

favorites
favorites
favorites
Favorite Properties
Form submitted successfully!
You are missing required fields.
Dynamic Error Description
There was an error processing this form.
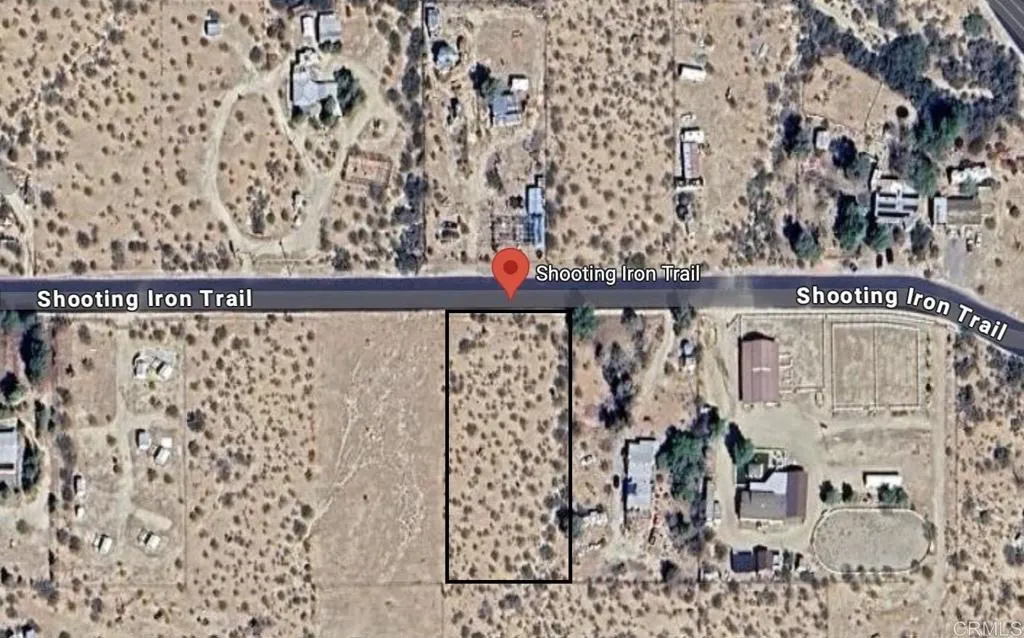
Shooting Iron Trail
Julian, CA 92036
AREA SQFT
BEDROOMS
BATHROOMS
Come see this one acre residential land located in the Shelter Valley Community in Julian. This land has paved roads and electricity access. This property is next to Borrego Springs Desert State Park and approximate 20 minutes drive to downtown Julian. Location is APN 295-210-30-00. Coordinates 33.078015 / 116-441501.
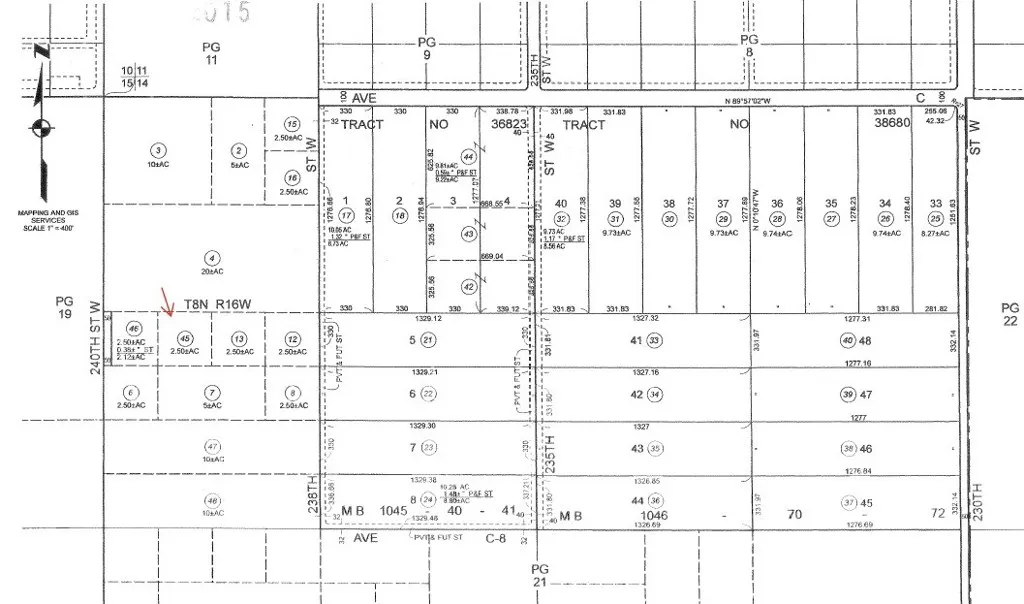
4 W Ave C
Fairmont, CA 93536
AREA SQFT
BEDROOMS
BATHROOMS
Price to sell! Vacant Land Opportunity APN 3278-020-045 - approximately 2.52 acres. MUST BE PURCHASED TOGETHER WITH THE ADJACENT PARCEL, APN 3278-020-046. Discover the possibilities with this unique vacant land opportunity in the peaceful Antelope Valley area! Enjoy a private setting surrounded by open space, with a wide range of potential uses to explore. Subject to Los Angeles County zoning regulations and required approvals, possible uses may include animal shelters, breeding facilities, equestrian activities, livestock operations, film sets, outdoor theaters, festivals, motion picture production facilities, cabins, hotels, motels, and renewable energy projects such as solar and wind power generation. Conveniently located approximately a few minutes from Neenach Market & Cafe, 30 minutes from Lancaster, 50 minutes from Santa Clarita, 1 hour from Bakersfield, and 80 minutes from Los Angeles. Whether you're seeking land for agricultural purposes, recreational opportunities, future development, or long-term investment, this property offers exciting possibilities. Buyer to independently verify all permitted uses, zoning, building requirements, development restrictions, and necessary approvals directly with Los Angeles County Planning. Buyer to contact the appropriate utility providers to verify utility availability, connection requirements, and associated costs. Photos are of the surrounding area and do not depict the actual property. They are provided for reference purposes only.
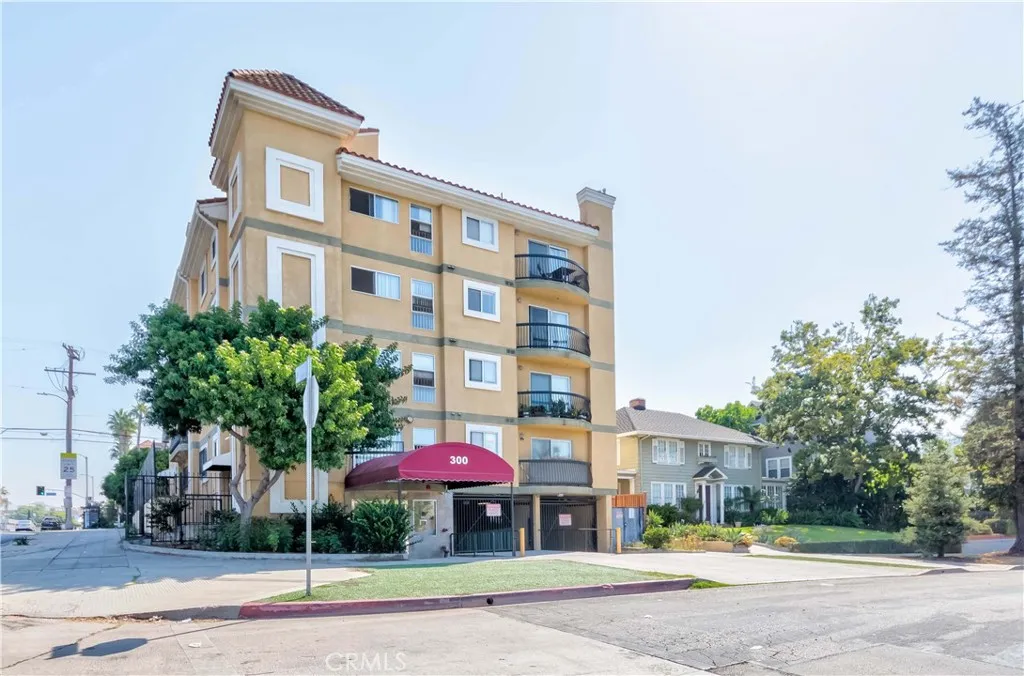
300 Westmoreland
Los Angeles, CA 90020
AREA SQFT
650
BEDROOMS
1
BATHROOMS
1
LOCATION! LOCATION!! LOCATION!!! LOS ANGELES KOREA TOWN 1BED & 1 BATH APARTMENT. LOCATED AT THE CORNER OF 3RD ST AND WESTMORELAND. THE WATER & TRASH INCLUDES 2 PARKING SPACE. ALL LAMINATED WOOD FLOOR, NO PETS AND NO SMOKING.
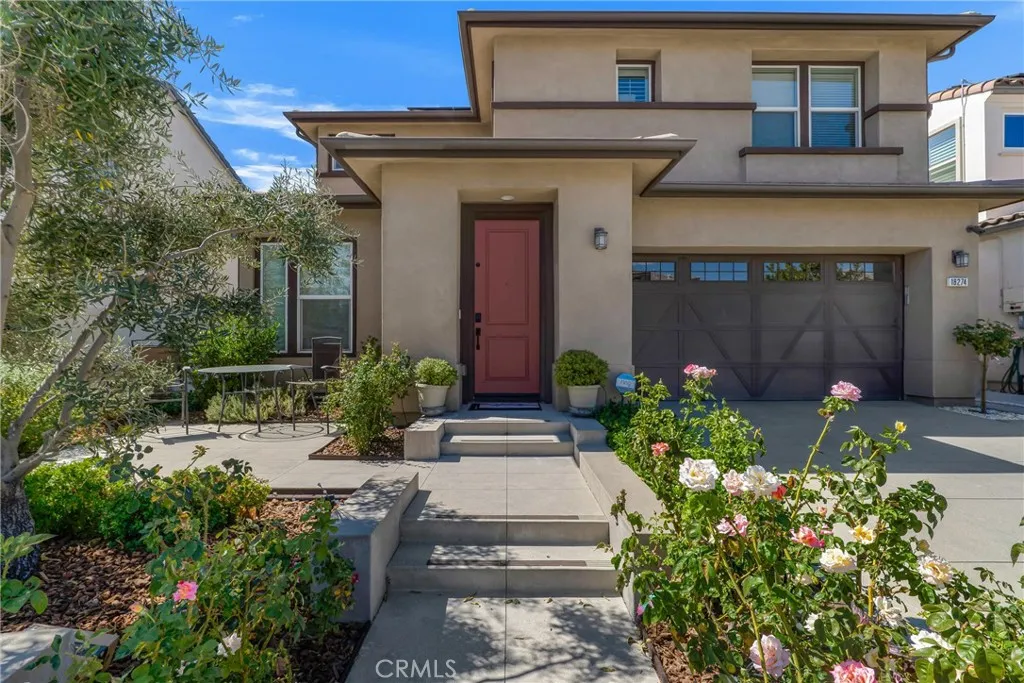
18274 Astro Court
Canyon Country, CA 91350
AREA SQFT
1,882
BEDROOMS
3
BATHROOMS
3
Set against sweeping jetliner and city-light views, this beautifully upgraded Model Home at Sola in Skyline sits on a premium blufftop lot and offers an exceptional blend of modern comfort, curated finishes, and resort-style living. Built in 2018, the residence features approximately 1,822 sq ft of thoughtfully designed space with 3 bedrooms plus a bonus room (ideal as a 4th bedroom or office) and **2.5 bathrooms. Inside, the home welcomes you with soaring ceilings, abundant natural light, recessed lighting, and an open-concept layout anchored by an upgraded chefs kitchen with high-end stainless steel appliances, generous storage, and seamless indoor-outdoor flow. Wide-plank hardwood floors run throughout, enhancing the homes elevated feel. Sliding doors open to a resort-inspired backyard showcasing a sparkling jacuzzi, built-in BBQ, and firepit all framed by dazzling city-light views. Its the perfect setting to unwind after a long day, surrounded by the beauty of Skylines blufftop vantage point. Upstairs, the spacious primary suite features a spa-inspired bathroom with walk-in shower, dual vanities, and an expansive walk-in closet. Two additional bedrooms are generously sized, and the bonus room provides flexible living options. This model-grade home is also equipped with 27 fully owned solar panels, delivering ultra-low energy bills, plus a water purification system and exterior lighting. EV charger included in the large 2 car garage with epoxy floor. Residents of Skyline enjoy access to world-class community amenities, including two clubhouses, resort-style pools, jacuz
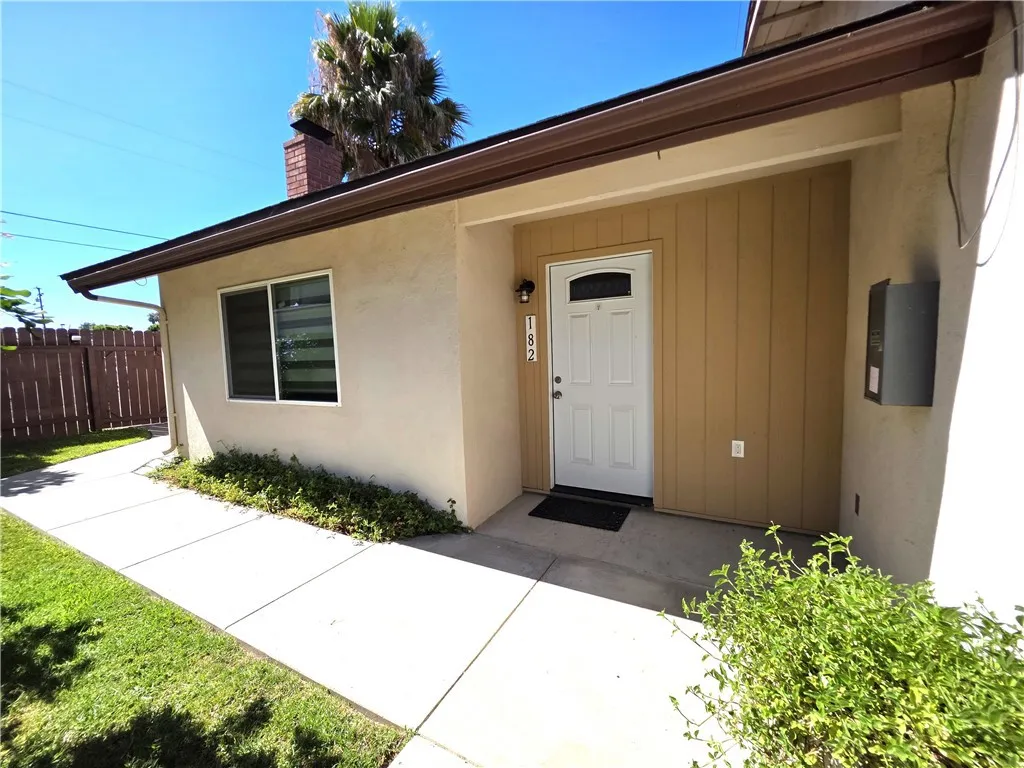
182 Preble
Tustin, CA 92780
AREA SQFT
987
BEDROOMS
2
BATHROOMS
2
Charming, Move-In Ready Townhome (2 Beds / 2 Baths 1-Car Garage) Well-appointed and beautifully, this one-of-three unit townhome in the heart of Tustin offers modern comfort and convenience. The clean paint, appliances, and an efficient central A/C, this home is turnkey and ready to welcome its new owners. Situated within the sought-after Tustin Unified School District; close to local amenities and easy freeway access.
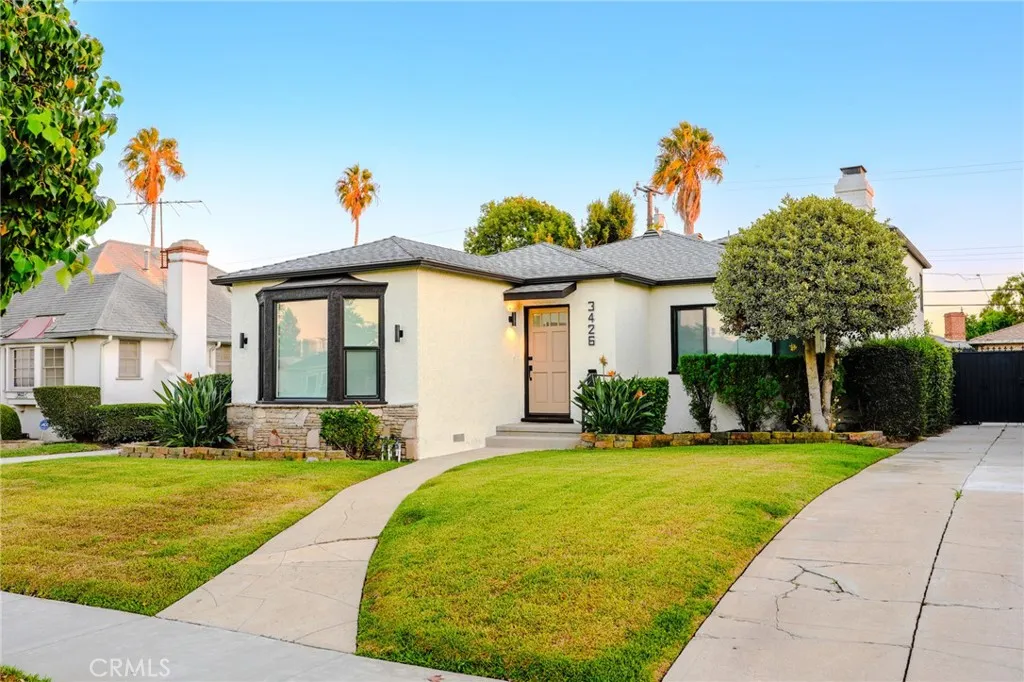
3426 82nd
Inglewood, CA 90305
AREA SQFT
2,175
BEDROOMS
4
BATHROOMS
4
An impressive welcome is only the beginning. This beautiful expansive two story 4-bedroom,4-bath residence in Inglewood's desired Morning Side Park reveals generous spaces and thoughtful details as you step into this home. Beyond the formal entry and expansive open concept floorplan creates an effortless setting for entertaining. High ceiling, recess lighting, large windows and a fireplace gives the living a bright elegant presence. The heart of the home offers a beautiful modern kitchen with a water fall island that flows into the living room while a separate formal dining room adds natural lighting. Downstairs: 3bed/3 full showers (including a primary suite with private shower). Upstairs, enjoy a private master retreat offering a spacious bathroom shower, separate soaking tub and walk in closet. A separate mother-in-law quarter with its own entrance provides ultimate flexibility-perfect for extended family, guests, home office, gym or rental income potential. Located on a quiet street yet minutes to everything: SOFI Stadium, Intuit Dome and Kia Forum, 15minutes away to LAX and quick freeway access to Downtown LA. Peaceful when you're home, central when you need to be out. This is a gem you do not want to miss out.
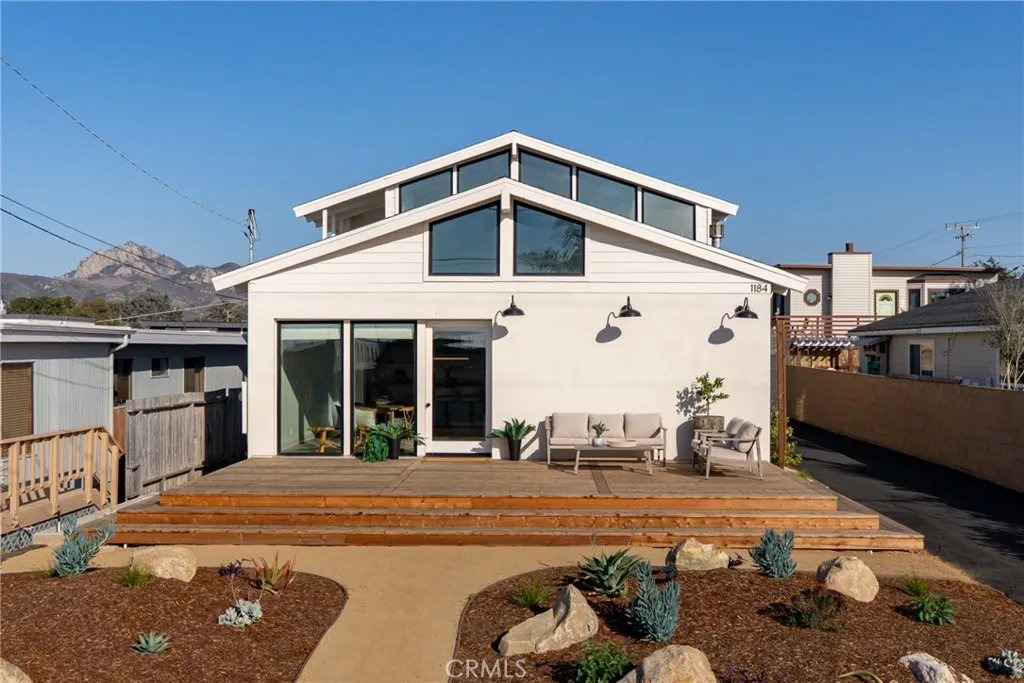
1184 11th
Los Osos, CA 93402
AREA SQFT
2,220
BEDROOMS
3
BATHROOMS
3
This is one of those homes that truly sets itself apart in Los Osos. Thoughtfully remodeled from top to bottom, with carefully selected materials, quality finishes, and the kind of attention to detail that comes from creating a home meant to be enjoyed for decades. This 3-bedroom, 2.5-bath coastal contemporary features vaulted tongue-and-groove ceilings, exposed beams, and expansive windows that bring natural light and the beauty of Los Osos indoors. The remodeled kitchen offers premium appliances, a generous center island, and a dedicated pantry. Beautifully updated bathrooms feature modern tilework, glass-enclosed showers, and stylish fixtures. New flooring, windows, doors, and designer lighting complement the home's new exterior siding and stucco finish, creating a cohesive feel inside and out. And then there are the views! From nearly every room in the house, you'll enjoy a different perspective of Morro Rock, the bay, Hollister Peak, and the surrounding hills. The professionally landscaped yard is the perfect finishing touch, with inviting spaces to relax and enjoy the outdoors. Morning walks through the Elfin Forest, coffee in Baywood Park, and evenings taking in the coastal views. This is what living in Los Osos is all about!
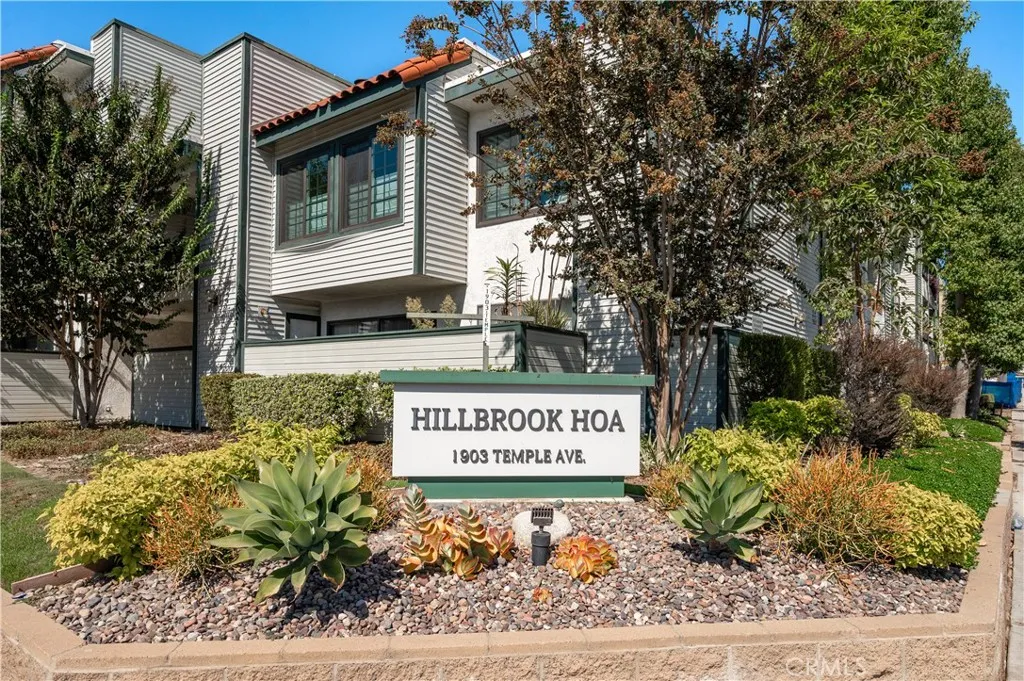
1903 Temple Avenue
Signal Hill, CA 90755
AREA SQFT
886
BEDROOMS
1
BATHROOMS
1
Freshly renovated and move-in ready, this one-bedroom + den/2nd bedroom, one-bath condominium in the gated Hillbrook development in Signal Hill provides 886 square feet of single-level living on the second floor. The remodeled kitchen features crisp white cabinetry, new quartz countertops with a raised breakfast bar, an undermount stainless steel sink with a matte black pull-down faucet, recessed lighting, and new stainless steel appliances, including a gas range, over-the-range microwave, dishwasher, and refrigerator. The bathroom has been updated to match, with a refinished white vanity, quartz countertop, new sink, matte black faucet, and new LED vanity lighting. New vinyl plank flooring and fresh interior paint carry through the home, and a new water heater has been installed. The open floor plan includes a dining area beside the kitchen and a spacious living room with a fireplace and a sliding door to the private balcony, which has its own storage closet. A separate flex area/den/bedroom off the living room is well suited to a home office, den, or guest space. The bedroom has generous closet space and connects to the vanity and bath, and an in-unit laundry closet adds everyday convenience. Two parking spaces are included. Hillbrook is a gated 82-unit development with a heated pool and spa, a fitness room, and a clubhouse with a kitchen, plus guest parking. The location is close to Hilltop Park, Signal Hill Park, and the city's hillside trails, with shopping, dining, the 405 freeway, and Long Beach Airport all within a short drive.
7327 Linden
Carlsbad, CA 92011
AREA SQFT
1,265
BEDROOMS
2
BATHROOMS
2
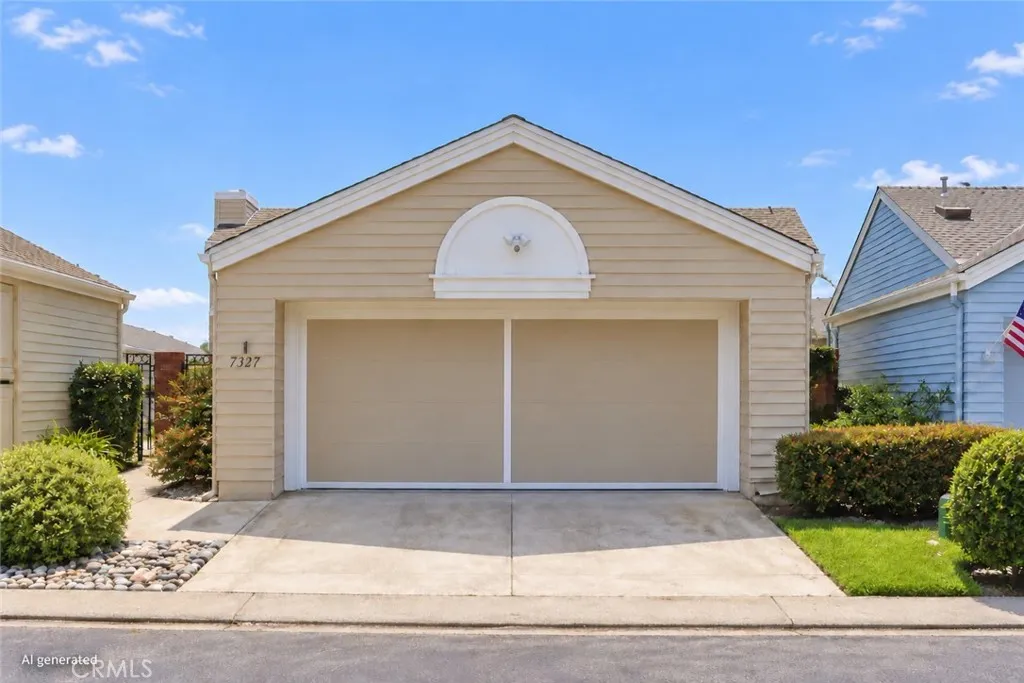
Enjoy ocean views and relaxed coastal living in this beautifully remodeled single-level home in Carlsbad's gated Sea Cliff community. Cathedral ceilings create an airy, spacious feel, while crown molding, custom cabinetry, tile flooring, and a floor-to-ceiling stacked-stone fireplace add warmth and character. The thoughtfully designed layout features two generously sized bedrooms and two bathrooms. The kitchen combines style and function with Bosch appliances, a wall oven, microwave, a deep farmhouse sink, built-in wine cooler , and an island with additional storage. French doors from the living room and primary suite open to an inviting pergola-shaded patio, where sweeping ocean views create a beautiful backdrop for relaxing or entertaining. Sea Cliff's landscaped grounds feature ponds, winding pathways, and lush gardens, complemented by community amenities including two pools and spas, tennis courts, a clubhouse, and an entertaining pavilion. Nearby Ponto State Beach, shopping, and dining complete this inviting coastal retreat.
5588 Pitt
Fresno, CA 93727
AREA SQFT
3,477
BEDROOMS
4
BATHROOMS
3
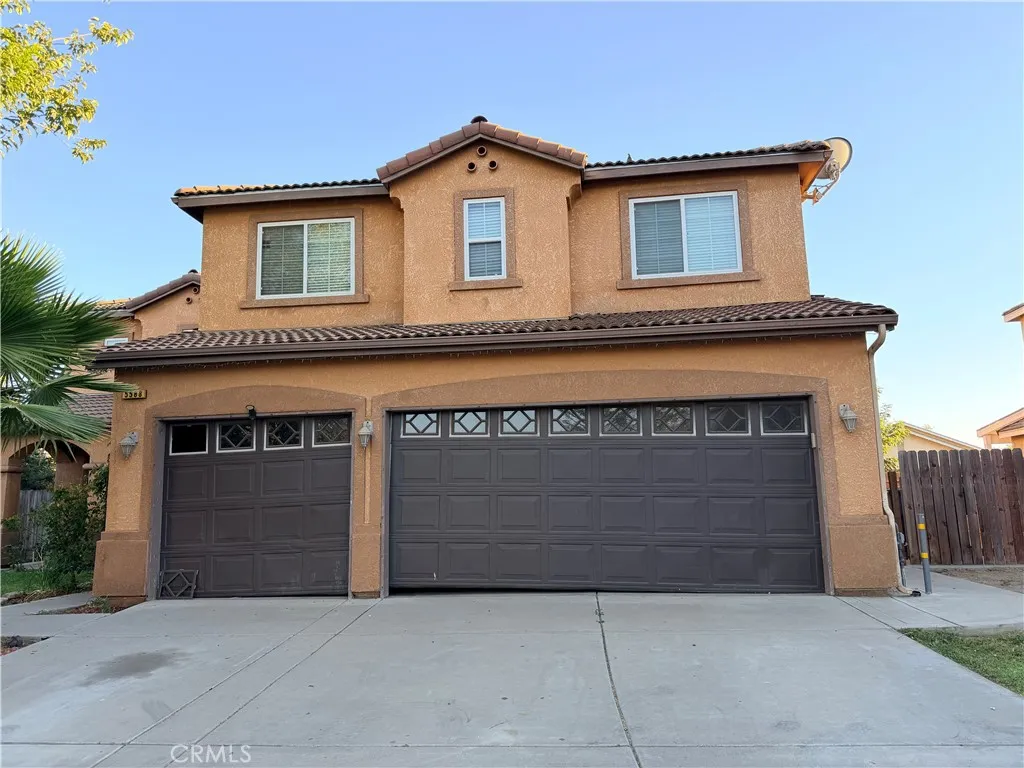
Welcome to this two-story home offering 4 bedrooms, 3 bathrooms, and approximately 3,477 square feet of living space. A grand entry leads to separate formal living and dining rooms, while the open kitchen and family room create a comfortable setting for everyday living and entertaining. A downstairs office . Upstairs features all four bedrooms and an additional family area, perfect for a media room, game room, or relaxing retreat.
25575 Sedona
Homeland, CA 92548
AREA SQFT
2,030
BEDROOMS
4
BATHROOMS
2
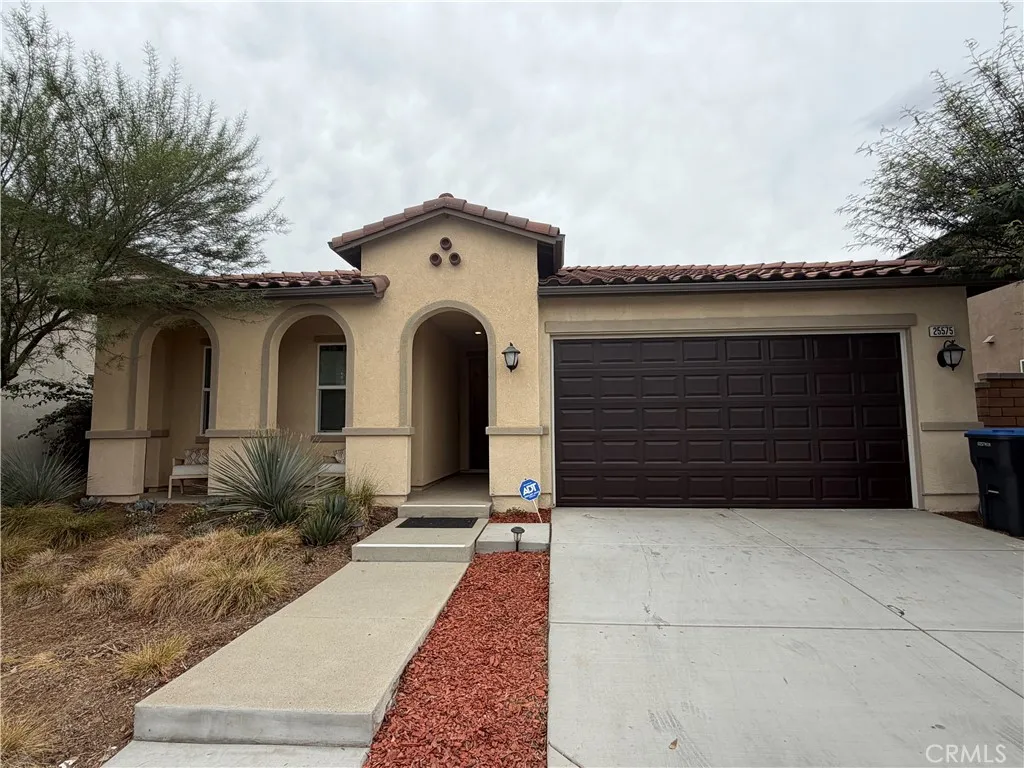
Welcome to this beautiful former model home in the desirable Sedona Lane neighborhood of Homeland! This thoughtfully designed single-story residence features an inviting open-concept layout, beautiful wood-look tile flooring, and soaring 10-foot ceilings that create a bright, spacious feel. The stunning kitchen is the heart of the home, featuring abundant cabinetry, elegant quartz countertops, stainless steel appliances, and an oversized center island with a sink and bar seating is perfect for everyday living and entertaining. Recessed LED lighting with dimmers throughout adds a modern touch, while the spacious living areas flow seamlessly toward the backyard. Step outside to enjoy a private outdoor retreat featuring low-maintenance artificial turf, ideal for relaxing, dining outdoors, or entertaining guests. Energy-conscious features include a fully paid-off solar system, eco-efficient window tinting, and a tankless water heater. The two-car garage is finished with durable epoxy flooring, adding both style and practicality. Proudly presented as a former model home, this property offers desirable finishes, thoughtful features, and comfortable living in a beautiful neighborhood.
4 West Avenue C
Fairmont, CA 93536
AREA SQFT
BEDROOMS
BATHROOMS
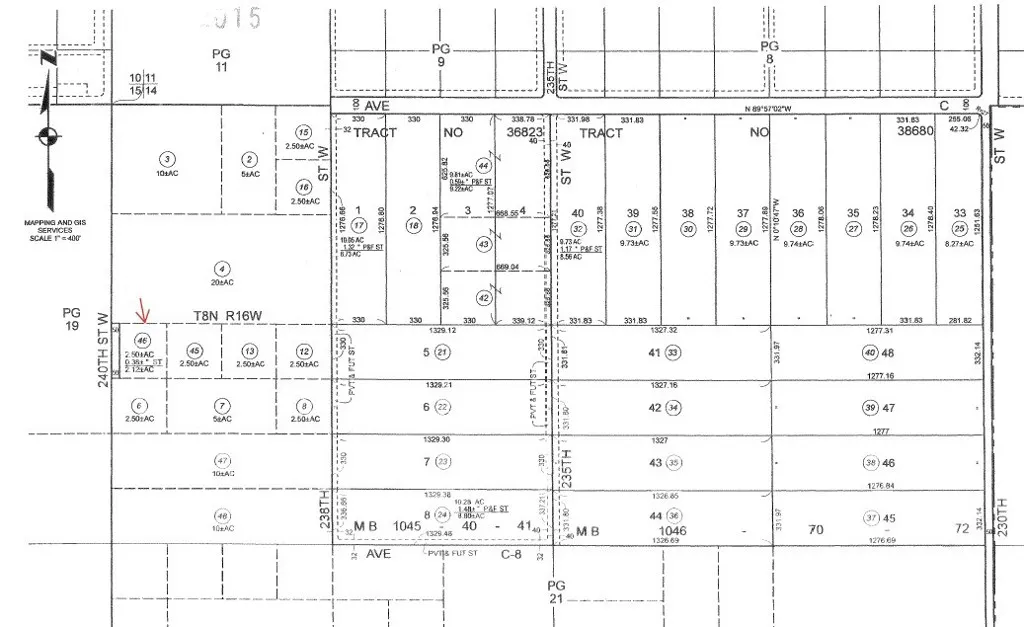
Price to sell!! Vacant Land Opportunity APN 3278-020-046 - approximately 2.15 acres. MUST BE PURCHASED TOGETHER WITH THE ADJACENT PARCEL, APN 3278-020-045. Discover the possibilities with this unique vacant land opportunity in the peaceful Neenach area! Enjoy a private setting surrounded by open space, with a wide range of potential uses to explore. Subject to Los Angeles County zoning regulations and required approvals, possible uses may include animal shelters, breeding facilities, equestrian activities, livestock operations, film sets, outdoor theaters, festivals, motion picture production facilities, cabins, hotels, motels, and renewable energy projects such as solar and wind power generation. Conveniently located approximately a few minutes from Neenach Market & Cafe, 30 minutes from Lancaster, 50 minutes from Santa Clarita, 1 hour from Bakersfield, and 80 minutes from Los Angeles. Whether you're seeking land for agricultural purposes, recreational opportunities, future development, or long-term investment, this property offers exciting possibilities. Buyer to independently verify all permitted uses, zoning, building requirements, development restrictions, and necessary approvals directly with Los Angeles County Planning. Buyer to contact the appropriate utility providers to verify utility availability, connection requirements, and associated costs. Photos are of the surrounding area and do not depict the actual property. They are provided for reference purposes only.
14110 LEFFINGWELL Road
Whittier, CA 90604
AREA SQFT
2,370
BEDROOMS
4
BATHROOMS
3
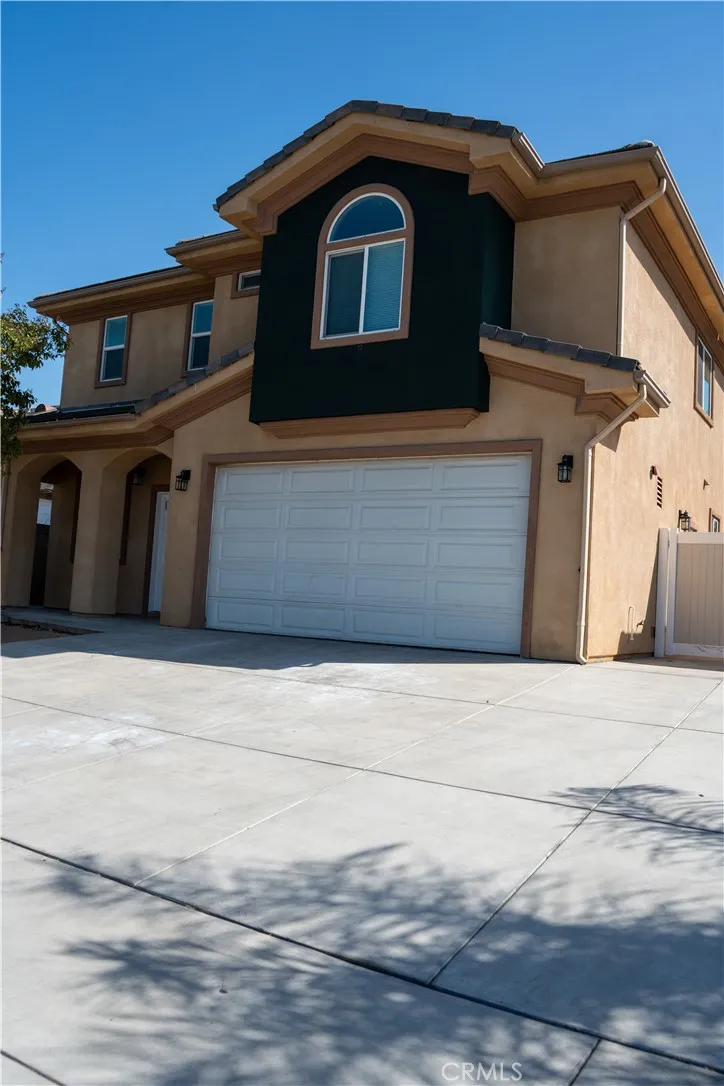
Beautiful house for Lease in Whittier, very spacious, two stories, first floor got hardwood floors, one bedroom and one full bath, Kitchen is a dream for any chef is equipped with stove, fridge and dish washer, the entrance got a nice space for you living room, garage attached to the property with space for two vehicles, washer and dryer hook ups, second floor got a family room area and the master bedroom is big and lot of closets, master bathroom got a jacuzzi for you to relax after work. there is another bathroom to share with two other bedrooms. Come and see this house soon, won't last long, in the back got a patio for you enjoy BBq with family and friends
123 stellar
Irvine, CA 92618
AREA SQFT
2,814
BEDROOMS
4
BATHROOMS
3
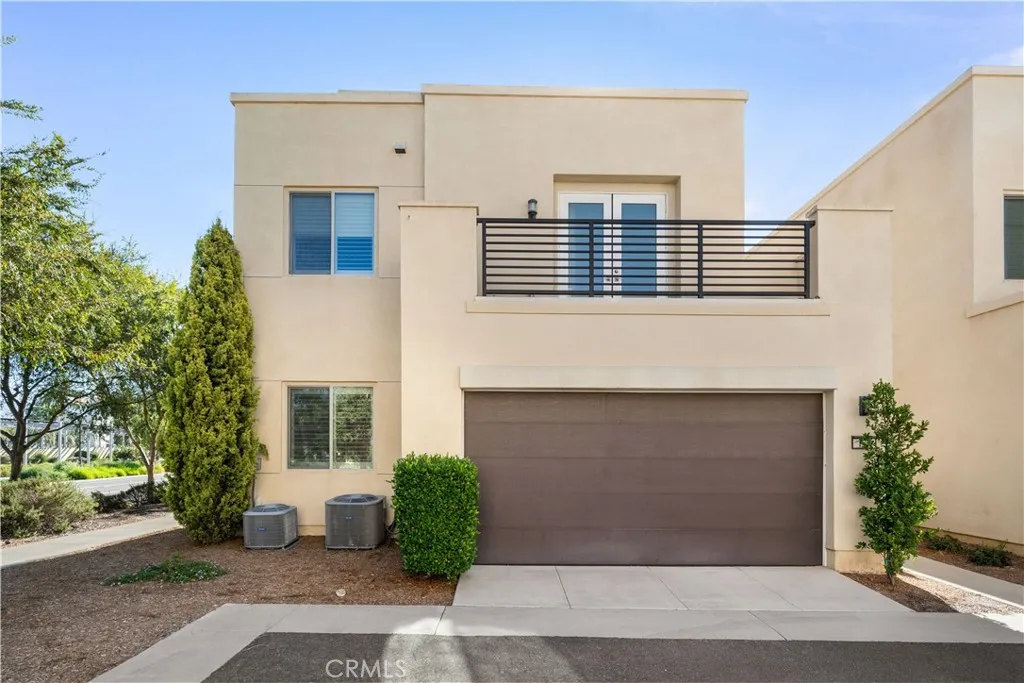
Welcome to this stunning, beautifully upgraded detached home in the highly desirable Parasol Park community of Irvine's Great Park Neighborhoods! This spacious three-story residence offers approximately 2,814 square feet of thoughtfully designed living space, featuring 4 bedrooms and 3 full bathrooms. Filled with abundant natural light, the home showcases beautiful finishes, a bright and airy open-concept floor plan, and a perfect blend of modern elegance and everyday comfort. The inviting main level features a spacious living and dining area, a beautifully appointed kitchen with quartz countertops, a generous center island, and ample cabinetry. A convenient downstairs bedroom with a full bathroom and a private side yard provide additional comfort and flexibility. Upstairs, the spacious primary suite features its own private balcony, along with two additional bedrooms and a dedicated laundry room. The third floor offers a versatile bonus living area that opens to an expansive outdoor terrace, perfect for relaxing, entertaining, and enjoying Southern California's beautiful weather. Exceptional location directly across from the community swimming pool, clubhouse, and beautiful parksall just steps from your front door! Enjoy easy access to Great Park amenities, walking trails, shopping, dining, Irvine Spectrum Center, and major freeways. With its beautiful upgrades, abundant natural light, multiple outdoor living spaces, and unbeatable location, this exceptional home offers the perfect combination of comfort, style, and convenience. A wonderful place to call home!
11480 Amanda Drive
Studio City, CA 91604
AREA SQFT
4,704
BEDROOMS
5
BATHROOMS
7
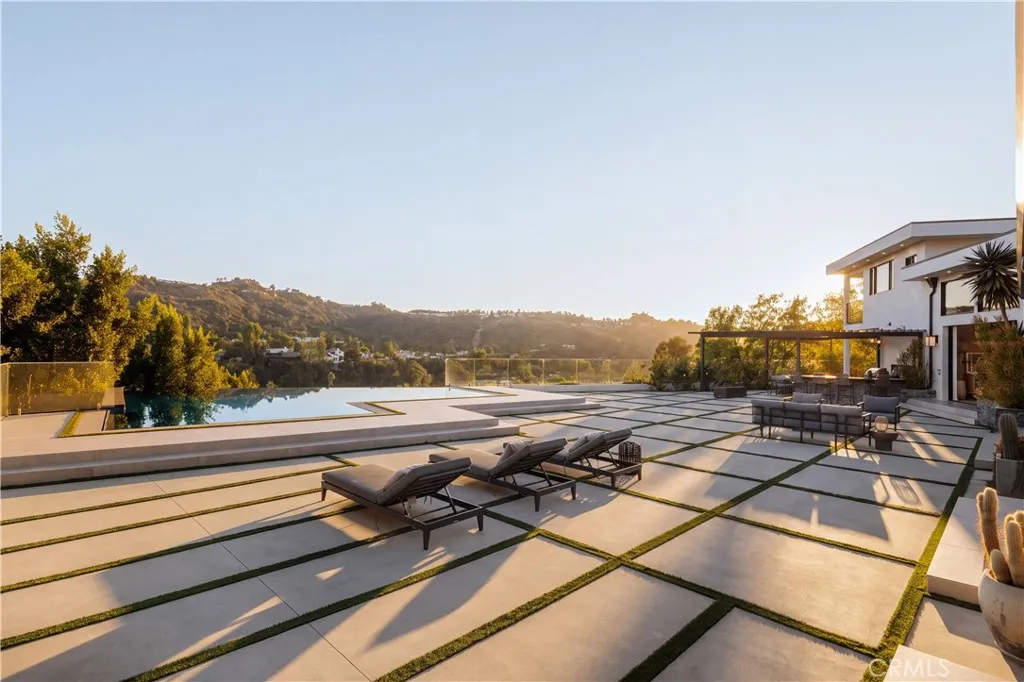
Perched on a private, gated promontory spanning nearly an acre, this extraordinary modern estate captures sweeping, unobstructed views of the Mulholland scenic parkway, surrounding canyons, and spectacular sunsets. A rare combination of architectural sophistication, privacy, and resort-style living. A private gated motor court accommodating up to 10 vehicles, a three-car garage, and lush, mature landscaping create an impressive sense of arrival. Inside, dramatic double-height ceilings and walls of glass frame the breathtaking views while filling the interiors with natural light. The grand living room makes a striking statement with a floor-to-ceiling black onyx marble fireplace, warm slatted wood detailing, and expansive pocket doors that seamlessly connect the interiors to the outdoors. Designed for both grand entertaining and everyday comfort, the home features a formal dining room, spacious family room, private office, and dedicated media room with surround sound. The chef's kitchen showcases custom Dovetail oak cabinetry, a dramatic waterfall marble island, Wolf six-burner range with griddle, Sub-Zero refrigeration, Miele double ovens, dual beverage refrigerators, and a fully equipped butler's pantry. The primary suite is a private sanctuary with direct access to the pool terrace, a fireplace, dual closets, and a spa-inspired bathroom featuring richly veined stone, dual vanities, a freestanding soaking tub, and glass-enclosed steam shower. The outdoor grounds are nothing short of spectacular. An infinity-edge pool and spa appear to spill into the canyon below, surrounde
35218 FIR AVE
Yucaipa, CA 92399
AREA SQFT
1,512
BEDROOMS
2
BATHROOMS
2
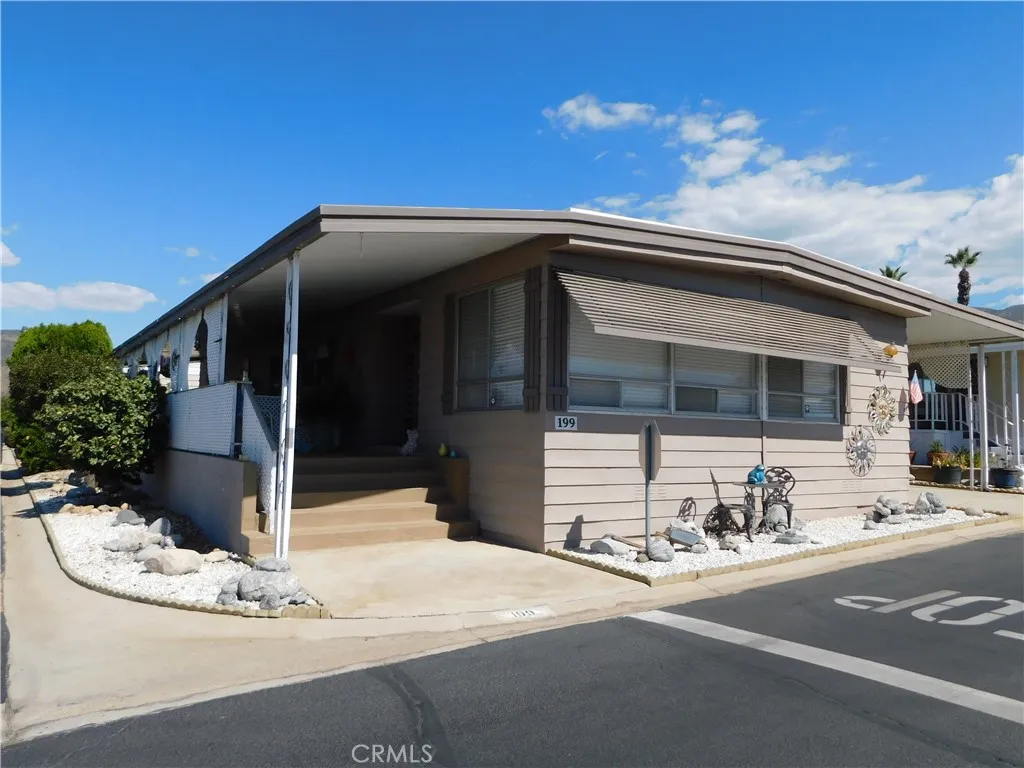
$$$ REDUCED $$$ ~~ABSOLUTELY STUNNING HOME WITH GREAT CURB APPEAL!!!~LARGE CORNER LOT WITH SPECTACULAR VIEWS, LOCATED IN YUCAIPA'S HIGHLY REQUESTED 55+ COMMUNITY OF EL DORADO PALMS...LOW SPACE RENT ONLY $537~~UPGRADES INCLUDE PAINTED EXTERIOR, NEUTRALLY PAINTED INTERIOR,LAMINATE FLOORS THROUGHOUT, NEW FURNACE IN 2022, NEW WATER HEATER IN 2022, KITCHEN ISLAND WAS RAISED TO COUNTER HEIGHT AND NEW COUNTER TOPS WERE INSTALLED, CONCRETE FRONT PORCH WAS PAINTED WITH A NEUTRAL BEIGE WEATHER RESISTANT COATING PLUS CARPORT STEPS WERE REBUILT~H U G E LIVING ROOM WITH NEWER CEILING FAN~SPACIOUS DINING ROOM WITH BUILT-IN HUTCH PLUS NEWER CEILING FAN~SPRAWLING KITCHEN WITH CABINETS AND COUNTER SPACE GALORE PLUS BREAKFAST BAR AND PANTRY~BRIGHT SEPARATE FAMILY ROOM WITH SLIDER DOOR TO FRONT PORCH PLUS A QUAINT WET BAR~EXCEPTIONALLY LARGE PRIMARY BEDROOM WITH LARGE CLOSET WITH MIRRORED DOORS~PRIMARY BATH WITH DUAL VANITY, DOUBLE DOOR LINEN CLOSET WITH MIRRORED DOORS, TUB/SHOWER PLUS A NEW TOILET~2ND BEDROOM IS QUEEN SIZE WITH SEMI-WALK-IN CLOSET~2ND BATHROOM FEATURES A WALK-IN SHOWER WITH ENCLOSURE~SEPARATE LAUNDRY ROOM~INVITING PRIVATE FRONT PORCH WITH BEAUTIFUL VIEWS PLUS A PRIVATE FENCED CONCRETE PATIO AREA~2-3 VEHICLE CARPORT~2 SHEDS~~ ***CALL FOR A TOUR, YOU WILL DEFINITELY BE IMPRESSED***
9619 LIDO Court
Desert Hot Springs, CA 92240
AREA SQFT
1,833
BEDROOMS
3
BATHROOMS
2
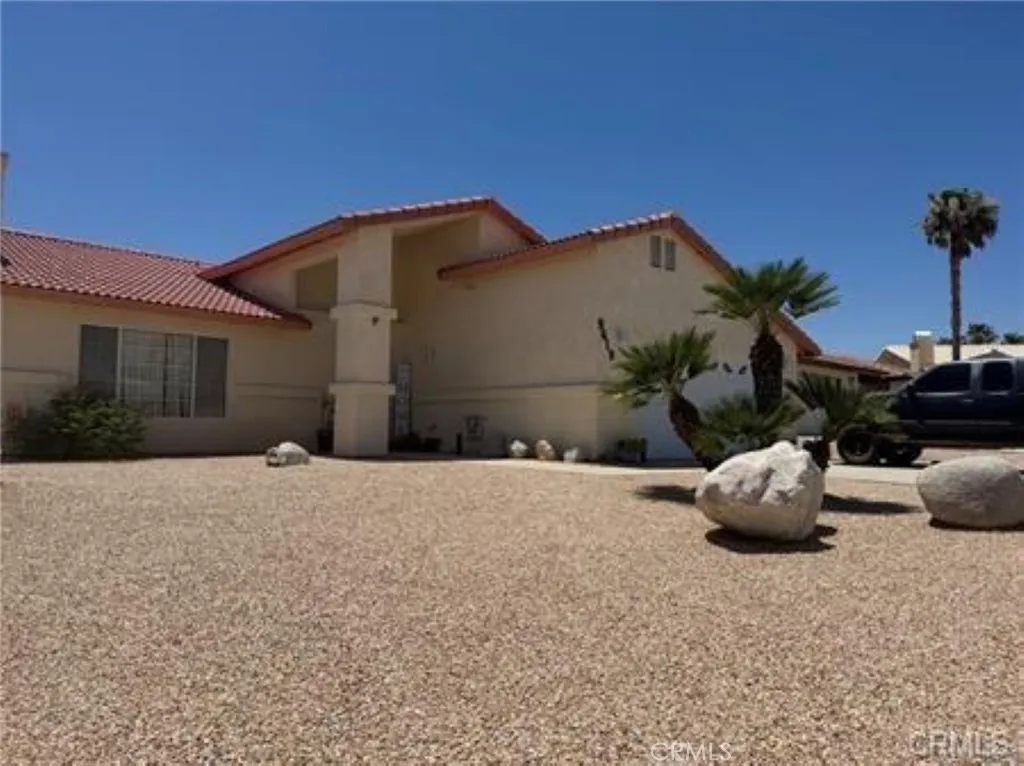
Welcome to 9619 Lido Court, SINGLE STORY located in the beautiful Golf community of Mission Lakes Country Club. Situated on a beautiful cul-de-sac location this home features: 3 bedrooms, 2 baths, approximately 1833sf of living space, 7841 sf lot, great room open floor plan, it boasts high ceilings, fireplace in the living room, dining area Large primary bedroom with en suite bathroom. Fruit trees ORANGE AND LEMON . patio extends the length of the home and is covered for outside dining and entertaining. HOA dues cover FOOD, GRILL THE RESTAURANT , POOL/ SPA/ GOLF /GYM INCLUDED ,TENNIS/PICKLE BALL COURTS. fitness room and clubhouse. Social events include: holiday parties, bingo, karaoke, burger nights. Close to retail, shopping, restaurants, and schools. Don't miss out on the opportunity to own this home today! enjoy . Unique property, HAS A INCOME $2660 A MONTH MONTH TO MONTH / call the listing agent HANNA for more info 818-602-87-69. Excellent opportunity!!
7360 Braceo
Oak Hills, CA 92344
AREA SQFT
3,472
BEDROOMS
5
BATHROOMS
4
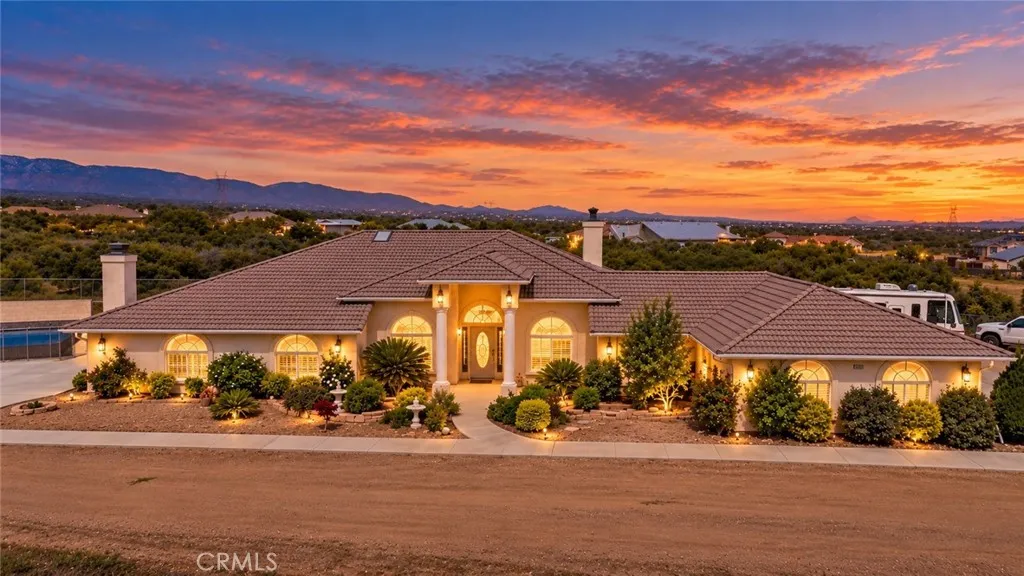
PRICE REDUCED! Welcome to 7360 Braceo Street, where spacious living, comfort, and entertainment come together in the beautiful community of Oak Hills! Situated on approximately 1.88 acres, this impressive 5-bedroom, 3.5-bathroom home offers approximately 3,472 square feet of living space, providing the perfect combination of functionality, privacy, and room to enjoy the High Desert lifestyle. Designed with both everyday living and entertaining in mind, this home features a spacious and versatile floor plan, including two dedicated office areas ideal for working from home, studying, or creating personalized spaces. An expansive open game and entertainment room, complete with its own fireplace, provides the perfect setting for hosting gatherings, enjoying family game nights, or simply relaxing in comfort. Step outside to your own private backyard retreat, featuring a beautiful 7 foot deep swimming pool with a baja shelf perfect for cooling off during warm summer days and entertaining guests. The expansive acreage offers plenty of room for outdoor recreation, recreational vehicles, toys, and future possibilities. A unique elevated portion of the property adds character to the landscape and provides additional space for outdoor activities. Car enthusiasts, hobbyists, and those needing extra storage will appreciate the spacious four-car garage, offering exceptional flexibility and convenience. Additional highlights include fully paid-off solar panels and the added convenience of natural gas service rather than propane, two valuable features that make this property even more appe
1144 Scenic
Rimforest, CA 92378
AREA SQFT
1,904
BEDROOMS
3
BATHROOMS
2
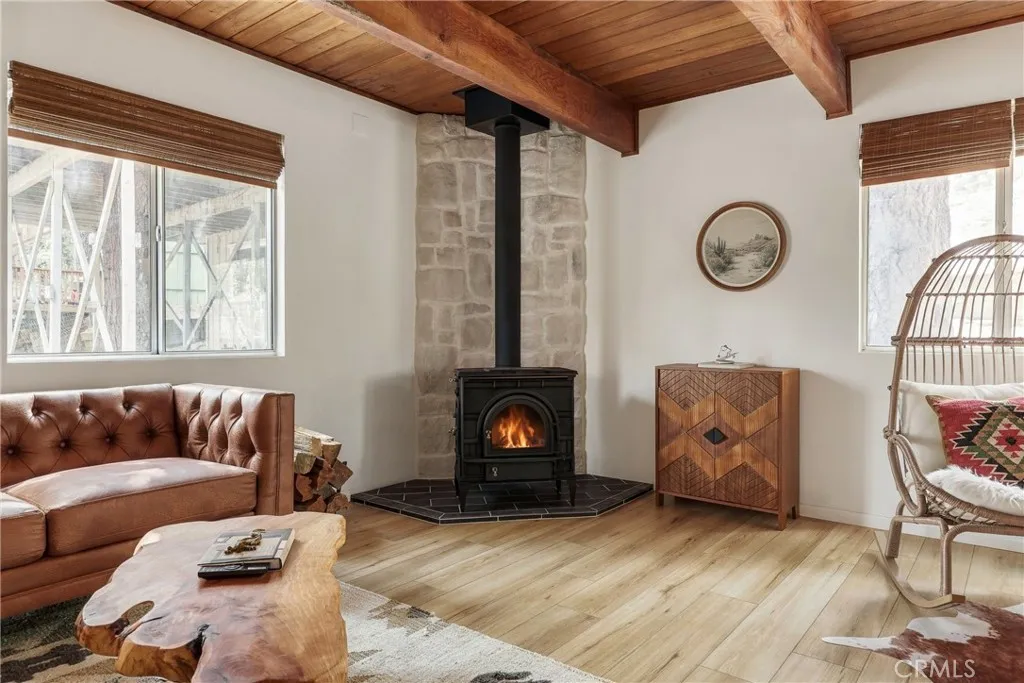
Tucked among the pines in peaceful Rim Forest, this fully remodeled, breathtaking home is everything a mountain home should be: cozy yet modern, with a beautiful balance of softer neutral tones and rustic furnishings (together with a fabulous touch of whimsy around every corner). Comes fully furnished and turnkey so you literally have nothing to do but move in and enjoy! Inside you'll find soaring vaulted ceilings upstairs framing the huge family loft and games room made for long evenings together, where you could indulge in some friendly rivalry, a family movie night or it could even function as an art studio, recording space or study. The kitchen is warm and inviting with butcher block countertops and industrial style, Black hardware. It feels cool and hip without losing that immersed in the forest calm. Step outside and sway in the rope hammock swing with nothing but birdsong around you. This is true peace and quiet, the kind you can feel. Close to amenities yet offering a serene mountain retreat, it would make a lovely full time home or vacation home. Easy on and off access to Highway 18 puts Lake Arrowhead village, hiking trails, and winter slopes just minutes away. Recent upgrades include a freshly painted exterior, stairs and deck, plus a freshly painted interior. The kitchen was fully redone with new cabinets, countertops, lighting, backsplash and appliances. All lighting, outlets, light switches, door hardware and flooring were replaced throughout the home, and new Roman shades were added. Both bathrooms were remodeled with tiled floors and showers, new fixtures an
1914 Corinth
Los Angeles, CA 90025
AREA SQFT
1,159
BEDROOMS
3
BATHROOMS
2
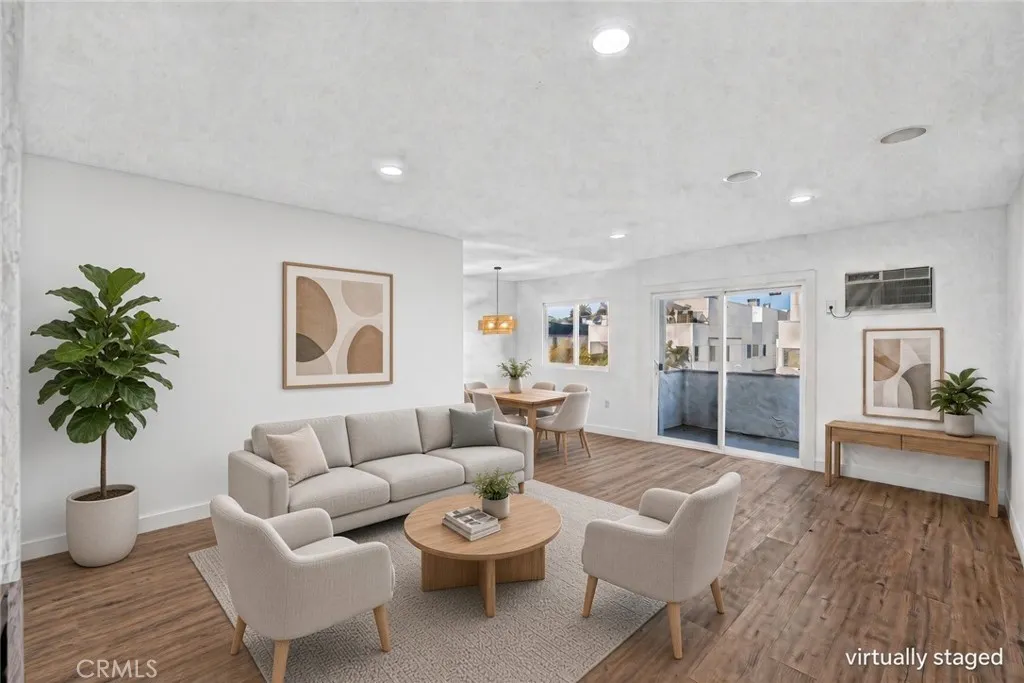
Fully updated West LA condo with designer touches throughout. Located just steps from Sawtelle Japantown, this bright 3-bedroom, 2-bathroom front-facing end unit features a spacious open floor plan, complete with new walnut toned premium floors, a cozy gas fireplace, and all-new windows. The modernized galley-style kitchen comes fully equipped with sleek quartz countertops, updated shaker style cabinetry, and brand-new stainless steel appliances. Enjoy a thoughtful split-bedroom layout for maximum privacy. The primary suite offers a massive walk-in closet, and a custom-tiled walk-in shower, all new fixtures and upgraded contemporary lighting. Slide open the living room doors to a private, west-facing balcony perfect for evening sunsets. Situated in a highly secure building, the unit includes two designated tandem parking spaces, dedicated bike storage, and a private storage closet.
20144 Traveler
Walnut, CA 91789
AREA SQFT
3,873
BEDROOMS
7
BATHROOMS
5
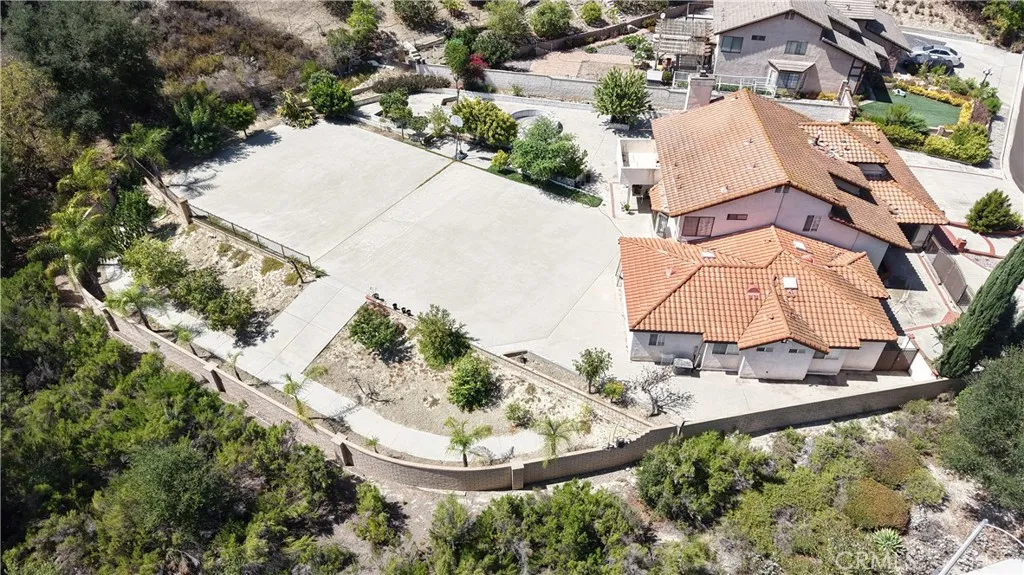
A Rare Opportunity Two Generations, One Beautiful Home, Endless Possibilities Welcome to an exceptional property in the desirable hills of Walnut, where space, privacy, and possibilities come together. Situated on an expansive 147,204-square-foot (approximately 3.38-acre) lot, this distinctive residence offers 7 bedrooms, 5 bathrooms, and a rare opportunity to create a lifestyle that can grow with you. One of the home's most appealing features is its flexibility for multigenerational living. With a separate entrance, two generations can enjoy living under one roof while maintaining their own privacy and independence. Whether accommodating extended family, adult children, or visiting relatives, this home offers the space and versatility to make everyone feel comfortable. The enormous outdoor area is truly something special. A gated entrance, generous paved grounds, mature landscaping, and peaceful hillside surroundings provide an extraordinary sense of openness and seclusion. The expansive parcel also presents exciting potential to explore an additional dwelling unit (ADU) or other improvements, subject to city approvals and site feasibility. Imagine creating a private retreat, an outdoor entertainment destination, or additional living space for future generations. Located within the highly regarded Walnut Valley Unified School District, this property offers an appealing combination of location, flexibility, land, and long-term potential. Some homes offer a place to live. This one offers room to build a legacy.
1778 Vicente
San Luis Obispo, CA 93405
AREA SQFT
1,040
BEDROOMS
3
BATHROOMS
2
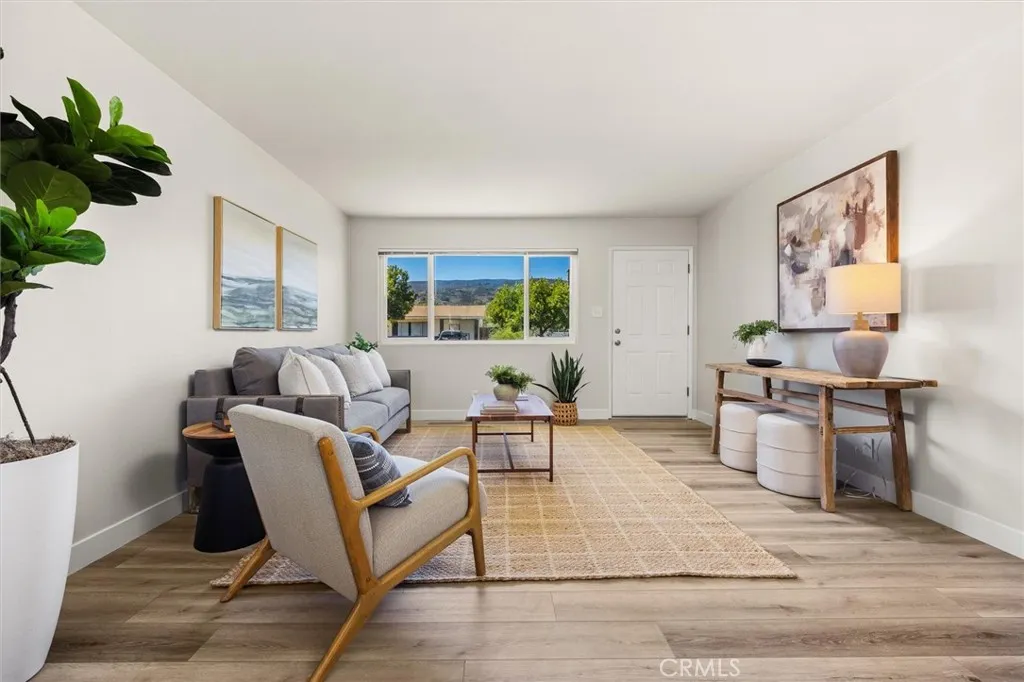
Wonderful opportunity in one of San Luis Obispo's most convenient locations near schools, shopping and hiking trails. This single-level home offers 3 bedrooms and 1.5 bathrooms with fresh interior paint, vinly plank flooring and dual pane windows. The spacious backyard is a blank canvas anchored by a mature walnut tree, with room to garden, entertain, or explore future home expansion or ADU potential (buyer to verify). Ideally located near major shopping centers and just a short stroll to the popular SLO Ranch Farms Marketplace with its farm-to-table market, eateries, and shops. Enjoy quick access to Highway 101, an easy trip to Cal Poly, and close proximity to Laguna Lake. A fantastic opportunity for first-time buyers, investors, or anyone looking to personalize a home in a prime location.
1823 Roanoke Street
San Jacinto, CA 92582
AREA SQFT
2,348
BEDROOMS
4
BATHROOMS
3
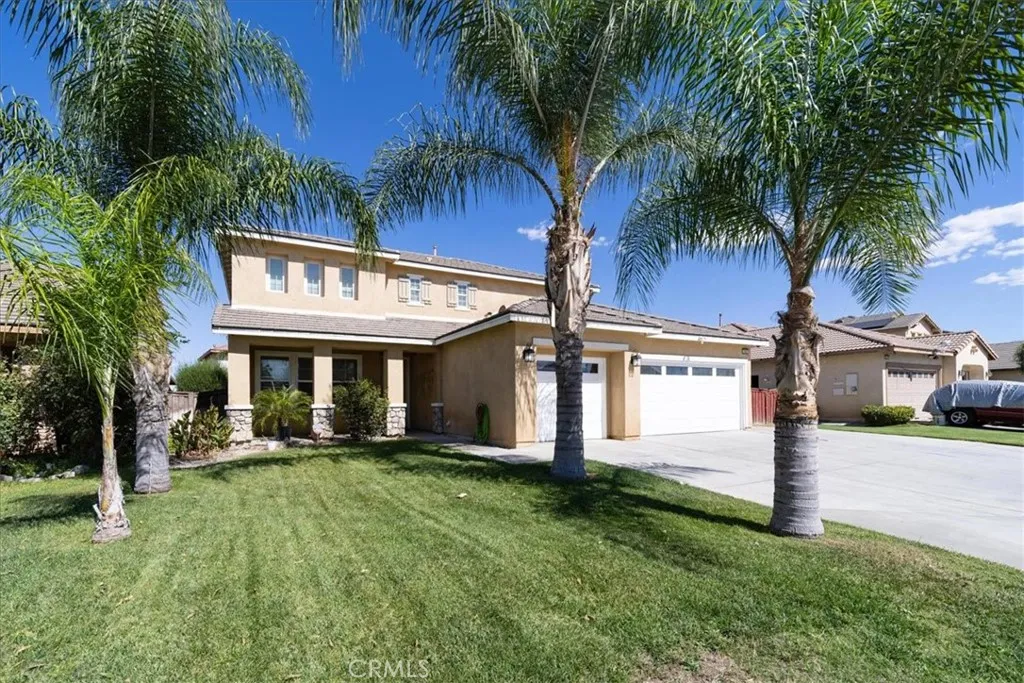
This two-story home, built in 2005, offers 4 bedrooms, 3 full bathrooms, 2,348 square feet of living space, RV parking, and a 7,405-square-foot lot. There is one bedroom located on the lower main floor with a full bathroom in the hallway nearby. The floor plan includes a separate living room, family room, dining area, and an upstairs loft, providing additional space for entertainment or everyday use. The kitchen features granite countertops, a remodeled center island with seating, white cabinetry, stainless steel appliances, a stone tile backsplash, floating wood shelves, recessed lighting, and a walk-in pantry. The refrigerator is included. The kitchen opens to the family room, which features a fireplace with an upgraded wood mantel, ceiling fan, and large windows overlooking the backyard. Interior improvements include luxury vinyl plank (LVP) flooring throughout, 6-inch baseboards, and recent interior painting. Additional upgrades include shiplap accents in the downstairs bedroom, bathroom, kitchen, and fireplace area, along with decorative window molding in the downstairs living and dining rooms. The downstairs bathroom has been renovated with a new vanity, sink, mirrors, and shower. All three bathrooms have new toilets. The spacious primary bedroom features LVP flooring, a ceiling fan, recessed lighting, and an adjoining primary bathroom with dual sinks and a walk-in closet. The exterior features mature palm trees, a landscaped front lawn, and mountain views. The property also offers a dedicated RV parking area with a concrete surface, providing additional space for rec
13371 Le Grand
Le Grand, CA 95333
AREA SQFT
674
BEDROOMS
3
BATHROOMS
2
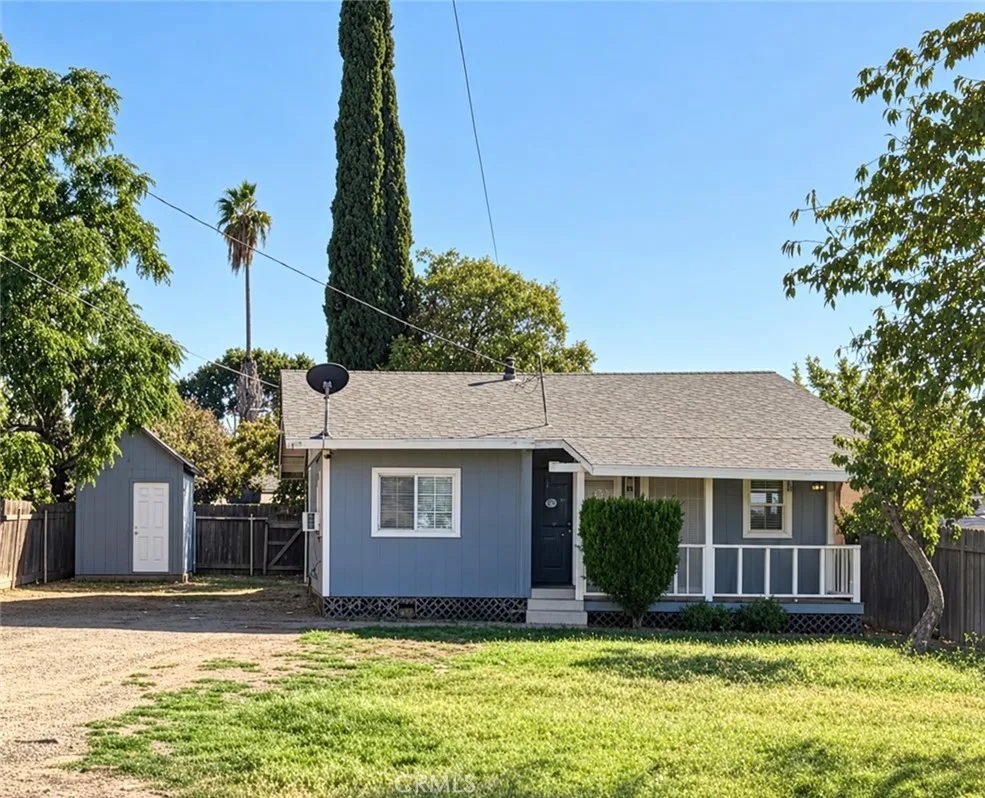
Welcome to 13371 Le Grand Rd in Le Grand, CA! This 3-bedroom, 2-bathroom home offers a wonderful opportunity for buyers looking to enjoy country living and make a property their own. With a functional layout and plenty of potential, this property is ideal for those seeking a place to call home or an investment opportunity. Don't miss the opportunity to explore all the possibilities this home has to offer!
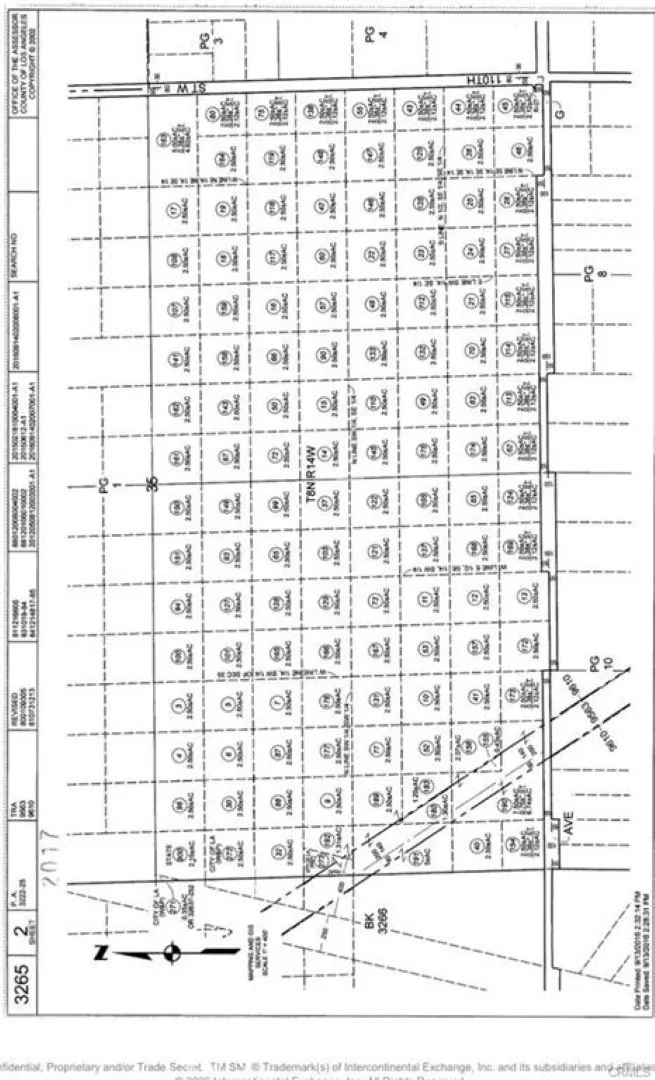
120 AVENUE F8
Lancaster, CA 93536
AREA SQFT
BEDROOMS
BATHROOMS
Developers & Builders: FOR SOLAR FARM Take this opportunity to develop and build on this beautiful parcel of land,
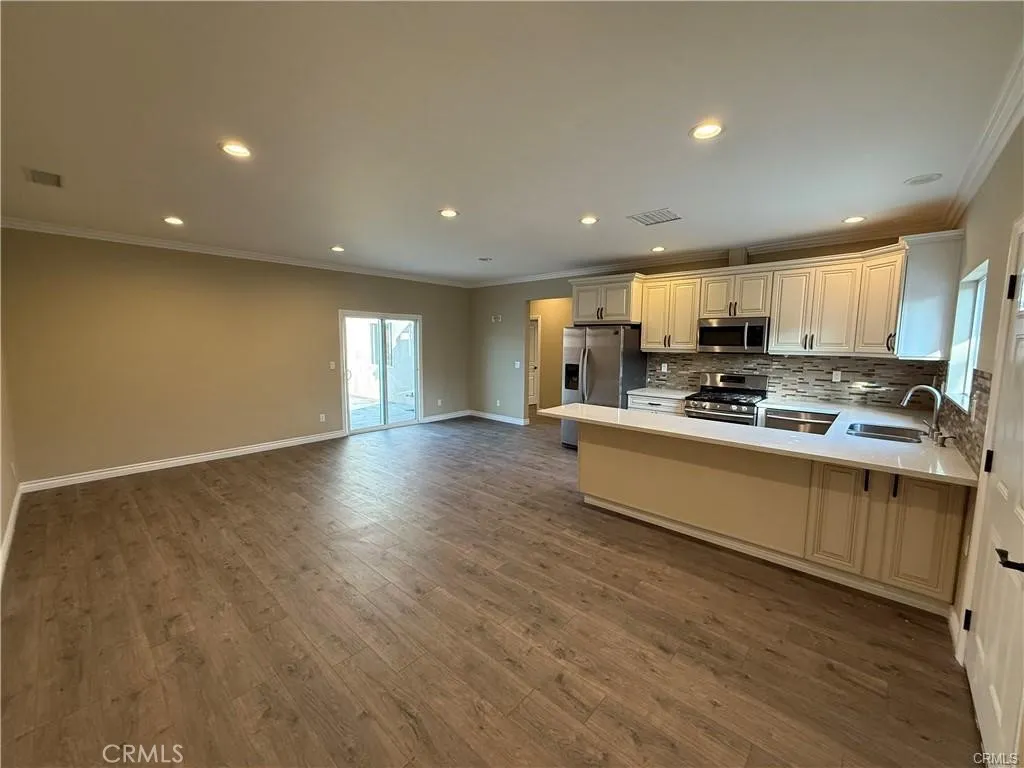
8220 Whitsett Avenue
North Hollywood, CA 91605
AREA SQFT
1,200
BEDROOMS
3
BATHROOMS
2
Welcome to this beautifully designed 3-bedroom, 2-bathroom ADU featuring soaring 9-foot ceilings and a spacious, open layout. The large living room flows seamlessly into a stunning kitchen, complete with sleek cabinetry, a dishwasher, and an in-unit washer & dryer for ultimate convenience. Enjoy the warmth of gorgeous hardwood floors throughout, along with central AC & heating for year-round comfort. Each of the three bedrooms offers generous closet space, including a spacious master suite with a walk-in closet and a private, luxuriously designed bathroom. Both bathrooms boast high-end tiles and stylish vanities. Step outside to a fantastic backyard, perfect for BBQs, entertaining, or simply relaxing on the patio. Ample parking is available both on the property and the street, with a rear alley providing easy access to the parking area. Dont miss this incredible rental opportunityschedule a viewing today!
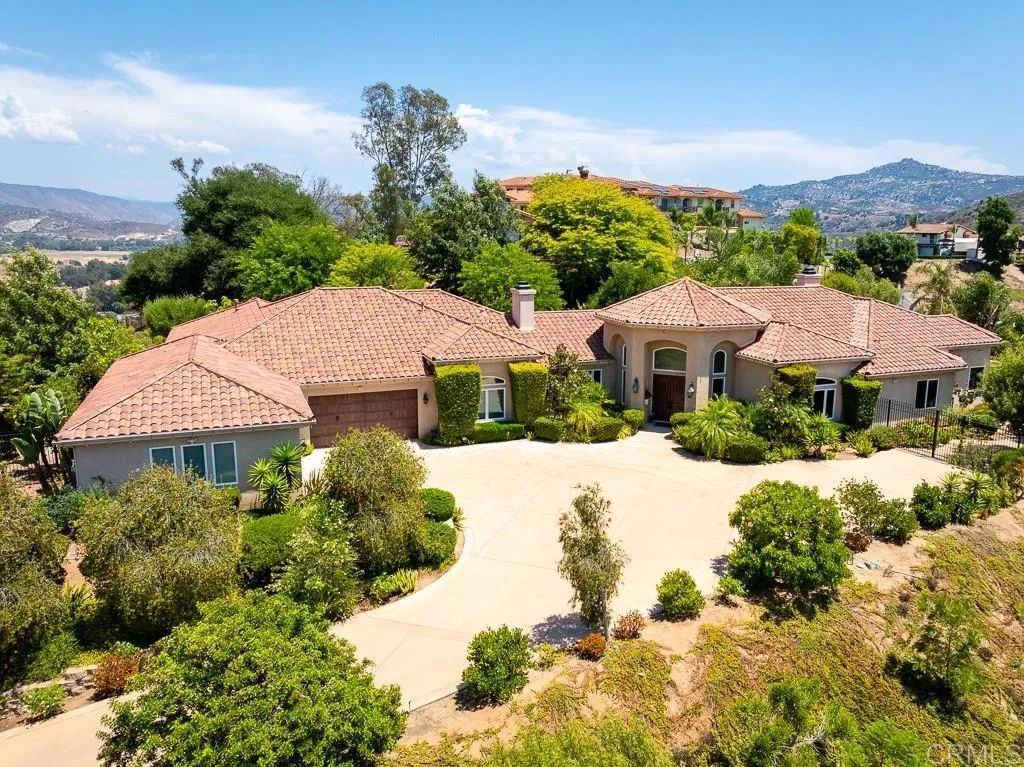
14106 Summit Crest
Escondido, CA 92025
AREA SQFT
5,713
BEDROOMS
5
BATHROOMS
6
Welcome to this private 5,713 square foot gated estate overlooking the San Pasqual Valley. This custom-built single-story home boasts five bedrooms, four full bathrooms, two half baths, two extra rooms which can be used as offices or game rooms, formal living room, formal dining room, a grand entry with 14-foot ceilings, family room, kitchen, breakfast nook, and a chilled wine closet. The chefs kitchen is equipped with an eight-burner dual fuel Miele stove, 48-inch wide custom exhaust hood, two dishwashers(Miele and Bosch), side-by-side 72-inch wide built-in Dacor refrigerator and freezer, an island with sink and garbage disposal and seating for four, butler pantry, built-in Dacor microwave, warming drawer, and separate walk-in pantry. Built-in stereo inside and outside, central vacuum, three fireplaces, recessed lights, ceiling fans in all bedrooms and the family room and dual pane windows throughout. Clay title roof, high ceilings, crown moldings and a combination of marble and tumbled travertine floors throughout the home. The family room opens to a 600 square foot covered porch with built-in barbeque, electric shades and spectacular views. The attached oversized four-car garage consists of approximately 1,295 square feet of space and features built-in cabinets and countertop with a sink and connections for a second clothes washer. There is ample space in the garage for extra storage. Large room sizes throughout. The pool and spa feature both a propane fired heater and solar heating panels by Mark Naylor. The yard around the home is fenced with custom metal fencing. The
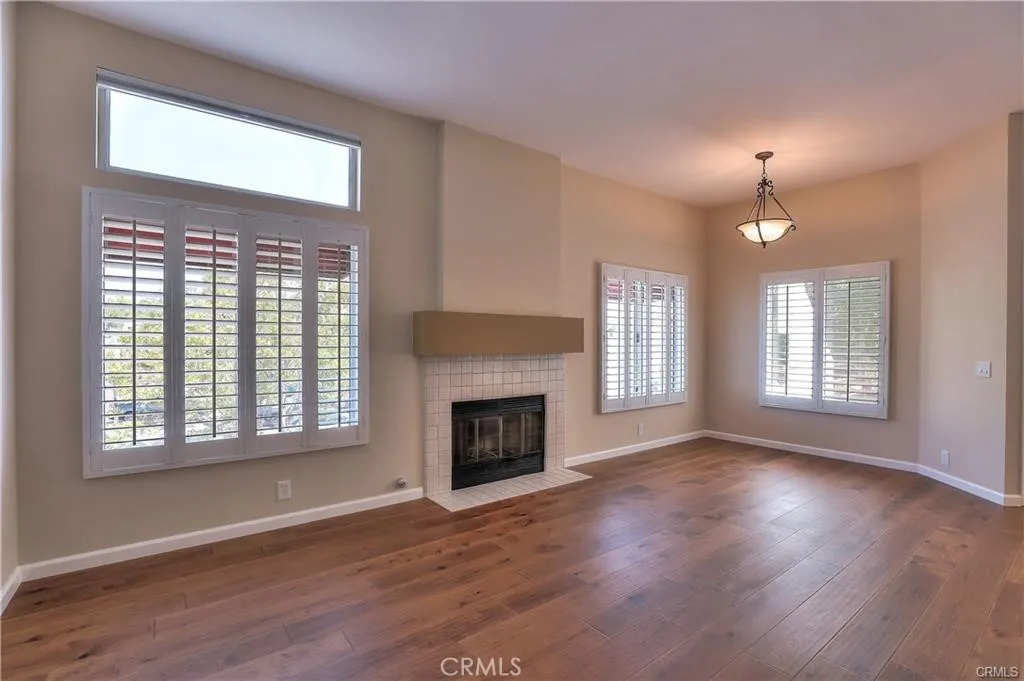
27853 Ruby
Mission Viejo, CA 92691
AREA SQFT
780
BEDROOMS
1
BATHROOMS
1
Welcome to resort-style living in the highly sought-after Hillcrest Village community of Mission Viejo! This upper-level home features a functional 1-bedroom plus den layout, ideal for a dedicated home office or flexible living space. Inside, you will find rich hardwood flooring, custom plantation shutters in both the living room and primary bedroom, and a renovated bathroom. The spacious primary suite offers a generous walk-in closet, while the private patio creates a secluded outdoor retreat perfect for grilling and entertaining. Designed for complete convenience, the home comes fully equipped with an in-unit washer, dryer, and refrigerator. Parking is a breeze with a dedicated 1-car garage located directly beneath the unit, an available additional parking pass, and plentiful guest parking throughout the complex. Residents enjoy top-tier community amenities, including a sparkling pool, two relaxing spas, and a outdoor BBQ area. Ideally situated just minutes from Mission Hospital, Saddleback College, The Shops at Mission Viejo, and the Kaleidoscope Entertainment Center, this turn-key property offers the perfect blend of comfort, style, and prime South Orange County location.
601 KIRBY
Hemet, CA 92545
AREA SQFT
1,344
BEDROOMS
2
BATHROOMS
2
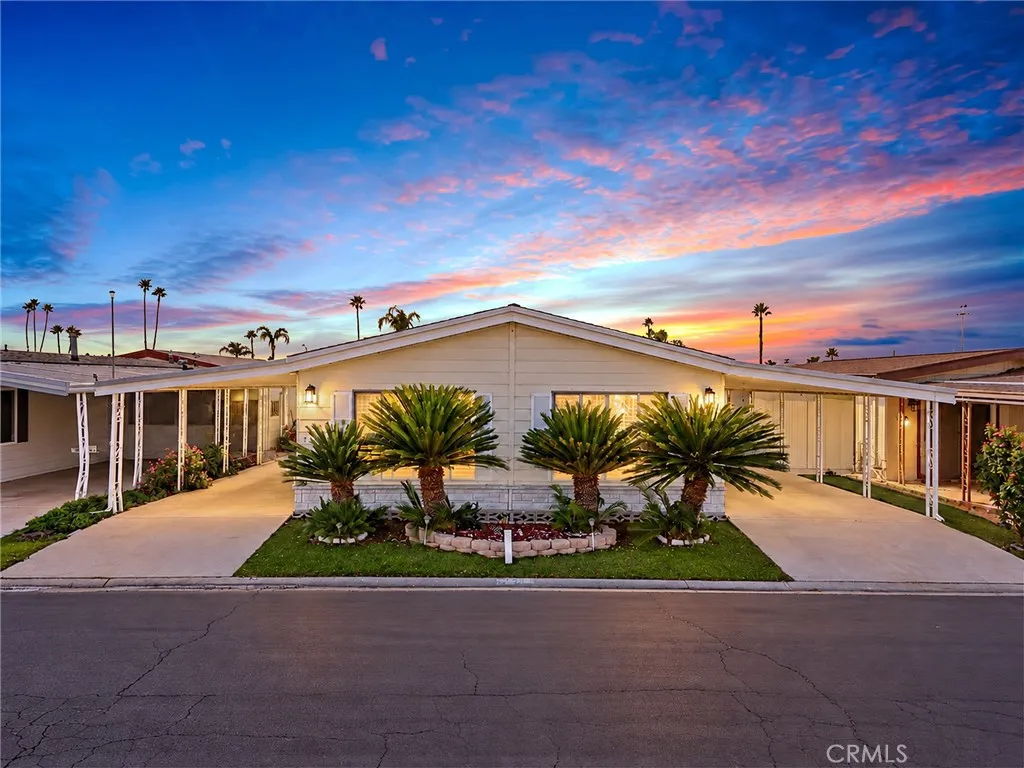
**"LOCATION,LOCATION!'' Welcome to resort-style living in the desirable Colonial Country Club 55+ community in the city of Hemet! This captivating ,enchanting home with spacious 2 bedrooms and 2 bathrooms manufactured home perfectly located right in front of the golf course, offering resort style country club settings green views and Peaceful atmosphere. Goin Inside the home you will Step inside to a large, inviting living room with Upgraded Flooring throughout, very spacious home perfect for relaxing or entertaining, creating an open and welcoming space to unwind while taking in the serene view of green grass and beautiful trees right in front of you. The cozy kitchen offers a breakfast bar and dining area nice open space , making everyday cooking feel special. Just off the kitchen is the laundry room with extra cabinets for additional storage. The spacious primary bedroom includes a generous walk-in closet with mirrored sliding closet doors and a spacious master bathroom with dual sinks his and hers mirrors and a convenient walk-in shower. The second bedroom is nicely sized and connects to a Jack-and-Jill bathroom, perfect for guests. Convenient parking space 2-3 cars approximate by the covered patio, The main entrance offers an spacious porch where you can use the space to relax and take in the beautiful golf course views. The home also includes central AC and heating for year-round comfort. Community Amenities Include: Clubhouse amenities is a must see! the community amenities are: Elegant and Spacious Event center *Golf course*Beauty salon and dog grooming salon*Pet pa
8759 Snowden Ave.
Arleta, CA 91331
AREA SQFT
1,440
BEDROOMS
4
BATHROOMS
3
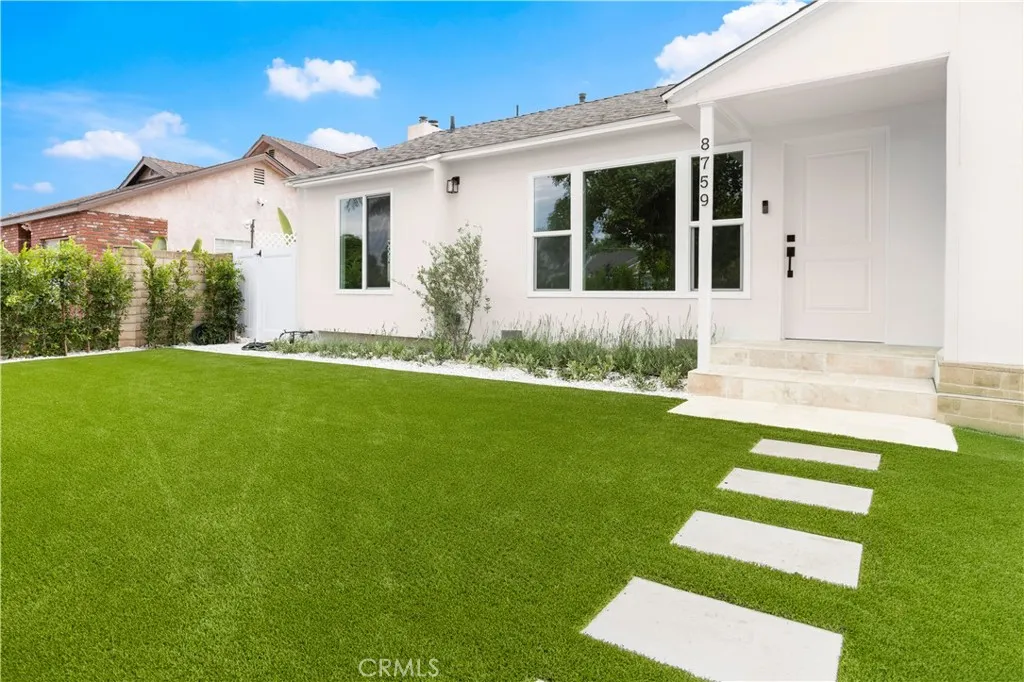
Remodeled Home with Major Income Potential! Welcome to 8759 Snowden Ave, a completely renovated residence offering modern finishes and flexible living options. Featuring 3 bedrooms, 1.5 bathrooms, and a permitted 1 bed, 1 bath Junior Accessory Dwelling Unit (JADU), this property combines extensive upgrades with versatile living arrangements and an expansive backyard with room to grow. The main residence (1,111 sq ft) features a bright living and dining area complemented by new flooring, all-new windows, and sliding doors that invite natural light into the home. The generously sized kitchen is equipped with all-new appliances, while new plumbing throughout, including new copper plumbing serving the kitchen, laundry, and shower, adds to the improvements. A new roof completes the list of valuable upgrades. The permitted JADU, a converted garage (329 sq ft), offers rental potential or flexible space for guests. A great house hack opportunity: live in the main home and rent the JADU to help offset your mortgage. The unit features a private entrance, kitchen with new appliances, in-unit washer and dryer, and mini-split heating and A/C. Main residence and JADU combined: 1,440 sq ft. Private gated access to the backyard serves both the main residence and JADU. The 3,000-square-foot backyard offers a wealth of possibilities, from creating a private outdoor retreat to exploring the potential for a detached ADU, subject to city approval, zoning, and permitting requirements. Ficus trees surround the property, adding natural greenery and visual appeal, with privacy increasing as they gr

