

favorites
favorites
favorites
Favorite Properties
Form submitted successfully!
You are missing required fields.
Dynamic Error Description
There was an error processing this form.
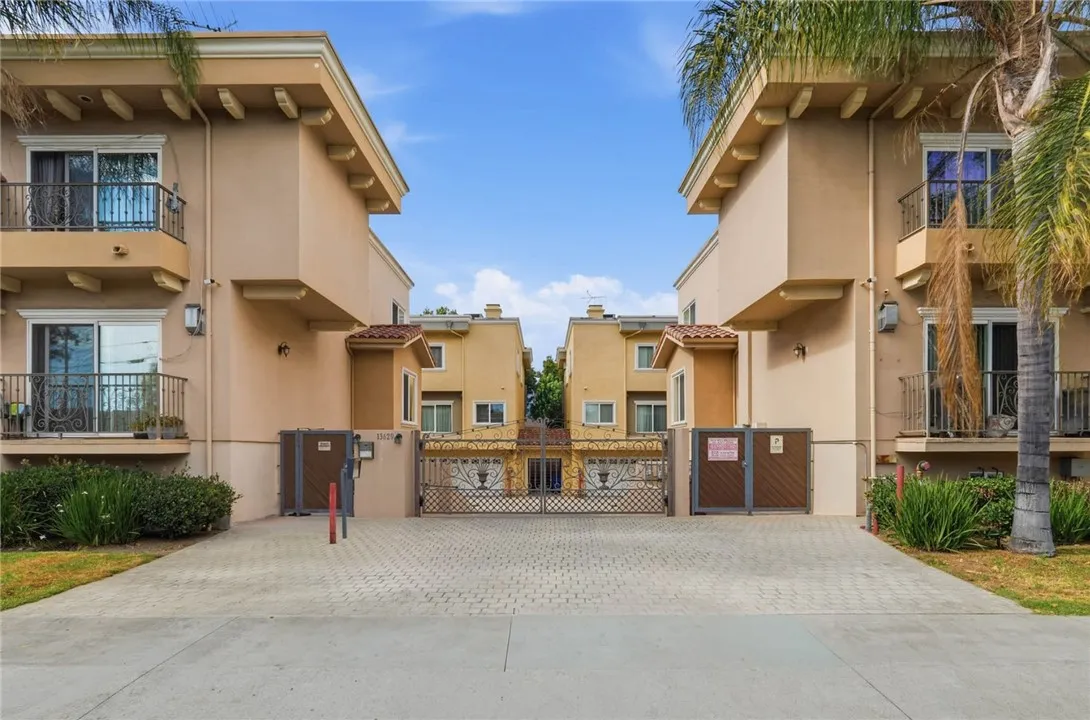
13629 Wyandotte
Van Nuys, CA 91405
AREA SQFT
1,510
BEDROOMS
3
BATHROOMS
3
Youre not gonna wanna miss this end unit townhome in a gated community! The moment you walk in the front door, youll notice high ceilings with a recessed lighting. You also notice all the natural light that comes through, a kitchen with custom cabinetry and quartz countertops. As youll make your way upstairs, theres two nice sized guest bedrooms that share a full bathroom. Accompanied by the primary suite with its own bathroom, recessed lighting. This townhome has a two car garage which has a bonus room adjacent with washer and dryer, hook ups, and plenty of stored space. This home is also part of our dream home program so if there is anything you want change, updated remodeled from painting flooring, putting your final touches on it we can do that Escrow just like new Construction. Lets make this home your dream home
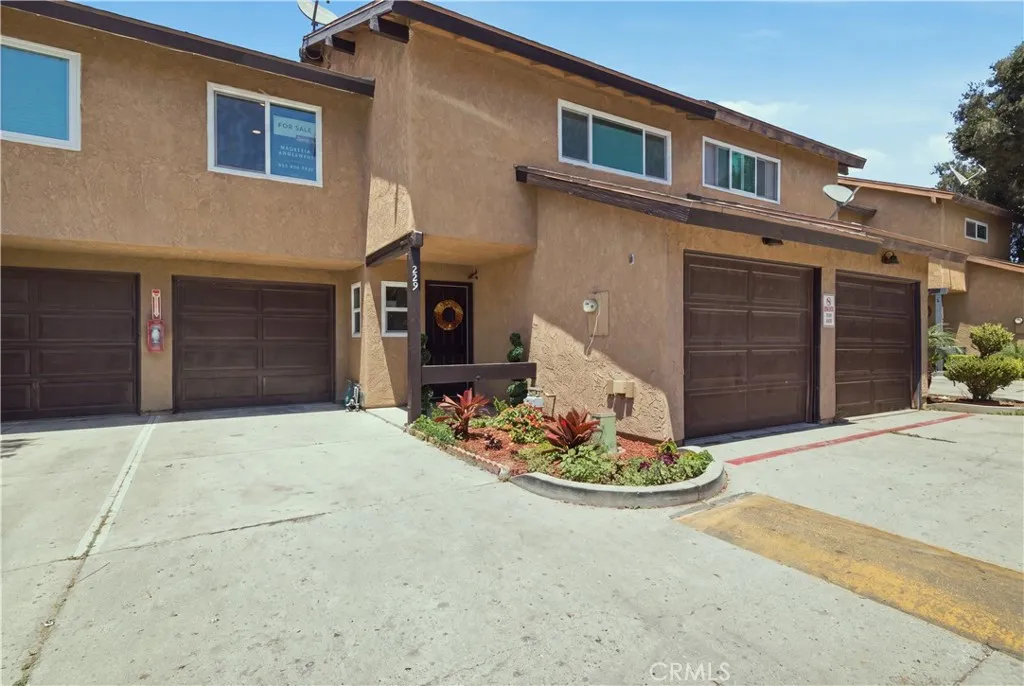
229 Palm Avenue
Santa Paula, CA 93060
AREA SQFT
1,240
BEDROOMS
4
BATHROOMS
3
Dont miss this stunning, fully remodeled, move-in ready townhome featuring 4 bedrooms, 3 bathrooms, and 1,240 sq. ft. of beautifully updated living space. Every detail has been completely renovated. The home offers a bright, modern layout designed for comfortable living and effortless entertaining. Enjoy a spacious private patio, a convenient guest bathroom, and an attached two-car garage with a laundry area. With every upgrade already completed, this home is truly turnkey and ready for its new owners to move in and enjoy from day one.
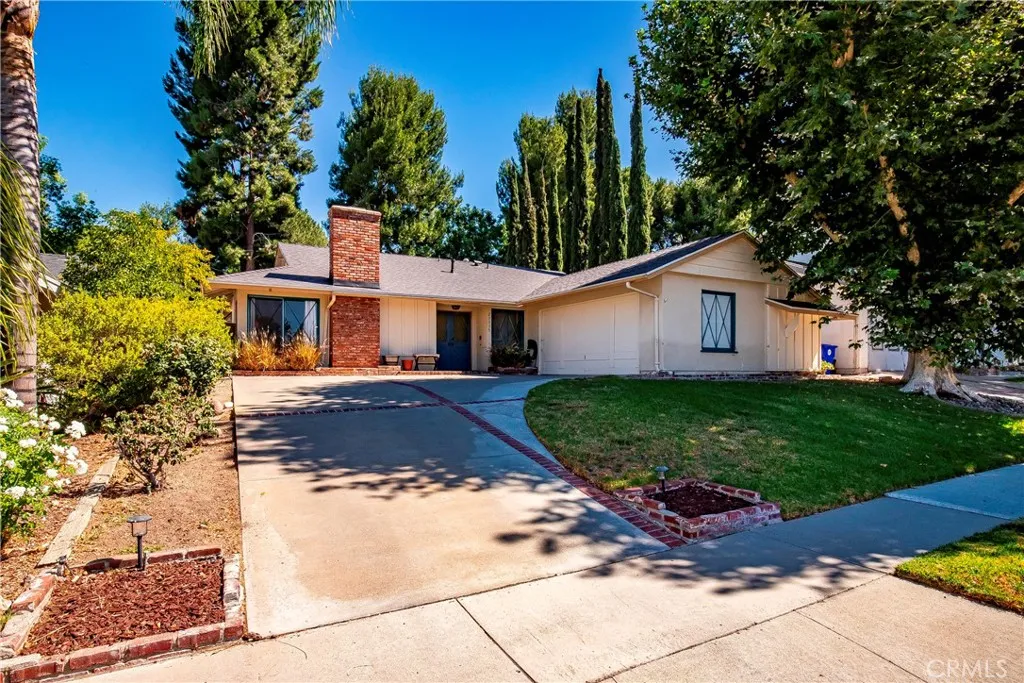
21115 Altena Drive
Saugus, CA 91350
AREA SQFT
1,650
BEDROOMS
4
BATHROOMS
2
Welcome to this beautifully maintained single-story, four-bedroom pool home, ideally situated with no rear residential neighbors and backing directly to Bouquet Canyon Park and the adjacent greenbelt. The updated kitchen features granite countertops, stainless steel appliances, a walk-in pantry and a charming garden window. Thoughtful nooks and architectural niches add character throughout, while the inviting living room is anchored by a cozy fireplace. Step outside to enjoy the covered patio, sparkling pool and peaceful park-side setting - perfect for relaxing or entertaining. Additional highlights include central air conditioning, a new roof, a newer water heater and updated pool equipment. Beautiful curb appeal, a well-kept front yard with mature trees and years of attentive care make this special home truly move-in ready.
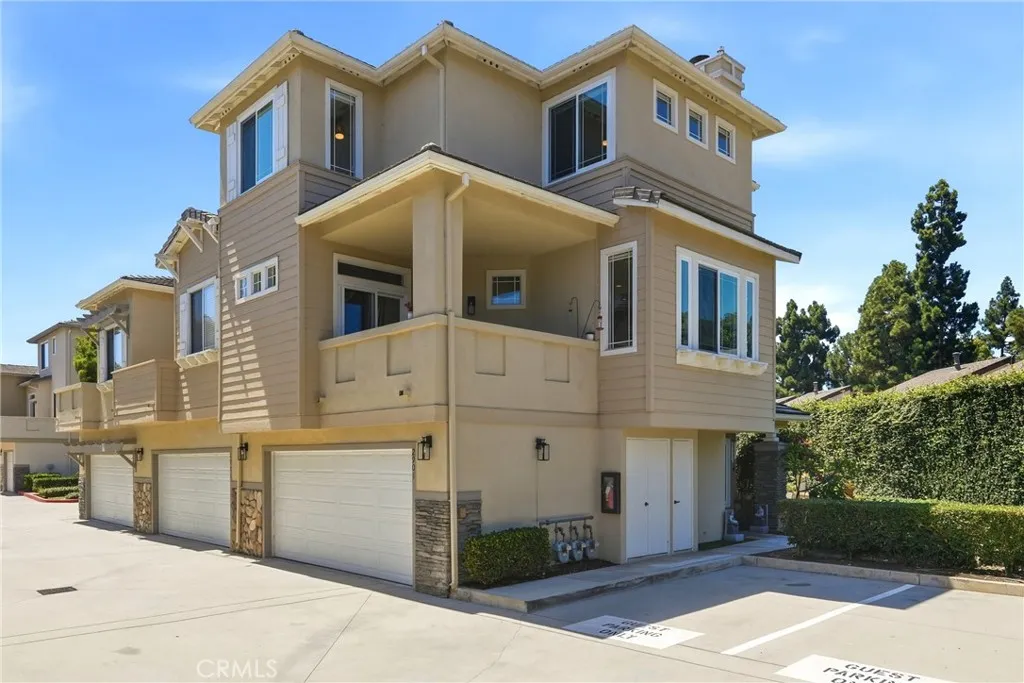
2901 Claremore Lane
Long Beach, CA 90815
AREA SQFT
1,398
BEDROOMS
2
BATHROOMS
3
Welcome to 2901 Claremore Lane, a bright and modern corner townhome in the gated community of The Bungalows. This private 2-bedroom, 3-bathroom residence features high ceilings, abundant natural light, and stylish updates throughout. The main living level offers a spacious living room with a gas fireplace and a modern kitchen featuring quartz countertops, stainless steel appliances, recessed lighting, a farmhouse sink with a water filtration system, built-in dining space, and generous storage. Step outside to the covered balcony, a rare feature found in only two homes within the community. Upstairs, both bedrooms feature upgraded closets with built-in drawers and shelving. The primary suite includes a walk-in closet and an en suite bathroom with dual sinks and an oversized shower. Most windows have been replaced with UV-protective, sound-reducing glass and include energy-efficient blinds and coverings designed to reduce heat. Additional highlights include a newer energy-efficient electric HVAC system, a spacious laundry area, and a private two-car attached garage with direct access. The ground-level side yard is one of the largest in the community and offers a peaceful, private setting surrounded by mature green hedges. Residents enjoy beautifully maintained grounds, a community pool and spa, secure gated entry, and two designated dog areas. Conveniently located near El Dorado Park, El Dorado Golf Course, El Dorado Nature Center, the Shops at Rossmoor, restaurants, and the 605, 405, and 22 freeways.
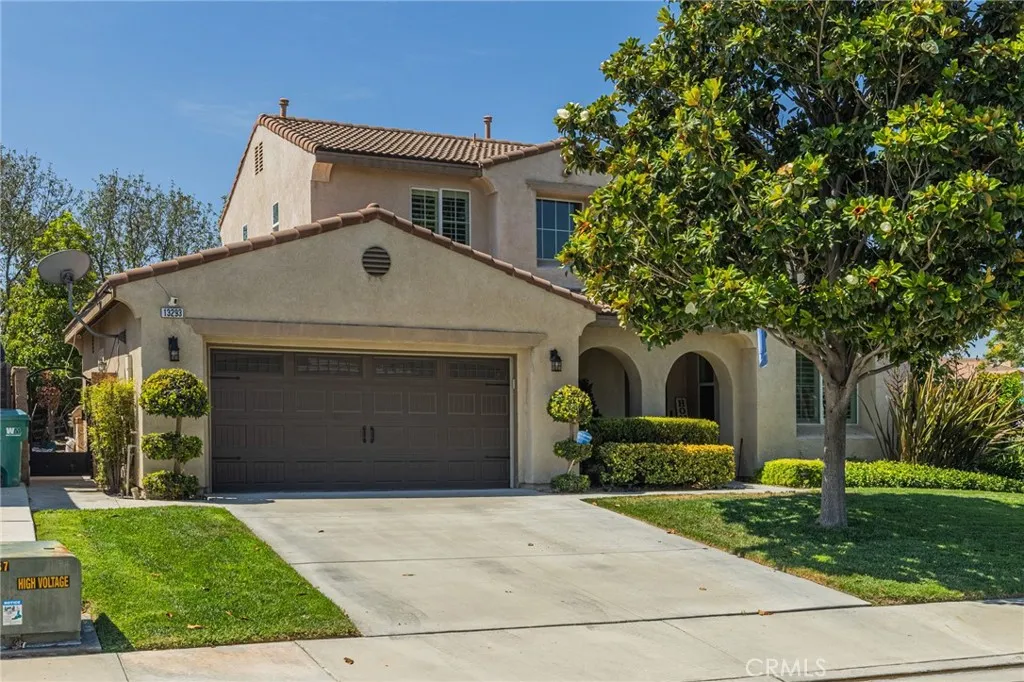
13293 Lilyrose Street
Eastvale, CA 92880
AREA SQFT
1,954
BEDROOMS
4
BATHROOMS
3
Welcome to 13293 Lilyrose St in Eastvale! This spacious 4-bedroom, 3-bathroom home offers a functional and versatile layout designed for comfortable everyday living and entertaining. The first floor features tile flooring throughout, along with a downstairs bedroom and full bathroomperfect for guests, extended family, or a private home office. Enjoy added privacy with only one neighboring home, creating a more open and private setting. The 3-car tandem garage provides generous space for vehicles, storage, a home gym, or additional workspace. Upstairs, the primary suite features a spacious bathroom with a soaking tub and separate walk-in shower. A dedicated laundry room with an included utility sink adds extra convenience and functionality. Recent improvements include a new water heater installed in February, while the A/C system has been well maintained and regularly serviced. Just nearby, residents can enjoy a huge community park with expansive open space for recreation, outdoor activities, and spending time with family and friends. With 4 bedrooms, 3 bathrooms, a downstairs bedroom and full bath, added privacy, a 3-car tandem garage, and a large community park nearby, this Corona home offers an excellent combination of space, comfort, and convenience.
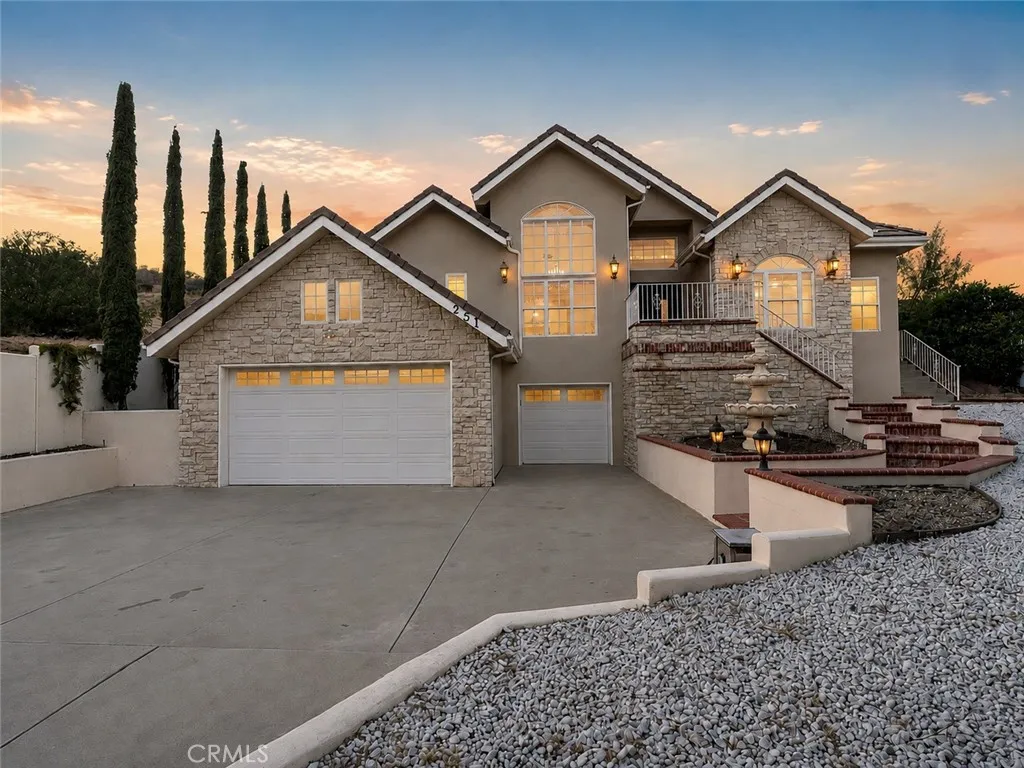
251 Skyline
Thousand Oaks, CA 91361
AREA SQFT
2,480
BEDROOMS
3
BATHROOMS
3
Perched high on a private hilltop lot just a stone's throw from Westlake Village, 251 S Skyline Drive is a beautifully appointed newer-construction (2002) custom Mediterranean home that stands apart from the neighborhood's older housing stock. Enjoy modern systems, soaring vaulted and cathedral ceilings, skylights, crown molding, and an open, light-filled floor plan designed for easy, comfortable living. The home is predominantly single-story with a versatile upstairs loft perfect as a home office, gym, media room, flex space or even 4th bedroom. Inside, a warm fireplace anchors the main living area, while the gourmet granite kitchen offers abundant room to cook and entertain, and the spacious primary suite delivers a spa-like bath and generous walk-in closets. Step outside to an expansive covered patio making the most of the elevated setting and surrounding hillside scenery. Car enthusiasts will love the oversized 3-car garage with direct home access ideal for a prized collection, weekend projects, or all the toys. For added convenience and accessibility, the home also includes a chairlift, making comfortable single-level living a reality for anyone who may need it now or in the future. Ideally located, this home sits minutes from top-rated Conejo Valley schools, easy 101 freeway access, scenic hiking trails, and the very best of the area's dining and shopping from Mastro's Steakhouse, Coin & Candor, and Nonna to The Oaks mall, The Lakes promenade, and the upscale Promenade at Westlake. The surrounding community is also in an exciting period of growth, with major new de
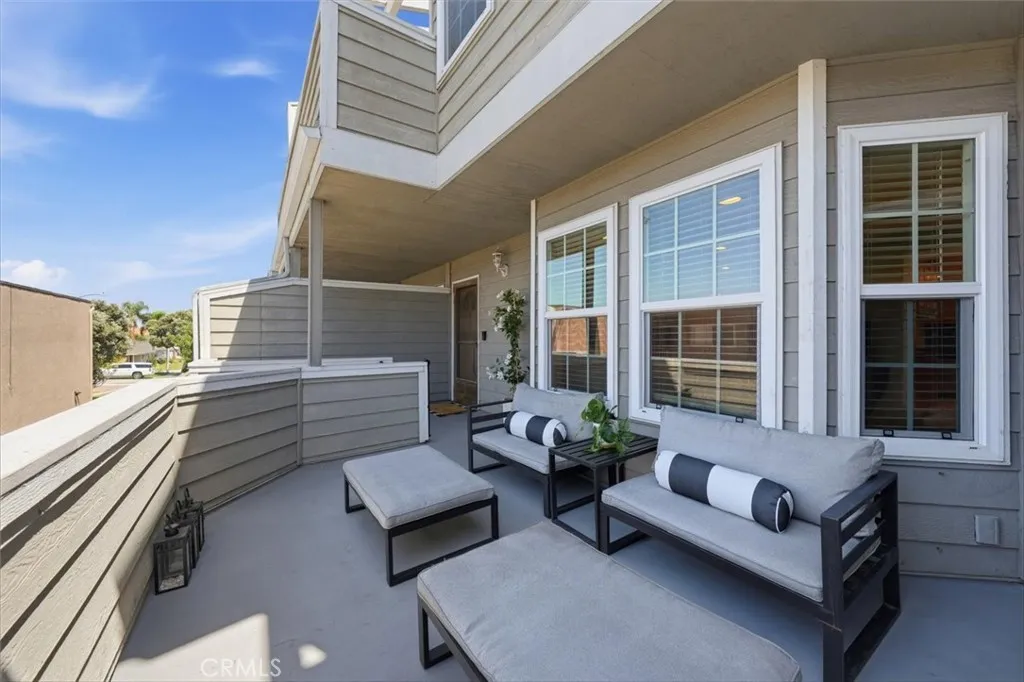
23524 Arlington
Torrance, CA 90501
AREA SQFT
1,118
BEDROOMS
2
BATHROOMS
3
Light, space, and engineered hardwood throughout. This 2 bedroom, 2.5 bath townhome gives you two true ensuites, each with vaulted ceilings, a walk in closet, and a private balcony. Catch beautiful sunsets from the primary balcony. The main level opens to a large living room facing the oversized patio, plus an office space off the kitchen and a powder room for guests. Double pane windows, a cozy fireplace, and a Ring doorbell. Direct access two car side by side garage with serious storage. Central Torrance location close to everything, all in the award winning Torrance Unified School District.
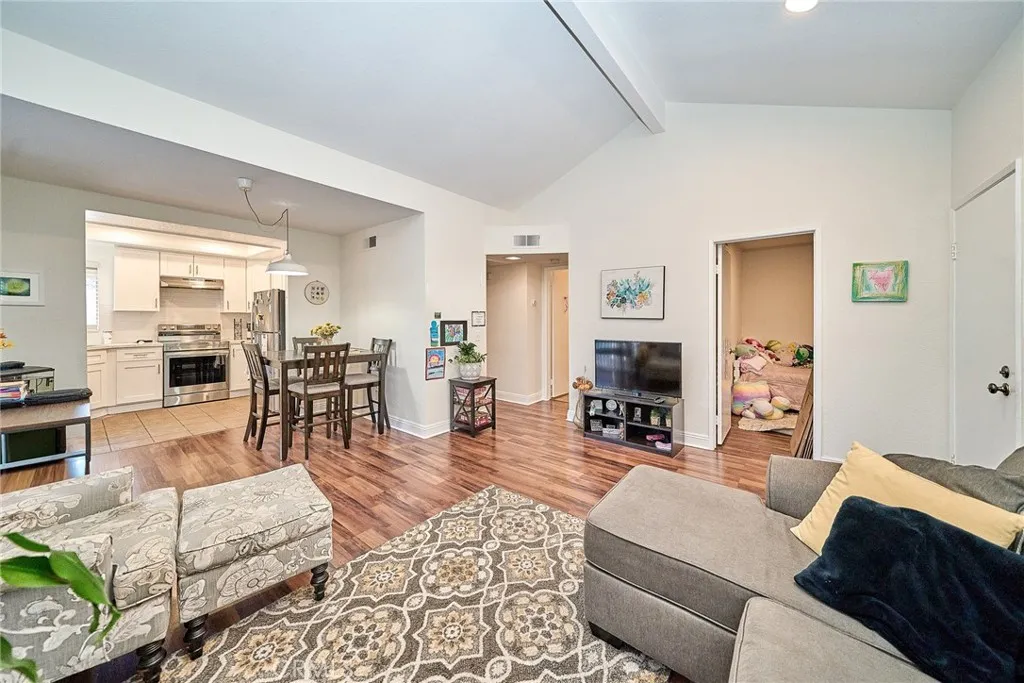
22790 Lakeway Drive
Diamond Bar, CA 91765
AREA SQFT
789
BEDROOMS
2
BATHROOMS
2
Welcome to Unit #458 One of the best locations in the community! This charming second-floor condo offers beautiful open views from the balcony, a private detached garage with a brand-new garage door just steps from the unit, an additional assigned parking space, and the security of a highly desirable guard-gated community. Move-in ready, this home also offers resort-style amenities including 4 tennis courts, 3 swimming pools, spa areas, and a clubhouse. One of the home's standout features is its beautiful open views. Perched in an elevated second-floor location, this charming condo enjoys an open, scenic outlook from the dining area, living room, and private balcony, where you can relax and take in the peaceful surroundings and sparkling city lights after sunset. Another highlight of this home is its exceptional parking convenience. The property includes two dedicated parking spaces: a private detached garage (#1664) with a brand-new garage door, conveniently located just steps from the unit, plus an assigned uncovered parking space directly in front of the garage. The garage also provides additional storage and features both a garage door opener and keypad access for added convenience. Step inside to a beautifully updated, move-in ready interior featuring newer flooring, fresh interior paint, remodeled bathrooms, and a stylishly updated kitchen with a classic subway tile backsplash. Modern finishes throughout create a bright, inviting space that is ready for you to make it your own. Conveniently located near shopping, dining, entertainment, and highly regarded areas such
5830 Robin Hill
Lakeport, CA 95453
AREA SQFT
1,400
BEDROOMS
3
BATHROOMS
2
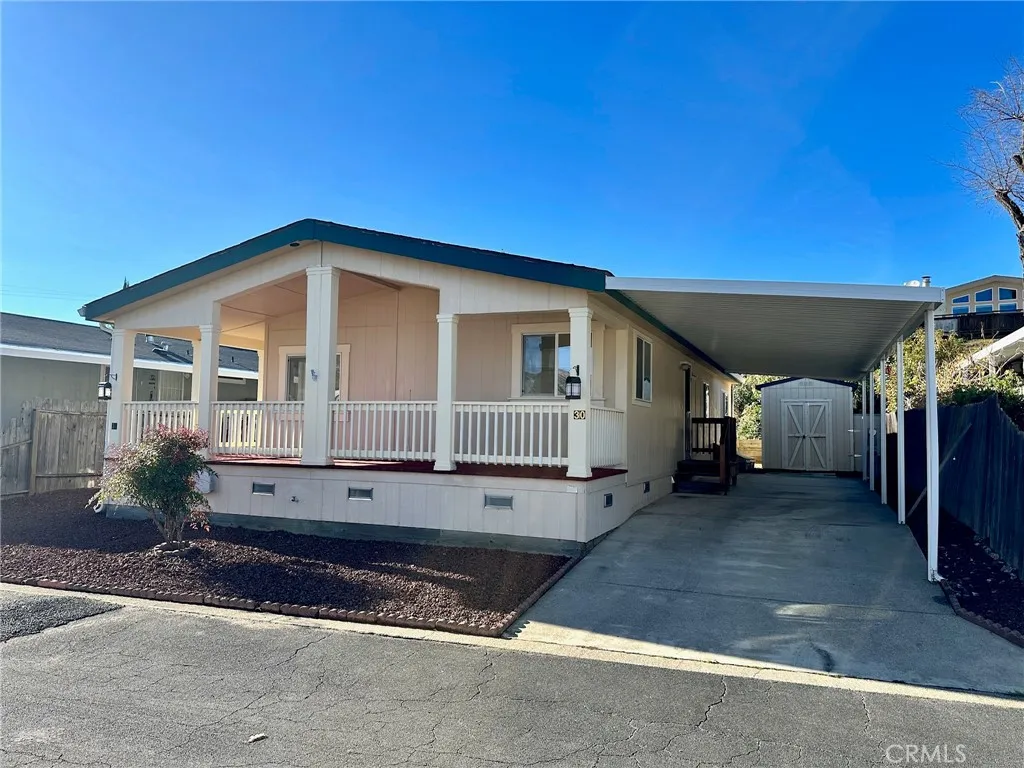
Charming 3BR/2BA in Sterling Shores Estates a sought-after 55+ community! This 1,400 sq ft home built in 1999 offers an open floor plan filled with natural light, anchored by a bright and airy kitchen that flows seamlessly into the living space. The primary suite offers a private retreat, while two additional bedrooms provide flexibility for guests, hobbies, or a home office. Step outside to a large covered front deck, perfect for morning coffee or evening relaxing. A carport and storage shed add everyday convenience, and the low-maintenance yard means more time to enjoy resort-style amenities. Sterling Shores Estates residents enjoy access to a community pool, clubhouse, dock, pier, and boat launch ideal for an active, social lifestyle on the water. Park approval and application required. Don't miss this opportunity to own in one of the area's premier senior communities!
20716 Pesaro Way
Porter Ranch, CA 91326
AREA SQFT
2,087
BEDROOMS
3
BATHROOMS
2
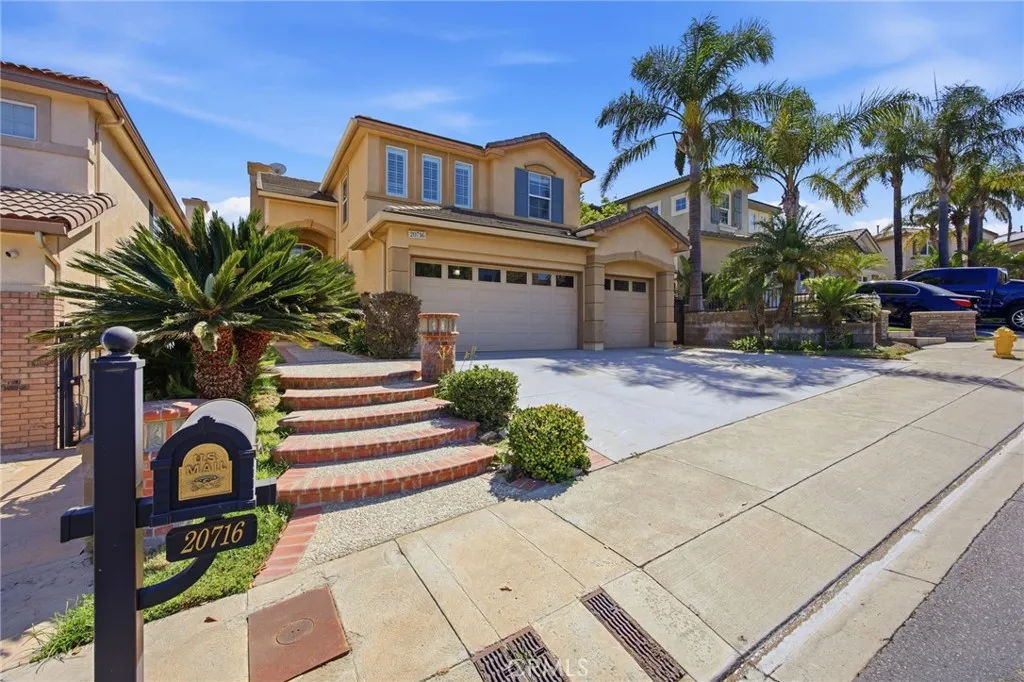
Welcome to the prestigious guard-gated Sorrento community in the heart of Porter Ranch, where comfort, elegance, and breathtaking views come together. Situated on a premium view lot, this beautifully maintained residence offers 3 bedrooms, 2.5 bathrooms, and a bright, open floor plan filled with abundant natural light. The main level features stylish laminate flooring, a formal dining area, and a spacious family room that seamlessly connects to the gourmet kitchen. Designed for both everyday living and entertaining, the kitchen showcases granite countertops, a matching backsplash, ample cabinetry, and generous workspace. Upstairs, you'll find all three bedrooms, including a spacious primary suite complete with a large walk-in closet and a luxurious en-suite bathroom featuring dual vanities, a soaking tub, and a separate walk-in shower. Additional highlights include a generous laundry room, designer paint, abundant storage, recently installed laminate flooring, and a three-car attached garage. Step outside to a beautifully landscaped backyard where you can relax, entertain, or enjoy spectacular city light viewsan ideal setting for outdoor dining and summer barbecues. Residents of Sorrento enjoy outstanding community amenities, including a resort-style pool and spa, playground, and 24-hour guard-gated security. The home is located within the highly regarded Porter Ranch Community School district and is just minutes from Jane and Bert Boeckmann Park, The Vineyards at Porter Ranch, offering Whole Foods Market, upscale dining, shopping, entertainment, and a state-of-the-art movi
25443 Hopkins Place
Stevenson Ranch, CA 91381
AREA SQFT
2,430
BEDROOMS
5
BATHROOMS
3
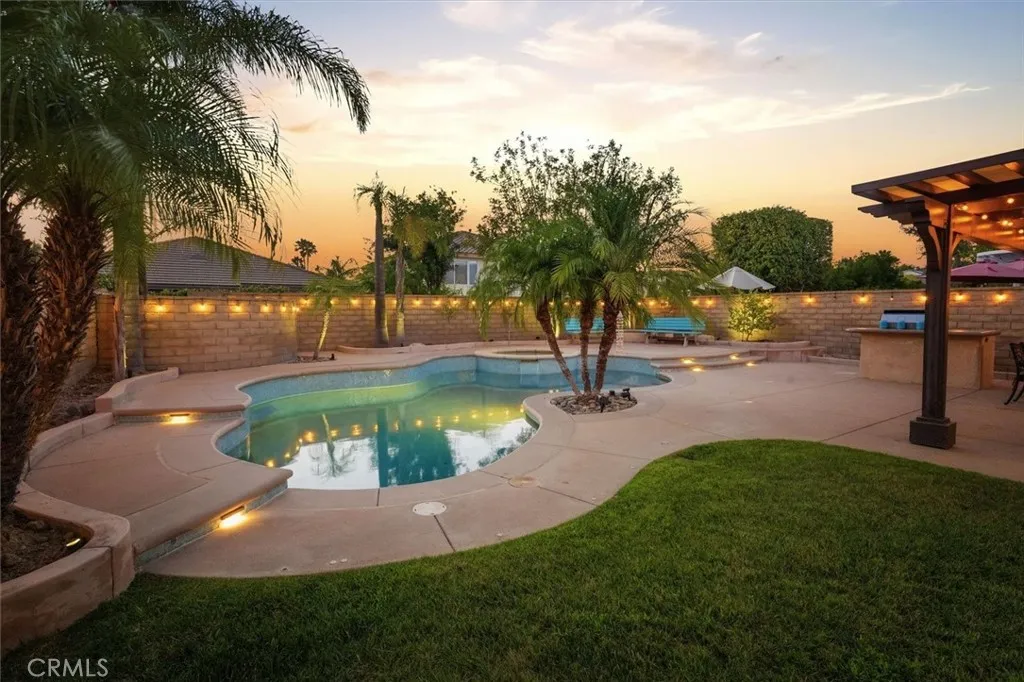
Welcome to 25443 Hopkins Place, a beautifully upgraded pool home nestled on a quiet cul-de-sac in the highly sought-after community of Stevenson Ranch. Combining timeless elegance, exceptional comfort, and pride of ownership throughout, this spacious 5-bedroom, 3-bathroom residence offers the perfect blend of luxury and everyday living. From the moment you arrive, you'll be impressed by the home's beautiful curb appeal and inviting entrance. Inside, natural light fills the open and thoughtfully designed floor plan, featuring upgraded flooring, recessed lighting, stylish fixtures, and generous living spaces ideal for both entertaining and daily life. The formal living and dining rooms flow seamlessly into the welcoming family room with a cozy fireplace, all overlooking the stunning backyard. At the heart of the home is the beautifully appointed center island kitchen, complete with Bosch stainless steel appliances, a subway tile backsplash, abundant cabinetry, expansive countertops, and plenty of space for gathering with family and friends. A desirable downstairs bedroom and full bathroom provide flexibility for guests, extended family, or a home office. Upstairs, the spacious primary suite offers a peaceful retreat with a custom walk-in closet, dual-sink and a vanity, quartz countertops, a soaking tub, and a separate shower. Three additional generously sized bedrooms, a dual-sink bathroom, and ample hallway storage complete the second floor. Step outside into your own private backyard oasis. Situated on a generously sized lot, this elegant outdoor space has been meticulously
3712 Ambassador Drive
Palm Springs, CA 92262
AREA SQFT
2,100
BEDROOMS
3
BATHROOMS
3
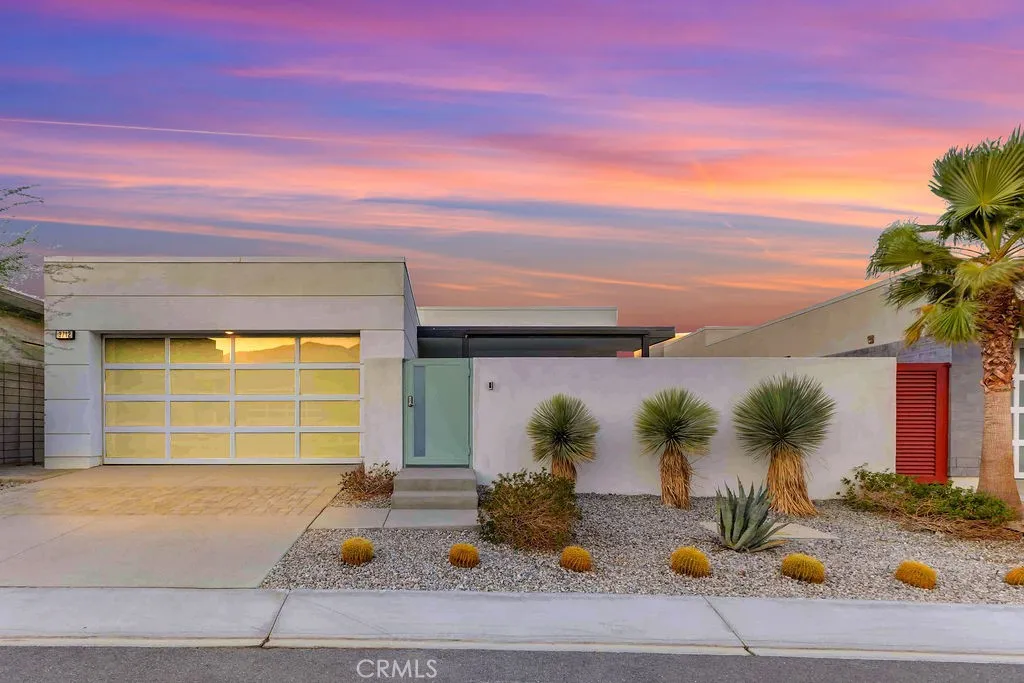
MOTIVATED SELLER wants to see ALL offers on what is already the BEST VALUE in Miralon right now. 3712 Ambassador Drive CHECKS THE BOXES. Great CURB APPEAL desert modern single-family residence with incredible MOUNTAIN VIEWS in a premier gated community with resort-like amenities on LAND YOU OWN with OWNED SOLAR. Built in 2020 by Woodbridge Pacific Group, one of the desert's premier builders, this "Flair Residence 2" contemporary home features 2,100 Sq Ft with 3 bedrooms, 2.5 bathrooms, great curb appeal, and high-end finishes. It is ideally situated in Miralon's desirable southeast section, well away from new construction and busy roads, yet close to The Miralon Club for easy access to the amenities. Designed for entertaining as much as everyday living, the light filled great room features soaring ceilings, tile, designer touches, and electric shades. Expansive sliding doors open to a beautifully landscaped yard with a relaxing spool (spa/pool combo) with views of the San Jacinto Mountains. The gourmet kitchen showcases quartz counters, upgraded appliances, soft-close cabinets, and a center island flowing into the living and dining areas.The spacious primary suite offers direct yard access, a luxurious bath with dual vanities, and a custom walk in closet. Secondary bedrooms also enjoy seamless outdoor access. And don't forget about those SIT DOWN MOUNTAIN VIEWS FROM INSIDE THE HOUSE. Additional features include a Culligan water softener, Tesla EV charger, smart tech, Ring security, upgraded irrigation, and low-cost utility efficiency. Enjoy 2 gorgeous resort pools and spa,
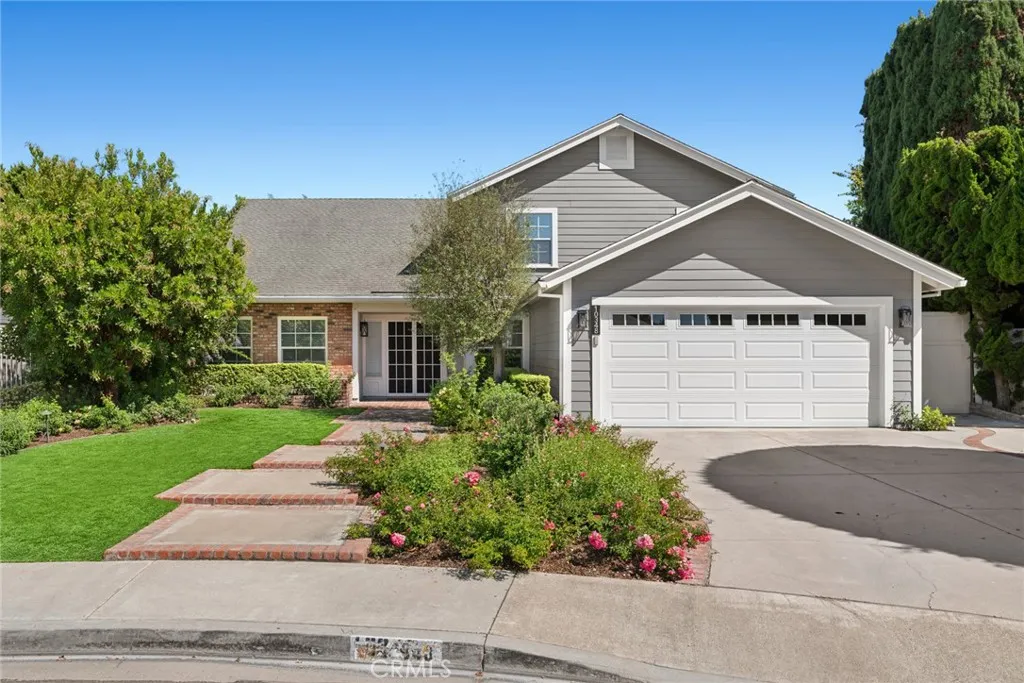
10348 Bunting Circle
Fountain Valley, CA 92708
AREA SQFT
3,012
BEDROOMS
5
BATHROOMS
3
Sited on one of the premier locations within the sought-after Pheasant Run community, this former model home is set on an expansive homesite with a private backyard framed by mature landscaping, a sparkling pool and spa, and generous outdoor gathering spaces. Rich wood flooring, soaring vaulted ceilings with exposed beams, and abundant natural light define the interior. A spacious front living room flows into the formal dining room beneath a custom handmade chandelier, with an adjacent office offering flexibility. The remodeled kitchen is appointed with stainless steel KitchenAid and Thermador appliances, soft-close cabinetry, a deep basin sink, and a distinctive chalkboard backsplash. Open to the family room, the space is highlighted by a fireplace, cordless blackout accordion blinds, and direct access to the backyard. The outdoor setting includes a covered patio, private pool and spa, fire pit, mature landscaping, utility shed, and an oversized yard with generous space for gathering, recreation, or quiet enjoyment. A dedicated laundry room, powder bath, and direct access to the garage complete the main level. Upstairs, the primary suite is distinguished by vaulted beamed ceilings, a walk-in closet, and a spacious bath with dual vanities, a soaking tub, and a separate walk-in shower. Three additional bedrooms share a beautifully updated bath with dual sinks and a walk-in shower. Residents enjoy neighborhood tennis courts, a playground, and nearby parks, with Mile Square Park, golf courses, Orange County beaches, and the 405 Freeway all within easy reach. Award-winning Foun
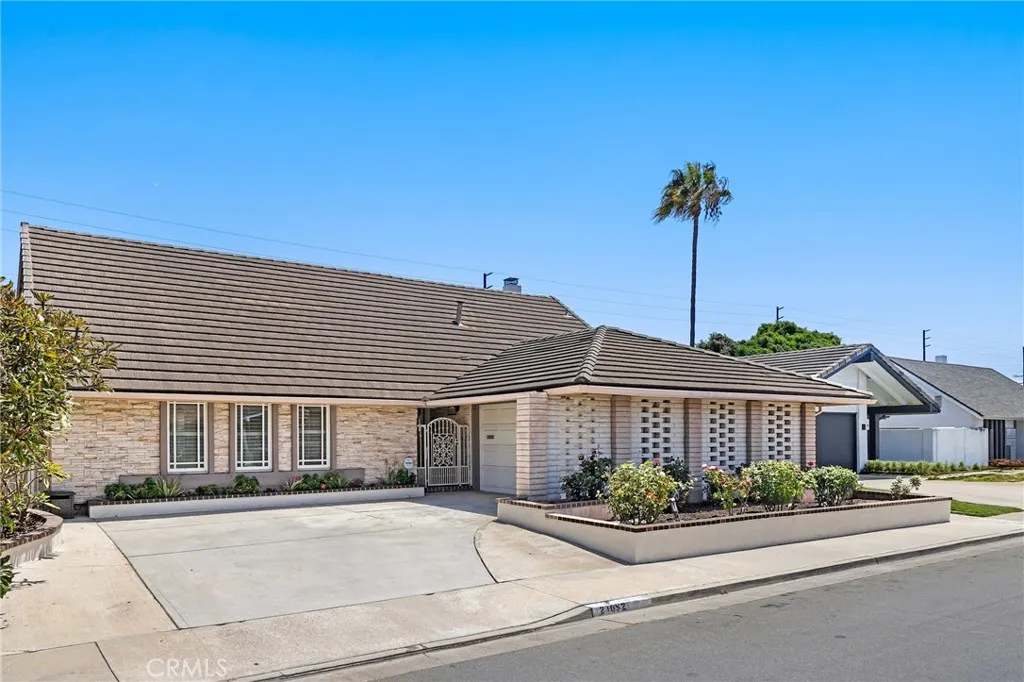
21052 Amberwick Lane
Huntington Beach, CA 92646
AREA SQFT
3,042
BEDROOMS
5
BATHROOMS
3
Over 3,000 square feet in South Huntington Beach and just 1.5 miles from the sand, this thoughtfully reimagined residence offers a rare blend of size, flexibility, and future potential. Currently configured as a five-bedroom homewith three bedrooms on the main level and two upstairsthe floor plan offers an easy path to six or even seven bedrooms while expanding to approximately 3,500 square feet, an uncommon opportunity in one of Huntington Beach's most sought-after neighborhoods. The heart of the home has already been transformed with a beautifully remodeled kitchen, reimagined living spaces, and a redesigned main-level primary suite, creating a polished foundation that balances everyday comfort with effortless entertaining. Brand new stone flooring flows throughout the main level, while a complete repipe provides valuable behind-the-scenes peace of mind. Generous living areas, an expansive upper level, an oversized garage, and a backyard anchored by a stunning covered patio all add to the home's grandeur and exceptional versatility. What makes 21052 Amberwick Lane truly compelling is not simply the amazing home it is today, but also how naturally it can become something even more extraordinary. The major vision is already in place, and the most discerning buyers will recognize the rare opportunity to elevate it even furthercreating additional space, personalizing the remaining details, and building meaningful upside in a location where homes of this caliber continue to command a premium.
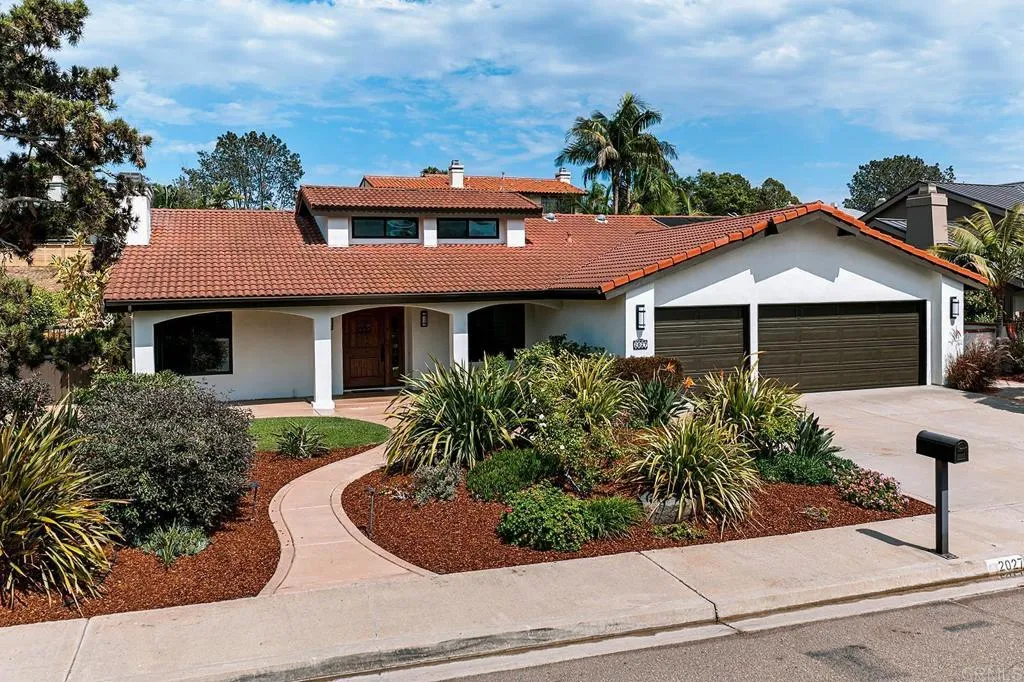
2027 Bruceala Court
Cardiff By The Sea, CA 92007
AREA SQFT
2,695
BEDROOMS
4
BATHROOMS
3
Nestled on a quiet cul-de-sac in highly sought-after Cardiff-by-the-Sea, this beautifully upgraded single-story home offers 4 bedrooms, plus a loft, 2.5 bathrooms, and an exceptional coastal lifestyle less than a mile from the ocean. With no HOA, a spacious floorplan, soaring vaulted ceilings, and timeless designer finishes, this home is the perfect blend of comfort, elegance, and everyday functionality. Thoughtfully remodeled throughout, the light-filled interior showcases rich distressed hardwood flooring, custom built-ins, designer paint, and an abundance of natural light. The beautifully updated kitchen features quartz countertops, white shaker cabinetry, stainless steel appliances, a farmhouse sink, wine refrigerator, and a seamless pass-through window to the outdoor entertaining area. The remodeled primary suite offers direct access to the backyard and a luxurious spa-inspired bathroom with quartz countertops, dual sinks, a frameless glass shower, and elegant designer finishes. Designed for year-round indoor-outdoor living, the private backyard is an entertainer's dream. Enjoy a covered patio, custom BBQ area, fire pit, sparkling pool and spa with thermal solar heating, lush mature landscaping, and multiple spaces to gather, dine, or simply relax in your own coastal retreat. Additional highlights include Andersen windows and doors, custom remodeled bathrooms, a spacious three-car garage with epoxy flooring, built-in cabinetry, and abundant storage. Ideally located just minutes from Cardiff's beautiful beaches, shopping, dining, and scenic coastal trails, this exceptio
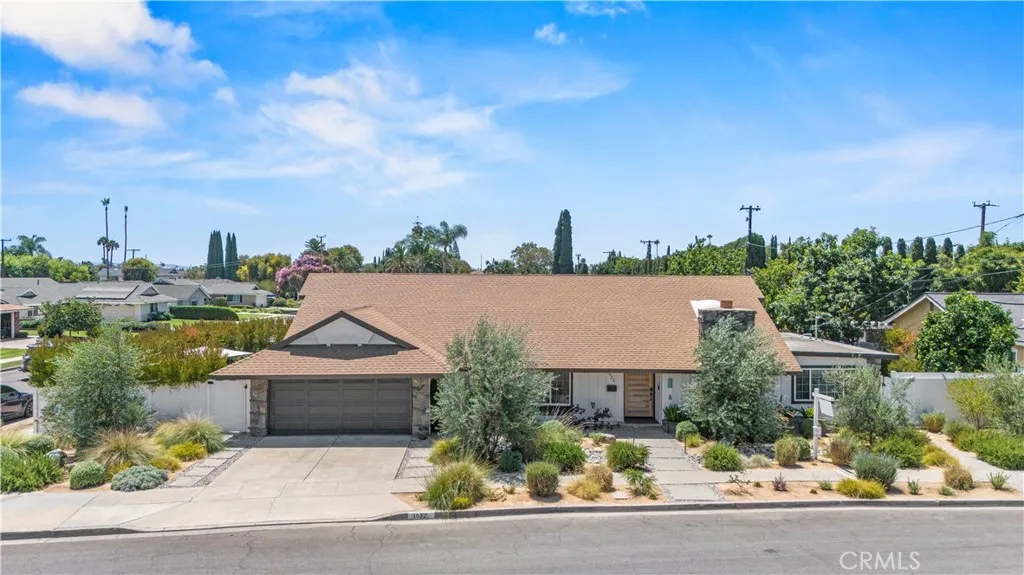
1632 Melvin Way
Tustin, CA 92780
AREA SQFT
2,506
BEDROOMS
5
BATHROOMS
2
Welcome to Melvin Way, where timeless charm meets modern style in one of Tustin's most desirable neighborhoods. Situated on a spacious corner lot, this beautifully updated single-story home offers an inviting, open-concept layout filled with natural light and thoughtfully designed living spaces that are perfect for both everyday living and effortless entertaining. The heart of the home is a stunning chef's kitchen featuring premium Thermador appliances, elegant granite countertops, abundant cabinetry, and a seamless connection to the dining and living areas. Attractive luxury vinyl plank flooring, recessed lighting, upgraded vinyl windows, fresh finishes, and tasteful designer-inspired touches create a warm, contemporary feel throughout. Step outside to your own private backyard retreat where lush landscaping, mature fruit trees, an inviting fire pit, and an above-ground spa provide the perfect setting to relax or gather with family and friends. Newer vinyl fencing surrounds the property, offering both privacy and high wind protection, while owned solar adds valuable energy efficiency. Additional highlights include beautifully updated bathrooms, an indoor laundry room, upgraded plumbing fixtures, quality finishes throughout, a roof replaced in 2017, and a custom corral to tuck away the trash bins. Offering exceptional curb appeal, modern comfort, and an unbeatable Tustin location close to parks, shopping, dining, and award-winning schools, this is a home you'll be proud to call your own.
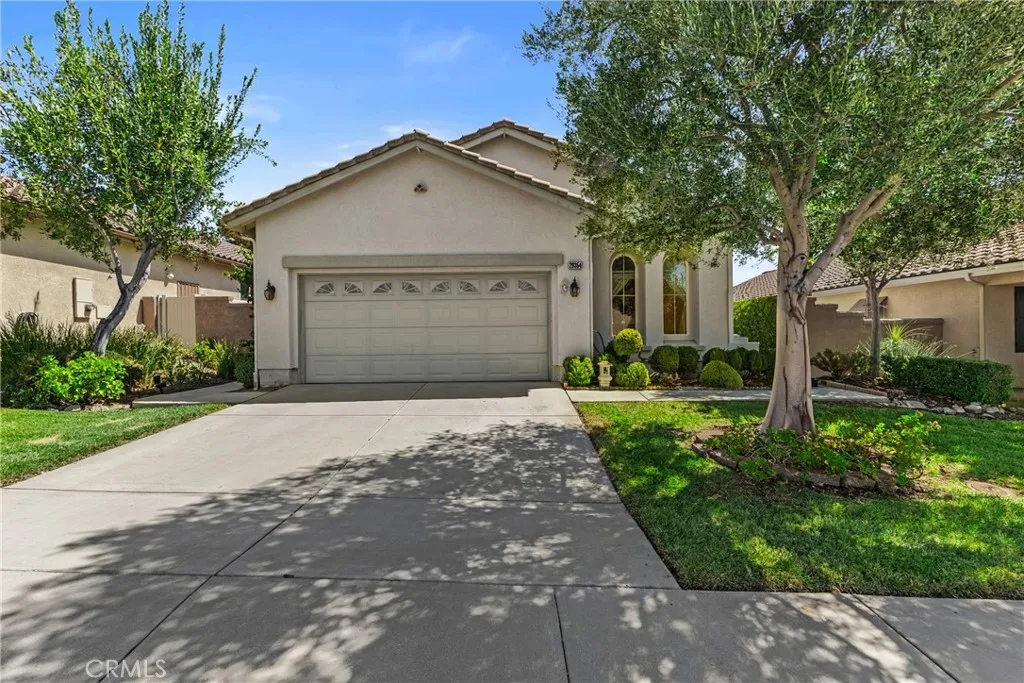
29354 Warmsprings
Menifee, CA 92584
AREA SQFT
1,500
BEDROOMS
2
BATHROOMS
2
Welcome to the lifestyle youve been waiting for in the highly sought-after 55+ Guard-Gated Oasis community. This beautifully maintained and refreshed 2 bed, 2 bath, golf course home has never been available for resale. The design layout features elegant living spaces which include high ceilings with crown molding, separate dining area, indoor laundry room, hardwood flooring, spacious bedrooms and a cozy fireplace that creates a warm and inviting atmosphere. Updates include freshly painted bathrooms, hallway, kitchen and breakfast nook area, new carpet in living room, and both bedrooms. Perfectly positioned to optimize shade, with the golf course as your extended backyard, this home is designed for easy living and endless enjoyment. From relaxing on the covered patio to taking in the natural landscapes serenity, its the perfect place for morning coffee or a private Happy Hour. Residents of the Oasis enjoy an unmatched resort-style lifestyle with exceptional amenities, including a 22,000 sq. ft. clubhouse with auditorium and stage, dance floors, commercial kitchen, fitness center, library, computer center, billiards, and multiple activity rooms. Outdoors, youll find an inviting swimming pool and spa, BBQ areas with mountain views, two lighted tennis courts, four pickleball courts, and an incredible variety of social and recreational clubs to suit every interest. The HOA includes front yard landscaping, water, and trash service, making everyday living even more convenient.
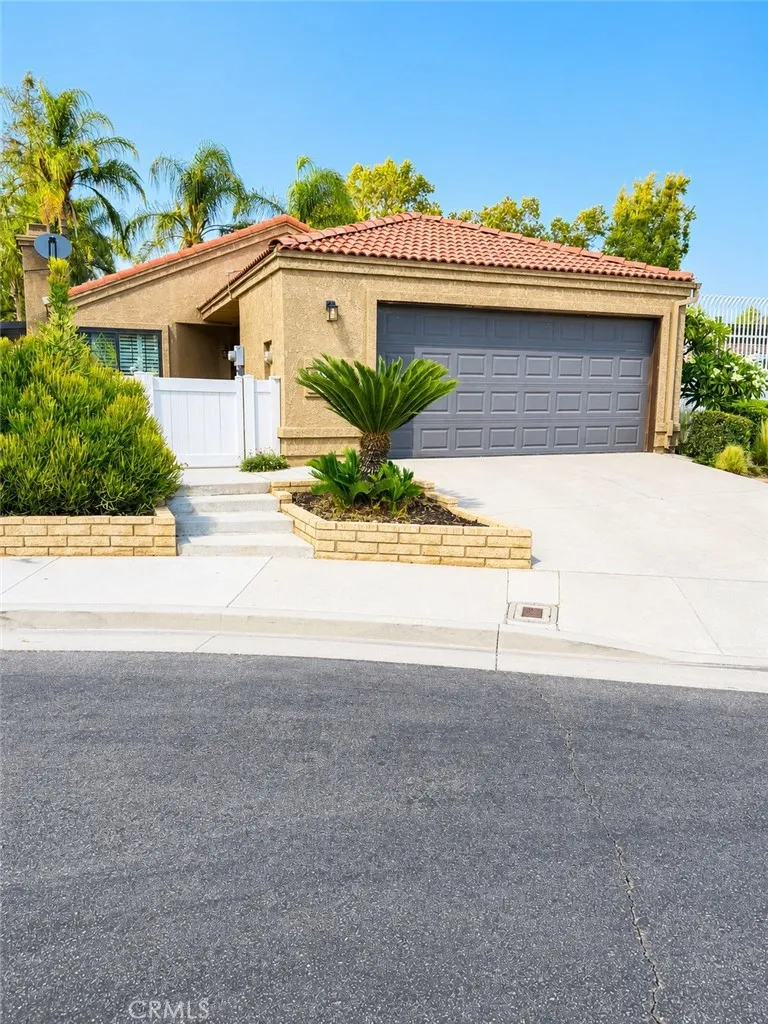
10260 Santa Rosa Court
Rancho Cucamonga, CA 91730
AREA SQFT
1,160
BEDROOMS
3
BATHROOMS
2
Welcome home to this beautifully maintained single-story gem tucked away on a desirable cul-de-sac in one of Rancho Cuamonga's most sought after communities! PAID OFF SOLAR, new windows and much much more!!! Inside you'll find elegant crown molding, plantation shutters with a lifetime transferable warranty, laminate flooring, and new carpet, creating a warm and inviting atmosphere. The spacious primary suite features custom Closet World cabinetry, providing exceptional organization and storage. Enjoy peace of mind with paid-off solar, A/C and heating systems that are less than 10 years old, and new fencing installed within the last five years. Modern living is made easy with smart home technology, allowing you to control features such as the garage and other home functions right from your phone. Offering fantastic curb appeal and located just steps away from the sparking community pool, this home combines comfort, convenience, and thoughtful upgrades throughout. Step outside to a low-maintenance yard including apple, orange, peach and lime trees!!! Enjoy the convenience of being directly adjacent to the community pool while still maintaining privacy. Residents also benefit from low HOA dues and access to the highly acclaimed Los Osos High School. This move-in-ready home offers the perfect combination of energy efficiency, smart technology, stylish upgrades, and an unbeatable location. Dont miss this incredible opportunity to own a home in one of Rancho Cucamongas most desirable neighborhoods!
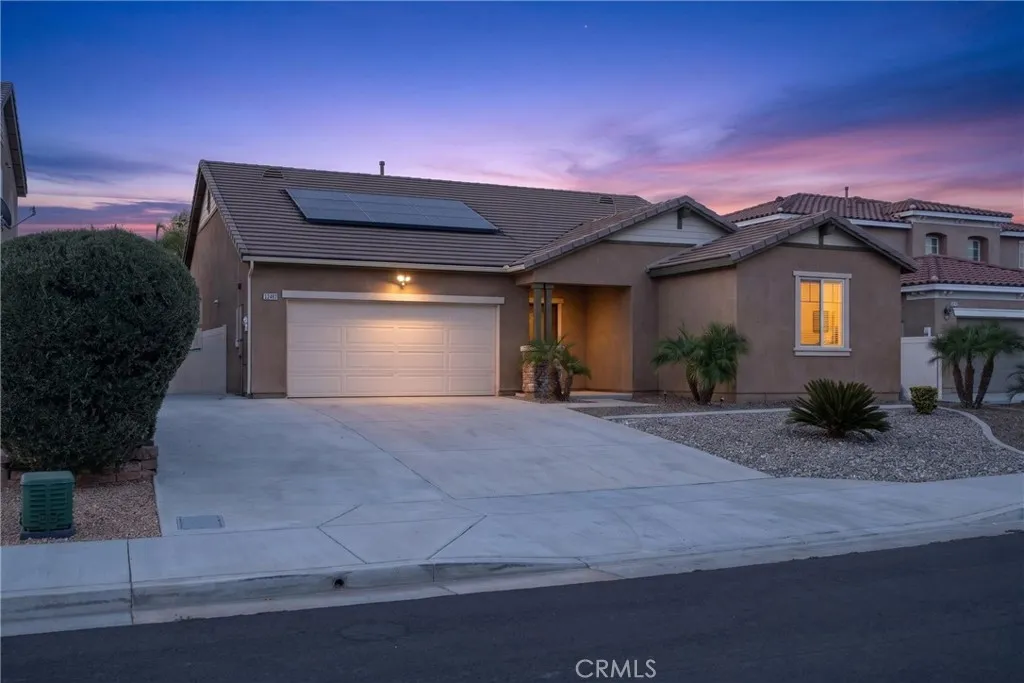
15450 Black Shadow
Moreno Valley, CA 92551
AREA SQFT
2,107
BEDROOMS
4
BATHROOMS
2
Welcome to 15450 Black Shadow Drive, a pristine, turnkey single-story residence in Moreno Valley! From the moment you arrive, youll appreciate the gorgeous, professionally designed, low-maintenance landscape that offers top-tier curb appeal without the weekend upkeep. Step through the welcoming entry into a spacious, wide hallway that flows seamlessly into an expansive open-concept great room, accented with elegant custom shutters and ideal for everyday living or effortless entertaining. This meticulously maintained 4-bedroom, 2-bathroom home features a bright, functional layout with modern charm throughout. Outdoors, your private backyard oasis awaits, beautifully landscaped and featuring a pre-wired, plug-and-play setup for a spa/jacuzzi (previously installed), making future relaxation a breeze. True pride of ownership shows in every corner of this gently lived-in home. Showings begin the Monday following the Open House weekend! Completely move-in ready and waiting for its next owner, schedule your tour today!
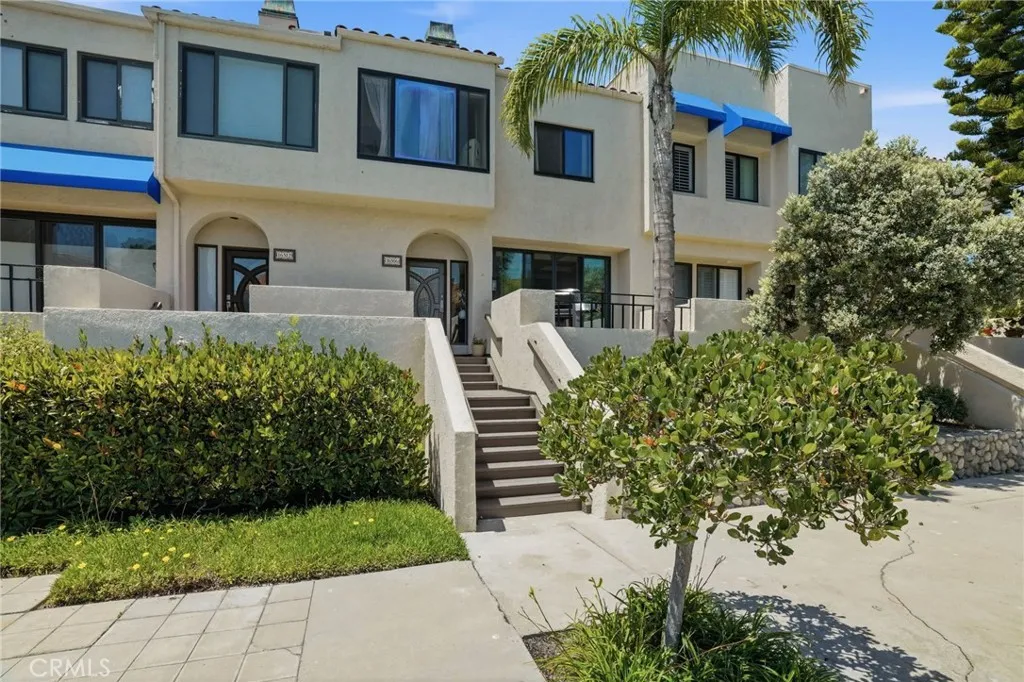
16506 Bordeaux
Huntington Beach, CA 92649
AREA SQFT
1,312
BEDROOMS
2
BATHROOMS
3
Welcome to this rare opportunity to own a beautifully upgraded condo in the highly sought-after, guard-gated Broadmoor community, nestled in the heart of Huntington Harbour. This spacious home features two generously sized bedrooms, each with its own fully upgraded en-suite bathroom. The primary suite includes a large walk-in closet and a versatile bonus room that is ideal for a home office, reading nook, fitness space, or nursery. Additional highlights include an oversized attached two-car garage, providing ample storage and convenience. Residents of The Broadmoor enjoy an exceptional collection of resort-style amenities, including a sparkling swimming pool and spa, clubhouse, tennis courts, a fenced dog park, and the peace of mind that comes with living in a guard-gated community. Ideally located in one of Huntington Harbour's most desirable communities, this move-in-ready home offers the perfect combination of comfort, style, and location.
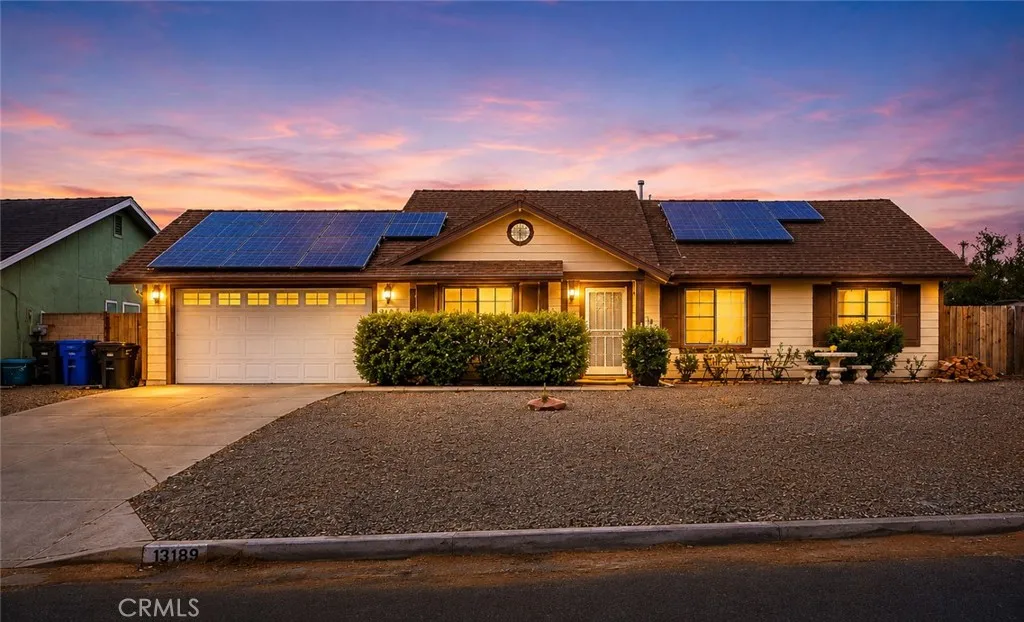
13188 Red Cedar
Victorville, CA 92392
AREA SQFT
1,514
BEDROOMS
3
BATHROOMS
2
Wow, Walk into instant savings with PAID OFF SOLAR!!! Welcome to your next home in the highly desirable Sunset Ridge neighborhood! This beautiful 3-bedroom, 2-bath home sits on a spacious corner lot and offers a warm, inviting layout perfect for everyday living. The cozy family room features an updated fireplace and opens to the kitchen, while the formal living and dining room provide additional space for entertaining. Step outside to a covered patio overlooking an expansive backyard on over half an acre, offering endless possibilities to create your dream outdoor space. Conveniently located near schools, shopping, dining, and with easy freeway access, this home is the perfect combination of comfort, space, and potential.
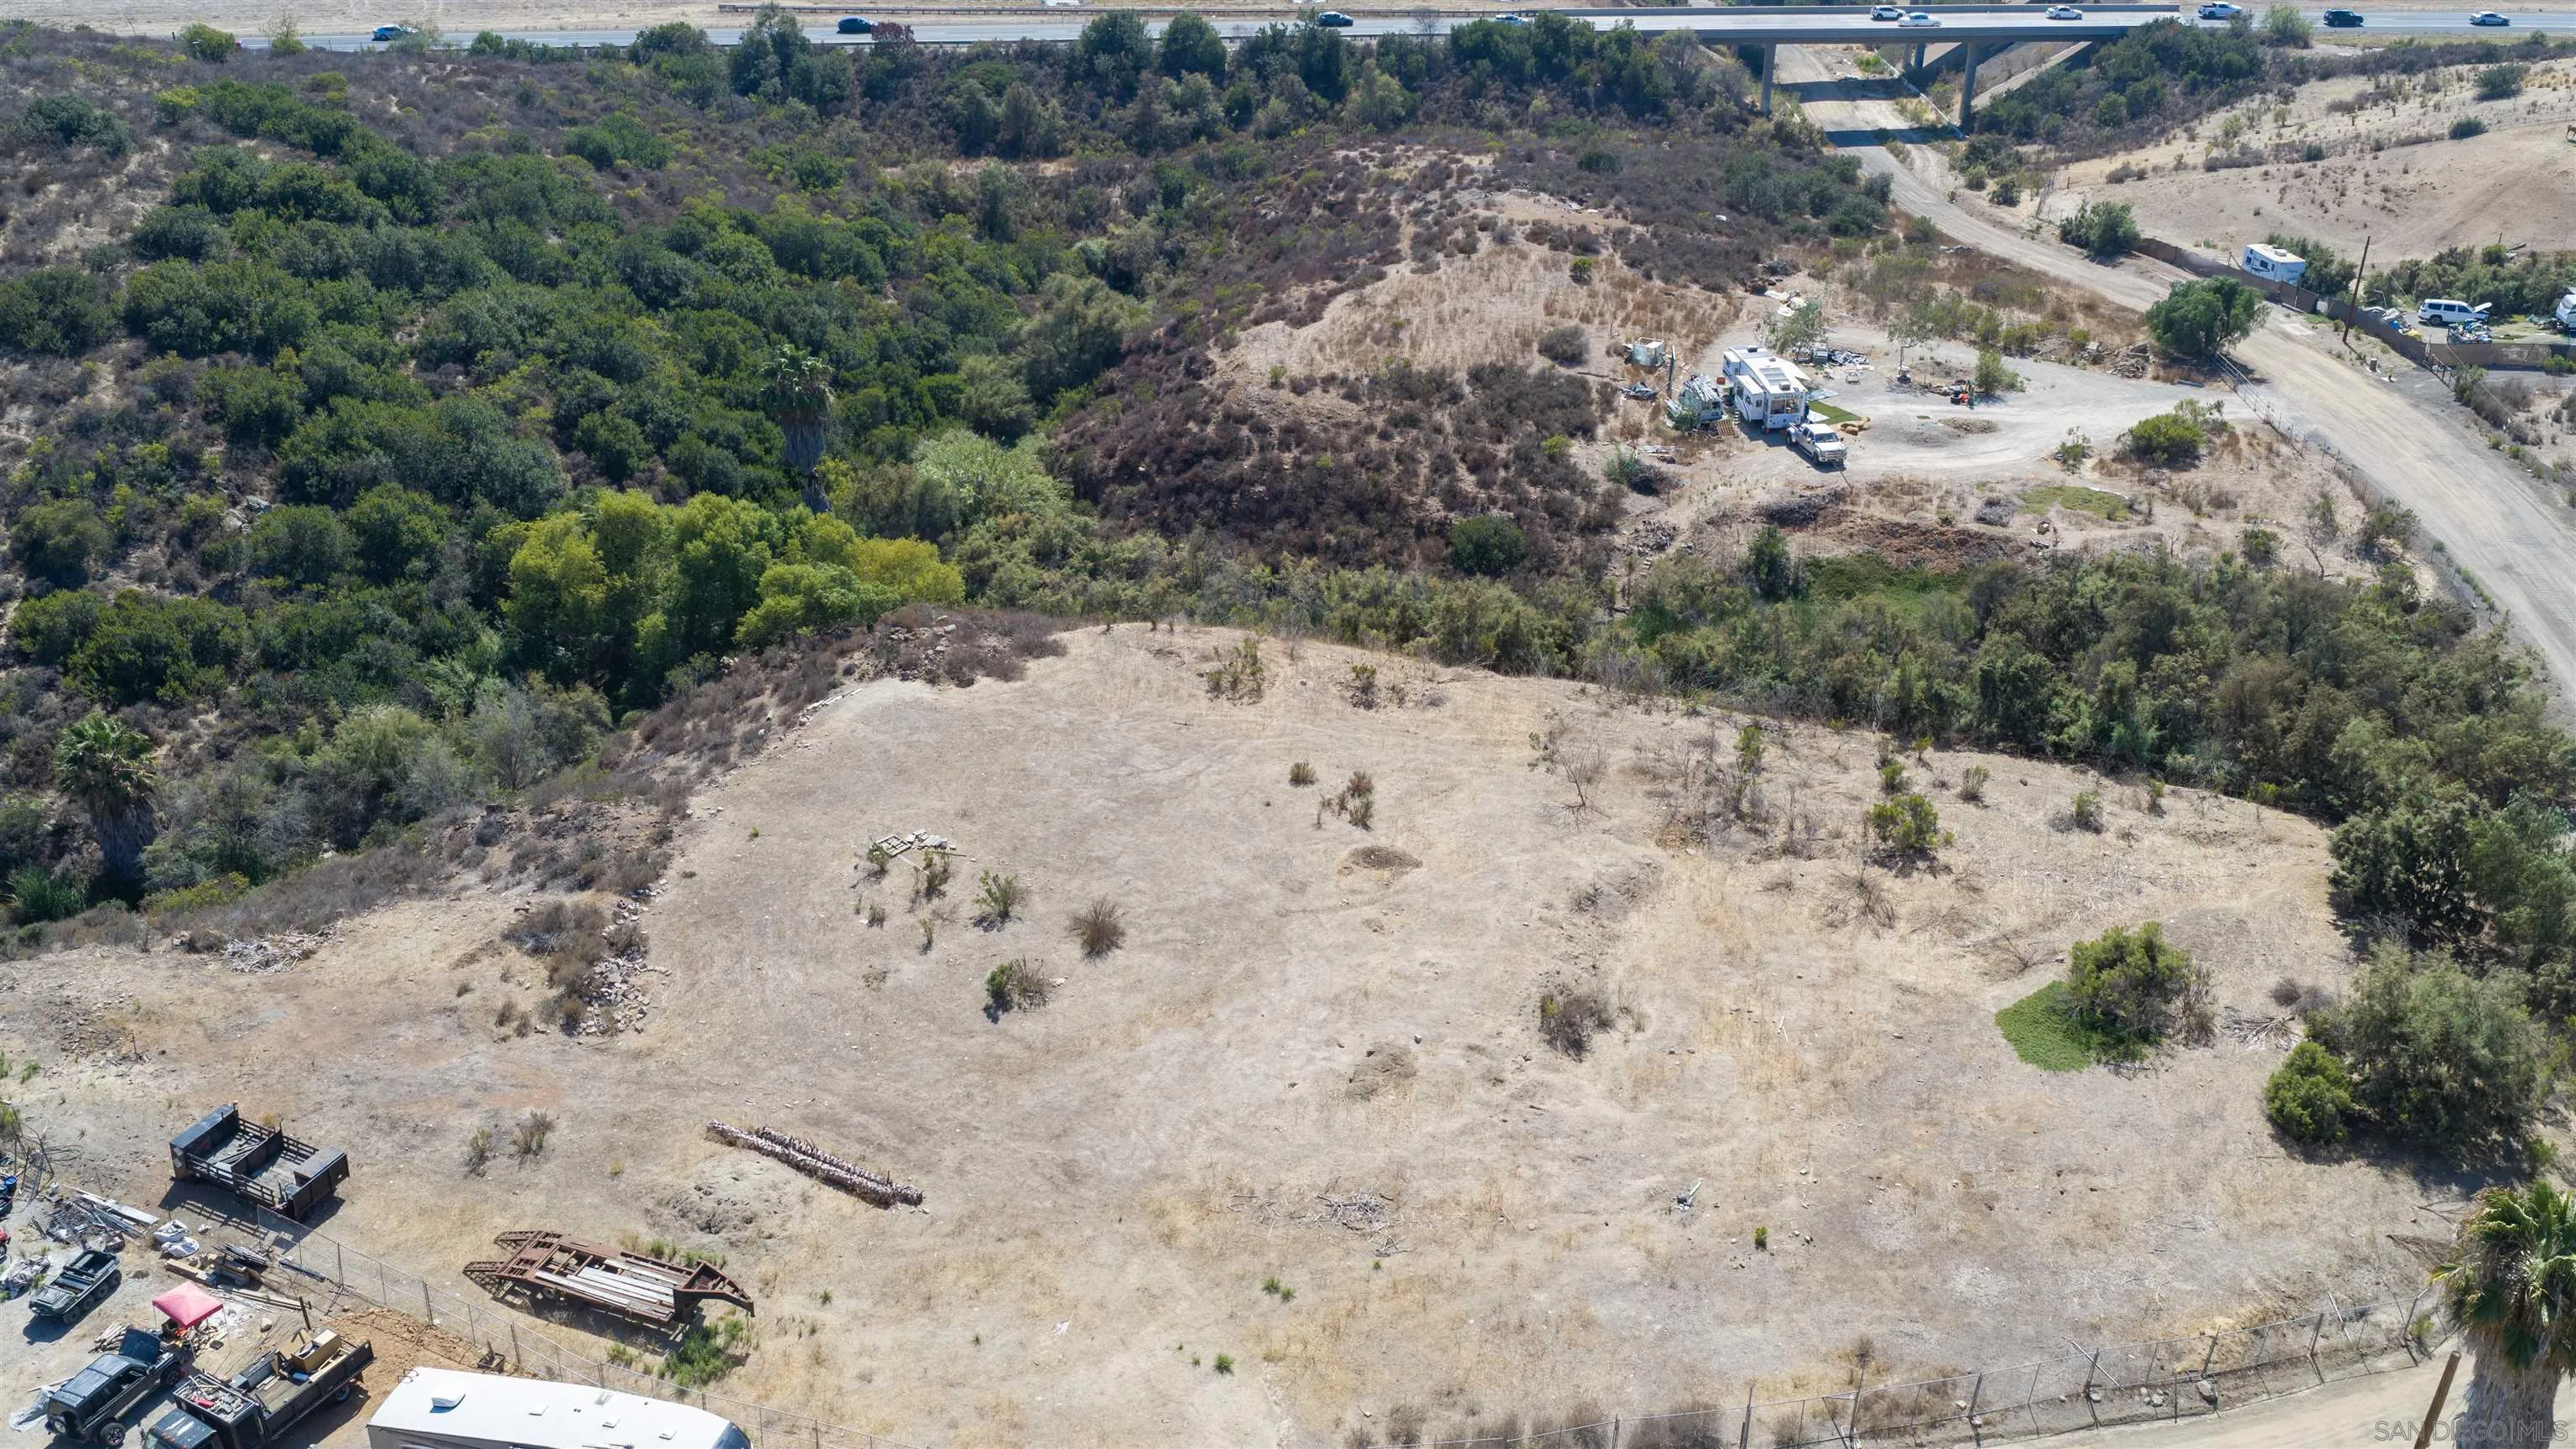
Proctor Valley
Chula Vista, CA 91914
AREA SQFT
BEDROOMS
BATHROOMS
Great opportunity to own land in an up and coming residential area! The Arroyo is part of the land, landlocked, easement settled with neighbors for $ amount, but zoned SR1 for residential with the potential home having a great view of the canyon. Plenty of potential, buy and build before others do!
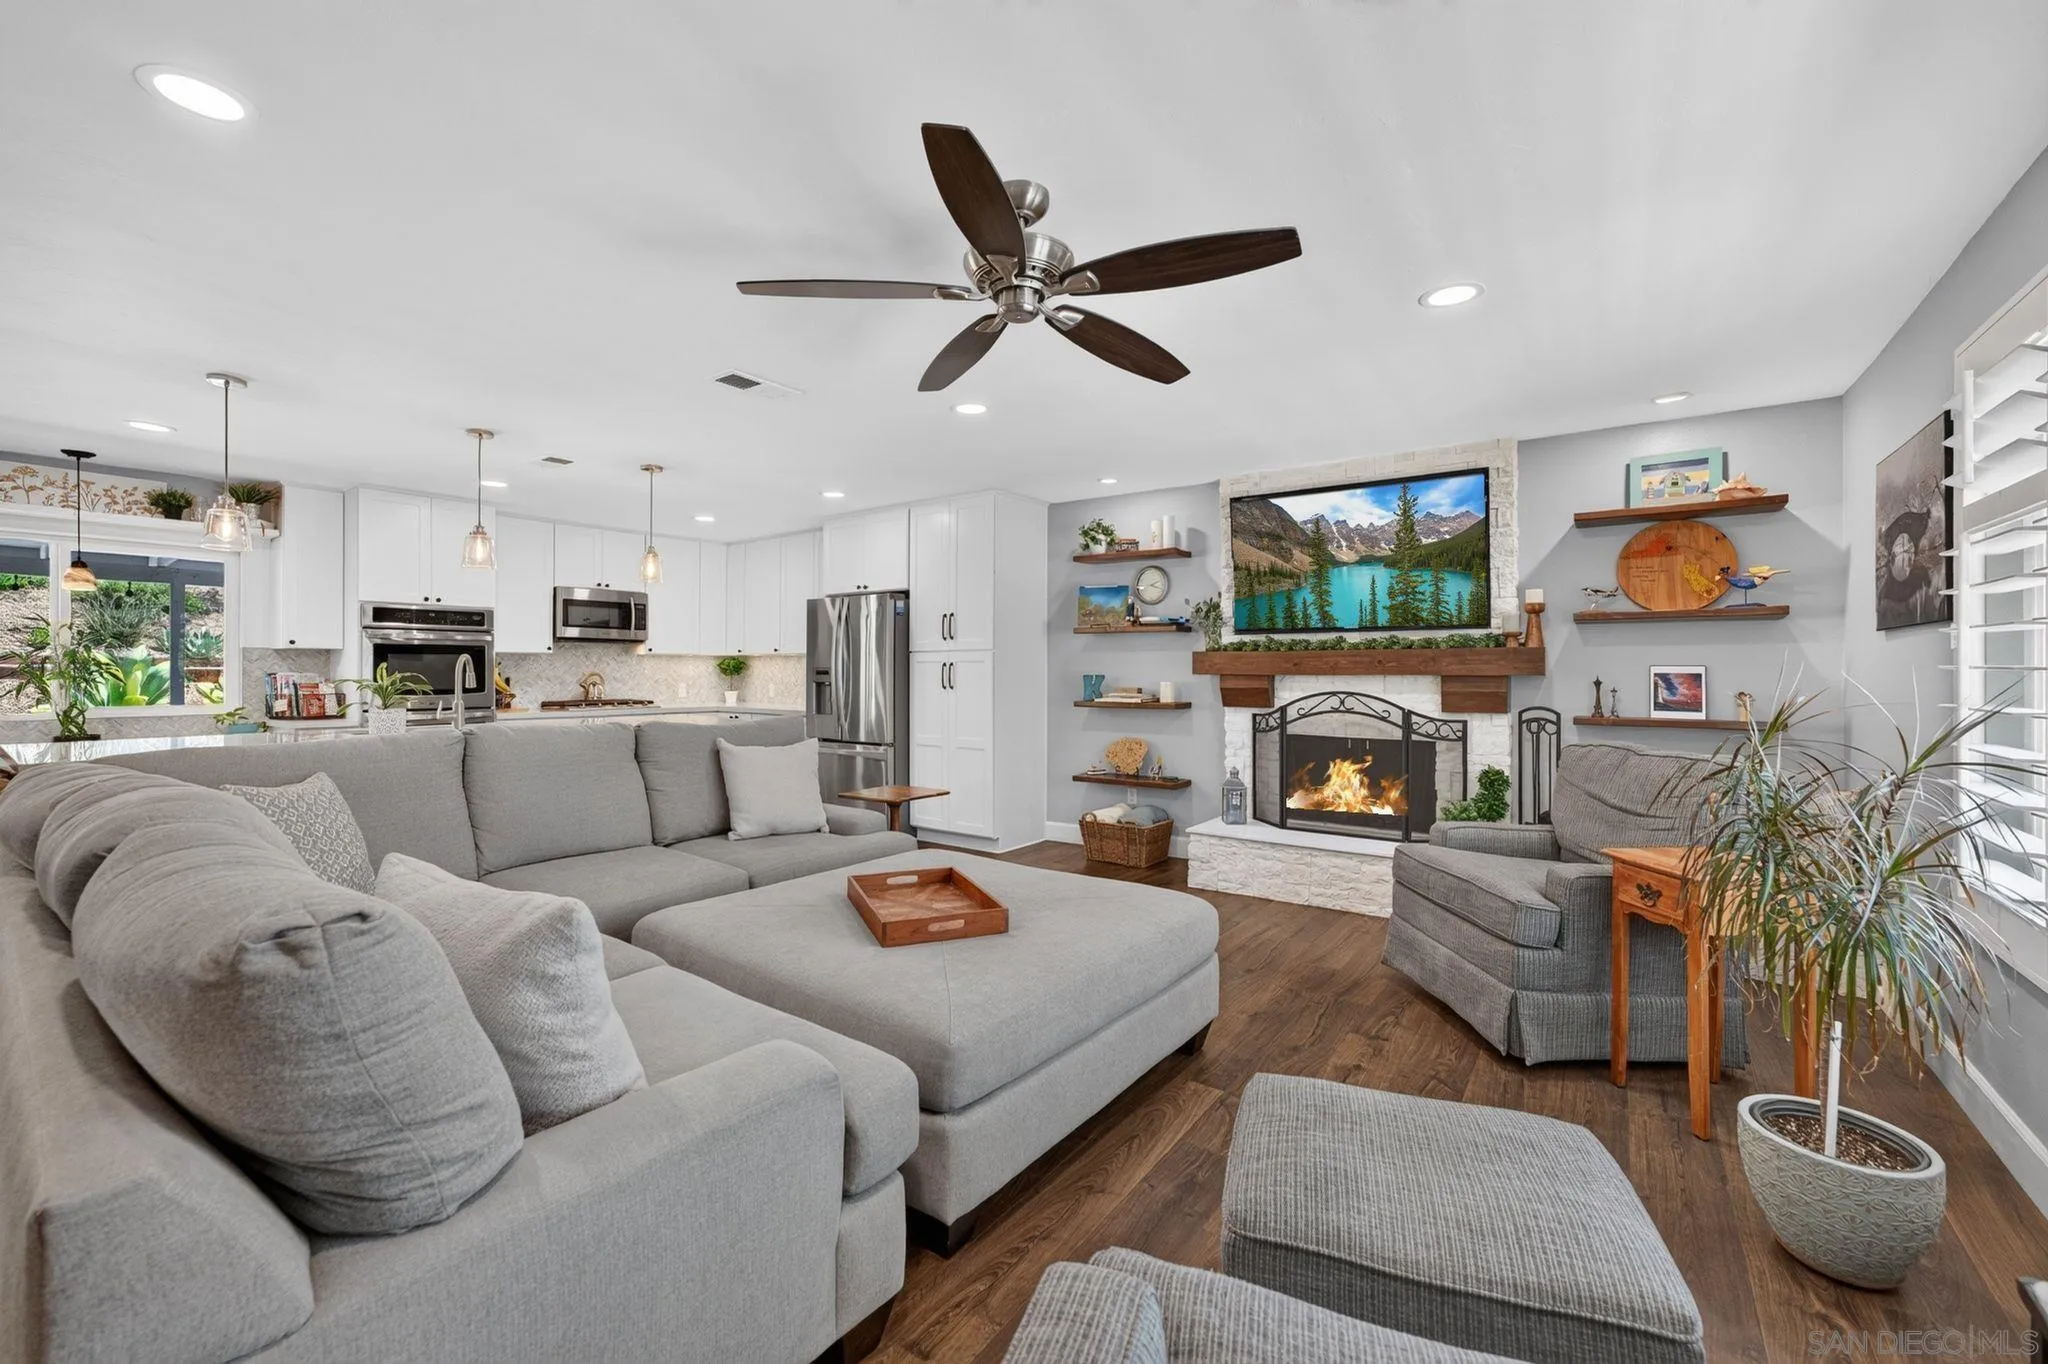
2520 Windmill View
El Cajon, CA 92020
AREA SQFT
1,864
BEDROOMS
4
BATHROOMS
2
Welcome to 2520 Windmill View Road, a beautifully maintained and extensively updated home in the highly desirable Fletcher Hills Highlands community. Pride of ownership is evident from the moment you arrive, with thoughtful improvements inside and out that make this 4-bedroom, 2-bathroom home truly move-in ready. The remodeled interior features an open-concept floor plan with matching quartz countertops, custom cabinetry, stainless steel appliances, updated flooring, recessed lighting, and beautifully renovated bathrooms, creating a timeless, cohesive design throughout. Completed around 2020, the extensive renovation also included new dual-pane windows, new interior and exterior doors, and fresh interior and exterior paint, enhancing both energy efficiency and curb appeal. Step outside to your private backyard retreat featuring a heated swim spa, covered patio, outdoor TV setup built-in BBQ station, outdoor pizza oven, and multiple entertaining areas perfect for relaxing or hosting guests year-round. Additional highlights include an owned solar system that produces more electricity than most households use, helping keep utility costs low, and a whole-house water filtration system for added comfort and peace of mind. Located near top-rated schools, shopping, dining, parks, and convenient freeway access, this turnkey home offers the perfect combination of location, quality, and modern upgrades. With major improvements already completed, 2520 Windmill View Road is ready for its next owner and is sure to impress.
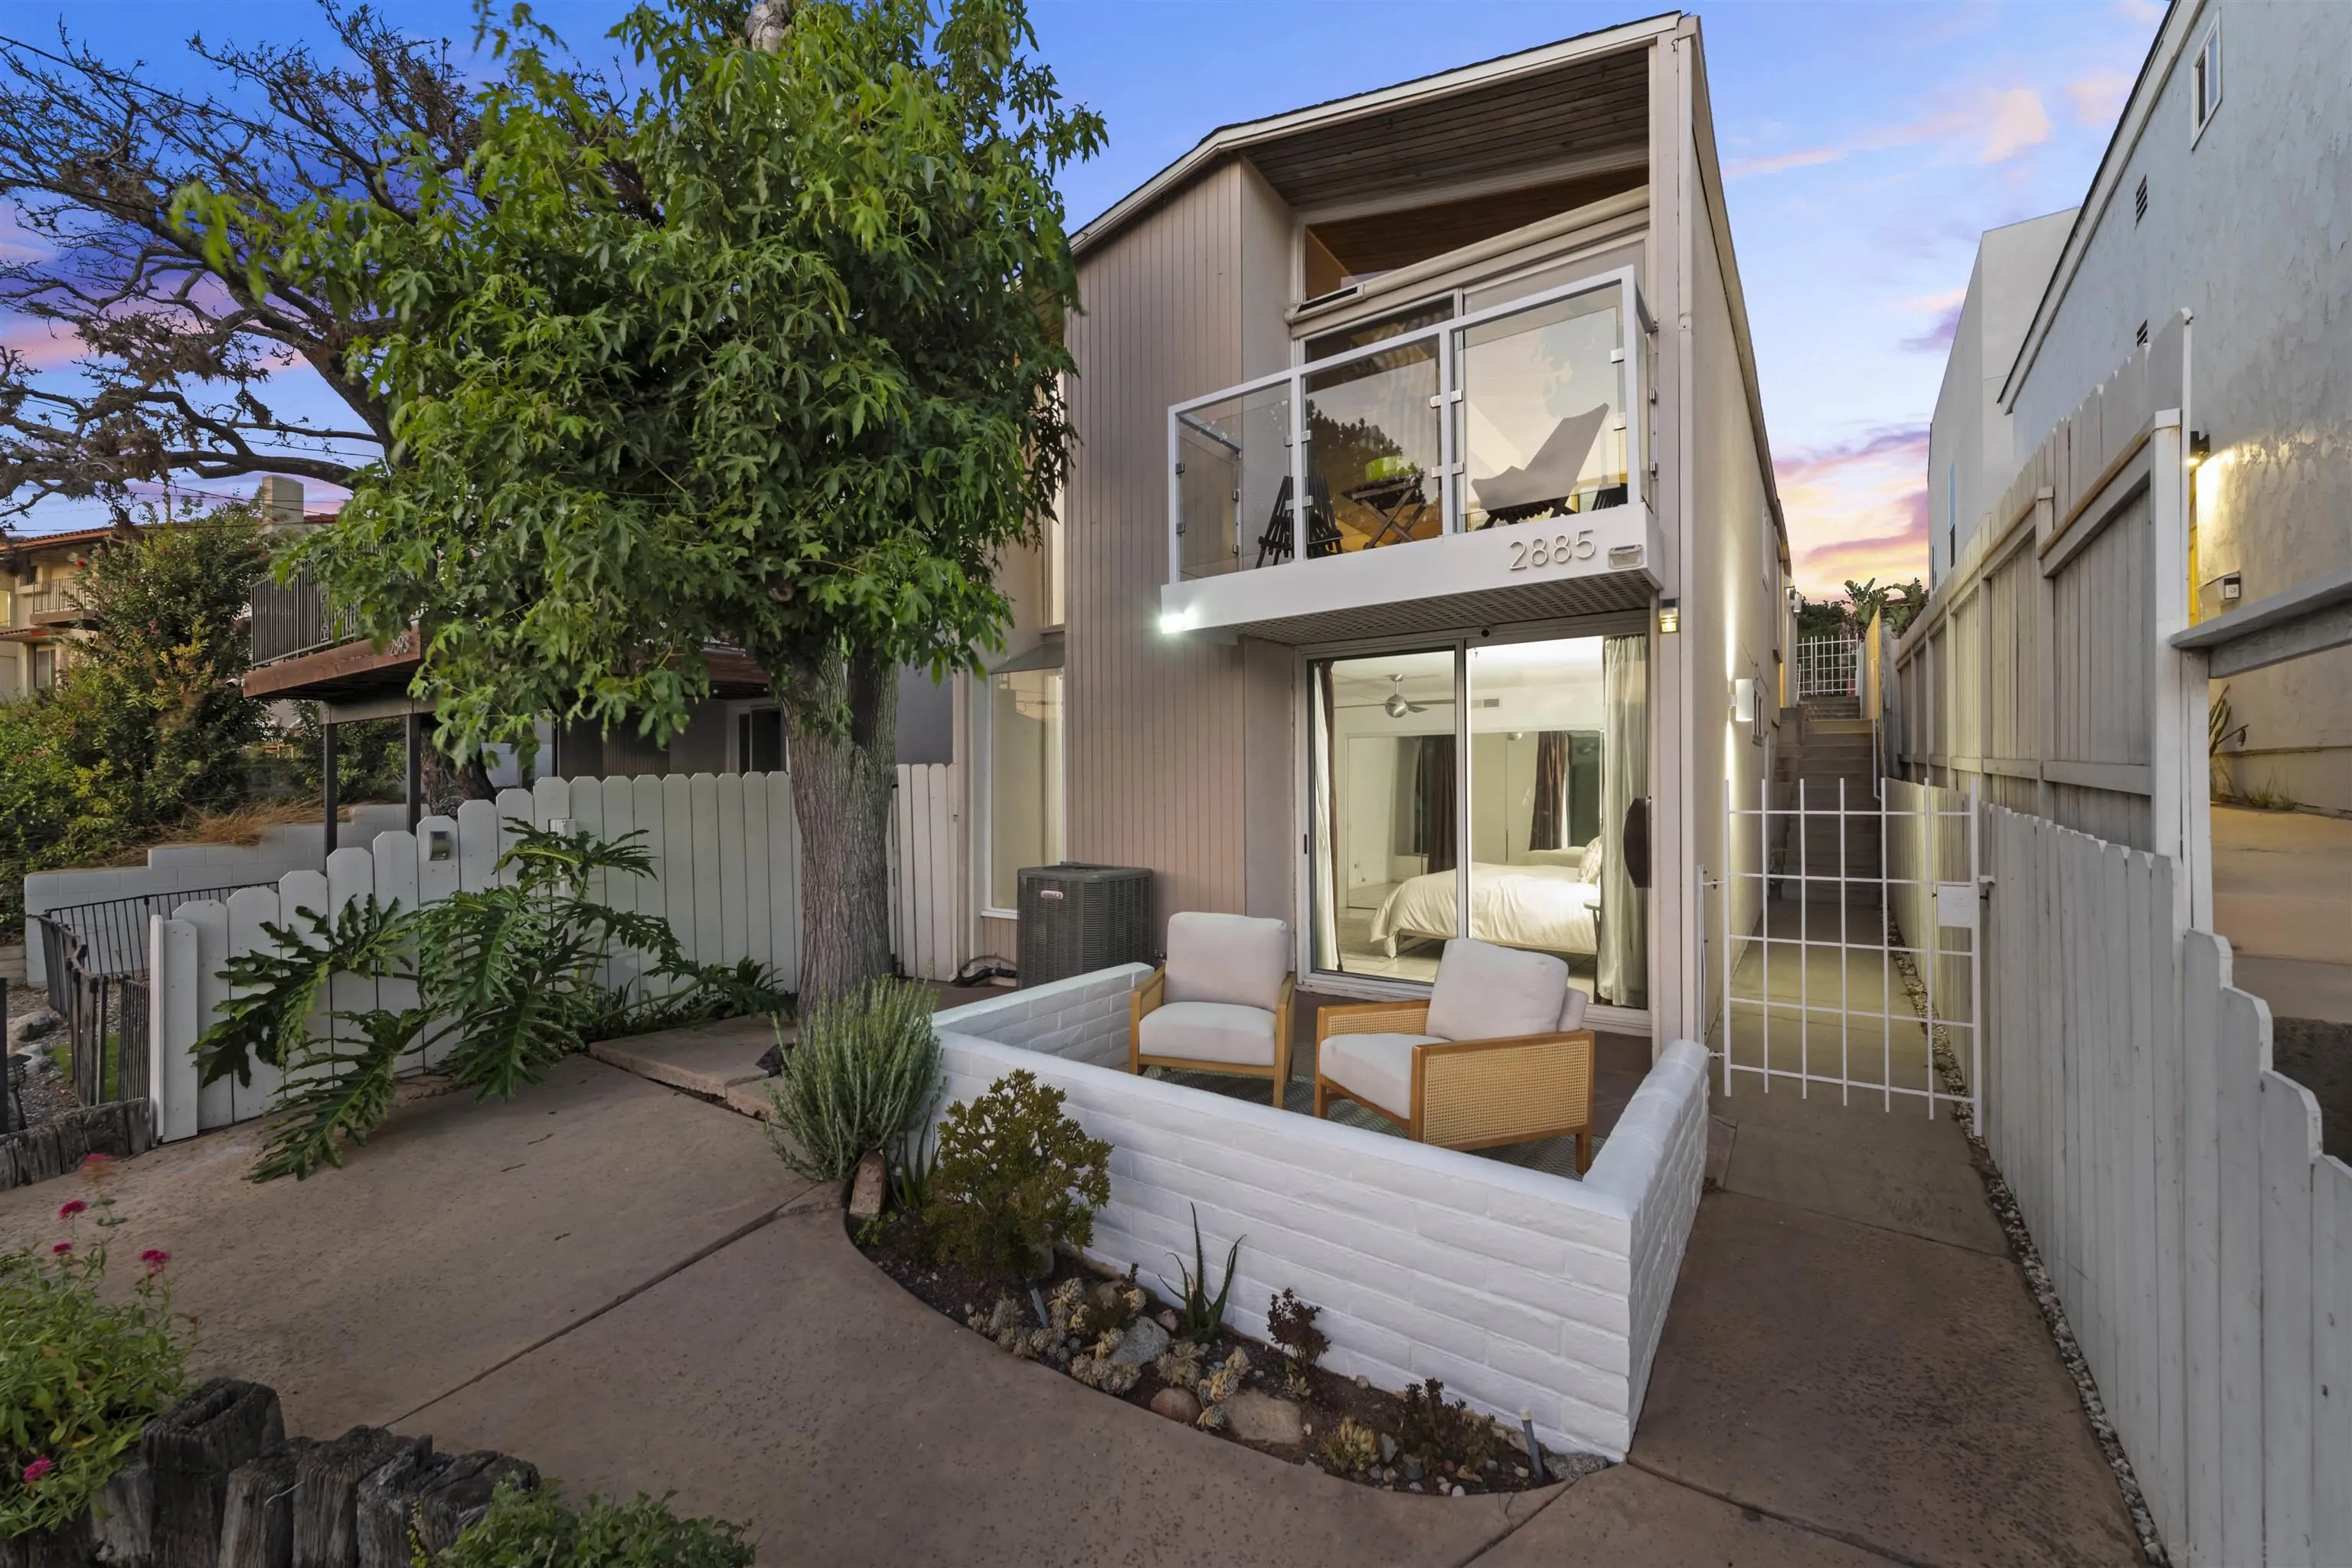
2885 McGraw St
San Diego, CA 92117
AREA SQFT
1,495
BEDROOMS
2
BATHROOMS
2
Perched above Mission Bay in the highly desirable Bay Park neighborhood, this beautifully updated home offers breathtaking bay views, timeless character, and an exceptional coastal lifestyle. Thoughtfully renovated over the years, it blends warm, inviting finishes with mid-century modern vibes, creating a space that feels both stylish and comfortable. Inside, you'll find an updated kitchen and bathrooms, wood and tile floors throughout, wood beam ceilings, an open, light-filled layout, & expansive windows that frame the stunning water views. Recent upgrades include fully paid-off solar, central HVAC, a newer water heater, dual-pane windows, and EV charger readiness, providing energy efficiency, comfort, and convenience. The versatile guest bedroom features a built-in Murphy bed, making it ideal as a guest room, home office, or both. Enjoy indoor-outdoor living with multiple spaces to relax and entertain. Take in spectacular Mission Bay views from the front balcony, then retreat to the private backyard patio for outdoor dining or gatherings with family and friends. The beautifully landscaped, low-maintenance front yard features mature peach, lemon, and clementine trees that provide fresh fruit right from your own home. Ideally located just minutes from Mission Bay, beaches, downtown San Diego, shopping, dining, and major freeways, this move-in-ready home also offers outstanding ADU potential with convenient alley access. Combining stunning views, thoughtful upgrades, and one of San Diego's most sought-after neighborhoods, this is a rare opportunity to own a Bay Park gem.
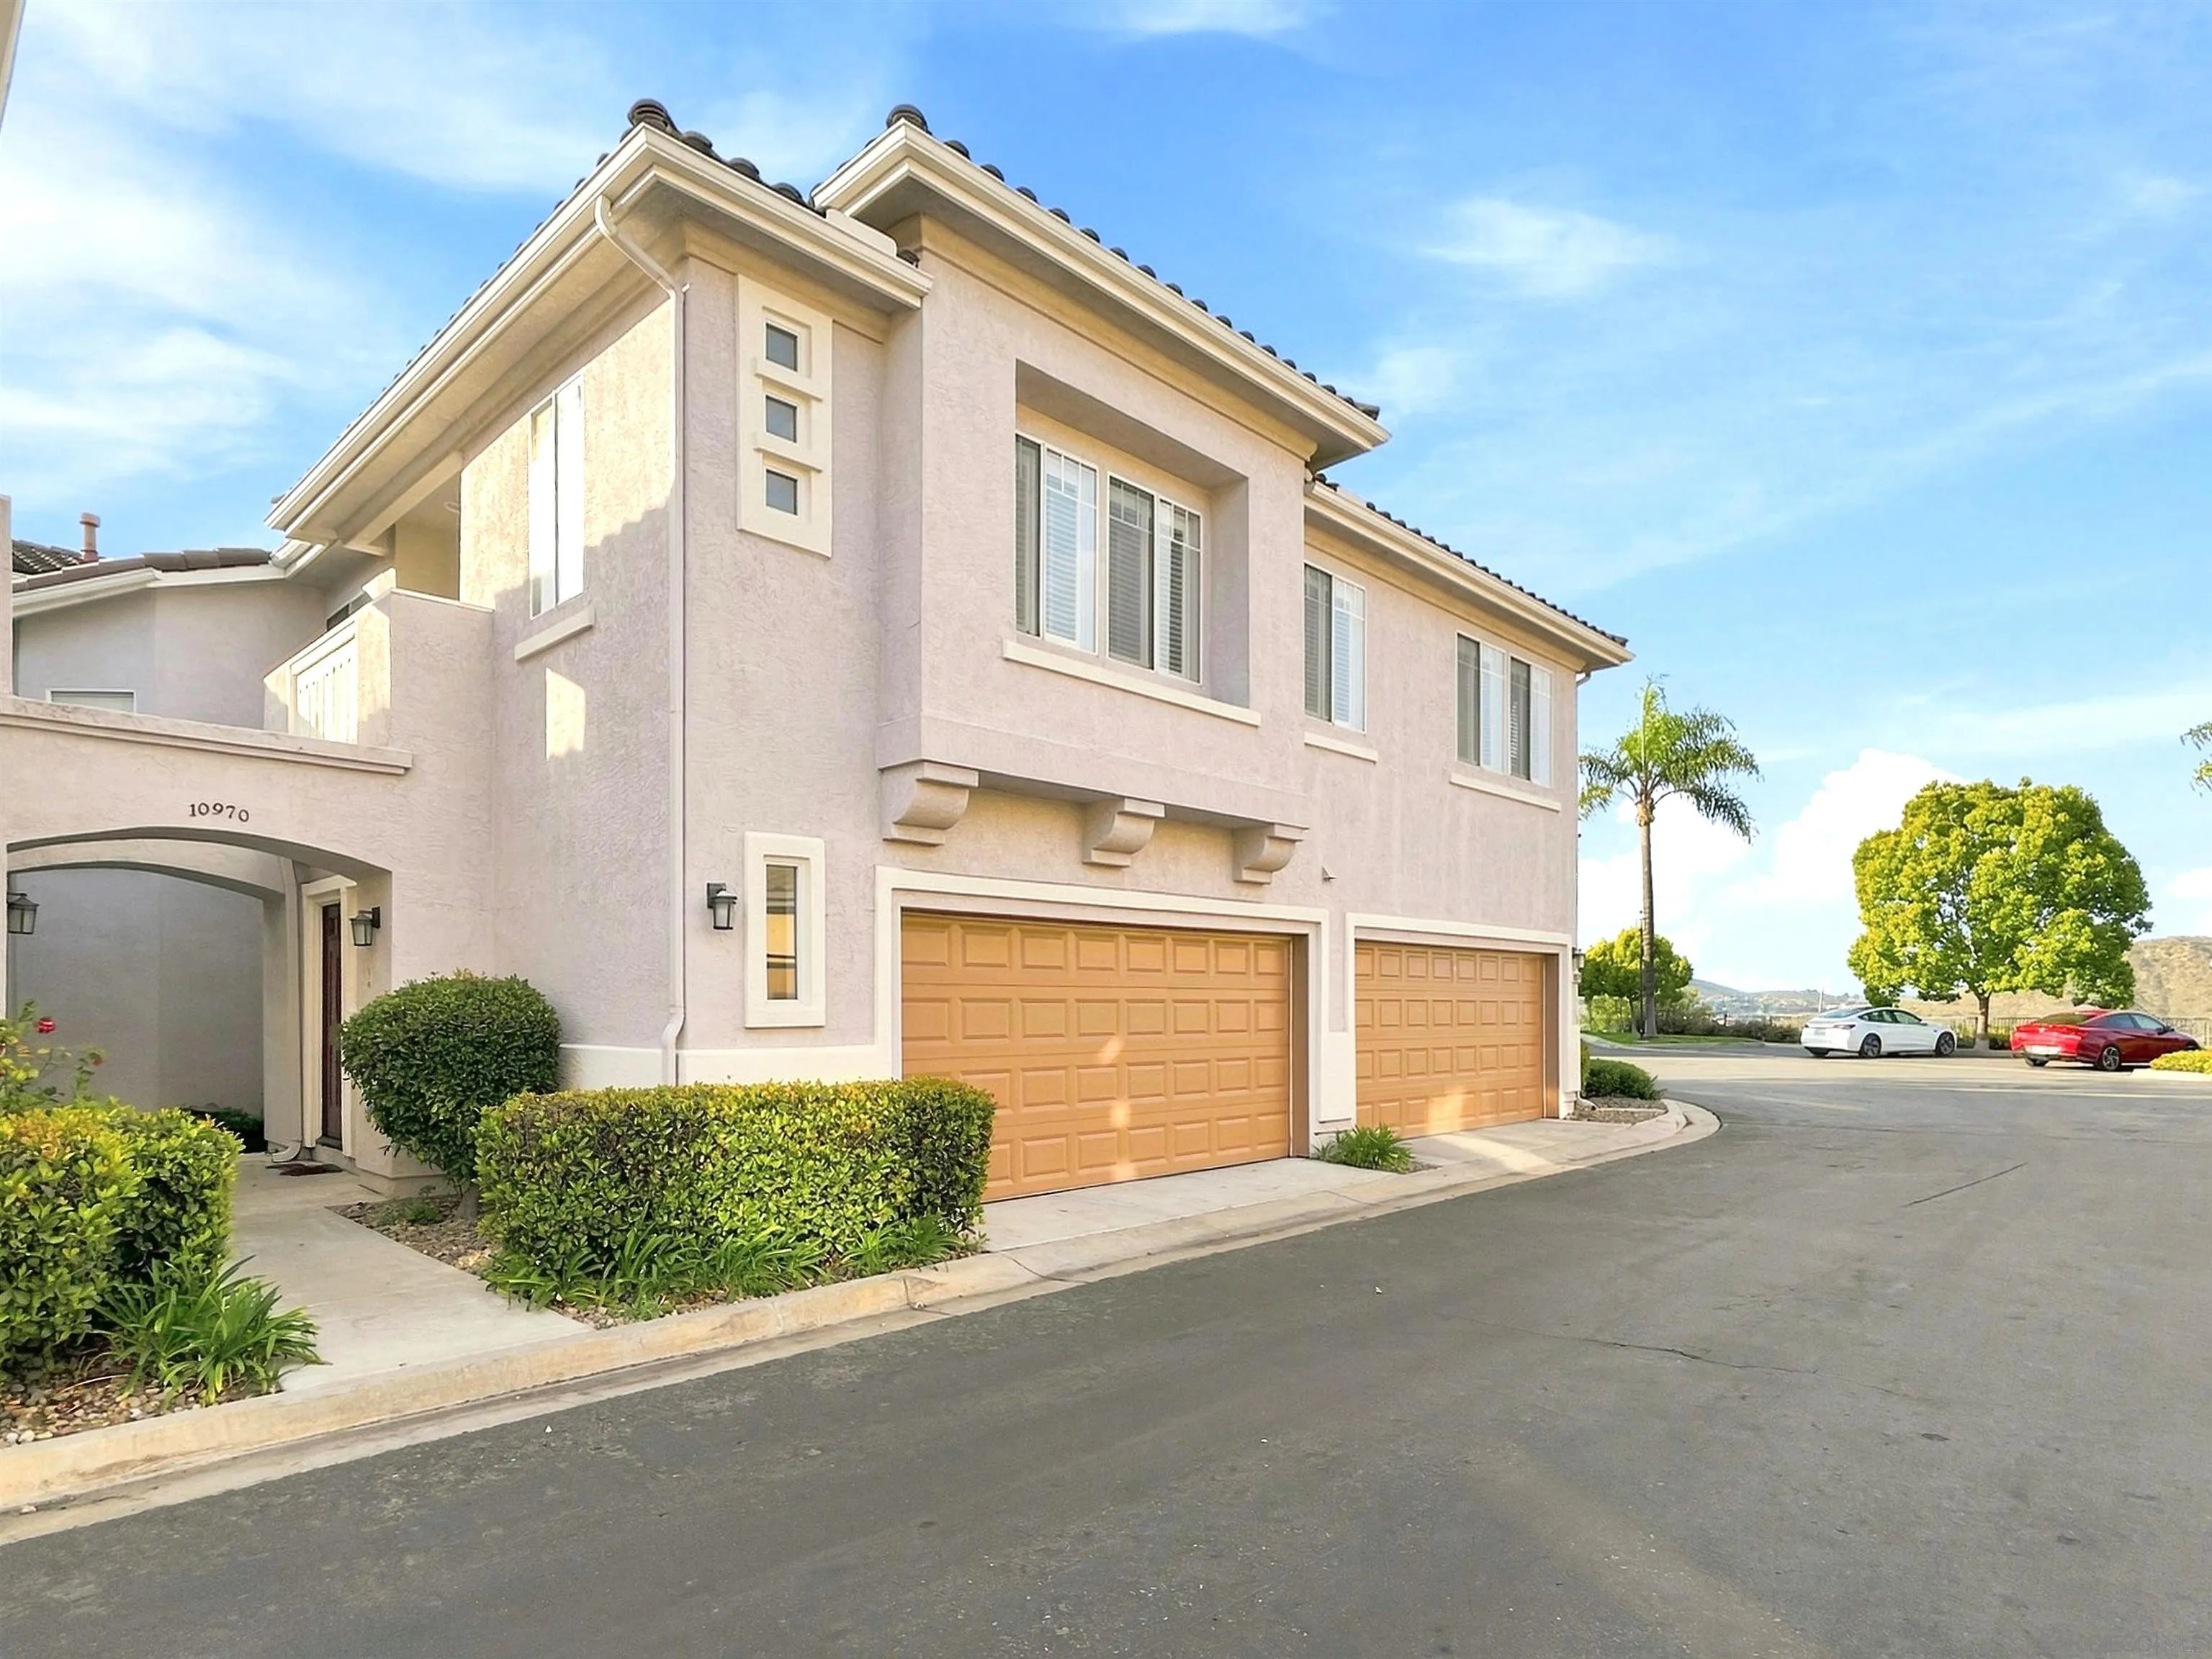
10970 Ivy Hill
San Diego, CA 92131
AREA SQFT
946
BEDROOMS
2
BATHROOMS
2
Nestled in the highly sought-after Scripps Ranch community, this beautifully updated townhome is located in a prime corner unit with stunning mountain views right from the master bedroom. This gorgeous property features 2 bedrooms and 2 bathrooms, an open floor plan, and high ceilings that create a bright and airy atmosphere. Enjoy the convenience of an attached 2-car garage, an abundance of natural light from large windows, and a cozy fireplace. The home also includes a private balcony, large closet, a water softener, and an under-sink water filter for added comfort and convenience. Perfectly situated within walking distance to a shopping center, park, and elementary school, this home offers ultimate convenience. It is also located within an outstanding school district, making it an ideal choice for families. Don’t miss out on the opportunity to own this beautiful townhome in one of San Diego’s most desirable neighborhoods.
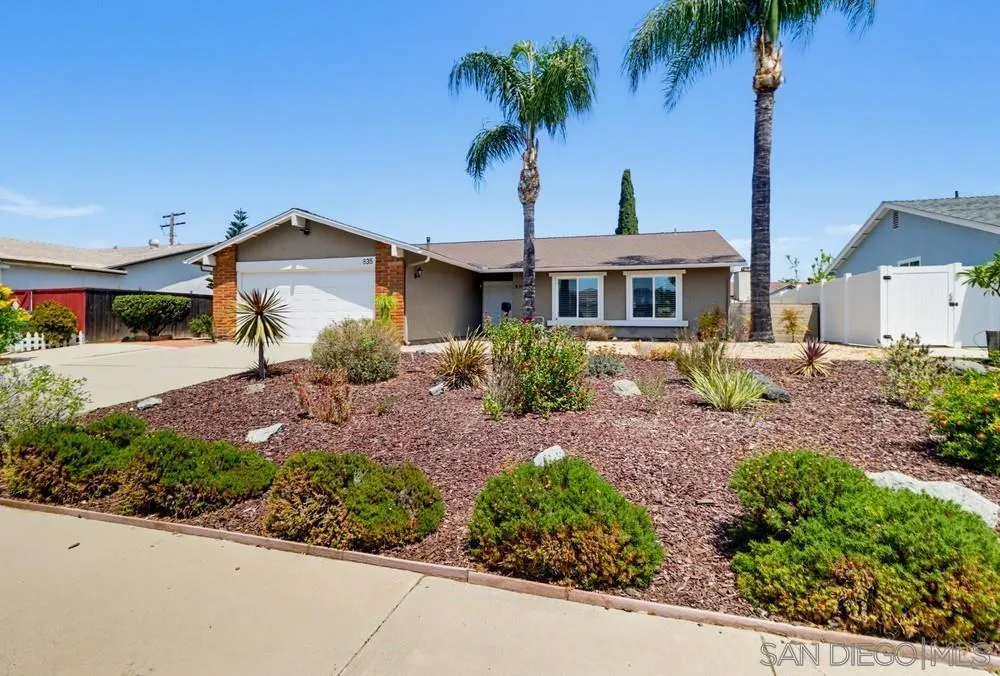
835 Dorothy
El Cajon, CA 92019
AREA SQFT
1,488
BEDROOMS
4
BATHROOMS
2
One Story, 4 bedroom, 2 bathroom, 2 car attached garage with almost 1,500sf of living space! Solid family home, open floorplan, including separate breakfast & dining areas, located in sought after neighborhood. Updated kitchen, baths, flooring, windows, countertops, cabinets, recessed lighting, paint, A/C, & heater. New patio cover over brick outdoor entertaining area & new garage epoxy flooring. Newer roof and low maintenance front & backyard landscaping frees up time to enjoy your new home! NO HOA!
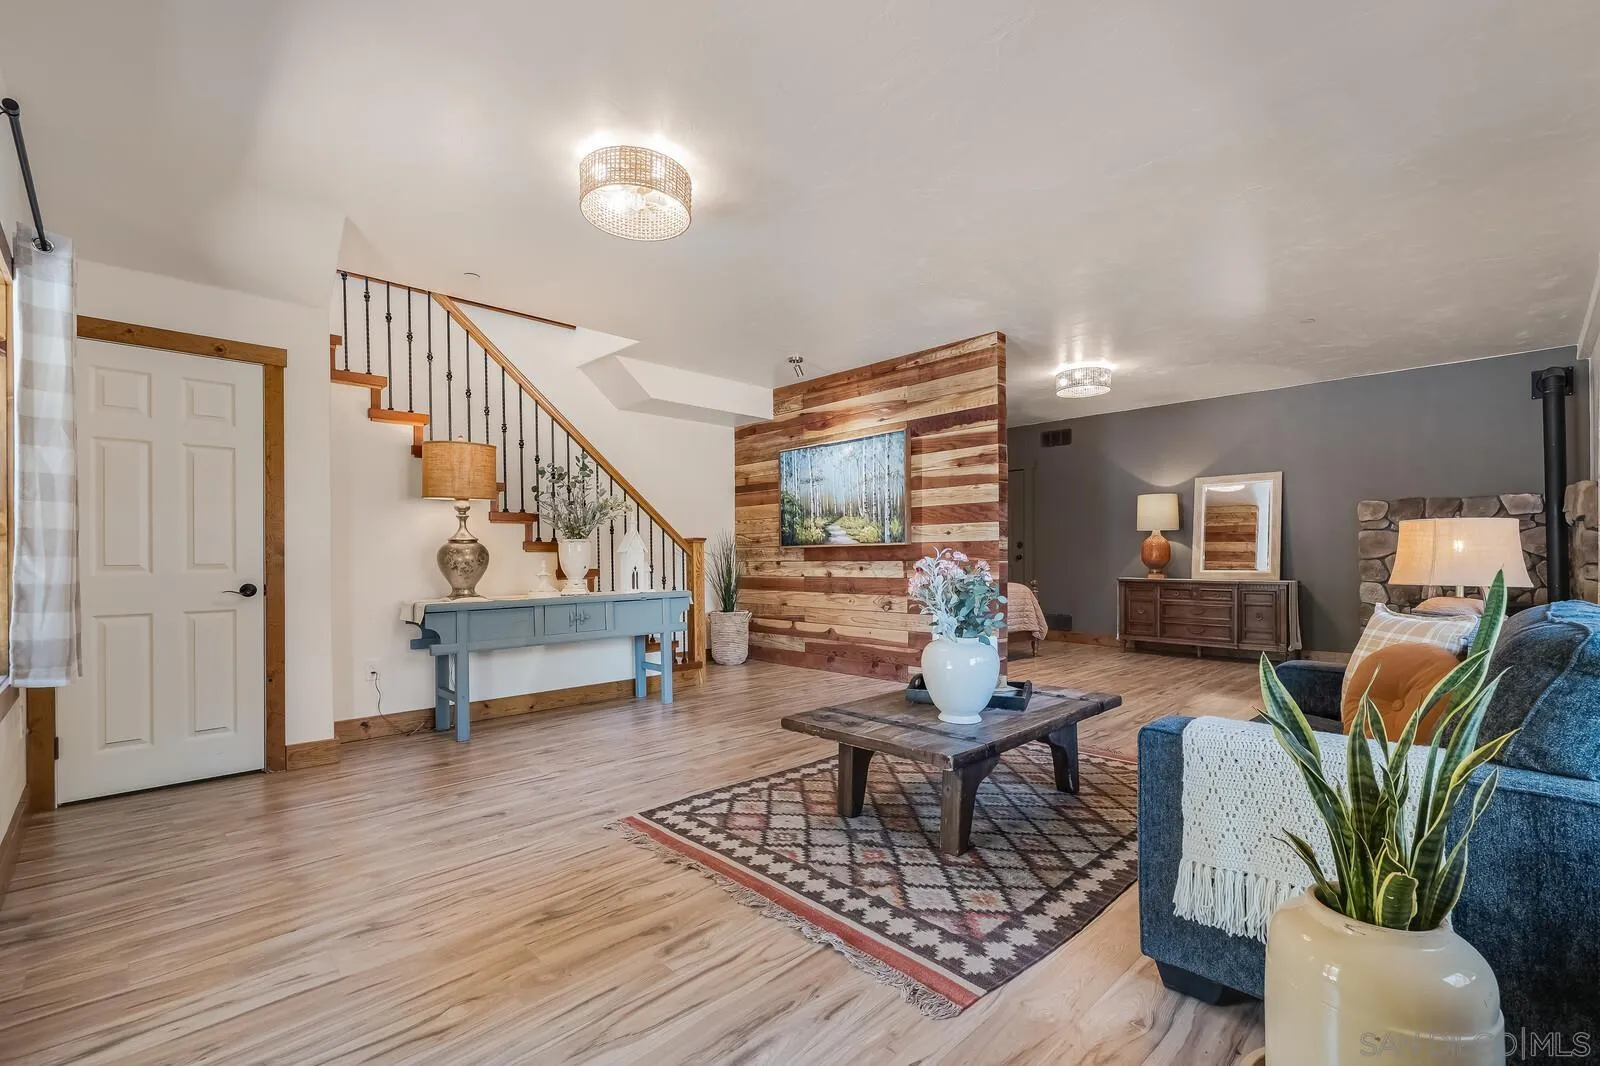
35251 Twin Oaks Rd
Julian, CA 92036
AREA SQFT
1,386
BEDROOMS
1
BATHROOMS
1
Charming Rustic Haven with Unmatched Upgrades Embrace true comfort in this meticulously reimagined retreat. A beautiful new front porch and elegant French doors welcome you inside, where fresh paint and warm, dimmable lighting create an instantly cozy atmosphere. Relax by the wood-burning stove beneath a custom mantel, or cook in the updated kitchen featuring a brand-new gas stove and refrigerator. Downstairs, a custom dividing wall showcases gorgeous rustic wood detailing, built-in bedside sconces, and a private bedroom feel. Outside, enjoy absolute peace of mind with heavy-duty infrastructure. The property boasts 176 linear feet of natural rock retaining walls, a reinforced drainage overpass, and a newly relocated propane tank on a concrete base. Extensively leveled and graded grounds covered in fresh gravel offer endless possibilities for RV parking, a future storage shed, or a dedicated outdoor recreation area. Truly turn-key and built to last!
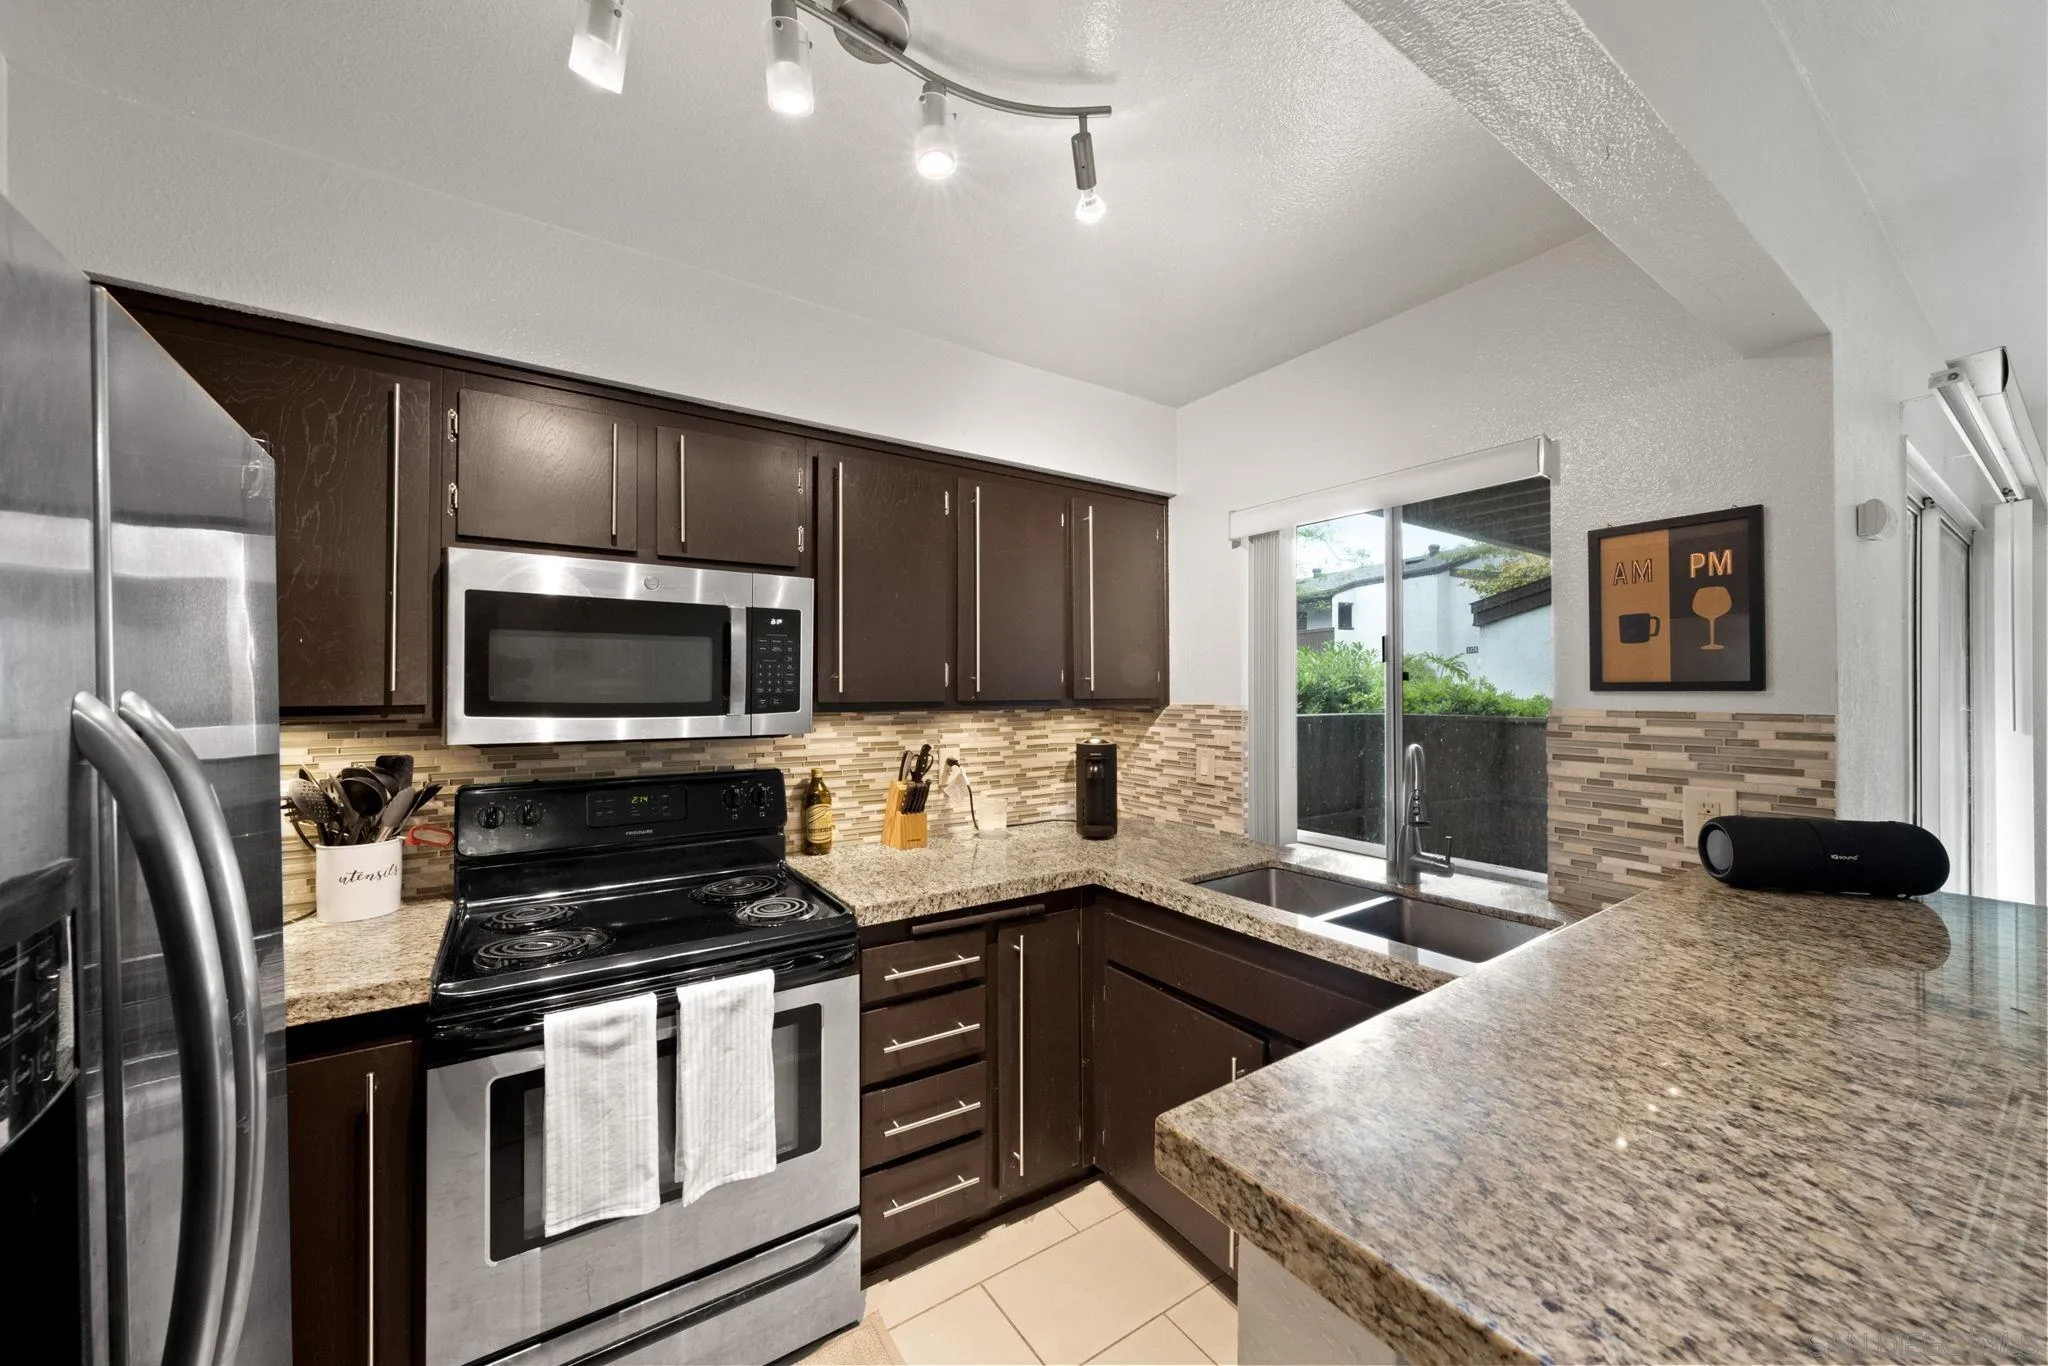
8023 Caminito De Pizza
San Diego, CA 92108
AREA SQFT
726
BEDROOMS
1
BATHROOMS
1
Welcome to this centrally located condo in the heart of Mission Valley. This beautifully updated ground-floor unit offers a spacious 1-bedroom layout with modern touches throughout. Enjoy a remodeled kitchen, stylish updated flooring, and a generous primary suite with plenty of space for a home office or bonus room. Step out to your oversized private patio through sliding glass doors from both the living room and bedroom - perfect for morning coffee or evening relaxation. Tucked away in a quiet, private location in the complex and in close proximity to the pool and laundry area. Park Villas South amenities include two pools, two spas, and BBQ areas for residents to enjoy. Located alongside the scenic San Diego River with walking trails and just minutes from top dining, shopping, freeways, beaches, downtown, and all that Mission Valley has to offer.
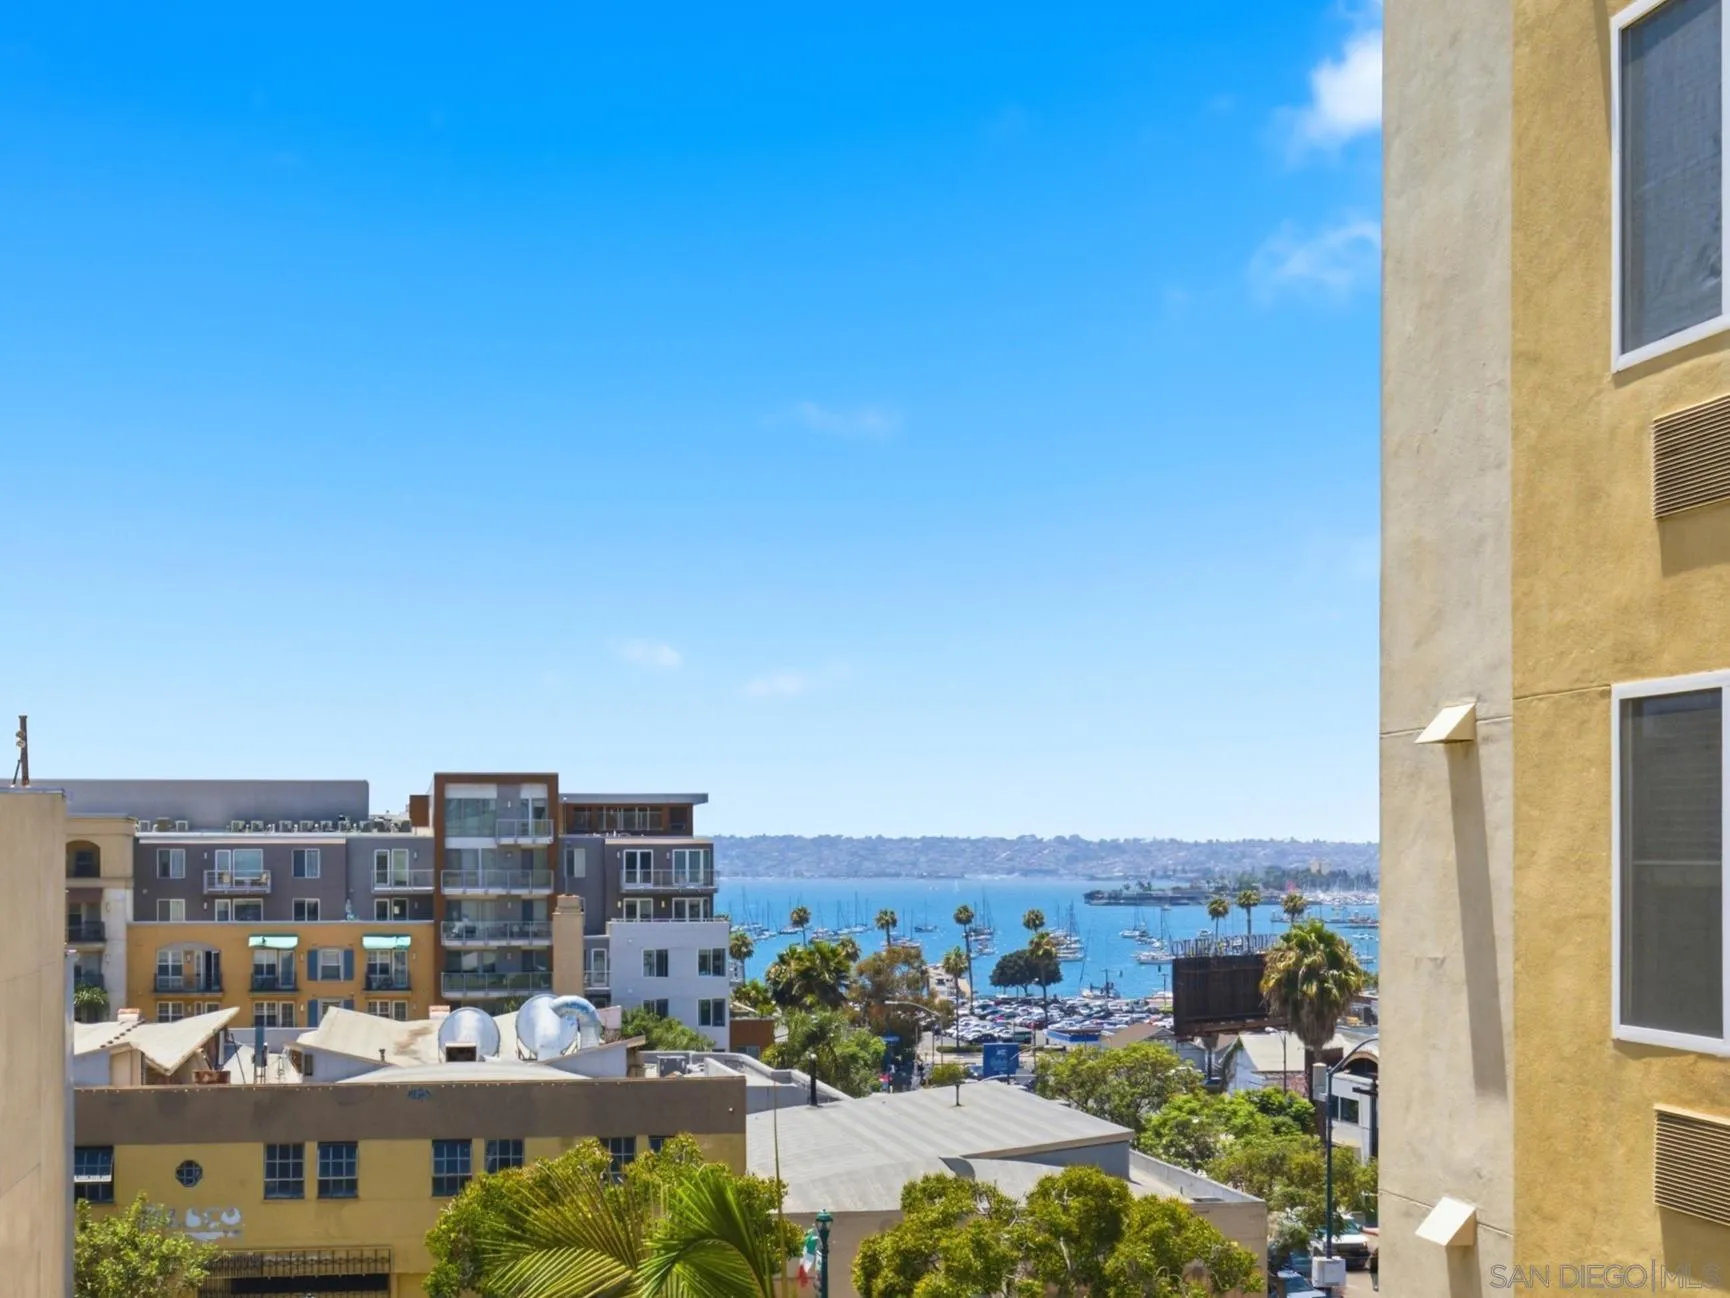
1970 Columbia St
San Diego, CA 92101
AREA SQFT
459
BEDROOMS
1
BATHROOMS
1
Captivating Bay views and picturesque sunsets await you in this 4th floor Little Italy residence! A spacious living area, filled with lots of light and fresh coastal breezes, is a great space to entertain. Amenities include granite countertops, SS appliances, stylish tile floors, in-unit laundry, secure parking and low HOA dues. Porta D' Italia offers a fabulous location in the heart of Little Italy, one of San Diego's most sought-after neighborhoods, close to charming shops, twice-weekly farmer's market & fantastic dining options.
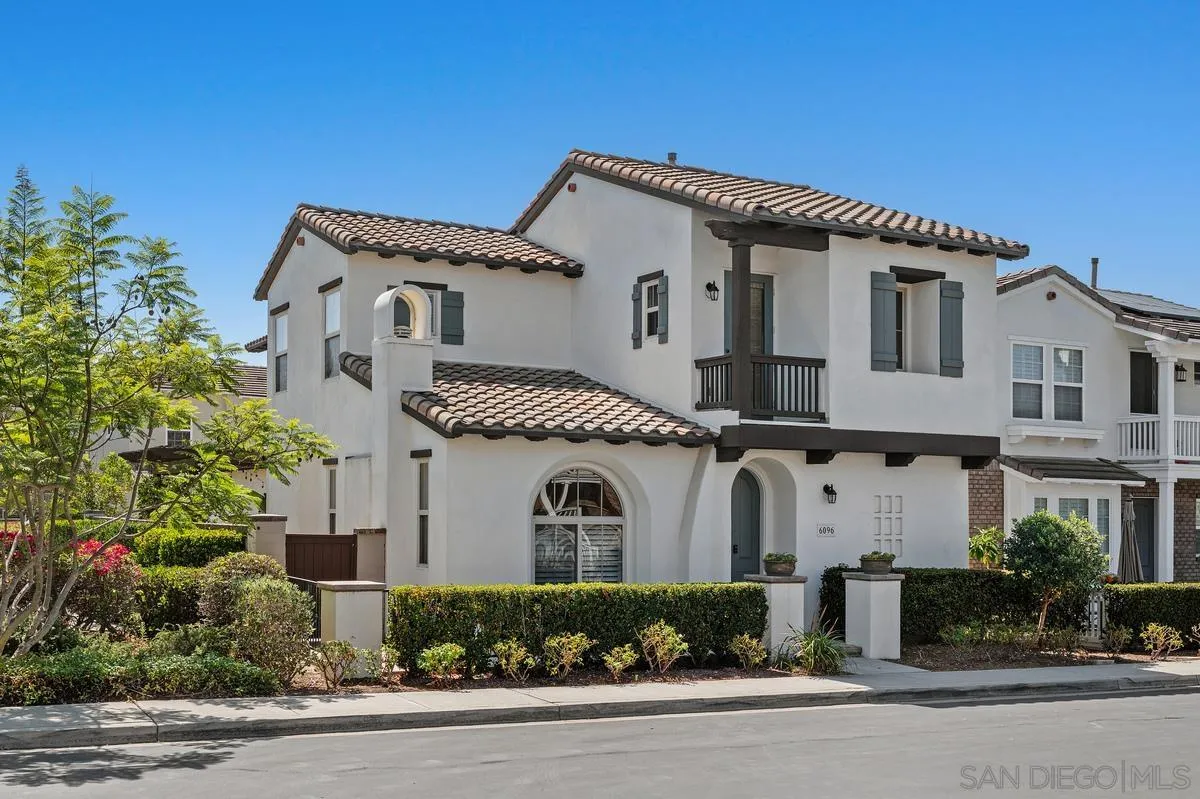
6096 Roselle Meadows Trl
San Diego, CA 92130
AREA SQFT
2,376
BEDROOMS
3
BATHROOMS
3
Just Listed! ~~DREAMY HOME IN THE HEART OF PACIFIC HIGHLANDS RANCH~~From its pristine Modern Spanish Revival style exterior- reminiscent of a Santa Barbara Estate- to its setting with only one immediate neighbor, this beautifully upgraded Portico home is designed for easy, elegant living.*Enter through the gracefully arched doorway into a sun-drenched home with a seamless open floor plan. The inviting family room features custom wood built-in cabinetry and surround sound, while the dual paned windows throughout the house are treated with custom wood shutters and soft natural reed blinds.*The chef’s kitchen showcases sleek white cabinets, light granite countertops, high-end Stainless Steel appliances, updated adjustable recessed lighting and a spacious center island for both cooking and gathering.*Just beyond the great room, the professionally designed landscape creates a private backyard retreat. Elegant custom planters, lush hedges and sustainable plantings maximize the beauty and space while a handcrafted ceramic fountain and charming market lighting provide- with the flip of a switch- a perfect tranquil setting for outdoor dining, entertaining, and unwinding.*The thoughtfully designed floor plan offers exceptional flexibility, with a first floor den and adjacent full bathroom, ideal for a playroom, office, future guest room or multigenerational living.*Upstairs the serene primary suite features an expansive walk-in closet with abundant storage, while the spa-inspired en-suite bathroom features dual vanities, a deep soaking tub, (SEE SUPPLEMENT and DOCUMENTS)

