

favorites
favorites
favorites
Favorite Properties
Form submitted successfully!
You are missing required fields.
Dynamic Error Description
There was an error processing this form.
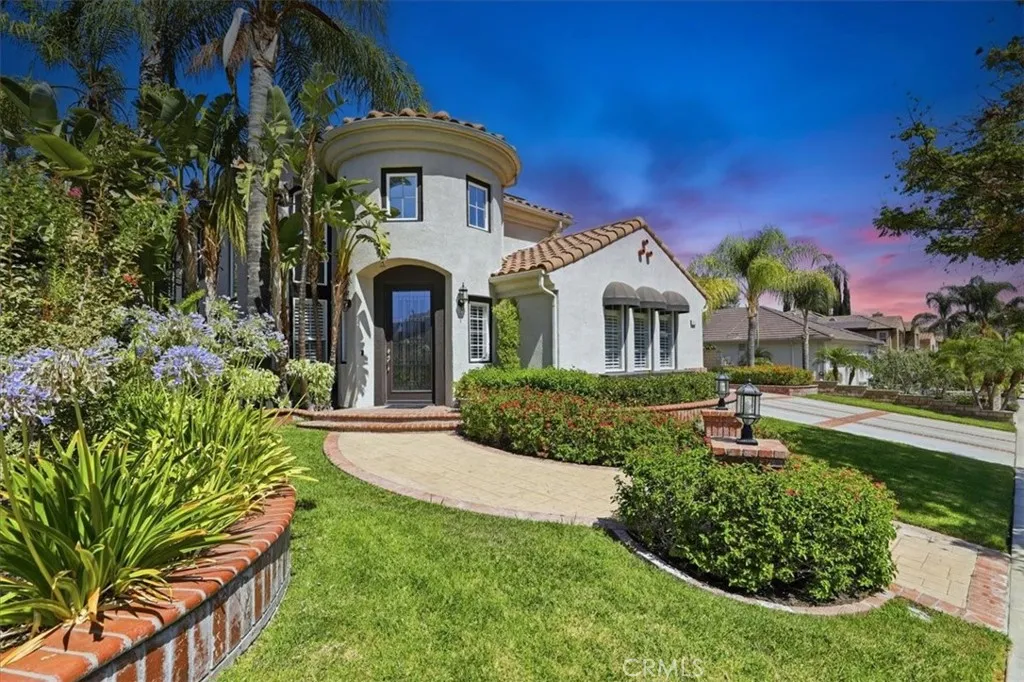
4427 Putting Green
Corona, CA 92883
AREA SQFT
3,374
BEDROOMS
4
BATHROOMS
4
When only the best will do! Welcome to this exceptional Eagle Glen view home, where timeless elegance, quality craftsmanship, and breathtaking panoramic views come together. A custom leaded glass front door opens to a dramatic foyer with soaring 18-foot ceilings and a sweeping spiral staircase, creating an unforgettable first impression. Offering approximately 3,374 square feet of beautifully designed living space, this impressive residence features 4 bedrooms, 4 bathrooms, a spacious bonus room, and a dedicated tech center/home office. Formal living and dining rooms provide elegant entertaining spaces, while the inviting family room showcases a cozy fireplace and custom built-in entertainment center. The gourmet island kitchen is designed for both everyday living and entertaining, featuring granite countertops, subway tile backsplash, white European-style cabinetry, stainless steel appliances, cooktop, double ovens, breakfast bar, sunny breakfast nook, built-in desk, walk-in pantry, and under-cabinet accent lighting. Luxury finishes are found throughout, including porcelain tile flooring downstairs, crown molding, 6-inch baseboards, plantation shutters, tinted windows, custom lighting, wall sconces, ceiling fans, a QuietCool whole-house fan, laundry chute, soft water system, and exceptional attention to detail. The spacious primary suite is a true retreat with a coffered ceiling, luxurious bath featuring a large soaking tub with granite surround, frameless glass shower, dual vanities, and a generous walk-in closet. Jack-and-Jill bedrooms offer convenience, while a secondar
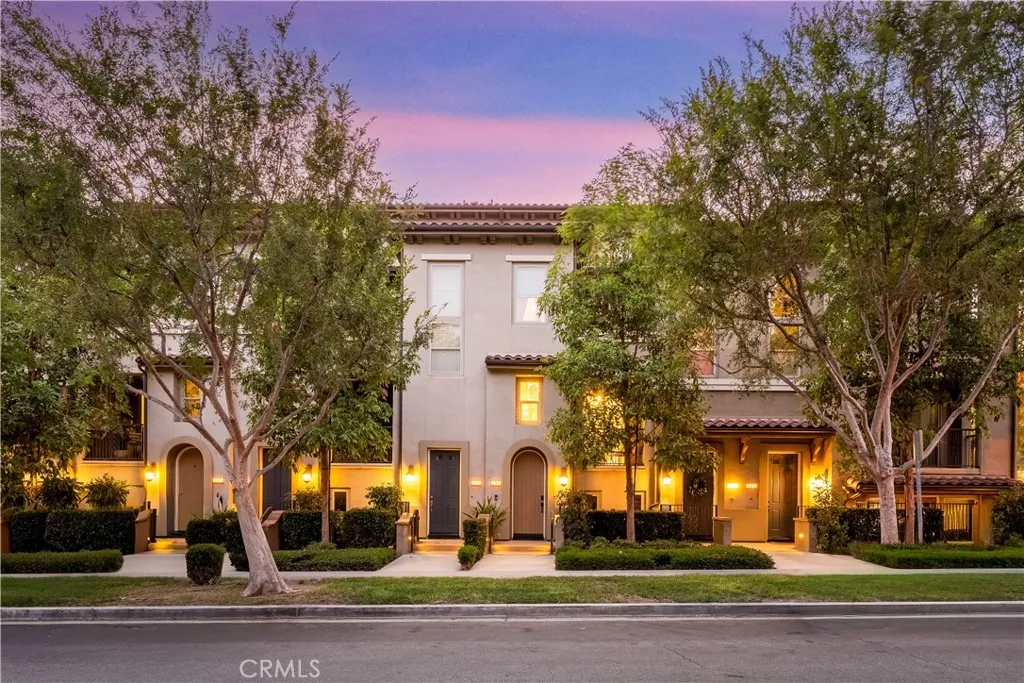
207 Native
Irvine, CA 92618
AREA SQFT
1,354
BEDROOMS
2
BATHROOMS
3
The Best Deal in Portola Springs! Welcome to 207 Native Spring, an elegant and highly upgraded home located in the beautiful Portola Springs Village of Irvine. Offering nearly 1,400 square feet of stylish living space, this highly sought-after Willow floor plan features two spacious bedrooms, each with its own en-suite bathroom, plus a convenient powder room for guests. Situated on a premium lot with no neighbors directly in front, the home enjoys a peaceful, tree-lined setting near the scenic foothills. Step inside to discover soaring ceilings, upgraded real hardwood flooring, crown molding, designer paint, custom window coverings, and recessed lighting with dimmers throughout. The spacious chef-inspired kitchen is designed to impress with custom granite countertops, a built-in desk, a generous breakfast bar, rich espresso-colored cabinetry, abundant storage, stainless steel appliances, and an impressive six-burner range. The open-concept living area flows effortlessly to a private outdoor balconyan ideal place to enjoy your morning coffee, unwind at the end of the day, or take in the peaceful surroundings. Both bedrooms provide privacy and comfort with large closets and private bathrooms. The primary suite includes a dual-sink vanity, while the additional bedroom offers the feel of its own private retreat. Other highlights include an upstairs laundry area and an oversized two-car tandem garage with valuable bonus space for storage, a home gym, or recreational equipment. Enjoy the resort-style lifestyle Portola Springs is known for, with private community pools, spas, club
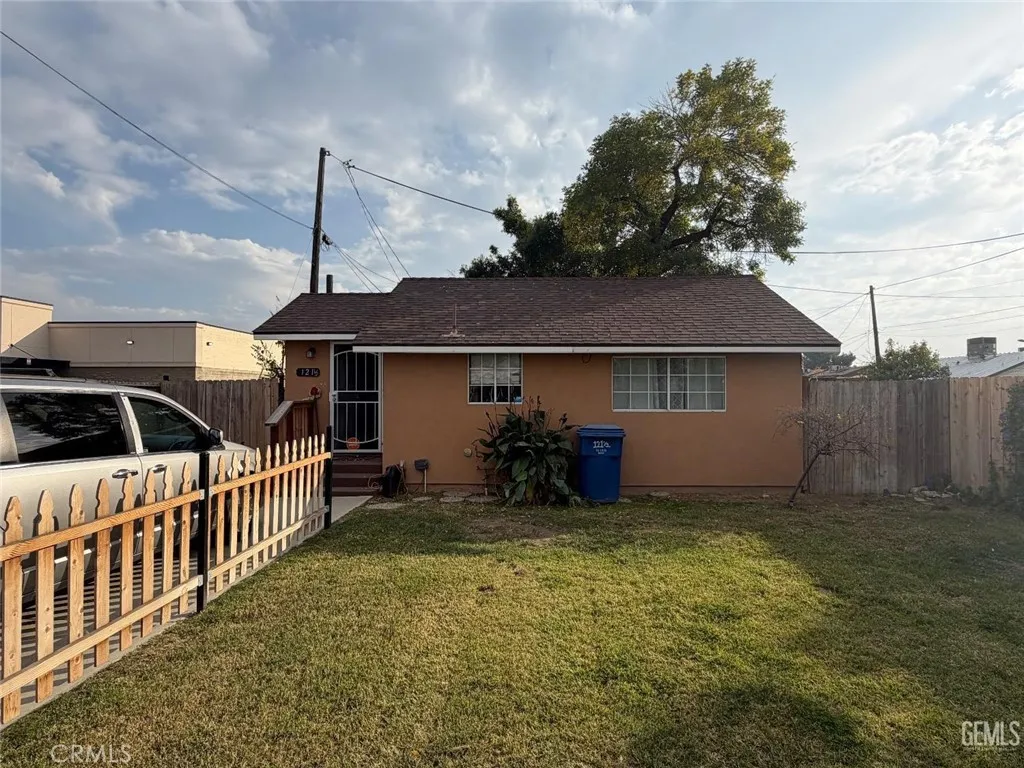
121 Roberts
Bakersfield, CA 93308
AREA SQFT
462
BEDROOMS
2
BATHROOMS
1
Don't miss the opportunity to own this charming 2-bedroom, 1-bath home that's full of potential. Situated on a 3,484 sq. ft. lot in the established North Bakersfield neighborhood. This property features block wall fencing and a wrought iron electric gate, providing both privacy and security. Conveniently located near shopping, schools, public transportation, and major commuter routes, this home offers both comfort and convenience. Whether you're a first-time homebuyer looking for an affordable place to call home or an investor seeking a property in an area with strong rental demand, this is an opportunity worth exploring. Schedule your private showing today and discover the possibilities this property has to offer!
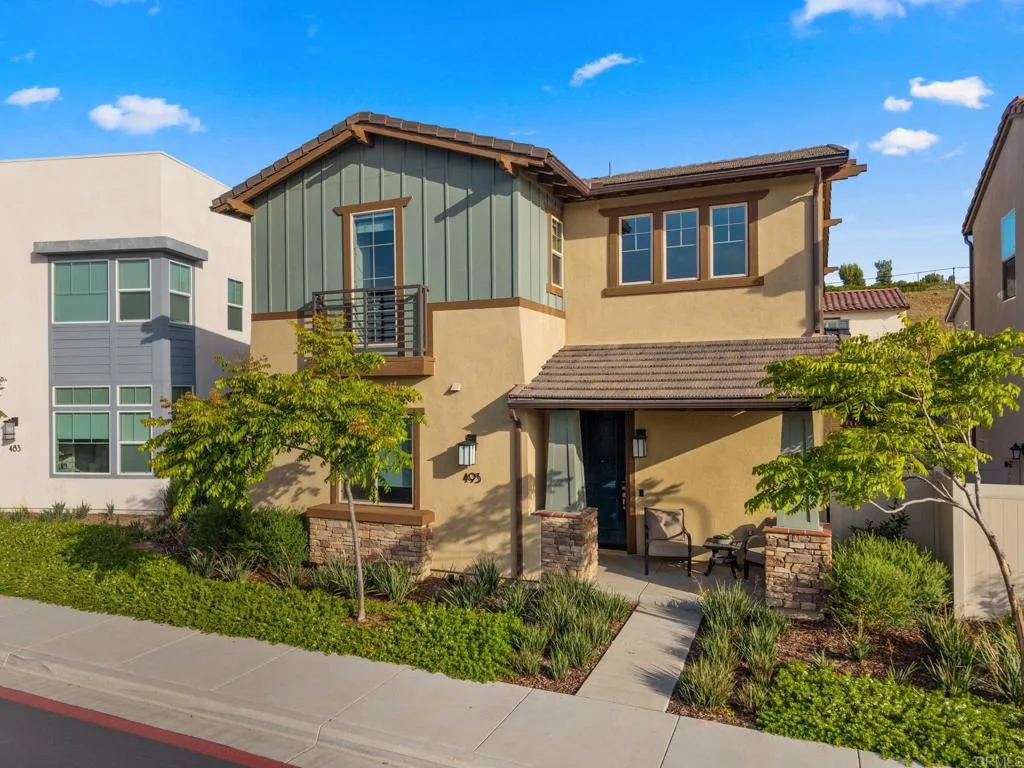
493 Village Greens Way
San Marcos, CA 92078
AREA SQFT
2,301
BEDROOMS
4
BATHROOMS
3
Welcome to 493 Village Greens Way! This modern home built in 2022 offers upgraded finishes, energy efficient features, and low maintenance living in the heart of San Marcos. Inside, the home showcases Provenza luxury vinyl plank, flooring from the UptownChic Collection throughout the entire home, including closets, delivering a stylish waterproof and pet friendly design. The kitchen and all three bathrooms feature Arizona Tile quartz countertops paired with upgraded GE Monogram stainless steel appliances. Additional interior upgrades include quartz counter tops throughout, recessed lighting, ceiling fans throughout most rooms, HunterDouglas Roman shades, custom light gray paint, a tankless water heater, central forced heat and air conditioning, and a StealthPro-X Quiet Cool whole house fan for comfort and efficiency. Custom California Closets cabinetry have been installed in all closets as well as the garage, which also features an upgraded EPOXY floor finish. Low maintenance front yard, artificial turfbackyard, and private patio space ideal for relaxing or hosting guests. The home also includes FULLY OWNED SOLAR and owned E3 water filtration and softening system. Located within a gated community with security, residents enjoy access to amenities including a pool and spa conveniently located just across the street from the home. Multiple nearby kids play areas,including a large playground. The property is ideally situated near major freeways including the 76, 15, and 5, offering convenient access throughout North County San Diego. Everyday essentials are within walking dist
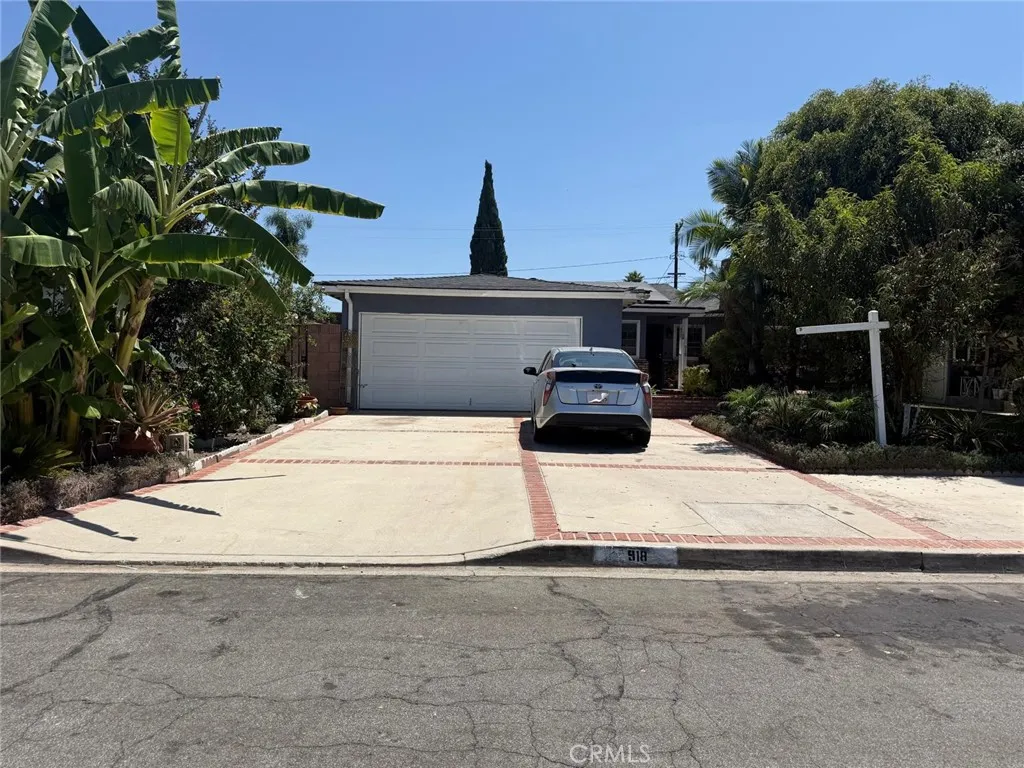
918 Texella Court
Anaheim, CA 92804
AREA SQFT
1,537
BEDROOMS
4
BATHROOMS
4
Beautiful house. Nice quiet cul-de-sac street. 4/bedrooms/3bathdrooms. Nice kidney shape pool. Lots of concrete and brick work. Newer vinyl window and new doors. Many upgrades. Ready for move-in.
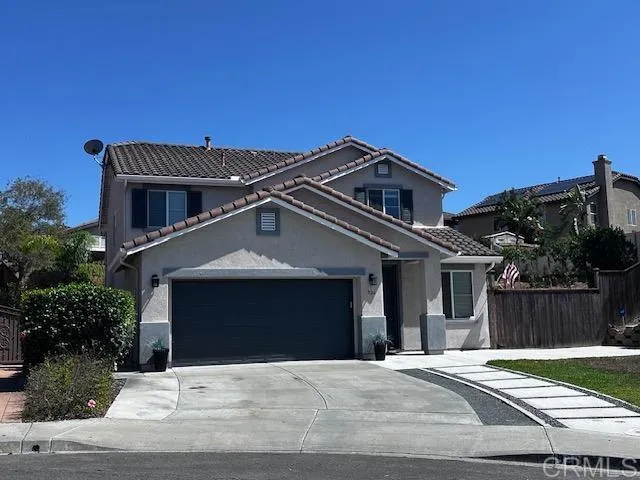
926 Downey Court
Chula Vista, CA 91911
AREA SQFT
2,407
BEDROOMS
4
BATHROOMS
3
Beautiful home located at the end of a quiet cul-de-sac in the Sunbow neighborhood of Chula Vista. This spacious two-story home features a bright, open floor-plan with a formal living and dining room combo, as well as a separate family room that flows seamlessly into the kitchen. The downstairs office has been converted into a bedroom adjacent to the half bath. Upstairs, you will find a large loft area along with the laundry room, and three bedrooms, including the primary suite. The modern kitchen is an entertainer's dream, offering lots of cabinet and counter space, with a large center island, and beautiful Corian countertops. It provides direct access to a covered patio perfectly equipped for outdoor gatherings, complete with a built-in BBQ and a fire pit. Other info: Low-maintenance turf backyard, covered patio, built-in BBQ, and fire pit. Room for RV/ Boat parking, with room for a swimming pool and/or ADU. This property even has a peak-a-boo view of the ocean. Interior Features: Wood laminate flooring throughout and central heating and A/C. All appliances convey with the property. Tax Benefits: CFD #4 Mello-Roos ends next year (2027), meaning special assessment taxes will drop by approximately $1,860. (Note: CFD 2000-1 ends in 2036). With its ideal location and entertainer's backyard, this home is a must-see!
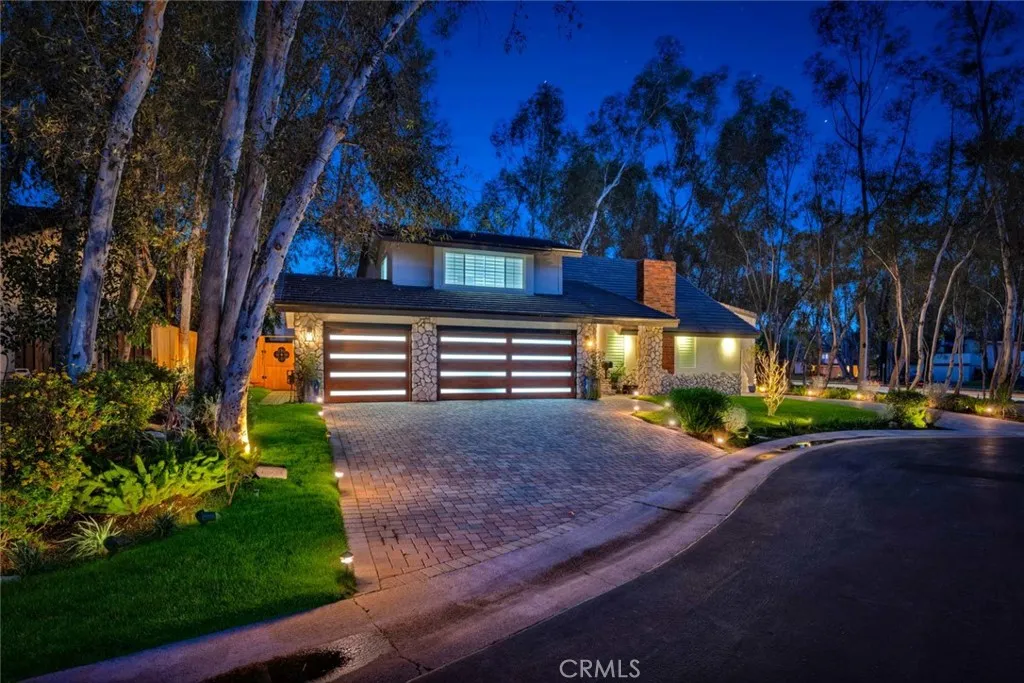
22582 Charwood Circle
Lake Forest, CA 92630
AREA SQFT
2,911
BEDROOMS
5
BATHROOMS
3
Set beneath a canopy of mature eucalyptus trees at the end of a quiet cul-de-sac, this extensively remodeled residence offers refined design, exceptional space, and rare versatility in Lake Forests beloved Woods neighborhood. A wide paver driveway, manicured landscaping, stone accents, and dramatic evening lighting create an impressive arrival. Inside, soaring ceilings, abundant natural light, statement chandeliers, large-format porcelain tile, wood laminate flooring, and custom wrought-iron railings add character throughout. The formal living and dining areas flow into an expansive family room highlighted by an intricate coffered ceiling, walls of windows, and built-in cabinetry. The remodeled kitchen features abundant white cabinetry, quartz countertops, stainless steel appliances, a waterfall-edge peninsula with bar seating, and exceptional storage. A desirable main-level bedroom and remodeled bath provide flexibility for guests or multigenerational living, while the upstairs loft with built-ins is ideal for an office. The oversized primary suite offers vaulted ceilings, window seating, and a beautifully updated bath. An adjoining bedroom has been transformed into an extraordinary custom walk-in closet and can easily be converted back, restoring the homes original five-bedroom configuration. Outside, the redesigned backyard features lush lawn, mature trees, expansive paver patios, and a covered outdoor kitchen equipped with a top of the line built-in grill, cooktop, pizza oven, refrigeration, sink, overhead heaters, and generous counter space. The exceptional four-car ga
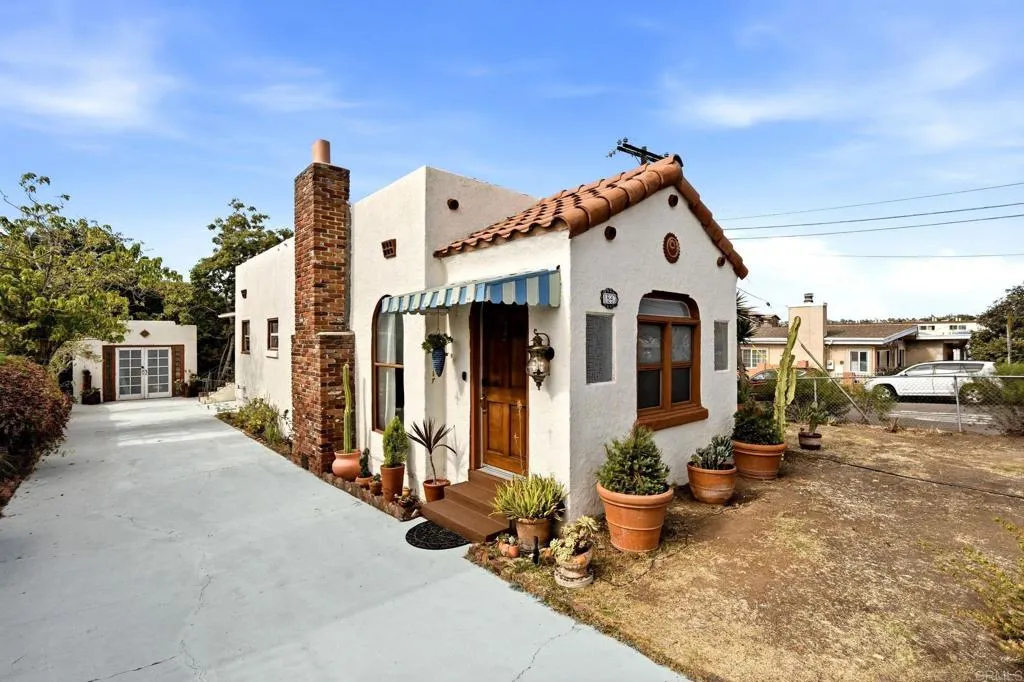
1843 16Th Street
National City, CA 91950
AREA SQFT
1,641
BEDROOMS
4
BATHROOMS
2
A rare, character-rich property where timeless charm meets exceptional flexibility. Set on a generous R4-zoned lot, this thoughtfully upgraded home enhances everyday living while offering meaningful future potential. Tax records reflect a 1,641 Sqft., 3-bedroom, 1-bath main residence. Paired with the separate-entry ADU, the property offers a total of 2 kitchens, 4 bedrooms, 2 baths, and a bright bonus sunroom. This is an ideal setup for multigenerational living, guests, a home office, or income opportunities. The ADU also has a proven history as a successful short-term rental. Mature fruit trees and established landscaping create a private, garden-like retreat, while off-street parking and a detached one-car garage provide everyday convenience. Ideally located near transit and just blocks from a golf course, this distinctive home delivers versatility, privacy, and undeniable appeal. Truly a one of a kind property and priced to sell.
5742 Brittany Forrest Lane
San Diego, CA 92130
AREA SQFT
3,827
BEDROOMS
5
BATHROOMS
5
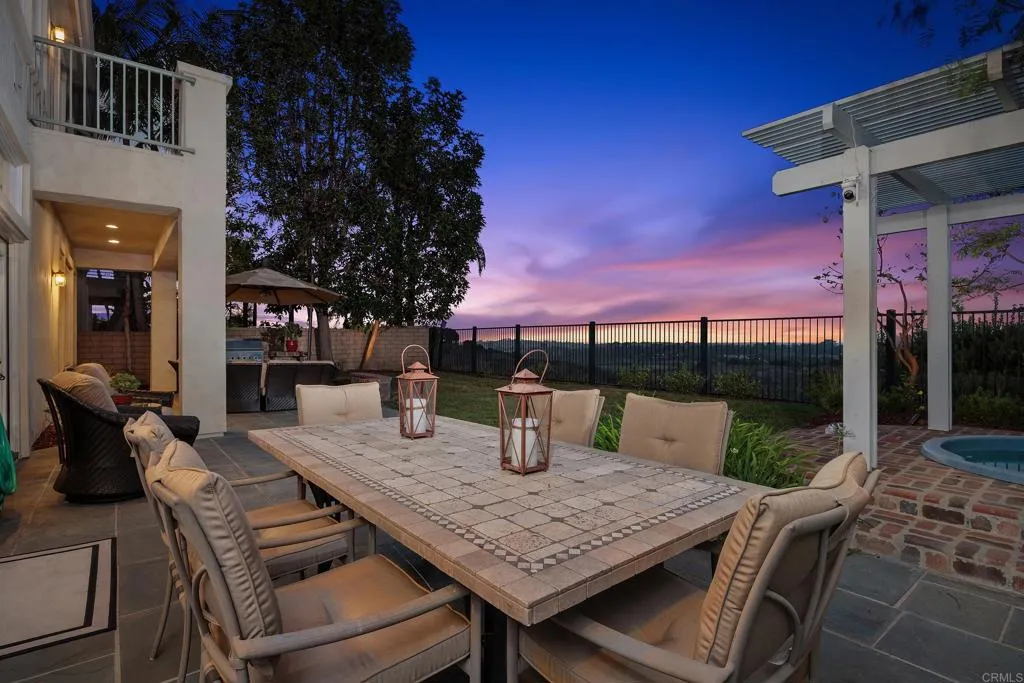
Perched along a quiet ridge in Carmel Country Highlands, this Lexington Plan 2 pairs one of Carmel Valleys most admired floor plans with exceptional privacy, remodeled bathrooms, and sweeping canyon and Fairmont Grand Del Mar golf course views. Mature trees, a manicured lawn, and low stone walls create classic curb appeal, while a red brick walkway leads to the recessed arched entry. Inside, three French doors topped by transom windows draw the eye across the formal living and dining rooms to the backyard and open landscape beyond. Architectural columns frame the spaces, while crown molding, high ceilings, and abundant natural light create a refined sense of scale. A circular wood staircase rises beneath clerestory windows and leads toward the kitchen and family room. At the heart of the home, the kitchen features rich wood cabinetry, granite countertops and backsplash, a built-in Sub-Zero refrigerator, and Viking appliances including dual wall ovens, a six-burner range and hood, and dishwasher. A step-in pantry and matching built-in desk add storage and workspace. The kitchen opens to an inviting family room with crown molding, a fireplace, built-in bench, picture windows, and direct backyard access. A private first-floor bedroom with a remodeled ensuite bath, laundry room, and three-car garage complete the main level. Upstairs, wood-look porcelain tile extends through the landing, hallways, and bedrooms. The primary suite features crown molding and a private balcony overlooking the canyon and golf course. Its showpiece bath includes separate vanities with decorative sconc
24180 Cruise Circle Drive
Canyon Lake, CA 92587
AREA SQFT
1,621
BEDROOMS
3
BATHROOMS
3
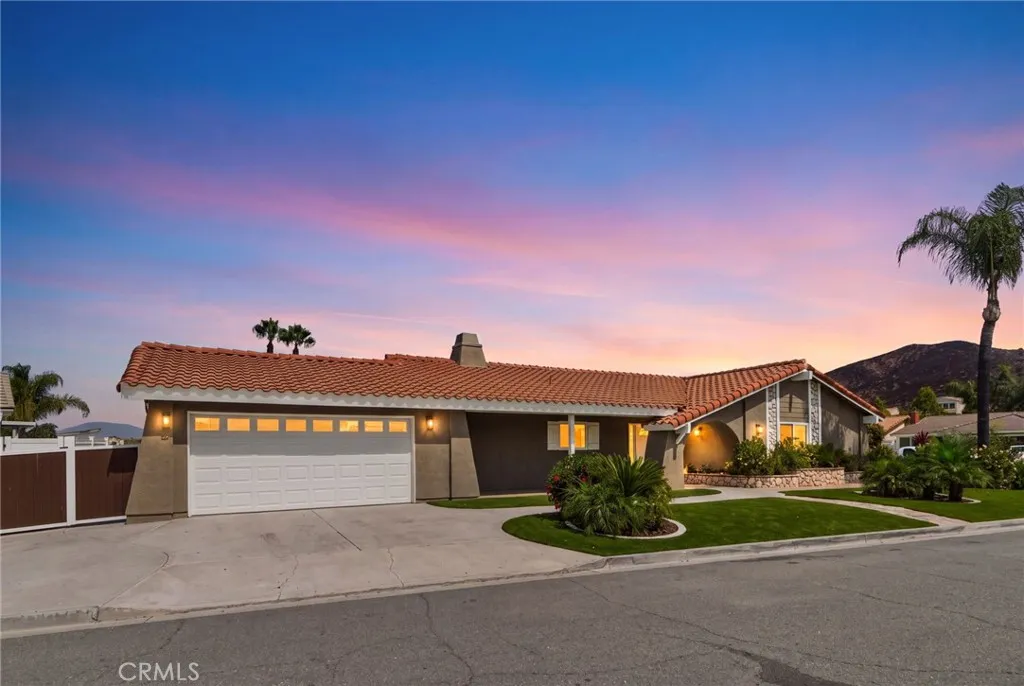
It's your turn to own a piece of Canyon Lake, where everyday feels like a vacation! This beautifully updated 3 bedroom, 2.5 bathroom home was completely remodeled in the last few years, with updates that go well beyond just the pretty things: a redone electrical panel, updated windows throughout, new HVAC, new water heater, plus a brand new boat dock! The home sits on an 8,712 square foot corner lot on a cul-de-sac, offering tons of parking (including RV/boat parking) in addition to the two car garage, and clean, low-maintenance landscaping + artificial turf, giving it great curb appeal from the moment you pull up. As you enter the home, you'll appreciate the open layout, with the living, dining, and kitchen areas seamlessly flowing together. The kitchen features new appliances (dishwasher, range, microwave, and refrigerator) and beautiful granite countertops. Luxury vinyl plank floors flow throughout the home. Indoor laundry and a half bath for your guests sit just between the kitchen and your direct garage access. All three bedrooms sit on the south side of the home; the master bedroom has an en-suite bathroom with his-and-her sinks plus vanity space, and the secondary bedrooms share a full bathroom off the hallway. Venture through the living room to your low-maintenance backyard and enjoy beautiful views of both the lake and Big Bear. Enjoy direct access to the lake just out your private gate (great peace of mind for those with curious little ones!), with that newly installed boat dock - a covered, 3-boat dock shared with two neighbors, with your own private ramp to your
13703 Little Pond Road
Valley Center, CA 92082
AREA SQFT
3,266
BEDROOMS
5
BATHROOMS
3
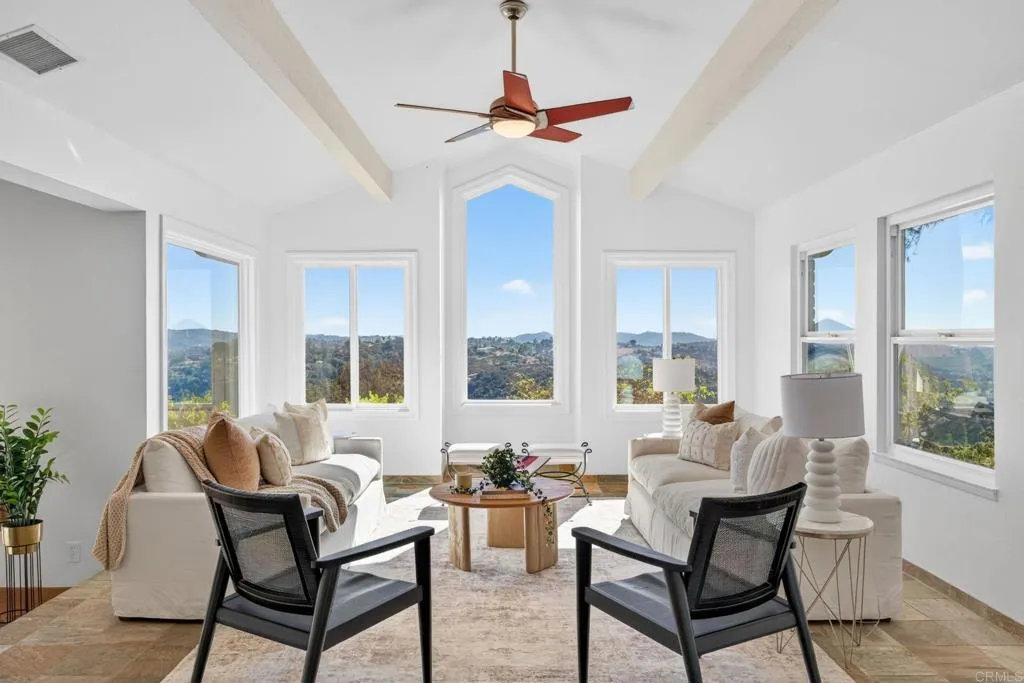
Perched atop just under 6 private acres, this beautifully updated single-story Valley Center retreat offers a rare hilltop setting with panoramic mountain and valley views that transform with every sunrise and sunset. The thoughtfully placed windows frame the surrounding landscape like living works of art, bringing the beauty of nature into the home and creating a peaceful connection to the incredible setting. The resort-inspired backyard creates the perfect escape with a newly renovated saltwater PebbleTec pool and spa, a cantilevered view deck, and inviting spaces to relax, entertain, and take in the breathtaking scenery. Enjoy peaceful mornings surrounded by nature, colorful butterflies and local birdlife, unforgettable sunsets, and clear nights perfect for stargazing beneath the stars. Thoughtfully refreshed and move-in ready, the home features extensive interior updates, an OWNED 12.3 kW solar system with battery backup, two dedicated EV charging plugs in the garage, and valuable grandfathered net metering benefits that allow you to maximize energy savings by receiving credits for excess power sent back to the grid. The property also features a stunning new tile roof with a transferable 50-year Titanium underlayment warranty, providing long-term peace of mind. A versatile bonus room with its own mini split, sink, and TV offers endless possibilities as a home gym, office, studio, or game room. Outside, you'll find a screened pet enclosure ideal as a dog run or catio, mature fruit trees, and ample space to create the lifestyle youve been envisioning. With desirable A70 z
728 Bonita Dr
South Pasadena, CA 91030
AREA SQFT
3,241
BEDROOMS
4
BATHROOMS
5
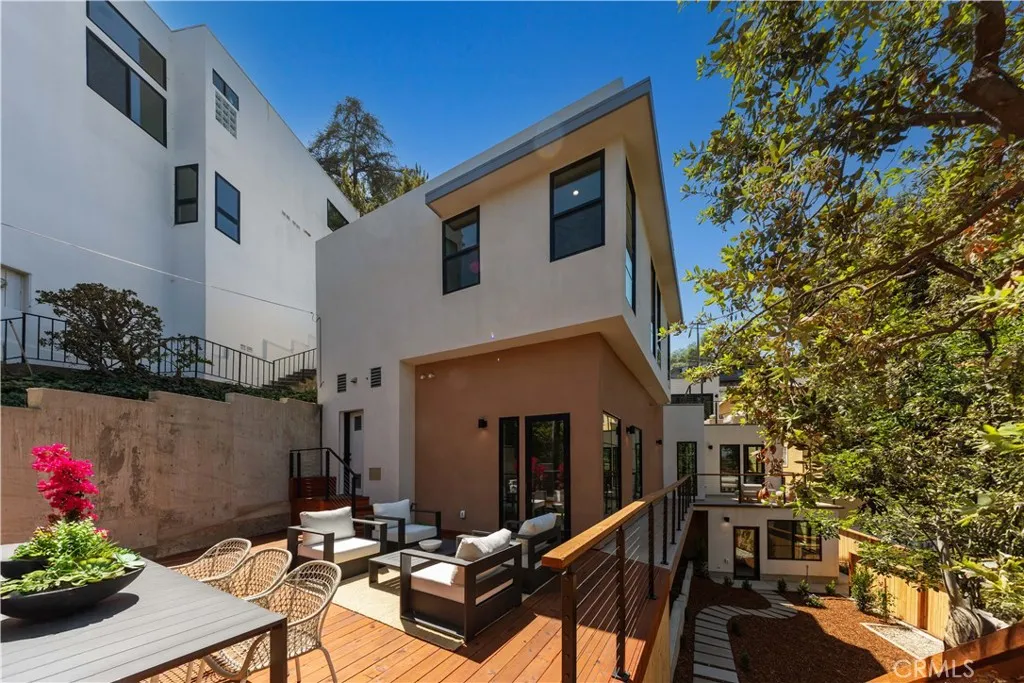
Nestled in the scenic hills of South Pasadena within the award-winning South Pasadena Unified School District, this newly constructed turn-key retreat seamlessly blends unique personality, modern luxury, and authentic charm. Designed for true indoor-outdoor California living, the light-filled residence offers curated room designs and captivating hillside views throughout. Main House (3 Suite Layout): Thoughtfully designed with 3 full bedroom suites bathed in natural light through expansive skylights. The main living space features bi-fold glass doors opening entirely to a terrace for effortless entertaining. Primary Suite Oasis: The luxurious primary suite opens directly to a large private patio and features a sleek, contemporary bath complete with dual vanities and a French soaking tub/shower wet room. Lower-Level Suite: A secluded lower bedroom suite includes its own dedicated terrace, perfect for guests or a home office. Enjoy seamless access to a private, self-contained Accessory Dwelling Unit complete with its own living room, full kitchen, and separate bedroom suiteideal for multi-generational living or rental income potential. A rare opportunity to own a brand-new, versatile compound in one of Southern California's most desirable communities. Schedule your tour today!
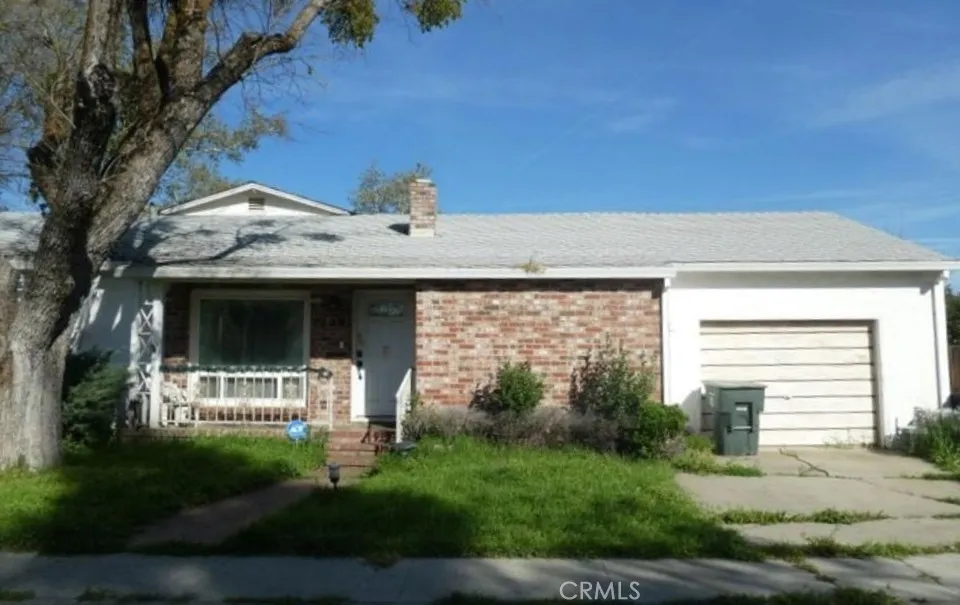
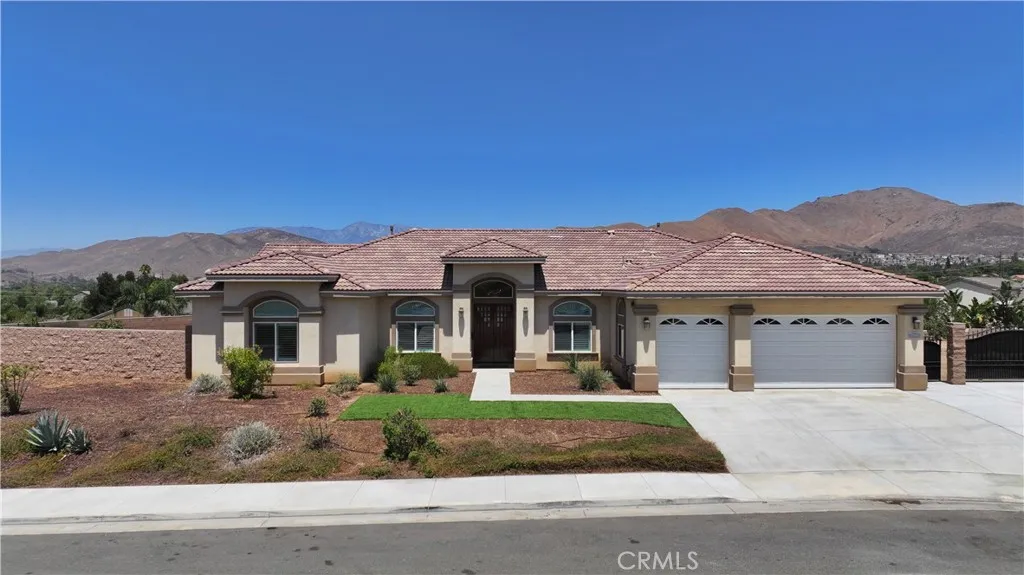
7790 Monse Circle
Jurupa Valley, CA 92509
AREA SQFT
3,154
BEDROOMS
5
BATHROOMS
3
Come experience this stunning luxury single-story home in the highly desirable city of Jurupa Valley. No HOA and No Mello-Roos Tax! This exceptional residence welcomes you with an elegant double-door entry leading to a grand foyer with 12-foot ceilings in the living room and 10-foot ceilings throughout the rest of the home, creating a spacious and inviting atmosphere. Offering 5 bedrooms, 3 bathrooms, a formal dining room, and an open-concept kitchen overlooking the family room, this home is ideal for everyday living and entertaining. Situated on an expansive 20,473 sq. ft. lot, the property showcases breathtaking mountain views and endless possibilities. The completely redesigned custom kitchen features custom cabinetry, marble countertops, a Sub-Zero refrigerator, and premium Wolf appliances, including a built-in wall oven, wall steamer, and cooktop. A beautiful island creates the perfect gathering space, while floor-to-ceiling cabinetry provides exceptional storage. A whole-home water filtration system adds convenience and peace of mind. Additional upgrades include elegant European tile flooring, custom USA-made shutters, high-end finishes throughout, and an epoxy-coated 3-car garage floor. The spacious primary suite features a spa-inspired bathroom with dual sinks, a soaking tub, separate shower, and a generous walk-in closet. The oversized backyard offers endless possibilities with room for a custom pool, ADU, or your own private outdoor retreat. The property also includes dedicated RV and trailer parking with plenty of additional space for vehicles and recreational to
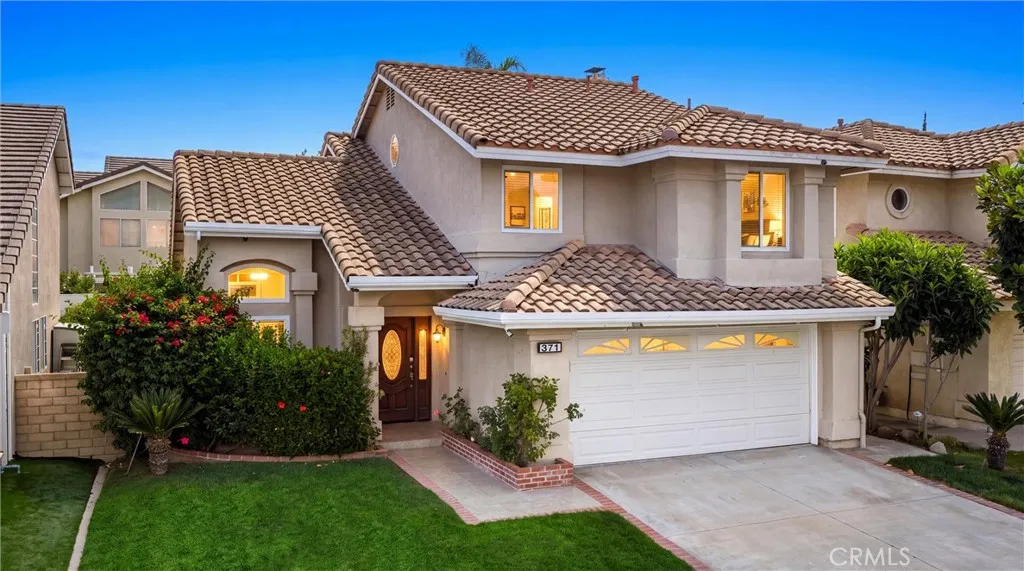
371 Brook Glen
Orange, CA 92869
AREA SQFT
1,754
BEDROOMS
3
BATHROOMS
3
Welcome to 371 Brook Glen Ln. Rare opportunity in the highly sought-after Hunters Glen community of Santiago Hills! Nestled on one of the neighborhoods most desirable streets, this MOVE-IN READY residence offers 3 bedrooms, 2.5 bathrooms, 1,754 square feet of thoughtfully designed living space, and made even better by the distinct advantage of NO HOA and NO MELLO-ROOS. From the moment you arrive, youll appreciate the homes inviting curb appeal and welcoming front entry. Step inside to soaring VAULTED ceilings, abundant natural light, and an elegant formal living room that flows seamlessly into the formal dining room, perfect for everyday living and special gatherings. The updated kitchen is designed for both function and style, featuring granite countertops, NEWER built-in oven, NEWER gas cooktop, generous cabinet space, and a cheerful breakfast area. The family room is centered around a cozy fireplace and opens into the beautifully appointed PATIO ROOM, creating additional FLEXIBLE living space ideal for relaxing, entertaining, a playroom, or a home office. Upstairs, youll find three bedrooms, including a spacious PRIMARY SUITE complete with a PRIVATE DECKthe perfect place to enjoy your morning coffee or unwind in the evening. The REMODELED primary bathroom offers dual vanities, an OVERSIZED walk-in shower, and a LUXURIOUS soaking tub, creating a true spa-like retreat. The secondary bathrooms have also been tastefully updated. The backyard provides a peaceful setting for entertaining family and friends, gardening, or simply enjoying SoCals year-round weather. Additional fe
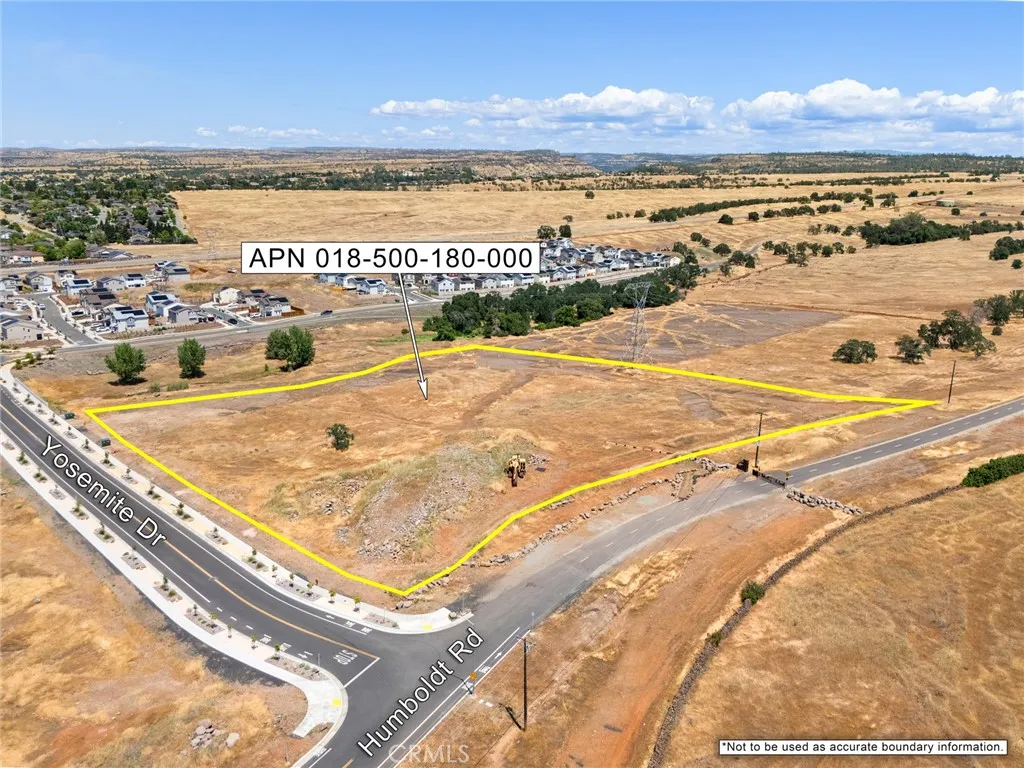
Corner of Yosemite & Humboldt Rd
Chico, CA 95928
AREA SQFT
BEDROOMS
BATHROOMS
Priced to Sell - One of the most ready to go multi-family residential development parcels in Chico. Beautiful 5.90 acres parcel zoned R2 Medium Density. R2 zoning allows up to 82 units. Single family and multi-family units continue to be built in the Oak Valley Subdivision Development Project, which will consist of more than 1,300 units when full completed. The property is served by the newly built Yosemite Rd. bridge and extension with curbs, sidewalks and gutters, and all utilities are at the site. Construction is underway on a new 79 unit senior housing project across the street and housing demand remains high. Adjacent to the Old Humboldt Road Trailhead and new world class bike path. Next to beautiful seasonal creek and greenway with incredible valley views.
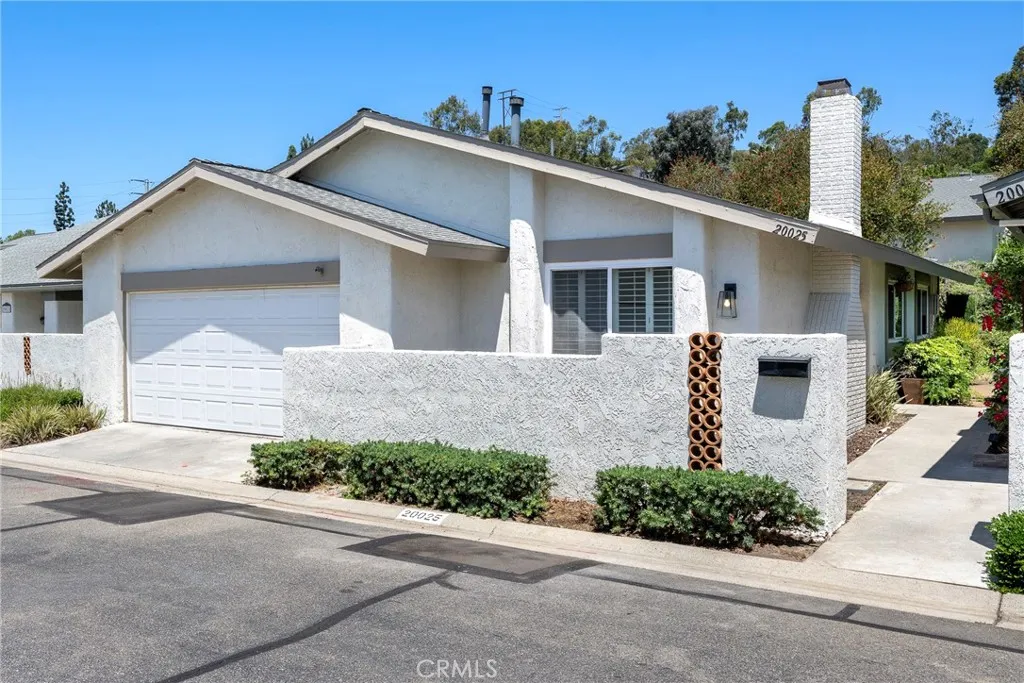
20025 Pineville Court
Yorba Linda, CA 92886
AREA SQFT
1,002
BEDROOMS
3
BATHROOMS
1
Welcome to this beautifully updated fully detached condo that lives like a single-family home in the highly desirable Woodgate community of Yorba Linda. From the charming front garden with raised planter boxes to the thoughtfully remodeled interior, this home combines modern upgrades, energy efficiency, and an unbeatable location. Step inside to a spacious living room featuring soaring vaulted ceilings, a cozy fireplace, plantation shutters, LED recessed lighting, and high-end luxury vinyl plank flooring throughout. New dual-pane windows and sliding doors fill the home with natural light while enhancing energy efficiency. The heart of the home is the stunning remodeled eat-in kitchen, featuring white shaker cabinetry, LED recessed lighting, a custom designer backsplash, and an adorable built-in coffee bar with floating shelves. Whether preparing everyday meals or entertaining guests, this kitchen is sure to impress. The oversized remodeled bathroom features an expansive dual-sink vanity, updated cabinetry and fixtures, a tiled tub/shower combination, and bright, modern finishes. Additional upgrades include a new HVAC system, paid-off solar panels that typically generate an electric bill credit, and energy-efficient windows and doors to help keep utility costs low. The attached two-car garage includes laundry hookups. Enjoy your private patio with direct access to a peaceful greenbelt, perfect for relaxing or entertaining. Woodgate offers an exceptional lifestyle with 234 fully detached homes on 22 private cul-de-sacs, a clubhouse, pool, kiddie pool, and adjacent Woodgate Pa
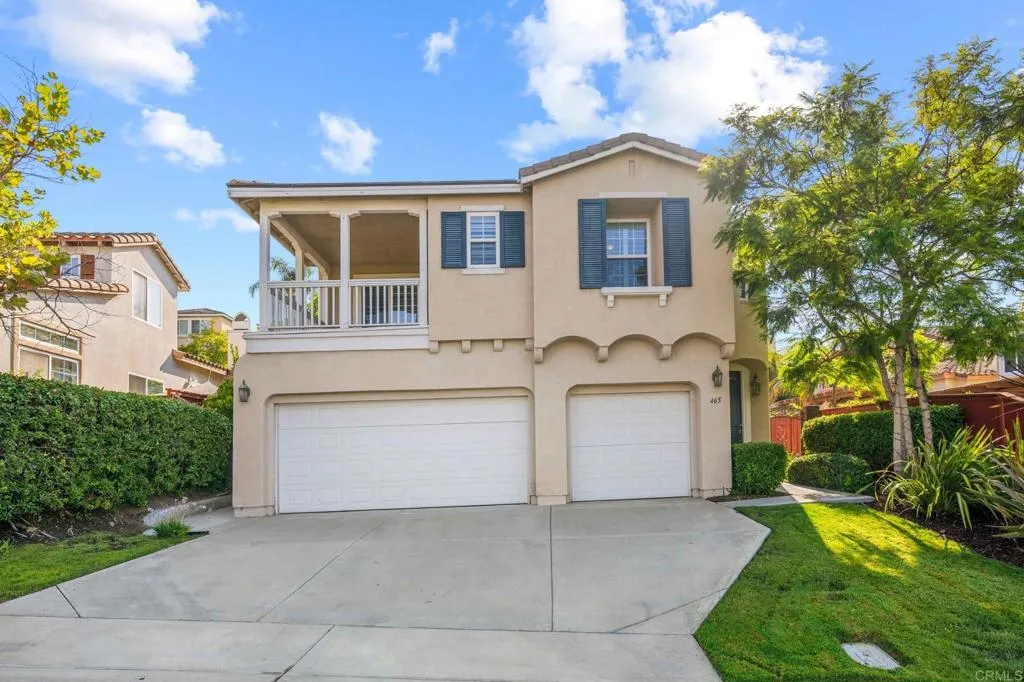
465 Avenida Antonio
Chula Vista, CA 91914
AREA SQFT
2,206
BEDROOMS
4
BATHROOMS
3
Welcome to this beautifully maintained 4-bedroom, 3-bath home in the desirable San Miguel Ranch community. This spacious home features vaulted ceilings, large windows that fill the home with natural light, and a functional floor plan with a full bedroom and bathroom on the first floor, perfect for guests or a home office. The beautifully landscaped backyard offers plenty of space to relax or entertain. Residents enjoy access to the community pool, spa, fitness center, clubhouse, and sports courts. Conveniently located near schools, parks, shopping, dining, and easy freeway access.
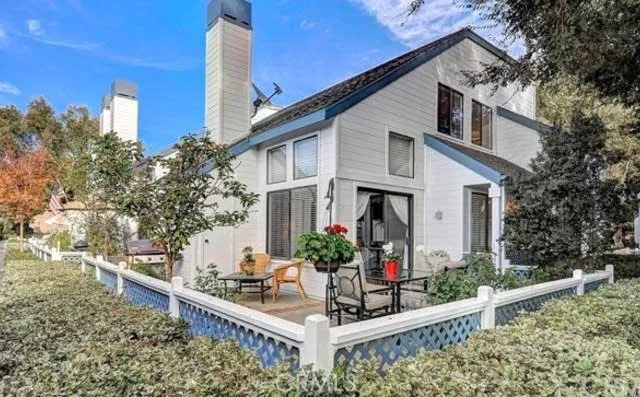
51 Greenmoor
Irvine, CA 92614
AREA SQFT
1,052
BEDROOMS
2
BATHROOMS
3
Welcome to your charming 2-bedroom, 2.5-bath townhome located in the highly sought-after Woodbridge community of Irvine. This private end-unit offers an open floor plan, featuring high ceilings and abundant windows that fill the home with natural light. The spacious main level connects the living room with cozy fireplace, to the dining area and upgraded kitchen, creating an ideal layout for both everyday living and entertaining. The kitchen showcases beautiful white cabinetry, custom granite countertops, and ample storage. Just off the kitchen, a separate laundry room provides added convenience and additional storage space. Then step outside to your large wrap-around patio, complete with a new drip irrigation systemperfect for relaxing or hosting guests. Upstairs, both the primary and secondary bedrooms offer peaceful views overlooking the community garden. Thoughtful upgrades throughout the home include laminate wood flooring, new insulated windows with plantation shutters, and a newly installed skylight. Additional recent improvements include a new HVAC system with updated ducting and water heater. Residents of Woodbridge enjoy resort-style amenities, including dozens of parks, 24 pools and spas, scenic walking and biking trails, and access to tennis, basketball, and pickleball courts. The community also features the North and South Lake Beach Club lagoons and is served by award-winning schools. Experience the best of Irvine living in one of its most desirable neighborhoods.
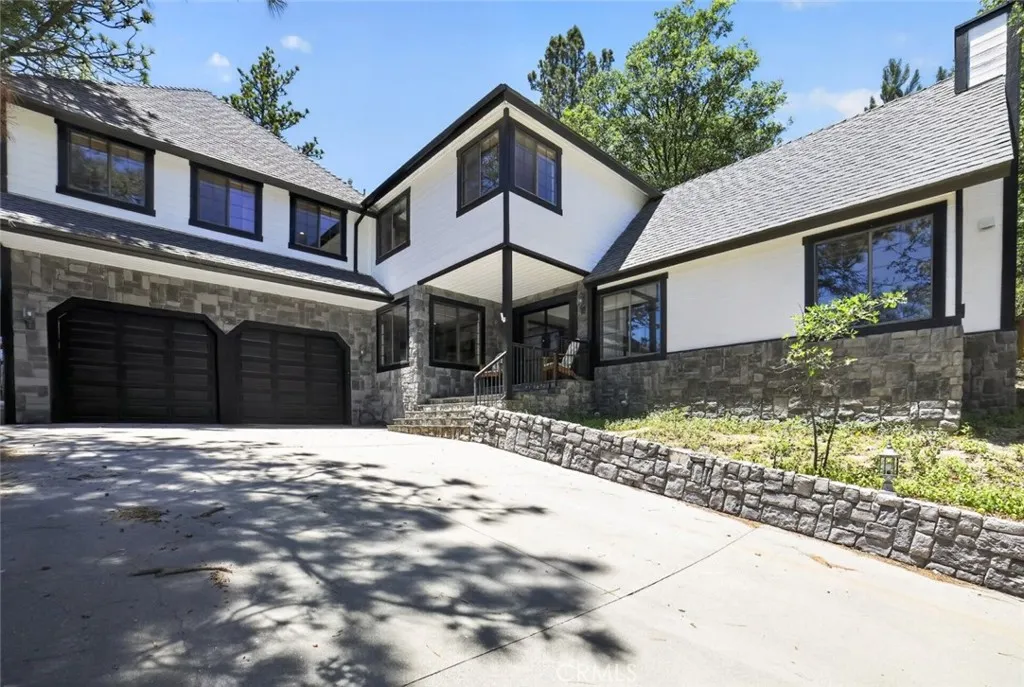
1198 Montreal Drive
Lake Arrowhead, CA 92352
AREA SQFT
3,771
BEDROOMS
4
BATHROOMS
4
Lake Arrowhead Retreat with Lake Rights, Expansive Decks and Mountain Charm Welcome to 1198 Montreal Drive, a beautifully maintained mountain retreat located in the highly sought-after Arrowhead Woods community with coveted Lake Rights. Offering approximately 3,771 square feet of living space, this exceptional residence features 4 bedrooms, 3 bathrooms, an attached 2-car garage, and additional driveway parking. Blending mountain character with modern comfort, the home showcases soaring beamed ceilings, spacious living areas, and a striking stone fireplace that creates a warm and inviting atmosphere. Designed for both everyday living and entertaining, the floor plan includes a formal dining room, wet bar, and dedicated laundry room. The spacious kitchen features granite countertops, a center island, abundant cabinetry, stainless steel appliances, and generous workspace for preparing meals and gathering with guests. Large windows throughout the home fill the interior with natural light while framing serene views of the surrounding trees. Outdoor living is equally impressive with expansive decks that provide the perfect setting for morning coffee, outdoor dining, or simply enjoying the peaceful mountain surroundings. The primary suite serves as a private retreat and includes a spa-inspired bathroom with a separate soaking tub and walk-in shower. Located in desirable Arrowhead Woods with Lake Rights, this remarkable property offers access to the private amenities of Lake Arrowhead while being conveniently situated near shopping, dining, outdoor recreation, and year-round mounta
360 Black Hawk Way
Nipomo, CA 93444
AREA SQFT
1,770
BEDROOMS
4
BATHROOMS
2
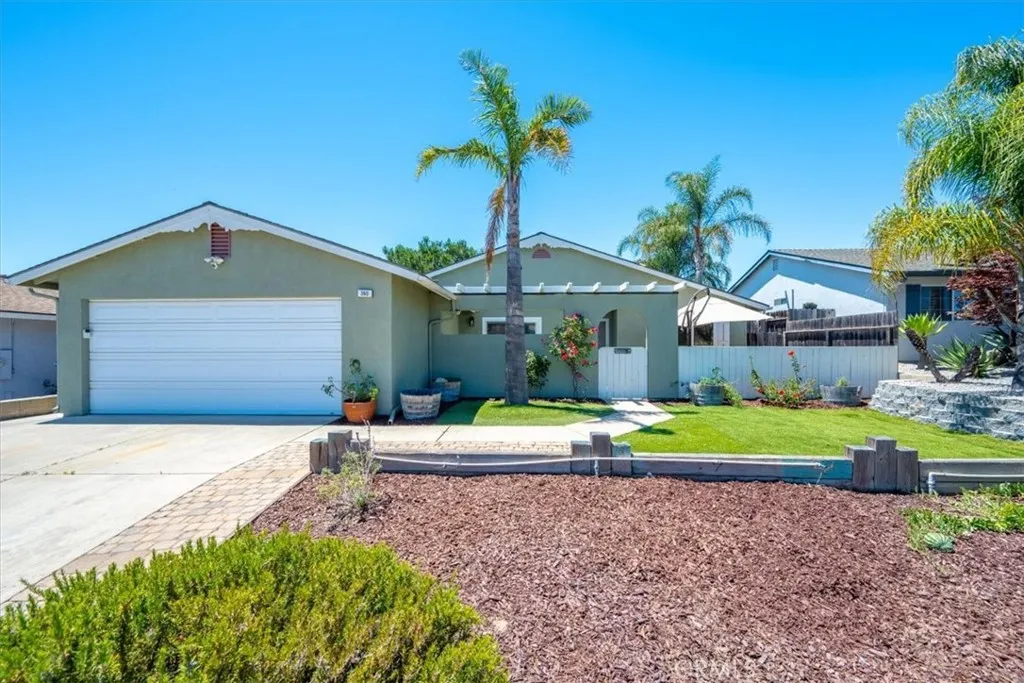
Welcome to 360 Black Hawk Way, where comfort, thoughtful updates, and effortless Central Coast living come together in one beautifully maintained home. Located in one of Nipomo's established neighborhoods, this spacious four-bedroom, two-bath residence offers approximately 1,770 square feet of inviting living space designed for both everyday living and entertaining. A private front courtyard creates a warm welcome before stepping inside, where soaring vaulted ceilings, abundant natural light, and beautiful updated flooring immediately make the home feel bright and spacious. The inviting living room is anchored by a stunning fireplace featuring a custom wood mantel, creating the perfect gathering place for cozy evenings or hosting family and friends. The heart of the home is the open kitchen, complete with stainless steel appliances, generous counter space, abundant cabinetry, a breakfast bar, walk-in pantry, and additional built-in storage. The adjoining dining area flows seamlessly to the outdoor living spaces, making indoor-outdoor entertaining feel effortless. The spacious primary suite serves as a true retreat, offering room to unwind along with a custom-designed walk-in closet featuring extensive built-in organization and a dedicated workspace, perfect for working from home, managing daily life, or creating your own personal dressing area. Step outside and enjoy everything the Central Coast lifestyle has to offer. Whether you're sipping your morning coffee in the private front courtyard, relaxing beneath the covered patio, or hosting summer barbecues around the outdoor
28476 North Shore
Lake Arrowhead, CA 92352
AREA SQFT
3,952
BEDROOMS
5
BATHROOMS
6
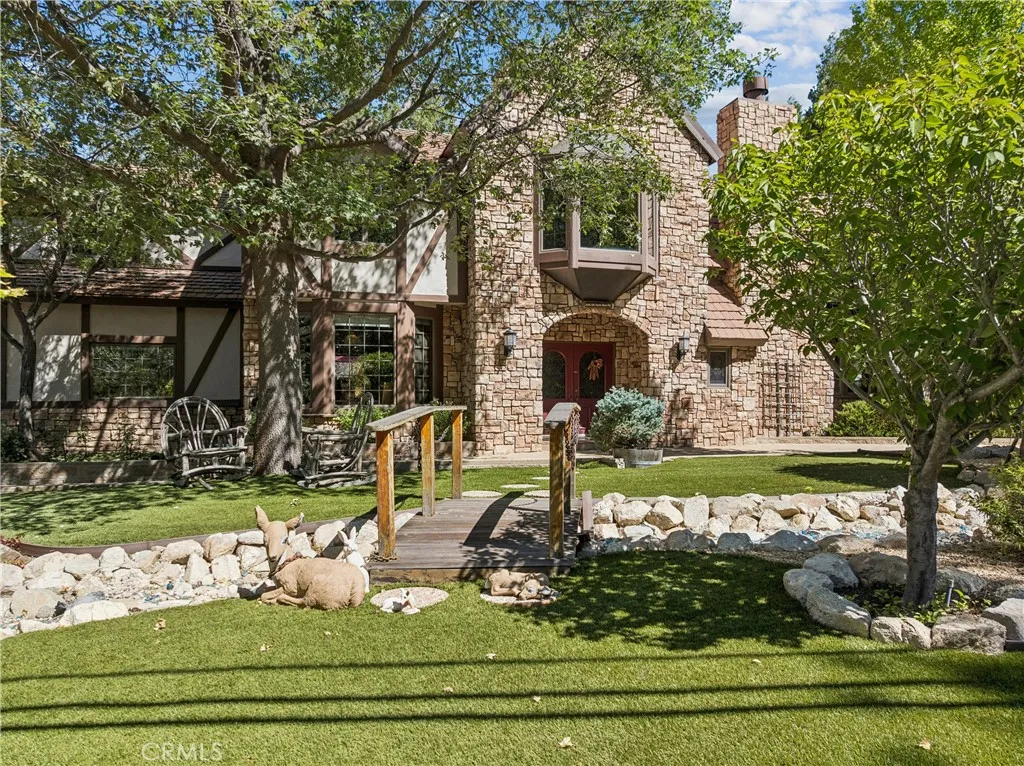
This Always Admired North Shore Road home is situated in a very coveted location of Lake Arrowhead! Close to Tavern Bay Beach Club, UCLA Conference Center and Pub, and boast Beautiful level walking paths with a New England type environment. Fall is just magical with the Oaks in full displays of color! Built in 1980 and since updated, the home offers a very Prestigious approach, Level entry, Custom finishes, Several entertaining areas, a Rear fenced yard with it's own Spa and Putting Green! Even room for a pool! The list truly goes on. The Kitchen offers great space with room for the family to enjoy one another other while cooking those holiday dinners! The family room has a true self contained bar and is adjacent to a large family and great room with a pool table and Nancy Drew like loft library. An oversized dining room makes again entertaining just easy and delightful. Upstairs is the primary suite with it's own fireplace and several guest rooms and a bunk room! A traditional floor plan that brings Everyone home-for vacation or full time living. The attached garage is a big bonus with Golf Cart parking and it's wrap around driveway and last but not least a half double Dock (photos pending) is just a cart ride a way with Level entry and access.
1420 Paseo Marlena
San Dimas, CA 91773
AREA SQFT
1,990
BEDROOMS
4
BATHROOMS
3
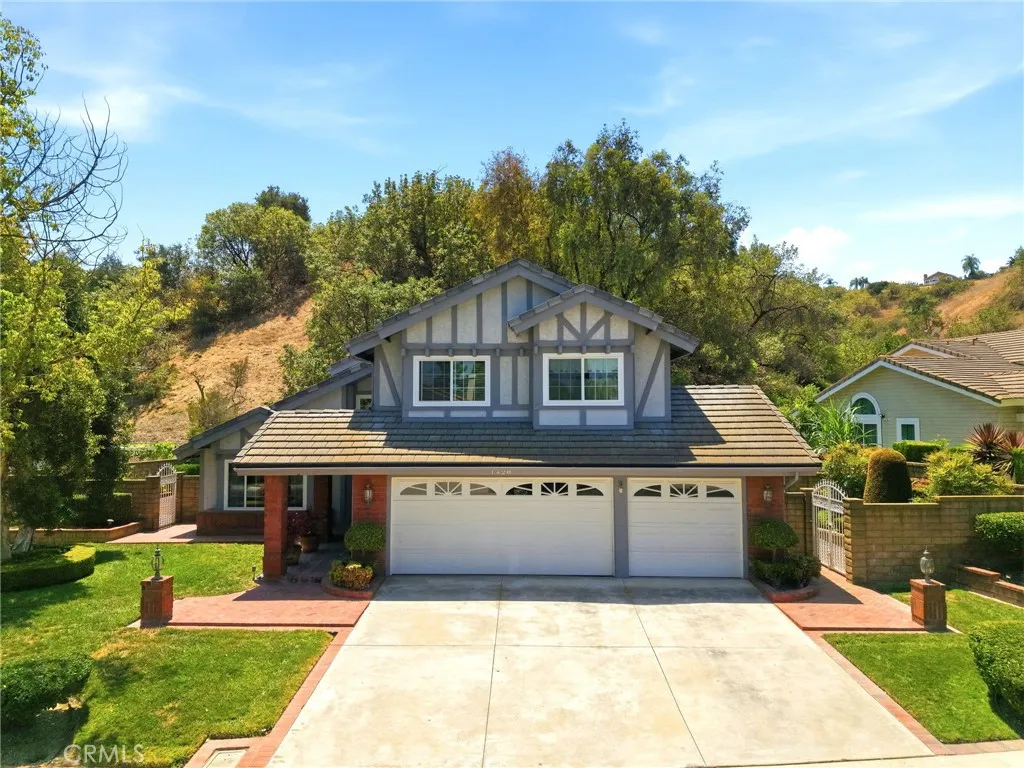
Many of the home's most significant improvements have already been completed, making this home truly move-in ready. Welcome to 1420 Paseo Marlena, a meticulously maintained 4-bedroom, 2.5-bathroom home tucked away on a quiet cul-de-sac in the highly desirable Via Verde Ridge community of San Dimas. Framed by a peaceful hillside backdrop with no rear neighbor, this home offers a rare sense of privacy. Thoughtfully improved throughout, it's a home where you can simply move in and start living instead of taking on a renovation project. Step inside to fresh interior paint and premium flooring throughout much of the home, complemented by tile flooring in the kitchen and family room. The updated kitchen features beautiful natural stone countertops, creating a clean, cohesive, and inviting space, while both upstairs bathrooms have been beautifully remodeled. A fireplace anchors the family room for cozy evenings, and the spacious primary suite features a soaring cathedral ceiling that fills the space with natural light. Double-pane windows and an updated front entry door further enhance comfort, energy efficiency, and curb appeal. Completing the home is a spacious three-car garage, offering ample room for parking, storage, or hobbies. Designed for entertaining and everyday enjoyment, the backyard features two covered patios, an enclosed sunroom, and an open paver patio surrounded by mature landscaping that creates exceptional privacy. Automatic front and rear irrigation, along with LED landscape lighting, keeps the property looking its best day and night with minimal maintenance. B
20610 Mansel
Torrance, CA 90503
AREA SQFT
1,343
BEDROOMS
3
BATHROOMS
2
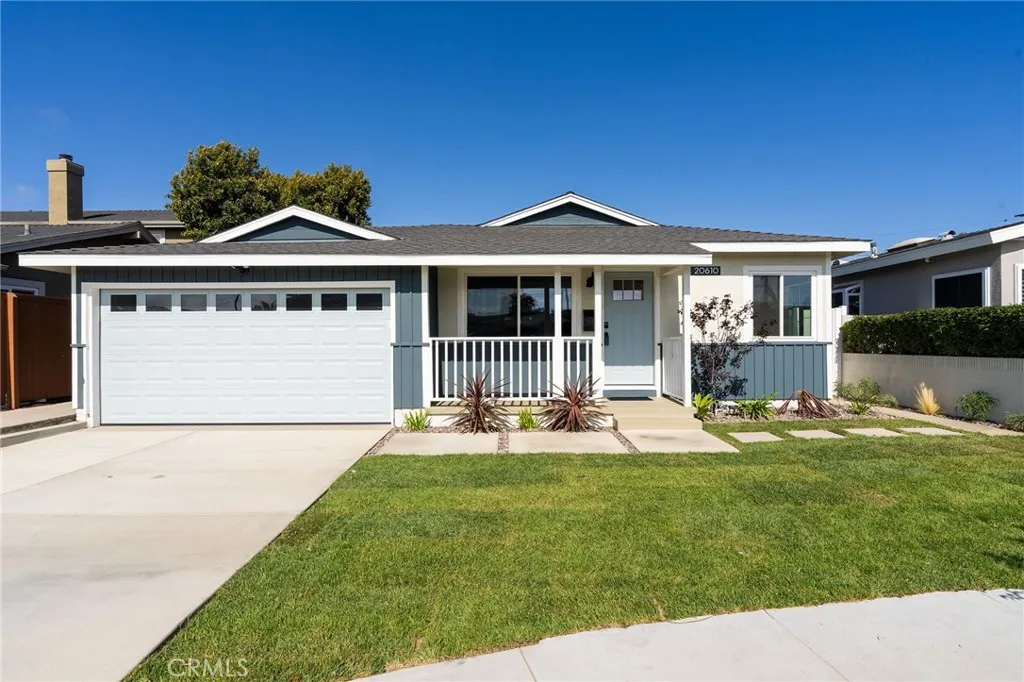
Beautifully RENOVATED 3-bedroom, 2-bathroom home located on a cul-de-sac street in the highly desirable West Torrance neighborhood. The home features approximately 1343 square feet situated on a 5811 square foot lot. The updated kitchen has new custom two-tone cabinets with ample storage, sleek new counter tops, custom tile backsplash, new stainless-steel appliances, and stylish new plumbing and lighting fixtures. Both the hall and primary bathrooms have new double sink vanities and custom tile work. The primary bedroom features an attached ensuite bathroom and walk-in closet with custom built-ins and access to outdoor back patio. Other features include freshly painted interior and exterior, luxury flooring in common areas and bedrooms, custom cabinetry throughout, tile flooring in bathrooms, new tankless water heater, vinyl windows, new AC and heating system, and indoor laundry. There is an attached 2 car garage with epoxy floors, new garage door and motor with additional off-street driveway parking. The enclosed backyard has a new cement patio, new landscaping/sod with automatic sprinklers perfect for outdoor fun and entertainment. There are also two outdoor storage sheds offering plenty of additional storage. Conveniently located close to Del Amo Fashion Center, shopping and restaurants and just a short distance to Downtown Torrance
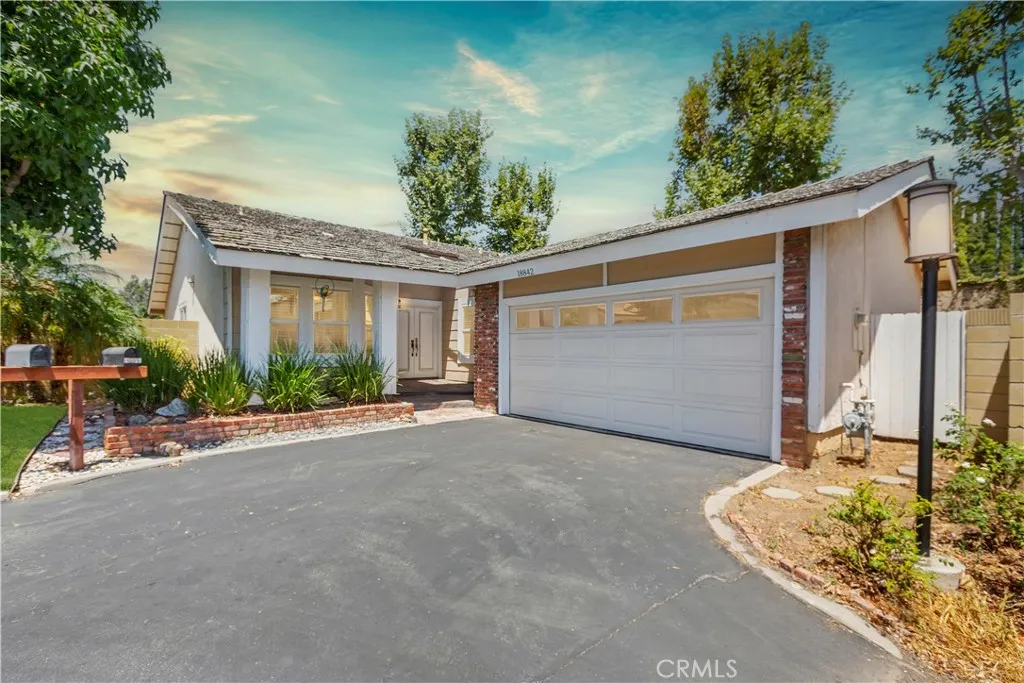
18842 Jane Circle
North Tustin, CA 92705
AREA SQFT
1,477
BEDROOMS
2
BATHROOMS
2
Nestled on a quiet cul-de-sac in the highly desirable Shady Hollow community, this fully detached single-family home delivers total privacy with no shared walls and effortless single-level living. Step inside to an impressive open floor plan featuring soaring vaulted ceilings, a kitchen complete with a cozy breakfast nook, and abundant natural light throughout. Designed for easy upkeep, the home features hard-surface flooring with zero carpet and a whole-house soft water system. The oversized primary suite offers vaulted ceilings, a custom walk-in closet, and direct backyard access, while the spacious secondary bedroom features a generous closet. The shared hallway bathroom comes beautifully equipped with a double vanity and a luxurious jetted tub. The side-by-side two-car garage comes ready with laundry hookups and a 220-volt EV charging outlet. Outside, the property sits on one of the largest lots in the neighborhood, boasting a private backyard anchored by low-maintenance synthetic turf and sweet fruit trees. Paired with a prime location near top-rated Tustin Unified schools, popular dining, and major Orange County commuter routes, this turnkey single-story gem offers single-level living executed to perfection.
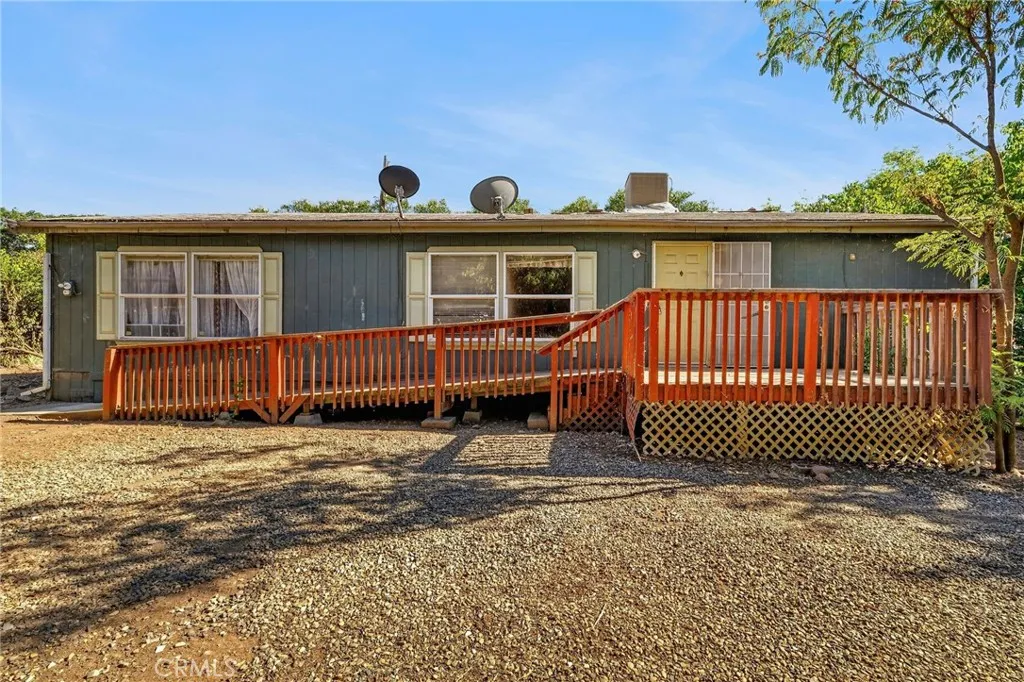
4965 Autrey
Oroville, CA 95966
AREA SQFT
1,179
BEDROOMS
3
BATHROOMS
2
OPPORTUNITY!! Half an acre of OWNED land within city limits, connected to city utilities, and equipped with central heat/air is all available to you at UNDER $200k! This 3-bedroom, 2-bath, 1,179-square-foot manufactured home was built in 2000 and has been in the same family ever since. Now available for the first time in over 25 years, this home is ready for its new owner. The vast 0.5 acre lot is FULLY fenced and shaded by mature trees. Enjoy your morning coffee, or your afternoon family time on your porch while the kids and pets play in the shaded front yard. This kind of space and privacy is rare to find within city limits. The need for extra storage will be an afterthought with this property. Towards the back of your 0.5 acre lot multiple sheds have been cleaned out and left behind for the next buyer to store extra equipment. With 3 bedrooms and 2 bathrooms the home is ready for a growing family or an established one. Some sweat equity will go a long way with this property and give the next owner the opportunity to grow his/her equity making this a fantastic investment opportunity! Less than 5 minutes to Las Plumas High School, say goodbye to morning commutes and annoying traffic. This location and price point with the close proximity to schools, shopping, freeways and grocery stores all make this a great opportunity that won't last long. Don't wait! Call your favorite Realtor today to schedule a showing!
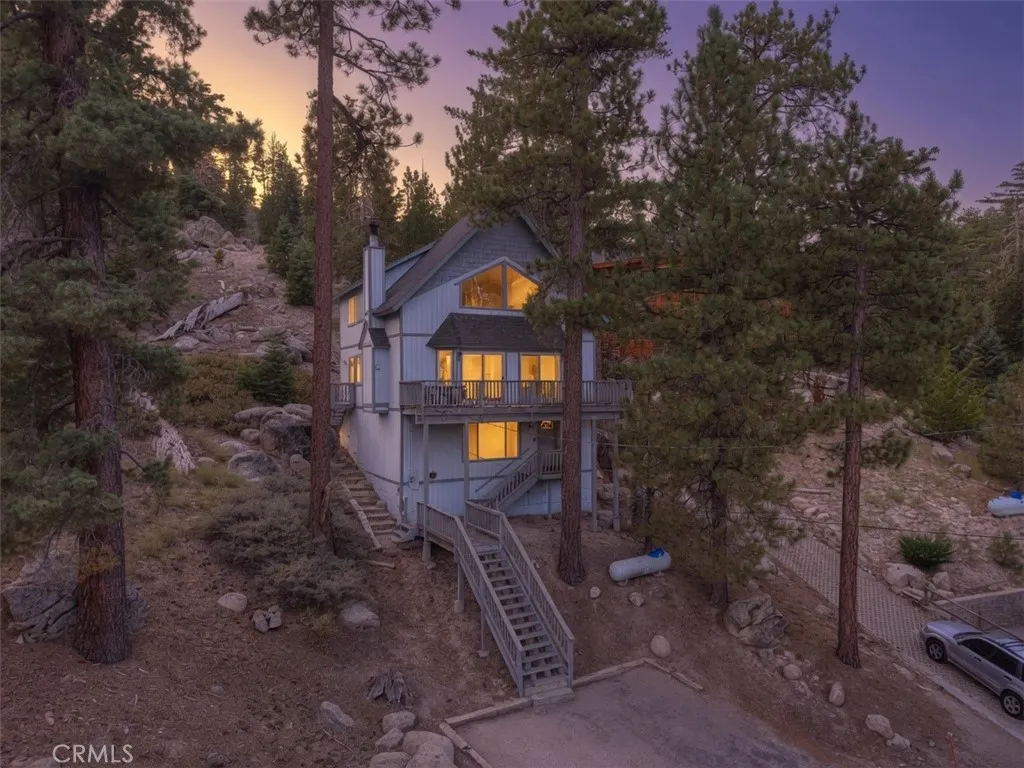
38661 Talbot Drive
Big Bear Lake, CA 92315
AREA SQFT
1,884
BEDROOMS
3
BATHROOMS
2
Lakeview Retreat with Feeling of Seclusion ~ Nestled on an expansive 19,600+ sq ft lot, this legacy mountain retreat was built by the current owners in 1995 ~ It offers partial lake views, a versatile floor plan, and the illusion of seclusion while remaining just minutes from all that Big Bear has to offer ~ The lower level is currently being used as a game room and additional sleeping quarters, complete with a convenient wet bar, making it an ideal space for entertaining family and friends ~ The main living level features a spacious bedroom, full bathroom, and open living room with an impressive rock fireplace, kitchen, dining area, and laundry conveniently tucked away in a closet ~ Soaring vaulted tongue-and-groove ceilings create a warm mountain ambiance, while two sliding glass doors open onto the balcony where you can relax and enjoy the peaceful setting and partial lake views ~ The upper level overlooks the living area below and offers two additional bedrooms, a full bathroom, and picturesque lake views from the front-facing windows ~ The oversized lot provides exceptional outdoor space with mature trees and a private mountain setting that creates the illusion of seclusion without sacrificing convenience ~ Ideally located just minutes from Big Bear Lake, the Village, ski resorts, golf course, Alpine Zoo, and miles of hiking and biking trails, this property is perfectly suited as a full-time residence, vacation getaway, or investment opportunity ~ Mountain charm, flexible living space, and coveted lake views combine to create an exceptional Big Bear retreat.
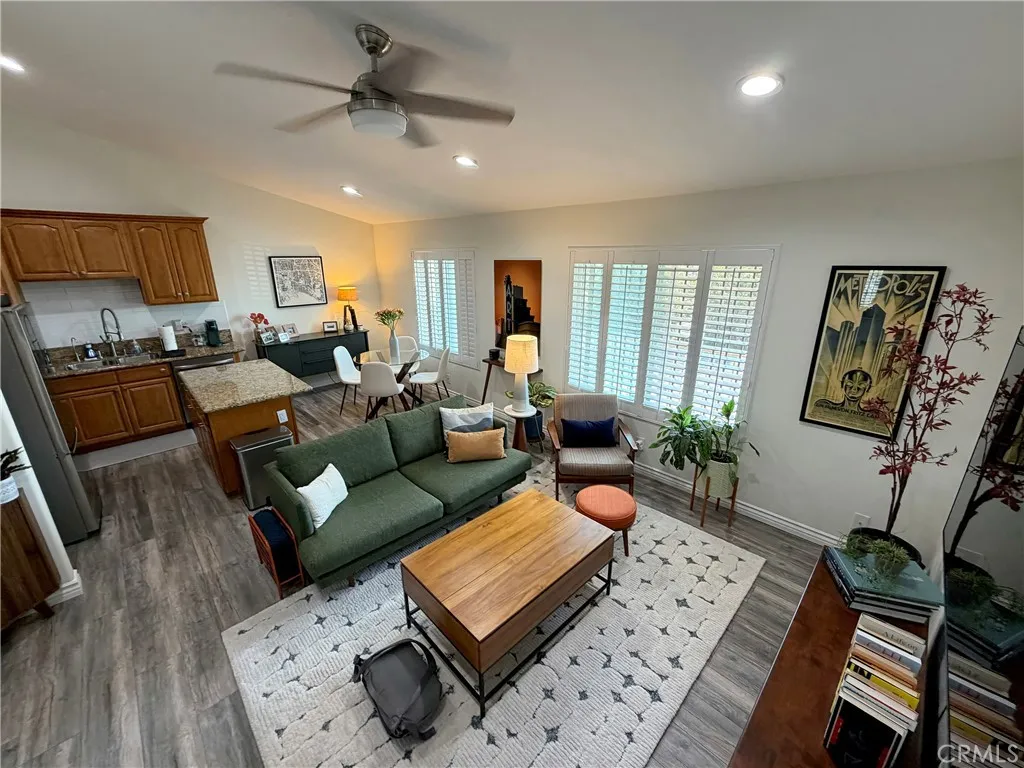
1637 5th Street
Long Beach, CA 90802
AREA SQFT
840
BEDROOMS
2
BATHROOMS
2
Two Garage Spaces | HOA $398 | Laundry! Welcome Home To Your Bright, Top-Floor Retreat In The Heart Of Alamitos Beach, Just A Short Ways To The 4th Street Corridor And Retro Row's Beloved Farmers Market, Vintage Boutiques, And Restaurants. Set Within A Boutique Eight-Unit Building, You Step Into An Open, Airy Floor Plan Crowned By Soaring Vaulted Ceilings And Brightened By Recessed Lighting Throughout. Your Sun-Filled Living And Dining Area Glows With Warm Morning Light Through East-Facing Windows, While A Gentle Ceiling Fan Keeps Things Cool And Calm. Your Stylish Kitchen Shines With Granite Countertops And A Generous Center Island Made For Gathering And Slow Weekend Mornings. Two Spacious Bedrooms Welcome Restful Nights. Your Serene Primary Suite Boasts A Walk-In Closet, Beautiful En Suite And Balcony Access. While The Second Bedroom Offers A Large Closet, Direct Bathroom Access, And A Bright Sliding Door To Your Private Balcony. Two Comfortable Bathrooms, Also Finished In Granite. Thoughtful Upgrades Make Ownership Effortless: Fresh Interior Paint And A New Water Heater (Both 2025), The Luxury Of In-Unit Laundry With The Washer And Dryer Included. Your Two Assigned Side-By-Side Parking Spaces Sit Behind A Secured Garage Door, Secured Gate, And A Refreshingly Low HOA Fee Keeps This Coastal Lifestyle Effortless. Predominantly owner-occupied units in this building. Come Feel The Warmth, Space, And Belonging You Have Been Searching For.
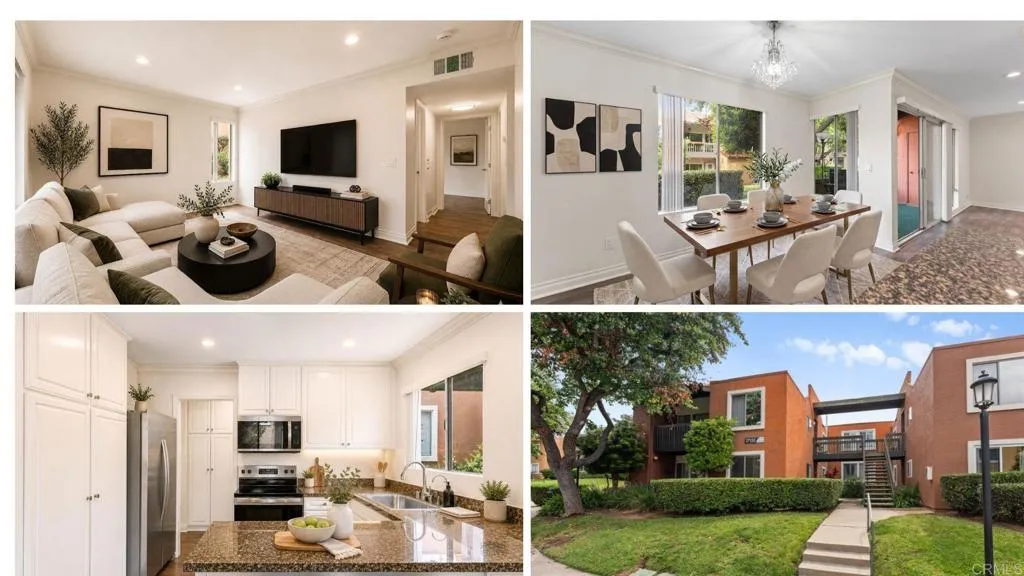
17155 Bernardo Drive
San Diego, CA 92127
AREA SQFT
874
BEDROOMS
2
BATHROOMS
1
Welcome to your beautiful upgraded 2 bedroom, 1 bath, lower level condo in the highly desirable Waterbridge community that's close to award winning schools, restaurants, movie theaters & just south from Lake Hodges. This move-in ready unit comes complete with all new stainless steel appliances refrigerator, stove/oven, microwave, dishwasher with a farmhouse sink & faucet, garbage disposal, white cabinetry with new handles, knobs and a good size granite counter top in the spacious kitchen. Modern crown molding, base boards & new interior paint throughout the unit, with new blinds newer vinyl flooring throughout. The bathroom has new medicine cabinets, faucets, reglazed tub. Newly installed dual pane window! You will love this home with central air condition and full size washer and dryer located in the patio where you can relax and enjoy one another each or catchup with the friendly neighbors. This is a must see unit!
3683 San Anseline
Long Beach, CA 90808
AREA SQFT
1,493
BEDROOMS
3
BATHROOMS
2
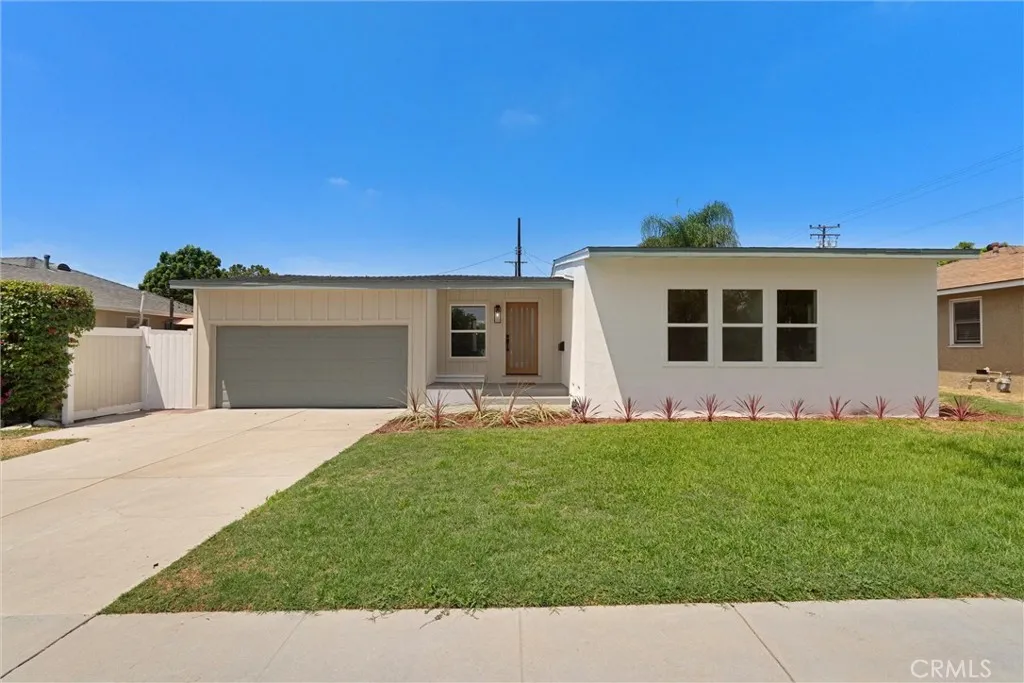
Welcome to this beautifully remodeled home, thoughtfully updated with modern finishes and major systems for added comfort and peace of mind. Although officially a three-bedroom, the home lives more like a four-bedroom, thanks to a versatile bonus space that is ideal for a home office, oversized pantry, playroom, or additional storage. The extra-large primary suite offers a spacious retreat complete with dual closets and a dedicated vanity area. Ideally located within walking distance of the nearby elementary school, the home makes morning drop-offs and afternoon pickups easy and convenient.

