

favorites
favorites
favorites
Favorite Properties
Form submitted successfully!
You are missing required fields.
Dynamic Error Description
There was an error processing this form.
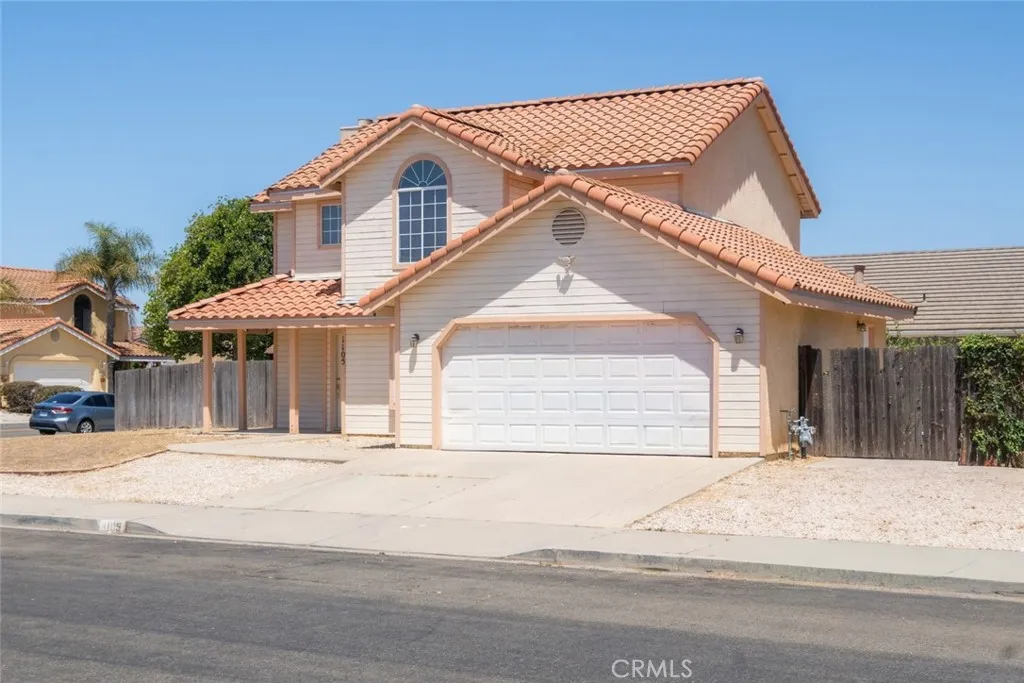
1105 Rachel
Santa Maria, CA 93454
AREA SQFT
1,696
BEDROOMS
4
BATHROOMS
3
Welcome to 1105 Rachel Drive, a move-in ready 4-bedroom, 3-bathroom home situated on a desirable corner lot, offering a spacious and thoughtfully designed floor plan with room to make it your own. From the moment you arrive, the covered front porch sets a warm, welcoming tone that carries right through the front door. Inside, you'll find abundant natural light, a cozy gas fireplace, and an open-concept layout designed for comfortable everyday living and effortless entertaining. The kitchen offers ample counter space, abundant cabinetry, a breakfast bar, and a spacious dining area, and is equipped with new stainless steel appliances, including a gas range, overhead microwave, and dishwasher. The primary suite is a peaceful retreat all its own, featuring vaulted ceilings, an oversized walk-in closet, and a spacious en-suite bathroom with a dual-sink vanity. Downstairs, a bedroom with French doors offers exceptional flexibility for guests, a home office, or multigenerational living, while the additional bedrooms provide comfortable accommodations for family and visitors alike. Additional highlights include an indoor laundry room with a utility sink and tile flooring, dual-pane windows, and a skylight that brings in natural light throughout the home, along with a finished two-car garage. Step outside to a spacious backyard ready to become your own private outdoor oasis. Whether you envision weekend barbecues, a thriving garden, or a place to relax and unwind, the possibilities are endless. The side yard also offers potential for RV parking. Ideally located with convenient acces
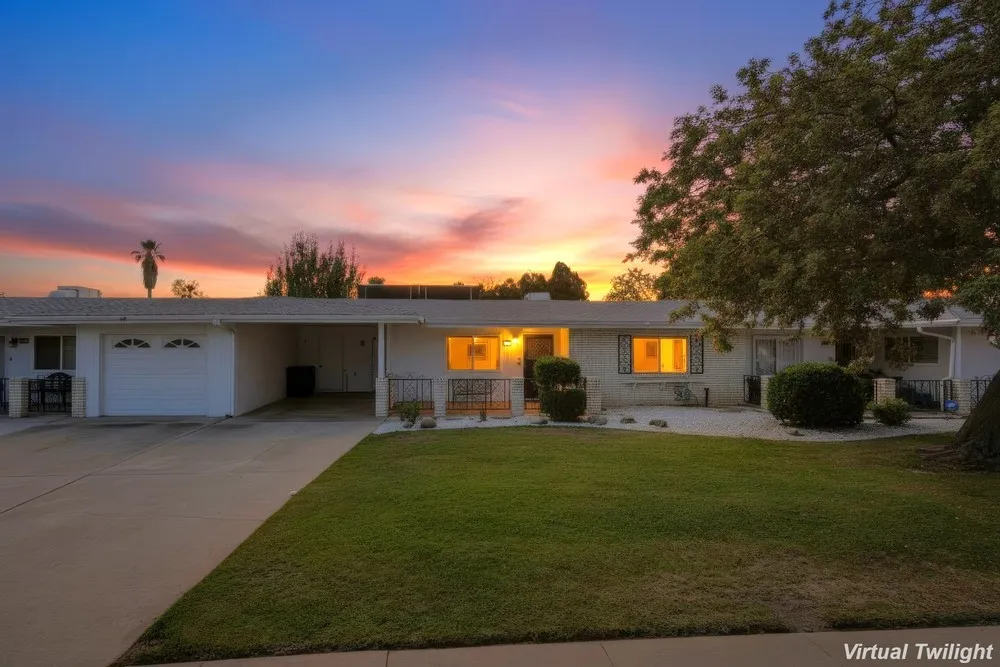
25621 Cherry Hills
Sun City, CA 92586
AREA SQFT
1,062
BEDROOMS
2
BATHROOMS
2
Welcome to one of the most affordable ways to own in Southern California. This single-story, 2-bedroom, 2-bath home sits in the original Sun City 55+ community, where wide, open streets and uncrowded parking give the neighborhood a calm, easygoing feel that's hard to find anymoreit's the kind of setting that reminds you of California thirty years ago. The home has been well cared for over the years and is move-in ready, though a little cosmetic updating would let you truly make it your own. Central heat and air keep things comfortable year-round, and the washer and dryer are included in the sale. Out back, the yard opens directly onto a green belt, so instead of a fence line, you get a wide, open view that makes the space feel far larger than it is. The oversized carport offers covered parking now and could easily be converted into a garage down the road. Add in a low tax base with minimal special assessments, and the total cost of ownership here is genuinely modest. If you've been looking for quiet, affordable, and low-maintenance in a well-established 55+ community, this is it.
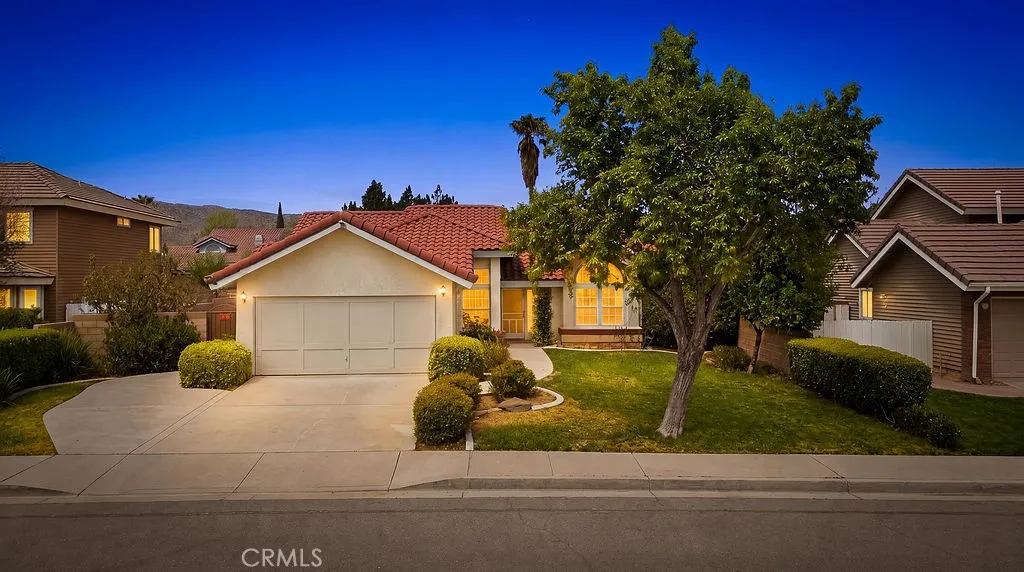
42515 Carriage Way
Quartz Hill, CA 93536
AREA SQFT
1,440
BEDROOMS
3
BATHROOMS
2
Welcome to this charming Quartz Hill home, perfectly suited for first-time homebuyers and ideally located within walking distance of Quartz Hill High School! Nestled in a highly desirable neighborhood, this beautifully maintained 3-bedroom, 2-bathroom home offers 1,440 square feet of comfortable living space designed for both everyday living and entertaining. The updated kitchen features granite countertops, abundant cabinetry, and plenty of storage, while the spacious dining area is perfect for family gatherings and holiday celebrations. Relax in the inviting family room highlighted by a stunning two-sided corner fireplace that creates a warm and welcoming atmosphere. Both bathrooms have been tastefully updated with granite countertops and stylish above-counter vessel sinks. The spacious primary suite includes a double vanity and an upgraded tile shower, creating a private retreat you'll love. Situated on an extra-large lot just shy of a quarter acre, the backyard offers endless possibilities with plenty of room to create your dream outdoor oasis, add a pool, or customize the space to fit your lifestyle. Block walls provide added privacy, and there is potential for RV access. Don't miss this incredible opportunity to own an adorable move-in ready home in one of Quartz Hill's most sought-after neighborhoods!
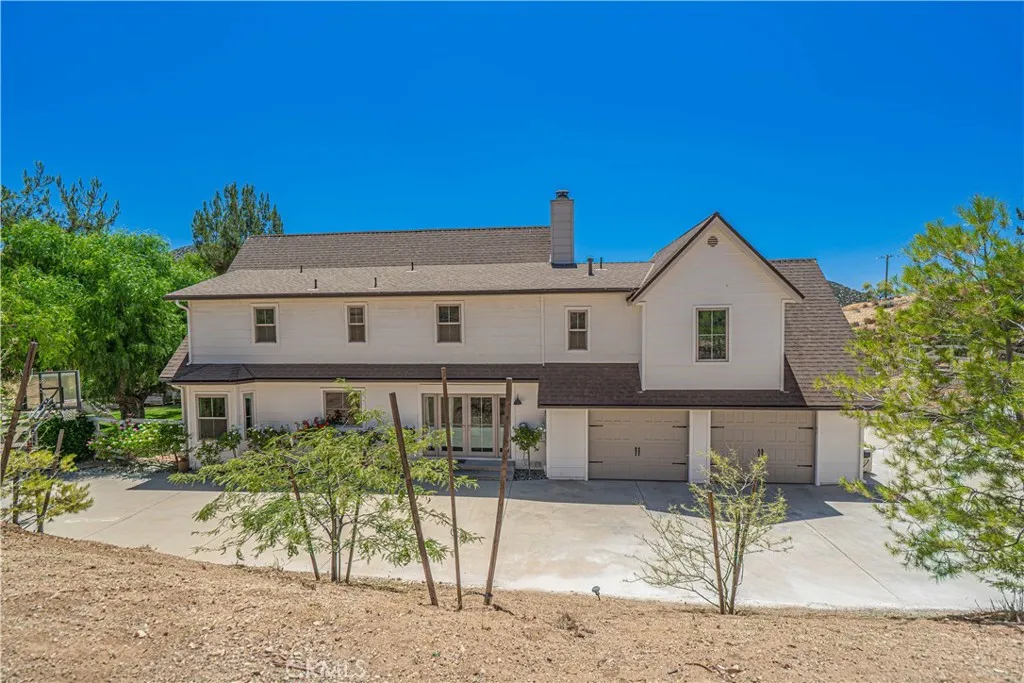
9210 Yucca Hills
Agua Dulce, CA 91390
AREA SQFT
2,559
BEDROOMS
5
BATHROOMS
3
Welcome to this beautifully renovated custom home where nearly every major improvement has been completed within the past five years. Thoughtfully remodeled as the owners' "forever home," this exceptional property combines timeless style, modern efficiency, and incredible outdoor living. The stunning reimagined kitchen features quartz countertops with a breakfast bar, custom cabinetry, new tile flooring, recessed lighting, a large farmhouse sink, walk-in pantry, KitchenAid gas double oven with convection range, KitchenAid microwave, Bosch 800 Series dishwasher, and updated electrical. The luxurious primary suite has been completely transformed with dual vanities, an oversized walk-in shower, and a freestanding clawfoot soaking tub. Luxury vinyl plank flooring flows throughout the home, complemented by recessed lighting, freshly painted walls and ceilings, and smooth first-floor ceilings. Comfort and efficiency abound with updated air conditioning systems, heat pumps, upgraded air vents and returns, Milgard Trinsic V300 energy-efficient windows, a French door, owned solar panels, automatic backup generator, two JuiceBox EV charging stations, and a recently drilled private well and pump. Additional recent upgrades include a architectural cool roof with 50-year lifetime shingles, freshly painted exterior, gutters and downspouts, and a spacious downstairs laundry room with farmhouse sink. Set on three usable terraced levels, the private backyard is an entertainer's dream featuring a covered patio, lush fenced lawn, sparkling in-ground pool and spa, shaded dog run, breathtaking
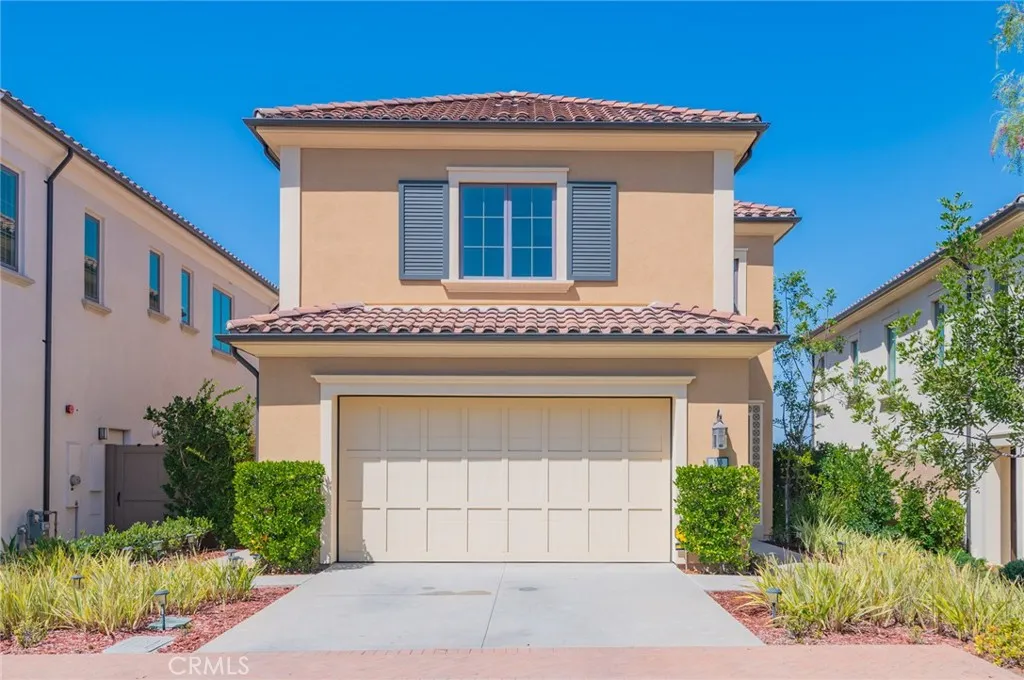
100 Avento
Irvine, CA 92602
AREA SQFT
2,548
BEDROOMS
4
BATHROOMS
3
View! View! View! Rare opportunity to own this exceptional home in Orchard Hills, one of Irvines most prestigious 24-hour guard-gated communities. Enjoy breathtaking, unobstructed panoramic city views from both the interior and the expansive backyard, where the absence of a rear visual boundary creates a rare sense of openness, privacy, and seamless indoor-outdoor living. Filled with natural light, this beautifully maintained home features a spacious open-concept floor plan, a like-new interior, and elegant contemporary finishes throughout. A highly desirable main-floor bedroom and full bath provide the perfect space for guests, extended family, or a private home office. Upstairs, a versatile loft offers additional flexible living space, ideal for a study area, reading nook, media room, or childrens homework zone. Residents enjoy resort-style community amenities, including multiple swimming pools, spas, parks, playgrounds, scenic walking trails, basketball courts, clubhouses, and beautifully landscaped open spaces. Located within the award-winning Irvine Unified School District, this remarkable home offers the perfect combination of luxury, functionality, spectacular views, and an unbeatable lifestyle.
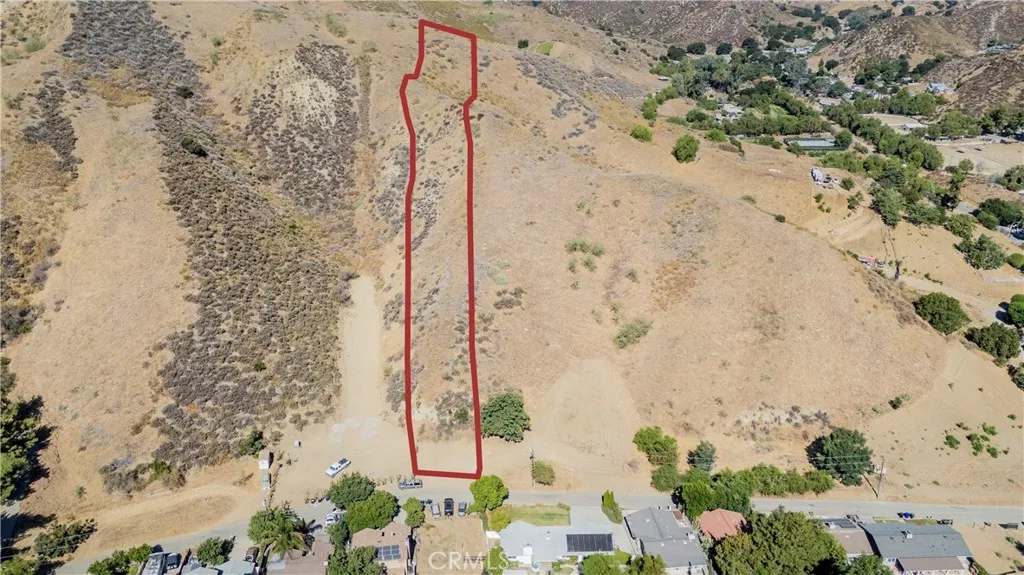
Paradise
Val Verde, CA 91384
AREA SQFT
BEDROOMS
BATHROOMS
Discover the possibilities on this approximately 25,000 sq. ft. parcel in the Val Verde community. Featuring a street-fronted area that may offer a potential building site, this R-1 zoned (Los Angeles County) property is located on a dead-end road. Utilities including power and public water appear to be available at the street (buyer to verify). The rear hillside invites exploration and may offer elevated vantage points overlooking the surrounding area, with additional space that may be suitable for a variety of outdoor uses, gardens, or recreation. Conveniently situated near the Santa Clarita Valley, major transportation corridors, and outdoor recreation, this property presents an opportunity to explore a variety of future possibilities. The adjacent sister parcel immediately to the north (APN 3270-014-011) is also available for purchase, creating an opportunity to acquire additional land as a combined package. Buyer to independently verify zoning, utilities, development potential, permitted uses, views, and all intended uses.
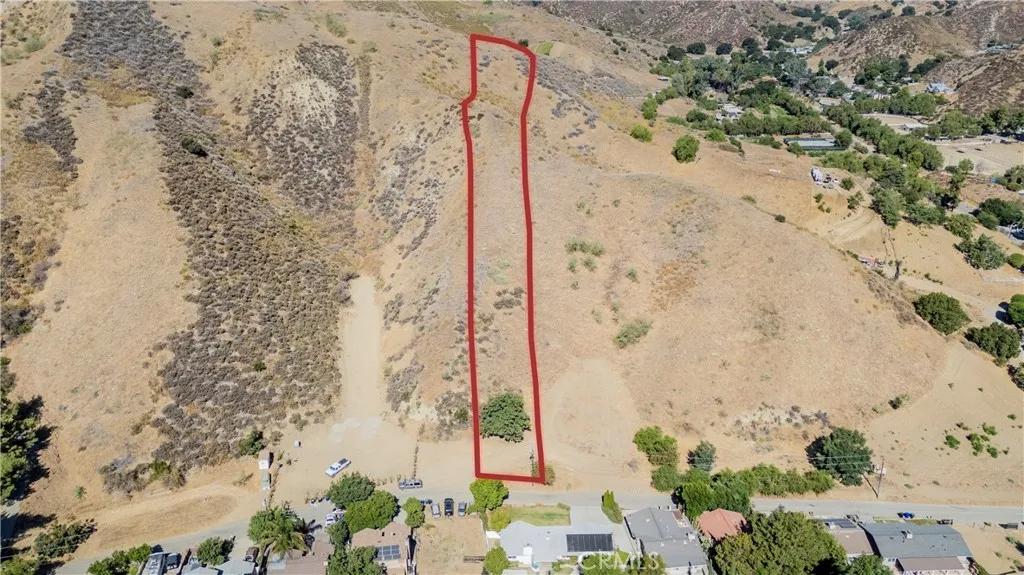
Paradise
Val Verde, CA 91384
AREA SQFT
BEDROOMS
BATHROOMS
Explore the potential of this approximately 24,500 sq. ft. parcel in the Val Verde community. Situated on a dead-end road, this R-1 zoned (Los Angeles County) property features a street-fronted portion that may provide a potential building site. Power and public water appear to be available at the street (buyer to verify). Rising toward the rear of the property, the hillside offers an opportunity to enjoy elevated outlooks of the surrounding area, along with additional space for gardens, recreation, and other outdoor uses. Ideally located with convenient access to the Santa Clarita Valley, major transportation corridors, and nearby outdoor amenities, this parcel offers a range of possibilities for future use. The adjoining sister parcel immediately to the south (3270-014-010) is also available for purchase, providing the opportunity to expand your footprint through a combined acquisition. Buyer to independently verify zoning, utilities, development potential, permitted uses, views, and all intended uses.
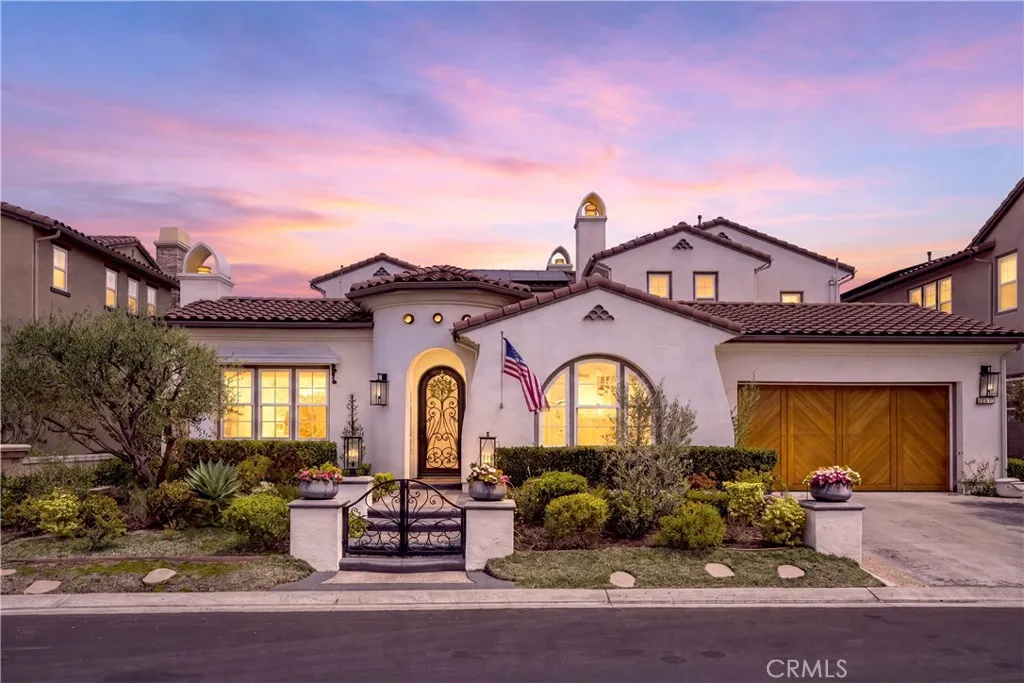
31482 Paseo Campeon
San Juan Capistrano, CA 92675
AREA SQFT
4,097
BEDROOMS
4
BATHROOMS
4
Higher price range reflects short term furnished rental and Lower price range is for 12+ month unfurnished rental. Nestled behind the prestigious gates of Rancho Madrina, this beautifully maintained four-bedroom, three-and-one-half-bath residence presents a rare lease opportunity in one of San Juan Capistranos most desirable communities. The bright, thoughtfully designed floor plan features a spacious main-level primary suite, dedicated home office, upstairs loft ideal for a media room, custom designer finishes, engineered French oak flooring, linen-blend window treatments, designer lighting, custom wall treatments, a beautifully crafted staircase, and three fireplaces. At the heart of the home, the chefs kitchen offers custom cabinetry, matte porcelain countertops, a professional BlueStar range, dual Bosch dishwashers, an alkaline drinking-water filtration system, and an open connection to the surrounding living and entertaining spaces. The luxurious and spacious primary suite includes a charming library, office, or reading nook ideal for working, unwinding, or enjoying a quiet retreat, along with remote-controlled shades, custom Roman shades, and a generous walk-in closet. Each secondary bedroom also features its own walk-in closet and offers exceptional privacy and versatility. The beautifully appointed bathrooms showcase custom stone, porcelain, and bespoke finishes, while a secondary upstairs loft opens to a balcony overlooking the central courtyard, providing yet another inviting place to relax. Designed for effortless indoor-outdoor living, the private backyard is ce
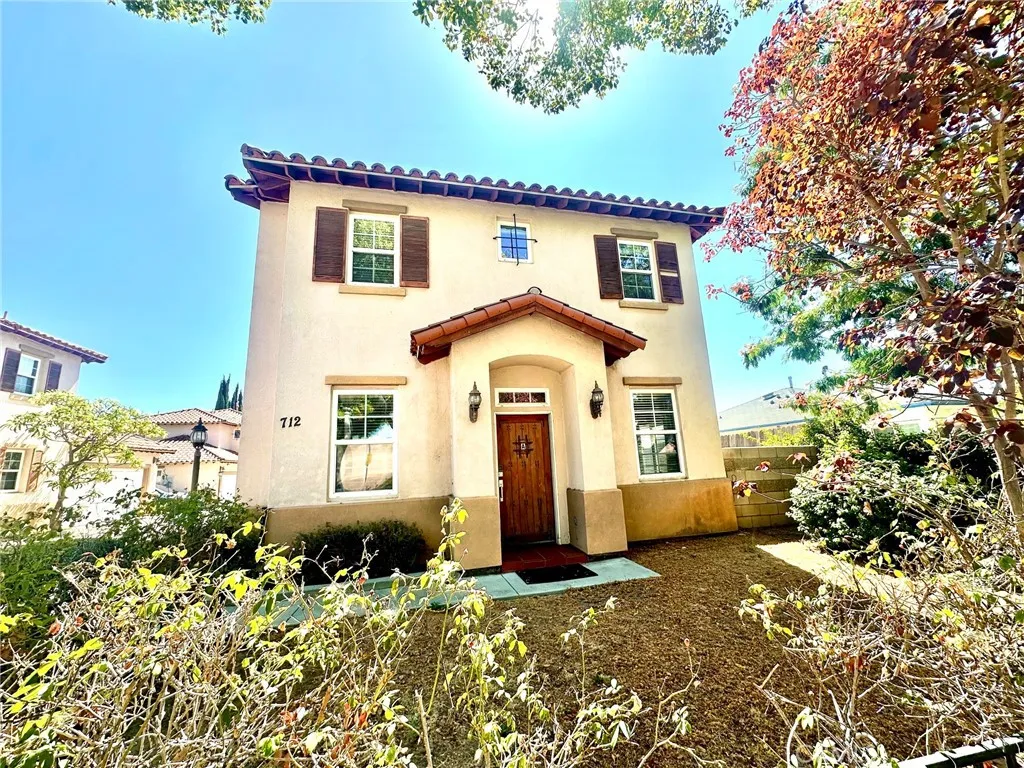
712 Ramona
San Gabriel, CA 91776
AREA SQFT
1,662
BEDROOMS
3
BATHROOMS
3
Ideally situated in the heart of San Gabriel, this home offers an unbeatable combination of convenience and location. Enjoy easy access to the 10 Freeway, making commuting throughout the San Gabriel Valley and Downtown Los Angeles simple and efficient. Just minutes away are an abundance of restaurants, cafs, supermarkets, shopping centers, and everyday conveniences along Valley Boulevard, Las Tunas Drive, and Mission Road. Outdoor enthusiasts will appreciate the close proximity to Vincent Lugo Park, Almansor Park, and Almansor Golf Course, offering plenty of opportunities for recreation and relaxation. Located within the San Gabriel Unified School District, this home is served by McKinley Elementary School, Jefferson Middle School, and Gabrielino High School. Prospective tenants are advised to independently verify school attendance boundaries and enrollment availability with the school district. Conveniently located in a desirable neighborhood with easy access to dining, shopping, parks, and major freeways, this home offers an exceptional lifestyle in the heart of the San Gabriel Valley.
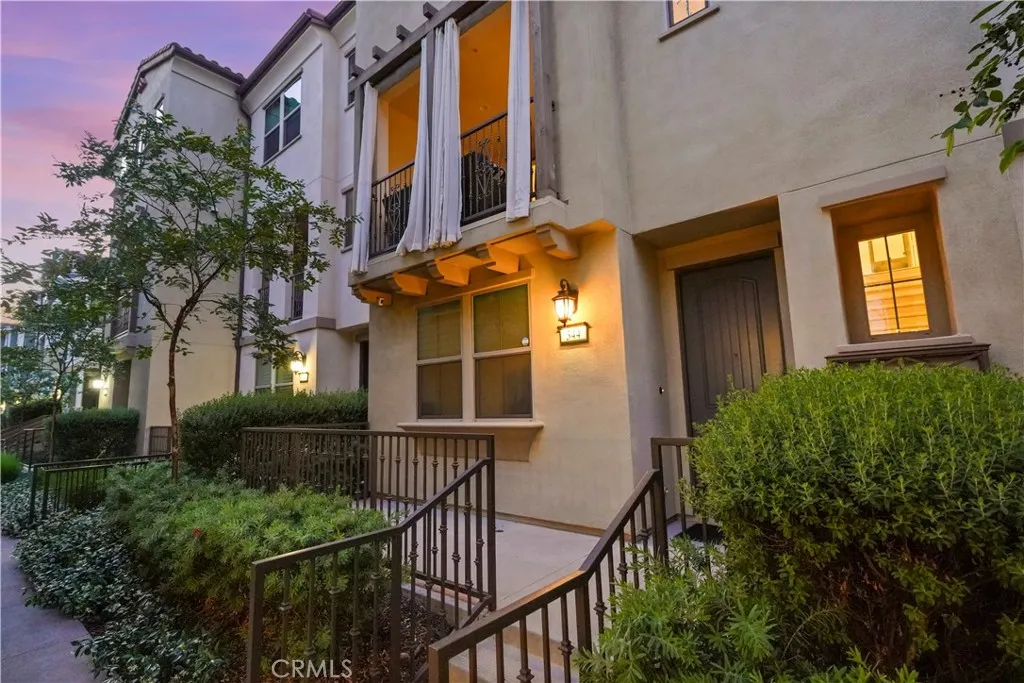
344 Vintage Way
Tustin, CA 92780
AREA SQFT
1,883
BEDROOMS
4
BATHROOMS
4
Modern Village Townhome in a single family residential neighborhood in the Heart of Old Town Tustin 4 Bed | 3.5 Bath | Dual Primary Suites. WELCOME to Vintage at Old Town Tustin, where modern design meets walkable charm. This spacious townhouse is a rare blend of comfort, functionality, and premium finishes in a prime location just steps from Old Town Tustins popular restaurants, cafes, and bars. Designed for flexibility and flow, the open concept floor plan features a gourmet kitchen with large island, quartz countertops, and a butlers pantry, perfect for everyday living and entertaining. Enjoy the outdoors from your private balcony, resort style community pool or relax indoors with a built-in sound system and pendant lighting in the great room. Two primary suites with en suite bathroomsPrivate first floor and Master third floor - make this home ideal for multi-generational living, a home office or guest accommodations. Additional highlights include a dedicated workspace with a beverage fridge, kitchen refrigerator, stackable washer/gas dryer, Cordless Zebra shades, ceiling fans, attached oversized two-car garage, guests & street parking, lush landscaping, small dog park, and Energy Star certification for energy efficiency. The home is freshly painted with new carpets. Located just minutes from major freeways, commuting is a breezeyet youre only a short stroll from the heart of historic Old Town.
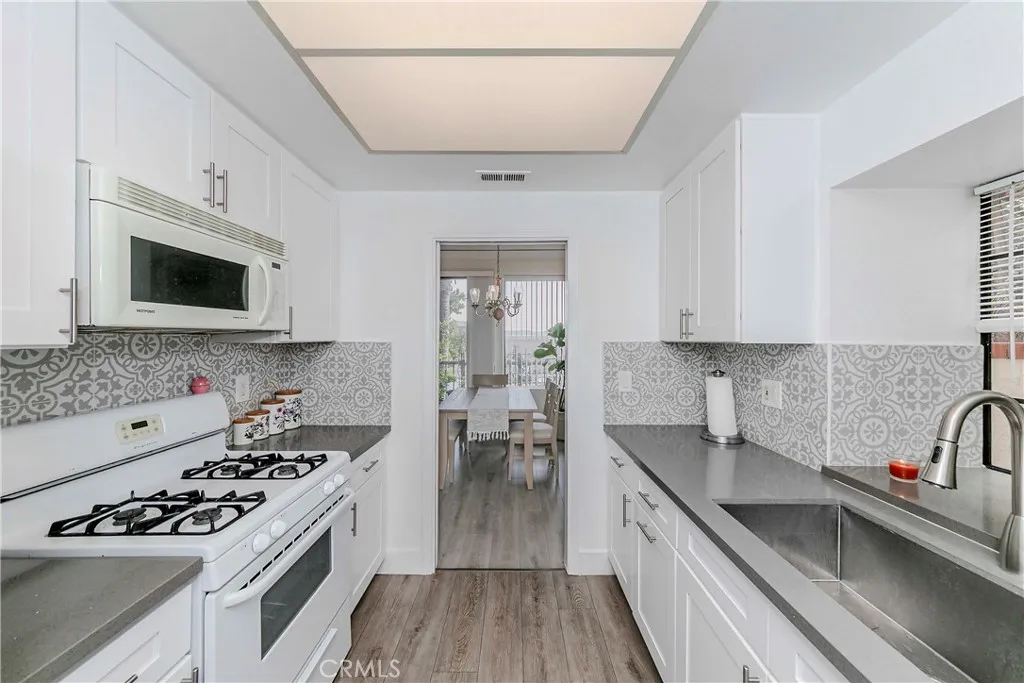
2567 Plaza Del Amo
Torrance, CA 90503
AREA SQFT
1,303
BEDROOMS
2
BATHROOMS
2
Welcome to the large one-level floor plan in Windemere on the Green community. This beautifully maintained 2-bedroom plus den/sitting area, 2-bath end unit offers a bright, open layout with the feel of a single-family home. The remodeled kitchen showcases crisp white cabinetry, elegant countertops, and a stylish tile backsplashperfect for both everyday living and entertaining. The living room features a warm fireplace and access to a wrap-around balcony, ideal for relaxing or enjoying your morning coffee. An extra sitting or den area off the living room provides the perfect spot for a home office, study area, or cozy reading corner. The spacious primary suite includes three closets and an ensuite bathroom with dual sinks and a shower-in-tub with glass enclosure. The second bedroom is perfect as a guest room or home office, while the hall bathroom offers a full tub for added comfort. Additional highlights include wood laminate flooring, crown molding throughout, a laundry closet in the hallway with overhead cabinets, and two side-by-side parking spaces (#383 & #384) in the subterranean garage with convenient elevator access. Windemere on the Green is a resort-style gated community offering outstanding amenities: a lap pool, swimming pool, three hot tubs, clubhouse with racquetball courts, billiards and ping pong tables, fitness center, tot lot, BBQ area, on-site management, and ample guest parking. HOA covers basic cable/high-speed internet, water (including hot water), trash, and insurance (including earthquake). Ideally located near Wilson Park, Starbucks, local bakeries,
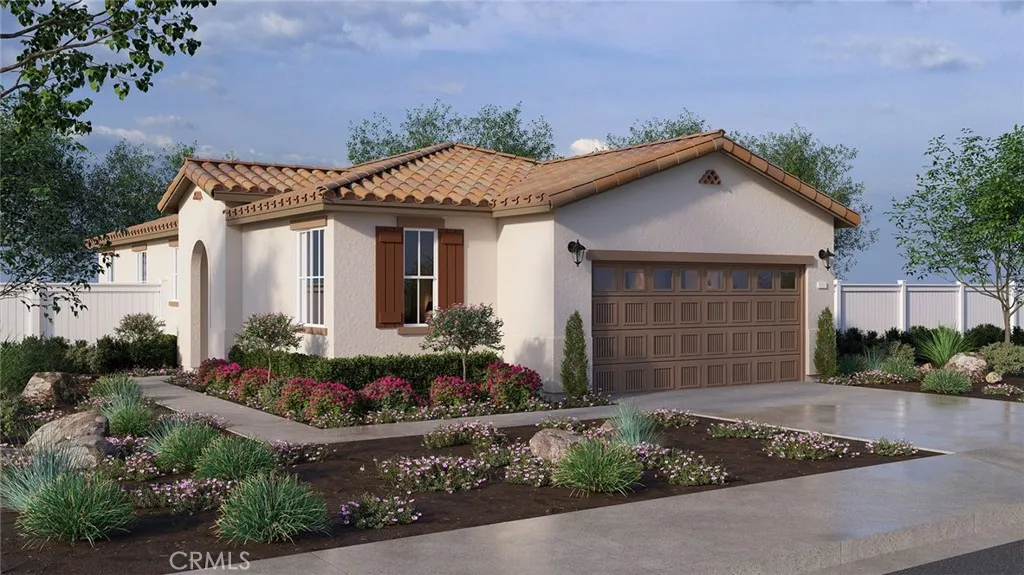
15411 Thundercloud Lane
Victorville, CA 92394
AREA SQFT
1,310
BEDROOMS
3
BATHROOMS
2
NEW CONSTRUCTION - SINGLE-FAMILY HOMES - Welcome to Dawson Pointe at West Creek, an amazing and unique new community located in the city of Victorville. Featuring 168 residences with thoughtfully-designed layouts and energy efficiency in mind, Dawson Pointe at West Creek offers one and two-story homes ranging from 1,310 sq. ft. to 2,260 sq. ft. and up to 5 bedrooms and 3 bathrooms. This Residence 1310 plan is the perfectly-sized, single-story home with 3 bedrooms, 2 bathrooms and 2-car garage. A welcoming side entry leads to Spacious Bedrooms and an Open-Concept Great Room, Dining and Kitchen area, designed for great gatherings and entertaining. The gourmet Kitchen offers stainless-steel appliances including oven and microwave, dishwasher, and granite counter tops and a large center island. The luxurious Primary Bedroom situated at the back of the home feels like a private retreat, offering a spacious and large space to unwind and features a large Primary Bathroom with walk-in shower, dual sink vanities and a spacious walk-in closet. Among the other features and finishes, homeowners will appreciate the unparalleled peace of mind in owning Americas Smart Home, Home is Connected. The Home is Connected package offers devices conveniently controlled though one application to stay connected to Home around the clock.
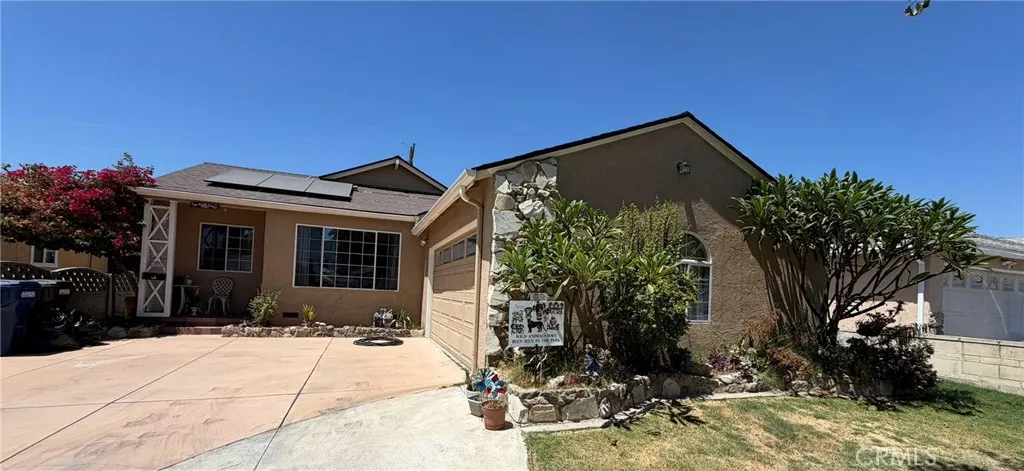
5429 Zola
Pico Rivera, CA 90660
AREA SQFT
1,550
BEDROOMS
3
BATHROOMS
2
Your opportunity to own a home and build equity starts here! This hidden gem is priced to sell and waiting for the right buyer to make it their own. Located on a quiet, well-maintained street, this home is the perfect opportunity for a first-time homebuyer or savvy investor looking to create something special. With a little TLC and your personal touch, you can transform this home into a space that truly reflects your style while building value from day one. Imagine the possibilities as you update and customize each room to fit your vision. Conveniently located just moments from Target, shopping, dining, and entertainment, you'll enjoy the perfect blend of neighborhood charm and everyday convenience. Opportunities like this don't come around often. Bring your vision, unlock the potential, and make this house your home before it's gone!
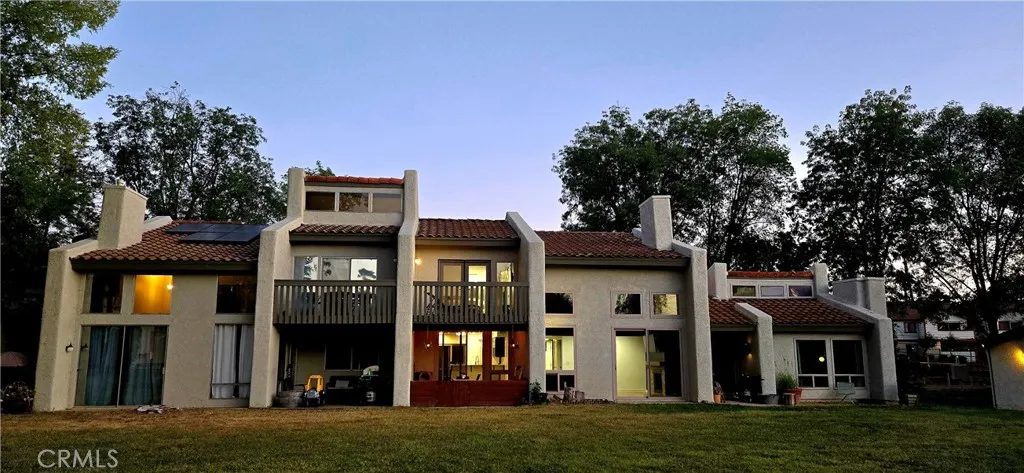
29272 Via Frontera
Murrieta, CA 92563
AREA SQFT
1,585
BEDROOMS
2
BATHROOMS
3
Experience the perfect blend of elegance, comfort, and picturesque golf course views in this beautifully maintained condominium located in the Ridgegate community. More than just a home, it's a lifestyle.Step inside to a welcoming foyer where the thoughtfully designed floor plan unfolds. To the right, the bright and functional kitchen offers easy access to an outdoor patio and your one-car garage, creating effortless everyday convenience. Straight ahead, the spacious living room flows seamlessly into the dining area, making it ideal for entertaining or relaxing with family and friends. Just beyond, a covered patio overlooks the lush green fairways, providing the perfect setting for morning coffee or peaceful evening sunsets.A stylish half bath with a conveniently integrated laundry area completes the main level.Upstairs, you'll find three versatile rooms, including two generously sized bedroom suites, each with its own private full bathroom. The flexible third room is perfect as a home office, nursery, guest room, or additional bedroom. The spacious primary suite serves as a private retreat, featuring dual upgraded vanities, abundant storage, and a private balcony where you can unwind while enjoying serene golf course views.Residents also enjoy access to the community's sparkling pool and relaxing spa.Located in desirable East Murrieta, this exceptional home is just minutes from the renowned Murrieta Hot Springs Resort, Temecula Wine Country, shopping, dining, entertainment, and parks. Murrieta is known for its highly rated schools and vibrant community events, making this
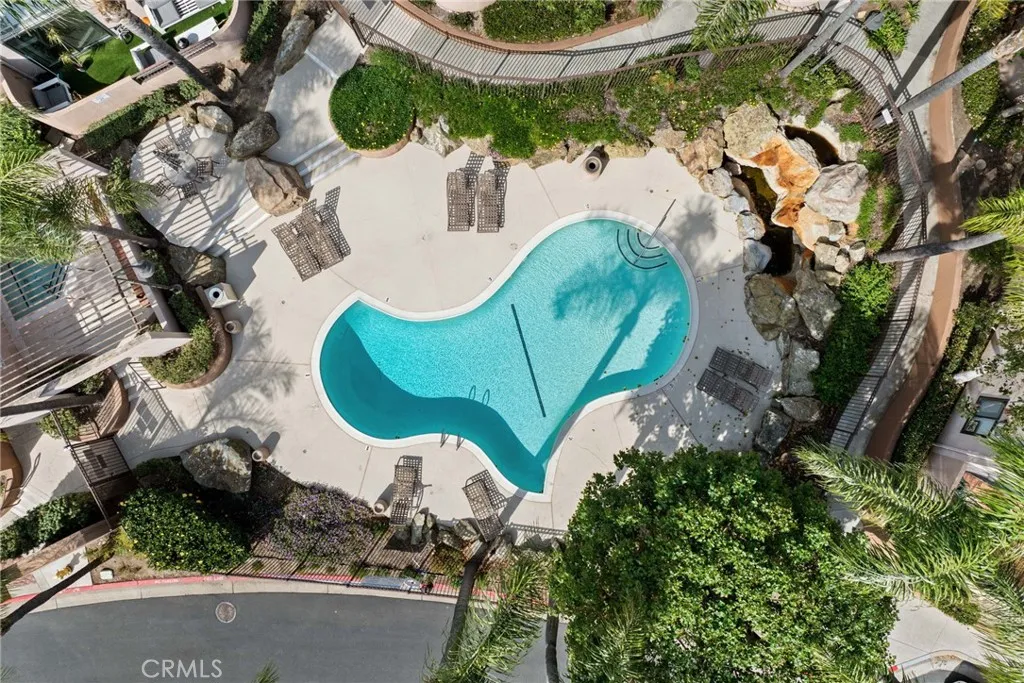
25712 Le Parc
Lake Forest, CA 92630
AREA SQFT
896
BEDROOMS
1
BATHROOMS
2
Major price improvement on this stunning one-bedroom loft condominium, one of only a handful of this rare floor plan in the desirable Le Parc community of Lake Forest. This thoughtfully updated two-story home features fresh interior paint, new flooring, and abundant natural light throughout. The bright, open living space flows seamlessly into the kitchen, dining area, and breakfast bar, creating an inviting layout for both everyday living and entertaining. The spacious loft-style primary suite offers a walk-in closet and an open, airy feel, while the versatile floor plan includes one and a half bathrooms and flexible living space. What truly sets this home apart is the private ground-floor patio and oversized two-car garage, a rare combination that provides exceptional comfort, storage, and convenience. The Le Parc community is currently completing roof, exterior paint, and balcony improvements, with the cost already accounted for through the HOA. Residents enjoy resort-style amenities including two pools, a clubhouse, beautifully maintained grounds, and pet-friendly living. HOA dues include water, trash, exterior maintenance, and insurance. Ideally located near shopping, dining, parks, major freeways, and approximately 10 miles from Laguna Beach, this is an exceptional opportunity to own one of Le Parc's most sought-after floor plans.
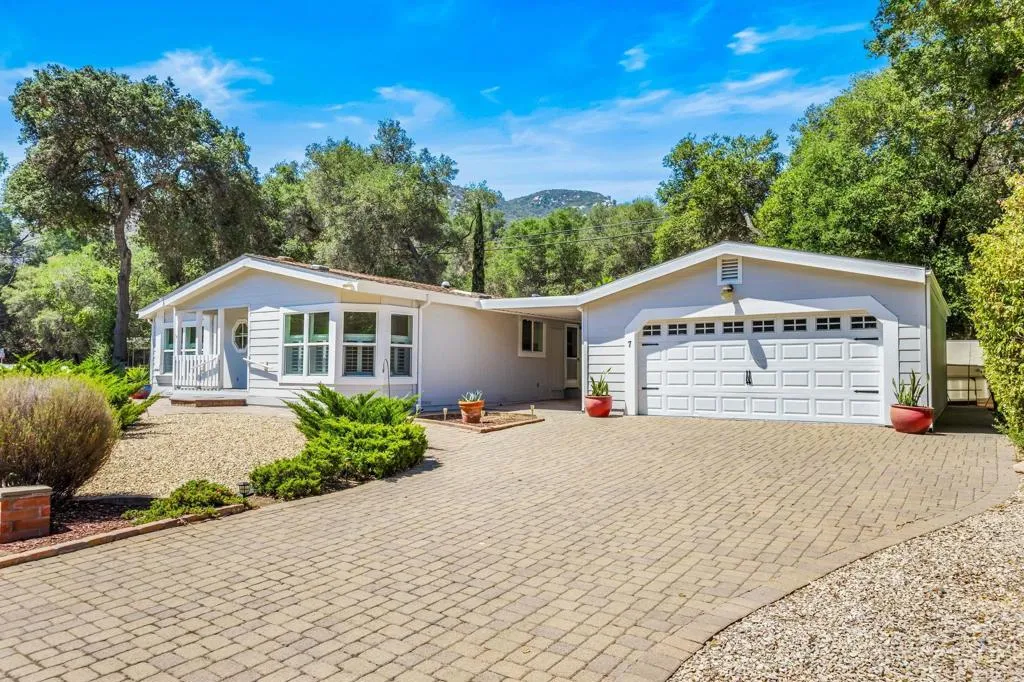
8975 Lawrence Welk Drive
Escondido, CA 92026
AREA SQFT
1,913
BEDROOMS
3
BATHROOMS
2
Sellers will entertain offers from $545,000-$595,000. Discover refined comfort and effortless living in this beautifully appointed 3-bedroom, 2-bath residence, perfectly situated on an expansive lot in a peaceful, private setting with only one neighboring property. With a recorded 433A permanent foundation certificate, this exceptional home combines the benefits of real property ownership with thoughtfully designed indoor and outdoor living spaces. Inside, the thoughtfully designed floor plan features a bright, oversized living room filled with natural light from abundant windows, accented by charming caf-style shutters. A separate dining room provides additional space for gatherings, while the well-appointed kitchen is the heart of the home with granite countertops, a butcher block island, breakfast bar seating, and a sunny breakfast nook. Additional features include laminate wood flooring throughout, dual-pane windows, and several Solatubes that bring in an abundance of natural light. The spacious primary suite offers a large walk-in closet, while the ensuite bath includes dual sinks, a linen closet, a soaking tub, and a separate shower. Convenience continues with an indoor laundry room complete with cabinetry and a utility sink. The property also features a two-car garage, a separate workshop, an attractive paver driveway, and a breezy covered breezeway connecting the outdoor spaces. Residents enjoy access to community amenities including a pool, tennis courts, paddle tennis and a clubhouse just to name a few, with the home conveniently located near the renowned Lawrence
516 WESTRIDGE
Irvine, CA 92602
AREA SQFT
3,500
BEDROOMS
4
BATHROOMS
5
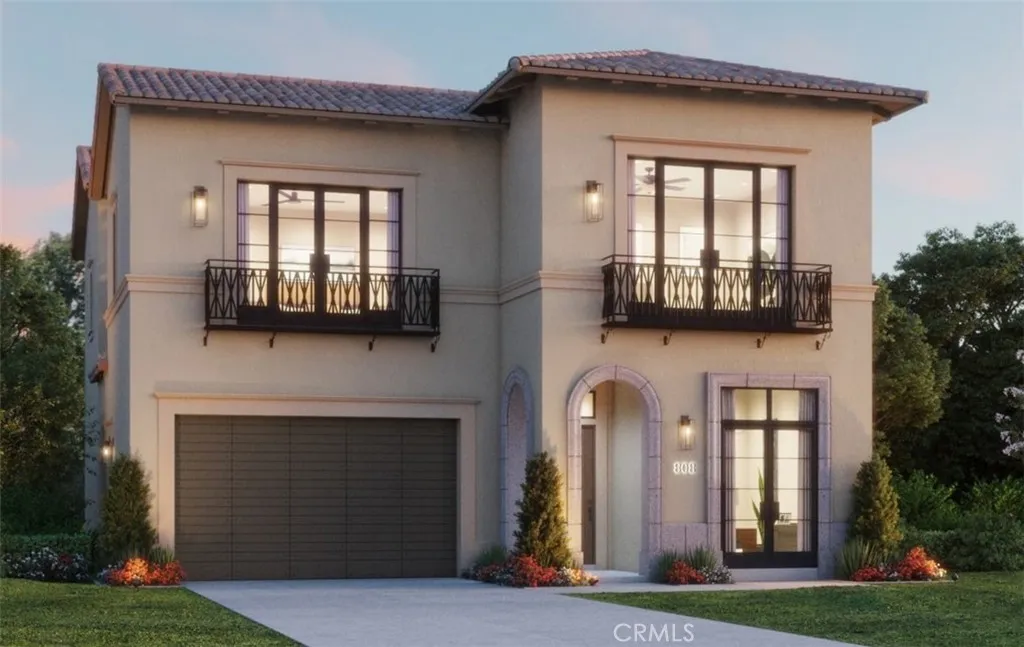
New build at The Summit in Orchard Hills! Welcome home to luxury at Vista in Summit at Orchard Hills! Introducing our Brisa floorplan. From the first step into Brisa, you are greeted by 12 ceilings, inviting you inside. Open concept living offers spacious great room, dining room gourmet chefs kitchen. Kitchen is complete with Wolf appliance package and walk-in pantry. Step from your great room onto your covered California room. Upstairs your primary bedroom with a tranquil primary bath featuring dual sinks, vanity relaxing soaking tub. Each bedroom features private en suite with walk in closet. Oversized loft is the perfect setting for movie nights, homework stations or home office. Schedule your private tour today!
19350 Sherman Way.
Reseda, CA 91335
AREA SQFT
619
BEDROOMS
1
BATHROOMS
1
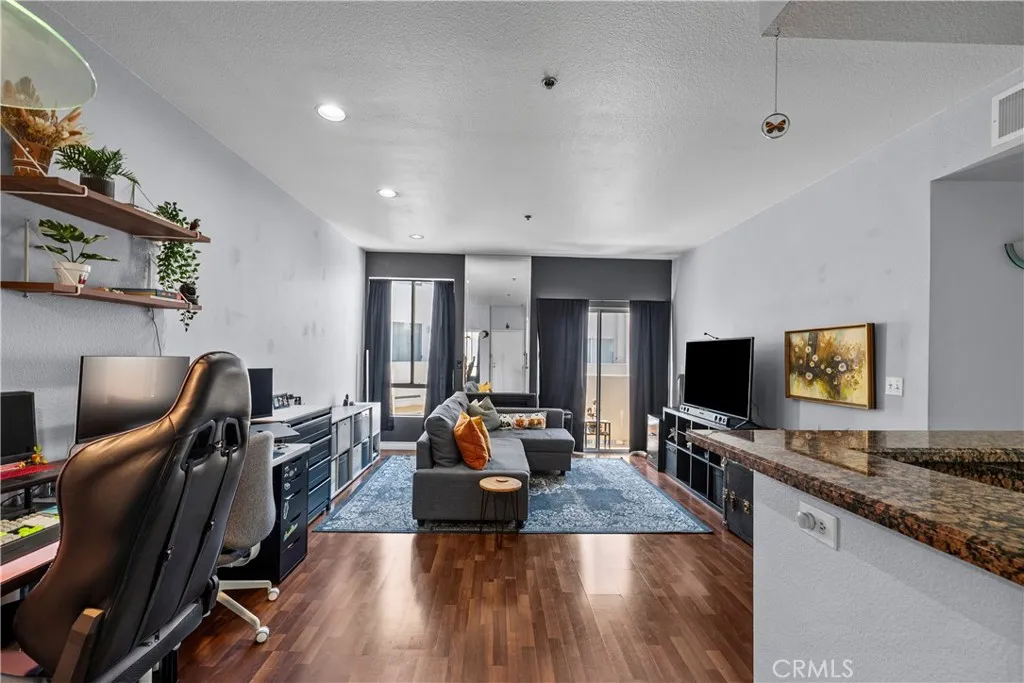
Top floor living in Reseda!!! Welcome home to 19350 Sherman Way #328, a 1 bedroom, 1 bathroom condominium located within a gated and VA approved community in the heart of Reseda. Thoughtfully designed with high ceilings, all appliances included, an open concept layout, and abundant natural light, this residence offers comfortable everyday living paired with the convenience of great community amenities. The living area flows seamlessly to a private balcony, creating the perfect space to enjoy your morning coffee or unwind at the end of the day. The kitchen opens to the main living and dining spaces, while in-unit laundry adds to the home's functionality and convenience. The spacious bedroom offers ample room to relax, while the full bathroom features generous vanity space and storage. Beyond the unit itself, residents enjoy an impressive collection of amenities including a swimming pool, relaxing spa, fitness center, sauna, recreation room, and open green spaces. Secure controlled access, elevator service, subterranean parking, EV charging stations, rentable underground storage space, and a well-maintained lobby further enhance the living experience. Ideally situated with convenient access to the 101 and 118 freeways, shopping, dining, and everyday conveniences, this home offers an exceptional opportunity for first-time buyers, down sizers, or anyone seeking a low-maintenance lifestyle without sacrificing comfort. HOA dues include water, trash, and building insurance.
13562 Sutter Court
Fontana, CA 92336
AREA SQFT
1,649
BEDROOMS
4
BATHROOMS
3
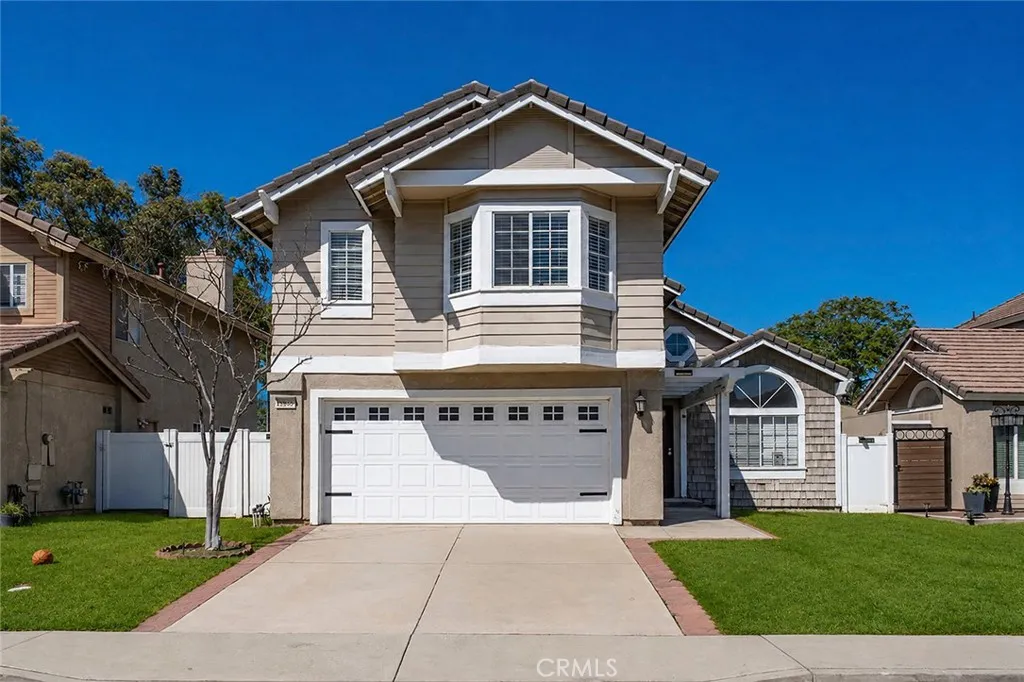
Welcome to this beautifully maintained 4-bedroom, 3 bath home featuring a dramatic step-down living and dining room with soaring vaulted ceilings that create a bright, open, and airy atmosphere! Elegant wood-grain tile flooring flows throughout the entry, all living areas, kitchen, and bathrooms, offering both style and durability. The separate family room shows cases a charming brick fireplace with a beautiful mantel. There is an access door to the backyard, where you'll enjoy a variety of mature lemon trees, creating the perfect setting for relaxing or entertaining. The gourmet kitchen is beautifully appointed with quartz countertops, stainless steel appliances, including a side-by-side refrigerator, and a window that fills the space with natural light. The spacious primary suite offers a private retreat with a large bathroom featuring an oval soaking tub, separate water closet, walk-in closet, and ample space to unwind. Three additional bedrooms and a full bathroom provide plenty of room for family, guests, or a home office. An attached two-car garage includes built-in shelving for added storage. Ideally located just above Foothill Boulevard with convenient access to Victoria Gardens and both the 15 and 210 Freeways, this exceptional home also offers a peek-a-boo mountain view. Combining an open floor plan, quality upgrades, and a desirable location, this home is ready for its next owner to enjoy!
2915 60th Pl
Huntington Park, CA 90255
AREA SQFT
1,793
BEDROOMS
3
BATHROOMS
3
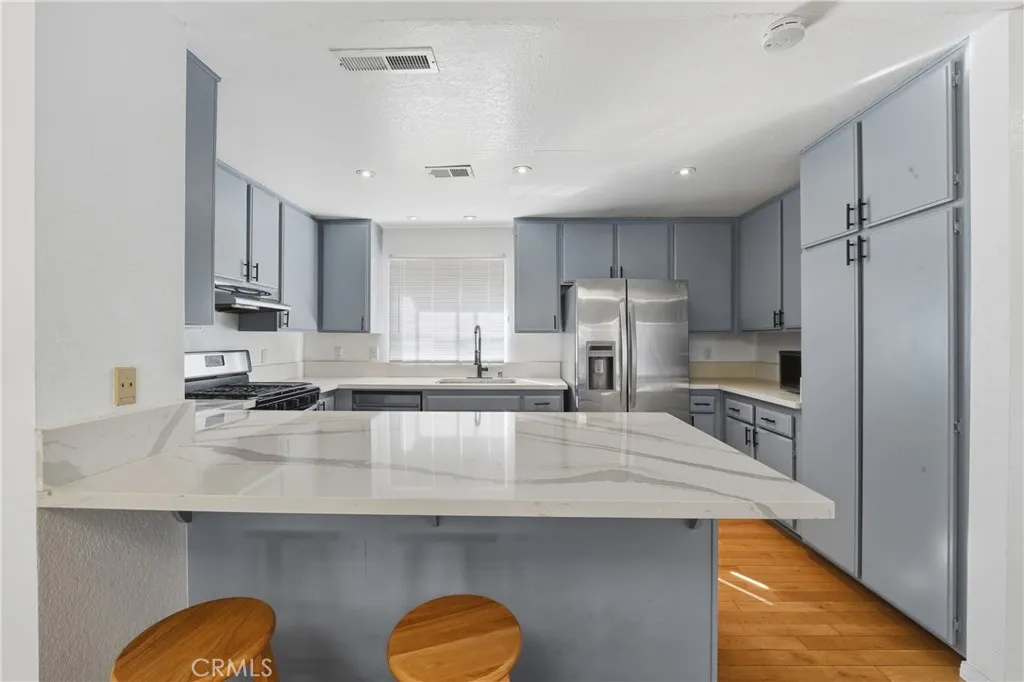
Welcome to one of Huntington Park's best values! Offering an impressive 1,793 square feet, this beautifully maintained 3-bedroom, 3-bathroom townhome delivers the size and functionality that's increasingly hard to find at this price point. Step inside to soaring three-story vaulted ceilings that flood the home with natural light and create an open, airy atmosphere. The spacious floor plan features oversized bedrooms, generous living areas, and a thoughtfully updated interior designed for comfortable everyday living. The remodeled kitchen showcases sleek quartz countertops, while all three bathrooms have been tastefully upgraded with fully tiled walk-in showers, illuminated mirrors, and contemporary finishes. Dimmable recessed lighting throughout the home allows you to create the perfect ambiance for any occasion. Enjoy the convenience of modern smart-home technology, including a programmable thermostat, security cameras, and smart appliances-all included with the home. An attached two-car garage provides secure parking and valuable storage space, while the gated community offers resort-style amenities with a pool and spa just steps from your front door. Ideally located near shopping, dining, parks, schools, and major freeways, you'll enjoy easy access to Downtown Los Angeles, Long Beach, and surrounding employment centers. Offering nearly 1,800 square feet, three full bathrooms, and a two-car attached garage, this move-in ready home presents an outstanding opportunity for buyers seeking exceptional space, modern upgrades, and incredible value in today's market. Don't miss y
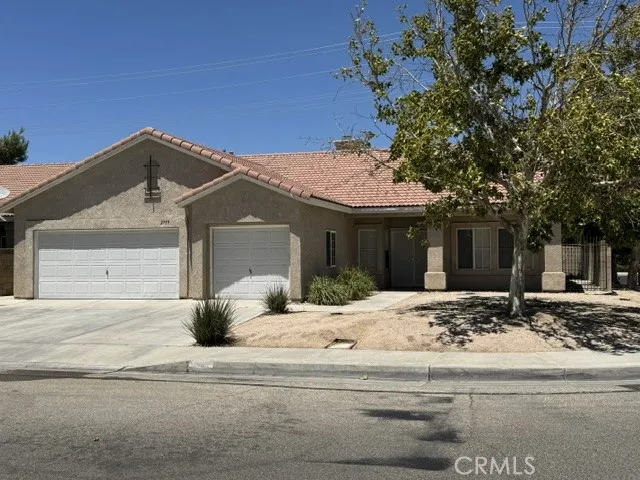
2759 Legends
Lancaster, CA 93536
AREA SQFT
1,980
BEDROOMS
3
BATHROOMS
2
Beautiful move-in ready single story corner lot home in West Lancaster. Great location, walk to Amargosa Creek Middle School. Food 4 Less, Walmart & stores. New interior paint, new vinyl plank flooring in the laundry and bathrooms, aluminum covered patio. Formal dining area and family room with a raised fireplace 3 car garage, open kitchen with island & pantry, vaulted ceilings, laundry room with sink, raised panel doors, double door entry at the front with security screen doors, and double door main bedroom.
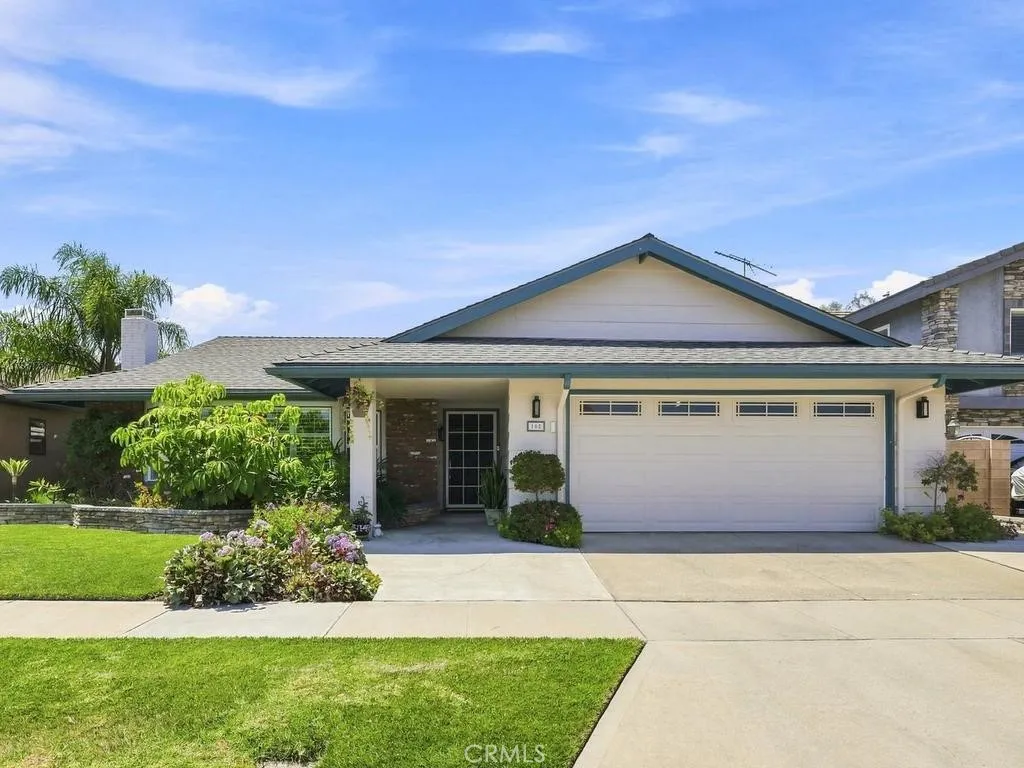
165 Avenida Veracruz
Anaheim, CA 92808
AREA SQFT
1,680
BEDROOMS
4
BATHROOMS
2
Remodeled single-level home that combines thoughtful upgrades with comfortable everyday living. The interior has been reconfigured to create an open, functional floor plan that seamlessly connects the living room, dining area, and kitchen, making the home ideal for both entertaining and daily life. The remodeled kitchen offers generous workspace and storage, including a desirable walk-in pantry that provides exceptional organization. Throughout the home, you'll find newer carpet in the bedrooms and durable tile flooring throughout the main living areas, creating an attractive and practical living environment. One of the home's standout features is the added indoor laundry room, bringing convenience and functionality that buyers will appreciate. The attached garage has also been upgraded with built-in storage, offering a clean, organized space for vehicles, hobbies, and additional storage. Step outside to your private backyard retreat featuring a sparkling pool, a covered outdoor living area perfect for relaxing or entertaining, and plenty of room to enjoy Southern California's year-round outdoor lifestyle. Whether hosting family and friends or simply unwinding after a long day, this backyard is designed to be enjoyed. Additional highlights include a desirable low property tax rate, no HOA, and a convenient Anaheim location close to shopping, dining, parks, schools, and major commuter routes. Move-in ready and thoughtfully updated throughout, this exceptional home offers the rare combination of single-level living, modern improvements, and outstanding indoor-outdoor amenitie
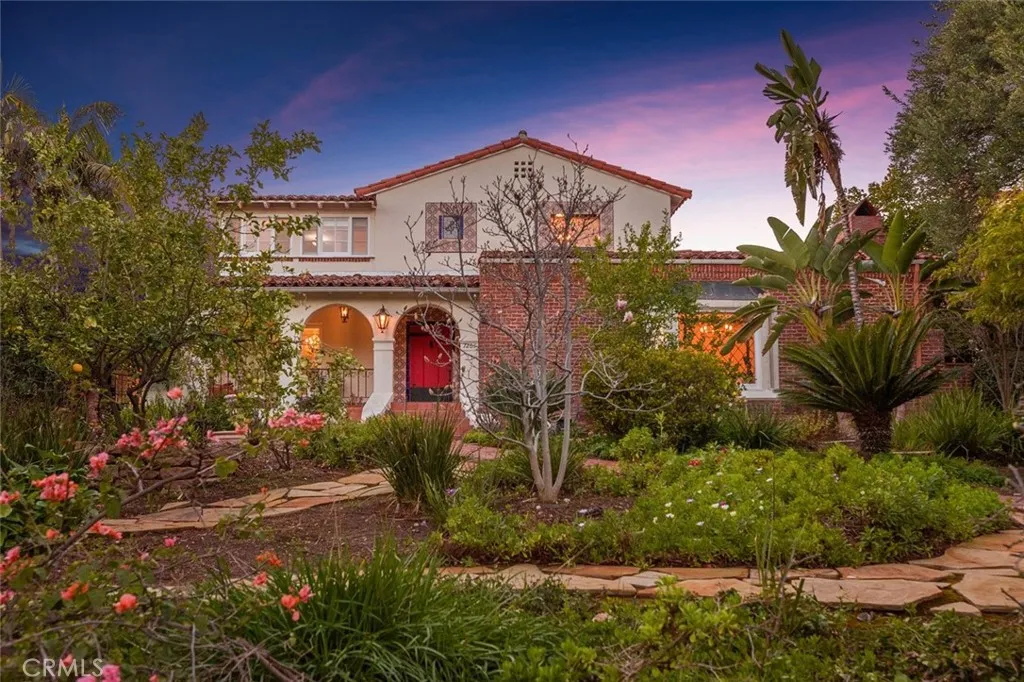
1205 Cortez Drive
Glendale, CA 91207
AREA SQFT
3,430
BEDROOMS
4
BATHROOMS
3
Timeless Spanish Colonial elegance in the prestigious Rossmoyne neighborhood of Glendale. Rich in architectural character and beautifully preserved, this exceptional residence offers 4 bedrooms, 3 bathrooms, a 3 car garage, and approximately 3,430 square feet of thoughtfully designed living space. A picturesque front yard and enchanting curb appeal set the tone for what awaits inside. Upon entry, a grand foyer introduces a sophisticated floor plan featuring formal living and dining rooms, original architectural details, and abundant natural light throughout. The stunning living room showcases exposed wood beam ceilings, a fireplace, and a custom stained glass bay window that creates a warm and inviting atmosphere. The gourmet kitchen blends timeless charm with modern functionality, featuring marble countertops, custom cabinetry, premium Thermador appliances, a breakfast nook, and built in shelving. Ideal for entertaining, the spacious family room offers a second fireplace, exposed beam ceilings, and a wet bar, creating the perfect gathering space for family and guests. The generously sized bedrooms provide comfort and privacy, while the beautifully appointed bathrooms complement the home's classic design and craftsmanship. The backyard is a private retreat designed for both relaxation and entertaining. Lush landscaping surrounds a gated pool, expansive patio areas, and a built in BBQ, creating an ideal setting for outdoor dining, weekend gatherings, and year round enjoyment. Located in one of Glendale's most sought after historic neighborhoods, this remarkable residence pre
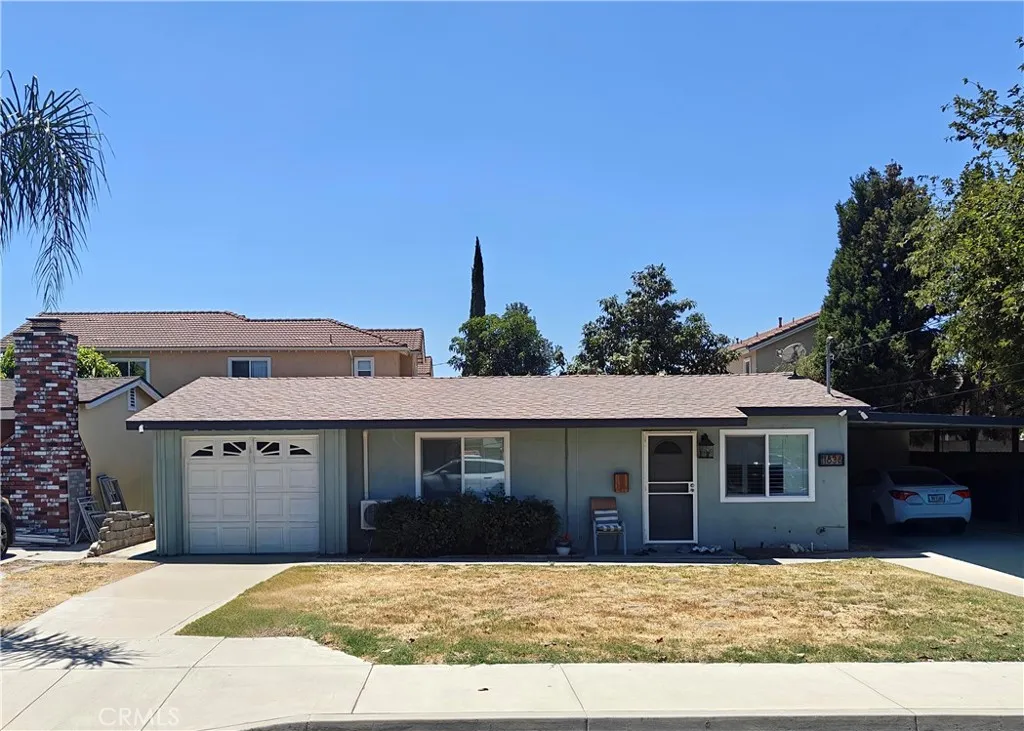
11636 Rio Hondo
El Monte, CA 91732
AREA SQFT
1,015
BEDROOMS
2
BATHROOMS
2
Welcome to view this newly remodeled and move-in ready, located in the City of El Monte, sits on more than 9,000 square feet of lot space. With a newly installed roof (installed within the last 10 years) and fully paid-for solar panels, this home has everything you need. With an open concept living room and kitchen, this home also has three well-sized bedrooms with one full bath and a separate quarter bath, perfect for guests. A newly remodeled kitchen with beautiful granite counter tops and Shaker-style cabinetry are an entertainer's delight. Electrical panel, plumbing, and gas line have been updated within 3 years This home boasts a side yard in addition to the backyard (both connected), and is one of a few homes in the area that has this, allowing you a larger front yard as well. The generous lot size also presents excellent potential for an ADU (Accessory Dwelling Unit)
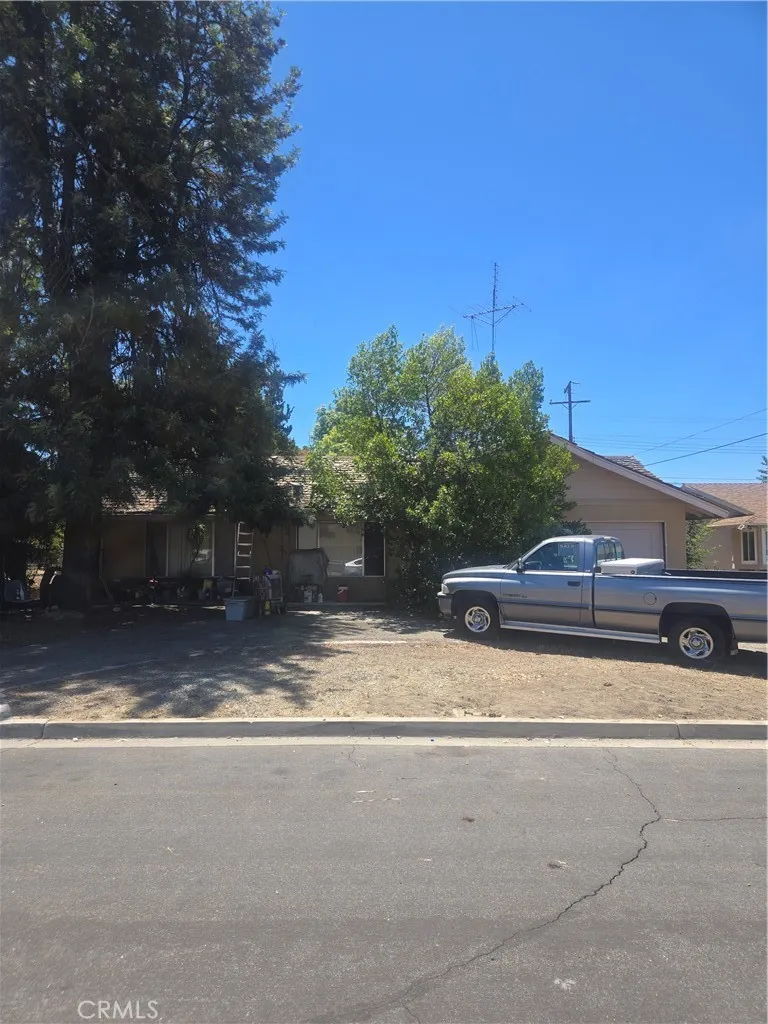
40875 Lois Court
Hemet, CA 92544
AREA SQFT
1,147
BEDROOMS
2
BATHROOMS
2
Price is exceptional for a starter FAMILY home Close, but not in the traffic congestion of the Elementary, Middle, and Senior High schools. But you need to be handy or have some funds to replace the wood shake roof and flooring throughout the 2 bedroom and 2 bath home. Good size private backyard, circular driveway, with direct entry double garage. Seller plans to remove all clutter before sale closes. All appliances stay, including washer and dryer. Come see the possibilities, whether you are an investor or looking for your first home. Thank you!!!
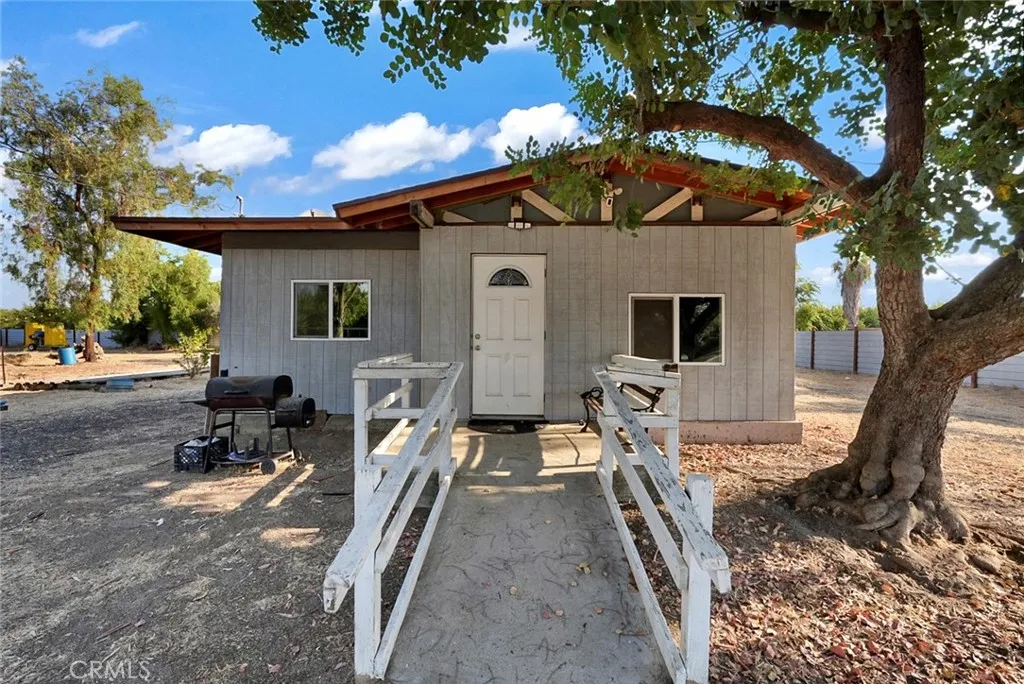
17107 Avenue 24
Chowchilla, CA 93610
AREA SQFT
890
BEDROOMS
3
BATHROOMS
1
Discover the possibilities at 17107 Avenue 24 in Chowchilla! Situated on approximately .87 acres, this ranch-style home offers plenty of room to enjoy both indoor and outdoor living. The home is in need of repairs, making it a great option for someone ready to bring their own ideas and personal touches. Conveniently located near Highways 99 and 152, with easy access to Chowchilla, Los Banos, Merced, Madera, and surrounding areas. Property is being sold in its present, as-is condition. Bedroom count is different than tax records, buyer to verify if important.
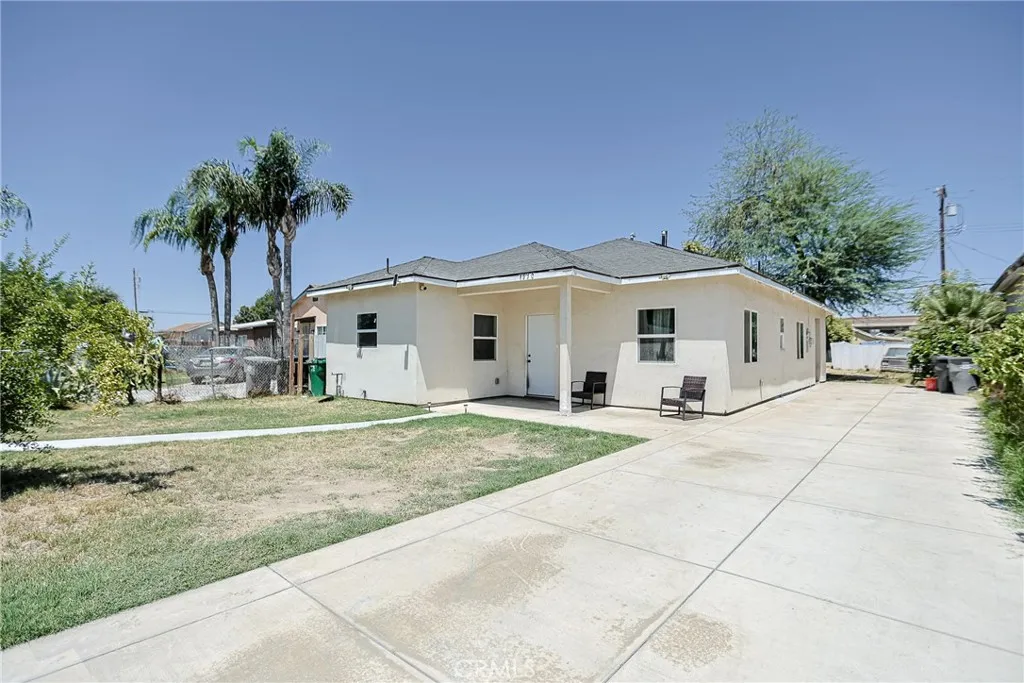
1012 Feliz
Bakersfield, CA 93307
AREA SQFT
1,206
BEDROOMS
3
BATHROOMS
2
Discover this charming single story home nestled in a quiet, established neighborhood. Offering 3 bedrooms, 2 full bathrooms, and 1,206 square feet of living space, this beautifully rebuilt home 2024 combines modern comfort with everyday convenienceperfect for first time homebuyers or savvy investors Enjoy the benefits of a paid solar panel system, helping you save significantly on electricity costs. The home features central air conditioning and heating, a spacious living area, and a bright open-concept kitchen thats perfect for everyday living and entertaining. Additional highlights include an inside laundry area, a long driveway with ample parking, and a backyard ready for your personal touch. Conveniently located near shopping, schools, and major freeways, this home offers the ideal combination of comfort, convenience, and value. Property Highlights: - Spacious single-story home - 3 bedrooms 2 full bathrooms - 1,206 sq. ft. of living space - Rebuilt in 2024 - Paid solar panel system - Bright open-concept kitchen - Central heating & air conditioning - Inside laundry area - Huge backyard - Long driveway with ample parking/ RV parking - Convenient location near shopping, schools, and freeway access Dont miss this incredible opportunity to own a movel-in-ready home with energy-saving features in a desirable Bakersfield neighborhood!
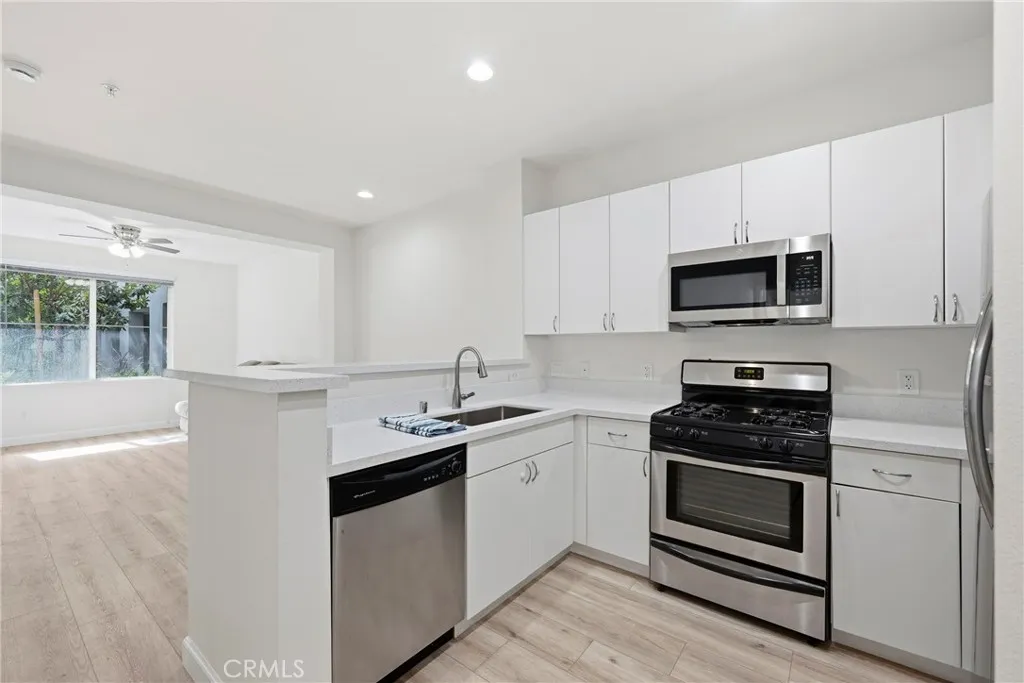
1801 Katella Avenue
Anaheim, CA 92805
AREA SQFT
728
BEDROOMS
1
BATHROOMS
1
First floor, end unit in Stadium Lofts. Approx. 728 sq ft, with 1 bedroom and 1 bathroom on a single level. Updates include: NEW interior paint, NEW LVP flooring, NEW quartz kitchen countertops, NEW large kitchen sink, NEW light fixtures, NEW ceiling fans. This unit features a great floorplan, washer/dryer in the unit and a walk-in closet. Stadium Lofts has so many amenities, including: Recently redone pool, spa, gym with its own Peloton "spin room", sauna and recreation room. There is a very secure mailroom with mail lockers for package delivery. 1 parking space included. HOA dues include high speed internet, on-site security, water, and trash. Come take a look today!
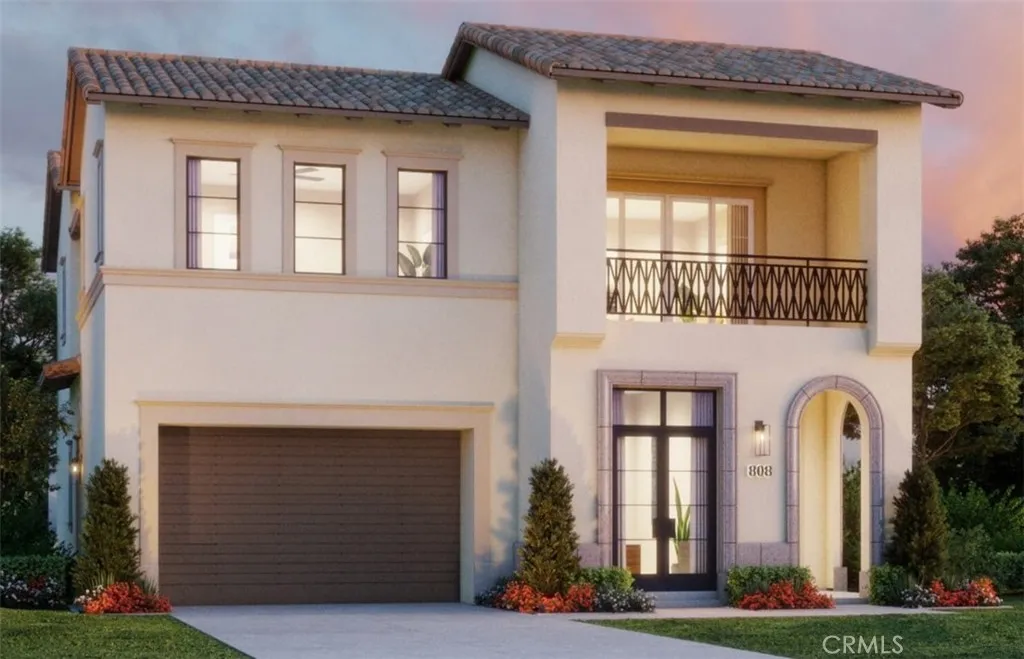
516 SAHARA
Irvine, CA 92602
AREA SQFT
3,502
BEDROOMS
4
BATHROOMS
5
Experience Elevated Living at Aliento in Orchard Hills by Brookfield Residential! Welcome to a home where sophistication meets comfort. From the moment you open the front door, you are drawn into this open and welcoming home. Light filled 2-story foyer invite you into an open concept floorplan. The first floor boasts a spacious great room, gourmet kitchen, and dining area, seamlessly flowing into a covered California room for indoor-outdoor living. Your great room features a fireplace. Gourmet kitchen designer appointed Wolf gas appliances, and separate prep kitchen features second high heat stove, dishwasher and column Sub Zero refrigerator. First floor bedroom includes full bath with walk-in closet. Private power room for guests. Second floor primary suite showcases city light views. Your primary suite is a serene retreat featuring his-and-her vanities, a deep-soaking tub, a walk-in shower, and our largest walk-in closet. Each secondary bedroom includes its own private full bath, ensuring comfort and privacy for everyone. Private, covered deck off your bonus room. Schedule your private tour today!
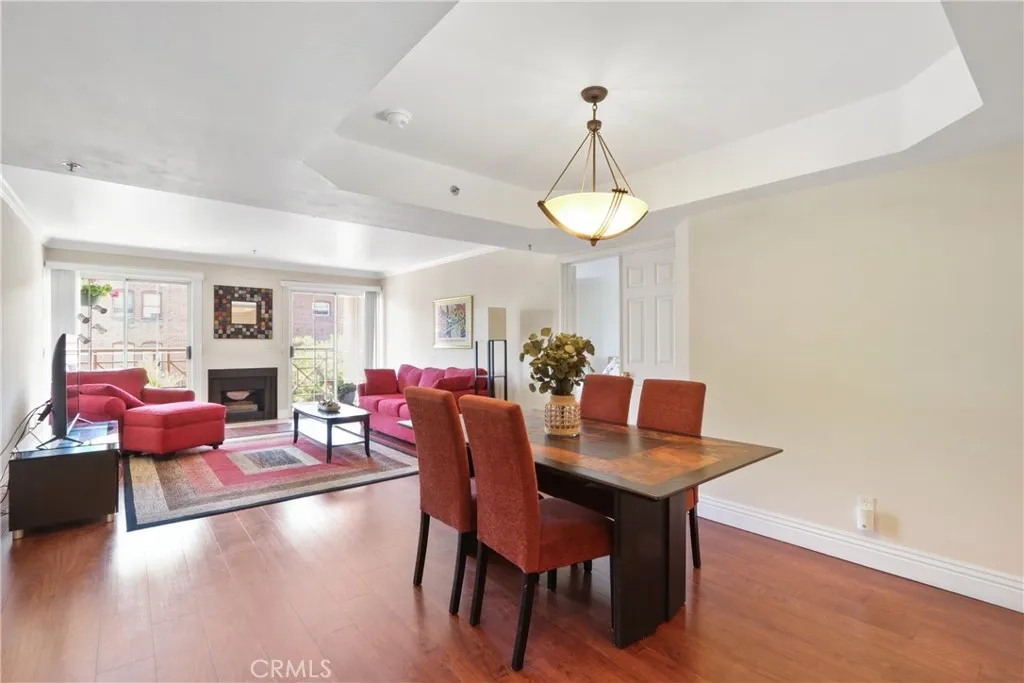
801 Pine Ave. #310
Long Beach, CA 90813
AREA SQFT
1,076
BEDROOMS
2
BATHROOMS
2
COOL OFF AND BEAT THE HEAT THIS SUMMER WITH A BRAND-NEW HVAC SYSTEM! Plus, enjoy the convenience of TWO deeded tandem-style parking spaces and full size in-unit laundry. Experience the best of stylish city living on Long Beach's iconic Pine Avenue!! An exceptional layout, open-concept design, and numerous upgrades, this oversized two-bedroom, two-bath condo has been beautifully remodeled throughout. Expansive floor-to-ceiling sliding doors which fill the indoor space with natural light, open to a large FULL SIZE private balcony where you can relax and enjoy the gorgeous skyline. The spacious living room centers around a striking fireplace, while the dining area flows seamlessly into both the living room and kitchenperfect for entertaining. Highlights include a coffered ceiling, an elegant chandelier, and a full wet bar. The kitchen is a chefs dream, featuring upgraded cabinetry and countertops designed for both style and functionality. For added privacy, the bedrooms are situated on opposite sides of the living room. The primary suite is generously sized and features double entry doors, beautifully appointed en suite bathroom with dual sinks, quartz-style counters, excellent lighting, a soaking tub, and a separate shower. Additional perks include an EXPANSIVE walk-in closet, a large secondary closet, and a versatile nook ideal for a home office or reading space. The second bedroom is also spacious and includes a HUGE walk-in closet, while the guest bathroom is upgraded and move-in ready with a tub/shower combination, vanity, and updated lighting. This pet and bike-friendly

