

favorites
favorites
favorites
Favorite Properties
Form submitted successfully!
You are missing required fields.
Dynamic Error Description
There was an error processing this form.
25555 Windjammer
San Juan Capistrano, CA 92675
AREA SQFT
1,649
BEDROOMS
3
BATHROOMS
3
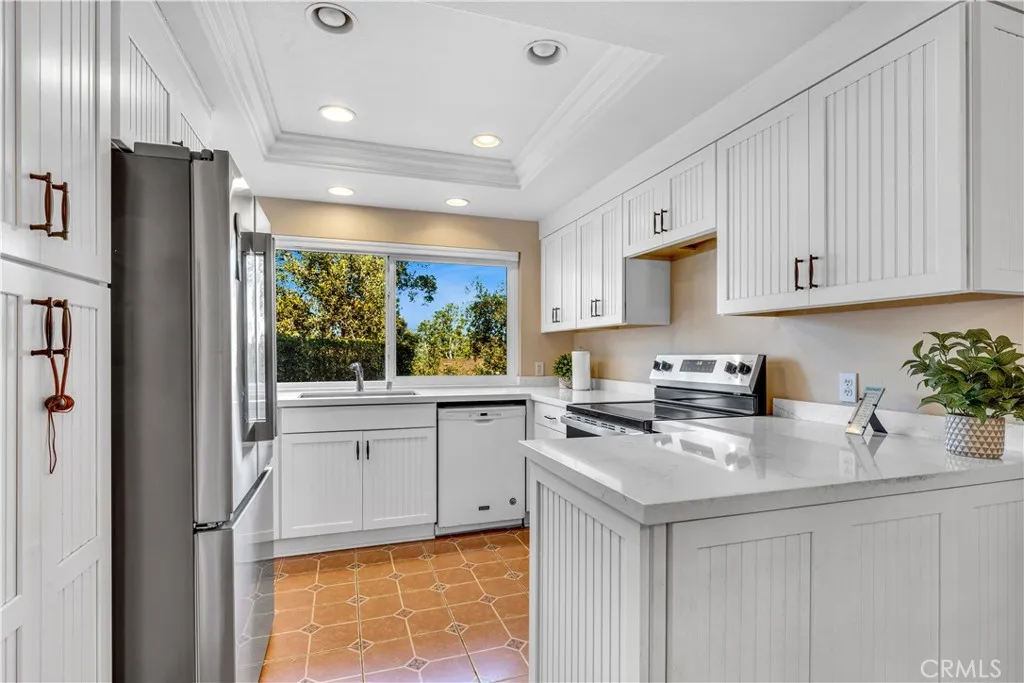
Nestled in the highly sought-after Captain's Hill community, this beautifully updated 3-bedroom, 2.5-bath home offers the perfect blend of modern comfort, scenic beauty, and an exceptional South Orange County lifestyle. Enjoy tranquil hill views, abundant natural light, and refreshing coastal breezes in a peaceful setting just minutes from the beach. The recently remodeled kitchen is the centerpiece of the home, featuring stylish finishes, updated cabinetry, quality countertops, and a functional layout that opens seamlessly to the main living spaces. Whether preparing everyday meals or entertaining family and friends, the open flow creates a warm and inviting atmosphere. The spacious living and dining areas are filled with natural light and overlook the picturesque hills, creating a relaxing backdrop for everyday living. Upstairs, the generous primary suite provides a private retreat, while two additional bedrooms offer flexibility for family, guests, or a home office. Step outside to enjoy the private outdoor living space, where peaceful hillside views provide the perfect setting for morning coffee, evening dinners, or simply unwinding after a busy day. Ideally located in one of San Juan Capistrano's most desirable neighborhoods, Captain's Hill offers a quiet residential setting with convenient access to historic downtown San Juan Capistrano, Dana Point Harbor, world-class beaches, golf, hiking and biking trails, shopping, restaurants, and award-winning schools. Commuters will appreciate the nearby freeway and train access, making travel throughout Orange County both easy
4101 Sunflower Paseo
Ontario, CA 91761
AREA SQFT
2,130
BEDROOMS
4
BATHROOMS
4
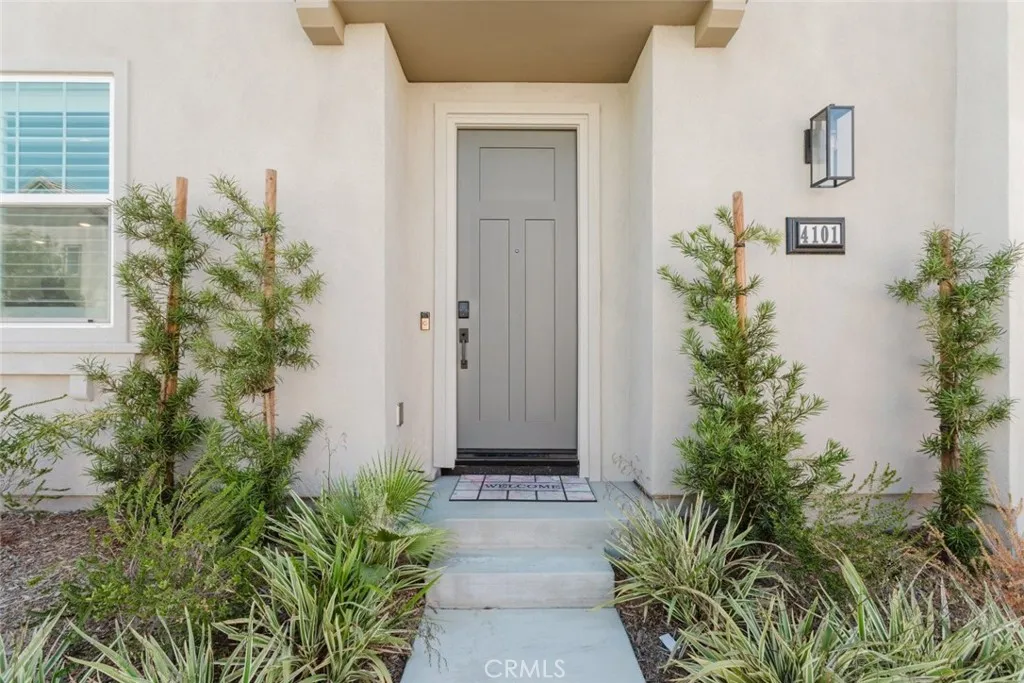
Welcome to 4101 Sunflower Paseo, a beautifully designed two-story home in the highly desirable Ontario Ranch community, offering 4 bedrooms, 4 bathrooms, owned solar, and the perfect blend of modern style and everyday comfort. The bright, open-concept floor plan is enhanced by wide-plank flooring, recessed lighting, plantation shutters, and an abundance of natural light throughout. The chef-inspired kitchen is the heart of the home, featuring crisp white cabinetry, quartz countertops, a striking designer tile backsplash, stainless steel appliances, a spacious center island with bar seating, and generous storage, all flowing seamlessly into the expansive living and dining areas, ideal for entertaining or relaxing. The spacious primary suite serves as a private retreat with a spa-inspired ensuite offering dual vanities, a walk-in shower, soaking tub, and a large walk-in closet. Additional bedrooms provide flexible space for guests, a home office, or multigenerational living. The low-maintenance backyard features stamped concrete and raised planters, creating a private outdoor setting perfect for dining or unwinding. Additional highlights include a 2-car attached garage, energy-efficient owned solar system, modern finishes throughout, and a prime location close to parks, shopping, dining, top-rated schools, and convenient freeway access. This move-in-ready home offers exceptional value and contemporary living in one of Ontario's most sought-after neighborhoods.
5680 Ptolemy Way
Jurupa Valley, CA 91752
AREA SQFT
1,693
BEDROOMS
3
BATHROOMS
2
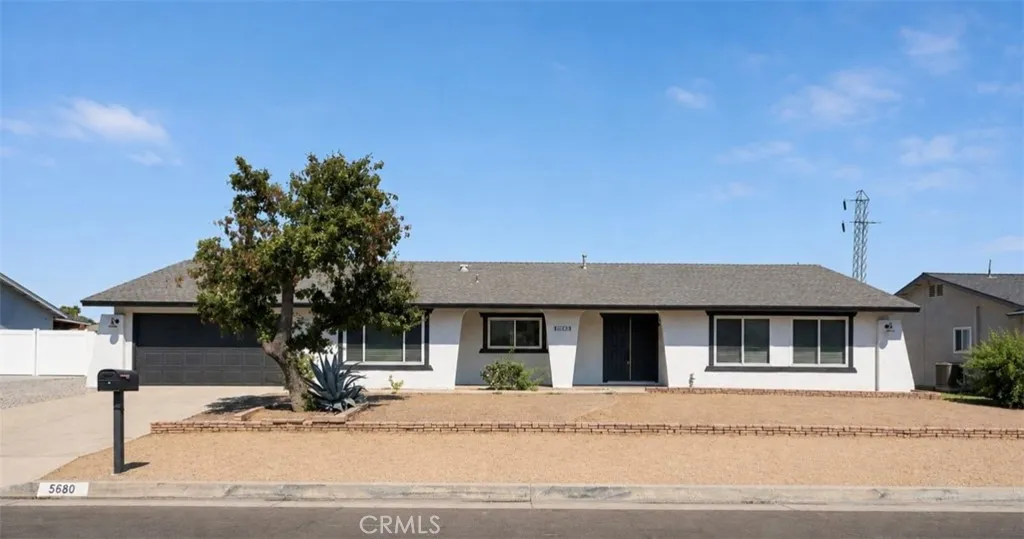
Welcome to this beautifully remodeled horse property located in the heart of Jurupa Valley! Situated on a spacious 0.46-acre lot, this move-in-ready home offers 3 bedrooms, 2 bathrooms, and 1,693 square feet of thoughtfully updated living space. Step inside to discover a bright, open floor plan featuring fresh interior and exterior paint, upgraded flooring, a beautifully remodeled primary suite and bathroom, and a cozy fireplace that creates the perfect gathering space. The versatile den offers endless possibilities and can easily serve as a 4th bedroom, home office, playroom, or media room. Designed with both functionality and country living in mind, the property features a tankless water heater, ample space for RV parking, horse trailers, boats, and recreational vehicles, along with plenty of room for horses, livestock, and other animals. A unique rear roll-up garage door provides convenient drive-through access to the backyard, making it ideal for small vehicles, ATVs, equipment, or additional storage. The exterior is equally impressive, offering both beauty and privacy. A full-length block wall spans the entire rear of the property, while white vinyl fencing encloses both sides, creating a clean, upscale appearance and enhancing privacy throughout the yard. The expansive lot provides endless possibilities for equestrian amenities, workshops, additional outbuildings, entertaining, or simply enjoying wide-open space. Whether youre looking for an equestrian property, room to expand, or the peace and privacy of a large usable lot, this exceptional home offers the perfect bl
17392 Palm Street
Fountain Valley, CA 92708
AREA SQFT
1,593
BEDROOMS
4
BATHROOMS
2
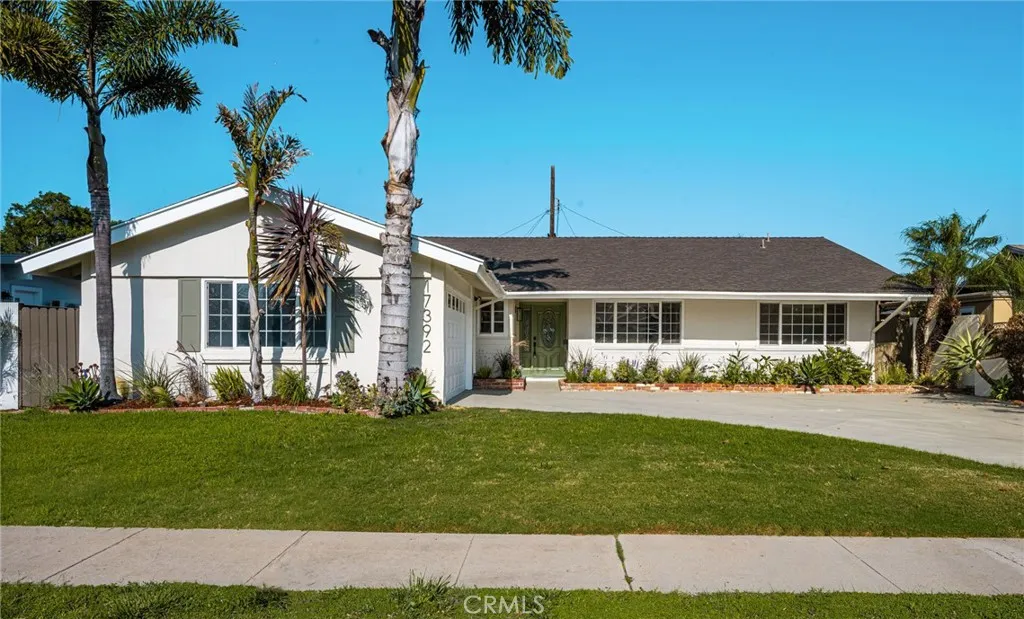
Welcome to this charming 4 bedroom, 2 bath home located in a highly desirably neighborhood in Fountain Valley. This 1,593sf single story house exudes charm with its inviting curb appeal, nicely landscaped front lawn, and modern finishes to welcome you in. As you step inside, youll immediately notice a spacious layout with an attached sunroom, decorative fireplace in the living room, laminate flooring throughout, dual pane windows, recessed lighting, and a cute chandelier over the dining area. The kitchen features black granite countertop, wood cabinets, stylish backsplash, and stainless steel appliances. All four bedrooms are airy and bright, including a primary suite, and two full bathrooms each with designer vanities, new fixtures, decorative tiling, and walk in showers. Outside, enjoy the private backyard oasis on a 7,150sf lot, featuring tons of beautiful fruit trees, an outdoor shed, and a concrete patio area for all your entertainment needs. Other notable features include central air/heat, sprinkler systems, washer/dryer hookups, and direct access to a 2 car attached garage. This home offers easy access to freeways, local parks & recs, and in a top school district blocks to Fountain Valley High School. This one wont last long!
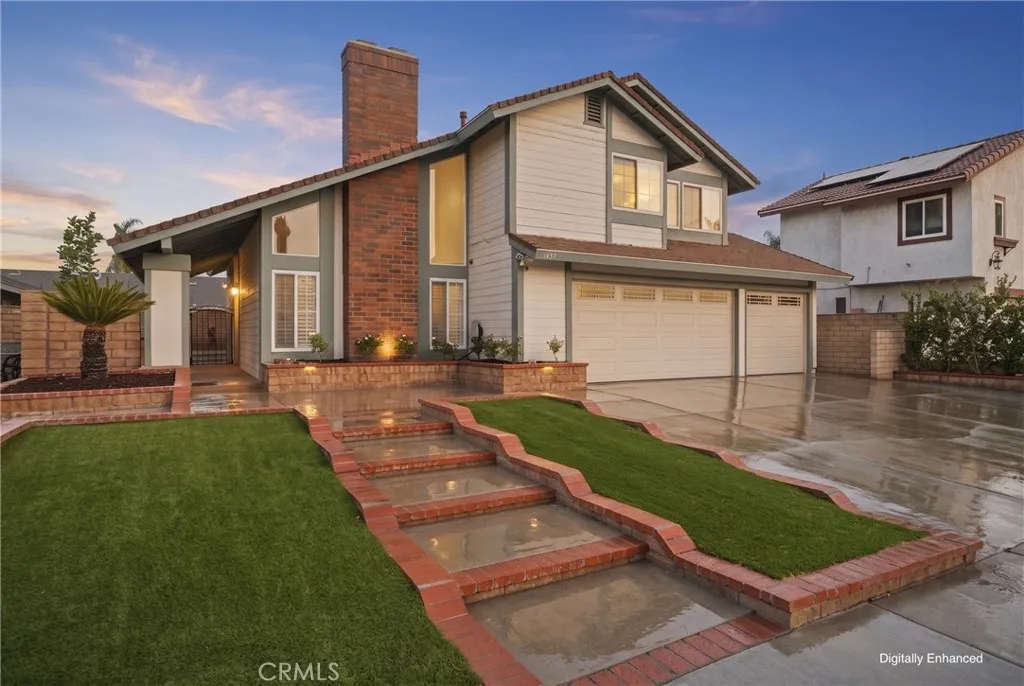
1437 Cottonwood Street
Ontario, CA 91761
AREA SQFT
1,993
BEDROOMS
4
BATHROOMS
3
Beautifully Updated Single Family Residence with No HOA and Low Property Taxes! This well-maintained home offers 4 Bedrooms, 2.75 Bathrooms, 1,993 Sq. Ft. of Living Space on a Spacious 7,200 Sq. Ft. Lot with a 3 Car Attached Garage. This property is also assigned to Chino Valley Unified School District. Interior features include Brand New Waterproof Luxury Vinyl Plank Flooring, Fresh Interior Paint, New Lighting Fixtures, Formal Living Room with Gas Fireplace, Formal Dining Room, Separate Family Room, and Kitchen with Granite Countertops and Stainless Steel Appliances including Gas Stove, Built-In Microwave, Dishwasher, and Refrigerator. Primary Suite features Dual Sinks, Two Closets, and Private Shower/Bath Area. Additional upgrades include Newer Carrier A/C Compressor & Furnace, Newer Copper Plumbing, Ecobee Thermostat, Ring Doorbell, Newly Installed Anti-Fog Lighted Smart Mirrors, Dual Pane Windows, Plantation Shutters downstairs, and Central A/C and Heating. Garage offers Brand New Epoxy Flooring, Laundry Sink, and Two Washer/Dryer Hookups. Washer, Dryer, Refrigerator, and Outdoor Storage Shed are included. Exterior features professionally landscaped grounds, decorative brick trimmed concrete, artificial grass, and a Weatherproof Screened Aluminum Pergola. Conveniently located near shopping, restaurants, neighborhood parks, Ontario International Airport, Ontario Mills and easy access to major freeways. Walking distance to ONT Field which will eventually have approx. 200 acre sports & entertainment district. (The largest of its kind in So Cal). Toyota Arena also has a ne
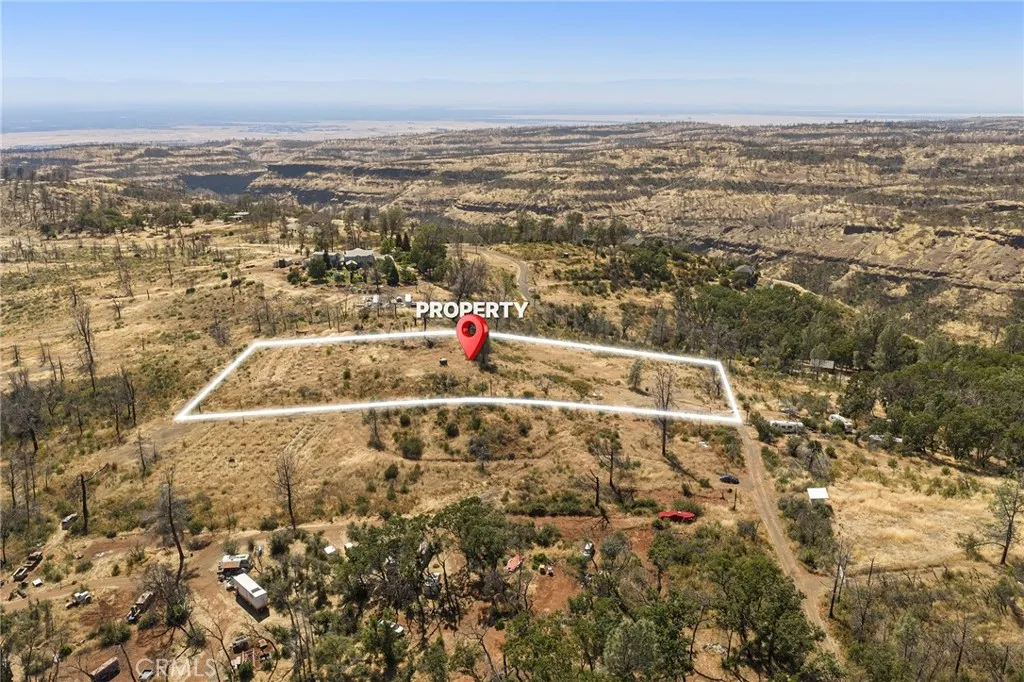
Bear Paw
Cohasset, CA 95973
AREA SQFT
BEDROOMS
BATHROOMS
Discover the possibilities on this 3.70-acre parcel in the desirable Cohasset foothills, just 15 minutes from Chico. Enjoy cooler temperatures, scenic views of Rock Creek Canyon, and a peaceful setting ideal for building your dream home, private homestead, or garden. The property features a well over 100 feet deep, completed septic perk testing with an approved septic permit, water storage, and is adjacent to the 3.30-acre parcel on Roe Rd, creating the opportunity for a larger contiguous homesite when purchased together. Cohasset is a vibrant mountain community known for its Mountain Music gatherings, 4-H programs, annual Chili Cook-Off, annual Bazaar, and other community events at the Cohasset Community Center. This property is also available as part of a package with the adjacent 0 Roe Rd parcel and nearby 49 Bear Paw Rd, totaling nearly 12 acres. The seller may consider owner financing with the purchase of all three properties as a package.
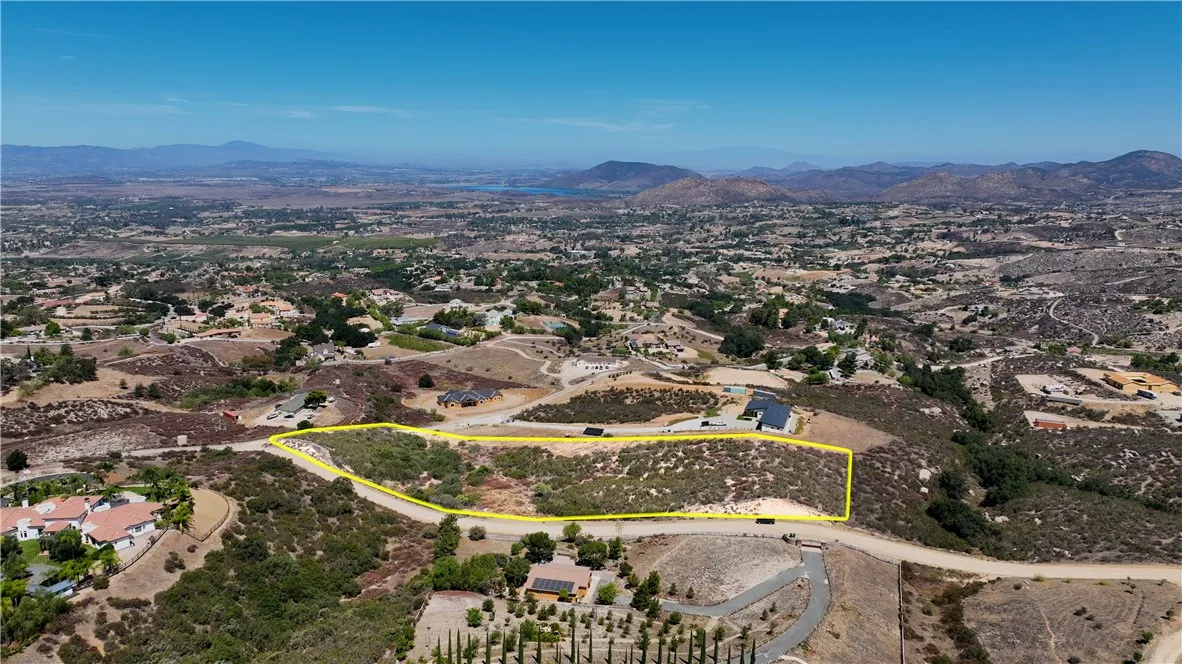
1 Calle Fresca
Temecula, CA 92592
AREA SQFT
BEDROOMS
BATHROOMS
Nestled in the prestigious Rancho Glen Oak community amid the rolling hills of Temecula Wine Country, this exceptional 4.39-acre parcel offers panoramic views of the Temecula Valley, Lake Skinner, the Santa Rosa Plateau, and distant snowcapped mountains. Gently sloping terrain provides an ideal canvas for a distinctive custom residence or private estate, with electricity and water already available at the street for streamlined development. Enjoy a serene setting with convenient access to major highways, premier local wineries, scenic vineyard vistas, and the areas signature hot-air balloonsperfect for crafting a vibrant dream home that captures the essence of Rancho Glen Oaks natural beauty and renowned wine culture.
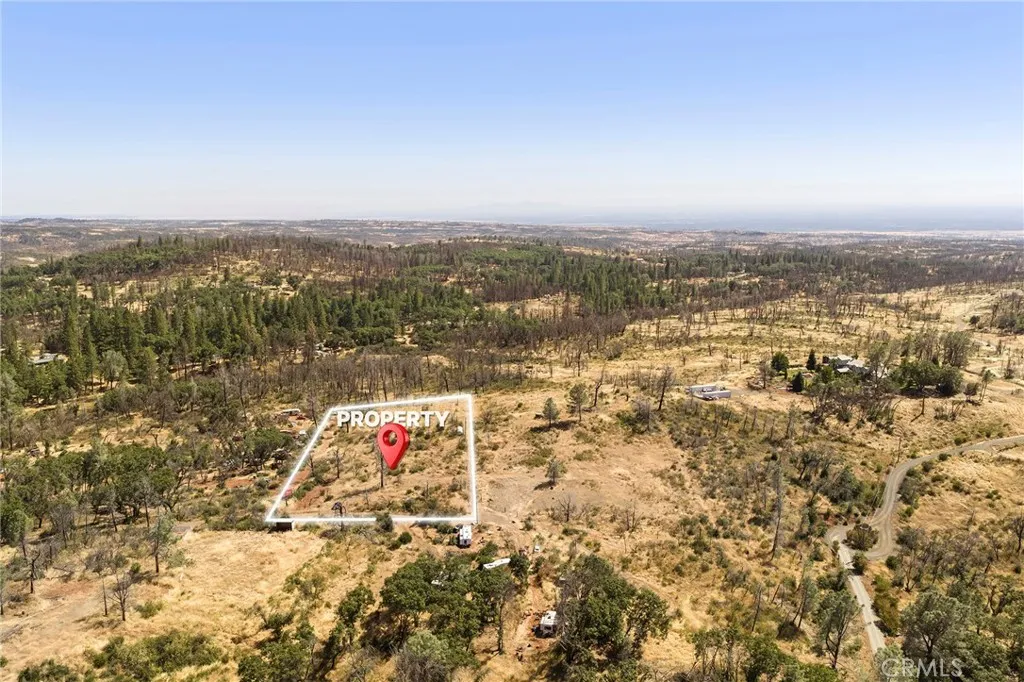
Roe
Cohasset, CA 95973
AREA SQFT
BEDROOMS
BATHROOMS
Build your foothill retreat on this 3.30-acre parcel in Cohasset, just 15 minutes from Chico. Enjoy cooler weather, beautiful views of Rock Creek Canyon, and the privacy of country living while remaining close to town. This parcel is adjacent to 0 Bear Paw Rd, creating an excellent opportunity for a larger homesite or private estate when purchased together. The property shares a well with 0 Bear Paw Rd, includes water storage, and offers plenty of room for a custom home, gardens, or a peaceful homestead. Cohasset is a welcoming mountain community with local events throughout the year at the Cohasset Community Center, including Mountain Music, 4-H, the annual Chili Cook-Off, the annual Bazaar, and more. Also available as part of a package with the neighboring 0 Bear Paw Rd parcel and nearby 49 Bear Paw Rd for nearly 12 acres total. The seller may consider owner financing with the purchase of all three properties as a package.
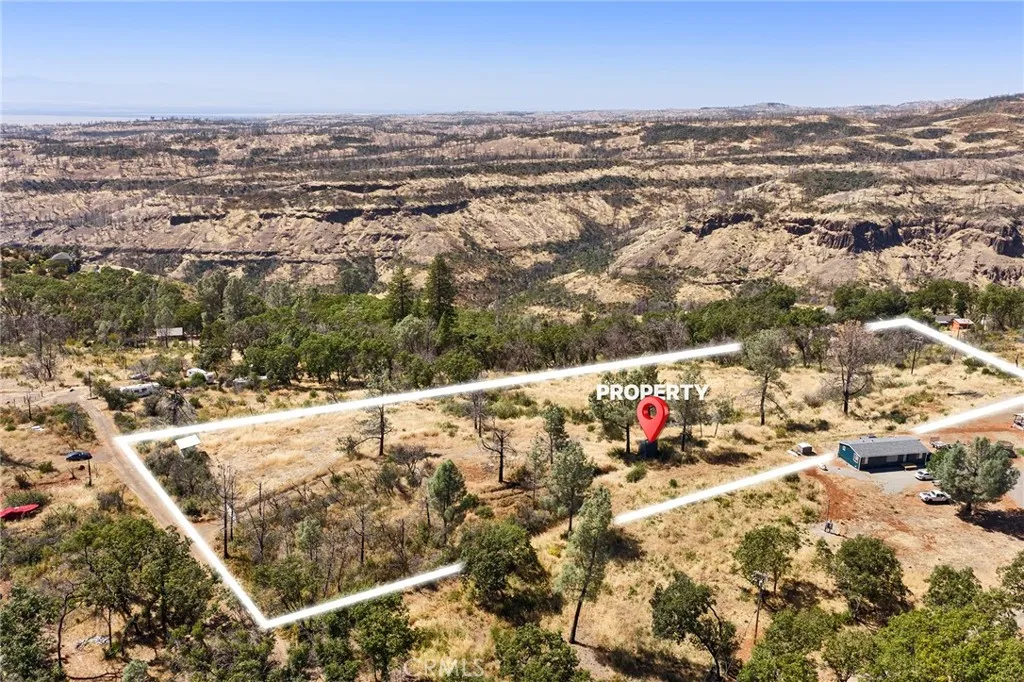
49 Bear Paw
Cohasset, CA 95973
AREA SQFT
BEDROOMS
BATHROOMS
Located in the Cohasset foothills just 15 minutes from Chico, this beautiful 5-acre property offers cooler temperatures, peaceful surroundings, and views overlooking Rock Creek Canyon. The property includes a 1,500-gallon septic system, shares a well with the nearby 0 Bear Paw Rd parcel, has water storage, and offers plenty of space for a private homestead, gardens, or your dream country retreat. Cohasset is known for its close-knit community, with year-round events at the Cohasset Community Center, including Mountain Music, 4-H, the annual Chili Cook-Off, annual Bazaar, and more. This property is available individually or as part of a package with the nearby 0 Bear Paw Rd and adjacent 0 Roe Rd parcels, offering an exceptional opportunity to own nearly 12 acres in one purchase. Seller may consider owner financing with the purchase of all three properties as a package.
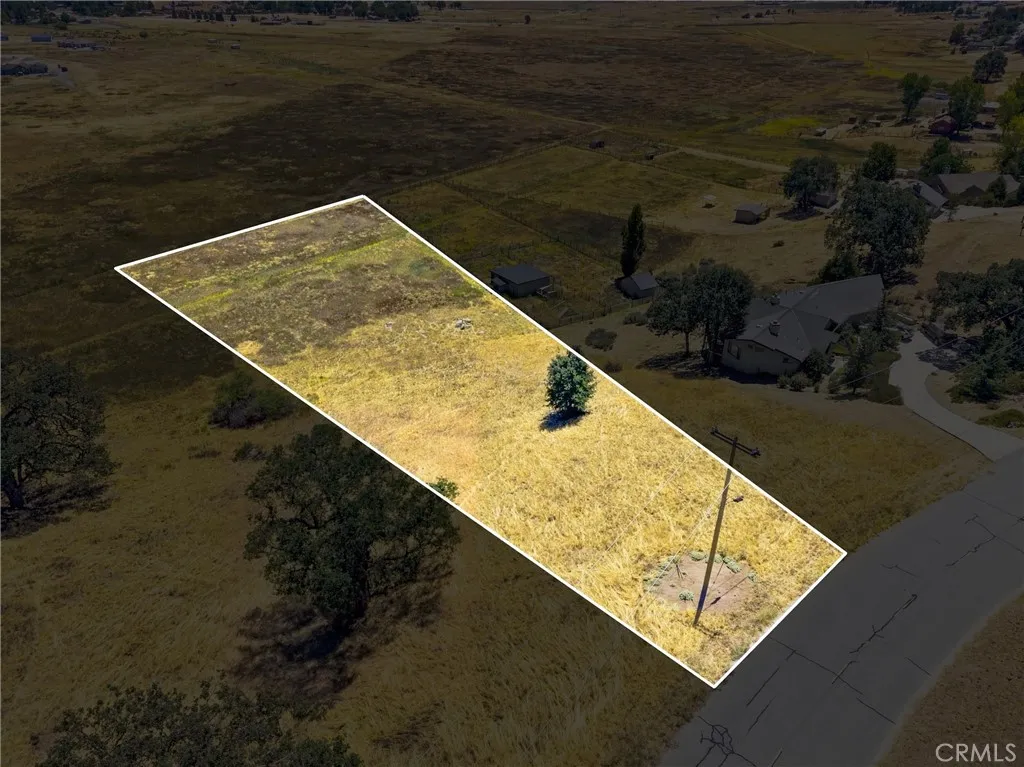
23760 Dart
Tehachapi, CA 93561
AREA SQFT
BEDROOMS
BATHROOMS
Discover the perfect place to build your dream home on this beautiful 1.66 lot, zoned for horses in the gated Bear Valley Springs community in Tehachapi California. Known for its tranquil setting and resort-style amenities. Residents enjoy miles of scenic hiking and horseback riding trails, equestrian facilities, community riding arenas, golf, tennis, pickleball, swimming, fishing lakes, parks, campgrounds, restaurants, and year-round community events. Horse lovers will appreciate the area's equestrian-friendly atmosphere, with dedicated horse properties, boarding facilities, and miles of riding trails that make it easy to enjoy the outdoors on horseback. Whether you're looking to build a full-time residence, vacation retreat, or investment property, this beautiful homesite offers the perfect blend of recreation, and mountain living.
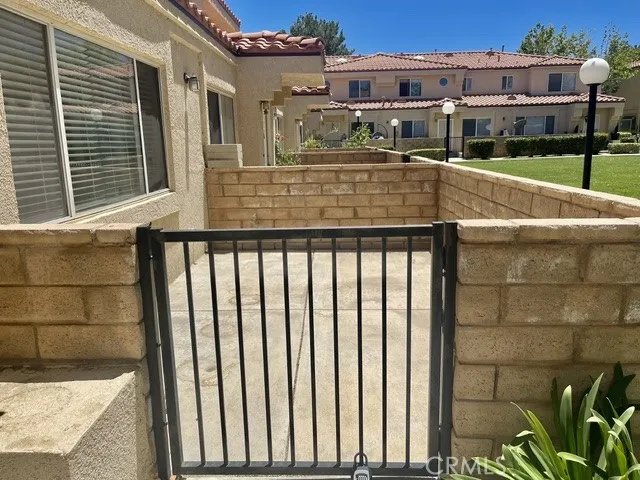
43469 30th Street
Lancaster, CA 93536
AREA SQFT
1,336
BEDROOMS
3
BATHROOMS
3
Welcome to Marbella Villas Townhome in West Lancaster. This beautiful townhome featuring 3 bedrooms, 21/2 bathrooms with an attached 2 car garage with direct access to the unit. This gated community offers an array of amenities including an inground pool, fitness center, with saunas and showers, tennis courts, play area for children and meticulously maintained landscaping. Conveniently located close to shopping, hospitals freeways, Edward Air force base, and Northrop Grumman. Minutes to AV college and new college plaza. The living room has a cozy fireplace, high end laminate flooring in the living room, staircase and all three bedrooms. Separate Laundry room. Water, trash pick-up and gardener are paid.
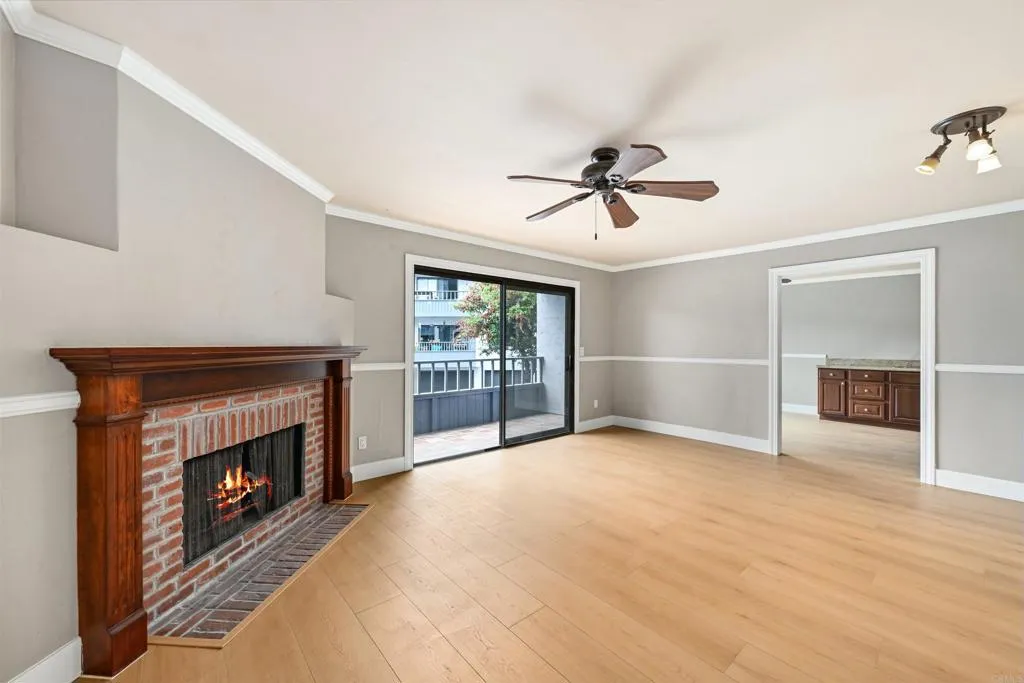
3215 Midway
San Diego, CA 92110
AREA SQFT
951
BEDROOMS
2
BATHROOMS
2
Great location in the Midway area of Point Loma. Upgraded unit includes beautiful new luxury vinyl flooring, refreshed primary bath, neutral paint, crown molding, granite counters in kitchen and baths. Discover a home that truly feels like home. This beautifully maintained unit offers a bright and airy atmosphere with plenty of space to relax. Highlights include a functional kitchen with granite counters perfect for home-cooked meals, generous closet space, full-size stacked washer/dryer, and a private feel despite the central location. Nestled in a friendly gated community, includes a 1 car garage with roll-up door plus 1 assigned parking space, Unit 703 provides the convenience you need with the comfort you crave. Water is included and complex features community room and pool. Conveniently located to all local amenities including shopping, entertainment, restaurants, beaches, Downtown San Diego, all within easy freeway access. Schedule your tour today!
20915 Shellfish Lane
Huntington Beach, CA 92648
AREA SQFT
1,525
BEDROOMS
3
BATHROOMS
3
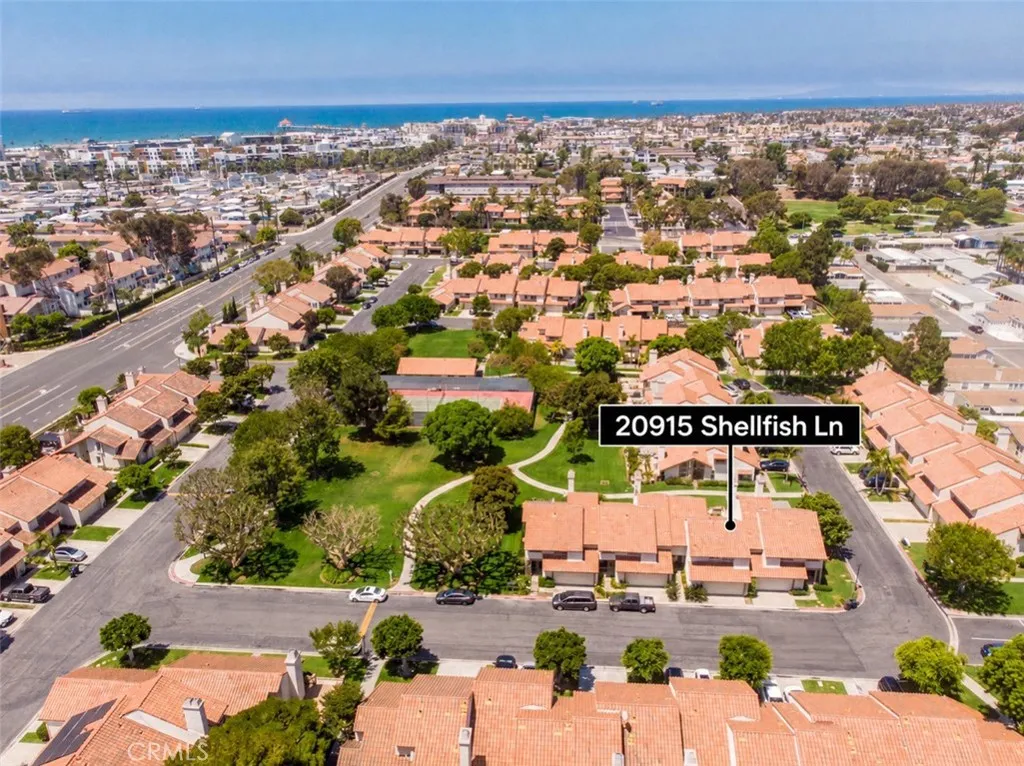
**Significant Price Improvement\!** Experience exceptional value in one of Huntington Beachs most coveted coastal communities\. Welcome to La Cuesta By the Sea, where timeless coastal elegance meets the effortless lifestyle of Surf City USA\. Beautifully updated and move\-in ready, this exceptional 3\-bedroom, 2\.5\-bath townhome is ideally situated less than a mile from the beach, offering an extraordinary opportunity to enjoy Southern Californias most sought\-after coastal destination\. Just moments from Pacific City, the iconic Huntington Beach Pier, Main Street, award\-winning restaurants, boutique shopping, oceanfront dining, and year\-round festivals, this residence places the very best of Huntington Beach at your doorstep\. Spend your mornings surfing, afternoons biking along the scenic coastline, and evenings enjoying spectacular sunsets just minutes from home\. Thoughtfully designed for modern living, the light\-filled open\-concept floor plan showcases refined finishes, smart home technology, central air conditioning, and an inviting fireplace that anchors the living space\. Expansive sliding doors create seamless indoor\-outdoor living, opening to a generous private patio with a pergolaan inviting retreat for entertaining, al fresco dining, or relaxing in the refreshing ocean breeze\. Upstairs, three spacious bedrooms provide comfort and privacy, while the attached two\-car garage offers everyday convenience and additional storage\. Residents of La Cuesta By the Sea enjoy resort\-inspired amenities including tennis courts, a clubhouse, and beautifully landscaped
4477 Wilshire Blvd #104
Los Angeles, CA 90010
AREA SQFT
1,779
BEDROOMS
3
BATHROOMS
3
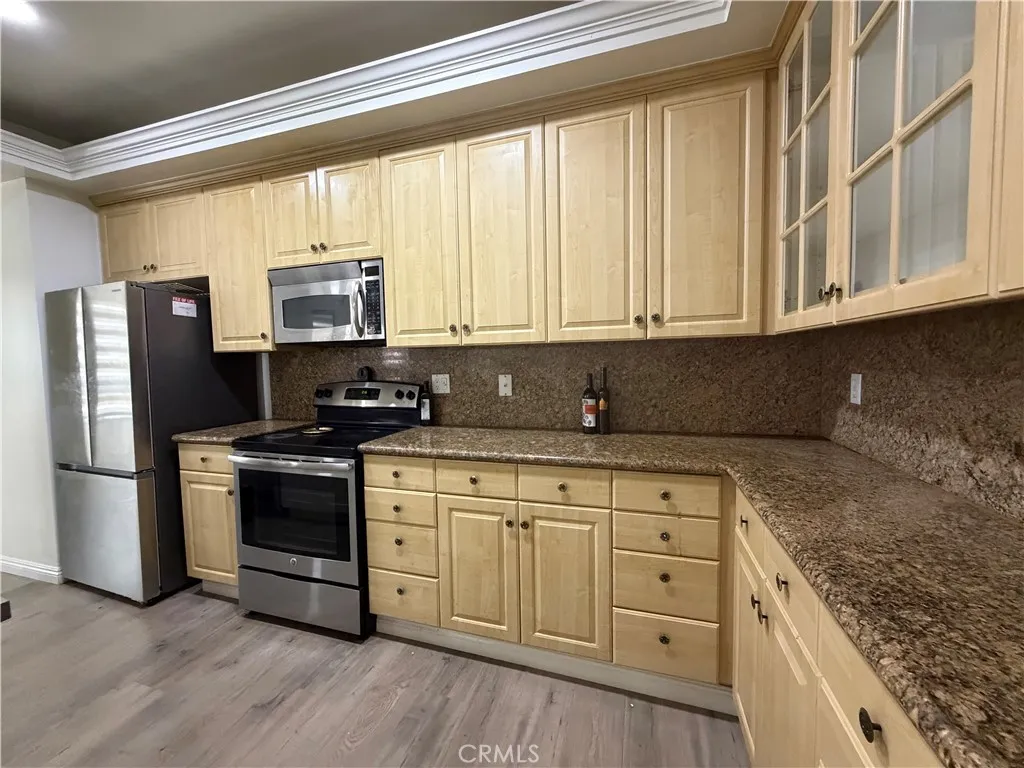
This 3-bedroom, 2 1/2 bathroom residence at the prestigious Park Place offers a serene retreat on the first floor, making it perfectly suited for those seeking comfort and tranquility in the heart of Hancock Park. Ideally located within the Third Street Elementary School District, this home offers a premier educational opportunity. This home features a spacious living room into a spacious dining and kitchen area, creating an ideal setting for both entertaining and everyday living. The home also features a convenient in-unit laundry room, a walk-in closet, hardwood floor, recessed lights Granite kitchen counter and Maplewood cabinets. Residents enjoy a swimming pool, spa, and fitness center, along with a spacious 2-car side-by-side parking within a secured gated area. This is a real opportunity to enjoy comfort, privacy, and the finest of Hancock Park living.
1342 Portia St
Echo Park, CA 90026
AREA SQFT
1,871
BEDROOMS
5
BATHROOMS
4
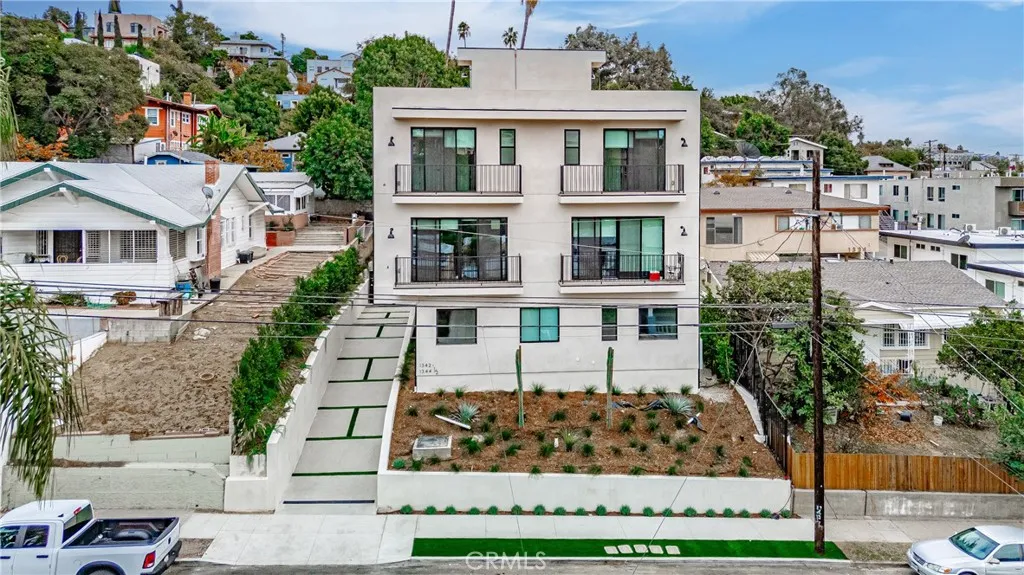
Welcome to this stunning brand new townhouse located in the vibrant heart of Echo Park, just moments from Echo Park Lake, Elysian Park, Dodger Stadium, and the iconic Sunset Blvd. This contemporary residence offers 5 bedrooms and 4 bathrooms across 1,871 square feet of beautifully designed living space. Step inside to discover a warm and inviting interior, featuring warm-toned laminate floors that flow seamlessly throughout the home. The expansive open floor layout is accentuated by high ceilings and large windows, which flood the space with an abundance of natural light. The modern kitchen is equipped with sleek stainless steel appliances, perfect for culinary enthusiasts, and includes a convenient washer and dryer. This townhouse also boasts a two-car garage and an abundance of storage, ensuring ample space for all your needs. The unit features a rooftop deck, providing both energy efficiency and a perfect outdoor space for relaxation and entertainment. Experience the perfect blend of style, comfort, and convenience in this Echo Park gem, where contemporary design meets urban living at its finest.
7408 Radford Ave
North Hollywood, CA 91605
AREA SQFT
1,250
BEDROOMS
3
BATHROOMS
2
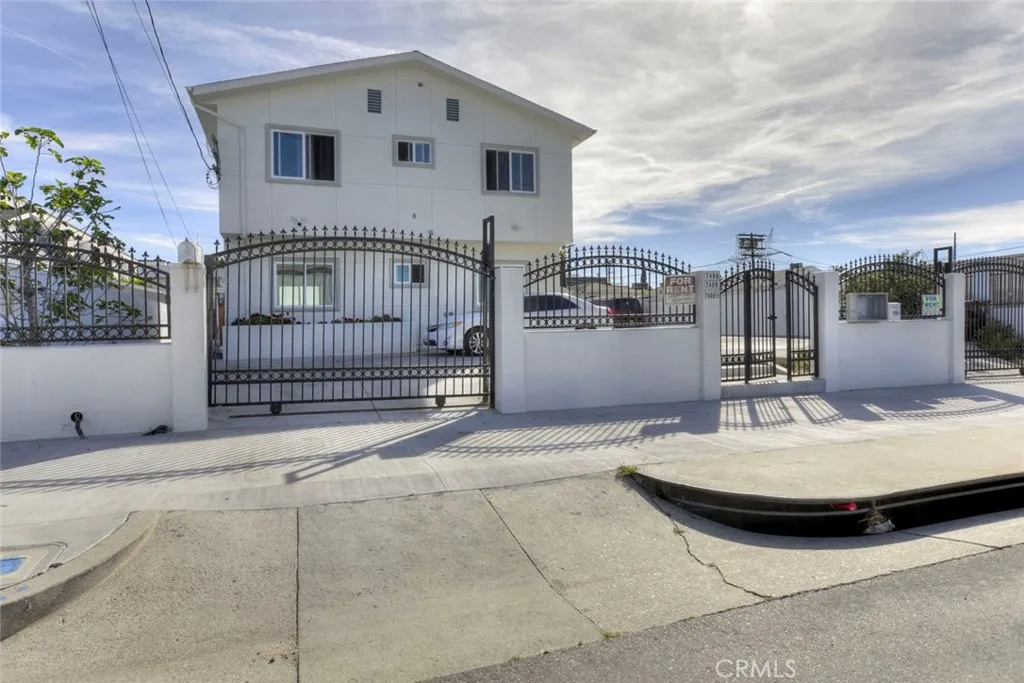
Newly constructed 3-bedroom, 2-bathroom ADU located in the heart of North Hollywood. Thoughtfully designed with modern living in mind, this beautiful home offers comfort, style, and functionality throughout. Step inside to an open-concept living and dining area filled with natural light, creating a warm and inviting atmosphere. The contemporary kitchen features sleek cabinetry, ample counter space, and stainless-steel appliances, making it perfect for both everyday living and entertaining. The spacious primary suite includes a private en-suite bathroom and generous walk-in closet space. Two additional bedrooms provide flexibility for family, guests, or a home office setup. Both bathrooms showcase clean, modern finishes and quality craftsmanship.
1201 Valencia Drive
Fullerton, CA 92833
AREA SQFT
1,200
BEDROOMS
2
BATHROOMS
2
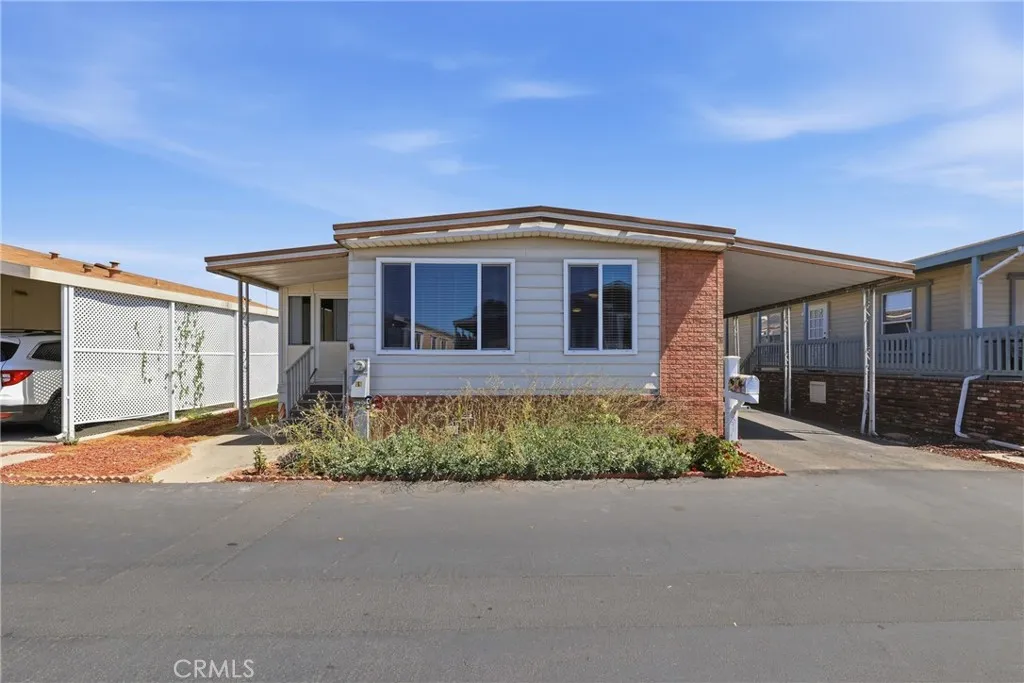
Welcome to Rancho Fullerton Mobile Home Estates, one of Fullerton's most desirable 55+ senior communities! This beautifully maintained 2-bedroom, 2-bathroom home offers approximately 1,200 square feet of comfortable living space designed for easy, low-maintenance living. The spacious primary suite features a private en-suite bathroom and ample closet space. A brand-new HVAC system, installed in April 2026, provides year-round comfort and peace of mind. The home also includes its own dedicated laundry room with the washer and dryer included. The updated kitchen is sure to impress with stainless steel appliances, elegant black quartz countertops, crisp white cabinetry, and a stunning mosaic tile backsplash. Throughout the home you'll find attractive wood-look tile flooring, dual-pane windows, mirrored closet doors, and a water softener system. The enclosed patio provides a versatile bonus living space that can be used as a family room, hobby room, home office, exercise room, or entertainment area. Outside, enjoy low-maintenance landscaping, an intimate outdoor patio, tandem covered carport, and the convenience of guest parking located adjacent to the home. Residents of Rancho Fullerton Mobile Home Estates enjoy exceptional resort-style amenities, including a heated swimming pool, spa, clubhouse with a full kitchen, fitness center, library, billiards room, game room, table tennis, dining area, and beautifully maintained common grounds. Conveniently located near shopping, restaurants, medical facilities, parks, and major freeways, this welcoming community offers the perfect ble
28662 Wedelia
Menifee, CA 92584
AREA SQFT
2,683
BEDROOMS
5
BATHROOMS
3
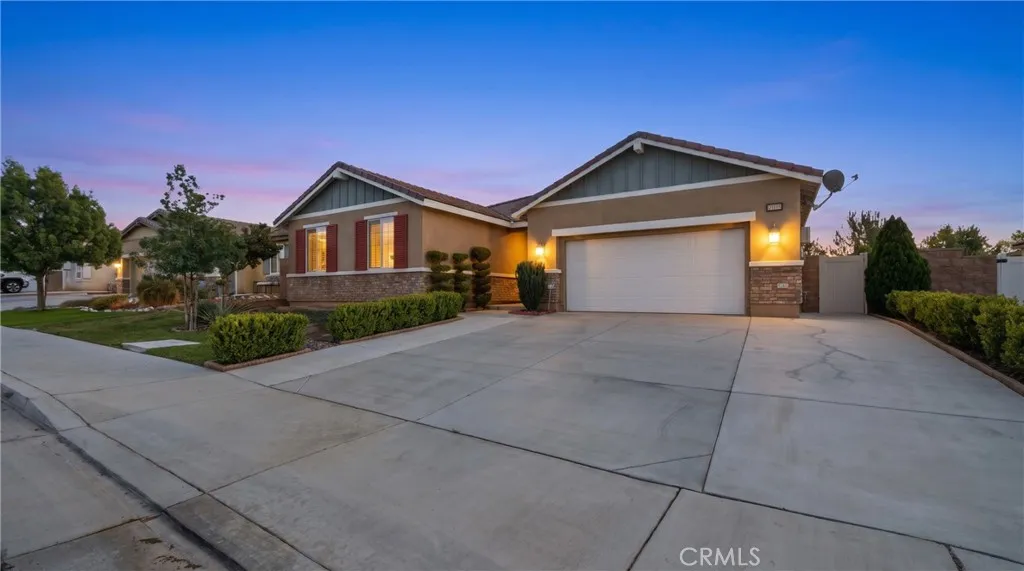
Welcome to this stunning single-story home offering the perfect blend of luxury, comfort, and modern design. Featuring 5 spacious bedrooms, 3 full bathrooms, and a 2-car garage, this beautifully upgraded residence is sure to impress from the moment you arrive. Inside, youll find an expansive open-concept floor plan with custom flooring, recessed lighting, ceiling fans, plantation shutters, and designer finishes throughout. The inviting family room features a cozy fireplace and flows seamlessly into the chef-inspired kitchen, complete with a massive granite island, stainless steel appliances, abundant cabinetry, and plenty of space for entertaining. The luxurious primary suite is a private retreat, offering a large walk-in closet and a spa-like bathroom with dual vanities, a relaxing Jacuzzi tub, and a separate walk-in shower. Step outside to your own private backyard oasis featuring a fully landscaped yard, enclosed patio, and generous side yardsperfect for entertaining, family gatherings, or simply relaxing. With no rear neighbors, youll enjoy exceptional privacy and peaceful surroundings. Additional highlights include an oversized laundry room with abundant storage, beautifully landscaped front and back yards, and thoughtful upgrades throughout the home. Ideally located just minutes from shopping, dining, parks, schools, entertainment, and convenient freeway access, this exceptional property truly has it all. Homes of this caliber rarely become available. Dont miss your opportunity to own this incredible single-story homeschedule your private showing today before its gone
2223 Cottonwood
Banning, CA 92220
AREA SQFT
1,092
BEDROOMS
3
BATHROOMS
2
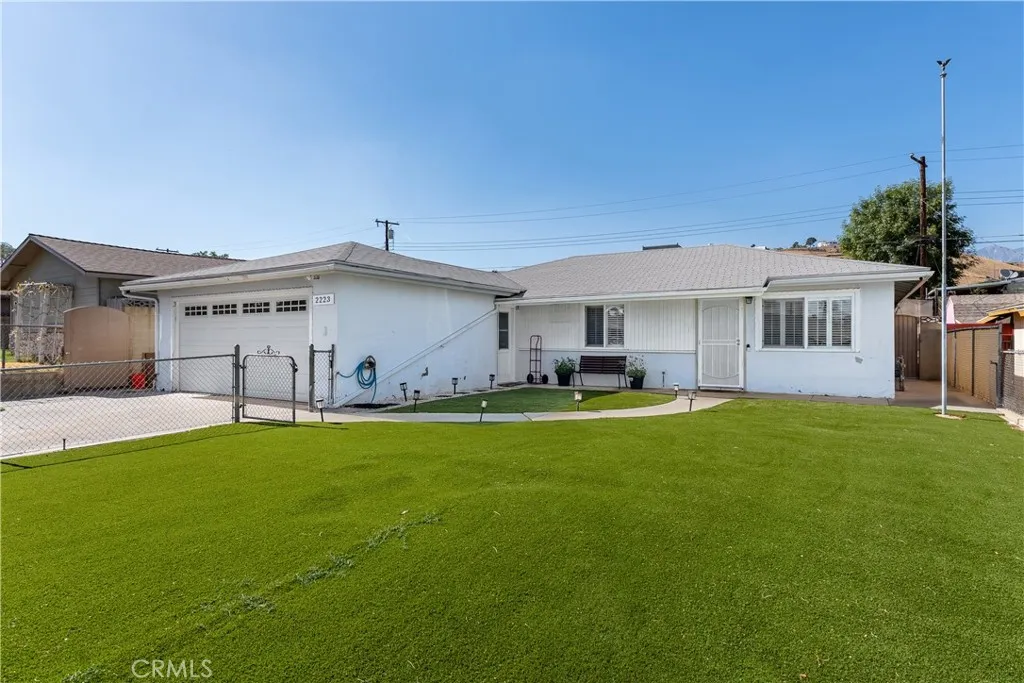
Welcome to 2223 Cottonwood Rd in Banning! This inviting 4-bedroom, 2-bath home offers the perfect blend of comfort and functionality. Step inside to find newer flooring that gives the home a fresh, modern feel while providing a warm and welcoming atmosphere. The spacious layout offers plenty of room for family, guests, or a home office. Outside, you'll love the sparkling poolperfect for cooling off on warm summer days, entertaining friends, or simply relaxing in your own backyard oasis. Conveniently located near schools, shopping, dining, and commuter routes, this home is ready for its next owner. Don't miss your chance to make this beautiful Banning property your own!
151 Scale
Irvine, CA 92618
AREA SQFT
2,408
BEDROOMS
4
BATHROOMS
4
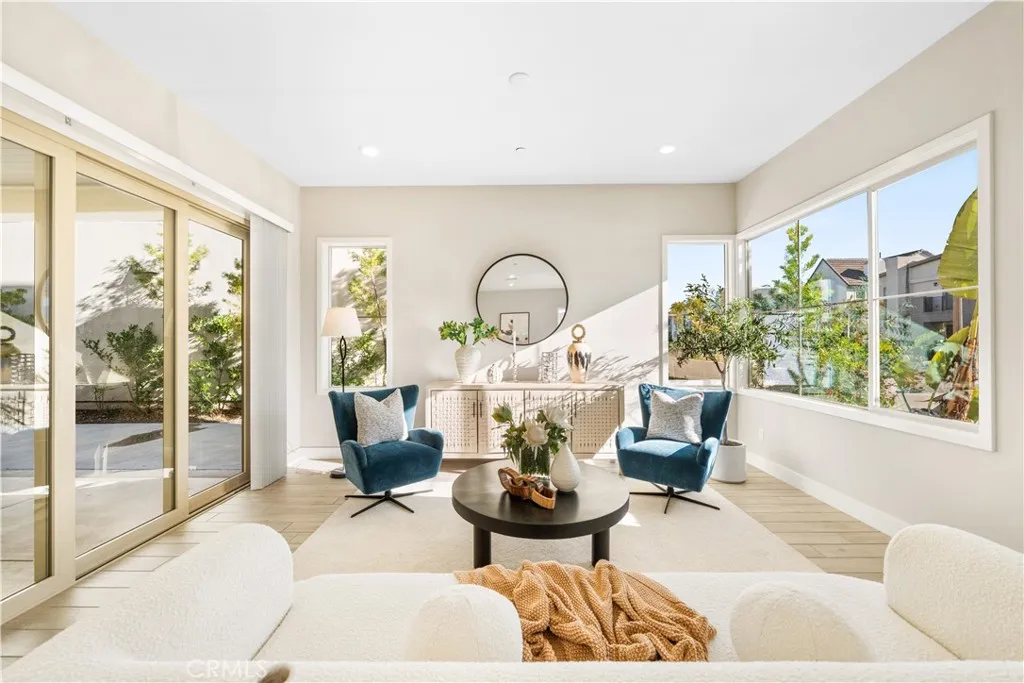
Welcome to this stylish detached home nestled in Irvines highly sought-after Great Park neighborhood. Built in 2019, this corner lot, two-story home offers 4 bedrooms, 4 full bathrooms, and 2408 sqft of comfortable living space, thoughtfully designed for modern lifestyles and flexible living needs. The main floor offers a bright, open layout with a full bedroom and bathroom, providing flexibility for guests, extended family, or a private home office. The contemporary kitchen is appointed with quartz countertops, stainless steel appliances, and an oversized island, flowing effortlessly into the dining and living areas. Upstairs, the spacious primary suite serves as a peaceful retreat, highlighted by a walk-in closet and an elegant, spa-like bathroom. Two additional bedrooms upstairs each enjoy access to their own full bathrooms, offering comfort and privacy for family members. A versatile loft provides additional living space, complemented by the convenience of an upstairs laundry room. Additional features include upgraded flooring, recessed lighting throughout, and an attached two-car garage. The detached home with no shared walls offers the privacy of a single-family residence with the ease of condo living. Ideally situated within walking distance to Cadence Park School (K8) and just moments from the Great Parks exceptional amenities, including resort-style pools, parks, playgrounds, sports courts, and miles of scenic trails. This is a wonderful opportunity to own a turnkey home in one of Irvines most vibrant and desirable communities.
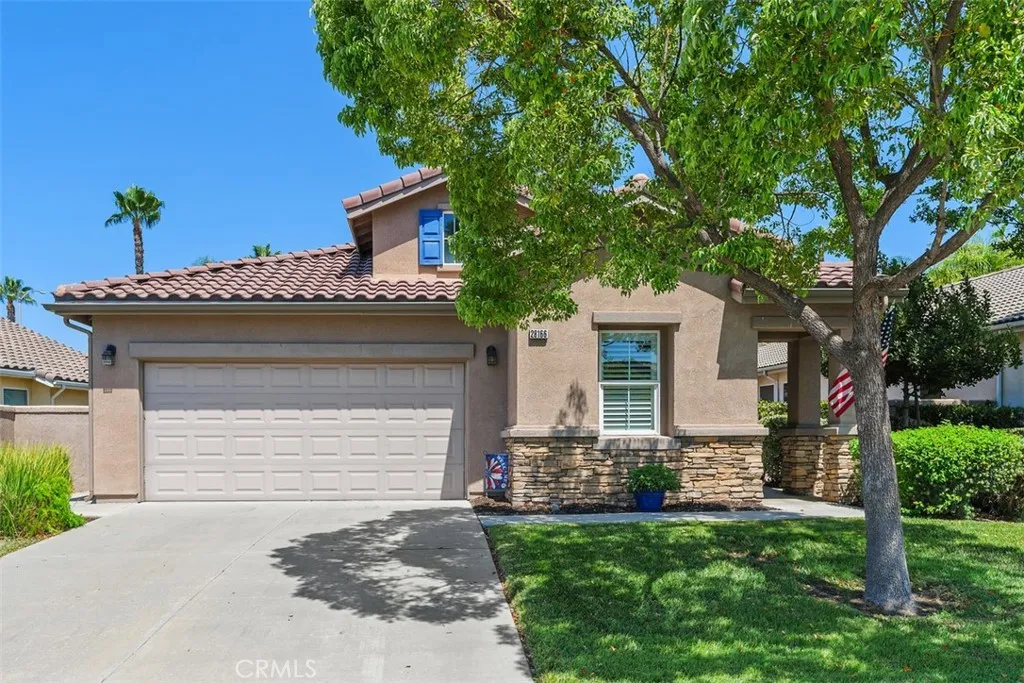
28166 Glenside Court
Menifee, CA 92584
AREA SQFT
1,297
BEDROOMS
2
BATHROOMS
2
Gorgeous remodeled & Upgraded IBIZA Floor Plan! This not to be missed BEAUTY is situated in the 55+ Gate Guarded Community of the OASIS. Upgrades featuring whole house Luxury Wood Vinyl Plank flooring through out ( 5 in base molding), Plantation Shutters, Custom Fans, and all new Custom Lighting and Plumbing fixtures. New Interior & Exterior paint. Beautiful Chefs Kitchen complete with white cabintry ( custom hardware), ALL Stainless Appliances ( included), Custom Iron Farm Sink, Quartz Counters and Full Custom Tile backsplash. Kitchen opens to a spacious Great Room featuring a Custom Quartz Brick fireplace ( Custom Mantle) with mounted Flat Screen and Surround Sound. Great Room also features a peak a boo opening to hallway with custom built in cabinets and Quartz counter top. The Primary Suite includes Quartz Counters/ Custom Lighting & Sinks/ Custom Plumbing fixtures as well as a Custom Built walk in shower ( in 2021 approx 9-10K ) The front Guest Room is on opposite end of floor plan for complete privacy. ONE of a KIND park like rear yard! Alumawood patio cover with, AMAZING Pool size yard with cooling grass area to enjoy ! Stacked Stone retaining wall at rear of yard to showcase an additional area for planting ( flowers/fruit/favorite plants!) as well as new Vinyl Fencing on both sides of yard ( approx 11K ! ) RARE opportunity for this move in ready and curb appeal plus property on a quiet cul de sac location! VIEW Video for optimal pictures ! HOA covers the care of the front yard ( front yard water included ) as well as the trash service. Just minutes from all Shopping
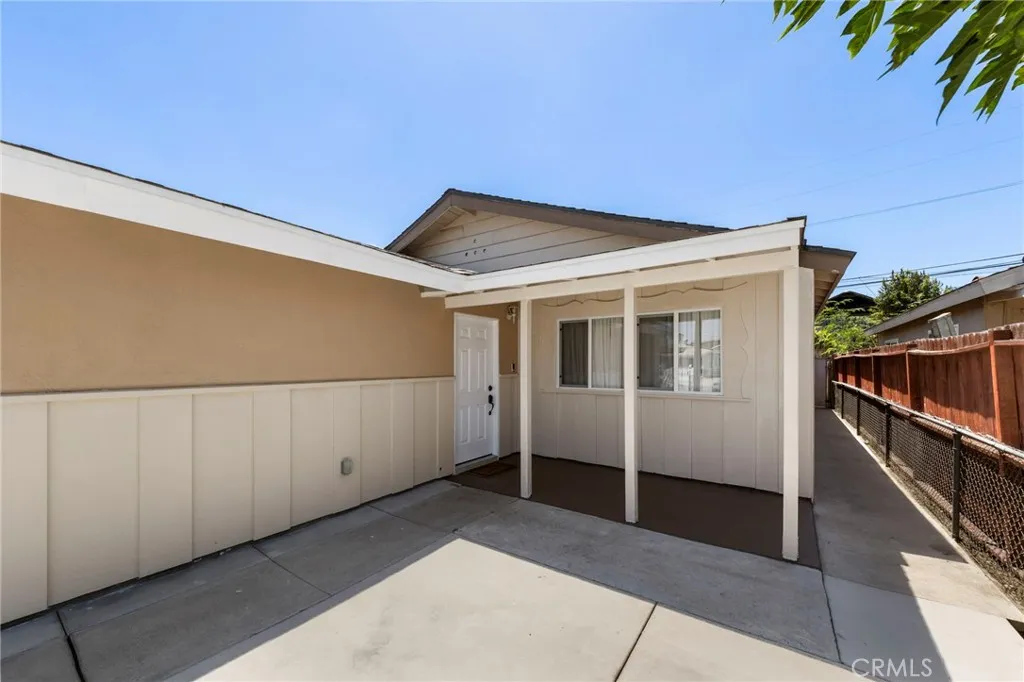
12248 212th Street
Hawaiian Gardens, CA 90716
AREA SQFT
1,277
BEDROOMS
3
BATHROOMS
2
Welcome to this beautifully updated home in Hawaiian Gardens, where modern finishes and thoughtful design come together to create a warm and inviting living space. Inside, you will find luxury wide-plank flooring, recessed lighting, and an open living room that flows seamlessly into the heart of the home. The remodeled kitchen is both stylish and functional, featuring rich dark cabinetry, crisp white countertops, a classic white subway tile backsplash, and ample storage. Just off the kitchen, you'll find a generous dining area perfect for gatherings, along with a cozy breakfast nook tucked beneath a sunlit window for relaxed morning coffee or casual meals. The home offers three spacious bedrooms, including two guest rooms filled with natural light and a private primary suite complete with an en-suite bathroom showcasing updated fixtures and a sleek marble-look glass shower. The hall bathroom has also been beautifully renovated with a new vanity, modern fixtures, and an oversized glass-enclosed shower finished with elegant marble-look tile walls. Outside, the expansive concrete backyard provides the ideal setting for entertaining, weekend barbecues, or low-maintenance outdoor living. A large front yard and welcoming front patio add even more space to relax and enjoy the outdoors. Some updates include, new interior and exterior doors, updated light fixtures and quiet fans in both bathrooms. Additional highlights include a brand new central heating and air conditioning system, an attached two-car garage with new door motor, washer and dryer hookups, and a move-in-ready interio
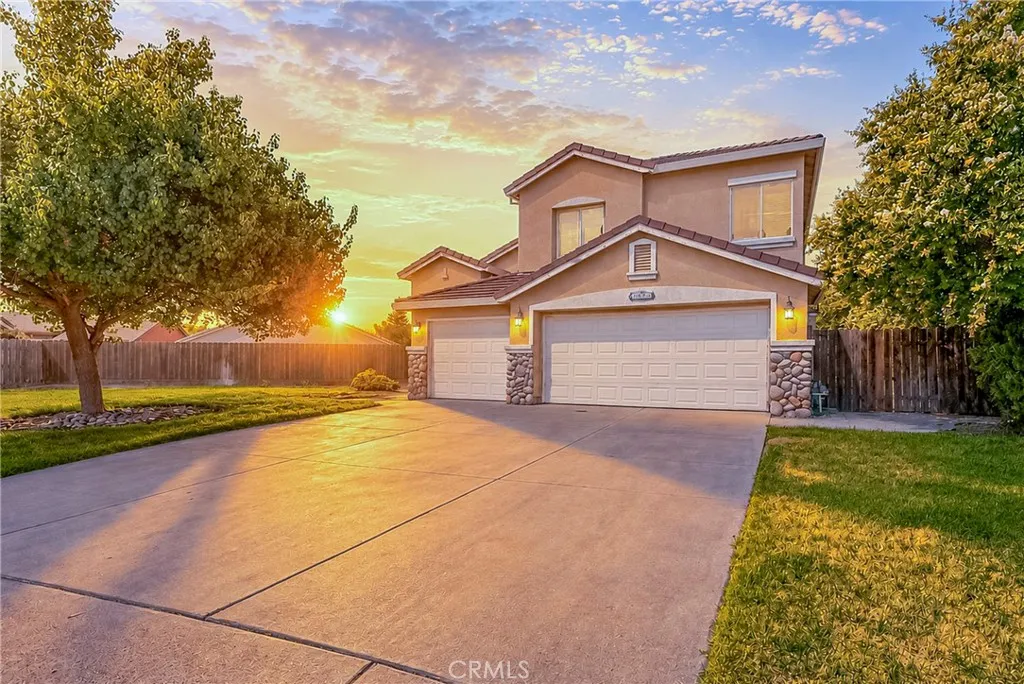
1821 Woodland Hills
Atwater, CA 95301
AREA SQFT
2,167
BEDROOMS
4
BATHROOMS
3
McSwain sized home and lot, WITHOUT the price tag!! This 4 bedroom 3 full bathroom house on the 11,000+ sq. ft. lot, has so many possibilities it's unbelievable! As you enter, you will be in awe of the formal living and dining space, light and bright with cathedral ceilings. A well-appointed kitchen opens to the family room, and a bonus room awaits that can be transformed into a playroom, a home office or even a 5th bedroom. A full bathroom and indoor laundry room round out the downstairs living space. Upstairs, the owner's suite includes a seperate shower, a jetted tub, dual-sink vanity and an extra-large walk-in closet! Three additional bedrooms and a full bathroom make the upstairs living space especially funcitional. BUT THE LOT!!! The lot has endless possibilities! Imagine a huge pool, covered patio, outdoor kitchen or even space for an RV! There is no lack of space and all could be accomplished in this backyard! Don't wait for someone else to get creative with your future home! Schedule your tour immediately!
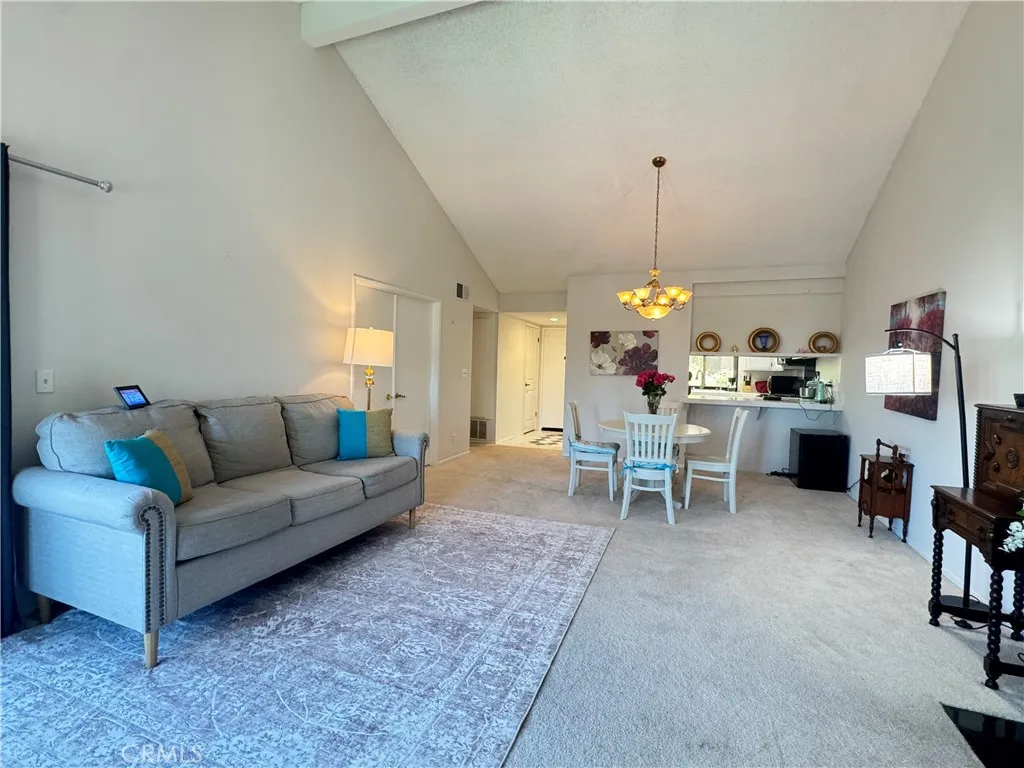
2512 Willow
Signal Hill, CA 90755
AREA SQFT
1,157
BEDROOMS
2
BATHROOMS
2
Welcome to your own private retreat in one of Signal Hills most sought after gated communities, where comfort, style, and resort-inspired living come together effortlessly. Filled with natural light, this beautifully maintained home features soaring vaulted ceilings, an open concept layout, and expansive sliding glass doors that create a seamless connection between the living space and an oversized private balcony nestled among mature pine trees. Whether youre enjoying your morning coffee, hosting friends, or unwinding with a glass of wine at sunset, the balcony becomes a true extension of the home with both treetop and mountain views. The updated kitchen is both functional and inviting, featuring white countertops, new flooring, INCLUDED stainless steel refrigerator, stove/oven, dishwasher, and an open design that flows naturally into the dining and living areas. A cozy gas fireplace in the large living area creates the perfect gathering space during cooler evenings while the vaulted ceilings enhance the homes spacious, airy feel. The generous primary suite offers direct balcony access and serves as a peaceful retreat, complete with a beautiful ensuite bathroom featuring a custom walk in tiled shower with frameless glass enclosure, built in niche, expansive vanity with seated makeup area, and abundant storage. A spacious secondary bedroom also with sliders to the balcony is a perfect place for a guest or an office depending on your lifestyle. A refreshed guest bathroom with updated flooring and a spa-inspired seated soaking tub, and additional hallway storage complete the
520 WESTRIDGE
Irvine, CA 92602
AREA SQFT
3,527
BEDROOMS
4
BATHROOMS
5
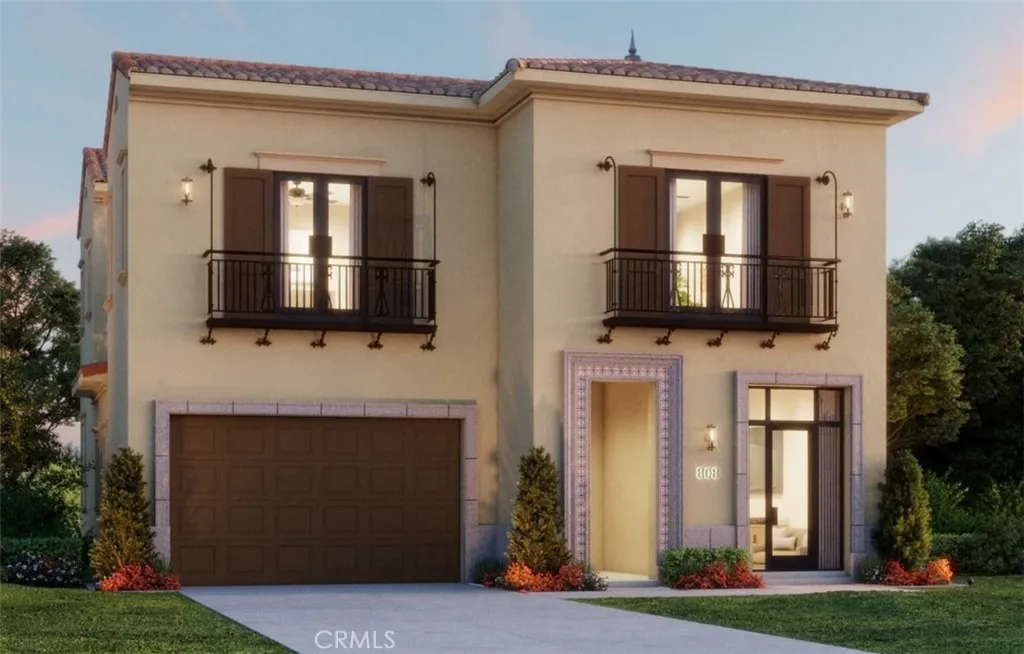
Welcome Home to Solana at Vista in Orchard Hills! Experience elevated elegance in this stunning 4-bedroom Vista home with a spacious bonus roomwhere luxury, functionality, and style come together seamlessly. Step into an open-concept design featuring an expansive great room, dining area, and kitchen - perfect for entertaining. Slide open the glass pocket doors to reveal a covered California Room. The gourmet kitchen is a chefs dream, equipped with premium Wolf appliances and private high-heat prep kitchen. The first floor includes a full bedroom and bath, a stylish powder room for guests, and a convenient launch area near the garage. Upstairs, a spacious bonus room awaitsperfect for movie nights, a home office, or a study space. The luxurious primary suite features an oversized walk-in closet, tranquil bath, dual vanities, and a soaking tub. Secondary bedrooms each offer walk-in closets and en-suite baths. Every detail has been thoughtfully curatedwith soaring 12 ceilings on the first floor. This home also includes a 5.67kW solar system with a Tesla Powerwall battery for energy efficiency and peace of mind. Schedule your private tour today and discover the art of refined living at Solana at Vista.
3580 Teaberry
Seal Beach, CA 90740
AREA SQFT
2,791
BEDROOMS
4
BATHROOMS
3
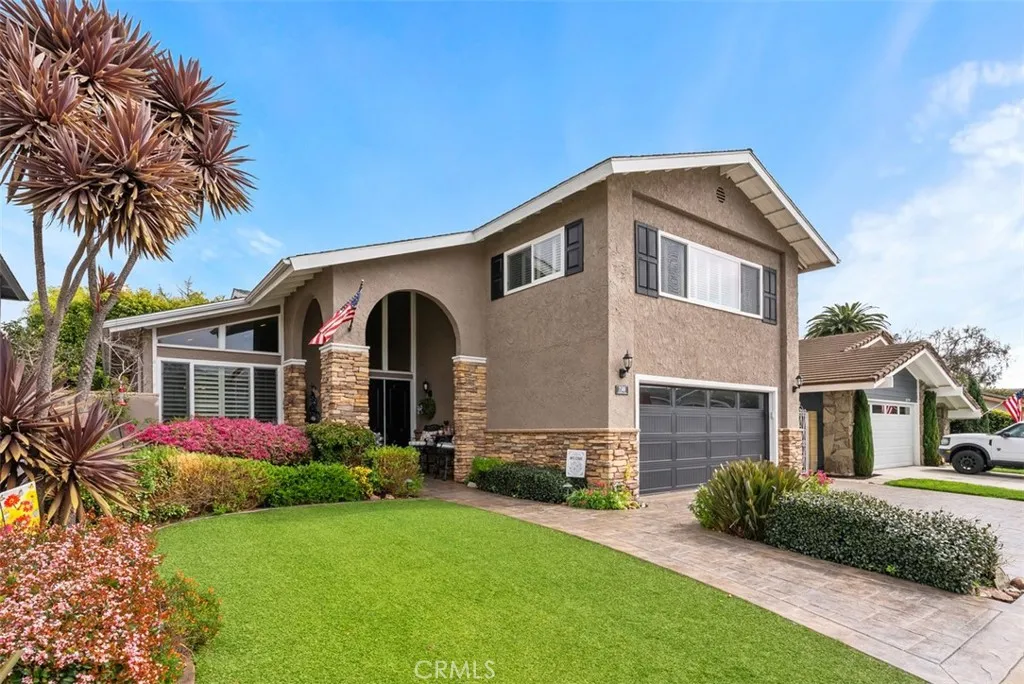
Thoughtfully updated and impeccably maintained, this exceptional Cornell model is tucked away on a cul-de-sac in the highly sought-after community of College Park East within the award-winning Los Alamitos Unified School District. Offering approximately 2,791 square feet of living space on a 5,200-square-foot lot, this spacious 4-bedroom, 3-bath residence blends timeless elegance, quality craftsmanship, and the indoor-outdoor lifestyle that makes Seal Beach so desirable.The welcoming entry opens to spacious formal living and dining rooms with custom built-ins, creating an inviting space for everyday living and entertaining. The beautifully appointed kitchen features rich custom wood cabinetry with pull-out shelving, granite countertops, rich wood flooring, a pantry with custom organizers, and a sunny breakfast nook overlooking the lush backyard. Just beyond, the inviting family room showcases rich wood flooring, a striking stone fireplace, custom built-ins, and French doors that open to a private backyard retreat complete with a covered patio, tranquil waterfall, mature landscaping, and artificial turf. The main level also offers a spacious bedroom, ideal for guests, multigenerational living, or a home office, along with an updated bathroom.Upstairs, the expansive primary suite features two closets, including a cedar-lined walk-in closet with custom organizers, and a beautifully remodeled ensuite with dual granite vanities and a tiled walk-in shower. The enclosed balcony creates a versatile bonus space perfect for a home office, reading nook, fitness area, or sitting room.
7511 Shoup Avenue
Los Angeles, CA 91307
AREA SQFT
1,990
BEDROOMS
3
BATHROOMS
2
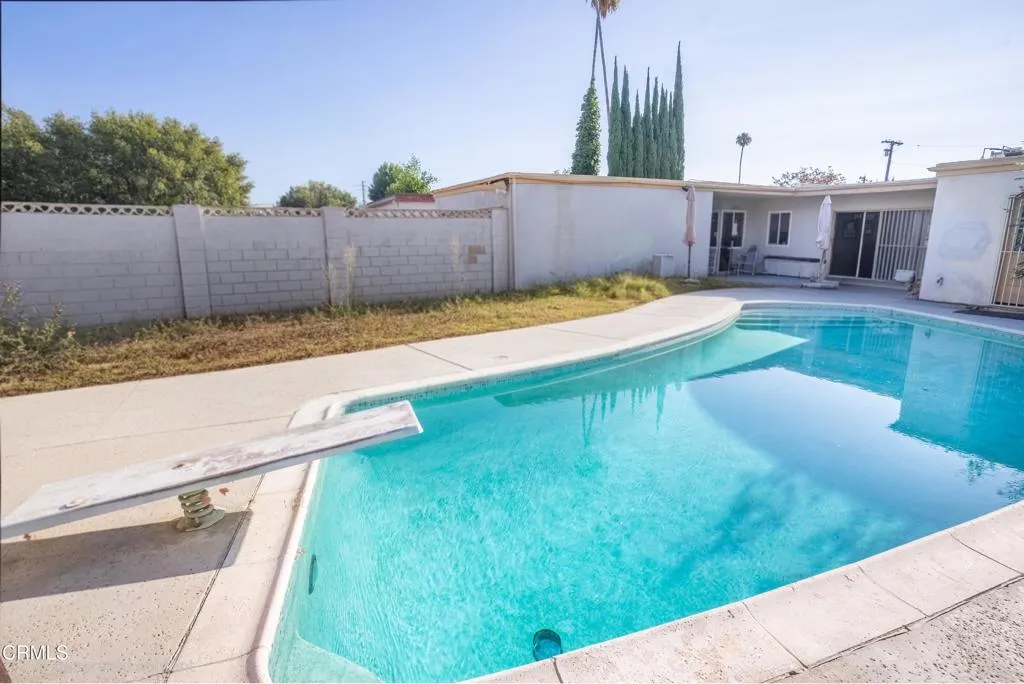
This charming West Hills property offers 1,990 sq.ft. of spacious living on a generous 7,715 sq.ft. lot. While it needs some love, the home boasts great bones and a fantastic layout ready for your personal touch.Enjoy sunny days and relaxing evenings by the inviting pool -- perfect for entertaining or unwinding. A full indoor laundry room adds comfort and convenience to your daily routine. Plus, the detached two-car garage presents excellent ADU potential, opening doors for extra income or expanded living space.Don't miss this rare opportunity to own in one of West Hills' most sought-after neighborhoods. Bring your vision and make this home truly yours!
8 Veneto Lane
Aliso Viejo, CA 92656
AREA SQFT
1,350
BEDROOMS
3
BATHROOMS
3
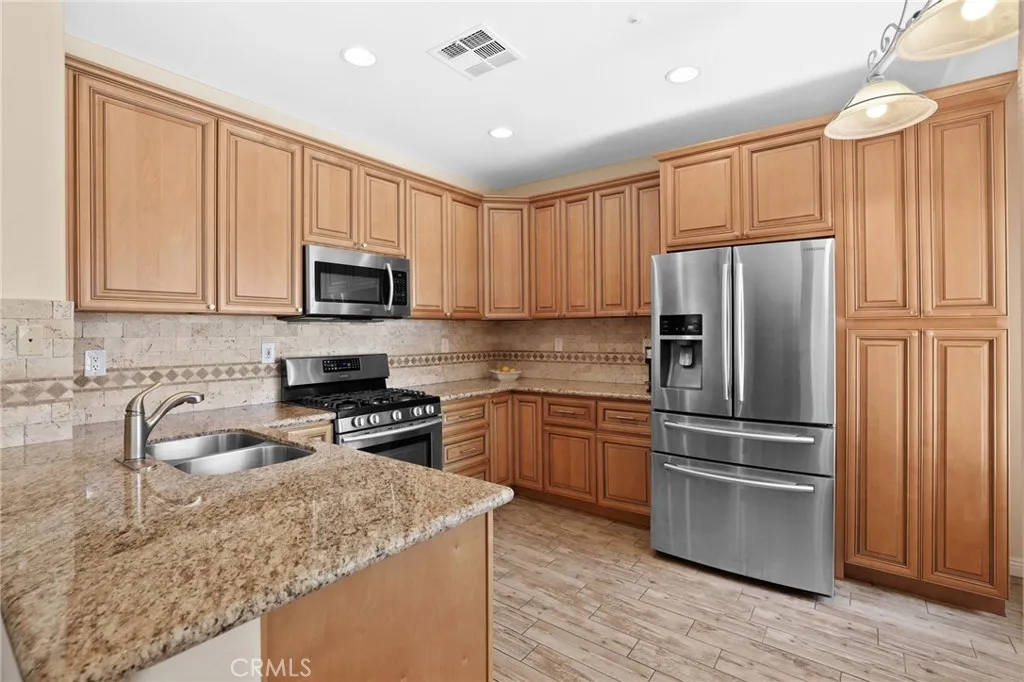
Enjoy peaceful canyon views and effortless living in this beautifully maintained 3-bedroom, 2.5-bath home in the desirable Passeggio community of Aliso Viejo. Backing to the protected open space of Wood Canyon, this inviting residence offers privacy, natural beauty, and a comfortable layout designed for everyday living. The light-filled main level features durable wood-look tile flooring, a cozy stone fireplace, and an open flow between the living, dining, and kitchen spaces. The kitchen is appointed with granite countertops, abundant cabinetry and stainless-steel appliances, perfect for casual dining or entertaining. Step outside to your private patio overlooking the greenbelt, an ideal spot to enjoy your morning coffee or unwind in the evening while taking in the peaceful canyon setting. Upstairs, the spacious primary suite captures tranquil canyon views and includes an en-suite bath with dual granite vanities. Two additional bedrooms provide flexibility for family, guests, or a home office. Additional highlights include a full plumbing re-pipe, high-efficiency SEER 16+ HVAC system, Ecobee smart thermostat, direct-access two-car garage, and access to award-winning Capistrano Unified schools. Conveniently located near parks, hiking trails, shopping, dining, and all that Aliso Viejo has to offer, this home offers the perfect blend of comfort, convenience, and scenic surroundings.
1943 Limetta Lane
Redlands, CA 92374
AREA SQFT
1,684
BEDROOMS
3
BATHROOMS
3
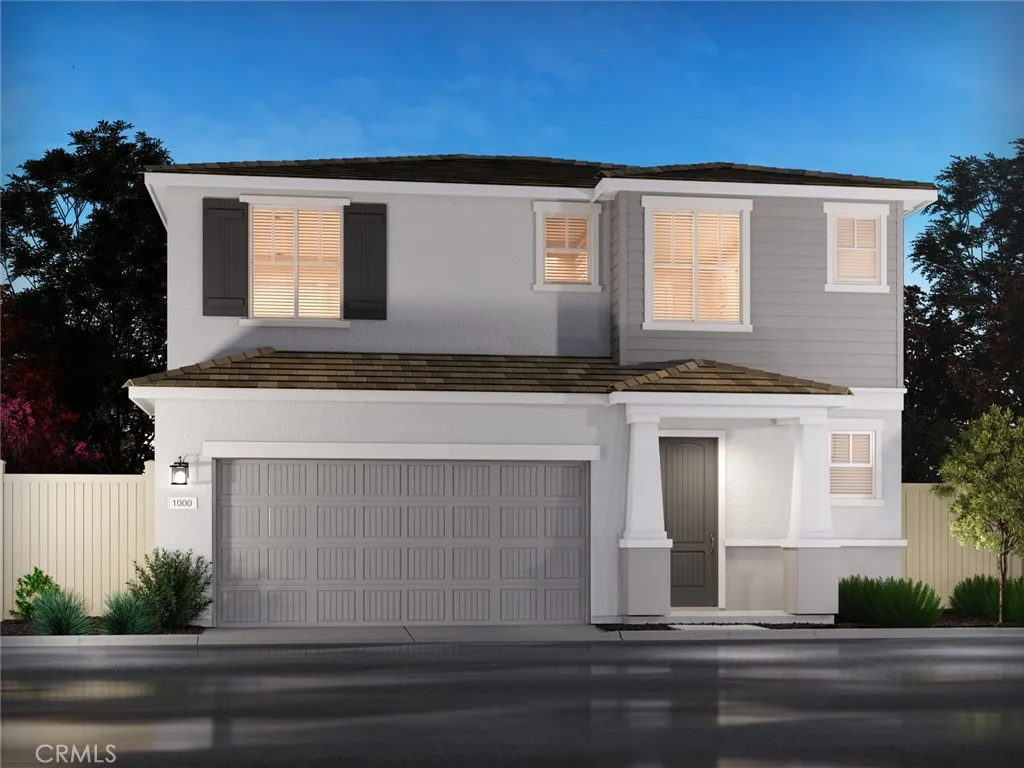
Brand new, energy-efficient home available by Sep 2026! Homeowners will love the impressive walk-in closet located just off the primary suite bathroom. Sizeable secondary bedrooms are ideal for kids or home office. The spacious great room flows seamlessly into the dining and kitchen to create an open feel. Laurel offers two-story, single-family homes with large living spaces, chef-inspired kitchens, luxurious primary suites and flexible lofts. Every home includes backyard landscape, Whirlpool appliances including refrigerator & W/D, whole-home blinds energy-efficient features, designer-curated finishes and smart home technology. Each of our homes is built with innovative, energy-efficient features designed to help you enjoy more savings, better health, real comfort and peace of mind.
23531 Via Murillo
Mission Viejo, CA 92692
AREA SQFT
1,546
BEDROOMS
3
BATHROOMS
2
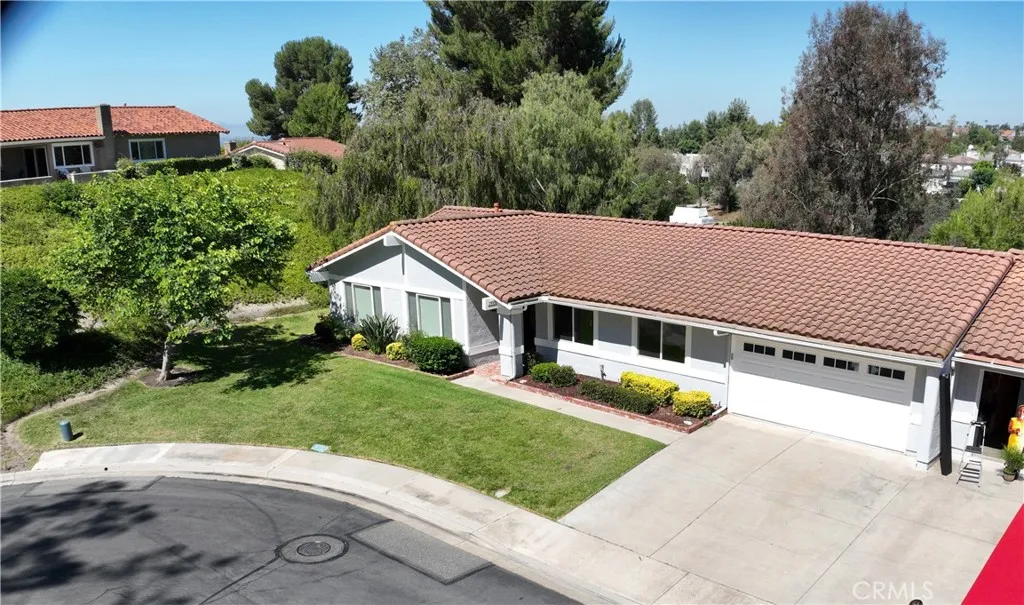
Location is extremely important and I challenge you to find a better location in all of Casta del Sol. Conveniently located close to the Alicia Parkway gate for quick in and out, but with ultimate privacy, view, and plenty of parking for your celebration parties. It's the last house on a cul-de-sac with no houses directly across the street. Check out the photos showing a very private backyard which overlooks the Oso Creek Golf Course, a pond and lots of trees and singing birds. It feels more like a resort than just another house in Mission Viejo. I understand the neighbors on via Murillo are very warm and friendly and often socialize and celebrate life together. The residence features a great room with vaulted ceilings. The remodeled kitchen is adjacent and open to the great room which has both living and dining areas. The kitchen is equipped with lots of beautiful premium wood cabinets, plenty of counter space and an island with breakfast counter capabilities. This home has 3 bedrooms, 2 baths, 2 car garage and a lockable storage area off the rear patio. The master bedroom, kitchen and living/family room all have views of the backyard. Kitchen and bathrooms have granite countertops. Refrigerator, washer and dryer are included in the purchase. Recently appraised at $1,125,000.

