

favorites
favorites
favorites
Favorite Properties
Form submitted successfully!
You are missing required fields.
Dynamic Error Description
There was an error processing this form.
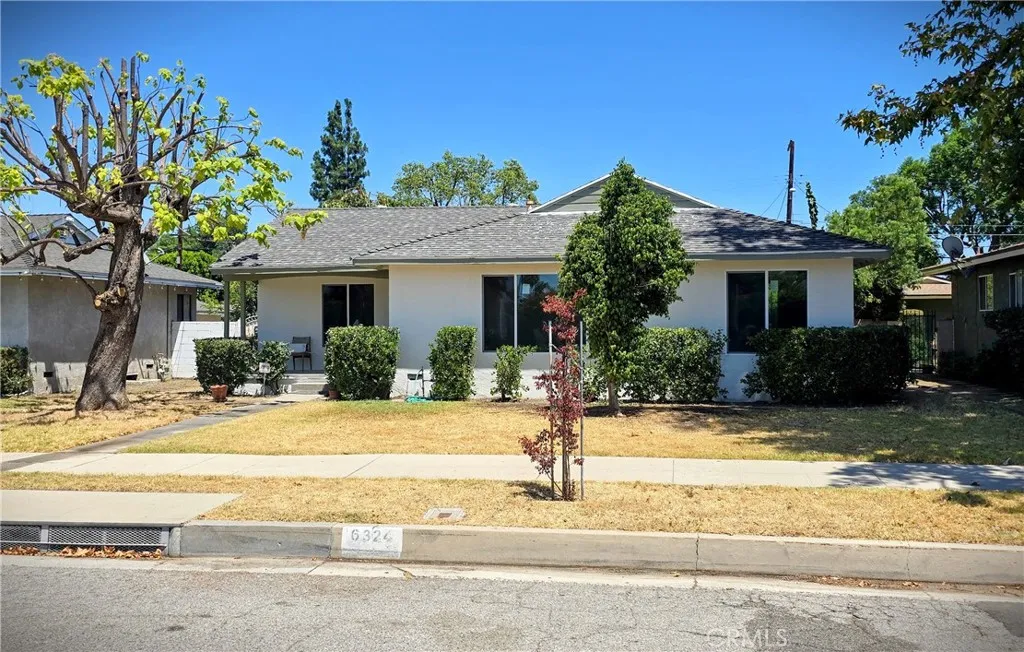
6324 Tampa
Los Angeles, CA 91335
AREA SQFT
1,136
BEDROOMS
3
BATHROOMS
2
Beautifully reimagined and updated Tarzana single-family home!! Filled with character and modern touches. This spacious 3-bed, 2-bath residence offers comfortable living space on a generous 7,296 sq ft lotideal for entertaining or future ADU expansion. The home features modern upgrades, new interior and exterior paint, lush landscaping, and brand-new soft-touch, self-closing kitchen cabinets with quartz countertops and stainless-steel appliances. Additional upgrades include energy-efficient dual-pane windows, new laminate and ceramic tile flooring, updated doors, hardware, light fixtures, brand new tankless water heater and recessed lighting throughout. The spacious backyard provides ample room for outdoor enjoyment and potential ADU addition. A wonderful opportunity to own a thoughtfully improved home in a desirable Tarzana neighborhood. Conveniently located nearby shopping, dining, freeway access, golf course, schools and more. A must see!!
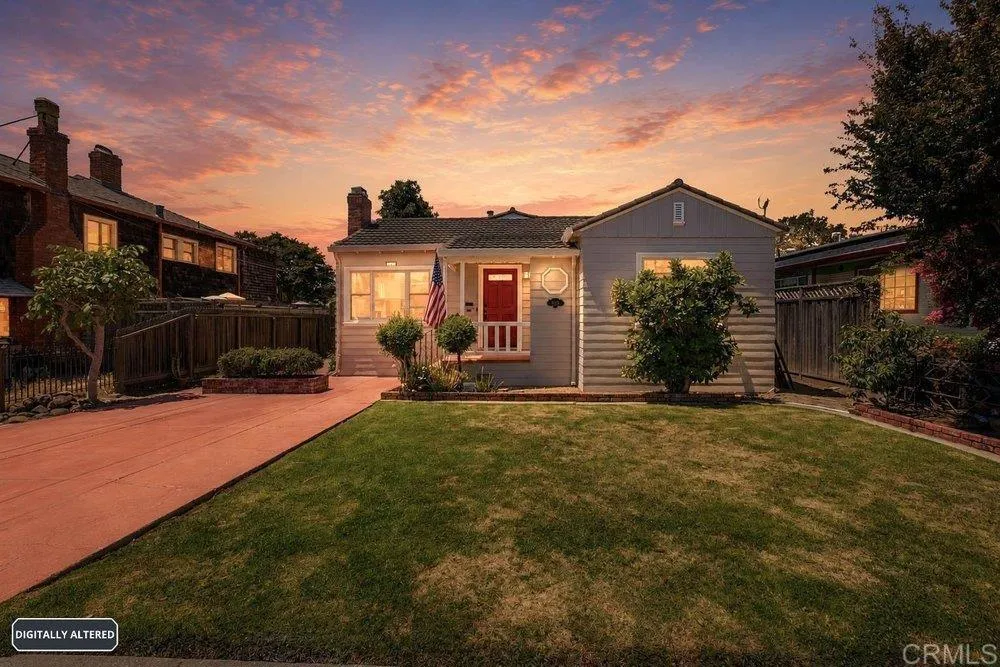
575 Mitchell Avenue
San Leandro, CA 94577
AREA SQFT
2,318
BEDROOMS
3
BATHROOMS
3
Welcome to 575 Mitchell Avenue, a beautifully maintained and thoughtfully upgraded 3-bedroom, 2-bathroom 1993sqft home offering the perfect blend of classic charm, modern improvements, and exceptional income-producing potential. Originally purchased in 2005, this property has been meticulously cared for, upgraded, and enhanced with a newly constructed, 325-square-foot permitted Studio Jr. ADU. From the moment you arrive, you'll appreciate the home's inviting curb appeal, charming front porch, mature landscaping, and welcoming neighborhood setting. Inside, you'll find a light-filled floor plan enhanced by extensive renovations designed for comfort, efficiency, and peace of mind. The remodeled kitchen features updated finishes, added pantry storage, and flows seamlessly into the living and dining areas, making it perfect for everyday living and entertaining. Recent interior improvements also include a remodeled front bathroom, hardwood flooring in the primary bedroom, and new tile flooring in the primary bath. Beyond its finishes, this home boasts major infrastructure upgrades that add tremendous long-term value. The entire plumbing system was replaced with new PEX water lines and ABS drain piping. The electrical system was modernized with the complete removal of the original knob-and-tube wiring. Energy efficiency is another standout feature with 14 owned solar panels paired with a backup battery system, helping reduce utility costs while providing added resilience. The newly constructed permitted ADU offers incredible flexibility and creates an outstanding opportunity for s
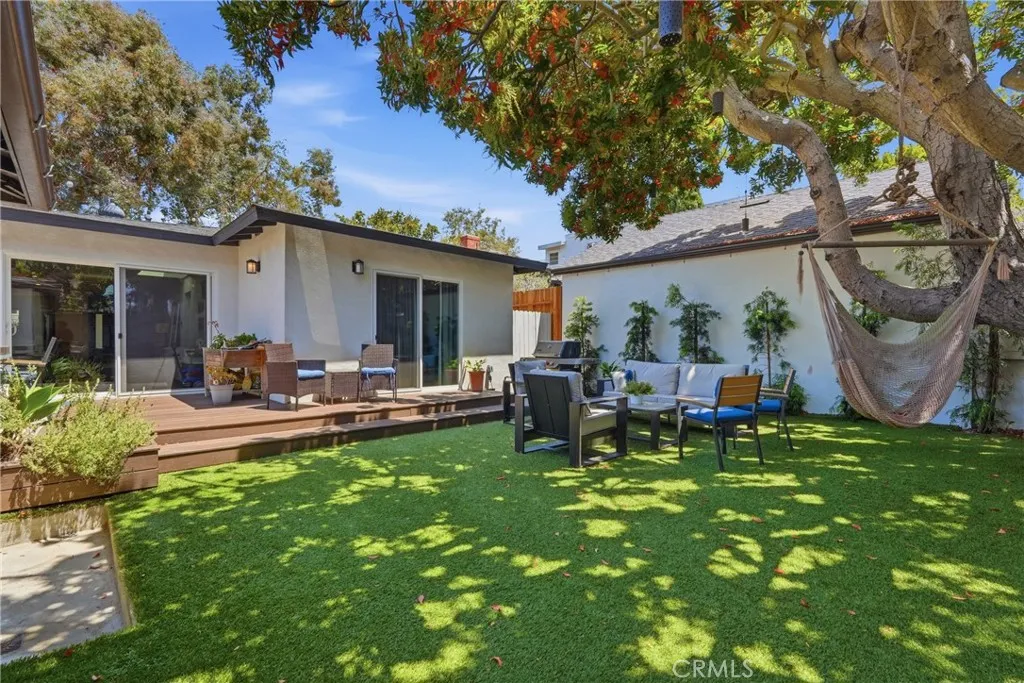
7410 85th Street
Los Angeles, CA 90045
AREA SQFT
2,109
BEDROOMS
4
BATHROOMS
2
SPLENDID IN SILICONE BEACH! Step into West Westchester's fully remodeled home, delivering an entertainer's dream great room, built for indoor-outdoor living, with marble double-vanity bathrooms, an outdoor patio flowing from the living room, strung with overhead lighting and anchored by a fireplace for the best fall sunsets. Hardscaped and landscaped for comfort, privacy and entertaining. Swing in your hammock as you watch your dream life unfold. The converted garage now serves as a home office. A landscaped front yard completes the grand appeal. Blocks from two neighborhood parks, easy access to LMU Village, Bristol Farms and the beach, and minutes from Howard Hughes, Playa Vista, LAX, Venice, and Culver City. Join us for a day of celebration. Stay to live out the next chapter of your dreams. House: 1761sqft. Garage office: 348sqft
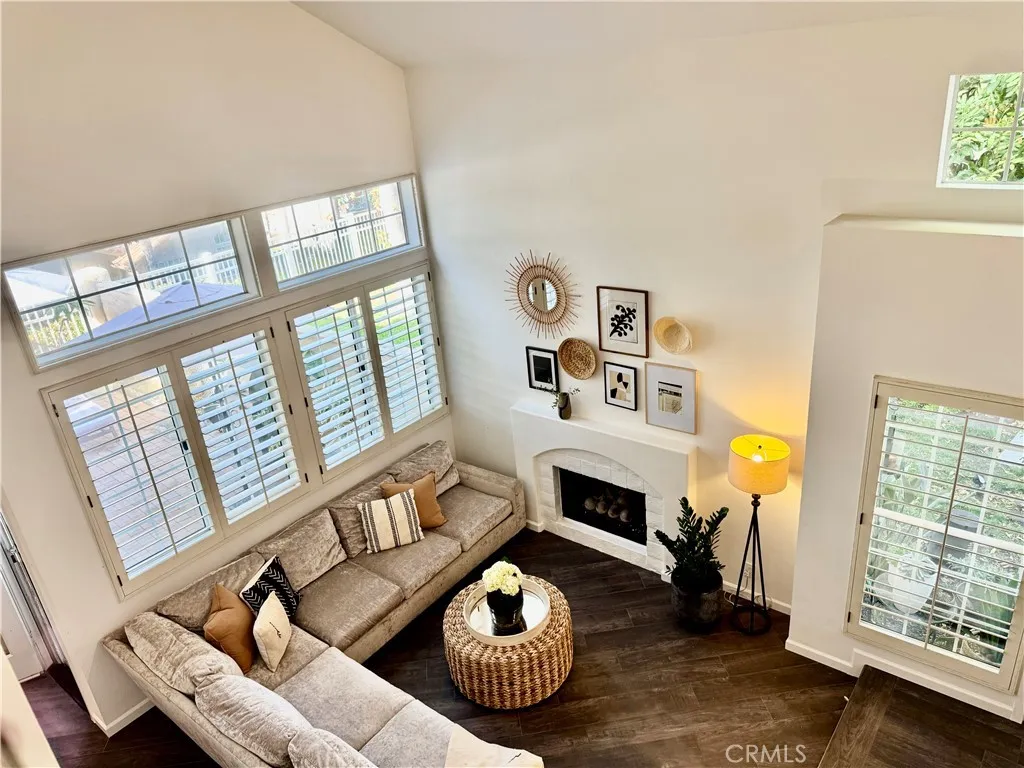
121 Sandcastle
Aliso Viejo, CA 92656
AREA SQFT
1,600
BEDROOMS
3
BATHROOMS
3
Welcome to 121 Sandcastle.....A home that feels warm, welcoming, and effortlessly elegant from the moment you walk through the door. Soaring ceilings, abundant natural light, and beautiful updates create an inviting space designed for both everyday living and memorable gatherings. The dramatic living room features vaulted ceilings, a cozy fireplace, and expansive windows with plantation shutters, creating a bright and airy atmosphere. Rich flooring flows throughout the main living areas, complementing the homes timeless, neutral design. The remodeled kitchen is both stylish and functional, offering white shaker cabinetry, quartz countertops, stainless steel appliances, generous storage, and an oversized peninsula that opens seamlessly to the dining areaperfect for entertaining family and friends. The spacious primary suite offers a peaceful retreat with ample closet space and a calming, neutral palette. Additional bedrooms provide flexibility for family, guests, or a home office. Step outside to your own private backyard sanctuary. Surrounded by mature trees and lush landscaping, the charming paver patio offers multiple spaces to dine, lounge, and unwind. Whether enjoying your morning coffee beneath the umbrellas or relaxing with friends on a warm California evening, this outdoor space is designed to be enjoyed year-round. Additional features include recessed lighting, plantation shutters throughout, updated finishes, abundant storage, and an attached garage. Located in one of Aliso Viejos most desirable neighborhoods, youll enjoy close proximity to award-winning schools, s
877 Francisco Street
Los Angeles, CA 90017
AREA SQFT
1,311
BEDROOMS
2
BATHROOMS
2
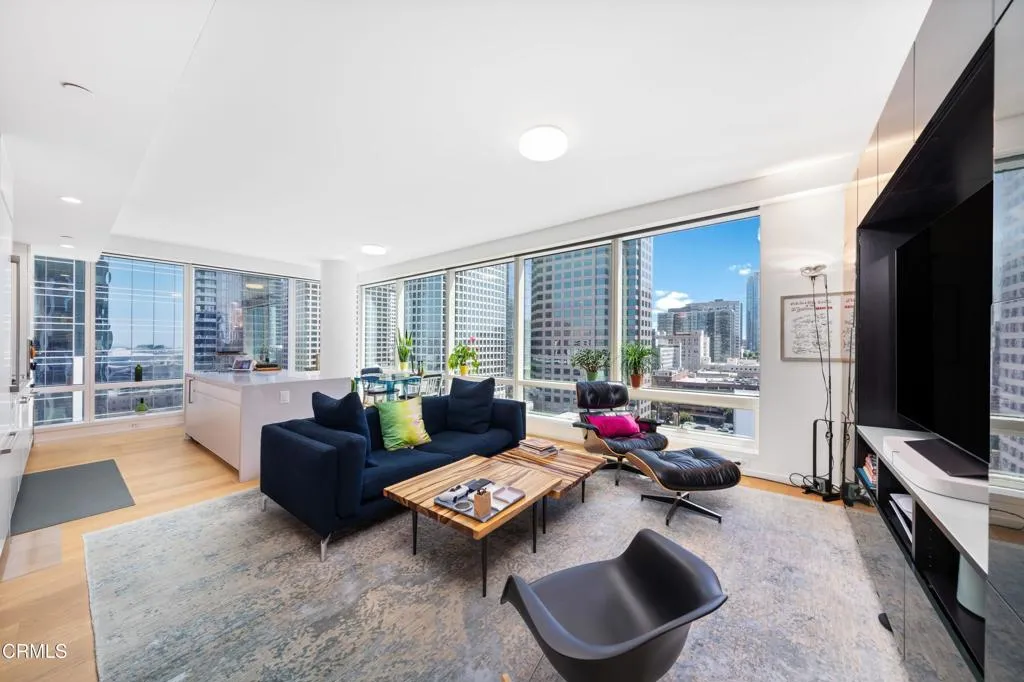
Welcome to luxury living at Metropolis Tower II in the heart of Downtown Los Angeles. This exceptional 2-bedroom, 2-bath corner residence at 877 Francisco Street, Unit 1506 offers 1,311 square feet of refined modern living with sweeping city views and thoughtful upgrades throughout including closet build-outs and power shades. Developer units in this building require buyers to install closets and window treatments out of pocket, adding cost and weeks of delay before move-in. Residence 1506 is already done: Custom California Closets throughout, Wi-Fi connected automatic power blinds for privacy and convenience, Premium finishes and thoughtful upgrades throughout.Move in without the wait, the contractors, or the extra expense.The open-concept floor plan features elegant wood flooring and floor-to-ceiling windows showcasing expansive city views. The chef's kitchen is equipped with top-of-the-line Miele appliances, and Miele continues throughout the home, along with a generous center island ideal for entertaining.The spacious primary suite offers a spa-inspired bathroom with dual vanities and custom California Closets designed for maximum organization and storage.Residents of Metropolis Tower II enjoy access to one of the most impressive amenity collections in Los Angeles. The expansive outdoor amenity deck includes an Olympic-size pool, private cabanas, a glass-enclosed dining pavilion, outdoor kitchens, and a resident dog park, creating a true urban resort environment. Interior amenities include a private movie screening room, billiards lounge, state-of-the-art fitness center
18092 Westlake Cir
Huntington Beach, CA 92648
AREA SQFT
1,458
BEDROOMS
3
BATHROOMS
2
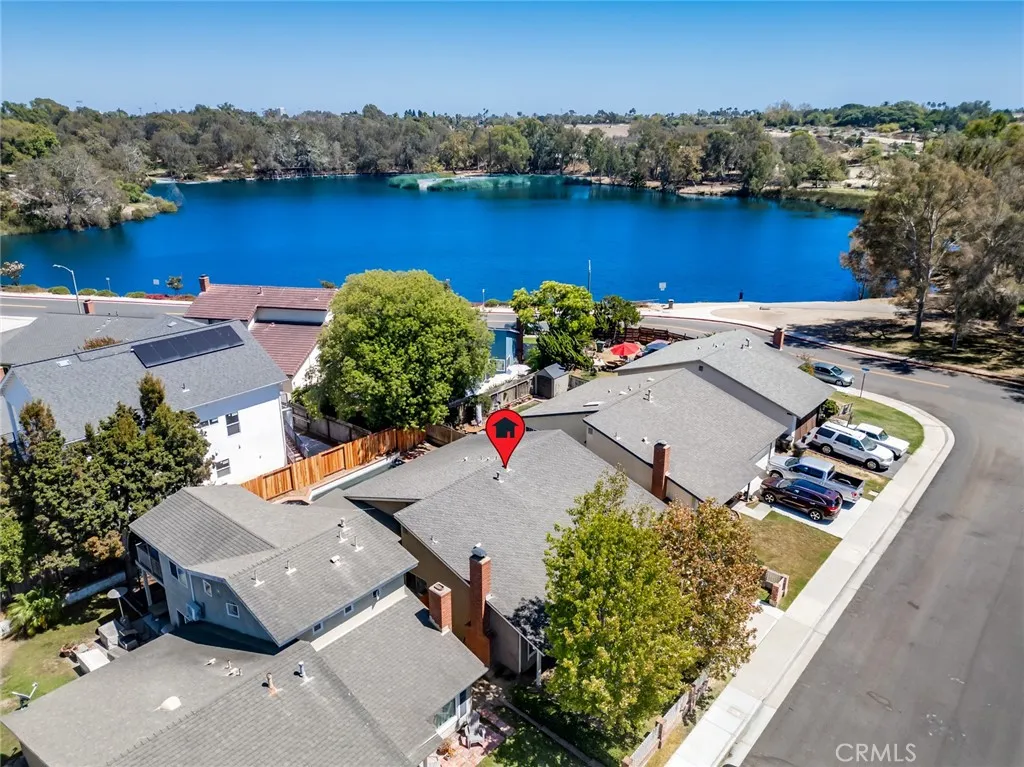
Wake at the Lake! Peacefully tucked into one of Huntington Beachs most desirable interior locations, this 3 bedroom, 2 bath expanded home offers the rare balance of quiet living and unmatched proximity to everything. Just steps from Huntington Beach Central Park, Lake Huntington, a brand new state-of-the-art senior center and children's playground, plus your own nearby pocket park and dog park, the setting truly speaks for itself. And when youre ready for the coast, the beach is only a quick bike ride away. From the moment you arrive, the gated front yard with its white picket fence and mature shade trees creates a warm, welcoming feel. Inside, the home features a functional and inviting layout designed for both everyday comfort and easy entertaining. The main living areas flow seamlessly together, while the backyard offers a private retreat complete with a tranquil salt system pool and spa; perfect for relaxing afternoons or hosting friends and family. Whether youre enjoying peaceful mornings by the lake, afternoons in the park, or evenings by the pool, this home delivers a lifestyle thats hard to find and even harder to leave.
13329 Goldmedal
Chino, CA 91710
AREA SQFT
2,725
BEDROOMS
5
BATHROOMS
3
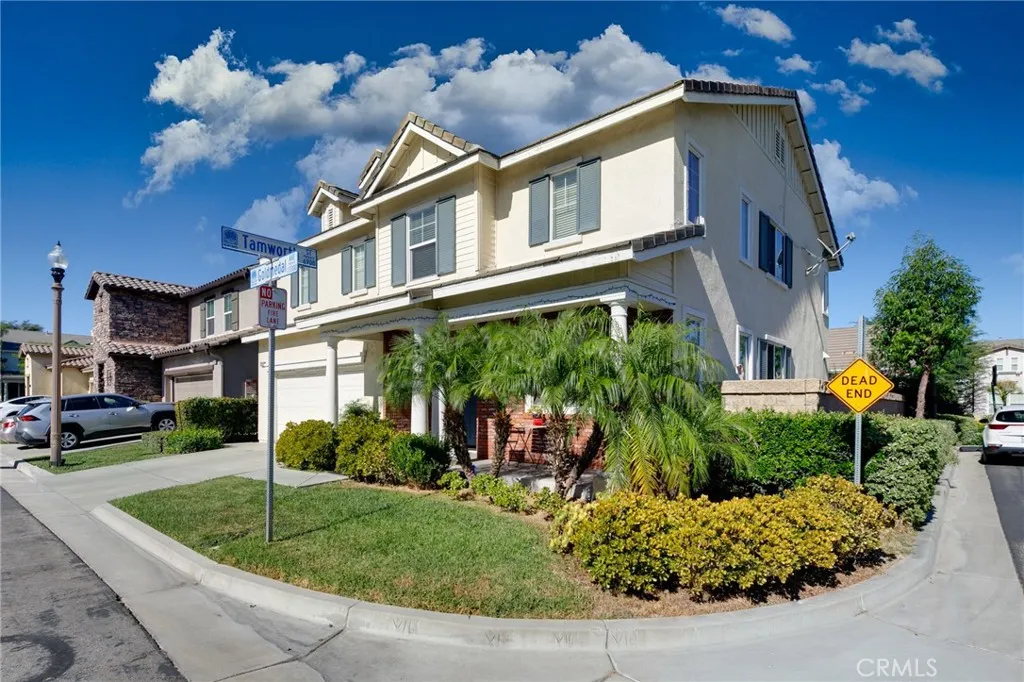
Welcome to this beautifully 5 bedrooms and 3 bathrooms with new painting home! The spacious floor plan features bright, open living areas. the kitchen features granite countertops, an center island, a fireplace in the family room, a versatile loft at upstairs, it can serve as an office or another family room, an attached 2 cars garage. HOA including a pool,spa,clubhouse, but only pay low fee. Perfectly situated in one of Chino's most peaceful and family-friendly neighborhoods. Top-rated schools, Conveniently located near shopping, restaurants and major commuter rotes, easy access tothe 60 and 71 freeways. GOOD VALUE HOUSE!
42798 Cougar
Big Bear Lake, CA 92315
AREA SQFT
840
BEDROOMS
2
BATHROOMS
1
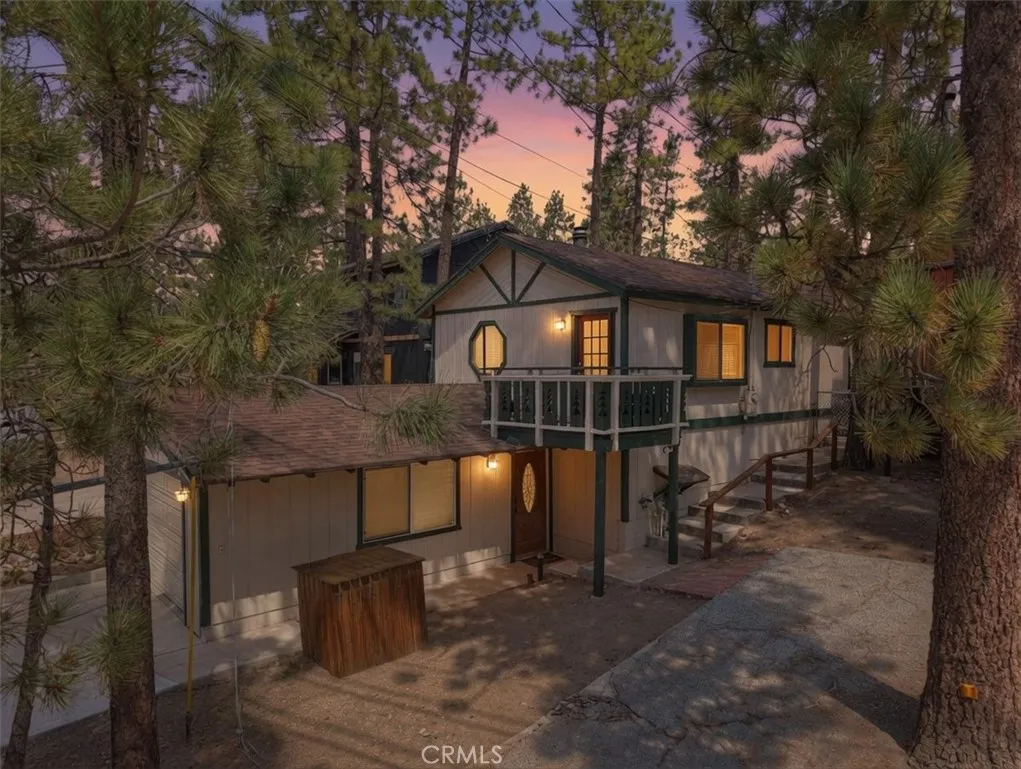
Near Bear Mountain Resort Fenced backyard with included hot tub Snow Summit and Bear Mountain ski-slope views Updated 2-bedroom, 1-bath Moonridge cabin in Big Bear Lake near skiing, golf, trails, the alpine zoo, shopping, coffee, and dining. The upper-level open-concept living area connects the kitchen and living room beneath a wood-T&G ceiling with exposed beams. A brick wood-burning fireplace creates a central gathering space. Updated within the last three years, the kitchen features granite countertops, custom cabinetry, newer appliances, a gas range, stainless-steel vent hood, breakfast bar, and open shelving. Recent improvements also include upgraded flooring and a remodeled bathroom with a subway-tile tub surround. Interior laundry and forced-air heating add year-round function. The attached 1-car garage provides direct interior access and additional storage. Outdoor living includes an upper balcony, fenced backyard, paver seating and fire-pit area, and an included hot tub installed approximately two years ago. Small views toward the Snow Summit and Bear Mountain ski slopes add to the mountain setting. Near Bear Mountain Resort, Bear Mountain Golf Course, Big Bear Alpine Zoo, Rathbun Creek Trail, and the Moonridge Road shopping and dining corridor. Video tour, Zillow 3D tour, and floor plan are available. Nearby Amenities, * Moonridge Road shopping, coffee, and dining corridor approximately 0.20.4 mi * Rathbun Creek Trail approximately 0.4 mi; paved trail through the Moonridge corridor ([City of Big Bear Lake][1]) * Big Bear Alpine Zoo approximately 1.0 mi * Bear
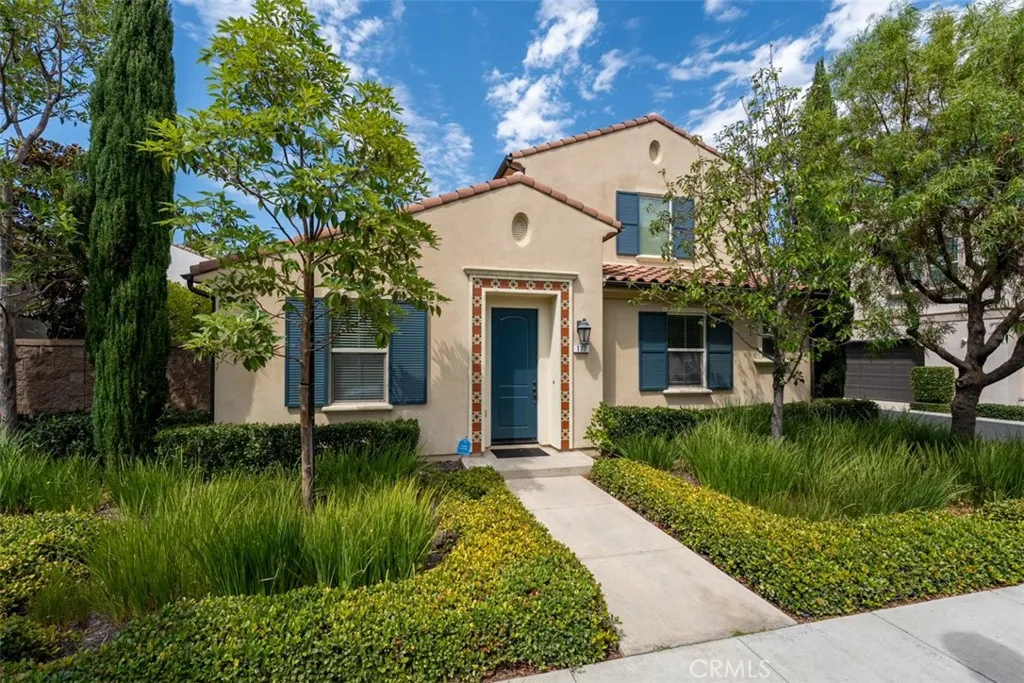
177 Bright Poppy
Irvine, CA 92618
AREA SQFT
2,003
BEDROOMS
4
BATHROOMS
3
Welcome to this beautifully appointed home in the highly desirable Portola Springs Sage II community, offering the perfect combination of thoughtful design, energy efficiency, and exceptional outdoor living. Located on a sunny, corner lot on a lush greenbelt. One of the home's most sought-after features is its versatile floor plan, featuring a spacious MAIN LEVEL PRIMARY SUITE along with a 2ND DOWNSTAIRS BEDROOM & FULL BATH, making it ideal for guests, multigenerational living, or a private home office. The primary bath has been fitted w/grab bars to assist w/disabilities. The light-filled interior showcases an open-concept design with abundant windows, upgraded cabinetry, quartz countertops, designer backsplash, and generous storage throughout. Stylish laminate flooring, all new interior paint, and a tankless water heater add to the home's modern appeal. A standout feature is the FULLY PAID OFF SOLAR POWER SYSTEM, providing outstanding energy savings with no lease or loan to assume. Unlike many homes in this price point, this property offers a true backyard, creating the perfect setting for outdoor dining, entertaining or simply relaxing in your own private space. Residents of Portola Springs enjoy an exceptional resort-style lifestyle with multiple parks, sparkling pools, playgrounds, sports courts, walking and biking trails, and an abundance of community amenities. All of this is conveniently located near shopping, dining, major freeways, and the award-winning Irvine Unified School District.
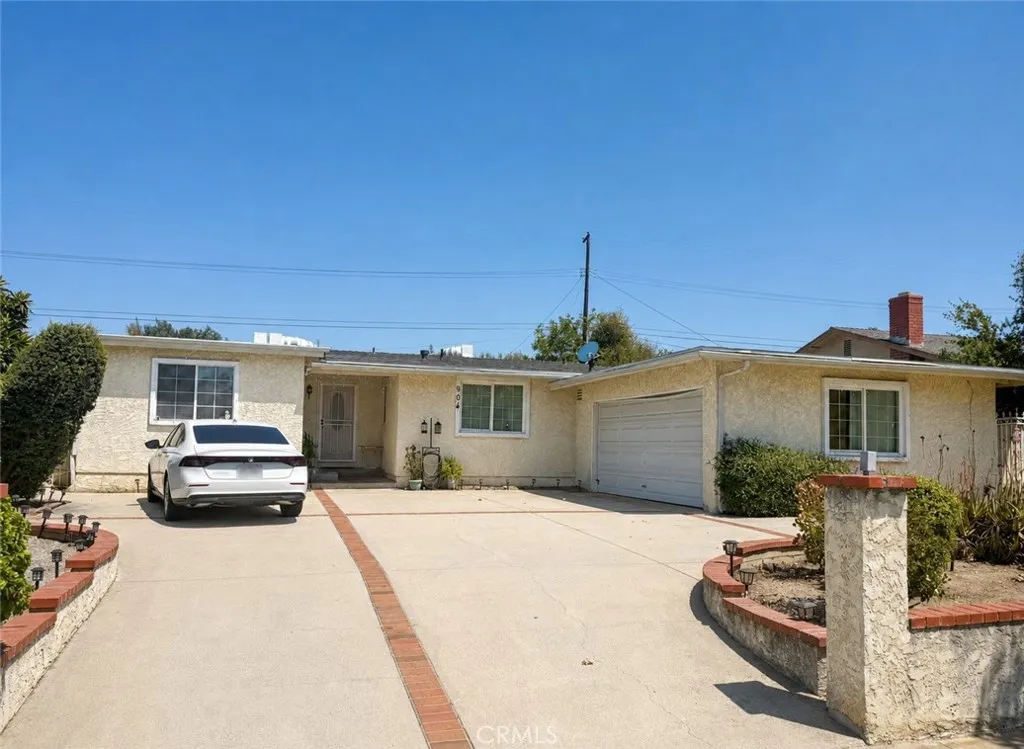
904 Hollenbeck Street
West Covina, CA 91791
AREA SQFT
1,756
BEDROOMS
3
BATHROOMS
2
Welcome to this beautifully updated and inviting home that blends timeless character, modern comfort, and exceptional versatility. Offering 3 bedrooms, 2 bathrooms, approximately 1,756 square feet of living space, plus an office/bonus room, this residence provides a functional layout designed to accommodate a variety of lifestyles. Step inside to a bright, open-concept floor plan where the living, dining, and kitchen areas seamlessly flow together. The spacious living room features a cozy fireplace, creating a warm and welcoming setting for relaxing or entertaining. Recent upgrades, including new flooring and fresh interior paint, add a clean, modern feel throughout the home. The well-appointed kitchen offers ample space for meal preparation and gatherings, with the adjacent dining area overlooking the enclosed, private backyard. Outside, the generously sized yard provides plenty of room for entertaining, gardening, outdoor activities, or creating your own personal retreat. The large front yard further enhances the home's curb appeal while providing additional parking or potential RV storage. The generously sized bedrooms offer comfortable retreats, while the primary suite features an en-suite bathroom and ample closet space. An additional office/bonus room provides valuable flexibility for a home office, guest space, playroom, or additional living area. Convenience is enhanced by a 2-car attached garage and a central West Covina location near schools, parks, shopping, dining, and major commuter routes, with easy access to nearby highways. Offering modern updates, versatile
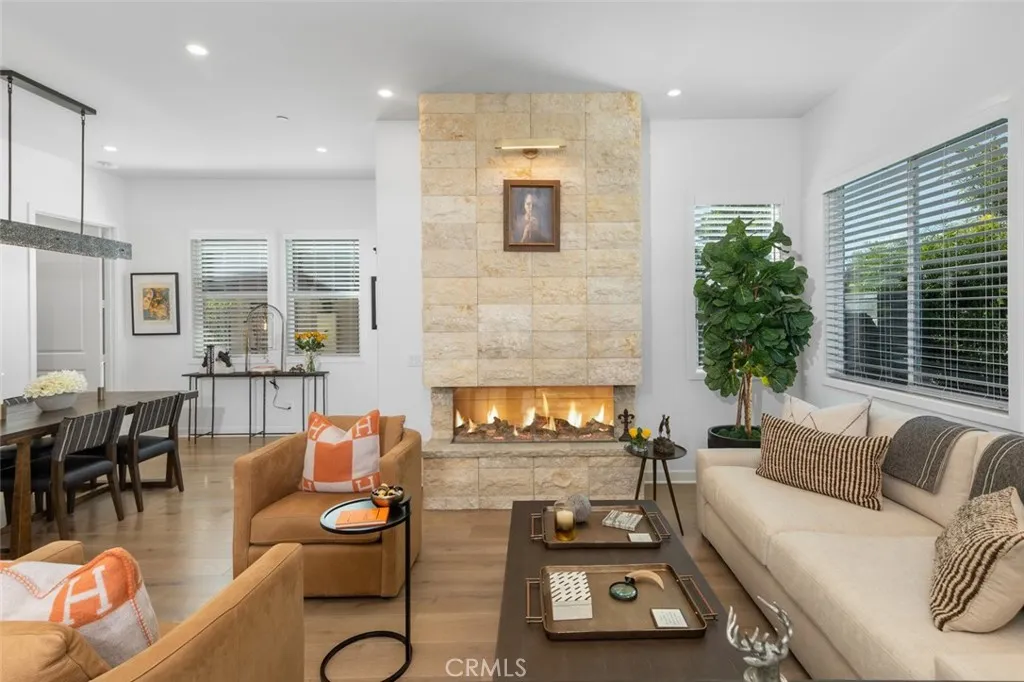
726 Sunrise
Rancho Mission Viejo, CA 92694
AREA SQFT
1,304
BEDROOMS
2
BATHROOMS
2
IRRESISTIBLE PRICE FOR A DESIGNER UPGRADED HOME! Stunningly appointed single-story 2-bedroom, 2 bath plus a den residence located in the highly sought-after Haven 55+ community of Rancho Mission Viejo. This exquisitely curated sanctuary showcases intentional design, thoughtful details, and over $170,000 in high-end upgrades, creating a truly elevated living experience. The home features a fully upgraded kitchen with refined finishes, enhanced quartz surfaces, and premium hardware, all seamlessly integrated into a sophisticated open-concept layout. Rich, luxurious hardwood flooring flows throughout, complemented by recessed lighting that creates a warm and inviting ambiance. At the heart of the home, a striking stone fireplace featuring hand selected stone imported from Europe serves as a dramatic focal point, blending timeless elegance with modern comfort. Both bathrooms have been beautifully remodeled with spa-inspired curbless showers and premium glass enclosures, offering a sleek, contemporary aesthetic with exceptional functionality. Step outside to a professionally designed outdoor retreat, complete with expansive porcelain pavers, an upgraded sprinkler system, and serene Italian-inspired water features in both the front and rear patios ideal for relaxing or entertaining. Additional highlights include a fully paid solar system, custom iron front gate with stonework, custom iron rear awning, designer window shades, and a highly upgraded garage featuring epoxy flooring, a barn door accent, freestanding work sink, built in shelving, and enhanced lighting. Every element of
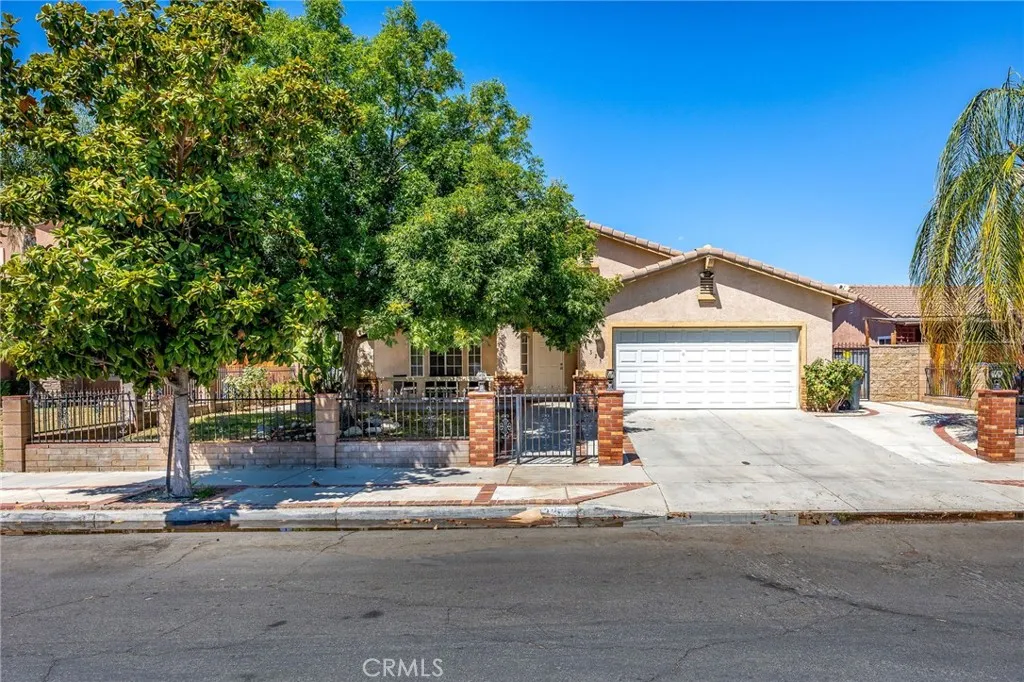
1325 Shenandoah
Hemet, CA 92545
AREA SQFT
1,927
BEDROOMS
3
BATHROOMS
2
Welcome to this beautifully remodeled 3-bedroom, 2-bathroom home offering modern style, comfort, and move-in-ready convenience! The open-concept floor plan features tile flooring throughout, fresh interior and ceiling paint, new baseboards, recessed LED lighting, and a spacious living room with an upgraded fireplace. The stunning remodeled kitchen is the heart of the home, showcasing all-new cabinetry, sleek countertops, a designer backsplash, stainless steel appliances, an upgraded island, and a new sink. The spacious primary suite offers a custom walk-in closet and a beautifully renovated ensuite with a brand-new walk-in shower and dual vanity. The secondary bathroom has also been tastefully updated with new cabinetry, countertops, sinks, and a professionally refinished shower. Additional improvements include new cabinetry in the hallway and laundry room, new roller shades throughout, and quality finishes that make this home truly turnkey.*****Please note the remaining roller shades ordered and to be installed by seller. Step outside to a covered patio, perfect for relaxing or entertaining family and friends. Ideally located near schools, parks, shopping, and everyday amenities, this home also offers the added benefit of **low taxes and no HOA**, making it an exceptional value. Don't miss your opportunity to own this beautifully updated homeschedule your private showing today!
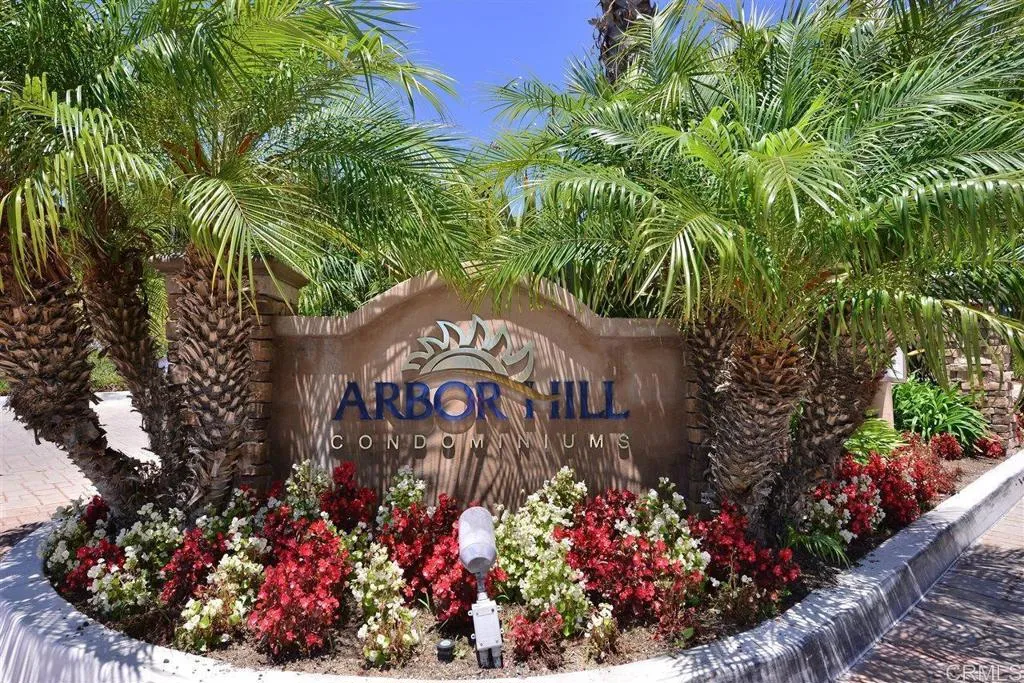
432 Edgehill Lane
Oceanside, CA 92054
AREA SQFT
508
BEDROOMS
1
BATHROOMS
1
**Lowest priced condo in Oceanside** Enjoy coastal living in this light-filled westward-facing corner, ground-floor condo in the popular 10-acre grass and tree-shaded gated Arbor Hill Garden Community, located just about 2 miles from the beach, Oceanside Pier, Harbor, and vibrant downtown district. This super clean, move-in-ready one-bedroom home features an open floor plan, true single-level living with no stairs, and numerous upgrades, including wood-style laminate flooring, granite countertops, stainless steel appliances, Kohler kitchen sink and faucet, newer microwave, wood blinds, and an upgraded Andersen vinyl sliding glass door. The living area opens to a private 45-square-foot patio with a detachable sunshade and a spacious lockable storage room. Inside the unit, you'll find exceptional storage with two bedroom closets and a large linen closet. A covered assigned parking space is located just 30 feet from the front door, with ample guest parking nearby for added convenience. The beautifully landscaped Arbor Hill community, featuring extensive grounds, offers expansive green space and resort-style amenities, including a pool, spa, fitness center, clubhouse, six BBQ areas, and two large, well-equipped laundry facilities. Whether you're looking for a primary residence or investment opportunity, this home offers comfort, convenience, and an outstanding coastal Oceanside location. Hurry, don't miss this one -- exceptional value!
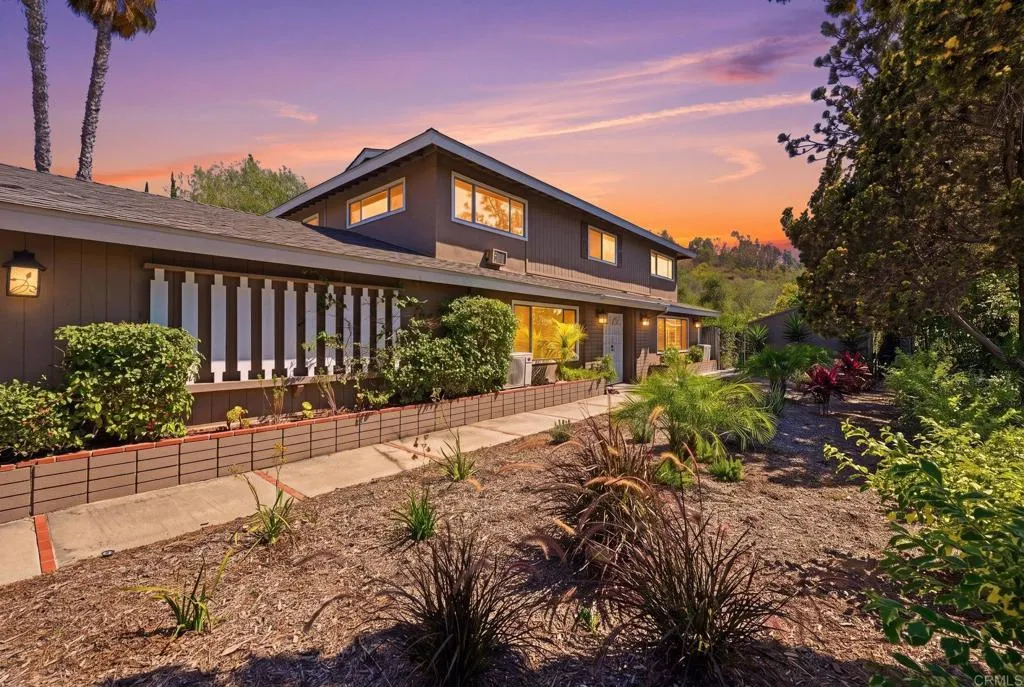
5625 Lake Vista Drive
Bonsall, CA 92003
AREA SQFT
2,435
BEDROOMS
3
BATHROOMS
3
Discover refined living in the heart of Bonsall at 5625 Lake Vista Drive. This sophisticated residence is perfectly situated on a private lot within one of the areas most coveted neighborhoods, offering a rare blend of tranquility and elegance in North County San Diego. The interior is defined by an abundance of natural light and an intuitive floor plan designed for both comfort and style. Premium finishes create an inviting atmosphere, featuring upgraded flooring and a gourmet kitchen that serves as the centerpiece of the home. The main level transitions seamlessly into a dedicated dining room, ideal for hosting formal gatherings. A striking wood staircase, accented by custom wrought iron railings, leads to the upper level where three spacious bedrooms offer a peaceful retreat for family and guests. The outdoor experience is truly exceptional. An expansive covered patio serves as an outdoor living room, providing a private sanctuary for entertaining or quiet relaxation. Beyond the manicured lawn, the property extends to a versatile open area. This additional space offers endless potential for a personalized garden, a tranquil water feature, a dedicated play area, pool or ADU. A substantial storage shed is also included, ensuring ample space for tools and recreational equipment. Located within the prestigious Bonsall School District, this home combines rural charm with modern convenience. With quick access to Highway 76, the pristine beaches of the Pacific are only a short drive away. Experience the perfect blend of privacy, style, and coastal proximity. Welcome home to 562
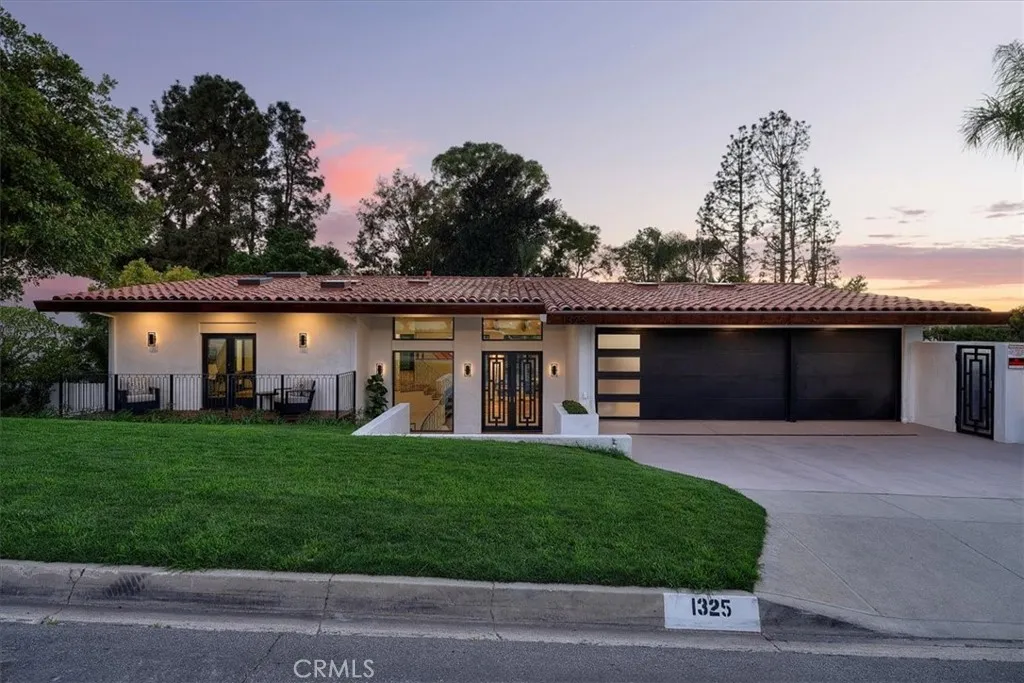
1325 Via Gabriel
Palos Verdes Estates, CA 90274
AREA SQFT
5,861
BEDROOMS
6
BATHROOMS
8
The next owner of 1325 Via Gabriel will inherit something increasingly rare in todays luxury market: time. Over 912 days, this exceptional Palos Verdes Estates residence was thoughtfully reimagined through extensive design, engineering, permitting, construction, inspections, and final City approvals. Every element was considered with the intention of creating a home of timeless elegance and exceptional functionality. Over 5,800 square feet of refined living space unfolds with soaring ceilings, expansive living and entertaining areas, five beautifully appointed en-suite bedrooms, and a fully-equipped in-laws unit. The transformation extends far beyond luxury finishes and meticulous craftsmanship, encompassing a comprehensive interior reconfiguration, structural and exterior enhancements, new windows and doors, skylights, upgraded HVAC systems, significant hardscape improvements and more. This unwavering commitment to quality is supported by documented permits, inspections, and final City approvals. That same attention to detail continues outdoors, where a remarkably private garden creates its own sense of place. Mature palms, generous fruit trees, and layered landscaping frame a sculptural pool and cascading water feature, while a central fire element creates an intimate gathering point for evenings outdoors. Soft architectural lighting brings the landscape to life after sunset. Rather than a distant panorama to be observed, this outdoor environment surrounds its occupants with privacy, beauty, and atmosphere to be experienced through long afternoons, intimate evenings, and
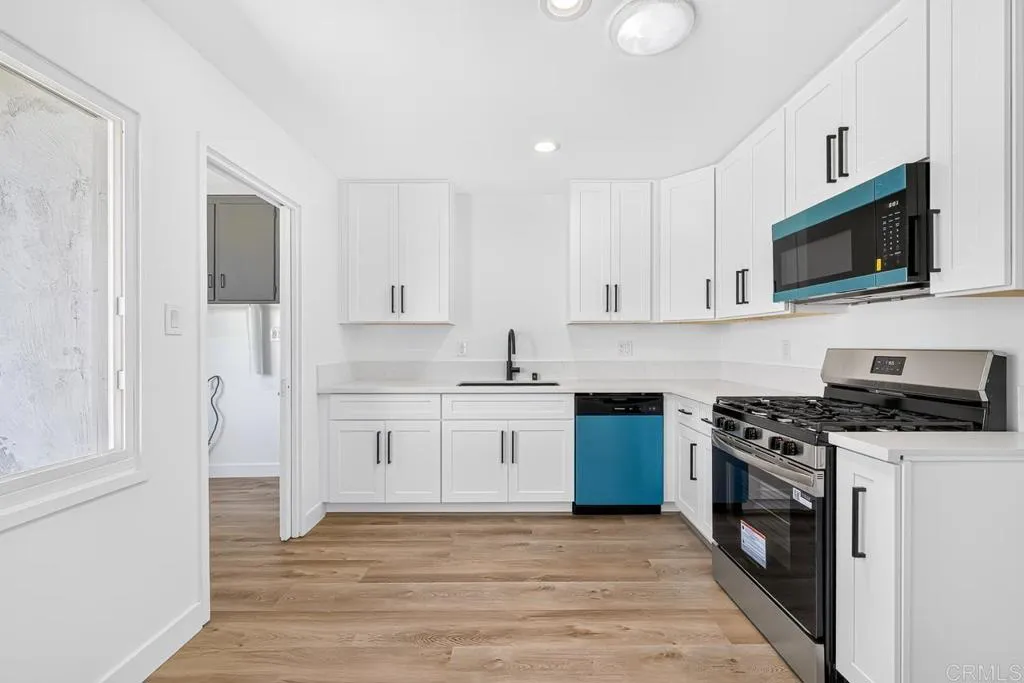
335 Cates St.
San Diego, CA 92114
AREA SQFT
1,095
BEDROOMS
3
BATHROOMS
2
Tastefully remodeled 3-bedroom, 2-bath home that seamlessly blends modern upgrades with timeless charm. The beautifully updated kitchen features stainless steel appliances, sleek countertops, and contemporary finishes, while both bathrooms have been thoughtfully redesigned with style and functionality in mind. Recent improvements include updated lighting, new flooring throughout, and energy-efficient windows that enhance comfort while helping reduce utility costs. The spacious backyard offers the perfect setting for entertaining, relaxing, or hosting family gatherings. Move-in ready and designed for today's lifestyle, this home combines comfort, style, and functionality. Don't miss the opportunity to make it your own!
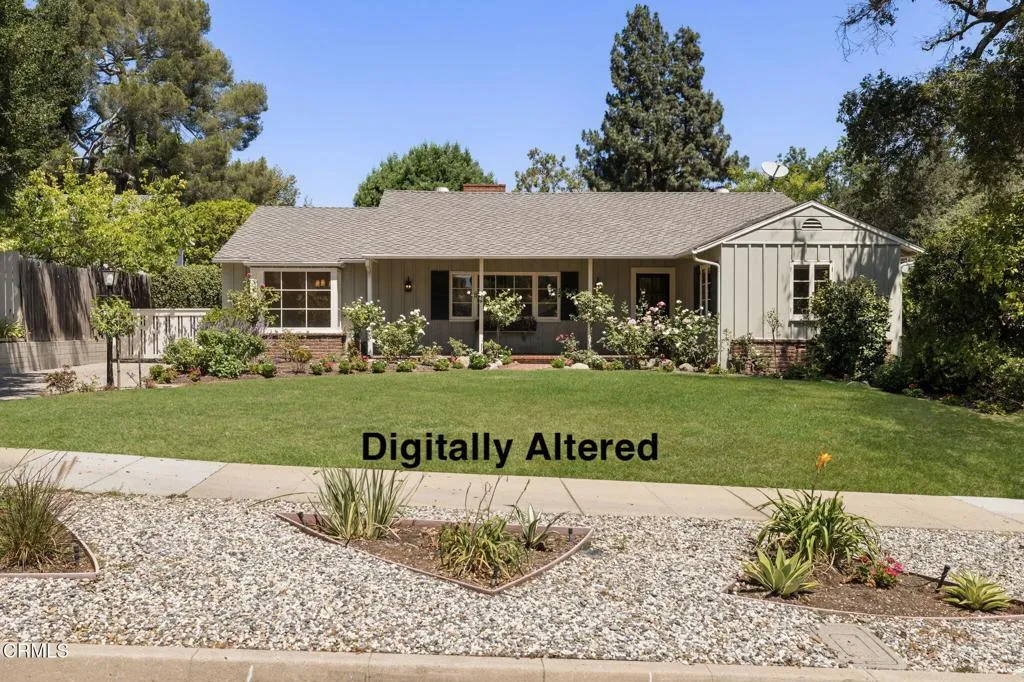
1265 El Mirador Drive
Pasadena, CA 91103
AREA SQFT
2,081
BEDROOMS
3
BATHROOMS
2
Experience the perfect melange of timeless architectural character and modern refinement. This 3-bedroom, 2-bath residence has been meticulously curated for today's lifestyle. Interior features include numerous French doors and windows, peg-and-groove hardwood flooring and a refined living room anchored by a custom mantel with built-in seating. The heart of the home is a state-of-the-art kitchen, showcasing bespoke artisanal tile work and high-end, professional-grade appliances. Designed for seamless connectivity, the kitchen opens into a bright family room, creating a contiguous space for entertaining. The primary suite serves as a tranquil, private retreat, featuring French doors that provide an effortless transition to the rear patio and garden. Two additional bedrooms offer flexible utility for a growing household or dedicated home office space. The property includes a studio adjacent to the detached garage. Ideally positioned, the property offers immediate access to the recreational amenities of the Rose Bowl and Brookside Park, as well as the premier dining and shopping of Old Pasadena. A rare offering for the discerning buyer seeking a home with architectural soul located just minutes from all Pasadena has to offer.
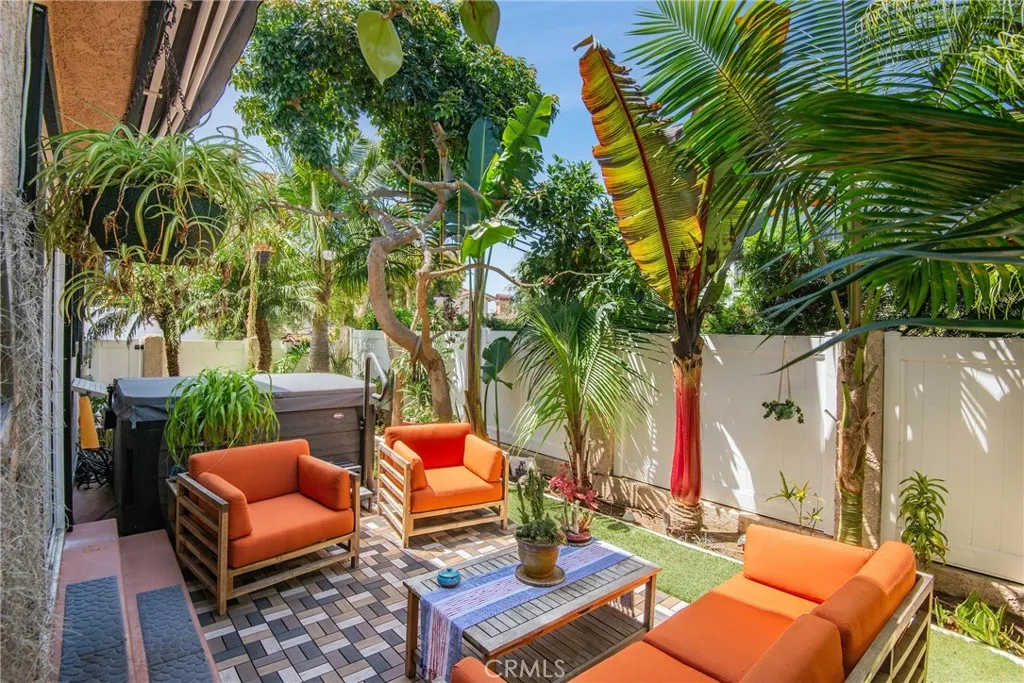
1004 Green
Redondo Beach, CA 90278
AREA SQFT
2,152
BEDROOMS
3
BATHROOMS
3
Rarely does a townhome offer this much space, privacy and the feel of a single-family home. Situated on a desirable corner lot on a quiet street, this detached two-on-a-lot residence offers 2,152 square feet of bright, open living space, a private backyard oasis and an exceptional North Redondo Beach location. The spacious main level is designed for living and entertaining, with a formal dining room, large living room with brick fireplace, and generous kitchen featuring stainless steel appliances and an adjoining breakfast area. A separate family room with soaring ceilingscurrently a very cool billiards roomadds flexibility for relaxing, entertaining or a media or game room. One of the home's standout features is the private backyard and patio. Mature tropical landscaping creates a lush, secluded setting, while a SunSetter retractable awning provides shade for outdoor dining and entertaining. A backyard Jacuzzi offers the perfect place to unwind and enjoy the Southern California lifestylean uncommon townhome amenity and another reason this property lives more like a single-family home. Upstairs, all three bedrooms are generously sized with vaulted ceilings and abundant natural light. 2 bedrooms feature large walk-in closets. The convenient upstairs laundry room keeps everything right where you need it. At 2,152 square feet, the home is considerably larger than many three-bedroom and even four-bedroom townhomes in the area. An attached two-car garage and driveway parking provide space for up to four cars. Its detached design, corner location and private outdoor space make it
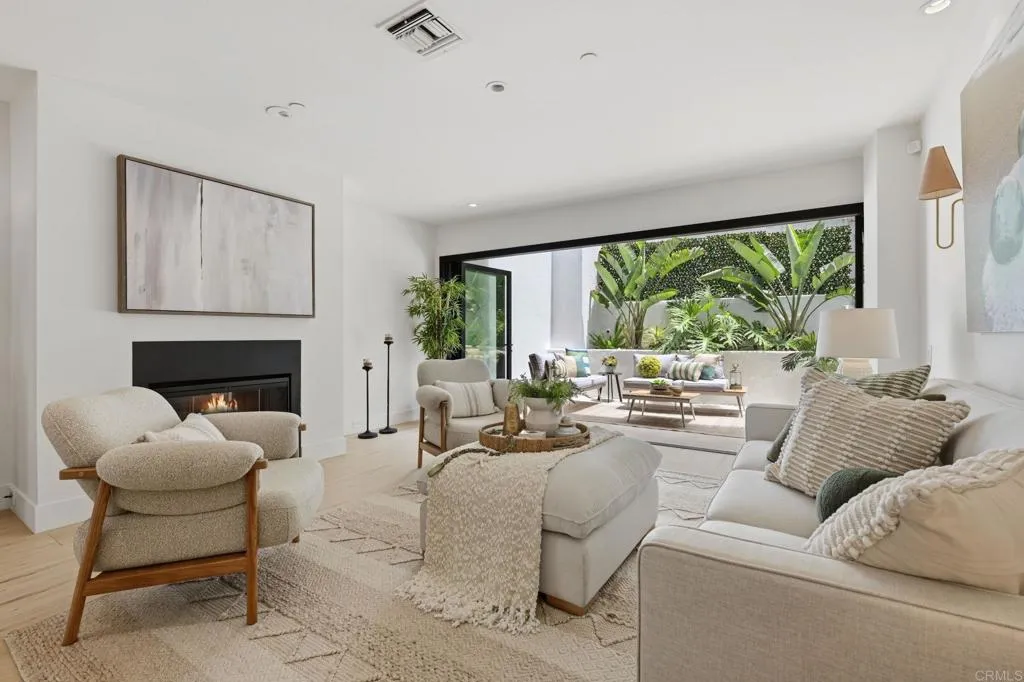
101 Coast Boulevard
La Jolla, CA 92037
AREA SQFT
1,615
BEDROOMS
2
BATHROOMS
3
Welcome to Lighthaus, one of La Jolla's most architecturally significant boutique communities, ideally situated in the coveted Horseshoe neighborhood. This completely remodeled end unit residence offers a rare opportunity to own a turnkey coastal home just steps from some of Southern California's most iconic beaches. Designed with modern coastal living in mind, the home has been thoughtfully reimagined around an open concept floor plan. At its heart is a stunning chef's kitchen featuring custom rift cut oak cabinetry with integrated under cabinet lighting, Taj Mahal quartzite countertops, premium appliances, and designer finishes throughout. A dramatic premium LaCantina fully collapsible glass door seamlessly connects the living space to the outdoors, inviting ocean breezes and abundant natural light while creating the ultimate indoor outdoor living experience. The attention to detail continues throughout the residence, including a beautifully remodeled powder room finished with striking Vivid Green quartzite, rich Roman clay walls, and carefully selected natural materials that reflect the exceptional craftsmanship found throughout the home. As one of Lighthaus's most desirable end units, Residence 1H offers added privacy along with convenient access to both the secure underground garage and neighborhood sidewalks. The home includes two designated parking spaces and dedicated storage for surfboards, beach gear, bicycles, and everything needed to embrace the coastal lifestyle. Located fewer than 100 steps from Horseshoe Beach and just moments from Windansea Beach, La Jolla C
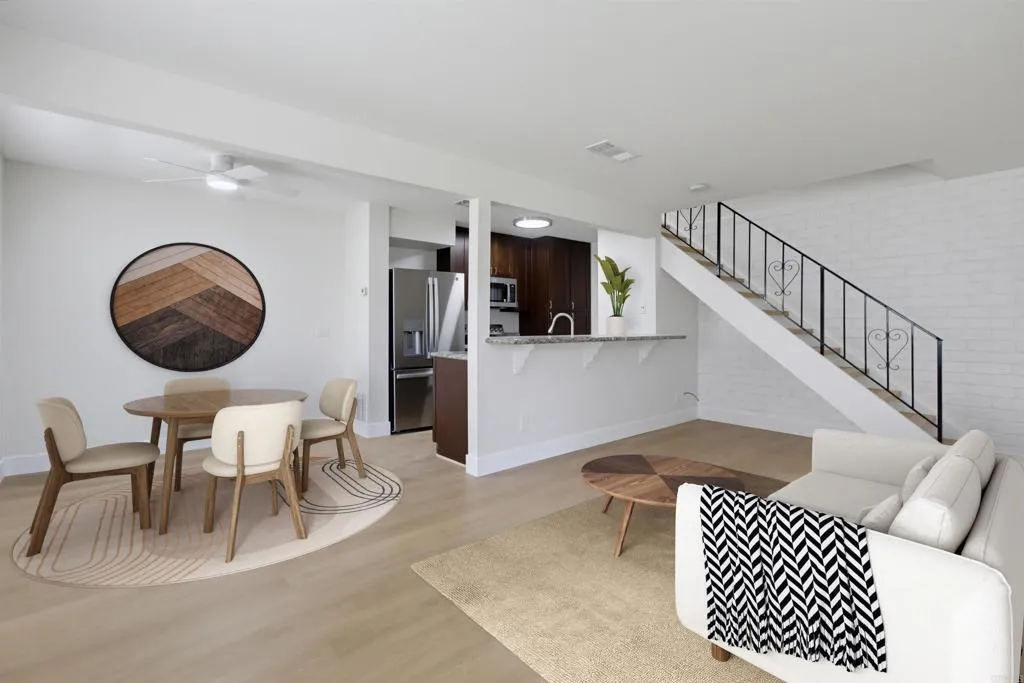
12120 Orange Crest Court
Lakeside, CA 92040
AREA SQFT
903
BEDROOMS
2
BATHROOMS
1
Modern design meets effortless living in this thoughtfully reimagined condo, where stylish finishes, quality upgrades, and an inviting open-concept layout create a home that's as functional as it is beautiful. This move-in-ready 2-bedroom, 1-bath condo has been tastefully updated throughout with luxury vinyl plank flooring, fresh designer paint, updated doors, dual-pane windows, modern lighting, ceiling fans, and central air conditioning, creating a bright and welcoming atmosphere from the moment you step inside. The beautifully appointed kitchen overlooks the main living area and features granite countertops, rich espresso cabinetry, brand-new stainless steel appliances, bar seating, and ample storage, making it perfect for both everyday living and entertaining. A striking painted brick accent wall adds warmth, charm, and character while complementing the home's clean, contemporary design. Energy-efficient leased SunRun solar provides added value, while the shared garage offers everyday convenience. Enjoy a truly low-maintenance lifestyle with HOA dues that include water, trash, roof maintenance, exterior maintenance, exterior and attic termite treatment, common area landscaping, and access to the sparkling community pool. FHA and VA approved, this home is ideally located in the heart of Lakeside with easy access to Highway 67, Interstate 8, shopping, restaurants, grocery stores, parks, hiking trails, and highly regarded schools, including Lemon Crest Elementary, Lakeside Middle School, and El Capitan High School. Whether you're purchasing your first home, looking to downs
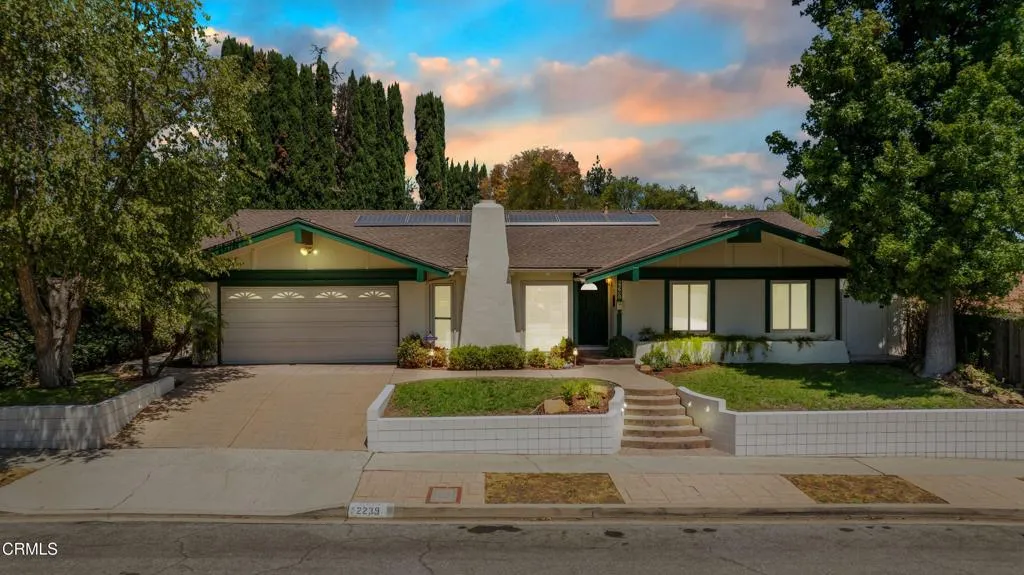
2239 Adrian Street
Newbury Park, CA 91320
AREA SQFT
1,736
BEDROOMS
3
BATHROOMS
2
Welcome to this beautifully maintained 4 bedroom home situated on an oversized lot in a desirable Thousand Oaks neighborhood. Enjoy scenic views from the living room and the front of the home, creating a bright and inviting atmosphere.The spacious backyard offers plenty of room for entertaining, gardening, or relaxing, and includes a playground that's perfect for outdoor fun. Energy efficient solar panels help provide long term savings and added value.With its generous lot size, functional floor plan, and picturesque setting, this home offers an exceptional opportunity to enjoy comfortable living in one of Thousand Oaks' most sought after communities. Conveniently located near parks, schools, shopping, dining, and freeway access.

2055 Foxtrot Loop
Chula Vista, CA 91915
AREA SQFT
1,653
BEDROOMS
3
BATHROOMS
3
2055 Foxtrot Loop #1 is a beautifully designed townhome located in the highly sought-after Millenia community of Otay Ranch. Originally selected as the community's model home, this residence reflects the quality, design, and attention to detail that helped showcase the neighborhood. Offering approximately 1,653 square feet of living space, this home features 3 bedrooms, 2.5 bathrooms, an open-concept floor plan, and high ceilings that create a bright and spacious feel throughout. The interior showcases upgraded flooring, modern finishes, abundant natural light, and a well-appointed kitchen that flows seamlessly into the living and dining areas, perfect for both everyday living and entertaining. Additional highlights include a private patio, an attached two-car garage, central air conditioning, and convenient in-home laundry. Residents enjoy access to exceptional community amenities, including a pool just steps away, along with nearby parks, shopping, dining, schools, and easy access to major transportation routes. The home is also within walking distance of the new Millenia Library, future home of SDSU's educational programs. Combining modern style, everyday comfort, and a prime location, this home offers an outstanding opportunity to enjoy all that Millenia has to offer.
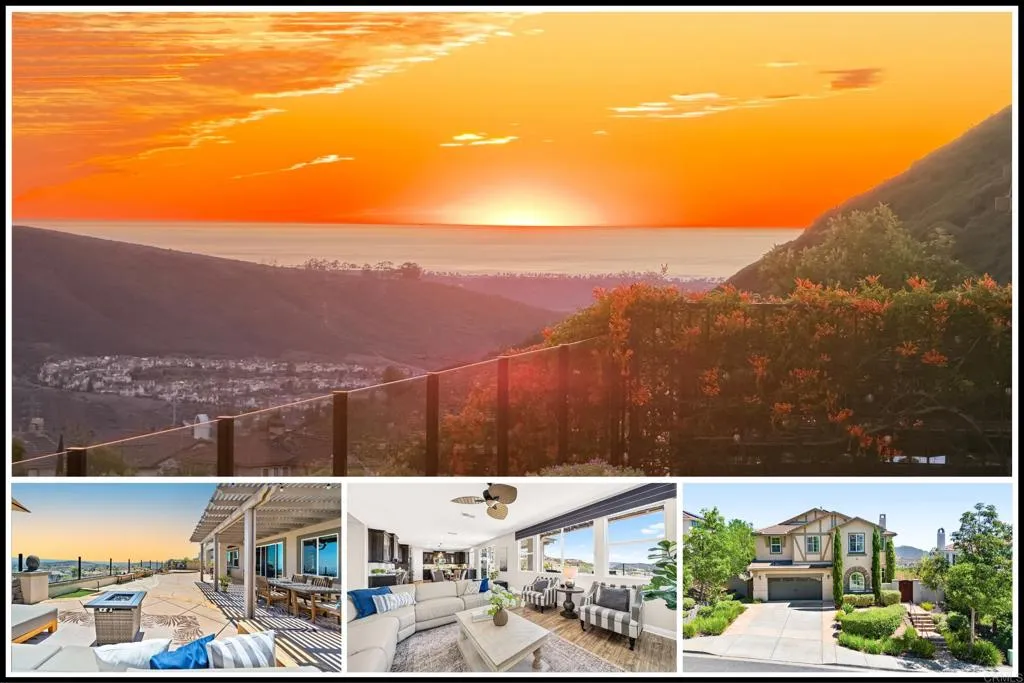
1081 Vega Way
San Marcos, CA 92078
AREA SQFT
3,478
BEDROOMS
5
BATHROOMS
4
PANORAMIC VIEWS! SOLAR! POOL SIZED BACKYARD! LOW MELLO-ROOS! This is a special opportunity to experience some of the most breathtaking views San Elijo Hills has to offer. Elevated within the coveted Altaire neighborhood on a desirable double cul de sac street. THIS IMPRESSIVE RESIDENCE CAPTURES SWEEPING VIEWS OF THE OCEAN, SUNSETS, MOUNTAINS, AND EVENING LIGHTS! A private courtyard entry sets the tone for the inviting interior, where a thoughtfully designed floor plan blends refined style with comfortable everyday living. A welcoming formal living room with soaring ceilings and a dedicated dining room provide an elegant setting for gatherings and special occasions. The spacious kitchen flows seamlessly into the family room and dining nook, while a downstairs bedroom with a full bathroom offers flexibility for a variety of lifestyles. Upstairs, the bonus loft with a custom barn door can serve as an office, media room, playroom, or could be converted into a 6th bedroom. The expansive primary retreat showcases a spa-like bathroom, dual closets, and a private balcony highlighting the views. Vibrant skies and hot air balloons drifting across the horizon can be enjoyed from multiple spaces both inside and outside the home! The spacious backyard offers ample room for entertaining, lounging, and play, plus additional space to build the pool of your dreams. Zoned for Double Peak K-8 School and located near scenic trails, parks, Town Center, and the many amenities of San Elijo Hills, this exceptional view home brings together space, scenery, and an outstanding location!
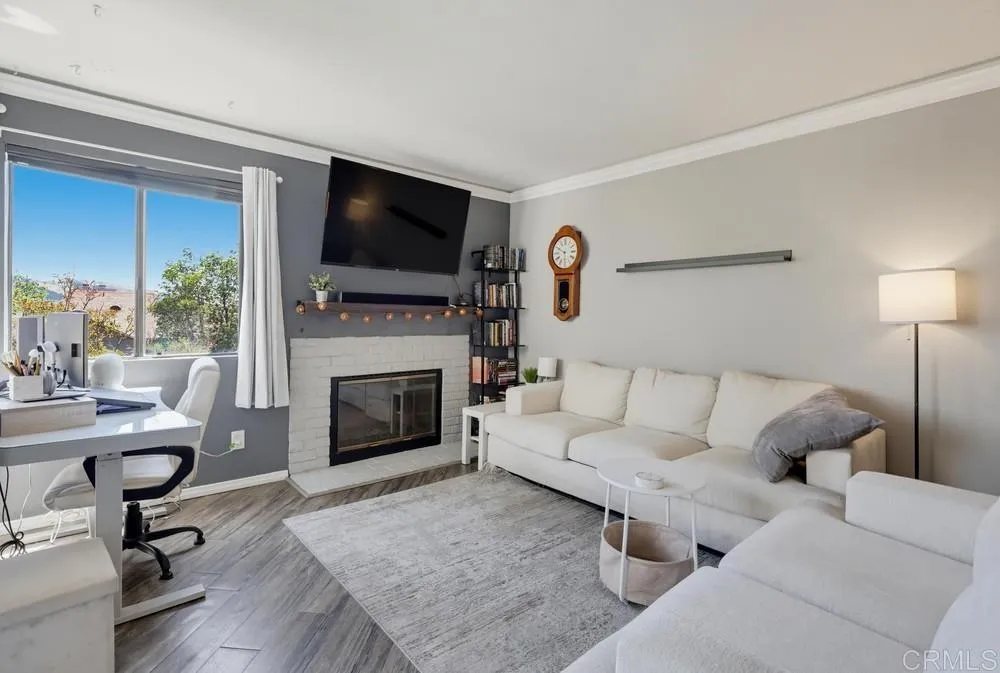
3045 Blue Oak Court
Spring Valley, CA 91978
AREA SQFT
799
BEDROOMS
2
BATHROOMS
2
Welcome to this beautifully appointed residence in the highly desirable Rancho San Diego community, where comfort, style, and scenic mountain views come together. Thoughtfully designed and move-in ready, this exceptional home offers an effortless blend of elegance and everyday living. The light-filled open-concept floor plan showcases sweeping mountain views from the living room and bedrooms, creating a peaceful and picturesque backdrop throughout the home. The spacious living area is anchored by a cozy fireplace and flows seamlessly into the dining area and well-equipped kitchen, making it ideal for both intimate evenings and effortless entertaining. Premium appliances, including an upgraded gas range, microwave, dishwasher, refrigerator, washer, and dryer, are all included. Step outside to your private balcony and savor breathtaking mountain vistas and refreshing California breezesthe perfect setting for morning coffee or relaxing at sunset. Beautiful hard-surface flooring extends throughout the home, offering timeless appeal and easy maintenance. The thoughtfully designed split-bedroom floor plan provides exceptional privacy, with the luxurious primary suite tucked away from the secondary bedroom and full bath, making it ideal for guests, family, or a dedicated home office. Additional conveniences include one covered parking space, two additional parking spaces, and a private storage area. Enjoy resort-style amenities just moments from your door, including a sparkling community pool, newly updated tennis courts, brand-new pickleball courts, beautifully maintained parks f

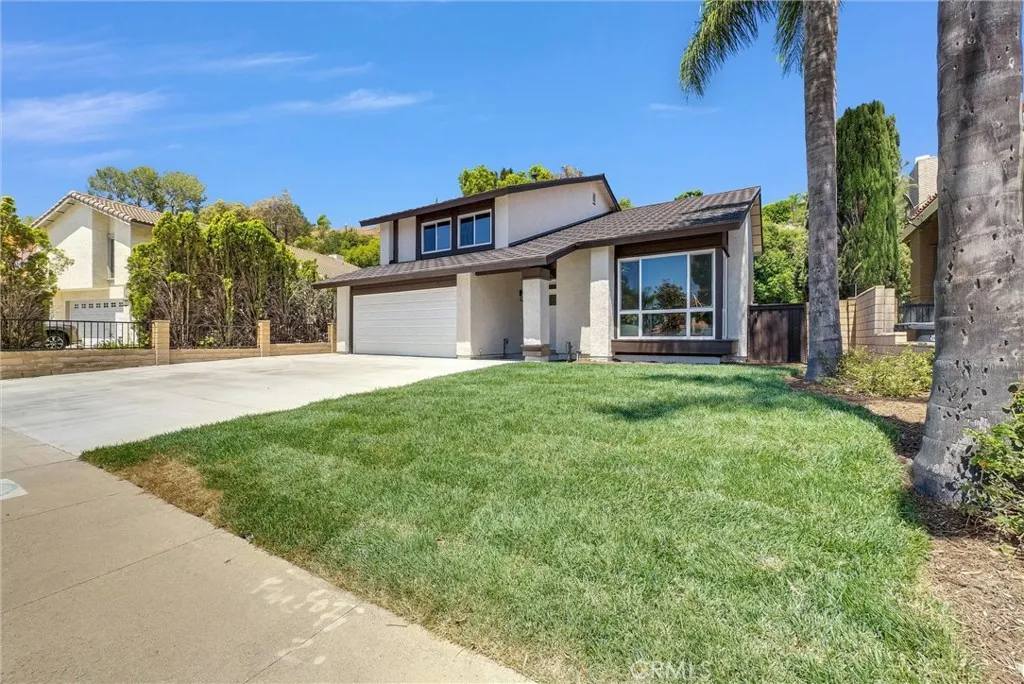
1590 Deer Crossing Drive
Diamond Bar, CA 91765
AREA SQFT
2,806
BEDROOMS
5
BATHROOMS
3
Experience LUXURY living in one of Diamond Bars most desirable neighborhoods, featuring Award Winning Schools! Impressive curb appeal & beautifully maintained landscaping create a striking first impression. Step inside to a dramatic, high ceiling foyer showcasing stylish modern upgrades & a thoughtfully designed open-concept floor plan. A spacious living room welcomes you as it flows to the dining room & kitchen. The gourmet kitchen features new appliances, quartz countertops, a designer tile backsplash, abundant cabinetry, LED recessed lighting, a breakfast bar with counter seating, & much more! An adjacent breakfast nook & spacious family room provide an inviting setting for everyday living & entertaining. A first-floor bedroom & full bathroom offer added convenience for overnight guests, extended family, or a private home office. Glass sliding doors open to a resort-style backyard featuring a sparkling pool & spaperfect for relaxing or hosting gatherings. Upstairs, the spacious primary suite includes a generous walk-in closet & an elegant bathroom with a walk-in shower and soaking tub. Three additional well-sized bedrooms share a beautifully appointed hallway bathroom. Dual-pane windows enhance comfort and energy efficiency while allowing abundant natural light to flow throughout the home. This exceptional home is in close proximity to award-winning schools, fine dining options, groceries, shopping plazas , parks, & much more. With easy access to the 60 & 57 freeways makes commuting to Downtown Los Angeles, Orange County, & the rest of Southern California within reach. T
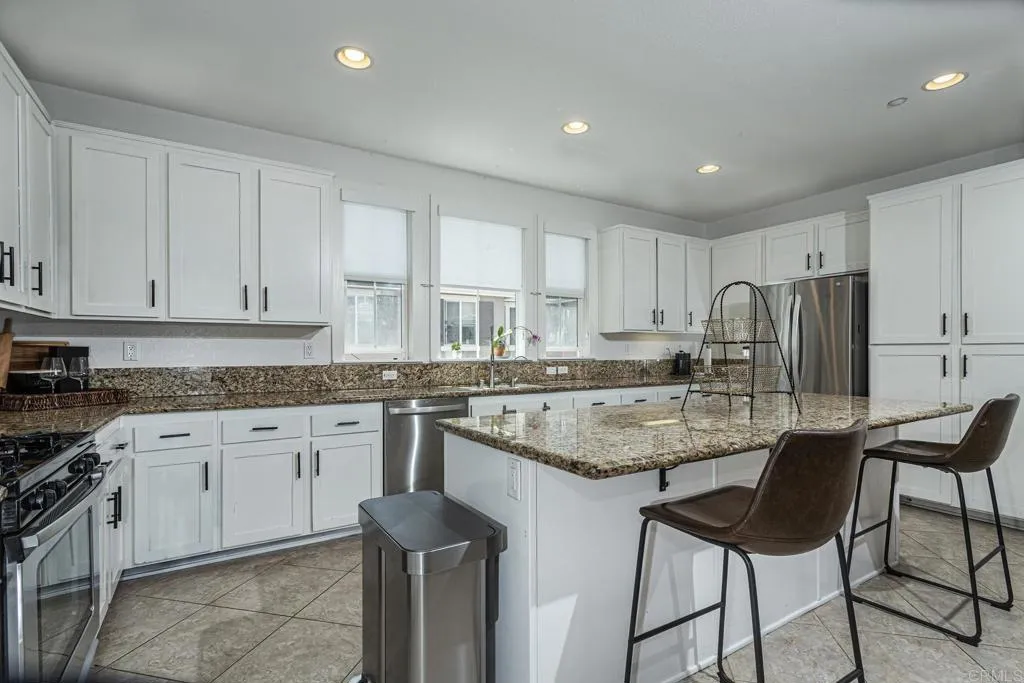
1646 Hickory Nut Place
Chula Vista, CA 91915
AREA SQFT
1,697
BEDROOMS
3
BATHROOMS
4
Move-in ready 3-bedrooms, 3.5 bath townhome in the highly sought-after Eastlake Vistas community! FHA and VA approved, this beautifully maintained home features versatile floor plan with a first-floor bedroom and full bath, ideal for guests multigenerational living, or a home office. The bright, open-concept main level offers a spacious kitchen with abundant cabinetry, a large center island, and seamless flow into the dining room, living room and entertaining. Upstairs, enjoy two spacious primary suites, each with its own private bathroom for added comfort and privacy. Additional highlights include an attached 2-car garage, indoor laundry, ample storage, and abundant natural light throughout. Located near top-rated schools, Mountain Hawk Park, Otay Ranch Town Center, shopping, dining and major freeways. Residents enjoy access to resort-style amenities including The Woods Clubhouse with a pool, barbecue and picnic areas, and beautifully maintained grounds. Experience the best of Eastlake living in one of Chula Vistas most desirable communities.
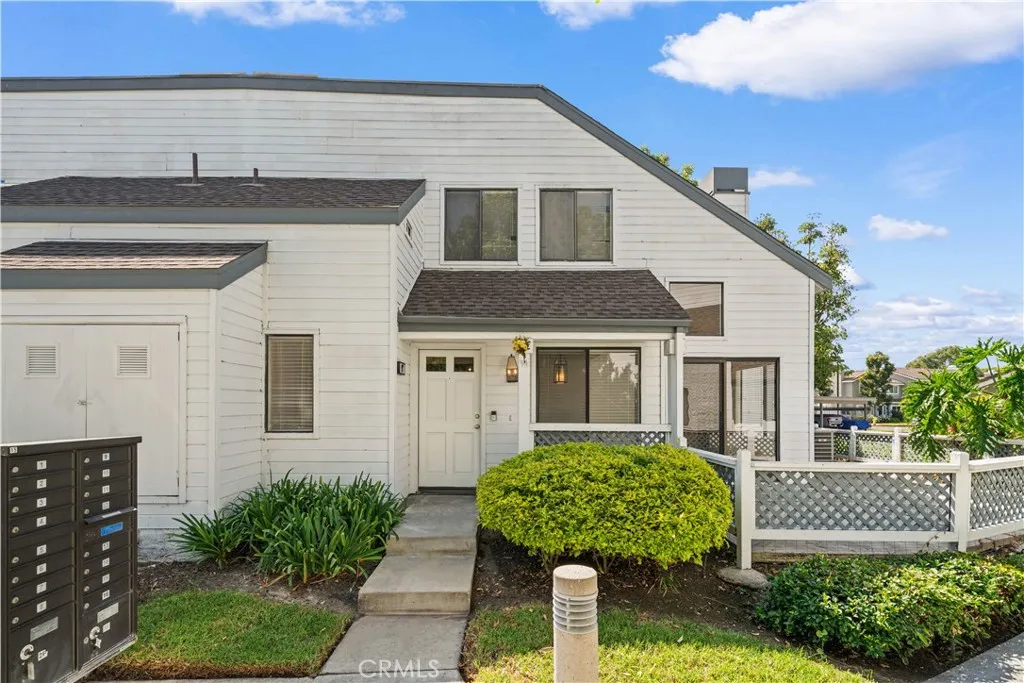
97 Fallingstar
Irvine, CA 92614
AREA SQFT
1,052
BEDROOMS
2
BATHROOMS
3
Welcome to this bright and charming cottage style end unit townhome in the highly desirable Woodbridge community! Offering exceptional privacy with no one living above or below, this 2-bedroom, 2.5-bath townhome is flooded with natural light throughout. Step inside through your private courtyard entry to find soaring ceilings, an open-concept living and dining space with a cozy fireplace, and rich luxury vinyl flooring. The well-appointed kitchen features stainless steel appliances, modern fixtures, pendant lighting, recess lights, glass mosaic tile accents, and convenient bar seating. Both bedrooms are situated upstairs for maximum privacy and comfort. Outside, enjoy a spacious, wrap-around private patio with extra storage, ideal for outdoor dining or unwinding at the end of the day. The home also includes a detached garage plus an additional assigned parking space. Living in Woodbridge offers an unmatched resort-style lifestyle. Take advantage of two landmark lakes, beach lagoons, 22 pools, 16 spas, tennis and pickleball courts, volleyball, splash pads, scenic walking trails, and nearby parks, including the Fallingstar Pool and Spa just steps away. All of this is paired with location within the award-winning Irvine Unified School District (Springbrook Elementary, South Lake Middle, and Woodbridge High) and easy access to local shopping, dining, and major freeways.
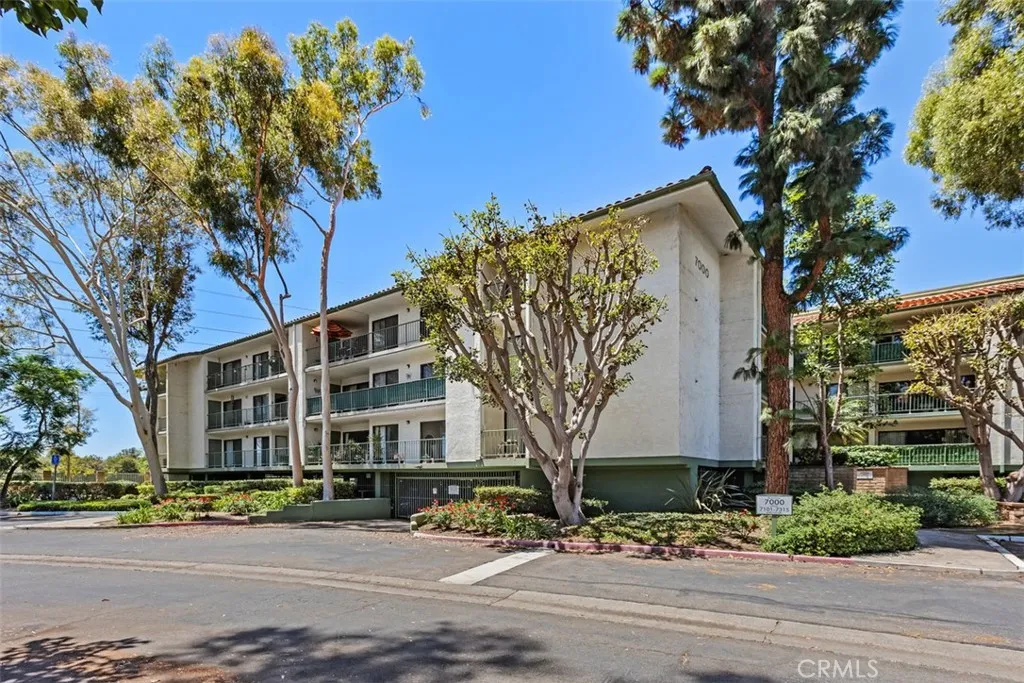
7215 Apricot
Irvine, CA 92618
AREA SQFT
813
BEDROOMS
1
BATHROOMS
1
Welcome to 7215 Apricot Drive, a beautifully situated residence in the desirable Orangetree community of Irvine. This inviting home offers approximately 813 square feet of comfortable living space with a functional layout and an ideal opportunity to enjoy the highly sought-after Irvine lifestyle. Conveniently located within the award-winning Irvine Unified School District and near Irvine Valley College, this home provides easy access to a variety of shopping, dining, parks, and everyday conveniences. Enjoy close proximity to major freeways, including the 5, 405, and 133, making commuting throughout Orange County and beyond convenient. Residents can also enjoy community amenities, including a pool, spa, tennis courts, fitness facilities, and more. Whether you are a first-time buyer, investor, or looking to enjoy a low-maintenance lifestyle in a central Irvine location, this home offers an excellent opportunity to make it your own.
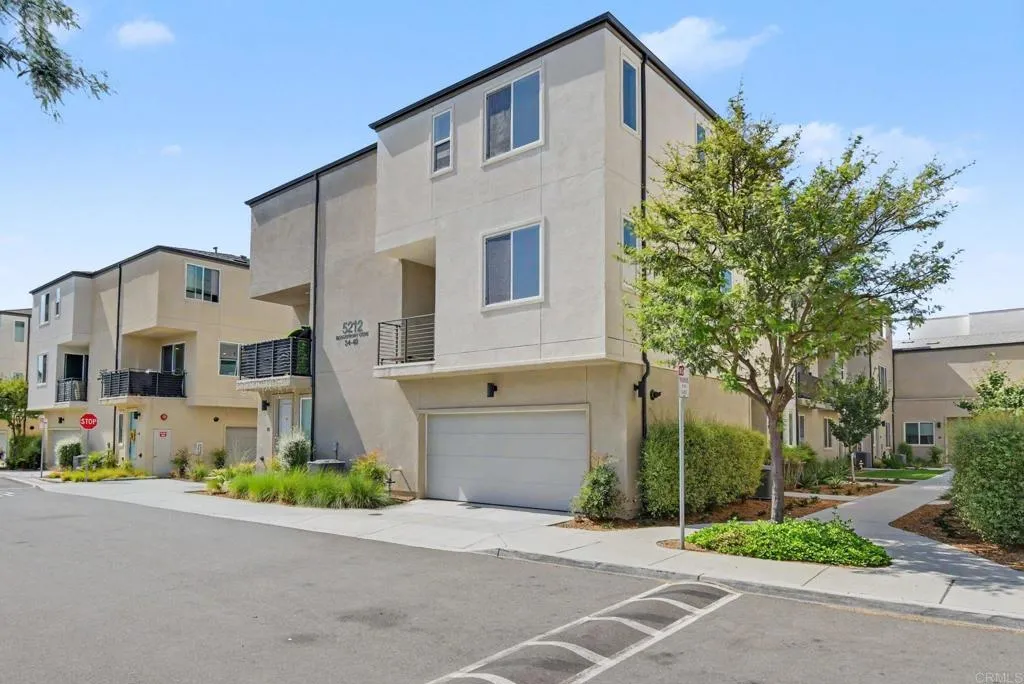
5212 Beachfront Cove Street
San Diego, CA 92154
AREA SQFT
1,702
BEDROOMS
4
BATHROOMS
3
ASSUMABLE 2.75% LOAN AVAILABLE FOR ELIGIBLE BUYERS! A rare opportunity to own this beautifully maintained tri-level home in the highly desirable Playa Del Sol community while potentially enjoying significant monthly savings compared to today's market interest rates. Offering approximately 1,700 sq. ft., this 3-bedroom, 3-bath home features a highly sought-after floor plan with a private first-floor bedroom and full bath-perfect for guests, multigenerational living, or a home office. The bright, open-concept main level is designed for comfortable living and entertaining, showcasing luxury vinyl plank flooring, abundant natural light, a spacious living and dining area, and a stunning chef's kitchen with quartz countertops, stainless steel appliances, a large center island with seating, generous cabinetry, and a walk-in pantry. Step outside to your private balcony-ideal for morning coffee or evening BBQs. Upstairs, the spacious primary suite offers a walk-in closet and en-suite bath, with an additional bedroom and full bath completing the upper level. Situated in a desirable courtyard location with an attached two-car garage, this move-in ready home also includes access to Playa Del Sol's resort-style amenities, including a pool, spa, fitness center, clubhouse, parks, playgrounds, and BBQ areas. Perfectly located near shopping, dining, award-winning schools, military bases, and easy freeway access, this is a rare combination of modern living, exceptional value, and an incredible financing opportunity. Don't miss it!

