

favorites
favorites
favorites
Favorite Properties
Form submitted successfully!
You are missing required fields.
Dynamic Error Description
There was an error processing this form.
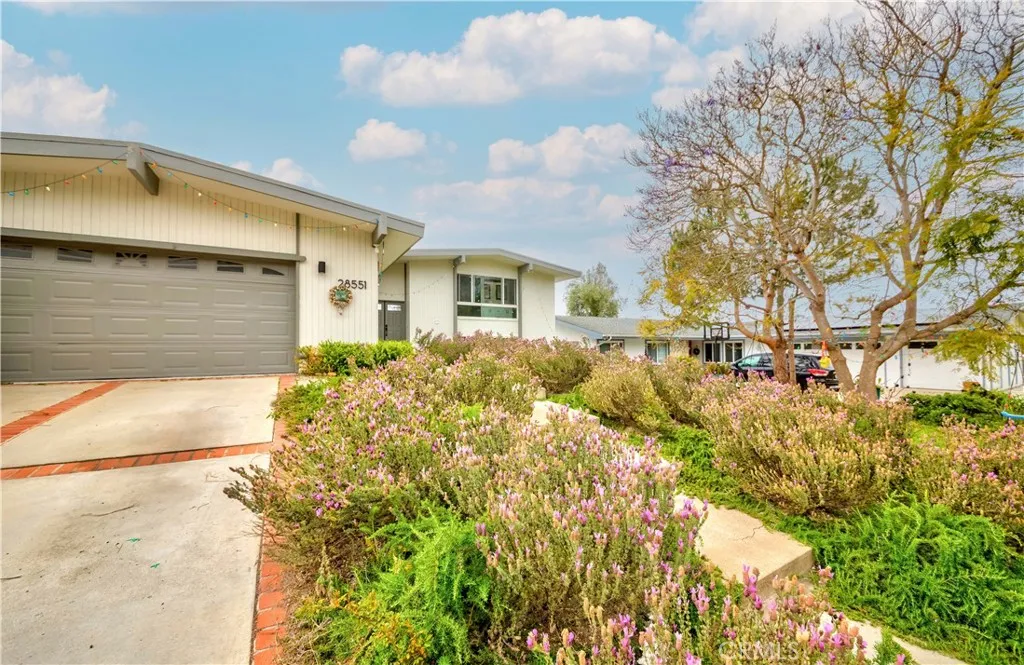
28551 Blythewood Drive
Rancho Palos Verdes, CA 90275
AREA SQFT
2,484
BEDROOMS
4
BATHROOMS
3
Set in a prime location, this bright, fully remodeled, ocean-view home has a layout perfect for both relaxation and entertaining. The thoughtful layout allows rooms to flow smoothly to other indoor and outdoor areas. Primary suite features beautiful ocean and sunset views and a spacious walk-in closet, large walk-in shower, and a separate bathtub. The kitchen was made for a chef with its custom cabinetry, high-end appliances, and a large, central island. Wide open backyard features a flat grassy area, multi-purpose deck, large pool with spa, and many places to relax or exercise. Three additional bedrooms provide space and storage, with one offering direct access to the pool area. New mini-split air conditioning in dining/living room area, primary suite, and one lower bedroom. Separate laundry room on the first floor. This lovely home on a quiet street is just moments from award-winning schools, shops, restaurants, and more. Take a look and appreciate the comfort and luxury!

8394 Renwick
Corona, CA 92883
AREA SQFT
4,152
BEDROOMS
4
BATHROOMS
5
Experience refined living behind the prestigious gates of The Retreat, South Corona's premier guard-gated luxury community. Perfectly positioned within one of the area's most exclusive neighborhoods, this exceptional estate offers approximately 4,152 square feet of thoughtfully designed living space, blending timeless elegance with modern sophistication and a resort style backyard. Designed for both grand entertaining and comfortable everyday living, the residence features 4, possible 5, spacious bedrooms and four-and-a-half luxurious bathrooms. A highly coveted floor plan welcomes you with an impressive entry, elegant living spaces, and designer luxury vinyl plank flooring throughout the main level. At the heart of the home is a chef-inspired gourmet kitchen, beautifully remodeled with quartz countertops, Newer Cabinets, walk-in pantry, upgraded appliances, generous preparation space, and seamless flow into the family and dining areas. The first floor also offers a private guest suite with its own ensuite bath, providing exceptional comfort for overnight guests or multi-generational living, along with a versatile office that can easily serve as an additional bedroom. The upper level is highlighted by an expansive owner's retreata private sanctuary featuring a luxurious spa-inspired bathroom and an oversized walk-in closet. Two additional bedrooms and a spacious library/media room complete the second floor, creating flexible spaces for work, entertainment, or relaxation. Step outside to Paradise! Your own private resort. The professionally designed backyard has been transfo
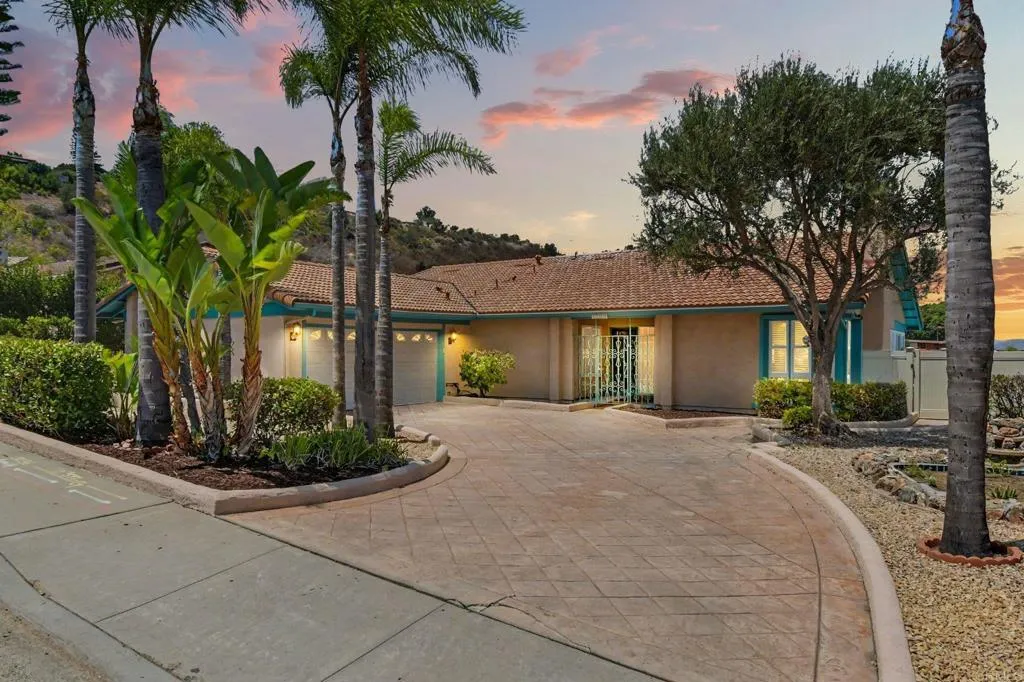
1744 Shady Crest Place
El Cajon, CA 92020
AREA SQFT
2,541
BEDROOMS
3
BATHROOMS
3
VIEWS, VIEWS, VIEWS-First time ever on the market! Proudly offered by its original owner, this exceptional custom home has been lovingly cared for since construction. Now it's ready for its next delighted owner. Situated on a lovely cul-de-sac in the coveted Fletcher Hills neighborhoods, your home enjoys breathtaking panoramic valley views that create a spectacular backdrop from the resort-style backyard with sparkling pool, spa, and gazebo-ideal for entertaining, weekend BBQ or simply soaking in the sweeping vistas. Inside, you'll find spacious living areas including large sunroom, family, dining and living room and an updated kitchen featuring Corian sandstone countertops, stainless steel appliances and custom cabinetry. In addition, there are two fireplaces: one in the living room and a private one in the primary suite. Currently configured as a 3-bedroom, 3-bath home, one oversized bedroom offers the potential to be converted into a 4th bedroom. Meticulously maintained with approximately $60,000 in recent plumbing upgrades, $30,000 roof, new water heater, and numerous additional improvements. Finally, your mountain-top resort is located close to shopping, freeways, Grossmont college and award winning schools. This is a rare opportunity to own one of the neighborhood's true gems. Welcome to your very own jewel on the hill...resort-style living, great location and stunning views-what are you waiting for?
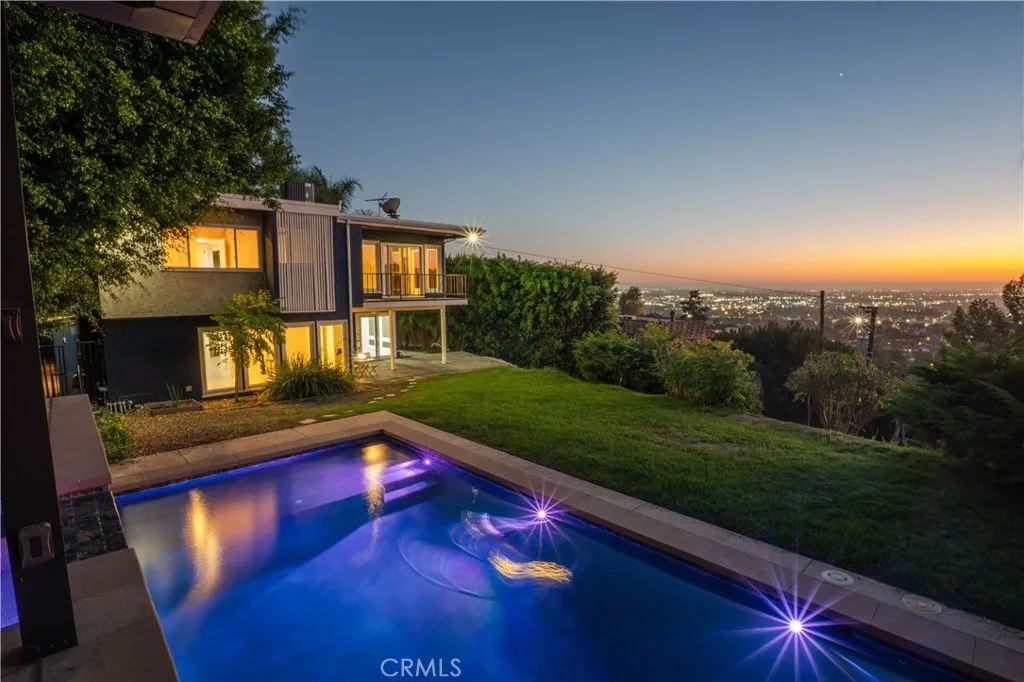
14001 Summit
Whittier, CA 90602
AREA SQFT
2,239
BEDROOMS
3
BATHROOMS
3
Breathtaking Views. Resort-Style Living. Welcome Home. Perched in the prestigious Mar Vista Heights community, this stunning two-story estate delivers jaw-dropping, panoramic views of Los Angeles, the harbor, and Orange County the kind you have to see to believe. Set on a sprawling 14,000 sq. ft. lot, this is luxury, privacy, and pure resort-style living, all in one address. Step through custom double doors into a dramatic formal entry with soaring ceilings that set the tone for what's ahead. The formal living room wows with a cozy fireplace and mesmerizing city views, while the elegant formal dining room is made for unforgettable entertaining. The expansive family room continues the view-filled theme with direct access to your private backyard oasis. The fully updated gourmet kitchen is a chef's dream custom cabinetry with glass inlays, gleaming quartz countertops, a designer sink, a built-in refrigerator, dishwasher, 5-burner cooktop, built-in wall oven, and a sleek stainless-steel backsplash that ties it all together. Retreat to the luxurious primary suite, complete with its own private balcony overlooking city lights, a fireplace, and a master bath. With 3 bedrooms and 3 bathrooms total, every space is designed for comfort, style, and effortless living. Step outside to your own private paradise: a nearly-new saltwater pool with a smart app-controlled system, a relaxing spa, a covered patio with remote-controlled louvers, and multiple lounge areas perfect for soaking in those unbeatable views day or night. Upgraded energy-efficient windows and doors, an updated intercom
40340 Charlesburg
Temecula, CA 92591
AREA SQFT
3,318
BEDROOMS
5
BATHROOMS
4
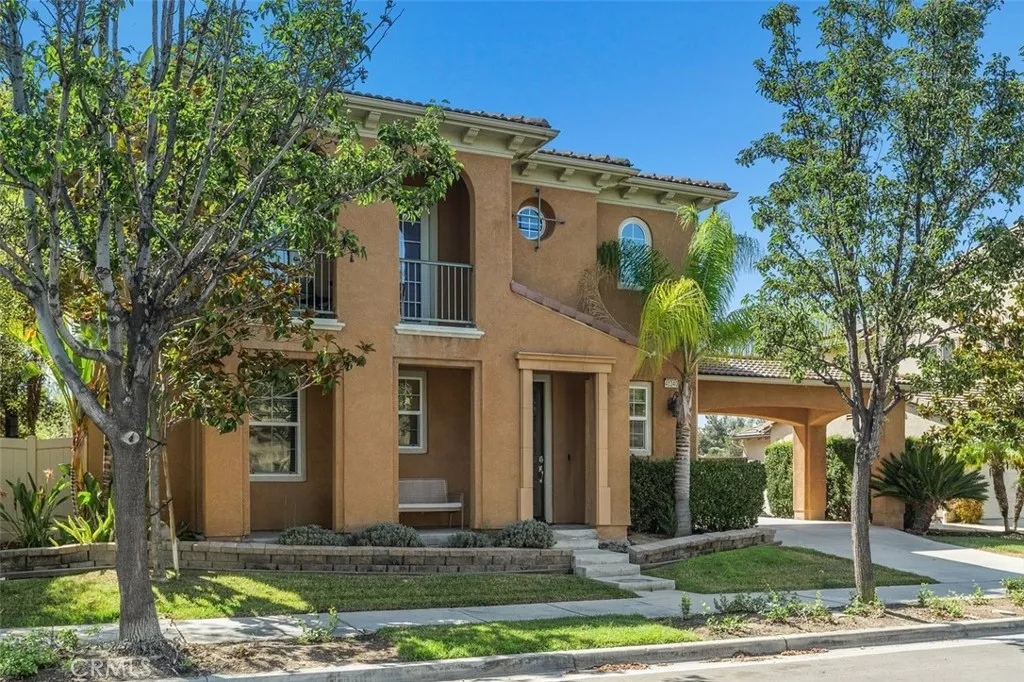
Stunning Prescott by Lennar home with Paid off SOLAR located in the highly sought after, Idyllic Lake Harveston community. Situated on a quiet Cul de Sac with no rear neighbors, this spacious 3,318 sq. ft. residence offers 5 bedrooms and 4 bathrooms, including a convenient main floor bedroom and full bath. Just beyond the foyer, youll find an expansive formal dining room. Opposite the dining area, a sliding glass door opens to a charming courtyard and driveway. The gourmet kitchen features granite countertops, a center island, stainless steel appliances, and double ovens, huge walk-in pantry, all flowing seamlessly into the large family room complete with a modern custom built in fireplace. Upstairs, the generous primary suite includes a luxurious bath and generous walk-in closets. Adjacent to the primary suite is a well sized bedroom with its own private bathroom. The fourth bedroom shares a Jack and Jill bath with an oversized, giant bedroomfeaturing a private balcony and built in cabinet closet. Crown molding and window casements enhance the home throughout. Additional highlights include luxury plank flooring on lower level, air filtration system, paid off solar, an upstairs' laundry room and a 3-car tandem garage with storage racks with direct garage access. Lake Harveston is one of Temecula Valleys most desirable neighborhoods, offering a low HOA and exceptional amenities: a 17-acre lake with fishing and rental pedal boat rides, community clubhouse, junior Olympic sized pool, scenic walking trails, frequent community activities, multiple playgrounds, splash pad and a 1
16597 Endeavor Place
Chino, CA 91708
AREA SQFT
2,203
BEDROOMS
4
BATHROOMS
3
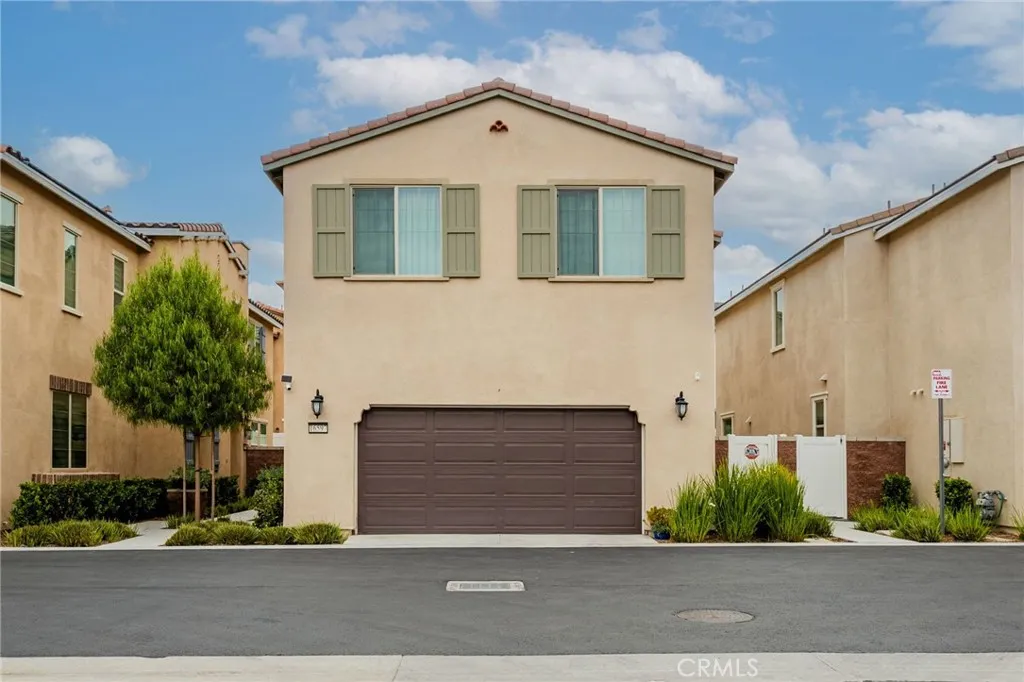
Newer 2024-built detached home in The Preserve at Chino, one of the area's premier master-planned communities, where resort-style amenities and low-maintenance living come standard. This move-in-ready 4-bedroom, 3-bath home was thoughtfully designed for the way people live today, offering a first-floor bedroom and full bath that works beautifully for multi-generational living, extended family, a private guest suite, or a quiet main-floor home office. Upstairs, three additional bedrooms and two full bathrooms surround a spacious loft that flexes easily into a second living area, media room, play space, or study zone. Extensively upgraded throughout, the home features upgraded kitchen cabinetry and slab countertops, an upgraded island slab, and a high-powered kitchen vent, along with crystal and designer light fixtures, custom tapestry drapery, and motorized window coverings in the main living areas and primary suite. Smart, convenient touches continue with solar, a whole-home water softener, and a finished garage complete with epoxy flooring and custom storage shelving. Step outside to a professionally hardscape backyard finished with elegant granite paving and a sectional motorized patio shade system, delivering comfortable year-round outdoor living with refreshing lock-and-leave simplicity and none of the upkeep of a traditional yard. Living in The Preserve means the community does the heavy lifting, with access to The Club on Main recreation center, community pools, fitness facilities, playgrounds, parks, and open green spaces just beyond your door. The home is located ne
14921 Titus
Panorama City, CA 91402
AREA SQFT
1,337
BEDROOMS
3
BATHROOMS
2
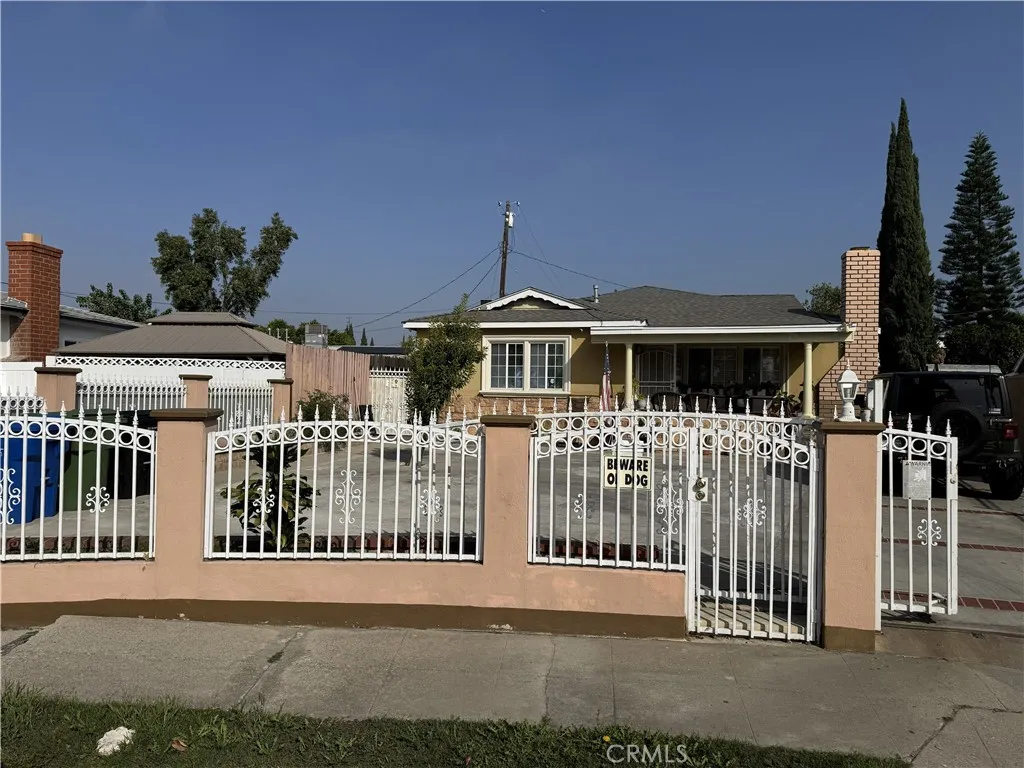
Rare cul-de-sac opportunity with exceptional flexibility and future upside! This 3-bedroom, 2-bath home sits on a generous 7,333 sq. ft. lot and features two kitchens, a converted garage offering additional living space, a remodeled main kitchen with granite countertops and island, fireplace, central air and heat, and ample driveway parking. The spacious lot may offer potential for an ADU and Junior ADU, subject to City approval. Ideal for multigenerational living, investors, or buyers seeking room to grow. A must-see property with possibilities rarely found at this price point! Buyer to verify permits, square footage, conversions, and development potential. Some photos virtually staged.
6871 Cartilla
Rancho Cucamonga, CA 91701
AREA SQFT
2,067
BEDROOMS
4
BATHROOMS
2
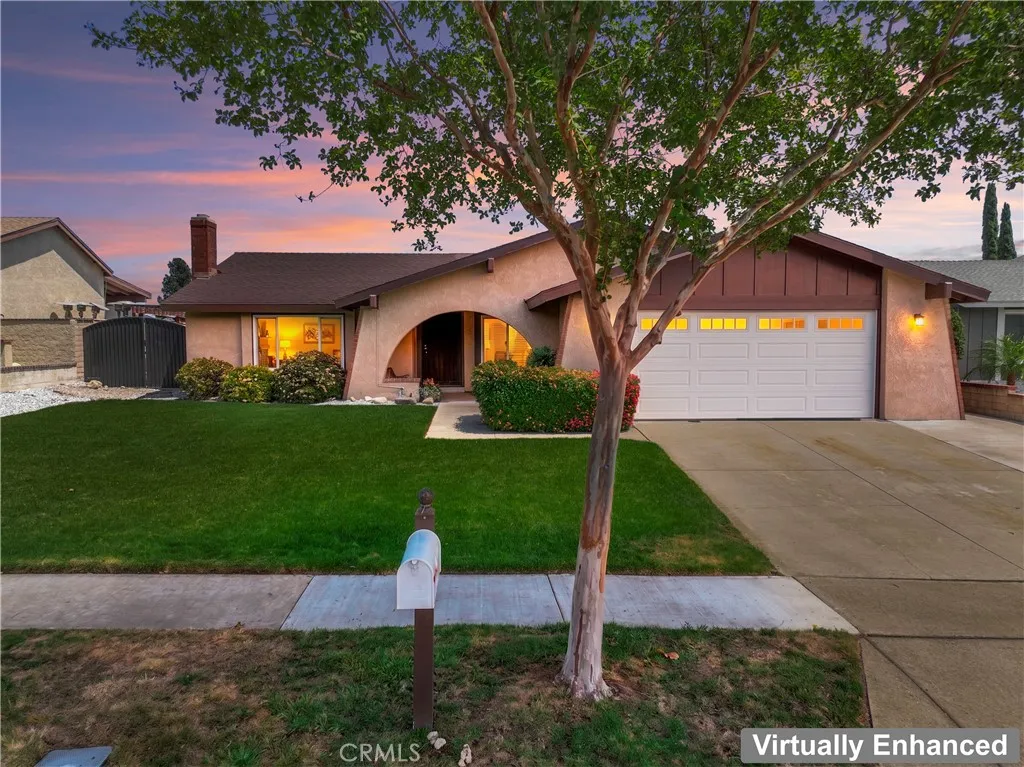
Move right into this beautifully updated 4-bedroom single-story home in one of the area's most sought-after neighborhoods. Enjoy outstanding schools and the convenience of walking to Deer Canyon Elementary School and Hermosa Park. The heart of the home is the stunning, fully remodeled kitchen featuring soft-close cabinets, modern finishes, and abundant storage. A formal dining room, kitchen nook and wet bar. New flooring flows through the living room, entry, hallway, and primary bedroom, creating a clean, fresh look. Relax in the luxurious primary suite with a completely remodeled bathroom, complete with a separate walk-in shower and Roman soaking tub. The guest bathroom has also been fully remodeled with timeless style. Major upgrades provide comfort and peace of mind, including newer dual-pane windows, newer HVAC and ducting, a whole house fan, newer water heater, and a new garage door with automatic opener. Step outside and enjoy the California lifestyle. A freestanding pergola shades the spacious north-side patio, while additional concrete on the south side adds flexibility for entertaining, storage, or play. Mature landscaping and elegant wrought iron gates complete the inviting exterior. Just unpack and enjoy. This is the one you've been waiting for.
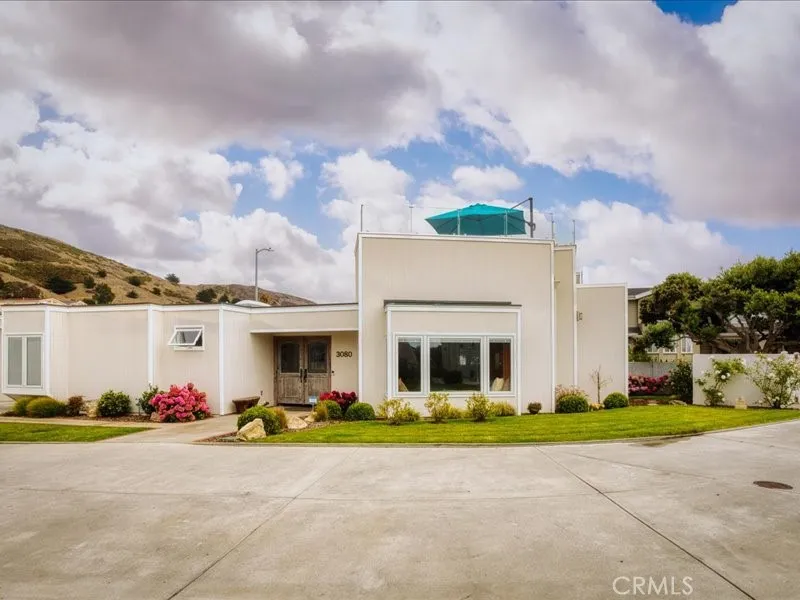
3080 Studio
Cayucos, CA 93430
AREA SQFT
1,208
BEDROOMS
2
BATHROOMS
2
Single Level Beach Retreat - Just Steps to the Beach! Perched on a private bluff of Studio Drive with unexpected sweeping ocean views and timeless appeal, this striking contemporary home offers style, privacy, and turn-key ease of seamless single level living in the Central Coasts most coveted beach town - Cayucos. Talk about privacy and effortless coastal lifestyle: this home sits in an exclusive gated enclave of just five single family homes steps from the beach; where youll actually get to know your neighbors on a quiet, desirable street with strong, well-maintained home values. The fully fenced private backyard is a dream setup for comfort of people and pets. The custom double front doors welcome you into a dramatic great room with soaring ceiling, built-in entertainment system, a thermostat controlled gas fireplace and walls of wood trimmed Pella windows pulling in the natural lights. Luxury vinyl plank flooring throughout the open layout flows through a sleek, functional kitchen built for entertaining with quality cabinetry, solid surface counters and premium appliances, followed by two beds and two baths consisting of a primary suite with a skylit spa-inspired bath, a walk-in closet and Pella bay window seat across the hall from a guest room of its own charm and storage. Skylights and built-in lighting and TVs in every room make this an effortless beach house to love and be loved. Then theres the lifestyle factor: an outdoor shower and spa, outdoor water and beach equipment storage room, al fresco dining, built-in indoor/outdoor Sonos Sound and lighting system and a
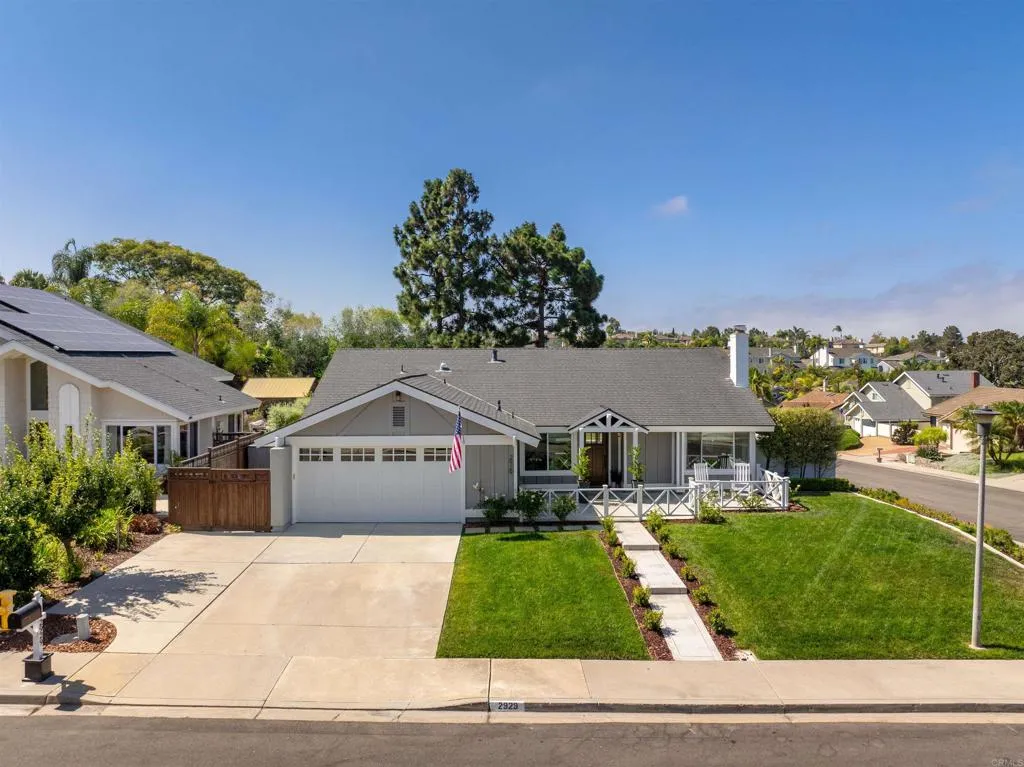
2929 Gaviota Circle
Carlsbad, CA 92009
AREA SQFT
1,767
BEDROOMS
4
BATHROOMS
2
Welcome to effortless single-level living in the heart of La Costa. Set on a desirable corner lot near a cul-de-sac, this 4-bedroom, 2-bath home blends timeless style with inviting spaces designed for everyday comfort and entertaining. Beautifully renovated from the studs inward in 2015, the home features updated electrical, plumbing, insulation, drywall, flooring, kitchen and bathrooms. Engineered wood floors add warmth throughout, while the kitchen showcases honed Carrara marble countertops, KitchenAid appliances, a dual-fuel range and Bosch dishwasher. The welcoming front porch offers a charming place to enjoy your morning coffee or unwind at the end of the day. Inside, a gas fireplace creates a cozy gathering place, while the reimagined outdoor dining area features a covered patio, custom gas fireplace with a Santa Barbara smooth stucco finish and landscape lighting for evenings under the stars. Additional highlights include air conditioning, a new water heater, newer windows and a 220-volt garage outlet for electric vehicle charging. Enjoy being within walking distance of nearby schools and close to La Costas shops, restaurants, parks and celebrated golf courses.
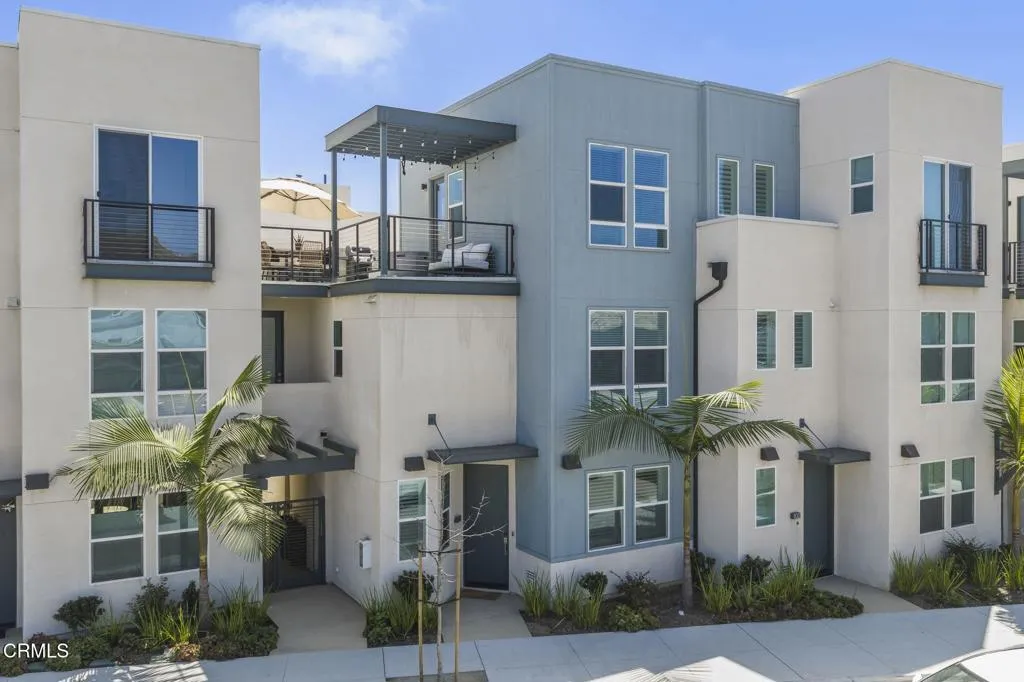
1230 Thompson Boulevard
Ventura, CA 93001
AREA SQFT
1,691
BEDROOMS
3
BATHROOMS
3
Welcome to 1230 E. Thompson Blvd., Unit 103, Ventura, CA a beautifully designed 1,691 square foot coastal residence offering 3 bedrooms, 2.5 bathrooms, and the perfect blend of comfort, convenience, and Ventura beach-town living.Ideally located just moments from Ventura Beach and within walking distance of Downtown Ventura's Main Street, this home offers easy access to boutique shopping, local coffee shops, restaurants, breweries, and community events. Enjoy breakfast at the beloved Cafe Nouveau, explore Ventura's vibrant dining scene, or take a relaxing stroll along the coastline all just minutes from your front door.This thoughtfully designed three-level floor plan features an inviting layout filled with natural light and flexible living spaces. The third level offers a versatile bonus room that can be used as a home office, family room, media room, or creative workspace to fit your lifestyle.Adding to the home's unique appeal is the rare private yard/patio space, providing an opportunity to enjoy outdoor living, entertain guests, or create your own personal retreat. The home also features a private rooftop deck where you can unwind while enjoying views of the surrounding Ventura hillside along with peekaboo ocean views the perfect setting for morning coffee, evening sunsets, or entertaining.Additional features include air conditioning, an owned water softener system, and an EV charging station, offering modern comfort and convenience.Whether you're looking for a full-time residence, coastal getaway, or a low-maintenance home close to everything Ventura has to offer, this
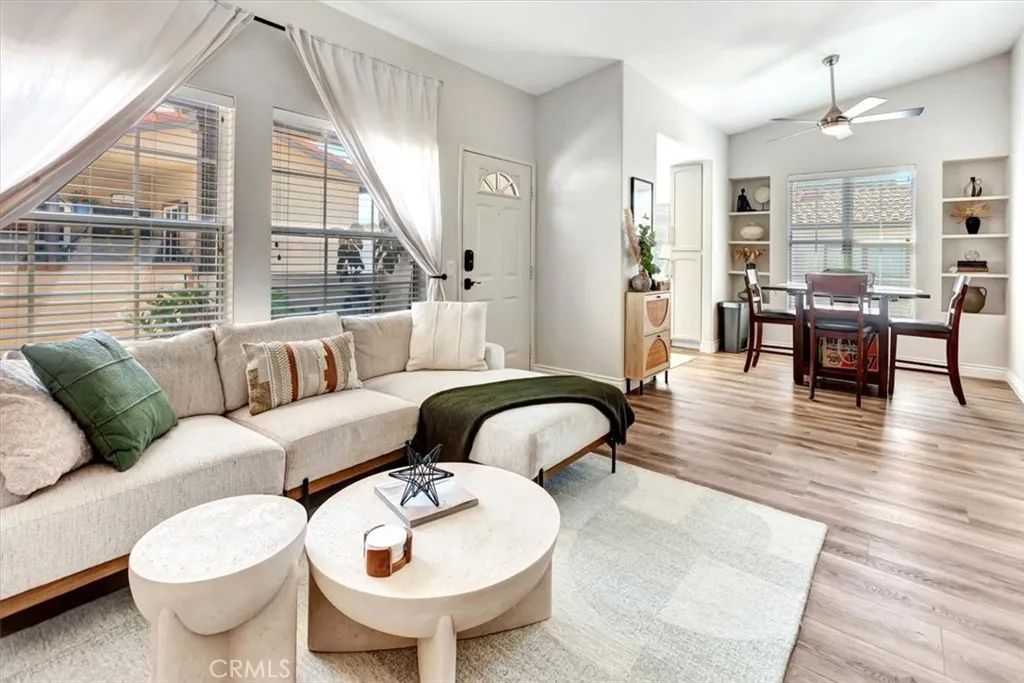
3 Via Ermitas
Rancho Santa Margarita, CA 92688
AREA SQFT
908
BEDROOMS
2
BATHROOMS
2
Beautifully upgraded condo in one of the best locations in Rancho Santa Margarita. Welcome to 3 Via Ermitas, a move-in ready home designed to meet all your needs. Vaulted ceilings and abundant natural light make the home feel bright and open, while the remodeled kitchen with stainless steel appliances creates a welcoming space for everyday meals and entertaining. The living room features a fireplace, which offers a cozy touch on cooler nights. The spacious primary suite is complemented by a second bedroom that works perfectly for children, guests, or a home office. Two full bathrooms, in-unit laundry, and a private garage add the convenience buyers are looking for. Recent improvements include fresh interior paint, newer baseboards and carpet, luxury vinyl plank flooring, updated bathrooms and lighting, water heater, upgraded plumbing, added insulation, a Nest thermostat, and keyless entry with smartphone access. As a SAMLARC resident, youll enjoy access to the lake, Beach Club lagoon, pools, parks, playgrounds, trails, sports courts, picnic areas, and community spacesall close to shopping, dining, and everything Rancho Santa Margarita has to offer. This is the kind of home that feels comfortable from the moment you walk inand easy to picture as your own.
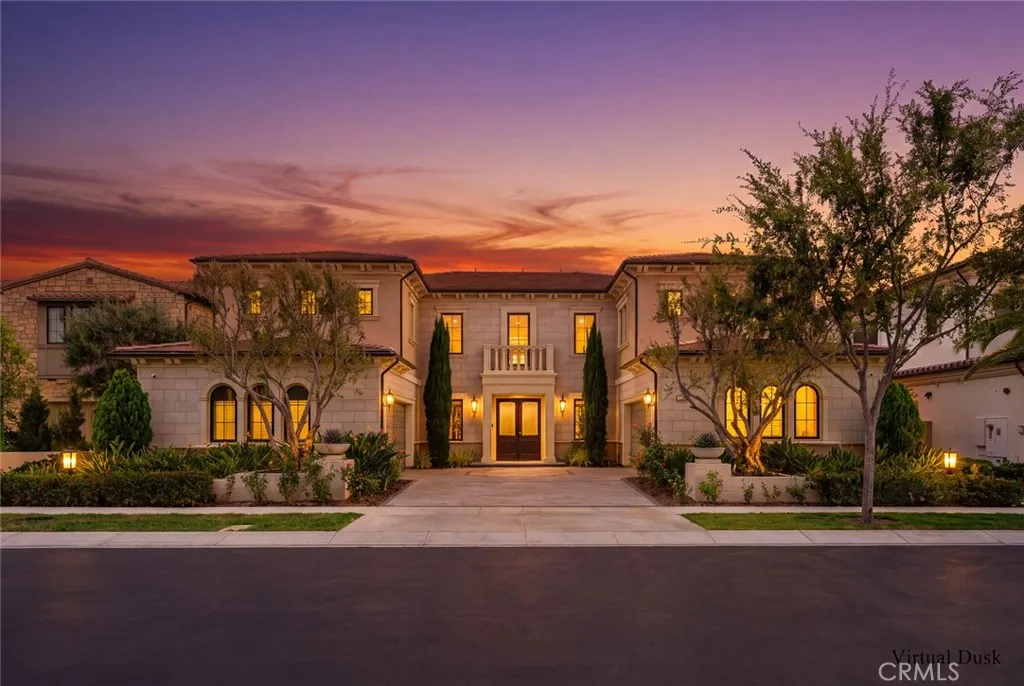
109 Dry Creek
Irvine, CA 92602
AREA SQFT
6,288
BEDROOMS
5
BATHROOMS
6
Perched at the highest point of the prestigious Alta Vista community in Orchard Hills, this stunning **Oceano** residence offers 5 bedrooms plus an office, 5.5 bathrooms, and breathtaking mountain views with distant ocean views on clear days. Designed for both everyday living and entertaining, the open-concept floor plan features a spacious great room with a gas fireplace that flows seamlessly into the chef's kitchen, complete with marble countertops, a large center island, stainless steel appliances, floor-to-ceiling cabinetry, a walk-in pantry, and a custom prep kitchen. The luxurious primary suite enjoys scenic views, direct access to a private upper patio, dual walk-in closets, and a spa-inspired bath with a soaking tub, oversized shower, and dual vanities. Three additional upstairs ensuite bedrooms, a generous loft, and a well-appointed laundry room complete the second floor, while a private first-floor ensuite bedroom and adjacent office offer excellent flexibility for guests or multigenerational living. Sliding glass doors open to a beautifully landscaped backyard featuring custom hardscape, a tranquil water feature, an outdoor fireplace seating area, and a covered California Room, creating seamless indoor-outdoor living. Additional highlights include a dramatic two-story foyer with a grand dual staircase, wide-plank stone flooring, paid solar, a whole-house water softener, a custom tile driveway, and a four-car garage.
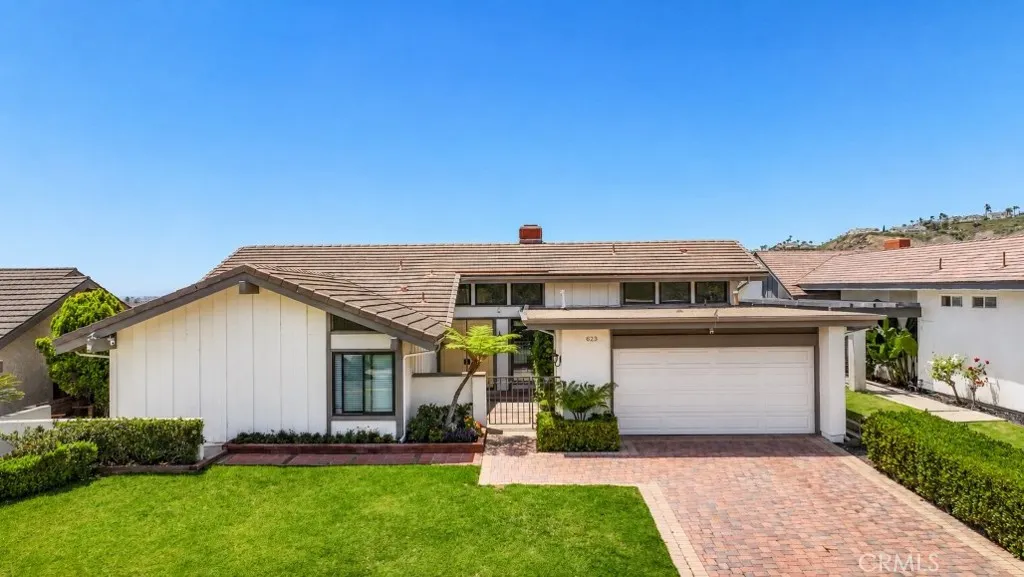
623 Calle Miguel
San Clemente, CA 92672
AREA SQFT
2,279
BEDROOMS
4
BATHROOMS
2
Perched on an expansive 10,000+ square foot lot in the highly sought-after Broadmoor community, this beautifully renovated four-bedroom home offers a rare combination of true single-level living, exceptional privacy, and panoramic coastal views. One of Broadmoor's most desirable floor plans, this is the only model with no interior steps or step-downs, creating effortless flow throughout the home. A welcoming private courtyard entry leads inside, where extensive recent improvements have transformed the residence into a move-in ready retreat. The heart of the home features a freshly updated kitchen with new appliances, while the completely remodeled primary suite showcases a spa-inspired bath finished with high-end materials, hand-made Zellige tile, and timeless design. The intelligent split-bedroom floor plan places the primary suite on its own wing of the home, with guest bedrooms thoughtfully positioned on the opposite side, providing both privacy and functionality. Over the past several years, the home has undergone an extensive modernization including new PEX plumbing, luxury vinyl plank flooring, dual-pane windows and dramatic LaCantina bi-fold doors that seamlessly connect indoor and outdoor living. Additional upgrades include recessed lighting, remodeled guest bathroom, new furnace, updated fencing, landscaping, and numerous system improvements that provide peace of mind for years to come. Combining an oversized lot, exceptional views, true single-level living, and extensive renovations, 623 Calle Miguel presents an opportunity that is rarely available in Broadmoor.
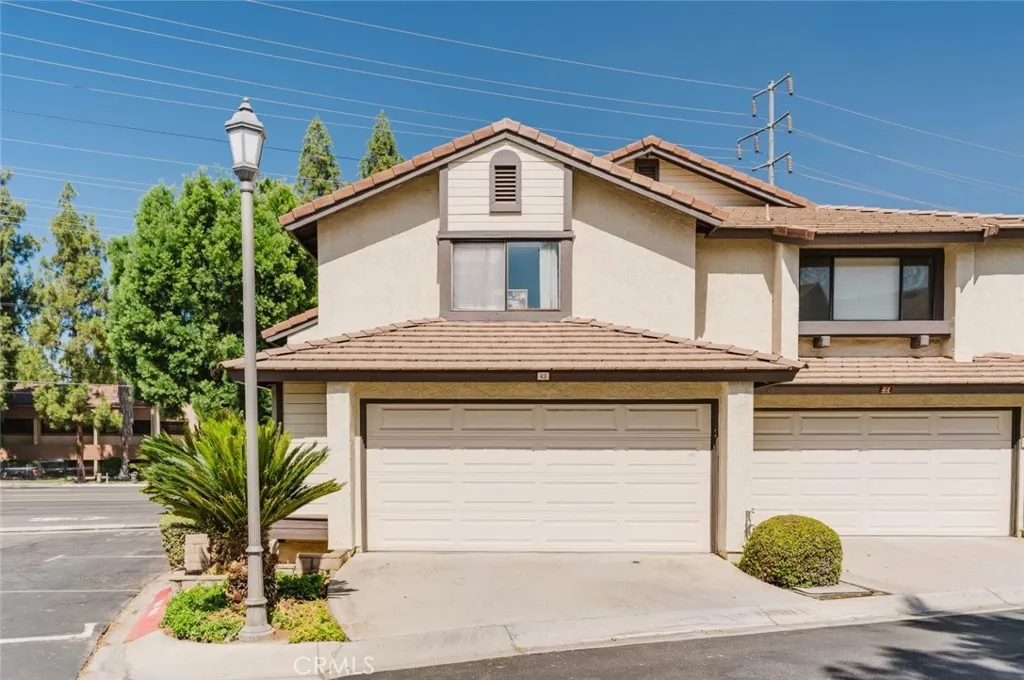
5050 Canyon Crest Drive
Riverside, CA 92507
AREA SQFT
1,299
BEDROOMS
2
BATHROOMS
3
Experience contemporary living in Canyon Crest, Riverside. This stylish two-story condo features 1,299 square feet of thoughtfully designed space and only one shared wall for added privacy. The bright, open layout boasts two spacious bedroomseach with its own en-suite bathroommirror closet doorsand an additional half bath conveniently located downstairs. The upgraded kitchen impresses with quartz countertops, a tile backsplash, modern cabinetry, a pantry, a breakfast bar, designer fixtures, and recessed lighting, all of which flow seamlessly into the open family and dining areas. Interior highlights include vaulted ceilings, decorative lighting, a cozy brick fireplace, new carpet upstairs, and elegant wood stairs. Outside a private backyard, ideal for outdoor dining and entertaining. The community offers residents a gated pool, spa, picnic areas, bathrooms, and showers, surrounded by lush landscaping.
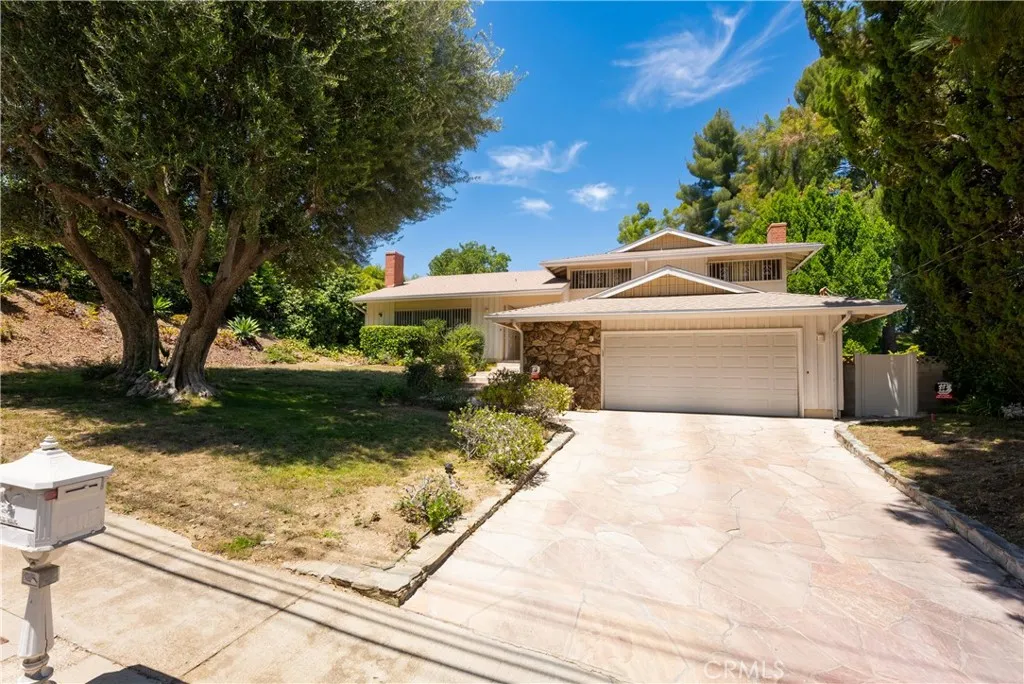
4807 Ellenita Avenue
Tarzana, CA 91356
AREA SQFT
3,406
BEDROOMS
5
BATHROOMS
4
First time on the market in 45 years! A rare opportunity to own a spacious South of the Boulevard pool home in the highly desirable Tarzana Hills and make it your own. Situated on an expansive 19,269-square-foot lot, this approximately 3,400-square-foot split-level home offers 5 bedrooms and 3.5 bathrooms, generous living spaces, and exceptional potential to update and save. A rare upper-tier flat pad with view potential of the surrounding hills further enhances the property, offering unique flexibility to add a pickleball or sports court, ADU, guest house, home office, or expanded outdoor living space. Recent improvements include a fully remodeled kitchen, a newer roof, an updated HVAC system, and newer pool equipment, including the pool heater and filtration system, providing peace of mind while offering the opportunity to personalize the remaining living spaces to your taste. The home features formal living and dining rooms, while the fully remodeled kitchen offers abundant cabinetry, generous counter space, a pantry, and a light-filled breakfast nook. The kitchen flows into the inviting family room with a cozy fireplace and dry bar, creating a comfortable space for everyday living and entertaining. The family room, kitchen, fifth bedroom, and spacious primary suite all enjoy direct access to the backyard, creating seamless indoor-outdoor living. A conveniently located bathroom also opens directly to the backyard, making it ideal as a pool bath and perfect for outdoor entertaining. The primary suite offers two walk-in closets, while the versatile fifth bedroom is ideal a
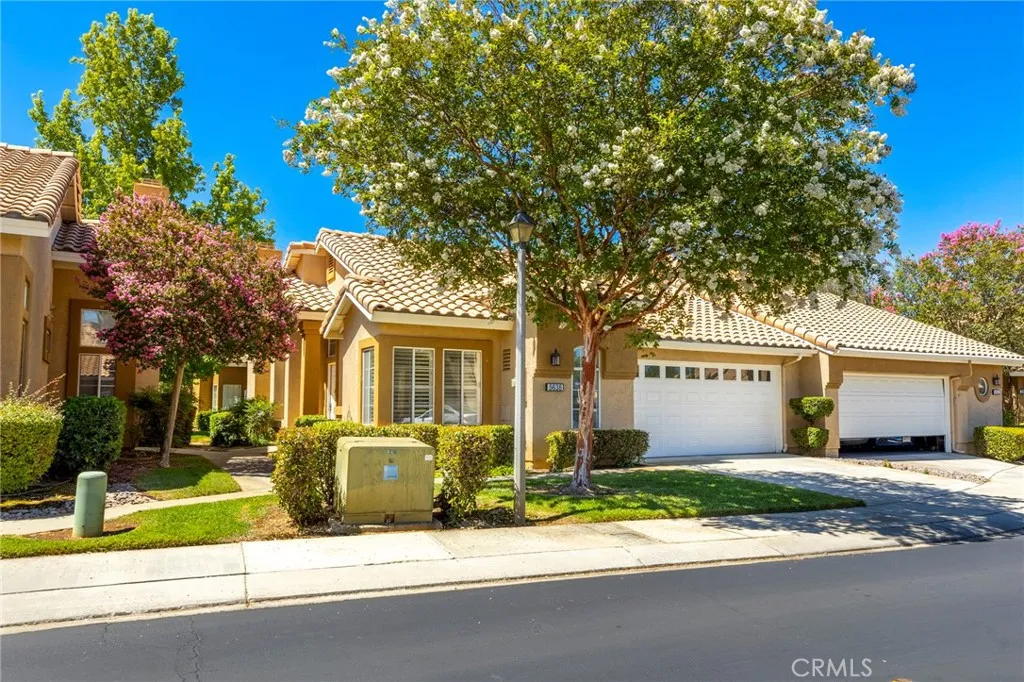
5638 Lopez
Banning, CA 92220
AREA SQFT
1,008
BEDROOMS
2
BATHROOMS
2
Welcome to 5638 Lopez Way in the highly sought-after Sun Lakes Country Club, one of Southern California's premier 55+ active adult communities. This inviting condominium offers comfortable, low-maintenance living in a beautifully maintained gated community with resort-style amenities. Step inside to find newer flooring in the entry and kitchen, creating a fresh and welcoming first impression. The functional floor plan is filled with natural light and provides comfortable living spaces perfect for relaxing or entertaining. Enjoy your own private backyard, an ideal setting for morning coffee, evening gatherings, or simply unwinding outdoors. The covered patio provides shade and year-round enjoyment, making it a wonderful extension of the home's living space. Residents of Sun Lakes Country Club enjoy an exceptional lifestyle with two championship golf courses, three clubhouses, swimming pools, tennis and pickleball courts, fitness centers, restaurants, lounges, and dozens of social clubs and activities. Conveniently located near shopping, dining, medical facilities, and easy freeway access, this home offers the perfect combination of comfort, convenience, and an active lifestyle. Don't miss this opportunity to own a charming home in one of Banning's most desirable 55+ communities!
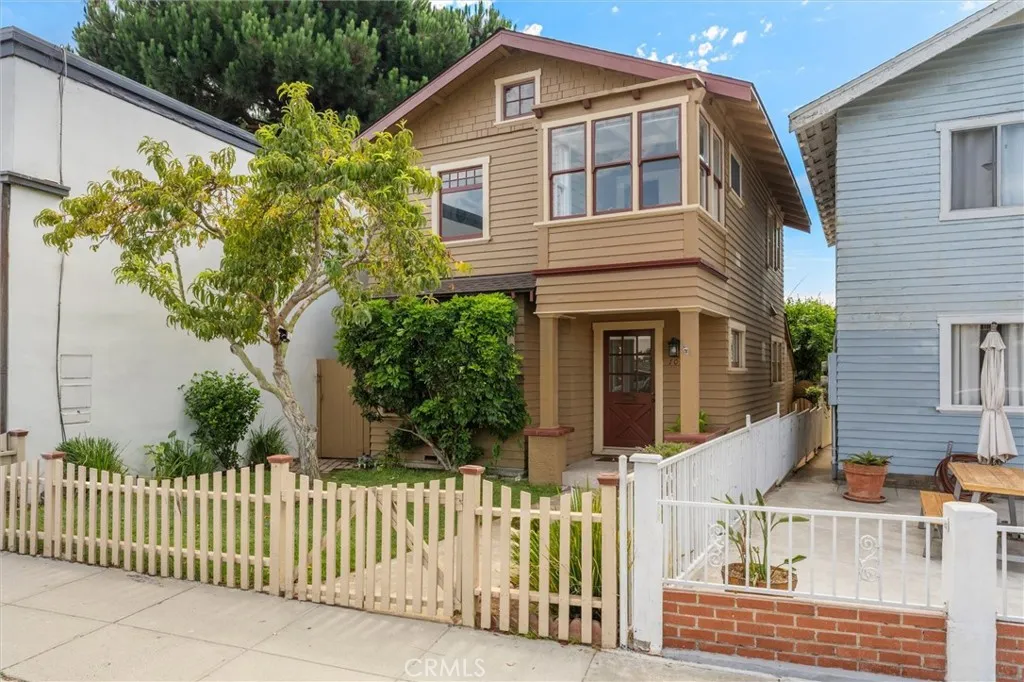
107 Pacific Coast Highway
Redondo Beach, CA 90277
AREA SQFT
1,174
BEDROOMS
3
BATHROOMS
2
Location! Lifestyle! Value!! Location brought you here; the charm will make you fall in love. This is your opportunity to own a captivating single-family home in beautiful South Redondo Beach, WEST OF PCH, for under a million dollarsa rare offering in one of the South Bay's most sought-after beach communities. This beautifully maintained 1913 Craftsman places you less than 1,500 feet from the ocean and within the heart of South Bay living. Offering approximately 1,174 square feet with 3 bedrooms, 2 bathrooms, and situated on a 2,097-square-foot lot, this home blends timeless Craftsman character with the peace of mind of extensive permitted improvements. Since purchasing the home in 2002, the meticulous owner, who is a contractor by trade, has PROUDLY done all of the improvements to his high standards. The comprehensive renovation includes interior down to the studs plumbing, electrical, drywall and insulation. New kitchen with custom shaker cabinets, quartz countertops, stainless appliances, new roof, 2nd bathroom, carpet, interior paint, and structural improvements. Abundant attic storage space. Interior stackable stainless washer and dryer. Inside, you'll find warm architectural details including wainscoting in the living and dining rooms, built-in dining room cabinetry, dual-pane replacement windows in the 2 main bedrooms, cellular blinds. The third bedroom is set up as an office, while the vintage-inspired primary bath features a classic clawfoot cast-iron soaking tub, pedestal sink, and timeless appeal. The private, fully enclosed backyard is an urban retreat complete
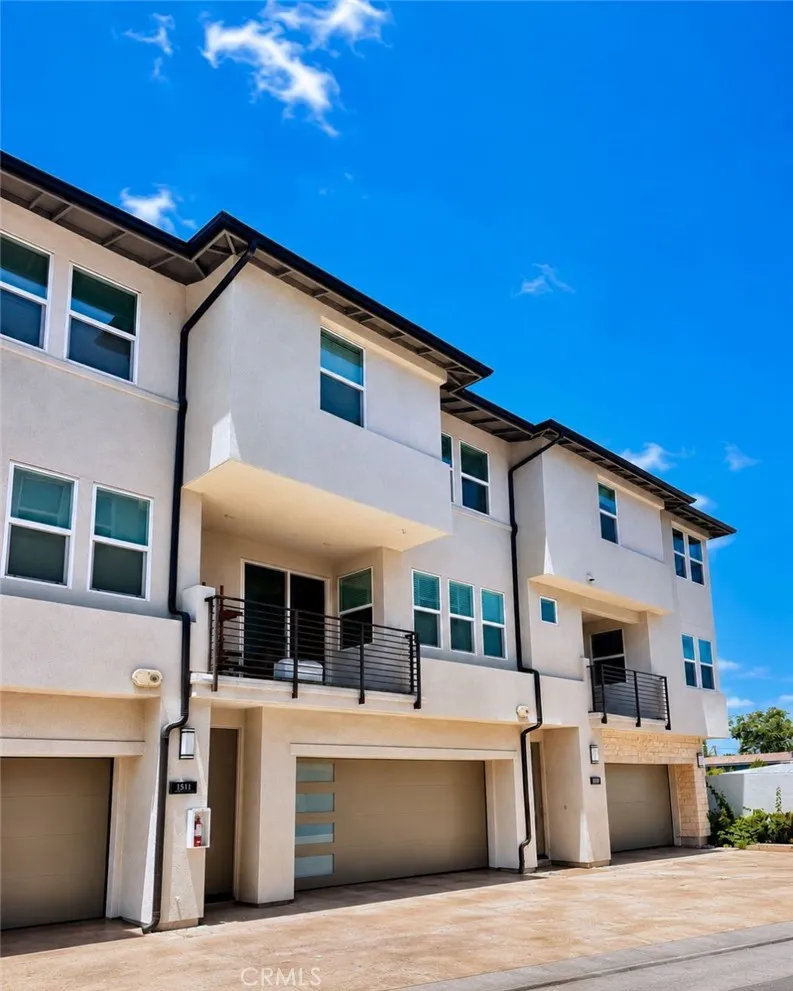
1511 Bushell Street
Anaheim, CA 92805
AREA SQFT
1,222
BEDROOMS
2
BATHROOMS
3
Experience Modern Orange County living at 1511 W Bushell St in Anaheim. Built in 2023 by Toll Brothers, this stylish tri-level home offers 2 bedrooms, 3 bathrooms and 1,242 square feet of thoughtfully designed living space in a beautifully maintained newer community at 100 West. The contemporary design welcomes you into a bright, open-concept interior. Enjoy New Build Property Features like: Central A/C and Heating, energy-saving owned Solar Panels, Tankless Water Heater, an attached 2 Car Garage and dedicated 220V EV Charging for convenience. With newer construction and low-maintenance living, you can spend less time on upkeep and more time enjoying everything the community has to offer, Finishes include Kohler Fixtures throughout, Luxury Vinyl Plank Flooring and 2023 Whirlpool Appliances. Relax and recharge with resort-style amenities, including a sparkling swimming pool, spa, BBQ and outdoor gathering areas, and a community dog park. Located approximately 1.5 miles from Disneyland, This Anaheim home is also minutes from Angel Stadium, Honda Center, Outlets at Orange, UCI Medical Center, Shopping, Restaurants, Entertainment and major Orange County Freeways. Whether you are searching for a primary residence, second home or investment opportunity near Disneyland, this move-in-ready Toll Brothers home offers an exceptional combination of location, lifestyle, energy efficiency and modern amenities
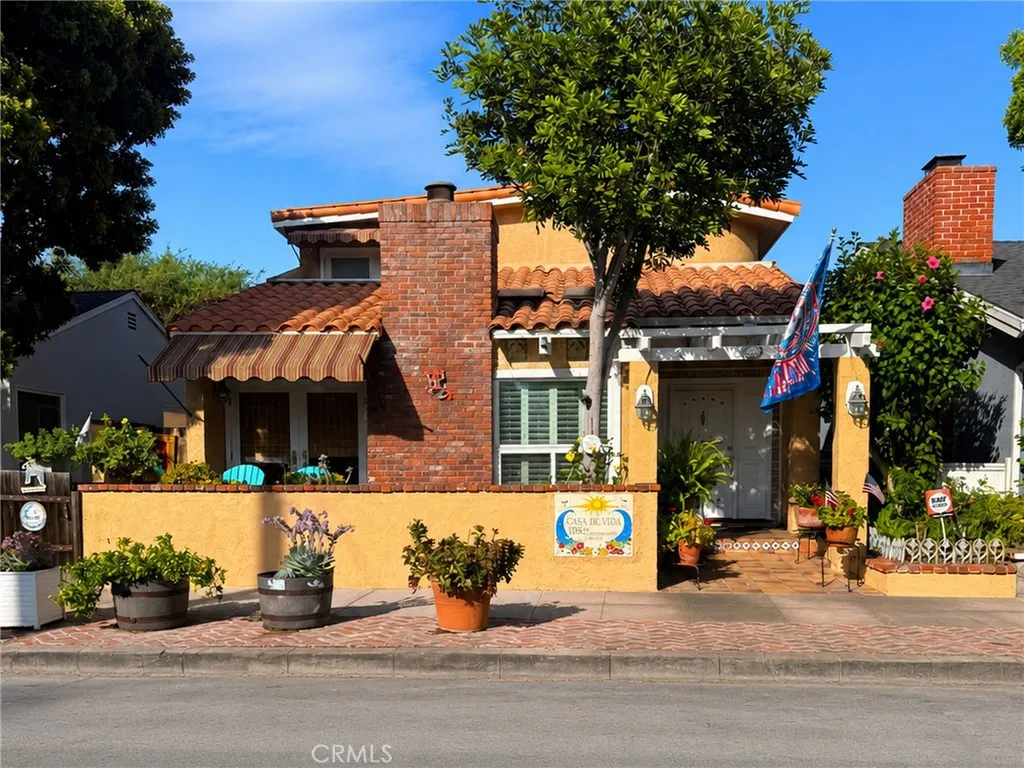
108 Morningside
Manhattan Beach, CA 90266
AREA SQFT
1,914
BEDROOMS
4
BATHROOMS
4
3 blocks to ocean approximately. 33 ft x100 ft lot (many beach lots are 30x90-80 per cent of size of this lot). Not as congesteed as other beach areas. Unmetered parking on both sides of street. Vintage spanish 4 bedroom, 4 baths. Living room with fireplace. Formal dining room. Combination kitchen, dining,and family area. Master suite which can handle a kingsize bed on the first floor. Second floor 3 bedrooms and 2 baths and a connecting balcony to the bonus room over the double garage. Perfect for an art studio or in-home office. Enjoy sitting on front patio and chatting to the neighbors as they stroll by. Enclosed back patio perfect for kids to play or to let your pet enjoy the sunshine. First time on the market in 33 years. Walking distance (approximately 1 block) of Robinson Elementary School and award-winning Galileo summer camp.
2636 Calle Manzano
Thousand Oaks, CA 91360
AREA SQFT
1,816
BEDROOMS
4
BATHROOMS
3
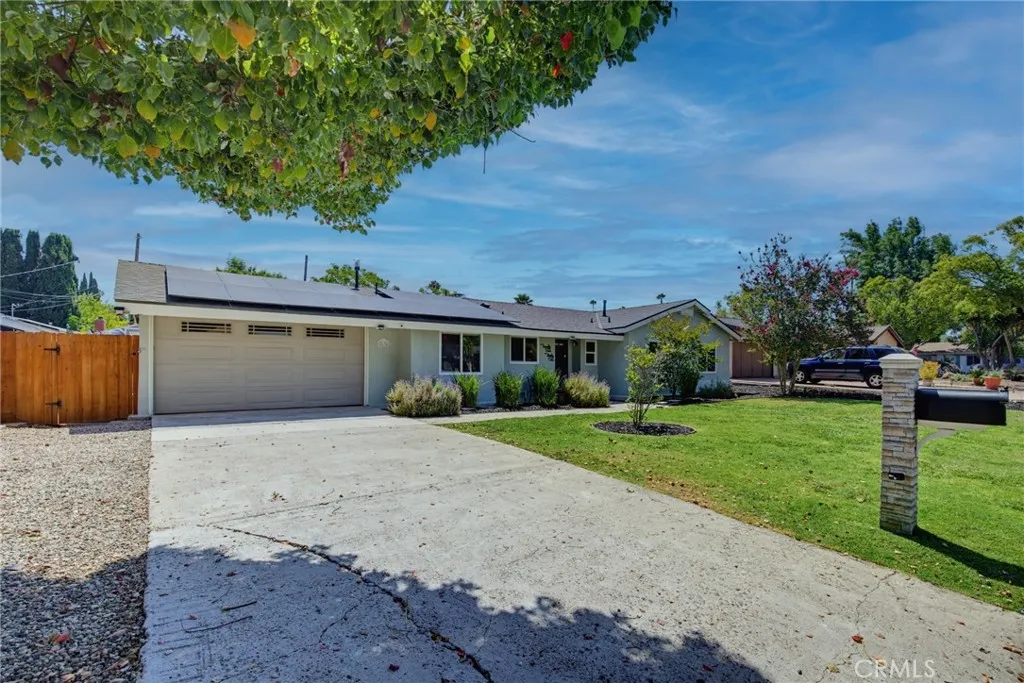
Experience ranch-style living in this exceptional 4-bedroom, 3-bathroom Home where design meets comfort. Thoughtfully designed for entertaining and everyday living, this beautifully appointed residence offers a blend of warmth, and resort-style amenities. The spacious open-concept interior is filled with natural light, featuring expansive windows, inviting living spaces, and a striking fireplace that serves as the heart of the home. The kitchen offers abundant cabinetry, generous prep space, quality appliances and breakfast nook. The primary suite is a private sanctuary, complete with a spacious walk-in closet and a spa-inspired en-suite bath featuring a soaking tub and dual vanities. Three additional bedrooms are generously sized, providing comfort and flexibility for family, guests, or additional workspace, while two beautifully appointed full bathrooms complete the home's thoughtful layout. Step outside into your own private oasis. The resort-style backyard is designed for year-round enjoyment, highlighted by a sparkling swimming pool surrounded by sun loungers, a covered patio, and beautifully maintained grounds. Entertain effortlessly with the outdoor dining area and BBQ, gather around the fire pit beneath the stars, or simply relax and enjoy the peaceful surroundings. The expansive yard offers ample space for recreation while maintaining a sense of serenity and seclusion. A standout feature of the property is the detached, climate-controlled office overlooking the pool - an ideal retreat for remote professionals, entrepreneurs, or creative pursuits, offering privacy w
23458 Karen Place
Murrieta, CA 92562
AREA SQFT
3,738
BEDROOMS
6
BATHROOMS
4
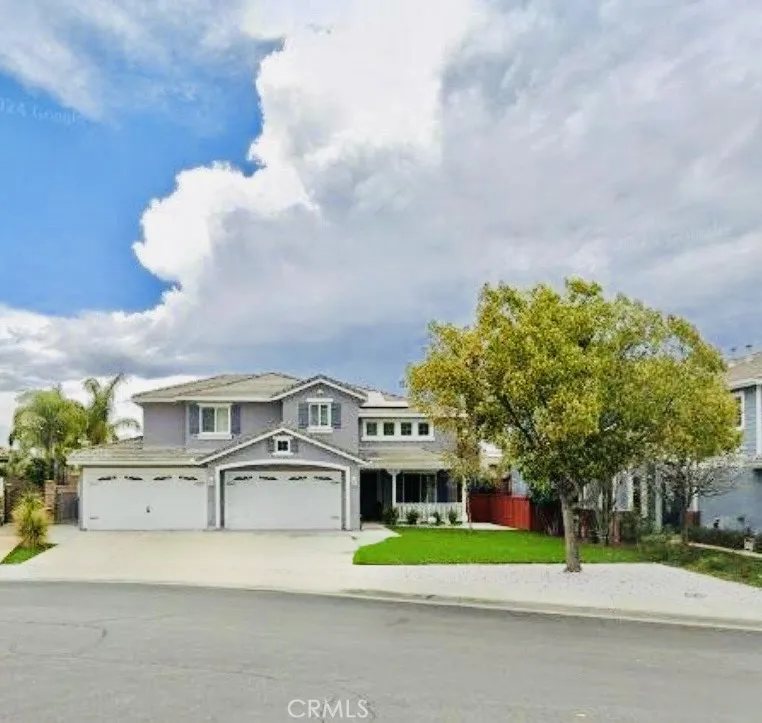
Experience refined living in the highly desirable Copper Canyon community of Murrieta. Tucked away on a peaceful cul-de-sac with no HOA, this beautifully appointed home features 6 spacious bedrooms, 4 bathrooms, and a rare 4-car garage. The thoughtfully designed floor plan offers soaring ceilings, generous living spaces, and seamless indoor-outdoor living. Step outside to your private backyard retreat, complete with a sparkling poolperfect for relaxing or entertaining. Located within Murrieta's award-winning school district and surrounded by rolling hills and scenic beauty, this exceptional home offers the perfect blend of comfort, style, and an unbeatable location.
15710 Kristen Glen
San Diego, CA 92127
AREA SQFT
2,360
BEDROOMS
4
BATHROOMS
3
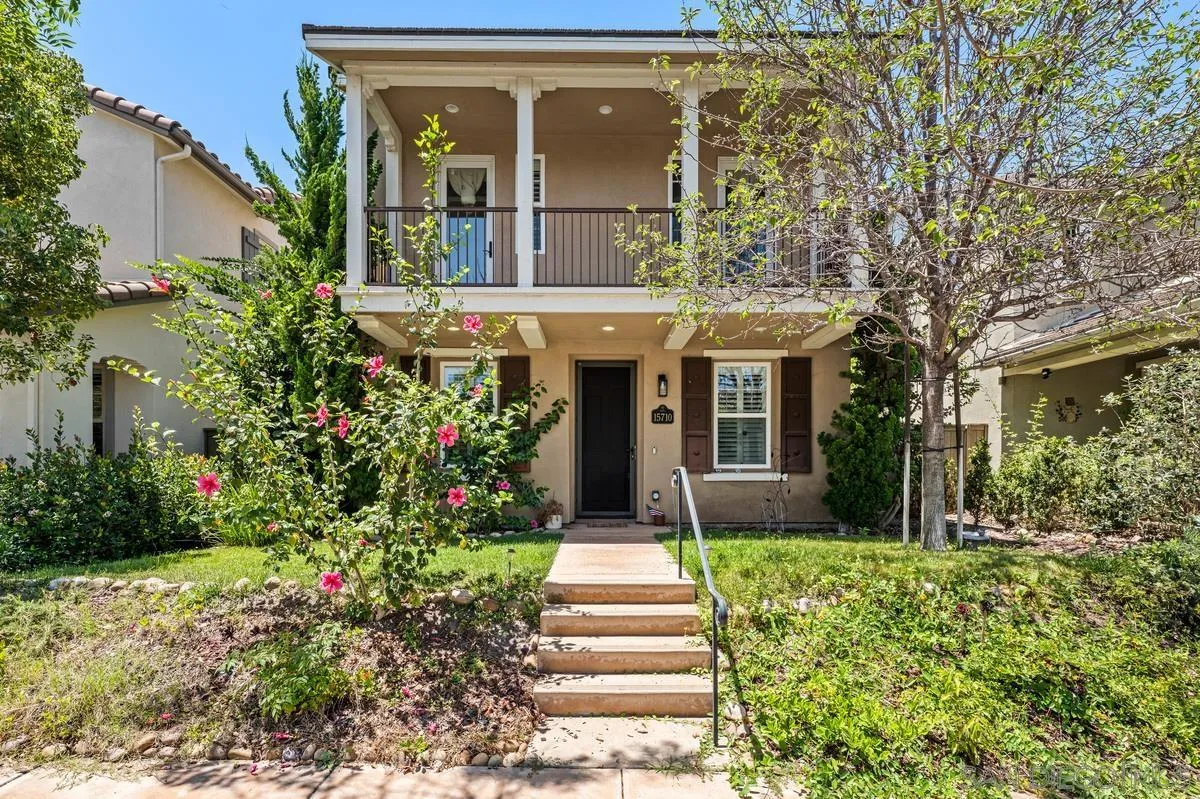
Move right into this beautifully upgraded 4-bedroom, 2.5-bath home featuring premium finishes, energy-efficient upgrades, and modern conveniences. The open floor plan is perfect for comfortable everyday living and entertaining. The gourmet kitchen offers white cabinetry, granite countertops, luxury vinyl flooring, a spacious center island, breakfast nook, and stainless steel appliances, including a Frigidaire gas range, KitchenAid dishwasher, built-in microwave, and nearly new Samsung Bespoke refrigerator. The inviting family room features a cozy gas fireplace and direct access to the attached 2-car garage
941 Avocado Pl
Del Mar, CA 92014
AREA SQFT
4,131
BEDROOMS
4
BATHROOMS
5
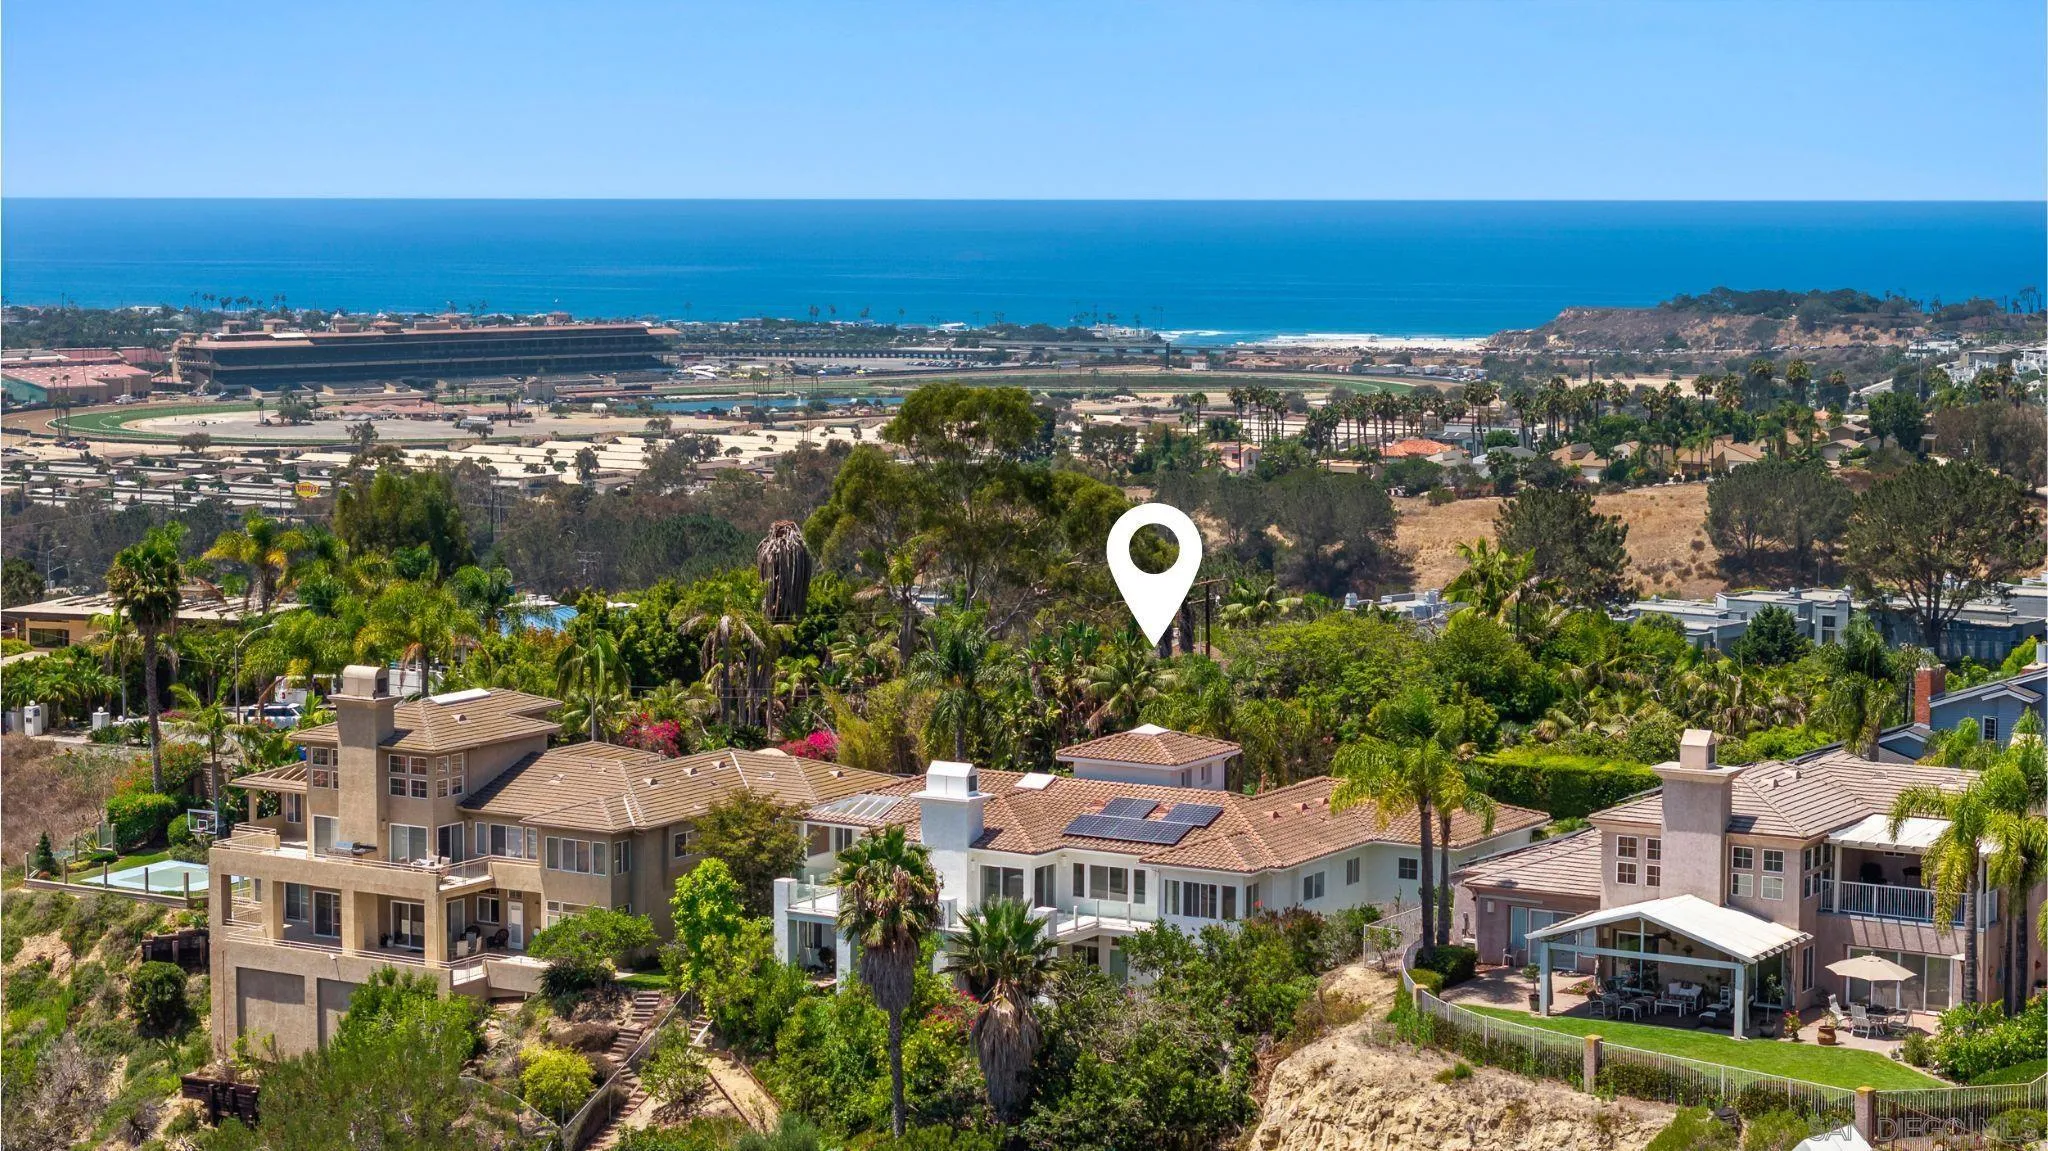
Perched on an elevated street in this beloved, little-traveled pocket of Del Mar, sweeping VIEWS of the San Dieguito River and open space adorn nearly every room of this natural-light filled home. With high ceilings, skylights, oversized windows, and 10 sets of glass slider doors, a sense of breathability and connection to the outdoors welcomes you home. A wrap-around balcony extends the living space across the main level. Dual primary suites, one that is step-free on the main level and a second on the lower level, each feature large walk-in closets, luxuriously sized bathrooms, and outdoor patio space. The lower level primary suite also features your own in-home sauna. All 4 bedrooms enjoy ensuite bathrooms. Downstairs, 10ft ceilings greet you to a second living room accented by a wet bar and wine cellar. Steps outside, an in-ground spa and a charming orchard with walking path invite you to unwind. Additional value-adds include solar and a whole-house water filtration system. NO HOA or Mello-Roos! Zoned for Solana Beach schools and a stone’s throw away from Whole Foods, Gelson’s, fabulous beaches, dining, golf, and so much more, this home is a 10/10 for its incredibly convenient location while offering tranquility and living size.
9057 Bluff Place
Santee, CA 92071
AREA SQFT
3,390
BEDROOMS
4
BATHROOMS
5
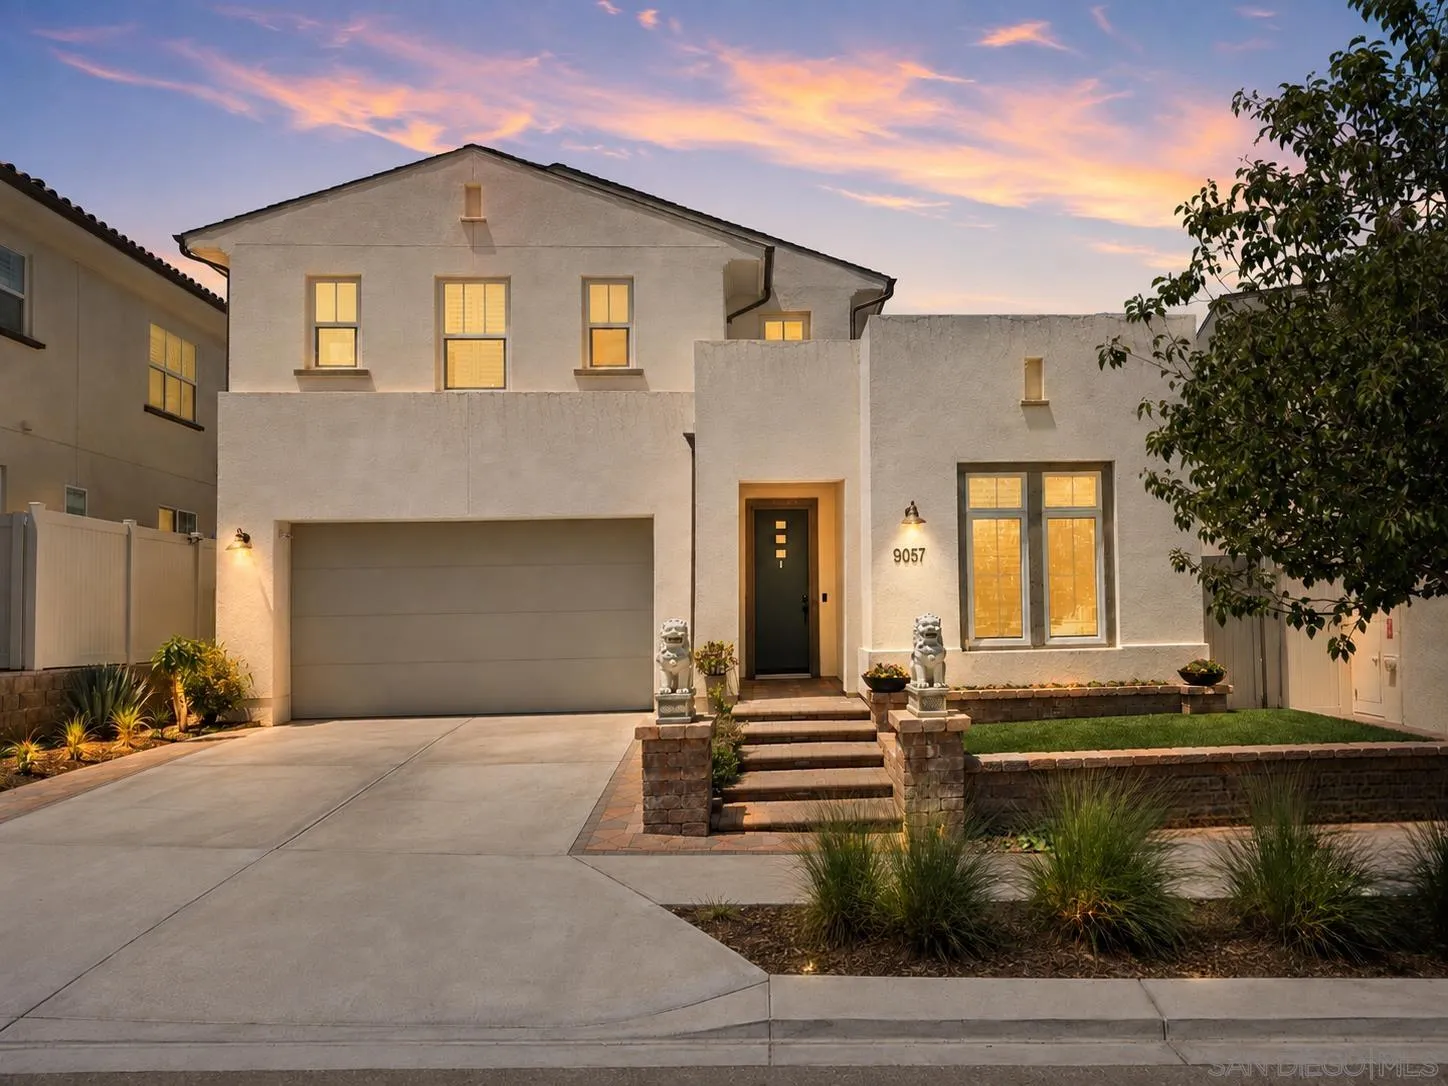
Seller will entertain offers between $1,555,000 and $1,585,000. Beautifully upgraded 2019-built home in Lake Ridge offering 4 bedrooms, 4.5 baths, and 3,390 sq. ft. Features include an open-concept layout, downstairs ensuite bedroom, spacious upstairs bedrooms, loft, laundry room, and primary suite with walk-in closet. Upgrades include plantation shutters, paid solar, pavers, drip irrigation, an enclosed patio with speakers, and a secondary garage kitchen while maintaining two-car parking.
100 Coast
La Jolla, CA 92037
AREA SQFT
1,400
BEDROOMS
2
BATHROOMS
2
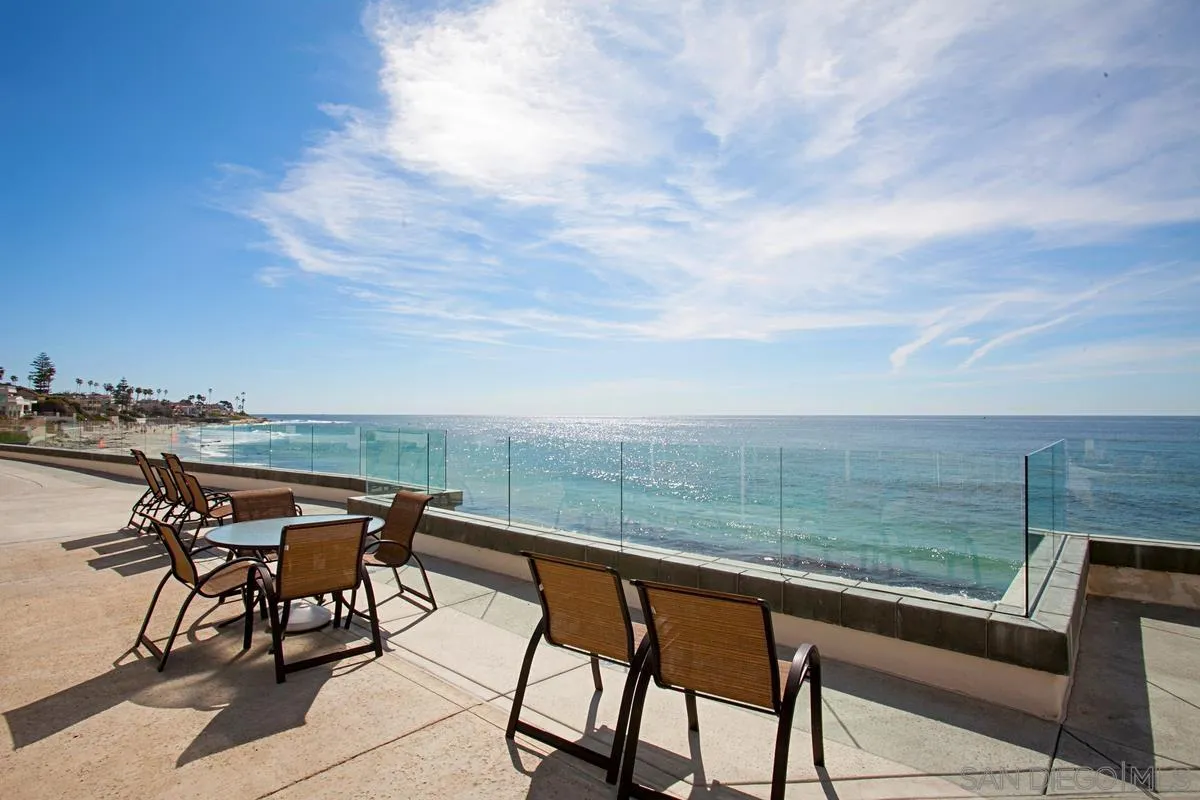
PREMIER OCEANFRONT LIVING IN LA JOLLA VILLAGE! SPACIOUS AND BRIGHT SINGLE LEVEL CONDOMINIUM BY THE SEA. LARGE OUTSIDE PATIO OVERLOOKS THE BLUE PACIFIC OCEAN. DIRECT BEACH ACCESS TO LA JOLLAS BEAUTIFUL SANDY BEACHES AND SHORELINE. ENJOY THE HEATED POOL, SAUNA SND JACUZZI. ALL UTILITIES INCLUDED IN RENTAL PRICE. COMPLIMENTARY HOUSEKEEPING SERVICES INCLUDED EVERY OTHER WEEK DURING TENANCY. ENJOY THE MANY WALKING TRAILS ON COAST BLVD AND LA JOLLAS BEAUTIFUL COVE. WATCH THE EVER-CHANGING SUNSETS AND SEA LIFE. NEAR SHOPPING, FINE DINING, COFFEE SHOPS AND STROLLING IN LA JOLLAS VILLAGE.
4325 Via Tercero
Oceanside, CA 92056
AREA SQFT
1,234
BEDROOMS
3
BATHROOMS
2
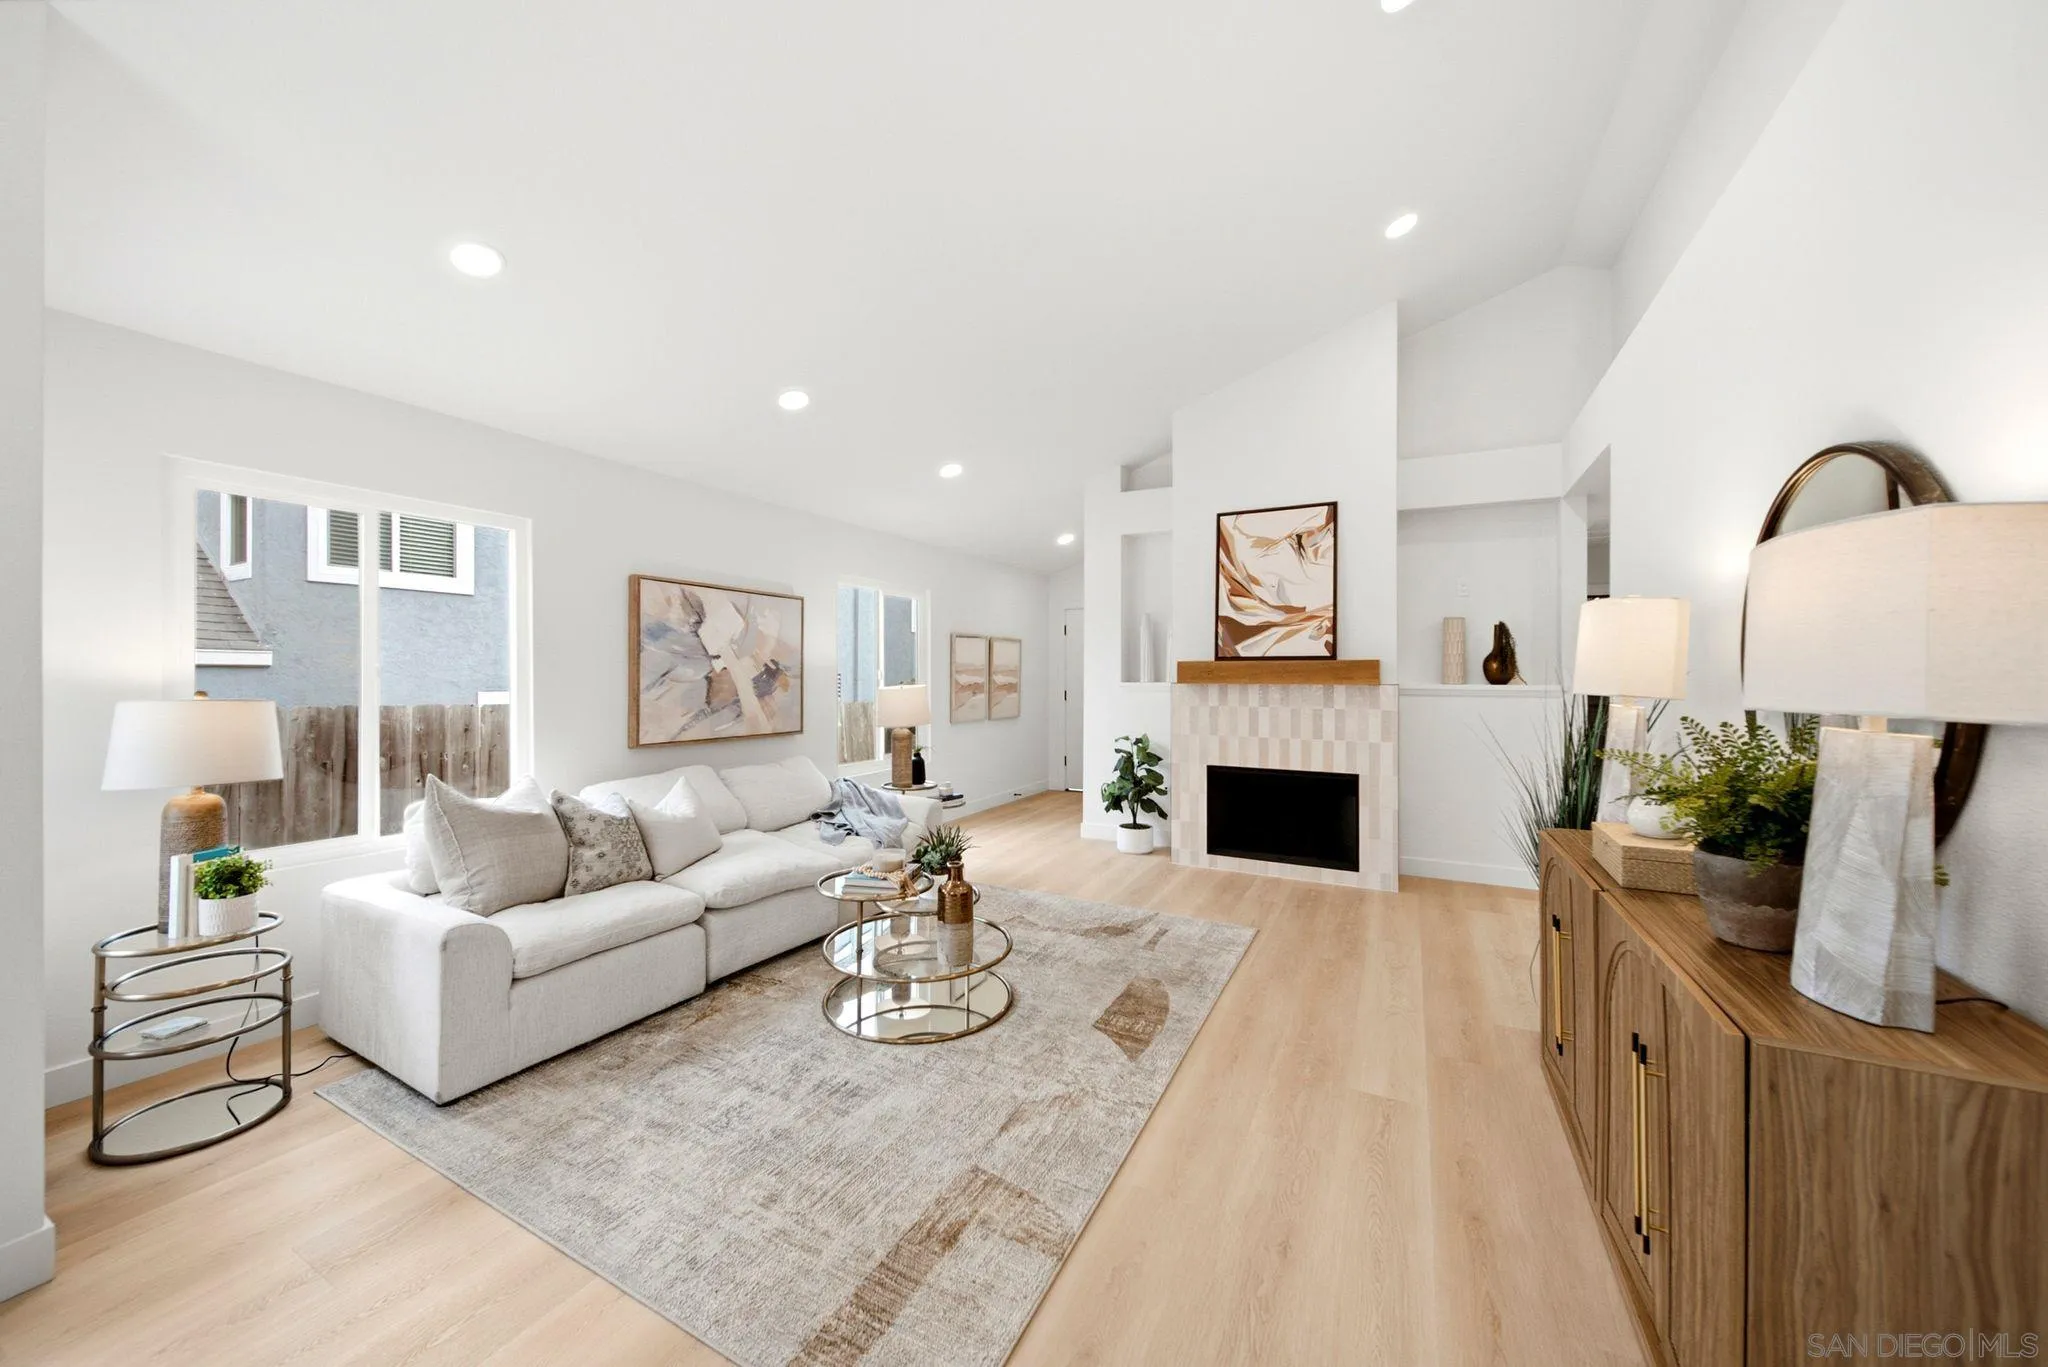
NEW PRICE — NOW OFFERED AT $899,000! Welcome to 4325 Via Tercero, a beautifully reimagined single-level home showcasing a bright California coastal design in the desirable Rancho Del Oro community. The thoughtfully remodeled interior features 3 bedrooms, 2 bathrooms, luxury vinyl plank flooring, fresh paint, updated lighting, and an inviting open-concept living space filled with natural light. Thoughtful design makes the home feel and live larger than its listed 1,234 square feet, with vaulted ceilings, natural light, and an efficient single-level layout enhancing the sense of space. The stylish kitchen offers contemporary cabinetry, sleek countertops, updated appliances, and a seamless connection to the living and dining areas — ideal for everyday living, gathering, and entertaining. The spa-inspired bathrooms are true highlights, featuring dramatic floor-to-ceiling tilework, elegant wall sconces, custom lighting, modern fixtures, and carefully selected finishes that create a sophisticated, relaxing atmosphere. Additional improvements include new dual-pane windows, a new HVAC system, a new water heater, and updated fixtures throughout. Situated on an approximately 7,100-square-foot lot, the home also features a refreshed outdoor patio presentation that helps showcase the potential for relaxed Southern California living, outdoor dining, and weekend entertaining. Conveniently located near parks, schools, shopping, dining, and major commuter routes, this move-in-ready home combines extensive upgrades, a desirable single-level floor plan, and a sought-after Rancho Del Oro
Spyglass Lane
Rancho Santa Fe, CA 92067
AREA SQFT
BEDROOMS
BATHROOMS
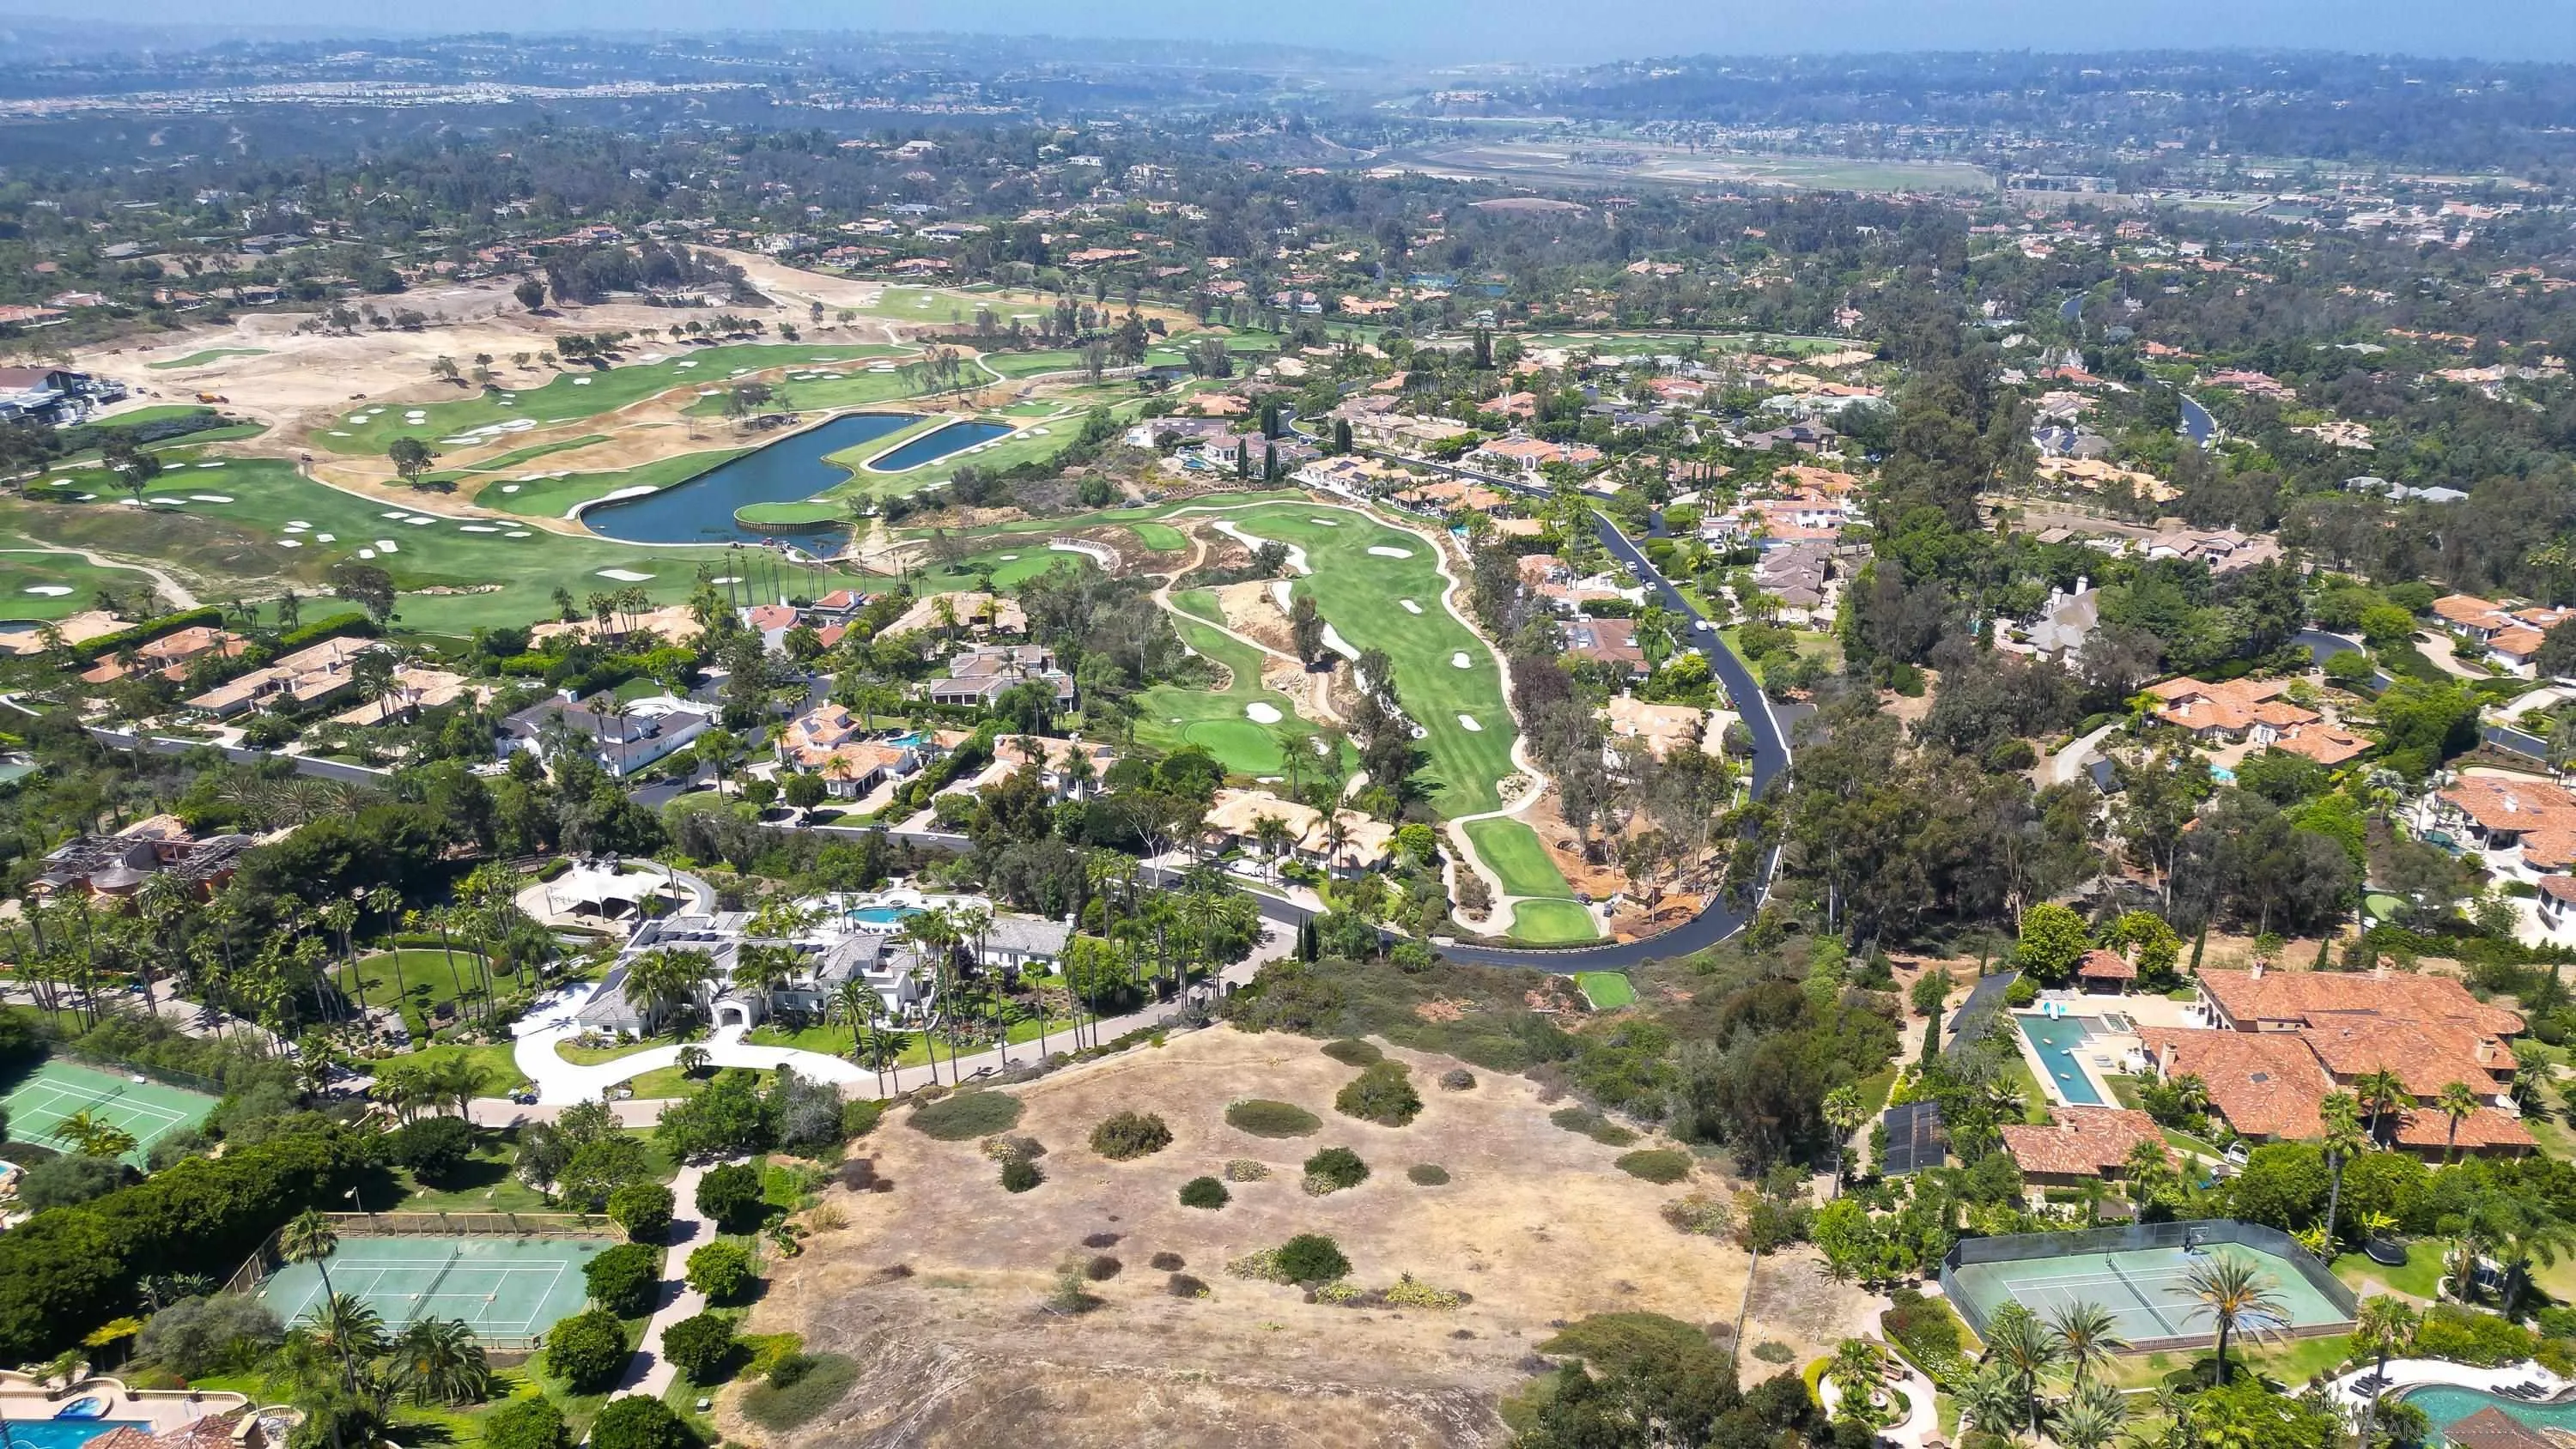
Set within the exclusive Spyglass Estates in the guard-gated community of Rancho Santa Fe Farms, this 2.29-acre lot offers an exceptional opportunity to build a custom estate in one of San Diego’s most prestigious neighborhoods. With elevated terrain and westerly exposure, the property enjoys sweeping views of the Farms golf course, city lights, and the Pacific. Included are HOA-approved plans by renowned architect Mark Morris for a 10,000+ sq ft Spanish Contemporary residence. This stunning design features soaring ceilings, expansive windows, main-level living, and a second-floor entertainment wing with a theater. Plans also include a meditation room, 8-car garage, and 1,200 sq ft guest casita, along with a full-size tennis court (convertible to pickleball) and a beautifully designed motor court entry. Alternatively, the lot provides ample space and flexibility to bring your own vision to life. Rancho Santa Fe Farms is centered around a top-ranked golf course and just minutes from Rancho Valencia, world-class dining, beaches, and top-rated public and private schools. This is your rare chance to build in a premier Rancho Santa Fe location.
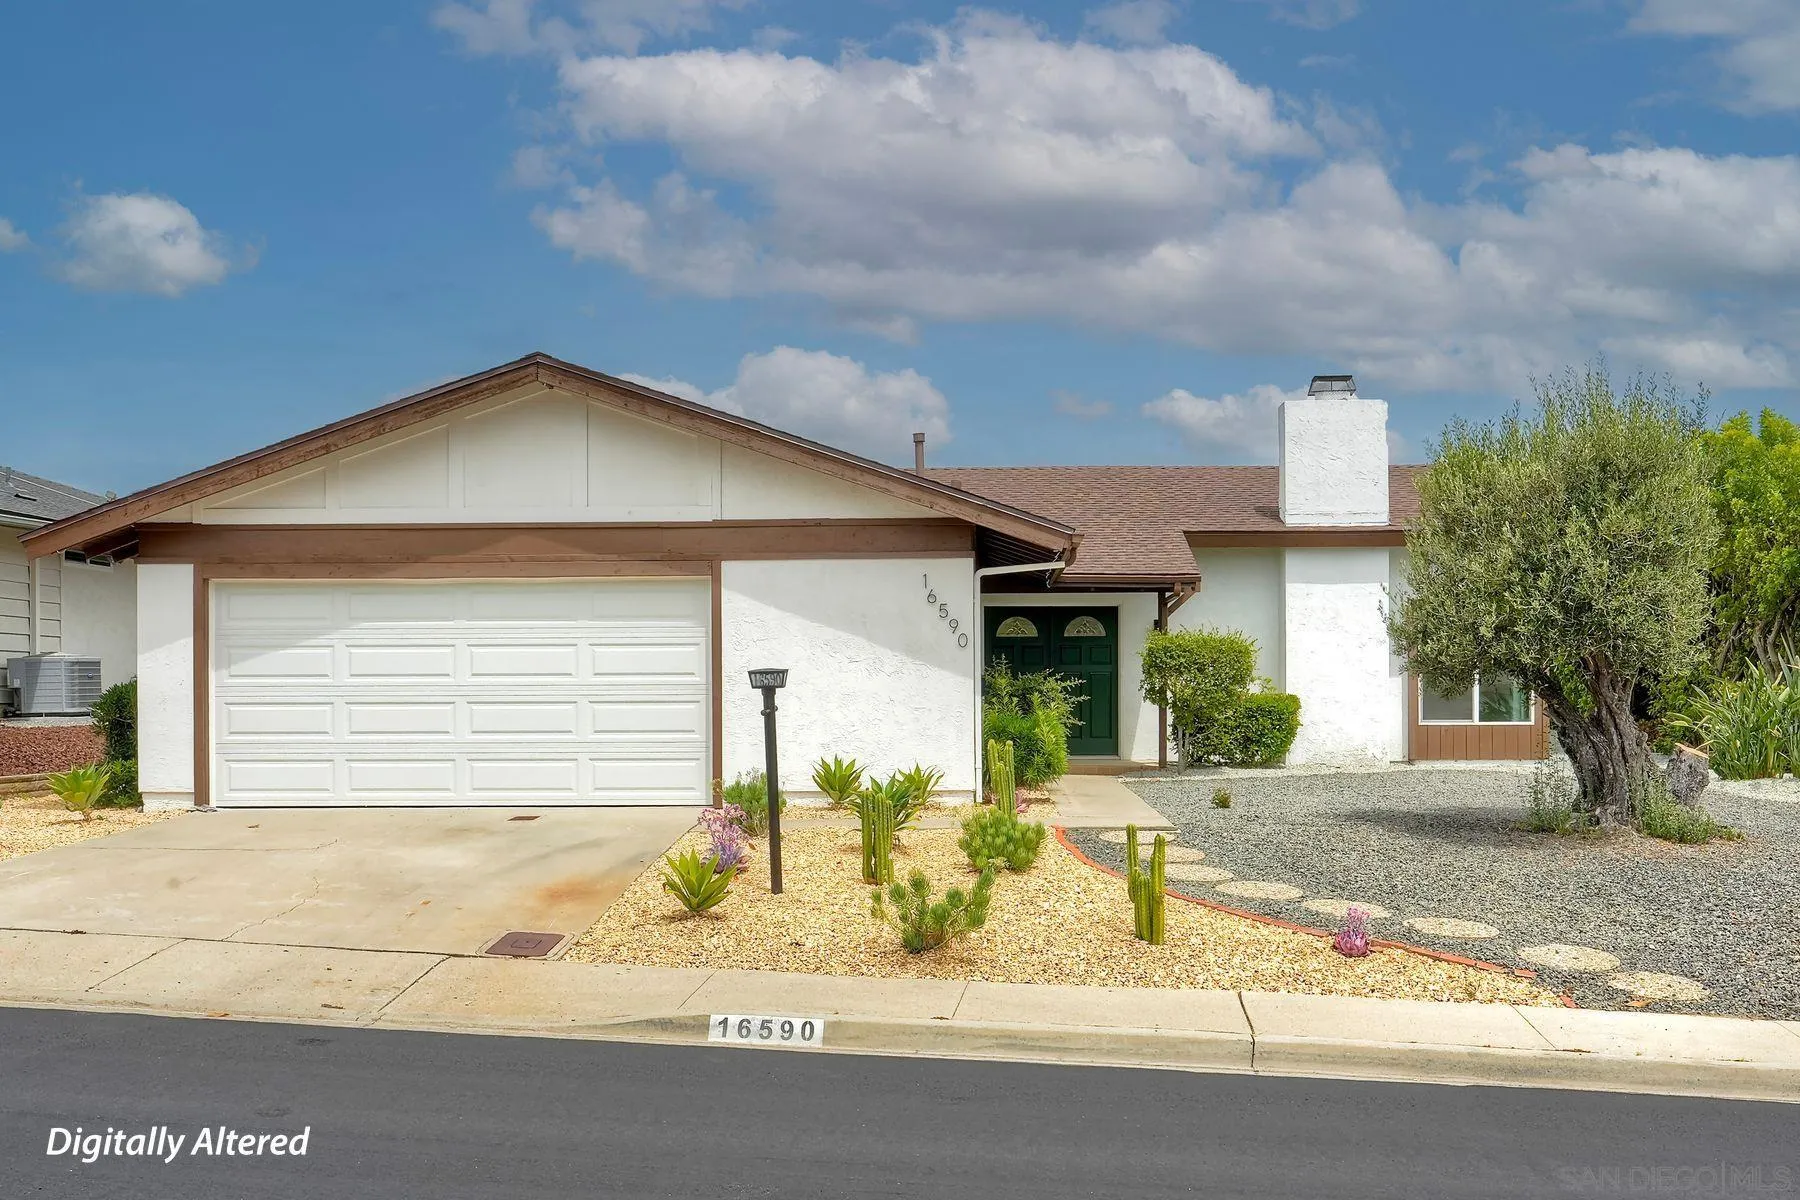
16590 Casero
San Diego, CA 92128
AREA SQFT
1,450
BEDROOMS
2
BATHROOMS
2
Gorgeous New Remodel w/ Resort Style Living! Very Quiet and Peaceful 55+ Community! Very Open Floor Plan w/ Vaulted Ceiling, Chef's Kitchen w/ Super-Sized Island Counter, Newer Quartz Counters, Shaker Cabinets, Stainless Appliances, Including Beverage Cooler! Remodeled Bathrooms! Newer Double Pane Windows! Beautifully Landscaped! Large 2.5 Car Garage!! Many Amenities of Clubhouse Include: Gorgeous Pool, Spa, Exercise Room, PickleBall Courts, Shuffleboard Courts Garden and Recreation Area! Low HOA Fees Equivalent to $51 per month!!
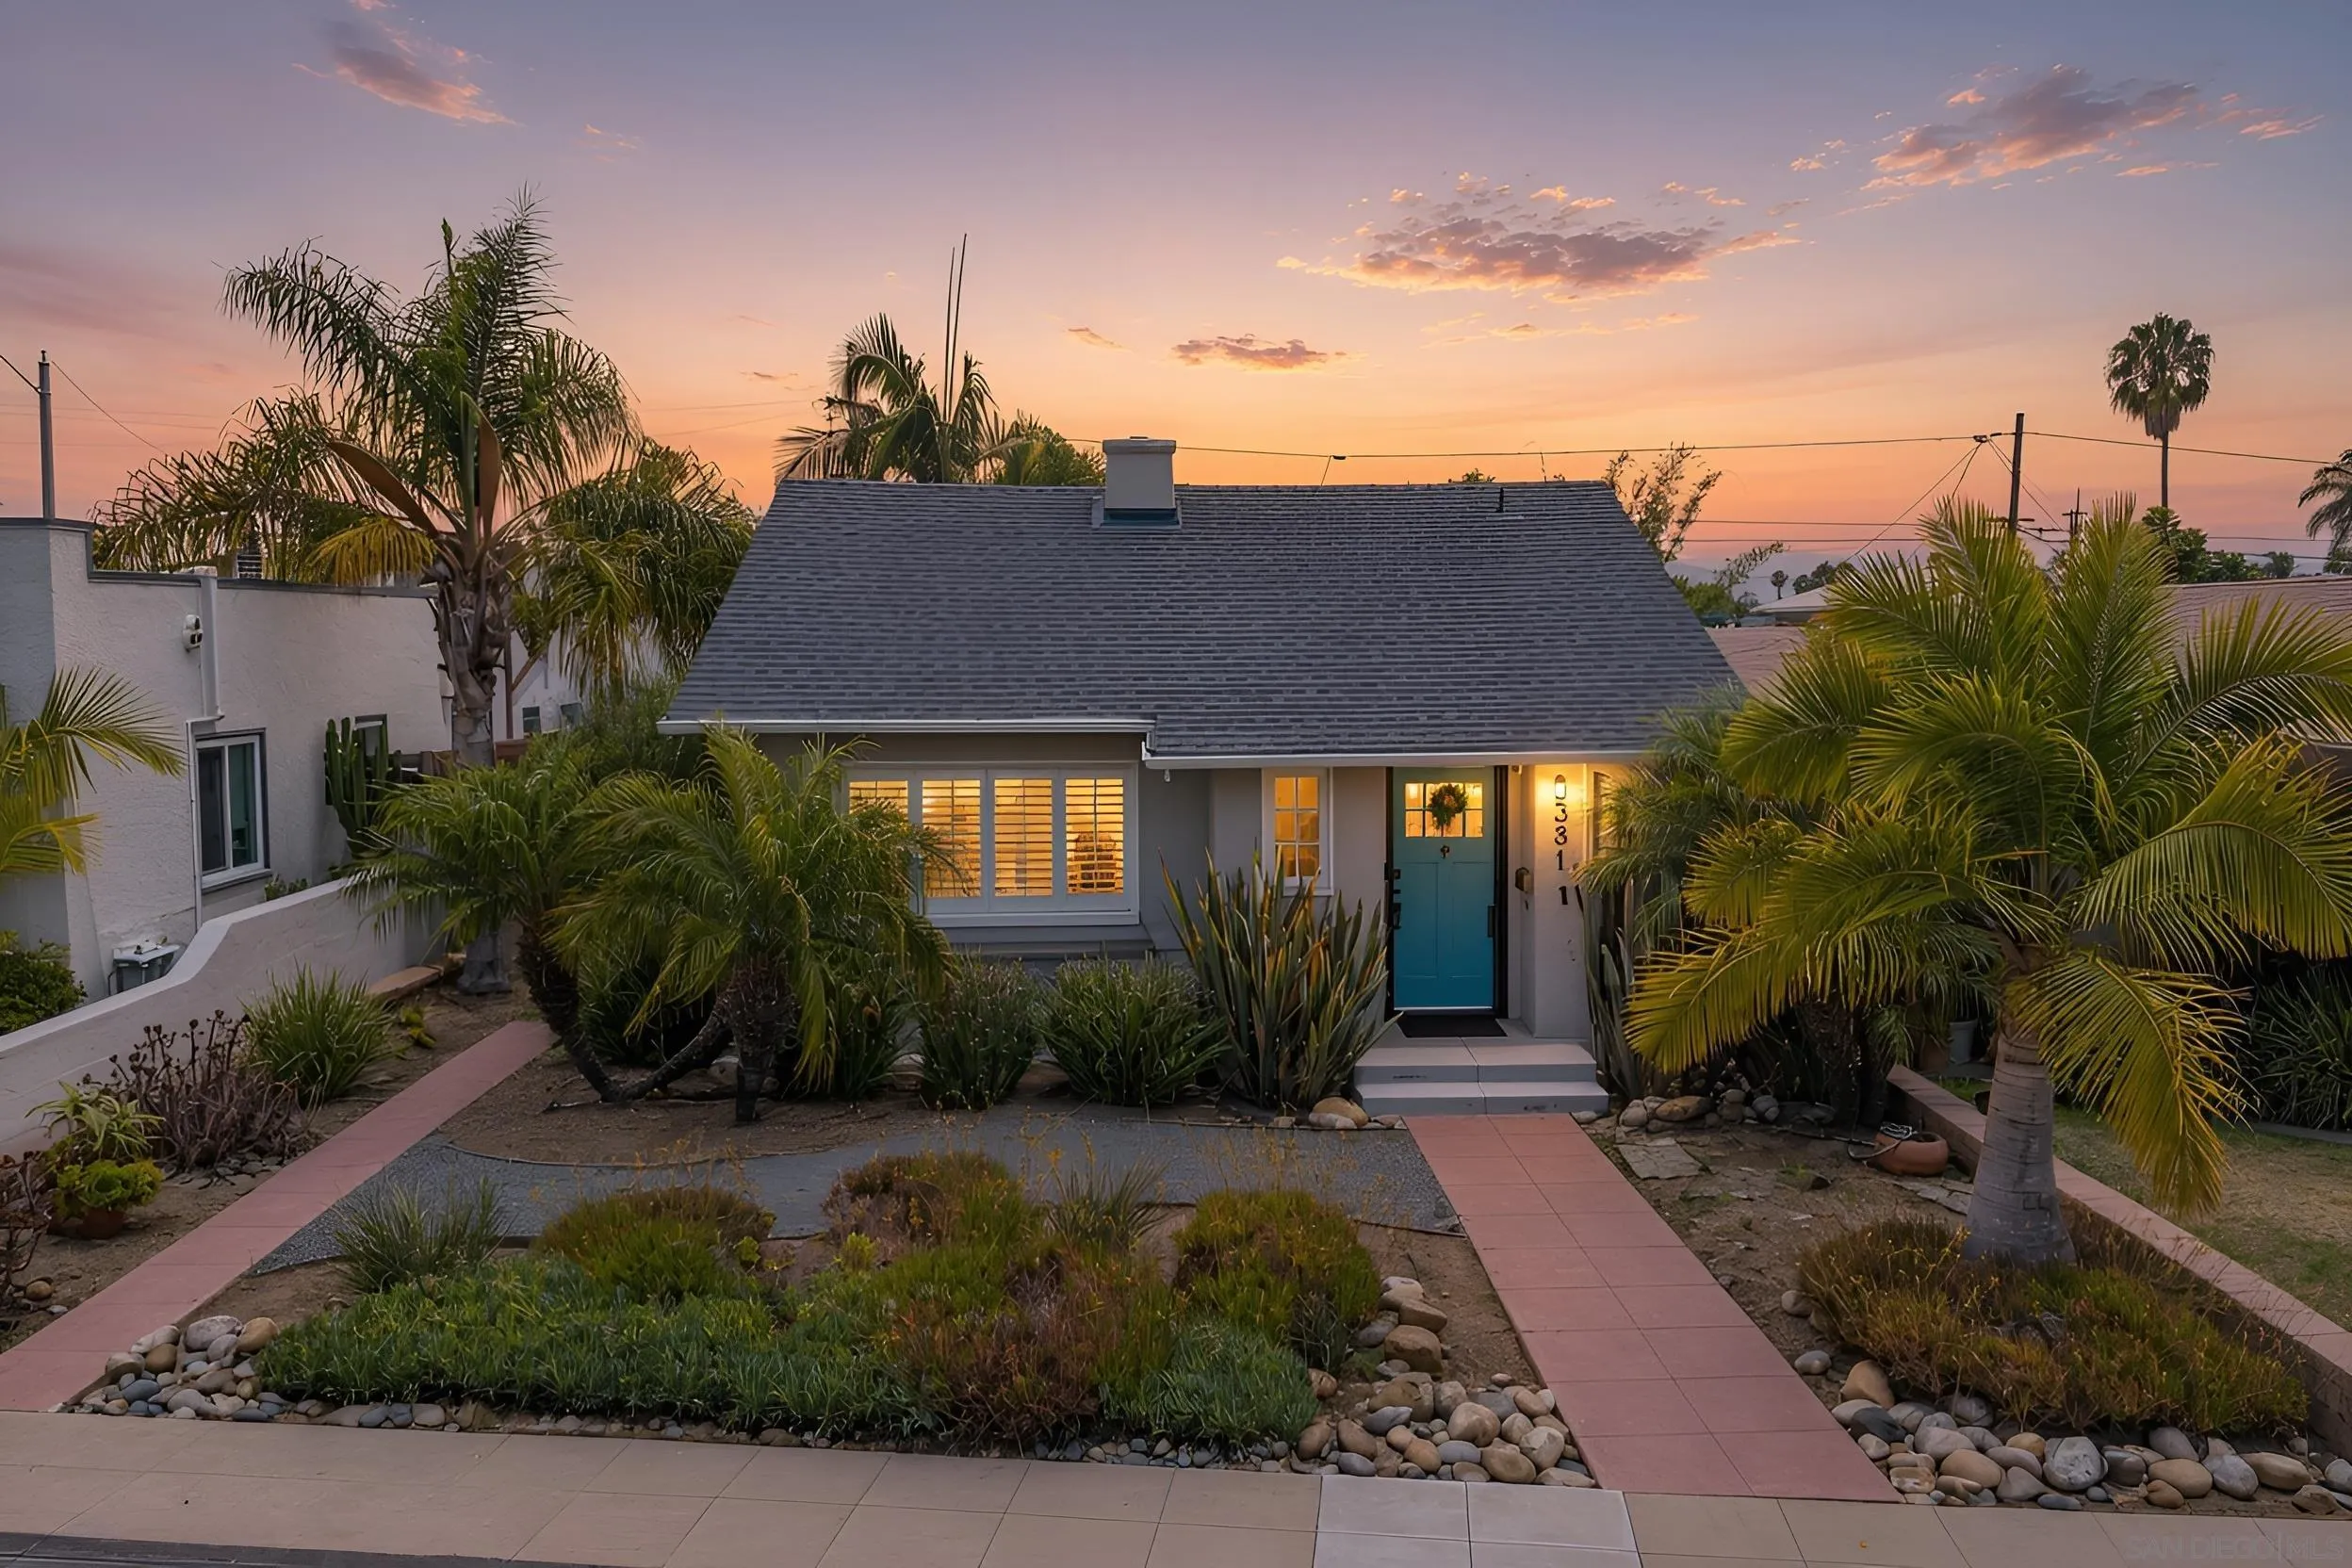
3381 Bancroft Street
San Diego, CA 92104
AREA SQFT
1,117
BEDROOMS
2
BATHROOMS
2
Welcome to this charming California bungalow in the highly sought-after Altadena neighborhood of North Park, where timeless character meets thoughtful modern upgrades. This beautifully maintained property features a 2-bed 1-bath main home (approximately 830 sq. ft.) plus a versatile detached BONUS converted garage (approximately 288 sq. ft.), complete with a full bath, ideal as a home office, creative studio, or guest retreat. Inside, abundant natural light fills the home, highlighting newer engineered wood flooring (see supl)

