

favorites
favorites
favorites
Favorite Properties
Form submitted successfully!
You are missing required fields.
Dynamic Error Description
There was an error processing this form.
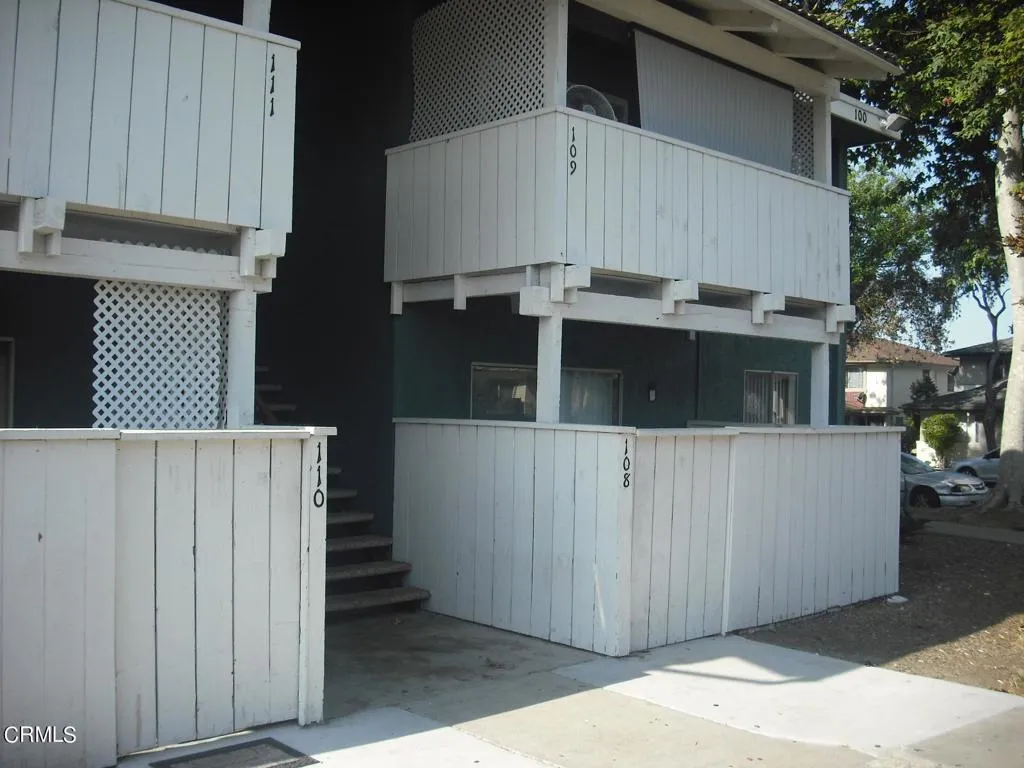
1300 Saratoga Avenue
Ventura, CA 93003
AREA SQFT
873
BEDROOMS
2
BATHROOMS
1
Freshly redone single level ground floor condominium in a great park-like setting plus many amenities, including swimming pool. Please also visit hardymoll.com
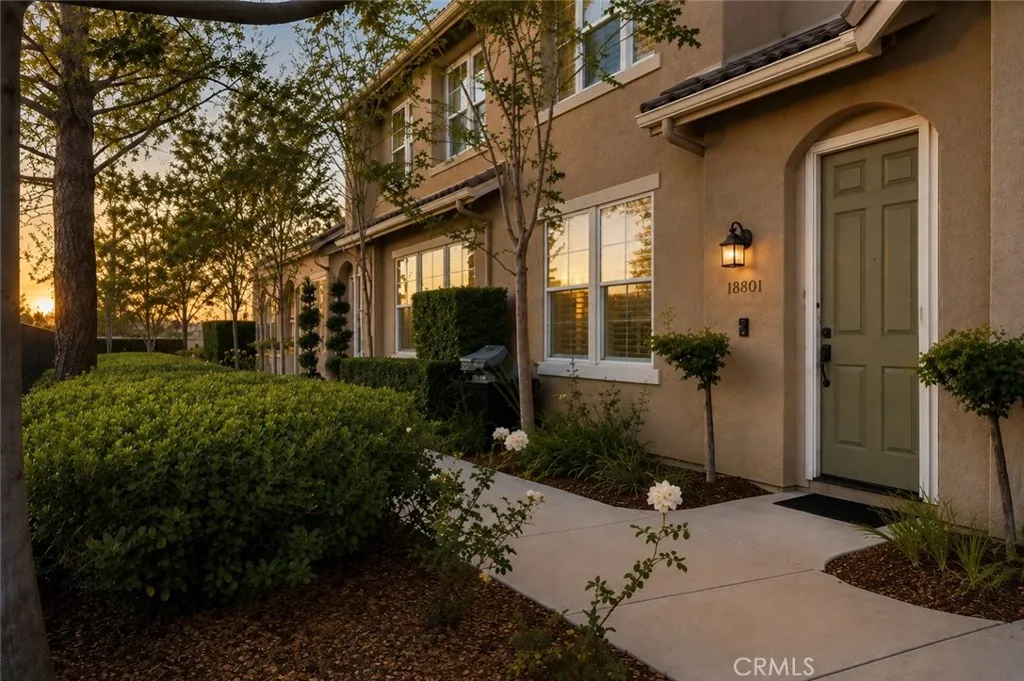
27249 Riverview Lane
Valencia, CA 91354
AREA SQFT
1,320
BEDROOMS
3
BATHROOMS
3
PRIME VALENCIA LIVING UPDATED, MOVE-IN READY & PRICED TO SELL, this beautifully updated 3-bedroom, 2.5-bath townhome offers 1,320 square feet in Brookside Walk at Creekside. The bright, open main level features luxury vinyl plank flooring, plantation shutters, wainscoting, and LED recessed lighting. The stylish kitchen showcases quartz countertops and backsplash, stainless steel appliances, a single-basin sink, breakfast bar, and pantry. The refrigerator, washer, and dryer are included. Upstairs, the spacious primary suite offers a walk-in closet and an upgraded bath with dual sinks and quartz countertops. Two additional bedrooms share an updated hall bath with coordinating quartz finishes. The conveniently located upstairs laundry adds everyday ease. Other highlights include newer interior paint, ceiling fans, an updated air-conditioning system, and an attached 2-car garage with direct access and private parking. Enjoy lush, tree-lined surroundings, scenic paseos, walking trails, two pools, spas, and a clubhouse. Heritage Park is nearby, along with shopping, dining, schools, and freeway access. FHA-approved development, warrantable condo, and no Mello-Roos. Buyer to verify financing eligibility, HOA information, school boundaries, square footage, and all other details.
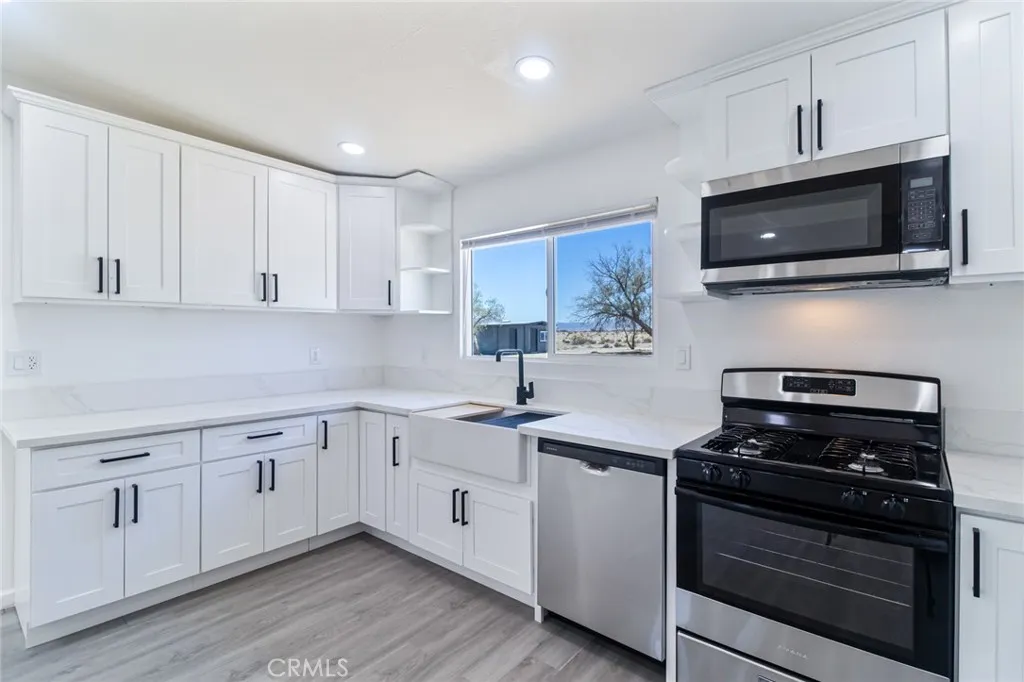
81833 Panorama
29 Palms, CA 92277
AREA SQFT
1,440
BEDROOMS
3
BATHROOMS
2
Boasting nearly five acres bordering public land with limited neighboring properties, this unique desert retreat offers privacy, space, and an incredible sense of seclusion. The home has been extensively updated with a beautiful new kitchen featuring designer cabinetry, quartz countertops, and stainless-steel appliances. Both bathrooms have also been tastefully updated with custom cabinetry, quartz countertops, and modern fixtures. Additional improvements include luxury vinyl wood-look flooring throughout, new base and case moldings, updated fixtures including ceiling fans throughout, fresh interior and exterior paint, dual-pane vinyl windows, a newer composition shingle roof, and an efficient mini-split HVAC system throughout. Another outstanding feature is the property's 6-inch well, producing approximately 15 gallons per minute and equipped with a 1.5-horsepower pumpproviding plenty of water for the property's needs. The approximately 365-square-foot well house offers additional flexible space with potential use as a workshop, hobby room, storage area, or whatever your imagination desires. Located approximately 20 minutes from Yucca Valley and downtown Joshua Tree, the property offers spectacular 360-degree desert views by day and incredible star-filled skies at night. An adjacent parcel with a separate, fully updated cabin is also available for purchase, creating a unique opportunity for a buyer interested in acquiring both properties. (81884 Montgomery Rd.) A discounted combined purchase may be considered. Come experience the privacy, views, and possibilities this spec
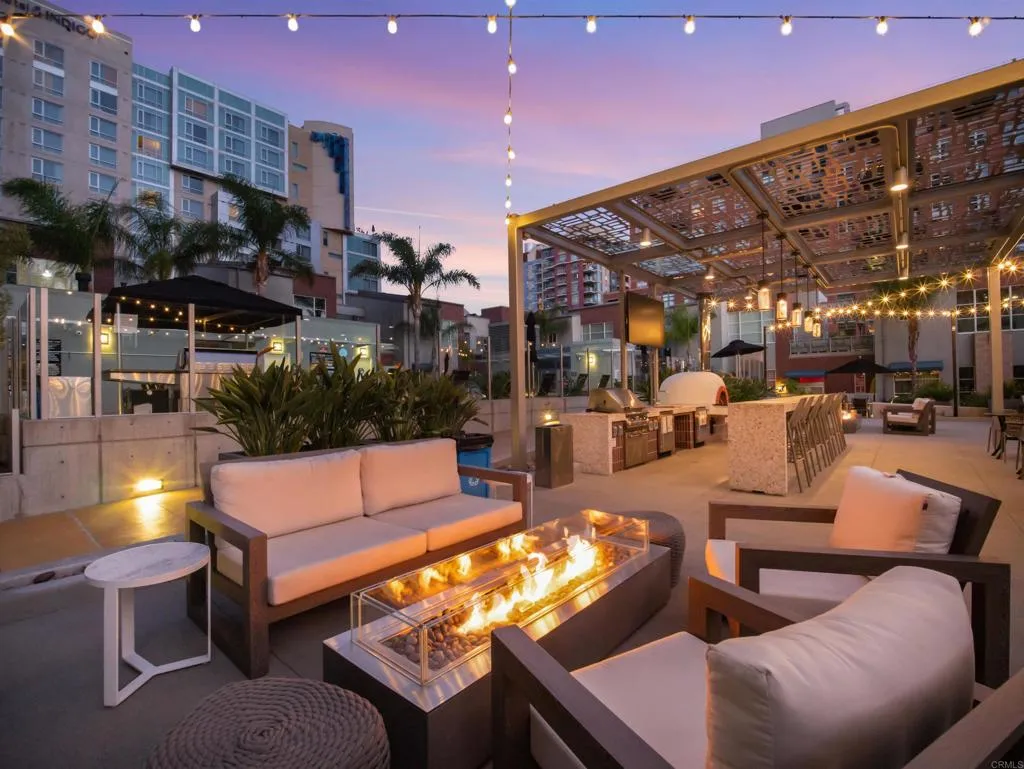
540 9Th Avenue
San Diego, CA 92101
AREA SQFT
1,588
BEDROOMS
2
BATHROOMS
2
Discover a side of downtown living few residences can offer. One of only 11 exclusive brick townhomes at The Mark, this rare corner residence combines the privacy and ease of a townhome with the amenities and security of one of East Villages premier luxury high-rises. With gated street-level access and two private entrances, you can come and go directly from your home no lobby or elevator required. Inside, the open-concept main level is designed for effortless living and entertaining, with polished concrete floors, a welcoming fireplace, generous living and dining spaces, and a chefs kitchen featuring a large center island, designer tile backsplash, and stainless steel appliances. Just beyond, a private patio creates your own outdoor retreat for morning coffee, dining, entertaining, or relaxing in the San Diego sunshine. Upstairs, the spacious primary suite feels like a true escape, complete with hardwood floors, a second fireplace, spa-inspired bath, custom walk-in closet system, and an expansive private terrace a rare luxury in the heart of downtown. Two assigned parking spaces and a large private storage room add exceptional convenience. At The Mark, residents enjoy resort-style amenities including a lap pool and spa, fitness center, outdoor lounges with fire pits, four barbecue stations and pizza oven, conference room, community kitchen, 24-hour lobby attendants, and an on-site General Manager. Set in the heart of East Village, youre moments from Petco Park, the Gaslamp Quarter, The Rady Shell, the waterfront, restaurants, coffee shops, nightlife, and some of San Dieg
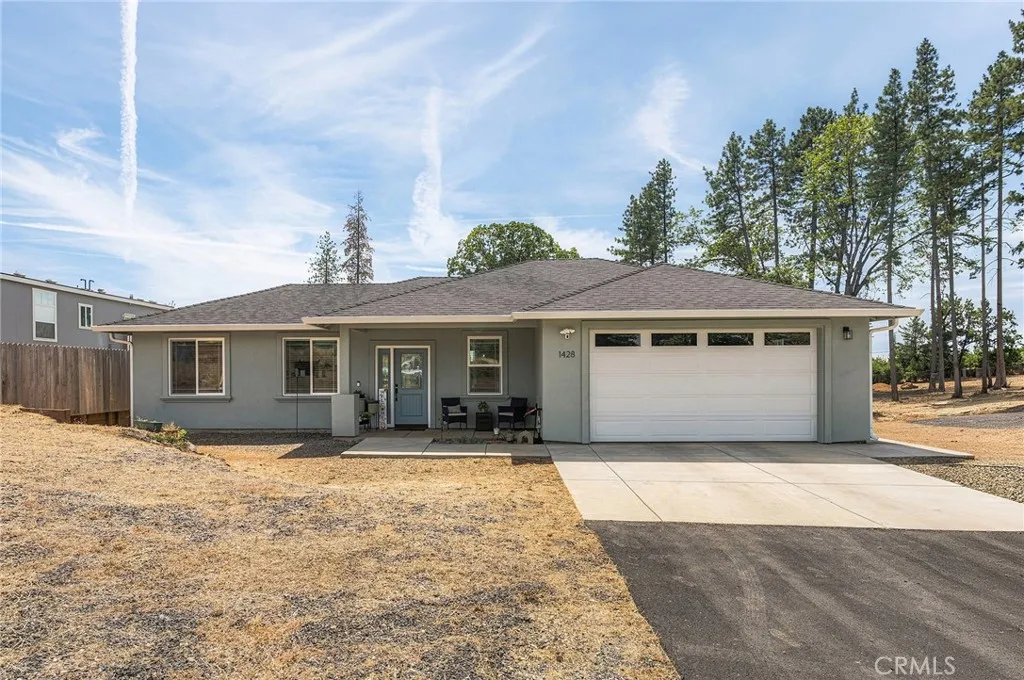
1428 Powell Lane
Paradise, CA 95969
AREA SQFT
1,069
BEDROOMS
2
BATHROOMS
2
This Anderson built home was constructed in 2021 and it shows in every detail, well kept, thoughtfully finished, and truly move-in ready. A whole-house Generac generator keeps you covered during power outages, and a seasonal creek runs right through the backyard, a feature that adds real charm to the property. Homes like this don't last long. Come see it for yourself!
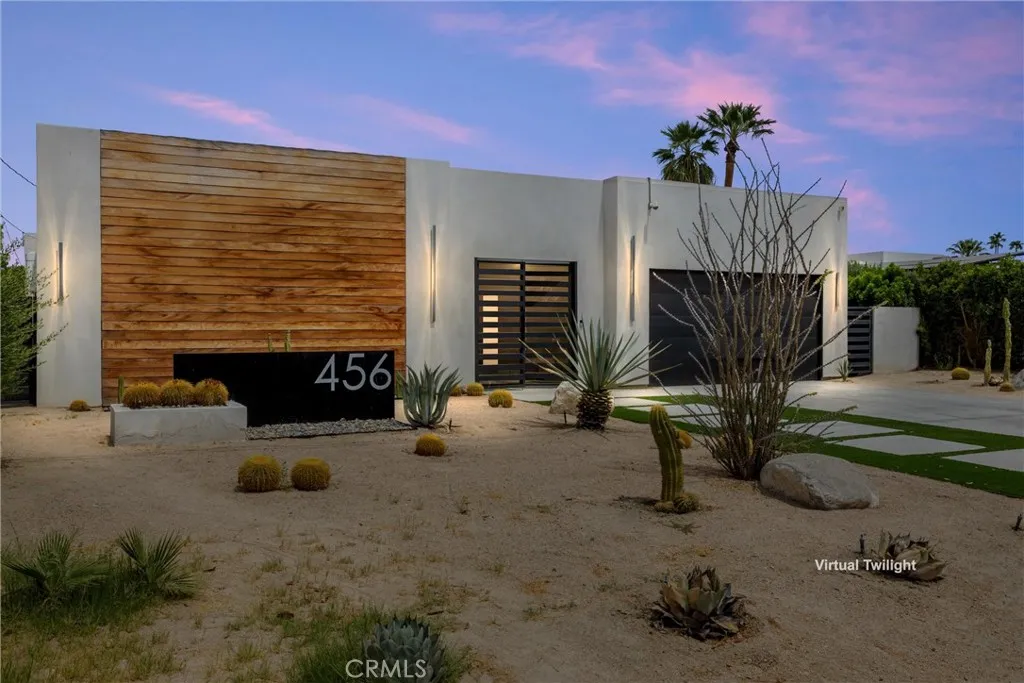
456 Sonora Road
Palm Springs, CA 92264
AREA SQFT
2,809
BEDROOMS
4
BATHROOMS
4
Modern Palm Springs Retreat with Short-Term Rental Potential & Incredible Mountain Views Whether you're seeking a private desert getaway, full-time residence, seasonal escape, or income-producing investment, 456 E Sonora Rd delivers exceptional flexibility with a short-term rental permit already in place. Designed for effortless indoor-outdoor living, this sophisticated retreat pairs dramatic architecture, modern finishes, and a resort-style backyard with spectacular mountain views. A gated front courtyard creates a memorable arrival, while clerestory windows, soaring ceilings, and expansive retractable glass doors fill the interiors with natural light. The dramatic fireplace anchors the living and media area, opening seamlessly to the pool, spa, and outdoor entertaining spaces. Relax around the firepit, gather at the built-in barbecue, unwind in the spa, or enjoy the Baja-style tanning shelf and spa-to-pool waterfallall framed by stunning mountain vistas. The sleek, show-stopping kitchen features under-lit countertops, graphite stainless Dacor appliances, and an adjacent dining area with wine refrigerator, creating an ideal setting for entertaining. The ensuite primary retreat offers direct patio access and a spa-inspired bath with separate soaking tub and shower, private exterior access to the outdoor shower, and a generous walk-in closet. Two additional guest bedrooms in the main residence each feature their own full baths, providing comfort and privacy for family and guests. Tucked just off the front courtyard, the detached casita adds exceptional versatility with a pri
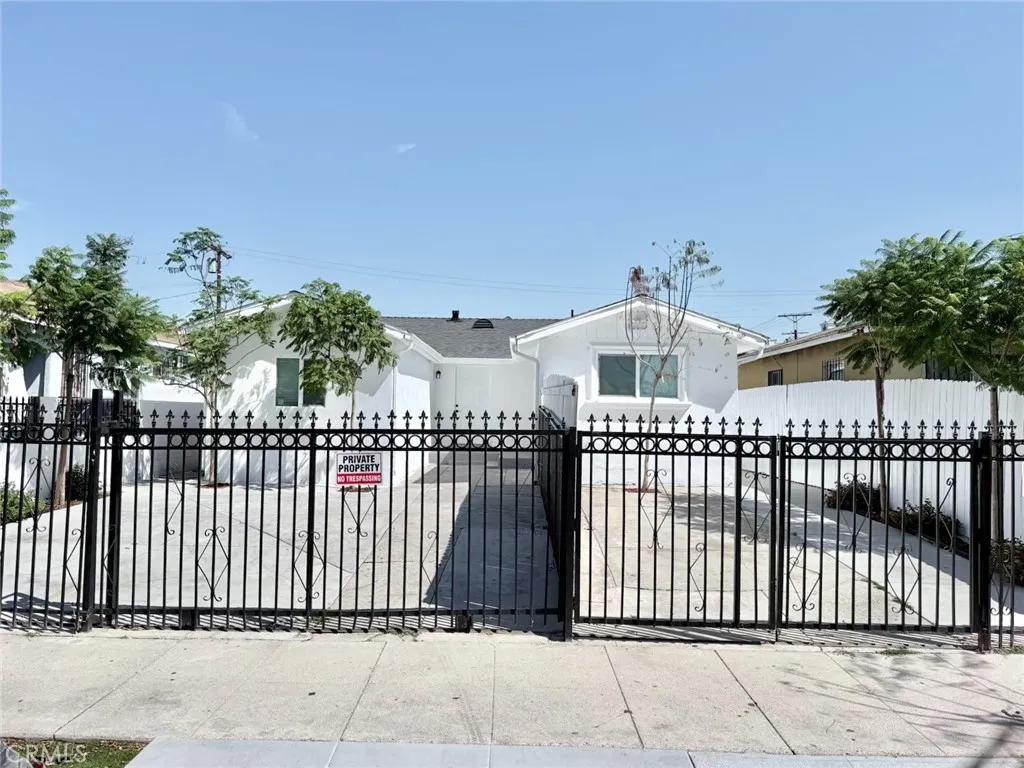
1143 106th Street
Los Angeles, CA 90002
AREA SQFT
3,753
BEDROOMS
8
BATHROOMS
5
AMAZING DUPLEX! TWO DETACHED FREE STANDING HOUSES with 2 SEPARATE DISTINCT Addresses and Separate Utility Meters on a Single Lot! | 1143 E 106th Street (front main house) features 4-beds/3-baths | 1145 E 106th Street (ADU in rear) features 4-beds/2baths - Feels more like a house instead of an ADU | Combined Living Space is 3,753 sq.ft. with a Total Count of 8-bedrooms and 5-bathrooms | Perfect for two Households or a Big Multigenerational Family Living or a Big Extended Family or an Investor | Beautifully upgraded and remodeled throughout with all the modern amenities including upgraded Electrical and Plumbing Systems | You will Appreciate these 2 Move-in Ready, Turnkey Condition Homes | More photos will be uploaded next week | A must see!
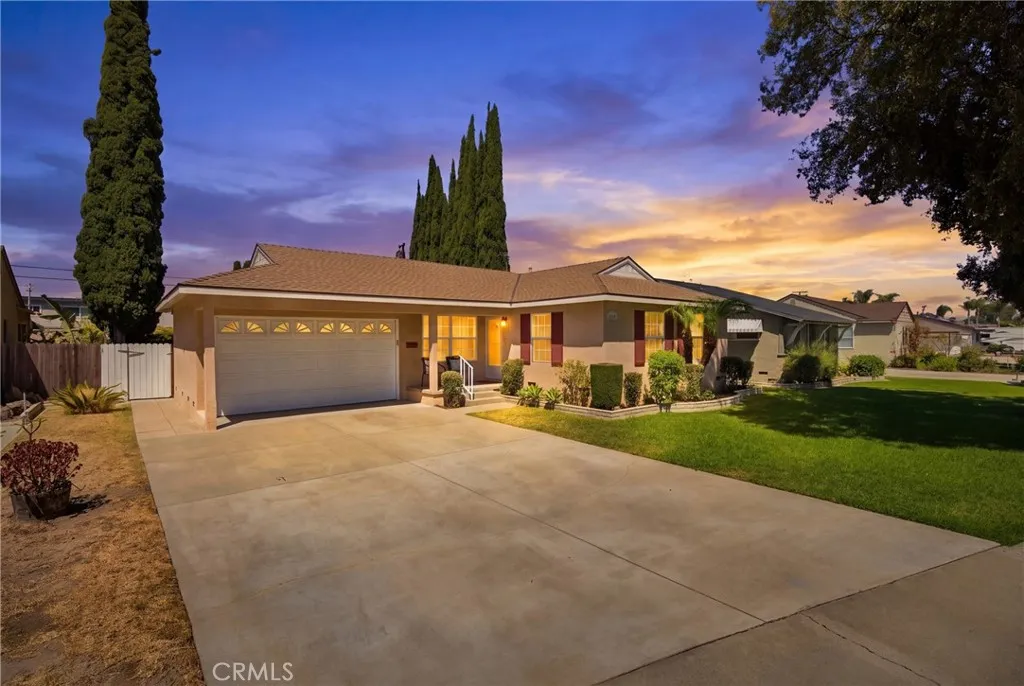
1119 Adams
Fullerton, CA 92832
AREA SQFT
1,132
BEDROOMS
3
BATHROOMS
2
Welcome to 1119 S Adams Avenue, a charming single-story home situated on a tree-lined street in the heart of Fullerton. Built in 1954, this 3-bedroom, 2-bath home offers 1,132 square feet of bright, comfortable living space on an impressive 7,440 square foot lot. Freshly painted throughout and beautifully presented, the home feels clean, light and move-in ready while still offering plenty of opportunity to make it your own. Recent updates include new bathroom vanities, lighting, medicine cabinets and accessories, new ceiling fans, and a stainless steel dishwasher. The spacious living and dining areas are filled with natural light and flow easily together, creating an inviting space for everyday living and entertaining. One of the true highlights of this property is the expansive backyard. With a covered patio and plenty of open space, there is room to create an incredible outdoor retreat, add a pool, expand the home or simply enjoy the generous yard as it is. Adding even more versatility is the unique dual-opening garage, with access from both the driveway and backyardideal for vehicles, projects or convenient access to the rear of the property. This garage has a 220V panel for separate projects. Ideally located near Downtown Fullerton, shopping, dining, parks and convenient freeway access, 1119 S Adams Avenue offers a wonderful combination of charm, move-in ready condition, a large usable lot and exciting potential for the future.
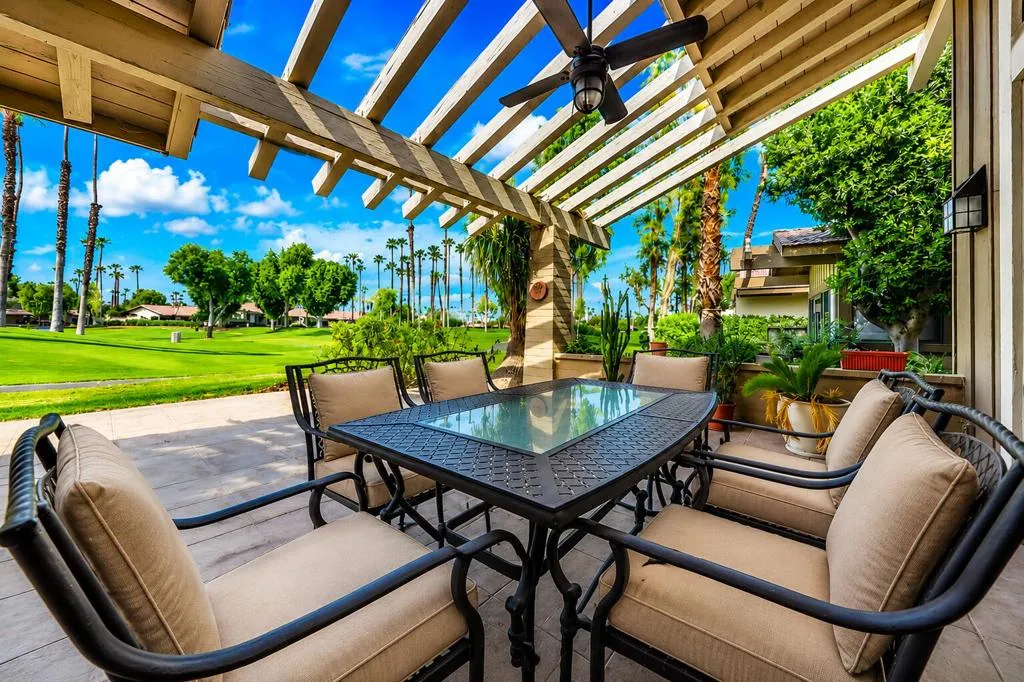
358 Red River Road
Palm Desert, CA 92211
AREA SQFT
2,764
BEDROOMS
3
BATHROOMS
4
Discover the perfect blend of space, style, and spectacular golf course views in this beautifully appointed Tucson floor plan, offering approximately 2,754 square feet in the private and exclusive Lakes Country Club.This spacious home features three bedrooms and three-and-a-half baths, plus a beautifully converted atrium that now serves as a private home office. The upgraded kitchen is designed for both everyday living and entertaining, featuring granite countertops and stainless steel appliances.Ideally positioned on a double fairway, the home enjoys expansive golf course views and a wonderful sense of openness. Offered completely turnkey furnished, everything is in place to begin enjoying the desert lifestyle from the moment you arrive.A wonderful opportunity to own one of The Lakes' popular Tucson floor plans--spacious, beautifully furnished, and ready to enjoy!
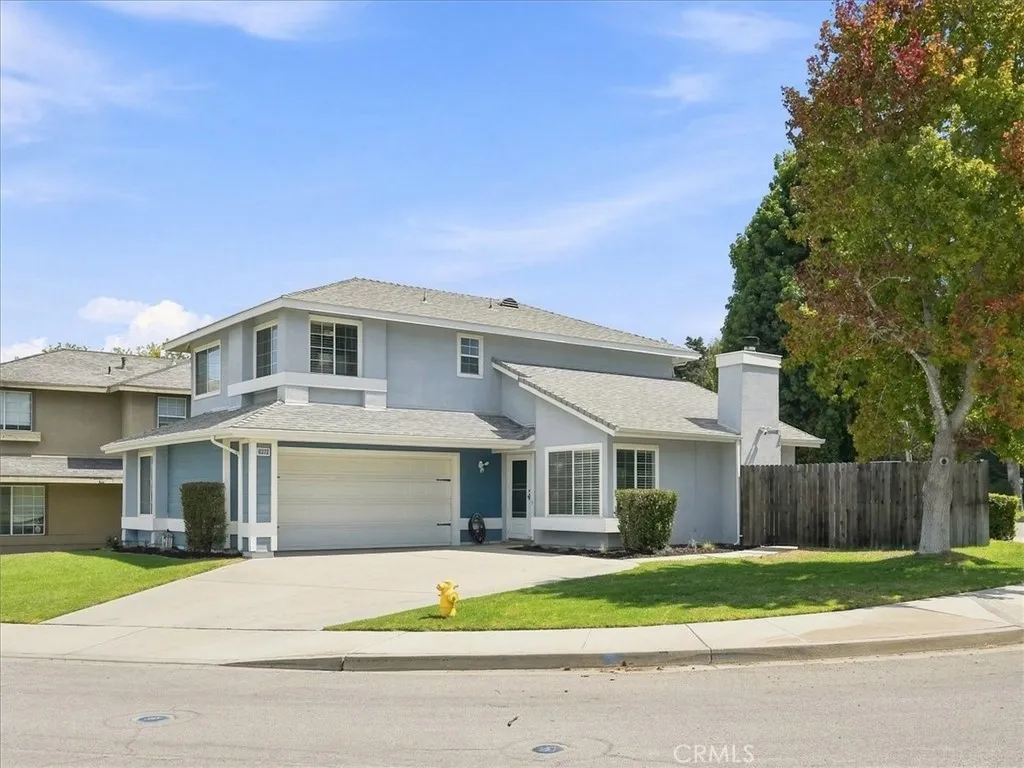
4232 Whispering Pines
Santa Maria, CA 93455
AREA SQFT
1,546
BEDROOMS
3
BATHROOMS
3
Welcome to 4232 Whispering Pines, a beautifully updated, move-in-ready home in the highly desirable Edgewood neighborhood of Orcutt! Situated on a corner lot and offering 3 bedrooms, 2.5 bathrooms, and approximately 1,546 square feet of living space, this is the kind of home that checks all the boxes--and may not stay available for long! From the moment you step inside, you'll love the bright, open, and inviting feel. Vaulted ceilings, dual-pane windows, and a cozy gas/wood burning fireplace create a warm and welcoming living space perfect for relaxing or entertaining. The remodeled kitchen is a standout, featuring bar seating, stainless steel appliances, a pantry, and plenty of cabinet and counter space. Best of all, it opens directly to the dining and living areas, making the heart of the home feel spacious, connected, and ready for gatherings. The spacious primary suite offers a peaceful retreat with views overlooking the backyard and nearby greenbelt. The remodeled primary bathroom features a dual-sink vanity and shower/tub combination, while an updated guest bathroom adds another stylish touch. Central air and ceiling fans throughout help keep the home comfortable year-round. Outside, the corner lot, extra-wide driveway, and two-car garage provide plenty of space and convenience. Enjoy being close to the neighborhood greenbelt as well as the HOA's private park, giving you even more opportunities to enjoy the outdoors. With easy access to Highway 101, schools, shopping, dining, and everything Orcutt has to offer, the location is hard to beat. Clean, updated, and complet
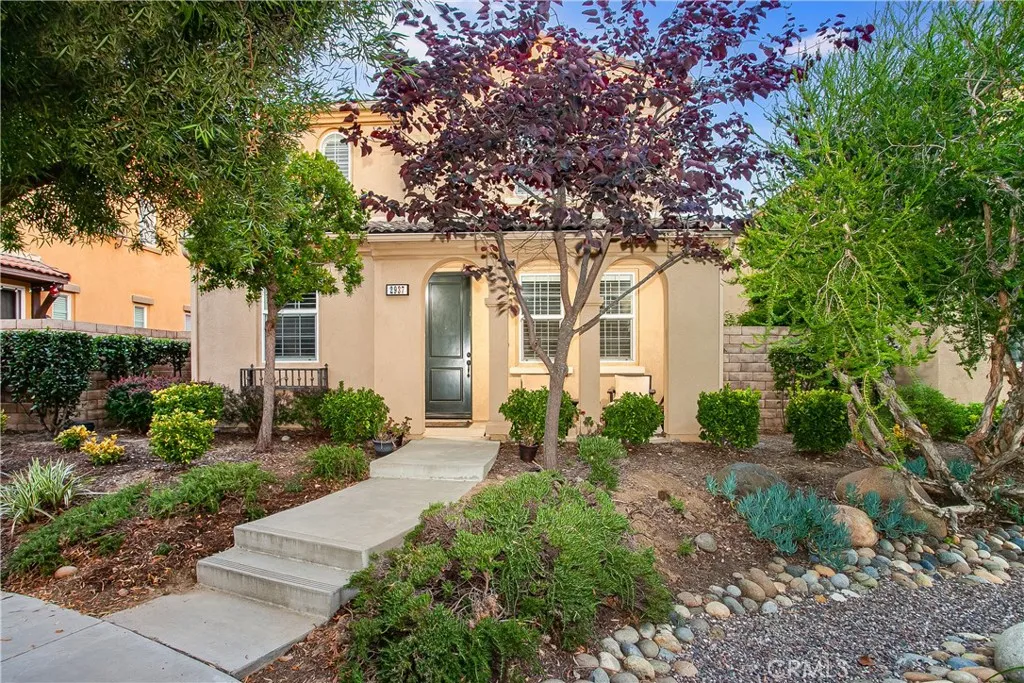
2937 Palmera Lane
Simi Valley, CA 93065
AREA SQFT
1,371
BEDROOMS
3
BATHROOMS
3
AN UNBEATABLE VALUE IN GREENBRIAR PRICED $40,000 BELOW RECENT MODEL MATCH! This pristine home has been freshly DEEP CLEANED and upgraded with BRAND NEW carpeting! It is an incredible opportunity nestled on a tranquil cul-de-sac in the sought-after Greenbriar Community of Simi Valley. Such a stunning residence which pairs curated interior design with breathtaking views of Whiteface Mountain. A tree lined paved walkway and covered front porch offer an elegant welcome to an open-concept interior featuring smooth ceilings, plantation shutters, and abundant natural light. The chefs kitchen serves as the home's anchor, complete with granite countertops, a central breakfast bar island, stainless steel appliances, a gas range, and recessed lighting. Adjacent, the sun-drenched living room boasts rich wood flooring and seamless access to an outdoor oasis, while smart storage solutions elevate the main level, including a massive under stairs closet fully outfitted with custom built-in shoe racks. Upstairs, the sprawling primary suite serves as a private sanctuary, showcasing crown molding, a spa-like ensuite bath, and a walk-in closet optimized with premium custom closet organizers. Two additional generously sized bedrooms optimize privacy, complemented by a full bath with a separate toilet and shower room, alongside a dedicated upstairs laundry room for ultimate everyday convenience. The ultra private yard features pristine turf, lush garden borders, and a pebbled concrete patio perfect for garden cocktail parties or patio lounging. Car enthusiasts and hobbyists will appreciate the
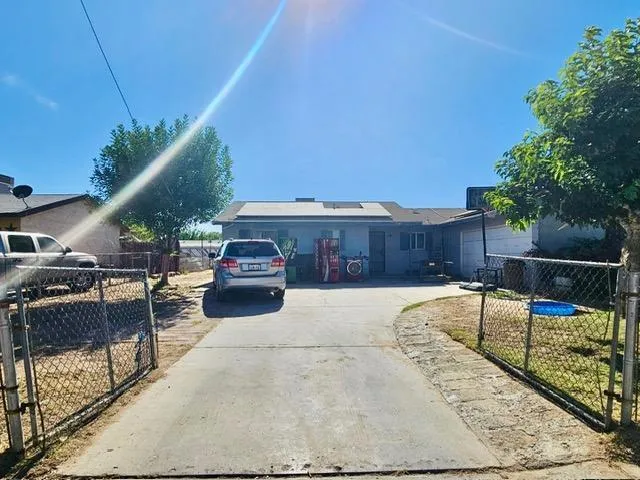
401 Carlton Avenue
Blythe, CA 92225
AREA SQFT
1,122
BEDROOMS
3
BATHROOMS
2
Single Family Home, 3 bedroom, 2 bathroom, 1,122 sq ft, lot size 7,840 sq ft. Property in an online auction. All offers must be submitted through the property's Listing on www.auction.com. The sale will be subject to a 5% buyer's premium pursuant to the Auction Terms and Conditions.
5509 149th
Hawthorne, CA 90250
AREA SQFT
1,660
BEDROOMS
3
BATHROOMS
3
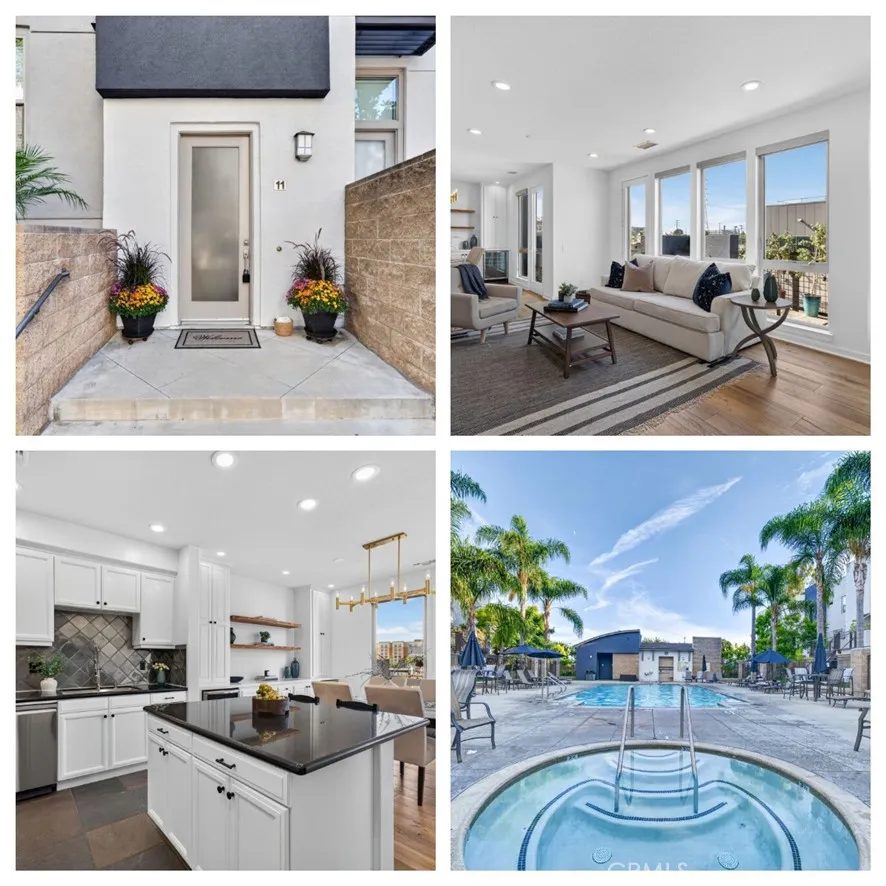
Welcome to this exceptional top-floor end unit popular "J Plan" in the gated Fusion at South Bay community. Offering approximately 1,790 square feet, this beautifully upgraded 3-bedroom, 2.5-bath home features the largest floor plan in Fusion, with all bedrooms, bathrooms and living areas conveniently arranged on one expansive level. An open great-room design, abundant windows, recessed lighting and wide-plank engineered hardwood flooring create a bright, airy setting for everyday living and entertaining. The impressive chefs kitchen features crisp white cabinetry, black granite countertops, an oversized island with bar seating, a professional Wolf range and hood, stainless-steel appliances and extensive storage. The adjoining dining area is enhanced by a modern statement chandelier, built-in cabinetry, floating wood shelves and a beverage refrigerator. French doors open to an oversized private balcony with multiple seating areas and plenty of room for outdoor dining, relaxing and entertaining under the South Bay sky. The spacious primary suite includes plantation shutters, a ceiling fan and a private bath with dual sinks, soaking tub and separate shower. Two additional bedrooms offer flexibility for guests, an office or creative space, while a dedicated laundry room with full-size appliances provides added convenience. Additional highlights include central air conditioning and an attached two-car side-by-side garage with direct access. Fusion residents enjoy gated entry, beautifully landscaped grounds, a resort-style pool and spa, playground, half basketball court, outdoor
15780 Oliver
Moreno Valley, CA 92555
AREA SQFT
2,435
BEDROOMS
4
BATHROOMS
3
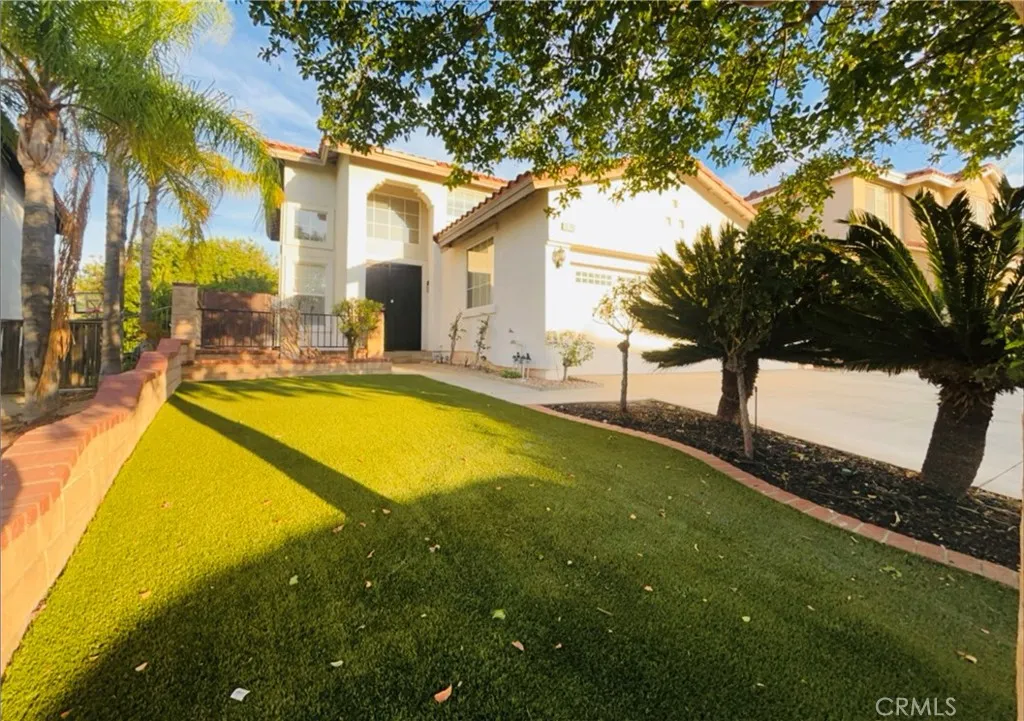
Beautiful Rancho Belago Home for Rent Moreno Valley Welcome to this stunning 4-bedroom, 3-bathroom home located in the highly desirable Rancho Belago area of Moreno Valley. From the moment you enter through the impressive double-door entry, you'll appreciate the spacious open floor plan designed for comfortable living and entertaining. The home features a formal living room and dining room, along with elegant plantation shutters throughout. The beautiful kitchen offers granite countertops and overlooks the inviting family room, creating the perfect gathering space. The family room is highlighted by a charming brick fireplace, adding warmth and character. A downstairs bedroom and full bathroom provide flexibility for guests, extended family, or a home office. You'll also find a spacious laundry room downstairs complete with a utility sink. Upstairs, all bedrooms are generously sized and include ceiling fans for added comfort. The expansive primary suite is a true retreat, featuring a private balcony with gorgeous views. With no homes directly behind the property, you'll enjoy an exceptional level of privacy and peaceful surroundings. Additional features include a whole-house fan for energy-efficient comfort and a spacious 3-car garage with high ceilings, offering plenty of room for vehicles and storage. Conveniently located near shopping centers, restaurants, schools, and everyday amenities, this home offers both comfort and convenience in one of Moreno Valley's most sought-after neighborhoods. One small pet is welcome. This beautiful home won't last long. Schedule your sho
28270 Via Santa Rosa
Temecula, CA 92590
AREA SQFT
4,380
BEDROOMS
5
BATHROOMS
3
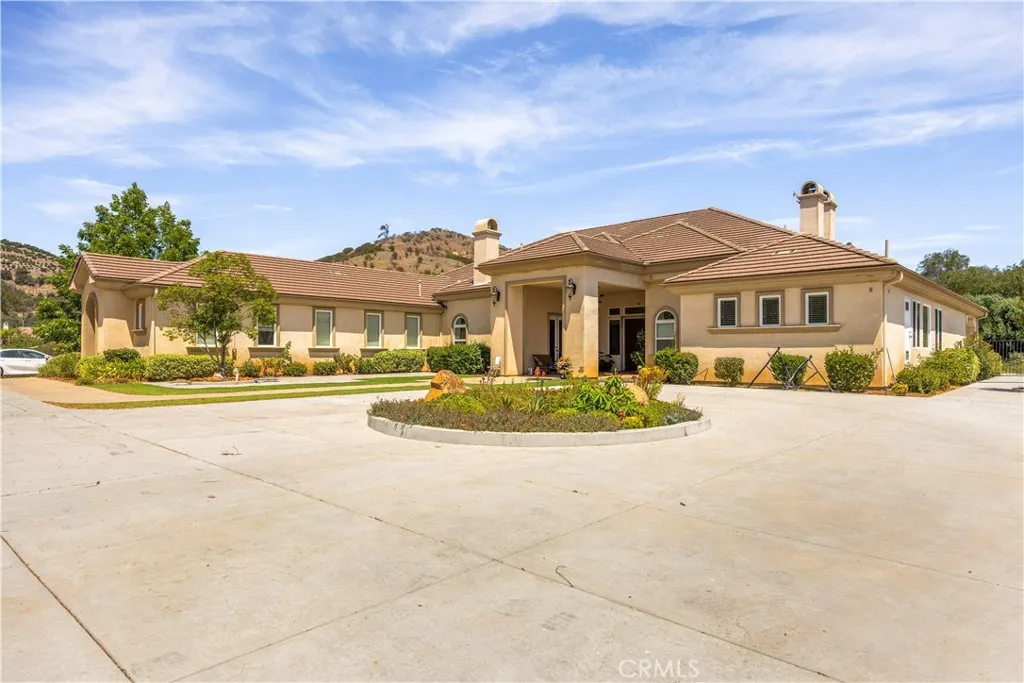
Welcome to this warm yet commanding turnkey executive estate in Temecula, where luxury living meets incredible outdoor space. With a casita for your guests and family to enjoy. Pets welcome. Offered fully furnished with custom, high-end furniture included in the price, this property delivers a seamless, move-in-ready experience. Enter through regal double front doors into a grand foyer that flows effortlessly into an expansive great room with soaring 15-foot ceilings, rich crown molding, recessed lighting, and travertine tile flooring. The gourmet kitchen features top-of-the-line Dacor stainless steel appliances, rich granite countertops, self-closing cabinetry, under-cabinet lighting, and a massive center island. All bathrooms are beautifully dressed with custom tumbled marble tiling and solid granite counters. Additional highlights include an integrated intercom system, central vacuum, home alarm, and classic arched doorways throughout. Set behind custom private gates and an impressive, sprawling driveway, the completely fenced grounds offer total privacy and security. Host year-round with a spacious 16' x 31' covered patio, a dedicated hot tub area, and an outdoor cooking station complete with a custom pizza oven. The expansive acreage is surrounded by vibrant gardens and a flourishing fruit orchard featuring avocado, persimmon, pear, fig, and other mature fruit trees. With ample flat space for a future pool, this tranquil sanctuary offers complete peace and privacyall just 5 minutes from the I-15 freeway.
44 Sandpiper
Irvine, CA 92604
AREA SQFT
1,440
BEDROOMS
3
BATHROOMS
2
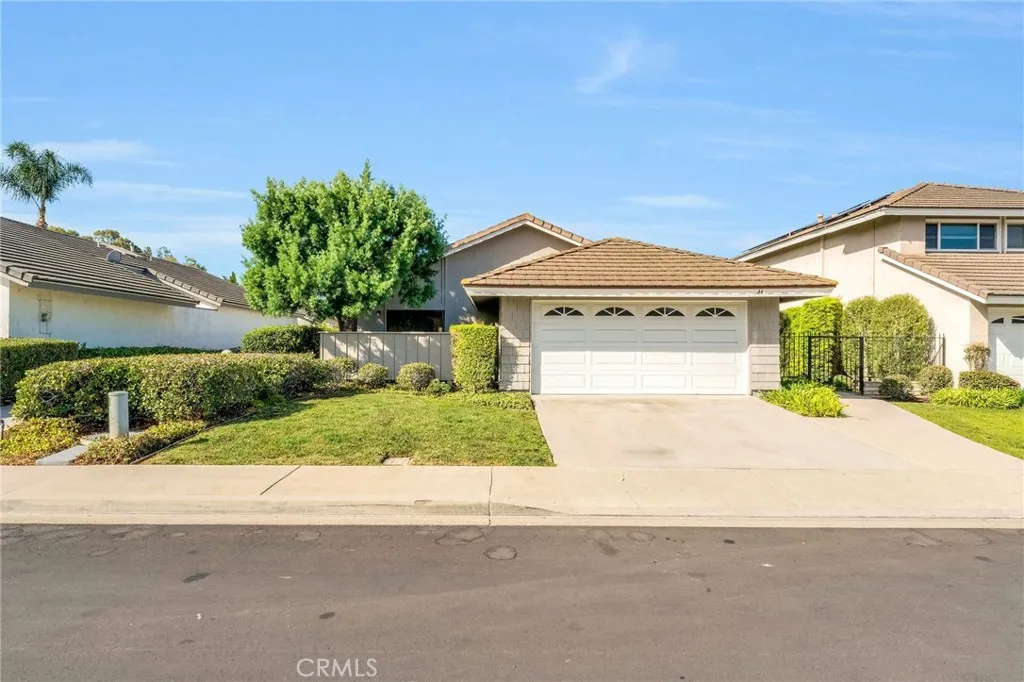
Welcome to 44 Sandpiper in Woodbridge, Irvinea beautifully refreshed single-family, single-story home offering ideal everyday living in a quiet and desirable neighborhood. Thoughtfully updated and move-in ready, this home features brand-new flooring, fresh interior paint, new window blinds, and beautifully refreshed landscaping that enhances its inviting curb appeal. The single-level floor plan provides effortless living with convenient, functional spaces and no stairs to navigate. Recent improvements include a full-home repipe, providing added peace of mind for the next resident. Ideally located in the heart of Woodbridge, this home offers a peaceful residential setting while being conveniently close to shopping, dining, parks, schools, and everyday amenities. Enjoy the best of Irvine living in a quiet, well-established neighborhood known for its welcoming atmosphere and convenient location. With its combination of modern updates, easy single-story living, and an attractive outdoor setting, 44 Sandpiper is an exceptional opportunity to lease a comfortable and beautifully refreshed Irvine home.
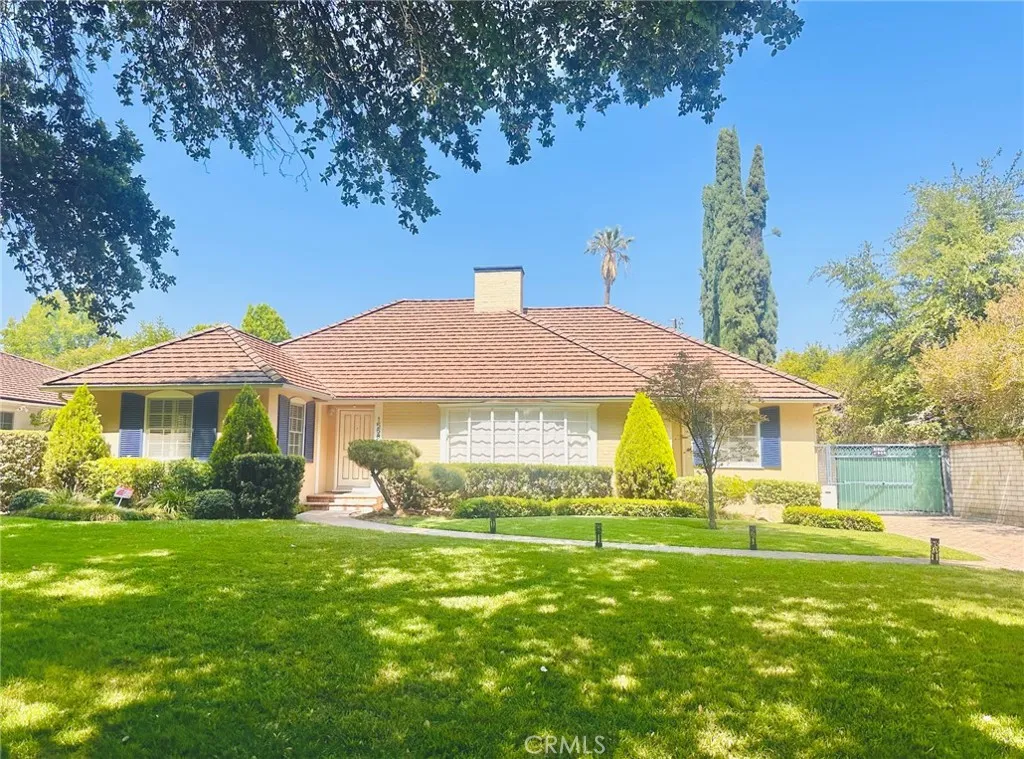
1558 Wembley Road
San Marino, CA 91108
AREA SQFT
2,649
BEDROOMS
3
BATHROOMS
4
Beautifully maintained San Marino residence on a picturesque, tree-lined street in the highly acclaimed San Marino Unified School District. This charming home offers a wonderful combination of comfort, privacy, and functionality, with beautifully established landscaping and inviting outdoor spaces. The main house features 3 bedrooms and 2.5 bathrooms, including a spacious living room and generously sized family room. The primary suite offers a walk-in closet, jetted tub, and separate shower. Additional highlights include a convenient powder room, hallway full bathroom with tub, and a well-appointed kitchen with stainless-steel appliances, built-in KitchenAid counter-depth refrigerator, FOTILE range hood, and laundry closet conveniently located within the kitchen. Enjoy the private backyard featuring a fenced pool and spa. Pool/spa maintenance and professional gardener service are included in the rent, while the paid-off solar system provides an added energy-efficiency benefit. A gated driveway offers privacy and security. An approximately 300 sq. ft. detached pool house, attached to the 2-car garage, provides valuable flexible space for a home office, studio, workspace, or other needs, along with a bathroom with shower. Ideally located near Valentine Elementary School, San Marino Crowell Public Library, Huntington Middle School, and Lacy Park, where residents can enjoy the community's popular July 4th fireworks celebration. Experience the best of San Marino living with top-ranked schools, a serene tree-lined neighborhood, and exceptional indoor and outdoor amenities. Partia
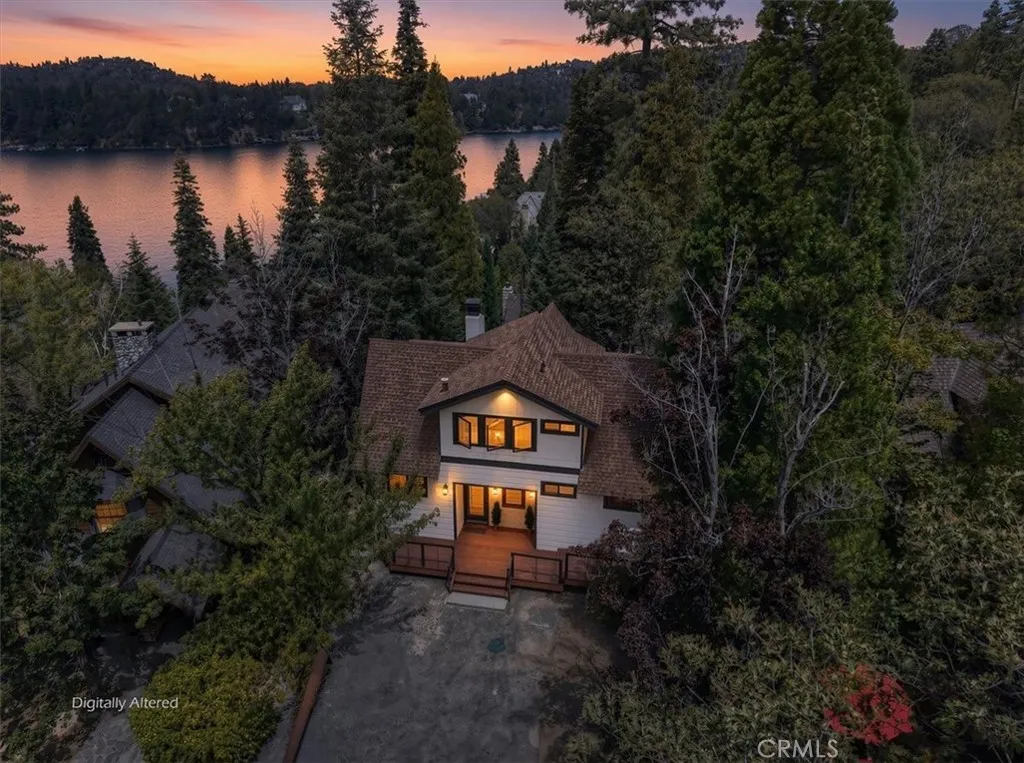
359 John Muir Road
Lake Arrowhead, CA 92352
AREA SQFT
2,650
BEDROOMS
3
BATHROOMS
3
Experience the perfect blend of mountain warmth and lake-house living in this beautifully renovated Prow-style home, ideally situated in a coveted first-tier location just across the street from the lake (lake rights, of course). With the extensive $600K renovation, the new owners will be the first to occupy the home, enjoying fresh finishes, thoughtful upgrades, and the opportunity to add their own personal touches. A single-slip dock is also available for purchase separately, completing the epitome of living the perfect Lake Arrowhead lifestyle. Step inside to a dramatic Great Room where natural wood-lined, open-beamed cathedral ceilings create the warmth and character expected in a classic mountain-lake retreat. Expansive windows capture beautiful lake views, while a wood-burning fireplace provides an inviting gathering place year-round. The open design flows to an oversized wraparound redwood deck, extending the living and entertaining space outdoors. The home offers three bedrooms, three baths, a spacious loft/game room and a separate lower-level family roomproviding plenty of room for family and guests. Most rooms enjoy lake views, reinforcing the home's wonderful connection to the water. The family room features a second wood-burning fireplace and wet bar complete with an icemaker and beverage refrigerator, creating an ideal space for entertaining. Beautiful custom Alder cabinetry adds warmth and craftsmanship throughout the kitchen and hallways. Buyers still have time to personalize select finishing details, including their choice of granite or quartzite kitchen cou
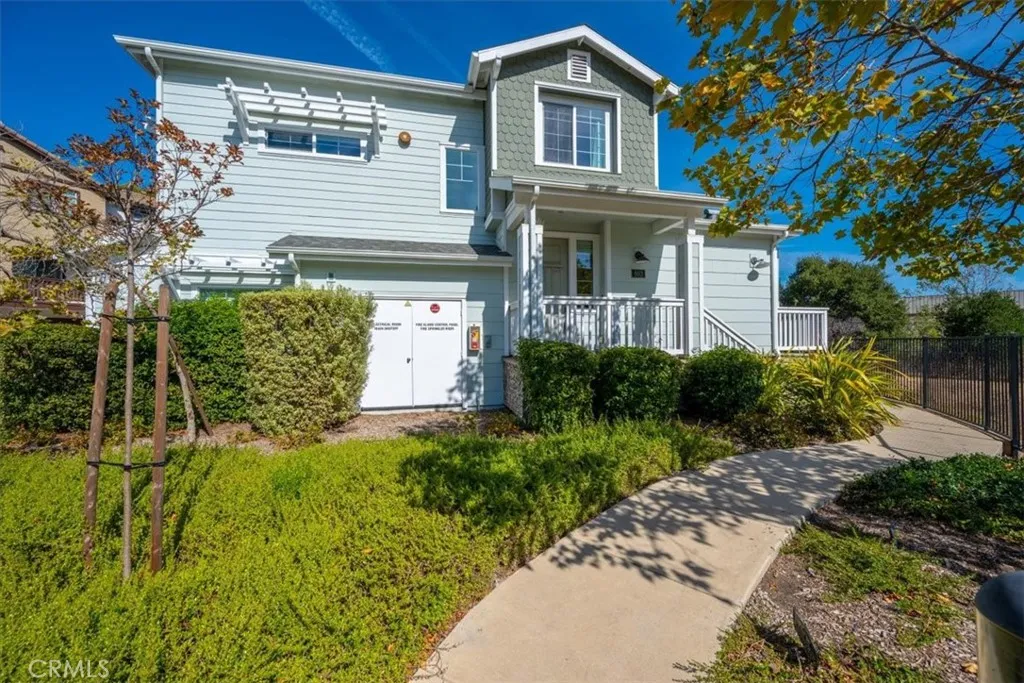
803 Basil
San Luis Obispo, CA 93401
AREA SQFT
1,245
BEDROOMS
2
BATHROOMS
3
Discover elevated living in this recently built 2-bedroom, 3-bath end-unit townhome featuring an attached 2-car garage, great views, a private deck, and low HOA dues. Soaring 11+ ceilings enhance the bright, open floor plan, complemented by quartz countertops, newer stainless-steel appliances, shaker-style cabinetry, and stylish finishes throughout. The primary suite features dual sinks, designer lighting, custom tile, and a spacious walk-in closet. The versatile second bedroom, currently configured as a loft, has an adjoining full bathroom. Enjoy added privacy as a corner unit and a deck off the living roomperfect for relaxing, entertaining, and taking in the views. A community gathering area with BBQs, seating, and a wood-burning fireplace adds to the appeal. Newer construction, low-maintenance living, and a peaceful setting just minutes from city amenities!
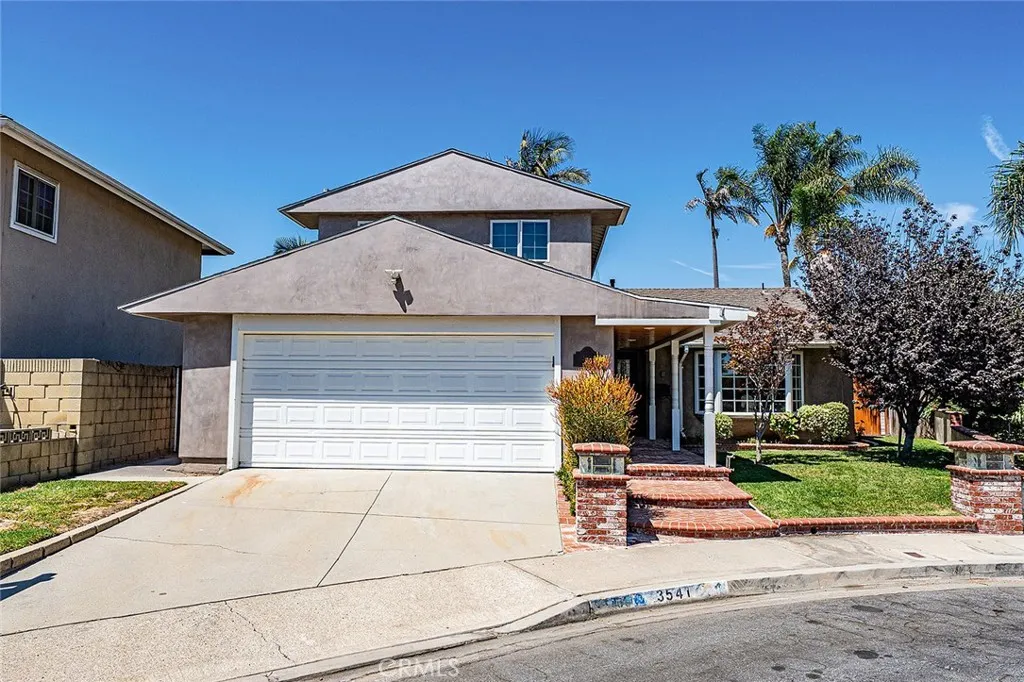
3541 Goldenrod
Seal Beach, CA 90740
AREA SQFT
2,254
BEDROOMS
4
BATHROOMS
3
Welcome home to this custom two-story gem, tucked onto an oversized cul-de-sac lot in the sought after, award winning Los Alamitos school district. From the moment you step through the custom solid wood Dutch front door, you'll feel the warmth of a floor plan designed for real life - inviting, comfortable, and flowing effortlessly from room to room. With 4 bedrooms plus a dedicated office, a family room, and a separate living room, there's space for everyone to spread out and gather together. The updated kitchen is the heart of the home, featuring oak cabinetry, stainless steel appliances, a walk-in pantry, and a reverse osmosis water filter at the sink - all while overlooking the backyard, perfect for entertaining or keeping an eye on kids at play. Thoughtful updates continue throughout, including refreshed bathrooms, gleaming hardwood floors, new carpet in the living and family rooms, and freshly painted interiors that make the home ready for you to move right in. Enjoy year-round comfort with central A/C, dual pane windows, copper plumbing, and a whole-house water filtration system - the kind of details that offer real peace of mind. Outside, the backyard delivers space to relax, play, and entertain. Theres a covered patio, a generous grassy area on one side, and refreshed hardscape on the other - an ideal spot to add a spa - plus two storage sheds for all your extras. The exterior stucco has been beautifully refinished with a smooth coat Santa Barbara finish, adding timeless curb appeal along with the mature landscape. Direct garage access and an inside laundry room rou
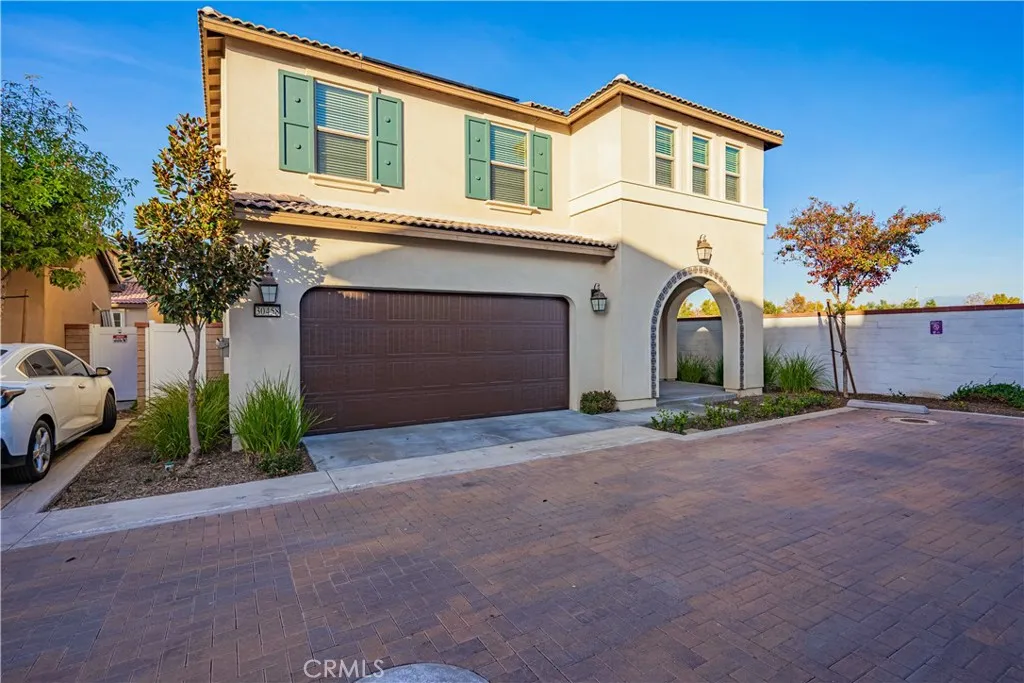
30458 VILLAGE KNOLL Drive
Menifee, CA 92584
AREA SQFT
1,937
BEDROOMS
3
BATHROOMS
3
FEEL THE MENIFEE VIBE!!! C'MON IN AND CHECK OUT THIS BEAUTIFUL LENNAR "SMART" HOME SITUATED IN THE HEART OF MENIFEE - END UNIT - FEATURING 3 BEDROOMS, 2.5 BATH, OPEN CONCEPT FLOOR PLAN WITH GREAT ROOM, KITCHEN (ISLAND, TILE FLOORING AND STAINLESS STEEL APPLIANCES), THEN WONDER UPSTAIRS TO THE SPACIOUS LOFT EXTENDING ENTERTAINING OPPORTUNITIES AND FUN, ALONG WITH FRONT SEAT FOR OUR CITY'S FOUTH OF JULY CELEBRATION FIRE WORK SHOW, INSIDE LAUNDRY ROOM, 2 CAR GARAGE WITH EXTRA PARKING SPACE, RECENTLY PAINTED INSIDE (2-3 YRS), TANKLESS WATER HEATER, SECURITY SYSTEM, PAID OFF SOLAR, ECO-CONSCIOUS FEATURES, HOA CARES FOR OUTSIDE FRONT AREA LAWN AND WATER - TAKE ADVANTAGE OF THE HOA AMENITIES WITH POOL, CLUBHOUSE, DOG PARK (2 - LARGE/SMALL DOG AREAS), SPLASH FOUNTAIN AND MORE. THIS UP AND COMING COMMUNITY IS IN CLOSE PROXIMITY TO MENIFEE MARKETPLACE, RESTAURANTS, BIKING/WALKING TRAILS, SANTA ROSA SCHOOL, MT SAN JACINTO COMMUNITY COLLEGE (FOR EDUCATION AND ENTERTAINMENT), COURTHOUSE, AMPHITHEATER (FOR ARTS, MUSIC AND EVENTS) AND THE LIST GOES ON. THIS JEWEL OF A TOWNHOUSE IS ALSO CLOSE TO FREEWAYS, MEDICAL CENTERS, PUBLIC AND CHARTER SCHOOLS, WINERIES, MOUNTAINS/OCEAN (1-2 HRS), LA/ORANGE/SAN DIEGO COUNTIES... DID I HEAR YOU SAY YOU WANTED A CUP OF JO - STARBUCKS IS WITHIN WALKING DISTANCE, OR GLASS OF WINE WITH A FINE MEAL - RESTAURANTS ARE STEPS AWAY! OH YOU FORGOT SOMETHING AT TARGET - JOG ON OVER TO PICK IT UP AND STOP AT ALDI'S ON THE WAY BACK! THE HOLLAND OVERPASS PROVIDES EASE OF ACCESS TO THE OTHER AREAS IN THE CITY. YES, CATCH THE VIBE IN THIS GREAT AREA OF MENIFEE AND EXPL
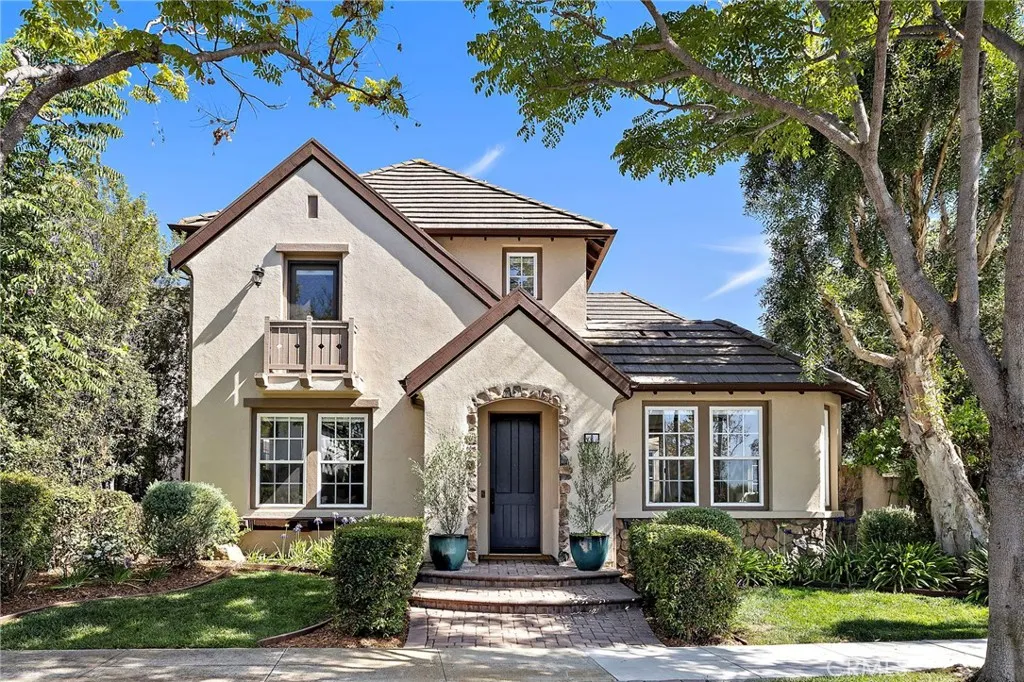
2 Mayville Place
Ladera Ranch, CA 92694
AREA SQFT
3,000
BEDROOMS
4
BATHROOMS
3
Discover flexible living in Ladera Ranch at 2 Mayville Place, ideally situated on an interior corner within a double cul-de-sac in the desirable Oak Knoll Village. This French Country residence offers 4 bedrooms plus an office and loft, a private main-level suite with its own living area and entrance, a remodeled kitchen, inviting courtyard, and exceptional indoor-outdoor flow. The thoughtfully designed floor plan includes 3 baths, with the spacious loft offering potential for conversion to a 5th bedroom. The private main-floor suite provides a bedroom, adjoining living area, and separate exterior entrance, creating valuable flexibility for guests, extended stays, or multi-purpose living. Distinct formal living and dining spaces provide additional room for entertaining and everyday gatherings. At the heart of the home, the remodeled kitchen opens to the family room and showcases new custom cabinetry with glass display accents, quartz countertops, a farmhouse sink, upgraded stainless steel appliances, and an expansive center island with breakfast bar seating. The family room features a fireplace with mantle and raised hearth, custom built-in cabinetry, and a French door opening to the private backyard. French doors from the office, dining area, and main-level bedroom open to a serene center courtyard with a private gated entrance, creating a seamless connection between indoor and outdoor living. Established landscaping and mature trees enhance the backyards sense of privacy. Upstairs, the generous primary suite features two walk-in closets and a spacious bath with separate s
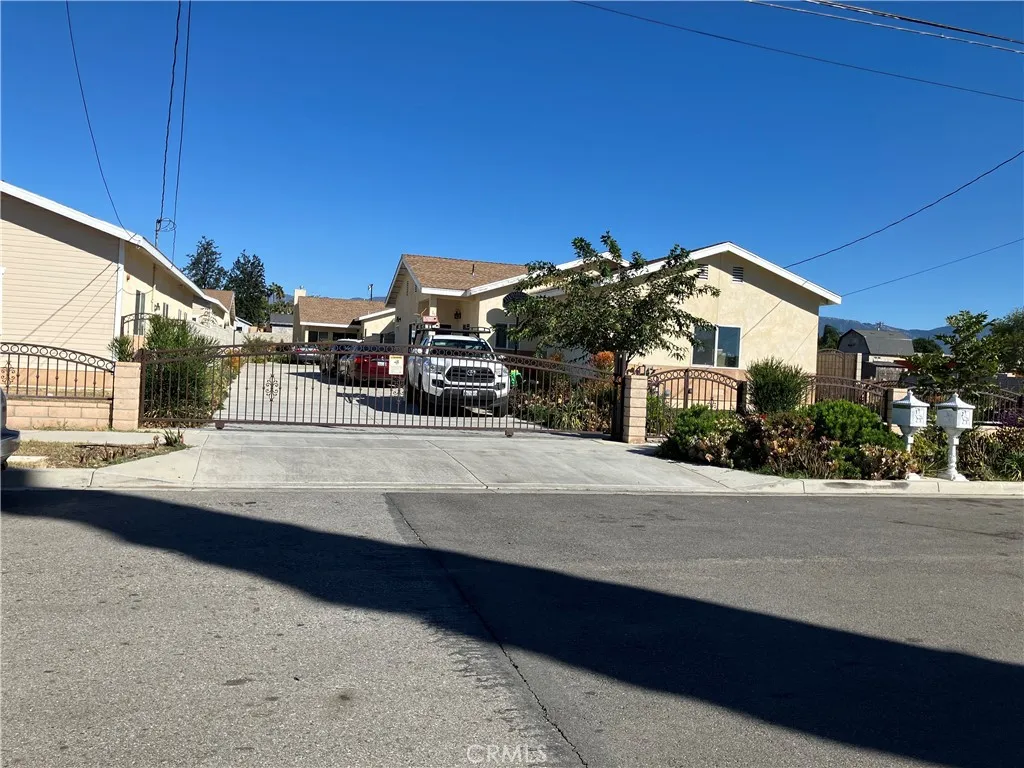
17548 Court Street
Fontana, CA 92336
AREA SQFT
3,857
BEDROOMS
7
BATHROOMS
6
Great opportunity to own two separate houses in the same lot located in convenient location in city of Fontana. It closes to shops, restaurants, schools, and downtown of Fontana. It is perfect for the owner live in one house and the other house rent out for income property. There is a concrete block wall and iron gate to separate two houses. There are 7 car parking spaces without block other cars in the driveway. Each house has its own electrical meter, gas meter, water meter, front yard, back yard, and side yards. The back house has about 3220 square feet of living area and garage. The lot area for the back house is about 12,000 square feet. It has 4 bedrooms which 2 are master bedroom with wall-in closet, 3 and 1/2 bathrooms, family room with a gas fireplace, kitchen is fully open to both dining room and living room, 2-cars attached garage, laundry room, and 2 separate central A/C units. The front house has about 1705 square feet of living area and garage. The lot area for the front house is about 6,300 square feet. It has 3 bedrooms which 2 bedrooms can use as master bedrooms, 2 bathrooms, kitchen is fully open to both living room and dining room, central A/C unit, and 2-cars attached garage with laundry hook-up. High ceiling and laminate wood flooring throughout for both houses.
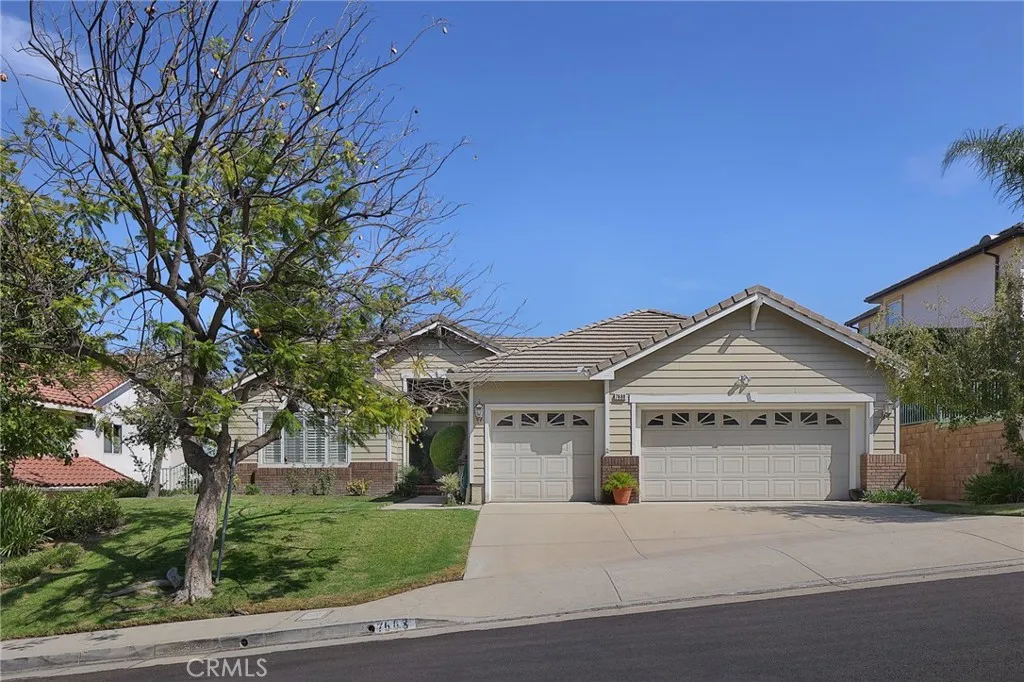
7608 Wiscasset
West Hills, CA 91304
AREA SQFT
2,347
BEDROOMS
4
BATHROOMS
3
Magical, VIEWS, VIEWS! One Story! Welcome to this stunning single-story home in the highly desirable Stonegate community of West Hills, where spectacular, unobstructed 180-degree views of the valley and beyond take center stage. From the moment you enter through the double doors, your eyes are immediately drawn to the breathtaking panorama view framed by elegant French doors. By day, enjoy sweeping valley vistas; by night, the landscape transforms into a dazzling display of shimmering city lights. Four bedrooms and 3 baths. The thoughtfully designed floor plan offers a spacious living room, with soaring vaulted ceilings, creating an open and airy atmosphere. This inviting space provides wonderful flexibility and could easily be enjoyed as a dramatic great room. A generously sized den offers the option of an additional bedroom and is conveniently located near a full bath. On the opposite wing of the home, you'll find two additional bedrooms and another full bath, providing privacy and separation. Step outside to a wonderful yard designed for entertaining, relaxing, and taking full advantage of those incredible views. Whether enjoying a quiet morning, dining outdoors, or watching the valley sparkle after sunset, the setting is truly special. Additional improvements include beautiful light wood-toned flooring and completed tented termite work. The home shows beautifully and is ready for its next owner to make it their own. There is 3 car garage with lots of storage space. Located in the peaceful and sought-after Stonegate neighborhood, close to excellent schools, shopping, din
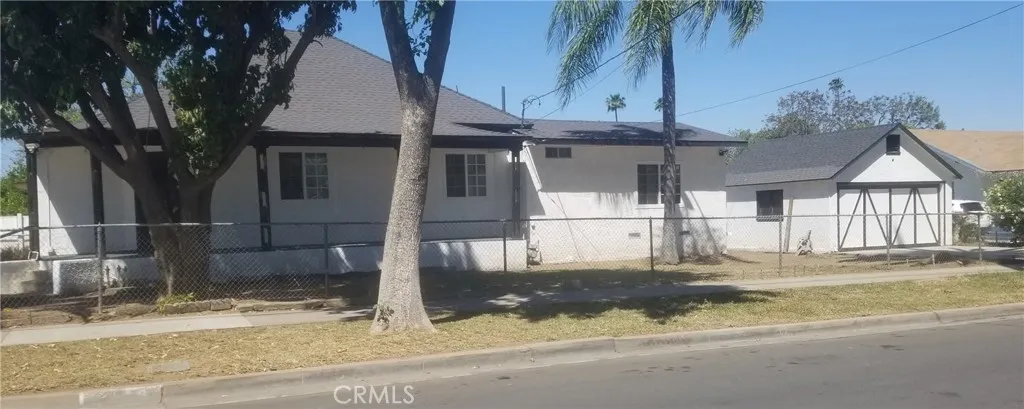
3395 Franklin Avenue
Riverside, CA 92507
AREA SQFT
1,297
BEDROOMS
3
BATHROOMS
2
Welcome to a historic and large corner turnkey home, centrally located minutes from Downtown Riverside, the University of California Riverside (UCR), Riverside Community College (RCC), and the Iconic Mission Inn. This vintage one-story 3 bedroom and 2 bath gated home has a large corner lot with excellent curb appeal. Many renovations bring the best of this house's past and present. It includes new paint interior & exterior, an entirely remodeled kitchen with a walk-in pantry, and recessed lighting. The entire home has been completely renovated with tile, updated windows, and a central A/C. The exterior area presents a new patio backyard, reconstructed porch, a newly installed asphalt driveway, and foundation. The home's roof has been replaced to last for many years to come. The detached garage and storage shed holds great rental earnings potential as an investment opportunity. It can be converted to a secondary residential Accessory Dwelling Unit (ADU) ie. studio. This traditional home's key features with its large lot and easy access to major freeways, the Metrolink, schools, shops, dining, and more creates a perfect space for multigenerational living.
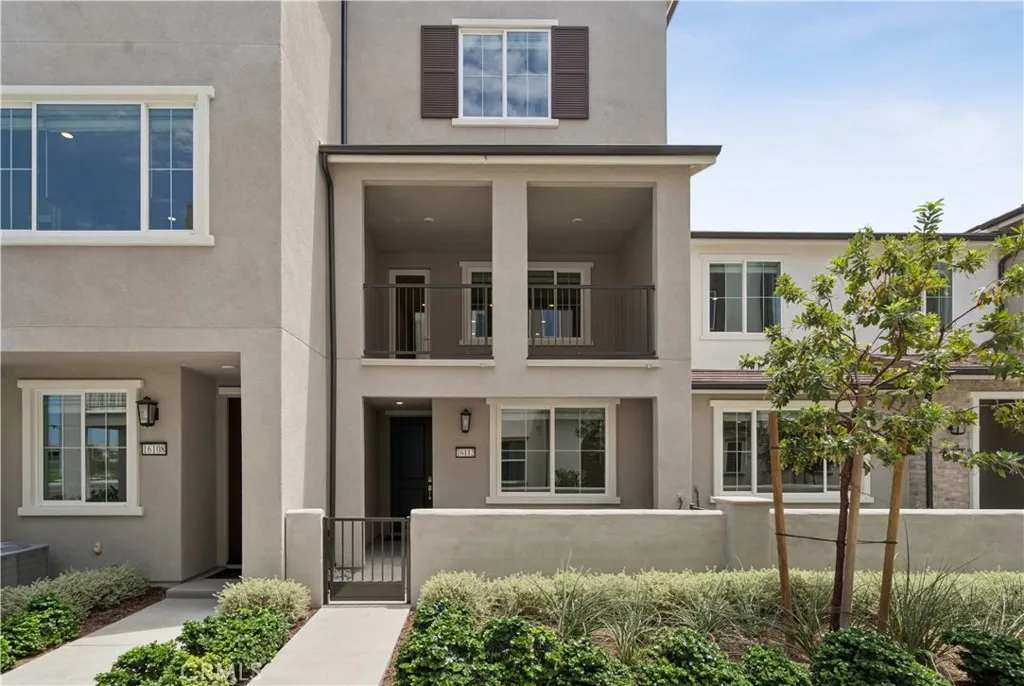
16112 Currant Lane
Chino, CA 91708
AREA SQFT
2,525
BEDROOMS
4
BATHROOMS
4
NEW COMMUNITY Cedar Row by Tri Pointe Homes in Chino, directly across the newest Town Center at the Preserve. Floorplan lives large and hits high on the "wow factor" with larger front patio, dual primary bedrooms with one at main floor, huge great room/dining/kitchen plus a Flex/Den and an expansive deck. Upgrades and interior finishes include LVP flooring, gray shaker cabinetry with satin nickel pulls, additional recessed lighting, a recirculating hot water system, SS GE appliances. Floorplan also features attached, 2 car side x side garage. Community offers a clubhouse/pool and parks, along with centralized, convenient access to 71, 91, 15, 60 transportation corridors. MOVE IN READY.
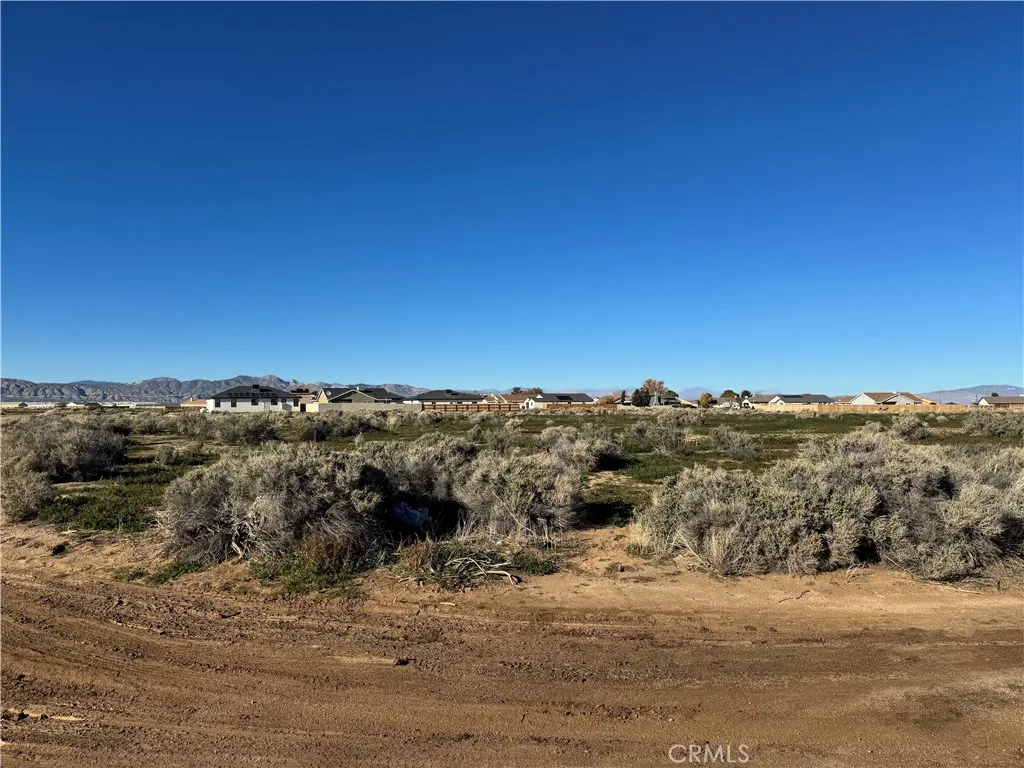
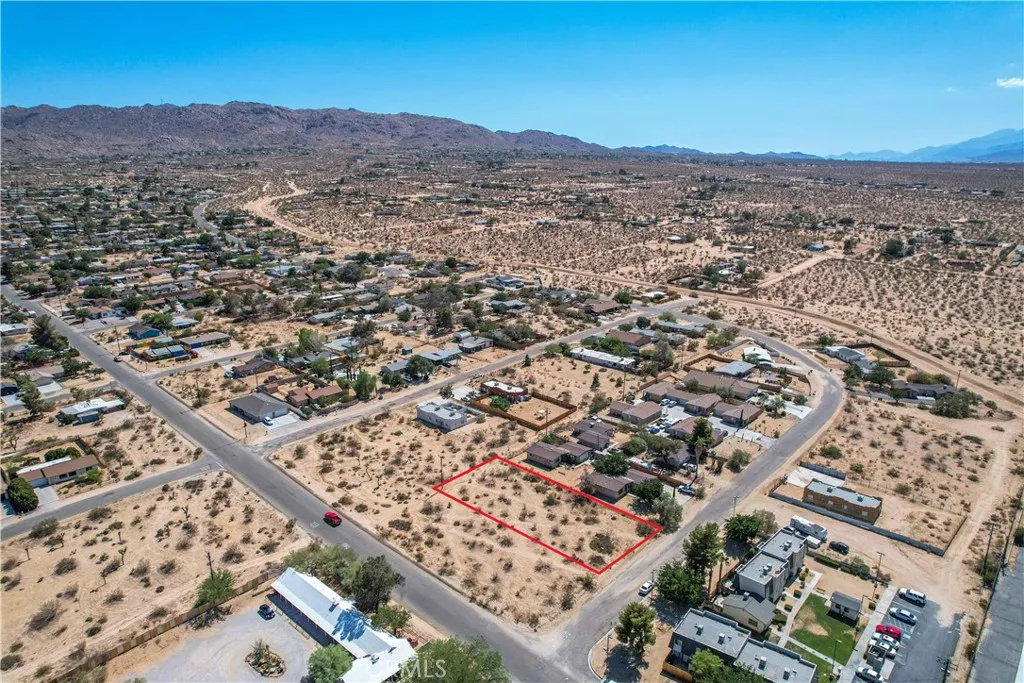
61547 Division
Joshua Tree, CA 92252
AREA SQFT
BEDROOMS
BATHROOMS
Downtown Joshua Tree Location! This lot is a builder's special zoned JT/RM parcel and is a Multi-Residential lot. Allowed Uses: Multi-Residential, Church, Community Center, ADUs Land qulifies for California density bonus law. Goverment code 659-15-65918 Located just 1 block from Highway 62 and 2 blocks from Park Street, this property sits within walking distance to restaurants, shopping, live music, art shows, Farmers Market, and local attractions. The Joshua Tree National Park entrance is only 5 miles away, drawing over 3 million visitors annually, which supports strong rental demand in the area. All utilities are nearby, and the lot contains NO Joshua Trees, eliminating mitigation delays and reducing development complexity and costs. The adjacent parcel at 61547 Division Street is also available, presenting a rare opportunity to expand unit count or scale an investment footprint in a prime location. This property offers multiple exit strategies: Build and hold for long-term rental income Develop multi-units in a high-demand tourist and residential market Combine parcels for a larger multi-unit project Included in the price are non-approved architectual plans for a 2-Story Duplex / 2,240 SF / 4 Bedrooms / 4 Bathrooms / 2 Garages Plus / 3 Detached ADU Options / 560 SF 735 SF 1,008 SF (These plans were approved for another parcel nearby) Buyer to verify zoning, density, plan transferability, utilities, dimensions, and development feasibility.
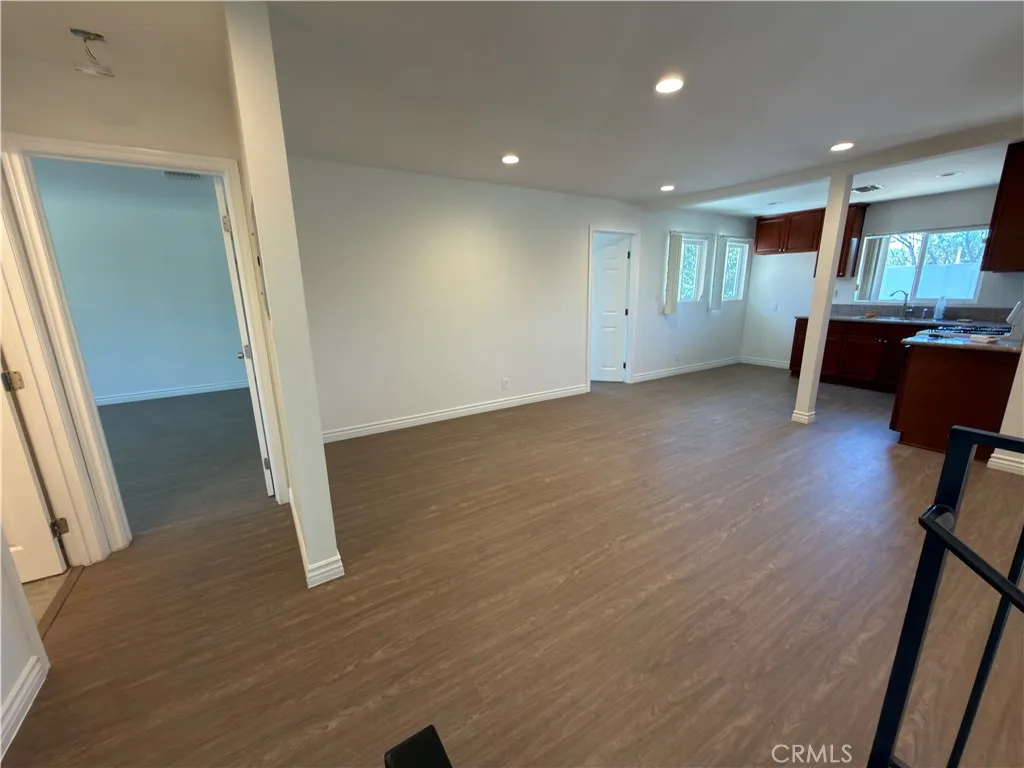
465 Marengo Avenue
Pasadena, CA 91101
AREA SQFT
1,250
BEDROOMS
3
BATHROOMS
2
Stunning 3 Bed, 2 Bath Pasadena Townhome Steps from PCC! Discover your dream home in the heart of vibrant Pasadena! This spacious three-bedroom, two-bathroom townhome blends modern comfort with unbeatable convenience, perfect for students, professionals, or families. Nestled in the sought-after NorthwestPasadena neighborhood, this gem offers a lifestyle of ease and opportunity. Why Youll Love This Home: Prime Location: Just a short walk from Pasadena CityCollege (PCC), ideal for students and faculty. Explore the vibrant Old Pasadena (~0.5 miles) for boutique shopping, dining, and entertainment, or unwind atnearby Villa Parke or Brookside Park. Family-Friendly Schools: Close to top-rated schools, including Emma W. Shuey Elementary (~2.5 miles), Octavia E. ButlerMagnet Middle School (~1.2 miles), and John Muir High School (~2 miles), ensuring quality education for all ages. Effortless Commuting: Quick access to the 210Freeway and Memorial Park Station (0.5 miles) connects you seamlessly to Los Angeles and beyond. Spacious & Modern: Enjoy three generously sized bedrooms,two full bathrooms, and a bright, open layout in a well-maintained 1923-built property, offering 1,250 sqft of comfortable living space. Urban Convenience: Stepsfrom grocery stores, retail centers, and cultural hubs like the Pasadena Civic Center, with everything you need right at your fingertips. Perfect For: Studentsseeking proximity to PCC, families prioritizing excellent schools, or professionals craving a walkable, connected lifestyle. This townhome in Northwest PasadenasVilla Parke neighborhood combines
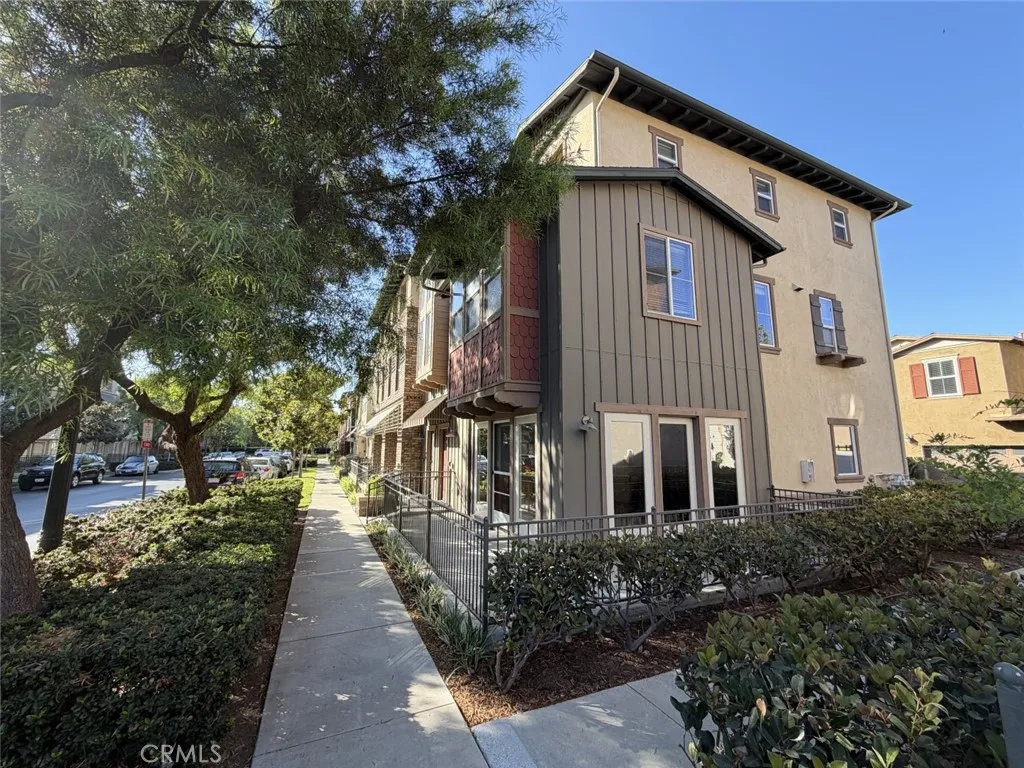
274 Tustin Field Dr
Tustin, CA 92782
AREA SQFT
1,595
BEDROOMS
3
BATHROOMS
4
Welcome to this gorgeous 3-bedroom, 3.5-bathroom end-unit townhome situated in the highly sought-after Tustin Field community, located within the award-winning Irvine Unified School District. First floor includes a spacious home office/den with a half bathroom, opening directly to a private, wrap-around patio. Features stylish wood flooring and direct access to the attached 2-car garage. Second floor is a bright, open-concept living room featuring rich wood flooring and a gourmet kitchen equipped with stainless steel appliances. Includes a full guest bedroom with full bathroom. Third floor includes a luxurious master suite alongside an additional generously sized bedroom, complete with its own private en-suite bathroom. Brand-new plush carpeting spans all bedrooms. Additional Highlights are ceiling fans in every room, laundry area, and abundant natural light throughout this premium end-unit location. Resort-style amenities include the community pool, spa, clubhouse, BBQ picnic area, playground, and parks. Minutes to the Tustin Market Place, Irvine Spectrum Center, UCI, South Coast Plaza, and John Wayne Airport. Easy access to major freeways (I-5 and I-405) and just a short drive to Laguna Beach!

