

favorites
favorites
favorites
Favorite Properties
Form submitted successfully!
You are missing required fields.
Dynamic Error Description
There was an error processing this form.
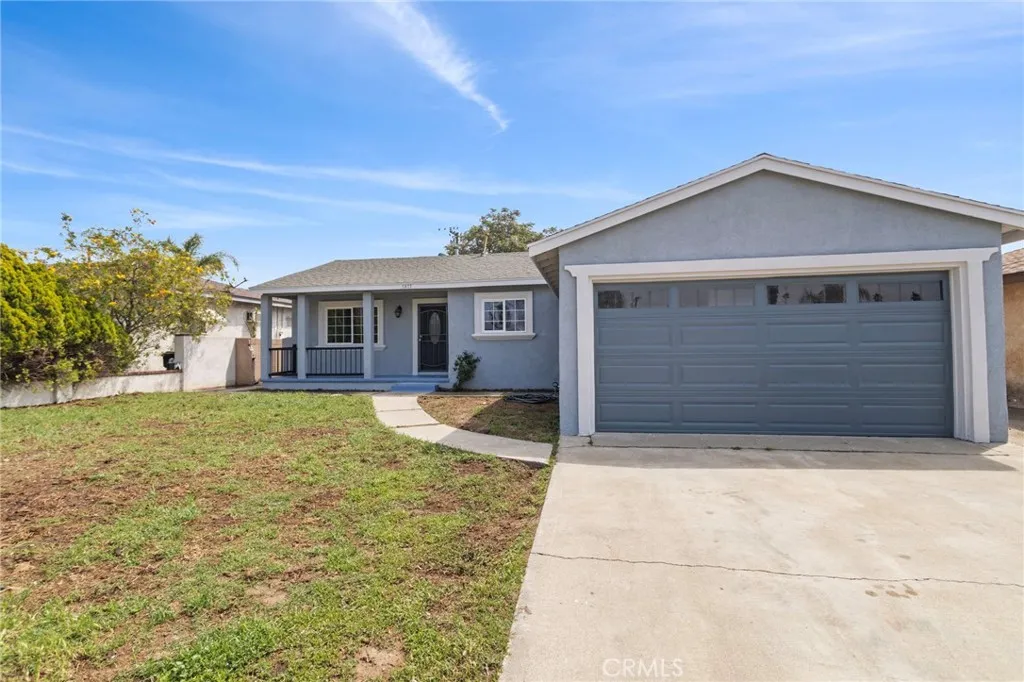
7877 Kempster
Fontana, CA 92336
AREA SQFT
1,063
BEDROOMS
3
BATHROOMS
2
Most Homes Give You Square Footage. This One Gives You Options. Picture your Saturday: coffee under the covered patio, the fully fenced yard all yours, then a short stroll to Bill Martin Park for tennis, ball fields, or a lazy picnic. Back inside, sunlight pours through oversized windows into an open living room, and the renovated kitchen, with crisp white cabinetry and clean modern finishes, is ready for tonight's crowd. Three bedrooms, two full baths, and a private primary suite where you finally get to close the door on the day. Then there's the 2-car attached garage: park, unload groceries, and walk right in. Room for the cars, the bikes, the tools, the workout corner, and the holiday decorations that never fit anywhere else. Life here is walkable, too. Stroll to Walmart for the quick runs, wander Downtown Fontana's local shops and eateries, or hop on the Metrolink and let someone else drive you to LA. Renovated. Connected. Move-in ready. The only thing missing is your furniture. Don't blink. WELCOME TO YOUR NEW HOME.
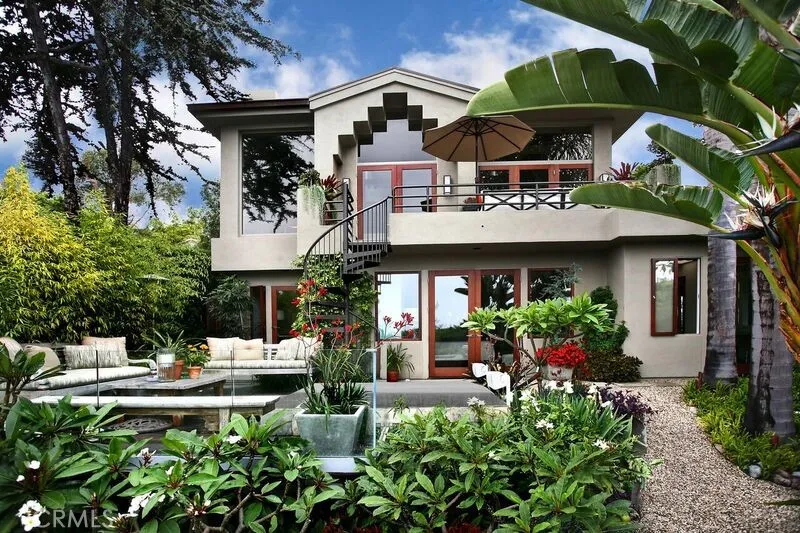
728 Rembrandt Drive
Laguna Beach, CA 92651
AREA SQFT
3,000
BEDROOMS
3
BATHROOMS
3
This designer remodeled home commands an impressive location above Laguna's Woods Cove neighborhood. A grand entry invites you into the two story great room, formal dining room and large family room. Seagrass limestone flooring flows indoors and out to the ocean view terrace. Custom amenities include Caracalla marble kitchen counters, custom wood features of Koa, Zebra, Rosewood, Mahogany doors and windows and Copper roofing. The spacious primary suite boasts a dressing room or office area and opens to enchanting gardens with a spa for your daily relaxation. This is a home for peaceful enjoyment of the ocean views and tranquil spaces it possesses yet close to the "Life of Laguna."
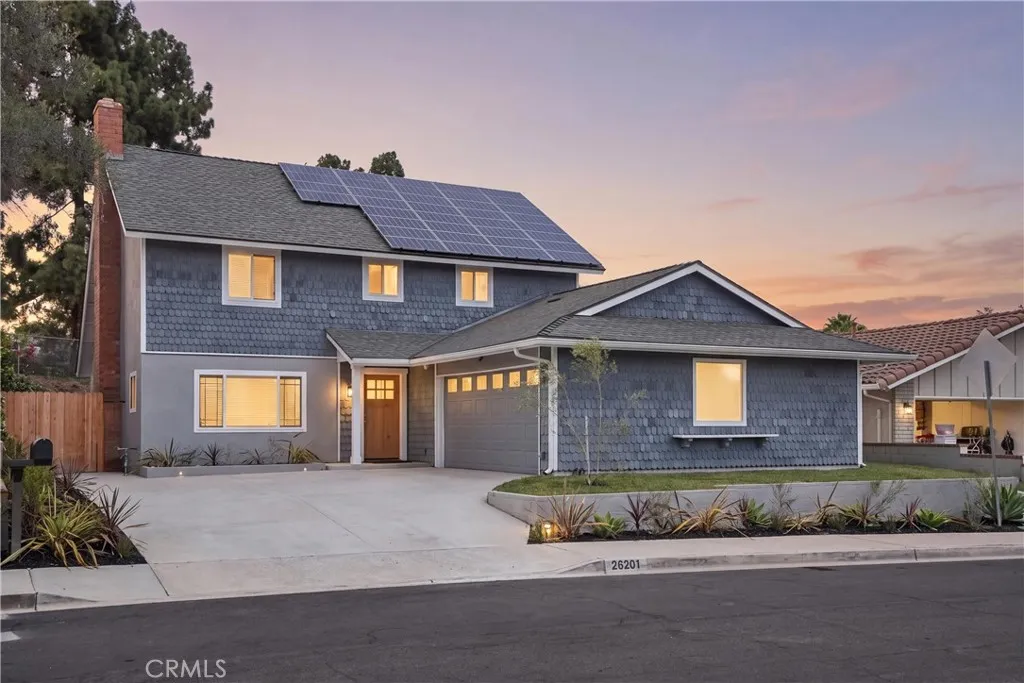
26201 San Roque Drive
Mission Viejo, CA 92691
AREA SQFT
2,284
BEDROOMS
5
BATHROOMS
3
Mission Viejo updated home with flexible living spaces, remodeled interiors, downstairs bedroom options, fresh landscaping, deep garage, EV charger, and indoor outdoor flow designed for everyday comfort. Welcome to 26201 San Rogue, where fresh paint, luxury vinyl flooring, new baseboards, new interior doors, recessed lighting, dual pane windows, and custom shutter blinds create a bright, move in ready feel. A new entry door welcomes you into a light filled living room with picture window and fireplace, setting the tone for quiet evenings, gatherings, and daily living. Double patio sliders extend the space outdoors, while a separate family room and formal dining area provide room for relaxed afternoons, holiday meals, and entertaining. The updated kitchen is designed for connection and function with new cabinetry, Taj Mahal quartz countertops, tile backsplash, pendant lighting, stainless steel sink, pantry, Frigidaire refrigerator, Whirlpool gas stove, microwave, dishwasher, and a peninsula with sit up seating. The versatile downstairs room offers excellent flexibility as an office or bedroom, complete with closet, private ensuite, and glass door access to the patio for fresh air breaks. An additional downstairs bedroom with updated ensuite gives guests or household members a comfortable private space, while sliding pocket doors provide added flexibility and privacy. Upstairs, the spacious primary bedroom includes a walk in closet and updated bathroom with a generous designer walk in shower, glass enclosure, and multiple showerheads for a spa inspired daily routine. New vani
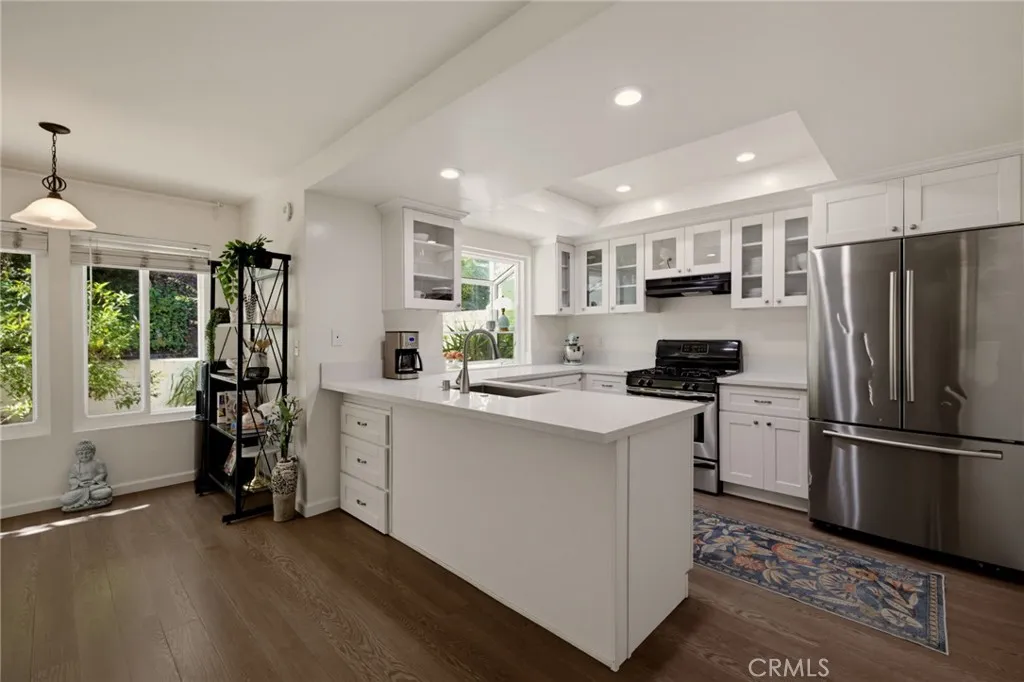
1150 Capitol Drive
San Pedro, CA 90732
AREA SQFT
1,902
BEDROOMS
3
BATHROOMS
3
Come home to a place where space, comfort, and coastal charm come together in the award-winning, gated Baywatch community. Known for its distinctive Cape Cod-inspired architecture, beautifully landscaped grounds, and inviting resort-style setting, Baywatch offers a peaceful sense of escape. As one of the largest townhomes in the community, this beautifully updated residence offers 3 bedrooms plus an approximately 300 sq. ft. bonus room with a closet, providing incredible flexibility for a home office, gym, playroom, media room, or additional living space. Step inside and you are immediately greeted by soaring cathedral ceilings, a skylight, and an abundance of natural light that create an open and uplifting atmosphere. New dual-pane, energy-efficient windows and sliding doors throughout welcome the sunshine while enhancing comfort, efficiency, and tranquility. Neutral paint and laminate wood flooring provide a warm, updated backdrop as the living spaces flow naturally from one to the next. The remodeled kitchen is bright and welcoming, featuring crisp white cabinetry, quartz countertops, and a breakfast bar perfect for casual mornings. Gather around the cozy fireplace in the living room or step outside to your private patio for weekend BBQs, outdoor dining, and quiet evenings at home. Upstairs, the spacious primary suite offers a peaceful retreat with its own private balcony, sitting area, walk-in closet, soaking tub, separate shower, and private toilet room. Down the hall, two additional bedrooms share a full bathroom, creating a comfortable and functional layout. The lowe
10919 Newville
Downey, CA 90241
AREA SQFT
1,031
BEDROOMS
2
BATHROOMS
1
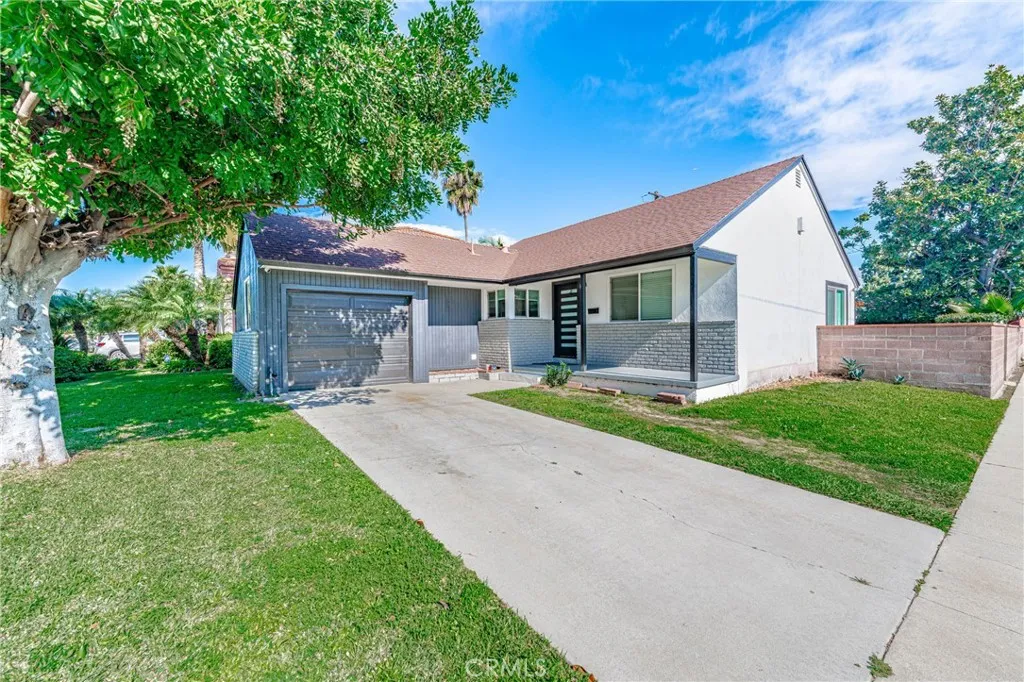
THIS DOWNEY HOME IS LOCATED IN A HIGHLY DESIRABLE NEIGHBORHOOD. PROPERTY HAS BEEN FULLY REMODELED AND FEATURES 2 SPACIOUS BEDROOMS AND 1 FULL BATHROOM. NEW WINDOWS, NEW ROOF, NEW EXTERIOR AND INTERIOR PAINT. NEW LAMINATE HARDWOOD FLOORS, NEW KITCHEN CABINETS AND QUARTZ COUNTER TOPS. PROPERTY ALSO COMES WITH FULLY APPROVED PLANS TO BUILT A 1 BED 1 BATH ADU IN THE BACKYARD.
8988 Buena Vista
Apple Valley, CA 92308
AREA SQFT
2,556
BEDROOMS
4
BATHROOMS
2
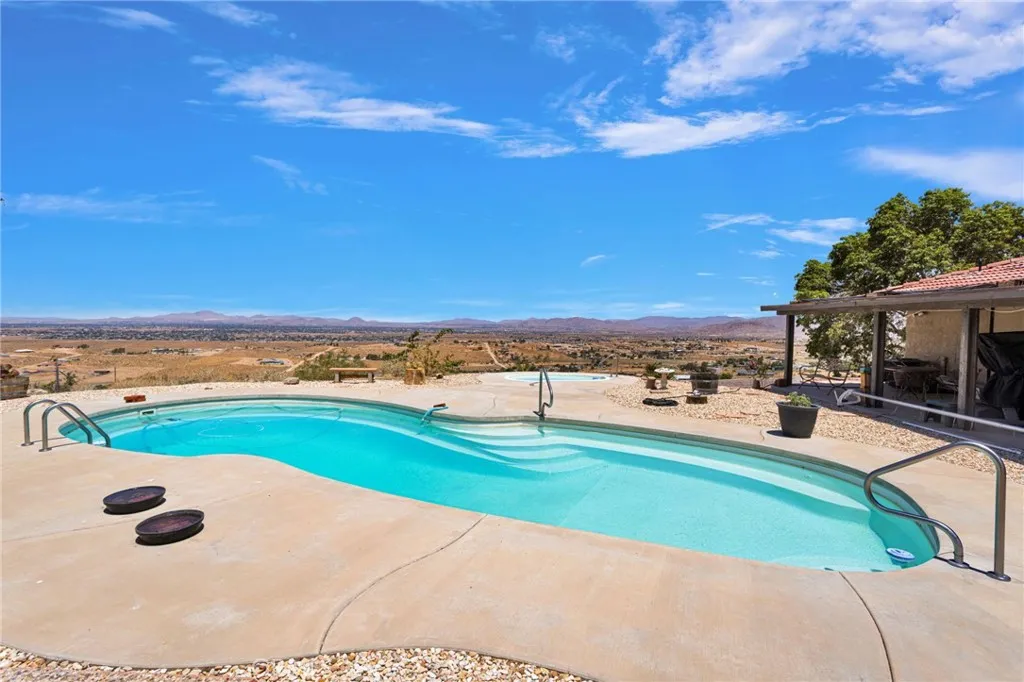
Escape to your own private High Desert retreat! Nestled on 5 scenic acres at the end of a quiet road with no neighbors behind, this 2,556 sq. ft. custom POOL home offers breathtaking panoramic valley views, exceptional privacy, and the perfect blend of comfort and functionality. Designed with space to spread out, this 4-bedroom, 2-bath home features a spacious living room with fireplace, inviting family room with a wood-burning fireplace, and a dedicated craft room that also makes an ideal home office, hobby room, or art room. Beautiful custom wood cabinetry throughout adds warmth, character, and timeless craftsmanship, while quality Pella windows fill the home with natural light and frame the stunning desert views. Step outside and enjoy your own backyard oasis featuring a sparkling pool and spa, the perfect place to relax while taking in spectacular sunsets, city lights, and endless views. The expansive 5-acre parcel offers abundant space for RVs, off-road vehicles, future outbuildings, or simply enjoying the peace and privacy of country living. Car enthusiasts and hobbyists will appreciate the two attached 2-car garages. One garage is currently being used as a home gym and can easily be converted back to garage space, offering flexibility for your lifestyle. Conveniently located just minutes from shopping, dining, schools, and commuter routes, this property offers the best of both worldspeaceful rural living with everyday conveniences close by. If you've been searching for privacy, panoramic views, quality craftsmanship, and room to live, work, and play, this exceptional
28281 Daffodil
Murrieta, CA 92563
AREA SQFT
2,579
BEDROOMS
4
BATHROOMS
3
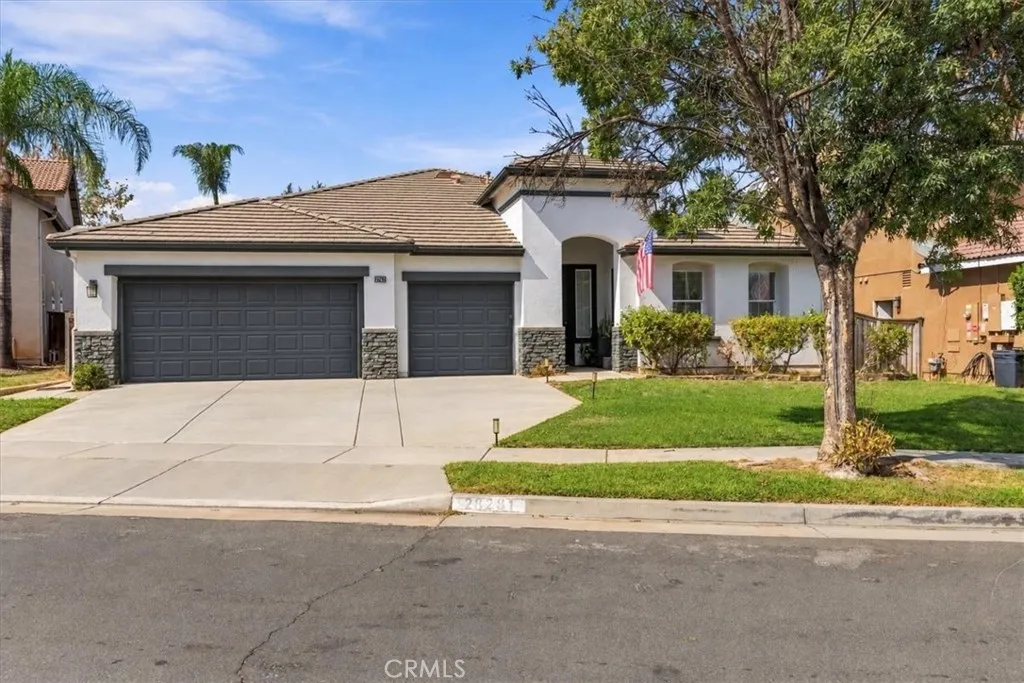
Welcome to 28281 Daffodil Way, a beautifully remodeled single-story home located in a highly desirable Murrieta neighborhood. Offering 4 bedrooms, 3 bathrooms, and approximately 2,579 square feet of spacious living, this home combines modern updates with a comfortable and functional floor plan. Step inside to a bright, inviting interior featuring tasteful renovations and generous living spaces designed for both everyday living and entertaining. The single-level layout offers convenience and versatility, with four well-appointed bedrooms and three full bathrooms providing plenty of room for family, guests, or a home office. A spacious 3-car garage provides ample room for vehicles, storage, and recreational gear. Set in an established, family-friendly neighborhood on a cul-de-sac street, the home enjoys a fantastic Murrieta location with convenient access to local schools, parks, shopping, dining, freeway access and much more. Don't miss out on this one!
5350 White Oak Avenue
Encino, CA 91316
AREA SQFT
1,463
BEDROOMS
2
BATHROOMS
3
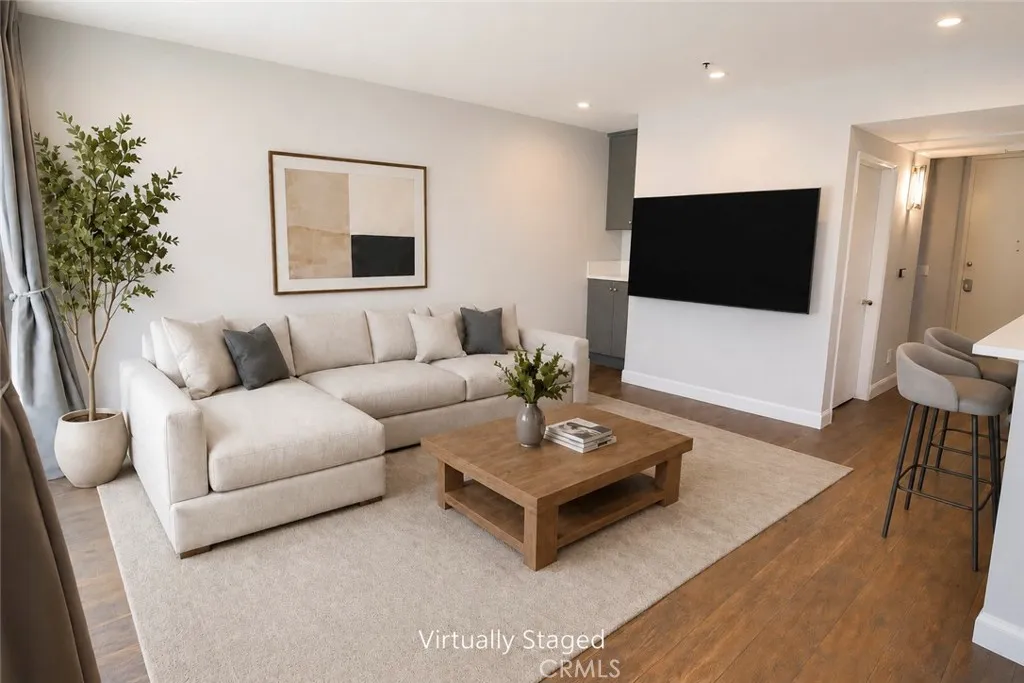
Welcome to this beautifully updated two-bedroom Encino condo, in a boutique 43 unit building, where an open, airy layout, new lighting, and thoughtfully chosen finishes create a warm and inviting place to call home. The two-story design offers a townhouse-like feel, with bedrooms tucked away from the main living spaces for added privacy. Wood-look porcelain tile brings warmth and continuity to the connected living, dining, and kitchen areas. Picture enjoying your morning coffee at the kitchen peninsula, gathering around the table for dinner, or settling in beside the gas fireplace at the end of the day. A private patio offers another inviting spot to relax. The spacious kitchen blends style with everyday convenience, featuring quartz countertops with subtle gray veining, gray shaker cabinetry with soft-close doors, a walk-in pantry, and a five-burner stainless steel range. Thoughtful details include a touch-activated faucet and a dedicated reverse osmosis tap. Upstairs, Both bedrooms feature walk-in closets, with an especially generous closet in the primary suite. The primary bathroom offers a relaxing retreat with a built-in soaking tub and a glass-enclosed walk-in shower featuring standard, rain, and handheld showerheads. A double vanity, separate makeup vanity, and private water closet complete the space, complemented by white tile and gray cabinetry. An in-unit washer and dryer adds convenience, while each floor has its own private building entrance and independently controlled heating and air conditioning. Community amenities include a pool, spa, and two elevators, alo
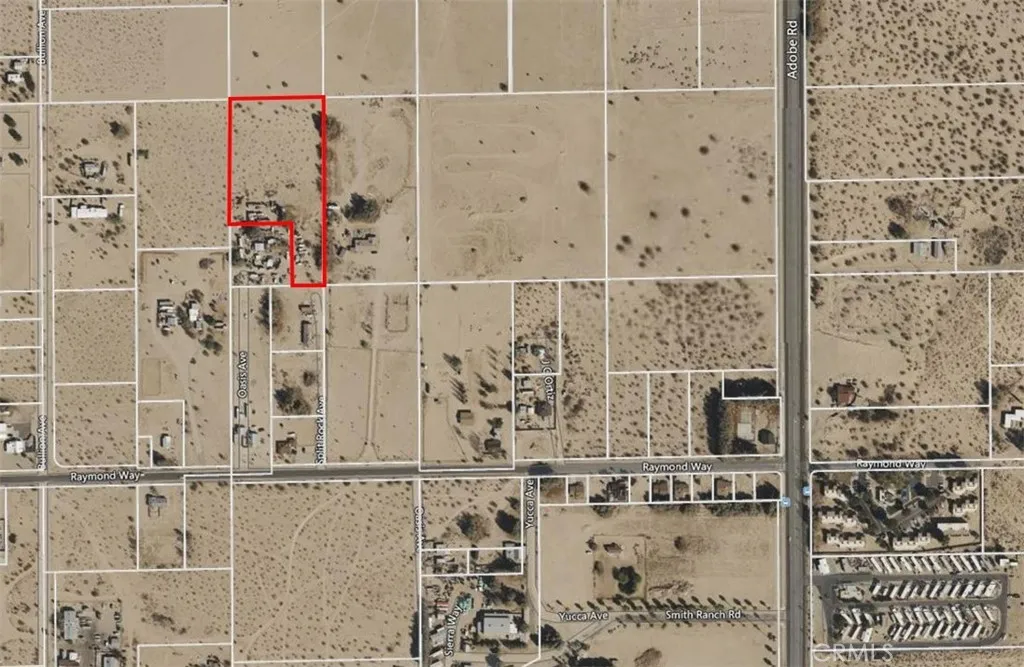
1 Raymond
29 Palms, CA 92277
AREA SQFT
BEDROOMS
BATHROOMS
Great location in 29 Palms for a new home, mobile, or investment.
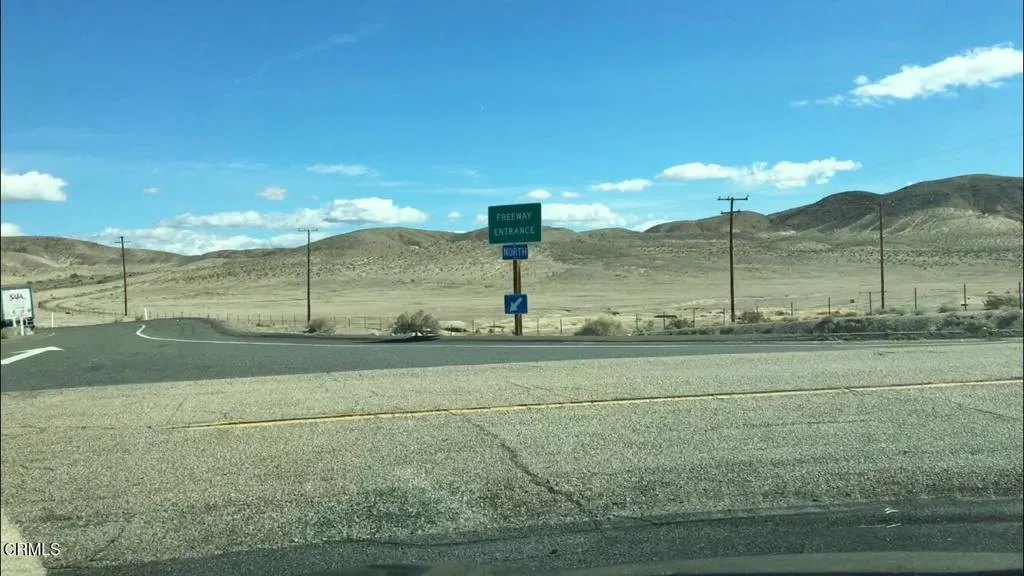
45213 Afton Canyon
Baker, CA 92309
AREA SQFT
BEDROOMS
BATHROOMS
Prime I-15 Freeway Interchange Land | 40 Acres at Afton Road On/Off-RampOne of the best locations for exposure on Interstate 15! This rare 40-acre commercial development/investment parcel sits directly adjacent to the I-15 on/off-ramp at Afton Road (Exit 221), positioned between Barstow and Baker, California.With over 2,800 feet of direct I-15 freeway frontage, this property provides maximum advertising exposure and visual impact along one of the busiest travel and freight corridors in the nation connecting Southern California to Las Vegas and the Mountain West. Captures millions of annual vehicular travelers and cross-country logistics traffic.Unmatched Direct Highway Access & Frontage: ~2,800 feet of primary I-15 freeway frontage with immediate access off the Exit 221 interchange. Flat-to-gentle topography makes it ideal for vehicular access, site layout, and high-visibility signage.Massive Traffic Volume: Captures high-volume I-15 commuter, tourist, and freight traffic 24 hours a day.Gateway Location: Gateway to Afton Canyon Natural Area (the 'Grand Canyon of the Mojave'), bringing off-road enthusiasts, campers, and outdoor tourism right past the site.Strategic Interstate Hub: Excellent prospect for Highway Commercial development, travel plaza/rest stop, EV charging corridor station, off-grid retreat, solar storage, or strategic long-term land banking.
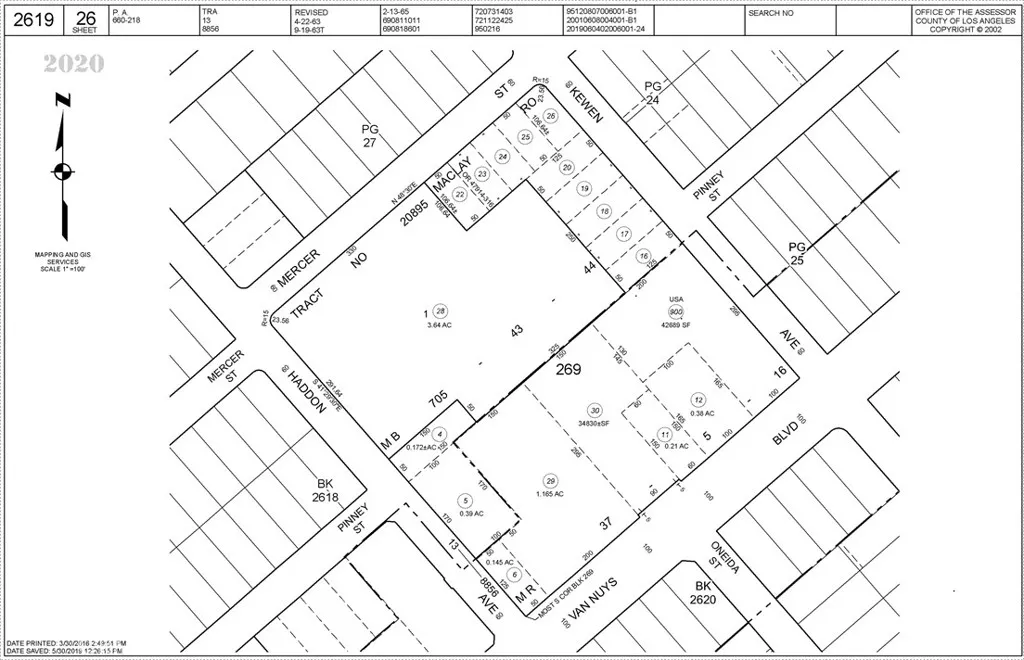
10550 Haddon
Pacoima, CA 91331
AREA SQFT
BEDROOMS
BATHROOMS
Ready to Build w/ Permits !! Builders and investors start digging immediately. This 50 150 flat, vacant lot comes with fully paid permits and approved plans to build two modern, 2-story homes. House#1: 2-Story Single-Family Residence (SFR) 4br +2 full ba 1,320 SF. House#2: exact duplicate SB9 Dwelling . Records permit show Sewer Lateral in place, Electricity Available and Natural Gas available at street to be verified by buyer or buyer agent. "Ready to Build" (RTB) turnkey project in a high-demand market. Build both to sell, live in one and rent the other, or keep both as high-yield rental properties. Properties with paid permits don't lastbring your contractor today! 2 additional 800sf ADU at the rear can be built, for additional fees.
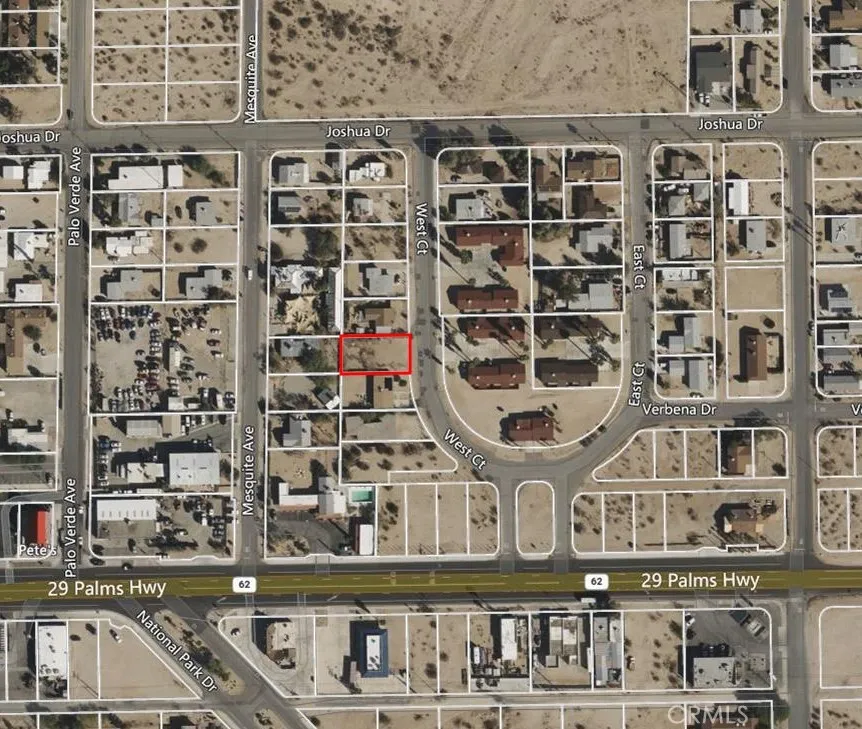
6440 West
29 Palms, CA 92277
AREA SQFT
BEDROOMS
BATHROOMS
Great lot for a new home. Great residential area with homes on both sides.
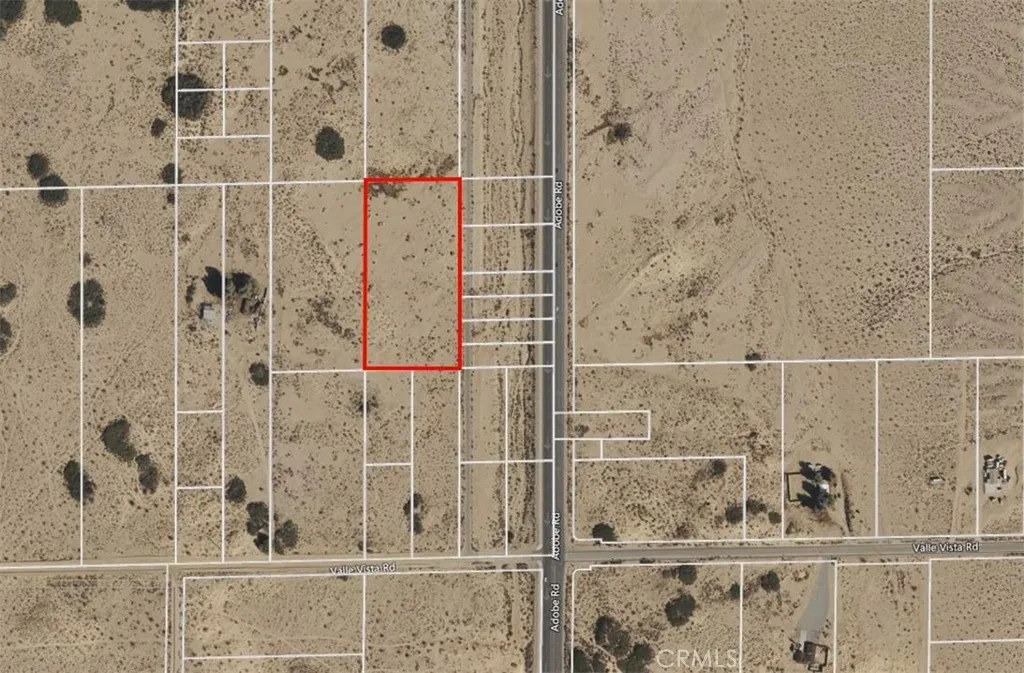
1 Cholla
29 Palms, CA 92277
AREA SQFT
BEDROOMS
BATHROOMS
This parcel is great for a new home, mobile home, or investment.
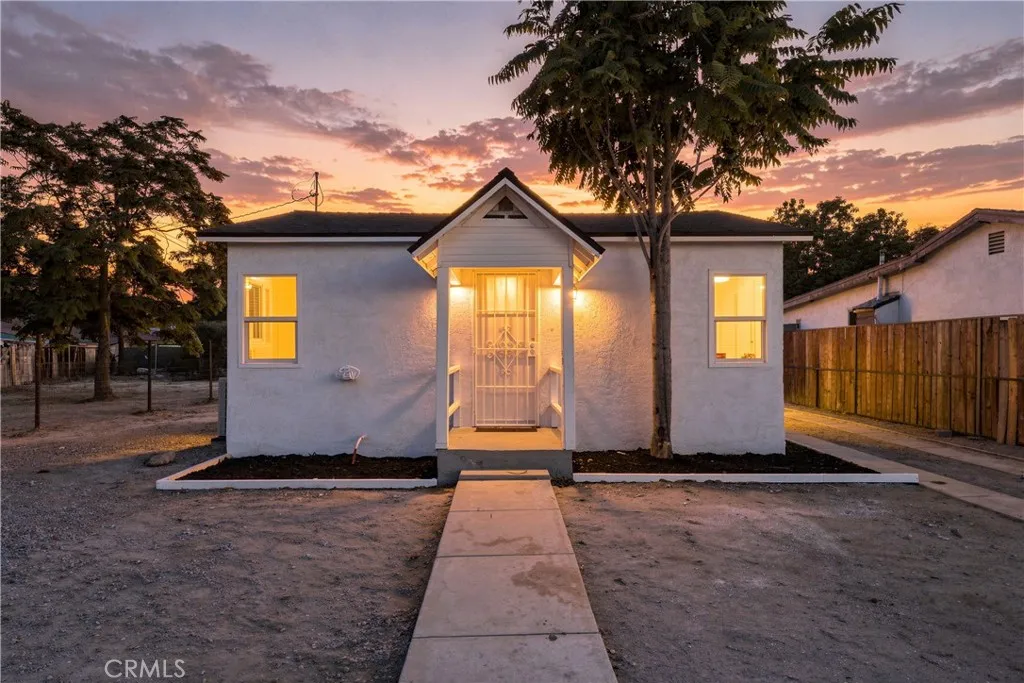
308 Central
Hemet, CA 92543
AREA SQFT
648
BEDROOMS
3
BATHROOMS
1
Available, Available! Beautiful House for rent!
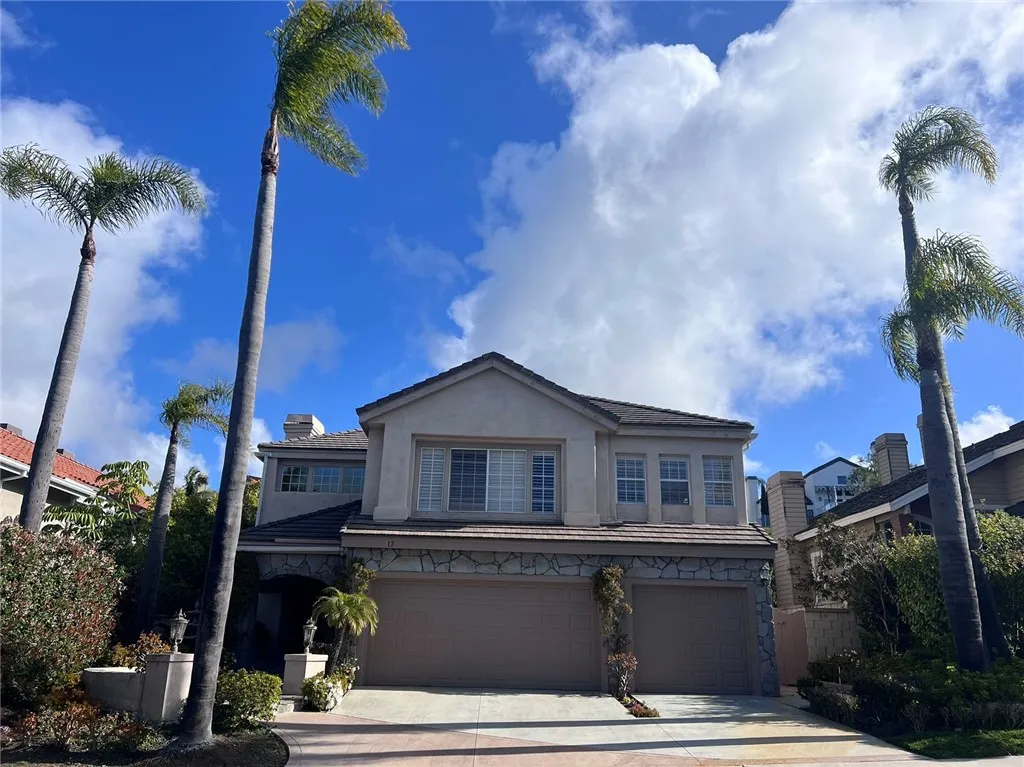
17 Halsey Avenue
Laguna Niguel, CA 92677
AREA SQFT
3,524
BEDROOMS
5
BATHROOMS
5
Spacious 5-bedroom home in the highly desirable Bear Brand Ridge community, ideally located between Laguna Niguel and Dana Point. This inviting home offers a flexible and well-designed floor plan with plenty of space for comfortable family living. The main level features a private bedroom with a full bath and slide doors opening directly to the backyard, ideal for guests, extended family, or a home office. A dramatic high-ceiling living room, formal dining room, two fireplaces, and a powder room complete the main floor. Upstairs, the spacious primary suite is joined by two additional en-suite bedrooms and an oversized bonus room, perfect for a family room, playroom, media room, gym, or additional living space. The generous backyard offers privacy with a peaceful community hillside behind the home. Enjoy refreshing coastal breezes and an exceptionally convenient location within walking distance to Trader Joes, Ralphs, CVS, the cinema, banks, restaurants, cafs, and more. Dana Point, beaches, and the coast are just minutes away. A wonderful combination of space, privacy, coastal living, and everyday convenience in one of Laguna Niguels most desirable communities.
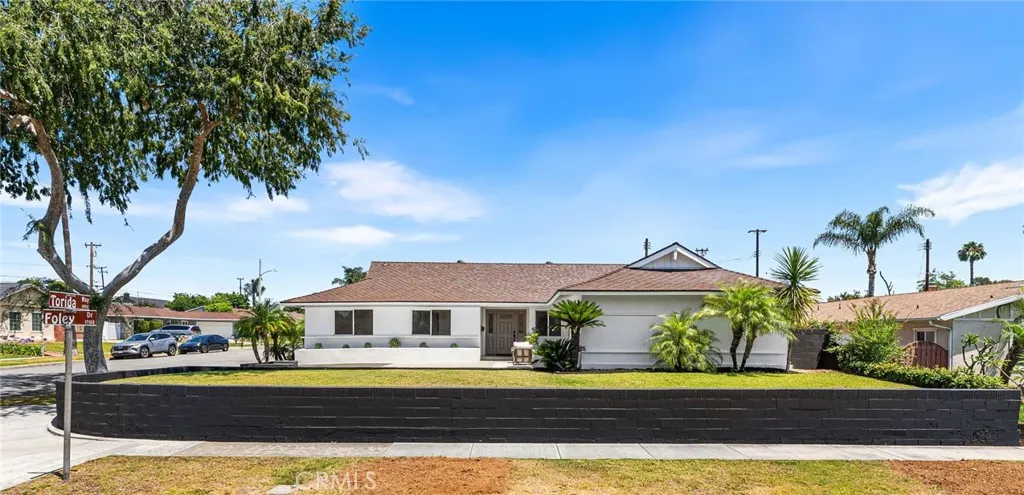
4922 Torida Way
Yorba Linda, CA 92886
AREA SQFT
2,603
BEDROOMS
5
BATHROOMS
3
Welcome to 4922 Torida Way, a beautifully reimagined Yorba Linda residence offering space, style, and exceptional value in one of the areas most desirable neighborhoods. Once the original model home, this impressive property has been restored to its modern glory through a full cosmetic remodel that blends fresh design with a highly functional floor plan. Set on a generous 7,245 sq. ft. corner lot, the home offers approximately 2,603 sq. ft. of living space with 5 bedrooms, 3 bathrooms, and a dedicated office, creating a rare level of flexibility for todays lifestyle. Inside, the home feels bright, polished, and move-in ready. The remodeled kitchen features new appliances and a clean contemporary finish, while engineered hardwood floors, fresh interior paint, new baseboards, and updated details bring a cohesive and elevated feel throughout. The layout offers impressive versatility, including two ensuite bedrooms and an oversized additional room that can function beautifully as a media room, guest retreat, creative studio, fitness space, or potential future ADU conversion. The dedicated office adds even more usability, whether for work, study, or simply a quiet space to focus. Outdoor living is equally appealing, with generous front and rear yards that take full advantage of the corner lot setting. There is room to entertain, garden, relax, or create the outdoor environment that best fits the next owners vision. With its remodeled condition, desirable Yorba Linda location, spacious single-family layout, and compelling value on a price-per-square-foot basis, 4922 Torida Way is
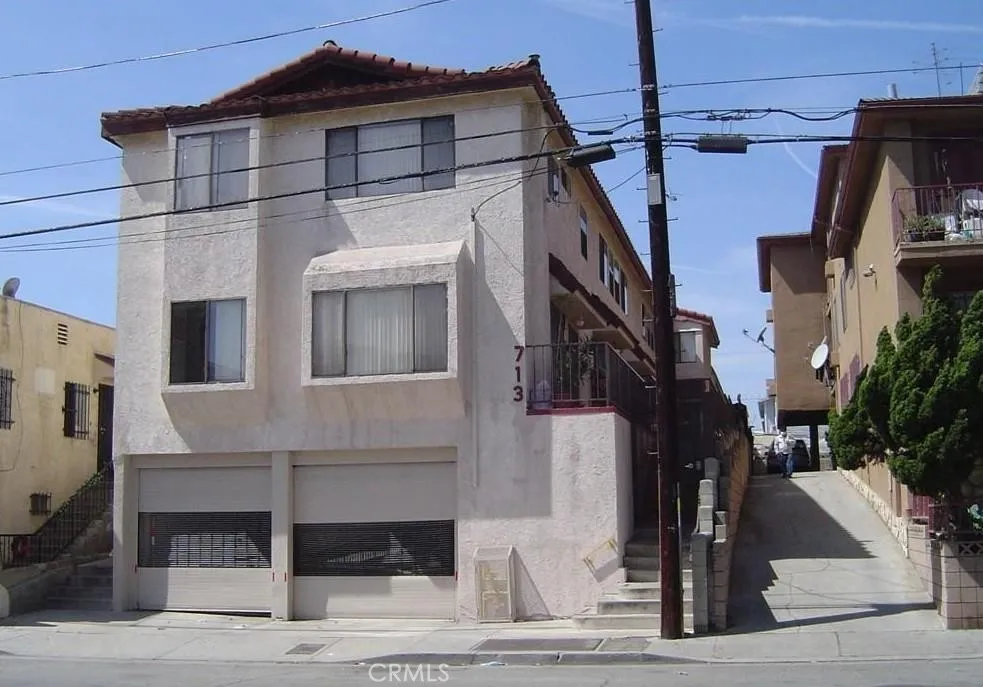
713 Grand
Los Angeles, CA 90012
AREA SQFT
700
BEDROOMS
1
BATHROOMS
1
Charming townhouse-style apartment in Chinatown featuring individual water heater and central air conditioning. Enjoy a spacious backyard and a prime location within walking distance to everything. This unit includes 1 bedrooms and 1 bathroom and is offered as an affordable option below market value. A fantastic residence in the heart of downtown!
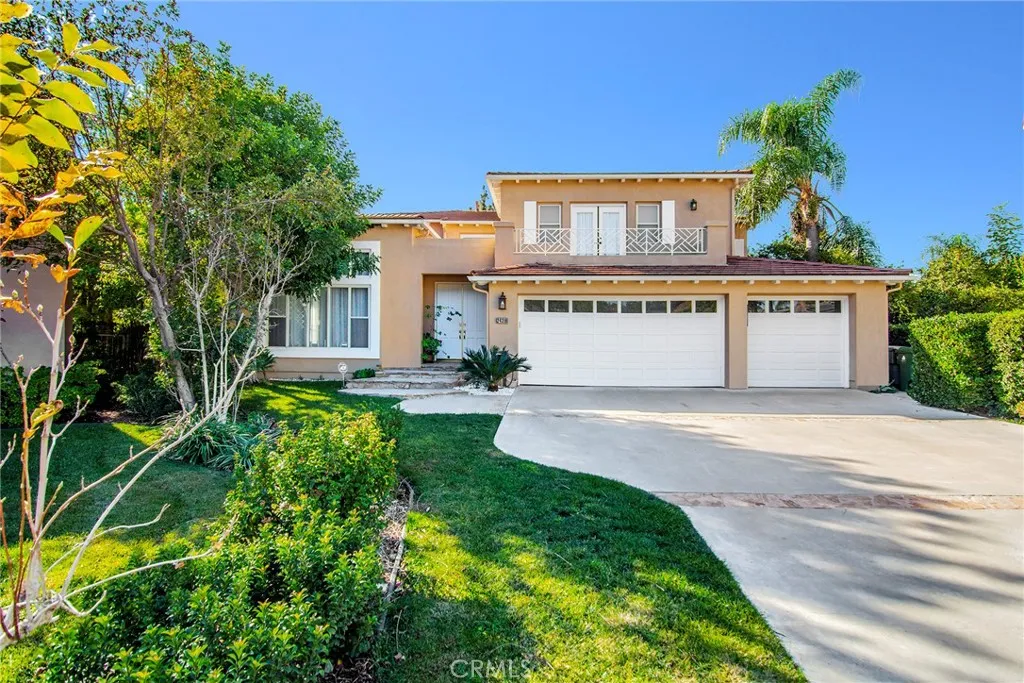
24310 Belford Court
West Hills, CA 91307
AREA SQFT
4,410
BEDROOMS
5
BATHROOMS
5
STOP THE CAR - VIEWS & LAND! The LARGEST FLOOR PLAN offered in the prestigious Monte Vista community on the LARGEST LOT - OVER 2 ACRES! Located at the end of a quiet cul de sac shared by only a handful of homes sits this elegant Mediterranean of "newer construction." Unobstructed panoramic West facing views soak the yard and main living spaces in natural light. From the moment you enter, you know you've found something special. Dramatic soaring ceilings, a grand staircase, 3 car garage & endless amounts of open space are sure to excite. One bedroom with en-suite bathroom downstairs, as well as a huge first floor den/office/gym/play room...you decide! Make your upstairs to discover 4 additional bedrooms, one of which is a truly impressive primary suite with over 400 sq. ft. of space, not including an enormous walk-in closet with separate wall closet, in addition to an attached bath offering "his & her" separate vanities, soaking tub & walk-in shower. The primary also offers a gas fireplace & a lovely balcony to soak in the exquisite sunset views! Two additional guest bedrooms upstairs share a "Jack n Jill" bathroom while the 4th and final guest bedroom upstairs features its own en-suite bath. There's no doubt you will love the inside of this house, but the outside is AMAZING! If you have been looking at "newer construction" style homes, you will immediately understand why the rear grounds are so special and equally rare. Tons of space for a pool, sports court and just about anything you can dream up! All this, located in top rated school districts featuring Pomelo Charter El
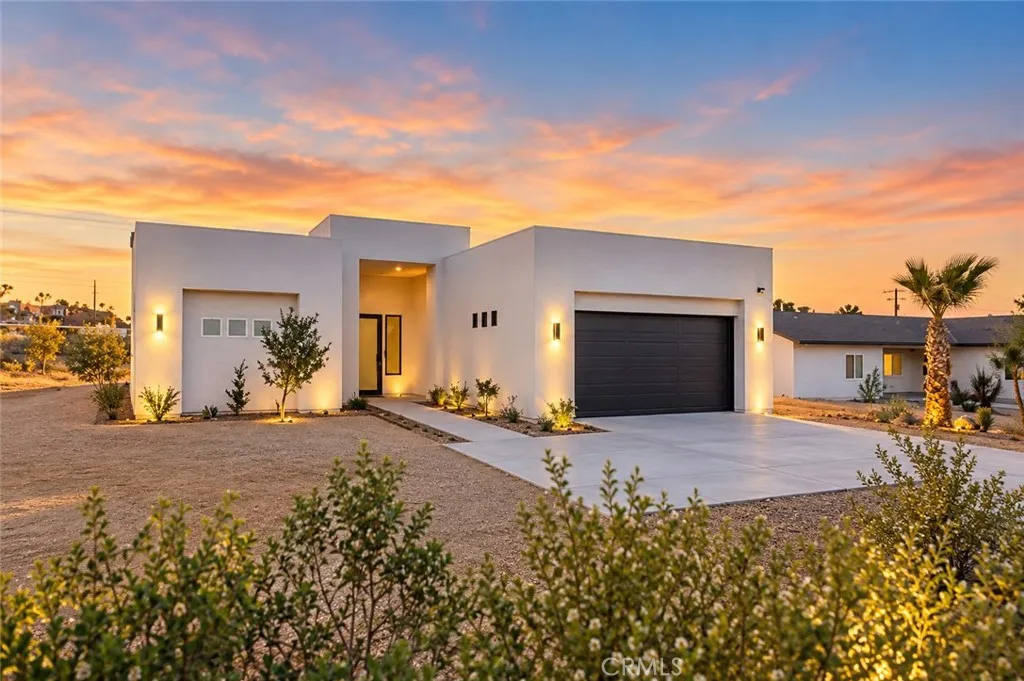
7082 Avalon Avenue
Yucca Valley, CA 92284
AREA SQFT
1,560
BEDROOMS
3
BATHROOMS
2
Welcome to this newer-construction Yucca Valley home offering modern design, smart-home conveniences, energy-efficient features, and an expansive, fully fenced property. Available for $3,400 per month with flexible 6-, 9-, or 12-month lease options, this home combines contemporary comfort with the space and privacy of desert living. The open-concept interior features a spacious living, dining, and kitchen area with an oversized center island and included bar stools, modern finishes, and built-in lighting that can be adjusted to create the perfect atmosphere. The kitchen is equipped with newer Samsung appliances with smart-app functionality, while the living room features an electric fireplace with manual and remote operation. The primary suite includes a spacious bathroom with a walk-in shower and non-slip flooring. High-quality window treatments in the primary bedroom and main living areas are designed to help reduce radiant heat and improve indoor comfort. The home was constructed with 2x6 framing, quality insulation, and an efficient newer HVAC system, helping maintain comfortable temperatures throughout the year while reducing exterior noise. Additional smart-home conveniences include a front door with key and keypad access, compatible app controls for remote locking and personalized access codes, and a smart garage door system that allows remote operation and notifications. Spectrum service infrastructure is already connected to the property for convenient internet setup. One of the home's biggest advantages is its paid-off solar system, providing tenants the opportuni
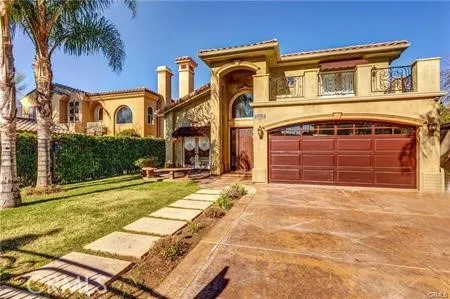
14739 Hesby
Sherman Oaks, CA 91403
AREA SQFT
3,369
BEDROOMS
5
BATHROOMS
4
Experience private resort-style living in the heart of Sherman Oaks. Set behind gates and surrounded by mature landscaping, this impressive 5-bedroom, 4-bath residence offers exceptional privacy, generous living spaces, and a backyard designed for enjoying Southern California living year-round. A dramatic entry welcomes you with soaring ceilings, abundant natural light, a custom wrought-iron staircase, elegant fireplace, and an open floor plan ideal for both comfortable everyday living and entertaining. At the heart of the home, the chefs kitchen features granite countertops, a large center island, stainless steel appliances, abundant cabinetry, and an effortless connection to the main living areas. Upstairs, the spacious primary suite feels like a private retreat, complete with its own fireplace, balcony, generous walk-in closet, and spa-inspired bath featuring a soaking tub, oversized walk-in shower, and dual vanities. Step outside and discover your own secluded oasis with a sparkling pool and spa, lush landscaping, and an expansive covered patio perfect for outdoor dining, entertaining, or relaxing with family and friends. Additional highlights include multiple fireplaces, spacious secondary bedrooms, a three-car garage, and gated entry offering an added sense of privacy and security. Ideally situated in one of Sherman Oaks most desirable neighborhoods, just minutes from Ventura Boulevards restaurants, shopping, and entertainment, with convenient access to the Westside and major freeways. A rare opportunity to lease a private Sherman Oaks residence offering the space, co
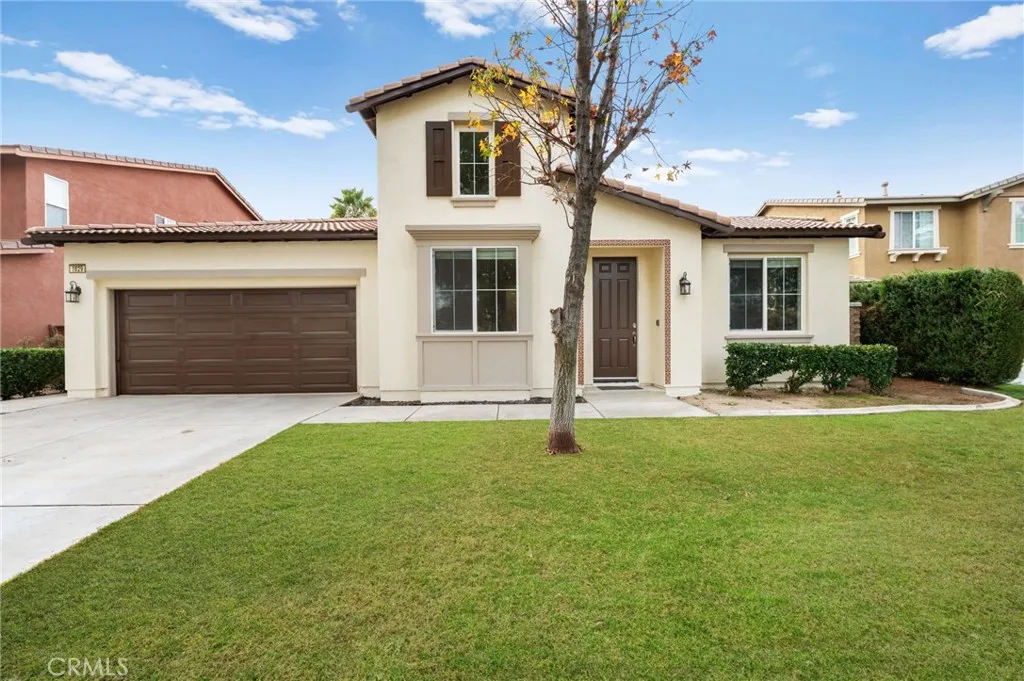
1829 Overland Court
Hemet, CA 92545
AREA SQFT
2,420
BEDROOMS
4
BATHROOMS
3
Spacious 4-Bedroom Home in a Peaceful Gated Community Ideal for Comfortable Living and Entertaining Welcome to this beautifully designed four-bedroom, three-bath home, nestled in a tranquil cul-de-sac within a secure, gated community. Boasting a spacious open floor plan, this home offers a perfect blend of comfort and style, making it ideal for both family living and hosting guests. The generous living and dining area provides an inviting space for entertaining, while a versatile bonus room can be used as a formal dining area or a home office, depending on your needs. The chefs dream kitchen is a standout feature, complete with a massive island, stainless steel appliances, and an abundance of cabinetry for ample storage. Three of the four bedrooms are thoughtfully located at the rear of the home, ensuring privacy and quiet. The expansive ensuite features a generous walk-in closet, offering ultimate convenience and luxury. For year-round comfort, the home is equipped with a new HVAC system and a swamp cooler, ensuring the perfect climate in every season. The community offers peace of mind with 24-hour security and an ADT home security system, so you can rest easy. Residents also have access to a clubhouse, perfect for social gatherings, as well as a swimming pool and relaxing spa for year-round enjoyment. The tranquil lakes and ponds add a serene backdrop to the neighborhood, while the community provides recreation areas, a tot lot, parks, and a basketball court for plenty of activities. Conveniently located on the border of Menifee and Hemet, this home provides easy access
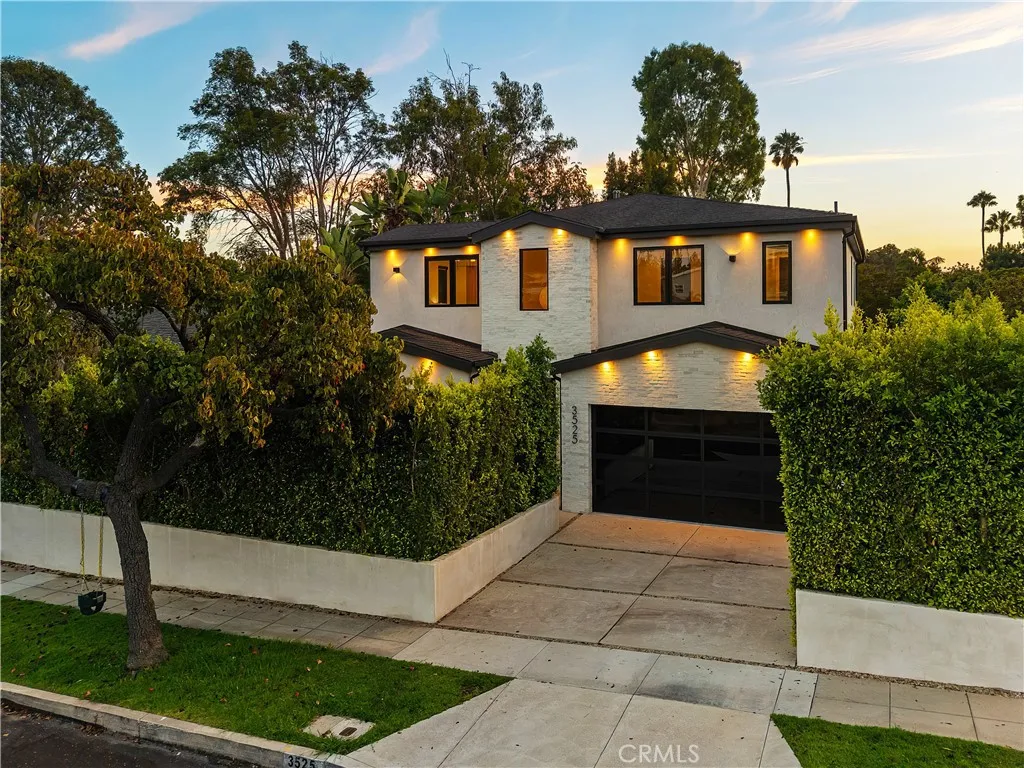
3525 May Street
Los Angeles, CA 90066
AREA SQFT
3,357
BEDROOMS
5
BATHROOMS
5
Situated on a quiet, tree-lined street in the heart of Mar Vista, this newer construction estate offers a sophisticated take on modern luxury living. Lofty ceilings and wide-plank oak flooring create an inviting sense of warmth and scale, while floor-to-ceiling sliding glass doors blur the boundaries between indoor and outdoor living. The light-filled open-concept floor plan features a spacious living and dining area that flows seamlessly into a stunning chefs kitchen appointed with top-of-the-line appliances, an oversized waterfall island, breakfast nook and dedicated wine storage. Upstairs, there are four generously sized bedrooms, including a serene primary suite boasting a private balcony, large walk-in closet and spa-inspired bath complete with a soaking tub, rainfall shower, dual-sink vanity and separate makeup vanity. Outside, the grassy backyard is designed for entertaining with a built-in BBQ, while a side courtyard with a built-in fire pit and private front yard provide additional spaces for relaxing and gathering. Additional highlights include a main-level ensuite bedroom, dedicated laundry room, smart home technology, custom window coverings and an insulated two-car garage with an EV charger. Enjoy a prime Westside location just moments from popular beaches, trendy restaurants, boutique shops and top-rated schools, with so much more right at your doorstep.
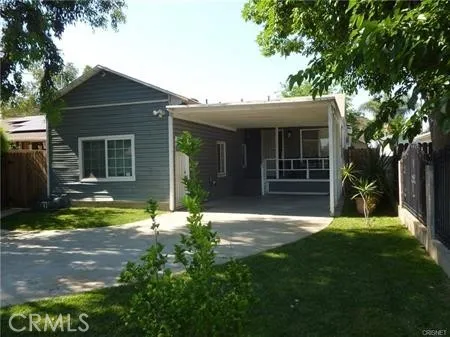
15709 Lassen Street
Granada Hills, CA 91343
AREA SQFT
1,094
BEDROOMS
3
BATHROOMS
2
SINGLE FAMILY HOUSE, DETACHED, 1 STORY, PLUS 1 STUDIO DETACHED IN THE BACK. This home is centered near the 405 and 118 freeway, to schools, VA Medical Center, shopping centers, and restaurants. Home features 3 bedrooms, 2 baths, carport for car spaces, large front & backyard also side yards. covered windows, closet doors, back yard doors, remodeled kitchen with quartz counter tops, refrigerator, stove, recessed lighting, solar panels. There is 1 studio detached in the back. Large living room + Two bedroom + 1 kitchen + 1 bath front house + laundry. Studio+1 bath in back of house. Fully gated yard. New front ADU not included.
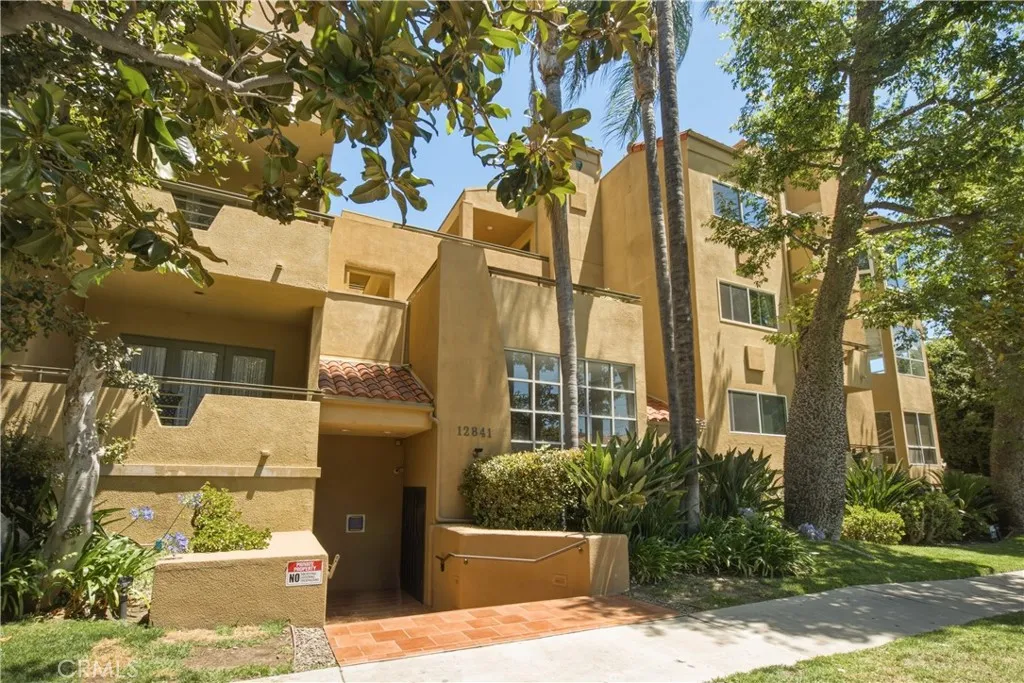
12841 Bloomfield Street
Studio City, CA 91604
AREA SQFT
2,047
BEDROOMS
2
BATHROOMS
3
Rarely offered, this elegant and generously sized, this 2-bedroom, 2.5-bathroom single level condominium offers approximately 2,015 sq. ft. of living space in the heart of Studio City. The front double doors welcome you in to an inviting living room with a fireplace. The spacious and open floor plan provides comfortable living areas and multiple private outdoor patios/balconies. The formal dining area provides ample space for entertaining and includes a balcony for more open space. The kitchen features stainless appliances, lots of storage cabinetry, an island and an breakfast nook. Off the kitchen is an amazing, separate and private, patio area surrounded by spectacular potted plants. There are two large bedrooms, Both en-suite bedrooms offer comfort and privacy. The ginormous primary suite features two oversized walk-in closets, a private balcony and a huge full bathroom with a soaking tub, separate shower, dual sinks, and makeup vanity. Community amenities include a pool, fitness center, clubhouse, private storage, side-by-side parking, guest parking, and earthquake insurance. Ideally located in Studio City with convenient access to Sportsmens Lodge, the Hollywood Freeway, shopping, dining, and entertainment.
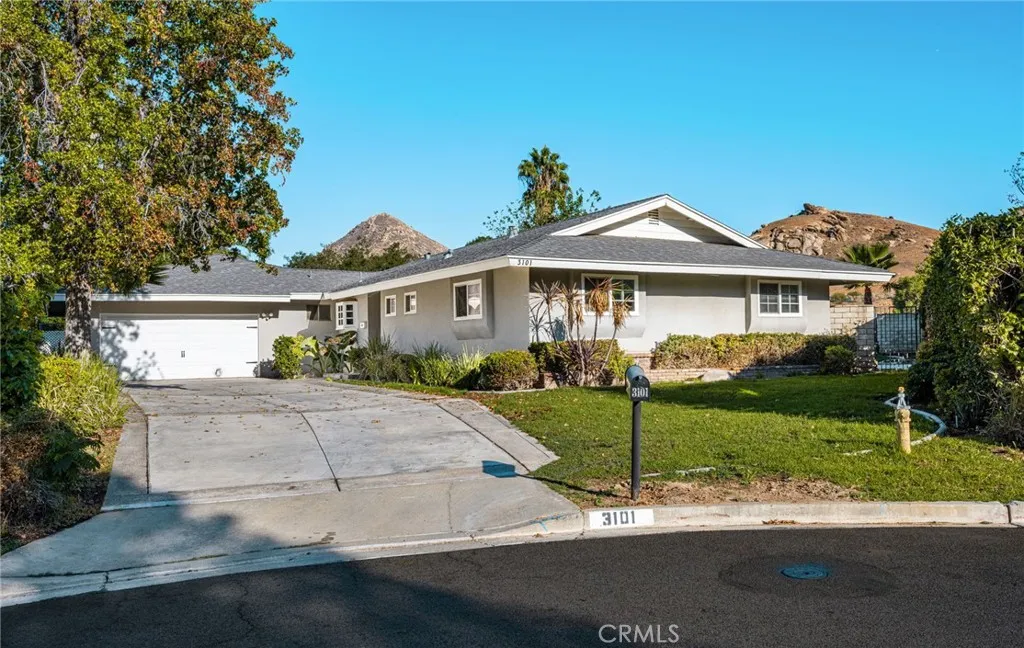
3101 Maricopa
Riverside, CA 92507
AREA SQFT
2,140
BEDROOMS
4
BATHROOMS
3
Located on a quiet cul-de-sac near the base of the Box Springs Mountains, this single-story Riverside home offers approximately 2,140 square feet with five bedrooms and three bathrooms on a spacious 13,504 square-foot lot. The home features a welcoming living area with refinished wood floors, brick fireplace and built-in shelving, along with an updated kitchen offering ample cabinetry, stainless steel appliances and a breakfast area. Additional highlights include central air conditioning, a two-car attached garage and a private, landscaped backyard with covered patio and garden space. Mountain views add to the setting, while the location provides convenient access to UCR, the 60 and 215 freeways, hiking opportunities and nearby shopping and dining. Canyon Crest Towne Centre and Downtown Riverside are also within easy reach for everyday amenities, restaurants and entertainment.
5950 Imperial
South Gate, CA 90280
AREA SQFT
1,552
BEDROOMS
3
BATHROOMS
3
Beautifully maintained community located at crossroads of South Gate, Downey, Lynwood and Paramount, in a gated community. This spacious two-story home offers 3 bedrooms, 3 full bathrooms. Offering convenient access to shopping, schools, dinning and major freeways. Open and functional floor plan, bedrooms located upstairs, central air conditioning and heating, and an a two-car garage with laundry area. Residents also enjoy access to community amenities including a pool and spa. Conveniently located within the highly regarded Downey Unified School District, property offers easy access to major freeways, making it an excellent choice for commuters and families alike. Whether you're a first-time homebuyer, or seeking a low-maintenance lifestyle in a desirable neighborhood.
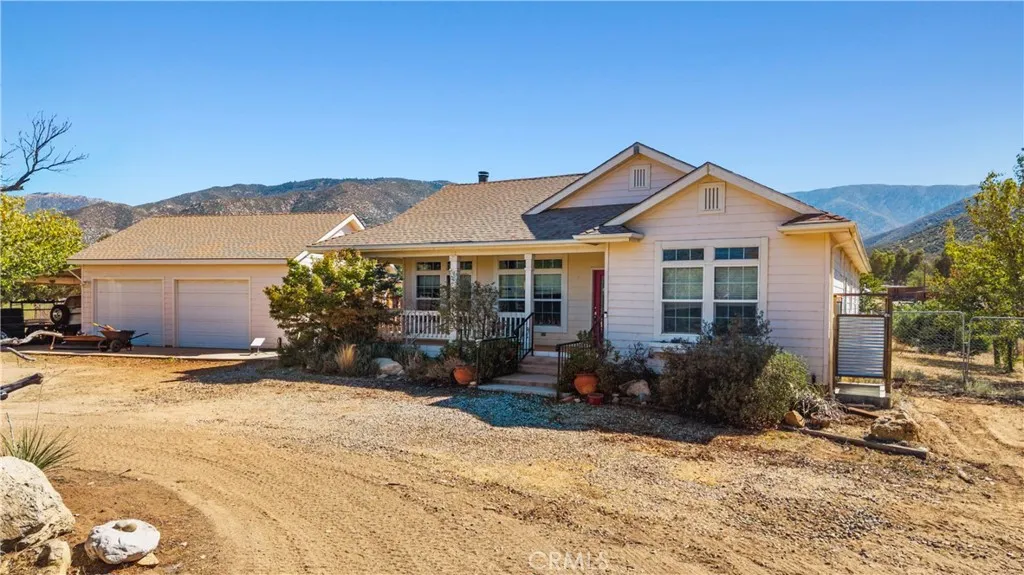
30271 Aliso Canyon
Acton, CA 93510
AREA SQFT
2,061
BEDROOMS
3
BATHROOMS
2
Nearly 10 acres of rural Acton land with a 2010-built single-level home, offered at a price that leaves room for value. The 3 bedroom, 2 bath, 2,061 sq ft residence sits behind a gated entry with a circular drive, a generous front porch, and a covered back patio framed by mountain views. A formal living room centers on a rock fireplace with custom mantel and opens to an eat-in kitchen with granite counters, stainless appliances, and a center island with cooktop. The primary suite features a soaking tub, separate shower, dual sinks, and a walk-in closet. The grounds include a custom detached 2-car garage and workshop, greenhouse, fruit trees, an outdoor shower, and full perimeter fencing, along with a private well and a seasonal creek. Agricultural zoning and open acreage offer flexibility for a hobby farm, equestrian use, or future improvements. New engineered hardwood flooring is on site and included with the sale. Sold as-is. Interior photos to follow.
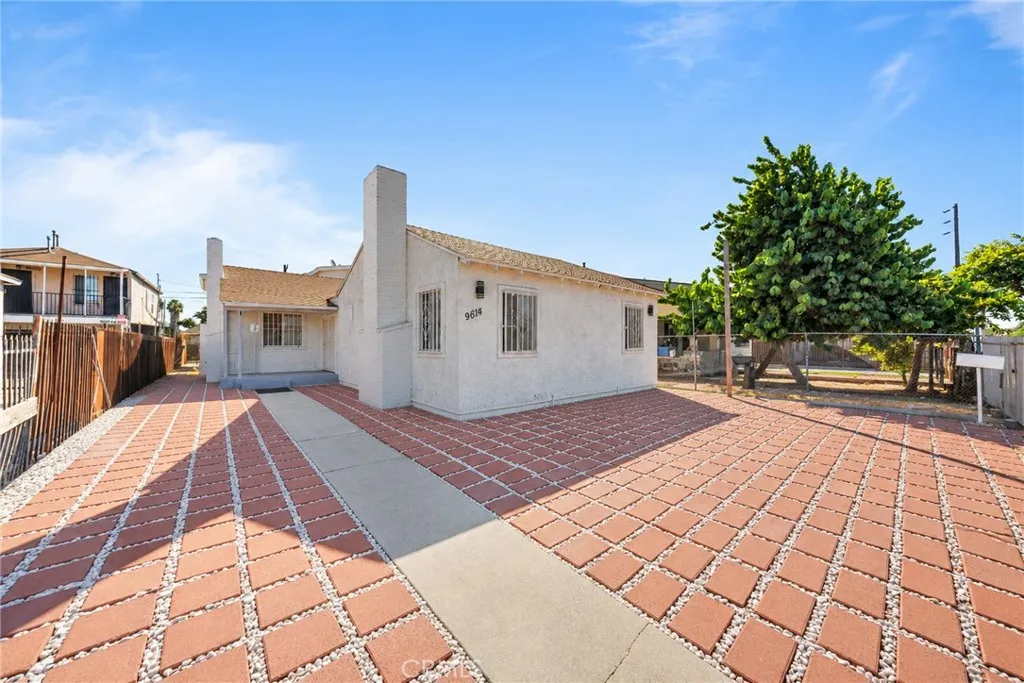
9614 Graham Ave
Los Angeles, CA 90002
AREA SQFT
2,838
BEDROOMS
7
BATHROOMS
4
Two Detached Units on One Lot | Excellent Investment Opportunity This property features two separate detached units with a total of 7 bedrooms and 4 bathrooms. The front unit offers 4 bedrooms and 2 bathrooms, while the rear unit, located above the garages, offers 3 bedrooms and 2 bathrooms. The units are fully detached, do not share a common wall, and each has its own separate entrance. Both units feature updated kitchen cabinets and countertops, along with separate water, gas, and electric meters. The property also offers two one-car garages, three carport spaces, and additional parking. Property records reportedly show the property as a triplex currently being used as a duplex. Buyer to verify all information and requirements with the City of Los Angeles, County of Los Angeles, State of California, and applicable local agencies. A great opportunity to own two detached units on one lot with flexible possibilities and strong investment appeal.
2532 5th Street
La Verne, CA 91750
AREA SQFT
2,023
BEDROOMS
3
BATHROOMS
2
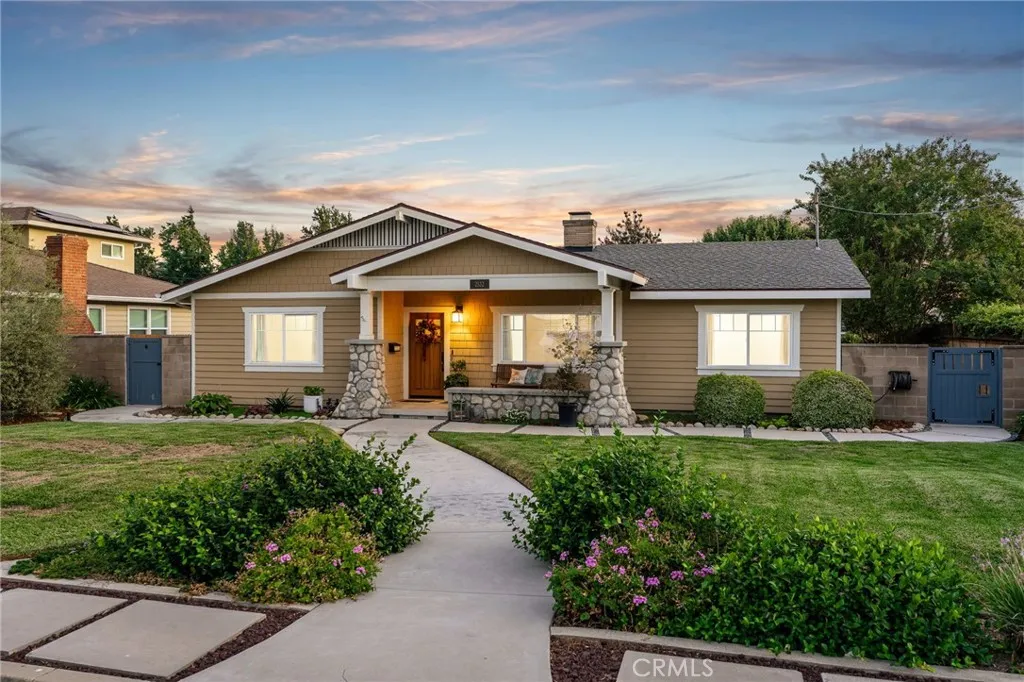
Set in Old Town La Verne, this beautifully detailed Craftsman pairs timeless architecture with extensive modern improvements. James Hardie Artisan siding and shake accents complement a broad covered porch framed by stone-based columns, while mature landscaping and an inviting walkway create memorable curb appeal. Inside, natural light and hardwood flooring define the main living areas. The spacious living room features a floor-to-ceiling brick fireplace with a natural wood mantel and raised hearth. Wide openings lead naturally into the adjoining dining room, where large windows overlook the front grounds. The newly remodeled kitchen features white cabinetry, generous counter space, stainless steel appliances, and a spacious central area with seating beneath pendant lighting. Additional appointments include a 36-inch dual-fuel range with coordinating hood, a new dishwasher, and a sink positioned beneath a window overlooking the yard. The kitchen opens to a spacious family room with recessed lighting and direct access to the main covered Trex deck. The bedrooms feature hardwood floors and ceiling fans. The primary bedroom offers custom closets and opens directly to a second Trex deck along the side of the home, providing a quiet outdoor retreat. The remodeled bathrooms showcase Hansgrohe fixtures, updated vanities, frameless glass shower enclosures, and distinctive tilework, including beautifully finished walk-in showers. Just beyond the family room, the expansive main deck is finished with a rich wood ceiling, stone half walls, and ample room for dining, relaxing, and entert
14749 Vassar Court
Magalia, CA 95954
AREA SQFT
1,462
BEDROOMS
3
BATHROOMS
2
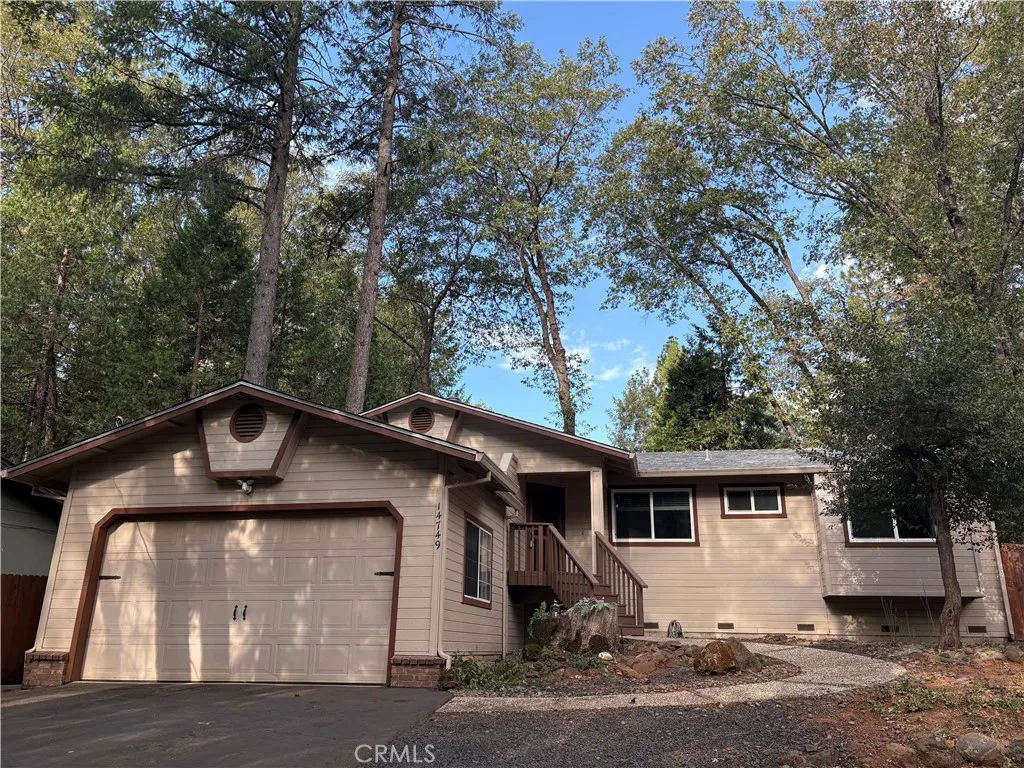
Assumable by a veteran 2.75% VA loan approx $1835 per month includes taxes and insurance, current loan amount is $251,000, updated with interior paint and well maintained 3bdrm - 2bath open floor plan with vaulted ceiling in Living room. ceiling fans in living room and bedrooms, fenced backyard with large deck, pantry in kitchen, tile countertops in kitchen and bathrooms as well as tile shower in master bedroom and large walk in closet, quiet and peaceful cul de sac, laminate flooring throughout, Paradise Pines Property Owners Association $350 a year includes clubhouse, pool, tennis and pickleball courts, bocce ball, hiking trails and much more, Del Oro Water

