

favorites
favorites
favorites
Favorite Properties
Form submitted successfully!
You are missing required fields.
Dynamic Error Description
There was an error processing this form.
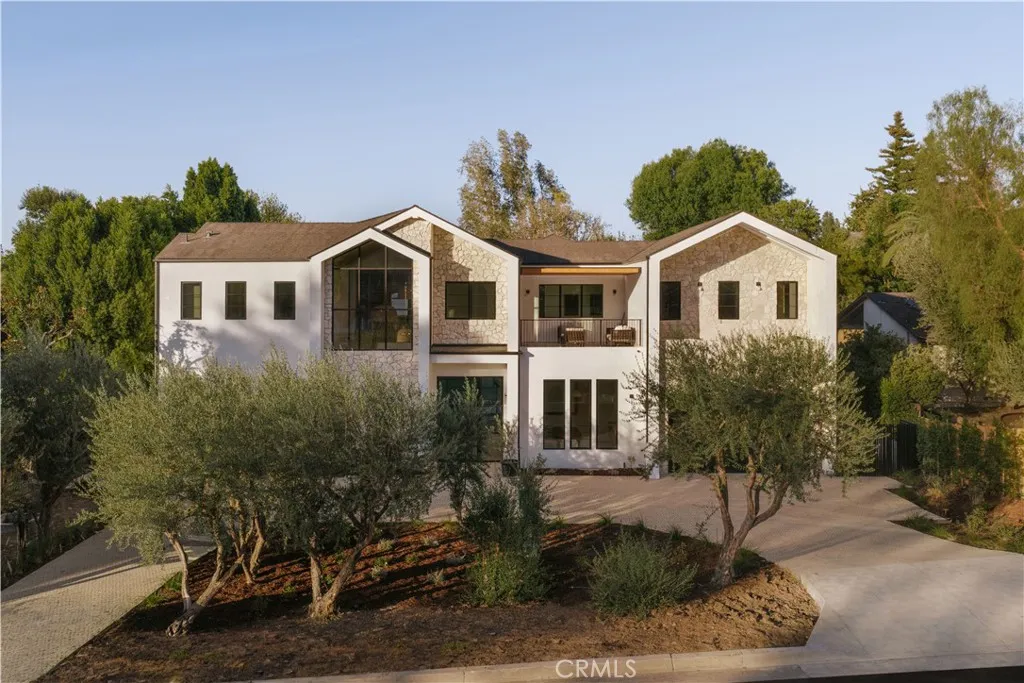
4744 Vista De Oro Avenue
Woodland Hills, CA 91364
AREA SQFT
6,240
BEDROOMS
7
BATHROOMS
7
Set on a quiet street south of Ventura Boulevard, 4744 Vista De Oro is a thoughtfully designed modern organic estate where timeless architecture meets exceptional craftsmanship. Framed by mature olive trees, smooth white stucco, natural stone, and dramatic gabled rooflines, this newly constructed residence offers refined luxury with effortless California living. A circular driveway and attached two-car garage create an impressive arrival. Inside, soaring ceilings, wide-plank white oak floors, hand-applied Venetian plaster, custom decorative plaster finishes, and seamlessly integrated mudded recessed lighting create a warm, gallery-inspired aesthetic throughout. The expansive great room is anchored by a statement fireplace and opens through walls of sliding glass to the backyard. At the heart of the home, the designer kitchen features an oversized Taj Mahal quartzite island and Taj Mahal countertops, premium Graff faucets, professional-grade appliances, custom cabinetry, and a fully equipped butler's pantry with prep kitchen. The formal dining room is highlighted by a custom glass wine display and artisan plaster feature wall, while the main level also offers a private theater, dedicated office, designer powder room, and an ensuite guest bedroom. Upstairs, a light-filled loft opens to a covered terrace, while the luxurious primary suite offers vaulted ceilings with exposed beams, a fireplace, sitting area, wet bar, private balcony, spa-inspired bath, and an expansive boutique-style dressing room. Three additional ensuite bedrooms complete the upper level. Designed for year-r
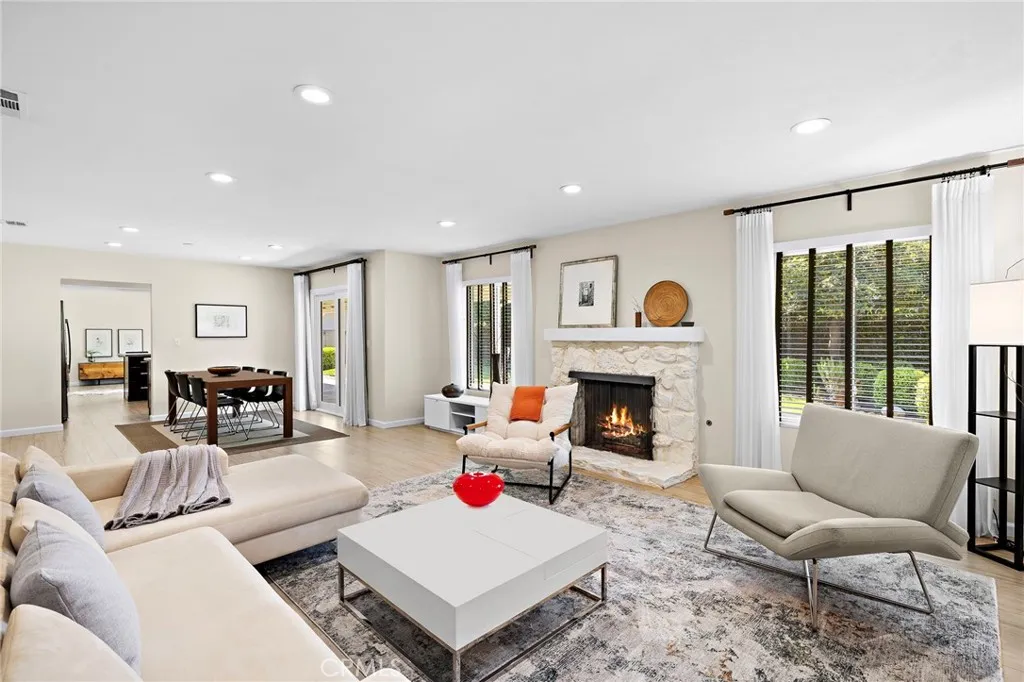
916 Jonquil
Santa Ana, CA 92705
AREA SQFT
1,616
BEDROOMS
3
BATHROOMS
2
Welcome to 916 E Jonquil Road, a meticulously maintained and immaculately cared-for single-level, 3 bedroom, 2 bathroom home offering approximately 1,617 square feet of single-story living space on a curated landscape of approximately 7,200 square foot lot located within the desirable Park Santiago Neighborhood. Yes, that's a fun run-on sentence. Upon entering the open flow of natural light and windows showcasing the backyard, is a spacious living room with warm fireplace and formal dining area, seamlessly flowing to the adjacent kitchen including rich wood cabinetry, modern quartz counters and bar-top all within the adjoining family room. All family spaces open to your manicured backyard, creating effortless indoor-outdoor living. You'll need to experience this home in person to truly appreciate its energy and flow. Additional features include central air conditioning and furnace with laundry located in the garage. The home is set on an inner loop cul-de-sac esque sidewalk-tree-lined street, no HOA. Close proximity to Santiago Park-Santiago Creek, Discovery Cube and nearby trails. Welcome to 916 E Jonquil Road, style, space, location, and everyday livability.
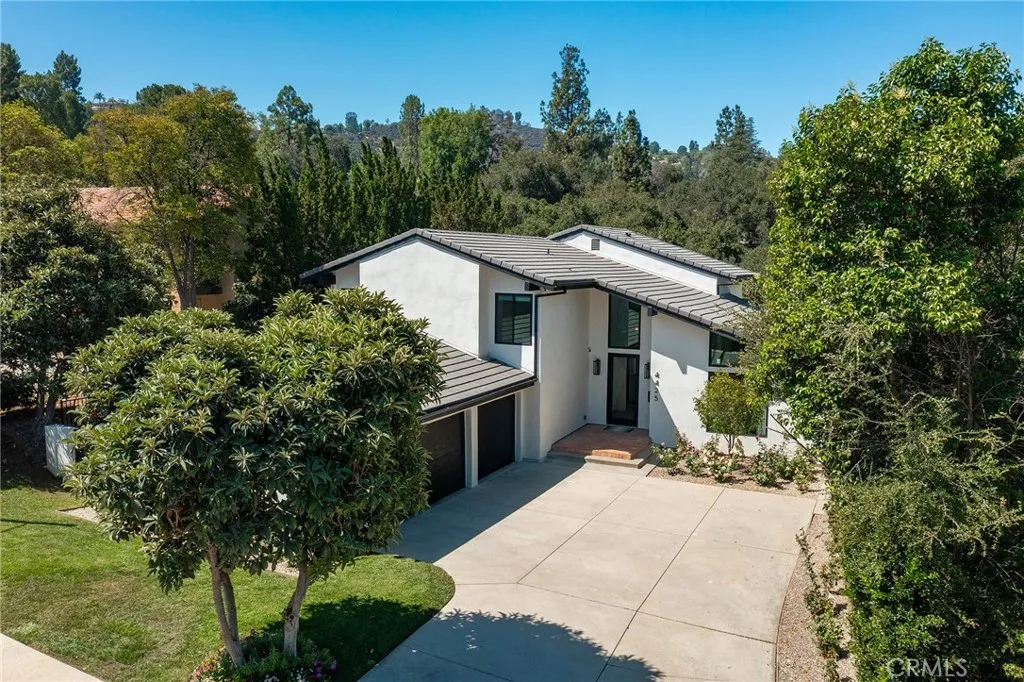
4425 Park Alisal
Calabasas, CA 91302
AREA SQFT
3,350
BEDROOMS
5
BATHROOMS
4
Every once in a while, a home comes to market that truly stands apart from the rest. Completely reimagined with over $1 million in stunning renovations, this extraordinary Calabasas residence is the definition of turnkey luxury. Every inch has been thoughtfully redesigned with impeccable craftsmanship, designer finishes, and timeless style. Simply put, no expense has been spared. Step inside to soaring ceilings, a spectacular living room featuring a redesigned fireplace and elegant built-in bar with wine refrigeration, a gorgeous formal dining room with designer lighting, and a dramatic new staircase. Stunning herringbone wood flooring, a magazine-worthy chef's kitchen with Sub-Zero and Wolf appliances, Control4 smart home technology, and countless custom upgrades complete this exceptional home.The ideal floor plan includes an en suite bedroom on the main level, while the remaining bedrooms are upstairs. The picture-perfect primary suite is complemented by a spa-inspired bathroom worthy of the finest design magazines. The expanded backyard is an entertainer's dream, featuring a resort-style outdoor kitchen with a built-in barbecue, refrigerator, and ice maker, a beautiful pergola with heaters and fans, a cozy fire pit, and a large grassy yard.
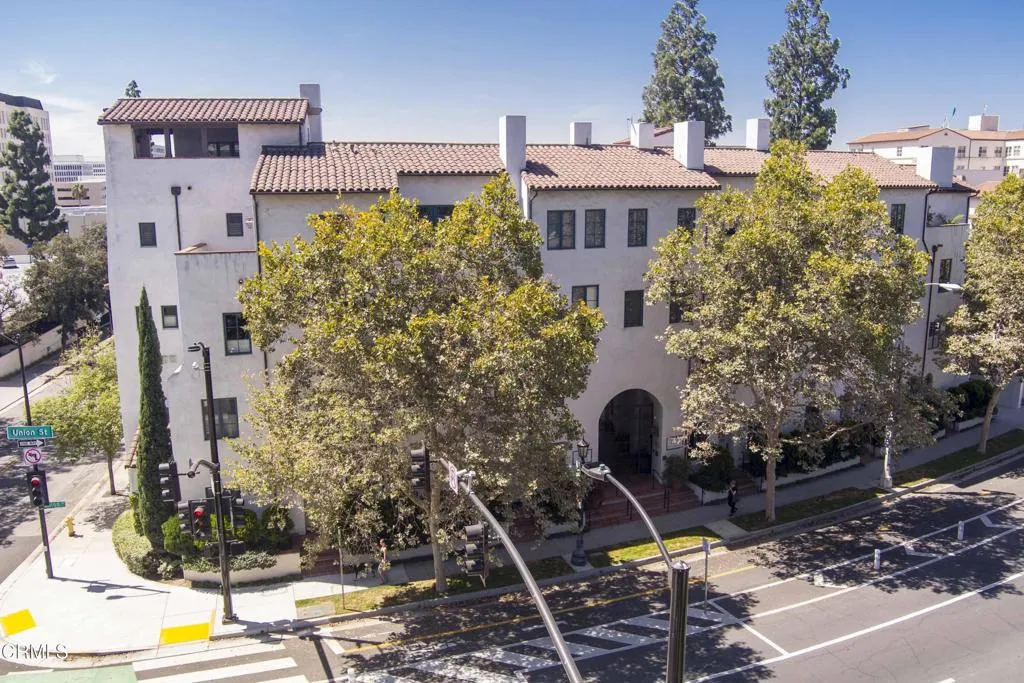
700 Union Street
Pasadena, CA 91101
AREA SQFT
1,210
BEDROOMS
2
BATHROOMS
3
Nestled behind the impressive, decorative arched entry gate of Granada Court, residents are welcomed into lush Mediterranean-inspired courtyards adorned with colorful decorative tile, elegant architectural details, and tranquil fountains. This intimate community of just 31 distinctive residences offers beautifully landscaped grounds, an inviting outdoor gathering space with a fireplace, an on-site concierge, a resident library, and a barbecue area.This exceptional two-story residence seamlessly blends timeless architectural character with thoughtfully curated modern upgrades. From the moment you enter, you're greeted by an abundance of refined details, including graceful arched doorways, French doors, custom built-in shelving, and elegant wrought-iron stair railings.The light-filled living room features a handsome gas fireplace and opens to a private balcony overlooking the picturesque fountain courtyard below. Opposite the living room, the formal dining room also enjoys its own balcony through French doors, creating an ideal setting for enjoying a glass of wine.The gourmet kitchen is beautifully appointed with granite countertops, a farmhouse sink, custom cabinetry, and premium Viking appliances--including the refrigerator, range, and microwave--complemented by a Bosch dishwasher. A beautifully appointed powder room completes the main level.Upstairs, the spacious primary suite enjoys peaceful courtyard views and opens to a private balcony overlooking the charming Mediterranean tile rooftops. The luxurious primary bath features a generous walk-in shower, marble-topped vanit
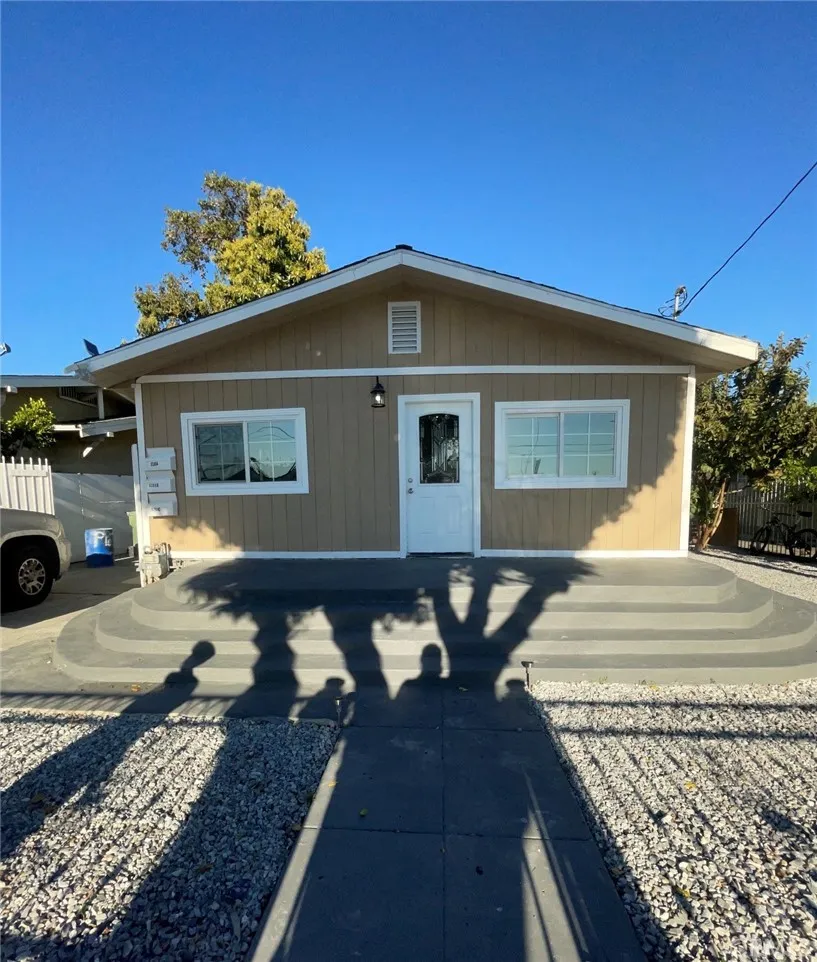
6208 Holmes
Los Angeles, CA 90001
AREA SQFT
768
BEDROOMS
2
BATHROOMS
1
Great Opportunity for Investors !! This home features a 3Bedroom and !bathroom as the front house with a Studio attached at the rear featuring its own bathroom and Kitchen. This property also has a 1bedroom and 1bathroom w/ Kitchen detached Apt at the back. Pictures coming soon. Appointment only.
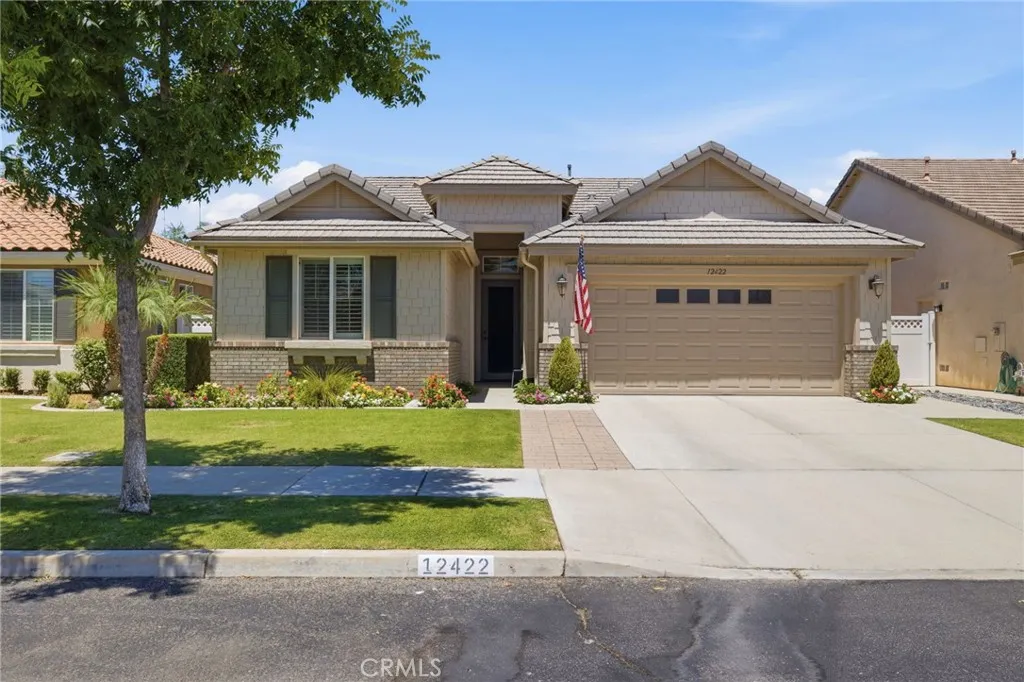
12422 Winger Street
Bakersfield, CA 93312
AREA SQFT
1,779
BEDROOMS
2
BATHROOMS
2
You will instantly fall in love with this immaculate, move-in-ready home that truly checks all the boxes. Located in Brighton Parks, Bakersfield's premier 55+ gated community, this exceptional residence features a highly desirable split-wing, open floor plan, that seamlessly blends comfort and style. The inviting living space is anchored by a cozy fireplace and adorned with elegant plantation shutters throughout. A chef-friendly gas range kitchen boasts a large pantry, while the spacious primary suite serves as a private retreat complete with two generous closets. A dedicated office provides the perfect space for remote work or hobbies. True pride of ownership shines through extensive recent upgrades, including fresh paint inside and out, security doors for peace of mind, a newer HVAC system, and a newer 50-gallon water heater. Outdoors, you will enjoy a beautifully landscaped backyard featuring low-maintenance artificial turf, offering the ultimate environment for carefree living.
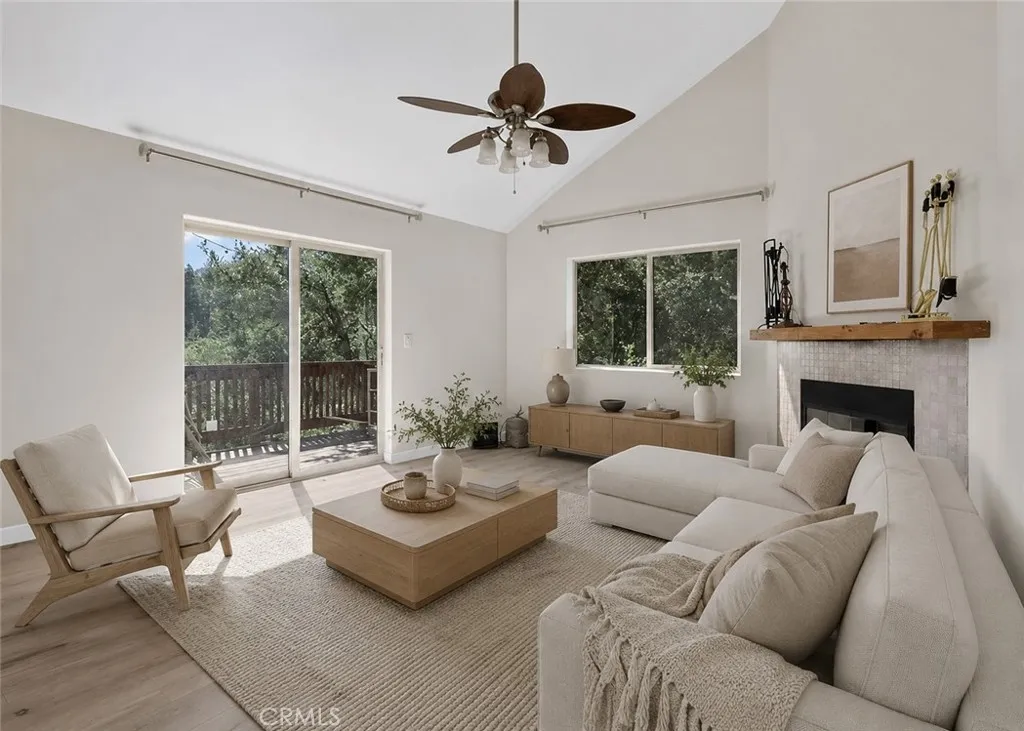
2001 Freeman Drive
Pine Mountain Club, CA 93222
AREA SQFT
1,954
BEDROOMS
3
BATHROOMS
2
Nestled among the towering pines in the desirable Pine Mountain Club community, this beautifully upgraded mountain retreat offers the perfect balance of comfort, privacy, and year-round recreation. With approximately 1,954 square feet of living space, this 3-bedroom, 2-bathroom home welcomes you with a warm and inviting atmosphere, spacious living areas, and picturesque forest views from nearly every angle. Enjoy fresh mountain air, peaceful surroundings, and a spacious driveway with uncovered parking for two vehicles. Whether you're searching for a full-time residence, a weekend getaway, or an investment opportunity as a vacation rental, this property offers outstanding versatility and value. Residents of Pine Mountain Club enjoy access to an impressive selection of community amenities, including a swimming pool, tennis courts, and a golf course, creating a resort-style lifestyle surrounded by nature. Experience the beauty of mountain living while remaining within convenient reach of Southern California destinations.
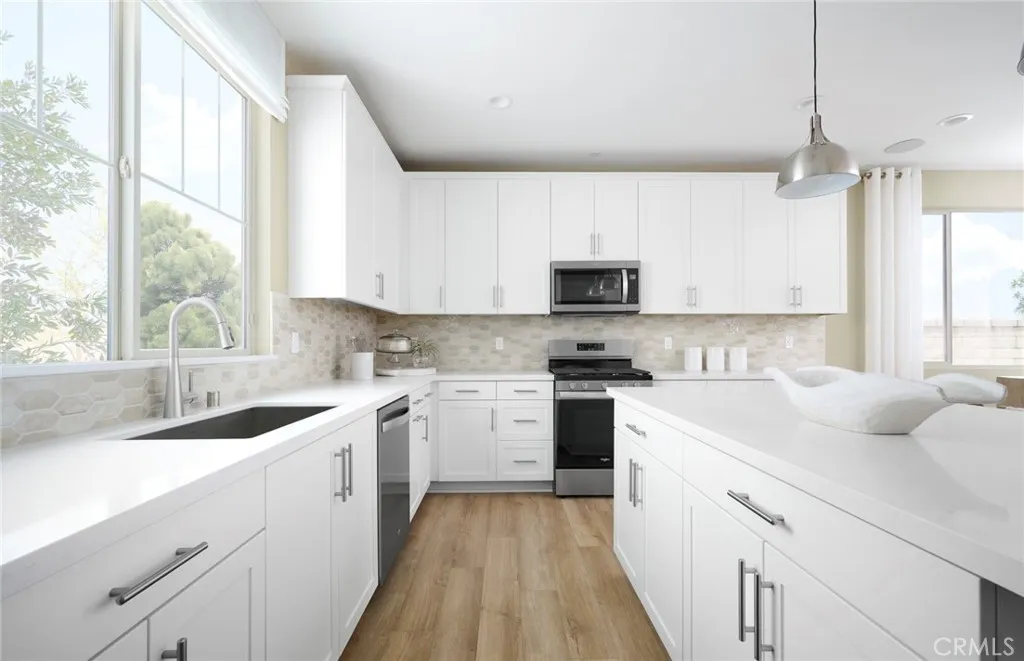
4246 South Malagon Privado
Ontario, CA 91761
AREA SQFT
1,753
BEDROOMS
3
BATHROOMS
3
Beautiful plan 3 floorplan located in the highly sought-after Ontario Ranch area. This home is loaded with upgrades and will be ready for a May move in. -Stainless appliances -Morning dew cabinets -Quartz countertops -Upgraded faucets -Ceiling fan pre wires -LVP flooring
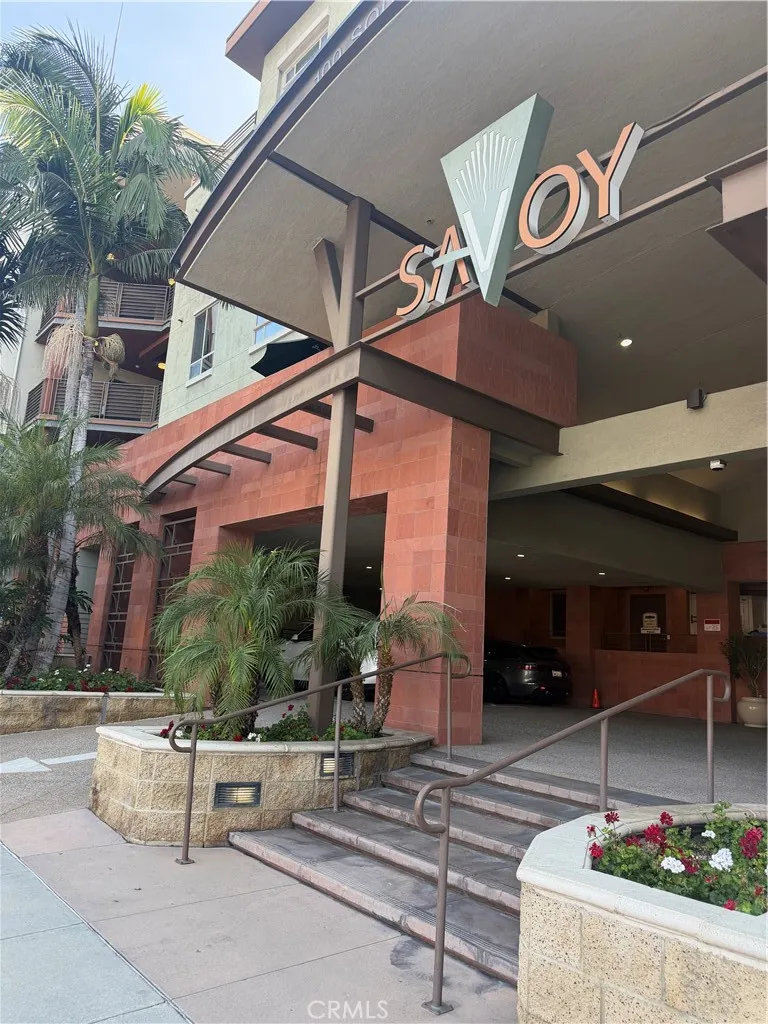
100 Alameda
Los Angeles, CA 90012
AREA SQFT
735
BEDROOMS
1
BATHROOMS
1
This beautiful 1 bedroom, 1 bath unit is situated in a nice quiet setting with a view of the palm trees, pool, and courtyard. It has a modern kitchen, open living and dining space, balcony, in-unit laundry and 1 gated subterranean garage with guest parking and 24-hour lobby attendant. Savoy is a gated community that was built in 2005 and features resort amenities such as private courtyards, pool, spa, fitness center, yoga room, business center, conference room, sports cafe, screening room, library and a roof deck with skyline views. It is within walking distance to the Arts District, downtown L.A., Little Tokyo, and is close to shopping, transportation, business and entertainment.
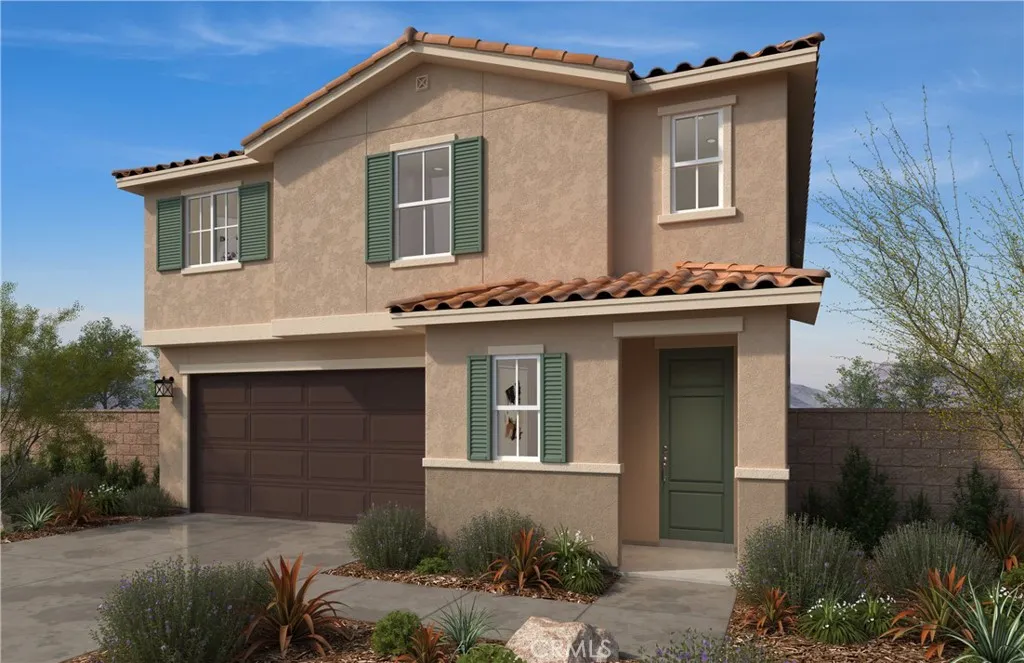
1203 Gonzaga Circle
Perris, CA 92571
AREA SQFT
2,630
BEDROOMS
5
BATHROOMS
4
Beautiful two-story home features approximately 2630 sq. ft. of living space, 9ft ceilings, granite countertops, sprawling open floorplan, den (w/optional den to bedroom conversion & bathroom #3), kitchen island, 6" backsplash, recessed lighting, dual-sink vanity in primary bath, opportunity to personalize with upgrade options, planned 17 acre sports park, No HOA, short drive to freeway, close to schools, shopping centers, grocery stores, & Metrolink rail service. NO HOA! Photo is a rendering of the model! Buyer can purchase or lease the solar!
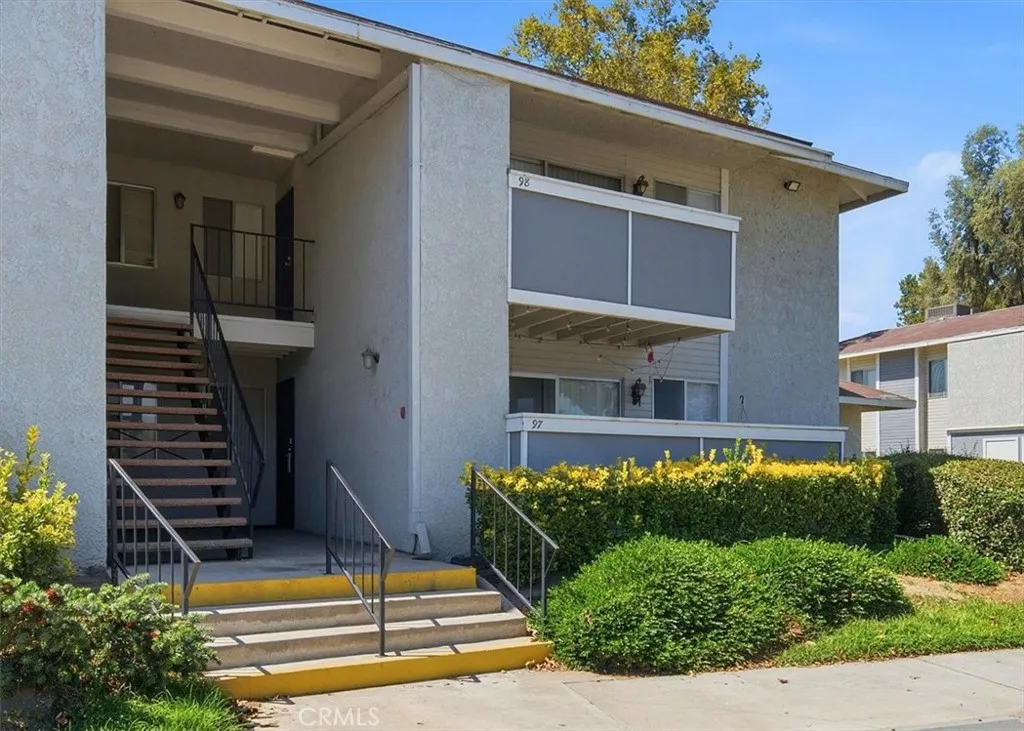
26200 Redlands Boulevard
Redlands, CA 92373
AREA SQFT
715
BEDROOMS
1
BATHROOMS
1
Welcome to this charming 1-bedroom, 1-bathroom condo ideally located in the heart of Redlands. Inside, the home features a thoughtfully designed layout that maximizes comfort and functionality, creating a cozy yet modern living experience perfect for first-time buyers, students, professionals, or investors. A private balcony extends the living space outdoors, offering a quiet place to relax and enjoy the peaceful surroundings of this well-maintained community. This central location places you close to some of the areas most notable destinations, including the University of Redlands, Loma Linda University, VA Loma Linda Healthcare System, and the vibrant offerings of Downtown Redlands, where dining, shopping, and entertainment are just minutes away. Convenient freeway access ensures easy commuting throughout the Inland Empire. Residents enjoy a variety of HOA amenities designed to elevate everyday living, including a sparkling community pool, clubhouse, tennis court, fitness center, and community laundry facilities. The communitys calm atmosphere and well-appointed features create a comfortable blend of convenience, recreation, and accessibility. Whether youre seeking a low-maintenance home or a smart investment opportunity, this centrally located Redlands condo is one you wont want to miss.
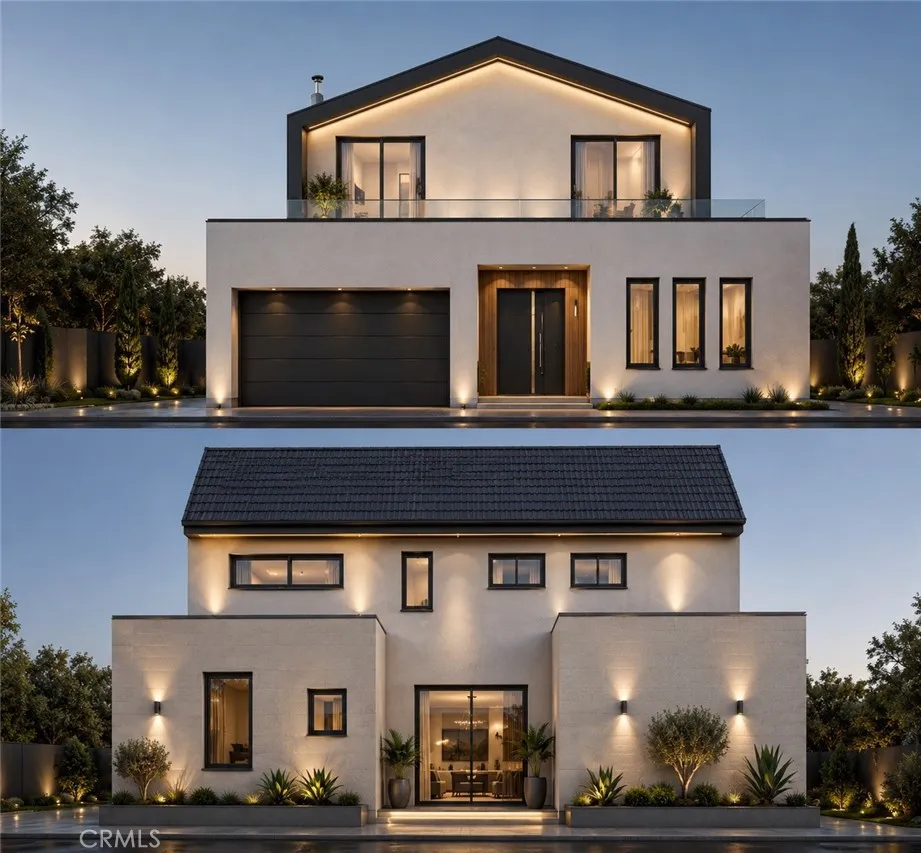
6729 Babcock Avenue
North Hollywood, CA 91606
AREA SQFT
2,760
BEDROOMS
4
BATHROOMS
4
Shovel-ready development opportunity in North Hollywood. This lot conveys with fully approved plans and permits ready to issue for a brand-new two-story single-family residence clearing the most time-consuming and uncertain phase of any ground-up build before you've spent a dollar on construction. The approved design is a thoughtfully laid-out 2,760 sq. ft. modern home: 4 bedrooms, multiple full baths, a chef's kitchen open to the living and dining areas, a dedicated entry, mud area, and upstairs laundry. The primary suite features a walk-in closet, dual-vanity bath with separate tub and shower, and a private balcony, with secondary bedrooms and additional balconies completing the second floor. Plans include an attached two-car garage and a code-compliant NFPA 13D fire sprinkler system throughout. Footprint is 40' 52.66' with a 26.66' building height. Build it for yourself, deliver a finished spec home in a high-demand rental and resale corridor, or hold as an entitled asset the entitlement risk is already retired. Buyer to verify all plans, permits, dimensions, and city requirements independently.
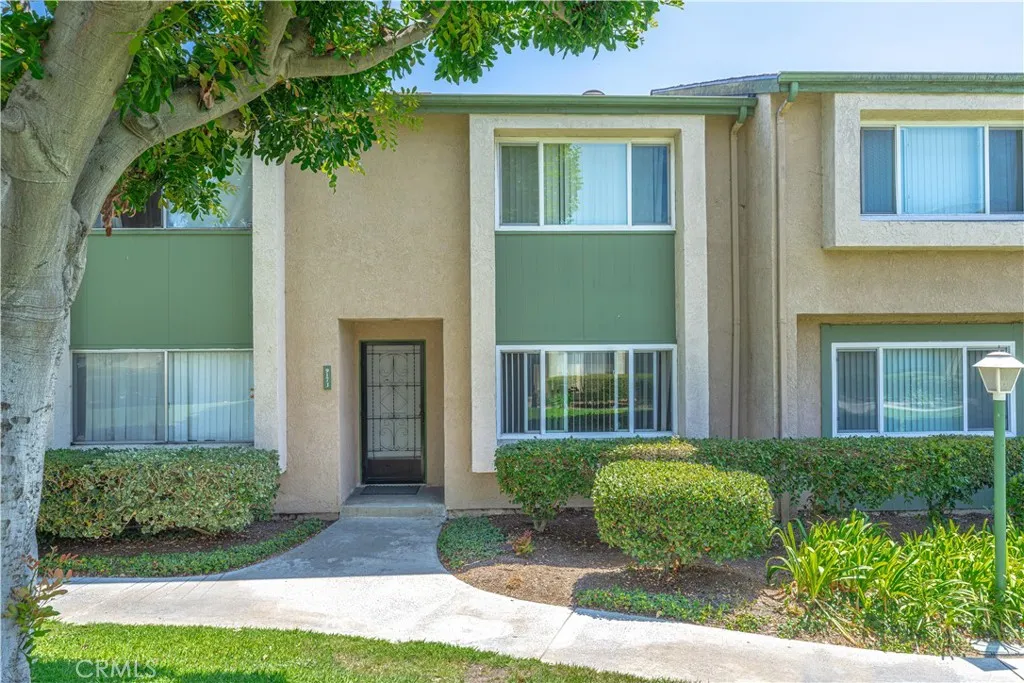
9173 Westminster Avenue
Garden Grove, CA 92844
AREA SQFT
1,132
BEDROOMS
2
BATHROOMS
2
Welcome to this delightful 2-bedroom, 1.5-bath home, encompassing 1,132 sq. ft. of stylish, modern living in the vibrant and diverse community of Garden Grove. As you enter the downstairs living area, you'll be greeted by a warm and inviting atmosphere, with a cozy living room that seamlessly flows into a bright dining area, perfect for family gatherings and entertaining friends. The kitchen features abundant counter space for preparing your favorite culinary creations, complemented by a convenient serve-over bar that invites casual dining and conversation. The thoughtfully located half bath on the first floor adds an extra layer of convenience for both residents and visitors alike. Step outside to discover a charming private outdoor patio, an ideal space for morning coffee or evening relaxation, easily accessible from the 2-car garage for added convenience. Venture upstairs to find two generously sized bedrooms that offer plenty of natural light and comfort, accompanied by a stylish and brand-new Jack and Jill bathroom showcasing dual vanitiesperfect for busy mornings. Brand-new LVP upstairs and original tile throughout lends a sleek and modern touch, enhancing the overall aesthetic. Stay comfortable year-round with the central air conditioning and ceiling fans that keep the air cool during those hot summer days, while the central heating envelops you in warmth on brisk winter nights. Located just steps away from the inviting community pool set within a picturesque park-like setting, this home offers a perfect blend of relaxation and recreation. The homeowners association
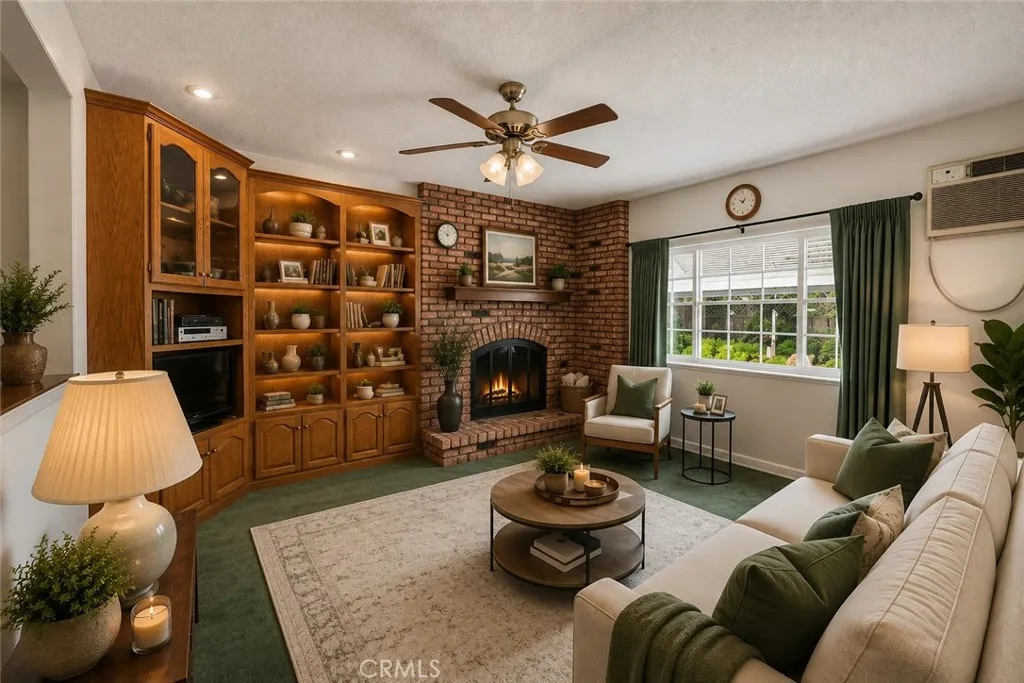
11712 Buell Street
Norwalk, CA 90650
AREA SQFT
1,327
BEDROOMS
3
BATHROOMS
1
Welcome to 11712 Buell Street. For the first time in nearly 70 years, this cherished family home opens its doors to a new chapter. Tucked away on a quiet, tree-lined cul-de-sac, this is the kind of neighborhood where evening walks, kids riding bikes, and conversations with neighbors still feel like home. The moment you arrive, you'll notice the peaceful setting, mature trees, and an incredible yard that's ready for birthdays, backyard barbecues, gardening, or simply enjoying California sunsets. Inside, the home is filled with warmth and timeless character. The inviting sunken family room creates a memorable gathering space, centered around a beautiful fireplace that's perfect for holidays, movie nights, and making lifelong memories. It's a feature you simply don't find in today's homes. One of the property's most fascinating and rare features is its historic underground fallout shelter, built during the Cold War era. Today, it offers endless possibilities, preserve it as a remarkable piece of history, transform it into a spectacular wine cellar, tasting room, hobby space, or create something entirely your own. This home is being offered AS-IS, presenting an incredible opportunity for someone with vision to restore, refresh, and make it their forever home while honoring nearly seven decades of love and history. Homes like this don't come along often. They aren't just bought they're inherited by the next family who will fill them with laughter, milestones, traditions, and memories for generations to come.Come experience the charm, the history, and the heart of 11712 Buell Str
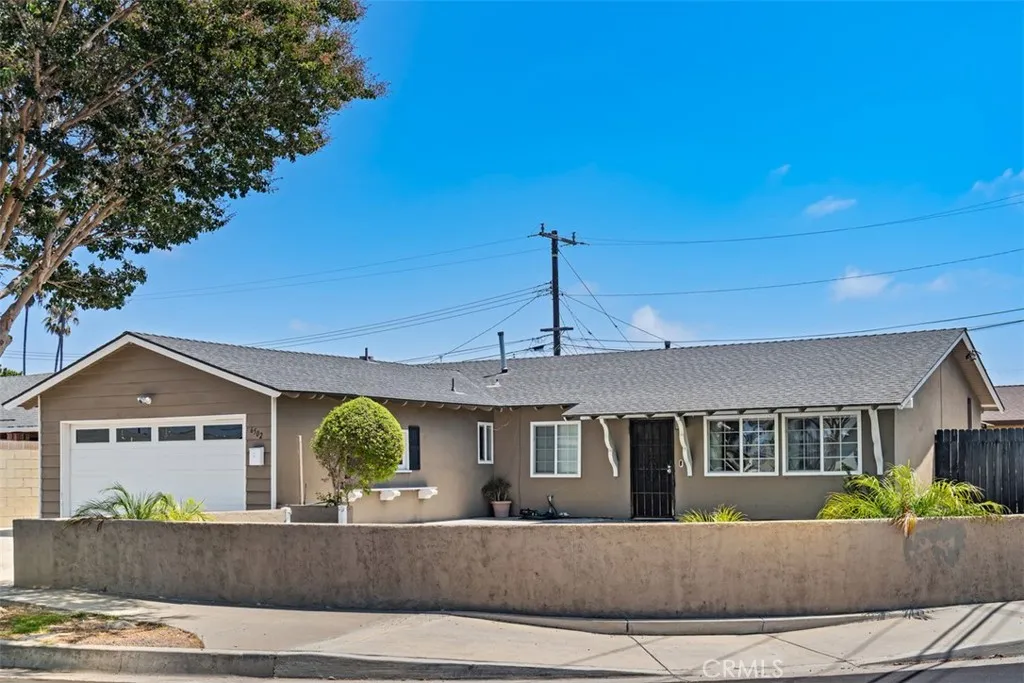
6502 Edgemont
Huntington Beach, CA 92647
AREA SQFT
1,368
BEDROOMS
4
BATHROOMS
2
Opportunity knocks! This lovely 4 bedroom home is the most affordable 1,350+ square foot home in all of Huntington Beach. The property resides on an over sized 7,000 square foot lot and comes with an extended driveway. Once inside, you are greeted by a spacious living room which flows into the nice sized dining area. Next comes the kitchen, recently remodeled in 2020 with new cabinets, quartz counters plus stainless steel appliances. The hall bathroom has been updated with a tile shower enclosure and tile flooring. The bedrooms are all nice sized, including the primary bedroom. The primary bathroom features a walk-in shower with tiled surround, glass enclosure plus tile flooring. Bonus features include; newer tile flooring in the kitchen and dining area, crown molding, textured ceilings, recessed lighting, panel doors, dual pane windows and slider, 200 amp electrical panel, newer air conditioning, 30 year roof installed in 2011 and a re-sleeved main sewer line. The private South facing rear yard features a grassy area, a large wrap around patio with a freestanding patio cover, along with block wall fencing. This lovely home is also walking distance to award winning schools, several parks, shopping, restaurants and is only a few minutes drive to the beach and the Bella Terra Mall!
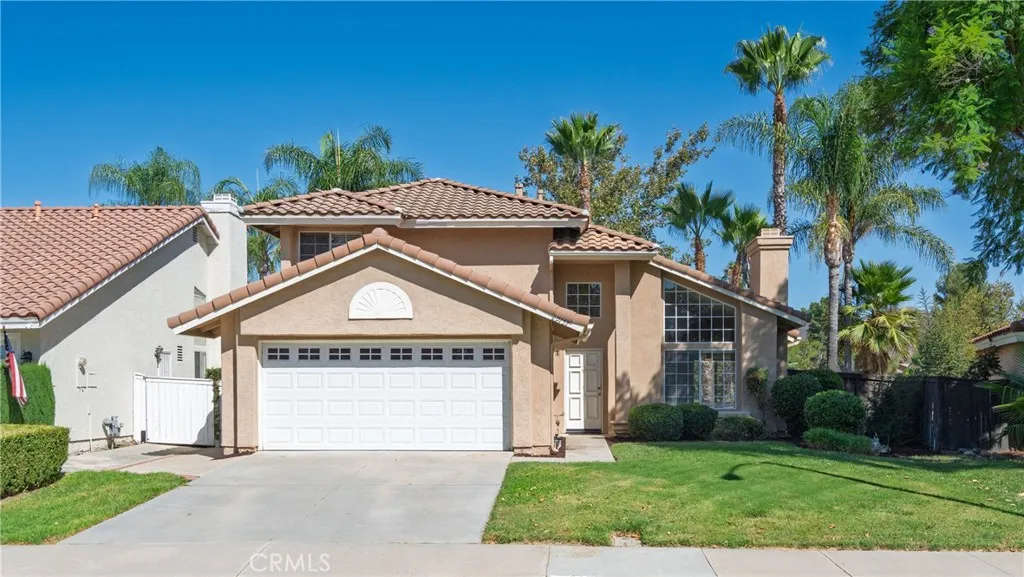
29757 Camino Pepita
Menifee, CA 92584
AREA SQFT
1,777
BEDROOMS
4
BATHROOMS
3
Welcome to Fairway Paradise on Camino Pepita! Nestled in one of Menifee's most highly coveted, established neighborhoods, this charming two-story residence offers the perfect blend of resort-style living and modern comfort. The true crown jewel of this property awaits out back. Stepping into your rear yard, you will enjoy sweeping, uninterrupted views of the pristine Menifee Lakes Country Club golf course. Whether you are sipping your morning coffee or hosting weekend barbecues under the covered patio, this backyard delivers an idyllic, tranquil backdrop that feels like a permanent vacation. Inside, this home features two distinct living spaces: a formal living room with soaring vaulted ceilings with a fireplace and a separate, cozy family room. Both the family room and the adjacent dining area wrap around the rear of the home, featuring large windows and a slider that look directly out over the backyard and scenic golf course. The casual living and dining areas are perfectly positioned at the back of the house, offering a continuous wall of windows that frame gorgeous views of your backyard oasis and the fairway beyond. The heart of the home is a bright, cheerful kitchen designed with an abundance of cabinets, durable tile countertops, sleek dual stainless-steel sinks and a beautiful garden window that floods the room with sunshine and is perfect for your fresh herbs. Downstairs there is a highly coveted bedroom and full bath. Ideal for multi-generational families or a completely private home office. Head upstairs to discover three additional bedrooms and two beautifully r
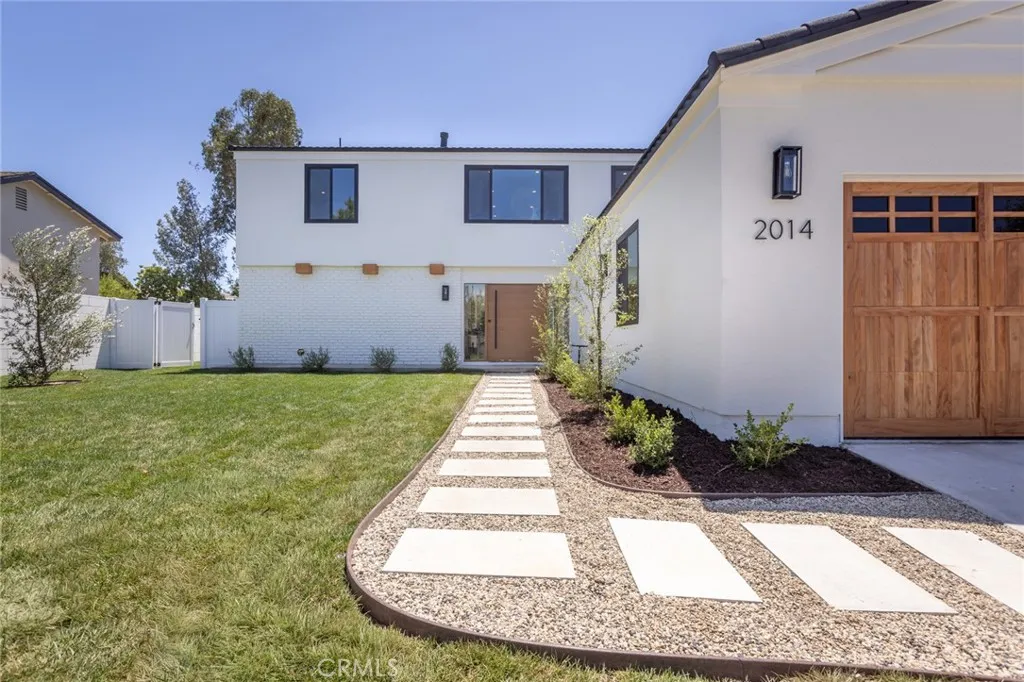
2014 Via Nova
Lomita, CA 90717
AREA SQFT
2,585
BEDROOMS
5
BATHROOMS
4
Some homes are remodeled. This one was redesigned with intention. Behind the striking custom pivot door, 2014 Via Nova delivers the feeling of new construction without sacrificing the charm of an established Lomita neighborhood. Every finish, every system, and every detail has been thoughtfully redesigned to create a home that's as impressive behind the walls as it is in front of them. Set on an expansive lot with elevated neighborhood views, the property welcomes you with an oversized front yard that creates a sense of space rarely found in the area. In the rear, expansive bifold doors open to a private backyard, seamlessly blending indoor and outdoor living. Designed for flexibility, the home offers two spacious primary suitesone on each levelideal for multigenerational living, long-term guests, or a private owner's retreat. Upstairs, an additional flex living area serves perfectly as a media room, office, playroom, gym, or second family room. Sunlight pours through brand-new dual-pane windows, illuminating wide-plank SPC flooring and an open-concept floor plan centered around a designer kitchen with custom cabinetry, quartz countertops, premium appliances, and an oversized island built for entertaining. A smooth stucco fireplace anchors the living room while fresh paint, designer lighting, and curated finishes complete the contemporary aesthetic. The renovation extends far beyond the finishes, including a complete PEX repipe, new underground ABS sewer line, partial electrical rewire with a new 200-amp panel, new HVAC system with ductwork, tankless water heater, Tesla EV
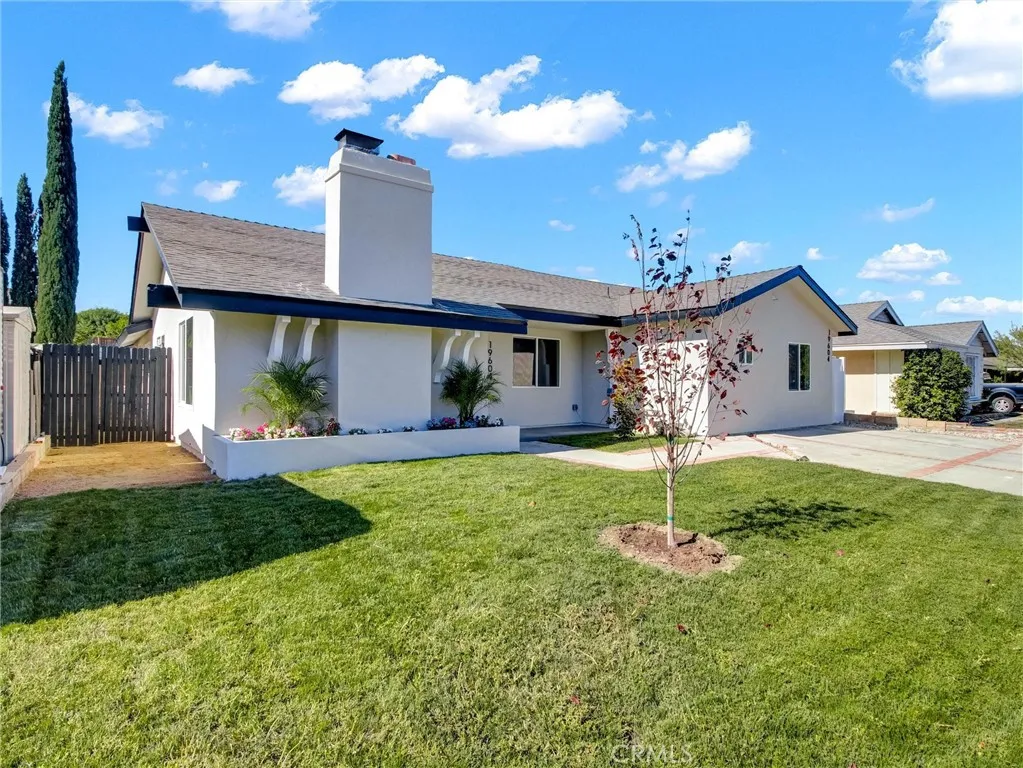
19604 Delight Street
Canyon Country, CA 91351
AREA SQFT
2,079
BEDROOMS
6
BATHROOMS
4
Welcome to this beautifully remodeled property offering a rare opportunity with a fully attached, fully permitted ADU, perfect for multi-generational living, rental income, or extended family. The main residence, located at 19604 Delight St., offers 1,460 square feet of beautifully updated living space. The attached ADU, located at 19604 1/2 Delight St., offers 619 square feet, its own separate address, and a private entrance, providing added convenience and privacy. Both the main home and ADU have been fully redesigned with stunning quartz countertops, brand-new white cabinetry, and modern white shaker doors throughout, creating a bright, modern, and timeless design. Each unit also features its own dedicated HVAC system, providing independent comfort and efficiency. Step outside to your private backyard oasis featuring a beautifully re-plastered pool and an inviting sitting area, perfect for entertaining or relaxing on warm California days. The main house is equipped with a gas range, while the ADU features an electric range, making this property an ideal opportunity for multi-generational living, guests, or additional rental income. Situated in a beautiful, quiet neighborhood, this move-in-ready property combines modern upgrades, versatile living space, and exceptional value. Dont miss this incredible opportunity to own a turnkey home with a fully permitted ADU and endless possibilities.
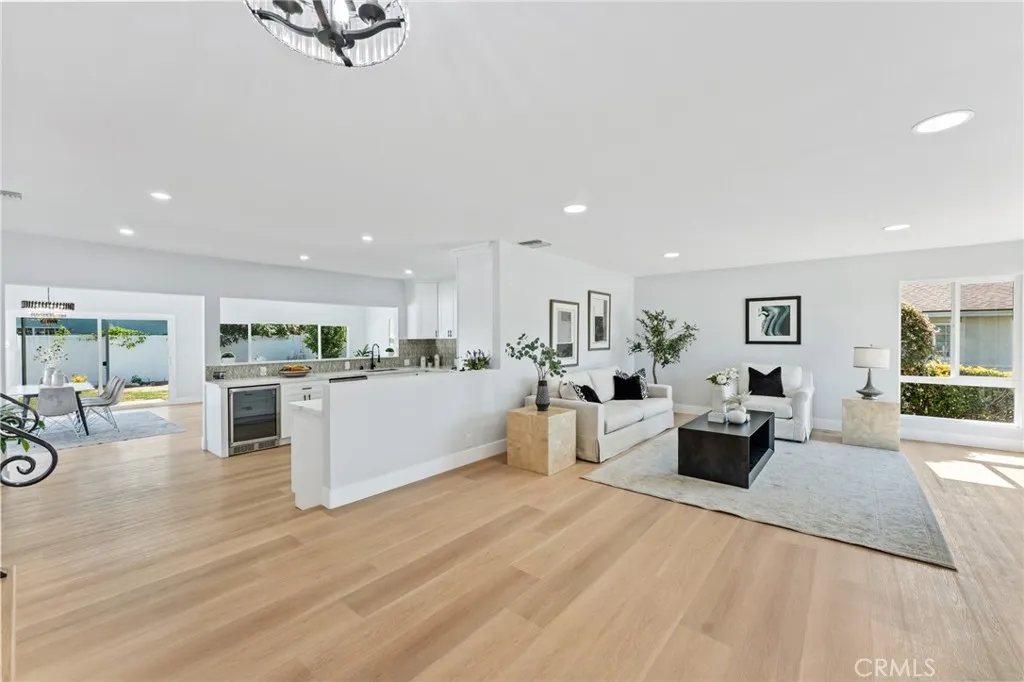
5102 Canterbury Drive
Cypress, CA 90630
AREA SQFT
2,161
BEDROOMS
4
BATHROOMS
3
Welcome to this immaculate 4-bedroom, 2.5-bathroom single-level home, boasting 2,161 sqft of beautifully upgraded living space on a large 6000 sq ft lot. Superb location on a quiet street. Walking distance to the highly-ranked public magnet school Oxford Academy. The property exudes curb appeal with its meticulously manicured lawn and a charming, accent front door. Step inside to discover a home that unfolds with elegance and comfort. To your right, a cozy living room awaits, complete with a electric fireplace and open floor plan, perfect for enjoying So Cal sun shine. Living open to upgraded large kitchen with plenty of storage for those who loves entertaining guest. The home features a blend of tile and vinyl flooring throughout, enhancing its sophisticated charm. Freshly painted interiors add a touch of modernity, while quartz countertops provide a luxurious feel. The remodeled kitchen is a chefs delight, equipped with a brand new appliance package and wine cooler, recessed lighting, tile backsplash. All four bedrooms have large windows for plenty of sunlight. The featured master bedroom is a true retreat in the first floor, featuring his & her closets and an ensuite bathroom with a spacious walk-in shower and quartz countertops. The freshly painted large garage, with new wifi ready garage door and opener and EV charging outlet. There is plenty of parking, as the driveway can accommodate 3 cars! The backyard is an entertainers dream, boasting a large patio with a seperate area and plenty of lighting. The low-maintenance backyard also features plenty of space for addition
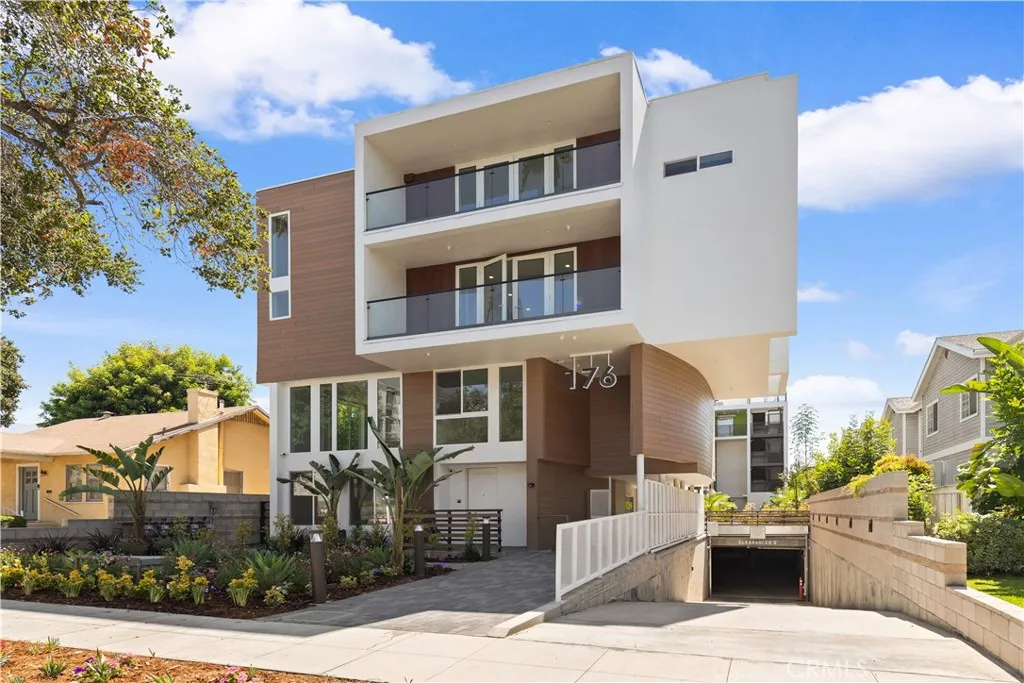
176 Catalina Avenue
Pasadena, CA 91106
AREA SQFT
1,653
BEDROOMS
3
BATHROOMS
4
Modern New Construction Condominiums in the Heart of Pasadena. Welcome to the exclusive collection of newly built contemporary residences ideally situated in one of Pasadena's most desirable neighborhoods. Designed with modern living in mind, these thoughtfully crafted homes feature open-concept floor plans, abundant natural light, premium finishes, and sophisticated architectural details throughout. Unit 104 offers spacious living areas, designer kitchens with quality cabinetry, quartz countertops, stainless steel appliances, luxurious primary suites and 2 assigned parking spots. Secured subterranean parking, elevator access, and extra storage provide both convenience and peace of mind. Located just blocks from the California Institute of Technology (Caltech) and Pasadena City College, the community offers exceptional walkability to South Lake Avenue's renowned shopping and dining, Old Pasadena, and the Metro A Line, with easy access to the 210 Freeway for commuting throughout the Greater Los Angeles area.Combining contemporary design, an unbeatable central location, and the vibrant Pasadena lifestyle, 176 N. Catalina Avenue presents a rare opportunity to own a brand-new luxury condominium in one of Southern California's most sought-after communities.
1136 Grand
Arroyo Grande, CA 93420
AREA SQFT
2,288
BEDROOMS
4
BATHROOMS
3
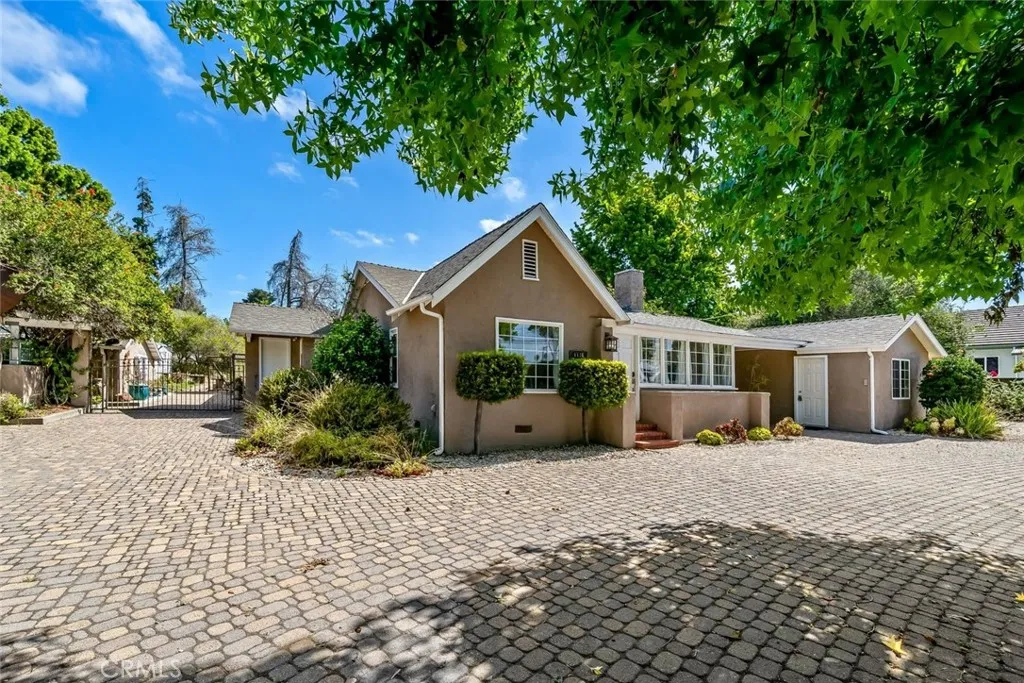
Welcome to the Grand Escape, set on nearly an acre in the heart of Arroyo Grande, this recently renovated home has 1 of only 90 vacation rental licenses permitted in the city and is transferable to the new owner. Automatic sliding power gates provide security and convenience with a horseshoe-paver driveway providing plenty of room to park. There is access off Linda drive if one has RVs, boats or other large toys. Conveniently located minutes away from both the Pismo Dunes and Historic Village of AG. A versatile (ADU) adds space for guests, extended stays, or rental income. Property has genuine development potential and was previously entitled to build twenty-four (24) 2-bedroom condos and two (2) commercial units. This is a rare opportunity for an owner-occupant or investor alike.
476 Somerset Cir
Corona, CA 92879
AREA SQFT
2,511
BEDROOMS
4
BATHROOMS
3
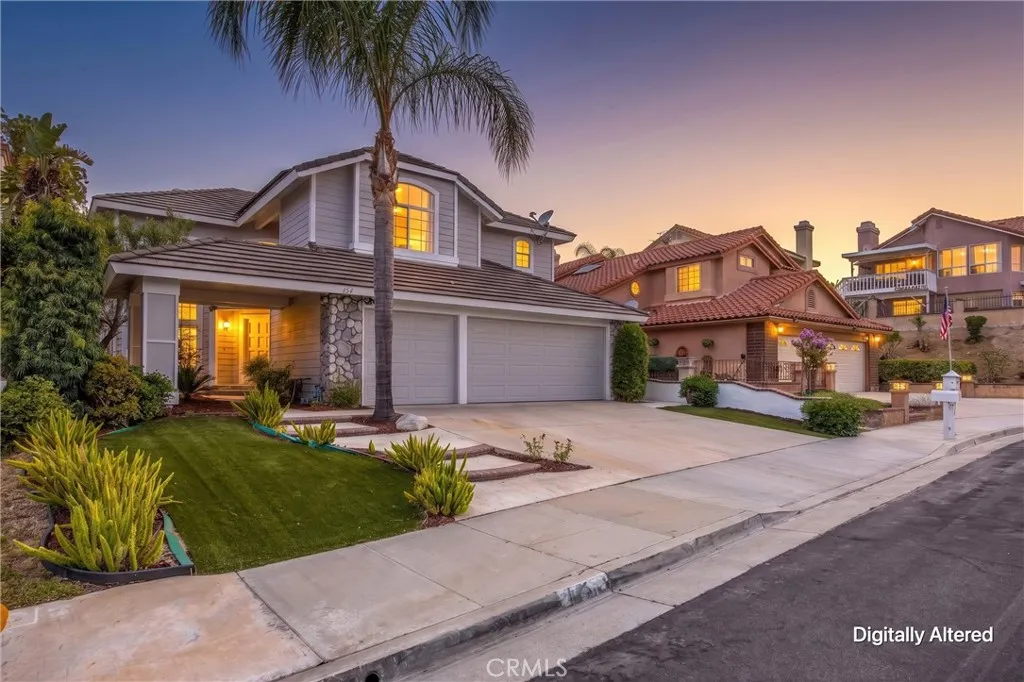
NEWLY PAINTED| DOWNSTAIRS BEDROOM & FULL BATH| SOLAR PANELS| NO HOA & LOW TAXES| HIGHLY RATED SCHOOLS Welcome to this beautifully maintained home. A freshly painted exterior, mature landscaping, wide driveway, covered front entry, and private front courtyard welcome you. As you enter, you're greeted by a bright foyer filled with natural light, soaring ceilings, and an elegant curved staircase that immediately showcases the home's spacious design. The formal living and dining rooms offer an ideal setting for entertaining, featuring large picture windows and luxury flooring that make the space feel both open and inviting. Continue into the heart of the home where the expansive kitchen is designed for gathering. Complete with a center island, abundant cabinetry, generous counter space, stainless steel appliances, double wall ovens, built-in microwave, gas cooktop, and large windows overlooking the backyard, the kitchen flows effortlessly into the spacious family room. A beautiful stone fireplace with a raised hearth creates a warm focal point while the open-concept layout keeps everyone connected. Just off the main living area is a downstairs bedroom with an adjacent full bathroom, providing an ideal space for guests, multigenerational living, or a private home office. Also features a dedicated laundry room with built-in cabinetry, utility sink, and additional storage. Upstairs, the oversized primary suite offers a peaceful retreat with vaulted ceilings, a cozy fireplace, large windows, and an abundance of natural light. The spacious ensuite bathroom features dual vanities wit
1205 Fullerton Court
Perris, CA 92571
AREA SQFT
2,630
BEDROOMS
4
BATHROOMS
3
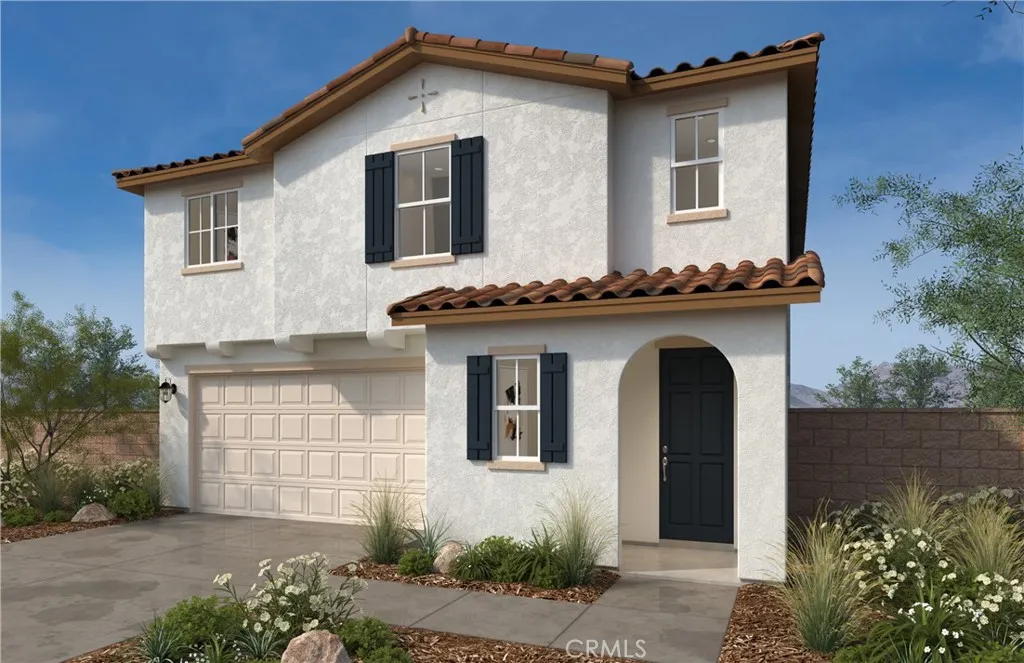
Beautiful Lenox community Spanish Style two-story home features approximately 2630 sq. ft. of living space, 9ft ceilings, granite countertops, sprawling open floorplan, den (w/optional den to bedroom conversion & bathroom #3), kitchen island, 6" backsplash, recessed lighting, dual-sink vanity in primary bath, opportunity to personalize with upgrade options, planned 17 acre sports park, No HOA, short drive to freeway, close to schools, shopping centers, grocery stores, & Metrolink rail service. NO HOA! Photo is a rendering of the model! Buyer can purchase or lease the solar!
26729 Indigo Way
Moreno Valley, CA 92555
AREA SQFT
2,420
BEDROOMS
4
BATHROOMS
3
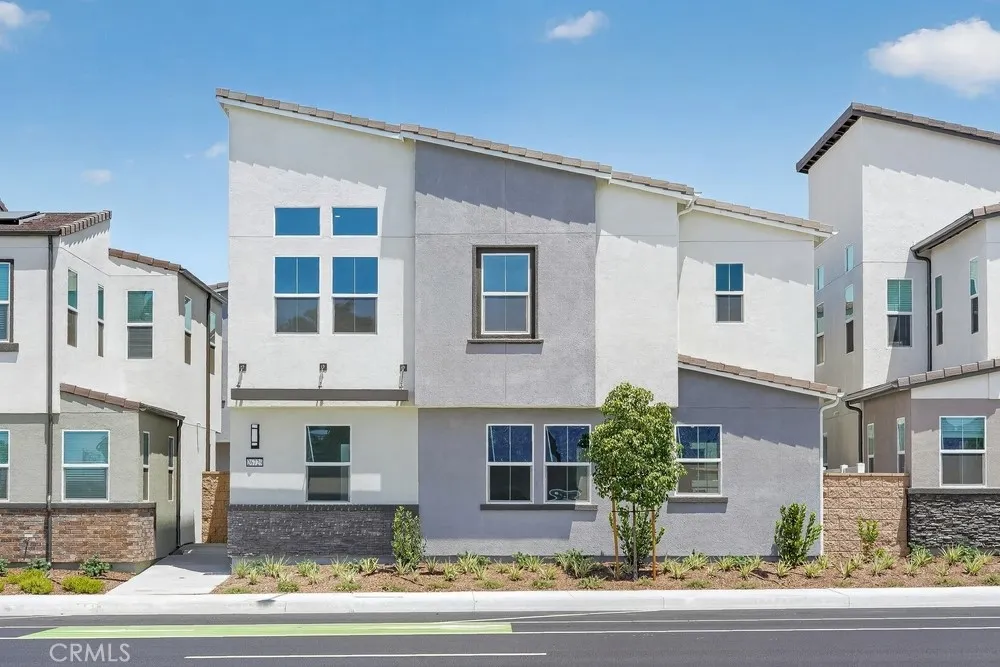
What's Special: Mountain View | Dedicated Home Office | Loft | Large Kitchen Island. New Construction Ready Now! Built by America's Most Trusted Home Builder. Welcome to the Plan 9 at 26729 Indigo Way in Juniper at Alessandro! This thoughtfully designed new home offers an open-concept layout perfect for modern living. Just off the entry, the spacious dining area flows seamlessly into the kitchen, featuring a large island, walk-in pantry, and inviting great room for gathering and entertaining. A versatile workspace with a nearby bathroom on the first floor provides the ideal spot for remote work or hobbies. Upstairs, the private primary suite includes a generous walk-in closet and spa-inspired bathroom, while three secondary bedrooms, a full bathroom, convenient laundry room, and spacious loft offer flexibility for everyday living. Discover Alessandro in Moreno Valley, a community filled with parks, shaded picnic spots, outdoor gym areas, and peaceful Monarch Gardens. Enjoy easy access to the 215 and 60, plus shopping, dining, and entertainment in nearby Downtown Riverside. With a planned Town Center within walking distance, even more convenience is on the way. MLS#IG26171028
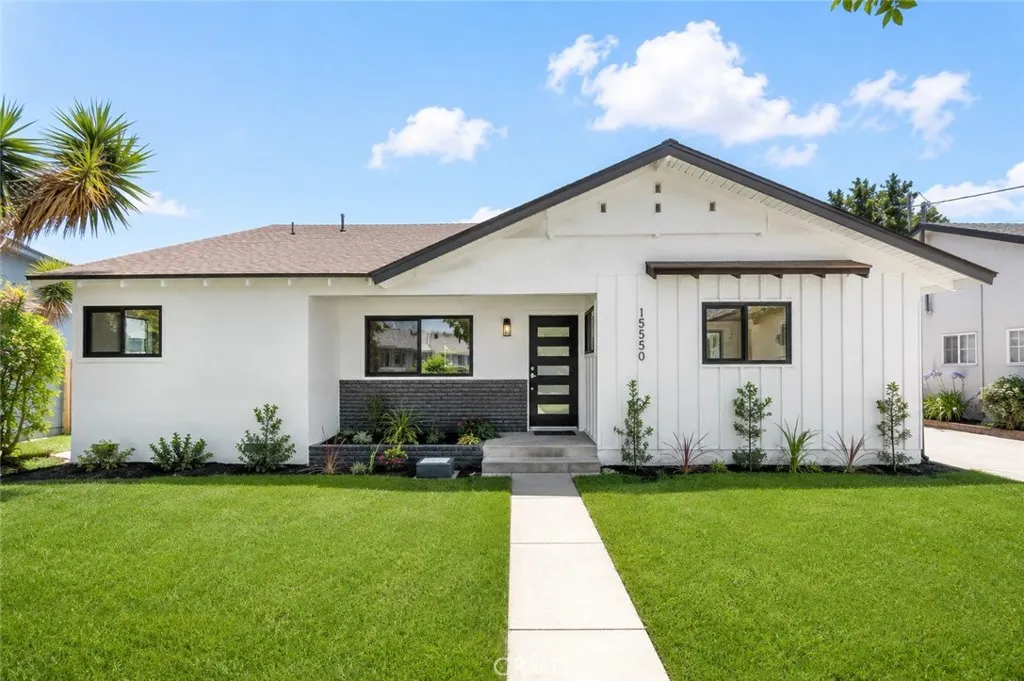
15550 Otsego Street
Encino, CA 91436
AREA SQFT
1,677
BEDROOMS
3
BATHROOMS
2
NEW PRICE $1,349,900! Experience turnkey Encino living at 15550 Otsego Street, a fully reimagined residence with a private pool, flexible living spaces, and a detached finished garage. Thoughtfully updated inside and out, the home combines clean modern design with a layout made for both everyday living and entertaining. The interior features an open-concept floor plan with two inviting living areas centered around a striking two-sided fireplace. The custom kitchen serves as the heart of the home with contemporary finishes, generous workspace, and an effortless connection to the surrounding living and dining areas. Spacious bedrooms and beautifully remodeled bathrooms complete the interior. Outside, the property transforms into a private retreat with a newly renovated pool, multiple areas for lounging and entertaining, mature landscaping, and excellent indoor-outdoor flow. The detached finished garage adds valuable versatility and can function as a home office, gym, studio, playroom, or potentially be explored for future ADU use. Located on a quiet residential street in one of Encinos most desirable pockets, just minutes from Hesby Oaks, parks, golf, dining, shopping, and Ventura Boulevard, this move-in-ready home offers the ideal blend of style, privacy, flexibility, and Southern California lifestyle.
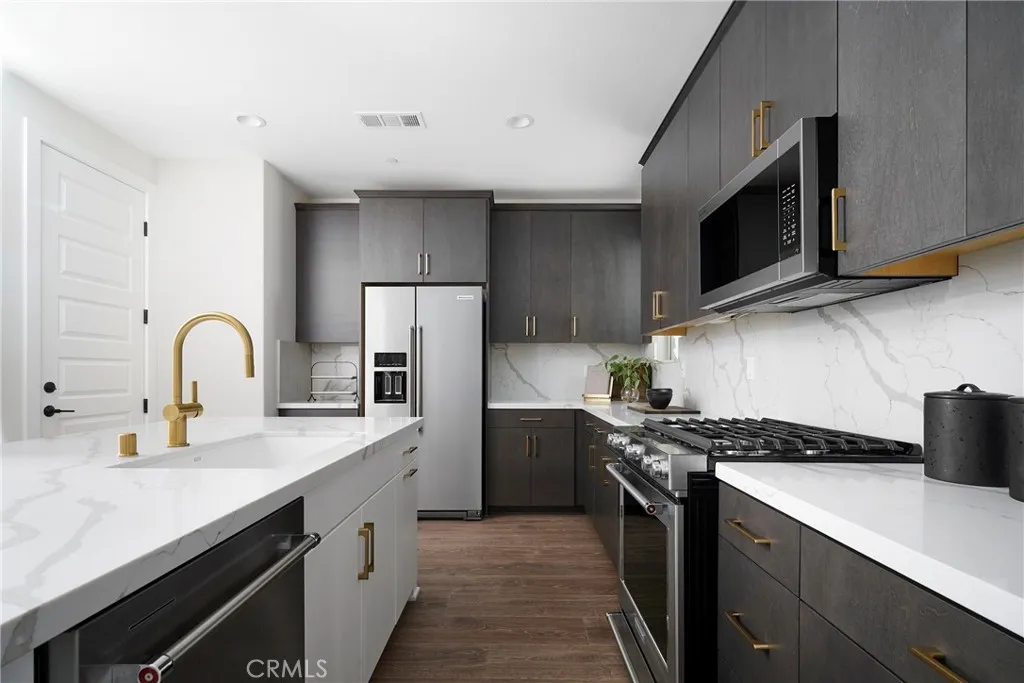
4252 South Malagon Privado
Ontario, CA 91761
AREA SQFT
2,038
BEDROOMS
4
BATHROOMS
3
Beautiful plan 4 floorplan located in the highly sought-after Ontario Ranch area. This home is loaded with upgrades and will be ready for a May move in. -Stainless applicances -Maple cabinets -Quartz countertops -Upgraded faucets -Ceiling fan pre wires -Upgraded LVP flooring
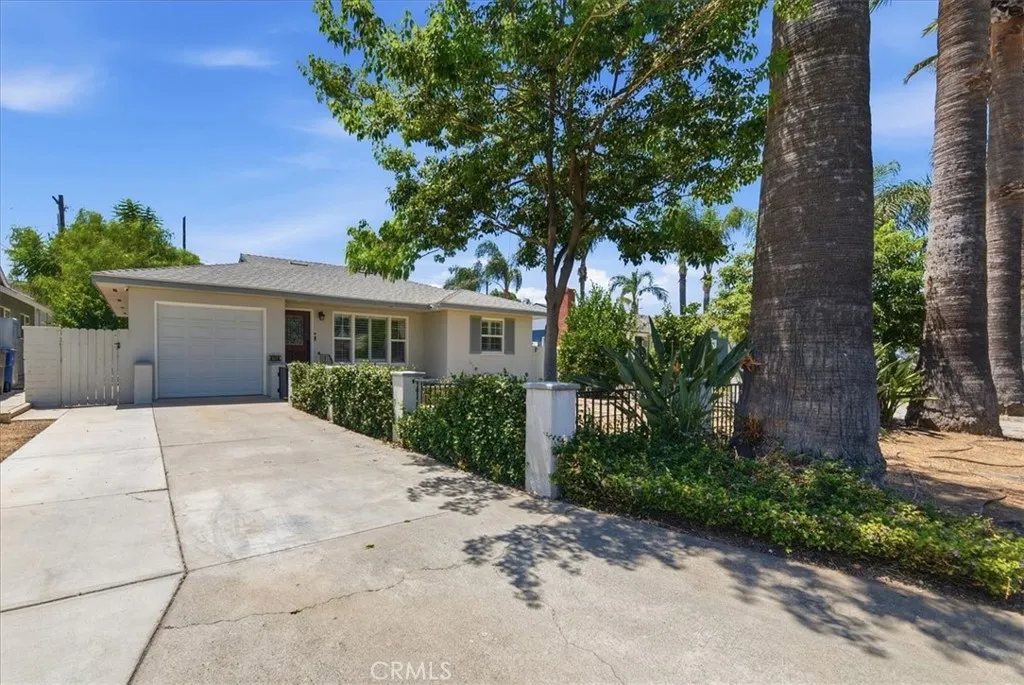
4158 Gardena Drive
Riverside, CA 92506
AREA SQFT
1,014
BEDROOMS
2
BATHROOMS
1
Welcome home to this charming 2-bedroom, 1-bath gem nestled in the heart of highly desirable Magnolia Center! Located in one of Riversides most beloved neighborhoods, this home is full of character and offers the perfect blend of comfort and opportunity. Step inside to a spacious living area filled with natural light, a functional kitchen with plenty of potential, and two inviting bedrooms that make you feel right at home. Outside, youll find an oversized backyard with endless possibilities whether you dream of entertaining, gardening, or simply relaxing under the stars. To top it all off, enjoy your own private spa, perfect for unwinding after a long day. Homes in this neighborhood are incredibly sought after, and its easy to see why. With its unbeatable location, charming curb appeal, and spacious lot, this is an opportunity you wont want to miss. This Magnolia Center beauty wont last long!
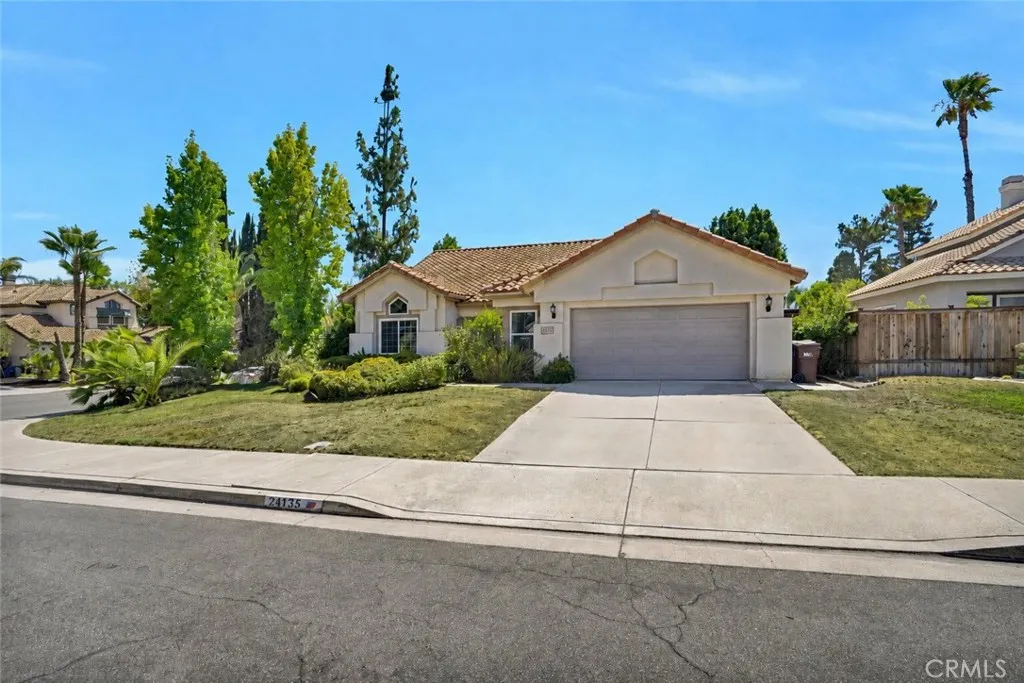
24135 Huntridge
Murrieta, CA 92562
AREA SQFT
1,836
BEDROOMS
3
BATHROOMS
2
Welcome home to this beautifully updated single-story gem on a coveted corner lot directly across from Montafino Park! This 3-bedroom, 2-bathroom, 1,836 sq ft home blends timeless Spanish-style curb appeal with a bright, open interior perfect for modern living. Step inside to soaring vaulted ceilings and an abundance of natural light pouring through oversized picture windows and an arched transom in the formal living room. Rich wood-look laminate flooring flows throughout the open-concept great room, where the kitchen featuring granite countertops, stainless steel appliances, a center island with bar seating, and ample cabinetry overlooks a cozy family room anchored by a tile fireplace. Sliding glass doors lead to a private backyard retreat with a covered patio and grapevine-draped pergola, ideal for entertaining or quiet evenings outdoors. The spacious primary suite offers a vaulted ceiling, mirrored closet, and an en-suite bath with dual vanities, a soaking tub, and separate shower. Two additional bedrooms, a full hall bath, and a convenient indoor laundry room with pet door complete the floor plan. Ideally located on a quiet corner lot just steps from Montafino Park's playground and walking paths, and minutes to top-rated schools, shopping, dining, and easy freeway access this move-in-ready home offers the best of Murrieta living. Don't miss it!
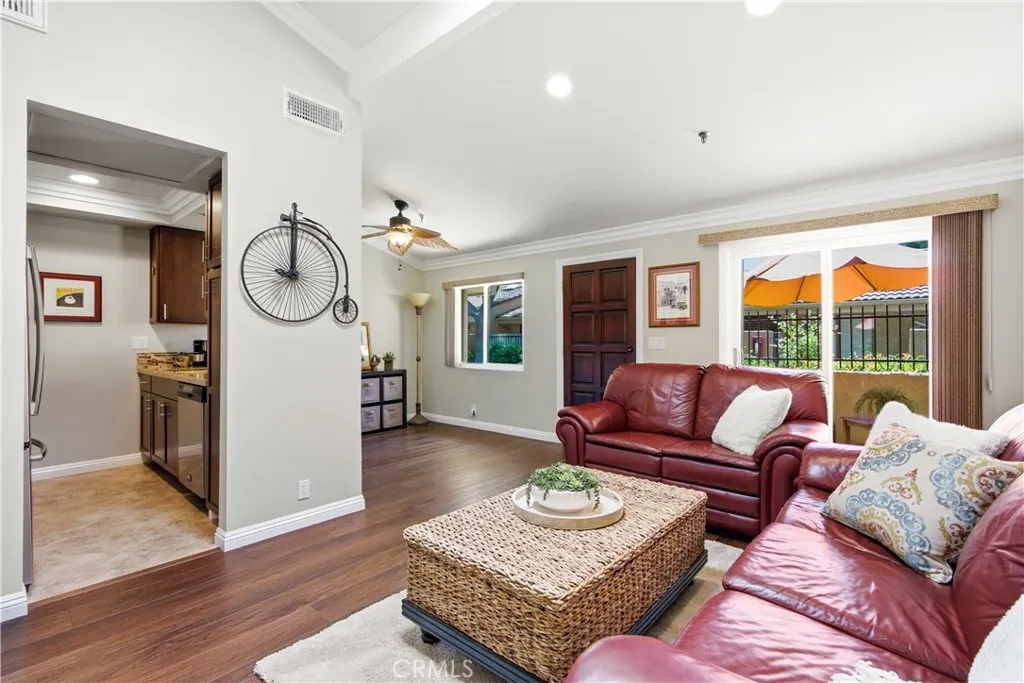
4722 Lakeview
Yorba Linda, CA 92886
AREA SQFT
630
BEDROOMS
1
BATHROOMS
1
Privately situated in the heart of Yorba Linda, this charming single-story townhome offers an exceptional 55+ living experience with unmatched convenience to shopping, dining, and convenient commuter routes. Thoughtfully designed and beautifully maintained, the home showcases rich wood flooring, elegant crown molding, skylights that invite natural light, and cooling ceiling fans for year-round comfort. The sleek granite kitchen features stainless steel appliances, a casual dining counter, and richly stained cabinetry, seamlessly opening to the dining area and spacious great room with soaring ceilingscreating an inviting and open atmosphere ideal for everyday living and entertaining. The primary suite is a peaceful retreat, offering serene greenbelt views, a sizable walk-in closet, and an updated bath complete with an oversized step-in shower, generous counter space, and abundant storage. Step outside to your own private enclosed patioperfect for relaxing or enjoying quiet mornings. Additional highlights include gated parking and access to desirable HOA amenities, including assigned storage space, and a large, welcoming clubhouse with cozy fireplace, beamed ceilings, and kitchen access for gatherings and events and community laundry facilities. Ideally located directly across from the Yorba Linda Town Center, popular Main Street Yorba Linda that hosts lots of fun events, and next to the stunning new Yorba Linda Library, with just a short stroll to banking, grocery shopping and more. This home places everything you need just moments away while maintaining a tranquil, tucked-a
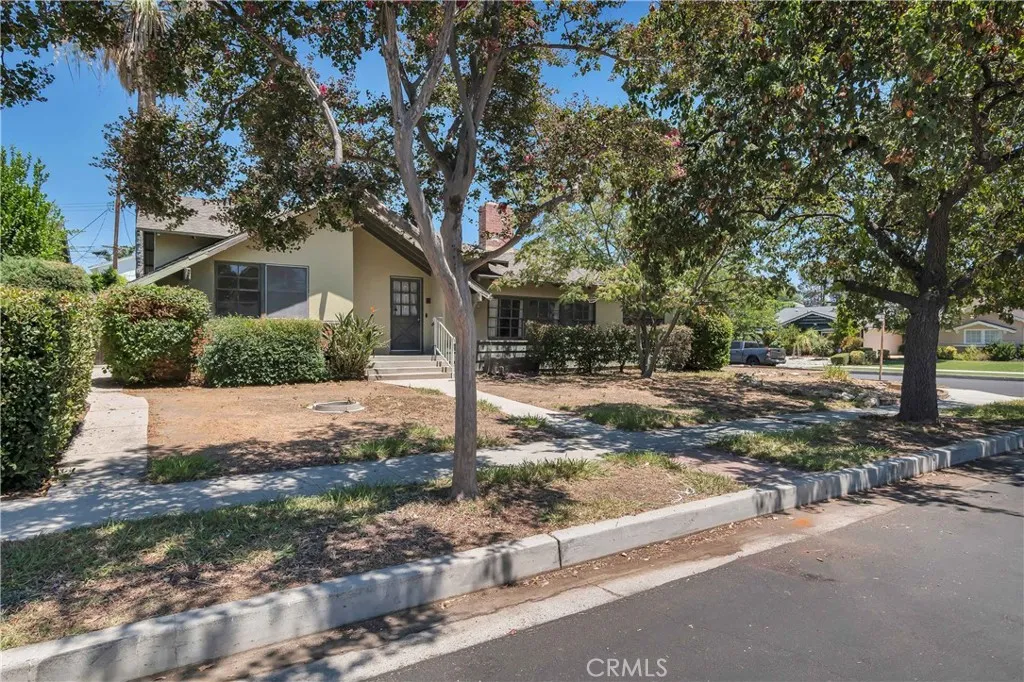
23635 Bessemer Street
Woodland Hills, CA 91367
AREA SQFT
1,984
BEDROOMS
3
BATHROOMS
2
Set on a prominent corner lot in an established Woodland Hills neighborhood, this distinctive 3 bed, 2 bath, nearly 2,000 sq ft, mid-century residence offers an appealing opportunity to preserve its period character while thoughtfully reimagining it for modern living. Original architectural touches, including varied rooflines, multi-pane windows, hardwood flooring, and statement stone and brick fireplaces, provide a strong foundation for a renovation that respects the homes history while introducing a fresh point of view. The interior layout offers natural connections between the living spaces and backyard, where an expansive patio and currently empty swimming pool are ready to be revitalized as a private outdoor retreat. Mature trees, generous yard, and the homes recognizable architectural aesthetic further enhance the possibilities. Ready for a comprehensive refresh, this is a compelling canvas for a design-minded buyer, someone ready for a project, or anyone drawn to the idea of restoring a home with character and the freedom to create something distinctive rather than inherit someone elses choices. Well situated in an established Woodland Hills neighborhood, the property offers convenient access to the shopping, dining and entertainment of Westfield Topanga and Topanga Village, along with Ventura Boulevard, Warner Center and the 101 Freeway, with nearby parks and the trails of Upper Las Virgenes Canyon Open Space Preserve to keep you in touch with nature. With vision and thoughtful improvements, the property has the potential to become a distinctive Woodland Hills resid

