

favorites
favorites
favorites
Favorite Properties
Form submitted successfully!
You are missing required fields.
Dynamic Error Description
There was an error processing this form.
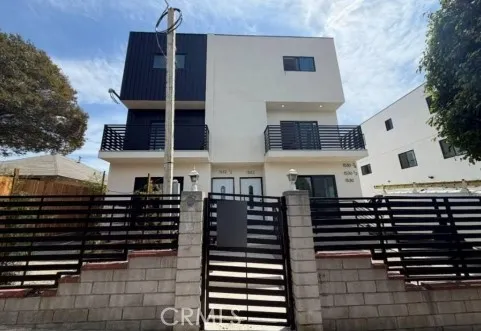
1532 Ricardo
Los Angeles, CA 90033
AREA SQFT
1,024
BEDROOMS
4
BATHROOMS
4
Spacious 4-bedroom, 4-bathroom unit available for lease at 1532 N Ricardo. The residence offers a functional layout with four bedrooms and four full bathrooms. Offered at $4,800 per month. Conveniently located near local shopping, dining, transportation, and community amenities.
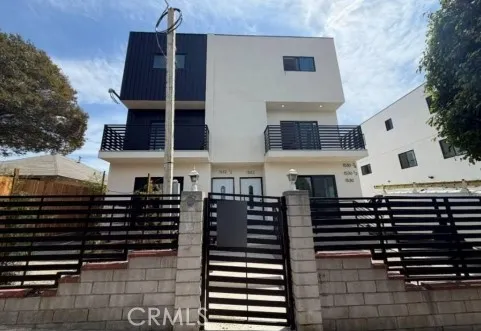
1532 Ricardo
Los Angeles, CA 90033
AREA SQFT
1,024
BEDROOMS
3
BATHROOMS
3
Spacious 3-bedroom, 3-bathroom ADU available for lease at 1532 N Ricardo. The residence offers a functional layout with three bedrooms and three full bathrooms. Offered at $3,600 per month. Conveniently located near local shopping, dining, transportation, and community amenities.
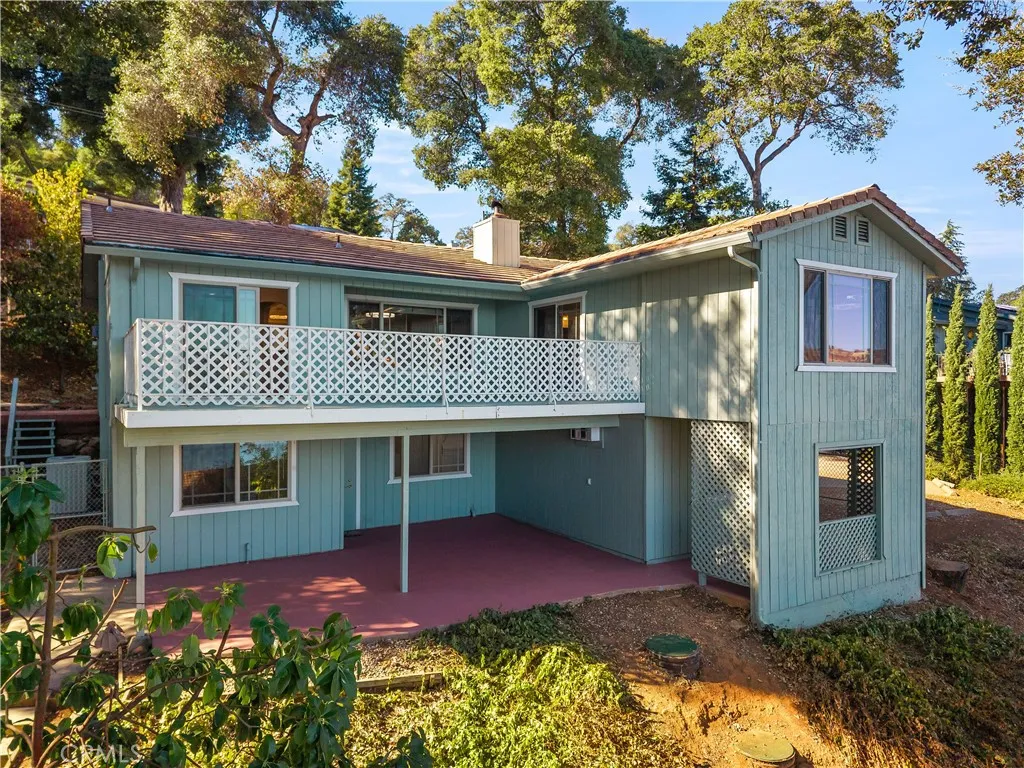
3010 South Lake Drive
Kelseyville, CA 95451
AREA SQFT
1,663
BEDROOMS
4
BATHROOMS
2
Welcome to 3010 Southlake Drive, an inviting 3-bedroom, 2-bath residence with a spacious extra room in the sought-after Buckingham community of Kelseyville. Set against a serene country backdrop, this versatile home captures sweeping views of the lake and surrounding mountains, creating a peaceful retreat with exceptional everyday appeal. The updated kitchen is appointed with granite countertops, abundant cabinetry, and generous workspace, offering a functional and welcoming setting for both casual meals and entertaining. The adjoining living areas are thoughtfully positioned to showcase the scenic surroundings and invite an abundance of natural beauty into the home. Outdoor living is a true highlight. Just beyond the kitchens sliding glass door, the expansive deck provides an ideal vantage point for enjoying front-facing lake views, morning coffee, sunset gatherings, and al fresco dining. A substantial rear patio, conveniently located near the garage and the 1-bedroom, 1-extra-room area, provides separate access to and from these rooms, while also offering additional flexibility for entertaining, relaxing, or creating a private outdoor retreat. The oversized garage provides exceptional versatility, with ample room for multiple vehicles, storage, hobbies, or a substantial workshop. A long driveway adds abundant off-street parking, while the low-maintenance front and rear yards allow more time to enjoy the tranquil setting and beautiful surroundings. Offering generous space, adaptable living areas, and remarkable lake and mountain views, this distinctive Buckingham property
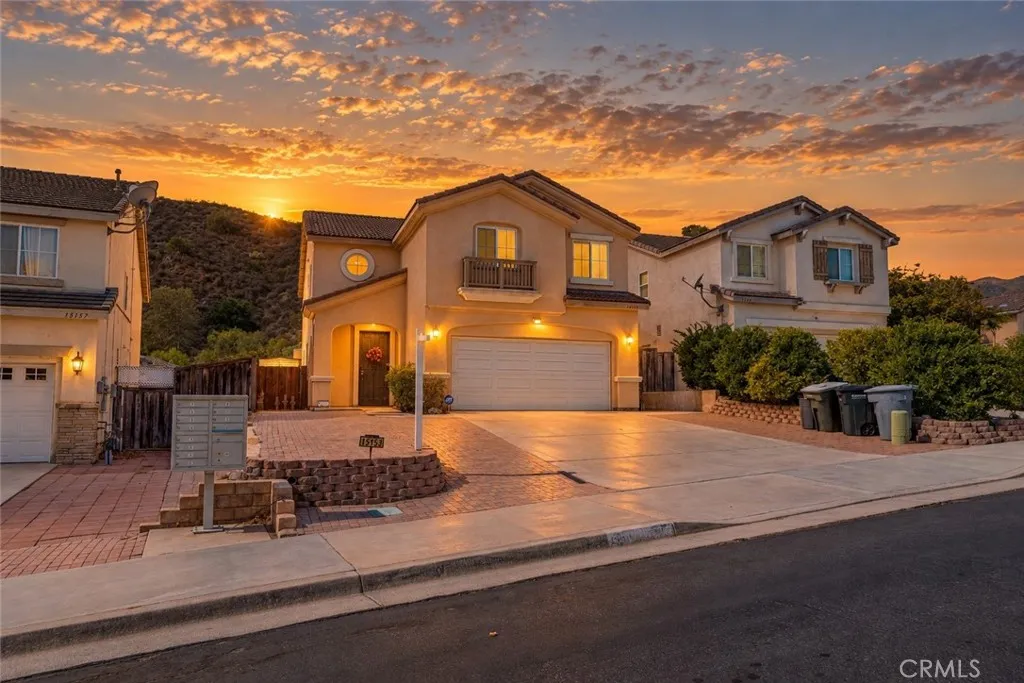
15153 Spinnaker
Lake Elsinore, CA 92530
AREA SQFT
2,477
BEDROOMS
4
BATHROOMS
3
Built in 2003, this single-family home offers approximately 2,477 square feet of living space on an approximately 7,405-square-foot lot. Interior features include a fireplace and central air conditioning. A permitted sunroom addition connects to the back of the home and provides direct access to the backyard, which features a gazebo and fire pit for outdoor relaxation and gatherings. The property also includes an attached garage containing an unpermitted shower. Located near Lake Elsinore and the Ortega Highway corridor, the home offers access to outdoor recreation and surrounding communities.
4135 Yankee
Agoura Hills, CA 91301
AREA SQFT
1,127
BEDROOMS
2
BATHROOMS
2
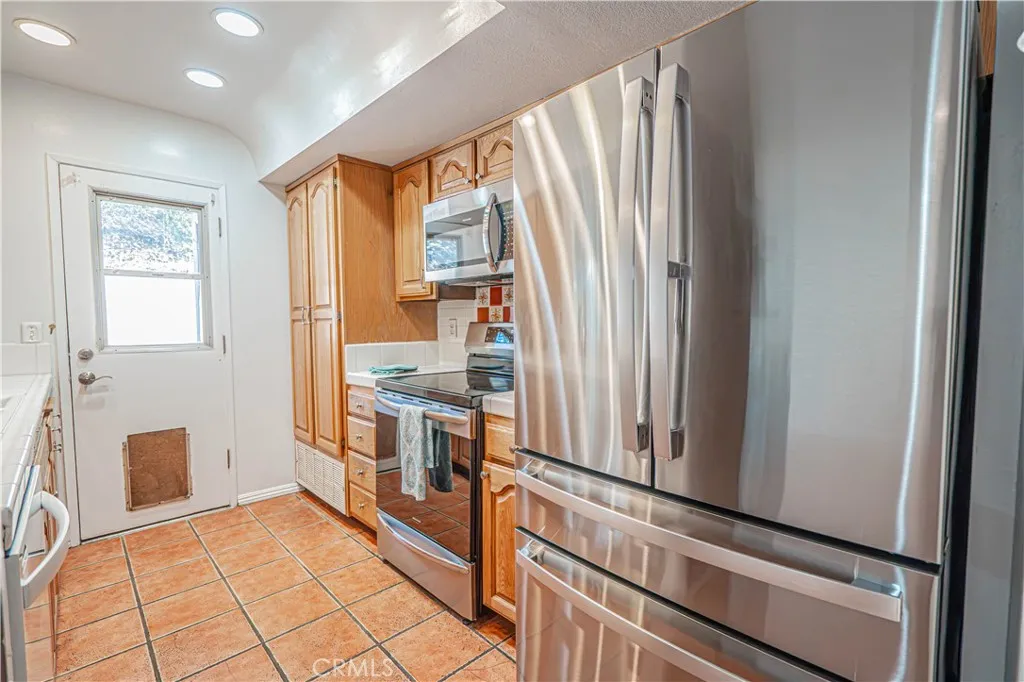
Discover the opportunity to own a thoughtfully improved 2-bedroom, 2-bath townhome in a peaceful Agoura Hills community, ideally located near shopping, restaurants, markets, parks, schools, freeway access and the beaches. Tucked toward the end of Yankee Drive, this home offers a quiet setting with friendly neighbors, two parking spaces, additional carport storage and a community pool and spa nearby. One of the home's standout features is the spacious, exceptionally private rear patio overlooking the hillside. The patio features stamped concrete installed in 2022, along with a retaining wall, privacy fencing and gas hookups for a future barbecue or spacreating a wonderful outdoor setting for morning coffee, entertaining or simply relaxing at the end of the day. The seller has already completed numerous improvements, including interior painting, newer Milgard vinyl windows installed in 2020, water heater installed in 2020, newer heating and air-conditioning system installed in 2022, newer appliances and a newer walk-in closet organization system in the primary bedroom. Additional features include smooth ceilings throughout, recessed lighting, ceiling fans, terra-cotta tile flooring in the entry, kitchen, hallway and dining area, bamboo flooring in the downstairs bathroom, tile flooring in the upstairs bathroom, granite at the upstairs bathroom vanity, and distinctive poplar wood and brick accent walls that add character to the living spaces. A compelling opportunity for a buyer seeking an Agoura Hills location, private outdoor space and the ability to personalize the interior
17973 Aloe Lane
Riverside, CA 92503
AREA SQFT
2,917
BEDROOMS
6
BATHROOMS
3
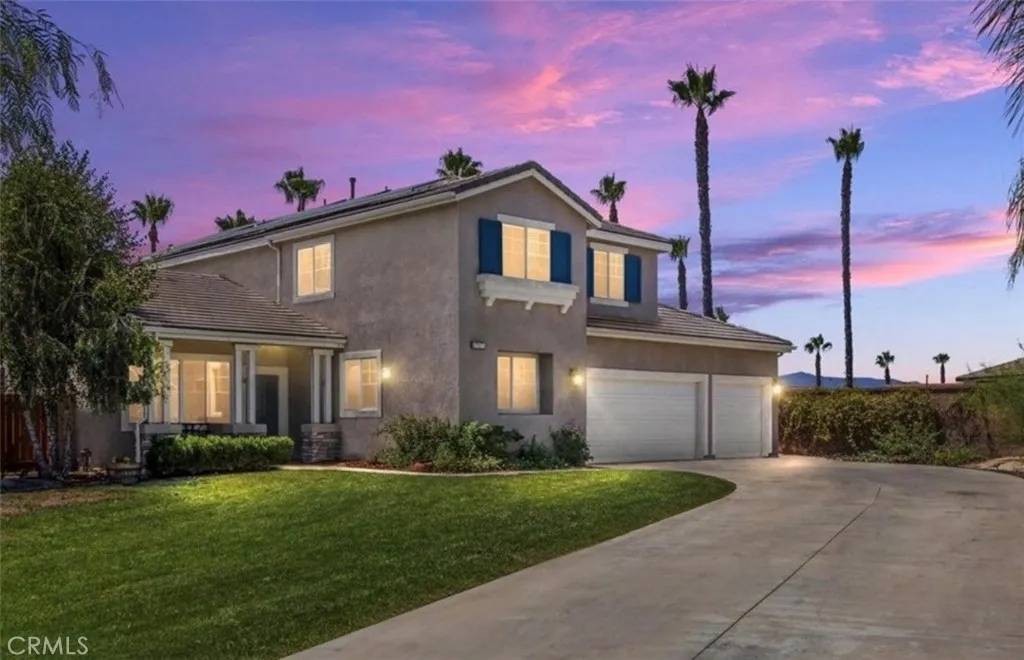
Beautifully maintained two-story single-family home offering approximately 2,917 square feet of living space, 6 bedrooms, and 3 bathrooms. The generous floor plan provides plenty of room for comfortable living, working from home, and entertaining, with well-proportioned living spaces and abundant natural light throughout. The exterior features attractive architectural details, classic shutters, mature landscaping, a spacious front lawn, and a large driveway leading to the attached 3-car garage, providing ample parking and storage. With six bedrooms, the home offers flexibility for a variety of household needs, including guest accommodations or dedicated office space. Located in Riverside, this home combines a spacious layout with convenient access to shopping, dining, schools, parks, and major transportation routes. A great leasing opportunity for those looking for a generously sized home with plenty of space both inside and out.
4135 Cordoba Ave
Spring Valley, CA 91977
AREA SQFT
1,724
BEDROOMS
3
BATHROOMS
2
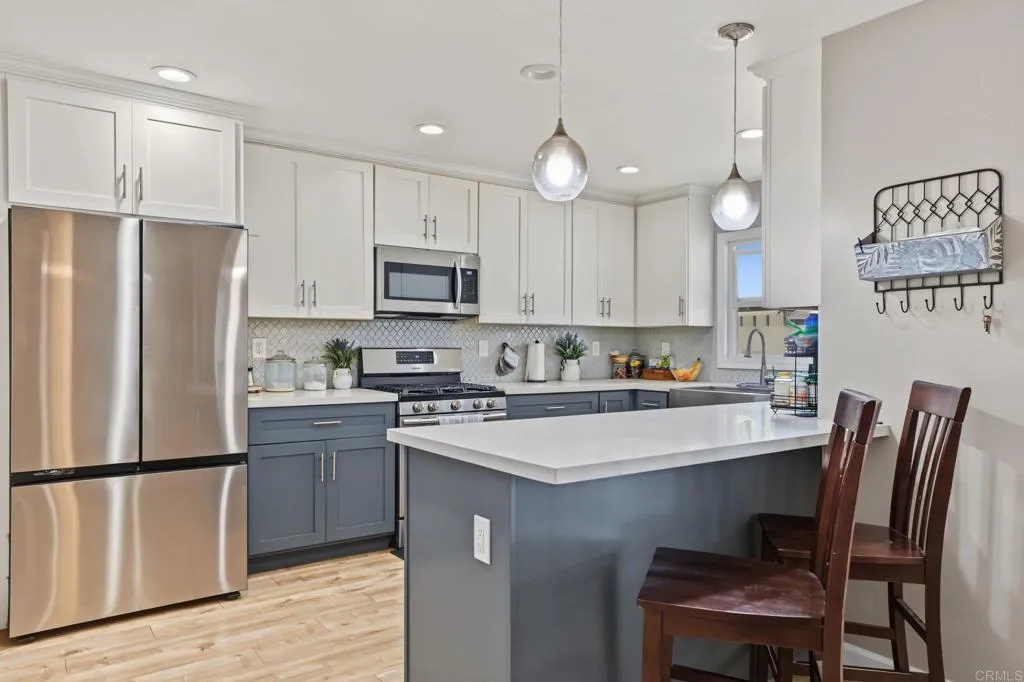
Casa de Oro home! Situated on a large, nearly 13,000 sq. ft. lot, this property offers room to relax, entertain and enjoy Southern California living. Inside, youll find an upgraded kitchen featuring quartz countertops, stainless steel appliances, updated cabinetry and fixtures. Dual-pane windows throughout. The spacious primary suite offers generous closet space, while a beautiful fireplace creates a warm focal point in the living room. A bonus room off the laundry room provides additional flexible space for a home office, workout area, playroom or hobby space. Outside is where this property really stands out. Two distinct yard areas create separate spaces for entertaining, pets, gardening or simply enjoying the outdoors. A detached garage, carport, large storage shed and additional side-yard parking provide plenty of room for vehicles, toys and storage. The detached garage may also offer potential for an ADU conversion. Conveniently located near shopping, dining, groceries and everyday essentials. If youve been looking for a move-in-ready home with privacy, a large lot, abundant parking and possibilities for the future.
3125 Ranch Court
Lakeport, CA 95453
AREA SQFT
3,114
BEDROOMS
3
BATHROOMS
4
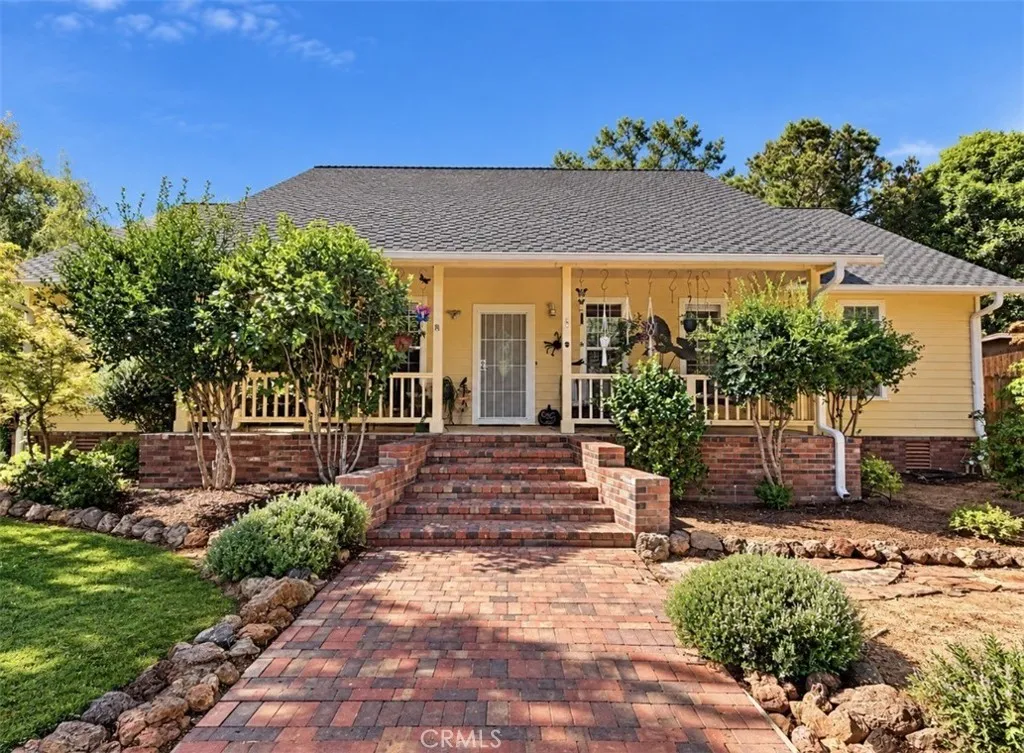
Tucked away at the end of a private road in desirable North Lakeport, this unique acreage property offers two separate living spaces, a pool and spa, workshop, usable land, and exceptional privacy. The main home features 2 bedrooms, 2.5 bathrooms, a bonus room, spacious living areas, cherry cabinetry with pull-out storage, granite countertops, and travertine and hardwood flooring. A separate gated driveway leads to the second living space and large 31' x 37' workshop/garage. The ADU includes an additional bedroom, living room, kitchenette, and bathroomideal for guests, extended family, a home office, or potential rental income. Situated on approximately 2.65 flat, usable acres, the property includes covered RV and boat parking, multiple outbuildings, extensive concrete hardscape, established landscaping, and an abundance of producing fruit trees with nearly a dozen varieties. There is also an approx. 1/2 acre fenced corral area with a 2 stall hay barn, and additional space for horses or other animals. The backyard is set up for relaxing and entertaining with a pebble-bottom pool with waterfall, pergola, outdoor fireplace, and natural stone bar area. Quality construction includes steel framing, cement-board siding, a newer Class A fire-rated roof, and on-demand water heaters. Private and peaceful, yet conveniently located just minutes from Highway 29, downtown Lakeport, shopping, dining, Sutter Lakeside hospital, entertainment, and world class bass fishing in beautiful Clear Lake. A hard-to-find Lakeport property with a clear septic and pest report on file.
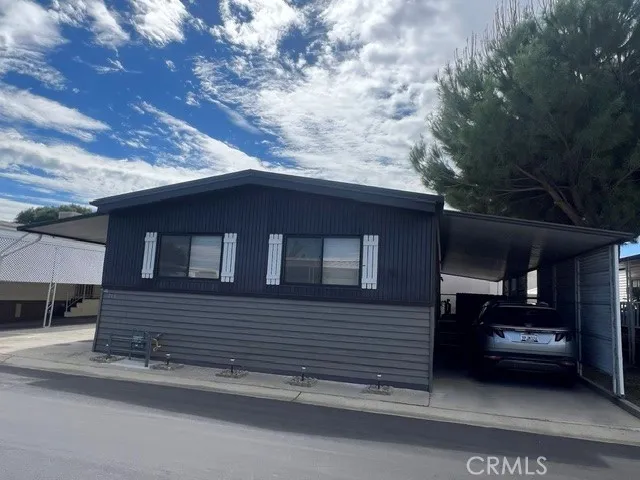
8811 Canoga
Canoga Park, CA 91304
AREA SQFT
1,500
BEDROOMS
3
BATHROOMS
2
FEW AND FAR BETWEEN IS THIS RARE TO FIND 3 BEDROOM CANOGA PARK GEM! FEATURES INCLUDE: 3 Bedrooms 2 Baths each positioned with exceptional privacy. 4 Year New HVAC System Newer Gas Water Heater' New Lifesource Water Filtration System Thermal Paned Windows, Plantation Shutters Mirrored Wardrobes, Walk in Closet Walk in Shower Separate Laundry Room includes modern Washer and Dryer 3 Car Covered Parking, 2 Storage Sheds, Enormous outdoor surround Too many Unique Features to Mention. This Move In Ready Home is a Must See! Canoga Mobile Estates is a People and Pet Friendly Active 55+ Hospitable Home Community. Gleaming Pool, Spa, Clubhouse, Exercise Room are few of the wonderful amenities. Monthly Social Gatherings & Events,Convenience to 118 Freeway, Public Transport, Metro Orange Line,Shopping, Dining. Beautifully maintained, Superior in Management make this 5 Star Rated Community a Shining Star in San Fernando Valley.
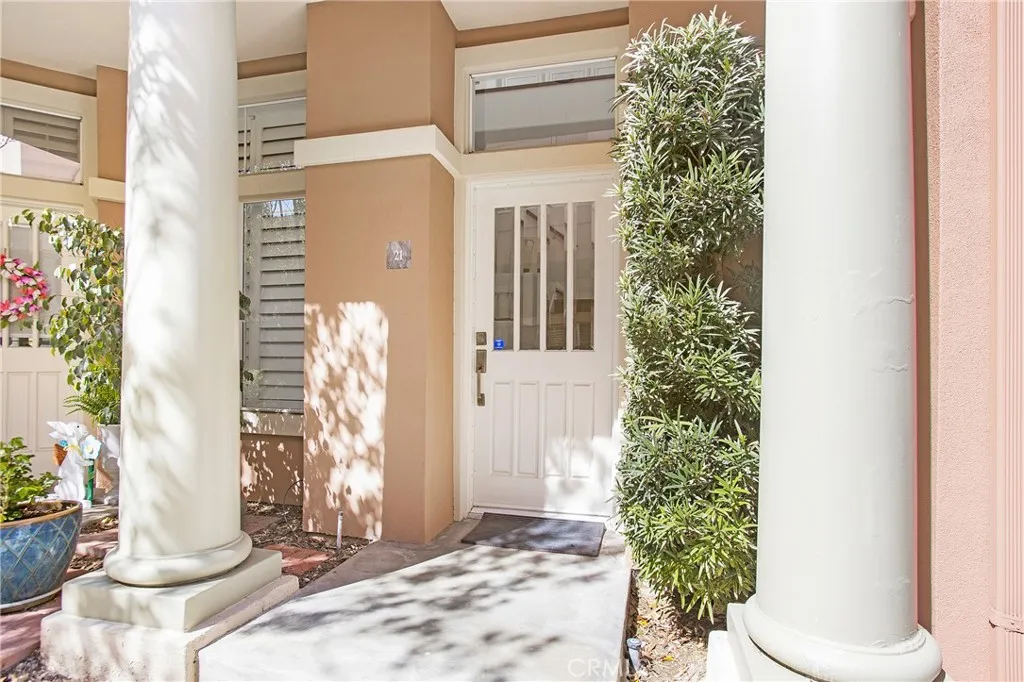
21 COSTA BRAVA
Laguna Niguel, CA 92677
AREA SQFT
1,903
BEDROOMS
3
BATHROOMS
3
An exceptional opportunity to lease one of the largest floor plans in the sought-after ocean close "Riviera at Bear Brand" community!! This large, three bedroom (third "room" is a loft with its own separate full bathroom and closet!), a 3-bathroom condominium is located in the center of the development with pool views and peek-a-boo Ocean views from two of the three spacious balconies!! The cleverly designed interior spaces include vaulted ceilings in the Primary bedroom and main living room creating a light and bright, open, and spacious home. To be leased fully furnished with hardwood floors, plantation shutters, living room with fireplace, main level laundry room with washer & dryer & storage cabinets. The sun filled & well-appointed kitchen also includes a fantastic breakfast nook space with French doors out to a balcony to enjoy your morning coffee. Additionally, the generous Primary suite offers a cedar-lined walk-in closet, double vanities, large tub, and separate shower. Attached 2-car, direct access garage with sought after additional two car spaces in the driveway and plenty of community car parking. Association amenities include pool and spa, and a privileged access gate onto Camino Del Avion for the short walk to the Ocean Ranch Shopping Precinct with its numerous restaurants, retail shopping, movie theatre and supermarkets. Just minutes from the Waldorf Astoria and Ritz Carlton Resorts as well as the Dana Point Harbor with its popular "Lantern District" You definitely need to see this one - you will be sorry you missed out!!
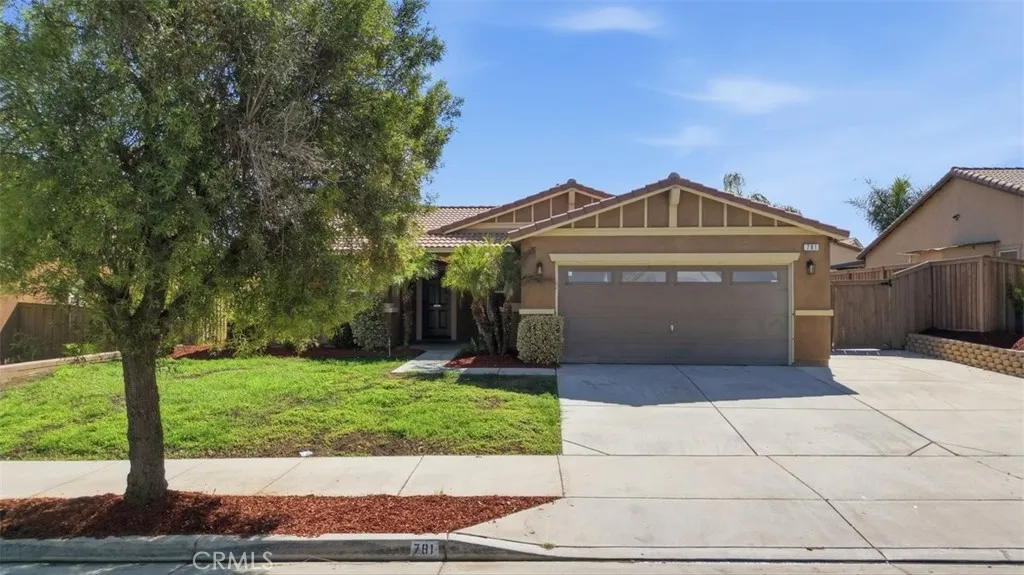
781 Amherst
San Jacinto, CA 92582
AREA SQFT
1,398
BEDROOMS
3
BATHROOMS
2
FHA APPROVED! FIRST TIME HOME BUYER SPECIAL! Zero Solar Panel Payments + Fully Remodeled + BBQ Backyard Island & Fire pit + Brand New Appliances * TURN KEY - Are you a first time home buyer looking for the perfect home to enjoy the holidays? You found it! Imagine you and your family coming home to a beautifully new renovated house! Crisp white interior, brand-new flooring even NEW appliances including refrigerator, stove, microwave, ac/heater in the garage, and so much more! . Step into the backyard for evenings with a built-in BBQ island that makes hosting family gatherings and weekend cookouts fun and effortless, giving you the perfect space to entertain around an additional included outdoor fire pit, sharing stories, laughter, and smores under the stars. Located near Top Schools including an early college high school. This home offers convenient access to education, shopping, dining, nearby farms offering fresh, locally sourced foods, you can enjoy the convenience of everyday living while still embracing a more relaxed mountainous view with a community-focused lifestyle. This is more than a house its a HOME designed for gathering, celebrating, and creating the memories youll look back on for years to come! Picture Thanksgiving dinner surrounded by family, Christmas celebrations filled with laughter, or summer BBQs with everyone gathered around the fire. Secure your new home today! (Some Pictures may include AI Staging).
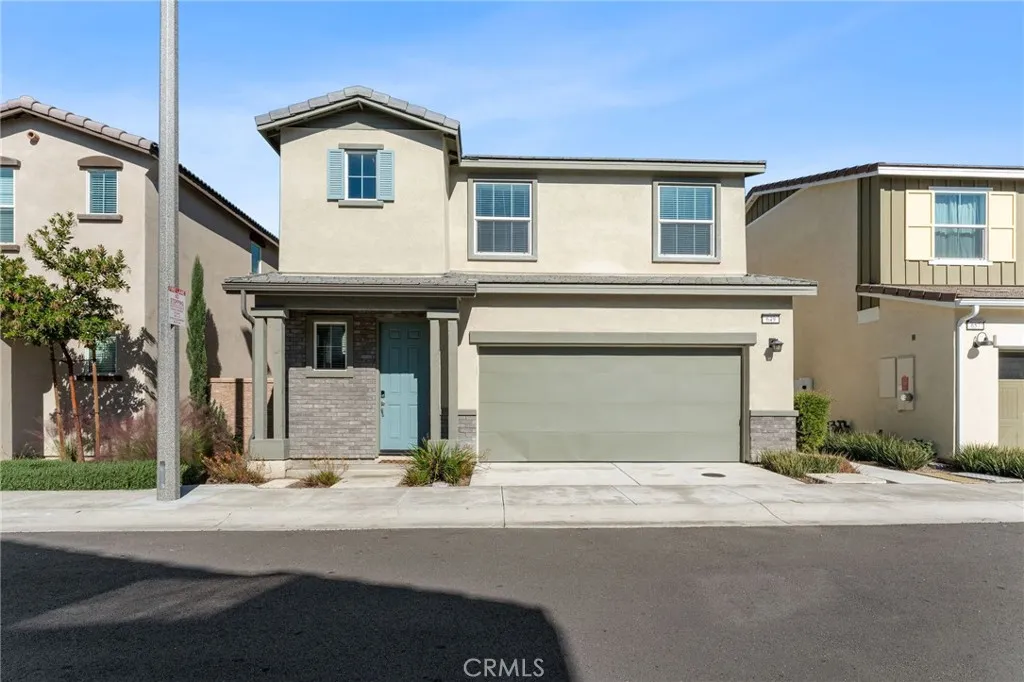
649 Madeleine Privado
Ontario, CA 91761
AREA SQFT
1,465
BEDROOMS
3
BATHROOMS
3
Rare Detached Home with Wrap-around Yard! Experience modern living in this beautifully crafted 3-bedroom, 2.5-bath detached home, in one of Ontarios most sought-after new communities. Designed with comfort and style in mind, this residence features a spacious open-concept floor plan, and a sleek contemporary kitchen complete with a center island and stainless-steel appliances. A main-level powder room adds extra convenience for guests. All bedrooms are upstairs: A spacious master suite and two secondary bedrooms. The primary suite offers a private ensuite bathroom with dual sinks and a big walk-in closet. The other bedrooms share the upgraded full bathroom in the hallway. The laundry room is conveniently located on the second floor, with its own sink. Step outside to a private patioperfect for outdoor dining or relaxing evenings. The solar panels are fully paid off. The community pool provides an ideal spot to unwind, or connect with family and neighbors. Perfectly situated within walking distance of Woodcrest Junior High, Liberty Elementary, Kimball Park, and Centennial Park, and just minutes from the 60 freeway, shopping and dining, this home perfectly blends comfort, style, and convenience.
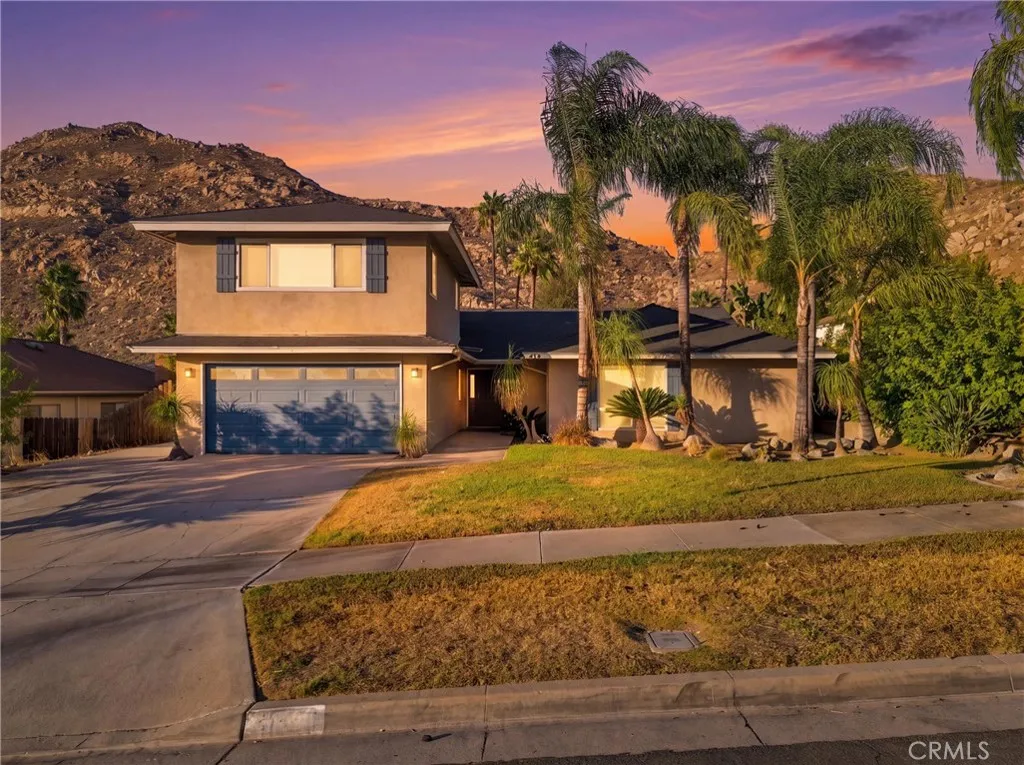
415 Glenhill
Riverside, CA 92507
AREA SQFT
2,093
BEDROOMS
6
BATHROOMS
3
Spacious 6-Bedroom Home with Mountain Views & Investment Potential, 2 masters. One master bedroom upstairs loft with private bathroom , another master bedroom down stairs with private bathroom Welcome to this spacious 6-bedroom home, thoughtfully designed with 5 bedrooms conveniently located downstairs. Enjoy beautiful mountain views and a private backyard, perfect for relaxing, entertaining, or enjoying outdoor activities. With generous living space and a versatile layout, this home also presents an excellent opportunity for investment or student housing, with convenient access to UC Riverside (UCR)..Beyond the home, you'll love the unbeatable location. Commuters enjoy quick access to Interstate 60 and State Route 91, making travel throughout the Inland Empire and surrounding areas convenient. Outdoor enthusiasts can hike the iconic Box Springs Mountain "C" Trail or explore the scenic UC Riverside Botanic Gardens, both just minutes away. The neighborhood is also close to a variety of shopping, dining, and entertainment, with Downtown Riverside's vibrant restaurants, arts, and cultural attractions only a short drive away. Families will appreciate the proximity to schools, including Riverside STEM Academy, Harada Elementary School, University Heights Middle School, and North High School and UCR University Whether you're looking for a comfortable family home or an investment property with strong rental potential, this property offers space, flexibility, and opportunity. LOCATION, LOCATION, LOCATION
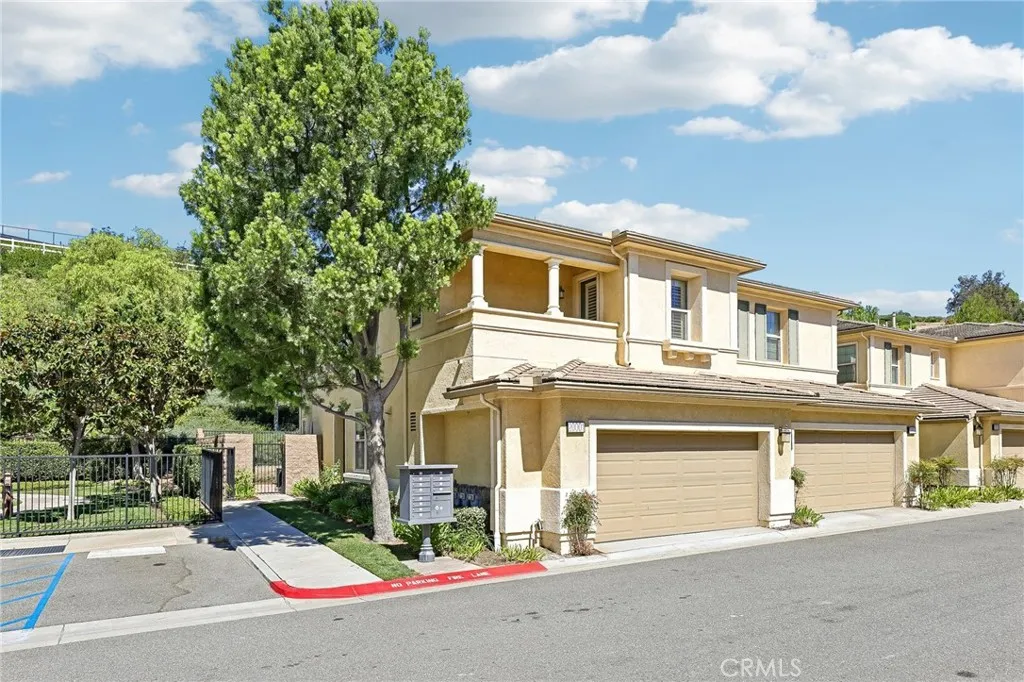
20001 Villa Torino
Yorba Linda, CA 92886
AREA SQFT
1,861
BEDROOMS
3
BATHROOMS
3
Rare end-unit opportunity in the highly desirable Villaggio community of Yorba Linda! Ideally positioned toward the back of the community, this spacious 3-bedroom, 2.5-bath home offers 1,861 square feet of thoughtfully designed living space, along with an oversized wrap-around backyard that backs to a slope for added privacy. The bright and open main level features 9 feet high ceilings, abundant natural light, and a functional floor plan ideal for both everyday living and entertaining. The kitchen offers a large center island, granite countertops, stainless steel appliances, and opens seamlessly to the dining and living areas. Fresh interior paint throughout the main level creates a clean and inviting feel. Upstairs, enjoy newly updated flooring and lighting, along with a spacious primary suite featuring a walk-in closet, dual vanities, soaking tub, and separate shower. Two additional bedrooms, a full bathroom, and a convenient upstairs laundry room complete the second level. New installed water softener and RO system. One of the standout features of this home is the generously sized private wrap-around backyard with custom pavers and hillside viewsan exceptional outdoor space for dining, entertaining, or simply relaxing. As an end unit with only one common wall, the home offers an added sense of privacy and openness. Additional highlights include an attached 2-car garage, plantation shutters, central heating and air conditioning, and access to Villaggio community amenities including a pool, spa, and playground, ideally located adjacent to the community park, Conveniently l
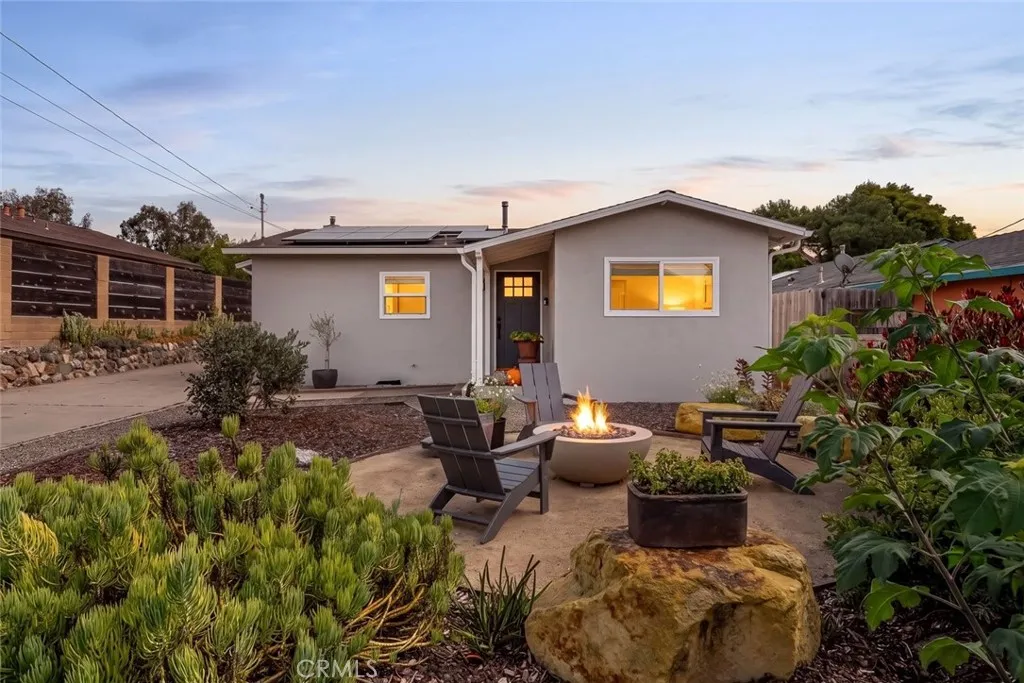
1162 14th
Los Osos, CA 93402
AREA SQFT
1,207
BEDROOMS
3
BATHROOMS
1
Less than a block from the Elfin Forest, on the 1100 block of 14th Street, one of the most sought-after stretches in Los Osos, this 1,207 sf single-level 3 bed, 1 bath home has been thoughtfully upgraded from top to bottom. The home sits on a beautifully landscaped 6,250 sf lot, with owned solar and a ChargePoint HomeFlex EV charger in place. Engineered white oak floors run through the whole house, and Milgard double-pane windows fill the rooms with natural light. The open floor plan brings the living, dining and family areas together and flows right out to the backyard. The kitchen has granite counters, a stainless steel refrigerator and a pantry with pull-out shelving. The bathroom is freshly updated with a new vanity and new lighting.The backyard is set up for both gathering and gardening, with a paved patio, a large shed for tools and gear, a detached single-car garage, and redwood and cedar fencing all around. Out front, the landscaped yard includes a seating area built around a natural gas fire pit, a great spot for evenings with friends. Recent updates include new rain gutters and exterior paint (2023), plus roof upgrades (2026). Start your morning on the Elfin Forest trails, just a few doors down, grab lunch in Baywood, then spend the afternoon paddling the Morro Bay estuary. Montaa de Oro State Park and miles of coastal trails are only minutes away. Homes on this block don't come along often. Dont miss the opportunity to make this one yours!
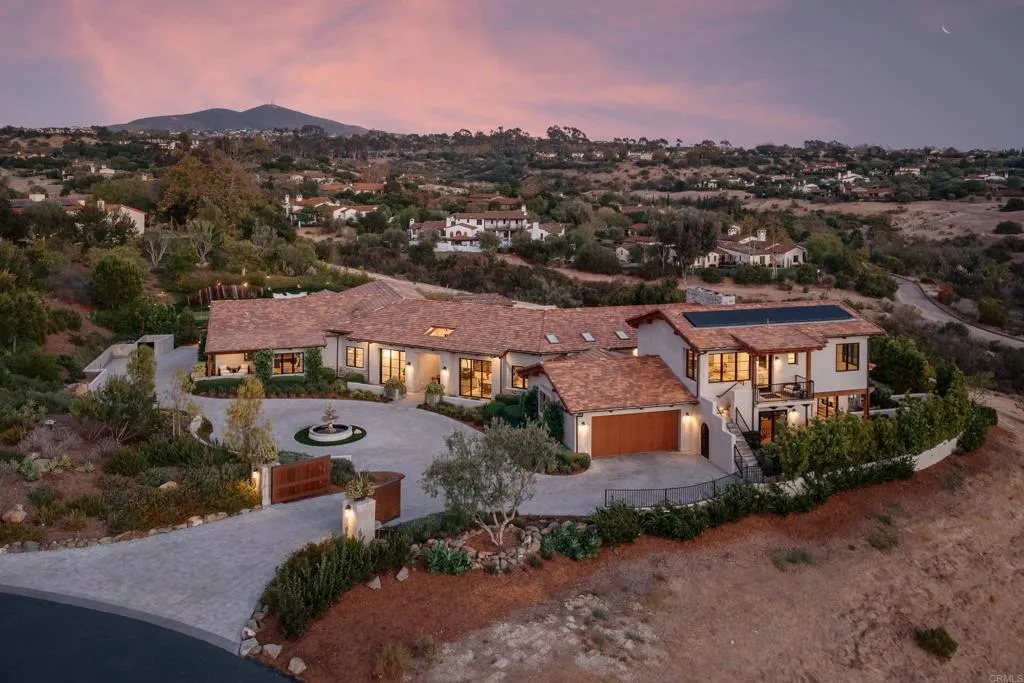
7555 Northern Lights
San Diego, CA 92127
AREA SQFT
8,293
BEDROOMS
7
BATHROOMS
8
New construction behind the gates of Santaluz is exceedingly rare, and 7555 Northern Lights, built in 2023, is one of only a handful ever offered. Rather than lean into the Spanish and Mediterranean architecture found throughout much of the neighborhood, this home takes a different point of view: clean lines, steel framed glass walls, warm wood tones, and vaulted shiplap ceilings that read modern and current rather than old world. Set on a private lot at the end of a quiet cul de sac and backing to open hillside, the home offers a level of seclusion that is hard to find behind the gates of Santaluz. The main residence lives entirely on a single level: five bedrooms, a dedicated office, and a primary suite anchored by a spa quality bath with a freestanding tub and oversized walk in shower. Finishes carry the same intention throughout, with Lutron automated lighting and shades and Sonos sound across the main house and casita, all controlled from a single app. A two bedroom guest casita sits above the garage, giving visiting family or guests their own space without disrupting the single level flow of the main house. The backyard is built for entertaining and for golf. A pool and spa, built in bar, outdoor kitchen, and fire pit anchor the main patio, while golfers will find their own private short game, a chipping and putting green with three tee boxes, just steps from the back door. Inside, a wood paneled Full Swing golf simulator room means a round is never more than a few steps away, any time of year, regardless of weather. This is a home for a different kind of Santaluz buy
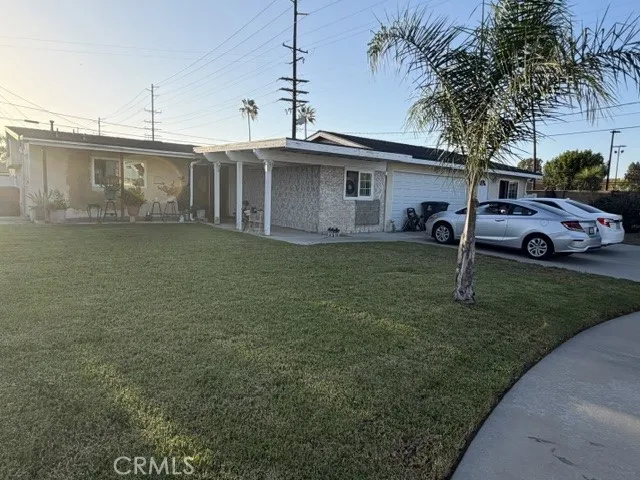
10001 Gravier Street
Anaheim, CA 92804
AREA SQFT
1,368
BEDROOMS
4
BATHROOMS
2
Welcome to this single residential family home, featuring 4 bedrooms and 2 bathrooms. This spacious home includes ceramic tile and hardwood floors, a fireplace, and granite countertops. The home also features a bonus room, and provides valuable flexibility for a variety of needs. Step outside to your own private swimming pool and create a wonderful backyard retreat. The home is located in a large cul-de-sac street conveniently near shopping, dining, schools, parks, and major transportation routes.
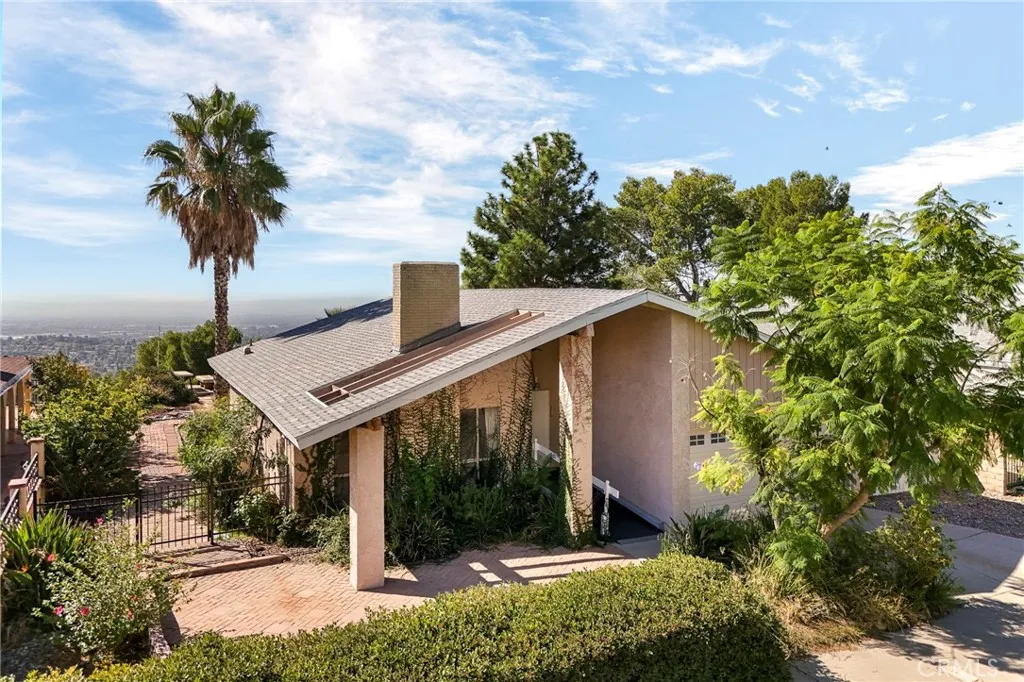
13336 Trego Street
Sylmar, CA 91342
AREA SQFT
1,411
BEDROOMS
3
BATHROOMS
2
RARE SYLMAR HILLSIDE OPPORTUNITY WITH EXPANSIVE VIEWS! Perched in the hills of Sylmar, The Trego St home offers a combination that is increasingly hard to finda large lot of over 13,000 square feet, an approximately 180-degree panoramic view, and the opportunity to create a home uniquely suited to your vision. The property retains much of its original character, with select improvements including laminate flooring and a newer roof. The home is also wheelchair accessible, offering added convenience and flexibility. The elevated hillside setting is the true highlight. Enjoy sweeping views and the peaceful foothill atmosphere while having the space and potential that comes with a generously sized lot. The expansive lot provides plenty of room to explore future possibilities, subject to buyer investigation and applicable city requirements. Whether you're looking for a home with a view, a larger lot, or an opportunity to renovate and make it your own, this property offers a rare combination of location, land, views, and potential.
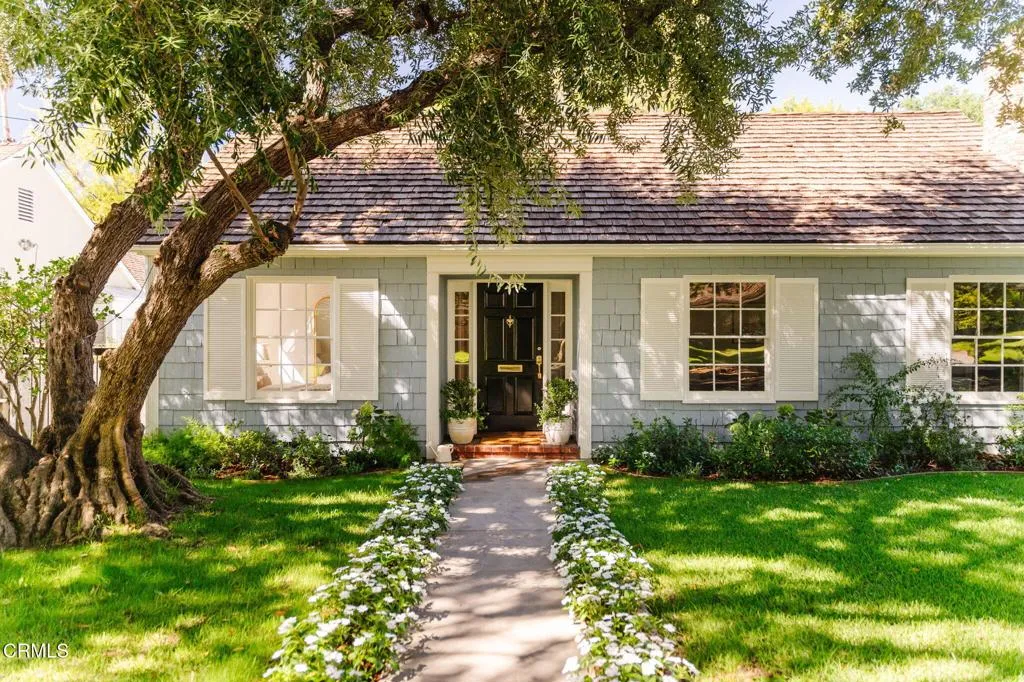
1535 Bradbury Road
San Marino, CA 91108
AREA SQFT
1,912
BEDROOMS
3
BATHROOMS
2
Set on a beautiful tree-lined street in San Marino, 1535 Bradbury Road is a classic traditional residence, offered for sale for the first time in more than four decades. Warm and inviting, the home has a comfortable, gracious feel with light-filled interiors and lovely views of the surrounding gardens.A welcoming entry opens to a generous living room with a fireplace and hardwood floors, with the formal dining room just beyond. The spacious kitchen sits at the center of the home, while a separate family room with built-ins and a charming window seat overlooks the backyard, providing a relaxed space for everyday living.Three bedrooms and two baths are thoughtfully arranged along a private hallway, separate from the main living and entertaining spaces.Outside, mature trees and established landscaping surround the property, with a broad lawn and patio creating a wonderful setting for outdoor dining, entertaining, or simply enjoying the garden. A long driveway leads to the detached garage.With its classic architecture, comfortable floor plan, and beautiful garden setting, 1535 Bradbury is a wonderful opportunity to make a home in San Marino.
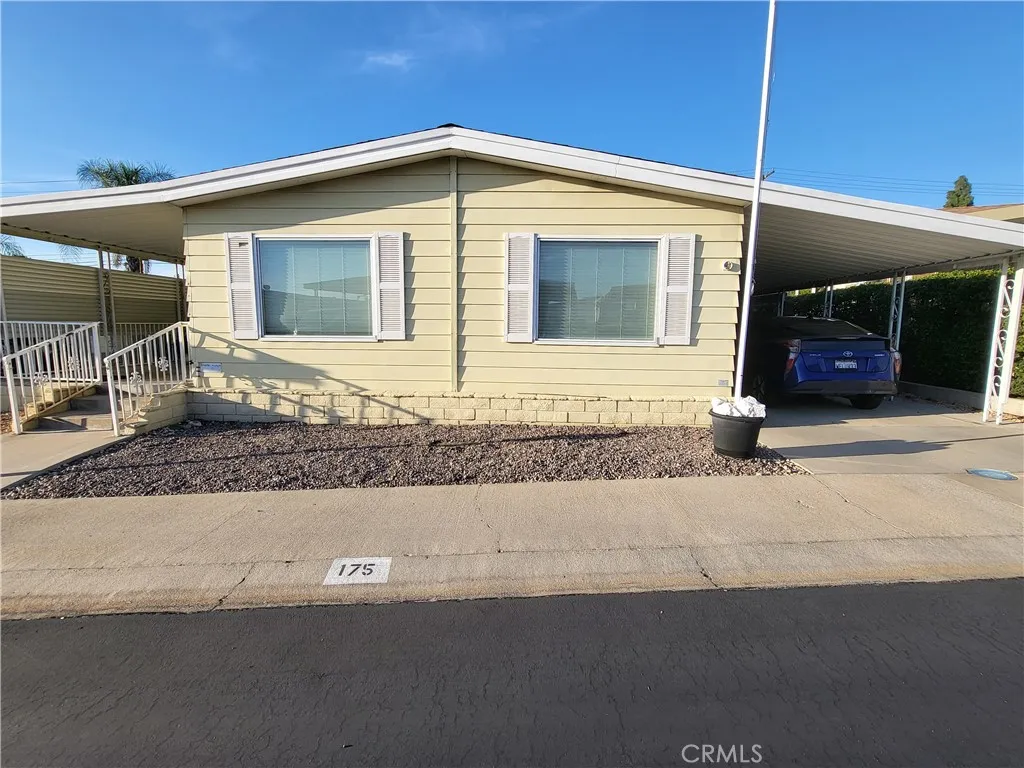
626 DEARBORN
Redlands, CA 92374
AREA SQFT
1,760
BEDROOMS
3
BATHROOMS
2
Well-kept home located in North Redlands. This 3 bedroom, 2 bathroom home has upgrades including a really nice master bathroom with walk-in shower, new heating and air-conditioning unit in 2025, and a lovely side patio with cement steps. It also has an enclosure wall to make the patio private, and a section for a dog-run. A few fruit trees by the patio. The space is pretty expansive. Seller claims it is 1760 SF. Space rent is cheaper than the neighboring parks. Located walking distance to guest parking. It's nice here. We will be uploading new photos as soon as available. Seller in the process of packing, so please be patient. It really is a nice unit close to shopping such as Citrus Plaza and Mountain grove, freeways, and other amenities. Buyer and buyer's agent to do their own inspection, investigation, and due diligence. Information contained herein is not guaranteed, warrantied, nor implied.
611 Foothill Blvd
Glendora, CA 91741
AREA SQFT
2,234
BEDROOMS
4
BATHROOMS
3
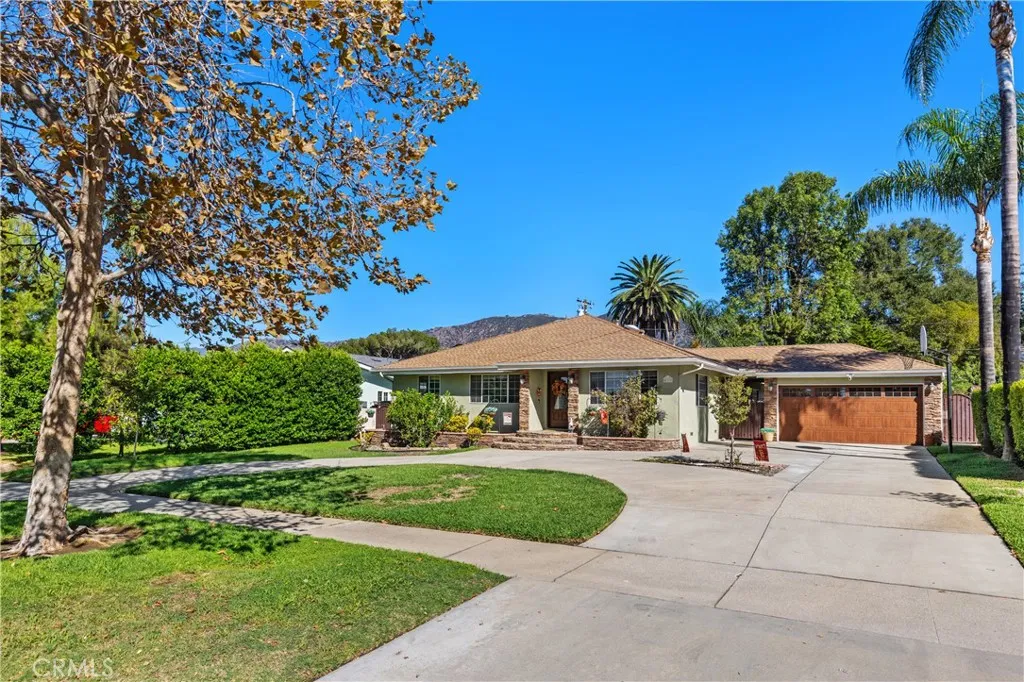
Timeless California Ranch architecture meets resort-inspired Southern California living at 611 E Foothill Blvd. Set on an expansive 10,132-square-foot lot, this beautifully upgraded single-level Glendora residence offers 4 bedrooms, 2.5 bathrooms, 2,234 sqft of inviting living space, mountain views from the primary bedroom, and an extraordinary backyard designed for year-round entertaining. A circular driveway & manicured landscaping create an inviting arrival, while the home's classic architecture & charming exterior capture the essence of California living. Inside, refinished hardwood floors flow throughout, creating warmth & continuity. The thoughtfully designed floor plan features both a welcoming living room & a separate family room, offering versatile spaces for everyday living & entertaining. The family room is anchored by a dramatic floor-to-ceiling stacked-stone fireplace, raised stone hearth, & custom wood mantel, creating a striking focal point filled with warmth & character. The remodeled kitchen showcases a 36-inch GE Monogram Professional stainless steel range, complemented by ceramic tile in the kitchen & bathrooms. All 3 bathrooms have been tastefully updated, while California Closet systems throughout provide exceptional organization & storage. The primary bedroom offers beautiful views of the San Gabriel Mountains, creating a peaceful retreat to begin & end the day. Step outside to your own private escape, where a beach-entry PebbleTec pool, rock spa with cascading waterfall, & custom palapa create the ultimate setting for relaxation & entertaining. Comple
33602 Lynx
Menifee, CA 92584
AREA SQFT
BEDROOMS
BATHROOMS
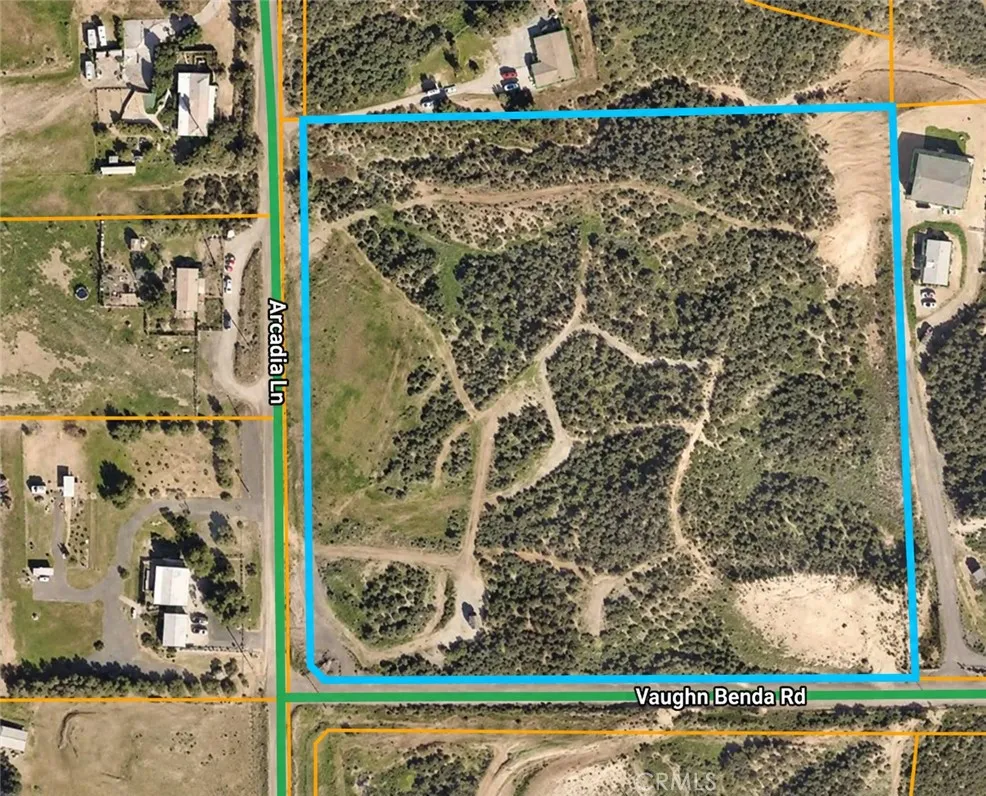
Exceptional opportunity to own approximately 9.18 acres in the growing City of Menifee. Located on Lynx Rd. off Bundy Canyon Rd, this expansive parcel offers beautiful mountain views, privacy, and plenty of space to create your vision. This property also features an EXISTING WELL, a valuable improvement for a large rural parcel. Enjoy a peaceful, spacious setting while remaining conveniently located near Menifee's shopping, dining, schools, recreation, and major transportation routes. Whether you're looking for land to build a custom home, create a private retreat, or hold as a long-term investment, this property offers a rare combination of acreage, location, and potential. Enjoy wide open space, scenic surroundings and Southern California sunsets from your own piece of Menifee. Approximately 9.18 acres with R-A-2 1/2 zoning. Buyer and buyer's agent to independently verify zoning, permitted uses, development potential, well condition and production, utilities, access, property boundaries, and all other information with the appropriate agencies. Can access the Property by taking Buddy Canyon Rd. and turning onto Wright Rd, Wright Rd will turn right into Lynx Rd and Lynx RD will become Arcadia Ln. The Property is on the corner of Arcadia Ln. and Vaughn Benda Rd.
1449 Bronson
Los Angeles, CA 90028
AREA SQFT
BEDROOMS
BATHROOMS
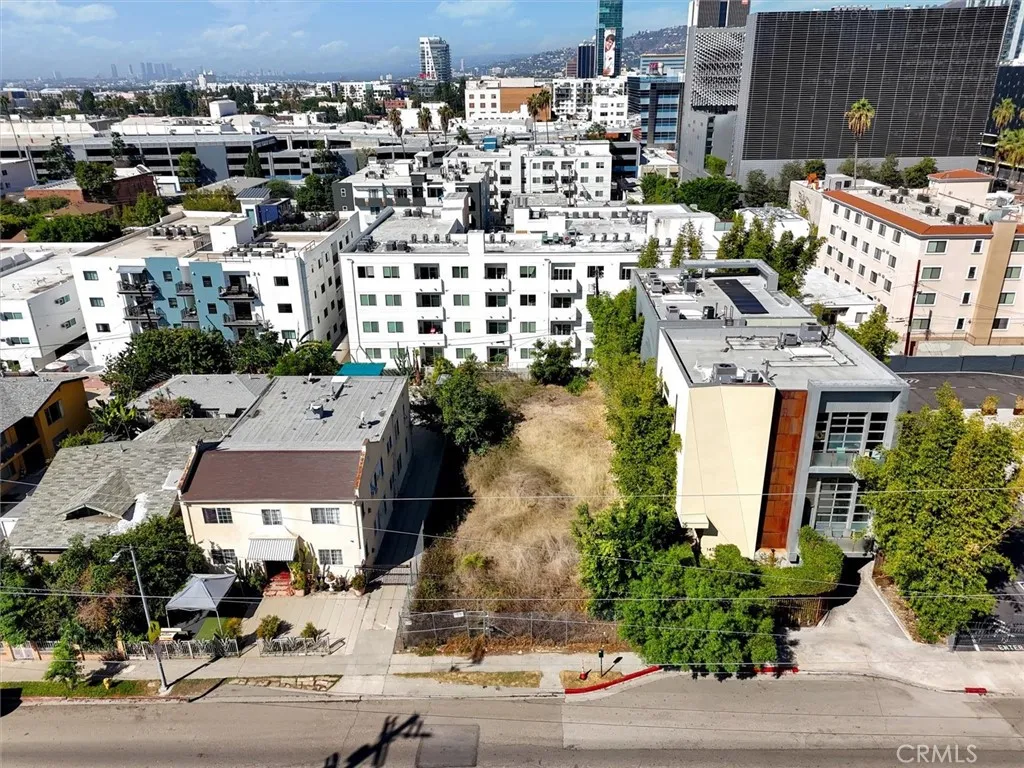
LAND FOR SALE | PRIME HOLLYWOOD DEVELOPMENT OPPORTUNITY. Rare opportunity to acquire an approximately 6,615 SF vacant and fully cleared development site in the highly desirable Hollywood Studio District, just south of Sunset Boulevard. The property is identified as [Q]R4-1VL-CPIO within the Hollywood Community Plan area, with current ZIMAS information identifying TOC Tier 3 and ED1 Eligible Site designations, offering potential for multifamily and other qualifying development strategies, subject to applicable regulations and City approval. The site offers approximately 50 feet of frontage by 132 feet of depth and presents an exceptional opportunity for developers, investors, and builders seeking a strategically located Los Angeles infill development site. Potential for approximately 28+ units based on preliminary development information; buyer to independently verify all development potential with the City of Los Angeles. Conveniently located near Sunset Boulevard, Sunset Bronson Studios, Sunset Gower Studios, Hollywood Boulevard, Hollywood & Vine, Metro transportation, dining, entertainment, major employment centers, and the 101 Freeway. APN 5545-015-006. Buyer and Buyer's Agent to independently verify zoning, density, allowable unit count, TOC Tier 3 and ED1 eligibility, FAR, height, parking, setbacks, development standards, entitlements, permits, fees, utilities, and all other property and development information with the City of Los Angeles and appropriate professionals. No representation or warranty is made regarding development potential, allowable density, unit count
3811 Wagon Wheel Drive
Lake Isabella, CA 93240
AREA SQFT
1,646
BEDROOMS
4
BATHROOMS
3
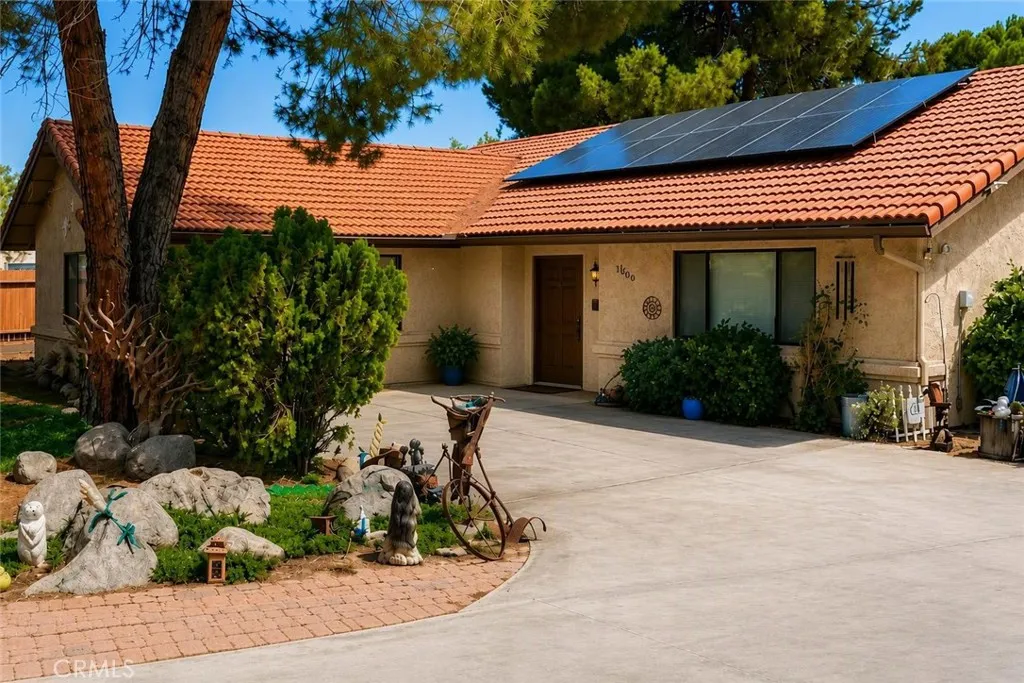
Welcome to this beautifully updated 1,646 sq. ft., 4-bedroom, 2-bath home, built in 1989 and set on an expansive 35,161 sq. ft. lot (just over 0.8 acre) in the center of Lake Isabella. The modern open-concept layout flows through the kitchen, dining, and living areas, making everyday living and entertaining effortless. On cold, rainy days, gather around the cozy brick fireplace, centered between the living and dining rooms. The kitchen is made for cooking and gathering, with a range featuring dual conventional ovens, a dishwasher, generous countertops, a dual-basin sink, and abundant cabinet space. The master bedroom offers its own private bath with dual sinks, while three additional bedrooms provide flexibility for guests, a home office, or multigenerational living. The center bedroom is ideal for a couple. Step outside to a private center courtyard with a gazebo style patio, perfect for barbecues, entertaining, or quiet evenings. Towering pine trees surround the property, adding natural shade and a true forest-retreat feel, while wood and cinder block fencing adds character and privacy. Space is where this property truly shines. An attached 2-car garage sits at the front, while a detached 4-car garage anchors the center of the lot, offering room for vehicles, tools, hobbies, and collections. Beyond the garage, the enormous rear portion of the lot includes an additional septic tank with its own RV hookup, ready for guests, extended stays, or your next adventure. Zoned R-3, the property offers exciting potential. Buyers may be able to convert the finished garages into ADUs
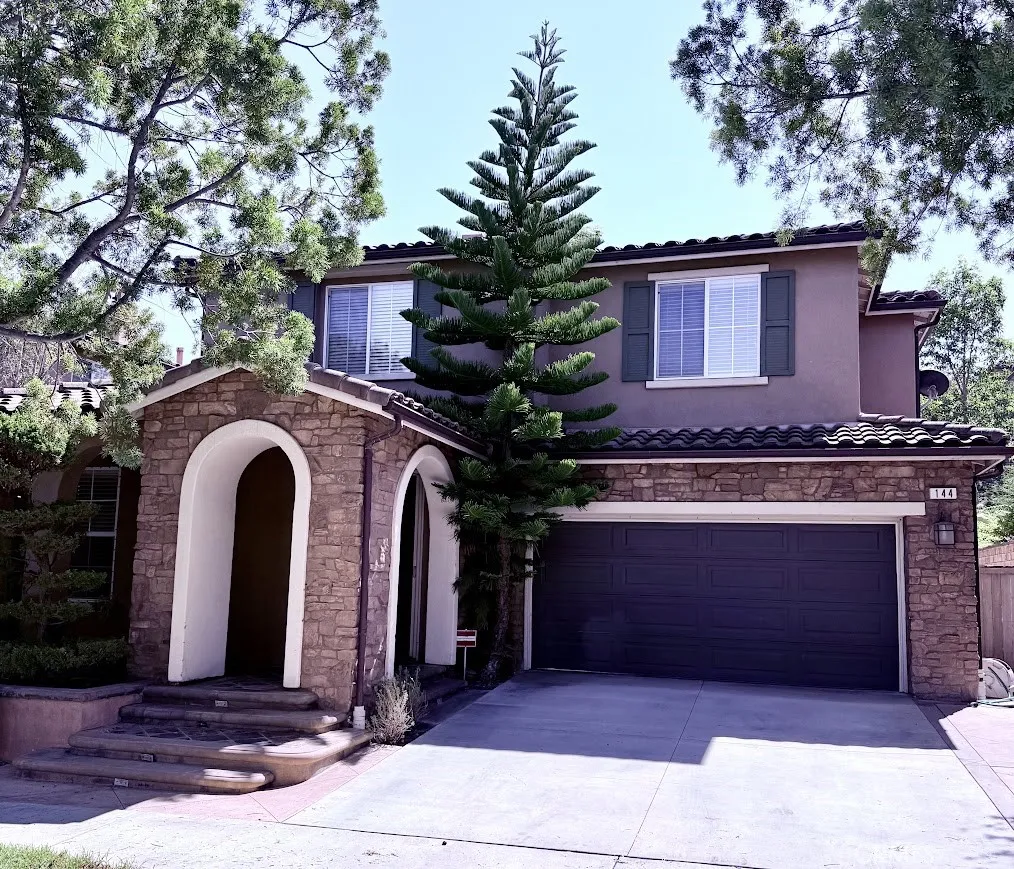
144 Treehouse
Irvine, CA 92603
AREA SQFT
2,557
BEDROOMS
4
BATHROOMS
4
Quail Hill beautifully updated Single Family Home, featuring four bedrooms, three and half bathrooms, formal living/dining room, spacious great room with fireplace. gourmet kitchen with granite countertops, a center island and breakfast nook, just remodeled with new paint, new hardwood floors, new appliances. All bedrooms located upstairs. Community amenities include Junior Olympic pool, clubhouse, basketball court, playgrounds, parks BBQ and picnic areas. Short distance to Irvine Spectrum shopping center, Laguna Beach, Newport beach and easy access to the freeways. Award-winning Irvine Unified School District. Irvine school district, Alderwood Elementary School, acclaimed University High school.
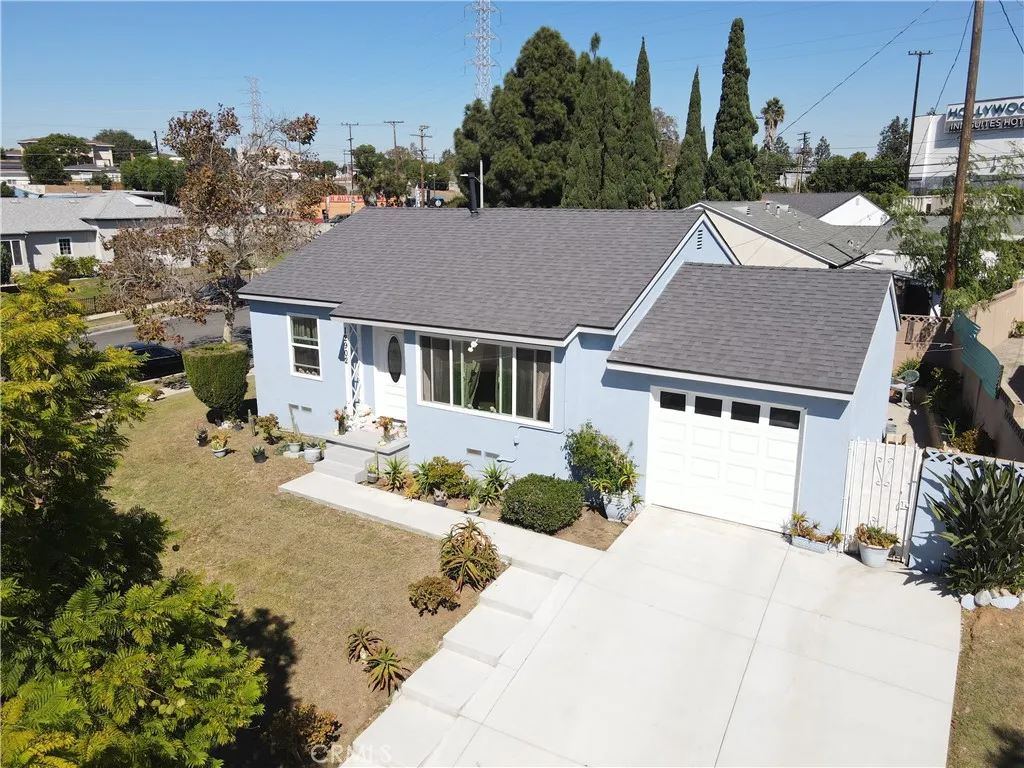
12902 Berendo
Gardena, CA 90247
AREA SQFT
822
BEDROOMS
2
BATHROOMS
1
Location, location, location! Nestled on a quiet, tree-lined street with minimal through traffic, this charming 2-bedroom, 1-bath home offers a wonderful sense of privacy and neighborhood appeal. The home features beautiful curb appeal and stands out in the community, along with the convenience of an attached 1-car garage. Inside, the comfortable living room flows into a designated dining area, creating a welcoming space for everyday living and entertaining. Both bedrooms offer a functional layout with a good sense of privacy. The kitchen includes a convenient laundry area with a gas dryer hookup. Come see it in person and experience all that this special home and its peaceful location have to offer!
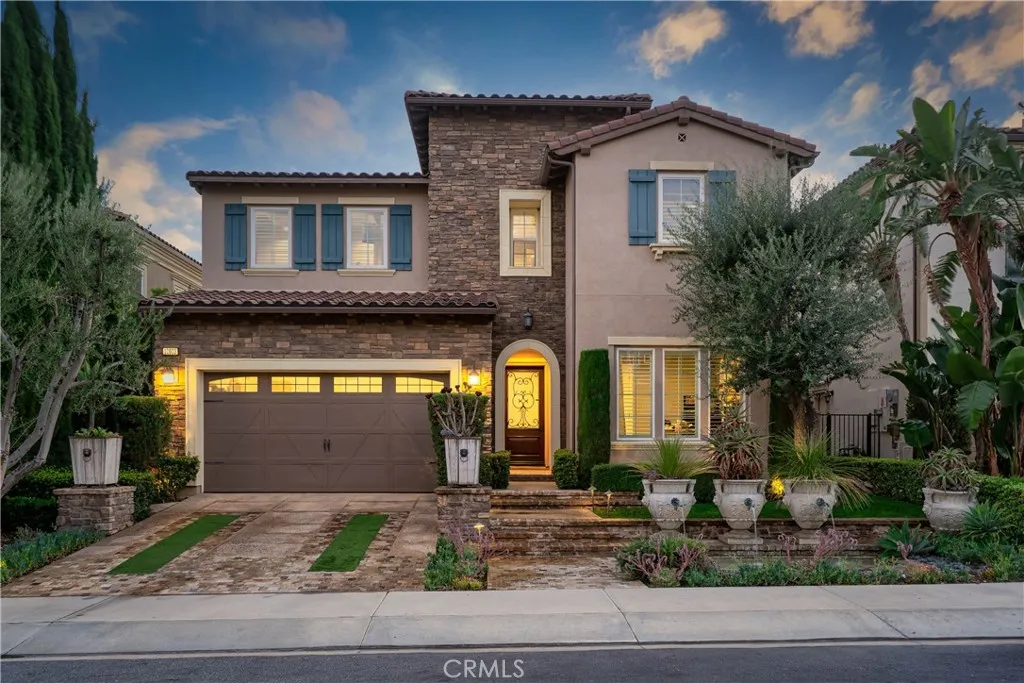
12035 Ricasoli
Porter Ranch, CA 91326
AREA SQFT
4,214
BEDROOMS
5
BATHROOMS
6
Set against sweeping canyon, mountain, sunset and city-light views in Bella Vistas sought-after Bluffs Collection, this former Madison model offers 5 bedrooms, 6 baths and approximately 4,214 square feet. Designer finishes, custom built-ins, detailed cabinetry and woodwork, statement lighting and a floor plan bring together showcase-home detail and spaces for everyday living and entertaining. Stone steps lead through custom landscaping, pottery and trickling fountains to the covered entry. A dramatic two-story foyer features striking inlaid wood and stone flooring and a sweeping staircase. The formal dining room is framed by a glass-enclosed wine room with floor-to-ceiling bottle storage. A private office and full guest suite complete the flexible main level. The expansive kitchen is designed for gathering, with custom cabinetry, a substantial center island, abundant storage and a generous walk-in pantry. The adjoining breakfast area fills with natural light and opens to the family room. Tri-fold glass doors disappear to connect the spaces to the outdoors, extending the kitchen, breakfast area and family room to a covered patio centered around a fireplace. The redesigned backyard takes full advantage of the panoramic views. A custom barbecue center beneath its own pavilion features a built-in barbecue, sink, refrigerator, concealed trash storage and a marble counter with waterfall edge. The saltwater pool is enhanced by cascading water features, custom lighting and underwater speakers, while an integrated sound system carries music throughout the outdoor spaces. Pool, lawn,
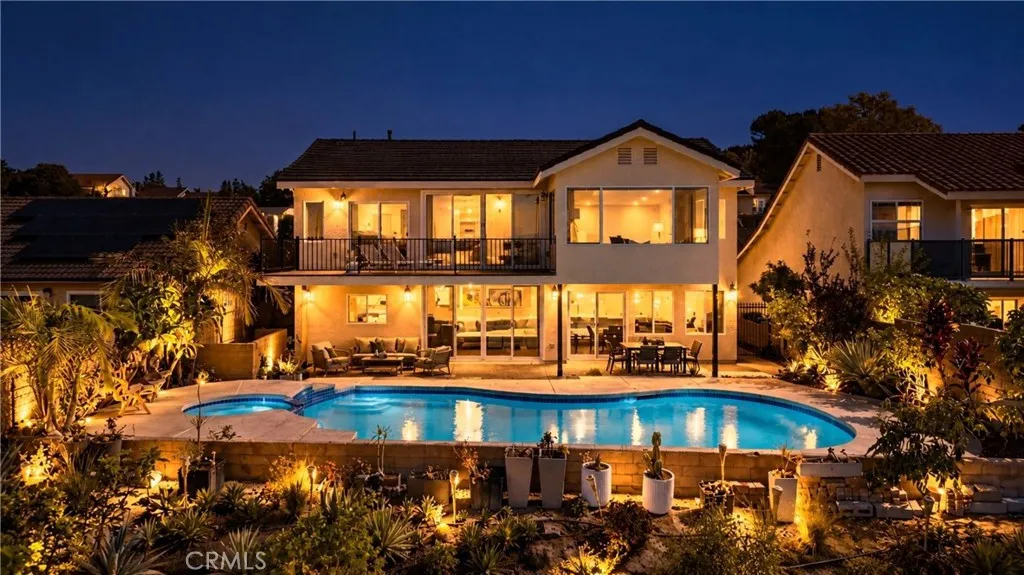
2641 Elena
West Covina, CA 91792
AREA SQFT
2,488
BEDROOMS
4
BATHROOMS
3
OPEN FLOOR PLAN STEEL STRUCTURE AND BREATH-TAKING VIEW. Welcome to this breathtaking, fully remodeled California Ranch masterpiece nestled in the highly desirable Shadow Oak neighborhood. Striking the perfect balance of modern luxury and serene comfort, this 4-bedroom, 3-bathroom home delivers rare architectural design and panoramic views of the West Covina hills, San Gabriel mountains, and twinkling city lights. Pass through the double entry doors to discover a spectacular, steel-beam engineered open-concept layout that is truly a rare find in West Covina. The main level showcases vaulted ceilings in the living room, a seamless flow between dining and family spaces, and a chefs kitchen anchored by a spacious island. A highly coveted main-floor bedroom and full bathroom offer the perfect setup for multi-generational living, a private home office, or a quiet library. True California indoor-outdoor living awaits through the 10-foot-tall patio doors. Step outside to a backyard oasis featuring a sparkling pool and spa, a soaring covered patio, and a lush yard dotted with mature fruit trees. Upstairs, the primary suite and secondary bedrooms feature dramatic cathedral ceilings, including one bedroom with direct access to a massive balconyperfect for soaking in the sunshine and mountain vistas. Modern upgrades abound, including a lightweight tile roof, a tankless water heater, and an immaculate epoxy-coated garage floor. Situated just minutes from premium supermarkets, dining, and banks, with effortless access to the 60, 10, 605, and 57 freeways. Half million dollars spent in rem
3810 Heffron Drive
Burbank, CA 91505
AREA SQFT
828
BEDROOMS
2
BATHROOMS
1
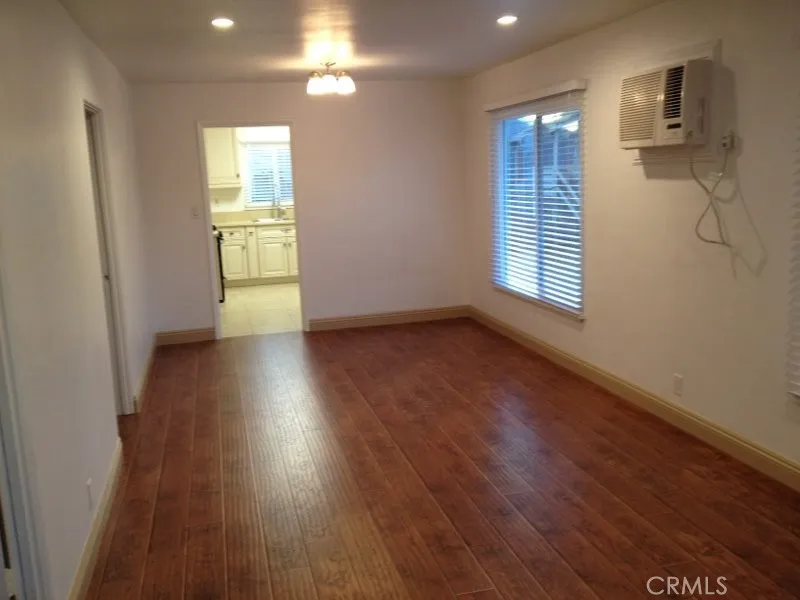
2 BED / 1 BATH apartment 4 duplex bldg. 100% REMODELED. New LAMINATE WOOD FLOORING, New Kitchen with NEW APPLIANCES, AND 1 Car Garage Parking.
31255 Via Mariposa Court
Bonsall, CA 92003
AREA SQFT
2,626
BEDROOMS
3
BATHROOMS
3
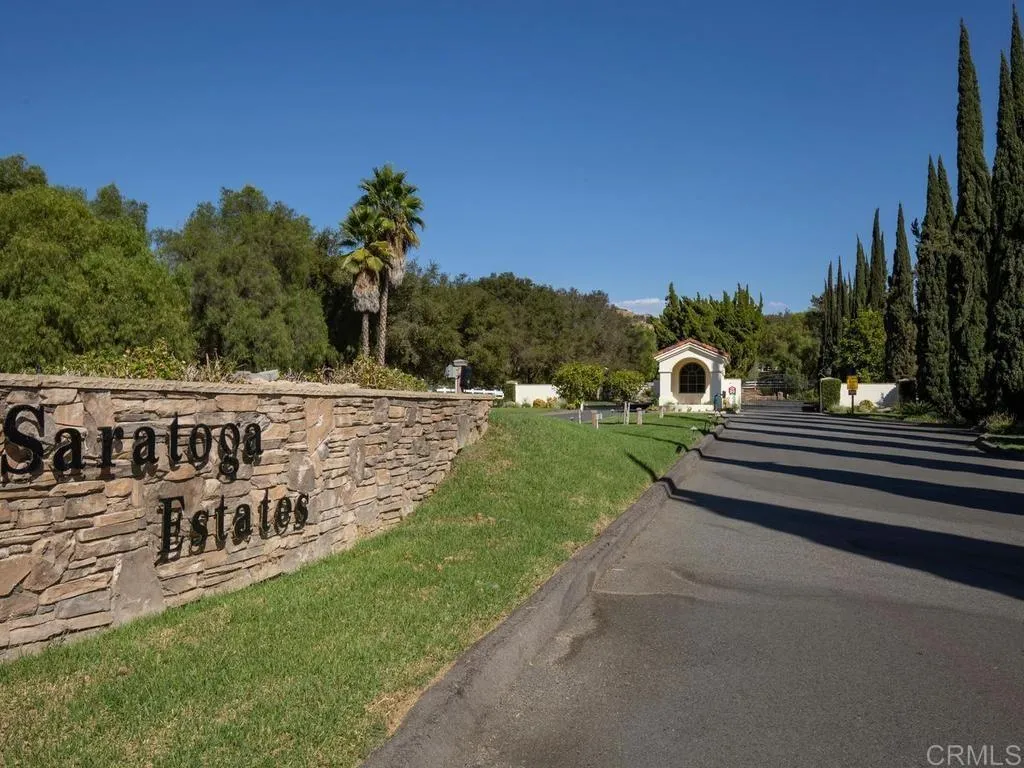
PANORAMIC VIEWS. PRIVACY. SINGLE-STORY LIVING. A quiet hillside setting in gated Saratoga Estates, with panoramic westerly views across the San Luis Rey Valley and beyond. Underground utilities preserve the open outlook. Enjoy neighborhood strolls and dog walks along Saratogas wide, recently paved private roada 1.3-mile loop inside the gates with light vehicle traffic. 8.91 acres with approximately 2 usable acresspace to enjoy the outdoors, with established horse facilities and room for vehicles and equipment. Exceptionally well-maintained, custom-built home: 2,626 sq ft, 3 bedrooms, 2.5 baths, and single-story living with no stairs or steps. Distinct spaces for gathering and unwinding: separate family/great room, formal living room, formal dining room, and den/media room. Both full bathrooms include a water closet for added privacy. Detached approximately 100-sq-ft office/studio offers a separate space for work or creative pursuits. Equestrian amenities include a 32' 100' fenced arena/turnout, 40' round pen, four shaded corrals, tack room, and covered, lighted hay storage. Direct access to private community riding / walking trails. Owned solar, water-wise landscaping, 3-car garage with EV charger, and RV/trailer parking with electrical hookup. Explore additional photos and the setting in the virtual tour. Call for a private showing!

