

favorites
favorites
favorites
Favorite Properties
Form submitted successfully!
You are missing required fields.
Dynamic Error Description
There was an error processing this form.
Squirrel
Arrowbear, CA 90382
AREA SQFT
BEDROOMS
BATHROOMS
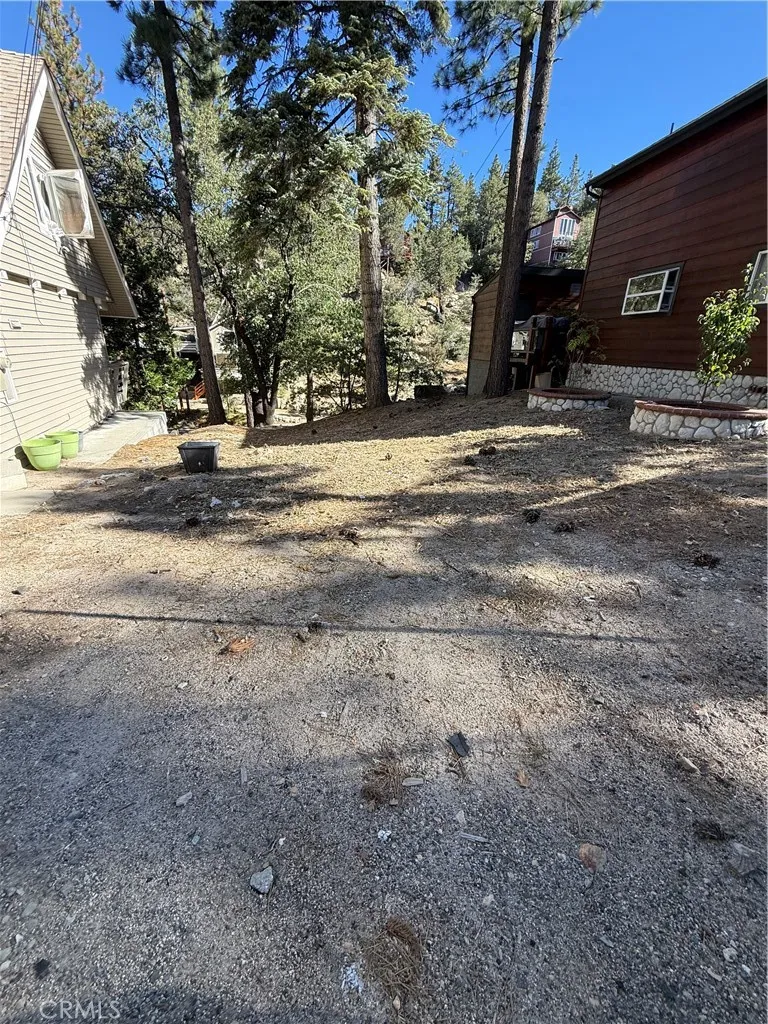
Nice buildable lot located on Squirrel Ln in Arrowbear. This mostly flat lot is situated in a desirable neighborhood surrounded by outdoor recreation and natural beauty. Enjoy easy access to hiking, mountain biking, fishing, skiing, and other year-round outdoor activities. A great opportunity to build your mountain getaway or investment property in a peaceful mountain community.
Valley Vista
Apple Valley, CA 92308
AREA SQFT
BEDROOMS
BATHROOMS
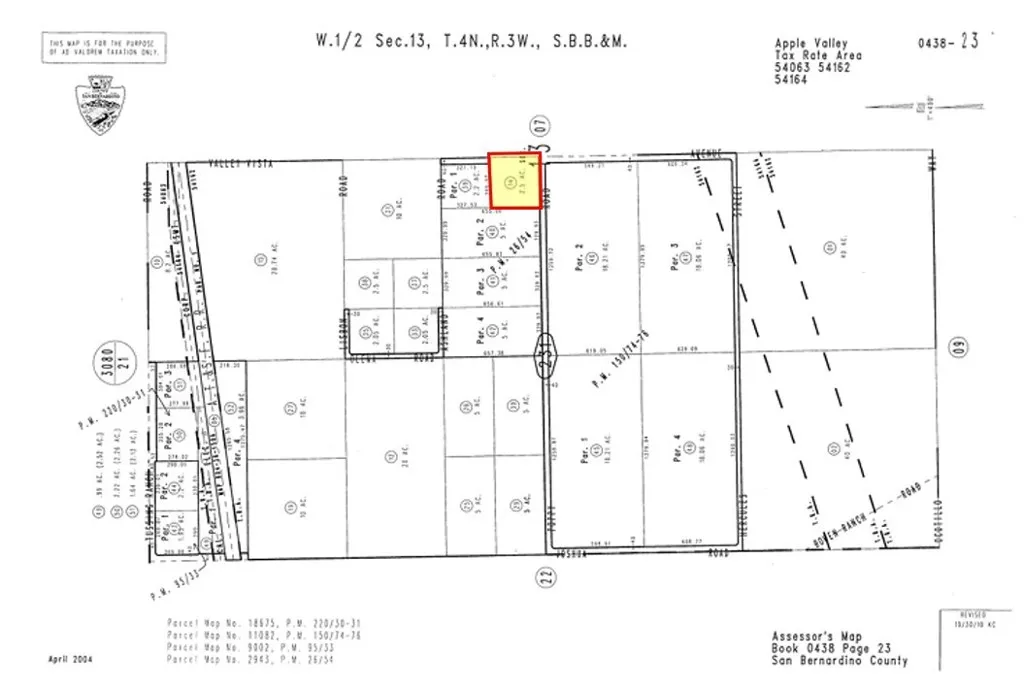
2.5 acres of vacant residential land for sale at the corner of Poppy Rd and Valley Vista Ave in Apple Valley; APN: 0438-231-14. Zoned Rural Living (RL) this lot will permit for the development of single family residences. Water for this lot is provided by the Mariana Ranchos County Water District, with several adjoining lots already receiving service. Ake advantage of this parcel for your opportunity to develop a dream home as this rural community continues to grow with the development of private large-lot residences. Buyer to verify all information contained herein. Agent and their representatives are not responsible for the accuracy of these claims.
Delaware
Joshua Tree, CA 92252
AREA SQFT
BEDROOMS
BATHROOMS
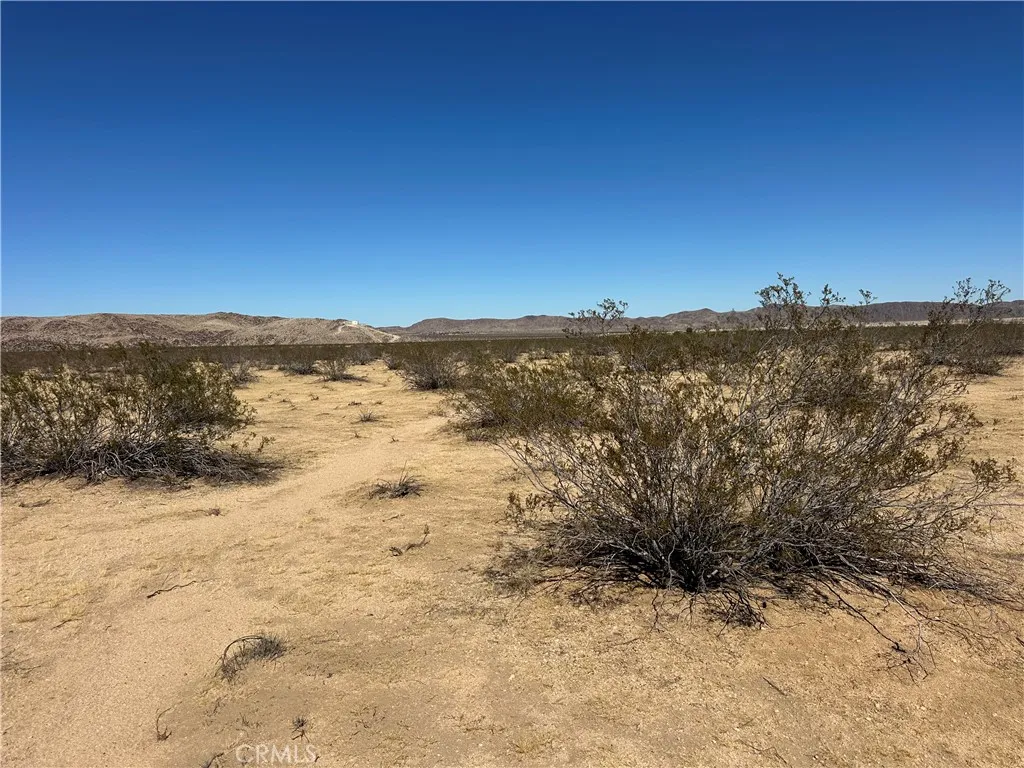
Discover the opportunity to own approximately 2.25 acres in Joshua Tree, offering space, privacy and the freedom to create your own desert retreat. Located in the Joshua Terrace area and zoned JT/RL (Joshua Tree/Rural Living), this parcel offers paved roads leading to the crossroads of Broadway and Delaware, providing convenient access while maintaining the peaceful feel of the High Desert. Approximately 2 miles to Highway 62, 5 miles to downtown Joshua Tree and 15 miles to 29 Palms. Experience High Desert living with cooler temperatures, wide-open skies and extraordinary sunrise and sunset views. Create a home, weekend getaway or investment property in one of Southern Californias most sought-after desert destinations. A rare opportunity to own your own piece of the desert and create something uniquely yours. Buyer to verify zoning, permitted uses, utilities and development requirements with San Bernardino County.
22222 Hwy 95
Needles, CA 92363
AREA SQFT
BEDROOMS
BATHROOMS
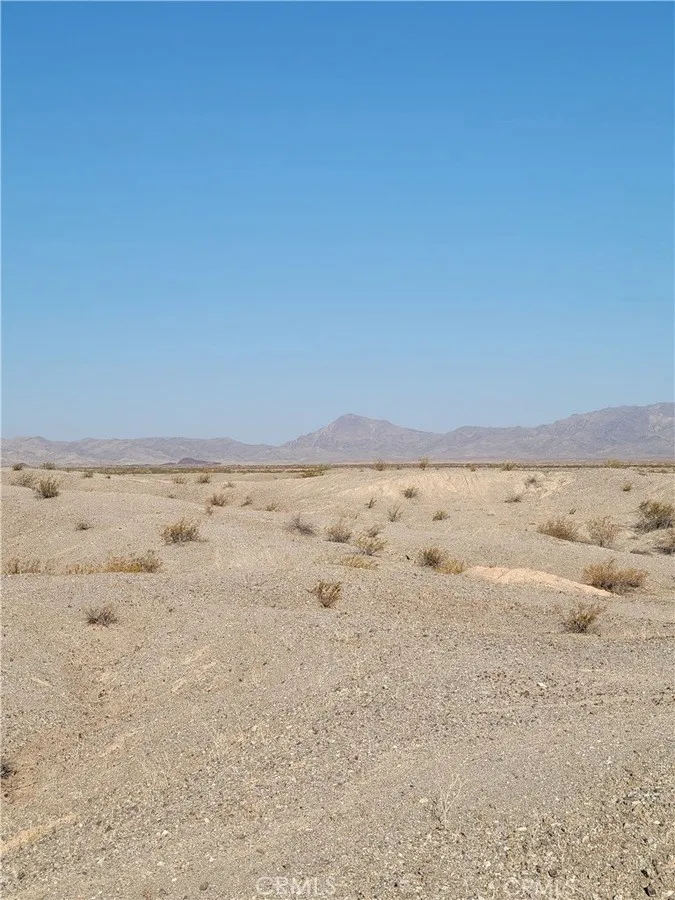
PRICED TO SELL! 10 acres of desert property off Hwy 95 in Needles. Enjoy the open desert views all around. Bring your off-road vehicles and enjoy the outdoors.
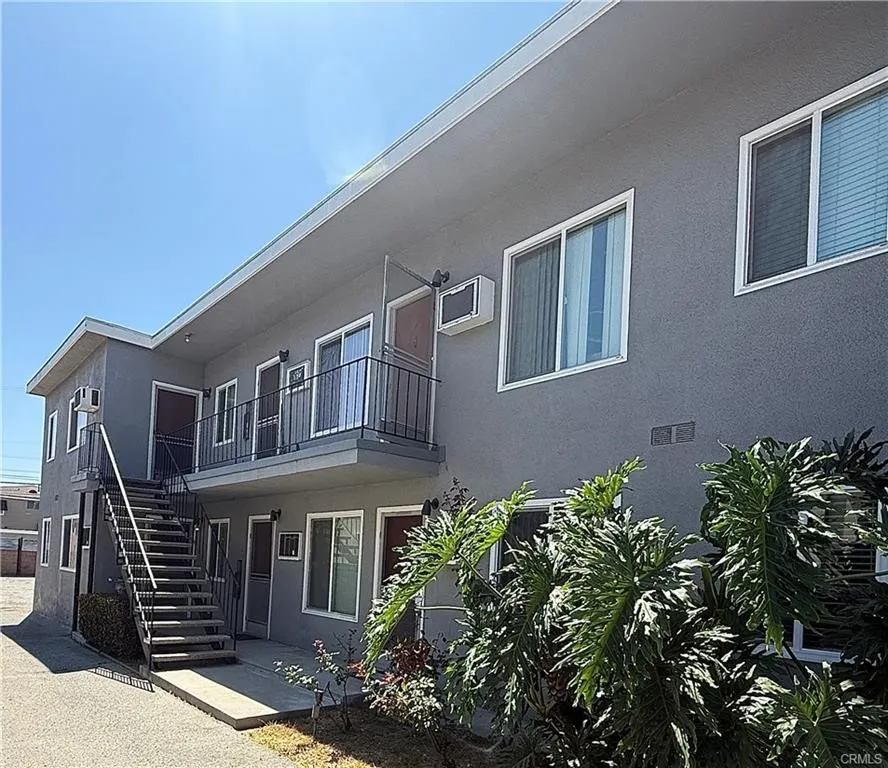
1420 Benito Avenue
Alhambra, CA 91803
AREA SQFT
350
BEDROOMS
1
BATHROOMS
1
Charming second-floor 1-bedroom, 1-bath apartment featuring a kitchen and bathroom remodeled approximately two years ago. The unit offers a bright and comfortable floor plan with updated finishes and a welcoming living space. Includes one designated parking space. Conveniently located in Alhambra near shopping, restaurants, markets, and everyday amenities. Move-in ready and a great place to call home!
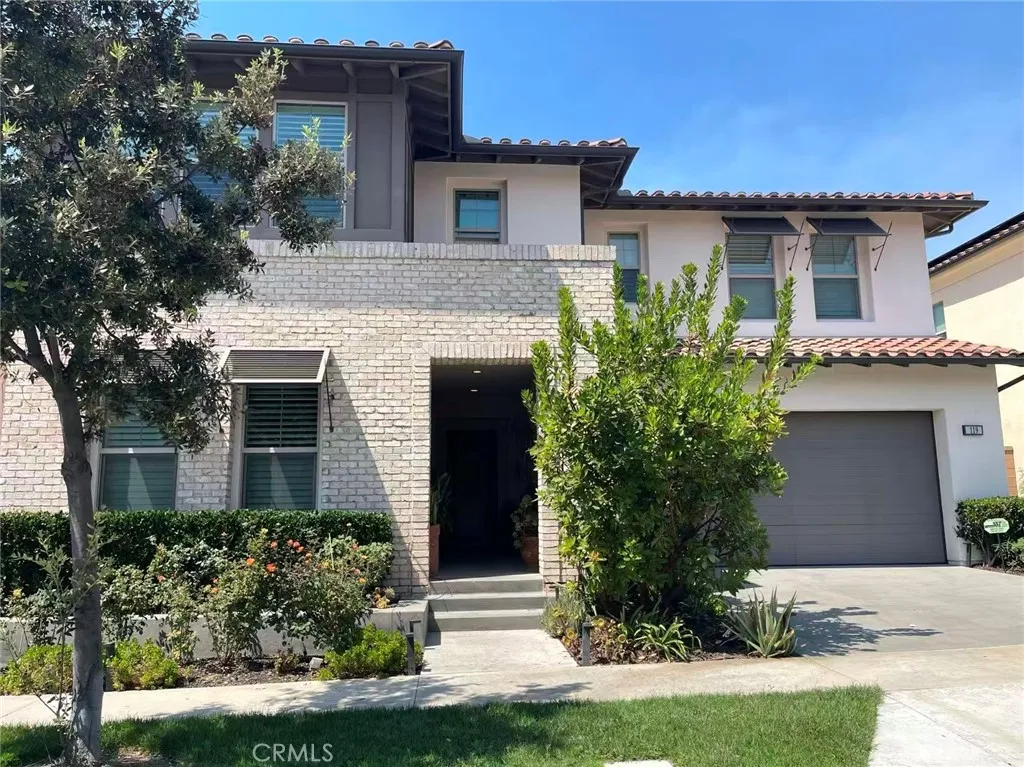
119 Parakeet
Irvine, CA 92620
AREA SQFT
3,564
BEDROOMS
4
BATHROOMS
5
Beautiful Former Model Home in Eastwood Village! This fully furnished home offers approximately 3,600 sq. ft. with 4 bedrooms, 4.5 bathrooms, and a spacious loft. The gourmet kitchen features an oversized island, upgraded countertops, Wolf appliances, Sub-Zero refrigerator, and wine cooler, opening to the dining and great room. A desirable first-floor bedroom with full bath provides added convenience. Enjoy designer upgrades throughout and a private backyard with an outdoor kitchen, perfect for entertaining. Located in highly desirable Eastwood Village with access to pools, parks, BBQ areas, trails, and award-winning Irvine Unified schools.
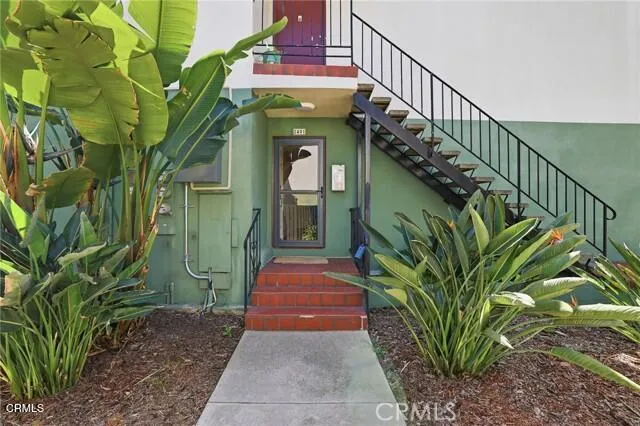
3700 Dean Drive
Ventura, CA 93003
AREA SQFT
1,178
BEDROOMS
2
BATHROOMS
2
**Prime Location and Impeccable Style!**Enjoy comfortable Ventura living in this beautifully updated 2BR/ 2BA condo, in the desirable Buenaventura Gardens community. Natural light fills the open living and dining areas, while attractive wood like flooring throughout creates a warm, inviting setting. This inviting space opens up to a generous patio deck, perfect for both relaxation and entertaining. The updated kitchen features stainless-steel appliances, quartz counter tops and modern finishes. Two spacious bedrooms and well-appointed upgraded bathrooms offer comfort and convenience. Private laundry is located inside the condo for convenience with a very useful storage cabinet to keep things nice and tidy. The one car designated garage parking is located just few steps away from the condo. Take advantage of the many community amenities, including a pool and spa, clubhouse, and billiard room. Located just a few miles from Ventura's coastline and near the college, vibrant shopping, delicious eateries, and all that Ventura has to offer. Don't miss your chance to see this perfect rental!
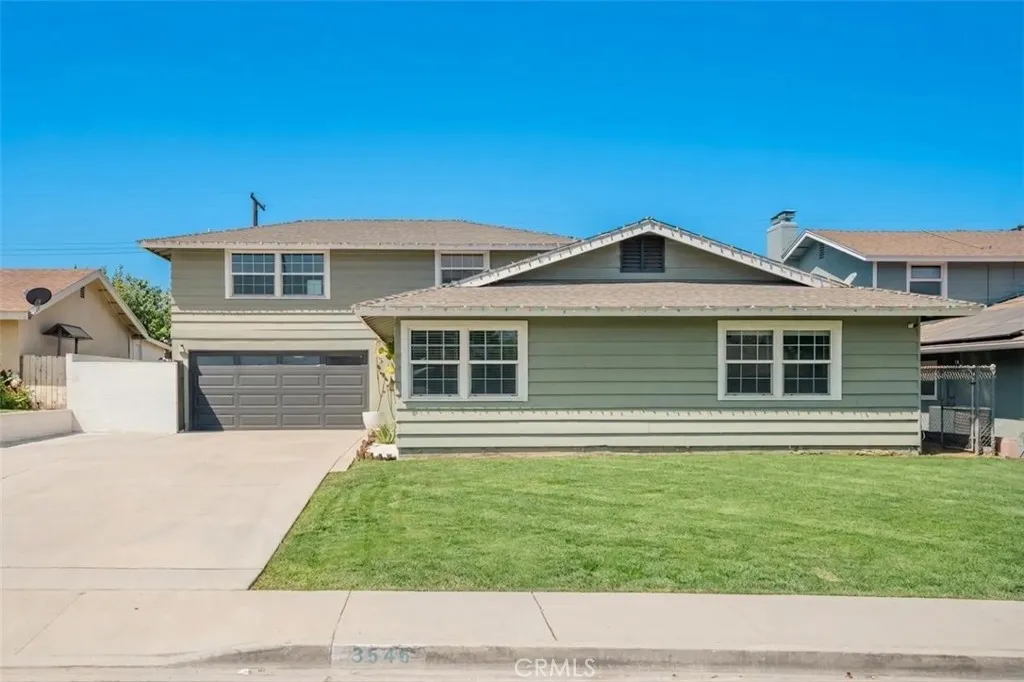
3546 Hillview Drive
Riverside, CA 92503
AREA SQFT
1,840
BEDROOMS
4
BATHROOMS
3
Here is your opportunity to lease an AMAZING 1,840 sq. ft. home situated on a large 6,970 sq. ft. lot featuring 4 large bedrooms and 3 bathrooms and amazing Backyard entertainers kitchen. In a GREAT Riverside neighborhood! Conveniently located near shopping, dining, entertainment and major freeways, this home offers a great combination of indoor living, outdoor entertaining and room for the entire family. The beautifully remodeled kitchen features a 6-burner stove, large refrigerator, built-in microwave, dishwasher, custom cabinetry, stone countertops, large pantry-style cabinets for all your storage needs, and a center island perfect for a quick bite. The dining room features two large windows bringing in abundant natural light, a ceiling fan, and an open floor plan connecting the kitchen and living areas. The spacious family room features ceiling fans, a built-in fireplace and plenty of room for family gatherings. A sliding glass door opens to the expansive covered patio, outdoor fireplace and impressive upscale outdoor kitchen. The OUTDOOR KITCHEN is truly one of the highlights of this home! Located under a very large covered patio with finished flooring and ceilings, ceiling fans, built-in surround sound and TV-ready connections. Enjoy a built-in BBQ, refrigerator, wine cooler, built-in beer keg, large sink with running water, and extra-long countertops with generous sit-up seating. It's the perfect setting for entertaining friends and family, enjoying outdoor meals, watching the game or simply relaxing outside. Beyond the patio is a large grassy backyard with plenty of
4817 Allied Rd
San Diego, CA 92120
AREA SQFT
1,131
BEDROOMS
3
BATHROOMS
2
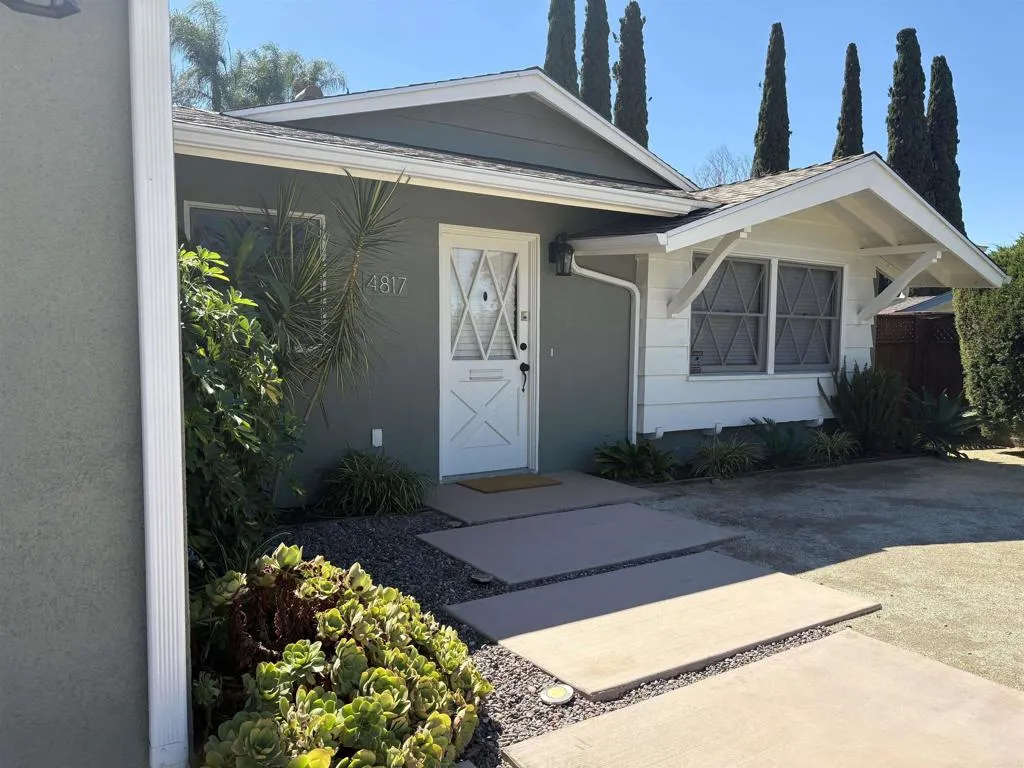
Beautifully Remodeled 3BR/2BA Home with attached garage and spacious yard. You will love the fully updated kitchen featuring modern Quartz countertops, new contemporary cabinetry and stainless-steel appliances. Stylish durable luxury vinyl flooring throughout the home offers a cohesive low-maintenance look. Beautifully updated bathrooms, freshly painted walls and ceiling fans in every room. Relax in the coolness of the home with Mini Split AC Units in four rooms. The attached garage has a fully finished interior with epoxy floors and built-in EV Charger. An ideal location for the newer washer and dryer. The large, fenced yard has fruit trees and a cozy gazebo offering privacy and plenty of room for entertaining or play. A walkable location in Allied Gardens to community park, recreation center and municipal swimming pool. Ideally near schools, shopping centers, parks, medical facilities and a short drive to downtown San Diego and SD Lindbergh Field Airport. This move-in ready home offers the perfect blend of style, location and convenience. Requirements to apply: Minimum FICO of 700 per adult & income 3 times the rent
1334 Glendora Avenue
West Covina, CA 91790
AREA SQFT
2,148
BEDROOMS
4
BATHROOMS
3
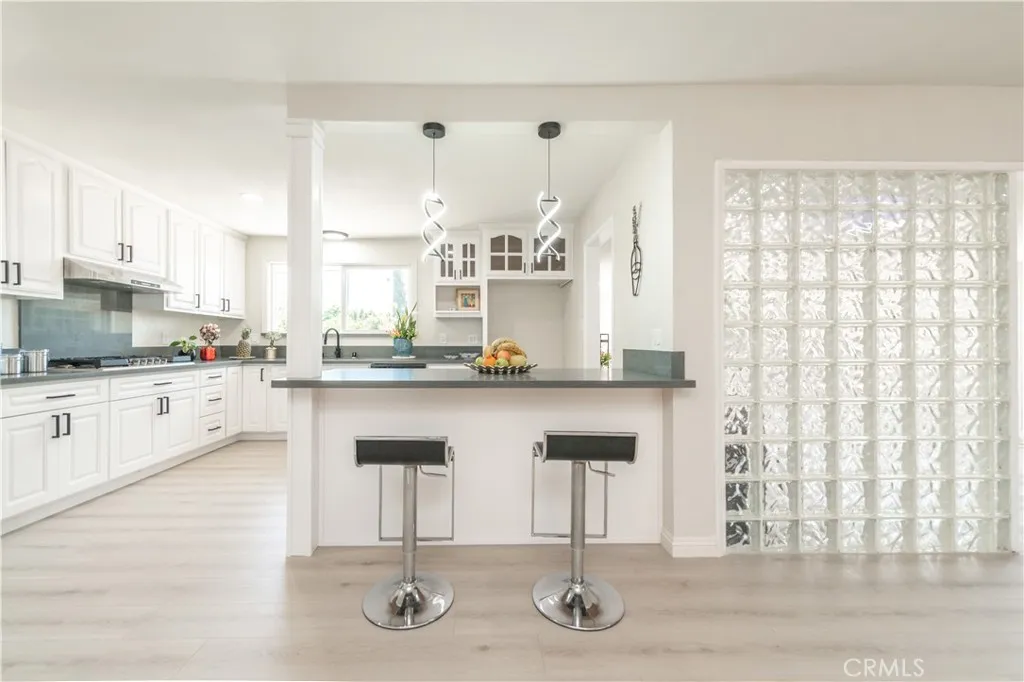
Priority to good credit tenants who can move in between now and December 01. **TOTALLY UPGRADED**RV/BOAT PARKING**POOL**4 BR 3 baths**Alley Access**Optional terms: 6-months, 12 or 18 months, later M-2-M. Tenant can get consideration to BUY in the future. Rent includes monthly Pool service. No Pets (negotiable for small ones). **Bright & open LIVING ROOM provides a cozy electric FIREPLACE. GOURMET KITCHEN with stainless steel appliances and peninsula ISLAND and FORMAL DINING AREA next to it. Entertaining FAMILY ROOM is the next spacious and versatile place for gathering. 3 good-sized bedrooms and 2 upgraded bathrooms are on first level. PRIMARY BEDROOM ENSUITE is on 2nd floor with skylight, huge walk-in closet, bladeless low profile ceiling fan/light, freestanding soaking BATHTUB, frameless glass enclosure for stall shower, and dual-sink vanity. It has quality LED lights, 6-speed bladeless fans in all rooms, matte black faucets, frosted glass closet doors, custom shower doors, medicine cabinets, locks, handles.... Its magnificent upgrades or features also included: freshly painted interiors & exteriors, double-paned windows, scraped ceilings, repiped COPPER plumbing, NEST thermostat for central AC & heating, and upgraded 200+ amp electrical panel. Sparkling SWIMMING POOL is resurfaced with Pebble-Tec finish, new filter, and skimmer. Backyard is block walls enclosed & fenced with a driveway to accommodate 3 or more vehicles or RV parking. 2-Car GARAGE is via alley access with conveniently (remote controlled) motored wrought iron slider gate. Many parking spaces on Glendora Av
28745 La Triana
Laguna Niguel, CA 92677
AREA SQFT
1,352
BEDROOMS
3
BATHROOMS
3
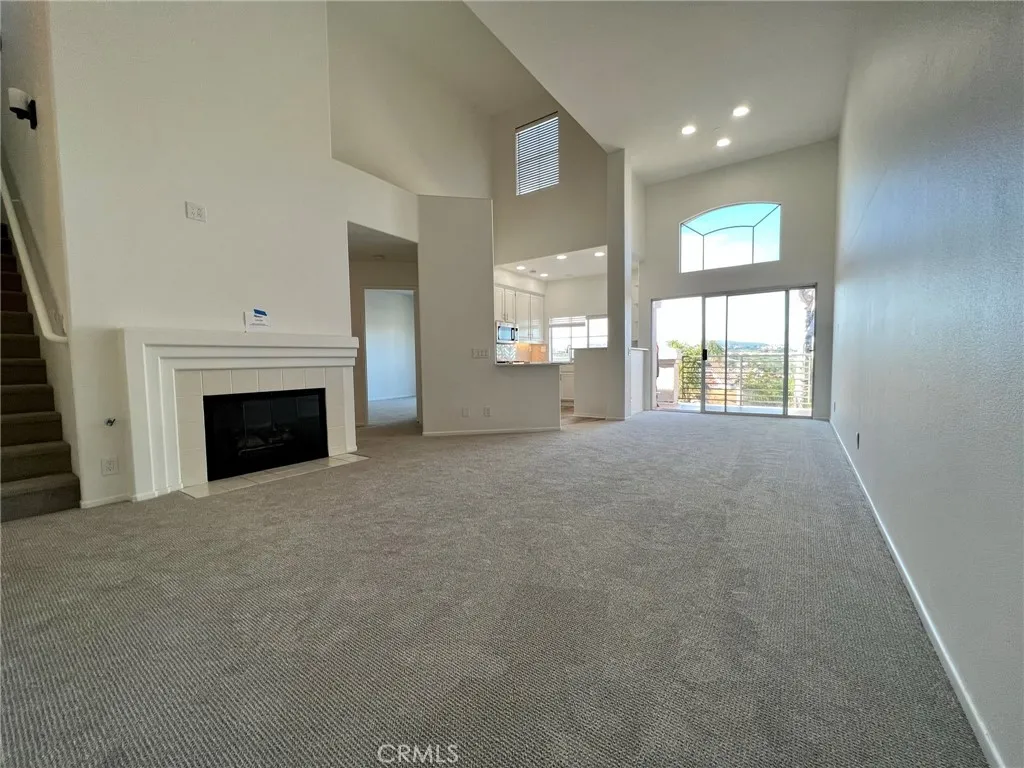
NOW OFFERED AT $4,000/MONTH! Beautifully remodeled 3-bedroom, 3-bath VIEW home featuring the rare convenience of TWO separate one-car garagesone with direct access to the home and a second detached garage. Enjoy beautiful sunset and city-light views, a versatile floor plan, and an exceptional Laguna Niguel location! The light, inviting interior features a remodeled kitchen with quartz countertops, subway-tile backsplash and stainless steel appliances. Additional improvements include quartz bathroom countertops, low-pile natural carpeting, crisp white interior paint, upgraded lighting and bathroom fixtures, window coverings, and newer water heater, toilets and thermostat. A stackable washer and dryer are conveniently located inside the home. The thoughtfully designed floor plan offers two bedrooms on the main living level and a third bedroom upstairs, with each bedroom served by its own bathroom. This flexible arrangement provides excellent privacy and versatility, whether accommodating guests, working from home or simply enjoying separate living spaces. Take in the beautiful sunset and city-light views from inside the home or step outside onto the spacious, private detached balcony to relax and enjoy the evening sky and cooling coastal breezes. Situated in a well-maintained community with a pool and spa, the home is virtually across the street from Laguna Niguel Regional Park and Lake, offering convenient access to walking trails, outdoor recreation and scenic open space. Whole Foods Market, Costco, the weekly farmers market, restaurants and major transportation corridors a
1608 Cascade
Big Bear City, CA 92314
AREA SQFT
1,920
BEDROOMS
3
BATHROOMS
3
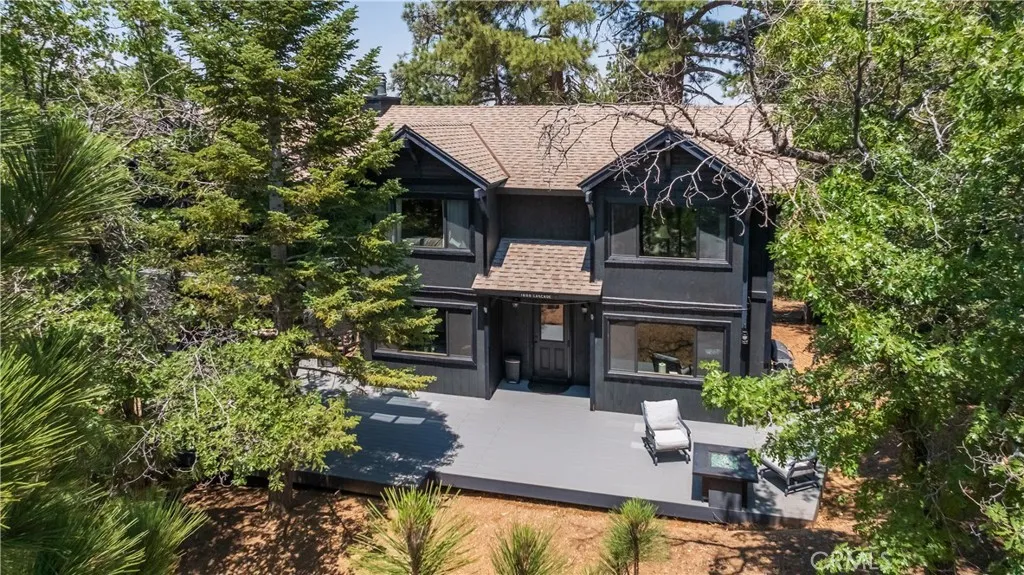
This is a beautiful home with a nice floor plan, large rooms with lot's of space. Kitchen has breakfast counter and nice family dinning area. Living room with large wood burning fireplace. The one car garage has been converted to a play room with lot's of activities for the kids. There are large decks in the front and back. back deck has Spa. This will be great for a soak after a long days work. The back deck is raised and will be great for star gazing. There are lot's of shade trees all around for privacy. Don't miss out on this one!!
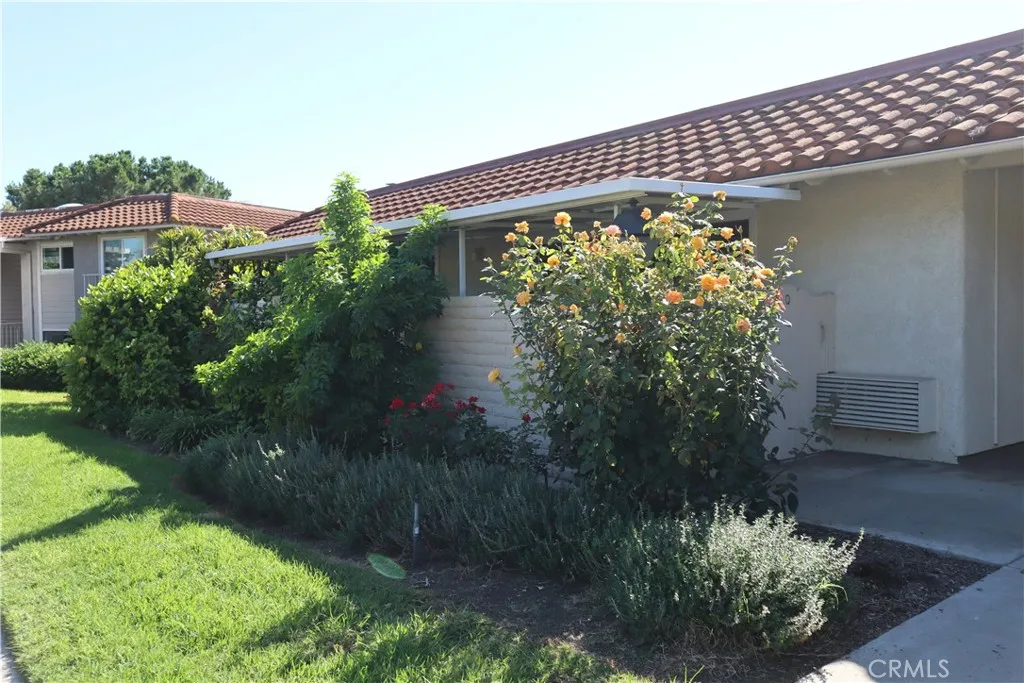
3169 Via Vista
Laguna Woods, CA 92637
AREA SQFT
1,079
BEDROOMS
2
BATHROOMS
2
This is the popular single-level unit Casa Vista floorplan located at a quiet peaceful Cul-De-Sac, No one above or below, No steps and nice neighborhood. Enter House through lovely Entry Door. Casa Vista floorplan Features including : 2 Bedrooms, 2 Bathrooms and a large covered Patio, Scraped Ceiling with Crown Moldings, beautiful Plank wood like flooring throughout, Double Pane windows and Sliding Doors. Kitchen has new Dishwasher, Replace the new stove and New Ceiling lights and Solar Tube, Large Living Room installed a nice cabinet. Master bedroom has Plantation Shutters, Washer and Dryer and Skylight in Guest Bedroom. Walk-in closet . Large covered Patio to enjoy outdoor living. The home is located in the Laguna Woods Senior Community. To enjoy the community amenities which include, Pools, Spas, Tennis, Club Houses, Walking Trails, golf and 24 hours Guarded Gates and much More.
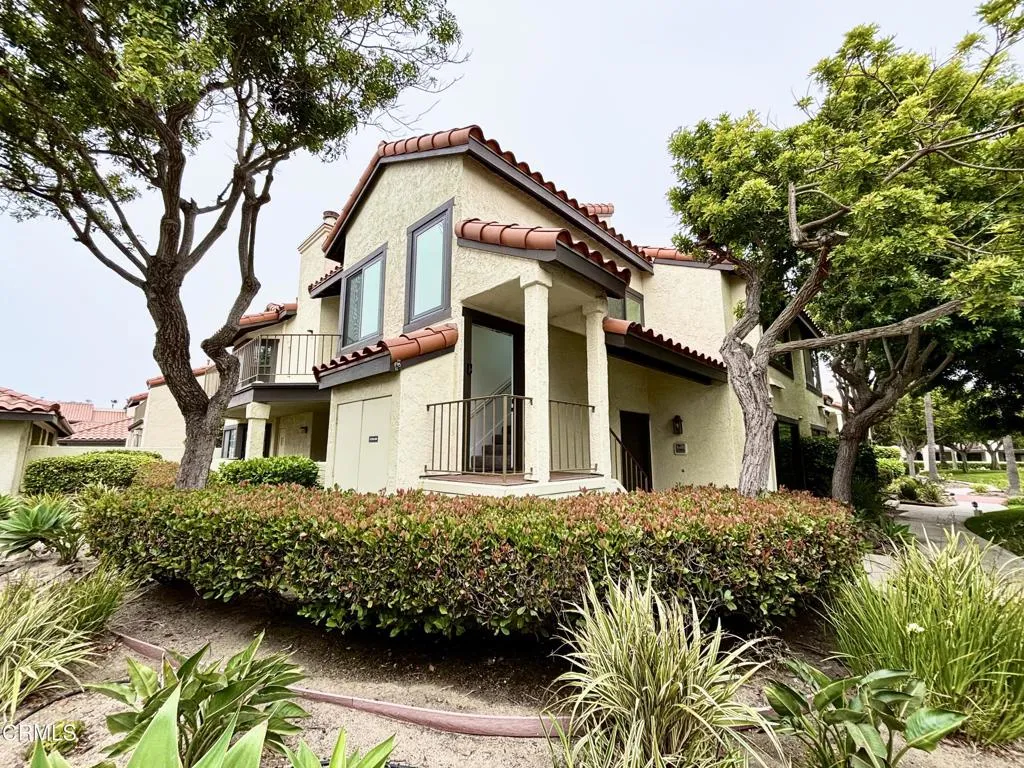
2287 Martinique Lane
Oxnard, CA 93035
AREA SQFT
1,627
BEDROOMS
2
BATHROOMS
2
Live steps from the sand in this light-filled home inside The Colony--a sought-after, gated community moments from Oxnard's best beaches, boutiques, and cafes.The soaring great-room ceiling draws in coastal sun, framing an open main level with a large patio, wall-mounted smart TV, and a chef's kitchen outfitted with stainless appliances, generous counter space, washer and dryer, and a full wine rack.The spacious primary suite features oversized windows and a contemporary barn-door entrance to its ensuite bath and dressing closets. The second bedroom is equally inviting for guests, a home office, or studio.A secluded loft delivers an impressive amount of closet storage and opens to a private patio--the perfect spot for morning coffee or sunset cocktails.Community privileges include resort-style pools and spas, a fitness center, tennis and pickleball courts, and abundant guest parking. The residence is pet-friendly and secured with a Ring camera system and digital keypad lock. A private two-car garage completes the package.Lease DetailsTenant pays gas, sewer, water, and electricityOne year LeaseAvailable for immediate move-in, subject to application and credit approvalSchedule your private tour today and experience coastal living at The Colony.
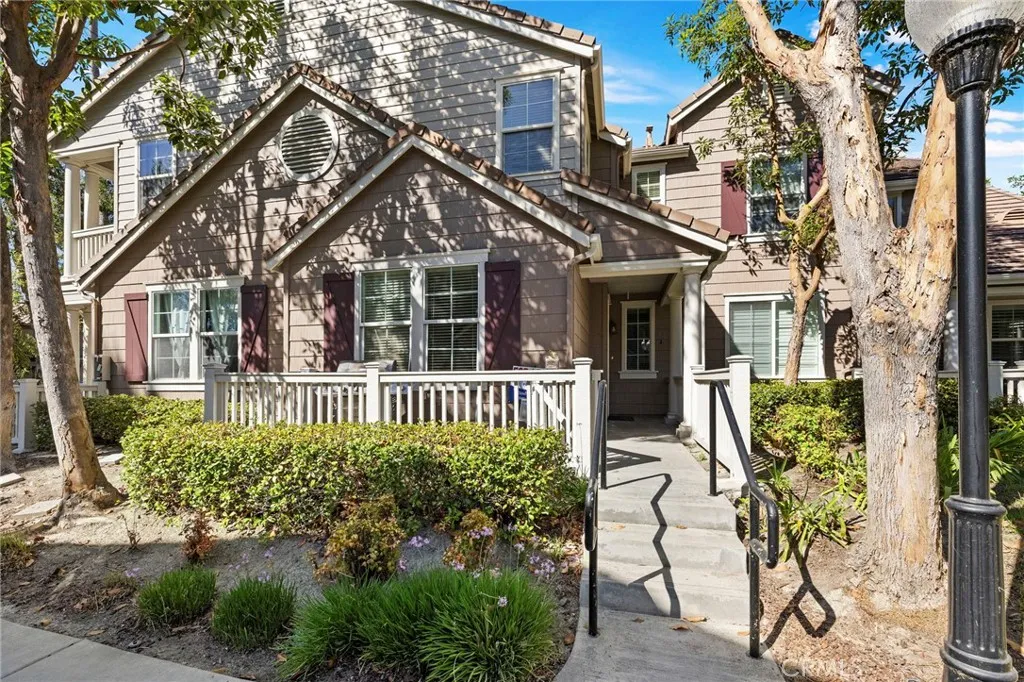
4 Toribeth Street
Ladera Ranch, CA 92694
AREA SQFT
1,698
BEDROOMS
3
BATHROOMS
3
Beautiful 3 big bedrooms and 3 baths with office/ homework area on loft. New paint and new carpet throughout this home is in perfect move in condition. Fabulous neighborhood, close to parks, schools, library and shopping and restaurants. 2 car attached garage and indoor laundry. Private entrance leads to living room with fireplace, formal dining and upgraded kitchen. Beautiful counter tops with eat up bar and plenty of beautiful cabinets. Refrigerator is included. Lots of storage and linen space. Home has big bedrooms and huge master suite with private bath. Separate tub and shower and you will love the big walk in closet. The loft has a big desk area perfect for your office or space to do homework. Ladera Ranch has so many amenities. Skate park, Water slides, parks, pools and fun activities throughout the year. Great schools too! $25/mo pet rent. Call Cindy Bistany 949-735-1777 or Bre Kama 949-382-4900 for private showings!
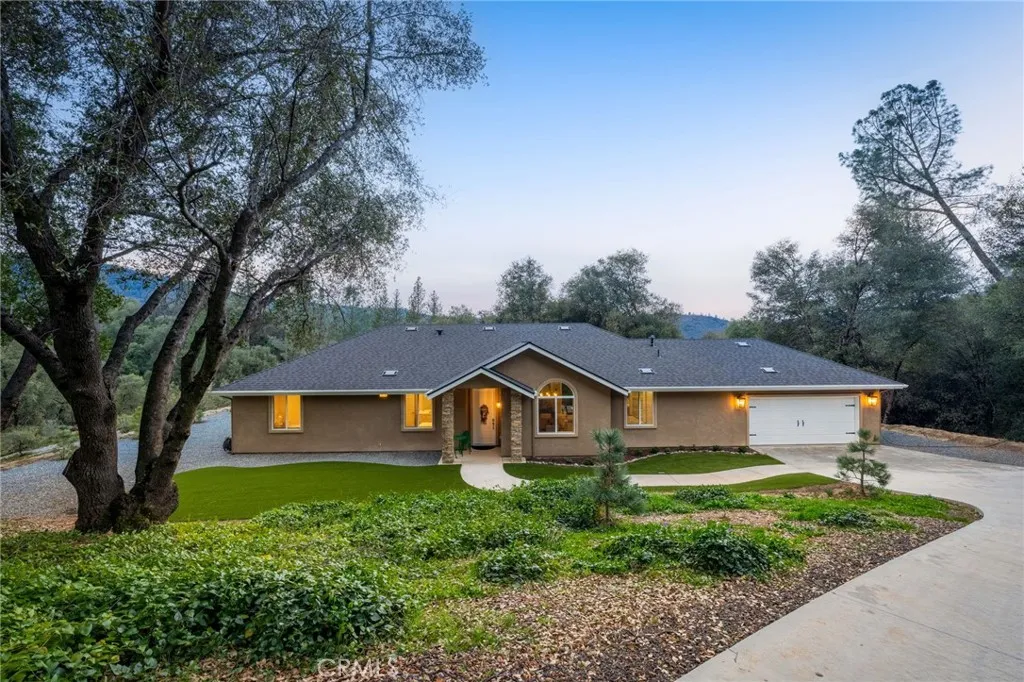
38614 Bon Veu
Oakhurst, CA 93644
AREA SQFT
2,286
BEDROOMS
3
BATHROOMS
2
Discover the perfect blend of luxury, comfort, and natural beauty in this newer custom-built 3-bedroom, 2-bath home, ideally situated just minutes from Bass Lake and only 20 minutes from the southern entrance of Yosemite National Park. Currently operating as a successful vacation rental, this exceptional property offers an outstanding opportunity as an investment, vacation retreat, or full-time residence. Designed with quality craftsmanship and modern finishes, the home features spacious living areas that capture breathtaking views of the surrounding landscape. Large windows fill the home with natural light while showcasing the picturesque scenery from nearly every room. Owned solar and Generac generator are an added bonus. Step outside to an inviting outdoor living space created for entertaining and relaxation. Gather around the fire pit under the stars, unwind in the charming gazebo, or simply enjoy the peaceful setting surrounded by beautiful landscaping and majestic mature oak trees. Every detail has been thoughtfully designed to enhance the outdoor experience. A seasonal creek borders the property with beautiful large outcroppings nearby. Whether you're seeking a proven income-producing property or your own private mountain getaway, this remarkable home offers the best of Sierra living with easy access to Bass Lake's recreational activities and the year-round adventures of Yosemite National Park.
6685 Sunnyhill Road
Joshua Tree, CA 92252
AREA SQFT
1,774
BEDROOMS
3
BATHROOMS
1
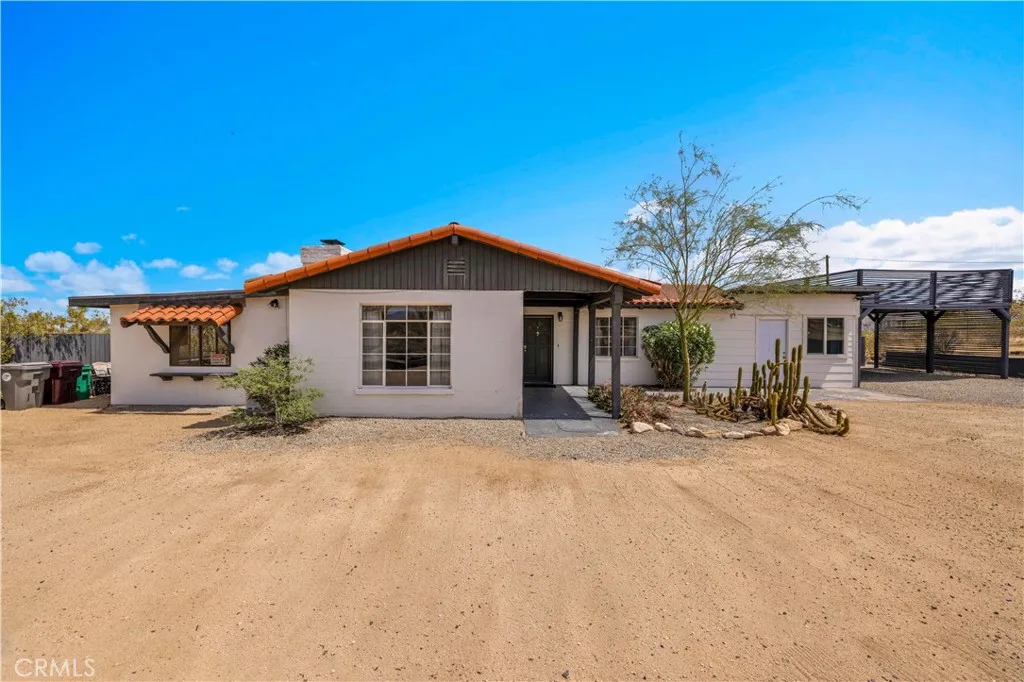
WITH A FULL PRICED OFFER SELLER IS WILLING TO CONTRIBUTE $10,000 TOWARD BUYER CLOSING COSTS OR INTEREST RATE BUY DOWN. Wonderful Joshua Tree home full of character on a fully fenced 1.25-acre lot and on a paved road. This unique property blends natural desert beauty with thoughtful landscaping, creating a setting that feels perfectly integrated with its surroundings. Home can be sold fully furnished with the exception of a few personal items. As you arrive, youll appreciate the long driveway that runs through the property to the carport, offering plenty of space and functionality. The carport also serves as a dual-purpose observation deck, providing a great vantage point to take in the surrounding desert views. Step inside and youll immediately notice the homes distinctive character, featuring masonry walls, tall vaulted ceilings, and an abundance of windows that fill the space with natural light. The living area includes a fireplace with a wood-burning stove insert, adding warmth and charm. The kitchen is exceptionally large, offering an impressive amount of cabinet storage, counter space, and quartz countertops. There is ample room for dining, and the view from the kitchen sink looks out to the backyard. Just beyond, the back patio is a standout feature, designed with large rounded archways that beautifully frame the natural desert landscape. All of the bedrooms are generously sized, and the home is equipped with mini-split systems throughout for efficient heating and cooling. The bathroom has been remodeled and features a large vanity with matching finishes to the kitche
1236 La Colina
Tustin, CA 92780
AREA SQFT
1,691
BEDROOMS
4
BATHROOMS
3
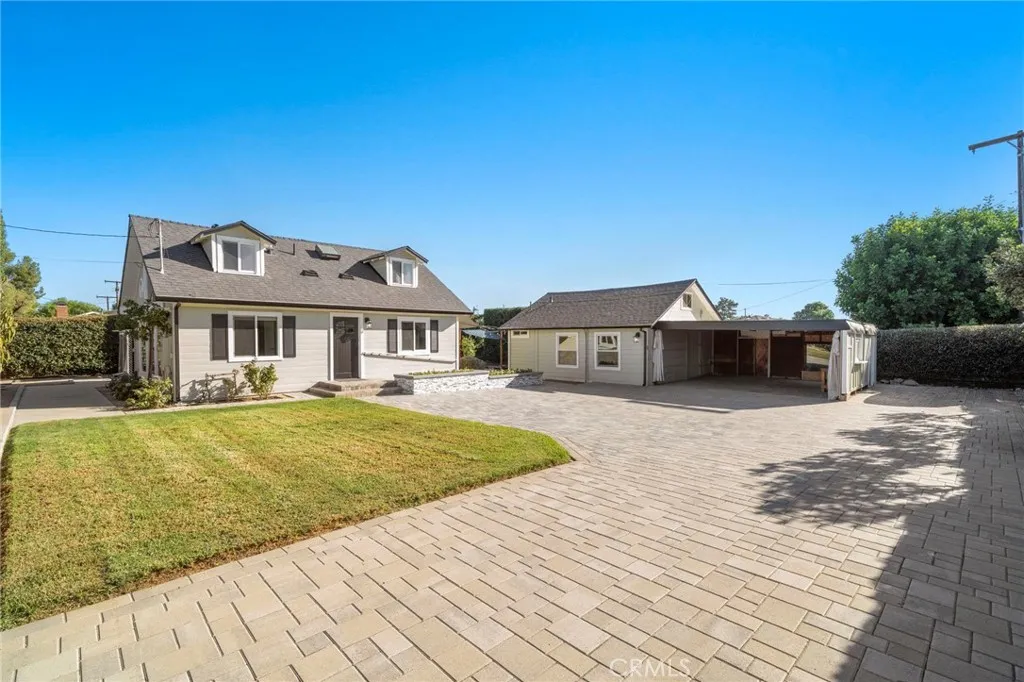
Tucked away at the end of a long gated driveway, 1236 La Colina Drive offers a rare opportunity to own two separate residences on an expansive 13,200-square-foot lot in Tustin. Combining privacy, flexible living arrangements, abundant outdoor space and intriguing long-term possibilities, this distinctive property is ideally suited for multigenerational living, extended family, guests, live-in support or caregiving arrangements, buyers seeking the potential benefit of a separate income-producing residence, or those who value the convenience of single-level living. The main residence features three bedrooms and two bathrooms, while the separate one-bedroom residence offers its own kitchen, living area and bathroom. With a single-story layout and no interior steps, the second residence provides exceptional flexibility while allowing each living space to maintain a sense of privacy and independence. Some of the recent upgrades include new roof and insulation, freshly painted interior and exterior, full high speed wiring, EV charging capability, and new whole house fan. Beyond the two existing residences, the oversized grounds provide exceptional versatility for outdoor living, gardening, recreation, RV or boat parking and future possibilities. Buyers interested in expansion, additional living space or maximizing the propertys long-term potential will appreciate the scale and flexibility of this unusually large Tustin homesite. Any future development, rental use or additional dwelling possibilities are subject to buyer investigation and applicable governmental approvals. Propert
24685 Ridgewalk Street
Murrieta, CA 92562
AREA SQFT
1,411
BEDROOMS
3
BATHROOMS
3
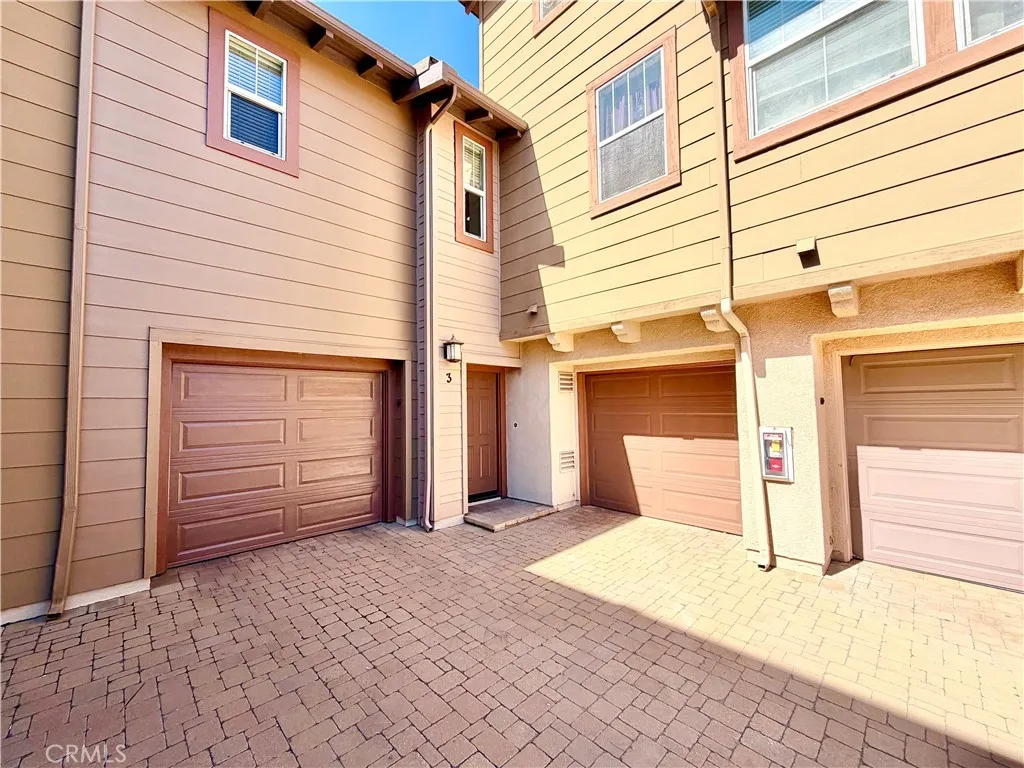
Welcome to 24685 Ridgewalk St #3, a move-in-ready, three-bedroom, two-and-a-half-bath condominium in a desirable gated Murrieta community. Fresh interior and exterior paint, new carpet, abundant natural light, and neutral finishes create a bright, welcoming space ready to make your own. The open living and dining areas feature a gas fireplace and flow out to a private patioan inviting spot to relax or entertain, with direct access to the two attached single-car garages. The kitchen offers granite countertops, ample cabinetry, gas range, microwave, and stainless-steel sink with disposal. A convenient half bath is located on the first floor. Upstairs, the primary suite includes an en-suite bathroom and walk-in closet. Two additional bedrooms, a full bathroom, and hallway storage provide room for family, guests, or a home office. Enjoy comfortable, low-maintenance living close to schools, parks, shopping, dining, and freeway access. Come see all this Murrieta home has to offer!
881 Pear Court
Upland, CA 91786
AREA SQFT
1,759
BEDROOMS
4
BATHROOMS
3
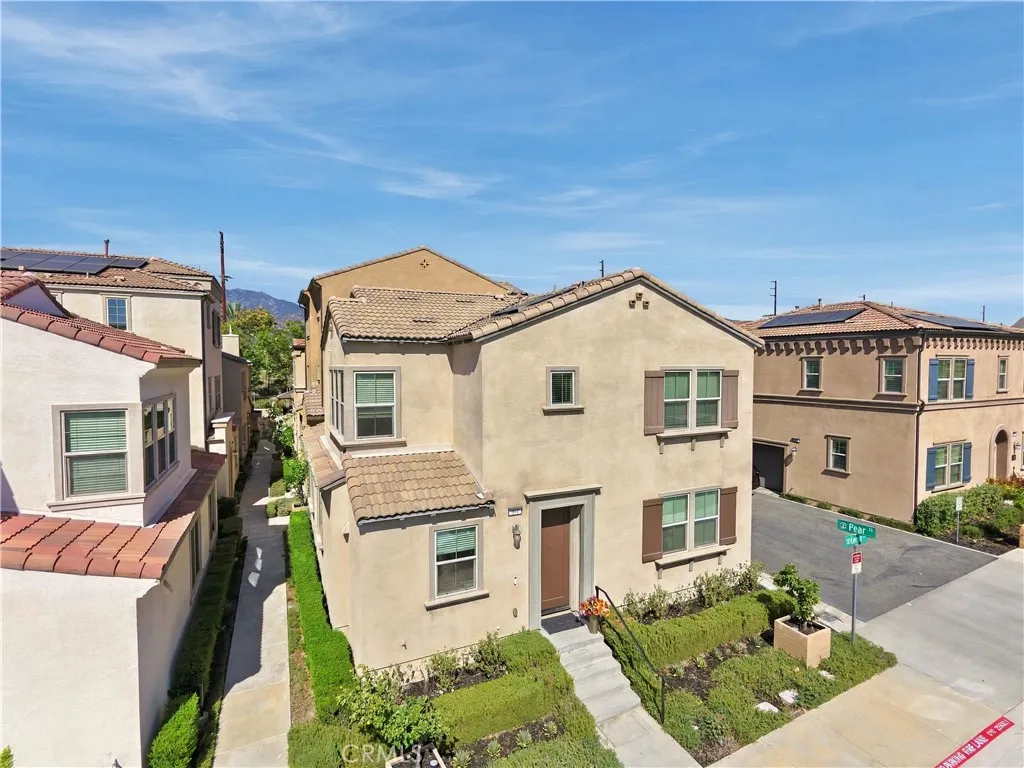
Welcome to resort style living in the premier gated community of Harvest @ Upland. NO NEED TO CLIMB THREE SETS OF STAIRS to enjoy your home. This DETACHED TWO-STORY home offers style coupled w an open floor plan concept creating a warm contemporary feel throughout. Built in 2019 - it still has that 'new house freshness!' Brand new laminate wood flooring (Sept 2026) thru the entire home and new interior paint makes it truly turn-key! Gorgeous mountain views make this a fantastic place to call HOME! Down the street from the Claremont Village and Montclair shopping make living here a true exciting lifestyle. A convenient main floor bedroom and bathroom offer comfort for guests for multi-generational living, while the upstairs loft adds extra space for an office or additional relaxation. The primary suite is spacious and includes its own 3/4 bath w double sinks and a walk-in closet. Two additional upstairs bedrooms share an additional full bath. Upstairs laundry room offers convenience and functionality. Back patio and attached two-car garage w direct access offer further convenience. Enjoy the resort-like HOA amenities including a resort style sized pool and spa, a fitness center, recreation room, outdoor kitchen areas, playgrounds, and community gardens. Let's grow some pumpkins for the fall season! Close proximity to both the 210 and 10 freeways, colleges, restaurants, shopping, parks, hiking trails, biking trails - this home has it all! Bring your wining offer the U-Haul - once you see this home, you're not going to want to leave. Save on energy costs w solar!
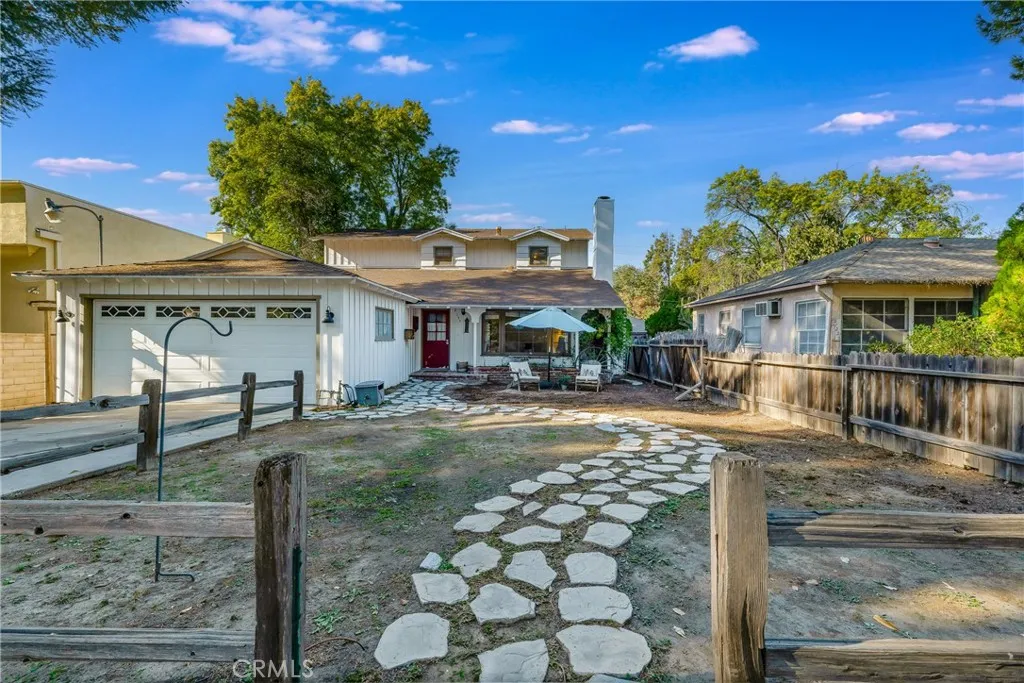
21235 Dumetz Road
Woodland Hills, CA 91364
AREA SQFT
2,195
BEDROOMS
4
BATHROOMS
3
This Cape Cod inspired home with great bones and plenty of possibilities offers an exciting opportunity to update and personalize a property with great potential. A spacious two-story floorplan featuring 4 bedrooms and 2.5 baths, with two bedrooms upstairs and two downstairs. The oversized bedrooms provide excellent flexibility, an exceptionally large primary suite features a vaulted ceiling, attached bath, and abundant closet space. The large open kitchen has granite countertops, stainless-steel appliances and flows naturally into the dining area. Featuring a family room offering a comfortable gathering space centered around the classic brick fireplace. French doors and windows add character and natural light throughout the home. The rear yard features a pool and spa, surrounded by an apricot, orange and lemon tree, creating an ideal setting for relaxing and entertaining. A convenient two-car attached garage provides secure parking and additional storage. Enjoy easy access to Ventura Boulevard's shops and restaurants, Warner Center, world-class shopping and dining, the beach, and the 101 Freeway. Dont miss this incredible opportunity!
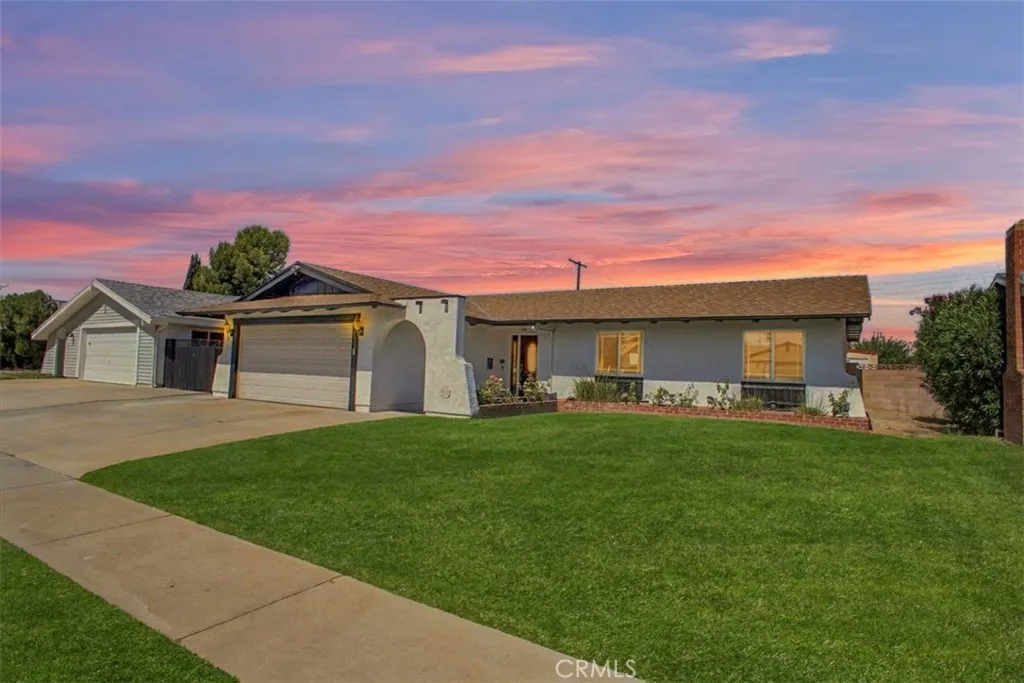
2535 Avenue R3
Palmdale, CA 93550
AREA SQFT
2,082
BEDROOMS
4
BATHROOMS
2
Amazing newly remodeled 4-bedroom, 2-bath home offering over 2,000 square feet with a spacious open floor plan designed for comfortable living and entertaining. From the moment you arrive, youll notice the lush landscaping, freshly painted exterior, and beautiful stained-glass entry door. Step inside to laminate flooring throughout the main living areas and an impressive oversized living room. The adjoining family room features a striking gas fireplace with floor-to-ceiling brick and a beautiful wood hearth, creating a warm and inviting gathering space. The HUGE remodeled kitchen is a standout, offering an abundance of cabinetry, granite countertops, tile backsplash, stainless steel 5-burner cooktop, GE oven, built-in microwave, under-cabinet lighting, and pendant lighting above the seating area. Just off the kitchen is a convenient built-in desk/workspace. Both bathrooms have been tastefully remodeled with stone and tile showers. The guest bathroom features extensive tilework from the floor approximately three-quarters of the way up the walls. The fully landscaped backyard is surrounded by block walls and features a covered patio, built-in BBQ, and a separate approximately 160-square-foot workshop complete with air conditioning, heat, and 220-volt powerperfect for hobbies, projects, or additional workspace. Additional features include a whole-house attic fan, Nest thermostat, recessed lighting, and a fantastic open floor plan ideal for entertaining. Conveniently located near schools, shopping, dining, and easy access to the 14 Freeway. This beautifully updated home is read
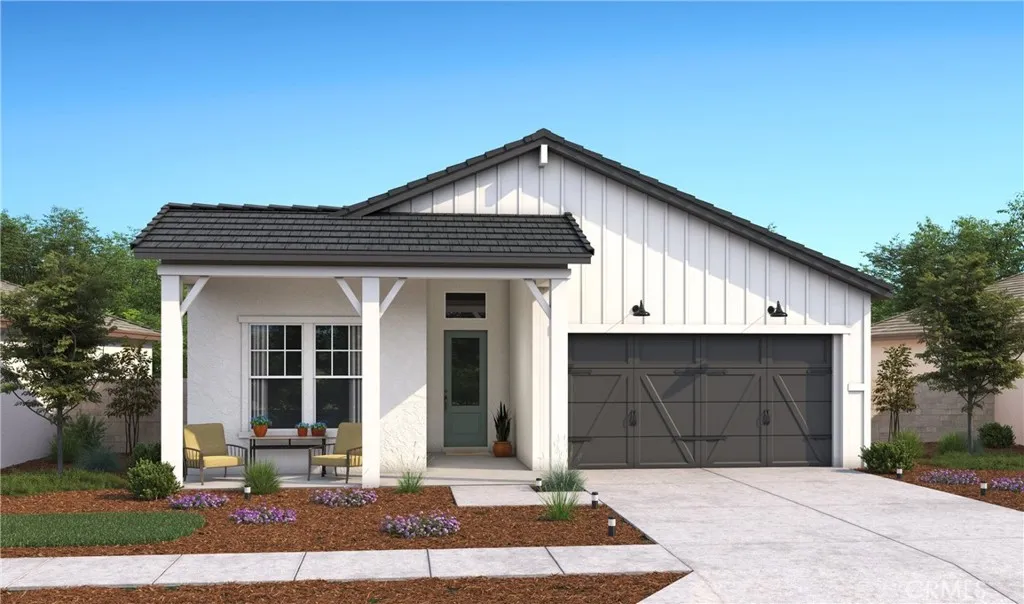
3507 Vineyard Hill Road
Paso Robles, CA 93446
AREA SQFT
2,083
BEDROOMS
3
BATHROOMS
3
Experience the beauty of Central Coast living in Mirabella Paso Robles with the thoughtfully designed Pasadena plan. This 3-bedroom, 3-bath home offers exceptional flexibility with an Extra Suite Plus featuring a private entrance, sitting area with kitchenette, and bedroom, perfect for multigenerational living, guests, or a private retreat. A soaring vaulted ceiling enhances the spacious great room, while expansive glass doors extend the living space to a covered patio for relaxed indoor-outdoor enjoyment. The designer kitchen showcases White cabinetry, Soapstone Metro quartz countertops, Caf stainless-steel appliances, and a generous island with pendant lighting. A dedicated office provides space for work or hobbies, while the luxurious primary suite features a freestanding soaking tub, walk-in shower, dual vanities, and spacious walk-in closet. Ideally located near parks, wineries, shopping, and dining. **Prices subject to change.
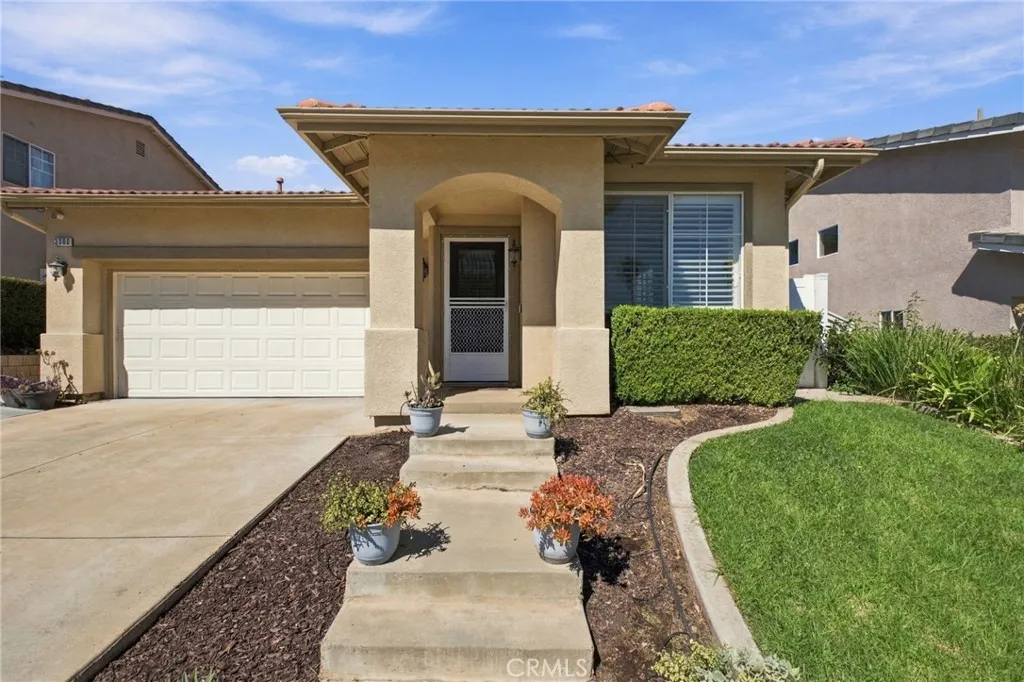
3360 Redport
Corona, CA 92881
AREA SQFT
1,317
BEDROOMS
3
BATHROOMS
2
Welcome to 3360 Redport Dr., a beautifully situated single-story home in the private, gated Ashwood community of Corona. Offering 3 bedrooms, 2 bathrooms, and 1,317 square feet of comfortable living space, this home is an inviting opportunity in a convenient Corona location. Inside, you'll find tiled flooring throughout, plantation shutters, granite countertops, designer cabinetry, and stainless steel appliances in the kitchen. The bedrooms feature ceiling fans, while the primary bathroom offers an updated vanity. The 2-car garage provides additional storage and features epoxy flooring. Step outside to a thoughtfully designed backyard, perfect for entertaining. Concrete runs along both sides of the home, creating a functional and easy-to-maintain outdoor space. The Ashwood community offers a private gated entrance, nightly patrol and security, and mailbox maintenance. Conveniently located near Santiago High School and with easy access to shopping, dining, entertainment, and freeways.
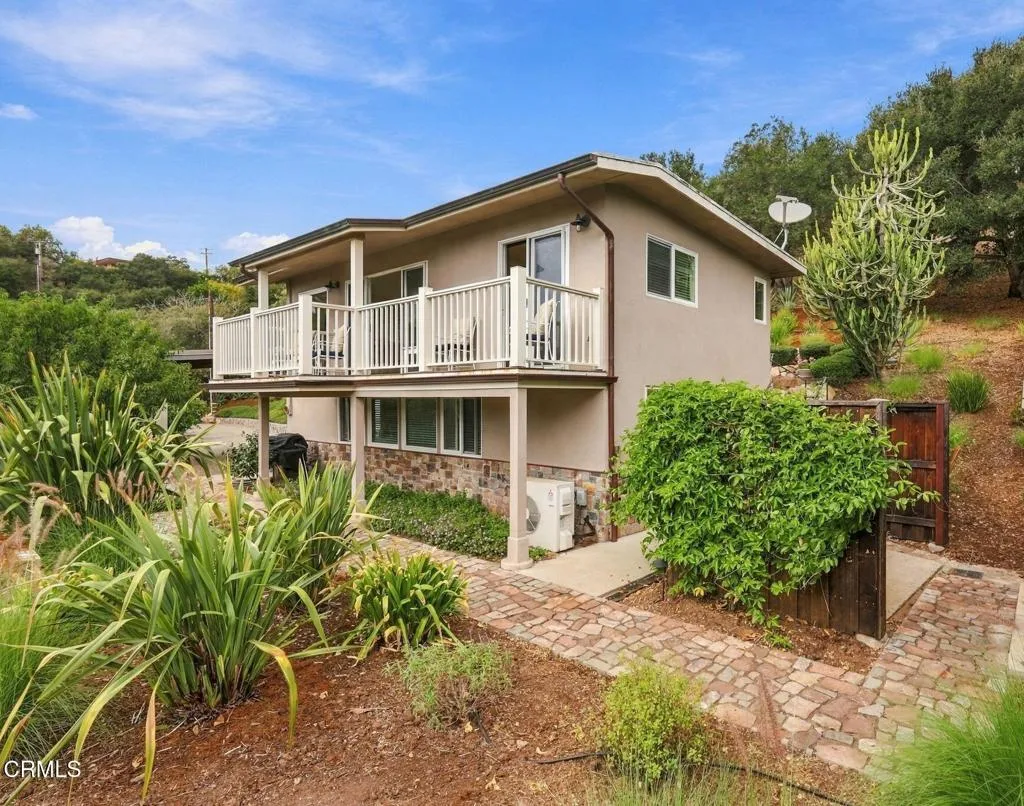
2870 Torito Road
Santa Barbara, CA 93108
AREA SQFT
725
BEDROOMS
2
BATHROOMS
2
Set in a peaceful and private setting, 2870 Torito Road offers breathtaking ocean, island, mountain, and canyon views. Tucked away on a private road and nestled on a one-acre lot beneath mature oak trees, this bright 1-bedroom, 1-bath home features a crisp kitchen with abundant cabinetry, a dishwasher, and a gas cooktop. A lower-level studio with a private entrance, kitchenette, 1 bath, and laundry provides added flexibility and privacy. Enjoy sweeping views, sunrises, and sunsets from the deck and patio, along with the convenience of a two-car carport. Ideally located just minutes from beautiful beaches, Montecito's Upper and Lower Villages, and Santa Barbara. Property is in the Toro Canyon Plan area - https://www.countyofsb.org/pl-toro-canyon-planning-area
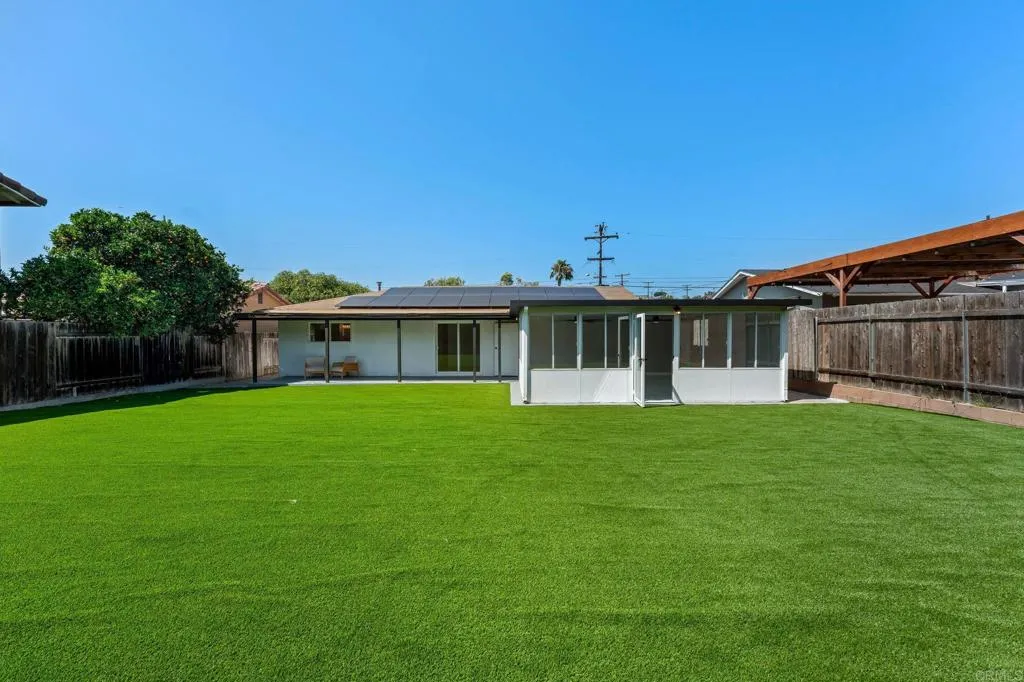
2346 Saipan Dri Street
San Diego, CA 92139
AREA SQFT
1,450
BEDROOMS
3
BATHROOMS
2
Welcome to 2346 Saipan Drive in Paradise Hills. This move-in-ready home is fully renovated with three bedrooms, two bathrooms, and about 1,450 square feet. Inside, you'll find a bright living room, a brand new kitchen with glossy white countertops, new appliances, vinyl flooring, and fresh paint throughout. Both bathrooms are nicely updated with tile, wall vanities, and LED mirrors. There's also a washer and gas dryer included, plus two mini split AC units to help keep things comfortable. Out back, enjoy a big sunroom with ceiling fans, great for gatherings. The yard has easy care turf and potential space for an ADU, plus an attached two car garage with epoxy floors. The Sunrun solar system with 20 panels can help lower monthly electric costs, depending on usage and the agreement. This home is ready for its next family. Come see it for yourself.
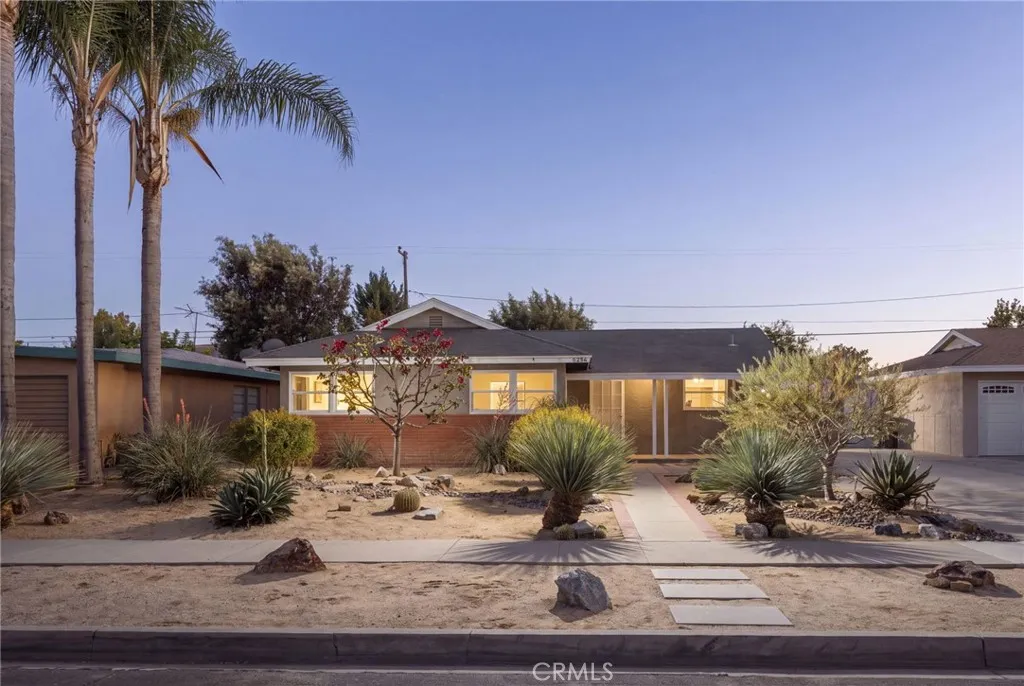
6254 Metz Street
Long Beach, CA 90808
AREA SQFT
1,442
BEDROOMS
3
BATHROOMS
2
Beautifully updated, thoughtfully expanded, and tucked into a prime interior location in one of East Long Beachs most beloved neighborhoods. 6254 E. Metz Street brings together the charm of The Plaza with the space, style, and highly functional floor plan todays buyers are searching for. Offering approximately 1,442 square feet with three bedrooms and two beautifully updated bathrooms, the home unfolds with an easy, natural flow. The front living spaces bring together the living room, dining area, and remodeled open kitchen, creating a bright and connected heart of the home. White shaker cabinetry, quartz countertops, stainless-steel appliances, and a custom horizontal-tile backsplash give the kitchen a crisp, timeless finish, equally suited to everyday life and entertaining. Two bedrooms at the front of the home share a fully updated bath, while a dedicated laundry room adds everyday practicality. Tucked privately beyond is the space that makes this home truly special: a sumptuous primary retreat with generous closet and storage space and a gorgeous en-suite bath. A skylight pours natural light over the quartz-topped double vanity, while a striking walk-in shower completes the spa-like experience. Outside, the home feels equally considered. Low-maintenance, drought-tolerant landscaping is softened by beautiful mature plantings and a fruit-bearing citrus tree, while an inviting front porch and covered rear patio with nearby fire pit create places to gather from morning coffee through evenings under the stars. A modern HVAC system provides year-round comfort, while the detac
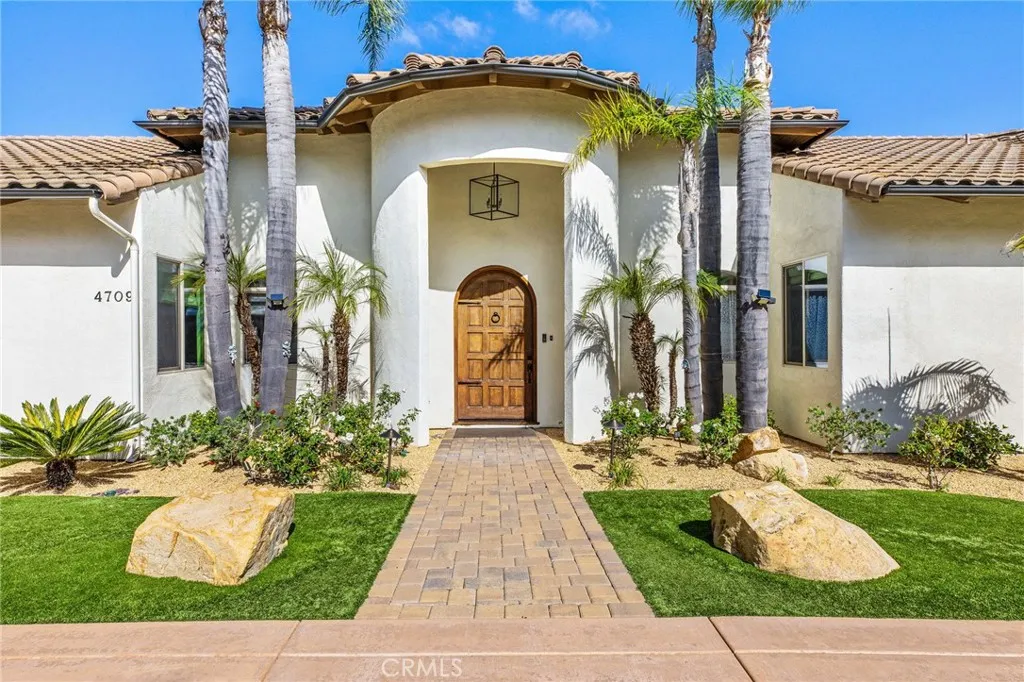
4709 Briana Court
Fallbrook, CA 92028
AREA SQFT
4,225
BEDROOMS
5
BATHROOMS
6
FEATURED ESTATE in the highly desirable MORRO HILLS. Welcome home to a private 2.23-acre Mediterranean estate at the end of a quiet cul-de-sac, where 180-degree mountain and valley views and refreshing coastal breezes greet you every day. A70 agricultural zoning opens the door to what few properties can offer: room for an ADU or guest house, a barn, horses, RV and toy parking, an additional garage or workshop, and a productive farm with off-grid potential (buyer to verify all uses with the County). Lovingly maintained and thoughtfully upgraded, this turnkey single-story home is truly move-in ready. A circular driveway and custom hacienda entry open to soaring vaulted ceilings, crown molding, recessed lighting, rich wood and tile floors, and oversized dual-pane windows and sliding glass doors that fill the home with natural light and frame the views. All 5 bedrooms and 6 bathrooms are on one level, plus a home office for working from home, or a bonus room or an exercise room with space for hobbies off the primary bedroom. The remodeled designer kitchen is the heart of the home, with granite counters, an oversized island, six-burner propane range, self-closing cabinets and drawers, a walk-in pantry and a built-in six-seat banquette for relaxed mornings. It opens to the family room with custom bar and fireplace, made for gatherings. The primary retreat is your private escape, with a sitting room, fireplace, walk-in closet, direct patio access and a spa-inspired bath with soaking tub, walk-in shower and dual sinks. Every bathroom has been remodeled with impressive continuity of
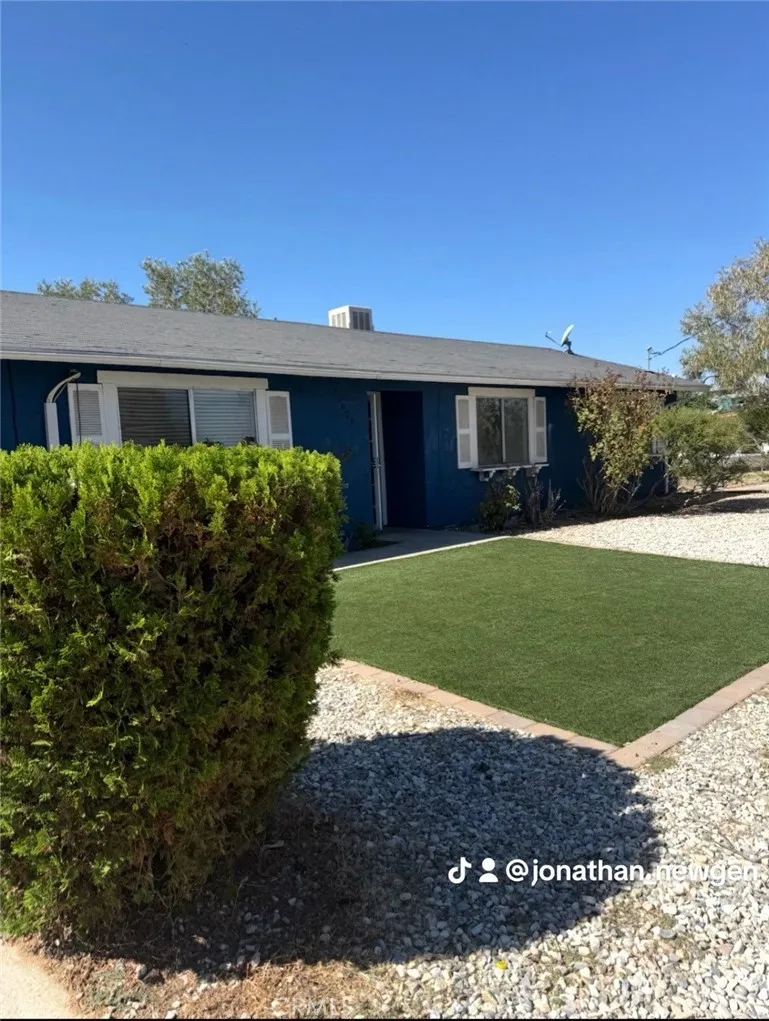
17821 Capri
Hesperia, CA 92345
AREA SQFT
1,236
BEDROOMS
3
BATHROOMS
2
Make this Property your Future home! Lot's of potential, Seller willing to help future buyer with some cosmetic repairs. Prime Location off of Bear Valley Rd.
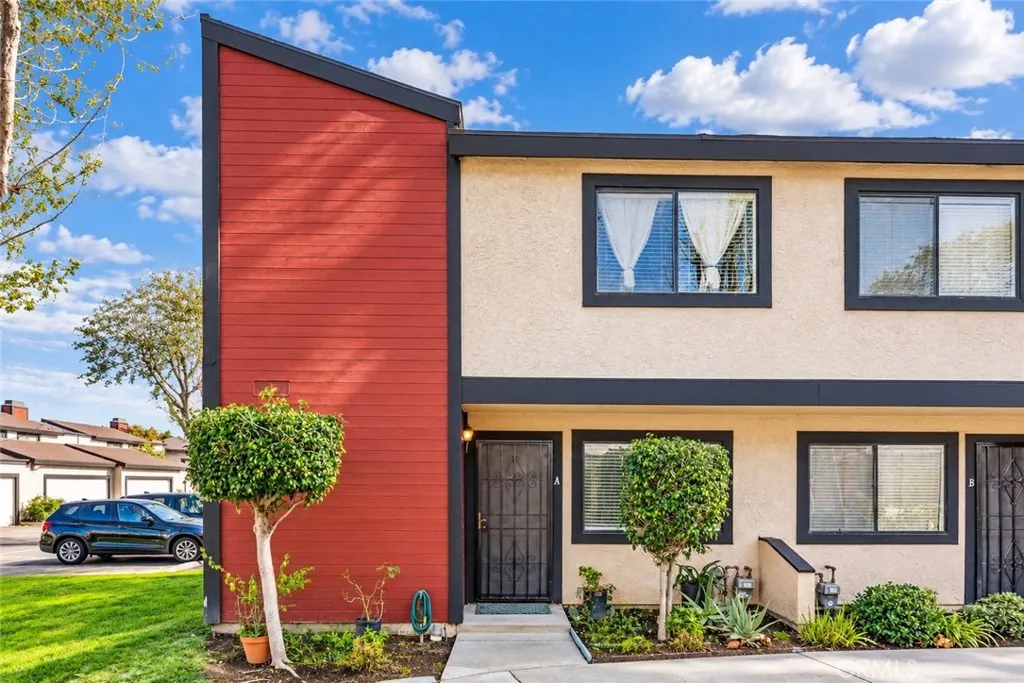
8574 Chapman
Stanton, CA 90680
AREA SQFT
1,168
BEDROOMS
2
BATHROOMS
3
Welcome Home. Tucked Away Within A Quiet, Gated, And Beautifully Maintained Community, This Charming End-Unit, Two-Story Condo Townhome Offers Comfort, Privacy, And Everyday Convenience In One Inviting Setting. Step Inside To A Light-Filled Living Space Where The Cozy Fireplace Becomes The Heart Of The HomePerfect For Relaxed Evenings Or Gathering With Friends. The Thoughtfully Designed Layout Includes A Convenient Half Bath On The Main Level, Ideal For Guests, While Central Air Conditioning Keeps The Home Comfortable Year-Round. Upstairs, Youll Find Two Spacious Primary Suites, Each Designed As A Private Retreat. Both Bedrooms Feature Vaulted Ceilings, Creating An Airy, Open Feel, Along With His-And-Her Closets That Offer Generous Storage And Everyday Ease. Whether Used As Dual Primary Bedrooms, A Guest Suite, Or A Home Office Setup, The Flexibility Here Is Unmatched. The Two-Car Garage Provides Direct Access To Both The Home And The Backyard, Adding Convenience And Functionality, With Laundry Hookups Located In The Garage For Practicality. Outside Your Door, Enjoy The Serenity Of The Communitys Resort-Style Pool And Spa, Perfect For Unwinding After A Long Day. Best Of All, This Home Is Ideally Located Within Walking Distance To Church, Stater Bros., And Popular Asian Markets, Blending Peaceful Living With Everyday Accessibility. The HOA Includes Water And Trash, Offering Added Value And Ease Of Ownership. This End-Unit Gem Offers The Perfect Balance Of Comfort, Location, And LifestyleA Place Where You Can Truly Feel At Home From The Moment You Arrive

