

favorites
favorites
favorites
Favorite Properties
Form submitted successfully!
You are missing required fields.
Dynamic Error Description
There was an error processing this form.
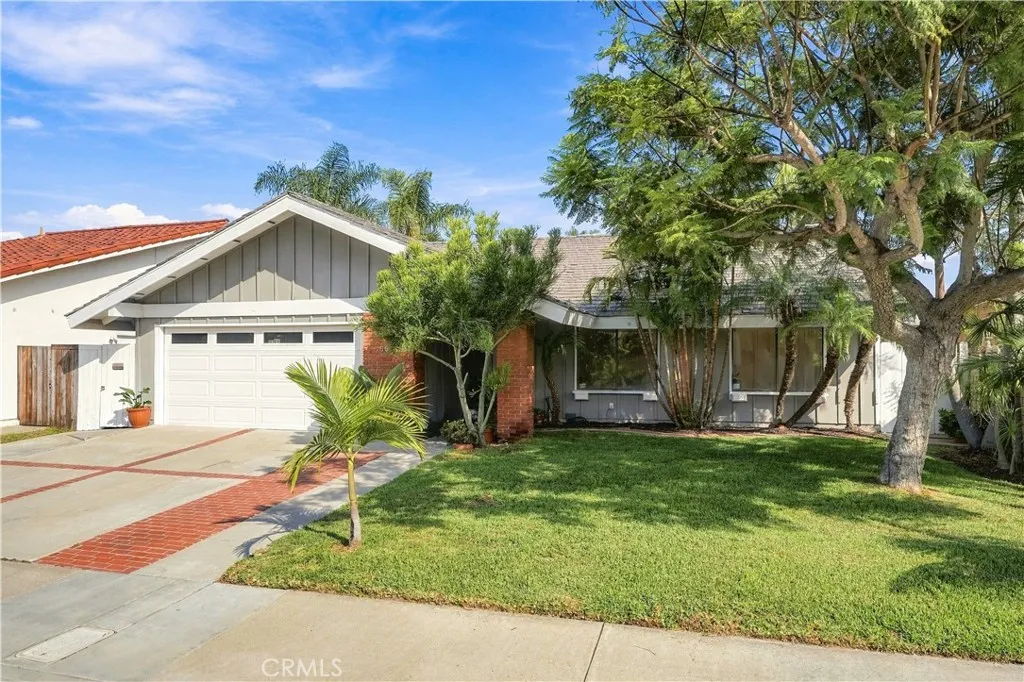
8641 Salt Lake Drive
Huntington Beach, CA 92646
AREA SQFT
1,557
BEDROOMS
3
BATHROOMS
2
Welcome to 8641 Salt Lake Dr, a beautifully upgraded single-story home in the highly desirable Huntington View neighborhood of South Huntington Beach. Offering approximately 1,557 square feet with 3 bedrooms, 2 bathrooms, plus a dedicated office, this inviting home sits on an oversized 6,120-square-foot lot and combines thoughtful upgrades, comfortable living spaces, and an exceptional coastal location just minutes from the Pacific Ocean. Step inside through the travertine-floored entry and immediately appreciate the homes bright, open feel, enhanced by recessed lighting and dual-pane windows. The spacious living room features vaulted ceilings, a cozy fireplace, and beautiful bamboo hardwood flooring that adds warmth and character throughout the living spaces. At the heart of the home is the beautifully remodeled kitchen, featuring quartz countertops, stylish updated finishes, and newer appliances. The kitchen opens seamlessly to the adjoining family room, creating an ideal layout for everyday living, gatherings, and entertaining. A dedicated office provides valuable additional space for working from home, studying, or creating a quiet retreat. Step outside to a spacious backyard surrounded by mature palm trees, citrus, and fruit trees, creating a lush Southern California setting perfect for outdoor dining, gardening, entertaining, or simply relaxing. A new sprinkler system makes maintaining the established landscaping easy. Adding to the appeal, no home sits directly behind the property, offering a more open backdrop and additional privacy without a neighboring two-story r
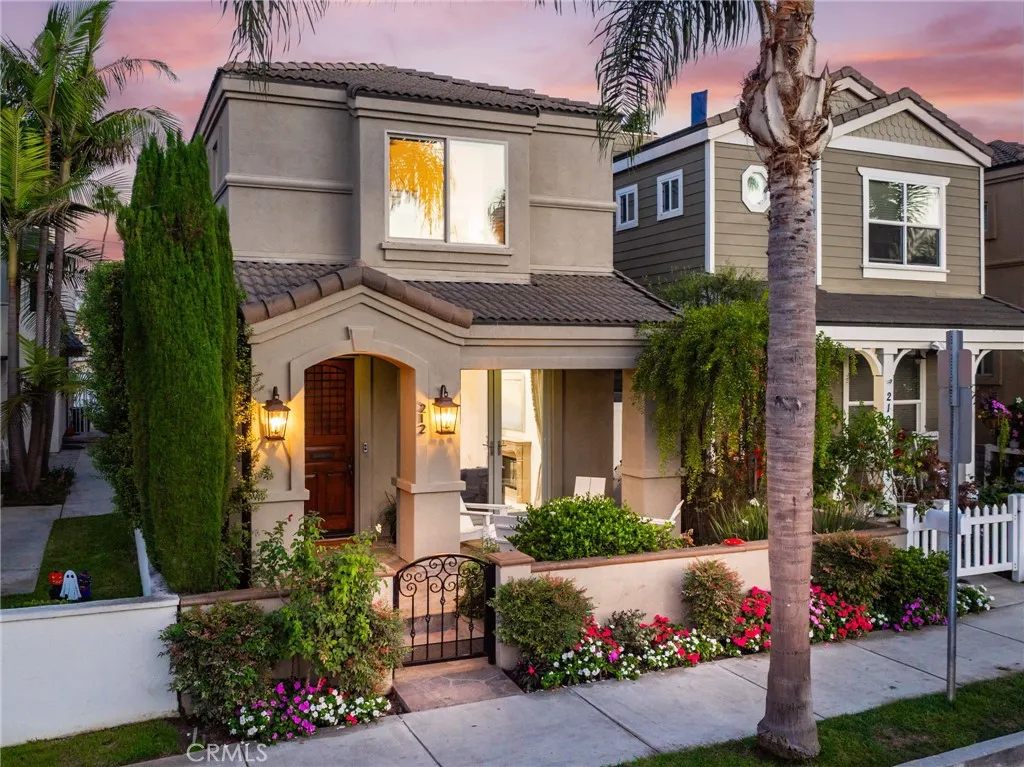
212 5th Street
Seal Beach, CA 90740
AREA SQFT
2,770
BEDROOMS
3
BATHROOMS
3
ONE BLOCK TO THE BEACH IN OLD TOWN SEAL BEACH! This beautifully maintained 3-bedroom, 2.5-bath home offers the quintessential Seal Beach lifestyle, just steps from the sand and minutes from Main Street. A custom solid-wood Craftsman-style entry door welcomes you into a thoughtfully designed interior featuring beautiful travertine flooring throughout the first level. The inviting living room showcases a cozy fireplace and French doors opening to the charming front porchperfect for enjoying the coastal breeze. The well-appointed kitchen features a large center island with utility sink, cooktop and overhead vent, stainless steel appliances, ample cabinetry, and an easy flow into the dining and living areas. A convenient half bath and direct access to the rear garage complete the first level. Upstairs, freshly cleaned carpeting leads to a versatile second living area or bonus room, three generously sized bedrooms, a spacious laundry room that offers abundant storage cabinetry and a utility sink. The hallway bathroom features travertine stone tile and a solid wood cabinet with granite countertop. The front-facing primary suite is filled with natural light from numerous windows and features a beautiful gas fireplace as its focal point. The luxurious en suite bath is accented with marble, offering dual sinks, soaking tub, separate shower, private toilet closet, and walk-in closet. Located in one of Southern California's cherished small beach communities, this home is approximately four blocks from Main Street, where shops, restaurants, and the iconic Seal Beach Pier await. Enjoy b
7000 Nagle
North Hollywood, CA 91605
AREA SQFT
1,360
BEDROOMS
3
BATHROOMS
2
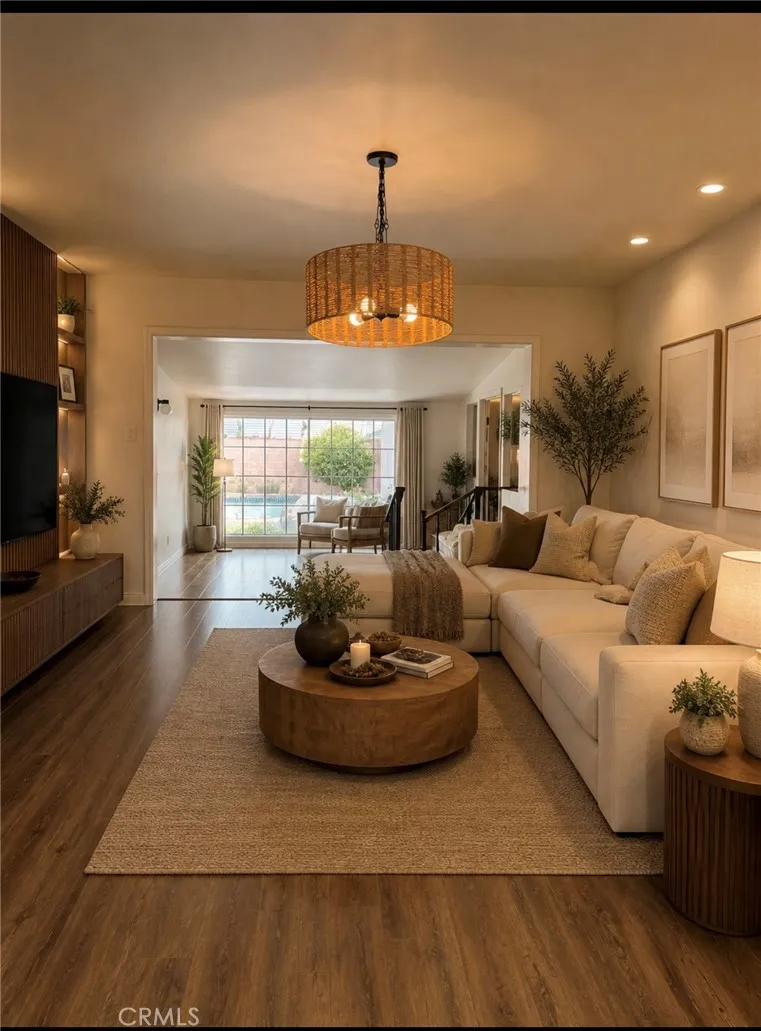
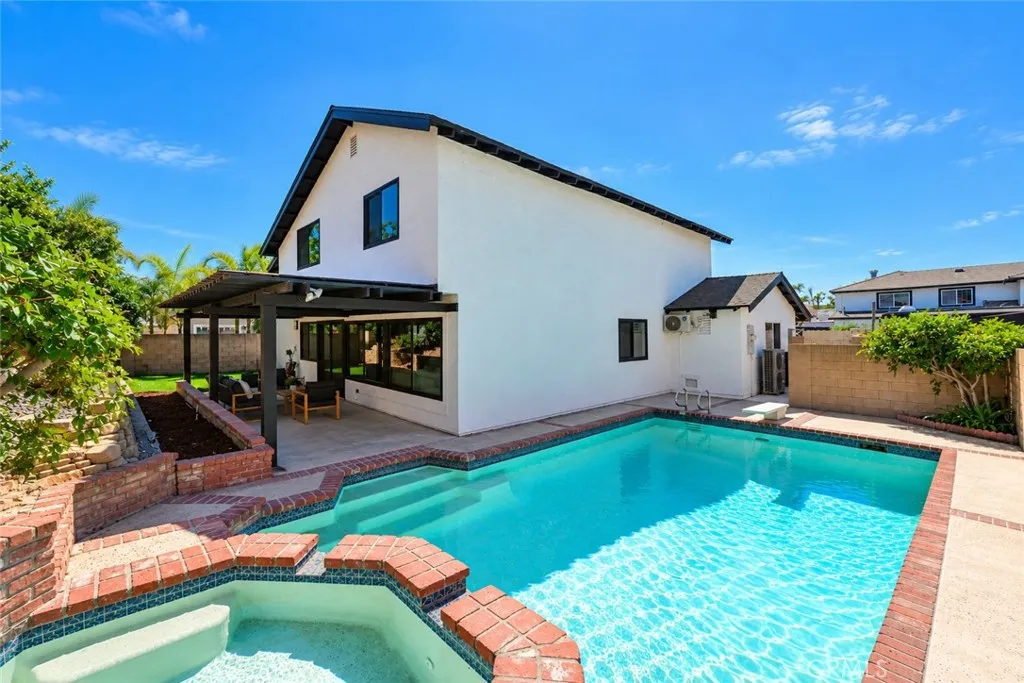
Welcome to 7000 Nagle Avenue, a single-story detached residence, set in a convenient North Hollywood location south of Sherman Way. This inviting home blends comfortable single-level living with outdoor space suited for relaxing and entertaining. The corner-lot setting provides a strong street presence, while the private backyard pool creates a welcome retreat for warm Southern California days. Inside, the approximately 1,360-square-foot floor plan includes three bedrooms and two full bathrooms, with a functional layout featuring a living room with fireplace, family room, kitchen, laundry area, and all bedrooms on the main level. Enjoy a PRIVATE POOL, PAID-OFF SOLAR, BRAND NEW CENTRAL AIR, attached two-car garage adds practical parking and storage. Enjoy proximity to neighborhood shopping, dining, schools, and commuter access, including the nearby 170 freeway. "A MUST SEE".
7666 Paseo Laredo
Anaheim, CA 92808
AREA SQFT
2,452
BEDROOMS
5
BATHROOMS
3
WELCOME TO YOUR ANAHEIM HILLS RETREAT! Beautifully remodeled and designed for both comfortable everyday living and entertaining, this impressive 5-bedroom, 3-bath pool home offers approximately 2,452 square feet of living space on a 7,000-square-foot lot. Step inside and immediately experience a bright, welcoming interior with an abundance of natural light, updated finishes and a spacious floor plan that provides room for everyone. One of the home's standout features is its separate living room, formal dining room and family room, giving you multiple spaces to entertain, gather with family or simply relax. At the heart of the home is the beautifully remodeled kitchen featuring quartz countertops, custom cabinetry, stainless-steel appliances and generous counter and storage space. The kitchen flows naturally toward the surrounding living areas, creating an inviting environment for both daily life and entertaining. The home has been thoughtfully updated throughout, including remodeled bathrooms, updated flooring and contemporary finishes that create a fresh, move-in-ready atmosphere. The versatile floor plan includes two bedrooms and a full bathroom on the main level, providing excellent flexibility for guests, extended family, a home office or multigenerational living. Continue outside and discover your own private backyard retreat. The sparkling heated in-ground pool with cascading water features creates an inviting setting for summer afternoons, weekend gatherings and relaxing evenings at home. With multiple indoor and outdoor areas to enjoy, this home was made for enterta
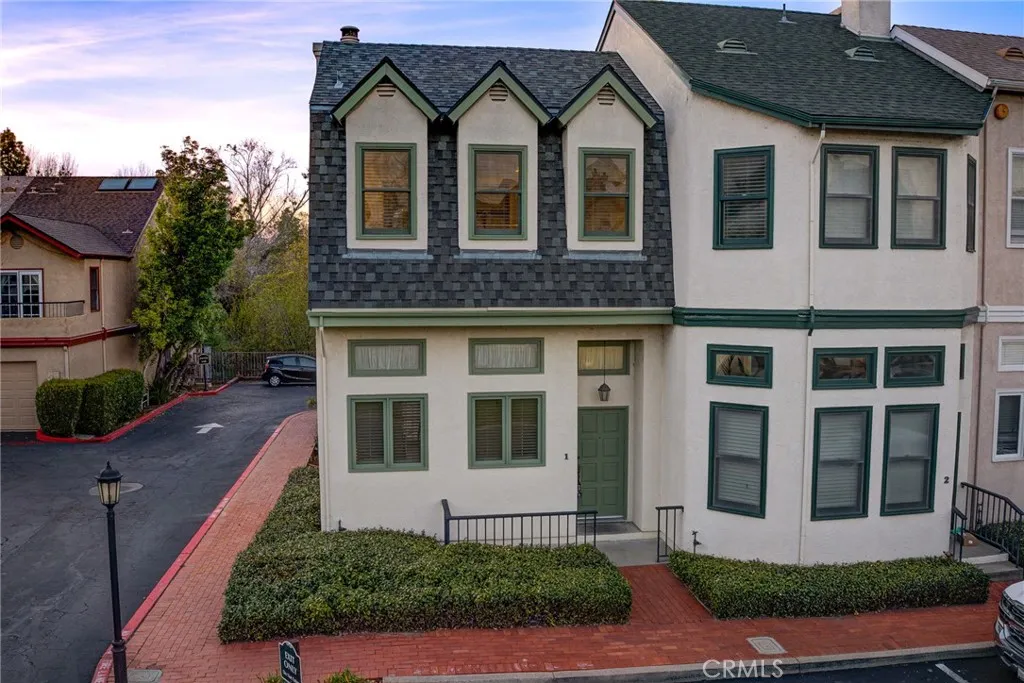
1106 Oceanaire
San Luis Obispo, CA 93405
AREA SQFT
1,330
BEDROOMS
2
BATHROOMS
2
Light-Filled End Unit with Soaring Ceilings, Fireplace & Private Patio in Windermere Step inside this distinctive 2-bedroom, 2-bath Windermere condo and discover a home that feels anything but ordinary. Soaring ceilings, abundant windows and an open multi-level design create an impressive sense of space, while the living room fireplace provides a warm focal point at the heart of the home. The adjoining dining area is filled with natural light and features a charming bay window seat and French doors opening to the private patioan inviting extension of the living space for morning coffee, outdoor dining or relaxing in the Central Coast sunshine. The kitchen connects easily to the dining area with additional seating at the breakfast bar. The thoughtful multi-level floor plan places the bedrooms on separate levels, offering welcome flexibility and privacy for guests, a home office or everyday living. The upper bedroom feels especially spacious with vaulted ceilings, abundant natural light and generous closet space. Additional highlights include indoor laundry, a detached garage and the privacy of an end-unit location. Conveniently situated near Laguna Lake Park, hiking and biking trails, shopping, dining and downtown San Luis Obispo, this home combines architectural character, outdoor space and everyday convenience in one of SLOs established residential communities. Come experience the space, light and character of 1106 Oceanaire Drive #1.
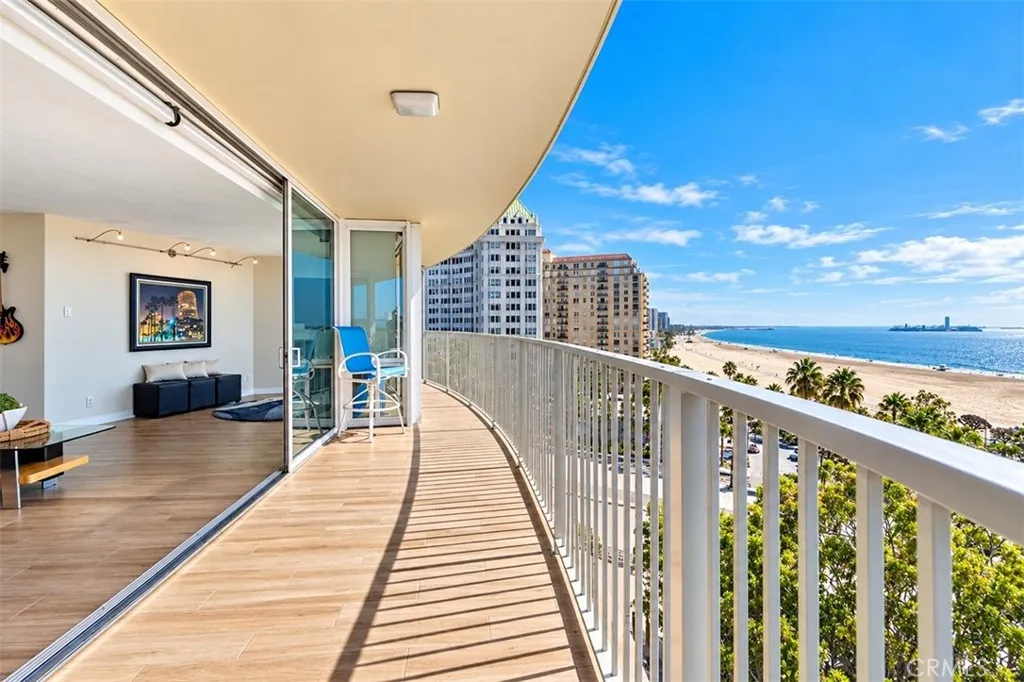
700 Ocean Boulevard
Long Beach, CA 90802
AREA SQFT
1,080
BEDROOMS
2
BATHROOMS
2
PANORAMIC OCEAN VIEWS, AN EXPANSIVE WRAPAROUND BALCONY & TWO SIDE-BY-SIDE PARKING SPACESWELCOME TO THE ICONIC INTERNATIONAL TOWER! This impressive 1,080 sq. ft. residence was originally designed as a 2-BEDROOM, 2-BATH and thoughtfully opened to create an expansive living space where FLOOR-TO-CEILING GLASS showcases sweeping views of the Pacific Ocean, marina, Queen Mary, Catalina Island and Long Beach waterfront. The continuous WRAPAROUND BALCONY, accessible through three separate sliding doors, extends the living space outdoors and creates a seamless indoor-outdoor connection. Recently remodeled, the residence features granite countertops with a CUSTOM SEA-LIFE BACKSPLASH, porcelain Beachwood-style tile flowing throughout the interior and balcony, newer stainless steel appliances, beverage refrigerator, motorized shades, oversized spa tub, and IN-UNIT WASHER & DRYER. Additional highlights include DEEDED STORAGE, with the deeded parking conveniently located directly across from the P2 elevator lobby. INTERNATIONAL TOWER delivers the resort-style experience with 24/7 SECURITY, CONTROLLED ACCESS, ON-SITE MANAGEMENT, GUEST PARKING, fitness center, resort pool, cabanas, BBQ areas, multipurpose and conference rooms, and a guest room. HOA dues include high-speed fiber internet, Wi-Fi, cable TV, water, and trash. And the LOCATION IS HARD TO BEATmoments from the beach, marina, Shoreline Village, Rainbow Harbor, The Pike, Aquarium of the Pacific, Long Beach Convention & Entertainment Center, Terrace Theater, new waterfront amphitheater, waterfront dining and entertainment. FROM YOUR
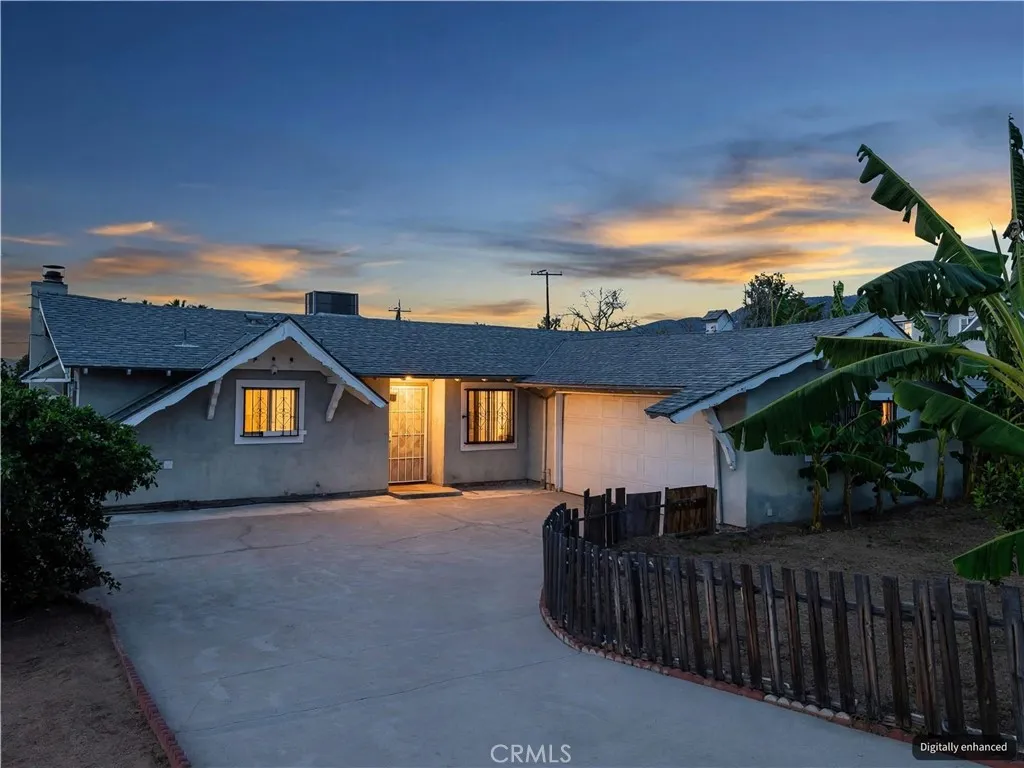
5312 Bonnie Street
San Bernardino, CA 92404
AREA SQFT
1,186
BEDROOMS
4
BATHROOMS
2
Wonderful 4 bedroom house with a pool on a corner lot in the foothills. Property has a variety of many fruit trees. Plenty of parking in the large driveway and two-car garage. The pool is currently drained as the homeowner does not use it.
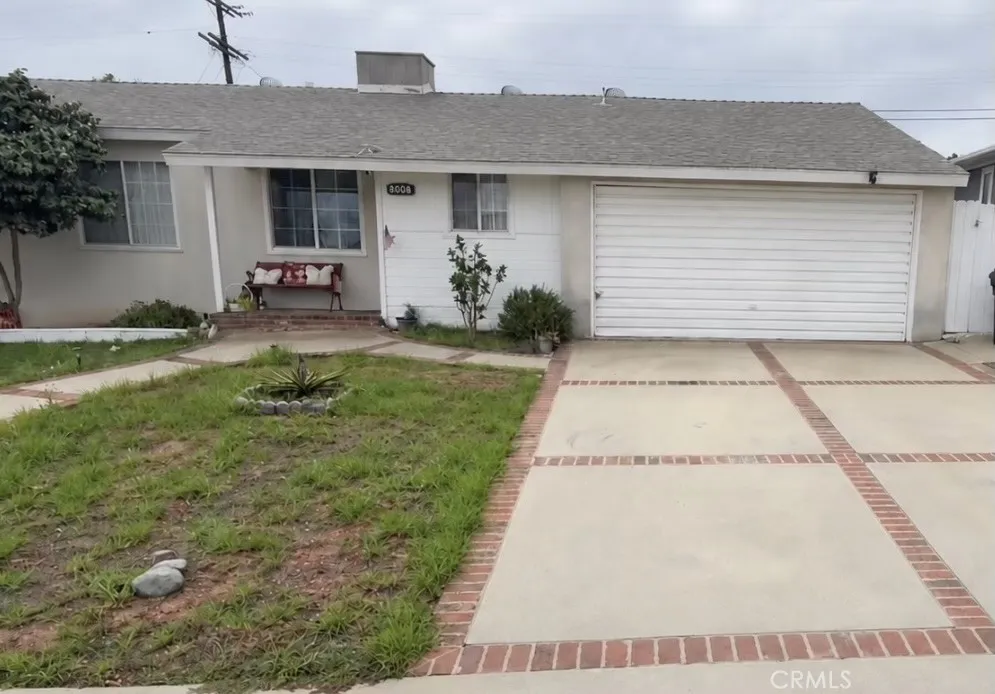
6606 87th PL
Los Angeles, CA 90045
AREA SQFT
1,498
BEDROOMS
3
BATHROOMS
2
VALUE-ADD OPPORTUNITY IN WESTCHESTER! Located in an established neighborhood, this single-level, 3-bedroom, 2-bath home offers approximately 1,498 sq. ft. of living space on a 5,898 sq. ft. lot with an attached 2-car garage. Offered in its current AS-IS condition, this property presents an exciting opportunity for investors, renovators, or buyers looking to customize a home and build equity through improvements. Bring your vision and transform this property to its full potential. Conveniently located near LAX, golf courses, schools, shopping, dining, and major freeways. Whether you're looking for your next renovation project, investment, or a home to make your own, this Westchester property offers location, potential, and possibilities.
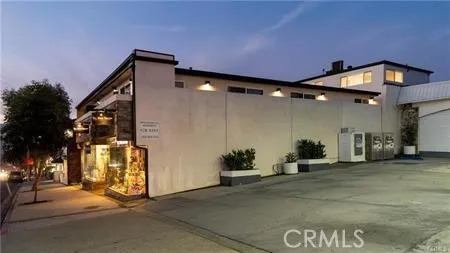
577 Ramona
Laguna Beach, CA 92651
AREA SQFT
550
BEDROOMS
1
BATHROOMS
1
UNFURNISHED - Gorgeous Modern Luxury Apartment UNIT #B in the heart of Downtown Laguna. Just across the street from the ocean & near a variety of dining, entertainment & shopping choices. This mixed-use trophy building has been completely remodeled and upgraded. This unit is gorgeous inside & out. Features beach living lifestyle, the kitchen has quartz counters that includes a versatile oversized countertop bar for extra seating, Carrera marble backsplash, farm sink & retro style appliances. Bedroom boasts walk-in closet. Washer/dryer are included. Modern multi-speed fans w/ lighting in living room & bedroom. Air-conditioned! Equipped w/ Ring Doorbell for extra security. Laguna Beach City Parking Permit for metered spaces, close public parking lots as well as monthly Housekeeping Services are provided at no additional cost to tenant. A an exquisite full-time or secondary beach home awaits you here in one of the most spectacular & desirable Beach Cities In the World, for the most discerning individuals.
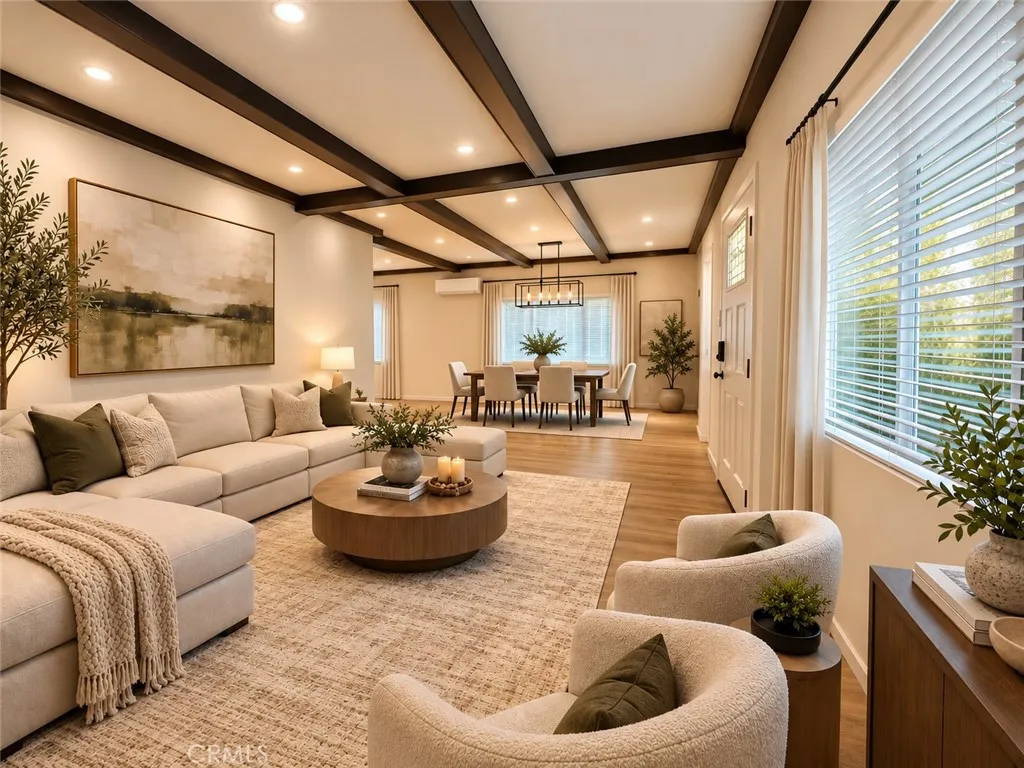
1434 Sandison
Wilmington, CA 90744
AREA SQFT
1,272
BEDROOMS
2
BATHROOMS
2
Welcome to this beautifully remodeled 2-bedroom, 2-bathroom single-family home located at 1434 E Sandison St in Wilmington. Thoughtfully updated throughout, this move-in-ready residence offers a fresh, modern feel with a functional open-concept floor plan designed for comfortable everyday living. Step inside to a bright and inviting living space that flows seamlessly into the updated kitchen, creating an ideal setting for relaxing, dining, and entertaining. The kitchen features modern finishes and brand-new appliances, while contemporary touches throughout the home give the property a clean and stylish look. Both bedrooms offer comfortable living space, complemented by two beautifully updated bathrooms. With its extensive remodel, new appliances, open layout, and modern finishes, this home offers the convenience of an updated residence while maintaining the privacy and comfort of a single-family home. Conveniently located in Wilmington with access to nearby shopping, dining, schools, transportation, and major freeways. Don't miss the opportunity to make this fully remodeled home yours. Schedule a showing today!
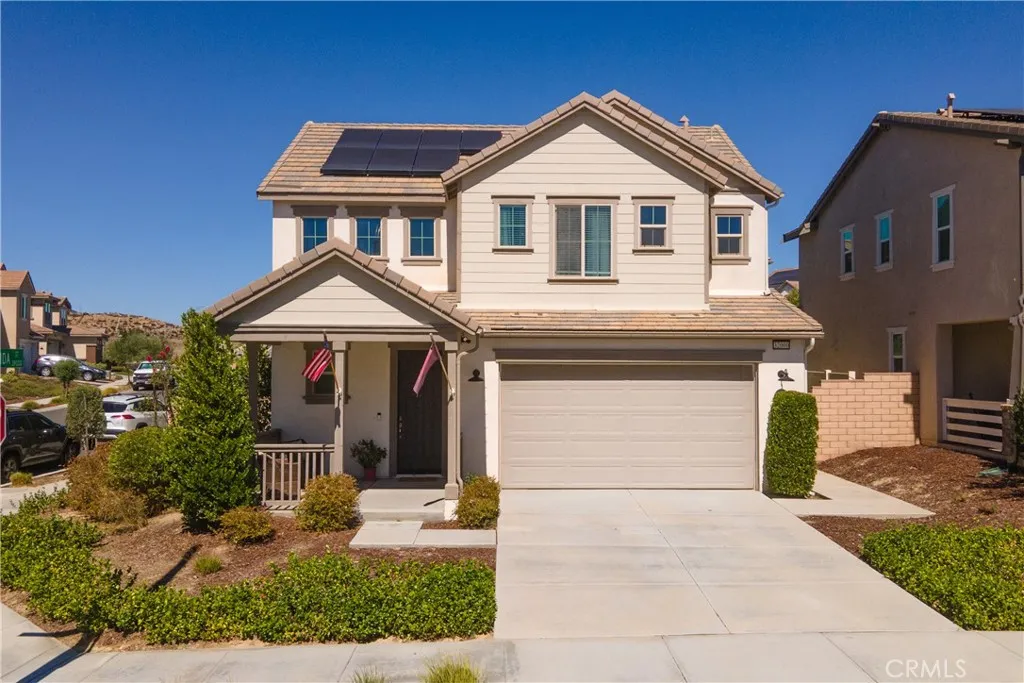
32000 Radiant Drive
Temecula, CA 92591
AREA SQFT
1,818
BEDROOMS
3
BATHROOMS
3
Welcome to modern Temecula living in the highly desirable community of Sommers Bend. Built in 2021, this beautifully designed two-story home offers 3 bedrooms, 2.5 bathrooms, and 1,818 square feet of thoughtfully designed living space. From the moment you step inside, youll appreciate the bright, open-concept layout designed for both everyday living and effortless entertaining. The spacious kitchen opens seamlessly to the dining and living areas, creating the perfect gathering space. Upstairs, the generously sized primary suite provides a private retreat, complemented by additional bedrooms and a versatile loft/landing area. Step outside and enjoy your own private backyard, offering the ideal space for morning coffee, weekend entertaining, or simply enjoying the Temecula lifestyle. The attached two-car garage provides convenient parking and storage. One of the standout features of this home is the fully paid-off solar system, offering the potential for significant energy savings without the burden of a remaining solar payment. Located in Sommers Bend, residents enjoy an exceptional lifestyle with access to parks, trails, recreation, and the communitys highly sought-after amenities, all while being minutes from Temeculas shopping, dining, wineries, and entertainment. Modern construction, an inviting floor plan, a private outdoor space, and paid-off solar make this Sommers Bend home one you wont want to miss.
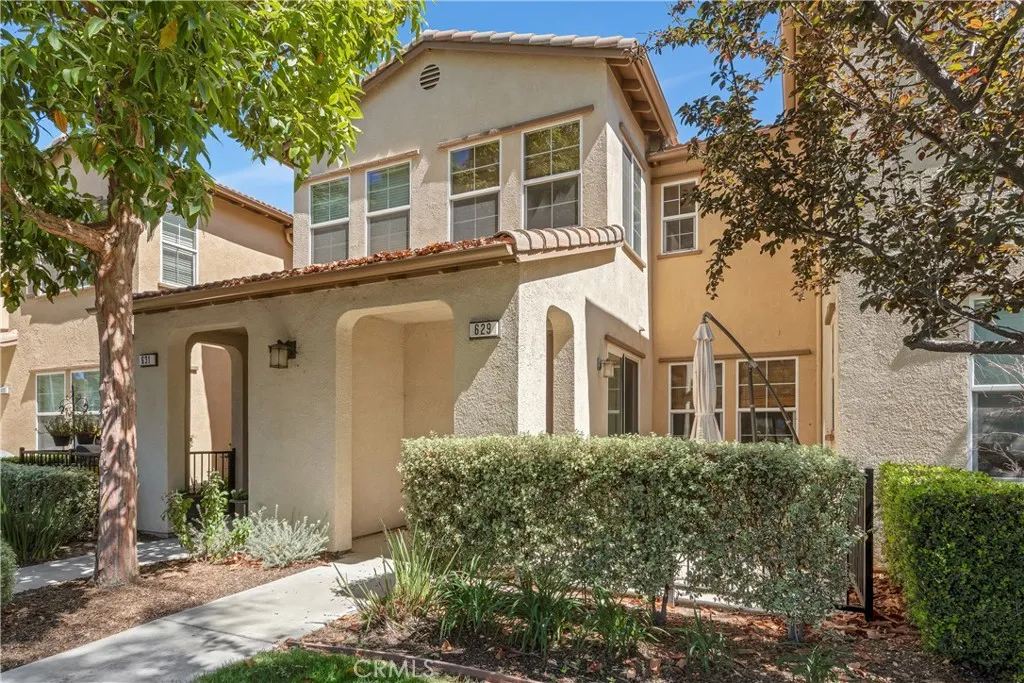
629 Forest Park
Oxnard, CA 93036
AREA SQFT
1,816
BEDROOMS
3
BATHROOMS
3
Back On Market! ***SHORT-SALE IS APPROVED*** Welcome home!! This gorgeous townhouse is nestled in the lovely, family-friendly Riverpark community located in beautiful Oxnard. Bright & open floor plan with 3 bedrooms, 2.5 bathrooms with 1816 sf of living space. Home features tile floors, custom window coverings throughout, custom paint, recessed lighting, and ceiling fans in most of the rooms. Gourmet kitchen has granite counter-tops, custom backsplash, stainless steel appliances, dishwasher, a built-in microwave, large breakfast bar & dark wood-like cabinets. Master suite features walk-in closet, dual sinks, deep bathtub, a walk-In shower, and an extra sitting area perfect for an office or nursery. The peaceful patio area is perfect for enjoying morning coffee, a weekend BBQ with friends and any time in between! Other features Include laundry room upstairs, tankless water heater, and 2 car garage with direct access. Conveniently located by The Collection shopping center which offers an outdoor lifestyle that features shopping, entertainment, restaurants, sixteen-screen cinema, parks, and schools. Only just minutes away drive to the beach. Easy 101 Freeway access. This beautiful home is ready for a new owner to call home!
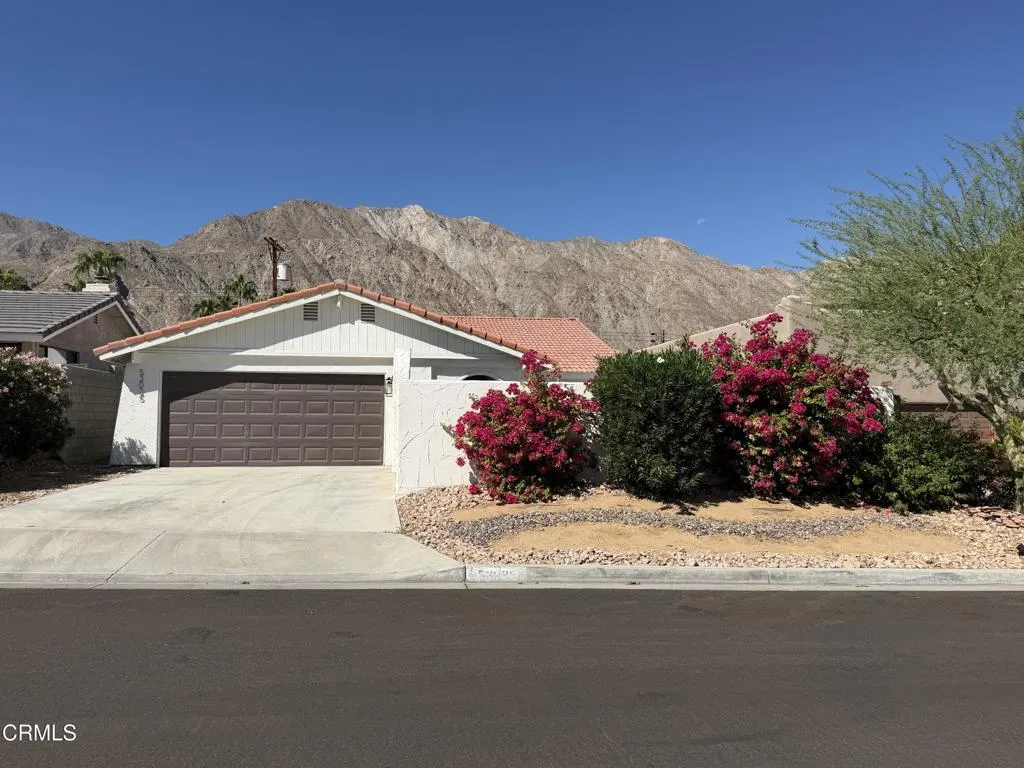
53025 Avenida Diaz
La Quinta, CA 92253
AREA SQFT
1,536
BEDROOMS
3
BATHROOMS
2
Prime Cove Location! This charming 3-bedroom, 1.75-bath single-story pool home sits in a highly sought-after La Quinta Cove neighborhood, just two blocks from scenic mountain hiking and biking trails, and minutes from Old Town La Quinta dining, Palm Desert shopping, world-class golf, the Indian Wells Tennis Garden, and the Empire Polo Club.Inside, authentic Saltillo tile flows throughout. The spacious living room is anchored by a decorative fireplace and opens to a generous dining area perfect for gatherings. The kitchen and baths feature quartzite countertops, and newer stainless appliances (range, refrigerator, dishwasher) plus washer and dryer are included.The gated front courtyard holds a private pool, perfect for cooling off from the desert heat, while the fully enclosed backyard offers room for pets, outdoor dining, or your own landscaping. Additional features include central air and heat (2019), ceiling fans in every room, new exterior lighting, irrigated landscaping, a large two-car garage, and beautiful mountain views. Enjoy low Imperial Irrigation District (IID) electric rates and NO HOA fees.Ideal as a full-time desert home or a second home to escape the cold-weather months!
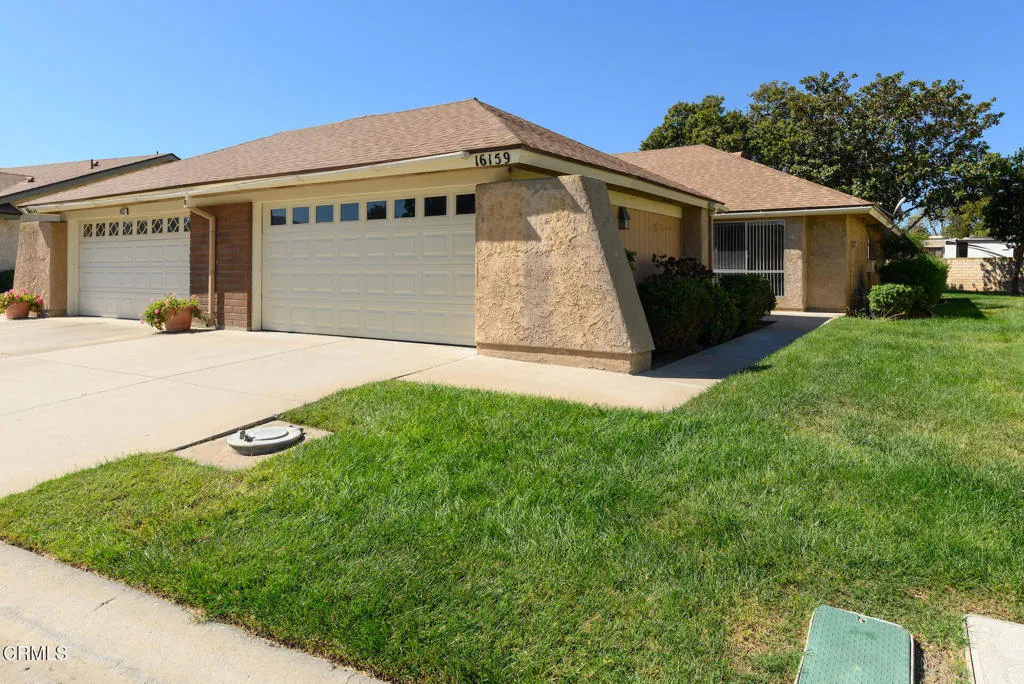
16159 Village 16
Camarillo, CA 93012
AREA SQFT
1,238
BEDROOMS
2
BATHROOMS
2
Welcome to 16159 Village 16, a beautifully updated Coronado home with a rare two-car garage, nestled in the highly desirable 55+ gated community of Leisure Village.From the moment you step inside, warm natural light spills across the updated flooring that flows seamlessly throughout the home, creating a fresh, cohesive feel. The inviting living room opens effortlessly into the dining area, offering an easy, comfortable space for both quiet evenings and casual entertaining. Just beyond, an expanded enclosed patio room adds generous extra square footage--now over 1,300 sf--perfect for a bright reading room, hobby space, or a second living area. Large windows frame tranquil views of the lush greenbelt, providing a peaceful, private backdrop with no neighbors directly behind you.The kitchen is designed for convenience, with ample cabinet space and a functional layout that makes meal preparation simple and enjoyable. Both bedrooms are well-sized retreats, with the primary suite offering its own bath for personal comfort and privacy. The second bedroom and additional bath are ideal for guests, an office, or a flex space to suit your needs.Step outside and you're greeted by the gentle rustle of trees and the private greenbelt that stretches behind the home--perfect for enjoying your morning coffee, afternoon reading, or an evening glass of wine as the light softens over the landscape.One of the true highlights of this property is the attached two-car garage--a rare and valuable feature in Leisure Village--providing abundant storage, room for vehicles, a workshop area, or space for
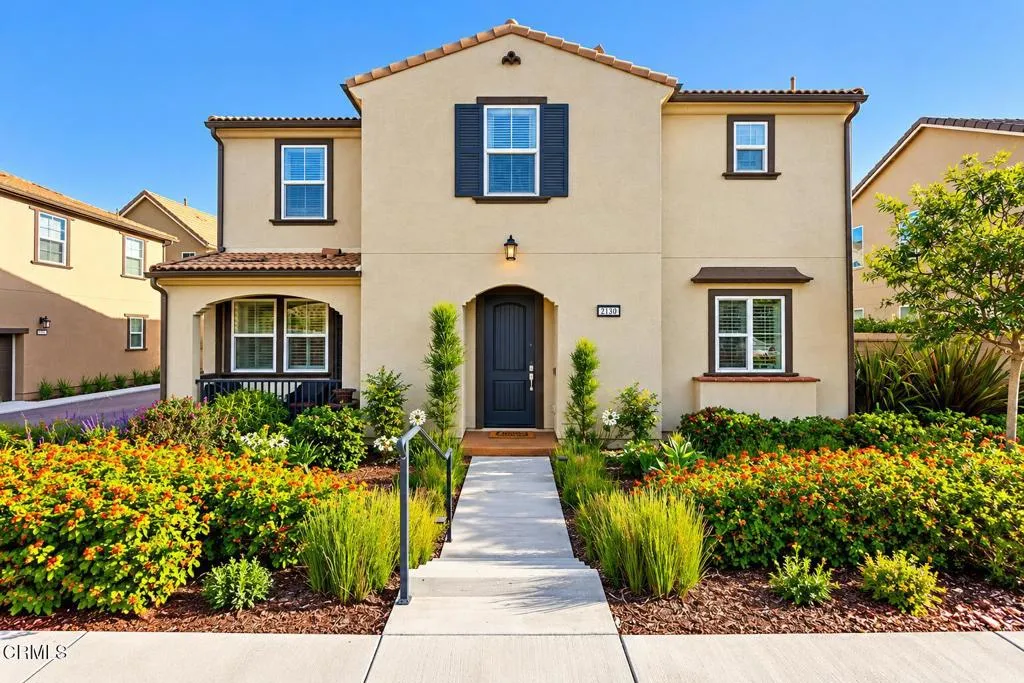
2130 Harvest Loop
Santa Paula, CA 93060
AREA SQFT
2,189
BEDROOMS
4
BATHROOMS
4
Welcome to 2130 Harvest Loop, a gorgeous, truly move-in-ready home in the desirable Harvest at Limoneira community of Santa Paula. Beautifully maintained and thoughtfully upgraded, this home reflects pride of ownership throughout. Enjoy the added privacy of no homes directly across the street, along with plenty of additional street parking for guests. A major highlight is the PAID-OFF SOLAR SYSTEM WITH ADDITIONAL SOLAR PANELS, offering exceptional value and energy efficiency with no solar payment for the new owner. The spacious, well-designed floor plan features beautiful finishes, inviting living spaces, and numerous upgrades throughout. Additional features include a tankless water heater and many thoughtful improvements for comfort and convenience. This stunning turnkey home is truly move-in ready--just bring your belongings and enjoy!
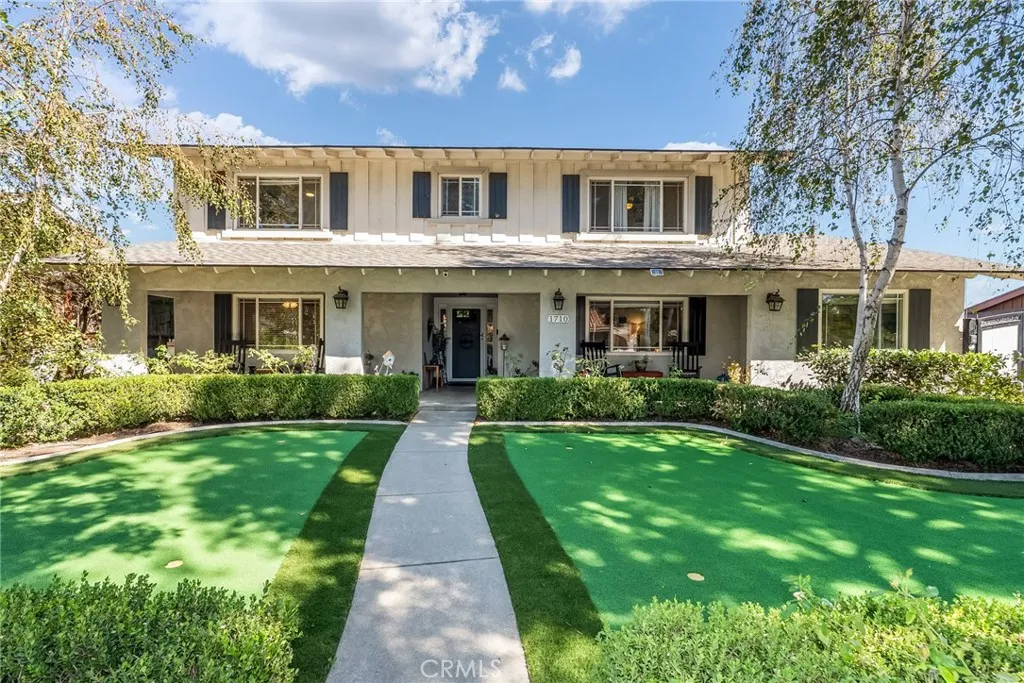
1710 Coolcrest Avenue
Upland, CA 91784
AREA SQFT
2,500
BEDROOMS
5
BATHROOMS
3
Beautiful spacious 5 bedroom, 3 bath North Upland home. Thoughtfully upgraded with friends and family in mind. Enjoy the incredible backyard with pool and spa, huge covered patio with full outdoor kitchen featuring commercial wood fired pizza oven, Chefs BBQ island with ice maker and beverage fridge. Remodeled kitchen and primary bath, 2 bedrooms on main floor with 3/4 bath. 2 car detached garage is insulated and air conditioned (possible ADU) + a 2 car covered carport. Additional features include new panel doors throughout, whole house fan, updated plumbing, barn workshop, 30 AMP for RV, long gated driveway, and so much more. This is a must see!
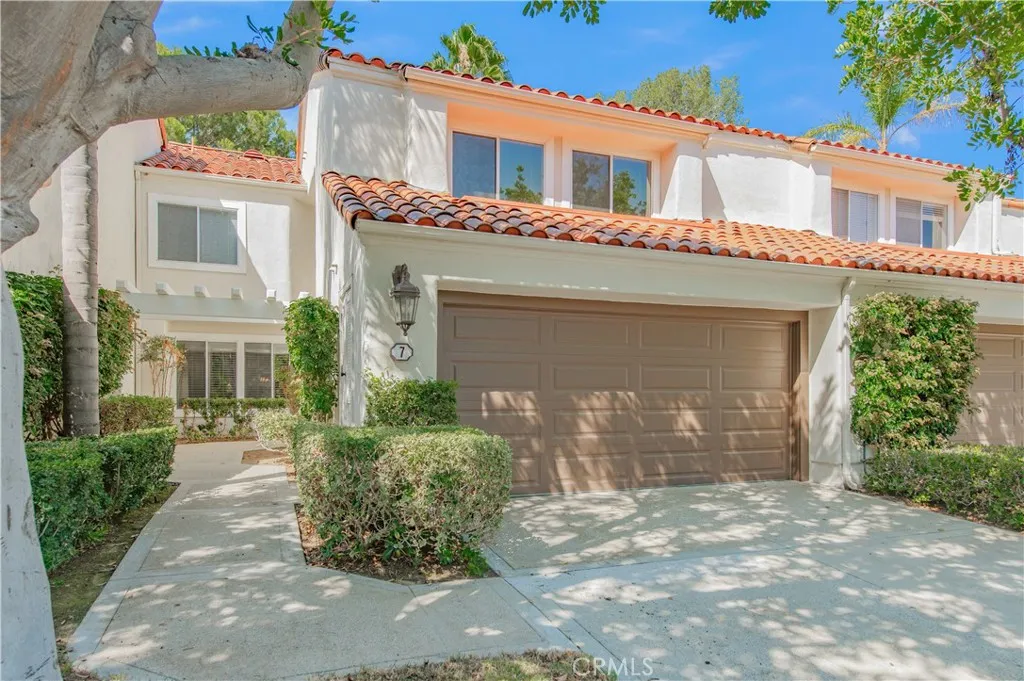
7 Del Rey
Irvine, CA 92612
AREA SQFT
2,131
BEDROOMS
3
BATHROOMS
3
Welcome to your private oasis in an exclusive, gated community! This beautifully maintained 3-bedroom, 2.5-bathroom home offers a perfect blend of elegance and comfort with No Mello Roos fees. From the moment you step inside, you are greeted by an impressive open-concept layout with soaring high ceilings that fill the home with natural light and create an immediate sense of grand space. Upon entry, step left to find a spacious family room that flows effortlessly into the pristine, well appointed kitchen featuring a convenient breakfast counter. The kitchen opens directly to the breakfast nook and an elegant formal dining room. Both of them open directly to the inviting patio creating a seamless space for entertaining. Unwind in the spacious living room, anchored by a cozy gas fireplace and framed by peaceful views of green belts and the resort style sparkling community pool & spa area. This lovely view can also be enjoyed from the dining room & breakfast nook. Ascend the stairs to find the expansive primary en-suite serves as a true sanctuary. It boasts dramatic vaulted ceilings, a large primary bathroom with a separate soaking tub & shower, a spacious walk in closet with built in organizer and a private balcony overlooking the pool. Two additional bedrooms provide ample space for family, guests, or a home office. Both bedrooms share an upgraded full bath with a premium glass tub enclosure and tile flooring. Additional highlights include a dedicated laundry room that leads directly to a spacious, attached 2-car garage. A powder room conveniently located on the main floor. S
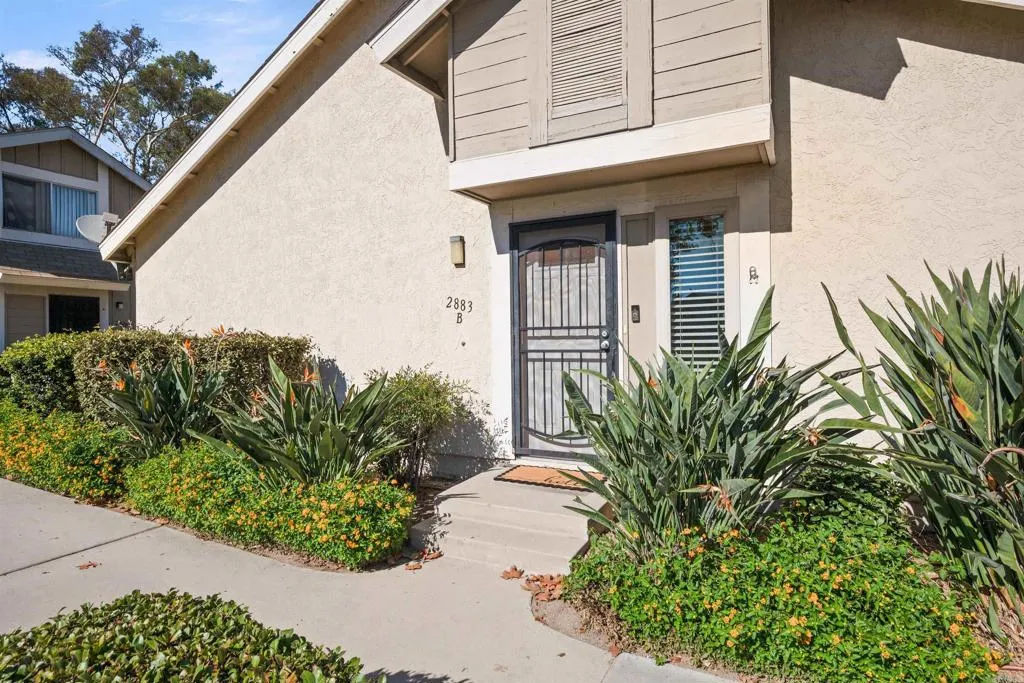
2883 Casey Street
San Diego, CA 92139
AREA SQFT
840
BEDROOMS
2
BATHROOMS
1
This beautiful townhome feels like a single family home and is only attached by one wall. Single Story corner unit with a large private patio with artificial turf to entertain family and friends and just around the corner, access to a barbecue area, playground, pool, and recreation area. This cozy 2 bedroom and 1 bath with a spacious open living area and kitchen with granite countertops and updated cabinets is a must see. Indoor laundry in hallway closet. One unattached assigned carport and one assigned parking space is just a few steps away. Located right off Alta View and walking distance to shopping, restaurants and transportation and just minutes away from State Route 54, between Interstate 805 and State Route 125. A park, shopping, restaurants, and public transportation are within walking distance.
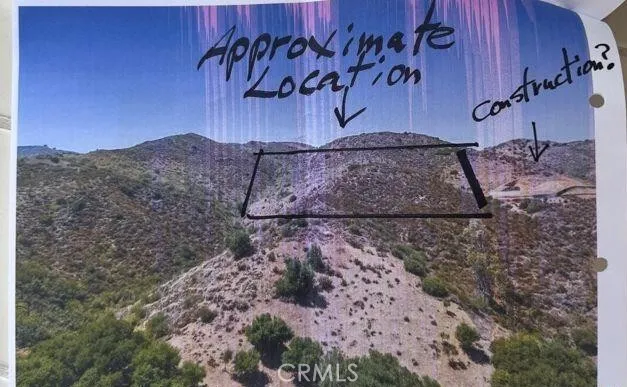
Stokes Canyon
Calabasas, CA 91302
AREA SQFT
BEDROOMS
BATHROOMS
Once in a lifetime opportunity for someone with a vision to start their investment on a rare 10 acre mountain view site in one of Calabasas' new up and coming areas close to the suburbs of Malibu! The parcel boarders on the parklands in the area with amazing mountainous views and land enough to build your own unique estate with abounding privacy and views. With this zoning you will be able to submit you plans for a grand design for a primary home along with a Guest House(s), horse barns and ranch, private orchards and gardens, and potential for Spacious Pool , relaxing Spa and Bath House for yourself and your Guests! Take advantage of this opportunity of having the seclusion of your home yet within minutes from the Ocean and West Side cities of Malibu, Hollywood and Calabasas!
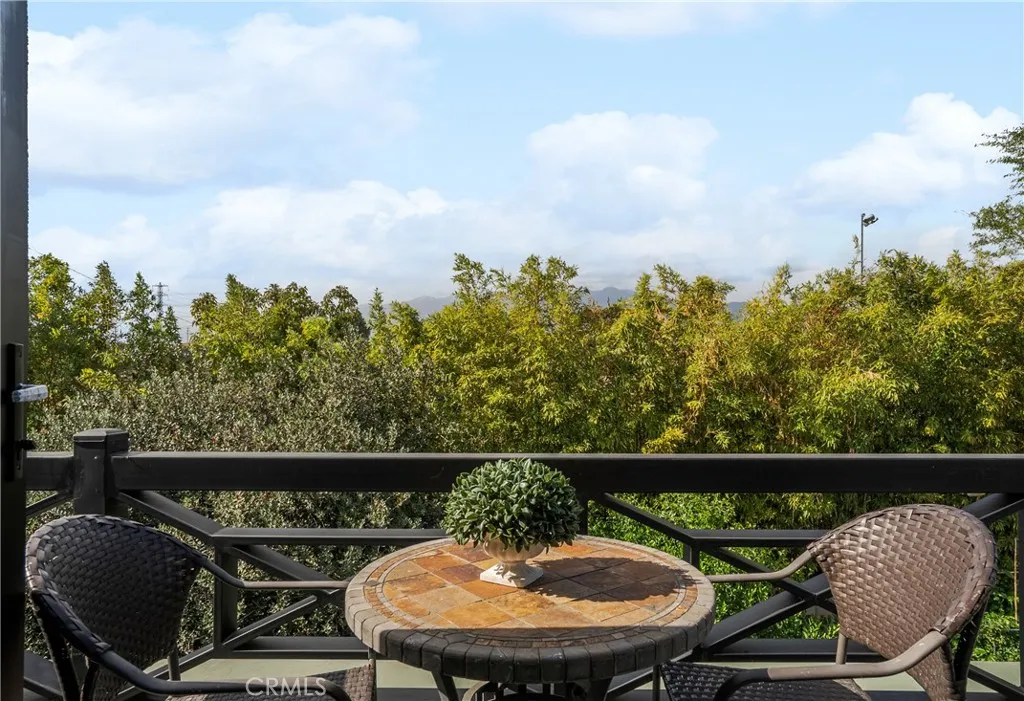
1285 Broadway
San Gabriel, CA 91776
AREA SQFT
3,090
BEDROOMS
4
BATHROOMS
5
Newly constructed in 2023, this San Gabriel residence features a spacious and functional floor plan with modern finishes throughout. The kitchen is designed with modern appliances, extensive built-in cabinetry, generous counter space, and abundant storage. An in-home washer and dryer and Tesla/EV charging capability add everyday convenience. The home includes a private backyard and patio with plenty of outdoor space. A large driveway provides parking for multiple vehicles, including space for an RV, and street parking is also available. Well-insulated construction helps create a comfortable interior environment. The property also features an open outlook with beautiful views toward Mt. Baldy. Located near shopping, dining, schools, transportation, and other San Gabriel conveniences.
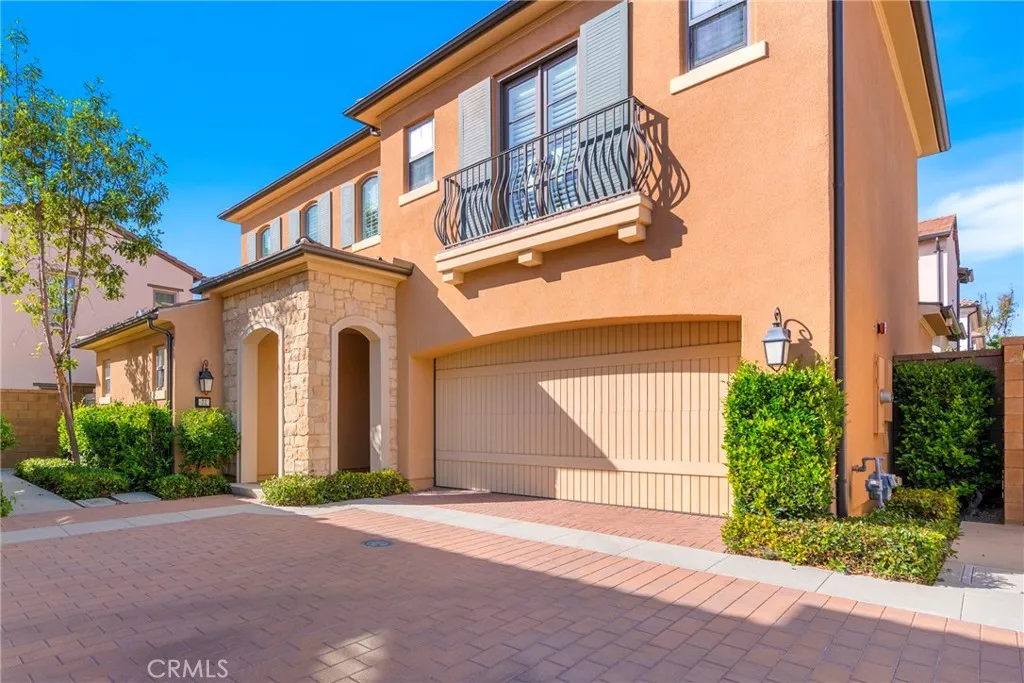
71 Brixton
Irvine, CA 92620
AREA SQFT
2,246
BEDROOMS
4
BATHROOMS
3
Welcome to this stunning detached condo located in the desirable Westwood area of Irvine. This spacious 4-bedroom, 3-bathroom home offers the perfect blend of modern comfort and classic elegance, providing a serene and inviting atmosphere. The open-concept floor plan features a bright and airy living room, perfect for entertaining or relaxing with loved ones. The chef-inspired kitchen boasts stainless steel appliances, sleek countertops, and ample cabinet space, making meal preparation a breeze. Conveniently located on the ground floor, one of the four bedrooms offers flexibility and privacyideal for guests, home office space, or multigenerational living. This downstairs bedroom is complemented by a bathroom, ensuring both comfort and functionality. The generously sized bedrooms on the upper level offer plenty of space for relaxation and privacy, while the luxurious bathrooms are beautifully designed with modern finishes. The master suite is a true retreat, complete with a walk-in closet and an en-suite bathroom featuring dual vanities, a soaking tub, and a separate shower. Enjoy outdoor living with a private backyard space, ideal for hosting gatherings, gardening. The house is nestled in a peaceful, tree-lined community that offers top-rated Irvine school district schools, convenient shopping, dining, and access to major freeways. Dont miss your chance to rent this remarkable property in one of Irvines most sought-after neighborhoods.
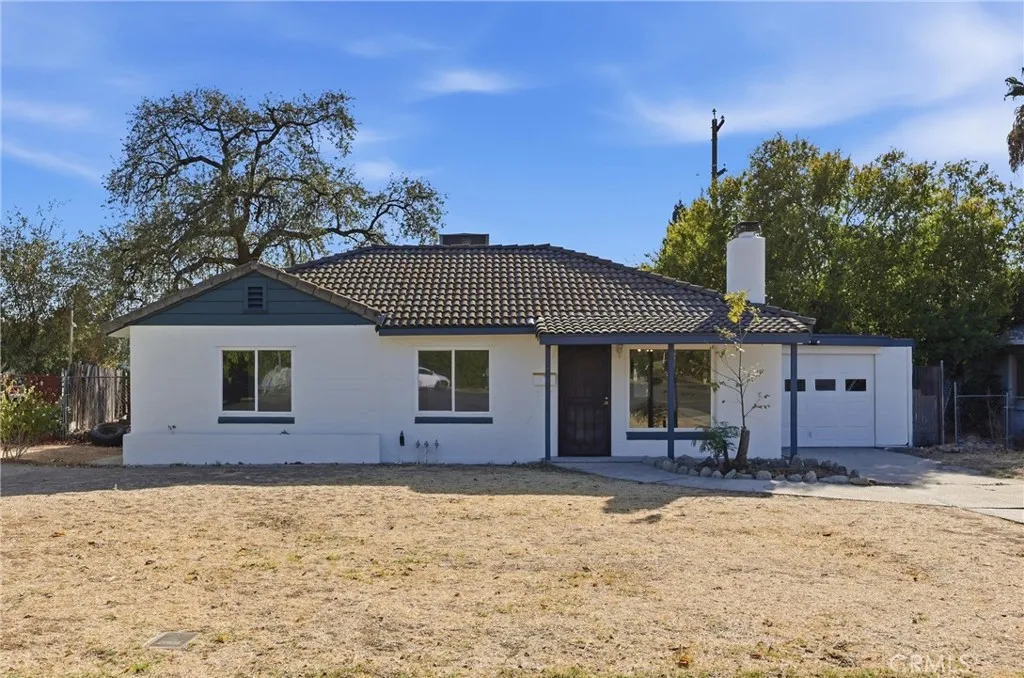
2792 Fay
Oroville, CA 95966
AREA SQFT
1,258
BEDROOMS
3
BATHROOMS
1
Welcome to 2792 Fay Way! Tucked along a small residential loop offering the feel of a cul-de-sac, this 3-bedroom, 1-bath home offers classic character, thoughtful improvements and plenty of opportunity to make it your own. Freshly painted inside and out, the home features vinyl plank flooring, a welcoming living room with a charming corner fireplace, and a newer central HVAC system for year-round comfort. Recent improvements also include bedroom carpeting and a new water heater. An approximately 200 sq. ft. enclosed patio/bonus area provides valuable additional usable space with laundry and convenient access to the attached one-car garage. Outside, the approximately .20-acre lot offers a generous backyard with room to garden, entertain, play or create your own outdoor retreat. Located within Oroville city limits, close to Oroville Hospital and downtown, with convenient access to Highway 70 for commuters. Come see the possibilities at 2792 Fay Way!
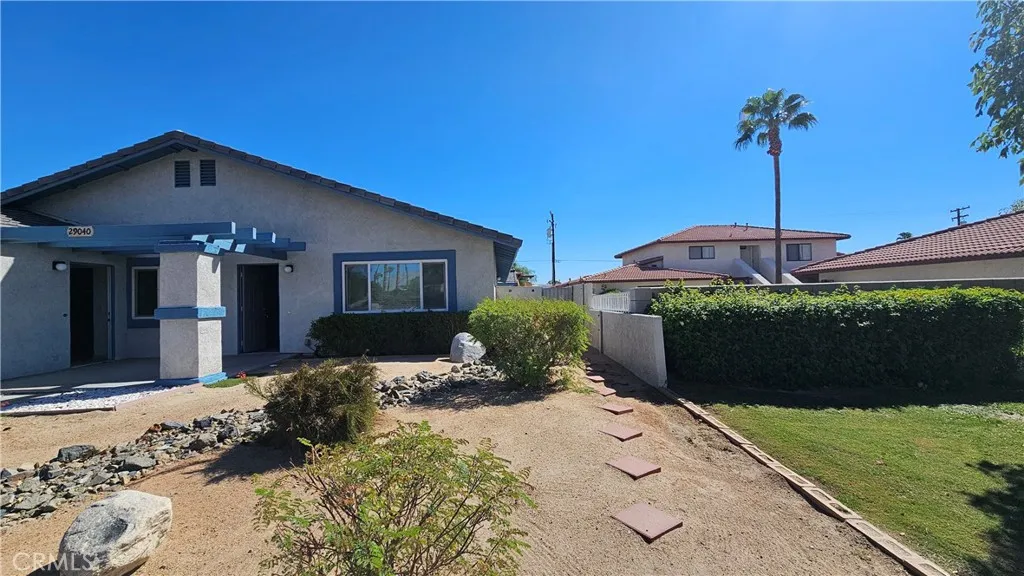
29040 Landau
Cathedral City, CA 92234
AREA SQFT
1,400
BEDROOMS
3
BATHROOMS
2
This home has a well laid out floor plan. There is tile throughout the full property. This home has been fully painted. There is a large open living room that leads to the dining and kitchen area. The kitchen comes with newly painted cabinets. Plus a large pantry area and an individual indoor spacious laundry room. There are 3 nice sized bedrooms and 2 full bathrooms. The bathrooms have newly painted cabinets. There is a central AC and heating unit. The large master bedrooms leads to the backyard from a newer sliding door. Plus a second entrance that comes from the laundry room which also leads outside to your wrap around back yard. A single car garage is also part of the property plus additional parking spots in the rear of the property. A must see in a nice neighborhood.
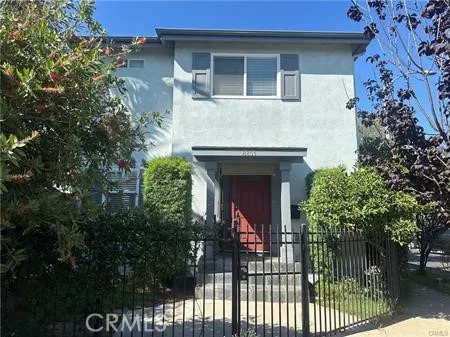
8801 Cattaraugus
Los Angeles, CA 90034
AREA SQFT
1,671
BEDROOMS
3
BATHROOMS
3
This well-maintained Single home offers a functional layout and meaningful upgrades. The main level features an open living and dining area with recessed lighting and durable flooring, plus a clean, efficient kitchen with quartz counters, stainless appliances, and ample cabinetry. Upstairs includes 3 bedrooms, highlighted by a primary suite with private deck, dual closets, and an updated bath with double vanity and oversized shower.Outdoor spaces are a standout, with a gated front yard and a private rear yard framed by lush, mature landscaping thoughtfully planted and cultivated by the current owner creating a green, private setting anchored by a large redwood deck ideal for relaxing or entertaining. A detached 2-car garage with Auto remote.
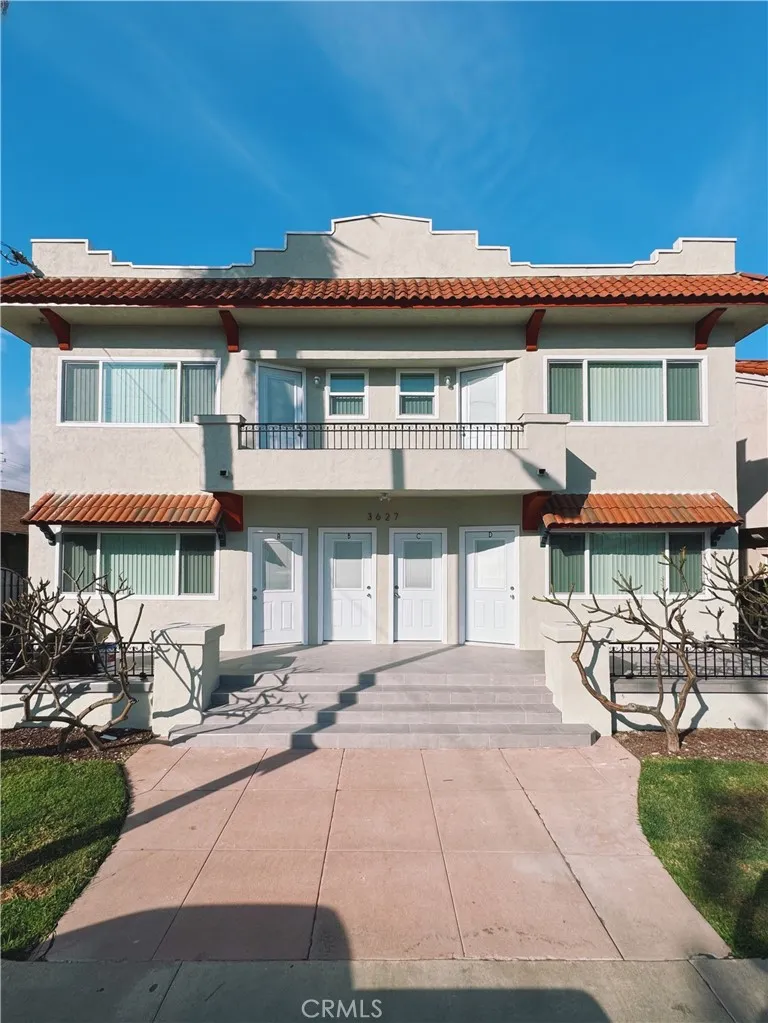
3627 4th
Long Beach, CA 90814
AREA SQFT
1,100
BEDROOMS
2
BATHROOMS
1
TitleSpacious, remodeled 2 bedroom, 1 bathroom second floor apartment in great Long Beach neighborhood with AC Spacious, remodeled two bedroom, one bathroom second floor apartment (approx 1,100 sq ft) with private entrance in bustling Long Beach neighborhood minutes from Belmont Shore and Bluff Heights. AMENITIES INCLUDE: * Fresh paint and newer wood plank vinyl and tile flooring throughout. * Large living room with all new recessed lighting, lots of natural light and cozy dining area with new built-in cabinets. * Remodeled kitchen includes new white shaker cabinets with dark pulls & handles, gray quartz countertops, new appliances (including a gas stove & dishwasher), range hood and two windows providing plenty of natural light. * Two ample sized bedrooms each with its own closet space. * Small office / space located off living room. * Remodeled bathroom with new custom tiled walk-in shower, new pedestal sink, new storage cabinets with quartz countertop, new toilet, and new fixtures & lighting. * New mini-split heater and AIR CONDITIONING. * All new dual pane windows and blinds throughout. * One car garage with automatic opener and plenty of street parking. * Huge gated shared back yard area. * Shared front balcony off living room. * North facing end unit with lots of windows and natural light. * On-site coin laundry room as well as in-suite laundry hook-up ready (electric for washer, gas for dryer). * Close to downtown Long Beach, Belmont Shore, schools, restaurants, shopping, entertainment, parks, beach, and major freeways. OTHER DETAILS: * Available late October 2026. *
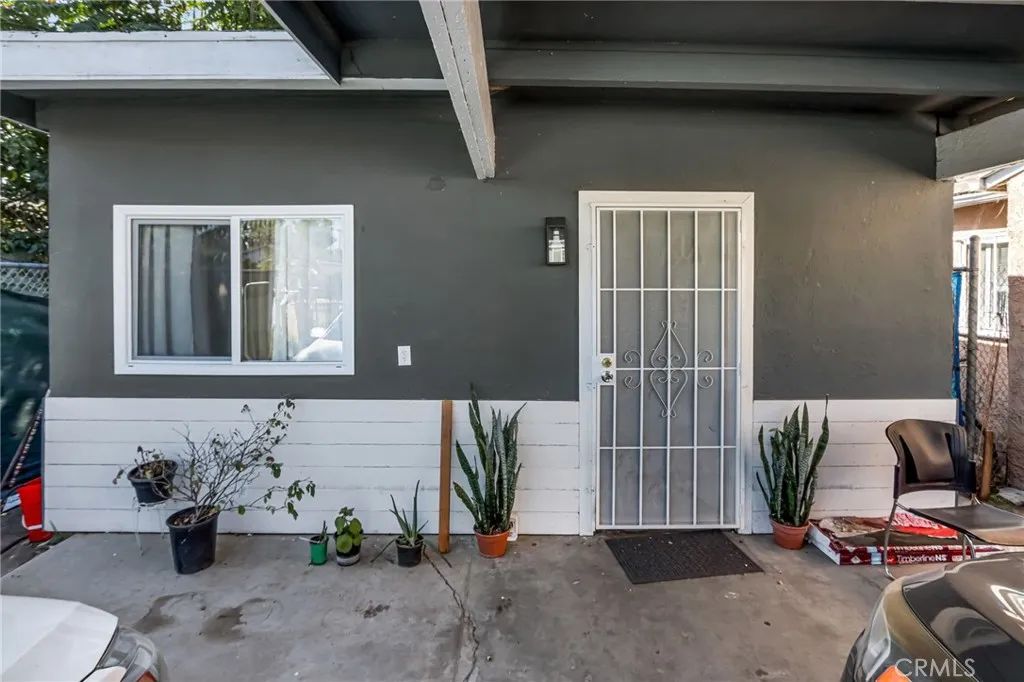
2110 Hatchway
Compton, CA 90222
AREA SQFT
855
BEDROOMS
2
BATHROOMS
1
GORGEOUS, FULLY REMODELED SINGLE-FAMILY RESIDENCE! Featuring 2 bedrooms and 1 bathroom, this spacious and thoughtfully designed home offers approximately 900 square feet of living space on a generous 2,498-square-foot lot. As you approach the property, you'll immediately notice the brand-new roof, irrigation system, and convenient carport with ample parking for multiple vehicles. Step inside and discover beautiful brand-new laminate wood flooring throughout, complemented by updated tile and stylish new vanities in both bathrooms. The upgraded kitchen is sure to impress, featuring brand-newer cabinets and elegant quartz countertops. Both bedrooms are generously sized and offer ample closet space. The backyard has is finished with concrete, creating a clean, low-maintenance outdoor space that's perfect for entertaining, relaxing, or enjoying the California sunshine. Conveniently located near schools, shopping centers, parks, and major freeways, this beautifully remodeled home combines modern style, comfort, and convenience. This move-in-ready home is a must-see! Schedule your private tour today.
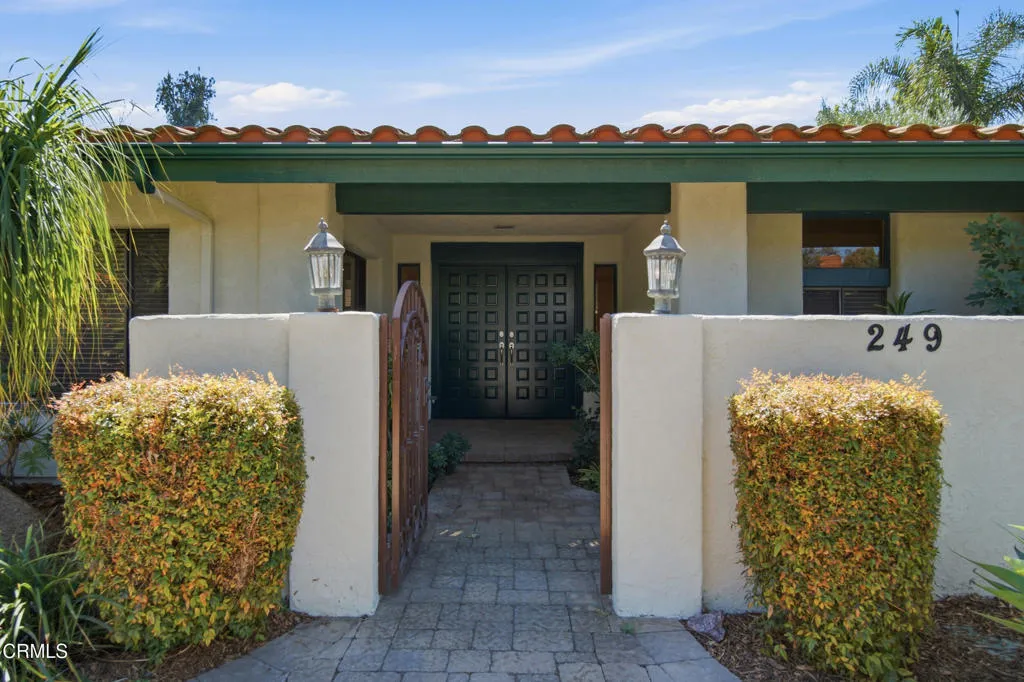
249 Valley Vista Drive
Camarillo, CA 93010
AREA SQFT
3,746
BEDROOMS
4
BATHROOMS
5
Bring your grown adult child - they'll have a private ensuite bedroom with a dedicated entrance. Do you remember when entertaining was elegant, and guest laughed over appetizers and cards? Well at the end of a charming cul-de-sac in Las Posas Estates, this elegant, view single-level Spanish-style estate sits on 1.25 flat acres with valley views and a backyard to rival the nearby Las Posas Country club: a heated pool and spa, pickleball court, putting green, bocce ball, and a pergola-covered patio with a fire pit. Approx. 3,750 sq ft with 4 beds/4 baths: step-down formal living room with beamed ceilings, fireplace and wet bar, formal dining, family room, and a glass-wrapped sunroom overlooking the pool. The Kitchen with granite island, double ovens, and custom wine fridge will invite your family to linger just a little longer. A beautifully updated primary bath and natural lit bedroom with a custom walk-in closet; Down the hall is a bedroom suite with its own private entrance; Add an office with built in cabinets, a laundry/mud room; 3-car garage; Top it off with RV parking and sunsets you'll not want to miss.
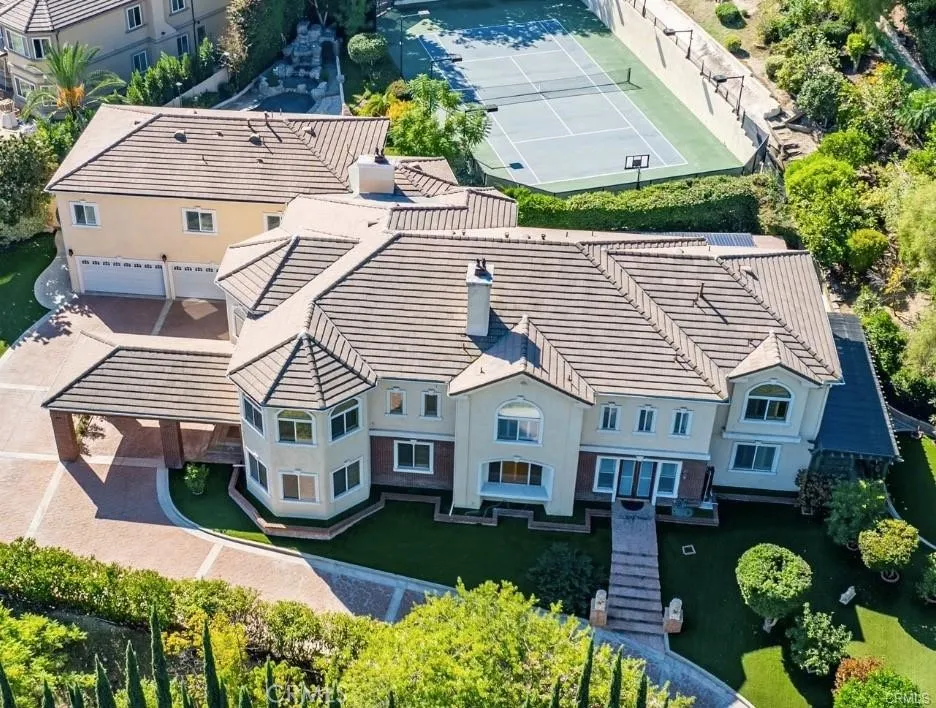
19910 Tennessee
Walnut, CA 91789
AREA SQFT
9,094
BEDROOMS
8
BATHROOMS
9
Welcome to a world of timeless elegance sophistication. Tucked away in the prestigious Emerald Hills Estate community of Walnut, this custom-built mansion is a architectural gemdesigned for those who demand the very best in craftsmanship, privacy, and comfort. A grand private gate and long sweeping driveway accessing two different streets set the stage for this residence, offering over 9,094 square feet of opulent living space seating on 1.26 acres lot and surrounded by other multi-million-dollar custom estates. Grand Interiors. Step through the double doors into a foyer crowned with a crystal chandelier and ceilings. The formal living room exudes warmth and elegance with its cathedral ceiling and fireplace, while the formal dining room provides an for hosting gatherings. The gourmet kitchen is a culinary showpiece, featuring granite countertops, a center island, and stainless-steel appliancesperfectly balancing beauty and functionality. A family room with a custom wet bar offers the ideal backdrop for relaxed entertaining. The mansion boasts a total of 8 bedrooms and 9 bathrooms, including six bedroom suites, and two suites on the main levelideal for guests or multi-generational living. The primary suite defines, featuring a private sitting area, walk-in closet, fireplace, and a spa-inspired bath retreat that rivals a five-star resort. Entertainment & Relaxation. Every detail has been crafted for a lifestyle of leisure and sophistication. The resort-style backyard is a true sanctuarycomplete with a pool and spa with its specified bathroom, waterfall feature, full-size tenn
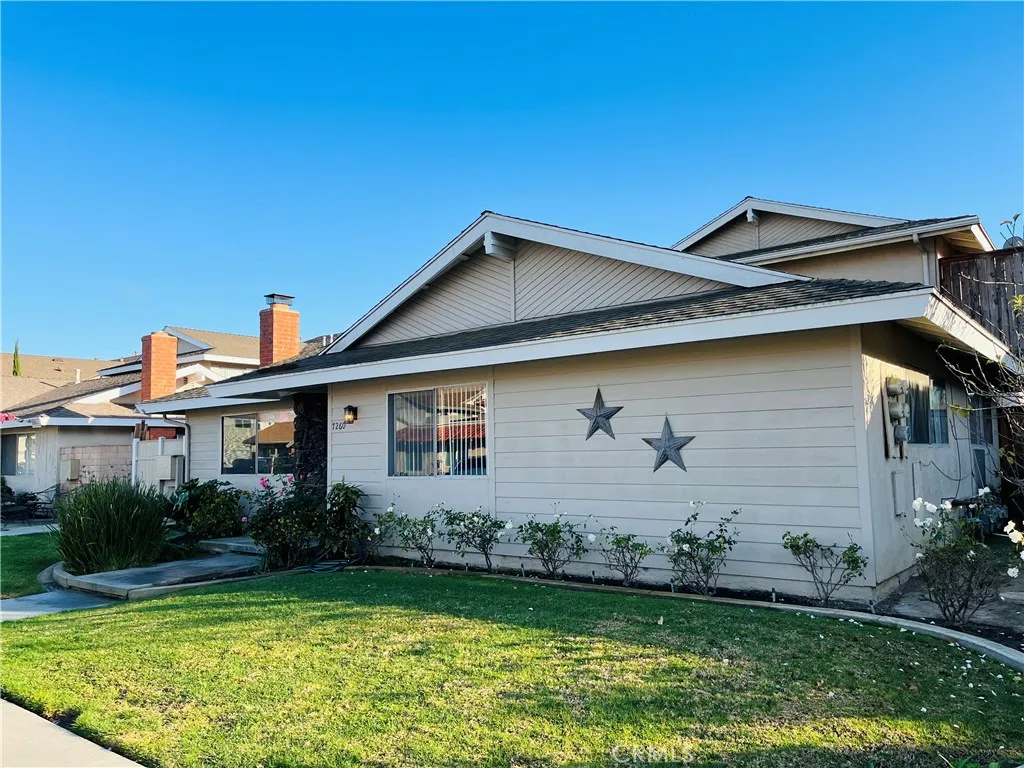
7260 Corsican
Huntington Beach, CA 92647
AREA SQFT
750
BEDROOMS
1
BATHROOMS
1
One bedroom apartment in central Huntington Beach - Not your typical unit - highly upgraded! Highly upgraded second floor one bedroom apartment in quiet 4-plex located in a highly sought after Huntington Beach community. AMENITIES INCLUDE: * Well equipped kitchen with near new white wood cabinetry, stainless appliances, white tile countertops with gray backsplash, custom lights, ceiling fan and recessed lighting. * Living room features luxury hardwood vinyl flooring, lots of windows and a sliding glass door to private balcony. * Bedroom features large closet, ceiling fan and good natural light. * Upgraded bathroom features newer cabinetry, sink and fixtures and a shower/bathtub combo with sliding door. * Large enclosed private balcony/deck with privacy fencing - perfect for entertaining * One detached garage, assigned open spot and street parking. * Onsite coin operated laundry. * Walking distance to schools, parks, shopping, entertainment and minutes from world famous beaches and major freeways. OTHER DETAILS: * Available late October, 2026. * Minimum of one year lease required, 18-month lease preferred. * Small dog maybe considered with exceptional financials and credit and a pet addendum w/ pet deposit and possible pet rent. * Sorry, absolutely NO SMOKING or VAPING permitted. * Water & Trash is provided by the owner. Tenant is responsible for all other utilities.
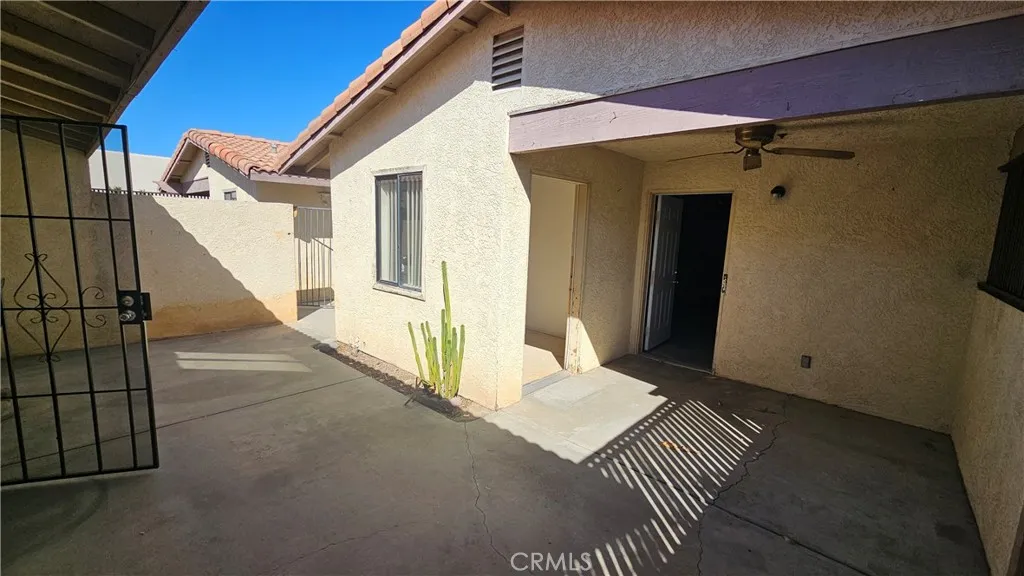
68147 Via Domingo
Desert Hot Springs, CA 92240
AREA SQFT
1,000
BEDROOMS
2
BATHROOMS
1
This duplex feels likes its own house. It has an expansive floor plan area with its own side of the property. The unit comes with a large open living room, dining area and open kitchen all in 1 large room. The kitchen has been upgraded with new tile, new cabinets, new quartz counter tops. The living room and remaining unit has brand new carpet. There are 2 nice sized bedrooms. The master bedroom has a sliding door which leads out to the wrap around backyard. There is also 1 full bathroom which has been recently upgraded as well with new tile, cabinets and counter tops. Central Ac and heating. Plus its own individual laundry room off the huge 2 car garage. This is an inviting home.

