

favorites
favorites
favorites
Favorite Properties
Form submitted successfully!
You are missing required fields.
Dynamic Error Description
There was an error processing this form.
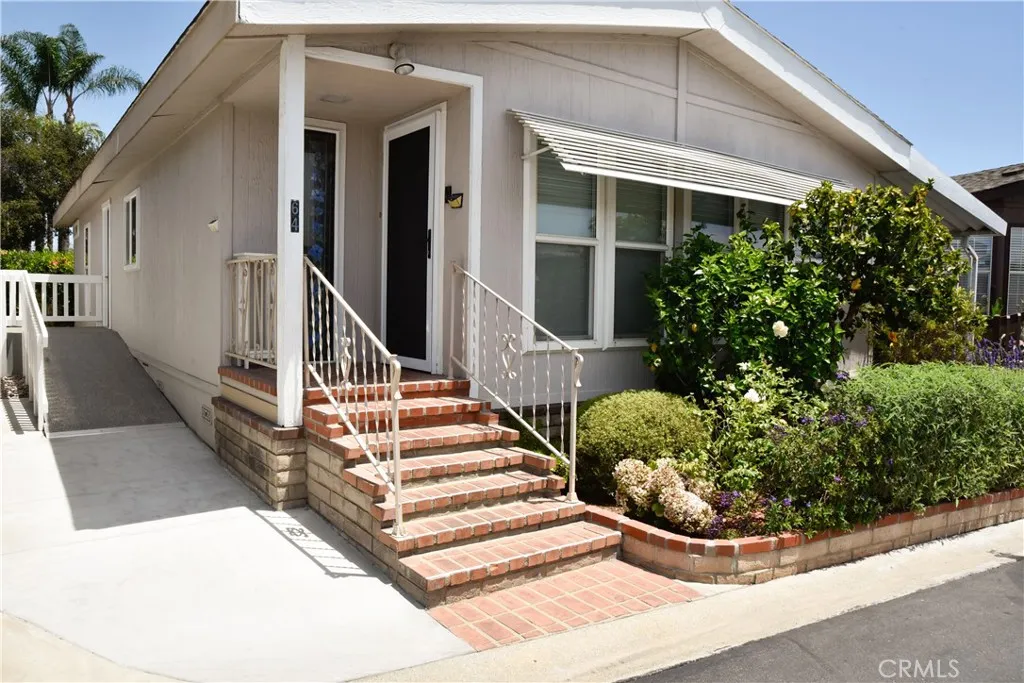
10681 Oak
Los Alamitos, CA 90720
AREA SQFT
1,248
BEDROOMS
2
BATHROOMS
2
Welcome to 10681 Oak Street, Space 64, located in the highly sought-after Royal Oak Mobile Home Park, a premier 55+ community in the heart of Los Alamitos. This beautifully maintained manufactured home offers an inviting open-concept floor plan with spacious living and dining areas, a kitchen with abundant cabinetry and breakfast bar seating, and generously sized bedrooms designed for comfortable everyday living. The home also features vaulted beamed ceilings, an indoor laundry room, central heating and air conditioning, covered parking, and private outdoor space ideal for relaxing or entertaining. A standout feature of this residence is that the seller invested more than $40,000 in professionally completed ADA accessibility upgrades, making it an exceptional opportunity for buyers seeking enhanced mobility and independent living. Improvements include accessible primary bathroom, widened doorways, a driveway with wheelchair lift, and ramp outside of the primary bedroom. These thoughtfully designed accessibility features provide greater ease of movement, improved functionality, and long-term comfort while blending seamlessly with the home's attractive interior. These valuable upgrades significantly enhance both the livability and versatility of the property, offering a rare combination of comfort, accessibility, and quality in one of Orange County's most desirable senior communities. Community amenities include a pool and spa, a large club house with a full kitchen for all your party needs, pool and ping pong tables, and a lounge area for gatherings. You will enjoy being clo
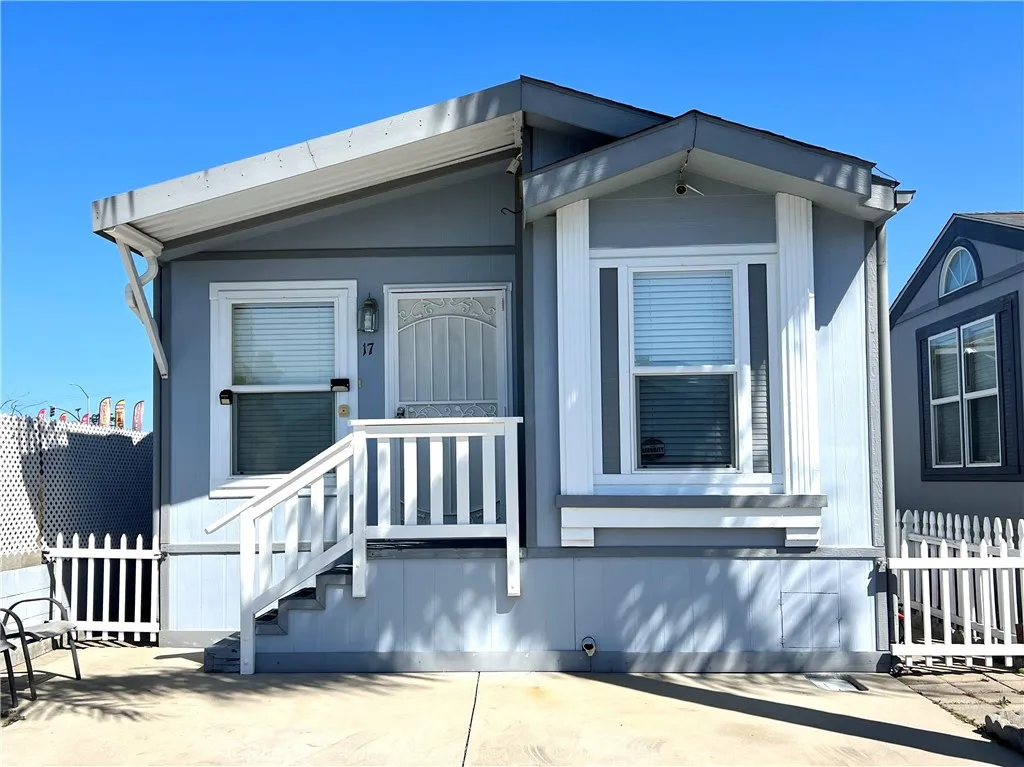
449 Tefft
Nipomo, CA 93444
AREA SQFT
834
BEDROOMS
2
BATHROOMS
2
This 2 bedroom, 2 bathroom home in Buena Vista Mobile Home Park offers a comfortable and functional layout in a convenient Nipomo location. The spacious living area provides plenty of room to relax, while the kitchen and dining area create a practical space for everyday living. The primary suite features its own private bathroom, and the additional bedroom and full bath offer flexibility for guests, an office, or hobbies. Enjoy the ease of low maintenance living while being close to shopping, dining, and Highway 101 access.
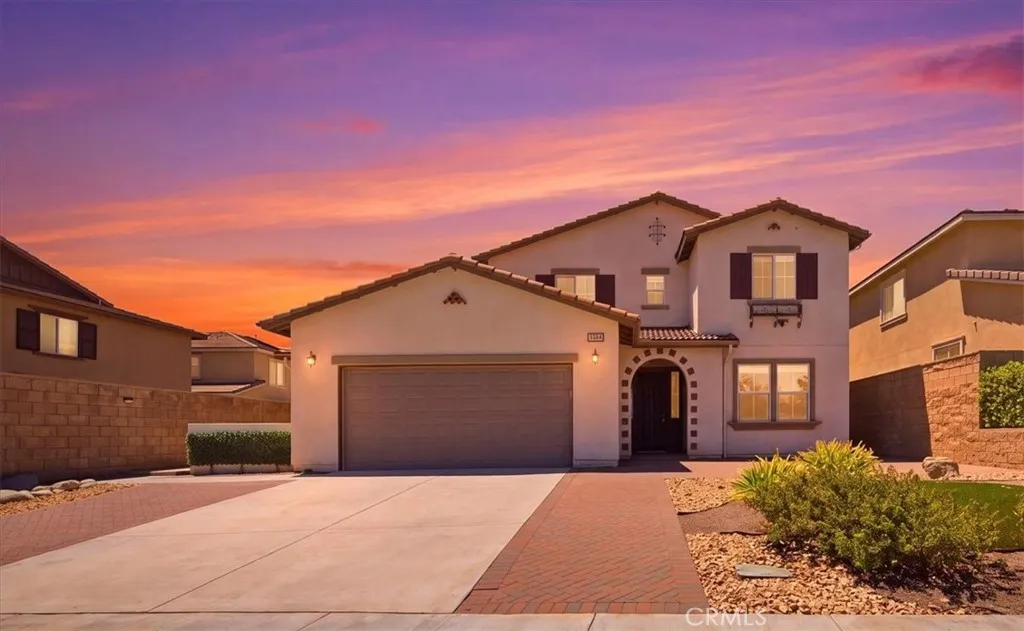
28529 Triple C Ranch Road
Murrieta, CA 92563
AREA SQFT
3,529
BEDROOMS
5
BATHROOMS
4
Welcome to 28529 Triple C Ranch Rd - an absolutely stunning and upgraded 5-Bedroom NEXT-GEN Home with Private ADU! Two homes in one! This impressive 5-bedroom, 4-bathroom, 3,529sf home offers both elegance and functionality. Featuring a private attached ADU with separate entrance, this home is perfect for multigenerational living or potential rental income. Step inside to discover modern LVP flooring throughout the main level which also includes a main floor bedroom and full bathroom, ideal for a guest room or an office, and has views of the nature preserve across the street. The open-concept kitchen is a chefs dream, featuring stainless-steel appliances, a large center island with granite counters & breakfast bar seating and a walk-in pantryperfect for entertaining and everyday living. The separate 1-bedroom, 1-bath ADU features its own private entrance and garage entrance, living area, recessed lighting, kitchenette with fridge, microwave, dishwasher and sink, as well as full-size washer and dryer seta rare and valuable addition! Upstairs, enjoy a spacious loft with more storage space. The oversized primary suite offers a luxurious retreat with a walk-in closet and large walk-in shower. Secondary upstairs bedrooms are generously sized and share a well-appointed full bathroom. Home also features dual-zone A/C for energy efficiency, alumawood patio cover in the backyard making entertaining a breeze and no-maintenance front landscaping. Attached 3-car tandem garage and one side can be walled off for the ADU occupant to maintain privacy. Convenient location near Clinton Keith
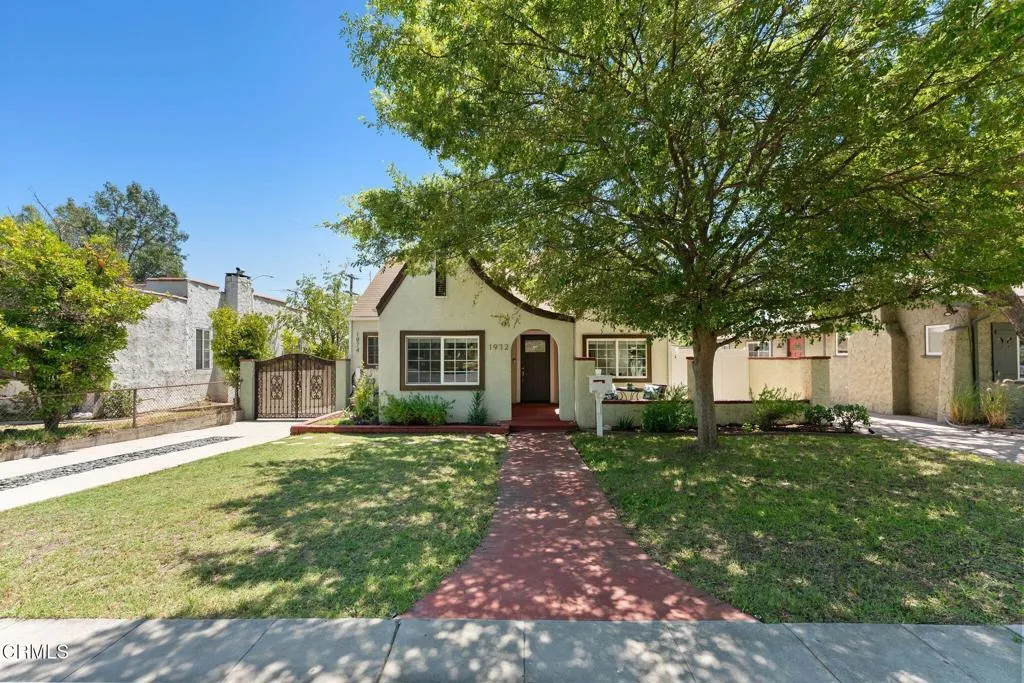
1972 Wagner Street
Pasadena, CA 91107
AREA SQFT
1,723
BEDROOMS
4
BATHROOMS
2
Ideal for owner-occupants, multi-generational living, or investors looking to expand their portfolio, 1972 Wagner St offers exceptional flexibility with two homes on a lot. The front residence is a charming English Cottage with an inviting porch and standout curb appeal. Inside, approximately 900 square feet of thoughtfully designed living space features an open-concept layout, laminate flooring, crown molding, wainscoting, and abundant natural light. The kitchen is spacious and updated with a premium Viking range, stainless steel appliances, generous prep space, and a built-in breakfast nook perfect for relaxed mornings. The living room centers around a natural stone wood-burning fireplace, while two comfortable bedrooms share an updated hallway bath. Additional highlights include central air conditioning, built-out closets including a walk-in closet, Ring security camera, and electronic keypad entry. Privately situated behind the main home, the approximately 800-square-foot ADU offers a fantastic opportunity for extended family, guests, or rental income. This well-appointed two-bedroom, one-bath residence features durable vinyl flooring, split-unit air conditioning, and a spacious kitchen. Outdoor spaces are designed for both relaxation and functionality, featuring multiple lounging areas and a gated driveway with an EV charger. Centrally located on a street with minimal through traffic, the property offers added privacy while remaining conveniently connected. Whether you're looking to live in one home and offset your mortgage by renting the other, accommodate multiple ge
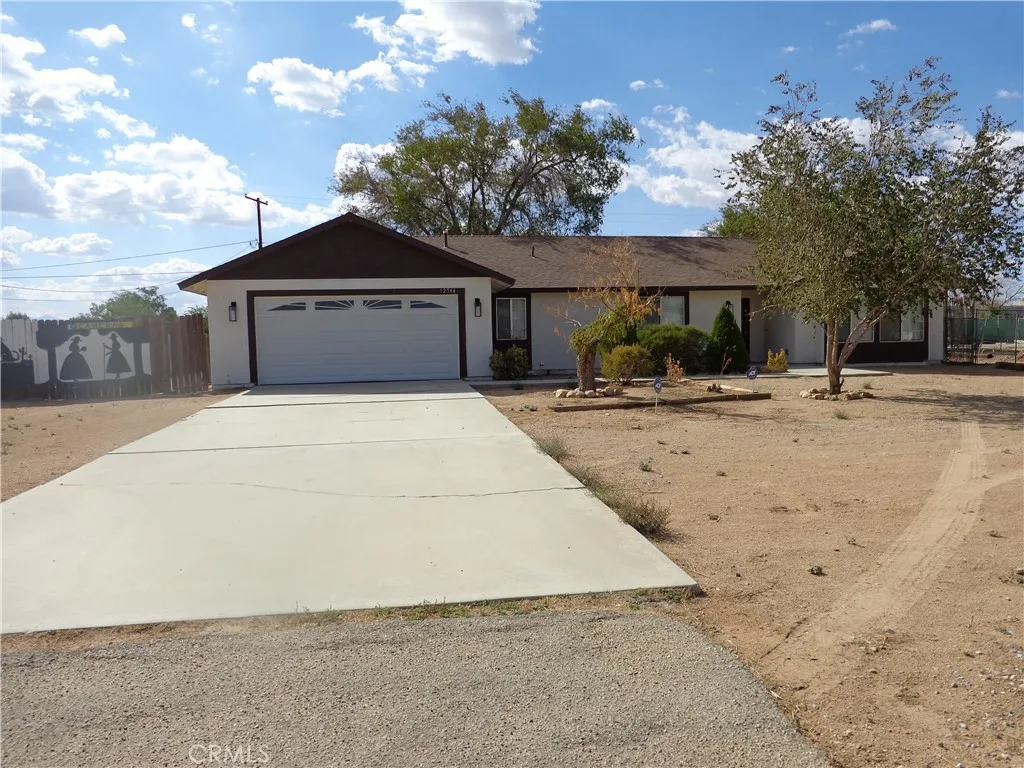
12744 Running Deer
Apple Valley, CA 92308
AREA SQFT
1,678
BEDROOMS
3
BATHROOMS
2
LIKE A BRAND NEW HOME FROM TOP TO BOTTOM! ALL Of The Remodeling And Upgrading Has Been Completed! This Beautiful Home Offers An Open Floor Concept, Large Living Room With High Ceilings, Formal Dining Room Plus A Breakfast Nook. BRAND NEW Kitchen With Lots Of New Cabinets, NEW Counter Top, NEW Island Center With Plenty Of Cabinets, BRAND NEW Stainless Steel Appliances, Including NEW Stove, Microwave, Dishwasher, Stainless Steel Sink. The Main Bedroom Offers A Walk-In Closet, Completely Remodeled Bathroom. The Second Bathroom Is Also Remodeled, All Of The Bedrooms Have NEW Light Fans, Laundry Room With Cabinets, NEW Tile Flooring, NEW Laminated Wood Flooring, NEW Blinds Throughout This Beautiful Home, NEW Roof, Central Air, Covered Patio, 2 Car Garage With Auto Garage Opener. A Very Large Lot With RV Parking, Plenty Of Room For Your Toys And A Future ADU! It Comes With An ADU Type Storage Shed Unit In The Back Yard. This Beautiful Home Is Ready For A Family To Make It Their Home! Show And Sell It!
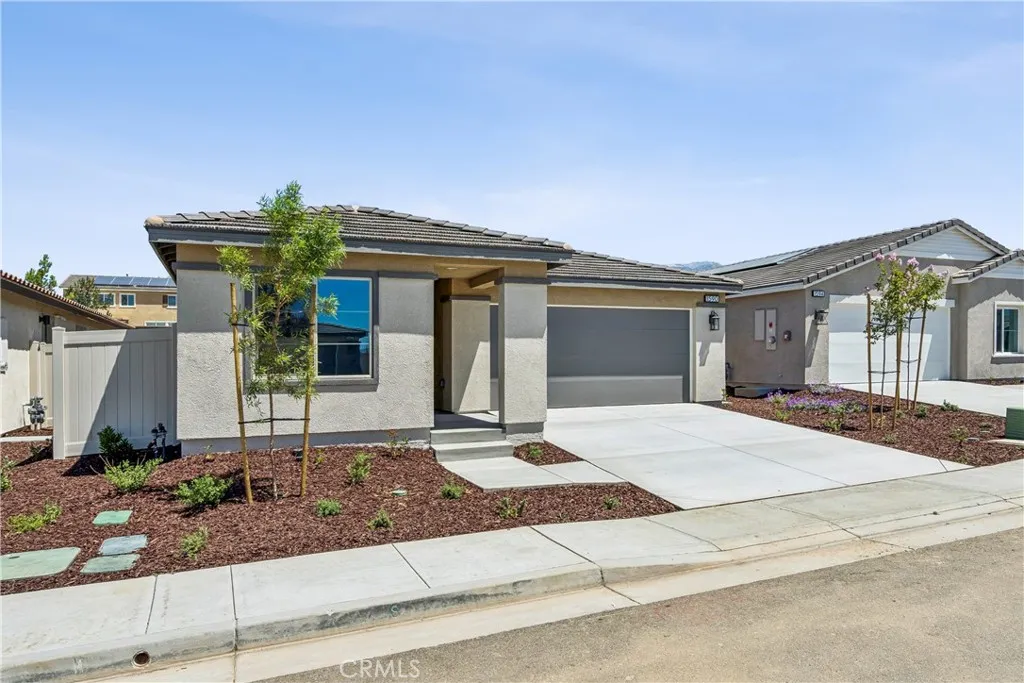
1590 Park Village Drive
Beaumont, CA 92223
AREA SQFT
1,763
BEDROOMS
2
BATHROOMS
2
MOVE-IN READY and completed Backyard Landscaping! Plan 3 at Rosa features an upfront Bedroom 2 perfect for guests, with adjacent Bath 2 and nearby Laundry Room. Walking through the home youll also find the large Den, Kitchen space, and expansive Primary Suite. Selected Features: Fiberglass Separate Tub and Shower at Primary Bath, Fiberglass Tub/Shower with Subway Pattern at Bath 2, 10' Center Sliding Glass Door at Great Room, Extended Laundry Room with Free Standing Laundry Utility Sink with Pre-Plumb, BBQ Stub Out, Garage Service Door, GE 30" Free-Standing Gas Range Appliance Package with Microwave Hood in Stainless Steel, Shaker Cabinets in "Alto,"Upgraded Matte Black Cabinet Pull Handles, Upgraded Matte Black Essa Pull-Down Kitchen Faucet, White Quartz Countertops, Ceco Single Bowl Stainless Steel Kitchen Sink, Flat Screen TV Ready w/Conduit at Great Room, Upgraded Luxury Vinyl Plank Flooring in all Common Areas, Bathrooms and Laundry Room, Carpet in Bedrooms and Den 5,165 SF LOT
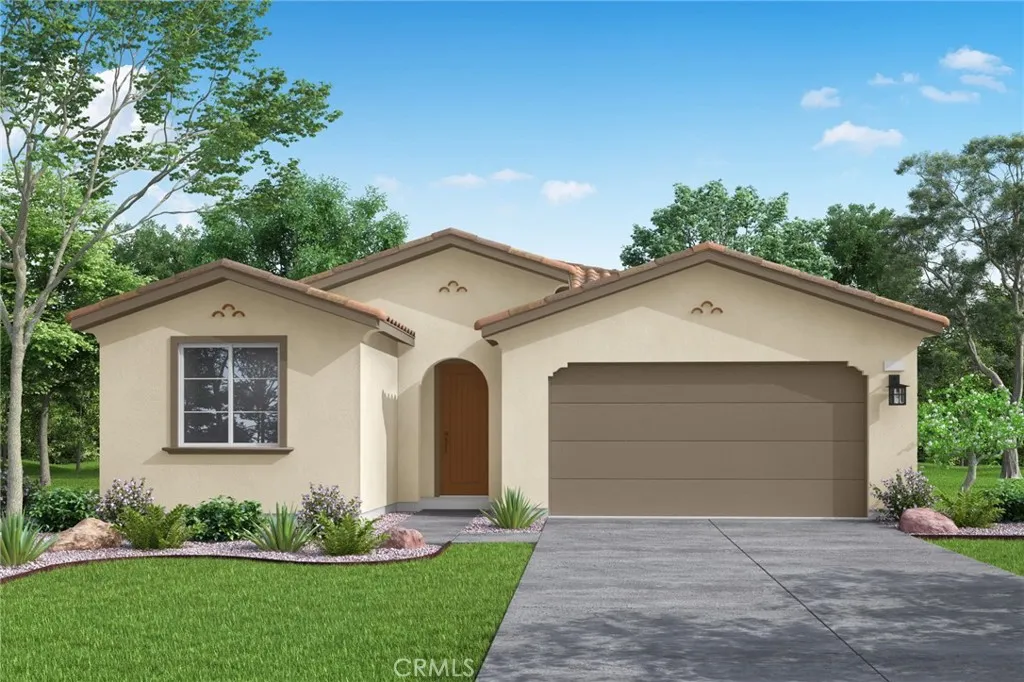
5335 Guava Lane
Banning, CA 92220
AREA SQFT
2,195
BEDROOMS
3
BATHROOMS
3
Welcome home to this beautifully appointed single-story residence offering the perfect blend of style, comfort, and functionality. Featuring 3 spacious bedrooms, a flexible den ideal for a home office or bonus space, and 2.5 thoughtfully designed bathrooms, this home is ready for its next owner. At the center of the home, the chef-inspired kitchen showcases elegant quartz countertops, a large center island, and an open-concept design that flows seamlessly into the expansive great roomcreating an inviting space for both entertaining and everyday living. Enjoy the convenience of modern finishes, a well-designed floor plan, and the sought-after Wildrose community. Don't miss this exceptional opportunityschedule your private showing today! Estimated completion October 2026
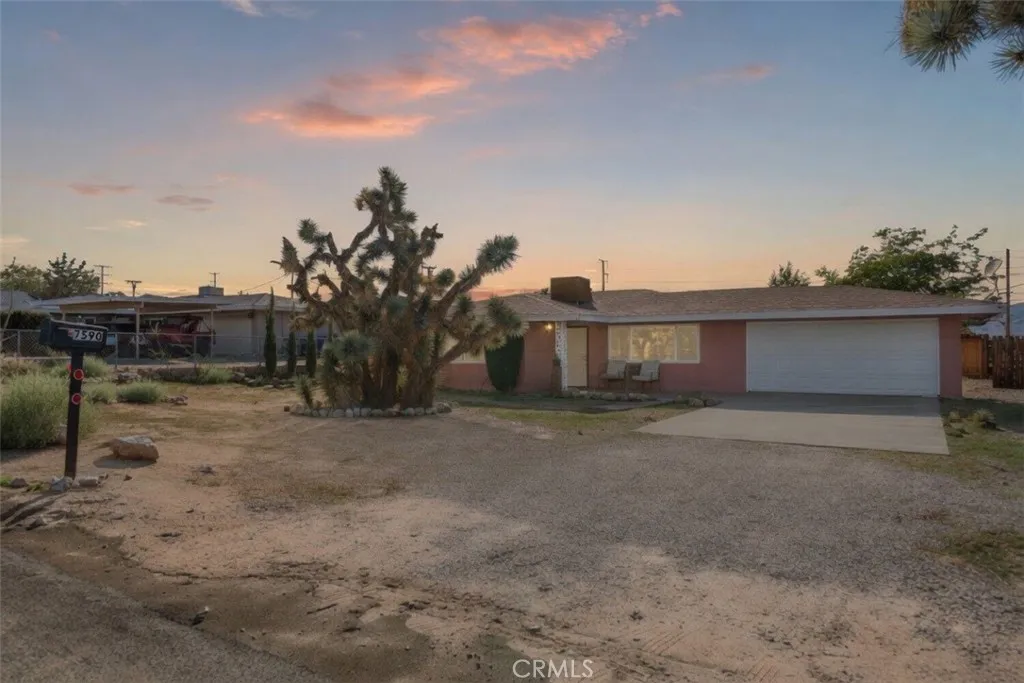
7300 Franklin Avenue
Los Angeles, CA 90046
AREA SQFT
826
BEDROOMS
1
BATHROOMS
1
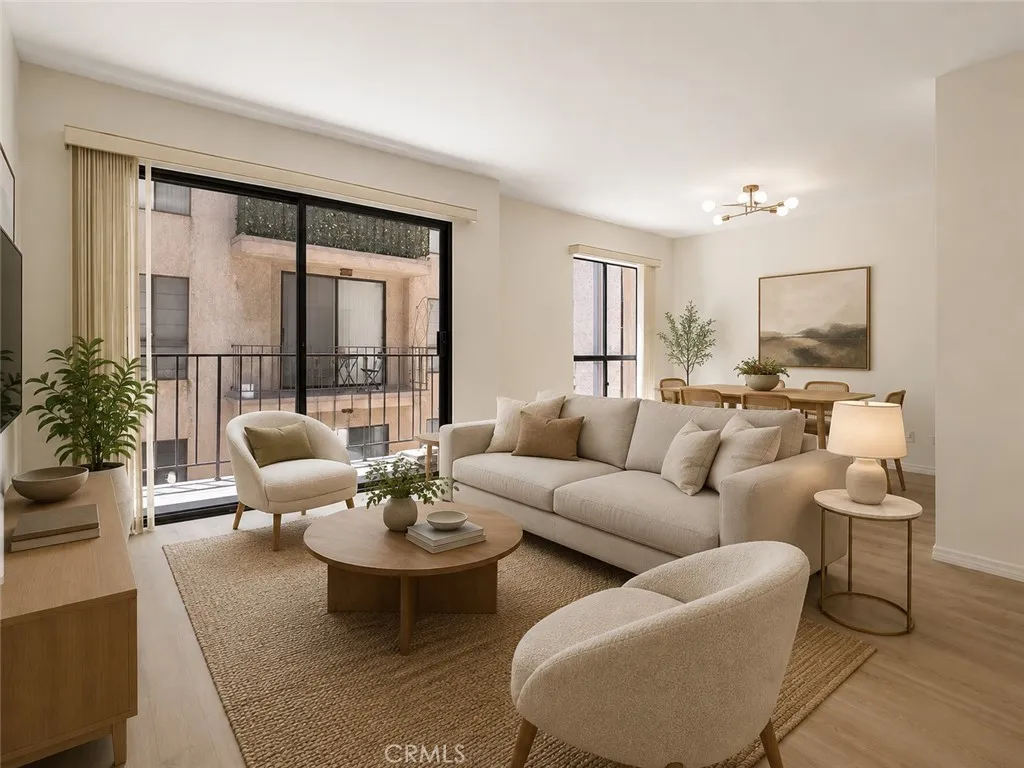
Casa Palmero is located in the Runyon Canyon Neighborhood of the Hollywood Hills near the studios and Hollywood nightlife. Minutes to all the lovely parks in the Hills including Runyon Canyon, Briar Summit Open Space Preserve and Fryman Canyon Park. These condos provide a perfect location for naturists and business minded alike. Lovely unit with large living room, spacious dining area, generously sized bedroom and full bath was updated this year with new kitchen appliances; including refrigerator, microwave, stove and dishwasher, as well as fresh interior paint. Enjoy taking in some fresh air on the private balcony overlooking the courtyard. The building features 209 units on 4 floors. The layout, design and construction are well-built for timeless enjoyment. Casa Palmero emits traditional design coupled with contemporary touches and renovations over the years. Step up the palm tree-lined drive and into open layouts, hardwood floors, granite counter tops, large windows and custom cabinetry. The pool and spa are ideal for lounging and socializing. The large laundry room offers ample clothes washers and dryers. The HOA fee covers water, common area maintenance and trash. Parking space is on level G-3 (single space 354).
105 Avenue M
Palmdale, CA 93591
AREA SQFT
BEDROOMS
BATHROOMS
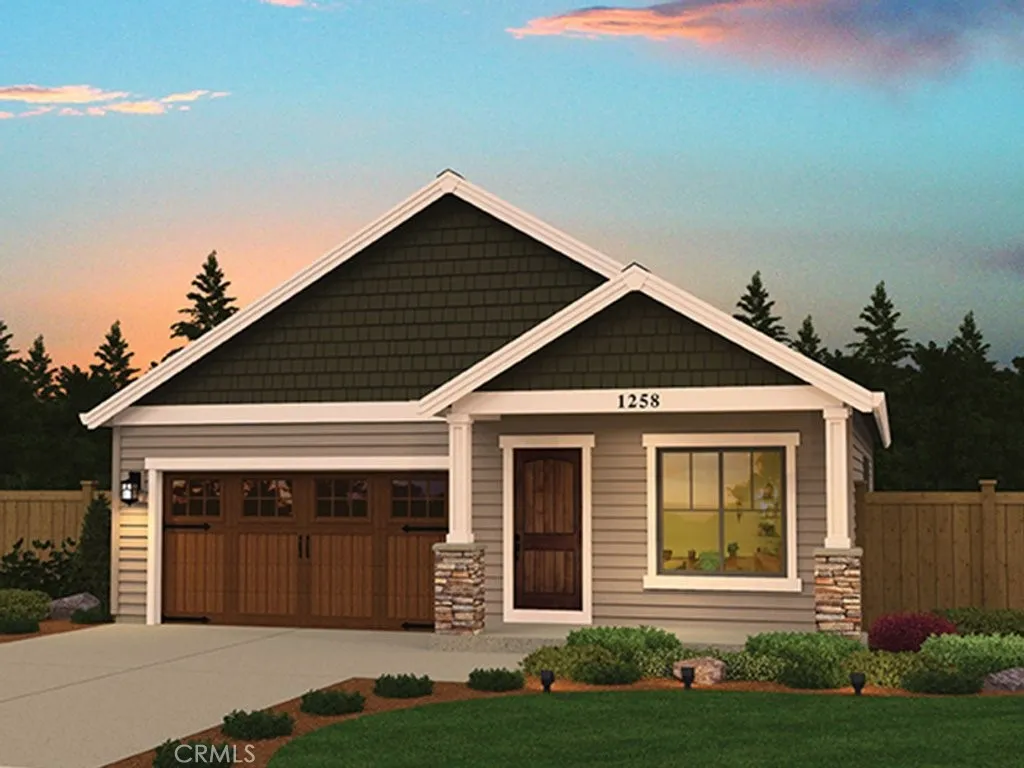
Excellent opportunity. Discover your own slice of tranquility in the high desert. This spacious vacant lot offers endless potential whether you're looking to have your dream home, invest in future development, or embrace peaceful off grid living. Surrounded by stunning natural beauty and wide open skies, the property provides privacy, serenity, and easy access to nearby recreational areas including , scenic hiking and riding trails.
15 VAC/VIC 15 STW/AVE6
Lancaster, CA 93534
AREA SQFT
BEDROOMS
BATHROOMS
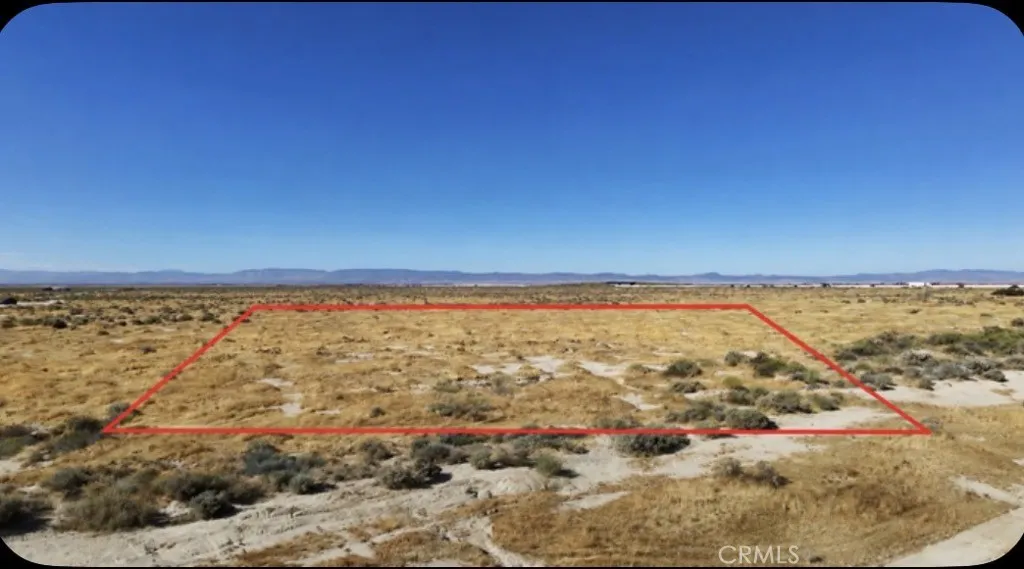
Excellent opportunity to own approximately 217,800 sq.ft (5 acres) of land. Flat usable parcel with endless potential,don't miss this opportunity to invest in California Land.( Zoned A-2-2 buyer to verify all permitted uses development, standards, utilities, and building requirements with Los Angeles County regional planning.
7618 Norton
West Hollywood, CA 90046
AREA SQFT
430
BEDROOMS
BATHROOMS
1
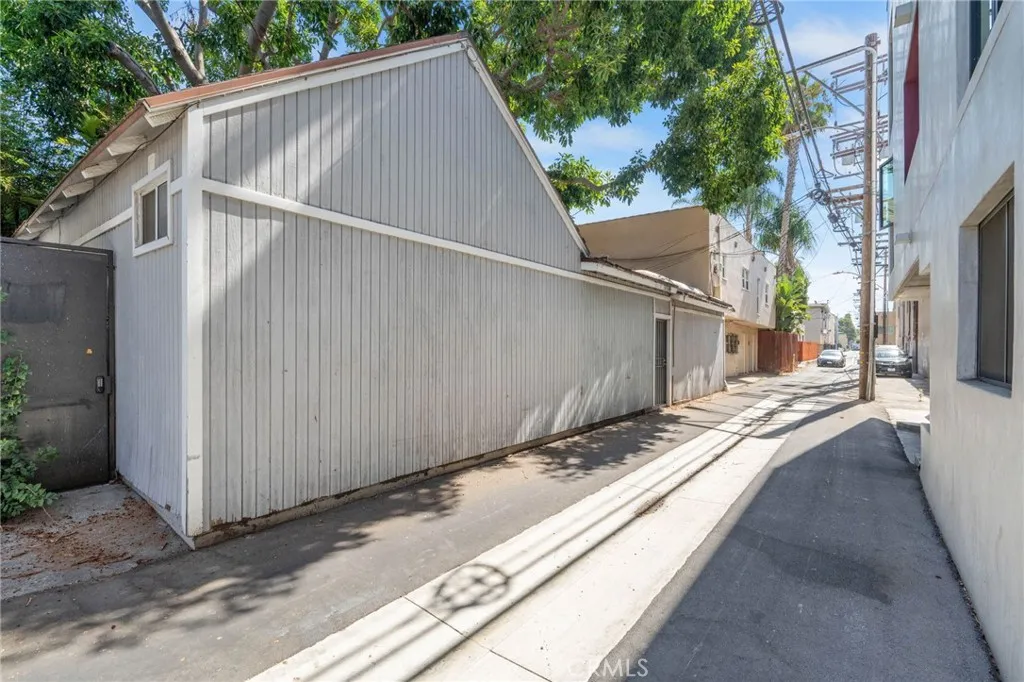
Charming Studio with Private Patio in Prime West Hollywood Location! Nestled on a quiet residential street in the heart of West Hollywood, this character-filled studio offers the perfect blend of charm, comfort, and convenience. The bright and airy living space features stunning vaulted open-beam wood ceilings, beautiful hardwood floors, and large windows that fill the home with natural light. The kitchen offers ample cabinetry, tiled countertops, and a convenient breakfast bar that opens to the main living area. A private patio shaded by a mature tree creates a peaceful outdoor retreat, ideal for relaxing, dining al fresco, or enjoying your morning coffee. Additional features include a mini-split heating and air conditioning system, in-unit laundry hookups, generous storage, and easy access to everything West Hollywood has to offer. Just moments from Melrose Avenue, Sunset Boulevard, popular restaurants, shopping, entertainment, and nightlife. Enjoy the best of West Hollywood living in this unique studio with exceptional character and a rare private outdoor space.
2220 Joyce Place
Oxnard, CA 93033
AREA SQFT
425
BEDROOMS
1
BATHROOMS
1
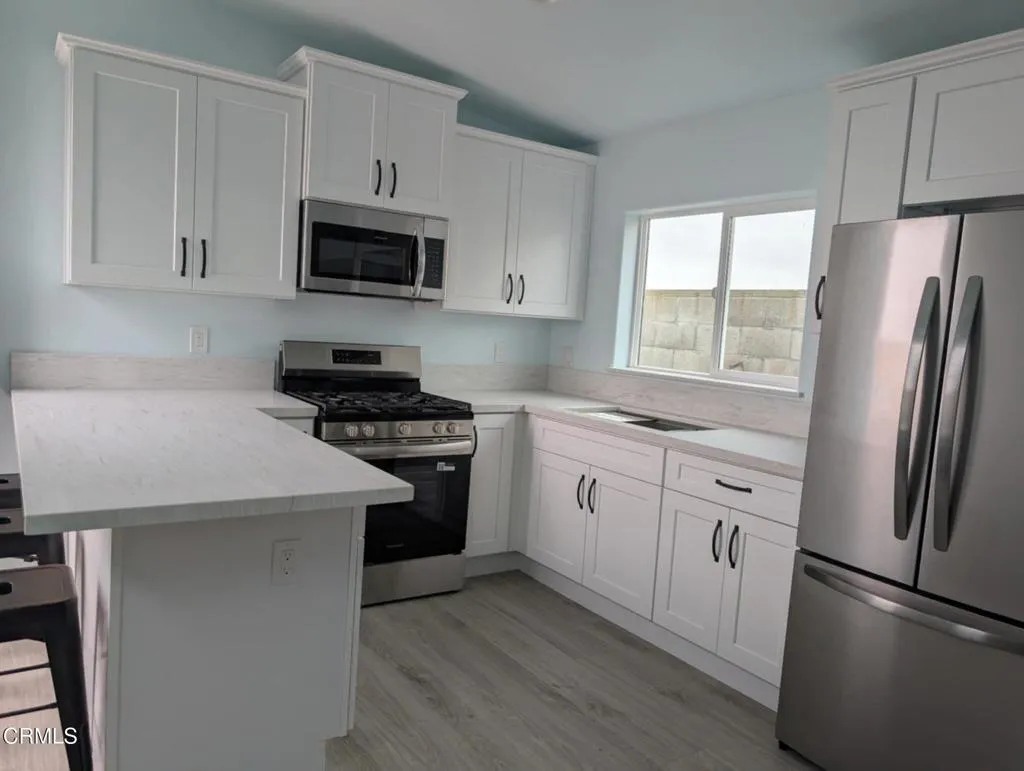
1 Bed + 1 Bath ADU in Oxnard In Unit Washer & Dryer!This beautifully built, modern 1 bedroom + 1 bathroom ADU located in a quiet, residential neighborhood in Oxnard is available now! This unit offers privacy, comfort, and convenience with high end finishes and thoughtful details throughout.Features Include: Bright and open living space with modern design Full kitchen with brand-new stainless steel appliances Stylish bathroom with contemporary fixtures In-unit washer and dryer for your convenience Private entrance and plenty of street parking Energy efficient lighting and appliances Air conditioning and heating
11937 La Cienega
Hawthorne, CA 90250
AREA SQFT
1,458
BEDROOMS
4
BATHROOMS
2
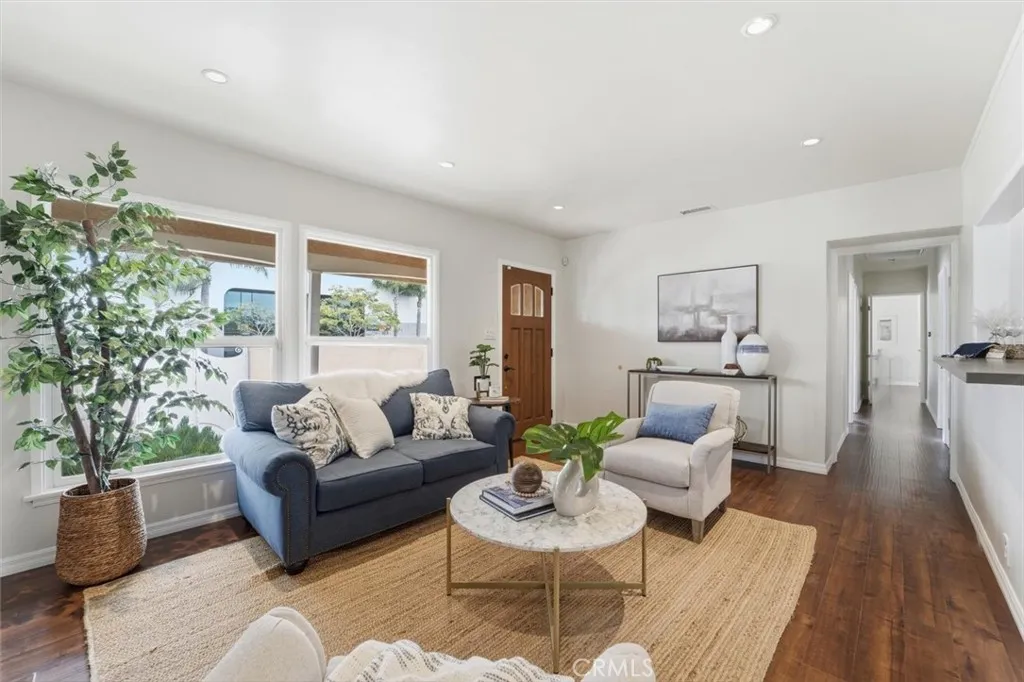
Single Family Home in Del Aire. Nestled on a cul-de-sac, this beautifully presented four bedroom, two bathroom home offers an effortless blend of comfort, style, and unmatched convenience. Freshly painted interior, walk into family room with fireplace, shakers kitchen cabinets. Rich laminate and tasteful tile flooring flow seamlessly throughout the home, complementing the well-maintained interiors. The master bathroom has been recently updated, adding a fresh, modern touch to this move-in ready residence. Designed with entertaining in mind, the home extends gracefully outdoors to a lovely deck and spacious backyard an inviting setting for intimate dinner parties or elegant weekend gatherings. Ideally situated in the sought-after Del Aire neighborhood, residents enjoy effortless access to the Metro, LAX, SoFi Stadium, and an exceptional array of fine dining and upscale shopping placing the very best of Los Angeles living right at your doorstep. Property is also for sale.
115 Green Rdg
Irvine, CA 92602
AREA SQFT
3,320
BEDROOMS
4
BATHROOMS
5
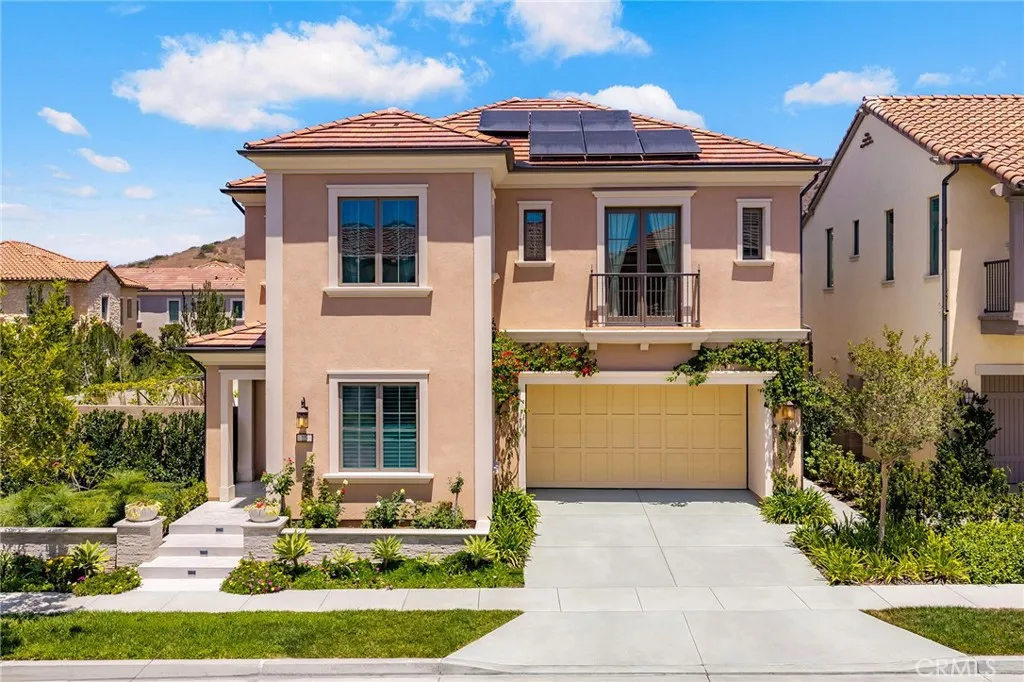
Welcome home to this exceptional Ravello Plan 1 residence a true pride-of-ownership, original-owner home lovingly maintained since new. Perfectly situated on a premium corner homesite in one of the higher, more private elevations of The Reserve at Orchard Hills a 24-hour guard-gated community this home enjoys mountain views, peek-a-boo city views from select rooms, and an unmatched sense of quiet and privacy, all within walking distance to the community clubhouse. It also sits alongside the community's beautifully landscaped model home row, adding an extra layer of curb appeal. Boasting 4 bedrooms, 4.5 bathrooms, and 3,320 SF of thoughtfully upgraded, meticulously cared-for living space, this home offers an unmatched blend of luxury and comfort. A dramatic two-story great room features soaring vaulted ceilings, custom wood beams, and a sleek linear fireplace, opening via multi-panel sliders to a resort-style backyard with covered patio and a private garden with fruit trees. The gourmet kitchen showcases a Wolf range, 60" built-in Sub-Zero refrigerator, oversized quartz island, and designer lighting. Upstairs, a versatile loft with owner-upgraded hardwood flooring (extending through the staircase and entire second level) offers flexible living space. The primary suite impresses with mountain views and a spa-inspired bath featuring a soaking tub, dual vanities, and a large custom walk-in closet. Close to $200,000 in builder upgrades plus significant owner enhancements, including a fireplace and second-floor hardwood flooring. Zoned for award-winning, National Blue Ribbon C
22720 Thomes
Gerber, CA 96035
AREA SQFT
1,716
BEDROOMS
3
BATHROOMS
2
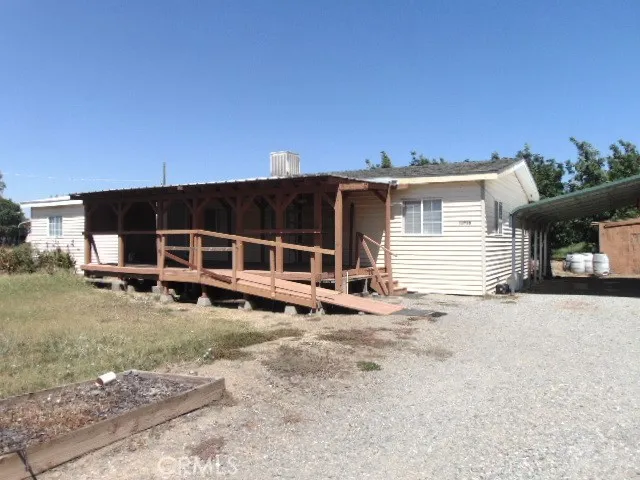
Experience the best of country living with the added benefit of income-producing acreage! This well-maintained 3-bedroom, 2-bathroom manufactured home on a permanent foundation sits on 10 beautiful acres, offering the perfect balance of privacy, space, and investment potential. Inside, you'll find a spacious floor plan featuring a living room, separate family room, and a dedicated laundry room, providing plenty of room for comfortable everyday living. Enjoy approximately one acre surrounding the home for your own useideal for gardening, animals, outdoor entertaining, or simply taking in the peaceful rural setting. The remaining nine acres are currently leased for agricultural production, providing the owner with 10% of the crop profits, creating an excellent opportunity for passive income. Whether you're dreaming of a quiet country retreat, a hobby farm, or a property that helps generate income while you enjoy the rural lifestyle, this unique offering checks all the boxes. With wide-open spaces, scenic surroundings, and built-in earning potential, this is a rare opportunity you won't want to miss. Schedule your private showing today and discover everything this exceptional country property has to offer!
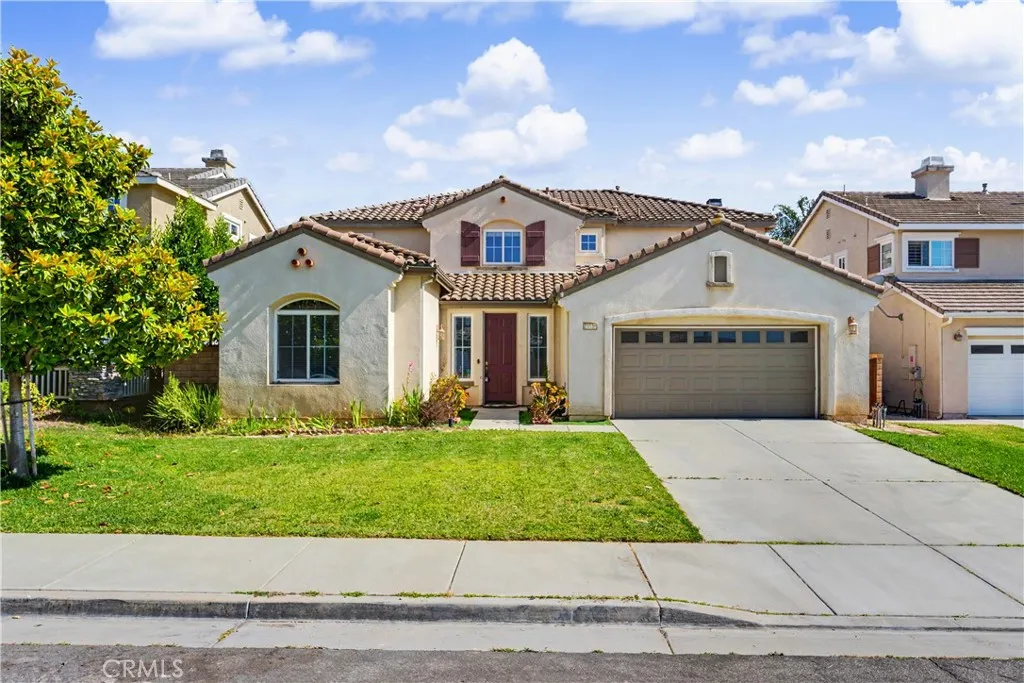
29535 Hyperion
Murrieta, CA 92563
AREA SQFT
3,233
BEDROOMS
5
BATHROOMS
4
Spacious and thoughtfully designed, this 5-bedroom, 3.5-bath home offers approximately 3,233 square feet of living space with a flexible floor plan and numerous upgrades throughout. Enjoy the benefits of NO HOA and a low tax rate. The main level features a bedroom and full bath, ideal for guests, multigenerational living, or a home office. Expansive living and dining areas are enhanced by large windows, abundant natural light, and recessed lighting throughout. The open-concept kitchen is appointed with granite countertops, an oversized center island with bar seating, espresso cabinetry, a walk-in pantry, stainless steel appliances, and double ovens. The kitchen flows seamlessly into the family room with a cozy fireplace, creating an inviting space for everyday living and entertaining. Additional main-level features include a powder room, smart thermostat, upgraded lighting, and ceiling fans. Upstairs, youll find four additional bedrooms, a spacious landing with a built-in desk workspace, and a dedicated laundry room. The generously sized primary suite features a large walk-in closet and an ensuite bath with dual vanities, soaking tub, and separate shower. The backyard offers covered patio, lush landscaping, mature fruit trees, and a spacious yard with plenty of room for outdoor entertaining, gardening, or future customization. Additional highlights include laminate wood flooring throughout the home. Conveniently located near parks, shopping, dining, and major commuter routes, and within walking distance to an elementary school and neighborhood park. Located in the award-win
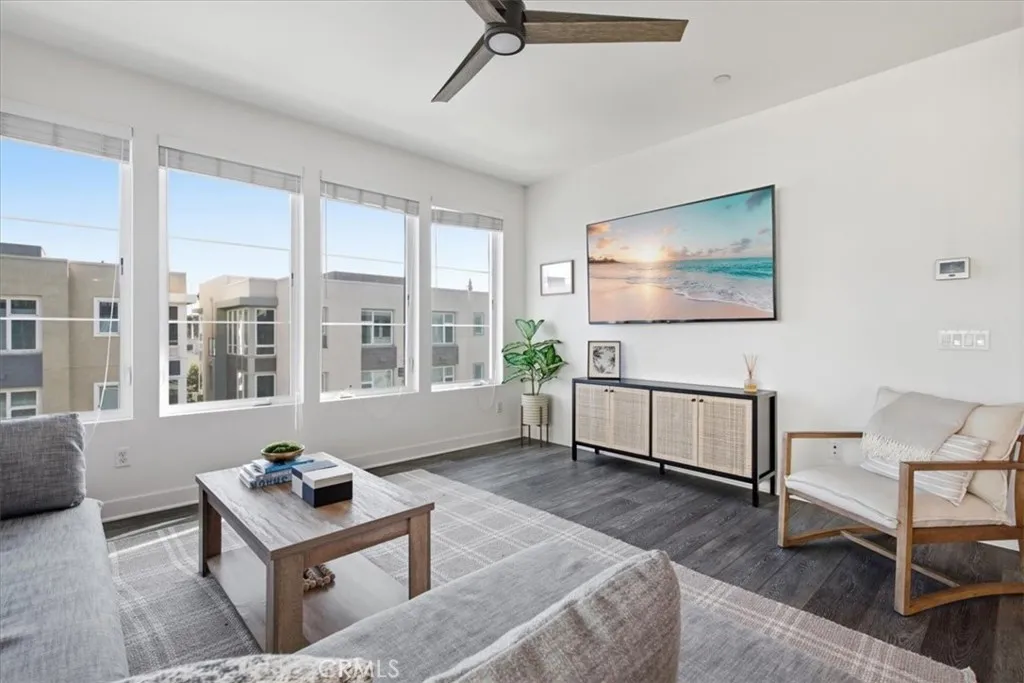
657 Doheny
Dana Point, CA 92629
AREA SQFT
1,826
BEDROOMS
3
BATHROOMS
2
Experience the best of coastal living at 657 Doheny Way, a beautifully appointed, fully furnished residence ideally located in the heart of Dana Point. Just moments from Doheny State Beach, Dana Point Harbor, and the area's premier restaurants and boutiques, this exceptional home offers the perfect combination of style, comfort, and convenience. Designed with entertaining and everyday living in mind, the open-concept floor plan is filled with natural light and showcases soaring ceilings, designer finishes, and seamless indoor-outdoor living. The gourmet kitchen is a true centerpiece, featuring premium stainless steel appliances, custom cabinetry, and an oversized island ideal for cooking, dining, and gathering with family and friends. The spacious primary suite serves as a private retreat, complete with its own balcony, a spa-inspired ensuite bathroom with a soaking tub, and a generous walk-in closet. Two additional bedrooms provide comfortable accommodations for family, guests, or a dedicated home office. Off the main living area, a large private balcony creates the perfect setting for outdoor dining, morning coffee, or evening relaxation. Above it all, the expansive rooftop deck offers panoramic ocean viewsan ideal place to unwind while enjoying spectacular sunsets and the coastal breeze. Offered fully furnished, this turnkey home is thoughtfully appointed with high-quality furnishings and tasteful dcor, allowing for an effortless move-in experience. Located in one of Southern California's most desirable beach communities, residents enjoy convenient access to Dana Point H
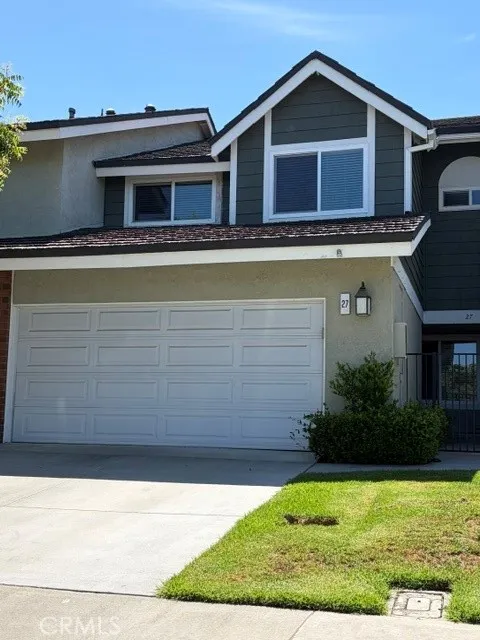
27 Echo
Irvine, CA 92614
AREA SQFT
1,578
BEDROOMS
3
BATHROOMS
3
Beautifully remodeled 3 bedroom/2.5 bath townhome with 2 car direct access garages in the resort-style community of Woodbridge in Irvine! Entering this beautiful home with high ceiling, you will see a spacious floor plan with large living room, cozy fireplace, tile and laminate flooring for easy care. Gourmet kitchen with granite countertops, stainless steel appliances, stainless steel refrigerator, double sink. Ascending upstairs, you will see a primary suite bedroom with high ceiling and suite bathroom with custom cabinetry, double sinks, and walk in closet with custom organizations. All bedrooms with laminate floorings, and tile flooring in the bathrooms. The other 2 bedrooms are also upstairs with light and bright large windows. Woodbridge community has numerous amenities including 1 lake with docks, 2 beach lagoons, 22 pools, 16 spas, 13 waders, 24 Tennis Courts, a splash pad, numerous parks with play equipment, volleyball courts, a big wheel park, horseshoe facilities, and a fitness course. Prestigious Irvine school district with neighborhood elementary school, middle school, and high school. Convenient Woodbridge shopping center with restaurants, movie theater, dance studios, etc. Come make this beautiful home your personal paradise and enjoy all the resort-like community amenities in Woodbridge in Irvine!
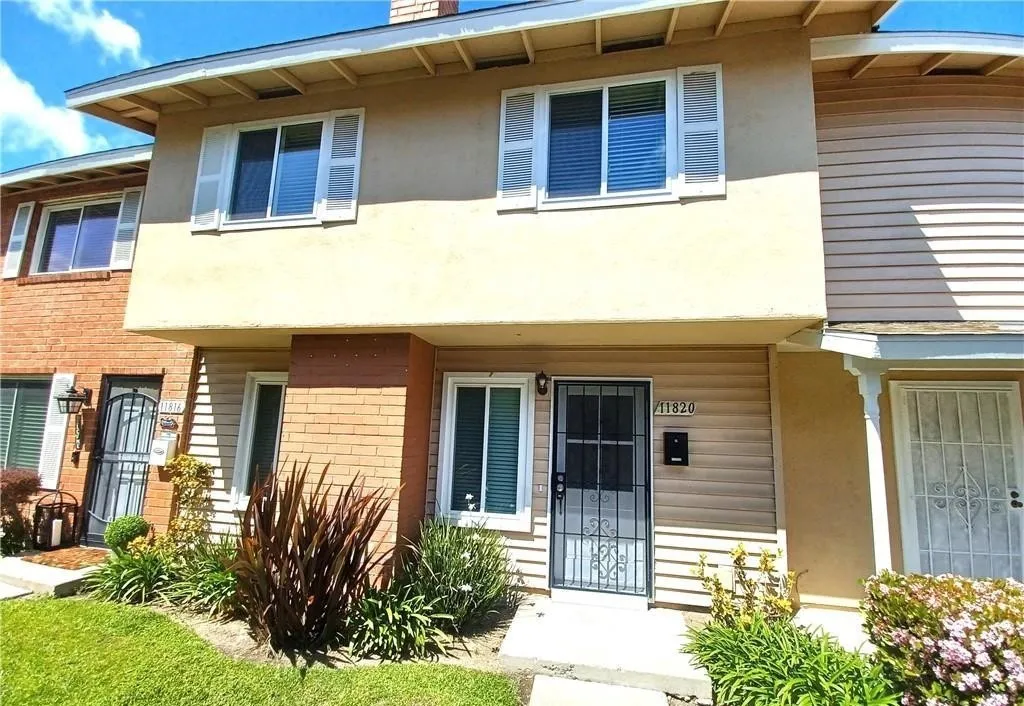
11820 Gloxinia
Fountain Valley, CA 92708
AREA SQFT
1,461
BEDROOMS
4
BATHROOMS
3
RARE ON MARKET: Very newly completely renovated Fountain Valley 4 BEDROOM-3 car (2 in garage) parking! Central Air conditioning is currently being installed! Prestigious Harbor Valley Condos is located in desirable 92708 Zip. It is near shopping, Mile Square park and close to Disneyland. This is a newly and fully renovated (almost 90k in renovations, upgrades and costs) four bedroom (all upstairs), three bath (3rd is half bath), two story, almost 1500 Square feet with THREE car parking (two in garage and one permitted-when space is available) condo/townhome. It has a newly remodeled wood burning fire place, inside washer/dryer hook ups, community pool, spa, grassy areas, trees, clubhouse and more. Recent renovations include newly remodeled kitchen, new interior paint and scrapped ceiling, brand new floors (LVT), windows, blinds, paint, recessed lighting, bathroom cabinetry, patio design, 2 car garage painted. The photos speak for themselves. This unit is turnkey and planned be ready to move in 8/25 (after Air conditioning is installed)! Hoa rules and regulations apply. No water furniture or smoking. One pet under 20 pounds (breed restrictions) is permitted. Rental insurance and tenant qualification are required. Stove (electric), dishwasher is included. Washer, dryer (gas or electric-side by side) are NOT included. Tenants pay all utilities (except trash). Initial 12 month lease. Tenants to research school districts. Owner pays hoa dues.
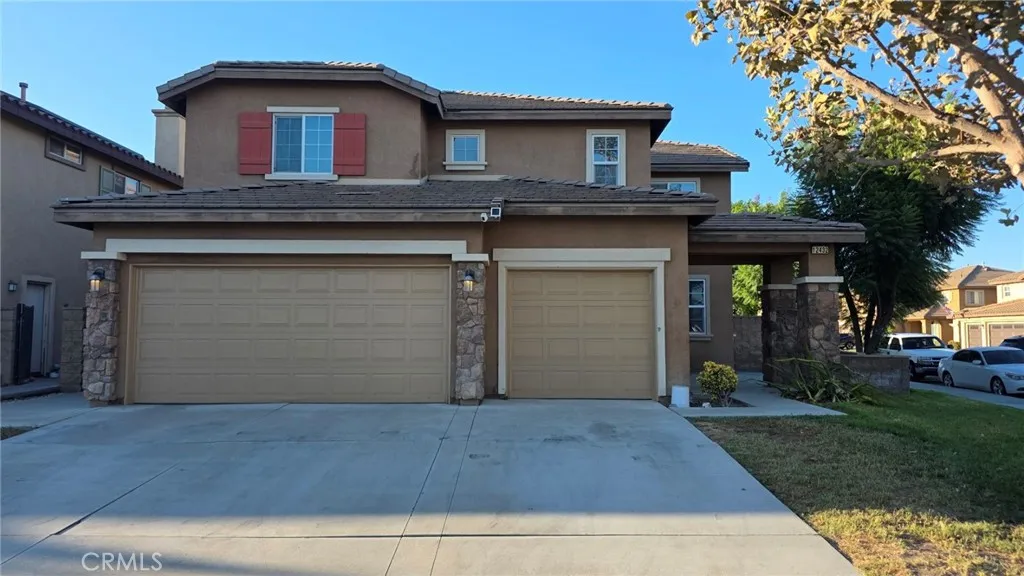
12432 Celebration
Eastvale, CA 91752
AREA SQFT
2,828
BEDROOMS
4
BATHROOMS
3
Beautiful Eastvale Home with Parkside Convenience! This well maintained home offers a spacious and inviting 4-bedroom, 3-bathroom home offering approximately 2,828 sq. ft. of comfortable living space. Designed for both everyday living and entertaining, this home features an open and functional floor plan, generous bedrooms, an additional bonus room than be an office or guest room, an upstairs loft, and a 3-car garage. Enjoy the exceptional Eastvale lifestyle, highly sought out School district with Harmony Park within walking distance. Conveniently located near Eastvale Gateway, shopping, restaurants, schools, parks, and major freeways, this home offers an ideal combination of comfort, convenience, and community. Whether you're relaxing at home, enjoying the nearby parks, or heading out for shopping and dining, you'll appreciate everything this desirable Eastvale location has to offer.
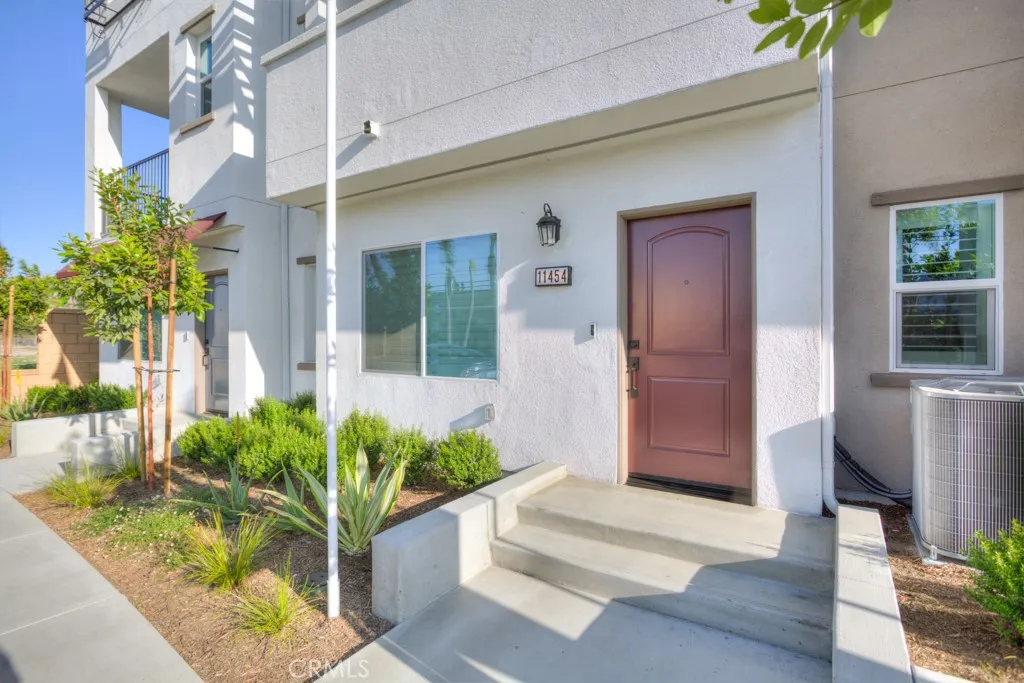
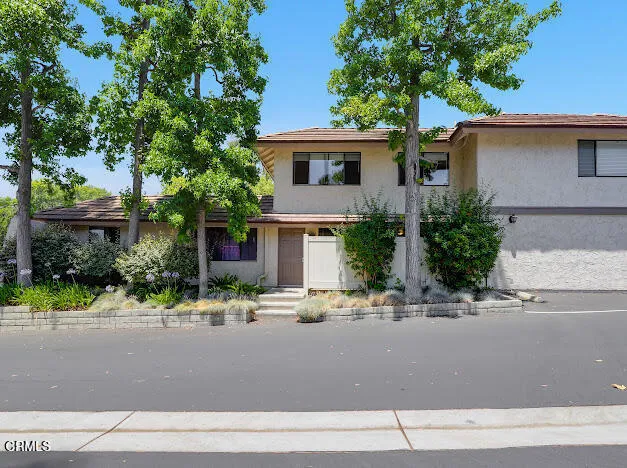
1236 Landsburn Circle
Westlake Village, CA 91361
AREA SQFT
924
BEDROOMS
2
BATHROOMS
1
Honey stop the car! Stunning Townhome in the Heart of Westlake Village! Welcome to this beautifully updated townhome in one of the best locations in the neighborhood. Corner unit. Nestled in the highly sought-after Village Green community. Enjoy a fresh, modern look with carpet upstairs and elegant wood flooring downstairs. The light-filled living and dining areas open seamlessly to a serene, private patio--perfect for entertaining or unwinding. The spacious primary suite boasts a generous walk-in closet, while the second bedroom offers great flexibility for guests, an office, or a nursery. The upstairs bathroom features both a tub and a shower for ultimate comfort. Additional highlights include in-unit laundry, central HVAC, new water heater, and a private 1-car garage with an additional reserved parking space. This well-maintained community offers lush greenbelts, a sparkling pool, and basketball areas, with HOA dues covering water, trash, and exterior maintenance. Enjoy unbeatable convenience just minutes from the lake, top-rated schools, Westlake Plaza, Gelson's, and fine dining.Move-in ready and freshly painted--this one is a must-see!
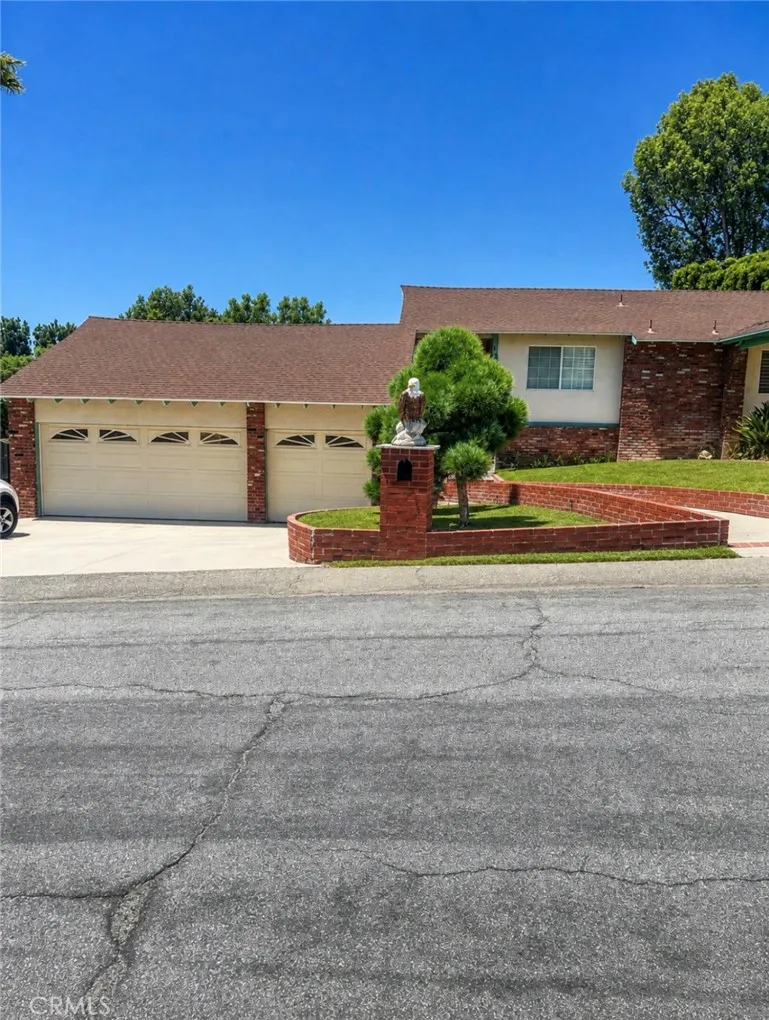
1231 Meadowland
La Habra Heights, CA 90631
AREA SQFT
2,123
BEDROOMS
3
BATHROOMS
3
This La Habra Heights home features 3 Bedrooms,3 Bathrooms, and is 2123 square feet of living space on nearly an acre of land. In original yet well-maintained condition, this property offers incredible potential and just needs a little TLC to surely shine. The functional two-story floor plan features generously sized rooms, providing plenty of space for comfortable living and future customization. Nestled in the beautiful foothills of La Habra Heights, this hidden gem offers the perfect balance of privacy and convenience, with easy access in and out of the Heights. Located just minutes from shopping, dining, and major commuter routes, this property combines a desirable location with endless possibilities. Whether you're looking to move right in, renovate over time, or create your dream home, this is an opportunity you won't want to miss. Owner passed away in home of natural causes.
39254 Willowvale
Palmdale, CA 93551
AREA SQFT
1,317
BEDROOMS
4
BATHROOMS
2
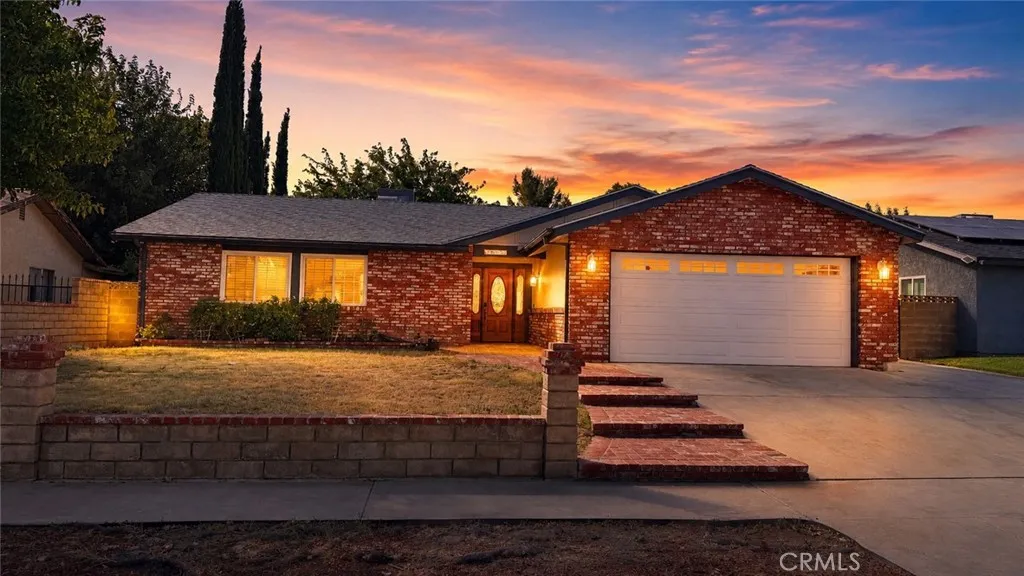
Welcome to 39254 Willowvale Road, a beautifully maintained single-story home in West Palmdale offering four bedrooms, two bathrooms, gated RV parking, and a spacious backyard with plenty of room to enjoy. From the moment you arrive, you will notice the inviting curb appeal, extra-wide driveway, and generous parking. Inside, the bright and open living room provides a comfortable gathering space for everyday living and special occasions. A striking fireplace framed with warm wood and stone details creates a welcoming focal point, while the adjoining dining area makes entertaining easy. The updated kitchen features stainless steel appliances, restored wood cabinetry, attractive countertops, a newer sink and backsplash, and plenty of storage and workspace. Some of the pictures have been digitally Enhanced. Down the hallway, you will find four generously sized bedrooms, each with a ceiling fan. The primary suite overlooks the backyard and includes a walk-in closet and a beautifully updated bathroom with dual sinks and a large shower. The secondary bathroom has also been remodeled with a newer vanity and charming decorative details. Built-in hallway cabinets provide convenient storage for linens and household essentials. The large backyard is ready for relaxing, entertaining, or play. Enjoy the covered patio, grassy lawn, mature shade tree, storage shed, and gated dog run that extends along the side and rear of the property. There is plenty of space for weekend barbecues, family gatherings, pets, and outdoor activities. RV owners will appreciate the extra-wide gated RV parking, a
60036 Cascadel Dr S
North Fork, CA 93643
AREA SQFT
1,656
BEDROOMS
3
BATHROOMS
3
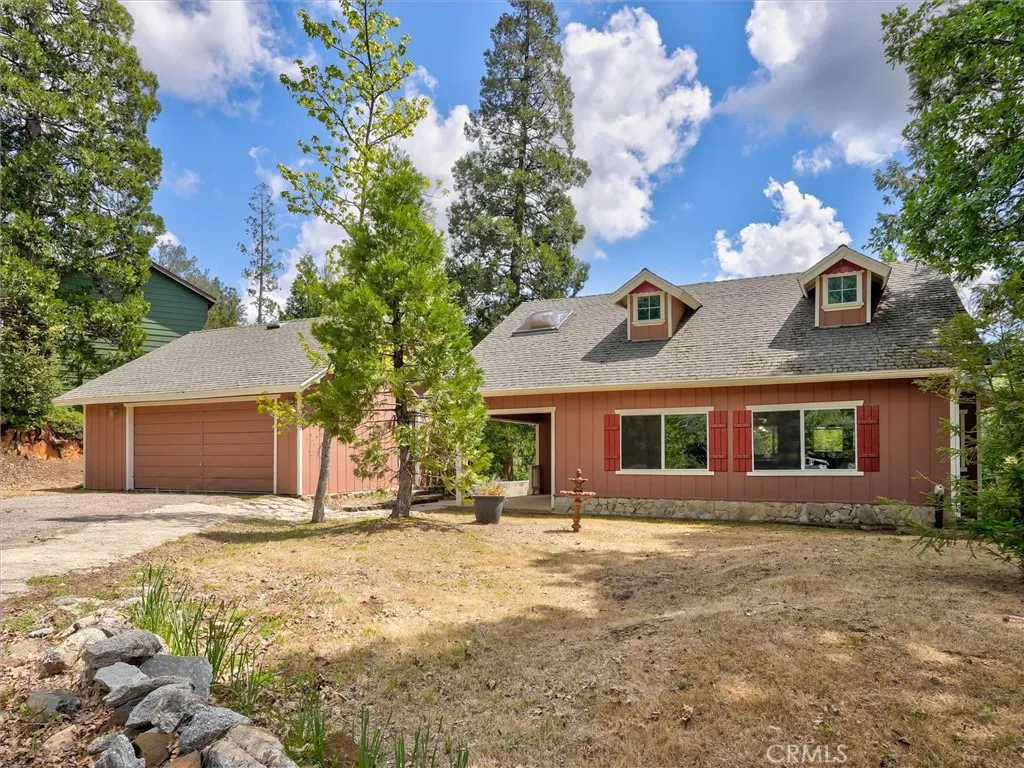
Set in the mountain community of Cascadel Woods near North Fork, California, this warm and inviting cabin blends rustic character with functional living. Rich wood walls and ceilings, exposed beams, and natural light create a cozy mountain feel throughout the main living spaces. The open-concept kitchen features an island, ample cabinetry, and stainless steel appliances, flowing seamlessly into the dining area and out to a spacious deck, perfect for enjoying the surrounding trees, fresh mountain air, and peaceful sound of the nearby creek. The living room offers a comfortable gathering space with large windows that bring the outdoors in. Each level of the home includes its own bedroom and bathroom, offering flexibility and privacy for guests or extended living. The lower level includes additional rooms and a remodeled bathroom, providing potential for a studio, workspace, or separate living area. Outside the property features a detached garage, mature trees, and a peaceful setting with wooded views. Positioned within easy reach of Yosemite National Park, Bass Lake, Sierra National Forest, and the Sierra Vista Scenic Byway, this home is well suited for a full time residence, weekend retreat, or investment property!
43 Del Carlo
Irvine, CA 92606
AREA SQFT
1,706
BEDROOMS
3
BATHROOMS
3
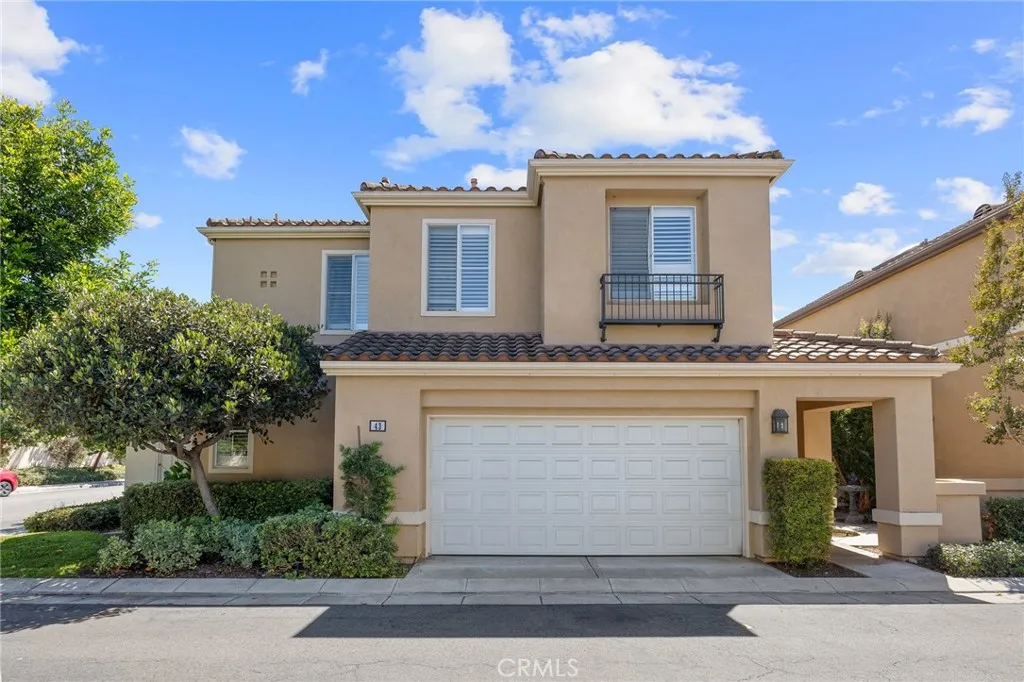
Corner-Lot Home in Westpark Positano Irvine Located in the Westpark Positano community, this corner-lot home is situated near Plaza Vista School and Plaza Park, which includes picnic areas and recreational facilities. A private courtyard entry leads into an interior with high ceilings and natural light. The layout includes living and dining areas, as well as a family room with a fireplace. The kitchen includes maple cabinetry, a center island, and a breakfast nook. The wraparound yard provides outdoor space for a variety of uses. Community amenities include pools, parks, and tennis courts. The primary suite includes a walk-in closet and an en-suite bathroom with dual sinks, a soaking tub, and a separate shower. Located near John Wayne Airport, UC Irvine, and the Irvine Spectrum Center.
5205 Humbolt
San Bernardino, CA 92407
AREA SQFT
1,269
BEDROOMS
3
BATHROOMS
2
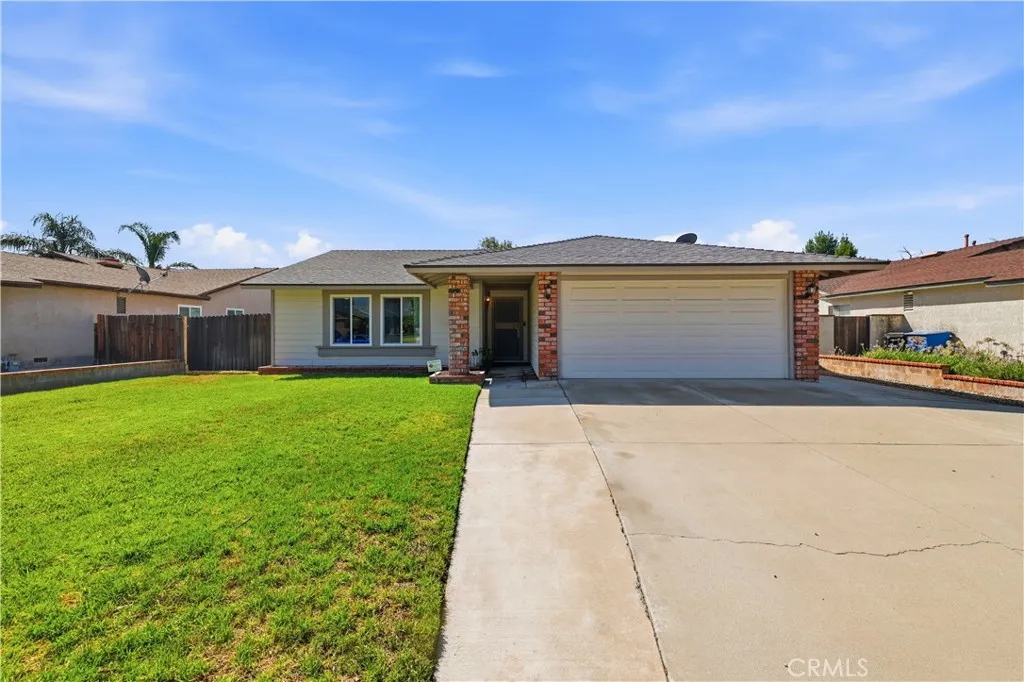
Welcome to Kendall Hills in North San Bernardino! Located approximately 1.4 miles from Cal State San Bernardino, this single-story home offers 3 bedrooms, 2 bathrooms, and approximately 1,269 square feet of comfortable living space on a 7,000-square-foot lot. The functional floor plan features spacious living and dining area, laminate flooring throughout, zebra blinds, carpet in the primary suite, recessed lighting, ceiling fans, and a cozy fireplace. The kitchen offers stainless steel appliances, ample cabinetry, and a convenient laundry area. Additional highlights include solar panels, new windows and sliding doors, tile roof, covered front porch, attached 2-car garage with direct access, and an oversized driveway. Step outside to an expansive backyard with a covered patioperfect for entertaining, gardening, pets, or creating your own private retreat. The generous lot may also offer potential for a future pool or detached ADU for multigenerational living, guest accommodations, or rental income. Buyer to verify all development possibilities with the appropriate authorities. Conveniently located near shopping, dining, parks, schools, and freeway access. With low property taxes and no HOA, this home is an excellent opportunity for first-time buyers, owner-occupants, university faculty or staff, and investors. Large lot, ADU potential, and no HOAschedule your private showing today!
1319 Yannis Court
El Cajon, CA 92019
AREA SQFT
1,619
BEDROOMS
3
BATHROOMS
3
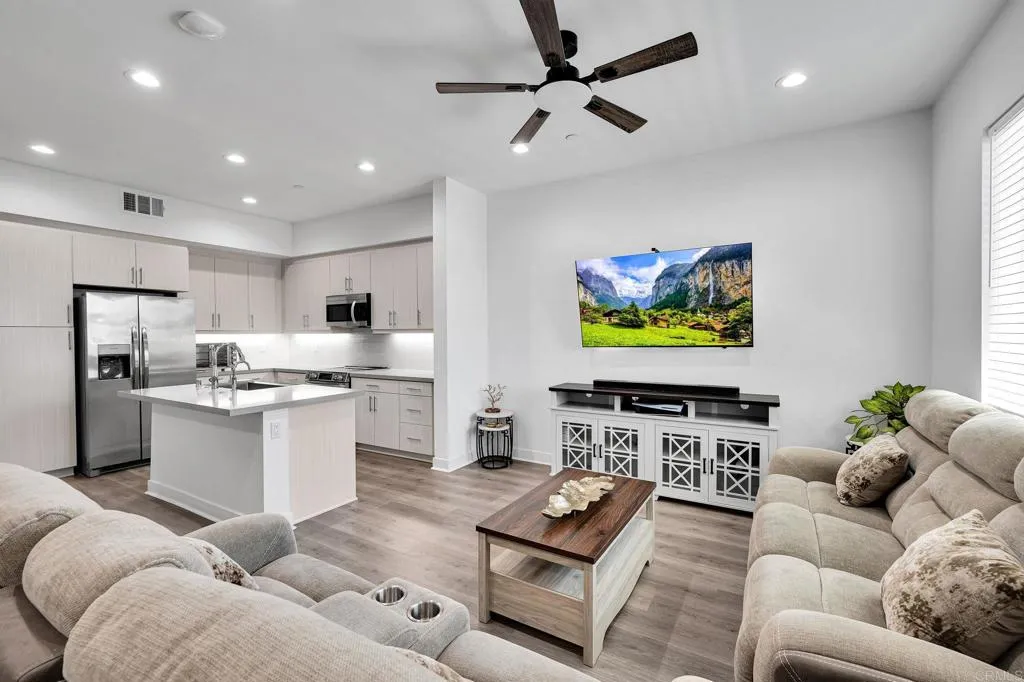
This is the home you have been waiting for!!!! Check out this BEAUTIFUL and SUPER SMART house new to you, 3 Bed 3 bath 2 story townhome with attached 2 car garage in the heart of Granite Hills!!! This is a 1619 sq ft home built in 2025 with top quality material from the flooring to the back splash, nothing was over looked! Front yard, 2 car garage, primary suite that has a HUGE walk in closet and sexy bathroom!!! Comes with owned solar, that is right, NO LEASE! Also, has keyless entry, WIFI water heater that can be adjusted or even turned off by phone. Laundry is in the home upstairs with the bedrooms and loft with included and conveying to the next owner top quality appliances!!! Spacious rooms to stretch out and a loft that can be used as an office or an entertainment room upstairs or whatever you envision! Courtyard area for relaxing with friends and family with BBQ and seating for entertaining guests! LOW HOA FEE compared to the area and HOA that also covers part of your insurance! This beauty is one you will see and leave enchanted dreaming of keys!!! Location is super convenient with amenities, conveniences and freeway close, with still feeling like home! Come and take a look today!!!
2728 B Street
San Diego, CA 92102
AREA SQFT
560
BEDROOMS
1
BATHROOMS
1
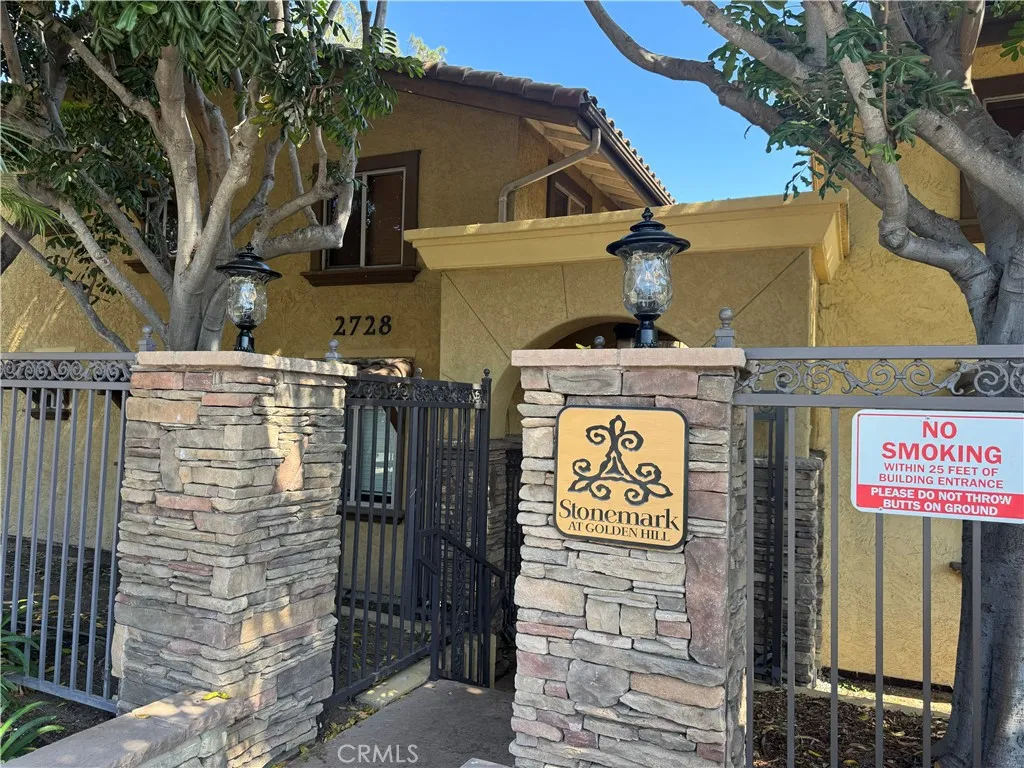
This unit Bank owned condo was recently upgraded, by a previous owner, very tastefully and includes quartz countertops, stainless steel appliances, and an in-unit washer and dryer. This unit sits in a quiet location within a complex that features BBQ areas, fitness rooms, and a relaxing hot tub. It's proximity to Balboa Park, easy access to freeways and Downtown nightlife makes this a perfect opportunity for anyone looking to take advantage of all San Diego has to offer.

