

favorites
favorites
favorites
Favorite Properties
Form submitted successfully!
You are missing required fields.
Dynamic Error Description
There was an error processing this form.
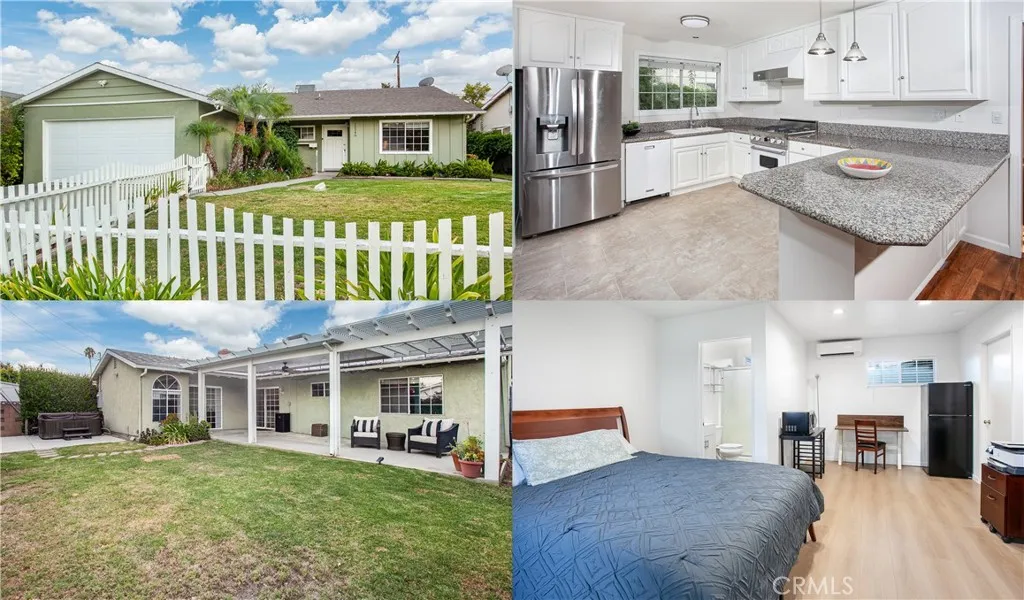
23340 Hartland Street
West Hills, CA 91307
AREA SQFT
1,894
BEDROOMS
4
BATHROOMS
3
This REMODELED West Hills home with GUEST QUARTERS reflects pride of ownership, quality finishes, and attention to detail throughout. Designed with comfort, functionality, and flexibility in mind, every improvement contributes to a home that's as comfortable as it is beautiful. Located within the attendance boundaries of highly regarded El Camino Charter High, Hale Charter Academy, and Welby Way Charter Elementary. Step inside to bright living spaces featuring smooth ceilings, crown molding, waterproof laminate flooring, fresh paint, panel doors, and abundant storage. The spacious living room flows naturally into the dining area, while the remodeled kitchen blends timeless style with everyday function, offering white cabinetry, granite countertops, new porcelain tile flooring, a Viking gas range, pull-out pantry, and breakfast bar with pendant lighting. The adjoining family room features a stone fireplace, generous storage, and sliding glass doors that open seamlessly to the backyard. The bedrooms continue the home's inviting appeal with waterproof laminate flooring, custom paint, ceiling fans, and generous closet space. The guest bathroom features custom travertine tile surrounding the tub and shower, a modern vanity with soft-close drawers, undermount sink, designer lighting, framed mirror, and heated ventilation fan. The primary suite offers wall-to-wall mirrored closets and a beautifully remodeled en suite bath with a glass-enclosed shower accented by decorative travertine tile, granite countertop, undermount sink, privacy-glass window, medicine cabinet, and designer li
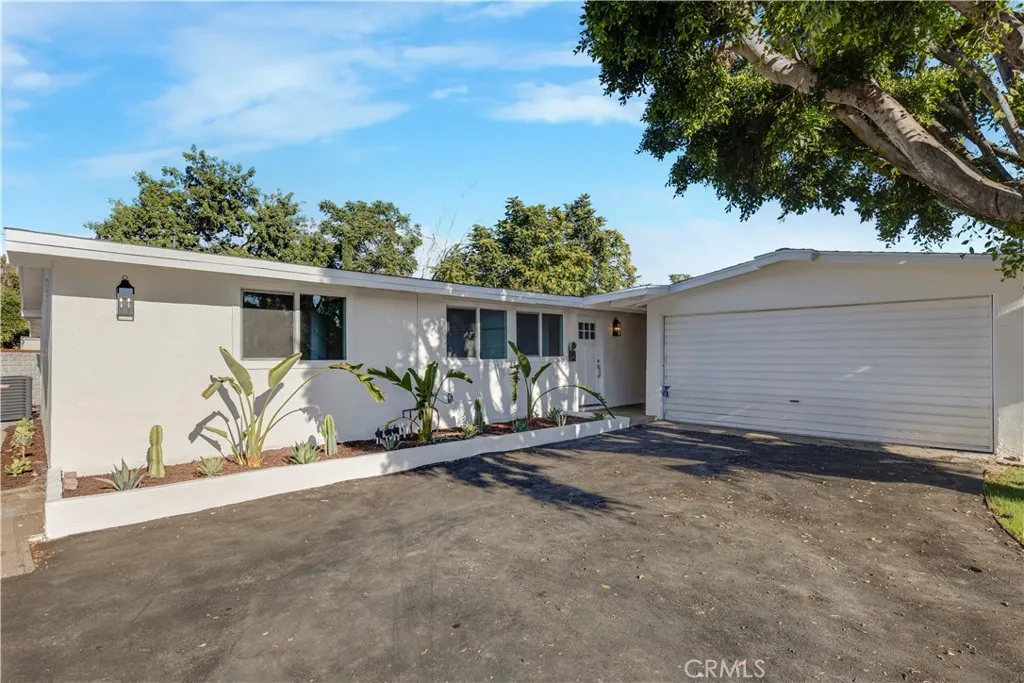
14904 Ryan Street
Sylmar, CA 91342
AREA SQFT
1,161
BEDROOMS
4
BATHROOMS
2
Welcome to 14904 S Ryan Street in Sylmar, a beautifully fully remodeled turnkey home that combines modern style, functionality, and exceptional value. Recently renovated from top to bottom, this move-in-ready residence offers the perfect opportunity for first-time homebuyers looking for a worry-free home, as well as savvy investors seeking a property with outstanding rental income potential. The thoughtfully redesigned interior showcases contemporary finishes, updated living spaces, and a bright, open layout designed for today's lifestyle. Every detail has been carefully updated, allowing the next owner to simply move in and enjoy. Adding even greater value, the detached two-car garage presents an excellent opportunity for an Accessory Dwelling Unit (ADU) conversion (buyer to verify with the City), providing the potential for multigenerational living, a private guest house, home office, or an additional source of rental income. Conveniently located near schools, parks, shopping, dining, and major freeways, this property offers the perfect balance of comfort, convenience, and long-term investment potential. Competitively priced and offering both immediate livability and future upside, 14904 S Ryan Street is an outstanding opportunity to own a fully remodeled home in one of Sylmar's most desirable and accessible neighborhoods. Don't miss your chance to make this exceptional property your next home or investment.
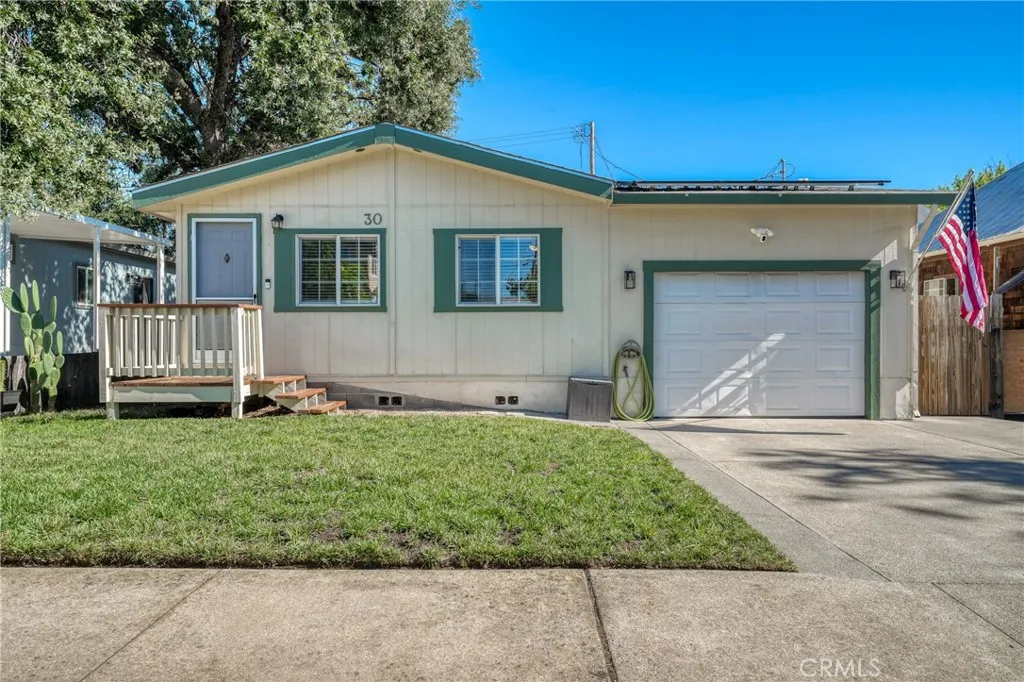
30 Helena
Lakeport, CA 95453
AREA SQFT
1,000
BEDROOMS
3
BATHROOMS
2
Imagine a charming, cozy 3 bedroom 2 bath home that perfectly combines comfort and character, added plus is the solar. This home welcomes you into a bright and open living space with natural light. The kitchen features modern appliances and lots of cabinet space, making it ideal for everyday living. The primary bedroom includes an ensuite bathroom, while two other bedrooms offer flexibility for family guests or a home office. A second full bath is located near the guest rooms. Outside you'll find a backyard with a covered patio perfect for relaxing or having that summer BBQ. Whether you're enjoying your morning coffee or gathering around the fire pit in the evening, this home offers a great entertaining area. Located in a great community area with lake privileges, you'll have access to the nearby lake for swimming, fishing, boating or enjoying beautiful lake front sunsets. This home combines the charm of a friendly neighborhood with the year round lake use, making it the perfect place to create lasting memories.
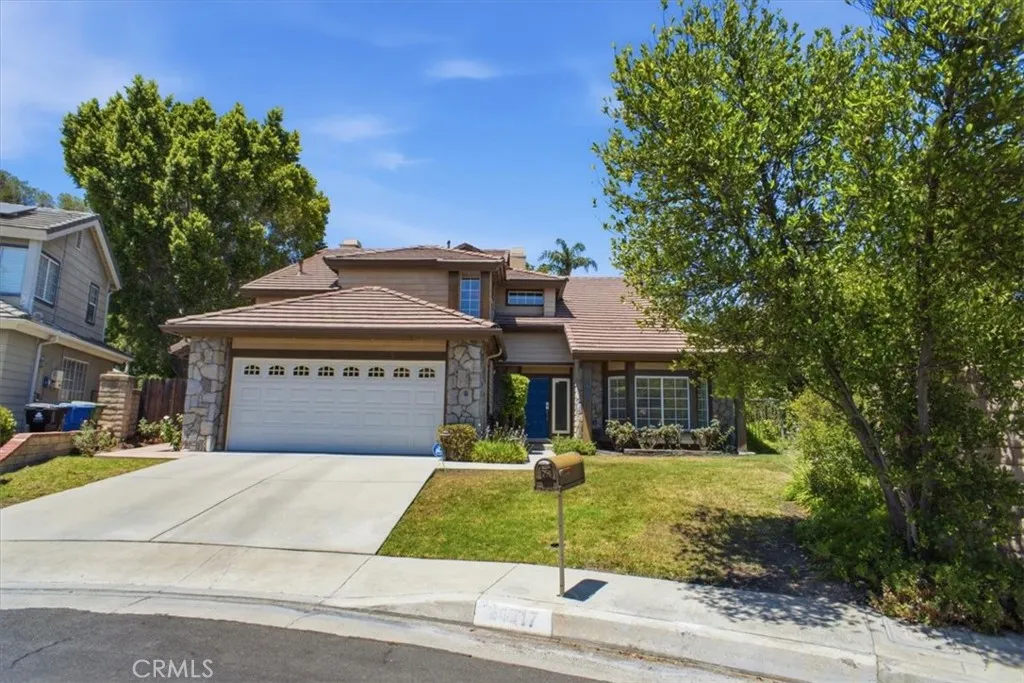
24017 Meredith Court
West Hills, CA 91304
AREA SQFT
2,606
BEDROOMS
4
BATHROOMS
3
Welcome to this beautifully maintained cul-de-sac home offering 4 bedrooms, 3 bathrooms, and an ideal blend of comfort and style. Step inside to soaring ceilings in the formal living and dining rooms that create a bright, open atmosphere. The spacious kitchen features abundant cabinetry, stainless steel appliances, an eat-in dining area, and overlooks the inviting family room, and backyard, making it perfect for everyday living and entertaining. The expansive primary suite showcases vaulted ceilings, generous space for a sitting area, a decorative fireplace, and a beautifully remodeled spa-inspired bathroom complete with dual vanities, a freestanding soaking tub, walk-in shower, and large walk-in closet. A second decorative fireplace enhances the warmth and character of the family room. Step outside to your private backyard retreat featuring a heated pool and spa, mature landscaping, and plenty of space for outdoor entertaining or relaxing. Additional highlights include a formal dining room, separate indoor laundry room, attached garage, and a desirable location close to shopping, dining, parks.
920 Cycad
San Marcos, CA 92078
AREA SQFT
BEDROOMS
BATHROOMS
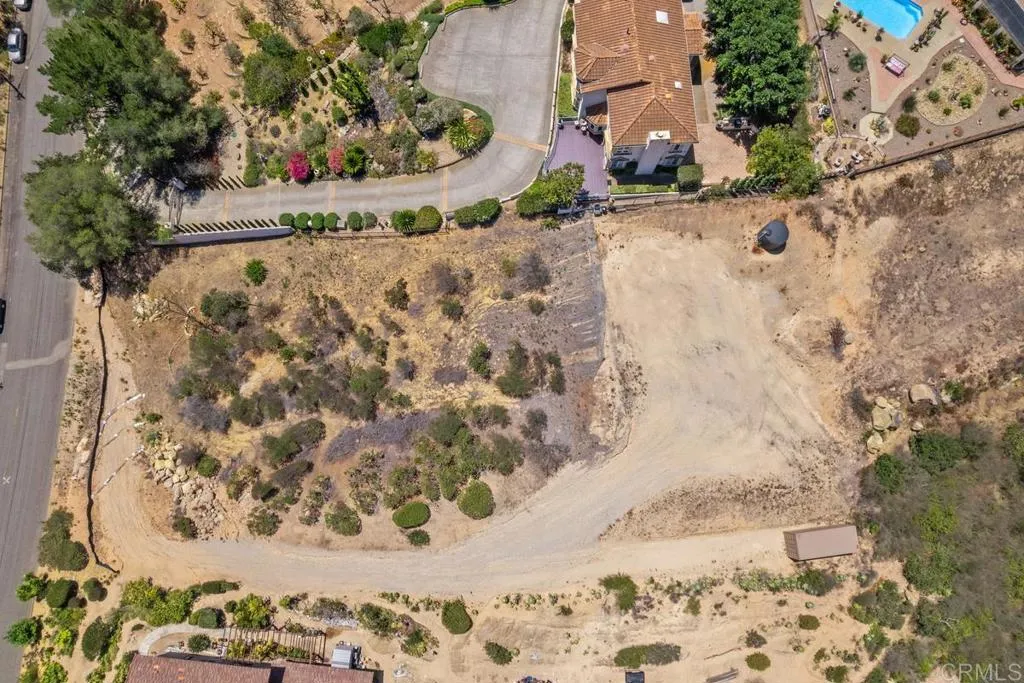
Vacant land in the desirable Coronado Hills area of San Marcos, offering stunning views in multiple directions. This .82-acre lot is ready for your dream home, with the driveway already graded up to a level building pad, septic tank installed, and water line brought up to the pad. A rare opportunity to build in a sought-after neighborhood with the groundwork already in place.
1241 Castledale Street
Riverside, CA 92501
AREA SQFT
2,686
BEDROOMS
6
BATHROOMS
3
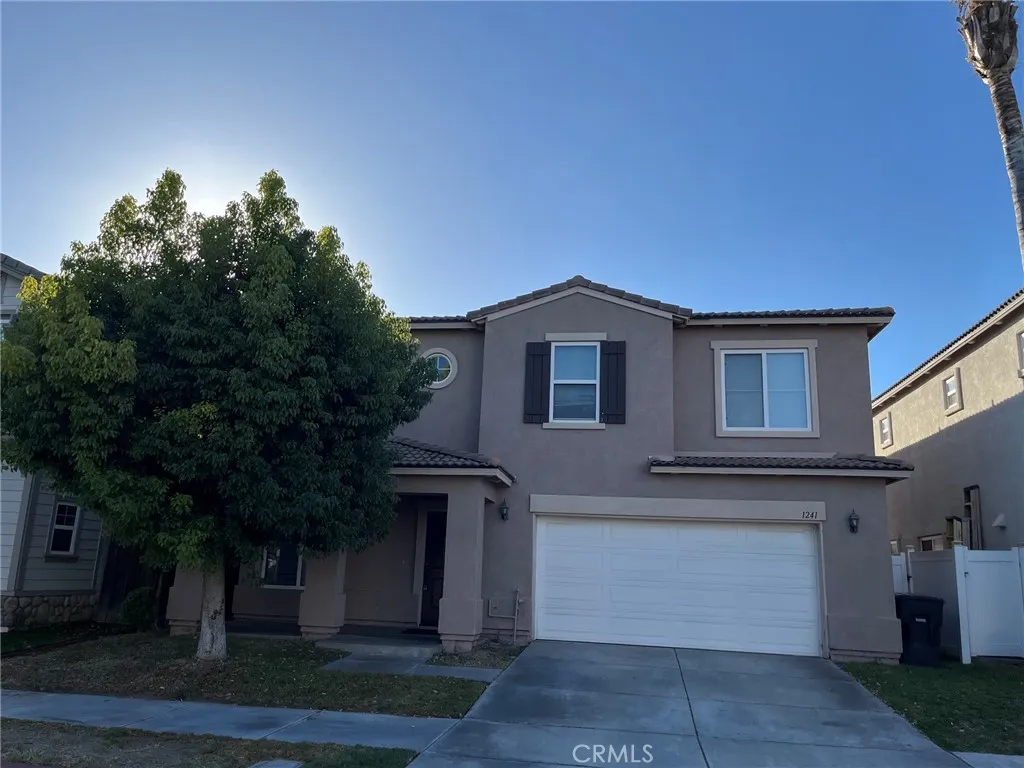
Freshly cleaned 2-story, six-bedroom house with One Bedroom and a 3/4 bathroom downstairs. Conveniently located close to the Freeways in a secure, gated community, this large home offers a living room, formal dining area, family room, kitchen, downstairs laundry room, attached 2-car garage, informal eating area and a covered patio area in the completely fenced back yard. Kitchen includes lots of cupboards and granite countertops, gas range, dishwasher, microwave, disposal, and counter seating at the island. Upstairs offers spacious Primary bedroom suite with dual sinks, separate stall shower and soaking tub, and 2 large walk-in closets. Also upstairs are four (4) additional bedrooms and a full bathroom. All wood laminate or tile flooring throughout-no carpeting. There's a small park and guest parking area across the street. Renters' Insurance is required. Pets are Welcome here, but please call. Available Now!

7250 Franklin
Los Angeles, CA 90046
AREA SQFT
966
BEDROOMS
1
BATHROOMS
2
Luxe Hollywood Living | Upgraded 1BR/1.5BA Oasis with Stunning Mountain & City Views Step into luxury with this spacious 1,000 sq. ft. Hollywood retreat designed for comfort, style, and entertainment. Featuring warm hardwood floors and bathed in natural light, this beautifully updated residence offers breathtaking, unobstructed mountain and city views from two private balconiesthe perfect spot for your morning coffee or evening glass of wine. Interior Highlights Gourmet Chefs Kitchen: Outfitted with premium granite countertops, rich cabinetry, and top-tier appliances ready for your culinary creations. Spacious Layout: Generous 1-bedroom suite paired with a convenient 1.5-bathroom floor plan, ideal for hosting guests while keeping your personal space private. Private Outdoor Space: Two separate balconies showcasing iconic Los Angeles vistas. Resort-Style Building Amenities Rooftop Lounge: Relax or entertain above the city lights with panoramic 360-degree views. Pool & Gym: Fully equipped fitness center and a sparkling pool for ultimate relaxation. Parking & Service: Covered parking included, plus free valet service for effortless coming and going. Unbeatable Prime Location Situated right in the beating heart of Hollywood, you are just steps away from world-class dining, bustling markets, legendary nightlife, and major film studios. Walk to iconic landmarks like the Hollywood Roosevelt Hotel, the Walk of Fame, and the famous Runyon Canyon hiking trails. With easy access to Metro transit and major employment hubs, this modern sanctuary delivers the ultimate balance of urban ex
620 Sunset Court
Barstow, CA 92311
AREA SQFT
912
BEDROOMS
3
BATHROOMS
1
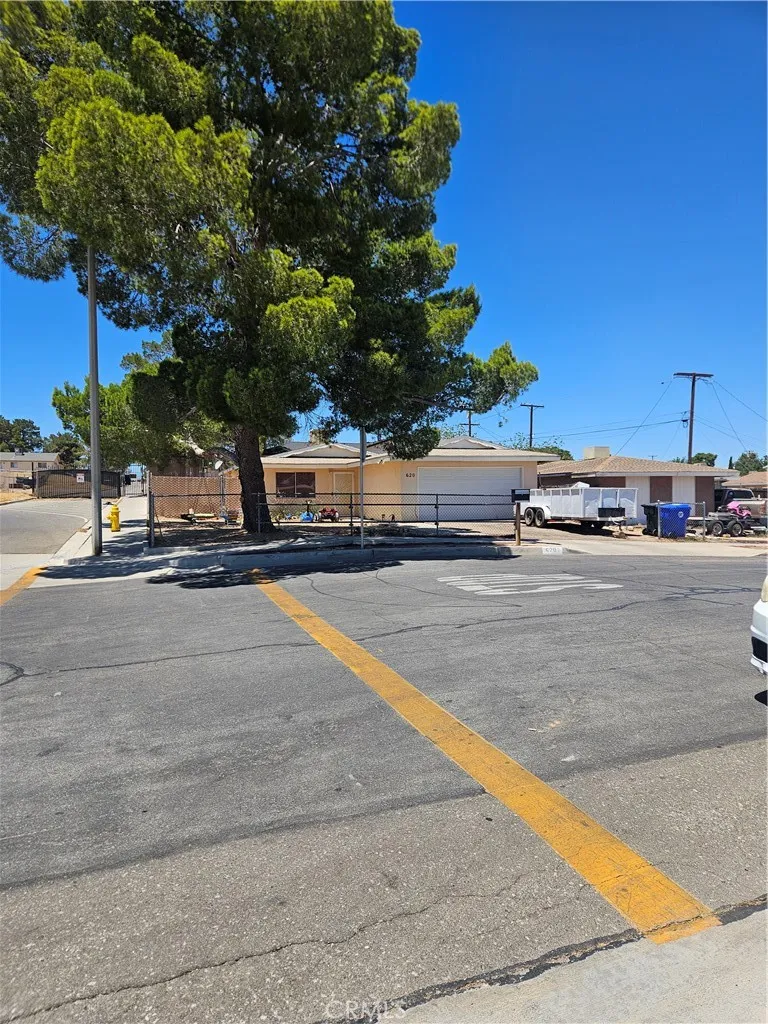
Welcome home to this charming 3-bedroom, 1-bath residence situated on a spacious corner lot. The fully fenced yard offers privacy and plenty of room for pets, play, or gardening, while the covered back patio provides the perfect space to relax or entertain year-round. Conveniently located near I-15, this home is ideal for commuters and is just minutes from schools, shopping, dining, and everyday amenities. Whether you're a first-time buyer, or looking for an investment opportunity, this cozy home offers comfort, convenience, and great potential.
27945 Via Ambrosa
Laguna Niguel, CA 92677
AREA SQFT
1,702
BEDROOMS
3
BATHROOMS
2
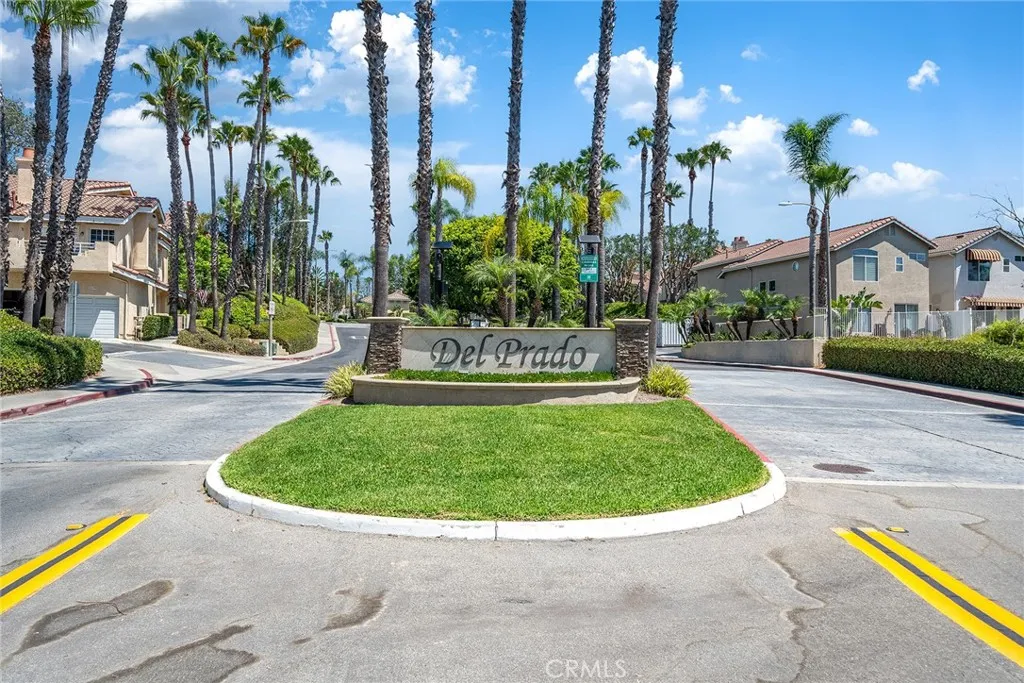
Beautiful upper-level corner unit in the highly desirable Del Prado community of Laguna Niguel. This spacious 3-bedroom, 2-bath home with a versatile loft features an open floor plan, soaring vaulted ceilings, abundant natural light, and two private balconies overlooking the greenbelt. The upgraded kitchen offers granite countertops, European-style cabinetry with pull-out organizers, stainless steel appliances, custom backsplash, recessed lighting, and ample storage. The spacious primary suite includes a large ensuite bath with dual vanities, a soaking tub, and a walk-in closet. Additional highlights include wood laminate flooring, skylight, attic storage, direct-access 2-car garage with laundry, and a peaceful interior location. Residents enjoy resort-style community pools and spas, with top-rated schools, parks, shopping, dining, theaters, Whole Foods, Costco, Mission Viejo Mall, and easy freeway and Toll Road access all just minutes away.
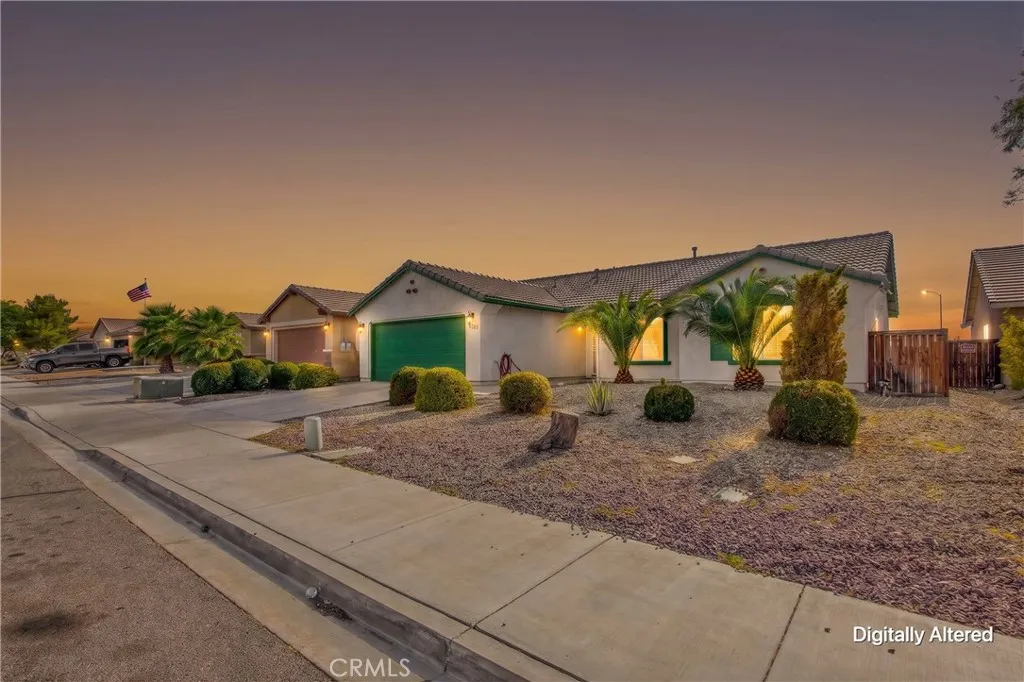
15752 Whitecap Way
Victorville, CA 92394
AREA SQFT
1,438
BEDROOMS
3
BATHROOMS
2
Welcome to a home that perfectly blends comfort, functionality, and value. Whether youre purchasing your very first home or simply looking for your first home or a move in ready property with room to grow, this is an opportunity you wont want to miss. Step inside to a bright and inviting floor plan featuring beautiful granite countertops that add a timeless touch to the kitchen, creating the perfect space for everyday living and entertaining. The spacious primary bedroom offers a peaceful retreat with plenty of room to relax after a long day. Outside, youll find a large backyard with endless possibilities, whether you envision entertaining family and friends, creating your dream outdoor space, or simply enjoying the extra room. The property also offers RV storage, giving you the flexibility and convenience thats hard to find. Additional features include a water softener system, helping improve water quality throughout the home, and an epoxy coated garage floor that provides a clean, polished finish while being durable and easy to maintain. With its functional layout, desirable features, and incredible value, this home is an excellent starter home that offers comfort today and room to grow tomorrow. Dont miss your chance to make this beautiful property your own.
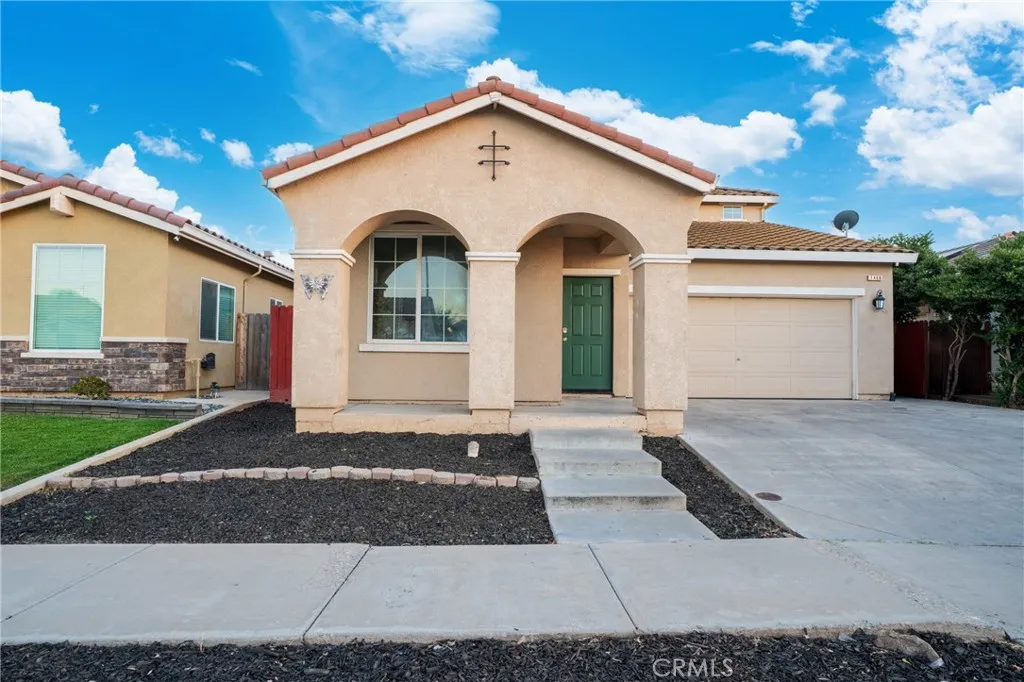
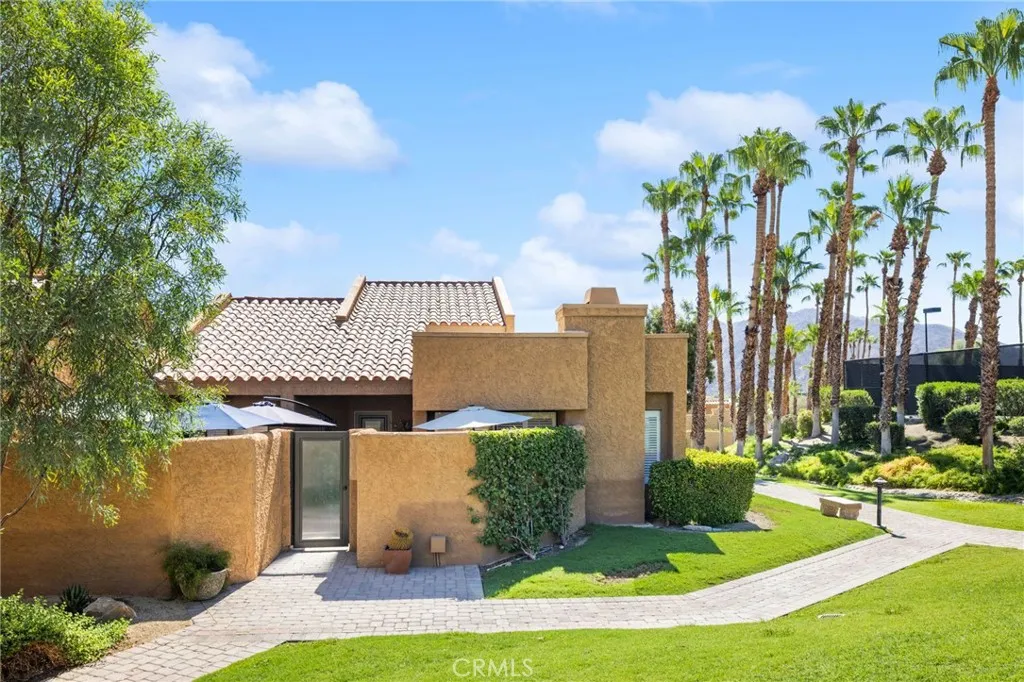
73497 Foxtail
Palm Desert, CA 92260
AREA SQFT
1,373
BEDROOMS
2
BATHROOMS
2
Live Auction! Bidding to start from $400,000! Rare end-unit Courtyard Villa in prestigious Ironwood Country Club with southern exposure and an ultra-private spa courtyard. The chefs kitchen boasts stainless steel appliances, slab granite countertops, custom tile backsplash, and a massive center island with abundant storage. It opens seamlessly to the dining area and a spacious living room featuring a cozy gas fireplace. This home offers two luxurious ensuite bedrooms, each with a private patio retreat. Upstairs, a versatile loft provides the perfect space for a home office or sitting area. Premium upgrades include a new HVAC system, tile flooring, patio pavers, and custom storage cabinets in the attached two-car garage. Ironwood Country Club amenities feature 2 world-class golf courses, a state-of-the-art fitness center, tennis, and pickleball. The comprehensive HOA includes cable, internet, landscaping, trash, 24-hour guarded security, and private spa service for an effortless, resort-style desert lifestyle.
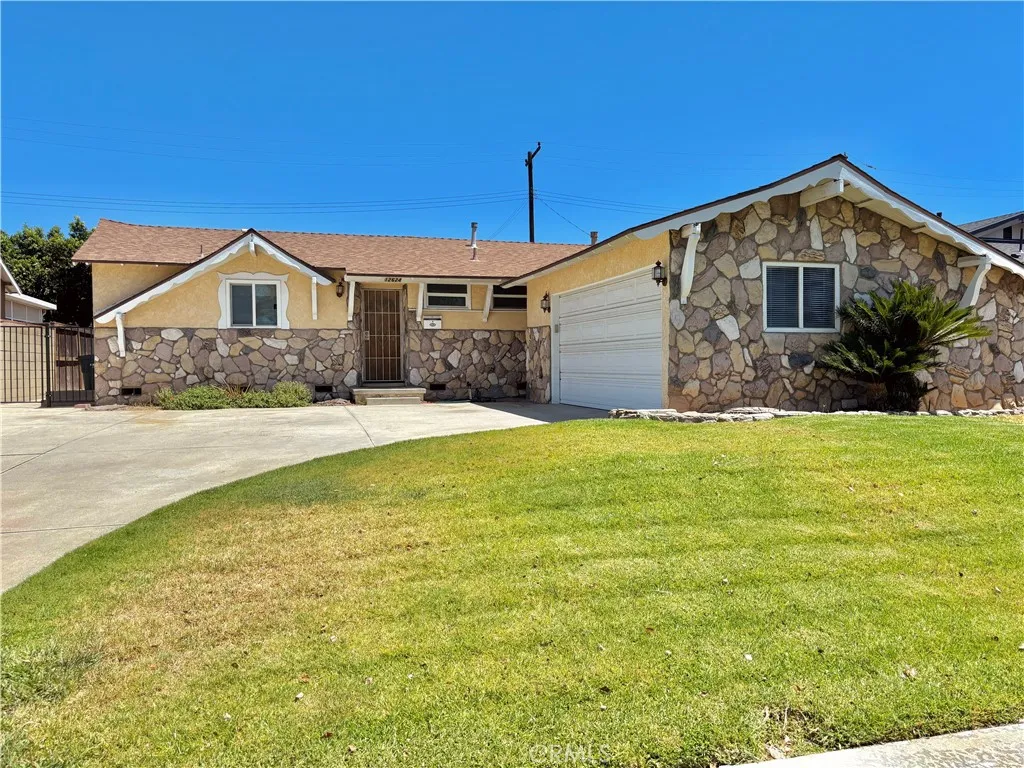
12624 Tanfield Drive
La Mirada, CA 90638
AREA SQFT
1,060
BEDROOMS
3
BATHROOMS
2
Charming La Mirada Gem- Renovated Move-In-Ready, ADU Potential. Welcome home to this beautifully updated 3-bedroom, 2-bathroom single story home tucked into a quiet, tree-lined La Mirada neighborhood. From the moment you pull into the over sized driveway, you'll notice the pride of ownership throughout. Step inside to a renovated kitchen featuring granite countertops, custom cabinetry, and tile flooring the true heart of the home. Rich laminate wood flooring flows through the living room, bedrooms, and hallway, complemented by dual pane windows that fill the home with natural light while keeping energy cost low. Each bedroom is outfitted with newer ceiling fan/light combo, and central heating and cooling keep the home comfortable year-round. Outside is where this property truly shines: a huge private patio and backyard offer endless possibilities for entertaining, gardening, or future expansion with excellent potential for an addition or ADU (buyer to verify with the city). The sectional garage door with auto-opener and expansive driveway provide ample parking and storage. Additional peace of mind comes with a roof replacement approximately 11 years ago. Close to shopping, top rated schools, parks, and easy freeway access this is the kind of home and neighborhood that doesn't come up for sale often. Don't miss it.
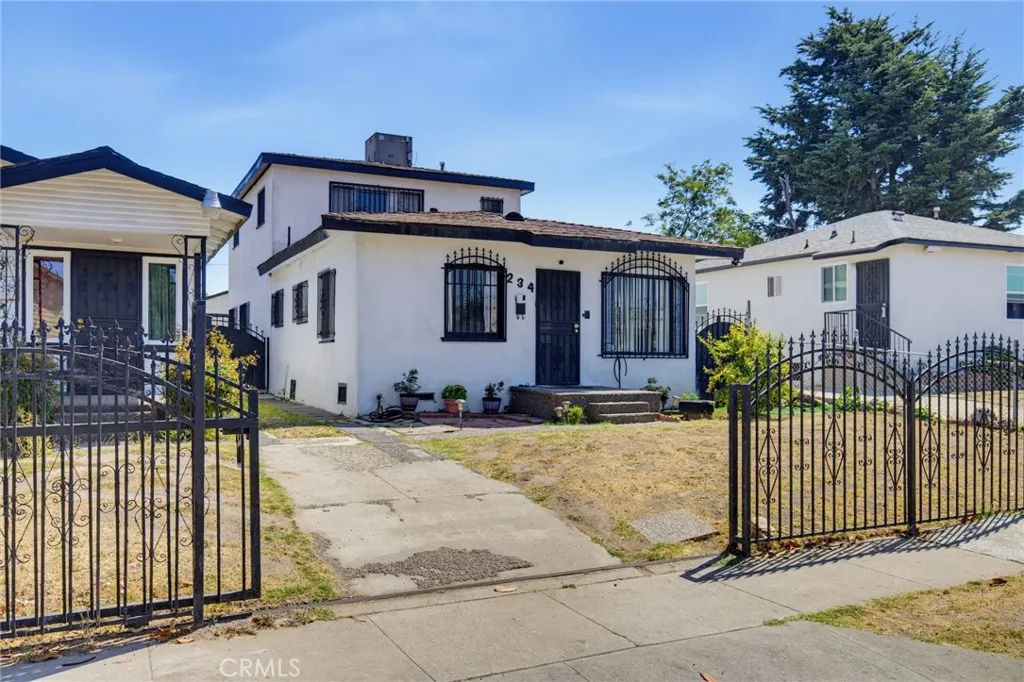
234 111th Street
Los Angeles, CA 90061
AREA SQFT
1,804
BEDROOMS
3
BATHROOMS
2
Welcome to 234 E 111th St in Los Angelesthis spacious two-story home offers 3 bedrooms and 2 full baths with a flexible layout and plenty of potential. The large kitchen features a breakfast bar with diner-style seating and opens to generous living spaces including a family room, formal dining area, and living room. One bedroom and a full bath are located on the main level, with two additional bedrooms upstairs that share a full bath, including the primary bedroom. Ample parking adds everyday convenience. Ideally located with easy freeway access and a straightforward commute to Downtown Los Angeles. Property needs TLCan excellent opportunity to customize and add value.
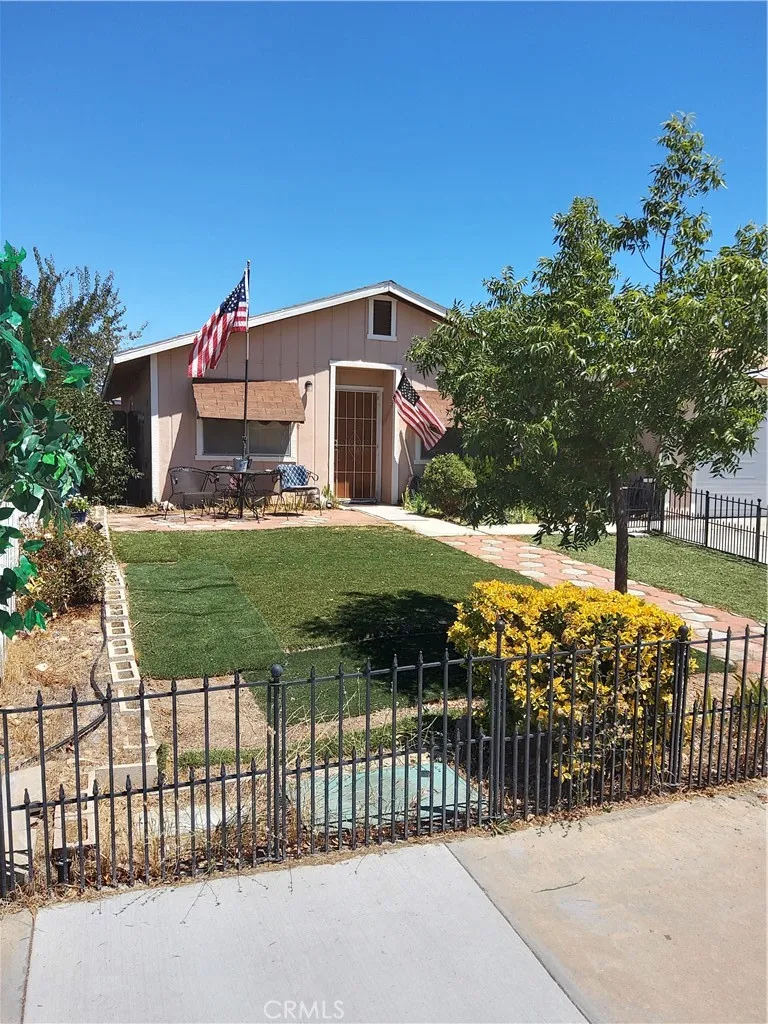
1560 Bonita Place
San Miguel, CA 93451
AREA SQFT
1,015
BEDROOMS
3
BATHROOMS
1
A charming single-family home newly listed in the heart of the historic Central Coast Community. This well-proportioned 3 bedroom 1-bath residence offers approximately 1,015 square feet of living space on a practical 4600 Sq. Ft. lot. Built in 1991, this amazing home provides comfortable, single-level living ideal for first-time buyers, downsizers, small families, or investors seeking an affordable foothold in San Luis Obispo County. This one owner home is a fresh opportunity on the market--schedule your private showing!
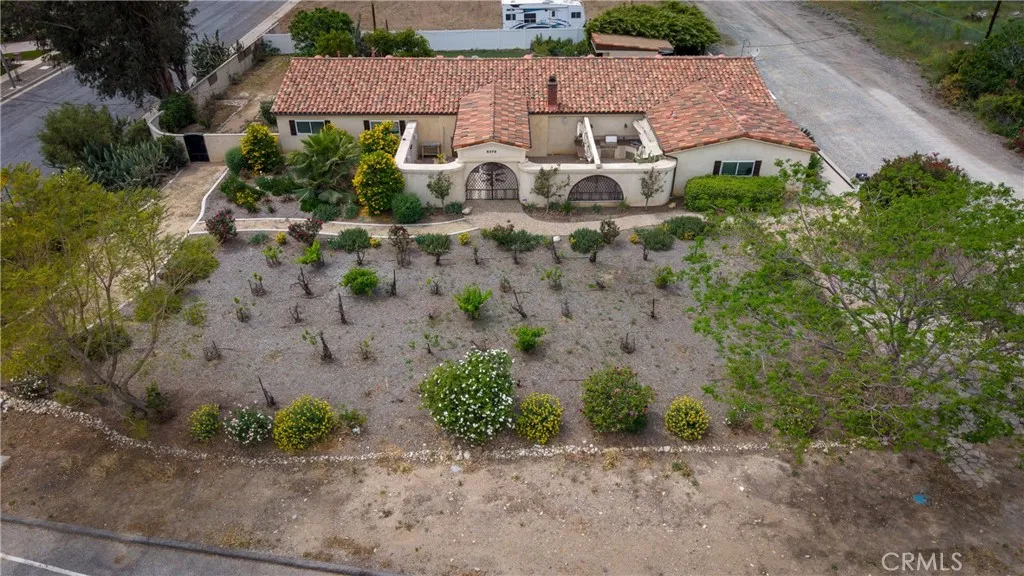
6378 East Avenue
Rancho Cucamonga, CA 91739
AREA SQFT
3,275
BEDROOMS
5
BATHROOMS
4
Rare North Rancho Cucamonga Property with Three Separate Living Spaces on Nearly Half an Acre Some homes offer more space. This one offers more possibilities. Situated on an expansive 20,757-square-foot lot (nearly half an acre) in highly sought-after North Rancho Cucamonga, this exceptional property offers a rare combination of flexibility, privacy, and functionality that's becoming increasingly difficult to find. Whether you're accommodating aging parents, welcoming adult children back home, creating space for long-term guests, working from home, or simply looking for a property that can adapt to your family's changing needs, this home offers possibilities that few properties can match. The Mediterranean-inspired main residence features approximately 1,984 square feet, 3 bedrooms, 2 bathrooms, soaring ceilings, abundant natural light, beautiful views of the San Gabriel Mountains, and an open-concept floor plan. The remodeled kitchen showcases custom wood cabinetry, granite countertops, a large center island, and a premium Viking 6-burner range, creating an ideal space for everyday living and entertaining. At the heart of the property is a private courtyard featuring a rock waterfall spa and BBQ area, providing the perfect setting to relax, entertain, and enjoy Southern California living. The permitted ADU, built in 2022, offers approximately 809 square feet, 2 bedrooms, 1 bathroom, a full kitchen, living room, private entrance, and a separate electric meterideal for extended family, guests, or additional living flexibility. An additional detached studio with a kitchenette
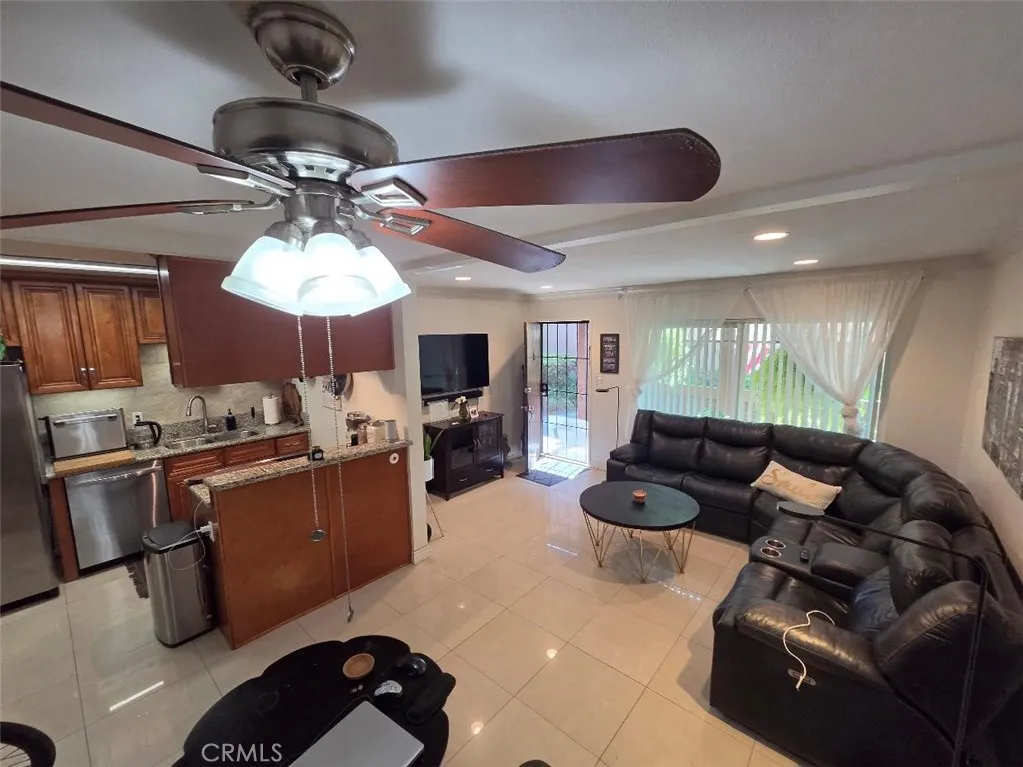
1010 Macarthur Boulevard
Santa Ana, CA 92707
AREA SQFT
587
BEDROOMS
1
BATHROOMS
1
Rare South Coast Metro Area Macarthur Village Upgraded Lower Level One Bedroom Condo located in one of the most sought after areas of the community , steps to the secluded spa & barbeque area . Chefs Dream Kitchen features Stainless appliances including a slide in electric GE convection oven & glass cooktop / Whirlpool Dishwasher / Double Door Frigidaire Refrigerator with Icemaker & Water Dispenser / Stainless Vent Hood / Gorgeous Granite Counters / Italian Porcelain Backsplash / Rich looking Custom Wood Cabinetry / new auto kitchen faucet / breakfast bar / new garbage disposal . Luxury Bath has a separate Vanity area with a stylish new mirror & light / stone counter top / Shower in tub with tiled shower walls & glass accent trim / Two Removable shower heads / vent window / Closet World built out closet . Bedroom has beautiful slat Wood style flooring / Mirrored closet doors / View off window of greenery . Living area has Porcelain Tile floors & a negotiable leather wrap around sofa with built in recliners which opens to the Dining Area which has a Ceiling Fan , Crown Moldings & Recessed lighting throughout , Double Pane Vinyl Windows , Two Tone Designer Paint , Smooth Ceilings , custom Window treatments , security screen door . Partially enclosed front covered patio area , carport has upper & lower storage . Resort Like Macarthur Village community offers a abundance of amenities including ; 24 hour gate guarded security / 4 Tennis Courts ( one lined for pickleball ) / 5 Pool & Spa Areas / Clubhouse / Fitness Center / Basketball Court / Volleyball Court / Barbeque Areas / L
13102 Partridge
Garden Grove, CA 92843
AREA SQFT
BEDROOMS
2
BATHROOMS
2
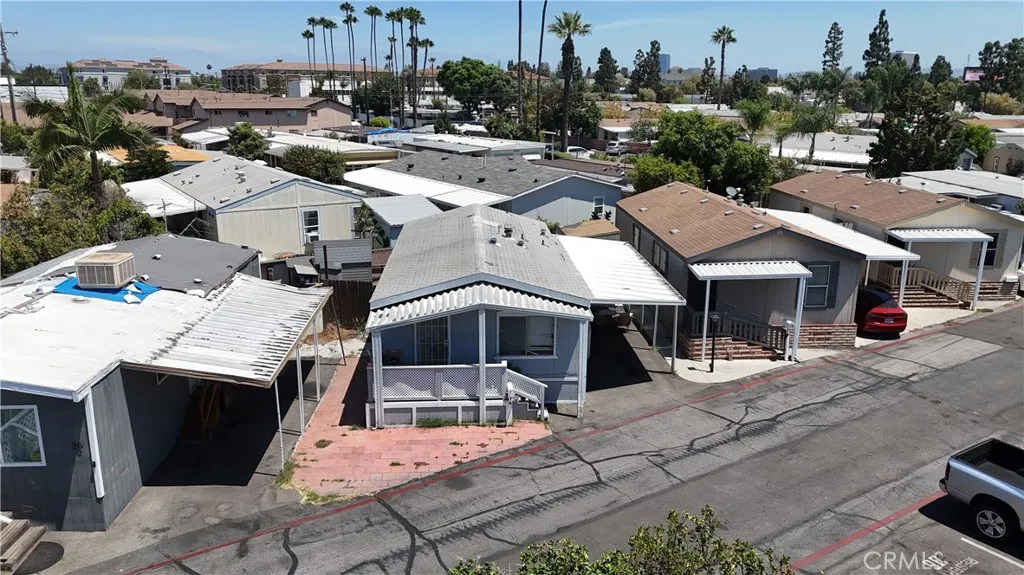
Amazing opportunity to own in Orange County at an affordable price. The 2 bedroom 2 bathroom home is ready for its new owners! Located in a community with a pool and easy access to freeways! Youll also enjoy great restaurants and retail options nearby, as well as a short drive to the beach!
20565 Winona Rd
Apple Valley, CA 92308
AREA SQFT
1,494
BEDROOMS
3
BATHROOMS
2
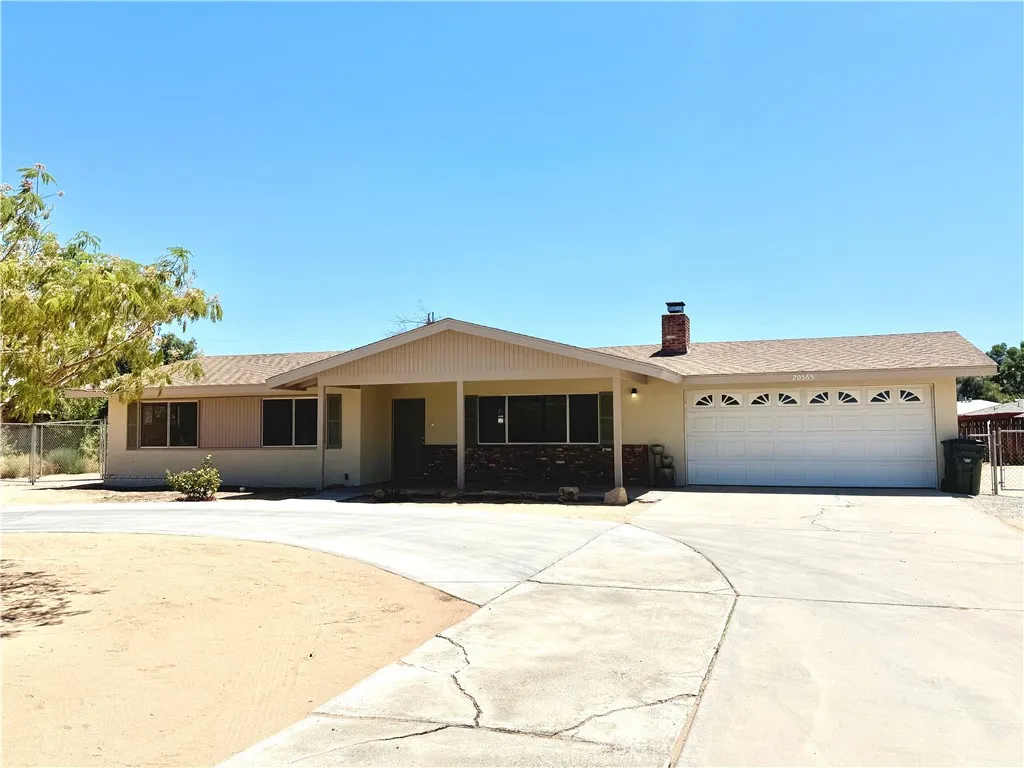
Welcome home to this charming 3-bedroom, 2-bath property situated on slightly over a half an acre lot, offering the perfect blend of comfort and space. From the moment you arrive, youll appreciate the curb appeal, expansive driveway, shaded covered patio, and space for RV parking, toys, animals, or even your dream backyard oasis. Inside boasts a warm layout with room for everyone and plenty of storage. Whether youve been dreaming of adding a pool, workshop, garden, or even enjoying the open space, this property gives the freedom to make it your own.
50880 Monterey Canyon Drive
Indio, CA 92201
AREA SQFT
1,847
BEDROOMS
3
BATHROOMS
2
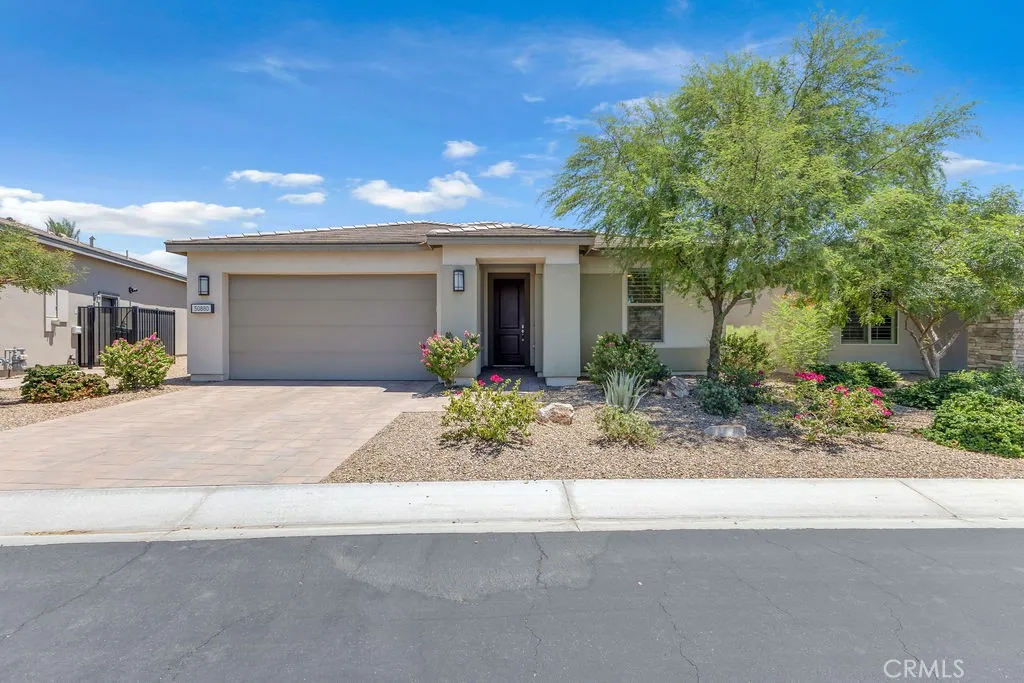
Enjoy this completely upgraded smart home in the 55+ community of Trilogy at The Polo Club, where indoor outdoor living takes center stage. This highly desirable Connect model offers 3 bedrooms, 2 bathrooms, and a flexible bonus room that works well as a home office, den, or additional guest space. The open floor plan centers around a spacious kitchen with an oversized breakfast bar that flows into the main living area, while a wall of sliding glass creates a seamless connection to the large private backyard. Set on an oversized lot, the backyard features a refreshing pool with an integrated spa, fire table, covered dining area, natural gas grill, wall mounted television, and ceiling fan, all positioned to capture beautiful sunrise views and create an inviting setting for relaxing or entertaining throughout the year. Beyond the guest bedrooms, the primary suite offers a generous walk in closet and an oversized walk in shower, creating a private retreat. The finished garage features an epoxy floor and a mini split air conditioning system, making it an ideal space for projects, additional storage, or keeping vehicles cool during the warmer months. Positioned across from a peaceful park and greenbelt, the home also enjoys open mountain views and colorful sunsets from the front. Residents of Trilogy at The Polo Club have access to an award winning gated community known for its beautifully maintained grounds and exceptional amenities, including a private clubhouse, fitness center, tennis and pickleball courts, resort pools, dining, and a full calendar of social activities availa
7841 83rd
Playa Del Rey, CA 90293
AREA SQFT
400
BEDROOMS
1
BATHROOMS
1
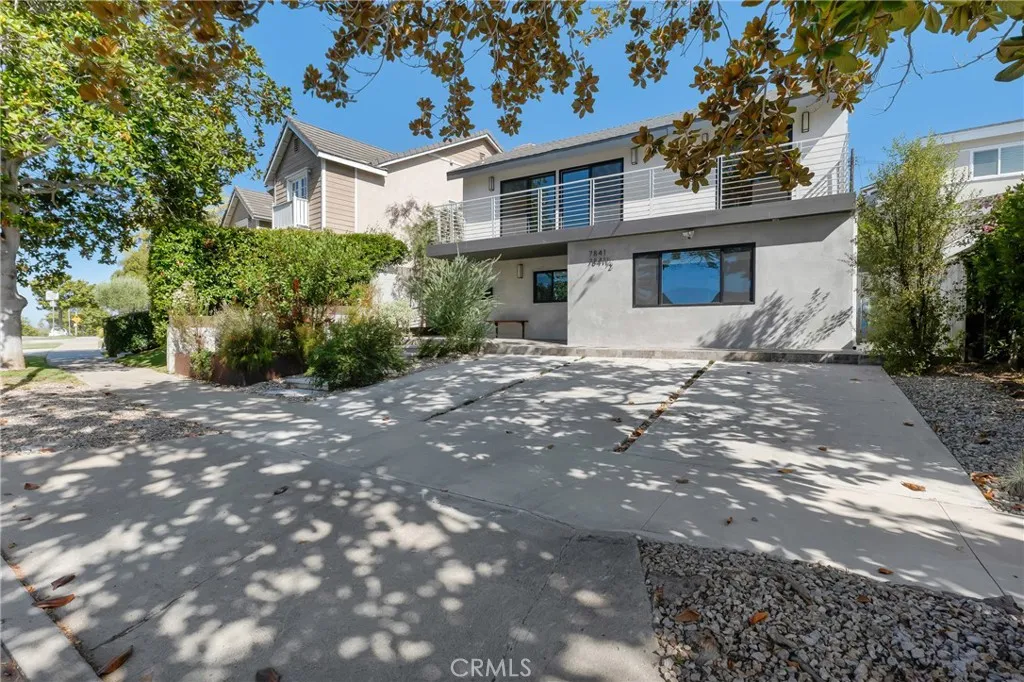
Welcome to 7841 1/2 W 83rd Street, a beautifully updated accessory dwelling unit (ADU) nestled in the highly desirable Playa del Rey neighborhood. This charming 400 sq. ft. residence features 1 bedroom and 1 bathroom with a thoughtfully designed open layout. The modern kitchen is appointed with white oak shaker cabinetry, stainless steel appliances, and an in-unit washer and dryer, while ample storage and a mini-split heating and air conditioning system provide everyday comfort and convenience. The main residence at 7841 W 83rd Street, offering approximately 1,770 sq. ft. with 4 bedrooms and 3 bathrooms, is also available for lease separately at $7,700 per month. The landlord's preference is to lease both the main home and ADU together, presenting an excellent opportunity for multigenerational living, extended family, or those seeking additional private living space.
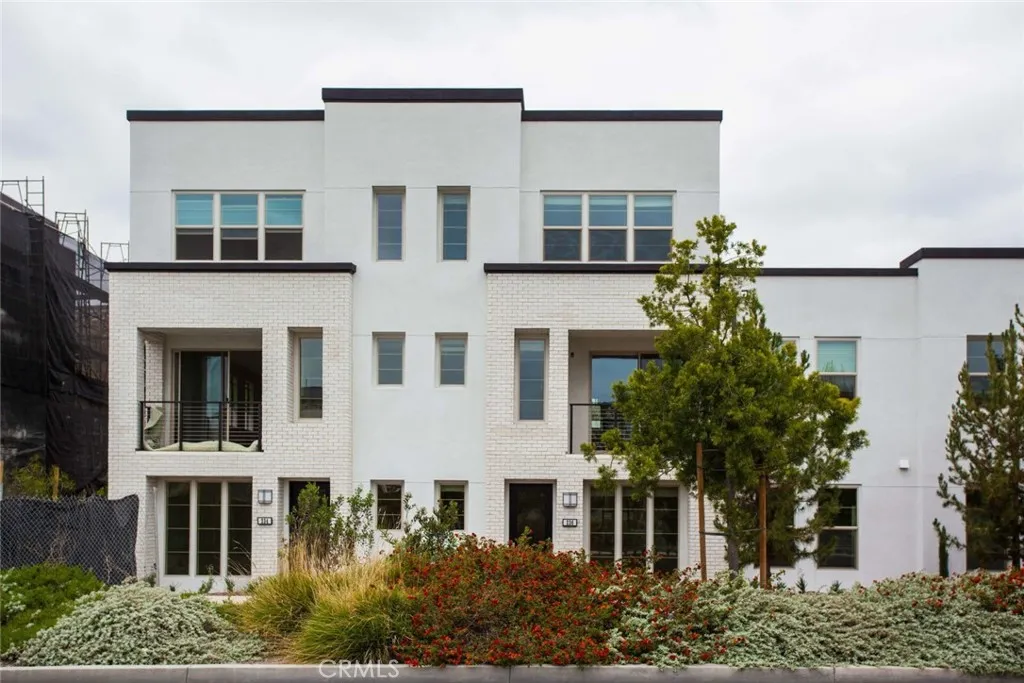
236 Harringay
Irvine, CA 92618
AREA SQFT
1,756
BEDROOMS
2
BATHROOMS
3
The Royal Lifestyle You Need in Windchime Community 2 BD/2.5 BA Welcome to the Windchime community located within the Great Park Neighborhood! This unit is one of the most desirable floorplan with two master suite, both with walk-in closet and shower. Upon entering the unit, it welcomes you with open kitchen featuring granite counter tops, stainless steel GE Profile appliances including refrigerator, beautiful cabinetry. Unit also featuring an extra den for you to utilize as an office or recreational area. Irvine Unified School District with Portola High School. Great Amenities includes 8-lane competition pool, 3 spas, children's wading pool, fitness lawn and children's play area. Definitely a great opportunity you dont want to miss! *TENANT PAYS FOR ALL UTILITIES*
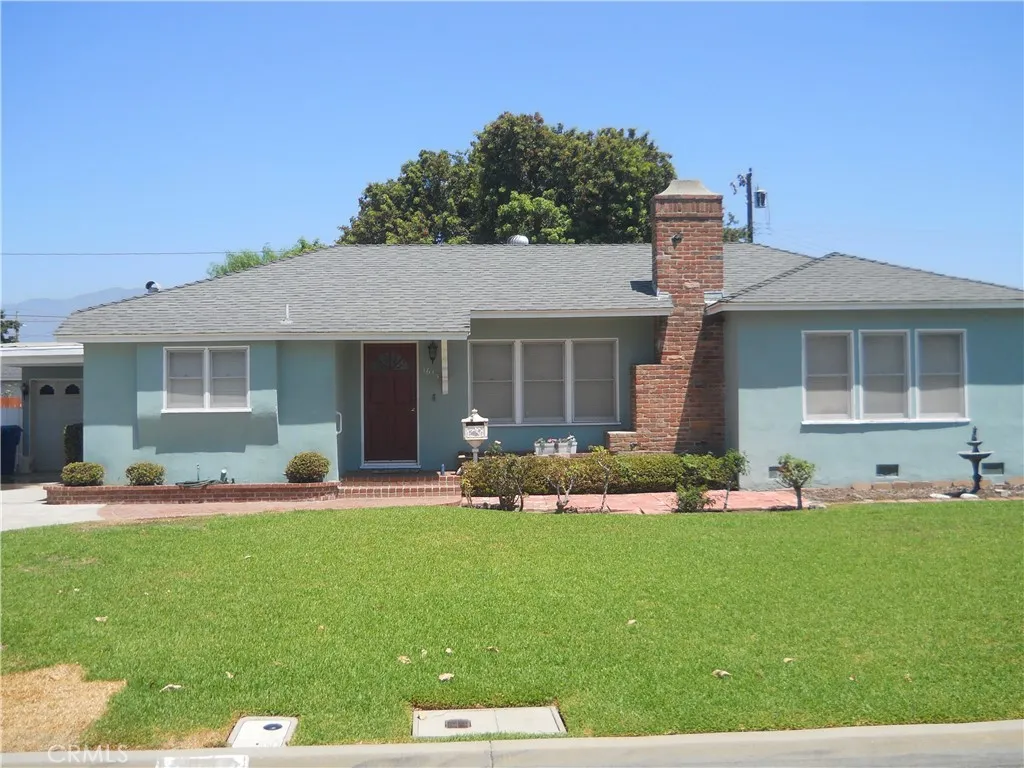
1615 Swanee Lane
West Covina, CA 91790
AREA SQFT
1,415
BEDROOMS
3
BATHROOMS
2
$40,000 Price Change !This Home Is in A GREAT Neighborhood and has SO Much Potential! Three Bedrooms One And 3/4 Baths With Family Room and HUGE Backrard Over 8900 Square Feet. Sunny Kitchen with lots of cabinets ,Tile Counters and Breakfast Nook, Laundry Room with sink and 3/4 Bath, Full Bath in Hallway with Tiled Counters Bath and Shower, Spacious Living Room With Brick Fireplaace, Dining Room And Family Room, Two Car Detached Garage With Driveway for several Cars or Recreatinal Vehicle , Large Backyard Has Mature Orange and Avocado Tree and lots of room to EXPAND! Near Parks, Schools ,Shopping And The 605 And 10 Freeways.
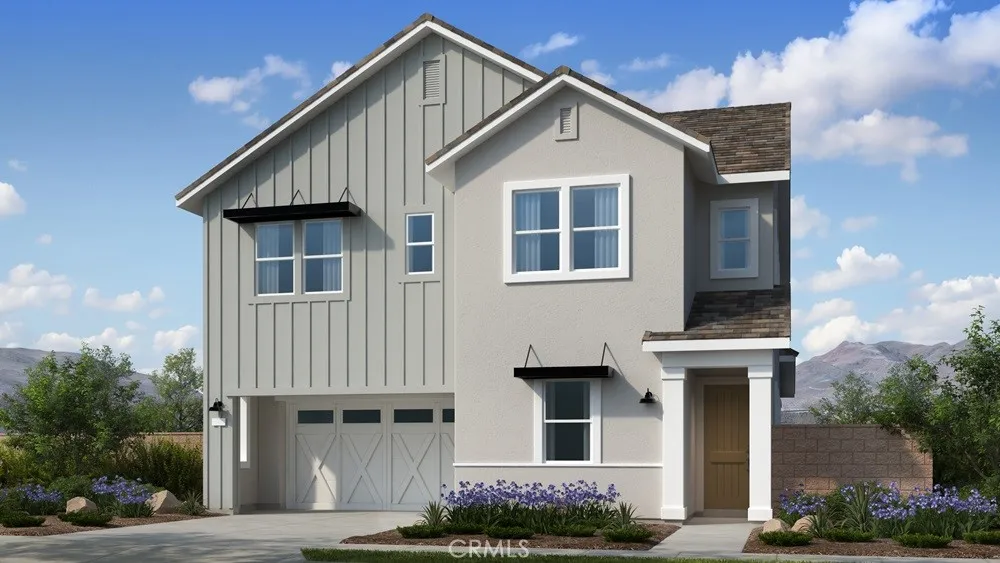
216 Briar Moon
Irvine, CA 92618
AREA SQFT
3,320
BEDROOMS
5
BATHROOMS
5
What's Special: 1st Floor Guest Suite | Loft | Tub in Primary Bath | Covered Patio. New Construction September Completion! Built by America's Most Trusted Home Builder. Welcome to the Plan 3 at 216 Briar Moon in Aurora at Luna Park! This spacious new home offers five bedrooms and thoughtfully designed living spaces for modern comfort. The open-concept kitchen shines with elegant quartz countertops, a large island, and seamless flow into the dining area and great room. A striking fireplace creates a warm focal point in the great room, while the multi-slider door at the dining room fills the home with natural light and opens to the patio for effortless indoor-outdoor living. A first-floor bedroom with nearby bathroom adds flexibility, while upstairs features a versatile loft, three spacious secondary bedrooms, and a beautifully appointed primary suite with a generous walk-in closet and spa-inspired bathroom. Introducing Aurora at Luna Park, a vibrant part of the Great Park Neighborhoods master plan. Enjoy access to nine parks, 17 pools, lush trails, and The Canopy, an 11-acre destination with dining and boutiques coming in 2027. With beautiful Orange County beaches just a short drive away, this community offers connection, convenience, and coastal living. Additional Highlights Include: Stacked upper cabinets at kitchen. Photos are for representative purposes only. MLS#IG26169733
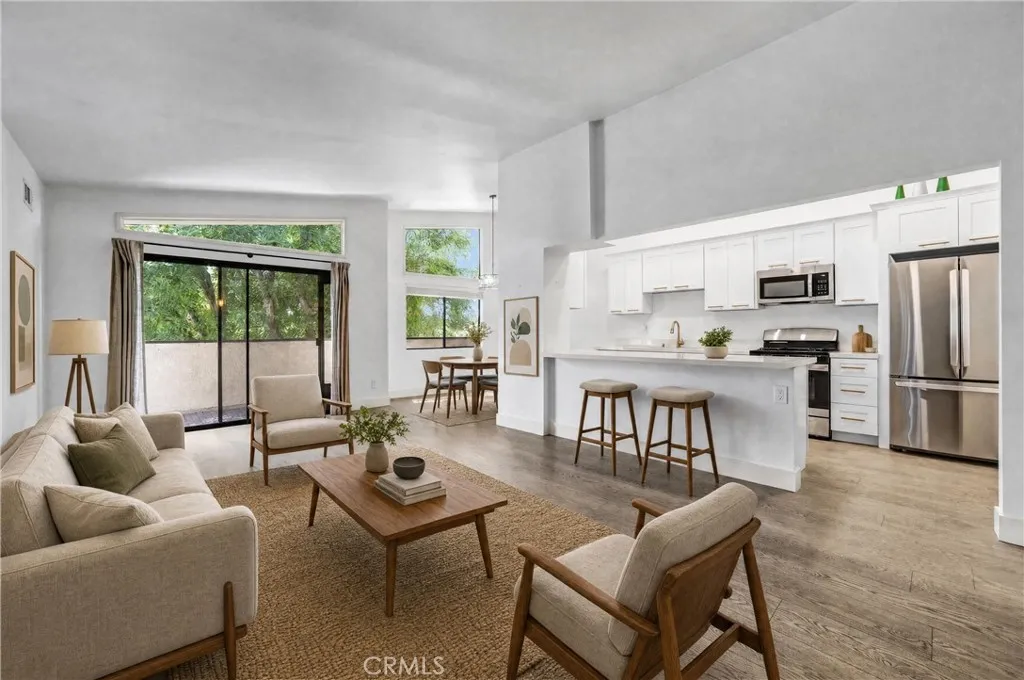
5805 Whitsett Avenue
Valley Village, CA 91607
AREA SQFT
1,051
BEDROOMS
2
BATHROOMS
2
Welcome to this stunning top-floor, corner 2-bedroom, 2-bath residence that effortlessly blends modern sophistication with warm, eclectic charm. Soaring vaulted ceilings and an open-concept layout create an airy, light-filled living space that immediately captivates. The designer kitchen is a true showstopper, featuring crisp white shaker cabinetry accented with gold hardware, quartz countertops, and stainless steel appliances including a gas range. A generous breakfast-bar peninsula anchors the space, perfect for everyday living and entertaining alike. Rarely found in condo living, a galley-style prep kitchen offers exceptional additional counter space and storage. The spacious living area flows seamlessly to a private balcony surrounded by mature trees, creating a serene, garden-like retreat ideal for morning coffee or evening unwinding. The primary suite serves as a peaceful sanctuary with an en-suite bathroom, its own private balcony, and beautiful wide-plank hardwood flooring that runs throughout the entire home. Additional highlights includetandem two-car covered parking in a secure garageand aprivate storage closeta rare and highly coveted bonus. This beautifully updated top-floor residence delivers style, comfort, and lifestyle in one of the Valleys most desirable neighborhoods. Ideally located in Valley Village, this home offers the best of both worlds: a quiet, residential feel with easy access to everyday conveniences. Enjoy close proximity to beloved neighborhood favorites, parks such as Valley Village Park, and nearby dining and shopping in Studio City and the
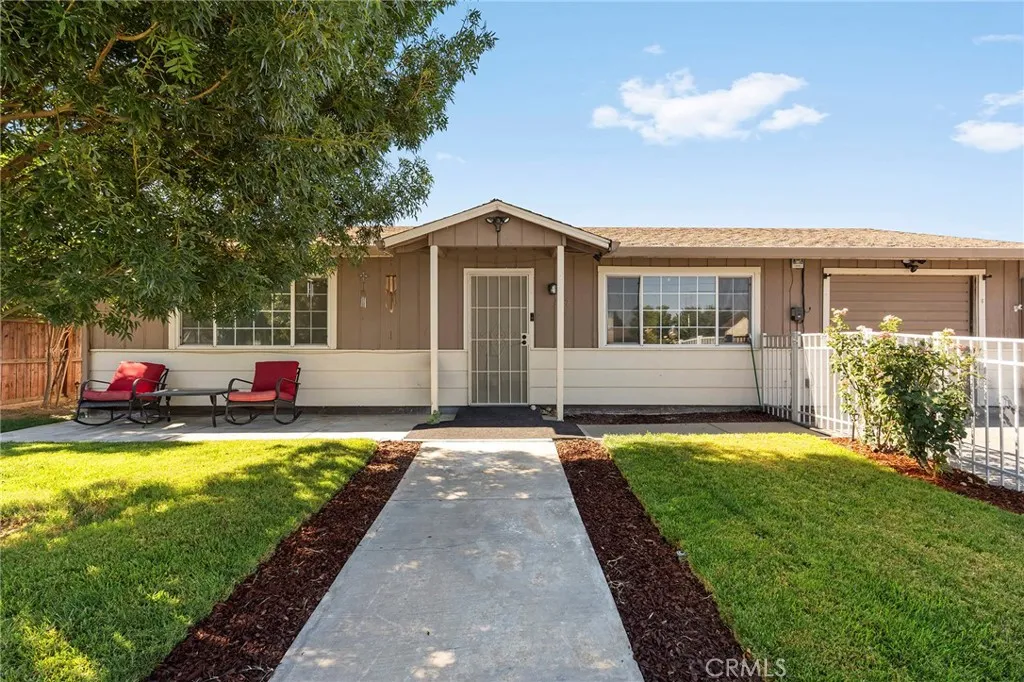
927 Trinity Street
Orland, CA 95963
AREA SQFT
900
BEDROOMS
2
BATHROOMS
1
Some homes dont need to be extravagant to leave an impression. Sometimes, its the simple things that make a place feel like home. Welcome to 927 Trinity St., where a charming white wrought-iron fence, shaded front yard, and welcoming front patio create an inviting first impression long before you step inside. Inside, this 2-bedroom, 1-bathroom home offers 900 square feet that feels warm, comfortable, and ready for its next chapter. Brand-new luxury vinyl plank flooring and fresh interior paint give the home a refreshed feel, while an updated HVAC system and a 2022 water heater provide peace of mind knowing many of the major improvements have already been completed. The layout is simple, functional, and easy to enjoy, offering a home thats comfortable today while still leaving room for your own personal style over time. Step outside and youll discover a backyard thats full of opportunity. The large covered patio creates a natural extension of the home, whether its relaxing in the shade on a warm afternoon or gathering with friends and family for a weekend barbecue. Two storage sheds provide space for hobbies and tools, while the yard itself is ready for whatever you imagine next. A partially converted garage offers even more flexibility, creating a great space for a home office, hobby room, workout area, or creative studio while still maintaining a separate utility and laundry space. Set in one of Orlands established neighborhoods, youll enjoy the convenience of being just minutes from Interstate 5, making commuting simple while keeping Downtown Orland, local restaurants, sh
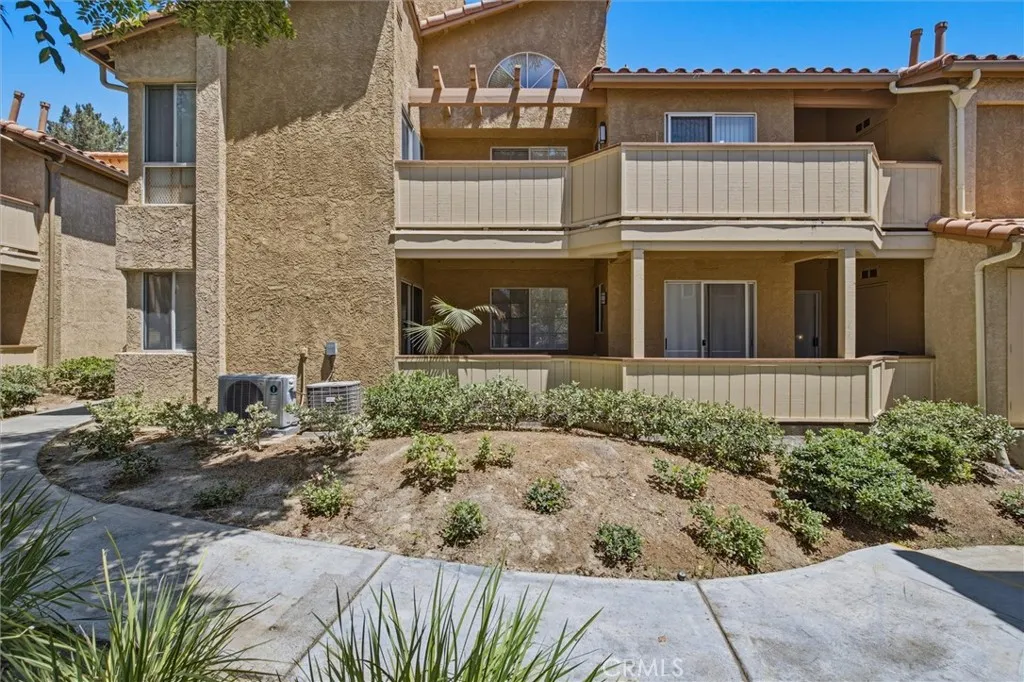
5360 Silver Canyon Road
Yorba Linda, CA 92887
AREA SQFT
1,252
BEDROOMS
2
BATHROOMS
2
Welcome to this beautifully maintained 2-bedroom, 2-bathroom condominium nestled in the highly sought-after The Hills community of Yorba Linda. Offering 1,252 square feet of living space, this move-in-ready home blends modern updates with everyday comfort and an exceptional location. Step inside to discover a bright, inviting floor plan designed with comfortable living in mind. The home has been updated with fresh paint throughout. The kitchen, guest and primary bathroom cabinetry has been refreshed with new paint and fixtures. Additionally, the light fixtures in both the primary and guest bathrooms have been updated, creating a clean, contemporary aesthetic. Additional peace of mind comes from a brand-new air conditioning system installed less than a year ago, while the dishwasher, washer, and dryer are all less than two years old. The spacious primary suite serves as a relaxing retreat with its own en-suite bathroom, while the secondary bedroom and adjacent full bath provide the perfect setup for guests or a home office. Enjoy the convenience of an in-unit laundry area and unwind on your private patio, an ideal space to enjoy your morning coffee or relax after a long day. Every detail has been thoughtfully cared for, making this home truly move-in ready. Residents of The Hills enjoy resort-style amenities, including a sparkling pool and spa, fitness center, clubhouse, tennis courts, playground, and beautifully maintained greenbelts. Ideally situated in the scenic hills of Yorba Linda, the community is also just minutes from award-winning schools, picturesque hiking and bi
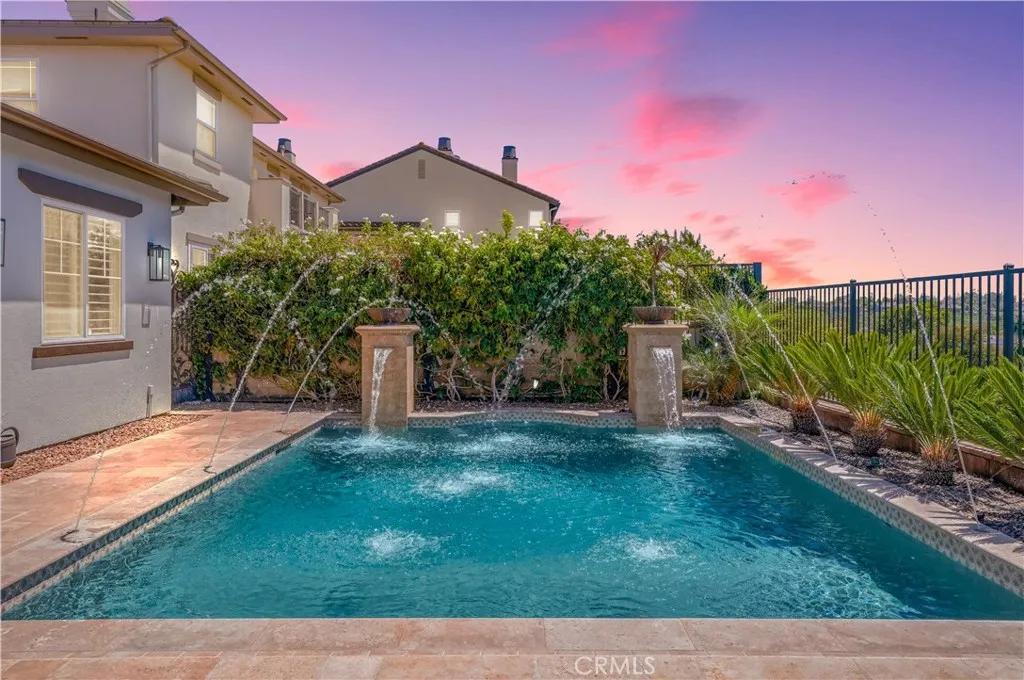
33 Wyndham Street
Ladera Ranch, CA 92694
AREA SQFT
3,432
BEDROOMS
5
BATHROOMS
4
Some homes have a view, this one provides endless sunsets. Set on a single-loaded street in Ladera Ranch, 33 Wyndham gives you panoramic views of South Orange County and the city lights below, plus the kind of privacy that comes from not having neighbors in front of you. Step inside and you'll find 3,432 square feet that's been reimagined, including a full PEX repipe and a newer 2025 heating and cooling system, the stuff you never see but always appreciate. The kitchen is built around a quartz waterfall island with a farmhouse sink big enough for real cooking, plus a full Wolf appliance package that would make any home chef jealous. Every bathroom has been redone, and the primary suite's new soaking tub and frameless dual-head shower gives you boutique hotel vibes. Then there's the backyard: a resort-style pool with its own fountain, a built-in bar with an outdoor TV, and a private spa tucked into a quiet atrium. Two balconies let you take in the view from almost anywhere. The garage even has a dedicated gym space in the tandem bay. This is a house made for people who enjoy the finer things in lifestyle inside, but thrive outside.
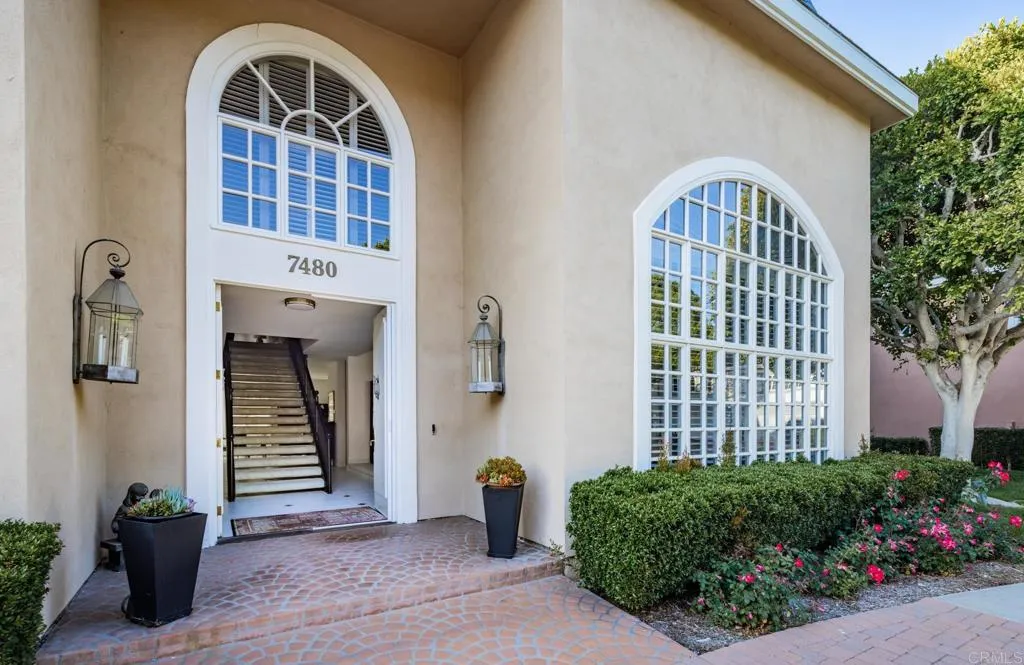
7480 Via De Fortuna
Carlsbad, CA 92009
AREA SQFT
3,336
BEDROOMS
2
BATHROOMS
3
Welcome to this rare corner-unit townhome in the exclusive, gated community of The Jockey Club, ideally located adjacent to the world-renowned Omni La Costa Resort & Golf Course. Step inside to a truly breathtaking living room, where soaring 20-foot ceilings flood the space with natural light and a grand fireplace serves as an elegant centerpiece, perfect for upscale entertaining. Just off the main space, a cozy family room offers the perfect retreat for relaxing evenings or hosting guests in a more intimate setting. The large, spacious kitchen is designed for both style and function, featuring sleek black quartz countertops and opening seamlessly to a recessed private patio framed by serene green space, ideal for tranquil indoor-outdoor living. Upstairs, two oversized bedrooms serve as dual primary suites, offering exceptional flexibility. The show-stopping primary is worthy of a five-star resort, complete with a generous walk-in closet and a luxurious en-suite bathroom appointed with a jetted soaking tub, an upgraded walk-in shower, and dual vanities. Community amenities include gated access, a clubhouse, pool and spa, and direct access to the Omni La Costa Golf Course. A rare blend of elegance, comfort, and resort-style living, this is La Costa at its most refined.
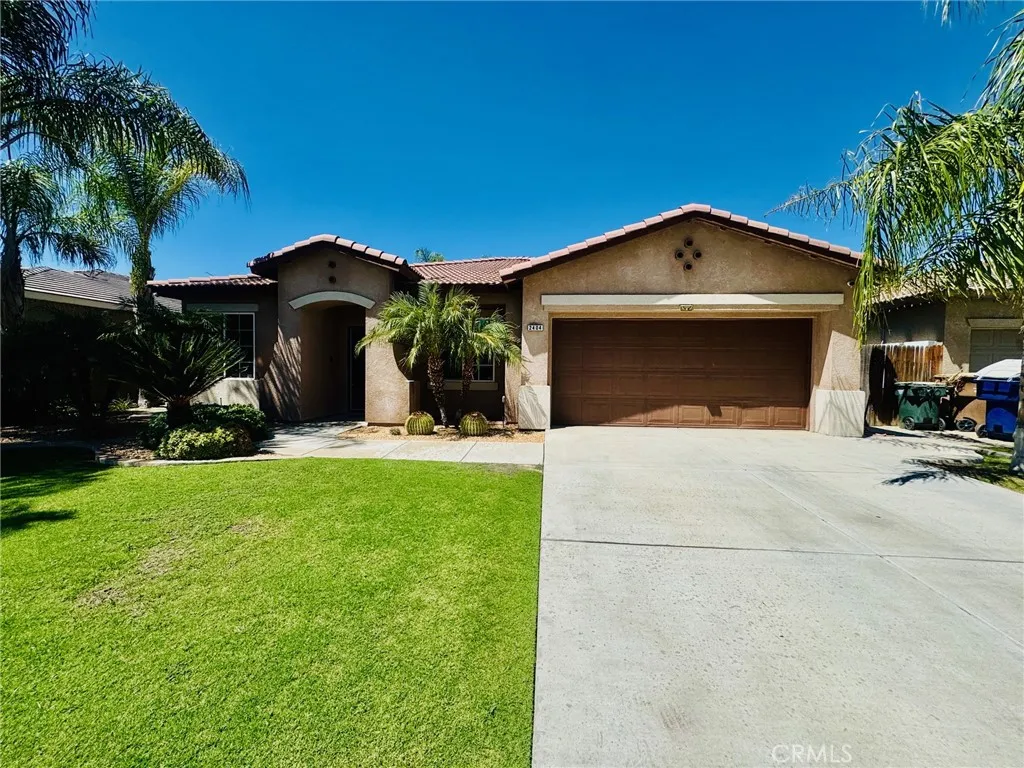
2404 Sosa Drive
Bakersfield, CA 93313
AREA SQFT
2,048
BEDROOMS
4
BATHROOMS
2
Welcome to Southwest Bakersfield! This spacious 4-bedroom, 2-bathroom home offers a functional split-wing floor plan designed for both comfort and privacy. The primary suite is thoughtfully situated on one side of the home, while the additional bedrooms are located on the opposite wing. Step inside to find a formal living or dining area, perfect for entertaining or flexible living. The open kitchen features a beautiful breakfast bar that flows seamlessly into the main living space, creating a warm and inviting atmosphere. Outside, you'll find a beautiful backyard with a covered patioan ideal setting for relaxing, hosting gatherings, or enjoying outdoor living. With plenty of potential to make it your own, this property is ready for your personal touch. Conveniently located near Starbucks, shopping, convenience stores, and with easy access to Highway 99, this home combines comfort with an excellent location. Don't miss this gem schedule your private showing today!

