

favorites
favorites
favorites
Favorite Properties
Form submitted successfully!
You are missing required fields.
Dynamic Error Description
There was an error processing this form.
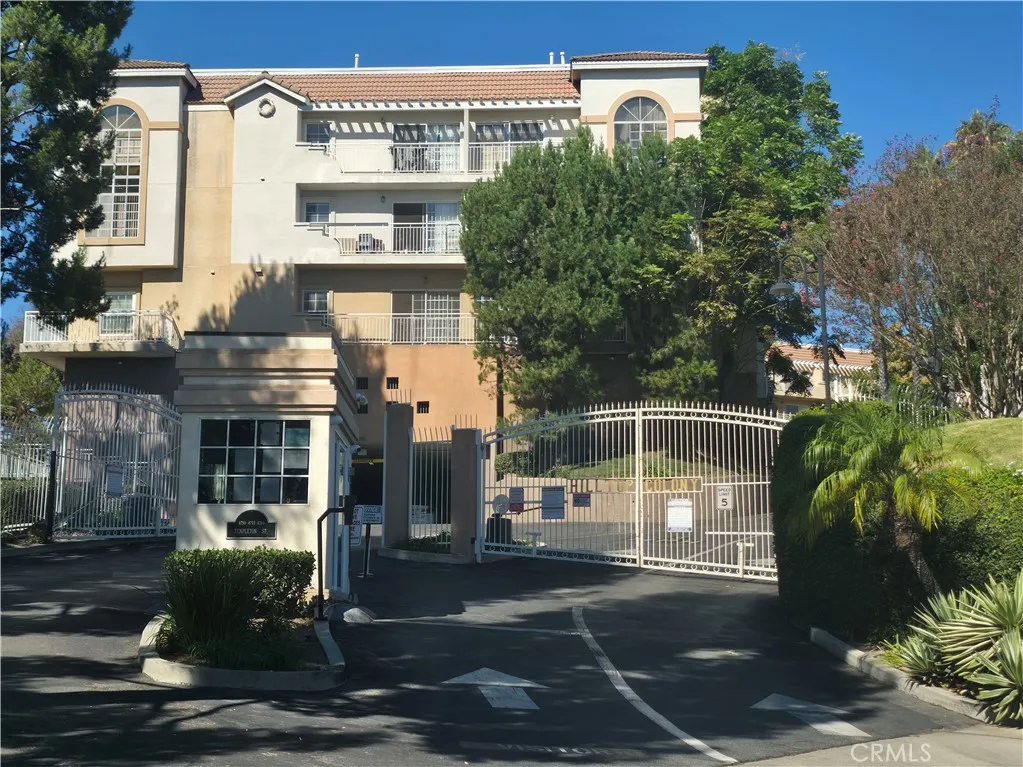
4760 Templeton
Los Angeles, CA 90032
AREA SQFT
1,187
BEDROOMS
3
BATHROOMS
3
Welcome to 4760 Templeton St #3204, a well-located condo offered below fair market value for a fast sale. This spacious unit is in average, well-maintained condition and sits within a highly desirable community featuring excellent HOA amenities, including a fitness center, pool, spa, and secure grounds. Perfectly positioned near South Pasadena, Alhambra, and Downtown Los Angeles, this home offers convenient access to major freeways, shopping, dining, and transit. A great opportunity for buyers seeking value, location, and strong upside potential.
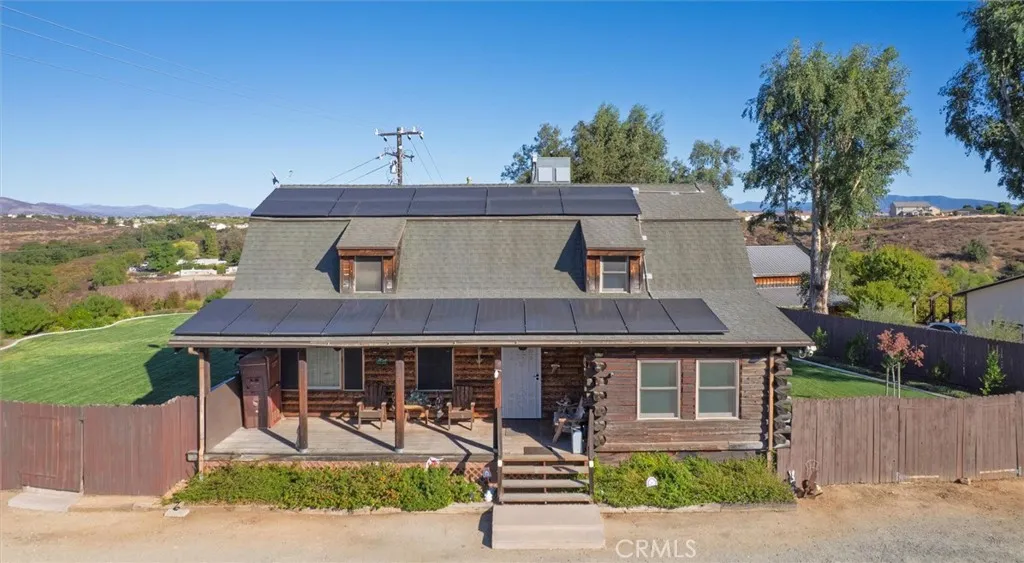
37740 Mary Place
Murrieta, CA 92563
AREA SQFT
2,100
BEDROOMS
3
BATHROOMS
2
Welcome to a lifestyle defined by craftsmanship, privacy, and the breathtaking beauty of Murrieta, California. This isn't just a house; it's a Custom Built 2-Story Log Home, hand-built and developed by the owner with a passion for detail you won't find anywhere else. Offering 3 Bedrooms, 2 Bathrooms with 2,100 square feet of living space, and situated on almost 3 Acres (2.96). The kitchen has all built-in appliances with a large cooking island with custom tiled counter tops. Hardwood flooring in kitchen and dining room. On the outside it has a big front porch with a panoramic view of the surrounding foothills and canyons, the backyard is huge with a backyard porch with great views all the away around, it also has a large patio with a metal barbecue stand, the backyard is a Great Play area for kids, the lot is mostly flat and very useable, it has an area behind the backyard that could be used for storing extra vehicles or construction equipment, the front parking area is plenty big for a large RV, motor home and boats. Property also has Energy Saving Solar Panels. Located close to all schools and shopping areas East of the Murrieta Sports Park.
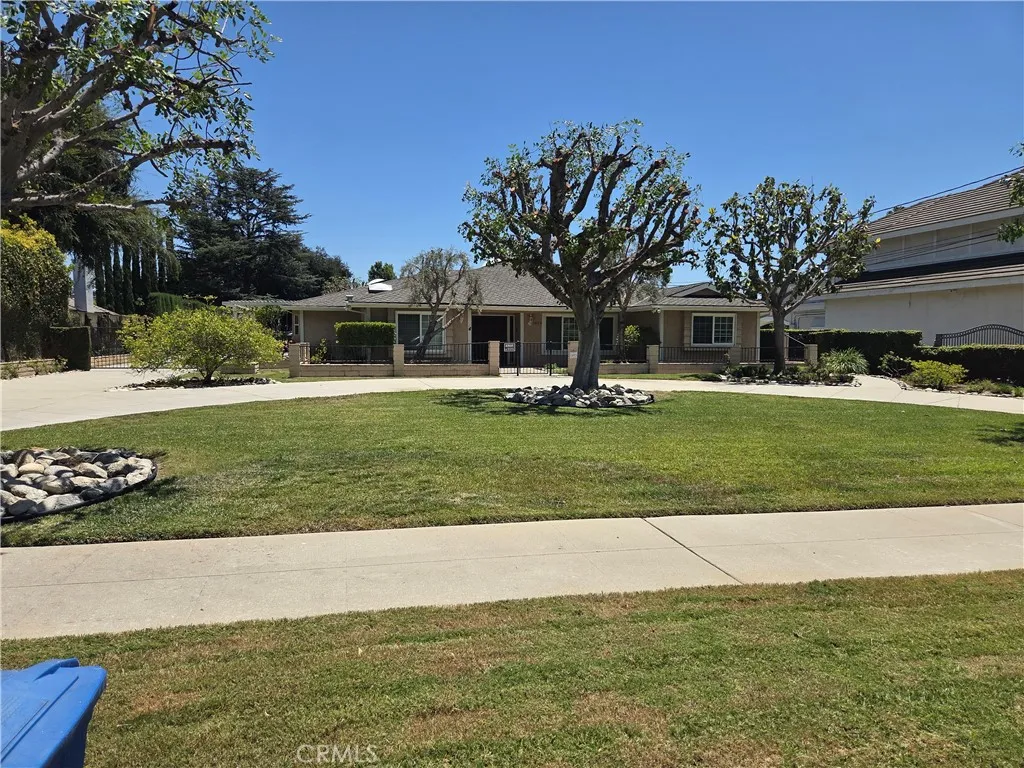
1024 4th
Arcadia, CA 91006
AREA SQFT
2,586
BEDROOMS
4
BATHROOMS
3
GOOD PROPERTY GOOD CONDITION GREAT LOCATION Welcome to this spacious and well-maintained single-story home offering approximately 2,378 sq. ft. of living space. Featuring 4 bedrooms, 3 bathrooms, plus a den/office, this home provides plenty of room for comfortable living and entertaining. The home features a primary suite, large kitchen, fireplace, dedicated laundry room, and a bar area that opens toward the backyard patio. Step outside to enjoy a sparkling swimming pool and spa, creating a wonderful setting for relaxing or entertaining family and friends. Additional features include two garages, a two-car carport, circular driveway, beautifully maintained landscaping, and mountain views. With generous living space, abundant parking, a private pool and spa, and a convenient single-level floor plan, this home offers an excellent combination of space, comfort, and location. THERE IS A POOL/GUEST HOUSE IN THE BACK NOT INCLUDED IN THE CURRENT LEASE BUT OWNER IS WILLING TO RENT TOGETHER FOR A DISCOUNT PRICE)
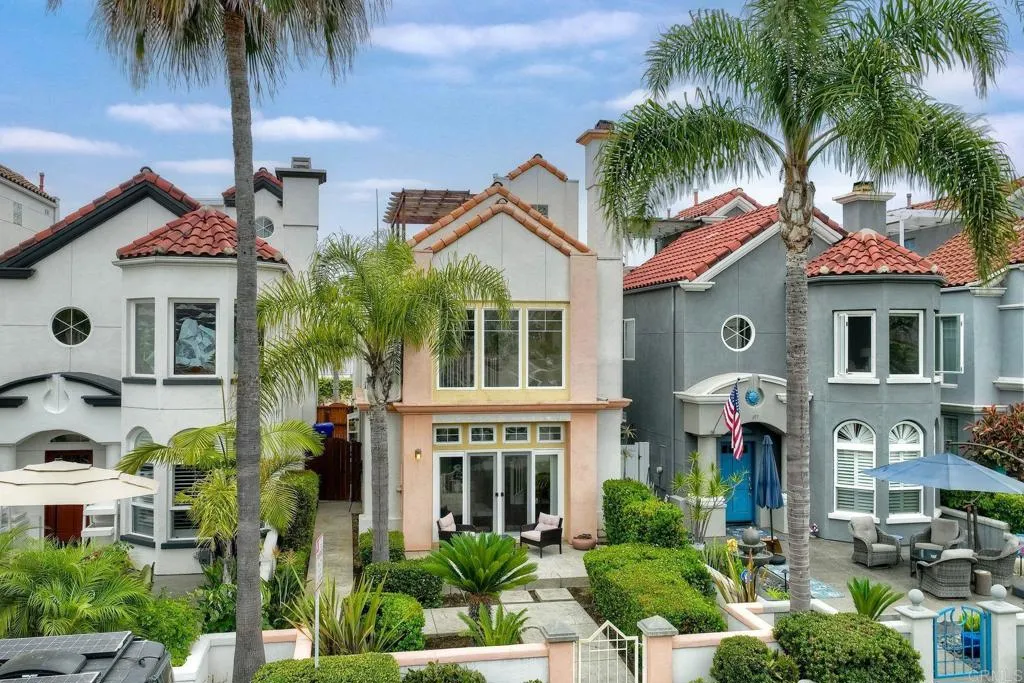
489 N. Cleveland Street
Oceanside, CA 92054
AREA SQFT
2,326
BEDROOMS
3
BATHROOMS
3
Experience refined coastal living in this elegant, light and airy residence, just steps from sandy shores, swaying palm trees, and an easy walk to the West Coasts longest wooden pier. With windows everywhere, the home is bathed in natural light, featuring a side-entry front door, a spacious formal living room, and an open-concept layout with an elegant, large dining areaperfect for entertaining or relaxing. The well-planned kitchen offers both style and functionality, ideal for preparing meals with ease. Step outside to your private front patio to enjoy ocean breezes, morning coffee, or evening sunsets. Located in a newer, well-maintained neighborhood of beach homes, this property combines luxury, comfort, and a serene coastal lifestyle. Please note: Tax records list this property as a 3 BR. The 3rd BR is a spacious loft with twin beds, desk, big window and privacy screen. 2 Car Attached Garage and 2 Spaces Driveway Parking.
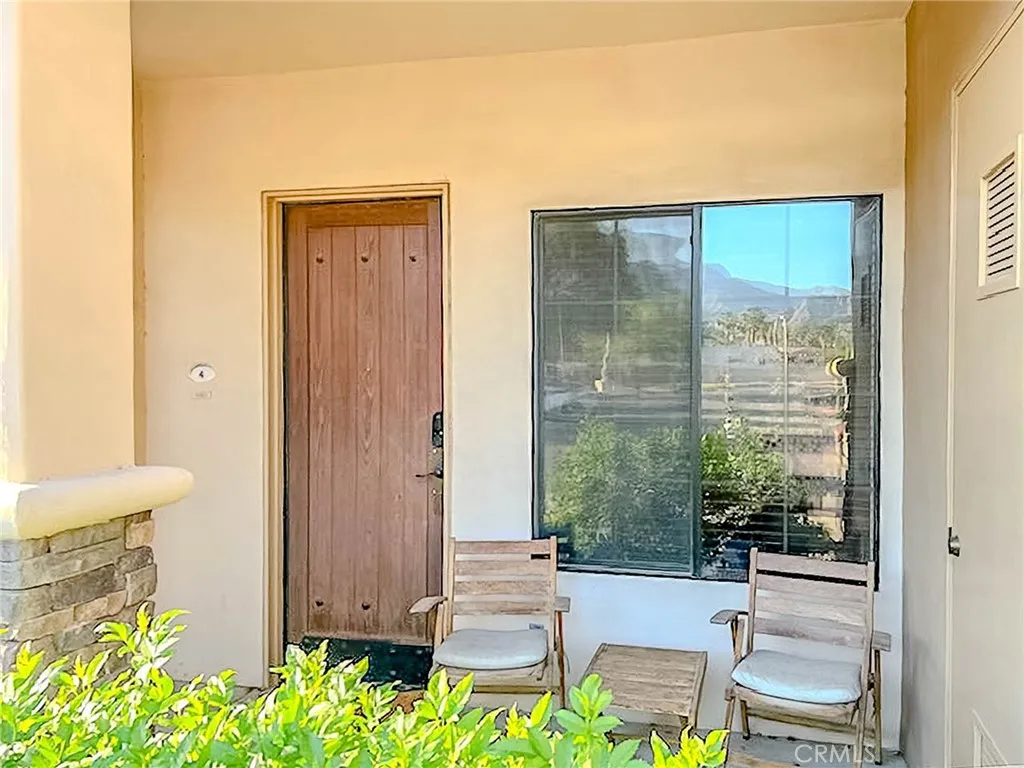
50680 Santa Rosa Plaza
La Quinta, CA 92253
AREA SQFT
682
BEDROOMS
1
BATHROOMS
1
First level condo move-in ready! This unit featuring a spacious one-bedroom, one-bathroom floor plan. The kitchen features granite countertops and flows seamlessly into the main living area. Walk in shower and wall-mounted grab bars. Doors wide enough for wheelchairs. Laundry inside the unit. Residents enjoy multiple pools and spas, with close proximity to Old Town La Quintas dining and shopping. This prime location offers easy access to world-class golf, the BNP Paribas Open, and the Coachella Music Festival. Easy to show!
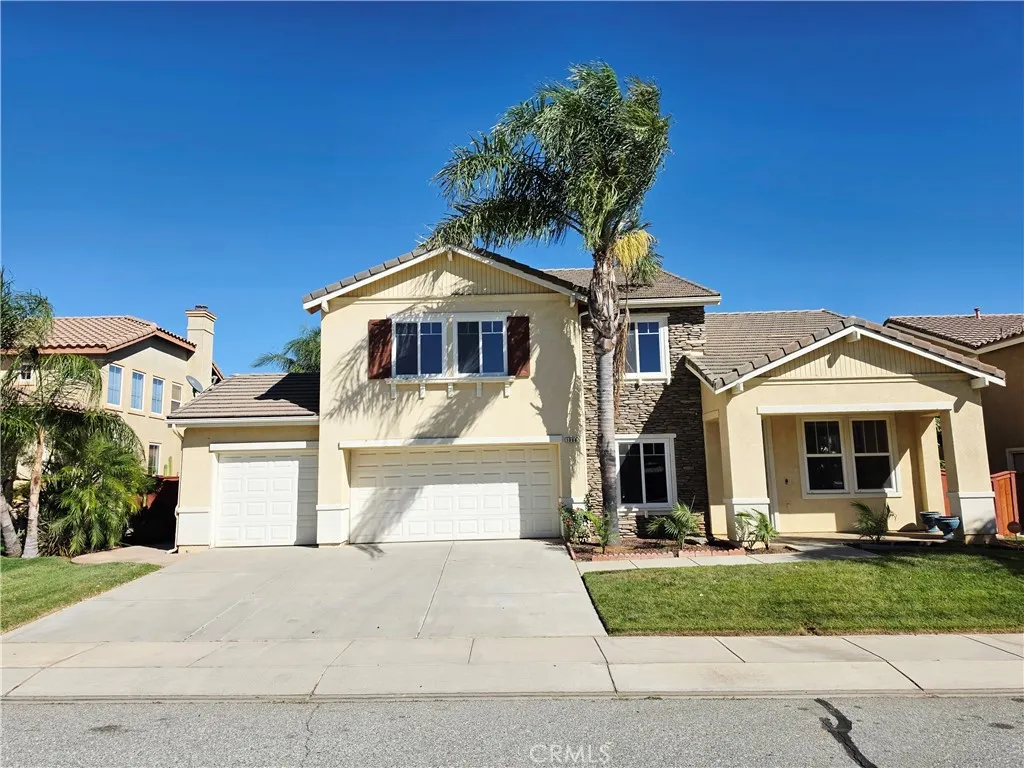
1068 Nighthawk Place
Beaumont, CA 92223
AREA SQFT
2,607
BEDROOMS
5
BATHROOMS
3
Welcome to this fully upgraded, turnkey 5-bedroom, 3-bathroom home in the Sundance community of Beaumont, offering an abundance of space and modern style throughout. The gorgeous kitchen is the heart of the home, featuring beautiful white quartz countertops with subtle gray veining, an oversized waterfall island, brand-new cabinetry, upgraded hardware, and soft-close doors, all opening seamlessly to the spacious family room. All three bathrooms have been thoughtfully upgraded with stylish tile, walk-in showers, updated cabinetry, modern countertops, and upgraded faucets, while beautiful upgraded flooring flows up the staircase and throughout the bedrooms. The spacious primary suite offers a relaxing retreat with a stunning floating vanity, upgraded countertops, and a custom tile walk-in shower that adds a touch of luxury. Step outside to the beautifully landscaped backyard, complete with lush green grass, producing fruit trees, and a covered patio perfect for relaxing, entertaining, or enjoying the California sunshine. This community is surrounded by parks and just minutes from shopping, dining, and everyday conveniences, this exceptional home offers the perfect combination of comfort, style, and locationcome experience it for yourself!
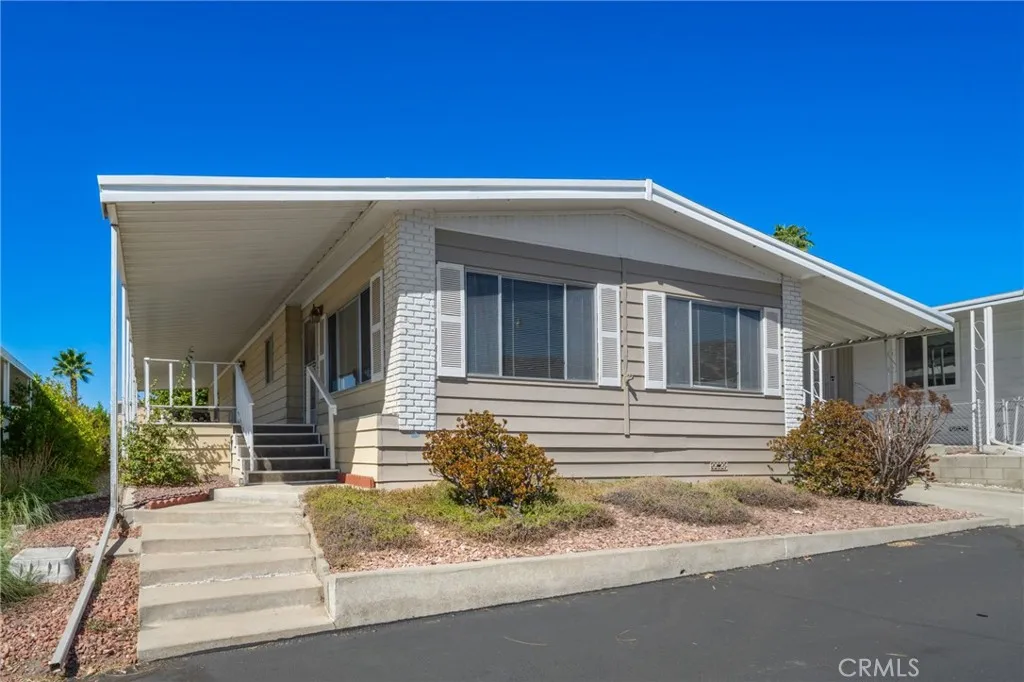
32600 State Highway 74
Hemet, CA 92545
AREA SQFT
1,440
BEDROOMS
2
BATHROOMS
2
Spacious 2 bedroom 2 full bath double-wide in picturesque Panorama Cover mobile home park. Vaulted, open-beam-style ceiling in living/dining combo with built-in lighted china hutch and medium wood paneling. Step-saver circular kitchen with low-seating breakfast bar, double sink, 5-burner gas cooktop, gas oven, refrigerator, and standing pantry. Family room has ceiling fan and sliding glass door access to the large covered front porch deck. Lighter wood paneling in Master bedroom with en suite bathroom featuring garden tub, separate shower, and dual-sink vanity. Inside laundry with built-in desk/sewing/folding area and loads of storage. Washer and dryer included. Carport high enough to accommodate a tall vehicle. 2 sheds. Fruit trees. Park amenities include lovely community center featuring in-ground pool and spa, clubhouse, billiards room, and shuffleboard court.
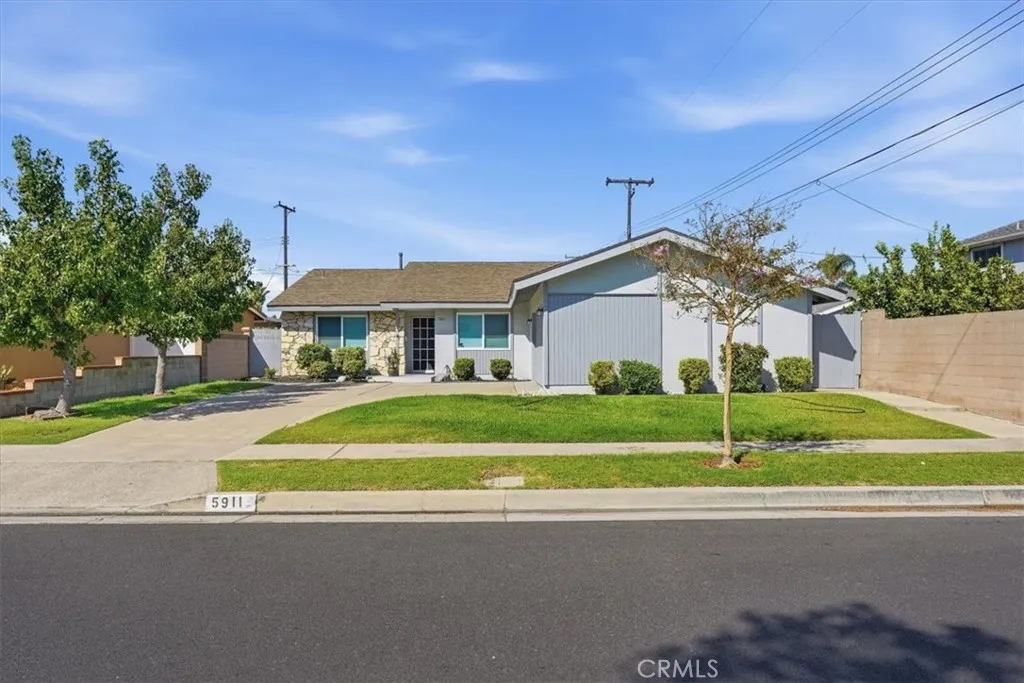
5911 Cerulean
Garden Grove, CA 92845
AREA SQFT
1,429
BEDROOMS
4
BATHROOMS
2
Introducing an exceptional opportunity in the highly coveted Garden Park Community of West Garden Grove. This single-story home is nestled on a quiet tree-lined street, within walking distance from several city parks, highly rated k-12 schools, shopping, dining, and convenient freeway access, this home delivers the perfect balance of peaceful urban living and easy entertaining as well as being 5.5 miles from the beach as close to a bus stop and school pick-up. This 4 bedroom, 2 bath home has been lovingly cared for and upgraded and showcases a seamless layout designed for both everyday living and effortless entertaining. All four bedrooms offer flexibility for growing households, guests, or a dedicated home office The bathrooms have been tastefully updated with clean, modern finishes. A list of improvements has been included in the supplements. This home has been upgraded throughout with replumbed PEX piping, as well as too many improvements to list in remarks. Step outside to a spacious and serene backyard ideal for relaxing, entertaining, or creating your own private outdoor retreat. Opportunities like this in West Garden Grove dont last; do not hesitate and miss your chance, call your agent to schedule today.
Los Caballos Rd
Temecula, CA 92592
AREA SQFT
BEDROOMS
BATHROOMS
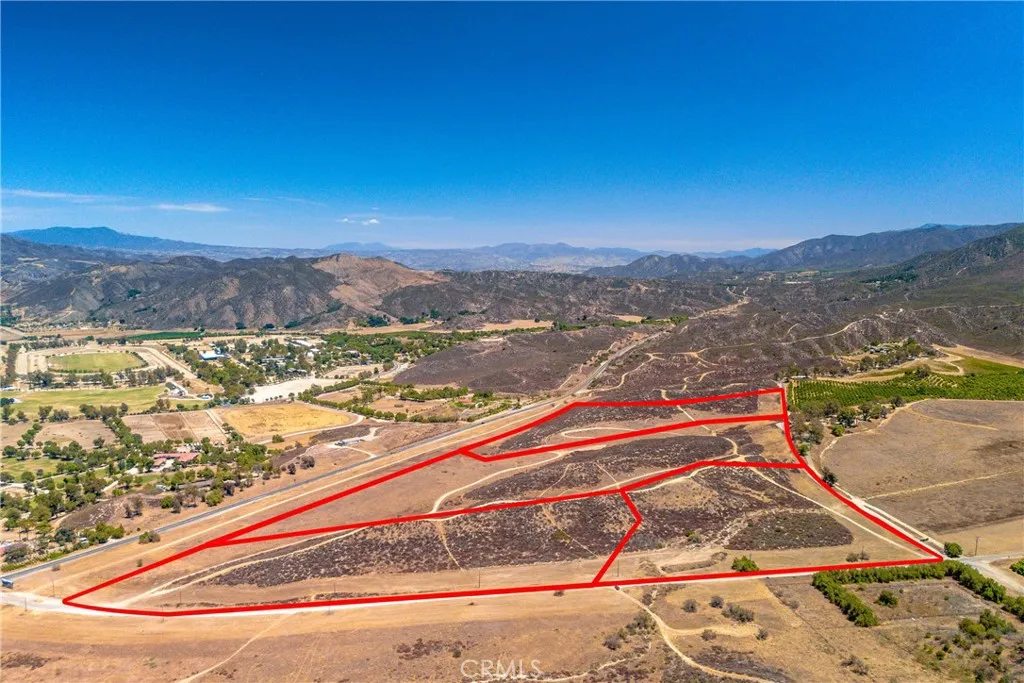
EXCLUSIVE OPPORTUNITY for developers, investors and builders to acquire an expansive 57 acre parcel. This property is strategically positioned at the intersection of State Highway 79-South and Los Caballos Road, which offers prime visibility and accessibility, making it an ideal canvas for a variety of uses. There are 4 separate legal Lots. Lot 1 8.87 Ac; Lot 2 -11.58 Ac; Lot 3 26.12 Ac; Lot 4 10.22 Ac. You could have 4 separate Estate Lot properties or have a combination of larger lots. Some of the property is zoned Wine-County Wine (WC-W) and would allow a Class V Winery, with tasting rooms, vineyards and upscale hospitality offerings. Some of the properties are zoned Wine Country Equestrian (WC-E) which allows for Equestrian Uses. The property also is very suitable for a variety of Agricultural uses. Situated on CA State Highway 79 South at the outskirts of Temecula, near the renowned Galway Downs, this is an opportunity you don't want to miss!!! Call for Details
1491 Carnelian
Anaheim, CA 92802
AREA SQFT
3,976
BEDROOMS
6
BATHROOMS
6
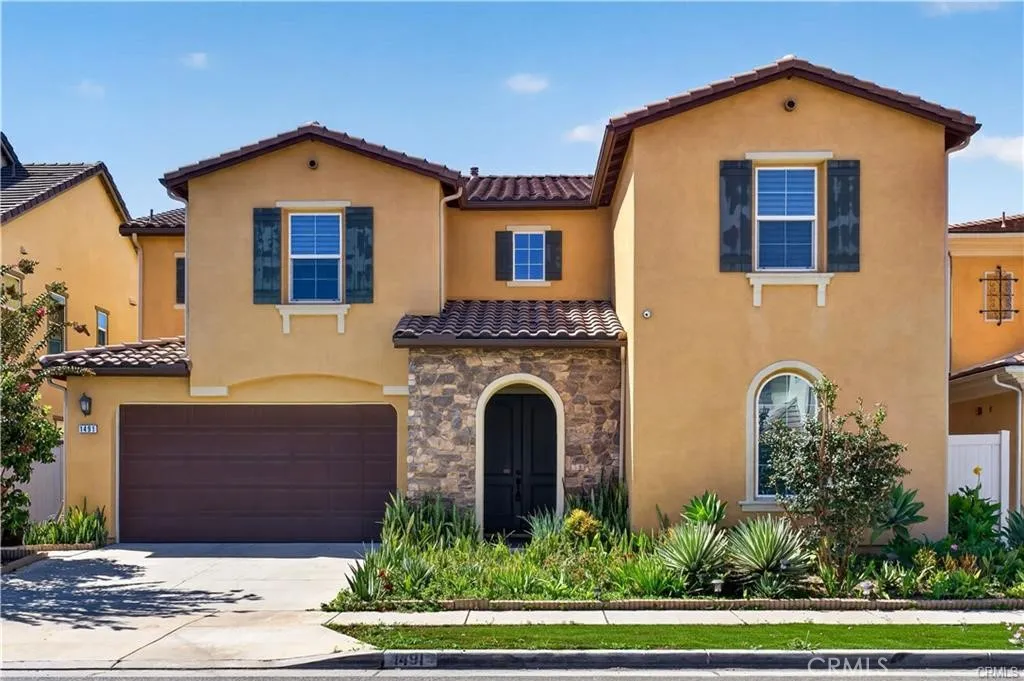
Built in 2017 and offering nearly 4,000 SF of living space, this exceptional Anaheim home features 6 bedrooms and 5.5 bathroomsan ideal choice for large or multigenerational families seeking space, privacy, and flexibility. A rare highlight is TWO private downstairs bedroom suites, perfect for parents, grandparents, extended family, guests, or a home office. The bright open-concept floor plan features a spacious kitchen with an oversized island and abundant cabinetry, flowing seamlessly into the dining and family areas. Upstairs, the primary suite offers a generous walk-in closet and spa-inspired bathroom. The large backyard provides plenty of room for entertaining, children, and family gatherings, complemented by mature fruit trees. Additional features include EV charging, newer construction, and a versatile floor plan designed for comfortable everyday living. Conveniently located just minutes from Disneyland Resort, Downtown Disney, Fairmont Private Schools, Angel Stadium, Honda Center, shopping, dining, and major freeways. A rare leasing opportunity offering exceptional space and flexibility in the heart of Anaheim.
15 Verna
Lake Forest, CA 92630
AREA SQFT
3,091
BEDROOMS
5
BATHROOMS
5
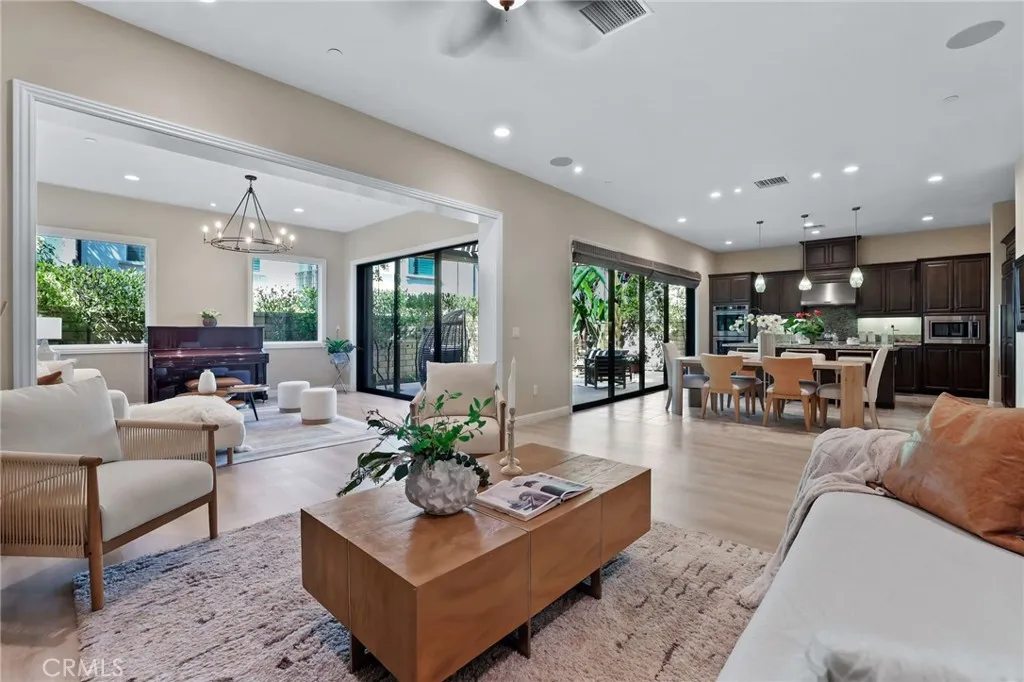
Welcome to 15 Verna, a beautifully upgraded 5-bedroom, 4.5-bath home offering 3,091 square feet of thoughtfully designed living space in the highly sought-after Baker Ranch community. The bright, open floor plan features high ceilings, plantation shutters, upgraded flooring, and a desirable main-level bedroom with an en-suite bath. The spacious great room flows seamlessly into the dining area and chef-inspired kitchen, complete with rich cabinetry, granite countertops, a large center island, stainless steel appliances, and abundant storage. Large sliding doors extend the living space to a private covered patio and beautifully landscaped backyard, ideal for relaxing and entertaining. Upstairs, a versatile loft offers space for a media room, office, or second living area. The spacious primary suite features a coffered ceiling and a private retreat or office separated by sliding doors, along with a well-appointed bath featuring dual vanities, a soaking tub, and a separate walk-in shower. Additional features include leased Sunrun solar panels with battery backup, a whole-house vacuum system, and a water softener. Baker Ranch offers exceptional resort-style amenities, including three heated pools and spas, more than 10 parks, tennis, basketball, volleyball and bocce courts, clubhouses, dog parks, sports fields, fitness stations, BBQ areas, and miles of hiking and biking trails. Conveniently located near shopping, dining, Irvine Spectrum, and major transportation routes including the 5, 241, and 133.
1122 Beachwood Drive
Los Angeles, CA 90038
AREA SQFT
1,753
BEDROOMS
3
BATHROOMS
3
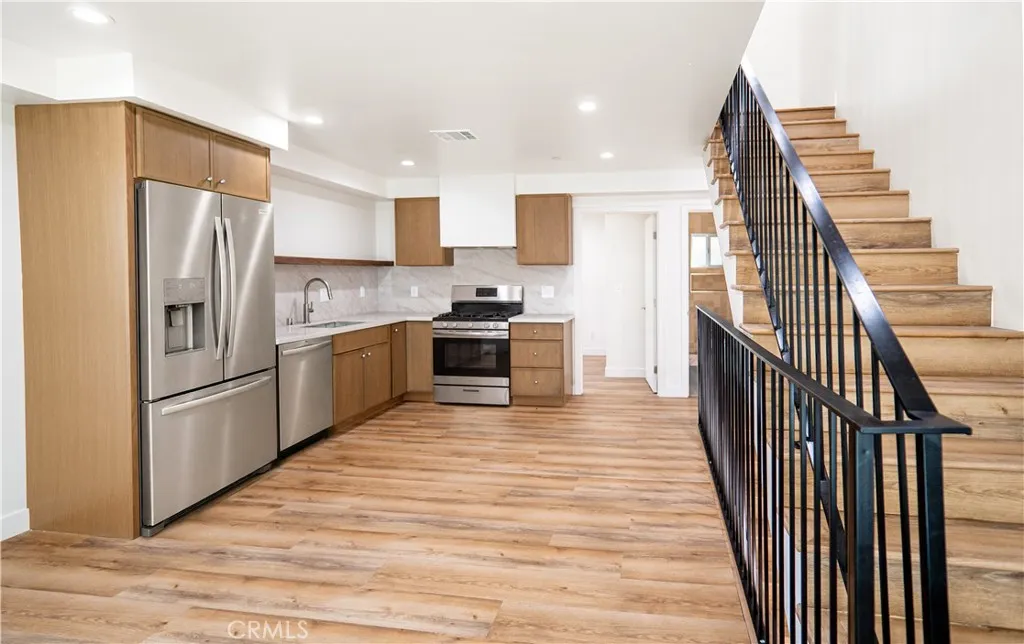
BRAND-NEW CONSTRUCTION - TOWNHOUSE IN THE HEART OF HOLLYWOOD! 13TH MONTH FREE! Price factors in free month. Monthly rent is $4,560 with one month free on a 13 month lease. Welcome to 1122 N. Beachwood Drive #1/2, a beautifully designed new-construction residence offering your own private roof deck with panoramic views, modern comfort, contemporary style, and an unbeatable, prime Los Angeles neighborhood. Situated in the heart of Hollywood, this luxuriously-designed home places you close to the iconic destinations, entertainment, dining, and culture that make Los Angeles one of the world's most exciting cities. Step inside to a bright and inviting interior featuring an open-concept living and kitchen design, creating an ideal space for both everyday living and entertaining. The residence showcases beautiful engineer laminate flooring, crisp modern finishes, recessed lighting, and abundant windows that fill the home with natural light. The contemporary kitchen features warm-toned cabinetry, sleek countertops, modern fixtures, and generous workspace, seamlessly connecting to the main living area. Throughout the residence, you'll find clean architectural lines and thoughtfully selected finishes that give the home a fresh, sophisticated feel. Modern bathrooms feature beautifully tiled shower and bath surrounds, contemporary vanities, and updated fixtures. The spacious bedrooms offer comfortable living space, generous closets, modern flooring, and plenty of natural light. The location is one of the property's greatest advantages. Located on N. Beachwood Drive in Los Angeles' 9003
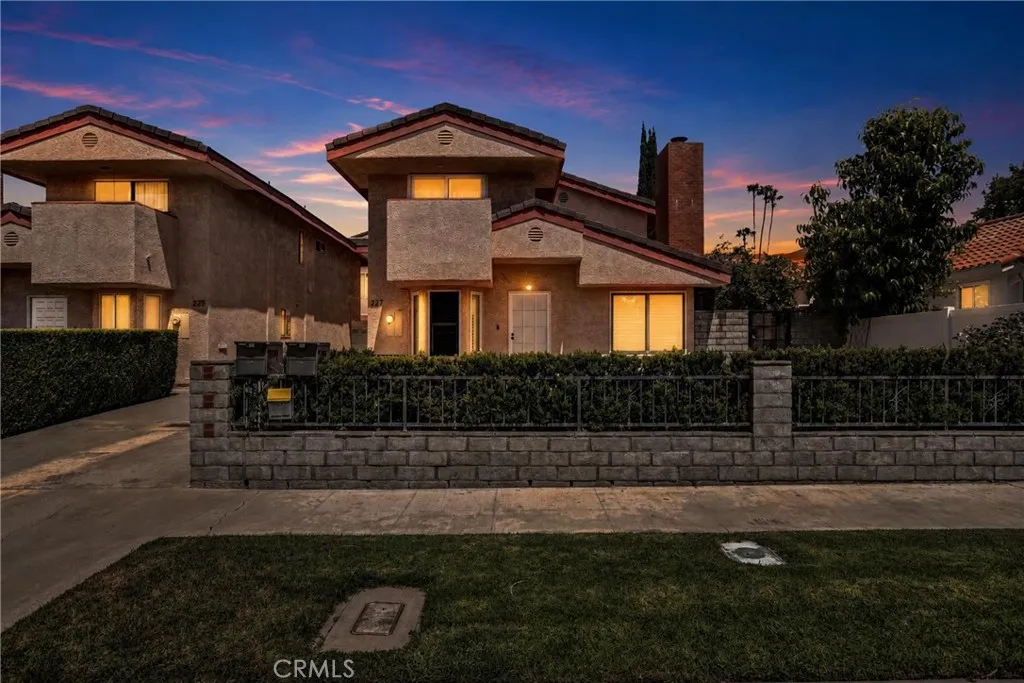
227 California
Arcadia, CA 91006
AREA SQFT
1,802
BEDROOMS
3
BATHROOMS
3
Turn Key!! Arcadia School District!! Ready to Move In and Start Living your best life!! Plenty of natural light with open concept Kitchen, Dining and Living Room. Kitchen: Updated Quartz Counter, Big Island, Smart Refrigerator and all black stainless appliances included. EV charger ready attached 2 car garage, oversized with room for storage or workshop. Exterior: No attached walls, feels like private home with private gated front yard and side yard for fun and entertainment. Upstairs: Primary Ensuite bedroom with balcony, walk in closet and bathroom. 2 large secondary bedrooms with oversized closets. Extra Bonus Walk in Closet. Convenient Laundry Upstairs. Note Worthy: Highly Sought after Arcadia School District. All hard floors (no carpet), remodeled in 2018, Shutters, High Quality Security Screen Doors and Windows won't even notice them. Great location close to schools, parks, freeways, high end shopping and trendy restaurants.
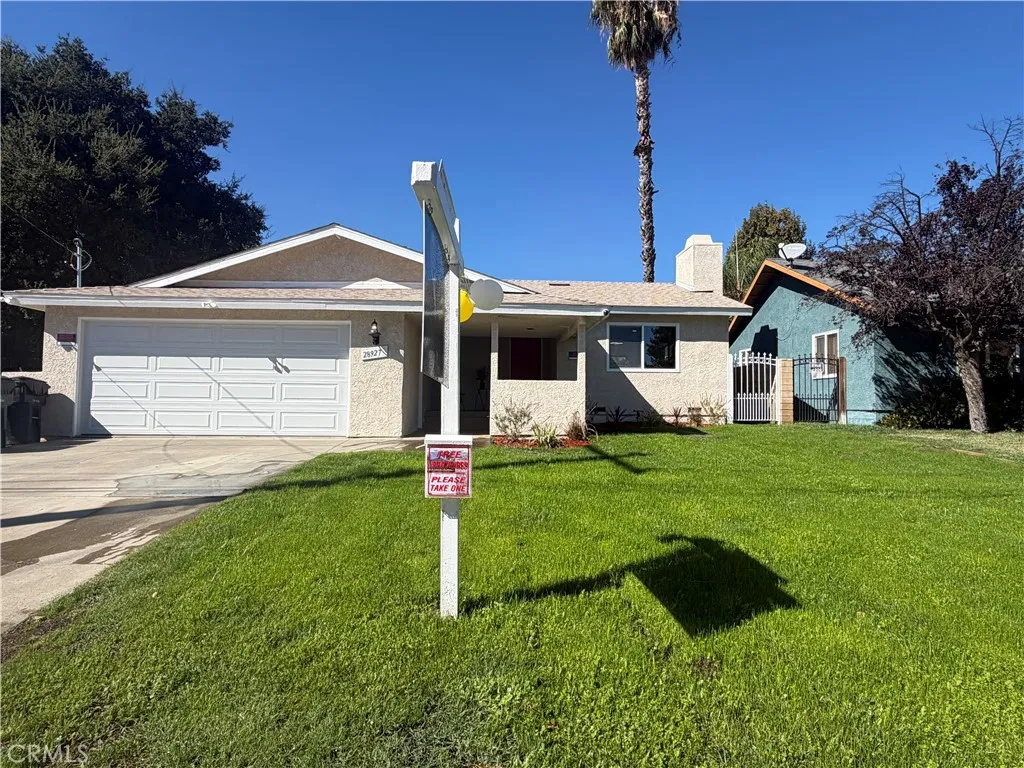
28927 Morningside
Castaic, CA 91384
AREA SQFT
1,421
BEDROOMS
3
BATHROOMS
2
Welcome to this beautifully remodeled 3-bedroom, 2-bathroom residence, offering approximately 1,421 square feet of thoughtfully updated living space. Completely renovated with modern style, quality finishes, and functionality in mind, this turnkey home is ready for its next owner. From the moment you arrive, youll appreciate the extensive transformation this property has undergone. The renovation includes new windows throughout, beautifully updated bathrooms. The remodeled kitchen serves as a standout feature, combining contemporary design with practical storage and workspace, a completely remodeled kitchen with antique white cabinets with plenty of storage space, calacatta gold veins quartz counter-tops, beautiful pendant light fixtures, and the addition of a convenient pantry providing valuable storage and functionality. Inside, the spacious living areas offer a comfortable flow for everyday living and entertaining, while abundant natural light creates a bright and inviting atmosphere. The updated bathrooms continue the homes fresh, modern feel with stylish finishes and a clean aesthetic. With three comfortable bedrooms and two fully remodeled bathrooms, the floor plan provides flexibility for families, guests, a home office, or todays modern lifestyle. Every major area of the home has been thoughtfully improved, allowing the new owner to move in and enjoy the property without the burden of a major renovation. This is more than a home that has been cosmetically refreshedit has been thoughtfully transformed into a modern, comfortable, and move-in-ready residence. An excell
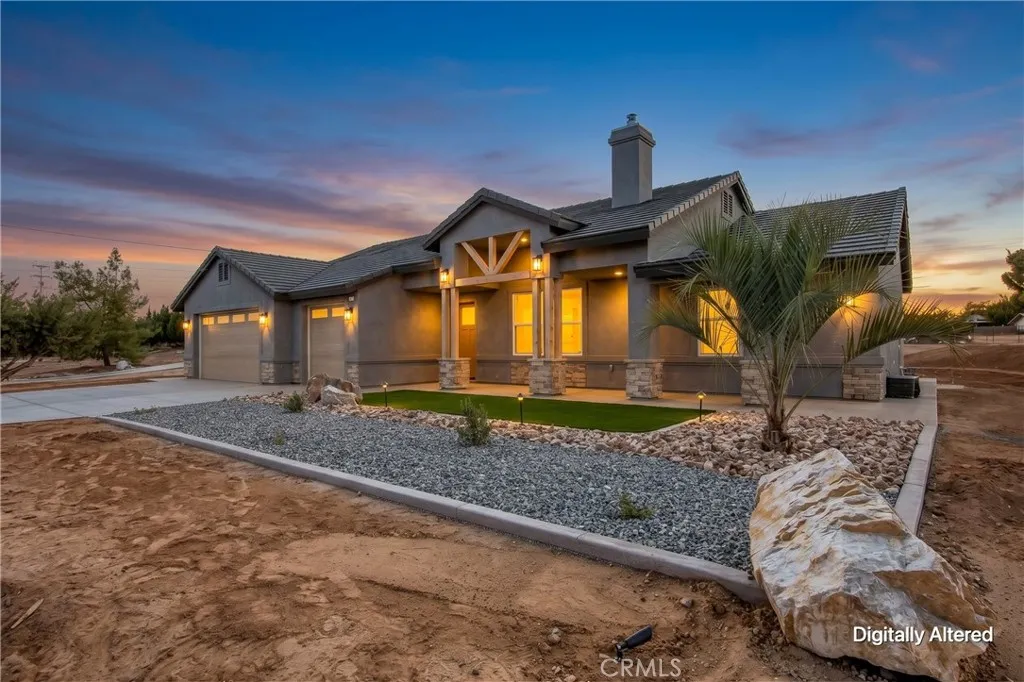
7390 Oakwood
Hesperia, CA 92345
AREA SQFT
2,100
BEDROOMS
4
BATHROOMS
3
New construction custom ranch-style home close to the 15 Freeway. This 2,100 SQFT home includes 3 bedrooms and 2.5 baths with an office/4th bedroom, ceramic floor tile and carpet, wood-burning stove, quartz countertops throughout, and an individual laundry room that includes a half bath and linen storage. The home features Whirlpool stainless-steel appliances, knotty alder cabinets throughout, and offers not only an open floor plan but also a split floor plan.The primary bath features a freestanding tub with a walk-in shower, separate coffee bar, and additional sink. The primary suite also offers an oversized walk-in closet. Outside, the home features a massive 46 wide, fully finished patio with 3 ceiling fans and a concrete walkway around the entire house. Paid-off solar panels. Front yard landscaping is on automatic timers and includes lighting.
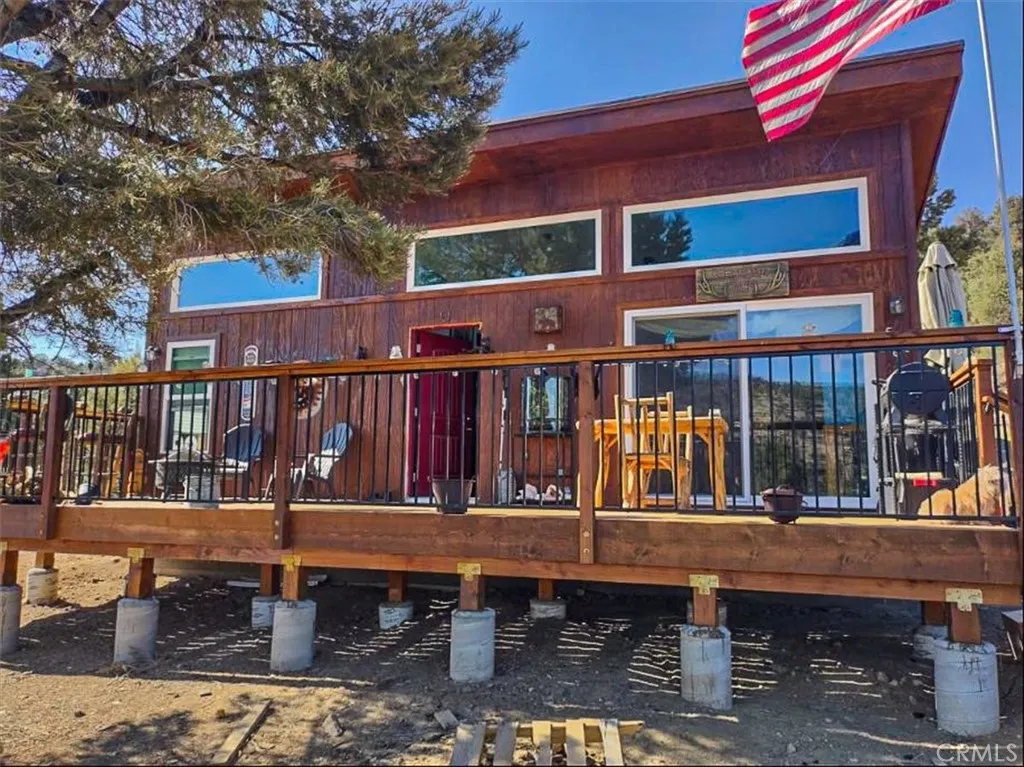
550 Eagle Ridge Rd
Big Bear City, CA 92314
AREA SQFT
744
BEDROOMS
2
BATHROOMS
1
Eagle Ridge Ranch A Rare 440-Acre Mountain Legacy This stunning 440-acre parcel offers sweeping mountaintop vistas and secluded valleys that feel worlds away. Enjoy 360-degree panoramic views of Baldwin Lake, Gold Mountain, both Big Bear ski resorts, Sugarloaf Mountain, San Gorgonio Peak, the Lucky Baldwin Mine, and the vast Eastern desert. Recently built 2-bedroom, 1-bath cabin currently operating as a successful rental income property. Private & legal county-named roadways provide excellent access. Extensive infrastructure already in place: Over 1 mile of Bear Valley Electric power lines 4.2 miles of graded onsite access roads Electricity delivered to a prime summit building pad with septic system and leach field offering commanding views Two permitted 250-foot wells, Two 3,500-gallon water storage tanks, propane hookups Full-size basketball court, beach volleyball court, horseshoe pitch, 18 hole frisbee golf course 2.5-acre open field ideal for soccer and flag football 1.5-acre, 8-foot-deep private lake (with dedicated well) Portable kitchen, additional water storage, and 4 outdoor showers Development Ready: Numerous professional environmental studies have already been completed (BIOTA, Cultural, Paleontology, Water, Well, Traffic, Archaeological, Seismic, and Initial Study with Mitigation). Detailed site plans are finished, including parking, camp structures, and tree placement for a proposed campground accommodating approximately 800 campers per week. Full information packet and mitigation plans are available for San Bernardino County. Located just minutes
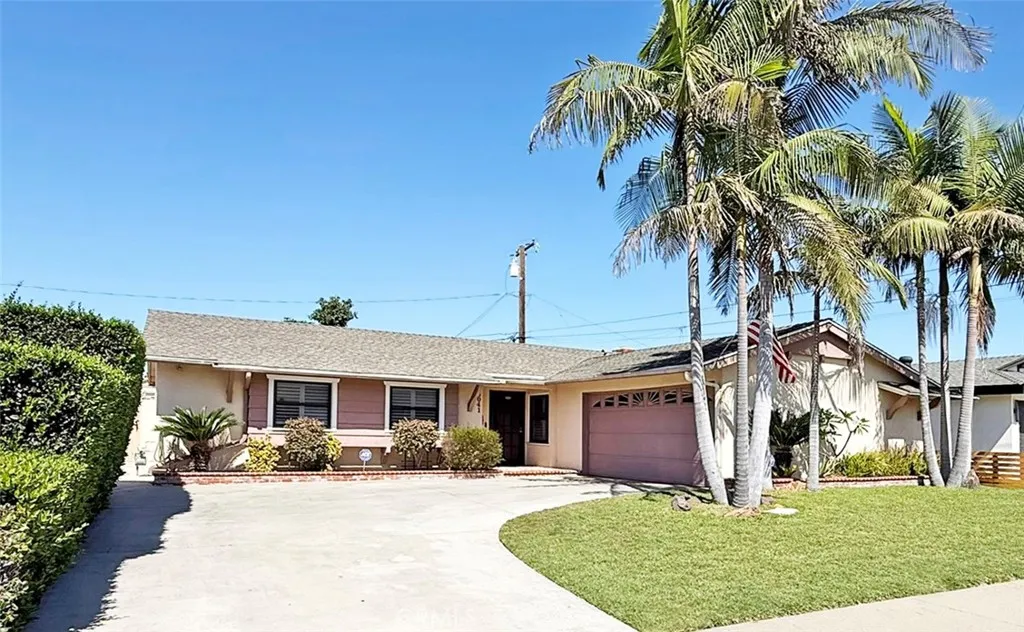
6041 Santa Barbara Avenue
Garden Grove, CA 92845
AREA SQFT
1,909
BEDROOMS
3
BATHROOMS
2
Impressive, expanded West Garden Grove home in the highly sought-after Eastgate area! Beautifully upgraded and meticulously maintained, this sprawling single-story residence offers a rare 1,909 square feet of light-filled, open-concept living space, gorgeous tropical landscaping front and rear, and an extraordinary expanded primary suite. This luxurious suite has been dramatically enlarged to include a private sitting/retreat area, an oversized custom-organized walk-in closet, a dedicated home office area with custom built-in wraparound desk & cabinetry, and sliding glass doors that open to the lush backyard. The spa-inspired primary bath is equally impressive, featuring a built-in tiled sitting bench, generous vanity, and an oversized tiled shower with etched glass door, built-in bench, shampoo niche, grab bars, and multiple shower heads. Throughout the home, you'll find central A/C, dual-pane windows, plantation shutters, crown molding, high baseboards, extensive recessed lighting, and raised-panel interior doors. The upgraded kitchen features Corian countertops, abundant natural wood cabinetry with glass display panels, and opens to both formal and casual dining areas. The spacious living room is highlighted by a striking stacked-stone fireplace and flows seamlessly into a wonderful family room addition, showcasing a dramatic vaulted open-beam ceiling, high transom windows, and sliding glass doors that bring the outdoors in. The hall bathroom features a tub/shower combo with attractive slate-style tile surround. Step outside to your own tranquil backyard oasis, a slice o
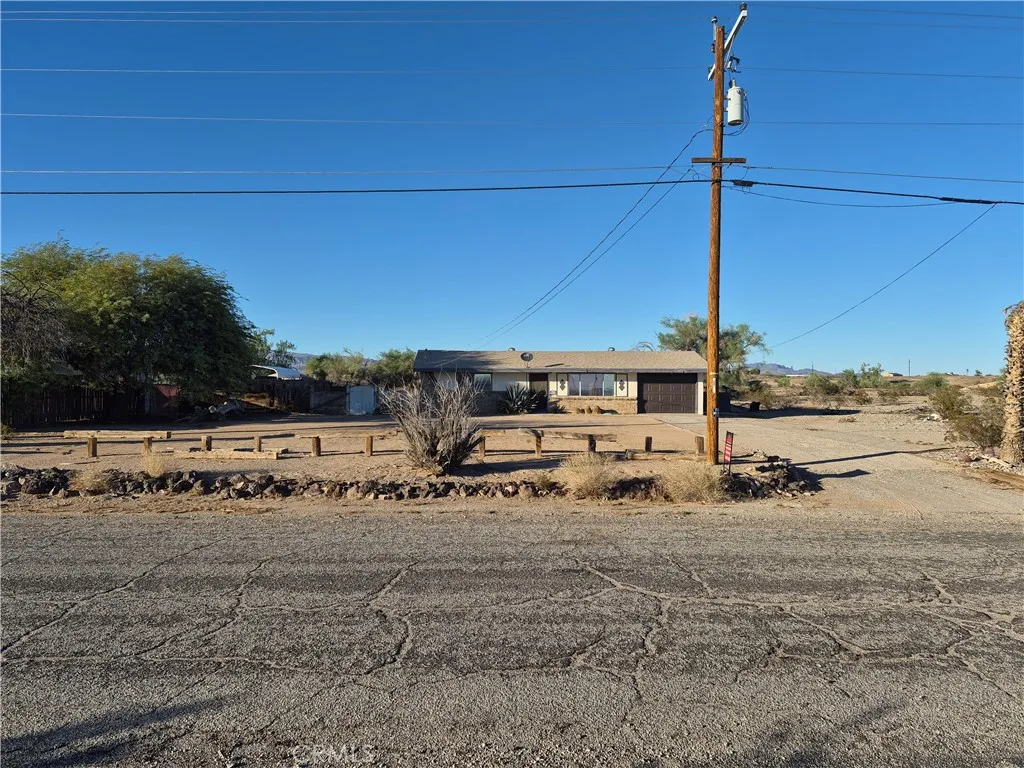
150018 Blackfoot Trail
Big River, CA 92242
AREA SQFT
1,020
BEDROOMS
2
BATHROOMS
1
This is a Fixer Upper. It needs flooring, painting, updating the kitchen and bathroom, repairing the fencing and landscaping.
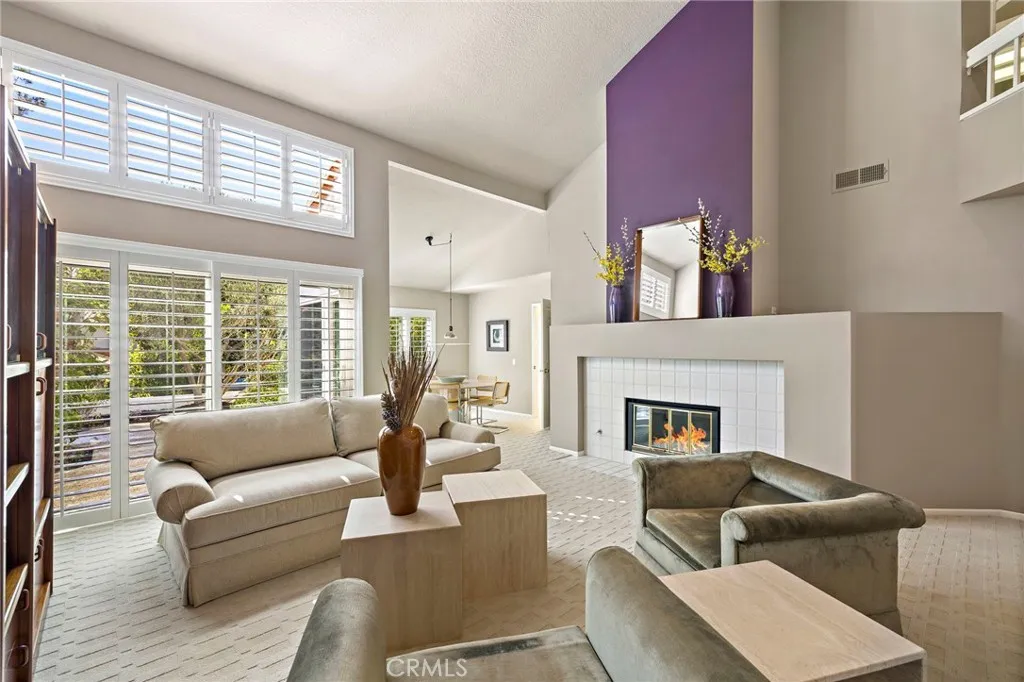
42 Mirador #51
Irvine, CA 92612
AREA SQFT
2,131
BEDROOMS
3
BATHROOMS
3
GATED COMMUNITY LIVING, EXCEPTIONAL VALUE & LOCATION! Tucked into one of Turtle Rocks most coveted gated enclaves, this spacious 3-bedroom home offers an uncommon opportunity. Cherished and gently lived-in by its original owners, this 2,131 sq. ft. home is remarkably clean, upgraded and move-in ready! High volume ceilings and classic plantation shutters accent generous living and formal dining spaces. Upstairs, the spacious primary retreat offers a peaceful setting with vaulted ceilings, a walk-in closet, and a private en-suite bath. Step outside to the relaxing forest-like patio area framed by mature trees and an elevated outlook that provides great privacyneighboring homes behind sit slightly below grade. Complete with an attached direct-access, wide 2-car garage, resort-style pool and spa amenities, no Mello-Roos, and access to top-tier schools including University High and nearby UCI. This beautiful home is priced to offer incredible value, and provides a rare chance to establish roots in this premier, highly regarded Turtle Rock neighborhood!

Aerospace
Rosamond, CA 93560
AREA SQFT
BEDROOMS
BATHROOMS
This is 45.81 acres Residential use A-1 zoning property. It can be residential development, light agricultural activities, and other compatible used. It can be subdivision to 18 A-1 zoning units. It is on Aerospace Hwy and close to Sierra Hwy. Convenient location. Adjacent 42.08 acres APN is selling, too.
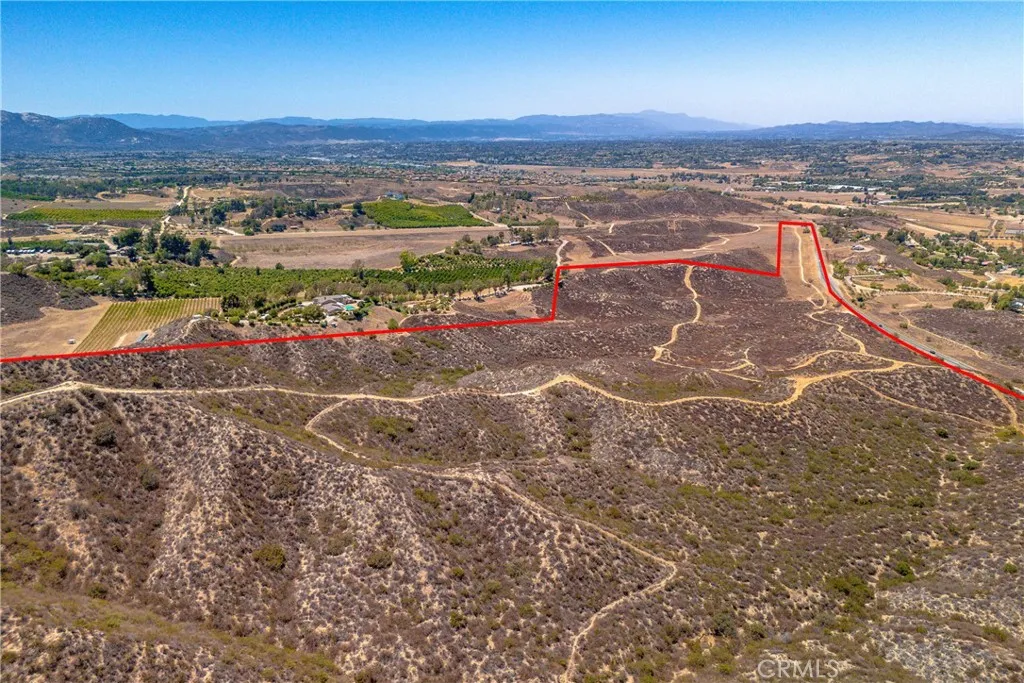
Hwy 79 South
Temecula, CA 92592
AREA SQFT
BEDROOMS
BATHROOMS
EXCLUSIVE OPPORTUNITY for developers, investors and builders to acquire an expansive 104 acre parcel with approximately 1 Mile of Frontage on CA State Highway 79 South This property is strategically positioned at the intersection of State Highway 79-South and Los Caballos Road, which offers prime visibility and accessibility, making it an ideal canvas for a variety of uses. Some of The property is currently zoned for Wine Country Equestrian (WC-E) which allows for Equestrian Uses. The property also is very suitable for a variety of Agricultural uses. Situated on CA State Highway 79 South at the outskirts of Temecula, near the renowned Galway Downs, this is an opportunity you don't want to miss!!! Call for Details
Aerospace Hwy
Rosamond, CA 93560
AREA SQFT
BEDROOMS
BATHROOMS
This is 42.08 acres residential use A-1 zoning property. Big lot you can subdivide to many lots or other use. It can be a mix of estate-type residential development, light agricultural operations, and compatible uses. It is on Aerospace Hwy and near Sierra Hwy. Convenient location. Adjacent property is selling, too. Please see the listing WS26215651.
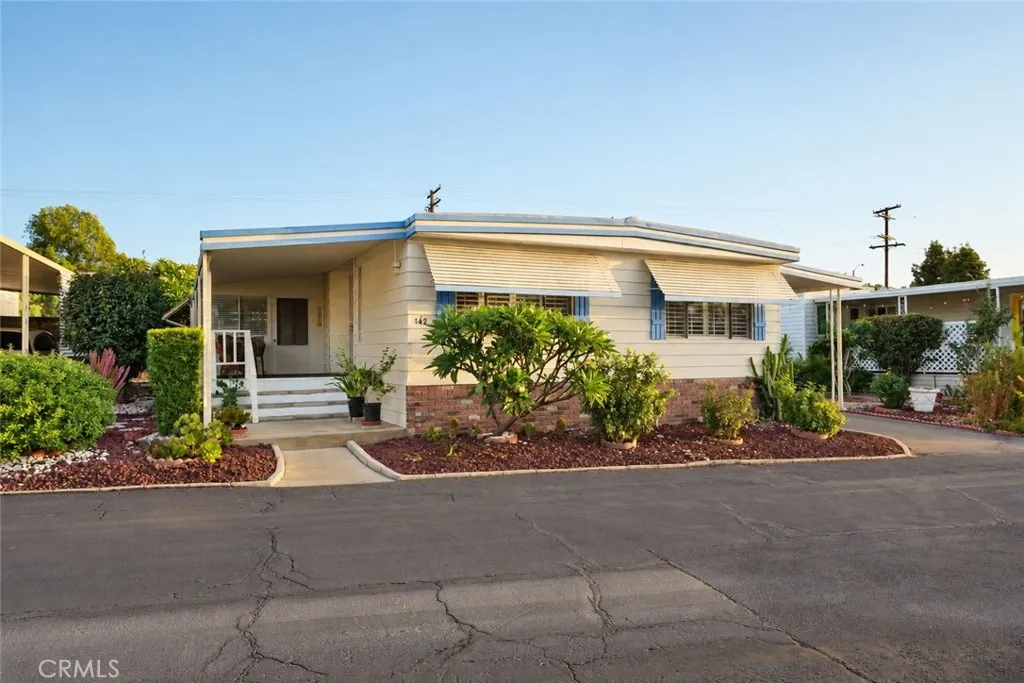
840 Foothill
Azusa, CA 91702
AREA SQFT
1,200
BEDROOMS
2
BATHROOMS
2
Welcome to this well-maintained 2-bedroom, 2-bathroom manufactured home located in a welcoming 55+ age community (18+ year old cohabitants okay). The home sits on a nice location directly across from the park, offering a beautiful park view with flowers and a peaceful setting. Enjoy relaxing on the large covered porch while taking in the beautiful surroundings.This spacious home features an open floor plan, central air and heat, an open kitchen with plenty of cabinet space, a comfortable primary bedroom, and a convenient laundry room. Additional features include covered parking for up to two vehicles and a storage unit. Residents enjoy a welcoming 55+ community with monthly social activities and resort-style amenities, including a clubhouse, heated swimming pool, indoor spa, fitness center, billiard and card rooms, BBQ area, RV parking, and dog park. Pets are welcome with park management approval, and RV parking is available. A 5-year lease option is available to help keep your space rent low, and occupants 18 years of age and older are permitted when the homeowner is 55+. The home is conveniently located across from Azusa Pacific University and Citrus College, with easy access to Costco, Foothill Plaza Shopping Center, Azusa Town Center, Citrus Crossing Shopping Center, restaurants, coffee shops, grocery stores, retail, and everyday conveniences. Nearby Rosedale Great Park, Arroyo Park, Azusa Greens Country Club, and the scenic San Gabriel Mountains offer opportunities for walking, hiking, golf, and an active lifestyle. Convenient access to the 210, 605, and 57 freeways an
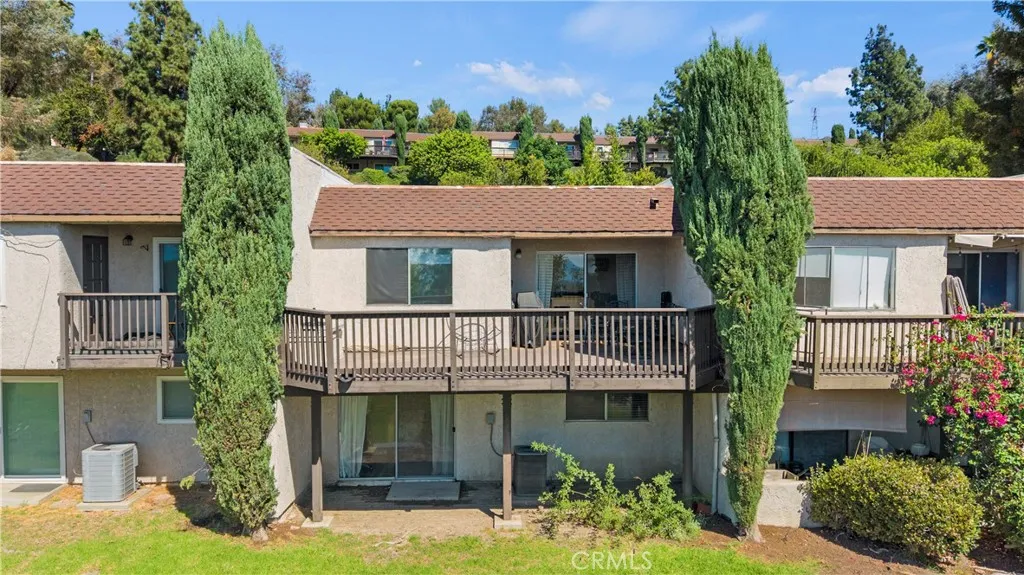
15612 Hillview
Granada Hills, CA 91344
AREA SQFT
1,371
BEDROOMS
2
BATHROOMS
3
Welcome to 15612 Hillview, a beautifully updated townhouse tucked within a gated Granada Hills community, offering stylish interior upgrades, multiple private outdoor spaces, and impressive hillside views. This inviting home has been thoughtfully refreshed throughout, beginning with an entirely new kitchen featuring abundant cabinetry and generous storage. New flooring flows throughout the entire home, creating a clean, cohesive look. Additional upgrades include a new bathroom vanity, updated light fixtures, and ceiling fans, giving the home a fresh and move-in-ready feel. One of the property's standout features is its exceptional indoor-outdoor living. The newly rebuilt deck, accessible directly from the dining room, provides a wonderful setting for morning coffee, outdoor dining, entertaining, or simply relaxing while enjoying the beautiful surrounding views. The home offers three distinct outdoor spaces: the elevated view deck, a private patio situated between the two-car garage and front entrance, and an additional outdoor area with direct access from the downstairs bedrooms to the grassy grounds. A private two-car garage provides convenient parking and additional storage. Mature landscaping and tall trees complement the hillside setting, while the gated community provides a more private residential atmosphere. With its brand-new kitchen, updated finishes, new flooring, multiple outdoor living areas, rebuilt view deck, two-car garage, and gated-community location, 15612 Hillview offers a wonderful combination of comfort, privacy, and Southern California indoor-outdoor l
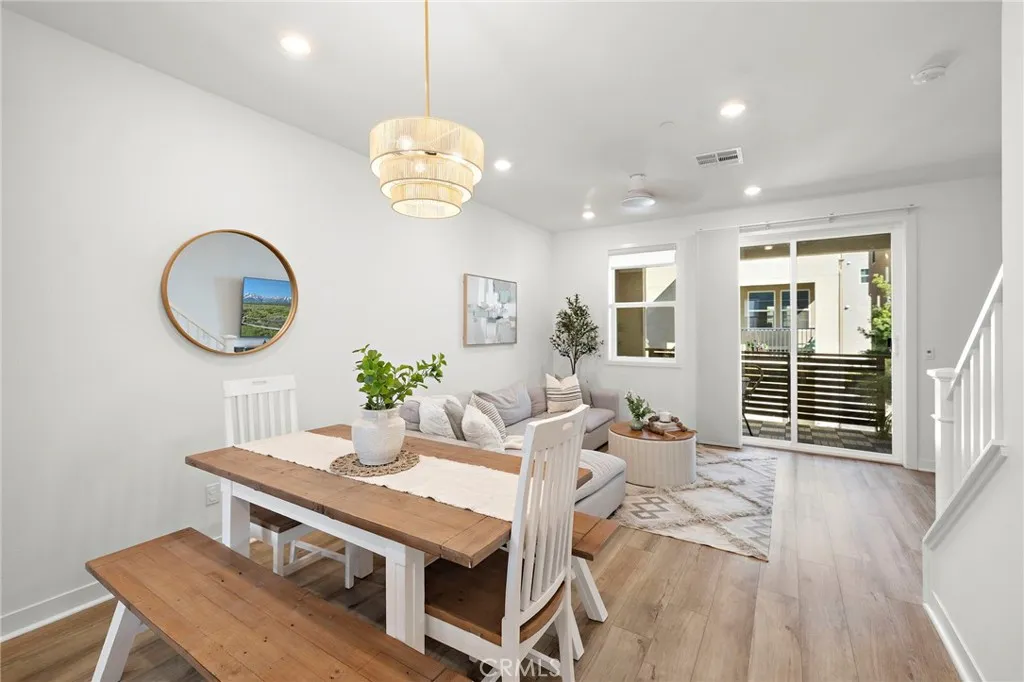
30 Wisteria
Rancho Mission Viejo, CA 92694
AREA SQFT
1,272
BEDROOMS
2
BATHROOMS
3
If you want to live the sought after RMV Lifestyle at an affordable price, welcome to this beautifully upgraded home in an incredible location steps from Boulder Pond and walkable to so many amenities. Thoughtfully designed and professionally curated, this residence showcases elevated finishes, and charming details throughout. From the moment you enter, youll notice the seamless blend of style and functionality, highlighted by beautiful luxury vinyl plank flooring carried throughout the entire home. The kitchen boasts white quartz countertops, rich gray wood cabinets, an island with room for 3 counter stools and a suite of stainless steel appliances. A generous dining space fits a table for 6 and is highlighted with a beautiful rattan chandelier. The open-concept layout is ideal for both everyday living and entertaining, while large windows invite in natural light and the sliding door and covered deck with interlocking patio tiles allow for fresh air and cool breezes. Just upstairs are both bedrooms with ensuites and both with quartz countertops. The primary bedroom is oversized and is appointed with a walk-in closet, step-in shower and dual sinks. The wainscotting panels in the secondary bedroom room create a cozy space and this room enjoys the convenience of an ensuite bath with tub and shower. The laundry, with full sized machines, is also conveniently located on this level across from a large linen cabinet with ample space for folding clothes adding to the well thought out floorplan. Enjoy two outdoor spaces with the gated front patio on the first floor and the covered
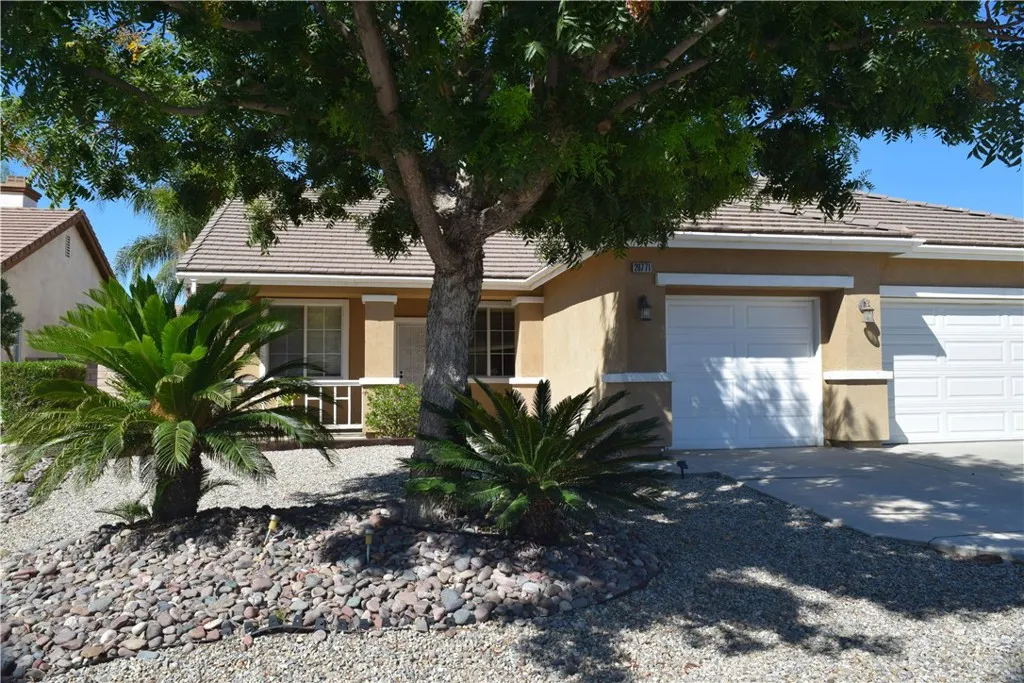
26771 Wilkes Drive
Menifee, CA 92585
AREA SQFT
1,954
BEDROOMS
4
BATHROOMS
2
This lovely 4-bedroom, 2-bath home in Menifee offers comfortable living and a functional plan. Built in 2001 and set on a generous lot. Featuring central heating and air, attached 2.5-car garage, a cozy fireplace in Family Room, Utility Room. New carpet and new paint throughout. The beautiful front yard landscaping offers very low maintenance. The backyard also offers low maintenance. The open, inviting spaces transition naturally from the heart of the home to the backyard, where you will find a built-in barbecue, fire pit, patio concrete slab, beautiful palm trees and a lime tree. Very convenient access to nearby shopping, restaurants, gas stations, and major roads - a 10-minute drive to I-215 Freeway.
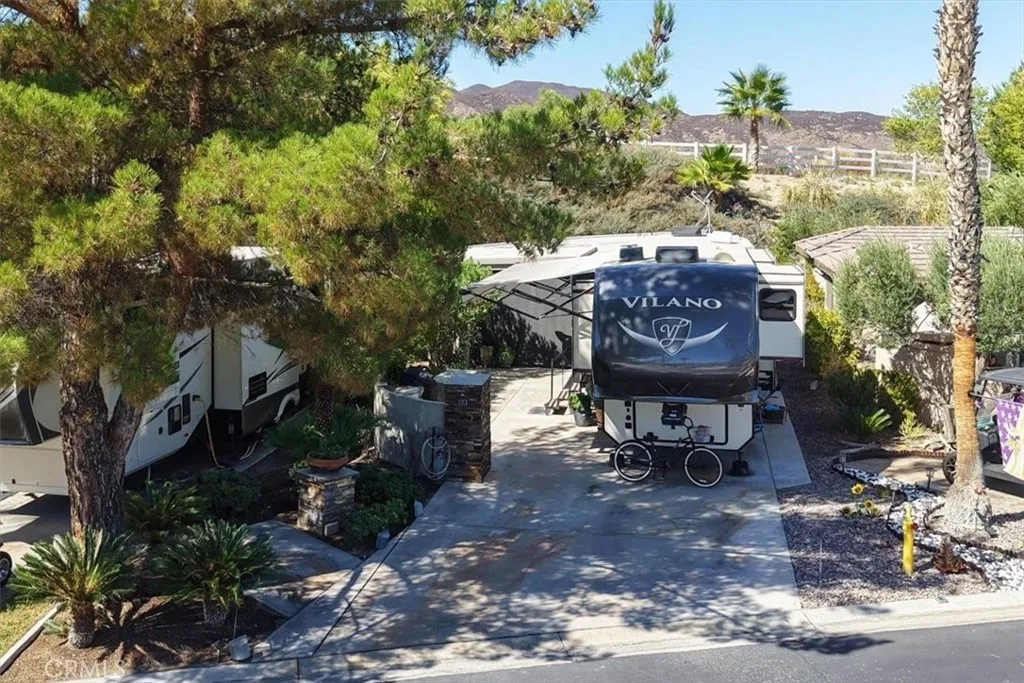
45525 Highway 79 Lot 283
Aguanga, CA 92536
AREA SQFT
BEDROOMS
BATHROOMS
MOUNTAIN VIEWS RESORT LIVING OVERSIZED LOT! Beautiful Fully Enclosed Alumawood Buildout with Quality Construction. This exceptional oversized lot offers privacy, breathtaking mountain views, and a truly resort-style setting. Inside this beauty is 3 living areas, Large Family Room, Dining Room and Kitchen with 2 fridges, LG Dishwasher 2025, Stove/Oven, Washer /Dryer. Also a large outdoor entertaining area! Included is 5 large plastic storage bins, 3 Rubbermaid, 2 Suncast, wooden entertainment cabinet with 27 Samsung Flat screen TV with soundbar and sub-woofer, 4 small propane canisters, 3 drywall style propane heaters and a 2 drawer file cabinet. Rancho California RV Resort includes a 14 hole Executive Golf Course that is free for owners, 5 Pools and Jacuzzi areas, Tennis Courts, Pickle Ball Courts, Laundry Rooms, Dog Park, Horse Shoe Lawn, Club House, Hiking Trails, and Restaurant all inside Gated Community that is Guarded 24/7. You can live here or rent your space. Peace and quiet serenity all just 25 minutes from Temecula Wine Country. No age restrictions. Come see this hidden gem at Rancho California RV Resort!
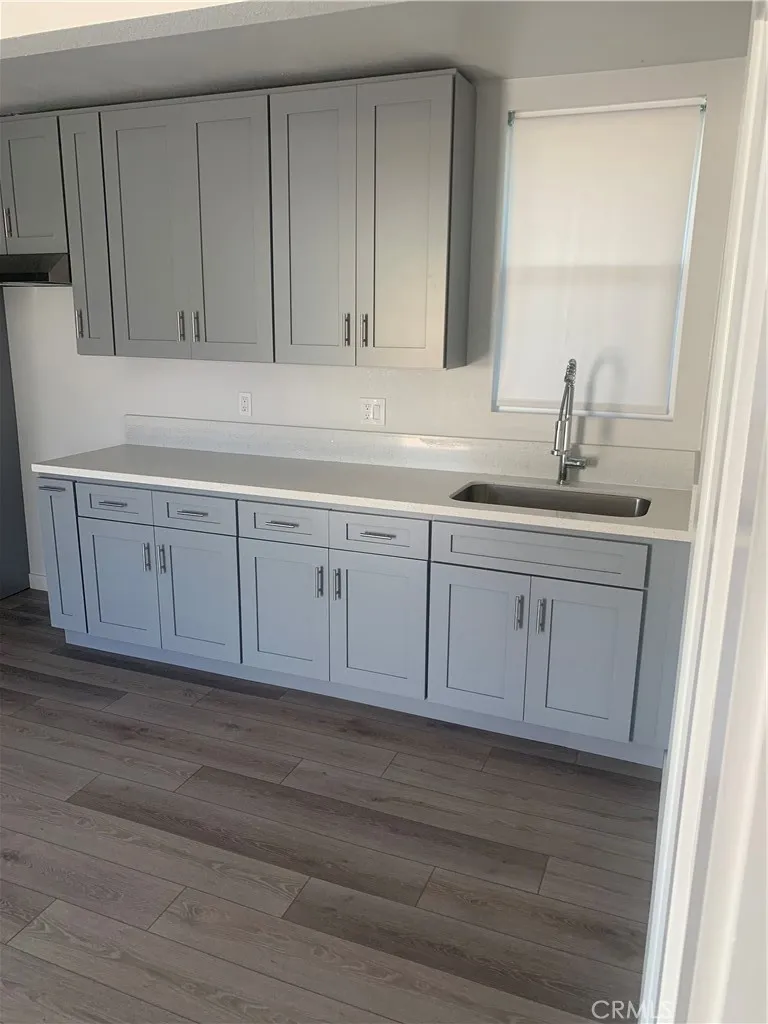
1028 55th Street
Los Angeles, CA 90037
AREA SQFT
700
BEDROOMS
3
BATHROOMS
1
Built in 2024, this newer-construction downstairs unit offers 3 bedrooms, 1 full bathroom, and a clean, functional floor plan. The property features modern finishes throughout and a mini-split heating and air-conditioning system for year-round comfort. All three bedrooms offer flexible space for sleeping, work-from-home use, or additional household needs. The unit also includes one dedicated off-street parking space as an added convenience in the area. Conveniently located near neighborhood shopping, dining, public transportation, and major thoroughfares with easy access throughout Los Angeles. A great opportunity for tenants looking for a newer, well-maintained residence with comfortable living space and dedicated parking.
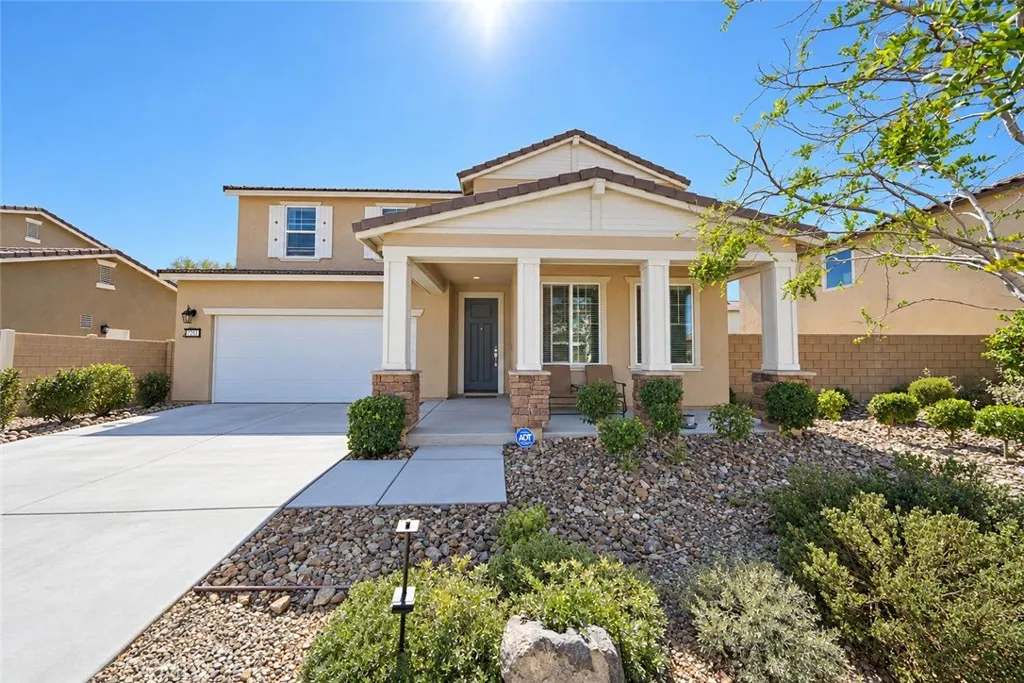
12457 Pinos Verde Lane
Victorville, CA 92392
AREA SQFT
3,045
BEDROOMS
5
BATHROOMS
3
Built in 2022, this spacious Victorville home offers 5 bedrooms, 3 full bathrooms, and over 3,000 square feet of thoughtfully designed living space. The well-appointed floor plan features expansive living and entertaining areas, a dedicated office, a convenient mudroom, and an upstairs loft that provides excellent flexibility for a variety of lifestyle needs. The oversized primary closet offers exceptional storage, while the generous lot adds to the homes overall functionality and appeal. Combining modern design, comfort, and versatility, this property presents an outstanding opportunity to own a newer home with abundant space in a growing Victorville neighborhood.
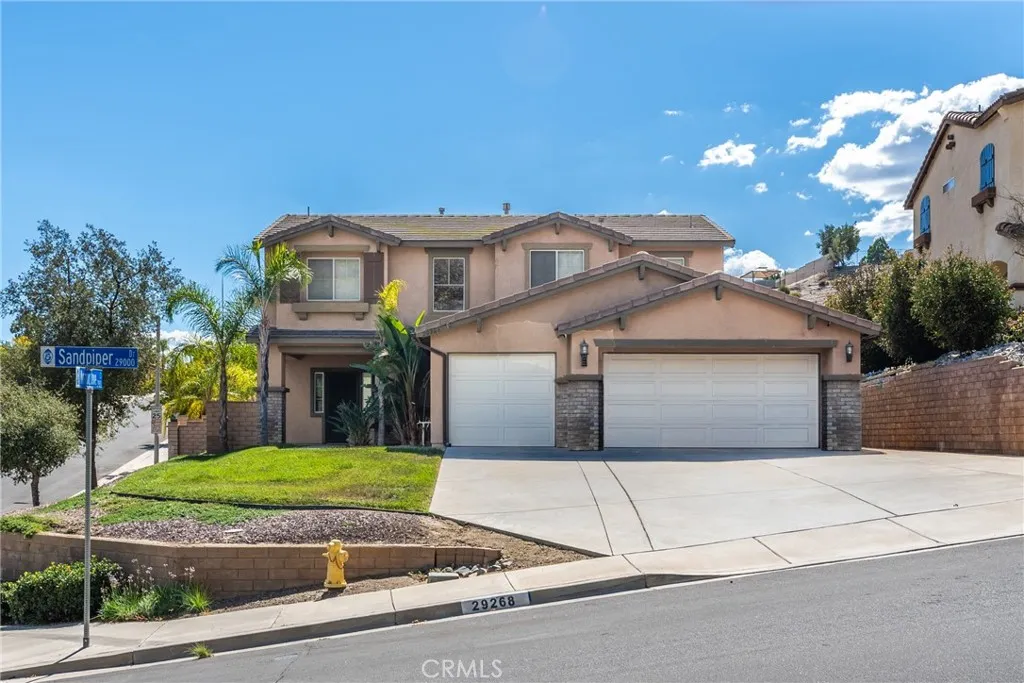
29268 Sandpiper
Lake Elsinore, CA 92530
AREA SQFT
2,499
BEDROOMS
4
BATHROOMS
3
Welcome to McVicker Park area. There is so much to this beautiful home and location. It has plenty of room to spread out, gather together, and enjoy! This spacious four-bedroom home offers approximately 2,499 sq. ft. of living space, a huge upstairs loft, and a generous 7,841 sq. ft. corner lot with a peaceful greenbelt park directly across the street. Step inside to discover custom tile flooring "no carpet home", an open-concept kitchen and family room, warm golden-oak cabinetry, granite counters and a large center island perfect for casual meals and entertaining. A truly unique dual-sided fireplace brings warmth and character to both the family room and formal living area. Upstairs, the oversized loft offers endless possibilitiescreate a game room, home theater, office, playroom, or even a fifth-bedroom-style space. The spacious primary suite provides a relaxing retreat with a well-appointed private bathroom. Complete with a three-car garage, open floor plan, and an unbeatable corner location, this home has the space, personality, and versatility youve been looking for! There is a ton of hiking in the local area and as well as a sports park. This is a must-see on the home search bucket list!

