

favorites
favorites
favorites
Favorite Properties
Form submitted successfully!
You are missing required fields.
Dynamic Error Description
There was an error processing this form.
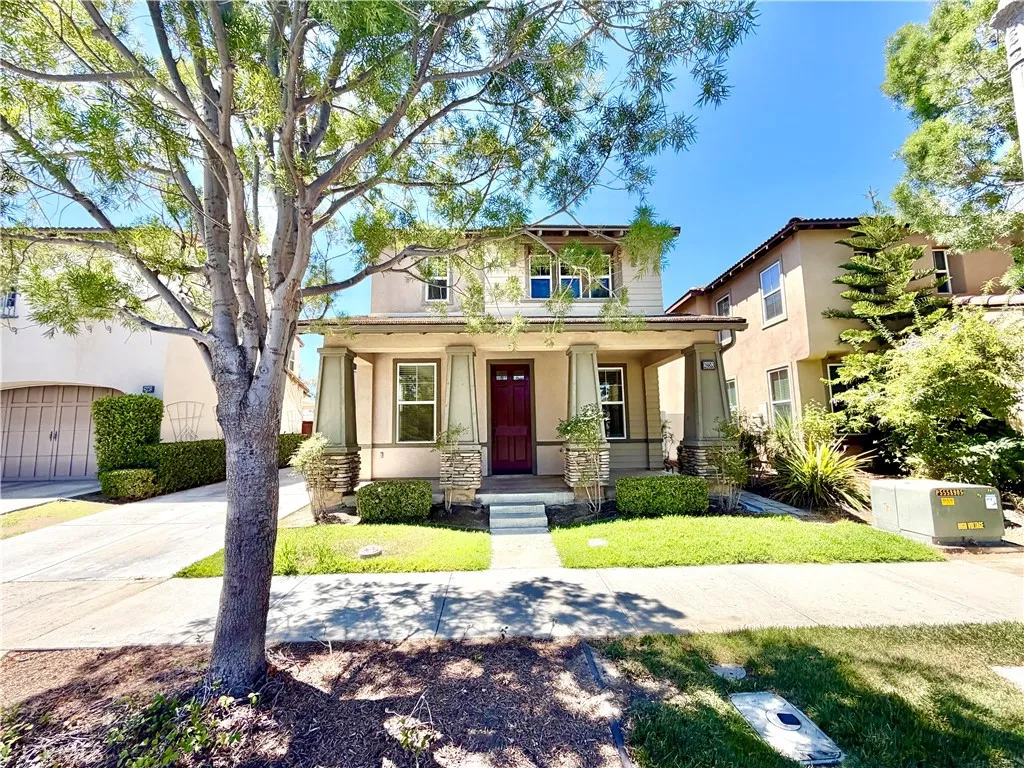
28853 Sarasota Way
Temecula, CA 92591
AREA SQFT
2,101
BEDROOMS
4
BATHROOMS
3
Welcome to the highly desirable Harveston Lake community in Temecula! This beautiful 4-bedroom, 2.5-bathroom home offers a 2-car garage and exceptional community amenities. As you arrive, you'll appreciate the stylish curb appeal, highlighted by an extended driveway leading to the tucked-away garage. Enter inside to elegant wood-like flooring that flows throughout the main level and into the spacious living area. A convenient half bathroom is located downstairs for guests. The open-concept family room and kitchen feature recessed lighting, creating a bright and inviting atmosphere. The well-appointed kitchen offers a center island with sink, granite countertops, a walk-in pantry, rich wood cabinetry, and stainless steel appliances. Upstairs, comfortable carpet extends throughout the hallway and all four bedrooms. The secondary bathroom features dual sinks, wood cabinetry, tile flooring, and a shower/tub combination. All three secondary bedrooms are generously sized with ample closet space. The spacious primary suite provides a relaxing retreat, while the ensuite bathroom includes dual sinks, dark wood cabinetry, a separate soaking tub and walk-in shower, and a large walk-in closet. Venture outside to a private backyard with plenty of room for outdoor dining, entertaining, or simply relaxing. As a resident of Harveston, you'll enjoy outstanding resort-style amenities, including a 17-acre lake with a scenic mile-long walking trail, gazebo, amphitheater, playgrounds, and a public sports park with lighted fields and picnic areas. The exclusive Harveston Lake House features a co
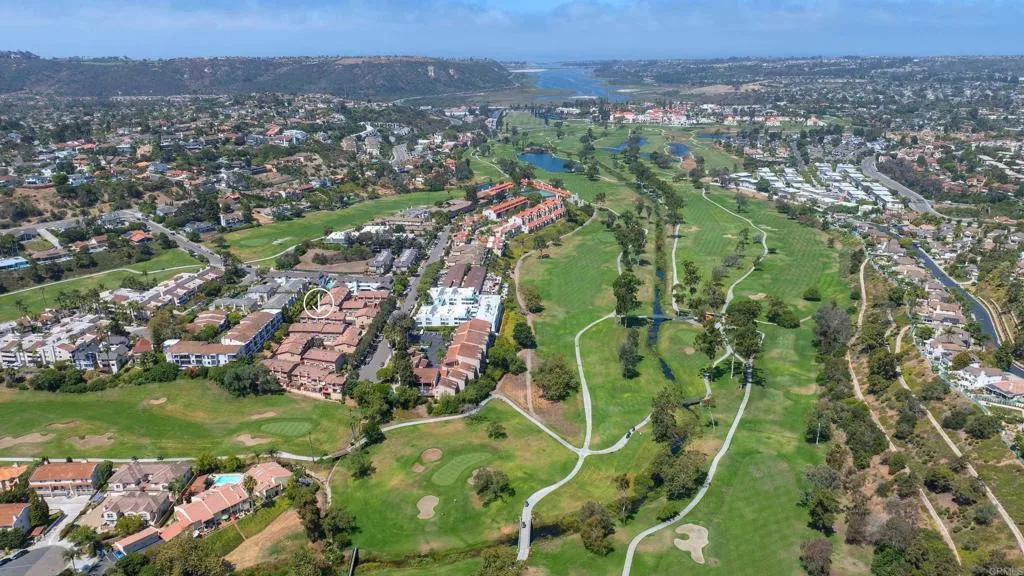
2569 Navarra Dr
Carlsbad, CA 92009
AREA SQFT
1,545
BEDROOMS
2
BATHROOMS
3
Located in the heart of popular La Costa and enveloped by the La Costa Resort South Golf Course, this spacious Fairway South townhouse features two primary suites and a gorgeous remodeled kitchen. Inviting living room with wood flooring, fireplace, dramatic volume ceiling, and French doors to a large and private patio. NEW FURNACE! Attached 2-car garage. Steps to community pool and spa. No Mello-Roos and top-rated schools!
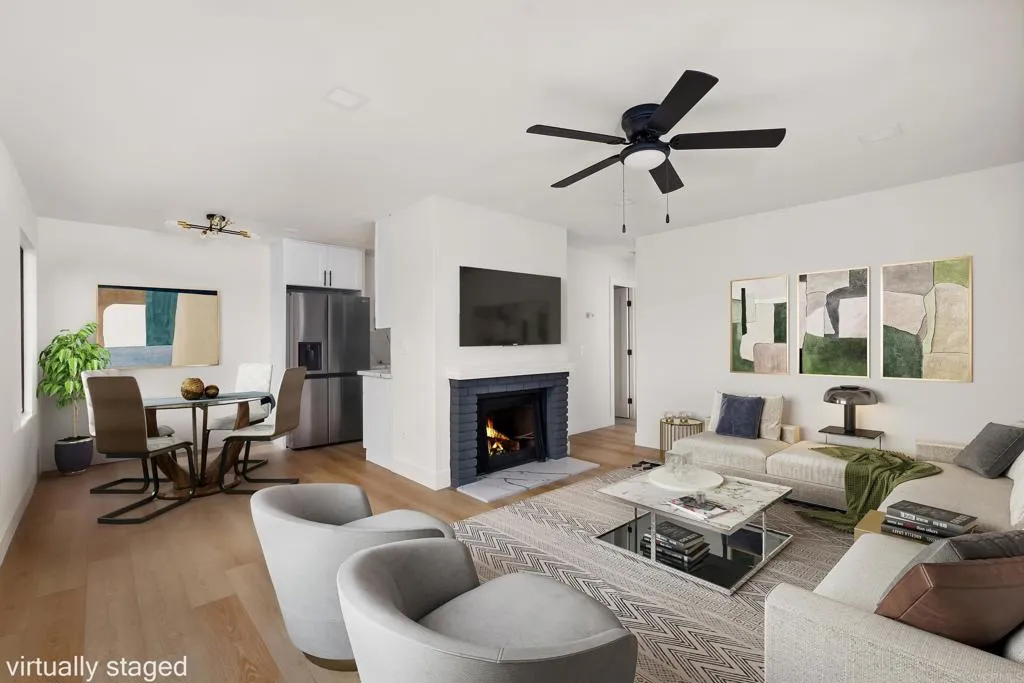
4150 Texas Street
San Diego, CA 92104
AREA SQFT
782
BEDROOMS
2
BATHROOMS
1
Located in the heart of North Park, this remodeled 2 bed/ 1 bath, ground floor unit is a great starter home! Property has a nice spacious layout w/ it's own private patio. The unit also comes with a 1 car garage & a 2nd parking spot. In unit laundry. Walking distance to restaurants, coffee shops..
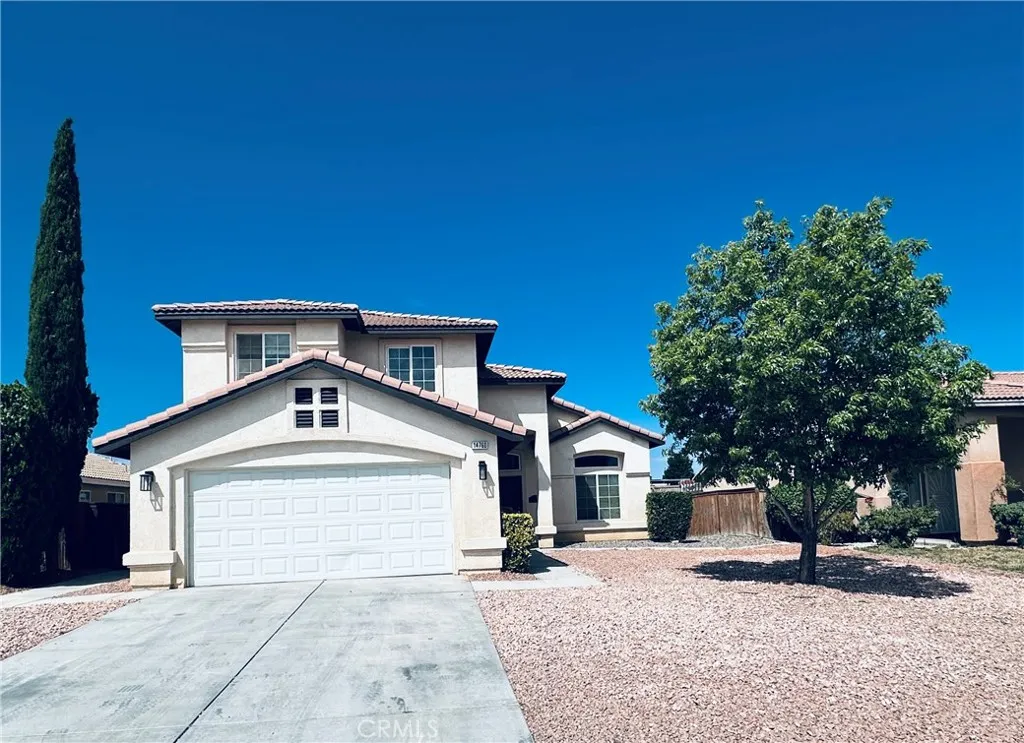
14760 Sandstone
Adelanto, CA 92301
AREA SQFT
2,202
BEDROOMS
4
BATHROOMS
3
BEAUTIFUL & SPACIOUS 4-BEDROOM HOME WITH NO HOA! Welcome to this well-maintained two-story home offering 4 bedrooms and 3 full bathrooms, including a convenient downstairs bedroom and full bathroomperfect for guests, extended family, or aging parents. The inviting floor plan features soaring ceilings, a formal living and dining room, and a spacious family room ideal for both everyday living and entertaining The kitchen is updated with newer granite countertops and a newer stove, while laminate wood, flooring runs throughout the home for a clean, modern look. Upstairs, the generous primary suite features a large walk-in closet, a soaking tub, and a separate shower. The oversized 4th bedroom is exceptionally spacious with two standard bedrooms combinedand offers excellent potential to be converted into a fifth bedroom, home office, or flex space. Step outside to a good-sized backyard featuring an oversized covered patio, perfect for outdoor entertaining or relaxing. Both the front and back yards are designed for low-maintenance living. Additional features include a leased solar system with a low monthly payment around $129, offering energy efficiency and helping to reduce utility costs. Conveniently located near schools, parks, shopping, and with easy access to Highways I-395 and I-15 . Photos with DE water mark are virtually staged 15. No HOA. No Mello-Roos. This is an outstanding opportunity to own a spacious, versatile home in one of Adelanto's established neighborhoods , photos with water mark . DE are virtually staged .
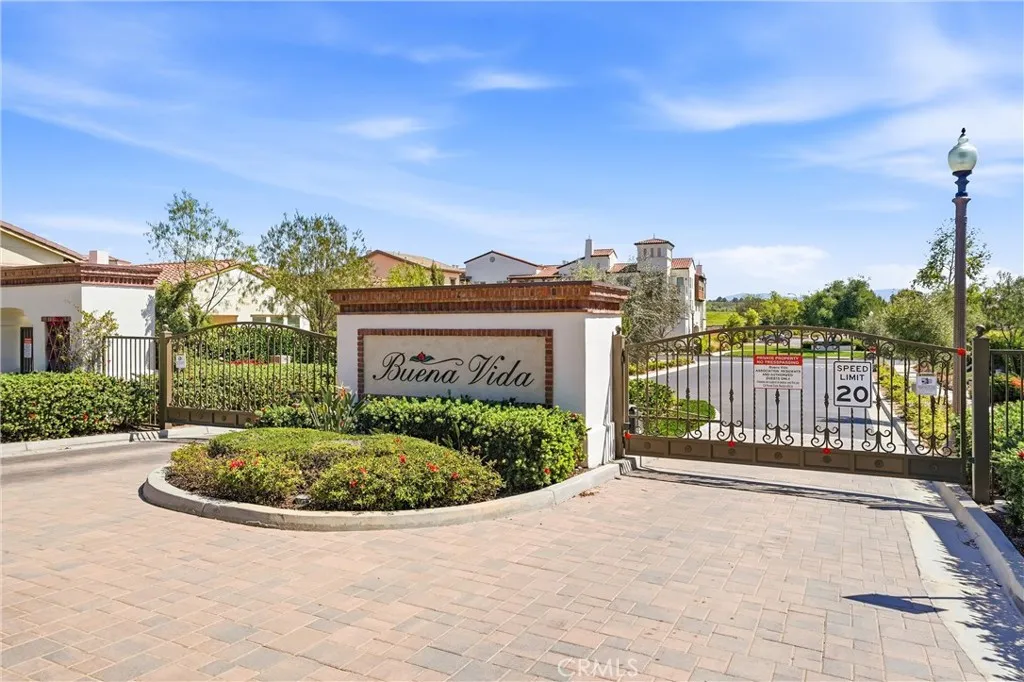
220 Buena Vida Drive
Brea, CA 92823
AREA SQFT
1,553
BEDROOMS
2
BATHROOMS
2
Priced to sell! Tucked away in a cul-de-sac, this beautiful single-level condo in the gated 55+ Buena Vida community features 2 bedrooms plus an office and direct lobby access from its private garage and individual storage room. Located on the top level, it offers scenic views of the hills and neighborhood. The semi-private lobby and elevator are shared by only eight units. Inside, the bright, open living room and kitchen separate the bedrooms into two private wings. The primary suite includes an oversized walk-in closet and ensuite bath with a walk-in shower and dual-sink vanity. The second bedroom is near the hallway bath and office. The chefs kitchen features white Shaker cabinetry, quartz countertops, a mosaic backsplash, and an island with bar seating. Additional highlights include tile shower walls, tile floors in the bathrooms and laundry room, laminate wood floors in living room and bedrooms, motorized shades, reverse-osmosis filtration, and a private deck with views. Handicap grab bars and an outlet for a bidet in both bathrooms. Washer, dryer, and refrigerator are all included. Tankless water heater. Abundant guest parking nearby. HOA covers trash, roof, termite, balcony, exterior painting, exterior window cleaning, walls-in insurance coverage, etc. World-class HOA amenities include a pool, spa, gym, lounge, billiard room, ballroom, catering kitchen, BBQ area, fireplace lounge, and event lawn. Residents also enjoy social events, fitness classes, arts and crafts, and more. Conveniently located near shopping, dining, freeways, and attractions, Buena Vida at La Flore
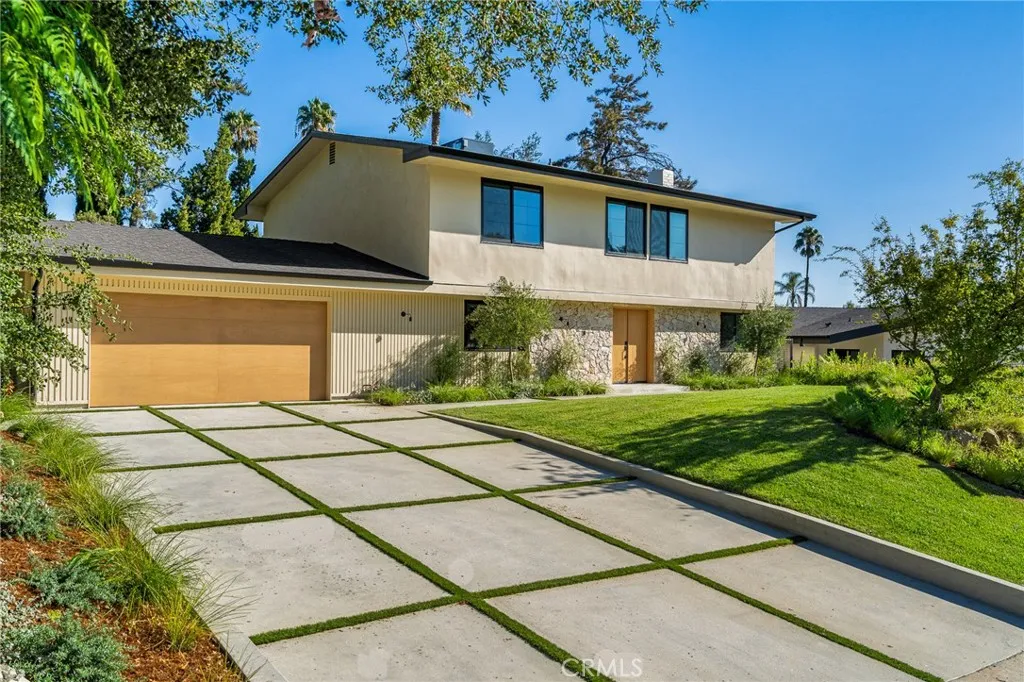
5873 Fairhaven Avenue
Woodland Hills, CA 91367
AREA SQFT
2,705
BEDROOMS
4
BATHROOMS
3
5873 Fairhaven Ave is the product of thoughtful vision, uncompromising craftsmanship, and a deep respect for how a home should feel. Every line, every finish, and every space was carefully considered, all within one of the neighborhoods most picturesque settings. This isnt simply a renovation, its a home built around one enduring idea: a place to truly thrive. A rich palette of natural materials establishes a sense of understated luxury from the moment you arrive. Stone clad exterior walls, a marble appointed kitchen, wide plank hardwood floors, and an expansive backyard with thoughtfully designed outdoor amenities come together to create a home that feels both elevated and inviting. As the day unfolds, so does the home. Natural light pours through each room, while the warm glow of the evening sunset transforms the interiors, giving every space its own character and atmosphere. Its a home that feels different with every hour, offering a living experience that is always evolving. The main level is intuitively designed, with each living space serving a distinct purpose while maintaining an effortless flow between family gathering, quiet retreat, and everyday comfort. Privately positioned, the primary suite spans its own wing of the home and features a generous walk in closet and a spa inspired bathroom. Three additional guest bedrooms each offer generous closet space, abundant natural light, and unique outlooks over the surrounding property. Designed for both entertaining and everyday enjoyment, the backyard features a built in barbecue, a welcoming fire pit lounge, and expan
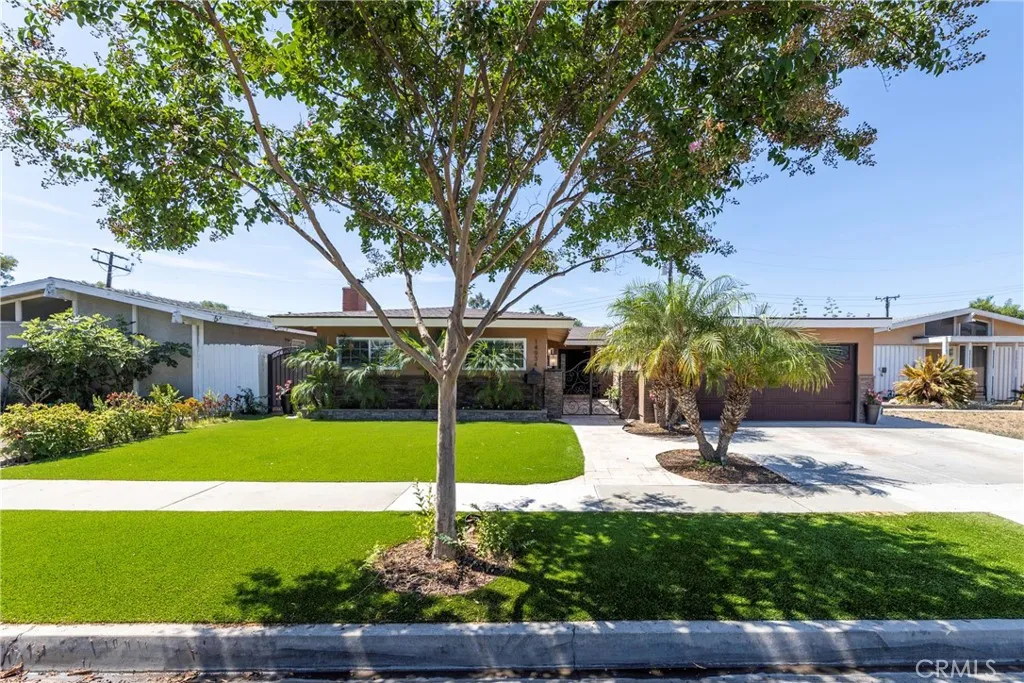
14934 Valeda
La Mirada, CA 90638
AREA SQFT
1,993
BEDROOMS
4
BATHROOMS
2
Welcome To This Beautifully Upgraded Home That Perfectly Blends Warmth, Character, And Modern Convenience! From The Moment You Arrive, You'll Appreciate The Exceptional Curb Appeal! Low Maintenance Artificial Turf , Gorgeous Earth Tone Stack Stone, With A European Style Entry Into An Inviting Courtyard Complete With Custom Tile Walkways & Finely Designed Custom Glass Doors With Well Thought Wrought Iron Design! Entry Opens Into A Large Formal Living Room With A Modern Look Fireplace , Recessed Lighting & Elegant Crown Molding! The Interior Of This Well Thought Of Home Has Been Freshly Painted To Create A Bright Inviting Atmosphere! All Four Bedrooms Are Nice Size , All With Crown Molding! Both Bathrooms Have Been Upgraded! The Large Updated Kitchen Has Plenty Of Beautiful Wood Cabinets, Tasteful Granite Tops, Tiled Flooring & Recessed Lighting! Step Down Into A Huge 400+ Square Foot Family Room With Beautiful Wood Beam Ceilings , Recessed Lighting & A Large Custom Stone Wood Burning Fireplace! The Large Backyard Offers Lot's Of Privacy Complete With A Newer Aluminum Patio With Recessed Lighting , A Large Free Standing Hot Tub , Artificial Turf & 2 Sides Of Upgraded Vinyl Fencing! Other Upgrades Include Dual Pane Windows , Newer Composition Roof , Central Air & Heat And Tankless Water Heater! This Home Has Lot's More To Offer... Your Clients Will Not Be Disappointed!
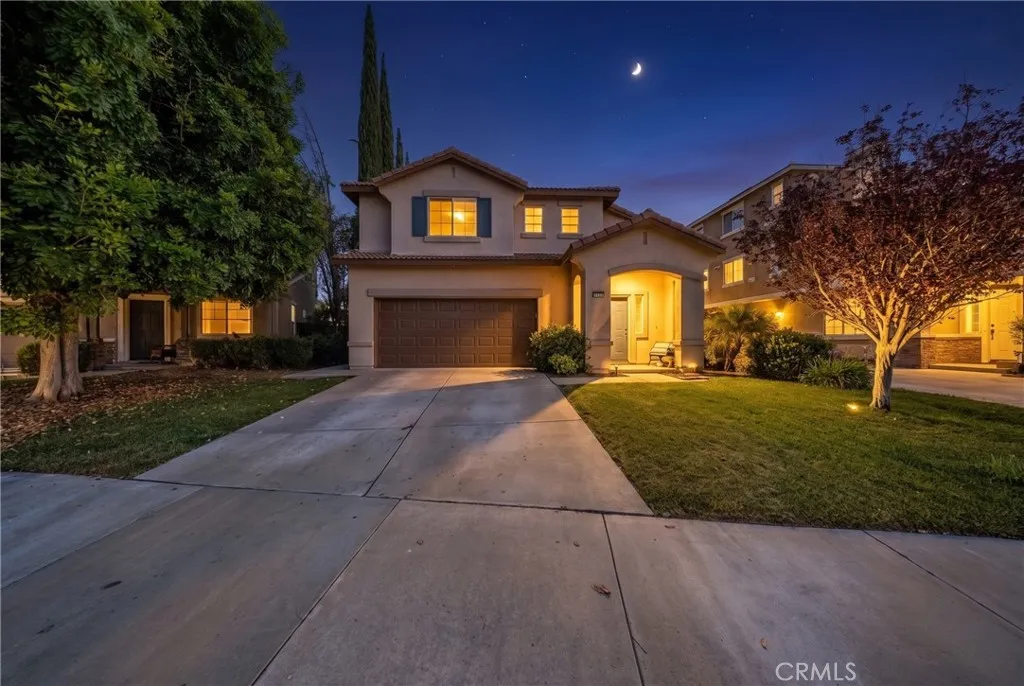
26275 Monticello Way
Murrieta, CA 92563
AREA SQFT
1,773
BEDROOMS
3
BATHROOMS
3
Welcome to 26275 Monticello Way, a beautifully updated 3-bedroom, 2.5-bath home offering 1,773 sq. ft. of comfortable living in the gated Bungalows at Old School House community. Step inside to fresh interior paint, luxury plank flooring, updated baseboards, modern light fixtures, ceiling fans, and thoughtful upgrades throughout. The remodeled kitchen features updated cabinetry and hardware, a breakfast bar, new dishwasher, and new garbage disposal. Additional improvements include fresh exterior paint, a new water heater, new garage door opener, and recent HVAC updates. Outside, the professionally designed backyard is ready for relaxing and entertaining with a covered patio, brick pavers, a cozy fire pit, lawn area, and new fencing. Residents of this secure gated community enjoy resort-style amenities including a pool, spa, picnic areas, and a playground. Complete with an attached two-car garage and an unbeatable Murrieta location, this home is just minutes from shopping, restaurants, entertainment, parks, top-rated schools, and convenient commuter access. Move-in ready and beautifully updated, this turnkey home is ready to welcome its next owner.
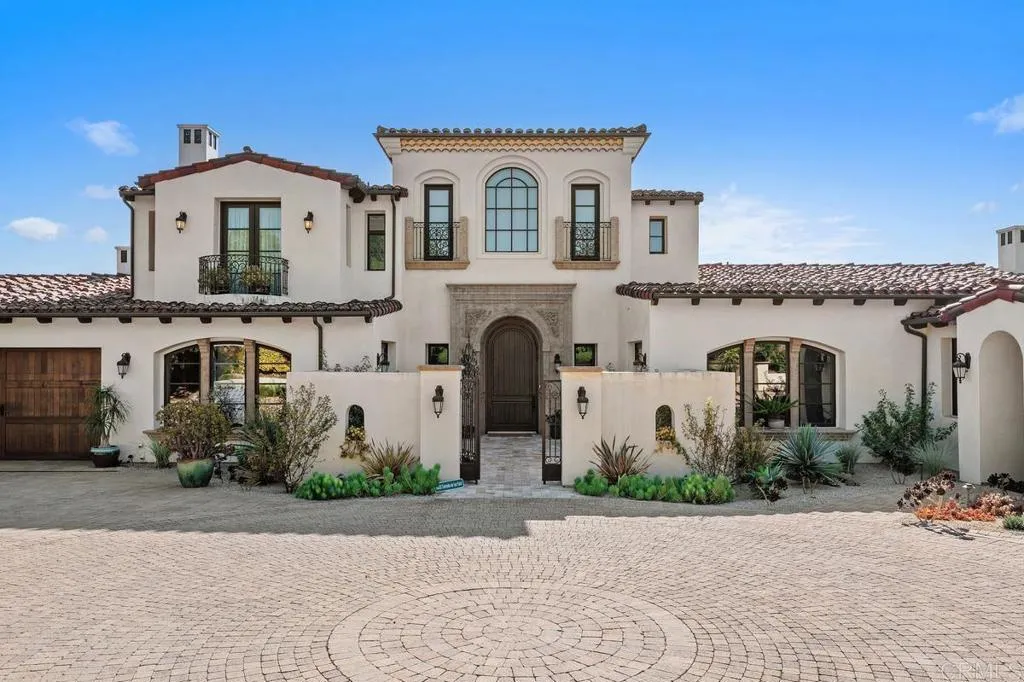
8033 Entrada De Luz
San Diego, CA 92127
AREA SQFT
7,990
BEDROOMS
6
BATHROOMS
8
GORGEOUS is an understatement. Perched atop a private 1+ acre homesite, this extraordinary custom estate captures unobstructed panoramic views of rolling hills, sparkling evening lights, breathtaking sunsets, and refreshing Pacific breezes. Designed with a seamless, mostly single-level floor plan, the residence offers five spacious en-suite bedrooms in the main home, plus a private attached casita with its own separate entranceideal for guests, extended family, or multigenerational living. At the heart of the home is a spectacular gourmet kitchen featuring incredible natural light, stunning views, an oversized center island, custom cabinetry, a generous walk-in pantry, and a separate butler's pantryperfectly designed for both everyday living and entertaining. The main living spaces flow effortlessly from one room to the next. The elegant formal living room showcases unforgettable views, while the formal dining room is enhanced by custom designer lighting. The expansive great room, anchored by a striking custom fireplace, opens through disappearing glass doors to a covered outdoor loggia with a built-in BBQ, creating the ultimate indoor-outdoor lifestyle. Beyond, a sparkling pool and bubbling spa invite you to relax and unwind in complete privacy. Luxury appointments abound, including remotely controlled draperies and shades, Savant home automation, and owned solar. Additional highlights include a handsome executive library with boxed beam ceilings and custom wood paneling, an impressive theater room, game room, dedicated exercise/studio suite, and a stunning primary retreat
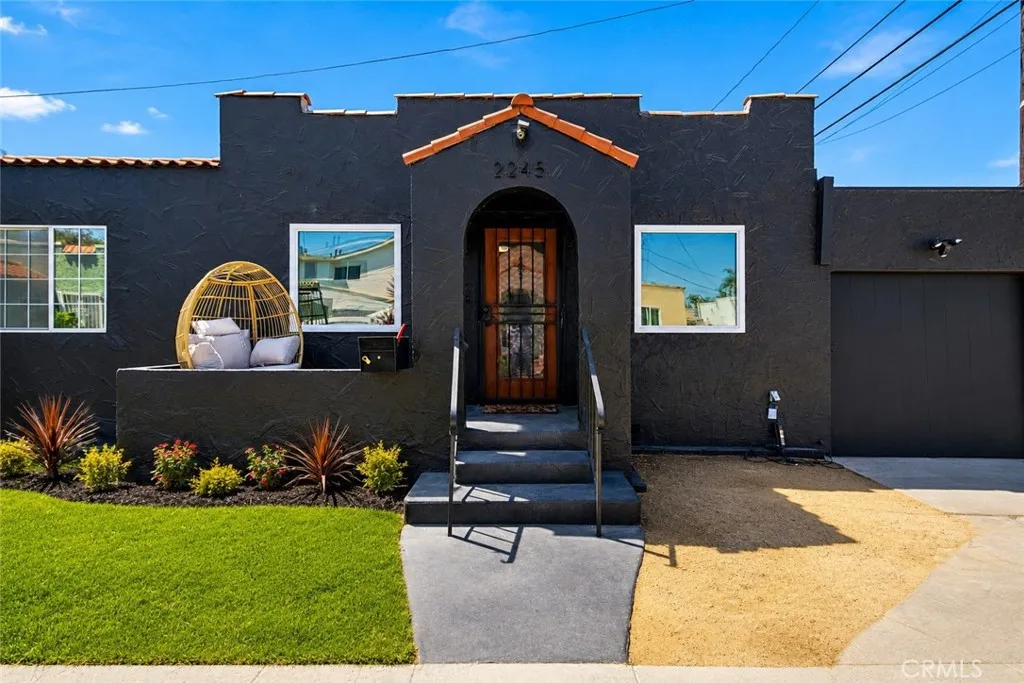
2245 Pine Avenue
Long Beach, CA 90806
AREA SQFT
902
BEDROOMS
2
BATHROOMS
2
Welcome to this beautifully updated home in the desirable Wrigley area of Long Beach! Featuring a striking black exterior, this one-of-a-kind property blends timeless character with thoughtful modern updates. Inside, you'll find a spacious living room filled with natural light from oversized windows, creating a warm and welcoming atmosphere. The thoughtfully designed kitchen features butcher block countertops, a farmhouse sink, newer appliances, and opens to a versatile dining room that can also serve as the perfect home office. Just beyond, the expansive backyard patio offers the ideal space for entertaining, relaxing, or enjoying Long Beach's beautiful year-round weather. The primary suite features a walk-in closet, convenient indoor laundry, and a beautifully remodeled en-suite bathroom with an oversized shower. The second bedroom is privately situated on the opposite side of the home, providing added separation and comfort. Both bathrooms have been tastefully remodeled with modern finishes. The current owner has completed numerous quality improvements, including luxury vinyl plank flooring throughout, fresh interior and exterior paint, all-new landscaping with a newly installed front lawn, upgraded attic insulation, a Navien tankless water heater, energy-efficient ductless mini-split heating and air conditioning systems in the living room and both bedrooms, an electric vehicle charging outlet near the garage, and a security camera system covering the front yard, backyard, and garage. Additional major improvements include a newer roof, copper plumbing, updated sewer, was
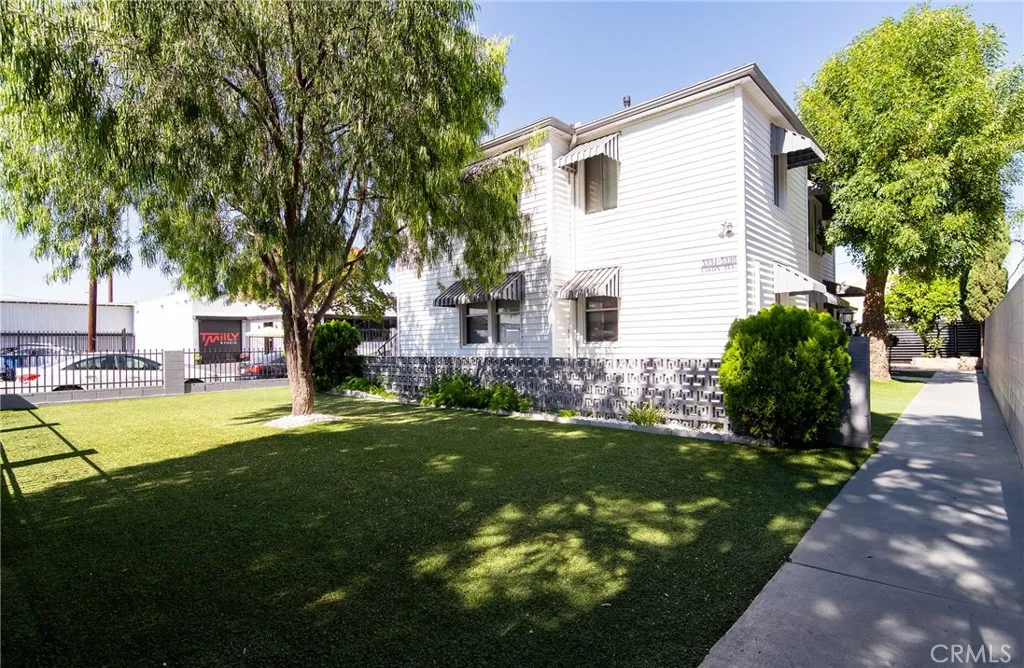
5334 Cleon Avenue
North Hollywood, CA 91601
AREA SQFT
2,775
BEDROOMS
6
BATHROOMS
3
Fully permitted detached 2-bedroom, 1-bath ADU Exceptional North Hollywood Income Property with ADU & Prime Development Potential! Discover an outstanding investment opportunity at 5334 Cleon Ave in the heart of North Hollywood. This versatile income property features two remodeled 2-bedroom, 1-bath units plus a newly added 2-bedroom, 1-bath ADU, creating three separate living spaces with excellent income-producing potential. Situated on a 6,038-square-foot LAR3-zoned lot, the property offers an exceptional combination of strong cash flow, owner-user flexibility, and long-term development upside. The remodeled front units provide comfortable, modern living, while the spacious 2-bedroom, 1-bath ADU adds valuable rental income or flexible space for extended family, guests, or a home office. Whether you're looking to maximize rental returns, occupy one unit while renting the others, or explore future development opportunities (buyer to verify with the City of Los Angeles), this property offers outstanding versatility. Ideally located just minutes from the NoHo Arts District, major studios, shopping, dining, entertainment, Metro access, and convenient freeway connections, this is a rare opportunity to own a high-demand property in one of the San Fernando Valley's most sought-after neighborhoods. Property Highlights: Two remodeled 2-bedroom, 1-bath units Newly added 2-bedroom, 1-bath ADU LAR3 zoning with future development potential (buyer to verify) Excellent cash-flow opportunity for investors Ideal owner-user property with multiple income streams Potential rental $7,800 (buye
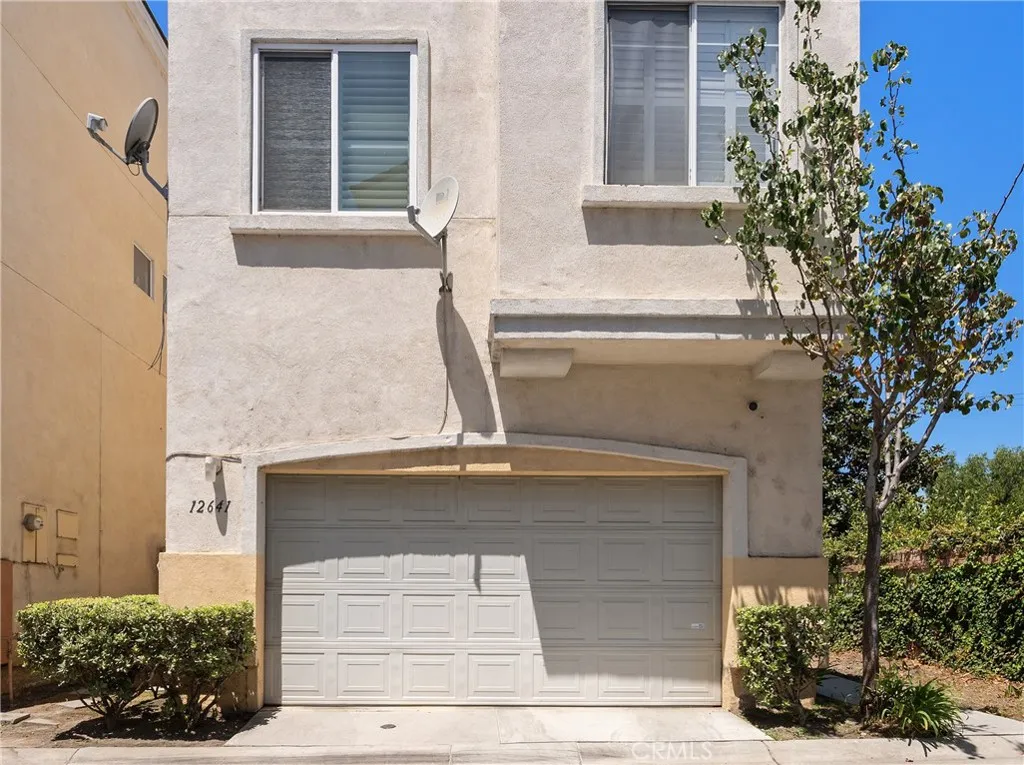
12641 Antigua Court
Lynwood, CA 90262
AREA SQFT
1,588
BEDROOMS
3
BATHROOMS
3
Nestled in the gated Emerald Village community, this charming multi-level home is a rare gem, offering privacy with its end unit location. Boasting 1,588 sq. ft of interior space, this home includes 3 bedrooms and 3 bathrooms with a bright and open floor plan that fills the home with natural light. Enjoy the convenience of a downstairs bedroom with an adjacent bathroom featuring a shower. The second level offers a spacious family room with high ceilings and a cozy fireplace. The kitchen exudes charm with granite countertops, stainless steel appliances, and a breakfast counter for informal seating. An adjacent dining area provides ample space for entertaining and opens to the family room, creating the perfect setting for gatherings. All bedrooms are generously sized, including the primary suite, which features an attached bathroom with a shower and tub. The second upstairs bedroom includes an attached ensuite bathroom for added convenience. The low-maintenance private backyard is perfect for relaxing or entertaining. Additional features include central A/C and heating, an attached 2-car garage, with direct entry, upstairs laundry, wood flooring, plantation shutters and upgrades throughout. Residents enjoy access to community amenities including a picnic and outdoor cooking area, as well as a sports court. Centrally located near Downtown and conveniently close to the 710 and 105 freeways, restaurants and shopping, this welcoming neighborhood offers a sense of close community that is often hard to find. Don't miss the chance to make this house your home and experience all that
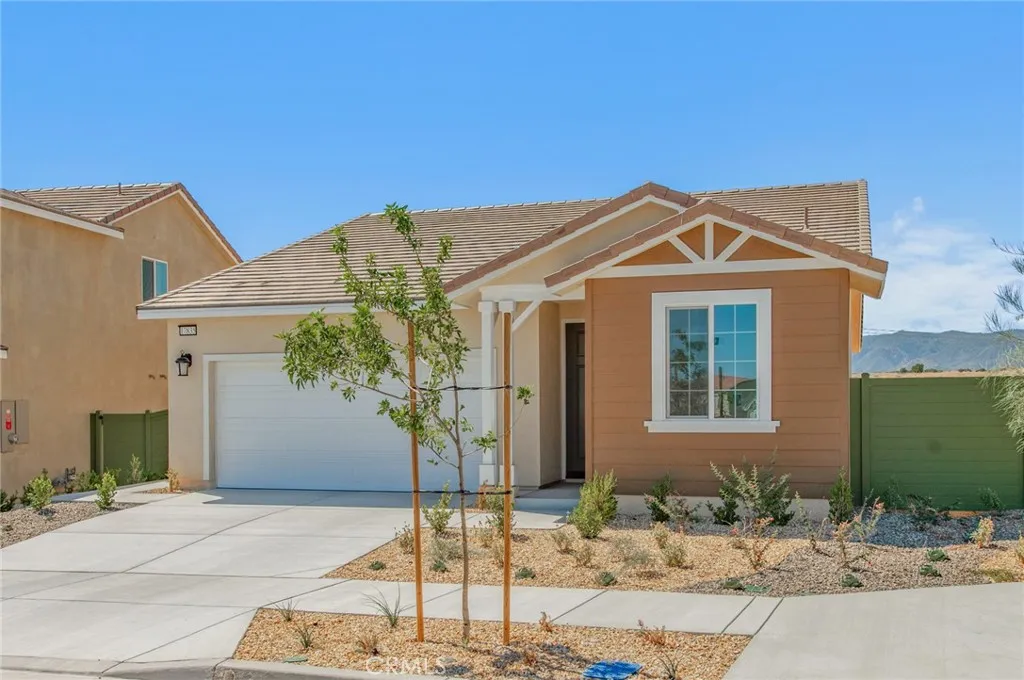
17835 Mckenzie Court
Hesperia, CA 92345
AREA SQFT
1,539
BEDROOMS
3
BATHROOMS
2
Beautifully upgraded single-story home on a premium **corner lot** with an oversized backyard, **no rear neighbors**, and stunning open views. Inside features an open-concept floorplan with **upgraded flooring throughout** and a spacious owner's suite privately located at the back of the home. The expansive backyard offers endless possibilities to create your own dream outdoor oasis, whether it's a pool, outdoor kitchen, or entertainment space. Located in the growing Silverwood master-planned community, homeowners will enjoy **upcoming amenities**, including a resort-style pool, parks, and sports courts as the community continues to develop. Conveniently close to Silverwood Lake, hiking, boating, and Hesperia Golf & Country Club.
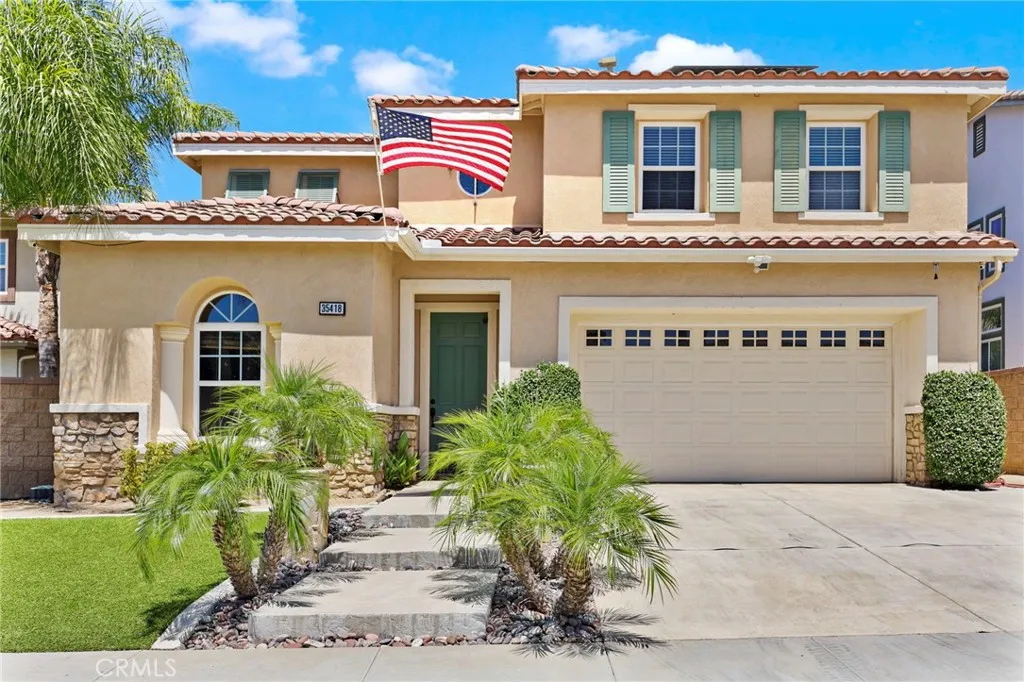
35418 Coyote Creek Court
Lake Elsinore, CA 92532
AREA SQFT
2,486
BEDROOMS
4
BATHROOMS
3
Welcome to 35418 Coyote Creek Ct., Lake Elsinore, CA 92532! Discover this beautiful 2006-built home located in the highly desirable Canyon Hills community. Offering 4 spacious bedrooms, 2.5 bathrooms, and 2,486 square feet of living space, this home is designed for comfortable family living. Step inside to find generously sized rooms, large walk-in closets, and an open-concept floor plan centered around a stunning kitchen featuring a large islandperfect for family gatherings, entertaining, and everyday living. The spacious 3-car garage provides plenty of room for vehicles, storage, and hobbies. The backyard is an entertainer's dream, complete with a built-in barbecue and cozy fire pit, creating the perfect setting to relax with family and friends year-round. As part of the Canyon Hills community, you'll enjoy outstanding HOA amenities, including a community pool, tennis courts, playgrounds, picnic areas, and beautifully maintained parks. This home is also equipped with a leased solar system, helping reduce energy costs while keeping you comfortable during the warm summer months. The buyer has the opportunity to assume the existing solar lease and enjoy its benefits. Don't miss this incredible opportunity to own a wonderful home in one of Lake Elsinore's most sought-after neighborhoods. Schedule your private showing todaythis one won't last!
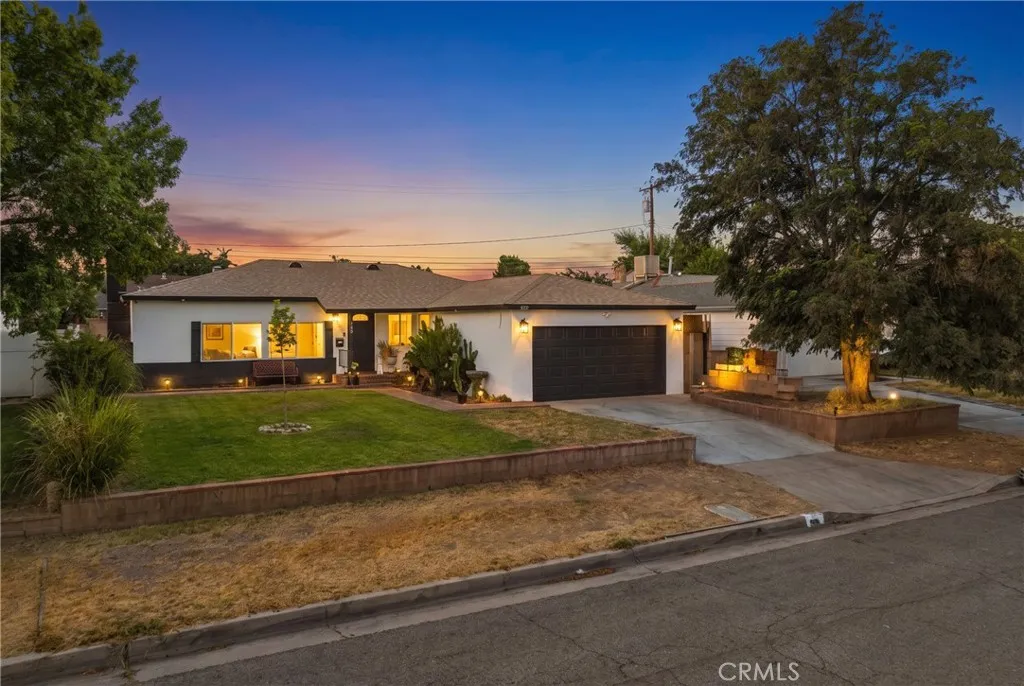
1050 Avenue J6
Lancaster, CA 93534
AREA SQFT
1,334
BEDROOMS
3
BATHROOMS
2
Welcome to this beautifully upgraded single-story, three-bedroom, two-bath home in the heart of Lancaster. From the moment you arrive, you'll appreciate the inviting curb appeal with lush green landscaping and modern exterior paint. Step inside to find upgraded flooring throughout, modern lighting, and a beautifully updated kitchen featuring granite countertops, stylish pendant lighting, and contemporary finishes. The country-chic fireplace serves as the centerpiece of the living space, creating a warm and inviting atmosphere. All three bedrooms are generously sized, offering comfortable living, while both full bathrooms have been tastefully remodeled with beautiful walk-in showers. An indoor laundry room adds everyday convenience. The backyard is truly a standout feature. Exceptionally private, it offers a covered patio, lush lawn, mature fruit trees in both the front and back yards, beautiful landscaping, and a built-in fire pit--creating the perfect setting for relaxing or entertaining family and friends. Spacious side yards provide additional versatility and storage. This home has been lovingly maintained and is truly move-in ready. Conveniently located in the center of Lancaster, you'll enjoy easy freeway access for commuters and close proximity to schools, shopping, parks, and the restaurants. If you've been looking for a beautifully updated home with incredible outdoor living space in a fantastic central location, this is one you won't want to miss. Check out the video.
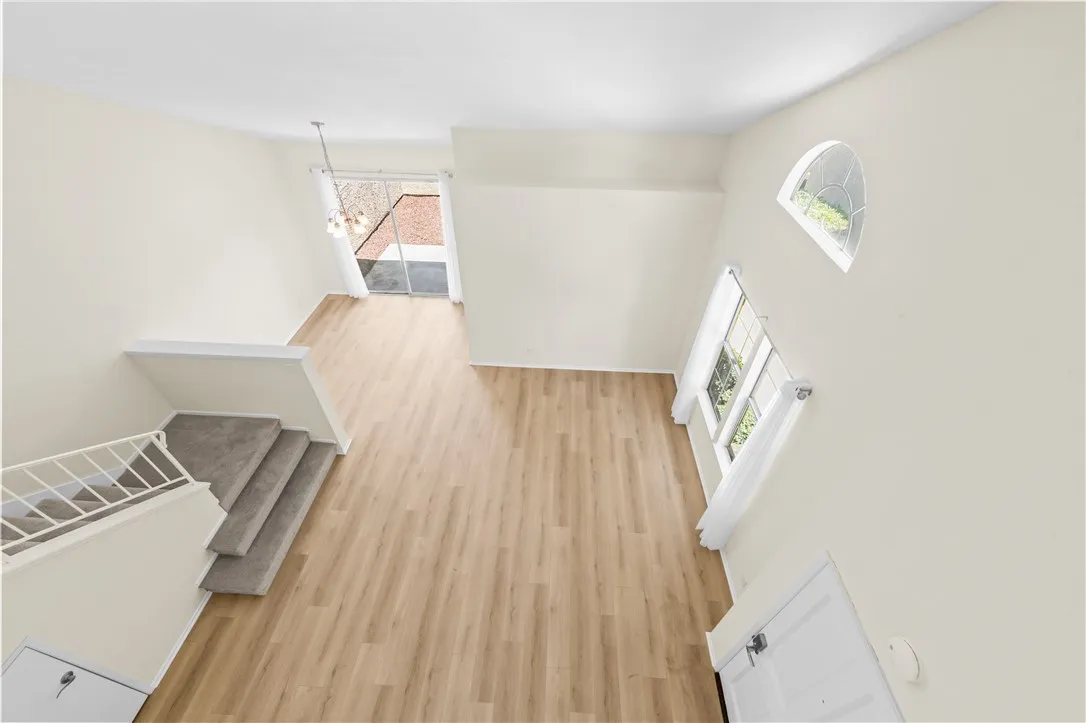
12525 Pinehurst
El Monte, CA 91732
AREA SQFT
1,238
BEDROOMS
3
BATHROOMS
3
Welcome to this beautifully updated 3-bedroom, 3-bathroom townhouse in the highly desirable gated Arbor Pines community. Step inside to a spacious living room with vaulted ceilings that create a bright, open, and inviting atmosphere. Recent upgrades include fresh interior paint and new flooring throughout, along with a new gas range and new dishwasher. Central air conditioning provides year-round comfort. Enjoy your own private patio, perfect for relaxing or outdoor dining, plus the convenience of an attached two-car garage with the washer and dryer included. Residents of Arbor Pines enjoy beautifully maintained grounds and resort-style amenities, including a sparkling swimming pool, two spas, and a sports court. Ideally located near shopping, restaurants, parks, schools, and major freeways, this move-in-ready home offers the perfect blend of comfort, convenience, and community living. Don't miss this exceptional opportunity to make it yours!
6036 Hazelhurst #C
North Hollywood, CA 91606
AREA SQFT
1,333
BEDROOMS
2
BATHROOMS
2
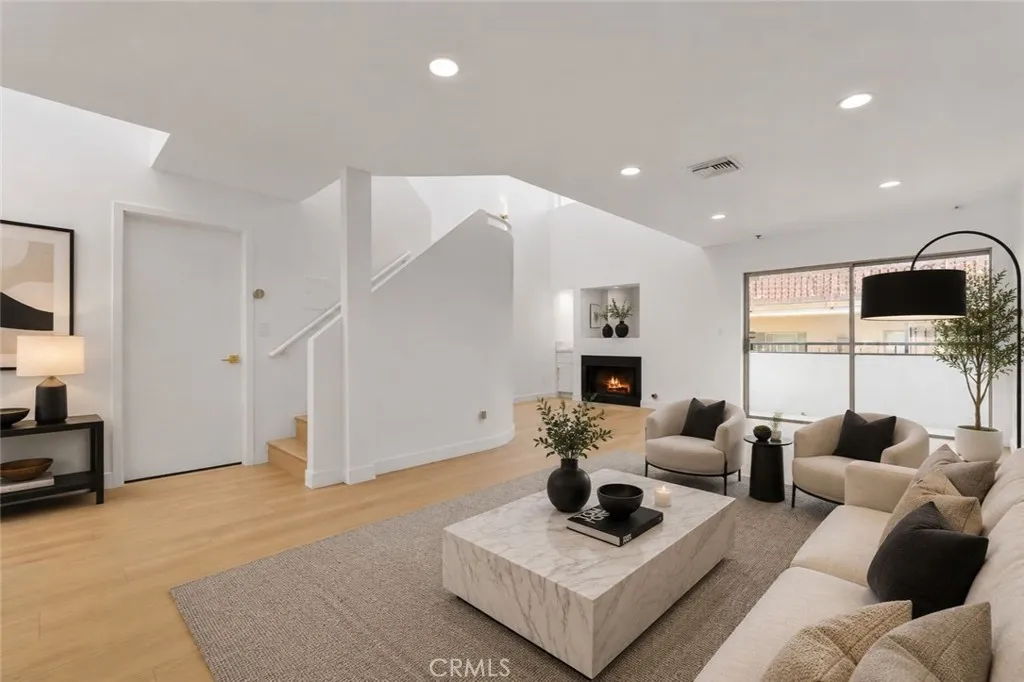
Welcome to this beautifully remodeled 2-bedroom, 2-bathroom condo in the heart of North Hollywood. Completely updated from top to bottom, this move-in ready home features soaring ceilings, abundant natural light, brand new wide-plank flooring, fresh designer paint, recessed lighting, and modern finishes throughout. The open-concept living and dining areas flow seamlessly into the fully remodeled kitchen, complete with new cabinetry, sleek countertops, and brand new stainless steel appliances. A private balcony extends the living space, creating the perfect spot to enjoy your morning coffee or unwind at the end of the day. The spacious primary suite offers generous closet space and a beautifully renovated ensuite bath, while the second bathroom has also been fully updated with contemporary finishes. Additional highlights include in-unit laundry, two secured parking spaces, ample guest parking, and plenty of storage. Ideally located just minutes from the NoHo Arts District, Metro, shopping, dining, and entertainment, this turnkey home offers modern living in one of North Hollywood's most sought-after neighborhoods.
521 Limestone Court
El Cajon, CA 92020
AREA SQFT
1,709
BEDROOMS
4
BATHROOMS
4
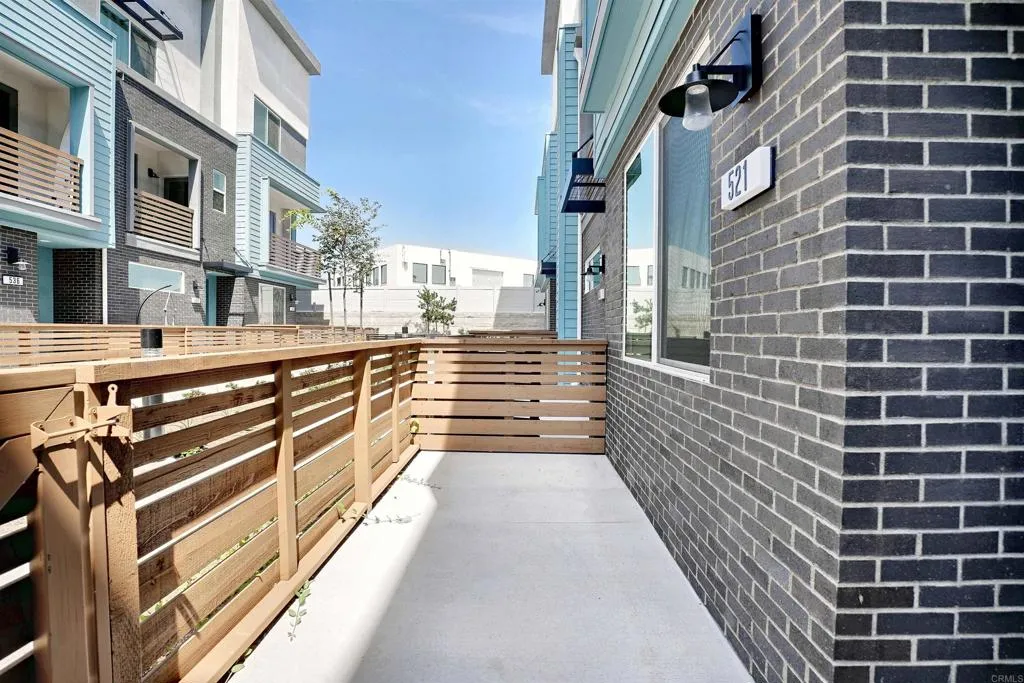
Welcome to this beautifully designed townhome located in a gated community offering the perfect blend of modern comfort, convenience, and resort style amenities. Featuring a spacious open-concept floor plan with approximately 9 foot ceilings, this home is thoughtfully designed to maximize natural light and create an inviting atmosphere for everyday living and entertaining. The versatile layout includes a highly desirable first floor bedroom and full bathroom, ideal for guests, multigenerational living, or a private home office. The expansive kitchen serves as the heart of the home, showcasing a large center island, abundant cabinetry, and stainless steel appliances, all flowing seamlessly into the spacious living and dining areas. Step outside onto the private balcony to enjoy San Diegos year round indoor/outdoor lifestyle. Upstairs, each bedroom features its own en suite bathroom, providing privacy and comfort for every member of the household. A conveniently located laundry room adds everyday functionality, while thoughtful finishes throughout including modern white rocker switches and energy efficient features enhance the homes contemporary appeal. An owned 8 panel solar system is included, helping reduce energy costs while promoting sustainable living. Residents enjoy access to outstanding community amenities, including a sparkling resort style pool, relaxing cabanas, outdoor patios, gathering spaces, beautifully maintained common areas, and a secure gated entrance. Ample guest parking makes entertaining family and friends effortless. Ideally situated with easy access t
530 Bille
Paradise, CA 95969
AREA SQFT
1,747
BEDROOMS
4
BATHROOMS
4
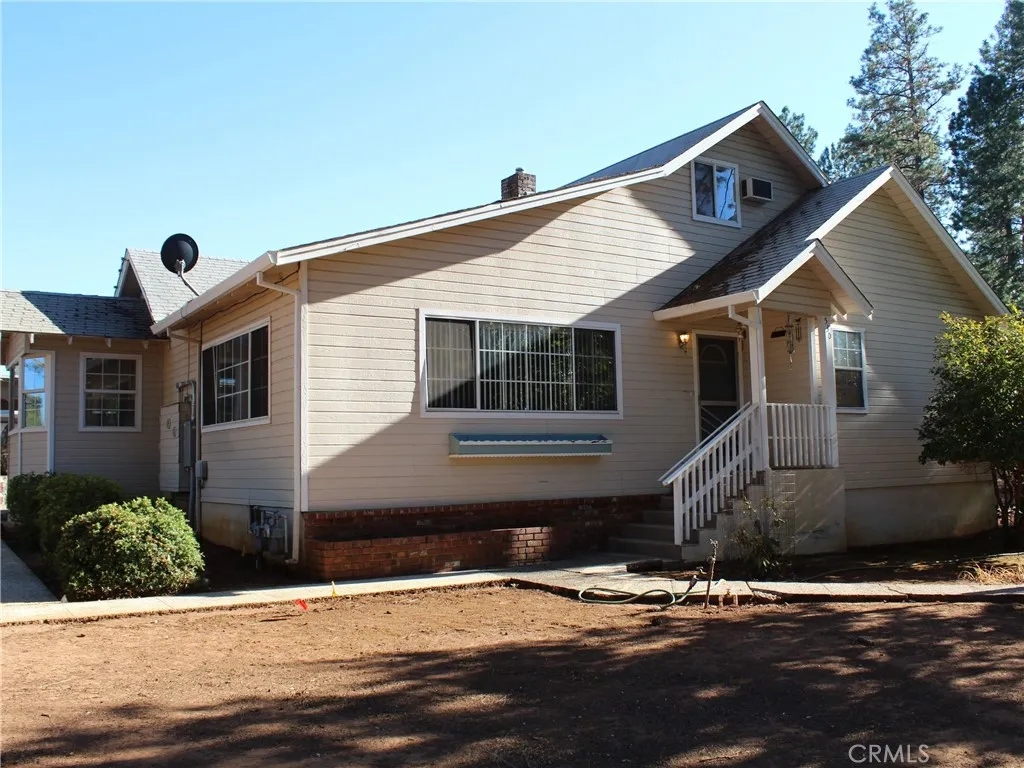
Rare one acre retreat across from Bille Park with a huge shop, ADU & pool. Welcome to 530 Bille road in the heart of Paradise. Situated on a flat, usable one acre lot directly across from Bille Park, this rare property offers an exceptional opportunity to create your dream home. Complete with a large shop featuring two automatic garage doors, a fully equipped 1-bedroom, 1-bath ADU with its own garage and workshop, and an in ground pool, the foundation is already in place for something truly special. The 1,747 square foot main home offers 3 bedrooms and 2.5 bathrooms with a solid, functional layout. With some vision and updates, this home has the bones to become the showpiece of the property. Whether youre looking to accommodate extended family, generate rental income, or simply enjoy the flexibility of a one of a kind property, opportunities like this are few and far between. With endless potential to make it your own, this is a chance to invest in one of Paradises most versatile properties.
4605 Brentwood
San Bernardino, CA 92407
AREA SQFT
2,070
BEDROOMS
3
BATHROOMS
2
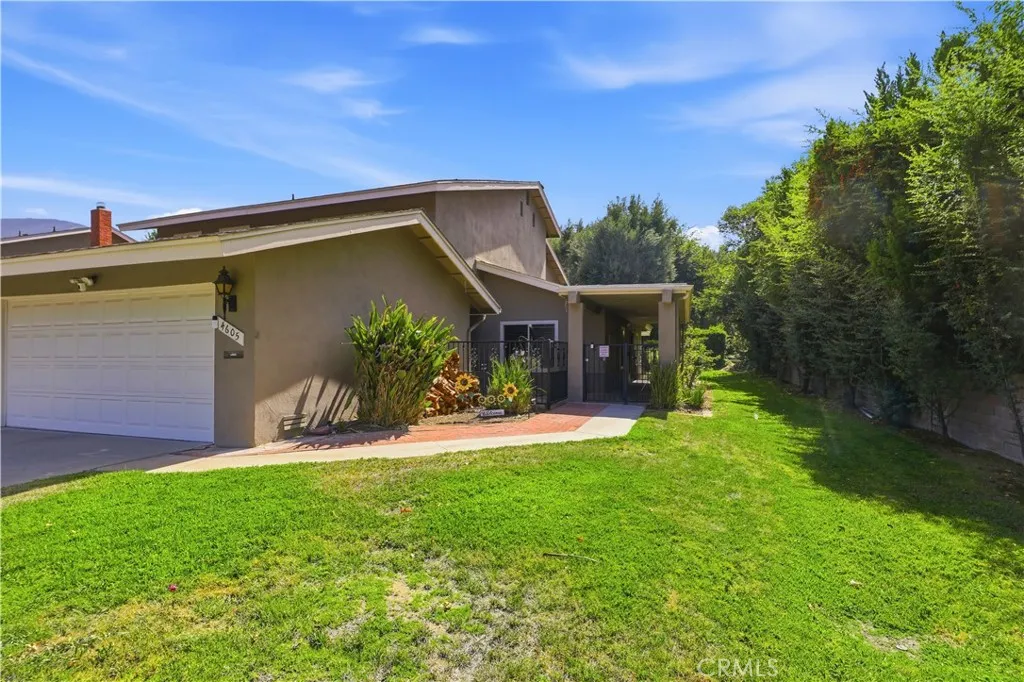
Welcome to the North Woods Estates San Bernardino Gated Community surrounded by mountain views. This 3 bedroom, 2bath, 2 story townhouse sits on a desirable corner lot allowing for additional space and privacy. There is a secure gate upon entry to the spacious courtyard where you can relax and sit while taking in the surroundings. The living room has a fireplace where you can cozy up on those chilly days. The living room opens seamlessly to the dining room where additional natural lighting comes from the dining room window. The kitchen allows for easy maneuvering for meal preparation and space. There is a gated covered patio with a wet bar that is ideal for backyard entertaining and large gatherings. the bedrooms are pleasantly large with one bedroom downstairs and two located upstairs. The bedroom upstairs has double sinks and the bedrooms offer large closets to meet the needs of a large wardrobe and accessories. This townhouse has recessed lighting throughout the home along with ceiling fans in each room and a whole house fan to help cool the house quickly. The community amenities include a pool and clubhouse. North Woods Estates is in close proximity to schools, shopping, and major freeways.
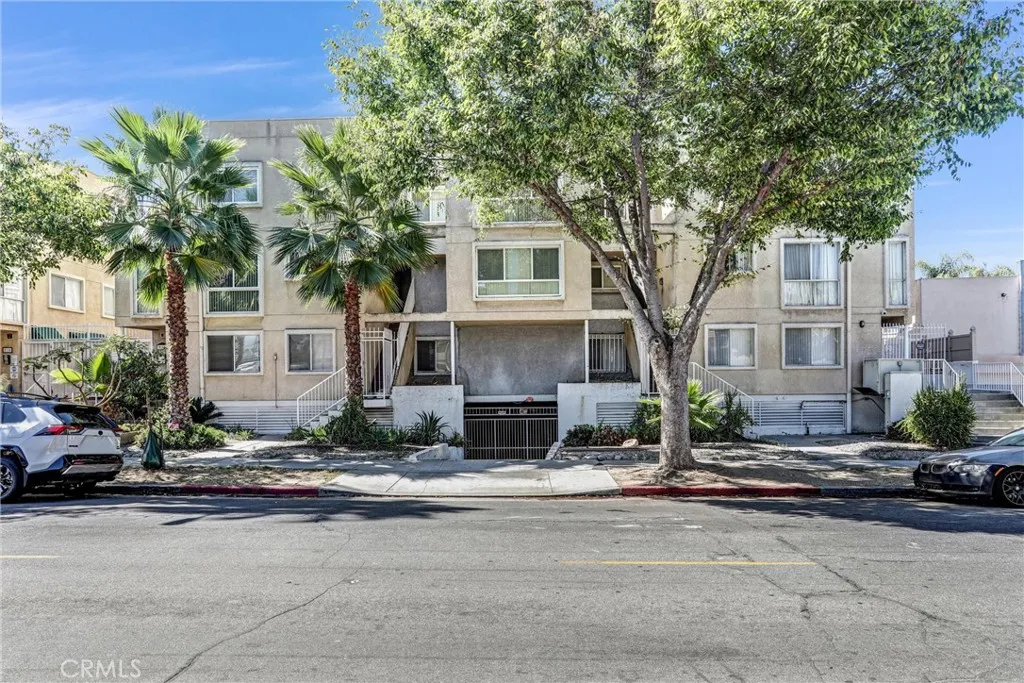
116 Maple
Glendale, CA 91204
AREA SQFT
982
BEDROOMS
2
BATHROOMS
3
First Time on the Market Since 1998! Welcome to this beautifully maintained 2-bedroom, 2.5-bath condominium in the heart of Glendale. Ideally located just minutes from The Americana at Brand, Glendale Galleria, Downtown Glendale, shopping, dining, entertainment, lift for handicapped person, and with easy access to the 2, 5, and 134 freeways, this home offers exceptional convenience and an outstanding lifestyle. Proudly owned and meticulously maintained by the same owner since 1998,this move-in-ready home features a remodeled kitchen with new countertops, a stylish backsplash, and a new range hood. Laminate flooring runs throughout the home, including newly installed flooring upstairs, complemented by new window blinds for a fresh, modern look. Both bedrooms feature new sliding glass doors leading to two private balconies, allowing abundant natural light through the homes desirable southern exposure. Additional highlights include central heating and air conditioning, a stackable washer and dryer purchased in 2025, and two assigned parking spaces in a gated subterranean garage. With tasteful updates, pride of ownership, and an unbeatable location, this is a rare opportunity for first-time buyers, professionals, downsizers, or investors to own a beautiful home in one of Glendales most desirable communities.
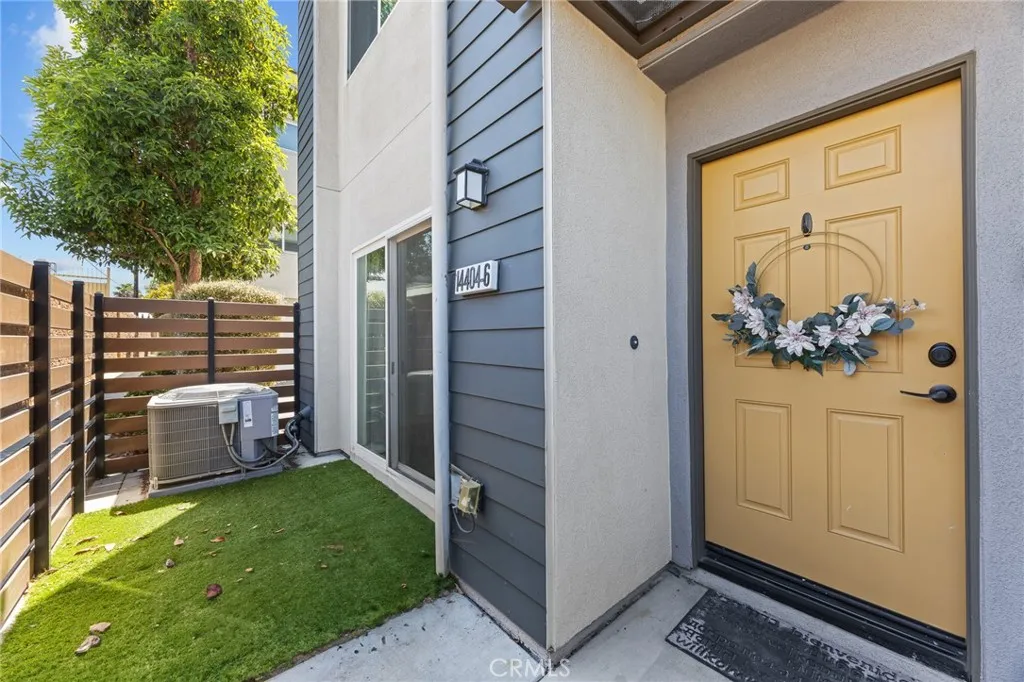
14404 Kiwi Lane
Gardena, CA 90247
AREA SQFT
1,880
BEDROOMS
4
BATHROOMS
4
Welcome to this beautifully designed tri-level townhome located in the desirable Newfield gated community of Gardena. Known for its peaceful atmosphere and controlled access, the community offers landscaped grounds and a childrens playground, providing both comfort and security. This thoughtfully planned residence features a highly functional layout ideal for families, roommates, or multi-generational living. The first level offers a private bedroom suite with its own bath and direct access to the attached garageperfect for guests, extended family, or a home office setup. The second level serves as the heart of the home, showcasing an open-concept kitchen with pantry, dining area, and spacious great room/living area, creating an inviting space for everyday living and entertaining. The third level features three additional bedrooms and two bathrooms, offering privacy and separation from the main living areas. Conveniently located near major employers such as SpaceX and Tesla, this home is also close to shopping, dining and Los Angeles International Airport. Commuters will love the quick access to major freeways including the 91, 405, and 110 freeways. This is Southern California living at its most convenient and comfortablea perfect blend of tranquility, accessibility, and modern lifestyle.
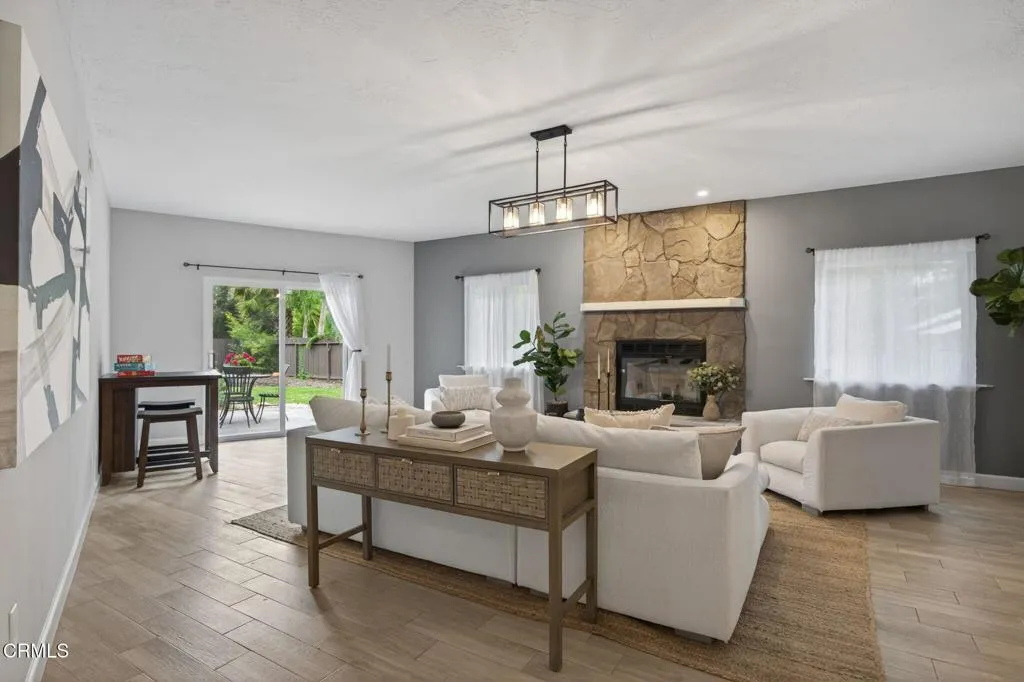
594 La Luna Avenue
Ojai, CA 93023
AREA SQFT
1,932
BEDROOMS
3
BATHROOMS
3
This meticulously remodeled home boasts an expansive open concept living space bathed in natural lighting with exquisite finishes and details throughout. The heart of the home is the gourmet kitchen with new stainless-steel appliances, Granite countertops, recessed lighting and custom cabinetry. Located in the coveted enclave of Meiners Oaks/Mira Monte this home offers the perfect blend of privacy and convenience. Featuring 3 spacious bedrooms, 2.5 baths, vaulted ceilings, expansive living room and family room with gas fireplace.
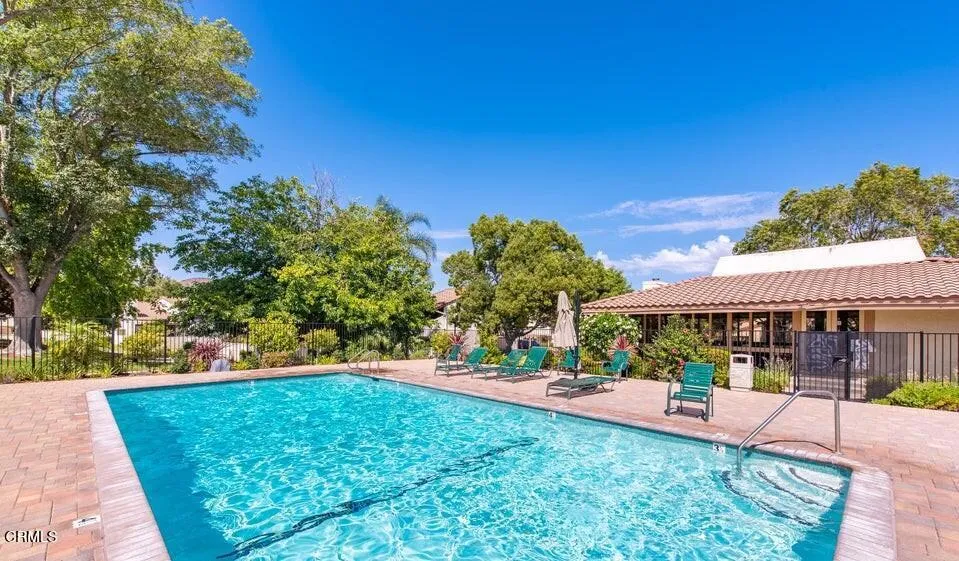
3719 San Vincente Court
Newbury Park, CA 91320
AREA SQFT
1,334
BEDROOMS
2
BATHROOMS
2
Light and bright townhome located in the Shadow Mountain Tennis Club community. Spacious kitchen with stainless steel refrigerator, double oven and newer stovetop. Livingroom has vaulted ceilings and a cozy fireplace. One bedroom and full bath conveniently located downstairs. The primary suite has tons of closet space plus an extra sitting area. There is also a generous loft overlooking the living area that can be used as an office or guest space. The private patio/backyard is beautifully landscaped and the perfect place to relax or entertain. Two car garage is connected by a breezeway and includes lots of storage cabinets as well as a washer and dryer. Conveniently located near award-winning schools and shopping.
22475 Loch Lomond Drive
Canyon Lake, CA 92587
AREA SQFT
1,853
BEDROOMS
3
BATHROOMS
3
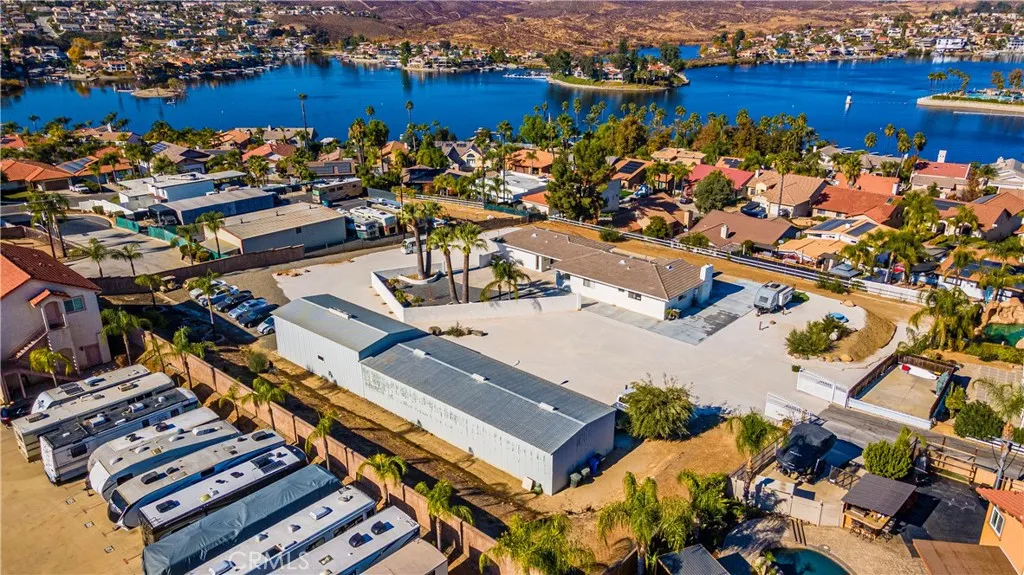
UNIMAGINABLE..1.56 acres centrally located within the gates of Canyon Lake, behind your own private gates!!!!All flat, usable fully fenced OASIS awaits its new owner. Completely remodeled 1800+ sqft 3 bedroom 3 bathroom home with open Floor plan, contemporary finishings and sweeping 180 degree views of the Main Lake and beyond. The exterior has all new concrete, courtyard, landscaping and for the car and toy enthusiast, there is over 2800 sqft of workshop/ RV garage (45x21 w/ 14x14 door) and (72x26 w/ 6 doors). This property has ample space to park over 50 cars and for your extended family and guests there are 3 RV campsites with full hook-ups. Ideal for a family compound, there is plenty of space to add an additional home or ADU should you need the additional living space. This property carries dual zoning (Commercial and Residential) allowing for endless opportunities. Also available are 2 commercial units located in the Canyon Lake town center totaling 5000 sqft. With 4 longterm tenants.
152 Avenida Mesita
San Clemente, CA 92673
AREA SQFT
2,971
BEDROOMS
4
BATHROOMS
4
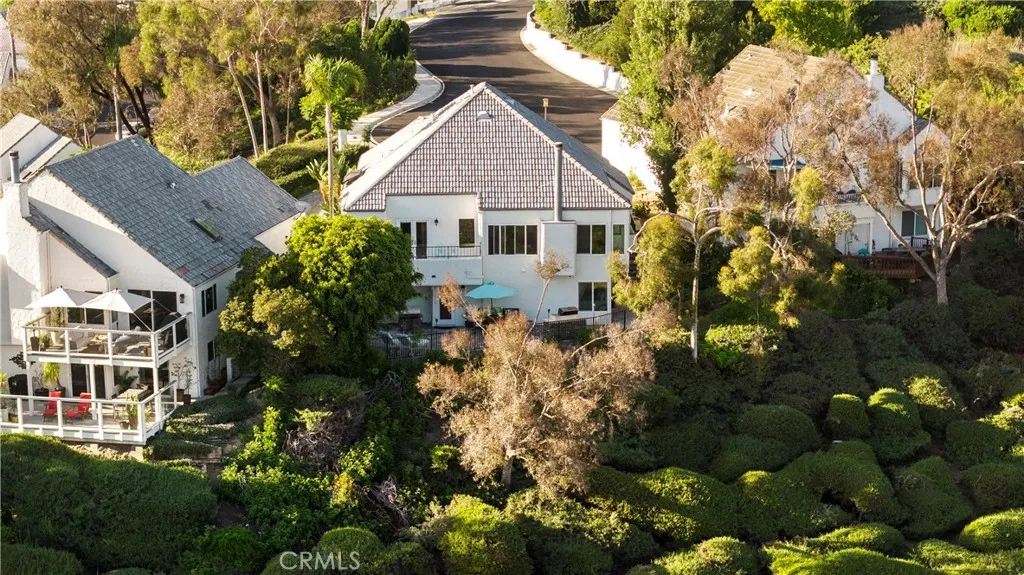
Positioned at the end of a quiet cul-de-sac in the private Las Marias enclave, this gated community consists of only 23 homes & offers a Mediterranean feeling unlike any other in the desirable Coast District area. Although classified as a condo, these homes live like detached single family homes, offering stand-alone residences with private outdoor spaces & parking. Originally built in 1979 & designed with inspiration from the south of France, this home features spacious living on the main floor with a formal entry living room with fireplace, formal/informal dining, updated kitchen with stainless appliances & marble counters, updated guest bathroom & a massive family room with marble-cladded fireplace, high ceilings & views of golfers playing the Shorecliffs golf course just below. The main-level primary suite offers views to the golf course beyond, soaring high ceilings, wood floors, & Andersen French doors to a private deck, this is an amazing place to wake up. Offering a luxurious ensuite bathroom with dual sinks, walk-in closet, soaking tub, large-format tile floors & walk-in shower - an amazing primary! Downstairs, the laundry room, three bedrooms with lush views, oversized closets, & two turnkey bathrooms (one newly finished) all add to the spacious allure. Permitted storage was converted to multigenerational living with separate exterior access. Offering its own living areas: office, private patio, refrigerator, & a newly-finished bathroom with jetted tub, dual vanities, walk-in shower, French doors & privacy toilet - a separate casita if desired. Off the back, a gen
1108 Vega
Alhambra, CA 91801
AREA SQFT
1,238
BEDROOMS
3
BATHROOMS
2
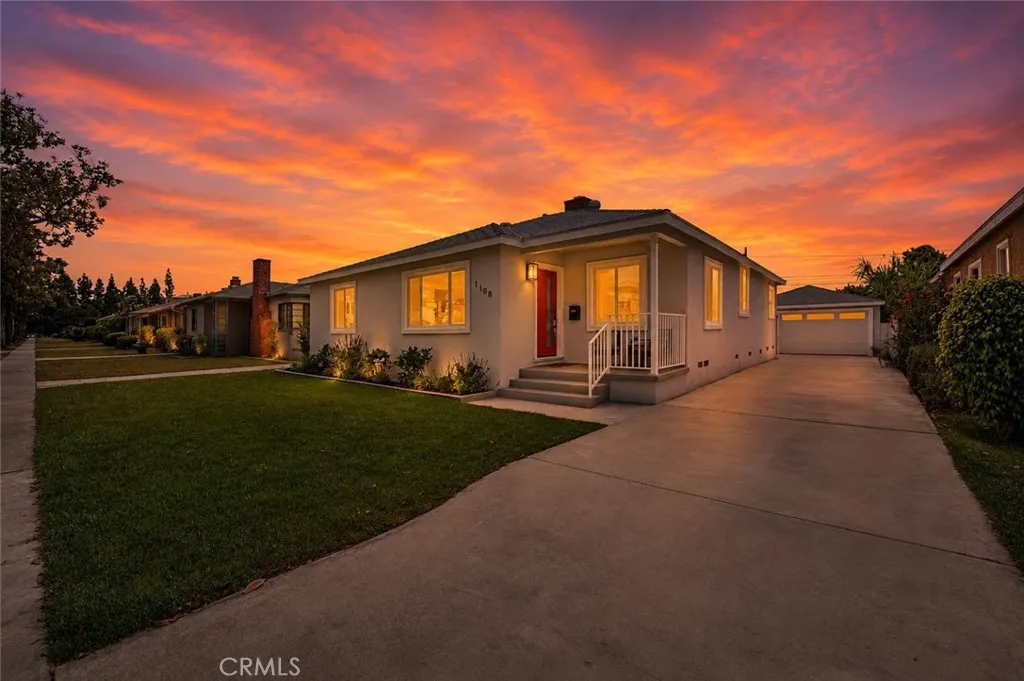
Welcome to 1108 S. Vega Street a completely renovated home on one of the most beautiful tree-lined streets in Alhambra's coveted Alhambra Terrace Historic District. This is not a cosmetic refresh: all-new roof, electrical, plumbing, windows, doors, lighting, and landscaping, completed to the highest standard. EXTERIOR: Crisp white stucco with a bold red front door, welcoming front porch, lush landscaped lawn, and a long driveway leading to a 2-car detached garage with carriage-style door and transom windows. Central air conditioning and heating keep the home comfortable year round. LIVING SPACES: Open, light-filled floor plan with wide-plank luxury vinyl flooring and recessed LED lighting throughout. The living room features a stunning fireplace with ornate carved surround and marble-look panels. The layout flows seamlessly into a generous dining area with modern ceiling fan. KITCHEN: A true showpiece. Custom gray shaker cabinetry, dramatic veined quartz countertops, and a large peninsula with bar seating. Stainless appliances include a 6-burner gas range, microwave, and dishwasher. White subway tile backsplash, dual pendant lights, and a garden window complete the space. PRIMARY SUITE: Spacious and serene, with sliding glass doors opening to a private rear deck. The en suite bath stuns with a double vanity, quartz counters, dual round mirrors, matte black fixtures, and a floor-to-ceiling marble porcelain walk-in shower with frameless glass enclosure and built-in niche. SECONDARY BEDROOMS & HALL BATH: Two well-proportioned bedrooms with new windows and recessed lighting. T
7155 Citrus
Fontana, CA 92336
AREA SQFT
2,100
BEDROOMS
4
BATHROOMS
3
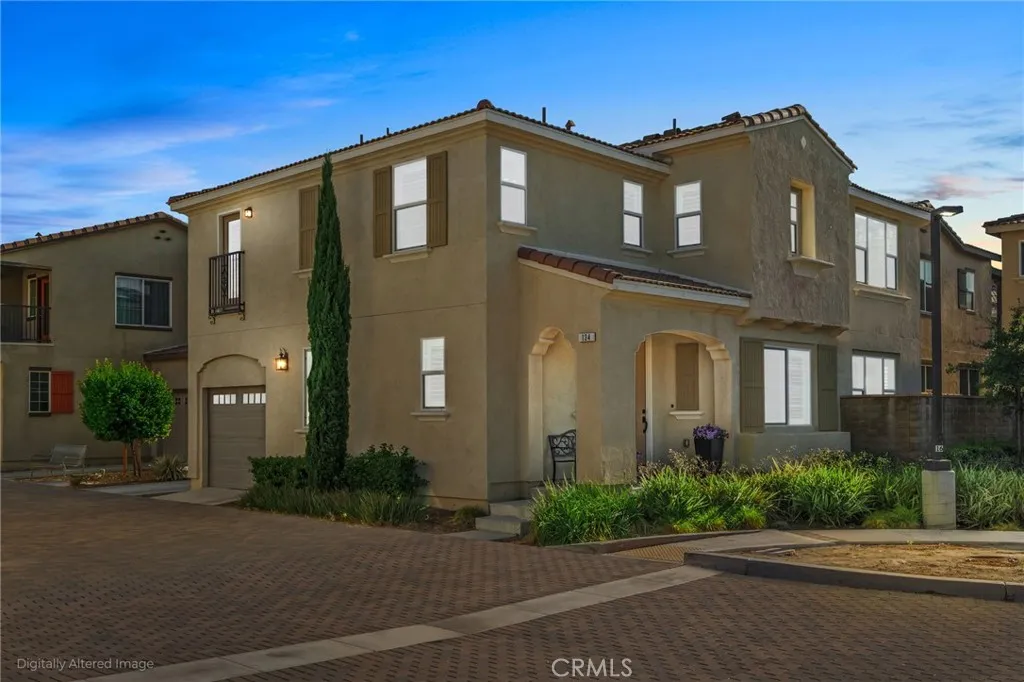
Paid solar and modern living in the gated Paseos community! Built in 2021, this beautifully maintained two-story residence offers 4 bedrooms, 3 bathrooms, a spacious loft, and an open-concept floor plan designed for comfortable everyday living. The kitchen features quartz countertops, a large center island with seating, white shaker cabinetry, stainless steel appliances, a walk-in pantry, and a stylish tile backsplash. The adjoining dining and living areas provide an open, functional layout with abundant natural light, luxury vinyl plank flooring, recessed lighting, and plantation shutters throughout. Enjoy the convenient direct access from your garages to entry of your turnkey home! Endless outdoor enjoyment at the playgrounds, pool and spa in an excellently maintained community!
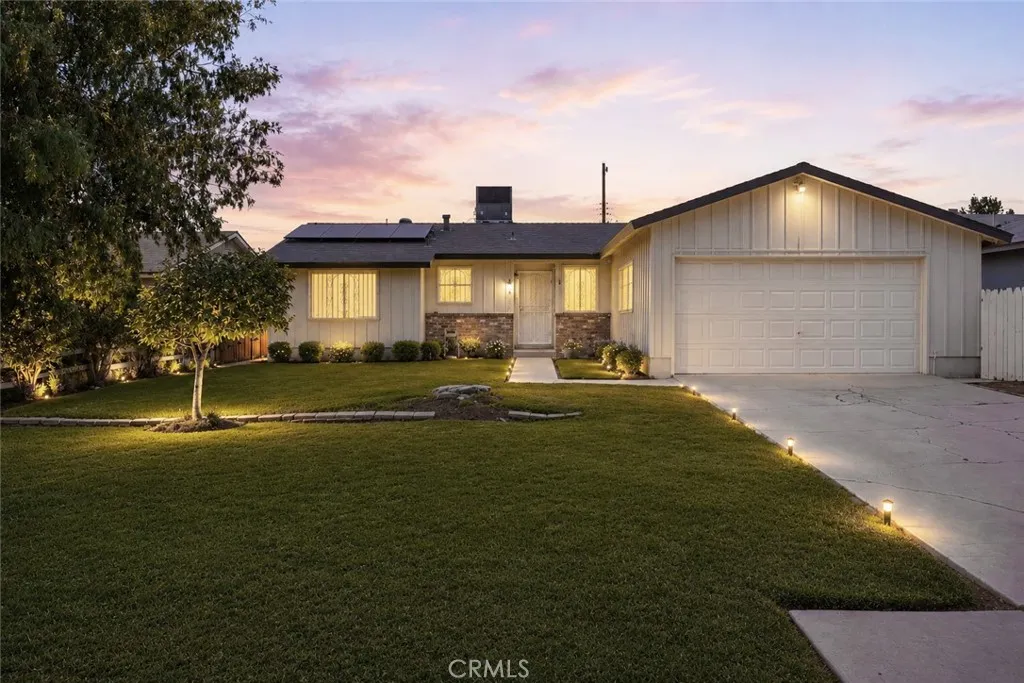
2804 Pomona
Bakersfield, CA 93305
AREA SQFT
1,132
BEDROOMS
3
BATHROOMS
2
Looking for a great deal with room to build equity? This 3 bedroom, 2 bath home offers incredible value at an attractive price point. Original hardwood floors add character throughout much of the home, while an updated guest bathroom and fresh interior paint provide a solid foundation for your future improvements. The roof, AC, and solar were newly installed just 4 years ago. The backyard is ready for your vision, offering plenty of space to create the outdoor retreat you've always wanted. Ideal for first-time buyers, investors, or anyone looking for a property with potential, this home presents an excellent opportunity to make it your own while staying within budget. Schedule your showing today! Some images are digitally altered to present the property's renovation and staging potential.
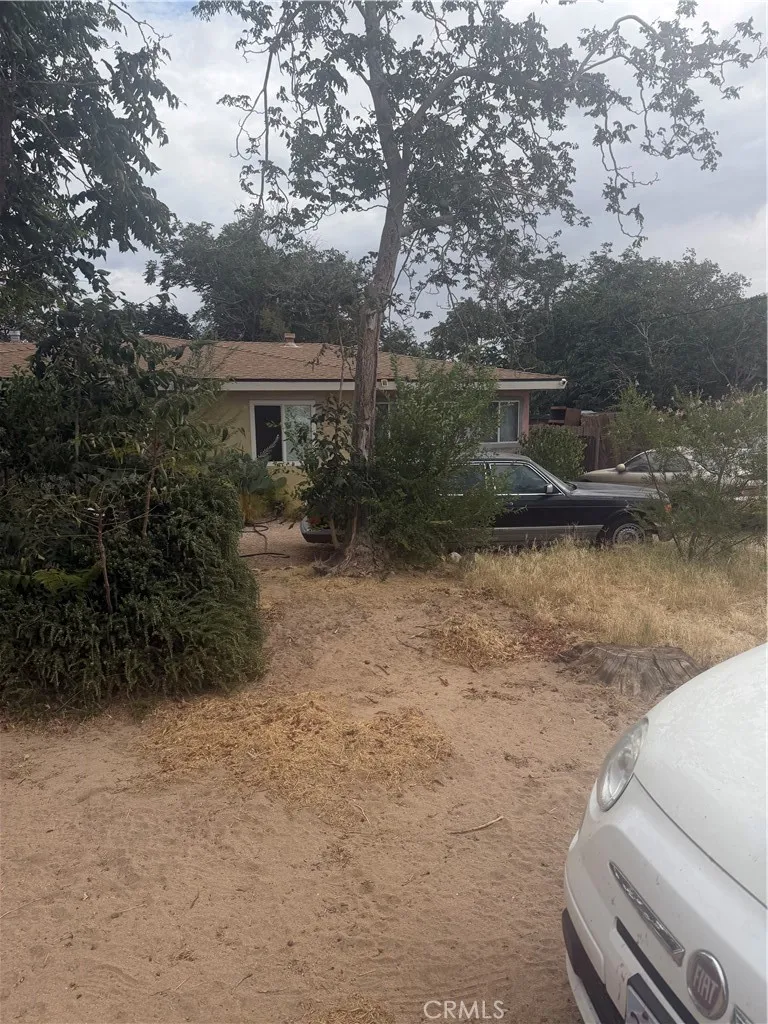
18744 Juniper Street
Hesperia, CA 92345
AREA SQFT
1,295
BEDROOMS
4
BATHROOMS
2
Opportunity for investors, contractors, or buyers looking for a project. This property is being sold strictly as-is and has significant deferred maintenance. The home will require substantial repairs and updates, and the seller will make no repairs or offer credits. Due to the property's condition, showings will be limited. Buyers should be prepared to purchase in its current condition. This is an opportunity for those with the vision and resources to restore or redevelop the property.

