

favorites
favorites
favorites
Favorite Properties
Form submitted successfully!
You are missing required fields.
Dynamic Error Description
There was an error processing this form.
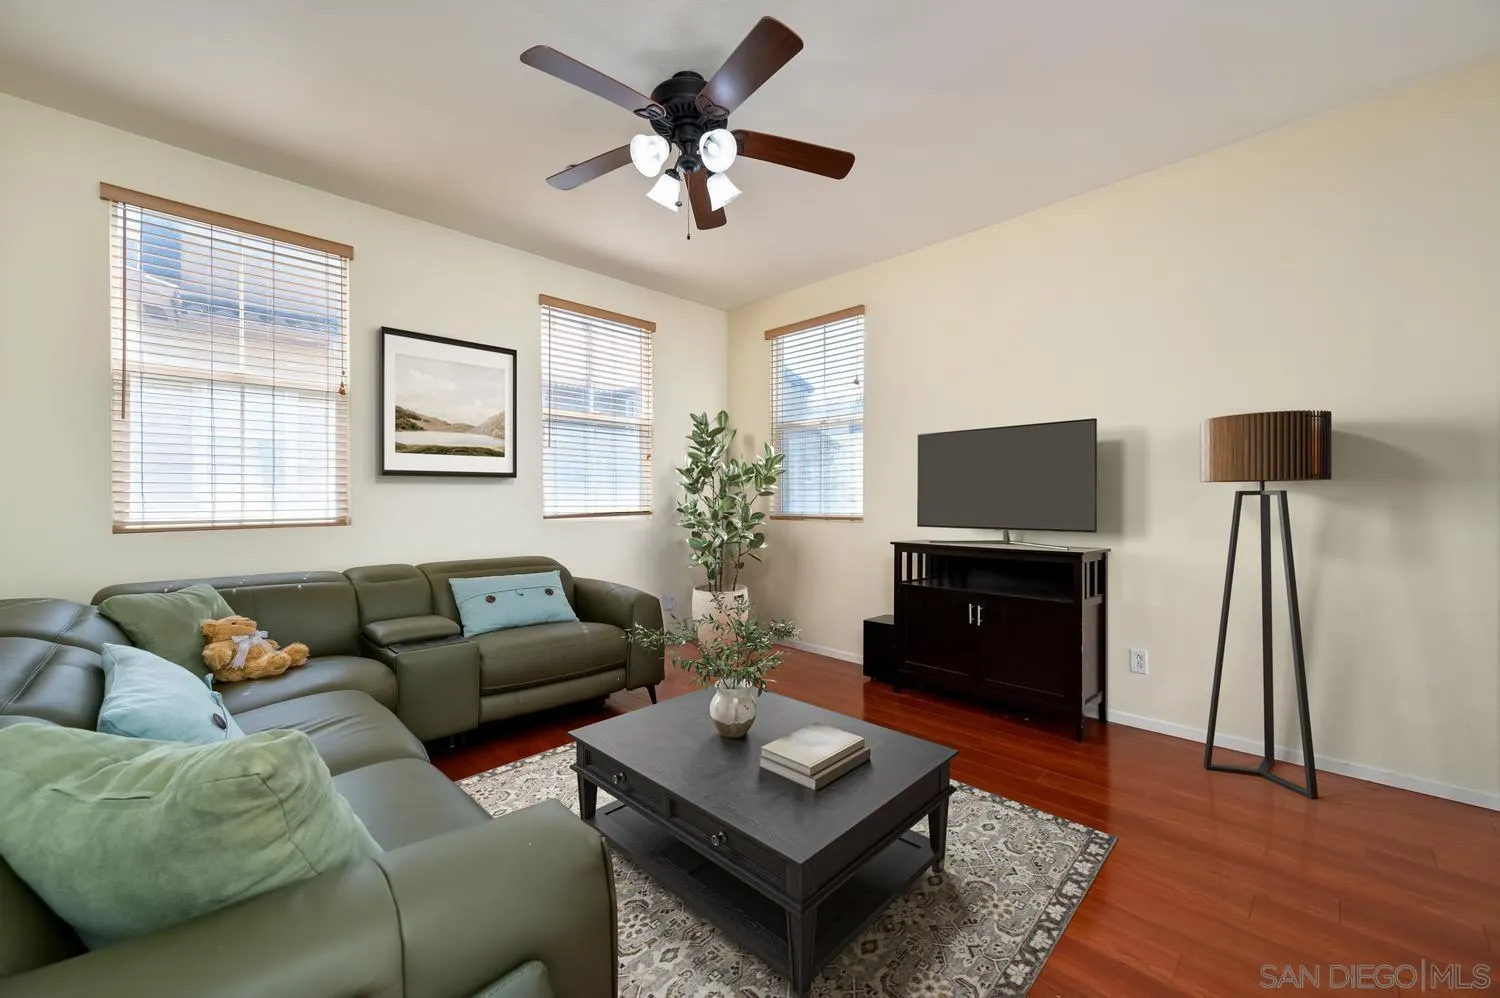
766 Anchor Cove
San Diego, CA 92154
AREA SQFT
1,643
BEDROOMS
2
BATHROOMS
2
Discover this bright, 3-story townhome in Chula Vista's gated Spinnaker Point. Built for modern flexibility, the layout includes two bedrooms, two full baths, and great utility. Upstairs features the primary suite plus a versatile loft ideal for an office or reading nook. Generous under-stairs storage maximizes living area on every floor.
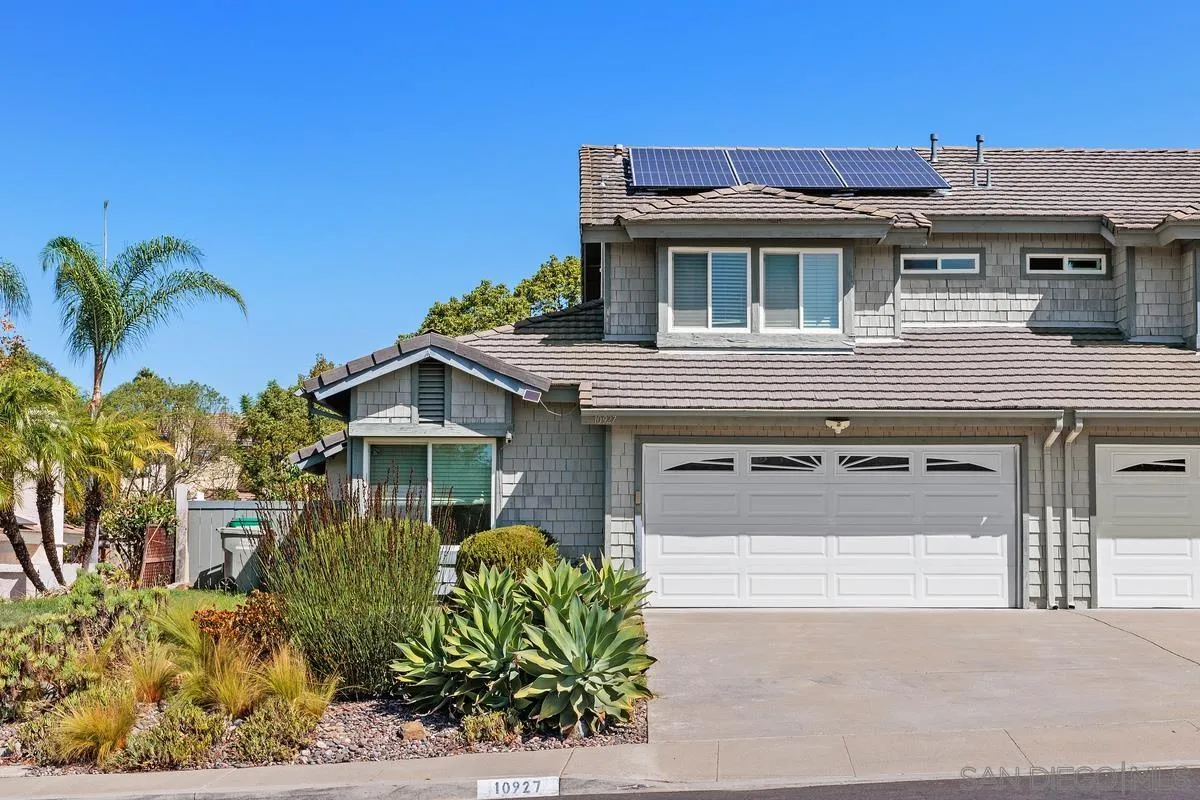
10927 Matinal Cir
San Diego, CA 92127
AREA SQFT
1,444
BEDROOMS
3
BATHROOMS
3
Owned Solar, AC, And Energy Efficient Windows Add Savings And Comfort. Stunning Beautifully Updated Northfield Twin Home Backing To Private Open Space With Hiking Trails Available For Rent! Enjoy Peaceful Morning Walks Right Out Your Back Door In The Highly Desirable Rancho Bernardo Community. Located In The Esteemed Poway Unified School District, This 3 BR/2.5 BA Elegantly Appointed Twin Home Features All New Designer Paint, Plush Carpet, Energy Efficient Toilets, And Medicine Cabinets. Rich Hardwood Flooring Downstairs Adds Warmth And Character And A Cozy Fireplace Creates An Inviting Gathering Space. High Ceilings And Many Windows Fill The First Floor Living Space With Natural Light. Entertaining Is Effortless With A Living Space That Opens To A Private Patio And Fenced Backyard, The Ideal Place To Relax And BBQ With Family And Friends. The Well Appointed Kitchen Comes With A Dishwasher, Disposal, Microwave. Range, Refrigerator, And A Breakfast Area. 2 Spacious Master Suites Upsatirs Offer Luxury And Comfort Plus An Optional Third Bedroom Or Office Downstairs Is Perfect For Working From Home! The Attached 2 Car Garage Has Been Completely Updated With New Paint, Beautiful Custom Cabinetry, Heavy Duty Epoxy Flooring, A Desk And A Laundry Area With A Full Size Washer And Dryer. The Driveway Provides 2 Additional Parking Spaces! Enjoy Resort Style Living With Access To The Westwood Club Community Pool, Spa, Tennis Courts, Clubhouse, Exercise Room, Playground And Miles Of Trails. Conveniently Located Near Shopping, Dining, Schools & Parks. Come Home To Paradise! A Must See!
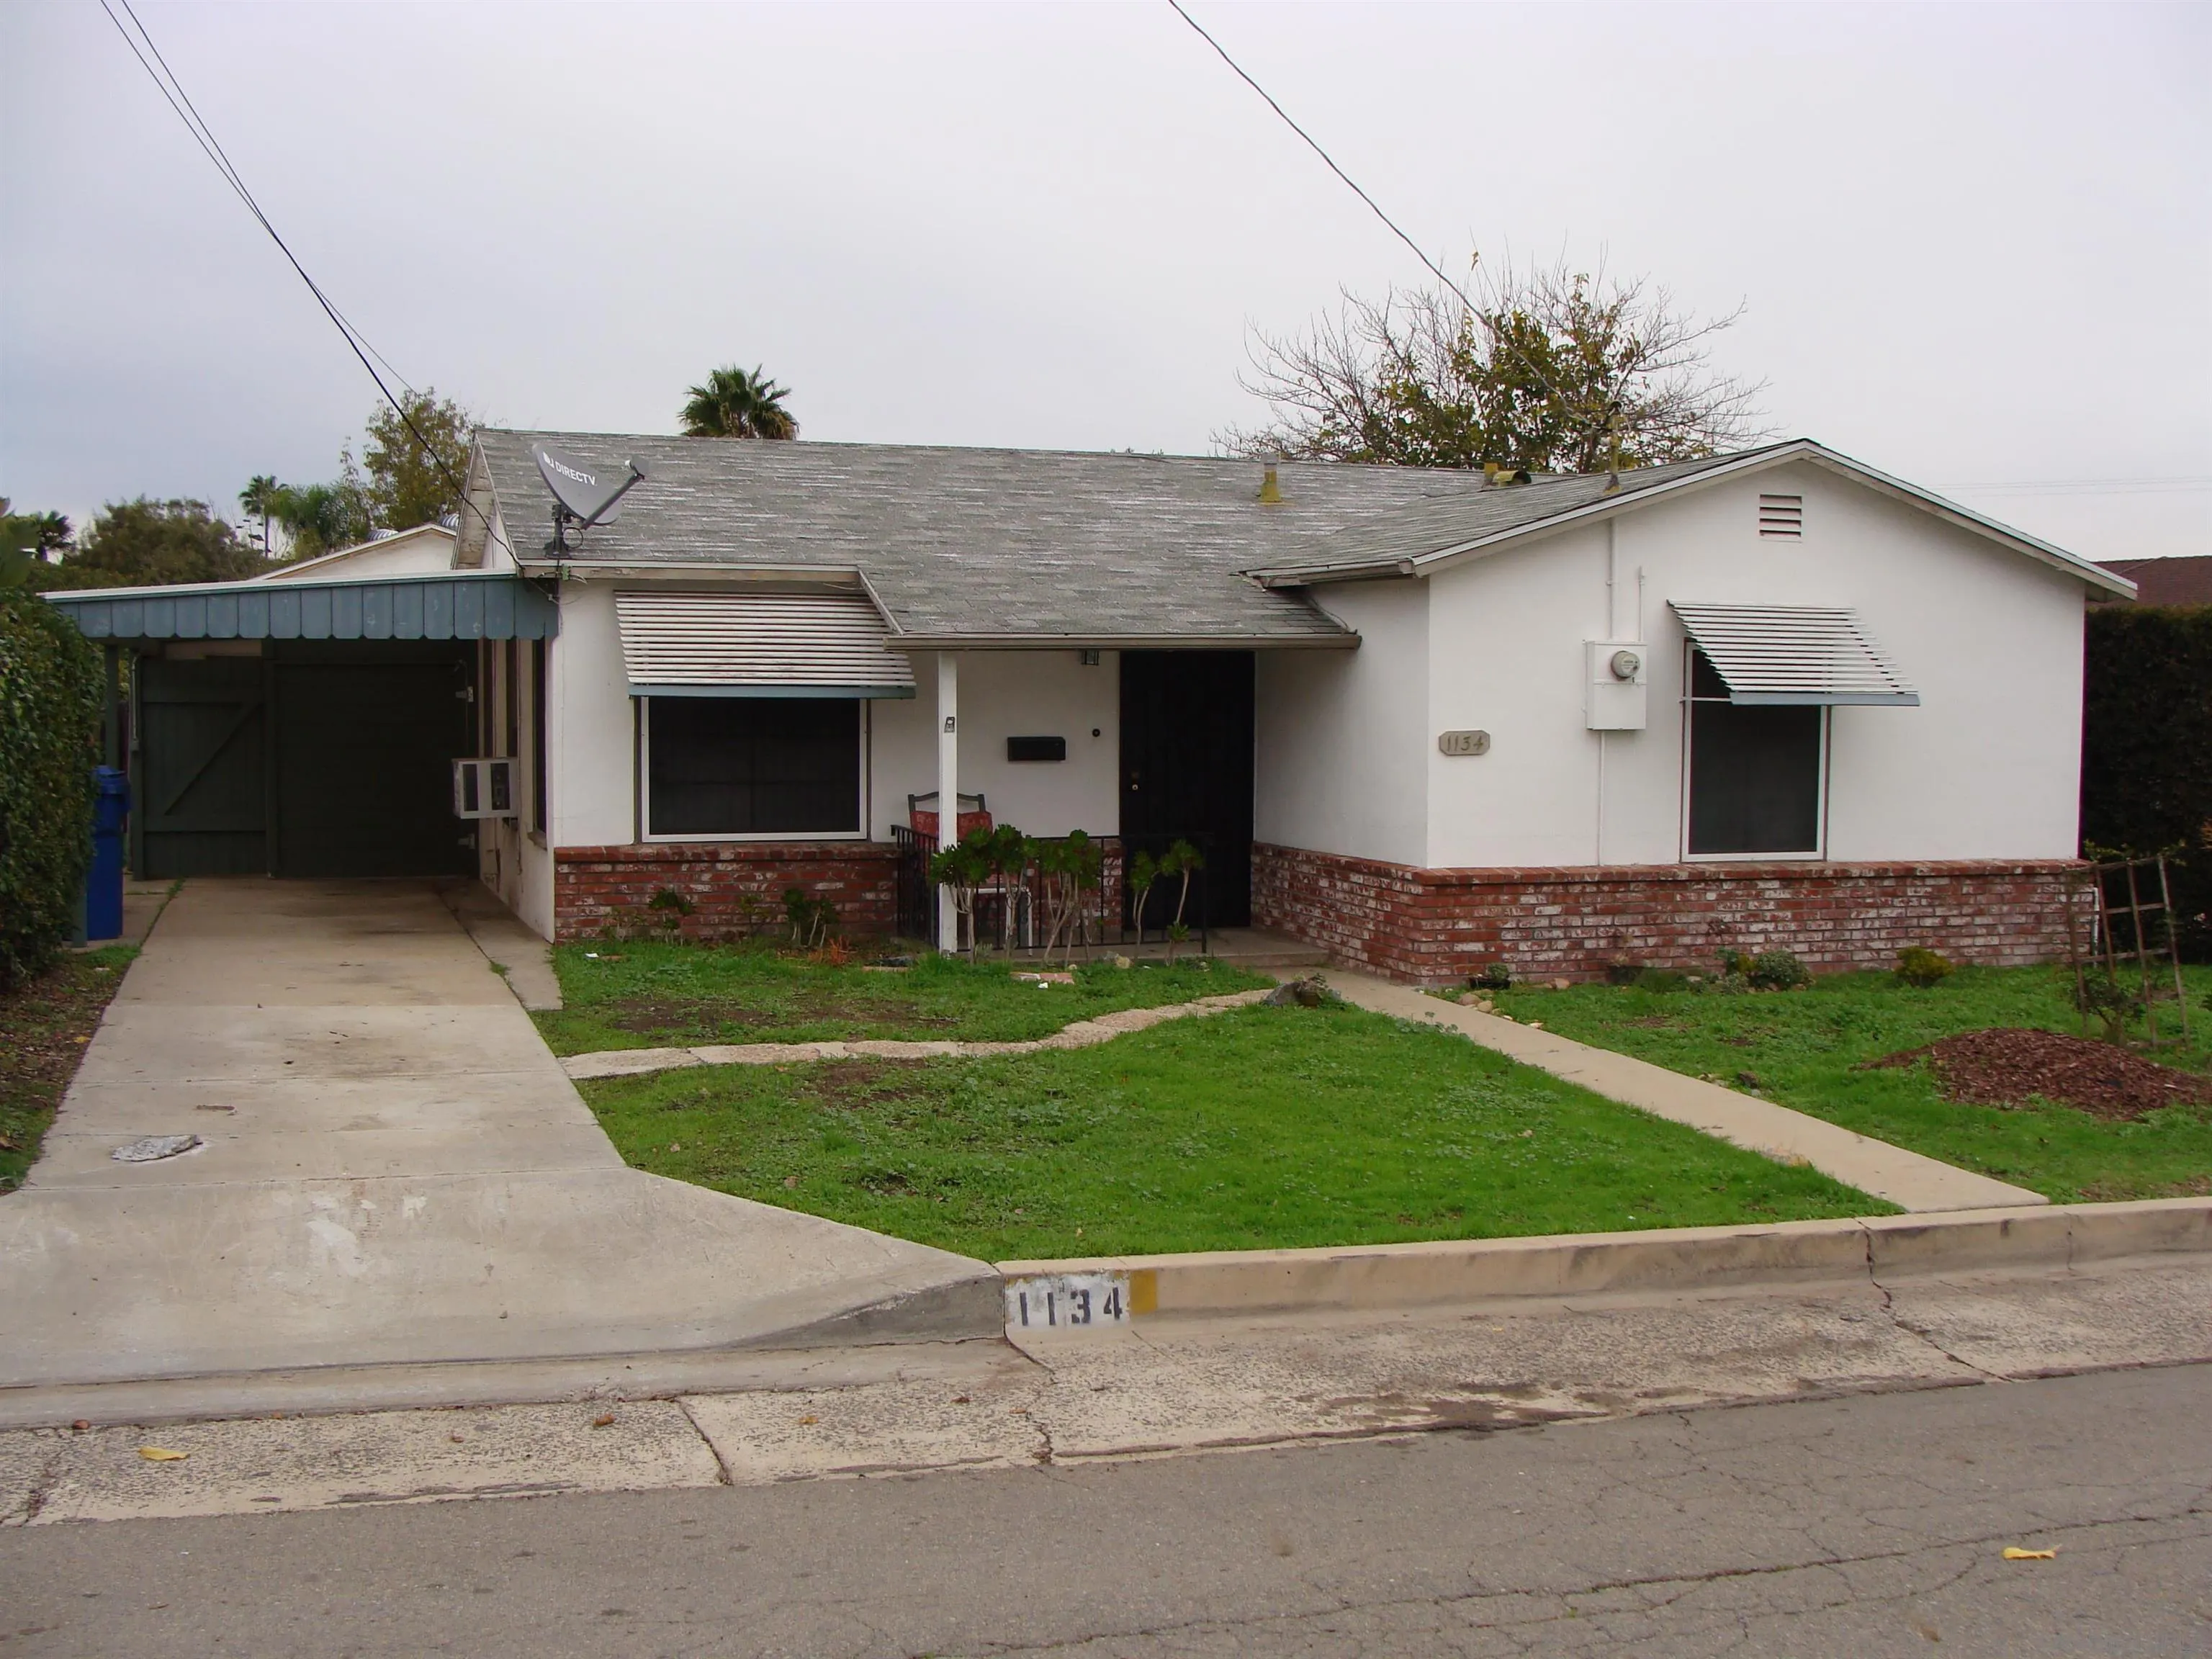
1134 Boulevard Pl.
El Cajon, CA 92020
AREA SQFT
1,184
BEDROOMS
3
BATHROOMS
2
Photos of the interior and exterior of the property will be uploaded soon
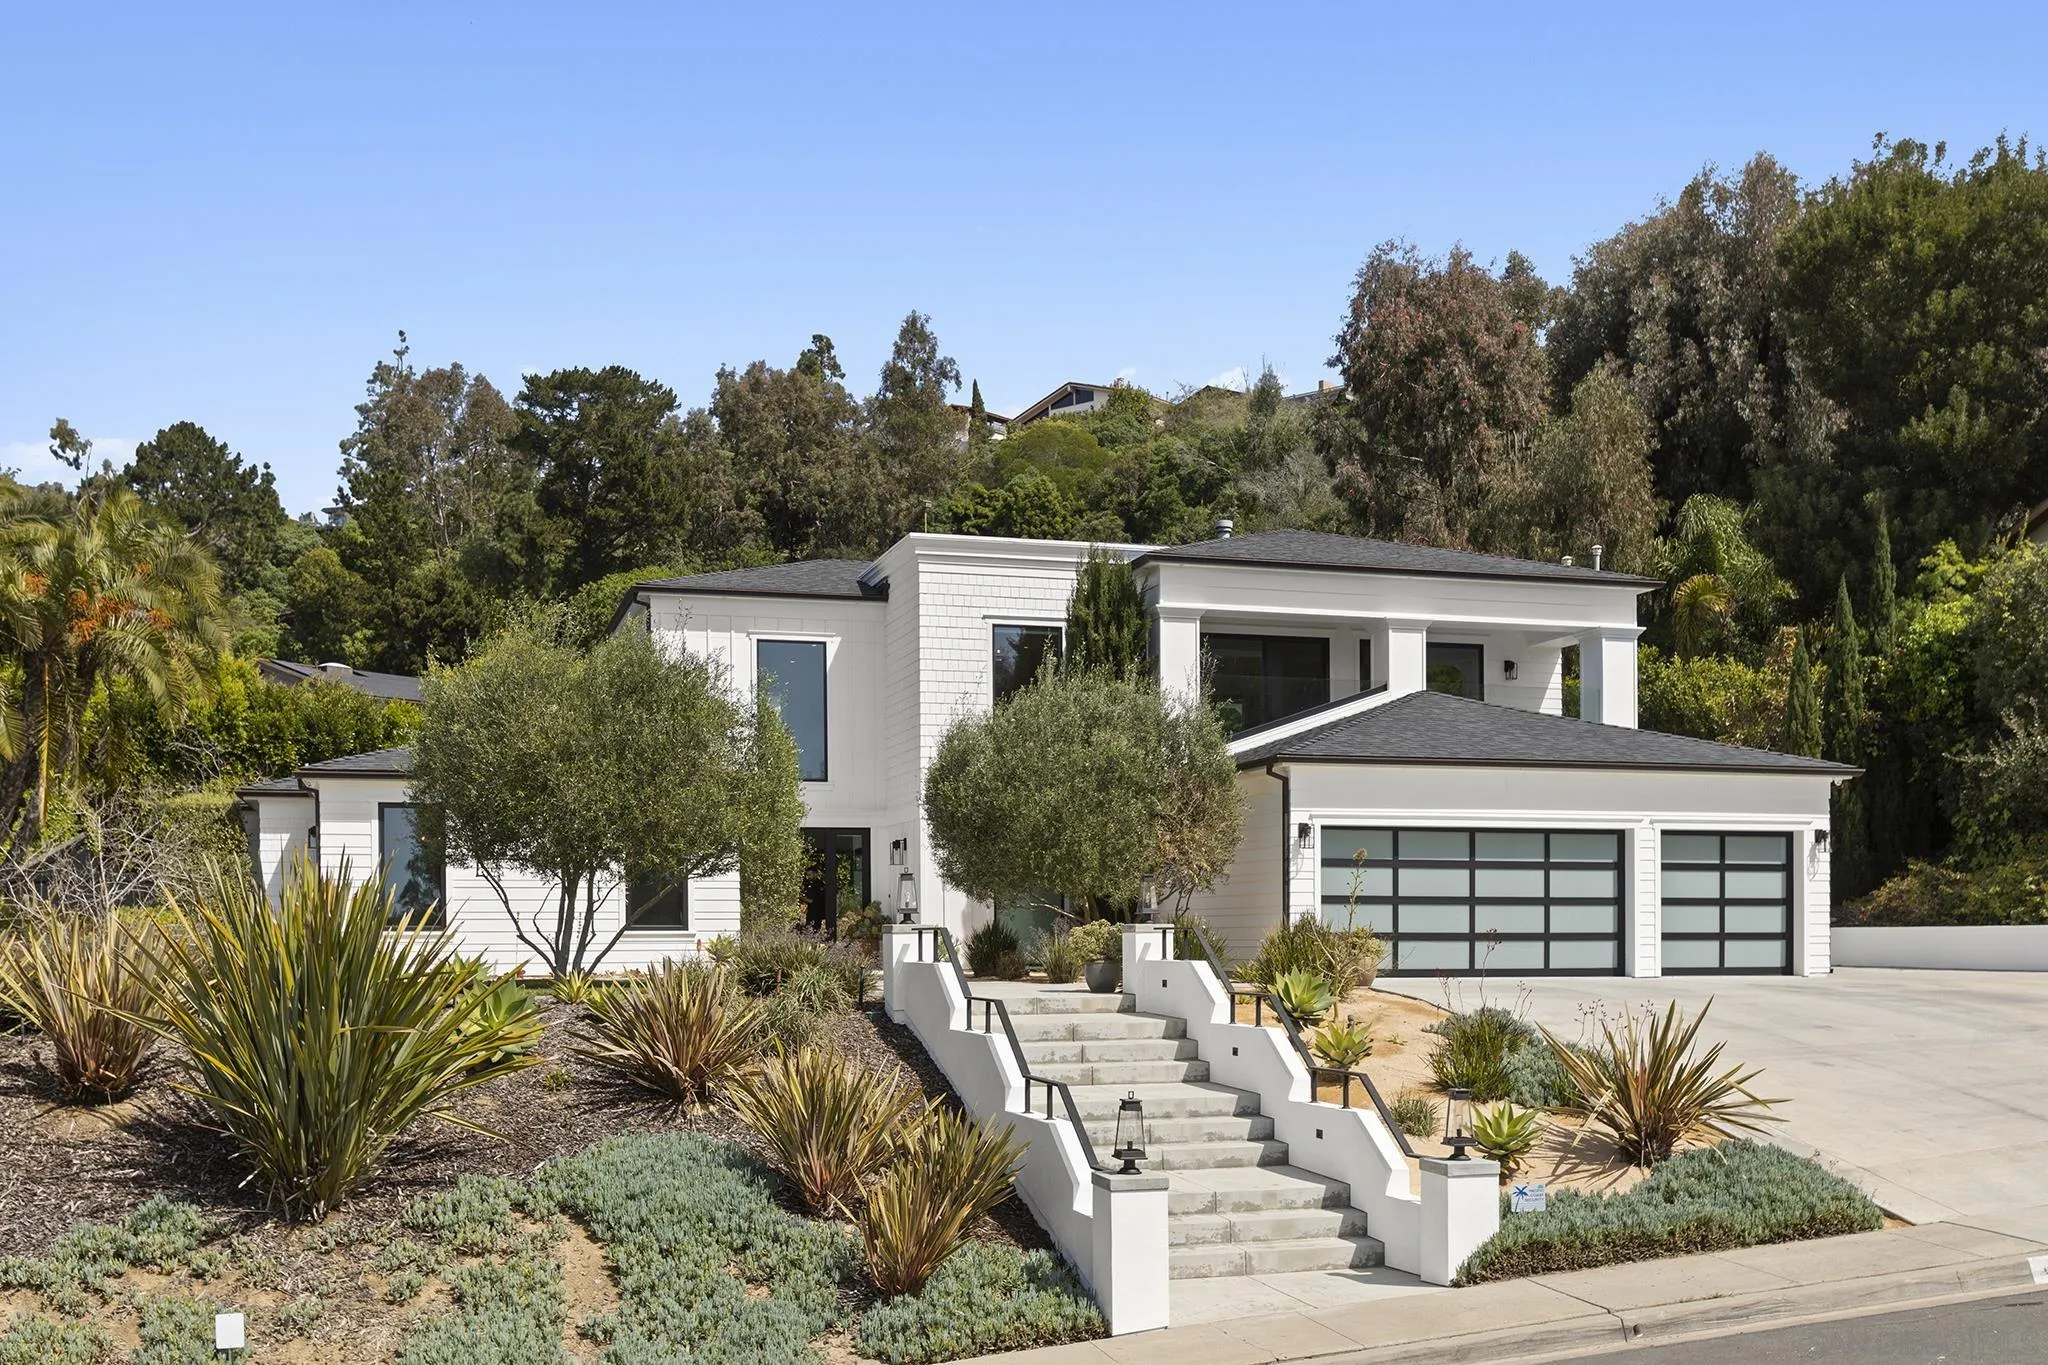
6989 Paseo Laredo
La Jolla, CA 92037
AREA SQFT
4,274
BEDROOMS
5
BATHROOMS
5
Exceptional design and thoughtful floor plan define this stunning residence, featuring grand, voluminous living spaces and elegant coffered ceilings that create a timeless sense of sophistication. The luxurious primary suite and a spacious secondary bedroom are ideally situated upstairs, offering privacy and comfort. Beautiful stone finishes, designer lighting fixtures, and high-end details are showcased throughout the home. Situated on a desirable corner lot, the property features an expansive backyard perfect for entertaining, relaxing, or creating your own outdoor retreat. A rare combination of architectural elegance, quality craftsmanship, and inviting indoor-outdoor living.
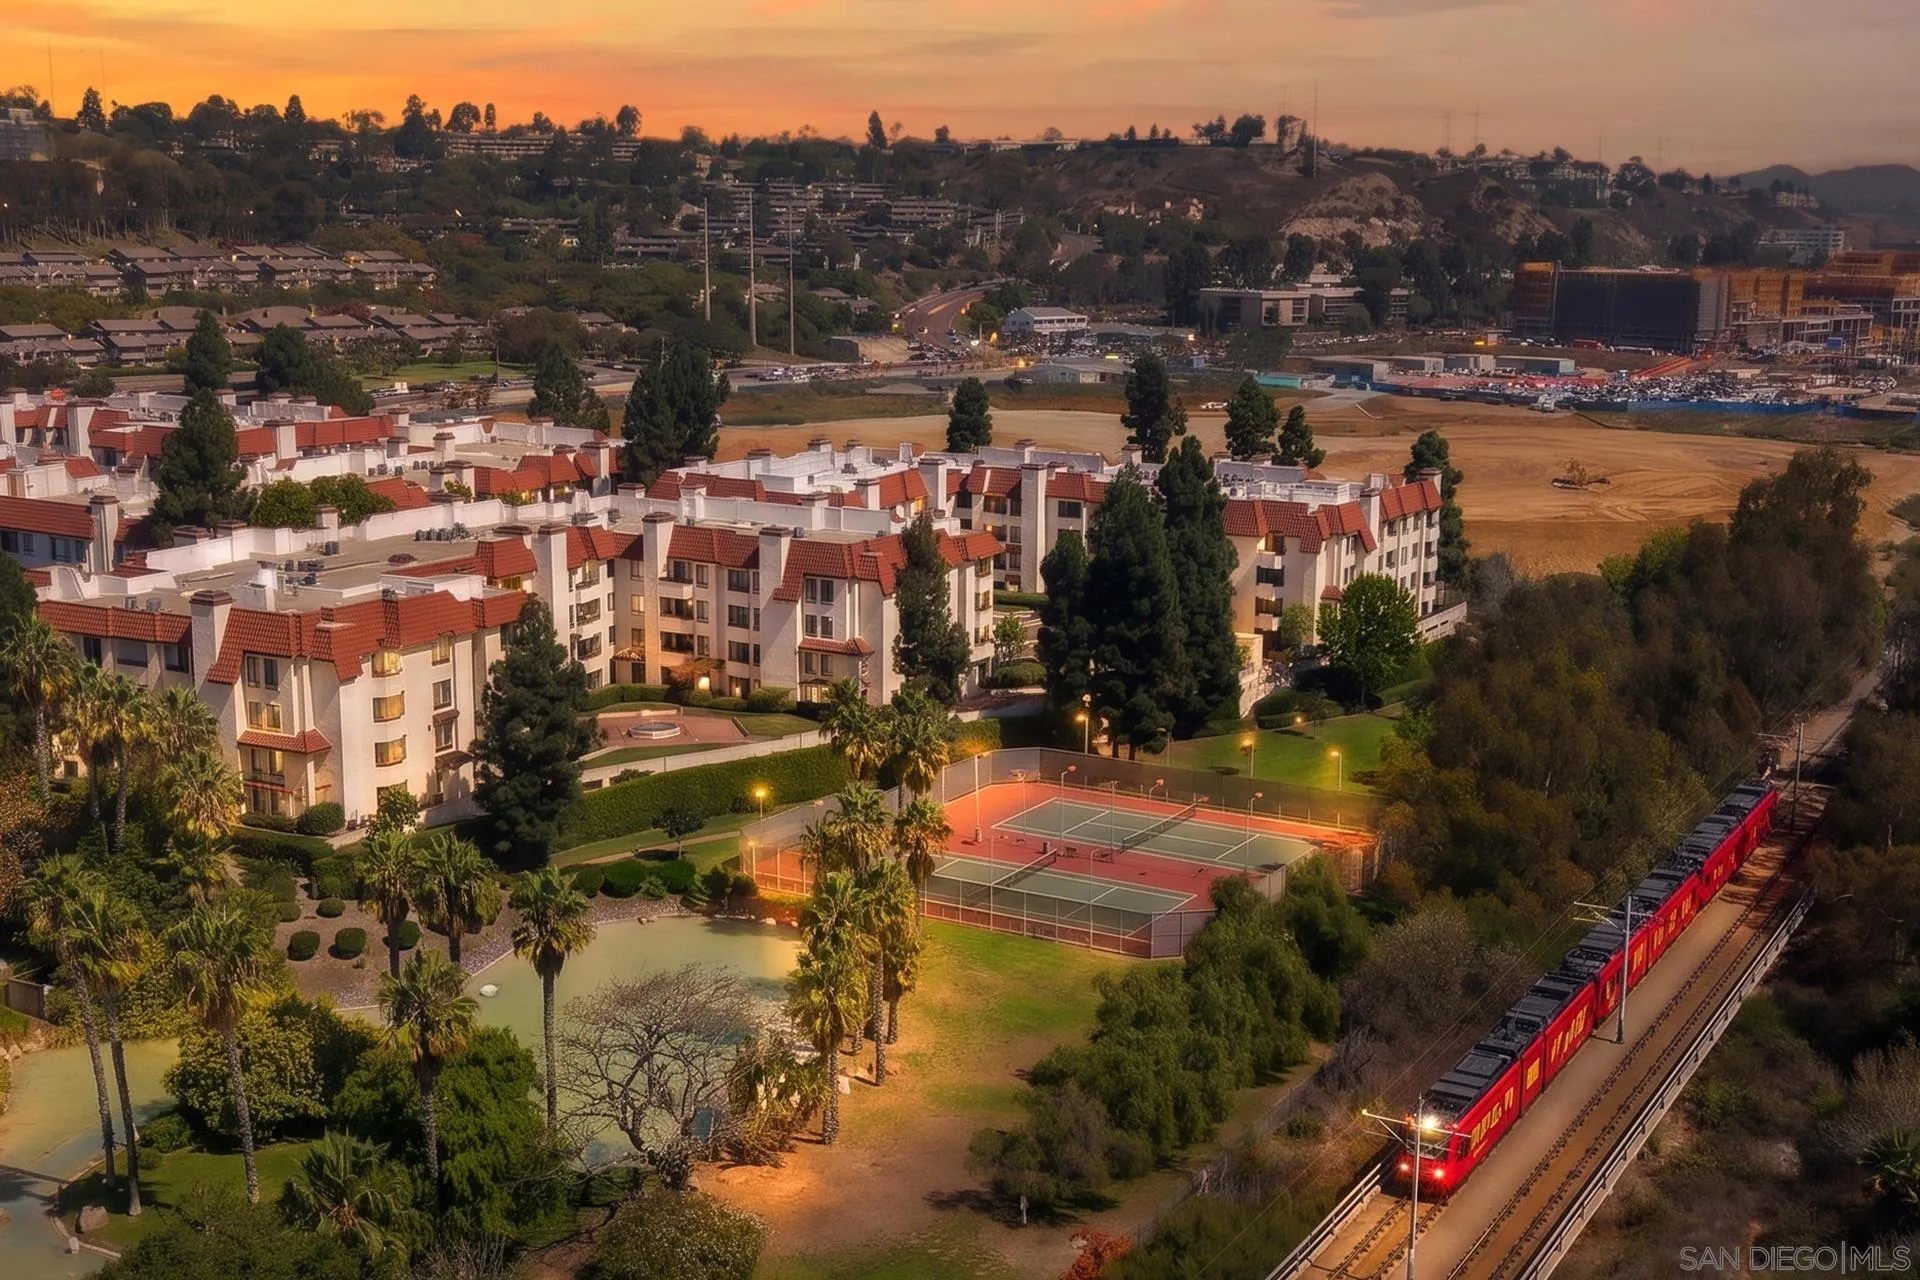
5895 FRIARS RD
San Diego, CA 92110
AREA SQFT
1,176
BEDROOMS
2
BATHROOMS
2
Comfortable, Easy Living in this Immaculate Single-Story Condo at The Courtyards! Popular "Split Dual-Suite" Floor Plan with Spacious Living Room, Dining Room & Kitchen in between the Bedroms. Light/Bright Interior, Smooth 9ft Ceilings, Gas Fireplace, Covered Balcony with Storage Closet, Central A/C & Heat, In-Unit Laundry and 2 Deeded Side-by-Side Parking Spaces in Secured Garage next to Elevator! This Guard/Gated Complex at the West End of Mission Valley offers Resort-Like Amenities & Beautifully Maintained Grounds! True Pride of Ownership- Not a Rental! Move right in & Enjoy the Good Life...2 Pools/Spas, Tennis Courts, Saunas, Exercise Room, Library/Clubhouse, Expansive Lawn Areas & Tranquil Water Features with Charming Gazebo...it's easy to find your Perfect Spot to Relax & Enjoy San Diego's idyllic climate at this sought after condo community! Minutes to Fashion Valley, YMCA, Mission Bay, USD & the Airport! The exciting Riverwalk development next door will bring walkable Dining, Shopping & additional Recreation, enhancing the Convenient San Diego Lifestyle! Water/Sewer & Gas included in HOA fees!
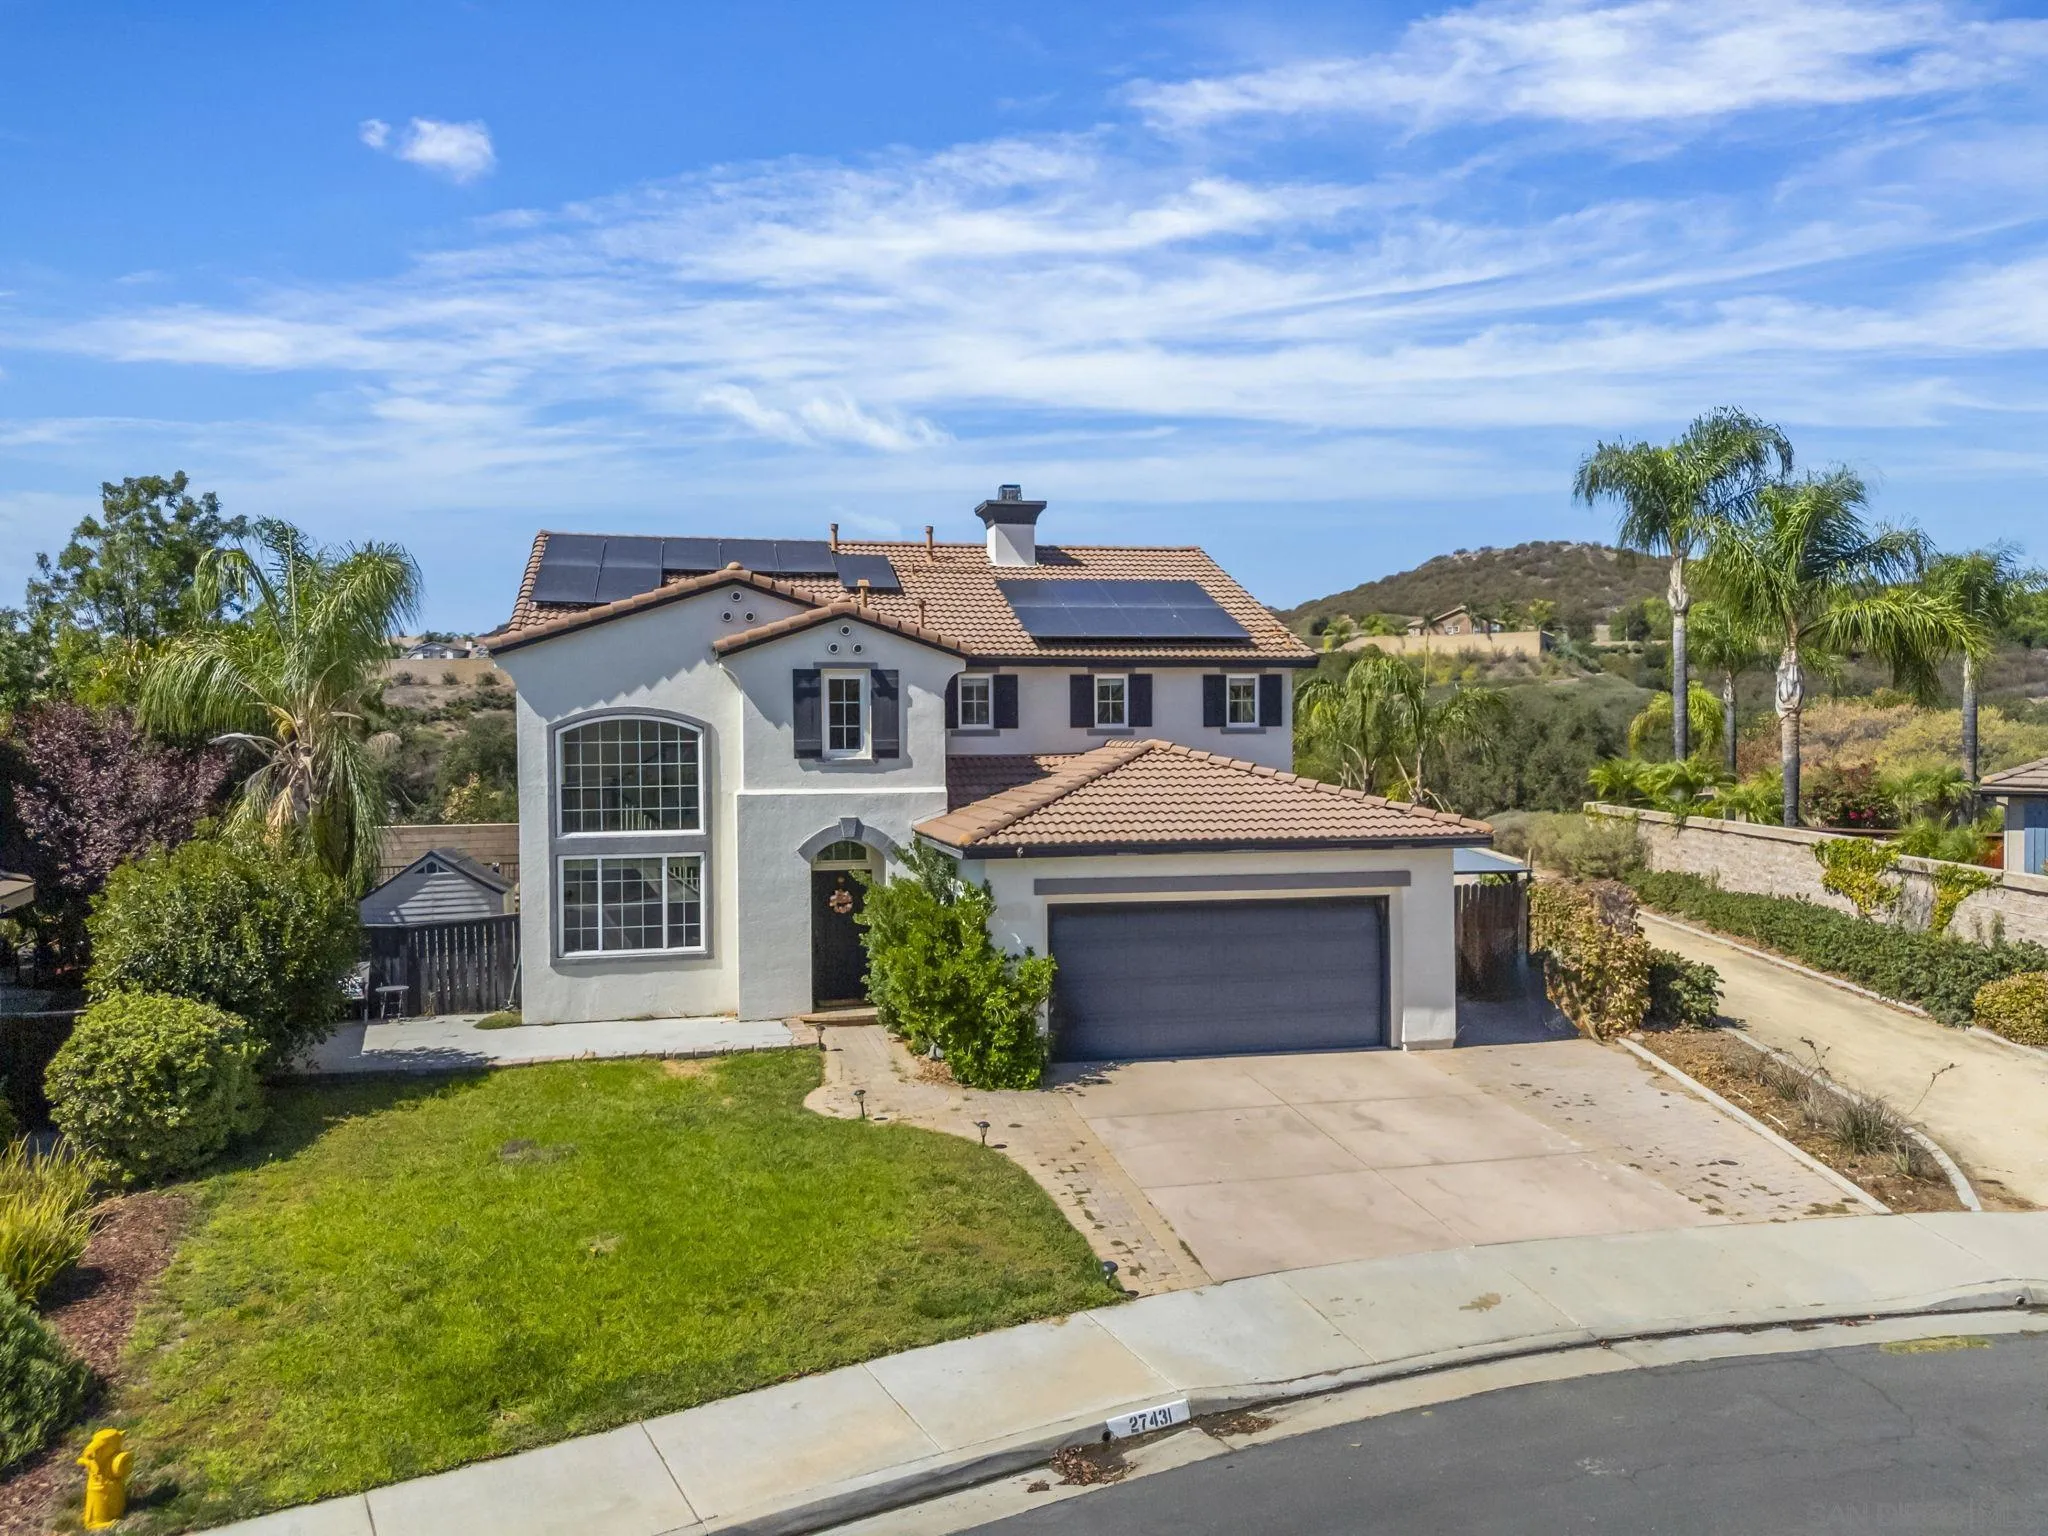
27431 Mangrove St
Murrieta, CA 92563
AREA SQFT
2,649
BEDROOMS
5
BATHROOMS
3
NO HOA & SOLAR PANELS! Beautiful turnkey home in the highly desirable community of Murrieta. This 5-bedroom, 3-bath home offers approximately 2,649 sq. ft. with an abundance of windows, soaring cathedral ceilings, and a bright, open feel. The inviting floor plan features formal living and dining areas, plus a spacious family room with a cozy fireplace and formal dining room. The gourmet kitchen is ideal for entertaining, featuring a huge center island with seating, granite countertops, stainless steel appliances, wine refrigerator, and a versatile mini bar that can also serve as a coffee station. Upstairs, you'll find bedrooms, a convenient laundry room, and a spacious primary suite. The spa-inspired primary bathroom features an impressive oversized walk-in shower finished with beautiful stacked-stone tile, multiple shower fixtures, and a dramatic rainfall showerhead, along with a large dual-sink vanity and huge walk-in closet. Step outside to the private, fully landscaped backyard—perfect for entertaining, relaxing, and enjoying the tranquility of having no neighbors directly behind or to one side. The backyard features a covered patio, built-in BBQ, and plenty of room to play. Conveniently located within walking distance to a park and close to Murrieta's award-winning schools, shopping, dining, and major freeways. A wonderful opportunity to enjoy space, privacy, mountain views, solar, and the best of Murrieta living!
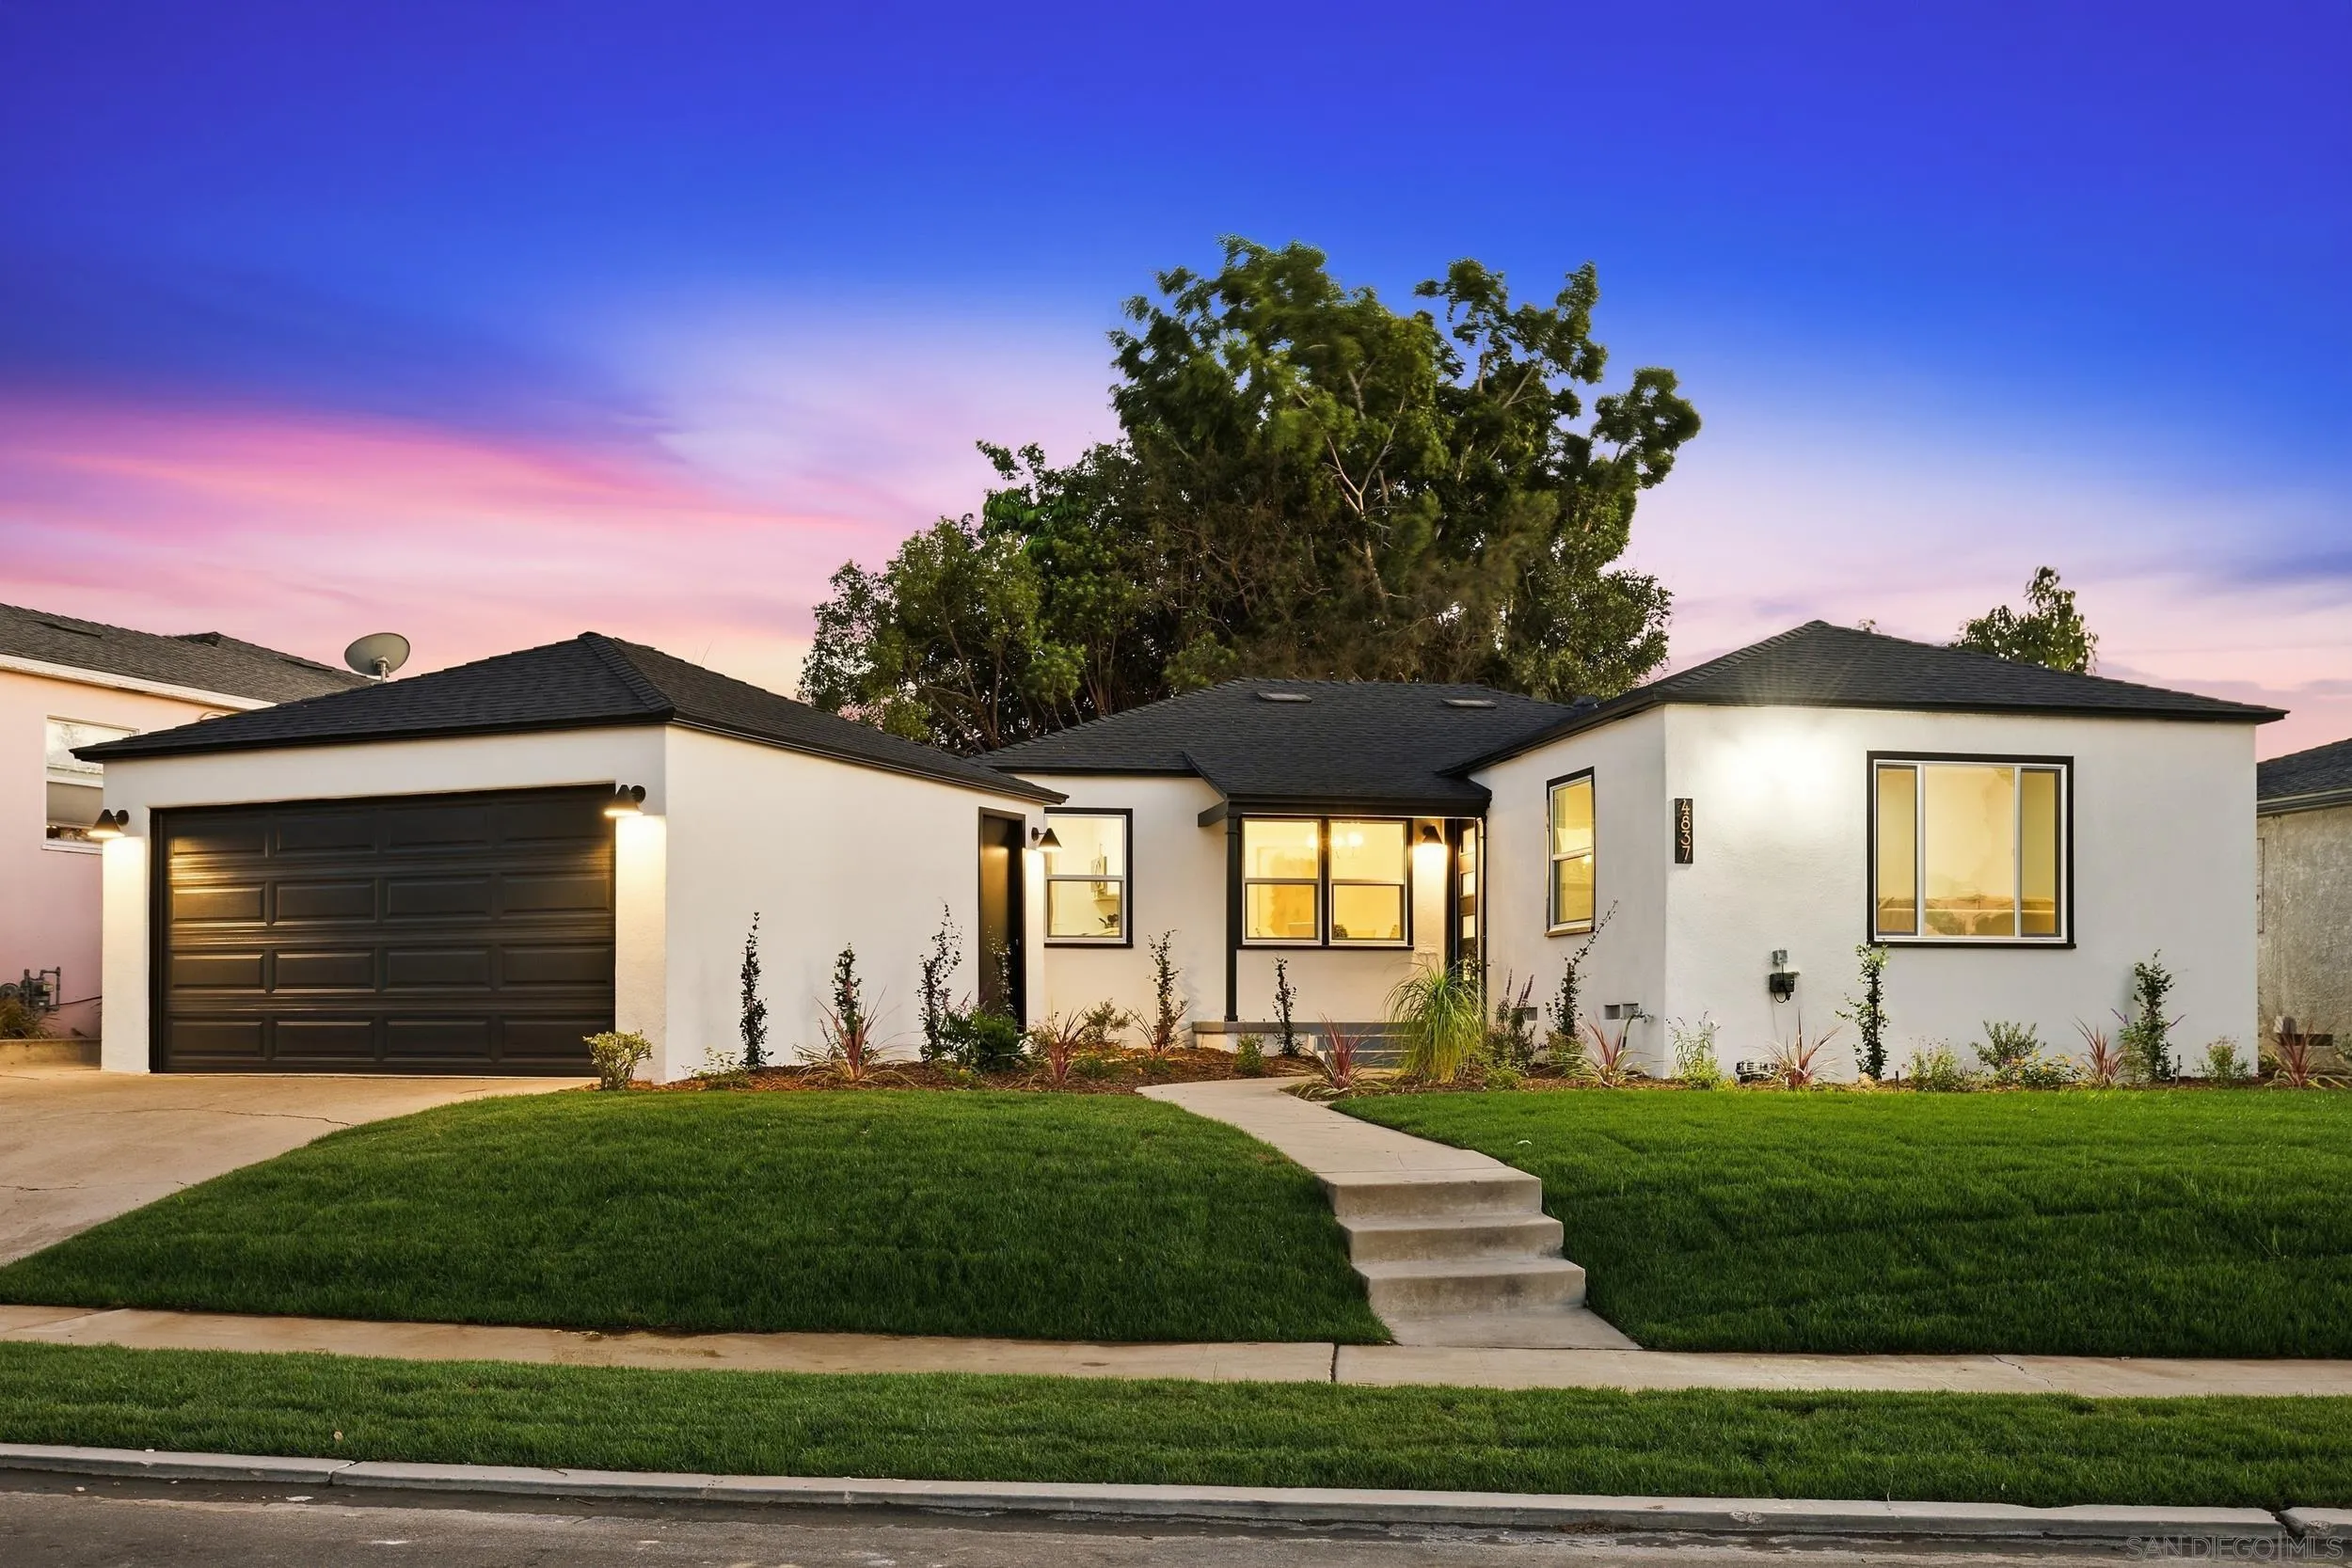
4837 Lila dr.
San Diego, CA 92115
AREA SQFT
1,393
BEDROOMS
3
BATHROOMS
2
Seller offering a 1-0 buydown! Simple, elegant, and completely move-in ready. Sitting in one of San Diego's most beloved communities, Talmadge. 4837 Lila has the kind of simplicity that doesn't need to try hard, because everything has already been done right. Fresh green grass walking up, sleek black and white facade with serious curb appeal. Quartz countertops and luxury vinyl plank flooring carry a soft, consistent warmth from room to room, while the kitchen's navy tile and brass fixtures add just the right touch of polish. Even the essentials have been quietly taken care of, with a new roof and new A/C in place, so there's nothing left to do but move in. Three bedrooms and two beautifully finished bathrooms complete the home. Just beyond the main house, a detached bonus room with its own fireplace offers a gentle escape, an office, a studio, a place to simply be. And outside, mature trees cast a soft canopy over a low-maintenance backyard that feels less like a yard and more like a private garden.
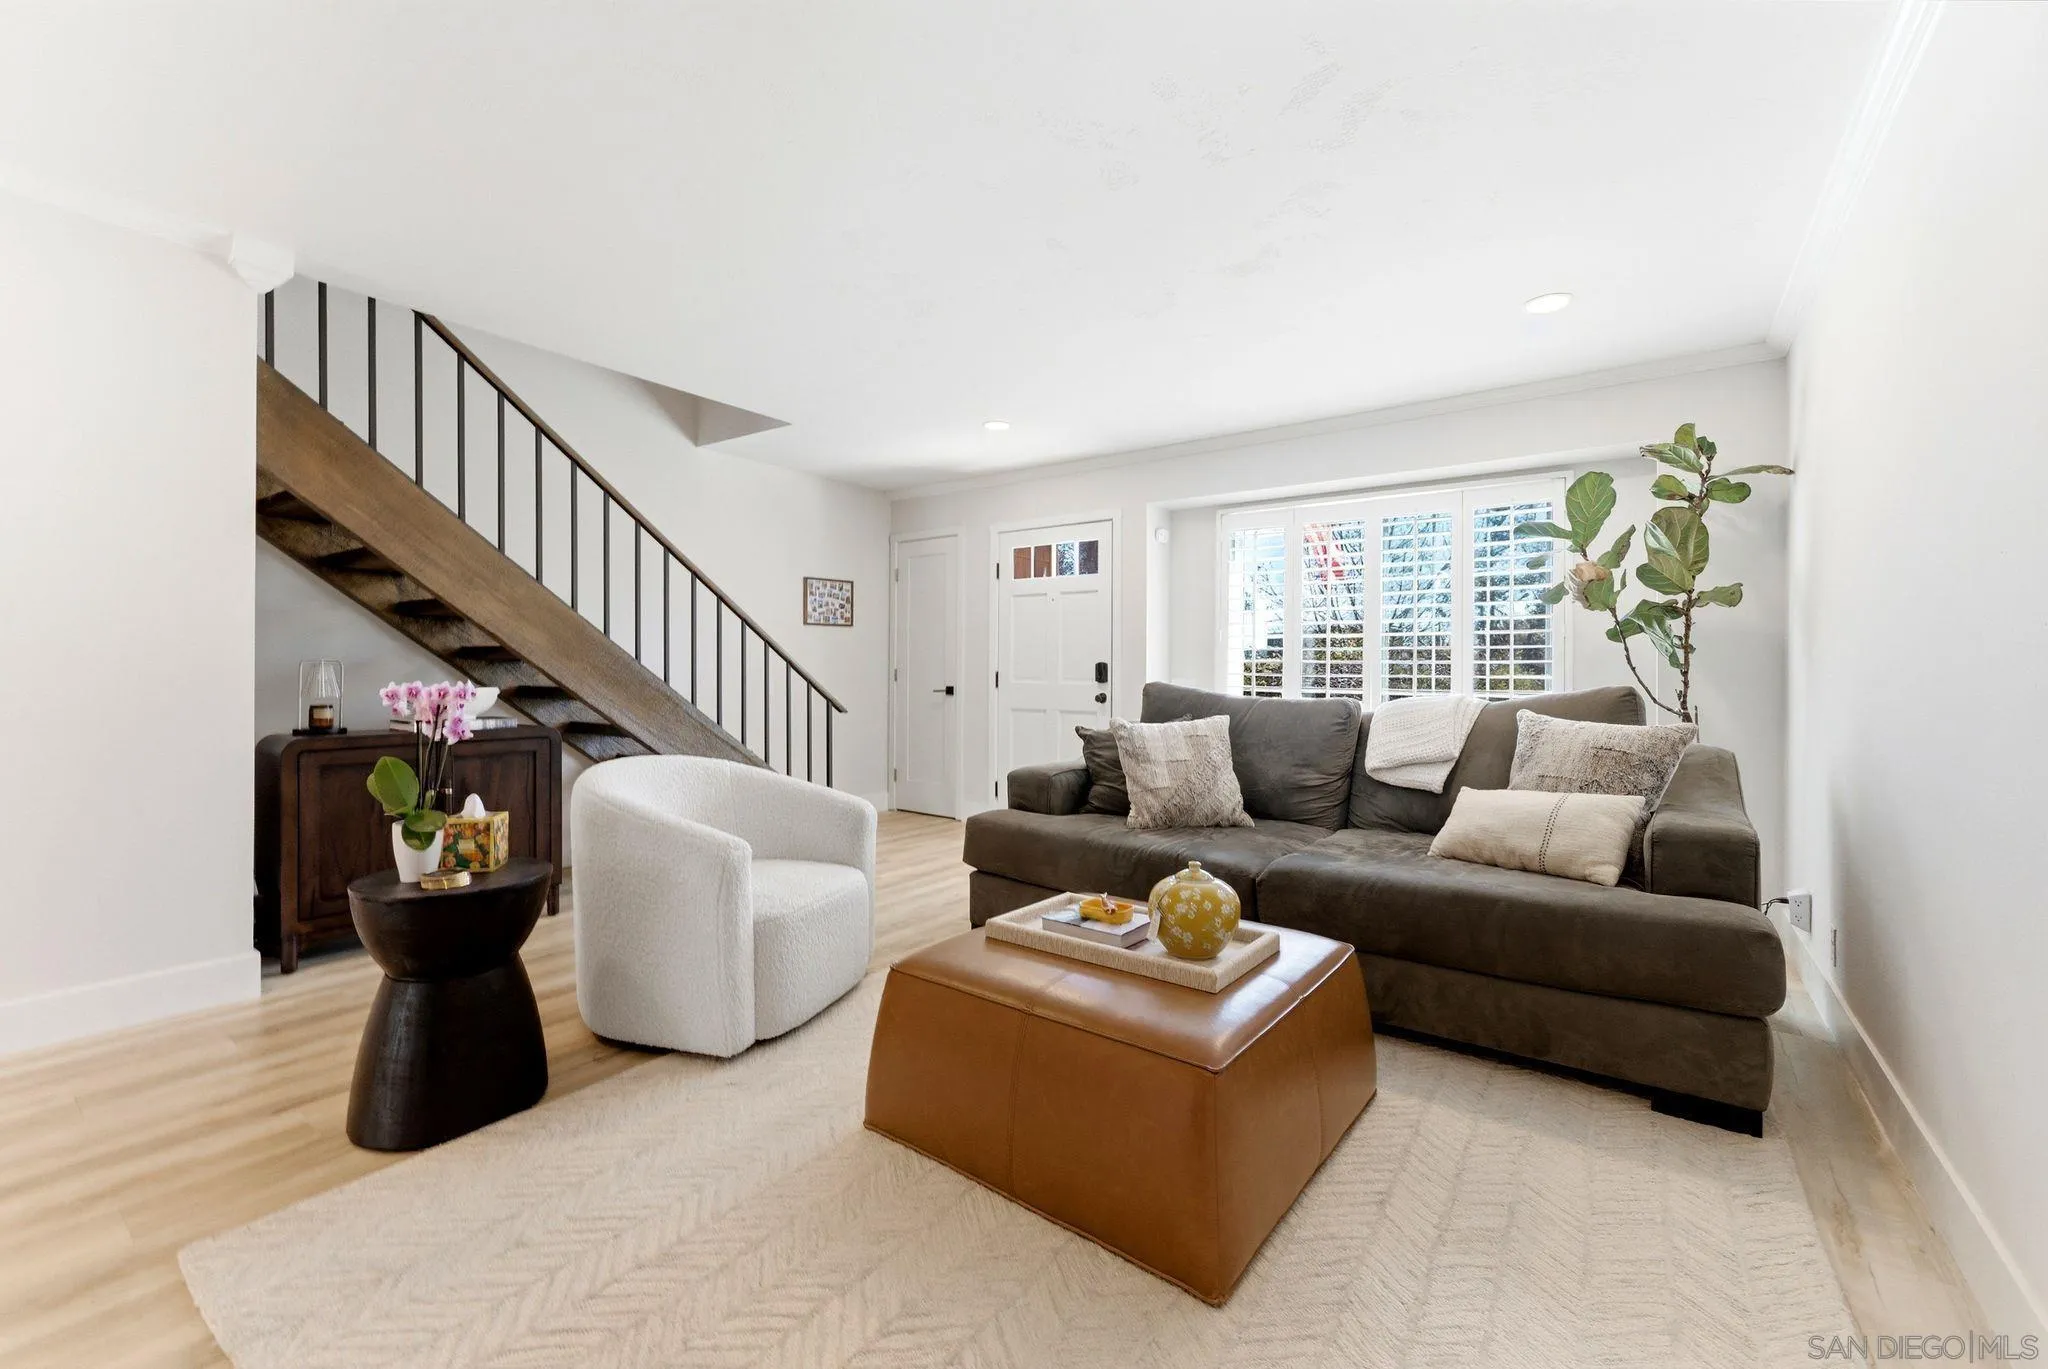
3593 Caminito Carmel Landing
San Diego, CA 92130
AREA SQFT
1,100
BEDROOMS
2
BATHROOMS
3
Welcome to Coastal Living at Its Finest! Completely renovated and perfectly positioned, this stunning home places you minutes from the sand at Del Mar and Torrey Pines State Beach. Enjoy effortless access to the 56 and I-5, with shopping and dining just a short walk away. Nestled within a beautifully maintained community, residents enjoy lush green walking trails, a sparkling pool and spa, a recreation room, and tennis courts. Your private front door opens to a serene, tree-lined walkway — a peaceful retreat tucked away from it all. Inside, the home has been thoughtfully updated throughout: a brand-new remodeled kitchen, refreshed bathrooms, rich wood flooring, and soaring vaulted ceilings create an atmosphere that's both elegant and welcoming. Two generous master suites each feature their own ensuite bathrooms, while a convenient powder room is located on the main level. Cozy up by the fireplace, and enjoy the ease of a full-size stacked washer and dryer upstairs. Additional touches include mirrored closet doors and abundant natural light throughout. Step outside to your own private patio — ideal for entertaining or unwinding — plus the added convenience of a one-car garage. Families will love the highly regarded Del Mar Union / San Dieguito school district, including Torrey Pines High School. Nearby Carmel Valley and Ocean Air Recreation Centers offer pickleball courts, playgrounds, childcare programs, and much more.
4301 Hawk St
San Diego, CA 92103
AREA SQFT
2,500
BEDROOMS
4
BATHROOMS
4
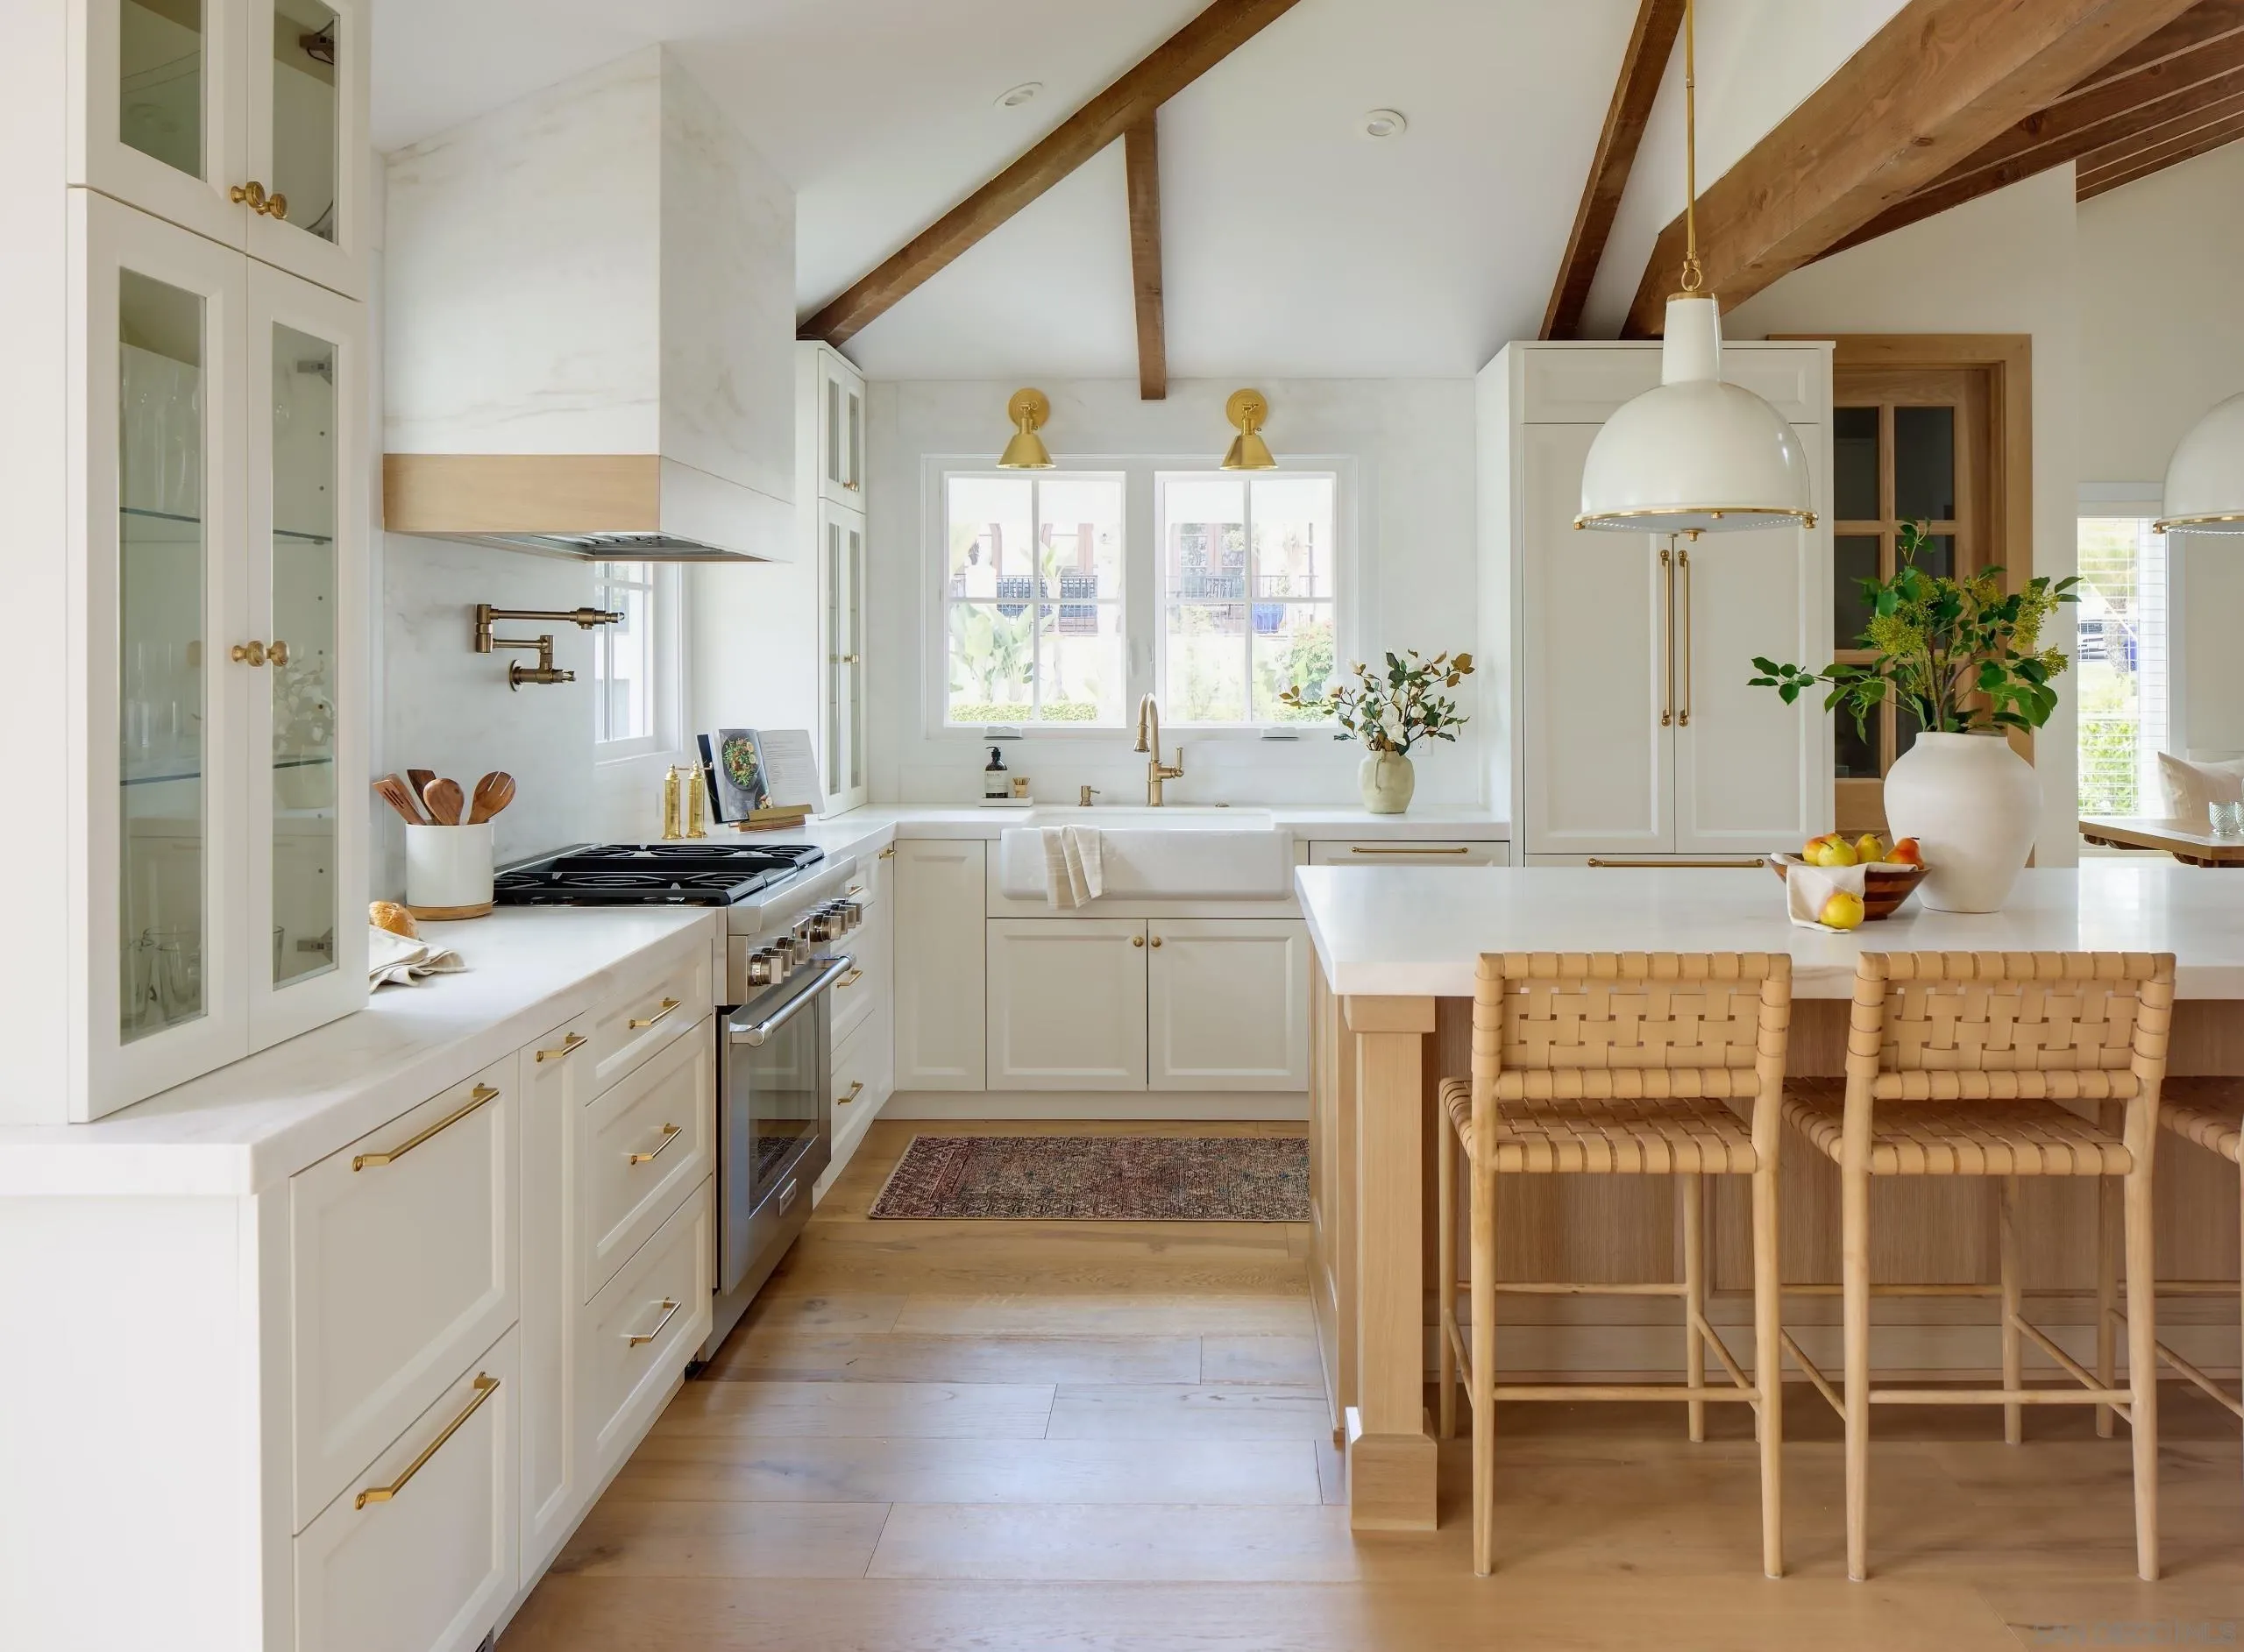
Extensive Luxury Remodel Completed January 2022 Cathedral ceilings with exposed beams Premium Grade A re-sawn lumber used architectural details Custom white oak cabinetry throughout White oak bathroom vanities Namibia natural marble countertops in kitchen and baths Oak flooring throughout Thermador panel-ready appliances Marble tile and Italian porcelain Designer lighting by Serena & Lily Polished nickel plumbing fixtures, mirrors, lighting and hardware Eight-foot solid-core beveled Shaker doors New casing, trim and polished nickel door hardware New skylights High-output fully contained fireplace system Rebuilt chimney stack James Hardie fiber-cement siding Kiln-dried exterior trim and molding Custom rear pergola Newly poured decorative concrete surrounding the property Upgraded acid-wash / Top-Cast concrete finish with integral color New roof New windows New electrical system, main panel and subpanel Approximately 40 new recessed lights New outlets, switches and dimmers throughout Prewired for whole-home audio and motorized window treatments New copper water lines New sewer line New HVAC system with heat pump, condenser and ducting Whole-home water filtration system New insulation throughout New drywall, smooth texture and paint throughout
18550 Hatteras Street
Tarzana, CA 91356
AREA SQFT
1,203
BEDROOMS
2
BATHROOMS
3
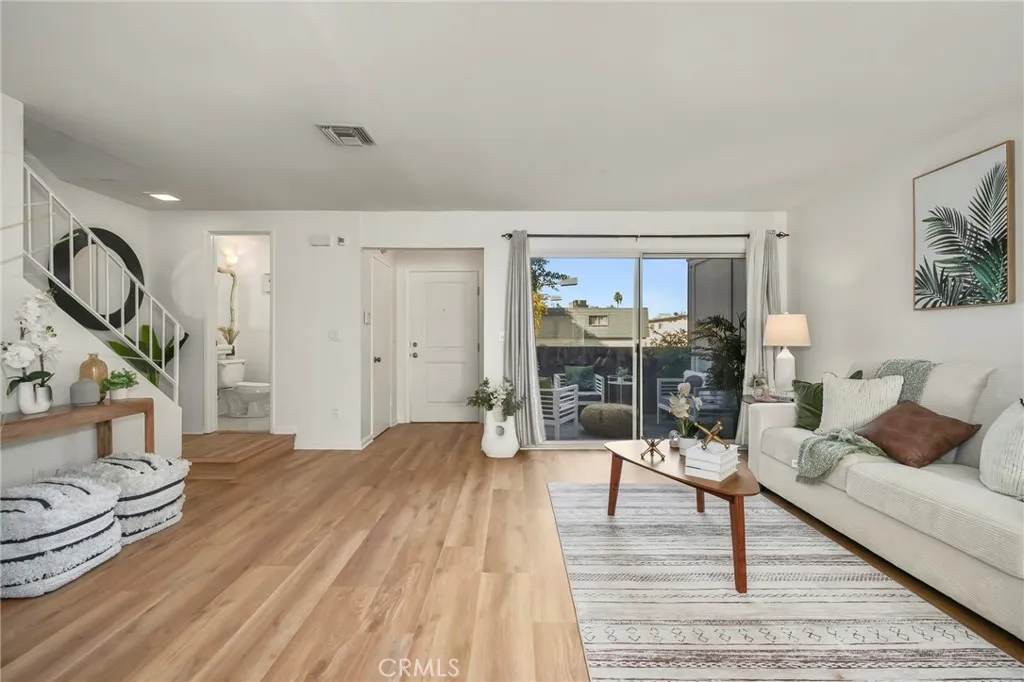
Welcome home to this bright, spacious townhome set within a secure, gated community in Tarzana! Featuring a warm, open layout, this home offers 2 generous bedrooms, 2.5 bathrooms, and an attached 2-car garage. Enjoy resort-style HOA amenities, including a refreshing pool, relaxing sauna, and tennis courts.
31381 Contour
Nuevo, CA 92567
AREA SQFT
2,670
BEDROOMS
5
BATHROOMS
3
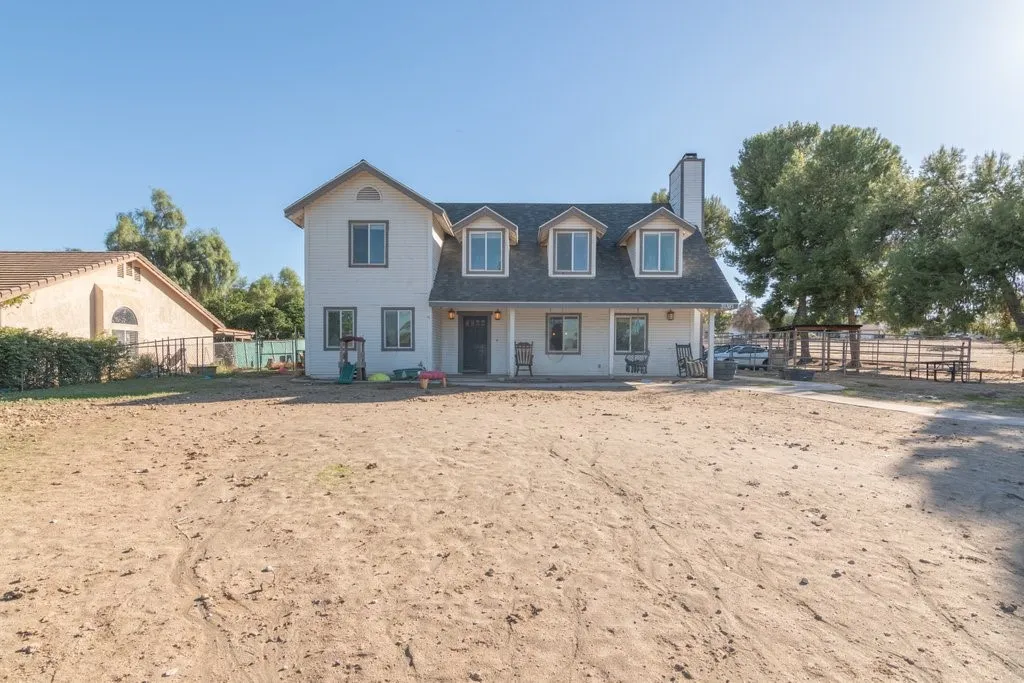
BRING YOUR HOMESTEAD DREAMS TO LIFE! CUSTOM COUNTRY HOME ON OVER HALF AN ACRE! If you've been dreaming of a little more land, room for animals, gardening, and a lifestyle that embraces country living, this property deserves a closer look! Situated on just over half an acre of usable land, this custom 5-bedroom, 3-bath home offers an opportunity to create your own little homestead. With farm animals allowed, a covered horse stall, and plenty of usable space for gardens, outdoor projects, and more, the possibilities are plentiful! Inside, you'll find character and custom touches that give this home its own personality, including wood-grain ceramic tile flooring downstairs, custom cabinetry, granite countertops, a charming bay window in the dining area, and abundant natural light. There is a warmth and individuality here that provides a wonderful canvas for someone ready to restore, personalize, and make it their own. Adding to the property's versatility is a detached garage that has been converted into additional living space, featuring a full kitchen, bathroom, bedroom, and living room. This separate space offers possibilities for guests, extended household needs, hobbies, or workspace. The conversion was completed without permits and is being offered AS-IS. Buyers are encouraged to investigate permitted use, occupancy, and any requirements with the appropriate agencies. Some important improvements are already in place, including a roof approximately 5 years old, a septic tank and leach lines approximately 5 years old, and a recently installed automatic water shut-off valve.
1911 Holly Avenue
Ontario, CA 91762
AREA SQFT
1,456
BEDROOMS
3
BATHROOMS
2
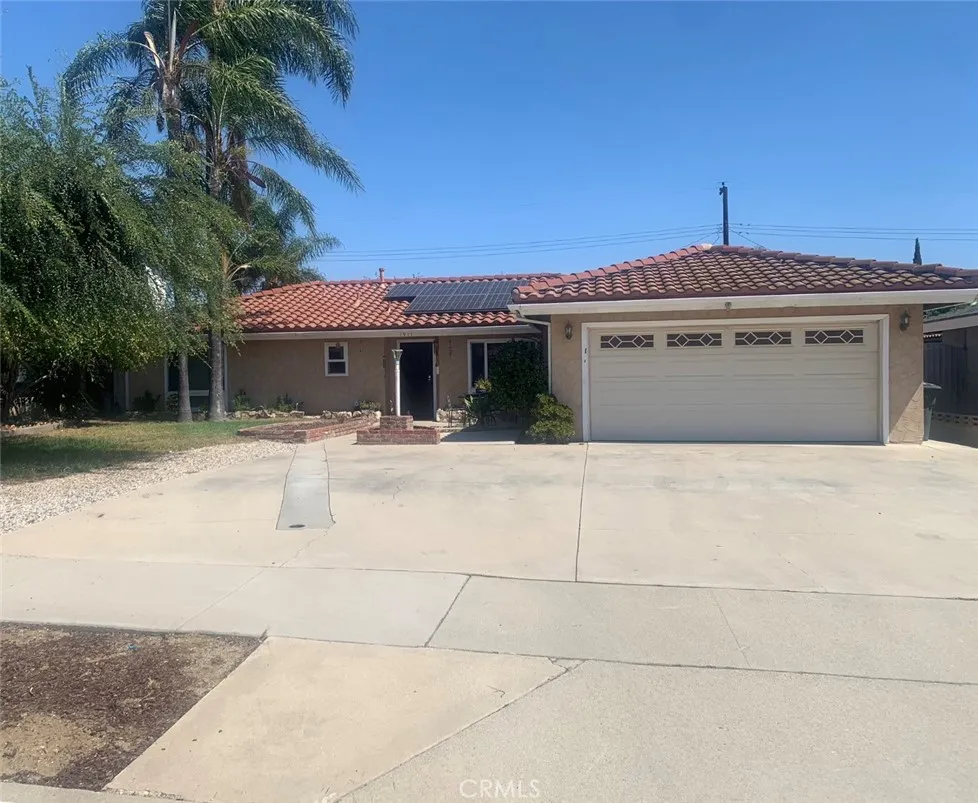
Original owner since 1964. Needs some upgrading. Very open with a large Den. (Not sure if added rooms were permitted, Seller recently passed away of natural causes in the home in her 90's. Located very close to Elementary & Ontario High School and the 60 Fwy. Shopping, Gas stations, Banks all very close.
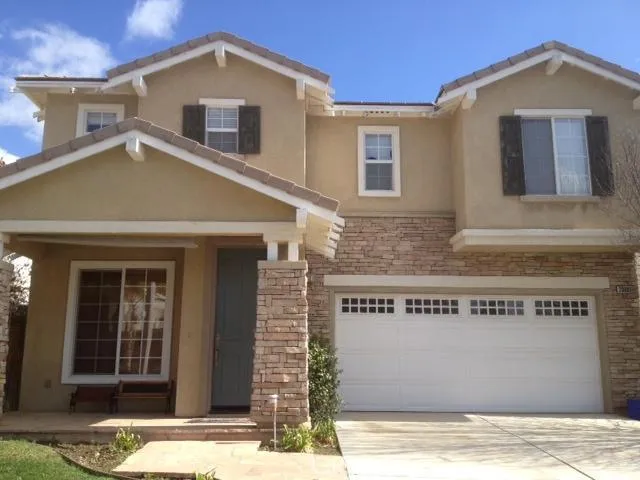
28680 Placerview Trail
Saugus, CA 91390
AREA SQFT
2,420
BEDROOMS
3
BATHROOMS
3
Let your imagination take you away when you step into this home, just waiting for your own personal touches to make this your forever dream home. Located in the highly desirable community of Wisteria, at 2420 square feet, this 3 bedroom home with 3 full baths is designed to fulfill all of your family's needs and wants. A welcoming front porch pulls you in but first look around at a quiet cul-de-sac with well maintained homes, only 8 houses between you and the beautiful community pool/spa area. Enter the home through an 8 foot high front door with a custom screen door. Note the large windows, 5.5 inch baseboards (throughout the house) and 2 story ceilings in the dining room. Be delighted as you enter the kitchen and family room. 101 square feet of granite counter tops encourage cooking and entertaining, loads of mocha maple cabinets provide storage for dishes, cookware, staples. The breakfast nook overlooks vast open space. Back yard features three distinct patio areas with one of them geared up to accommodate your hot tub. A seating wall, full sprinklers, diagonally designed custom concrete and a beautiful planter area ensure an outdoor space to be enjoyed while the artificial turf guarantees low maintenance and water conservation. Back inside, past the fireplace is a shuttered space, closet and full bath. Originally designed as a room for an aging mom, converting this area to a bedroom, playroom, craft room or home office would be limited solely by one's imaginative discretion. Upstairs - This level houses the laundry room with folding space and storage cabinets. Past the
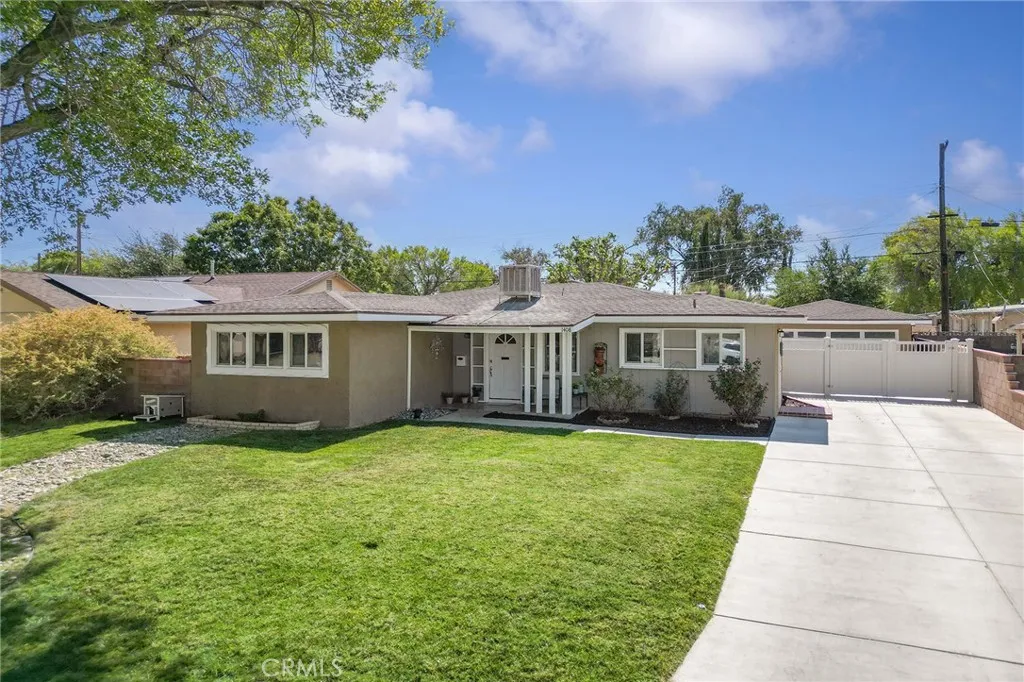
1408 Avenue H14
Lancaster, CA 93534
AREA SQFT
1,220
BEDROOMS
3
BATHROOMS
2
Welcome this upgraded single-story family residence at 1408 W Avenue H14 in a quiet neighborhood. This home is nestled in a charming tree-lined street in the heart of West Lancaster. With tasteful decor and a turnkey presentation that is sure to captivate its visitors. Step inside this bright residence to find an inviting home welcoming you. There's modern chandeliers and recess lights. This home has new paint throughout with a contemporary feel. It has a modern and warm kitchen with white cabinets paired with granite counters, boasting ample space for your culinary delights and adventure. This home features updated laminate flooring and a tasteful design that extends to all corners of the home. Enjoy the simplicity of quaint barn doors closets that blends with modern touches. This 3-bedroom and 2-bath home is perfect for a new family to accommodate their comfort and relaxation. Each bedroom feels like a cozy retreat with ceiling fans, updated modern bathrooms with a touch of contemporary style. Outside, the home is more like a picturesque canvas ready for you to relax and get away from the busy day at work. There's plenty of space for a garden, a playground, or a place for weekend barbecues, whatever your heart desires in this private oasis. This home is an ideal sanctuary for anyone looking to grow old in a peaceful yet welcoming neighborhood that has shared timeless values. There's a 2-car detached garage through a gated area for convenience. It's close to shopping, freeways and restaurants. This beautiful, upgraded home will not last! Come see for yourself.
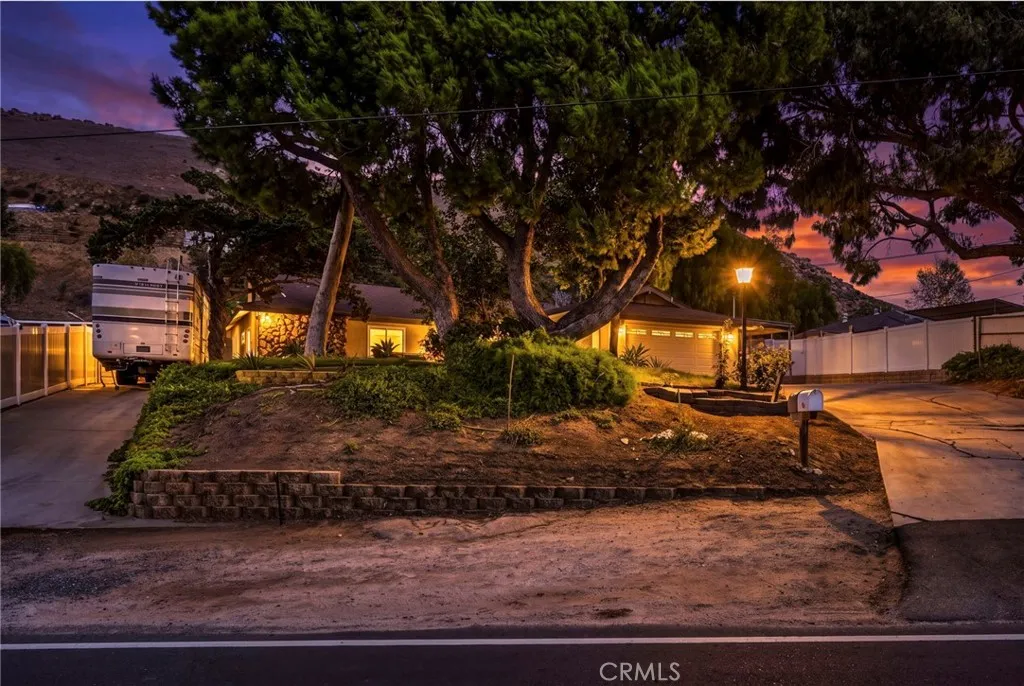
4581 Crestview Drive
Norco, CA 92860
AREA SQFT
1,379
BEDROOMS
3
BATHROOMS
2
Pull up the driveway and the first thing you notice is how quiet it is up here. The lot sits high off the street on a third of an acre, set back far enough that the neighbors are a courtesy wave rather than a conversation, and by evening the valley below fills in with city lights. Inside is a true single story with no stairs anywhere, three bedrooms and two baths, a wood burning fireplace, and custom cabinetry throughout the kitchen. A custom Murphy bed with built in cabinetry and a desk stays with the home, so that room becomes an office, a guest room, or both in the same afternoon. Newer roof, newer HVAC, dual pane windows, and paid off solar, so the expensive things are already behind you. Out back there is a pool to cool off in, two storage sheds that stay, and mature eucalyptus and pine alongside mandarin, orange and lemon trees you can actually pick from. Then the part most of this town cannot offer. Two horses are permitted on this lot. The RV parking comes with water, power and sewer, and Norco's riding trails run right through the neighborhood, so the horses and the rig both come home with you instead of living somewhere else. No HOA, no Mello-Roos, low tax rate. Corona-Norco Unified School District. Bring the horses, bring the rig, and come see the one in Norco that is already hooked up.
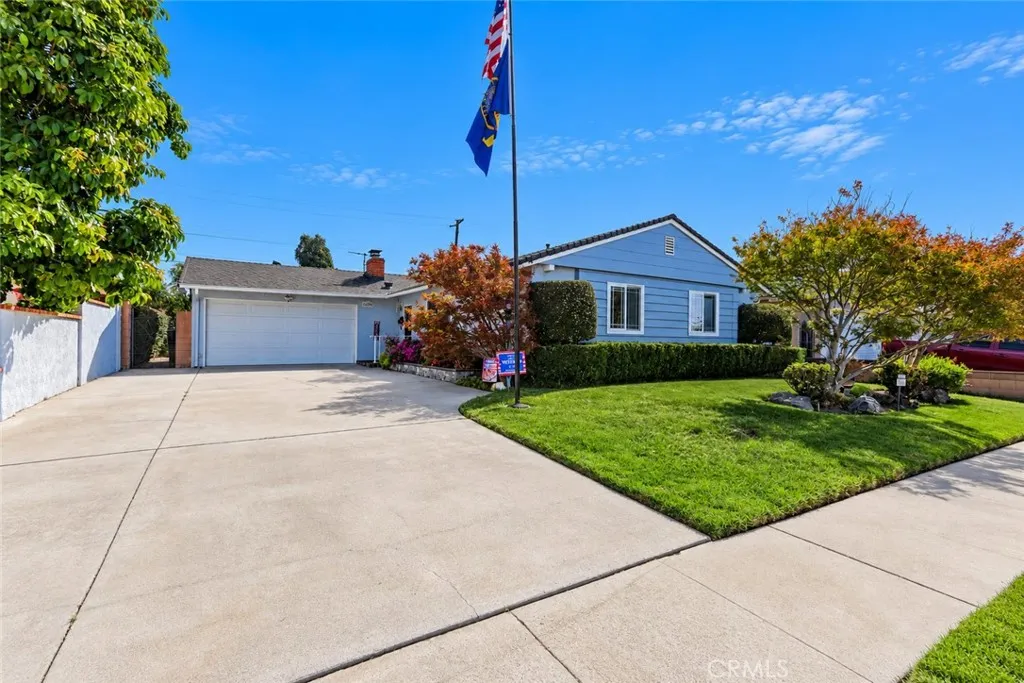
16430 Woodruff St
Westminster, CA 92683
AREA SQFT
1,288
BEDROOMS
3
BATHROOMS
2
A Rare Opportunity to Own A Beautifully Cared-For Home in a Prime Orange County Location! After 40 years of loving ownership, this special home is ready for it's next chapter. Meticulously maintained throughout the years, this inviting residence offers the rare combination of pride of ownership, thoughtful improvements, abundant natural light, and an exceptional location on the Huntington Beach/Westminster border. The bright and welcoming living room features a cozy fireplace, creating the perfect setting for relaxing or gathering. The bright kitchen offers pleasant space for preparing meals. Tile flooring throughout the main living areas and newer carpeting in the bedrooms. The rear of the home is especially inviting, with a wall of windows that brings the outdoors in and fills the home with natural light. Step into the backyard and discover a wonderful space for entertaining, featuring a deck and awning- ideal for morning coffee, outdoor dining or relaxing. The home also offers security screen doors and air conditioning with a 5 year warranty. Even more impressive, the sellers have taken the extra step of completing a home inspection before listing and correcting the findings providing peace of mind for the next owners.
7874 Marek Court
Fontana, CA 92336
AREA SQFT
1,460
BEDROOMS
4
BATHROOMS
3
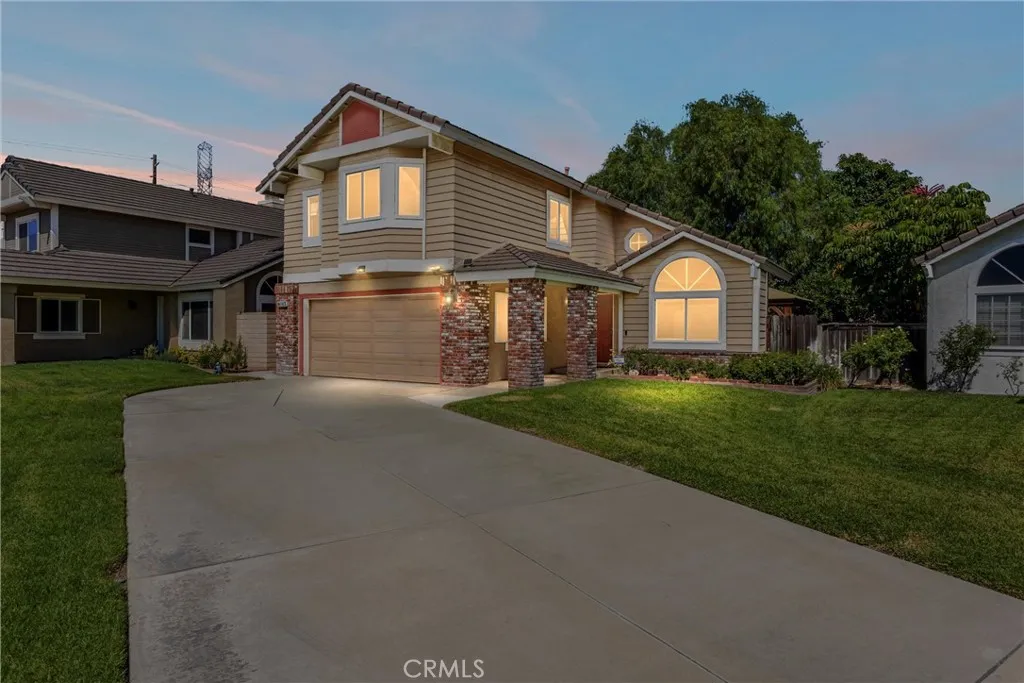
Welcome to "7874 Marek Court" located in the Village of Heritage. This charming 1,460 square foot home built in 1991 is ready for new owners who are looking for a two story, 3 bedroom (4th bedroom is now an adjacent space to primary bedroom), 2.5 bathroom home within the Etiwanda School District. Upon entering this home is a bright and airy living room and a dining room for hosting your gatherings with friends and family. As you walk into the kitchen, you'll have a free standing range, granite counters, a dishwasher, microwave, ample storage and a mini island with stools. And, the kitchen opens to the family room where you can enjoy a cozy fireplace on those cool fall evenings. There is a half bath on the first floor which is convenient and two additional bathrooms on the second floor (one of which is the primary bathroom). A unique feature of this home is the expanded primary bedroom (space which was previously a 4th bedroom) which is ideal for a study, home office or a childs nursery. A two car attached garage provides space for your washer and dryer, features a tankless water heater, includes an EV car charger and a Rachio smart sprinkler controller to better manage for exterior landscaping. You will find that the location of this home is convenient to the nearby schools, parks, shopping and major freeways. Schedule your appointment to see this home now.
731 G
Chula Vista, CA 91910
AREA SQFT
528
BEDROOMS
1
BATHROOMS
1
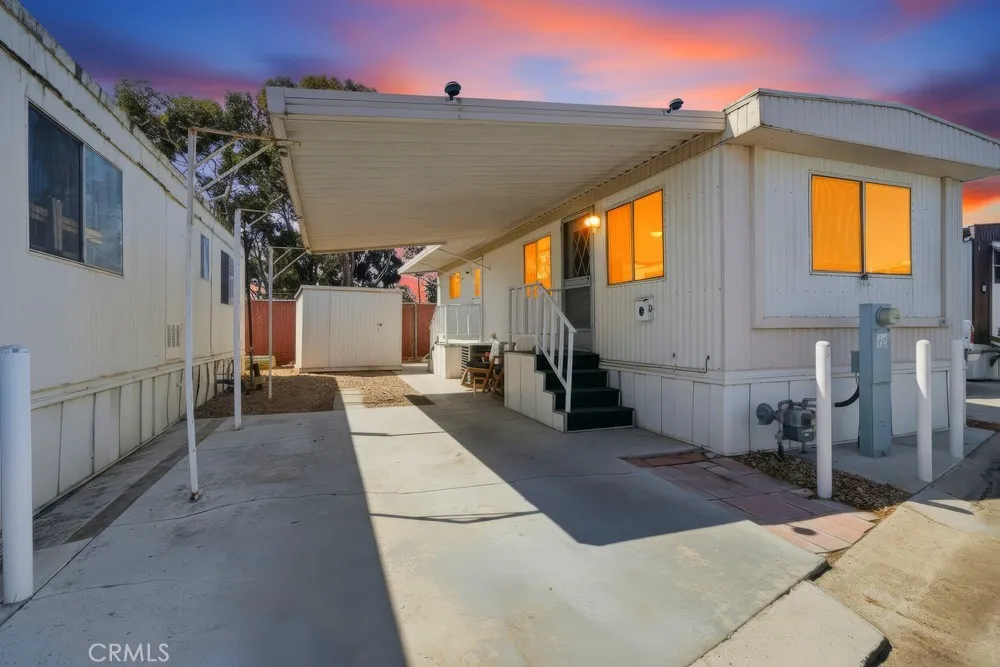
Welcome home to this cozy 1-bedroom, 1-bath manufactured home, located in a desirable senior community in Chula Vista. This move-in-ready home offers an inviting and practical layout. The low monthly space rent of $950 makes it an excellent opportunity for someone looking for an affordable place to call home in a convenient location. The home features a comfortable living area, a functional kitchen, and a spacious bedroom and bathroom. Additionally, the home is equipped with central heating and air, allowing you to enjoy cooler summer days and warm winters. It also features a stackable indoor washer and dryer, and laminate flooring. Located in a well-established senior park, this home offers a relaxed community setting, while being conveniently situated near everything you need.
27701 Murrieta
Menifee, CA 92586
AREA SQFT
1,368
BEDROOMS
2
BATHROOMS
2
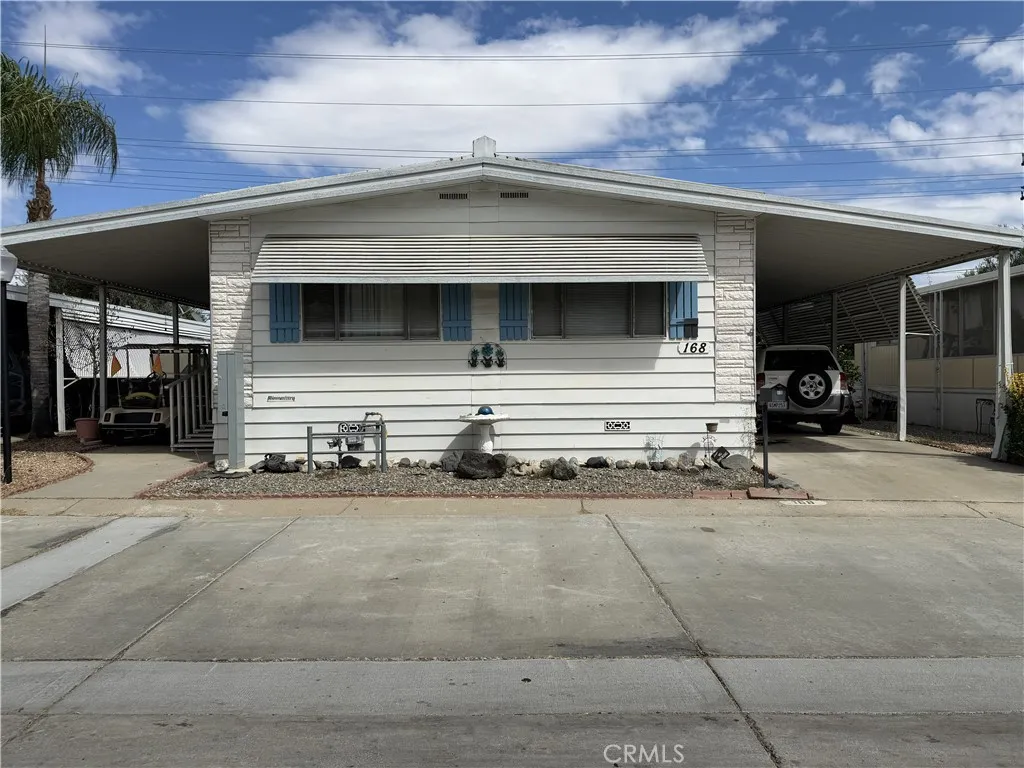
MOTIVATED SELLER !!! WELCOME to Hillside Mobile Home Estate in Menifee, Gated 55+ Community. This is your opportunity to own a two bedroom and a two full bath, huge living room, kitchen with a refrigerator & plenty of cabinets, dining area, family room & laundry room with extra cabinets, a sink & washer & dryer. Master's bedroom has a walk in closet. The second bedroom is perfect for a home office or hobby place. Relax on your private front porch and enjoy your morning coffee or read your favorite book or simply can be for additional seating area for entertaining guests. There's plenty of space in the backyard for planting your veggies, fruit trees or flowering plants. It has two detached sheds. Plenty of visitor parking just across the property. Have fun in the clubhouse with your neighbors and play cards, pingpong, pool table, bingo & giggle in the swimming pool with them. Conveniently located near shopping, restaurants & freeways.
2104 Ironwood Drive
Pine Mountain Club, CA 93222
AREA SQFT
1,981
BEDROOMS
3
BATHROOMS
2
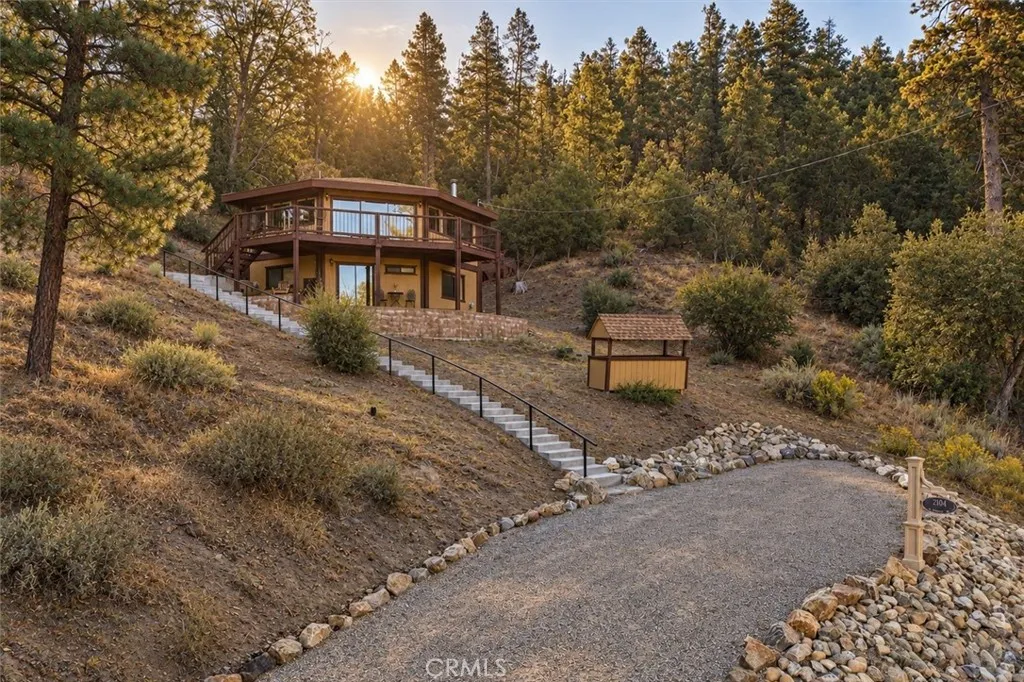
Some homes get stripped of their story. This one kept it. Tucked near the western edge of Pine Mountain Club, this distinctive two-story octagonal retreat is a genuine slice of 1970s mountain designwarm wood, bold architectural lines, vintage details and expansive windows that pull the mountains right into the room. Entry is through the lower level, where a sliding glass door opens into a welcoming den with the spiral staircase rising overhead. The primary bedroom, laundry area and access to under-house storage are also found on this level. Upstairs, the home opens into its main gathering space, where the kitchen, dining and living areas flow together beneath warm wood ceilings. A dramatic stone fireplace anchors the room, while expansive windows frame sweeping mountain views and beautiful western sunsets. With 3 bedrooms, 2 baths and approximately 1,981 square feet, the home offers a flexible two-level layout with plenty of room for guests, work, or everyday mountain living. Offered furnished, the home proudly embraces its retro roots, from rich wood interiors and original architectural character to memorable vintage details throughout. Outside, decks and balconies create space to take in quiet mornings, pine-filled views and long evenings overlooking the mountains. Set near the end of a quiet cul-de-sac with access toward National Forest trails, the setting feels peaceful and tucked away. Ownership also includes access to Pine Mountain Club amenities, including an Olympic-size pool, tennis and pickleball courts, golf, an equestrian center, Ferns Lake, clubhouse amenities,
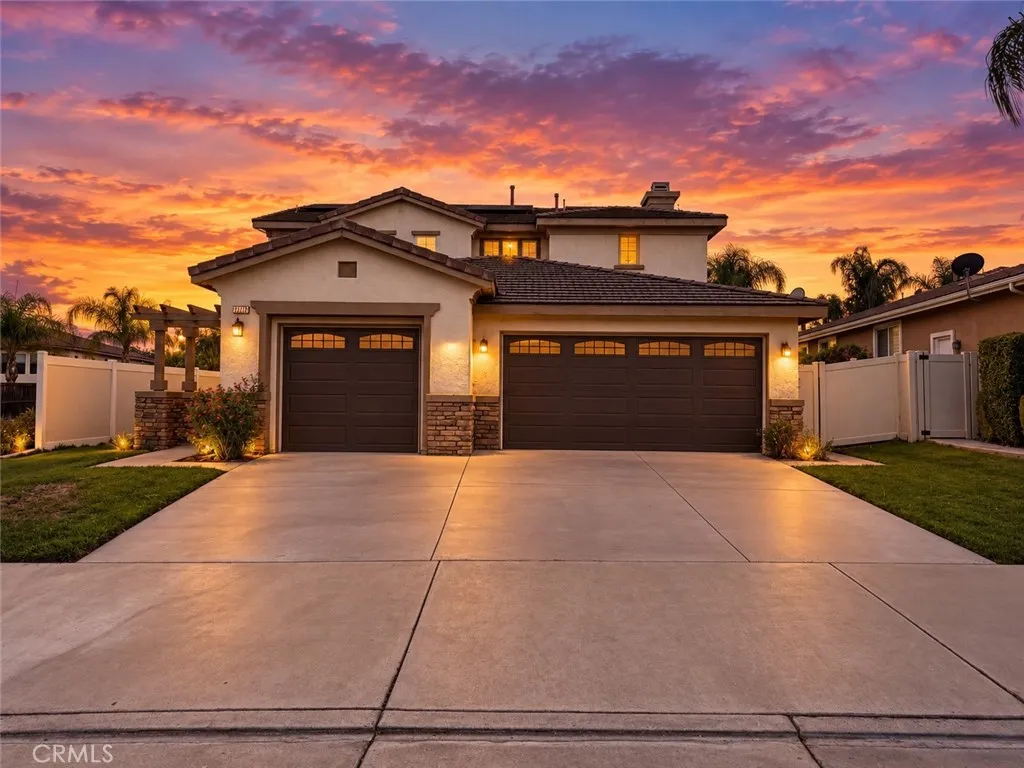
23775 Aspen Drive
Murrieta, CA 92562
AREA SQFT
2,385
BEDROOMS
4
BATHROOMS
3
POOL HOME WITH PAID-OFF SOLAR in Copper Canyon, within walking distance to Cole Canyon Elementary! Welcome to 23775 Aspen Dr, where natural light, connected living spaces, and an easy indoor-outdoor flow create a home that feels welcoming from the moment you step inside. Vinyl plank flooring carries throughout the main living areas, while an abundance of windows keeps the home feeling bright and open. The living and dining spaces flow naturally into the family room, where a cozy gas fireplace sets the scene for movie nights and quiet evenings. The kitchen feels connected to it all, with quartz countertops, a subway tile backsplash, stainless steel appliances, and ample cabinetry ready for everything from weekday breakfasts to a house full of friends. When the California sunshine is calling, life moves outside. Sliding doors open to a private backyard where summer afternoons can be spent in the pool, evenings unwinding in the spa, and weekends enjoying the low-maintenance yard. Paid-off solar adds everyday value to this Southern California lifestyle. A downstairs bedroom and full bathroom create options for guests, extended family, or a private workspace, while upstairs offers spaces to both come together and recharge. The loft can become a second family room, game space, or quiet retreat. Step onto the balcony with your morning coffee or enjoy a little fresh air at the end of the day. Two spacious bedrooms share a Jack-and-Jill bathroom, while the light-filled primary bedroom offers a comfortable place to unwind. An upstairs laundry room keeps everyday routines convenient.
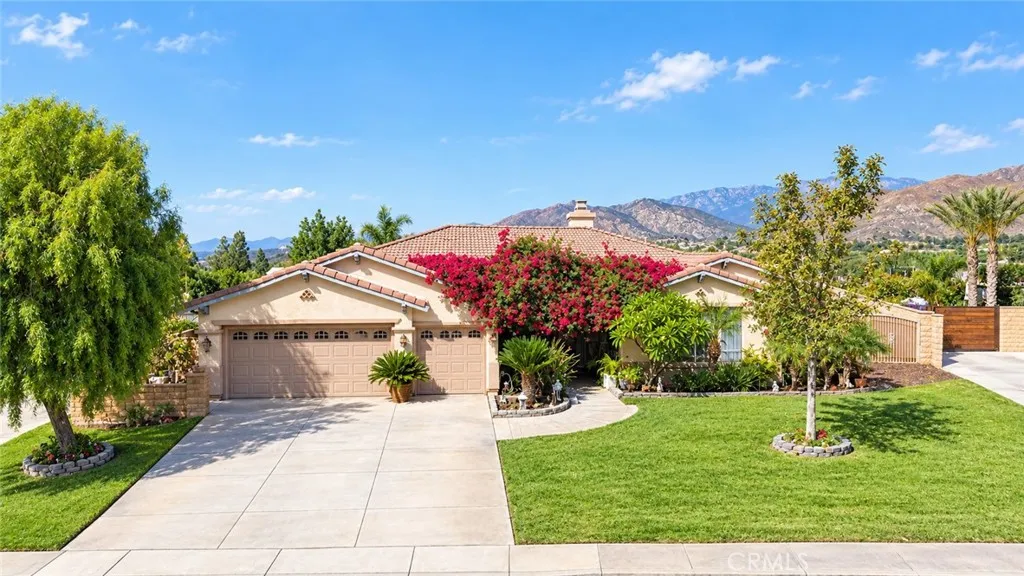
4751 Ridge Point
Jurupa Valley, CA 92509
AREA SQFT
3,180
BEDROOMS
4
BATHROOMS
4
Rare opportunity to own an exceptional single-story home in the exclusive, highly sought-after gated community of Sunset Ridge. Situated on an impressive 1/2-acre lot, this beautifully upgraded residence features rich dark wood flooring, custom paint, crown molding, and plantation shutters throughout. The spacious gourmet kitchen opens seamlessly to the family room and showcases granite countertops, a large center island, beautiful hardwood cabinetry, and an oversized walk-in pantry. Dramatically high ceilings, a striking fireplace and custom built-in cabinetry create a warm and inviting family room. The home offers 4 spacious bedrooms and 3.5 bathrooms, a large, 3- car garage and a highly functional laundry room complete with a utility sink and storage. The primary suite creates a tranquil setting with its very own fireplace, direct French-door access to the backyard and the most gorgeous color concept and accent wall. The attached primary bathroom is equal to its beauty and serine vibe with the stone walk-in shower, double sink vanity gorgeous flooring and a convenient built in seating area. Step outside to your own private paradise featuring a sparkling pool with slide and two waterfalls, lush landscaping, abundant fruit-bearing trees, built-in BBQ, covered patio, and firepit. An approximately 3,000 sq. ft. flat, usable side yard with separate gated access offers incredible versatility for RV parking or a potential casita. Solar panels provide added energy efficiency. Literally, there is not anything this home does not offer. Reach out today to schedule your own private
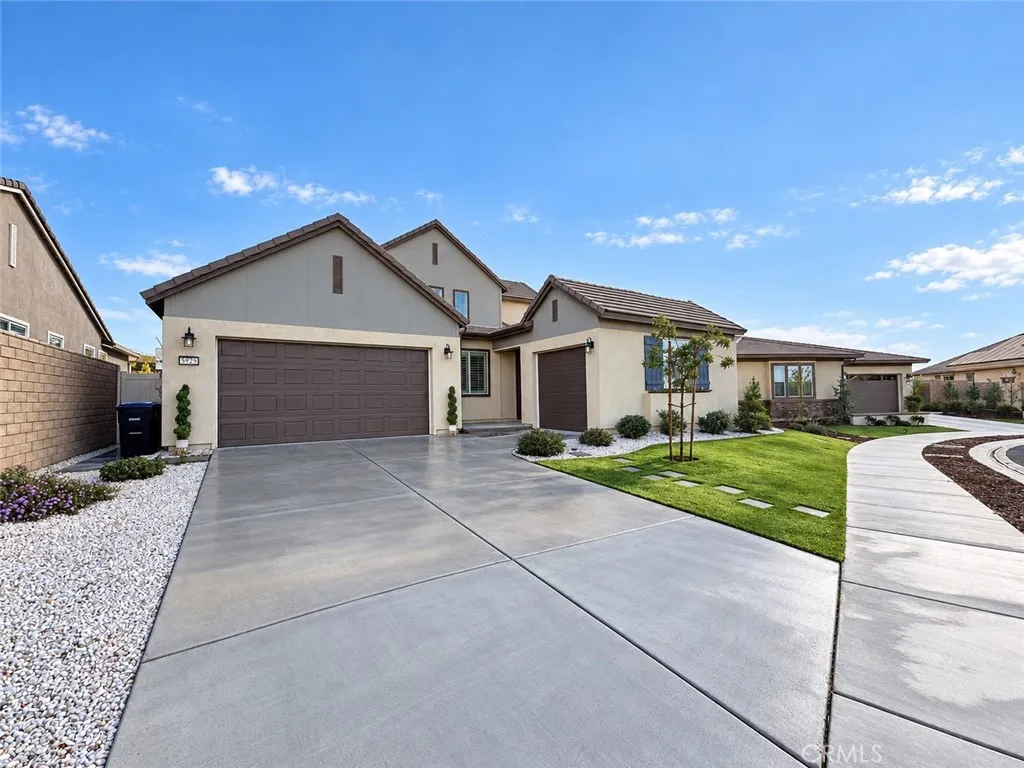
32229 Olea
Temecula, CA 92591
AREA SQFT
2,574
BEDROOMS
3
BATHROOMS
4
Enjoy single-level convenience with the bonus of upstairs space! Two downstairs bedrooms, each with its own private full bathroom, make this thoughtfully upgraded home in Esplanade at Sommers Bend a standout. With most of the living area on the main floor- including the kitchen, dining area and living room - you can enjoy everyday living downstairs while having additional space upstairs for guests , hobbies or relaxation. This 3-bedroom, 3.5-bathroom home combines an inviting, open layout with beautifully finished interiors. High ceilings create an airy feel throughout the main living area, while custom built-in cabinetry adds style and storage to the dining area. The two downstairs bedroom suites offer comfort and privacy, and a separate powder room provides added convenience for visitors. Upstairs, a spacious loft offers room for media lounge, fitness area, hobby retreat or additional workspace, complemented by a full bathroom with a separate tub and shower. For buyers seeking primarily main-level living without giving up extra room to spread out, this flexible floor plan deserves a closer look. The separate third-car garage bay has been finished as a dedicated office with air conditioning, luxury plank flooring and built-in cabinetry. The two-car garage features epoxy flooring, built-in storage and 220V electrical service for EV charging. Outside, an L-shaped backyard wraps around the home, creating an inviting setting for easy-care outdoor living. Enjoy a covered patio, extended hardscape, artificial turf accents and professionally installed, permanent programmable exte
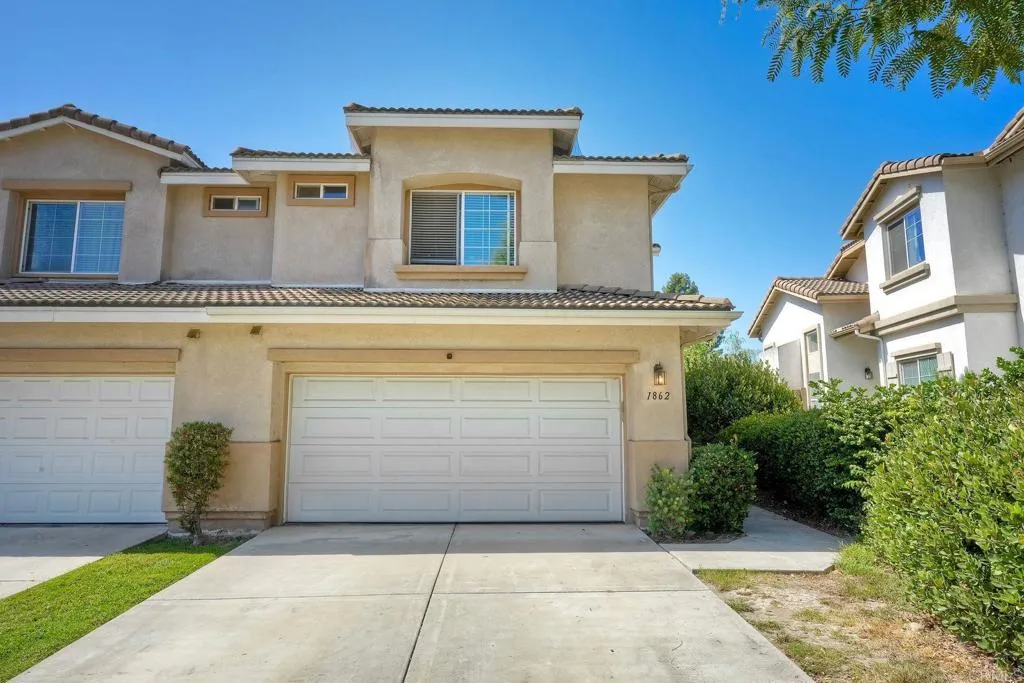
1862 Morning View Drive
Vista, CA 92084
AREA SQFT
1,458
BEDROOMS
3
BATHROOMS
3
Proudly presenting this beautiful and spacious twin-home located at the desirable "Vista Cupertino" gated community. This 1,458 Sq.Ft. light & bright home boasts 3 bedrooms, 2.5 bathrooms, open kitchen to dining area and vaulted ceiling living room with a cozy linear gas fireplace. Thoughtfully designed floor plan upgraded with ceramic tile & vinyl floors. Open patio with no rear neighbors, good size side patio and stamped concrete floor. Newer A/C unit, fire sprinklers, two-car epoxi floor finished garage with laundry area, and free-standing room. Long driveway. The Cupertino is a serene community with plenty of guest parking and rest/picnic areas. Conveniently located close to shopping, fine dining and all services. Don't miss this wonderful opportunity to make this home yours!
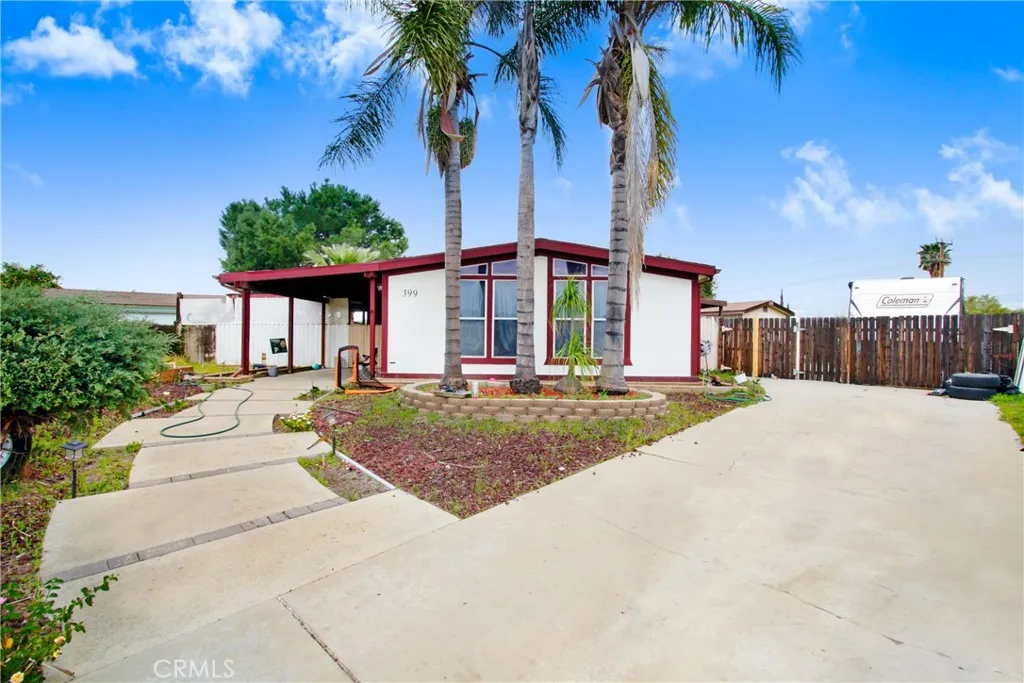
399 Coral Hills
Perris, CA 92570
AREA SQFT
1,660
BEDROOMS
4
BATHROOMS
2
**** POTENTIAL ADU *** HUGE LOT ***PLUS - BACK DRIVEWAY HAS FULL RV HOOK-UP ACCESS FOR POSSIBLE RV RENTAL*** (RENTAL INCOME) **** Spacious 3-Bedroom, 2-Bath Permanent Mobile Home *** (a 4th bedroom can be converted outside the home, as there is a detached room ) you can also convert the laundry room into a small room make it a four bedroom inside with a possible fifth bedroom outside the home, features an almost massive 11,000 Sq. Ft. Lot RV Parking & No HOA! Discover this rare gema permanent 3-bedroom, 2-bath mobile home that qualifies for FHA & VA financing! Nestled in a quiet cul-de-sac on a huge lot (almost 11,000 sq. ft.), this property offers RV access with full hookups, including electricity and a sewer dump connection, making it perfect for RV living or additional rental potential. The home features two spacious living rooms, a dedicated laundry room with cabinetry, and a master suite with both a walk-in shower and a soaking tub. An additional detached space outside offers the flexibility to be converted into a 4th bedroom, workshop, or extra storage. Best of all, you own the landNO HOA, NO land lease! Enjoy a massive backyard with endless possibilitiesgarden, play area, or outdoor entertaining. The extra-long driveway provides ample parking for multiple vehicles, including large trailers or boats. This is a must-see opportunity for those looking for space, flexibility, and RV-friendly living in a prime location. Schedule your showing today!
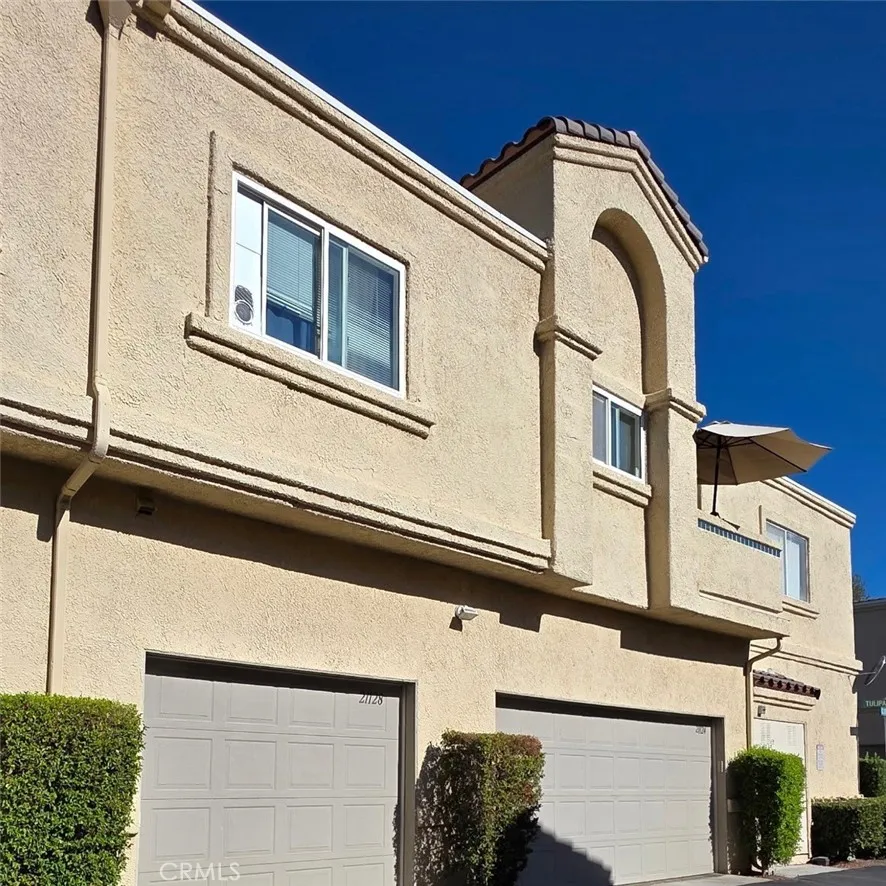
21128 Gladiolos
Lake Forest, CA 92630
AREA SQFT
789
BEDROOMS
1
BATHROOMS
1
Beautiful condo in Lake Forest, situated at the end of a quiet cul-de-sac. This carriage-unit home sits directly above its own garage with no neighbors above or below, featuring vaulted ceilings, laminate flooring, a private deck, and needs a little touch-up to make it your own. Includes central heating, a direct-access garage with laundry hookups, and community pool access. HOA covers water/trash. ASSUMABLE MORTGAGE POTENTIAL at 2.625%! Property features an existing fixed loan with ~25 years remaining. Buyers must check eligibility directly with servicer (Mr. Cooper) to unlock massive interest savings. Located within two separate HOAs. Partial documents for one HOA are available upon request. Property sold strictly "As-Is". The AC and fireplace are inoperable; seller will make no repairs or credits. Seller/agent make no warranties. Buyer/agent to conduct independent due diligence. For non-cash offers, buyer must verify condo financing eligibility with their lender prior to submission due to strict dual-HOA guidelines. HOA Update: One HOA has commenced a community electrical panel replacement project. Contracted C-10 electrician (The Tradesman Electric, Inc.) has funded materials; work is underway with SCE/city. Status letter available upon request.
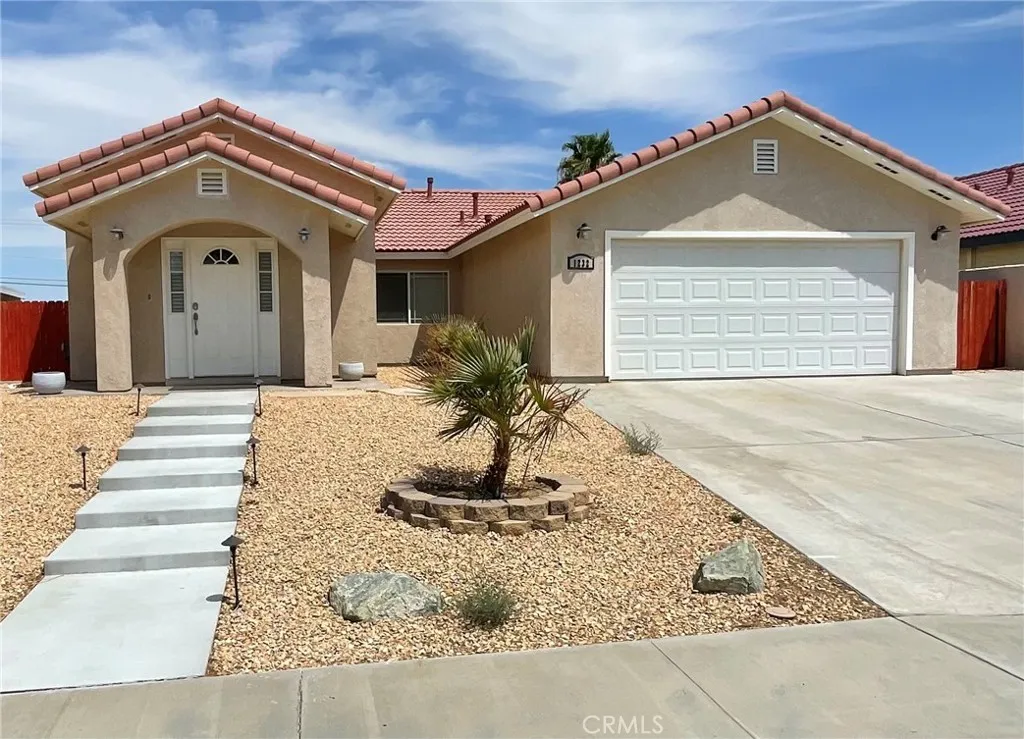
1232 Beasley Street
Ridgecrest, CA 93555
AREA SQFT
1,972
BEDROOMS
4
BATHROOMS
2
Spacious Single-Story Updated Ridgecrest Home With Four Bedrooms. Discover comfortable living at 1232 Beasley Street, a 1,972-square-foot updated Ridgecrest home offering four bedrooms, two full bathrooms, and an attached two-car garage. Built in 2007, this single-story residence combines practical features, generous living space, and flexibility. Highlights include 1. Four bedrooms and two full bathrooms, 2. Fireplace and open floor plan, 3. Walk-in closets and ceiling fans, 4. Covered and uncovered patios, 5. Landscaped lot with mature trees, 6. Storage shed and partial fencing, 7. Washer/dryer in a separate room, and 8. Attached two-car garage with updated flooring. The functional interior provides room for family, guests, a home office, or hobbies. The living area features a welcoming fireplace, while the kitchen. includes the following newer appliances: a range/oven, microwave, dishwasher, refrigerator and garbage disposal. Carpet and tile flooring, window coverings, and natural-gas heating add convenience. Outside, enjoy landscaped lawn areas, mature trees, drip irrigation, partial fencing, and patio space for relaxing or entertaining. A storage shed provides room for tools and seasonal items. Located in an established Ridgecrest neighborhood, this Ridgecrest home offers convenient access to schools, employment, shopping, dining, recreation, and the Indian Wells Valley community. Schedule a private showing today and explore the possibilities at 1232 Beasley St.
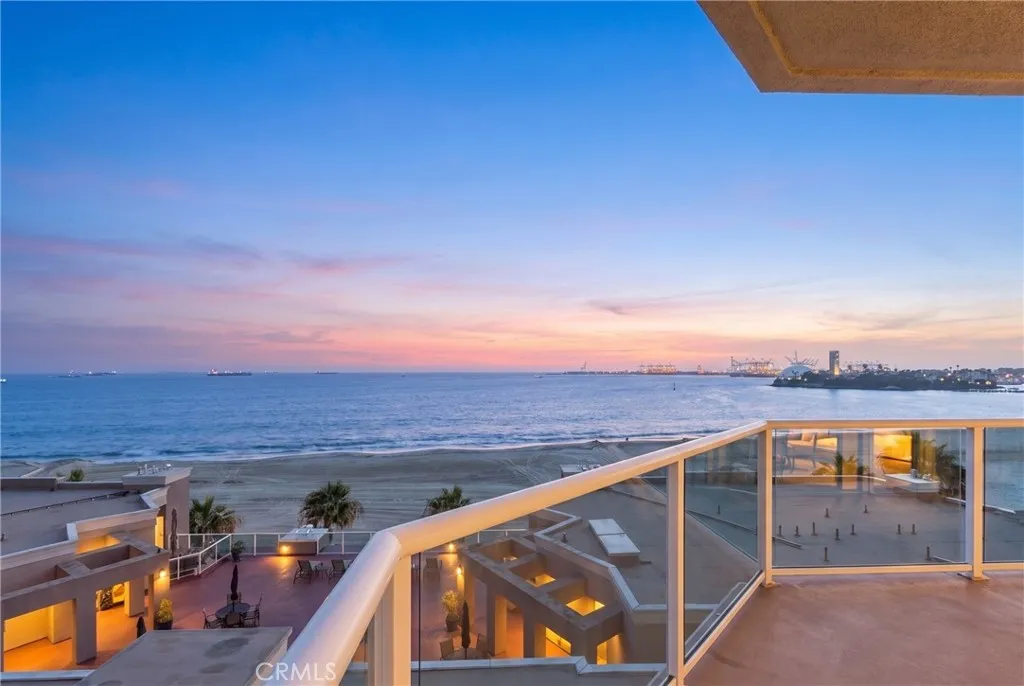
1500 Ocean
Long Beach, CA 90802
AREA SQFT
1,551
BEDROOMS
3
BATHROOMS
2
Introducing a Spectacular Oceanfront Penthouse at 1500 E Ocean #718. Nestled along the sun-kissed shores of Long Beach, this exquisite luxury condo offers an unparalleled coastal lifestyle defined by elegance, tranquility, and breathtaking ocean vistas. The most spacious model in this complex, this 3-bedroom, 2-bathroom, meticulously designed penthouse captures the essence of waterfront living through its sweeping 180-degree unobstructed views of the Shoreline Marina, Catalina Island, Pacific coastline and beyond. Upon entering, you are greeted by an air of sophistication and refinement that flows seamlessly throughout the open-concept living spaces. The heart of the home is a generously sized living area with gas-lit fireplace that opens to two extra-large balconies creating a harmonious indoor-outdoor living experience perfect for entertaining. These balconies becomes your private sanctuary to witness awe-inspiring sunrises and sunsets, feel the gentle ocean breeze, and indulge in the rhythmic symphony of waves crashing against the shore. The master suite is a true retreat, enhanced by a thoughtfully designed en-suite bathroom that exudes luxury at every turn. Immerse yourself in the spacious shower or luxuriate in the oversized soaking tub as you unwind amidst an ambiance of serene coastal bliss. Positioned securely within the community, away from side street noise and conveniently close to the elevator, this condo ensures peace of mind while allowing you to revel in the natural beauty that surrounds you. Additional features include remodeled Chef kitchen with glowing cu
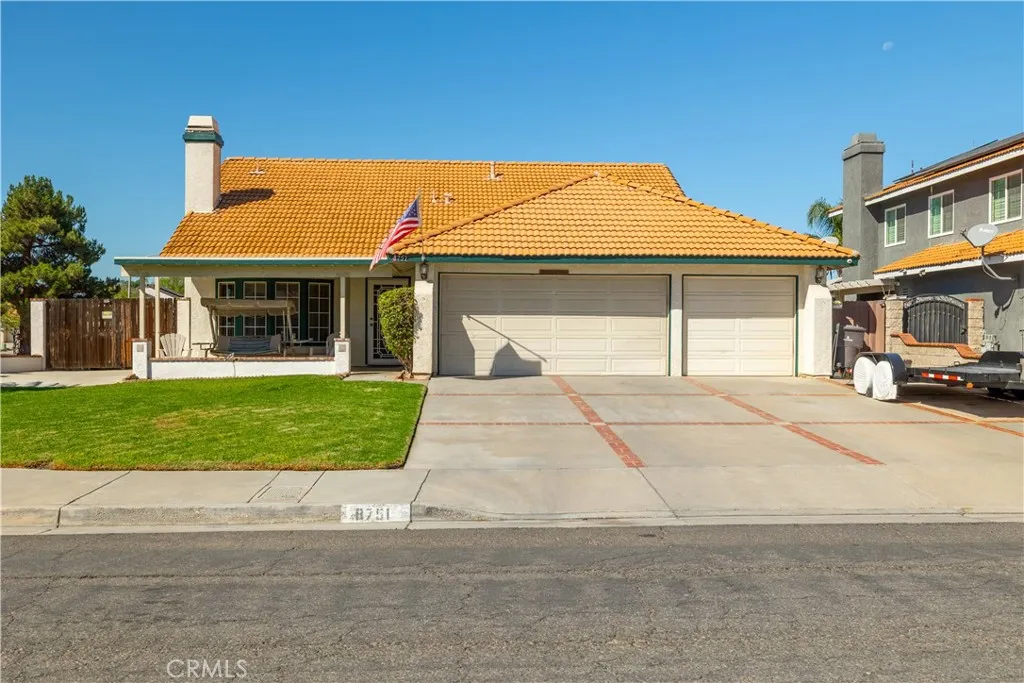
8751 Rosebay Court
Riverside, CA 92508
AREA SQFT
1,678
BEDROOMS
3
BATHROOMS
2
A fantastic opportunity awaits you! This home is so inviting with its cozy front porch and lush landscaping! You enter into the separate and private living room with a cozy fireplace! When you walk through, you will enter the light and bright open kitchen and family room with dining. The kitchen has spacious counter space, pantry and garden window. All of this overlooks the backyard with a very private feel! There is a full length covered patio and a sparkling and refreshing above-ground pool! Its perfect for entertaining family and friends or perhaps you would enjoy quiet time just floating in the pool! There is more! The main bedroom has its own ensuite bathroom and a walk-in closet! The 2 additional bedrooms have been freshly painted. More features that makes this ORANGECREST home so desirable! It is positioned on A RARE ELEVATED CORNER LOT ON A QUIET CUL-DE-SAC! The extra wide lot has a massive and secure RV PARKING behind the gate * PAD IS 11' WIDE X 78' LENGTH! There is a 3 car garage and an extra wide driveway! Room for all of your vehicles! Conveniently located near top-rated schools, shopping centers, restaurants, parks and community center. Easy access to the University of California, Riverside Community College, Riverside University Hospital, and the Mission Inn.

5591 Pinnacle Lane
San Bernardino, CA 92407
AREA SQFT
3,200
BEDROOMS
5
BATHROOMS
5
Exceptional New Construction in San Bernardino's established highly desirable University Heights neighborhood. This exquisite custom residence offers low taxes, paid off solar, no HOA, and sweeping panoramic views of the valley and San Bernardino National Forest. The space and layout that larger households look for and rarely find. The entertaining great room is sophisticated with a contemporary modern design that showcases cathedral ceilings, white marble slab flooring, a stunning open-concept great room, covered outdoor California Room, and a chefs kitchen with an oversized island and premium appliances. A full bedroom and bathroom with its own entrance on the ground level offer flexibility for guests, multigenerational living, or a private home office. The luxurious primary suite features a private view terrace, that transports you into an at home vacation. The night skyline and evening sunset are a must see! The primary bedroom is a true retreat, a separate sitting area , Bathroom featuring a soaking tub with floating vanity, and a luxury walk-in closet to showcase any collection. Built with advanced cold-formed steel framing, this distinctive residence offers exceptional strength, durability, and resistance to fire, termites, mold, rot, and warpingproviding a level of long-term performance rarely found in traditional construction. A truly remarkable blend of architectural luxury, innovative construction, and breathtaking views, The potential RV parking rounds it out. Minutes from CSUSB and Victoria Gardens shopping, this home is still private enough to get away from ci

