

favorites
favorites
favorites
Favorite Properties
Form submitted successfully!
You are missing required fields.
Dynamic Error Description
There was an error processing this form.
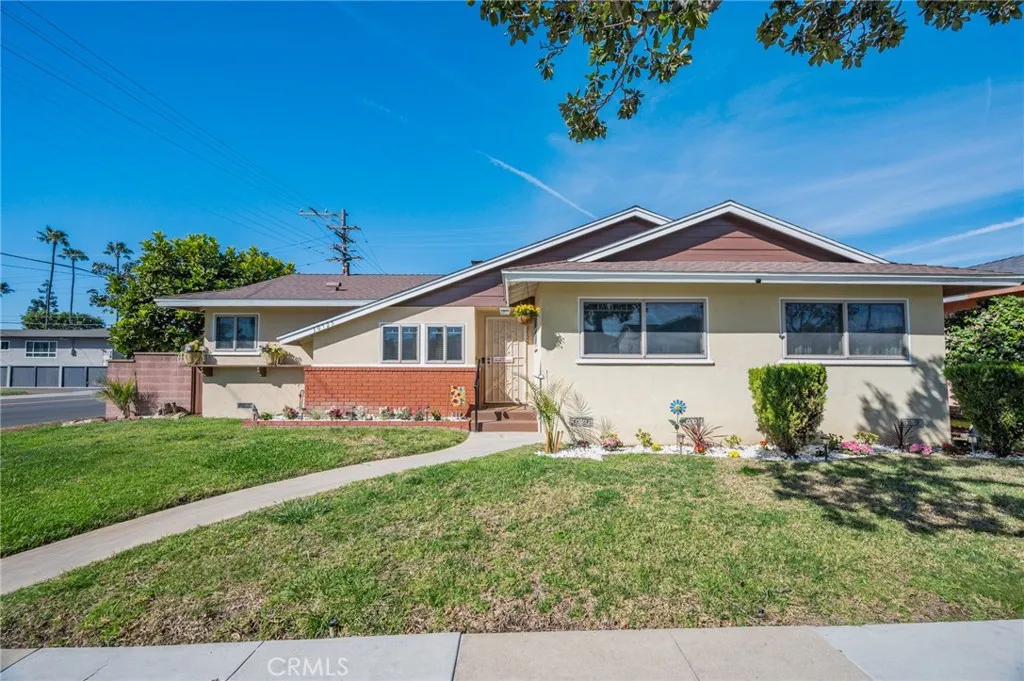
10725 8th Avenue
Inglewood, CA 90303
AREA SQFT
1,646
BEDROOMS
3
BATHROOMS
2
Opportunity Knocking in the Avenues! Welcome to this charming 3-bedroom, 2-bath home with a den, sitting on a sunny corner lot in one of Inglewoods most loved neighborhoods the Avenues. Filled with warmth, memories, and pride of ownership, this home has been lovingly cared for over the years and is ready for its next chapter. The spacious corner lot with alley access offers exciting potential add an ADU, expand the home, create an amazing outdoor space, or simply enjoy the extra room (buyer to verify). And the location? Hard to beat. Just minutes from SoFi Stadium, Kia Forum, Intuit Dome, LAX, and nearby beaches, youre right in the middle of one of Southern Californias fastest-growing communities. Whether youre looking for a place to call home or an opportunity to invest in Inglewoods future, this one offers endless possibilities. Opportunity is knocking will you answer?
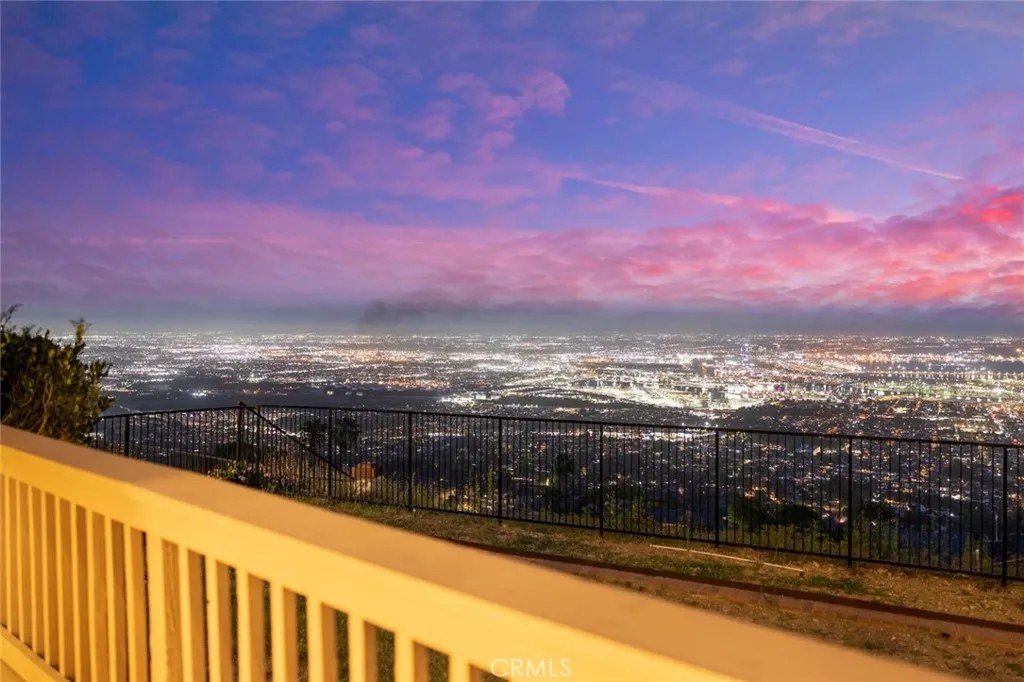
10 Avenue De Azalea
Rancho Palos Verdes, CA 90275
AREA SQFT
4,153
BEDROOMS
4
BATHROOMS
4
Fantastic View home features with Ocean view ,City ,Harbor , Coastline and Catalina Island. This former Model home located in a prestigious 24 -hour security gate community at Rancho Palos Verdes. This property features 4 bedrooms and 3.5 bathrooms, with approximately 4,153 Sqft of living space and lot 10,218 Sqft .The home offers Perfect comfort floor plan ,luxury and breathtaking panoramic views. The main level includes a convenient bedroom with full bath. perfect for visitors or multi-generational living. A large bonus room offers flexibility as a home office, gym, or entertainment space. The fully new remodel kitchen include new cabinet , countertop ,flooring and all new appliances. built in refrigerator and so on.There is a large bonus room on the second floor for family entertainment The expansive primary suite features a sitting area and spectacular views, along with a luxurious new remodel bathroom complete with a soaking tub. All bathrooms and all wallpaper are new remodel .This home also be installed new AC ,New Exterior Stucco, New lights ,New garage flooring . Additional highlights include a three -car attached garage ,extra basement storage ,just minutes away from top rated Palos Verdes Unified Public schools. easily go to freeways, scenic hiking trails and stunning coastline . MUST SEE!!!
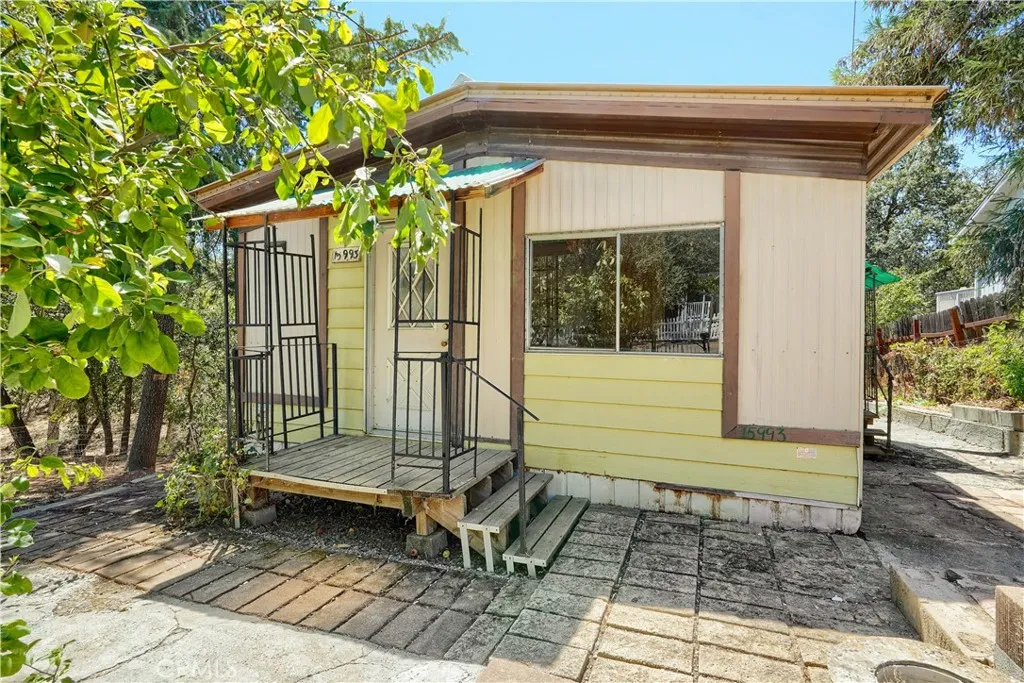
15993 27th
Clearlake, CA 95422
AREA SQFT
900
BEDROOMS
2
BATHROOMS
1
Located on a quiet street close to the hospital and shopping and only 5 minutes from the lake. This corner lot property has a large yard, ample parking and is fully fenced in. This home has been updated with new flooring and other modifications designed for comfort. This is an excellent starter home or perfect for someone looking for a cozy property or vacation home close to the lake.
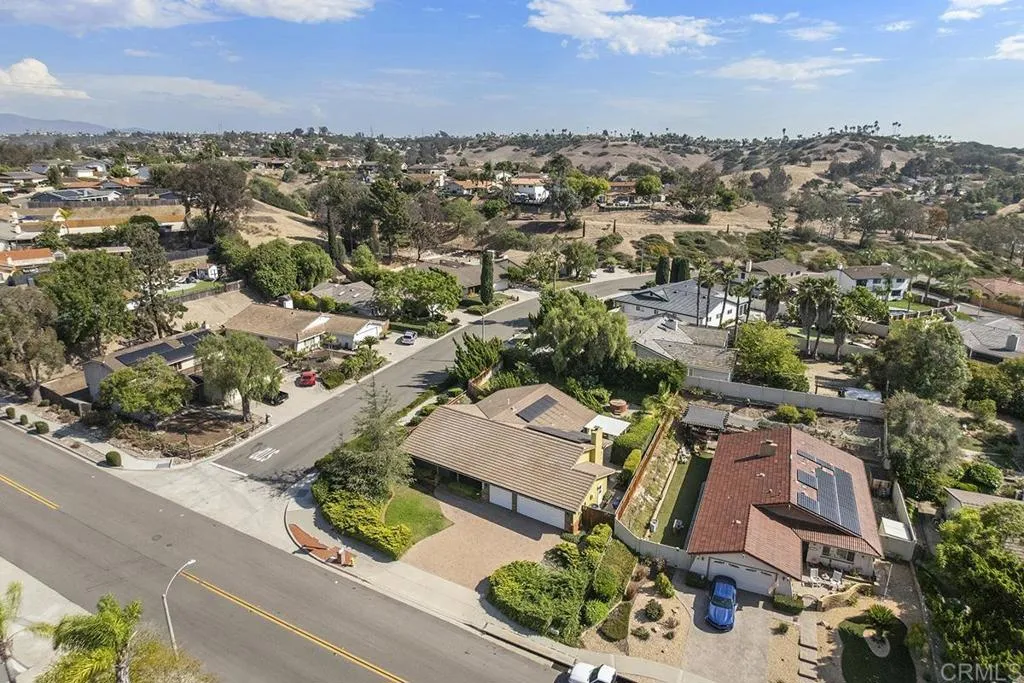
5754 CENTRAL AVE
Bonita, CA 91902
AREA SQFT
2,002
BEDROOMS
4
BATHROOMS
2
WOW - SINGLE STORY - CORNER LOT - 3 CAR GARAGE - PAID SOLAR - INTERIOR PAINTED - ENGINEERED WOOD FLOORING - LOVELY FIREPLACE IN FAMILY ROOM - POPCORN CEILINGS SCRAPED - NEW CARPETING - NEWER WINDOWS - CENTRAL A/C - LAUNDRY AREA WITH DEEP SINK - PAVERS IN DRIVEWAY AND ENTRY - DOUBLE DOOR ENTRY - ENJOY LOW HOA - ACRES OF OPEN SPACE - WALKING AND HORSE TRAILS - CLOSE TO SHOPPING - FREEWAYS AND TRANSPORTATION
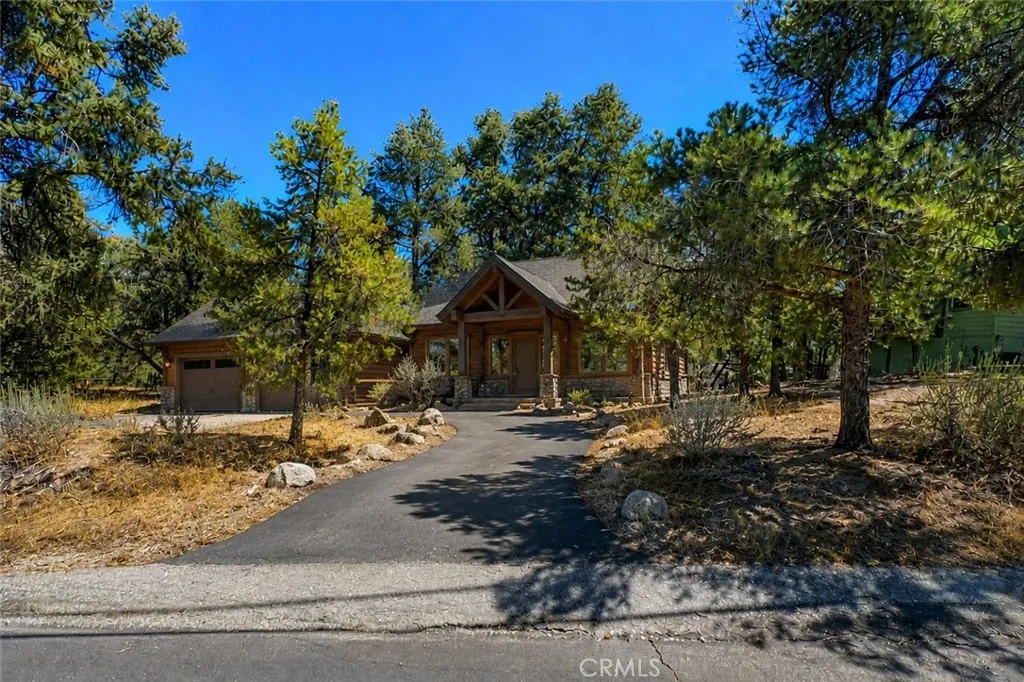
2404 Tirol
Pine Mountain Club, CA 93222
AREA SQFT
BEDROOMS
BATHROOMS
Set above the S-curves on the east side of Pine Mountain Club, 2404 Tirol Drive offers a rare combination of easy access, usable land, and beautiful mountain scenery. This approximately 12,196-square-foot, 0.28-acre lot is level with the street, providing a more straightforward starting point for designing and building a single-family mountain home. The rear of the property opens to greenbelt and captures an incredible mountain view, creating a peaceful natural backdrop with no residential lot directly behind it. Water is available at the street, and overhead electricity is nearby. Located closer to the eastern entrance of the community, the property provides convenient access toward the highway and may offer an easier drive in and out of town during the winter months. Ownership in Pine Mountain Club includes membership in the Property Owners Association, with dues of $149 per month. This provides access to a variety of amenities: an Olympic-style pool and spa, tennis and pickleball courts, a nine-hole scenic golf course, an equestrian center, and more. The community also offers essential year-round services like 24/7 patrol, trash and recycling pickup, road maintenance, and snow removal. For added peace of mind, Kern County Fire Station 58equipped with paramedics and a helipadis located right in the community to ensure fast emergency response when needed. Whether envisioned as a full-time residence, weekend retreat, or future mountain getaway, this buildable lot offers an inviting opportunity to create something of your own in Pine Mountain Club.
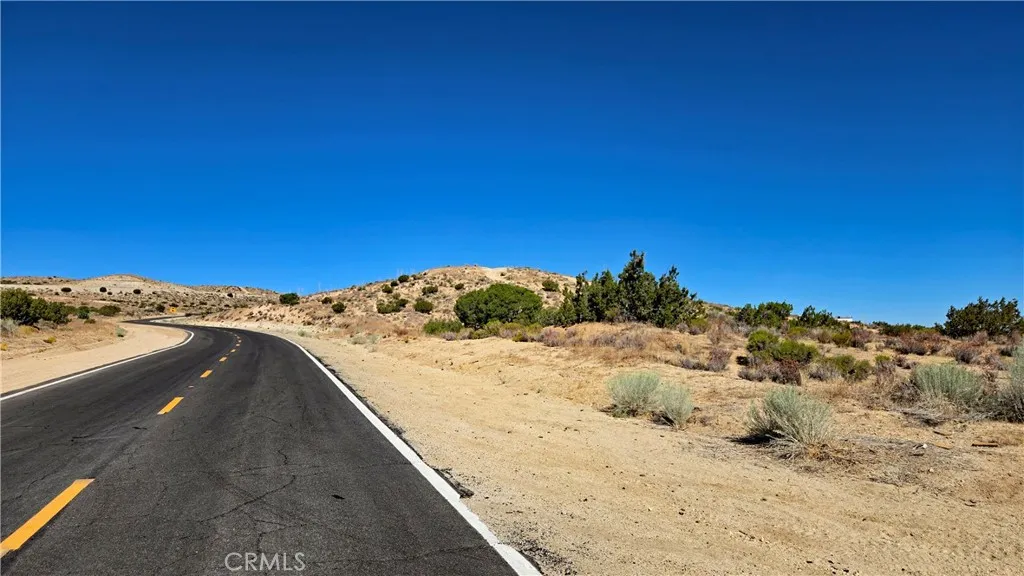
Cor Avenue W8 & 123rd St E
Pearblossom, CA 93553
AREA SQFT
BEDROOMS
BATHROOMS
Scenic and beautiful Pearblossom corner parcel with excellent paved street access fronting Avenue W8. This light agriculture (A-1) zoned parcel features varied topography and offers panoramic views that extend from the San Gabriel Mountains to the valley floor. Currently off-grid, this parcel is located less than mile from the nearest electricity and less than mile from the elementary school and Pearblossom Park. A wonderful opportunity! *Boundary depictions are approximate and for illustrative purposes only. Buyer to make their own independent investigations regarding Zoning and General Plan Designations, Environmental and Hazard Zones, Access and Development costs, Availability and Costs of Utilities.
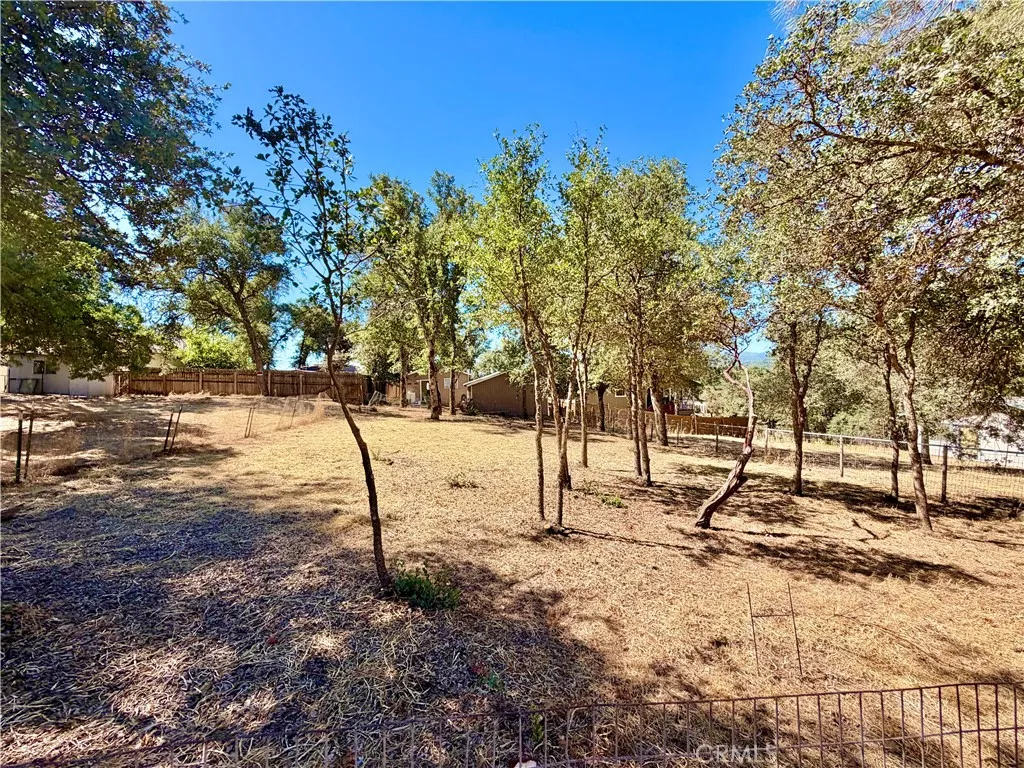
15939 20th
Clearlake, CA 95422
AREA SQFT
BEDROOMS
BATHROOMS
Conveniently located flat lot in Clearlake. This vacant parcel is ready for a new build. Only minutes to the amenities in Clearlake. Utilities available at the street. Seller willing to consider $1100 buyers concession at closing.
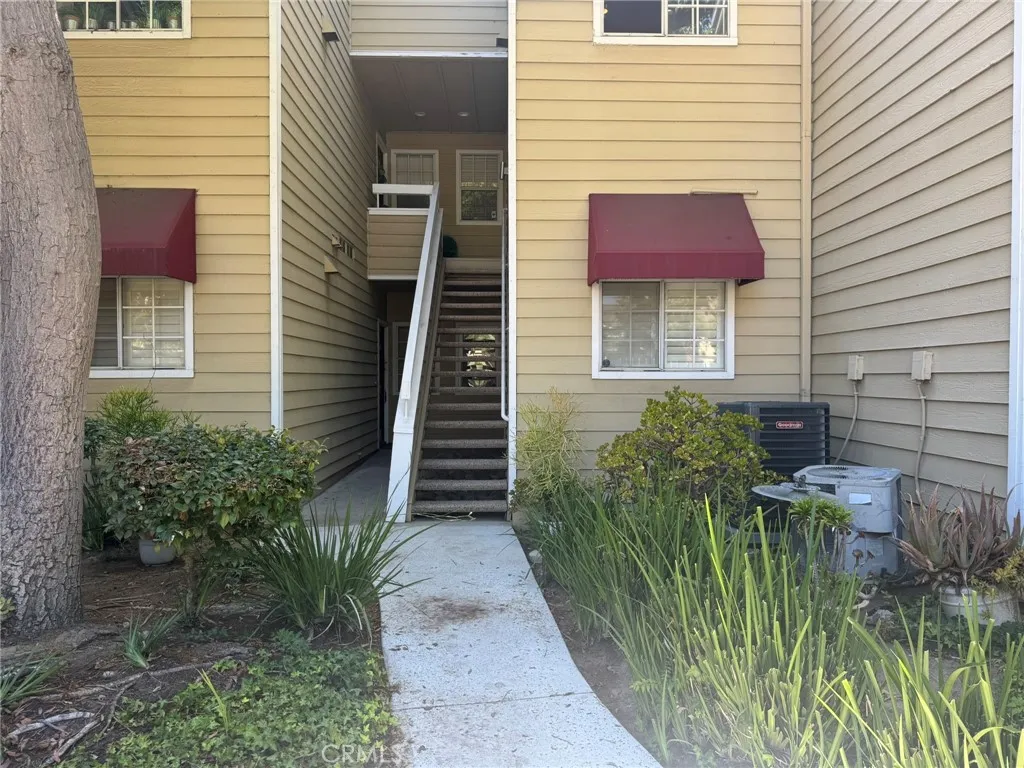
3690 Bear
Santa Ana, CA 92704
AREA SQFT
1,093
BEDROOMS
2
BATHROOMS
2
Don't miss this opportunity to lease a beautifully remodeled 2-bedroom, 2-bathroom condo in the gated community of South Coast Springs. This light-filled home features soaring ceilings, an open floor plan, abundant storage, and a spacious living room with a cozy gas fireplace and oversized sliding glass doors that open to a large private deck overlooking the lush courtyard and tranquil creek with scenic walking paths. The updated kitchen flows seamlessly into the living and dining areas, making it perfect for everyday living and entertaining. Both bedrooms are private suites with en-suite bathrooms and direct access to the deck, creating peaceful retreats. Additional features include in-unit laundry hookups on the private patio and a shared 2-car garage. Residents enjoy resort-style amenities, including a sparkling pool, spa, and beautifully landscaped grounds within this secure gated community. Ideally located just minutes from South Coast Plaza, Segerstrom Center for the Arts, OC Fairgrounds, John Wayne Airport, and major freeways including the 405, 55, 73, and 5, this home offers exceptional comfort, convenience, and lifestyle.
30425 La Presa Loop
Temecula, CA 92592
AREA SQFT
4,605
BEDROOMS
5
BATHROOMS
6
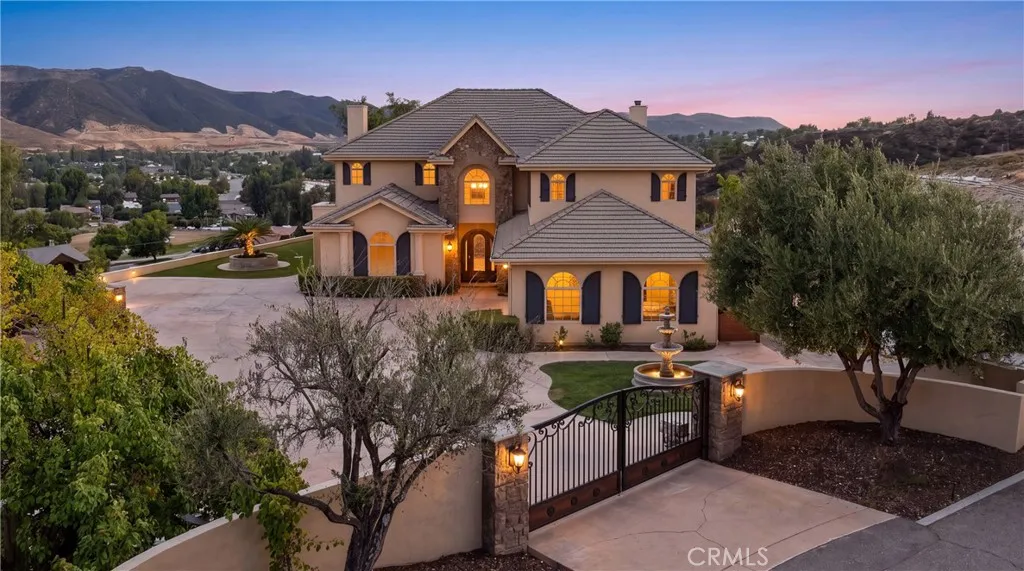
Welcome to an extraordinary, hilltop luxury sanctuary offering panoramic valley and mountain views. Perched at the end of an exclusive cul-de-sac on nearly two and a half sprawling acres, this custom estate seamlessly blends timeless Mediterranean architecture with resort-style living. Pass through the private wrought-iron entry gate and along the expansive driveway to arrive at a grand facade accented by stacked stone pillars, classic window shutters, and a welcoming tiered fountain. Step through the entry into a light-filled foyer featuring a soaring double-height ceiling, sweeping curved wrought-iron staircase, rich hardwood flooring, and elegant architectural arches. Interior Highlights 4,605 Sq. Ft. of refined living space with 5 bedrooms and 4.5 bathrooms Formal living room with tray ceilings and a gas fireplace Chef's kitchen with custom cabinetry, granite countertops, and a massive central island Integrated Sub-Zero refrigerator and high-end Dacor range with pot filler Light-filled dining area overlooking the backyard and valley Outdoor & Grounds Covered stone terrace with a fully equipped outdoor kitchen and built-in barbecue Tranquil fire pit for evening gatherings The pool has natural stone coping and an attached spa Saltwater pool system for a smoother, gentler swim experience Expansive turf lawns accented by grapevines Upper-level covered balcony overlooking the valley Multi-zone HVAC and integrated surround sound throughout Spacious 3-Car Garage Outside, your private oasis awaits, designed for grand-scale entertaining and total relaxation amidst b
14699 Queen Valley
Victorville, CA 92394
AREA SQFT
1,088
BEDROOMS
3
BATHROOMS
2
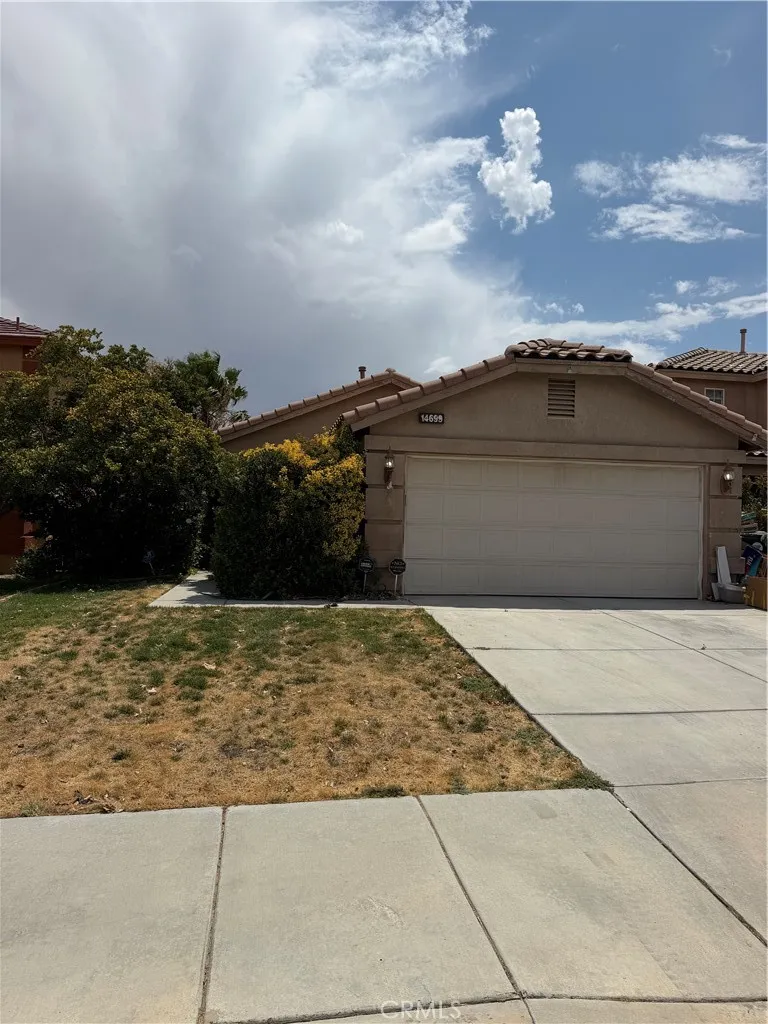
Welcome to 14699 Queen Valley Road, Victorville! This charming 3-bedroom, 2-bathroom home, built in 2000, offers the perfect blend of comfort, functionality, and convenience. Featuring a spacious floor plan, this well-maintained residence provides an inviting living area filled with natural light, creating a warm and welcoming atmosphere for family and friends. The thoughtfully designed kitchen offers ample cabinet and counter space, making meal preparation and entertaining a breeze. The primary suite provides a private retreat with its own en-suite bathroom, while the additional bedrooms are generously sized and versatile for family, guests, or a home office. A 2-car attached garage provides plenty of parking and storage, adding to the home's everyday convenience. The backyard with covered patio offers great potential for outdoor entertaining, gardening, or simply relaxing and enjoying the High Desert lifestyle. Ideally located near schools, shopping, restaurants, parks, and convenient commuter routes, this home is an excellent opportunity for first-time buyers, growing families, or anyone looking for a move-in-ready property in Victorville. Don't miss your chance to own this wonderful homeschedule your private showing today!
Hemlock
Cedar Glen, CA 92321
AREA SQFT
BEDROOMS
BATHROOMS
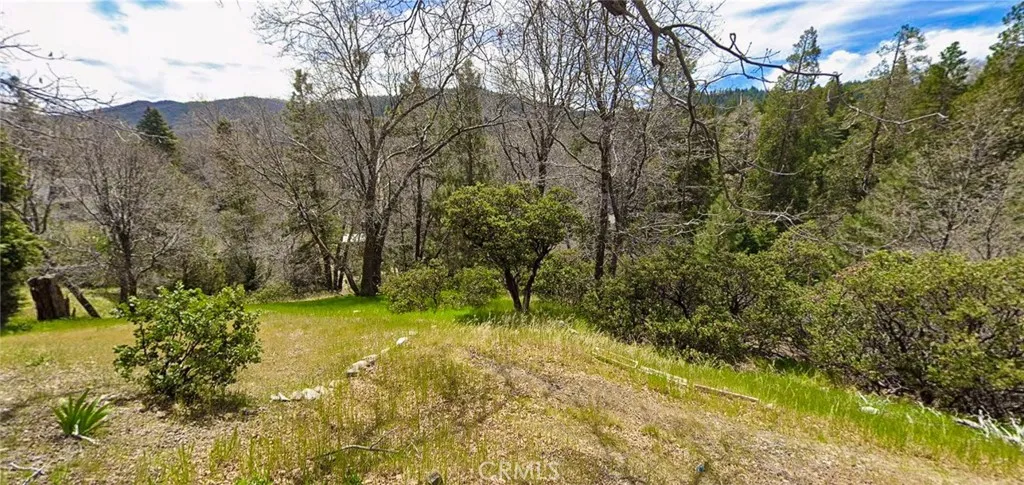
This 0.09-acre residential lot on Hemlock Dr in Cedar Glen, San Bernardino County, offers paved city street frontage and views of trees, mountains, and the neighborhood in the Lake Arrowhead area of the San Bernardino Mountains. Power, water, and sewer are reported available; buyers should verify hookup status and connection costs with San Bernardino County and local utility providers. Cedar Glen sits minutes from Lake Arrowhead, Rim of the World, and Silverwood Lake, with Big Bear Lake also within driving distance for year-round mountain recreation including hiking, boating, and snow play. Tree coverage and mountain views make this a candidate for a cabin, weekend retreat, or small residential build, though buyers should confirm septic feasibility and zoning requirements given the small parcel size. This is a low-cost way to secure a foothold in the Lake Arrowhead market.
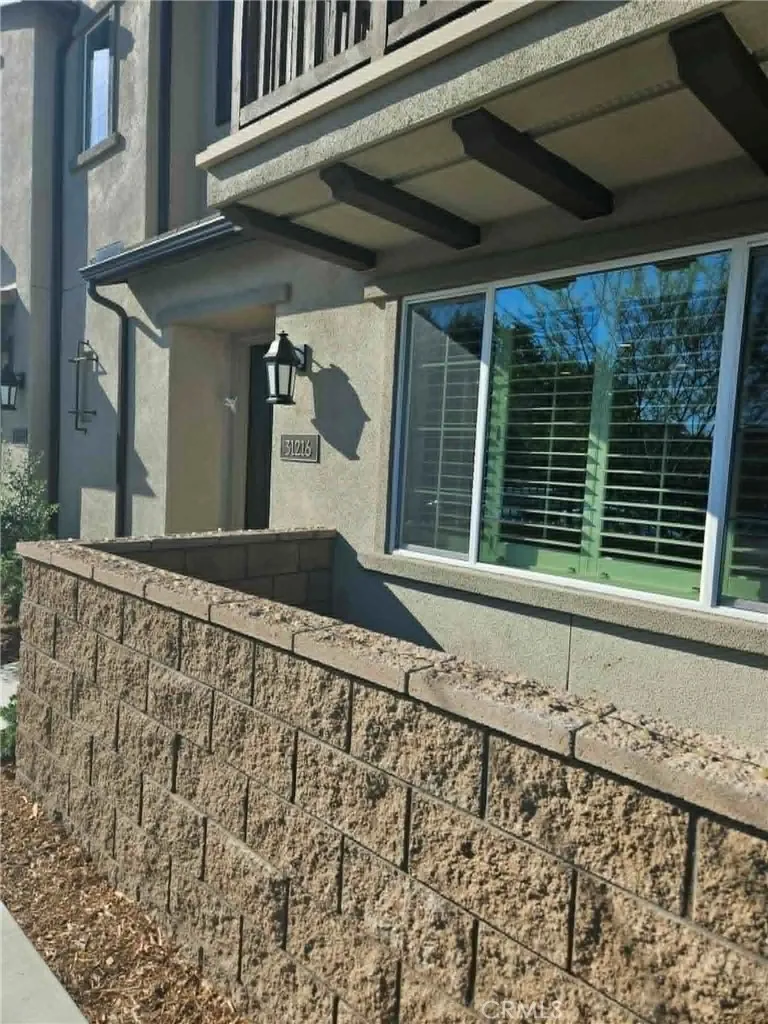
31216 Calle Cirros
Temecula, CA 92592
AREA SQFT
1,523
BEDROOMS
3
BATHROOMS
3
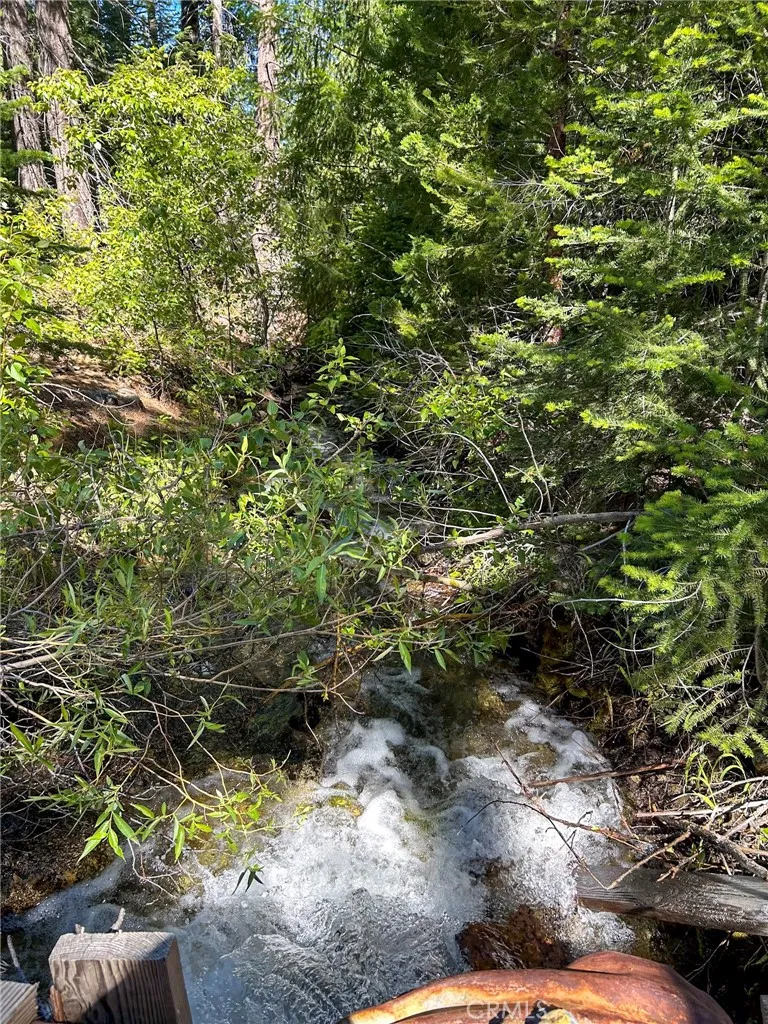
Welcome home to this beautifully maintained 3-bedroom, 2.5-bathroom condo offering the perfect combination of style, comfort, and convenience. Built with modern living in mind, this spacious home features an open floor plan, high ceilings, and abundant natural light throughout. The gourmet kitchen is the heart of the home, complete with granite countertops, stainless steel appliances, a large center island with bar seating, ample cabinetry, and generous counter spaceperfect for entertaining or everyday living. Upstairs, you'll find a spacious loft that makes an ideal home office, media room, playroom, or additional living space. The oversized primary suite offers a large walk-in closet and plenty of room to relax, while the additional bedrooms are generously sized with ample closet space.
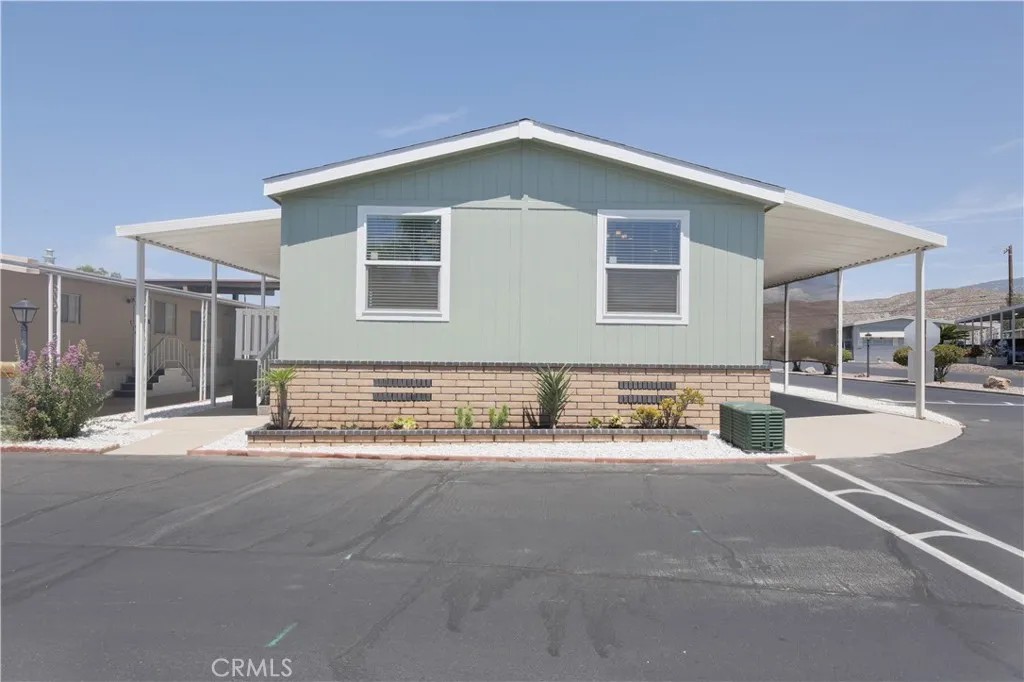
45521 State Highway 74
Hemet, CA 92544
AREA SQFT
1,310
BEDROOMS
3
BATHROOMS
2
Welcome to Vista De Oro surrounded by citrus groves and nestled at the base of the San Jacinto mountains. This never lived in brand new home is on a corner lot and is close to the community center, expansive green belts and the pool & spa. As you step inside, youre welcomed by a bright, open-concept living space that flows seamlessly into the kitchen, thoughtfully designed with a large center island, plenty of cabinet space, and brand-new stainless steel appliances, including a stove, refrigerator, dishwasher, and microwave. A large dual sink with a garbage disposal, new flooring and carpet, fresh interior and exterior paint, dual-pane windows, ceiling fans in every room, smoke alarm and earthquake bracing for added peace of mind, creating a warm, safe and inviting atmosphere thats perfect for both relaxing and entertaining. The master bedroom comes with a walk in closet and the primary bathroom features a tub and shower combo with fresh, modern finishes. Two spacious secondary bedrooms offer endless possibilities. Use them as traditional bedrooms or create the perfect home office, media room, hobby space, or fitness studio to match your needs. Just off the kitchen, youll find the laundry room with washer and dryer hookups and direct access to the covered carport. on the other side, the spacious covered front porch, creates a private place to enjoy your morning coffee or unwind while taking in the peaceful surroundings. Conveniently located just minutes from parks, scenic orange groves, shopping, Valle Vista Elementary School, Hemet High School, and everyday amenities, this
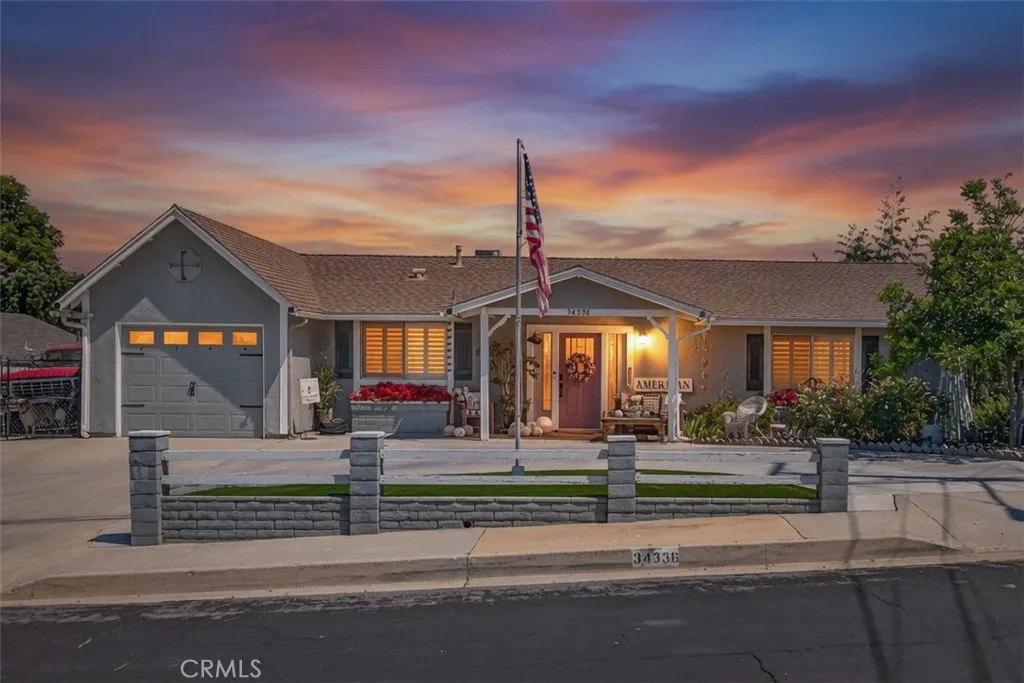
34336 Pecan Ave
Yucaipa, CA 92399
AREA SQFT
1,395
BEDROOMS
3
BATHROOMS
3
Welcome Home to Comfort, Convenience & Room to Entertain! From the moment you step inside, you'll appreciate the warm and inviting floor plan designed for comfortable everyday living. The home features three spacious bedrooms and two private en-suite bathrooms and bonus bathroom in the garage offering comfort, privacy, and flexibility for family or guests. The updated kitchen showcases beautiful countertops and a large two-level bar top with oversized center island that's perfect for entertaining. The raised bar-top seating creates the ideal gathering place for family and friends, while the lower level provides the perfect buffet or serving area for holidays, parties, and weekend get-togethers. Just off the main living area, you'll find a bonus room that can easily become a home office, playroom, craft room, workout space, or second family roomthe possibilities are endless. One of the home's most inviting features is the enclosed sunroom, creating the perfect retreat to start your morning with a cup of coffee, curl up with a good book, or simply relax while watching a peaceful rainstorm roll through. Step outside and discover a backyard designed for making memories. There's RV parking, mature fruit trees, a garden area, and plenty of room for chickens to roam if you've always dreamed of a little homestead. The yard is equipped with sprinklers and offers additional open space to create whatever fits your lifestylewhether that's a workshop, outdoor kitchen, play area, or simply room to spread out and enjoy. Whether you're hosting weekend BBQs, gardening, parking your RV, or s
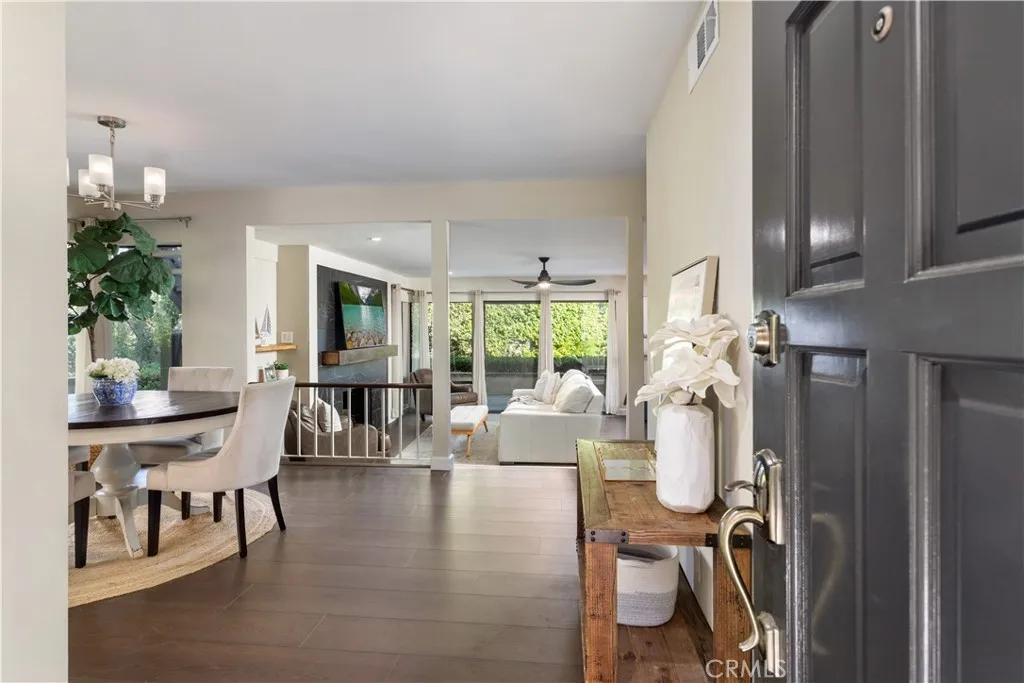
16 Rana
Irvine, CA 92612
AREA SQFT
1,507
BEDROOMS
3
BATHROOMS
2
Discover an incredible opportunity to own in one of Irvine's most sought-after communities, served by the award-winning Irvine Unified School District, including University High School. Nestled on a peaceful greenbelt, this beautifully remodeled corner residence offers the convenience of single-level living, an open, light-filled floor plan, and three private patios that seamlessly extend the living space outdoors. Large windows, smooth ceilings, recessed lighting, and quality finishes create a bright, modern feel throughout. Originally designed with a den, the home now features a true third bedroom with doors and a closet, providing added flexibility for guests, a home office, or family. The remodeled kitchen opens effortlessly to the dining and living areas, while the spacious primary suite offers direct patio access and a private bath with dual vanities and a separate shower area. Extensive HOA-approved upgrades include a new HVAC system, maple cabinetry, quartz countertops and backsplashes, Shaw luxury vinyl plank flooring, porcelain tile in the kitchen and baths, solid-core doors, LED bathroom mirrors, a striking porcelain fireplace wall, and fresh interior paint. Additional value includes a new community roof and termite tenting completed in Summer 2023, with the HOA special assessment already paid in full. Residents enjoy two pools, two spas, and HOA dues that cover water, trash, and exterior maintenance. Just minutes from UC Irvine, William R. Mason Regional Park, John Wayne Airport, Newport Beach, and Fashion Island, this turnkey home offers an exceptional lifestyl
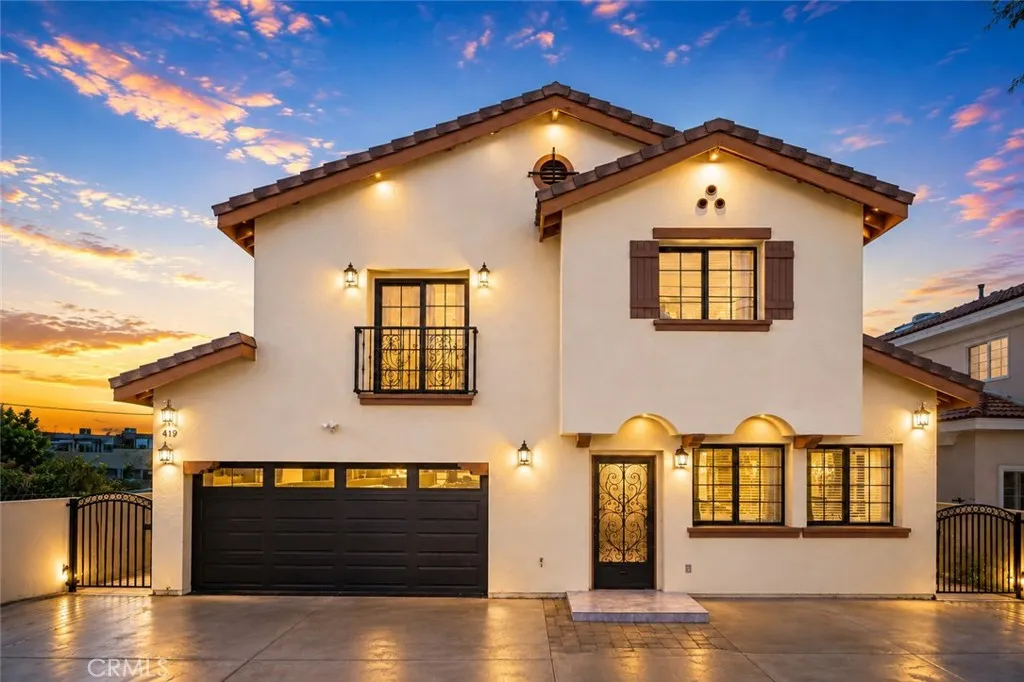
419 Sierra Vista Street
Monterey Park, CA 91755
AREA SQFT
2,740
BEDROOMS
4
BATHROOMS
5
Best Location! No HOA Fee! Welcome to this well-maintained two-story home ideally situated in one of Monterey Park's most convenient neighborhoods. This spacious residence offers 4 bedrooms and 3.5 bathrooms (originally designed as 3 bedrooms and 3 full bathrooms). The upstairs loft has been converted into an additional bedroom, and a guest bathroom was added on the first floor without building permits. Buyer to verify all permits, square footage, room count, and additions to their own satisfaction. The home offers a bright and spacious living room that flows seamlessly into the dining area, creating an inviting space for everyday living and entertaining. Enjoy the convenience of being just minutes from supermarkets, restaurants, shopping centers, parks, and easy access to the 10 Freeway, with Downtown Los Angeles only about a 15-minute drive away. Don't miss your chance to own this charming home!
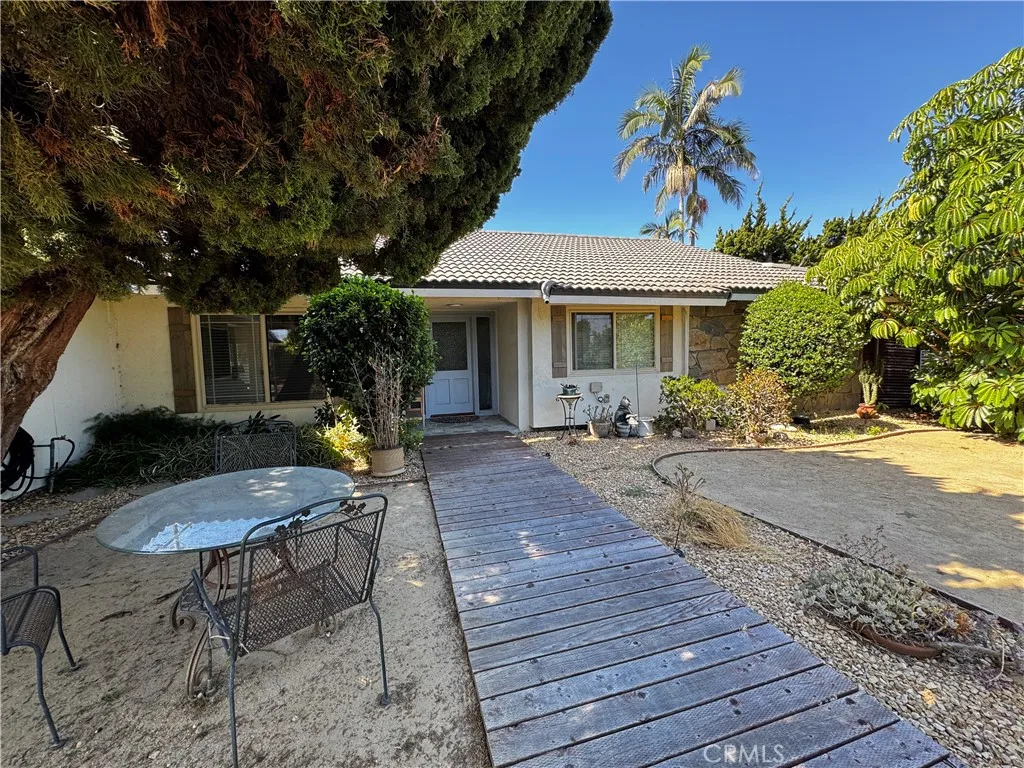
15706 Agosta
Hacienda Heights, CA 91745
AREA SQFT
1,919
BEDROOMS
3
BATHROOMS
2
Welcome to this beautifully renovated single-story home nestled on an expansive lot of over 9,000 square feet in a prime Hacienda Heights neighborhood. Offering nearly 2,000 square feet of bright and open living space, Step outside to enjoy your own lush, private backyard oasis, complete with mature, producing fruit trees. The home features three generously sized bedrooms and two pristine bathrooms. Additional highlights include an attached two-car garage with convenient laundry hookups. Perfectly situated for families and commuters alike, this property is just minutes from top-rated elementary schools, local shopping centers, dining, and easy freeway
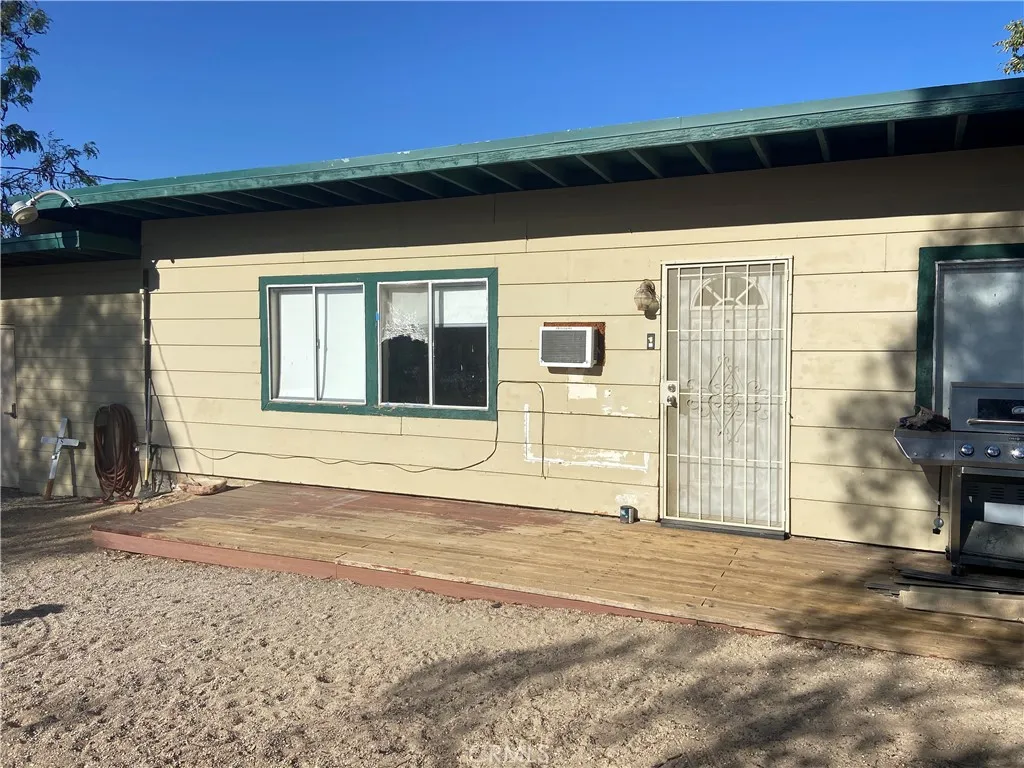
7559 Chemehuevi
Yucca Valley, CA 92284
AREA SQFT
1,104
BEDROOMS
2
BATHROOMS
1
COME MAKE IT YOUR OWN. TWO BEDROOM ONE BATH. BRING YOUR PAINT BRUSHES AND PERSONALIZE TO YOUR LIKING. LUXURY VINYL PLANKING IS ALREADY IN. GREAT OPPORTUNITY FOR A LONG TERM RENTAL OR EVEN A WEEKENDER SINCE JOSHUA TREE NATIONAL PARK IS JUST MINUTES AWAY. PAPPY AND HARRIETTS IS JUST UP THE ROAD FOR GREAT FOOD AND ENTERTAINMENT.
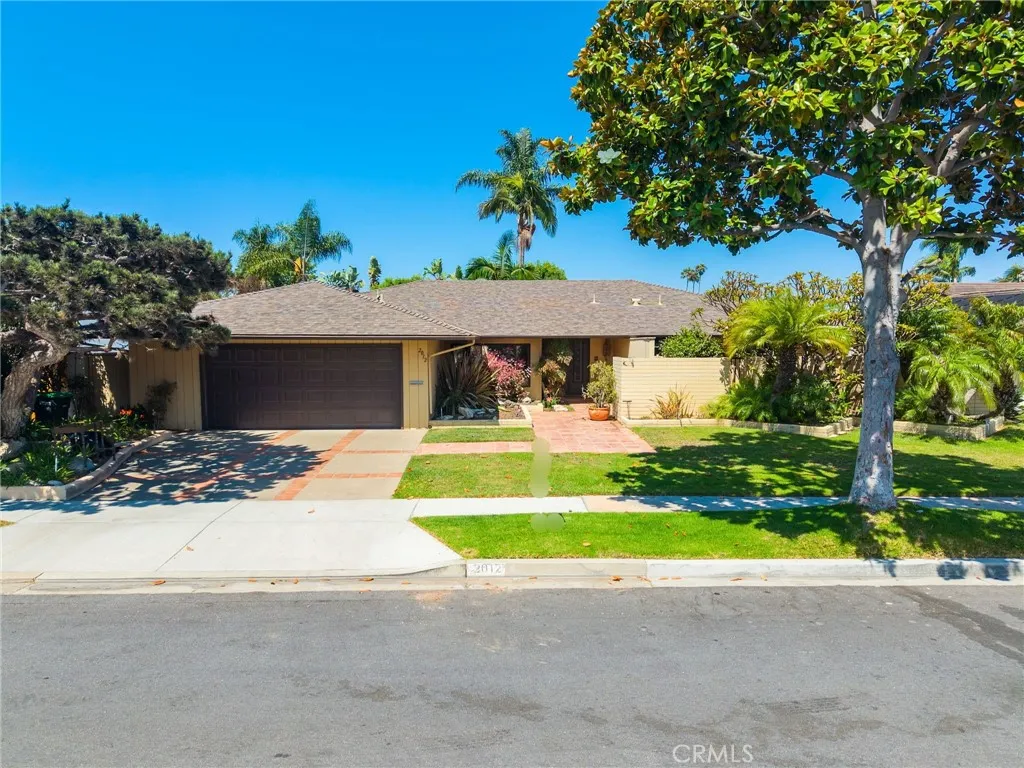
2012 Nautilus Lane
Newport Beach, CA 92660
AREA SQFT
3,026
BEDROOMS
5
BATHROOMS
4
Prime opportunity on one of Newport Beach's most desirable horseshoe streets in the coveted Baycrest North neighborhood of Dover Shores. Situated on a quiet interior street, this expansive single-story home rests on a generous lot and offers endless possibilities to renovate, reimagine, or build your custom dream home. The existing five-bedroom, four-bath floor plan provides exceptional flexibility for a thoughtful remodel, while the premier location supports significant long-term value for new construction. Baycrest North is one of Newport Beach's most sought-after communities, ideally located near the Upper Newport Bay Nature Preserve, Newport Aquatic Center, world-class beaches, exceptional dining and shopping, John Wayne Airport, and award-winning Mariners Elementary School. Known for its strong sense of community and enduring appeal, Baycrest North is a neighborhood buyers patiently wait for the opportunity to call home.
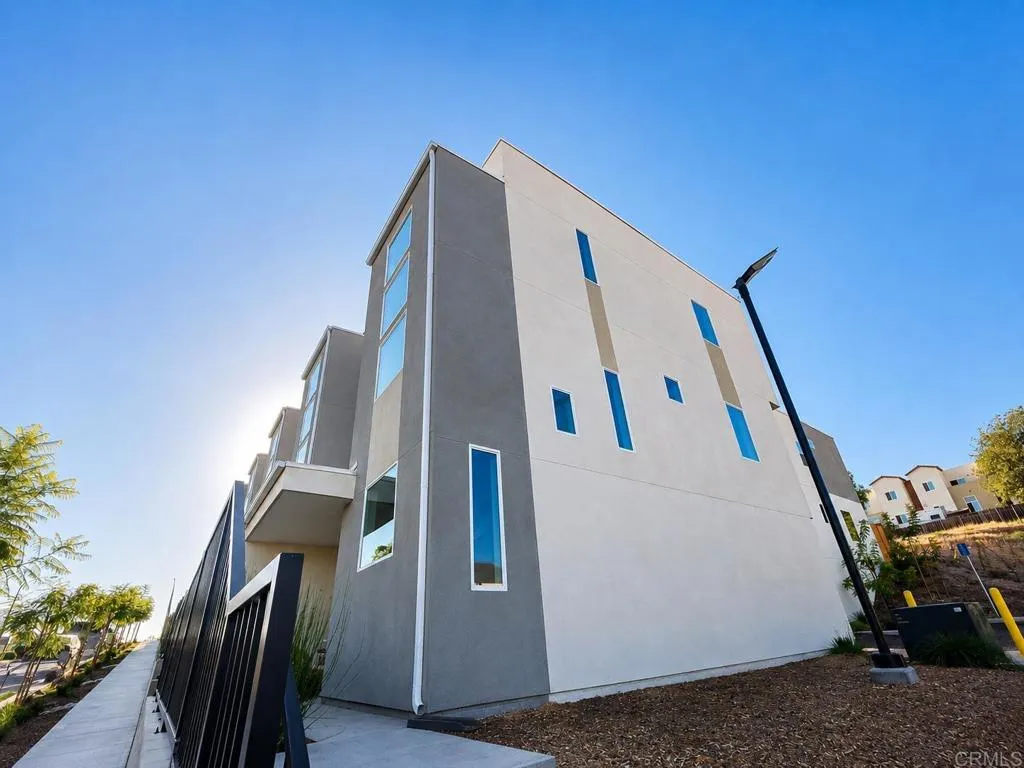
4968 Ocean View Boulevard
San Diego, CA 92113
AREA SQFT
1,479
BEDROOMS
3
BATHROOMS
3
Brand-new construction! This highly desirable end-unit detached PUD townhome showcases stunning contemporary architecture and a unique end-unit design featuring more windows than most homes in the community. The result is an exceptionally bright, airy interior filled with natural light from every level. With only one adjoining neighbor, this home also offers enhanced privacy and an open, inviting atmosphere. This thoughtfully designed three-story residence features 3 bedrooms, 3 bathrooms, an attached two-car garage, paid solar, and low HOA dues. The functional floor plan offers comfortable living across three levels, complemented by quartz countertops, contemporary finishes, modern lighting, and an energy-efficient mini-split heating and air conditioning system. Conveniently located in San Diego's Diamond District with easy access to I-805, I-5, SR-15, SR-94, and SR-125, this home is approximately 4 miles from Naval Base San Diego, making it an excellent choice for military personnel and anyone seeking convenient access to Downtown San Diego and destinations throughout the county. Builder credits may be available for qualified buyers. Visit the model home during weekend hours to meet with the on-site preferred lender and learn about available financing programs and builder credits. Contact the listing agent for details.
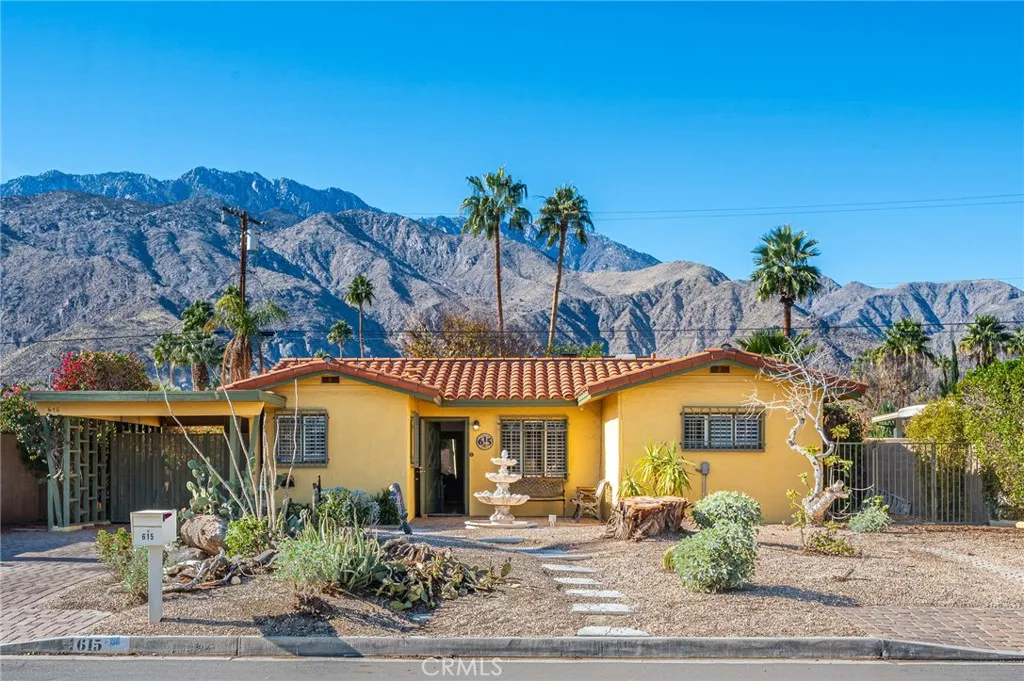
615 Paseo De Anza
Palm Springs, CA 92262
AREA SQFT
1,294
BEDROOMS
3
BATHROOMS
2
Where Palm Springs history meets timeless desert living. Nestled in the prestigious Ruth Hardy Park/Movie Colony East neighborhood, this private desert retreat offers the perfect blend of historic charm, mountain views, and exceptional privacy, just minutes from vibrant downtown Palm Springs. Enjoy convenient access to Desert Regional Medical Center, world-class golf, tennis, pickleball, shopping, dining, entertainment, and everything the Coachella Valley has to offer. This inviting residence features 2 bedrooms, 1 remodeled bath, a versatile bonus room ideal as a home office or optional guest room, plus a detached historic casita. Rich in character, the home showcases Spanish paver flooring throughout the main living areas, new carpet in the bedrooms, soaring wood-beamed ceilings, and an open-concept floor plan filled with warmth and natural light. The remodeled bathroom offers both a soaking tub and walk-in shower, while the galley kitchen opens to the dining nook and is equipped with a gas range, oven, and dishwasher. Step outside to your own private desert oasis where breathtaking mountain views create the perfect backdrop for relaxing in the spa, entertaining guests, or enjoying peaceful evenings under the stars. The beautifully secluded backyard offers exceptional privacy and embodies the indoor-outdoor lifestyle Palm Springs is famous for. A truly extraordinary feature of this property is the detached historic bungalow, originally one of the famed tent cottages from the iconic Desert Inn dating back to the 1920s. Rich with Palm Springs history, this rare structure se
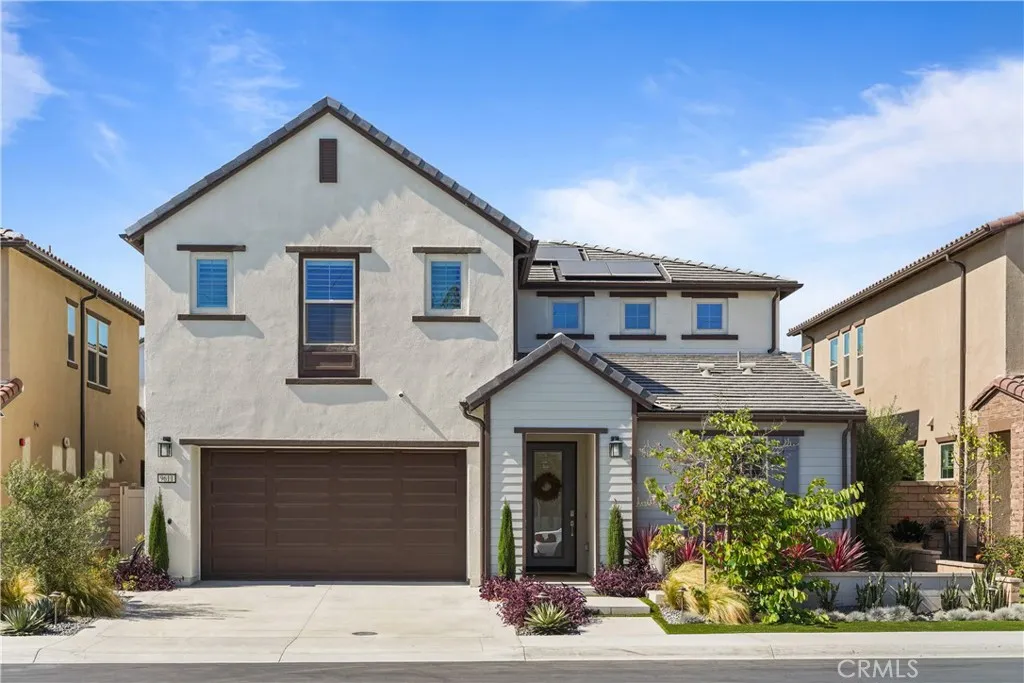
9611 Gisler Drive
Huntington Beach, CA 92646
AREA SQFT
3,003
BEDROOMS
4
BATHROOMS
4
Welcome home, where sophisticated coastal living meets modern luxury in one of Huntington Beach's most desirable communities. Built in 2024, this exceptional 4 bedroom, 3.5 bathroom residence offers approximately 3,003 square feet of living space on a 4,750 square foot lot, blending timeless design with the relaxed elegance of Southern California's coastal lifestyle. A sought after floor plan features a main level bedroom suite with an en suite bath off the entryway, perfect for guests, multigenerational living, or a home office. Sunlight pours through the open concept Great Room, where the kitchen and dining room flow together, and multi panel sliding glass doors open to the covered patio, extending the living space for everyday living and entertaining. The kitchen and living areas are outfitted with premium, high end appliances suited for the most discerning buyer. Upstairs, three bedrooms surround a versatile bonus loft, ideal for movie nights, a home office, fitness space, or a children's retreat. A dedicated office provides an easy setup for remote work. The luxurious owners suite offers a private sanctuary with a spa inspired bathroom, dual vanities, an oversized walk in shower, and a generous walk in closet. A full bath and upstairs laundry room complete the second level. The two car garage offers custom built storage cabinets paired with a durable epoxy floor, delivering function and polish rarely found in a home this new. The home also comes equipped with solar panels that are paid in full, offering energy efficiency without the added cost. Designed to embrace coas
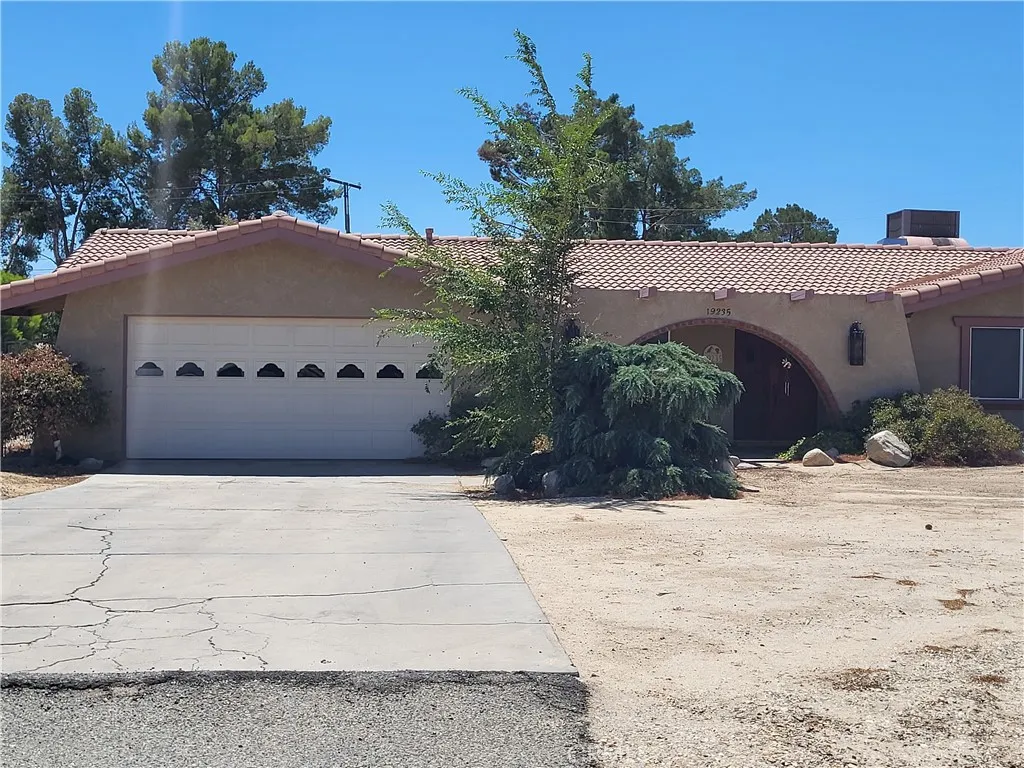
19235 Tonkawan
Apple Valley, CA 92307
AREA SQFT
2,094
BEDROOMS
3
BATHROOMS
3
Location! Locations! Come see this 3 Bedroom 2 1/2 Bath 2094 sq ft. home. It sits on .67 acre located in a beautiful Apple Valley neighborhood. The home has a Large living room with tile flooring, Large Family Room with wood burning fireplace, separate dining room. The kitchen has updated quartz countertops,stain-less steel range. Large walk in closet in primary bedroom, Separate Laundry Room and attached 2 car garage, Ceramic tile/Carpet flooring and ceiling fans, newer roof. This home also features a fully fenced yard, RV Parking, Solar(leased), Above Ground Spa (Dont know if it works)in a fenced private patio area off the primary bedroom plus a Large covered back patio.
22627 Lakeside Lane
Lake Forest, CA 92630
AREA SQFT
2,030
BEDROOMS
4
BATHROOMS
3
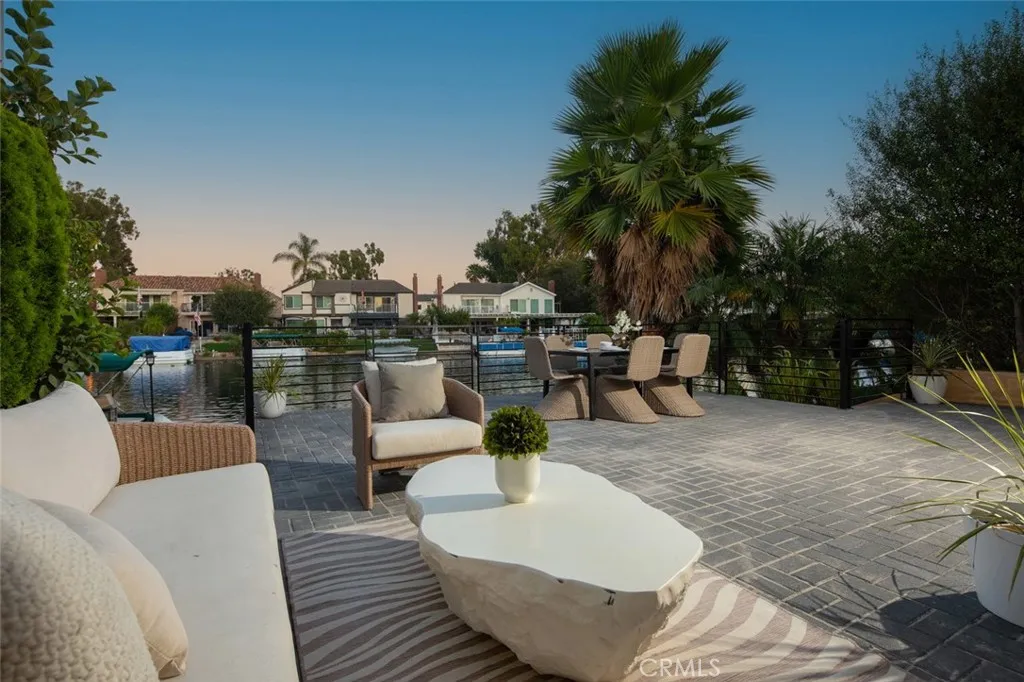
Anchored on the quiet shores of Hidden Lakes, this refined home offers a dialogue between architecture and environment, an intentional balance of openness, light, and private retreat. Conceived as a place of calm and clarity, the residence is defined by its clean lines, double-height ceilings, and generous glazing that invites the shimmering lake into every moment of daily life. Upon entry, a sense of quietude is immediate. The palette is restrained, white walls, wide oak-toned floors, and a rhythmic interplay of natural textures evoke warmth without ornament. The living room sits as the heart of the home, where a contemporary fireplace anchors the space, and expansive glass doors dissolve the boundary between inside and out. Framed views to the water create a constant visual connection to the lake, reinforcing the homes rhythm of repose and retreat. The kitchen and dining zones unfold fluidly, forming an informal gathering space thats both functional and beautifully composed. With custom cabinetry, modern hardware, and soft stone finishes, the kitchen is grounded yet inviting, a reflection of the broader material sensibility found throughout the home. A guest bedroom and full bath occupy the lower level, offering flexibility and ease of access. Upstairs, the private quarters continue the theme of serenity. The primary suite is oriented toward the water, with large picture windows offering a front-row view of the lakes morning reflections, afternoon shimmer, and evening stillness. Two additional bedrooms complete the upper level, each offering their own secluded comfort. St
19340 Oak Crossing
Newhall, CA 91321
AREA SQFT
1,332
BEDROOMS
2
BATHROOMS
2
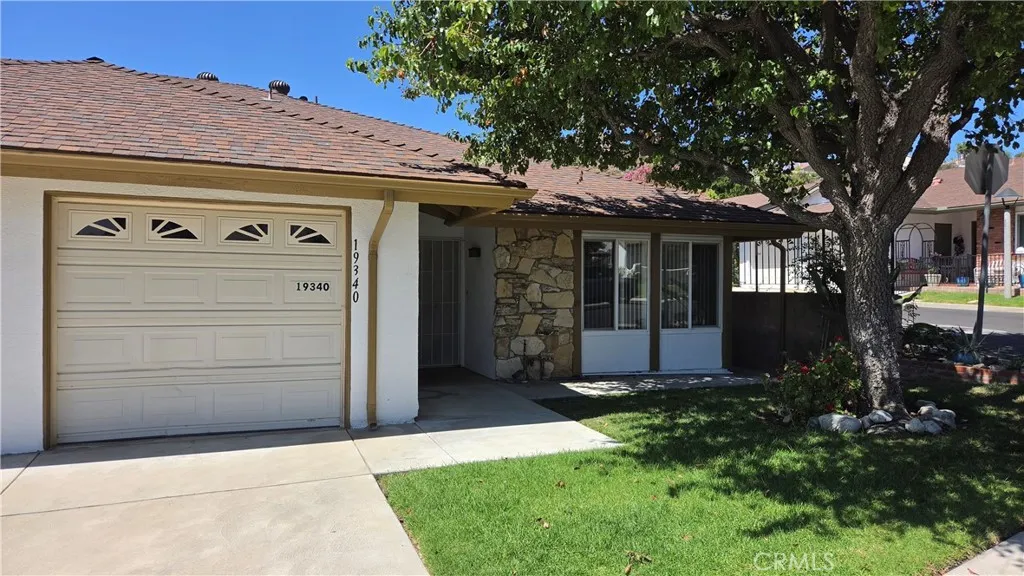
PRIME FRIENDLY VALLEY GEM! Rare corner lot 2BR/2BA single-story condo in Newhalls premier 55+ guard-gated resort community. Spanning 1,332 sq ft of light-filled, low-maintenance living space, this home features resort-style living at its finest! The spacious floorplan boasts a large living area as well as an enclosed patio with seamless flow. Friendly Valley lifestyle includes executive golf, pool, spa, fitness center, clubhouse, and endless social activities. Minutes to shopping, dining, parks, and freeways. Perfect blend of comfort and community!
8531 Chimineas Avenue
Northridge, CA 91325
AREA SQFT
1,727
BEDROOMS
4
BATHROOMS
2
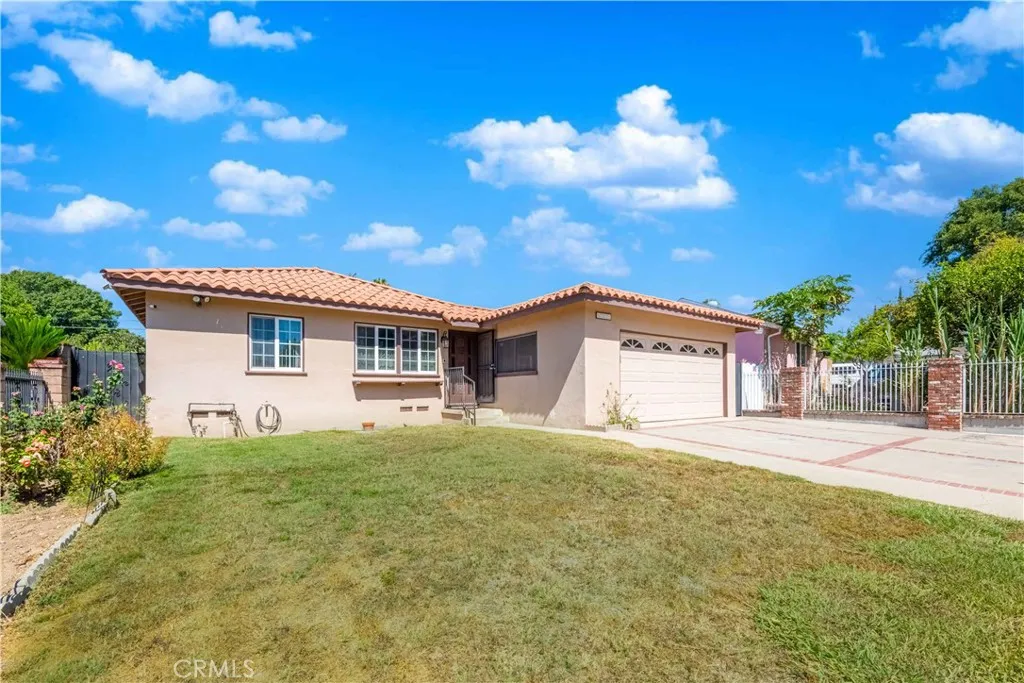
FIRST TIME ON THE MARKET IN 39 YEARS! CLOSE TO CSUN !! Discover a rare opportunity to own a well-loved Northridge residence in the heart of one of the San Fernando Valleys most sought-after communities. Held by the same family for nearly four decades, this spacious 4-bedroom, 2-bathroom home offers approximately 1,727 square feet of living space on an expansive 7,500-square-foot lotproviding an exceptional foundation for creating your ideal home. Inside, classic character meets incredible potential. Original hardwood flooring adds timeless appeal, with additional hardwood flooring believed to be preserved beneath the existing carpet. The home features updated bathrooms, central AC, dual-pane windows, and excellent insulation designed for year-round comfort. A custom-built, permitted den provides valuable additional living space and flexibility for a family room, office, media room, or private retreat. A private gated front entry with an automatic gate enhances both privacy and curb appeal, while the attached 2-car garage provides convenience and ample storage. The true highlight is the generous lot and the possibilities it presents. With its substantial footprint and desirable Northridge location, the property offers exciting potential for an ADU or other future improvements, subject to applicable city and zoning requirements and buyer verification. Whether you're looking to thoughtfully renovate, expand, create additional living space, or simply bring your own vision to life, this property offers an extraordinary opportunity to build equity and customize a home for generat
12000 Goshen Avenue
Los Angeles, CA 90049
AREA SQFT
1,295
BEDROOMS
2
BATHROOMS
3
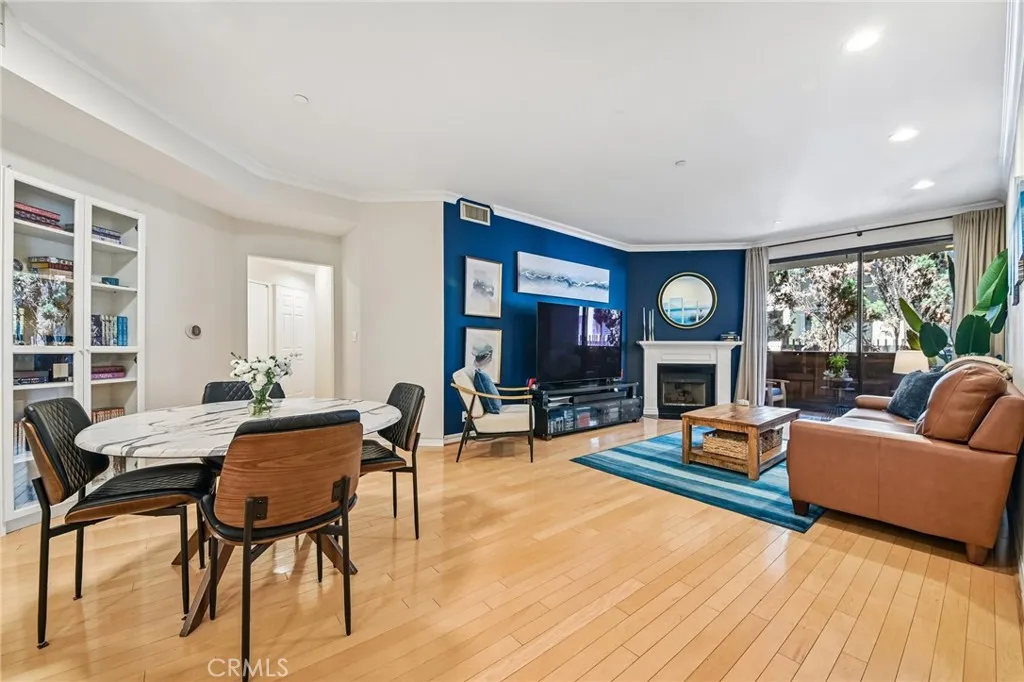
Introducing this beautifully updated 2-bedroom, 2.5-bath condo offering 1,295 square feet of stylish living in the highly sought-after Brentwood neighborhood. Thoughtfully upgraded throughout, this move-in-ready home features natural hardwood floors, recessed lighting, updated light fixtures, fresh interior paint, central heating and air with a Nest thermostat, a cozy gas fireplace, and an in-unit stackable washer and dryer. The fully renovated kitchen is designed for both everyday living and entertaining, showcasing quartz countertops with a matching backsplash, an extended breakfast counter, farmhouse sink, pantry pull-outs, and abundant workspace. The remodeled powder room features new flooring, a vanity, and a toilet, adding a fresh, modern touch. The generous primary suite features recessed lighting, a walk-in closet, and large windows with picturesque palm tree views, along with a private ensuite bath. The spacious secondary bedroom offers large windows that fill the room with natural light, a mirrored closet, and a private ensuite full bathroom. Another feature includes a private balcony, offering a peaceful outdoor retreat. Additional highlights include two assigned parking spaces (tandem), a private storage unit, guest parking, and access to the community fitness center. Ideally located in the heart of Brentwood, moments to Brentwood Village, UCLA , Westwood Village, highly sought after Brockton Avenue Elementary, Paul Revere Middle School, University Senior High plus premier dining, shopping, parks, and everything the Westside offers.
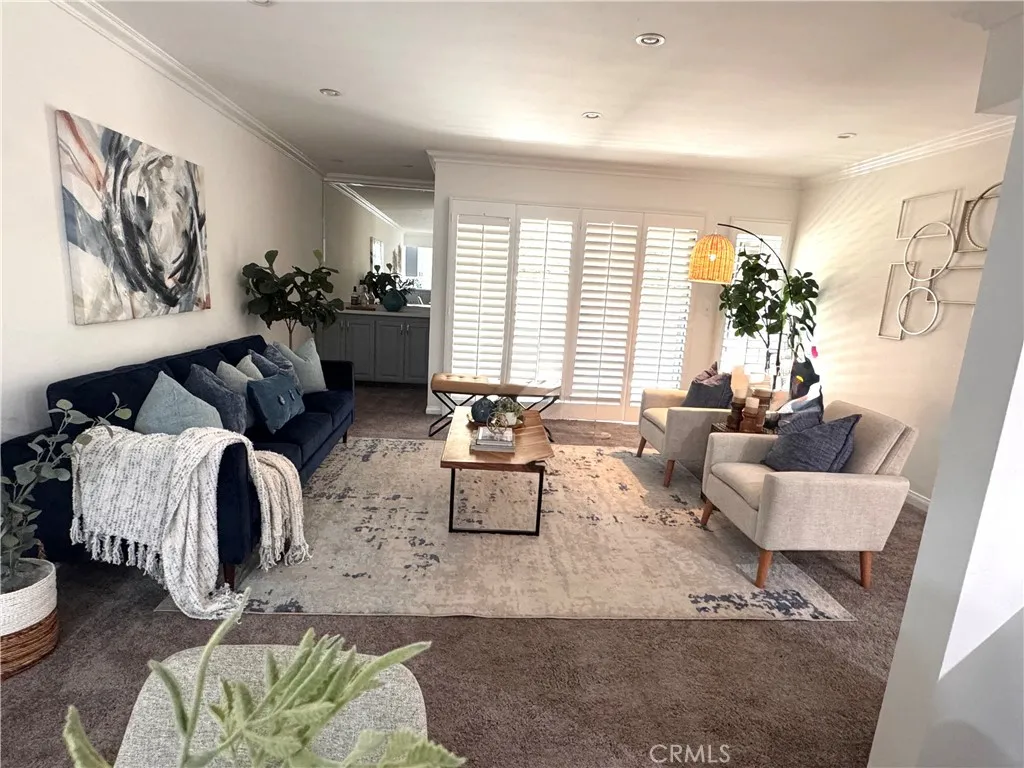
4807 Beck Avenue
Valley Village, CA 91601
AREA SQFT
1,097
BEDROOMS
2
BATHROOMS
2
This Charming condo is located in the desirable community of Riverside Townhomes*End Unit in a well maintained complex*JUST RECENTLY BEAUTIFULLY UPGRADED!! **New Carpet, New Kitchen Cabinets & Countertops, New Stove, New Microwave, New paint throughout!! Electric Panel newly upgraded* MUST SEE!! Bedrooms are spacious with lots of closet space*White Shutters throughout the condo*Living Room with recessed lighting and glass slider leads to large patio with lots of privacy*Grassy Area behind Patio wall provides a buffer between the Main Street and Patio to reduce noise*HOA provides a pool area to relax on a sunny day*Condo includes an assigned Tandem parking space for 2 vehicles located near the unit with a large private storage area, and easy access through the front of the building. There's also plenty of street parking available for guests.Just minutes from NBC, Disney, CBS, Warner Bros., and neighborhood favorites like The Shops at Sportsmen's Lodge, Ventura Boulevard, and the Studio City Farmers Market, this condo places you in the heart of it all with easy 101 Freeway access.
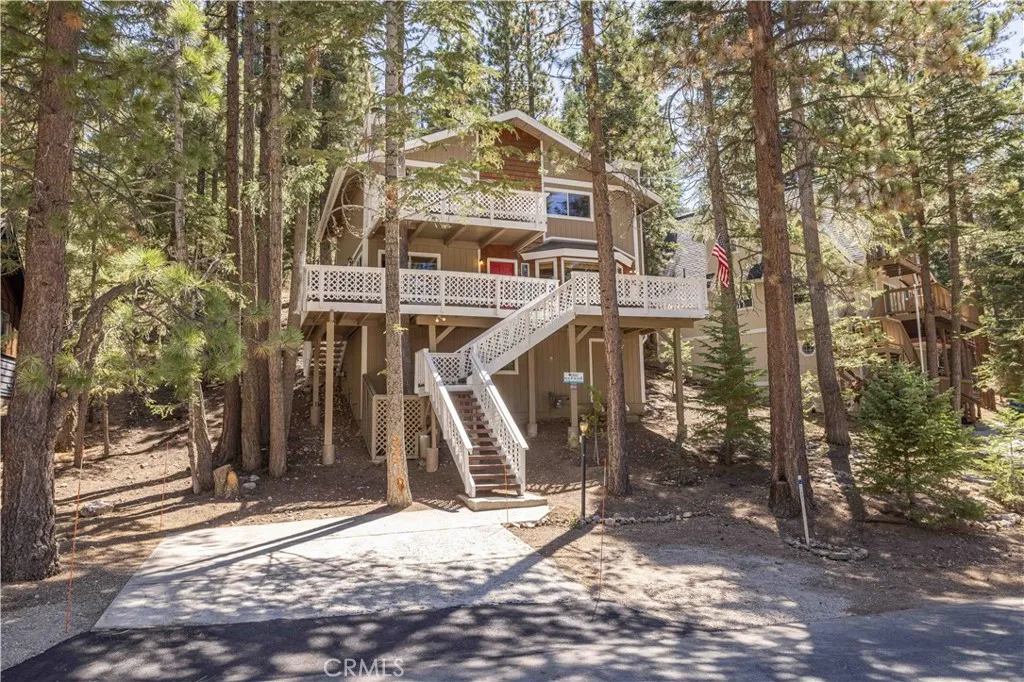
43697 Sand Canyon
Big Bear Lake, CA 92315
AREA SQFT
1,554
BEDROOMS
3
BATHROOMS
2
Tucked among the trees in Moonridge, this 3-bedroom, 2-bath mountain retreat offers approximately 1,554 square feet of comfortable living space just minutes from Bear Mountain Resort, Big Bear Alpine Zoo, and year-round recreation. From the moment you step inside, the home evokes the feeling of a classic mountain lodge. Warm wood finishes, beautiful cabinetry, and thoughtfully sized rooms create a welcoming space that invites you to slow down after a day outdoors. The cabin embraces the charm of a traditional hunting lodge with timeless mountain character, creating a cozy atmosphere that feels connected to the surrounding forest. Whether you're gathering around after a day on the slopes, enjoying a quiet weekend escape, or hosting family and friends, the spacious layout offers room to relax while still feeling warm and inviting. A basement storage area beneath the home provides plenty of space for skis, snowboards, bikes, fishing gear, or other seasonal equipment. Surrounded by mature trees in a peaceful Moonridge setting, this property offers the best of mountain living while remaining close to some of Big Bear's most popular destinations. Whether you're looking for a full-time residence, a weekend getaway, or an investment opportunity, this home is ready for its next chapter.

