

favorites
favorites
favorites
Favorite Properties
Form submitted successfully!
You are missing required fields.
Dynamic Error Description
There was an error processing this form.
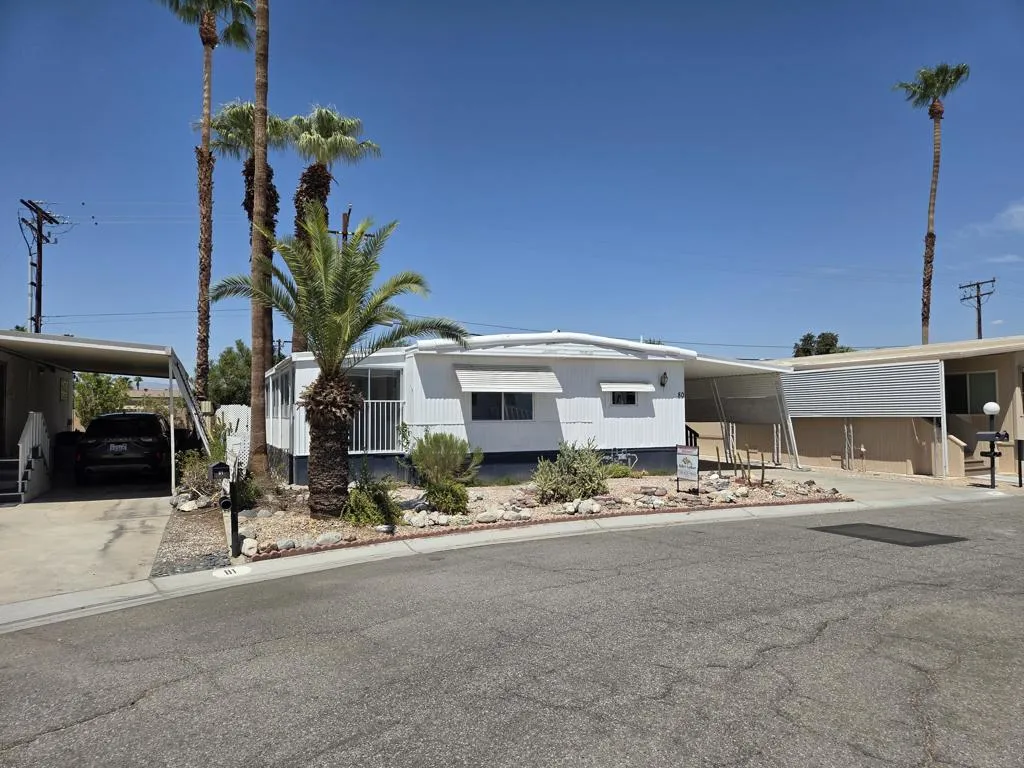
80 Dunes
Cathedral City, CA 92234
AREA SQFT
1,152
BEDROOMS
2
BATHROOMS
1
80 Dunes Circle is a 1972 Redman 'New Moon' mobile home located in the very desirable Caliente Sands 55+ community in Cathedral City. This 1152 sq. ft. residence has been elegantly updated, providing the new owner with the definition of gracious desert living. Entry through the leisure door (first revealing the striking LPV flooring that extends throughout the home, including its 3-season bonus room) opens into the updated kitchen with a large stainless-steel sink with large window above, newer countertop and dramatic tile backsplash that compliments the newer gas range. Opposite is the spacious dining area lit by an appealing chandelier, the large window next to the entry door and a lovely large mirror, flooding the entire area with light. The open floor plan next flows into the spacious living area, a space that waits only tasteful furniture and accessories. At the living area's north is an unique alcove space, and the adjacent well-insulated doorway opens on to the 3-season bonus room with windows on all sides and, at the north end, a door that leads down to the lovely, and private, backyard. The hallway, leading off from the public areas of the home, contains a nice storage closet and the laundry area with a full-size washer / dryer, as well as providing access to the home's beautifully rendered bathroom featuring newer shower surround / vanity with large mirror / commode. Opposite the bathroom is the large primary bedroom with spacious walk-in closet and, again, large windows suffusing the space with light and air. The roomy guest bedroom at the end of the hallway prov
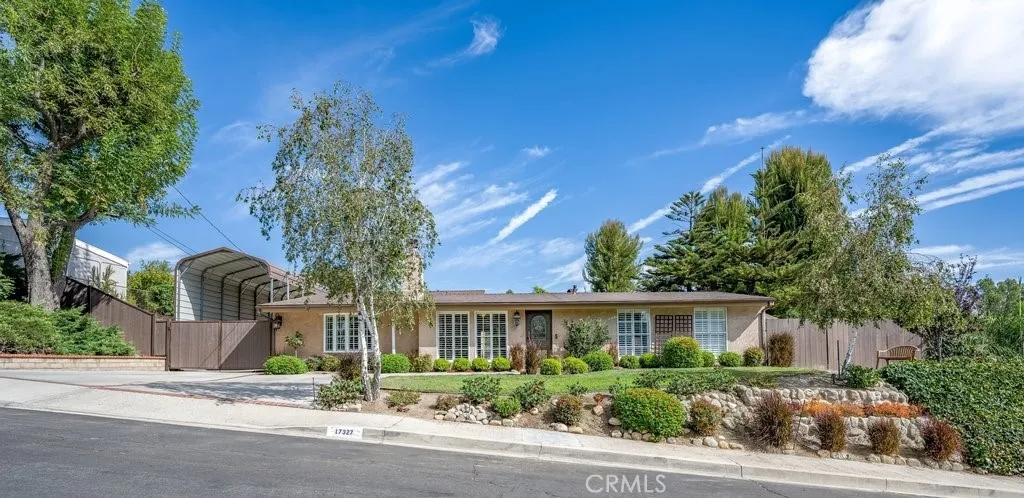
17327 Firma Court
Granada Hills, CA 91344
AREA SQFT
1,634
BEDROOMS
4
BATHROOMS
3
Single Story lifestyle, perfectly positioned in a quiet cul-de-sac enclave, this 4-bedroom, 2.5-bathroom setting offers a highly functional footprint, 1,634 square feet of naturally lit, open concept living, on an expansive 0.32-acre lot (nearly 14,000 sq ft). Pitched volume ceilings provide openness & iconic architectural lines defining this Mid-Century Modern Signature Tract gem. While the main home shines with its architectural lines/volume ceilings, it also offers an ideal "cook's kitchen" featuring a Professional-Grade Viking 6-burner stove/oven, stainless steel appliances, granite counters, & designer cabinetry with style & utility. Added in 2008, the striking & sophisticated private primary suite, features: pitch volume ceiling, fireplace, dual ample sized closets, & a luxury spa-like bathroom en-suite. Three additional bedrooms, with pitched sloped openness, two featuring crisp painted plank modern design. Bringing shiplap design & style to life! One of the bedrooms has its own half bathroom en-suite. The whimsical open aired backyard retreat offers a patio for relaxing, morning coffee, or entertaining, an enjoyable openness, an outdoor oasis. Relaxing, secluded, serene, private, absolutely wonderful! This home is a spectacular example of an indoor/outdoor lifestyle! The showcase & showstopper bonus, added/built in 2008, custom heavy-duty detached garage domain, a dream setup for auto enthusiasts, woodworkers/mechanics, a spacious versatile footprint perfect for a workshop, multiple vehicles, or a creative studio/hobby cave. With potential to be converted into an AD
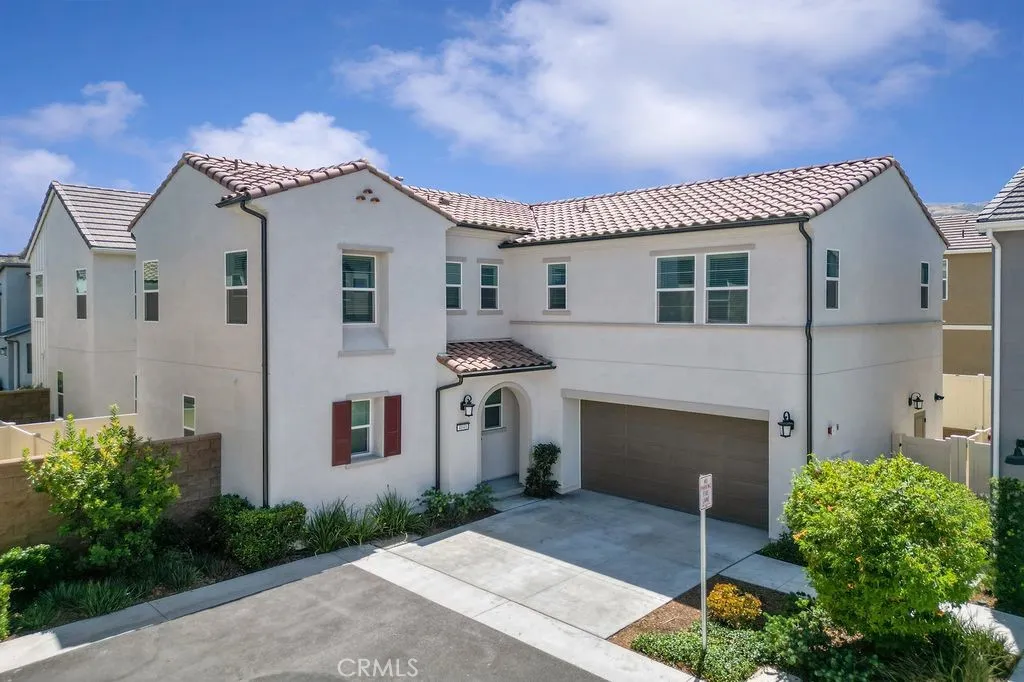
4041 Pomelo Drive
Corona, CA 92883
AREA SQFT
2,175
BEDROOMS
4
BATHROOMS
3
Welcome to this beautifully designed two-story single-family home located in the highly desirable Bedford gated community of South Corona. Offering a perfect combination of modern style, comfort, and convenience, this home features 4 bedrooms, 3 bathrooms, a spacious upstairs loft, and an attached 2-car garage. The thoughtfully designed floor plan includes one bedroom and one full bathroom downstairs, ideal for guests, extended family, or a home office. The open-concept main living area is bright and inviting, creating an excellent space for everyday living and entertaining. The modern kitchen features quartz countertops, abundant cabinetry, and generous workspace, opening seamlessly to the dining and living areas. Upstairs, you will find a spacious loft along with three additional bedrooms. The primary suite offers a comfortable retreat with a private bathroom featuring dual sinks. Additional highlights include vinyl plank flooring downstairs, wall-to-wall carpeting upstairs, recessed and dimmable lighting, a tankless water heater, solar system, and an easy-maintenance backyard. Located within a gated community, residents can enjoy an impressive collection of amenities, including a community pool, spa, parks, playground, and clubhouse. Conveniently situated near shopping, dining, schools, and major transportation routes, with easy access to I-15 and SR-91, the home provides convenient connections to Anaheim Hills, Yorba Linda, Orange County, and North San Diego County. With its modern design, versatile floor plan, desirable downstairs bedroom and full bath, and outstanding
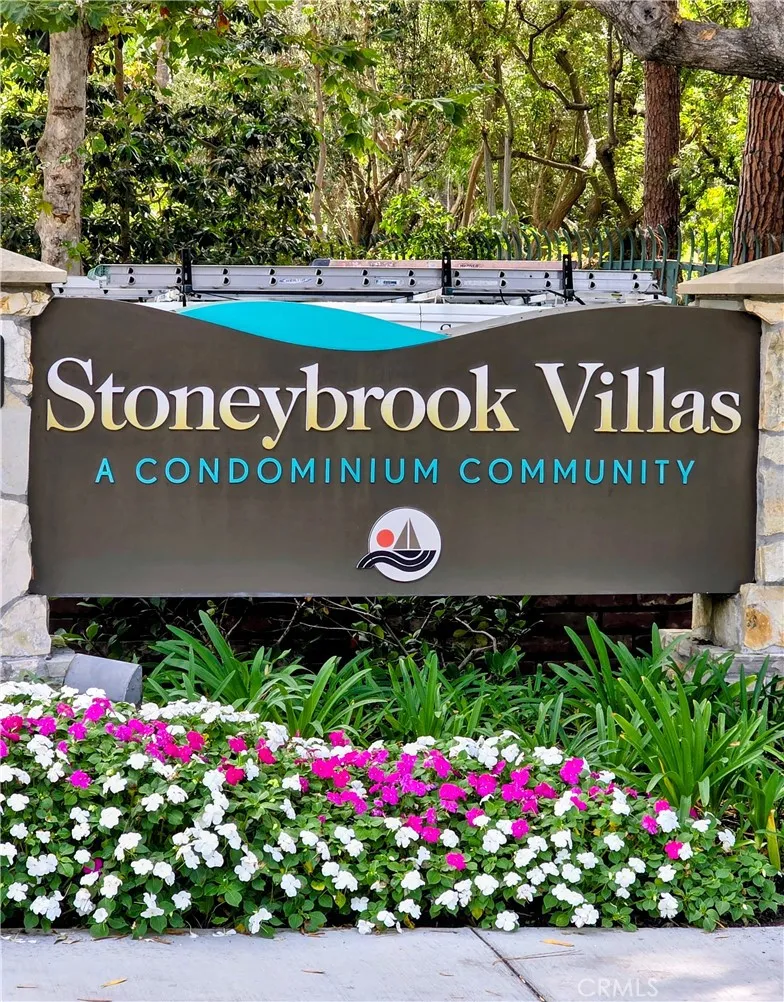
448 Bellflower Boulevard
Long Beach, CA 90814
AREA SQFT
1,029
BEDROOMS
2
BATHROOMS
2
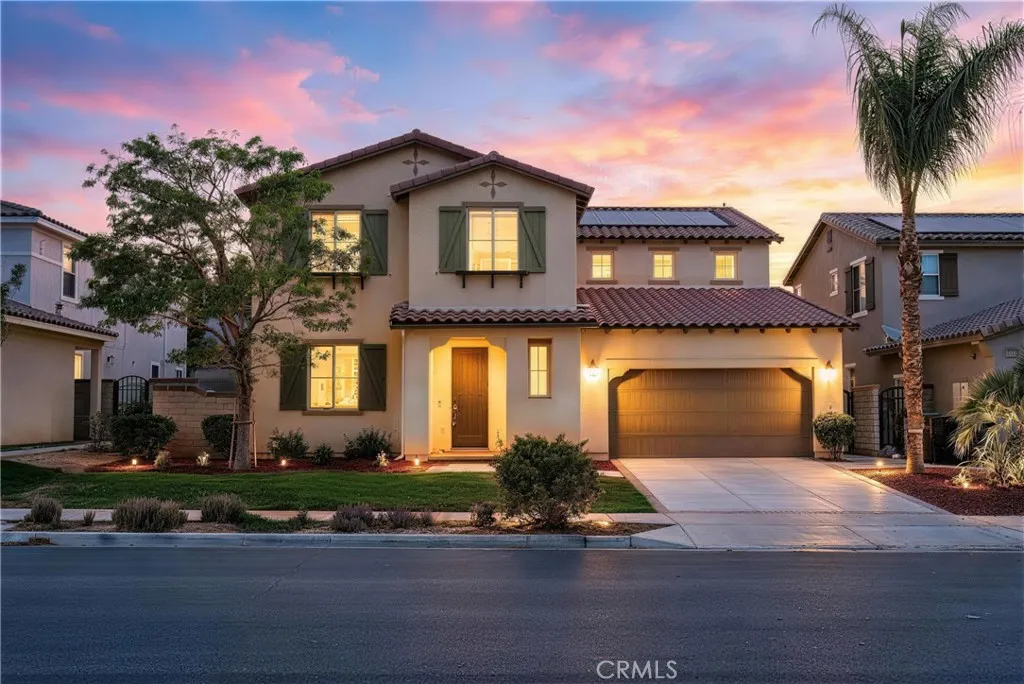
Welcome to Stoneybrook Villas East Long Beach Living at Its Best! Discover the perfect blend of comfort, tranquility, and affordability in this desirable 2-bedroom, 2-bath end-unit condo nestled within the beautifully landscaped Stoneybrook Villas community. From the moment you enter, you'll be greeted by a serene koi pond and the soothing sounds of babbling brooks, creating a peaceful, almost resort-like atmosphere. The inviting interior features a well-appointed kitchen with all-electric appliances, granite countertops, an abundance of cabinet space, a breakfast bar, and a wine refrigeratorideal for both everyday living and entertaining. Both bedrooms offer walk-in closets, while the bathrooms have been thoughtfully upgraded. One of the highlights of this special end unit is the oversized private patio, accessible from both bedrooms and the living room. Imagine starting your morning with a cup of coffee while listening to birdsong and the gentle chatter of squirrels, surrounded by mature trees and lush greenery. Residents enjoy an impressive array of community amenities, including a sparkling pool, jacuzzi, spa, sauna, exercise room, and laundry facilities. For larger gatherings, the recreation room is available to rent and features a full kitchen, TV room, billiards table, and library. Two tennis courts provide an additional opportunity for recreation and outdoor enjoyment. The property also includes two tandem parking spaces. With its peaceful setting, extensive amenities, spacious outdoor living, and convenient access to retail shopping, restaurants, entertainment, an
13396 Cactus Flower
Eastvale, CA 92880
AREA SQFT
3,807
BEDROOMS
5
BATHROOMS
3
Welcome to a spacious and beautifully refreshed 5-bedroom, 3-bath home offering approximately 3,807 sq. ft. of living space in the desirable Eastvale community. Built in 2015, this two-story residence combines generous living spaces, a functional floor plan, recent interior upgrades, and an exceptionally convenient location. Step inside to a bright and refreshed interior featuring brand-new flooring, fresh interior paint throughout, new energy-efficient LED lighting, and newly replaced toilets. The open and spacious floor plan includes a great room, family room, upstairs loft, and plenty of space for everyday living and entertaining. A highly desirable main-floor bedroom and full bathroom provide excellent flexibility for guests, extended family, a home office, or multigenerational living. Upstairs, the spacious primary suite features a walk-in closet, while the additional bedrooms and loft provide plenty of room for a variety of lifestyle needs. An attached 3-car garage adds valuable parking and storage space. The location is another major highlight. The property is conveniently situated within the Corona-Norco Unified School District, with Eleanor Roosevelt High School approximately 0.5 mile away, River Heights Intermediate School approximately 0.7 mile away, and Eastvale Elementary School approximately 0.8 mile away. Buyers are advised to independently verify current school boundaries and enrollment eligibility. Enjoy convenient access to nearby parks, shopping, dining, grocery stores, and everyday services. Eastvale Gateway, The Station at Eastvale, and other major reta
Gardena
San Bernardino, CA 92408
AREA SQFT
BEDROOMS
BATHROOMS
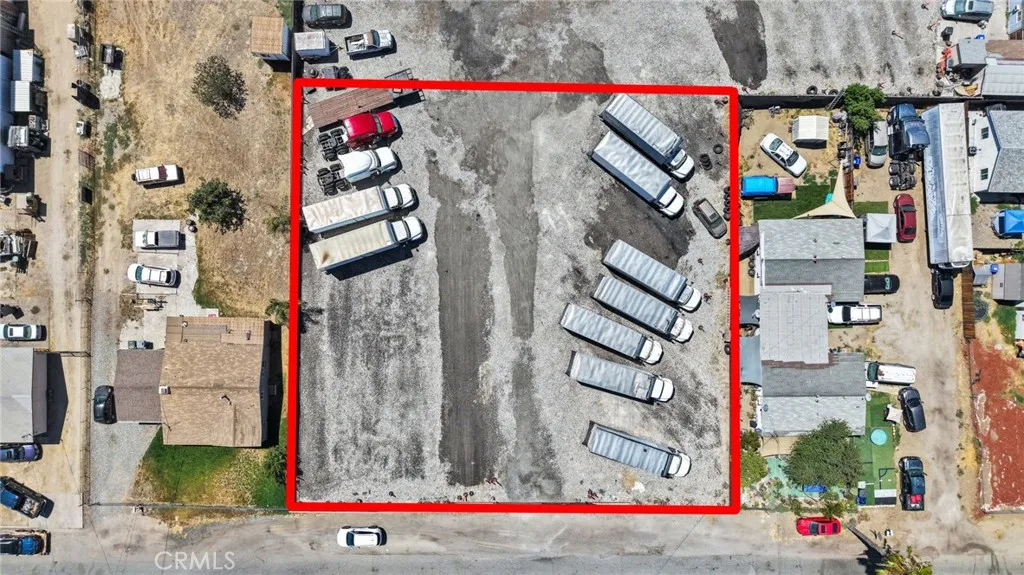
Great Opportunity Commercial Lot in San Bernardino! Commercial lot conveniently located near Garden St and Caroline St with easy freeway access. Great opportunity for investors or business owners. Buyer to conduct their own due diligence regarding zoning, permitted uses, utilities, and development requirements.
7538 Lynwood
Highland, CA 92346
AREA SQFT
1,500
BEDROOMS
3
BATHROOMS
2
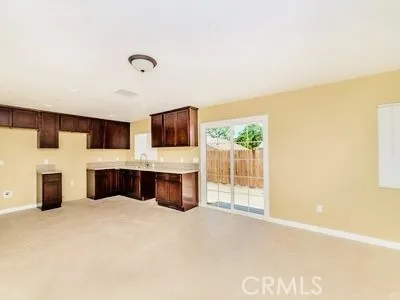
Welcome home to this modern and spacious 3-bedroom, 2-bathroom residence, built in 2018 and offering approximately 1,500 sq. ft. of comfortable living space. The home features a bright, open layout with tiled flooring, recessed lighting, central air conditioning and heating, and plenty of room for comfortable everyday living and entertaining. The primary bedroom includes a desirable walk-in closet, providing generous storage space. Enjoy the privacy of a gated property, convenient parking for two vehicles, and a private backyardperfect for relaxing, entertaining, or enjoying time outdoors. Property Highlights 3 bedrooms 2 bathrooms Approximately 1,500 sq. ft. Built in 2018 Spacious living areas Tiled flooring Recessed lighting Primary bedroom with walk-in closet Central air conditioning and heating Private backyard Gated property Parking for 2 vehicles This well-appointed home combines modern features, generous living space, privacy, and outdoor enjoyment. Dont miss the opportunity to make it your next homeSchedule a private showing Today!
13104 Angeles Trail Way
Sylmar, CA 91342
AREA SQFT
2,885
BEDROOMS
4
BATHROOMS
3
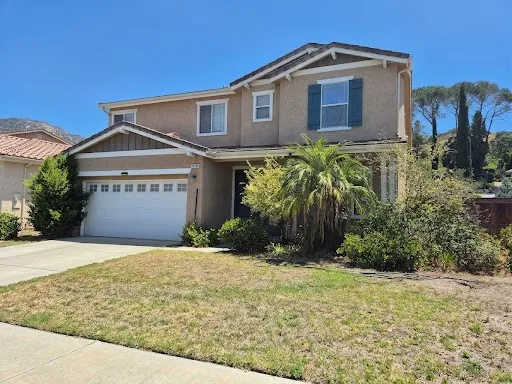
Discover this highly sought after gated home in Mountain Glen Terrace, offering approximately 2,885 sf of beautifully maintained living space with 4 bedrooms, 2.5 baths, 9 ft ceilings, and an open, inviting floor plan. The elegant entry opens to a bright living room, formal dining area, and spacious family room with fireplace. The upgraded kitchen features custom countertops and cabinetry, recessed lighting, natural stone tile, a large center island with breakfast bar, and a walk-in pantry. A separate laundry room offers additional storage and convenient exterior access. Upstairs, a generous loft provides flexible living space, while the spacious bedrooms offer comfort and privacy. The private primary suite includes a spa tub, separate shower, dual sinks, and walk in closet. Step outside to a serene backyard featuring a covered patio, built-in BBQ, and beautiful mountain views, perfect for relaxing or entertaining. Residents also enjoy HOA amenities including a community park, basketball court, pool, and spa. Ideally located near major freeways, shopping, dining, and everyday conveniences.
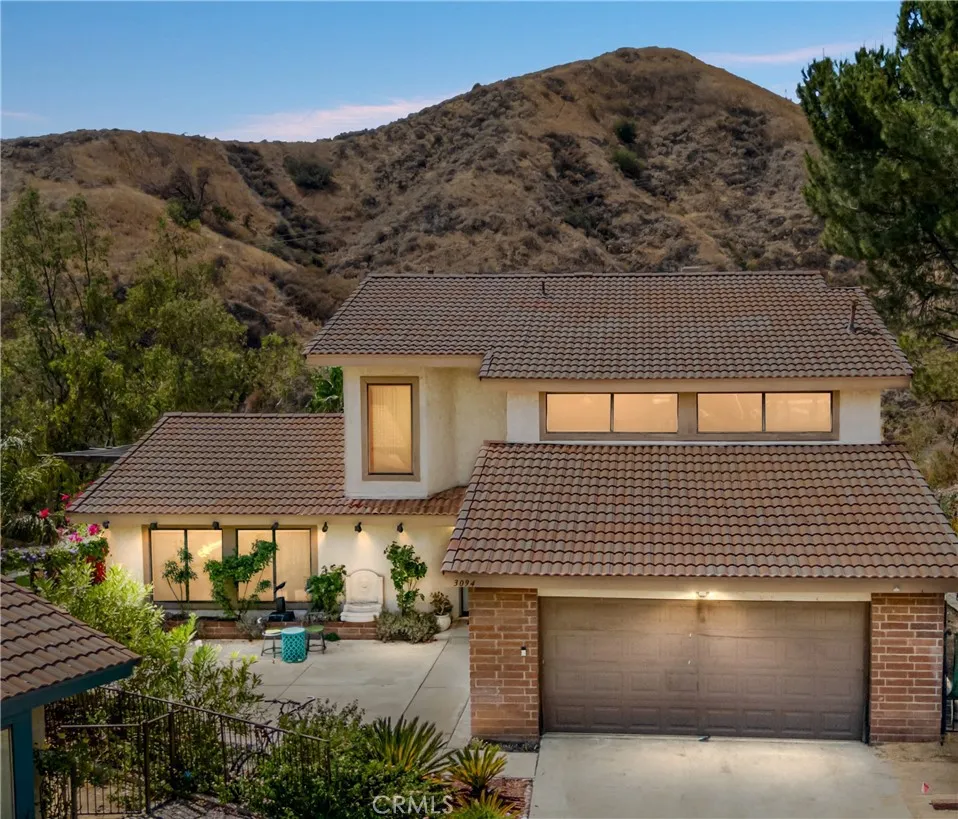
3094 Small Canyon
Highland, CA 92346
AREA SQFT
2,249
BEDROOMS
4
BATHROOMS
3
This one-of-a-kind home offers privacy, panoramic views, and an exceptional layout. Enjoy peaceful mornings surrounded by hummingbirds while taking in the breathtaking views, or unwind in the cozy family room and enjoy the spectacular nighttime scenery. On the Fourth of July, fireworks can be viewed from multiple vantage points throughout the property. The extra-wide front door opens to a welcoming formal entry and an inviting open floor plan filled with natural light. A main-level bedroom and full bath provide an excellent option for multi-generational living, guests, or a private home office. The updated kitchen opens seamlessly to the family room and breakfast nook, creating a warm and functional space for everyday living and entertaining. With abundant storage, thoughtful design, and plenty of natural light throughout, this home truly stands apart. Featuring 4 bedrooms, 3 bathrooms, approximately 2,249 sq. ft. of living space, and a generous 0.39-acre lot, this exceptional property offers a rare combination of comfort, privacy, and views. Schedule your private showing todaythis gem won't last long!
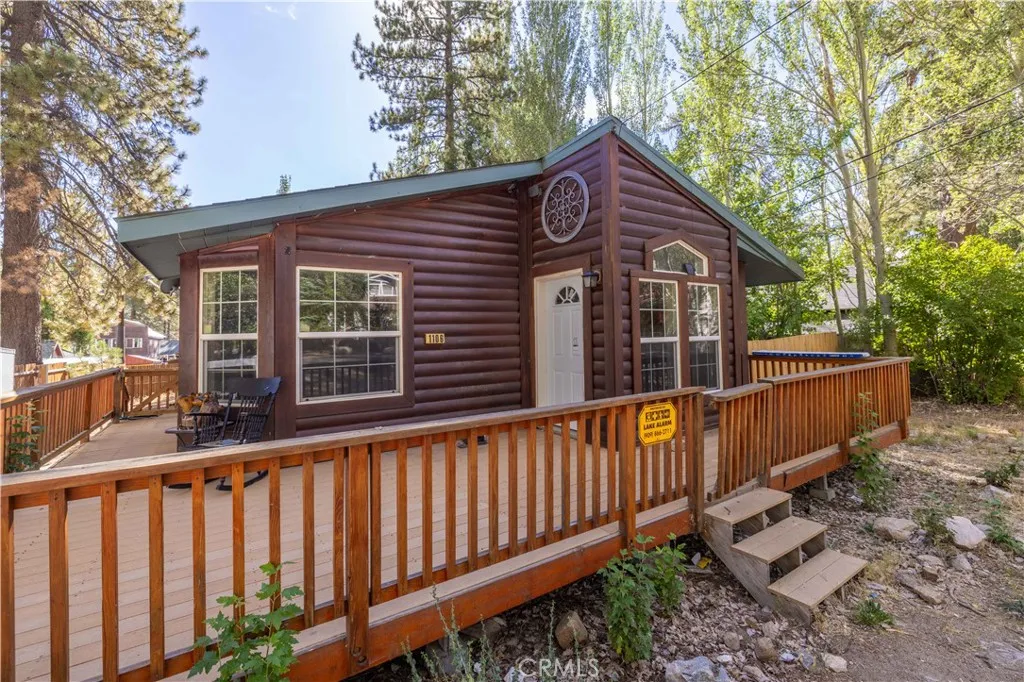
1106 Comanche
Fawnskin, CA 92333
AREA SQFT
1,731
BEDROOMS
3
BATHROOMS
2
Completely Remodeled Single-Story Ranch-Style Cabin Retreat with RV/Boat Parking! This inviting home offers the perfect blend of modern comfort and mountain charm. Featuring an open-concept floor plan, the spacious living area showcases a fireplace and flows seamlessly into the beautifully updated kitchen with a center islandperfect for entertaining and gatherings. A convenient laundry room adds to the functionality of the home. The spacious primary bedroom features a free-standing cast-iron fireplace and a spa-inspired bathroom with a skylight, double sinks, an oval soaking tub, and a separate walk-in shower, creating a peaceful retreat after a day of mountain adventures. Step outside to enjoy the wrap-around porch with a peaceful environment, a large fenced lot, and ample parking, including RV parking, with plenty of room for family and friends. Ideally located near scenic lakes, hiking trails, and just minutes from Big Bear Ski Resort, this property offers year-round recreation right at your doorstep. Whether you're looking for a full-time residence, second home, or income-producing investment, this remodeled mountain getaway is ready to enjoy!
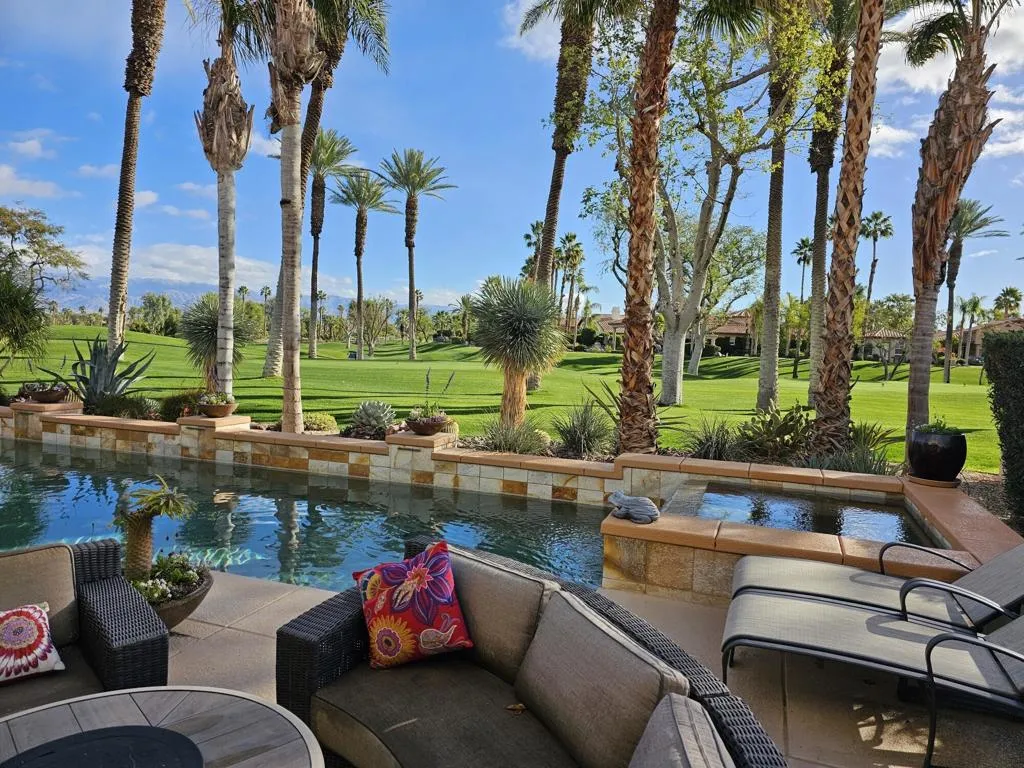
49298 Montana Way
La Quinta, CA 92253
AREA SQFT
3,453
BEDROOMS
4
BATHROOMS
5
Enjoy a little piece of paradise in this renovated Montana 1 with panoramic views of the 10th hole of Jones course in Rancho la Quinta. This 4 bdrm 5 bath cornerstone of tranquility is fiercly intentional about your privacy and comfort. This luxurious home is complete with 3 bdrms inside and a large detached casita complete with a King bed and small kitchenette! The spa inspired bathrooms and a gourmet chefs kitchen all combine to supercharge your senses while blending the natural peace from a desert living experience. Now available for LEASE - Oct, Nov, Jan and April!
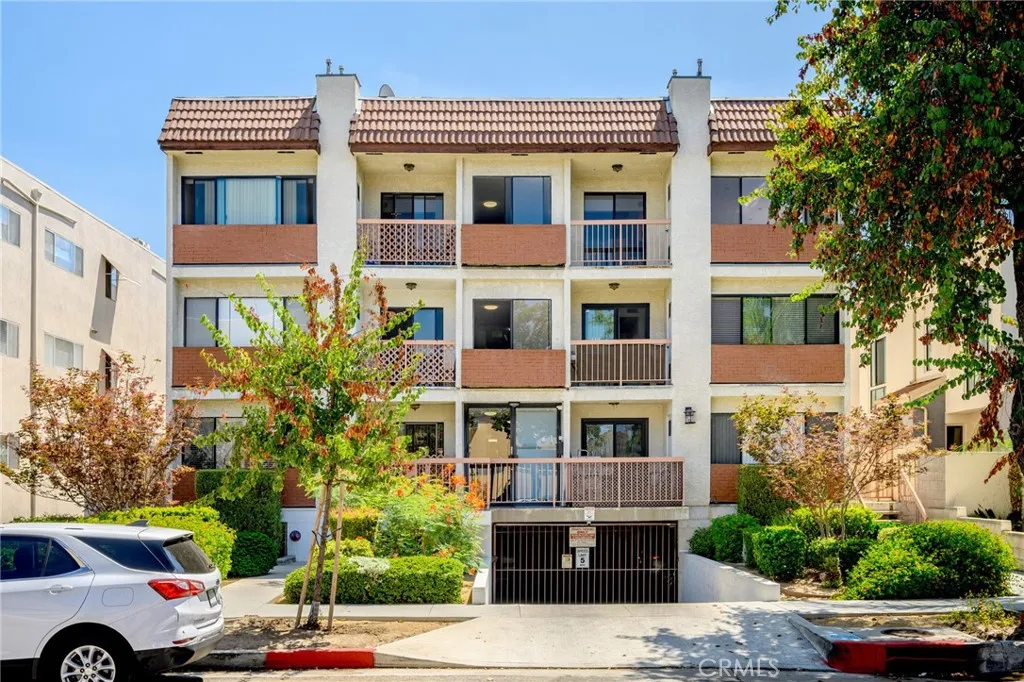
1134 Campbell
Glendale, CA 91207
AREA SQFT
1,003
BEDROOMS
2
BATHROOMS
2
LOCATION, LOCATION, LOCATION! Welcome to this bright and private front corner-unit condo in a highly desirable Glendale location! Positioned at the front of the complex, this desirable unit enjoys abundant natural light throughout the day, no visual obstructions, and only one shared wall, offering exceptional privacy and a peaceful neighborhood setting. Enjoy your morning coffee or unwind in the evening with a glass of wine on your private balcony overlooking a quiet street. The inviting interior features cherry laminate flooring, a cozy fireplace, and a wet bar in the dining area, creating a warm and comfortable setting for both everyday living and entertaining. The kitchen offers a functional layout with a breakfast nook, ample cabinet and storage space, solid granite countertops, and plenty of natural light. The primary bedroom features its own private full bathroom, while the guest bathroom includes a full shower. Additional highlights include in-unit washer and dryer hookups. Located in a well-maintained complex with low HOA dues, this front corner unit offers the perfect combination of privacy, natural light, comfort, and convenience in one of Glendale's desirable locations. Front corner units with this level of privacy are highly desirabledon't miss this opportunity!
83 Waldorf
Irvine, CA 92612
AREA SQFT
1,426
BEDROOMS
1
BATHROOMS
2
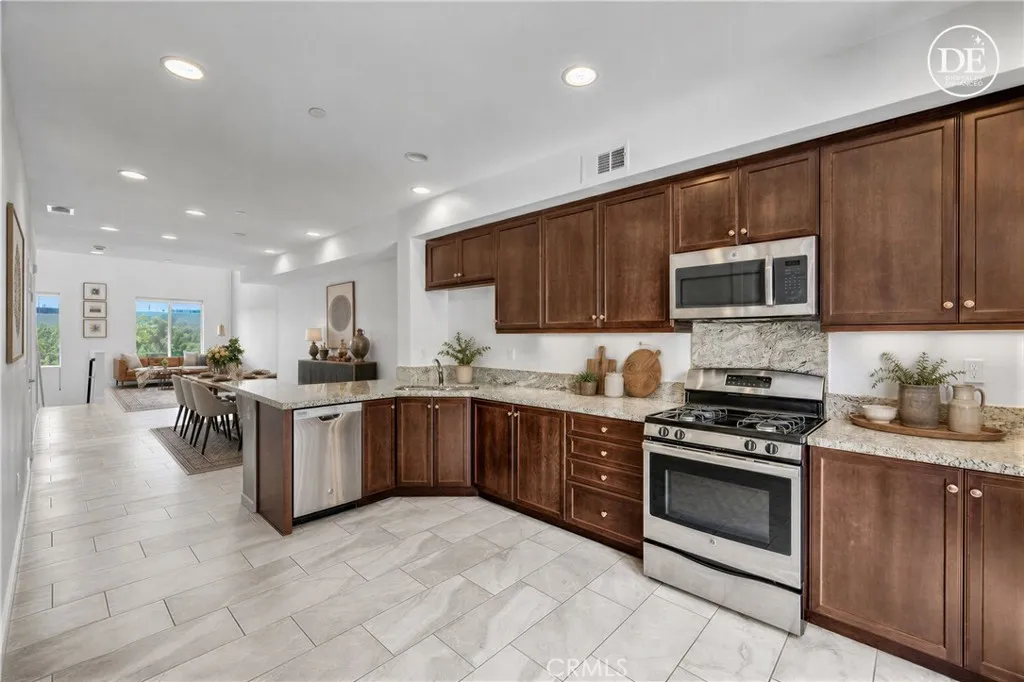
This striking Madison townhome built by Lennar is situated in a premier location in prestigious Central Park West. Offering open and airy living spaces highlighted by high ceilings, recessed lighting, stone tile flooring, a multitude of windows for exceptional light, and a balcony perfect for enjoying your morning coffee or evening glass of wine. The chef's kitchen is complete with granite counter tops, and stainless steel appliances, including a large-capacity oven, Spacemaker microwave with Smart Control, and QuietPower dishwasher. The primary bedroom boasts elegant engineered hardwood floors, and a huge custom walk-in closet with space-saving built-ins including hampers. Large primary bathroom has double sinks, private lavatory, and a rain shower head. This deluxe property boasts a two-car attached tandem garage with epoxy flooring, and offers direct access to the home. Enjoy the convenience of Silent Touch light switches, tankless water heater, fire sprinklers, smart thermostat, alarm system, full size laundry and storage closets on every level. 100 feet away from a 1/2 basketball court and a play space for little ones. This townhome is centrally located in the heart of Irvines business district and on the border of Irvine and Newport Beach. Conveniently located close to South Coast Plaza, Fashion Island, Crystal Cove, Irvine Spectrum, UCI and 5 minutes from John Wayne Airport. The 5-Star amenities at Central Park West include a resort-style saline pools and spas, 8,000 sqft gym/fitness facilities, a community event center, pickleball, and BBQs. Live, work, and play in
2848 Harmony
Yucca Valley, CA 92284
AREA SQFT
1,620
BEDROOMS
4
BATHROOMS
2
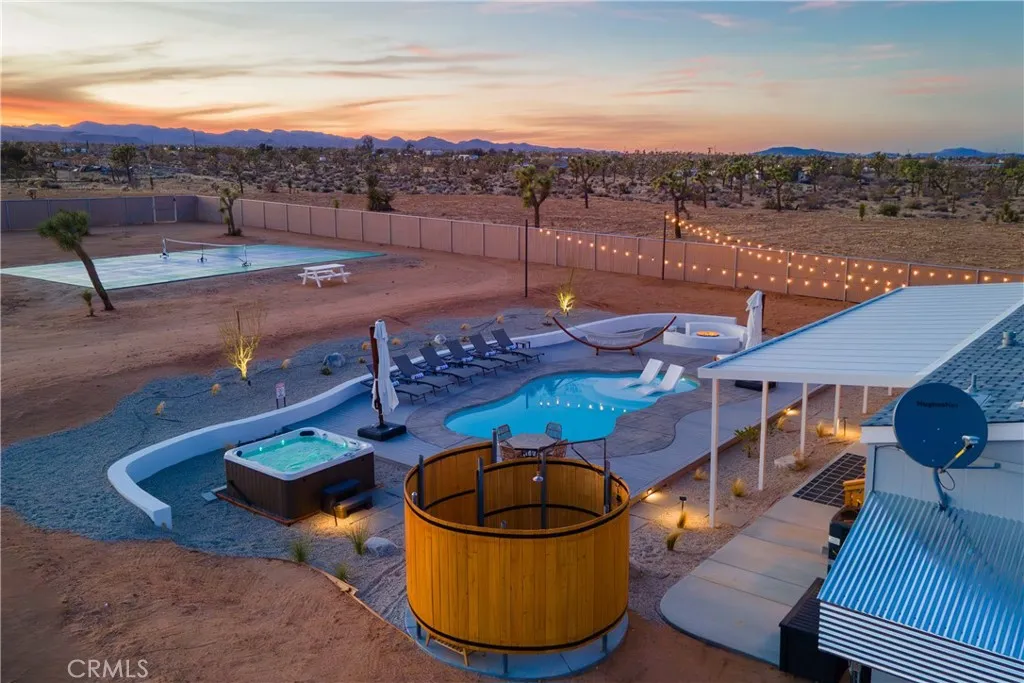
Beautifully maintained 4-bedroom, 2-bath home offering a rare combination of modern comfort, exceptional amenities, and versatility. Whether you're searching for a primary residence, second home, or an established short term rental investment with proven income, this property presents an outstanding opportunity. The home is being offered fully furnished with its complete contents, allowing the next owner to move in, enjoy immediately, or continue operating it as a vacation rental if desired. Designed for both relaxation and recreation, the property features a private pool and spa, full-size pickle ball court, backyard Par-3 golf hole, corn hole, oversized outdoor shower, BBQ area, and multiple outdoor entertaining spaces, all set against the backdrop of the beautiful high desert landscape. Inside, the open-concept floor plan offers spacious living and dining areas, a well-appointed kitchen, and four comfortable bedrooms with two updated bathrooms. The home has been thoughtfully maintained and professionally managed, reflecting pride of ownership throughout. Adding and independence the property features its owned solar power system with battery storageno leased solarproviding energy efficiency and long-term savings. A propane backup generator offers additional peace of mind and reliable power when needed. Located just minutes from Joshua Tree National Park, Pioneer town, local restaurants, shopping, and outdoor recreation, Harmony House offers the flexibility to enjoy as a full-time residence, weekend retreat, or income-producing property. A unique opportunity to own a turnk
1704 Vine Avenue
West Covina, CA 91791
AREA SQFT
1,412
BEDROOMS
3
BATHROOMS
2
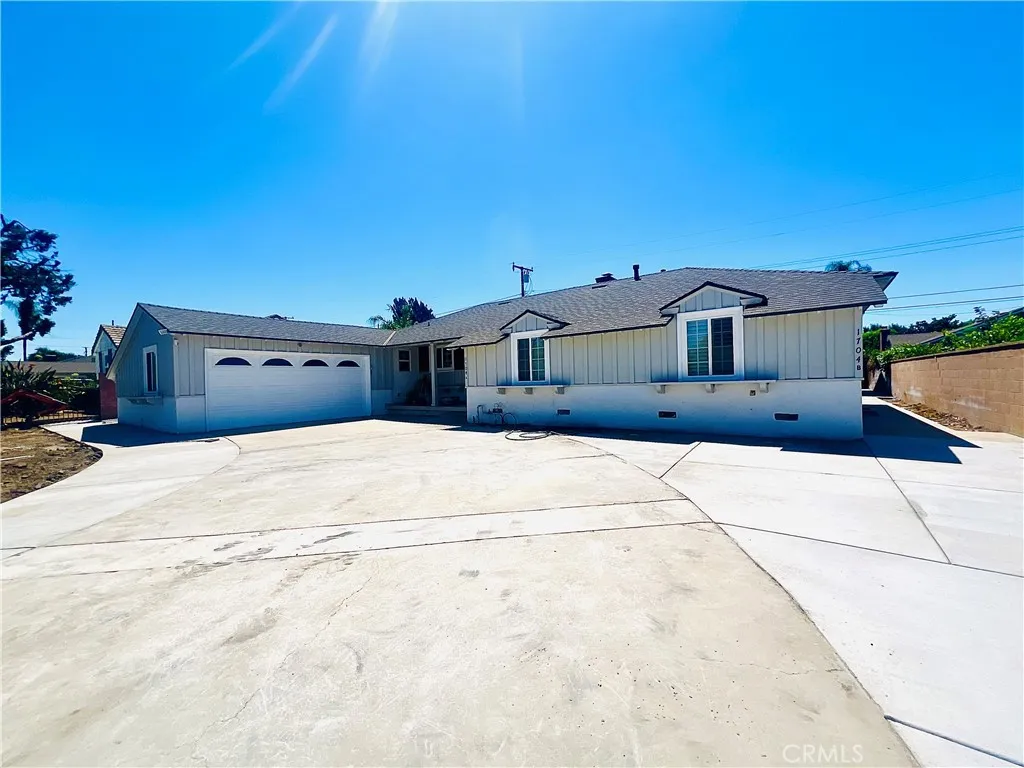
Beautifully remodeled single story home located in desirable West Covina area. Home features an open floor plan with spacious living room that opens to an enclosed patio/sun room. This home has many upgraded improvements including Surveillance Camera, newer Central A/C, Ceiling Fans with light features, newer Double Pane Windows, Recess Lighting, Laminate and Tile flooring throughout. The Kitchen remodeled with newer Cabinets and Quartz Counters. The Living room boasts a Fireplace and opens to an Enclosed Patio offering tons of natural light. The Master bedroom features its remodeled and private bathroom. The hall bath has been remodeled with beautiful tile work. Individual laundry area and a 2-car attached garage. Located close to schools, shopping centers, and convenient access to FWY 10 & 605. Rent includes gas and trash collection. Note: There is a Brand New DETACHED ADU (1,200 sq.ft. 3 bedrooms & 2 bath) located in rear of this property for rent at $3,750 per month.
409 Marguerita Avenue
Alhambra, CA 91803
AREA SQFT
120
BEDROOMS
1
BATHROOMS
1
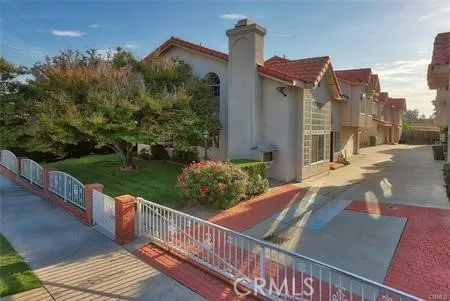
Room for lease only. One room and one shared bathroom for lease in desired area of north Alhambra. All utilities are included in the rent. Onside laundry, Wi-Fi, street parking.
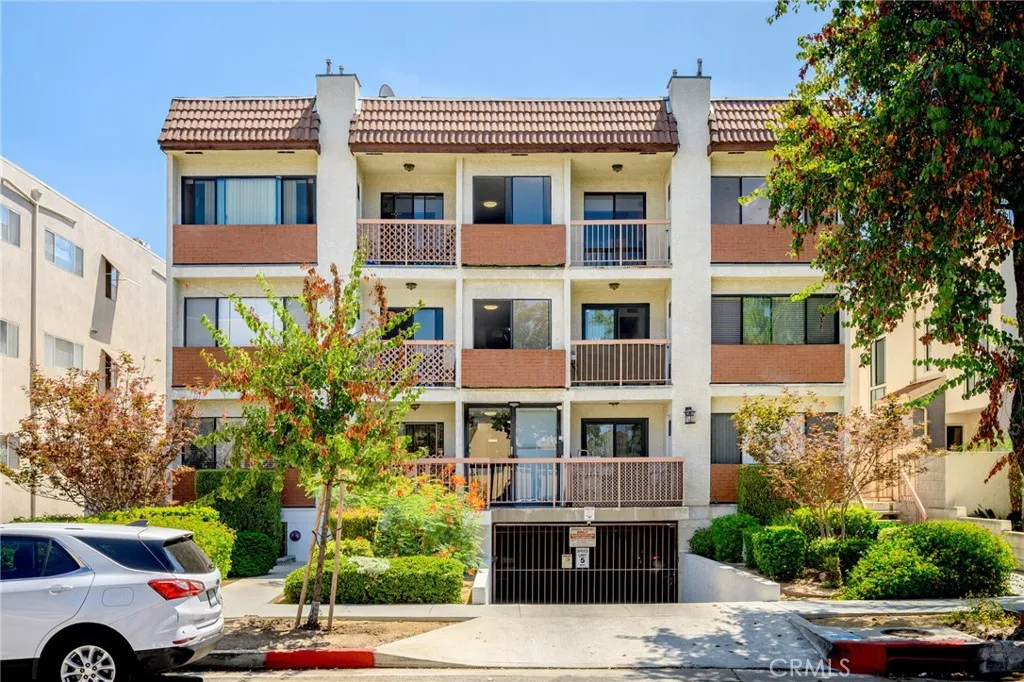
1134 Campbell
Glendale, CA 91207
AREA SQFT
1,003
BEDROOMS
2
BATHROOMS
2
LOCATION, LOCATION, LOCATION! Welcome to this bright and private front corner-unit condo in a highly desirable Glendale location! Positioned at the front of the complex, this desirable unit enjoys abundant natural light throughout the day, no visual obstructions, and only one shared wall, offering exceptional privacy and a peaceful neighborhood setting. Enjoy your morning coffee or unwind in the evening with a glass of wine on your private balcony overlooking a quiet street. The inviting interior features cherry laminate flooring, a cozy fireplace, and a wet bar in the dining area, creating a warm and comfortable setting for both everyday living and entertaining. The kitchen offers a functional layout with a breakfast nook, ample cabinet and storage space, solid granite countertops, and plenty of natural light. The primary bedroom features its own private full bathroom, while the guest bathroom includes a full shower. Additional highlights include in-unit washer and dryer hookups. Located in a well-maintained complex with low HOA dues, this front corner unit offers the perfect combination of privacy, natural light, comfort, and convenience in one of Glendale's desirable locations. Front corner units with this level of privacy are highly desirabledon't miss this opportunity!
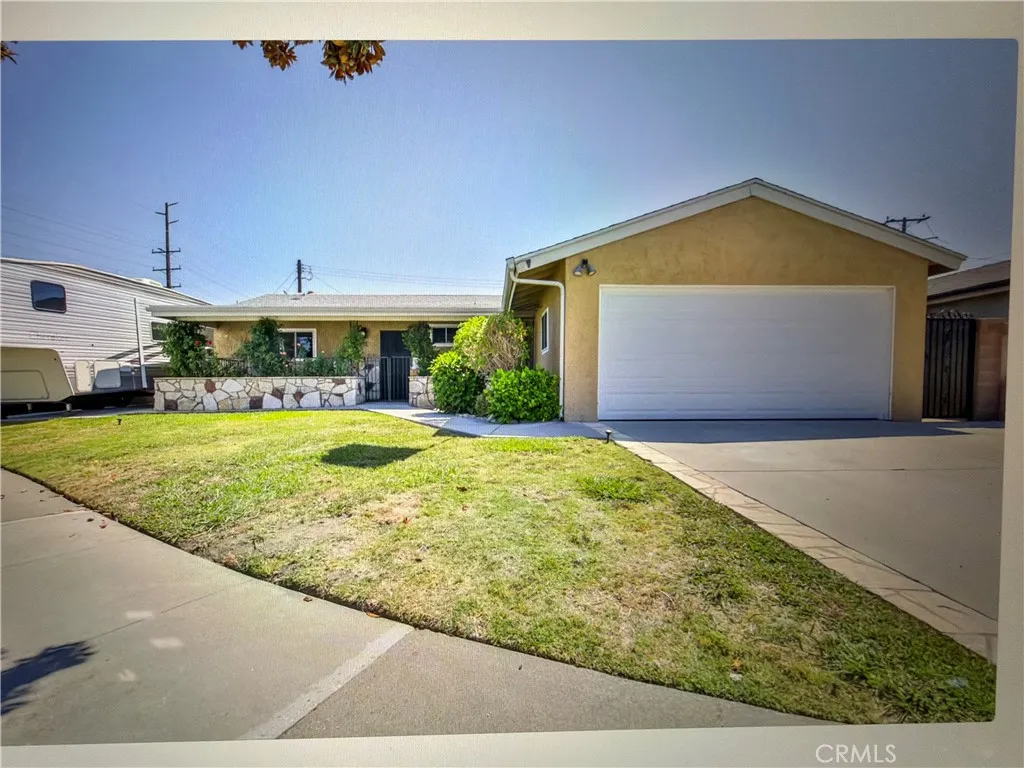
10012 St Stephen
Cypress, CA 90630
AREA SQFT
1,200
BEDROOMS
3
BATHROOMS
2
Turnkey Pool Home with RV Parking in Cypress! An absolute gem nestled in a quiet highly desirable pocket of Cypress. Crisp brand -new interior paint, brand-new HVAC Unit, Brand new Garage Door. Step inside to find a freshly painted interior filled with natural light, living room with fireplace and sliding doors overlooking the backyard pool. The heart of the home features newly painted cabinets and brand-new kitchen sink and faucet. Enjoy resort - style living in your expansive entertainer's backyard, a private swimming pool and a spacious concrete patio and perfect for hosting get togethers. You will love the convenience of the dedicated, wide access RV parking space which easily accommodates a boat, trailer, or toy hauler. Top Ranked and award - winning public and private schools in the Cypress area include high - achieving institutions recognized for academic excellence, state distinctions, and student success.
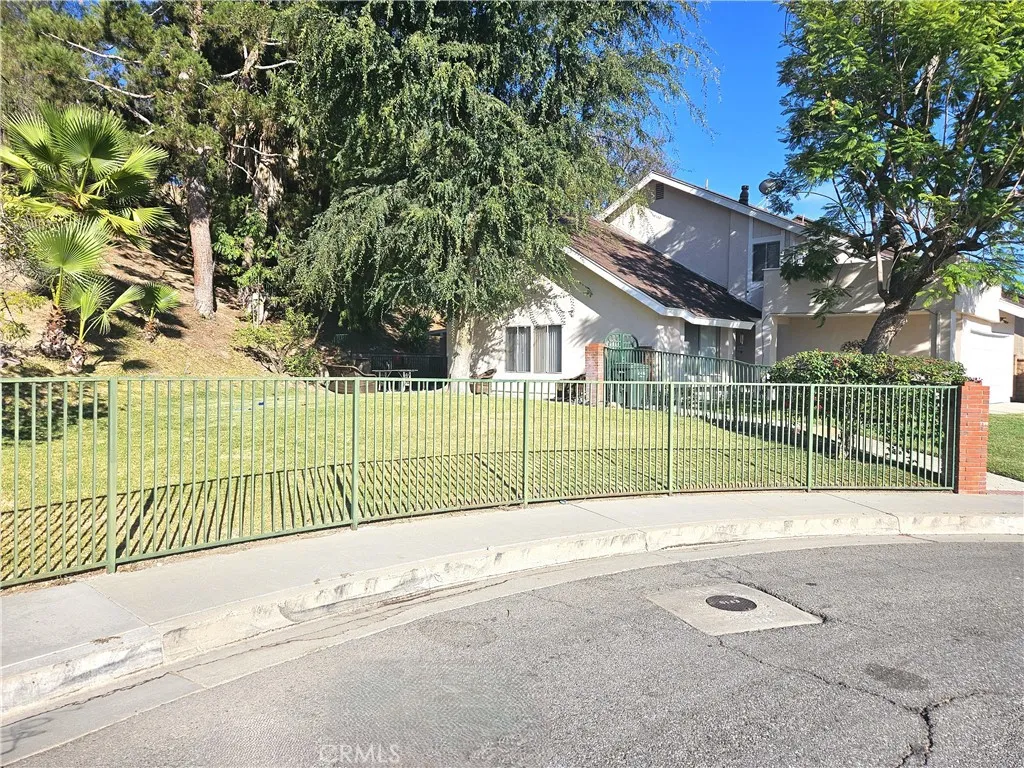
2322 Lynn Court
West Covina, CA 91792
AREA SQFT
1,925
BEDROOMS
4
BATHROOMS
3
Welcome to this beautifully refreshed hillside home offering approximately 1,925 SqFt of living space on a generous 14,642 SqFt lot, of which more than half is usable giving you plenty of room to add an ADU. The property is ideally located in a desirable neighborhood adjacent to Walnut. This thoughtfully designed two-story residence features a dramatic vaulted-ceiling living room filled with natural light, creating an open and airy atmosphere from the moment you enter. The functional floor plan includes a formal dining room, spacious family room, and an open-concept kitchen, providing flexibility for both everyday living and entertaining. The 4th bedroom is a converted loft and there is also an office or bonus room downstairs. You will find a beautiful custom aluminum patio cover and a solid air conditioning system. Upstairs, the landing adjacent to the converted loft overlooks the main living area. The private primary suite features direct access to a spacious balcony, offering a peaceful retreat. Two additional bedrooms and a shared full bathroom complete the upper level. Surrounded by mature landscaping, the private side yard provides a tranquil outdoor setting perfect for relaxation and entertaining. The custom aluminum-covered patio creates a comfortable year-round outdoor living space, ideal for gatherings, dining, or simply enjoying Southern California's beautiful weather. Recently refreshed with designer-selected interior paint and professional staging, the home showcases bright, modern living spaces while maintaining warmth and character throughout. The elevated hi
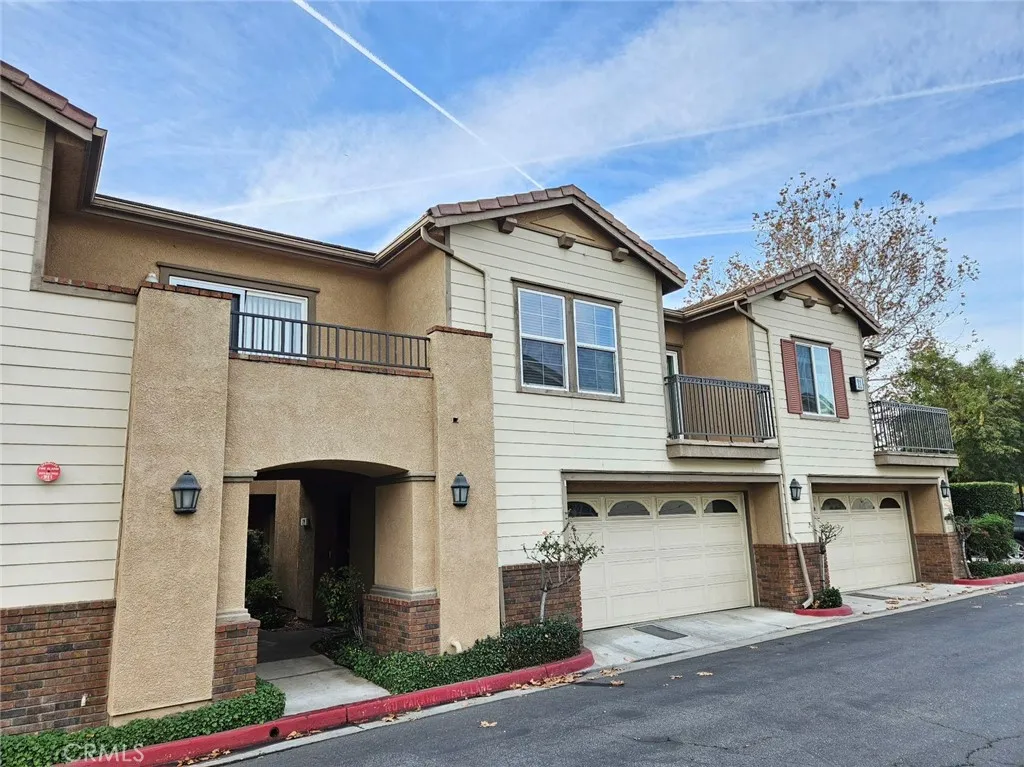
7331 Shelby Place
Rancho Cucamonga, CA 91739
AREA SQFT
1,089
BEDROOMS
2
BATHROOMS
1
This meticulously maintained 2-bedroom gem embodies modern elegance with its bright, open-concept layout designed for effortless living. The master suite is a sanctuary of sophistication, featuring a private balcony that frames breathtaking views of Mt. Baldy, a walk-in closet tailored for refined organization, and seamless access to the bathroom adorned with dual vanities and a luxurious tub-shower ensemble. Satin-smooth laminate flooring flows gracefully through sunlit living areas, harmonizing the cozy living room with a thoughtfully designed kitchen. Here, handcrafted tile countertops meet a chic breakfast bar, while clever built-in storage and a pantry elevate everyday convenience. The community itself is a haven of leisure, boasting a crystal-clear swimming pool, a shaded BBQ pavilion for alfresco gatherings, and a vibrant playground where laughter fills the air. Each day begins and ends with awe-inspiring vistas of the San Antonio Mountains, blending natures grandeur into your daily rhythm.Ideally positioned, this home offers seamless connectivity via the 210/15 freeway golden network, placing urban hubs within effortless reach. Just moments away, Victoria Gardens unfolds as a lifestyle destinationa tapestry of luxury boutiques, Michelin-starred dining, and immersive cultural experienceswhere cosmopolitan vibrancy meets serene neighborhood charm.
1080 1st
Norco, CA 92860
AREA SQFT
2,463
BEDROOMS
4
BATHROOMS
4
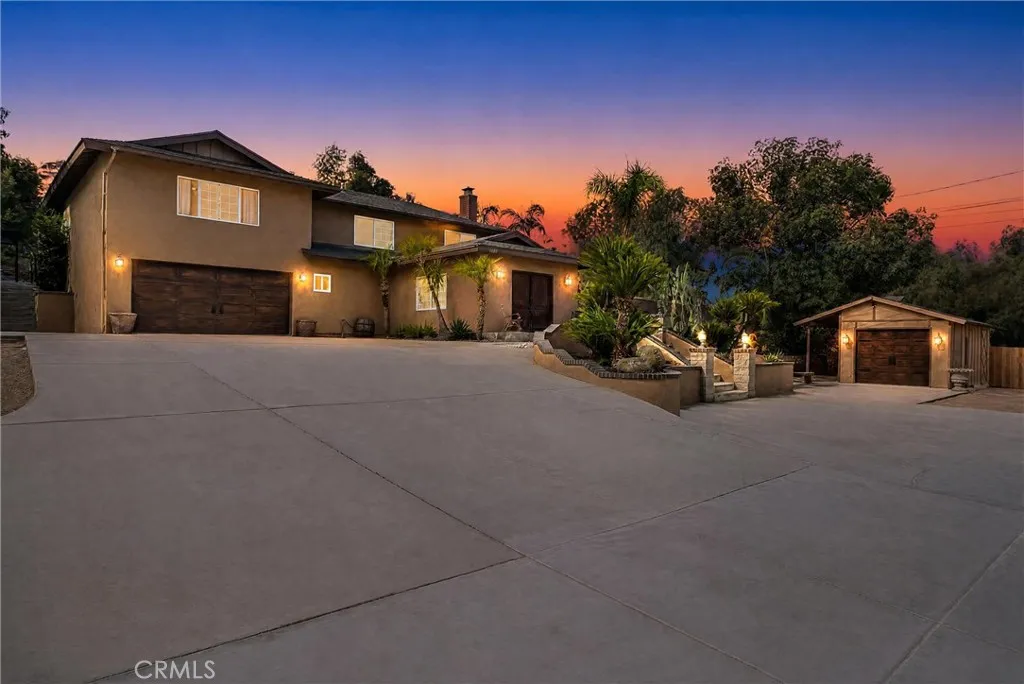
Welcome to 1080 First Street, where space, versatility and resort-style living come together in the heart of Norco. Situated on an expansive lot, this beautifully maintained 4-bedroom, 4-bath home offers an exceptional setting for entertaining, multigenerational living and enjoying everything this unique property has to offer. The thoughtfully designed floor plan features two primary suites, providing added privacy and flexibility for extended family or guests. The newly remodeled kitchen is bright and inviting with white cabinetry, stainless steel appliances, abundant counter and storage space, and an open design that flows effortlessly into the surrounding living areas. Downstairs, a spacious family/living room and game room with a full bathroom create a fantastic space for entertaining, relaxing or giving family members their own area to enjoy. The backyard is where this property truly sets itself apart. Designed to feel like a private resort, it features a spectacular rock pool with grotto, palapas for outdoor entertaining and BBQs, a tranquil koi pond and an in-ground trampoline. An elevated viewing area provides the perfect spot to unwind while taking in beautiful sunsets and sparkling city-light views. With its expansive grounds, the property also offers the opportunity to create a private equestrian area or customize the additional outdoor space to complement your lifestyle. For those who need room for vehicles and recreational toys, you'll appreciate the generous RV parking, expansive concrete driveway, attached 2-car garage and separate detached garagea rare combi
1115 Walnut Grove
Rosemead, CA 91770
AREA SQFT
1,942
BEDROOMS
4
BATHROOMS
3
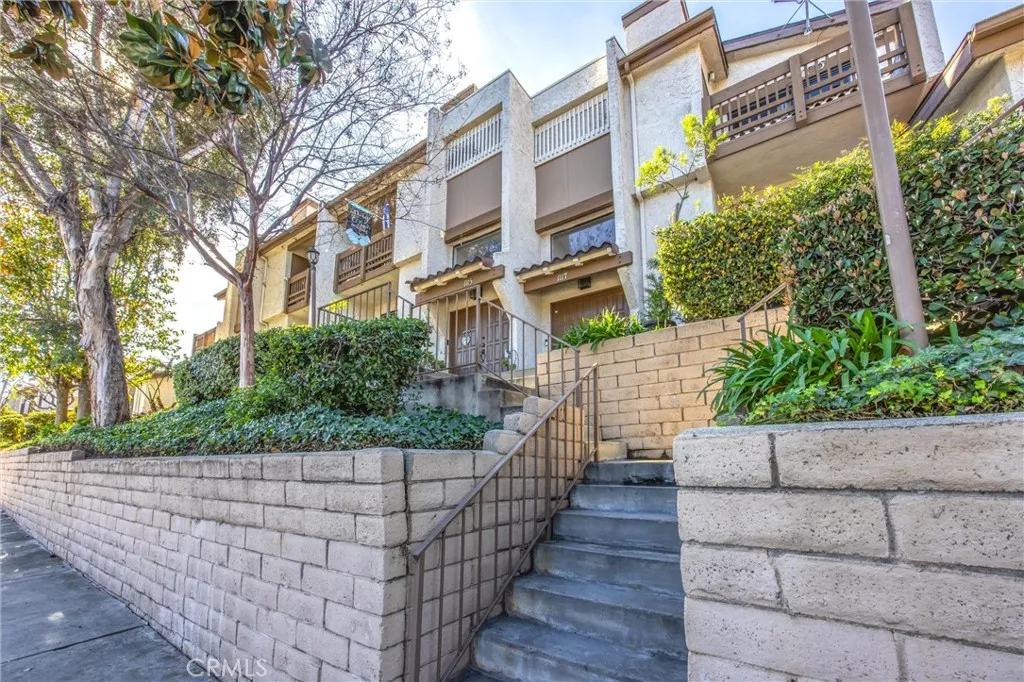
Welcome to a home designed for comfortable, connected living in the heart of Rosemead. This beautifully appointed tri-level townhome offers 4 spacious bedrooms and 3 bathrooms, with a versatile floor plan that provides plenty of room for family, guests, working from home, or multigenerational living. Step inside to a welcoming living room centered around a cozy fireplace, creating the perfect setting to relax and unwind. Direct access to a private patio extends the living space outdoorsideal for morning coffee, quiet evenings, or casual entertaining. The second level is designed for gathering, featuring a well-appointed kitchen with granite countertops that opens to the dining area for easy everyday living and entertaining. A bedroom and full bathroom on this level offer added flexibility for guests, extended family, or a private home office. Upstairs, you'll find three additional bedrooms, including a generous primary suite with a walk-in closet and additional closet space, providing the storage and privacy today's buyers appreciate. Enjoy community amenities including a sparkling pool and tennis courts, all while being conveniently located near major freeways, shopping, dining, and the outdoor recreation of Whittier Narrows Park. Spacious, versatile, and ideally located, this Rosemead townhome offers the space of a larger home with the convenience of low-maintenance community living.
6437 13th
Lucerne, CA 95458
AREA SQFT
1,272
BEDROOMS
3
BATHROOMS
2
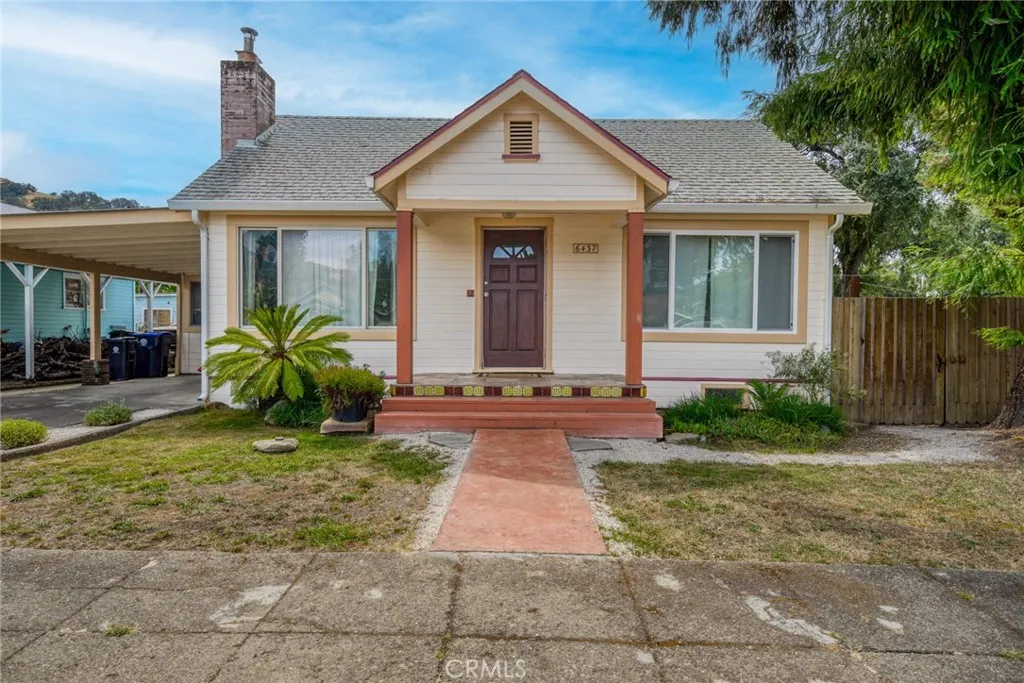
This home is a must see! Majestic redwoods and a charming covered front porch greet you and your guests into this well-built home with open floor plan. Come inside to the cozy living room with wood burning fireplace and brick surround, which opens right up to the functional kitchen. Two bedrooms and main bathroom are on one side of the house, and the primary suite is located on the other side with a second bathroom, sitting area, and access to the back deck. Outside is where you will want to spend most of your time in the private backyard oasis. Fully fenced in and ready to play, you have a garage with workshop area, multiple sitting areas, hot tub, chicken coop, mature landscape, root cellar, storage shed, and still room for gardening and games! In addition, this property has it's own private well with clean, abundant water, plus the option to hook up to public water if you wish to. This house is move-in ready with all appliances included. Welcome home!
34 Jonas
Hemet, CA 92544
AREA SQFT
BEDROOMS
BATHROOMS
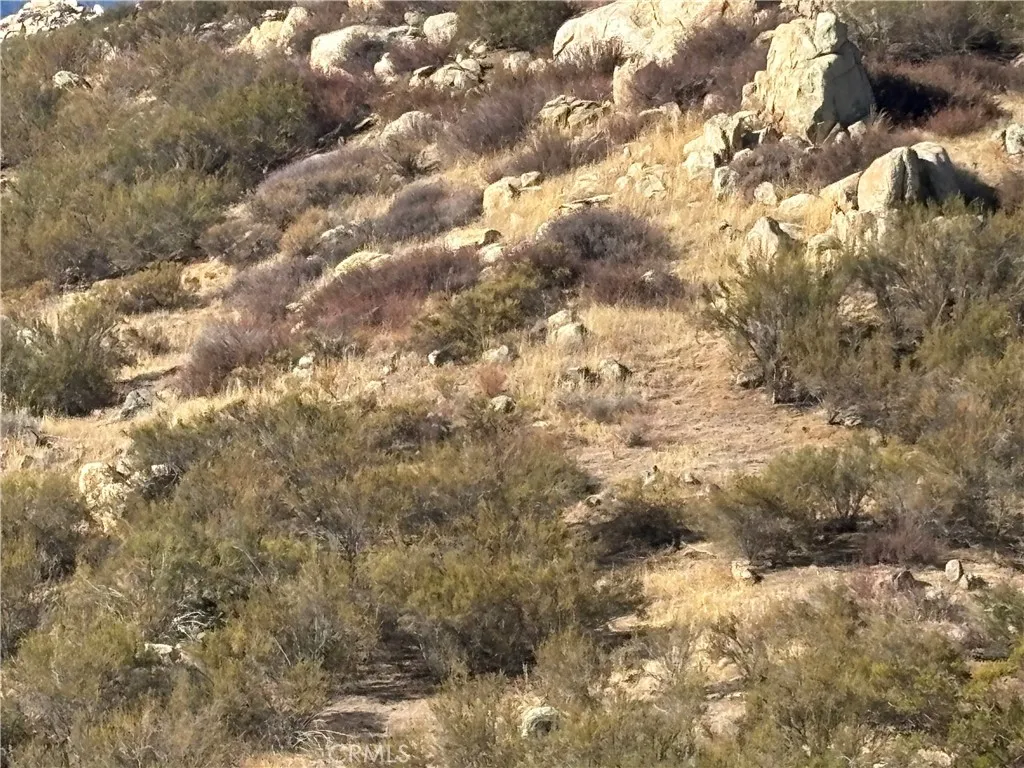
5 acres in growing area of Sage. Views of the valley and surrounding area. Great weekend getaway with trails, horseback riding, off-roading riding, fishing, and much more. Quiet and serene. Wake up to gorgeous sunrises and sleep under the stars. Minutes away from Temecula wine country with award winning restaurants and wineries and Hemet for shopping and services. Close to Skinner Lake and Diamond Valley Lake, including nearby Pechanga and Pala casino resorts. Located in a cul-de-sac that provides privacy. There is a private gate that leads to the property in the back. Manufactured homes okay. Well water area. Corners are marked. Buyer and Buyer's agent to verify zoning, utilities, permitted uses, and development potential with Riverside County.
11405 Affinity Court
San Diego, CA 92131
AREA SQFT
1,178
BEDROOMS
2
BATHROOMS
2
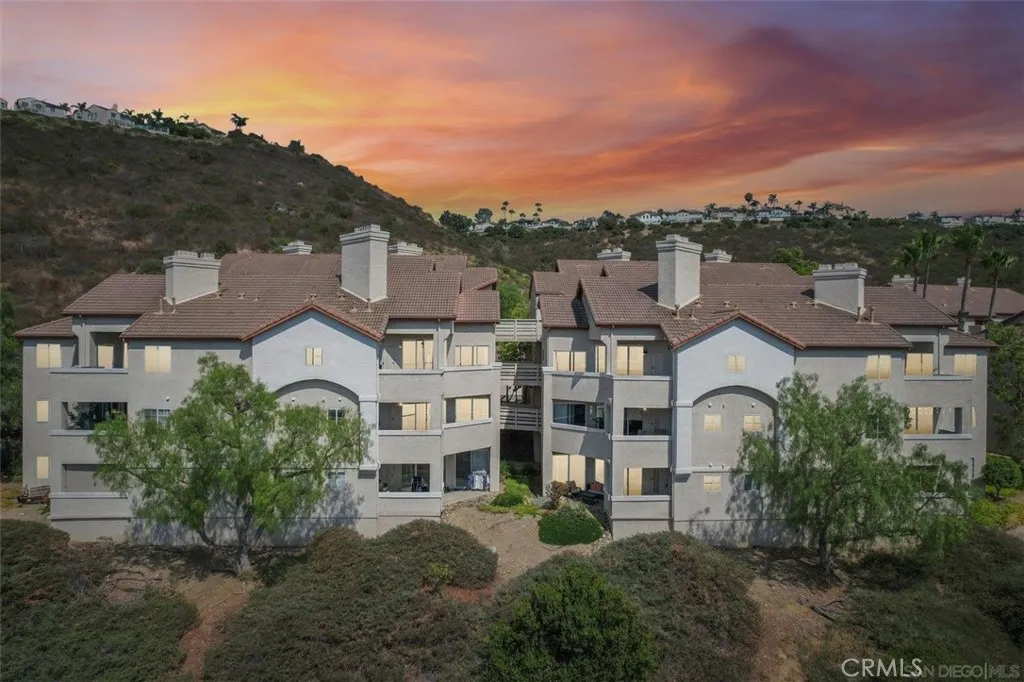
This spacious condo offers a fantastic layout, featuring two bedrooms at opposing ends of the condo for privacy but both with sliding door access to the huge view balcony. A versatile loft upstairs can be used as a home office, guest space, or media room. Full sized washer & dryer included in the laundry closet. Enjoy breathtaking westward views from your living space, perfect for watching sunsets or simply relaxing after a long day. The community boasts top-notch amenities, including a refreshing pool and spa, ideal for unwinding or entertaining guests. Zoned for award-winning local schools from elementary to high school. Easy access to all local freeways, making your commute a breeze. All shopping, dining, and entertainment options are just a skip and a hop away. BRAND NEW refaced kitchen & bathroom cabinets, quartz countertops, sinks, faucets, bidet toilet seats, lighting, carpet, HVAC, & plantation styled window blinds. A tandem two-car garage with a garage door opener and in-building access rounds out this perfect package.
12737 Burbank Road
Eastvale, CA 92880
AREA SQFT
4,236
BEDROOMS
6
BATHROOMS
5
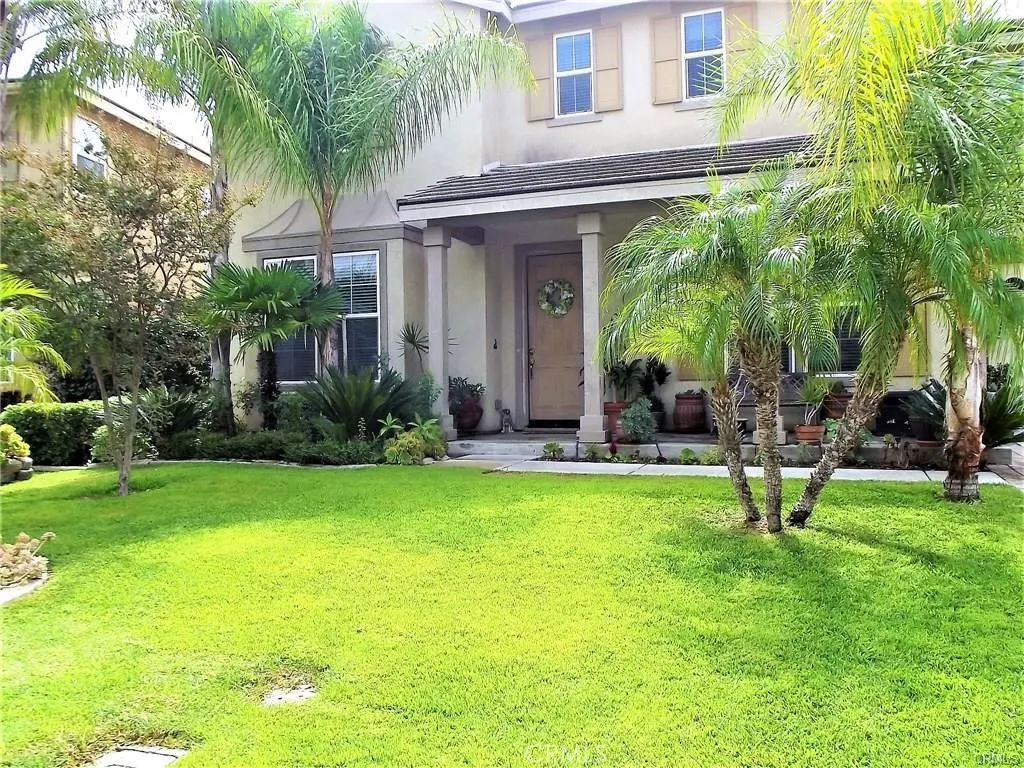
6 bedroom 4.5 bath home locate in prime area of Eastvale. 1 suite, 1 bedroom downstairs, 4 bed rooms one big loft upstairs. Kitchen has a center island open up to breakfast nook and family room. upstairs has a huge loft, three bedroom and one big master bedroom. Hard surface flooring downstairs and carpet upstairs. New paint interior, new carpet and new floor. Walking distance to all grades schools, parks and walking trails. Easy access to I-15 freeway.
3474 Deerlane Drive
Duarte, CA 91010
AREA SQFT
2,184
BEDROOMS
4
BATHROOMS
2
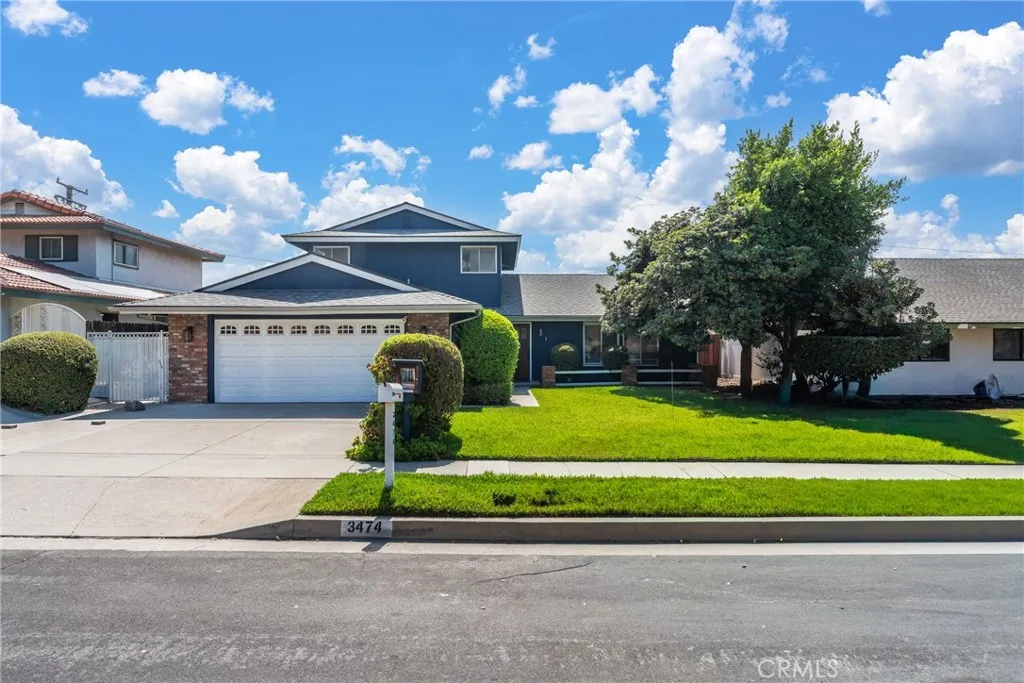
Elegant Duarte living, an exceptional residence offering the perfect combination of space, versatility, and Southern California indoor-outdoor living. A standout feature is the rare flexibility of two primary bedrooms, including a primary bedroom downstairs and a second primary bedroom upstairs. This is ideal for multigeneration living, extended family guests, or those seeking a comfortable private retreat. The inviting interior offers both a formal living room with fireplace and a spacious family room, creating wonderful spaces for entertaining, relaxing, and everyday living, upgraded kitchen with granite countertops, central air and heating, two car attached garage. Step outside and discover your own private backyard oasis. The sparkling pool, spa and cover patio create an irresistible setting for weekend gatherings, summer entertaining, or peaceful evening under the stars. Close to transportation, parks with jogging, biking and horse trails, schools, Rancho Duarte Golf Course and The City of Hope Hospital.
5494 Seacliff Place
San Diego, CA 92154
AREA SQFT
1,309
BEDROOMS
2
BATHROOMS
3
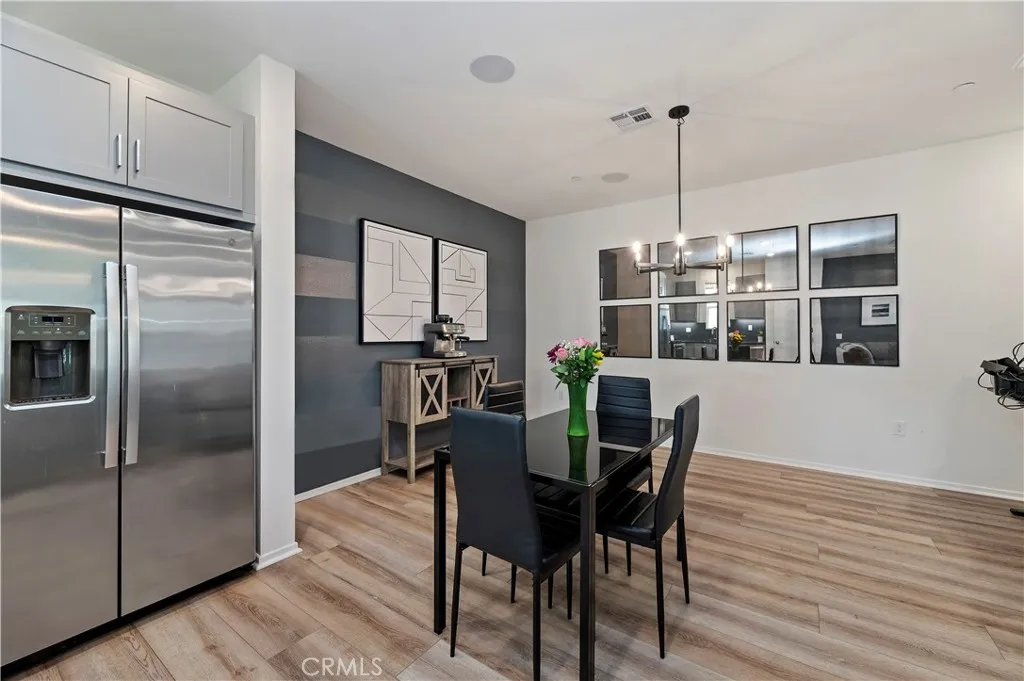
This MODEL HOME is for sale and the Sellers just took 16k off the top... From the moment you enter, you will notice the thoughtful upgrades, custom design touches, and elevated finishes that set this home apart from the ordinary. Designed for those who appreciate a low-maintenance lifestyle, this home allows you to spend more time enjoying life and less time on weekend upkeep. Just down the road, you will find vibrant local parks that serve as community gathering spaces, regularly hosting events, recreational activities, and opportunities to connect with neighbors. Location is where this home truly shines. Positioned in a prime commuter corridor, you will enjoy quick access to major freeways, nearby military bases, Las Americas Premium Outlets, dining, shopping, and everyday conveniences just minutes from your doorstep. For those connected to education, whether as parents or professionals, the elementary, middle, and high schools are all located within approximately five minutes, making daily routines effortless. When it is time to unwind, you are only a short drive from several of San Diegos beautiful beaches, while downtown excitement, dining, and entertainment in the Gaslamp Quarter are easily within reach. Otay Mesa continues to grow and thrive, offering amenities and opportunities for every stage of life, from first-time buyers and military families to professionals and those looking to simplify without sacrificing style or location. This is more than a home. It is a rare opportunity to own a former model in one of South Countys most convenient and evolving communities
35109 Highway 79
Warner Springs, CA 92086
AREA SQFT
1,040
BEDROOMS
2
BATHROOMS
2
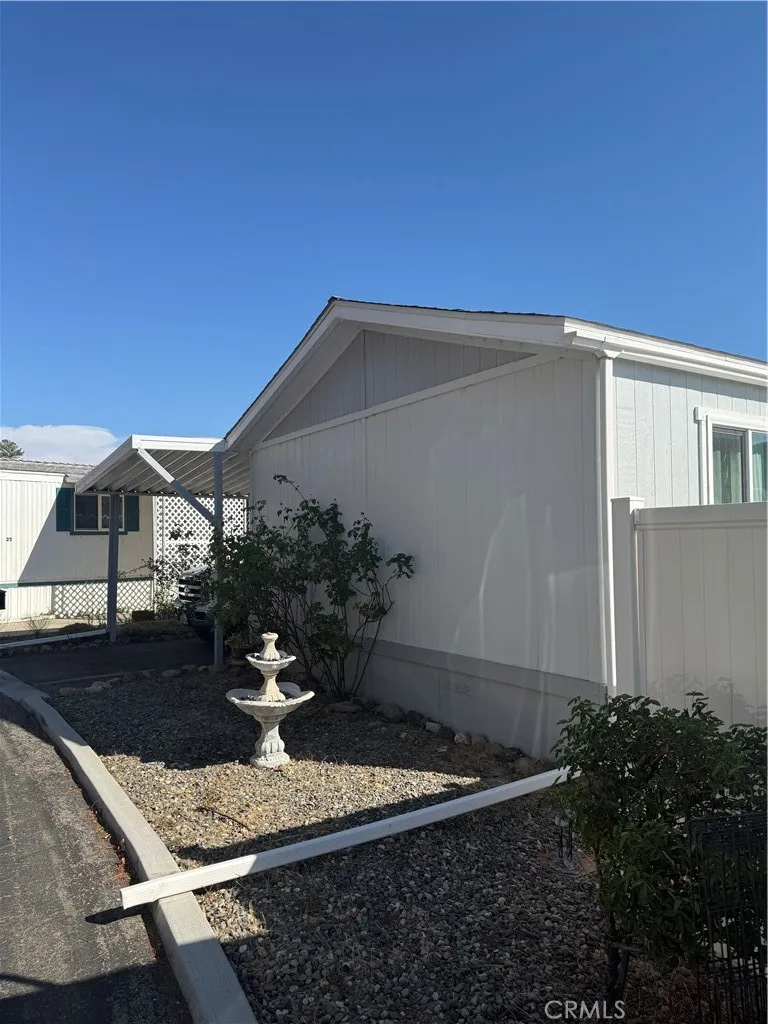
Owner has moved on and is ready to sell, make offer. Remodeled kitchen, washer, dryer refrigerator. Two bedrooms, two bath. Living room has wood-burning fireplace. Covered deck in the front of the house facing south towards the wineries in Holcomb Village/Sunshine Summit. Small greenhouse attached to the home. Bathroom our original condition. New roof approximately 10 years ago. 2 window A/C units original furnace (propane not in working condition).
13242 Cullen
Whittier, CA 90602
AREA SQFT
800
BEDROOMS
2
BATHROOMS
1
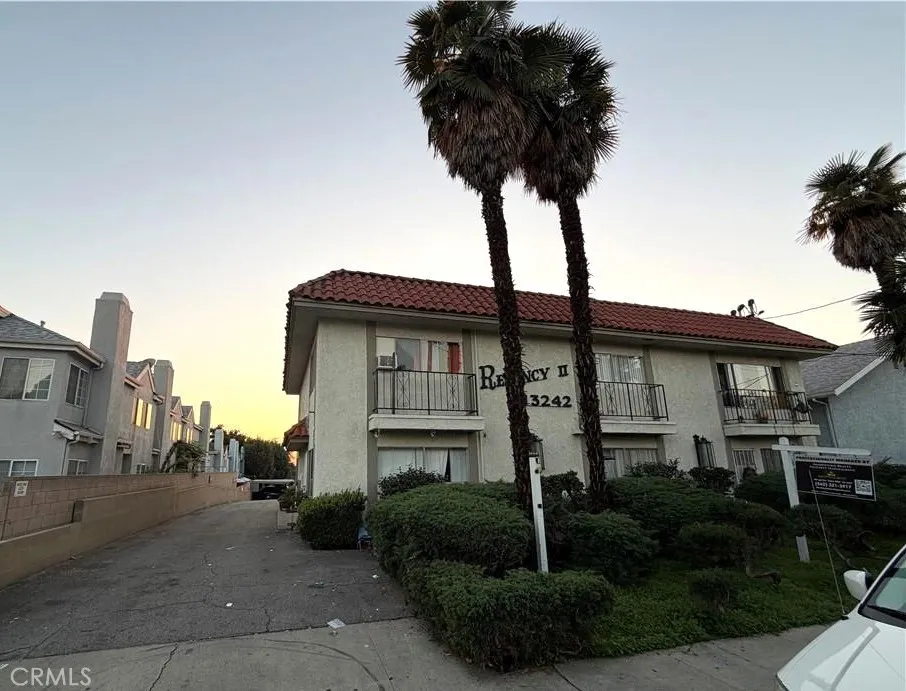
Looking for the perfect place to call home, look no further! Regency II, Apartment 15 is available and won't last long! Two beds, one bath, conveniently situated in a desirable area of Whittier, near shopping centers, Quad Shopping Center, Uptown Whittier, gyms, schools, Greenway trail, parks and transportation. This unit includes stove, conventional oven, water, trash, one parking space and gardening. Schedule a tour and see why this is the perfect place for you. Secure your ideal living space, move-in special: $600 off first month's rent for qualified applicants, contact us Today!

