

favorites
favorites
favorites
Favorite Properties
Form submitted successfully!
You are missing required fields.
Dynamic Error Description
There was an error processing this form.
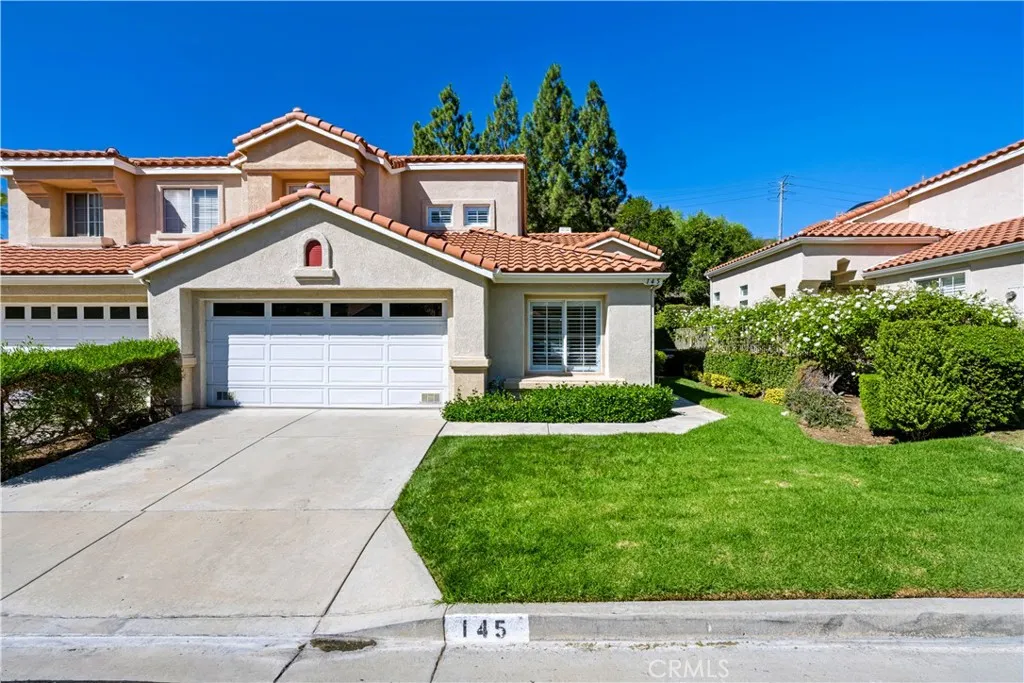
145 Concerto Drive
Oak Park, CA 91377
AREA SQFT
1,611
BEDROOMS
3
BATHROOMS
3
Beautifully renovated 3 bed + 3 bath home offering 1,611 sq. ft. of living space in the sought-after Canyon Cove Oak community of Oak Park. The front door opens to high ceilings above and brand new luxury vinyl plank flooring below that flows throughout the home. A two-way fireplace creates a great entertaining space in the living area while warming the cozy dining area on the other side. The kitchen has been upgraded with brand new cabinets, quartz countertops and stainless steel appliances. The main level boasts a master bedroom with an en-suite bathroom featuring double vanities, a separate soaking tub and walk-in closet. A second bedroom and 3/4 bathroom on the main level provides a great setup for family or guests. Upstairs feels like its own private wing with a bedroom, full bathroom, loft overlooking the living room and a built-in desk and storage. Laundry is conveniently located inside the home. The attached two-car garage provides direct access to the home. The backyard offers space for entertaining and relaxing with direct access from the kitchen and dining area. Canyon Cove Oak community amenities include a pool and spa. Home in the heart of Oak Park is within the Oak Park School District and nearby Oak Canyon Community Park, Medea Creek Natural Park, numerous hiking and biking trails, plenty of dining, shopping, entertainment and much more! Probate Sale. Court Confirmation NOT Required.
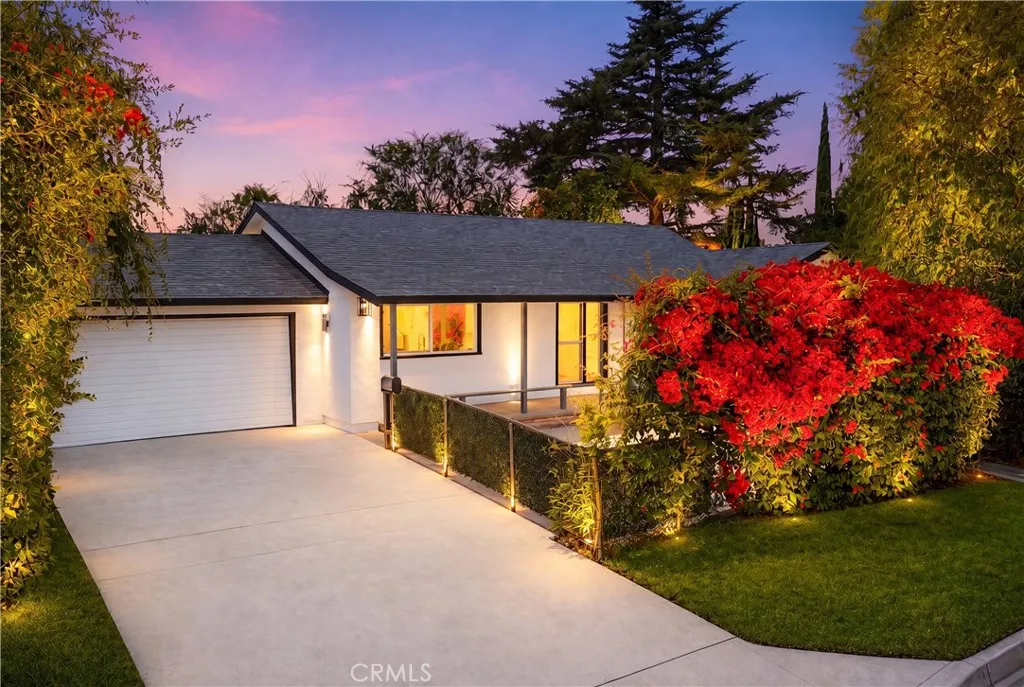
6759 Golden West
Arcadia, CA 91007
AREA SQFT
1,456
BEDROOMS
3
BATHROOMS
3
CHARMING SINGLE-STORY RESIDENCE WITH ROOM TO GROW IN PRIME ARCADIA LOCATION! Welcome to 6759 N Golden West Avenue, a beautifully reimagined single-story residence offering modern comfort, refined finishes, and exceptional indoor-outdoor living. Set behind lush landscaping and vibrant bougainvillea, this move-in ready home makes a striking first impression with its clean exterior design, spacious driveway, and warm evening curb appeal. Inside, the home features a bright open-concept layout with updated flooring, recessed lighting, fresh neutral finishes, and a stylish fireplace that anchors the living area. The remodeled kitchen is designed for both daily living and entertaining, showcasing white shaker cabinetry, sleek countertops, stainless steel appliances, contemporary lighting, and a generous center island with seating. The adjacent dining area creates a seamless flow for gatherings, while large windows bring in abundant natural light and garden views. The private bedroom wing offers comfortable living spaces, including a serene primary retreat with French doors opening directly to the covered deck and backyard. The bathrooms have been tastefully upgraded with modern vanities, designer tile, glass-enclosed showers, matte black fixtures, and elegant lighting. The outdoor space is a true highlight, featuring an expansive covered patio, mature trees, landscape lighting, manicured greenery, and a large concrete yard area offering exceptional flexibility for entertaining, recreation, additional parking, or future possibilities. The finished garage includes epoxy flooring, up
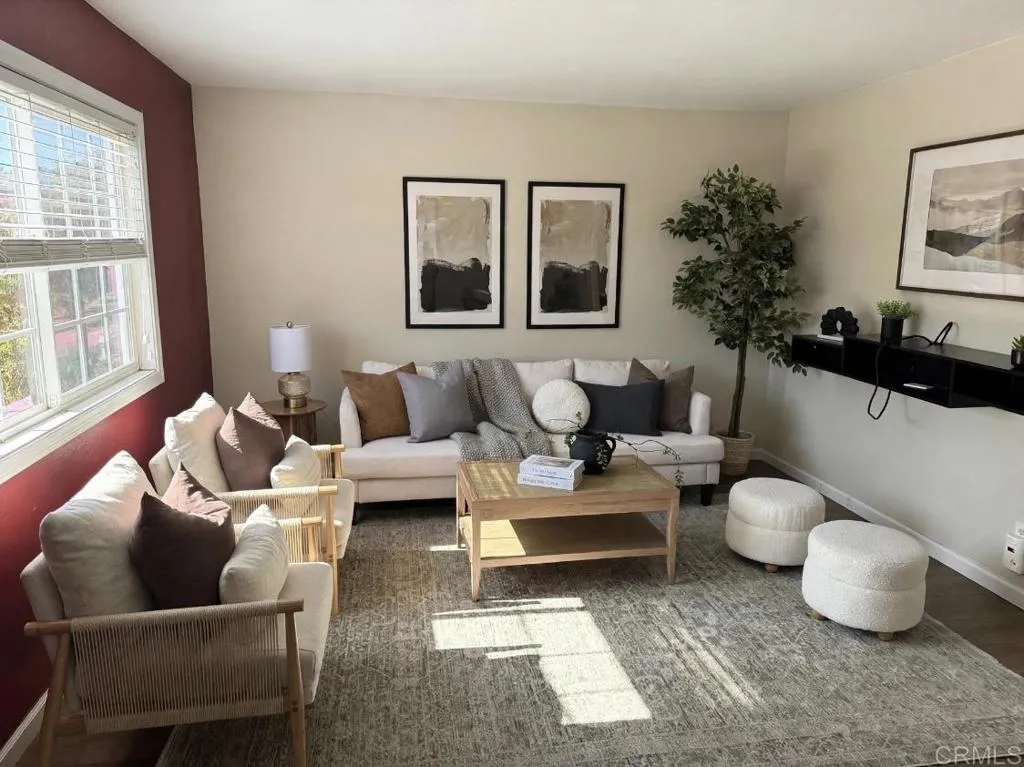
4658 Calle del Palo
Oceanside, CA 92057
AREA SQFT
827
BEDROOMS
2
BATHROOMS
1
GRAN OPORTUNIDAD !!! An exceptional opportunity to make this inviting 2-bedroom, 1-bath home your own! Tile flooring in the living room and kitchen complements the laminate wood flooring in the bedrooms, while the recently upgraded bathroom adds a fresh, modern touch. Enjoy a generously sized front yard and a low maintenance backyard with a covered patio ideal for outdoor dining, gatherings, or relaxing under the stars. A one-car garage, long driveway, and relatively new roof provide added convenience. Located just minutes from the beach, this home offers comfortable coastal living with no HOA. FHA and VA buyers are welcome!
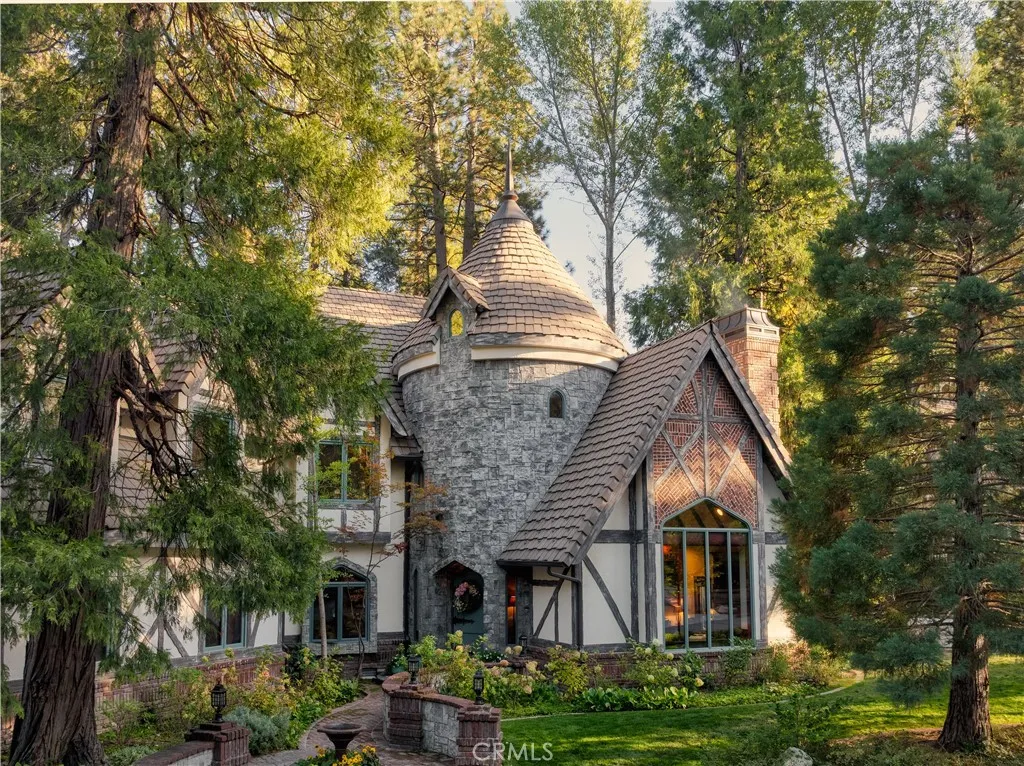
27465 Meadow Bay Drive
Lake Arrowhead, CA 92352
AREA SQFT
4,457
BEDROOMS
6
BATHROOMS
4
A One-of-a-Kind Masterpiece. An extraordinary gated community showplace where storybook architecture, timeless craftsmanship, and an exceptional lakeside lifestyle come together. Enter through the enchanting, storybook-inspired front door and into a dramatic foyer framed by a grand staircase. To the right, a private library/office with a fireplace and expansive window, bringing the beauty of the surrounding landscape indoors. To the left, the home flows gracefully into the formal dining room and gourmet kitchen. The main level is anchored by a luxurious primary suite, with its own fireplace. It is thoughtfully positioned adjacent to the grand living room, where soaring ceilings and a striking floor to roof brick fireplace create an impressive yet inviting atmosphere. The living area opens naturally to the breakfast nook and kitchen, highlighted by a spectacular two-sided fireplace that provides warmth and ambiance to both the formal dining area and kitchen. Beyond the kitchen, discover a wine, gin & whiskey display room, butlers pantry and laundry room. A private maids quarter is located adjacent to the 2-car garage, providing additional privacy. Multiple doors open onto a level brick patio with two built-in gas BBQs, a fire pit, and spacious dining and lounge areas, surrounded by mature trees and enhanced with landscaping lighting, and a seasonal creek flowing to the lake. Upstairs, there are spacious rooms featuring one primary with its own fireplace and balcony, and one additional suite, a large bonus room with multiple beds and entertainment options, creating private re
6965 Ramfos Lane
San Diego, CA 92139
AREA SQFT
1,300
BEDROOMS
4
BATHROOMS
2
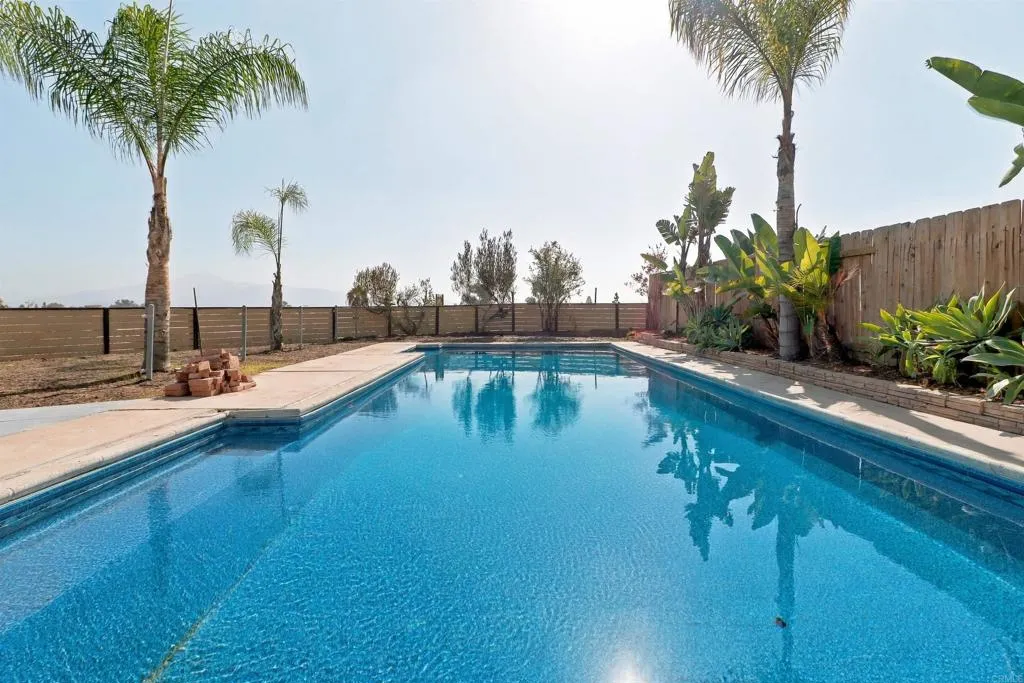
Welcome home to this beautifully renovated 4-bedroom, 2-bath residence in Paradise Hills, offering 1,300 square feet of updated living space. Fully remodeled from top to bottom, the home features new flooring and new windows throughout, creating a fresh, bright interior. The kitchen is the heart of the home, finished with quartz countertops, shaker cabinetry, designer light fixtures, and stainless steel appliances. Both bathrooms have been completely remodeled with new vanities, flooring, and showers. The fourth bedroom offers its own private entrance through the garage, giving you flexibility for guests, a home office, or potential conversion to a studio. Step outside to a sparkling pool, ideal for entertaining family and friends, all set against breathtaking views of the mountains and city lights. Fully paid solar adds energy efficiency and long-term savings. Move-in ready in a sought-after Paradise Hills location, this home is a must-see!
15221 Nurmi Street
Sylmar, CA 91342
AREA SQFT
1,050
BEDROOMS
3
BATHROOMS
1
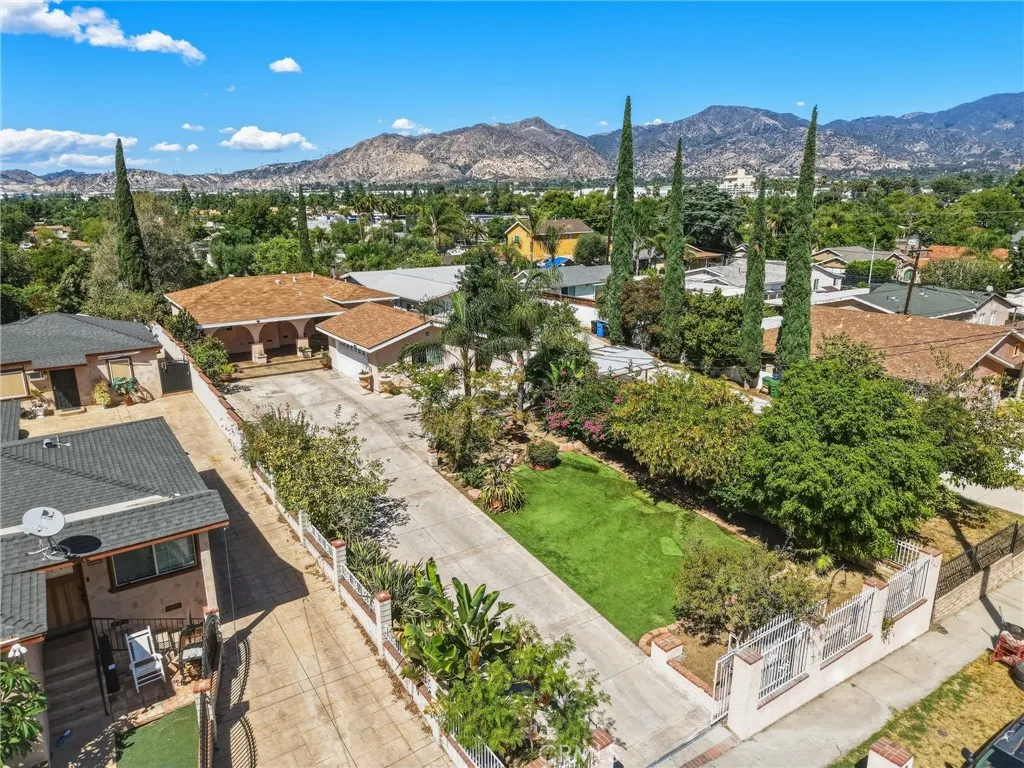
Fantastic opportunity in a quiet Sylmar cul-de-sac! Situated on an expansive 10,649 sq ft lot, this single-story home offers 1,050 sq ft of interior space featuring 2 bedrooms, 1 bathroom, plus a bonus 3rd bedroom addition (buyer to verify permits). Step outside to a private backyard retreat boasting stunning, unobstructed viewsperfect for outdoor entertaining, relaxing, or expanding. Additional highlights include a long driveway with ample parking and a detached 2-car garage currently converted into functional extra room space. Endles potential for buyers, investors, or ADU expansion! Buyer and buyers agent to verify all info, permits, and square footage.
5600 Avenida Del Tren
Yorba Linda, CA 92887
AREA SQFT
3,113
BEDROOMS
4
BATHROOMS
3
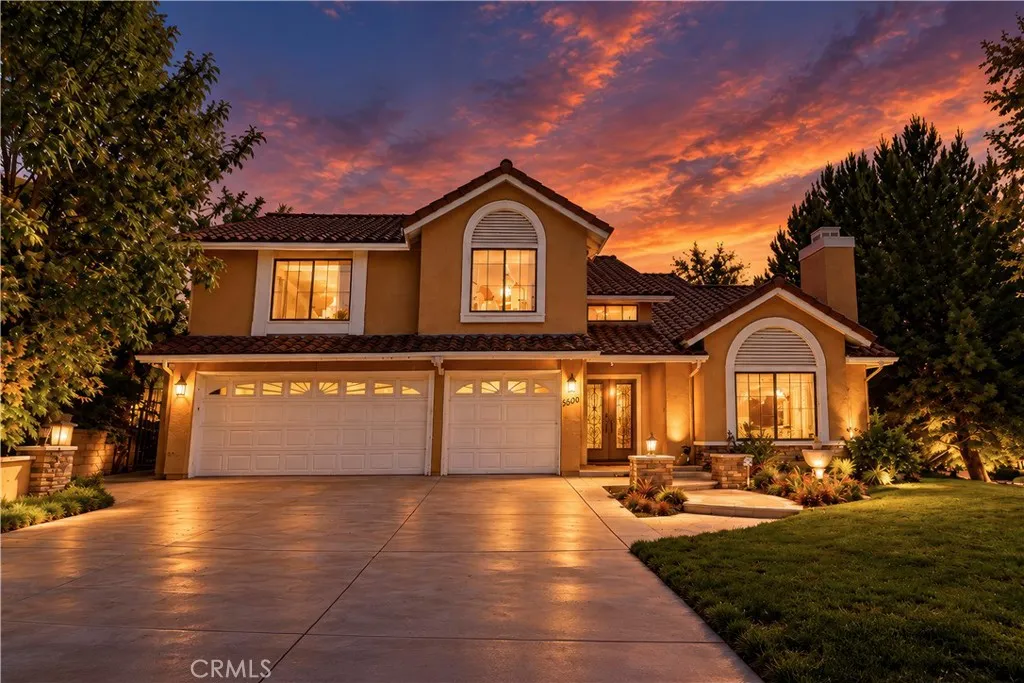
Welcome to 5600 Avenida Del Tren, a beautiful home nestled in one of Yorba Lindas highly desirable neighborhoods. Situated on a quiet and peaceful street, this inviting residence offers a wonderful combination of comfort, space, and Southern California living. The thoughtfully designed floor plan features one bedroom and a full bathroom on the main level, ideal for guests, extended family, or a home office. Upstairs, youll find three additional bedrooms along with an oversized bonus room, offering incredible flexibility as a family room, game room, home theater, office, or even an additional sleeping area. Bright and spacious living areas are filled with natural light and provide an easy flow for both everyday living and entertaining. The private backyard offers plenty of space to relax, dine outdoors, and enjoy gatherings with family and friends. Conveniently located near parks, shopping, dining, and major freeways, this home offers the space and versatile floor plan todays buyers are looking for in a desirable Yorba Linda community. Dont miss the opportunity to make 5600 Avenida Del Tren your new home!
10736 Bloomfield Street
Toluca Lake, CA 91603
AREA SQFT
1,524
BEDROOMS
3
BATHROOMS
4
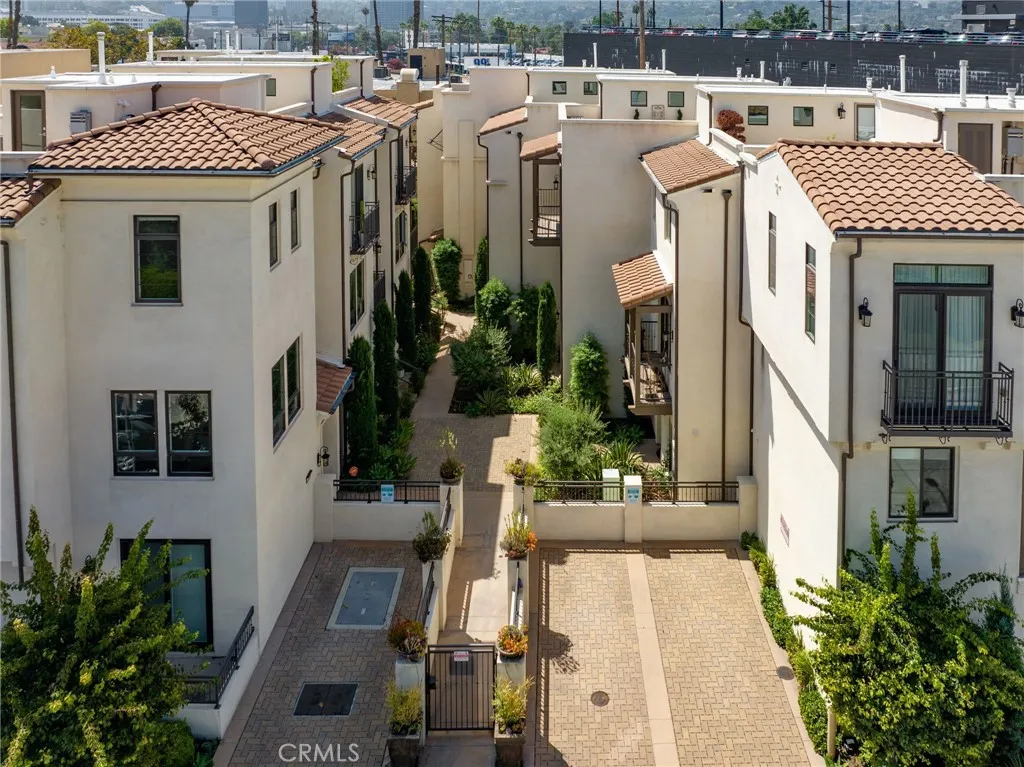
Modern Toluca Lake Retreat - Where Effortless Living Meets Neighborhood Charm. Built in 2016, this 3-bedroom, 4-bath home offers a thoughtful open floor plan with just over 1500 square feet, attached direct access two-car garage, and a private rooftop deck. Tucked into one of Los Angeles' most beloved enclaves, this stunning residence delivers exactly what today's buyers are searching for: modern style, low-maintenance living, and a location that simply can't be beaten. From the moment you arrive, the clean-lined architecture and thoughtful design set the tone. Everything here is fresh, functional, and ready for real life. Step inside to light-filled, open-concept living spaces that flow effortlessly from kitchen to dining to lounge - perfect whether you're hosting a dinner party, a movie night, or a lazy Sunday brunch. But it's the bedroom layout that truly sets this home apart. All three bedrooms feature private en-suite baths, offering rare flexibility and privacy for all. En-suite full baths mean drama-free morning routines - and hosting overnight visitors is a breeze. Head upstairs and discover the crown jewel: a private rooftop deck with mountain views and gentle SoCal breezes. This bonus living space is where mornings begin with coffee and evenings end with sunsets - an outdoor retreat that feels like an extension of your home. The Location? Chef's Kiss. Nestled in a quiet, pedestrian-friendly pocket of Toluca Lake, this home puts the neighborhood lifestyle at your doorstep. Low-maintenance living leaves your weekends free to explore the local coffee shops, bookstore
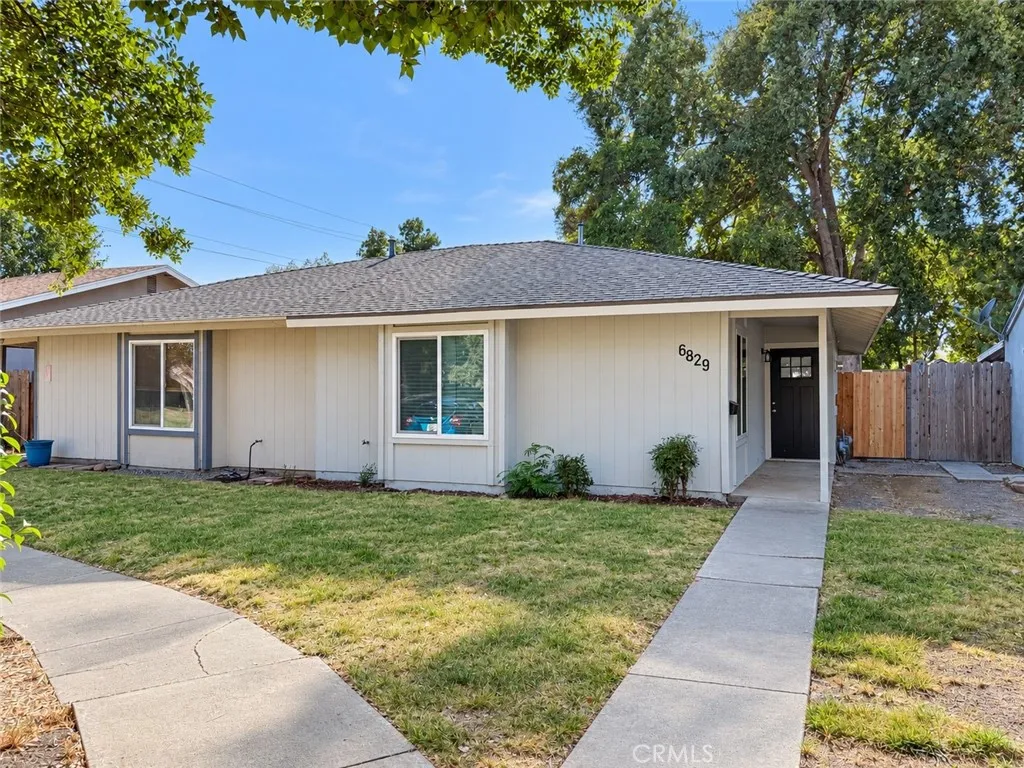
6829 Allegheny Court
Stockton, CA 95219
AREA SQFT
901
BEDROOMS
2
BATHROOMS
1
Welcome to 6829 Allegheny Court! This beautifully remodeled, 2 bedroom 1 bathroom property, features countless upgrades with plenty of space. As you step through the front door you will notice the neutral tones and modern finishes. This stunning home features a completely remodeled kitchen, complete with sleek stainless steel appliances, stylish oak & white shaker cabinets, and luxurious quartz countertops! The recently updated bathroom showcases a modern design paired with a new vanity and quartz countertops! Both bedrooms boast of natural lighting and plenty of space. As you step outside you will find a generous sized yard, and multiple shade trees. Schedule your showing and make this your new home!
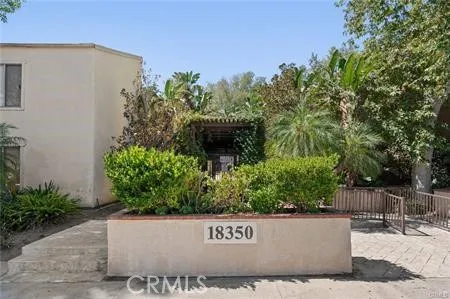
18350 Hatteras
Tarzana, CA 91356
AREA SQFT
610
BEDROOMS
1
BATHROOMS
1
Light and bright, freshly updated 1-bedroom, 1-bath residence ideally situated on the second floor in a desirable interior location within the gated Tara Village community. Surrounded by mature trees and natural greenery, this inviting home features high ceilings, abundant natural light, fresh interior paint, brand-new wood-like flooring, and a brand-new central A/C system. The comfortable living area opens to a private patio, creating a pleasant indoor-outdoor feel. The spacious bedroom offers a walk-in closet, and two tandem parking spaces are included. Enjoy the community's pool and spa area, fitness center, sauna, recreation areas, BBQ/picnic areas, and playground. Conveniently located in the heart of Tarzana, near Providence Cedars-Sinai Tarzana Medical Center, Ventura Boulevard, shopping, dining, houses of worship, parks, transportation, and easy access to the 101 freeway. Move-in ready and a wonderful opportunity to enjoy comfortable Tarzana living.
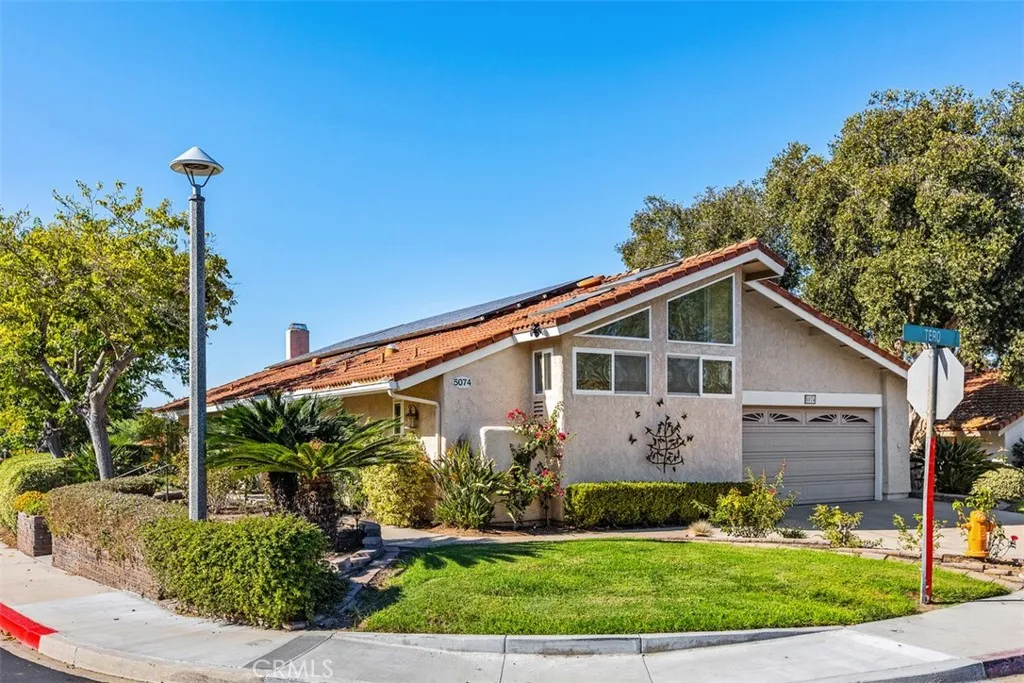
5074 Tero
Laguna Woods, CA 92637
AREA SQFT
1,886
BEDROOMS
3
BATHROOMS
2
GORGEOUS VILLA PARAISA STAND-ALONE HOME ON A LARGE CORNER LOT! One of the most desirable models in Laguna Woods Village, this exceptional 1,866 sq. ft., single-level Villa Paraisa sits in the sought-after stand-alone homes of Gate 11. Step inside to a spacious floor plan with a beautifully remodeled kitchen featuring premium appliances, granite countertops, a custom backsplash, newer cabinetry, and abundant storage, plus a large window overlooking the beautiful setting. The spacious sunroom off the dining and living room fills the home with natural light and offers peaceful hill views, creating a cheerful ambiance. The generous living and dining areas provide an inviting setting for everyday living and entertaining, while the wood-burning fireplace in the living room creates a warm, inviting atmosphere. This wonderful home features 3 spacious bedrooms and 2 remodeled baths. The expanded primary suite offers exceptional flexibility and additional space, enhanced by two skylights and a high ceiling. Use this versatile area as an exercise room, indoor sauna, home office, craft room, sitting area, or whatever suits your lifestyle. A door provides convenient access to the front area. The primary suite also features double-door entry and a custom shower, spa tub, and dual vanities. The generously sized guest bedrooms are private and quiet. A separate laundry room is conveniently located off the hallway leading to the 2-car garage. Additional highlights include Freshly painted, NEW VINYL WATERPROOF LVT FLOORING, solar panels, double-paned windows and doors, custom lighting, bidet
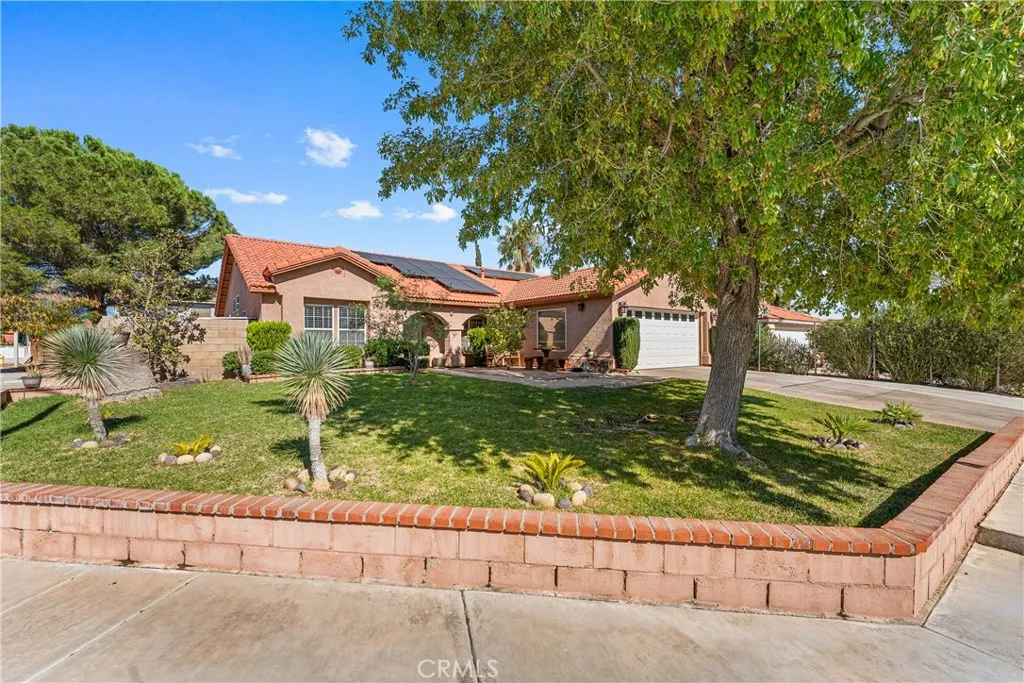
37003 Casa Verde Drive
Palmdale, CA 93550
AREA SQFT
1,812
BEDROOMS
3
BATHROOMS
2
Welcome to 37003 Casa Verde Drive in Palmdale! This spacious single-story home offers 3 bedrooms, 2 bathrooms and approximately 1,812 sq. ft. of living space on a 0.17-acre lot. Conveniently located near freeway on/off ramps, this home offers easy access for commuters while providing plenty of space to relax and enjoy at home. Step inside to a bright and inviting floor plan featuring high ceilings, abundant natural light, tile flooring throughout much of the main living areas, multiple living and dining spaces, recessed lighting, ceiling fans and a cozy fireplace. The kitchen features granite countertops and backsplash, white cabinetry, stainless steel appliances, generous counter space and an adjoining breakfast area surrounded by windows. The spacious primary bedroom includes an en-suite bathroom with dual sinks, a soaking tub, separate shower and plenty of natural light. Two additional bedrooms and a second full bathroom provide flexible space for a variety of needs. An indoor laundry room adds everyday convenience. Outside, enjoy a private backyard with grass, mature landscaping and a large pergola-style covered patio area, creating a wonderful space for outdoor dining, entertaining or simply relaxing. A HUGE added benefit is the OWNED SOLAR SYSTEM, valued at nearly $30,000! The buyer will receive the benefits of solar at no additional cost for the system, with no solar loan or lease to assume. This is a valuable feature that can help reduce ongoing energy costs. There is also an alarm system that Seller will be leaving for the buyer. Conveniently situated near freeway

13560 Casper Court
Moreno Valley, CA 92553
AREA SQFT
1,853
BEDROOMS
4
BATHROOMS
2
Single story home on a cul-de-sac location, this 4 bedroom 2 bath home, has solar which was paid off when seller purchased home in 2019, big lot, with an extra unpermited bedroom and bonus room off the back of home, (which makes home a 5 bed room), 3 car space garage, whole house fan, has newer HVAC and water heater, home has a storage shed, bockwalls, low maitance yard (lots of concrtete), and much more. Seller is installing a new toliets, stove and diswasher. Seller in process of painting entire inside of the home.
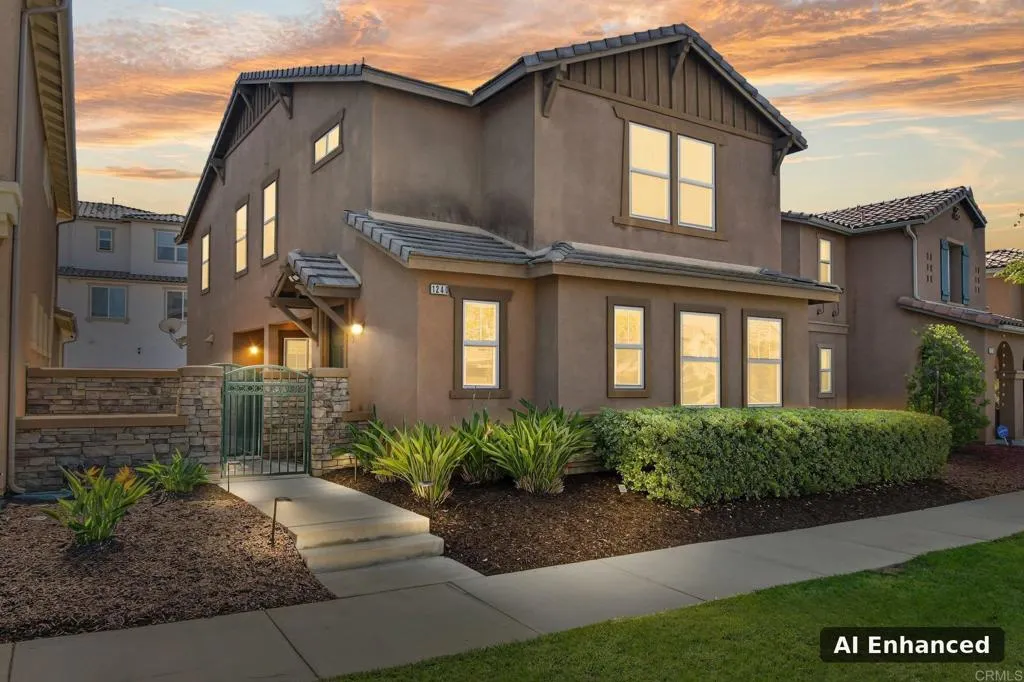
1240 Pershing Road
Chula Vista, CA 91913
AREA SQFT
2,187
BEDROOMS
4
BATHROOMS
3
Welcome home to the Village of Montecito in Otay Ranch! On a quiet street, this inviting 4BR/3BA home offers 2,187 sq ft of elegant, comfortable living. A downstairs bedroom and full bath are perfect for guests or extended family. Soaring 9-ft ceilings, custom ceramic tile, recessed lighting and ceiling fans create a bright, welcoming flow. The island chef's kitchen is the heart of the home, with Corian counters, a custom backsplash, Whirlpool stainless appliances and a breakfast bar made for family meals. Upstairs, a cozy loft/TV lounge and office alcove join a convenient laundry room and a luxurious primary retreat with a walk-in closet, soaking tub and glass shower. Paid-off solar, upgraded insulation and a security system offer comfort and peace of mind. Gather in the private courtyard with paver patio and double gates. Finished 2-car garage. Low HOA includes the resort-style Montecito clubhouse, pool and gym. Near parks, schools, Otay Ranch Town Center and freeways.
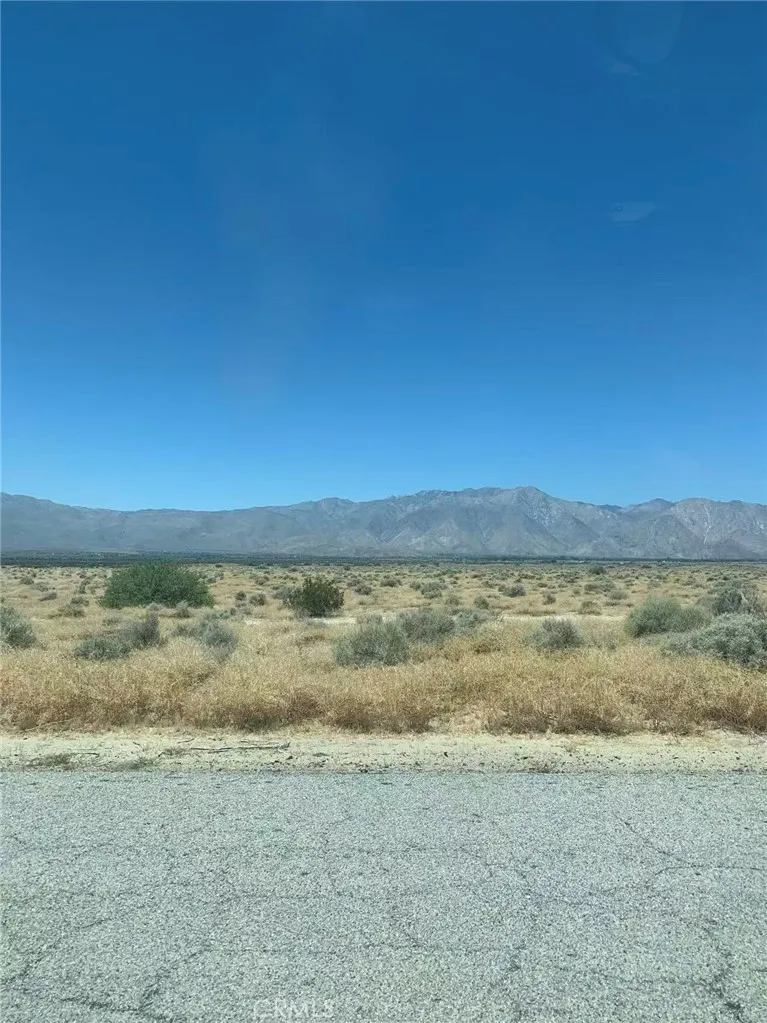
Nichols
Blythe, CA 92225
AREA SQFT
BEDROOMS
BATHROOMS
vacant land in Mess Verde, south of I-10 Freeway.
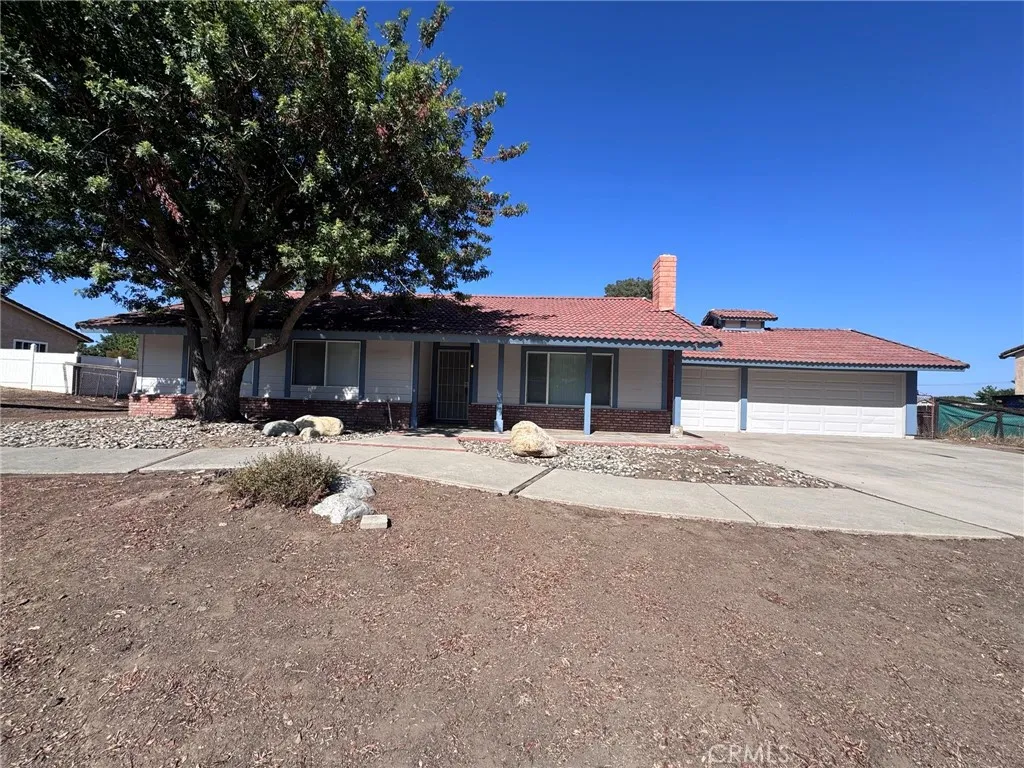
15730 Alvarado Street
Lake Elsinore, CA 92530
AREA SQFT
1,487
BEDROOMS
3
BATHROOMS
2
CLEAN ~ SINGLE STORY ~ 3 BEDROOM/2 BATH ~ LAKE ELSINORE AREA HOME, APPROXIMATELY 1,487 SQFT, PLUS .5+ ACRE LOT. FRESHLY PAINTED INTERIOR/EXTERIOR, NEW LUXURY VINYL PLANK (LVP) FLOORING, WINDOW BLINDS THROUGHOUT. FEATURES INCLUDE; FRONT ENTRY INTO LARGE LIVING ROOM/DINING GREAT ROOM WITH WOOD FIREPLACE. KITCHEN WITH TILE COUNTER TOPS ~ DISHWASHER ~ STOVE ~ BUILT-IN MICROWAVE ~ GARBAGE DISPOSAL, LOTS OF CABINETS. PRIMARY BEDROOM & UPDATED PRIMARY BATH WITH WALK-IN SHOWER, DUAL SINK QUARTZ COUNTER TOP VANITY & TWO CLOSETS (WALK-IN & LARGE WARDROBE) TWO LARGE GUEST HALLWAY BEDROOMS & HALLWAY BATHROOM. INDOOR LAUNDRY IN GARAGE. ATTACHED THREE CAR GARAGE. CLOSE TO SCHOOLS, PARKS AND MORE. RENT INCLUDES MONTHLY YARD SERVICE & TRASH.
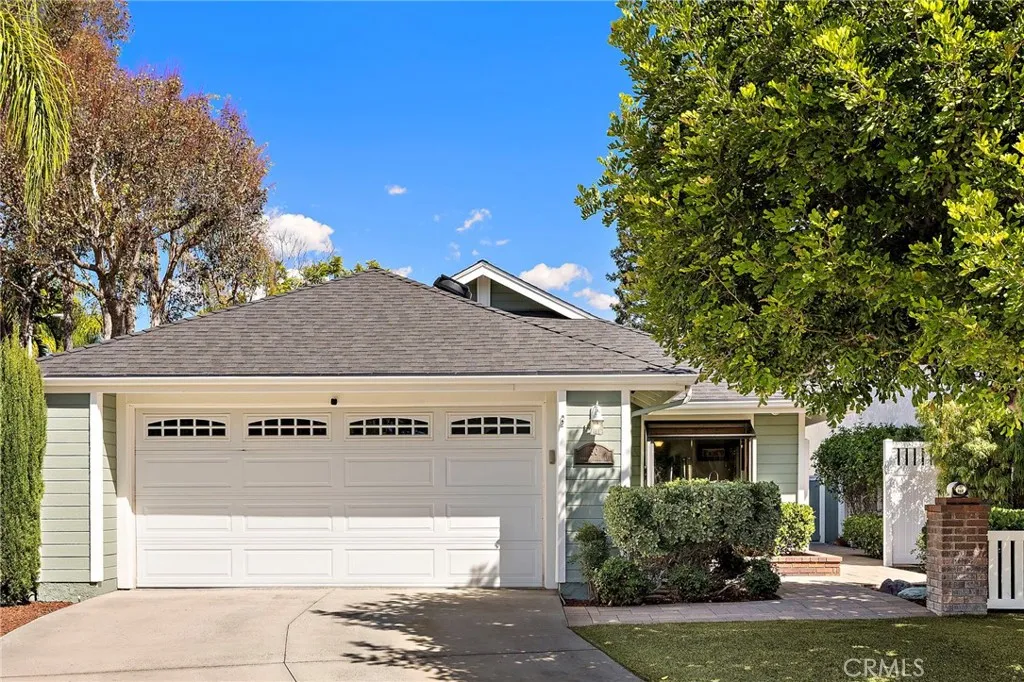
30 Oxbow Creek
Laguna Hills, CA 92653
AREA SQFT
1,323
BEDROOMS
3
BATHROOMS
2
Welcome to this beautifully maintained single-story home in the desirable Woodwinds community of Laguna Hills. Located in a peaceful, low-traffic pocket of the neighborhood, this property uniquely backs up to a cul-de-sac street with no homes directly behind, offering rare privacy and quiet tranquility. Inside, the open-concept living and dining areas create a wonderful great-room feel, enhanced by high ceilings and abundant natural light. A gas fireplace with a stacked-stone surround adds warmth to the living room, while sliding doors provide a seamless connection to the spacious backyard. The updated kitchen features granite countertops, stainless steel appliances, self-clean oven with air-fryer and convection, soft-close cabinetry, a cozy breakfast nook, and a charming garden window framing a serene greenbelt view. In the primary suite, you'll find dual closets, a sliding glass door opening to a private side patio, and a beautifully remodeled bathroom complete with granite countertops, recessed lighting, and a walk-in shower. Two generously sized secondary bedrooms offer flexible space for family, guests, or a home office, while the refreshed hallway bathroom features matching granite finishes and modern walk-in shower. The backyard is a standout feature. A large, covered patio offers plenty of room for outdoor dining, lounging, and entertaining, while the terraced garden beyond provides multiple areas for flowers, shrubs, and gardening. Enjoy years of maintenance-free living with extensive, top-tier capital improvements. This home boasts a complete repipe (2022), energy
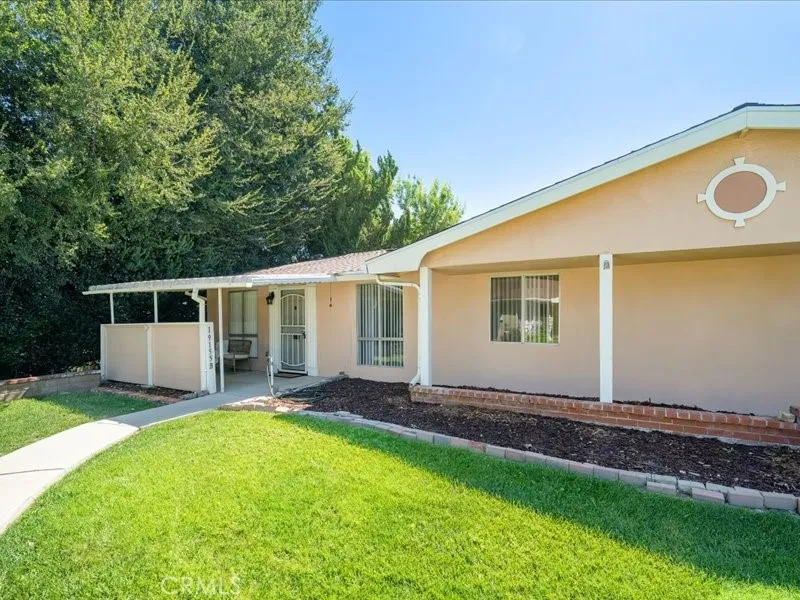
19155 Avenue Of The Oaks
Newhall, CA 91321
AREA SQFT
666
BEDROOMS
1
BATHROOMS
1
Adorable Updated Turnkey Home in the Desirable Guard Gated 55+ Resort Community of Friendly Valley! This Lovely Home offers privacy and a peaceful setting. As you meander to the entry you see the Large Covered Patio overlooking the Tranquil Greenbelt. A Serene retreat for morning coffee or outdoor entertaining. As you enter this private home that is Light & Bright you are drawn to the well-designed Open Floor Plan with Large Living Room, Formal Dining Area with Ceiling Fan, Beautiful Kitchen with White Cabinets. Perfect for everyday living and entertaining. Spacious Bedroom with Ceiling Fan. Large Bathroom with Walk-In Shower. Features include Newer A/C, New Carpet, New Ceiling Fans, New Window Treatments, Light Fixtures & Recently Professionally Painted. Room for Indoor Laundry. Some photos have been virtually staged. Friendly Valley Country Club offers an exceptional Resort Style lifestyle with 24-hour Guard Gated Security, Two Golf Courses, Olympic-Sized Swimming Pool, Spa, Fitness Center, Clubhouse, Banquet Room, Library, Game Rooms, Lawn Bowling, Shuffleboard, Hobby Studios, and Social Activities. Services also include exterior maintenance, landscaping, trash & cable TV. Close to Shopping, Restaurants & Easy Freeway Access.
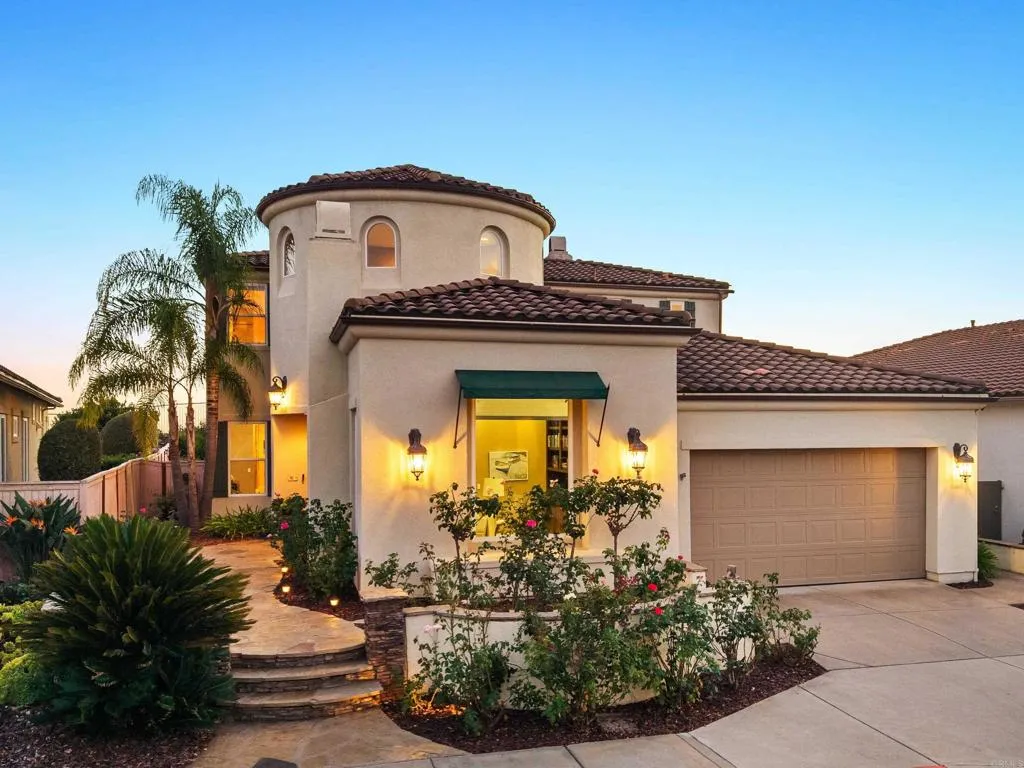
958 Camino Del Arroyo Drive
San Marcos, CA 92078
AREA SQFT
3,915
BEDROOMS
4
BATHROOMS
5
Welcome to this exceptional and elegant residence, with European flair, in the gorgeous, gated community of Varadero at Lake San Marcos. Set along tranquil, immaculate streets, this well-maintained home with OWNED SOLAR combines spacious living, timeless comfort, and breathtaking PANORAMIC OCEAN HORIZON VIEWS. As you enter under soaring, vaulted ceilings, you will see the first of two inviting living spaces, an elegant library with tall windows and fireplace, and down the hall, a comfortable family room, complete with a second fireplace. DUAL PRIMARY SUITES, one downstairs and one up, provide ideal options for guests or multi-generational living. The gourmet, dine-in kitchen features stainless steel appliances, a double oven, substantial center island, and a convenient coffee bar opposite a large, walk-in pantry. A formal dining room provides the perfect setting for gatherings, just steps from the kitchen for effortless entertaining. Upstairs, the luxurious primary suite is a true retreat, featuring an enormous ensuite bathroom with dual private water closets, huge walk-in closet, and walls of windows designed to capture the jaw-dropping views. Step out to the balcony for sunset happy hours and nighttime star gazing. Every bedroom offers the luxury and privacy of its own ensuite bathroom and walk-in closet, making this home exceptionally comfortable for family and guests alike. Enjoy the convenience of a dedicated laundry room located among the three upstairs bedrooms. Outside, a beautiful patio with terraced hardscape creates multiple areas for gathering, while a cascading
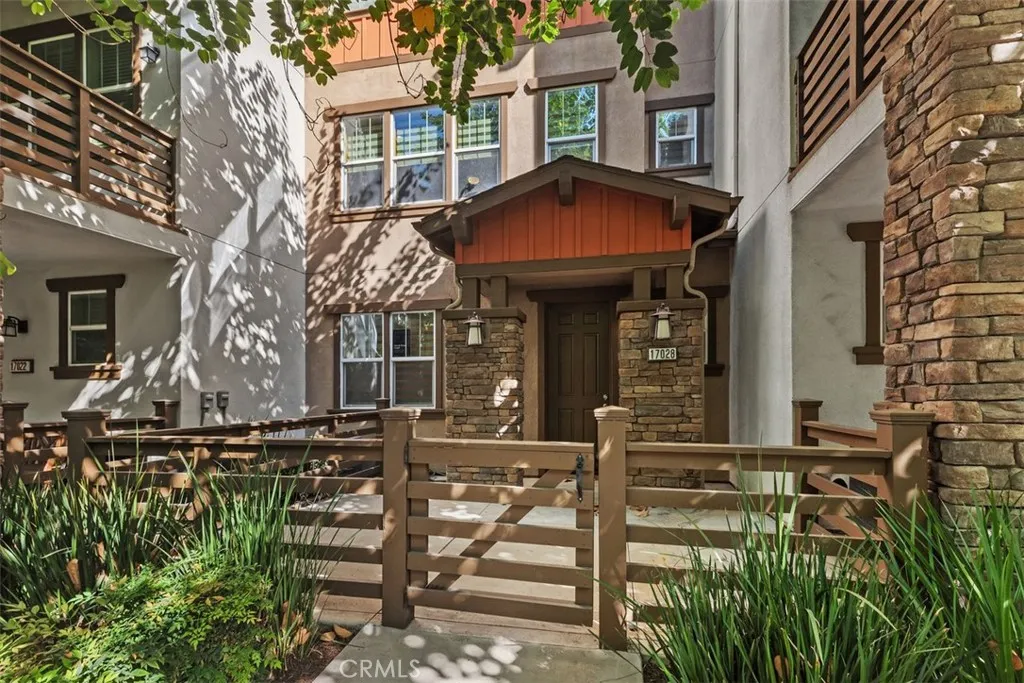
17028 Liberty Way
Yorba Linda, CA 92886
AREA SQFT
1,838
BEDROOMS
3
BATHROOMS
4
Welcome to refined, contemporary living in the desirable Heritage Crossings community of Yorba Linda. This beautifully designed three-story residence offers an exceptional blend of style, versatility, and modern comfort, featuring 3 bedrooms, 3.5 bathrooms, and a highly desirable first-floor office with the flexibility to serve as a fourth bedroom or private guest suite, complete with its own en-suite bathroom. The heart of the home is found on the second level, where an inviting gourmet-inspired kitchen showcases elegant granite countertops, a sophisticated glass tile backsplash, stainless steel appliances, and abundant cabinetry. A conveniently located powder room complements the main living space, while thoughtful details throughout include custom window coverings, crown molding, recessed lighting, ceiling fans, and a dedicated laundry room. The third level offers a private retreat with a spacious primary suite designed for relaxation. The luxurious primary bath features a large soaking tub and separate walk-in shower, while the generous walk-in closet provides exceptional storage. Plantation-style window shutters add an elegant finishing touch. Two additional bedrooms complete the upper level, offering comfortable accommodations for family, guests, or a dedicated home office. Additional highlights include luxury vinyl flooring, carpeted stairways, central air conditioning, a tank-less water heater, whole-home soft water system, and a two-car attached garage with durable epoxy flooring. Beyond the residence, Heritage Crossings offers beautifully landscaped community spac
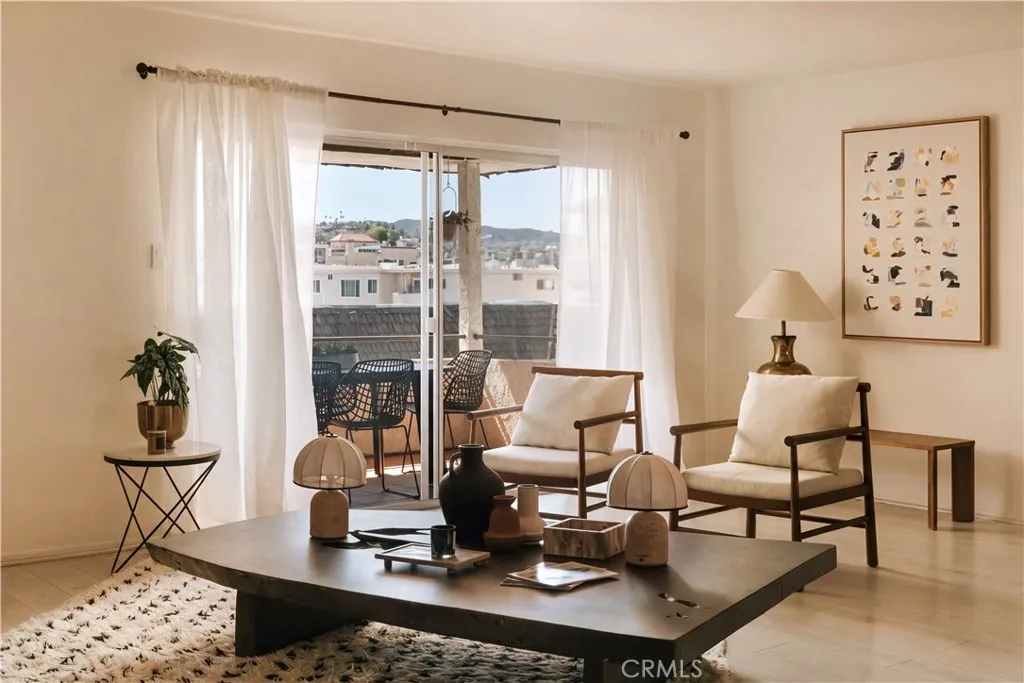
5315 Yarmouth Avenue
Encino, CA 91316
AREA SQFT
1,753
BEDROOMS
2
BATHROOMS
2
This top-floor two-bedroom in Encino offers approximately 1,753 square feet, across a corner unit with no shared walls. Wide-plank floors and large windows keep the main floor bright, with the living room flowing into a dining area set for everyday meals and gatherings. Just off the main living area, a private covered balcony opens the floor plan outdoors, large enough to dine while taking in the hillside view. The galley kitchen offers full cabinetry and a gas range, with a charming breakfast nook and a built-in desk along one wall. The primary bedroom sits apart from the main living space, with a sitting area and an en-suite bath featuring a dual vanity, a sunken soaking tub, and a stall shower. An enclosed sunroom opens off the primary bedroom, wrapped in windows and finished in terracotta tile. A second bedroom with its own closet and a window overlooking the courtyard works easily as a guest room or home office. A second full bath with a stall shower serves the guest bedroom. In-unit laundry and two side-by-side parking spaces come with the home, set within a gated 24-residence community with a pool and fire pit. All of this sits in Encino, close to the shops, dining, and everyday conveniences along Ventura Boulevard, with top schools nearby and easy access to the 101 and 405 freeways.
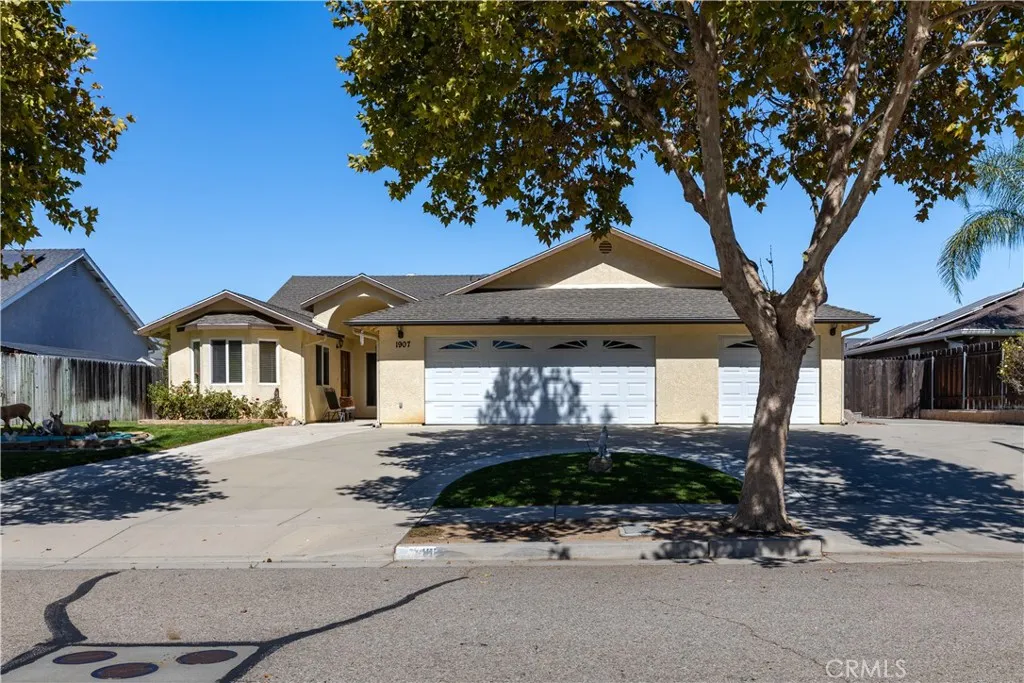
1907 Bella Vista Court
Paso Robles, CA 93446
AREA SQFT
2,168
BEDROOMS
2
BATHROOMS
2
Two bedrooms with walk-in closets, PLUS a large office with nearby closet (easily converted to a bedroom). this Custom-Built Single-Level Home with Exceptional RV & Storage Space! Never before on the market, this well-maintained 2,168 sq. ft. home sits on nearly acre and offers easy single-level living with no stairs. Built in 2003, the home features 2 bedrooms, PLUS an office with nearby closet, 2 baths, vaulted ceilings, spacious living and family room (with free-standing gas fireplace), and a large open kitchen with abundant storage, pantry and oversized island. The primary suite has direct patio access and the bathroom features dual sinks. Oversized interior laundry room, multiple storage closets/built-ins, Sun Tunnel skylights and garage attic storage add functionality. The 3-car garage includes a separate climate-controlled workshop/garage bay with backyard access. Owned water softener and reverse osmosis system, newer upgraded A/C with smart thermostat, and stucco exterior for low maintenance. Fully fenced rear yard with lawn and extensive hardscape. Exceptional RV accommodations include gated 55+/- foot length of concrete parking (for full trailer plus tow rig or RV with boat) with 30-amp power and freshwater hookup, plus about 30' additional RV storage on concrete beside the garage. Driveway loop provides 3 additional parking spaces for entertaining. Beautiful mature sycamore tree in front of the house matches the entire street tree lined with tall sycamore trees. Conveniently located to downtown Paso Robles, Highway 46 Wine Trail, new Trader Joe's and Lowe's.
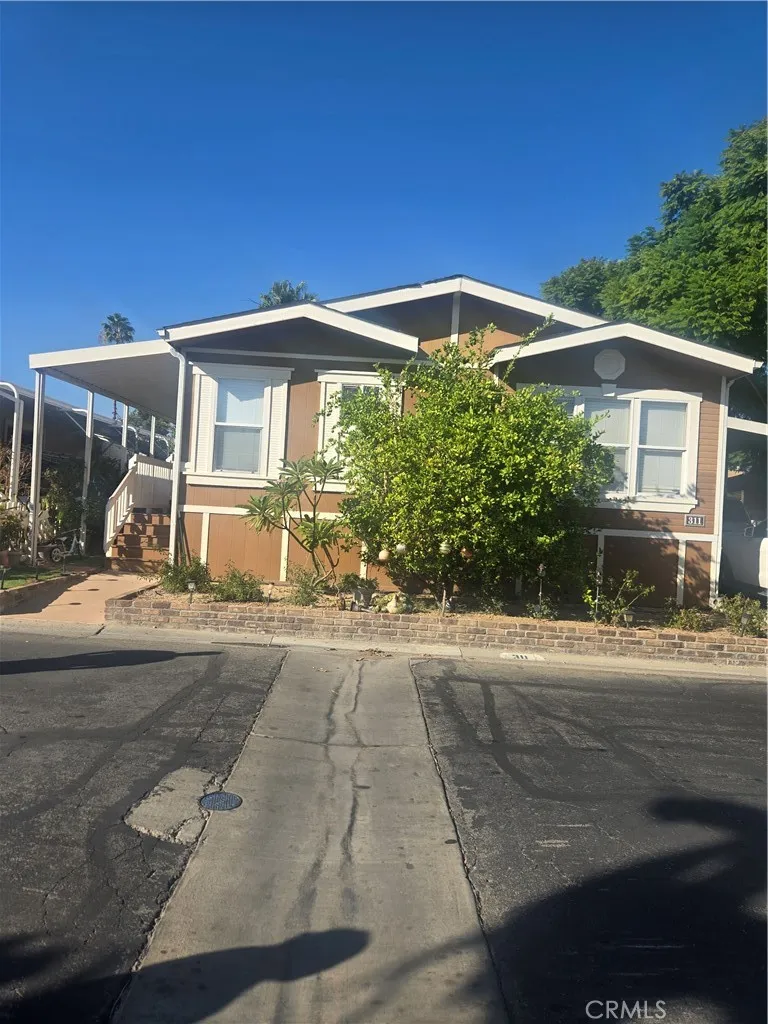
17350 East Temple ave
La Puente, CA 91744
AREA SQFT
BEDROOMS
4
BATHROOMS
2
Welcome to your home! This beautifully designed 4-bedroom, 2 bath home offers the perfect blend of modern living,comfort, and affordability. great for comuters and close to shopping centers.
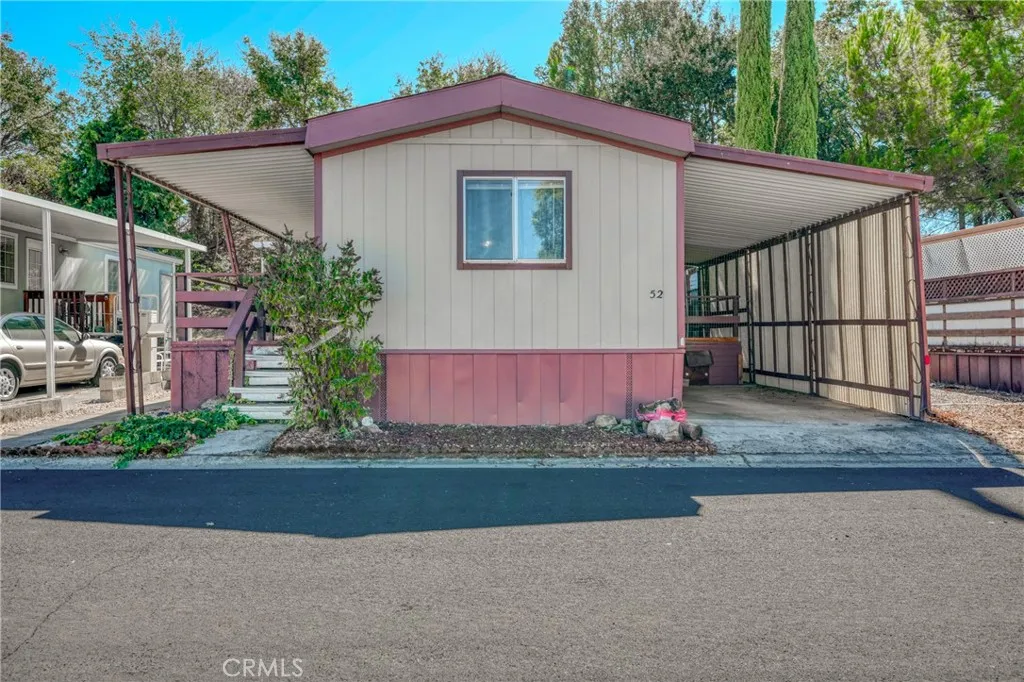
1025 Martin
Lakeport, CA 95453
AREA SQFT
616
BEDROOMS
1
BATHROOMS
1
TURNKEY MOBILE HOME IN FAIRGROUNDS VILLAGE MHP LAKEPORT! MOTIVATED SELLER! Affordable and move-in ready! This beautifully maintained 1982 mobile home offers approximately 616 square feet of comfortable living space and is located in Fairgrounds Village MHP, conveniently situated next to the Lake County Fairgrounds in the heart of Lakeport. This home enjoys a desirable location toward the back of the park, bordering the hillside and offering a more private setting. Recently refreshed with new interior paint, the home features a spacious open floor plan with the living room and kitchen flowing together to create a comfortable and inviting living space. The charming kitchen offers ample cabinetry and storage. The home features one generously sized bedroom, one full bathroom, and a large laundry area. Outside, enjoy a nicely landscaped front yard and an easy-to-maintain setting. Fairgrounds Village is a well-maintained senior community with onsite management and a variety of amenities, including shared solar to help keep residents' electric costs low, a recreation room with a full kitchen, community laundry facilities, and a community garden. Conveniently located near shopping, dining, services, downtown Lakeport, Clear Lake, and the Lake County Fairgrounds, this home offers an excellent opportunity for affordable senior living in Lakeport.

12919 Chaparral Ridge Road
San Diego, CA 92130
AREA SQFT
3,109
BEDROOMS
5
BATHROOMS
4
Its the location that sets this home apart. Tucked along a quiet, single-loaded cul-de-sac on the west side of Carmel Valley, this 5-bedroom, 3.5-bath home enjoys a beautiful canyon setting, expansive easterly views and the open, established feel that makes this area so desirable. Offering approximately 3,109 square feet, the well-designed floor plan includes generous living spaces and the versatility of a downstairs bedroom and full bath. Hardwood floors extend through many of the homes principal rooms, while the kitchen features a 48-inch Wolf range with double ovens, Sub-Zero refrigerator, replaced cabinetry and a walk-in pantry. The home has been thoughtfully improved over the years and now presents an opportunity for its next owner to update and personalize it to their own style. Significant improvements include Brand New HVAC & water heater, replacement of the original polybutylene plumbing, the roof replaced and the solar is owned. The low-maintenance yard takes full advantage of the canyon setting and easterly views. Just minutes from Del Mar beaches and Village, with convenient freeway access and walkability to Torrey Pines High School, the location is hard to beat. The home is within the award winning San Dieguito Schools that also includes Canyon Crest Academy. There is no HOA & Mello Roos ends in 2027! A rare combination of location, views, floor plan and potential in one of west Carmel Valleys most desirable settings.
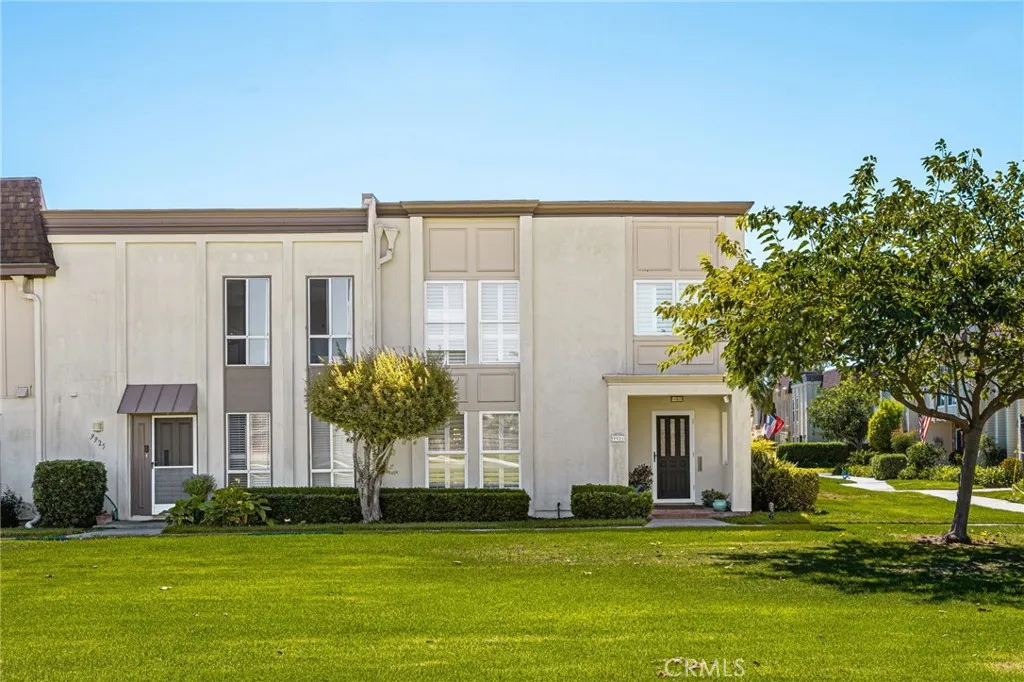
9921 Barranca Circle
Huntington Beach, CA 92646
AREA SQFT
1,858
BEDROOMS
4
BATHROOMS
3
Welcome to 9921 Barranca Cir, an exceptional end-unit home featuring one of the few larger and more spacious floor plans in the desirable Villa Pacific community of Huntington Beach. Ideally positioned facing a beautiful greenbelt/park, this 4-bedroom, 3-full-bath home offers an inviting blend of space, natural light, thoughtful updates, and everyday comfort. Step inside to an open and welcoming floor plan with abundant natural light and laminate flooring throughout the first floor. The remodeled kitchen, completed in 2023, features quartz countertops, white self-closing cabinetry, a natural gas stove, and two additional permitted windows that bring in even more natural light. The beautifully remodeled fireplace adds warmth and character with both gas and wood-burning capability. A main-level bedroom with a closet and direct access to a full bath provides exceptional flexibility for guests, multigenerational living, or those seeking convenient one-level living. Upstairs, the very spacious primary bedroom features two closets, including a walk-in closet, a new ceiling fan, and a beautifully remodeled primary bath with a tub, separate shower, and dual sinks. Two additional bedrooms and a freshly upgraded full bath provide plenty of space for family, guests, or a versatile bedroom/office setup. Recent improvements include all new plumbing lines into and out of the home, completed in August 2026, a brand-new furnace installed in September 2026, and fresh interior paint throughout the home in September 2026. Additional improvements include three skylights, refinished stairs, ups
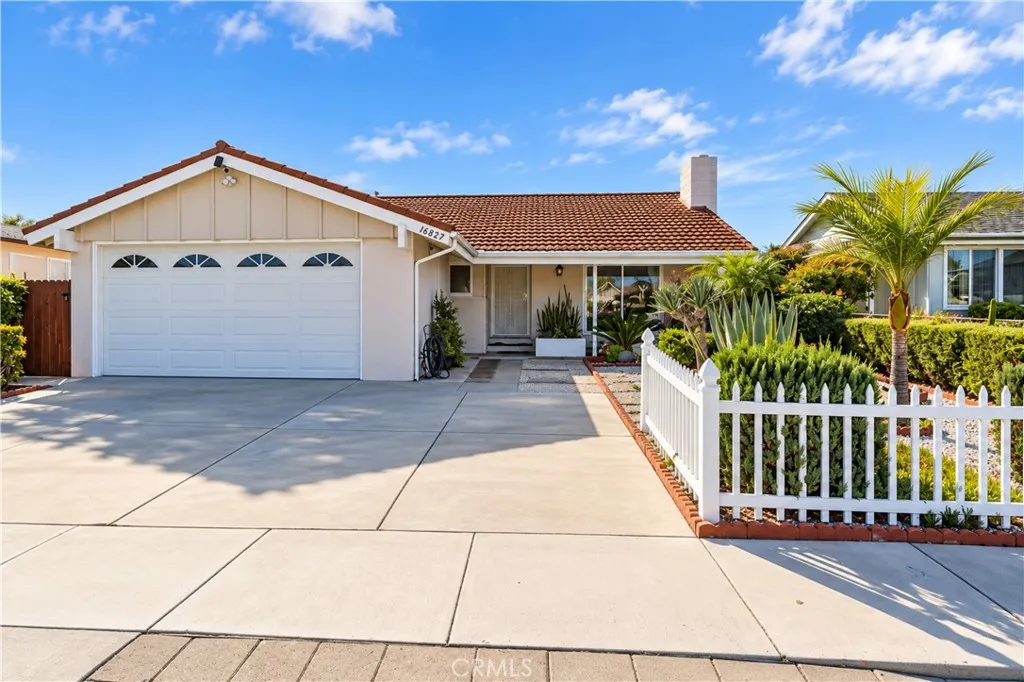
16827 Raymond Avenue
Gardena, CA 90247
AREA SQFT
1,708
BEDROOMS
3
BATHROOMS
2
Need space? This wonderful 3-bedroom, 1-bath home on a quiet street in central Gardena has plenty of it! With just over 1,700 square feet of living space, including a large bonus room, this home offers plenty of flexibility for living, working, entertaining, or relaxing. Wood laminate flooring runs throughout, complemented by central heating and air conditioning and recessed LED lighting. The inviting front living room features a gas fireplace, creating a warm and comfortable gathering space. The kitchen is designed for both functionality and entertaining, with granite countertops, an overhang counter with room for barstools, beautiful wood cabinetry, a lazy Susan, and a pull-out spice rack. Stainless-steel appliances include a gas range, hood, and sink. A convenient laundry closet provides both gas and electric dryer connections. The primary bedroom features an en-suite bathroom for added privacy and convenience. An attached 2-car garage with direct access provides secure parking and additional storage. Outside, enjoy the quaint backyard with a covered patio and low-maintenance landscaping, perfect for relaxing or enjoying a little outdoor time. Located just a quick walk from Arthur Lee Johnson Park, with easy access to major freeways and only a few miles from the beach, this home combines comfortable living with a convenient central location.l the space and possibilities this Gardena home has to offer! *THIS HOME IS FOR SALE ONLY. NOT FOR LEASE/RENT/AIR BNB, ETC. AVOID TIKTOK AND OTHER ONLINE SCAMS ASKING FOR MONEY UP FRONT!
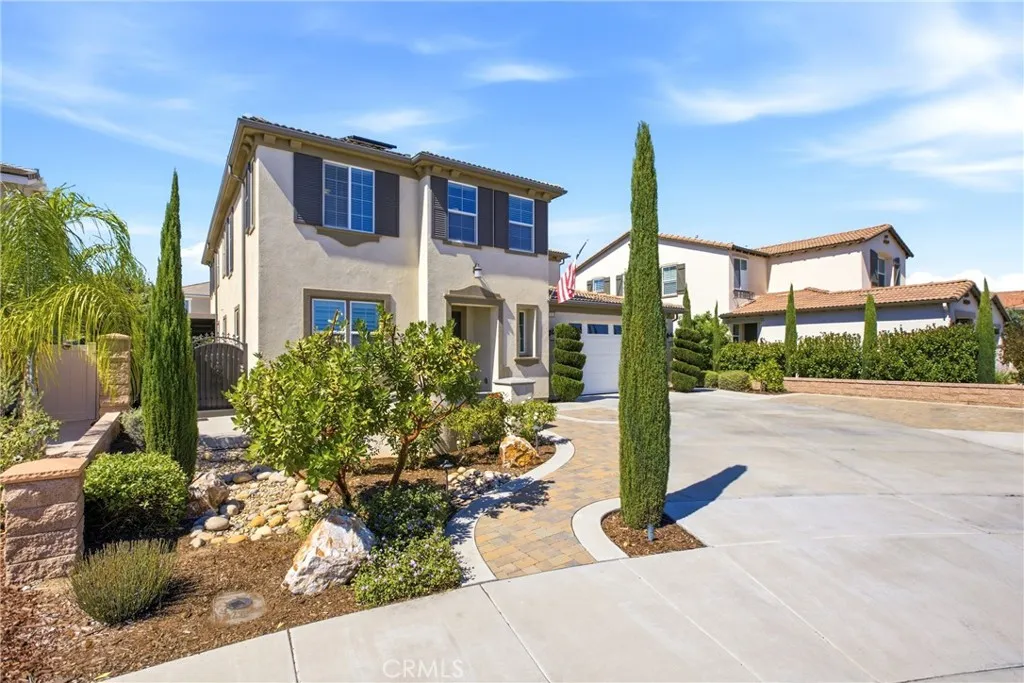
41311 Saint Croix
Temecula, CA 92591
AREA SQFT
3,823
BEDROOMS
5
BATHROOMS
3
5 bedrooms, 3 bathrooms, approximately 3,823 sq. ft. This Temecula pool home features a 44-panel paid-off solar system, pool and spa, and an entertainers backyard. Located on a corner lot in a cul-de-sac with additional parking and a finished garage with tandem third-car space. The open kitchen features granite countertops, dark walnut-finish cabinets, stainless steel appliances, a walk-in pantry, and a large center island with ample seating. The kitchen opens to the great room, creating one connected living and entertaining space. The first floor includes a bedroom and full bathroom, plus a separate sitting area or office near the entry. Upstairs offers a second living area and a primary suite with a private retreat. The backyard features a pool, spa, built-in BBQ island, covered patio, outdoor fireplace, and stacked-stone waterfalls. Conveniently located near Temecula Wine Country, shopping, dining, schools, parks, Old Town Temecula, and commuter routes.
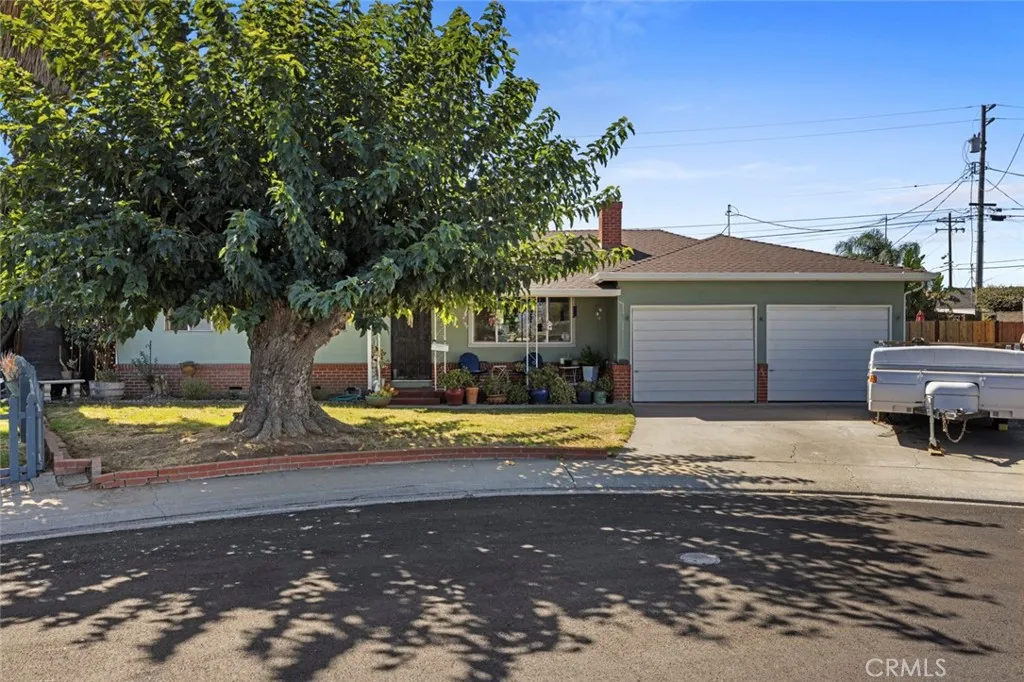
800 Frank Court
Manteca, CA 95336
AREA SQFT
1,228
BEDROOMS
3
BATHROOMS
2
Welcome to 800 Frank Ct. The home offers an updated large eat in kitchen with quartz countertops, a stove/oven, dishwasher, custom cabinets and vinyl floors. Both bathrooms have been updated with new tile showers, tile floors and vanities. The living room is cozy with a wood burning fireplace, perfect as we head into the colder months. Nestled on a 8800 sq ft lot the large private backyard features a Pool with new motor, turf, storage shed and plenty of extra room for entertaining. Don't let this one pass you by.
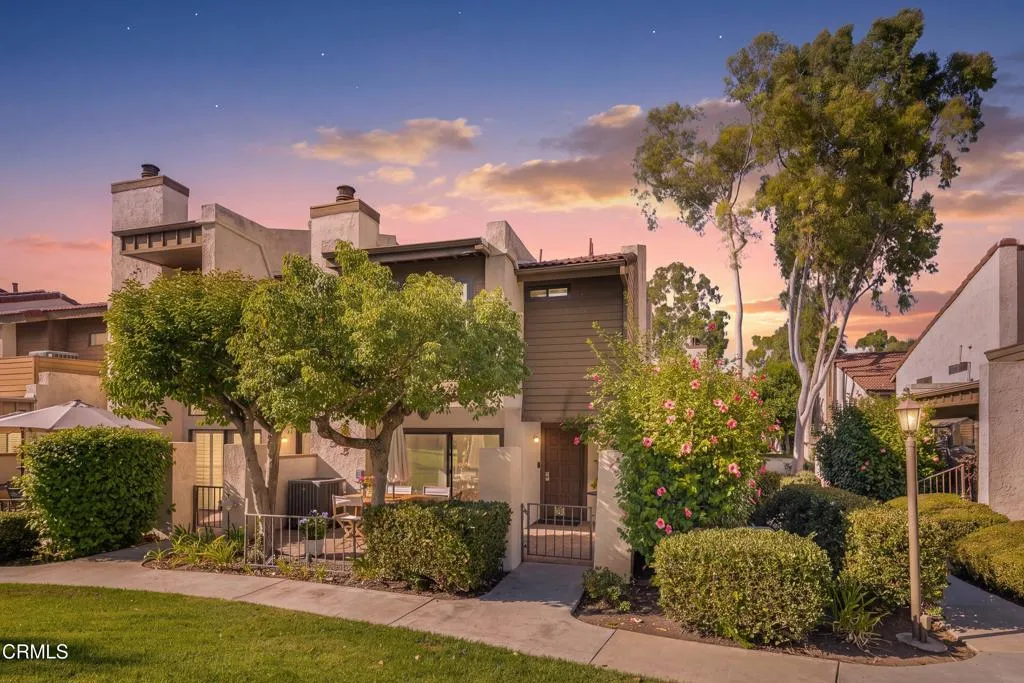
21500 Califa Street
Woodland Hills, CA 91367
AREA SQFT
1,286
BEDROOMS
2
BATHROOMS
2
This 1,286 square feet two bedroom, two bath end unit pairs a sophisticated, extensively remodeled interior with pool view and an unusually open, tree-shaded patio. More than updated. This one has been thoughtfully reimagined, right down to the details. Step into the patio with it's graceful trees and take in the inviting new paver patio. You may even want to sit down and enjoy a libation or take in the view before you enter. Entering the living room with its refaced fireplace and views to the patio and green space beyond beg you to relax and enjoy the refinement. On to the light-filled dining area with cathedral ceiling which is adjacent to the new 2026 kitchen. With features including quartz countertops, tile backsplash and WI-FI enabled appliances meal preparation is a snap! The second bedroom, currently used as an office, sits beside the 2026 beautifully remodeled guest bath. The oversized primary bedroom with cathedral ceiling allow plenty of space to relax or look out across the treetops to the pool and large green scape. The striking primary bath is a standout with custom oversize shower, custom cabinetry topped with quartz backsplash extending to the ceiling and inset medicine cabinet with distinctive lighting. This primary bedroom/bath on its own floor is a place not to escape to but to seek out for those moments of peace.. The improvements are not surface and go beyond beautiful finishes, including newer HVAC, windows, sliding glass door, shutters, custom patio pavers, flooring, custom lighting, high end door hardware and new permitted electrical panel in 2026. An

