

favorites
favorites
favorites
Favorite Properties
Form submitted successfully!
You are missing required fields.
Dynamic Error Description
There was an error processing this form.
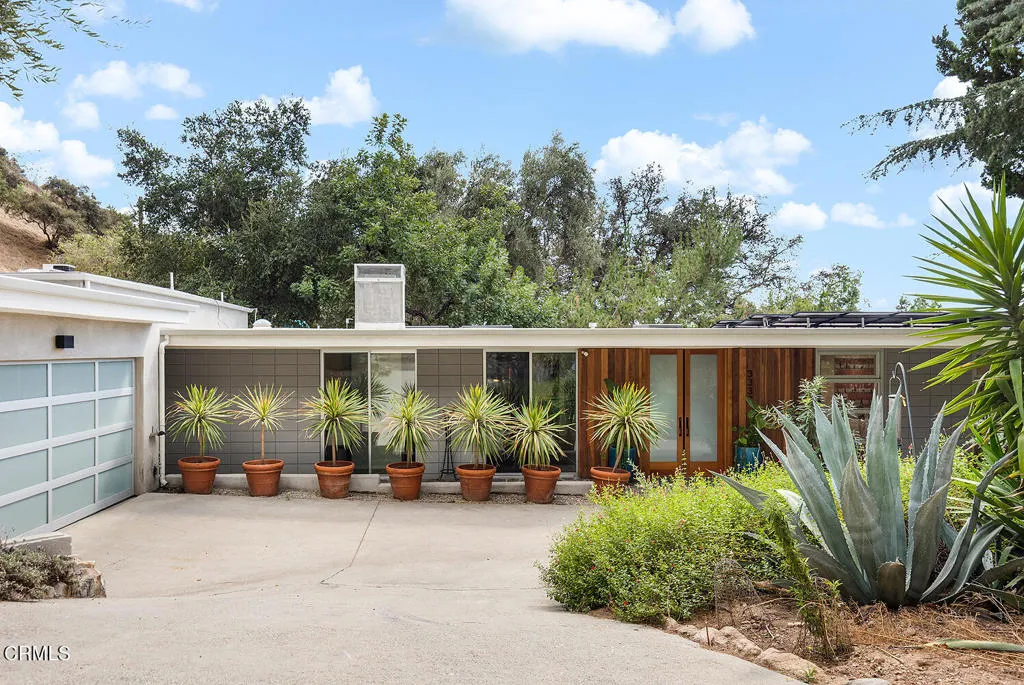
3332 Camp Huntington Road
Altadena, CA 91001
AREA SQFT
3,638
BEDROOMS
4
BATHROOMS
4
Tucked away in a serene pocket of Altadena's scenic Rubio Canyon, is a one-of-a-kind 1964 Midcentury retreat. Set on an expansive 3/4 acre lot, this 4 bedroom, 4 bath residence pairs single level architectural character with elevated modern living.Inside, a skylit foyer with wide-plank oak floors opens to a nostalgic sunken living room with concrete floors and floor-to-ceiling windows. The open, sun filled layout is pure Midcentury, defined by light, space and a seamless connection to nature. Nearby, a dramatic wraparound geometric tile fireplace anchors the dining room, with sliding glass doors opening to the outdoors. On the other side of the fireplace is the cozy family room, ideal for movie or game nights. The luxury skylit kitchen features an oversized waterfall island with seating, quartz countertops, floating shelves and high-end stainless steel appliances, with back patio access and an updated half bath nearby. Up a few steps, the primary suite is a quiet sanctuary with glass double doors to views of oaks, babbling fountain and gardens, plus a large closet and a private sitting room. The spa-worthy bath offers dual sinks, a generous dual walk-in shower and a modern soaking tub. Outside, the gorgeous hillside with native landscaping, mature trees and wandering doe and faun, offer a peaceful respite right at home. Two guest bedrooms off the living room share a sleek full bath with dual trough sinks. Each bedroom's double doors open to a wide balcony surrounded by nature, perfect for morning coffee and evenings under the stars. Down a few steps, the sunken fourth bedro
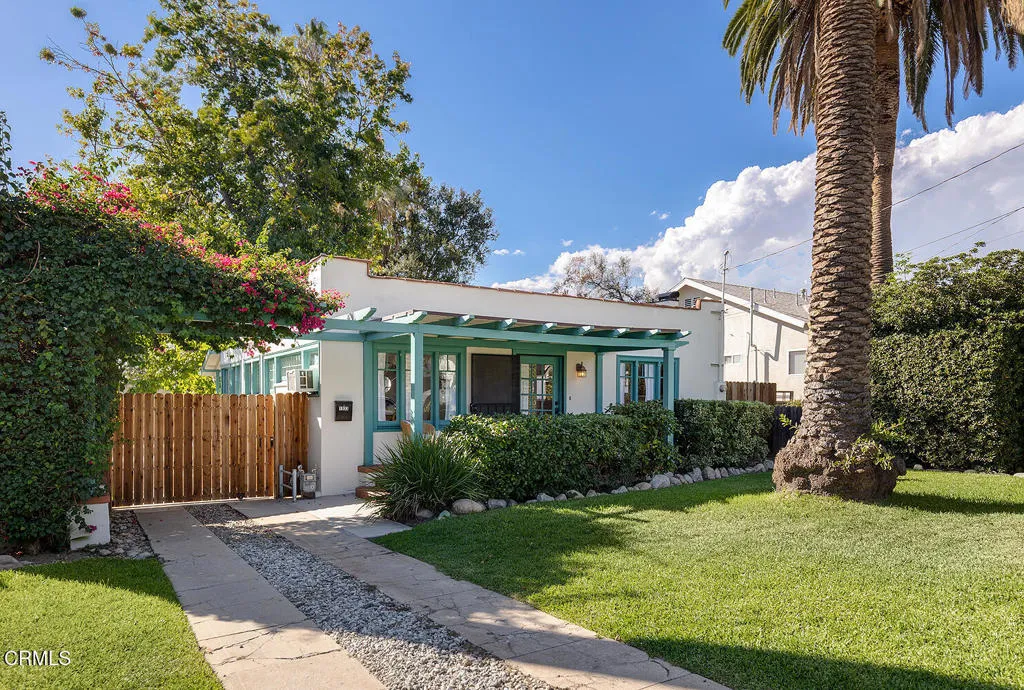
1933 Maiden Lane
Altadena, CA 91001
AREA SQFT
1,186
BEDROOMS
3
BATHROOMS
1
Tucked away on quiet Maiden Lane, this 1921 Spanish Colonial Revival is brimming with charm and character. Set back from the street the home is framed by lovely landscaped Laurels and bright bougainvillea spilling over the gated driveway. White stucco walls, turquoise-teal trim and a pergola announce the home's personality, and the shaded, covered front porch with red concrete floor offers the perfect spot to sit and enjoy. Inside, the living room is bright and cozy, with hardwood floors, baseboards and crown moulding, and a decorative brick fireplace flanked by built-in bookshelves. Across the way, the dining room offers more built-ins and wood casement windows. Warm and inviting, these living spaces create the perfect public rooms. Just off the dining room, a galley kitchen features warm-toned tile floors, a gas range and a breakfast nook with side yard views. It flows into the laundry room, which offers direct backyard access and opens to the home's full bath. The bath is sweet and period-perfect, with hexagonal tile floor, a charming medicine cabinet, built-in cabinetry, and shower. Off the living room, a versatile bedroom with a large closet works beautifully as an office, nursery, sitting room or guest room, and connects to both the bath and the primary bedroom. The primary is a light-filled corner retreat, wrapped by a continuous row of windows framing views of mature trees and the backyard, with a floating shelf above and wood floors, completing this serene space. A third bedroom, also off the living room, is comfortable and full of light. Outside a small porch step
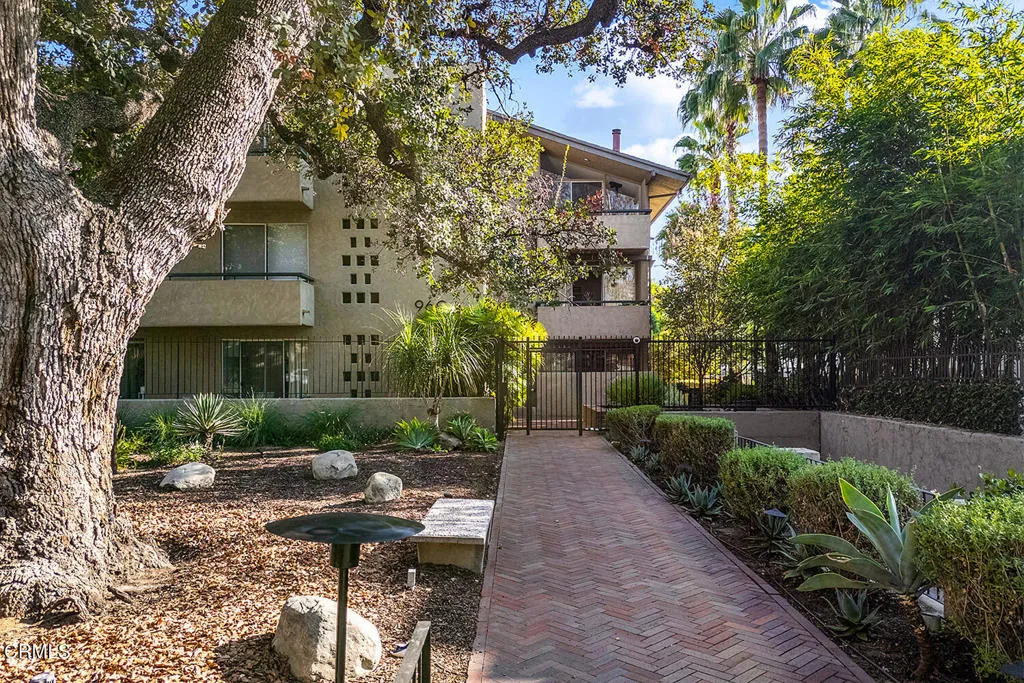
960 San Pasqual Street
Pasadena, CA 91106
AREA SQFT
1,282
BEDROOMS
2
BATHROOMS
2
Location, location, location! Less than a block from the South Lake Avenue shopping district on a tree-lined street, this single-level two bedroom, two bath condo delivers the best of Pasadena living! Spacious and light-filled the large living room, anchored by a stunning decorative fireplace, opens to the showstopper kitchen, with warm wood cabinetry, sweeping granite counters, stainless steel appliances and a sizable center island. Sliding glass doors lead out to the private herringbone brick patio with views of the building's sparkling pool. It's an ideal spot for morning coffee or an evening glass of wine, and when it's time for a swim, the pool and sun deck are just steps away. The primary suite features a spacious walk-in closet. Its spa-inspired bath centers on a generous walk-in shower, with clean white walls and tile flooring keeping the space bright and airy. The second bedroom is large, equally suited to guests, a home office or a creative studio, with a second full bath close by.In-unit laundry, secured garage parking, lush open-air hallways and classic herringbone brick walkways give the building its charm defined high-end feel. Erewhon is one block from the front door. This is the perfect lifestyle location in Pasadena! Caltech, Pasadena City College, the Pasadena Playhouse, Whole Foods and Old Pasadena are all minutes away. 960 San Pasqual, Unit #110 truly offers elevated Pasadena living.
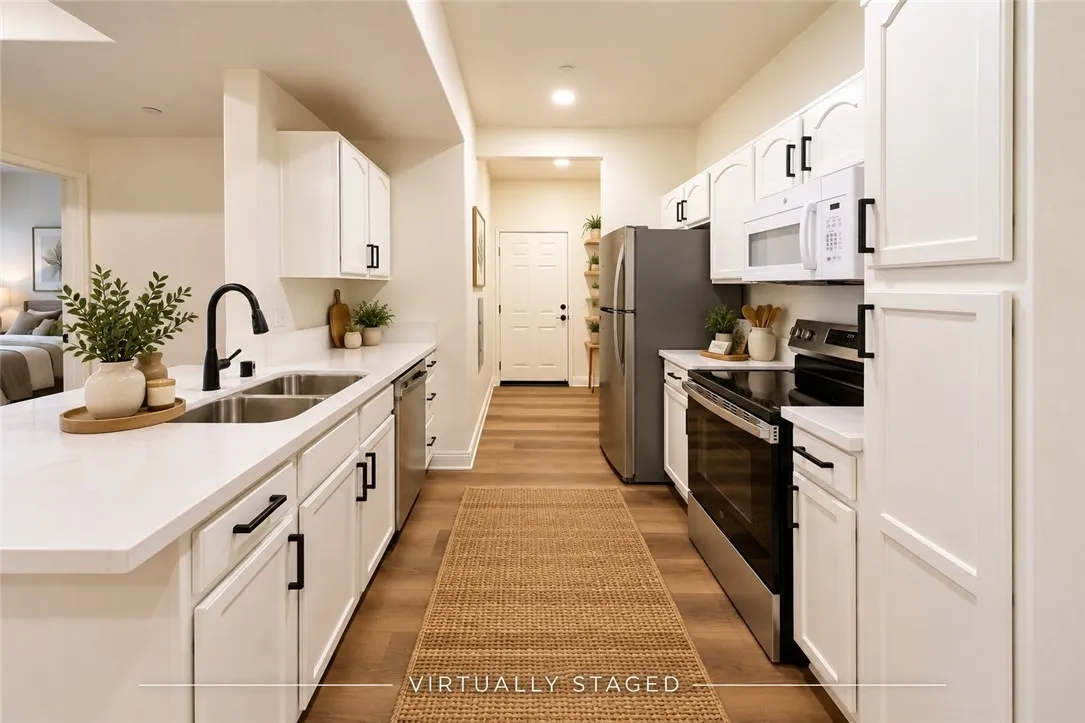
41410 Juniper St.
Murrieta, CA 92562
AREA SQFT
1,159
BEDROOMS
2
BATHROOMS
2
TURN-KEY & BEAUTIFULLY RENOVATED! Welcome to this spacious downstairs 2-bedroom, 2-bath, single-car attached garage condo offering approximately 1,159 sq. ft. in the desirable gated community of The Reserves at Madison Park in Murrieta. This move-in-ready home has been extensively updated with new waterproof luxury vinyl plank flooring throughout the main living areas, kitchen and bathrooms, new carpet in both bedrooms, fresh interior paint, updated Decora switches and cover plates, and new recessed LED lighting. The inviting living room features a cozy fireplace and opens to a private covered patio. The refreshed open-concept kitchen features freshly painted cabinetry with soft-close hinges, new quartz countertops, an expanded peninsula with breakfast-bar seating, new 50/50 stainless-steel sink, pull-down faucet, updated lighting, and stainless-steel appliances including a new refrigerator. Both bathrooms have been refreshed with quartz countertops, new sinks, new faucets, updated lighting, mirrors, flooring and fresh paint, with a new toilet in the hall bath. Both generously sized bedrooms feature walk-in closets. Additional highlights include indoor laundry, attached single-car garage, assigned covered carport, new blinds, and a private patio perfect for relaxing outdoors. Enjoy resort-style community amenities including gated entry, pool, spa, fitness center, racquetball court, playground and clubhouse. Conveniently located near shopping, dining, Old Town Murrieta and freeway access. Beautifully updated, turn-key and ready for its next owner...A MUST SEE!
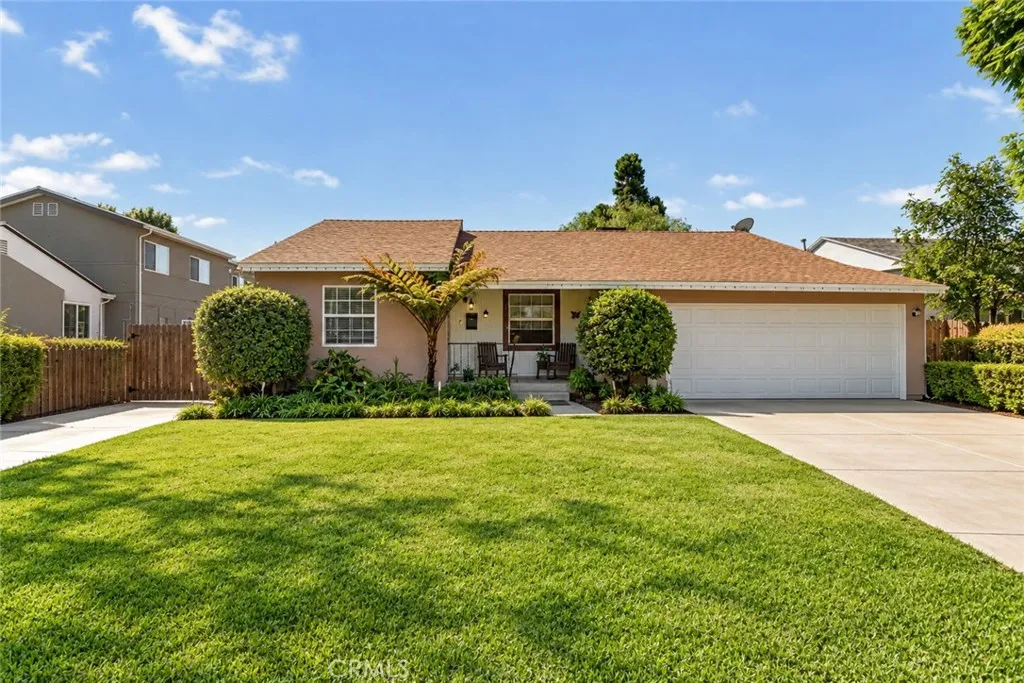
116 Brisbane Street
Monrovia, CA 91016
AREA SQFT
1,064
BEDROOMS
3
BATHROOMS
2
Welcome to 116 Brisbane Street a remodeled 3-bedroom, 1.5-bath single-family home offering approximately 1,064 square feet of updated living space in a perfect location. The home has undergone extensive improvements, including electrical rewiring, insulation, roof, windows, stucco, plumbing, kitchen, bathrooms, and flooring. The interior features a bright, open living area with contemporary finishes, recessed lighting, durable wood-look flooring throughout, the updated kitchen offers modern cabinetry, creating a functional space for everyday living and entertaining. The bedrooms are generously sized, while the refreshed bathrooms feature clean, modern finishes. A standout feature is the ample driveway with space for approximately three vehicles and RV, making this a rare find in the area. Buyers are encouraged to verify all permits, square footage, and permitted uses with the appropriate agencies. Conveniently located near shopping, dining, transportation, schools, and quick access to major freeways. This property offers updated living, functional space, and hard-to-find on-site parking in a well-connected location.
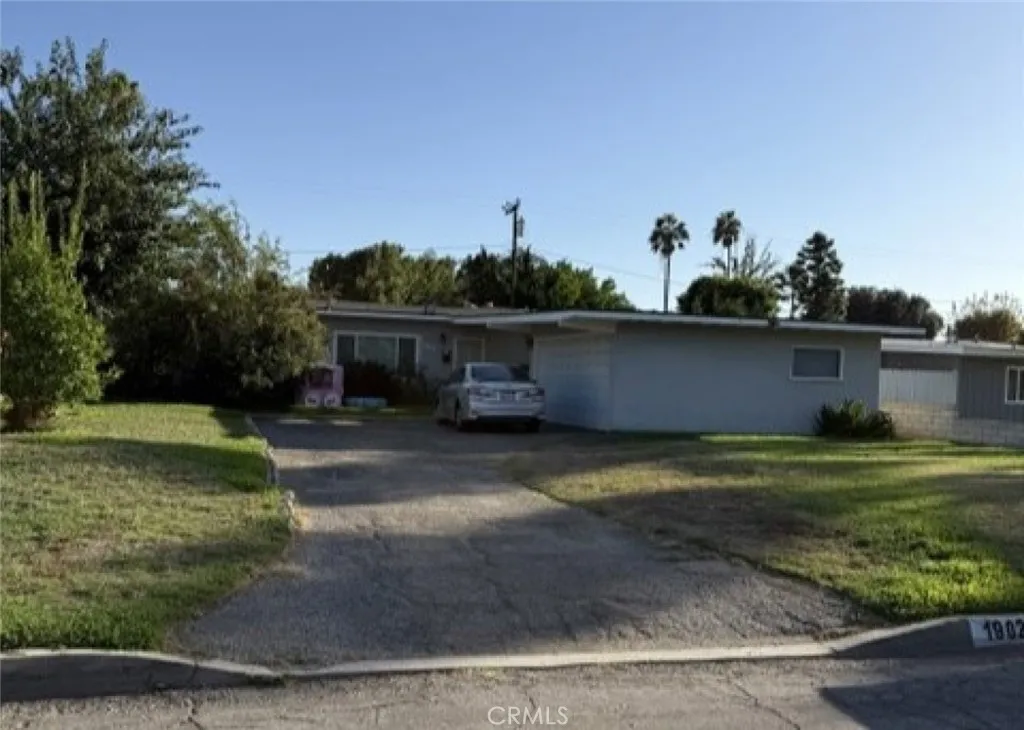
19022 Haltern Street
Glendora, CA 91740
AREA SQFT
1,144
BEDROOMS
2
BATHROOMS
1
Welcome to this charming single-story home in the highly desirable Glendora area, offering an excellent opportunity to bring your vision and create something truly special. This 2-bedroom, 1-bathroom residence offers approximately 1,144 square feet of living space and features a dedicated office or flexible additional living area. The detached two-car garage provides valuable parking and may offer potential for future conversion into an ADU, subject to city approval and applicable requirements. Conveniently located near Citrus College and Azusa Pacific University, with easy access to shopping, dining, parks, schools, and major transportation routes. Whether you're looking to personalize a home, add value, or explore future possibilities, this property offers plenty of potential in a sought-after Glendora location.
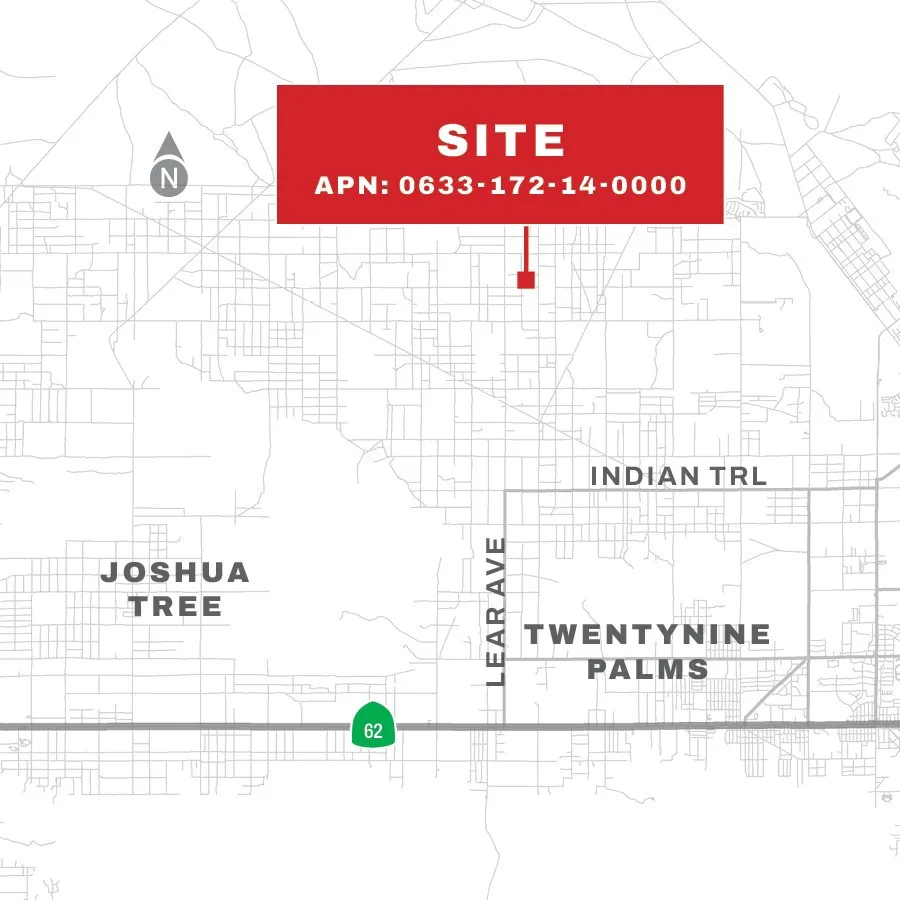
Hale Dr
29 Palms, CA 92277
AREA SQFT
BEDROOMS
BATHROOMS
Great opportunity to own land in Twenty Nine Palms! This property offers an excellent opportunity for buyers looking to invest in land or explore future possibilities in the desert. Enjoy the open surroundings, desert views, and peaceful setting. Buyer and buyers agent are encouraged to conduct their own due diligence and independently verify zoning, permitted uses, utilities, access, property boundaries, easements, and all other information with the appropriate agencies. Property is being sold AS-IS.
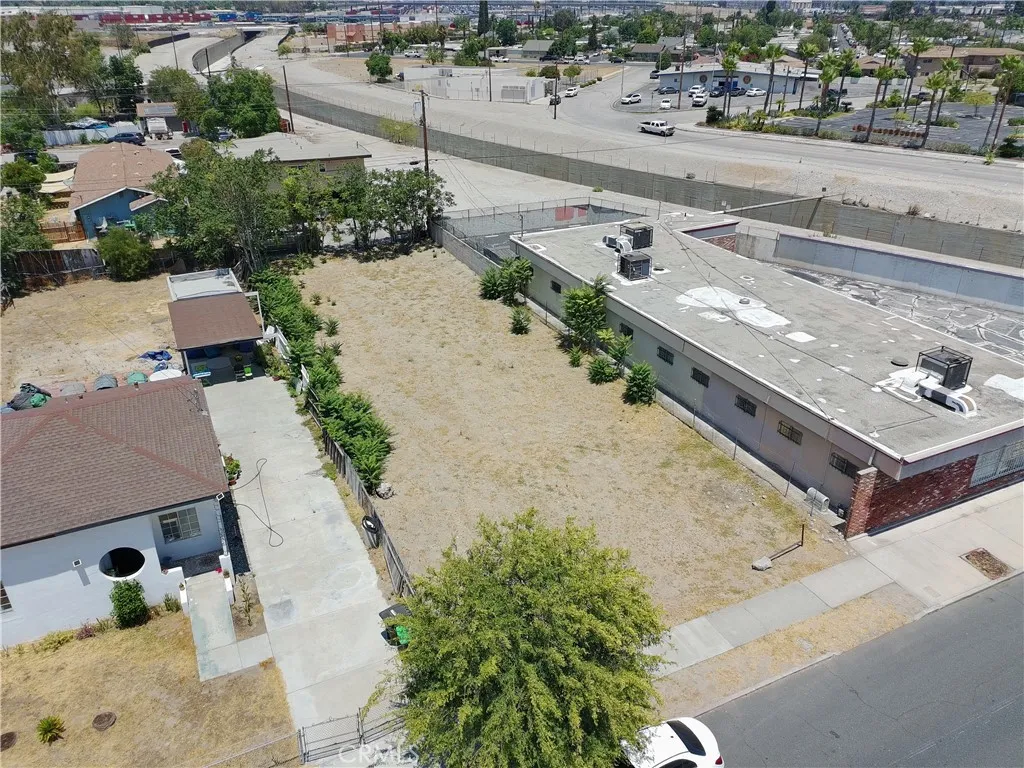
1371 La Cadena
Colton, CA 92324
AREA SQFT
BEDROOMS
BATHROOMS
BUILD YOUR DREAM HOME! Great opportunity to own your own piece of land and create the home youve always envisioned. This vacant parcel on N. La Cadena Drive offers a blank canvas for your future home, with plenty of potential to design a space that fits your lifestyle. Conveniently located near shopping, schools, major streets, and freeway access. Whether you're ready to build your dream home or looking for a property to hold as a future investment, this is an opportunity you dont want to miss. Drive by today and imagine the possibilities!
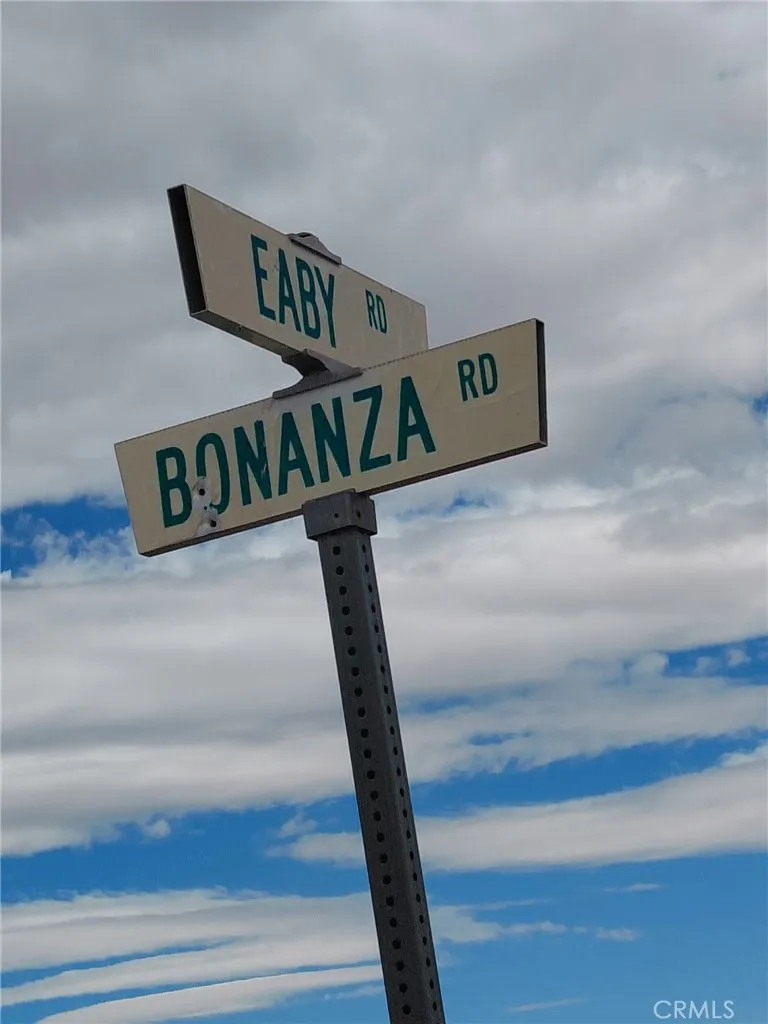
33 Eaby
Phelan, CA 92371
AREA SQFT
BEDROOMS
BATHROOMS
LOOKING FOR A RANCH HERE IS 37.6 ACRES OF BEAUTIFUL LAND WITH WATER ON 3 SIDES AND ELECTRIC JUST A FEW YARDS AWAY. BRING YOUR WHOLE WORLD HERE AND START OFF NEW WITH A LARGE RANCH. JUST A FEW SHORT MILES TO THE HWY 395 AND FROM THERE LOS ANGELES, SAN BERNARDINO, LAS VEGAS AND PALMDALE ARE CLOSE BY, BRING YOUR HORSES (CONTACT CITY OF PHELAN FOR INFORMATION) THESE TYPES OF LARGE PROPERTIES ARE GOING FAST, CONTACT LISTING AGENT FOR YOUR PRIVATE VIEWING AND INFORMATION.
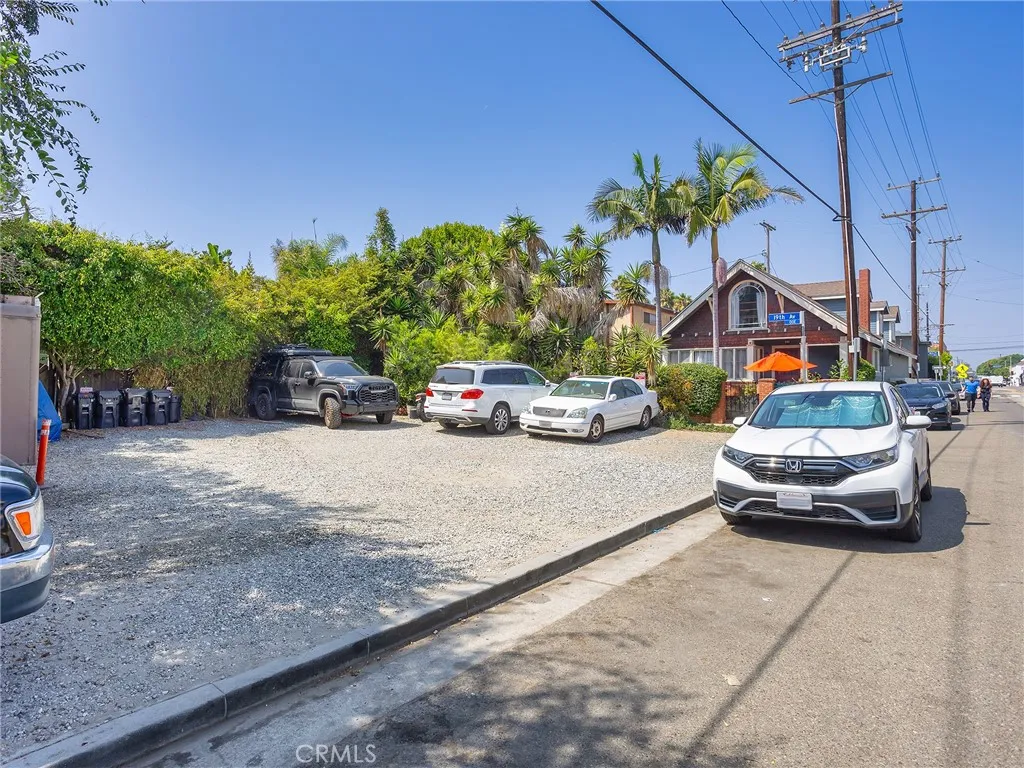
42 19th
Venice, CA 90291
AREA SQFT
BEDROOMS
BATHROOMS
Discover the perfect opportunity to build your dream properties with a 2,641 square foot lot and a 1,946 square foot lot, located in one of the most desirable areas. This vacant land offers an unbeatable location, just steps from the beach and only 11 and 12 properties away from the shoreline. With its exceptional proximity to the beach, these lots presents a rare chance for development in a highly sought-after coastal neighborhood. Whether youre looking to build custom homes, vacation rentals, or investment properties, the possibilities are endless. Dont miss out on this rare opportunity to own a piece of paradise. The perfect spot to create your next real estate venture is waiting for you! Act fast, properties like this dont come around often!
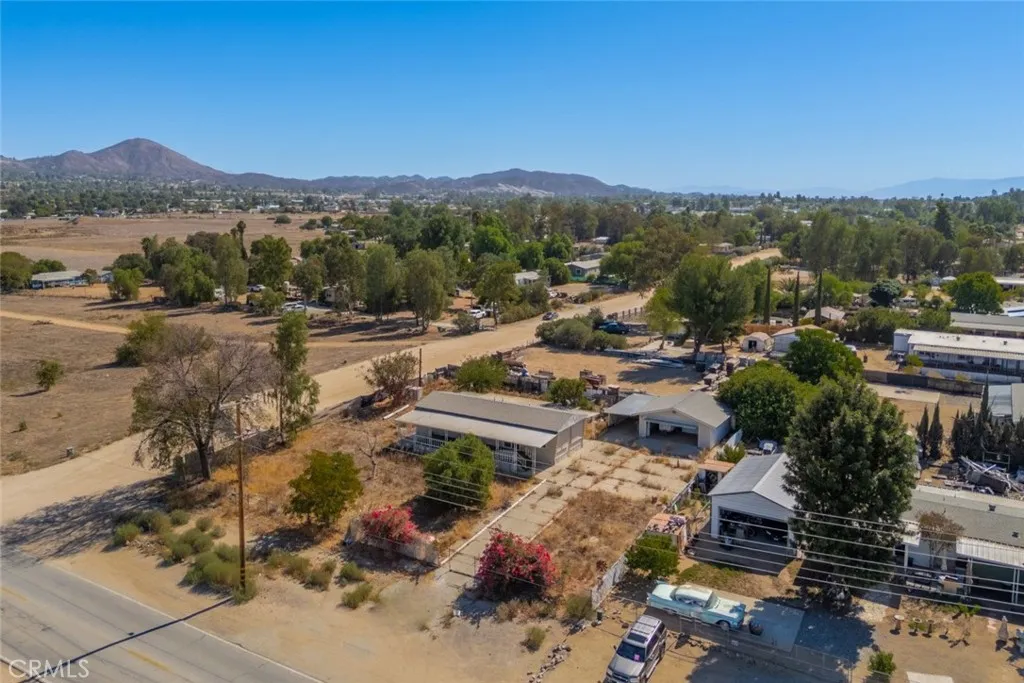
32270 Corydon
Wildomar, CA 92595
AREA SQFT
BEDROOMS
BATHROOMS
Welcome to this spacious, flat, and usable lot of just over half an acre in Wildomar. The property features an existing manufactured home of approximately 1,100+ square feet, along with a detached garage structure. Electrical and water utilities are already connected, providing existing infrastructure for future plans. The property offers a variety of possibilities for a new manufactured home, replacement of the existing structure, renovation, or other residential plans, subject to applicable city and county requirements. Conveniently located near I-15, Lake Elsinore, schools, shopping, dining, and everyday amenities along Clinton Keith Road and the surrounding area. With continued residential and commercial development nearby, this property offers ample usable land, existing improvements, and convenient access to local amenities and major transportation routes.
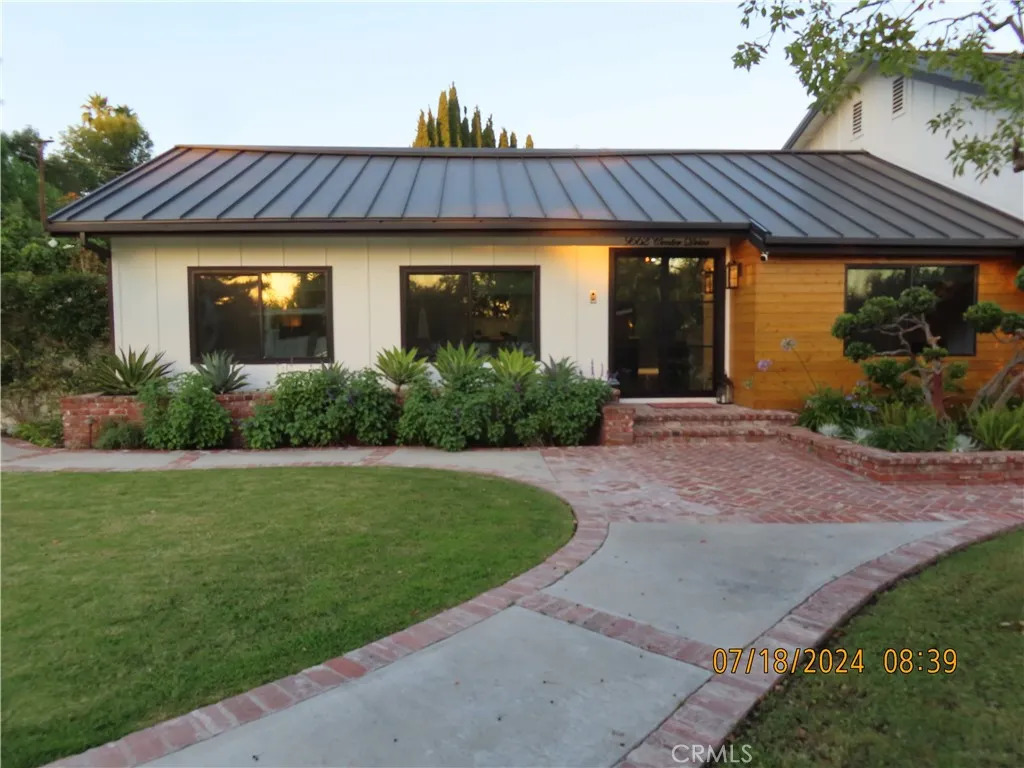
9562 Center Drive
Villa Park, CA 92856
AREA SQFT
3,150
BEDROOMS
4
BATHROOMS
3
Tucked away on a half-acre estate in Villa Park, fondly known as "The Hidden Jewel," completely remodeled Modern Farmhouse is an executive rental unlike anything else in the city. Crowned by a signature metal roof and finished with custom drapery, rich wood floors and model-quality details throughout, the home was designed for those who love to entertain and appreciate the finer things in life. The heart of the home is a chef's kitchen dressed in custom cabinetry, a Sub-Zero refrigerator and stunning backlit marble countertops that glow as the evening settles in. A separate dirty kitchen keeps everyday appliances out of sight, so the main kitchen always looks picture perfect. Stacking doors in the living room dissolve the line between indoors and out, while the family room, anchored by a custom bar and a fireplace TV entertainment wall, opens through its own stacking doors to a private patio. Four bedrooms and three baths offer room for everyone, and French doors in the primary suite open to a private balcony where morning coffee comes with a view of your backyard oasis. Outside, the grounds unfold into a series of distinct vignettes, each one its own invitation to gather. The saltwater pool is the showpiece, framed by fire bowls, a stone diving board and a slide for endless summer fun. Fire up the built-in BBQ, catch the game in the gazebo with TV, or wind down around the fire pit with seating for eight. Challenge friends on the putt putt green, stroll among the fruit trees, or harvest fresh herbs and vegetables from the custom garden boxes. Surround sound carries the mood
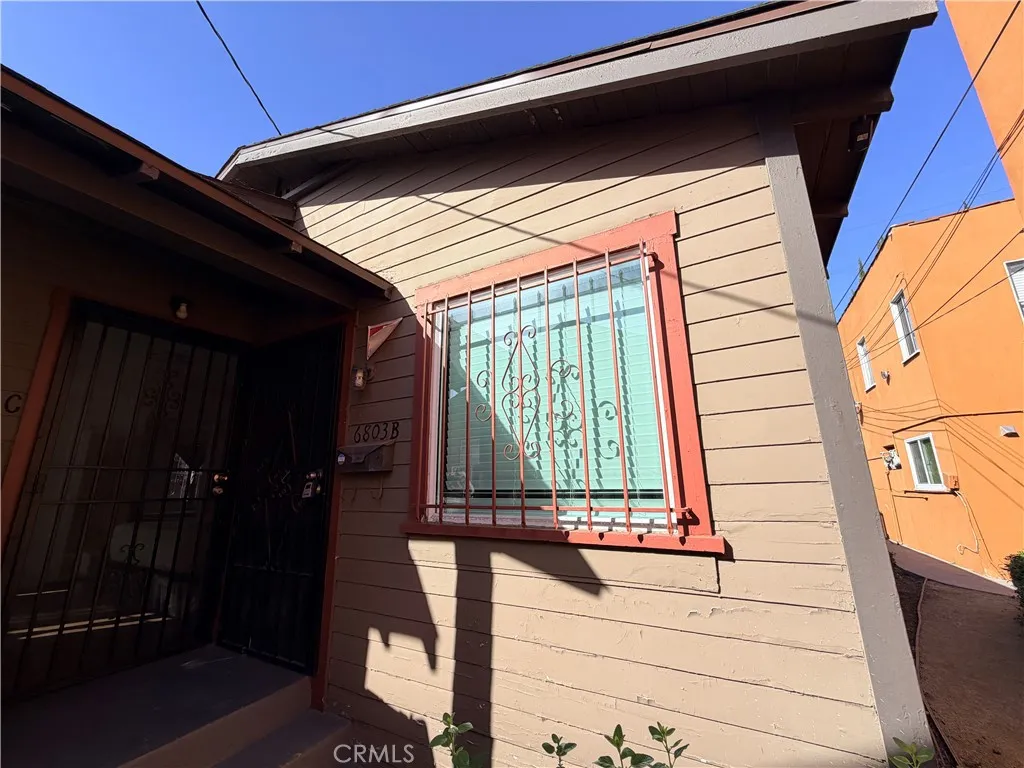
6803 Middleton Street
Huntington Park, CA 90255
AREA SQFT
650
BEDROOMS
1
BATHROOMS
1
Welcome to this bright and inviting 1-bedroom, 1-bathroom apartment unit featuring beautiful wood-style flooring, updated interior details, and ceiling fans throughout the entire space. The kitchen comes equipped with a refrigerator and stove. Complemented by sleek white cabinetry and ceiling fan. Enjoy convenience with on-site laundry facilities and one dedicated uncovered parking space. Conveniently located near the vibrant Pacific Boulevard shopping corridor, local dining hotspots, Salt Lake Park, and nearby schools like Middleton Street Elementary, this home offers easy access to everyday essentials and public transit. Lease Term: 1-year lease Utilities: $125 covers Water/sewer/trash. Tenant has to set up electricity & gas themselves. Parking: 1 uncovered parking space Laundry: On-site laundry facilities Pets: Allowed with owner's approval and a $100K renter's insurance policy
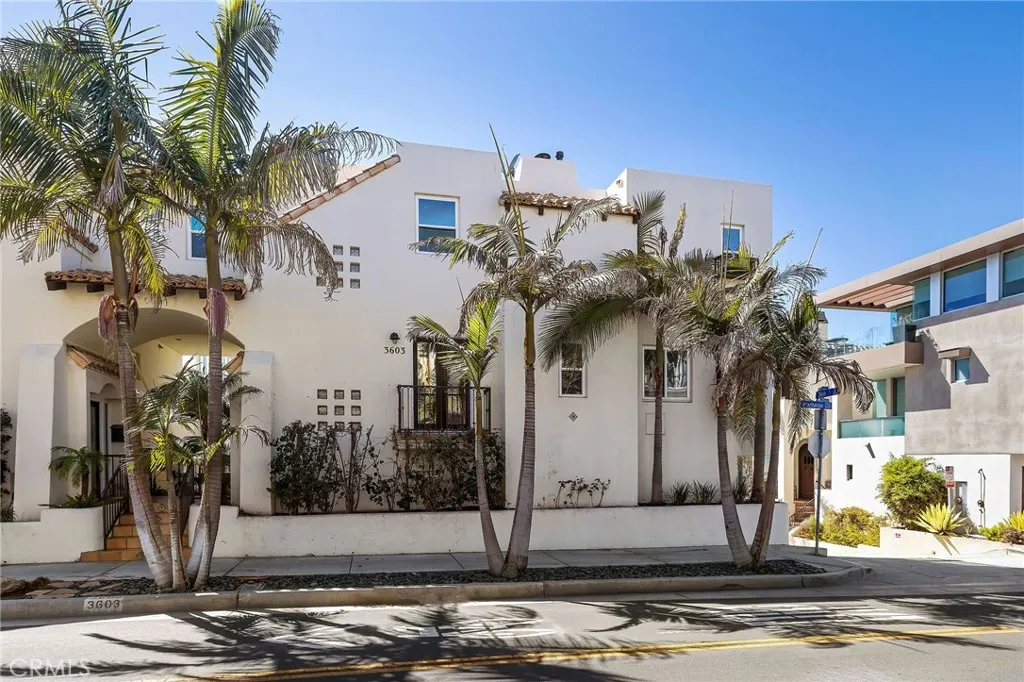
3603 Manhattan
Manhattan Beach, CA 90266
AREA SQFT
1,912
BEDROOMS
3
BATHROOMS
4
Ocean views and a home that places you in the heart of the Manhattan Beach lifestyle. Ideally positioned on a corner just steps from the sand, this beautifully updated and stylishly furnished Montecito-inspired townhome captures panoramic ocean views, abundant natural light and the unmistakable ease of coastal living. The main level is designed to take full advantage of its setting. Expansive picture windows frame the Pacific, while an adjoining balcony invites in ocean breezes and gives you a front-row seat to glowing sunsets and the ever-changing coastline. The open floor plan feels warm, sophisticated and relaxed, anchored by a statement fireplace with authentic tile detailing and timeless character. The thoughtfully designed kitchen pairs beauty with function, offering quartz countertops, elevated appliances, generous storage, breakfast-bar seating and an intimate dining nook positioned to enjoy the view. Whether entertaining friends or beginning the morning with coffee above the coastline, the setting feels effortlessly special. The middle level features two bedrooms, including a beautifully appointed primary suite with arched clerestory windows, distinctive architectural detailing, a private balcony and a spacious walk-in closet. The primary bath offers dual vanities and a separate shower, while an additional designer-styled bath and a laundry room with extensive storage complete the level. On the lower level, a private bedroom suite with its own entrance creates exceptional flexibility for guests, extended stays or a private retreat. An enclosed outdoor shower is per
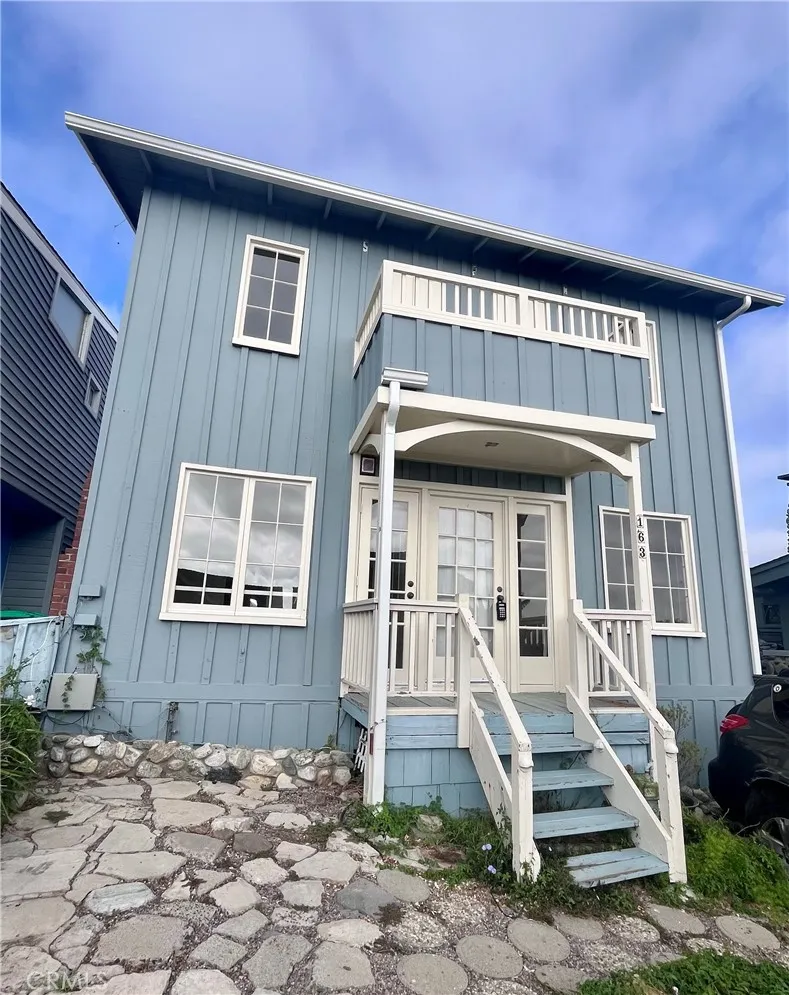
163 Sunset
Laguna Beach, CA 92651
AREA SQFT
980
BEDROOMS
3
BATHROOMS
2
Charming 3-bedroom, 2-bath home in Laguna Beach offering historic character and cozy living with Pacific Ocean and coastal views. Located within walking distance to the beach and downtown Laguna Beach, the property features vinyl flooring, a gas stove, refrigerator, and on-site washer/dryer. Outdoor spaces include an outdoor patio and a spacious backyard, plus street parking and two driveway parking spaces. Enjoy easy access to the beach and local amenities in a home that blends coastal views with comfortable, practical living.
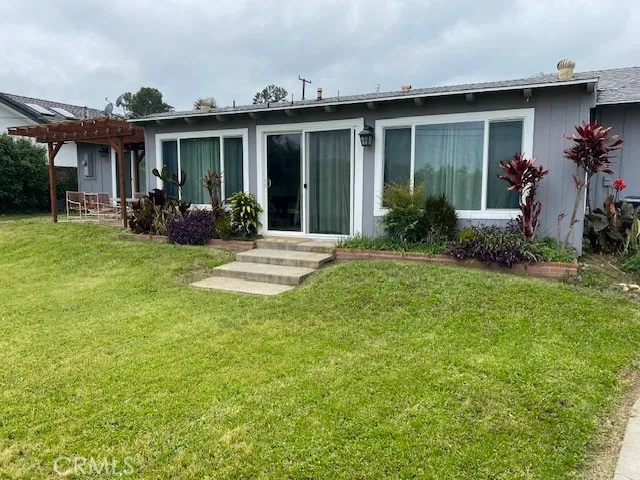
2024 Angelcrest
Hacienda Heights, CA 91745
AREA SQFT
1,850
BEDROOMS
3
BATHROOMS
2
Fully Furnished Remodeled 3 bedrooms and 2 bath home in highly desirable area in Hacienda Heights. Wood and tile floors throughout. Fireplace and separate family and living rooms. Master bedroom has oversized, designer bathroom with separate shower and bathtub. Remodeled kitchen with new cabinets, counter tops, island. Kitchen includes French door refrigerator, dishwasher, gas range. Washer and dryer included. Quiet neighborhood and nice front and back yards. Walking distance to shopping and restaurants. Sorry no pets or smoking!
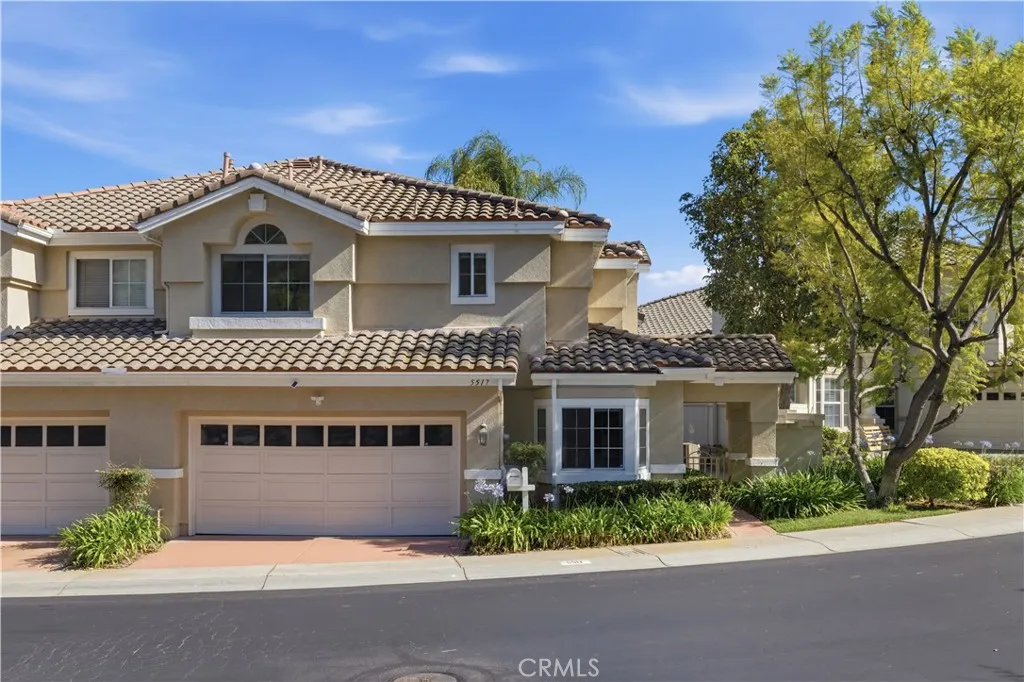
5517 Patricia
Yorba Linda, CA 92887
AREA SQFT
2,509
BEDROOMS
4
BATHROOMS
3
Welcome to this beautifully updated home in the highly desirable La Terraza community of Yorba Linda, offering over 2,600 square feet of living space! Beyond the gated courtyard entry, soaring ceilings and abundant natural light create a warm and inviting atmosphere. The formal living and dining areas feature a double sided fireplace that connects seamlessly to the cozy family room and breakfast nook. The newly remodeled kitchen opens seamlessly to the main living areas, creating the perfect space for everyday living and entertaining. Recent improvements throughout the home include beautiful new flooring, a newer AC unit installed approximately one year ago, and a stunning remodeled primary bathroom.The private backyard is surrounded by mature trees and manicured landscaping, creating the perfect setting for entertaining or relaxing outdoors. This flexible floor plan includes four spacious bedrooms, including a downstairs bedroom and full bath ideal for guests or multi generational living. Upstairs, the primary suite features its own fireplace, walk in closet, and spa inspired remodeled bathroom with dual vanities, soaking tub, and separate walk-in shower. Two additional upstairs bedrooms share a convenient Jack and Jill bathroom. La Terraza residents enjoy access to community pools, spas, tennis courts, and lush greenbelts, all conveniently located near parks, trails, shopping, dining, top rated schools, and easy access to the 91 freeway and toll roads.
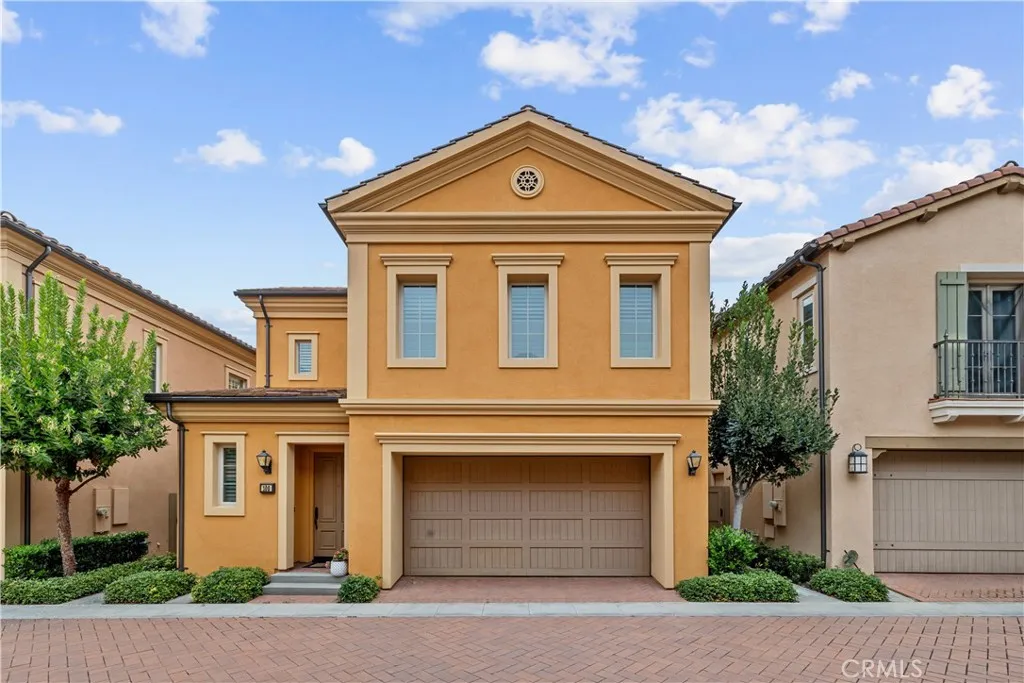
100 Cipresso
Irvine, CA 92618
AREA SQFT
2,022
BEDROOMS
3
BATHROOMS
3
Welcome to this beautiful furnished home with amazing panoramic view, located in the resort-like guard gated community Laguna Altrua. This home is situated on a premier location offers 3bedrooms 2.5 bathrooms with abundance of upgrades throughout.The great room features a warm and cozy fireplace, opens to the gourmet kitchen which boasts a large central island with granite countertops, full back splash, KitchenAid stainless steel appliances, breakfast nook and walk in pantry. The extended dining area with sliding doors opens to a lush but low maintenance patio. Wood floor throughout the first floor. Three bedrooms are upstairs. Indulge yourself in the spacious master bedroom with sparkling master bathroom featuring dual vanities, soaking tub and walk-in shower. Two other spacious bedrooms share a bathroom, one of them is almost the same size as the master bedroom. Community amenities include Junior Olympic pool, clubhouse, basketball court, playgrounds, parks BBQ and picnic areas. Short distance to Irvine Spectrum shopping center and Laguna Beach, easy access to I-405, I-5, and CA 133. Award-winning Irvine Unified School District.
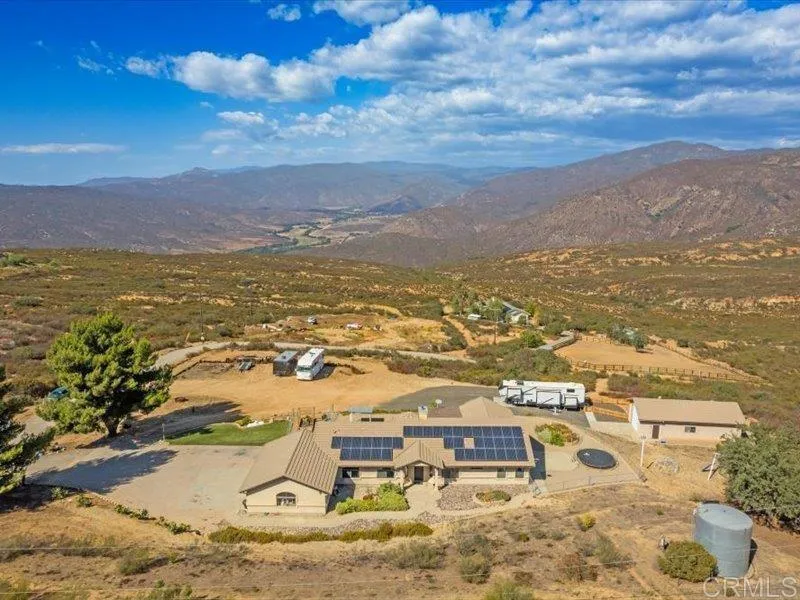
21012 Burma Rd
Ramona, CA 92065
AREA SQFT
2,643
BEDROOMS
4
BATHROOMS
3
Set on just shy of 5 acres with sweeping views of Pamo Valley, this custom single-story ranch-style home offers 4 bedrooms, 3 full baths, generous living spaces, and the kind of privacy and room thats increasingly hard to find. The remodeled kitchen features quartz countertops, stainless steel appliances, double ovens, extensive cabinetry, a large center island with prep sink, and a bay window over the kitchen sink. The home also includes high ceilings, a formal dining room, and a separate dining area off the kitchen. The spacious primary suite has direct access to the backyard, a large dual walk-in closet with cedar planking, and a primary bath with a soaking tub and separate shower. The additional bedrooms are generously sized and feature barn-door-style closets. A large laundry room provides additional storage, a utility sink, and exterior access. Outside, the property offers plenty of space and flexibility. In addition to the oversized attached 2-car garage, there is a substantial 50' x 20' detached outbuilding offering excellent space for vehicles, equipment, storage, a workshop, potential ADU, or other uses. The nearly 5-acre property also provides plenty of room for a pool, garden, or expanded outdoor living. Additional features include a wood-burning stove, fully owned solar with two Tesla backup batteries, a private well with a 10,000-gallon water storage tank, and full RV hookups.
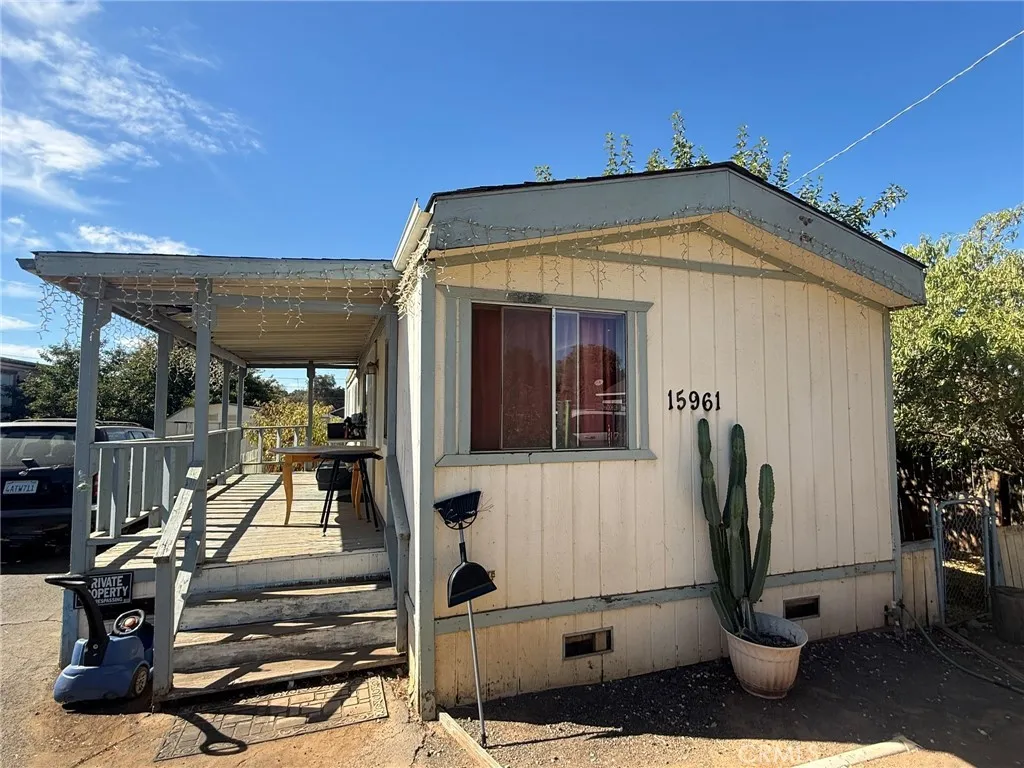
15961 39th
Clearlake, CA 95422
AREA SQFT
784
BEDROOMS
2
BATHROOMS
1
Opportunity with extra space, this 1982 manufactured home offers 2 bedrooms and 1 bath and is being sold together with the adjoining lot, providing additional land and plenty of possibilities for the next owner. The sale includes 15961 and 15951 39th Avenue, giving you significantly more outdoor space than usual. The home is currently tenant occupied and in need of repairs and updating, making this a great opportunity for an investor, project-minded buyer, or someone looking to improve a property over time. The home features a covered front porch, fenced yard and off-street parking, while the additional lot provides valuable extra room for outdoor use, gardening, storage or other possibilities.
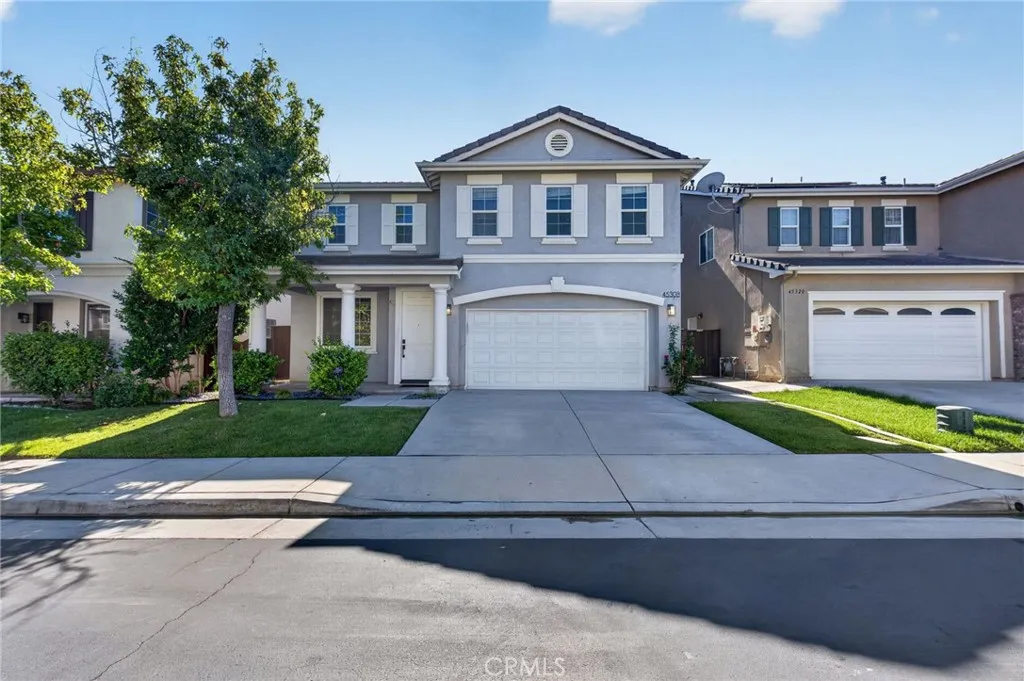
45308 Escalon Street
Temecula, CA 92592
AREA SQFT
2,478
BEDROOMS
4
BATHROOMS
3
Your own private pool retreat awaits behind the gates of The Fairways at Redhawk. This detached 4-bedroom, 2.5-bath home offers 2,478 sq ft of living space with room to gather, entertain and enjoy everyday life in South Temecula. A charming front porch welcomes you inside to an open living and dining area filled with natural light. A custom accent wall with built-in cabinetry and floating shelves creates the perfect place for a coffee station, beverage bar or favorite dcor. Continue into the spacious kitchen featuring a center island, gas cooktop, abundant cabinetry and filtered water at the sink. The kitchen flows into the adjoining living space, where a bold fireplace creates an eye-catching focal point and sets the scene for cozy evenings at home. A half bath completes the main level. Upstairs, the primary suite feels like a retreat of its own. A sliding barn door opens to the ensuite bath with a dual-sink vanity, backlit mirror, soaking tub, separate shower and spacious walk-in closet. Three additional bedrooms offer built-in closet storage, with select rooms featuring solar shades designed to help block UV rays and keep the interior cooler. California Closets built-ins add customized storage and organization, while the remodeled secondary bathroom and a convenient laundry room complete the second floor. Outside is where this home truly embraces the Southern California lifestyle. The private backyard features a saltwater pool with solar heating, helping maintain a comfortable water temperature year-round without the added cost of gas heating. Relax beneath the shade cov
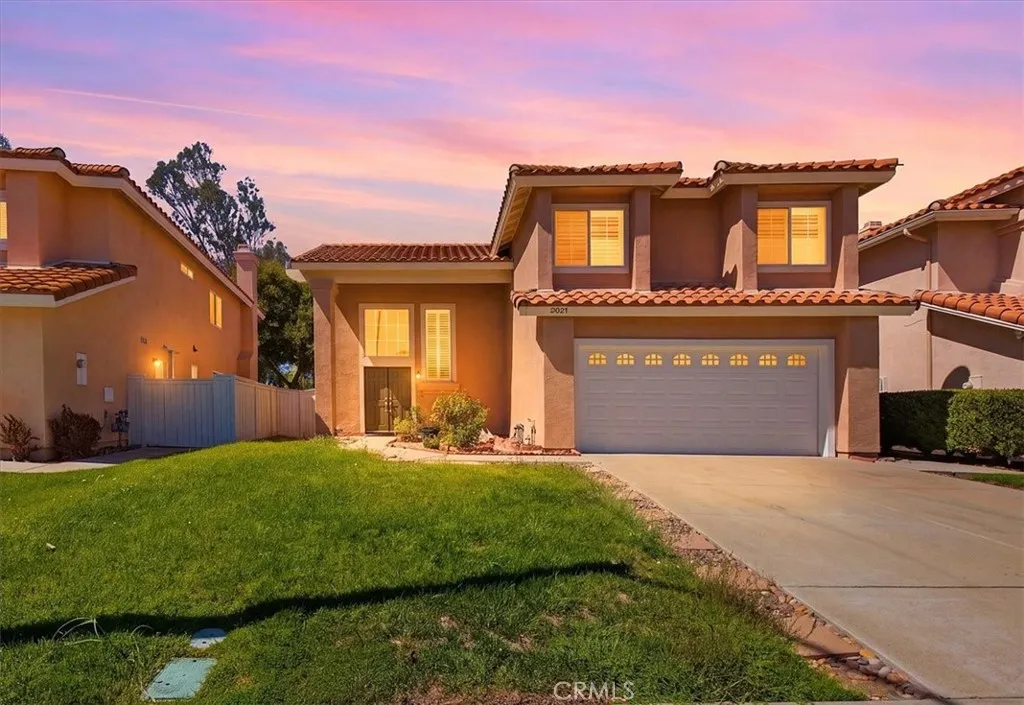
40153 Starling
Temecula, CA 92591
AREA SQFT
2,178
BEDROOMS
4
BATHROOMS
3
Updated, spacious, and positioned to take advantage of beautiful open views, 40153 Starling Street offers a versatile Temecula floor plan with plenty of room to live, gather, and entertain. This 4-bedroom, 2.5-bath home offers approximately 2,178 square feet on a 6,970-square-foot lot with an attached two-car garage. Step inside to a dramatic living and dining area highlighted by soaring ceilings, an open staircase, abundant natural light, and warm wood-look flooring. The separate family room provides another generous gathering space centered around a fireplace and flows directly into the kitchen and casual dining area. The updated kitchen features light cabinetry, stone counters, stainless steel appliances, subway-style backsplash, recessed lighting, and a large peninsula with additional seating and workspace. Sliding doors connect the main living areas directly to the backyard for easy indoor-outdoor entertaining. Upstairs, you'll find all four bedrooms, including a spacious primary suite with vaulted ceilings, ceiling fan, large walk-in closet, and an updated bath with dual sinks and walk-in shower. Three additional bedrooms and a secondary full bath complete the upper level, while a dedicated indoor laundry room and powder bath add convenience downstairs. Outside, the 6,970-square-foot lot offers a spacious backyard with a large patio and pergola, mature shade tree, and plenty of open space to create the outdoor setting that fits your lifestyle. Best of all, the elevated rear setting provides open views toward the surrounding hills and mountains, creating a beautiful ba
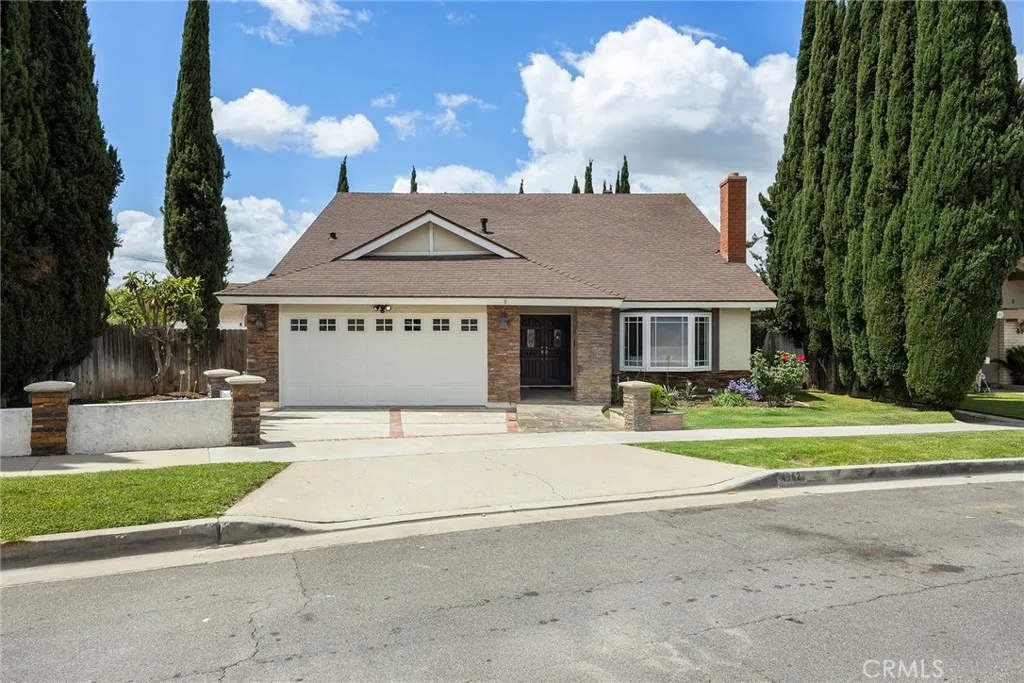
4962 Glenview
Anaheim, CA 92807
AREA SQFT
2,007
BEDROOMS
5
BATHROOMS
2
Southern California living. Perfectly timed, move-in ready 5 bedrooms/2 bath perfect for upcoming holidays. Natural light, open spaces, flex space/loft/executive suite highly sought after location. Marble floors, granite counter tops on main level, newer LVP flooring upstairs. Generously proportioned bedrooms allowing family members their own space. Upstairs bedrooms offer peek-a-boo views. Fresh interior/exterior paint, new baseboards, sophisticated neutral palette move-in-ready aesthetic. Extensive capital improvements include a freshly re-plastered, re-tiled pool, new drains to codes, a newer HVAC system (including the condenser, furnace and air ducting system), newer water heater, fully refurbished electrical system meets current codes, recessed lights, accent lights (interior and exterior) throughout offering the rare combination of beauty/investment. Floor plan offers exceptional versatility. Downstairs Master bedroom this private retreat provides comfort+flexibility. Outside retreat privacy the ultimate luxury. Backyard creates serene oasis for seamless indoor-outdoor living quintessential California lifestyle, featuring a renovated sparkling pool, new concrete patios throughout front yard, porch, backyard, side yard and garage, upgraded flagstone walkways, new low-maintenance landscaping all automatic irrigation system. Only one adjacent neighboring property, a wide rain drain channel, gives extraordinary sense of openness plus seclusion plus 20 foot cypress trees gives privacy to enjoy outdoor space without intrusion of neighboring visual impact, or noise! Most des
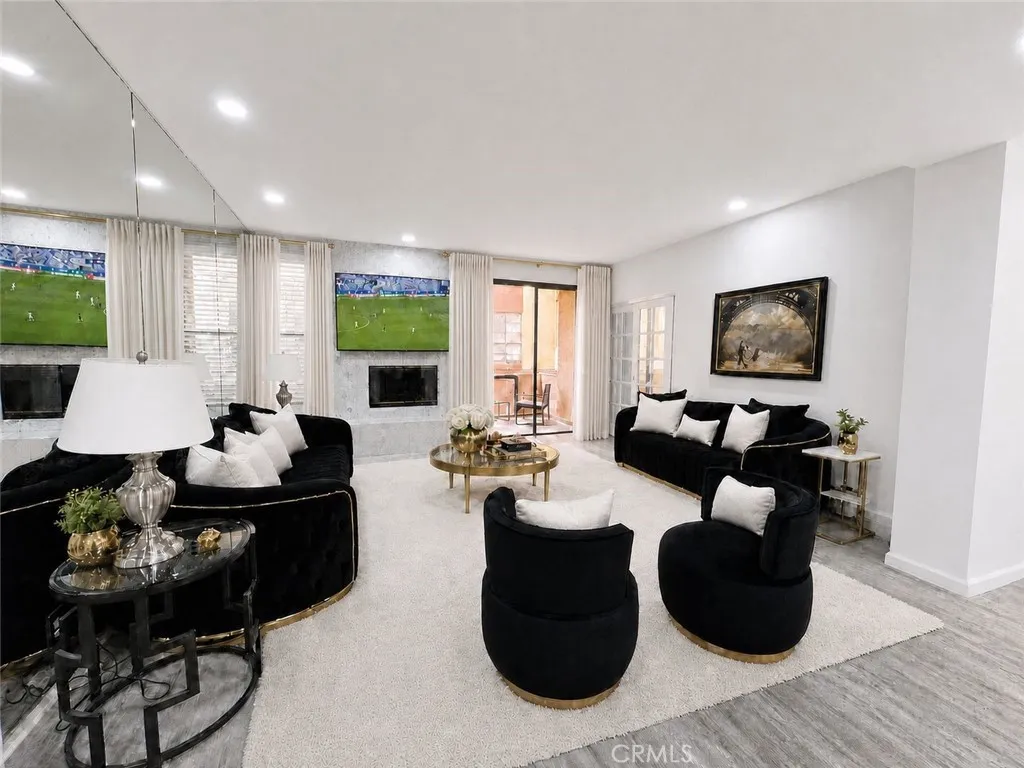
235 Tower
Beverly Hills, CA 90211
AREA SQFT
1,533
BEDROOMS
3
BATHROOMS
2
Seller is offering a credit toward an interest rate buy-down, helping qualified buyers secure a lower monthly payment. Welcome to The Hamptons of Beverly Hills, an exclusive, resort-style residence offering refined living in one of the most prestigious neighborhoods in the world. This beautifully recently remodeled corner-unit residence blends timeless elegance with modern comfort, featuring an open, airy floor plan enhanced by two private balconies that flood the home with natural light, and a versatile layout enhanced by a thoughtfully converted den, now serving as a functional 3rd bedroom ideal for a home office, guest suite, or growing household. Every finish throughout the home reflects understated luxury, from the reimagined kitchen to the refreshed bathrooms, creating a turnkey residence ready to be enjoyed from day one. Residents enjoy an exceptional array of amenities, including a state-of-the-art fitness center, sparkling pool, serene spa, steam room, and hot tub creating a private retreat reminiscent of a five-star resort. The home includes two side-by-side parking spots, along with ample guest parking a rare and valuable convenience in the heart of Beverly Hills. Live just steps from luxury boutiques, designer showrooms, world-class medical facilities at Cedars-Sinai, and renowned cultural venues such as the Wallace Annenberg Center and the Saban Theatre. Ideally located just moments from the iconic shopping and dining of Beverly Hills and the best of Los Angeles, this residence also offers the rare convenience of being within walking distance to the newly co
7908 Saffron
Anaheim, CA 92808
AREA SQFT
1,848
BEDROOMS
3
BATHROOMS
3
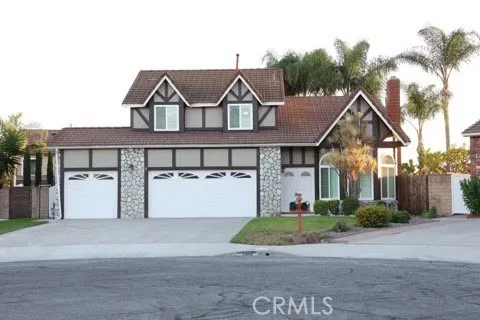
Charming East Hills Home on a Quiet Cul-de-Sac/Motivated Seller! Welcome to this beautifully maintained home nestled on a quiet cul-de-sac in the highly desirable East Hills community. Featuring a spacious three-car garage, an open upstairs loft, this home offers comfort and versatility. A welcoming double-door entry opens to new flooring and spacious living room with soaring ceilings and a cozy fireplace. The bright kitchen features granite countertops, stainless steel appliances, a generous island, and ample cabinetry, opening seamlessly to the family room and dining area. Recent upgrades include a new heater, fresh backyard, and the refrigerator is included for added convenience. Upstairs offers three comfortable bedrooms. The inviting primary suite features double-door entry and an upgraded bathroom with dual sinks, marble counters, soaking tub, and walk-in closet. Enjoy recessed lighting, a covered patio, and ample driveway parking. Ideally located near Sycamore Park, Festival Shopping Center, schools, dining, entertainment, and convenient freeway access. Seller Open to Offers! Don't miss this opportunity to make this beautiful East Hills home yours! Imagine celebrating holidays, hosting backyard gatherings, and creating unforgettable family memories in a wonderful neighborhood you'll love coming home to. With so much to offer, this is your chance to start your next chapter in East Hills. Come see it before it's gone!
14 Buellton
Irvine, CA 92602
AREA SQFT
3,622
BEDROOMS
4
BATHROOMS
4
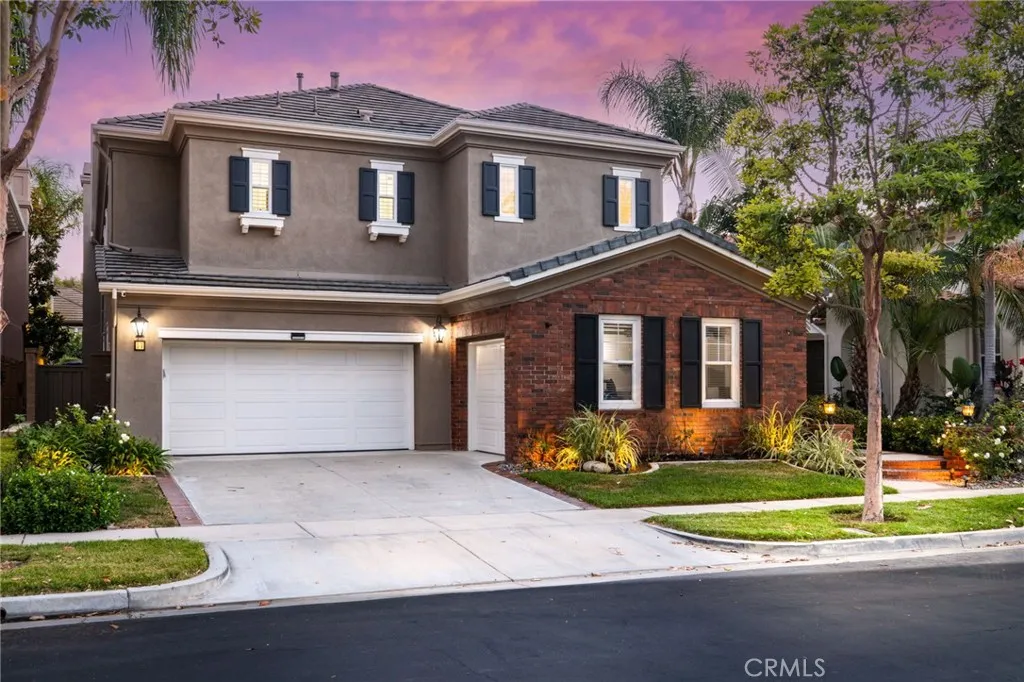
Discover a rare opportunity to own a spacious 3,622 sq. ft home in Irvines sought-after guard-gated Northpark community-with an exceptional combination of space, privacy, outdoor living, and everyday functionality. At a price that offers tremendous value for the amount of living space and amenities included, this 4 bedroom, 4 bath residence provides room for an entire family, guests, a home office, bonus/fitness space and comfortable everyday living-all within one of Irvines highly desirable communities. Greatest advantages-the oversized beautifully landscaped backyard. Designed for both everyday enjoyment and entertaining. The private outdoor space includes a covered pergola, separate lounge pavilion, built in BBQ with island, mature landscaping and a generous grassy lawn. This home offers the kind of outdoor living space that is increasingly difficult to find in Irvine. Inside, the thoughtfully designed floor plan offers flexibility that works for today's lifestyle. The main level includes a private office, downstairs bedroom and full bath, spacious living family room, formal dining area, and a kitchen that opens into the family room and backyard. Upstairs the generous primary suite features two walk-in closets and a spa-styled bathroom while the adjoining bonus retreat can easily function as a home gym, additional office, nursery or media room. Two additional bedrooms each have their own en-suite bathrooms, and the upstairs laundry room provides additional storage and convenience. Rare 3-car attached garage, abundant storage, upgraded flooring, recessed lighting, shutter
2 Lake View
Coto De Caza, CA 92679
AREA SQFT
4,236
BEDROOMS
4
BATHROOMS
5
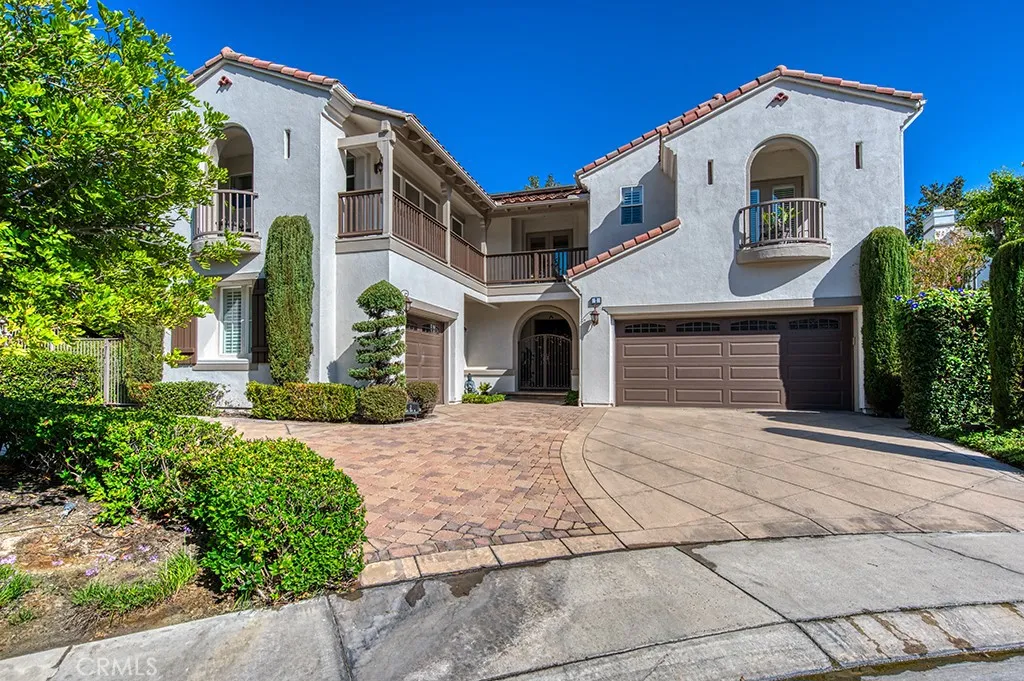
Set at the end of a cul-de-sac on a desirable corner lot, 2 Lake View offers over 4,200 sq. ft. of spacious, thoughtfully designed living with a rare combination of privacy, golf-course surroundings, and a highly functional floor plan. With no homes directly behind and a backdrop of mature trees, the setting feels remarkably private while still enjoying the beauty of the surrounding golf course. A grand two-story entry creates an impressive first impression, opening to a formal living room and dining room. A main-floor bedroom suite is privately positioned, offering an ideal setup for guests or multigenerational living. The home features both a one-car and separate two-car garage, providing exceptional parking and storage. At the heart of the home is the expansive great room, where the oversized kitchen offers abundant cabinetry, extensive counter space, and a large walk-in pantry. The kitchen flows seamlessly into a casual dining nook and generous family room, creating an inviting space for everyday living and entertaining. Direct access to the backyard extends the living space outdoors, where you will find a serene landscape with covered pergola patio, outdoor fireplace, BBQ center, and rock spa. Upstairs, the oversized primary suite provides a true retreat with a spacious bedroom, separate retreat area, two large walk-in closets, and a generously sized upgraded primary bathroom featuring dual vanities, a soaking tub, and walk-in shower. Down the hall, a secondary bedroom offers an en-suite bathroom and walk-in closet, while the conveniently located laundry room adds ever
463 Paradiso Place
Covina, CA 91723
AREA SQFT
1,650
BEDROOMS
3
BATHROOMS
4
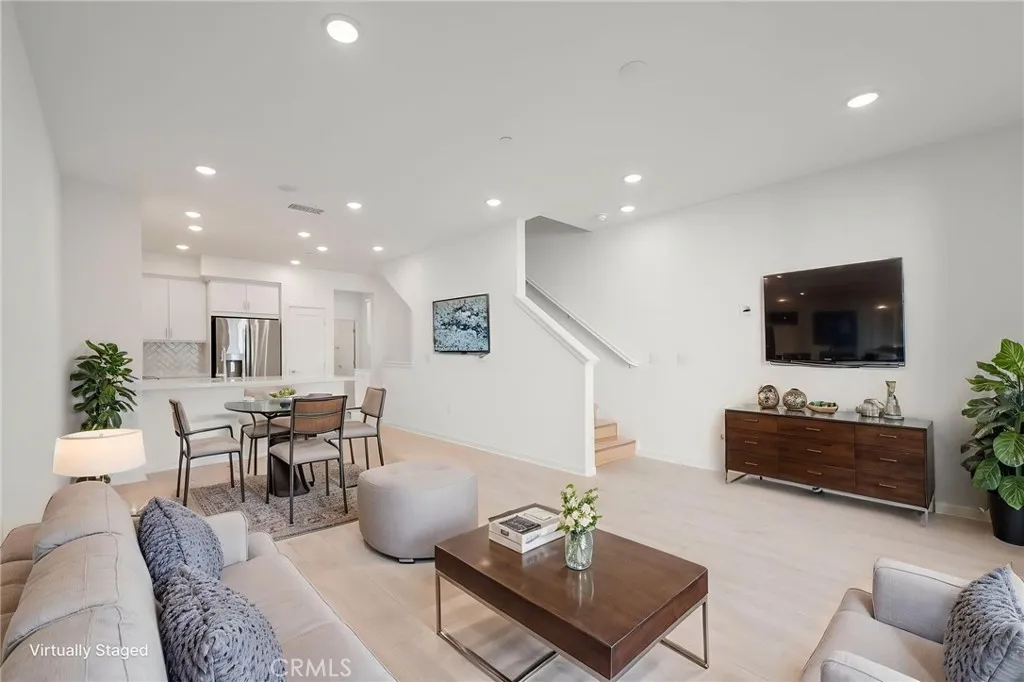
Discover modern living at Blossom by Trumark Homes in the heart of Covina! Welcome to Plan 6, a modern three-story home. The entry level includes a welcoming foyer and direct access to the spacious 2-car garage. On the second floor, enjoy an open-concept layout with a bright great room, stylish kitchen, and dining areaperfect for gathering or entertainingplus a convenient powder room. Upstairs, all three bedrooms feature en-suite bathrooms, with the primary suite offering a luxurious bath and generous walk-in closet. Unit 63 also features a special 2 car private driveway! **Photos shown are of the model home for this floor plan. Actual finishes, features, and landscaping may vary.
1025 Island Avenue
San Diego, CA 92101
AREA SQFT
768
BEDROOMS
BATHROOMS
1
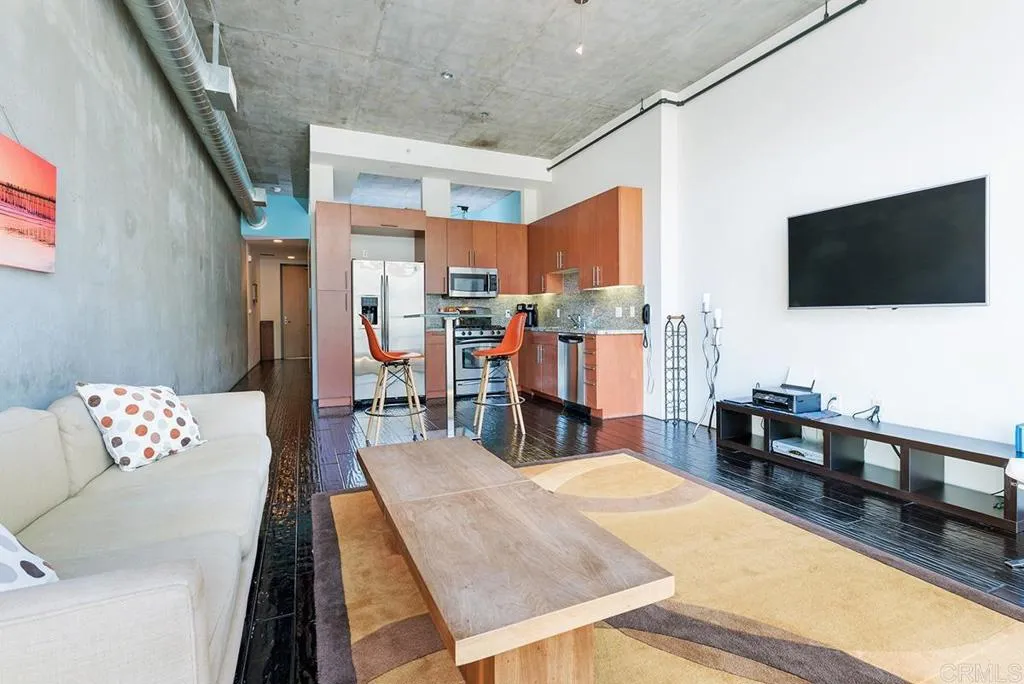
Fahrenheit condo in the East Village! Come see the floor-to-ceiling windows in this light & bright west-facing unit with high ceilings and exposed concrete & ductwork. Hard surface flooring throughout. Multiple closets, custom built-ins, stainless steel & granite in kitchen. Gas range. Motorized window coverings. In-unit laundry. One parking space included. Low HOA dues. One block to Petco Park, a short walk to the Gaslamp Quarter, easy access to the waterfront. Surrounded by great bars, restaurants, and even breweries! Citymark Development also built M2i (East Village) and Aperture (Little Italy). With only 77 units spread over 7 floors, Fahrenheit is a boutique condo building with a small feel in the big city. Did I mention that Fahrenheit won an Orchid architectural award? And ... Fahrenheit in downtown San Diego (92101) is a VA loan approved condo building!
227 Woodland Parkway
San Marcos, CA 92069
AREA SQFT
908
BEDROOMS
2
BATHROOMS
2
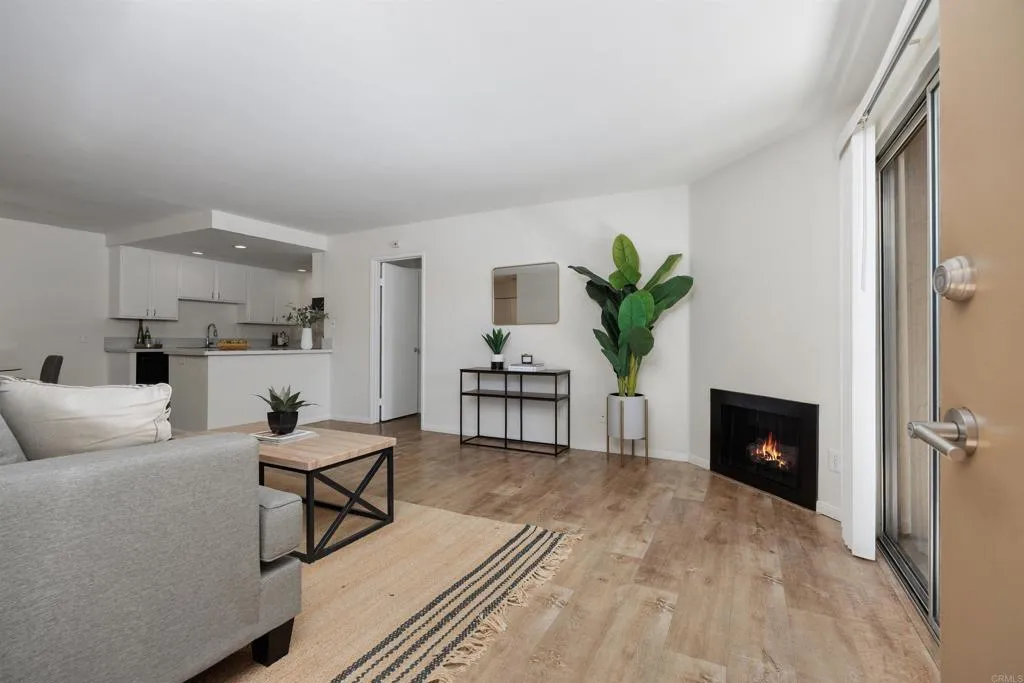
Prime location in San Marcos and a fantastic opportunity for first-time buyers, investors, or students, this 2 bed/2 bath condo in the desirable Mission Park community offers second-floor living with no one above you and plenty of natural light throughout. The open layout features luxury vinyl flooring, a cozy fireplace, new windows, fresh paint, and a great floor plan with both bedrooms situated on opposite sides of the home, each offering ample closet space. Additional features include A/C and an in-unit laundry closet with washer and dryer. Two assigned parking spaces add everyday convenience, including one covered carport space and one uncovered space, plus plenty of guest parking for visitors. This resort-style, pet-friendly community offers excellent amenities, including surrounding grassy areas, multiple pools and spas, a fitness center, clubhouse, tennis courts, and EV charging stations. HOA dues cover exterior maintenance, water and trash, keeping ownership simple and low-maintenance. Just minutes from major highways, parks, shopping, dining, CSUSM, and Palomar College. Buyer and buyer's agent to verify all in MLS prior to COE.

