

favorites
favorites
favorites
Favorite Properties
Form submitted successfully!
You are missing required fields.
Dynamic Error Description
There was an error processing this form.
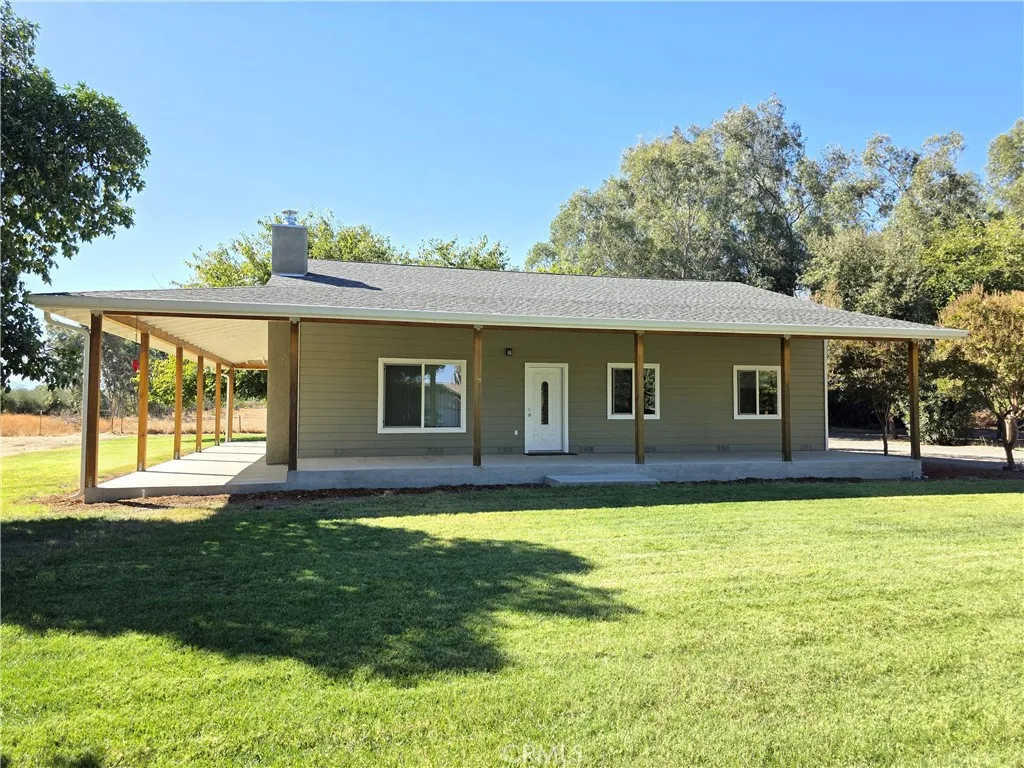
4671 County Road Ff
Orland, CA 95963
AREA SQFT
1,408
BEDROOMS
3
BATHROOMS
1
Built in 2016 and sitting on 5 usable acres, this 3-bedroom, 1-bath country home in Orland is ready and waiting for its new owner. At 1,408 square feet, the home feels open and spacious from the moment you step through the front door into the bright living room and kitchen. Quality construction is evident throughout with 2x6 exterior walls, 9-foot ceilings, wood-like tile flooring, a composition roof, and full attic and floor insulation that keeps energy bills in check. The concrete fiberboard and stucco siding keeps maintenance low and curb appeal high. The large laundry and office area is a great bonus space with plumbing already in place, making the addition of a half bath or full bath a very realistic and straightforward project. Step outside from the living room or the back bedroom onto a magnificent wrap-around porch that is perfect for taking in the peaceful surroundings and wide-open skies that country living can offer. The property is well set up for horses, livestock, or anyone looking to raise animals, with Orland's quality loam soil, a large barn ready for equipment, ATVs, tractors, or hay storage, and plenty of open space to make it your own. A domestic well serves the home, keeping you self-sufficient and off the water bill. Whether you are dreaming of a hobby farm, a horse property, or simply wide-open space to call your own, this one delivers. Buyers to verify any and all information to their satisfaction.
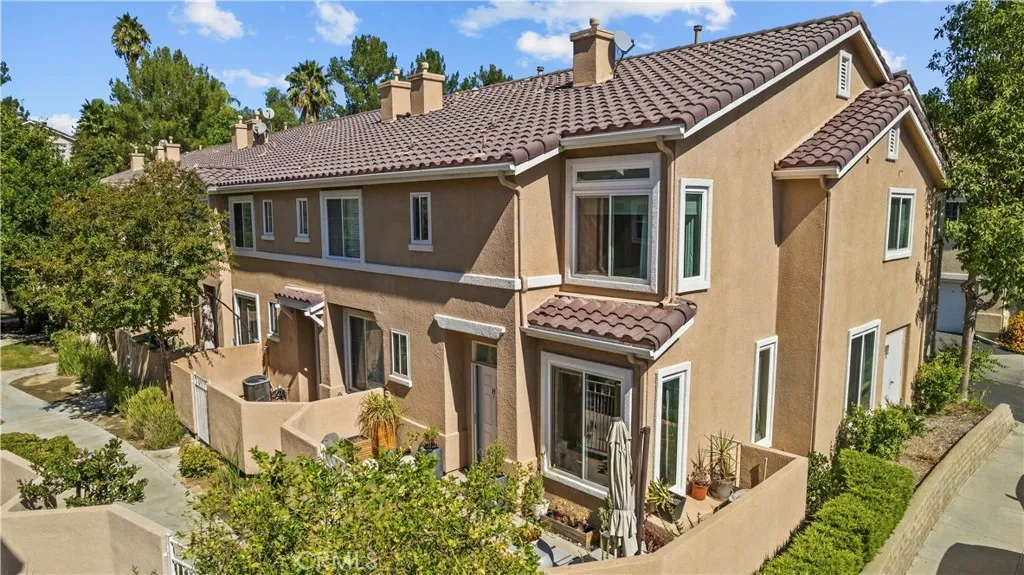
25735 Perlman Place
Stevenson Ranch, CA 91381
AREA SQFT
1,348
BEDROOMS
3
BATHROOMS
3
Without a doubt the most impressive and upgraded 3-bedroom plus loft townhome I have ever seen! From the individual Belgard pavers in the patio as you enter to the top to toe remodel on the inside you will be amazed. The entire kitchen was redone with high end cabinetry, Vadara quartz counters (no seams on top!) with waterfall edge, under counter lighting, upgraded electrical-its stunning. Newer energy efficient windows (2025) and lighting, floating storage cabinets (of perfect size and dimension), even the entertainment components have been concealed in a built-in behind the wall cabinet with easy access. Its truly something you must see. All 3 bathrooms have been redone with floating vanities, porcelain terrazzo flooring, upgraded lighting, the primary bath with the new oversized mirrors doubling as medicine cabinets and the powder room with black variegated tile from Europe! Who does that? Gorgeous and functional. Nice laminate flooring throughout, extra pull-down storage built above the entire loft and large walk-in primary closet. The title report shows 4 bedrooms, but it is 3 bedrooms with a large loft, and every inch has been improved. Because it is an end unit there is street parking right in front and a 2-car garage with direct access. Great Stevenson Ranch location close to plenty of restaurants, shopping, award winning schools and world famous Richard Rioux park. If you see one townhome, make this the one!
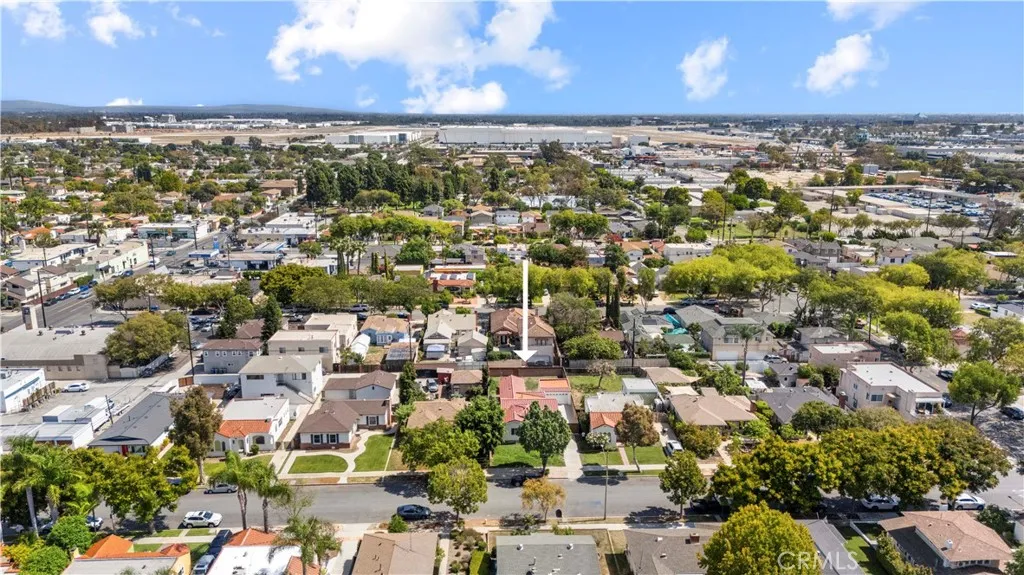
3314 Lemon
Signal Hill, CA 90755
AREA SQFT
1,305
BEDROOMS
3
BATHROOMS
2
Step into this beautifully renovated Spanish Revival home, thoughtfully transformed from its original 2-bedroom, 1-bath layout into a spacious 3-bedroom, 2-bath, 2 detached Car-garage residence offering approximately 1,305 sq. ft. of living space. Blending timeless Spanish character with modern comfort, this home has been extensively upgraded throughout. Highlights include 9-foot ceilings, new vinyl flooring with a double-layer subfloor, a new roof structure with tile roofing, new plumbing and water lines, updated electrical, a new water heater and air-conditioning system, new stucco, windows, doors, and fresh paint. Exterior improvements include new pavers, a permitted fence and patio, along with a fully renovated garage. The detached 2-car garage offers an ideal space for family entertainment, a recreation area, or other flexible uses. The property may also offer potential for an Accessory Dwelling Unit (ADU), providing additional possibilities for extended family living or rental income. Buyers to verify all potential uses, ADU feasibility, permit requirements, and necessary approvals with the City. Thoughtfully updated from top to bottom, this home offers the comfort, convenience, and style of modern living while preserving the distinctive charm of Spanish Revival architecture. Move-in ready and beautifully finished. Ideally located in the heart of Signal Hill, just south of the desirable California Heights neighborhood. Enjoy convenient access to nearby shopping, dining, parks, scenic walking trails, and everyday amenities, with easy connections to surrounding Long Bea
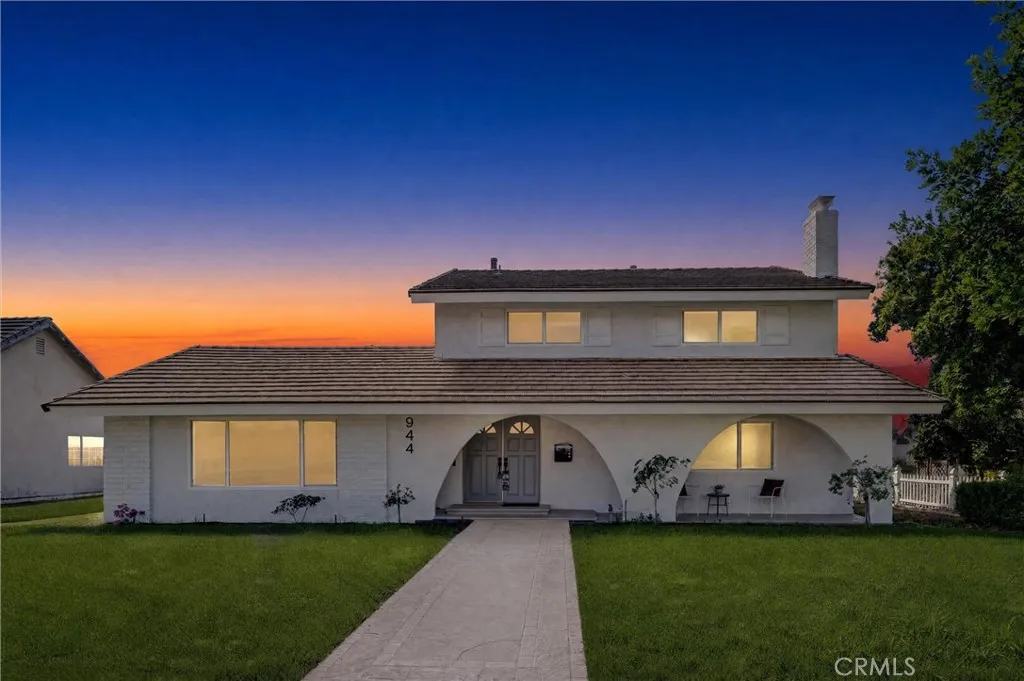
944 Bastanchury
Placentia, CA 92870
AREA SQFT
2,509
BEDROOMS
5
BATHROOMS
3
Move-in ready 4-bedroom, 3-bathroom pool home in desirable Placentia! This beautifully remodeled home features a bright open floor plan, cozy fireplace, new flooring, dual-pane windows, and central A/C and heat. The upgraded kitchen offers quartz countertops, new cabinetry, and a large center island. Enjoy remodeled bathrooms, fresh interior and exterior paint, and modern finishes throughout. The private backyard features a sparkling in-ground pool, block walls, and no neighbors directly behindperfect for entertaining and Southern California living. Conveniently located near shopping, dining, parks, and schools.
170 Branch
Pismo Beach, CA 93449
AREA SQFT
900
BEDROOMS
2
BATHROOMS
2
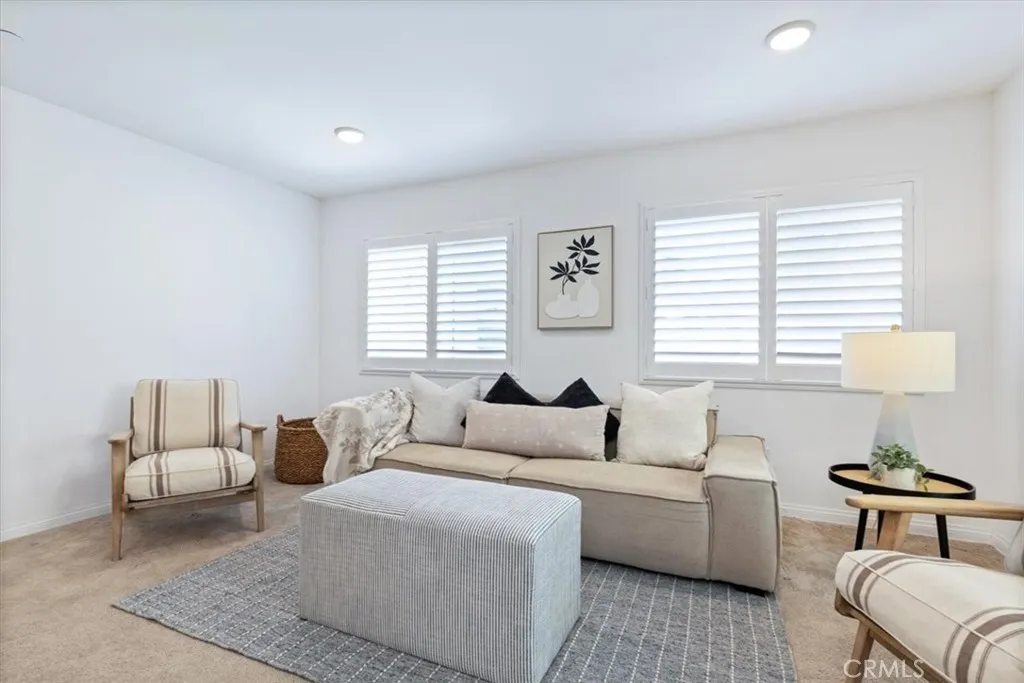
Motivated seller and an incredible opportunity to own in Pismo Beach! Seller is open to offering a credit toward a buyers interest rate buy-down with an acceptable offer. Just minutes from the beach, this charming single-level, ground-floor corner condo offers easy coastal living at an exceptional price. Tucked into a quiet, well-maintained community, the home enjoys a peaceful setting with comfort, convenience, and everything the Central Coast has to offer just minutes away. Step inside to a bright, open living area with easy access to the private patio, creating a comfortable space to relax, entertain, or enjoy the coastal breeze. Plantation shutters and clean finishes throughout give the home a warm, inviting feel thats move-in ready. The kitchen offers ample cabinetry, generous pantry storage, and a practical layout for everyday living. The spacious primary suite easily accommodates a king-size bed and features a walk-in closet, private en-suite bathroom, and oversized linen closet offering exceptional storage. A second bedroom and full bathroom provide flexibility for guests, a home office, or whatever best suits your lifestyle. Conveniently located near shopping, restaurants, parks, and medical facilities, this home offers easy access to everything Pismo Beach and the surrounding Central Coast have to offer. As an added bonus, a dog-friendly park is located just across the street, perfect for enjoying the outdoors with your four-legged friends. Whether you're looking for a full-time residence, weekend getaway, or low-maintenance coastal retreat, this charming condo is
9231 Cedros Avenue
Panorama City, CA 91402
AREA SQFT
1,742
BEDROOMS
4
BATHROOMS
3
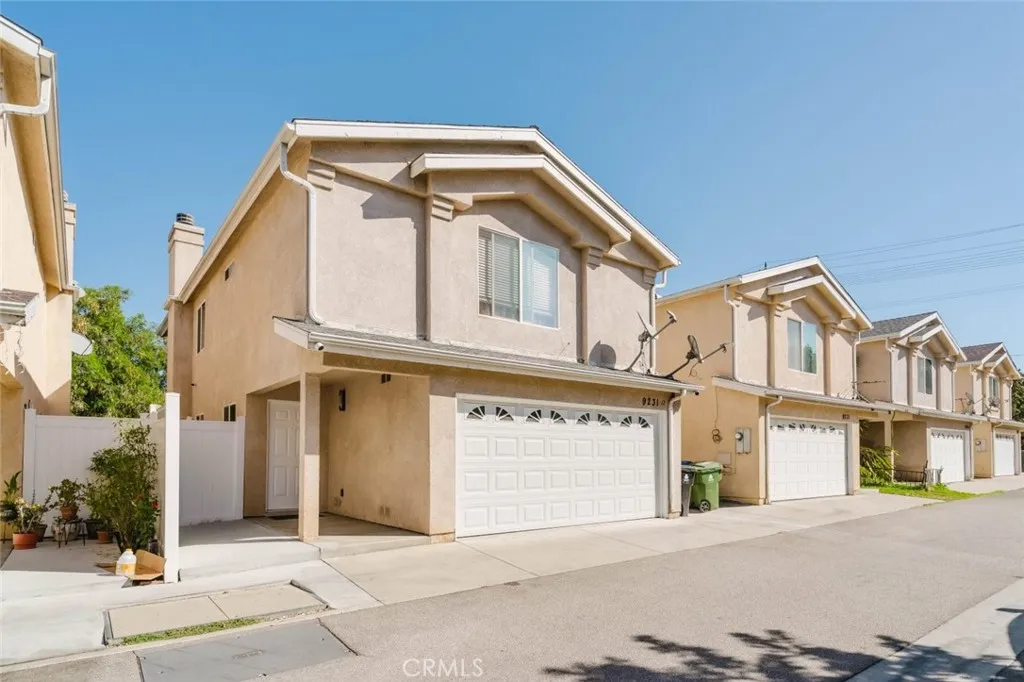
Welcome to this beautifully renovated 4-bedroom, 3-bathroom townhouse offering approximately 1,742 square feet of thoughtfully designed living space. Recently renovated throughout, the home features premium materials, modern finishes, and upgraded features that create a contemporary and inviting atmosphere. The well-appointed kitchen is equipped with brand-new, high-end appliances, including an electric oven, dishwasher, and two refrigerators. Additional included features include a washer and dryer, two TVs, an EV charging station, and solar panels. The townhouse also features an attached 2-car garage, providing convenient parking and storage. HOA amenities include water, California Fire Insurance, and exterior lighting. Located in Panorama City, the property offers convenient access to shopping, dining, transportation, and everyday amenities. With its extensive renovations, modern upgrades, and included appliances, this townhouse is ready for its next owner.
83194 Verdin Lane
Indio, CA 92201
AREA SQFT
2,480
BEDROOMS
4
BATHROOMS
4
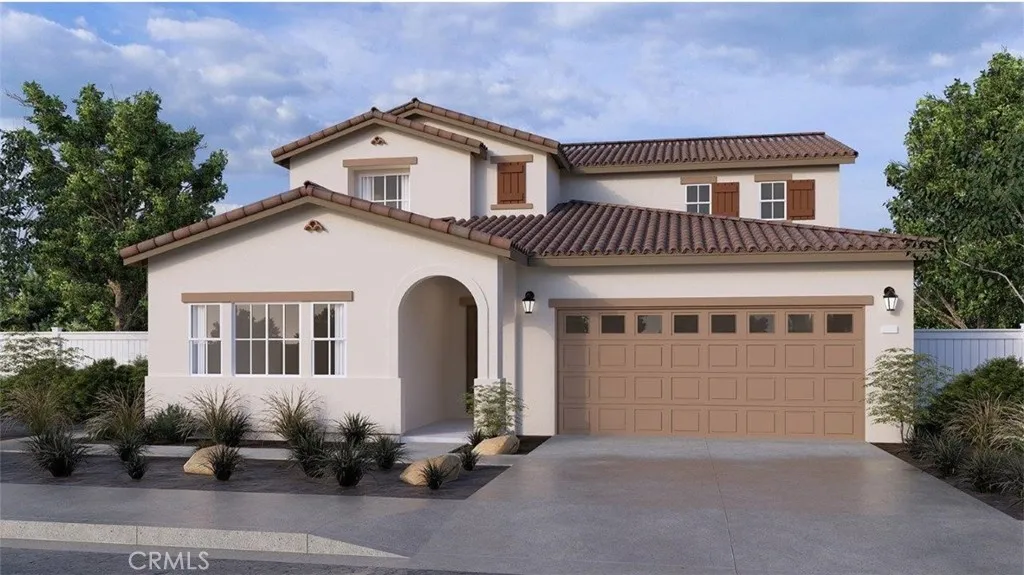
NEW CONSTRUCTION - SINGLE-FAMILY HOMES Welcome to Dolfina, a stunning new home, gated community located in the beautiful city of Indio. Dolfina features one and two-story homes ranging from 1,835 sq. ft. to 2,537 sq. ft. with up to 5 bedrooms and 3 bathrooms. The Residence 2480 features 4-bedrooms plus tech space, 3.5-bathrooms in a two-story, 2,480 sq. ft layout. This exclusive MULTIGEN floorplan features a separate living space complete with a bedroom, full bathroom, laundry closet and kitchenette with a mini refrigerator and microwave on the Main Floor, connected to the main house by its own interior and exterior entrance. The main home offers a spacious, open concept great room, dining area, and kitchen area, perfect for gathering and entertaining. Meal prep is a breeze in the gourmet kitchen offering beautiful shaker-style cabinetry with granite countertops, premier stainless-steel appliances and a large, kitchen island for additional counter space and extra seating. On the second level, you'll find a sprawling Primary Bedroom and a beautiful Primary Bathroom with dual vanities, large walk-in closet and shower. Also on the second floor, youll find two additional bedrooms and bathroom, and the laundry room is also placed conveniently between all of these rooms. Among the features and finishes, homeowners will appreciate is the unparalleled peace of mind in owning Americas Smart Home, Home is Connected. The Home is Connected package offers devices conveniently controlled though one application to stay connected to home around the clock.
2441 Foxdale
La Habra, CA 90631
AREA SQFT
1,643
BEDROOMS
4
BATHROOMS
2
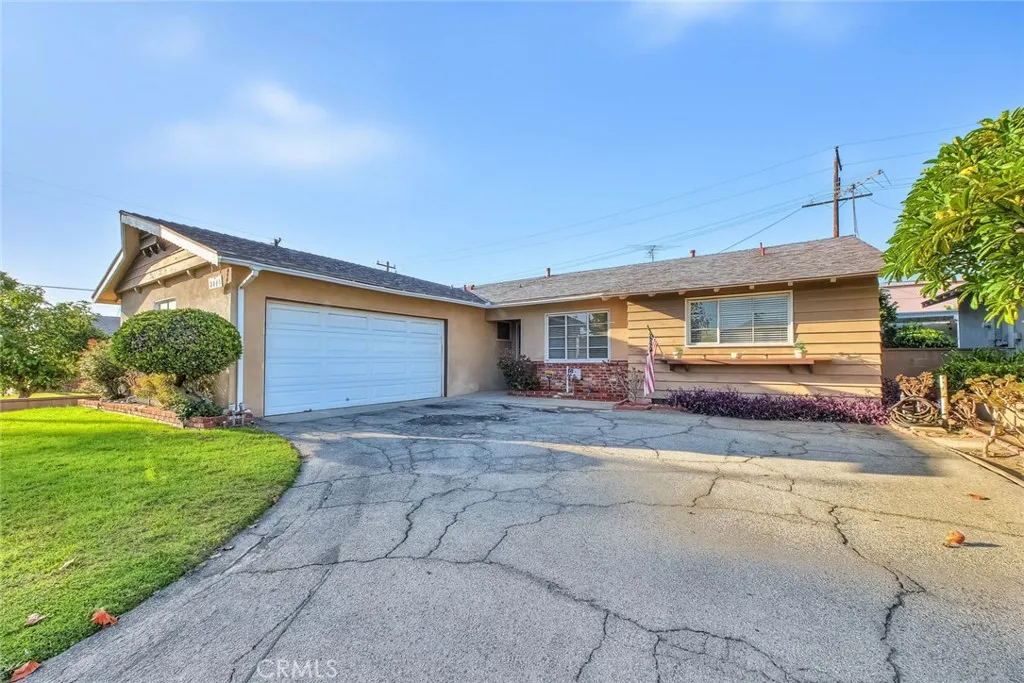
Fantastic opportunity to transform this La Habra home into something truly special! This property offers a welcoming layout with 4 bedrooms, 2 baths, a bright living area, and a spacious backyard the perfect canvas for your personal style and upgrades. With a little vision and creativity, you can transform this home into something truly special. Close to shopping, dining, parks, and schools, its an ideal opportunity for buyers looking to customize and build long-term value in a wonderful community.
974 Bertino
Chico, CA 95973
AREA SQFT
2,498
BEDROOMS
5
BATHROOMS
4
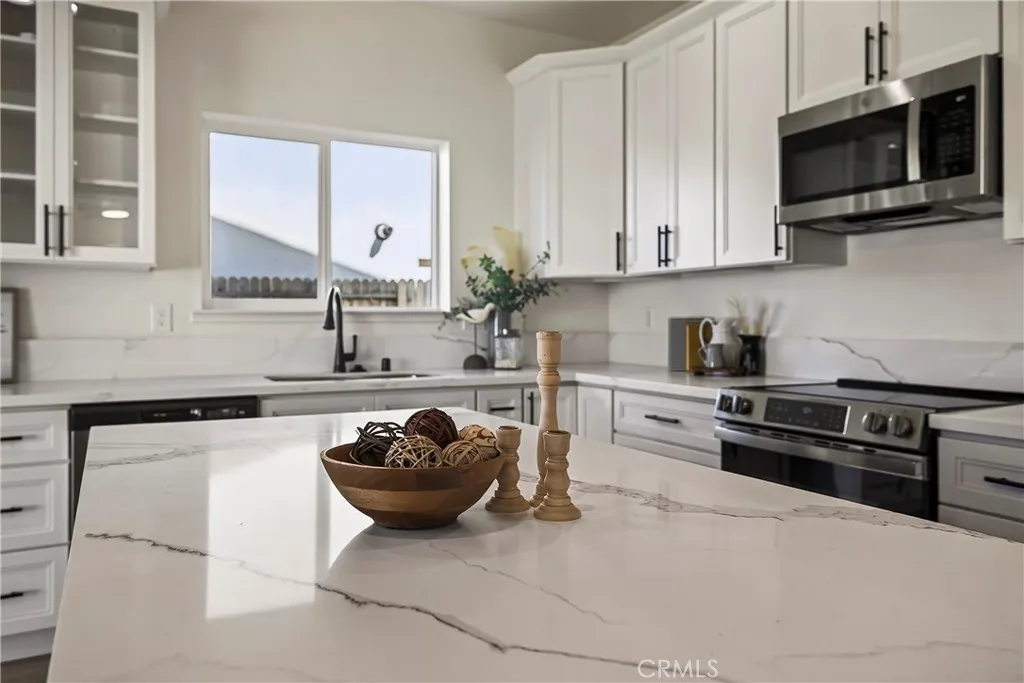
Imagine welcoming family and friends home for the Holidays at this truly exceptional property- two beautiful residences on one lot and the only home in the subdivision with an ADU! The 1899 square foot main house features four spacious bedrooms, 2 1/2 baths, and an open floor plan that makes everyday living and entertaining effortless. At the heart of the home, the kitchen flows seamlessly into the living area, where a generous island provides the perfect gathering place along with valuable prep space for the cook.. The private 599 square foot second home, or ADU, offers its own Pico Place address, entrance, parking, and driveway. Separated from the main house by a shared landscaped backyard, it includes a large bedroom with two closets, a spacious bath, and an inviting living area- an outstanding opportunity to generate income that can help offset the mortgage or to give family and guests a comfortable retreat of their own. Both homes include owned solar systems, helping deliver lasting value and energy efficiency. Thoughtful, quality construction throughout features 2 x 6 framing, upgraded insulation, custom cabinetry with soft-close doors and drawers, quartz countertops, and energy-efficient appliances. With flexible living options, income potential, and premium upgrades, this one of a kind property is an opportunity you will not want to miss.
6138 Allure Drive
Rancho Mission Viejo, CA 92694
AREA SQFT
3,965
BEDROOMS
5
BATHROOMS
6
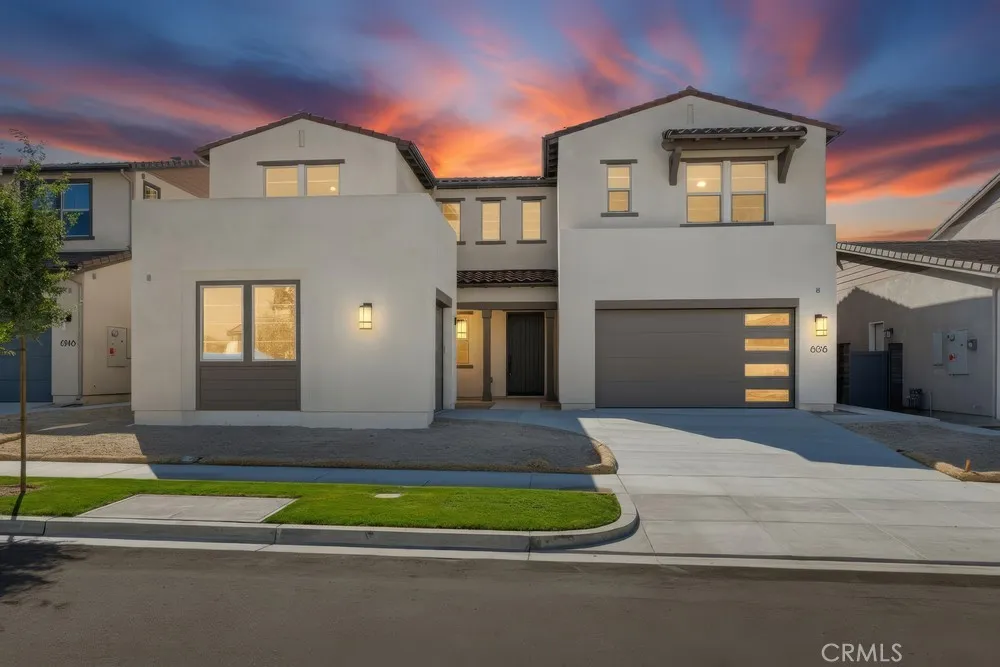
Spectacular View Home in Rancho Mission Viejo! This stunning nearly new residence offers approximately 3,965 sq. ft. of beautifully upgraded living space, featuring 5 bedrooms, 5.5 bathrooms, a private office, and a spacious upstairs den/bonus room. Designed for modern luxury living, the open-concept floor plan showcases a gorgeous chefs kitchen with an oversized center island, extensive cabinetry, premium appliances, and seamless flow into the dining and great room areas. Large windows and sliding glass doors capture sweeping mountain, valley and city-light views, filling the home with natural light and creating an impressive backdrop throughout the main living areas and primary suite. The generously sized primary retreat features beautiful views, a luxurious bath with dual vanities, and an exceptional custom walk-in closet. Additional highlights include wide-plank flooring, designer finishes, recessed lighting, abundant storage, and beautifully staged interiors. Located in the highly desirable Rancho Mission Viejo community with access to its exceptional resort-style amenities, parks, trails and recreational facilities. A rare opportunity to enjoy a large, highly upgraded view home in one of South Orange Countys premier master-planned communities. Close to Shops , freeways and schools.
4862 Redbluff Circle
Irvine, CA 92604
AREA SQFT
1,200
BEDROOMS
4
BATHROOMS
2
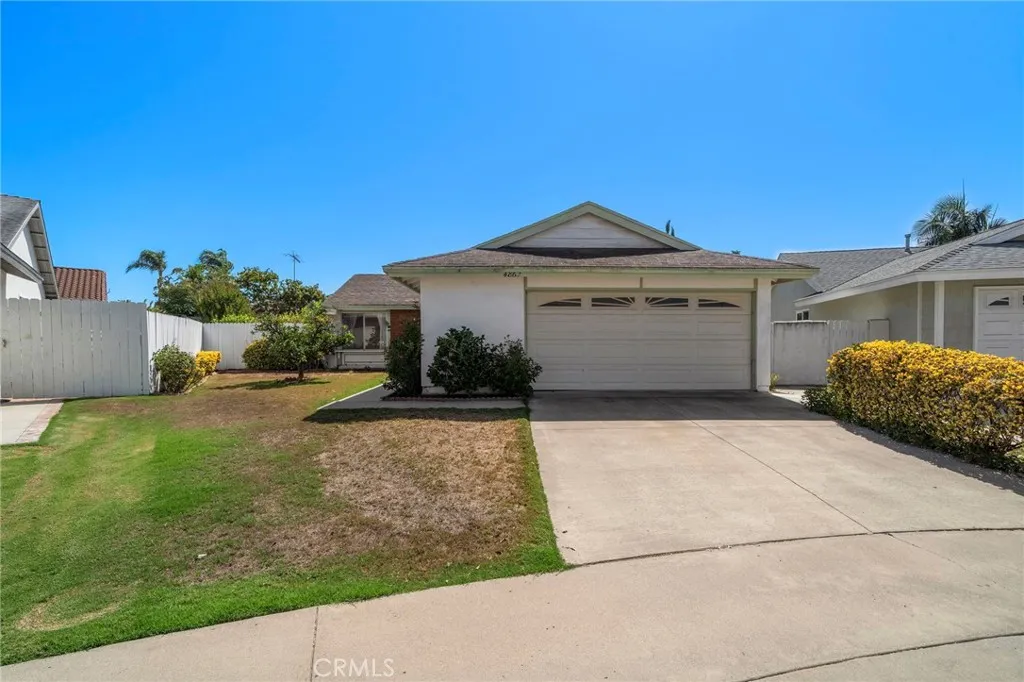
Ideal single story home for a creative mind or investor looking for a great opportunity! Oversized flat lot with HUGE backyard and endless potential - perfect for expanding original square footage, creating an oasis centered around a swimming pool, or perhaps adding an ADU for generational living or additional revenue. Great location at the end of a cul-de-sac with no HOA or Mello-Roos and low property taxes. Situated within Irvine Unified school district, near the Great Park, andquick access to multiple shopping centers and the 5-freeway.
1702 Kenwood Place
San Marcos, CA 92078
AREA SQFT
1,709
BEDROOMS
3
BATHROOMS
3
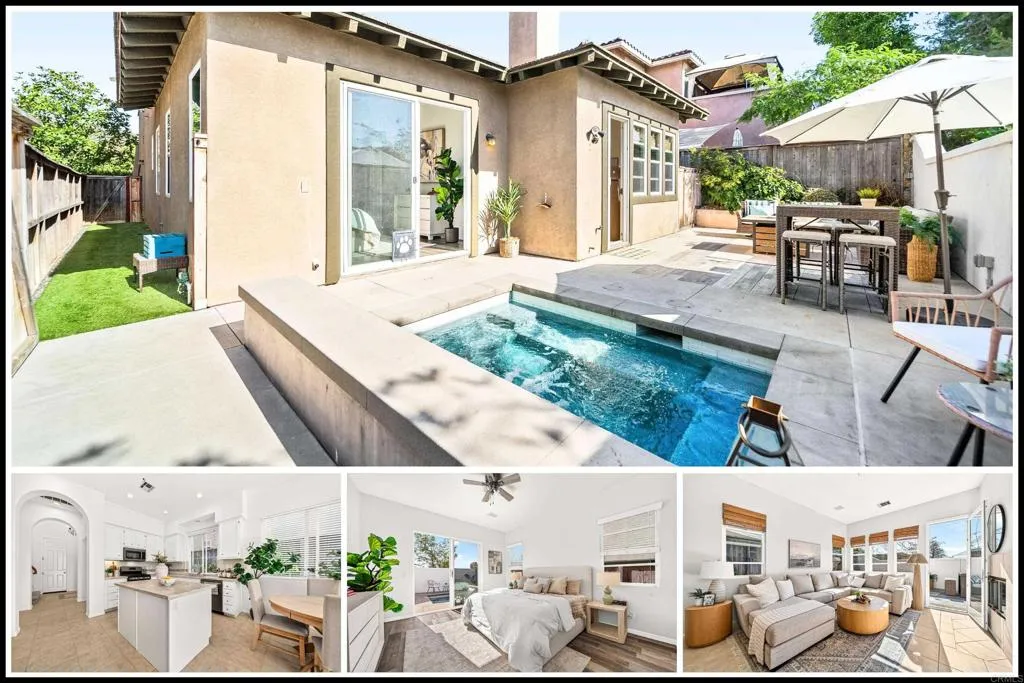
Rarely does a home offer this combination: a first floor primary suite, a reimagined backyard that stands out, and a prime end of cul-de-sac location! Set in the sought after lower San Elijo Hills neighborhood of Calistoga, the home feels fresh and welcoming with recent interior paint, updated flooring, a stylish kitchen, and an open concept floor plan. The backyard has been thoughtfully transformed into a private retreat with a saltwater spa/spool, porcelain tile, tempered trek deck, concrete hardscape, artificial turf along both sides, and the privacy of no neighbors directly behind. Whether youre relaxing at the end of the day or entertaining friends, the outdoor space is designed to be enjoyed. With the primary suite located on the entry level and two secondary bedrooms upstairs, the layout offers both convenience and flexibility that is hard to find. Nestled close to scenic trails, schools, parks, Town Square, restaurants, and shops, this home puts you right near the places that make the San Elijo Hills community so special!
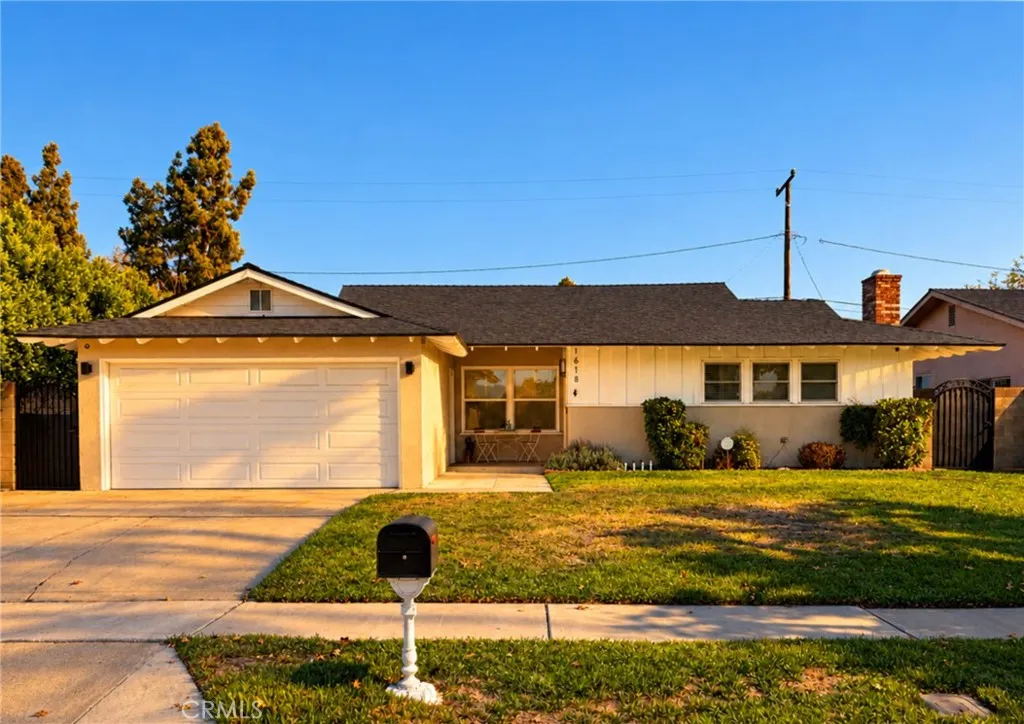
1618 Venice
Monrovia, CA 91016
AREA SQFT
1,518
BEDROOMS
3
BATHROOMS
2
Move right into modern comfort in this beautifully upgraded Monrovia home, where the remodeled kitchen and bathrooms, bright open living spaces, and stylish finishes make it easy to settle in from day one. Set on a cul-de-sac in Monrovia, this inviting three-bedroom, two-bath home has a contemporary feel throughout, and features bright interiors, thoughtful updates, and generous outdoor space. An open floor plan lends warmth and connects the living, dining, and kitchen areas, creating a comfortable setting for everyday living and entertaining. The spacious master suite with fully renovated master suite bathroom provides a relaxing retreat, while two additional bedrooms offer flexibility for guests, a home office and/or gym, or other needs. The tastefully remodeled kitchen boasts sleek quartz countertops, an abundance of cabinetry for storage, and stainless steel appliances. Outside, the expansive backyard offers privacy, room for outdoor dining and entertaining, gardening, and an opportunity to create your own backyard escape. Additional improvements include a newer roof replaced in 2021, newer floors throughout in 2023, recessed lighting, and double-pane windows. Conveniently located within walking distance to a supermarket and restaurants, in addition to being near the shops and restaurants along Huntington Drive as well as Downtown Monrovia, this home brings together comfort, versatility, and access to Monrovias prime local amenities.
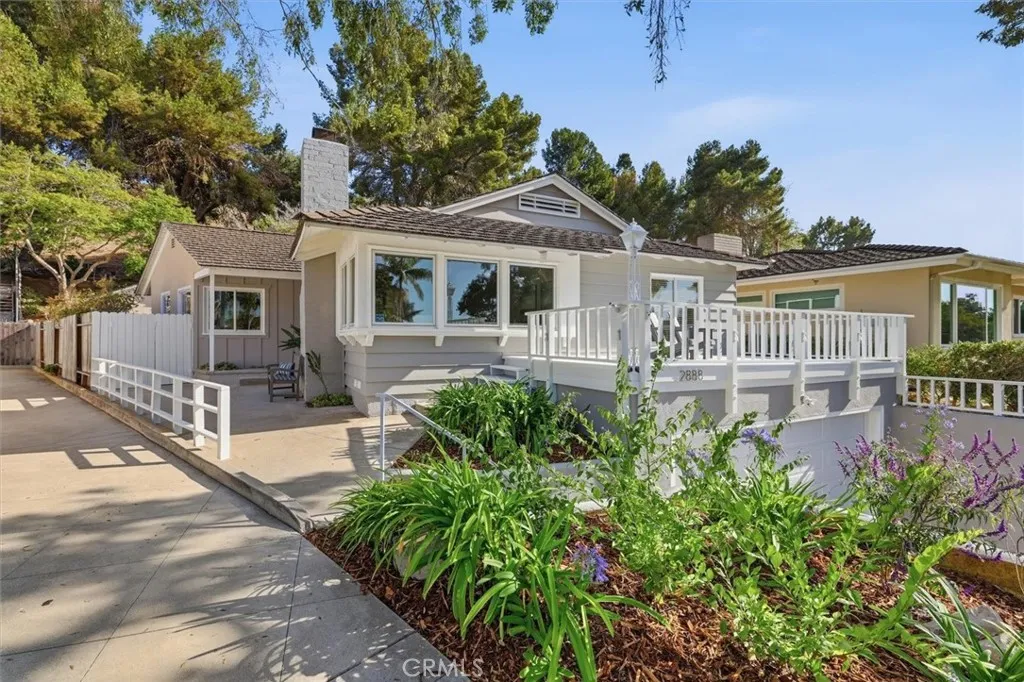
2888 Via de La Guerra
Palos Verdes Estates, CA 90274
AREA SQFT
2,436
BEDROOMS
4
BATHROOMS
3
Filled with natural light, this inviting Lunada Bay home located on a premier street offers warm interiors, flexible living spaces and a wonderfully private setting. Original hardwood floors extend throughout the main living areas, including the spacious living room, where a wood-burning fireplace creates a welcoming focal point and large windows overlook the front of the property and an elevated entertaining deck. The light and bright kitchen features a breakfast bar as well as a casual eat-in dining area, providing plenty of space for everyday meals and gathering. A center island offers additional prep space and incorporates the cooktop, creating a functional hub for cooking and entertaining. A separate formal dining room is conveniently located adjacent to the family room, where French doors open to an exceptionally private backyard with no neighbors directly behind the property. A large deck surrounded by mature trees creates a peaceful outdoor retreat for dining, entertaining or relaxing, while steps at the rear of the yard provide direct access to the nearby walking trail. The spacious primary suite enjoys its own connection to the outdoors, with multiple French doors opening to the rear yard. Generous closet space and an attached bathroom with a separate tub and shower complete the suite. A lower-level family room adds valuable flexibility and can easily function as a guest suite, playroom, home office or gym. A separate laundry room/mudroom provides additional everyday convenience and storage. Recent improvements include fresh paint, new carpeting, new light fixture
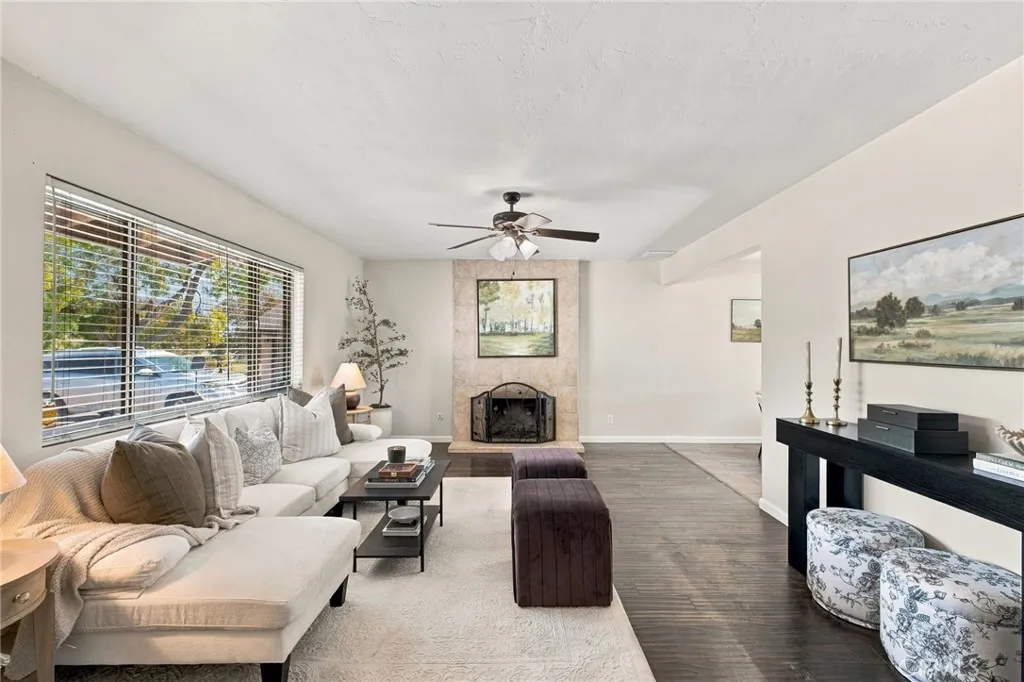
3220 Covina Street
Bakersfield, CA 93306
AREA SQFT
1,305
BEDROOMS
3
BATHROOMS
2
Great Northeast Bakersfield location near Bakersfield College with convenient access to shopping, dining, and Highway 178, plus a brand-new HVAC system for added comfort and peace of mind. This 3-bedroom, 1.75-bath home has been refreshed with fresh new interior paint throughout and brand-new carpet in the bedrooms, giving the home a clean, move-in-ready feel. Wood-look flooring runs through the main living areas, while the living room is anchored by a fireplace and an oversized window that fills the space with natural light and creates an inviting spot to relax or gather. The kitchen features granite countertops, and a new water heater adds another recent update to the home. A great combination of fresh finishes, recent upgrades, comfortable living spaces, and a convenient Northeast location.
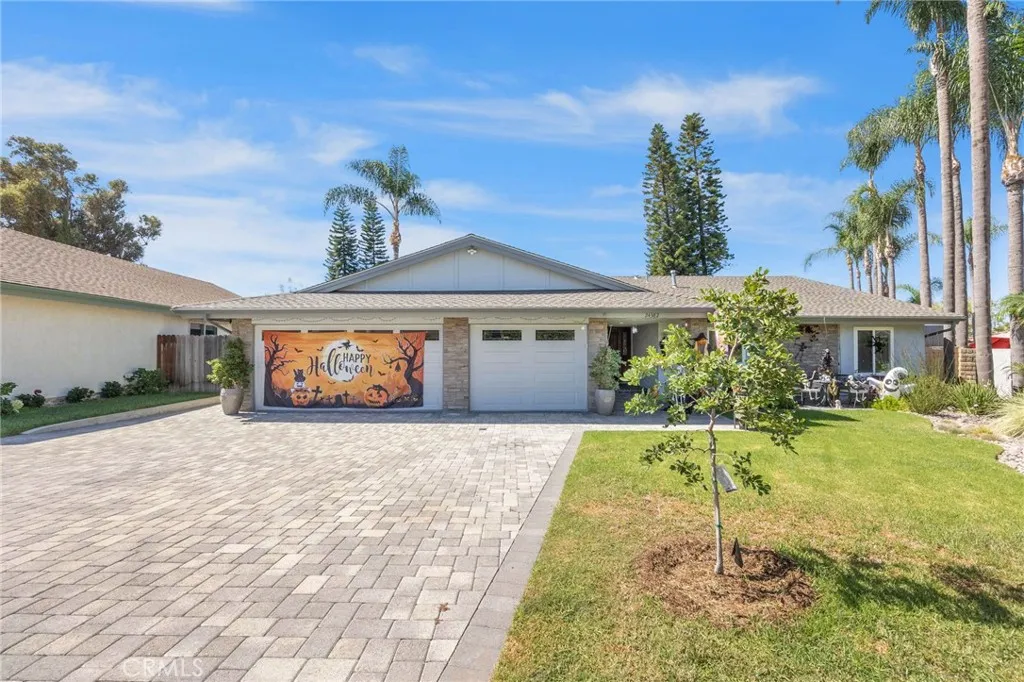
24382 Corta Cresta
Lake Forest, CA 92630
AREA SQFT
1,947
BEDROOMS
3
BATHROOMS
3
This is what people ask about all time! Large, almost 2000SF single story, 3-car garage, almost 10,000 SF yard, Saltwater pebble Tec pool and spa! The entire house has been upgraded with customized large open great room and kitchen, vaulted ceilings, paid solar system, amazing kitchen has a 60" Viking stove that has 2 ovens, 6 burners, griddle/grill, microwave, 3 bedrooms, 3 bathrooms totally upgraded with high end Grohe push button plumbing, and much more. Please see the long list of upgrades in the supplemental section of the MLS. Nearby shopping centers and the Fabulous Beach and Tennis Club all within one block of your home. Amentites include Jr. Olympic swimming pool, a smaller north pool, beach and swim lagoon, five tennis courts, four pickleball courts and much more. Close to Freeways. This will go fast so make your appointment.
520 Anza Street
El Cajon, CA 92020
AREA SQFT
900
BEDROOMS
2
BATHROOMS
2
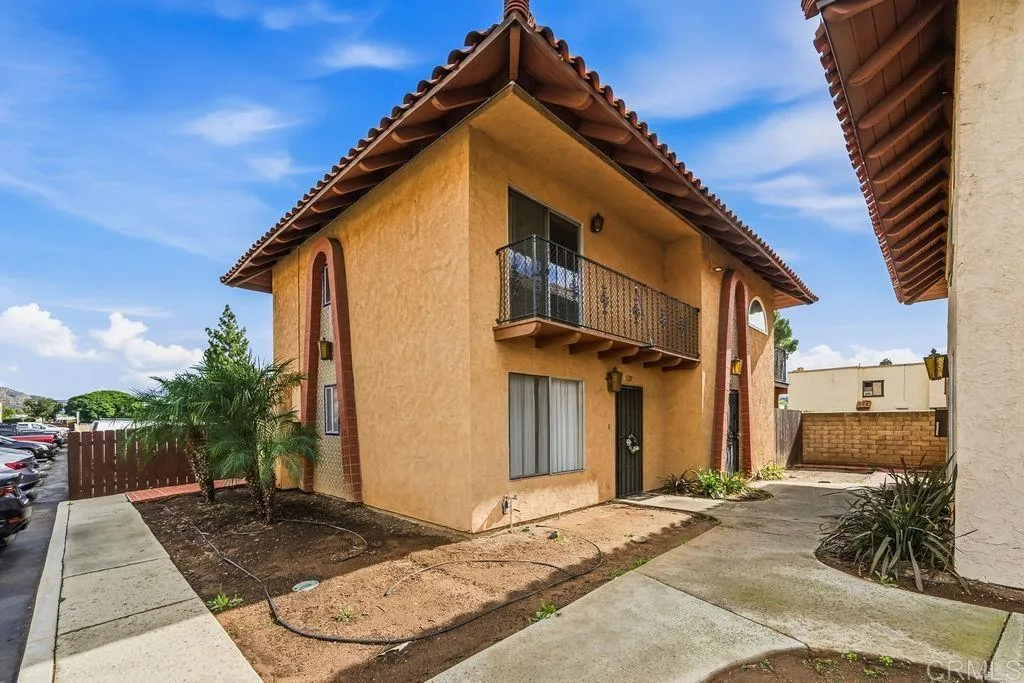
Well-maintained 2-bedroom, 1.5-bath townhome located in a quiet El Cajon gated community. This light and bright end unit features tile flooring throughout the downstairs and carpet upstairs, central heating and air conditioning, and in-unit laundry room with washer and dryer. The spacious living area flows into the dining space and kitchen, which is equipped with stainless steel appliances, including a refrigerator, range/oven and wine refrigerator. Both bedrooms are located upstairs with a shared full bathroom, while a convenient half bath is located on the main level. Enjoy outdoor living in the private, gated patio with low-maintenance turf, ideal for relaxing or entertaining. Assigned parking included. HOA covers water, trash, and common area maintenance. Conveniently located near shopping, dining, and freeway access an excellent opportunity for first-time buyers or investors.
9906 Owensmouth
Chatsworth, CA 91311
AREA SQFT
1,470
BEDROOMS
3
BATHROOMS
3
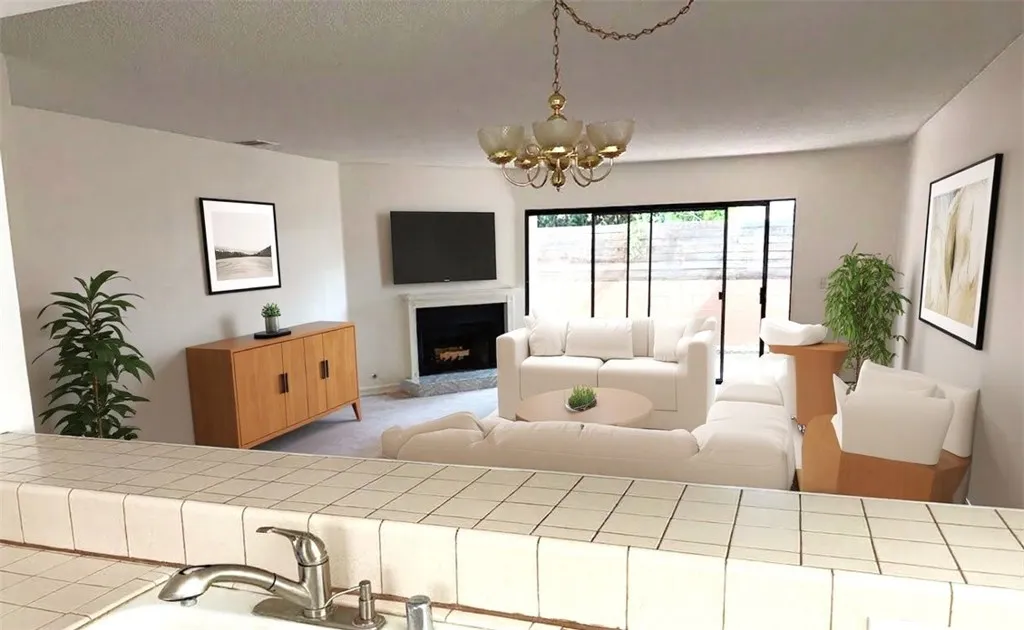
Welcome to this inviting end unit home that you will not want to miss! This spacious 3 bed 2.5 bath residence offers a gated community, added privacy with only one common wall and farthest distance from streets. Step inside to discover a comfortable open concept floor plan featuring a bright and airy living space, a convenient half bathroom and washer and dryer hookups on the main level. Upstairs, you will find all three bedrooms, including a generous primary suite complete with a dual sink bathroom, walk in closet, and a private balcony where you can unwind while taking in the beautiful hillside view. Step outside to enjoy one of the larger patios in the community, thoughtfully enclosed with brick and redwood fencing which is perfect for relaxing or entertaining. Surrounded by peaceful natural scenery, you can watch squirrels play and listen to bird's chirp. There is ample storage inside the unit in addition to extra storage (approx. 4x6 space) located in the subterranean garage. There are two parking spots in the garage and an elevator for convenience. Take advantage of the community pool and recreation room, adding to the lifestyle this home offers. Motivated Seller and willing to entertain offers with concessions that may be used for rate buydown or closing cost. Call today to schedule your private showing.
15519 Gard
Norwalk, CA 90650
AREA SQFT
1,584
BEDROOMS
3
BATHROOMS
2
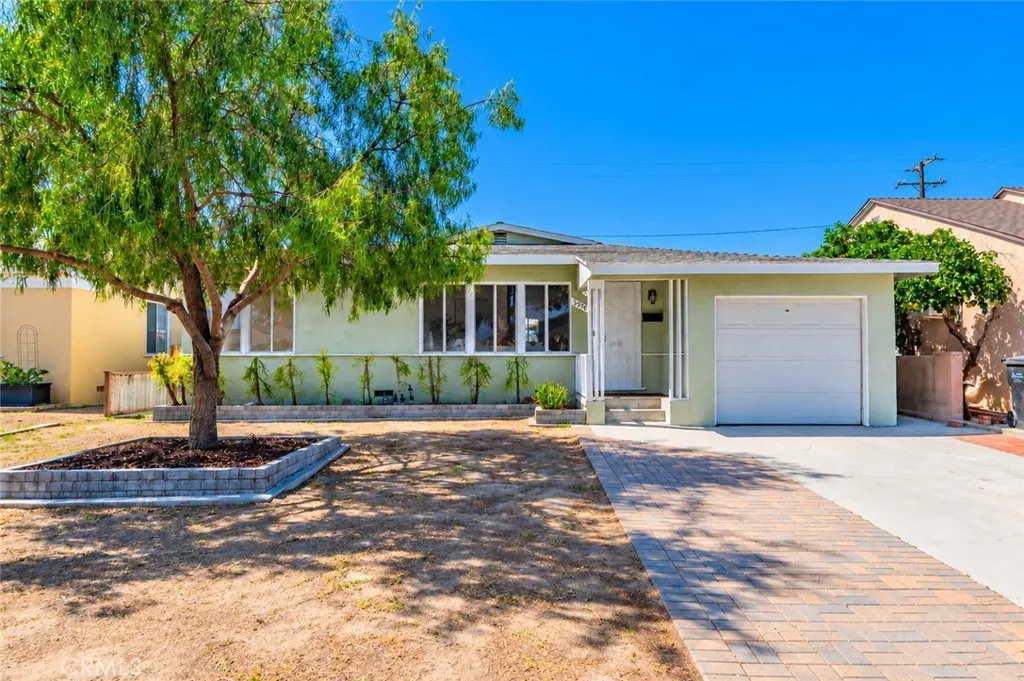
Welcome to this beautifully remodeled single-story home in Norwalk, offering 3 bedrooms, 2 bathrooms, and 1,584 square feet of comfortable living space, including a permitted family room addition that provides extra space for relaxation and entertaining. Thoughtfully updated throughout, this move-in-ready home features a refreshed kitchen and both bathrooms, newer electrical panels, newer central air conditioning and heating, newer water heater, brand-new flooring, fresh interior paint, newly added recessed lighting, and stylish new light fixtures. The home also offers a convenient indoor laundry area. Situated on a 5,159-square-foot lot, the property features a generously sized, flat front yard and a spacious, low-maintenance backyard, perfect for outdoor relaxation and entertaining. Ideally located near Cerritos College, Sprouts Farmers Market, shopping, and dining, with convenient access to the 91 and 605 freeways. Doland Elementary School and Holifield Park are also within walking distance. Combining modern upgrades, functional living space, and a convenient location, this beautifully updated home is ready for its next owner!
9930 Owensmouth Avenue
Chatsworth, CA 91311
AREA SQFT
1,307
BEDROOMS
3
BATHROOMS
2
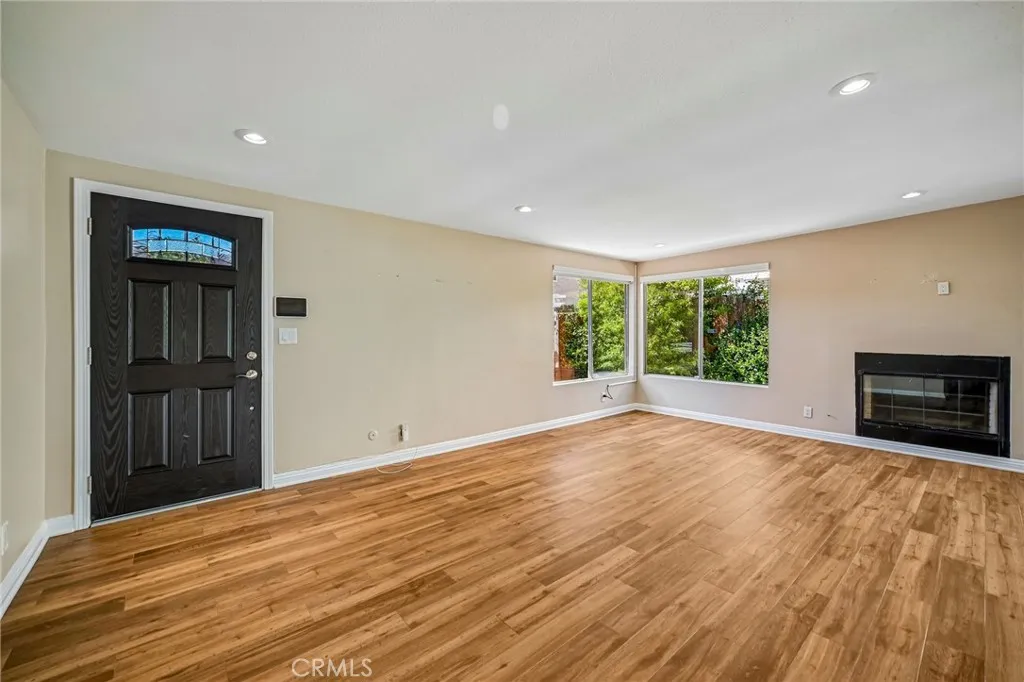
Welcome to this beautifully updated, single-story Chatsworth home, nestled in an intimate community of just 16 residences. Featuring a remodeled kitchen and bathrooms, newer flooring, and two private patio areas, this home offers comfortable living with inviting spaces to relax and entertain. The living room is anchored by a cozy fireplace, while the kitchen showcases granite countertops, stainless steel appliances, including a stove, refrigerator, and dishwasher, and a peninsula with breakfast bar seating for casual dining. The primary bedroom features an en suite bathroom with a walk-in shower. Two patio areas extend your living space outdoors, offering room for morning coffee, outdoor dining, or unwinding at the end of the day. An attached two-car garage with direct access and a laundry area adds everyday convenience. Enjoy the community pool and guest parking, along with a location close to shopping and restaurants. HOA fee covers, water/sewer charges, insurance (earthquake and liability), and common area maintenance. A wonderful opportunity to enjoy single-story living in Chatsworth!
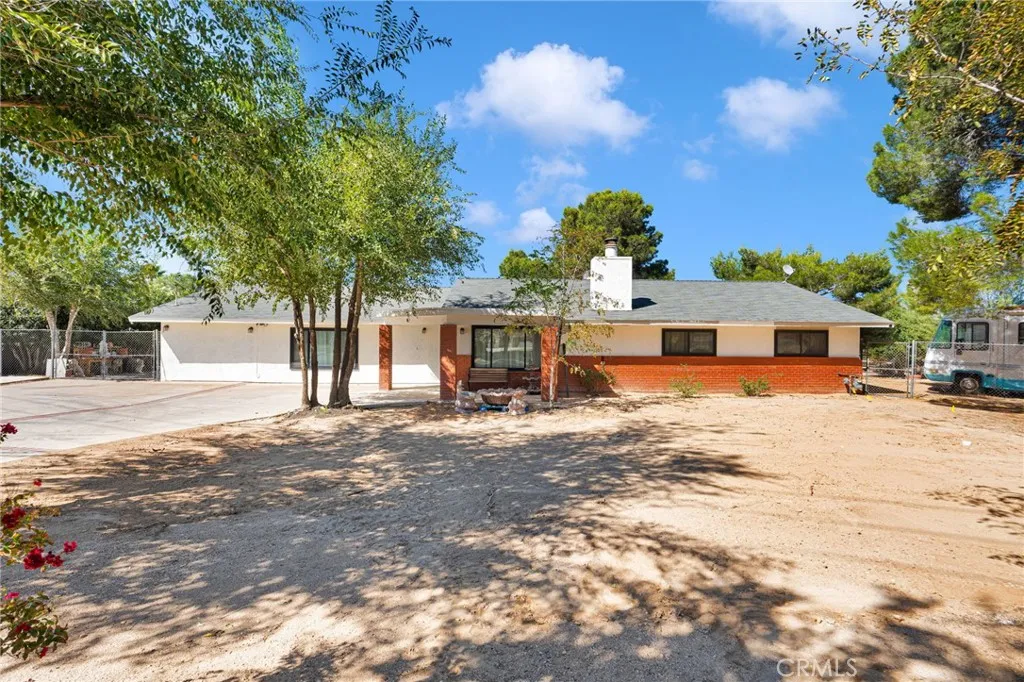
16326 Eucalyptus Street
Hesperia, CA 92345
AREA SQFT
2,344
BEDROOMS
4
BATHROOMS
2
This is the home you've been waiting for! Space for the whole family & livestock with room to expand you don't want to miss this one. Arriving here you will appreciate the mature trees, fully fenced yard with RV access. Entering the home you will notice the newer windows, fresh paint and newer light fixtures throughout. Off the main living room & dinning room there is an additional bonus space plus another room. Perfect for a 2nd living room, play room, home based business or office, gym, or even a separate living area. The primary bedroom has access to the private court yard perfect for enjoying the starry sky and summer evenings. There is a already a livestock pen available with room for more and a storage shed perfect for tack or hay. One of the best parts is the detached workshop. This is a great space to use as is- man cave/babe cave, run a business, workshop/storage space for your toys or convert it into a ADU for added income! Newer appliances including fridge, washer & dryer all stay with the property. New septic tank was just installed Sept 2026. This property is has been so well maintained and is ready for it's next family to call home

801 Grand Avenue
Los Angeles, CA 90017
AREA SQFT
1,580
BEDROOMS
2
BATHROOMS
2
Located in the heart of Downtown LA, this home lets you experience the city like never before. This expansive 1,580 sq ft condo features two bedrooms, two modern upgraded bathrooms and a front row seat to the iconic cityscape. As you enter, massive windows immediately frame the breathtaking view. The foyer flows into a contemporary kitchen equipped with stainless steel appliances and sleek finishes.From there, the open layout seamlessly connects to the living room, creating an ideal space for entertaining. The primary suite includes a spacious en suite bathroom with a large double-sink vanity, a soaking tub for relaxation, and a separate standing shower for quick refreshes. An attached walk-in closet with custom built-ins offers ample organization. The secondary bedroom, located off the kitchen, also boasts impressive views from its oversized windows, a generous layout, its own private en suite bathroom with a tub, and a roomy closet. Additional conveniences include a dedicated laundry room with plenty of storage space. At the Sky Lofts, convenience is a priority. Enjoy one assigned parking spaces in the covered garage, plus a separate garage for guests. Amenities are extensive: 24-hour security, a premier movie/screening room with luxury seating, and a recreation room with a full kitchen available for private events. For everyday errands, Whole Foods and Ralphs are just blocks away. For nights out, you're moments from Crypto Arena and some of city's classy restaurants.Agent to verify facts.
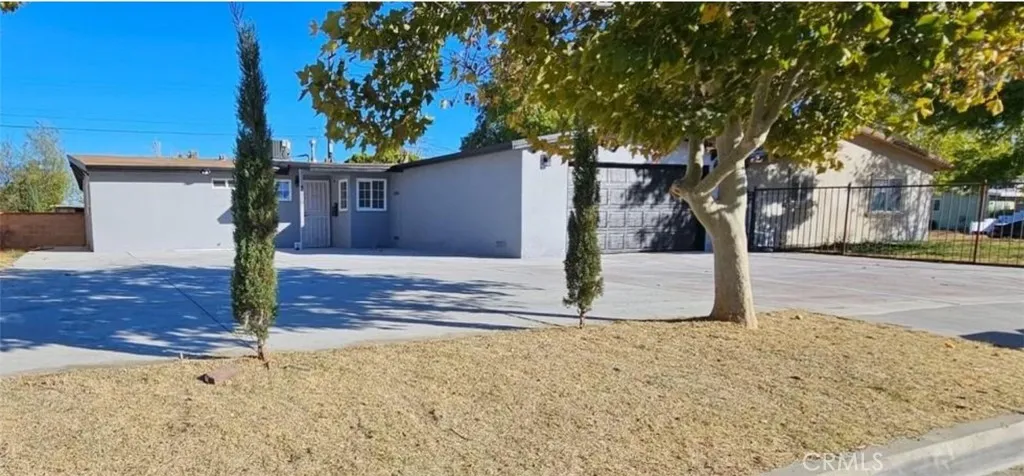
44010 Carolside
Lancaster, CA 93535
AREA SQFT
1,165
BEDROOMS
4
BATHROOMS
2
Welcome to this recently remodeled 4-bedroom, 2-bath home in Lancaster. Updates include kitchen cabinetry, quartz countertops, bathroom improvements, flooring, paint, and A/C. Stamped concrete enhances both the front and backyard, while a practical layout and abundant natural light create an inviting interior.
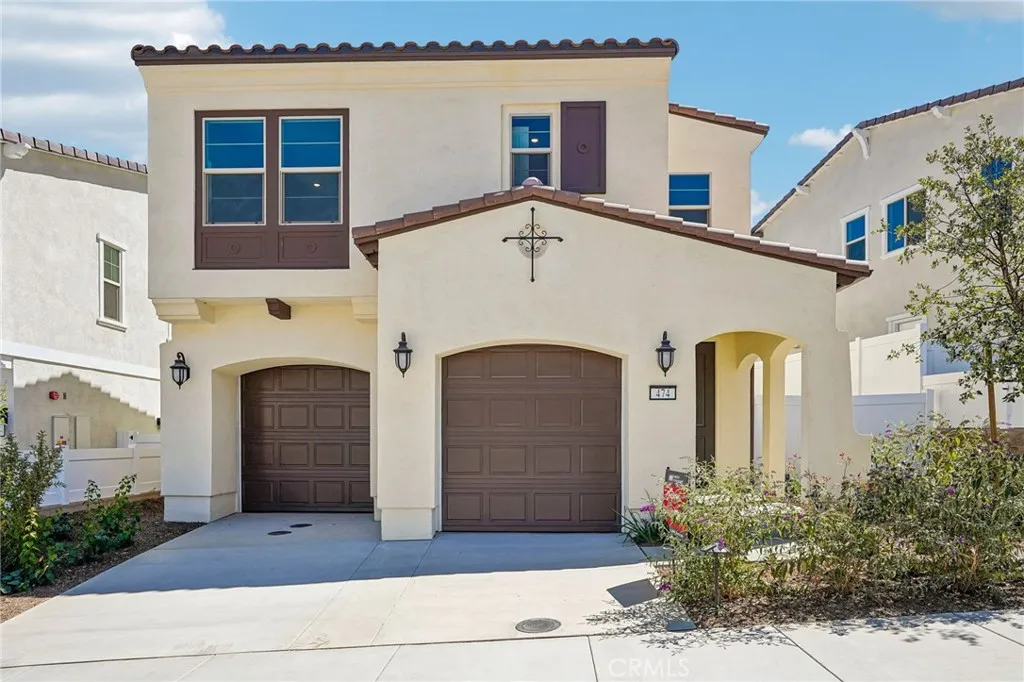
474 Citrus Oak Road
Glendora, CA 91740
AREA SQFT
2,280
BEDROOMS
3
BATHROOMS
3
What's Special: Close to Trails | Tub in Primary Bath | Large Kitchen Island. New Construction Ready Now! Built by America's Most Trusted Home Builder. Welcome to the Plan 1 at 474 Citrus Oak Road in Citrus Oak! A bright and inviting two-story retreat designed for effortless living. The open-concept kitchen, complete with a large island and walk-in pantry, flows seamlessly into the dining area and spacious great room, creating the perfect space to gather with family and friends. Upstairs, the private primary suite offers a relaxing escape with a generous walk-in closet and a beautifully appointed bath. Two secondary bedrooms, a versatile tech space, and a convenient laundry room provide flexibility for work, study, and everyday life. A charming front porch and attached garage add comfort and curb appeal to this thoughtfully designed home. Welcome home to Citrus Oak, a sunlit and welcoming community of new homes in beautiful Glendora. Smooth commutes and weekend adventures are easy with the 210 and 57 close by. Families will appreciate the nurturing schools in the Charter Oak Unified School District, and nearby Glendora Marketplace offers plenty of shopping, dining, and entertainment. A quaint little park with a trellis and bench adds a sweet, picturesque spot to enjoy right within the community. Additional Highlights Include: Sink with faucet at laundry, window treatments and whole house blinds. MLS#IG26214976
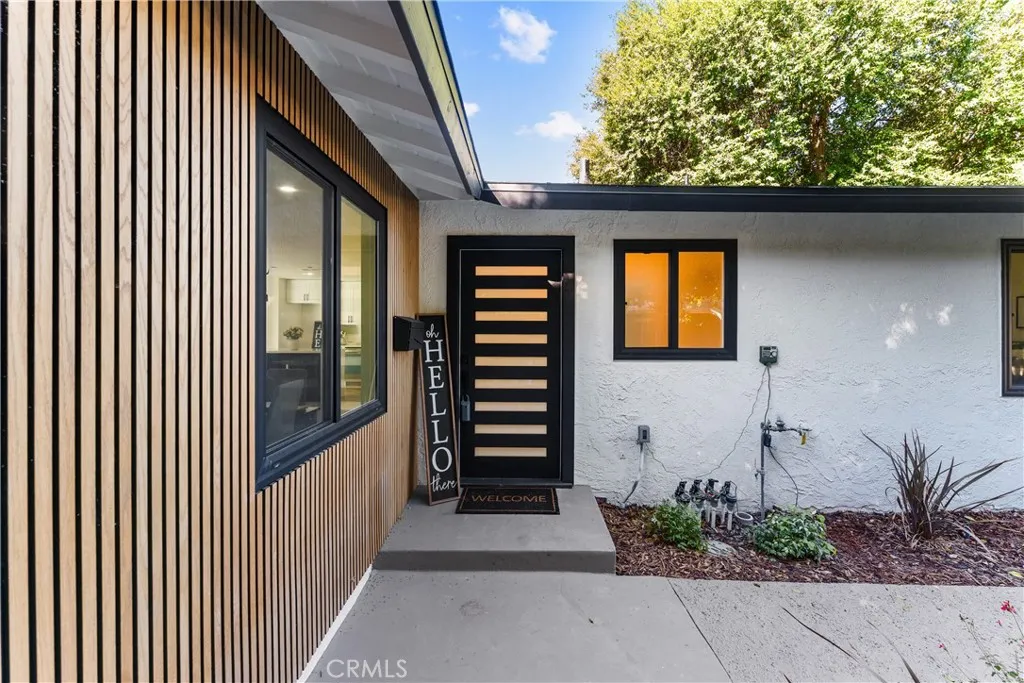
16738 Index Street
Granada Hills, CA 91344
AREA SQFT
1,409
BEDROOMS
4
BATHROOMS
2
Welcome to this stunning completely remodeled contemporary home in the heart of Granada Hills! This beautifully redesigned residence offers 4 spacious bedrooms and 2 ultra-modern bathrooms, showcasing exceptional craftsmanship and stylish finishes throughout. Step inside to an open and bright floor plan filled with natural light, featuring gorgeous laminate flooring, fresh interior paint, and a striking modern fireplace that serves as the centerpiece of the living area. The designer kitchen is sure to impress with brand-new cabinetry, elegant quartz countertops, sleek fixtures, and a seamless flow perfect for everyday living and entertaining. Both bathrooms have been tastefully updated with new vanities, quartz surfaces, and contemporary fixtures, creating a luxurious spa-like feel. Additional upgrades include new windows, fresh exterior paint, and thoughtfully designed landscaping that enhances the home's curb appeal. The spacious backyard offers endless possibilities for outdoor entertaining, gardening, or simply relaxing. Conveniently located near freeway access, shopping centers, restaurants, parks, and highly rated schools, this move-in-ready Granada Hills gem combines modern elegance with everyday convenience. Don't miss this incredible opportunity to own a turnkey home in one of Granada Hills' most desirable neighborhoods!
5769 Aldea Avenue
Encino, CA 91316
AREA SQFT
1,443
BEDROOMS
4
BATHROOMS
2
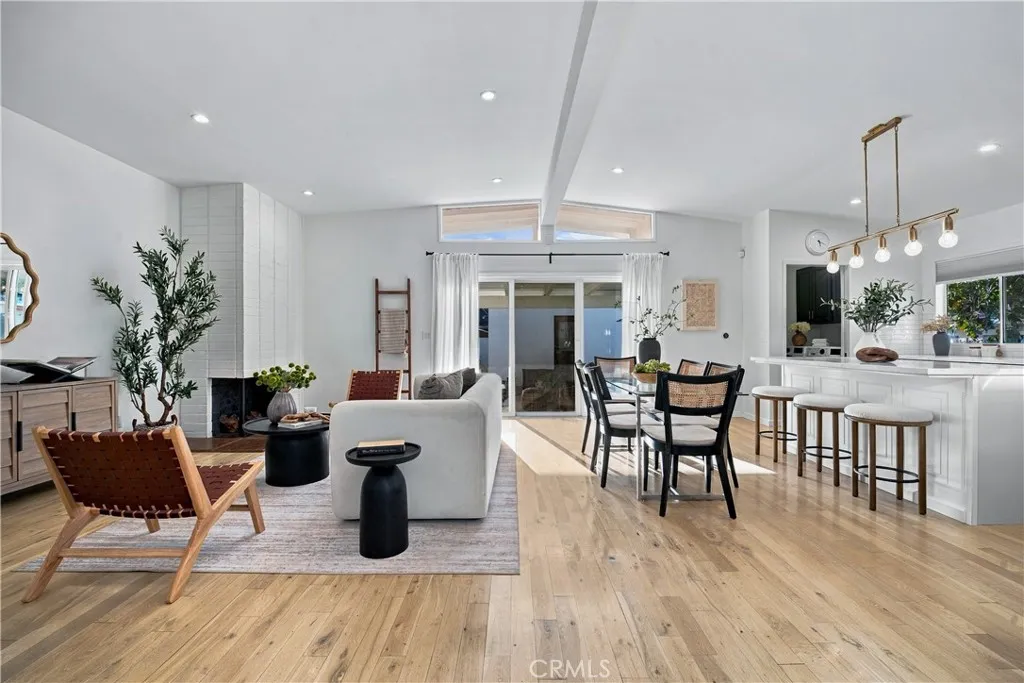
Welcome to 5769 Aldea Avenue, a beautifully remodeled, move-in-ready Mid-Century Modern home in the heart of highly sought-after Encino Village. Designed by noted architect Martin Stern Jr., this light-filled home combines classic mid-century character with thoughtful modern updates. The open-concept floor plan features hardwood floors, abundant natural light and effortless indoor-outdoor flow. Three bedrooms and one bath are thoughtfully positioned on one side of the home, while an additional bedroom and bath on the opposite side provide flexibility for guests, a home office or added privacy. Set on a desirable corner lot, the property features a detached two-car garage offering excellent ADU conversion potential. The private rear yard is made for Southern California living, with a sparkling pool and plenty of room for entertaining, dining and relaxing outdoors. For first-time buyers, this home offers an especially compelling value proposition: its remodeled and completely move-in ready, but it isnt a quick flip. The improvements are already here without the added premium often built into a recently flipped propertyyoure not paying twice. Located near award-winning schools, houses of worship, parks, restaurants and convenient freeway access, 5769 Aldea offers the architecture, lifestyle and location that make Encino Village such an enduringly desirable neighborhood.
19350 Sherman
Reseda, CA 91335
AREA SQFT
862
BEDROOMS
2
BATHROOMS
2
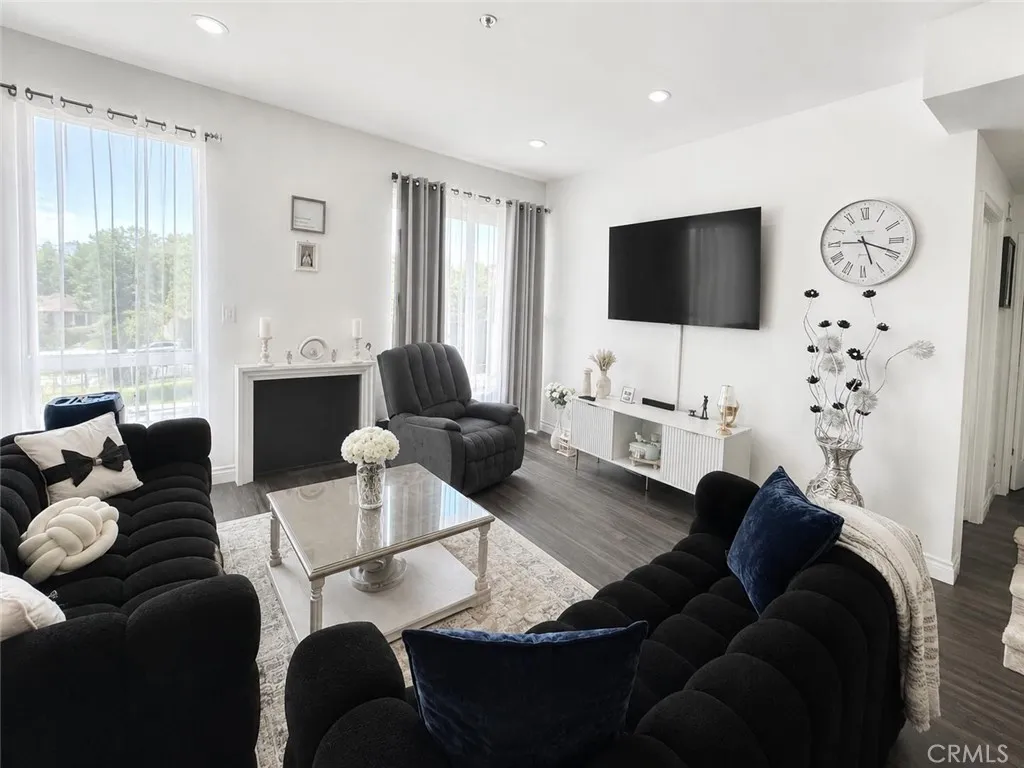
Welcome to this inviting 2 bedrooms, 2 bathrooms and, approximately 862 Square feet of comfortable living space. laminated wood flooring. This place is move- in ready and full of charm. This spacious living room is highlighted by a cozy fireplace and recessed lighting, creating a warm and welcoming atmosphere. The kitchen impresses with wood cabinetry appliances are included. Residents enjoy secure entry and assigned tandem parking for 2 cars/complete with extra storage space.
1886 Matin Cir.
San Marcos, CA 92069
AREA SQFT
2,132
BEDROOMS
4
BATHROOMS
4
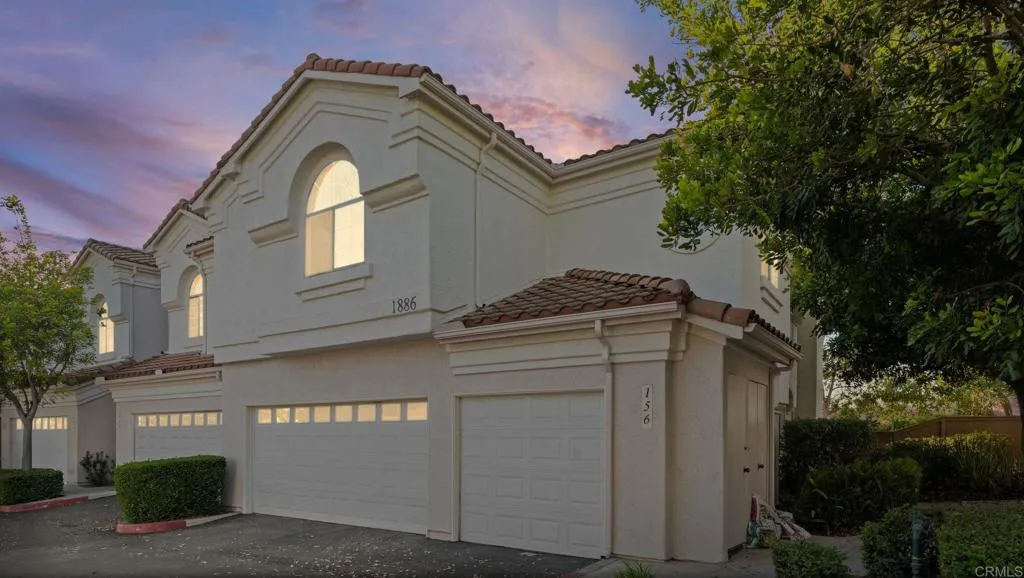
Ambiance's Biggest Home, Remodeled and Ready for You! Picture morning coffee with a view, then a short stroll to Knob Hill Park and Knob Hill Elementary. This is the largest home in Ambiance, refreshed so you can skip the projects and start living: - new quartz kitchen counters - updated cabinetry - all-new bathroom vanities and fixtures - fresh paint throughout. Four bedrooms plus a loft give everyone room to breathe, with two private en-suites for guests, extended family, or anyone who wants their own bath. Set up the loft as your home office, gym, or movie spot. Then there's the rare 3-car garage, with space for cars, bikes, boards, and everything else. Spend weekends at the pool and spa instead of doing yard work, because the HOA handles the roof, exterior, and landscaping, and even covers water, sewer, and trash. No Mello-Roos. Minutes to the 78 and I-15, Cal State San Marcos, shopping, and dining. Homes like this rarely come up here.
4406 Sea Harbour Drive
Huntington Beach, CA 92649
AREA SQFT
1,554
BEDROOMS
2
BATHROOMS
3
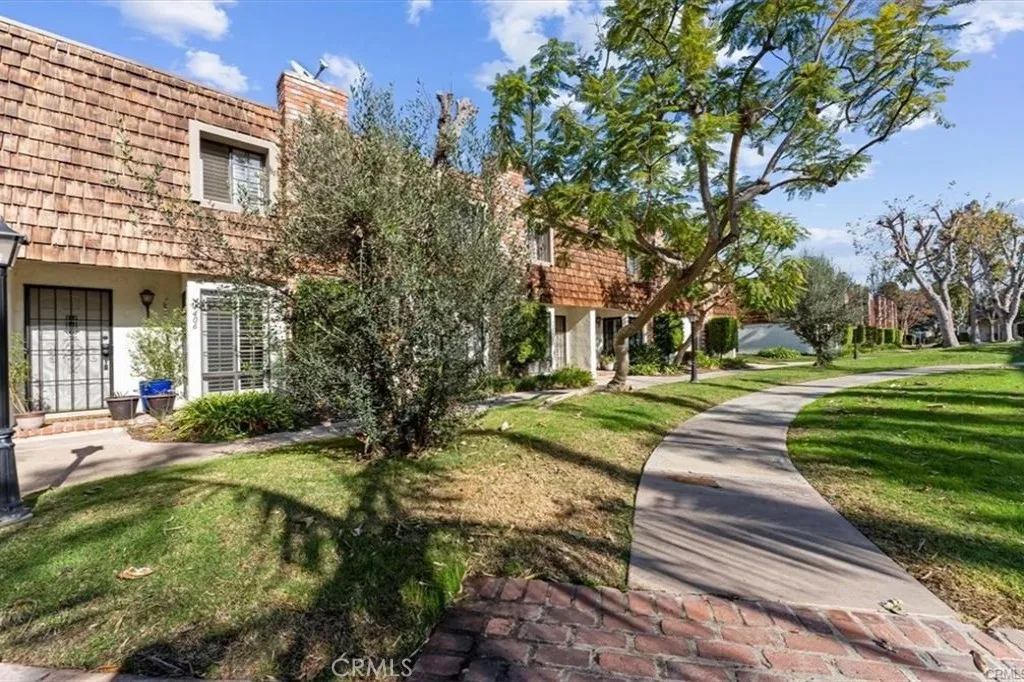
Welcome to 4406 Sea Harbour Drive, where the relaxed Huntington Harbour lifestyle meets beautifully upgraded coastal living. This spacious 2-bedroom, 2.5-bath home offers approximately 1,554 square feet of bright, inviting living space with abundant natural light, recessed lighting, plantation shutters, central air conditioning, and a well-appointed kitchen featuring granite countertops and ample cabinetry. Upstairs, two generously sized bedroom suites provide comfort and privacy, while a separate interior laundry room adds everyday convenience. Step outside to your private patio for morning coffee, weekend BBQs, or evenings enjoying the refreshing coastal breeze. The beautifully maintained community offers a sparkling pool, relaxing spa, landscaped greenbelts, and walking paths, all just minutes from the sand, Huntington Harbour waterways, waterfront recreation, shopping, dining, and everything that makes coastal Huntington Beach living so desirable. Whether you're heading to the beach, spending the day on the water, or simply unwinding at home, this is an opportunity to enjoy the laid-back coastal lifestyle year-round.
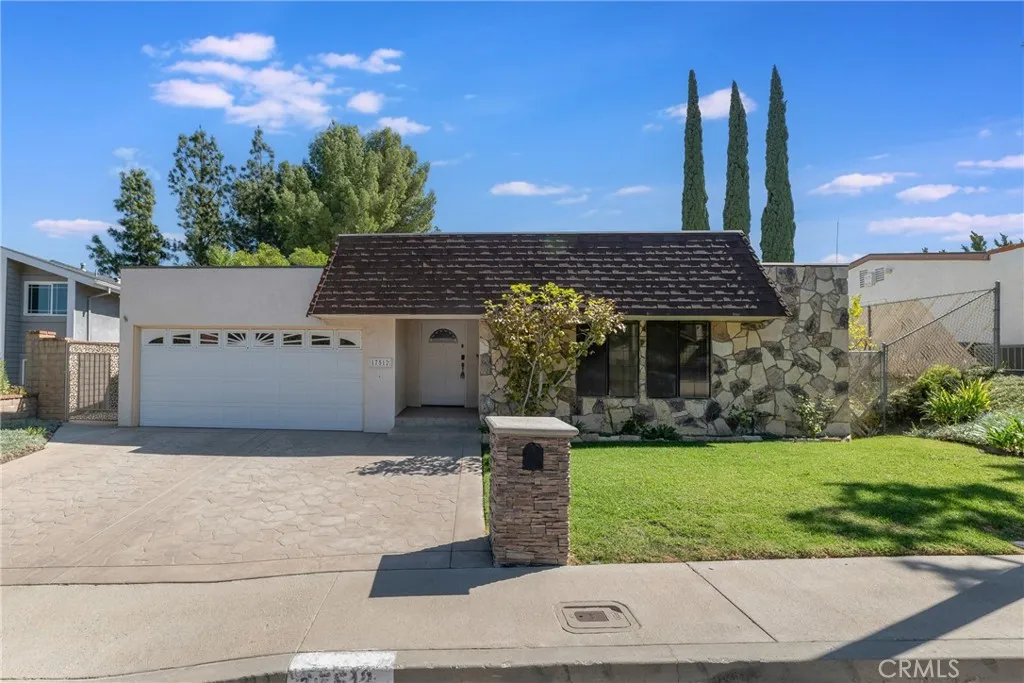
17512 Tuscan Drive
Granada Hills, CA 91344
AREA SQFT
2,097
BEDROOMS
4
BATHROOMS
3
Set in an excellent Granada Hills location with sweeping views across the valley, this beautifully maintained 4-bedroom, 3-bath residence offers nearly 2,100 square feet of comfortable living space, a highly functional floor plan, and inviting indoor-outdoor living. The home is highlighted by a spacious center-island kitchen featuring generous cabinetry, a walk-in pantry, and a charming built-in breakfast nook with convenient under-bench storage. Just beyond, a dedicated wet bar with glassware cabinetry creates an ideal space for entertaining, while the formal dining area provides the perfect setting for dinners and special gatherings. Both the living room and family room with fireplace feature vaulted ceilings that enhance the home's open, airy feel and provide multiple spaces for relaxing and entertaining. The primary bedroom with direct access to the ensuite bathroom offers a comfortable private retreat and features a cedar-lined walk-in closet with built-in finishes for excellent storage and organization. Three additional well-proportioned bedrooms provide flexibility for family, guests, or a home office. An indoor laundry room adds everyday convenience. Outside, the lovely backyard is designed for easy enjoyment with a covered patio ideal for outdoor dining and entertaining, synthetic grass that provides a year-round green lawn while helping conserve water, and mature fruit trees that add to the home's appeal. A two-car garage with direct access provides additional convenience. The location further sets this property apart. Enjoy close proximity to O'Melveny Park, know

