

favorites
favorites
favorites
Favorite Properties
Form submitted successfully!
You are missing required fields.
Dynamic Error Description
There was an error processing this form.
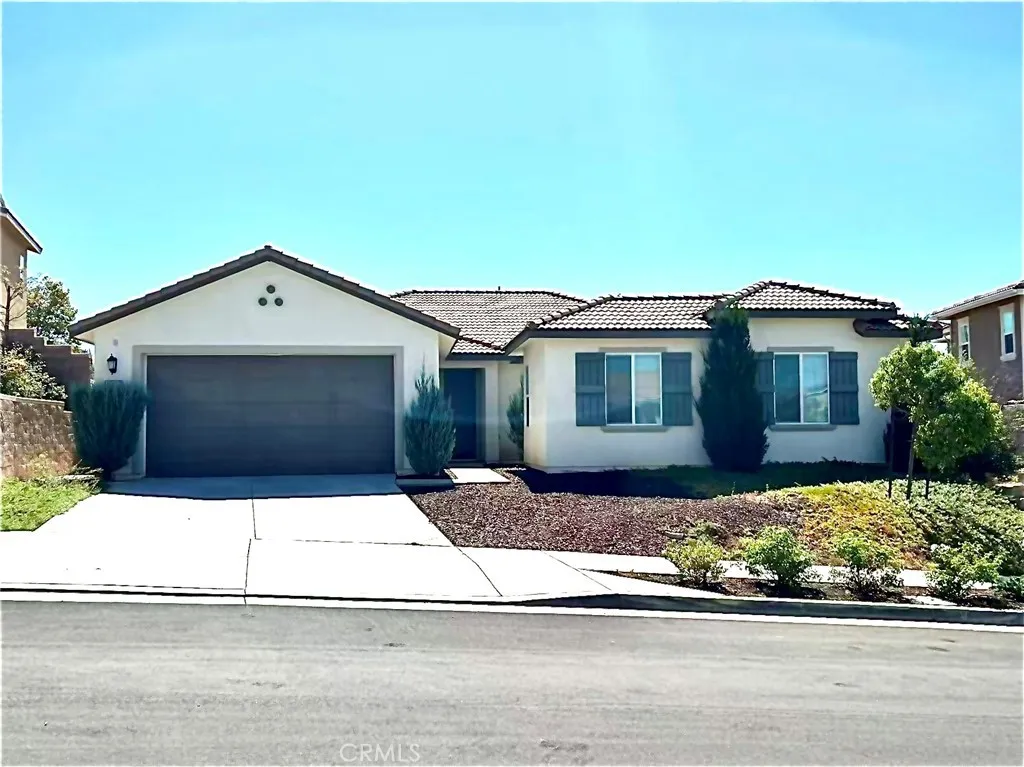
45667 Bassett Street
Temecula, CA 92592
AREA SQFT
2,700
BEDROOMS
4
BATHROOMS
3
Welcome to this upscale, turnkey single-story home in South Temecula. The inviting front porch welcomes you into a thoughtfully designed home featuring a gourmet kitchen with a spacious island, abundant storage, and generous counter space. The expansive Great Room is filled with natural light and features stacking full-view sliding doors that seamlessly connect to the California Room, creating the perfect blend of indoor and outdoor living. The luxurious primary suite offers dual vanities, an oversized soaking tub, a modern tiled shower, and a large walk-in closet. A versatile study/office or additional bedroom features double entry doors, abundant natural light, and privacy. Located in one of the newest communities in South Temecula, the home offers convenient access to highly regarded California schools, freeways, shopping, and the world-renowned Temecula Wine Country. Pechanga Resort Casino is just minutes away, offering exceptional dining, nightlife, entertainment, and gaming. Perfect for a tenant seeking the luxury and convenience of a turnkey home without the long-term commitment of purchasing. Welcome home!
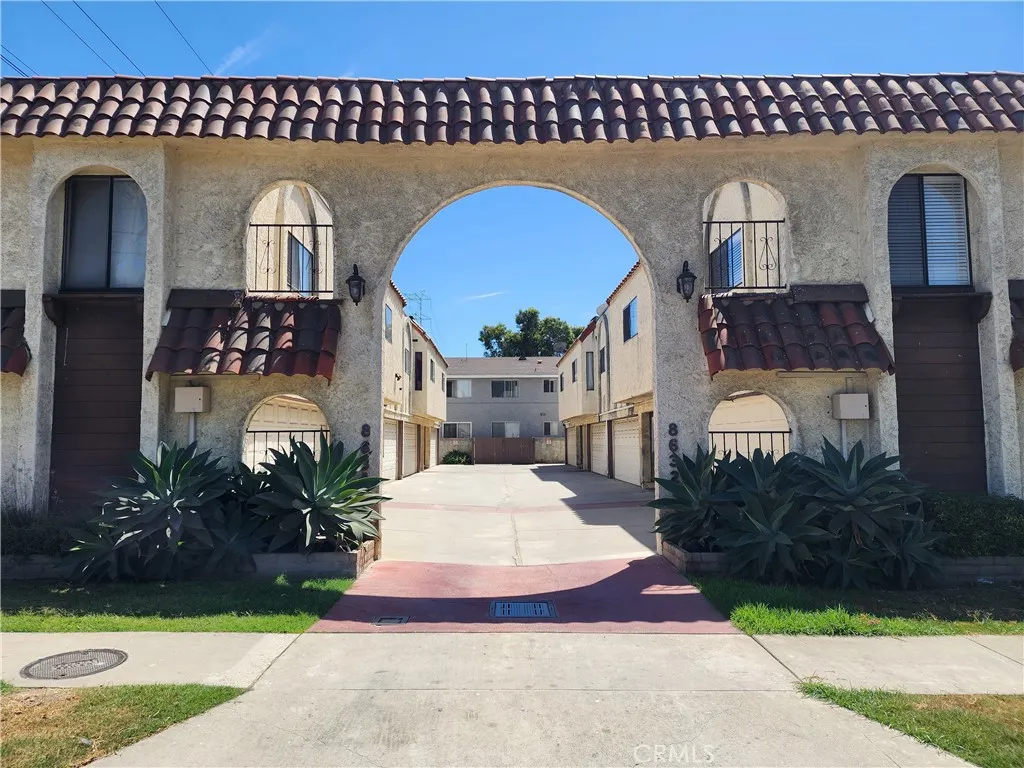
8632 Park
Bellflower, CA 90706
AREA SQFT
510
BEDROOMS
1
BATHROOMS
1
This updated 510 sq ft one-bedroom, one-bath home offers efficient living with modern touches throughout. Enjoy the convenience of AC, keeping the space comfortable year-round. A standout feature is the private laundry closet located under the covered patio, with direct access to the 2-car garage and easy entry into the patio area. The small yard with artificial turf provides a low-maintenance outdoor space perfect for relaxing or pets.The home is freeway-close to the 91, offering quick access to major commuter routes, shopping, dining, and everyday amenities. Nearby conveniences include local shopping, parks, and major freeways, making this an ideal home for easy Southern California living. You'll be hard pressed to find a rental this affordable with a 2-car garage AND private laundry closet. A must see!
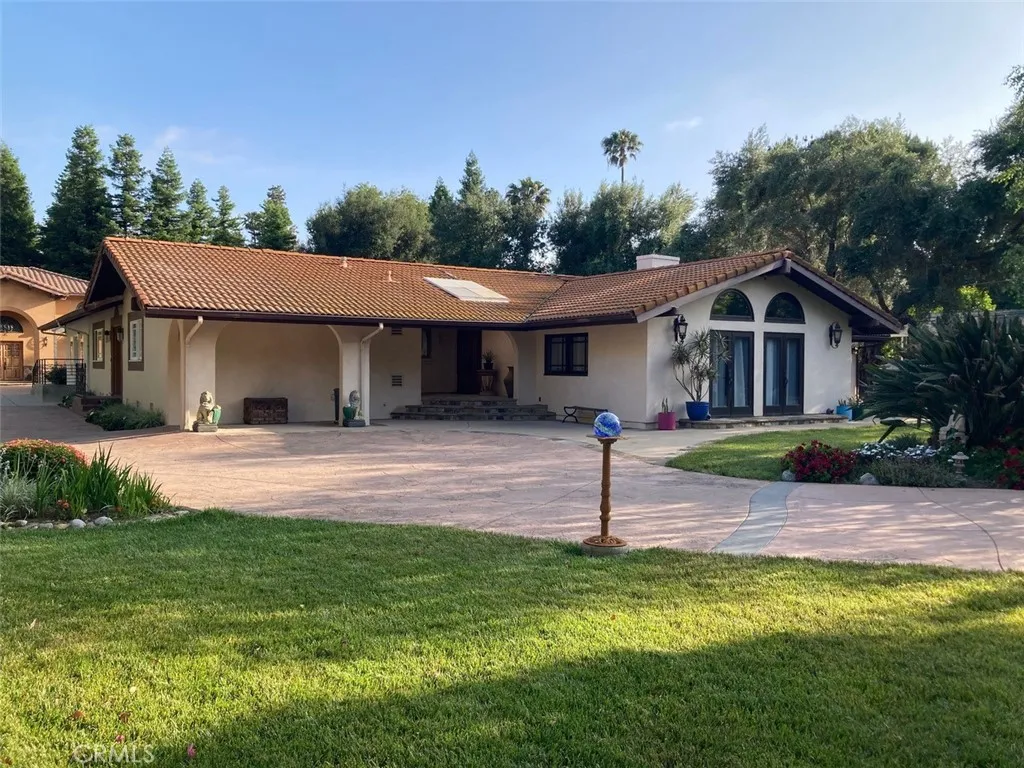
23254 Hatteras
Woodland Hills, CA 91367
AREA SQFT
4,573
BEDROOMS
6
BATHROOMS
5
Welcome to 23254 Hatteras Street, a truly exceptional 1.24-acre estate nestled within the sought-after Walnut Acres community. On the market for the first time in more than 25 years - this extraordinary property combines privacy, character, and resort-style living in a beautiful park-like setting. Oak, olive, elm, and eucalyptus trees line the driveway as you enter, with two tranquil koi ponds adding to the serene atmosphere. The sprawling ranch-style main residence features three bedrooms, three bathrooms, two living areas, and two dedicated office spaces. The estate also includes a permitted, two-story, 2,405-square-foot Spanish-style accessory living quarter, offering exceptional flexibility for guests, extended family, or additional living space. Outdoors, a pool with jacuzzi, covered bar and barbecue area create the perfect setting for entertaining. Rich in character and history, the property has been featured in commercials and films and includes an array of unique structures and amenities, including a movie-prop jail, barn, pool house, workshop, and additional outbuildings. There is ample room for recreation including space for a potential sports court. The expansive grounds feature an impressive selection of mature fruit trees, including Meyer lemons, oranges, and Fuji apples, along with three raised vegetable planters. Thoughtful infrastructure includes drainage lines, an eight-camera surveillance system, gated entry with intercom, 300-amp electrical service, a tankless water heater, and copper plumbing throughout.
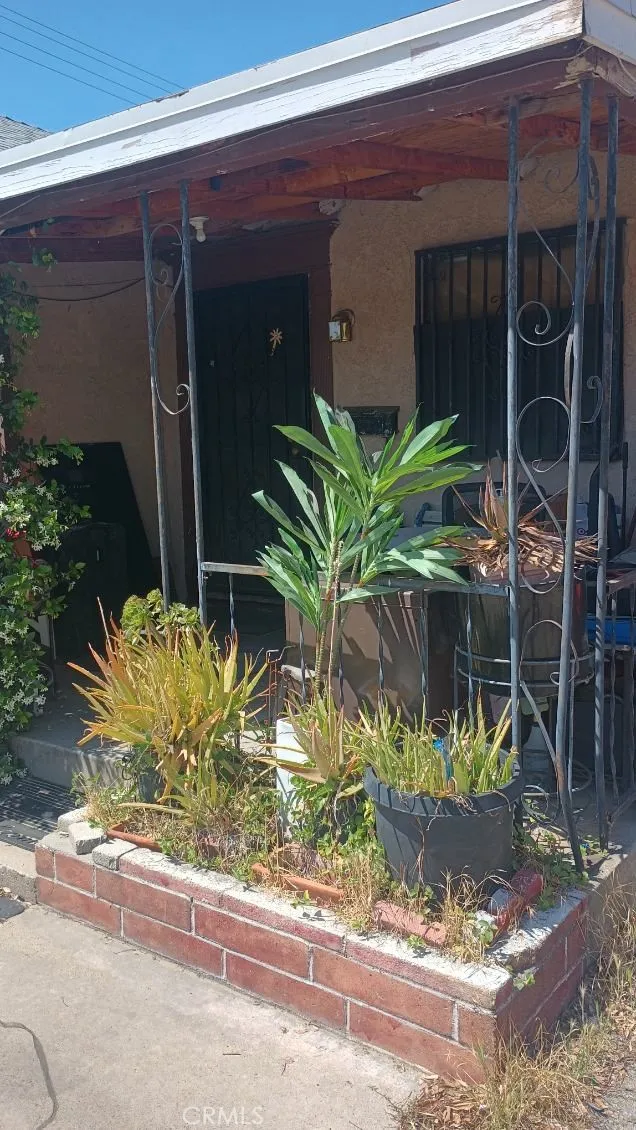
8894 Juniper
Fontana, CA 92335
AREA SQFT
1,071
BEDROOMS
3
BATHROOMS
1
Opportunity awaits! This 3-bedroom, 1-bath property offers a unique opportunity for a buyer looking for additional living space and the potential to make it their own. The property includes additional living areas with separate exterior access, providing flexibility for a variety of uses. A newer roof is an added value. Property is being sold in its present AS-IS condition. Buyers are advised to independently investigate and verify all information regarding permits, additions, conversions, square footage, room count, intended use, and property condition to their satisfaction.
4900 Grand Avenue
Covina, CA 91724
AREA SQFT
780
BEDROOMS
1
BATHROOMS
1
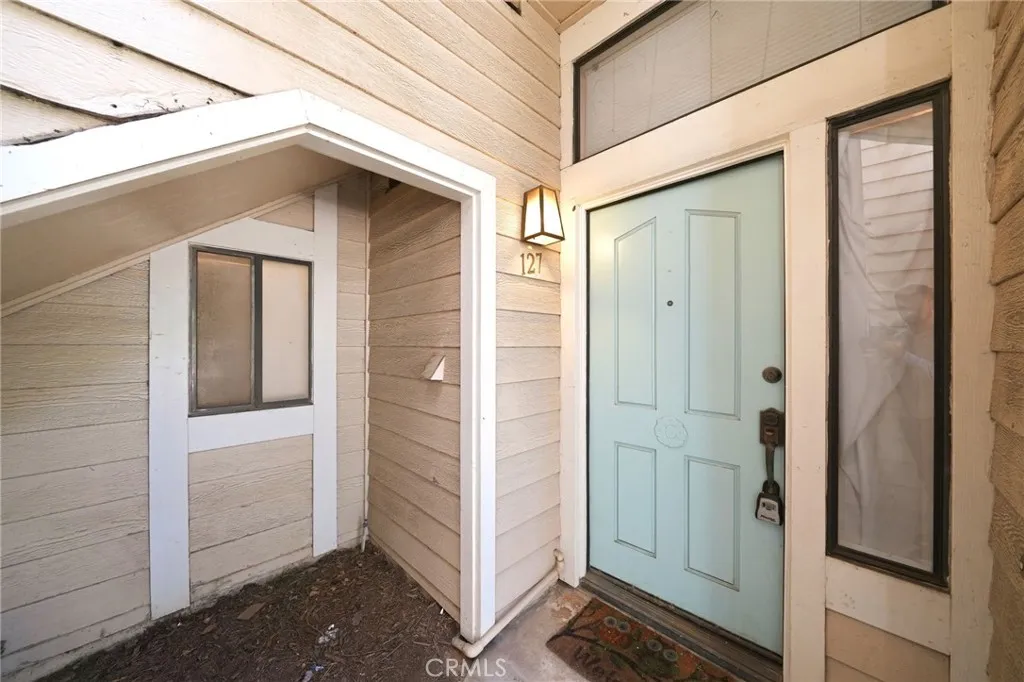
Welcome home to this beautifully refreshed 1BR/1BA condo in a prime North Covina/Charter Oak location! New flooring & fresh paint create a clean, move-in-ready feel. Open floor plan with high ceilings, spacious living area, and a private patio perfect for morning coffee. Generous bedroom offers ample space for furniture & storage. Inside laundry for everyday convenience. Resort-style pool, relaxing common areas, 1-car garage + parking space, plus guest parking. Easy access to 210, 57, 605 & 10 freeways and Covina Metrolinkideal for commuters. Minutes to Grand Covina Plaza, downtown Covinas historic Citrus Ave District, Berkeley Square, Covina Town Square & Eastland Center. Nearby parks include Covina Park, Galster Wilderness Park, Santa Fe Dam & Frank G. Bonelli Regional Park. Explore local history at the Covina Firehouse Jail Museum & Heritage House. A spacious, updated condo offering comfort, amenities & unbeatable location. Come see why this is a great place to call home!
5969 Nelda Street
Simi Valley, CA 93063
AREA SQFT
834
BEDROOMS
2
BATHROOMS
1
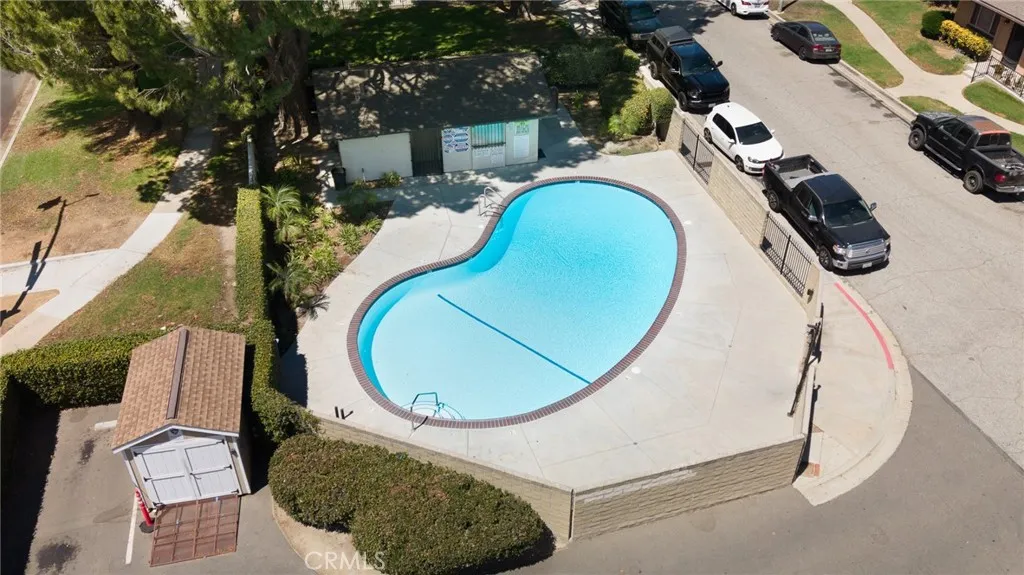
Welcome to your end unit home bathed in natural light, this exceptionally upgraded end-unit residence seamlessly combines modern sophistication with low-maintenance luxury. Step inside to an airy, light-filled interior anchored by pristine floors, fresh tailored paint, and sleek smooth ceilings throughout. At the heart of the home, the newly refreshed kitchen features premium stainless steel appliances and abundant cabinetry, while the renovated bathroom serves as a refined retreat complete with a dual-sink vanity and updated lighting. Central heating and air conditioning ensure year-round climate control, while unique operational advantages, low HOA fees covering water and trash, and an attached garage with both walk-in and overhead private storage plus an extra reserved parking spaceprovide exceptional utility. Beyond the doorstep, residents enjoy resort-caliber community amenities featuring two sparkling swimming pools, manicured green space for pets, and a basketball court, all positioned just moments from major transit routes, premier shopping, and the expansive recreational grounds of Vista Park. Show and Sell!
Pearmain
Adelanto, CA 92301
AREA SQFT
BEDROOMS
BATHROOMS
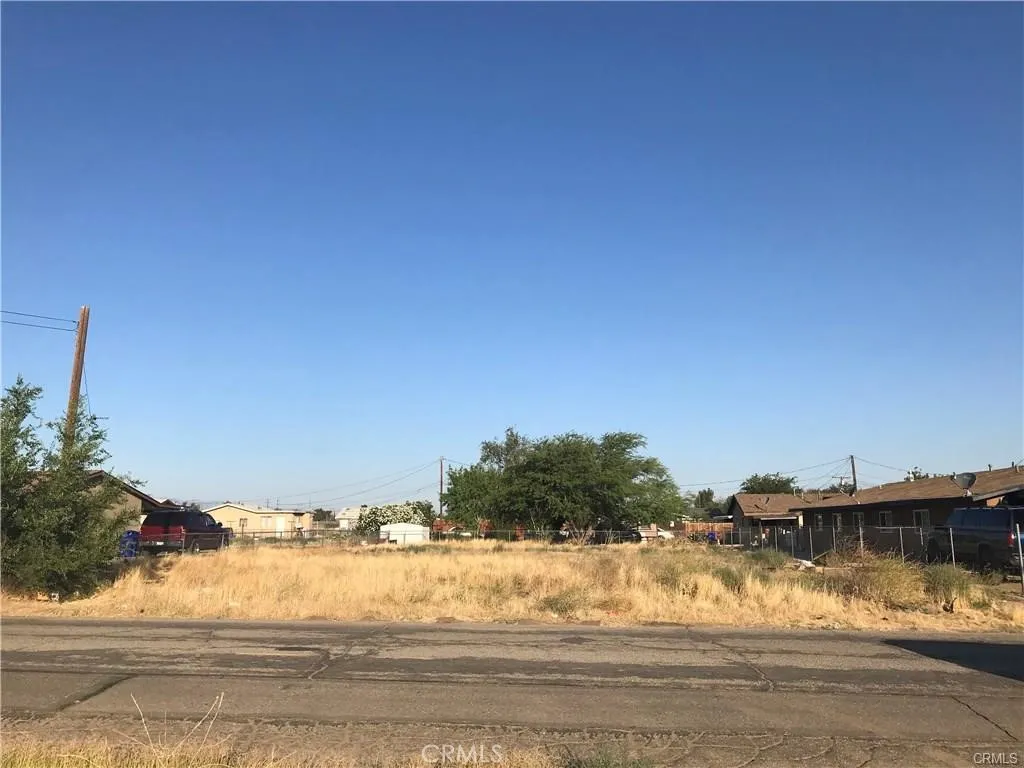
Fantastic opportunity to own a piece of land in the growing High Desert area in the city of Adelanto. This Lot offers a great setting for a future custom home. On a flat land with 9,398 SQFT lot. For an investment property or land holding opportunity. Conveniently located with access via highway 395 and Air Expressway Blvd. Enjoy expansive desert and mountains views, beautiful sunsets, and plenty of room to bring your vision to life.
18626 Barroso Street
Rowland Heights, CA 91748
AREA SQFT
1,446
BEDROOMS
3
BATHROOMS
2
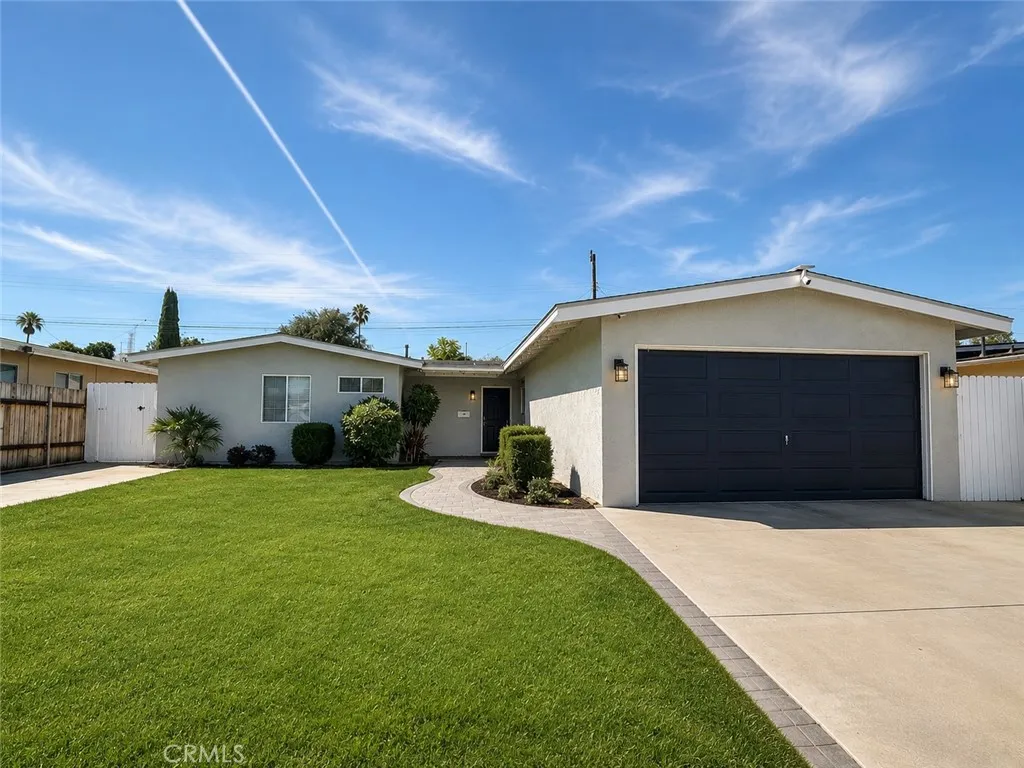
Welcome to this charming single story home in the heart of Rowland Heights! This well maintained home features 3 spacious bedrooms, 2 bathrooms, and a bright, open floor plan with comfortable living and dining areas. Enjoy a large backyard with a covered patio, perfect for relaxing or entertaining. Additional features include central A/C and heating, an attached 2 car garage, two large driveways, abundant storage, and gardener service included. Conveniently located near schools, parks, shopping, restaurants, and major freeways. Don't miss this wonderful opportunity to lease this beautiful home!
1122 Dominguez
Wilmington, CA 90744
AREA SQFT
2,743
BEDROOMS
2
BATHROOMS
2
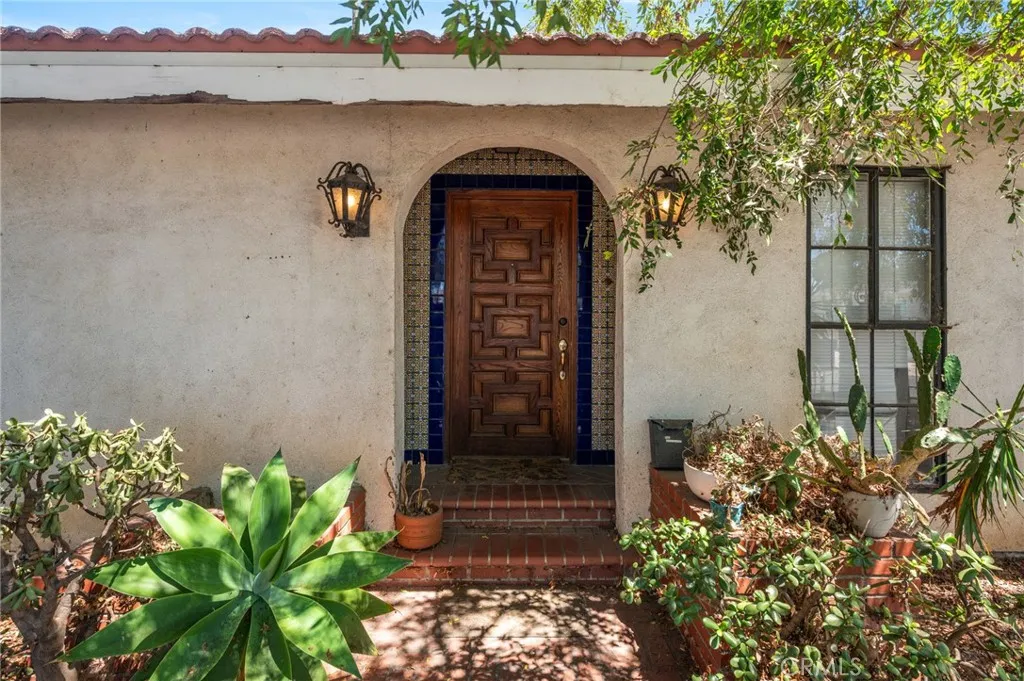
A Spanish Villa where the goal is to preserve, not replace. From the moment you arrive, the Spanish-style roof, wrought iron fencing and distinctive architecture set the tone for this one-of-a-kind home offering 2,743 sq. ft. of living space. Step through the beautiful entry doors into a tiled foyer overlooking the central courtyardan inviting outdoor space that becomes a focal point throughout the home. To the left, wood doors open to the formal dining room, where vaulted ceilings, exposed wood beams and graceful arches overlooking the courtyard showcase the character found throughout the property. Continue into the kitchen wing, complete with a butler's pantry adorned with Spanish tile, generous counter and storage space, and an informal breakfast area. A separate laundry room with exterior access adds convenience. Privately situated away from the center of the home is one of two spacious bedroom suites. This expansive retreat features a walk-in closet, private bath with a shower and tub combination, beautiful arched windows overlooking the courtyard, and access to a private outdoor areaan ideal setting for morning coffee. Just outside the windows, a fountain adds to the peaceful atmosphere. The opposite wing leads to the second bedroom suite, equally impressive in scale, with its own bathroom, built-in cabinetry, generous closet space and a brick fireplace that brings warmth and personality to the room. The thoughtful layout keeps the courtyard at the heart of the home, with views of the outdoor space from nearly every room. Step outside and discover a private backyard f
2335 Brentford
San Marino, CA 91108
AREA SQFT
1,961
BEDROOMS
3
BATHROOMS
3
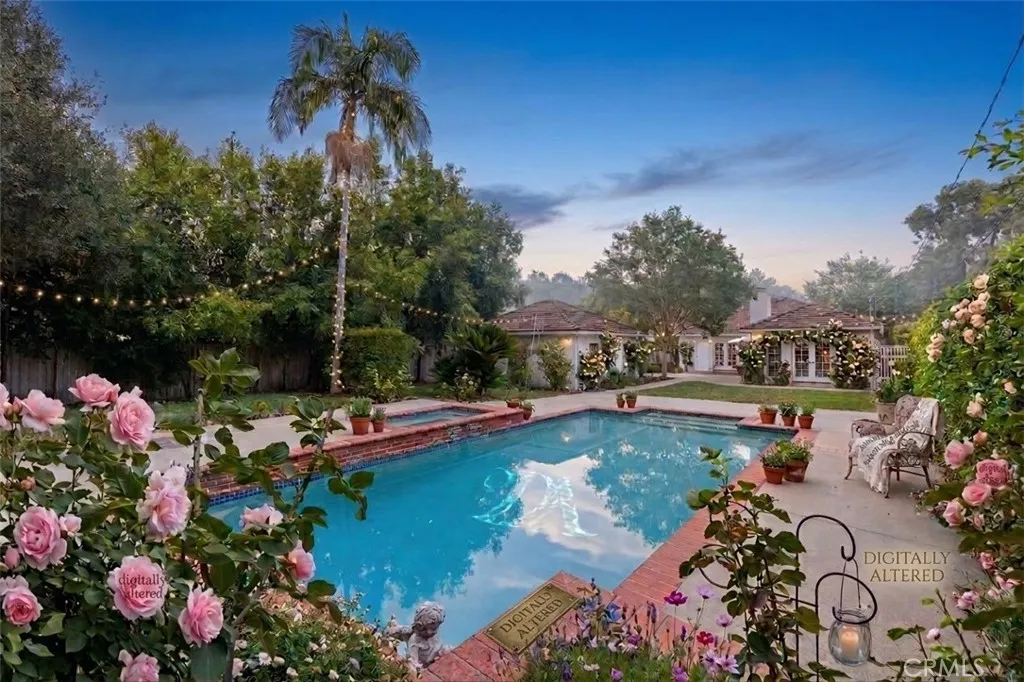
Big Lot.Prime San Marino opportunity! Nestled on a quiet cul-de-sac at 2335 Brentford Rd, this home boasts an ideal North-South orientation with excellent Feng Shui and abundant natural light. The versatile layout is well-suited for multi-generational living, complemented by recent partial interior upgrades. The expansive, highly usable backyard offers endless expansion potentialperfect for adding an ADU or extending the primary suite. Enjoy supreme privacy and minimal traffic, all within the top-ranked San Marino School District, moments from The Huntington and Mission St.some photos with digitally enhanced.
110 Nest Pine
Irvine, CA 92602
AREA SQFT
7,188
BEDROOMS
5
BATHROOMS
6
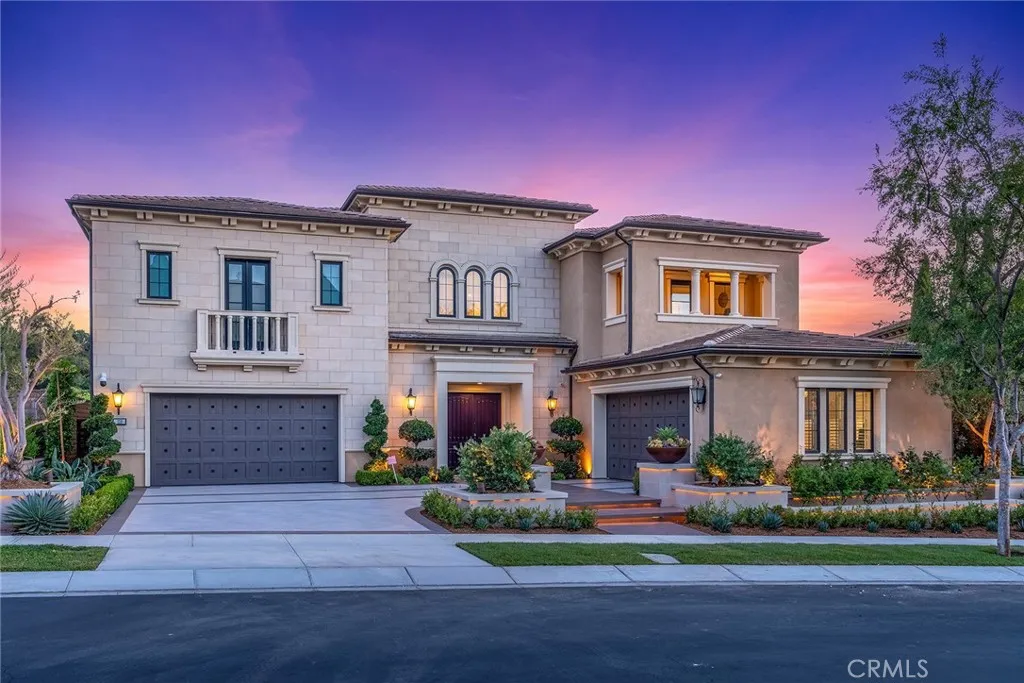
The King of Orchard Hills is back. Nestled behind the gates of prestigious Orchard Hills, this exceptional Toll Brothers residence offers one of the communitys largest homesites. This elevated, south-facing estate features five en-suite bedrooms, each with a walk-in closet, 5.5 baths, dual primary suites, and two separate two-car garages. A dramatic double-height foyer with dual curved staircases and a sparkling crystal chandelier introduces the bright, open-concept interiors. Soaring ceilings, oversized windows, and three sets of sliding glass doors with retractable screens fill the home with natural light while creating a seamless indoor-outdoor connection. Select RH chandeliers, wood-look tile flooring, premium carpet, plantation shutters, concealed curtain tracks, sensor-activated lighting, illuminated built-ins, and marble-style fireplace walls further enhance the interiors. The main kitchen features an oversized marble-style island, Sub-Zero refrigeration and wine storage, Wolf double ovens, an Asko dishwasher, and espresso-finished cabinetry. A separate prep kitchen offers Wolf appliances and an integrated Bosch refrigerator. The main level includes a private primary suite, while the upstairs primary retreat features a sitting area, expansive walk-in closet, dual-vanity bath, and private balcony. Three additional en-suite bedrooms, a spacious laundry room, and a versatile loft with its own balcony complete the upper level. Designed as a private resort, the grounds showcase mature olive trees, bird-of-paradise plantings, agaves, Japanese boxwoods, roses, and four towe
5421 Park
Garden Grove, CA 92845
AREA SQFT
1,587
BEDROOMS
3
BATHROOMS
2
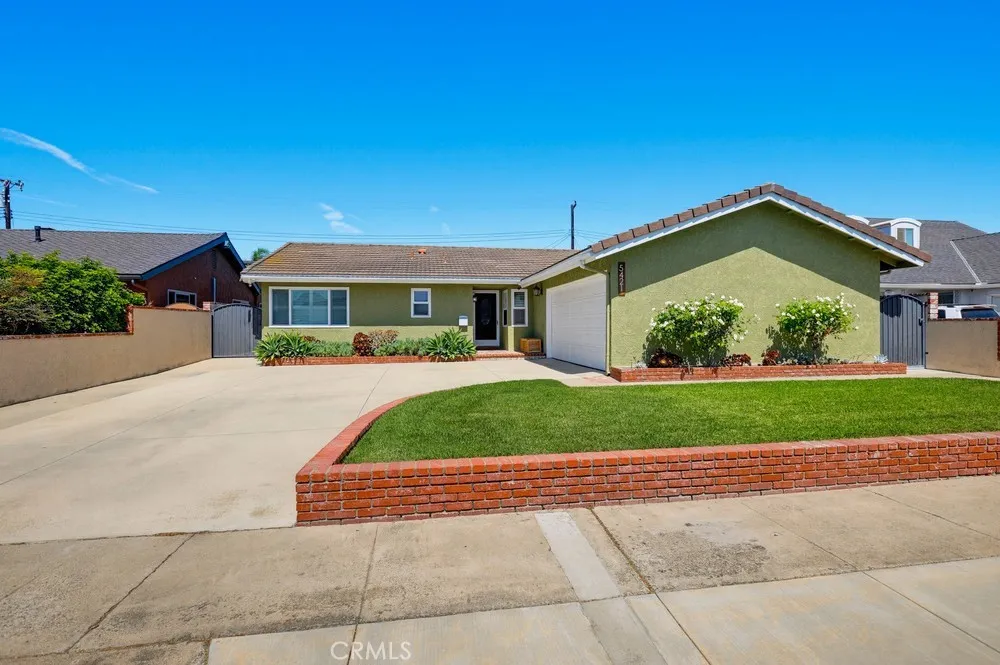
Perfect home for that young family that was waiting for an interior location in the Highly desireable Garden Park tract of homes in West Garden Grove. This single-story home is nestled on a quiet tree-lined street, within walking distance to West Grove Park. The 3-bedroom, 2-bath home has been lovingly cared for and upgraded. The home has charming curb appeal with a curved driveway for extra parking, raised brick planters, white dual-pane windows, and an on-trend color scheme. You will find a comfortable family home with an additional family room addition and a sparkling pool inviting family and friends to visit and enjoy. Close to a bus stop and school pick-up. Close to the park, shopping and dining as well as freeway access in all directions. Seller's electric charging station will remain with the sale.
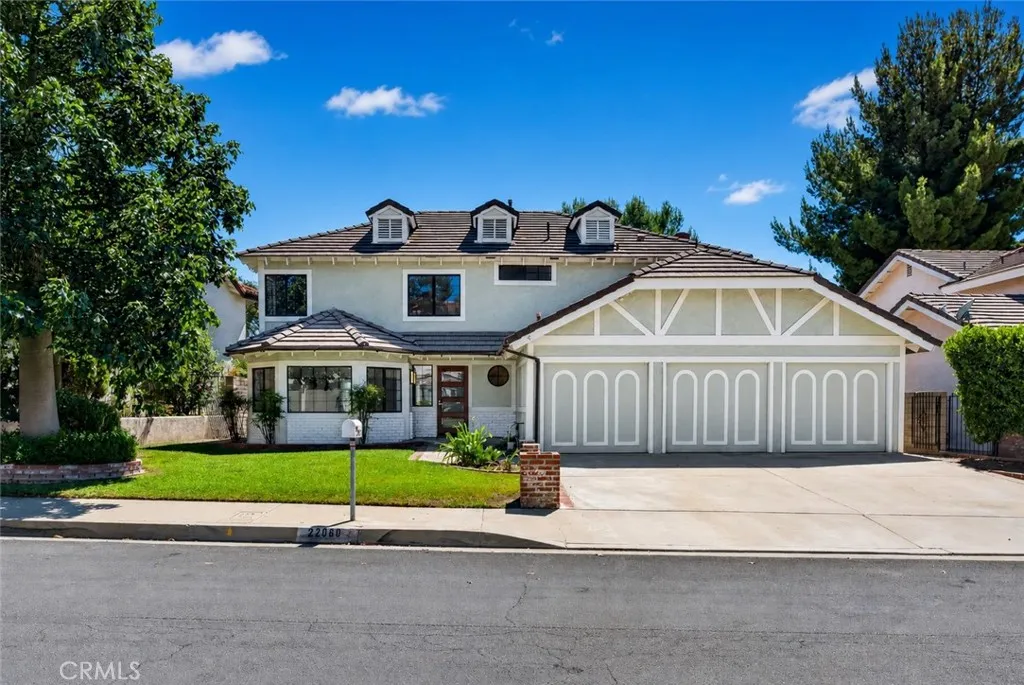
22060 Cedardale Drive
Diamond Bar, CA 91765
AREA SQFT
2,857
BEDROOMS
4
BATHROOMS
3
FIRST TIME ON THE MARKET IN OVER 40 YEARS! Lovingly owned by the same owner for more than four decades, this newly renovated and light-filled Diamond Bar home offers 4 bedrooms, 3 bathrooms, approximately 2,587 sqft. of living area, a 3-car garage, and scenic mountain views. Step inside to a fresh and inviting interior with updated flooring throughout.The living and family areas provide plenty of room for everyday living, while the kitchen and breakfast nook enjoy abundant natural light and relaxing views of the backyard. Sliding doors open directly to the outdoor space, creating an effortless flow for indoor-outdoor living. The backyard offers a peaceful setting with plenty of mature fruit trees, natural shade, and an inviting space to relax. Upstairs, the spacious primary suite offers a warm and comfortable retreat. The newly updated primary bathroom features dual vanities and elegant European-style tile flooring. 3 additional bedrooms share a full bathroom, providing comfortable and functional accommodations for family members or guests. Located within the Award-Winning Walnut Valley Unified School District and served by Diamond Bar High School. Enjoy convenient access to nearby schools, parks, groceries, shopping centers and fine dining restaurants, with easy access to the 60 and 57 freeways for commuting throughout Los Angeles and Orange County.Move-in ready, thoughtfully updated, and ideally located, this Diamond Bar home offers generous living space, scenic views, and everyday convenience. Come experience it for yourself!
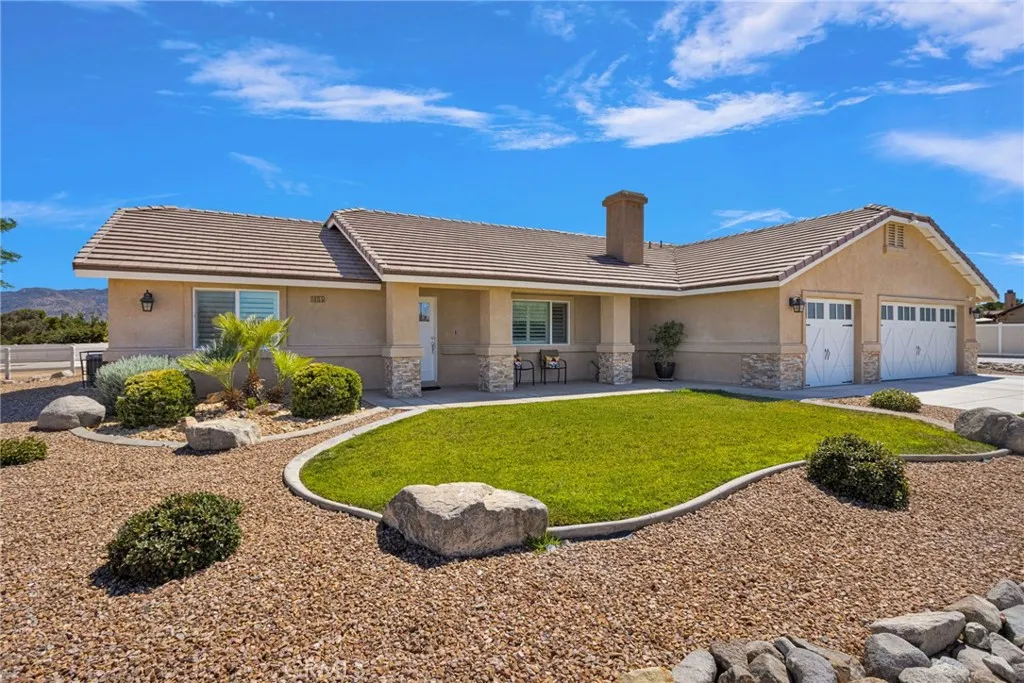
18155 Dunkirk Street
Hesperia, CA 92345
AREA SQFT
1,950
BEDROOMS
3
BATHROOMS
2
TURN-KEY luxury living awaits in the desirable area of The Mesa in Hesperia! This immaculate newer-construction pool home is situated on nearly half an acre and offers the perfect combination of style, privacy, and functionality. The 3-bedroom home features a versatile flex room that can be used as a 4th bedroom, office, gym, or additional living space. Upgraded with the quality and attention to detail of a model home, the previous owners invested over $200,000 in improvements. The resort-style backyard features a custom-designed pool and spa, covered patio with a fully built-in outdoor kitchen, drought-resistant landscaping and extensive hardscaping, beautiful exterior brickwork, and ample space for entertaining. Additional exterior features include custom three-car garage doors, RV parking with a separate entrance, secure farm-style fencing surrounding the property, and additional fencing separating the front and backyard. Inside, enjoy a custom-built fireplace, custom dry bar with wine refrigerator, whole-house saltwater system, and ADA-compatible accessibility features designed for comfort and convenience. Every detail has been thoughtfully designed to create a comfortable and exceptional living experience. This exceptional turn-key property offers an incredible indoor-outdoor lifestyle with a spacious nearly half-acre lot, resort-style amenities, RV accommodations, and extensive upgrades throughout. Ideally located within walking distance of Kingston Elementary School. **The existing loan may be assumable at an attractive 2.75% interest rate for qualified buyers, poten
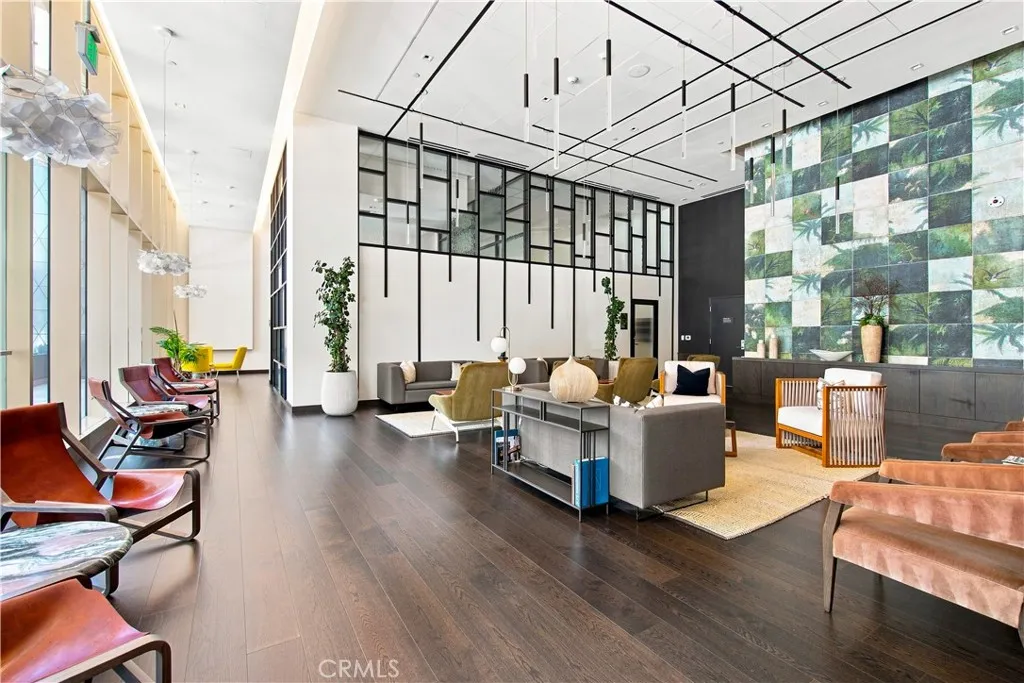
400 Broadway
Los Angeles, CA 90013
AREA SQFT
617
BEDROOMS
1
BATHROOMS
1
Experience elevated urban living at 400 S Broadway #2311, a stylish 1-bedroom, 1-bath residence perched on the 23rd floor in the heart of Downtown Los Angeles. Designed for modern city living, this home features approximately 617 sq. ft. of open-concept interior space, seamlessly connecting the kitchen and living area while showcasing impressive city views. Step outside onto your private approximately 110 sq. ft. deck, where panoramic views of the Downtown Los Angeles skyline create the perfect backdrop for morning coffee, sunset drinks, or simply taking in the energy of the city. The bedroom also enjoys beautiful city views, bringing the DTLA skyline right into your everyday living space. Residents enjoy an exceptional collection of resort-style amenities. The 11th-floor amenity level features a swimming pool, beautifully landscaped outdoor green spaces, BBQ areas, and inviting spaces to relax and entertain. An indoor game room offers another place to gather and unwind, while the rooftop deck provides a peaceful escape above the cityperfect for a quiet moment, reading a book, enjoying the views, or hosting friends. Located along iconic Broadway, #2311 puts some of Downtown LAs most celebrated destinations just moments away, including Angels Flight, Grand Central Market, The Broad, Walt Disney Concert Hall, museums, restaurants, cafs, shopping, and entertainment. Whether youre looking for a stylish city residence, a Downtown LA retreat, or an investment opportunity, #2311 offers a unique combination of private outdoor space, panoramic views, resort-style amenities, and an u
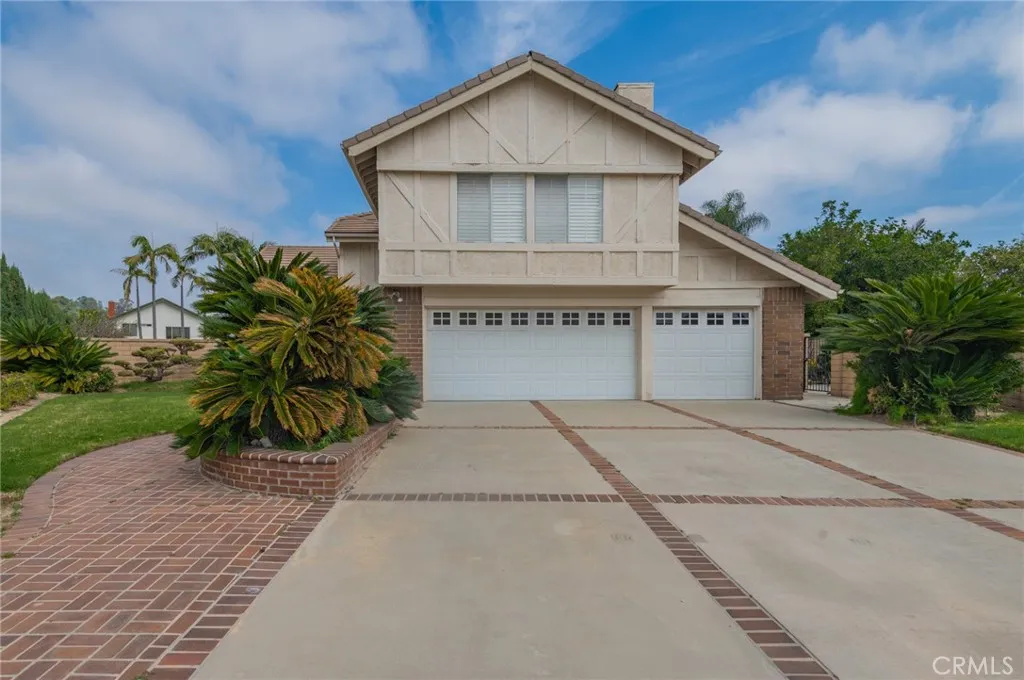
2800 El Tesoro
Hacienda Heights, CA 91745
AREA SQFT
2,390
BEDROOMS
4
BATHROOMS
3
Welcome to 2800 El Tesoro Dr, a two-story home nestled in a desirable hillside neighborhood of Hacienda Heights. This spacious two-story single-family home with a spacious three-car garage,This property set on an expansive 12,408 square foot lot. This impressive 4 bedroom, and 3 full bathroom. The kitchen features a brick arch above the stove top with a tile backsplash, tile countertops, Thebreakfast nook that opens to the family room, which includes a fireplace and views of the lush backyard.Main floor with one bedroom and bathroom . Upstairs, youll find three bedrooms. The House located on a quiet street near parks, schools, shopping, and freeway access, this home offers the perfect blend of comfort, space, and convenience.This is sold "as is," that offers tremendous potential for a buyer. *****Possible***** ADU potential! (Buyer to check and verify with city/county before making an offer). The backyard , you'll discover a large yard just waiting for your personal touch perfect for gardening, play, or simply relaxing and enjoying the sunshine. A detached 3-car garage and a long concrete driveway provide plenty of parking. Bring your vision and a little TLC, and transform this house into your dream home!
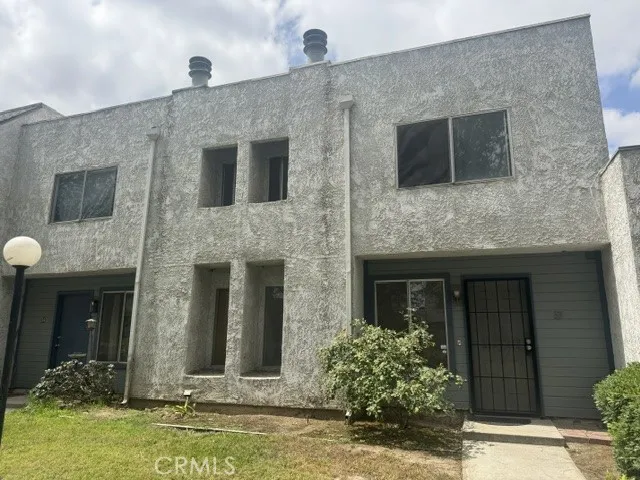
1565 Coulston
San Bernardino, CA 92408
AREA SQFT
1,264
BEDROOMS
3
BATHROOMS
3
This beautifully renovated, two-story condominium features three bedrooms and two and a half bathrooms. The first floor includes a living room with a fireplace, a spacious dining area, a kitchen with formica countertops, brand new stainless steel appliances, and a laundry area with washer and dryer hookups. Upstairs, you will find the master bedroom with an attached bathroom, two additional spacious bedrooms, and newly installed carpet. The property also includes a private enclosed patio with direct access to an attached two-car garage. Located in the health-focused city of Loma Linda, this location is exceptional for medical professionals and students, with close proximity to Loma Linda University Medical Center, the Children's Hospital, the VA Medical Center, and the Schools of Dentistry and Nursing, It is conveniently located near Loma Linda Hospital and Redlands University, providing easy access to shopping, dining, schools, and commuter routes. Enjoy your weekends on a scenic drive to Big Bear Lake and Lake Arrowhead! This well-maintained home is an excellent option for first-time buyers, growing families, or investors.
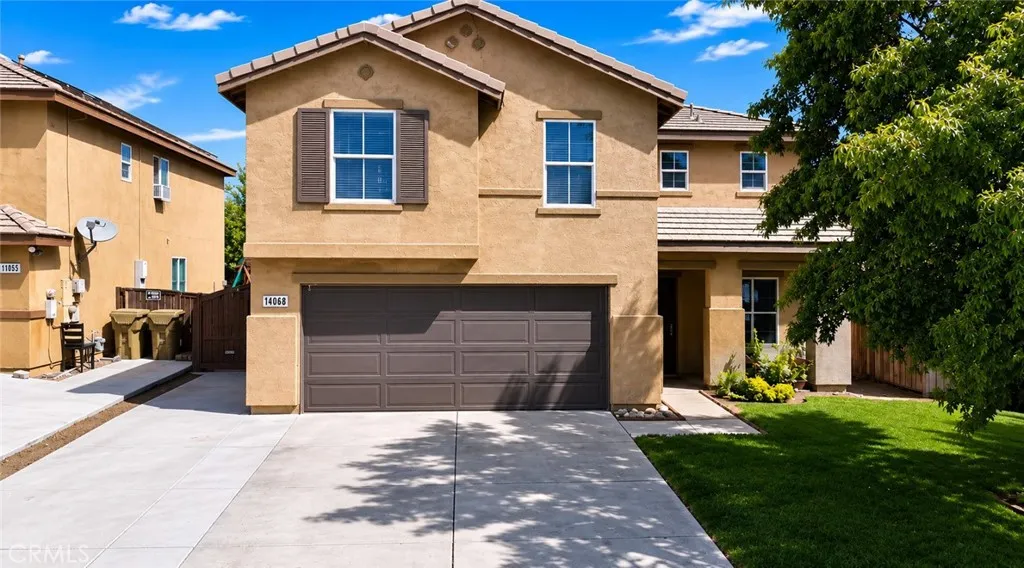
14068 Ruby
Hesperia, CA 92344
AREA SQFT
1,946
BEDROOMS
4
BATHROOMS
3
Must see Hesperia Home, offering a functional open-concept layout and commuter-friendly location. The main living area seamlessly connects the Kitchen, Dining, and Family Room Areas, and offers direct access to the backyard via glass doors- perfect for everyday living and entertaining. The kitchen features Modern finishes, Stainless Steel Appliances, Kitchen Island that expands counter space. Upstairs, youll find a convenient Laundry Room and generously sized bedrooms including an expansive Primary Suite complete with a large Walk-in Closet and Five-piece Master Bathroom. Step outside to an oversized Covered Patio, ideal for relaxing or hosting year-round. The backyard has a nice grass area, Dog Run, a Custom Storage Shed, Play space, and area for a gardening. No HOA, Low Taxes, and a Prime Location just minutes from the Freeway making it ideal for Commuters. Conveniently located near local schools, shopping centers, dining, and parks. A great opportunity to own a Move-in Ready Home with room to customize.
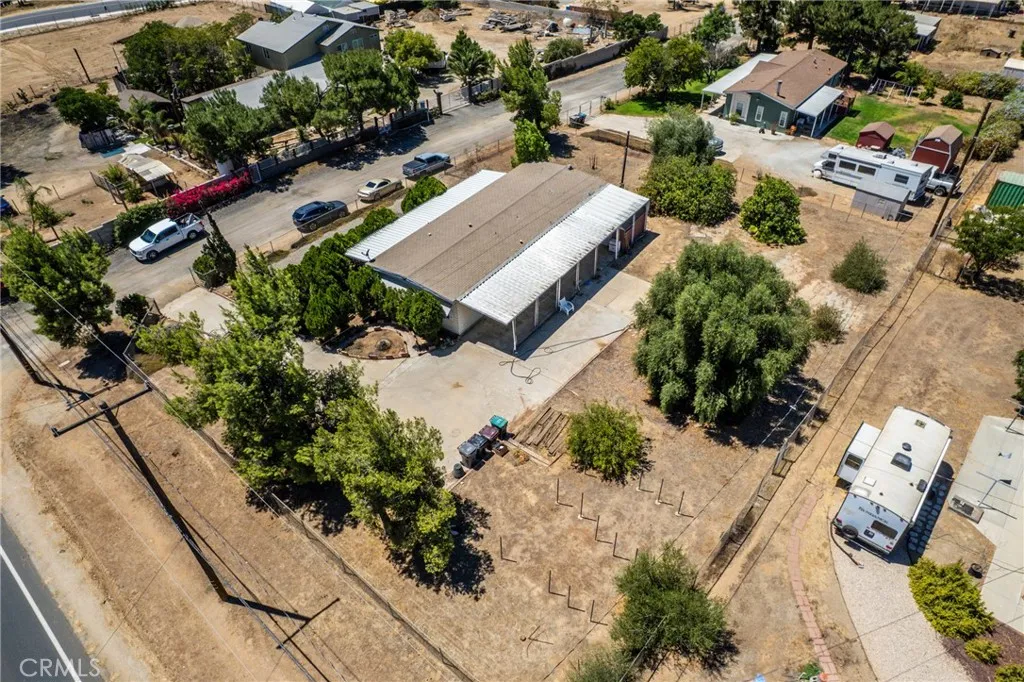
21470 Memory
Perris, CA 92570
AREA SQFT
1,440
BEDROOMS
2
BATHROOMS
2
Over half an acre, a 1,440 SQ FT double wide, and plenty of room to spread out, thats what you get at 21470 Memory Ln. This 2 bedroom, 2 bathroom manufactured home has been well cared for and is in excellent condition, including a newer A/C unit. The property gives you something thats getting harder to find, usable land at an affordable price. The agricultural zoning adds flexibility, with potential for equestrian use and approximately 3 horses, subject to Riverside County requirements and buyer verification. If youre looking for a home with more land, more privacy, and more possibilities without paying a premium, this one is worth a look.
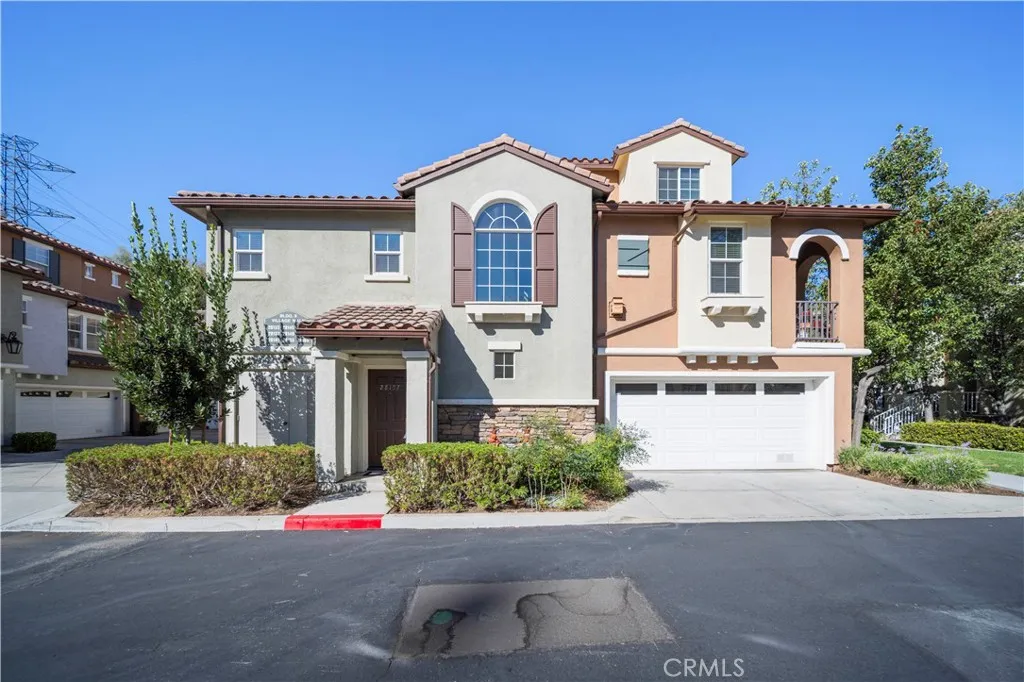
28157 Ashbrook
Valencia, CA 91354
AREA SQFT
1,332
BEDROOMS
2
BATHROOMS
1
Meticulously maintained by the same owner for 23 years, this end unit, 2-bedroom, 1-bath home sits in a quiet pocket of the desirable Village Walk community with a lovely mountain view. At 1,332 sq ft, it offers vaulted ceilings, abundant natural light, and a covered balcony ideal for morning coffee or evening grilling. Includes an attached, direct-access 1 car garage with storage room, a dedicated covered carport space, and a separate laundry room with linen storage. The primary suite features a spacious walk-in closet, and the living room boasts a cozy fireplace. No Mello-Roos! Village Walk offers beautifully landscaped greenbelts and a private association pool and spa, just minutes from hiking and biking trails, the Valencia Paseos, and Town Center shopping and dining. Priced to give buyers the flexibility to personalize with upgrades on their own timeline, offering great value and opportunity in a sought-after location.
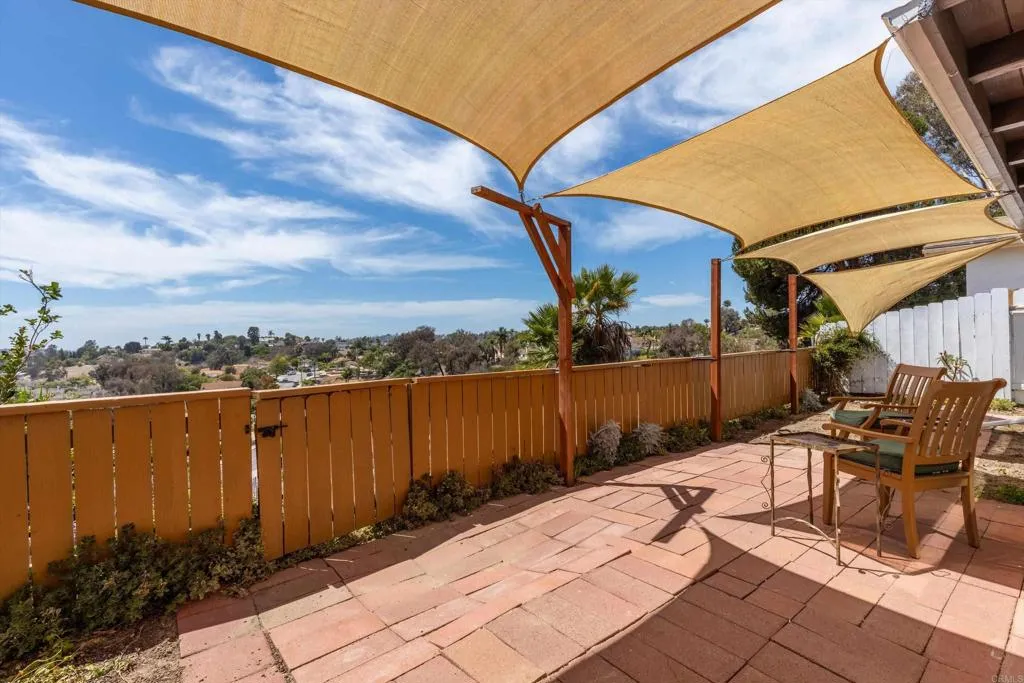
3526 Santa Maria
Oceanside, CA 92056
AREA SQFT
1,047
BEDROOMS
2
BATHROOMS
1
Turnkey Upgraded View Home In Costa Serena. Upgrades Include Newer Flooring, Newer Mission Style White Cabinets With Quartz Counters And A Remodeled Bath.This Home Has A 20X12 Enclosed Patio Room Which Was Originally Completed With Permits. One Owner Removed It And It Was Later Re-built. It Is Currently Used As A Bedroom That Is Accessed Through A Bedroom Used as A Library/Office. The Appliances Are Newer And Convey With The Home. The Air Conditioning And Heating are Provided With 2 Mini-Splits. There Is A Gas Furnace Which Is Not Currently In Use. The Home Also Has Owned Solar Panels To Reduce Utility Costs. First Showing at Open House On August 22, 2026 1-4
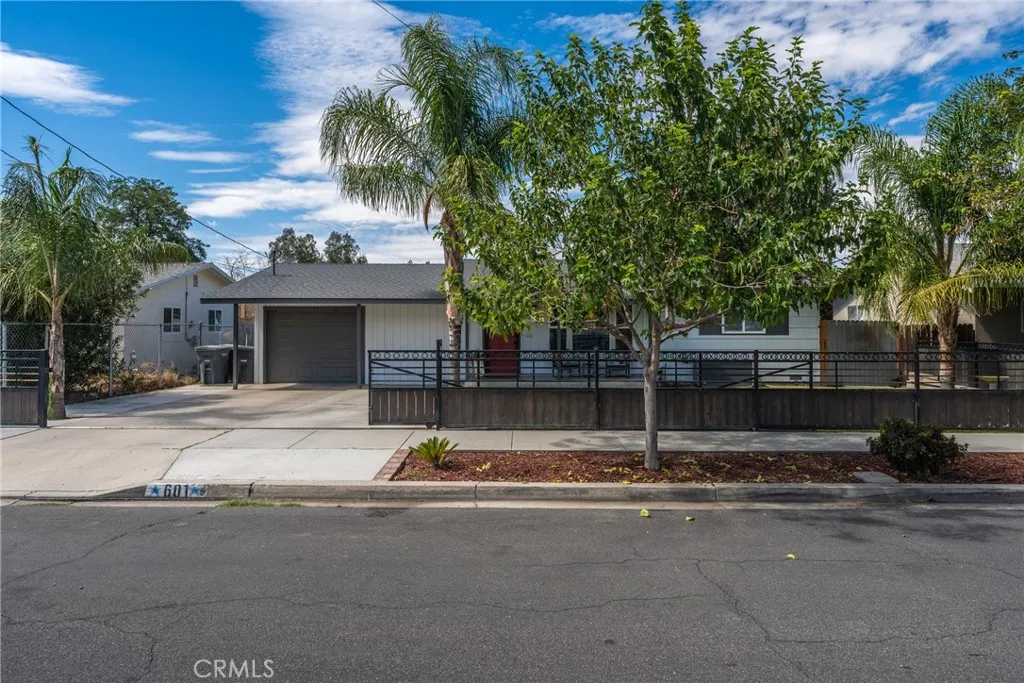
601 Taylor
Hemet, CA 92543
AREA SQFT
1,072
BEDROOMS
2
BATHROOMS
1
Turnkey, stylish, and full of potentialthis 2-bedroom, 1-bathroom Hemet home is the perfect starter or downsizing home. The curb appeal immediately stands out with its gated driveway, modern fencing, lush green lawn, a newer roof, and a cozy front porch that invites you inside. Step into the bright living room where updated flooring, recessed lighting, and modern ceiling fans create a warm and welcoming atmosphere. The open layout flows effortlessly into the dining area and kitchen, which features white cabinetry, granite counters, plenty of storage, and stainless steel/black appliances, plus a built-in wet bar for entertaining. Both bedrooms offer comfort with natural light, ceiling fans, and ample closet spaceone with a bold accent wall. The bathroom has been tastefully upgraded with clean finishes. Thoughtful touches throughout the homefresh paint, central A/C, and updated design elementsmake it completely move-in ready. The backyard is a true highlight: a covered patio and pergola-style seating area with string lights, a grassy play area, fruit trees, a storage shed, and plenty of open yard for future projects, whether it's adding a garden, workshop, or more. For added convenience, the front and back yards include smart irrigation. Located in a convenient neighborhood close to schools, shopping, dining, and commuter routes, this home delivers both comfort and potential at a fantastic value. Whether you're just starting out or looking to downsize, this Hemet gem is ready to welcome you home.
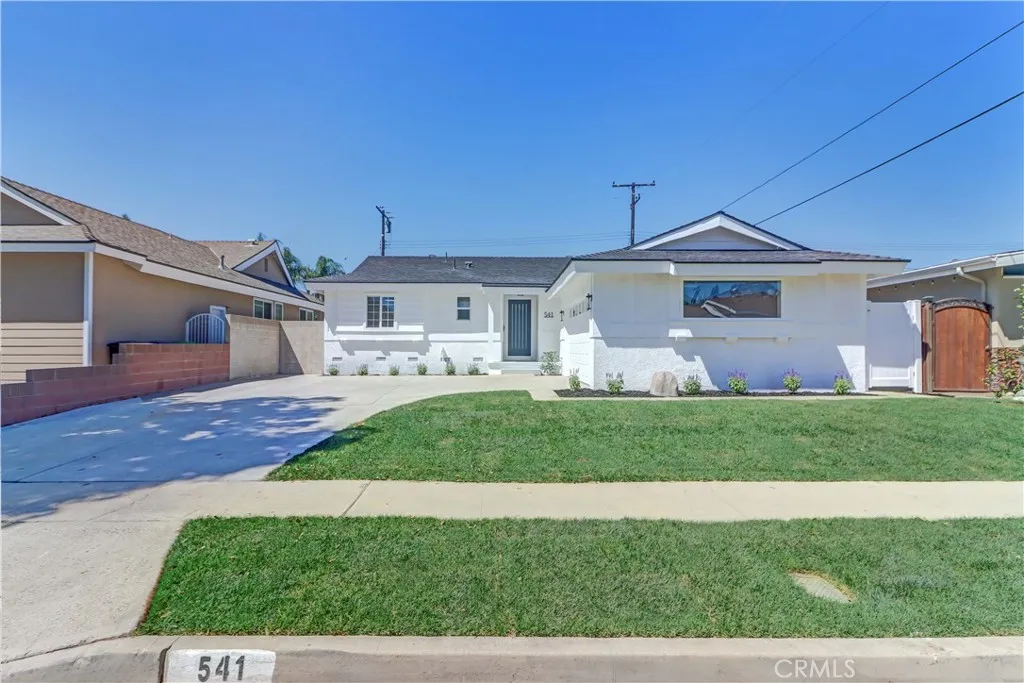
541 Ronwood
La Habra, CA 90631
AREA SQFT
1,333
BEDROOMS
3
BATHROOMS
2
Welcome to this stunning single-level home nestled in one of La Habras most sought-after neighborhoods. This turnkey residence offers 3 bedrooms and 2 bathrooms and has been thoughtfully renovated with no detail overlooked. Open the gorgeous front door to a bright, inviting interior with a desirable open-concept layout. To your right is the fully reimagined chefs kitchen, featuring custom cabinetry, quartz countertops, a gorgeous designer porcelain backsplash, a custom range hood, and a suite of premium appliances typically found in high-end homes, including a 36-inch six-burner range, built-in microwave drawer, dishwasher, and French-door refrigerator. Every element of the kitchen has been thoughtfully selected to combine style, functionality, and everyday luxury. The kitchen flows seamlessly into the dedicated dining area, highlighted by a stylish chandelier, creating an ideal space for both everyday meals and entertaining. Step inside to an inviting living room centered around a cozy fireplace, creating a warm yet sophisticated atmosphere. The spacious primary suite provides a private retreat, complete with a beautifully remodeled ensuite bathroom featuring quartz countertops, a walk-in shower, and closet. Two additional bedrooms, each equipped with ceiling fans, are complemented by a tastefully updated secondary bathroom. Step outside and experience true California indoor-outdoor living in the expansive private backyardan ideal setting for entertaining, relaxing, or enjoying Southern Californias beautiful sunshine. The generous outdoor space offers plenty of room for ga
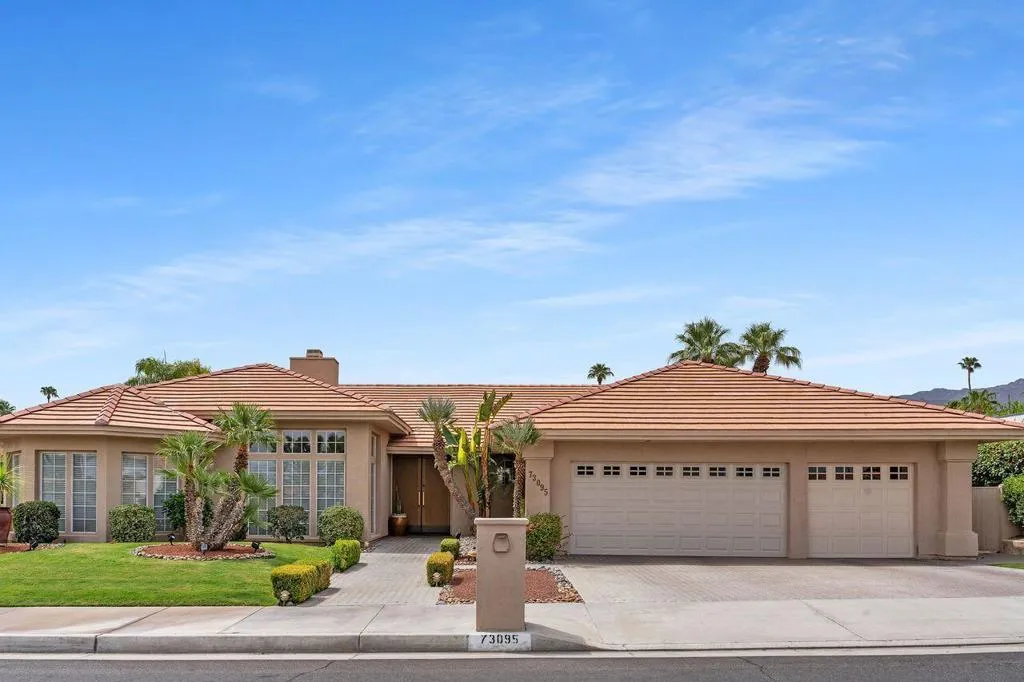
73095 Bel Air Road
Palm Desert, CA 92260
AREA SQFT
2,954
BEDROOMS
4
BATHROOMS
3
Welcome to another exclusive listing from Team Armstrong / Coldwell Banker. This property is an approximately 2,950-square-foot single-family home located on a corner lot in the prestigious Bel Air neighborhood in the heart of South Palm Desert. The residence offers four bedrooms and three bathrooms. The home features a spacious living room and a formal dining room. A large rear patio area and a private in-ground pool provide ample outdoor living space. The property also includes a three-car garage and is conveniently located near the El Paseo shopping district. We look forward to seeing you at our next scheduled showing.*DO NOT APPROACH PROPERTY WITHOUT AN APPOINTMENT, HOME IS OCCUPIED.
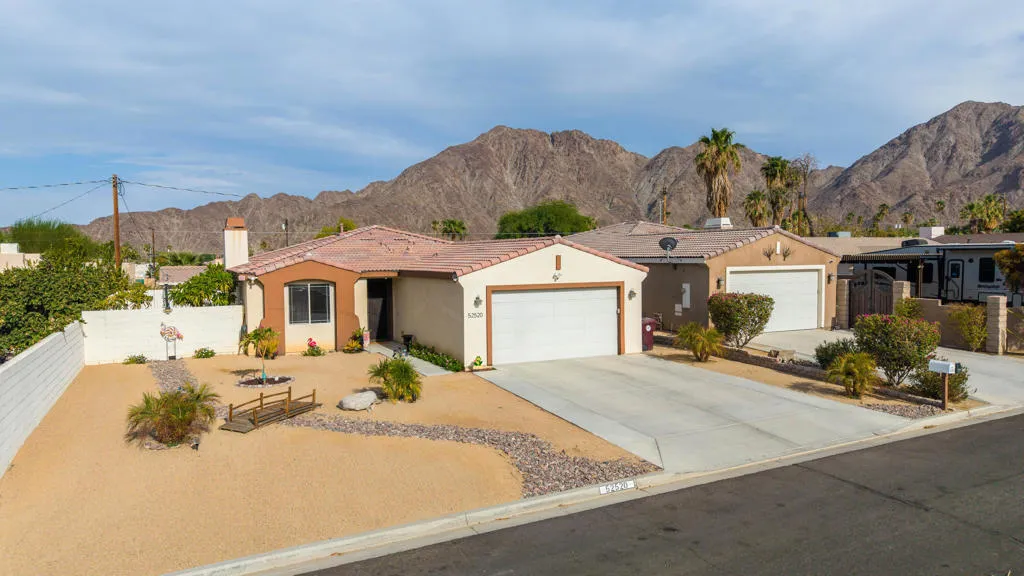
52520 Avenida Herrera
La Quinta, CA 92253
AREA SQFT
1,772
BEDROOMS
4
BATHROOMS
3
Welcome to La Quinta Cove, where breathtaking mountain views, desert beauty, and an active outdoor lifestyle come together! This beautifully maintained 4-bedroom, 3-bath home offers 1,772 sq. ft. of open living space and showcases stunning, unobstructed panoramic mountain views.A true pride-of-ownership property, this home features numerous upgrades, including travertine tile throughout, a designer backsplash, stainless steel appliances, a glass shower wall, fireplace, widened driveway, concrete patio, drought-tolerant landscaping, and irrigation system The spacious front yard also offers plenty of possibilities, including room to create your own private pool and desert retreat.One of the highlights of this home is its location in La Quinta Cove, a sought-after community nestled against the Santa Rosa Mountains. Outdoor enthusiasts will love being close to the Cove's popular hiking and walking trails, where you can enjoy spectacular mountain and desert scenery right outside your neighborhood. The area's beautiful surroundings, warm winter weather, and relaxed atmosphere make it especially appealing as a full-time residence, seasonal getaway, or second home.Just minutes away, enjoy the charm of Old Town La Quinta with its restaurants, shops, cafes, and community events. You'll also be conveniently located near the world-class golf, tennis, pickleball, dining, entertainment, and outdoor recreation the Greater Palm Springs area is known for.Whether you're looking for a primary residence or your own winter escape in the California desert, this La Quinta Cove home offers the per
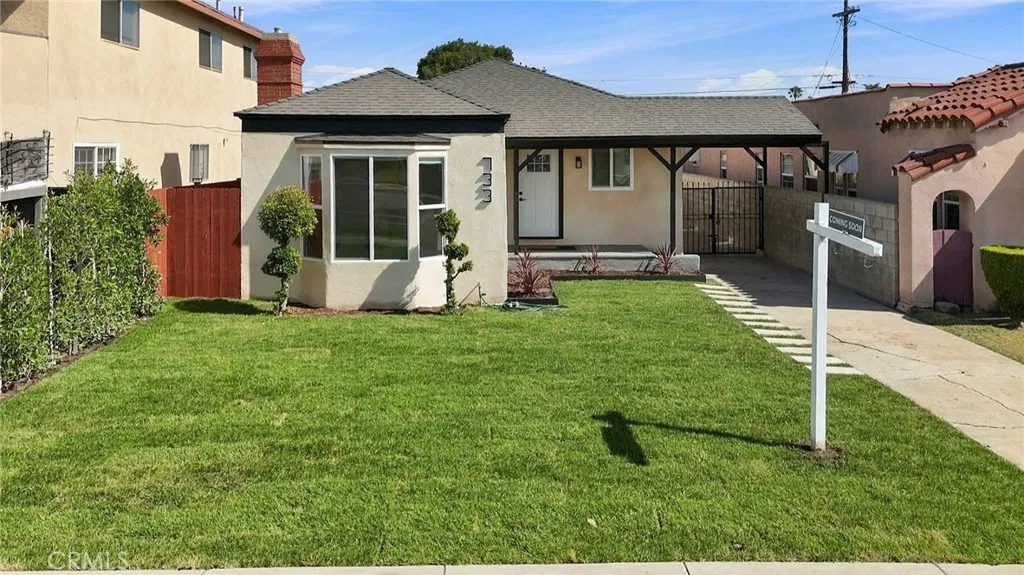
733 108th Street
Los Angeles, CA 90044
AREA SQFT
1,169
BEDROOMS
3
BATHROOMS
2
Welcome to 733 W 108th Street, a beautifully remodeled 3-bedroom, 2-bathroom home offering approximately 1,169 square feet of thoughtfully updated living space on a 4,800-square-foot lot. Combining modern design, quality finishes, and practical upgrades, this home is move-in ready and designed for both comfortable everyday living and entertaining. At the heart of the home is a stunning, oversized kitchen featuring a very large center island with white oak cabinetry and elegant quartz waterfall countertops. The surrounding kitchen is finished with crisp white cabinetry, matching quartz waterfall surfaces, and soft-close drawers and cabinets. A standout feature is the 36-inch stainless steel THOR gas range, complemented by a matching THOR stainless steel range hoodan ideal setup for anyone who enjoys cooking and entertaining. The open and inviting living area features a fireplace and a dedicated mini-split heating and cooling system, providing year-round comfort. A second mini-split system is located in the primary bedroom. Throughout the home, brand-new LED lighting provides bright, modern illumination, while reinstalled windows add to the home's refreshed appearance and functionality. The spacious primary suite offers a large walk-in closet and a private en-suite bathroom. Both bathrooms have been remodeled with contemporary finishes, including striking marble-look wall surfaces, modern black fixtures, quartz countertops, and distinctive patterned flooring. Both bathrooms also feature bathtubs, providing flexibility for families and guests. Additional interior features incl
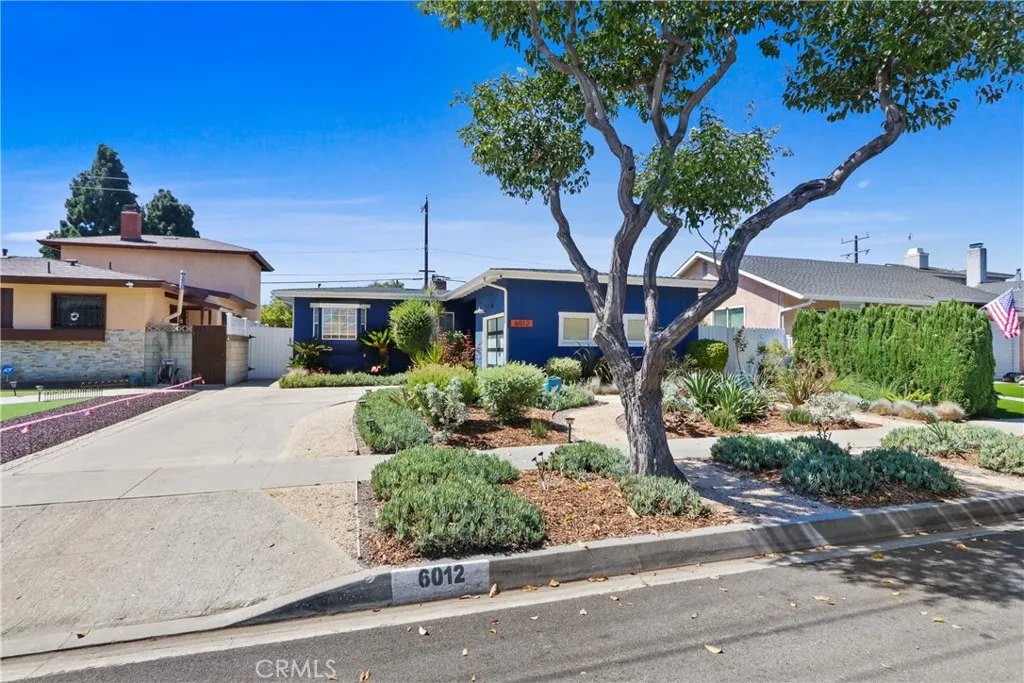
6012 Conant
Long Beach, CA 90808
AREA SQFT
1,531
BEDROOMS
3
BATHROOMS
2
Impeccable Remodel in The Plaza! Welcome to a beautifully updated mid-century home thats been thoughtfully renovated and expanded. The minute you step inside, youll notice the bright, open layout and the perfect blend of modern comfort and timeless charm. At the center of the home is the fully remodeled and expanded kitchen, designed for cooking, gathering, and entertaining. Throughout the main living areas, enjoy sleek laminate flooring, recessed lighting, and a warm, inviting living room anchored by a cozy fireplace. Need a dedicated space to work or unwind? The separate office/bonus room features a porcelain-topped desk and opens directly to the backyardideal for remote work, hobbies, study, or flexible extra living space. The spacious primary suite is a true retreat, offering an expansive walk-in closet and a beautifully designed shower enclosure. The primary bath adds a spa-like touch with a separate soaking tub and a double-sink vanity for everyday luxury. Comfort is effortless year-round with split-system heat and A/C, including a dedicated unit in each room for customized climate control. Outside, youll love the custom landscaping and hardscaping in both the front and backyardbeautifully designed for standout curb appeal and low-maintenance living. This home also features impressive quality upgrades, including full copper plumbing, a 200-amp electrical panel, dual-pane windows throughout, automatic irrigation system and a redwood outdoor sauna. This home is move-in ready with top-end finishes and pristine presentation, all in a fantastic location just a short walk t
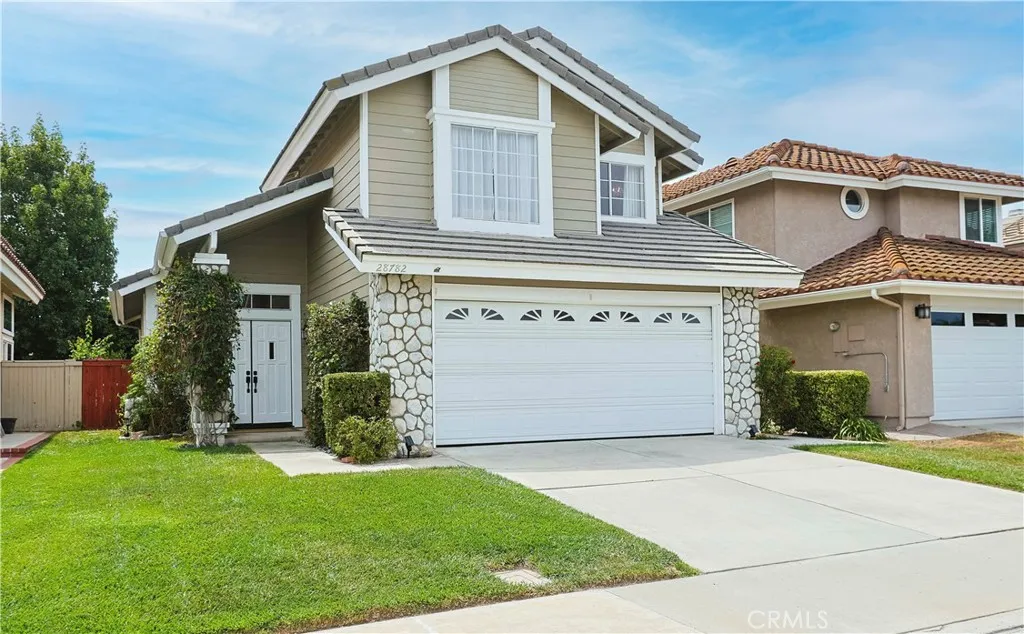
28782 Vista Saddleback
Lake Forest, CA 92679
AREA SQFT
1,823
BEDROOMS
4
BATHROOMS
3
Welcome to 28782 Vista Saddleback in the HIGHLY COVETED community of Portola Hills. This well-maintained TWO-STORY HOME located on a tranquil, MOUNTAIN VIEW, friendly CUL-DE-SAC offers approximately 1,823 square feet of living space w/ 4 BEDROOM, 2.5 BATH, a 2-CAR DIRECT ACCESS GARAGE and is MOVE-IN-READY. Bright beautiful DOUBLE DOOR ENTRY w/ front-to-back door alignment showcases an ELEGANT FANLIGHT WINDOW and a straight shot view that frames the PRETTY BACKYARD like a piece of living art. The Formal Living & Dining Rooms boast soaring VAULTED CEILINGS and NEW CONTEMPORARY FIXTURES. The sunny Kitchen is open to Dining Nook, perfect for chatting it up while cooking. The comfortable Gathering Room features a COZY REAL WOOD BURNING (or gas) FIREPLACE and is a wonderful space for socializing or just relaxing. Sliders lead to PRIVATE FENCED BACKYARD with a shade PERGOLA, NEW LANDSCAPING, ACCENT LIGHTING, all NEW SPRINKLER VALVES, and amazing BLACKBERRY BUSHES. Patio is perfect for morning coffee or entertaining and also a great playground for your NEW PUPPY! Entire first level has 7" BASEBOARDS, RECESSED LIGHTING and stunning 100% WATERPROOF Malibu 22mm PREMIUM WIDE PLANK FLOORING. The second level has NEW CARPETING, upgraded electrical outlet at linen cabinet and NEW LIGHT FIXTURE. The SIZABLE PRIMARY SUITE provides the perfect RETREAT w/ two oversized mirrored closet doors, CEILING FAN and windows that let the sunshine flood in. Pretty EN SUITE BATH has a DUAL VANITY and a separate water closet. Three more bedrooms down the hall and another bath offer flexibility for family,
1216 Burgundy Rose
Beaumont, CA 92223
AREA SQFT
3,462
BEDROOMS
5
BATHROOMS
3
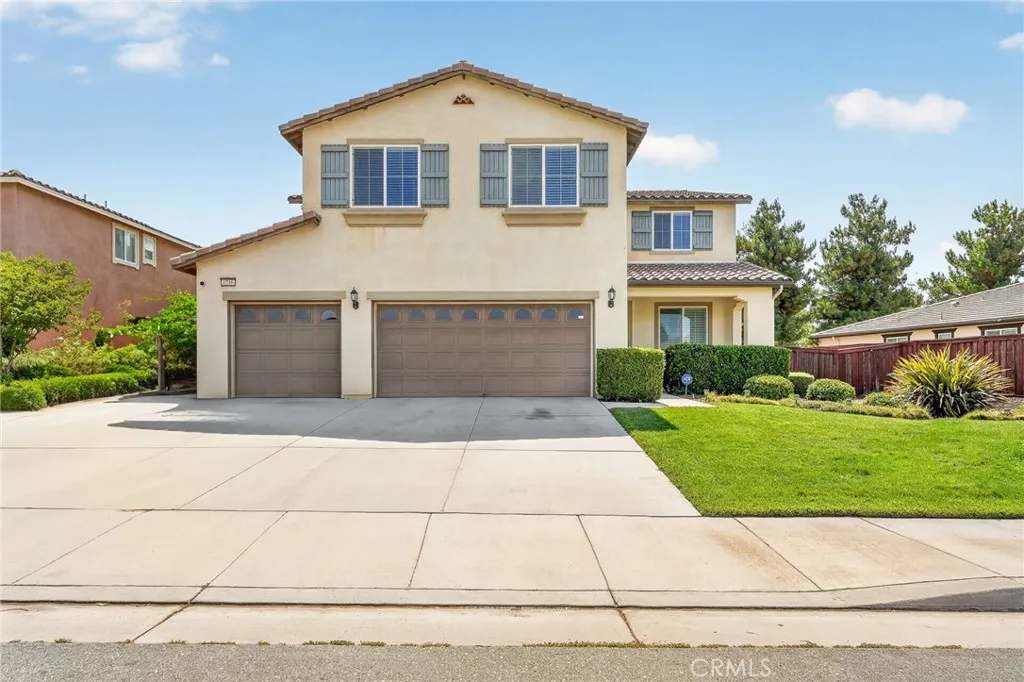
Welcome to this beautiful home in the highly regarded Sundance South Community! This stunning 3,462 sq ft masterpiece is bursting with space, style, and endless possibilities!Boasting 5 spacious bedrooms and 2.5 gorgeous bathrooms, this home is perfect for MULTI-GENERATIONAL LIVING. The spacious side by side driveway and 3-car garage offers tremendous amount of parking and storage space. There are two sets of efficient solar panels (one fully paid off and one leased) that will make your electricity bill disappear! You're first welcomed by a covered front porch. Step inside and feel the warmth with the beautiful tile flooring in the living room, through the hallway, with laminate wood flooring throughout, and the elegant plantation shutters downstairs and in the primary suite. The open floor plan creates the most incredible sense of flow and connection! On the main level, there is a spacious guest bedroom with a walk-in closet. Right to this bedroom is a full bathroom with a single vanity and shower tub combo, ideal for guests or family! The gourmet kitchen features granite countertops, rich cherry oak cabinets with tons of storage, sleek stainless steel appliances including a built-in gas range and double oven, a walk-in pantry, recessed lighting, and a massive island with seating for 4! It flows effortlessly into the sunny dining area and inviting family room, complete with hardwood floors, charming shutter windows, and a ceiling fan, plus a sliding door leading to your backyard paradise. Head upstairs to discover a spacious loft, awash in natural light with cozy carpet an
1609 Sutherland
Lancaster, CA 93534
AREA SQFT
1,860
BEDROOMS
4
BATHROOMS
2
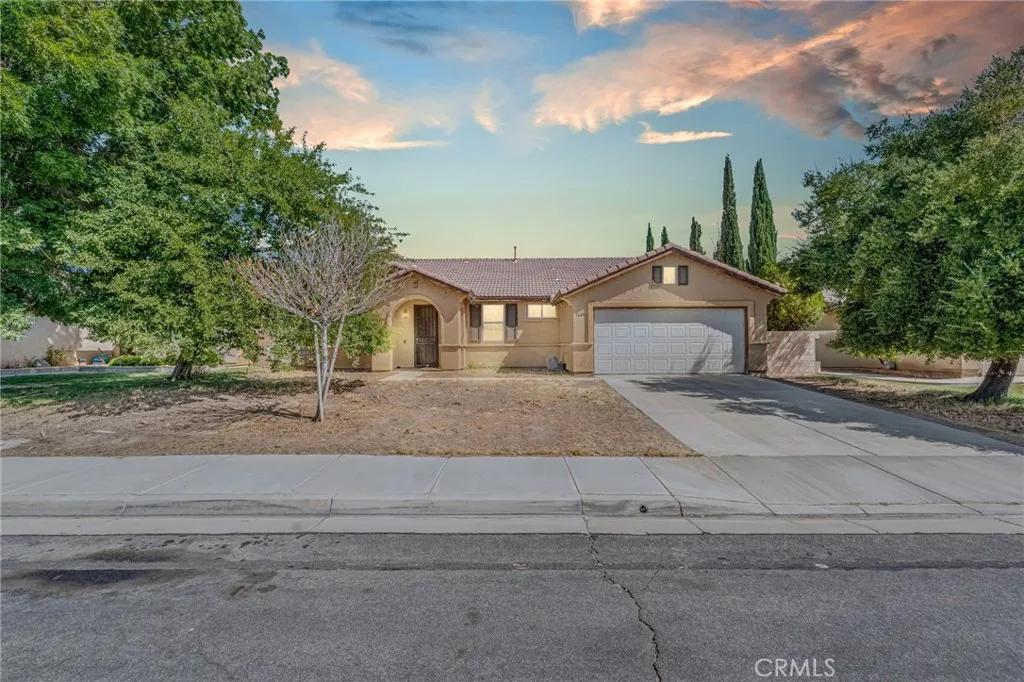
Welcome to Sutherland St in Lancaster CA! This charming 4-bedroom, 2-bath home offers a spacious and functional open-concept layout. The formal living and dining areas transition effortlessly into the family room, complete with a warm and inviting fireplace. The expansive gourmet kitchen boasts tiled countertops, a center island, breakfast bar, and cozy breakfast nook, making it perfect for everyday meals and entertaining guests. Sitting on a generously sized lot, the backyard offers a patio area surrounded by lush landscaping, creating an ideal space for relaxing and enjoying the outdoors. Nestled in a tranquil neighborhood, this home offers the perfect blend of comfort, space, and functionality. Dont miss your chance to make it yoursschedule your private showing today!

