

favorites
favorites
favorites
Favorite Properties
Form submitted successfully!
You are missing required fields.
Dynamic Error Description
There was an error processing this form.
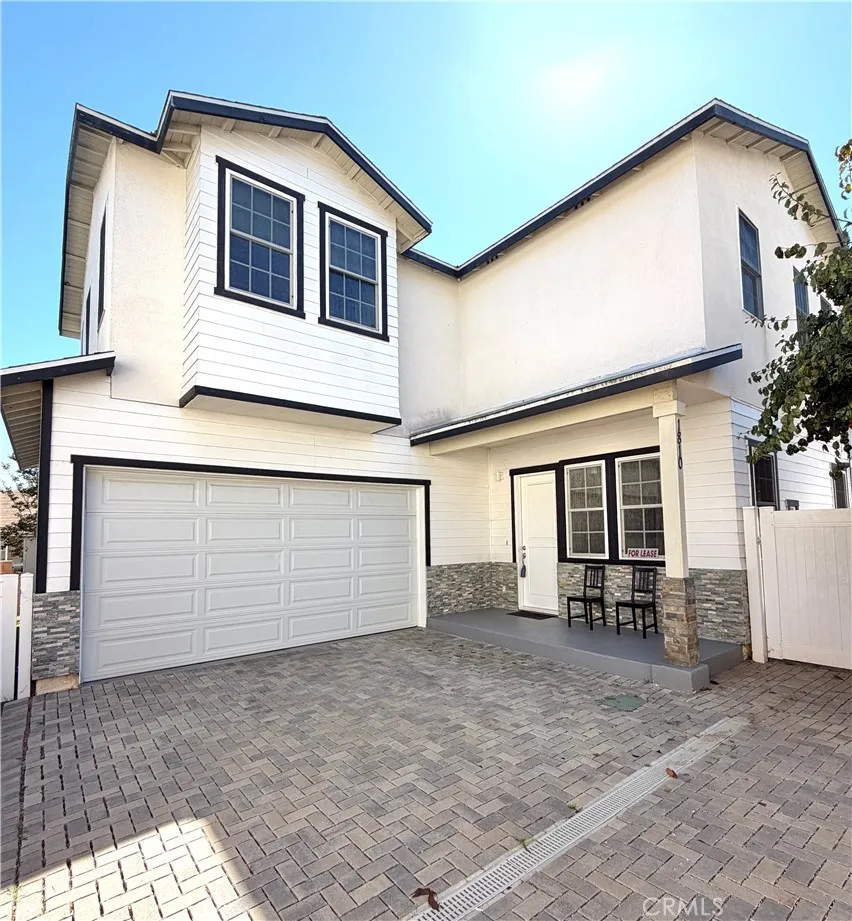
1810 Pomona
Costa Mesa, CA 92627
AREA SQFT
2,200
BEDROOMS
4
BATHROOMS
4
More pictures coming soon! Newer and Move-in Ready, this 4-bedroom, 3.5-bath residence offers approximately 2200 sqft of comfortable living space in desirable Westside Costa Mesa. A long private driveway, not only leads you to the beautiful house, but adds extra parking. Inside you'll find 10 foot tall ceilings, recessed lighting, and granite counters in the kitchen and bathrooms. All 4 bedrooms are located upstairs. Primary suite has a walk-in shower. another bedroom also has its own bathroom, and the other 2 bedrooms share a jack & jill bathroom. 2 wall-mounted TVs, a 2nd refrigerator located in the 2 car garage, and a microwave in the kitchen are included without warranties. Walking distance to many restaurants and just a couple miles to the beach. PETS will be considered.
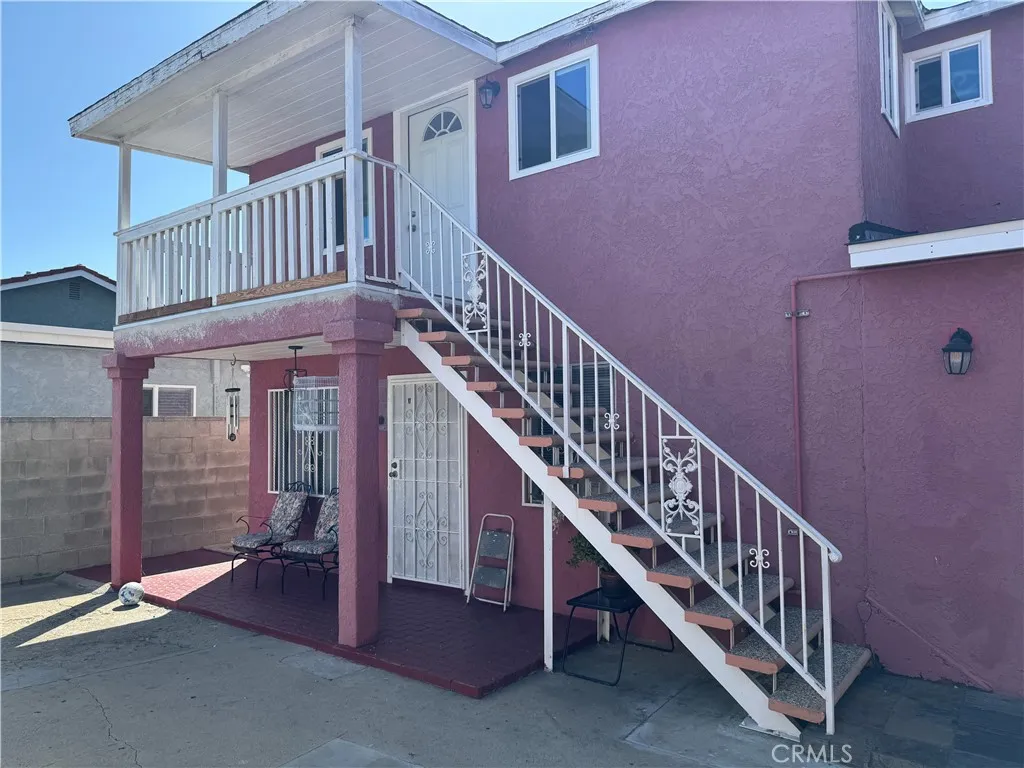
3241 Easy
Long Beach, CA 90810
AREA SQFT
330
BEDROOMS
1
BATHROOMS
1
Welcome to this charming 1-Bedroom, 1-Bathroom unit located in a triplex on the desirable West Side of Long Beach. This cozy residence offers a comfortable living space. Enjoy easy access to nearby parks, schools and major streets and local Long Beach attractions.
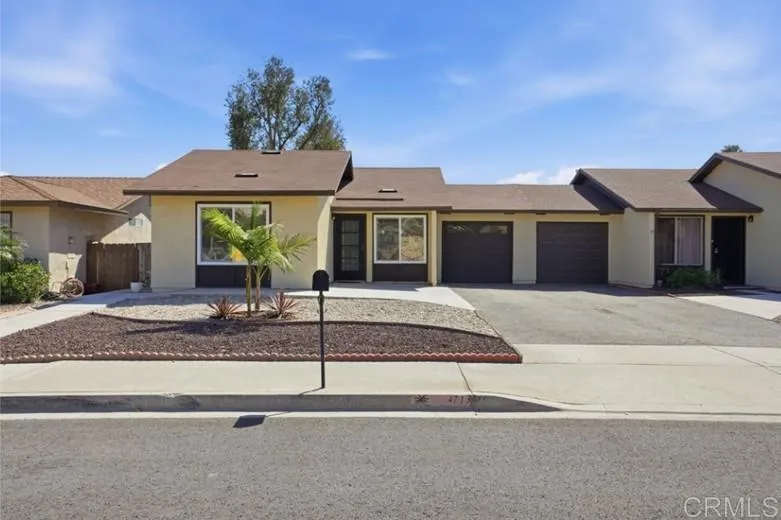
4713 Mystik Road
Oceanside, CA 92056
AREA SQFT
834
BEDROOMS
2
BATHROOMS
1
Located on one of the best streets in Peacock Hills, a 55+ senior community in Oceanside. The home has been newly remodeled with high-end finishes. This duplex home features 2 bedrooms PLUS a bonus room, an open-concept living and kitchen area, and a single car attached garage. The kitchen has a sit-down bar with pendant lights, quartz counters, new cabinets, and new stainless-steel appliances. The new waterproof laminate flooring flows throughout the home. This home is elevated with good views overlooking the valley. Covered outdoor laundry closet includes a new combo washer/dryer. The remodeled bathroom has a step-in shower with the cold and hot shower valve located on side wall for easy access. All new energy-efficient windows and blinds throughout. The font yard has concrete patio and new sidewalk to street. The backyard has also has a large new concrete patio, yard drains and privacy shrubs. Great low maintenance and easy-care yard.
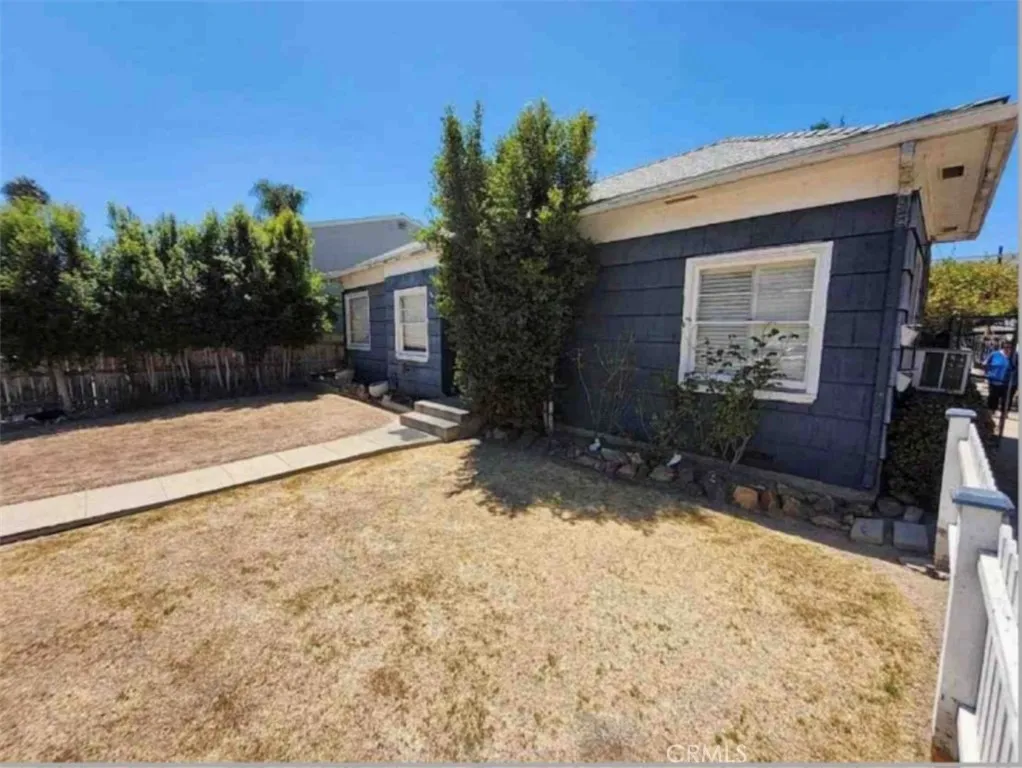
4448 Ohio Street
San Diego, CA 92116
AREA SQFT
2,512
BEDROOMS
8
BATHROOMS
3
Property zoned RM-3-9, investors dream. Currently it is a Triplex 3 bedroom 1 bath main home and 2 apartments each with 2 bedroom 1 bath. Lot next to this property will be also for sale soon.
2561 Avenue K
Lancaster, CA 93536
AREA SQFT
1,997
BEDROOMS
4
BATHROOMS
3
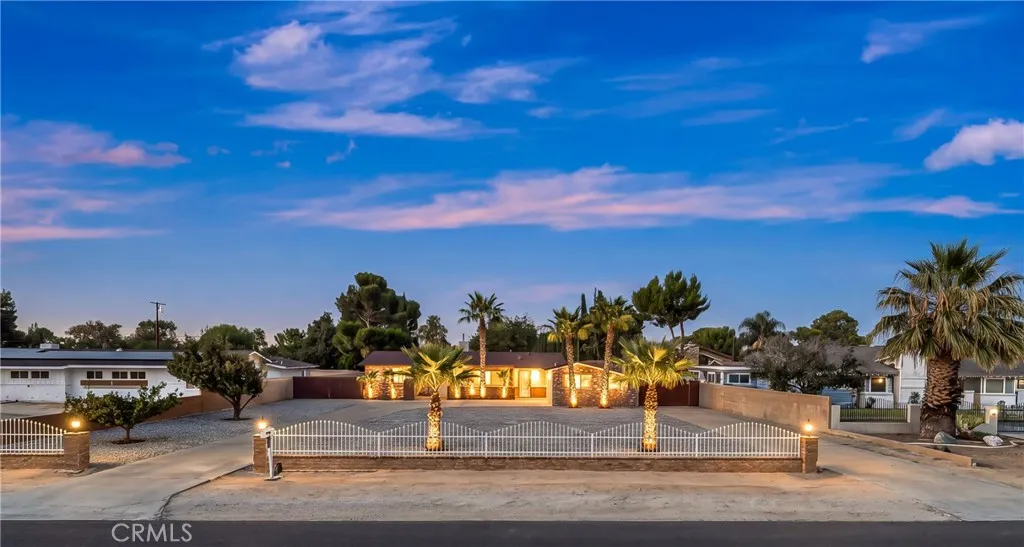
Beautiful Custom Single-Story Ranch Home Situated on a Spacious 1/2-Acre Lot with Plenty of Room for RVs, Boats, Trailers, and all Your Toys! This 4-Bedroom 3 Bathroom Home Offers a Spacious and Versatile Floor Plan Featuring a Large Primary Bedroom, Generous Family Room with Fireplace, Separate Living Room, Dining Room, and an Indoor Laundry Room Featuring a Sink. Fresh Interior and Exterior Paint, New Carpet, Tile Flooring, and a New Shower Insert in the Guest Bathroom Add to the Home's Move-In-Ready Appeal. Outside, the Expansive Yard Features Palm Trees Throughout and Plenty of Room to Entertain and relax in the Above Ground Pool. The Property Includes an Attached Garage Plus an Impressive 24' x 43' Detached Garage/Workshop with Approximately 960 sq. ft., 220V Outlets, Workbenches, and a Roll-Up Garage Door Ideal for Car Enthusiasts, Hobbyists, Projects, or Additional Storage. Two RV Dump Stations Provide Added Convenience, along with Plenty of Space for RVs, Boats, Trailers, and Recreational Vehicles. Centrally Located Near Schools, Shopping, and Freeway Access. A Unique Property Offering an Abundance of Space, Versatility, and Exceptional Garage and Workshop Amenities!
20 Bigsby Drive
Stanton, CA 90680
AREA SQFT
880
BEDROOMS
1
BATHROOMS
1
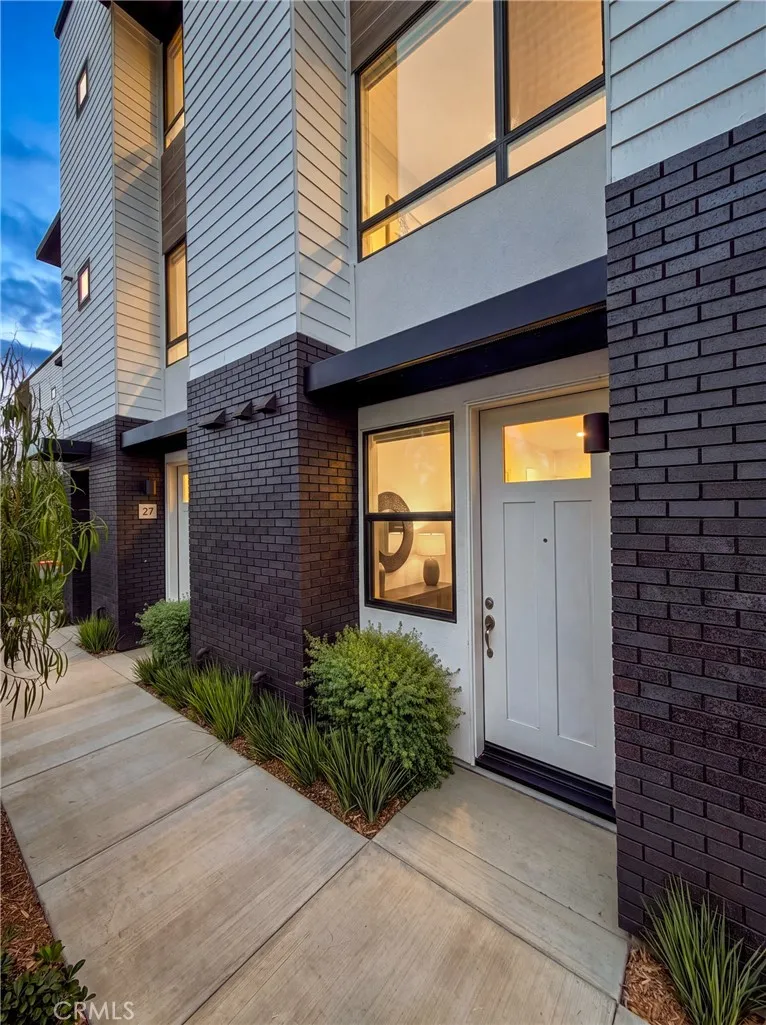
NEW CONSTRUCTION in a Gated community near Rodeo 39! This stylish 1-bedroom, 1-bathroom townhome offers approximately 880 sq. ft. of intelligently designed living space, plus a private 1-car garage and outdoor deck. The open-concept second level features a spacious Great Room, modern kitchen, and private deckperfect for entertaining or relaxing. The primary bedroom offers a comfortable private retreat, while the direct-access garage and dedicated laundry area add everyday convenience. Enjoy a low-maintenance lifestyle in a desirable Stanton location close to Rodeo 39's dining, shopping and entertainment, with convenient access to surrounding Orange County communities. Modern, efficient and brand-newan excellent opportunity to own rather than rent. Build wealth with the tax benefits of owning verses renting. Seller is offering below market financing for qualified buyers! Conveniently located in Stanton, with easy access to shopping, dining, major freeways, and nearby Orange County destinations. The community is close to the 22 Freeway and major transit hubs. This gated community has three unique parks for homeowners to enjoy including a private dog park!
5642 Boot Way
Oceanside, CA 92057
AREA SQFT
1,314
BEDROOMS
2
BATHROOMS
3
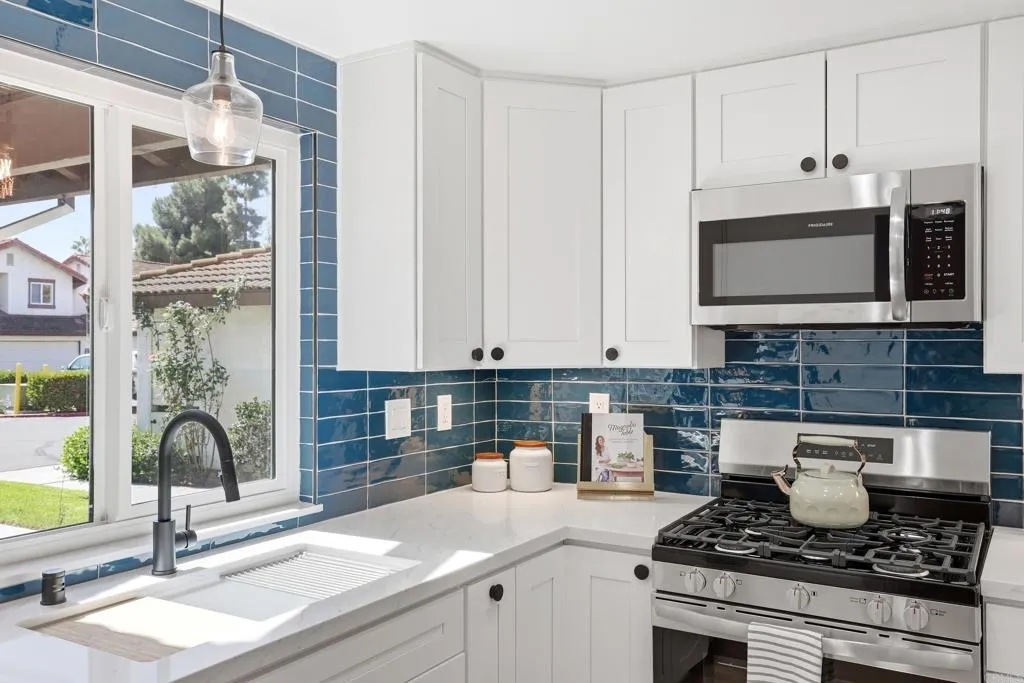
Welcome to 5642 Boot Way, a beautifully renovated end-unit townhome in the desirable Mission Meadows community of Jeffries Ranch. Light, bright, and completely move-in ready, this stylish 2-bedroom, 2.5-bath home offers modern finishes, a private fenced yard, a 2-car garage, and an open floor plan designed for easy everyday living. Step inside to luxury vinyl plank flooring throughout, new windows, a gas fireplace, and sleek contemporary upgrades at every turn. The beautifully remodeled kitchen features quartz countertops, brand-new stainless-steel appliances, and a clean, modern design that opens seamlessly to the living and dining areas. Additional improvements include a new water heater and furnace, adding comfort and peace of mind. Upstairs, both bedrooms are generously sized, while the primary suite is enhanced by vaulted ceilings for an added sense of space. The updated bathrooms feature beautifully tiled finishes, including a glass-enclosed shower and a shower/tub combination in the secondary bath. Outside, enjoy a fully fenced private yard with room to relax, entertain, or create your own outdoor retreat. The attached 2-car garage offers excellent storage plus a full-size washer and dryer. Mission Meadows residents also enjoy access to the community pool, all with a low monthly HOA of approximately $250. The property is not located within a High or Very High Fire Hazard Severity Zone, an important consideration for buyers evaluating insurance and overall ownership costs. Adding even more flexibility, the property qualifies for single-family financing and the communi
226 Birchwood Drive
Lake Arrowhead, CA 92317
AREA SQFT
3,467
BEDROOMS
4
BATHROOMS
4
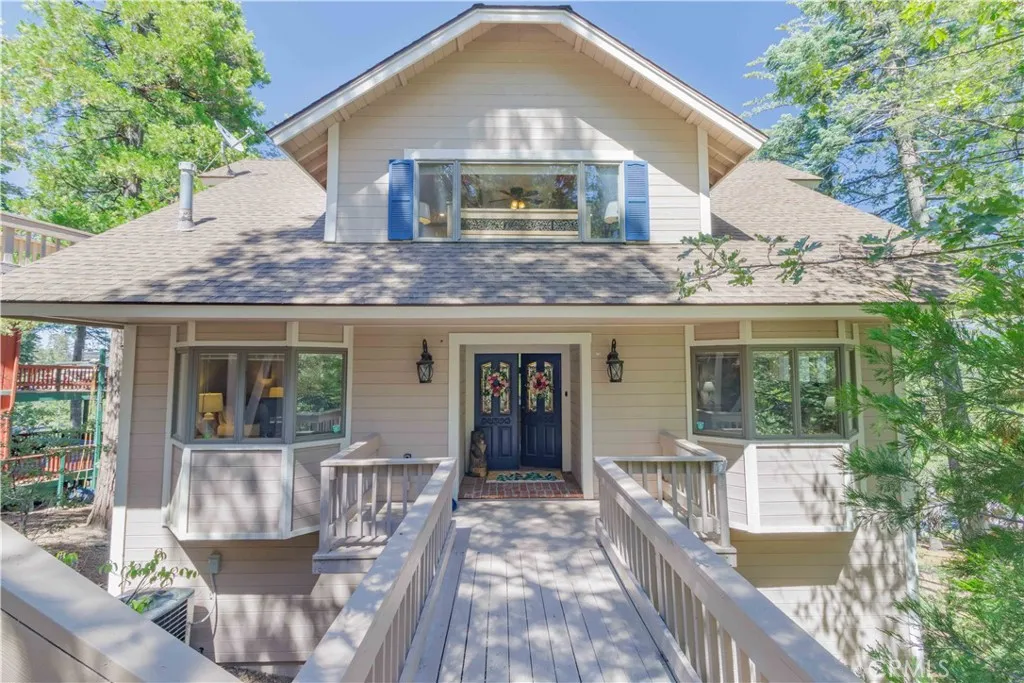
A private mountain retreat with three independently accessed levels, offering exceptional flexibility for extended family, guests, rental potential, or future configuration. This three-level chalet has an entrance on each floor and is thoughtfully designed to maximize comfort, space, and breathtaking scenery. The upper level features a spacious bedrooms and a full bathroom, creating a peaceful retreat. The main level welcomes you with an open-concept floor plan, soaring ceilings, and two inviting living areas, all framed by spectacular panoramic views of the surrounding forest, 2 Bedrooms, 2 baths. The kitchen is perfectly positioned to capture picturesque lake views, making every meal feel like a getaway. The lower level offers a private bedroom, a full bathroom, and a spacious game room, a bar providing the ideal space for entertaining guests, or multi-generational living. Surrounded by nature, this exceptional chalet showcases sweeping panoramic views of the mountains, towering trees, and the lake, creating the perfect mountain escape for full-time living, a vacation home, or an investment property. This charming cabin will be sold fully furnished, so you can move in right away and enjoy the cozy ambiance.
783 Tower Heights
Cedarpines Park, CA 92322
AREA SQFT
BEDROOMS
BATHROOMS
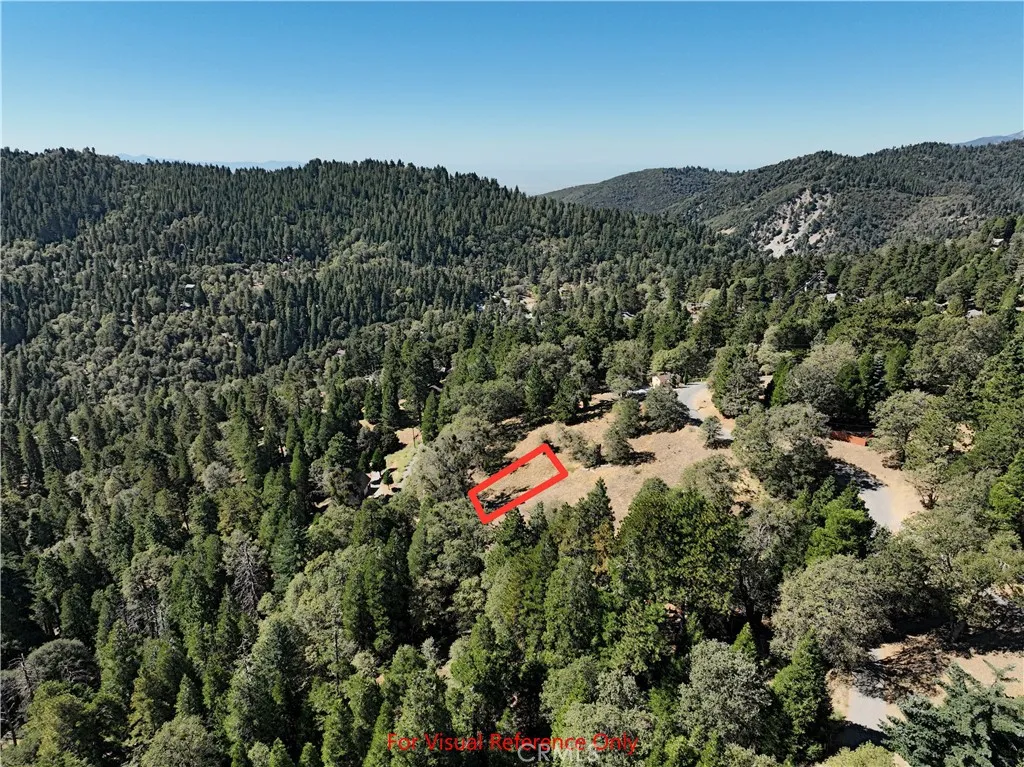
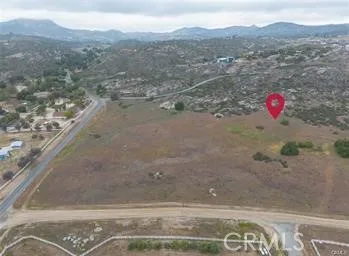
3200 square foot mountain lot under $6,000! WOW! Cedarpines Park is a small unincorporated community in the mountains above San Bernardino. The area is close to Crestline and Silverwood Lake where many people enjoy boating, fishing, and camping. There are many mountain homes near this lot and utilities appear to be available in the neighborhood. All interested buyers are encouraged to contact the utility companies directly to investigate connection costs. There appears to be an easement for Tower Heights Road, but it has not been graded through yet. Buy your mountain lot before prices go up! APN# 0342-186-33-0000 Coordinates:34.253644 /-117.321342 This property does not have an address assigned. "783 Tower Heights Rd" is for listing purposes only.
756 Mojave River (NEAR)
Cedarpines Park, CA 92322
AREA SQFT
BEDROOMS
BATHROOMS
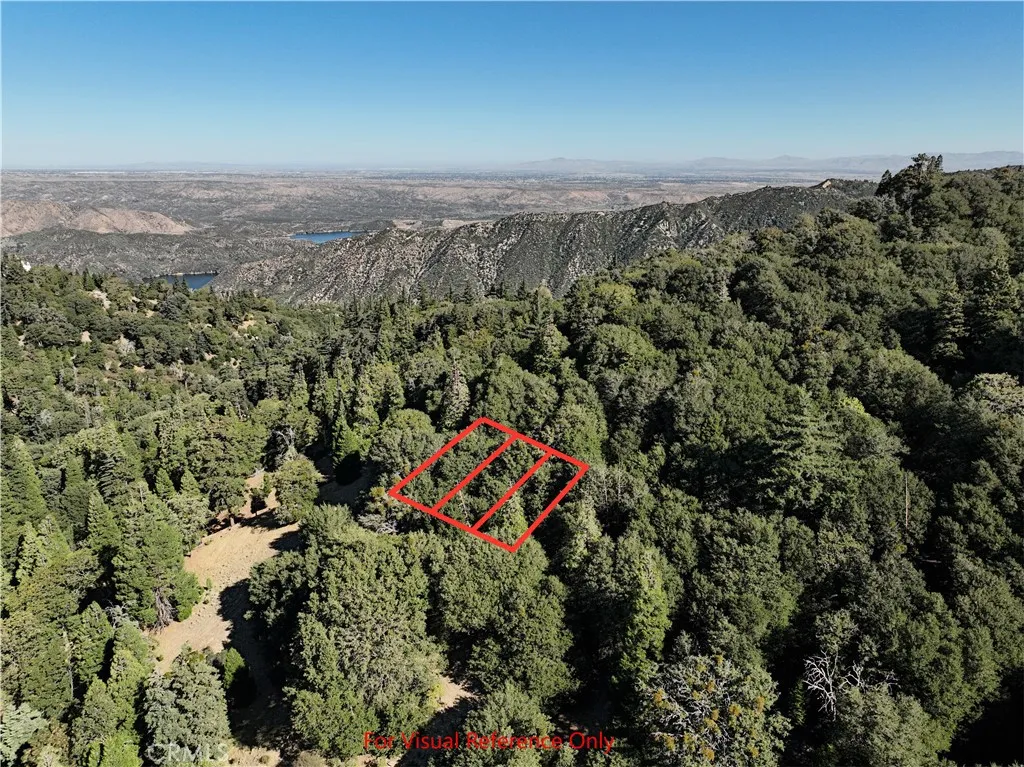
Are you an avid hiker, camper, or nature lover? If you said yes, then these might be the properties for you! THREE adjacent lots in the forest of Cedarpines Park offer an area of approximately 7,690 square feet or 0.177 acres. Priced at just $5,800 for ALL THREE lots, this represents a great opportunity for outdoor enthusiasts seeking a picturesque natural setting. These properties do not have an address assigned. "756 Mojave River (NEAR) RD" is for listing purposes only. APN# 0343-025-16-0000 APN# 0343-025-17-0000 APN# 0343-025-18-0000 Coordinates:34.262886 /-117.317415
15504 Mil Potrero
Pine Mountain Club, CA 93222
AREA SQFT
1,978
BEDROOMS
4
BATHROOMS
3
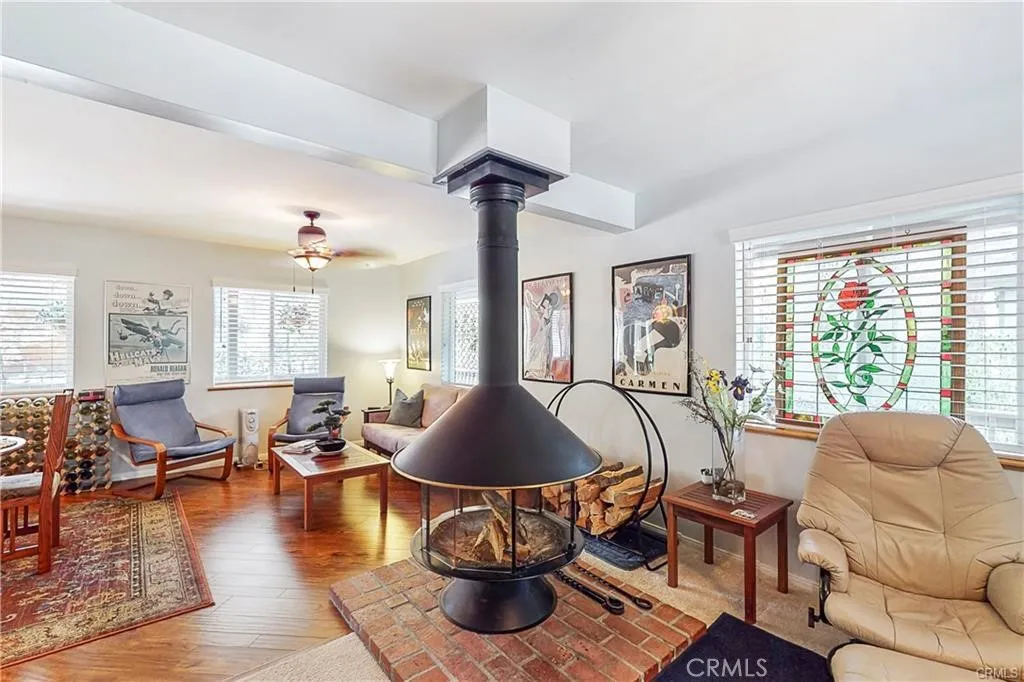
TENANT'S DREAM HOME IN PINE MOUNTAIN CLUB! Beautiful and spacious 4-bedroom, 3-bathroom home offering comfort, convenience, and the best of mountain living! Features include: 2-car garage Central A/C & heating Water softener Ceiling fans Spacious floor plan Plenty of room for family and entertaining And so much more! Enjoy the peaceful beauty of Pine Mountain Club, with access to golf, tennis, pickleball, pool, parks, hiking trails, clubhouse, restaurants, market and more. Conveniently located within an easy drive of Bakersfield and Santa Clarita. Come see why Pine Mountain Club is such a special place to call home! Schedule your private showing today
2300 Cypress
Pine Mountain Club, CA 93222
AREA SQFT
1,312
BEDROOMS
5
BATHROOMS
3
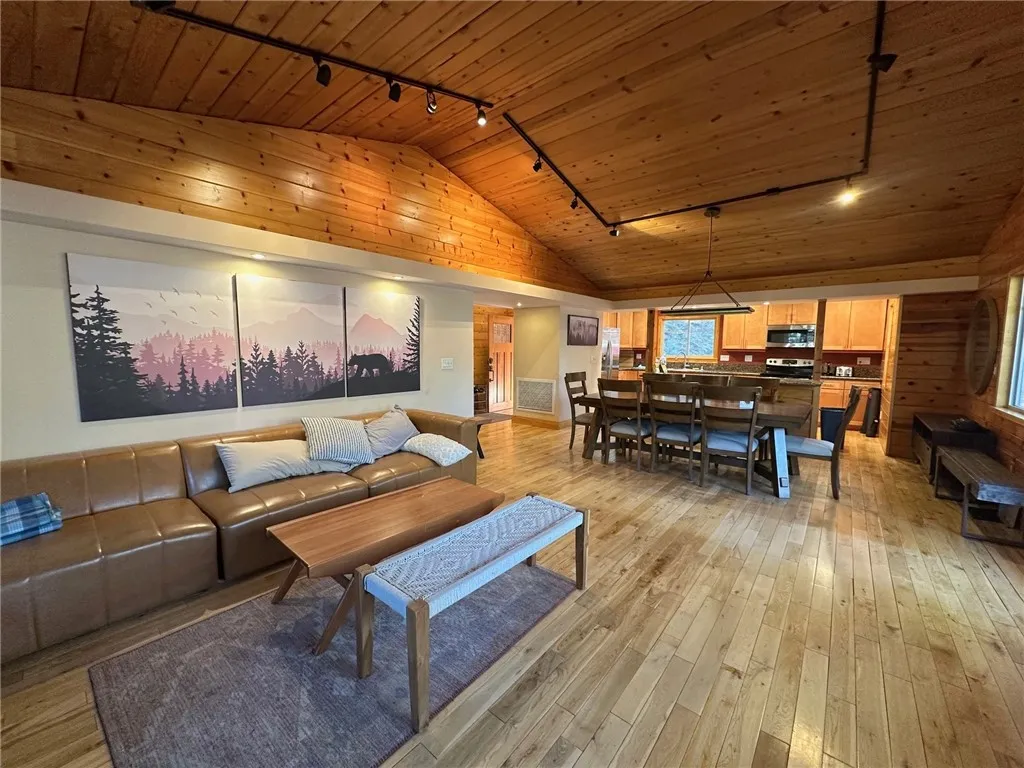
Your Mountain Home Awaits Dreaming of a peaceful mountain home surrounded by tall pine trees? This charming 4-bedroom, 3-bath home in Pine Mountain Club offers privacy, space, and beautiful mountain living. Tucked away on a private flag lot, the home features an open living area, spacious kitchen, large deck surrounded by trees, private patio off the primary bedroom, and a cozy downstairs family room with a wood-burning stove. And when you're ready to get out and enjoy the community, Pine Mountain Club offers a pool, spa, golf, tennis, pickleball, parks, hiking trails, and so much more. Only a short drive from Santa Clarita or Bakersfield. Come see why mountain living feels so special!
243 Monterey Road
South Pasadena, CA 91030
AREA SQFT
1,400
BEDROOMS
3
BATHROOMS
3
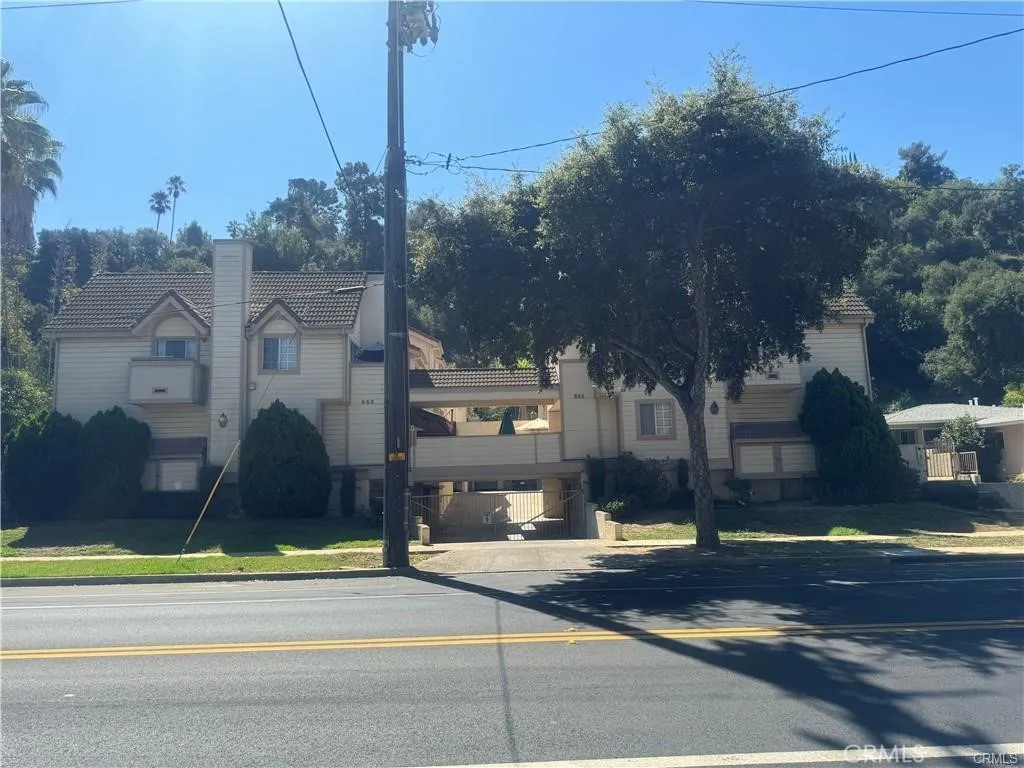
Beautiful town home on a very quiet street of South Pasadena, great school district of South Pasadena. Minutes away from freeway, just a short drive to downtown. Large Balcony and bonus room could be used as an office or storage. Update remodel new interior paint, new hardwood floor, new insulation, new duct, and new AC. Convenience quiet location close to grocery store, bank school easy access to Fwy!
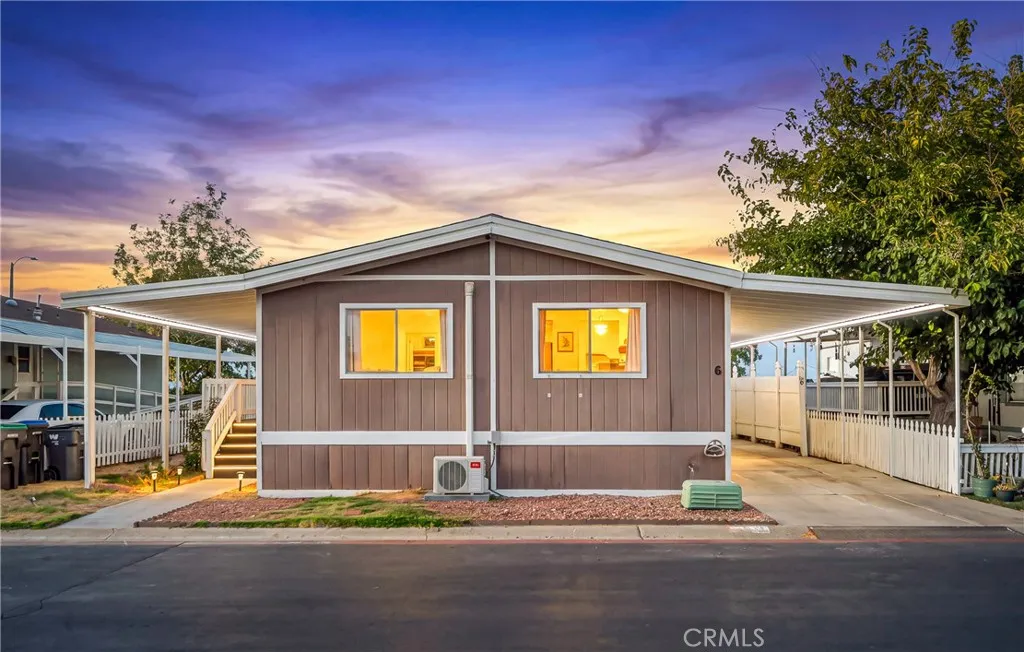
2330 Avenue J8
Lancaster, CA 93535
AREA SQFT
1,344
BEDROOMS
3
BATHROOMS
2
Beautifully Upgraded 3-Bedroom, 2-Bathroom Home Offering 1,344 sq. ft. of Spacious Living Space in a Highly Desirable and Well-Maintained Mobile Home Community. This Move-In-Ready Home Features a Bright, Open Floor Plan with a Spacious Living Room and Kitchen, Perfect for Everyday Living and Entertaining. Recent Upgrades Include a Fresh Interior Paint, Recessed Lighting, Vinyl Flooring Throughout, an Upgraded Kitchen with Modern Countertops, Remodeled Showers with New Vanities. The Exterior Features 6-foot Vinyl Fencing for Added Privacy and Attractive, Low-Maintenance Turf Landscaping. Enjoy Community Amenities Including a Swimming Pool, Playground, Basketball Court, and Fitness Center. This Home is Truly Move-In Ready and Offers Exceptional Value.
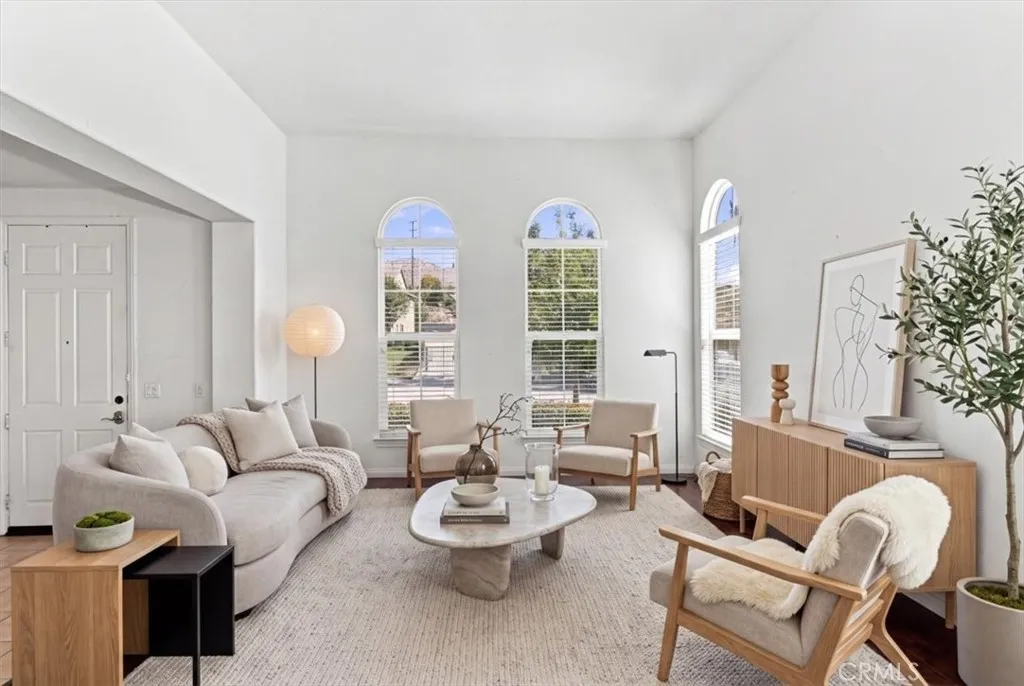
4891 Westmont
Riverside, CA 92507
AREA SQFT
3,323
BEDROOMS
6
BATHROOMS
6
Located in prestigious Canyon Crest, this fantastic two-story home offers 6 bedrooms, 5.5 baths, and 3,323 square feet of living space on an approximately 11,000-square-foot lot, tucked away on a quiet cul-de-sac. The highly usable floor plan is filled with natural light and designed for comfortable everyday living as well as entertaining. A grand entry welcomes you with accented maple engineered wood floors and an impressive open staircase. The spacious living room flows seamlessly into the formal dining room, creating an inviting space for gatherings. The functional kitchen features granite countertops, abundant cabinetry, a pantry, center island, and convenient breakfast nook. The oversized family room is perfect for relaxing and entertaining, complete with a fireplace and niche area. One of the home's most desirable features is the two large master suites located on the first floor, each with its own full bathroom, ideal for guests, extended family, or multigenerational living. Upstairs, you'll find four additional bedrooms, including the expansive primary suite. The primary retreat features a generous walk-in closet and luxurious ensuite bath with a large soaking tub, separate walk-in shower, and dual vanities. Built-in cabinetry throughout the home provides excellent storage. The guest bedrooms offer exceptional flexibility, including private baths and a Jack-and-Jill bathroom. Conveniently located within walking and biking distance to UCR, and just minutes from Canyon Crest Towne Centre, shopping, dining, and major freeways including the 60, 215, and 91. This wonderf
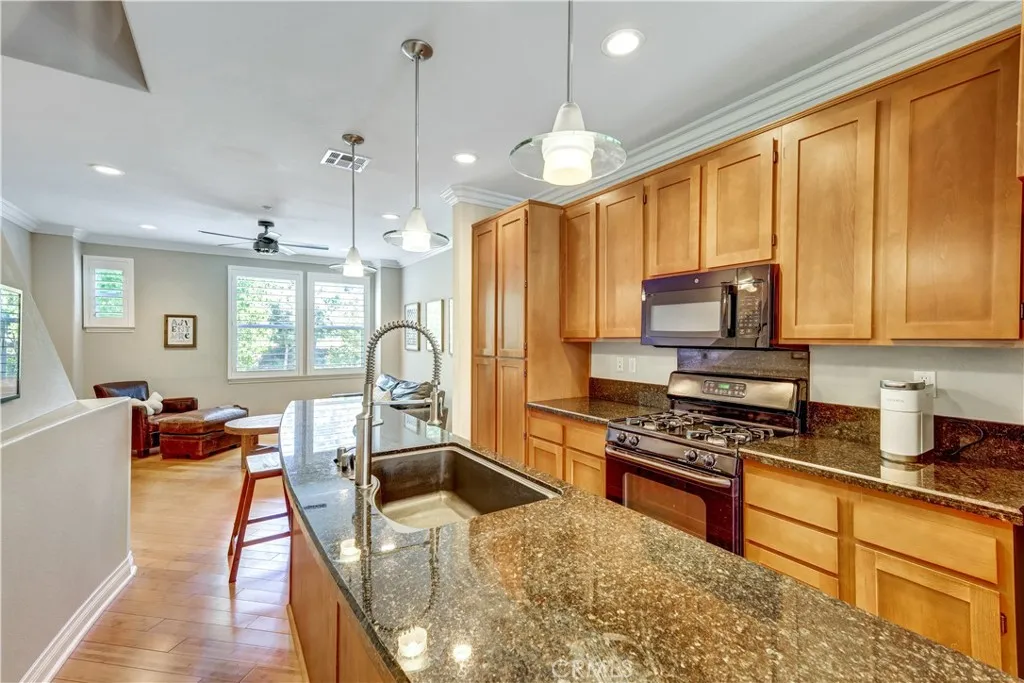
1159 Elfin Forest
San Marcos, CA 92078
AREA SQFT
1,480
BEDROOMS
2
BATHROOMS
3
Life is peaceful in the heart of San Marcos! This rare listing in The Quorum at San Elijo Hills overlooks San Elijo Park and truly shines with a walkable, town-center lifestyle. At approximately 1,480 sq ft, this immaculate tri-level townhome delivers easy living, with the park, the iconic San Elijo fountain, shopping, coffee, and dining just across the street. The entry level features garage access, front access, plus a flexible den/office that can be used as a third bedroom, with a charming brick accent wall that adds warmth and character. The main level boasts a modern open layout that connects the living, kitchen, and dining areas to the balcony. The sizable kitchen is designed for everyday cooking and entertaining, offering abundant storage, granite counters, refrigerator, a large island with breakfast bar, crown molding, and custom lighting. Upgraded plantation shutters on every window add style and energy efficiency. Warm, sustainable bamboo flooring flows through the lower and main living areas, travertine stone elevates the 2.5 baths and hardwood floors on the 3rd floor. Upstairs, are two comfortably sized bedrooms, with unobstructed views of San Elijo Park and the surrounding San Marcos hills out every window, 2 full baths and full hallway laundry. The primary suite includes a walk-in closet with mirror doors and a dual-sink bath with a separate toilet room and tub/shower. The secondary bedroom is bright and airy with a large mirrored closet. Practical perks include central A/C, full-size laundry with the newer washer and dryer included. A private, attached two-ca
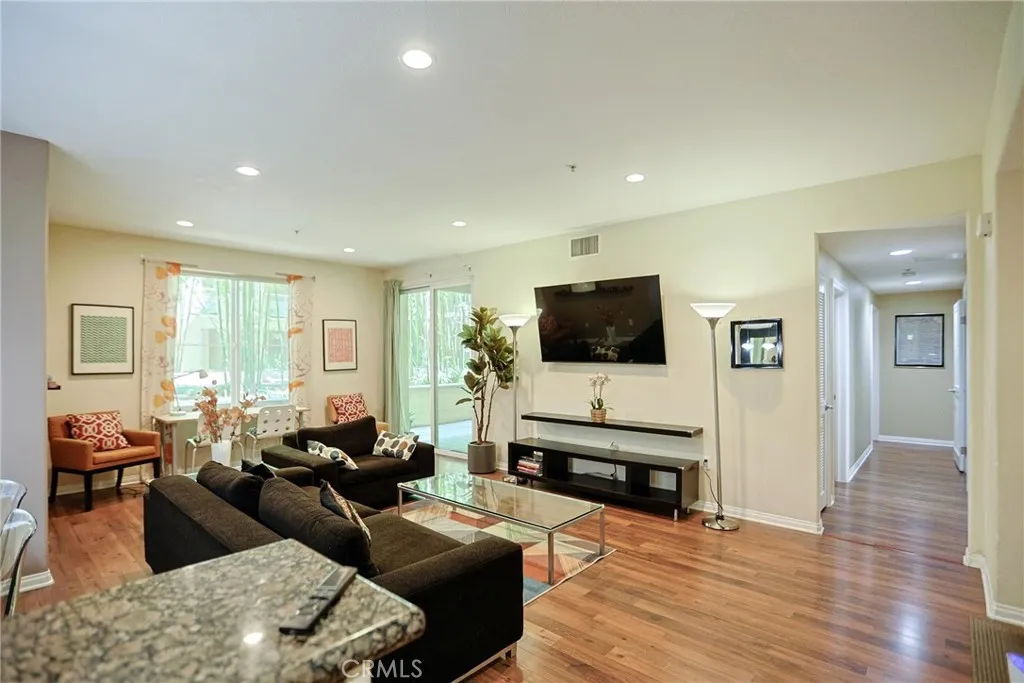
12688 Chapman Avenue
Garden Grove, CA 92840
AREA SQFT
1,263
BEDROOMS
2
BATHROOMS
2
Welcome to Chapman Commons, one of the most desirable resort-style communities in Garden Grove. This beautifully maintained 2-bedroom, 2-bath condominium offers approximately 1,200 square feet of comfortable living space with a modern open floor plan perfect for everyday living and entertaining. The spacious living area flows seamlessly into the kitchen and dining space, creating a bright and inviting atmosphere. The kitchen features generous counter space and a functional layout ideal for cooking and hosting with a patio/balcony. Both bedrooms are well-sized, including a primary suite with its own upgraded private bath and large walk-in closet. Residents enjoy resort-style amenities including a sparkling pool, spa, fitness center, outdoor BBQ areas, clubhouse, and secure parking. This prime location provides convenient access to shopping, restaurants, entertainment, and major freeways, and is just minutes from Disneyland Resort. Don't miss the opportunity to own a beautiful home in one of Orange Countys most convenient locations. Furniture is negotiable. HOA fees include: trash, water, and gas.
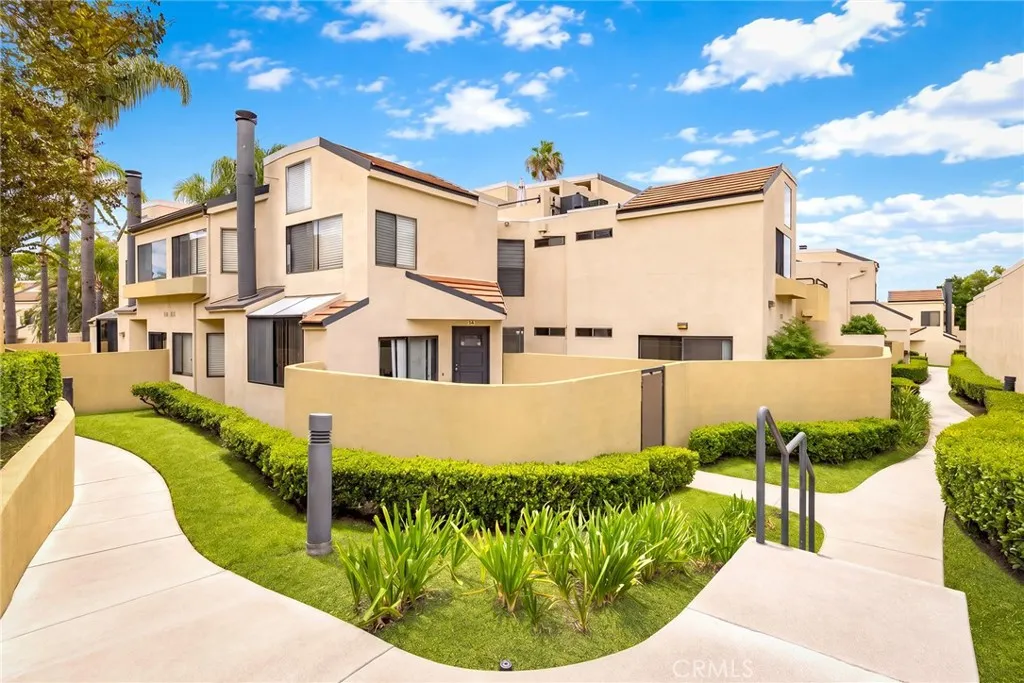
13115 Le Parc
Chino Hills, CA 91709
AREA SQFT
954
BEDROOMS
2
BATHROOMS
2
Turnkey 2-bedroom, 2-bathroom single-level condo! This beautifully updated home features fresh interior paint, new kitchen cabinets and countertops, a newly remodeled primary bathroom, and ceiling fans in every room. The kitchen also includes a new electric stove. HOA dues cover water and trash, and the community features a swimming pool. Conveniently located near shopping, dining, and everyday essentials, including Costco, 99 Ranch Market, 85C Bakery Caf, and a wide variety of restaurants. Move-in ready and a must-see!
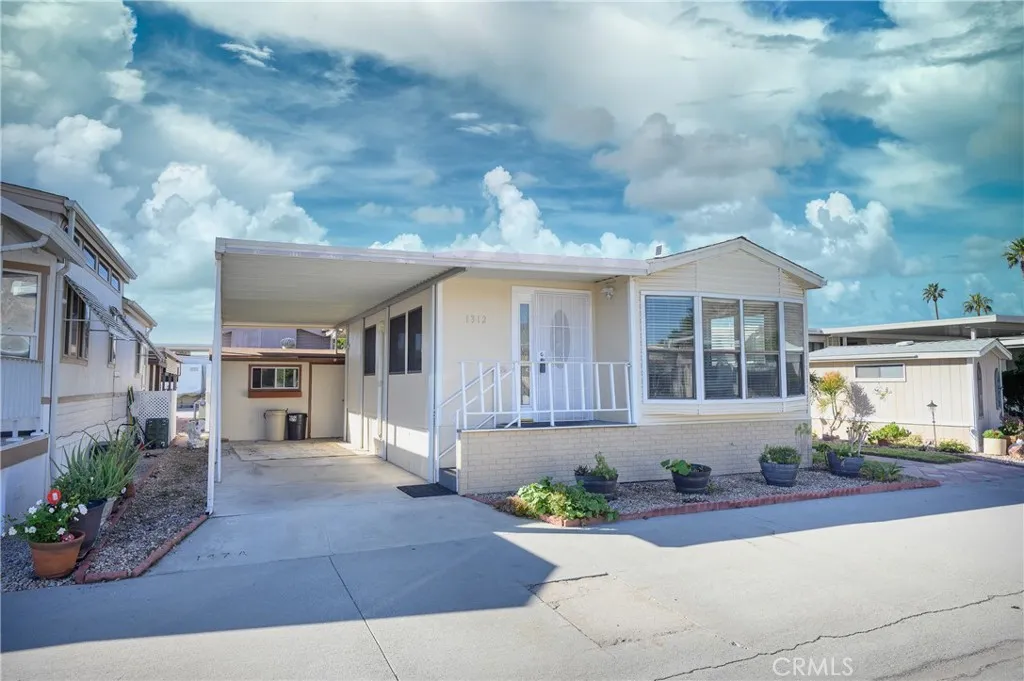
1312 Discovery Drive
San Jacinto, CA 92583
AREA SQFT
700
BEDROOMS
1
BATHROOMS
1
You own the land at Heritage Ranch ... a gated 55+ resort community. This manufactured home has a number of desirable upgrades, including an oversized 1 bed, 1 bath approx 700 (+/-) sq ft, built in 1989. The home is meticulously maintained and has a newer installed roof. The open floor plan is bright with natural light, the kitchen features warm wood cabinetry, and the bedroom includes a custom walk-in closet with built-in organizers. A spacious California room extends your living space for entertaining or quiet evenings, and the backyard porch is shaded by mature trees. An expansive canopy provides extra covered parking, and a storage shed adds room for tools and hobbies. Heritage Ranch offers a pool, spa, clubhouse, and a full calendar of social events. The HOA is $227 (+/-) a month and includes water, sewer, trash, internet, and cable TV. This is a Turnkey manufactured home, low-maintenance yard, and you own the land.
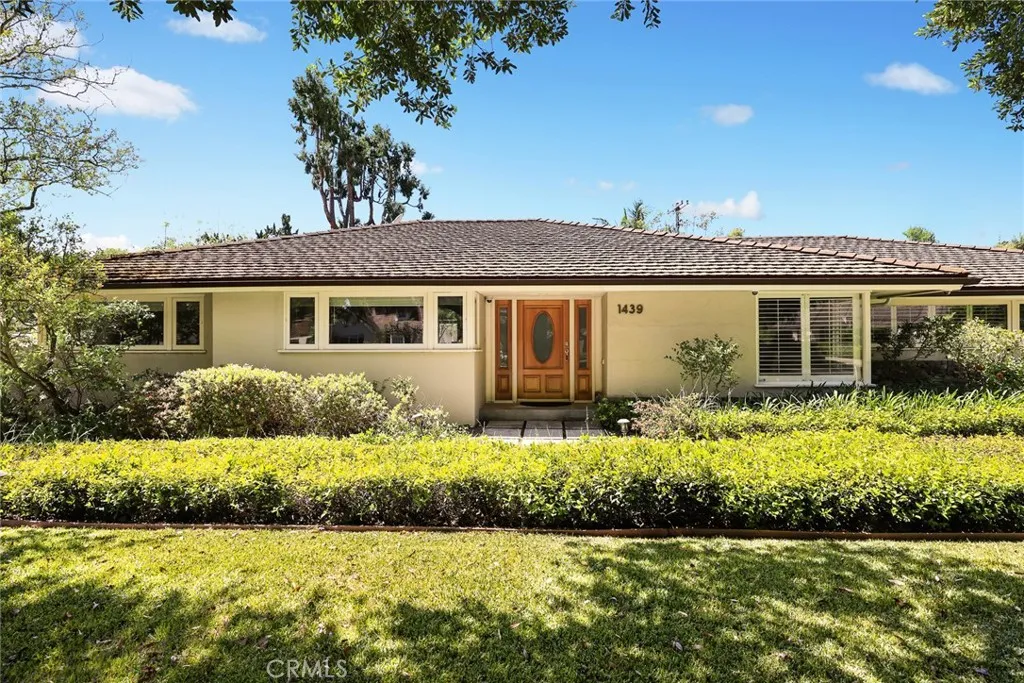
1439 Wembley Road
San Marino, CA 91108
AREA SQFT
2,946
BEDROOMS
4
BATHROOMS
3
This beautiful Traditional-style home is situated on a quiet, tree-lined street in San Marino's "Library District." With close proximity to Valentine and Huntington schools, the Crowell San Marino Library, and Lacy Park, this house offers a picturesque Southern California lifestyle, replete with a grassy, landscaped front yard shaded by one of San Marino's iconic oak trees.The home sits graciously on 13,262 sq. ft. of professionally landscaped grounds and offers over 2,946 sq. ft. of exceptional living space. There are 4 bedrooms and 3 bathrooms, along with a dedicated office featuring built-in shelves and cabinets that make working from home a breeze. The formal living room features a fireplace and is flushed with natural light pouring in from large, forward-facing windows. The formal dining room overlooks the beautiful front yard and features a chandelier.The gorgeous kitchen offers granite counters, a center island with casual bar seating, and an eat-in breakfast area. In addition, there is a light-filled family room with an entertainment center and glass doors opening to the patio and rear garden. The primary suite is a luxurious retreat featuring expansive his-and-hers closets and a spa-like ensuite. A large laundry room with a sink and ample storage makes everyday tasks effortless. The beautifully landscaped backyard with a sparkling pool offers a perfect flow of indoor/outdoor living via vast, retracting walls of glass. Completing the property is an oversized two-car detached garage with storage and an automatic gate. Features include central air/heat, plantation shu
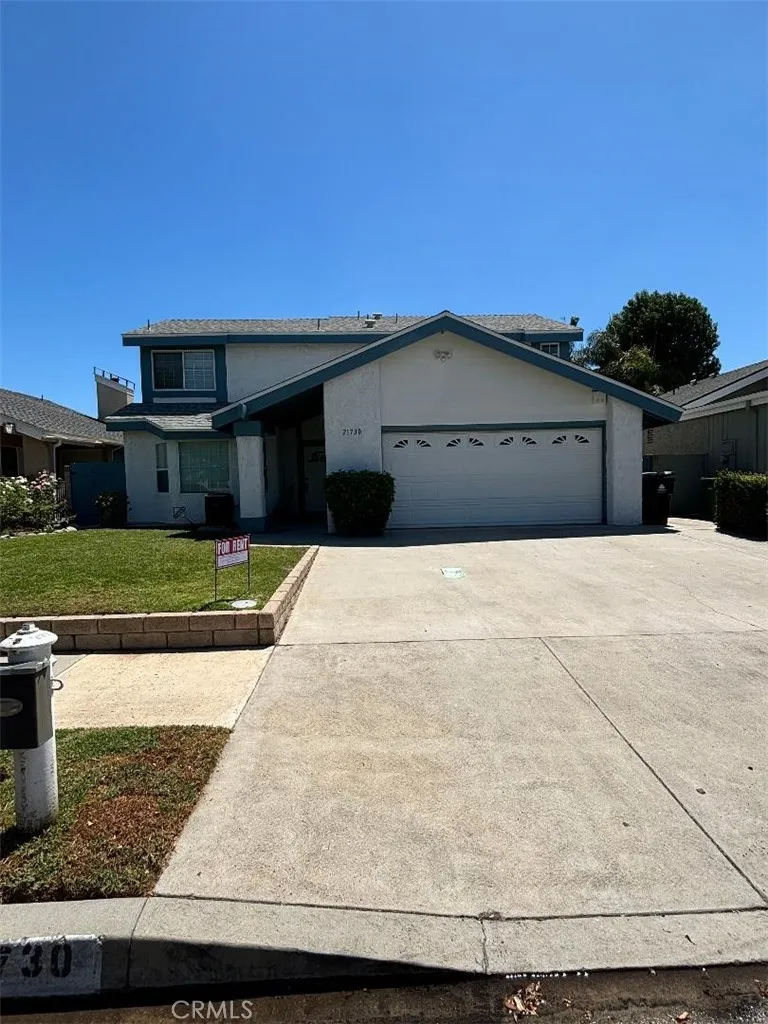
21730 Merridy
Chatsworth, CA 91311
AREA SQFT
2,175
BEDROOMS
3
BATHROOMS
3
Located in a desirable Chatsworth neighborhood, this spacious two-story home offers nearly 2,200 sq. ft. with 3 bedrooms, 2.5 bathrooms, and a large den/office that could serve as a potential fourth bedroom (no closet). The home features a formal dining room that steps down into a living room with vaulted ceilings, gas fireplace, and hardwood flooring at the entry and main living areas. The kitchen is equipped with granite countertops, built-in microwave, gas range/oven, refrigerator, and dishwasher. Additional living space includes a carpeted family room with access to the backyard, a downstairs powder room, and direct access to the attached two-car garage. Upstairs, the primary suite features a full en-suite bathroom with dual vanity and a walk-in closet. Two additional bedrooms are generously sized and share a full bathroom with tub and shower. The property provides ample storage with built-in linen cabinets, under-stair storage, and garage cabinetry. The backyard features a gated pool and spa with plenty of patio space for outdoor enjoyment. Gardener and pool service included. Conveniently located near local elementary, middle, and high schools.
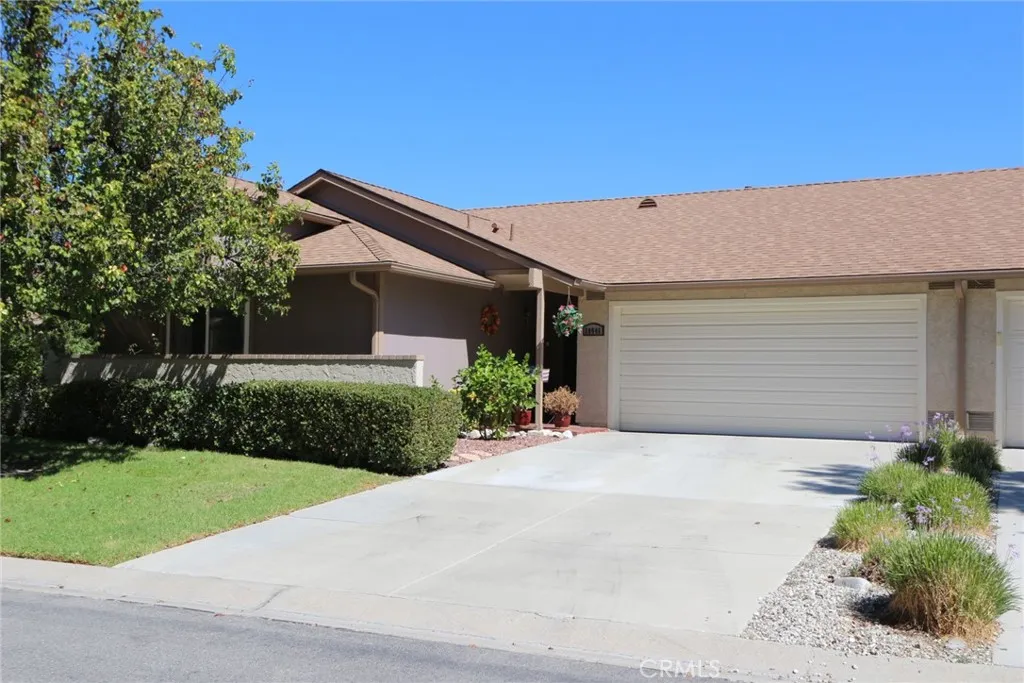
20046 Avenue Of The Oaks
Newhall, CA 91321
AREA SQFT
1,469
BEDROOMS
3
BATHROOMS
2
In the quiet Scenic Hills Resort-Style, Gated Community are lush, tree-lined streets, rolling grass-covered hills, and mature trees, with a Golf Course in an Suburban Sanctuary, but still only a few minutes to the 14 Freeway on-ramps. Welcome to our lovely, Single-Story Home featuring Vinyl & Laminate Flooring throughout, with Recessed Lighting and Ceiling Fans in the Smooth Ceilings. This is a true End Unit with windows all around for a Bright Cheerful Home and Quiet Privacy. Tranquil Wooded Landscape and Mountain Views from the Living Room, Kitchen, and Dining Room Windows are gorgeous. Feel the Cool and Calm atmosphere inside from the newer Air Conditioning System. The Living Room is cozy around the Fireplace, as well as bright with a Sliding Glass Door out to the restful, Covered Patio. The Dining Room, with newer Dual-pane Sliding Glass Doors, opens to the Patio and Garden Area of the home for Totally Private Indoor-Outdoor Living and Entertaining year round. The Primary Bedroom features an En-Suite Bathroom with Private Shower and Commode, separate from the Vanity, as well as a Walk-In Closet. The two Secondary Bedrooms have Dual-Paned Windows with lovely Garden Views. The Linen Cabinets, and Hall Closet with Mirrored Doors, are in the adjacent Hallway near the Hall Bathroom. The home offers plenty of Storage in the Extra-large Two-Car Garage with lots of Sturdy Cabinets and a Pull-Down Ladder to more Attic Storage Space. The Lush Front, Back, and Side Yards are HOA maintained. HOA amenities also include: A 9-Hole Golf Course, Pool, Spa, Saunas, Billiard Room, Meeting
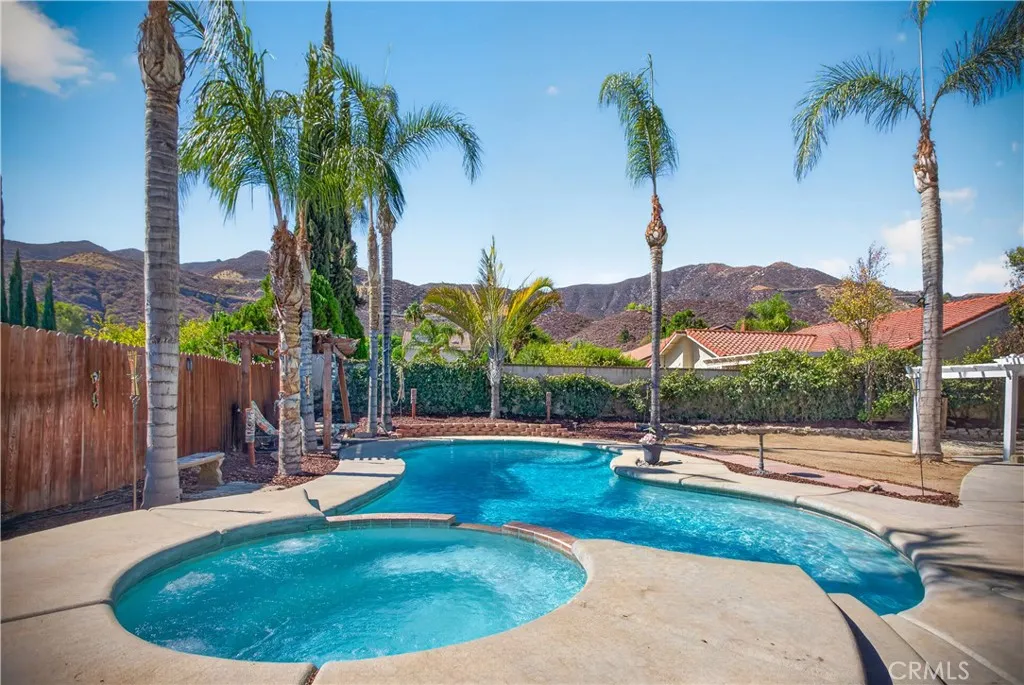
33050 Sangston
Lake Elsinore, CA 92530
AREA SQFT
1,472
BEDROOMS
3
BATHROOMS
2
Welcome to 33050 Sangston Dr in Lake Elsinore! This beautifully remodeled 3-bedroom, 2-bath home offers approximately 1,472 square feet of living space on a spacious lot with a pool, spa, and three-car garage. Enjoy all-new windows, new flooring, fresh paint, beautifully remodeled bathrooms, and an updated kitchen featuring all-new appliances. New fixtures throughout and ceiling fans in every room add comfort and style. Step outside to your own backyard retreat, where multiple covered patios provide shade for relaxing, dining, and entertaining. Enjoy the pool and spa with beautiful mountain views as your backdrop. This refreshed home brings together inviting interiors and wonderful outdoor livinga must-see!
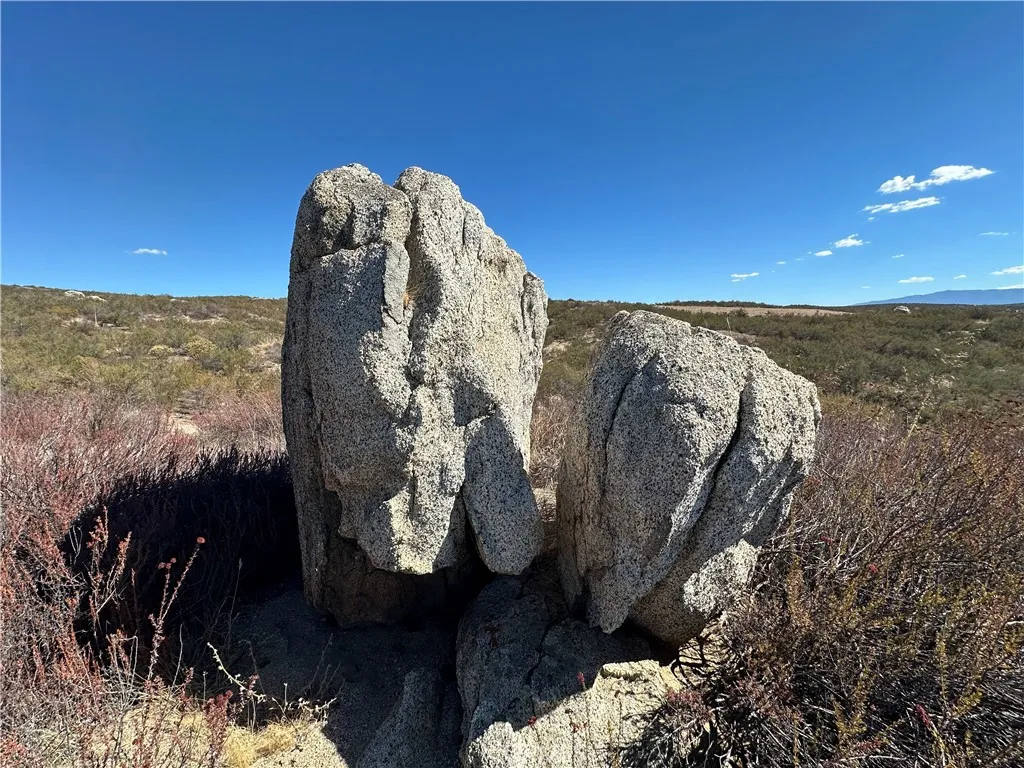
20 Sabina
Hemet, CA 92544
AREA SQFT
BEDROOMS
BATHROOMS
Discover 2.39 acres of gently rolling land offering beautiful views of the surrounding hills, valleys, and mountainsthe perfect setting to create your own private retreat!! Nestled in a peaceful rural foothill setting between Hemet and Temecula, this scenic parcel offers space, privacy, and plenty of possibilities. The gentle terrain provides an excellent canvas for a custom-built or manufactured home, ranch, equestrian property, hobby farm, or agricultural use. Mature oak trees throughout the surrounding area add to the natural beauty and rural character. Horse enthusiasts will appreciate the open countryside and room to create an equestrian setup. Enjoy country living while remaining conveniently located near Temecula Valley Wine Country, Diamond Valley Lake, Lake Skinner, Vail Lake, and the amenities of both Hemet and Temecula. Nearby entertainment destinations include Pechanga, Soboba, and Pala casinos. The property is located on a private, unpaved road with NO HOA. Electricity and phone service are nearby. Buyer will need to investigate requirements and availability for utilities, well, septic, and propane. Whether you're looking to build your dream home, establish a ranch, create a weekend getaway, or hold land as a long-term investment, this beautiful 2.39-acre parcel offers an opportunity to own your own piece of Southern California countryside. Buyer and buyers agent are advised to independently verify all information, including lot size, zoning, permitted uses, utilities, access, boundaries, building requirements, and development potential with the appropriate age
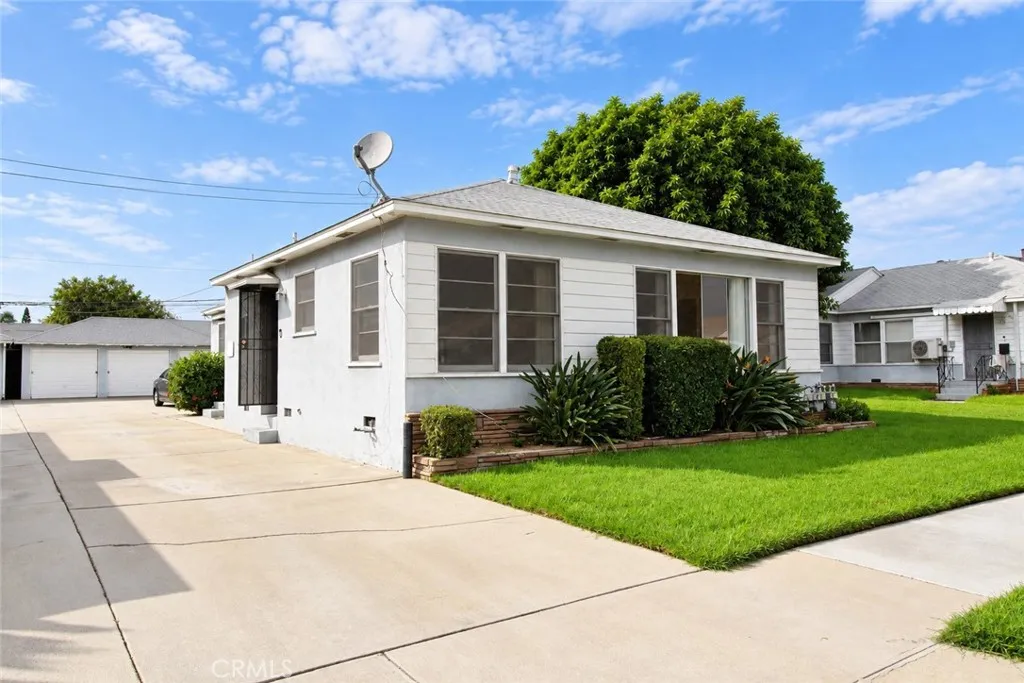
509 3rd
Montebello, CA 90640
AREA SQFT
850
BEDROOMS
1
BATHROOMS
1
Charming 1-bedroom, 1-bathroom unit located in a nice Montebello neighborhood. This bright unit features beautiful hardwood floors, lots of natural light, a spacious living area, and plenty of built-in storage. The kitchen offers ample cabinet and counter space with a gas stove and adjoining dining area. The bedroom is spacious and includes additional built-in storage. Bathroom features a walk-in shower and built-in cabinets. Mini-split A/C for added comfort. Well-maintained landscaping and a great residential setting. Street parking. Conveniently located near shopping, dining, transportation, and major freeways. Great opportunity to rent in a desirable Montebello location.
1013 Linden Street
Riverside, CA 92507
AREA SQFT
1,134
BEDROOMS
2
BATHROOMS
2
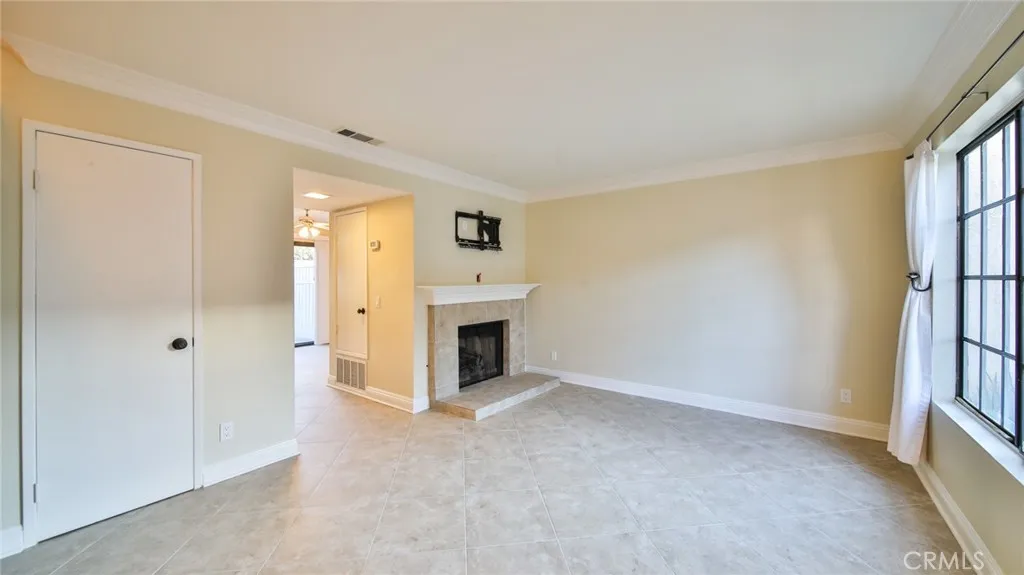
Highly upgraded Townhome (not in an apartment complex) that is walking distance to UCR - only a half a block from campus! Spacious floor plan within a gated community. This Townhouse has 2 Bedrooms and 1 - 1/2 Baths. Compare this 1,134 sq.ft. townhome to nearby apartments that are much smaller in square footage. There is a detached GARAGE with a storage locker, and an additional ASSIGNED PARKING SPACE and a bike rack in the complex. Large hardscaped private back patio. Included in the rent is: a side-by-side stainless steel REFRIGERATOR with an ice maker, built-in microwave, oven, gas cooktop, dishwasher, Central A/C & INSIDE WASHER/DRYER UPSTAIRS. The unit has granite counters in the kitchen, both bathrooms, wet bar and around the fireplace. Designer paint throughout and newer Luxury Vinyl Plank flooring upstairs. Porcelain tile flooring downstairs and in bathrooms, beautiful chandelier over stairwell, wood blinds, crown & base moldings throughout and much more. Fresh and ready for you! Relaxing community pool and spa. Landlord pays for water & trash! Tenants with the following criteria have a higher chance of being approved: FICO scores that are 620 or higher and NO evictions, gross monthly income should be at least $6,500 per month (before taxes taken out) and NO SMOKING. Pets will be considered upon submittal, with a pet rent/fee.
39737 Road 274
Bass Lake, CA 93604
AREA SQFT
1,680
BEDROOMS
3
BATHROOMS
2
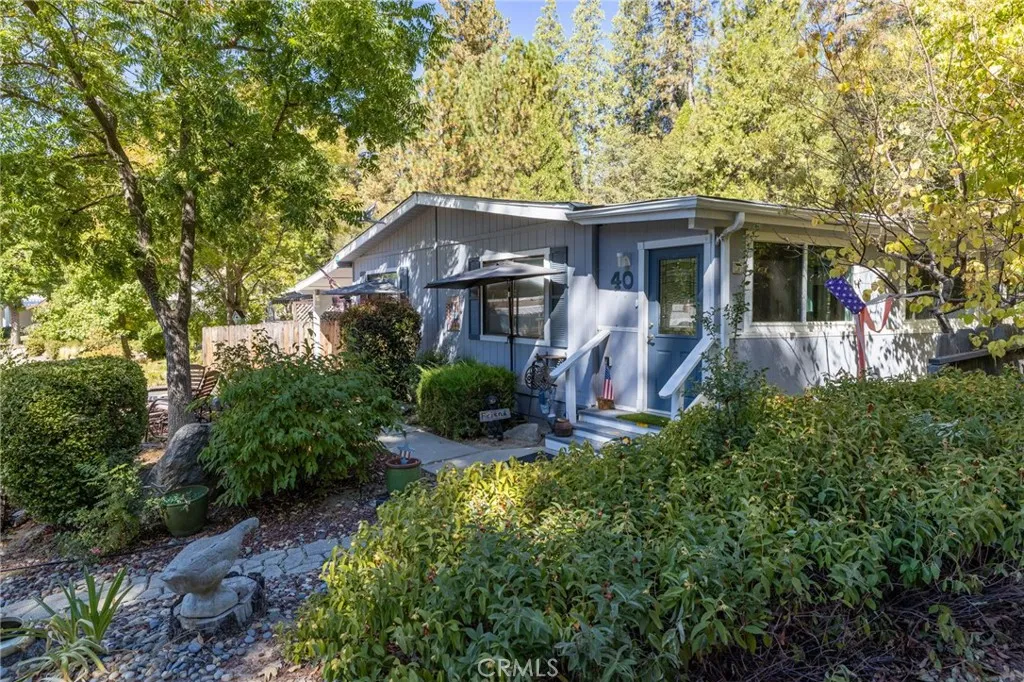
Welcome to Sierra Springs Village, a desirable 55+ community just minutes from Bass Lake! Ideally situated on a prime lot within the park, this beautifully maintained 3-bedroom, 2-bath home offers comfortable mountain living in a convenient, move-in-ready package. The home features a newer roof and is being sold completely furnished, making it an excellent opportunity for a full-time residence, weekend retreat, or easy mountain getaway. The open kitchen and dining area features granite countertops, alder cabinetry with glass-front doors, stainless steel appliances, abundant storage, and a floor-to-ceiling pantry. A bright sunroom surrounded by windows and accented with shiplap walls provides the perfect space to relax, enjoy morning coffee, entertain, or take in the peaceful surroundings. The spacious primary suite includes a private ensuite bath, while two additional bedrooms offer flexibility for guests, hobbies, or an office. Outside, a 10' x 10' Tuff Shed provides additional storage, while the Generac generator offers added convenience and peace of mind. Enjoy all that Bass Lake and the surrounding Sierra Nevada have to offer, including boating, fishing, hiking, dining, shopping, and recreation. The Pines Resort and Duceys on the Lake are just minutes away. Prime park location, newer roof, completely furnished, generator, spacious floor plan, and a beautiful sunroomthis is mountain living made easy!

