

favorites
favorites
favorites
Favorite Properties
Form submitted successfully!
You are missing required fields.
Dynamic Error Description
There was an error processing this form.
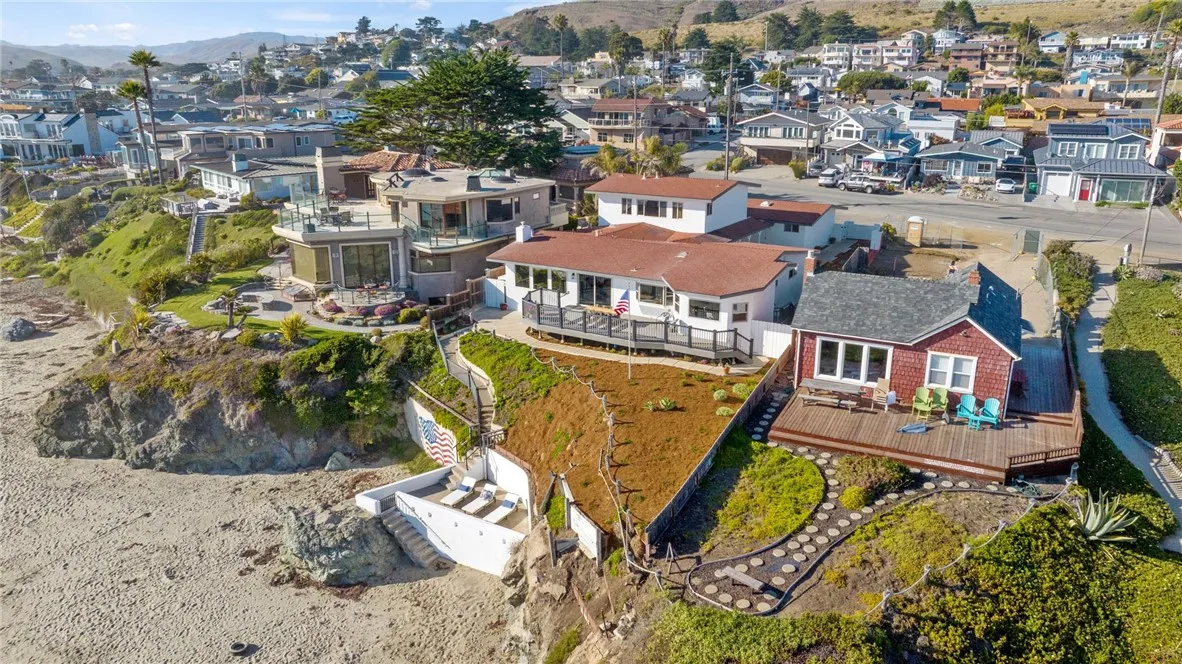
534 Pacific
Cayucos, CA 93430
AREA SQFT
3,002
BEDROOMS
6
BATHROOMS
3
A rare opportunity to own one of Cayucos' premier oceanfront residences on iconic Pacific Avenue. Set directly above the shoreline with uninterrupted coastline views, this exceptional home captures the essence of California's Central Coastwhere the rhythm of the waves, spectacular sunsets, and endless ocean vistas become part of everyday life. Spanning 3,002 square feet, the residence offers six bedrooms and three bathrooms with a flexible floor plan designed to accommodate full-time living, multigenerational use, or an exceptional coastal retreat. Expansive windows frame panoramic ocean views throughout the main living spaces, while the living room, dining area, and kitchen seamlessly connect to generous oceanfront decks that invite effortless indoor-outdoor living. The primary suite enjoys a front-row perspective of the Pacific, creating a peaceful escape with breathtaking views from sunrise to sunset. Upstairs living quarters with a secondary kitchen provide added versatility for guests or extended family. Outside, private beach access leads directly to the sand below, while multiple decks provide the perfect setting for entertaining, whale watching, or simply enjoying the sound of the surf. A spacious driveway and oversized two-car garage offer ample parking and storagean uncommon convenience along the coast. Located just a short stroll from downtown Cayucos' restaurants, cafs, shops, and historic pier, this is a rare chance to own an irreplaceable stretch of California coastline in one of the Central Coast's most beloved beach communities.
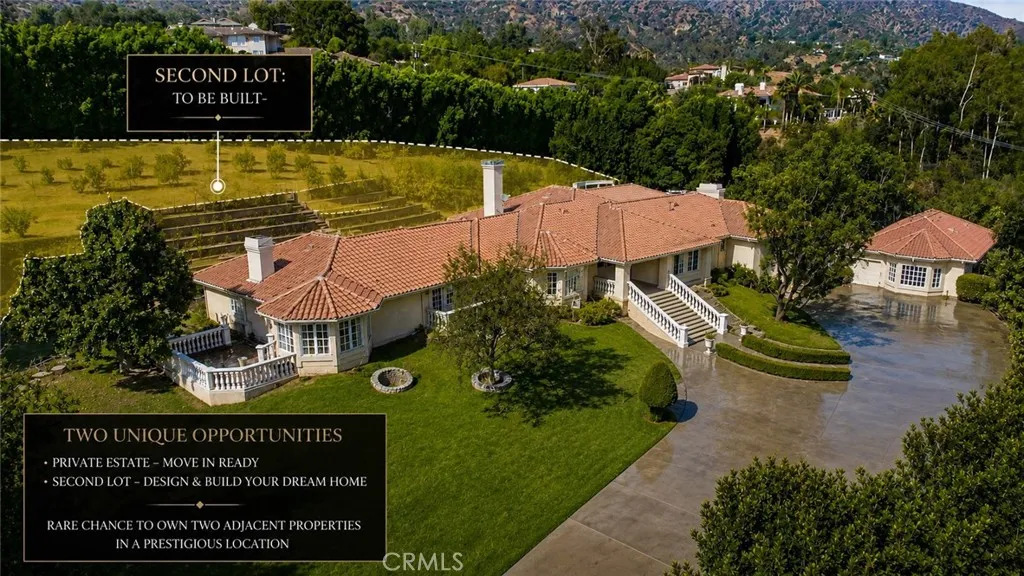
673 Deodar
Bradbury, CA 91008
AREA SQFT
6,097
BEDROOMS
5
BATHROOMS
5
A Truly Once-In-A-Generation Offering In The Prestigious 24-Hour Guard-Gated Bradbury Estates. Spanning Approximately 4 Acres With Dual Gated Entrances From Deodar Ln And Oak Knoll Ln, This Extraordinary Estate Combines Timeless Elegance With Exceptional Future Potential. The Existing 6,097 SF Single-Story Residence Is Complemented By A 3-Car Garage, Resort-Style Pool And Spa, Private Vineyard, And Beautifully Landscaped Grounds, Creating A Private Retreat Of Remarkable Beauty. For Those With A Grand Vision, This Rare Property Presents An Unparalleled Opportunity To Create A Landmark Estate, A Multigenerational Family Compound, Or Explore Future Subdivision Possibilities. Few Properties Offer This Level Of Privacy, Scale, Flexibility, And PrestigeProviding The Perfect Canvas To Build A Legacy Estate In One Of Southern California's Most Exclusive Communities.
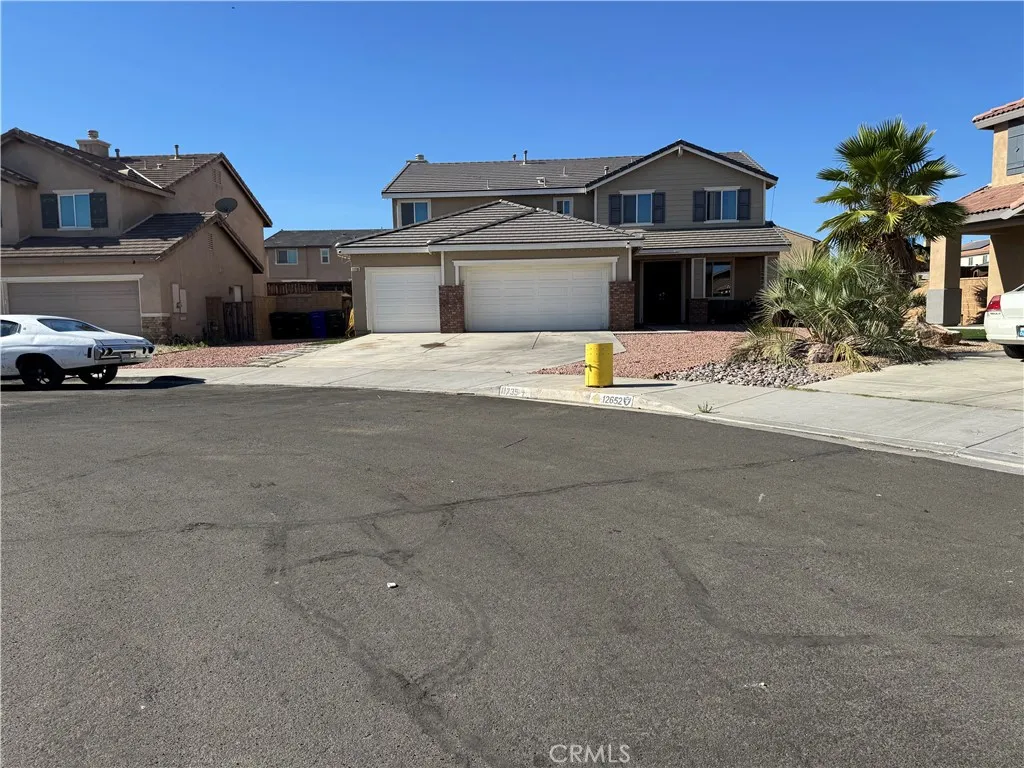
11735 Alana
Victorville, CA 92392
AREA SQFT
3,066
BEDROOMS
4
BATHROOMS
3
Welcome to the popular suburban Victorville neighborhood of Eagle Ranch. Situated in this desireable neighborhood is this beautifully maintaned home offering 3,066sf of spacious living. The first floor features elegant Formal Living Room and Formal Dining Room while giving the additional relaxed living in the large informal Living Room featuring a chic mantled fireplace and an Informal Dining Area. The well balanced Kitchen is a home chef's dream with builtin stove top and oven, kitchen island, granite counter tops, recipe desk and abundant cabinets. cabinets with open areas downstaris and private living spaces upstairs. In addition there is a bonus room on the first floor which can serve as an office space, play room, craft room, studio, workshop or even as a guest bedroom. Upstairs in a conveniently located laundry room and another bonus area. To the left of the hallway is the Grand Primary Suite featuring an ensuite bathroom and a retreat. To the right of the hallway are 3 comfortable sized bedrooms and a full bath. This beautiful home is situated on an oversized lot allowing the owners to enjoy the benefits of a large back yard on a cul-da-sac street.
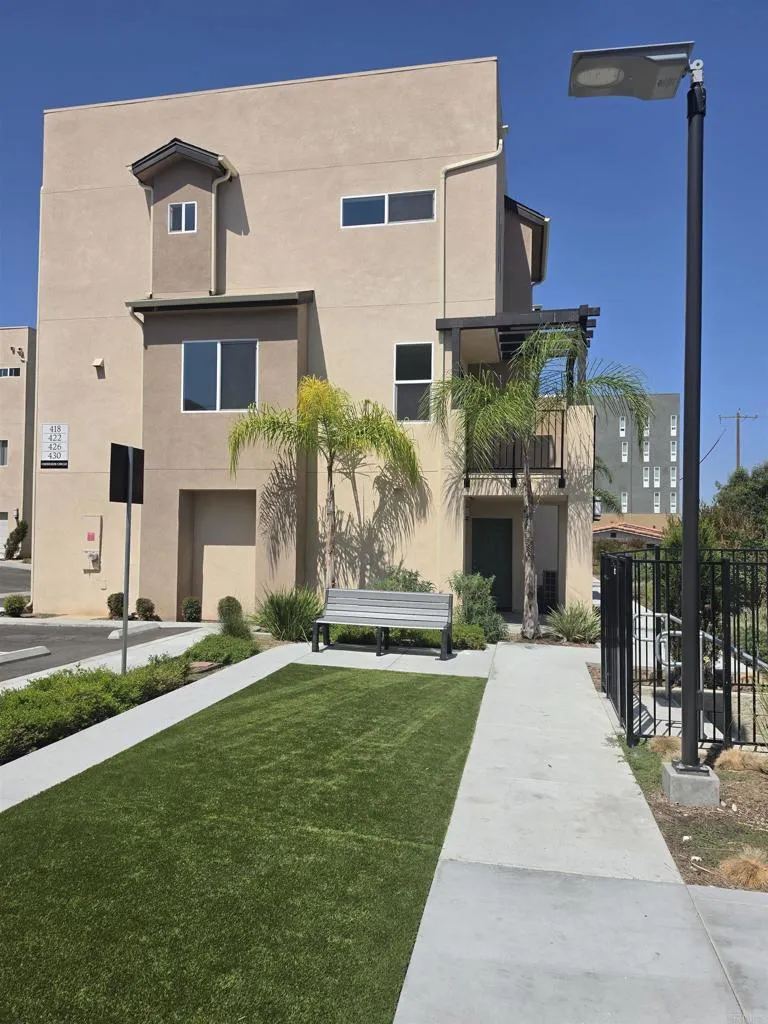
430 Creekside Circle
San Diego, CA 92114
AREA SQFT
1,423
BEDROOMS
3
BATHROOMS
3
Creekside Pointe | Private North-Facing Homesite, Paid Solar & Attached 2-Car Garage** Experience the benefits of brand-new construction in this private, north-facing residence at Creekside Pointe. Thoughtfully positioned within the community, this particular homesite offers greater privacy and a more peaceful setting than many of the surrounding residences in Creekside Pointe. This detached 3-bedroom, 3-bath PUD residence, not a condominium, features a contemporary three-level design with 9-foot ceilings, abundant natural light, and flexible living spaces throughout. A spacious entry foyer creates an inviting arrival and provides access to the attached two-car garage, dedicated laundry room, and convenient storage beneath the staircase. The main living level features an open-concept layout where the kitchen, dining, and living areas flow seamlessly together. The contemporary kitchen features stainless-steel appliances and modern finishes, making it equally suited for everyday living and entertaining. Enjoy fresh air from the private balcony or relax on the welcoming front porch. An upstairs landing provides valuable flex space for a home office, study area, play space, or additional storage. Both upper-level bedrooms include private ensuite bathrooms, offering comfort and separation for family members, guests, roommates, or multigenerational living. Additional features include a fully paid solar system, energy-efficient split-system heating and air conditioning, an attached two-car garage, a dedicated laundry room, and additional interior storage. Conveniently located appr
1912 Silverwood Circle
Corona, CA 92881
AREA SQFT
1,701
BEDROOMS
4
BATHROOMS
3
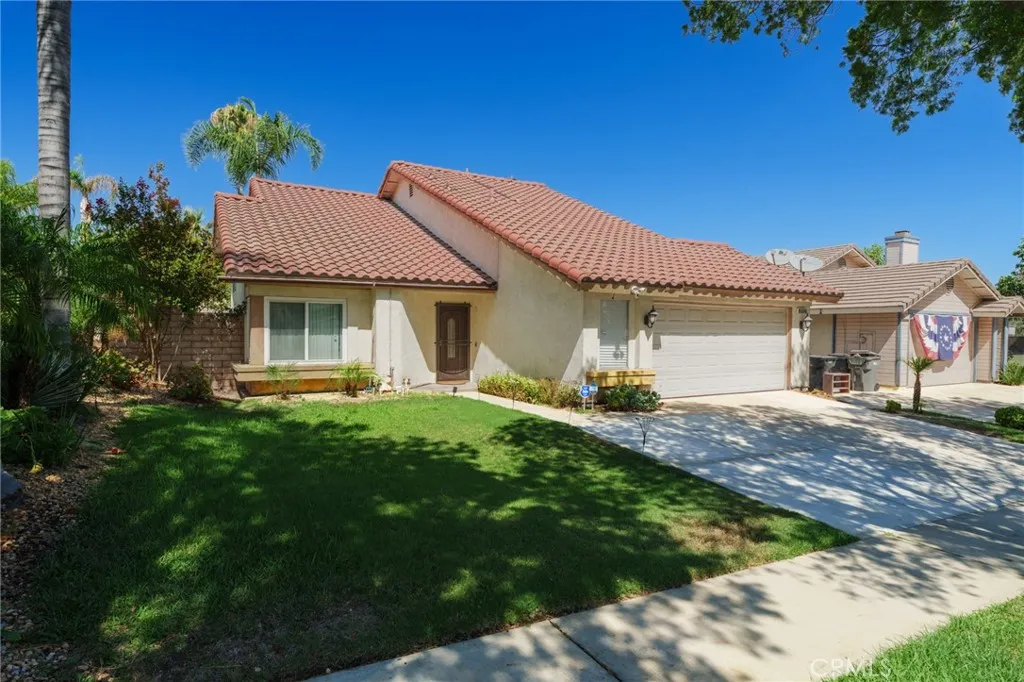
STUNNING TURNKEY CUL-DE-SAC IN CORONA , 4 bed 3 full baths 1701sqft on 6098 sqft lot. House upgraded tastefully by owner Features include: Calcutta Craze quartz countertops and backsplash with deep stainless apron sink, high end laminate flooring throughout, fresh interior painting, designer chandeliers, crystal kitchen lights flush spot lighting and new modern ceiling fans in ALL rooms. Stylish barn door closet feature, new bathroom exhaust fans, PLUS expanded driveway for added car space and NEW backyard-to-front drainage system with cement work. Two car garage with huge closets anchored to walls, Walking distance to Centennial High and Stallings Elementary. Last but definitely not least beautiful fruit trees including; grapefruit, tangerines, lemons, limes, apples, and avocados. Move in ready- just bring your furniture!
6785 Goldy Street
Eastvale, CA 92880
AREA SQFT
3,683
BEDROOMS
6
BATHROOMS
4
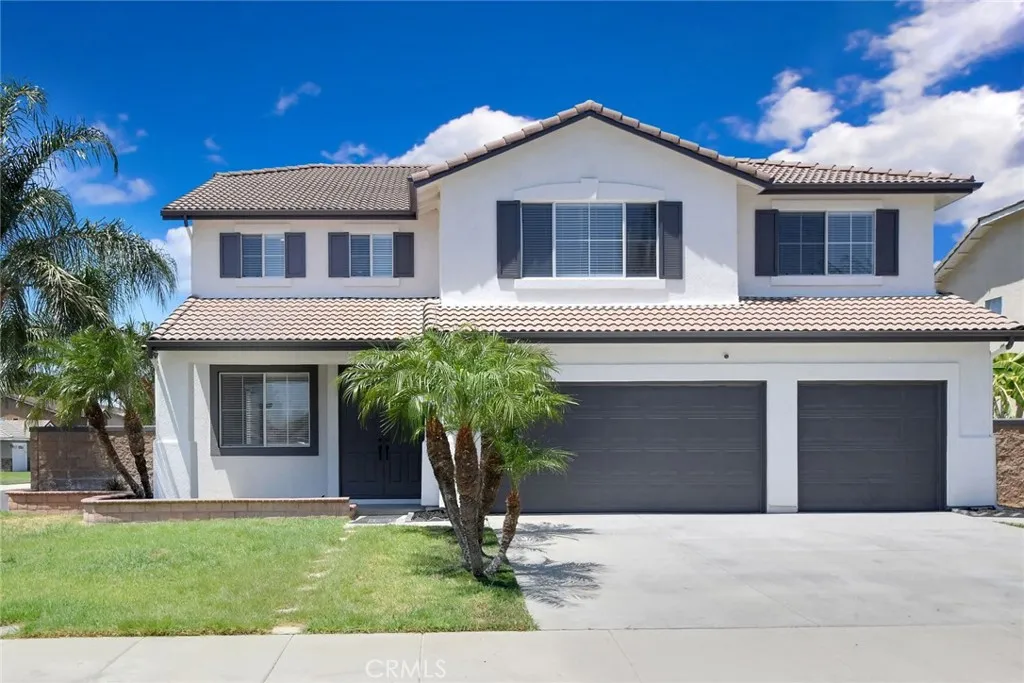
Almost everything is BRAND NEW! This beautifully transformed home offers an exceptionally spacious and versatile floor plan and could be the dream home you have been waiting for.The completely remodeled kitchen features BRAND NEW cabinetry, BRAND NEW quartz countertops, BRAND NEW stainless steel appliances, a large center island, and generous storage. The kitchen opens to a spacious family room with a fireplace, creating a comfortable and inviting setting for everyday living and entertaining.All four bathrooms have been extensively remodeled with BRAND NEW vanities, BRAND NEW countertops, BRAND NEW sinks, BRAND NEW toilets, and BRAND NEW shower doors.Additional improvements throughout the home include all BRAND NEW interior doors, BRAND NEW light fixtures, BRAND NEW tile flooring, BRAND NEW SPC flooring, and fresh interior and exterior paint.The completely remodeled laundry room features BRAND NEW cabinetry, a BRAND NEW countertop, and a BRAND NEW utility sink, creating a bright, clean, and highly functional workspace.The dual-zone HVAC system includes a BRAND NEW four-ton condenser and BRAND NEW evaporator coil, both installed in 2026 for the upstairs zone.A downstairs bedroom and full bathroom offer privacy and convenience for guests, extended family, or multigenerational living. A separate bonus room provides flexible space for a home office, gym, playroom, media room, or potential seventh bedroom.The corner lot offers a spacious backyard, newly installed drought-tolerant landscaping, and a patio with plenty of possibilities for outdoor living and entertaining.Located in
Elm
Trona, CA 93562
AREA SQFT
BEDROOMS
BATHROOMS
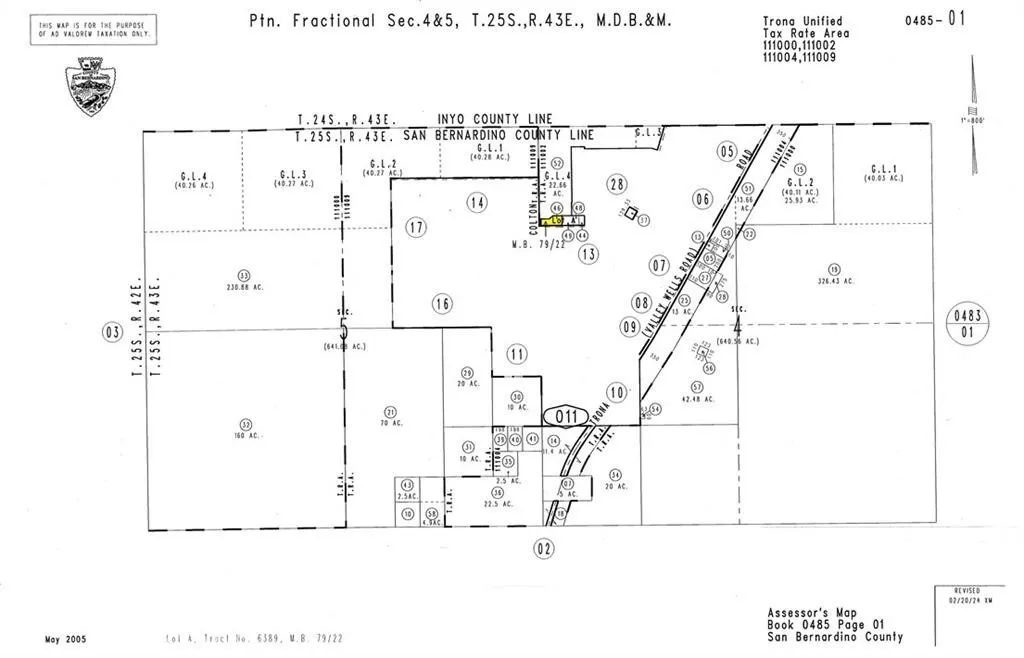
Own your own piece of Southern California in the quiet desert town of Trona! This 0.55-acre parcel on Elm Street offers easy access just off Highway 178 and is located near historic Searles Lake. The lot does not have utilities, but it presents an affordable opportunity to invest in land at an unbeatable price. Trona is known for its striking desert landscapesso cinematic theyve been featured in films like Planet of the Apes. Enjoy wide-open skies, peaceful surroundings, and incredible desert mountain views. Only about 25 minutes from Ridgecrest, where youll find shopping, dining, and amenities. Perfect for those seeking solitude, investment potential, or a future desert getaway. Contact us today before it's gone!! ****No soils reports, surveys, etc., have been done. Buyer and buyer's agent to verify all information with the city or county for allowable uses and requirements and rely on their own investigations. **Buyer responsible for checking zoning, utilities, permits and exact property boundaries. ****
36105 North Peak
Julian, CA 92036
AREA SQFT
BEDROOMS
BATHROOMS
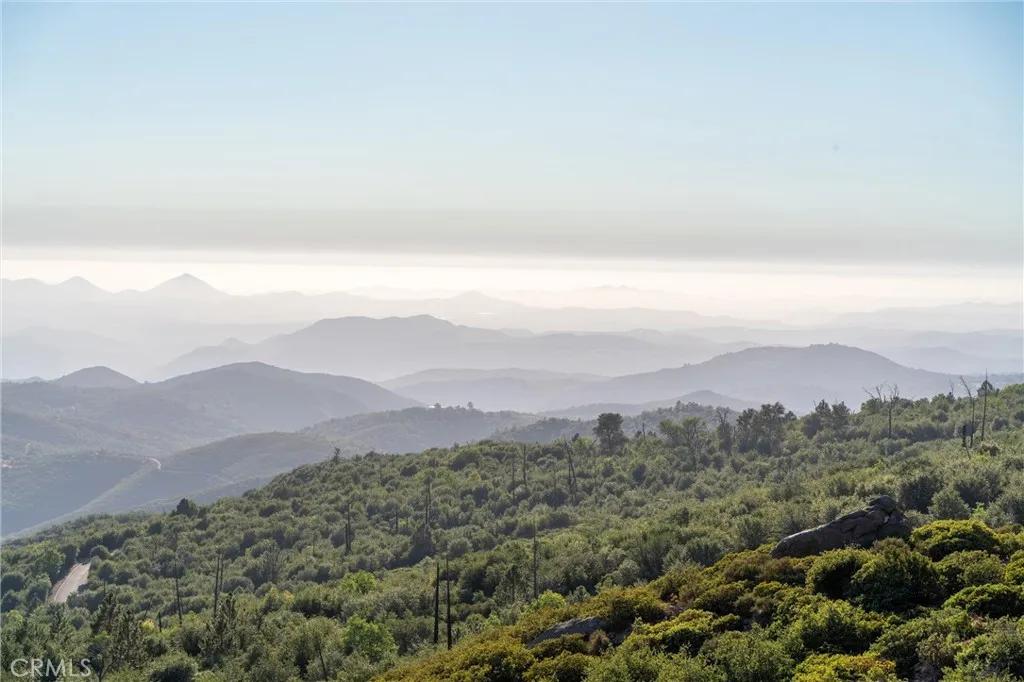
1.7 excellent acres in gated, excellent Rancho Cuyamaca. Your eyes will NEVER tire of reaching and searching for that farthest-off point or that distant sparkle of the sea as you look layer after layer over miles of hills and pristine California landscape from this perch. Our photos scarcely do these views justice. An existing pad already exists with easy access from the paved road in. Unlike many of the surrounding neighborhoods, you do NOT need to be completely off-grid here, as SDG&E has multiple poles nearby. Water meter from the mutual water company ready to tap into. Custom build possibilities are endless - a modest little hut or a grand, modern mansion would work equally well. Please treat yourself and come SEE.
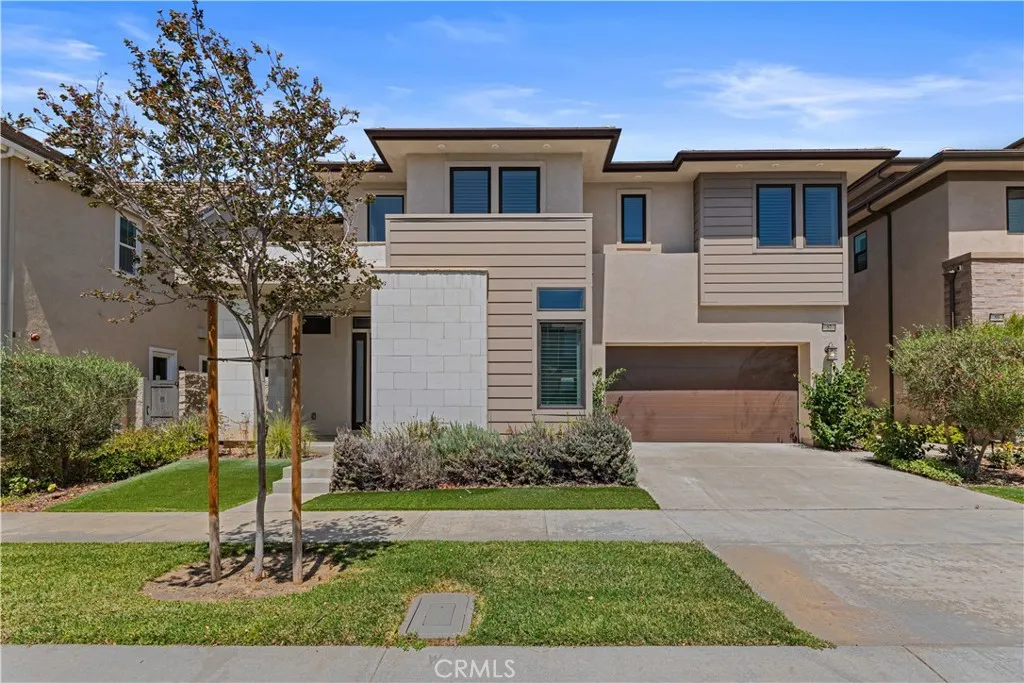
57 Ray
Irvine, CA 92618
AREA SQFT
3,207
BEDROOMS
5
BATHROOMS
4
Nestled within Irvine's prestigious 24-hour guard-gated Altair community, 57 Ray is an exceptional contemporary two-story residence built in 2018, offering approximately 3,207 square feet of thoughtfully designed living space. Blending sophisticated architecture with modern functionality, this elegant home features an open-concept floor plan, soaring ceilings, abundant natural light, and designer finishes throughout, creating an inviting atmosphere for both everyday living and entertaining. The gourmet chef's kitchen is equipped with premium appliances, an oversized center island, custom cabinetry, and ample storage, seamlessly connecting to the spacious dining and living areas. Expansive windows and sliding glass doors enhance the indoor-outdoor lifestyle, filling the home with natural light while providing easy access to the beautifully landscaped outdoor spaces. The home offers generously sized bedrooms, luxurious bathrooms, and a well-designed primary suite featuring a spa-inspired bathroom, dual vanities, a soaking tub, a walk-in shower, and a spacious walk-in closet. Every detail has been carefully crafted to provide comfort, style, and functionality for today's modern lifestyle. Residents of Altair enjoy an unparalleled collection of resort-style amenities, including multiple swimming pools, elegant clubhouses, parks, playgrounds, outdoor gathering areas, walking trails, and recreational facilities. The community also offers 24-hour guarded security, providing both privacy and peace of mind. Ideally situated in the heart of Irvine, the property is just minutes from a
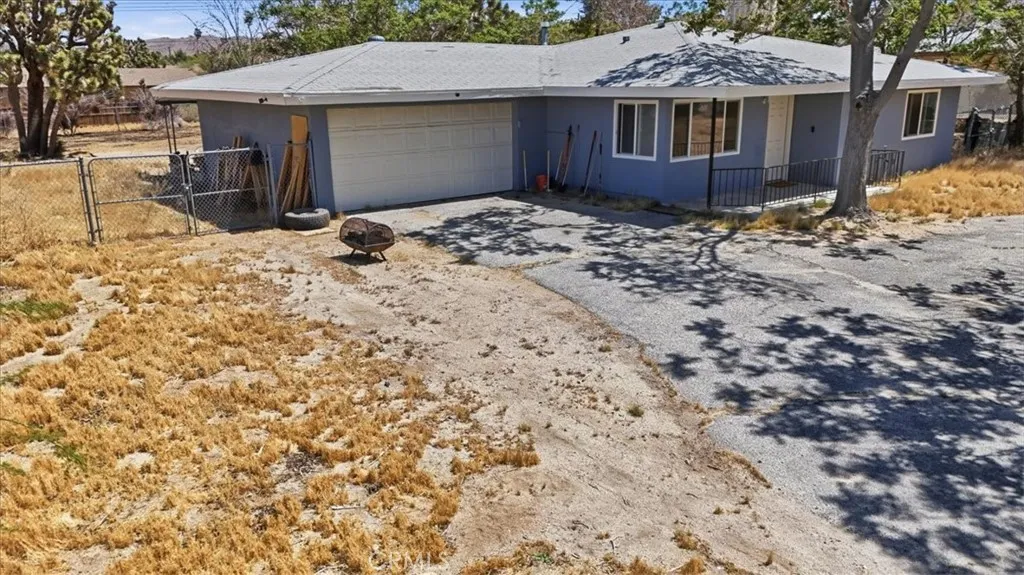
7363 Sage
Yucca Valley, CA 92284
AREA SQFT
1,304
BEDROOMS
3
BATHROOMS
2
Welcome to this beautifully upgraded 3-bedroom, 2-bath home situated on an expansive lot in the heart of Yucca Valley. energy-efficient double-pane windows, and stylish laminated flooring throughout. The modern kitchen is designed to impress with updated cabinetry, sleek quartz countertops, and newer appliances including a range and microwave, while both bathrooms have been tastefully renovated with tile showers, updated vanities, and contemporary finishes. Comfort meets functionality with generously sized bedrooms, ample closet space, and a newly installed AC unit to keep you cool year-round. The attached two-car garage offers abundant storage along with a built-in workbench, perfect for hobbies or additional workspace. A gated entry opens to a spacious driveway, providing plenty of parking for guests, RVs, or recreational vehicles. Set on a large, fully fenced lot with mature trees, this property offers privacy and room to enjoy the outdoors with covered patio. Backyard provides spacious room for an ADU. Buyer is to verify ADU information with the city. Conveniently located near local shopping, dining, and schools, and just a short drive to the natural beauty of Joshua Tree National Park, this home is ideal as a primary residence, vacation getaway, or investment opportunity. Traveling Nurses And Corporate rental are welcome.
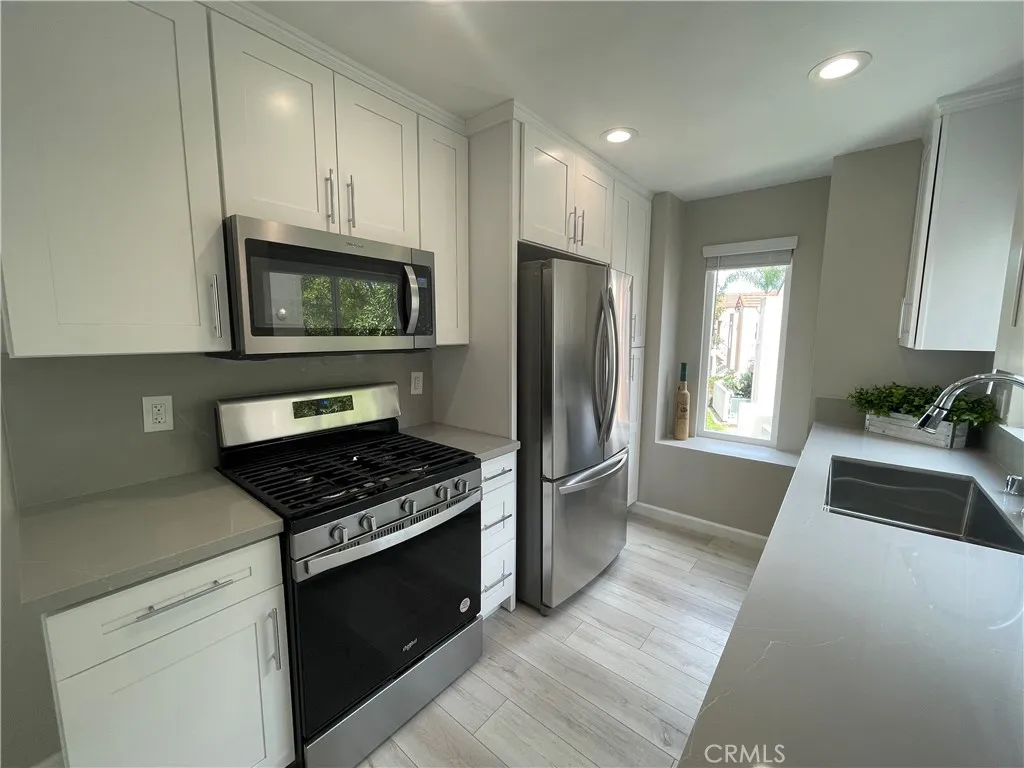
10855 Camino Ruiz
Mira Mesa, CA 92126
AREA SQFT
912
BEDROOMS
2
BATHROOMS
2
This gorgeous 2 bedroom, 2 bathroom unit is newly remodeled, offers a bright, spacious, and inviting floor plan, and is sure to be a great home for anyone. Features: 1) Newly Remodeled Kitchen (new granite countertops, new modern backsplash, new shaker cabinets, new appliances (refrigerator, stove, microwave, and dishwasher), new lighting, electrical outlets, and new sink and faucet; 2) Newly Remodeled Bathrooms (new shower and tub, toilets, vanities, mirrors, sinks and faucets); 3) Newly Remodeled Bedrooms (new closets, shelving, flooring, baseboard, etc.); - Includes Washer and Dryer; 4) Open floor plan & balcony; 5) Two car spots for vehicles (one assigned carport); 6) Conveniently located within a block of shopping, grocery stores, dining, and entertainment, including Starbucks, Vons, and Target; 7) Conveniently located within walking distances to parks, public library, and schools; and 8) - Easy access to freeways, beaches, hiking, and other outdoor activities.
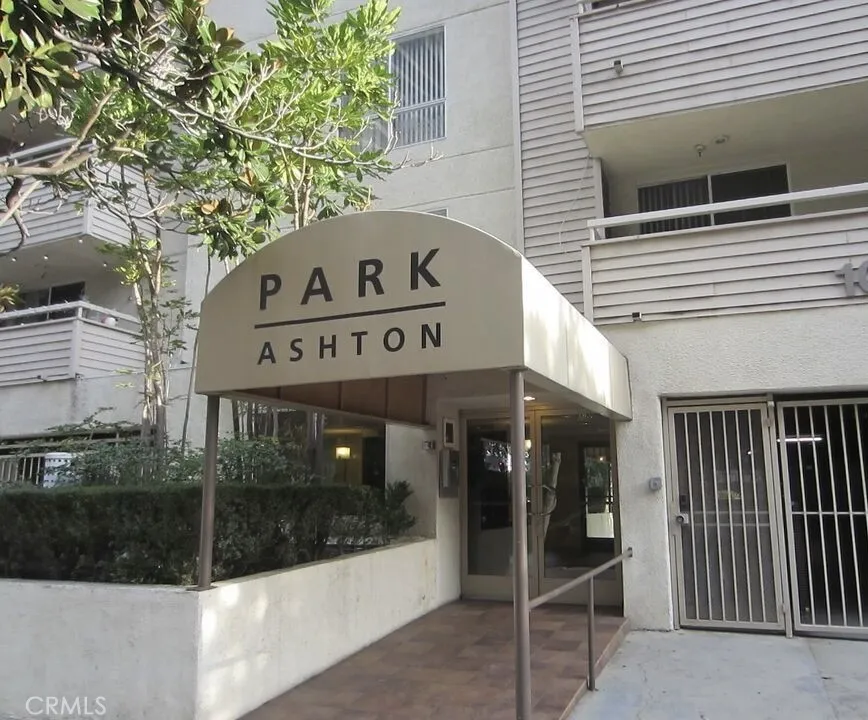
10960 ASHTON Way
Los Angeles, CA 90024
AREA SQFT
844
BEDROOMS
2
BATHROOMS
2
Welcome to this charming rental property located in the vibrant district of Westwood, Los Angeles. Perfectly situated near a variety of dining options and department stores, this location provides a lifestyle of convenience and enjoyment. Residents will appreciate the proximity to Kaiser Permanente West Los Angeles Medical Center, just a 12-minute drive away, as well as nearby Westwood Park and The Bad News Bears Field for outdoor activities. This property features a spacious floor area, providing ample room for comfortable living. remodeled kitchen and dining area. 2 bedrooms & 2 full bathrooms. Inviting environment and ideal location. Dont miss the opportunity to call this lovely space home. Contact us today to schedule a viewing! Rent includes HOA,water,trash. Tenant responsible for Gas & Electric, Internet.
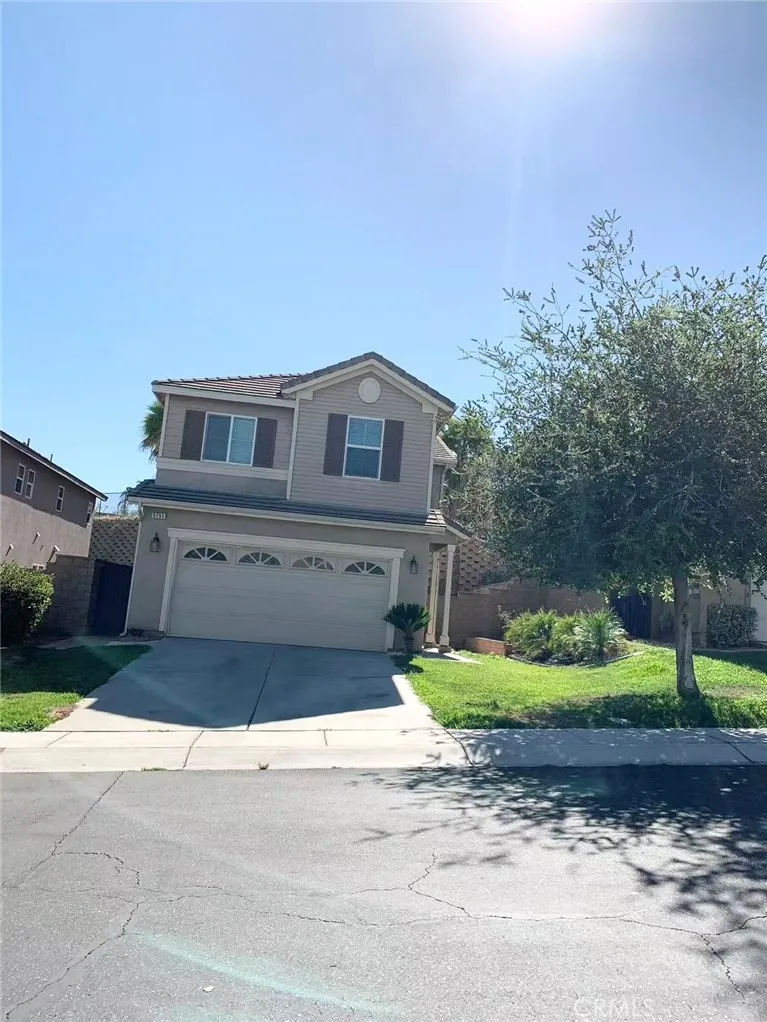
5751 Autumnwood
Jurupa Valley, CA 92509
AREA SQFT
1,859
BEDROOMS
4
BATHROOMS
3
Nestled within the sought-after Canterbury community of Indian Hills, this move-in-ready 4-bedroom, 2.5-bath residence offers approximately 1,859 square feet of thoughtfully designed living space in a location that perfectly balances comfort and convenience. Positioned directly across from the community pool and playground, with access to nearby walking trails and a golf course, the home is also just minutes from shopping, schools, and neighborhood parks. The main level is designed for both everyday living and entertaining, featuring an open-concept floor plan that seamlessly connects the living room, dining area, and kitchen. Updated laminate flooring complements the bright interior, while the kitchen showcases granite countertops, a breakfast bar, generous cabinetry, and ample prep space. A conveniently located powder room, separate indoor laundry room, and direct access to the attached two-car garage complete the first floor. Upstairs, the spacious primary suite serves as a private retreat, complete with a walk-in closet and an ensuite bath featuring dual vanities, a soaking tub, and a separate shower. Three additional bedrooms provide flexibility for family, guests, or a dedicated home office, all serviced by a well-appointed full bathroom. Outside, the fully fenced backyard offers a private space to relax, entertain, or enjoy outdoor dining with friends and family. Combining a functional layout, desirable community amenities, and a well-cared-for interior, this home presents an exceptional opportunity to enjoy the best of the Indian Hills lifestyle.
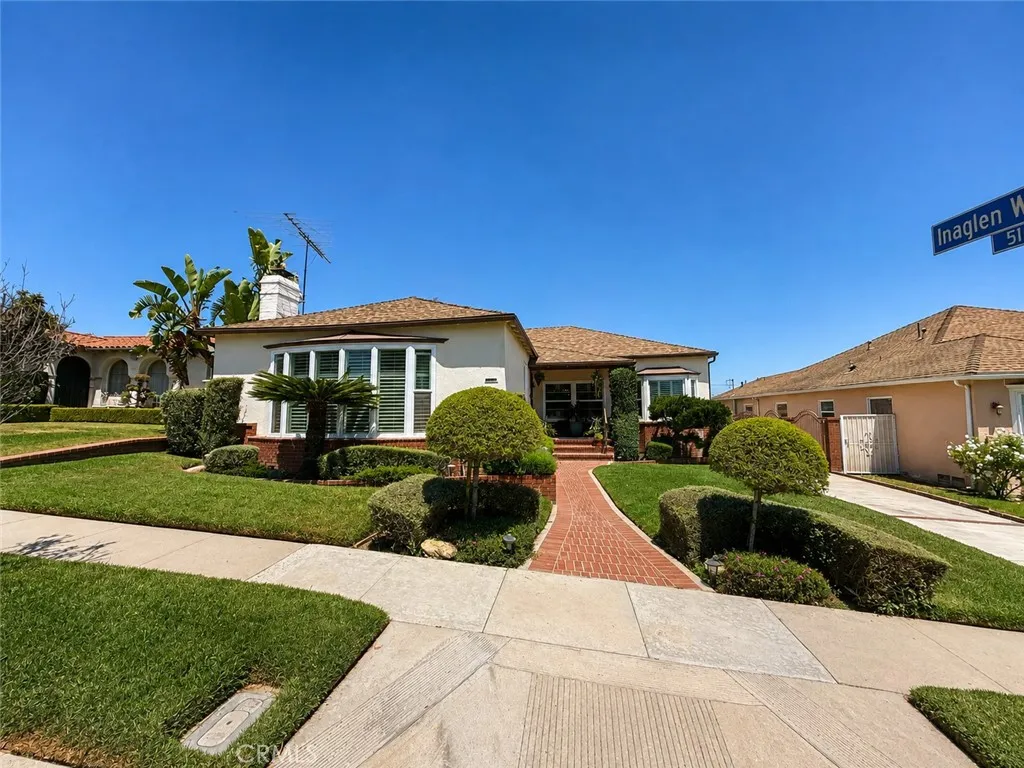
5138 Southridge
Los Angeles, CA 90043
AREA SQFT
2,717
BEDROOMS
3
BATHROOMS
3
Location, Location, Location! Welcome to 5138 Southridge Avenue, a spacious 3-bedroom, 3-bath residence offering approximately 2,717 square feet of living space on a 6,950-square-foot lot in sought-after Windsor Hills. Designed for memorable gatherings, the home features an expansive family room with a wet bar, seamlessly connected to a versatile sitting room/denan ideal setting for entertaining, movie nights, game days or relaxed everyday living. The well-proportioned floor plan also includes a formal living room, dining area, breakfast nook and kitchen, plus two main-level bedrooms. Upstairs, the generously sized primary suite provides added privacy with a walk-in closet and private bath. Built in 1942, the residence offers distinctive architectural character, abundant living space and excellent potential to personalize. Conveniently located near LAX, SoFi Stadium, Intuit Dome, the Kia Forum, shopping, dining and major transportation routes, this Windsor Hills property places many of Los Angeles premier destinations within easy reach. A wonderful opportunity to create your next chapter in one of the areas most established neighborhoods.
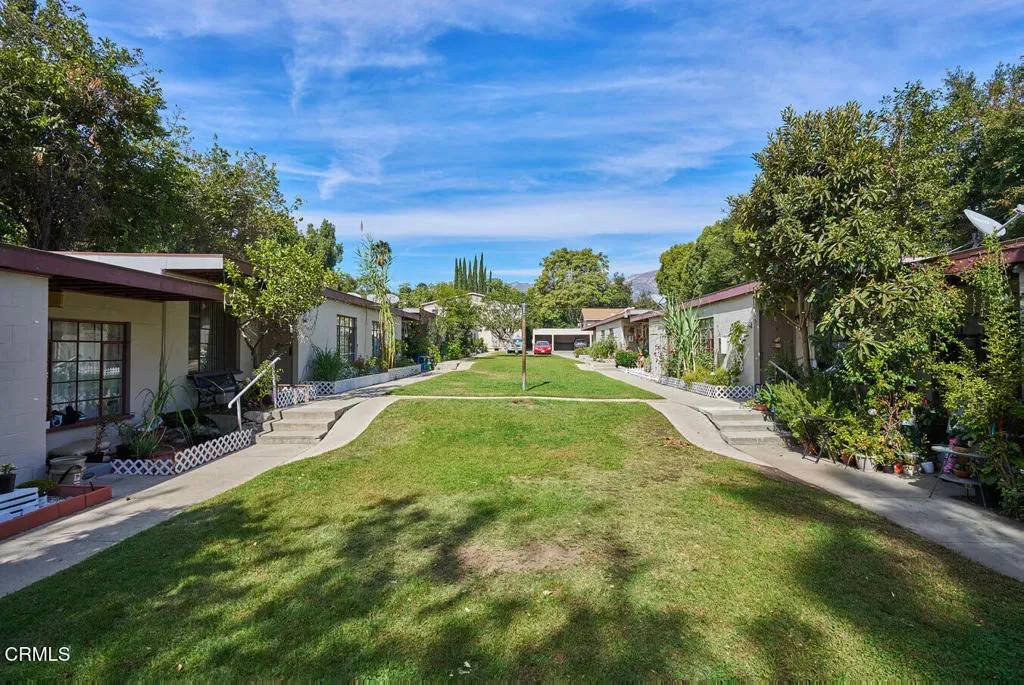
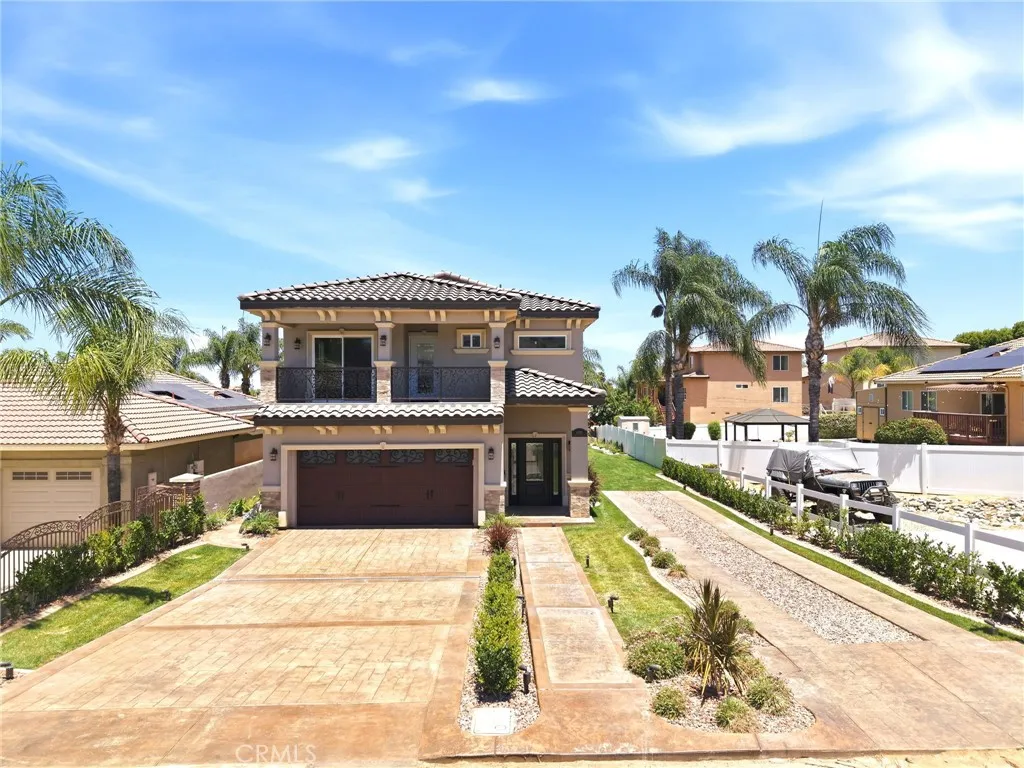
14388 Dove Canyon Drive
Riverside, CA 92503
AREA SQFT
2,293
BEDROOMS
4
BATHROOMS
3
Modern Luxury Meets Energy Efficiency in Woodcrest! Experience the perfect blend of style, comfort, and quality in this beautifully crafted home, completed in 2026 and located in the sought-after Woodcrest community of Riverside. From the moment you enter the grand foyer, you'll appreciate the thoughtful design, soaring 9-foot ceilings, elegant crown molding, custom paint, and an open floor plan filled with natural light. The chef-inspired kitchen is designed to impress with a large quartz island, farmhouse sink, soft-close cabinetry, stainless steel appliances, a convection range, and a spacious walk-in pantry with a glass doorperfect for everyday living and entertaining. Upstairs, you'll find a generous loft, well-appointed bedrooms, and a luxurious primary suite featuring a spa-style bathroom with a freestanding soaking tub, oversized custom stone shower, designer gold fixtures, and a spacious walk-in closet. Built with today's lifestyle in mind, this all-electric home includes a fully paid solar system, no natural gas, smart home features, custom closet organizers, and a large laundry room with a utility sink for added convenience. Step outside to enjoy professionally landscaped grounds complete with irrigation, landscape lighting, stamped concrete, RV parking, decorative balcony railings, and a finished epoxy garage. Best of all, there's no HOA, giving you the freedom to truly enjoy your property. Located just minutes from parks, equestrian trails, shopping, dining, and top commuter routes, this exceptional Woodcrest home offers luxury, efficiency, and modern living at
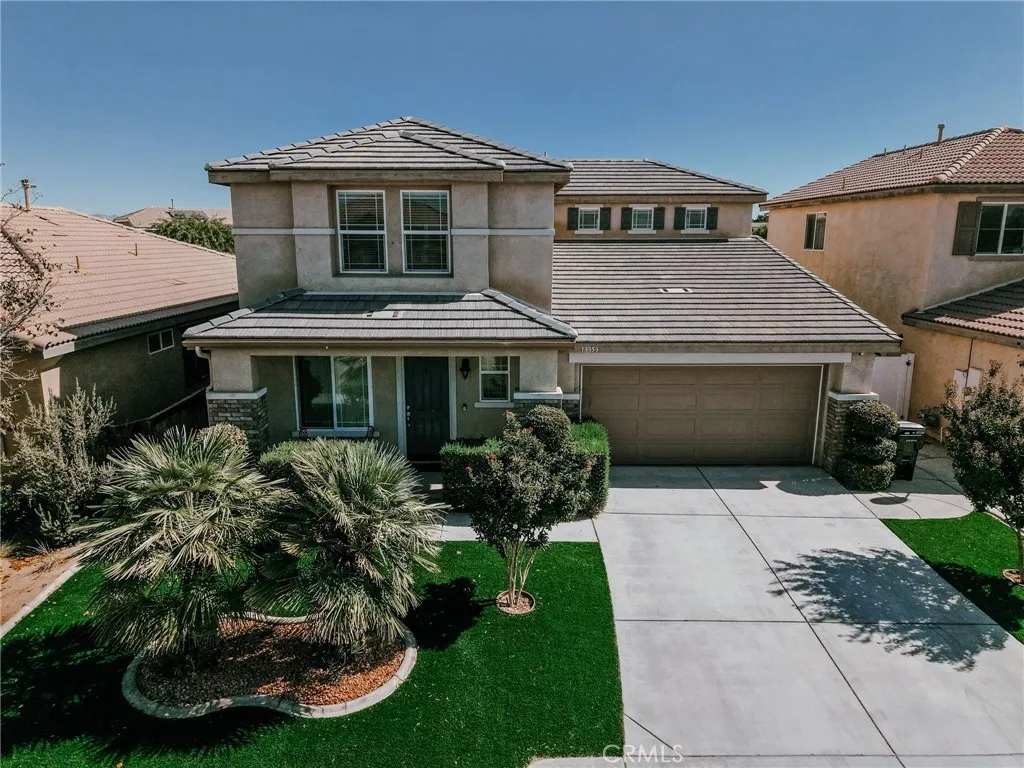
13353 Broad Oak Lane
Victorville, CA 92394
AREA SQFT
2,192
BEDROOMS
3
BATHROOMS
3
Discover the perfect blend of space, comfort, and modern living in this beautifully maintained two-story home featuring **3 spacious bedrooms, a versatile bonus room, a loft, and 2.5 bathrooms**, offering approximately **2,192 square feet** of thoughtfully designed living space. The bright, open-concept floor plan is perfect for both everyday living and entertaining. The inviting family room features a cozy fireplace and flows seamlessly into the beautifully appointed kitchen, complete with **tile countertops**, ample cabinetry, and plenty of workspace for preparing meals and gathering with family and friends. Upstairs, you'll find a spacious primary suite designed for relaxation, featuring a soaking tub, separate shower, dual sinks, and a generous walk-in closet. The additional bedrooms, bonus room, and loft provide endless possibilities for a home office, game room, media room, gym, or guest space. Enjoy the benefits of **solar panels**, helping reduce monthly energy costs and providing the potential for **little to no electric bill**, depending on usage. The attached **2-car garage** also includes an **electric vehicle charging outlet**, making it easy to charge your EV from the comfort of home. Step outside to a private backyard with plenty of room to entertain, garden, or create your own outdoor retreat. Additional highlights include recessed lighting, dual-pane windows, an indoor laundry room, and a prime location close to shopping, dining, parks, schools, and convenient access to Interstate 15 and Highway 395 for commuters. Don't miss this incredible opportunity to o
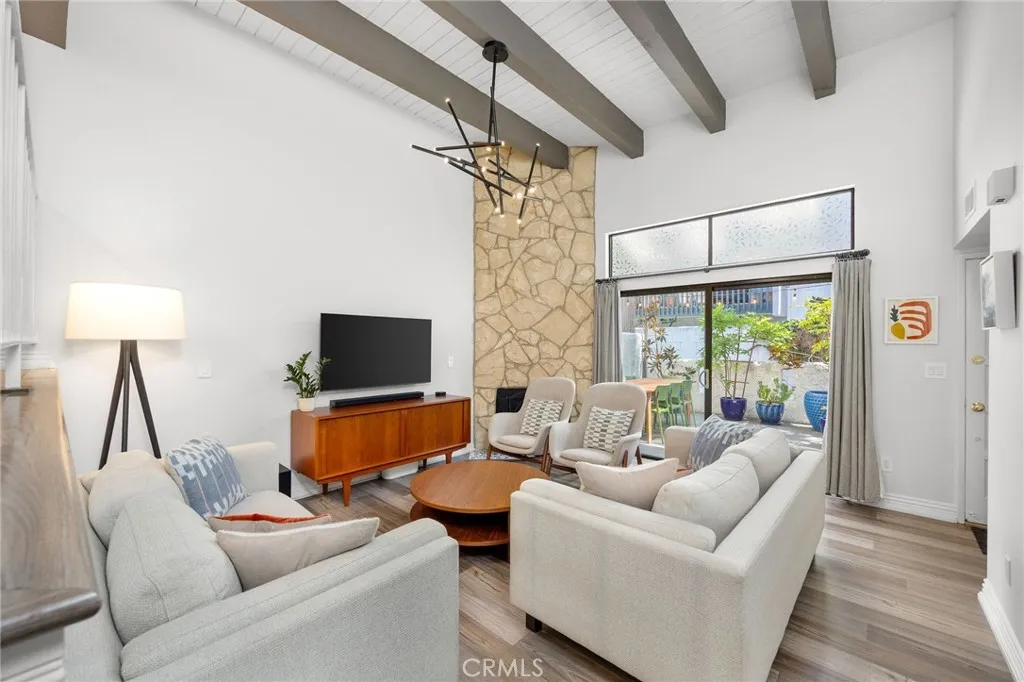
1908 Grant Avenue
Redondo Beach, CA 90278
AREA SQFT
1,292
BEDROOMS
2
BATHROOMS
2
Bright, spacious, & beautifully updated townhome with LOW HOA DUES with a QUIET REAR OFF-STREET LOCATION on one of the most desirable streets in the heart of North Redondo Beach. This move-in ready home offers the perfect combination of comfort, style, & modern convenience. The thoughtfully designed two-level floor plan welcomes you with dramatic vaulted ceilings, abundant natural light, fresh interior paint, & updated laminate flooring throughout the stairs & upper level. The remodeled kitchen features updated cabinetry, new stainless steel oven/range and dishwasher, a breakfast bar, & an adjacent dining area that flows seamlessly into the inviting living room complete with a cozy fireplace. A spacious private patio has been refreshed with weather coating, fresh paint, and new deck lighting, creating the perfect setting to relax or entertain & enjoy the South Bay lifestyle. Upstairs, the expansive primary suite showcases soaring wood-beamed vaulted ceilings, new sliding closet doors, & a beautifully upgraded bathroom featuring an updated vanity, new faucets, a repolished bathtub and new exhaust fan. Bidets in both bathrooms with new wiring for outlets. An adjoining atrium with a skylight fills the space with natural light & offers a peaceful retreat for reading, working, or simply unwinding. Down the hall, the generously sized second bedroom is bright and inviting with a large walk-in closet, while the upstairs features updated baseboards & stylish finishes throughout. The home has been meticulously maintained with numerous additional improvements, including a new water he
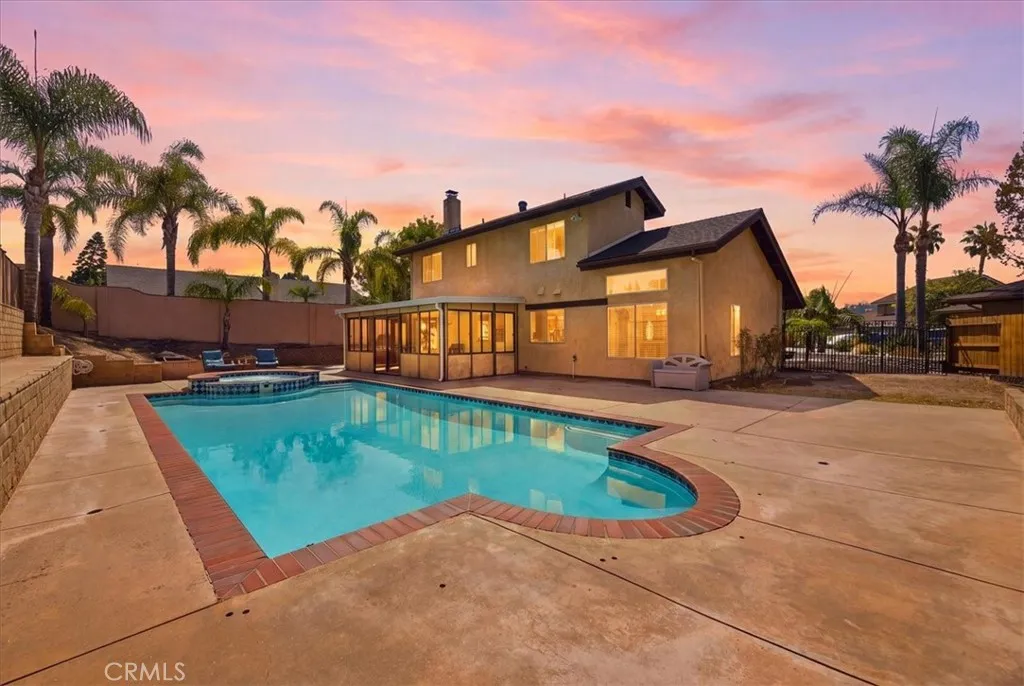
4566 Dunhill Court
Oceanside, CA 92056
AREA SQFT
1,964
BEDROOMS
4
BATHROOMS
3
Location Location Location! Opportunity awaits! This beautiful spacious home offers an exceptional combination of location, amenities, and value. Located approximately 4 miles from the beach and just a short walk to local hiking trails, the property also enjoys convenient access to shopping, dining, and community amenities. The home features four upstairs bedrooms, two and one-half bathrooms, separate living and family rooms, indoor laundry area, and a three-car garage with additional RV and/or boat parking. The kitchen offers updated white shaker cabinetry, granite countertops, dual ovens, built in stove, lovely glass upper cabinets to show off your beautiful dishes and generous storage, while engineered cherry wood flooring enhances much of the living space. An enclosed sunroom provides additional usable space and is not included in the recorded square footage. The backyard is designed for year-round enjoyment with a sparkling blue swimming pool, cascading spa, and putting green, perfect for making this your dream resort backyard. While the pool and spa tile would benefit from repair and replacement, the pool and spa are working perfectly. The home has been thoughtfully priced to reflect updates a buyer may wish to make, including some cosmetic improvements such as bathroom renovations, dual-pane window installation, and an electrical panel upgrade. This is an opportunity for buyers to purchase a home with outstanding features at a price that takes future improvements into consideration. The sellers have intentionally priced the property accordingly. Located on a private
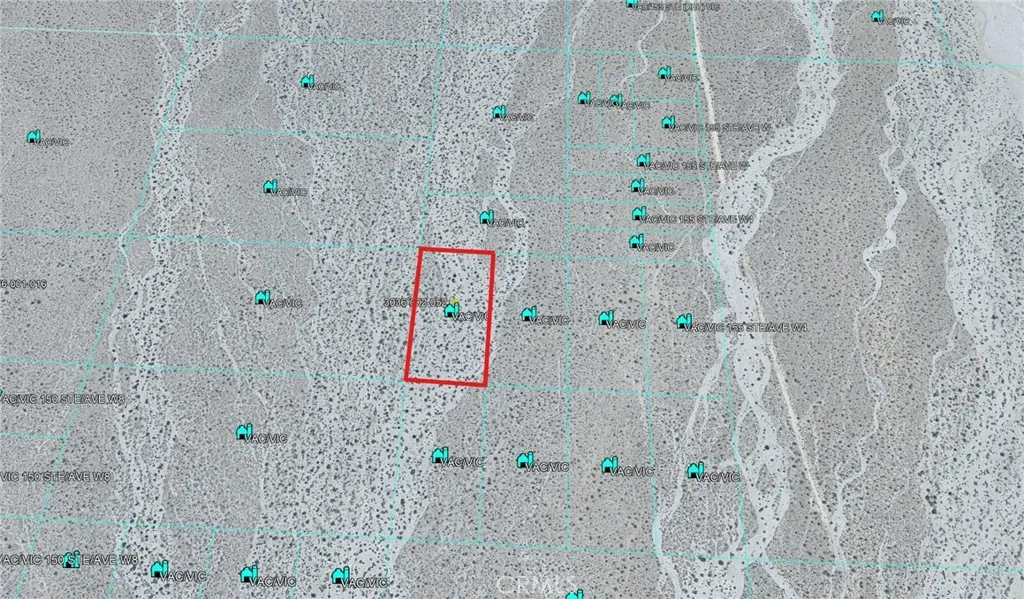
4 154th
Palmdale, CA 93591
AREA SQFT
BEDROOMS
BATHROOMS
Great Location, Close To The Chrystalaire Golf Course & Community
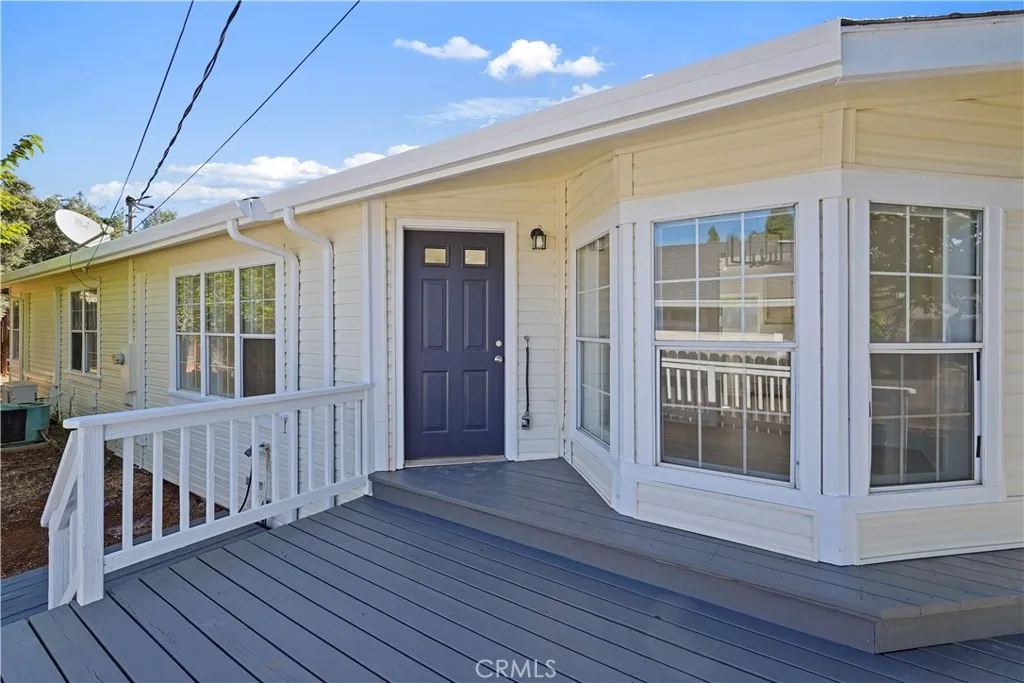
9960 El Dorado
Kelseyville, CA 95451
AREA SQFT
1,410
BEDROOMS
2
BATHROOMS
2
Beautifully redone/remastered this 3 bedroom 2 bathroom home has an amazing layout that feels spacious and cozy at the same time. Open floorplan with remodeled kitchen, new flooring, updated electric, new stove and dishwasher. Ductless heating and air in each bedroom and living room. Massive deck, plenty of parking and a nice sized two car garage with room for a workshop.
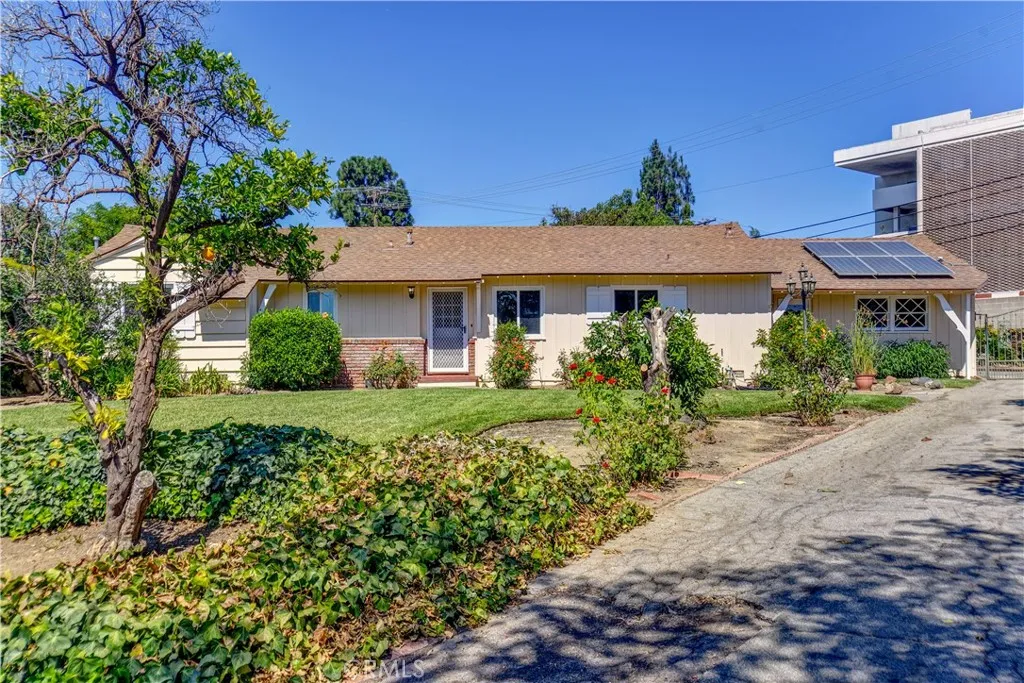
14940 Janine Drive
Whittier, CA 90605
AREA SQFT
1,643
BEDROOMS
3
BATHROOMS
2
Nestled in the highly sought-after Old Friendly Hills neighborhood, this charming single-story ranch home is set on an expansive 14,269 square foot flat lot sitting at the end of the cul-de-sac, offering endless possibilities for outdoor living and future expansion (as permitted by the City). Whether you're dreaming of a resort-style pool, ADU, RV parking, or creating your own private backyard retreat, this property provides the space to make it happen. Inside, you'll find a spacious and functional floor plan featuring a large family room and an attached permitted bonus room that opens directly to the backyard, creating the perfect space for entertaining, a game room, or home office. An additional approximately 130 sq. ft. permitted enclosed sunroom offers even more flexible living space and is not included in the home's stated square footage. Recent updates include fresh interior and exterior paint, beautifully refinished hardwood floors, new laminate flooring in the kitchen and bonus room. Other amenitites include: recessed lighting, dual-pane windows, inside laundry room, some copper plumbing, and a new A/C condenser installed in July 2026. The oversized backyard is a rare find, complete with a wraparound rear-entry garage, gated yard, utility room/workshop off the garage, a mature avocado tree, and additional fruit trees. Also home offers seller owned solar panels. This exceptional property combines the charm of an established neighborhood with the opportunity to create your dream home on one of the area's larger lots. Located in the La Serna High School District. Don't
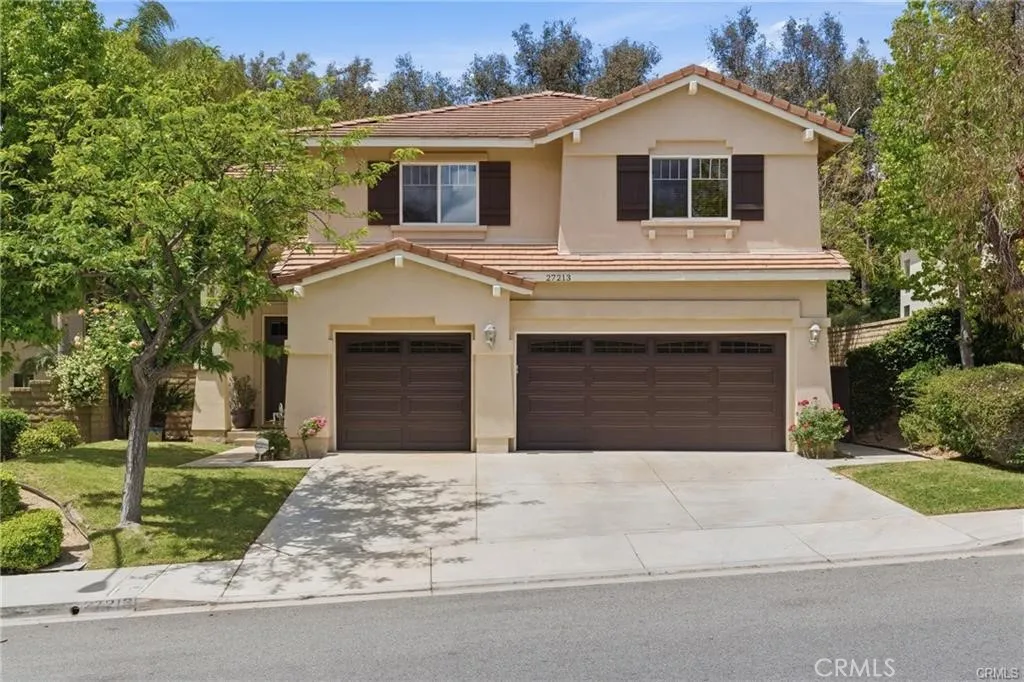
27213 Blueridge
Valencia, CA 91354
AREA SQFT
3,315
BEDROOMS
4
BATHROOMS
4
Welcome home to this beautiful 4-bedroom, 4-bath Northbridge Valencia home featuring a spacious loft, three-car garage, and a desirable floor plan with a full bedroom and bathroom on the main level. From the moment you step inside, you'll be captivated by the dramatic two-story entry, soaring ceilings, and walls of windows that fill the formal living and dining rooms with abundant natural light. The open-concept kitchen and family room are designed for both everyday living and entertaining. The kitchen offers crisp white cabinetry, abundant counter space, a center island with seating for three, a walk-in pantry, and a sunny breakfast nook overlooking the lush backyard. The inviting family room is anchored by a cozy fireplace and ceiling fan, creating the perfect gathering space. A downstairs bedroom and full bath provide an ideal setup for guests, extended family, or multigenerational living. Upstairs, the spacious loft offers endless possibilities as a media room, playroom, home office, or fitness space. The luxurious primary suite is a true retreat, showcasing elegant coffered ceilings, a separate sitting area perfect for an office or workout space, and a spa-inspired ensuite bath with a soaking tub, glass-enclosed walk-in shower with bench, dual vanities, a dedicated makeup area, and two generous closets. A secondary bedroom enjoys its own private ensuite bath, while the fourth bedroom is conveniently located next to a full bathroom featuring dual vanities and a separate tub and toilet area. Step outside to your private backyard with a covered patio, ideal for morning co
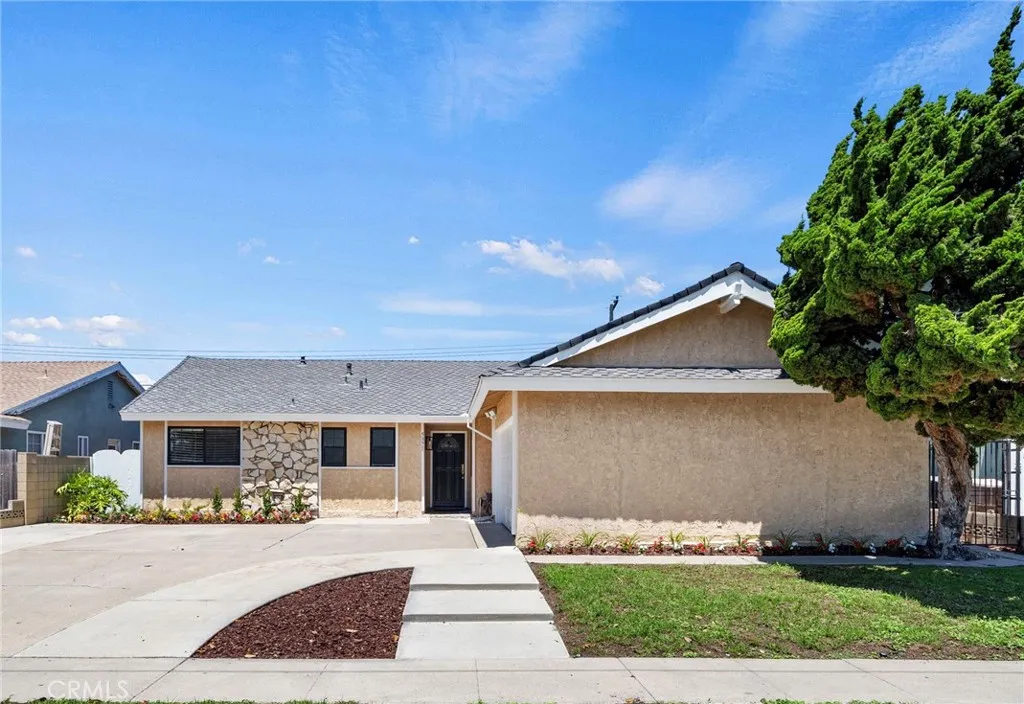
5371 Cerulean
Garden Grove, CA 92845
AREA SQFT
1,720
BEDROOMS
3
BATHROOMS
2
Welcome to 5371 Cerulean Avenue, a beautifully refreshed single-story home nestled in the highly sought after Garden Park neighborhood of West Garden Grove. Offering 3 bedrooms plus a flex room, 2 bathrooms, and approximately 1,720 square feet of comfortable living space, this move-in-ready home combines timeless charm with thoughtful updates. Step inside to discover beautiful new luxury wood vinyl flooring throughout, a freshly painted interior in warm designer tones, and an inviting floor plan filled with natural light. The spacious living room features a cozy fireplace adjacent to the formal dining room with large sliding glass door that opens to a large sunroom, creating the perfect extension of the living space. Whether you envision a relaxing retreat, home office, fitness room, or playroom, this versatile bonus space offers endless possibilities. The bright, open kitchen showcases freshly painted white cabinetry, elegant quartz countertops that flows seamlessly into the kitchen dining area and family room, ideal for both everyday living and entertaining. The spacious primary suite features its own ensuite bathroom, while two additional generously sized bedrooms share a hallway bathroom.Whether youre entertaining family and friends or enjoying a quiet evening at home, this thoughtfully designed home offers the perfect balance of comfort, functionality, and style.One of this homes standout features is its exceptional location directly across from Westgrove Park, a beloved neighborhood destination offering playgrounds, sports fields, picnic areas, and expansive green bel
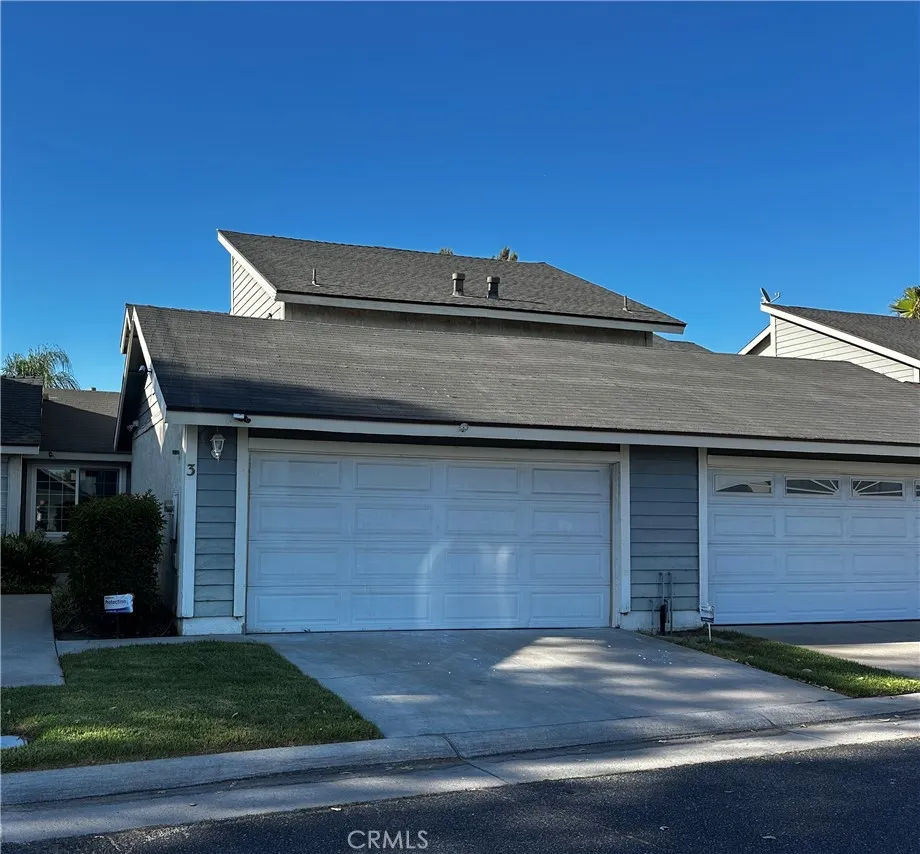
1173 Cactus Avenue
Rialto, CA 92376
AREA SQFT
1,208
BEDROOMS
2
BATHROOMS
2
Welcome To This Beauty Fully Remodeled Modern Oasis in The Heart of Rialto. Contemporary Design Chef Inspired Kitchen with Stainless Steel Appliances. Open Concept Living & Dining Seamless Flow with New Flooring, Recessed Lighting & Neutral Pallet Paint. Downstairs Bedroom & Modern Style Bathroom with Rain Shower Fixture. Nice Size Private Outdoor Yard for Outdoor Barbecues & Dining. Upstairs You will Find Second Bedroom with Renovated En-Suite Double Sink Generous Two-Sided Closets. New Flooring Throughout, New Kitchen Cabinets with Sleek Quartz Countertops, All New Doors, Fixtures Newer Tankless Water Heater. Nice Community with Large Green Belt Area. Rarely Available in this Community.
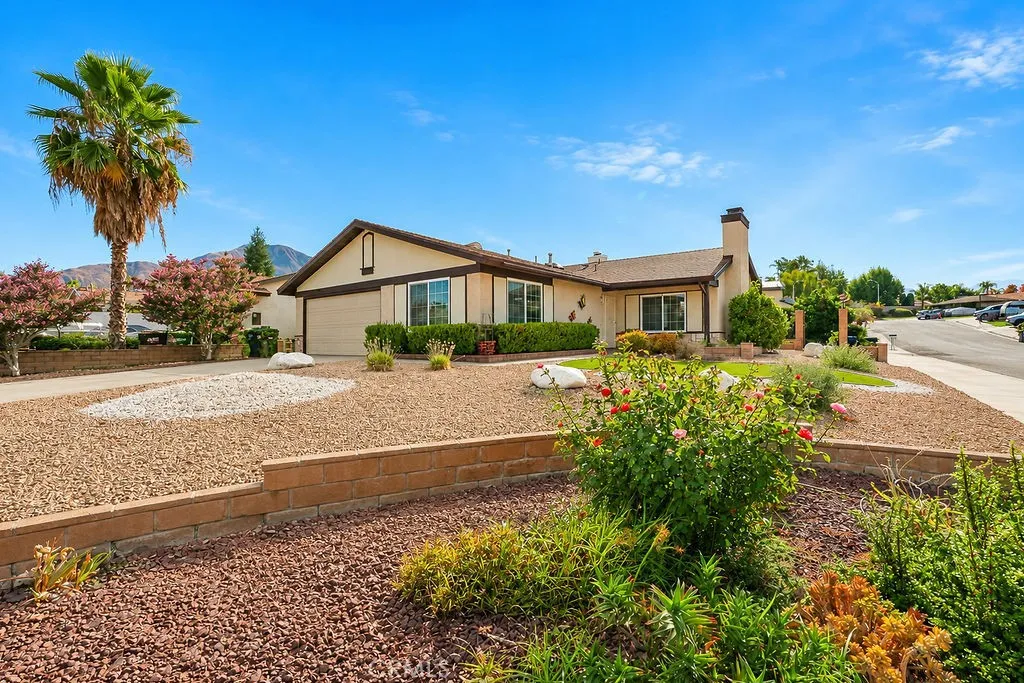
7617 Orange Street
Highland, CA 92346
AREA SQFT
1,568
BEDROOMS
4
BATHROOMS
2
Purchased by our sellers' family, who carefully chose this corner lot to build their home, this property has been lovingly maintained by the same owner since 1987. Now, for the first time in nearly four decades, this cherished home is ready for its next chapter. Offering over 1,500 square feet of living space on a spacious 7,600 square foot corner lot, the home features 3 bedrooms, 2 bathrooms, and a large bonus room perfect for a home office, playroom, media room, or potential 4th bedroom. The bright, open floor plan is enhanced by vaulted ceilings, multiple skylights, and custom built-in cabinetry that add both character and functionality. The kitchen and living spaces flow seamlessly to the backyard, where a covered patio creates the perfect setting for relaxing or entertaining. You'll also appreciate the convenience of an indoor laundry room and an oversized 2-car garage complete with a large workbench and plenty of storage. Recent improvements include a newer roof, HVAC system, and covered patio, offering added comfort and peace of mind. Outside, the beautifully landscaped front yard features drought-tolerant landscaping, while the backyard is home to mature fruit trees ready for you to enjoy. Pride of ownership is evident throughout every room of this special home. Conveniently located near schools, shopping, dining, and commuter routes, this Highland gem is ready to welcome its next owners to create memories of their own.
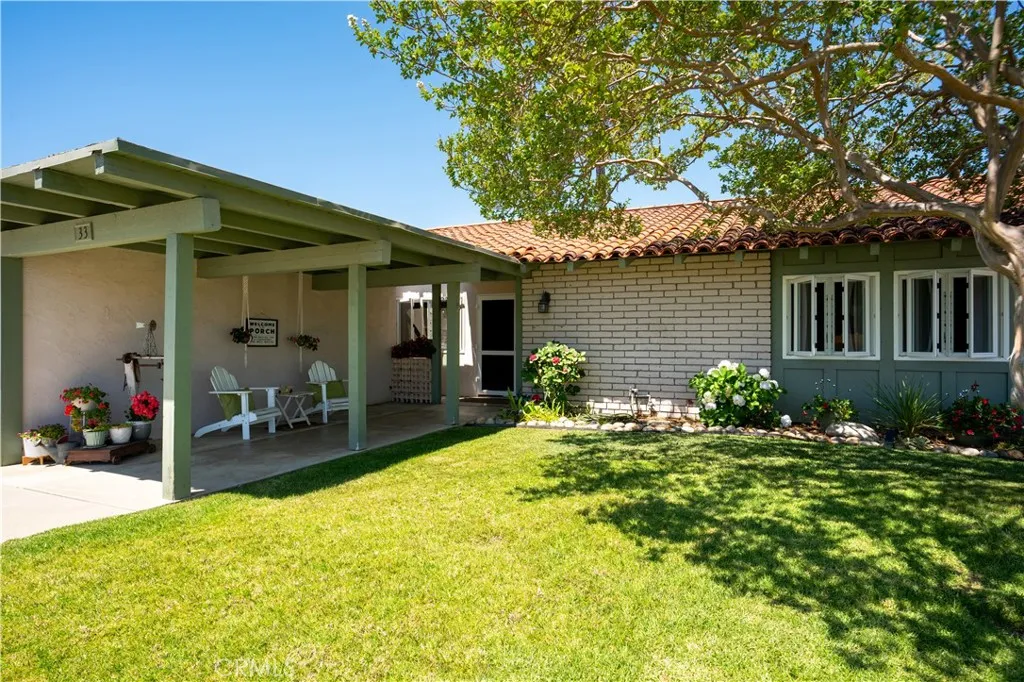
33 Madrid
Newbury Park, CA 91320
AREA SQFT
1,775
BEDROOMS
4
BATHROOMS
2
Reduced and ready to go. Bring your design ideas to this cosmetic fixer. Incredible potential with this single-story 4BR/2BA pool home on a prime 7,052 SF corner lot in highly desired Newbury Park. This 1,775 sq, ft. layout is bursting with untapped potential. Perfect bones and structural updates are already in place -newer sewer line, whole house fan, vinyl fencing, and energy-efficient Milgard windows. Features a perfect sized living room with a wood burning fireplace, exposed wood beams and a primary suite with a walk-in closet. Step outside to customize your own backyard oasis, complete with a large swimming pool, patio and brick firepit. Located just minutes from parks, top-rated schools and prime shopping, this is a rare chance to design your dream home and build instant equity.

5630 Avenue L1
Lancaster, CA 93536
AREA SQFT
3,288
BEDROOMS
5
BATHROOMS
3
Welcome to this beautifully maintained 5-bedroom, 3-bathroom home offering 3,288 square feet of spacious living in one of Quartz Hills most desirable neighborhoods. Ideally located within walking distance of Quartz Hill High School, Joe Walker Middle School, and Lane Park, this exceptional home combines comfort, convenience, and timeless appeal. Designed with flexibility in mind, the floor plan features a full bedroom and bathroom downstairsperfect for guests, multi-generational living, or a home office. The home offers an abundance of living space, including a formal living room, separate dining room, cozy breakfast nook, and an expansive family room with one of the homes two fireplaces. A separate billiard/game room provides the perfect space for entertaining, while the second fireplace adds warmth and character to the homes inviting atmosphere. The large open kitchen is the heart of the home, featuring beautiful windows that overlook the stunning backyard and fill the home with an abundance of natural light. Throughout the home, oversized windows create a bright, cheerful ambiance that enhances every room. Upstairs, youll find four additional bedrooms, including an impressive oversized primary suite complete with elegant double-door entry, a luxurious ensuite bathroom, a huge walk-in closet, and a private retreat ideal for a workout room, sitting area, nursery, or home office. An additional upstairs bedroom is also exceptionally large, providing generous space for family or guests. Additional highlights include a spacious 3-car garage, dual HVAC systems for year-round co
12022 N
Palmdale, CA 93591
AREA SQFT
BEDROOMS
BATHROOMS
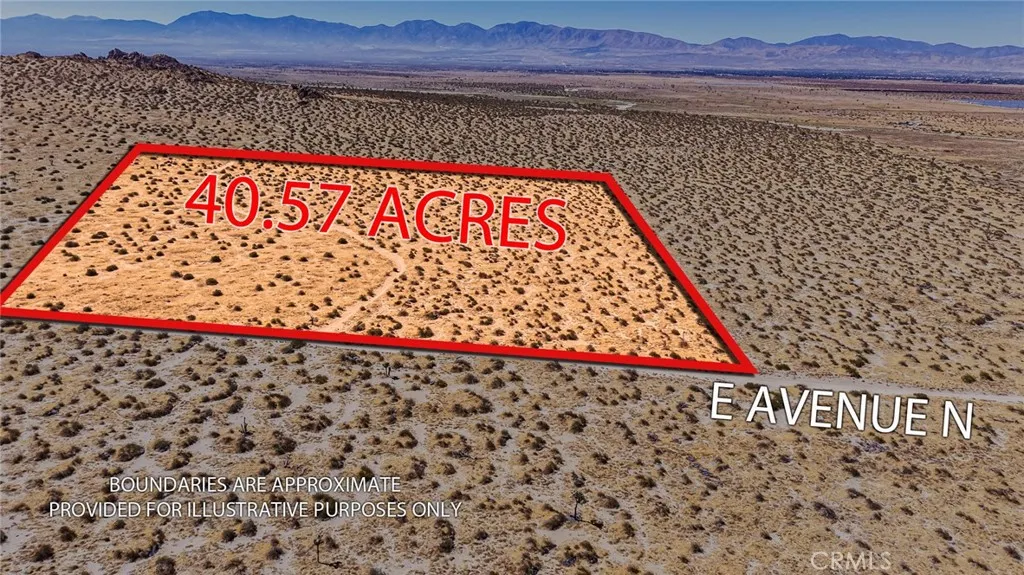
Discover the possibilities with this expansive 40.57-acre corner parcel ideally located at the intersection of East Avenue N and 120th Street East in the Alpine Butte area of the High Desert. Situated within the City of Palmdale on its eastern edge and just minutes from Lake Los Angeles, this impressive property offers outstanding potential for investment, future development, or long-term land banking. With excellent corner frontage and convenient road access, the parcel provides flexibility for a variety of potential uses while offering sweeping desert and mountain views in every direction. Its strategic location combines the privacy and open space of the High Desert with proximity to the growing communities of Palmdale and Lake Los Angeles. Whether you're looking to expand your investment portfolio, secure a large land holding in the path of future growth, or explore development opportunities, this rare 40.57-acre property deserves your attention. Large contiguous parcels within Palmdale city limits are becoming increasingly difficult to find. Don't miss this opportunity to own over 40 acres of High Desert land in a rapidly evolving area with excellent accessibility and long-term upside.
11820 Gloxinia
Fountain Valley, CA 92708
AREA SQFT
1,461
BEDROOMS
4
BATHROOMS
3
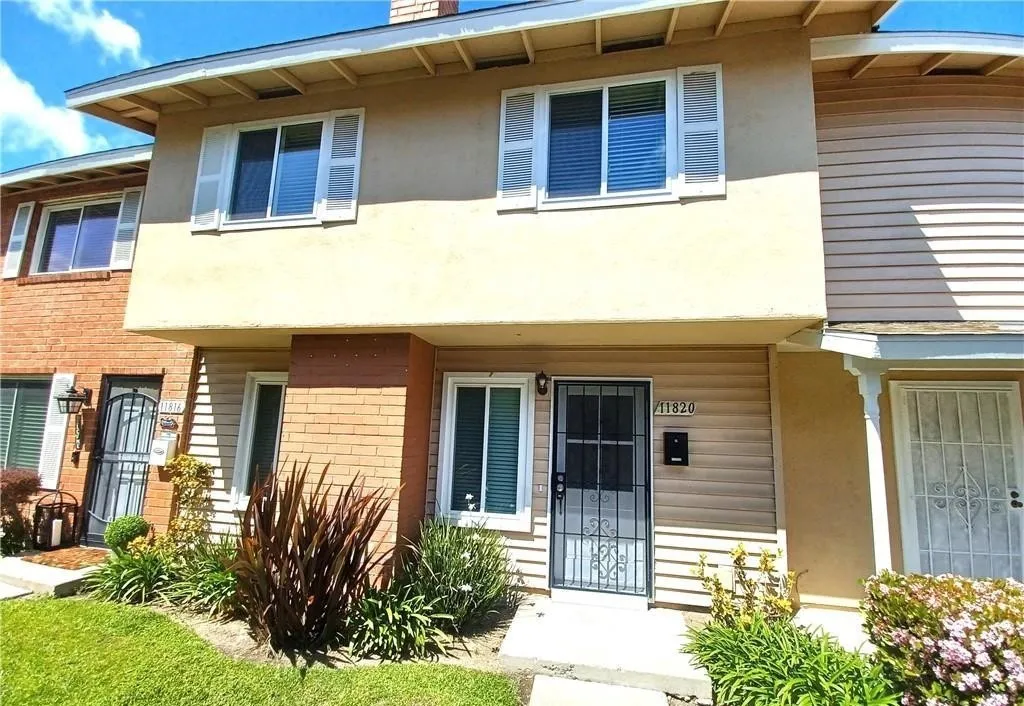
RARE ON MARKET: Very newly completely renovated Fountain Valley 4 BEDROOM-3 car (2 in garage) parking! Central Air conditioning is currently being installed! Prestigious Harbor Valley Condos is located in desirable 92708 Zip. It is near shopping, Mile Square park and close to Disneyland. This is a newly and fully renovated (almost 90k in renovations, upgrades and costs) four bedroom (all upstairs), three bath (3rd is half bath), two story, almost 1500 Square feet with THREE car parking (two in garage and one permitted-when space is available) condo/townhome. It has a newly remodeled wood burning fire place, inside washer/dryer hook ups, community pool, spa, grassy areas, trees, clubhouse and more. Recent renovations include newly remodeled kitchen, new interior paint and scrapped ceiling, brand new floors (LVT), windows, blinds, paint, recessed lighting, bathroom cabinetry, patio design, 2 car garage painted. The photos speak for themselves. This unit is turnkey and planned be ready to move in 8/25 (after Air conditioning is installed)! Hoa rules and regulations apply. No water furniture or smoking. One pet under 20 pounds (breed restrictions) is permitted. Rental insurance and tenant qualification are required. Stove (electric), dishwasher is included. Washer, dryer (gas or electric-side by side) are NOT included. Tenants pay all utilities (except trash). Initial 12 month lease. Tenants to research school districts. Owner pays hoa dues.

