

favorites
favorites
favorites
Favorite Properties
Form submitted successfully!
You are missing required fields.
Dynamic Error Description
There was an error processing this form.
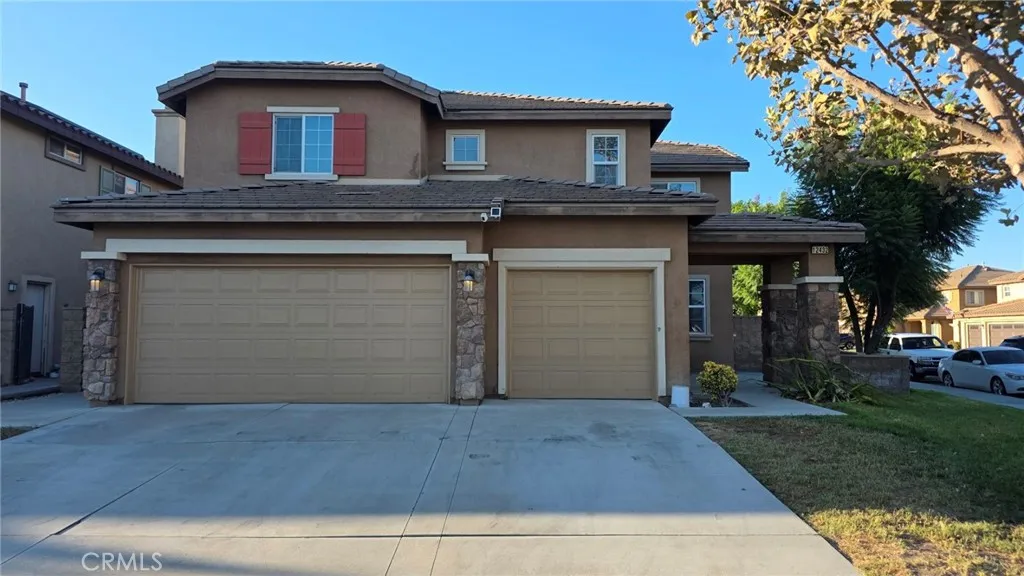
12432 Celebration
Eastvale, CA 91752
AREA SQFT
2,828
BEDROOMS
4
BATHROOMS
3
Beautiful Eastvale Home with Parkside Convenience! This well maintained home offers a spacious and inviting 4-bedroom, 3-bathroom home offering approximately 2,828 sq. ft. of comfortable living space. Designed for both everyday living and entertaining, this home features an open and functional floor plan, generous bedrooms, an additional bonus room than be an office or guest room, an upstairs loft, and a 3-car garage. Enjoy the exceptional Eastvale lifestyle, highly sought out School district with Harmony Park within walking distance. Conveniently located near Eastvale Gateway, shopping, restaurants, schools, parks, and major freeways, this home offers an ideal combination of comfort, convenience, and community. Whether you're relaxing at home, enjoying the nearby parks, or heading out for shopping and dining, you'll appreciate everything this desirable Eastvale location has to offer.
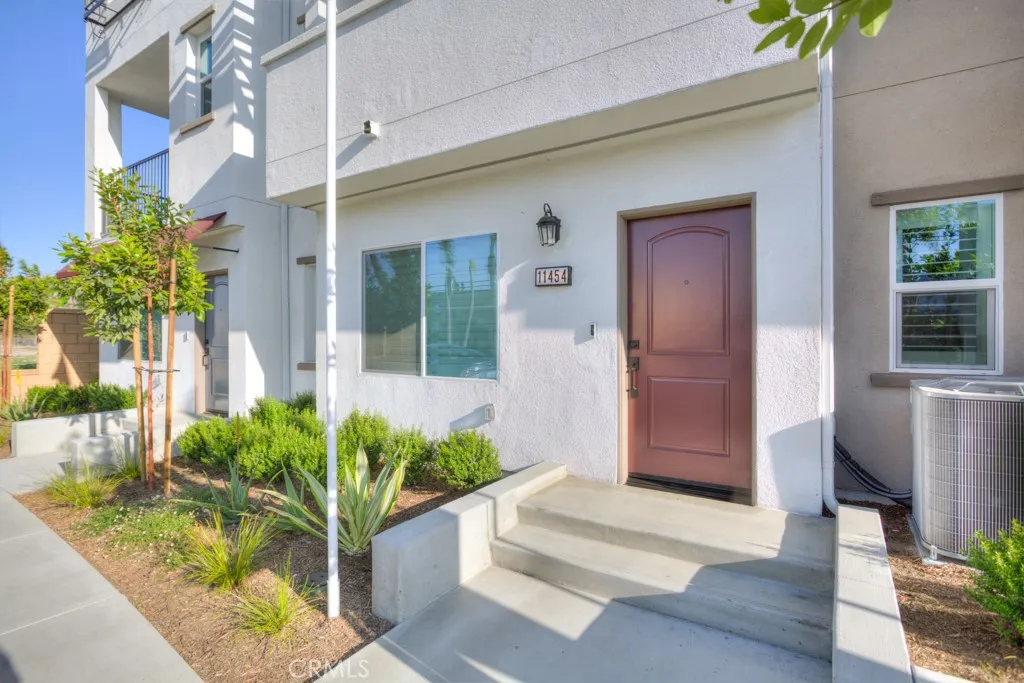
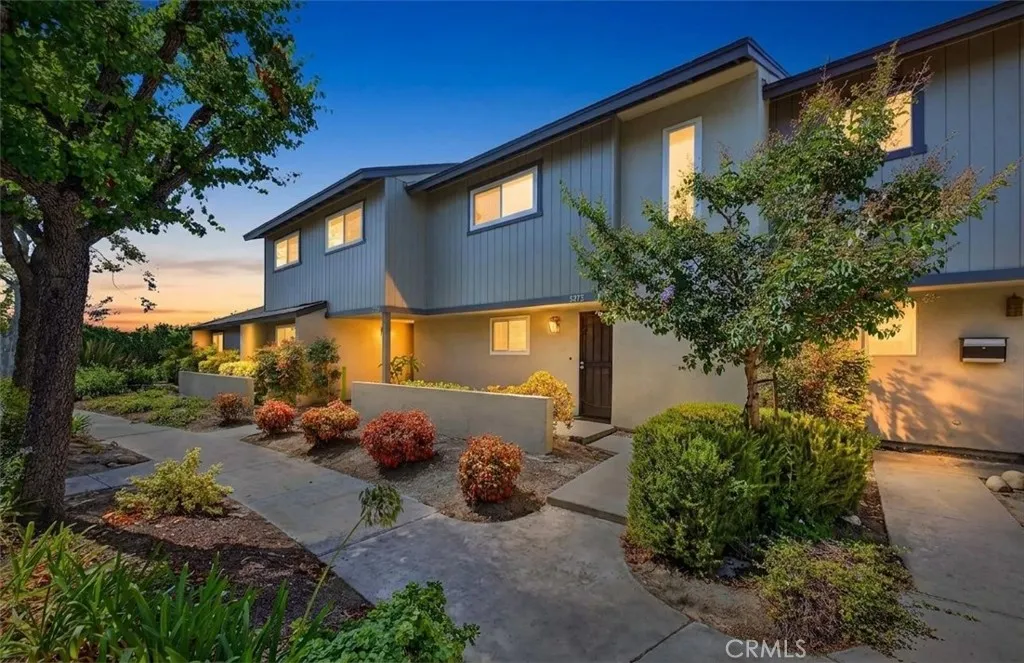
5475 Cajon Avenue
Buena Park, CA 90621
AREA SQFT
1,318
BEDROOMS
3
BATHROOMS
2
Set within a quiet interior location in the desirable Summer Tree community, this charming two-story townhome offers comfort, convenience, and an inviting lifestyle in the prestigious Los Coyotes Country Club area of North Buena Park. Featuring 3 bedrooms and 1.5 bathrooms with no neighbors above or below, this home presents an excellent opportunity for first-time buyers, investors, or anyone seeking a low-maintenance residence in a highly desirable area. The thoughtfully designed floor plan creates a bright and open atmosphere with a seamless flow between the living room, dining area, and kitchen. Natural light fills the home through dual-pane vinyl windows and sliding doors, complemented by laminate flooring throughout, scraped ceilings, and recessed lighting. The spacious kitchen features granite countertops, black appliances, tray ceiling, tile flooring, and ample cabinetry, creating a functional space for everyday living and entertaining. A convenient downstairs half bathroom adds comfort for guests. Upstairs, the private primary bedroom offers a generous walk-in closet, while updated central heating and air conditioning provide year-round comfort. The covered private patio extends the living space outdoors, offering the perfect setting for morning coffee, outdoor dining, gardening, BBQs, entertaining, or simply relaxing. Access to oversized 2-car garage, which had its door and opener replaced recently, through private patio. Enjoy the exceptional convenience of North Buena Park living with close proximity to parks, shopping, restaurants, grocery stores, banks, golf co
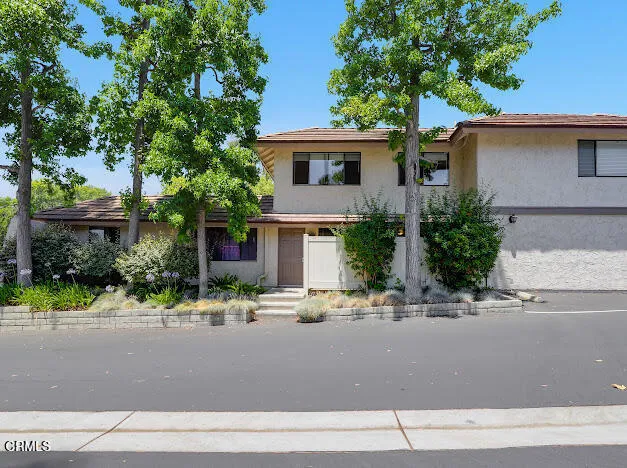
1236 Landsburn Circle
Westlake Village, CA 91361
AREA SQFT
924
BEDROOMS
2
BATHROOMS
1
Honey stop the car! Stunning Townhome in the Heart of Westlake Village! Welcome to this beautifully updated townhome in one of the best locations in the neighborhood. Corner unit. Nestled in the highly sought-after Village Green community. Enjoy a fresh, modern look with carpet upstairs and elegant wood flooring downstairs. The light-filled living and dining areas open seamlessly to a serene, private patio--perfect for entertaining or unwinding. The spacious primary suite boasts a generous walk-in closet, while the second bedroom offers great flexibility for guests, an office, or a nursery. The upstairs bathroom features both a tub and a shower for ultimate comfort. Additional highlights include in-unit laundry, central HVAC, new water heater, and a private 1-car garage with an additional reserved parking space. This well-maintained community offers lush greenbelts, a sparkling pool, and basketball areas, with HOA dues covering water, trash, and exterior maintenance. Enjoy unbeatable convenience just minutes from the lake, top-rated schools, Westlake Plaza, Gelson's, and fine dining.Move-in ready and freshly painted--this one is a must-see!
1231 Meadowland
La Habra Heights, CA 90631
AREA SQFT
2,123
BEDROOMS
3
BATHROOMS
3
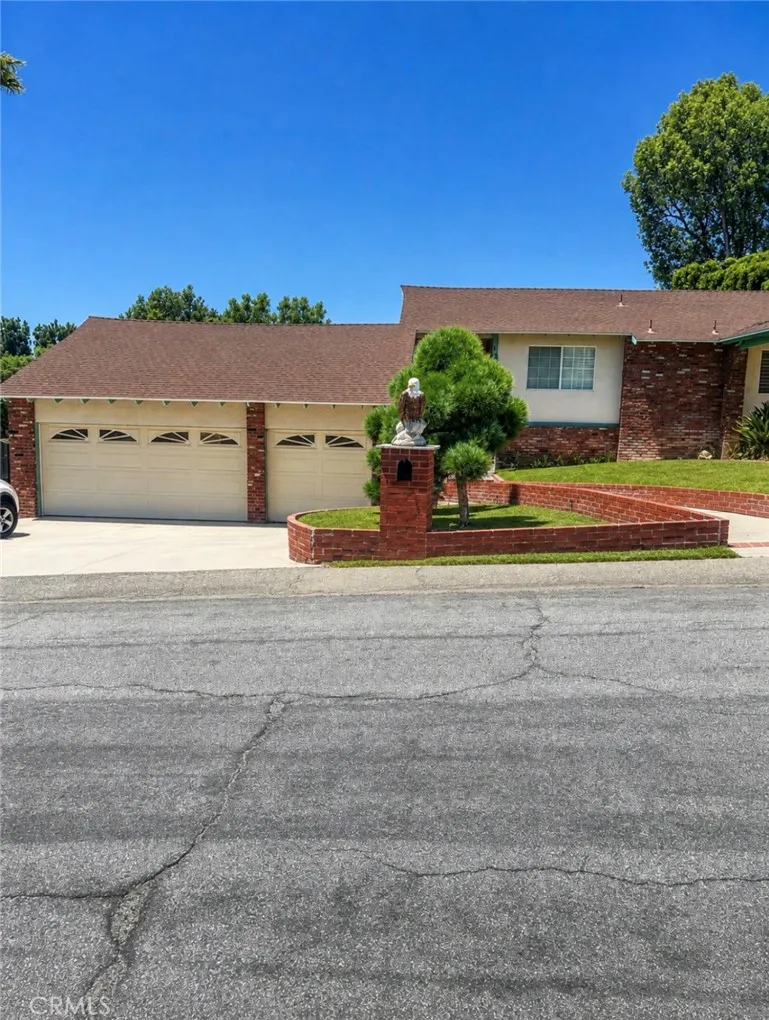
This La Habra Heights home features 3 Bedrooms,3 Bathrooms, and is 2123 square feet of living space on nearly an acre of land. In original yet well-maintained condition, this property offers incredible potential and just needs a little TLC to surely shine. The functional two-story floor plan features generously sized rooms, providing plenty of space for comfortable living and future customization. Nestled in the beautiful foothills of La Habra Heights, this hidden gem offers the perfect balance of privacy and convenience, with easy access in and out of the Heights. Located just minutes from shopping, dining, and major commuter routes, this property combines a desirable location with endless possibilities. Whether you're looking to move right in, renovate over time, or create your dream home, this is an opportunity you won't want to miss. Owner passed away in home of natural causes.
39254 Willowvale
Palmdale, CA 93551
AREA SQFT
1,317
BEDROOMS
4
BATHROOMS
2
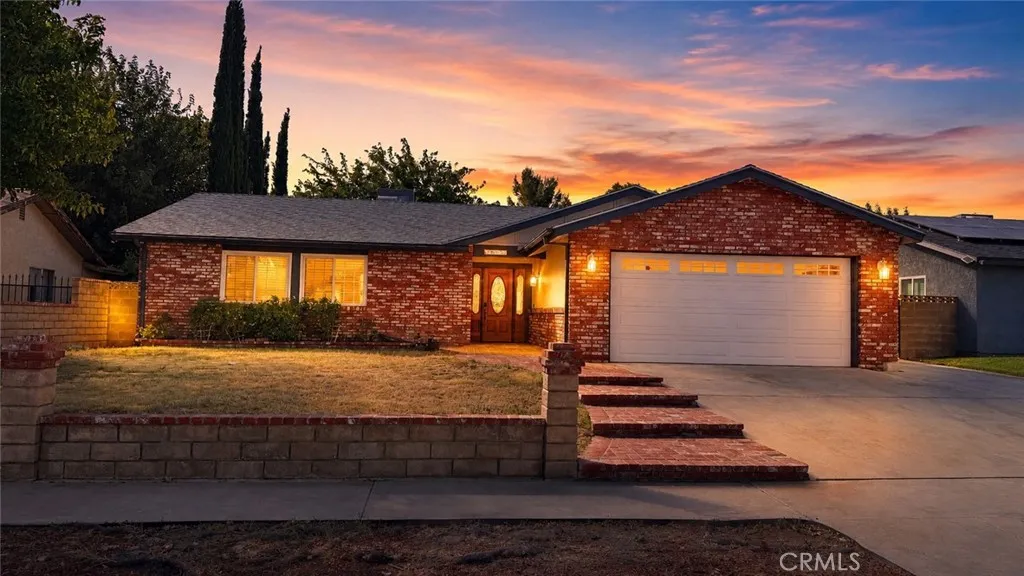
Welcome to 39254 Willowvale Road, a beautifully maintained single-story home in West Palmdale offering four bedrooms, two bathrooms, gated RV parking, and a spacious backyard with plenty of room to enjoy. From the moment you arrive, you will notice the inviting curb appeal, extra-wide driveway, and generous parking. Inside, the bright and open living room provides a comfortable gathering space for everyday living and special occasions. A striking fireplace framed with warm wood and stone details creates a welcoming focal point, while the adjoining dining area makes entertaining easy. The updated kitchen features stainless steel appliances, restored wood cabinetry, attractive countertops, a newer sink and backsplash, and plenty of storage and workspace. Some of the pictures have been digitally Enhanced. Down the hallway, you will find four generously sized bedrooms, each with a ceiling fan. The primary suite overlooks the backyard and includes a walk-in closet and a beautifully updated bathroom with dual sinks and a large shower. The secondary bathroom has also been remodeled with a newer vanity and charming decorative details. Built-in hallway cabinets provide convenient storage for linens and household essentials. The large backyard is ready for relaxing, entertaining, or play. Enjoy the covered patio, grassy lawn, mature shade tree, storage shed, and gated dog run that extends along the side and rear of the property. There is plenty of space for weekend barbecues, family gatherings, pets, and outdoor activities. RV owners will appreciate the extra-wide gated RV parking, a
60036 Cascadel Dr S
North Fork, CA 93643
AREA SQFT
1,656
BEDROOMS
3
BATHROOMS
3
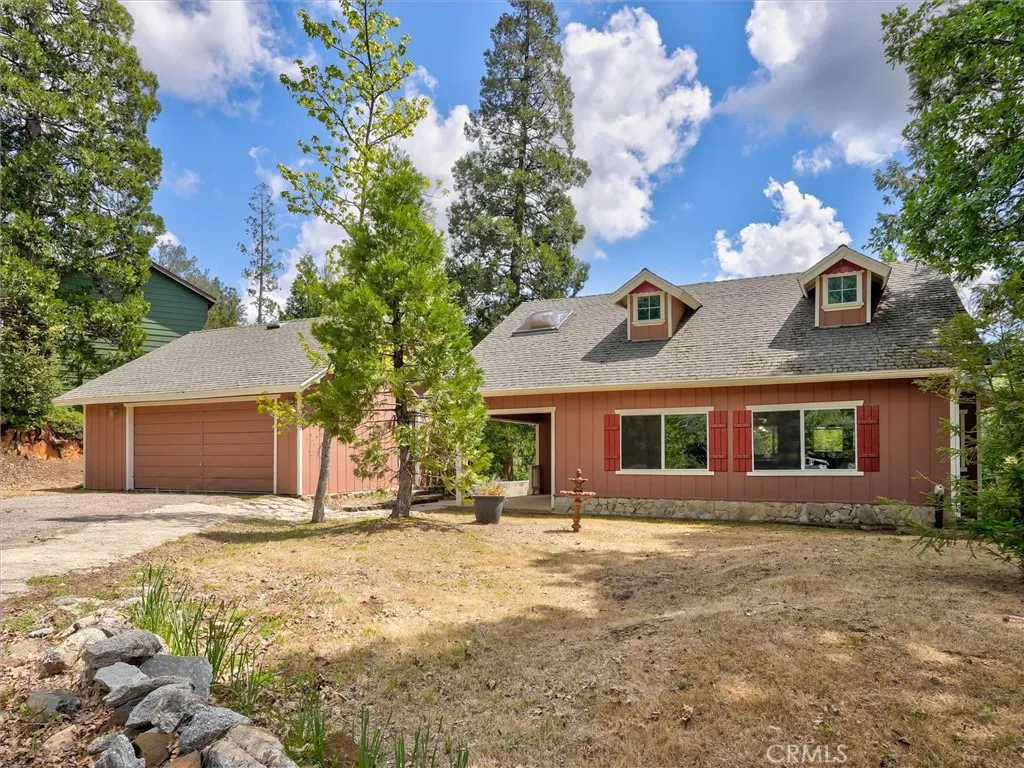
Set in the mountain community of Cascadel Woods near North Fork, California, this warm and inviting cabin blends rustic character with functional living. Rich wood walls and ceilings, exposed beams, and natural light create a cozy mountain feel throughout the main living spaces. The open-concept kitchen features an island, ample cabinetry, and stainless steel appliances, flowing seamlessly into the dining area and out to a spacious deck, perfect for enjoying the surrounding trees, fresh mountain air, and peaceful sound of the nearby creek. The living room offers a comfortable gathering space with large windows that bring the outdoors in. Each level of the home includes its own bedroom and bathroom, offering flexibility and privacy for guests or extended living. The lower level includes additional rooms and a remodeled bathroom, providing potential for a studio, workspace, or separate living area. Outside the property features a detached garage, mature trees, and a peaceful setting with wooded views. Positioned within easy reach of Yosemite National Park, Bass Lake, Sierra National Forest, and the Sierra Vista Scenic Byway, this home is well suited for a full time residence, weekend retreat, or investment property!
43 Del Carlo
Irvine, CA 92606
AREA SQFT
1,706
BEDROOMS
3
BATHROOMS
3
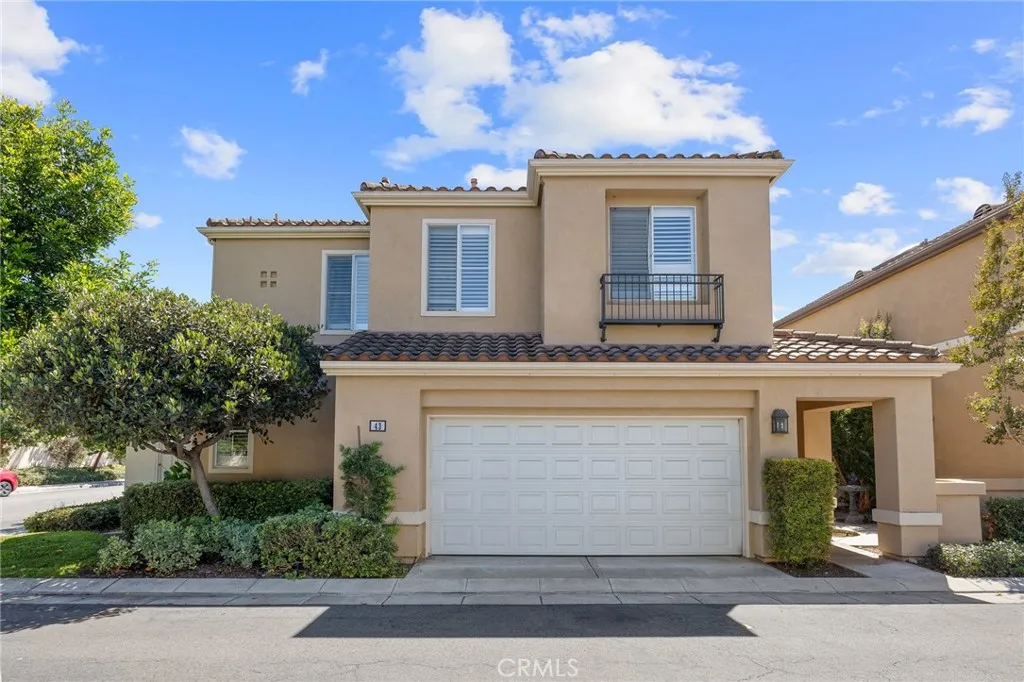
Corner-Lot Home in Westpark Positano Irvine Located in the Westpark Positano community, this corner-lot home is situated near Plaza Vista School and Plaza Park, which includes picnic areas and recreational facilities. A private courtyard entry leads into an interior with high ceilings and natural light. The layout includes living and dining areas, as well as a family room with a fireplace. The kitchen includes maple cabinetry, a center island, and a breakfast nook. The wraparound yard provides outdoor space for a variety of uses. Community amenities include pools, parks, and tennis courts. The primary suite includes a walk-in closet and an en-suite bathroom with dual sinks, a soaking tub, and a separate shower. Located near John Wayne Airport, UC Irvine, and the Irvine Spectrum Center.
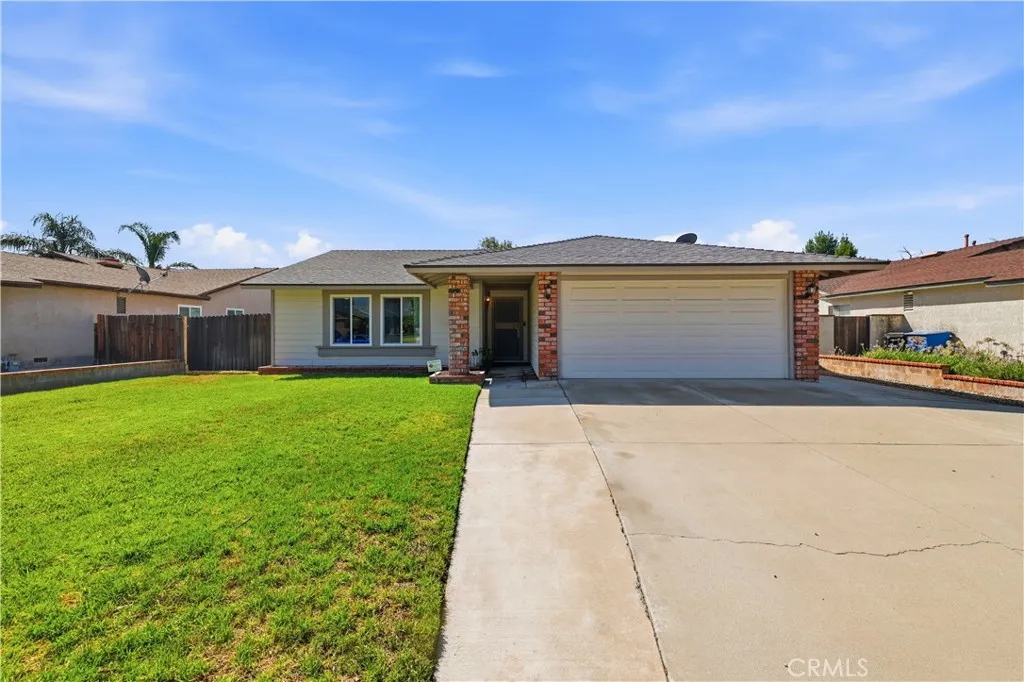
5205 Humbolt
San Bernardino, CA 92407
AREA SQFT
1,269
BEDROOMS
3
BATHROOMS
2
Welcome to Kendall Hills in North San Bernardino! Located approximately 1.4 miles from Cal State San Bernardino, this single-story home offers 3 bedrooms, 2 bathrooms, and approximately 1,269 square feet of comfortable living space on a 7,000-square-foot lot. The functional floor plan features spacious living and dining area, laminate flooring throughout, zebra blinds, carpet in the primary suite, recessed lighting, ceiling fans, and a cozy fireplace. The kitchen offers stainless steel appliances, ample cabinetry, and a convenient laundry area. Additional highlights include solar panels, new windows and sliding doors, tile roof, covered front porch, attached 2-car garage with direct access, and an oversized driveway. Step outside to an expansive backyard with a covered patioperfect for entertaining, gardening, pets, or creating your own private retreat. The generous lot may also offer potential for a future pool or detached ADU for multigenerational living, guest accommodations, or rental income. Buyer to verify all development possibilities with the appropriate authorities. Conveniently located near shopping, dining, parks, schools, and freeway access. With low property taxes and no HOA, this home is an excellent opportunity for first-time buyers, owner-occupants, university faculty or staff, and investors. Large lot, ADU potential, and no HOAschedule your private showing today!
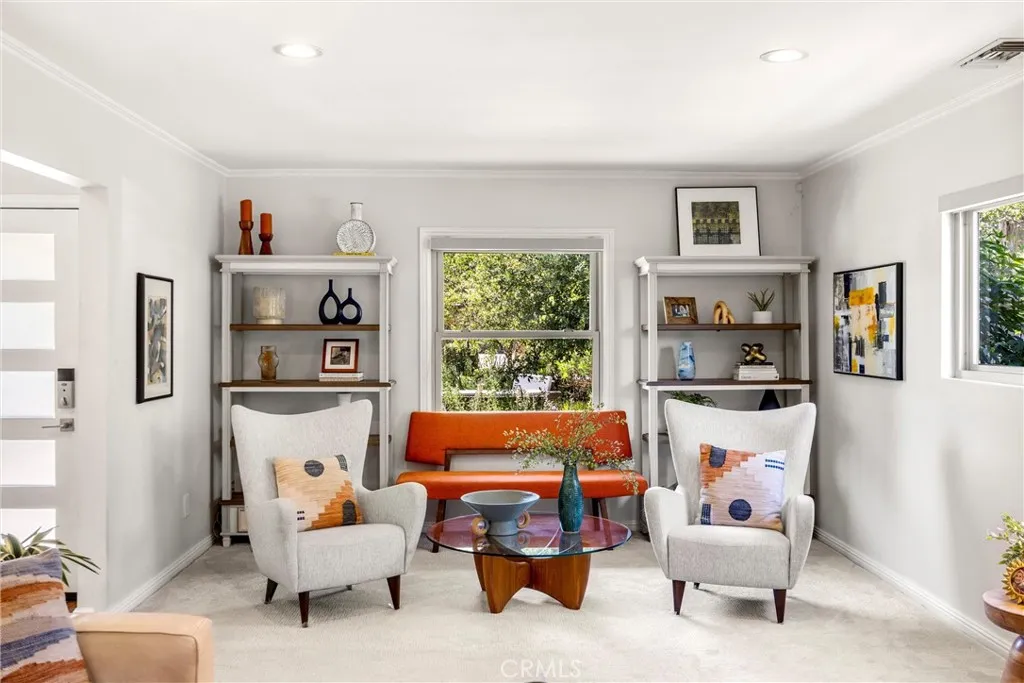
480 Converse Avenue
Claremont, CA 91711
AREA SQFT
1,570
BEDROOMS
3
BATHROOMS
2
Stunning Mid-Century Modern Single-Story Home! Beautifully updated 3-bedroom, 2-bath home featuring a bright, open floor plan designed for comfortable living and effortless entertaining. The spacious living room flows seamlessly into the dining area, highlighted by a cozy fireplace. The gorgeous remodeled kitchen is a chef's dream, featuring newer high-end appliances, quartz countertops, a large center island with breakfast bar, abundant cabinetry, and beautiful wood flooring. A spacious enclosed sunroom of approximately 300 square feet serves as an inviting family room or den and includes a wet barperfect for entertaining family and friends. The sunroom is not included in the home's stated living square footage. The home offers three generously sized bedrooms, while both bathrooms have been tastefully updated with modern finishes. Step outside to beautifully designed native, drought-tolerant landscaping, featuring a covered patio, multiple seating areas, and plenty of space to relax, entertain, and enjoy the outdoors. Additional amenities include several storage sheds and a separate climate-controlled room with AC, ideal for a home office, art studio, hobby room, gym, or workshop. The gated RV parking provides ample space for recreational vehicles, trailers, and additional parking. Located within the highly acclaimed Claremont Unified School District and just minutes from shopping, dining, parks, and convenient freeway access, this exceptional home offers the perfect combination of style, comfort, and functionality.

33202 Opal Glass Drive
French Valley, CA 92596
AREA SQFT
1,847
BEDROOMS
3
BATHROOMS
3
What's Special: End Unit | Close to Park | Oversized Closet in Primary | Loft. New Construction October Completion! Built by America's Most Trusted Home Builder. Welcome to the Plan 4 at 33202 Opal Glass Drive in Oliva at Siena! Step into a home that perfectly balances comfort, style, and everyday ease. The welcoming courtyard entry creates a charming first impression, leading into an open-concept living space where the kitchen, dining area, and great room come together for effortless entertaining and connection. Upstairs, the spacious primary bedroom offers a peaceful retreat complete with a generous walk-in closet and private bath. Two secondary bedrooms, a versatile loft, and a conveniently located laundry room provide flexibility for work, relaxation, or hosting guests. Thoughtfully designed with warm gathering spaces and practical touches throughout, this home is as inviting as it is functional. Live where connection and community come together. Enjoy a sparkling pool, playful parks, and a lively playground just steps away, plus a public soccer field, basketball court, and pickleball court next door. Zoned for the highly rated Temecula School District, youre also just a short drive from Temecula, Murrieta, and local wine country. Photos are for representative purposes only. MLS#IG26169721
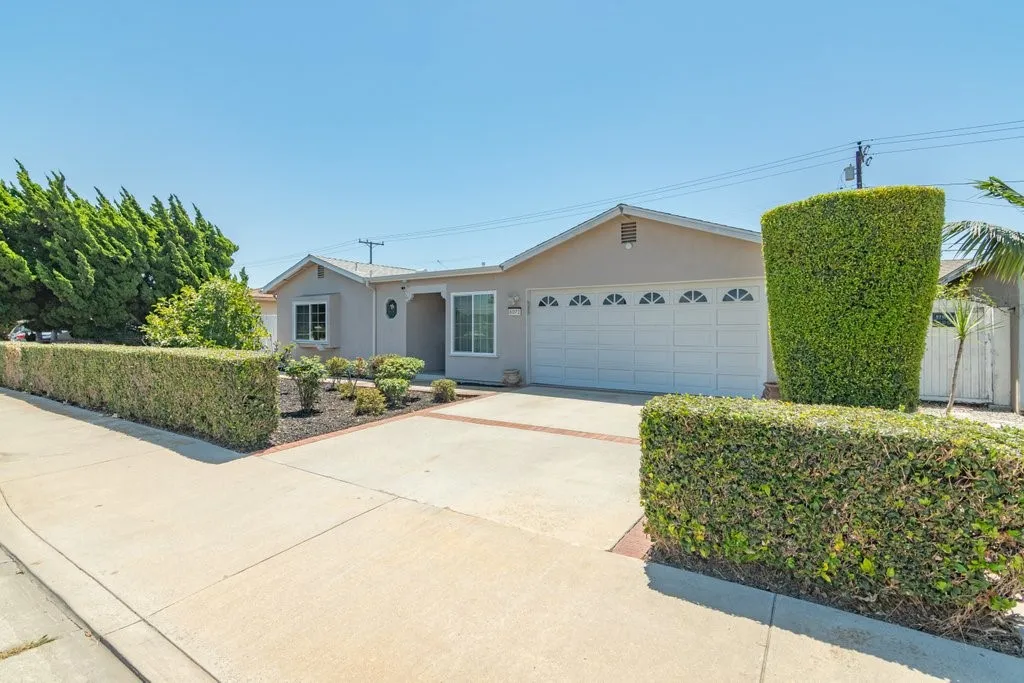
6072 Chinook Ave.
Westminster, CA 92683
AREA SQFT
1,950
BEDROOMS
3
BATHROOMS
2
Welcome to this beautiful 3-bedroom, 2-bathroom 1,950 sq. ft. single-story home in Westminster, where thoughtful upgrades, comfortable living spaces, and an inviting indoor-outdoor lifestyle come together. From the moment you enter, youll appreciate the warmth and character of rosewood flooring, crown molding, upgraded baseboards, and recessed lighting. The spacious open floor plan offers a living room, family room, and formal dining area, creating an ideal setting for everyday living and entertaining. The family room features a cozy fireplace and ceiling fan, while the upgraded kitchen combines style and functionality with granite countertops, upgraded cabinetry, recessed lighting, a gas range, over-the-range microwave, and stainless steel appliances. The kitchen appliances (including refrigerator), and the washer & dryer are all included in the sale and were purchased in 2021. A convenient laundry room with a utility sink adds to the homes functionality. The hallway bathroom offers a relaxing jetted tub. Step outside to enjoy a private backyard retreat featuring a covered patio with two ceiling fans, beautifully landscaped front and rear yards, and fruit trees including avocado, kumquat, fig, pomegranate, apple, dragon fruit, banana, and lemon. Planter boxes provide additional space for gardening and herbs. A unique bonus is the versatile additional room attached to the home with a separate private backyard entrance. Complete with an HVAC vent, electrical outlets, and shelving, this flexible bonus space is ideal for a home office, hobby room, creative studio, workout area
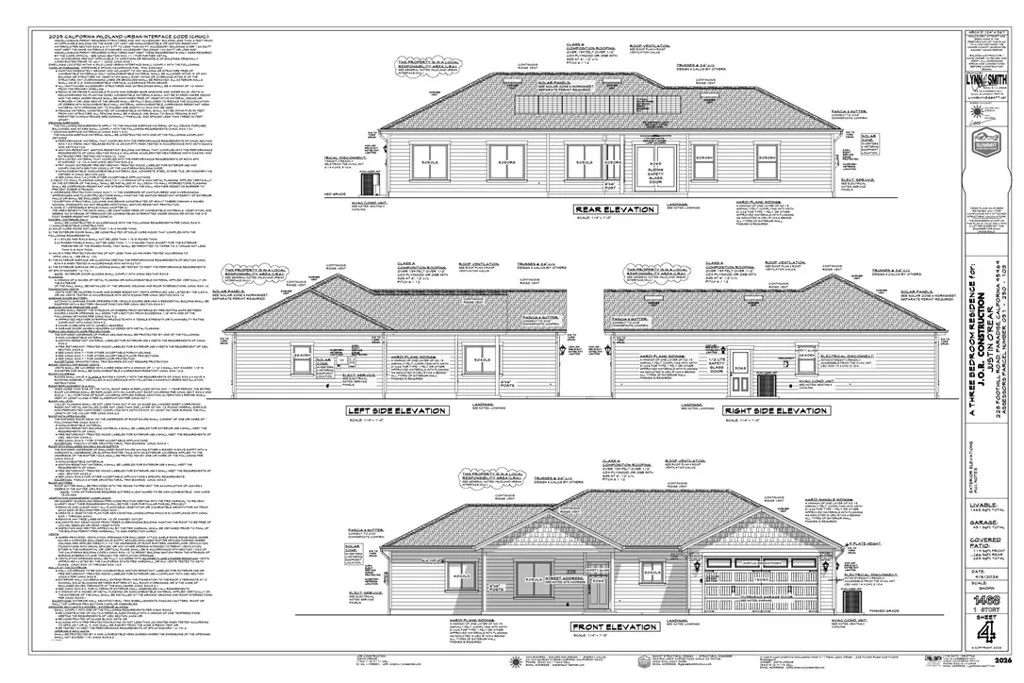
228 Foothill Rd.
Paradise, CA 95969
AREA SQFT
1,468
BEDROOMS
3
BATHROOMS
2
Welcome to this stunning new construction home by J&R Custom Homes, thoughtfully designed with quality craftsmanship and modern living in mind. Nestled on a private road and situated on over an acre, this exceptional 3 bedroom, 2 bathroom home offers the perfect blend of privacy, comfort, and endless possibilities. The open-concept floor plan is filled with natural light, seamlessly connecting the spacious living room to the beautifully appointed kitchen. Enjoy casual meals in the kitchenette dining area or gather with family and friends around the oversized kitchen island with bar seating perfect for entertaining. Retreat to the luxurious primary suite, where you'll find a true spa-inspired escape featuring a soaking tub, an expansive walk-in shower with dual shower heads, dual vanities, and a generous walk-in closet. Step outside to the oversized covered patio, complete with outdoor ceiling fans, creating the perfect space to relax or entertain year round while envisioning your dream landscaping. With over an acre of land, there's ample room for RV parking, a workshop, gardens, recreational toys, or other hobby enthusiast projects, the possibilities are truly endless. Built by trusted local builder J&R Custom Homes, this home includes a builder's warranty, providing added peace of mind and confidence in the quality of construction. Depending on the stage of construction, buyers may still have the opportunity to personalize select finishes and make this home uniquely their own. Don't miss your chance to own this beautiful new home in a peaceful setting. Contact today for m
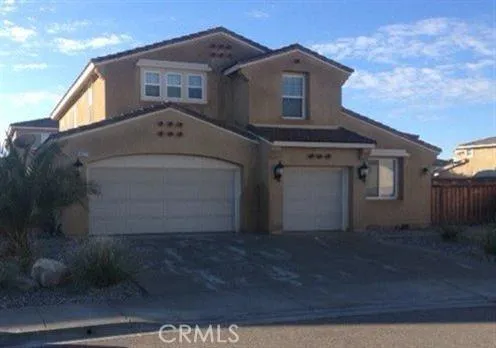
13077 Quinado Way
Victorville, CA 92394
AREA SQFT
2,825
BEDROOMS
4
BATHROOMS
3
Beautiful 2 story home in a well-established neighborhood on a Cul-de-sac street. This home boast plenty of upgrades which include Tile flooring throughout the lower level, a stamped concrete patio, a full-length patio cover with ceiling fans for your enjoyment. Large loft with storage for all your linens. Upstairs laundry room for convenience and a loft area to setup an office space or game room. Master bedroom & suite, 2 bedrooms and a full bathroom with 2 sinks are all upstairs and 1 bedroom downstairs with another full bathroom in the hall for guest. Home has a formal dining room and living room. A 3-car garage with access to the backyard. Also, home is equipped with 2 AC units for upper and lower floors. Tall ceilings, a large family room and kitchen with lots of storage. A gas fireplace for those cold desert nights to enjoy. The Backyard has rock and concrete walkways along with a front patio area that has concrete as well so you can place your table and chairs or patio set for another area to enjoy outside. Come take a look at this beautiful home. For your convenience it's also close to shopping and the 15 Fwy and Hwy 395. You won't be disappointed...
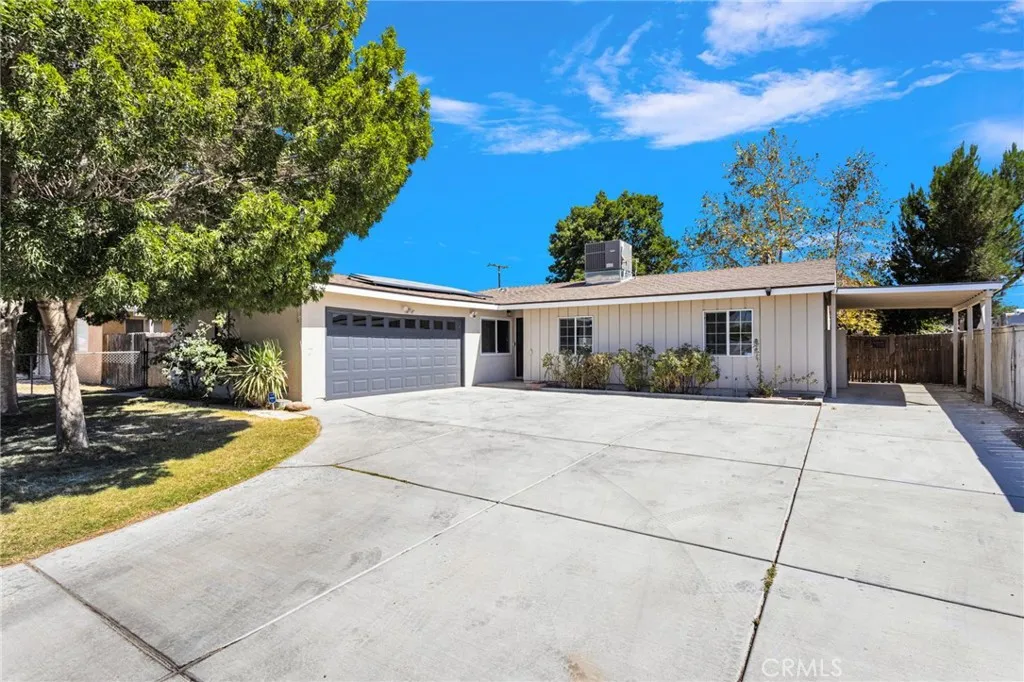
16183 Forrest Avenue
Victorville, CA 92395
AREA SQFT
1,424
BEDROOMS
4
BATHROOMS
2
Welcome to 16183 Forrest Avenue, a completely reimagined single-story residence offering the perfect blend of modern design, quality craftsmanship, and everyday functionality. Situated on an expansive 11,700 square foot lot in a well-established Victorville neighborhood, this turnkey home has been thoughtfully renovated from top to bottom and is ready for its next owner. Step inside to an open-concept floor plan filled with natural light, where the beautifully redesigned kitchen serves as the heart of the home. Featuring white shaker cabinetry, stunning Taj Mahal quartz countertops, self-closing cabinets and drawers, a spacious walk-in pantry, stainless steel appliances, and an oversized peninsula that seamlessly connects to the living area, this space was designed for both everyday living and effortless entertaining. Throughout the home you'll find brand-new luxury vinyl plank flooring, recessed lighting and modern fixtures, dual-pane energy-efficient windows, fresh interior finishes, and beautifully remodeled bathrooms complete with designer tile showers, updated vanities, and contemporary finishes. Every detail has been carefully selected to create a move-in-ready home that feels both timeless and inviting. Offering four bedrooms and two fully remodeled bathrooms across 1,424 square feet, this home provides a functional layout ideal for families, first-time buyers, or anyone looking for a turnkey property without the hassle of renovations. Outside, the oversized 11,700 square foot lot offers exceptional versatility with RV parking, ample space for boats, trailers, recrea
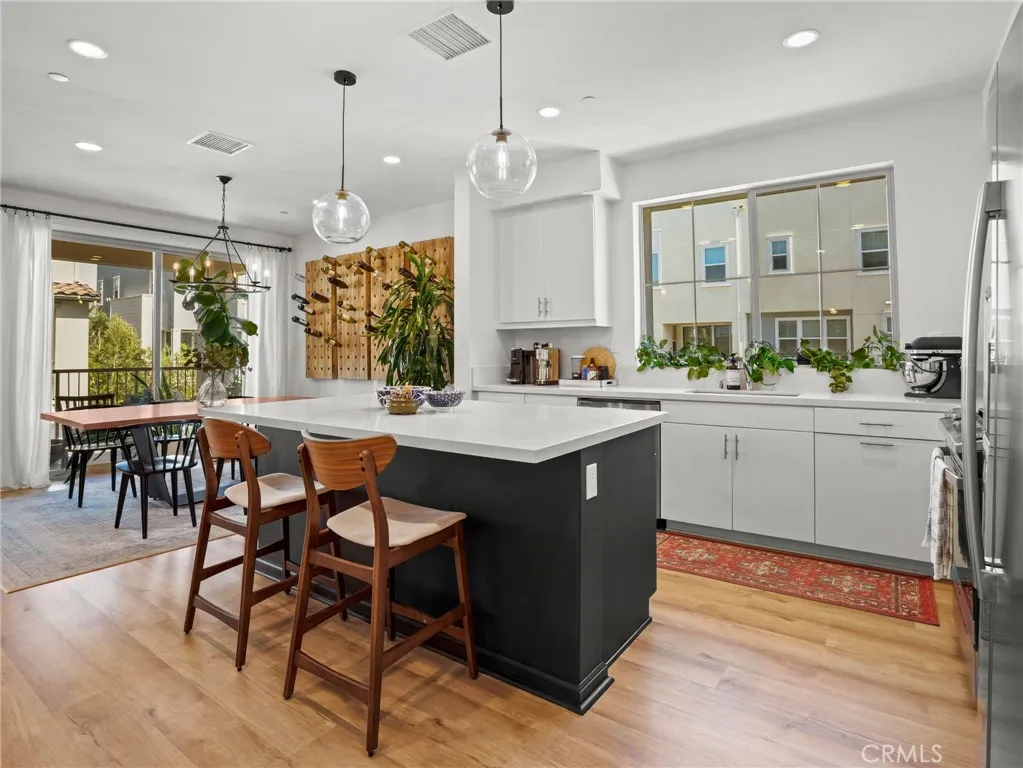
633 Motif
Anaheim, CA 92805
AREA SQFT
2,255
BEDROOMS
2
BATHROOMS
3
Welcome to 633 S. Motif Street in Anaheim, where contemporary luxury meets effortless Southern California living. Built in 2021 and impeccably maintained, this beautifully upgraded tri-level residence offers approximately 2,255 square feet of thoughtfully designed living space featuring 2 spacious bedrooms, 2.5 bathrooms and a versatile first-floor flex room that can easily serve as a home office, fitness studio, media room, guest suite, or potential third bedroom. Designed with both comfort and entertaining in mind, the home's open-concept second level is filled with natural light and features expansive living and dining spaces that seamlessly connect to the modern kitchen. Smart-home technology adds convenience throughout the home, including a Ring doorbell system. The upper level offers two private bedroom retreats, including a generous primary suite complete with a spacious walk-in closet and an oversized loft provides additional flexible living space. The expansive rooftop deck is an entertainer's dream, offering breathtaking Disneyland fireworks, colorful sunsets, peaceful morning coffee, happy hour with friends, weekend BBQs, or evenings beneath the stars. The rooftop is equipped with a gas hookup for a fire pit or built-in grill and features a stylish built-in bar with a beverage refrigerator. Additional features include a two-car attached garage with EV charging capability, generous storage, and a tankless water heater. Residents enjoy resort-style amenities including a sparkling pool, relaxing spa, BBQ areas, pizza oven, beautifully maintained gathering spaces, an
Cabazon, CA 92230
AREA SQFT
BEDROOMS
BATHROOMS
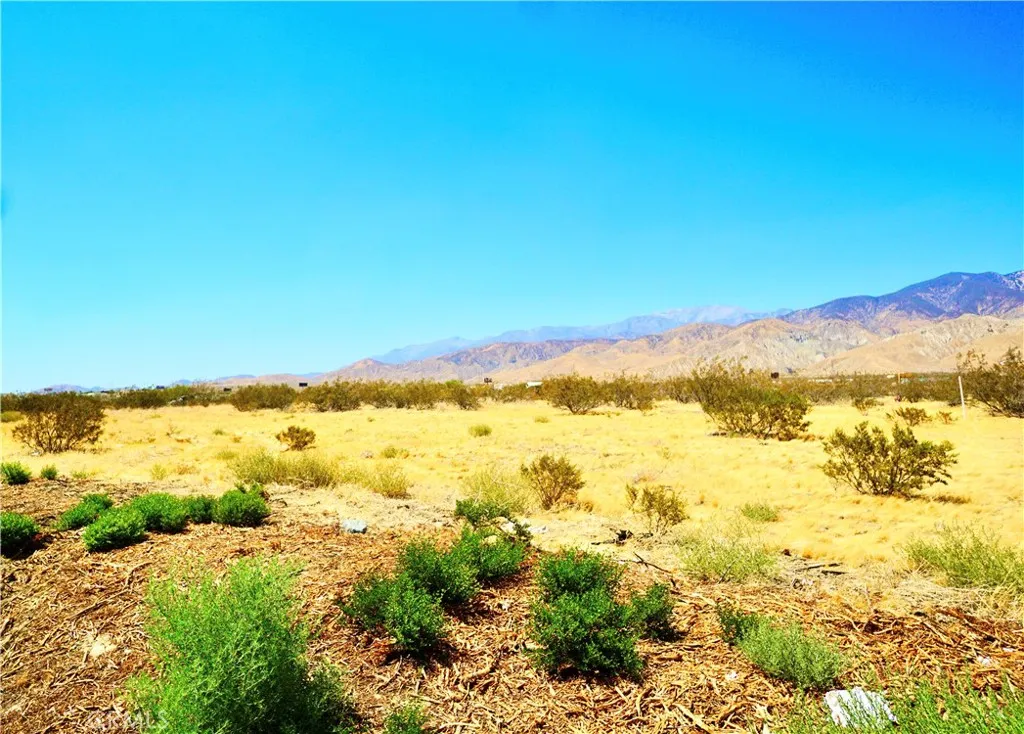
Situated near popular destinations including Morongo Casino Resort & Spa, Desert Hills Premium Outlets, Cabazon Dinosaurs, and Arrowhead Water Facility. Conveniently minutes from 10 Fwy, public library, elementary school, and local amenities. Additional adjacent parcels are also available for purchase (APN# 525-075-009 and APN# 525-075-010)
921 Carob
Montebello, CA 90640
AREA SQFT
1,300
BEDROOMS
3
BATHROOMS
2
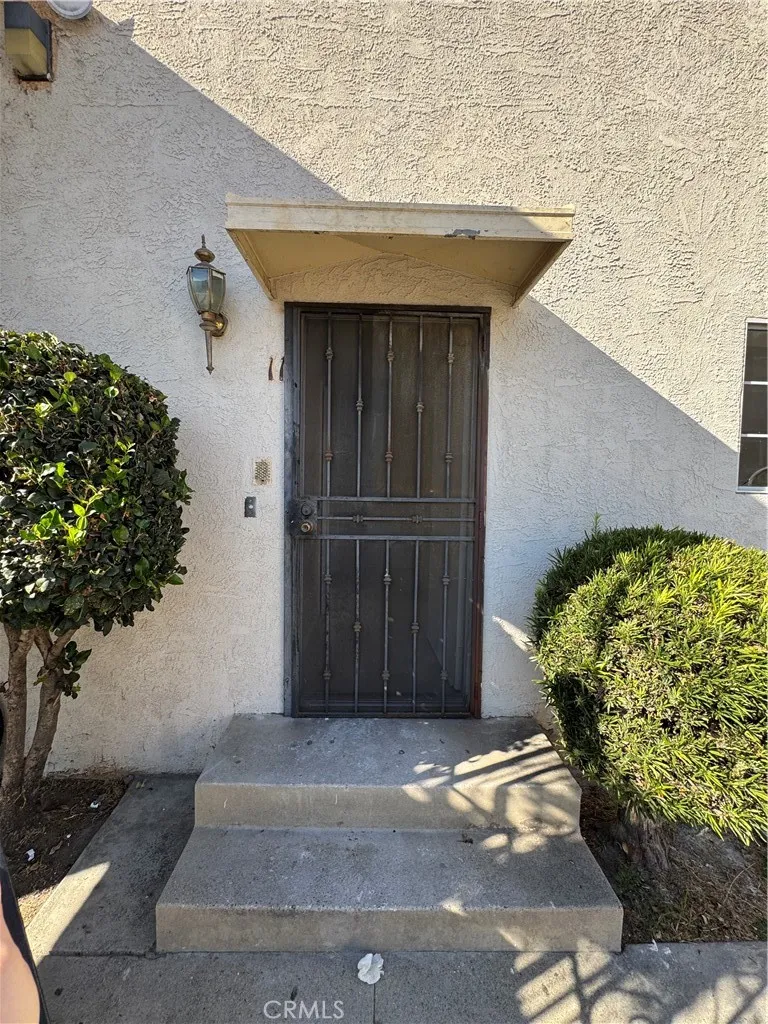
Move-in ready 3-bedroom, 2-bathroom home offering approximately 1,300 square feet in a desirable pocket of Montebello. This spacious home features a bright living room with a large picture window that opens to the dining area and flows directly to an expansive wraparound patio, perfect for entertaining, BBQs, relaxing, or pets. The functional floor plan includes two bedrooms and one full bathroom downstairs, while the private upstairs primary suite features an en-suite bathroom and a walk-in closet. Additional amenities include one covered carport parking space with adjacent private storage. Conveniently located near shopping, dining, parks, schools, and major freeways.
309 Sinclair
Glendale, CA 91206
AREA SQFT
800
BEDROOMS
2
BATHROOMS
1
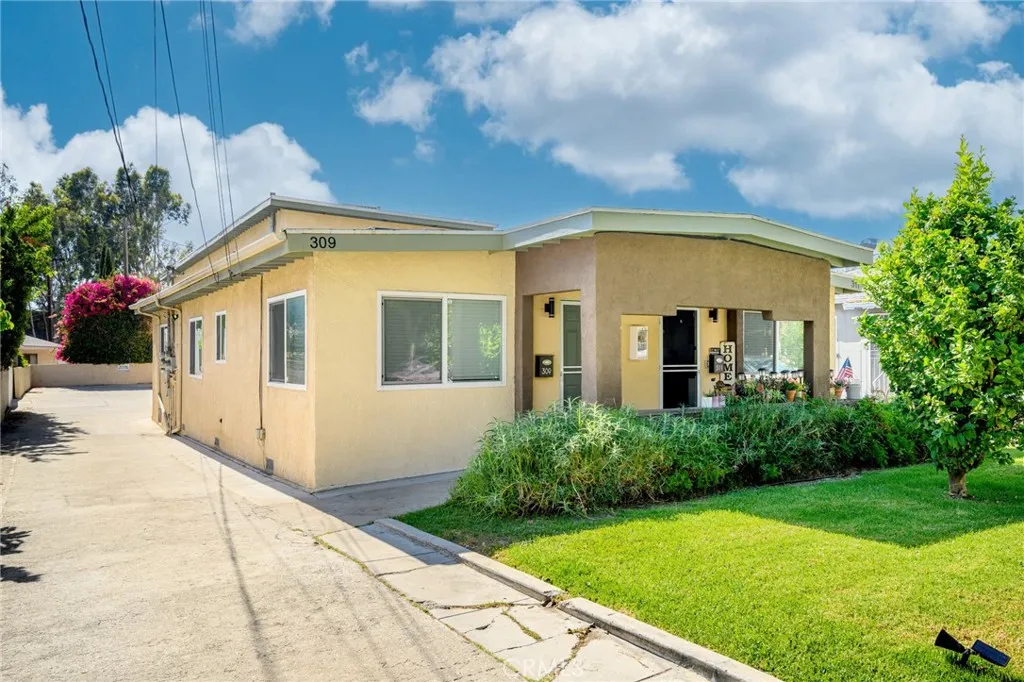
Part Of A 4 Unit Complex * Main House * Fully Updated * 2 Bedrooms / 1 Bathroom * 800sqft * Open Floor Plan * Living & Dining Area * Open Kitchen * Laminate Floors * Recessed Lighting * Central A/C & Heat * Community Laundry * Covered Front Porch * 2 Car Parking * Water Included * Tenant Pays Gas & Power
7841 83rd
Playa Del Rey, CA 90293
AREA SQFT
400
BEDROOMS
1
BATHROOMS
1
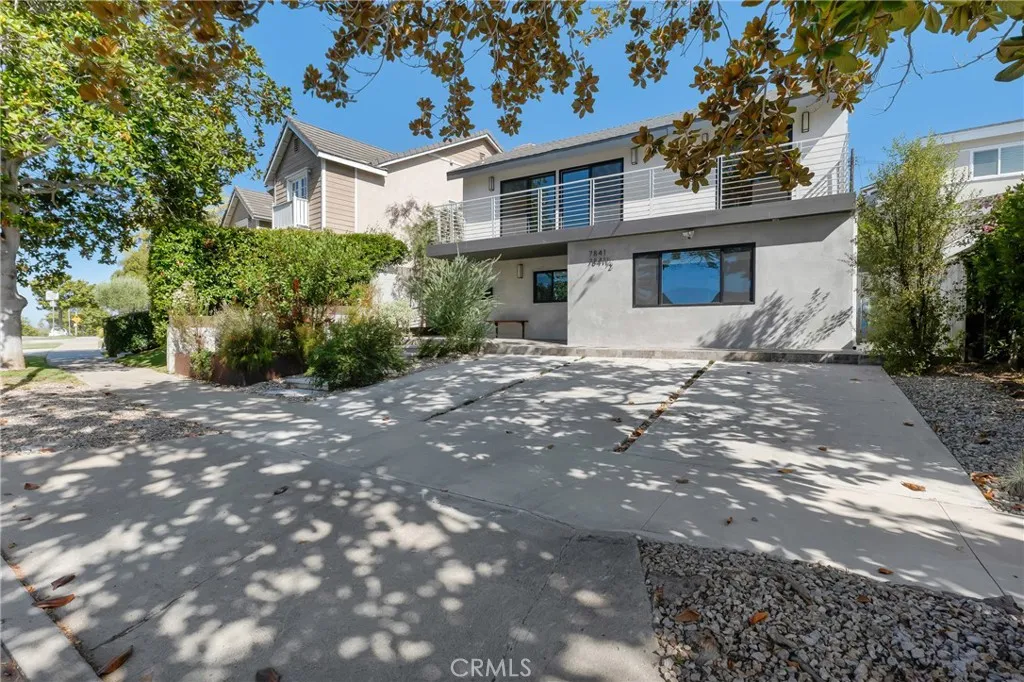
Welcome to 7841 1/2 W 83rd Street, a beautifully updated accessory dwelling unit (ADU) nestled in the highly desirable Playa del Rey neighborhood. This charming 400 sq. ft. residence features 1 bedroom and 1 bathroom with a thoughtfully designed open layout. The modern kitchen is appointed with white oak shaker cabinetry, stainless steel appliances, and an in-unit washer and dryer, while ample storage and a mini-split heating and air conditioning system provide everyday comfort and convenience. The main residence at 7841 W 83rd Street, offering approximately 1,770 sq. ft. with 4 bedrooms and 3 bathrooms, is also available for lease separately at $7,700 per month. The landlord's preference is to lease both the main home and ADU together, presenting an excellent opportunity for multigenerational living, extended family, or those seeking additional private living space.
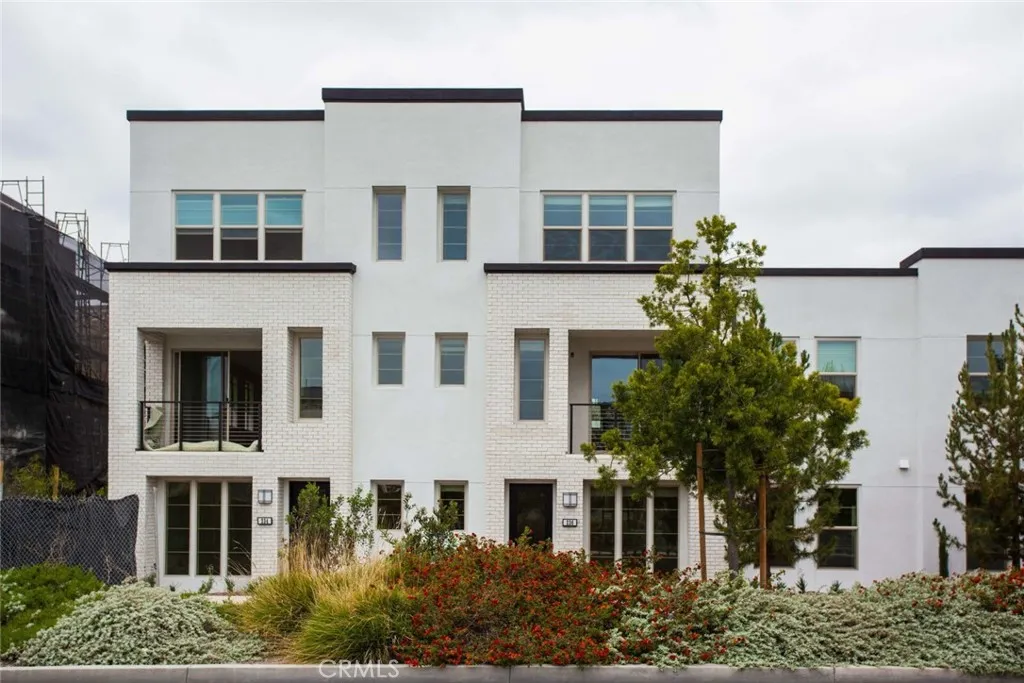
236 Harringay
Irvine, CA 92618
AREA SQFT
1,756
BEDROOMS
2
BATHROOMS
3
The Royal Lifestyle You Need in Windchime Community 2 BD/2.5 BA Welcome to the Windchime community located within the Great Park Neighborhood! This unit is one of the most desirable floorplan with two master suite, both with walk-in closet and shower. Upon entering the unit, it welcomes you with open kitchen featuring granite counter tops, stainless steel GE Profile appliances including refrigerator, beautiful cabinetry. Unit also featuring an extra den for you to utilize as an office or recreational area. Irvine Unified School District with Portola High School. Great Amenities includes 8-lane competition pool, 3 spas, children's wading pool, fitness lawn and children's play area. Definitely a great opportunity you dont want to miss! *TENANT PAYS FOR ALL UTILITIES*
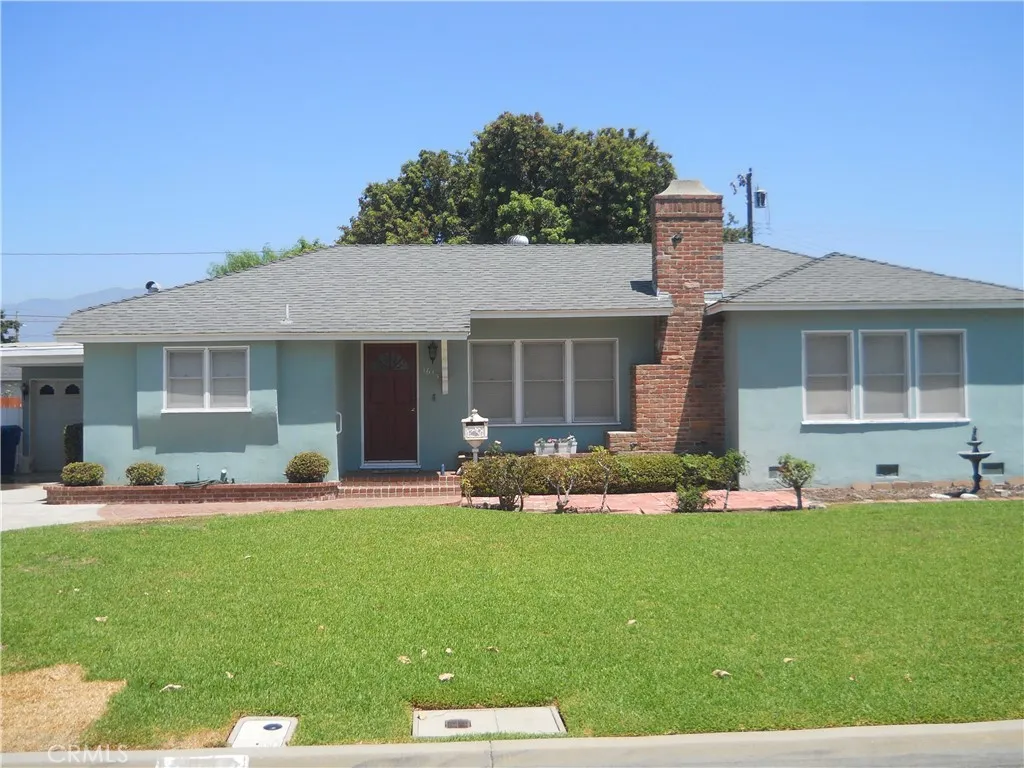
1615 Swanee Lane
West Covina, CA 91790
AREA SQFT
1,415
BEDROOMS
3
BATHROOMS
2
$40,000 Price Change !This Home Is in A GREAT Neighborhood and has SO Much Potential! Three Bedrooms One And 3/4 Baths With Family Room and HUGE Backrard Over 8900 Square Feet. Sunny Kitchen with lots of cabinets ,Tile Counters and Breakfast Nook, Laundry Room with sink and 3/4 Bath, Full Bath in Hallway with Tiled Counters Bath and Shower, Spacious Living Room With Brick Fireplaace, Dining Room And Family Room, Two Car Detached Garage With Driveway for several Cars or Recreatinal Vehicle , Large Backyard Has Mature Orange and Avocado Tree and lots of room to EXPAND! Near Parks, Schools ,Shopping And The 605 And 10 Freeways.
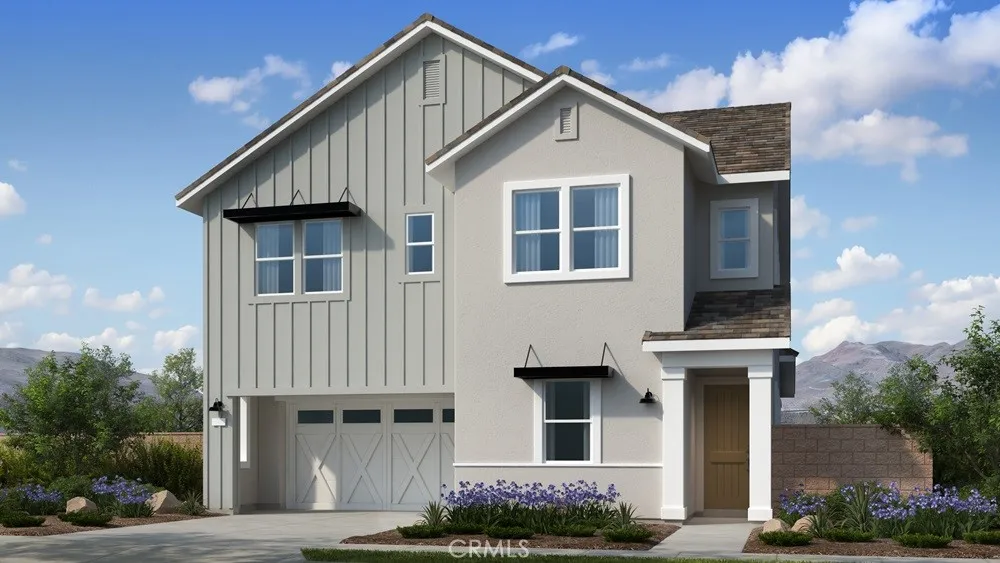
216 Briar Moon
Irvine, CA 92618
AREA SQFT
3,320
BEDROOMS
5
BATHROOMS
5
What's Special: 1st Floor Guest Suite | Loft | Tub in Primary Bath | Covered Patio. New Construction September Completion! Built by America's Most Trusted Home Builder. Welcome to the Plan 3 at 216 Briar Moon in Aurora at Luna Park! This spacious new home offers five bedrooms and thoughtfully designed living spaces for modern comfort. The open-concept kitchen shines with elegant quartz countertops, a large island, and seamless flow into the dining area and great room. A striking fireplace creates a warm focal point in the great room, while the multi-slider door at the dining room fills the home with natural light and opens to the patio for effortless indoor-outdoor living. A first-floor bedroom with nearby bathroom adds flexibility, while upstairs features a versatile loft, three spacious secondary bedrooms, and a beautifully appointed primary suite with a generous walk-in closet and spa-inspired bathroom. Introducing Aurora at Luna Park, a vibrant part of the Great Park Neighborhoods master plan. Enjoy access to nine parks, 17 pools, lush trails, and The Canopy, an 11-acre destination with dining and boutiques coming in 2027. With beautiful Orange County beaches just a short drive away, this community offers connection, convenience, and coastal living. Additional Highlights Include: Stacked upper cabinets at kitchen. Photos are for representative purposes only. MLS#IG26169733
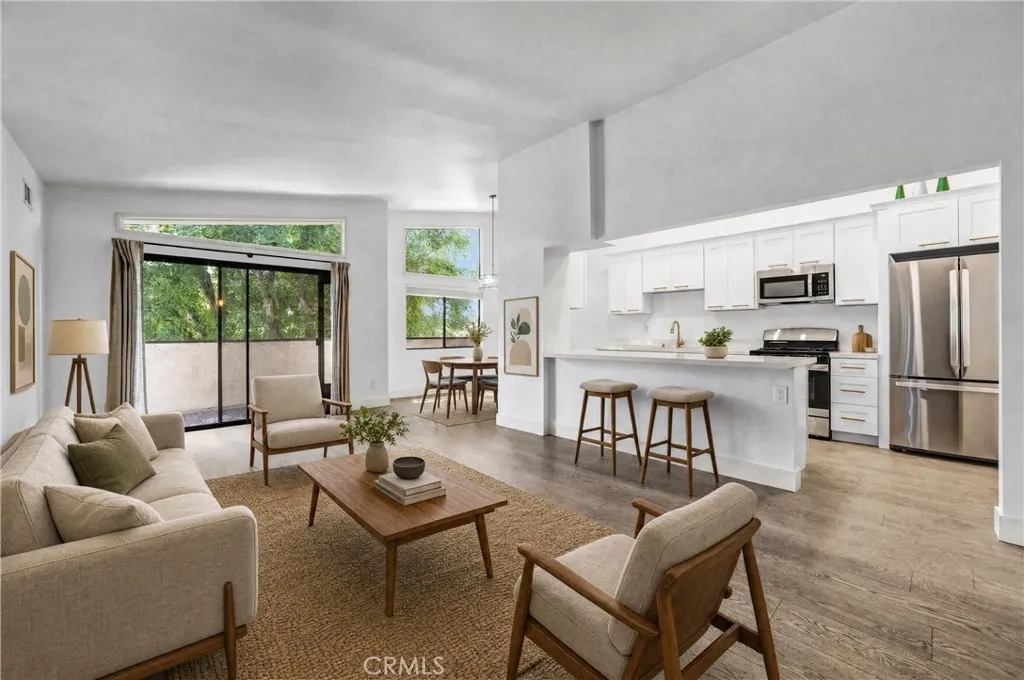
5805 Whitsett Avenue
Valley Village, CA 91607
AREA SQFT
1,051
BEDROOMS
2
BATHROOMS
2
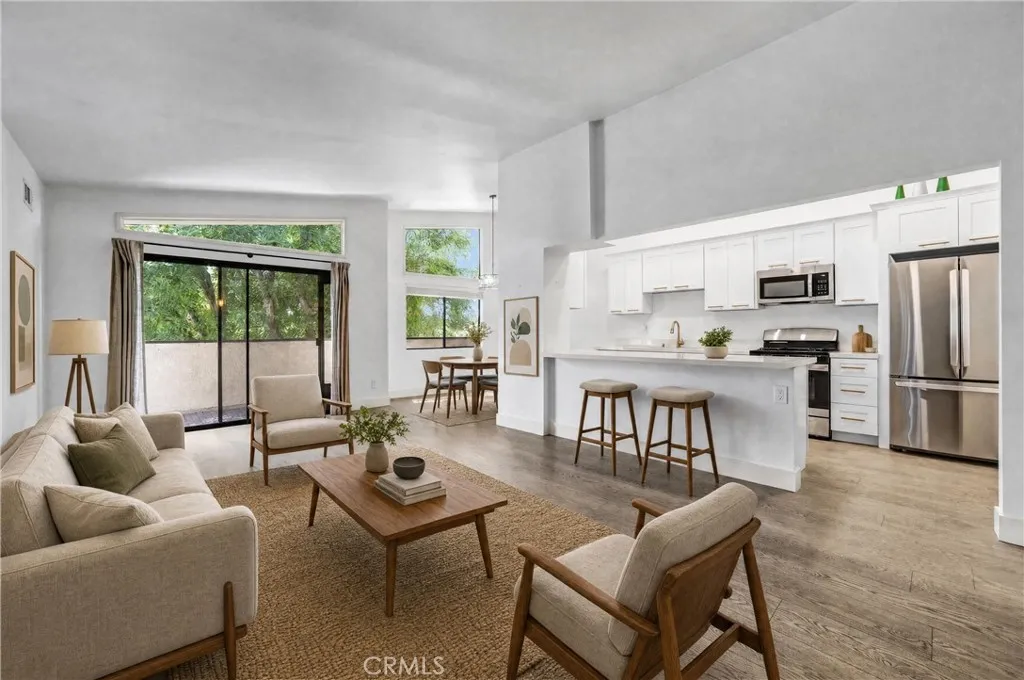
Welcome to this stunning top-floor, corner 2-bedroom, 2-bath residence that effortlessly blends modern sophistication with warm, eclectic charm. Soaring vaulted ceilings and an open-concept layout create an airy, light-filled living space that immediately captivates. The designer kitchen is a true showstopper, featuring crisp white shaker cabinetry accented with gold hardware, quartz countertops, and stainless steel appliances including a gas range. A generous breakfast-bar peninsula anchors the space, perfect for everyday living and entertaining alike. Rarely found in condo living, a galley-style prep kitchen offers exceptional additional counter space and storage. The spacious living area flows seamlessly to a private balcony surrounded by mature trees, creating a serene, garden-like retreat ideal for morning coffee or evening unwinding. The primary suite serves as a peaceful sanctuary with an en-suite bathroom, its own private balcony, and beautiful wide-plank hardwood flooring that runs throughout the entire home. Additional highlights includetandem two-car covered parking in a secure garageand aprivate storage closeta rare and highly coveted bonus. This beautifully updated top-floor residence delivers style, comfort, and lifestyle in one of the Valleys most desirable neighborhoods. Ideally located in Valley Village, this home offers the best of both worlds: a quiet, residential feel with easy access to everyday conveniences. Enjoy close proximity to beloved neighborhood favorites, parks such as Valley Village Park, and nearby dining and shopping in Studio City and the
5805 Whitsett Avenue
Valley Village, CA 91607
AREA SQFT
1,051
BEDROOMS
2
BATHROOMS
2
Welcome to this stunning top-floor, corner 2-bedroom, 2-bath residence that effortlessly blends modern sophistication with warm, eclectic charm. Soaring vaulted ceilings and an open-concept layout create an airy, light-filled living space that immediately captivates. The designer kitchen is a true showstopper, featuring crisp white shaker cabinetry accented with gold hardware, quartz countertops, and stainless steel appliances including a gas range. A generous breakfast-bar peninsula anchors the space, perfect for everyday living and entertaining alike. Rarely found in condo living, a galley-style prep kitchen offers exceptional additional counter space and storage. The spacious living area flows seamlessly to a private balcony surrounded by mature trees, creating a serene, garden-like retreat ideal for morning coffee or evening unwinding. The primary suite serves as a peaceful sanctuary with an en-suite bathroom, its own private balcony, and beautiful wide-plank hardwood flooring that runs throughout the entire home. Additional highlights includetandem two-car covered parking in a secure garageand aprivate storage closeta rare and highly coveted bonus. This beautifully updated top-floor residence delivers style, comfort, and lifestyle in one of the Valleys most desirable neighborhoods. Ideally located in Valley Village, this home offers the best of both worlds: a quiet, residential feel with easy access to everyday conveniences. Enjoy close proximity to beloved neighborhood favorites, parks such as Valley Village Park, and nearby dining and shopping in Studio City and the
927 Trinity Street
Orland, CA 95963
AREA SQFT
900
BEDROOMS
2
BATHROOMS
1
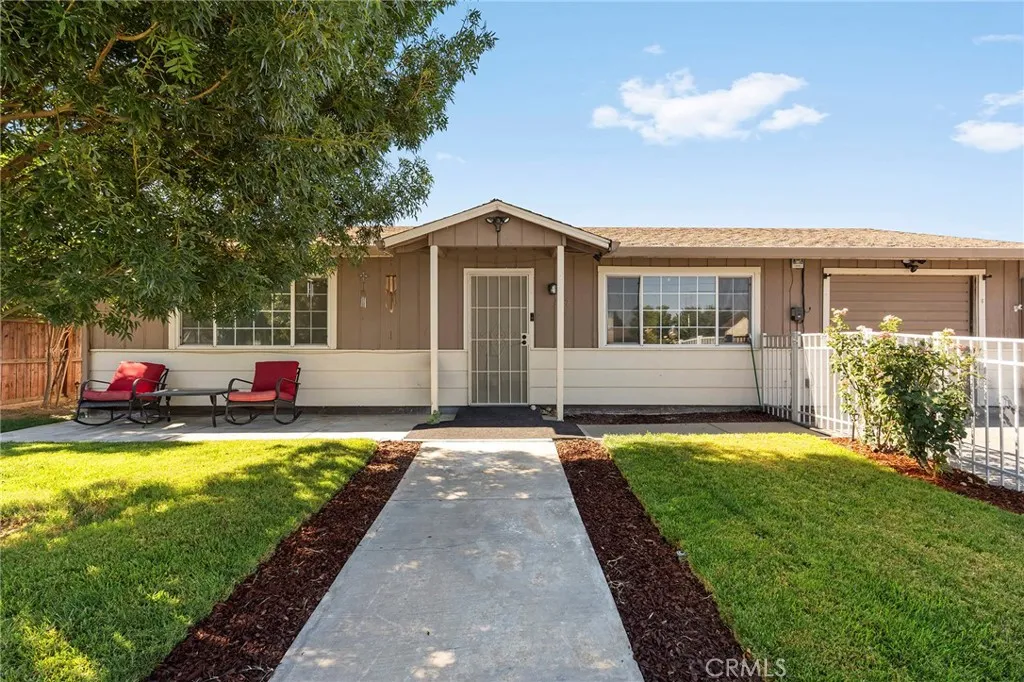
Some homes dont need to be extravagant to leave an impression. Sometimes, its the simple things that make a place feel like home. Welcome to 927 Trinity St., where a charming white wrought-iron fence, shaded front yard, and welcoming front patio create an inviting first impression long before you step inside. Inside, this 2-bedroom, 1-bathroom home offers 900 square feet that feels warm, comfortable, and ready for its next chapter. Brand-new luxury vinyl plank flooring and fresh interior paint give the home a refreshed feel, while an updated HVAC system and a 2022 water heater provide peace of mind knowing many of the major improvements have already been completed. The layout is simple, functional, and easy to enjoy, offering a home thats comfortable today while still leaving room for your own personal style over time. Step outside and youll discover a backyard thats full of opportunity. The large covered patio creates a natural extension of the home, whether its relaxing in the shade on a warm afternoon or gathering with friends and family for a weekend barbecue. Two storage sheds provide space for hobbies and tools, while the yard itself is ready for whatever you imagine next. A partially converted garage offers even more flexibility, creating a great space for a home office, hobby room, workout area, or creative studio while still maintaining a separate utility and laundry space. Set in one of Orlands established neighborhoods, youll enjoy the convenience of being just minutes from Interstate 5, making commuting simple while keeping Downtown Orland, local restaurants, sh

7226 Muse Street
Riverside, CA 92507
AREA SQFT
1,623
BEDROOMS
3
BATHROOMS
3
Beautiful Bella Sol. This two story home features 3 bedrooms and 2.5 bathrooms and is yours to personalize the way you want based on your personal tastes and budget. Feel free to make this home your own and choose the features that mean the most to you. Then we'll build it for you and you can watch it grow into a home that you'll be happy to come to day in and day out. Enjoy a gated community with a community park, with a tax rate you're sure to be delighted with and plenty of community parks nearby you can walk to as well. Close to the 91/215 & 60 freeways and close to lots of new shopping nearby so you're close to everything without being too close. Photo is a rendering of the model. Buyer can either lease or purchase the solar.
5360 Silver Canyon Road
Yorba Linda, CA 92887
AREA SQFT
1,252
BEDROOMS
2
BATHROOMS
2
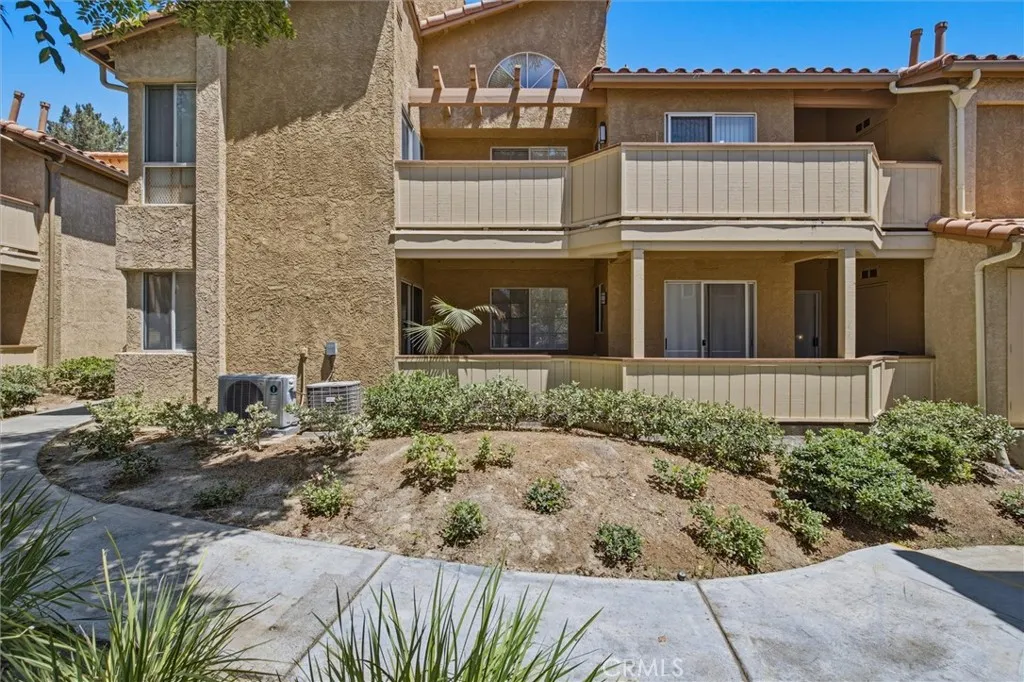
Welcome to this beautifully maintained 2-bedroom, 2-bathroom condominium nestled in the highly sought-after The Hills community of Yorba Linda. Offering 1,252 square feet of living space, this move-in-ready home blends modern updates with everyday comfort and an exceptional location. Step inside to discover a bright, inviting floor plan designed with comfortable living in mind. The home has been updated with fresh paint throughout. The kitchen, guest and primary bathroom cabinetry has been refreshed with new paint and fixtures. Additionally, the light fixtures in both the primary and guest bathrooms have been updated, creating a clean, contemporary aesthetic. Additional peace of mind comes from a brand-new air conditioning system installed less than a year ago, while the dishwasher, washer, and dryer are all less than two years old. The spacious primary suite serves as a relaxing retreat with its own en-suite bathroom, while the secondary bedroom and adjacent full bath provide the perfect setup for guests or a home office. Enjoy the convenience of an in-unit laundry area and unwind on your private patio, an ideal space to enjoy your morning coffee or relax after a long day. Every detail has been thoughtfully cared for, making this home truly move-in ready. Residents of The Hills enjoy resort-style amenities, including a sparkling pool and spa, fitness center, clubhouse, tennis courts, playground, and beautifully maintained greenbelts. Ideally situated in the scenic hills of Yorba Linda, the community is also just minutes from award-winning schools, picturesque hiking and bi
33 Wyndham Street
Ladera Ranch, CA 92694
AREA SQFT
3,432
BEDROOMS
5
BATHROOMS
4
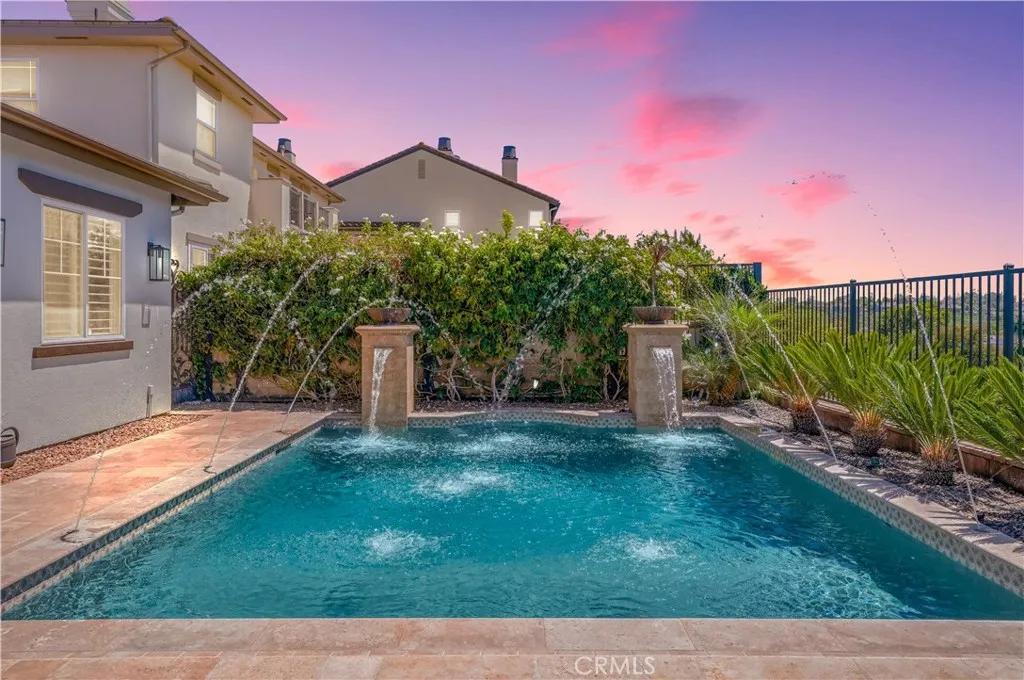
Some homes have a view, this one provides endless sunsets. Set on a single-loaded street in Ladera Ranch, 33 Wyndham gives you panoramic views of South Orange County and the city lights below, plus the kind of privacy that comes from not having neighbors in front of you. Step inside and you'll find 3,432 square feet that's been reimagined, including a full PEX repipe and a newer 2025 heating and cooling system, the stuff you never see but always appreciate. The kitchen is built around a quartz waterfall island with a farmhouse sink big enough for real cooking, plus a full Wolf appliance package that would make any home chef jealous. Every bathroom has been redone, and the primary suite's new soaking tub and frameless dual-head shower gives you boutique hotel vibes. Then there's the backyard: a resort-style pool with its own fountain, a built-in bar with an outdoor TV, and a private spa tucked into a quiet atrium. Two balconies let you take in the view from almost anywhere. The garage even has a dedicated gym space in the tandem bay. This is a house made for people who enjoy the finer things in lifestyle inside, but thrive outside.
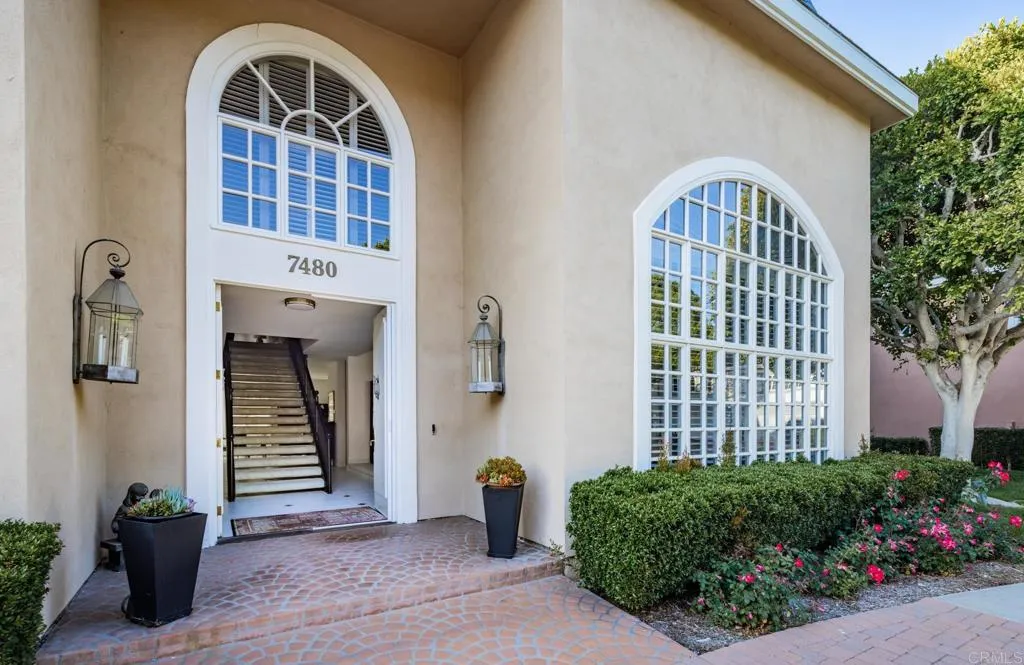
7480 Via De Fortuna
Carlsbad, CA 92009
AREA SQFT
3,336
BEDROOMS
2
BATHROOMS
3
Welcome to this rare corner-unit townhome in the exclusive, gated community of The Jockey Club, ideally located adjacent to the world-renowned Omni La Costa Resort & Golf Course. Step inside to a truly breathtaking living room, where soaring 20-foot ceilings flood the space with natural light and a grand fireplace serves as an elegant centerpiece, perfect for upscale entertaining. Just off the main space, a cozy family room offers the perfect retreat for relaxing evenings or hosting guests in a more intimate setting. The large, spacious kitchen is designed for both style and function, featuring sleek black quartz countertops and opening seamlessly to a recessed private patio framed by serene green space, ideal for tranquil indoor-outdoor living. Upstairs, two oversized bedrooms serve as dual primary suites, offering exceptional flexibility. The show-stopping primary is worthy of a five-star resort, complete with a generous walk-in closet and a luxurious en-suite bathroom appointed with a jetted soaking tub, an upgraded walk-in shower, and dual vanities. Community amenities include gated access, a clubhouse, pool and spa, and direct access to the Omni La Costa Golf Course. A rare blend of elegance, comfort, and resort-style living, this is La Costa at its most refined.

