

favorites
favorites
favorites
Favorite Properties
Form submitted successfully!
You are missing required fields.
Dynamic Error Description
There was an error processing this form.
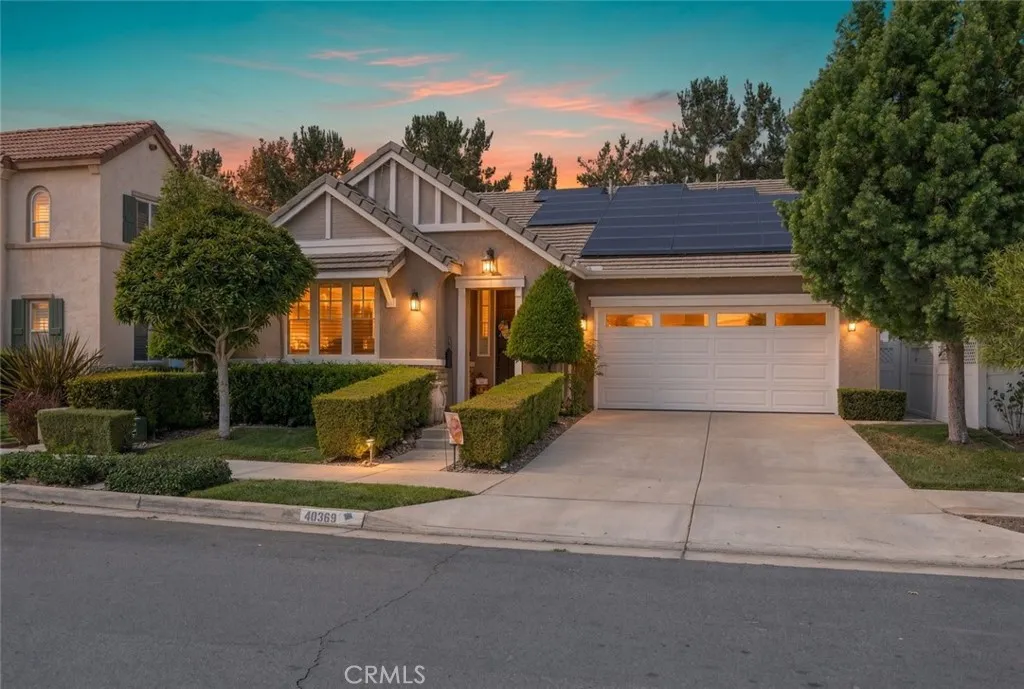
40369 Salem
Temecula, CA 92591
AREA SQFT
1,866
BEDROOMS
3
BATHROOMS
2
From the moment you step inside, youll appreciate the timeless elegance and exceptional care that define this beautifully remodeled Harveston home. Thoughtfully updated throughout, the residence blends sophisticated finishes with comfortable living spaces and custom details at every turn. The welcoming entry opens to generously sized secondary bedrooms, thoughtfully separated by a beautifully remodeled bathroom featuring designer tilework and meticulous attention to detail. Continue down the hall to the heart of the homea spacious, upgraded kitchen that flows seamlessly into the great room, creating an inviting space for both everyday living and entertaining. A custom fireplace adds warmth and character, while the adjacent dining area offers lovely views of the backyard. Elegant architectural details, including crown molding, oversized baseboards, an upgraded backsplash, and beautifully selected finishes, elevate the home's overall appeal. Updated appliances and thoughtful improvements throughout make this home as functional as it is refined. Privately situated at the rear of the home, the spacious primary suite offers a peaceful retreat with an upgraded walk-in closet and a stunning primary bathroom. Custom tilework, a luxurious soaking tub, and carefully chosen finishes create a spa-like atmosphere. Step outside to a low-maintenance backyard with no rear neighbors, offering added privacy and tranquility. Artificial turf and a spacious patio create an easy-care outdoor setting perfect for morning coffee, relaxing evenings, or entertaining, while the retaining wall adds bot
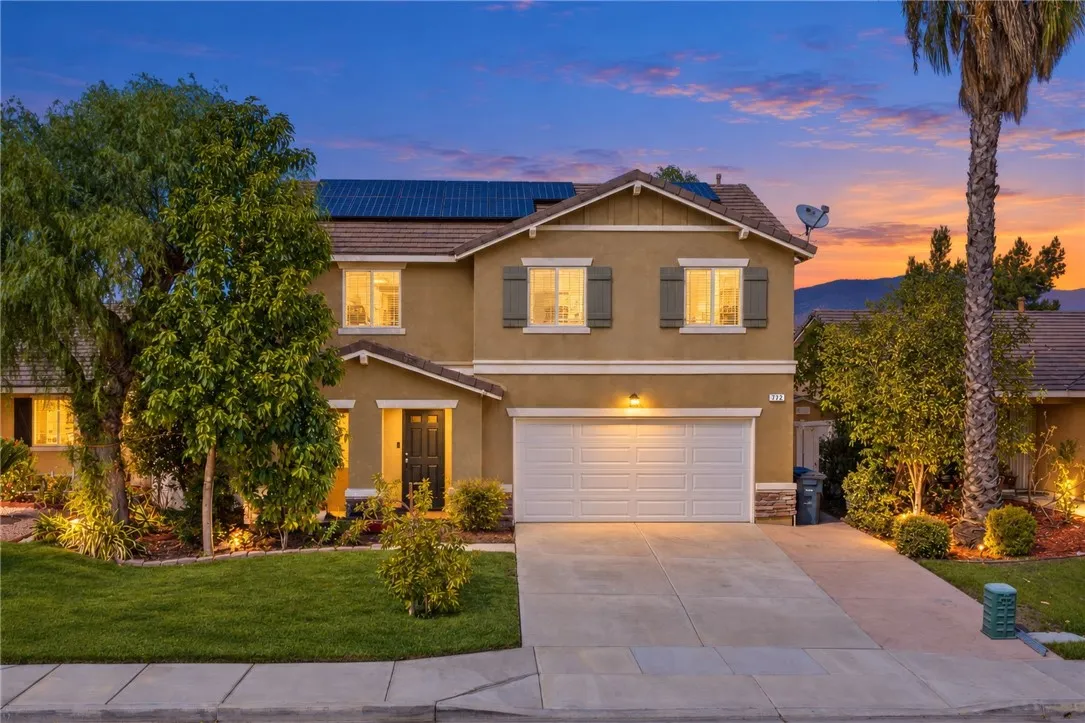
702 Gloriosa Avenue
Perris, CA 92571
AREA SQFT
1,925
BEDROOMS
4
BATHROOMS
3
Just Listed! Looking for a turn key home that is priced to sell! This home is offered by its original owners, it is exceptionally clean and in walking distance to May Ranch elementary school. The property features 4 bedrooms with 2 1/2 baths, plus a versatile loft with potential for a fifth bedroom, all in just under 2,000 square feet. Vinyl luxury plank flooring extends through the main living areas and stairs. Newer Carpet upstairs. The updated kitchen features quartz countertops a large island and opens to the living space and dining area! Outside, youll find a flat, usable backyard with lots of privacy, stamped concrete, manicured lawn, vinyl fencing, covered patio and side area with storage shed ! Paid-off solar with 18 panels adds to the appeal, and Lake Perris State Recreation Area is a bike ride away! Did I mention no HOA! Come see all this property has to offer!!
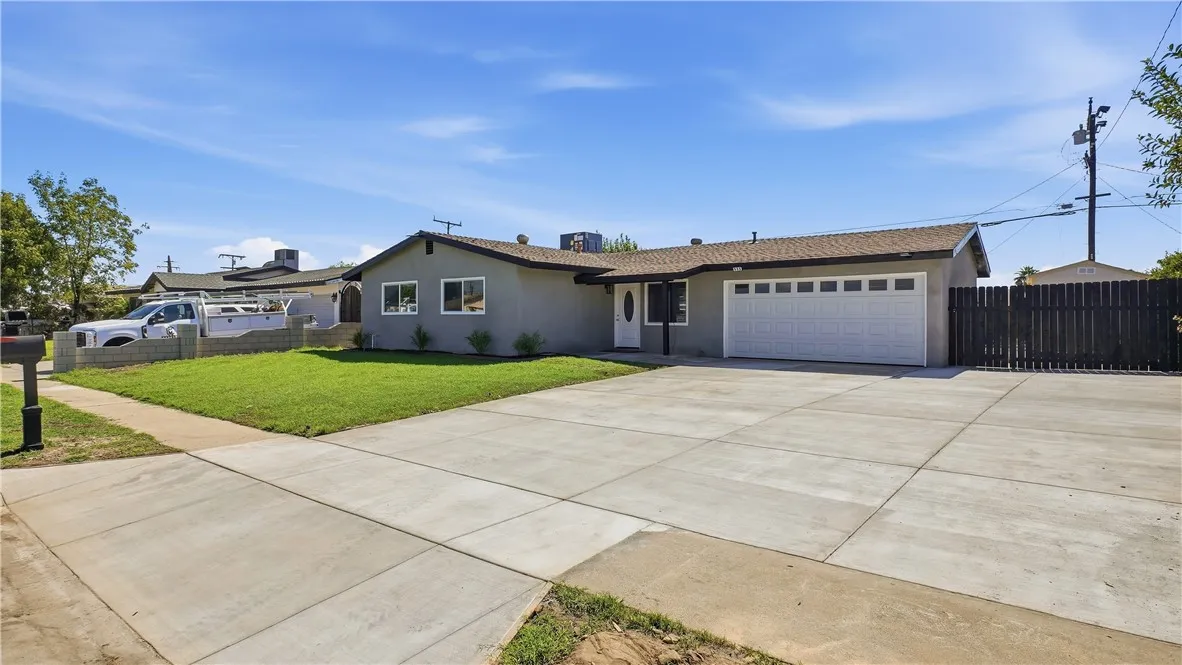
555 Morgan
Rialto, CA 92376
AREA SQFT
1,484
BEDROOMS
4
BATHROOMS
2
Fully Remodeled, fully landscaped Pool Home with RV parking and centrally located home in the City of Rialto. Brand New concrete driveway, RV pad and more concrete work,new windows, new water heater, new appliances and New kitchen counters, New AC, new paint, new flooring and electrical update, new ceiling fixtures and brand new recessed/flush mounted lighting, re-plastered pool walls and many more updates done. Walking distance to elementary school and just a minute or two away from all amenities and shopping. Pool offers and brand new re-plaster and painting and nicely landscaped backyard. Offering 4 bed 2 baths and an open concept floor plan that has much space for family and formal Living areas. Storage shed and quiet neighborhood included.
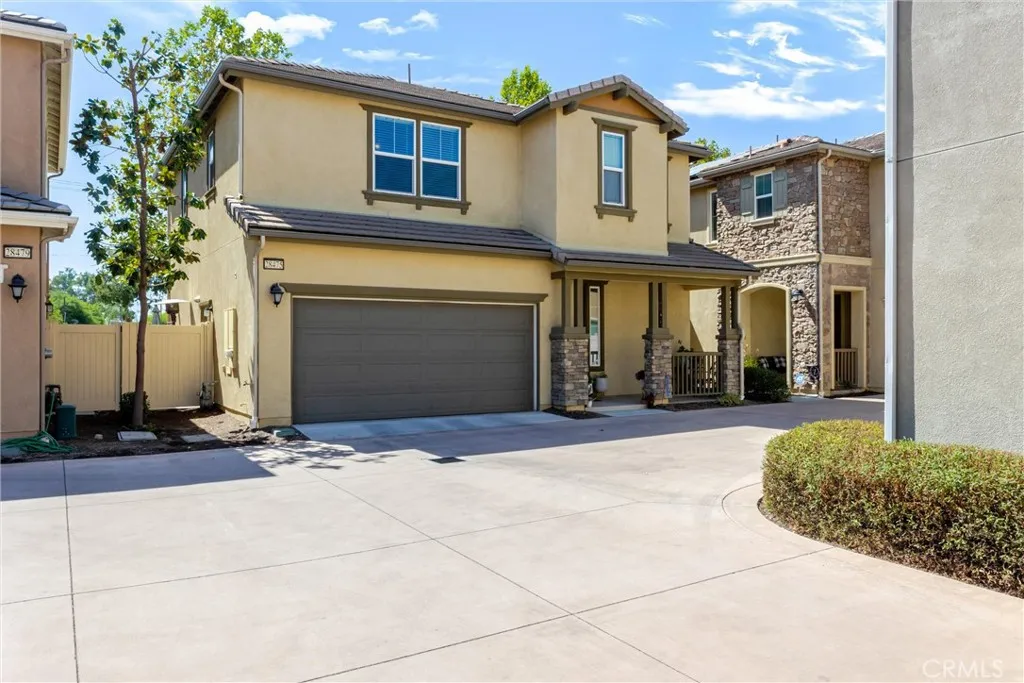
28475 Sunflower
Highland, CA 92346
AREA SQFT
1,839
BEDROOMS
3
BATHROOMS
3
WELCOME to this beautiful home located in Serrano at Glenrose Ranch, a beautiful family community with mountain views all around! Glenrose Ranch offers residents a gated private pool, BBQ area, fire pit, rest areas and a playground area. In the Redlands Unified School District! As you walk into this open concept home you will love the upgraded newer flooring downstairs, granite counters in kitchen, stainless steel appliances, primary bedroom has a walk-in closet, primary bathroom has double sinks, separate shower & garden tub, guest bathroom upstairs has double sinks, there is also .5 bathroom downstairs & ceiling fans in all bedrooms. You will enjoy sitting on front porch or back yard with large covered patio with ceiling fans to stay to cool & low maintenance back yard! This home is for you!!!!
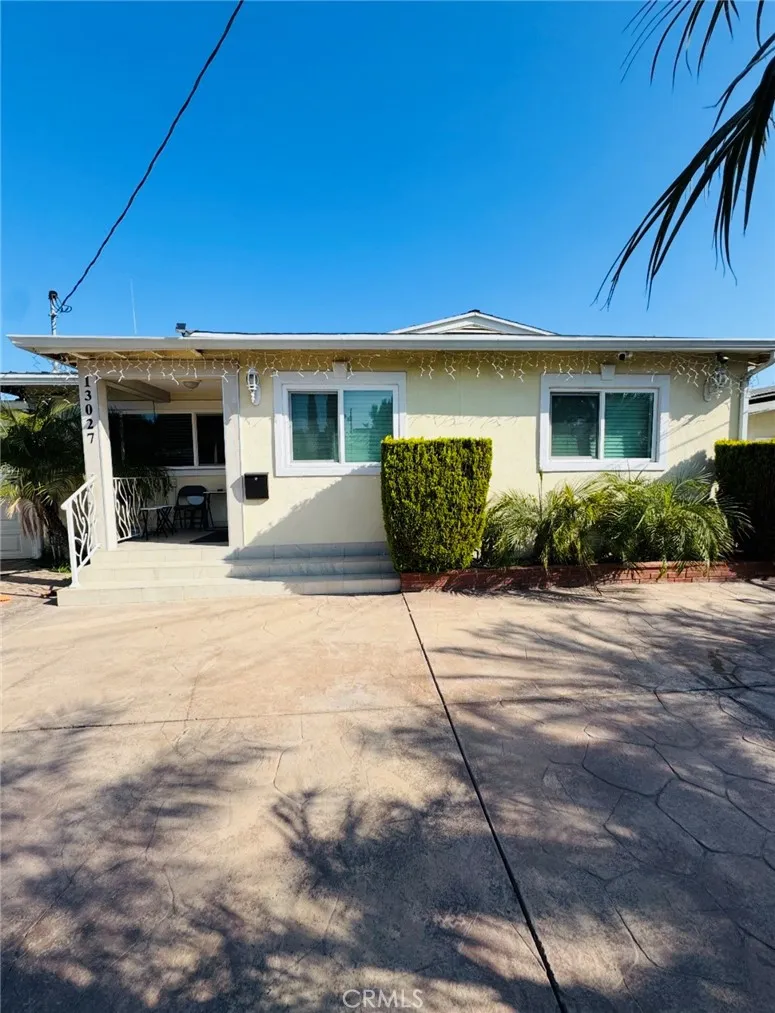
13027 Aetna Street
Van Nuys, CA 91401
AREA SQFT
1,098
BEDROOMS
3
BATHROOMS
2
Welcome to this stylishly remodeled 3-bedroom, 2-bathroom single-family home in the heart of Van Nuys. Thoughtfully updated with a modern aesthetic, this inviting residence blends contemporary finishes with comfortable living spaces. The updated kitchen features a fresh, modern design and provides an appealing setting for everyday cooking and entertaining. Beautifully updated flooring flows throughout the home, creating a cohesive and sophisticated feel. A fireplace adds warmth and character to the living area, while the remodeled interiors offer a move-in-ready experience. Step outside to enjoy your own private pool and outdoor spaceperfect for relaxing, entertaining, and enjoying Southern California living. The property offers a great combination of indoor comfort and outdoor enjoyment. With its modern updates, inviting layout, fireplace, and private pool, this home offers a stylish rental opportunity in Van Nuys.
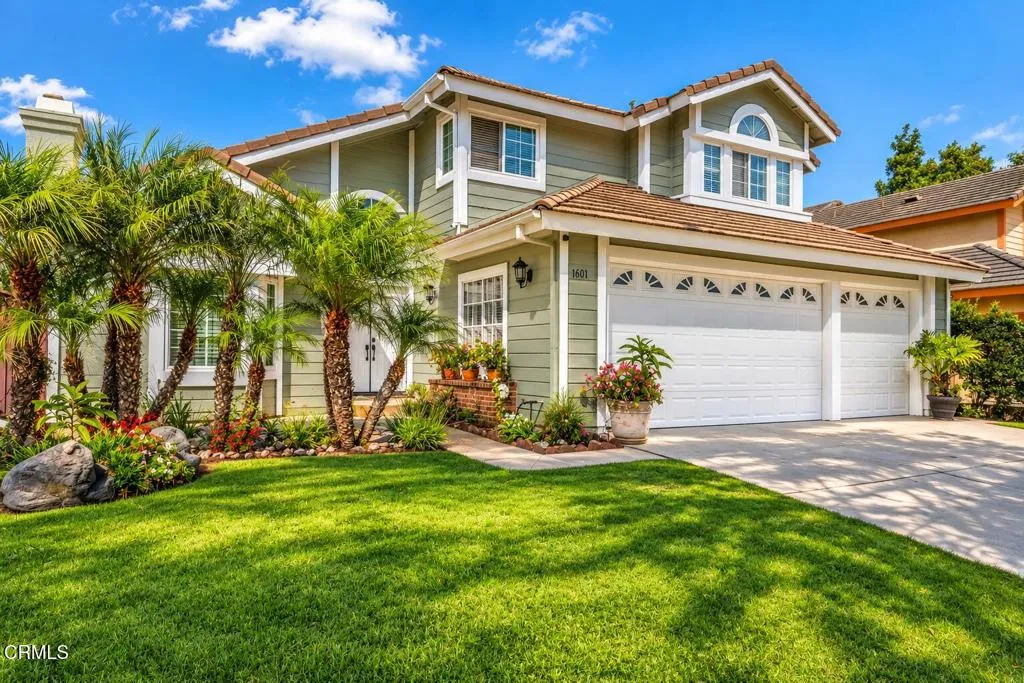
1601 Oneida Place
Oxnard, CA 93030
AREA SQFT
2,678
BEDROOMS
5
BATHROOMS
3
Welcome to 1601 Oneida Place, a beautifully maintained North Oxnard residence where pride of ownership is evident throughout. Situated on a peaceful cul-de-sac, this spacious two-story home offers five bedrooms, three full bathrooms, approximately 2,678 square feet of living space, and a desirable three-car garage.Skylights and abundant new dual-pane thu-out windows fill the thoughtfully designed floor plan with natural light. Tile flooring enhances the main living areas, while two inviting fireplaces add warmth and character. The distinctive wet bar, complete with a wine cooler and built-in wine storage, creates an ideal setting for entertaining family and friends.A downstairs bedroom and full bathroom provide excellent flexibility for guests, multigenerational living, or a private home office. Upstairs, the spacious primary suite features an elegant statement chandelier, a relaxing soaking tub, dual sinks, and generous space to unwind. Four additional bedrooms complete the upper level.Step outside to a peaceful backyard designed for relaxation and enjoyment. A large covered patio offers ample space for outdoor dining and gatherings, while established fruit trees and dedicated gardening areas provide a wonderful opportunity to grow fresh vegetables and create your own garden retreat.Offering generous living spaces, abundant natural light, distinctive entertaining features, and a versatile bedroom arrangement, this well-cared-for property is ready to welcome its next owner.
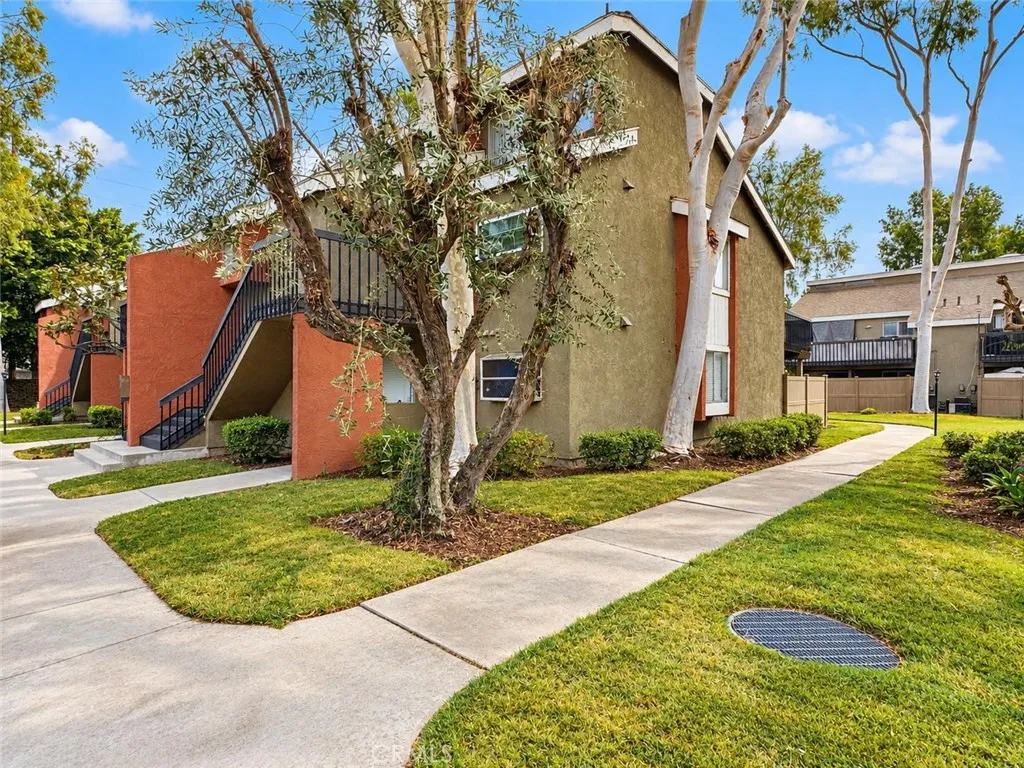
6681 Caro Street
Paramount, CA 90723
AREA SQFT
1,433
BEDROOMS
3
BATHROOMS
2
Bright, inviting, and move-in ready, this 3-bedroom, 2-bath condo offers a comfortable layout in a desirable Paramount location. Natural light fills the living area, where vaulted ceilings create an open, airy feel. The kitchen offers generous cabinetry and opens to the living space, making everyday meals and gatherings easy. Two bedrooms are located on the main level, including one with high ceilings and direct access to a private balcony. Upstairs, the spacious primary suite features two closets and an ensuite bath with dual sinks. Both bathrooms have been updated, and the home also includes central heating and air, a dedicated laundry area, and two assigned parking spaces. With convenient access to local schools, shopping, and freeways, this home brings together space, comfort, and a well-connected location.
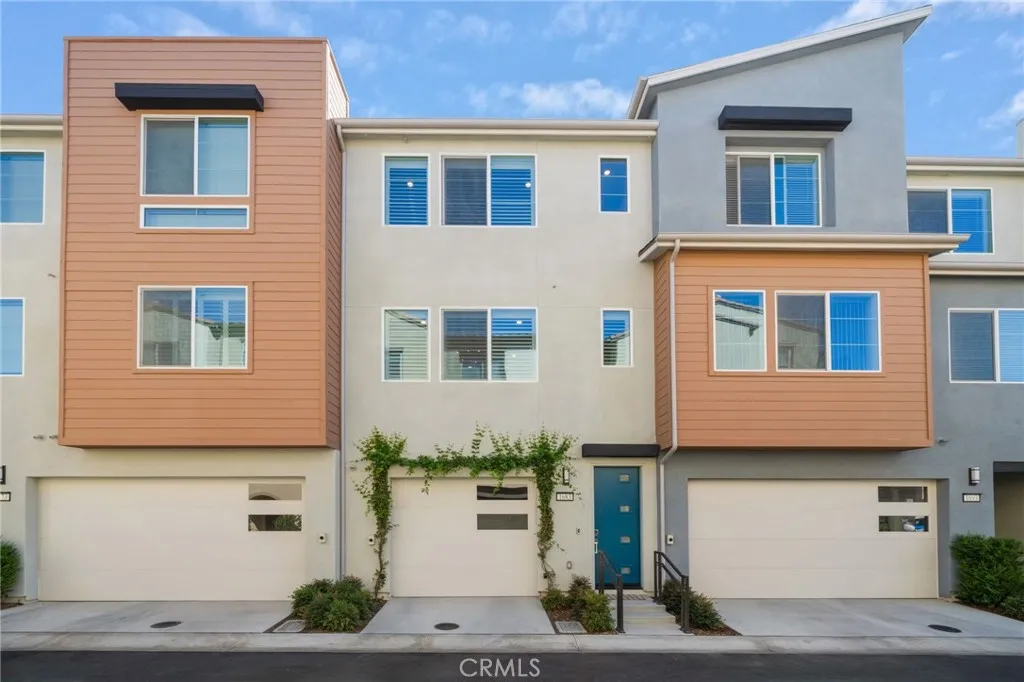
1683 Jade Road
Rancho Mission Viejo, CA 92694
AREA SQFT
968
BEDROOMS
1
BATHROOMS
1
Built in 2024 and barely lived in, this 1-bed, 1-bath townhome at 1683 Jade Road offers 922 square feet of nearly new living in Rancho Mission Viejo. The open floor plan joins the kitchen, dining, and living areas in one bright, easy space, and the bedroom and full bath have clean, modern finishes. Solar panels help keep energy costs low. Outside your door are the community's resort-style pools, parks, and miles of trails. It's a great fit for a first-time buyer, a lock-and-leave owner, or an investor.
23205 Via Milano
Laguna Niguel, CA 92677
AREA SQFT
1,344
BEDROOMS
2
BATHROOMS
3
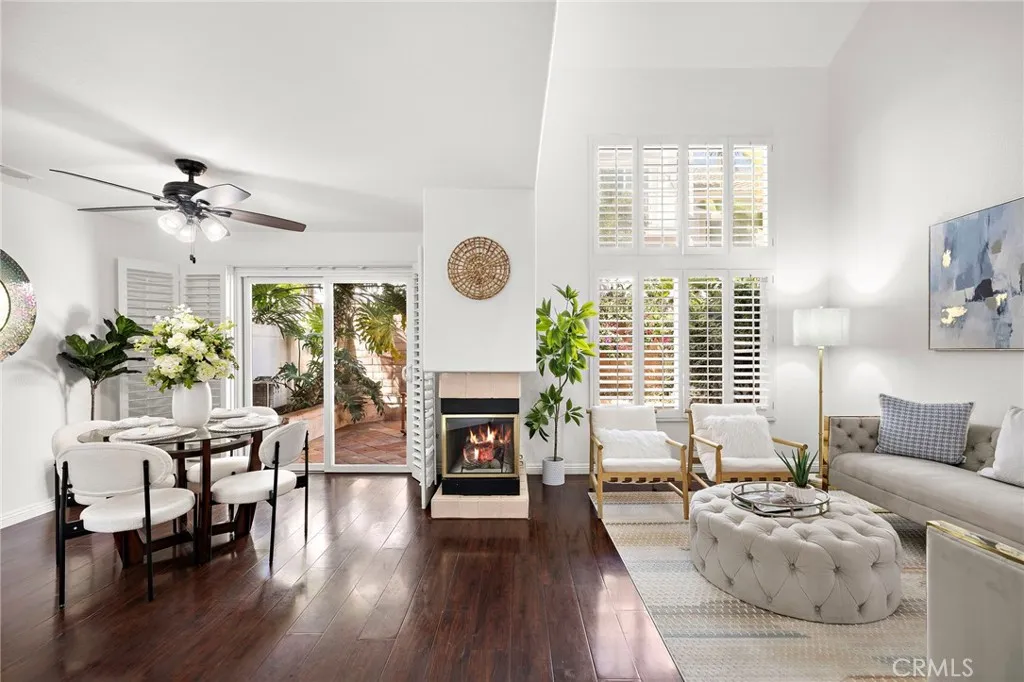
There is an easy rhythm to life at 23205 Via Milano. Newly refreshed in June 2026 and just minutes from the world class beaches of Laguna Beach and Salt Creek Beach, this light filled coastal retreat is beautifully positioned within the desirable Capri community of Niguel Summit. Offering 1,344 square feet of thoughtfully designed living space, the home features soaring vaulted ceilings, two upstairs en suite bedrooms, two and a half bathrooms, no neighbors above or below, and direct access to an attached two car garage. Recent improvements include new flooring throughout the second level, fresh paint throughout the interior, including walls, doors, shutters, and window frames, a new water heater, and additional interior updates. The open living and dining areas are bathed in natural light and centered around an inviting fireplace, creating a warm and comfortable setting for everyday living and entertaining. Glass doors open to the outdoor patio, extending the living space and bringing the outdoors in. For those who love to cook and entertain, the kitchen features granite countertops, a gas cooktop, ample cabinetry, and an easy flow into the main living spaces. A convenient powder room on the main level provides a welcoming touch for guests. Beyond the home, the Capri community offers a pool and spa, picnic areas, scenic coastal hills, and nearby hiking trails. Coffee shops, shopping, seaside dining, golf, Dana Point Harbor, Laguna Beach, San Juan Capistrano, Fashion Island, and Irvine Spectrum Center are all within easy reach, along with celebrated coastal destinations inc
51862 Via Jimeno
La Quinta, CA 92253
AREA SQFT
2,653
BEDROOMS
4
BATHROOMS
4
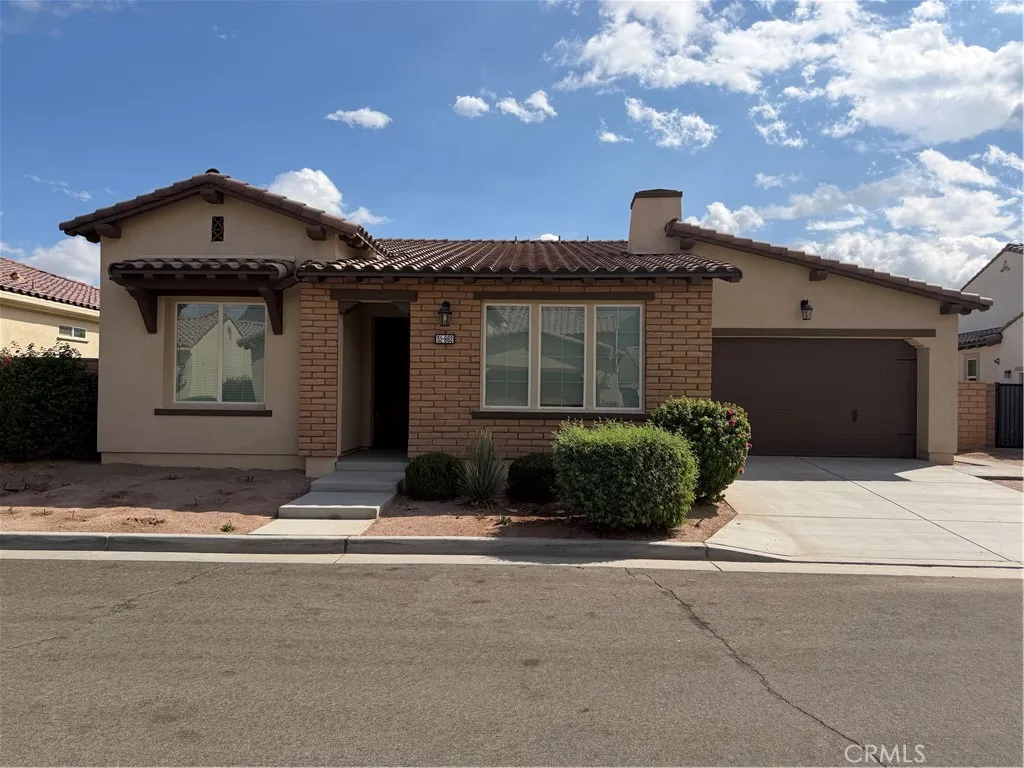
Welcome to this beautiful single-story home in the desirable gated community of Floresta, offering resort-style living and stunning mountain views. This spacious 4-bedroom, 3.5-bath residence features a versatile casita, providing an ideal space for guests, extended family, a home office, or private accommodations. Inside, youll find a bright and inviting open-concept floor plan with all bedrooms conveniently located on the main level. The generously sized kitchen is designed for both everyday living and entertaining, featuring abundant counter space, a walk-in pantry, and Whirlpool appliances. An indoor laundry room and tankless water heater add to the homes everyday convenience. Step outside the home and enjoy the exceptional amenities Floresta has to offer, including a community pool and spa, clubhouse, parks, and beautifully maintained surroundings. With only 82 homes in the community, Floresta offers a welcoming and intimate neighborhood setting. Ideally located near Old Town La Quinta, SilverRock Resort and Golf, shopping, dining, entertainment, and outdoor recreation, this home combines comfort, convenience, and a resort-style lifestyle. A wonderful opportunity to enjoy single-story living in one of La Quintas sought-after gated communities.
17 Berkshire
Aliso Viejo, CA 92656
AREA SQFT
2,244
BEDROOMS
4
BATHROOMS
3
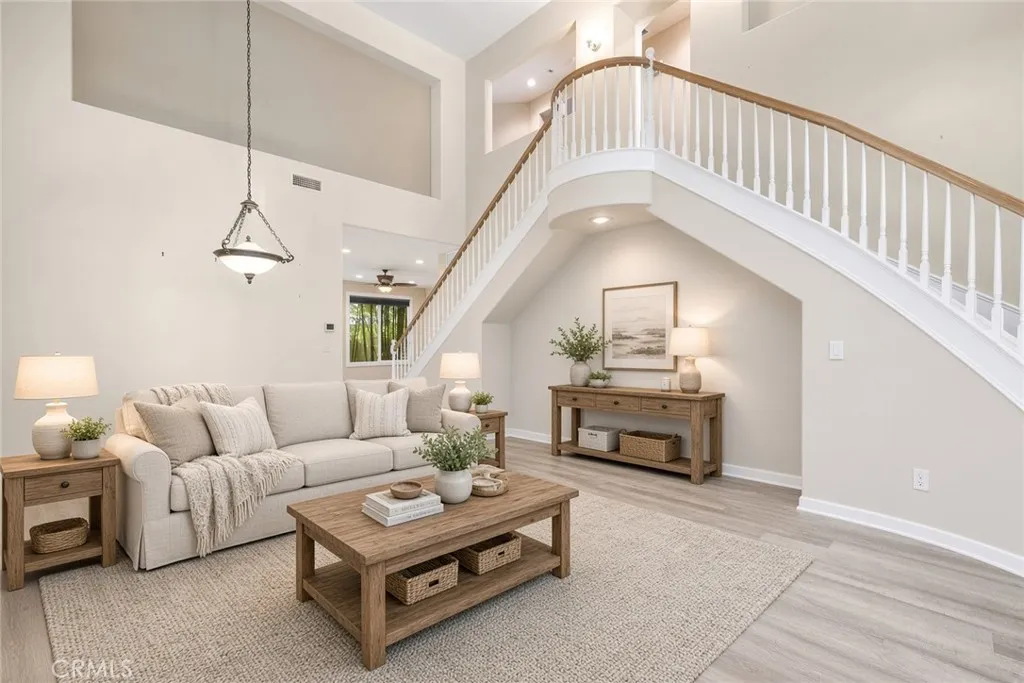
AMAZING OPPORTUNITY IN ALISO VIEJOS CHERISHED MEMORY LANE COMMUNITY! Opportunity knocks in one of Aliso Viejos most sought-after neighborhoods! Built by Hearthside Homes in 1997, 17 Berkshire offers a rare chance to own The Cunninghams, the largest floor plan in the desirable Memory Lane community. With approximately 2,244 square feet of living space on a generous corner lot, this home offers the space, layout, and location buyers are looking forwith the opportunity to add their own personal touches and make it truly their own. The thoughtfully designed floor plan features a downstairs bedroom and full bathroom, ideal for guests, multigenerational living, or a private home office. Two staircases, one at the front and one at the rear of the home, provide added convenience and flexibility. Valuable improvements include dual-pane windows, a newer HVAC system, and a complete home repipe, offering added peace of mind for the next owner. Why settle for someone elses design choices when you can create a home that reflects your own style? With some light cosmetic updates, this home presents an exciting opportunity to unlock its potential and build value in an established, highly desirable neighborhood. The location is hard to beat! Enjoy being adjacent to Oak Park, near Canyon Vista Elementary School and Soka University, with convenient access to shopping, dining, scenic walking and biking trails, neighborhood parks, and the many amenities that make Aliso Viejo such a wonderful place to live. Bring your vision and discover the possibilities! With its spacious floor plan, desirable
23 Encore Court
Newport Beach, CA 92663
AREA SQFT
1,934
BEDROOMS
4
BATHROOMS
3
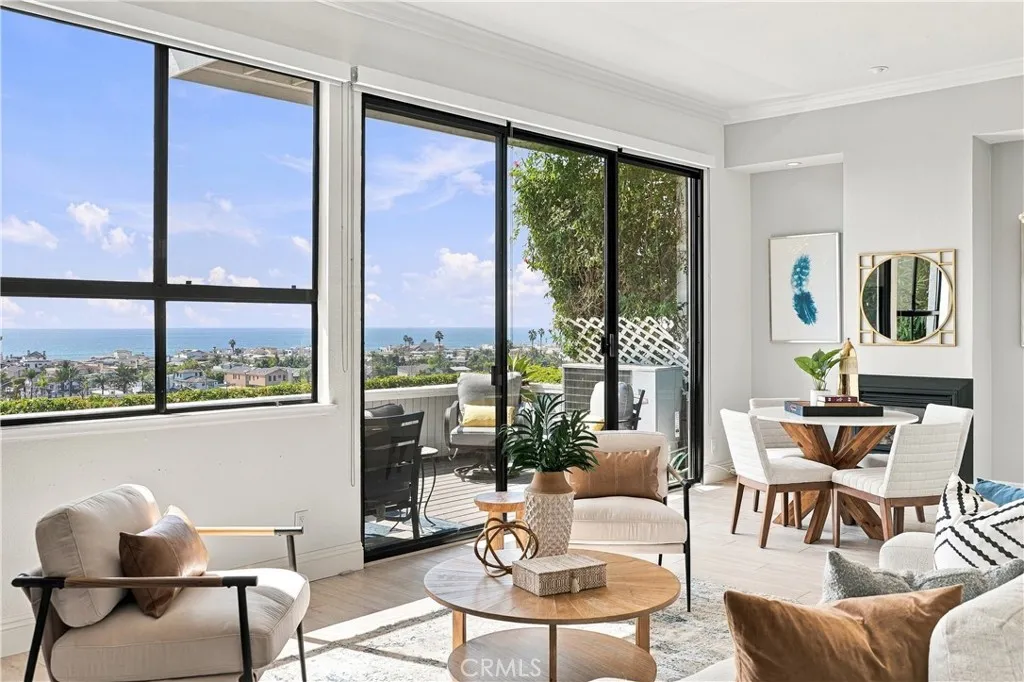
Welcome to 23 Encore Court in Newport Crest, where front-row panoramic ocean views stretch from Newport Pier to Palos Verdes, Catalina Island and beyond. This 4-bedroom, 2.5-bath residence offers approximately 1,934 square feet of coastal living in one of Newport Beachs most desirable communities. The home features an upgraded kitchen with granite countertops, stainless steel appliances and recessed lighting, along with beautifully remodeled bathrooms and central air conditioning. Three outdoor patios create multiple spaces to relax, entertain and take in the coastal breeze, year-round sunsets and incredible views. Additional highlights include a living room fireplace, direct-access two-car garage and an exceptional location within Newport Crest. Community amenities include a pool, spa, tennis courts and clubhouse, with direct access to Sunset Ridge Park and close proximity to the beach, bay, restaurants, cafes and local markets. Homes with this combination of location, space and unobstructed coastal views rarely become available in Newport Crest. 23 Encore Court offers the opportunity to experience the Newport Beach lifestyle with the Pacific as your backdrop.
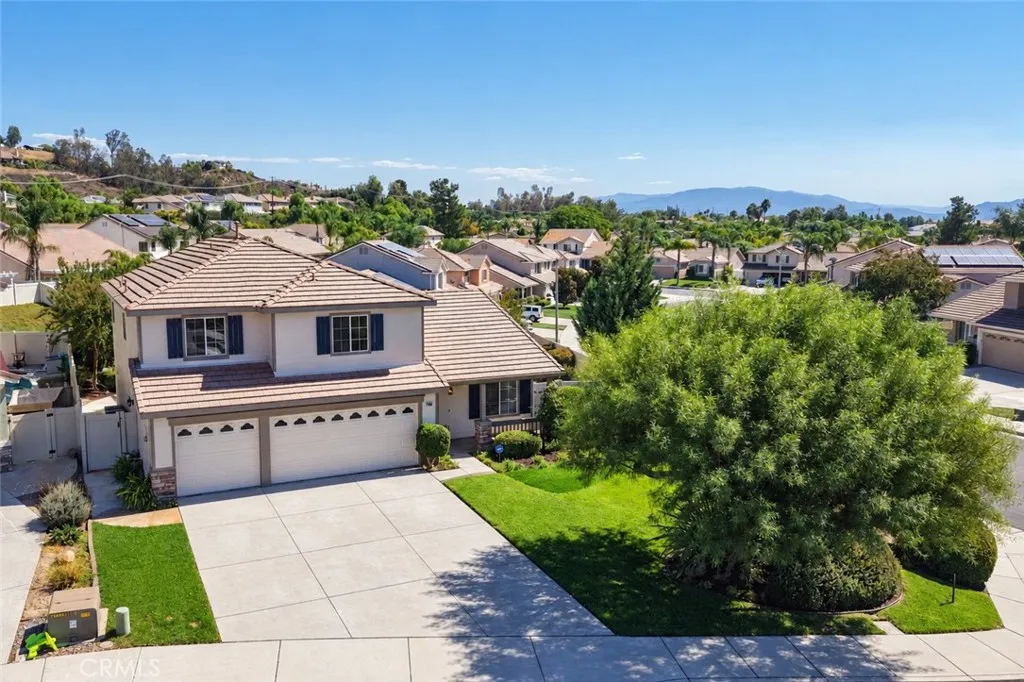
41968 Cameryn Court
Murrieta, CA 92562
AREA SQFT
2,328
BEDROOMS
4
BATHROOMS
3
West Murrieta, meet your new favorite address. Better than new, this refreshed 4-bedroom, 2.5-bath home welcomes you with fresh landscaping and a corner setting along a cul-de-sac. Inside, new flooring, appliances, and interior paint complement refreshed cabinets, warm butcher block countertops, and modern gold-tone finishes in the kitchen and bathrooms. The open dining area offers an inviting place to gather, while the family room fireplace and covered porch give you more ways to relax. Double doors open to a spacious primary suite with a soaking tub and separate shower. The location adds even more to love, with access to Murrieta Valley Unified School District and proximity to the Santa Rosa Plateau, restaurants, shopping, the freeway, and two nearby golf courses. Murrietas own police and fire departments are part of the citys commitment to serving its community. Add a 3-car garage, low taxes, and no HOA, and this home belongs at the top of your must-see list!
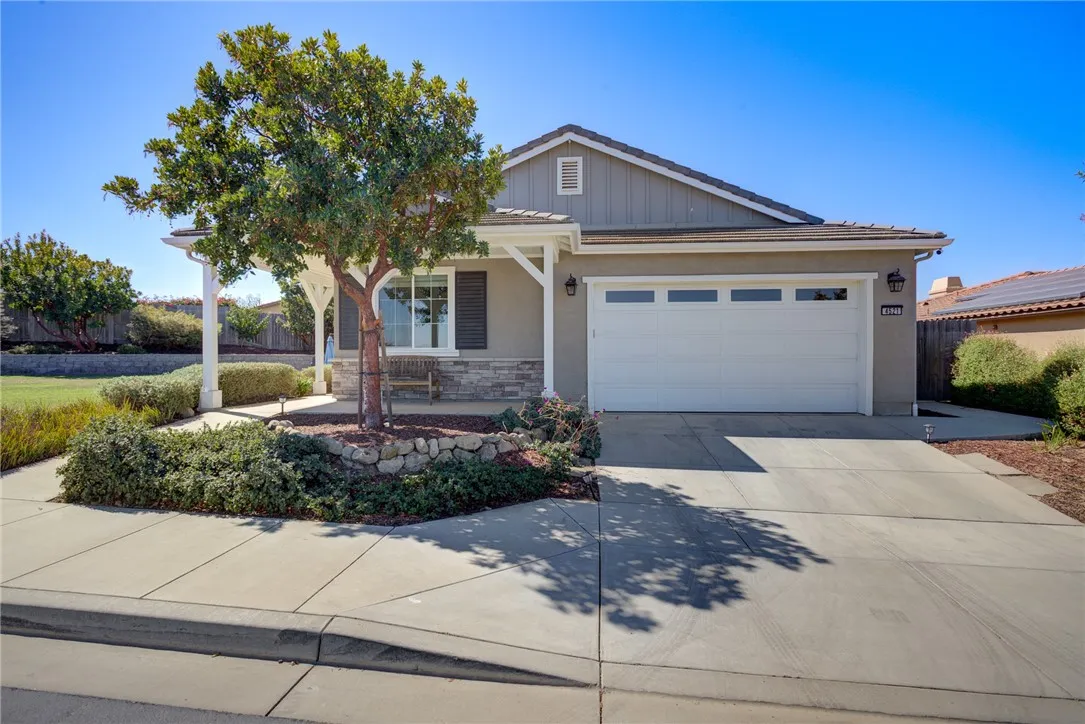
4521 Pendula Lane
Santa Maria, CA 93455
AREA SQFT
1,881
BEDROOMS
3
BATHROOMS
3
BEAUTIFUL, SINGLE-LEVEL HOME OVERLOOKING 40 ACRES OF OPEN SPACE! Located in the exclusive community of The Reserves, this spacious 3 bedroom, 2.5 bath home offers 1,881 sf of living space on an expansive .33 acre lot. Built in 2019, the property features an expansive, park-like front yard with a large lawn, fruit trees, and protected open space directly across the street. Inside, the spacious floor plan is highlighted by high ceilings, wood-look tile flooring, custom lighting, and a fireplace in the living room. The kitchen blends warm walnut-toned and crisp white cabinetry with quartz countertops, creating a space that feels both polished and inviting. A large island provides plenty of room to gather, while the adjacent breakfast nook is surrounded by generous pantry storage with pull-out shelving. Double ovens, a five-burner gas cooktop, black stainless-steel appliances, and an oversized copper farmhouse sink add function without sacrificing style. The spacious primary suite offers direct access to the backyard, blackout shades, and a large walk-in closet. The ensuite bathroom features upgraded tilework, dual sinks, a soaking tub, and a spacious walk-in shower. Two additional bedrooms share a second full bathroom, while a separate half bath adds convenience for guests. Outside, an expansive stamped-concrete patio wraps around the back of the home, creating plenty of space for outdoor dining and entertaining while still leaving a generous lawn to enjoy. Raised planter beds border the yard with mature, fruit-bearing trees, adding dimension and privacy to the backyard. There
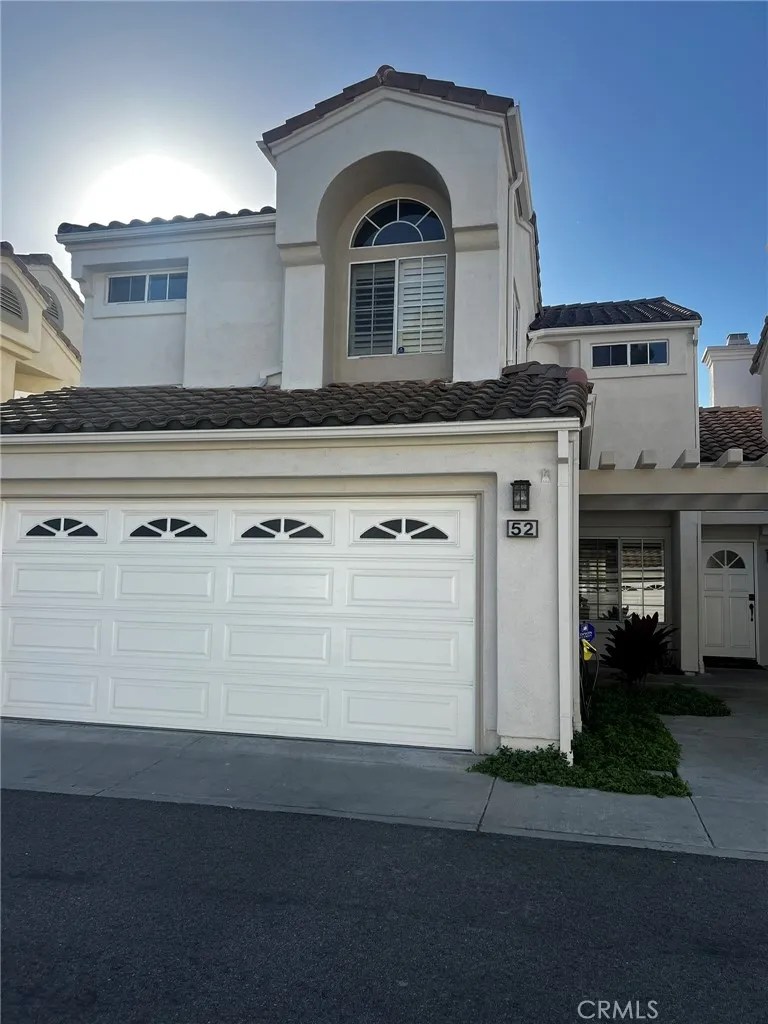
52 Almador
Irvine, CA 92614
AREA SQFT
1,300
BEDROOMS
2
BATHROOMS
3
Welcome to this beautiful, freshly painted home in the highly sought-after Village of Westpark. The popular Las Palmas floor plan offers two master suites, an open and inviting layout, and an abundance of natural light throughout. Vaulted ceilings and recessed lighting create a bright, airy feel, while a cozy fireplace anchors the living room. Plantation shutters and laminate wood flooring add refined style in every room. The highly upgraded kitchen features granite counters, a stainless-steel sink, gas stove, microwave, and a stainless-steel refrigerator. Energy-efficient French doors open to your own private backyardperfect for relaxing or entertaining. Washer and Dryer are included. Enjoy the award-winning Irvine Unified School District and the communitys outstanding amenities, including pools, spa, parks, basketball courts, and lush greenbelts. Minutes from shopping, dining, South Coast Plaza, Irvine Spectrum, and the beachesthis is coastal Orange County living at its best.
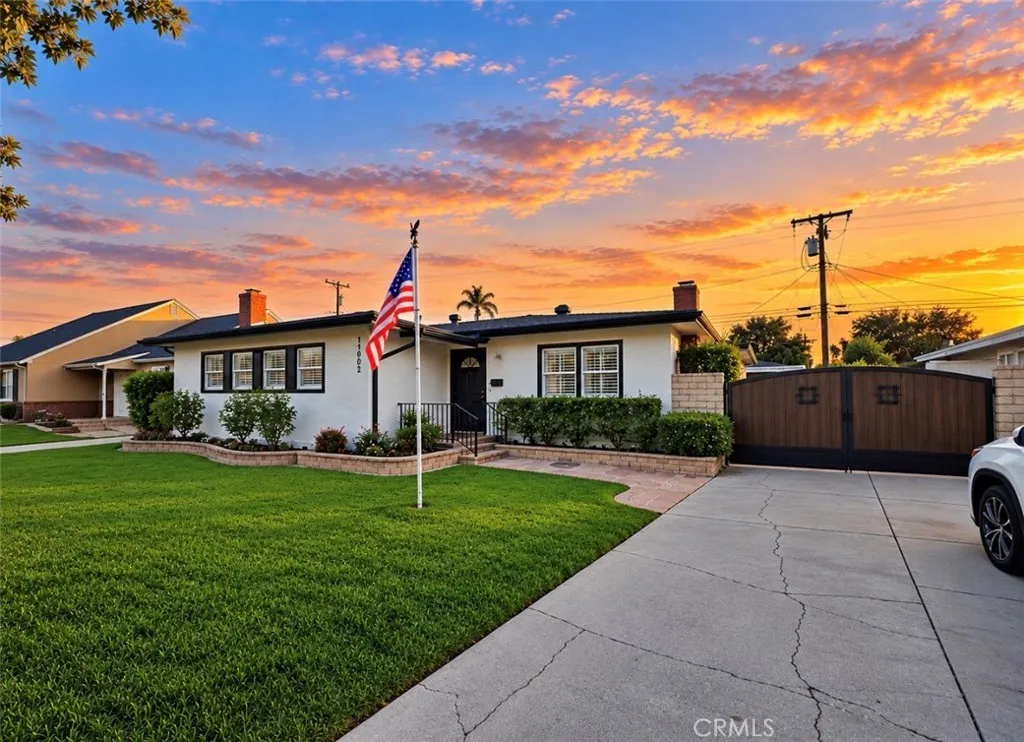
14002 Carnell Street
Whittier, CA 90605
AREA SQFT
1,589
BEDROOMS
3
BATHROOMS
2
Year-round enjoyment is found in this truly private expansive backyard oasis, thoughtfully divided in multiple areas for entertaining, play and relaxation complete with Pool, Spa & Slide! Distinctly high fenced areas for privacy! Pool, Spa & Slide area has direct access to bath and opens to the large covered patio that is the center of the home's out-door living vibe... as it directly open to the family room / kitchen area. Plus additional fenced pet-friendly area beyond pool with mature Lemon tree. Inside, enjoy the lovingly maintained Original details and authentic charm thoughtfully complemented by meaningful updates that enhance everyday comfort without compromising the homes Charm! New 2023 HVAC heating / AC system installation included the new air ductwork thru-out home. Plus dual-pane windows, ceiling fans and nicely updated bathrooms. The Vintage expansive kitchen features an authentic 1950s Wedgewood range, a classic California-made stove, with porcelain enamel finish and chrome detailing, adds vintage character and serves as a beautiful kitchen focal point when paired with the 1950's era-matching newer refrigerator that is included. Abundant kitchen counter space with open peninsula & bar seating make the kitchen well suited to everyday living and entertaining. You enter the home onto Beautiful hardwood floors and romantic fireplace in living room. Then opens to large family room with dual solar lights, filling home with natural light. Then opens to the kitchen & backyard thru Ex-Large sliding glass doors. Pool & Spa impressive size are increasingly rare in newer
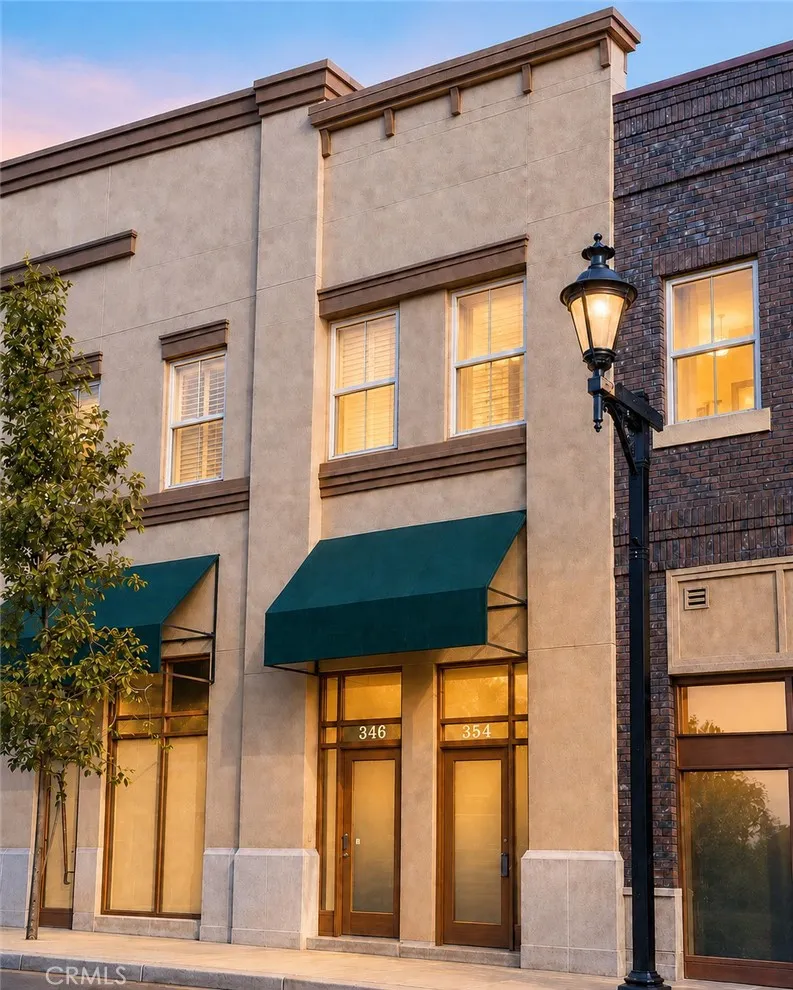
354 S. San Dimas Ave
San Dimas, CA 91773
AREA SQFT
1,540
BEDROOMS
2
BATHROOMS
2
Welcome to 354 S. San Dimas Ave nestled in the heart of the active and exclusive Grove Station community. Park your car, head to the Metro A line light-rail, hop on and zip on over to Pasadena, Downtown Los Angeles, Long Beach and beyond for dinner, the day, work or just an amazing weekend. And, Yes, you can live right here...commuters, professionals, urban lifestyle seekers - pop down for a coffee, head to parks, walking trails or Bonelli park for outdoor recreation and lake activities or just have fun shopping. With so many options everyday can be a new adventure with historic downtown vibes or just relax and seize the day! As you can see, this beautiful 2 bed, 2 bath condo offers low maintenance living while offering terrific proximity to a multitude of opportunities. The front entrance brings you into your new home, head down to your 2 car garage or up to the primary bedroom and bathroom retreat, walk in closet and mirrored wardrobe closet all which are just some of the added features. Your laundry is conveniently located in the main hall. Then head up stairs to be welcomed by your comfortable Living room, Dining and beautiful Kitchen with stainless steel appliances, dark rich cabinetry and granite countertops. This top floor also houses the second bedroom and additional bathroom. Storage is abundant throughout this thoughtfully and well designed home. Make this home yours today!
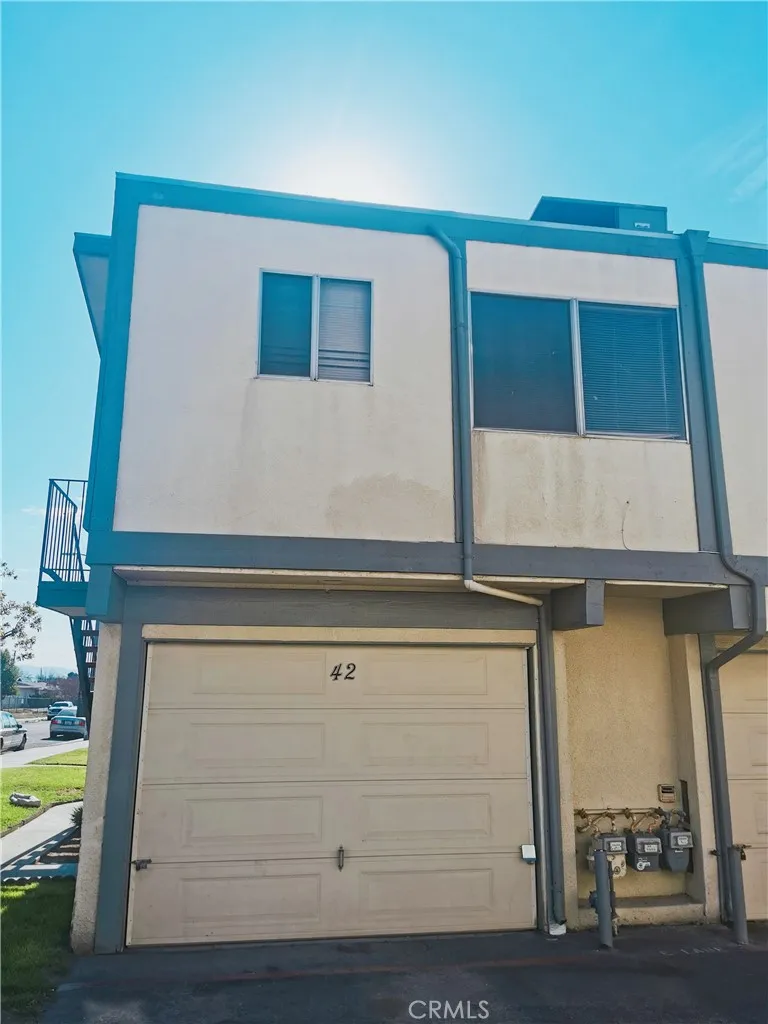
2350 Osbun Road
San Bernardino, CA 92404
AREA SQFT
644
BEDROOMS
1
BATHROOMS
1
One bedroom and one bath condo with laminate flooring upstairs unit! Good size and high ceiling interior with downstairs one car garage and laundry hookup. Remodeled kitchen and bathroom.
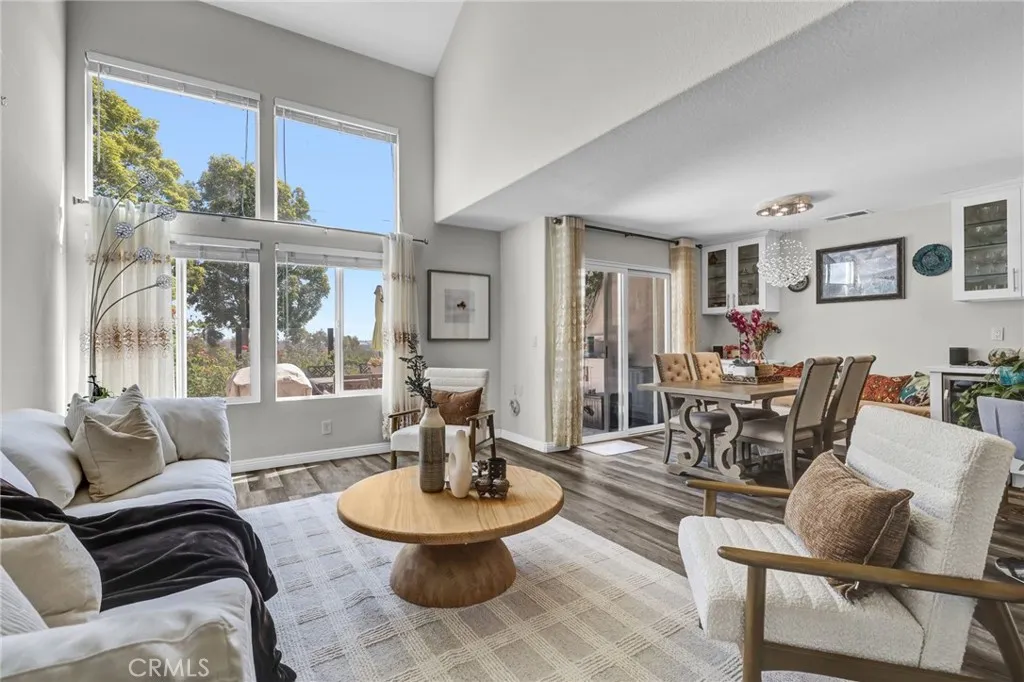
29332 Elba Drive
Laguna Niguel, CA 92677
AREA SQFT
1,362
BEDROOMS
2
BATHROOMS
3
Welcome to 29332 Elba Drive, perched atop prestigious Niguel Summit in the quiet coastal enclave of Capri. This fully renovated Genoa-plan residence combines dramatic architectural volume, modern design, and sweeping mountain and city-light vistas. Designed with no neighbors above or below, the home opens to a soaring two-story great room drenched in natural light and anchored by seamless indoor-outdoor flow. A top-to-bottom transformation features a newly built chef's kitchen, reimagined bathrooms, luxury flooring, and custom paint throughout. The ground level offers ideal functionality for entertaining, featuring a dedicated guest powder room and direct access to a private, greenbelt-frontage patioperfect for taking in coastal breezes and evening lights. Upstairs, a versatile open loft serves as an executive home office or flex space, alongside two private bedroom retreats. Complete with a direct-access two-car garage, resort-style community pool and spa, and immediate access to the Aliso Summit Trail. Located just minutes from Salt Creek Beach, Dana Point Harbor, and top-ranked Capistrano Unified schools.
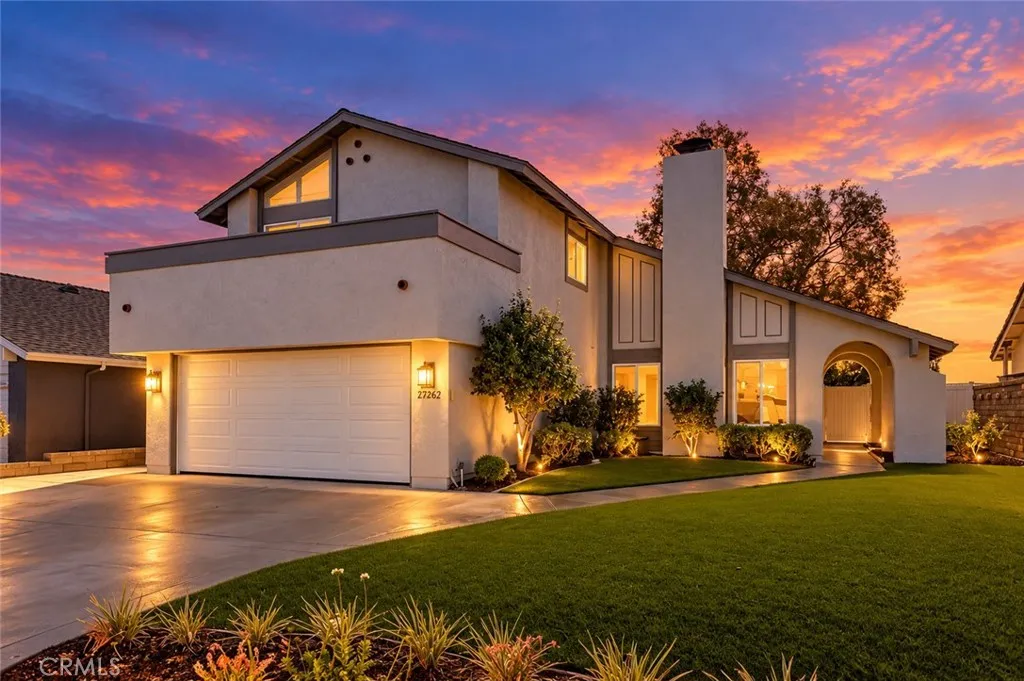
27262 Via Burgos
Mission Viejo, CA 92691
AREA SQFT
2,112
BEDROOMS
5
BATHROOMS
3
You wont want to leave after touring this rare gem! Perched high in the heart of Mission Viejo, this beautifully maintained 5-bedroom, 3-bath El Picasso offers stunning views of the Saddleback Mountains, lush green trees, and rolling hills. A highly desirable downstairs bedroom and full bathroom provide flexibility for guests, an office, or multi-generational living. The updated kitchen features crisp white cabinetry, quartz countertops, a white subway tile backsplash, and stainless-steel appliances. Updated bathrooms, fresh exterior paint, and interior touch-up paint add to the homes move-in-ready appeal. The vaulted living room ceiling creates an open, spacious feel, while the indoor laundry room adds everyday convenience. Recent upgrades include new front doors with windows, a new garage door and opener, a new electrical panel, and an EV charging outlet. The home has also been re-piped with PEX. Outside, enjoy low-maintenance turf and drought-resistant landscaping designed for easy upkeep. As a member of Lake Mission Viejo, youll have access to an array of resort-style amenities, including sandy beaches, swimming, boat rentals, picnic areas, a playground, summer concerts, and more. Turn-key, beautifully maintained, and ideally locatedthis exceptional Mission Viejo home is ready to welcome you!
24109 Del Monte Drive
Valencia, CA 91355
AREA SQFT
970
BEDROOMS
2
BATHROOMS
2
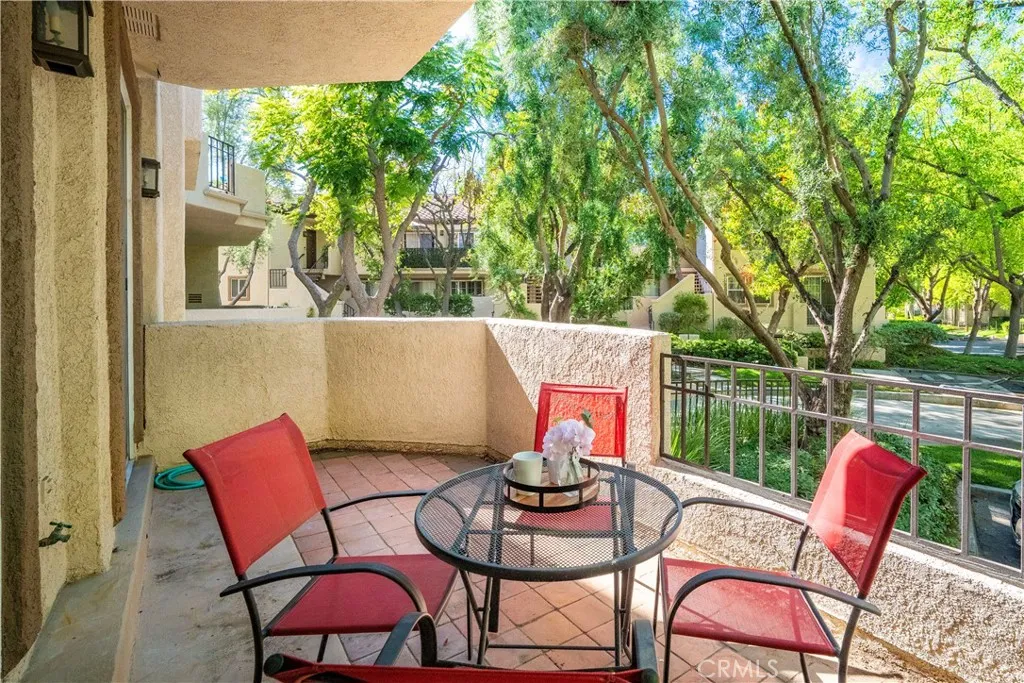
GREAT NEW PRICE! Meticulous Updated Valencia Condo in the Desirable Sienna Villas Community! As you enter this Light & Bright home you are drawn to the Modern touches and design throughout. This Fabulous Turnkey Home Boasts 2 Large Bedrooms (One with Sliding Doors to the Large Private Patio), 2 Updated Bathrooms, Spectacular Remodeled Chefs Kitchen with Exquisite Granite Counter Tops with Stone Backsplash, Stainless Steel Appliances & Recessed Lighting. Perfect for any Chef! Formal Dining Area with Ceiling Fan, Large Great Room with Upgraded Stone Fireplace & Sliding Doors to the Large Private Serene Balcony. Great for Entertaining! Primary Bedroom with Stunning Ensuite recently updated and large walk-in closet. Large Secondary Bedroom with Sliding Door leading to the Large Private Patio Area overlooking mature trees. Features include Newer Flooring in Kitchen, Bathrooms & Entry, Upgraded Kitchen, Updated Bathrooms, Recessed Lighting, Ceiling Fans, Indoor Laundry & Professionally Painted. The home includes two Parking Spaces that are side-by-side in the Gated Garage. Sienna Villas Amenities include Community Pools, Spas, Tennis Courts, Water Feature & Lush Greenbelts. Feels like you are at a resort. Conveniently close to Whole Foods, Granary Square & Valencia Shopping Center, Restaurants, and Easy Freeway Access and so much more. No Expense Spared! No Mello Roos.
13201 Cheltenham
Sherman Oaks, CA 91423
AREA SQFT
2,384
BEDROOMS
3
BATHROOMS
3
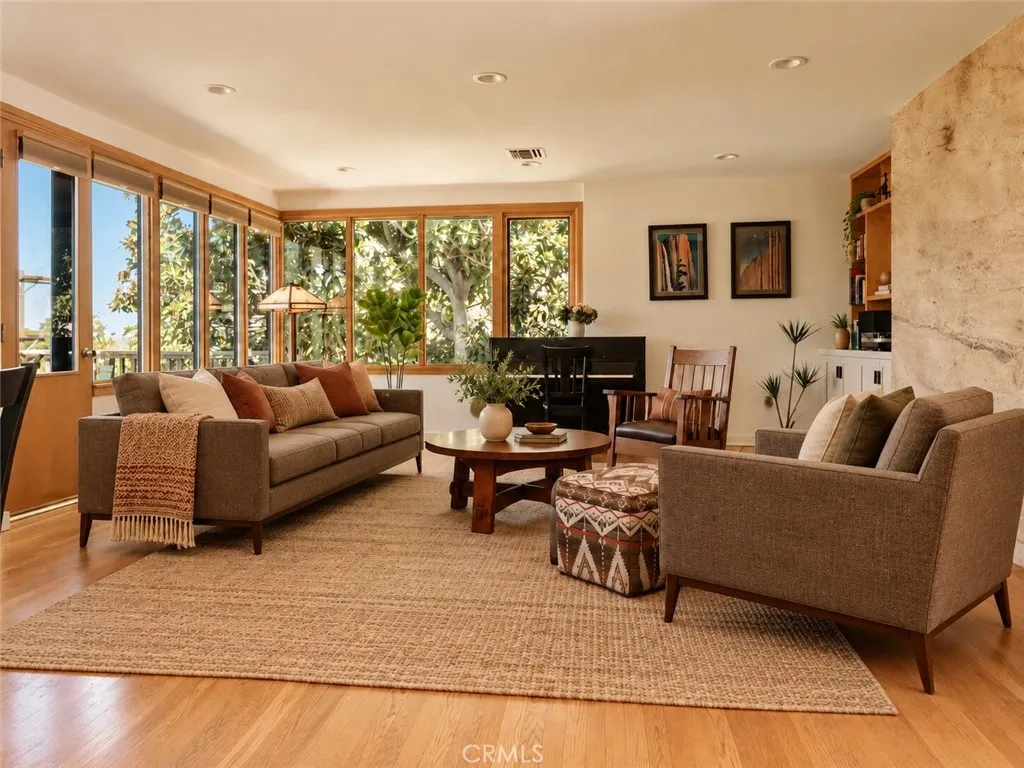
Built in 1941 with an organic, Frank Lloyd Wright-influenced sensibility, this gated South of the Boulevard retreat pairs warm wood-and-glass character with thoughtful modern upgrades. An enclosed front porch welcomes you inside, where the living and dining areas center on a fireplace wall with custom shelving and cabinetry, while expansive windows frame treetop views across the Valley to the San Gabriel Mountains. The kitchen shares the view, features stainless steel appliances including a Viking range, and opens directly to a deck made for sunset dinners. A powder room, laundry area, and direct garage access complete the main level. Downstairs, a den creates separation between the light-filled primary suite and two additional bedrooms with a full bath. The primary features a wall of windows overlooking the treetops, sliders to the garden, a walk-in closet, and a spa-like bath with soaking tub. Outside is the true showpiece: lush, terraced grounds with multiple outdoor spaces for dining, entertaining, and relaxing, all leading to a large flat lawn. The current owners invested over $275,000 in improvements, including a fully replaced sewer line with a 25-year warranty, French drains, updated electrical, an EV-ready garage, and a new tankless water heater. Owned solar, roof, and dual HVAC systems are all under ten years old. Located within the Dixie Canyon Community Charter school district and just minutes from The Buckley School, Harvard-Westlake, and Ventura Boulevard.
28171 Tinajo
Mission Viejo, CA 92692
AREA SQFT
3,418
BEDROOMS
4
BATHROOMS
3
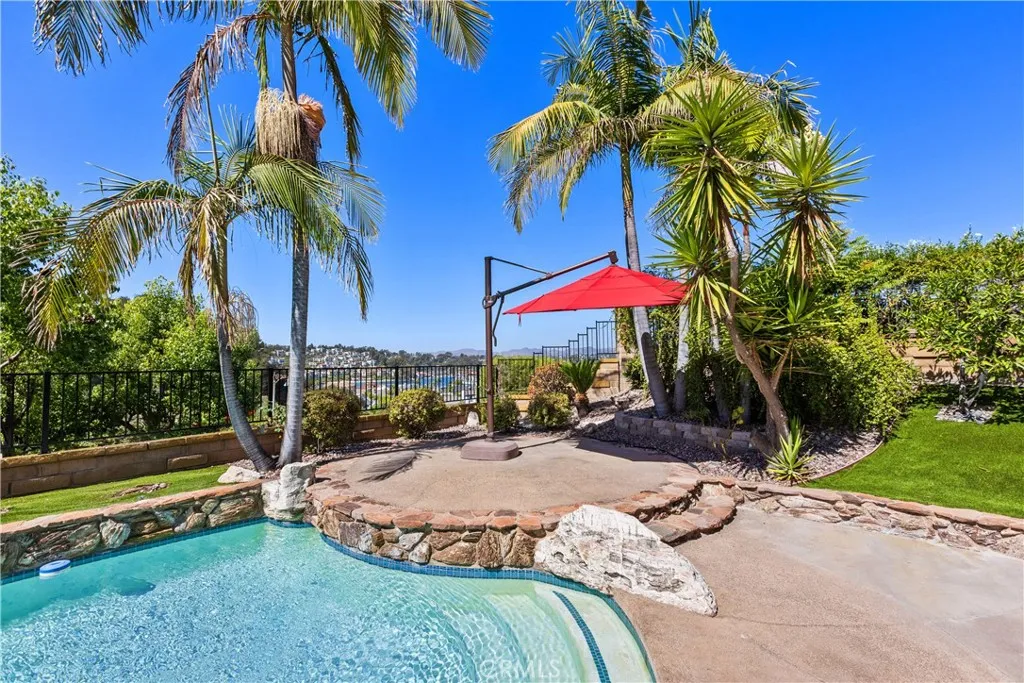
PREMIUM VIEW-LOT POOL HOME IN A PRIME MISSION VIEJO LOCATION, FEATURING AN IMPRESSIVE 39-PANEL SOLAR SYSTEM WITH THE POTENTIAL FOR EXTREMELY LOW, ZERO, OR EVEN CREDITED ELECTRICITY COSTS. Ideally situated on an expansive lot along a quiet, single-loaded cul-de-sac street overlooking Lake Mission Viejo, this exceptional residence is located in the highly desirable Andalusia tract. The largest model in the community, this beautifully upgraded 4-bedroom, 2.5-bath home sits on an impressive nearly 10,000 sq. ft. lot and offers an exceptional combination of space, privacy, comfort, and resort-style living. A grand 8-foot entry door creates a striking first impression and welcomes you into a spacious, versatile floor plan featuring soaring cathedral ceilings, abundant natural light, marble-look tile flooring, beautiful wrought-iron and wood stair railings, and an exceptionally private main-floor primary suite complete with its own fireplace and an expansive walk-in closet. Three additional bedrooms are located upstairs, along with a beautifully remodeled bathroom. The kitchen features stainless steel appliances, a new faucet, and a charming breakfast nook with sliding glass doors opening to a truly private and spacious side yard, creating a seamless indoor-outdoor connection ideal for everyday living and entertaining. Extensive upgrades include new LVP flooring upstairs, recessed lighting throughout, fresh interior paint, a complete PEX repipe, a whole-house fan, three stylish modern chandeliers, and an EV charging outlet in the garage. The impressive 39-panel, 15.405 kW solar sy
9086 Hillside
Alta Loma, CA 91737
AREA SQFT
3,485
BEDROOMS
4
BATHROOMS
3
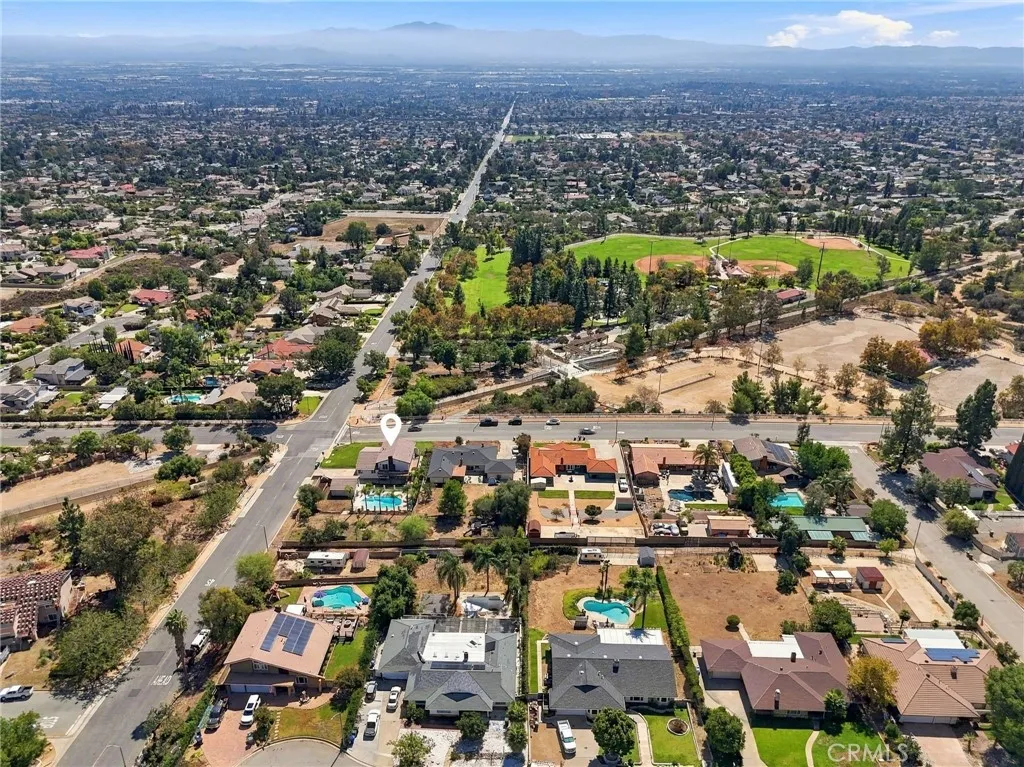
Beautifully remodeled former model home in Alta Loma with mountain and city-light views, a refreshed pool with new plaster and new tile, and a rare, flexible lot that affords many possibilities. The kitchen centers on an enormous island topped in Taj Mahal quartz, with new sinks, faucets, tiled backsplash, dishwasher and ice maker, plus a wine bar with wine fridge. The higher-end stainless wall oven, microwave and freestanding range complete the space. New engineered wood flooring flows throughout, with new carpet in the bedrooms and fresh interior and exterior paint. The primary suite boasts a fireplace, full wall of closets, opens to an oversized wraparound balcony with sweeping mountain and city-light views and stairs leading down to the backyard. Its redesigned designer bath features an oversized walk-in shower with a rain head and dual heads and wands, plus a new soaking tub, vanity and lighting. The secondary baths have new vanities, mirrors, lighting and fixtures. The formal living room has bay windows, and the family room offers a fireplace and wet bar. A downstairs bedroom with a full bath opens directly to the backyard and the newly re-plastered and tiled pool. Parking is abundant, with a two-car detached garage and RV parking. The original three-car garage was used as the sales model and is permitted and finished as a bonus room. The buyer may keep it as a bonus room with a seller flooring credit, or convert it back to a garage with a seller garage-door credit, for five garage spaces in all. The back portion of the lot has its own street access and offers potenti
27401 Lost Colt Drive
Laguna Hills, CA 92653
AREA SQFT
3,886
BEDROOMS
5
BATHROOMS
5
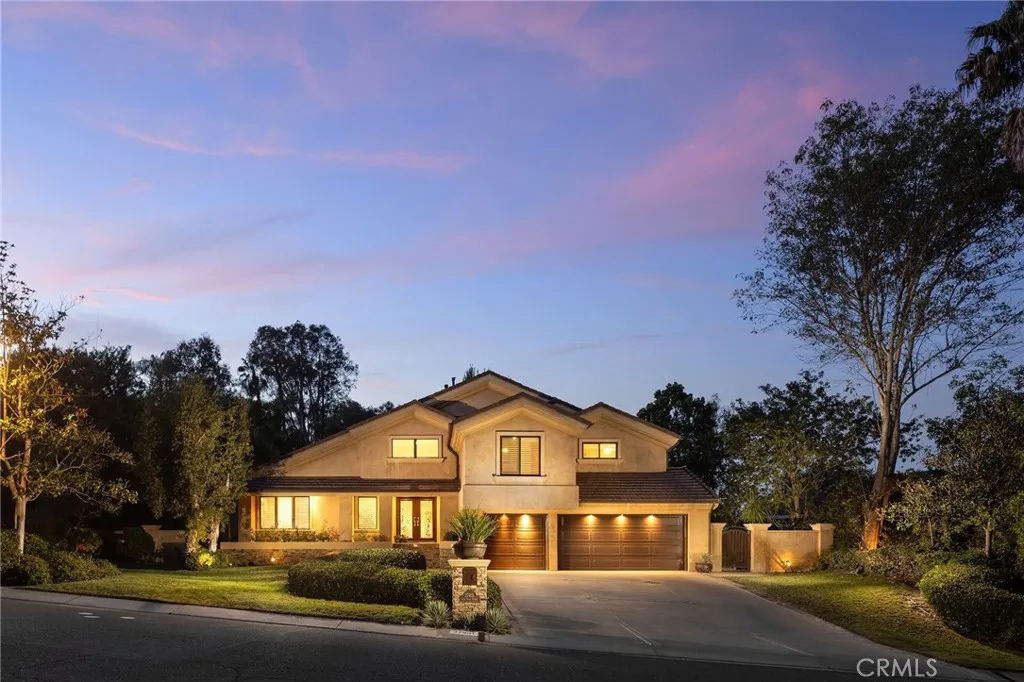
Set on 0.76 acres in the prestigious Nellie Gail Ranch community, this five bedroom home is wrapped in mature trees and hedge walls that create a private backyard oasis with a pool and spa and a covered entertaining deck. A generous driveway leads to a three-car garage, and a covered porch lined with flowering planter boxes welcomes you inside. Vaulted ceilings rise above bright, open living spaces and hardwood floors, beginning with a living room set around a fireplace. The dining room opens directly onto the covered deck, so gatherings move easily between indoors and out. The kitchen pairs white cabinetry with granite countertops and a full granite backsplash behind the gas cooktop, along with stainless steel appliances, under-cabinet lighting, a center island, eat-in dining space, and sliding doors of its own to the deck. On the lower level, the family room hosts a second fireplace, a built-in bar, and sliding doors to the yard. This level also holds a versatile bedroom suite with a private full bath that could work as a home office, along with a powder bath and a laundry room with storage. The primary suite sits privately at one end and functions as a retreat of its own, with a vaulted ceiling, fireplace, and a lofted space for an office, reading nook, or yoga area. Shuttered windows and a private balcony look out over tranquil treed views and the backyard below. The spa-like primary bath offers dual sinks, two closets, a jetted soaking tub, and a frameless rainfall shower. Three additional bedrooms each have vaulted ceilings, mirrored closets, and shuttered windows, wi
1919 Sherry Lane
Santa Ana, CA 92705
AREA SQFT
1,159
BEDROOMS
2
BATHROOMS
2
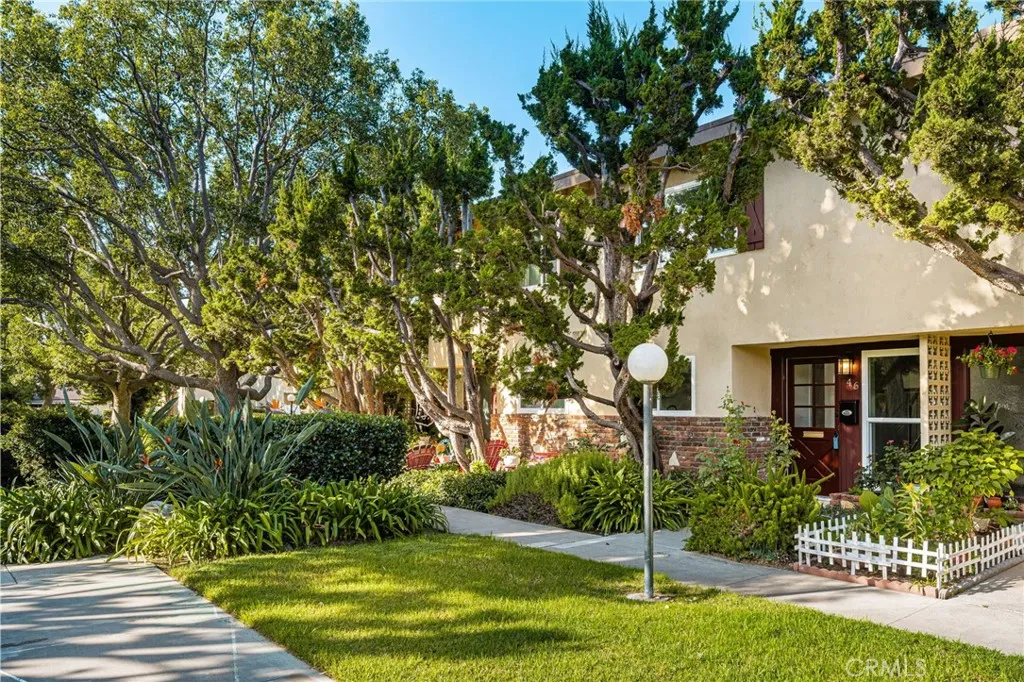
Welcome to 1919 Sherry Ln #46 in the desirable Hillview Regency community, ideally situated on the border of North Santa Ana and Tustin within the award-winning Tustin Unified School District. This sophisticated residence features 2 spacious bedrooms, 1.5 exquisitely remodeled baths, and an open, light-filled floor plan enhanced by new double-pane windows and a new sliding patio door. A fresh, contemporary aesthetic flows throughout with designer-inspired finishes, new water-resistant luxury vinyl flooring, recessed lighting, and a new central A/C and heating system. The remodeled kitchen showcases quartz countertops, self-closing shaker cabinetry, stainless-steel appliances, and modern fixtures, opening seamlessly to the dining and spacious living areas. Step outside to your private patio, enclosed by durable vinyl fencingperfect for relaxing or entertaining. Upstairs, both generous bedrooms share a beautifully redesigned bath featuring a frameless shower enclosure, elegant tilework, quartz countertop, and recessed lighting. Additional highlights include convenient interior laundry hookups for a stackable washer and gas dryer, a detached one-car carport with storage, plus one permitted parking space. Enjoy resort-style community amenities including a pool, clubhouse, and lush greenbelts. HOA dues include water, trash, landscaping, exterior maintenance, and pest control. Conveniently located near dining, shopping, entertainment, and with easy access to freeways. A turnkey home offering tastefully upgrades, comfort, and exceptional conveniencetruly a must-see!
157 Esperanza Avenue
Sierra Madre, CA 91024
AREA SQFT
950
BEDROOMS
2
BATHROOMS
2
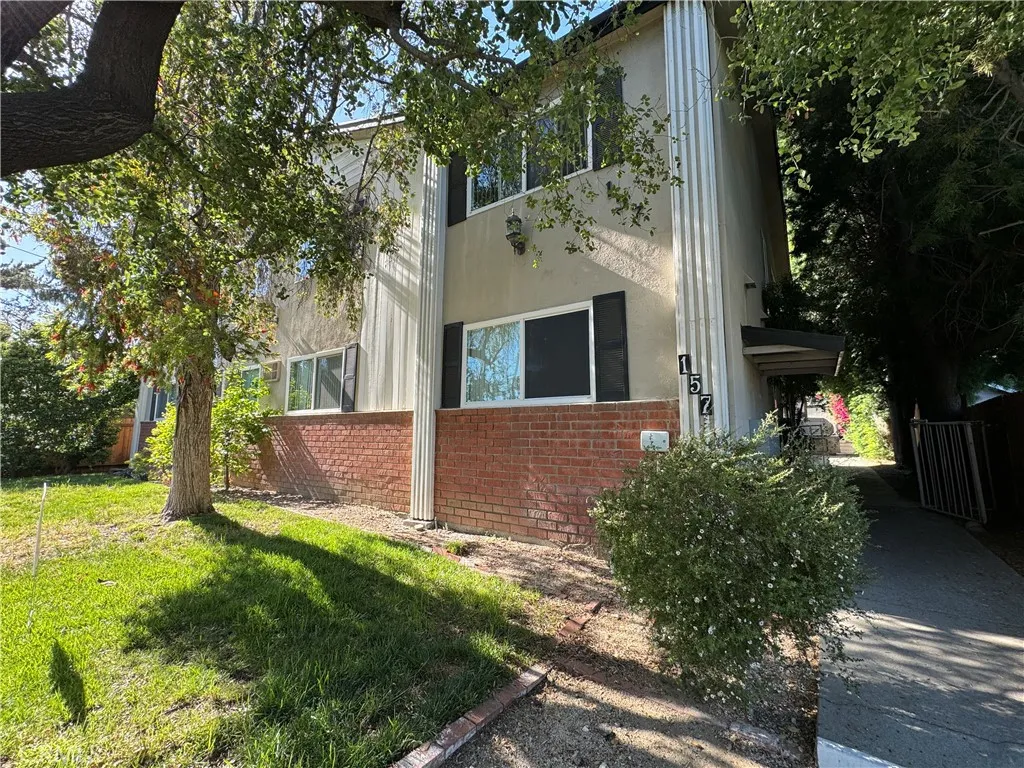
Two Bedroom/Two Bathroom First Floor Apartment- Near Westfield Santa Anita (Please Note: We DO NOT post on Craigslist! If you find this listing fraudulently posted on Craigslist, please flag and report the listing immediately) Experience the cozy lifestyle of Sierra Madre, CA! This first-floor apartment, conveniently located in a residential neighborhood near Downtown Sierra Madre, offers a unique blend of comfort and style. The unit features Two spacious bedrooms and Two full bathroom, perfect for those seeking a modern living space. The apartment is features laminate flooring that adds a touch of elegance to the interior. The bathroom and kitchen are equipped with tile vanity, enhancing the overall aesthetic appeal. Common area includes a BBQ and seating area, and a laundry room is conveniently located onsite with one washer and two stacked dryers. Located on a quiet residential street one block south of Sierra Madre Blvd, this property is surrounded by single family homes in a quiet residential neighborhood near Sierra Madre City Hall and Police department, located across the street from Sierra Madre Congregational Church. Westfield Santa Anita Mall is approximately 10 minutes away by taking nearby Baldwin Ave. with easy access to the 210 freeway. -Utilities Included: Water and Sewer, Trash, Gas (Tenants responsible for Electricity) -Parking: 1 Assigned Parking Spaces -Security Deposit: One Months Rent (A credit score of 650 and above with combined total monthly income 3 times the monthly rent is preferred) -Washer and Dryer: Laundry Room On-Site -Appliances Included: St
6139 West View
Orange, CA 92869
AREA SQFT
3,045
BEDROOMS
4
BATHROOMS
3
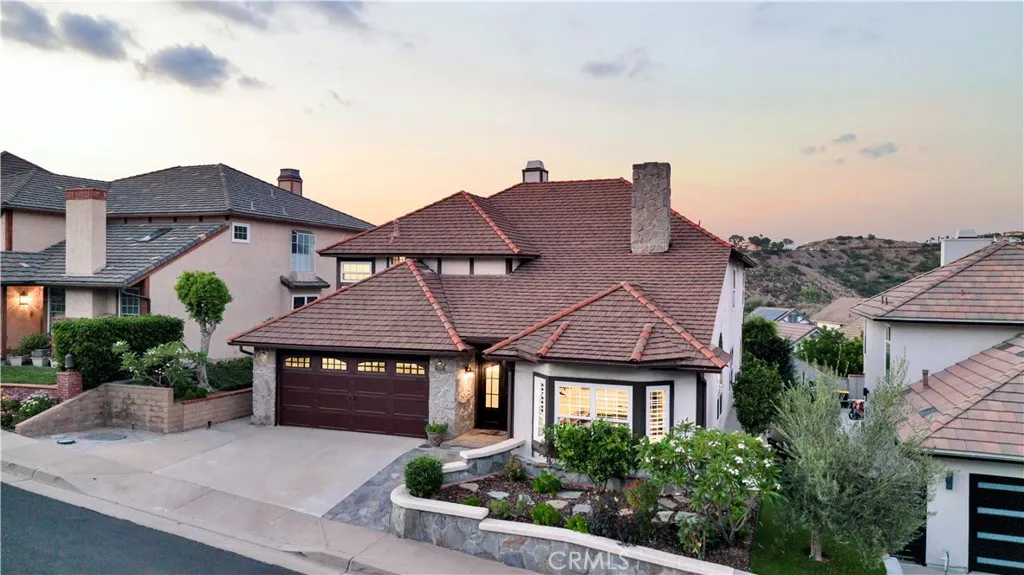
Offering over 3,000 square feet of meticulously designed living space in the serene hills of Orange, this exceptional home is perched at the top of the prestigious 24-hour guard-gated enclave of Rocking Horse Ridge Estates. Naturally well lit throughout the day, the home pairs refined elegance with breathtaking canyon views. Custom wrought-iron double doors lead into a tiled entryway, introducing rich hardwood floors that flow seamlessly through a sun-drenched, airy layout complete with MILGARD DUAL PANE WINDOWS, PEX PIPING, AND INSULATED TILED ROOF. Designed for both lively entertaining and cozy evenings, light-filled formal living and dining spaces connect effortlessly to the family room. At the center of the home sits an updated chef's kitchen featuring custom wood shaker cabinetry with lower pull-outs, under-cabinet lighting, granite countertops, a pot filler, a walk-in pantry, and a massive center island. Top-tier appliances anchor the dynamic culinary space, including a Viking 6-burner range with griddle and double oven, Viking hood fan, Sub-Zero refrigerator, KitchenAid dishwasher and microwave, and a GE Monogram warming drawer. Step outside into an expansive, manicured backyard framed by a charming pergola, creating the perfect backdrop for outdoor dining and soaking in sweeping canyon vistas. Upstairs, the expansive primary suite serves as a sunlit private sanctuary framed by captivating canyon views, high ceilings, a decorative fireplace, a sitting area, and a cedar-lined walk-in closet. Its spa-like en-suite bath is bathed in natural light from a bright skylight,
16456 Germain
Huntington Beach, CA 92649
AREA SQFT
1,312
BEDROOMS
2
BATHROOMS
3
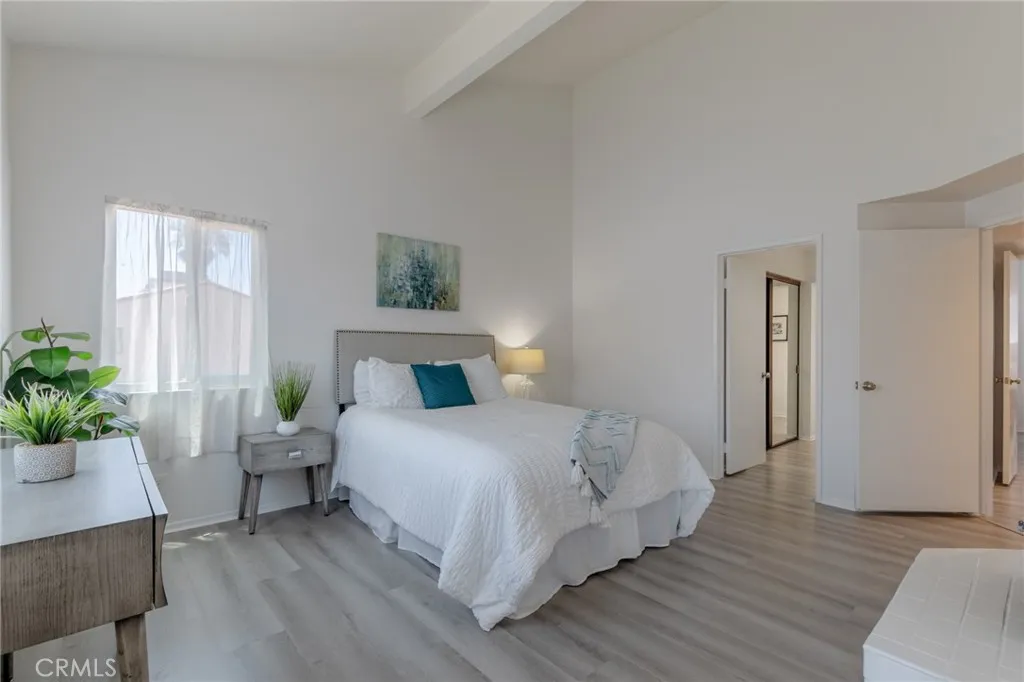
LOWEST PRICED Townhome in the entire Huntington Harbor! BEACH Access from the community! Tucked into the highly desirable HUNTINGTON HARBOUR guard-gated community, this beautifully RENOVATED Mediterranean home offers a rare feature of 2 PRIMARY ENSUITE bedrooms with thoughtfully designed living space. You enter in an open living area a cozy fireplace, and a built-in WET BARperfect for entertaining. Step out onto your private attached living room deck to catch the COASTAL BREEZE. Kitchen and dining area are decorated with beautiful CROWN MOLDING. The chef style kitchen has been FULLY UPDATED with crisp white shaker cabinets, QUARTZ COUNTERTOPS with soft gray veining, CUSTOM lazy susan corner cabinets, self-closing drawers, and wide-plank LUXURY VINYL FLOORING. Half bath downstairs for guests to use. Upstairs, both bedrooms serve as private, remodeled ensuite primary suites. One has PEEK-A-BOO Ocean views, extra FLEX space that can be used as an OFFICE, music room, play area for kids, or even a second walk-in closet. Ensuite bath has dual sinks, WALK-IN CLOSET, SKYLIGHT, and contemporary walk-in shower while second PRIMARY bath has a shower in bathtub for soaking after a long day at work. DUAL PANE windows throughout add comfort and efficiency. ATTACHED 2 car garage has enormous EXTRA space to store an extra toy maybe. LAGOON INSIDE the community is perfect for walks after dinner. Association recently did the NEW ROOF, exterior PAINT, and FUMIGATION. Staying active won't be a problem with TENNIS and PICKLEBALL courts inside the community. Zoned for TOP RATED SCHOOLS in the Hu
25501 Magnolia Lane
Stevenson Ranch, CA 91381
AREA SQFT
3,569
BEDROOMS
4
BATHROOMS
3
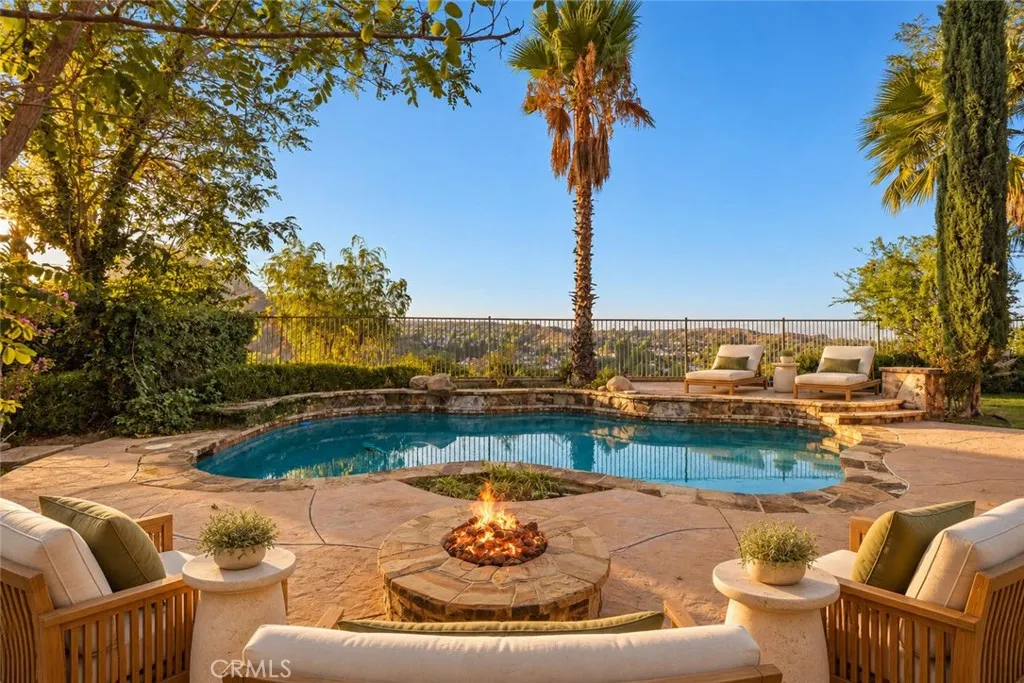
FIRST TIME ON THE MARKET! Welcome to 25501 Magnolia Lane, a special Southern Oaks residence offering an exceptional combination of space, privacy, views and outdoor living in one of the most desirable communities. Set on a 9,177 square feet lot with approximately 3,569 square feet of living space, this four-bedroom, three-bath home featuring both a bonus room and a three car garage, enjoys a private pool and beautiful open views toward the surrounding mountains and canyon. While Southern Oaks is known for its beautiful homes and established neighborhood character, relatively few properties enjoy the open mountain and canyon vistas found from this location. Mature landscaping, towering palms, a sparkling pool, outdoor built-in barbecue, fire pit, and generous outdoor entertaining areas create a private Southern California retreat that is equally suited to relaxing or entertaining. Inside, the spacious floor plan offers generous living and entertaining areas, warm hardwood floors, brand-new windows with new shutters, three fireplaces, a double walk-in pantry, and abundant natural light. The oversized primary suite provides a peaceful retreat with beautiful views, an oversized walk-in closet, and a substantial en-suite bath, while the additional bedrooms and living spaces offer flexibility for family, guests and a home office. After more than two decades of ownership, this is a rare opportunity to acquire a home that has never before been offered for sale. Located in the desirable Southern Oaks community, the property is conveniently positioned near parks, trails, shopping, di

