

favorites
favorites
favorites
Favorite Properties
Form submitted successfully!
You are missing required fields.
Dynamic Error Description
There was an error processing this form.
37112 Adams Trail
Frazier Park, CA 93225
AREA SQFT
1,272
BEDROOMS
3
BATHROOMS
2
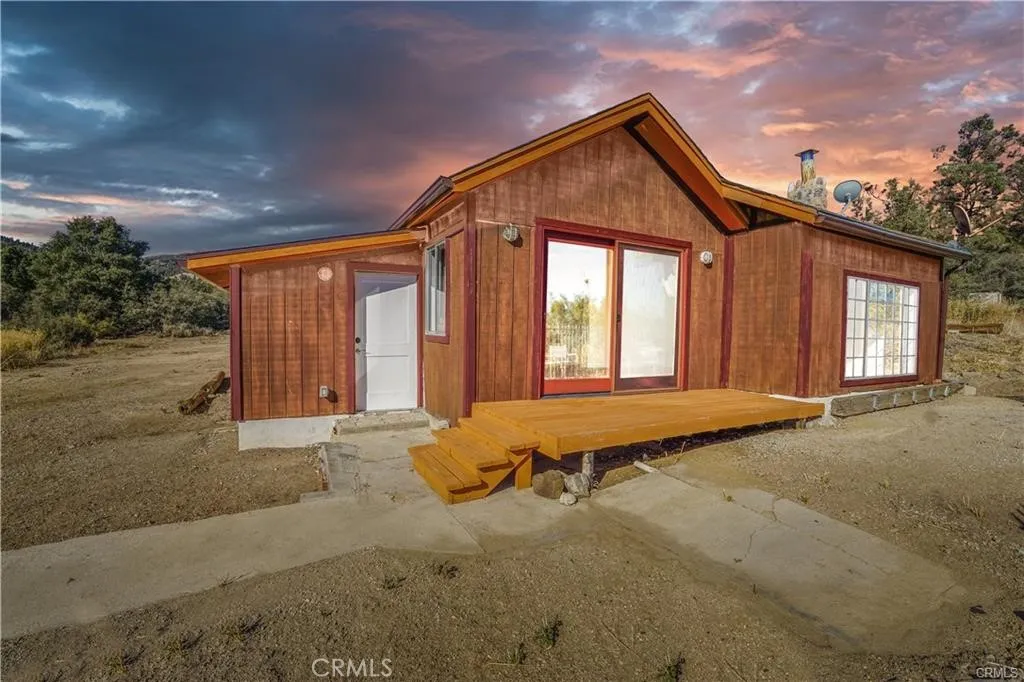
A TRUE COUNTRY LIFESTYLE ON 5.27 ACRES; Amazing views from this elevated property, nestled adjacent to the Los Padres National Forest with hiking trails and waterfalls just a short distance away. You can walk out your back door and head directly into the mountains. This 3-bedroom, 2-bath home, originally built in 1920, has been updated over the years with renovations and permitted additions. Large open windows fill the rooms with natural light, and a cozy fireplace makes for perfect mountain evenings. The living room has the original vaulted ceiling, and there are ceiling fans in both the dining and living room areas. Real hardwood floors run throughout, and the kitchen features a quartz composition countertop with a waterfall edge. The bathroom includes a 7-foot cast iron Kohler tea-for-two tub with a tiled wall. There is also a laundry hookup in the mud room/laundry room. Step outside onto the deck and take in the breathtaking 360-degree mountain views that surround the property, offering peace and privacy. The front area of the property is fenced, and the 5.27 acres are fully usable. There is a spacious storage shop and an additional storage container, ideal for hobbies, tools, or off-road gear. The property has its own private well and pump for water, propane for the kitchen stove and hot water, and electric wall heaters in every room. Zoned RA-5AC (Rural Agricultural), the land offers plenty of space for animals, gardening, or small-scale farming, perfect for anyone wanting a true country lifestyle. A historically relevant building also sits on the property. Roof remod
560 La Seda
La Puente, CA 91744
AREA SQFT
1,012
BEDROOMS
3
BATHROOMS
2
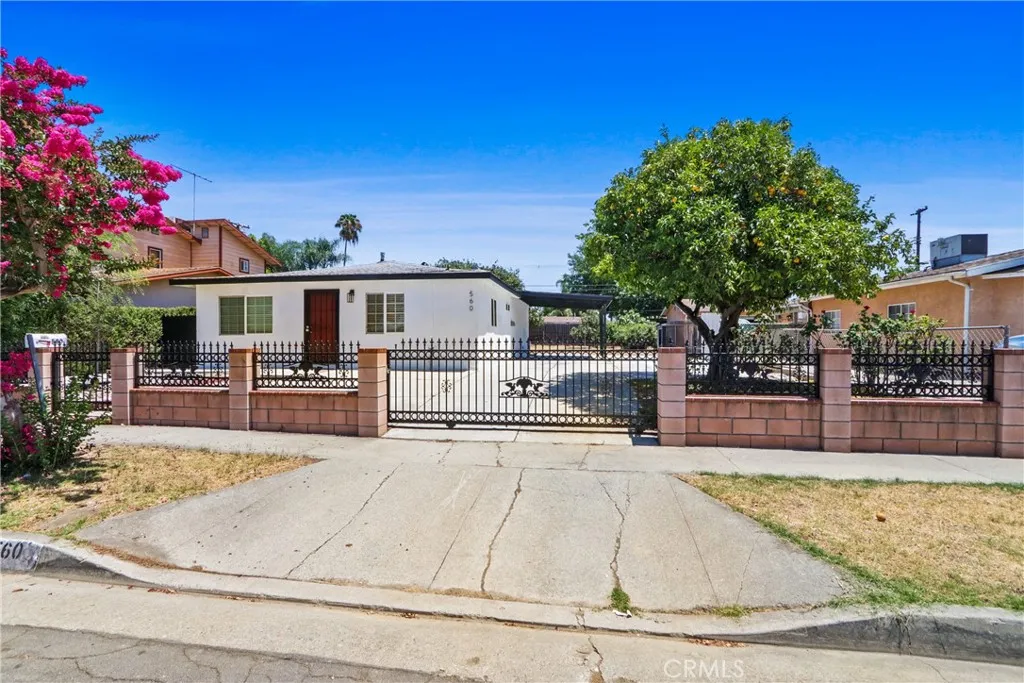
Sharp single story home situated in a well established neighborhood in La Puente. Features a remodeled kitchen, new flooring, remodeled bathrooms, fresh coats of paint on both the interior and exterior, large front and backyards with lots of parking space, fruit trees, room for RV parking, A/C mini splits and a carport. This home is move-in ready don't miss out on this opportunity.
6405 Ventura Avenue
San Bernardino, CA 92407
AREA SQFT
1,180
BEDROOMS
3
BATHROOMS
2
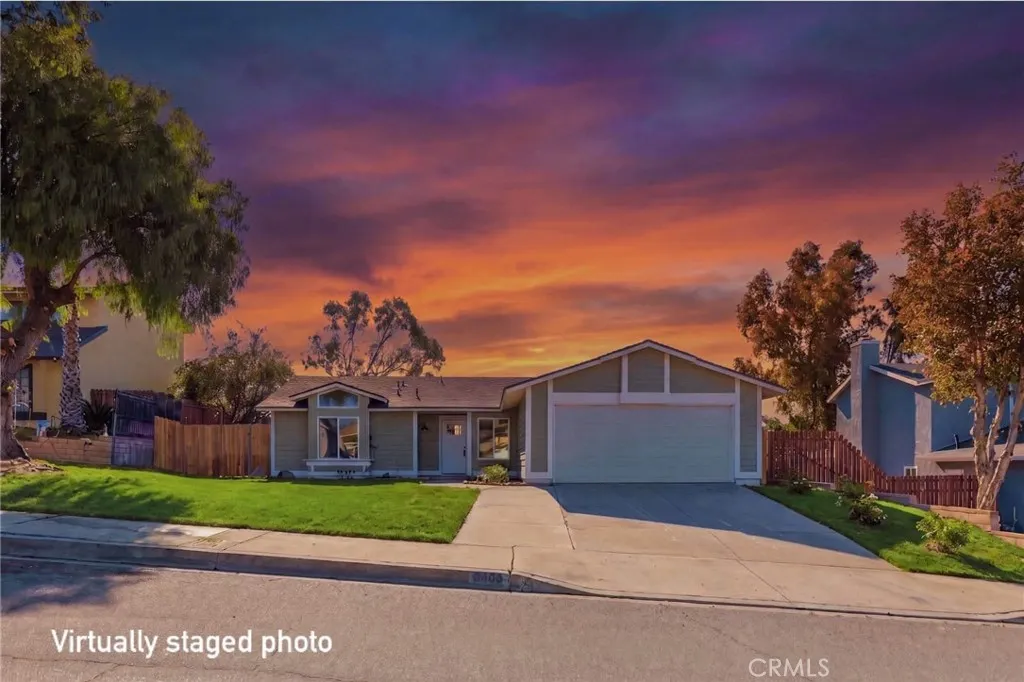
Completely updated 3 bedroom 2 bathroom home with permits. Nearly every surface has been improved including new dual pane windows, luxury vinyl plank flooring, new carpet in the bedrooms, quartz countertops, slim shaker cabinets, and designer tile imported from Spain in the bathrooms. New central AC and heating system with all new ductwork. Additional upgrades include a new garage door, interior doors, baseboards, light fixtures, plumbing fixtures, and more. Located on a quiet street in a desirable North San Bernardino neighborhood. New front and backyard irrigation system installed with new grass currently establishing. Move in ready.
4921 Lookout Mountain
Mariposa, CA 95338
AREA SQFT
3,742
BEDROOMS
3
BATHROOMS
4
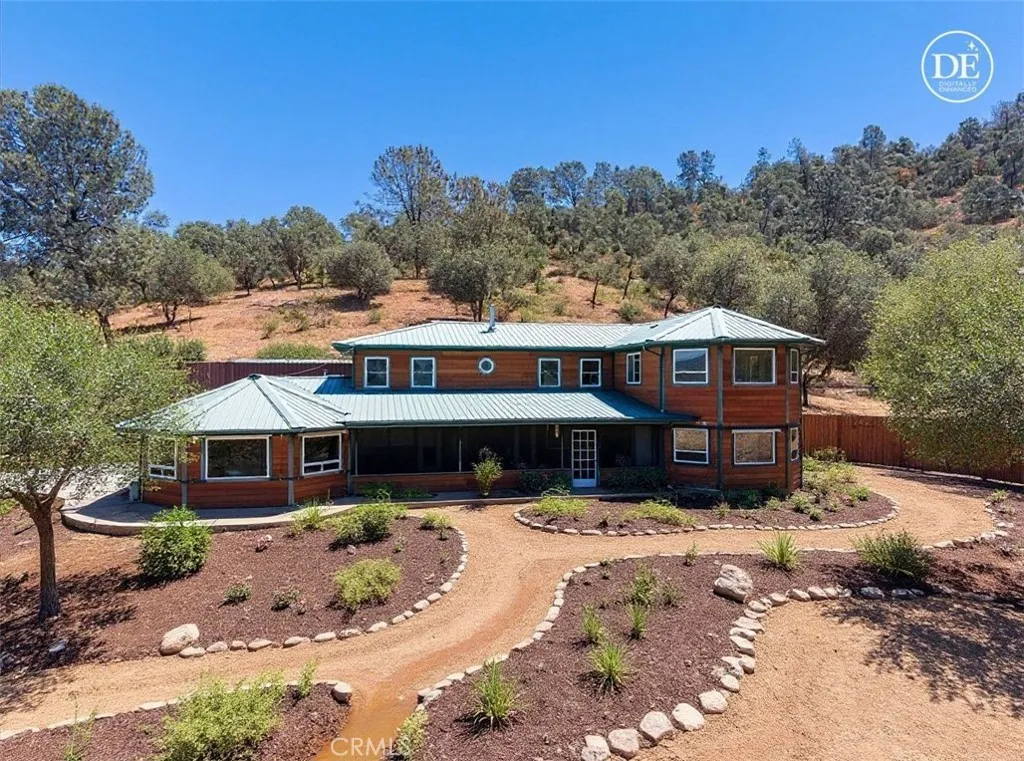
39+ ACRES OF PEACEFUL LAND, this expansive 3,745 sq. ft. HOME offers a blend of comfort, functionality, and thoughtful designall complemented by BREATHTAKING VIEWS!!! The 3-Bedroom, 2.5-Bath home is designed for everyday living with quality finishes and inviting spaces throughout. Inside, a spacious layout unfolds with a beautifully appointed custom kitchen featuring granite countertops, tile flooring, stainless steel appliances, and a mobile island for added flexibility. Most cabinetry includes convenient pull-out shelving, while a tile backsplash adds a refined touch. Durable laminate oak flooring flows through the rest of the home, creating a warm, cohesive feel!! The generous family room is centered around a striking river rock raised hearth fireplace with a wood-stove insert, while large windows frame sweeping views and fill the space with natural light. A separate living room offers its own charm with a potbelly-style wood stove, creating an inviting space to relax. The PRIMARY SUITE serves as a private retreat, complete with a gas-burning double-sided fireplace between the bedroom and bathroom for added ambiance. The primary suite bathroom is designed to be a private spa-like retreat. The walk-in shower features eight shower heads, creating an indulgent, resort-style experience. The relaxing jetted soaking tub is perfectly positioned in front of expansive picture windows. A private water closet and oversized double-sink vanity making everyday living as convenient as it is elegant. Upstairs, two oversized bedrooms, a full bath, and a large flex room space offers media
74 Bright Star
Irvine, CA 92618
AREA SQFT
3,225
BEDROOMS
4
BATHROOMS
5
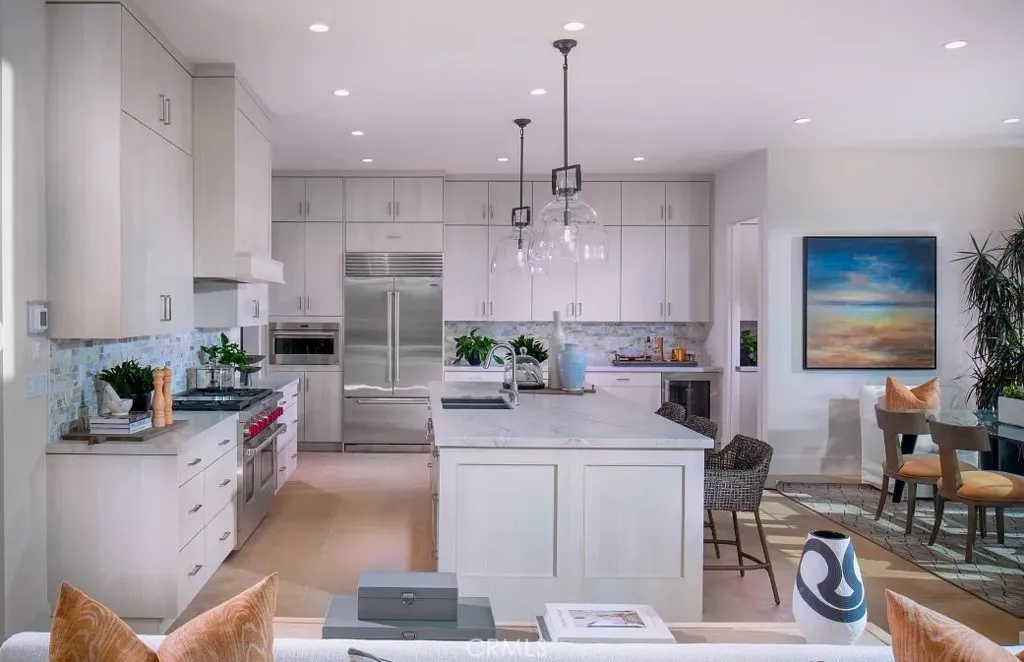
Highly desirable Portola Springs 3,225 sq. ft. single-family residence available! This beautiful two-story home features an open-concept floor plan with a 20-foot ceiling in the great room and natural light throughout. The downstairs level includes a stylish kitchen with upgraded cabinetry, a large pantry, quartz countertops, Wolf stainless steel appliances, Sub-Zero refrigerator, and a large island with seating. The great room flows into the dining area and kitchen, while a guest bedroom with a private bathroom and a powder room complete the main floor. Upstairs, the spacious primary suite offers a large bathroom and walk-in closet. Two additional bedrooms, each with an en-suite bathroom, are complemented by a loft and laundry room. Cielo in Portola Springs community offers several Jr. Olympic pools, wading pools, parks with shade structures, tot lots, BBQ areas, picnic tables, basketball, volleyball, tennis, and pickleball courts, as well as walking trails and playgrounds. Residents also enjoy a community center, lighted softball and soccer fields, and more, all with an HOA of less than $200 per month. Located in Irvine, this home is close to shopping, dining, freeways, recreation, and excellent schools.
29110 Woodbine
Menifee, CA 92584
AREA SQFT
2,260
BEDROOMS
4
BATHROOMS
2
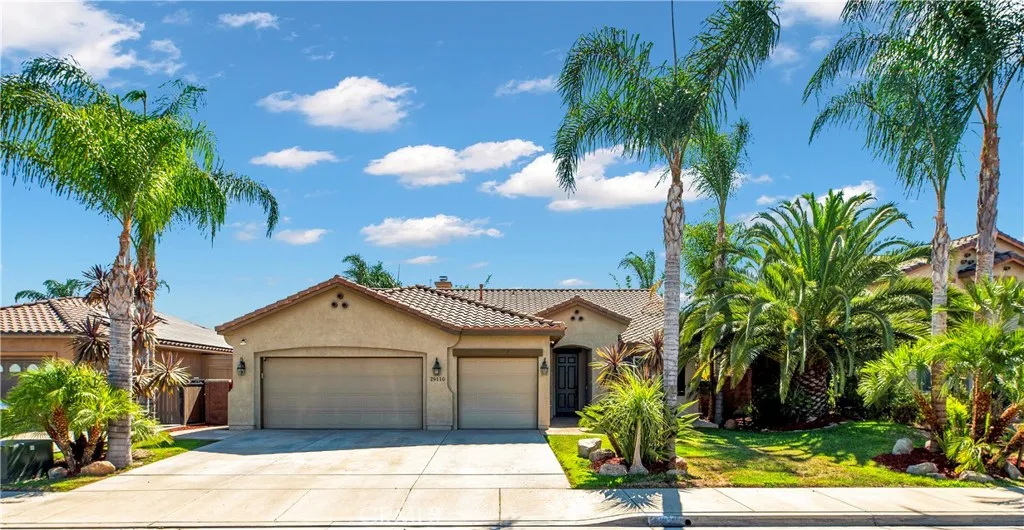
Spacious Single Story Menifee home featuring 4 bedrooms, 2 bathrooms, and a desirable split-bedroom floor plan that offers added privacy for families, guests, or multigenerational living. Hardwood flooring flows through the main living areas, while the bedrooms and expansive family room offer the comfort of carpet. This home is energy efficient with Solar Panels and almost new and upgraded AC system The formal living and dining rooms provide flexible spaces for entertaining, while the generously sized kitchen is the heart of the home with abundant counter space, a center island, state-of-the-art stainless steel appliances, and an open layout overlooking the oversized family room. Enjoy year-round comfort with a newer A/C system and the added benefit of solar. Step outside to a covered alumnawood patio complete with ceiling fans, electrical outlets, and plumbing already in place for a future outdoor kitchenperfect for entertaining. The private, fully fenced backyard offers plenty of room for a pool, play area, or your own custom outdoor retreat. Additional features include a 3-car garage and a desirable Menifee location with no HOA and a low tax rate. This home combines space, functionality, and outdoor living in one exceptional package. *** Outdoor Security Cameras Included *****Home qualifies for USDA Financing - Low Rates and 0% Down Payment - Subject to Buyer Qualification****
4316 Marina City Drive
Marina Del Rey, CA 90292
AREA SQFT
1,422
BEDROOMS
2
BATHROOMS
2
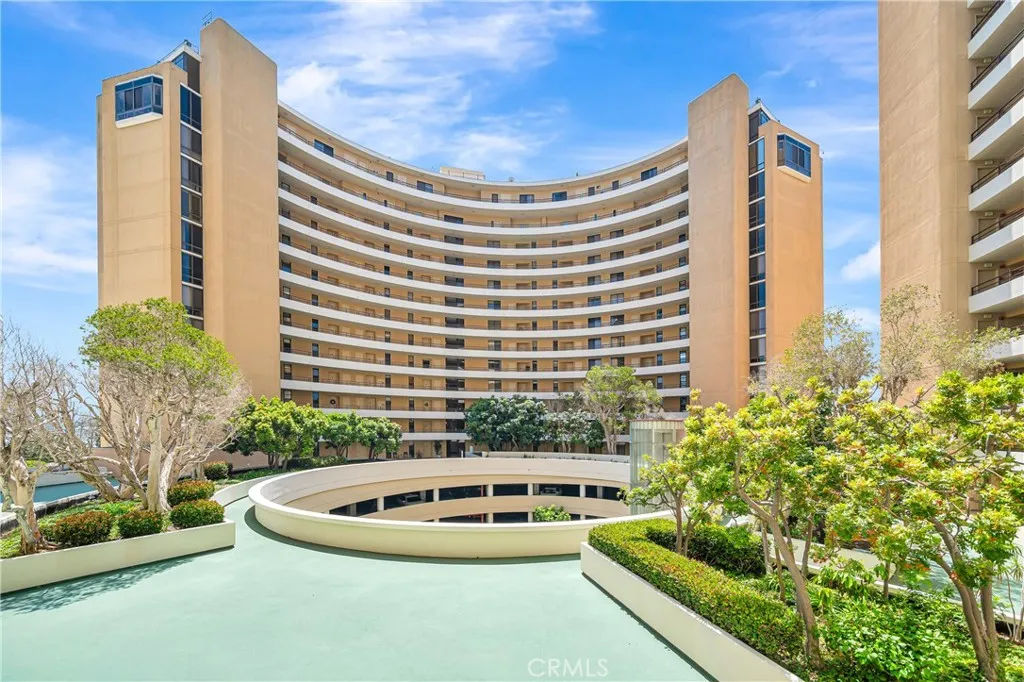
Welcome to resort-style living at the iconic Marina City Club, where this beautifully updated residence offers serene lagoon views and an inviting coastal atmosphere. Filled with natural light, the home features an open and airy layout with expansive windows that frame peaceful water and community views. Thoughtfully refreshed throughout, the interior showcases new flooring, fresh paint, recessed lighting, and tastefully updated kitchen and bathrooms with clean contemporary finishes. The remodeled kitchen blends style and functionality, creating an ideal space for both everyday living and entertaining. Spacious living and dining areas flow seamlessly, while the private balcony provides the perfect setting to relax and enjoy the tranquil lagoon backdrop. The primary suite offers a comfortable retreat with generous closet space and an updated ensuite bath, while the secondary bedroom provides flexibility for guests, a home office, or additional living needs. Residents of Marina City Club enjoy an unmatched waterfront lifestyle with access to an impressive collection of resort-inspired amenities, including multiple pools, tennis courts, fitness center, spa, on-site dining, caf, market, 24-hour guard-gated security, and beautifully maintained grounds. Ideally located near the marina, beaches, dining, shopping, and coastal bike paths, this is an exceptional opportunity to experience the best of Marina del Rey living.
32658 Ventura Lane
Winchester, CA 92596
AREA SQFT
1,695
BEDROOMS
3
BATHROOMS
3
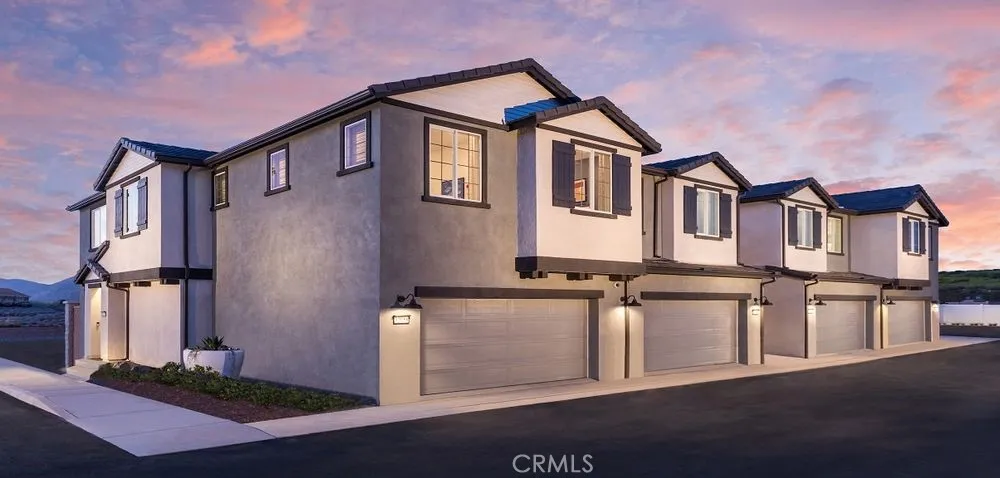
What's Special: Corner Lot | Appliances Included | Model Home | Close to Amenities. Model Home - Available Now for October Closing! Built by America's Most Trusted Home Builder. Welcome to the Plan 2 at 32658 Ventura Lane in Towns! This floor plan offers a bright and inviting layout designed for both everyday comfort and easy entertaining. The open-concept main level features a spacious great room that flows seamlessly into the dining area and beautifully appointed kitchen, complete with a center island and walk-in pantry. Upstairs, a versatile loft provides the perfect space for movie nights, a home office, or play area, while the private primary suite offers a relaxing retreat with a walk-in closet and en-suite bath. Two additional bedrooms, a full bath, and convenient upstairs laundry add to the home's thoughtful design. A two-car garage and stylish powder room complete this charming and functional home. Discover peaceful living at Towns, surrounded by scenic views and close to Murrieta and Temecula. Enjoy a pool, BBQ area, tot lot, park, and community trail. Just moments away, Conestoga Park offers soccer fields, courts, play areas, and picnic spotsperfect for everyday fun and weekend adventures. Additional Highlights Include: Upgraded GE appliances, GE laundry package, GE french door refrigerator, pendant lights over kitchen island, custom window treatments, and custom model landscaping. MLS#IG26170104
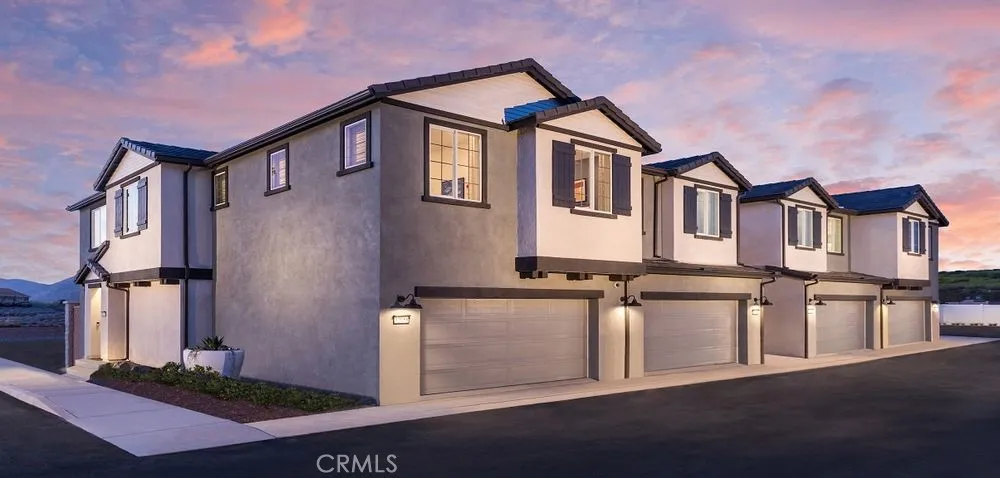
32682 Ventura Lane
Winchester, CA 92596
AREA SQFT
1,658
BEDROOMS
3
BATHROOMS
3
What's Special: Upgraded Landscaping | Appliances Included | Larger Backyard | No Rear Neighbors. Model Home - Available Now for October Closing! Built by America's Most Trusted Home Builder. Welcome to the Plan 1 at 32682 Ventura Lane in Towns! Step into a home that feels bright, inviting, and effortlessly connected. The open-concept main level blends the great room, dining area, and stylish kitchen into a warm gathering space, complete with a center island, pantry, and convenient powder room. Upstairs, the private primary suite offers a peaceful retreat with a spacious walk-in closet and en-suite bath. Two additional bedrooms share a full bath, while a dedicated tech space provides the perfect spot for working, studying, or staying organized. Thoughtful touches like upstairs laundry, ample storage, a charming front porch, and a two-car garage make everyday living as comfortable as it is convenient. Discover peaceful living at Towns, surrounded by scenic views and close to Murrieta and Temecula. Enjoy a pool, BBQ area, tot lot, park, and community trail. Just moments away, Conestoga Park offers soccer fields, courts, play areas, and picnic spotsperfect for everyday fun and weekend adventures. Additional Highlights Include: GE laundry package, GE refrigerator, pendant lights over kitchen island, custom window treatments, and custom model landscaping. MLS#IG26170135
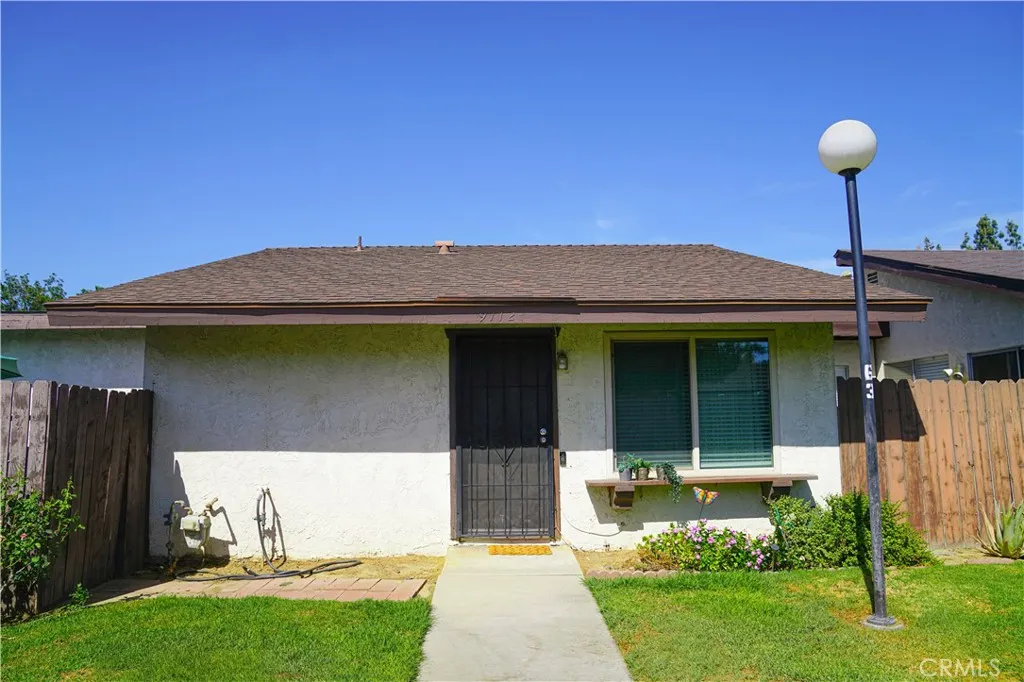
9112 Delano Drive
Riverside, CA 92503
AREA SQFT
864
BEDROOMS
3
BATHROOMS
2
Welcome to 9112 Delano Dr, a well-maintained 3-bedroom townhome offering comfort, convenience, and exceptional value. Perfect for first-time homebuyers, downsizers, or investors, this move-in-ready home features a functional floor plan designed for everyday living. Recent improvements include a new roof and a new air conditioning system, providing added peace of mind and energy efficiency. Conveniently located near schools, shopping, dining, parks, and public transportation, you'll enjoy easy access to everything Riverside has to offer. Whether you're looking for your first home or a smart investment opportunity, this charming townhome is one you won't want to miss!
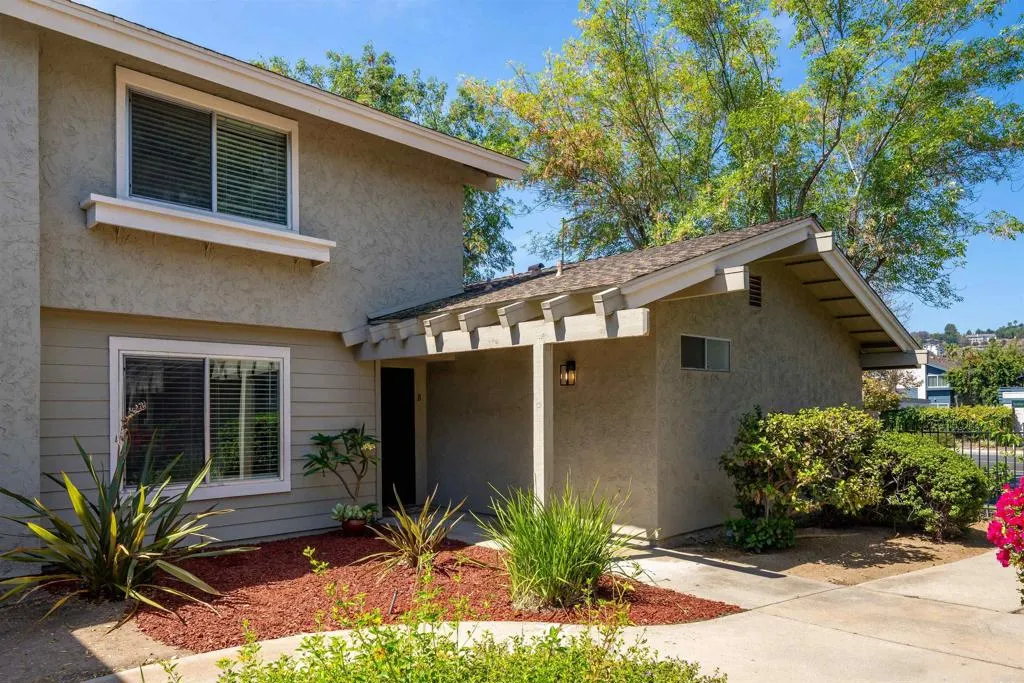
929 Jamacha Road
El Cajon, CA 92019
AREA SQFT
1,024
BEDROOMS
2
BATHROOMS
2
Thoughtfully updated and move-in ready, this inviting townhome offers a bright, open floor plan designed for comfortable everyday living. Luxury vinyl flooring, decorator paint, recessed lighting, and stylish window blinds create a modern, welcoming atmosphere throughout. The upgraded bathrooms add a fresh, contemporary touch, while the spacious bedrooms provide plenty of room to relax. Enjoy the convenience of an in-unit washer and dryer, a private patio perfect for outdoor dining or morning coffee, a one-car garage, and an additional assigned parking space. Surrounded by beautifully landscaped grounds, this well-maintained community is ideally located just minutes from shopping, dining, and easy freeway access, making commuting and everyday errands a breeze.
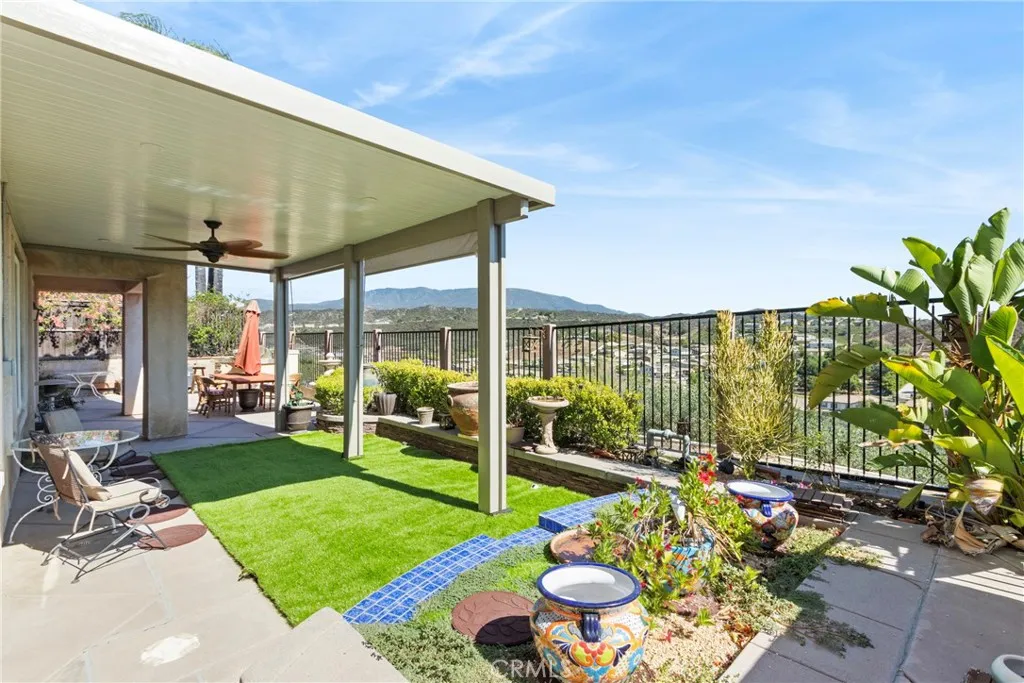
33019 Anasazi Street
Temecula, CA 92592
AREA SQFT
3,138
BEDROOMS
4
BATHROOMS
3
STUNNING VIEW HOME ON A PRIVATE CUL-DE-SAC IN THE HIGHLY SOUGHT-AFTER REDHAWK COMMUNITY WITH LOW TAXES, LOW HOA, A DOWNSTAIRS BEDROOM AND FULL BATHROOM, 4 BEDROOMS PLUS A SPACIOUS LOFT, AND A 3-CAR GARAGE! Offering approximately 3,138 square feet of beautifully designed living space, this exceptional home combines timeless elegance, incredible privacy, and breathtaking views in one of South Temecula's most desirable neighborhoods. An inviting enclosed front porch creates a warm welcome before stepping inside, while the private backyard is an entertainer's dream, featuring recently installed turf, a built-in BBQ, and picturesque views that create the perfect setting for relaxing evenings or hosting family and friends. Step through the double-door entry into a light-filled floor plan featuring separate formal living and dining rooms, rich hardwood flooring, travertine tile, bamboo-style flooring, plush carpet replaced approximately four years ago, plantation shutters, and custom window coverings throughout. The spacious family room flows effortlessly into the well-appointed kitchen, showcasing granite countertops, a full designer backsplash, double ovens, abundant cabinetry, and generous prep space perfect for everyday living and entertaining. The highly desirable downstairs bedroom and full bathroom offer excellent flexibility for guests, multigenerational living, or a private home office. Upstairs, the expansive loft provides endless possibilities as a media room, game room, or additional living area. The impressive primary suite serves as a peaceful retreat with beautiful
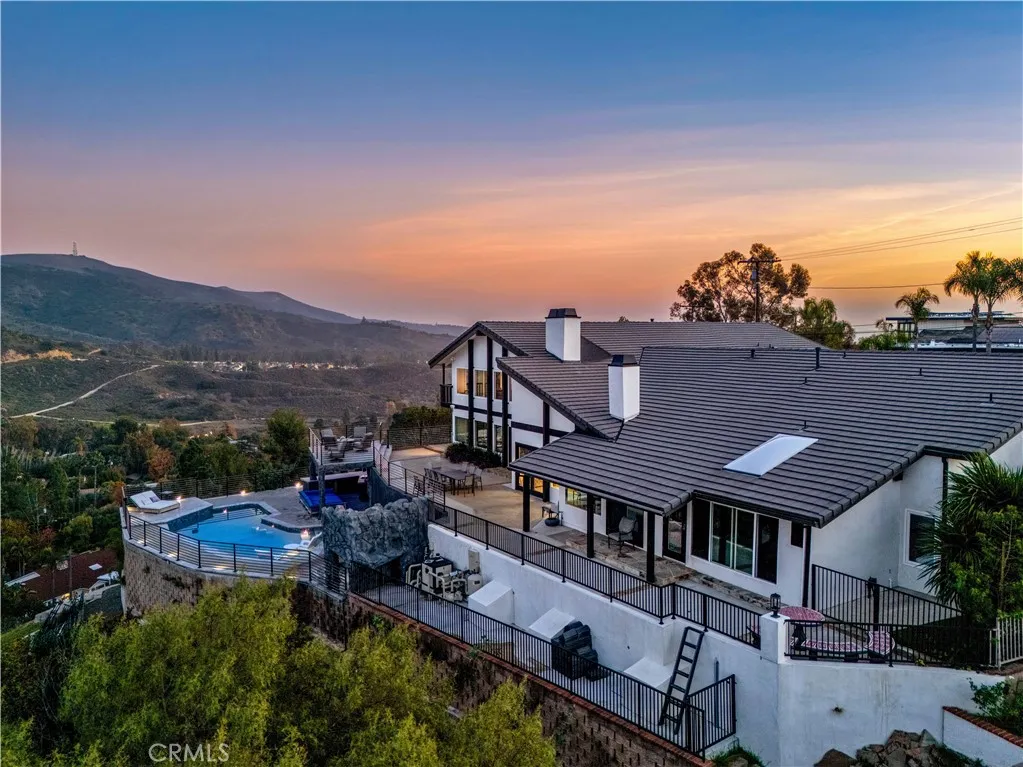
1711 Sirrine
North Tustin, CA 92705
AREA SQFT
7,292
BEDROOMS
6
BATHROOMS
5
Perched atop the prestigious Cowan Heights enclave in the North Tustin Hills, this extraordinary custom estate captures sweeping panoramic mountain and city views while offering an unparalleled lifestyle of privacy, luxury, and timeless elegance. Ideally situated on iconic Sirrine Driveone of North Tustin's most coveted addressesthis remarkable residence is a rare architectural masterpiece. Spanning approximately 7,292 square feet on an expansive 35,100-square-foot lot, the home features 6 bedrooms and 5 bathrooms and lives primarily as a single-level residence, with four oversized bedrooms, including the luxurious primary suite, conveniently located on the main floor. Designed as a private wellness retreat, the primary suite features its own indoor spa, hot tub, and dedicated sauna, creating a tranquil sanctuary within the home. A grand entrance welcomes guests with a dramatic fountain, cascading waterfalls, lush landscaping, and majestic palm trees, setting the tone for the exceptional living experience that awaits. Beautifully renovated living, dining, and family rooms seamlessly connect to expansive wraparound patios that frame breathtaking 180-degree mountain and city vistas. The refreshed chef's kitchen is thoughtfully designed with premium finishes and an inviting eat-in dining area, making it ideal for both everyday living and effortless entertaining. The resort-inspired backyard is an entertainer's dream, highlighted by a custom waterfall grotto spa with a built-in lounge and TV area overlooking spectacular panoramic views. Thoughtfully designed landscape and archi
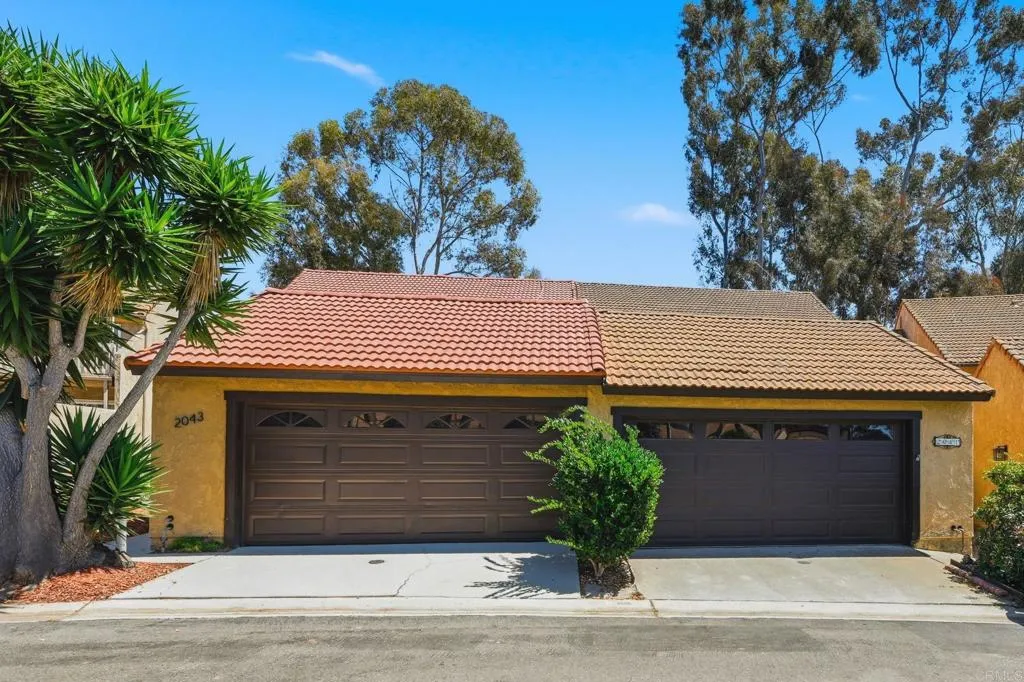
2041 Avenue Of The Trees
Carlsbad, CA 92008
AREA SQFT
1,943
BEDROOMS
4
BATHROOMS
3
Excellent opportunity to own this 4-bedroom, 3-bathroom home offering approximately 1,943 square feet in the highly desirable Avenue of the Trees community in Carlsbad. This spacious floor plan features a full bedroom and bathroom on the main level, a formal dining room, and a generously sized kitchen with a casual dining area. The living room showcases soaring ceilings, a cozy fireplace, and sliding glass doors that open to the private backyard patio, creating a seamless indoor-outdoor living experience. Upstairs you'll find three spacious bedrooms, including two with private balconies, along with two full bathrooms. Additional highlights include a large laundry/storage room, an oversized attached garage, and a private entry courtyard. The home is in need of significant updating and repairs, presenting an exceptional opportunity for investors, contractors, or buyers looking to customize and create their dream home. With an excellent floor plan, generous square footage, and a premier location, the possibilities are endless. Residents enjoy resort-style amenities including a pool, spa, tennis courts, pickleball, basketball courts, scenic walking trails, and beautifully maintained grounds with mature landscaping throughout the community. Ideally located just minutes from the Village of Carlsbad, offering an abundance of restaurants, coffee shops, boutiques, and shopping, and just over a mile from the beach. The home is located within the highly acclaimed, award-winning Carlsbad Unified School District. Convenient freeway access, nearby parks, and the best of North County's co
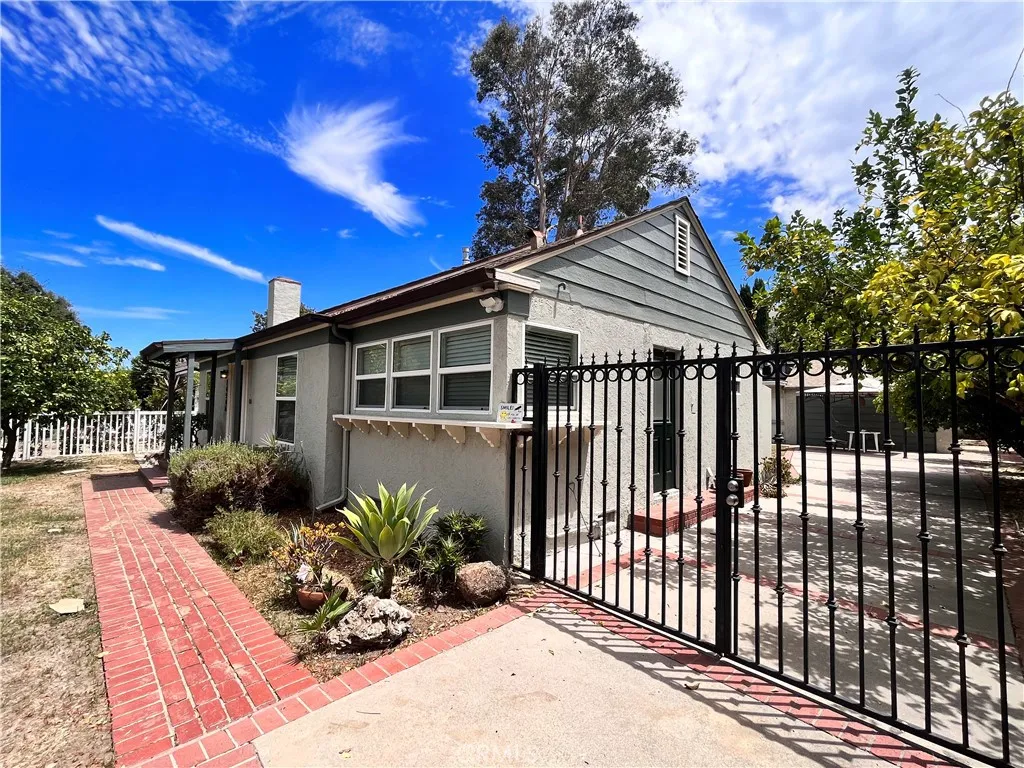
14546 Martha
Sherman Oaks, CA 91411
AREA SQFT
1,154
BEDROOMS
2
BATHROOMS
2
This charming and very well maintained single family home is located in a sought after Sherman Oaks neighborhood. Nicely refurbished and preserved hardwood floors offer warmth and character of a bygone era that many still dream about. Primary bedroom has a large private bathroom. Spacious cook's kitchen is just off the Dinning Area and offers access to an oversized private yard. Detached two car garage is located towards the rear of the property and has been "Sound Proofed" and used as a musical studio. It has an amazing potential for an ADU that can still maintain privacy with the main house. There is also an attached bonus room to the garage that's great for an office or an art & yoga studio. Home is situated within a short distance to Kester Elementary/Magnet School and number of hot spots for dining and shopping along the famed Ventura Blvd. Easy access to numerous studios and other professional establishments in the SF Valley as well nearby Burbank, Hollywood and the West Side. Wether you are a first time buyer, looking to move out of a Condo, or simply downsizing, this lovely home offers an exceptional opportunity for you. Not to be missed.
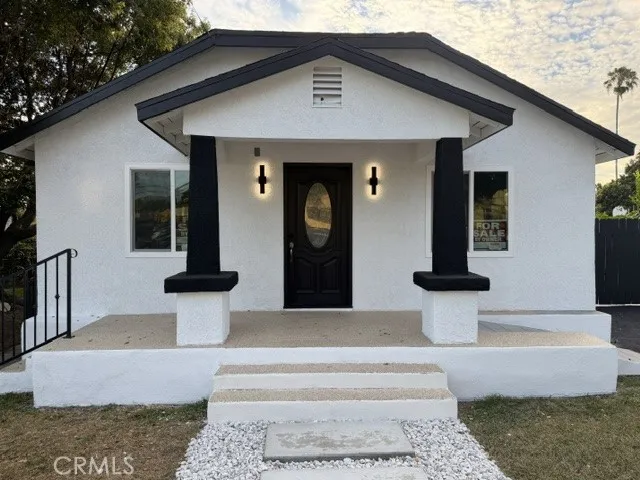
4403 Cedar Ave
El Monte, CA 91732
AREA SQFT
1,134
BEDROOMS
3
BATHROOMS
1
Beautiful single-family residence fully update interior. located close to freeways, restaurants, convenience stores, schools and park and many other amenities. Price right to sell fast.
13940 Lindbergh Circle
Chico, CA 95973
AREA SQFT
3,378
BEDROOMS
4
BATHROOMS
4
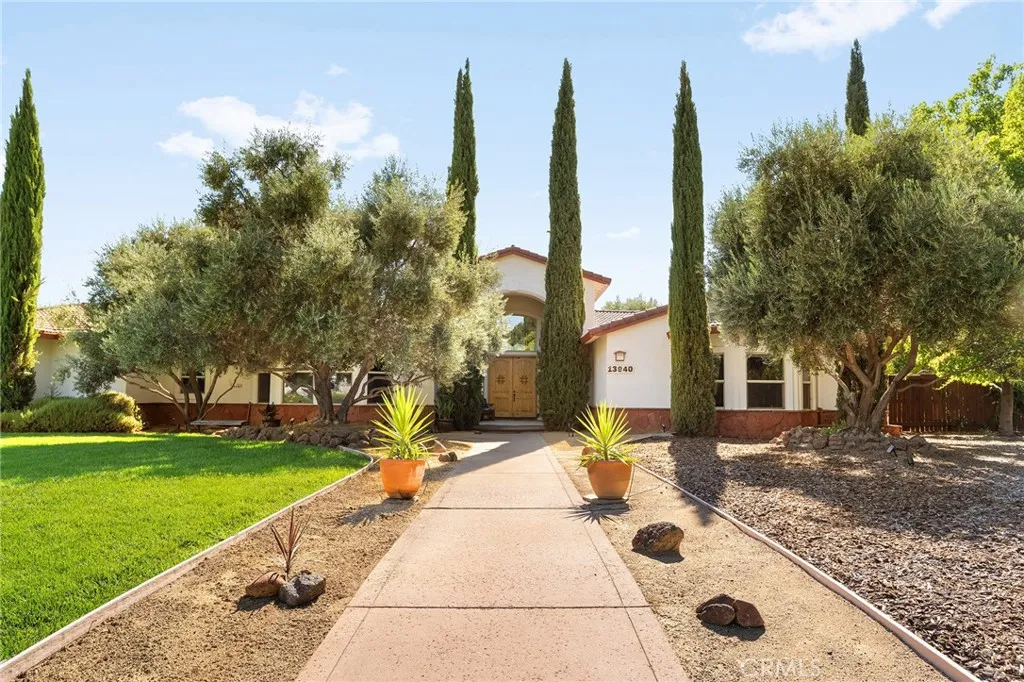
Discover a home that offers more than beautiful finishes, it offers a lifestyle. Nestled on approximately 1.5 acres in one of North Chico's most desirable neighborhoods, this Mediterranean-inspired estate combines timeless architecture, exceptional versatility, and resort-style outdoor living. Directly across the street, a protected greenbelt with a seasonal creek provides scenic views, peaceful walking opportunities, and the assurance that your natural backdrop will remain undeveloped. Lovingly maintained and thoughtfully updated, this 3 bedroom, 3.5 bath home offers an inviting floor plan with abundant natural light, warm stone and wood flooring, fresh interior and exterior paint, and flexible spaces designed for today's lifestyle. In addition to the spacious bedrooms, you'll find a finished flex space with separate entrance off the oversized garage with a charming lookout tower and an additional sitting room or playroom just off the kitchen. This offers exceptional versatility with exciting potential for multigenerational living, a home-based business, creative studio, or future guest accommodations. The well-appointed kitchen features a gas cooktop, double ovens, and recently updated appliances. Step outside to your own private retreat. A sparkling saltwater pool with slide is surrounded by mature landscaping, a shaded pergola with fans and lighting, multiple peaceful seating areas, and an optional removable pool safety fence. Mature olive trees create beauty and shade throughout the property, while an established orchard offers an incredible variety of fruit, including
4477 Woodman Avenue
Sherman Oaks, CA 91423
AREA SQFT
1,871
BEDROOMS
2
BATHROOMS
2
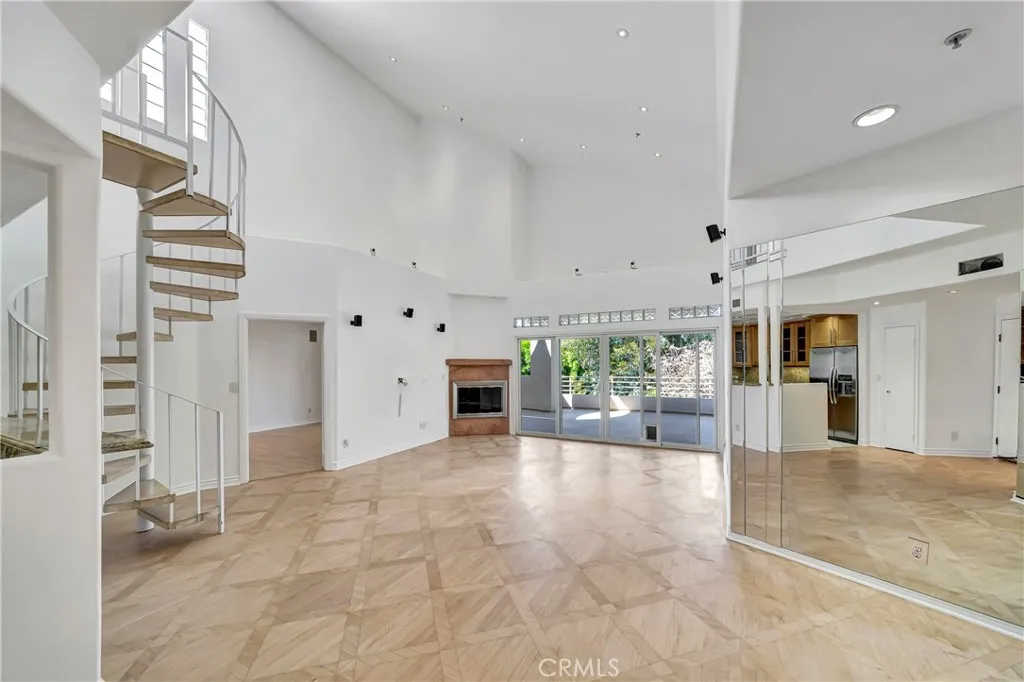
Offered for the first time in over 25 years, this one-of-a-kind penthouse is believed to have been the former personal residence of the building's developer, a distinction that shows in its premier positioning and thoughtful detail. Perched on the third floor facing the tranquil rear courtyard, the home enjoys lush garden, treetop and stunning mountain views, creating a private retreat in the heart of the city. Inside, dramatic high ceilings throughout create a sense of volume and light rarely found in condominium living. Two spacious bedrooms are complemented by a versatile loft, an ideal home office or creative studio, third bedroom. Fully remodeled with custom, high-quality finishes and materials, the residence is move-in ready and meticulously maintained. The showstopper is an expansive private balcony of approximately 500 sq ft, a true one-of-a-kind outdoor space made for entertaining or relaxing in total privacy, complete with its own enclosed built-in storage. Standout building features include coveted side-by-side parking (the only unit in the complex to offer it), a recently renovated parking structure with EV charging stations, dedicated accessible spaces and over 20 guest spots, plus resort-style amenities including a sparkling pool and spa. Location is everything here: set just one block from Ventura Blvd, you're moments from Sherman Oaks' best restaurants, boutique shopping, major grocers and vibrant entertainment. A property of this pedigree, in a location this prime, simply doesn't come along often. Don't miss your chance to own a true Sherman Oaks standout.
Buckthorne Canyon
Adelanto, CA 92301
AREA SQFT
BEDROOMS
BATHROOMS
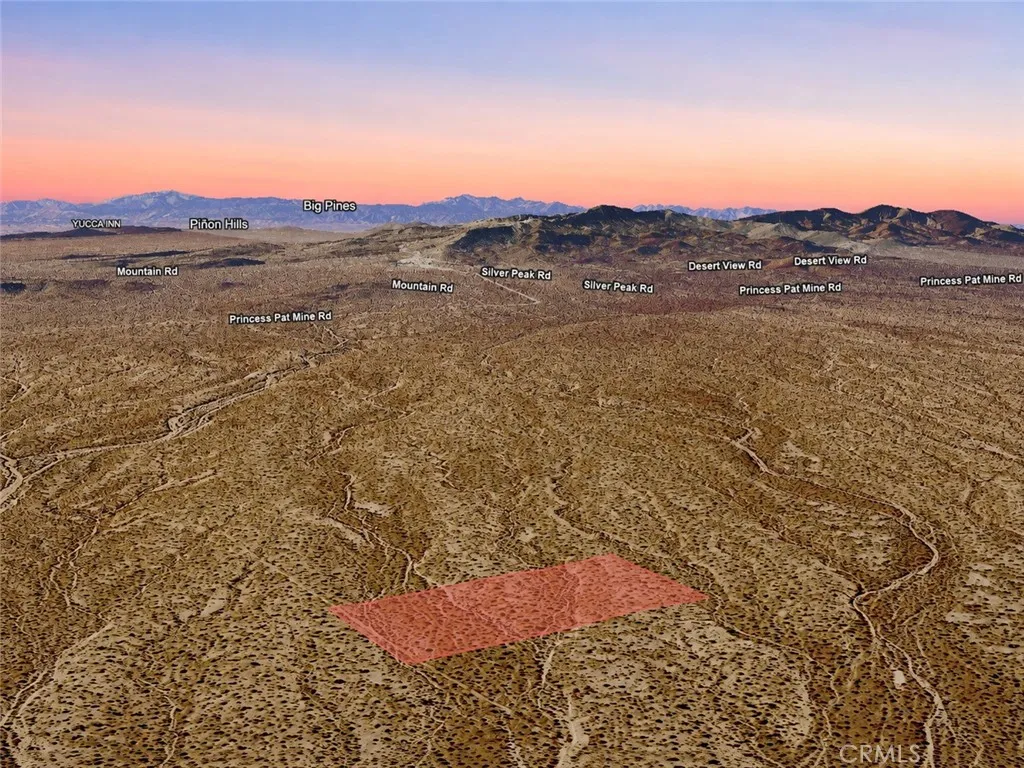
Explore the potential of this expansive 5.00 acre residential lot, APN 0462-074-51-0000, located on Buckthorne Canyon Rd in Adelanto. Surrounded by established homes and nearby estate-style properties, this spacious parcel offers an outstanding opportunity to own land in California's growing High Desert. Whether you're looking to purchase land as a long-term investment, hold for future appreciation, or potentially build a custom home or private desert retreat, this property provides the space and flexibility to accommodate a variety of future plans. Adelanto continues to attract buyers seeking larger residential parcels thanks to its wide-open landscapes, scenic desert views, and convenient access to nearby Victorville, shopping, dining, schools, and major transportation routes. Residential acreage remains highly desirable for its privacy, versatility, and lasting value, making this property an excellent opportunity to secure land in a community with strong future potential. Disclaimer: Images are for reference only. Buyers are advised to independently verify lot location, boundaries, utilities, zoning, addressing, access, buildability, and all intended uses to satisfy themselves.
Newport Dr
Menifee, CA 92587
AREA SQFT
BEDROOMS
BATHROOMS
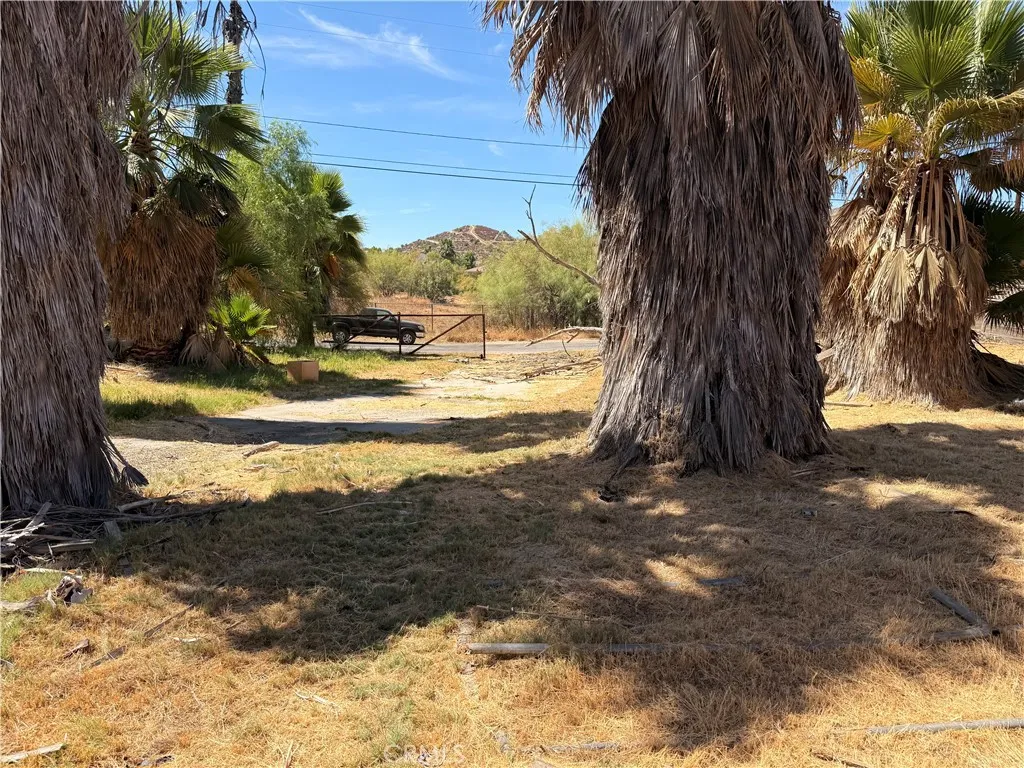
Investment Opportunity Unlock the potential of this lot located in a growing area with exciting future possibilities. Whether youre looking to build down the road, hold as a long-term investment, or add land to your portfolio, this property offers excellent potential. Conveniently located with easy access to nearby amenities, major roadways, and expanding development, this parcel is well-positioned for future growth. Dont miss this affordable opportunity to own land in an area with promising appreciation potential. Buyer to verify all information regarding zoning, utilities, land use, and development requirements.
Rim Rock Rd
Anza, CA 92539
AREA SQFT
BEDROOMS
BATHROOMS
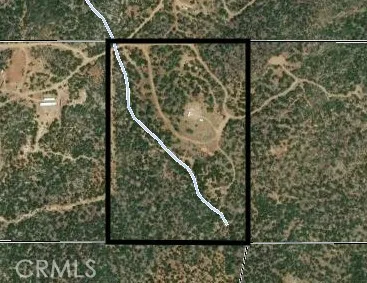
Vacant land in Anza - 27.02 acres with a well -generator ready. Lots of land to grow fruit, veggies or have your own farm with cows, horses, goats, chickens... Spectacular views of the valley and stars galore at night! This area offers 4 mild seasons and is located a short drive to Hemet, Temecula, Palm Desert or Idyllwild. Don't miss out on this opportunity to own land!
Jacks Hill
Arvin, CA 93203
AREA SQFT
BEDROOMS
BATHROOMS
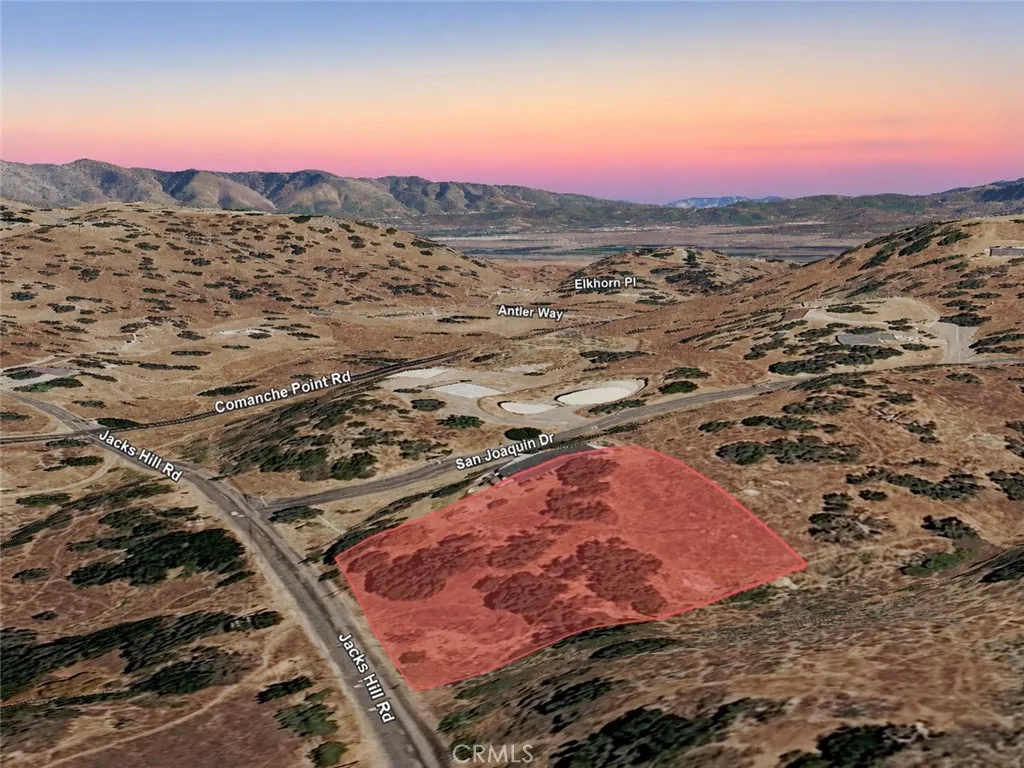
Discover the opportunity to own this 1.17 acre residential lot, APN 317-350-26-00-7, located on Jacks Hill Rd in Kern City. Surrounded by established homes and nearby estate-style properties, this spacious parcel offers an excellent combination of privacy, open space, and long-term potential. Whether you're looking to purchase land as a buy-and-hold investment, hold for future appreciation, or potentially build a custom home or private retreat, this property provides the flexibility to accommodate a variety of future plans. Enjoy the peaceful setting while remaining conveniently located within reach of nearby communities, local amenities, and regional transportation routes. Residential acreage continues to attract buyers seeking additional space, versatility, and lasting value, making this property an outstanding opportunity to secure land in California's Central Valley region. Disclaimer: Images are for reference only. Buyers are advised to independently verify lot location, boundaries, utilities, zoning, addressing, access, buildability, and all intended uses to satisfy themselves.
450 Ranch View Circle
Anaheim, CA 92807
AREA SQFT
990
BEDROOMS
1
BATHROOMS
2
Gorgeous 1 Bedroom, 1 Bathroom. Clean and ready for immediate move-in. Kitchen includes Dishwasher, Stove, Microwave oven. The unit include two storage room with a patio located off the living room, plenty of room for table & Chairs. As well as includes Washer and dryer in the closet. Great location and quite community. Easy access to Food, Shops, Library, Restaurants, Savi Ranch Shopping, the 91 & 55 Freeways & 241 Toll Roads
6634 Lankershim Boulevard
North Hollywood, CA 91606
AREA SQFT
600
BEDROOMS
1
BATHROOMS
1
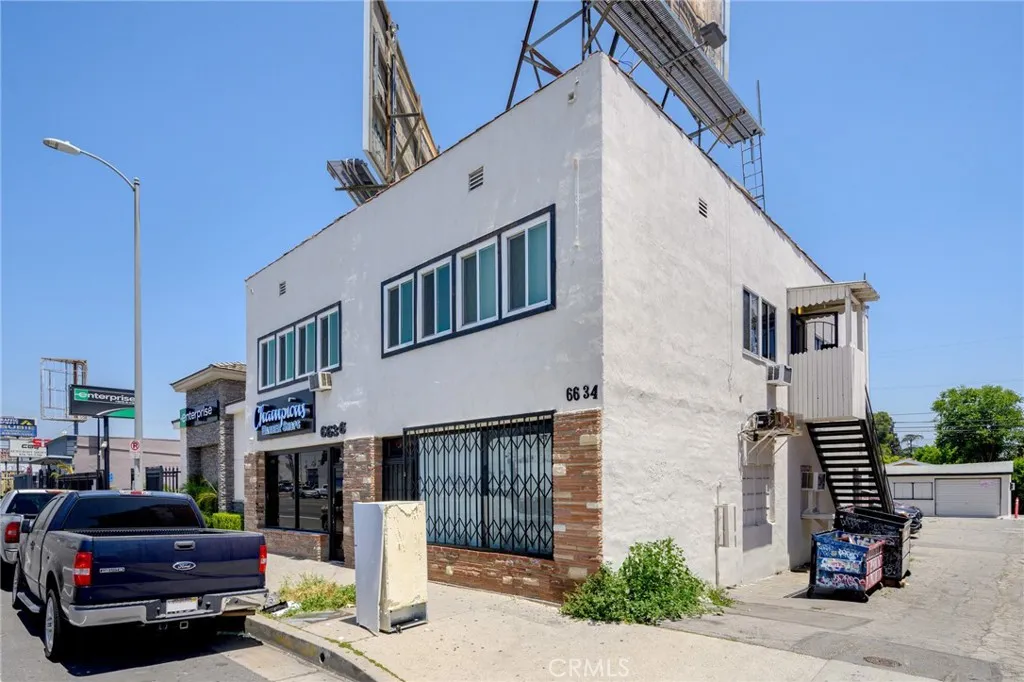
1 Bedroom / 1 Bathroom * 600sqft Est. * Bright Unit * Laminate Floors * Wall A/C & Heat * Living Room * Kitchen With An Area For A Nook * Water Included * Tenant Pays Gas & Power * 1 Car Parking * No Pets
21786 Cottonwood Avenue
Moreno Valley, CA 92553
AREA SQFT
980
BEDROOMS
2
BATHROOMS
1
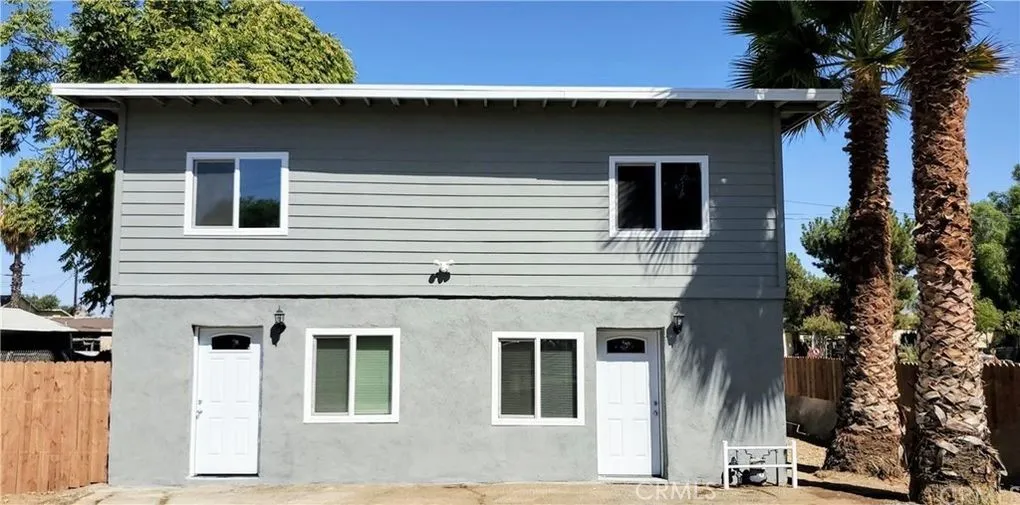
Welcome to this remodeled and gated duplex located at 21786 Cottonwood Ave in Moreno Valley. This 2-bedroom, 1-bath unit with flex(office) offers an open floor plan with recessed lighting and laminate flooring throughout. A newer A/C and heating system provides year-round comfort, and the convenience of in-unit washer and dryer hookups makes daily living easy. Ideally situated in the Edgemont neighborhood, this home is just minutes from Costco, Target, the Moreno Valley Mall, and a variety of dining options. Commuters will appreciate quick access to the 215 Freeway, nearby Metrolink station, and local transit options. Families will find schools, including Edgemont Elementary, Sunnymeade Middle, and Moreno Valley High, within close proximity. Combining modern upgrades with a central location, this home is a great choice for those seeking comfort and convenience.
15909 Fellowship
La Puente, CA 91744
AREA SQFT
360
BEDROOMS
1
BATHROOMS
1
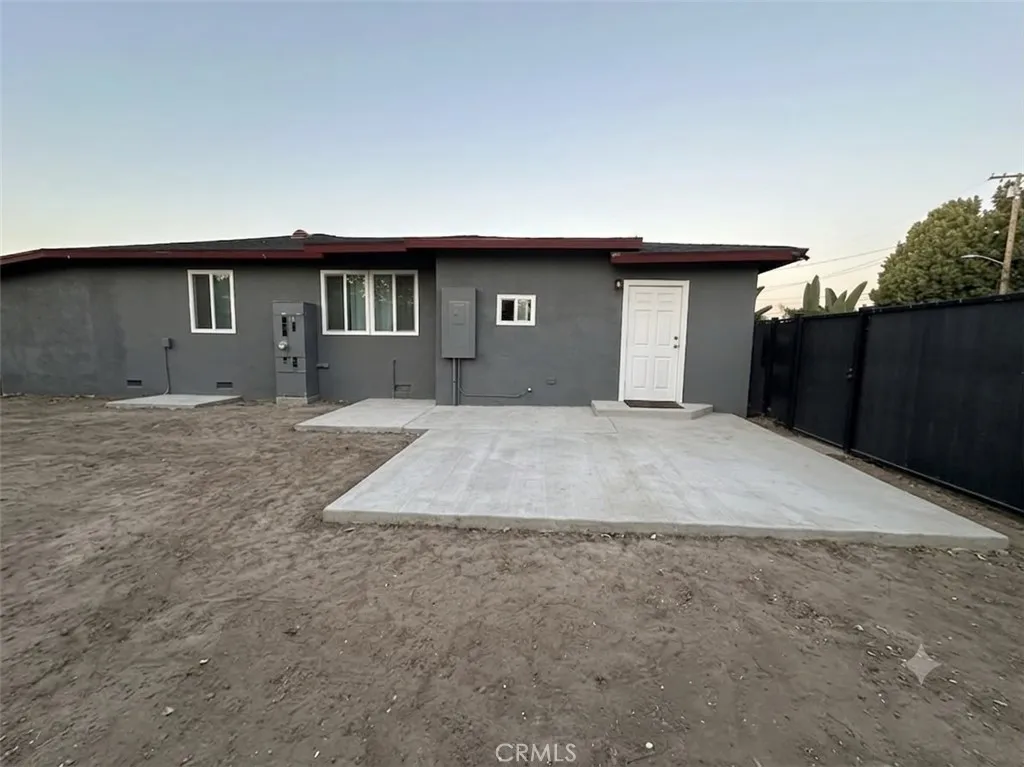
Upgraded one Bedroom one bath JADU only, individual entry and individual drive way from the main house. New kitchen new bathroom, new appliances.
16796 Golden Bluff Loop
Riverside, CA 92503
AREA SQFT
3,079
BEDROOMS
4
BATHROOMS
3
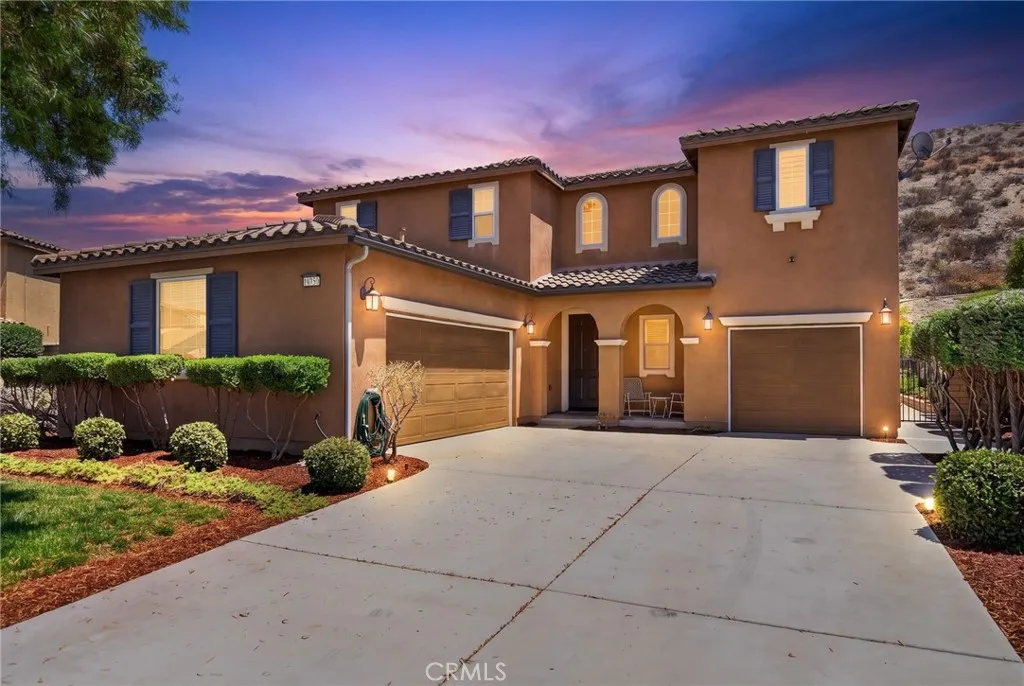
Welcome to Lake Hills Reserve where breathtaking city-light and snow-capped mountain views set the stage for this stunning 4-bedroom, 3-bath home spanning 3,079 square feet of thoughtfully designed living space. Step inside to an open floor plan enhanced by elegant finishes and plantation shutters throughout. A spacious main-floor bedroom and full ensuite bath offer ideal flexibility for guests, multigenerational living, or a private home office. The open-concept kitchen is an entertainer's dream, boasting granite countertops, a large center island, double ovens, and a generous walk-in pantry. Upstairs, an expansive loft delivers endless possibilities media room, game room, home gym, or extra living space, the choice is yours. Retreat to the primary suite, featuring a spacious walk-in closet, a soaking tub, and a separate shower for a true spa-like escape. Set on a generous .23-acre lot with no rear neighbor, this home delivers exceptional privacy and outdoor potential perfect for entertaining, gardening, or simply soaking in the peaceful hillside setting. The well-designed 3-car garage combines a traditional 2-car space with an additional single-car bay, offering flexibility for a third vehicle, workshop, gear storage, or extra space without sacrificing everyday parking. Nine PAID solar panels add energy efficiency and long-term savings. Nestled in one of Riverside's most desirable master-planned communities, residents enjoy a private park, pool, tot lot, and outdoor pavilion with grass area for community events. Despite its serene hillside setting, this home is commut
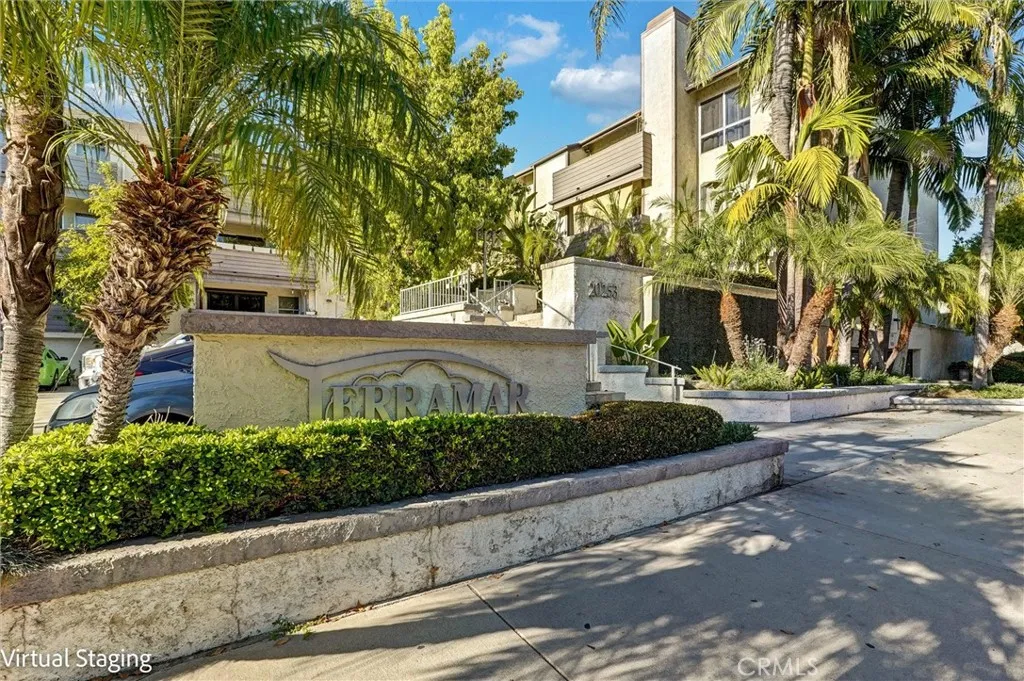
20253 Keswick
Winnetka, CA 91306
AREA SQFT
880
BEDROOMS
2
BATHROOMS
2
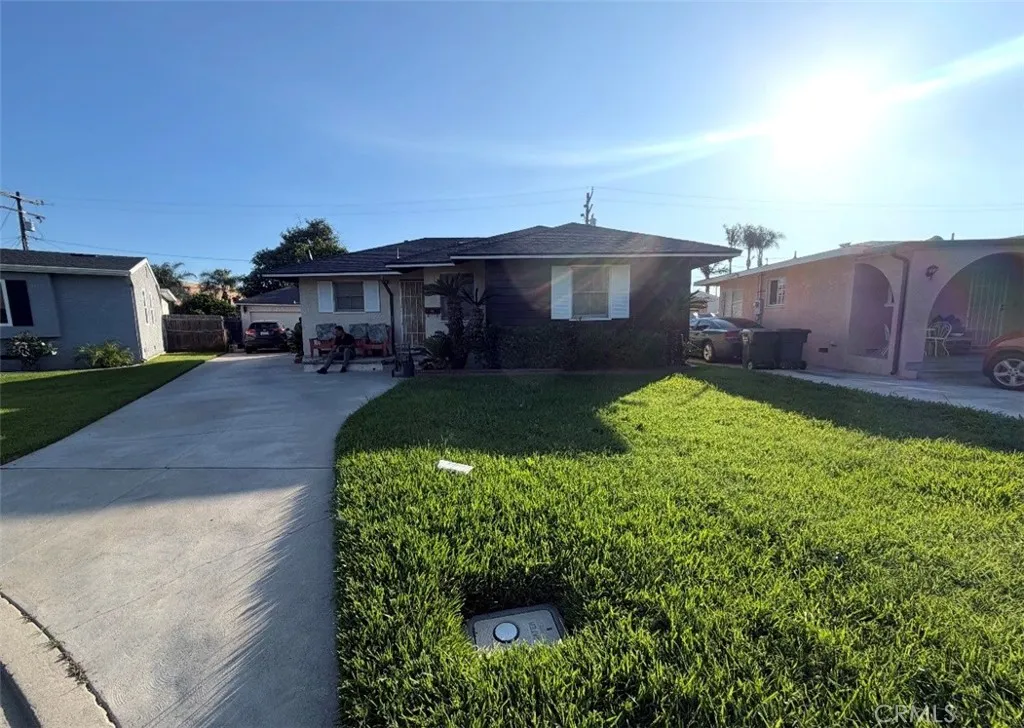
Welcome to this beautifully updated condominium offering comfort, style, and exceptional value. This spacious two-bedroom home features an ideal layout with two generously sized bedrooms, each offering the feel and privacy of a primary suite. The open-concept kitchen overlooks the living room, creating the perfect space for entertaining, while the private balcony provides a relaxing place to enjoy views of the surrounding neighborhood. Recent renovations include fresh interior paint, new flooring, upgraded granite countertops, and a modern ceiling design that adds warmth and character throughout the home. Additional features include in-unit laundry, two tandem parking spaces, and access to a well-maintained community with outstanding amenities for residents to enjoy. Best of all, this is one of the best-priced units in the complex, making it an incredible opportunity for first-time buyers, down sizers, or anyone looking for exceptional value. Come see why this beautiful home is the perfect place to call your own!
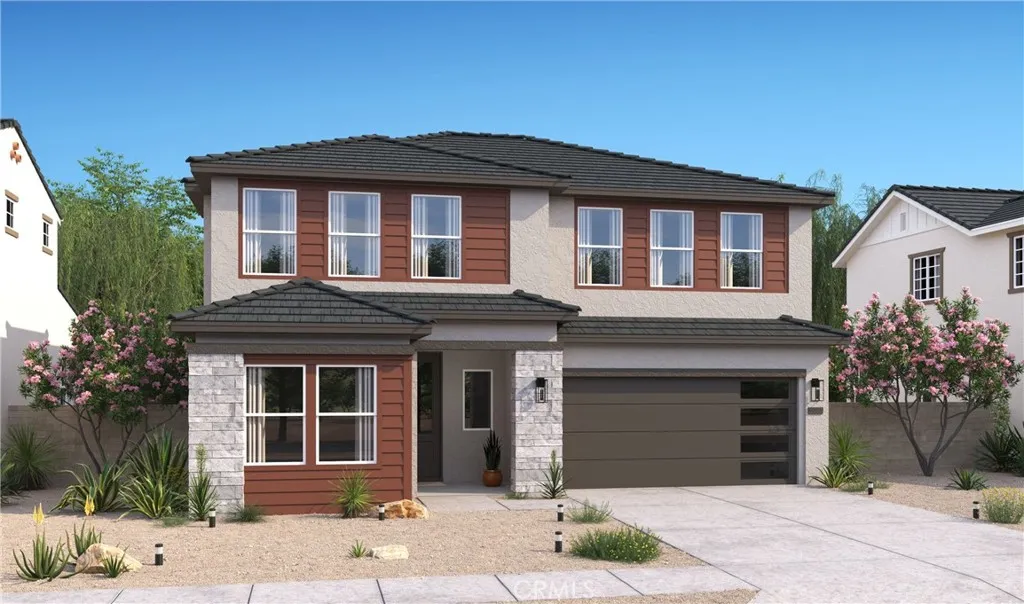
2106 Norberry Drive
Lancaster, CA 93534
AREA SQFT
2,144
BEDROOMS
4
BATHROOMS
3
Discover exceptional living at Aspire at Desert Vista, Lancaster's exciting new home community, conveniently located near shopping, dining, parks, and outdoor recreation. The thoughtfully designed Oleander plan offers 5 bedrooms and 3 baths with a spacious floorplan that effortlessly balances everyday comfort and entertaining. At the heart of the home, the open-concept kitchen shines with Stone Grey cabinetry, Arctic White quartz countertops, GE stainless-steel appliances, designer pendant lighting, and a large center island perfect for meal prep and casual gatherings. A first-floor bedroom provides the ideal space for overnight guests, a home office, or multi-generational living. Upstairs, the private primary suite serves as a relaxing retreat with a spa-inspired bath and dual walk-in closets. Three additional bedrooms offer flexibility for family, work, or hobbies. With stylish finishes, generous living spaces, and a location that keeps you close to everything Lancaster has to offer, this move-in ready home is designed to fit the way you live.

