

favorites
favorites
favorites
Favorite Properties
Form submitted successfully!
You are missing required fields.
Dynamic Error Description
There was an error processing this form.
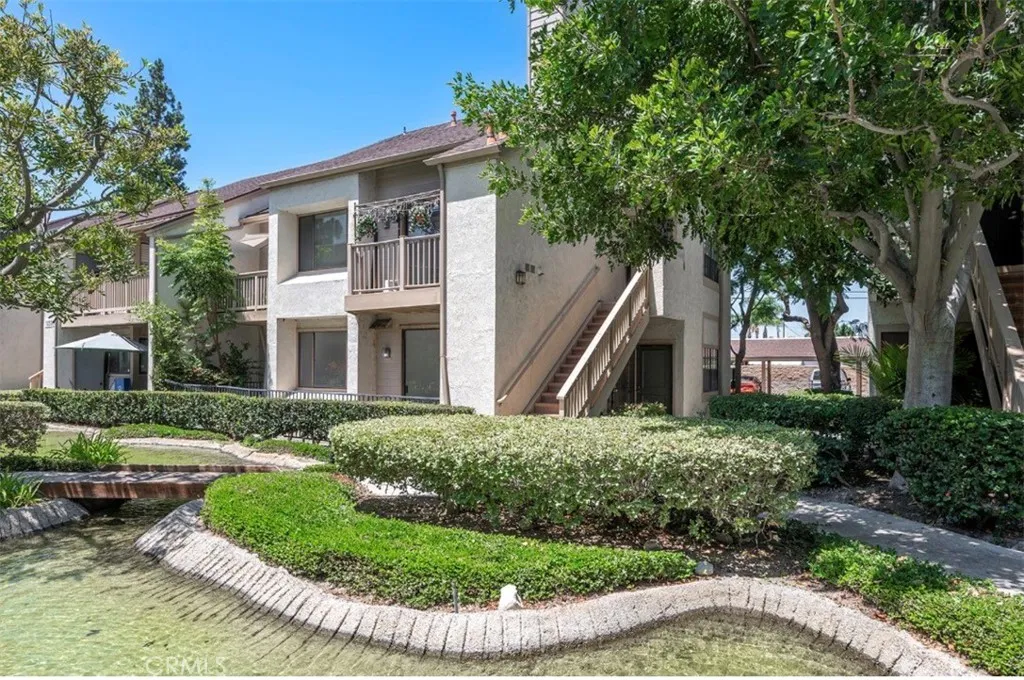
10530 Lakeside Drive
Garden Grove, CA 92840
AREA SQFT
903
BEDROOMS
2
BATHROOMS
2
Welcome to this beautifully renovated first-floor corner condominium in the highly sought-after Lakeside Community of Garden Grove. With only one shared wall, this move-in-ready home offers exceptional privacy, comfort, and convenience. ***Inside, you'll find fresh interior paint, brand-new carpet, an updated kitchen, a cozy dining nook, a spacious living room, a private laundry area, and two generously sized bedrooms, including a spacious primary suite with a large walk-in closet. The home offers 2 bedrooms and 1.25 bathrooms, thoughtfully designed for comfortable everyday living. Step outside to the oversized private patio, accessible from both the living room and primary bedrooman ideal space for relaxing, entertaining, or enjoying the Southern California weather. ***Residents enjoy resort-style amenities, including tranquil ponds with ducks, lush greenbelts, two swimming pools, two spas, two saunas, and a pet-friendly environment. ***Ideally located just minutes from shopping, dining, parks, top-rated schools, hospitals, and major freeways, this home combines an outstanding location with exceptional value. Whether you're a first-time buyer, bachelor or bachelorette, growing family, or looking to downsize, this is a rare opportunity to own one of Lakeside's most desirable ground level homes. Come make it yours.
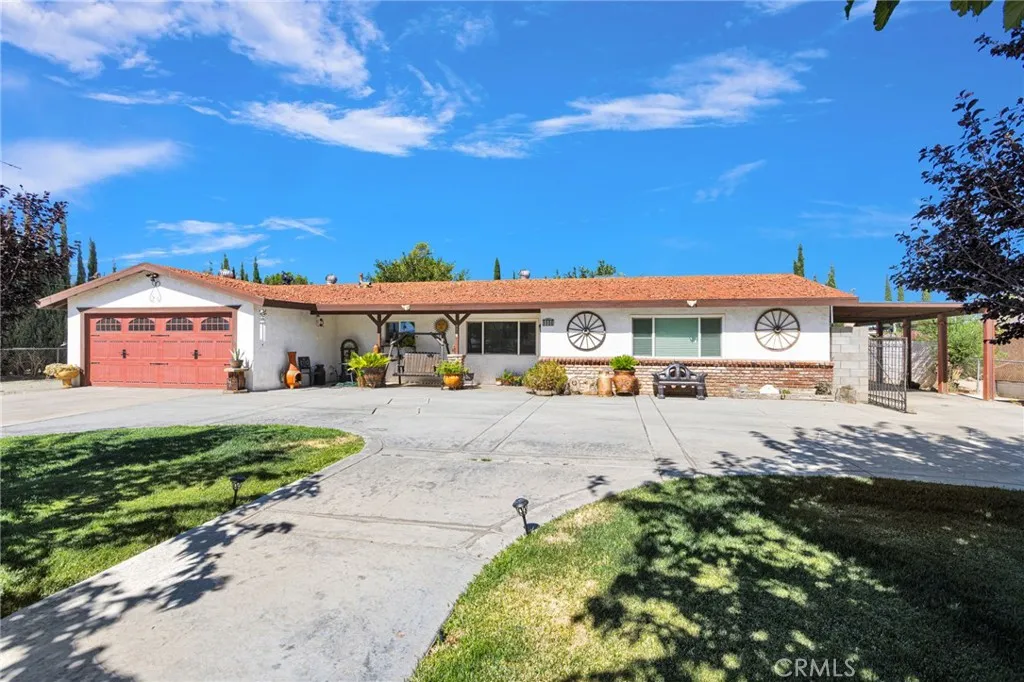
9906 Lincoln Avenue
Hesperia, CA 92345
AREA SQFT
2,080
BEDROOMS
3
BATHROOMS
2
Country Charm Meets Everyday Convenience! Welcome to this inviting 3-bedroom, 2-bathroom horse property in Hesperia, offering space, privacy, and the peaceful lifestyle you've been looking for. This unique country-style home is filled with abundant natural light and features a warm, welcoming layout with plenty of character. The spacious primary bedroom offers a comfortable retreat and connects to a shared full bathroom, while the additional bedroom provides flexibility for a nursery, children's room, home office, or guest space. Situated on a fully fenced lot, this property is perfect for those seeking room for animals, recreation, and outdoor living. Horse enthusiasts will appreciate the existing horse corral and stables, while the expansive backyard offers plenty of usable space with large concrete areas ideal for entertaining, outdoor activities, hobbies, or additional parking. A block fence adds privacy and creates functional separation throughout the property. Parking, sheds, and workspace options are exceptional with RV parking, extensive private parking, and a detached insulated 2-car garage. The insulated garage provides added comfort and versatility and is perfect for a workshop, hobby space, additional storage, rental opportunity or a potential small at-home business space (buyer to verify all permitted uses). Enjoy peaceful country-style living while remaining conveniently located near shopping, restaurants, freeway access, and within walking distance to schools.
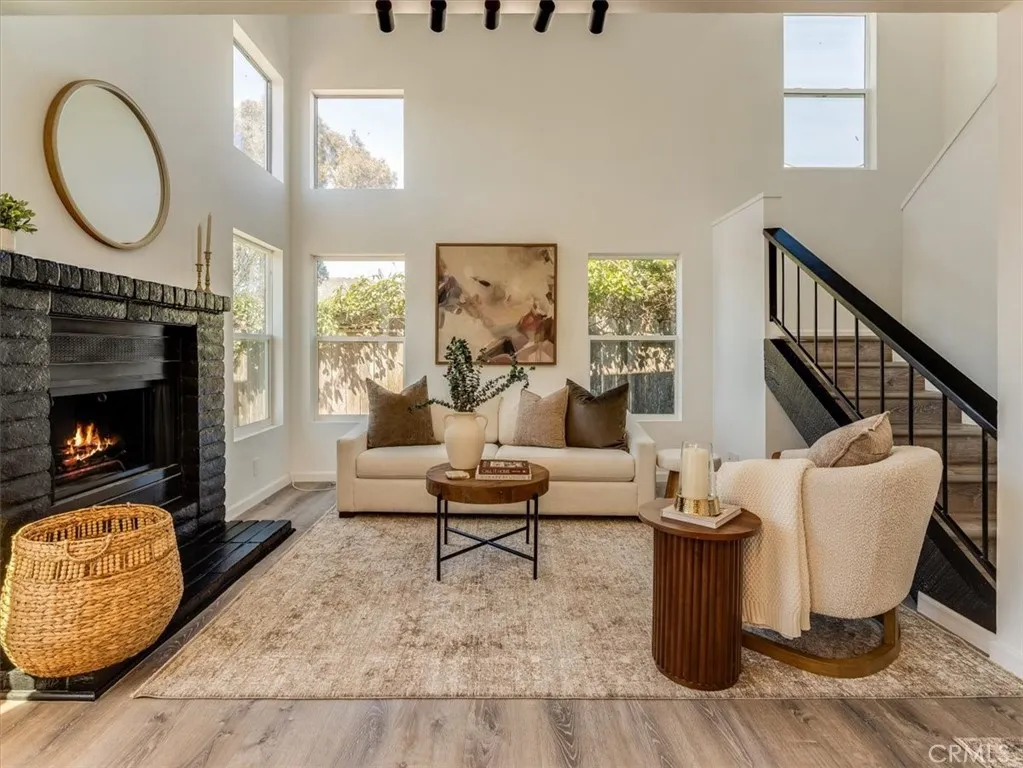
1260 Laguna Lane
San Luis Obispo, CA 93405
AREA SQFT
1,475
BEDROOMS
3
BATHROOMS
3
Welcome to your San Luis Obispo lifestyle! Freshly updated and truly move-in ready, this beautiful home is ideally located in the sought-after Laguna Shores neighborhood, just moments from the scenic Laguna Lake Recreation Area and Irish Hills trail system. With easy highway access and Cal Poly San Luis Obispo just a few exits away, this is a perfect opportunity for students, faculty, families, or anyone looking to enjoy the very best of Central Coast living. Step inside to soaring high ceilings and brand-new windows that fill the home with natural light. The inviting living room features a cozy fireplace and opens through a brand-new sliding glass door to a private, fully fenced and landscaped backyard with scenic viewsperfect for morning coffee, outdoor entertaining, weekend barbecues, or simply unwinding at the end of the day. The versatile main-level floor plan includes a bedroom and full bathroom, ideal for guests, roommates, a home office, or multigenerational living. The beautifully refreshed kitchen features brand-new countertops and appliances, with updated cabinetry flowing naturally into the dining area. A dedicated laundry room and direct access to the 2-car garage provide everyday convenience. Upstairs, the spacious primary suite offers a peaceful retreat with a walk-in closet and private en-suite bathroom. A second bedroom and full bathroom provide additional comfort and privacy. Fresh exterior paint, a brand-new furnace, new windows, and thoughtful updates throughout offer the peace of mind of a turnkey home. Enjoy the perfect balance of a quiet, established
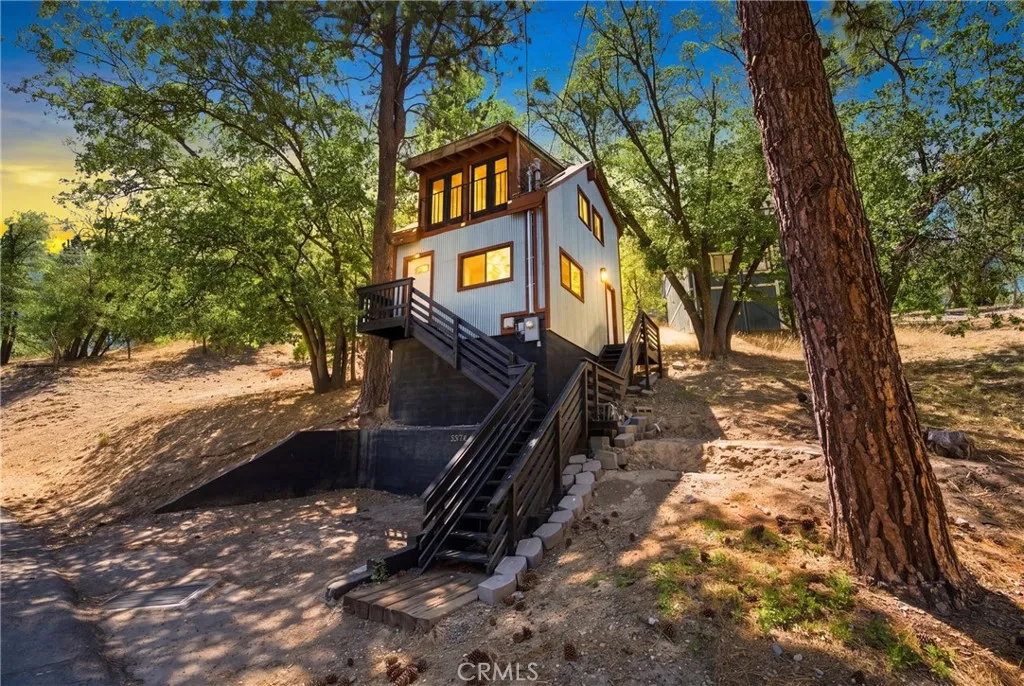
33174 Arrowbear
Running Springs, CA 92382
AREA SQFT
660
BEDROOMS
1
BATHROOMS
1
PANORAMIC VIEWS | MOVE IN READY | ALL SEASON HOME | UPGRADED KITCHEN | HO HOA | LOW TAXES | 660 Square Foot + 309 Square Foot in Basement = 969 Square Foot of Living! | Escape the noise and discover mountain living at its best. Whether you're searching for your own weekend getaway, a full-time mountain retreat, or an investment opportunity, this Arrowbear escape is ready to welcome you home. Inside, natural light fills the open-concept living space, where soaring wood-beam ceilings create the warm and inviting feel you've been dreaming of. The fully remodeled kitchen blends modern style with mountain charm, featuring shaker-style cabinetry, quartz countertops, updated appliances, LED lighting and everything you need for cozy weekends or full-time living. The spacious loft-style bedroom offers a peaceful retreat with charming Juliet balconies that invite in the crisp mountain breeze and surrounding forest views. The beautifully bathroom is thoughtfully designed with an oversized vanity and privacy door. Downstairs, a large bonus room offers endless possibilitiescreate a game room, workshop, gear storage like bikes, home office, or additional living space tailored to your lifestyle. Perfectly positioned between Lake Arrowhead and Big Bear, and less than four miles from Snow Valley Ski Resort, adventure is always just around the corner. Spend your mornings walking to Arrowbear Lake, exploring nearby hiking trails, grabbing coffee at a local caf, or simply soaking in the fresh mountain air. With private parking for 2 cars and street parking, incredible mountain views, and a loc
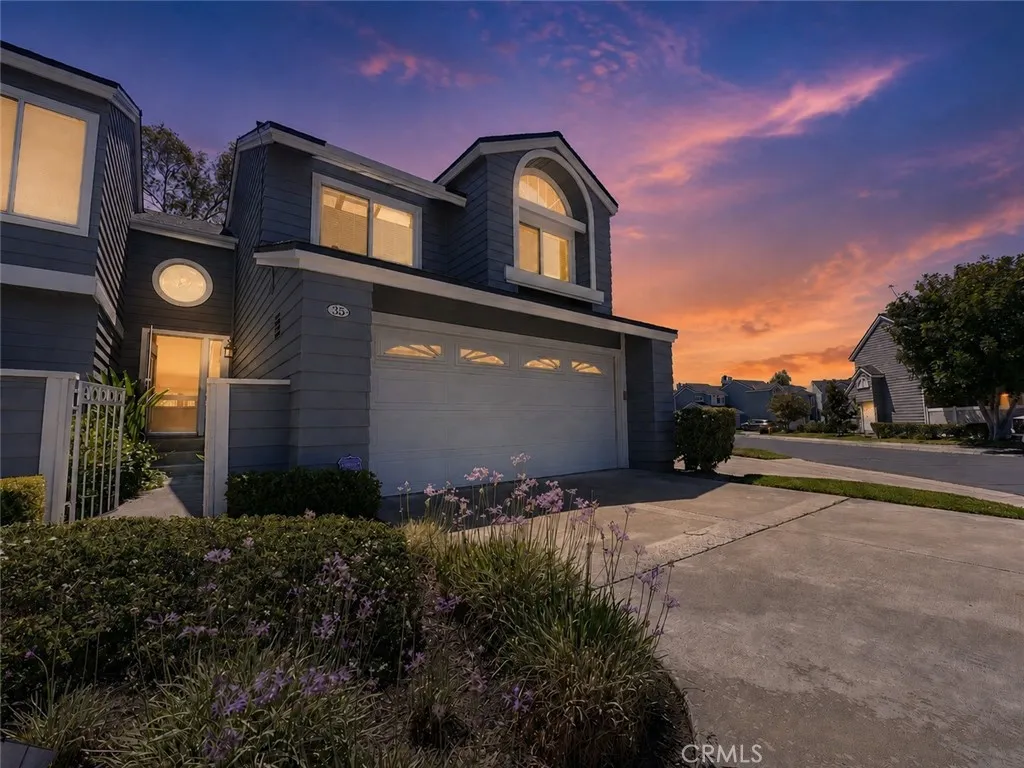
35 Pepperwood
Aliso Viejo, CA 92656
AREA SQFT
1,451
BEDROOMS
2
BATHROOMS
3
Laurelmont is known for its great Cape Cod look, detached feel, private driveway, and your own backyard. The downstairs living space has vaulted ceilings, a remodeled Kitchen, and a romantic Fireplace for those cool So Cal winter nights. Sun gently bathes the home through newer windows and french doors which flow out to the backyard with low-maintenance pavers and garden area overlooking the horsetrail behind the home. The spacious gazebo is a perfect for relaxing, a BBQ year-round, or entertaining. This home features two Bedrooms plus a spacious loft upstairs (the loft was a builder option as a third bedroom should you need to easily convert the space). Youll enjoy the benefit of a two-car-attached garage with direct access to the home in addition to the private driveway. Additional upgrades include a re-pipe with Pex and a owned Solar system with dual Battery Backups. Enjoy a great Community feel in your new home. Neighborhood amenities include a Pool and Spa with showers, BBQs and picnic area in a resort-like setting. Conveniently located close to everything including shops (Aliso Town Center, Irvine Spectrum, the Shops at Mission Viejo, and Fashion Island), restaurants, world famous local beaches, wilderness trails right behind the community, freeways, toll roads, and John Wayne Airport. Low tax rate and no Mello Roos.
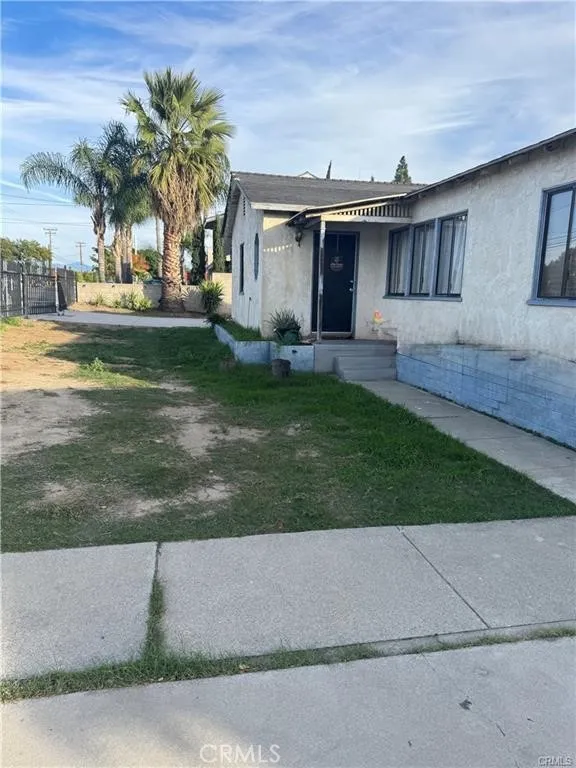
16539 Miller
Fontana, CA 92336
AREA SQFT
1,354
BEDROOMS
7
BATHROOMS
2
Exceptional Investment & Development Opportunity Prime Location in the city of Fontana , The true value of this property is in the land, location, and future potential. Situated on a generous lot in a highly desirable area, this is a rare opportunity for investors, developers, or buyers looking to expand or create their dream property.The property includes a 5-bedroom, 1-bathroom main residence with approximately 2700 square feet of living space, featuring an updated kitchen and functional layout. In addition, there is a detached 2-bedroom, 1-bathroom ADU, providing excellent potential for multigenerational living, rental income, or guest accommodations.Additional improvements include an approximately 1,000-square-foot workshop, ideal for storage, a home-based business, hobbies, or additional workspace, along with a large backyard featuring a swimming pool with a diving board. Ideally located near the 210 Freeway, schools, shopping, dining, and other everyday conveniences, this property offers outstanding accessibility and long-term value.Whether you choose to enjoy the existing improvements, generate rental income, or explore future development opportunities, this property offers exceptional flexibility. Opportunities with this combination of land, location, and income-producing potential are rare. Buyer to verify all permits, square footage, zoning, land use, ADU status, and future development possibilities with the appropriate governmental agencies.
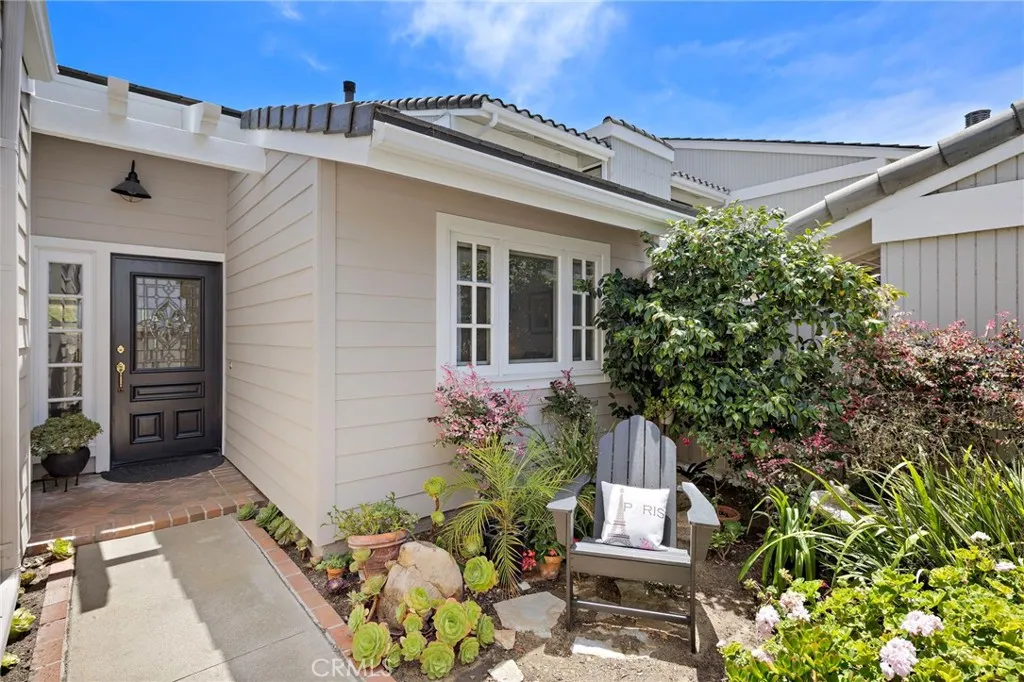
33462 Spinnaker Drive
Dana Point, CA 92629
AREA SQFT
1,262
BEDROOMS
3
BATHROOMS
2
Beautifully remodeled single-story home situated on one of the largest lots in the sought-after Sea Terrace neighborhood of Niguel Shores. Set on a desirable corner lot of approximately 5,500 square feet, this inviting three-bedroom, two-bathroom residence offers a warm, refined atmosphere with hardwood flooring, crown molding, French doors, wood-wrapped casement windows, and a convenient butlers pantry. Recent improvements include a new roof, new air-conditioning system, and new HardiePlank siding, providing added comfort, durability, and peace of mind. The outdoor spaces are a true highlight. The spacious rear yard features a beautifully maintained garden lovingly cultivated by the owners, along with a garden shed and a large covered patio equipped with heaters and a ceiling fanan ideal setting for year-round outdoor dining, entertaining, and relaxation. A welcoming front courtyard with an outdoor shower adds to the homes distinctive coastal appeal. Additional features include an attached two-car garage and a long driveway providing generous off-street parking. Niguel Shores is one of Dana Points most desirable guard-gated coastal communities, offering residents exclusive beach access, a spectacular oceanfront bluff, a community clubhouse, and an active calendar of neighborhood events and social activities. Enjoy an exceptional coastal lifestyle near Dana Point Harbor, shopping, dining, and the renowned Ritz-Carlton, Laguna Niguel and Waldorf Astoria Monarch Beach Resort & Club.
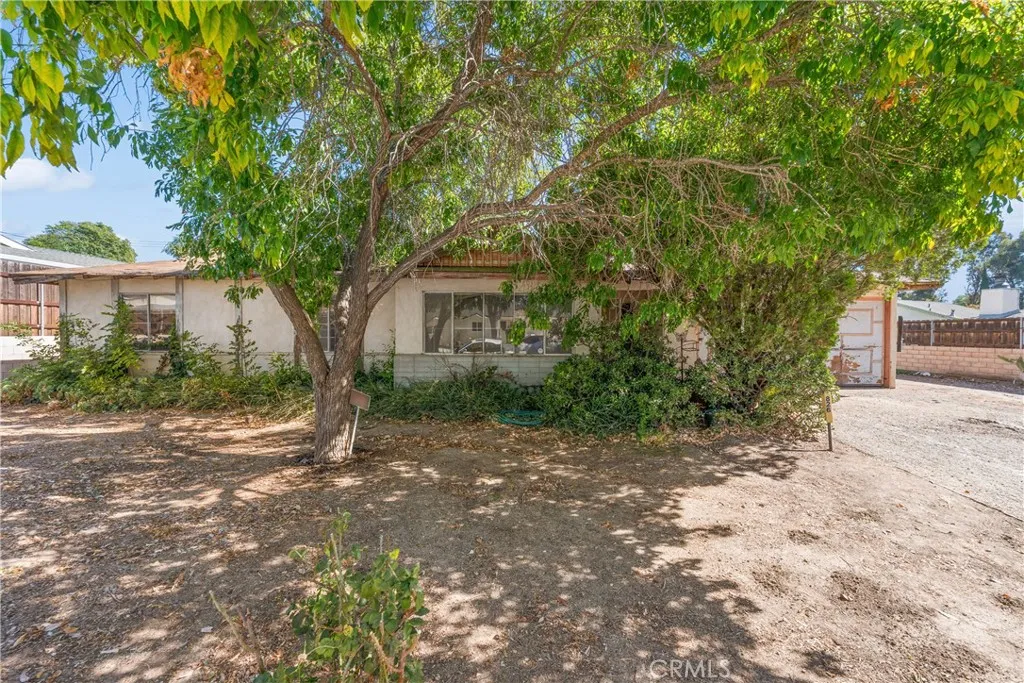
826 Calle Nogal
Thousand Oaks, CA 91360
AREA SQFT
944
BEDROOMS
3
BATHROOMS
1
Calling All Developers, Builders, and Investors! Your next opportunity is here! Situated on a spacious 9,000+ sq. ft. lot in the heart of Thousand Oaks, this 3-bedroom, 1-bath home is a heavy fixer with incredible potential. Whether you're looking to renovate, rebuild, or explore future development possibilities, this property offers endless opportunities. The large lot provides plenty of room to bring your vision to life. Don't miss this rare chance to invest in a prime Thousand Oaks location with tremendous upside!
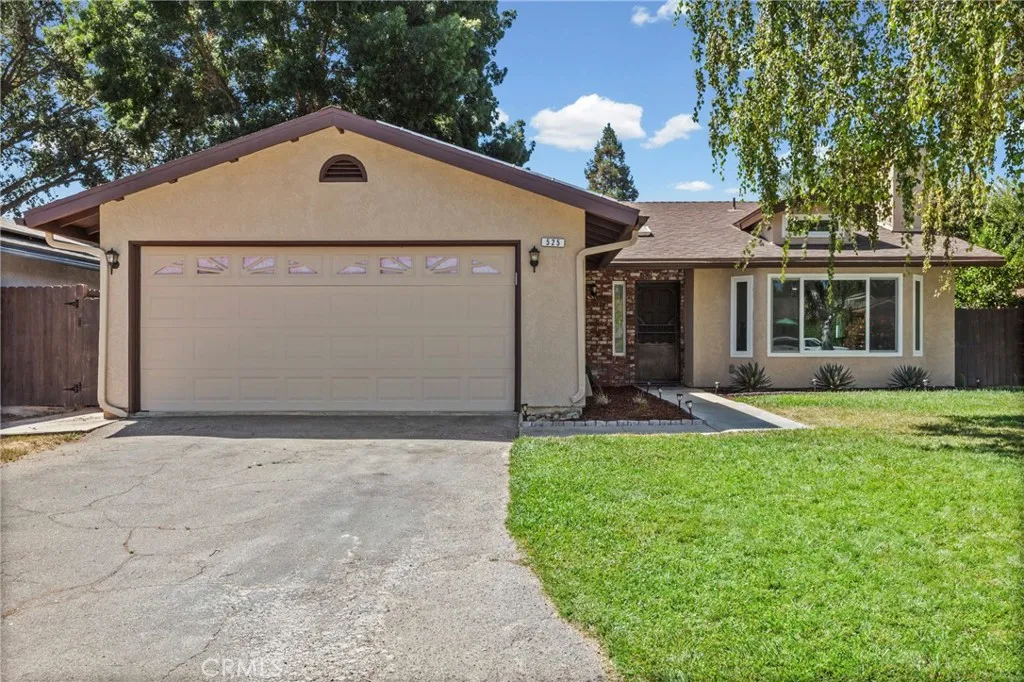
525 Golden Meadow
Paso Robles, CA 93446
AREA SQFT
1,425
BEDROOMS
3
BATHROOMS
2
Welcome to this charming 3-bedroom, 2-bath home nestled in the desirable Country Oaks community of Paso Robles. Offering comfortable single-level living, this home features a functional floor plan, welcoming atmosphere, and the added benefit of owned solar for increased energy efficiency and long-term savings. Located within the Templeton School District and just minutes from shopping, restaurants, parks, and convenient Highway 101 access, you'll enjoy the perfect blend of neighborhood charm and everyday convenience. Whether you're a first-time homebuyer, looking to downsize, or seeking an investment opportunity, this Country Oaks home is one you won't want to miss.
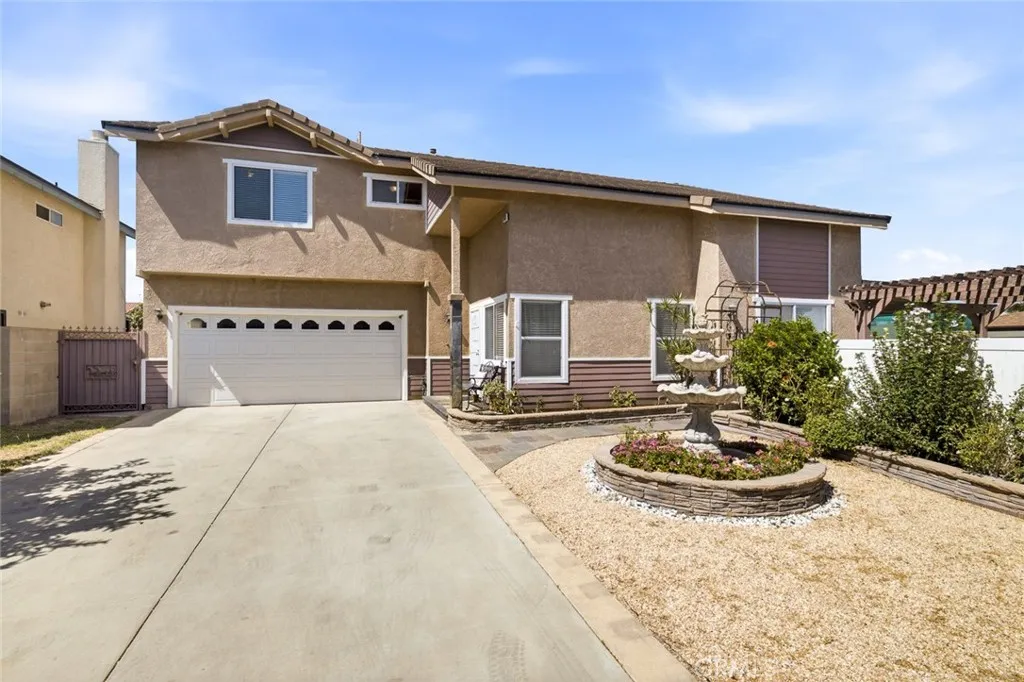
17628 Virginia
Bellflower, CA 90706
AREA SQFT
2,106
BEDROOMS
4
BATHROOMS
3
Welcome to 17628 Virginia Avenue, a rare opportunity to own one of the most desirable properties on the street! Situated on an expansive 7,115 sq. ft. corner lot, this well-loved and meticulously maintained home offers over 2,000 sq. ft. of comfortable living space with 4 spacious bedrooms and 3 bathrooms. Designed for comfort and flexibility, the home features a bedroom and full bathroom on the main level, making it ideal for multi-generational living or guests. The oversized primary suite is a true retreat with a spacious en-suite bathroom, walk-in closet, and an adjoining utility/recreation room that can serve as a home office, gym, nursery, or sitting area. Additional highlights include a separate family room and convenient indoor laundry. True Pride of ownership is evident throughout, with thoughtful upgrades that enhance both comfort and functionality. Recent improvements include a new HVAC system (2022), new water heater (2024), a beautifully installed covered patio with a solid roof for year-round outdoor enjoyment, and a walk-in tub for added convenience and accessibility. The oversized corner lot is truly a standout feature, offering a huge backyard, exceptional parking, and outdoor space rarely found in the neighborhood. Whether you need room for multiple vehicles, recreational toys, or simply appreciate extra parking. Ideally located in a quiet Bellflower neighborhood, youll enjoy convenient access to shopping, restaurants, parks, schools, and nearby freeway entrances, making commuting and everyday errands effortless. Combining generous living space, a premium c
20103 Stephanie
Covina, CA 91724
AREA SQFT
1,404
BEDROOMS
3
BATHROOMS
2
Endless Potential! This home offers a fantastic opportunity to renovate and create something truly special. Much of the heavy lifting has already begun, featuring a granite kitchen and a newer roof, . Cosmetic updates, including flooring and ceiling finishes, will allow the next owner to add their personal touch. The backyard includes a pool ready for restoration, offering the potential for an exceptional outdoor entertaining space. Ideal for investors, renovators, or buyers seeking to build equity. Cash offers are encouraged due to the property's condition. Don't miss this chance to transform a home with tremendous upside into a standout property.
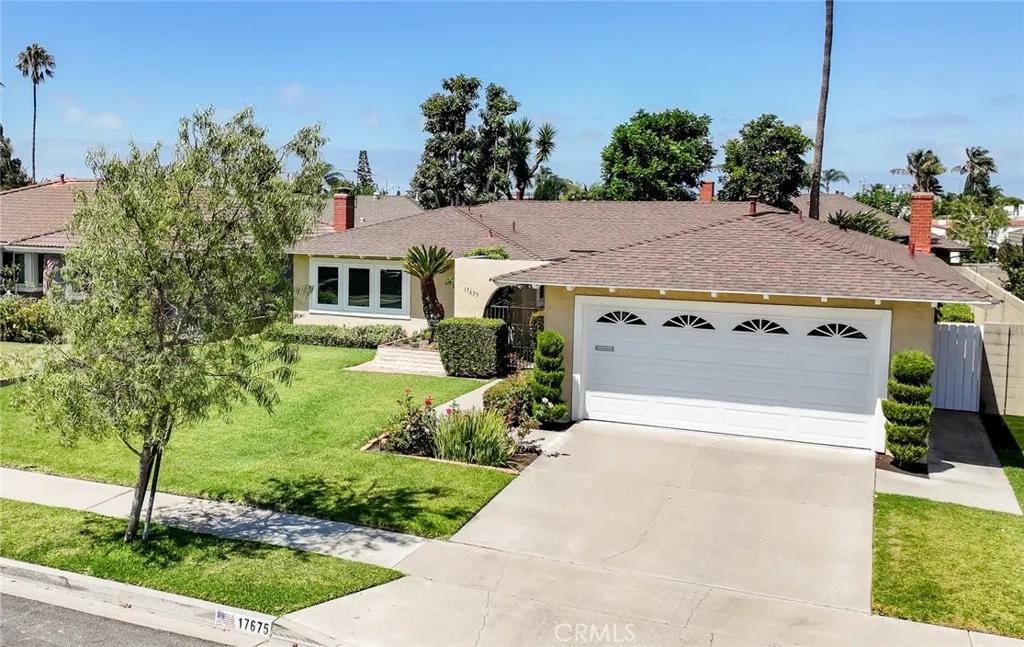
17675 San Diego Circle
Fountain Valley, CA 92708
AREA SQFT
1,726
BEDROOMS
3
BATHROOMS
3
Welcome to your lovely 3 bedroom, 2.5 bath, 1726 sqft Fountain Valley home located on a cul-de-sac!! Enter through the front gate into your private courtyard area leading up to the double door entry. The large living room has a raised hearth gas fireplace and has sliding door access into the backyard. Adjacent is the kitchen with plenty of counter & cabinet space, double sink, breakfast bar counter and dining area, plus a built-in workspace area with additional storage. Off of the kitchen is a convenient half bathroom, laundry room with washer/dryer hookups, direct access into the attached 2 car garage and a side door to access a walkway that that leads to the back yard and to the front yard. The spacious primary bedroom has a walk-in closet, vanity area and en suite bathroom. The other 2 bedrooms share a full hall bath which has double sinks. Your private backyard has an open patio space, brick firepit/grill, lawn with stepping stones, and mature fruiting avocado & lemon trees. This home retains much of its original charm and has been lovingly cared for and upgraded throughout the years. Updates include newer central AC and heat, fresh interior paint, wood-look laminate floors in 1 bedroom and 2 baths, ceiling fans, vinyl windows (2009), garage door and opener (Feb. 2026), water heater (5 months), electrical box (2021) and insulated interior walls. Located close to Mile Square Park, Fountain Bowl, UCI hospital, MemorialCare Medical Center and just minutes from top rated schools including Fountain Valley High School, Masuda Middle School and Cox Elementary. Veterans Park,
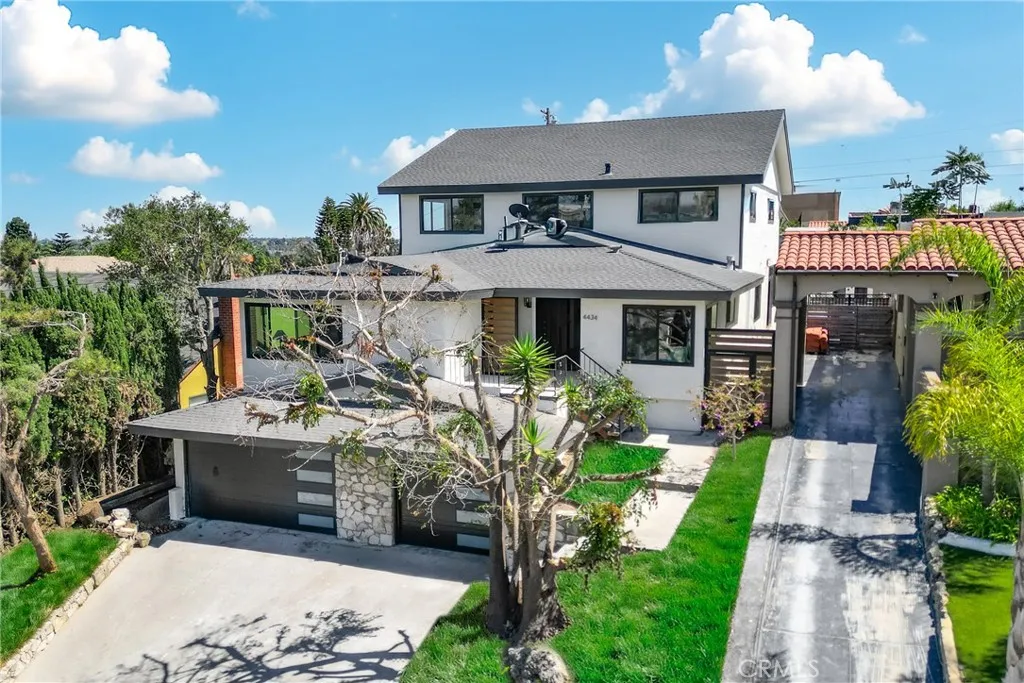
4434 59th
Los Angeles, CA 90043
AREA SQFT
4,162
BEDROOMS
6
BATHROOMS
5
A true gem nestled in the desirable View Heights neighborhood, this beautifully reimagined residence offers approximately 4,200 square feet of living space, 6 bedrooms, 5 bathrooms, and an impressive approximately 2,000-square-foot garage. Completely renovated with modern finishes throughout, the home combines exceptional scale, contemporary design, and flexible functionality. The bright, open-concept floor plan features multiple living and entertaining areas, making it ideal for large or multi-generational families. The versatile layout also provides ample space for guest suites, home offices, a media room, gym, or extended-family living. Enjoy beautiful city-light views that create a stunning backdrop, especially in the evening. The expansive garage offers exceptional space for multiple vehicles, car collectors, storage, a workshop, recreational equipment, or other creative uses. Conveniently located approximately 15 minutes from SpaceX headquarters in Hawthorne, with easy access to LAX, SoFi Stadium, Intuit Dome, Kia Forum, shopping, dining, and major freeways.
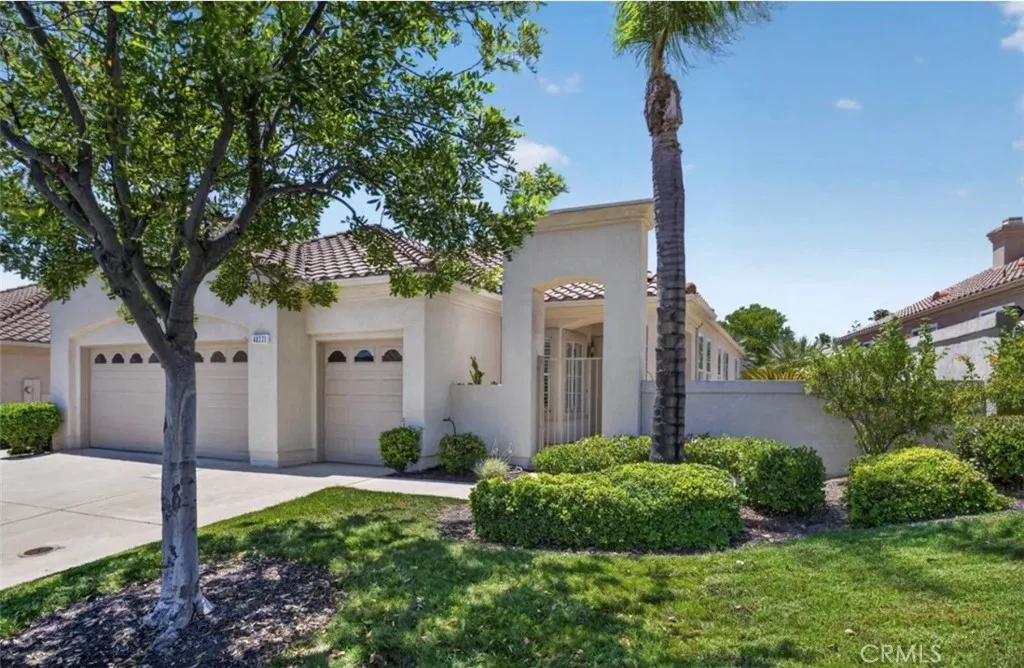
40221 Colony
Murrieta, CA 92562
AREA SQFT
2,086
BEDROOMS
3
BATHROOMS
3
It's finally here! Welcome to The Colony, a highly desirable 55+ community! Don't miss out on this very spacious remodeled 3 bedroom, 3 bathroom, with a very open floorplan that's designed for comfortable living and effortless entertaining! The spacious family room opens directly to the kitchen and center island, creating an inviting open-concept layout with a gas fireplace. Vaulted ceilings and new paint create a bright and light living space. Enjoy indoor/outdoor living with a charming patio area just off the family room, plus an additional private patio courtyard near the front entry. A formal living room and formal dining area provides plenty of space for both everyday living and special occasions. The spacious primary suite with a slider to the backyard patio includes dual vanities, a shower area and separate bathtub, along with a large walk-in closet Additional highlights include shutters and window coverings, a separate oversized laundry room with direct access to the garage and an extra-large 2-car attached garage plus golf cart garage complete with built-in floor to ceiling storage cabinets and a dedicated workbench area. Residents enjoy resort-style community amenities including golf course, swimming pool, spa/jacuzzi, fitness center, lighted pickleball and tennis courts, and so much more designed to take advantage of the beautiful Southern California lifestyle. Enjoy the comfort and peace of mind with the community's 24-hour guard-gated security. Furthermore, it's conveniently located near shopping, restaurants, medical facilities, Temecula wine country, Pechanga
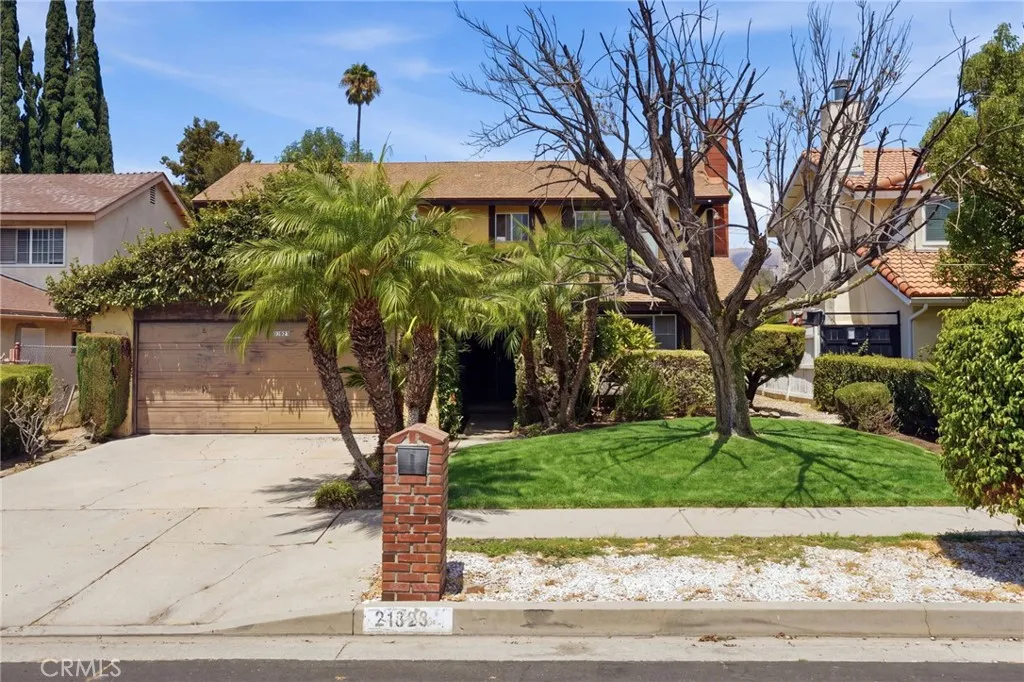
21823 Hiawatha Street
Chatsworth, CA 91311
AREA SQFT
2,042
BEDROOMS
4
BATHROOMS
3
Every home has a story, and this home is ready for a new chapter! This understated gem is just waiting for the right buyer to appreciate its wonderful bones, unlock its full potential, and transform it into the beautiful, elegant home it was always meant to be. There are plenty of things to love about this special place, including a large stone fireplace, a spacious kitchen nestled in the heart of the home, a fantastic circular floor plan (perfect for entertaining!), a large backyard, and an attached two-car garage with built-in shelving. The kind of floor plan and setting buyers search for are already herethe cosmetic updates are simply waiting for your vision. This blank canvas is yours. Come prepared to envision your future dream home!
4045 Vortex Place
Escondido, CA 92025
AREA SQFT
2,383
BEDROOMS
3
BATHROOMS
2
Sweeping 180-degree western views from this exceptional and thoughtfully reimagined residence offering the perfect balance of luxury, comfort, and versatility. Tucked away on a peaceful cul-de-sac, this beautifully updated home showcases breathtaking sunsets and panoramic vistas from nearly every room. Designed for effortless living, the light-filled floor plan features updated finishes throughout to enhance the home's sophisticated appeal. The main level boasts a spacious primary bedroom with remodeled ensuite bathroom, custom walk-in closet and french doors opening to a private view balcony. The chef’s kitchen includes new custom cabinetry, designer backsplash, & premium Bosch appliances. Ideal for multigenerational living or long-term flexibility, the lower level can be accessed by an elevator and includes two bedrooms, a remodeled ADA-compliant full bath, a convenient kitchenette, and a secondary laundry area with an all-in-one laundry machine. The unique open concept floorplan also features a lower level bonus room with stone fireplace, perfect for a private office or additional entertaining space. Outdoor living is equally impressive. Relax in the in-ground spa while taking in the expansive hillside views, or enjoy year-round entertaining in the beautifully refreshed, low-maintenance backyard designed to embrace the home's spectacular setting. Over $130,000 in recent improvements include new window coverings, updated landscaping, new wrought iron staircase railings and numerous cosmetic and functional enhancements that elevate both style and peace of mind. Ideally located just minutes from shopping, dining, scenic hiking, biking trails, Lake Hodges, Orfila Vineyards, and The Vineyard Golf Club, this is a rare opportunity to own a home that seamlessly blends refined living, remarkable accessibility, and unforgettable panoramic views.
1060 Pacific Beach Drive
San Diego, CA 92109
AREA SQFT
1,132
BEDROOMS
2
BATHROOMS
1
Welcome home to this charming beach cottage, ideally located in the heart of Pacific Beach, one of San Diego's premier coastal communities. Just oneblock from the bay and a couple blocks to the sand, this home puts laid-back coastal living within easy reach. Set on a nice size lot, it welcomes youwith a bright, light-filled interior where natural sunlight pours through every room. A private backyard offers your own peaceful escape, while a rarefour car garage provides space few beach cottages can match. Restaurants and grocery stores are just a walk away, rounding out the easy, sun-soaked lifestyle Pacific Beach is known for. Call today to schedule your private showing.
12441 La Bella Drive
Santa Ana, CA 92705
AREA SQFT
2,588
BEDROOMS
4
BATHROOMS
2
This 4-bedroom, 2.5-bath Spanish Revival home on La Bella Drive has been meticulously renovated with permits, pairing designer finishes throughout with a backyard built for staying outside long after the sun goes down. Terracotta tile, stacked stone accents, and deep covered eaves set the tone before you even reach the front door, at the end of the paver drive. Step inside and the living room opens beneath vaulted, wood-beamed ceilings, centered on a sculptural, plaster-clad fireplace with a floating stone hearth. Slide open the glass doors and the gesture repeats outdoors, where a Mission-style fireplace continues the conversation across the patio. Just beyond, your dining room is centered around a brass chandelier and built-in display shelving. These living spaces flow into one another with the kind of ease that only comes from careful planning. The kitchen carries the same craftsmanship, pairing oak shaker cabinetry and quartz counters with new appliances and a maroon zellige backsplash rising beneath an arched, corbel-detailed plaster hood, a quiet nod to the home's Spanish bones. It opens into a separate family room anchored by library-style built-ins and a wine fridge overlooking the pool. Just off the entry, a powder room makes a statement: walls in Portola Roman Clay plaster and champagne bronze fixtures are set against a diamond mosaic floor. The primary suite occupies the main level, its French doors opening directly onto the yard. Its bath is designed as a wet room, with a fluted dual vanity and checkerboard tile underfoot, while a marble surround unites the walk-in shower and freestanding soaking tub in an enclosed, spa-like space tucked beside a window alcove. Upstairs, three additional bedrooms feature vaulted, wood-beamed ceilings. The hall bath brings the home's Spanish character to life, finished with an arched, tiled tub alcove, basketweave marble underfoot, and a wicker pendant overhead. Outside, a pergola-covered patio, a pool, a built-in BBQ, and that same Mission-style fireplace turn the backyard into an extension of the home, ready for enjoyment year round in the heart of Santa Ana.
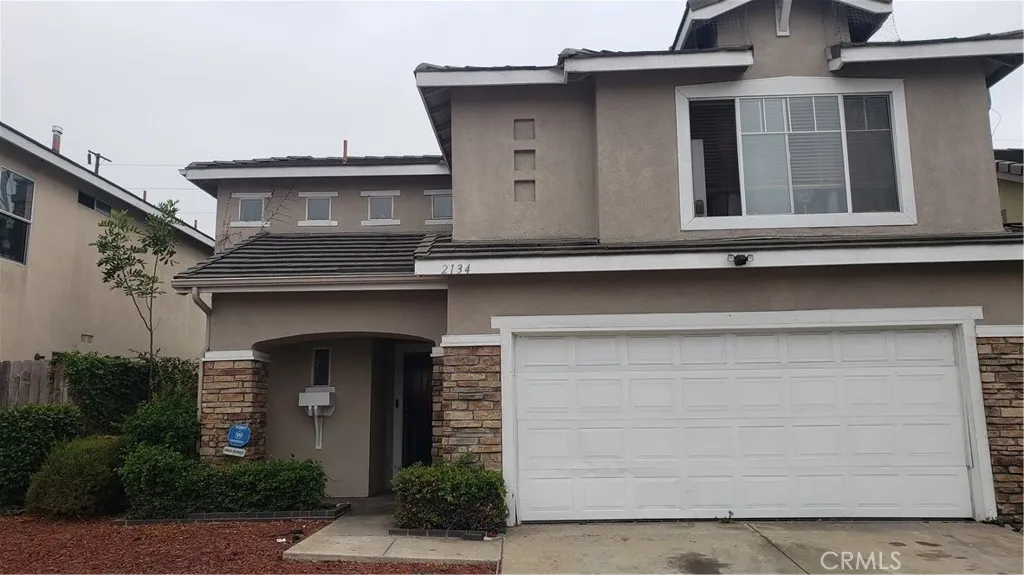
2134 SAINT ANDREWS Way
Hawthorne, CA 90250
AREA SQFT
1,260
BEDROOMS
3
BATHROOMS
3
Rare Opportunity in one of Hawthorne's Most Desirable Gated Community Known as " Traditions at the Green", Next to the Chester L. Washington Golf Cours. Just Minutes from SoFi Stadium, Spanish X, Amazon, Tesla and South Bay Beaches. This Property Features 3 Bedroom, 2.5 bathrooms, High Ceilings in the Living Room with Fireplace (decorative only). Trust Sale. Cosmetic Fixer. Property Being Sold AS-IS, Due to Current Condition. Buyers are Strongly Encouraged to Consult with Their Lender Prior Submitting an Offer to Determine Financing Eligibility. Seller nor Agent Verified Weather the Property Qualifies for Conventional or Any Other Financing. Cash Offers and Offers Utilizing Renovation or Alternative Financing are Welcome.
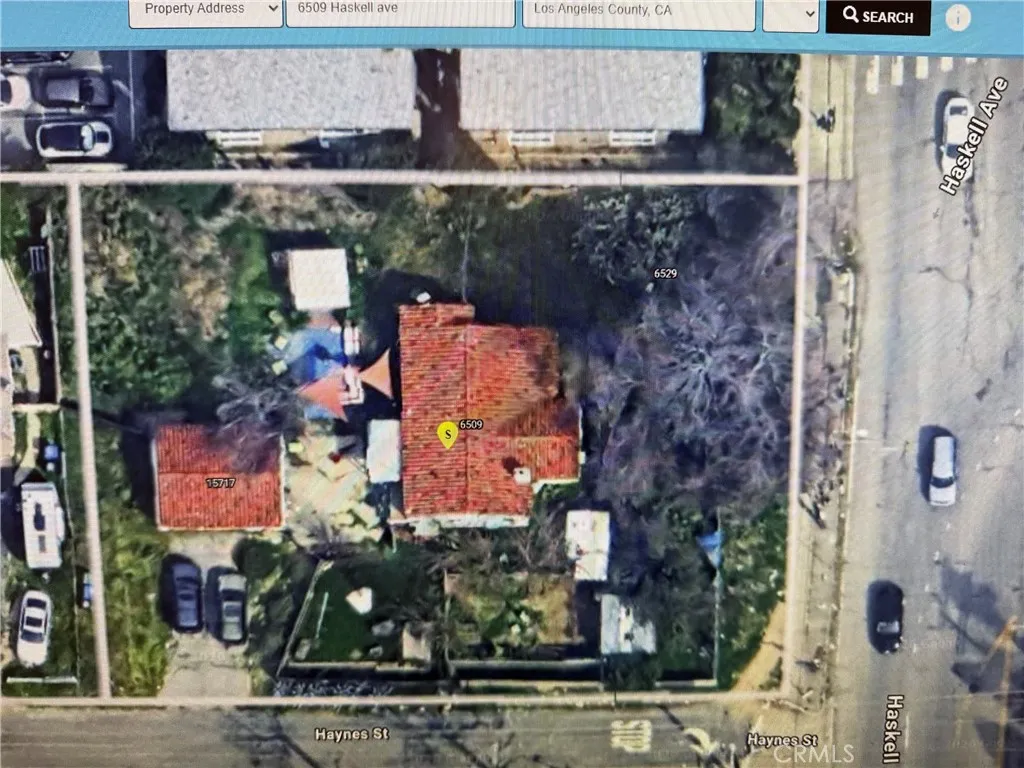
6509 Haskell
Van Nuys, CA 91406
AREA SQFT
1,113
BEDROOMS
2
BATHROOMS
1
Exceptional Development Opportunity in Van Nuys! Rare opportunity to acquire a 14,546 sq. ft. LARD1.5-zoned lot in a desirable Van Nuys location. The property currently features a vacant 1,113 sq. ft. single-family home, offering immediate access for inspection and planning. This large lot presents outstanding development potential. Based on preliminary analysis, the site may accommodate approximately nine residential units or more, subject to applicable zoning regulations and city approvals. Buyers are strongly encouraged to conduct their own due diligence and verify all development potential, density, unit count, and project feasibility with a licensed architect, land-use consultant, and the City Planning Department. Conveniently located with easy access to the 405 and 101 Freeways, this property is close to shopping, dining, schools, parks, and major employment centers, making it an attractive opportunity for developers, builders, investors, or those looking to capitalize on one of the San Fernando Valley's growing residential markets. Apartment building Picture in MLS is designed by AI. Don't miss this exceptional chance to develop in a sought-after Van Nuys neighborhood with tremendous upside potential!
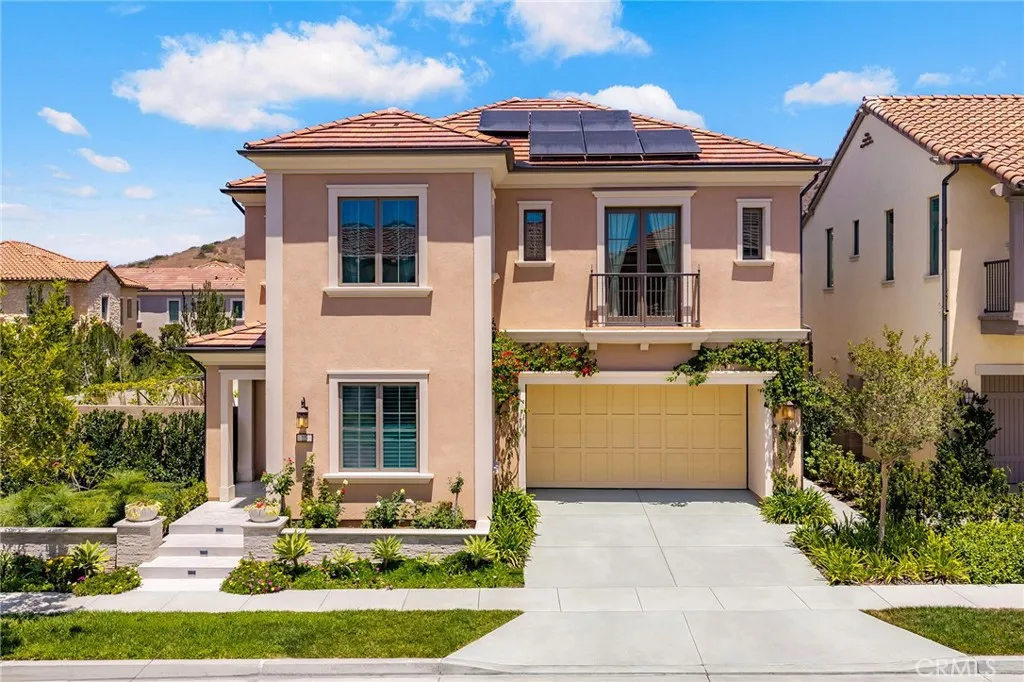
115 Green Rdg
Irvine, CA 92602
AREA SQFT
3,320
BEDROOMS
4
BATHROOMS
5
Welcome home to this exceptional Ravello Plan 1 residence a true pride-of-ownership, original-owner home lovingly maintained since new. Perfectly situated on a premium corner homesite in one of the higher, more private elevations of The Reserve at Orchard Hills a 24-hour guard-gated community this home enjoys mountain views, peek-a-boo city views from select rooms, and an unmatched sense of quiet and privacy, all within walking distance to the community clubhouse. It also sits alongside the community's beautifully landscaped model home row, adding an extra layer of curb appeal. Boasting 4 bedrooms, 4.5 bathrooms, and 3,320 SF of thoughtfully upgraded, meticulously cared-for living space, this home offers an unmatched blend of luxury and comfort. A dramatic two-story great room features soaring vaulted ceilings, custom wood beams, and a sleek linear fireplace, opening via multi-panel sliders to a resort-style backyard with covered patio and a private garden with fruit trees. The gourmet kitchen showcases a Wolf range, 60" built-in Sub-Zero refrigerator, oversized quartz island, and designer lighting. Upstairs, a versatile loft with owner-upgraded hardwood flooring (extending through the staircase and entire second level) offers flexible living space. The primary suite impresses with mountain views and a spa-inspired bath featuring a soaking tub, dual vanities, and a large custom walk-in closet. Close to $200,000 in builder upgrades plus significant owner enhancements, including a fireplace and second-floor hardwood flooring. Zoned for award-winning, National Blue Ribbon C
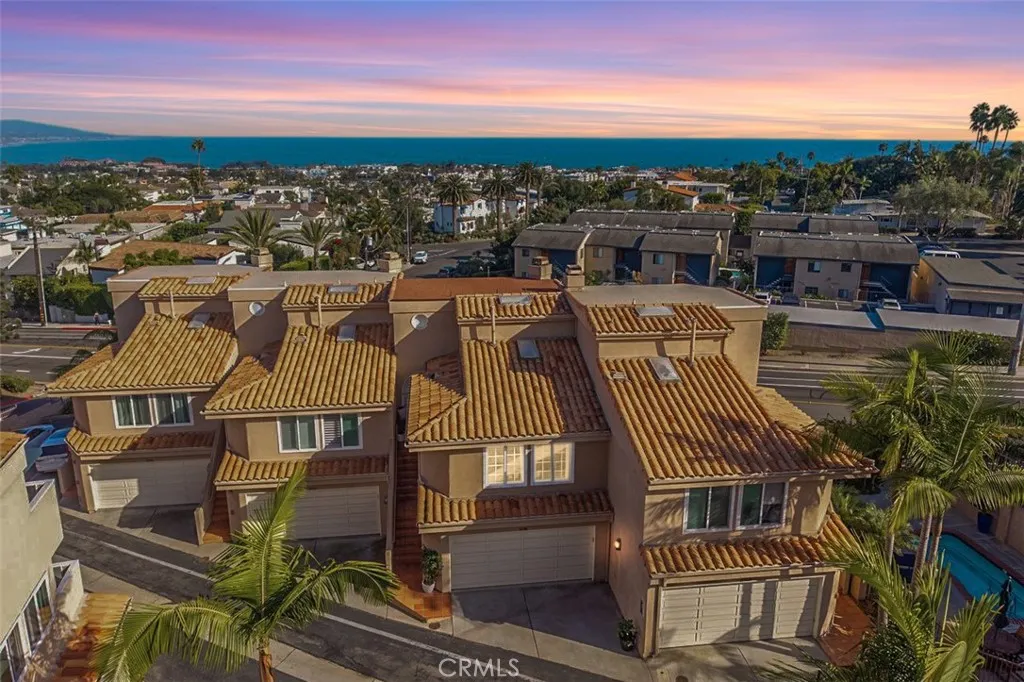
24386 Vista Point
Dana Point, CA 92629
AREA SQFT
1,689
BEDROOMS
3
BATHROOMS
3
Welcome to 24386 Vista Point Lane, a beautifully upgraded 3-bedroom, 2.5-bath coastal residence offering 1,689 sq. ft. of refined living and captivating ocean views. Perched above the coast within an intimate gated community of just 20 homes, this inviting retreat is designed to embrace the Dana Point lifestyle. The light-filled main living level features a cozy window seat, fireplace, and balcony accessideal for enjoying coastal breezes and sunset skies. The stunning 2023 kitchen remodel is the heart of the home, showcasing Calacatta quartzite countertops and backsplash, custom natural maple cabinetry, open shelving, new appliances, a vent hood, and a wine bar with wine refrigerator. Open to the dining area and view-facing living space, it is equally suited for everyday living and entertaining. The private primary suite occupies the upper level and enjoys incredible ocean views, along with an updated bath with dual sinks. Two secondary bedrooms and a full bath are located on the lower level, with access to an additional patio enclosed with new glass. Additional upgrades include a remodeled laundry room, LED lighting, new front entry door, energy-efficient windows and sliders, copper repipe, tankless water heater, A/C, and soft-water system. Complete with a two-car garage, driveway parking, and guest parking, this coastal retreat is moments from Dana Point Harbor, the Lantern District, beaches, dining, and shopping.
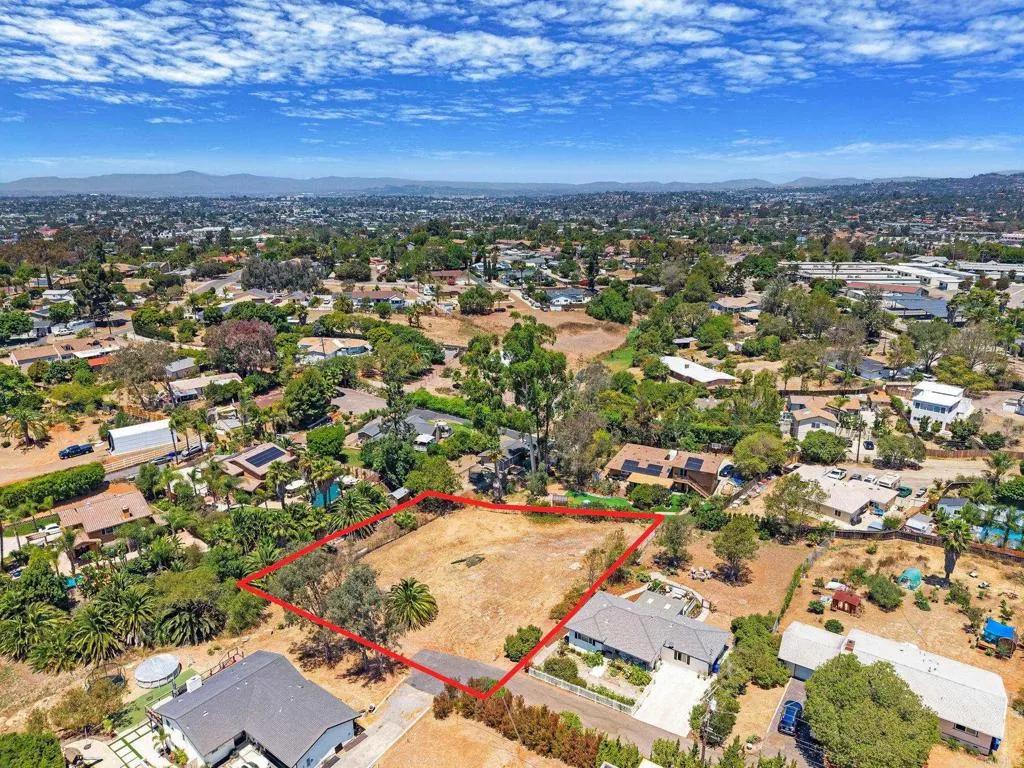
Sunset Dr
Vista, CA 92081
AREA SQFT
BEDROOMS
BATHROOMS
Nestled in the rolling hills of Vista, this rare and private half-acre homesite offers an incredible opportunity to build your dream estate. Conveniently located south of Highway 78 in the highly desirable 92081 zip code, this secluded, buildable lot provides the perfect setting for a custom single-family home with ample space for an ADU, guest house, pool, gardens, or outdoor entertaining. Opportunities like this are becoming increasingly rare, as few vacant parcels remain in this sought-after area. The owner has already completed valuable pre-development work, including building plans, a soils report, and a grading plan previously submitted to the Citysaving you significant time, effort, and expense. City sewer and utilities are available nearby, making this an exceptional opportunity to create your own private retreat while still enjoying easy access to shopping, dining, schools, and major commuting routes. Don't miss your chance to own one of Vista's last remaining premier vacant lots and bring your vision to life.
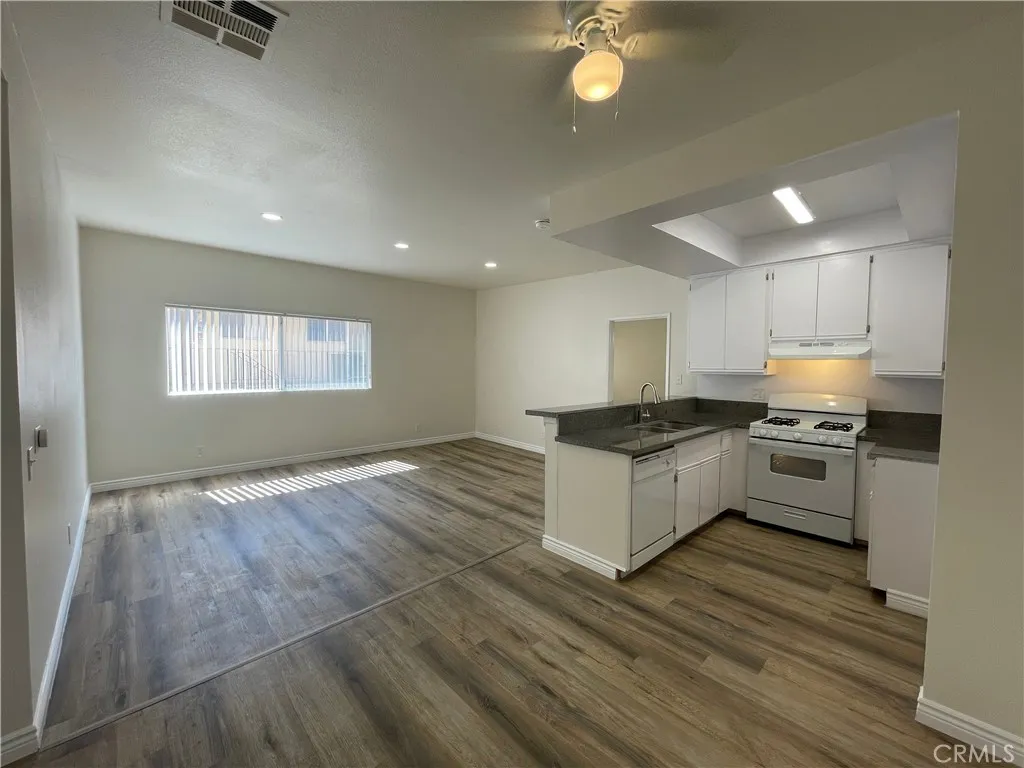
11459 Collins
North Hollywood, CA 91601
AREA SQFT
1,100
BEDROOMS
2
BATHROOMS
2
Welcome to your new home in North Hollywood, CA! This bright 2 bedroom, 2 bathroom apartment with central A/C is the perfect place to call home. The gated/security building provides peace of mind, while the new bathtub/shower, dishwasher, and fireplace offer convenience and comfort. With wood floors, granite countertops, and a walk-in closet, this apartment has everything you need. Pet-friendly and with gardening services included, you'll love the community feel of this complex. Enjoy the convenience of garage parking, laundry facilities, and security cameras. Don't miss out on this amazing opportunity to live in a beautiful, well-maintained apartment in a great location. The advertised rent is special pricing, which reflects a limited time leasing incentive and represents the effective monthly rent over the lease term.
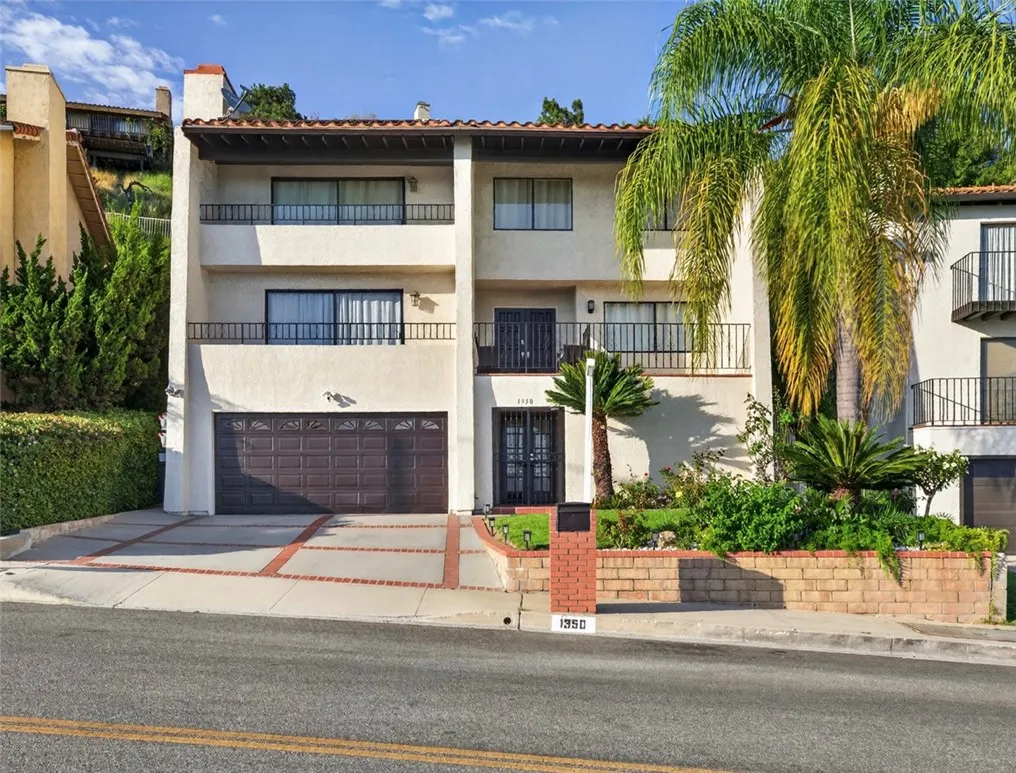
1350 Tujunga
Burbank, CA 91501
AREA SQFT
3,137
BEDROOMS
4
BATHROOMS
4
Perched high in the prestigious Burbank Hills, this exceptional hillside retreat showcases breathtaking panoramic city-light views stretching across the San Fernando Valley and beyond. Situated on a 7,654-square-foot lot, this impressive 2651 -square-foot rentable space offers 4 bedrooms and 4 bathrooms, blending luxury, comfort, and Southern California indoor-outdoor living in one of the area's most desirable hillside neighborhoods. Designed to maximize its remarkable setting, the home features expansive living spaces, abundant natural light, multiple view balconies, and a flowing floor plan ideal for both everyday living and entertaining. The luxurious primary suite serves as a private sanctuary with stunning city views and its own private balcony. The living room opens to a spacious balcony overlooking the sparkling skyline below, creating a seamless connection between indoor and outdoor living. The resort-style backyard is designed for year-round enjoyment, featuring a pool and spa heated by both solar and gas systems. Additional amenities include central air and heat, copper plumbing, recessed lighting, insulated floors and walls, hardwood, tile and laminate flooring, a gas and wood-burning fireplace, a newer gas water heater, substantial basement storage, and an oversized attic offering exceptional storage capacity. Surrounded by luxury residences and newly constructed multi-million-dollar homes, this sought-after location offers convenient access to scenic hiking and mountain trails while remaining just minutes from downtown Burbank, major studios, premier shopping,
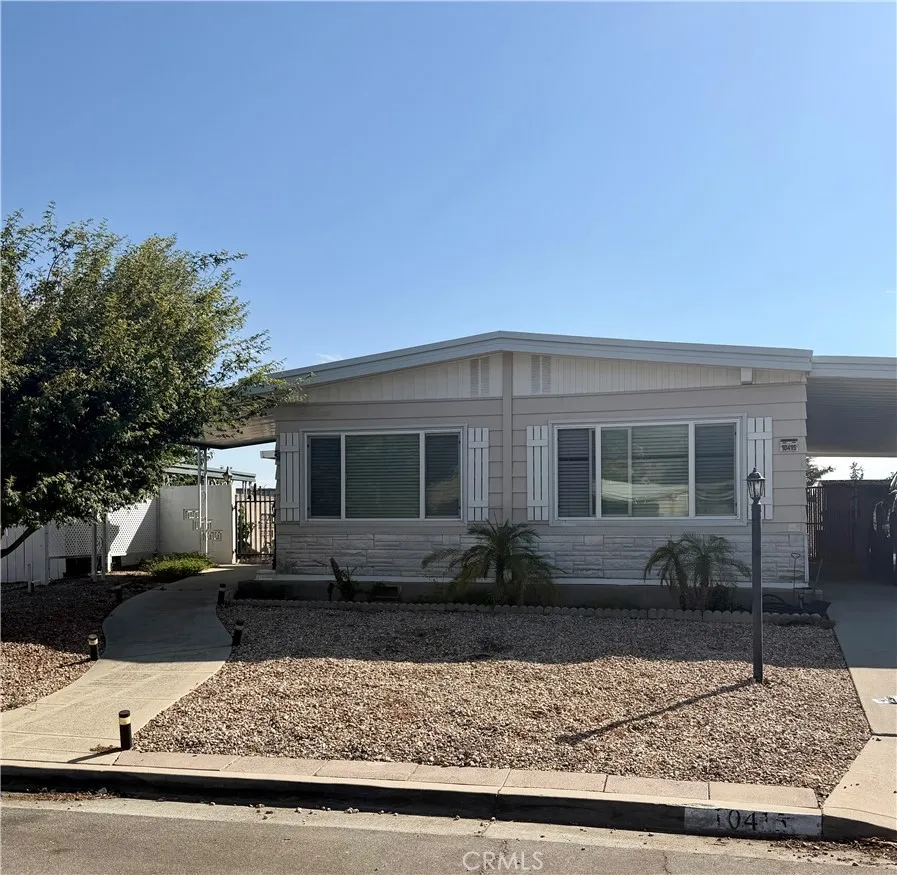
10415 Frontier
Cherry Valley, CA 92223
AREA SQFT
1,380
BEDROOMS
2
BATHROOMS
2
Do you need affordable living? So you want amenities, a yard with mature fruit trees, close to a fishing pond and free Golf? Then come take a look at this home today! Highland Springs Village, one of Cherry Valley's most desirable 55+ communities where you own the land! This home features 2 Bedrooms and 2 Bathrooms, living room and a family room. Enjoy comfortable outdoor living with a covered carport and a fully fenced backyard, offering privacy and space for gardening, pets, or relaxing with family and friends. 2 Sheds in the back yard to house your tools, fishing gear and golf clubs! Conveniently located near shopping centers, restaurants, medical facilities, and the popular 123 Farm, known for its year-round festivals, entertainment, lavender events, and seasonal attractions and the entrance is a short golf cart ride! Residents of Highland Springs Village enjoy an exceptional lifestyle with resort-style amenities including golf, tennis courts, pickleball, swimming pool, spa, clubhouse, fishing lake, and a variety of social activities and clubs. With low HOA dues, low property taxes, and land ownership included, this community offers outstanding value and an active, enjoyable way of life. Don't miss this opportunity! This home is ready to make your own and to own a home in one of the area's most sought-after active adult communities!
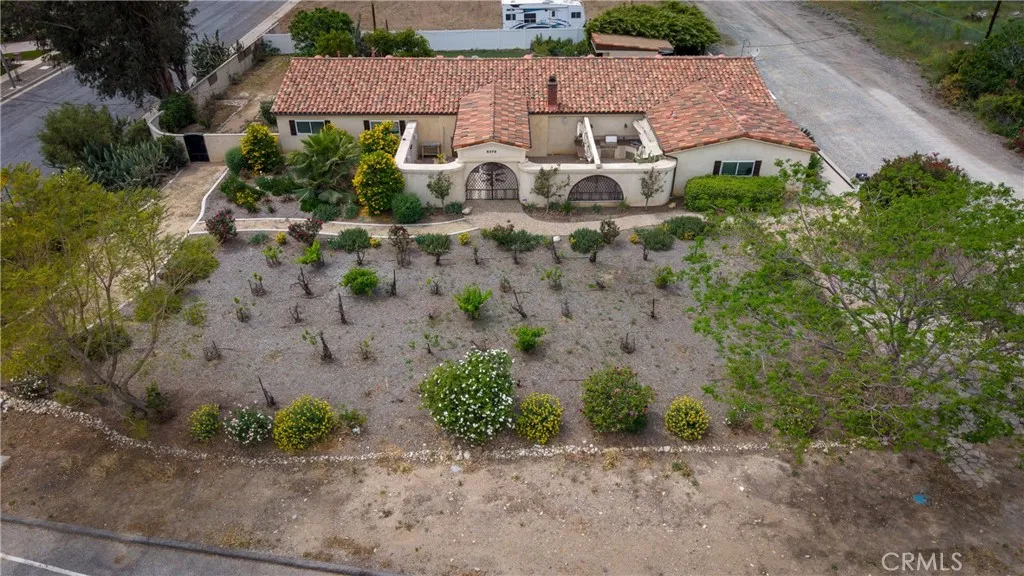
6378 East Avenue
Rancho Cucamonga, CA 91739
AREA SQFT
3,275
BEDROOMS
5
BATHROOMS
4
Rare North Rancho Cucamonga Property with Three Separate Living Spaces on Nearly Half an Acre Some homes offer more space. This one offers more possibilities. Situated on an expansive 20,757-square-foot lot (nearly half an acre) in highly sought-after North Rancho Cucamonga, this exceptional property offers a rare combination of flexibility, privacy, and functionality that's becoming increasingly difficult to find. Whether you're accommodating aging parents, welcoming adult children back home, creating space for long-term guests, working from home, or simply looking for a property that can adapt to your family's changing needs, this home offers possibilities that few properties can match. The Mediterranean-inspired main residence features approximately 1,984 square feet, 3 bedrooms, 2 bathrooms, soaring ceilings, abundant natural light, beautiful views of the San Gabriel Mountains, and an open-concept floor plan. The remodeled kitchen showcases custom wood cabinetry, granite countertops, a large center island, and a premium Viking 6-burner range, creating an ideal space for everyday living and entertaining. At the heart of the property is a private courtyard featuring a rock waterfall spa and BBQ area, providing the perfect setting to relax, entertain, and enjoy Southern California living. The permitted ADU, built in 2022, offers approximately 809 square feet, 2 bedrooms, 1 bathroom, a full kitchen, living room, private entrance, and a separate electric meterideal for extended family, guests, or additional living flexibility. An additional detached studio with a kitchenette
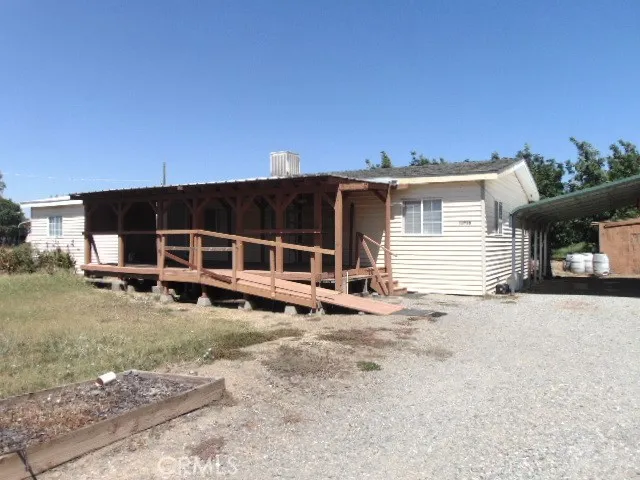
22720 Thomes
Gerber, CA 96035
AREA SQFT
1,716
BEDROOMS
3
BATHROOMS
2
Experience the best of country living with the added benefit of income-producing acreage! This well-maintained 3-bedroom, 2-bathroom manufactured home on a permanent foundation sits on 10 beautiful acres, offering the perfect balance of privacy, space, and investment potential. Inside, you'll find a spacious floor plan featuring a living room, separate family room, and a dedicated laundry room, providing plenty of room for comfortable everyday living. Enjoy approximately one acre surrounding the home for your own useideal for gardening, animals, outdoor entertaining, or simply taking in the peaceful rural setting. The remaining nine acres are currently leased for agricultural production, providing the owner with 10% of the crop profits, creating an excellent opportunity for passive income. Whether you're dreaming of a quiet country retreat, a hobby farm, or a property that helps generate income while you enjoy the rural lifestyle, this unique offering checks all the boxes. With wide-open spaces, scenic surroundings, and built-in earning potential, this is a rare opportunity you won't want to miss. Schedule your private showing today and discover everything this exceptional country property has to offer!
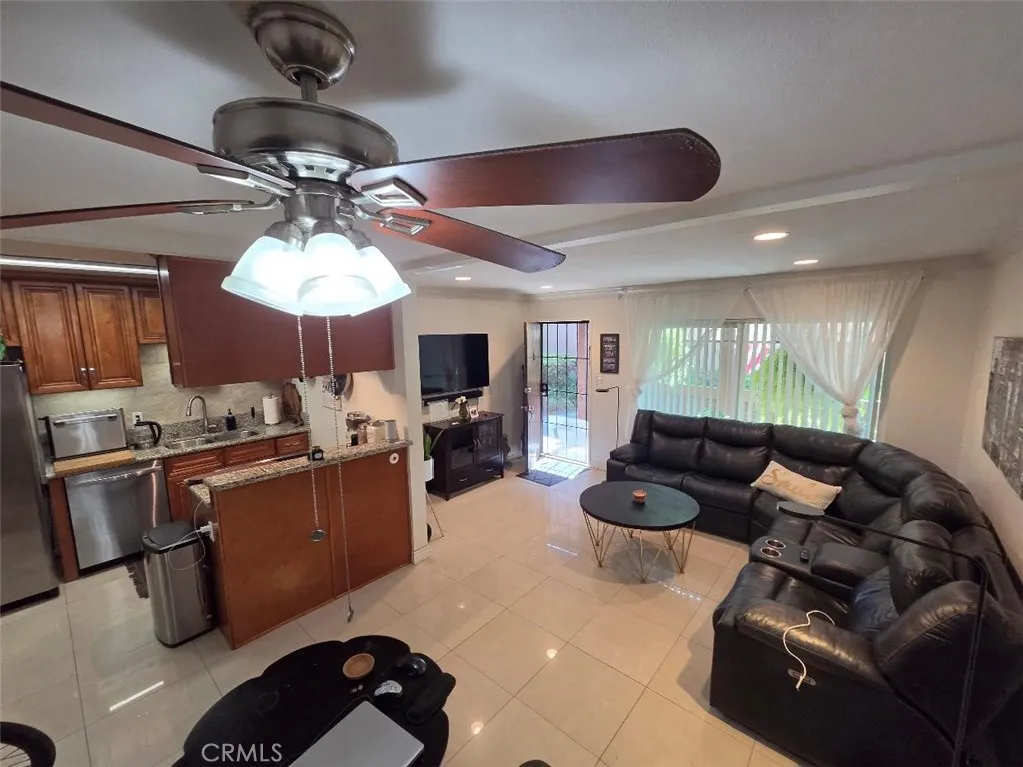
1010 Macarthur Boulevard
Santa Ana, CA 92707
AREA SQFT
587
BEDROOMS
1
BATHROOMS
1
Rare South Coast Metro Area Macarthur Village Upgraded Lower Level One Bedroom Condo located in one of the most sought after areas of the community , steps to the secluded spa & barbeque area . Chefs Dream Kitchen features Stainless appliances including a slide in electric GE convection oven & glass cooktop / Whirlpool Dishwasher / Double Door Frigidaire Refrigerator with Icemaker & Water Dispenser / Stainless Vent Hood / Gorgeous Granite Counters / Italian Porcelain Backsplash / Rich looking Custom Wood Cabinetry / new auto kitchen faucet / breakfast bar / new garbage disposal . Luxury Bath has a separate Vanity area with a stylish new mirror & light / stone counter top / Shower in tub with tiled shower walls & glass accent trim / Two Removable shower heads / vent window / Closet World built out closet . Bedroom has beautiful slat Wood style flooring / Mirrored closet doors / View off window of greenery . Living area has Porcelain Tile floors & a negotiable leather wrap around sofa with built in recliners which opens to the Dining Area which has a Ceiling Fan , Crown Moldings & Recessed lighting throughout , Double Pane Vinyl Windows , Two Tone Designer Paint , Smooth Ceilings , custom Window treatments , security screen door . Partially enclosed front covered patio area , carport has upper & lower storage . Resort Like Macarthur Village community offers a abundance of amenities including ; 24 hour gate guarded security / 4 Tennis Courts ( one lined for pickleball ) / 5 Pool & Spa Areas / Clubhouse / Fitness Center / Basketball Court / Volleyball Court / Barbeque Areas / L
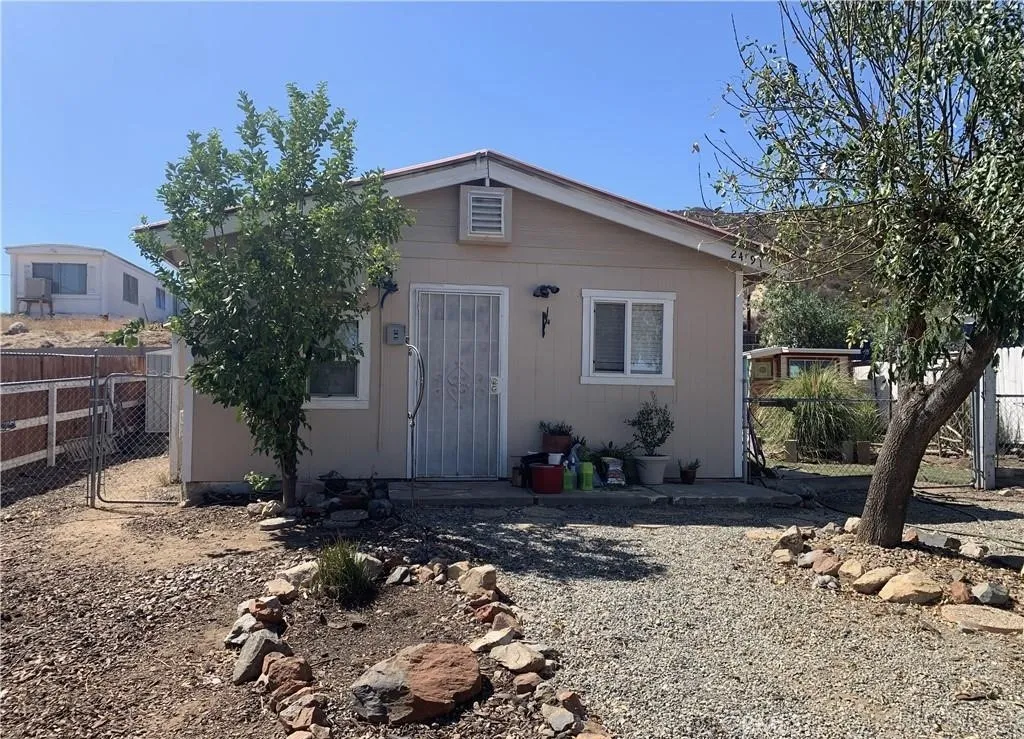
24191 Magnolia
Menifee, CA 92584
AREA SQFT
520
BEDROOMS
1
BATHROOMS
1
No pets. THIS IS NOT A GUEST HOUSE AND NOT A STUDIO. This is a one bedroom on its own with its own yard. Welcome to our newest listing in Menifee, a charming one bedroom home with its own private gated yard. This lovely home is nestled in the beautiful Cottonwood Canyon, offering a tranquil setting for you to call home. As you make your way down the long dirt road that leads to the property, you will be greeted by the serene surroundings. The home itself is a cozy abode, perfect for those seeking a country and comfortable living space. One of the highlights of this property is the spacious and well-maintained yard, enclosed by a secure gate for added privacy. You can enjoy your morning coffee or afternoon tea in the yard, surrounded by the shade of fruit trees. The location of this home offers the best of both worlds the tranquility of nature and the convenience of urban amenities. You can escape the hustle and bustle of the city while still having easy access to shopping, dining, and entertainment options. This home is ideal for individuals or couples looking for a peaceful and private living space. Whether you are a nature lover, a work-from-home professional, or simply seeking a quiet retreat, this Menifee one bedroom home is the perfect choice. Don't miss out on the opportunity to make this charming home your new home

