

favorites
favorites
favorites
Favorite Properties
Form submitted successfully!
You are missing required fields.
Dynamic Error Description
There was an error processing this form.
2010 Pyrenes Place
Santa Paula, CA 93060
AREA SQFT
2,205
BEDROOMS
4
BATHROOMS
4
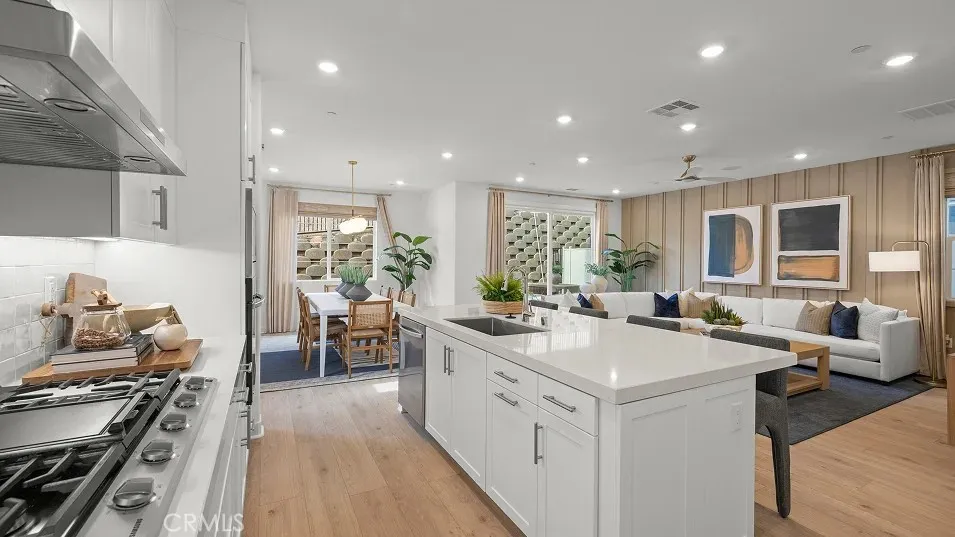
Welcome to modern elegance. This pristine, never lived in residence offers a brilliantly designed, open floorplan tailored for todays lifestyle. The heart of the home is an expansive kitchen boasting a nice center island, flowing seamlessly into the living and dining spaces- perfect for entertaining. Upstairs features 4 bedrooms and 3 baths. From the owners suite is an unobstructed breathtaking view to the Santa Paula. A beautifully designed home with upgraded flooring. Great value- must see!
14139 Stanislaus Ct
Fontana, CA 92336
AREA SQFT
2,136
BEDROOMS
4
BATHROOMS
3
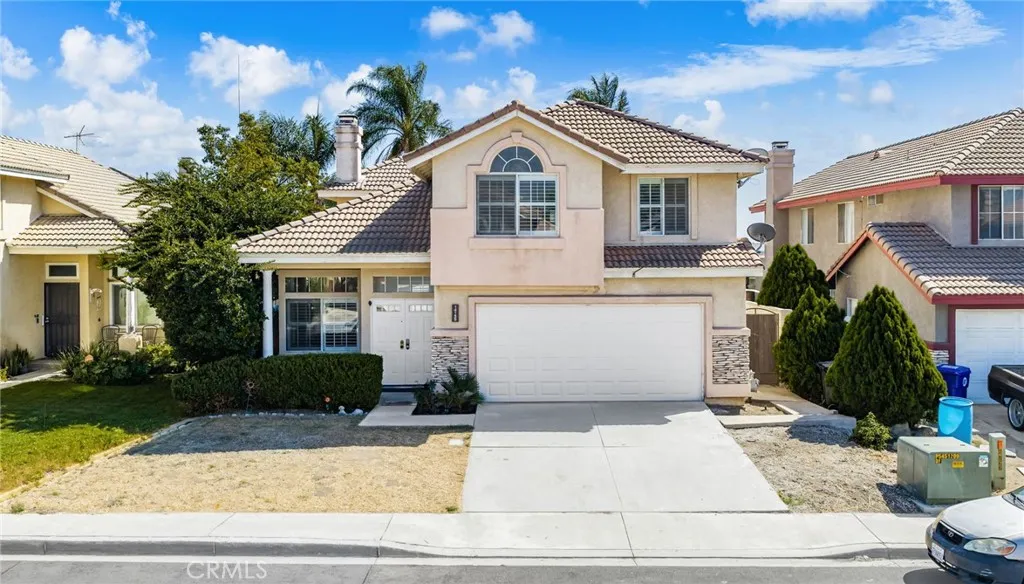
Welcome to 14139 Stanislaus Ct in Fontana. This spacious two-story home is tucked away on a cul-de-sac and offers a functional floor plan with multiple living areas, vaulted ceilings, abundant natural light, and plantation shutters throughout nearly every window. The kitchen features granite countertops, extensive cabinetry, stainless steel appliances, recessed lighting, and an adjoining dining area that opens to the main living space. Multiple fireplaces add warmth and character, including one in the oversized primary suite, which also features vaulted ceilings and a private bath with dual sinks, a soaking tub, and separate shower. Secondary bedrooms provide flexible space for guests, a home office, or additional living needs. Outside, the backyard features a large patio area, low-maintenance turf, and plenty of space to relax or entertain. Additional highlights include an indoor laundry area and a three-car garage. The surrounding community offers walking paths throughout the neighborhood along with nearby parks, recreation and community amenities. Conveniently located near shopping, dining and entertainment, including Victoria Gardens and Bass Pro Shops, with easy access to major commuter routes. A great opportunity to own a well-sized home.
630 Myra Avenue
Chula Vista, CA 91910
AREA SQFT
2,286
BEDROOMS
4
BATHROOMS
3
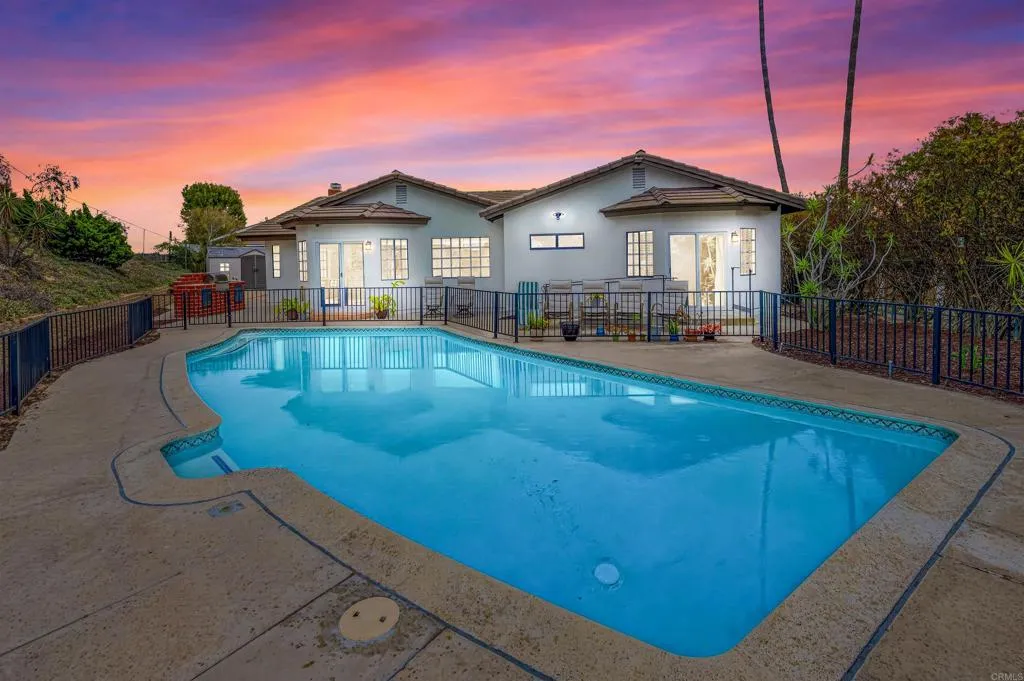
OWNED SOLAR. OCEAN VIEWS. POOL. FULLY UPDATED MASTER SUITE. TWO-CAR GARAGE PLUS EV OUTLET. RARE PRIVACY, ONLY ONE NEIGHBOR. Single-family 4 bedroom, 2.5 bathroom home in Chula Vista with an attached 2-car garage and 3 additional off-street parking spots, plus an installed EV outlet. Central A/C and heat throughout, along with a smart thermostat and Ring cameras covering the entire property. The primary suite was fully updated with a freestanding soaking tub and large walk-in shower. Kitchen features granite countertops, and the home runs laminate wood flooring throughout. Attic storage and a shed included for extra space. Vaulted ceilings and skylights throughout the home. In-ground pool and patio out back, with owned solar keeping energy costs down. Only one neighbor along the property line means rare privacy for the area. Move-in ready and loaded with upgrades in a prime Chula Vista location.
2014 Pyrenes Place
Santa Paula, CA 93060
AREA SQFT
2,477
BEDROOMS
4
BATHROOMS
4
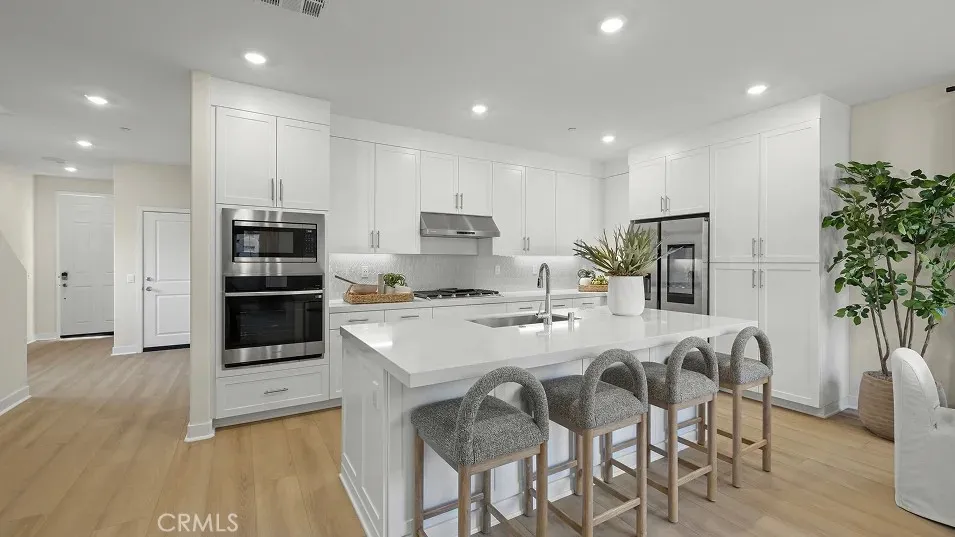
Welcome to modern elegance. This pristine, never-lived-in residence offers a brilliantly designed, open floorplan tailored for today's lifestyle. The heart of the home is an expansive kitchen boasting a nice center island, flowing seamlessly into the living and dining spacesperfect for entertaining. Need to work from home? A dedicated main-floor office provides a quiet, productive retreat without sacrificing any bedroom space. Upstairs, you are greeted by a versatile, cozy loft and four bedrooms. Retreat to the luxurious primary suite, highlighting an impressive walk-in closet. Complete with an attached garage and a private driveway for ample parking, this move-in-ready gem perfectly balances style, function, and everyday comfort.
122 Flag
Paso Robles, CA 93446
AREA SQFT
1,100
BEDROOMS
2
BATHROOMS
2
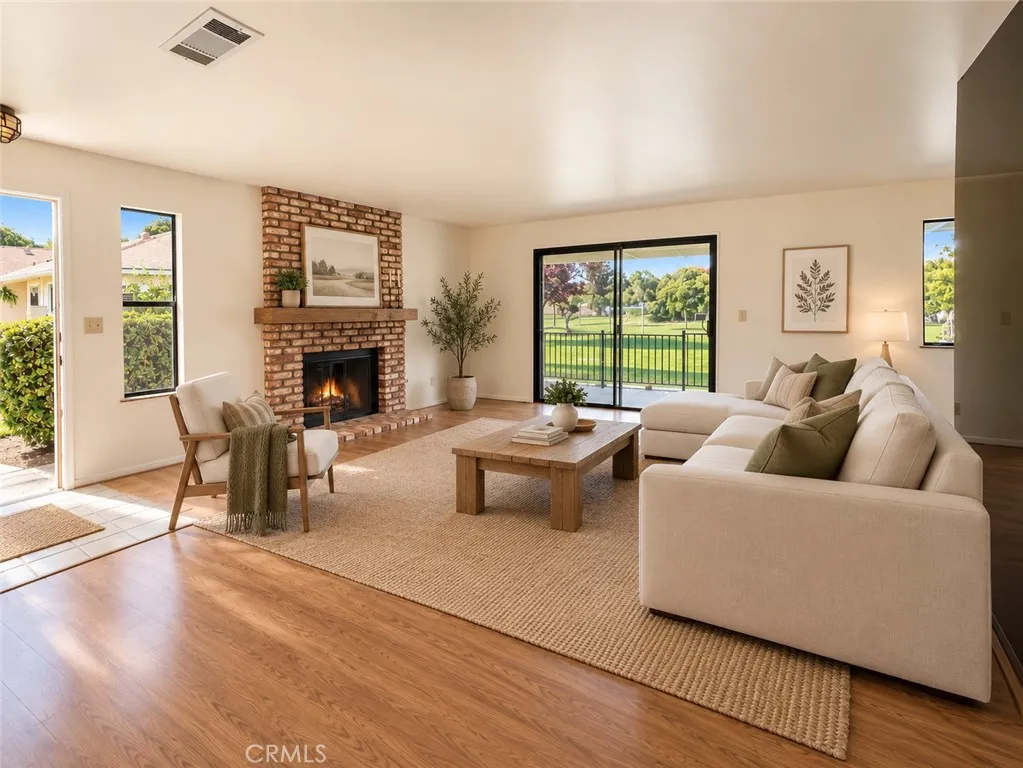
Golf-course views, added privacy, and an affordable opportunity to own in Paso Robles. Located at the end of the complex, this single-level, two-bedroom, two-bath condominium offers approximately 1,100 square feet with views of the course from the kitchen, dining room, living room, and covered back patio. Freshly painted and cleaned, the home features connected living and dining spaces, a brick fireplace, and sliding glass doors that open to a shaded patio overlooking the lawn, mature trees, and golf course beyond. Its an inviting spot for morning coffee or dinner outside. The kitchen offers ample cabinet space, while the primary bedroom includes its own bathroom. Central heating and air conditioning provide year-round comfort. HOA coverage includes exterior maintenance, landscaping, and exterior insurance, with owners maintaining walls-in coverage. Enjoy low-maintenance living and the Paso Robles lifestyle, from local wineries and tasting rooms to downtown restaurants, shops, and community events.
10609 Bloomfield Street
Los Angeles, CA 91602
AREA SQFT
1,250
BEDROOMS
2
BATHROOMS
2
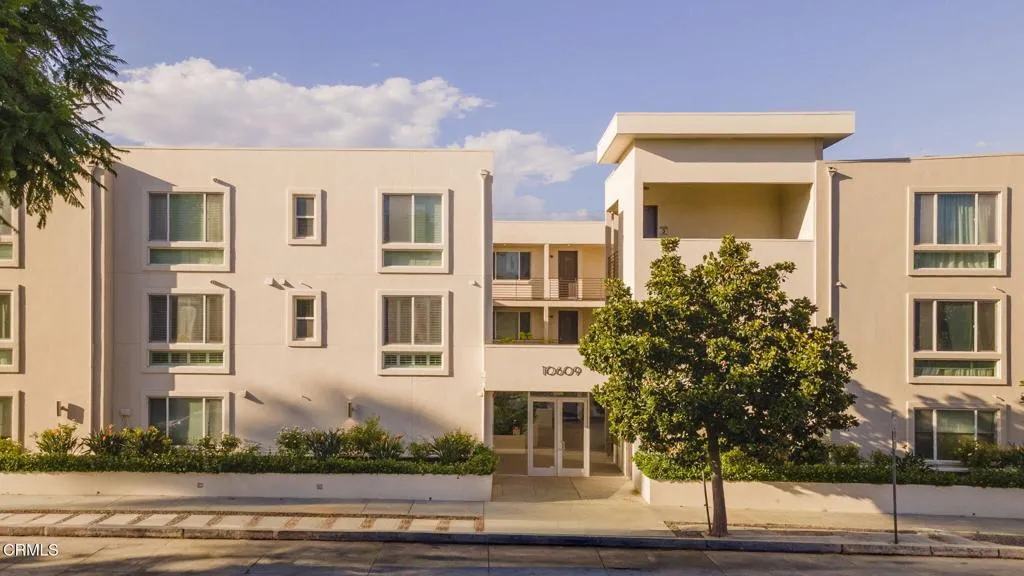
Spacious, bright, and exceptionally well-positioned, this approximately 1,250-square-foot corner residence offers generous proportions, abundant natural light, and an unusually private setting off Cahuenga Blvd. at the intersection of Studio City, Toluca Lake, and NoHo.Located on the second floor of a contemporary 20-unit building completed in 2008, the home benefits from desirable south-facing exposures, expansive windows, and no residential unit directly beneath it, adding to its sense of privacy and separation. Views extend toward the surrounding mountains and Universal City.Inside, the open living and dining areas are warm and inviting, with hardwood flooring, a gas fireplace, built-in living room cabinetry, and excellent natural light. Berber carpeting softens the bedrooms, while the well-proportioned floor plan provides comfortable separation between the main living areas and private spaces.The oversized kitchen offers abundant cabinetry, counter-space, and an island for morning coffee, casual meals, or entertaining. A new refrigerator and in-unit washer and dryer are included. The spacious primary suite features a large walk-in closet and private bath, creating a comfortable retreat at the end of the day. A generously sized second bedroom and separate full bathroom provide flexibility for guests, family, or a dedicated home office.The property also includes two assigned spaces in the gated subterranean garage, along with recently refreshed exterior landscaping and hardscape.The location places some of the Valley's most popular destinations within easy reach, includin
8933 Willis
Panorama City, CA 91402
AREA SQFT
1,455
BEDROOMS
2
BATHROOMS
3
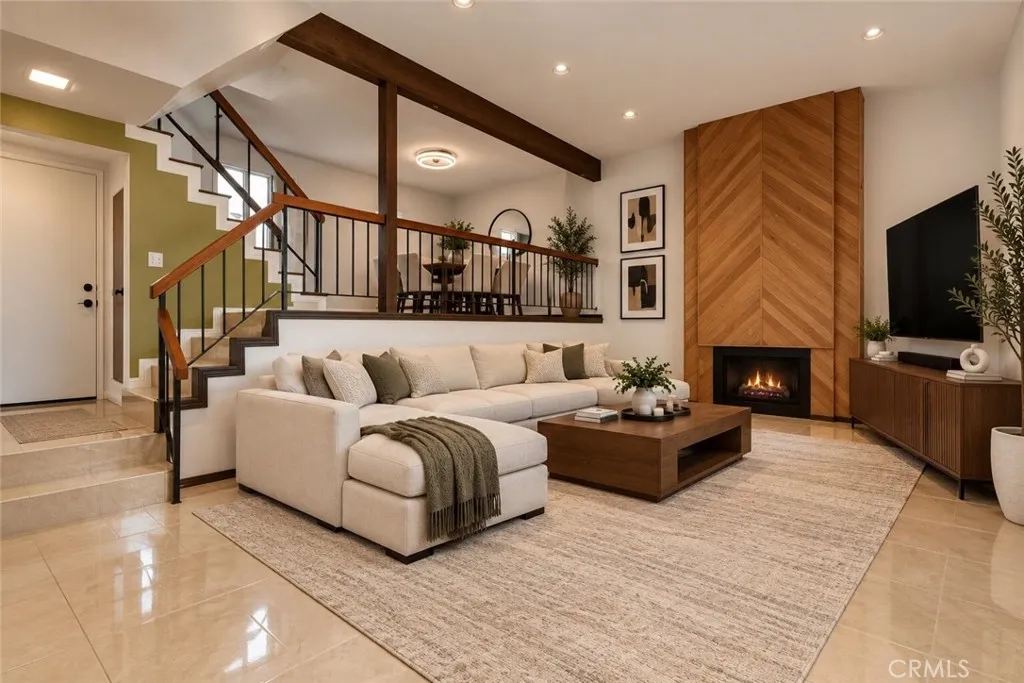
Welcome Home! This beautiful and spacious tri-level condo with an attached 2-car garage is located in a gated community. Conveniently situated near freeways for an easy commute. Step into a rare 1,455 square feet of living space, which is in move-in condition. You will find a complementary blend of tile and laminate flooring throughout. The living room, which is on the first floor, has high ceilings with a gorgeous fireplace and direct access to your private patio. The second floor includes the dining room, office nook, kitchen, guest bathroom, and laundry area. The dining area is spacious enough to seat the whole family plus guests, and comes with a chandelier. The family's cook is going to appreciate the recessed lighting, abundant cabinets, granite countertops, and complementary backsplash. The kitchen also comes with a stainless steel dishwasher and range hood, and has enough space for a breakfast nook. Next to the kitchen is the laundry area with washer and dryer hookups. The 2 bedrooms, each with en-suite bathrooms, are located on the third floor. Both bedrooms are spacious and come with ample closet space. The primary bedroom, which also comes with a large walk-in closet, has vaulted ceilings and enough space for all of your furniture. The primary bathroom has a dual sink, a gorgeous stone shower, and a wash closet. The second bathroom upstairs has a granite counter and a shower with a bathtub. The attached 2-car garage is spacious and has a very rare and massive private storage room. Comes with central air & heat for year-round comfort. The community offers a pool a
175 Avenida Descanso
Oceanside, CA 92057
AREA SQFT
741
BEDROOMS
2
BATHROOMS
1
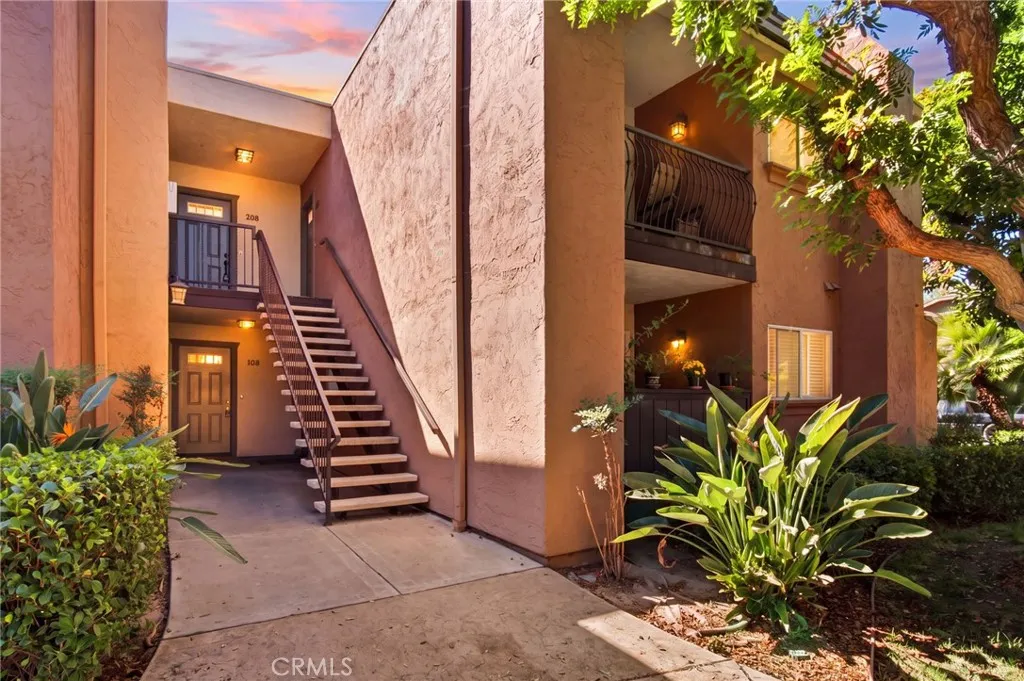
Welcome to 175 Avenida Descanso #108, a ground floor condo in the San Luis Rey area of Oceanside, just refreshed and move-in ready. Fresh interior paint throughout, newly painted cabinets, and light vinyl flooring that runs through every room. Crown molding and recessed lighting give the living room a modern look. The kitchen has granite counters and stainless appliances, and the bathroom has an updated vanity and tub. Out back, a private patio with its own storage closet. Central air and heat, an in-unit stacked washer and dryer, and two assigned parking spaces, one of them a covered carport with storage cabinets. An HOA that covers water, sewer, trash, landscaping, and insurance, and a community that is VA approved. While Camp Pendleton's San Luis Rey Gate and Highway 76 are both 5 minutes away, the Main Gate is closer to 12. Everyday shopping is 6 minutes out at Mission Marketplace, anchored by Target, Sprouts, and a Regal theater. On the weekends, the San Luis Rey River Trail takes you all the way down to the beach, and the Oceanside Pier is 15 minutes away.
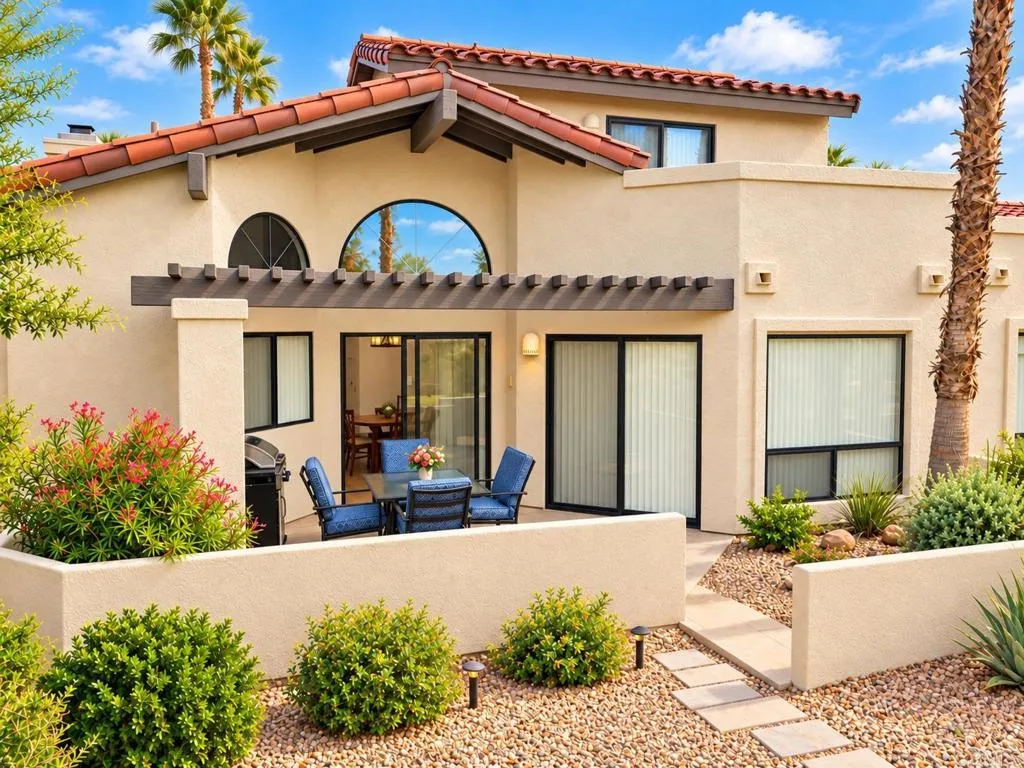
1634 Las Casitas Drive
Borrego Springs, CA 92004
AREA SQFT
1,187
BEDROOMS
2
BATHROOMS
2
Discover your desert escape in beautiful Rams Hill. This inviting attached home offers a wonderful opportunity for a fully furnished vacation retreat, seasonal getaway, or desert residence surrounded by the dramatic scenery of Borrego Springs. The soaring vaulted ceilings, striking exposed wood beams, and abundant natural light create an open and welcoming desert atmosphere. Recent upgrades include new water heater, kitchen countertops, carpeting & vertical blinds throughout, & new a/c & furnace. Exterior painted by HOA (2024). LR features a wood-burning fireplace, perfect for cool desert evenings, while the home's outdoor spaces make the most of the spectacular surroundings. Step onto the lower patio to barbecue and enjoy the mountain scenery, or retreat to the private upper balcony for morning coffee, sunset views, or an unforgettable evening beneath Borrego Springs' famous dark skies. Located within the desirable Rams Hill community, close to the renowned Rams Hill Golf Club. Borrego Springs is an internationally recognized Dark Sky Community surrounded by the magnificent 650,000-acre Anza-Borrego Desert State Park. Borrego Springs maintains the charm of a genuine small desert community. Popular with winter visitors seeking sunshine and warm weather, the community is also less than a two-hour drive from both San Diego and Palm Springs.
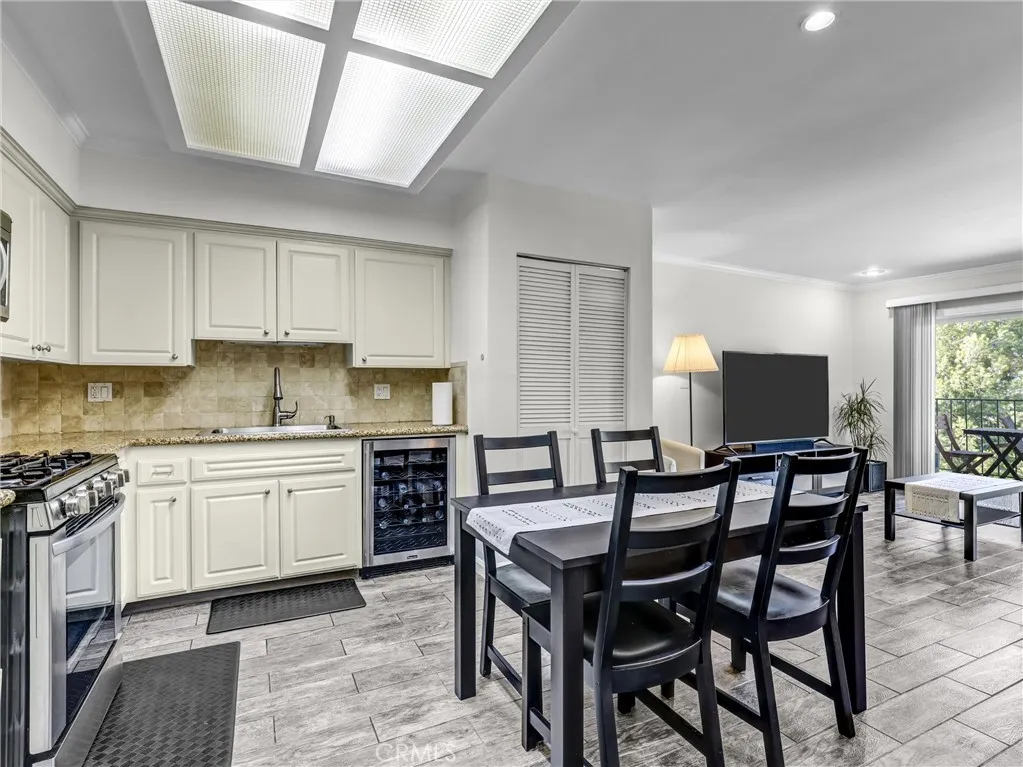
500 Jackson Place
Glendale, CA 91206
AREA SQFT
685
BEDROOMS
1
BATHROOMS
1
Charming, Furnished Condo in the Heart of Glendale! Welcome to this beautifully maintained 1-bedroom, 1-bath condominium offering a spacious, comfortable, and peaceful living environment in a highly convenient Glendale location. Enjoy privacy while remaining just minutes from Brand Boulevard and The Americana at Brand, with easy access to shopping, dining, entertainment, and major freeways, including the I-5, 134, and 210. Adding exceptional convenience and value, the Seller is including numerous furnishings and appliances, including a dining table and chairs, sofa bed, center table, queen-size bed frame and mattress, TV stand, cabinets, coffee table and chair, ottoman, 40-inch TV, brand-new refrigerator, in-unit washer and dryer, wine cooler, gas range, and microwave. With its desirable location, comfortable layout, and generous list of included furnishings and appliances, this condo offers an excellent opportunity to enjoy the Glendale lifestyle. Don't miss this opportunityschedule your private showing today!
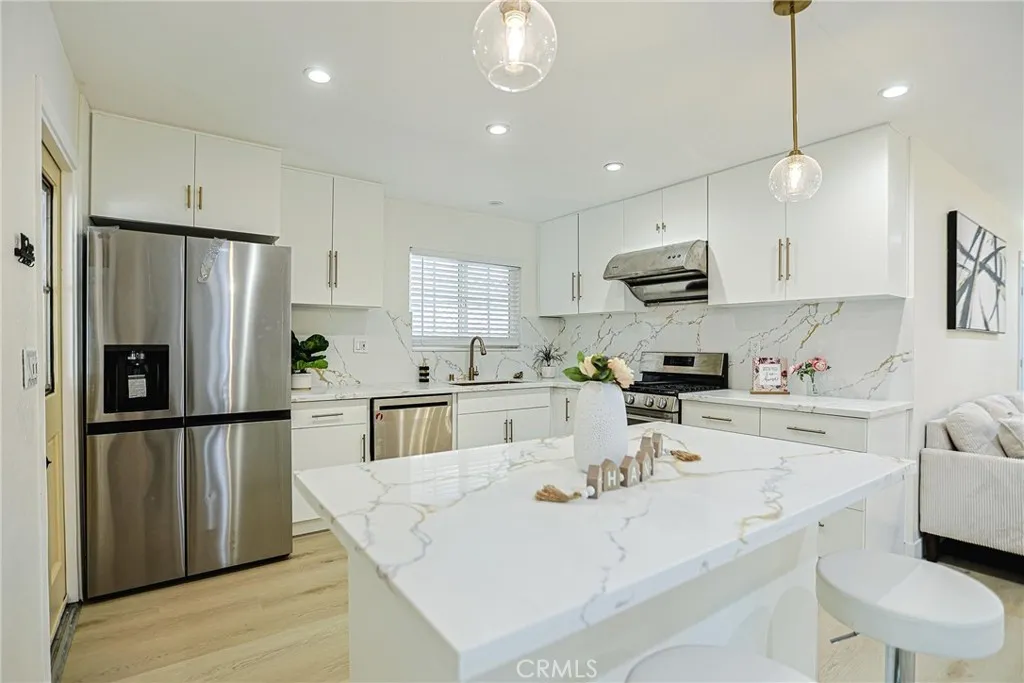
133 Banbridge
La Puente, CA 91744
AREA SQFT
1,296
BEDROOMS
4
BATHROOMS
2
Fully transformed single-leave home offering modern luxury, functional space and exceptional indoor -outdoor living. This beautifully RENOVATED home features 4 bedrooms and 2 bathrooms, thoughtfully redesigned for maximum comfort and style. Step inside to discover seamless modern vinyl plank wood flooring running throughout the entire residence, providing a clean, contemporary aesthetic and low maintenance living. The heart of the home is newly remodeled gourmet kitchen, complete with crisp white cabinetry, sleek white stone countertops, and brand new modern appliances. Designed with an open-concept flow, the kitchen opens seamlessly into the dining and family areas-ideal for everyday living and entertaining. Large sliding glass doors floods the living space and master bedroom with natural light and opens out to an expansive, private backyard on a generous lot. Whether you're hosting outdoor gatherings, creating your dream garden, or enjoying peaceful evenings, the spacious outdoor setting offers endless potential.
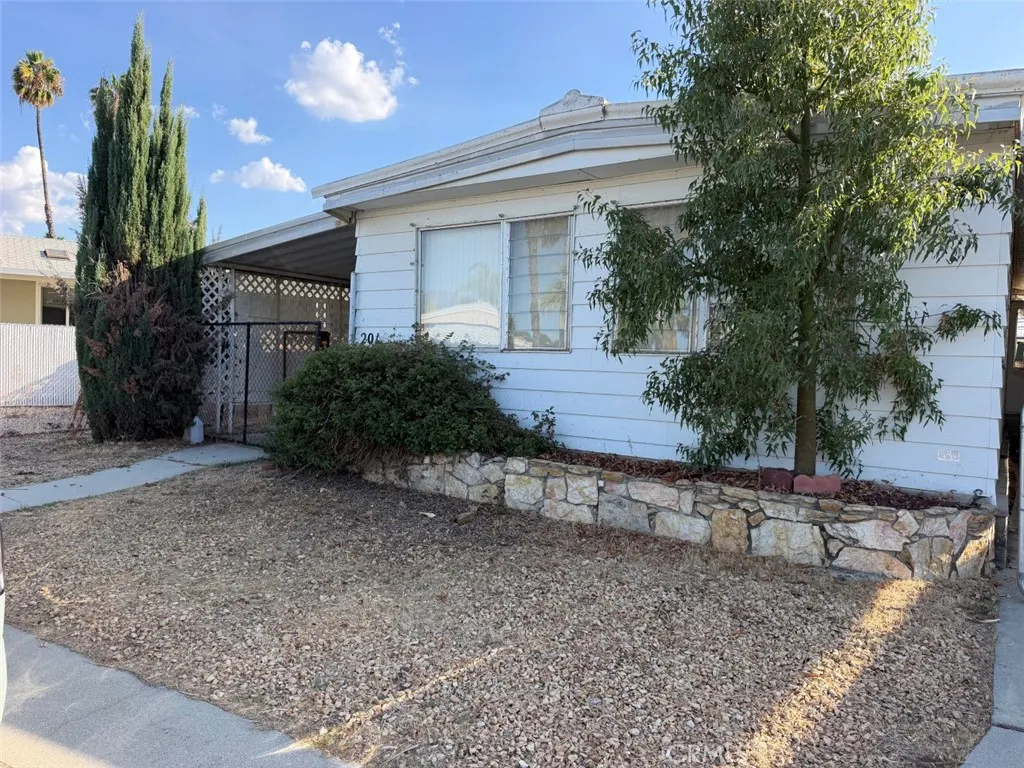
201 San Mateo Dr
Hemet, CA 92543
AREA SQFT
1,000
BEDROOMS
2
BATHROOMS
2
Opportunity awaits at 201 San Mateo Dr in Hemet! Located within a 55+ community, this property offers the opportunity for a buyer to update and personalize the home to their own taste and preferences. The property is being offered in its current condition and may require repairs, improvements, and updating. For buyers looking for a project, this home provides the potential to transform an existing property into a customized living space. Bring your vision and explore the possibilities this property has to offer. Buyer to conduct their own due diligence regarding property condition, permitted improvements, community requirements, age restrictions, HOA/association information, fees, and any other applicable terms. Property is being sold in its present condition.
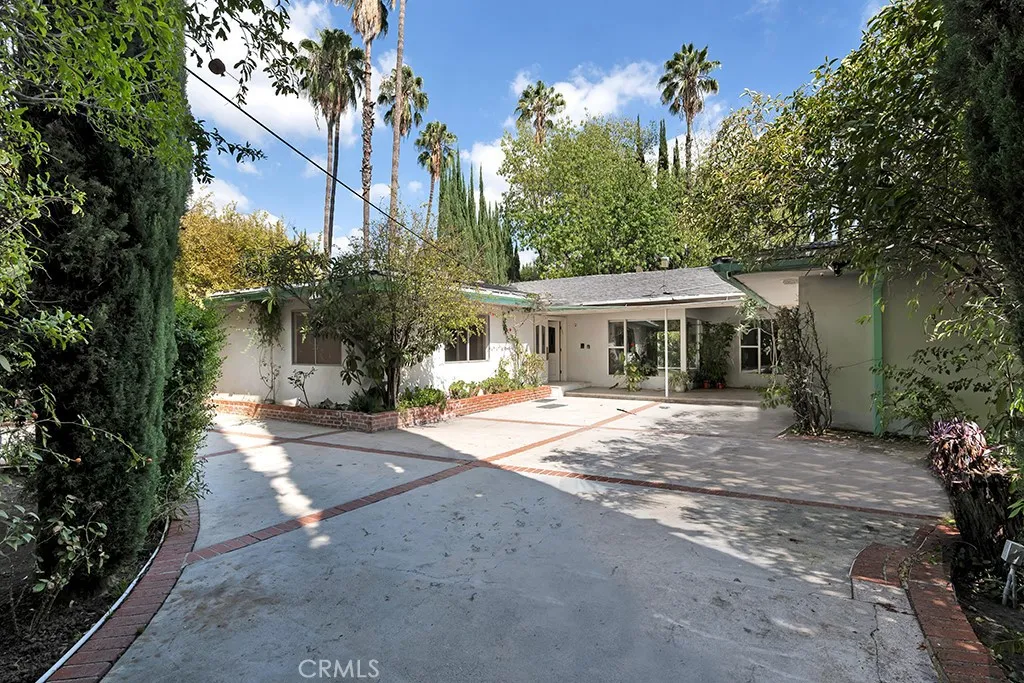
4830 Woodley Avenue
Encino, CA 91436
AREA SQFT
3,595
BEDROOMS
4
BATHROOMS
3
Set in a prime Encino location in the heart of the South Valley, this classic 1951 Mid-Century residence presents a rare opportunity to reimagine, renovate, or create something entirely new. Offering nearly 3,600 square feet of living space on an impressive 16,913 square foot lot, the property combines generous proportions, timeless architectural character, and exceptional future potential. A grand double-door entry opens to a spacious interior with the clean lines and distinctive charm associated with Mid-Century design. The rear of the home is lined with glass, which fills the living spaces with natural light and creates a strong connection to the backyard. The oversized kitchen features a large dining area overlooking the grounds and is enhanced by a dramatic skylight above. A huge living room with a fireplace and wet bar provides a natural gathering space, while a separate formal dining room offers additional room for upscale entertaining. The floor-plan includes four very generously sized bedrooms and three bathrooms. The expansive primary suite is designed as a private retreat with direct access to the backyard, a cedar-lined walk-in closet, and a private bath with dual sinks and a shower. A secondary en-suite bedroom includes its own private bathroom, while bedrooms three and four share a hall bath with a shower. Outside, the scale of the lot becomes immediately apparent. The backyard features a massive swimming pool, patio, mature trees, and substantial open yard space, creating an outstanding canvas for a resort-style outdoor setting, expanded entertaining areas, g
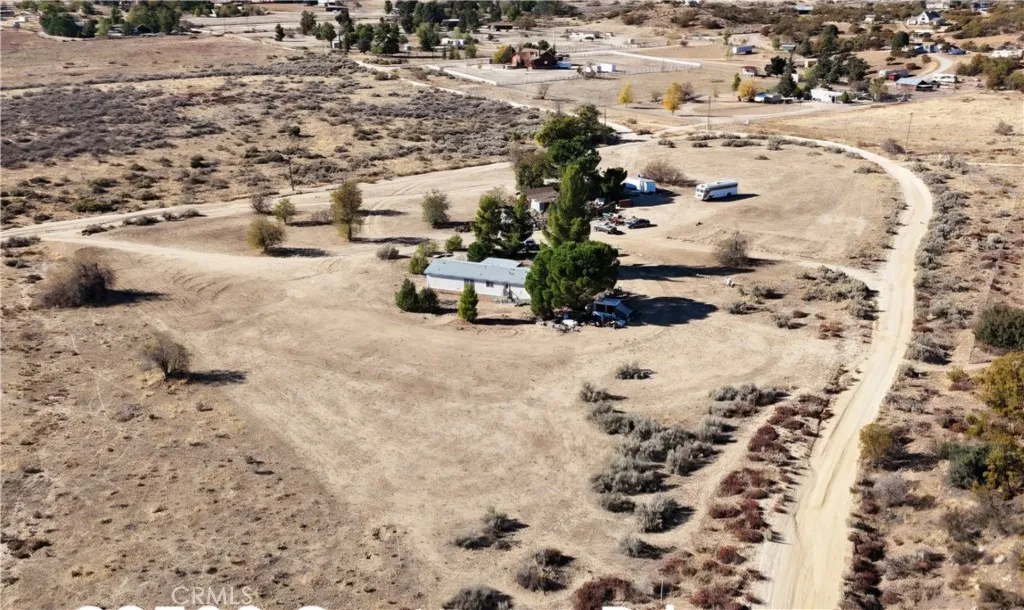
38500 Contreras
Anza, CA 92539
AREA SQFT
1,321
BEDROOMS
3
BATHROOMS
2
Your opportunity to own nearly 5 acres in Anza is here. If youve been looking for space, privacy, and the freedom to create something of your own, this property deserves a closer look. Situated on nearly 5 acres of usable land, this manufactured home offers buyers the rare combination of land, flexibility, and long-term potential. The flat, accessible terrain provides plenty of room to explore your visionwhether that means adding equestrian facilities, creating an agricultural property, developing a private retreat, or simply enjoying the space and privacy that are increasingly difficult to find in Southern California.
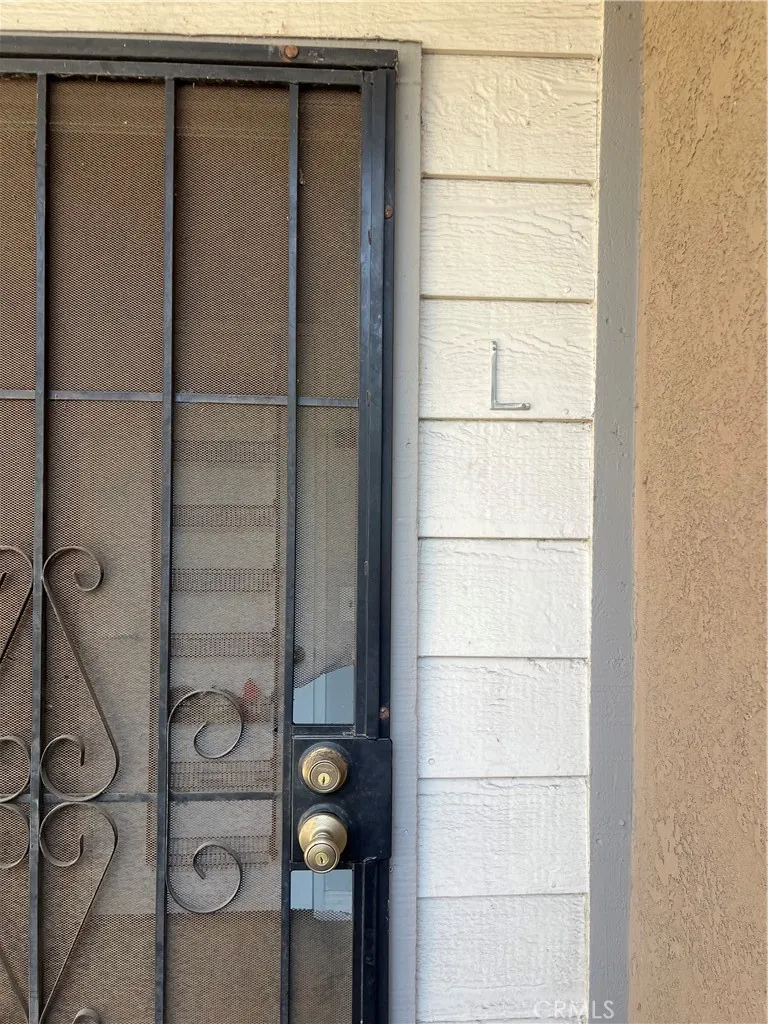
10561 Lakeside Drive
Garden Grove, CA 92840
AREA SQFT
767
BEDROOMS
1
BATHROOMS
1
Welcome to this charming 1-bedroom, 1-bath condo located in the desirable Lakeside community near Garden Grove Boulevard and Nutwood Street. The home offers a comfortable, easy-to-maintain layout with a bright living space, functional kitchen, and a spacious bedroom with plenty of room to relax and unwind. Enjoy resort-style community amenities including swimming pools, spas, a clubhouse, beautifully landscaped grounds, walking paths, and peaceful streams throughout the neighborhood. The location is especially convenient, with Saint Columban Church less than a 5-minute walk away, plus easy access to nearby restaurants, shopping, Main Street, and local Garden Grove attractions. Whether you're a first-time buyer, downsizing, or looking for an investment property, this condo offers a great combination of comfort, convenience, and community living.
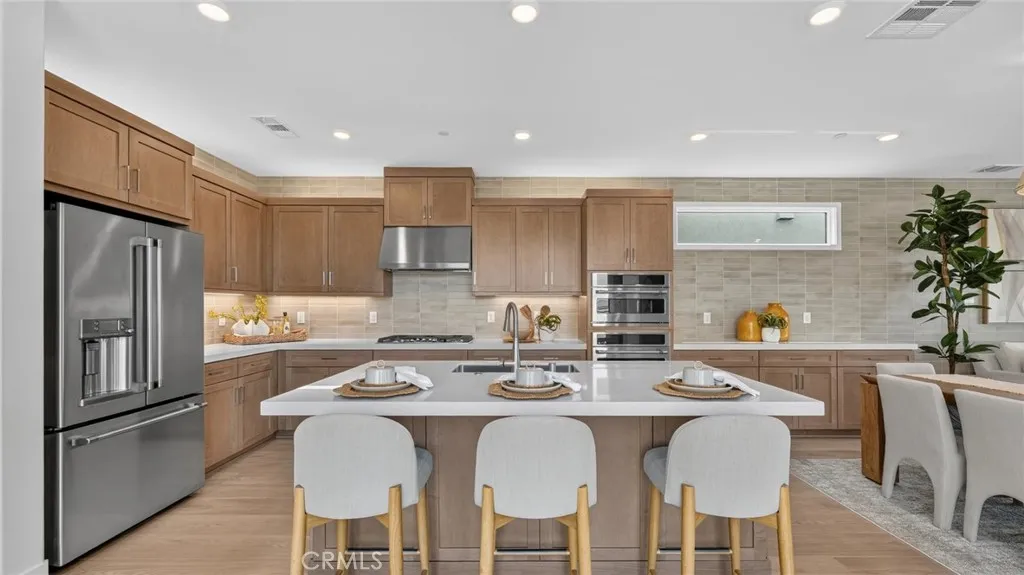
324 Bracken
Irvine, CA 92618
AREA SQFT
2,584
BEDROOMS
4
BATHROOMS
3
Designed for modern lifestyles, this new two-story home features a convenient main-level bedroom steps from an inviting open plan that blends the kitchen, living and dining areas. On the second floor sits a versatile bonus room, a shared living space easily accessible from two nearby bedrooms plus the generous owners suite, complete with an en-suite bathroom and double walk-in closets.
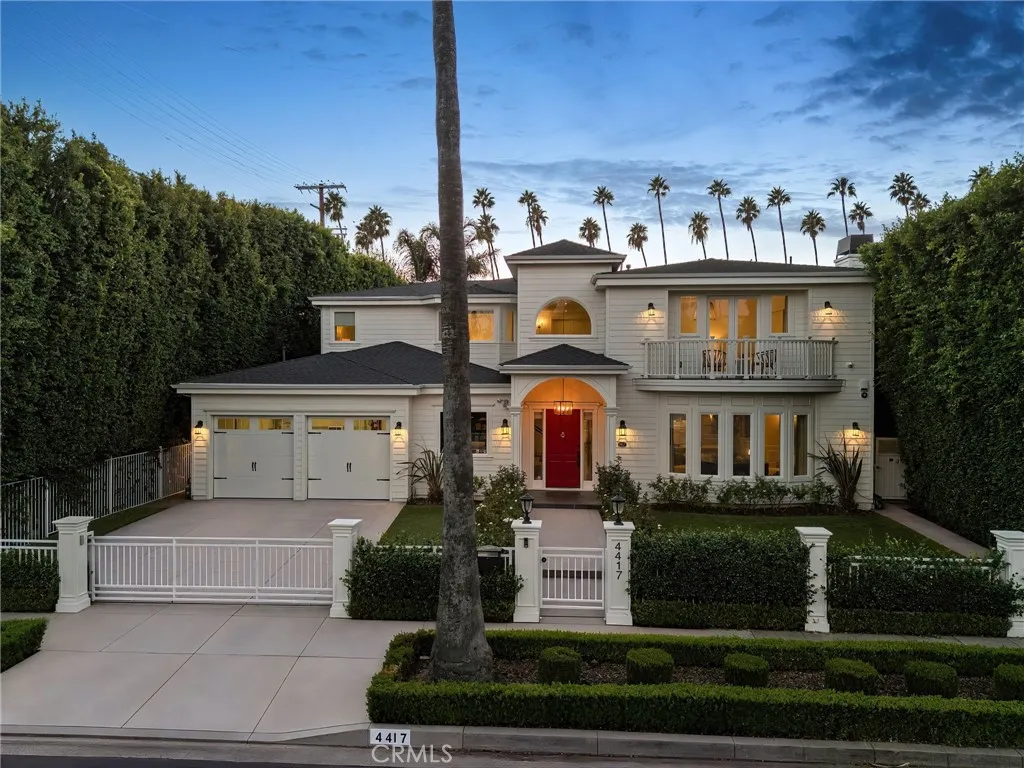
4417 Atoll Avenue
Sherman Oaks, CA 91423
AREA SQFT
4,888
BEDROOMS
5
BATHROOMS
6
Set behind private gates on a picturesque, palm tree-lined street, this sophisticated Cape Cod-style estate is situated on an expansive 10,132 sq. ft. lot. A grand foyer with soaring double-height ceilings welcomes you into a bright and airy open-concept floor plan filled with character and charming details. Designed for elevated entertaining, the formal living and dining room provides the perfect setting for memorable gatherings and celebrations. The inviting family room and adjoining breakfast nook flow seamlessly into a chefs kitchen appointed with top-of-the-line appliances, a butlers pantry and separate walk-in pantry. French doors blur the line between indoor and outdoor living, opening to a spacious backyard retreat surrounded by mature privacy hedges, where a sparkling pool and spa are complemented by a covered patio, outdoor kitchen, built-in firepit, storybook treehouse and sports court, offering something for everyone. Completing the main level is an office/den, bedroom and full bathroom, along with a chic powder bath. Upstairs, youll find four generously sized bedrooms, including a luxurious primary suite with a large private balcony, custom walk-in closet and spa-inspired bath boasting a clawfoot soaking tub, steam shower and dual vanities. Additional highlights include a dedicated laundry room, high ceilings, built-in speakers, security cameras, wine storage, a reverse osmosis water filtration system and two-car garage with an EV charger. Ideally situated in a desirable pocket of Sherman Oaks, this property is located within the coveted Dixie Canyon School Dis
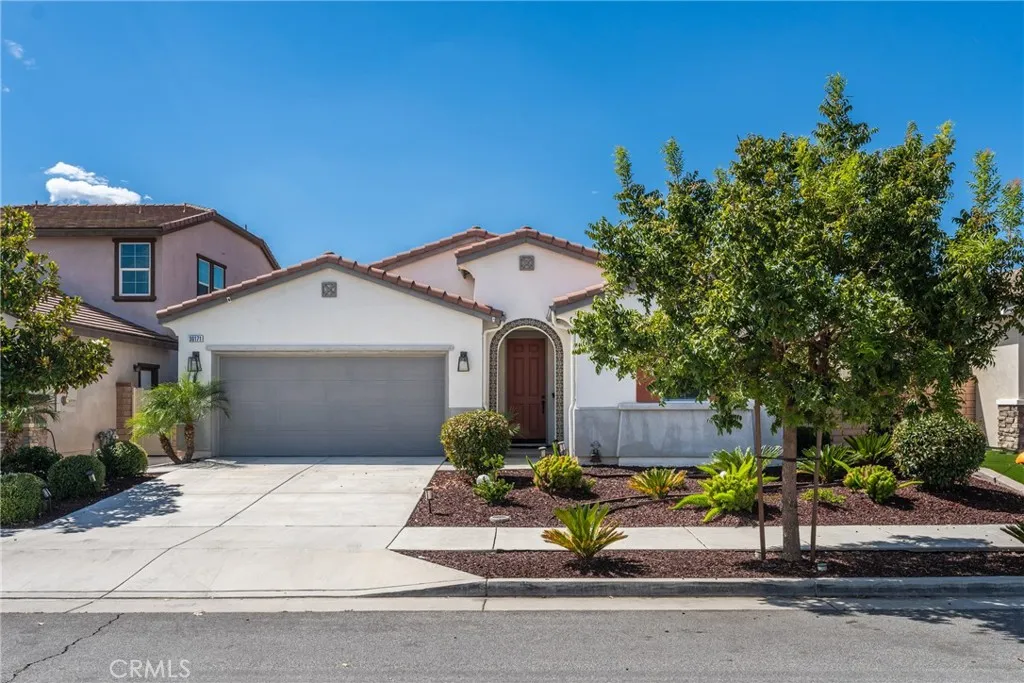
30171 Honor Court
Menifee, CA 92584
AREA SQFT
2,118
BEDROOMS
4
BATHROOMS
3
Start at the end of a quiet cul-de-sac in Kingston at Audie Murphy Ranch, where a hand-painted tile arch frames the front door of this 2019 single-story Meritage home. Inside, high ceilings and plantation shutters fill the open great room with light. Mornings start at the granite island with Rye cabinetry, a gas range, and a pantry within reach, while the family room stays part of the conversation. With 3 bedrooms, a bonus room currently used as a 4th bedroom, and 2.5 baths across 2,118 sq ft, there is space for guests, a home office, or a growing household. The primary bath offers separate dual vanities, and the guest powder room and indoor laundry room keep daily life simple. Spray-foam insulation, ENERGY STAR windows, a tankless water heater, dual-zone AC, and transferable leased solar help keep utility costs in check. Evenings belong on the covered patio, looking out over drought-tolerant landscaping toward the mountains. Weekends mean The Ranch House pools and spa or a trip to Audie Murphy Sports Park, and the three-car tandem garage holds the gear for all of it. Let's get you home.
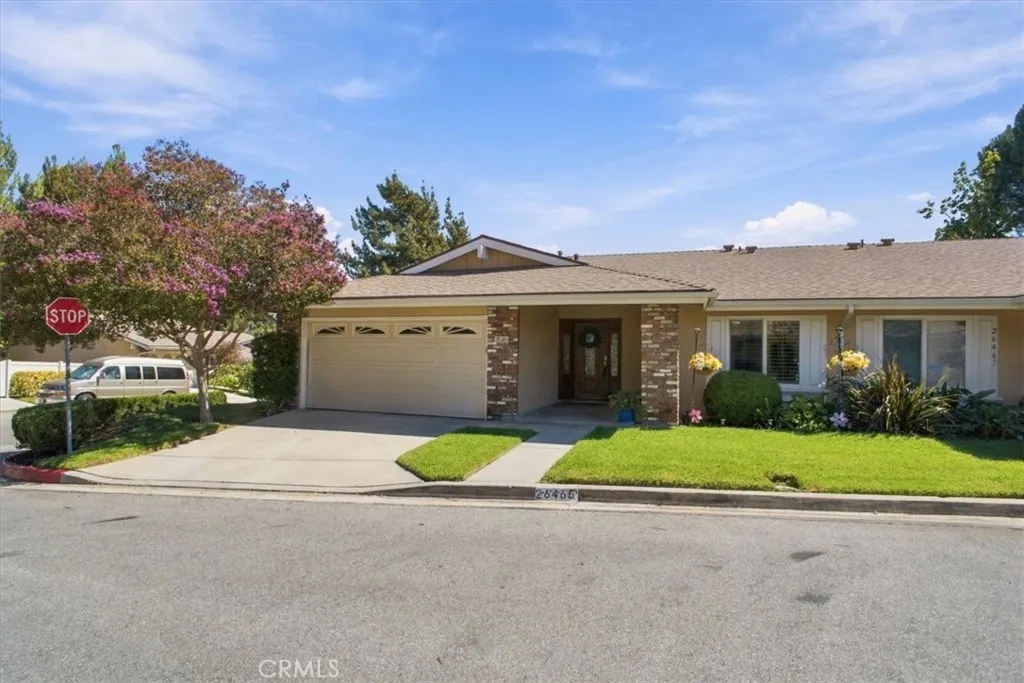
26465 Fairway
Newhall, CA 91321
AREA SQFT
1,198
BEDROOMS
2
BATHROOMS
2
Charming home with a wonderful sense of elevation affording a lovely mountain view from the covered patio. This property has just been painted throughout and completely re-carpeted. Every window has plantation shutters, allowing wonderful light control. The HVAC system was replaced four years ago. Located on the corner, it offers plenty of on-street parking. Friendly Valley is a SENIOR COMMUNITY for the 55+ set. It features all the usual country club amenities, including two golf courses and a private RV parking lot. There is so much to do here you won't find enough time to get it all in! Or you can just relax and watch the world go by! The community is gated and patrolled 24-7 giving a much-appreciated sense of security.
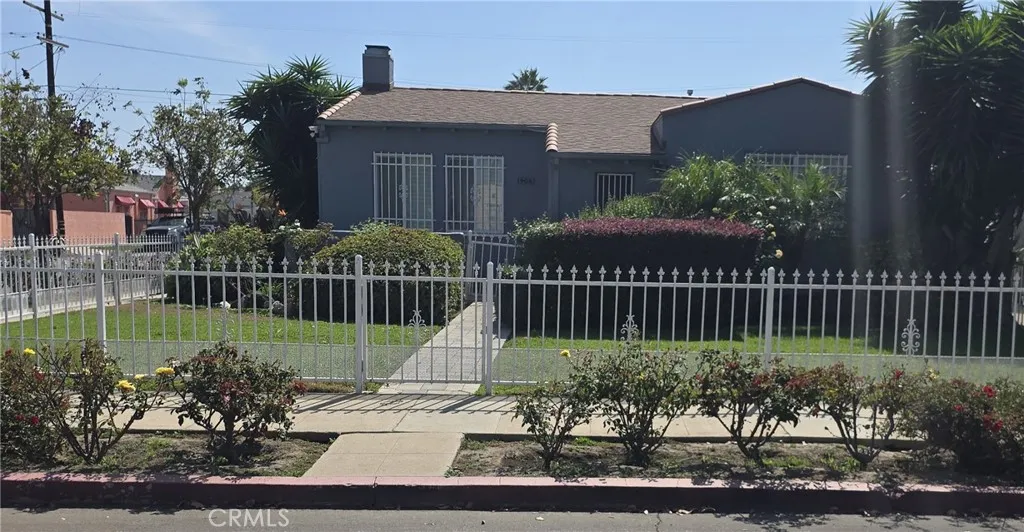
1902 65th
Los Angeles, CA 90047
AREA SQFT
1,508
BEDROOMS
3
BATHROOMS
3
Welcome to 1902 W. 65th Street, a charming 1928 residence offering timeless character and inviting indoor-outdoor living in the Chesterfield Square area of Los Angeles. This 1,508-square-foot residence features three bedrooms and two-and-a-half bathrooms, complemented by original hardwood floors that showcase the homes classic appeal. The inviting living room features a cozy fireplace, creating a warm and comfortable gathering space. Just off the dining room is a dedicated office area, ideal for working from home, studying, or creating a quiet retreat. The primary bedroom opens to its own deck, providing a wonderful spot to relax and enjoy the outdoors. The two-car garage has been converted into additional living space (ADU). Per seller, permits were not obtained. The location provides convenient access to many of South Los Angeles and Inglewoods major destinations, including SoFi Stadium and the surrounding Hollywood Park sports and entertainment district. LAX is also conveniently accessible, making this location especially appealing for those who travel frequently or work in and around the airport area.
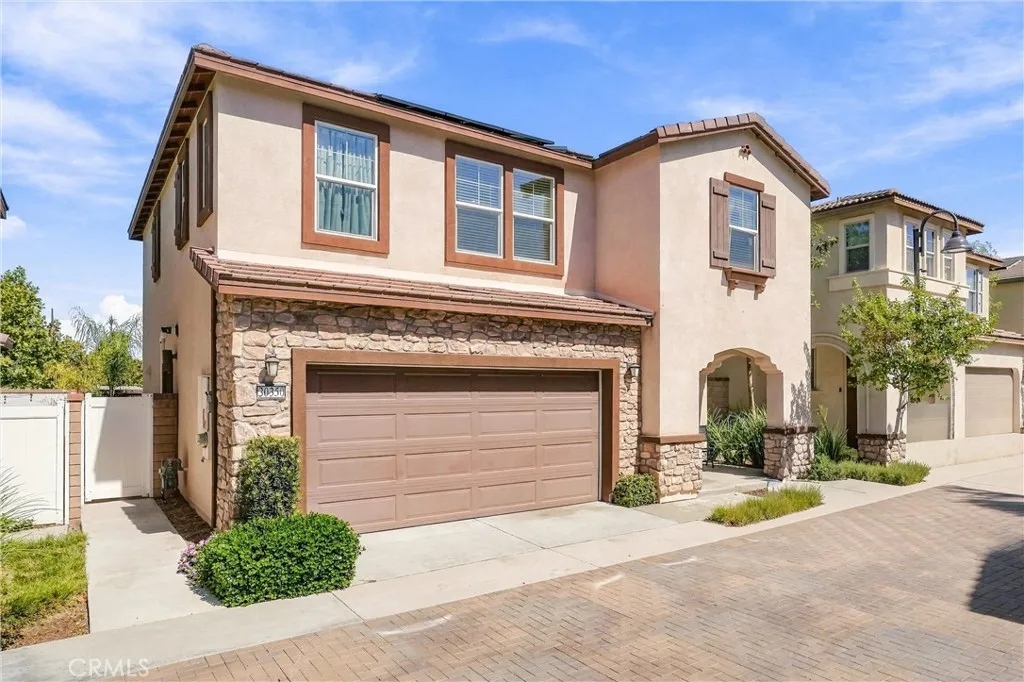
30350 Village Terrace Drive
Menifee, CA 92584
AREA SQFT
1,937
BEDROOMS
4
BATHROOMS
3
Welcome to 30350 Village Terrace Drive, a beautifully maintained 2020-built two-story home offering 4 bedrooms, 2.5 bathrooms, and approximately 1,937 square feet of thoughtfully designed living space on a 3,149 square foot lot. Clean, move-in ready, and finished with quality upgrades throughout, this home delivers modern comfort with a polished, cohesive style. The main level features an open-concept floor plan where the kitchen, living, and dining areas flow seamlessly together, creating an inviting space for everyday living and entertaining. The kitchen showcases beautiful white cabinetry with soft-close doors and drawers, sleek white quartz countertops, and an attractive tile backsplash, all open to the dining and living spaces so you can stay connected while cooking and hosting. A custom shiplap fireplace wall serves as a striking focal point in the living area, while plantation shutters downstairs, crown moulding, and upgraded baseboards throughout add refined architectural detail. The spacious primary suite offers a private retreat with an en-suite bath featuring dual sinks, a large walk-in shower, a private toilet room, a vanity area with storage, and a generous walk-in closet. Three additional bedrooms provide flexibility for guests, a home office, or hobbies. A dedicated upstairs laundry room with abundant storage space adds everyday convenience and keeps laundry close to the bedrooms. Step outside from the living and dining area to the backyard patio, finished in stamped and stained concrete and shaded by a patio cover with lighting and two ceiling fans, an ideal
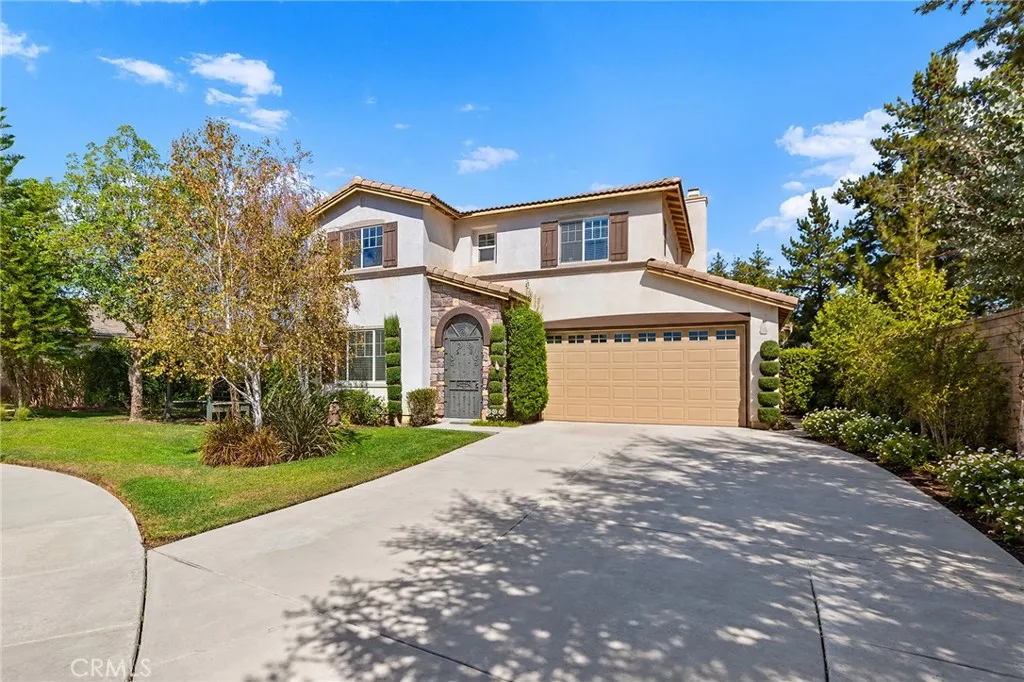
28728 Sunridge Court
Menifee, CA 92584
AREA SQFT
2,243
BEDROOMS
3
BATHROOMS
3
Lovely Menifee Cul-de-Sac Home with an Amazing Backyard Retreat. Nestled in a quiet cul-de-sac neighborhood, this beautifully maintained Menifee home is full of charm and character. From the tree-lined front yard to the inviting front entry, you'll feel right at home from the moment you arrive. Step inside to a welcoming foyer featuring a cozy den or sitting room with With Beautiful flooring and a built-in bookshelf, perfectly situated beside the elegant open staircase. The spacious great room offers a warm gas fireplace and flows seamlessly into the updated kitchen, complete with granite countertops, a center island with seating, abundant cabinetry, and a large pantry. There is also plenty of space for a large dining table, making it ideal for both everyday living and entertaining. Through the sliding glass door, you'll discover a truly exceptional backyard oasis. This private retreat is filled with mature landscaping and an impressive variety of fruit trees, including pomegranate, orange, lime, lemon, tangelo, guava, and plum. Additional outdoor features include two wooden storage sheds and a side yard with space for gardening or future RV parking. Upstairs, the generously sized primary suite features a private balcony overlooking the lush backyard. A charming barn door opens to the spacious dressing area, complete with a soaking tub, walk-in shower, and a large walk-in closet with high shelving for ample storage. Two additional bedrooms are thoughtfully positioned near an open media niche that can easily serve as a home office, study area, or flex space. With only one ne
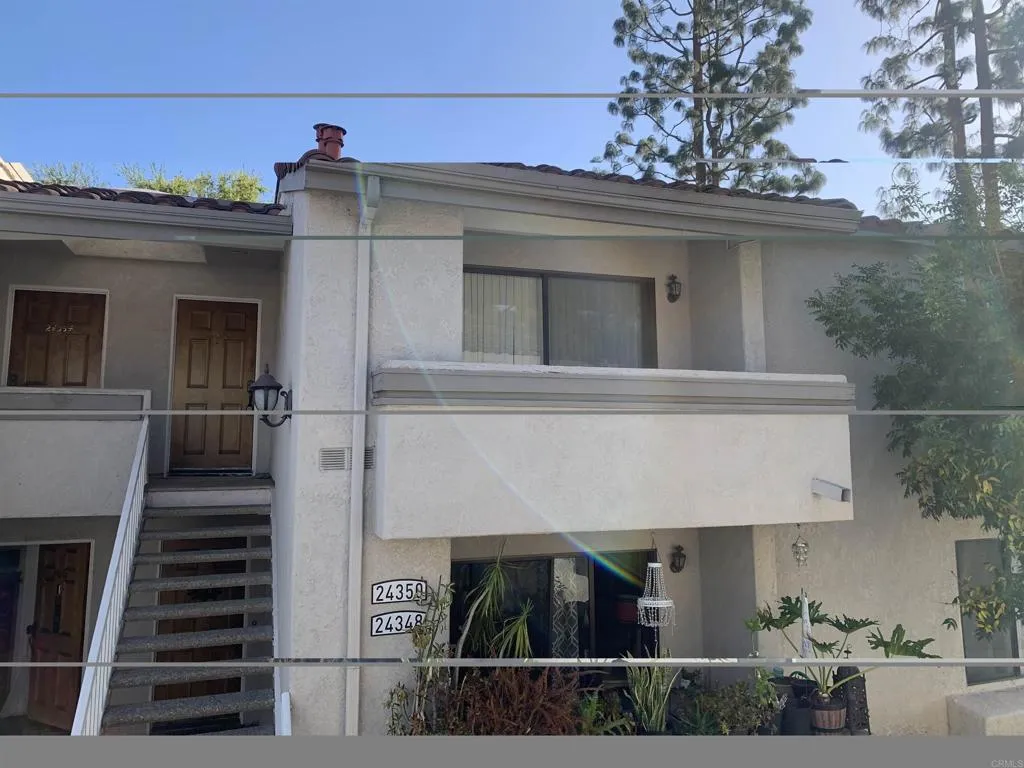
24350 El Pilar
Laguna Niguel, CA 92677
AREA SQFT
903
BEDROOMS
2
BATHROOMS
1
Great opportunity! Great location.
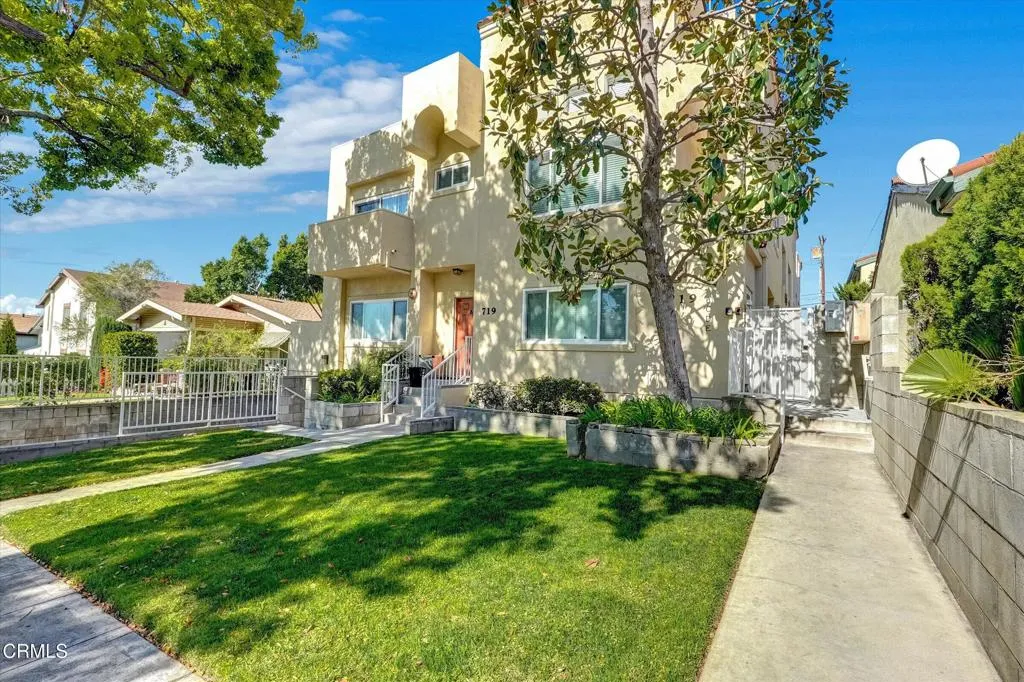
719 Tujunga
Burbank, CA 91501
AREA SQFT
1,858
BEDROOMS
3
BATHROOMS
3
Welcome to elevated living in one of Burbank's most desirable neighborhoods. Set within an intimate, newly renovated 5-unit townhouse community, this stunning 3-bedroom townhouse with a flexible loft, offers the perfect blend of modern luxury and everyday comfort. Inside, you'll find soaring ceilings, bright open spaces, and a layout that instantly feels inviting. From the rooftop loft, to a beautiful city view that adds a peaceful backdrop to your mornings and evenings. The home also includes a private patio, perfect for unwinding outdoors. The updated kitchen features premium stainless steel appliances and sleek countertops, creating a clean, modern space for everyday cooking. Each bedroom is generously sized, and the contemporary bathrooms add a clean calming touch to the home. Spacious walk-in closets, abundant storage, and energy-efficient LED lighting offer both style and practicality. With an attached two-car garage and the warmth of a boutique community, this home stands out as a rare find in Burbank. A brand new roof recently done! Come see the 719 E Tujunga today!
28973 Vacation
Canyon Lake, CA 92587
AREA SQFT
1,965
BEDROOMS
3
BATHROOMS
3
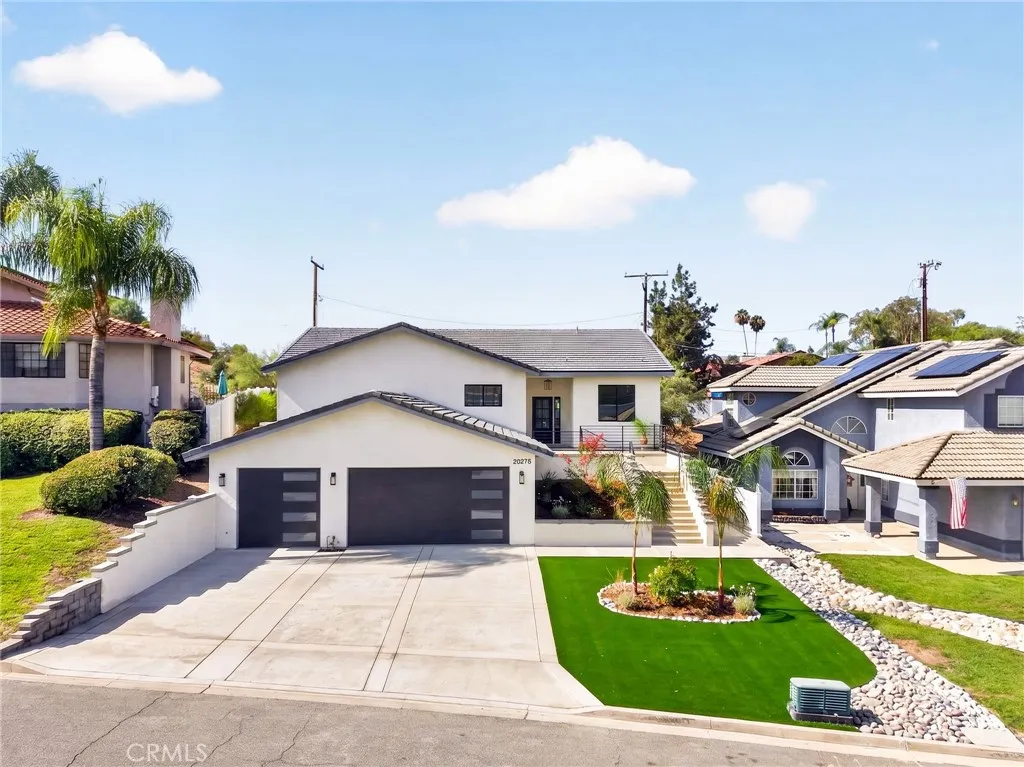
BRAND NEW CUSTOM BUILT HOME in the Gated Community of Canyon Lake! The perfect blend of modern luxury, thoughtful design, and energy-efficient construction in this stunning 3-bedroom, 3-bathroom home with just under 2000 square feet & PAID SOLAR. One Level living designed around an airy open-concept floor plan with dramatic 10-foot ceilings, the home offers an exceptional sense of space, light, and comfort. No expense was spared in the beautifully appointed kitchen, featuring a large island with breakfast bar, energy-efficient stainless steel appliances, built-in range, dishwasher, counter-depth refrigerator, built-in microwave drawer, & self-closing semi-custom cabinets & drawers. The kitchen opens to the dining area with a beautiful chandelier and living room. The expansive living room features a ceiling fan and built-in electric fireplace. Large sliding glass doors open to the covered backyard patio and large level, pool-sized backyard, perfect for entertaining. The primary suite is a spa-like retreat, complete with access to the back patio, a generous walk-in closet and luxurious primary bath featuring dual sinks, stone countertops, custom tile, large soaking tub, and oversized walk-in shower. Each bathroom showcases custom tile work, stone countertops, and premium Kohler fixtures and faucets for a polished, sophisticated finish. 2 additional bedrooms provide plenty of space for family, guests, or a home office. A large mudroom with built-in storage provide an ideal drop zone. The oversized 3-car garage with 655 square feet offers additional storage & room for all your
1480 Broadway
San Diego, CA 92101
AREA SQFT
1,084
BEDROOMS
2
BATHROOMS
2
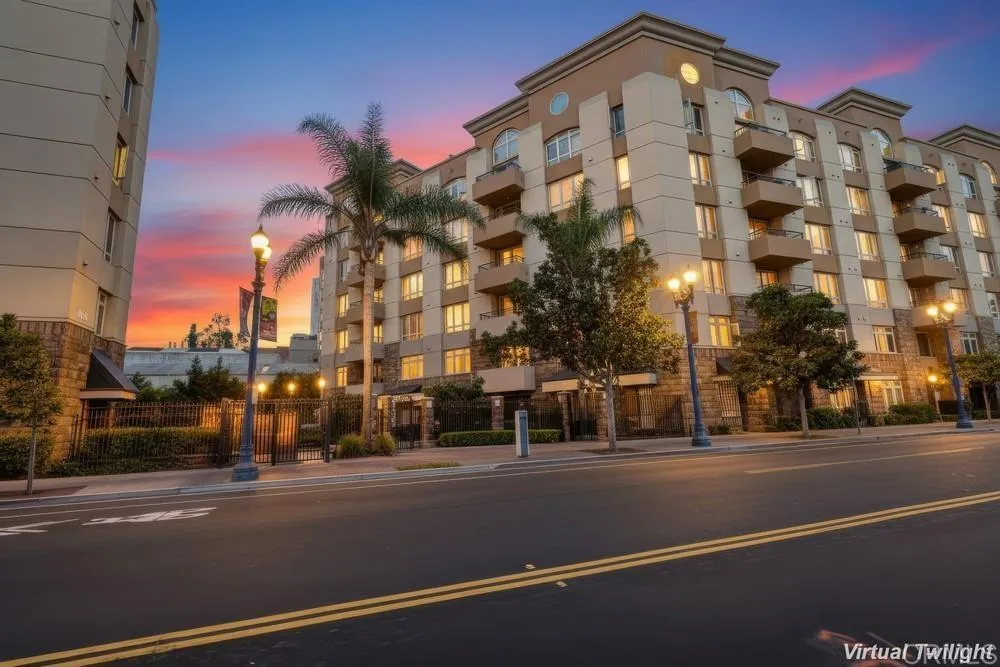
Discover the best of Downtown San Diego living in this bright and spacious 2-bedroom, 2-bath residence in the highly sought-after gated Union Square community. Offering 1,084 sq. ft. of thoughtfully designed living space, this inviting home combines comfort, style, and convenience with abundant natural light, large windows, and a private south-facing balconyan ideal spot to relax and enjoy San Diegos year-round sunshine. The well-designed floor plan offers a generously sized Primary Suite with a custom-organized walk-in closet, upgraded kitchen cabinetry, and comfortable living and dining areas ideal for everyday living and entertaining. Rich 2024 engineered hardwood flooring in an elegant teak finish adds warmth and sophistication throughout, complemented by fresh interior paint. A 2025 A/C replacement and 2024 carpet replacement provide modern comfort and added peace of mind. A private storage locker adds convenience and functionality, while two assigned garage parking spaces provide secure and convenient parking. Union Square residents enjoy resort-style amenities including a fitness center, spa, saunas, community room, and EV charging stations. Ideally located in the heart of Downtown San Diego, just steps from shopping, dining, the Gaslamp Quarter, Seaport Village, Petco Park, and San Diego City College. Minutes from Balboa Park, Little Italy, Coronado, and San Diego International Airport, this home offers the perfect blend of comfort, convenience, and vibrant urban living.
405 Del Mar Avenue
San Gabriel, CA 91775
AREA SQFT
1,556
BEDROOMS
3
BATHROOMS
2
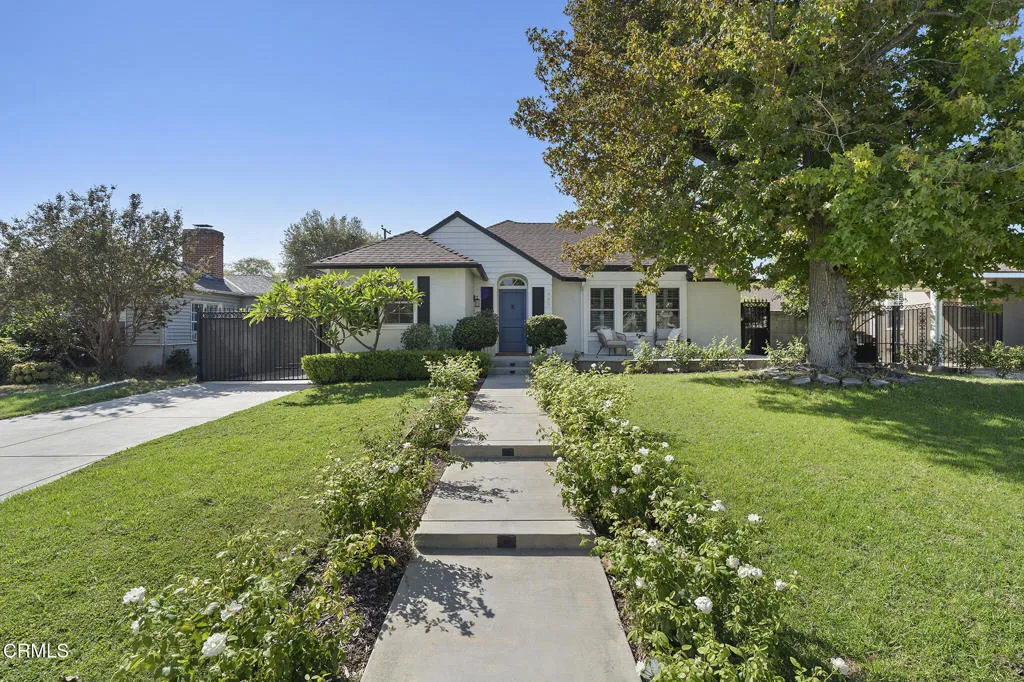
Behind a lush green lawn and flowering garden beds, 405 N. Del Mar Avenue is a storybook North San Gabriel home brimming with casual elegance. Its crisp white facade and graceful arched entry create a cheerful welcome, while inside, generous windows fill the rooms with natural light. Warm wood floors extend throughout much of the home, complemented by extensive wainscoting and crown molding that bring depth and architectural character to the interiors. The generously-sized living room is anchored by a handsome fireplace and built-ins, while a large picture window frames views of the manicured front lawn. The adjoining dining room opens directly to the backyard through French doors, where a covered patio invites leisurely meals outdoors. Perfect for ambitious home cooking, the remodeled kitchen brings style and function together with granite countertops, stainless steel appliances, a center island, and plenty of room to gather. Three bedrooms offer restful retreats, complemented by two thoughtfully updated bathrooms with subway tiles and timeless finishes. Beyond the patio, the spacious, landscaped backyard includes a playground set, fruit trees, and a grassy lawn. Whether you're gardening, entertaining, or picking ripe avocados, pomegranates, clementines, figs, grapefruits, and tomatoes, you'll treasure time spent in this outdoor sanctuary. An electric gated driveway, electric vehicle charger and detached two-car garage add privacy and convenience. Full of light, character, and an unmistakable sense of welcome, 405 N. Del Mar is a place where everyday moments have room to b
1496 Brentwood Way
Hemet, CA 92545
AREA SQFT
2,006
BEDROOMS
2
BATHROOMS
2
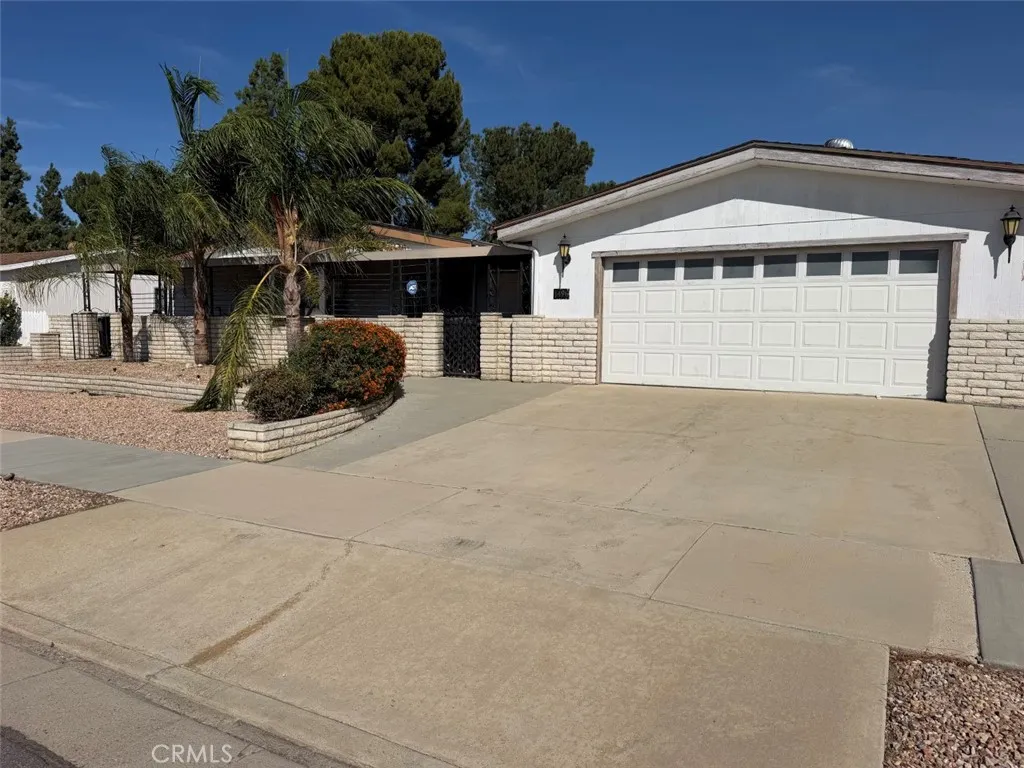
Opportunity awaits at 1496 Brentwood Way in Hemet! Located in the 55+ Seven Hills community, this property offers a great opportunity to update and personalize the home to your own style and preferences. The property is being offered in its current condition and may benefit from repairs, improvements, and updating. Enjoy the lifestyle and amenities associated with Seven Hills, including access to the community's golf course and recreational facilities. Whether you're looking for a home to personalize or a value-add project, this property offers plenty of possibilities for the right buyer. Buyer and buyer's agent are encouraged to conduct their own independent due diligence regarding the property's condition, permitted improvements, community amenities, golf course access, age restrictions, HOA/association information, fees, and other applicable terms. Property is being sold in its present condition.
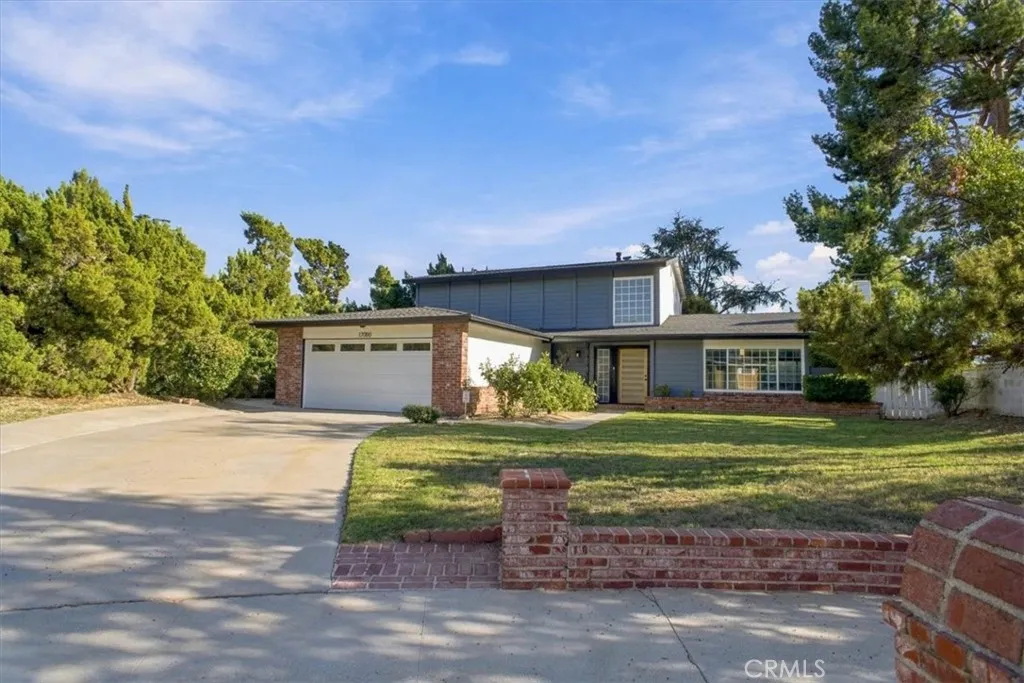
17000 Jeanine Place
Granada Hills, CA 91344
AREA SQFT
2,110
BEDROOMS
4
BATHROOMS
3
PRICE IMPROVEMENT!!! Price Reduced by $70,000 and now this property is ready to Fly off the Shelf!! Gorgeous, Reimagined & Extensively Remodeled Granada Hills Home! Nestled at the end of a peaceful cul-de-sac in the highly desirable North of Rinaldi neighborhood, this beautifully upgraded and move-in ready 4 bedroom, 2.5 bathroom home offers 2,110 sq. ft. of thoughtfully designed living space on an impressive 12,588 sq. ft. lot. Blending modern finishes with comfortable living and an exceptional indoor-outdoor lifestyle, this home is sure to impress! Step inside to discover a light-filled, open-concept floor plan showcasing newer luxury vinyl flooring throughout, recessed lighting, newer dual-pane vinyl windows and sliding doors, new roof, new HVAC and fresh interior and exterior paint. The inviting living room features a cozy fireplace and flows seamlessly into the dining area and a stunning, remodeled cook's kitchen boasting sleek countertops, stainless steel appliances, abundant cabinetry, and two convenient breakfast bars, perfect for casual dining and entertaining. The kitchen overlooks a versatile flex space that can serve as a charming breakfast room, cozy den, or additional sitting area, complete with sliding glass doors that open to the expansive rear patio, creating a wonderful extension of the home's living and entertaining space. The desirable main floor primary suite offers a comfortable private retreat with a spacious walk-in closet and a beautifully remodeled ensuite bathroom featuring designer finishes. Three additional bedrooms upstairs provide plenty of fl
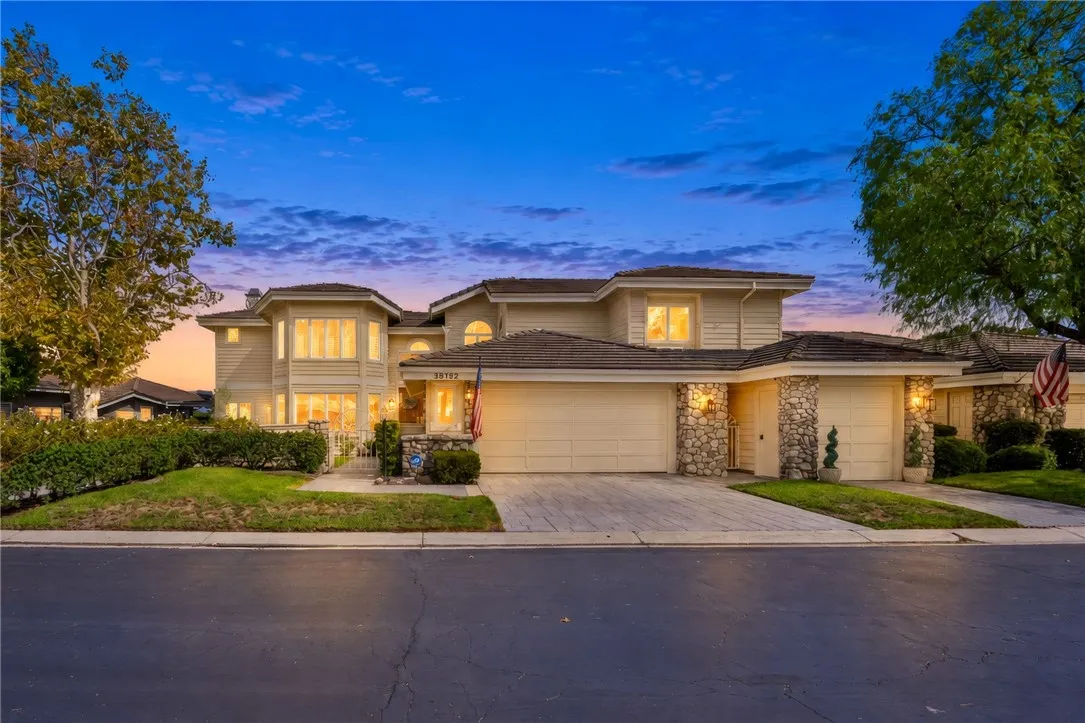
38182 Stone Meadow
Murrieta, CA 92562
AREA SQFT
4,355
BEDROOMS
4
BATHROOMS
4
Experience golf course living in this expansive Bear Creek residence with 4,355 sq ft , 4 bedrooms plus two offices, 3 1/2 bathrooms, & a highly desirable location directly on the par-four first hole of Bear Creek Golf Course. With two spacious primary suitesone conveniently located on the main level & another upstairsthis home offers an ideal combination of comfort, flexibility, & privacy. A gated courtyard w/ low-maintenance artificial turf creates a welcoming entrance. Inside, the family room immediately captures attention w/ beautiful golf course views, a rock fireplace, & an abundance of natural light. The formal dining room connects to a convenient butler's pantry featuring quartz countertops & sink. The remodeled kitchen is designed for both everyday living & entertaining, w/ quartz countertops, a large center island w/ bar seating, ample cabinetry, a spacious pantry, cooktop, & newer Sub-Zero refrigerator, microwave, oven, & dishwasher. Plus a charming breakfast nook and additional cabinetry. The main-level primary suite is a true retreat, offering generous space, a separate sitting area, fireplace, & direct access to the rear patio. The beautifully remodeled primary bath features a large walk-in shower w/ dual shower heads, tub, dual sinks, & stylish finishes. Also downstairs is a versatile room that can function as an office, home gym, or 5th bedroom. Upstairs, the second primary suite offers its own private retreat w/ fireplace & access to a deck w/ beautiful views toward the green & fairway. The adjoining primary bathroom features dual sinks, tub/shower, & a wal

