

favorites
favorites
favorites
Favorite Properties
Form submitted successfully!
You are missing required fields.
Dynamic Error Description
There was an error processing this form.
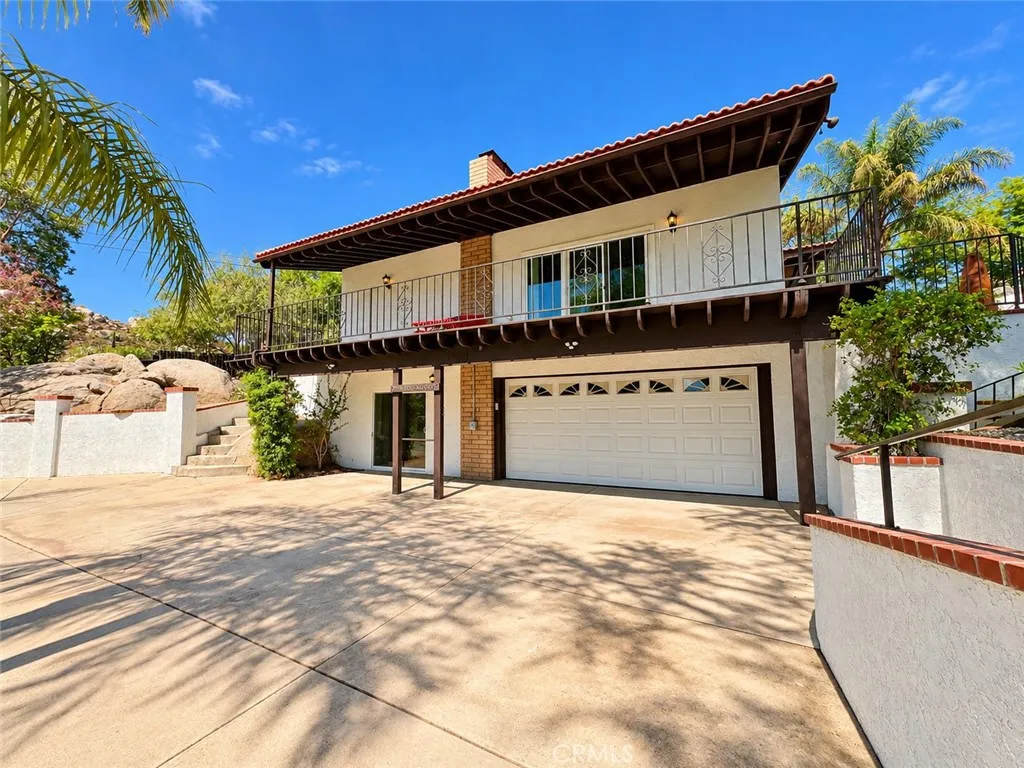
23874 Rhodes Avenue
Perris, CA 92570
AREA SQFT
1,964
BEDROOMS
3
BATHROOMS
3
Rare nearly one-acre rental opportunity in the West Perris Hills! Welcome to 23874 Rhodes Ave, a private 3-bedroom, 3-bathroom custom home offering approximately 1,964 sq. ft. of living space on an expansive 0.97-acre lot. Offered at $5,000 per month with a one-year lease preferred. Set behind a gated entrance, the property offers extensive usable land, a large driveway with plenty of space for multiple vehicles and guest parking, and an attached 2-car garage. The expansive grounds are one of the home's biggest highlights, featuring mature trees and palms, established garden areas, natural rock formations, multiple patios and outdoor spaces, and a dedicated chicken enclosure available for tenant use. Inside, the home features high ceilings, abundant natural light, generous living areas, a double-sided brick fireplace, and large sliding doors that create an easy connection between the interior and surrounding outdoor spaces. The elevated setting and balcony provide additional areas to relax and enjoy the property. The large covered outdoor area provides even more space for entertaining, gardening, hobbies, or simply enjoying the privacy and unique setting. With nearly an acre of land, this property offers substantially more outdoor space and parking than a typical residential rental while remaining conveniently located near shopping, services, and major commuter routes. The home has public water, natural gas, Southern California Edison service, and a private septic system. The property is also equipped with solar, with the OWNER COVERING THE SOLAR SYSTEM PAYMENT. REGULAR LAN
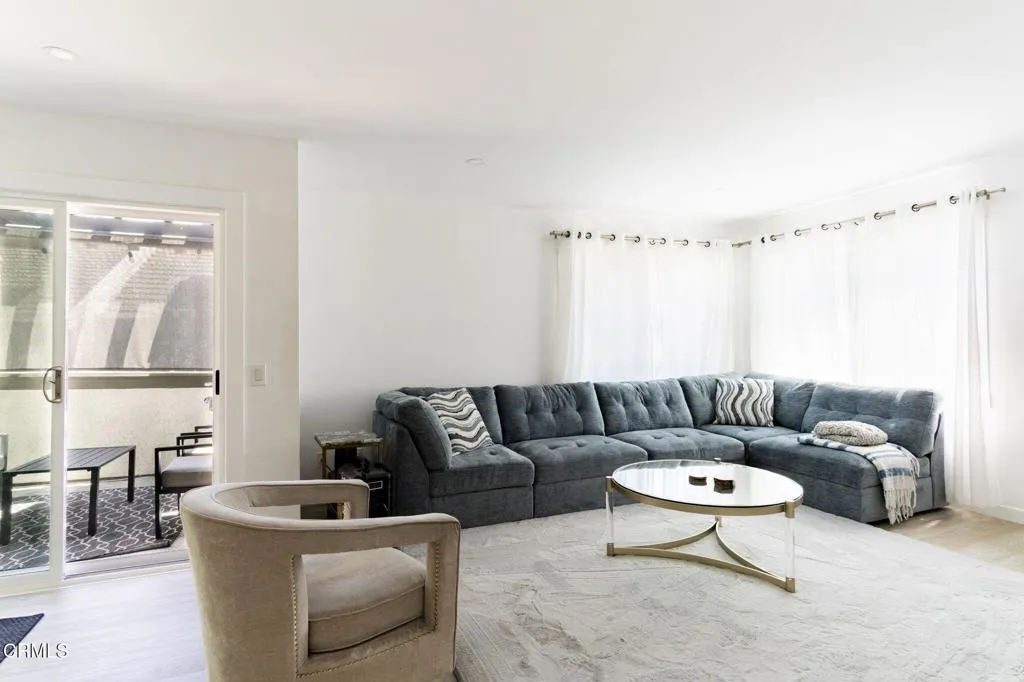
1340 Hillcrest Drive
Thousand Oaks, CA 91362
AREA SQFT
868
BEDROOMS
2
BATHROOMS
2
FULLY FURNISHED 2BD/2BA top-floor corner condo in desirable Hillcrest Park, Thousand Oaks, offering flexible lease terms (12-month at $4,400/mo plus utilities, or short-term at $6,500/mo with all utilities included). This turnkey home is completely outfitted with a spacious living room sectional, 85' Smart TV, primary suite, and a second bedroom featuring a pull-out sofa. The fully equipped kitchen features cookware, gas range, air fryer, toaster oven, and an espresso machine. Modern conveniences include an in-unit washer/dryer, keyless entry, bidet toilets in both upgraded bathrooms, smooth ceilings, and fresh paint throughout. Enjoy mountain views from the private shaded patio, which comes complete with string lights, patio dining, and a grill. Includes a 2-car detached garage. Ideal for corporate relocations, healthcare workers near Los Robles Health System, those completing a home build, or anyone relocating to the area.
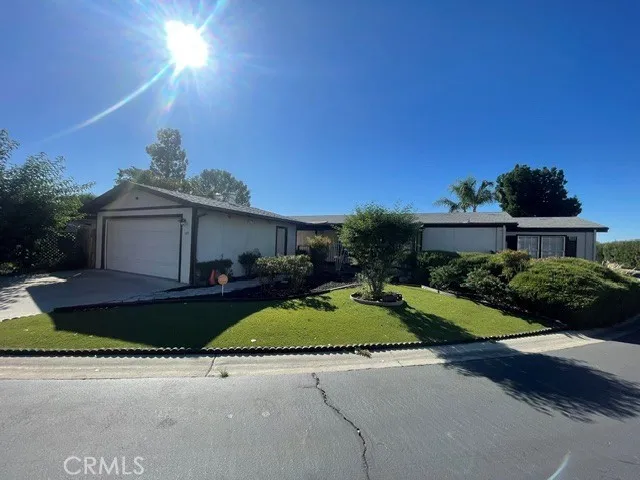
2230 Lake Park
San Jacinto, CA 92583
AREA SQFT
2,056
BEDROOMS
2
BATHROOMS
2
Senior Park Community 55+...Spacious 2-bedroom, 2-bath home situated on a desirable corner lot with an open front patio and beautiful views of the San Jacinto Mountains. This large home offers a comfortable floor plan with plenty of room to make it your own, including a generous kitchen, dedicated laundry room, and garage. With its spacious layout and great outdoor setting, this property offers wonderful potential for the right buyer. Please note: the home is in need of a new roof and some cosmetic repairs, making it a great opportunity for buyers looking to customize, renovate, or invest in a property with strong potential.
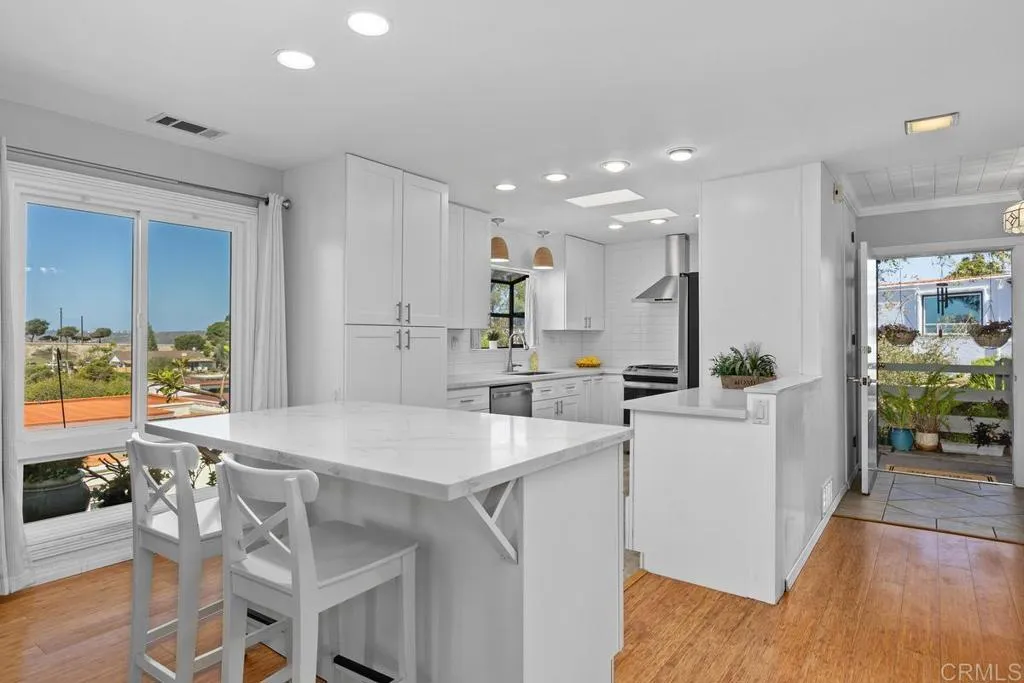
3621 Vista Campana
Oceanside, CA 92057
AREA SQFT
1,704
BEDROOMS
2
BATHROOMS
2
Beautifully updated 1,704 sq. ft. detached single-family home in Oceana featuring 2 bedrooms plus a spacious den (optional 3rd bedroom), a remodeled kitchen, golf course views, and fully owned solar. Located in Oceanside's desirable 55+ community, this home enjoys westerly and southwesterly exposures, coastal breezes, an open floor plan, and numerous upgrades, including a Cool Roof System. The kitchen, beautifully remodeled in 2023, features Calcutta Imperial quartz countertops, a generous center island with seating and storage, Shaker-style cabinetry, a full-height tile backsplash, and stainless steel appliances. The open floor plan connects the kitchen, dining area, living room, and family room, creating a comfortable and welcoming space for both everyday living and entertaining. The spacious den offers flexibility as an office, formal dining room, or optional third bedroom. An enclosed patio, currently used as a craft room, provides additional space for hobbies or a home workspace. One of the home's unique features is the central atrium, accessible from the primary bedroom, secondary bedroom, and den, bringing the outdoors into the heart of the home. Additional highlights include solid-surface flooring throughout, updated bathroom finishes, a full-size washer and dryer inside the home, multiple skylights, and direct access to the home from the garage. Oceana offers a wonderful selection of community amenities, including two pools, pickleball, a dog park, community garden, ceramics, lapidary and wood shops, along with a variety of activities and social opportunities. Conv
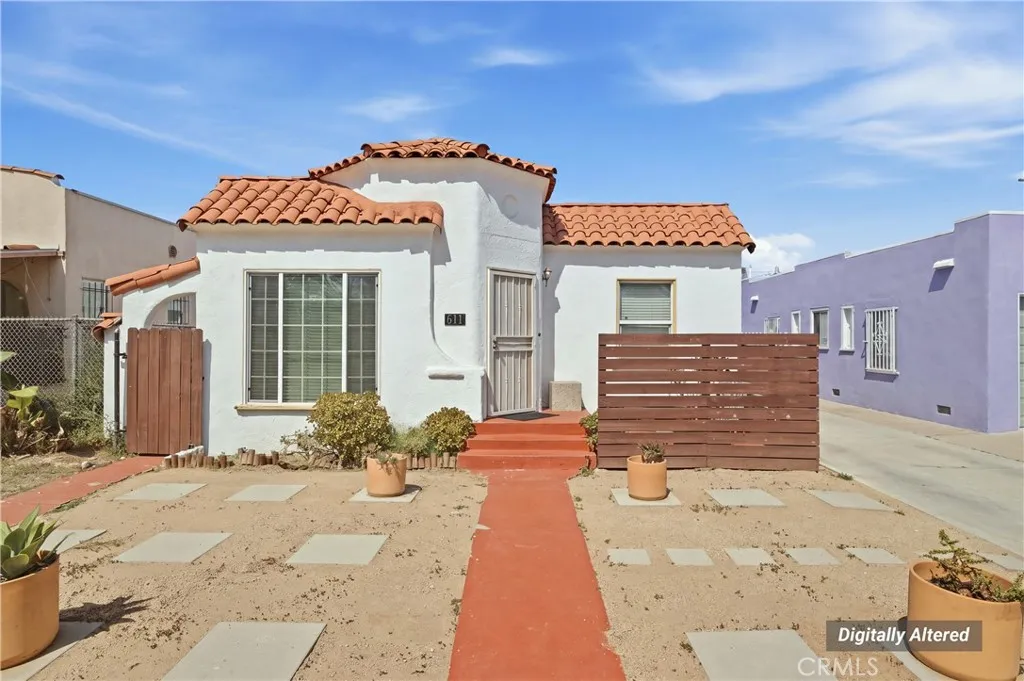
611 110th
Los Angeles, CA 90044
AREA SQFT
937
BEDROOMS
2
BATHROOMS
2
Welcome to 611 W 110th St, Los Angeles, a charming Spanish-style single story bungalow built in 1930. This 2-bedroom, 2- full size bathroom home offers a comfortable layout with wood floors, recessed lighting, and a bright living area that flows into the kitchen. The kitchen features granite countertops, wood cabinetry, a gas stove, and a side-by-side refrigerator. Both bathrooms are full bathrooms with tubs, and the home also includes a separate laundry room with a stackable washer and dryer. Outside, the home offers a front patio, a gated backyard, and a long driveway with additional parking. The backyard includes a fruit tree, children's playhouse, established landscaping, and a sprinkler system. The detached one-car garage provides additional parking or storage and may offer potential for future ADU use, subject to City of Los Angeles requirements and buyer verification. The home is conveniently located near schools, shopping, dining, and major freeways, including the 105 and 110 Freeways, with SoFi Stadium, Intuit Dome and Kia Forum within the surrounding area.
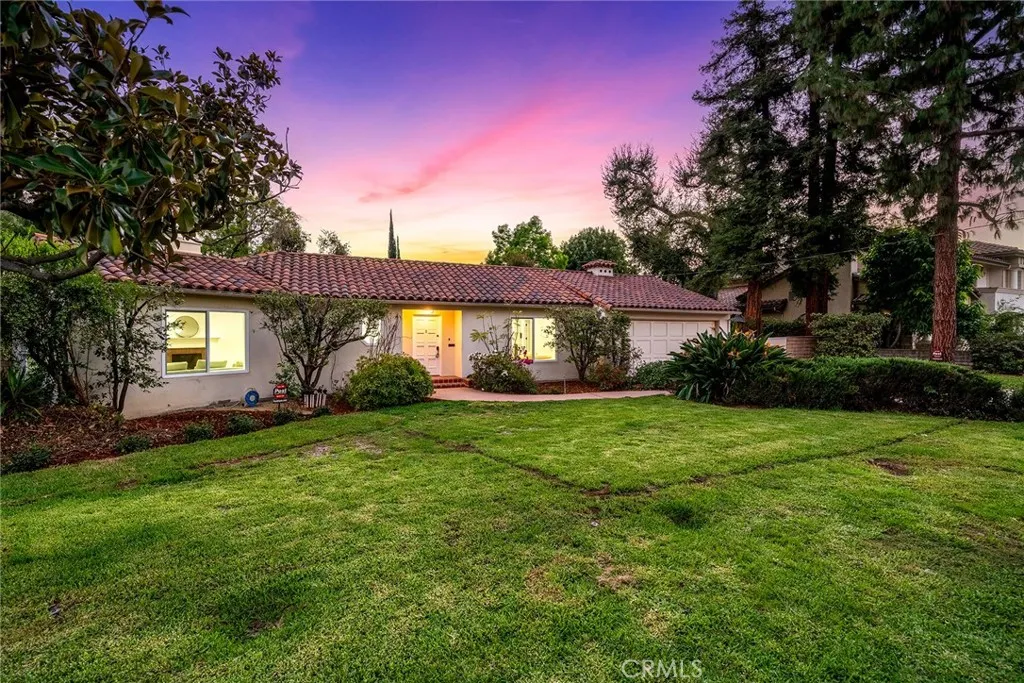
202 Norman Avenue
Arcadia, CA 91007
AREA SQFT
1,949
BEDROOMS
3
BATHROOMS
3
Welcome to 202 W Norman Ave, a beautifully updated single-story home situated on an exceptionally large 15,869 sq. ft. lot in the highly desirable city of Arcadia. Offering approximately 1,949 sq. ft. of living space, this 3-bedroom, 2.5-bathroom residence combines comfortable everyday living with exceptional potential for future expansion. The home has been thoughtfully upgraded throughout, featuring updated flooring, a remodeled kitchen, upgraded bathrooms, updated air conditioning, upgraded windows, fresh interior paint, and an upgraded garage floor. These improvements create a clean, comfortable, and move-in-ready living environment while preserving the property's exceptional lot size and natural beauty. The property also features two separate 2-car garages, providing parking for up to four vehicles along with ample storage and workspace. The expansive 15,869 sq. ft. lot offers abundant room for gardening, recreation, outdoor entertaining, and future improvements. Step outside and discover a beautifully landscaped yard surrounded by a variety of mature trees and lush greenery, creating a peaceful and private garden retreat. The abundant greenery gives the property the feeling of a natural oasis, offering a serene environment to relax, entertain, garden, and enjoy outdoor activities. With its generous lot size, the property presents significant potential for expansion, an ADU, or other future development possibilities, subject to city approval and applicable zoning requirements. The combination of a spacious lot, mature landscaping, two 2-car garages, and extensive inter
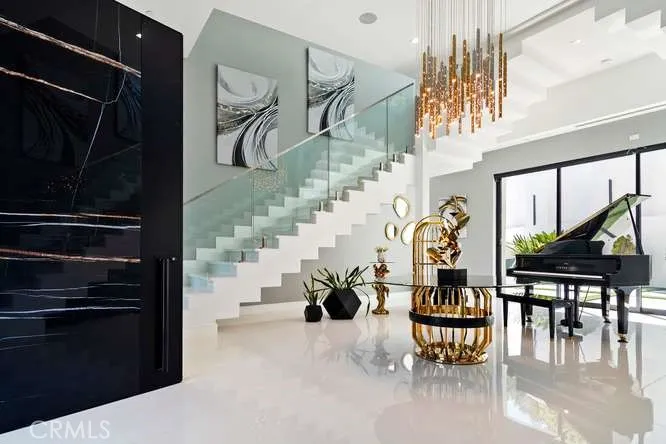
19546 Rosita Street
Tarzana, CA 91356
AREA SQFT
5,779
BEDROOMS
5
BATHROOMS
5
Commanding Privacy. Resort-Style Living. Unmatched Craftsmanship. Built in 2022 and nestled behind private security gates in one of Tarzana's most coveted hillside locations, this stunning custom estate redefines modern luxury living. Spanning three impressive levels with a private elevator, the home offers 5 bedrooms, 4 baths, and 17,686 sq. ft. of lush grounds effortlessly designed for both intimate everyday living and grand-scale entertaining. A custom Italian front door sets the tone as you enter the main level, where soaring ceilings, a striking dual staircase, and curated designer lighting command immediate attention. The chef's kitchen is a showpiece in its own right, featuring premium Thermador appliances, a 5-burner cooktop, built-in microwave, gas ovens, full-size freezer, walk-in pantry, and a sprawling center island adorned with Caesarstone countertops. Walls of glass with sliding pocket doors dissolve the boundary between indoors and out, revealing a breathtaking resort-style backyard complete with a Pebble Tec pool and spa, fire pit lounge, outdoor bar and cabana, al fresco kitchen, dedicated lounge areas, outdoor shower, and private sauna. The lower level offers exceptional versatility with two bedrooms, a professional-grade media room with custom seating and a pool table, an exercise room with wet bar, laundry room, and a dedicated security system closet all accessible directly from the three-car garage. Retreat to the top level where three luxurious bedroom suites including a sprawling primary suite with a dedicated dressing area each open to private ba
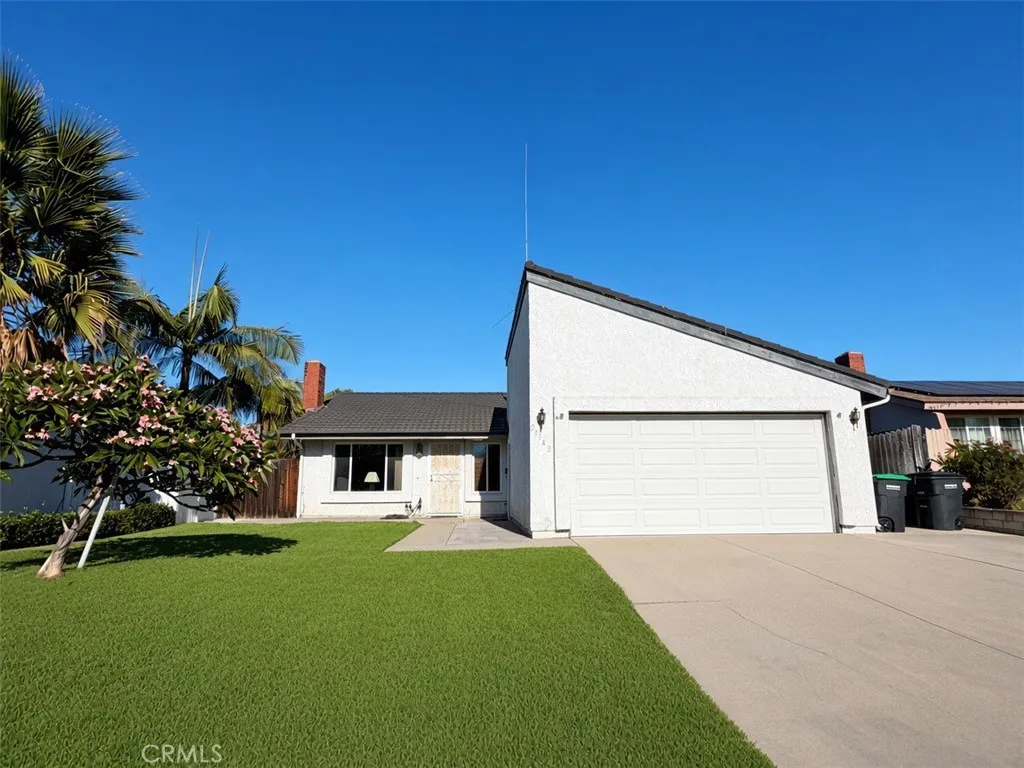
25142 Madeira
Laguna Hills, CA 92653
AREA SQFT
1,440
BEDROOMS
4
BATHROOMS
2
Location, Location, Location! Rarely available 4-bedroom home nestled on a great, intimate cul-de-sac in the heart of Laguna Hills! With only 10 homes on the entire street, this special neighborhood offers a peaceful, close-knit community feel. Even better, you are just a 2-minute walk to MacKenzie Park, making it easy to enjoy outdoor recreation, leisurely strolls, and all the beauty of the outdoors right outside your door. Ideally situated in an established residential neighborhood, this home offers the perfect combination of location, convenience, and Southern California living. Enjoy close proximity to shopping, dining, parks, and easy freeway access. Opportunities like this are rare! A 4-bedroom home on a charming 10-home cul-de-sac, just steps from MacKenzie Park, makes this a truly special place to call home!
9600 Sylmar Avenue
Panorama City, CA 91402
AREA SQFT
1,145
BEDROOMS
3
BATHROOMS
2
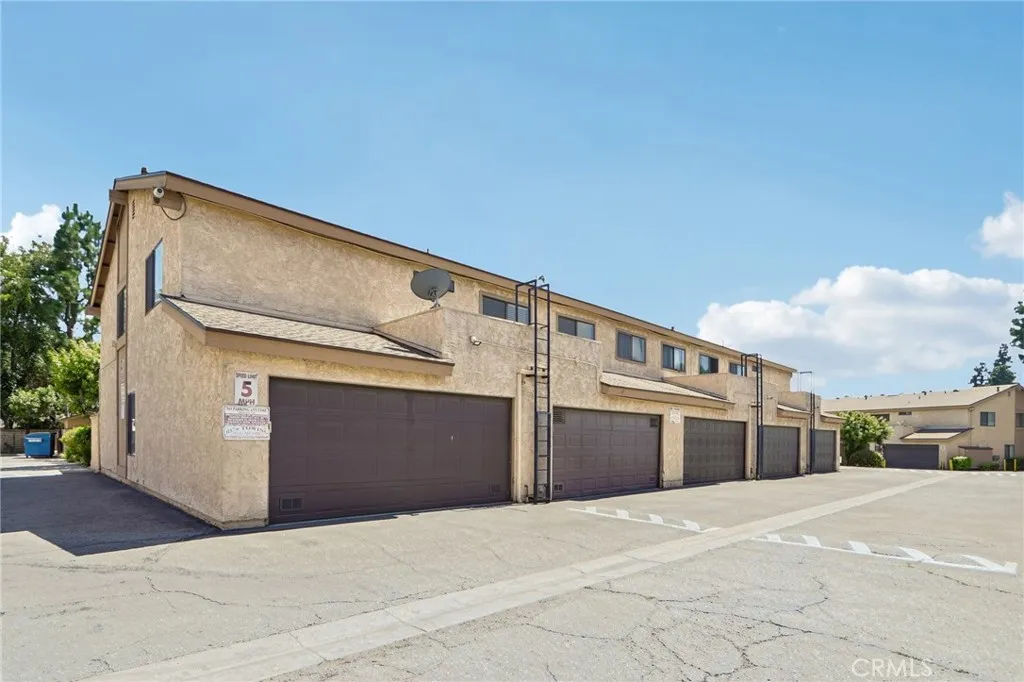
Welcome to this beautifully updated 3-bedroom, 2-bathroom townhouse offering 1,145 square feet of comfortable and thoughtfully designed living space. The home features all bedrooms upstairs for added privacy, along with a convenient downstairs guest bathroom that provides separation between the primary suite and guest areas. Enjoy a private patio, attached two-car garage, and low HOA monthly dues in a well-maintained community offering a pool and guest parking. Ideally located near grocery stores and freeway access while still providing a peaceful residential setting away from the noise, this home offers the perfect balance of comfort and convenience. For added peace of mind, there are currently no upcoming HOA assessments, and the Annual Budget Report and Reserve Study Report are available through the propertys MLS profile for review. Additionally, recent closed sales within the community, including transactions completed within the past year, reflect successful FHA financing through Single Unit Spot Approvals. Dont miss the opportunity to make this well-maintained and move-in ready home your own, schedule your private showing today!
300 Rancho Drive
Chula Vista, CA 91911
AREA SQFT
1,274
BEDROOMS
3
BATHROOMS
1
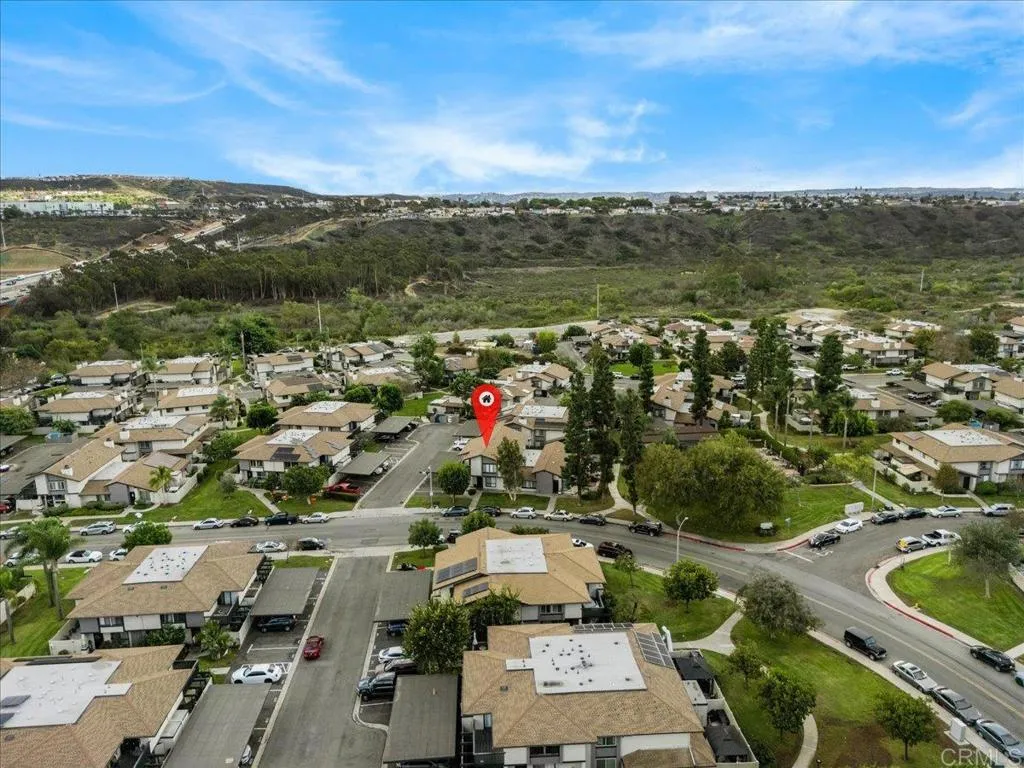
Beautiful end unit with 3 bedrooms, 1.5 baths, no carpet, upgraded floors throughout, and two parking spaces close together, one covered. The upgraded kitchen includes quartz countertops and laminate flooring, and the space is freshly painted and move-in ready. You can relax on the spacious private patio, which includes a convenient laundry room. The community provides a pool close to the unit and a park, while shopping, dining, and freeway access are just minutes awayideal for easy everyday living. The unit features a new deck patio, new window blinds, a refrigerator, and a standing stove range/oven.
5826 Golden Oaks Road
Paradise, CA 95969
AREA SQFT
1,275
BEDROOMS
3
BATHROOMS
1
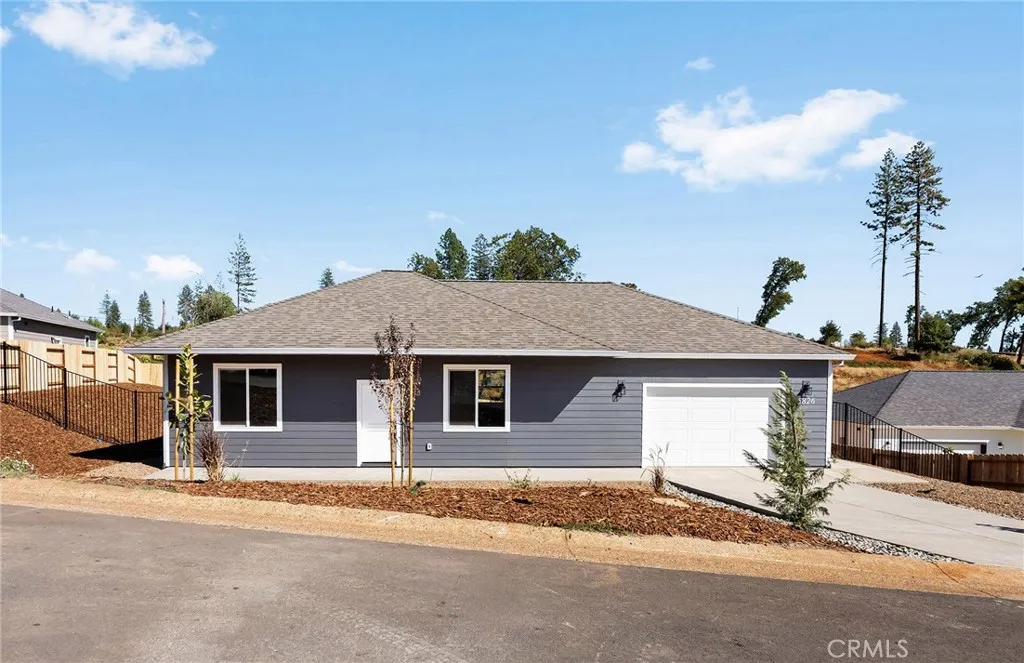
CHARMING CURB APPEAL, BEAUTIFULLY FINISHED YARDS, AND A FLEXIBLE FLOOR PLAN - WELCOME TO 5826 GOLDEN OAKS! From the moment you arrive, this home feels warm and inviting. The attractive exterior and thoughtfully finished front yard create wonderful curb appeal, while the backyard gives you a welcoming outdoor space to relax, entertain, garden, or simply enjoy being at home. Inside, this thoughtfully designed home offers 2 bedrooms PLUS a den and 1 bathroom. The den adds the versatility so many buyers are looking for - use it as a home office, playroom, homeschool room, craft space, workout area, formal dining room, or cozy second living room. It is an adaptable space ready to change along with your needs. The open living area flows naturally into the kitchen, creating a comfortable central space for everyday life. Whether you are enjoying a quiet evening at home, cooking dinner, or gathering with friends, the layout feels connected and easy to live in. The split floor plan places the bedrooms on opposite sides of the home, providing additional privacy. Golden Oaks has been rebuilt by American Dream Construction, a trusted local builder known for standing behind its work and warranty. Nearly the entire culdesac is now built out with beautiful stick-built homes, creating the established neighborhood feel so many Paradise buyers are searching for. Instead of wondering what may eventually be built next door, you can settle into a finished neighborhood and feel at home from day one. OWNED SOLAR adds energy efficiency and lasting value to this thoughtfully built home. A standard h
4570 Jurupa
Riverside, CA 92506
AREA SQFT
871
BEDROOMS
2
BATHROOMS
1
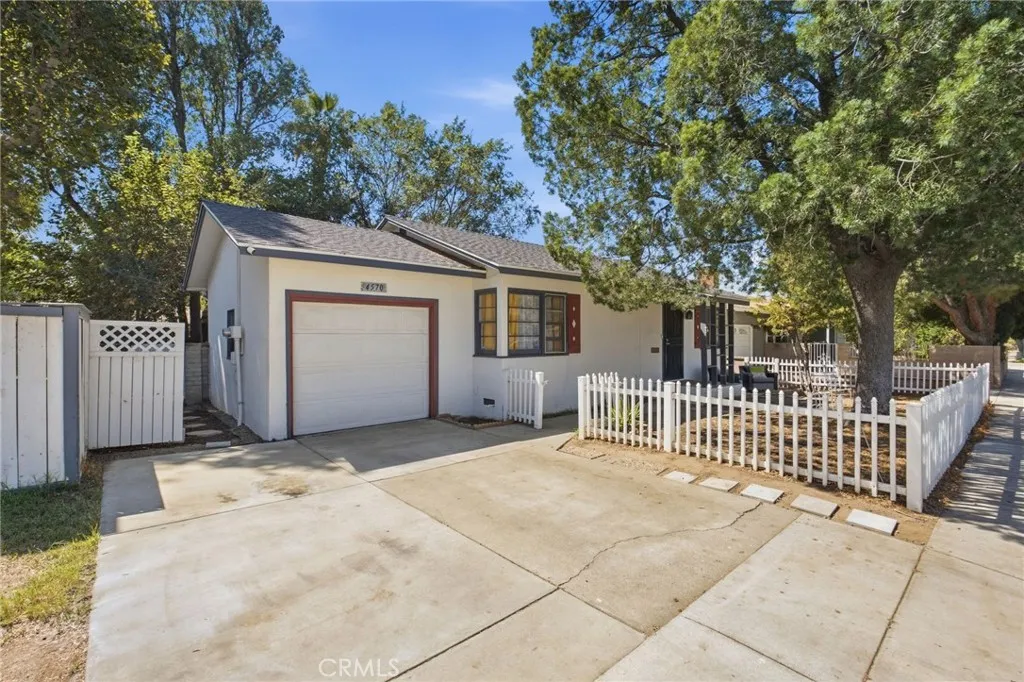
Welcome to this charming single-story home offering timeless character and comfortable living in a desirable Riverside neighborhood. A white picket fence, mature shade trees, and inviting curb appeal create a warm first impression. Inside, you'll find a spacious living room filled with natural light, a functional kitchen with ample cabinetry, and well-sized bedrooms with generous closet space. The updated bathroom adds a modern touch while preserving the home's character. Step outside to a large private backyard featuring a covered patio, mature trees, and plenty of room for entertaining, gardening, pets, or future customization. The attached one-car garage and extended driveway provide additional parking and convenience. Conveniently located near parks, schools, shopping, dining, and major commuter routes, this home offers an excellent opportunity for first-time buyers, investors, or anyone looking for a home with classic charm and endless potential.
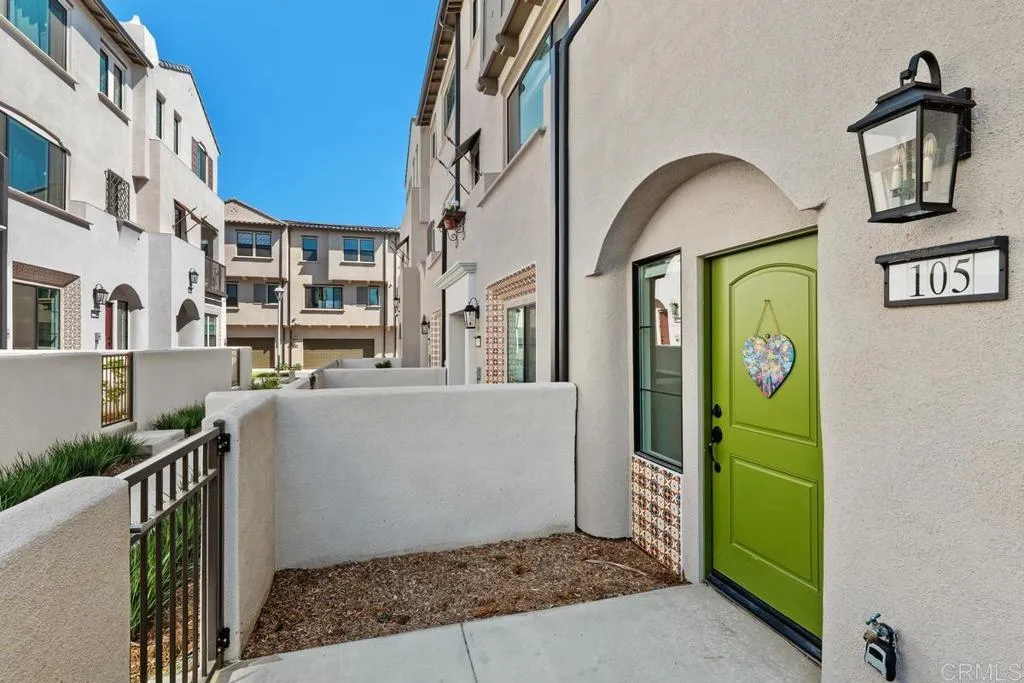
105 Kimberwick Court
Burbank, CA 91506
AREA SQFT
1,786
BEDROOMS
4
BATHROOMS
4
Welcome home to the perfect blend of modern luxury and design in the highly desirable Pickwick Lane by Pulte Homes in the Rancho Adjacent neighborhood of Burbank. This better than brand new 2026 Spanish styled Plan 2 build features 4 bedrooms, 3.5 baths and 1,786 square feet of living space. Showcasing an attention to detail with high-end elements, including luxury vinyl plank flooring, a gourmet kitchen with slab Quartz countertops, large dining island, walk in pantry as well as stainless steel appliances. As you walk up to the top floor, you will experience the resort like primary suite with walk in closet and 2 additional bedrooms offering flexible living spaces with views of Griffith Park. Downstairs you will find an additional bedroom with a ensuite bathroom that can also be used as an office, guests or family. Take advantage of all the built in smart home features, owned solar (9 panels), epoxy garage floor, custom window coverings including motorized blinds on the main living space while still being covered by the Pulte builders warranty. The community features an on-site park with cabanas, BBQ, fire pit with sitting area, ping pong tables and close proximity to dining, nightlife, major studios, LA Zoo, Griffith Park and Downtown LA. Come enjoy everything that 105 Kimberwick Court has to offer!
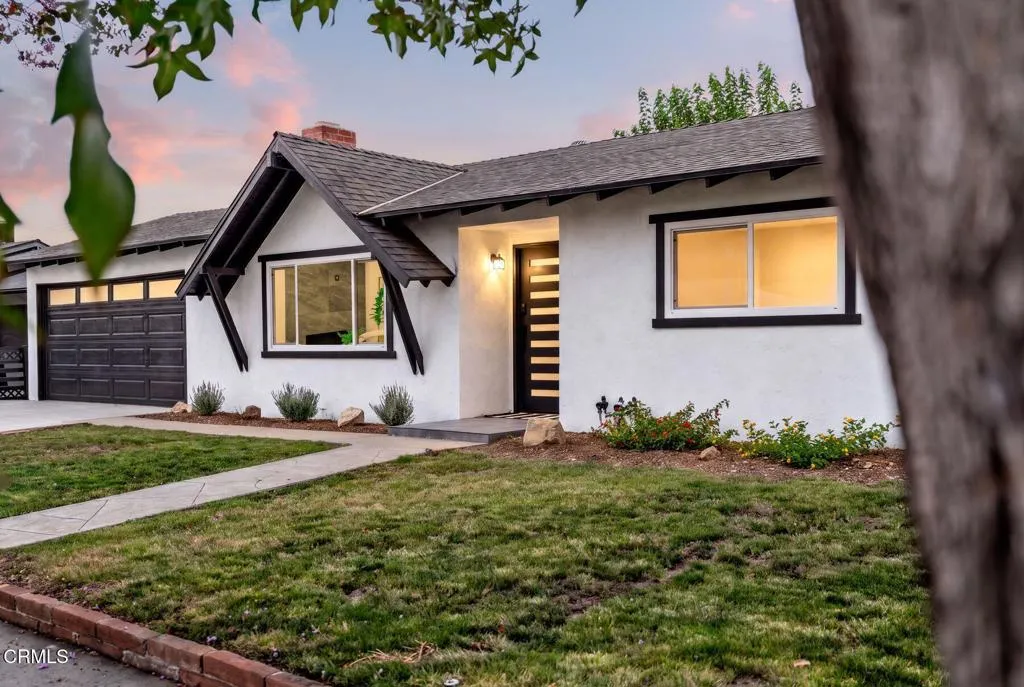
585 Wendy
Newbury Park, CA 91320
AREA SQFT
1,633
BEDROOMS
3
BATHROOMS
2
Ideally located, wonderfully renovated, and priced to sell! This move-in ready three-bedroom home is such an incredible opportunity in Newbury Park. The light-filled kitchen has been remodeled with KitchenAid appliances, shaker cabinets, quartz countertops, and plenty of storage. Dual-pane windows bring in even more natural light, while the living room fireplace and additional family room with beamed ceilings give you inviting spaces to settle in and spread out.Out back, a tiled covered patio opens to a green lawn and shade trees in a private backyard. Imagine dinner outdoors, weekend gatherings or a quiet morning coffee, with Boney Mountain views as the backdrop. Walnut Elementary is just around the corner, and nearby Newbury Park High School offers an International Baccalaureate Diploma Programme. You're close to Newbury Park's parks and trails, shopping, and convenient access to the 101. 585 Wendy Dr is cute, comfortable, and ready to enjoy.
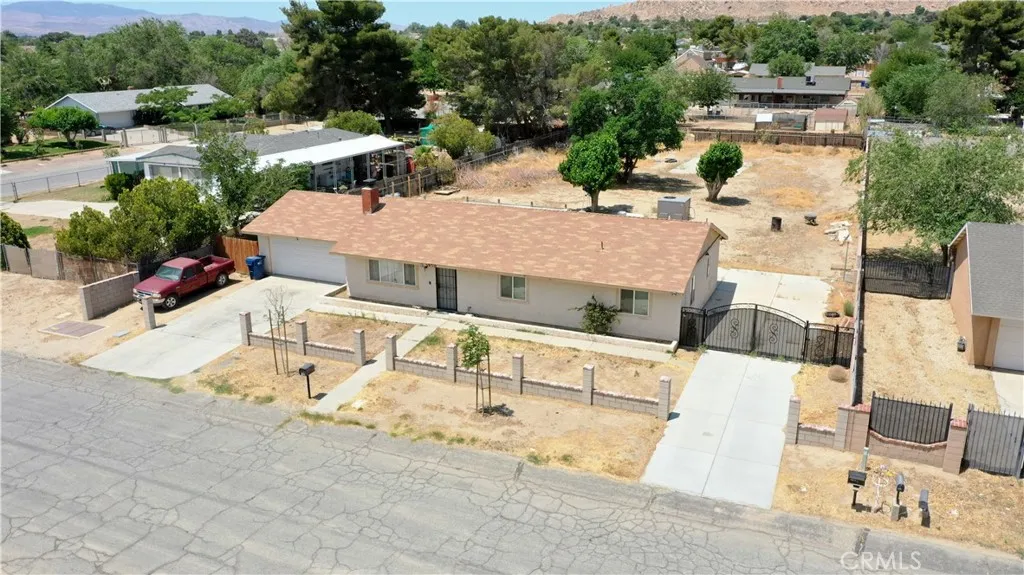
39313 168th
Lake Los Angeles, CA 93591
AREA SQFT
1,350
BEDROOMS
4
BATHROOMS
2
Great Opportunity with Space to Make It Your Own! This spacious 4-bedroom, 2-bathroom home offers approximately 1,300 sq. ft. of living space on an impressive 0.51-acre lot (approximately 22,216 sq. ft.). With plenty of room both inside and out, this property offers a fantastic opportunity for buyers looking for space, flexibility, and potential. Whether youre looking for room to grow, entertain, garden, or simply enjoy a larger lot, this property is worth seeing. Schedule your private showing today! Una gran oportunidad con mucho espacio para hacerla suya! Esta espaciosa propiedad cuenta con 4 recmaras, 2 baos y aproximadamente 1,300 pies cuadrados de espacio habitable, ubicada en un amplio lote de 0.51 acres (aproximadamente 22,216 pies cuadrados). Con mucho espacio tanto dentro como fuera, esta propiedad ofrece una excelente oportunidad para quienes buscan amplitud, flexibilidad y potencial. Ideal para quienes desean espacio para crecer, disfrutar, entretenerse o aprovechar un lote de gran tamao. Programe su visita privada hoy mismo!
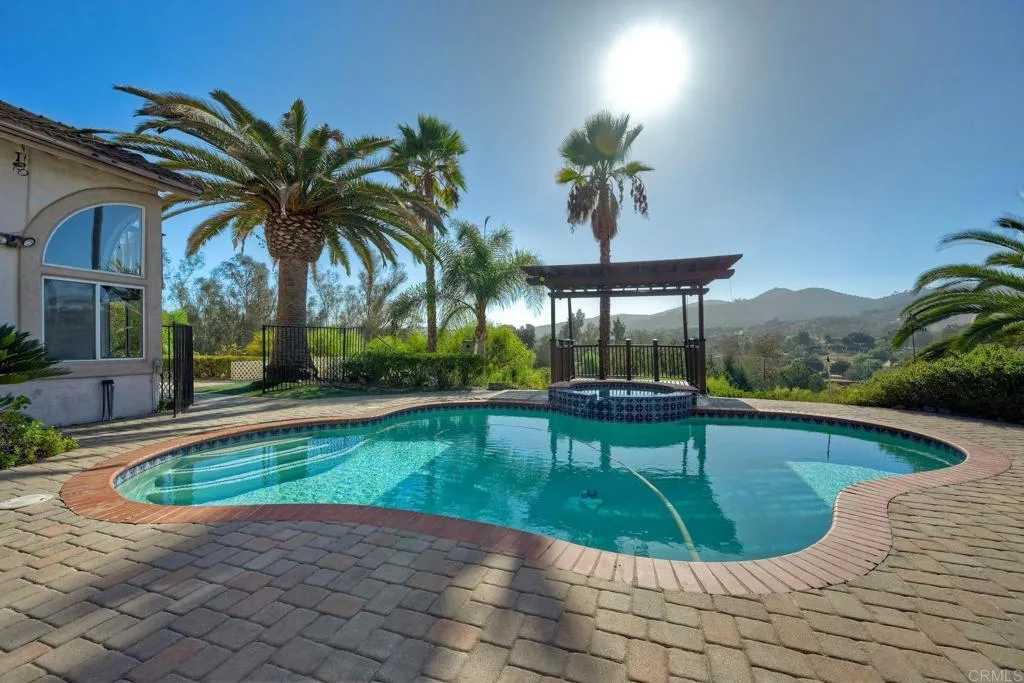
2795 Canyon Oak Pl Place
Escondido, CA 92029
AREA SQFT
1,800
BEDROOMS
3
BATHROOMS
3
Your own private hillside vineyard, a sparkling pool and heated spa, and mountain views from nearly every window, with NO HOA. Set on just over half an acre, this Mediterranean-style 3BD/2.5BA home offers 1,800 sq ft under soaring vaulted ceilings, arched windows, and warm wood floors throughout. The living room centers on a cozy fireplace, and the dining area sits beneath a dramatic arched window. The kitchen has cherry-toned cabinetry, stone counters, stainless appliances, and a breakfast bar open to the family room, with sliders to the backyard and a half bath nearby. Upstairs, the primary suite has a vaulted ceiling, French doors to a private view balcony, a walk-in closet, and a bath with dual sinks and a frameless glass shower. Out back, a paver patio wraps the pool and spa, a covered pergola deck frames the valley, and terraced grounds hold vineyard rows, fruit trees, and mature landscaping. Solar, 3-car garage, minutes to Palomar Medical Center and I-15.
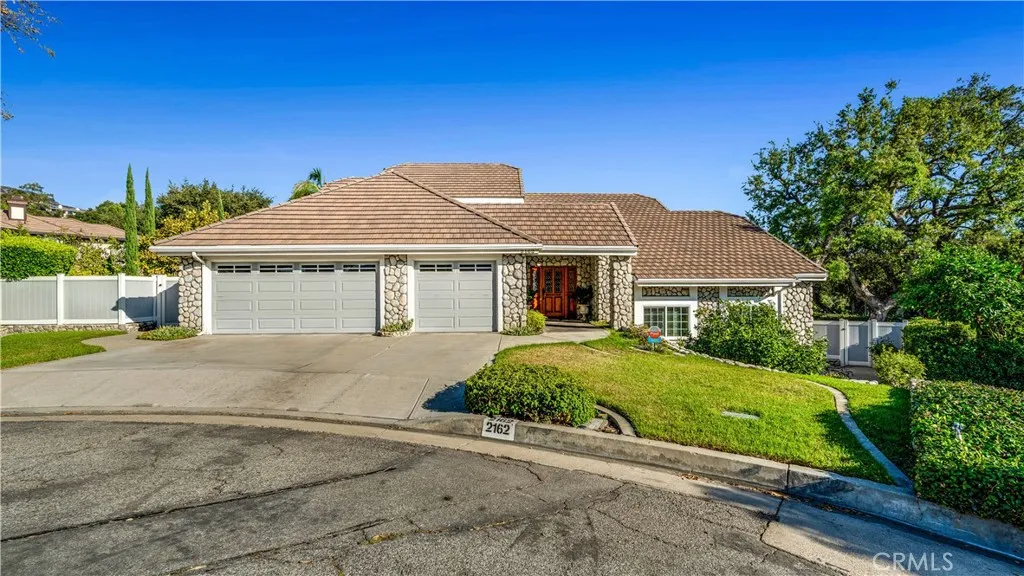
2162 Cumberland
Glendora, CA 91741
AREA SQFT
4,509
BEDROOMS
4
BATHROOMS
4
Located on a cul-de-sac in the prestigious Morgan Ranch community of the Glendora Foothills, this spacious 4,509 SF, 4-bedroom, 4-bath home sits on a pool-sized 13,435 sq. ft. lot featuring an exceptionally private backyard with expansive lawns, lush landscaping, majestic oak trees and mature fruit trees. A spacious pergola-covered patio with multiple outdoor dining and seating areas, complemented by beautiful stone accents and winding garden walkways, provides an inviting setting for outdoor entertaining. A long composite deck with a motorized retractable awning offers additional outdoor living space and a cozy seating area. The versatile multi-level floor plan features vaulted ceilings, three downstairs bedrooms, a spacious living room and separate family room, each with its own fireplace, and a formal dining room. The open kitchen flows seamlessly into the family room with fireplace and features a six-burner cooktop, newer stainless steel appliances and new quartz countertops. Secondary bathrooms feature new quartz countertops, updated showers and flooring. Upstairs, the expansive primary suite features a spacious walk-in closet and en-suite bath with dual sinks, a separate soaking tub and shower, and new quartz countertop. A standout feature is the oversized OPTIONAL FIFTH BEDROOM OR SECOND PRIMARY SUITE, privately positioned on the opposite side of the upper level with its own full bathroom and private balcony. A large adjoining bonus room is ideal for a home office, game room or home gym. Features include indoor laundry and a spacious three-car garage. Owned by the sa
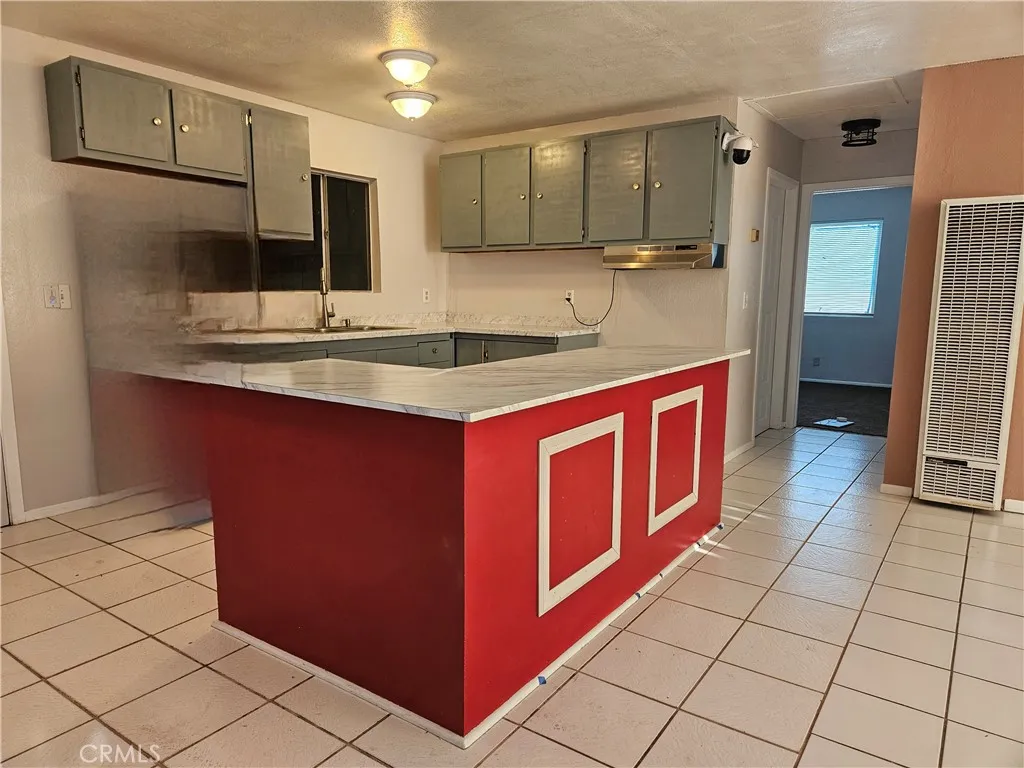
8279 Heather
Fontana, CA 92335
AREA SQFT
970
BEDROOMS
4
BATHROOMS
1
Rare opportunity in central Fontana: two separate single-family residences on one 7,500 sq. ft. lot. Each home features a 2-bedroom, 1-bathroom layout at approximately 970 sq. ft. Centrally located with easy access to shopping, dining, and major routes. Two independent structures offer flexible use owner-occupy one and generate rental income from the other, or hold both as income-producing units. Ideal for investors seeking dual-unit income potential or buyers wanting flexible living arrangements. All square footage, lot size, and unit details are approximate and should be independently verified by buyer. Contact listing agent for additional property details, showing instructions, and disclosures. Buyer to verify all information; occupant privacy will be respected during the transaction process.
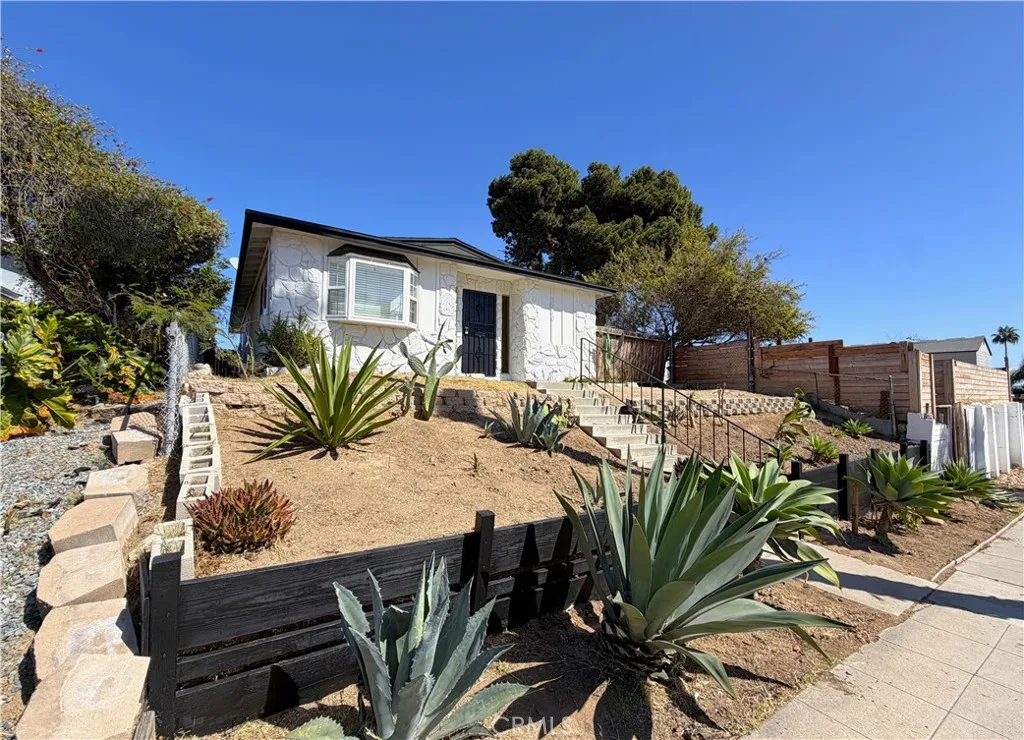
3940 Ocean View Boulevard
San Diego, CA 92113
AREA SQFT
1,248
BEDROOMS
4
BATHROOMS
2
Welcome to 3940 Ocean View Blvd, a charming 4-bedroom, 2-bathroom home offering beautiful views and a comfortable, functional layout. The home features a spacious living room and a well-appointed kitchen with tile flooring, ample cabinet storage, countertops, and appliances. Recent improvements include fresh exterior and interior paint, landscaping, fence and retaining wall repairs, drywall and baseboard repairs, new carpet, bathroom reglazing and recaulk, updated smoke alarms and lighting, trash removal, and professional final cleaning. The property also includes a detached two-car garage, providing convenient parking and additional storage. With its recent updates, inviting interior, outdoor improvements, and appealing views, this home is ready for its next owner.
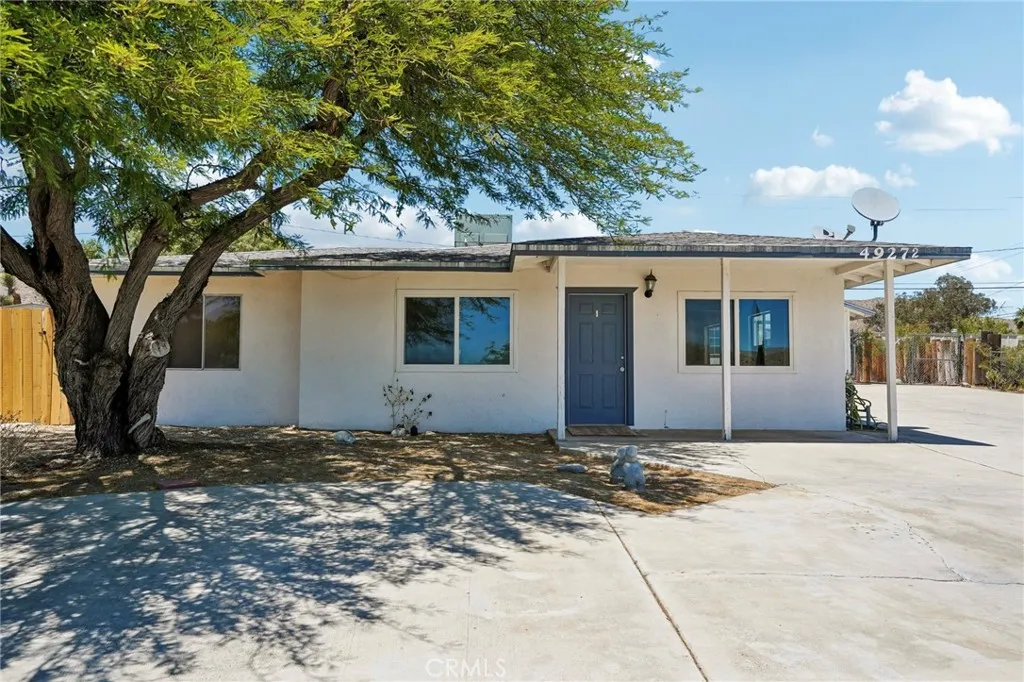
49272 Hibiscus Drive
Morongo Valley, CA 92256
AREA SQFT
1,512
BEDROOMS
3
BATHROOMS
2
BUYER INCENTIVES AVAILABLE! Seller is willing to help with closing costs, interest-rate buydowns, and other allowable home-buying costs. Discover the charm of rural living in Morongo Valley, CA, where a slower pace of life meets natural beauty. Known for its excellent hiking trails and bird watching, this property is conveniently located just 25 miles north of Palm Springs, 15 miles west of Yucca Valley, and a short drive to Morongo Casino Resort & Spa. The property consists of 1,512 total square feet of living space, with a 936-square-foot main home featuring 2 bedrooms, 1 bathroom, and a covered outdoor laundry room, and a separate 576-square-foot guest house offering 1 bedroom, 1 bathroom, and its own covered outdoor laundry room. This versatile layout provides excellent flexibility for guests, extended family, or potential rental opportunities. Situated on a spacious lot with ample parking, this versatile property offers comfort, privacy, and the opportunity to enjoy the peaceful desert lifestyle.
4849 Williamsburg Lane
La Mesa, CA 91942
AREA SQFT
1,088
BEDROOMS
2
BATHROOMS
2
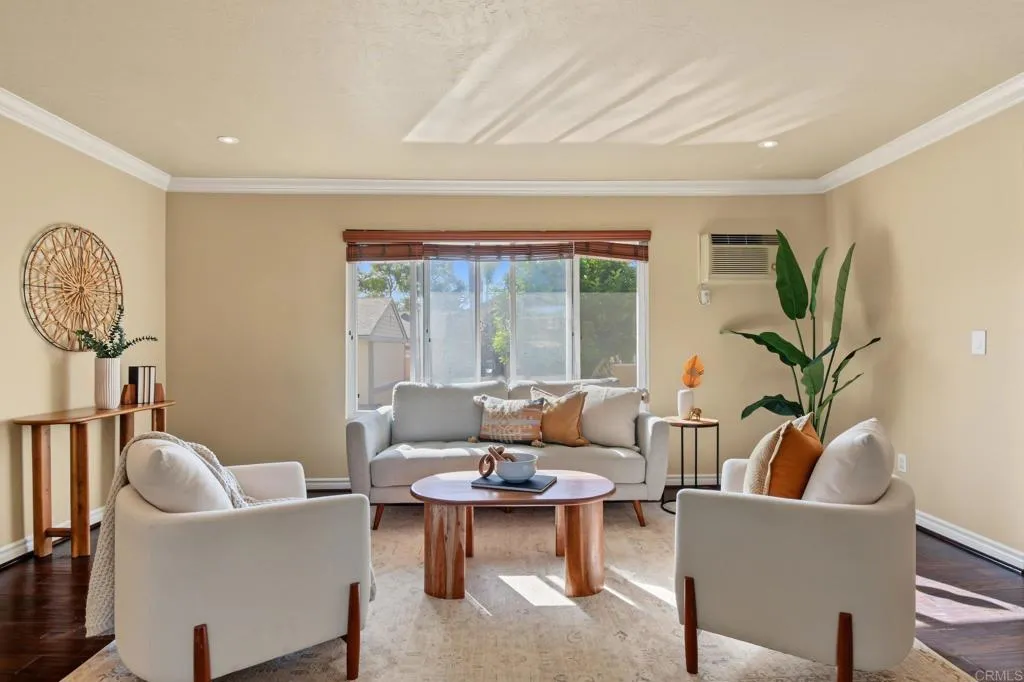
Large move-in-ready condo with no neighbors above or below!!! This well-maintained 2-bedroom, 2-full-bath home offers the privacy buyers love: no neighbors above or below. This unit is on the second story of a two-story building (no neighbors above) and sits over the garage (no neighbors below). Featuring solid surface flooring throughout, fresh paint, and upgraded crown molding & baseboards, this home is turnkey and ready for its new owners. The kitchen features granite countertops, stainless steel appliances, a breakfast bar, and generous cabinet and shelving space. A separate dining area flows into the living room, creating an open concept feel for easy entertaining. With an exclusive use patio, owners are able to enjoy some fresh air and have access to a full size stackable unit washer and dryer located in the closet on the patio. Located in a resort-style community amenities include a pool just steps from your door, a fitness room, sauna rooms, and men's and women's showers, all set on HOA-maintained grounds with weekly landscaping. HOA fee includes water, sewer and trash. Parking includes two dedicated spaces (a shared garage space and a designated off-street space) plus ample guest parking. Packages and food deliveries can come right to your door. Excellent La Mesa location. Easy freeway access, close to shopping (Sprouts, Trader Joe's, Costco, Target, and Walmart), with quick access to SDSU and Grossmont College.
1136 Catalina
Laguna Beach, CA 92651
AREA SQFT
1,471
BEDROOMS
4
BATHROOMS
3
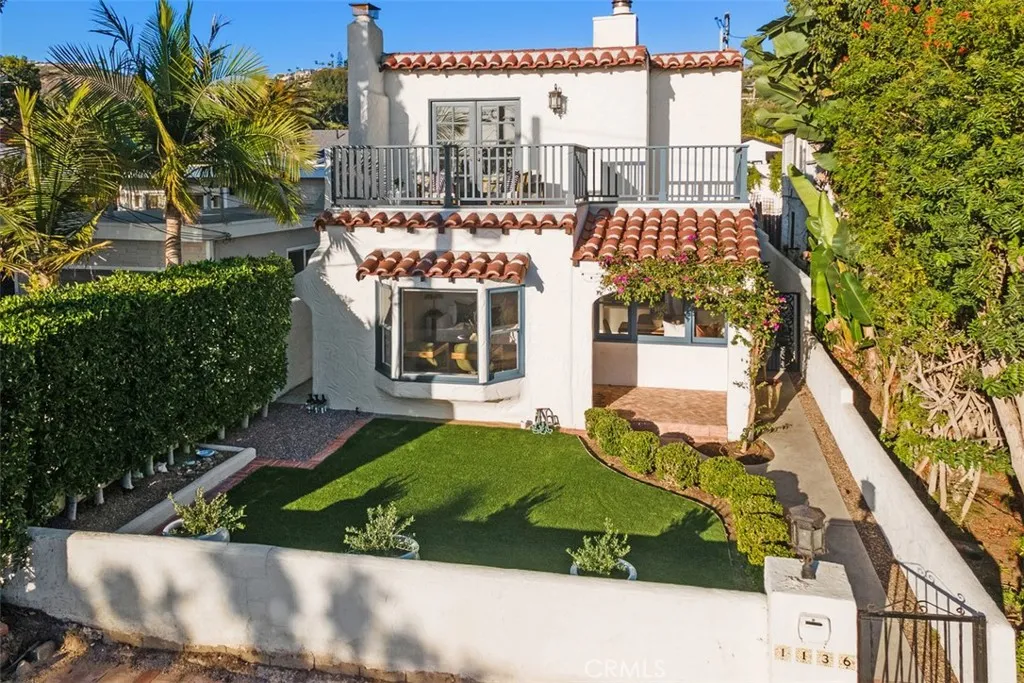
Ideally situated in Laguna Village, this beautifully remodeled Mediterranean inspired, four-bedroom home combines an exceptional location with warmth, character and effortless coastal charm. Thoughtfully reimagined in 2022, every detail feels intentional, from the beautiful tilework and distinctive lighting to the carefully selected finishes that give the home its own inviting style. Natural light fills the interiors, while the spacious kitchen features high-end appliances, generous workspace and an adjoining dining area. The main living room is anchored by a fireplace and surrounded by windows, creating a bright and welcoming place to gather. Upstairs, the spacious primary suite feels like a retreat of its own, complete with a fireplace and French doors opening to a private balcony with ocean views. The adjoining bath is beautifully appointed with a freestanding soaking tub, walk-in shower, dual vanity and warm, timeless finishes. A second en-suite bedroom provides additional privacy, while two versatile bedrooms downstairs with a full bath offer flexibility for guests, a home office or additional living space. Outside, a private rear courtyard provides a wonderful extension of the home with plenty of room for dining, entertaining and relaxing outdoors. At the rear of the property, a bonus room offers potential for an ADU or garage, along with a separate laundry room and an off-street parking space. Just moments from Lagunas beaches, restaurants, shops and galleries, 1136 Catalina is a special home that blends the character of classic Laguna with thoughtful updates and a r
1305 Raleo Avenue
Rowland Heights, CA 91748
AREA SQFT
1,683
BEDROOMS
4
BATHROOMS
2
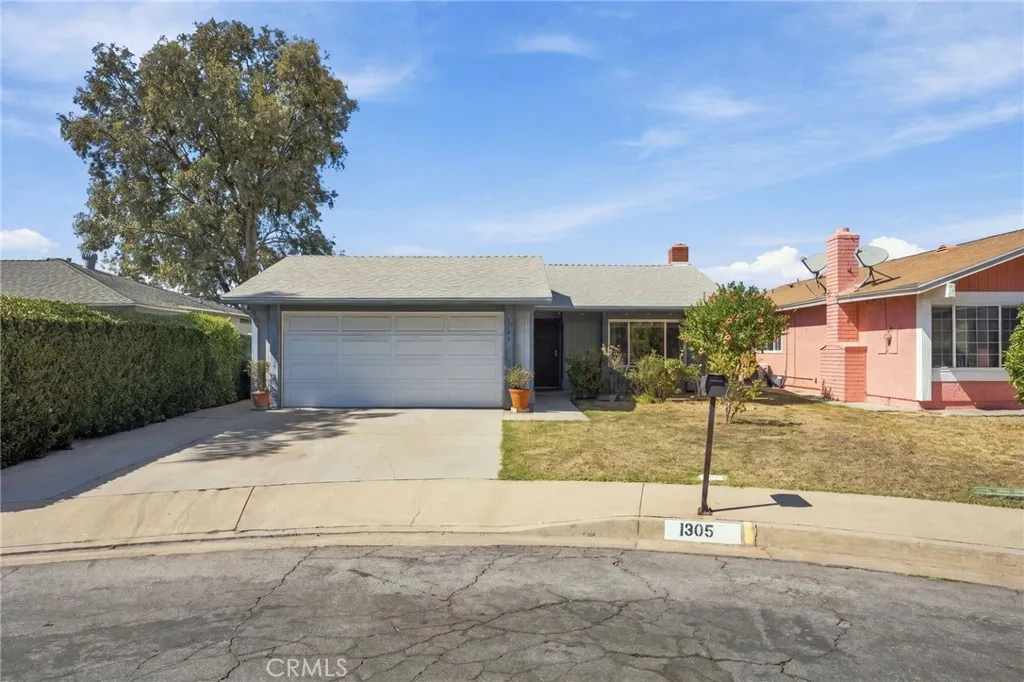
Opportunity awaits on a cul-de-sac in the heart of Rowland Heights! This single-story home offers 4 bedrooms, 2 bathrooms, and 1,683 sq ft of living space on a flat 5,877 sq ft lot, with an attached 2-car garage and no HOA. The big-ticket items are already done, with a new roof, a complete re-pipe, and dual-pane windows throughout. The open floor plan includes a living room with a cozy fireplace and a separate family room, both with recessed lighting, and flows into a kitchen with wood cabinetry and granite countertops. Step outside to a backyard with mature guava, grapefruit, dragon fruit and lemon trees with room to entertain, garden, or expand. With the major systems handled, the home is ready for your cosmetic touches and a great chance to build equity in an established neighborhood. Conveniently located near shopping, dining, parks, and the 60 Freeway, and served by Rowland Unified School District.
30540 Palomar Vista Dr
Valley Center, CA 92082
AREA SQFT
2,748
BEDROOMS
4
BATHROOMS
3
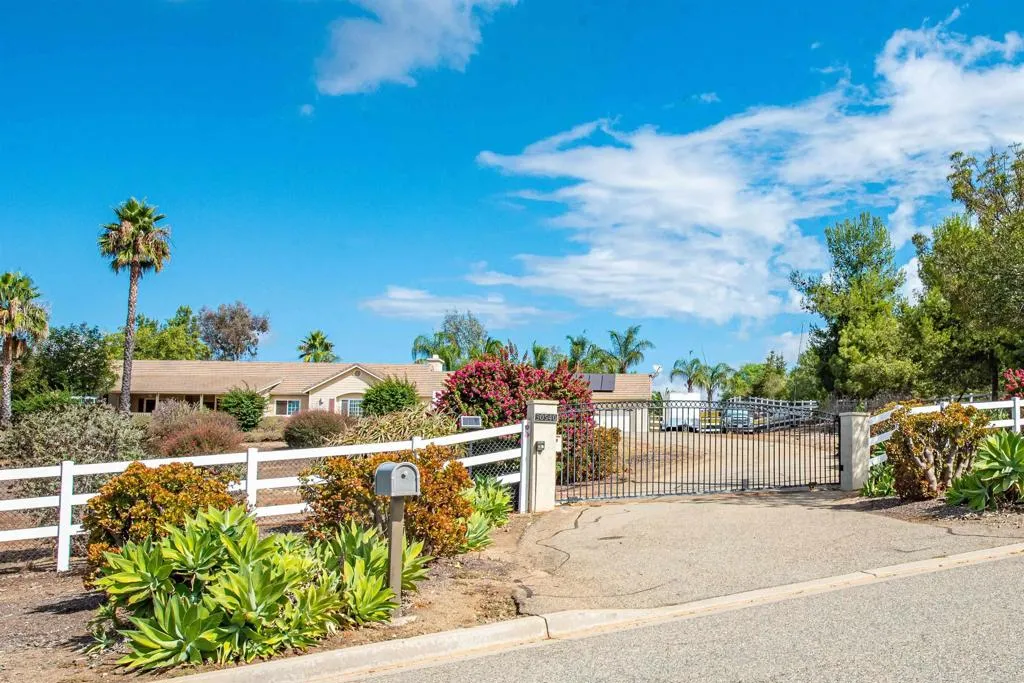
Exceptional single-level home in the highly desirable Sky Ridge Estates community, featuring no HOA. This home is positioned toward the rear of the property and faces southwest, taking advantage of views to the south and Palomar Mountain to the north East, all with cooling afternoon breezes. Spacious floor plan offers a desirable separation of living spaces, with the primary suite thoughtfully positioned on the opposite side of the home for added privacy. Kitchen features Dark wood Cabinets granite countertops, while tile and wood laminate flooring provide an attractive, easy-care finish throughout much of the home. The Kitchen, eat at bar, breakfast nook, family room make a great open area space for entertaining or relaxing. One of many standout features is the six-car epoxy-floored garage, complete with custom cabinetry and abundant storage. The property is fully fenced and thoughtfully landscaped with low-water consumption Mature landscaping, raised garden beds, a dedicated fenced garden area, and a large gated kennel. Relaxing backyard with a sparkling pool, recently upgraded pool equipment and filtration system replaced in May 2026, plus a custom child and pet-safety pool fence. The property is also equipped with inside fire sprinklers, irrigation sprinklers for added peace of mind and convenience. With expansive, nearly 360-degree views, plenty of usable land, and room for potential ADU, workshop, RV storage, or additional recreational space, the possibilities are exceptional. The property also features two tankless water heaters and dont forget the paid for Solar Pan
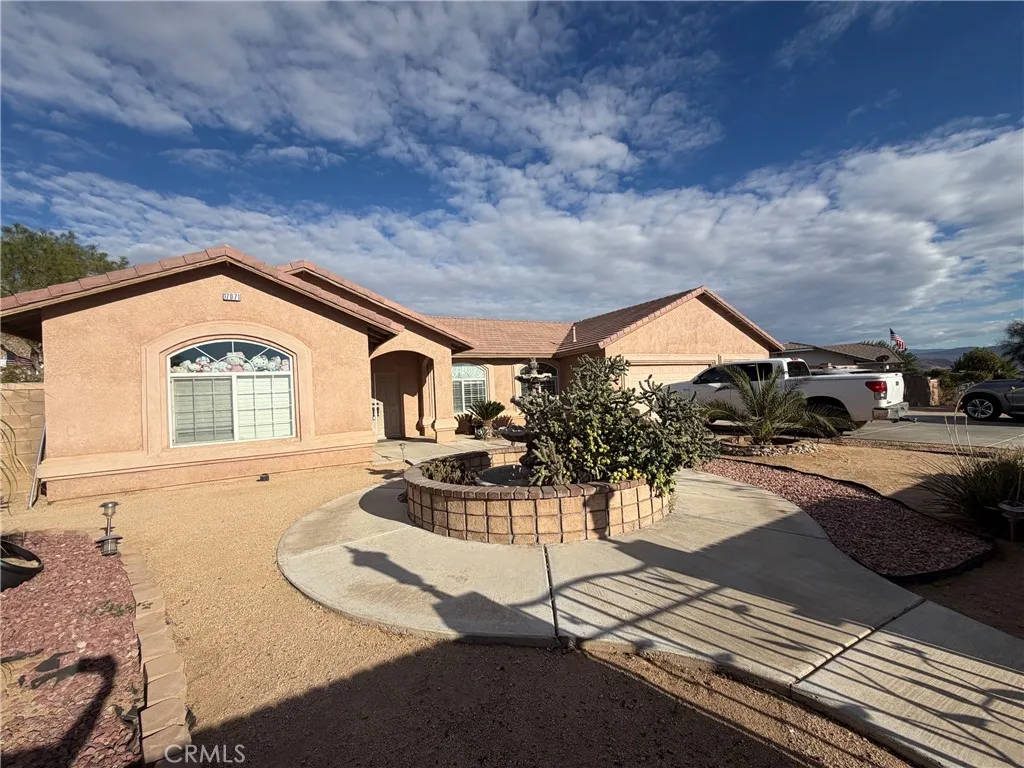
17071 Tokata Road
Apple Valley, CA 92307
AREA SQFT
2,563
BEDROOMS
4
BATHROOMS
4
Stunning 4-Bedroom Home with Pool, Mountain Views & 3-Car Garage Welcome to this beautiful 4-bedroom, 4-bathroom home offering comfort, style, and exceptional outdoor living. Featuring a spacious layout, a 3-car garage, private pool, and breathtaking mountain views, this property is designed for both everyday living and entertaining. The generous floor plan provides plenty of space for family and guests, with four well-appointed bedrooms and four bathrooms. Large windows bring in abundant natural light while showcasing the surrounding mountain scenery. Step outside to your own private retreat, complete with a sparkling pool and ample space for relaxing, dining, and entertaining while enjoying the beautiful views. With a 3-car garage providing excellent parking and storage, this home combines functionality with an inviting lifestyle. Dont miss the opportunity to make this exceptional property your new home!
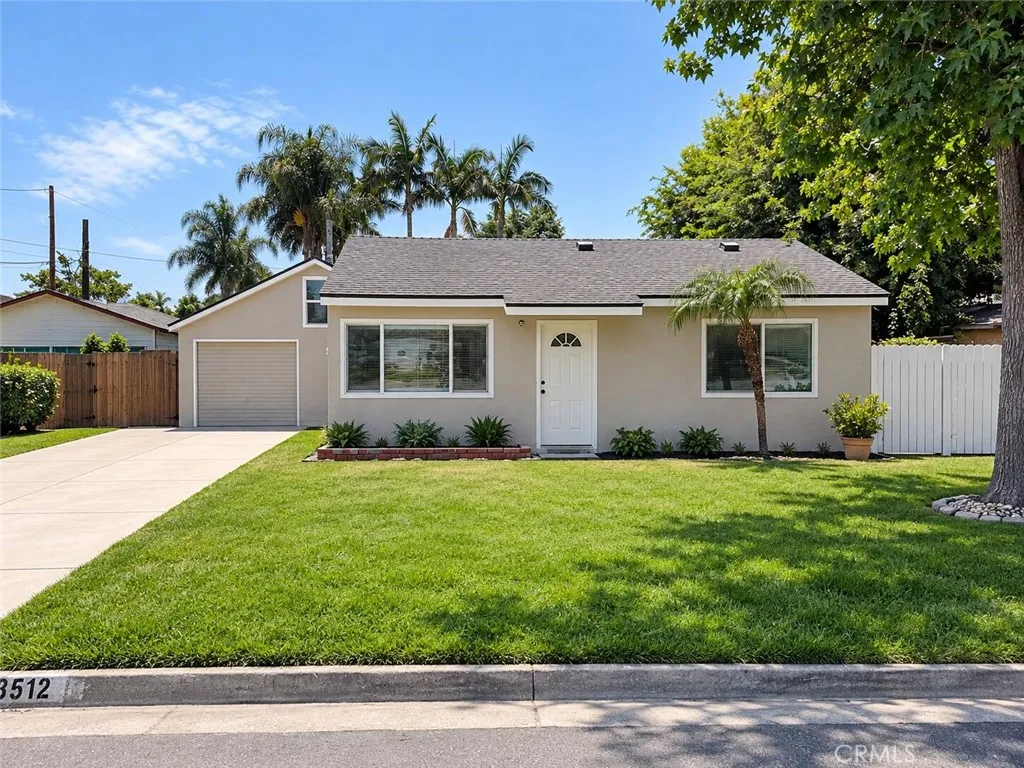
8512 10th
Downey, CA 90241
AREA SQFT
750
BEDROOMS
3
BATHROOMS
2
TURNKEY DOWNEY HOME WITH EXTENSIVE UPGRADES! Welcome to this beautifully updated 3-bedroom, 2-bathroom home in a highly desirable Downey location. From the moment you step inside, youll appreciate the fresh, modern feel and extensive improvements made throughout the property. This home features new flooring, new windows, new plumbing, a new electrical panel, a beautifully updated kitchen, and a brand-new roofgiving you the peace of mind of major systems and finishes already taken care of. The functional 3-bedroom, 2-bathroom layout provides plenty of space for comfortable living, entertaining, and everyday life. Location is another major highlight! Conveniently situated near shopping, restaurants, banks, schools, and entertainment, making everyday errands and enjoying everything Downey has to offer incredibly convenient. Whether you're a first-time buyer, growing family, or simply looking for a move-in-ready home in a sought-after community, this property is one you wont want to miss! Major upgrades, desirable location, and move-in-ready appealcome see everything this Downey home has to offer!
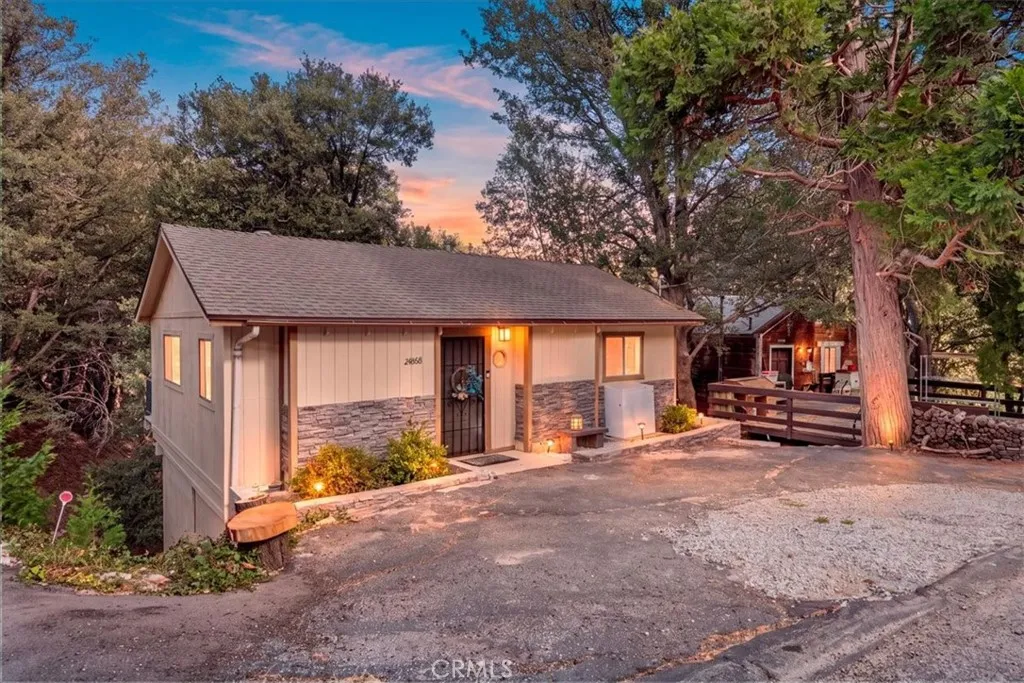
24868 Edelweiss Drive
Crestline, CA 92325
AREA SQFT
1,152
BEDROOMS
2
BATHROOMS
2
Welcome to 24868 Edelweiss Drive, a charming mountain home tucked among the trees in Crestline. A rare convenience for mountain living, the home offers entry-level access with parking directly in front, allowing you to pull right up to the front door and easily unload groceries, luggage, or supplies. Inside, all-new marbled epoxy flooring creates a clean and distinctive look throughout both levels. The upper entry level features a comfortable living area with a brick fireplace, built-in shelving, abundant natural light, and direct access to a private deck overlooking the wooded surroundings. The kitchen offers white cabinetry, ample storage, a breakfast bar, and an open connection to the living space. This level also includes one bedroom and a versatile bonus room that could make an excellent home office, study, or creative space. Downstairs, the flexible layout is divided into two separate rooms with a connecting bathroom, providing plenty of possibilities for guest accommodations, a family room, game room, gym, or additional workspace. Additional improvements include a beautifully updated walk-in shower and a new whole-house water filtration system. With multiple outdoor decks, convenient off-street parking, flexible living spaces, and easy entry-level access, this home is well suited for full-time living or a weekend mountain retreat near Lake Gregory and the shops and dining of Crestline.
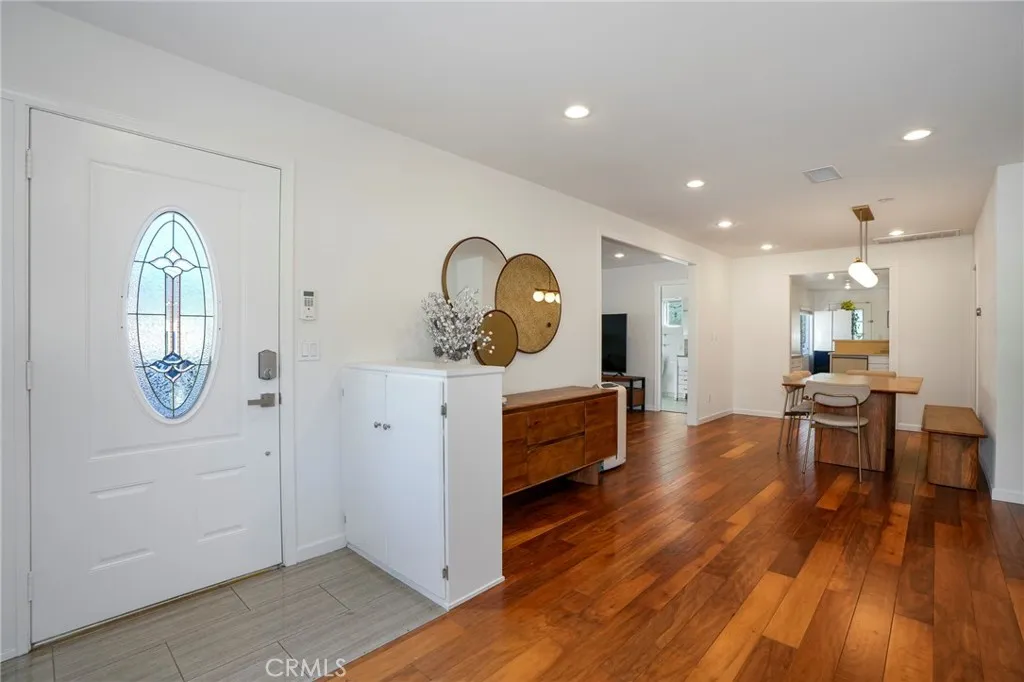
3622 4th Avenue
Glendale, CA 91214
AREA SQFT
1,043
BEDROOMS
3
BATHROOMS
2
Beautifully upgraded 3-bedroom, 2-bath home in the La Crescenta area of Glendale, offering a bright, spacious, and airy floor plan designed for comfortable living. Hardwood flooring, recessed lighting, and quality craftsmanship create a warm and inviting atmosphere throughout. The remodeled kitchen features quartz countertops, high-quality soft-close cabinetry, and stainless steel appliances. Additional highlights include updated bathrooms with modern vanities, a Jacuzzi-style jetted soaking tub, a walk-in closet, and a separate laundry room. Enjoy the comfort of a newer heating and air conditioning system, smart Wi-Fi Nest thermostat, copper plumbing, EV charging, and an upgraded electrical panel. The backyard offers a private outdoor retreat with mature fruit trees and a deck off the kitchen, perfect for your morning coffee. Conveniently located near award-winning schools and shopping, this move-in-ready home combines thoughtful upgrades, everyday comfort, and an exceptional community setting.
8801 Grape Wagon Circle
San Jose, CA 95135
AREA SQFT
1,675
BEDROOMS
2
BATHROOMS
3
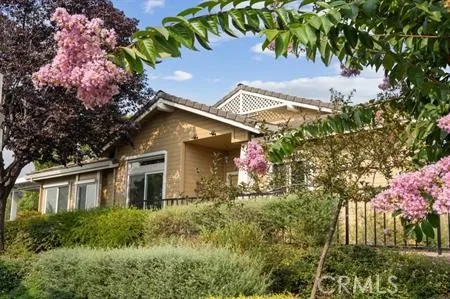
Seller pays $10k HOA transfer fee and 6 months HOA dues with full price offer. Previous viewing issue has been resolved. Showing is now available. Welcome to The Villages Golf & Country Club, one of Silicon Valleys premier 55+ guard-gated communities. Ideally located in desirable Olivas Village, this beautifully updated, turnkey single-level end unit enjoys a coveted hilltop setting with picturesque sunset views. Offering 2 bedrooms, 2.5 bathrooms, plus a versatile den/office that can easily serve as a third bedroom or guest room, this home blends comfort, style, and flexibility. Two bedroom suites with ensuite baths are at opposite ends of unit. The light-filled interior features soaring vaulted ceilings, rich pecan wood flooring, and a cozy fireplace. French doors from both the living room and spacious primary suite open to the private backyard, creating a seamless indoor-outdoor connection. Recent upgrades include dual-pane windows and doors, new water heater, refrigerator, dishwasher, microwave/range hood and disposal. Remodeled kitchen with new cabinets, soft close doors and sliding drawers. A dedicated indoor laundry area adds convenience, while select manual exterior window sunscreens provide added comfort. The beautifully landscaped, tree-lined backyard patio is designed for year-round enjoyment. Two powder coated aluminum pergolas with motorized louvered roofs create an exceptional setting for outdoor dining, entertaining, or relaxing while enjoying the stunning sunset views. There are two motorized sunscreens, as well. The expansive patio offers ample room for a b
2435 Gale Ave
Long Beach, CA 90810
AREA SQFT
996
BEDROOMS
3
BATHROOMS
2
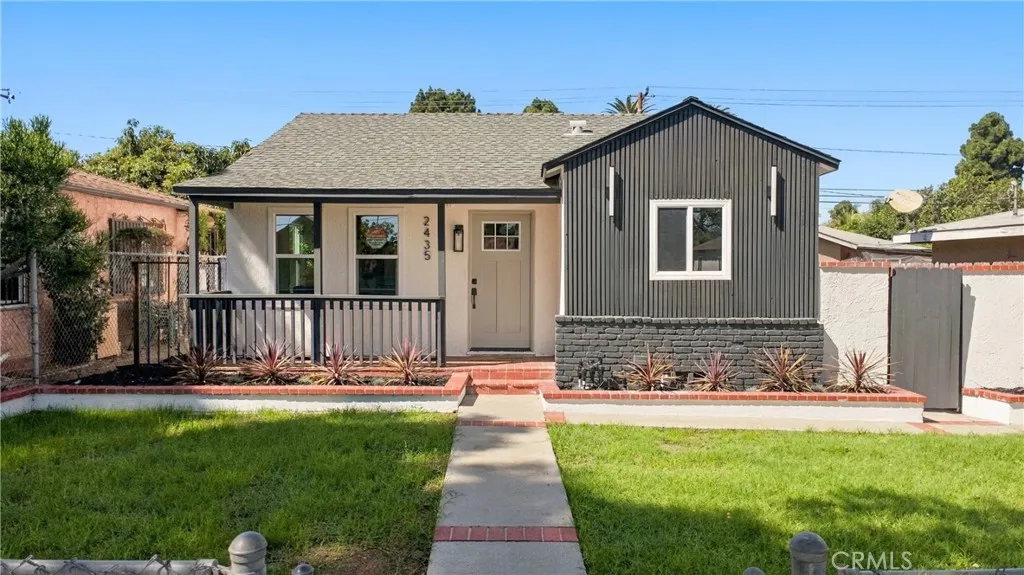
Welcome! Step inside to this inviting and beautiful open floor plan layout, Extensively remodeled inside and out this 3 bedroom 2 bathroom home has been renovated with quality and comfort in mind for a long term ownership in mind. From the major systems to the designer finishes, nearly every aspect of the property has been upgraded. The open concept layout is filled with natural light and features a beautifully redesigned kitchen with white shaker cabinetry, modern stainless steel appliances, and a seamless flow into the living and dining areas., with a newer electrical panel, dual pane windows. The bathrooms have been thoughtfully updated with warm neutral finishes, creating a timeless and inviting space. Step outside to enjoy a large back yard perfect for entertaining, relaxing or extending your living space outdoors. The spacious LBRIN zoning lot with a beutiful and relaxing front yard also features a detached garage this is a potential ADU addition to the poperty. Propert is perfecly located near the 710 fwy for easy acceses

