

favorites
favorites
favorites
Favorite Properties
Form submitted successfully!
You are missing required fields.
Dynamic Error Description
There was an error processing this form.
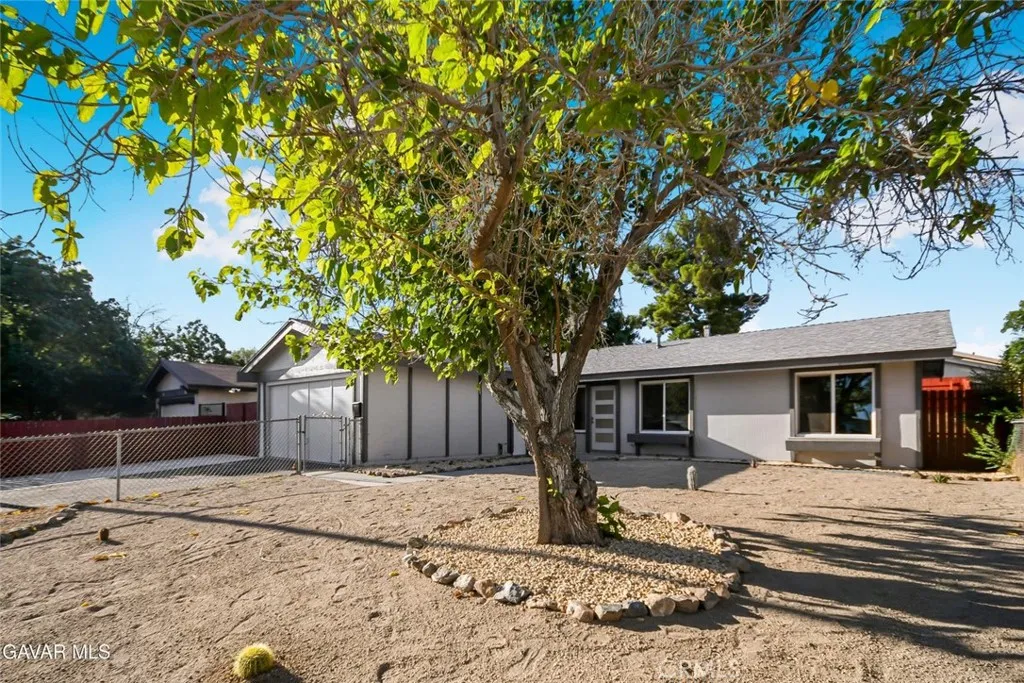
3716 Avenue K10
Lancaster, CA 93536
AREA SQFT
1,373
BEDROOMS
4
BATHROOMS
3
Welcome to this beautiful fully renovated West Lancaster home with an ADU, offering a move-in-ready property with incredible flexibility and outstanding rental income potential. The entire property, including both the main house and the ADU, has been updated with brand-new interior paint, creating a bright, fresh, and modern feel throughout. The main kitchen has been beautifully remodeled with quartz countertops, a brand-new stainless steel sink, and brand-new stainless steel appliances, making it the perfect place for everyday living and entertaining. The ADU kitchen is equally impressive with bright white cabinets, solid surface countertops, brand-new stainless steel appliances, and everything needed for a complete separate living space. Both the main house and ADU feature brand-new flooring throughout, giving the entire property a clean, cohesive look. Every bathroom has been tastefully updated with newer flooring, vanities, sinks, countertops, and custom tile for a stylish, modern finish. Additional upgrades include brand-new light fixtures, updated plumbing fixtures, indoor laundry in the main house, newer updated windows, and a brand-new roof over the entire property. The ADU is truly a standout feature, complete with its own private entrance, full kitchen, private bathroom, laundry room, and separate heating and air conditioning, making it ideal for extended family, guests, or generating rental income. The front yard offers attractive landscaping that enhances the curb appeal, while the spacious backyard provides plenty of usable space for entertaining, relaxing, or
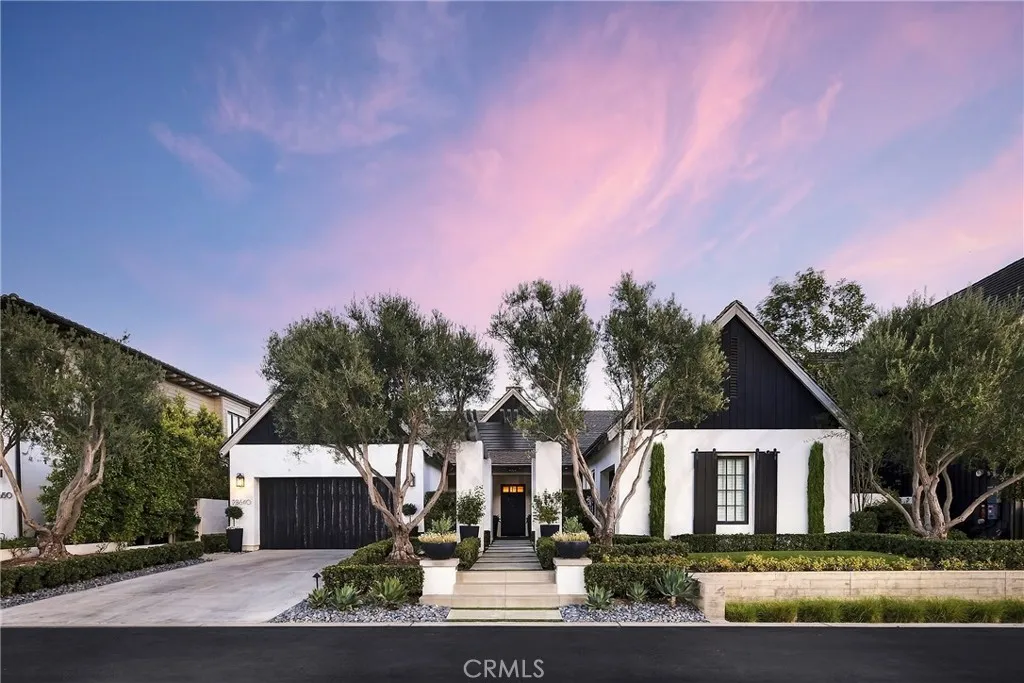
28640 Martingale Drive
San Juan Capistrano, CA 92675
AREA SQFT
3,418
BEDROOMS
4
BATHROOMS
4
Set within the gated equestrian community of The Oaks Farms in San Juan Capistrano, this beautifully appointed single-level residence offers a sophisticated take on Modern Farmhouse living. Positioned on an expansive lot with views of the stables, the home features a thoughtfully designed interior filled with warmth and character. A welcoming courtyard entry framed by mature landscaping and custom hardscape leads into a bright and inviting floor plan with vaulted ceilings, wood accents, plantation shutters, upgraded lighting, wood-look tile flooring, and distinctive barn doors. The open-concept great room and kitchen serve as the heart of the home, with expansive bi-fold doors creating an effortless connection to the covered outdoor living area and beautifully landscaped grounds. Framed by views of mature coastal oaks and the communitys equestrian setting, the great room features a striking stacked-stone fireplace, built-in cabinetry, and open shelving. The generous kitchen is equally suited to everyday living and entertaining, with a large center island, stained wood cabinetry, quartz and granite countertops, a butlers pantry with wine refrigerator, walk-in pantry, dual sinks, and premium stainless steel appliances including a six-burner cooktop with griddle and built-in refrigerator. The primary suite offers a peaceful retreat with a sitting area, walk-in closet, freestanding soaking tub, dual vanities, and views toward the lush outdoor surroundings. Additional bedrooms provide flexibility for guests, family, or a home office. Outside, the level homesite is designed for r
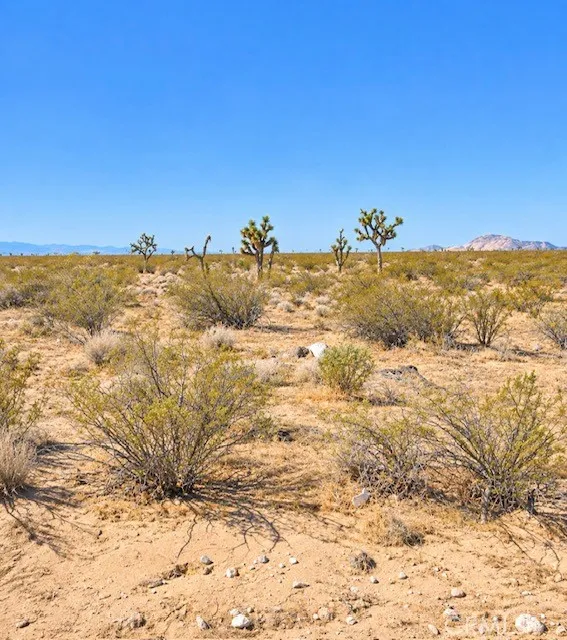
California City Blvd.
California City, CA 93505
AREA SQFT
BEDROOMS
BATHROOMS
Discover the possibilities with this nearly 10-acre parcel featuring R-4 Residential zoning. Offering a unique combination of residential development potential and rural living, R-4 zoning allows uses permitted within the R-3 District along with the keeping of animals and agricultural uses permitted under RA zoning. The General Plan provides for a density of up to two dwelling units per acre, creating exciting possibilities for residential development, a multi-generational property, or a spacious private retreat with room for animals and agricultural uses. Electricity is located across the street, adding another attractive feature to this expansive parcel. With almost 10 acres of open land, bring your vision to lifebuild, develop, invest, or create your own desert retreat! Buyer to verify zoning, density, permitted uses, utility availability and connection costs, access, development requirements, and all potential uses with the appropriate governing agencies.
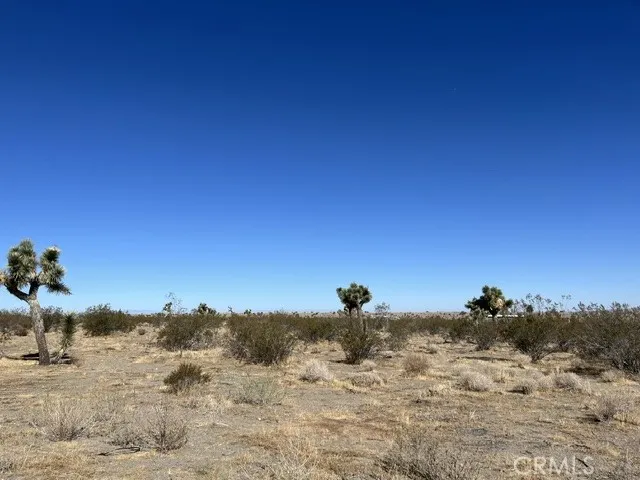
Luna-309806115
Phelan, CA 92371
AREA SQFT
BEDROOMS
BATHROOMS
BUILD YOUR HIGH DESERT DREAM! Discover the possibilities with this approximately 2.39-acre parcel in Phelan, offering plenty of room to create the property you've been envisioning. With approximately 104,108 sq. ft. of land, flat, level topography, and approximately 166 feet of frontage along Luna Road, this parcel provides a versatile setting for a future home, garage, workshop, animals, RVs, recreational toys, or additional improvements, subject to county requirements and approvals. Water is available along the front of the property, with electricity nearby, making this parcel especially attractive for buyers considering future development. Buyer to verify water availability and connection requirements, electrical availability and connection costs, and all utilities with the appropriate providers. Property data identifies the zoning as PH/RL, and the long, approximately 625-foot parcel configuration provides plenty of room to spread out and enjoy the open High Desert lifestyle. Located within the Snowline Joint Unified School District, this property offers the opportunity to own acreage while remaining within reach of local shopping, schools, Highway 138, and surrounding High Desert communities. Whether you're looking to build now, hold for the future, or add land to your investment portfolio, this 2.39-acre parcel is worth a closer look. Bring your plans and imagine the possibilities! Buyer to verify zoning, land use, property boundaries, legal access, easements, utilities, water availability, electrical availability, building requirements, and all development possibilit
5015 Nucham
Joshua Tree, CA 92252
AREA SQFT
BEDROOMS
BATHROOMS
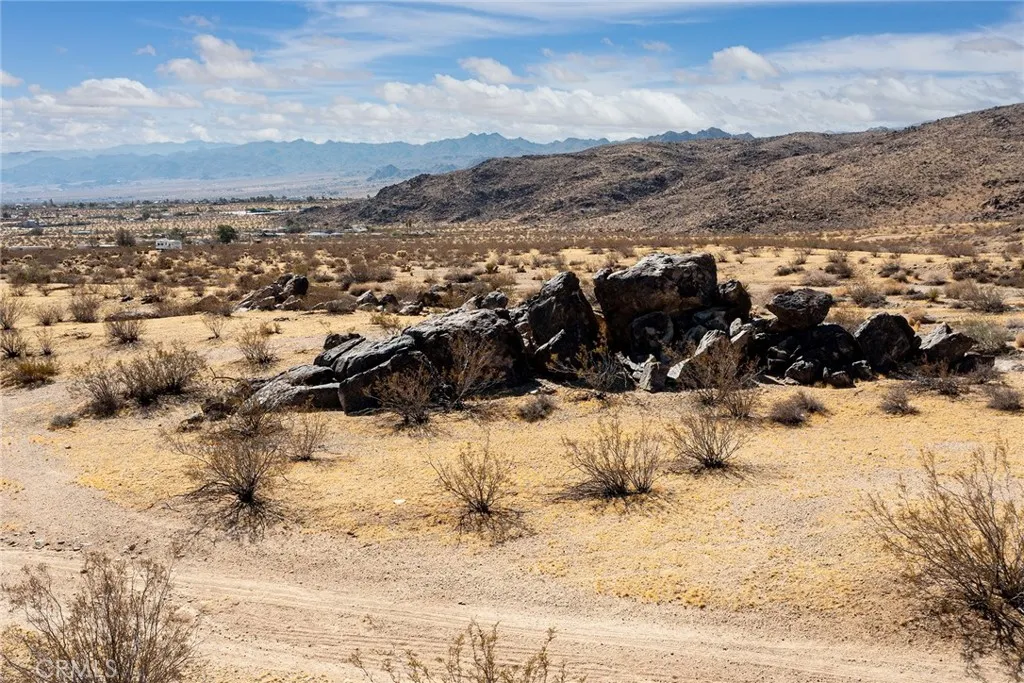
3+ ACRE PARCEL. Supreme end-of-road location. Remote, wilderness feel, yet short drive to downtown Joshua Tree for dining and shopping. Vast surrounding wilderness with ample room for hiking. One of the most prestigious homesites in North Joshua Tree, surrounded by vast wilderness for hiking, rocky mountain views and newer high-end architectural homes on nearby parcels, providing underground water and electrical utilities (buyer to check). Official S.B. County street address has already been assigned to this parcel the first step in the permitting process required for building a home. Green lines demarcating boundaries in pictures are approximate. APN: 0602-321-06
4 200th
Llano, CA 93544
AREA SQFT
BEDROOMS
BATHROOMS
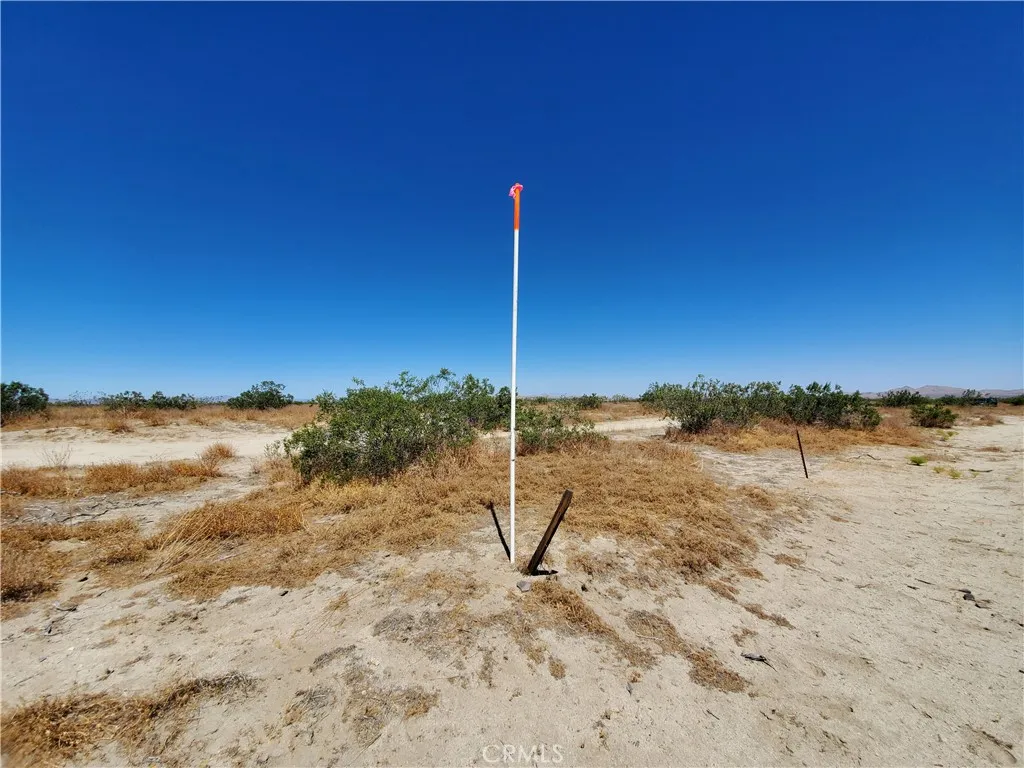
5 Acres of A-2-2 Heavy Agricultural Land in Llano, CA Owner Financing Available. 5 Acres | GPS: 34.551461, -117.774223 Owner Financing Available! Only 30% Down $5,985 Down Payment with a First Trust Deed of $13,965 at 8% interest for 2 years. Monthly payments are $631.60 until paid. Own 5 acres of land in Llano, California, offering a spacious rural setting in the high desert of Los Angeles County. This property may appeal to buyers looking for agricultural acreage, a rural homesite, space for animals, or an affordable long-term land investment. According to Los Angeles County, the property is zoned A-2-2 Heavy Agriculture, providing a variety of potential agricultural, residential, and animal-related uses. Permitted uses may include single-family residences, crop production, greenhouses, raising cattle, horses and other animals, animal hospitals, dairies, dog kennels, and livestock feed lots, subject to applicable Los Angeles County regulations and approvals. Utilities: Electricity is approximately 1.5 miles northwest of the property along Avenue S. Depending on the intended use and site feasibility, solar power may be an option for off-grid development. Properties in the surrounding area commonly utilize private wells for water and septic systems for sewer. Buyer should independently verify water availability, well requirements, septic feasibility, electricity access, installation costs, and all other utility and development requirements. Located in the Llano/Antelope Valley high-desert region, the property offers wide-open surroundings and a rural atmosphere with plent
4973 Adobe
29 Palms, CA 92277
AREA SQFT
BEDROOMS
BATHROOMS
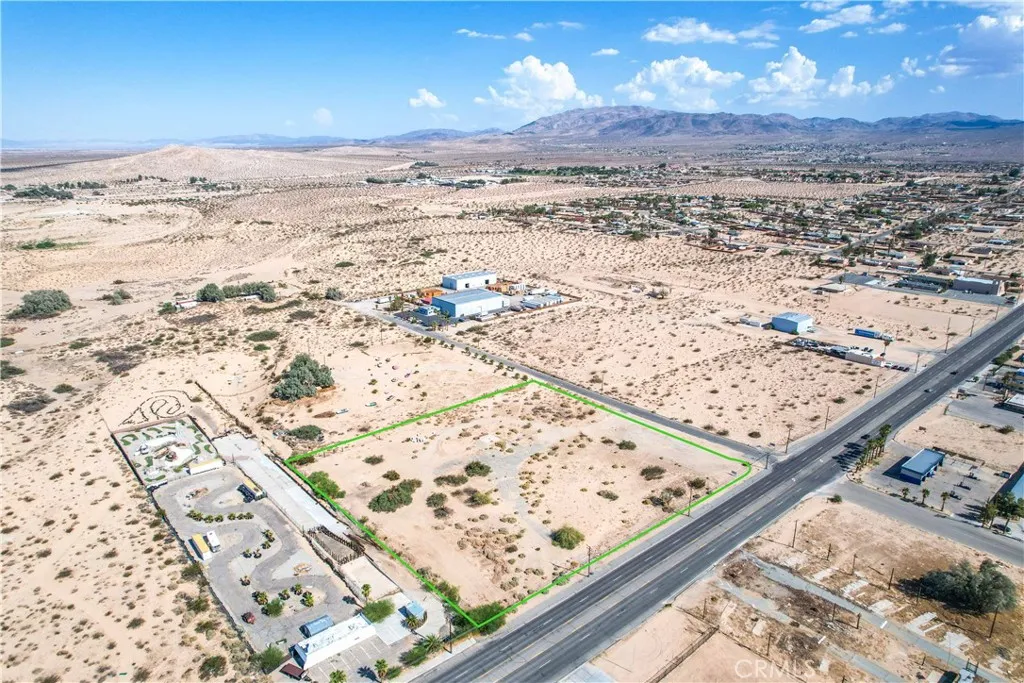
Spanning 4.45 acres in the heart of 29 Palms, this rare parcel offers exceptional flexibility with Industrial, Commercial, and Residential zoningopening the door to a wide range of development opportunities. Positioned along historic Adobe Road, the property blends visibility, access, and long-term upside. City water is already in place with a 5/8" meter, providing a solid foundation for future plans (buyer to verify requirements for expansion or meter upgrade). Utility considerations, including potential underground electrical, should be confirmed with the City, but the groundwork for something impactful is already here. Whether youre an investor, builder, or entrepreneur with a bold vision, this is a chance to secure land with real options in a growing High Desert market.
13057 Davenport
North Edwards, CA 93523
AREA SQFT
1,038
BEDROOMS
2
BATHROOMS
2
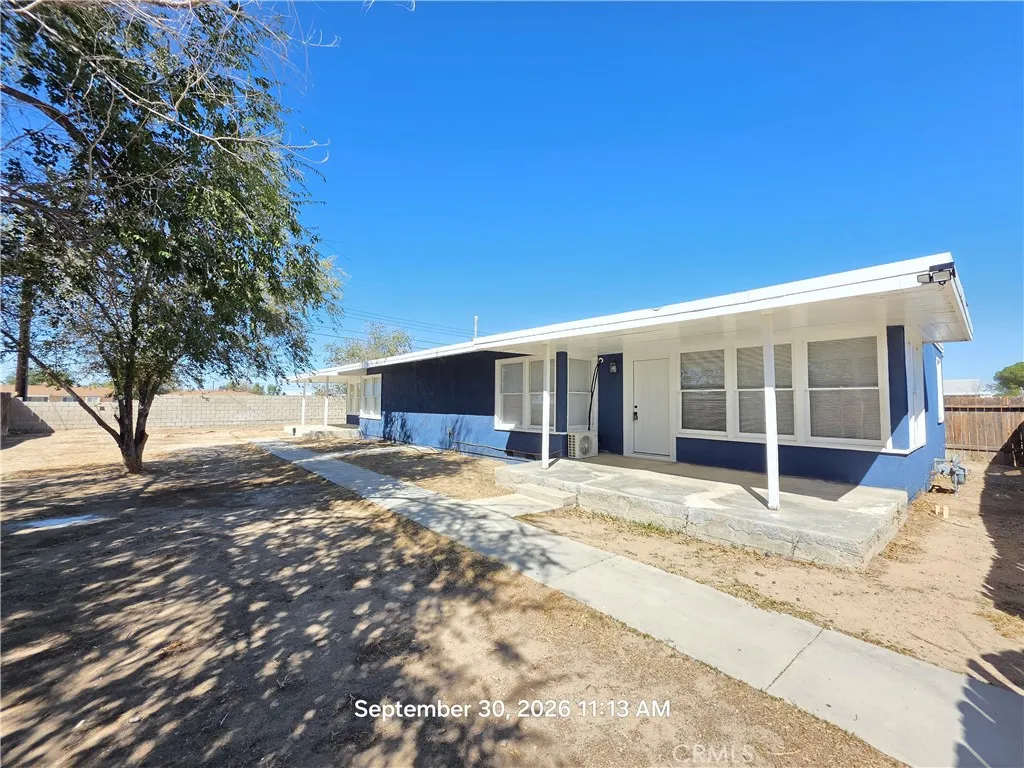
Charming 2-Bedroom Unit Near Edwards Air Force Base Welcome to this spacious and well-maintained 2-bedroom, 1.5-bathroom unit conveniently located in North Edwards, approximately 9.6 miles from Edwards Air Force Baseabout a 15-minute drive. This property offers comfortable living, a functional layout, and plenty of outdoor space. The home features laminate flooring throughout, neutral interior finishes, window blinds, and recessed lighting. The open kitchen provides plenty of cabinet and counter space and comes equipped with a stove and refrigerator, if needed. The unit is equipped with a mini-split system for both heating and air conditioning, providing efficient year-round climate control. Both bedrooms offer large walk-in closets, providing excellent storage space. The 1.5 bathrooms add convenience for everyday living. Outdoor Space Enjoy the large private yard area, which is shared with the neighboring Unit B. The front of the unit also features a covered patio, providing a comfortable outdoor area for relaxing or enjoying the surrounding desert landscape. Property Details 2 Bedrooms 1.5 Bathrooms Approximately 9.6 miles from Edwards Air Force Base Approximately 15-minute drive to Edwards Air Force Base Laminate flooring throughout Blinds throughout Recessed lighting Mini-split heating & air conditioning Stove included Refrigerator included if needed Large walk-in closets Large shared yard Covered front patio 2-unit property Unit A and Unit B Utilities are not included in the rent Utilities will be divided based on the number of occupants/tenants in each unit and bille
1908 Sorrel Street
Camarillo, CA 93010
AREA SQFT
800
BEDROOMS
2
BATHROOMS
2
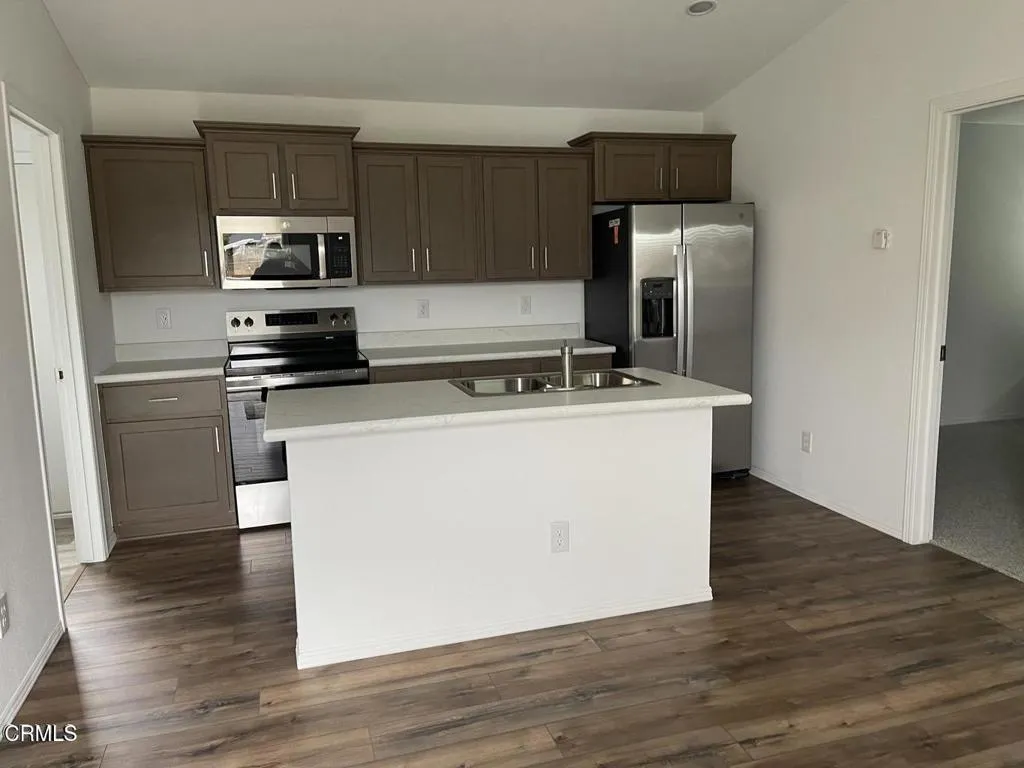
This brand new ADU home offers two master bedrooms, two baths, 800 square feet. Kitchen flows into the dining and living room. Private entrance with street parking. Close to shopping, schools and parks.
25022 Sanoria Street
Laguna Niguel, CA 92677
AREA SQFT
1,117
BEDROOMS
2
BATHROOMS
2
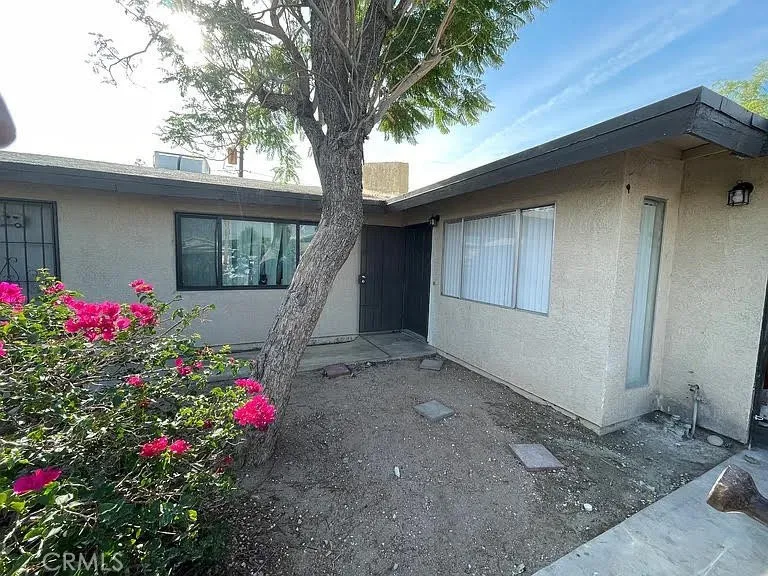
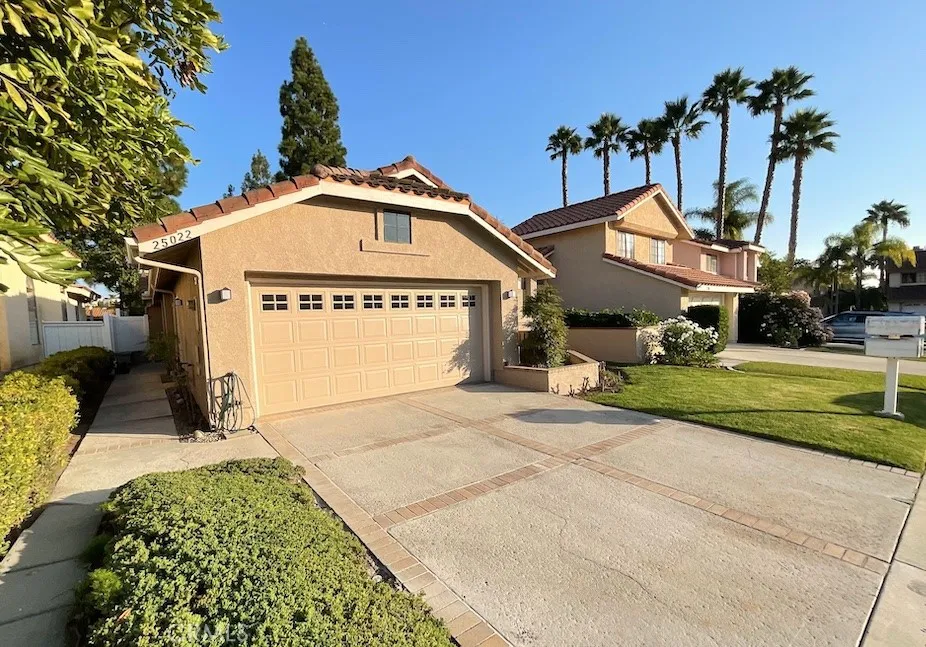
Discover the charm of this one-level detached home nestled in the serene community of Hidden Hills, with a fully fenced backyard! Excellent floor plan with an open feel and lots of natural light. The interior boasts numerous recent upgrades: hard surface flooring throughout, quartz countertops in the kitchen and both bathrooms, a walk-in shower in the main bath, and newer appliances - to mention just a few. Newer window coverings on every window. All this, plus a two-car attached garage with built-ins, direct access, and a full-length driveway. Truly a gem!
16915 Yukon
Torrance, CA 90504
AREA SQFT
903
BEDROOMS
2
BATHROOMS
1
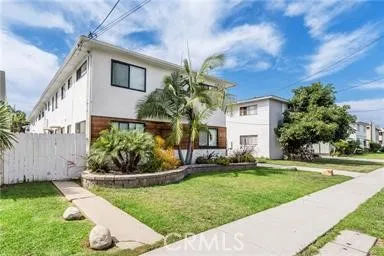
Newly remodeled 2 Bed 1 bath apartment unit located in Northwest Torrance, walking distance to Alondra Park Golf Course and El Camino college. The apartment comes with stainless-steel appliances including FRIDGE, OVEN/RANGE, MICROWAVE AND DISHWASHER. There is one covered parking spot. There is a stylish front door and newer windows. Interior includes Shaker white cabinets in the kitchen and bathrooms, grey quartz counters, tile floors in the bathrooms, wood laminate floors throughout, newer tub and wall tile, recessed lighting, fixtures and SMOOTH CEILINGS throughout! The exterior received a fresh and modern make over and newer roof.
1207 Graynold
Glendale, CA 91202
AREA SQFT
1,557
BEDROOMS
2
BATHROOMS
1
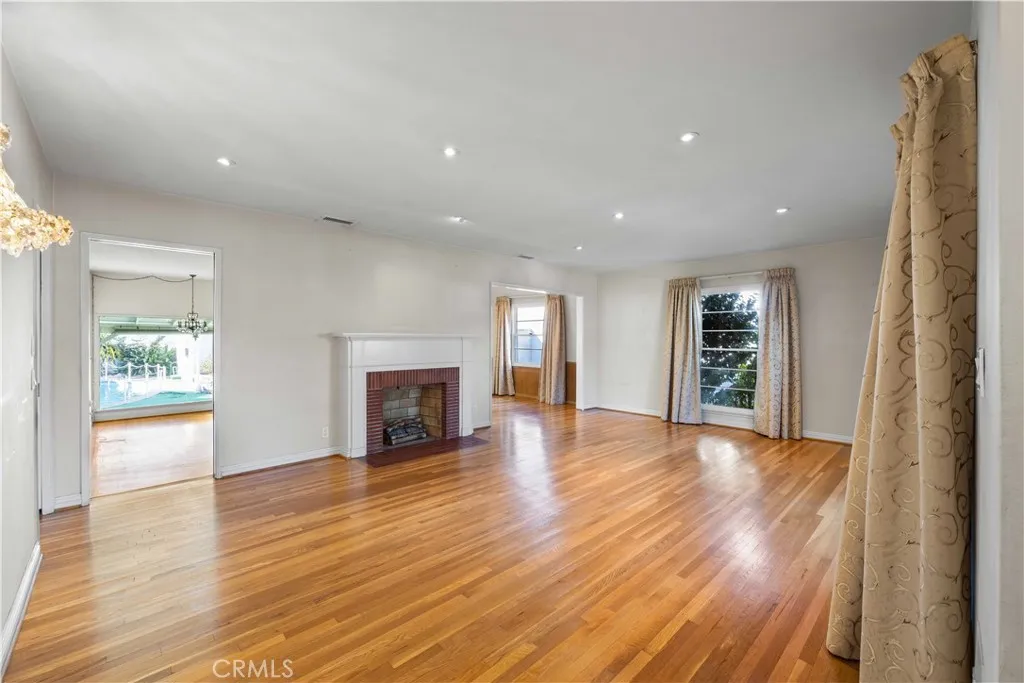
Charming home in a highly desirable Northwest Glendale location, offering 2 bedrooms and 1.5 bathrooms with a comfortable, inviting layout. The spacious living room with fireplace, formal dining room by kitchen and a large family room with pool views, creating a great space for relaxing or entertaining. Wood floors and recessed lighting add warmth and character throughout the home. Enjoy the private pool and a long driveway providing ample parking. Washer and dryer are included, along with kitchen appliances for added convenience. A wonderful opportunity to enjoy a great Glendale location with plenty of charm and outdoor space.
970 Palm
West Hollywood, CA 90069
AREA SQFT
906
BEDROOMS
2
BATHROOMS
2
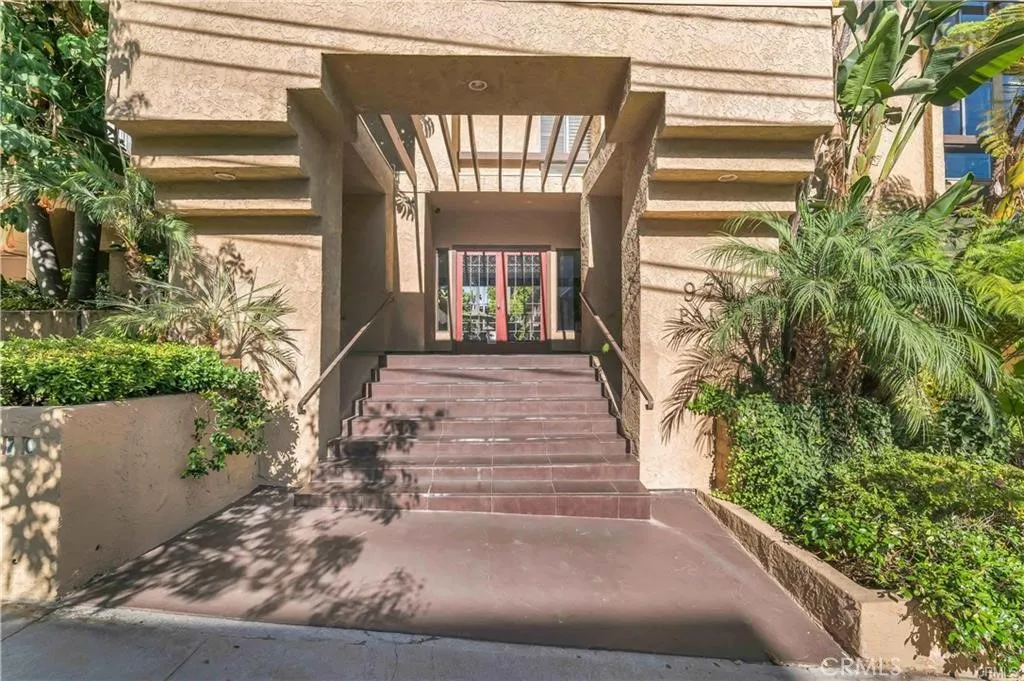
West Hollywood Condo available for lease! Amenities include: upper level, single-story, 2BR + 2BA open floorplan with over 900 SQF; living room, dining area, upgraded kitchen w/ quartz countertops + stainless steel appliances included (refrigerator, electric stove/oven, dishwasher); upgraded central air and heating; wide-plank luxury vinyl flooring; recessed lighting; dual pane windows; plantation shutters; stacked washer + dryer; assigned/subterranean parking; elevator access; controlled building access; water + trash service included; cats w/ owners approval; As a community resident, you have access to a beautifully landscaped courtyard w/ pool, spa and sitting area. Ideally located near restaurants, shopping, entertainment of the Sunset Strip and Santa Monica Boulevard, plus access to nearby parks.

901 Deep Valley
Rolling Hills Estates, CA 90274
AREA SQFT
1,050
BEDROOMS
2
BATHROOMS
2
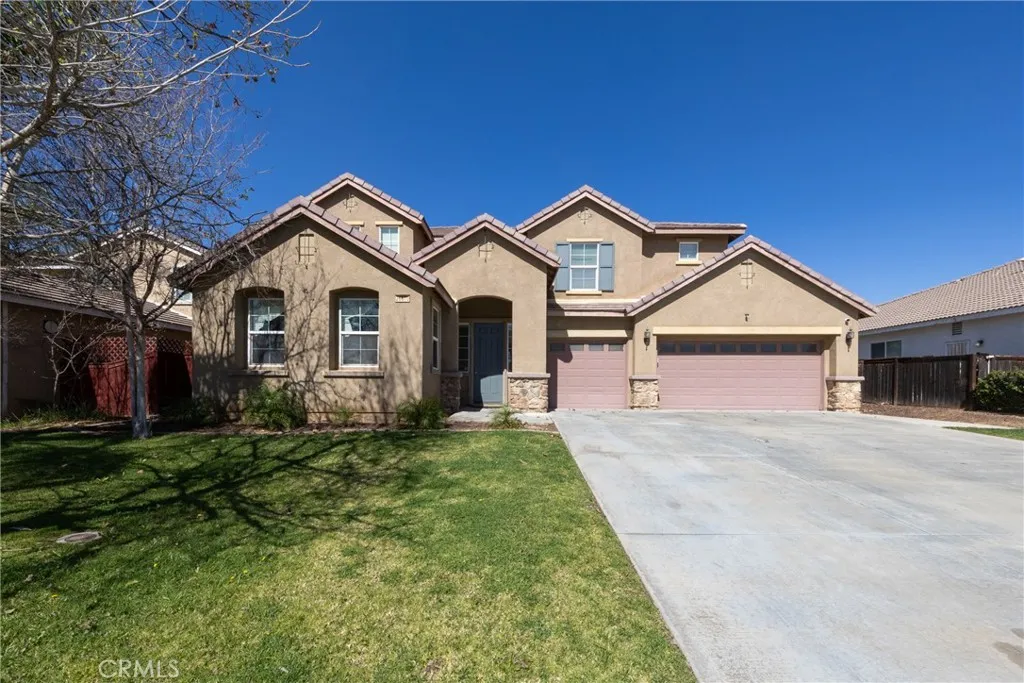
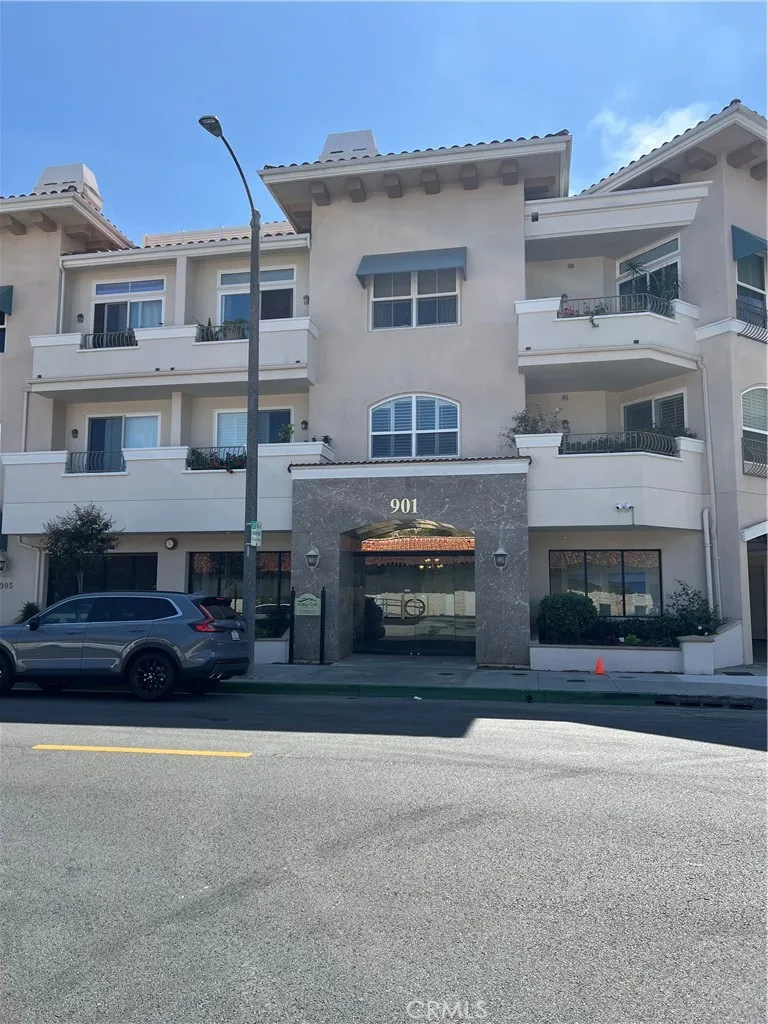
Don't miss this beautifully appointed, turn-key end unit condominium in the highly coveted 55+ community of Rolling Hills Estates. Rare to the market, this bright and airy one-level residence offers unparalleled privacy, abundant natural light, and a peaceful setting highlighted by two private patios overlooking lush, serene landscaping. The spacious, open-concept living area features a cozy fireplace and flows seamlessly into a gourmet kitchen complete with granite countertops, bar seating, stainless steel appliances, and ample cabinetry. The expansive primary suite serves as a relaxing retreat with large closets and a luxurious bath boasting dual sinks, a separate soaking tub, and a stall shower. Designed for modern comfort, the home includes a convenient in-unit washer and dryer, central A/C, a energy-efficient tankless water heater, and beautifully appointed fixtures throughout. Situated within a secure, gated building with subterranean assigned parking, elevator access, separate guest parking, and tranquil common areas with water features, this prime property offers an exceptional lifestyle. Best of all, you are just minutes away from vibrant local shopping, the Palos Verdes Shopping Center, diverse dining options, and premium grocers like Bristol Farms.
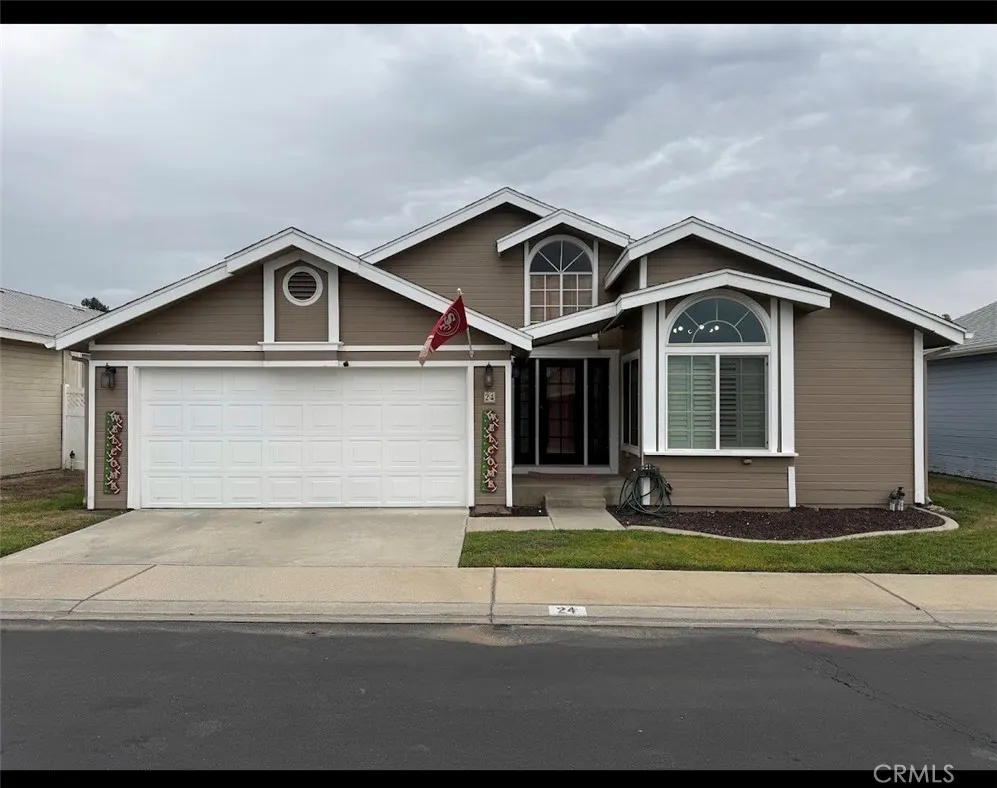
140 Pioneer Avenue
Redlands, CA 92374
AREA SQFT
1,438
BEDROOMS
2
BATHROOMS
2
Welcome to 140 West Pioneer Street, Unit 24, in Redlands! This turnkey home offers 2 bedrooms, 2 bathrooms, and a flexible office that can be used as a third bedroom, spacious master bedroom has a walk in closet, and a big bathroom. This home also features Cathedral ceilings. Enjoy remodeled touches, beautiful plantation shutters, three French doors, and an enclosed patio perfect for relaxing or entertaining. Step outside to a private turf backyard and enjoy the community amenities, including a refreshing pool and clubhouse. Plus, front lawn maintenance is taken care of for you! Located in a wonderful Redlands neighborhood, this inviting home offers comfort, convenience, and plenty of flexible living space. Come see all it has to offer!
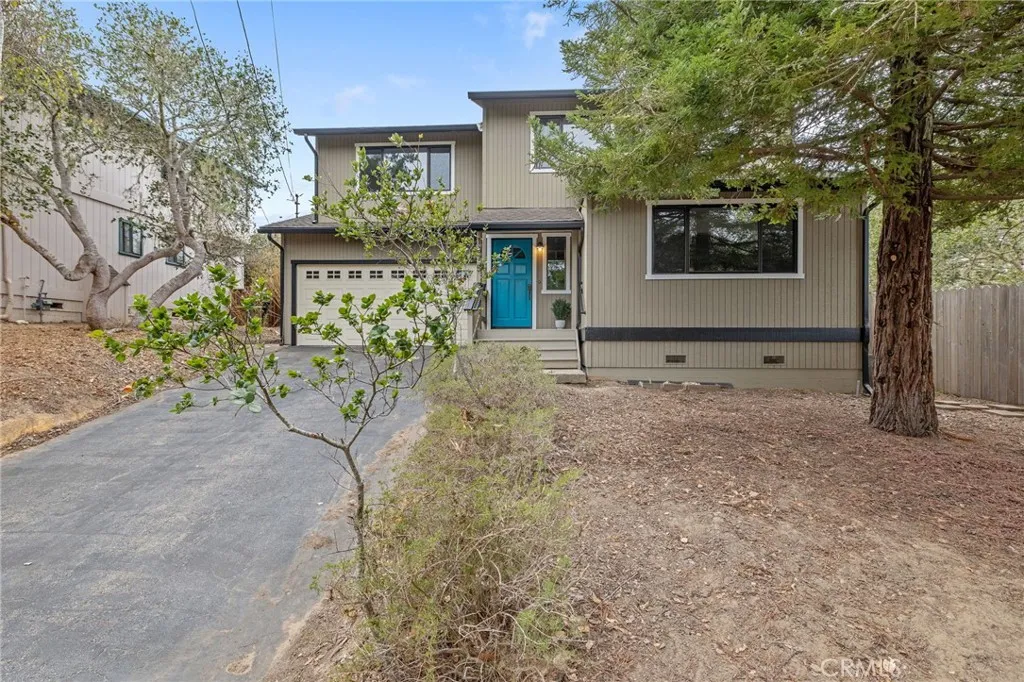
1875 Chester Lane
Cambria, CA 93428
AREA SQFT
1,520
BEDROOMS
3
BATHROOMS
2
Just listed in charming Cambria! Tucked into the Berwick Heights neighborhood of Lodge Hill, this enchanting 3-bedroom, 2-bathroom home blends coastal character, comfort, and an exceptional amount of versatility. Upstairs, the main living space is light and inviting, with an open floor plan, vaulted beamed ceilings, and a fireplace. Sliding glass doors open to an expansive deck with peek-a-boo ocean viewsthe perfect spot for entertaining, or enjoying the coastal air. Bright chef's kitchen offers abundant storage and is equipped with a refrigerator, gas range, microwave hood, and dishwasher, with an adjacent dining area open to the family room. Also on the upper level, the primary suite features a walk-in closet and ensuite bathroom. Downstairs are two spacious bedrooms, a full hall bathroom, convenient laundry area, and direct access to the attached two-car garage with generous storage and backyard access. Fresh interior paint and luxury vinyl plank flooring create a clean, move-in-ready feel throughout. And there's more: a detached two-car garage, with a secondary entrance from Berwick Drive, offers incredible flexibility for additional vehicles, workshop, studio, creative space...or future guest quarters. The fully enclosed backyard features a gated driveway, newly planted lawn, and new irrigation. Wonderful as it is today, the property also includes an approved Minor Use Permit/Coastal Development Permit, creating even more possibilitiesincluding plans to convert the detached garage into an approximately 600-square-foot guesthouse with a second-floor balcony and another
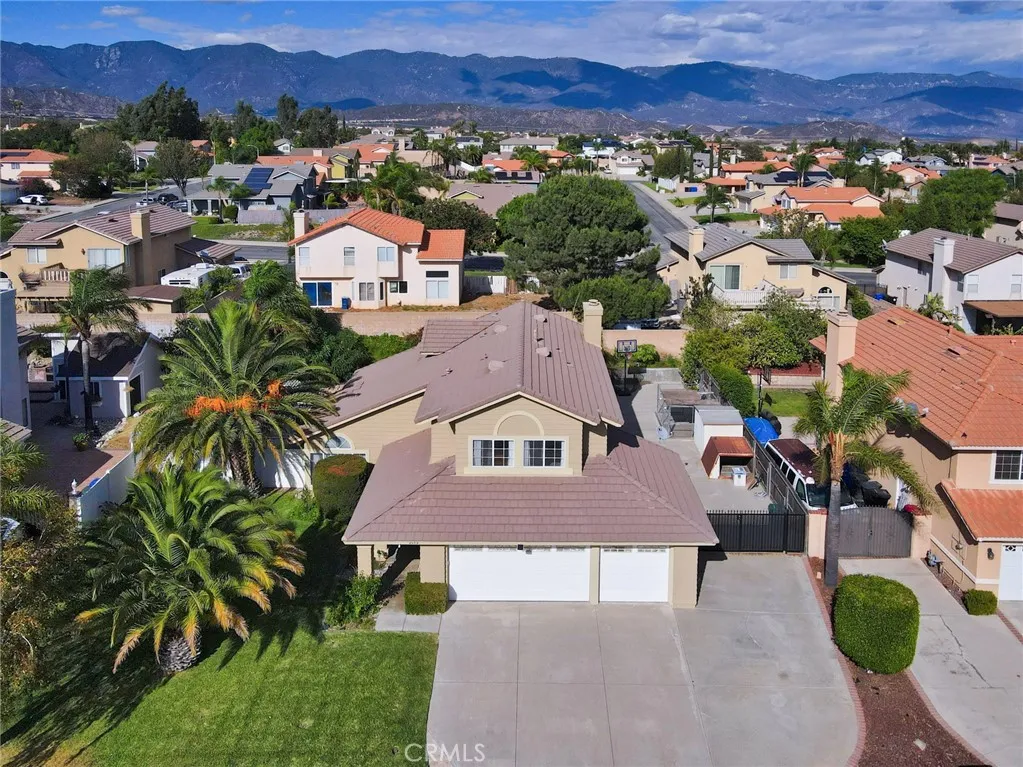
2652 Via Lindo
Rialto, CA 92377
AREA SQFT
2,007
BEDROOMS
4
BATHROOMS
3
Welcome Home! Located in a quiet and established Rialto neighborhood, this spacious home offers a functional layout with 4 bedrooms and 3 bathrooms, including 3 bedrooms upstairs and 1 bedroom downstairs. The downstairs bedroom provides flexibility for guests, a home office, or extended family. The home features a newer 5-ton AC unit installed in 2021, providing efficient cooling during the warmer months. The exterior was also freshly painted this spring, giving the home a clean and refreshed look. Step outside to the backyard, where mature fruit trees provide shade and add to the character of the property, with plenty of space to enjoy outdoor gatherings or create your own backyard retreat. With a quiet neighborhood setting, flexible living space, and potential for an ADU, this property offers plenty of possibilities for homeowners looking for room to grow or add value. Buyer to verify ADU potential and all development possibilities with the City of Rialto. Don't miss the opportunity to make this home your own!
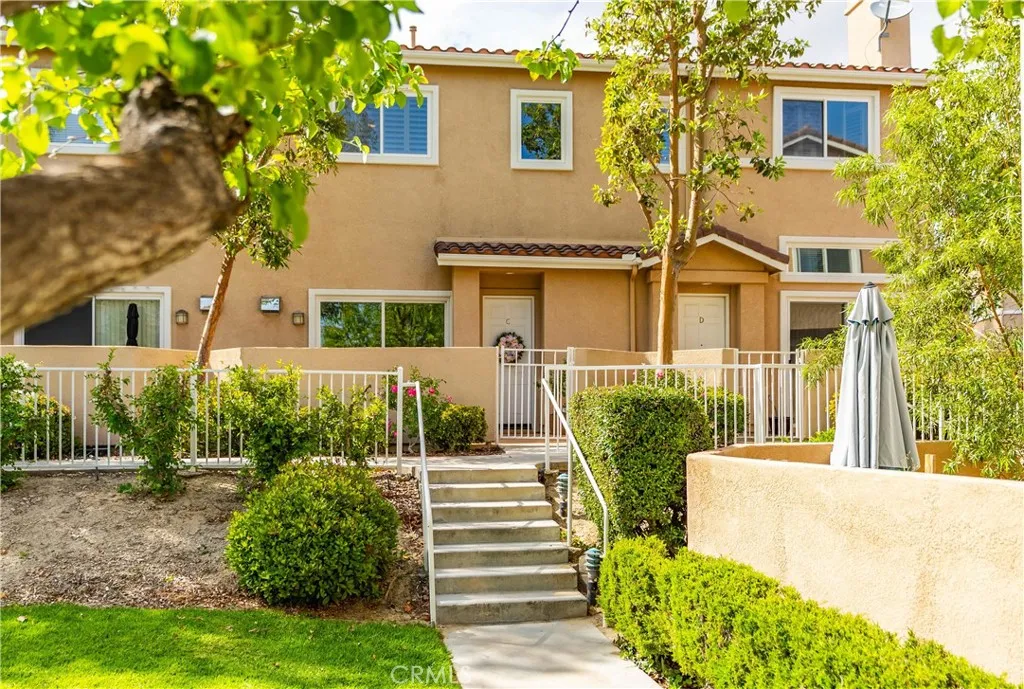
25710 Wagner Way
Stevenson Ranch, CA 91381
AREA SQFT
1,614
BEDROOMS
3
BATHROOMS
3
Newly Updated, Turnkey 3 Bed, 3 Bath, 1,614 Sq. Ft. Townhouse w/BRAND-NEW FLOORING & NO MELLO ROOS! Ideally situated with beautiful VIEWS overlooking a large park area & pool, plus an ATTACHED 2-CAR GARAGE! Located in the highly desirable Stevenson Ranch Community, near award-winning schools, great parks, easy access to freeways and just minutes away from Santa Clarita. Within the Palisades neighborhood you will enjoy luscious landscaping, picnic areas, 2 playgrounds & 1/2 basketball court. The HOA also pays water & trash for a very low monthly fee. Entering the home, you will enjoy high ceilings, an open feel and crisp light of the recently remodeled space. The first living level is perfect for a living room or sitting area, w/gas fireplace & access to the front patio. Moving up a short flight of stairs, you arrive at the mid level of the home that hosts a beautifully updated powder room & versatile area overlooking the entry. From here, are sightlines to the beautiful kitchen featuring quartz countertops, soft close custom cabinetry w/pantry & pull-out drawers for maximum convenience. The kitchen also offers stainless steel appliances, new ceiling fans, recessed lighting (throughout the home) & updated light switches w/dimmers. The kitchen is open to another sizable space, perfect for a family room or dining area. Proceeding to the top floor you will enjoy a large window & beautiful natural light on the open, airy staircase. Your first stop will be the generously sized primary suite that offers a bath w/dual sink vanity, separate shower area and a walk-in closet. Rounding
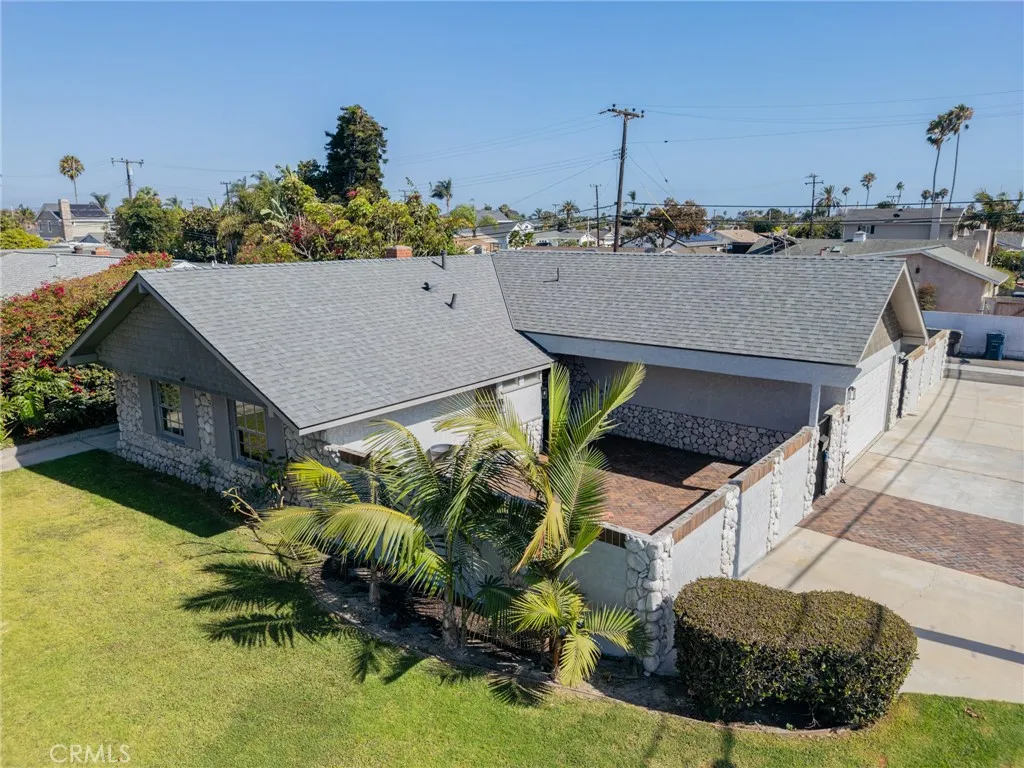
8232 Indianapolis
Huntington Beach, CA 92646
AREA SQFT
1,495
BEDROOMS
3
BATHROOMS
2
Just 1.1 miles from the sand in Surf City USA, this Huntington Beach home offers an incredible opportunity under $1.3 million. Located in an established single-family neighborhood, the property features a two-car garage and generous off-street parking for approximately 810 vehicles. Enjoy easy access to downtown Huntington Beach, the pier, boardwalk, restaurants, nightlife, and world-class coastal resorts, while still coming home to a quieter residential setting. Walk or bike to the beach, spend the day by the ocean, and experience the best of the Huntington Beach lifestyle. If youre ready to live close to the coast with space, parking, and convenience, this is a property you wont want to miss.
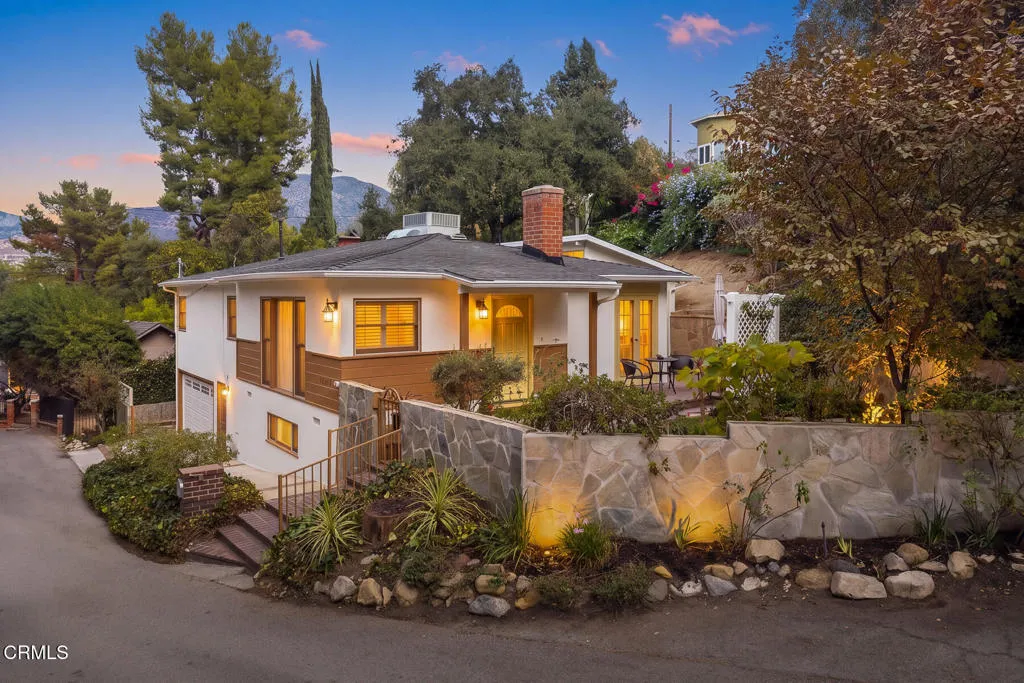
10022 Moy Lane
Sunland, CA 91040
AREA SQFT
1,683
BEDROOMS
3
BATHROOMS
2
10022 Moy Lane is an enchanting garden retreat, where abundant greenery, intimate outdoor spaces, and a harmonious connection between home and nature create a rare sense of privacy, peace, and serenity. Beyond the garden gate, mature trees and layered plantings envelop a lush green lawn edged by walls of warm natural stone. The brick porch extends to an inviting patio - a welcoming place to sit and enjoy the beauty of the garden. Step inside to the living room, where warm hardwood floors and a large window filtering soft natural light give the space a calm, understated quality. Just beyond is one of the home's most charming surprises: an intimate sitting room with a brick fireplace and inviting raised hearth, French doors, and a picture window that frames the stone wall and greenery into a serene work of art. The updated kitchen is beautifully appointed, with abundant cabinetry, richly patterned stone countertops and backsplash, stainless-steel Viking appliances, and a casual breakfast area - a warm space for cooking, gathering, and everyday life.The light-filled dining and entertaining room is especially memorable, with a vaulted wood-paneled ceiling, skylights, and clerestory windows bringing sky and greenery into view. Sliding doors open onto a secluded brick patio, while a glass-paned door opens to the front gardens, allowing the room to live effortlessly between indoors and out. Two bedrooms with views of the surrounding greenery and two baths complete the main level, while a versatile lower-level room is ideal for guests, a home office or third bedroom.Outside is wher
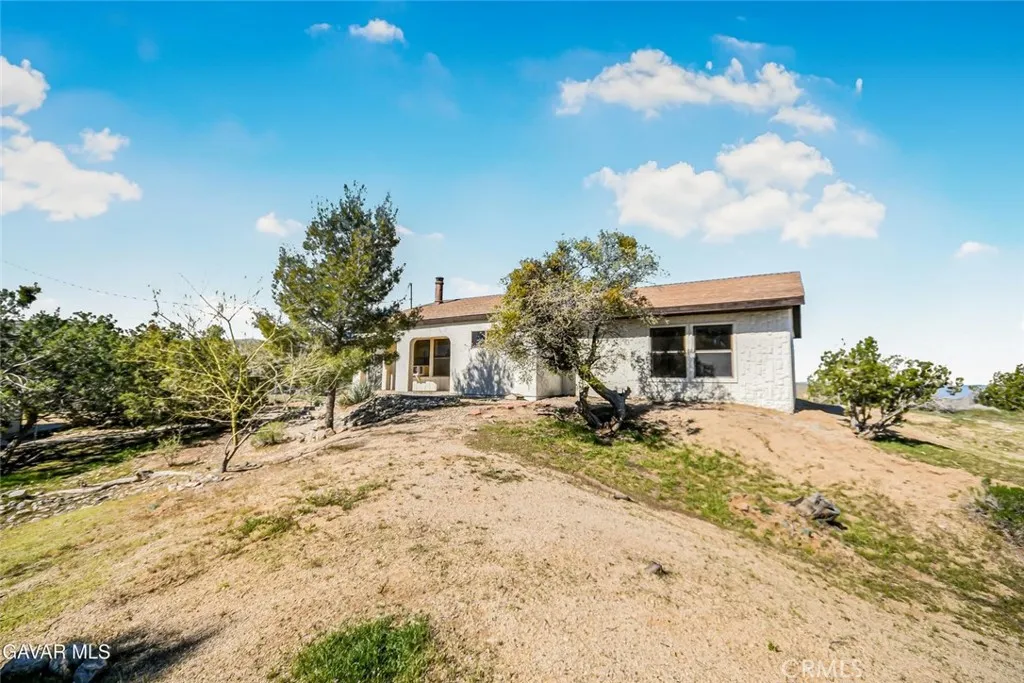
31720 96th Street East
Littlerock, CA 93543
AREA SQFT
1,372
BEDROOMS
2
BATHROOMS
2
This one-of-a-kind property is a rare offering, sitting on an astonishing 12+ acre lot with tons of usable land and showcasing breathtaking mountain views all around along with sweeping valley views right from the start. From the moment you arrive, you will appreciate the brand new interior paint and brand new exterior paint that give the entire property a fresh, clean, move-in ready feel. The fully redone kitchen is a standout feature and has been beautifully updated with refinished cabinets, a brand new quartz countertop, a new stainless steel sink, a new faucet, and brand new stainless steel appliances, creating a space that is both stylish and functional for everyday living. The upgrades continue with brand new flooring throughout the house, including brand new plank flooring throughout the entire property, tying everything together with a modern and cohesive look. Beyond the interior updates, this home offers so much more, including an additional living area perfect for kids, guests, or flexible living space, a detached 2-car garage, a horse stall on site, and beautifully updated bathrooms featuring refinished cabinets, brand new countertops, new toilets, new fixtures, and new flooring. Outside, the landscape is where this property truly stands out, with 12+ acres of usable land, surrounded by mountain views in every direction, sweeping valley views, and room for just about anything you can imagine, from farm animals to recreational vehicles and more. The backyard is highlighted by a patio deck with an amazing view of the Antelope Valley, giving you the perfect place t
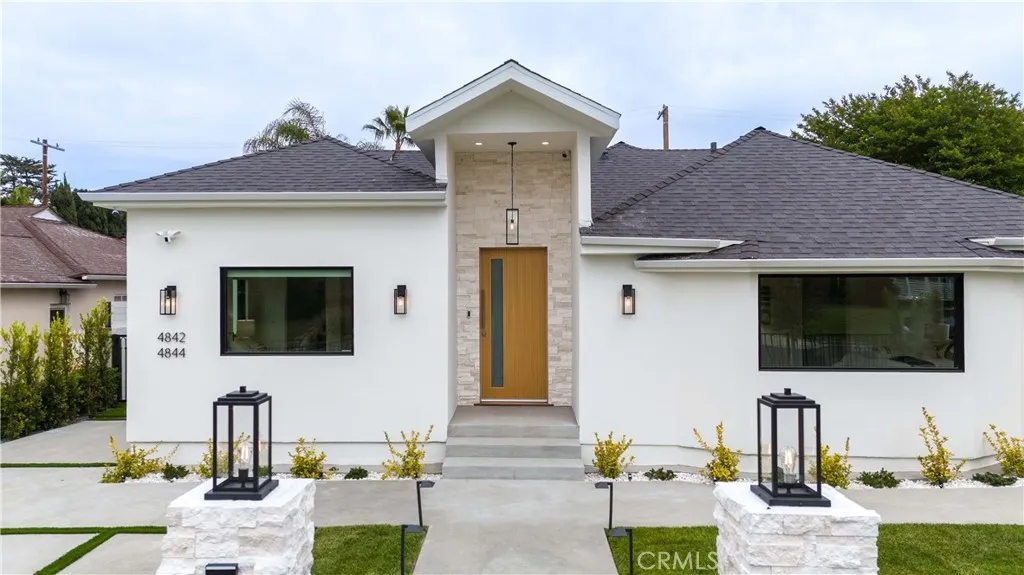
4842 Biloxi Avenue
Toluca Lake, CA 91601
AREA SQFT
3,800
BEDROOMS
5
BATHROOMS
8
Prime Cul-de-Sac Residence in Toluca Woods Set behind gates on a quiet cul-de-sac, this exceptional residence blends timeless traditional architecture with refined modern interiors, offering over 2,700 sq ft in the main home and a fully realized 1,100 sq ft two-story ADU. The result is a rare combination of classic curb appeal and elevated contemporary living. The main home features 4 bedrooms and 4.5 baths, while the ADU includes its own bedroom, two full baths, and a dedicated pool-access half bathbringing the total to 8 bathrooms across the property. The ADU is equally well-appointed, featuring floor-to-ceiling sliding glass doors and a private balcony with sweeping views of the Hollywood Hills and Universal Studios. Designed with scale and natural light in mind, the interiors are defined by soaring 10-foot ceilings and expansive floor-to-ceiling sliding glass doors, creating a seamless indoor-outdoor experience ideal for both entertaining and everyday living. A formal dining salon serves as a striking entertaining space, anchored by a fireplace and complemented by a wet bar. The chefs kitchen is appointed with premium Bertazzoni appliances, bespoke cabinetry, curated designer finishes, and a built-in beverage center. The primary suite offers a private retreat with a vaulted ceiling, spa-caliber bath, custom walk-in wardrobe, and an integrated beverage cooler station. Smart home integration allows seamless control of lighting, fireplaces, climate systems, pool audio, and a whole-home Sonos sound system, supported by a comprehensive security camera system. The resort-styl
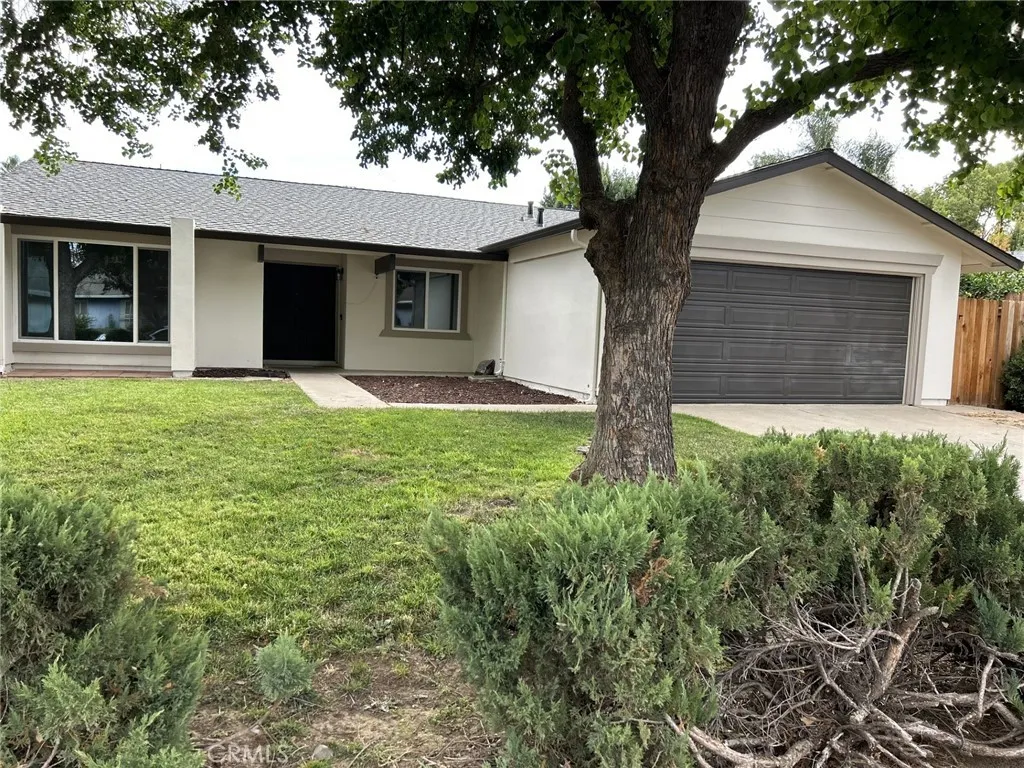
9445 Appalachian Drive
Sacramento, CA 95827
AREA SQFT
1,551
BEDROOMS
4
BATHROOMS
2
Home has been remodeled!! Both the outside and inside of the home have been completely repainted. New carpet throughout. Wood look tile in the entry, hallway, dining and kitchen. The kitchen has been remodeled with all new cabinets, countertops, stove/oven, microwave and recessed lighting. Hall bathroom has a new vanity and fixtures. New double pane windows throughout. There are two sky lights, one in the dining room and one in the hallway. New landscaping in the front and back yards as well as a covered patio off of the dining room. This home is move in ready and ready to show!! Property is located in Larchmont Riviera East Seller highly motivated to reasonable offer.
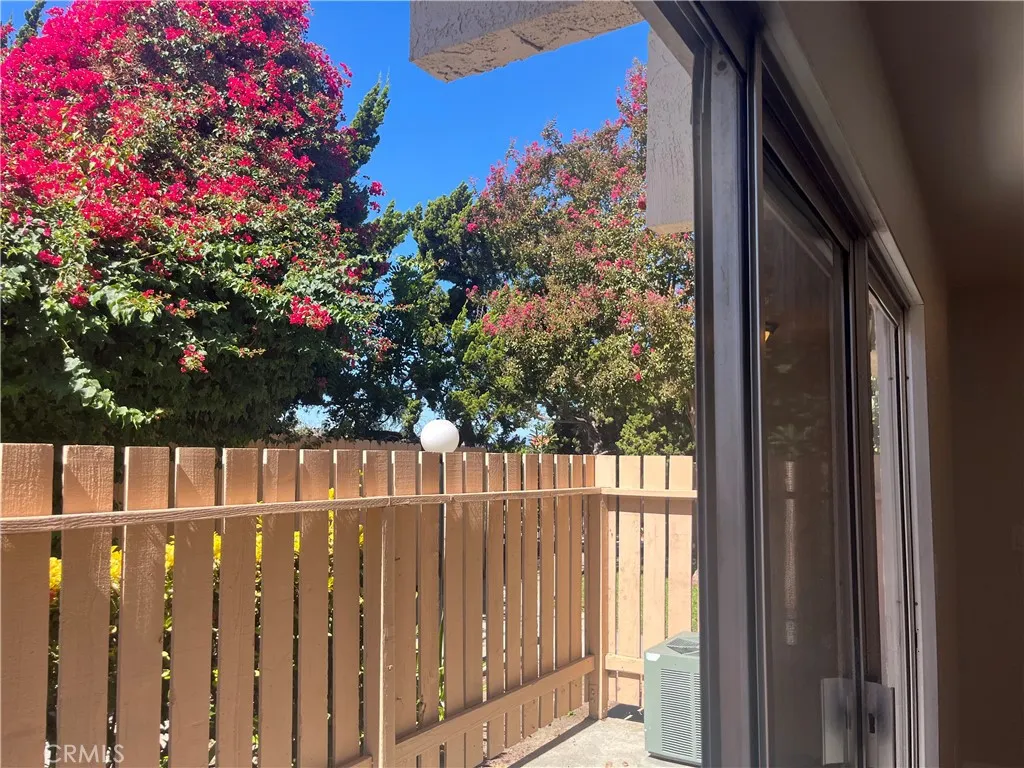
2300 S. Hacienda Blvd
Hacienda Heights, CA 91745
AREA SQFT
1,129
BEDROOMS
2
BATHROOMS
2
*** PRICE REDUCTION ***Welcome to this beautiful Turn-key 2 bedroom, 2 bathroom END UNIT Townhouse !! This home is truly a must see !! Each window boast stunning Bougainvillea flowers !! TOTAL PRIVACY !! From the moment you arrive you will notice New hardwood floors, Tile, New Interior paint throughout , Stunning New kitchen cabinets and beautiful New Quartz kitchen Counters. Upstairs in the master suite you will notice the gorgeous reglazed bathtub along with stunning panelled walls in bedroom and a with a walk-in closet. You will feel a warm and welcoming bright feel throughout home. This home is located in a prime area close to freeway, parks, markets, shopping, schools . The community offers great amenities including a pool, spa, and BBQ. HOA pays water, trash, grounds maintenance. Don't miss out on this beauty.!!
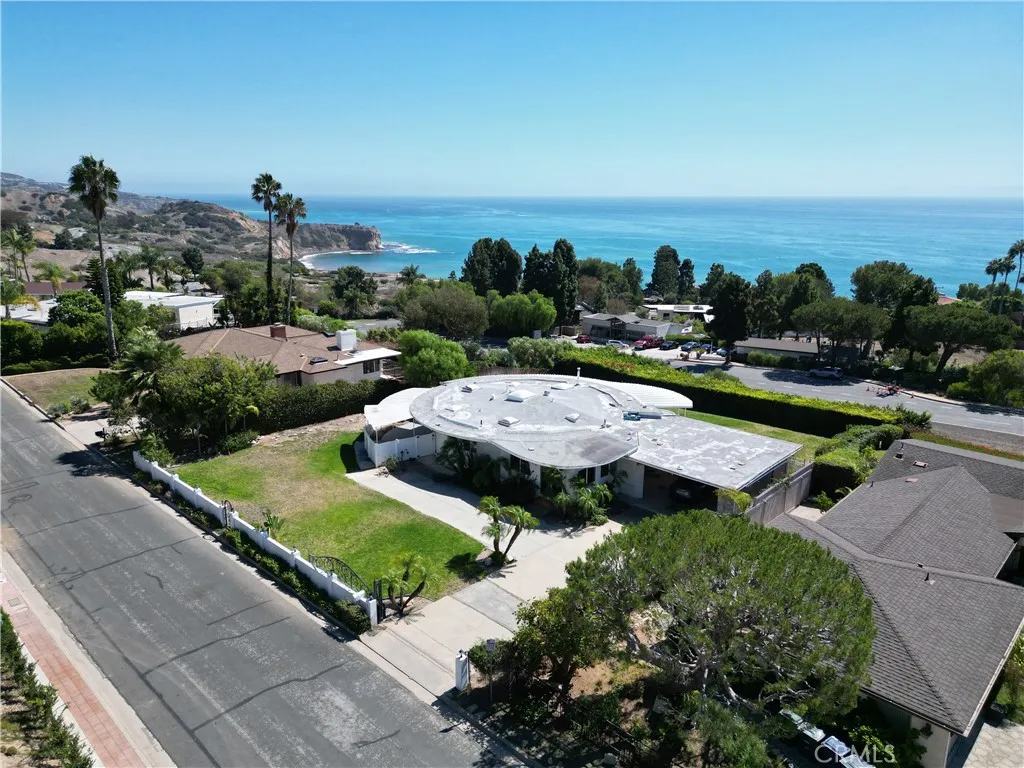
6150 Arrowroot
Rancho Palos Verdes, CA 90275
AREA SQFT
1,658
BEDROOMS
3
BATHROOMS
2
Panoramic ocean and Catalina Island views define The Round House, a distinctive Mid-Century Modern home in Rancho Palos Verdes. This single-level, three-bedroom, two-bath residence features a uniquely curved design, skylights and open-concept living spaces that flow onto a wraparound patio, blurring the lines between indoors and out. The kitchen offers generous island seating and stainless steel appliances, while a versatile sunroom provides space for a home office or studio. Set on an expansive lot of approximately one-third acre, the gated grounds feature mature landscaping and fruit trees. Near Abalone Cove, Terranea Resort, coastal trails and golf, this architectural gem offers relaxed coastal living with unforgettable character.
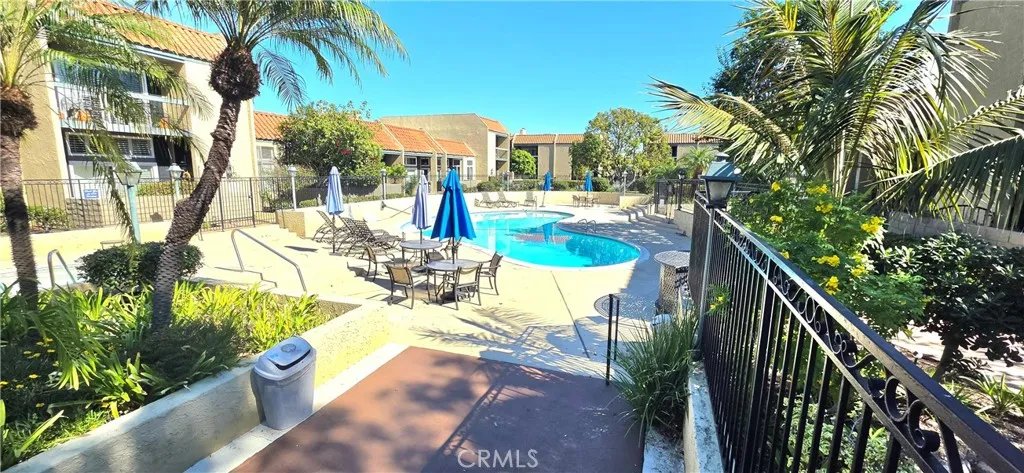
1120 Palo Verde Avenue
Long Beach, CA 90815
AREA SQFT
1,816
BEDROOMS
2
BATHROOMS
3
SELLER FINANCE Available. Next Door Just closed Escrow for $ 870,000 same SQFT, Guard-Gated community of Bixby Hill Gardens, Association POOL, SPA, CLUBHOUSE, TENNIS, GYM, Seller Offering 1 Year Paid HOA monthly fee. Best location in community, Close to Long Beach California State University, Beautiful Move In townhome offers an exceptional blend of comfort, privacy, and convenience in one of Long Beachs most sought-after communities. The spacious townhome features Corner Unit, two large attached garages with direct access, a welcoming living room with fireplace, and a well-appointed kitchen with granite countertops and an oversized pantry. 2 Large Master Suites Bedrooms. with 2.5 Bathrooms, Guest Bathroom downstairs, Master Bedroom suite offers a remodeled primary Master bathroom with double sink and walk-in closet, and private balcony, creating a relaxing retreat. Enjoy the tranquility of this beautifully landscaped community with 24-hour guard-gated security and lush, mature surroundings. The location is truly exceptionaljust moments from Rancho Los Alamitos, California State University Long Beach, premier shopping, fine dining, entertainment, and major freeways. One of the Large Bedroom could be divided to 2 Bedrooms if you add wall between them that way will be 3 bedrooms, A rare opportunity to enjoy sophisticated Southern California living in a private, highly desirable Long Beach community. Washer and dryer hookups, All Appliances included. Just MOVE IN.
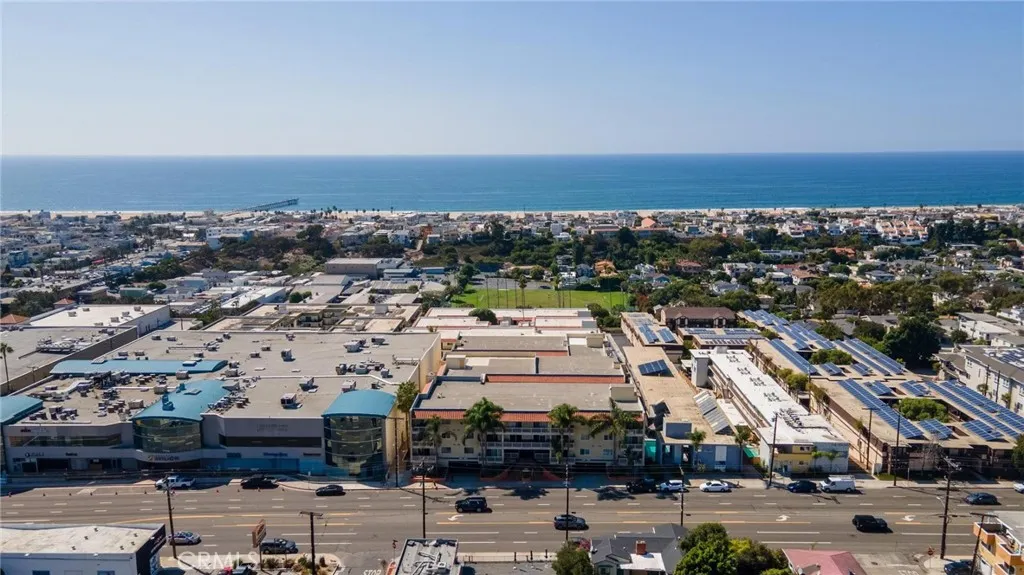
1707 Pacific Coast Highway, #413
Hermosa Beach, CA 90254
AREA SQFT
726
BEDROOMS
1
BATHROOMS
1
Welcome to Hermosa Surf! This oversized 1-bedroom, 1-bath residence offers approximately 726 sq ft of living space and a large balcony overlooking the serene courtyard. Recently refreshed with new flooring and an updated kitchen and bathroom, this condo strikes the perfect balance between modern comfort and beachside living. Live close to everything you love about Hermosa: cafes, shops, restaurants, and the beach. Downtown Hermosa Beach is just moments away, and its approximately 0.7 miles to the sand and Strand. Community amenities include laundry facilities, a pool and hot tub, a BBQ area, a fitness room, and convenient elevator service. The unit also comes with one parking spot in the underground parking garage. Whether youre a first-time homebuyer seeking value in a prime beach location or an investor looking for a smart addition to your portfolio, this is an excellent opportunity to customize and create your ideal coastal retreat.

