

favorites
favorites
favorites
Favorite Properties
Form submitted successfully!
You are missing required fields.
Dynamic Error Description
There was an error processing this form.
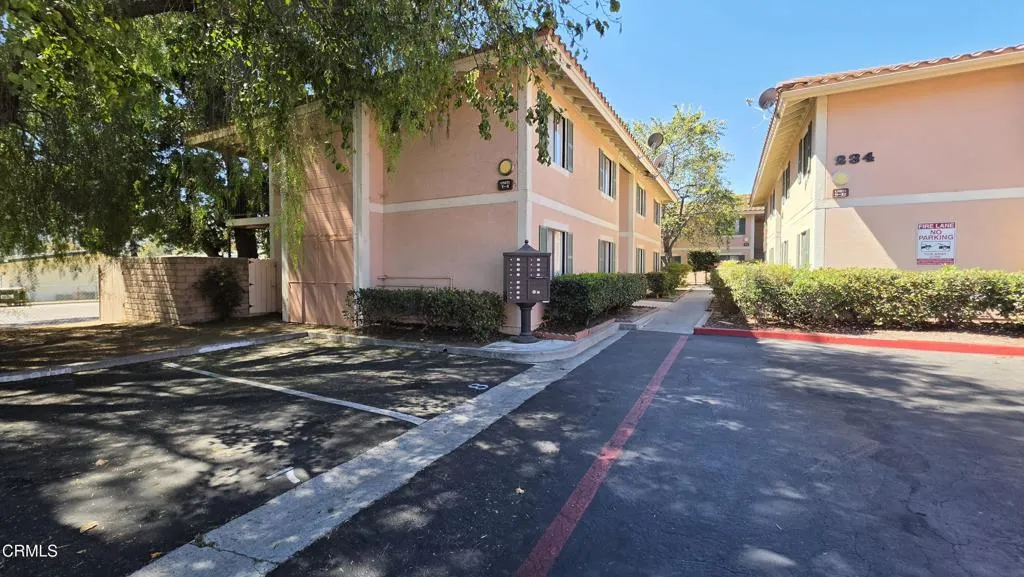
234 Steckel Drive
Santa Paula, CA 93060
AREA SQFT
828
BEDROOMS
2
BATHROOMS
1
MOVE IN SPECIAL - HALF OFF THE FIRST MONTH'S RENT WITH MOVE IN BY 10/31/2026Welcome home to this charming 12-unit apartment community in Santa Paula! These spacious two-bedroom, one-bath apartments offer comfortable living with private outdoor space and convenient community laundry facilities onsite. Each apartment includes a one-car garage along with one designated parking space, providing both convenience and added storage. Enjoy a comfortable home in a well-maintained community with everything you need right at your doorstep.Water/trash paid!No smokingPets considered with additional screeningRenter's Requirements - Property must be viewed in person for your application to be considered.A Credit score of 700 or better. Exceptions will be considered depending on credit report.A Additional screening through petscreening.com (whether you have a pet or not).A No smoking in or near the property.A Income requirement is 2.5 x the rent amount.A Photo ID or passport.A Two most recent pay stubs, bank statements, or tax returns for income verification.A All applications are processed online at propertmanagementshoppe.com. Click on our website, click on 'Available Rentals,' go to the property you are applying for, click the 'Apply' button.A Renter's insurance is required with a $100,000 liability limit.
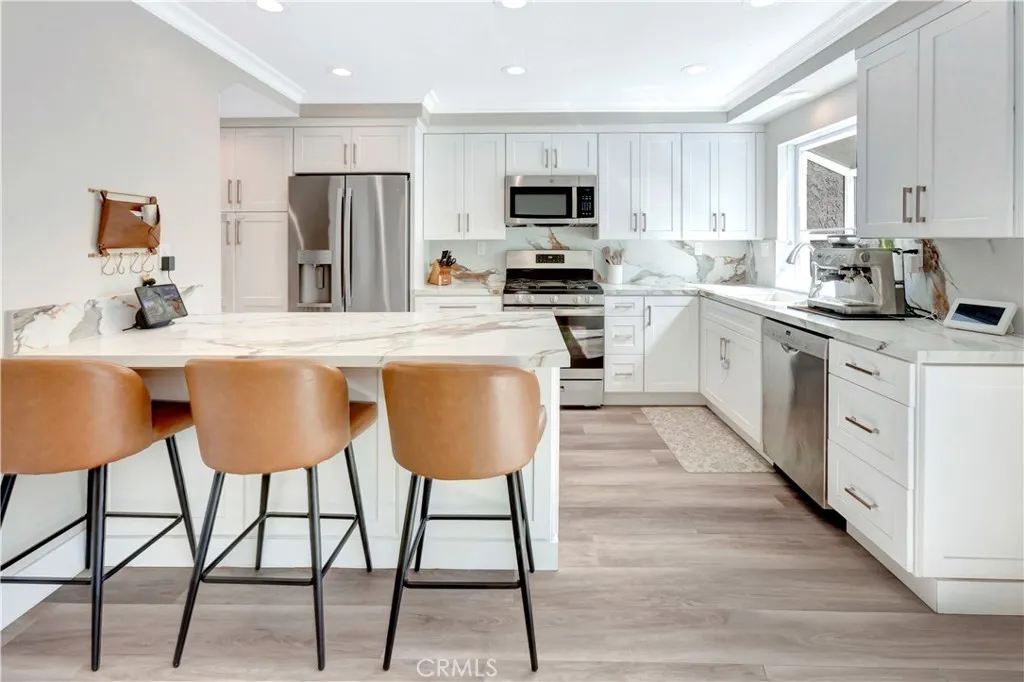
26381 Waterford
Lake Forest, CA 92630
AREA SQFT
1,305
BEDROOMS
2
BATHROOMS
3
Welcome to 26381 Waterford in Lake Forest! This beautifully updated 2-bedroom, 2.5-bath home offers 1,305 square feet of bright, stylish living space, plus solar and a 2-car garage. Step inside to a spacious living room filled with natural light and centered around a cozy fireplace, with updated flooring, crown molding, fresh neutral finishes, and oversized windows creating a light and inviting feel throughout. The beautifully remodeled kitchen is the heart of the home, featuring white shaker cabinetry, stainless steel appliances, abundant storage, recessed lighting, gorgeous countertops and backsplash, and an oversized center island with bar seating. The kitchen opens to a generous dining area, while sliding glass doors lead directly to the private patio, creating an effortless indoor-outdoor flow perfect for dining, entertaining, or enjoying the Southern California sunshine. Upstairs, you'll find two spacious bedrooms, including an oversized primary suite with a large mirrored closet, additional built-in storage, ceiling fan, and plenty of natural light. Both full bathrooms have been tastefully remodeled with modern vanities, updated fixtures, and beautiful tilework, including a walk-in shower in the primary bath, while a convenient powder room completes the main level. Additional highlights include solar, central air and heat, ceiling fans, ample storage, a private outdoor patio, and a 2-car garage. The community offers beautifully maintained grounds and an impressive collection of amenities, including a resort-style pool, tennis court, and basketball court. Conveniently
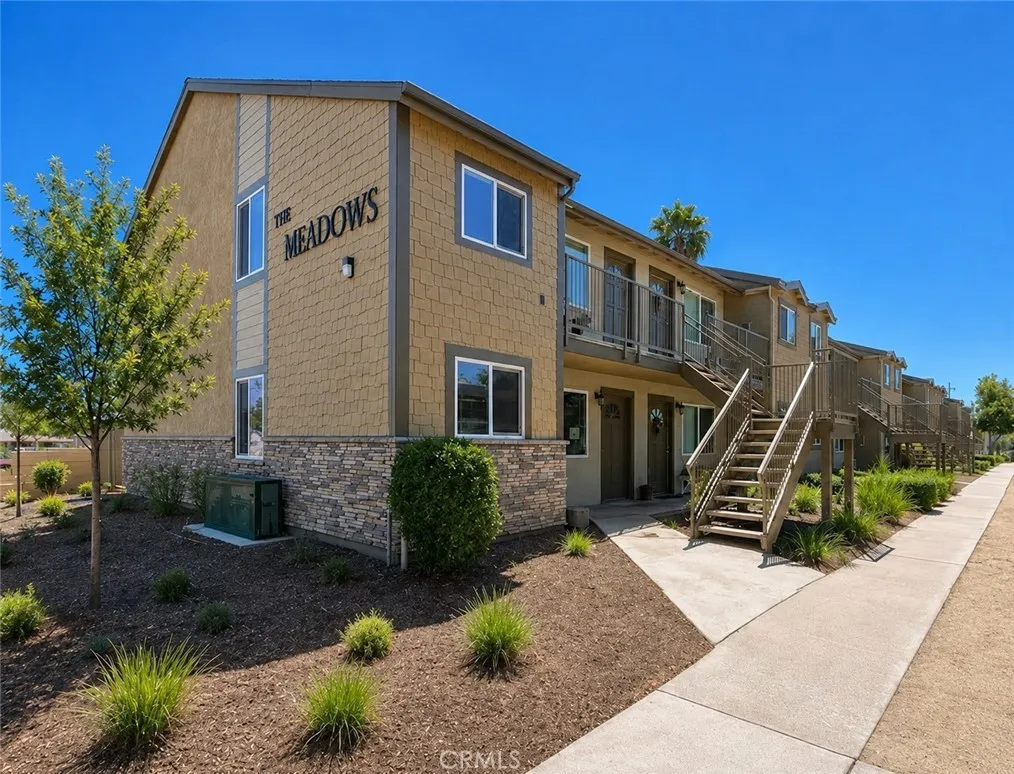
1200 San Antonio Avenue
Ontario, CA 91762
AREA SQFT
872
BEDROOMS
2
BATHROOMS
2
2 Bedroom Apartment in Ontario Welcome to your new home in Ontario, CA! This spacious 2-bedroom, 2-bath apartment offers comfortable living with the convenience of two full bathrooms. Enjoy on-site laundry & assigned parking. A perfect blend of comfort and convenience; make this inviting home yours today!
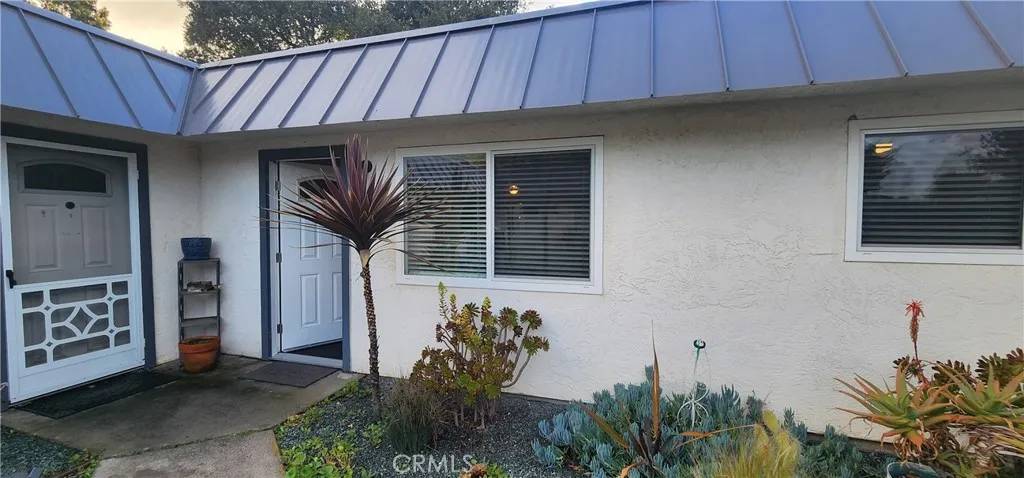
1505 El Camino Real
Arroyo Grande, CA 93420
AREA SQFT
3,509
BEDROOMS
8
BATHROOMS
4
Amazing 2 Bedroom unit with its own private back yard, laundry hookups in unit, and 1 car garage. The interior has been recently updated, upgraded to granite countertops with breakfast bar and led lighting, new cabinets, barn door, interior doors and flooring. This is a great place to come home to, it is central to all, basically 101 and Oak Park. Ready to move in.
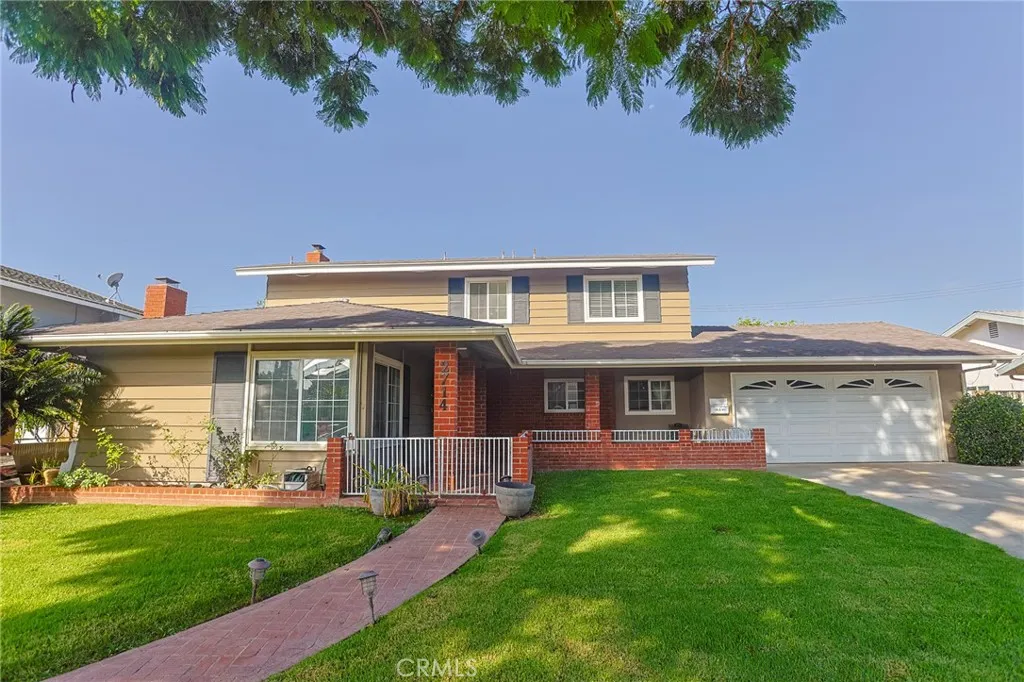
2714 Linwood
Santa Ana, CA 92705
AREA SQFT
2,400
BEDROOMS
4
BATHROOMS
1
Nestled in a prime location, this residence offers an exceptional blend of comfort and convenience. The layout features four well-sized bedrooms alongside an open-concept living room and kitchen that seamlessly flow together for easy entertaining. Sunlight fills the spacious main living area through large windows, highlighting the bright and airy atmosphere inside. Outdoors, the property boasts a generous backyard ideal for dining, relaxation, or weekend gatherings, complete with a garage for secure parking and extra storage. Daily commutes and local outings are completely effortless, placing you just minutes away from the 22 freeway, the beautiful greenery of Hart Park, and the bustling shops and restaurants of the historic Orange Plaza.
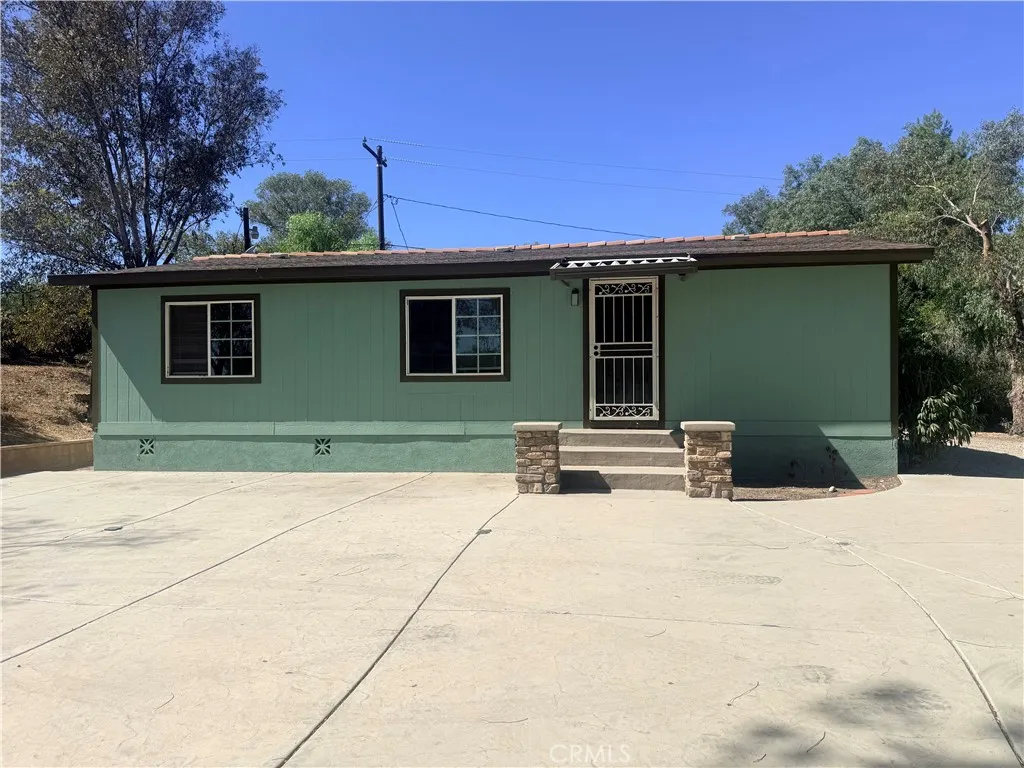
27107 Read
Perris, CA 92570
AREA SQFT
840
BEDROOMS
3
BATHROOMS
2
Welcome home to this cute and cozy 3-bedroom, 2-bathroom mobile home nestled on a private property in a peaceful rural area of Perris. Water and trash included. If youre looking for a little more privacy and a relaxed country setting while still being conveniently located near Highway 74, this home is a great opportunity. The home offers a comfortable layout with three bedrooms and two bathrooms, making it a wonderful option for those looking for space, privacy, and a quiet place to call home.
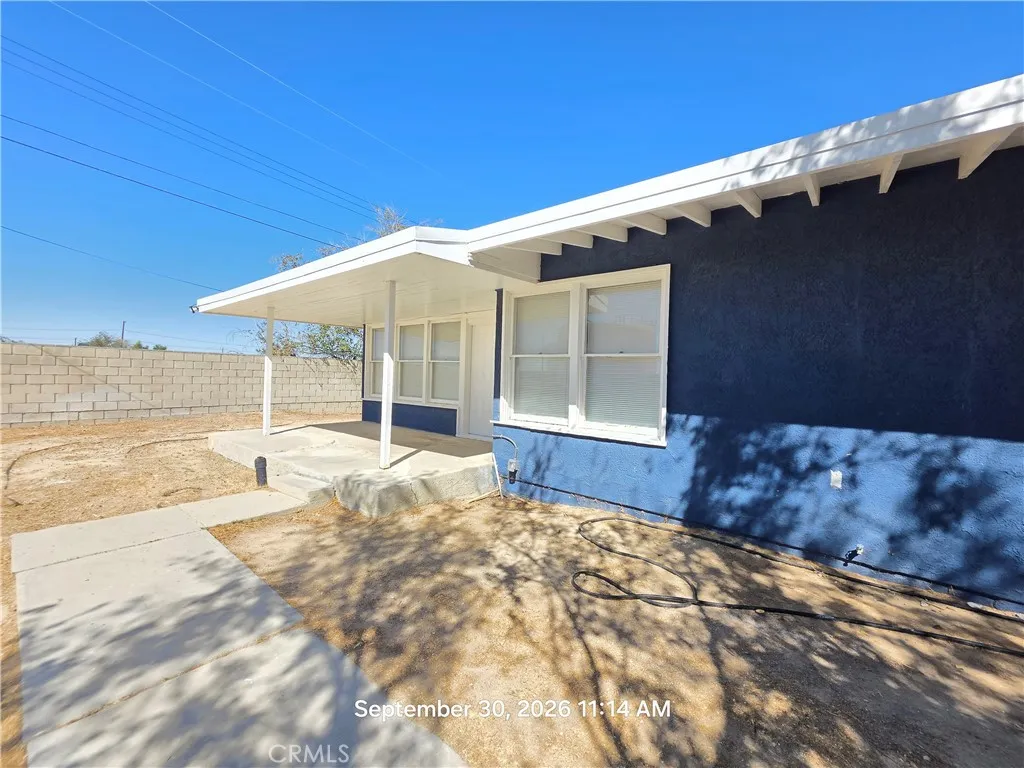
13057 Davenport
North Edwards, CA 93523
AREA SQFT
1,038
BEDROOMS
2
BATHROOMS
2
Charming 2-Bedroom Unit Near Edwards Air Force Base Welcome to this spacious and well-maintained 2-bedroom, 1.5-bathroom unit conveniently located in North Edwards, approximately 9.6 miles from Edwards Air Force Baseabout a 15-minute drive. This property offers comfortable living, a functional layout, and plenty of outdoor space. The home features laminate flooring throughout, neutral interior finishes, window blinds, and recessed lighting. The open kitchen provides plenty of cabinet and counter space and comes equipped with a stove and refrigerator, if needed. The unit is equipped with a mini-split system for both heating and air conditioning, providing efficient year-round climate control. Both bedrooms offer large walk-in closets, providing excellent storage space. The 1.5 bathrooms add convenience for everyday living. Outdoor Space Enjoy the large private yard area, which is shared with the neighboring Unit B. The front of the unit also features a covered patio, providing a comfortable outdoor area for relaxing or enjoying the surrounding desert landscape. Property Details 2 Bedrooms 1.5 Bathrooms Approximately 9.6 miles from Edwards Air Force Base Approximately 15-minute drive to Edwards Air Force Base Laminate flooring throughout Blinds throughout Recessed lighting Mini-split heating & air conditioning Stove included Refrigerator included if needed Large walk-in closets Large shared yard Covered front patio 2-unit property Unit A and Unit B Utilities are not included in the rent Utilities will be divided based on the number of occupants/tenants in each unit and bille
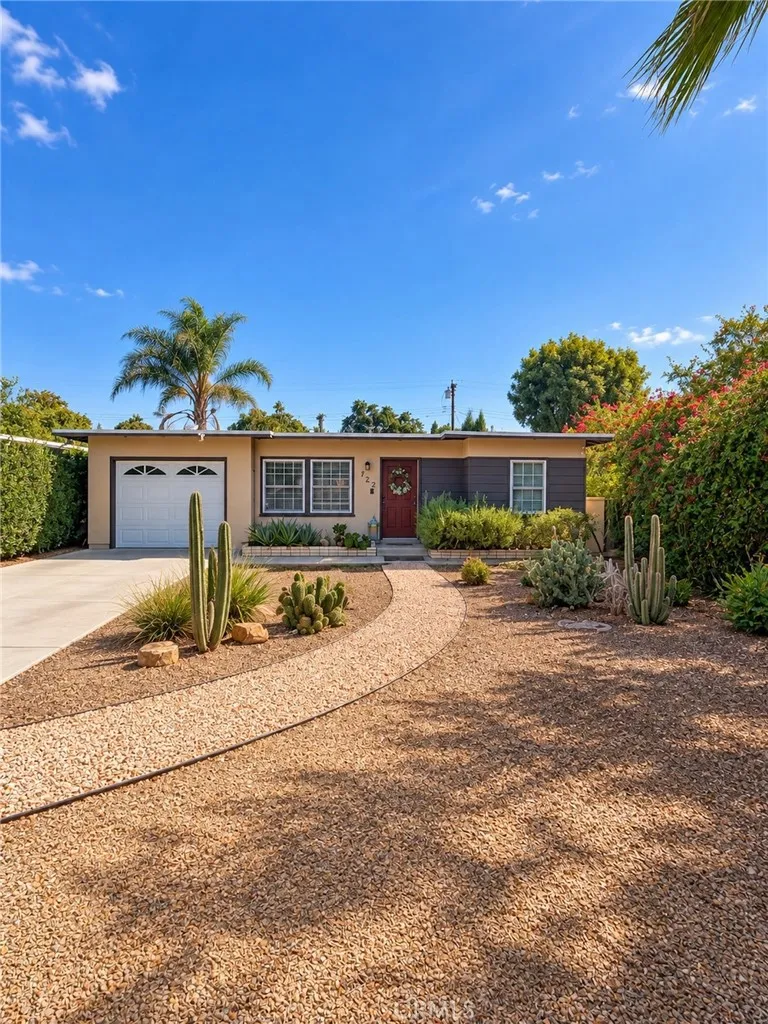
122 De Anza Circle
Ontario, CA 91761
AREA SQFT
990
BEDROOMS
3
BATHROOMS
1
This well-maintained 3-bedroom, 1-bath home offers a welcoming layout that is ideal for first-time homebuyers. The open living room flows naturally into the kitchen, creating a comfortable space for everyday living and entertaining. Enjoy generously sized bedrooms, indoor laundry, and individual mini-split systems for year-round comfort. Outside, the expansive backyard features fruit trees and abundant space for future possibilities. Conveniently located near local schools, including Sultana Elementary, De Anza Middle School, and Ontario High School. Commuters will appreciate easy access to the 60 and 10 freeways. Everyday shopping, groceries, dining, and services are available nearby at the Euclid & Francis Retail Center, with additional shopping and entertainment just a short drive away at Ontario Mills. Some photos are virtually staged.
2825 Irwin Ave
Lake Isabella, CA 93240
AREA SQFT
1,401
BEDROOMS
3
BATHROOMS
2
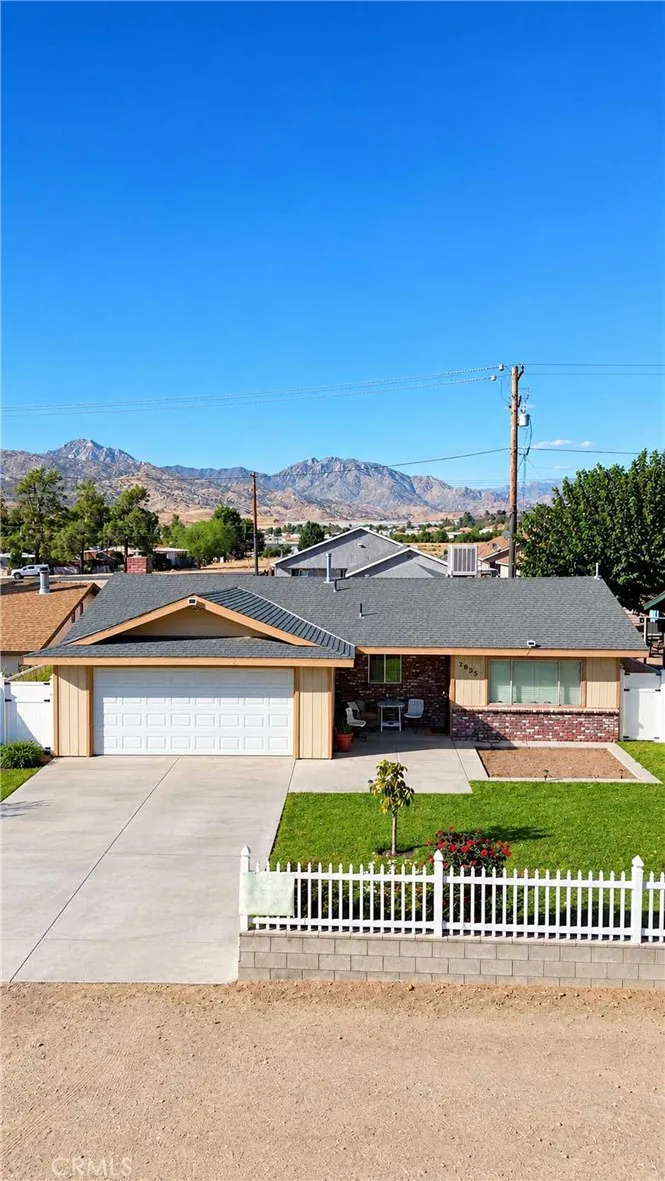
Welcome to 2825 Irwin Ave, Lake Isabella, CA 93240! Come take a look at this charming 3-bedroom, 2-bathroom home, perfect for entertaining, enjoying weekend getaways, or potentially using as a short-term rental. Located just minutes from the beautiful Lake Isabella and Kern River, this home puts you close to some of the areas most popular outdoor recreation. And during the winter months, youre also conveniently located near Alta Sierra Ski Resort! Whether youre looking for a place to call home, a vacation getaway, or an investment opportunity, this pride-of-ownership home is definitely worth seeing. SELLER HAS ALSO JUST INSTALLED BRAND NEW MINI SPLIT UNITS IN THE HOUSE Cristo Loza Realtor
1160 Lexington Avenue
El Cajon, CA 92019
AREA SQFT
360
BEDROOMS
BATHROOMS
1
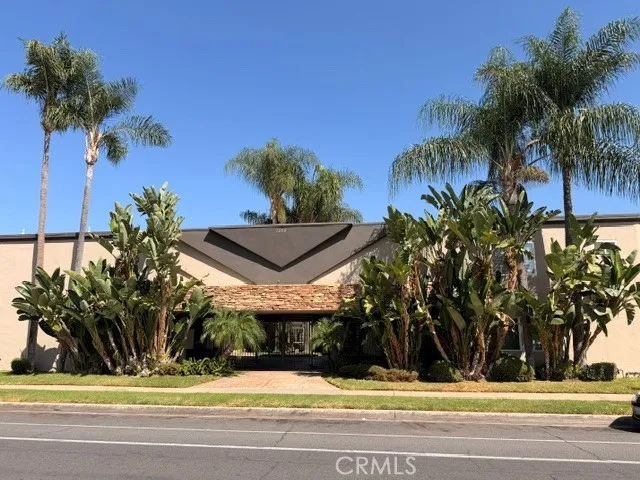
This Exceptional El Cajon Property offers unbeatable value and an ideal turnkey opportunity for investors or first-time homebuyers. Low HOA and Tucked away in a peaceful gated community, this secure upstairs home features an inviting interior with stylish luxury vinyl plank flooring, recessed lighting, and beautifully refinished kitchen cabinetry. Move-in ready from day one, the space comes fully equipped with stainless steel appliancesincluding a refrigerator, gas range, dishwasher, and microwavealongside efficient wall-mounted climate control. The updated bathroom shines with a new vanity, toilet, and a freshly resealed tub and shower, while residents also benefit from convenient on-site community laundry facilities. Offering low-maintenance living at an unmatched price point, this property keeps you minutes away from local parks, dining, shopping, and major commuter routes. Seller Financing is an Option!!!!
3439 California Avenue
Long Beach, CA 90807
AREA SQFT
1,040
BEDROOMS
2
BATHROOMS
1
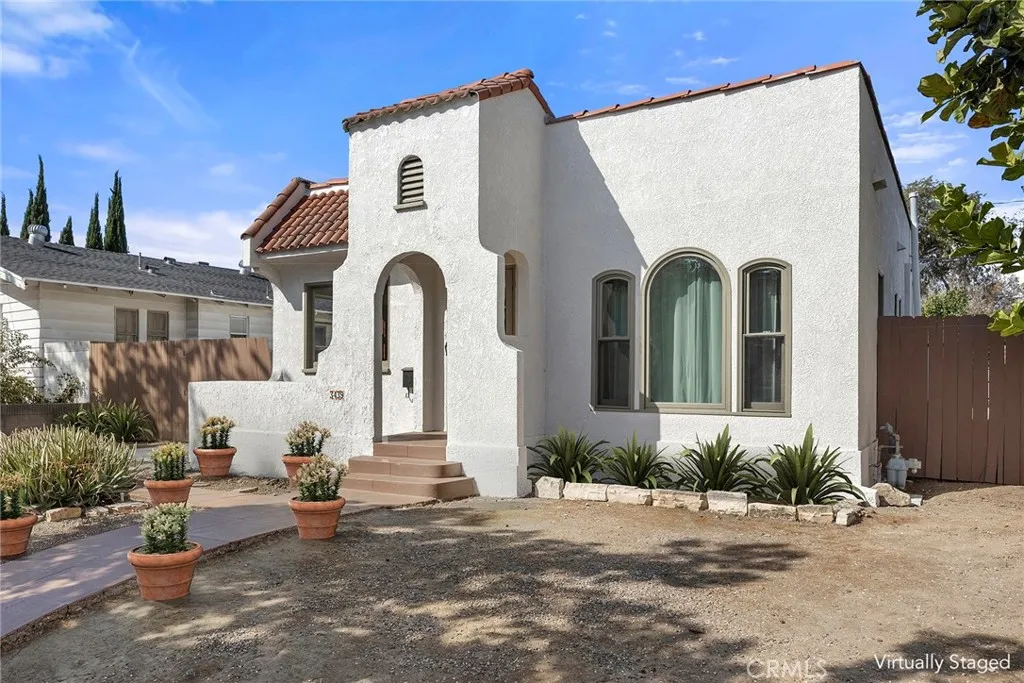
Timeless Spanish Colonial Revival character meets easy California living in this charming 1925 residence, ideally situated in Long Beachs beloved California Heights, Long Beachs largest historic district, known for its preserved 1920s1940s architecture, easily walkable Atlantic Avenue shops, and a close knit, community oriented vibe. Freshly painted inside and out, the home presents beautifully from the moment you arrive, with its distinctive architectural details complemented by a crisp, welcoming exterior. Rich in architectural character and filled with natural light, this inviting home beautifully blends original details, thoughtful updates, and all of the everyday comforts. Step inside to crisp white walls, tall flat baseboards and beautiful original hand-stained hardwood floors in excellent condition, creating a light and airy backdrop throughout the home. The living and dining area is anchored by a cozy wood-burning stove, while the updated kitchen offers an abundance of sleek laminate counter space, a range, new dishwasher and a surprisingly spacious walk-in pantry. A charming dining nook provides a comfortable spot for morning coffee or intimate meals. The two generously sized bedrooms offer excellent storage, including one with a spacious walk-in closet and another with mirrored closet doors. One bedroom is particularly memorable, featuring a trio of graceful arched-top windowsan architectural detail that beautifully reflects the home's Spanish Colonial Revival heritage. The full bath features a separate tub and tiled shower, complemented by a stylish light fixture
2397 Via Mariposa W #3A
Laguna Woods, CA 92637
AREA SQFT
1,663
BEDROOMS
3
BATHROOMS
2
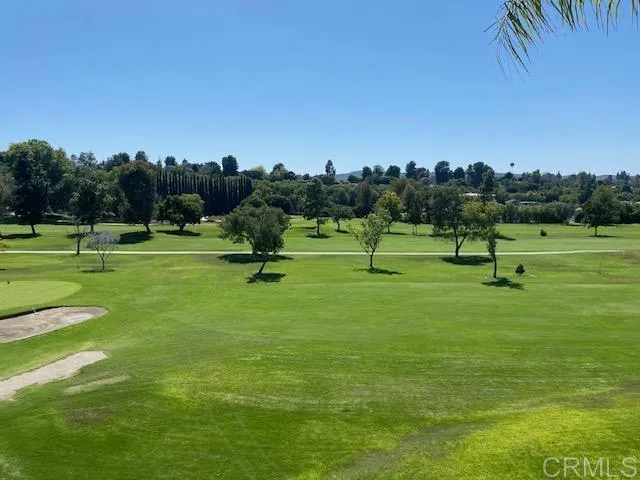
VIEWS VIEWS VIEWS!! The Absolute BEST location in Laguna Woods Village! Forever Golf Course VIEWS! Located in Orange County's premiere 55+ community, This Spectacular 3 bedroom, 2 bathroom floorplan boasts 1663 square feet and a TOP Floor CORNER Unit with wrap around, unobstructed golf course views! Upgraded wood laminate flooring throughout, this super clean home features new designer paint, new water heater, and newer HVAC unit. Kitchen is complete with granite counter tops and perfectly situated breakfast nook. Huge open great room ideal for Living room- Dining room combo with gorgeous backdrop of Laguna Woods Golf Course. Three oversized bedrooms with mirrored closet doors, built-in cabinetry, and plenty of storage space make this one of the most desired floorplans in the community. This is resort living at its finest! A magnificent 27-hole championship golf course, 9-hole executive course, tennis and pickle ball courts, 3 fitness centers, over 200 social clubs, 5 different swimming pools, shuffleboard courts, garden centers, game rooms, billiard rooms, and so much more!
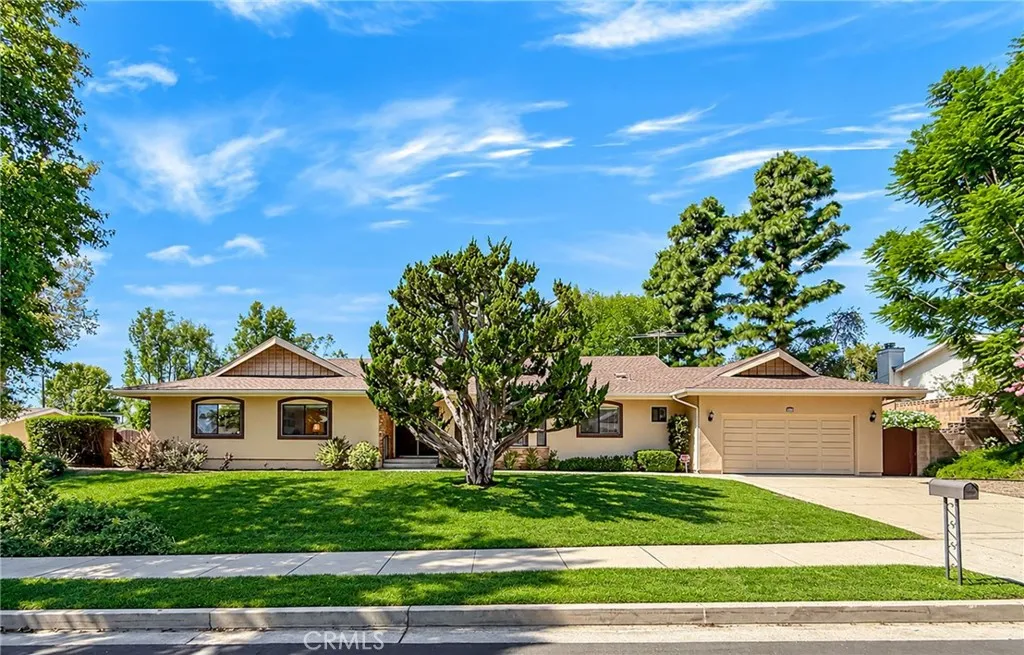
9525 Encino
Northridge, CA 91325
AREA SQFT
2,667
BEDROOMS
5
BATHROOMS
4
IMPROVED PRICE**Absolutely gorgeous single-story Northridge home (located in the Granada Hills Charter High School district) with wonderful curb appeal, mature landscaping, and a spacious, inviting floor plan. 5 Bedrooms, 3.5 Bathrooms, 2,667 Sq.Ft., on a 16,363 Sq.Ft. Lot, with a 2-car garage. The welcoming entry features beautiful stone accents and leads to a large formal living room with a custom stone fireplace, smooth ceilings, and sliding glass doors overlooking the backyard. The formal dining room offers beautiful tile flooring, an elegant chandelier, and a large picture window, creating the perfect setting for entertaining. The kitchen features abundant oak cabinetry, extensive tile countertops, an electric cooktop, GE double ovens, and a large window overlooking the front yard. An inside laundry room and half bathroom are just off of the kitchen. A separate family room with tile flooring and sliding glass doors provides additional living space and direct access to the backyard. The spacious primary bedroom features an adjoining dressing area and two closets with mirrors (3 closets total), a built-in vanity, and an Ensuite bathroom with plenty of counter space and separate shower. Additional 4 bedrooms are generously sized (including rooms currently used as home offices). The hallway bathroom features an extended vanity and a bathtub with a shower. An airy, secondary corner bedroom has its own bathroom and entry from the side of the house. Step outside to an expansive backyard surrounded by mature trees and established landscaping, including a large covered patio id
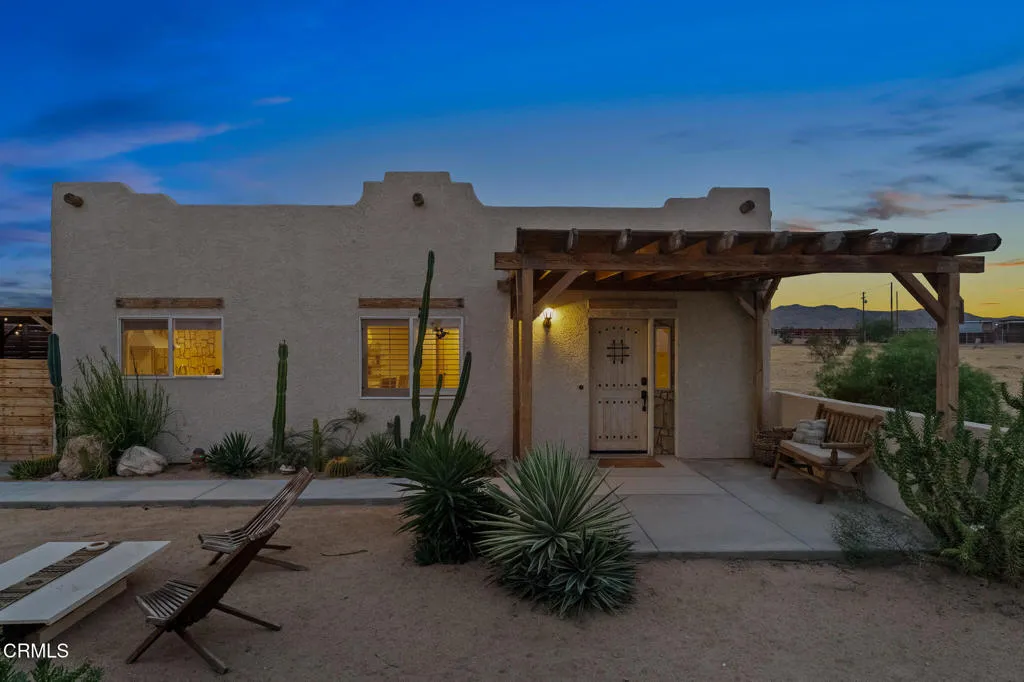
1388 Fortuna Avenue
Landers, CA 92285
AREA SQFT
952
BEDROOMS
2
BATHROOMS
1
Moonstone Adobe is a modern Southwestern-style retreat tucked into the wide-open landscape of Landers. Set on 2.3 acres with mountain and desert views in every direction, this 2-bedroom, 1-bath home packs a ton of personality into its 952 square feet. Inside, an open living, dining and kitchen space is grounded by a striking accent wall, warm wood tones and thoughtfully designed desert style. Between two spacious bedrooms is a beautifully remodeled bathroom featuring a raw onyx vessel sink, Moroccan zellige tile and an oversized plaster-finished walk-in shower. Outside the walls of the home, the landscape is truly the main attraction. Behind charming antique double doors, a walled courtyard creates a private outdoor living space with a custom fireplace, desert landscaping, and spectacular views of Goat Mountain, while a separate covered patio offers a secluded hot tub and outdoor dining area. A detached 2-car garage, central HVAC, gated entry and fully fenced acreage round things out. Currently operating as a highly rated vacation rental and offered furnished, Moonstone Adobe is ready for its next chapter-whether as a full-time desert home, weekend escape or income-producing retreat. Private yet accessible, and just minutes from the Integratron, La Copine and Giant Rock, with both Joshua Tree and Pioneertown in easy reach, this special spot is sure to steal your heart!
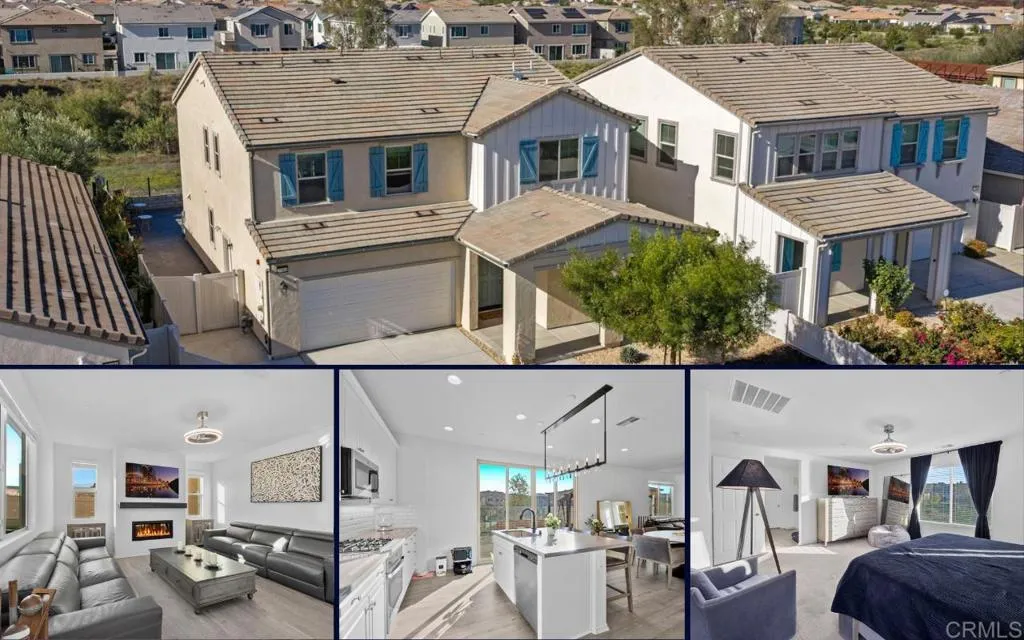
27960 MOOSA CREEK WAY
Valley Center, CA 92082
AREA SQFT
3,043
BEDROOMS
5
BATHROOMS
3
The seller will entertain offers in the price range of $899,000- 929,000. Discover the Park Circle community in Valley Center! Built in 2022, 27960 Moosa Creek Way offers more than $100,000 in interior upgrades, fully paid-off solar panels, and a backyard with no rear neighbors. This beautifully maintained 5-bedroom, 3.5-bath home includes a downstairs casita near the entry with its own bedroom, living area, and full bath. The open floor plan connects a modern kitchen to the dining and living spaces, creating an easy flow for gatherings. The upper level offers four bedrooms, including the primary suite, two full baths, and a spacious loft. Community amenities include two resort-style pools and spas, a fitness and recreation center, bocce ball and pickleball courts, and miles of walking trails.
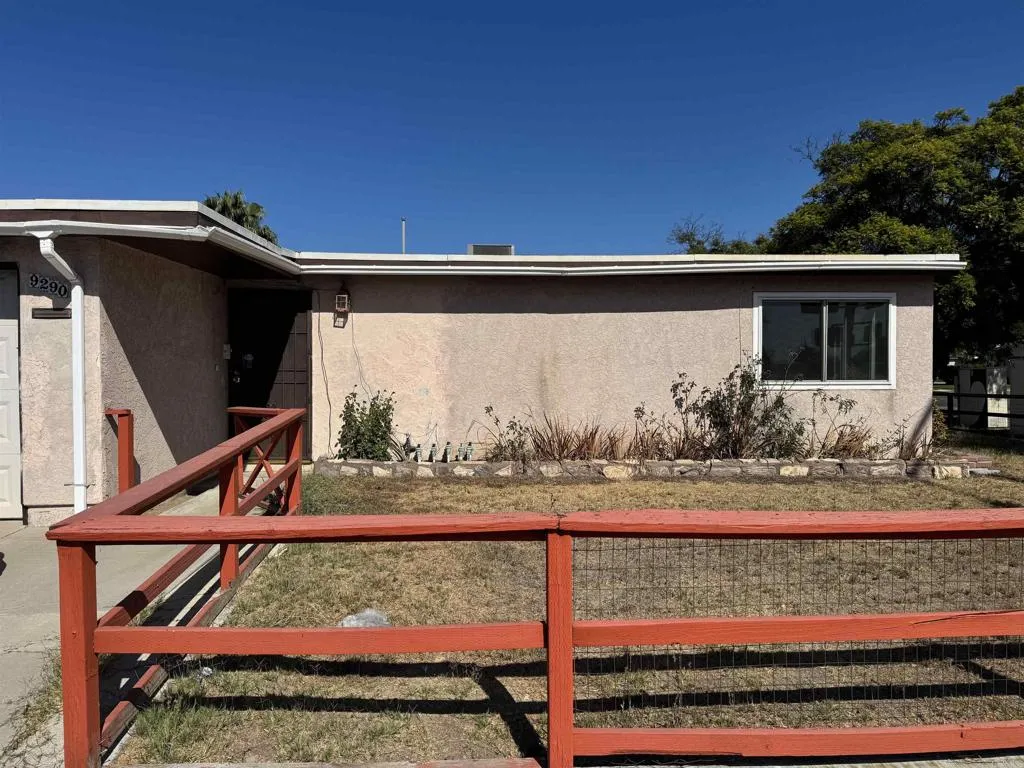
9290 Fermi Avenue
San Diego, CA 92123
AREA SQFT
1,635
BEDROOMS
4
BATHROOMS
3
Investors and home buyers alike, San Diego opportunity with space, flexibility, and a large lot in a highly central 92123 location. This is a single-story 4-bedroom, 3-bath home offering a spacious floor plan, oversized primary suite, and significant potential for renovation, redesign, or multigenerational living. This property is a fixer and an excellent opportunity for buyers, investors, or renovators searching for a home they can fully customize. The one-level layout offers multiple living areas, generously sized bedrooms, and a large primary bedroom with two en-suite spaces, creating potential for a private retreat, guest accommodations, dual-suite configuration, or multigenerational setup. The home's existing footprint provides plenty of room to rethink the interior, open up the living spaces, modernize the kitchen and bathrooms, and create a stronger indoor-outdoor connection. The large lot adds even more potential for outdoor living, entertaining areas, expanded landscaping, and additional improvements subject to City approval. Centrally located in San Diego's 92123 ZIP code, this property offers convenient access to major freeways, shopping, dining, business centers, hospitals, and surrounding San Diego neighborhoods. Its central location makes it especially appealing for buyers looking for easy access throughout the city. With four bedrooms, three bathrooms, single-level living, a large lot, and a flexible floor plan, 9290 Ferry Avenue offers the foundation for a major transformation. Bring your contractor and your vision, this is a true San Diego fixer with the sp
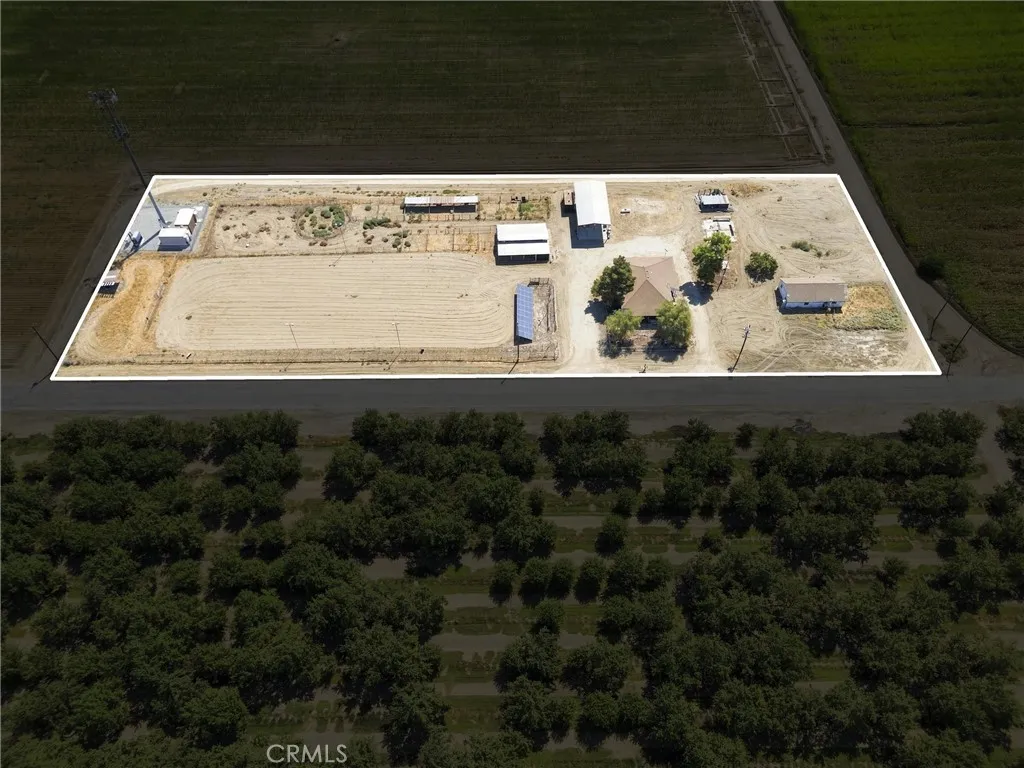
11662 Wasco Pond Road
Wasco, CA 93280
AREA SQFT
1,708
BEDROOMS
3
BATHROOMS
2
$50,000 priced reduction! Enjoy hacienda-inspired country living with the added benefit of owned solar on this exceptional 2.77-acre horse property, thoughtfully equipped for equestrians with plenty of room to grow. Fresh interior and exterior paint complement 3 oversized bedrooms, 1.75 bathrooms, wood-look flooring throughout, and an HVAC system replaced in 2021. Equestrian amenities include 10 covered and 8 uncovered horse stalls, a large riding arena, round pen, tack room, and oversized hay and equipment barn with room for tractors, trailers and more. The property once accommodated multiple dwelling units, highlighting the possibilities this spacious acreage may offer for future development or expansion. There's still ample room for a workshop or to customize the property to fit your vision. A rare combination of space, infrastructure and potential. Buyer to verify allowable uses.
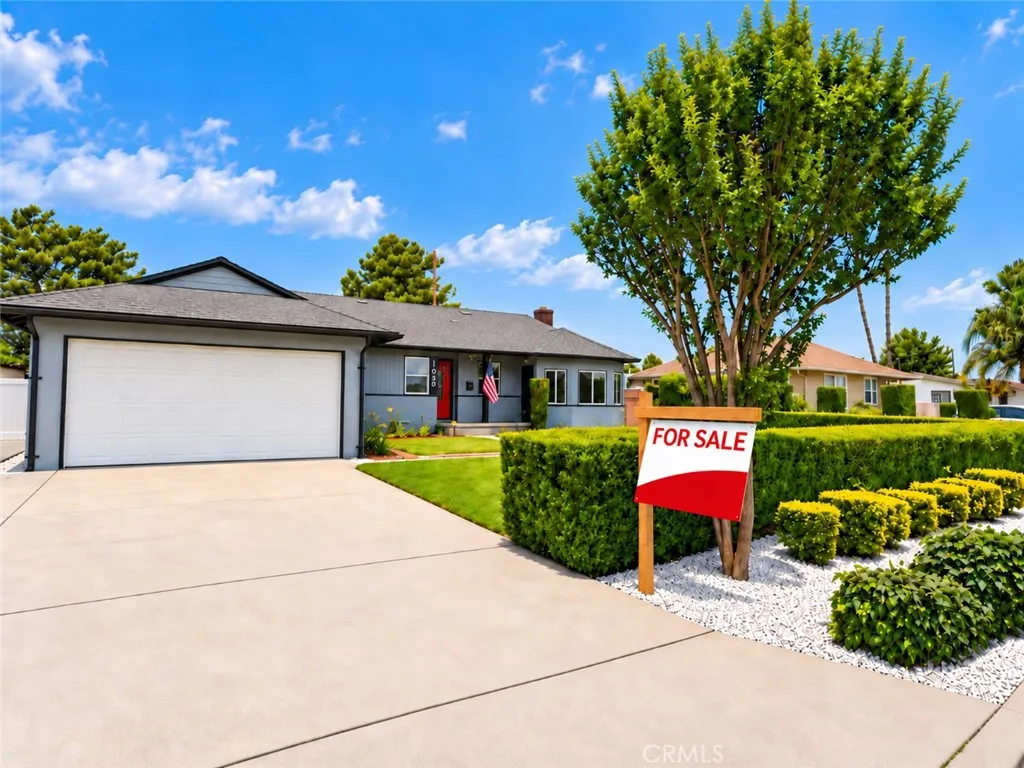
1030 Pricedale
West Covina, CA 91790
AREA SQFT
1,780
BEDROOMS
4
BATHROOMS
2
Major done in 2026 include a brand-new 30-year roof, new HVAC system, new windows, new flooring, new water heater, new ceiling fans, new SimpliSafe security system, new exterior & interior paint, remodeled kitchen and bathrooms! Additional features include fully paid-off solar(installed in 2021- Still under manufacture warranty) and a whole-house fan. Beautifully updated 4-bedroom, 2-bath home. The spacious driveway for your dream RV. House also listed for rent as of October 27th.
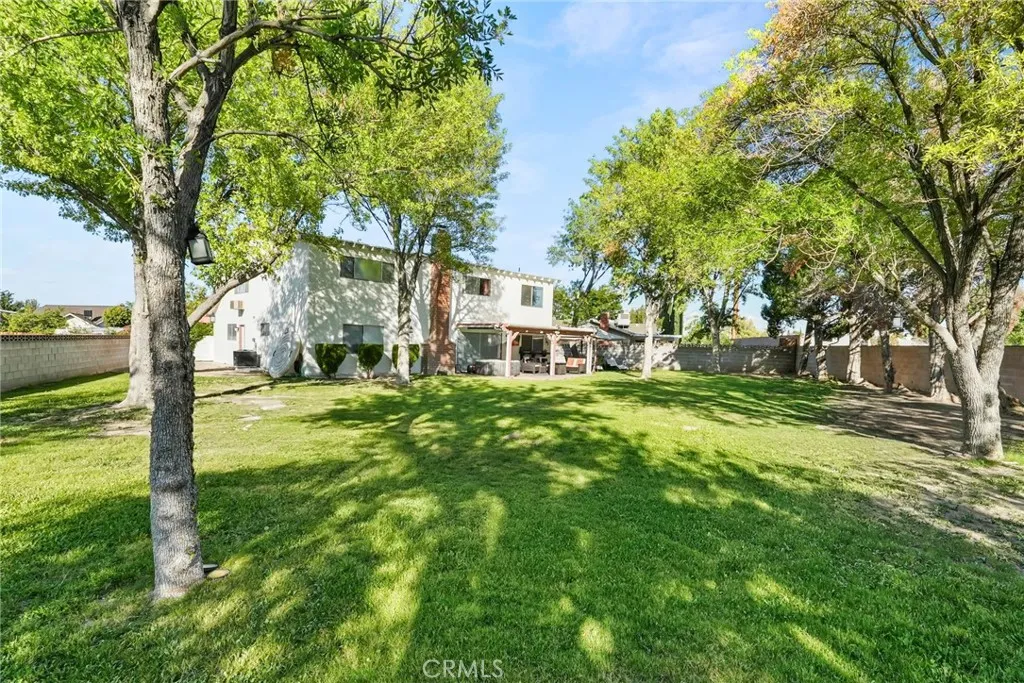
2130 Spice Street
Lancaster, CA 93536
AREA SQFT
2,631
BEDROOMS
4
BATHROOMS
3
Space, flexibility, and a beautiful setting come together in this spacious College Terrace home. Offering 2,631 sq. ft. of living space, a brand new roof has been installed this October 2026 and an impressive quarter-acre lot, this former model home provides the room and versatility to fit a variety of lifestyles. One of the standout features is the expansive, park-like backyard. Mature shade trees create a private and peaceful setting with plenty of room to entertain, play, garden, or simply relax outdoors. There's also ample space to explore adding a pool or creating the outdoor retreat you've always wanted. Inside, soaring ceilings and abundant natural light create a bright and welcoming atmosphere. The well-designed floor plan offers comfortable living and entertaining spaces, including a formal dining room, spacious living areas, a generous kitchen, and a convenient indoor laundry room. A bedroom and full bathroom downstairs provide excellent flexibility for guests, extended family, a home office, or multi-generational living. Upstairs you'll find three additional spacious bedrooms plus a versatile loft that can easily serve as a media room, playroom, home office, or additional lounge area. The primary suite offers plenty of room to unwind and features a large walk-in closet and private bathroom. Located in an established College Terrace neighborhood, this home offers a peaceful residential setting while keeping shopping, dining, schools, and freeway access within easy reach. With over 2,600 sq. ft. of living space, a quarter-acre lot, flexible floor plan, and an incre
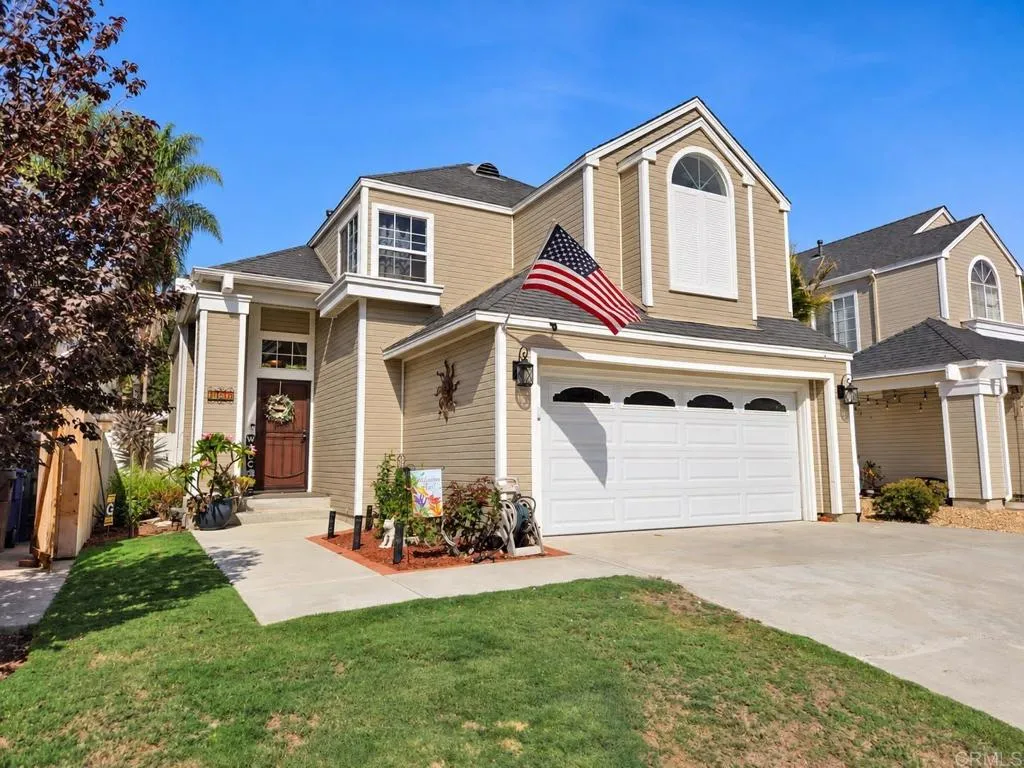
1724 Avenida De Suenos
Oceanside, CA 92056
AREA SQFT
1,511
BEDROOMS
3
BATHROOMS
3
Welcome to 1724 Avenida de Sueos, a charming home tucked away on a quiet cul-de-sac in the desirable Rancho del Oro area of Oceanside. This inviting 3-bedroom, 2.5-bath residence offers approximately 1,511 square feet of comfortable living space with a functional two-story floor plan and thoughtful updates throughout. The main level features a welcoming living area with a fireplace, custom built-in shelving, a well-appointed kitchen, convenient indoor laundry, and a half bath. The kitchen was remodeled in 2016 with granite countertops, a travertine backsplash, custom cabinetry, and a KitchenAid slide-in oven. Matching custom cabinetry and detailed craftsmanship add character to the built-in shelving beside the fireplace. Popcorn ceilings have been removed and refinished for a clean, updated look. In 2022, the home received additional improvements, including luxury vinyl plank flooring downstairs, tile flooring in the laundry room, half bath, and second full bathroom, as well as carpet upstairs and on the staircase. New baseboards were installed throughout, the half-bath vanity was replaced, and the second bathroom was updated with a wider, deeper bathtub, tiled walls, and a new vanity. Further improvements include exterior paint in 2023, a new water heater and backyard fencing on all sides in 2024, and a new dishwasher and garage door opener in 2026. Upstairs, youll find generously sized bedrooms, including a comfortable primary suite, along with a versatile additional bedroom or loft space. The walk-in closet is conveniently located in the second bedroom. Step outside to t
10643 Atlanta
Porter Ranch, CA 91326
AREA SQFT
2,618
BEDROOMS
4
BATHROOMS
3
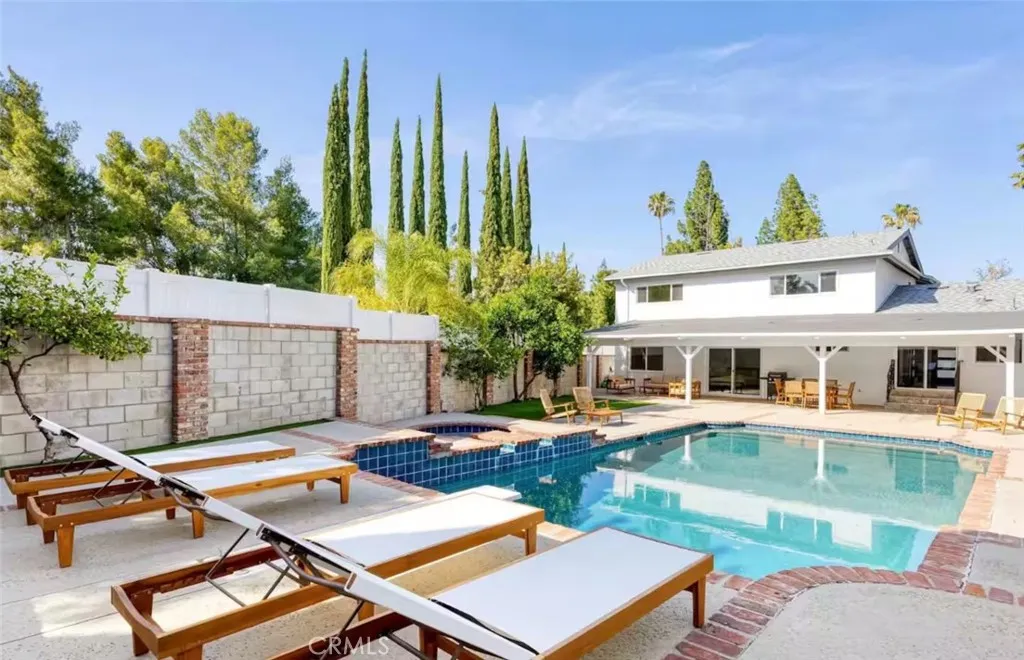
SPACE. STYLE. SUNSHINE. AND YOUR OWN PRIVATE POOL. Welcome to 10643 Atlanta Avenue, a beautifully updated 4-bedroom, 3-bath home offering the perfect blend of modern comfort and effortless Southern California living. Set on a generous lot, the home features a remodeled kitchen with quartz countertops, a striking Calacatta island, and stainless-steel appliances, flowing seamlessly into a spacious family room with glass sliders opening to the backyard. The private primary suite features a remodeled bath and generous closet, while three additional bedrooms and a large den/playroom provide plenty of flexibility for family, guests, work, or play. Outside, the backyard is where this home truly comes alive, with a sparkling pool, lush landscaping, multiple entertaining areas, and an enclosed patio designed for enjoying the best of indoor-outdoor living. Additional highlights include updated copper plumbing, flooring, lighting, bathrooms, and a newer garage door with an attached two-car garage. Ideally located in Old Porter Ranch, close to hiking trails, shopping, dining, the 118 freeway, Northridge Fashion Center, and Porter Ranch amenities. A home with the space to live, the setting to entertain, and the pool to make every summer feel like a vacation.
28438 Cepin Drive
Valley Center, CA 92082
AREA SQFT
1,560
BEDROOMS
3
BATHROOMS
2
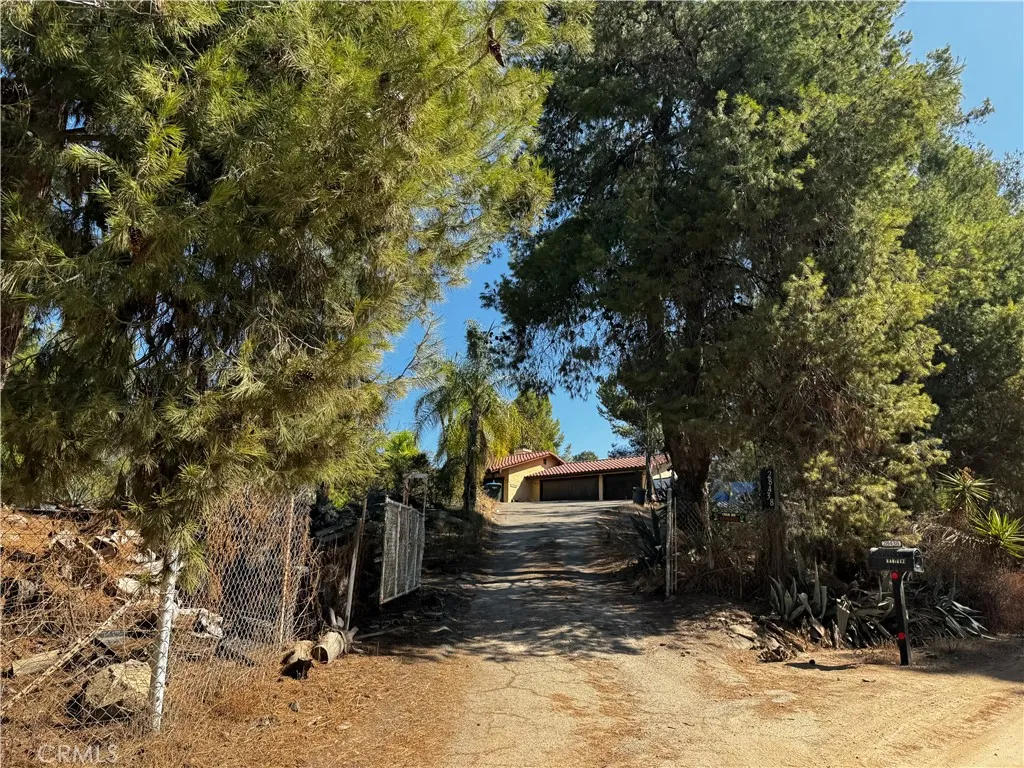
Rarely does a property offer this combination of an established residential footprint and over 2.2 acres of land. This single-story 3-bedroom, 2-bath residence encompasses approximately 1,560 square feet and sits on a generous 99,752-square-foot parcel. The scale of the property invites consideration of a variety of uses and future improvements, including potential ADU development, subject to verification and applicable approvals. Whether approached as a residential investment, a long-term land opportunity, or a property to shape around your own vision, the possibilities extend well beyond the existing home. Inspections not available sold as-is. No For Sale sign. Contact with occupants is prohibited. Do not disturb or contact the occupants under any circumstances.
24515 California
Hemet, CA 92545
AREA SQFT
1,703
BEDROOMS
3
BATHROOMS
2
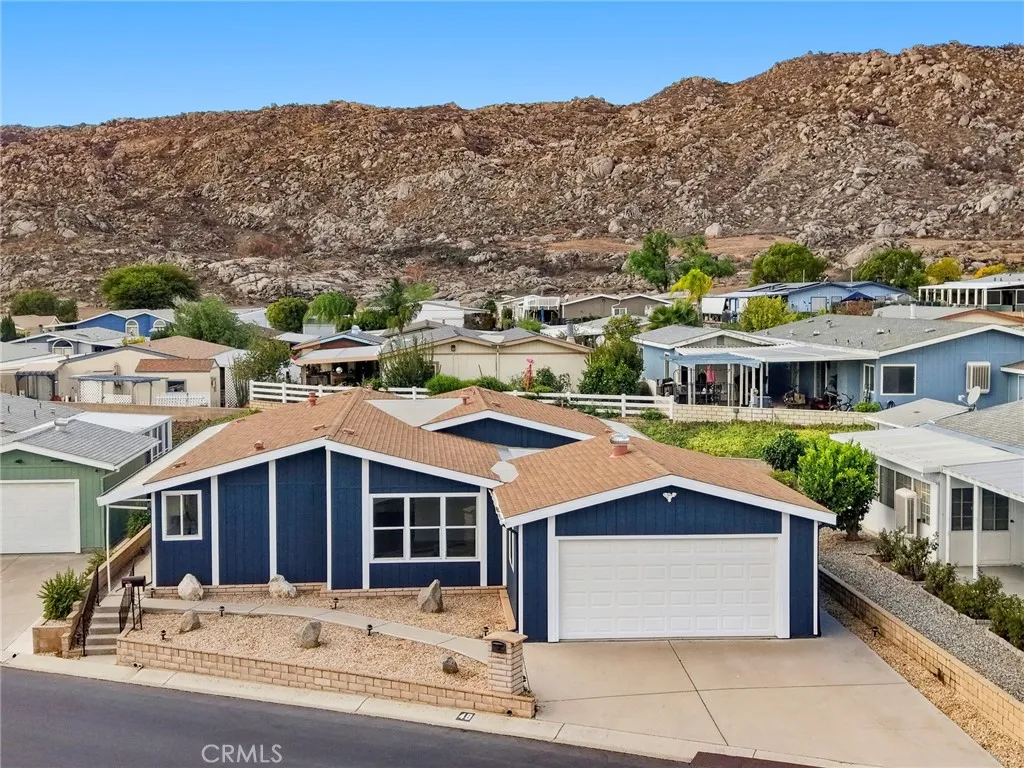
Welcome home to a rare opportunity to own a piece of paradise in the highly sought-after 55+ co-op community of Maze Stone Village in Hemet, California. Nestled among the rolling hills, this beautifully remodeled 3-bedroom, 2-bath manufactured home offers the charm of country living with the convenience of community ownershipwithout the hassle of maintaining your own septic system, pool, or RV parking. Every inch of this home has been thoughtfully refreshed, featuring new flooring and paint throughout, beautifully updated countertops, and a remodeled kitchen with newer appliances, including the refrigerator, dishwasher, range, and washer. Enjoy both a formal living room and inviting family room, plus a dedicated dining area and convenient breakfast bar. Indoor laundry adds to the ease of everyday living. The spacious primary suite offers a walk-in closet and a beautifully updated primary bath with dual vanities, a luxurious soaking tub, and a separate walk-in shower. Two additional bedrooms provide wonderful flexibility for guests, a home office, craft room, or whatever suits your lifestyle. Step outside to a large backyard ready for your personal vision and a screened-in porchperfect for enjoying peaceful summer evenings, entertaining, or giving your furry friends a safe place to enjoy the outdoors. A two-car garage provides excellent convenience and protection from the elements. The co-op also offers RV parking, a clubhouse, pool, and spa, while the approximately $405 monthly HOA fee includes the benefits of shared ownership and a community septic system. Just minutes fro
4300 Pampas Road
Woodland Hills, CA 91364
AREA SQFT
2,138
BEDROOMS
4
BATHROOMS
2
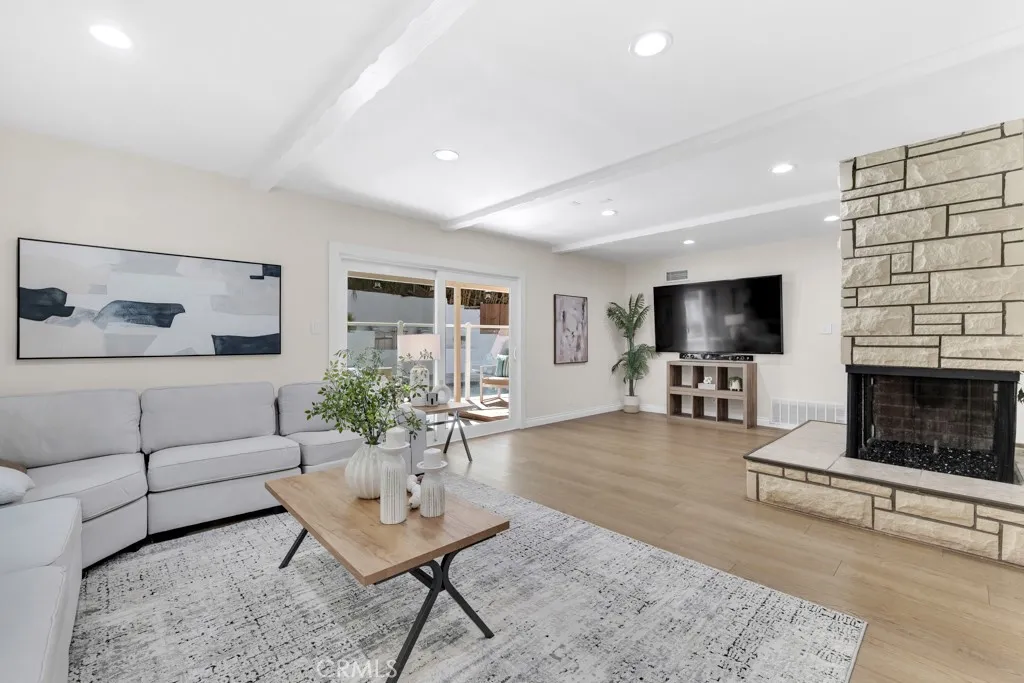
Tucked away South of the Boulevard in Woodland Hills, this inviting 4-bedroom, 2-bathroom pool home blends timeless character, bright interiors, and relaxed Southern California living. Offering approximately 2,138 square feet of living space on a 7,765-square-foot lot, the home features generous gathering areas designed for everyday comfort and effortless entertaining. Natural light highlights vaulted ceilings, recessed lighting, and wood-style flooring, while a striking stone fireplace serves as an architectural centerpiece connecting the spacious living areas. Large windows and sliding glass doors frame the outdoor surroundings and create an easy flow between indoor and outdoor living. The kitchen features warm wood cabinetry, stainless steel appliances, a decorative tile backsplash, and ample storage, complemented by an adjacent dining area ideal for intimate meals or larger gatherings. Four well-proportioned bedrooms offer comfortable accommodations and flexibility for guests, a home office, or creative space. The bathrooms feature generous vanity areas, glass-enclosed showers, and a separate soaking tub. Outside, the sparkling pool and surrounding patio create an inviting retreat for summer afternoons, outdoor dining, and evenings under the stars. Mature trees and hillside greenery provide a scenic backdrop, enhancing the backyards peaceful atmosphere. With distinctive architectural details, spacious interiors, and inviting outdoor spaces, this charming Woodland Hills residence offers a wonderful opportunity to enjoy the Southern California lifestyle.
4140 Workman Mill Road
Whittier, CA 90601
AREA SQFT
774
BEDROOMS
1
BATHROOMS
1
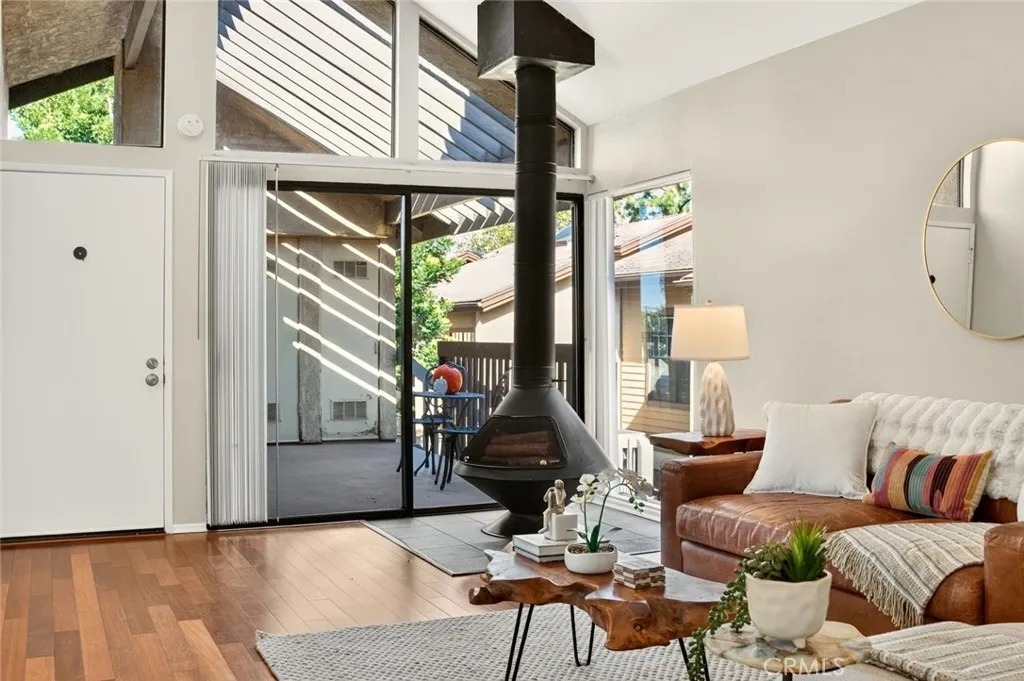
Welcome to Lakeridge Condos, a sought-after community nestled in one of Whittiers desirable locations. This spacious one-bedroom, one-bath residence offers a wonderful combination of privacy, comfort, and resort-style amenities. A private stairwell leads to your own generously sized patio entrance, creating a welcoming sense of seclusion from the moment you arrive. Inside, the home features dramatic cathedral ceilings, rich cherry hardwood flooring, and a freestanding fireplace that adds warmth and character to the living room. The open kitchen features durable tile flooring, abundant cabinetry, and convenient access to the patio, making everyday living and entertaining effortless. The spacious primary bedroom includes a walk-in closet along with a generous vanity area and mirror. Additional features include central air conditioning and heating, as well as a dedicated one-carport parking space conveniently located directly below the unit. Lakeridge offers an array of resort-inspired amenities, including picturesque streams winding throughout the community, four swimming pools, four spas, four tennis courts, a sauna, and a clubhouse. If privacy, comfort, and an amenity-rich community are on your wish list, this inviting Whittier condo is ready to welcome you home.

4478 4th Street
Riverside, CA 92501
AREA SQFT
2,271
BEDROOMS
5
BATHROOMS
4
Price Reduced!!! Just minutes from the heart of downtown Riverside. This mission style home was built by one of the architects of The Mission Inn: G. Stanley Wilson. Mt. Rubidoux area near Fairmont Park, Historic Home was built in 1908 with park like yards and tree lined streets. Yester Year Homes built 5 bedrooms with more room for additional 4 baths. Remolded kitchen and fresh paint on the exterior and interior. Home has central air/heat both units located on each floor. Massive front porch with hanging swing for the cool summer nights. There is 1 bedroom 1 bath approx.440 sq ft Sears and Roebuck kit house on the property that is just amazing. Perfect for a rental or a granny flat. Back alley has private entrance to back yard. Carriage House kas been used as a single car garage. Space for RV parking. Nearby walking distance parks include fishing and kayaking. . Buyer to verify square footage.
12856 Eastern Shore Drive
Eastvale, CA 92880
AREA SQFT
3,114
BEDROOMS
5
BATHROOMS
3
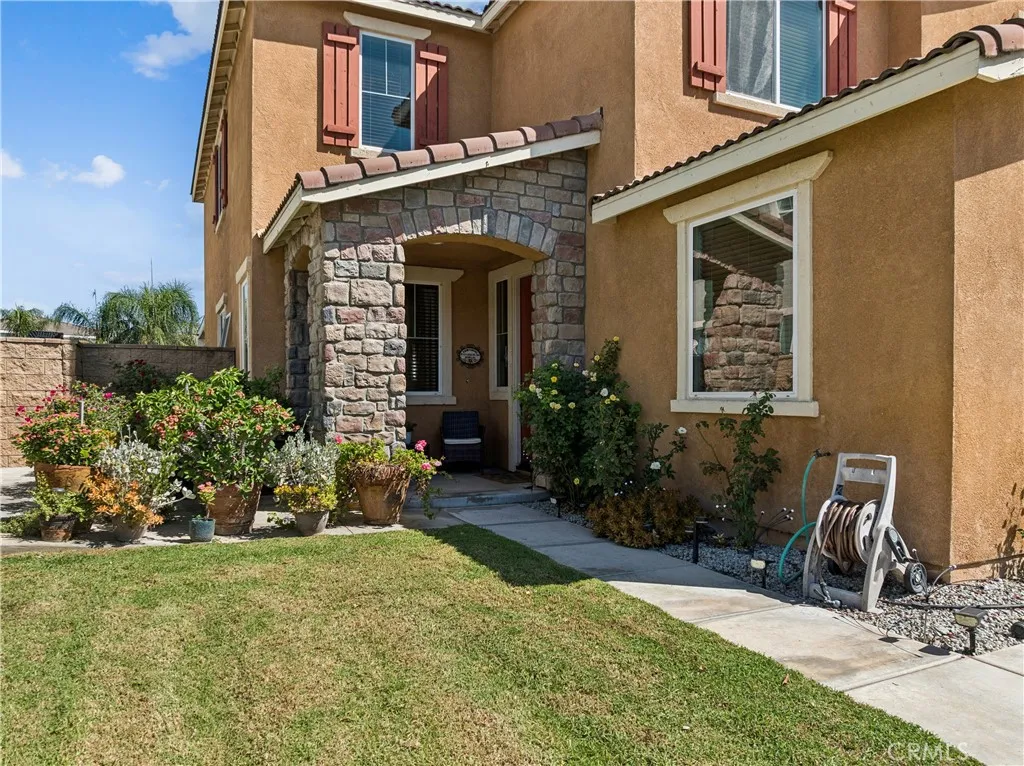
FIRST TIME ON THE MARKET!! ORIGINAL OWNERS!! Welcome to this beautifully updated Eastvale pool home. Situated on an 8,276 sq. ft. lot, this spacious 3,114 sq. ft. home is move in ready and offers a wonderful floor plan for comfortable living and entertaining. Fresh interior paint and new laminate flooring throughout create a bright, refreshed feel. The remodeled kitchen features new stainless steel appliances, center island, breakfast area, and opens to the family room with a sliding door leading to the backyard. Separate formal living and dining rooms add flexibility for gatherings and entertaining. The main level includes a bedroom, full bathroom with shower and new vanity, and laundry room. Upstairs, a large loft provides versatile additional living space, along with three bedrooms and a spacious primary suite featuring a walk in closet, dual sinks with makeup area, soaking tub, and separate enclosed glass shower. The upstairs hall bathroom features a new double sink vanity. Enjoy the large backyard with pool and covered patio, perfect for gatherings, outdoor dining, or relaxing with family and friends. Additional highlights include a 3-car garage and fully paid solar panels. Located in a highly desirable Eastvale neighborhood, within walking distance to Eleanor Roosevelt High School, River Heights Intermediate, Eastvale Elementary, and Eastvale Community Park, featuring trails, green space, and soccer fields. Shopping, restaurants, and everyday conveniences are also nearby. Come see why this home is ready to welcome its next owners!
17715 Timberview Drive
Riverside, CA 92504
AREA SQFT
2,898
BEDROOMS
3
BATHROOMS
4
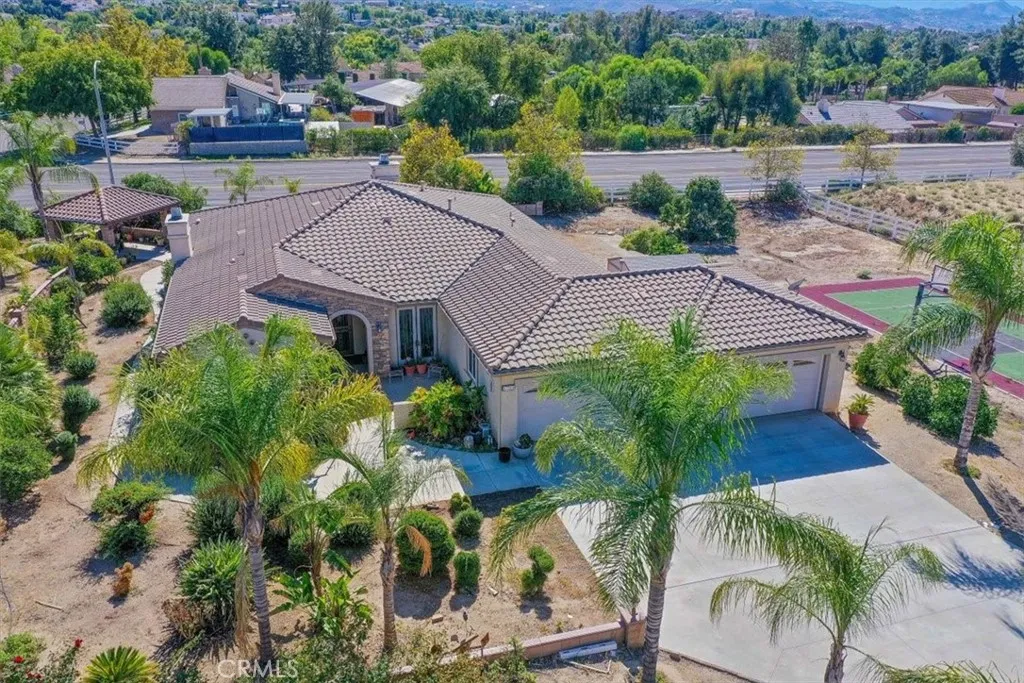
Elegant Single Level Home in the desirable area of Bridle Creek. This home is surrounded by an orchard of fruit trees, oranges, grapefruits, figs, apples, plums, tangerines, and many more. Offering a Luxury Primary Bedroom with lots of natural light peeking through the windows. Primary Bathroom with two separate sinks and a separate shower and tub makes it feel like royalty, with a spacious walk-in closet. Guest Bedroom with its own bathroom and walk-in closet. Bedroom on its own side with a full bathroom and double sinks next door. Double-door entry bonus/bedroom that can be utilized as an office. Kitchen with granite counters and lots of counter space and cabinets for storage, including a stovetop with double ovens and built-in pot shelves. Plantation shutters throughout the home. Family room with a cozy fireplace open to the Kitchen. Formal Living room and dining area with an elegant fireplace. Front Entry offers a courtyard with beautiful decorative stone leading you into your Home. Private French doors lead into your guest bedroom from the courtyard. Built-in basketball court for those fun days of entertaining. A shed in the backyard that can be used as storage, a playhouse, or a workout room. Covered patio in the backyard with a gazebo for those entertaining days. This home sits on a corner lot with lots of privacy. Four-car garage. This Home is on one acre of land and has lots of potential for building a second home or ADU and building your own swimming pool resort. Near the freeways and shopping. The Galleria at Tyler Mall is within minutes away and there are a few
13365 Los Olivos
Sylmar, CA 91342
AREA SQFT
3,175
BEDROOMS
4
BATHROOMS
4
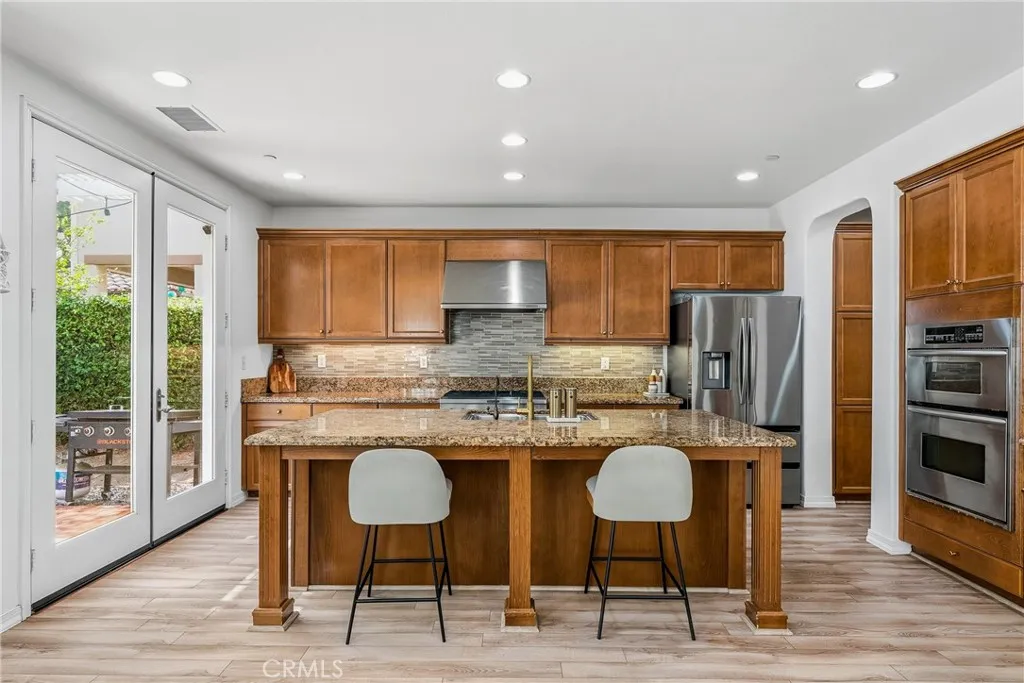
Beautifully appointed 4 bedroom, 4 bath home in the community of Ranch Cascades located on a cul de sac and offering approximately 3,175 sq ft of spacious living, complete with a downstairs bedroom and bath, upstairs loft, paid solar, EV charging, and an impressive list of upgrades. Step inside to a light and bright living room featuring soaring ceilings and abundant natural light. The spacious center-island kitchen offers granite countertops, ample cabinetry, generous prep space, and opens seamlessly to the cozy family room with fireplace. A butlers pantry connects the kitchen to the formal dining room, creating an ideal layout for entertaining. A downstairs bedroom and bathroom provide added flexibility for guests, multigenerational living, or a home office, while a convenient powder room completes the first level. Upstairs, the huge primary suite is filled with natural light from abundant windows and features a spacious ensuite with dual vanities, a large walk-in shower, a separate jetted soaking tub, and a dedicated vanity area. Two additional well-appointed bedrooms share a full bathroom with dual sinks. An oversized loft provides additional flexible living space, while the upstairs laundry room includes convenient storage. The large backyard offers a grassy area, covered pergola patio, and numerous fruit trees, creating plenty of room for entertaining, relaxing, and outdoor activities. Additional highlights include a 2-car attached garage with EV charger, paid solar, whole-house Purigan water filtration system with reverse-osmosis drinking water tank, dual A/C systems
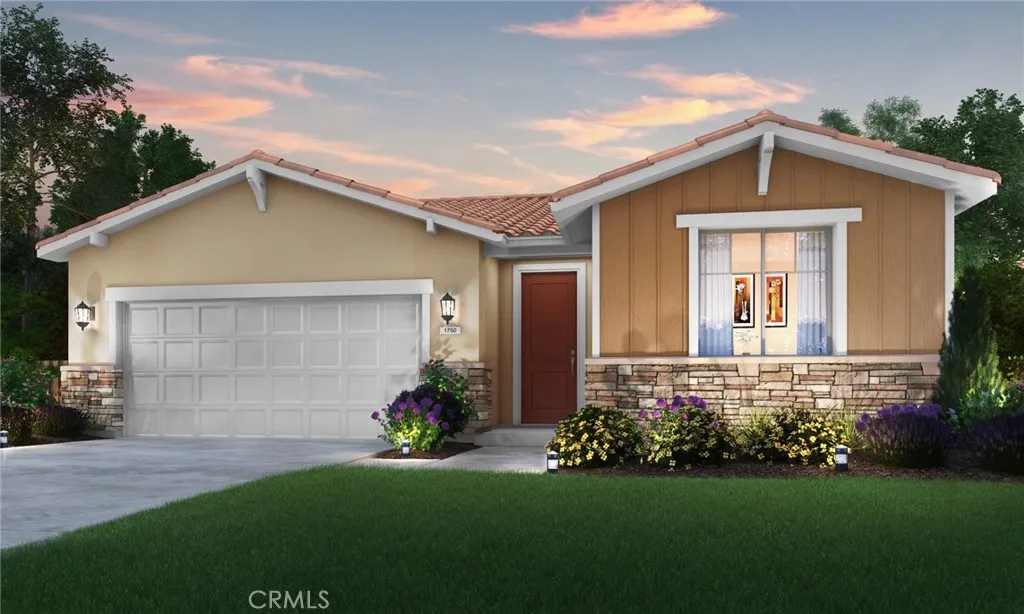
4854 Mari Cruz
Merced, CA 95348
AREA SQFT
1,750
BEDROOMS
4
BATHROOMS
3
Spacious Living: With 4 bedrooms and 3 bathrooms. There's ample room for your family to spread out and enjoy. Gourmet Kitchen: Cook up culinary delights in the modern kitchen equipped with plenty of counter space. Two-Car Garage: Keep your vehicles safe and sound in the attached 2-car garage. New Construction: Enjoy the benefits of a brand-new home with all the lates features and finishes. Proximity to UC Merced: Perfect for faculty, staff, or students, this home is conveniently located near UC Merced, making your daily commute a breeze. Leased Solar.

