

favorites
favorites
favorites
Favorite Properties
Form submitted successfully!
You are missing required fields.
Dynamic Error Description
There was an error processing this form.
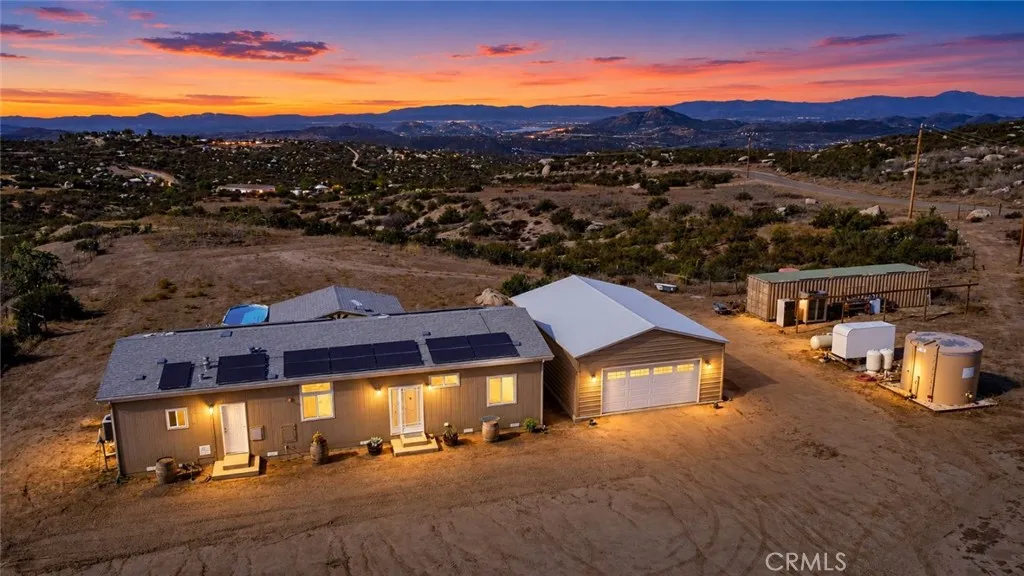
33801 Oak Drive
Hemet, CA 92544
AREA SQFT
1,568
BEDROOMS
3
BATHROOMS
2
***SELLER IS OFFERING A POINT BUY DOWN FOR YOUR INTEREST RATE*** A rare offering in the area, this modern manufactured homenew in September 2018sitting on nearly 30 acres with paved-road access. This home and property offers additional value opportunities by subdividing the land into two parcels! This home offers an oversized solar system and Starlink satellite internet provide added convenience for country living. The solar system has an assumable 1% loan with payments of approximately $140 per month, subject to buyer and solar-provider approval. With almost 360-degree views of Lake Skinner, the San Jacinto Mountains, San Gorgonio, Mount Palomar, and the Santa Rosa Plateau, along with spectacular sunsets. Explore the grounds on foot, relax by the pool and spa, or gather around the fire pit beneath the custom wood patio cover. The property also features a fenced garden, a small Zinfandel vineyard, approximately one acre of prickly pear cactus, and a 24-by-34-foot garage/shop with room for two full-size trucks and a generous workshop. Inside, the bright, open-concept home offers a split-bedroom layout, with the primary suite set apart from two secondary bedrooms and a bath. The expansive grounds and sunset views may offer potential for weddings or private events, subject to applicable approvals. Temecula wine country is just minutes away. Designed for easy access, the home is affixed to a permanent foundation. Inside, you'll find nine-foot flat ceilings, recessed/canned lighting, french doors, gas appliances, and a bright, open feel throughout. The home is WUI compliant and
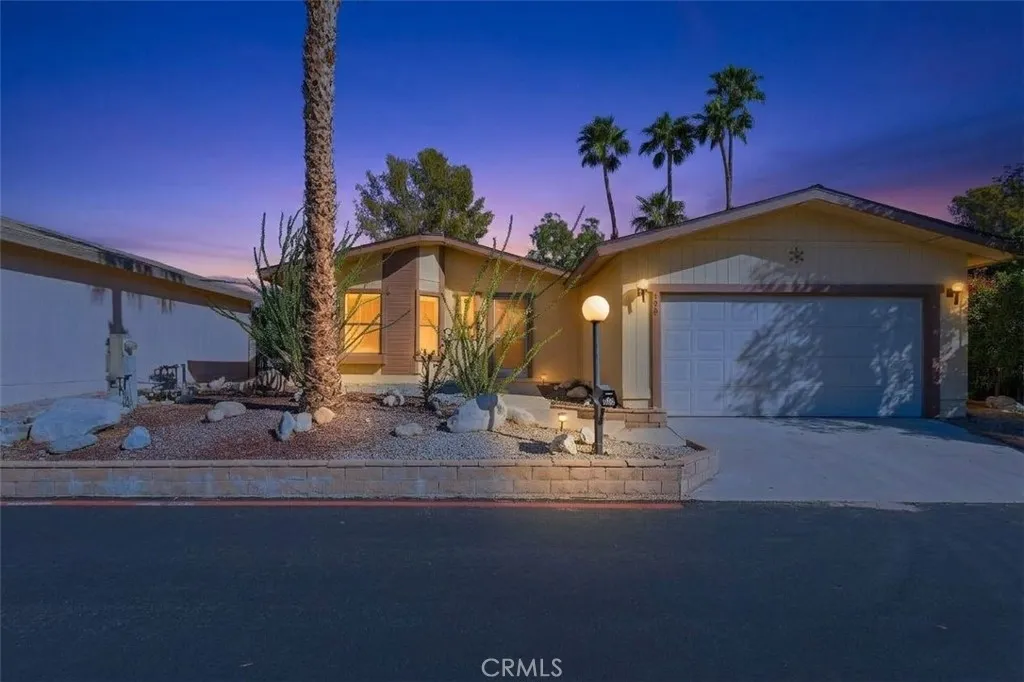
65565 Acoma Avenue Spc 120
Desert Hot Springs, CA 92240
AREA SQFT
1,198
BEDROOMS
2
BATHROOMS
2
Welcome to this beautifully maintained 2-bedroom, 2-bath home located in the desirable Desert Willows 55+ community in Desert Hot Springs. This home has been lovingly cared for and remains in its original condition, showing true pride of ownership throughout. The layout is comfortable and functional, with well-kept carpet, a 2-car garage, and a private side yard that adds even more usable outdoor space. One of the best features of the home is its location within the community the backyard backs directly to the tennis courts and a peaceful pond, while the community pool and other amenities are just steps away. Simply walk out through your back gate and enjoy everything Desert Willows has to offer. Residents can enjoy tennis courts, a pool, water features, and a peaceful, well-maintained community atmosphere, all with a low HOA. This home is turnkey, move-in ready, and offers the added benefit of no land lease. Property is being sold as-is. A great opportunity for anyone looking for a well-cared-for home in a convenient and relaxing 55+ community.
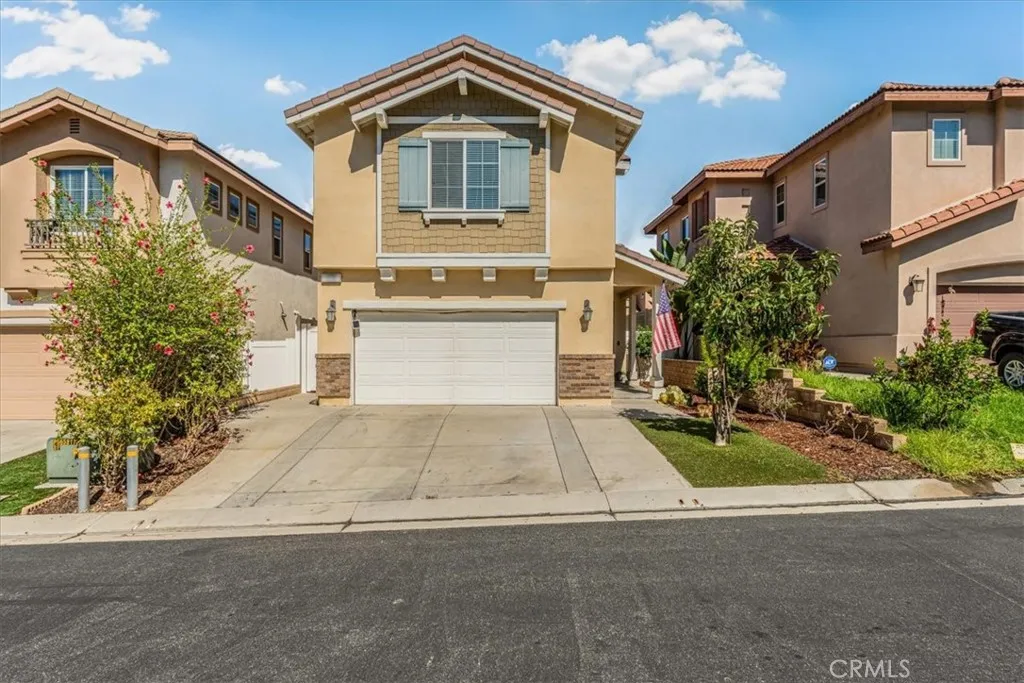
173 Rosewood
Fillmore, CA 93015
AREA SQFT
1,534
BEDROOMS
3
BATHROOMS
3
Welcome home to this well-maintained residence nestled within the desirable gated Oak Haven community in Fillmore! Step inside to a bright and inviting open floor plan designed for comfortable everyday living and entertaining. The kitchen features granite countertops, a spacious island, stainless steel appliances, and opens seamlessly to the dining and living areas. Upstairs, youll find all three bedrooms along with a conveniently located laundry room. The front and backyard feature low-maintenance artificial turf, offering easy upkeep and water conservation. The garage adds a unique and versatile touch, featuring heavy-duty commercial-grade rubber flooring suitable for vehicle parking, wall-mounted gym mirrors, a Tesla EV charger, and a dedicated EV outlet, making it easy to enjoy a home gym setup while still maintaining full garage functionality. The home also features solar panels and a newer tankless water heater, less than two years old. An extended driveway provides additional parking, while the Oak Haven community offers amenities including a pool, spa, and basketball courts. With a welcoming layout and thoughtful features throughout, this home is ready for its next chapter. Dont miss the opportunity to make it yours!
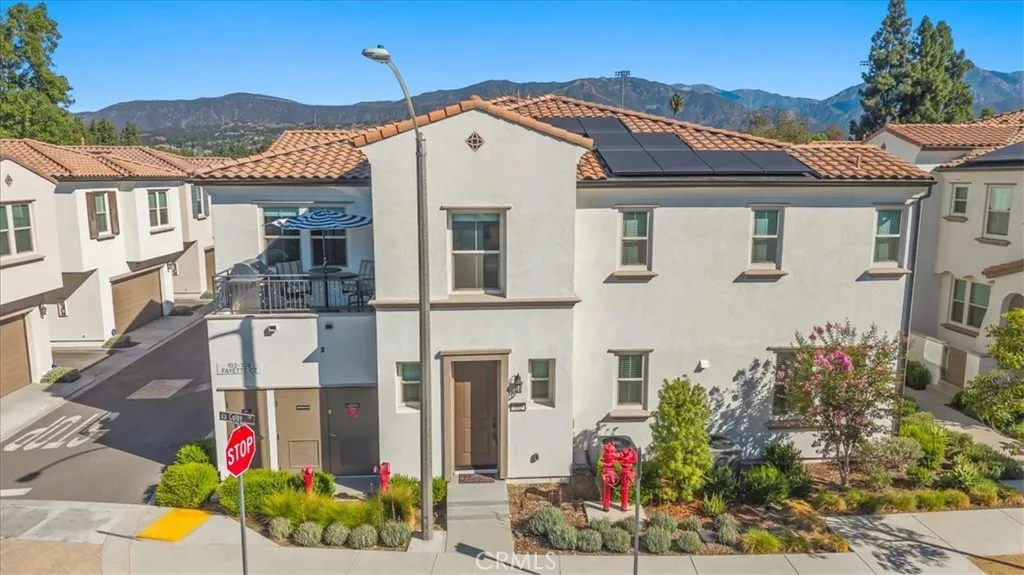
102 Fayette Court
Claremont, CA 91711
AREA SQFT
1,410
BEDROOMS
2
BATHROOMS
2
Location, location, location! This gorgeous home in Docente at Old School House is waiting for a new owner. Built in 2024, this end unit sits on a corner and has its own private street-level entry. Up one flight of stairs, you will find all of the living space on one level. The owner has added over $63,000 in upgrades, and it shows! There is beautiful, wide-plank engineered wood flooring throughout, along with decorative baseboards and casings, custom paint, and blackout roller shades. The great room is open and bright, with recessed lighting and lots of windows that let in an abundance of natural light. It opens to the kitchen, which features an oversized island with quartz counters & seating for four. You will also find white shaker cabinetry, a gas range, under-cabinet lighting, and a full wall of pantry storage. The separate dining room is perfect for a birthday dinner or a holiday meal. It opens onto your private balcony through a retractable screen door, where you will want to linger over your morning coffee. The spacious primary suite has a ceiling fan & a walk-in closet with custom shelving. In the lovely primary bath, there are dual sinks, quartz counters, porcelain tile flooring, and a walk-in shower with a seat. The secondary bedroom is perfect for guests or a home office, and the hall bath has a tub with a custom glass enclosure. You will appreciate the indoor laundry room with its custom cabinetry & chrome hanging rack. The attached two-car garage has direct access to the home. A major bonus is that the solar system is owned and fully paid for! Docente is beaut
45122 Willowick
Temecula, CA 92592
AREA SQFT
4,368
BEDROOMS
6
BATHROOMS
4
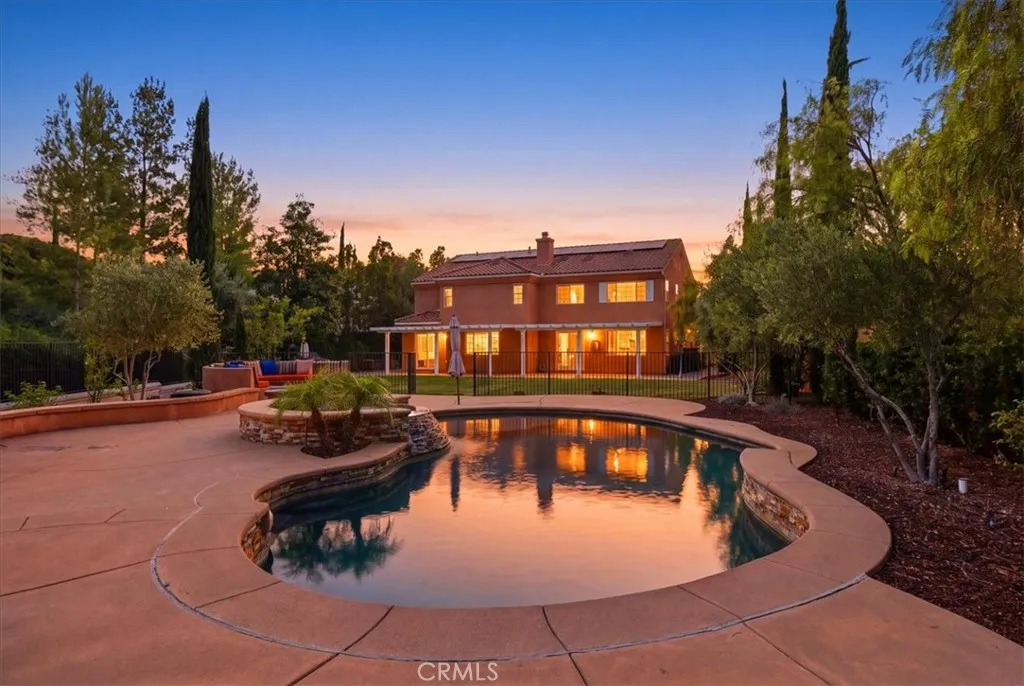
Welcome to your sanctuary retreat in the heart of South Temecula! Located in the gated Redhawk community of The Fairways, this rare gem is truly a one-of-a-kind home with 4368 sq ft of living space including 6 bedrooms, 4 baths and an upstairs bonus room. The lot is unlike anything in the surrounding area measuring 3/4 of an acre with views of the valley and golf course, a fenced pool and spa area, separate over-sized lawn area and an expansive side yard for added privacy. The home includes 2 bedrooms downstairs one of which has plenty of built-in cabinets making it a great option for a den or office retreat. That still leaves you a second bedroom with full bath for family or overnight guests. Entertain guests in the expansive living and dining rooms with direct access to the back yard. The kitchen offers a large center island, upgraded stainless appliances, walk-in pantry and opens to a cozy family room with a fireplace. Upstairs features 4 bedrooms including two that are connected with a Jack n Jill bath and the third bedroom which has it's own bath and balcony. The bonus room offers many options including an entertainment area or a play/learning area for the kids. The upstairs laundry has cabinet space, sink and includes washer and dryer with raised pedestals. The primary bedroom includes an en-suite bath with dual sink vanities and walk-in closet. For energy efficiency there is a whole house fan and fully paid solar with 2 charging stations in the garage. The backyard pictures speak for themselves. An alumawood patio cover runs the width of the house with 3 ceiling fans
125 Dawson Drive
Wofford Heights, CA 93285
AREA SQFT
1,523
BEDROOMS
4
BATHROOMS
2
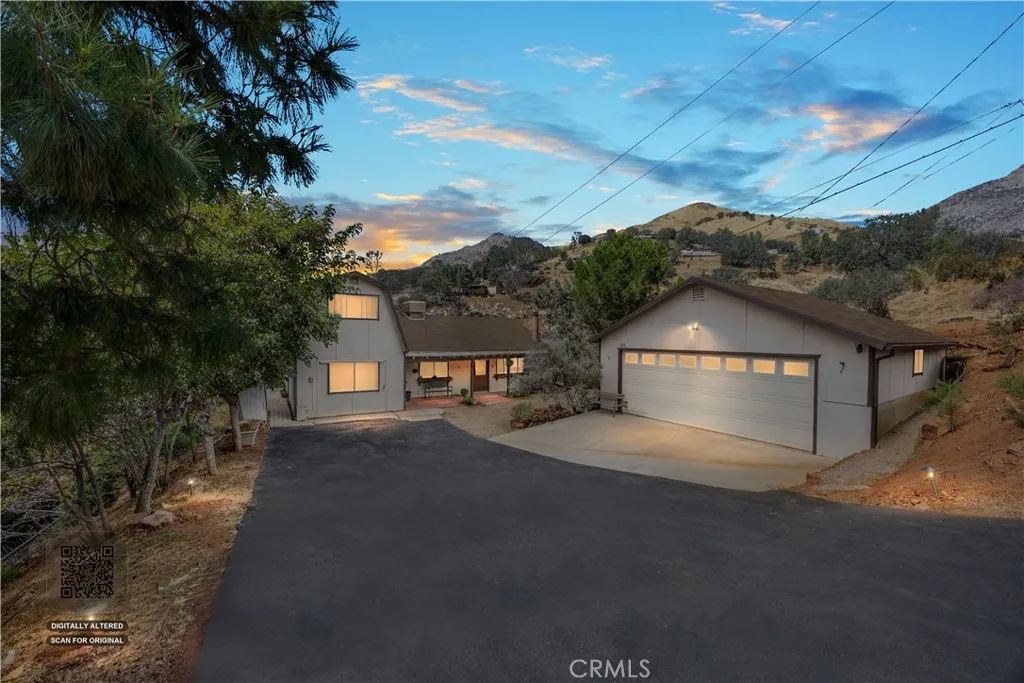
Wofford Heights Gem on Oversized Lot with Mountain Views! Discover the perfect blend of rustic charm, scenic views, and boundless opportunity in this unique Wofford Heights home! Perfectly situated near the river on a sprawling 23,522sqft lot (over half an acre!), this 4 bedroom, 2 bath residence offers 1,523sqft of cozy living space filled with character. Step inside to find beautiful wood-plank flooring and striking cedar accent walls throughout. The inviting living room invites you to relax, warmed by a classic wood-burning stove set on a custom tiled hearth. Nearby, the functional eat-in kitchen boasts traditional wood cabinetry, abundant storage, and direct access to a dedicated laundry area. Step outside to take in the fresh mountain air from your choice of outdoor spaces, including a quaint side patio featuring a custom wood-lath cover and brick paver flooring. Parking and storage are effortless thanks to the detached garage and expansive paved asphalt driveway, ideal for hosting, extra vehicles, or storing river and mountain toys. Whether you envision space for a lush garden, a custom workshop, or future expansion, the massive lot serves as a blank canvas waiting for your vision. Experience the tranquility, river access, and endless potential of Wofford Heights living!
2241 Indus Way
San Marcos, CA 92078
AREA SQFT
1,158
BEDROOMS
2
BATHROOMS
3
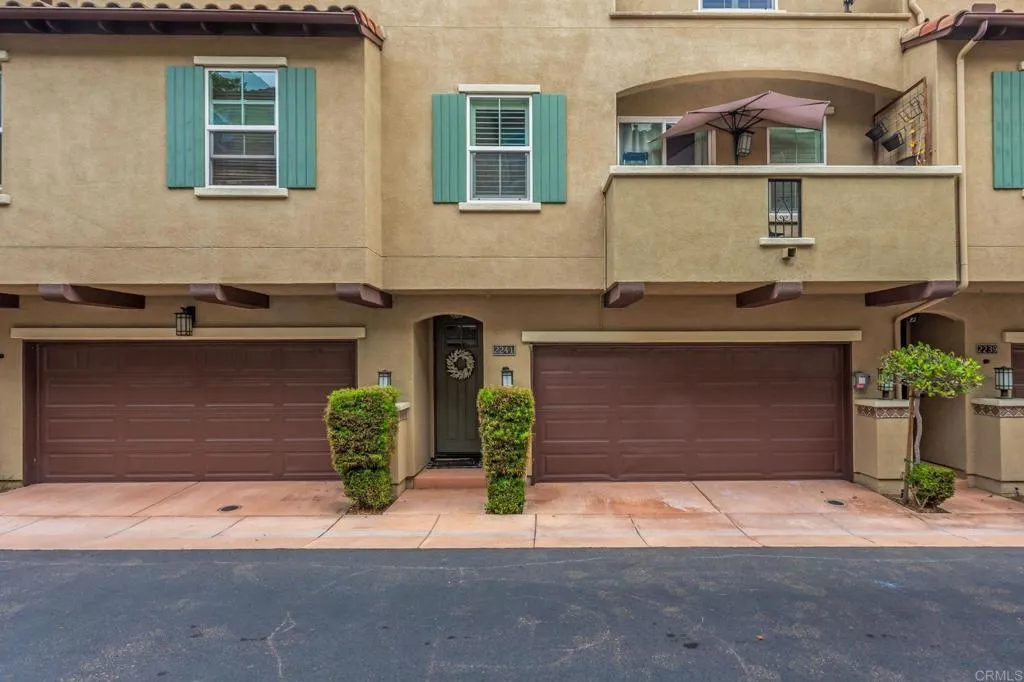
Affordable housing unit: maximum price & income requirements set by the City of San Marcos. This tri-level SOLAR townhome features 1,158 square feet, 2 bedrooms, and 2.5 bathrooms. One of the few units in Solaire that features leased solar! The main floor offers laminate flooring throughout the living room, kitchen, and bathroom. Plantation shutters throughout, a balcony off the living room, water softener, a BONUS ROOM, and an attached 2-car garage. Enjoy resort-style community amenities including a pool, spa, BBQ and picnic areas. Back on the market: fell out of escrow through no fault of the seller. This unit is part of the City of San Marcos Affordable Housing Program. Maximum price & income requirements apply, and the home must be owner-occupied, it cannot be purchased or used as a rental. Buyers must be qualified and approved by the City prior to purchase. Program guidelines and qualification sheet available on request: please confirm eligibility before scheduling a showing. Link to guidelines are below: https://drive.google.com/drive/folders/14zyEVXnSYs10SZ0_xyz1By-NwZ5c3NKz?usp=drive_link
4248 Mclaughlin Avenue
Los Angeles, CA 90066
AREA SQFT
2,982
BEDROOMS
4
BATHROOMS
4
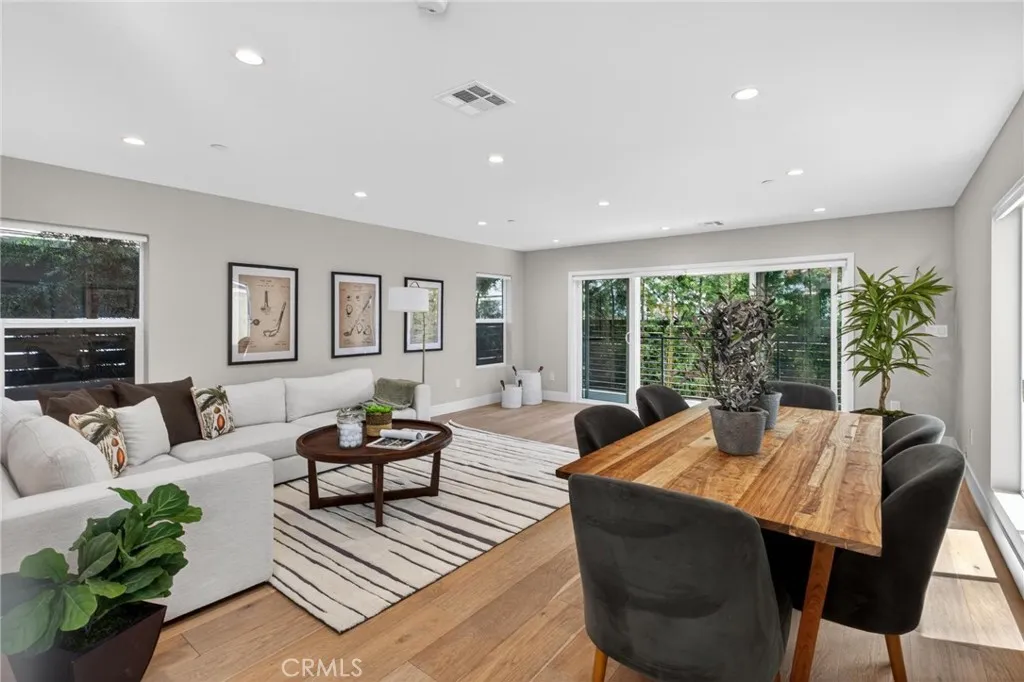
Completely reimagined and taken down to the studs in 2023, 4248 McLaughlin Ave showcases a comprehensive renovation that transformed the home with contemporary style, updated systems, and carefully curated finishes throughout. Spanning approximately 2,982 square feet, this extensively remodeled 4-bedroom plus office, 4-bathroom residence combines modern comfort, exceptional functionality, and a versatile floor plan well suited for multigenerational living. The home's well-designed layout offers outstanding versatility, with two distinct living spaces positioned at opposite ends of the home. Upon entry, a spacious living room welcomes you and flows into a chef-inspired kitchen featuring a large center island, stainless steel KitchenAid appliances, and abundant cabinetry. Beyond the kitchen, a large family room filled with natural light from expansive windows and sliding glass doors opens directly to the back deck, yard and patio, creating an ideal space for gathering, entertaining, or everyday living. The main level also includes two bedroom suites, one with an ensuite bath and the other served by a nearby full bathroom, as well as a dedicated office. Upstairs, the oversized primary suite serves as a private retreat, complete with a custom walk-in closet and a beautifully designed ensuite bathroom featuring dual vanities, a soaking tub, and a walk-in shower. Also located on the upper level are a laundry room and an additional bedroom with its own ensuite bathroom, resulting in all four bedrooms enjoying the privacy and convenience of their own bath. Situated on a generous lo
16612 Camille
Yorba Linda, CA 92886
AREA SQFT
2,500
BEDROOMS
3
BATHROOMS
3
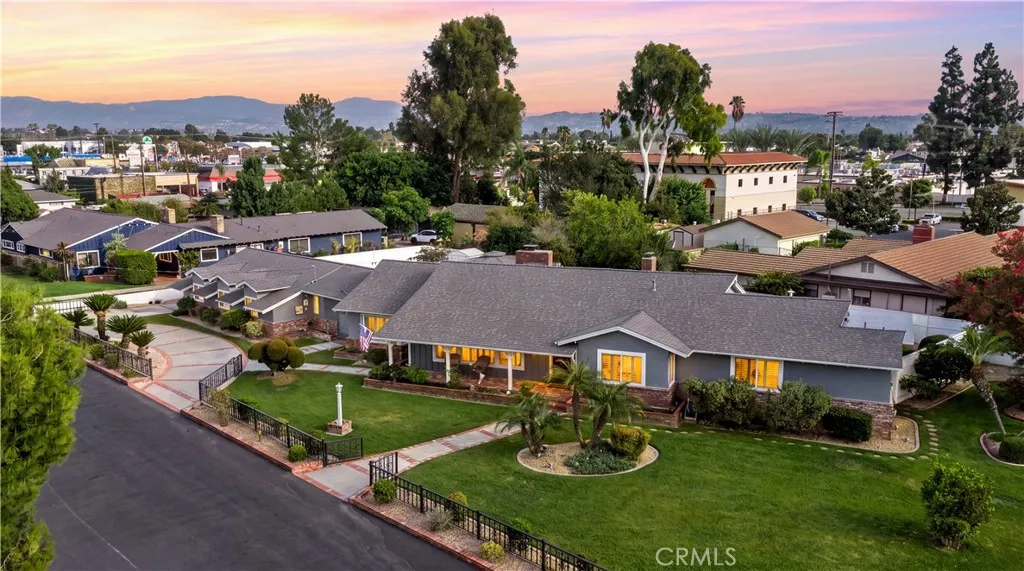
Looking for more space, inside and out? This three bedroom, three bath, single level home in Yorba Linda sits on a huge, flat, usable lot of over half an acre. With 26,703 square feet of land, generous gated RV parking, and room for a trailer or boat, you have plenty of space for your vehicles, hobbies, and outdoor plans. Located on a cul-de-sac of just seven homes, this pool home offers approximately 2,500 square feet with no interior steps and a bonus game room. The upgraded kitchen offers stainless steel appliances and backyard views, opening to a family room with beamed ceilings and a fireplace. A second fireplace warms the living room, which connects to a spacious formal dining area. The primary bedroom includes its own bathroom, while two additional bedrooms share a hall bathroom. A third bathroom sits near the kitchen and indoor laundry room. A breezeway leads to the oversized three car garage, with room for parking, storage, or a workshop. The backyard is the perfect place to enjoy the beautiful California weather, whether youre relaxing by the private pool and spa, dining under the covered patio, or gathering with friends and family. Lawn areas on both sides provide room for gardening and outdoor activities. As an added bonus, the home includes fully paid solar and a new roof. With plenty of space for everyone inside and out, you can enjoy it all in a convenient Yorba Linda location close to shopping, dining, parks, and everything you need for everyday living.
11678 Sueno Court
Fontana, CA 92337
AREA SQFT
2,010
BEDROOMS
5
BATHROOMS
3
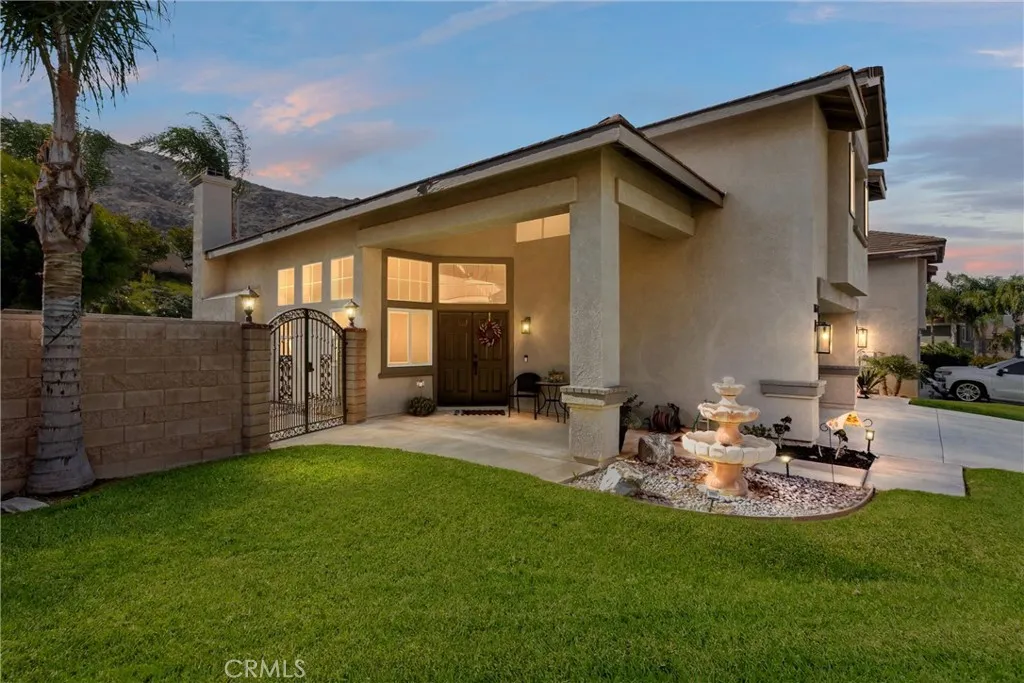
Welcome to 11678 Sueno Ct, a spacious Fontana home offering the room, flexibility, and outdoor space todays buyers are looking for. Set on an expansive 10,000-square-foot lot, this 5-bedroom, 3-bath home features 2,010 square feet of living space, a 3-car garage, and beautiful mountain views. Inside, the thoughtfully designed floor plan offers a main-floor bedroom and full bathideal for guests, extended family, a home office, or anyone looking to avoid stairs. Upstairs, the generous primary suite provides a private retreat, complemented by additional bedrooms and living space for a growing household. Step outside and discover one of the property's standout features: a large backyard with plenty of room to create the outdoor lifestyle you've been envisioning. Whether you imagine a pool, entertaining area, play space, garden, or simply room for everyone to spread out, this oversized lot offers possibilities that are increasingly hard to find. Enjoy the combination of functional living space, a versatile floor plan, 3-car garage, expansive yard, and mountain viewsall in a desirable Fontana location. With five bedrooms and flexible spaces throughout, this home is ready to accommodate the way you live today and the possibilities of tomorrow. A rare opportunity to own a home with both the interior space and land to make it truly your owncome see the potential of 11678 Sueno Ct!
1404 Ivan Avenue
Bakersfield, CA 93304
AREA SQFT
1,182
BEDROOMS
3
BATHROOMS
2
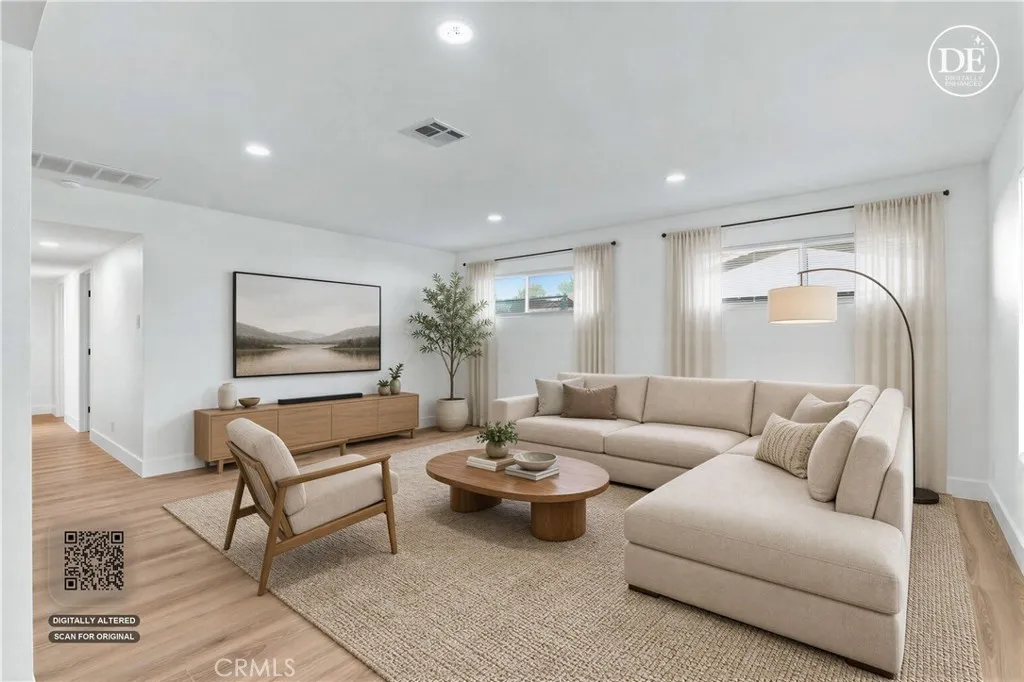
Spend the holidays in your new home. This recently updated 3 bedroom 2 bath home is ready for its next chapter & will provide the next family with years of memories to come filled with family gatherings & wonderful memories during the holidays. On the interior you will find welcoming neutral colors & a functional, spacious layout. The kitchen is a cook's dream featuring beautiful quartz counter tops, stainless steel appliances, deep sink, cabinets with soft closing drawers & doors. The living room is made for entertaining & is easy to set the mood for reading a book or movie night with dim-able led lighting. The bathrooms will awe your guests with custom tile work, new vanities, mirrors & water fixtures. The spacious bedrooms all feature new baseboards, blinds, & fans. The rest of the home features beautiful luxury waterproof flooring & fresh paint. On the exterior you will find a spacious yard that is great for entertaining,2 car garage, newer AC & energy efficient dual pane windows.
255 Valley
Hermosa Beach, CA 90254
AREA SQFT
1,494
BEDROOMS
2
BATHROOMS
3
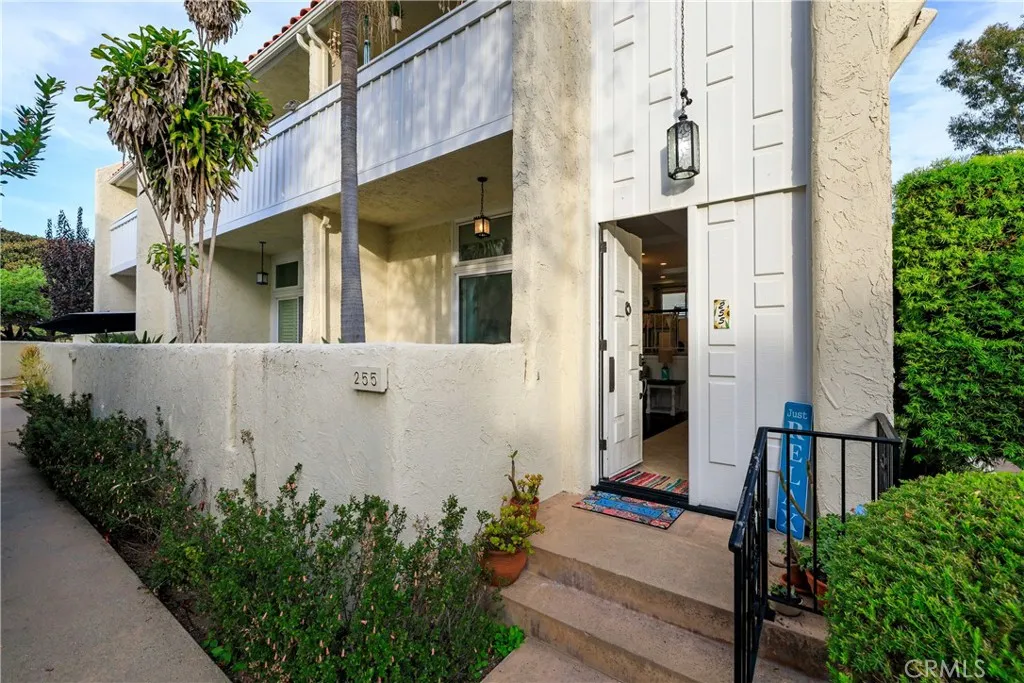
Sunny 2 bed 2.5 Bath interior end unit with only 1 shared wall, a 2-car garage + great outdoor space with a community pool and spa! Open floor plan with high ceilings and a huge living room that opens to a private patio! Beautifully maintained and offered completely furnished... move in ready! Walk a few short blocks to the beach or the always fun Downtown/Pier Ave with all the cool shops, patio restaurants and bars with live entertainment! How about a stroll on the strand or the jogging path/chips across the street... maybe dinner and a show at the famous Comedy Magic Club! You will love it!
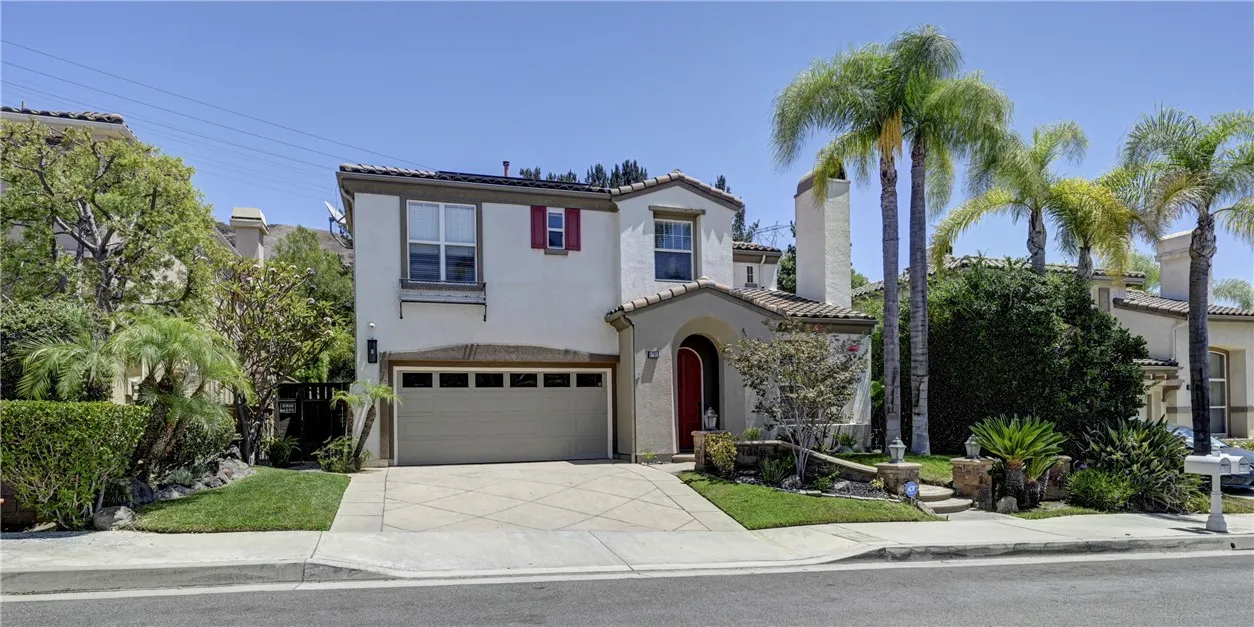
6781 Boscana Court
Orange, CA 92867
AREA SQFT
2,966
BEDROOMS
5
BATHROOMS
3
Welcome to this extensively upgraded home on a quiet cul-de-sac in the highly sought-after Serrano Heights community. Offering approximately 2,966 square feet, including a 141 sq. ft. fully permitted addition, this move-in-ready home features 5 bedrooms, 3 bathrooms, and a 2-car garage. Step inside to soaring ceilings and a bright open floor plan. A first-floor bedroom and adjacent full bathroom provide the perfect space for guests, extended family, or a home office. The recently added 141 sq. ft. permitted game room offers flexible living space ideal for a media room, playroom, home gym, or additional entertainment area. The upgraded kitchen features granite countertops, a large center island, dual ovens, gas cooktop, stainless steel appliances, beverage refrigerator, wine refrigerator, oversized walk-in pantry, and opens to the spacious family room with a fireplace overlooking the backyard. The primary suite offers double-door entry, a spa-like bath with soaking tub, separate shower, and an oversized walk-in closet. Five bedrooms feature custom closet systems, while the upstairs laundry room includes washer and dryer, utility sink, granite countertops, and abundant cabinetry. Upgrades include solar to help keep energy costs low, two newer HVAC systems (approximately two years old), new water heater, water softener, ADT security system, camera surveillance system, epoxy garage flooring, custom garage cabinets, and an exhaust fan for improved garage temperature control. The private backyard is an entertainer's dream with a sparkling pool and spa, waterfall, built-in BBQ, mu
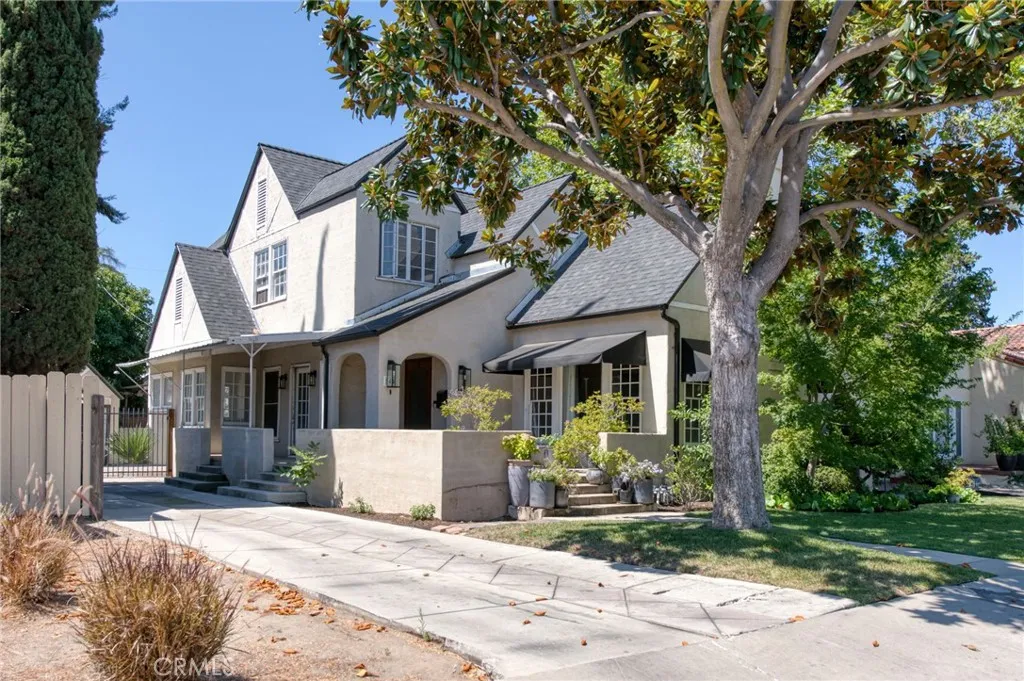
544 Clinton
Fresno, CA 93704
AREA SQFT
3,498
BEDROOMS
6
BATHROOMS
3
Historic Tudor elegance in the heart of Fresno's beloved Tower District. Step into timeless sophistication at this amazing Taylor Wheeler Tudor-style residence, where classic architecture and thoughtful modern updates come together beautifully. With 6 spacious bedrooms, 3 bathrooms, and impressive two-story grandeur, this home is rich with character and refined detail. It features a newer roof and air conditioning as well. From the moment you enter, you'll notice the stunning crown molding, smooth plastered walls and an oversized fireplace that anchors the inviting living spaces. Hardwood floors flow throughout, adding warmth and authenticity to the home's historic charm.
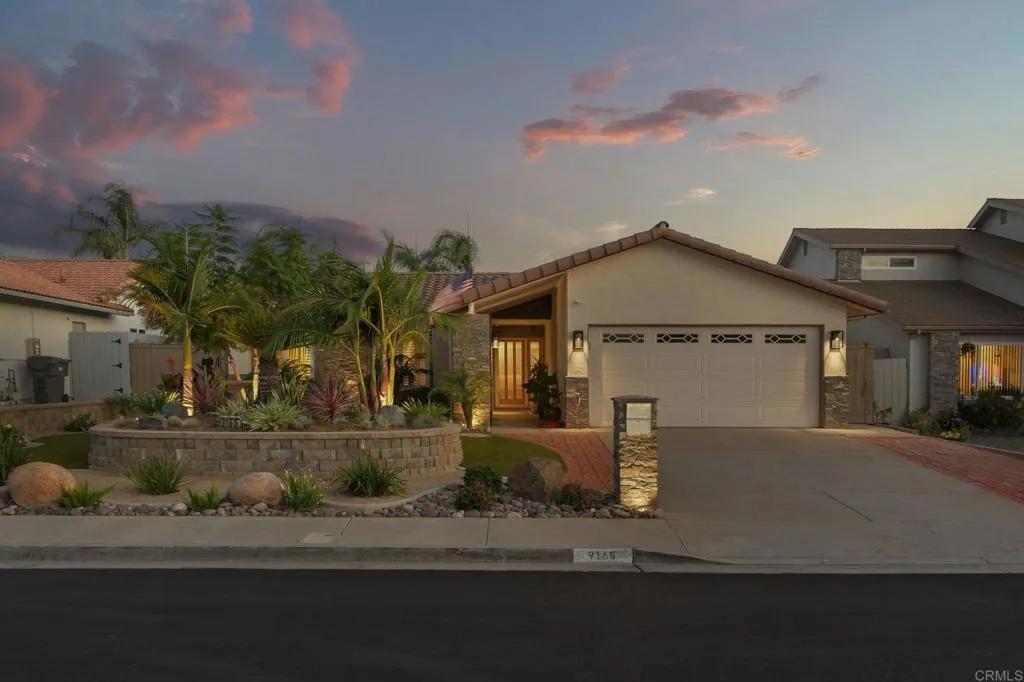
9165 Les Road
Santee, CA 92071
AREA SQFT
1,252
BEDROOMS
3
BATHROOMS
2
Breathtaking views of the surrounding hills and mountains set the stage for this beautifully updated Santee Home. This move-in-ready, single-level home offers 1,252 square feet of thoughtfully designed living space, featuring three bedrooms and two baths with seamless flow between the living areas. The updated kitchen and bathrooms add a fresh, modern touch, while the comfortable living spaces are perfectly suited for both everyday living and entertaining. Step outside to enjoy a sparkling pool and beautiful views, creating your own private retreat for relaxing and enjoying the Southern California lifestyle. Additional highlights include a paid-for solar system, whole-house Fan, water filtration system, and an attached two-car garage. The generous property also provides plenty of room for RV or boat parking, adding exceptional convenience and versatility. Close to shopping and restaurants!! With its combination of stunning views, tasteful updates, energy-efficient features, and outstanding outdoor amenities, this turnkey Santee home offers the ideal blend of comfort, style, and California living.
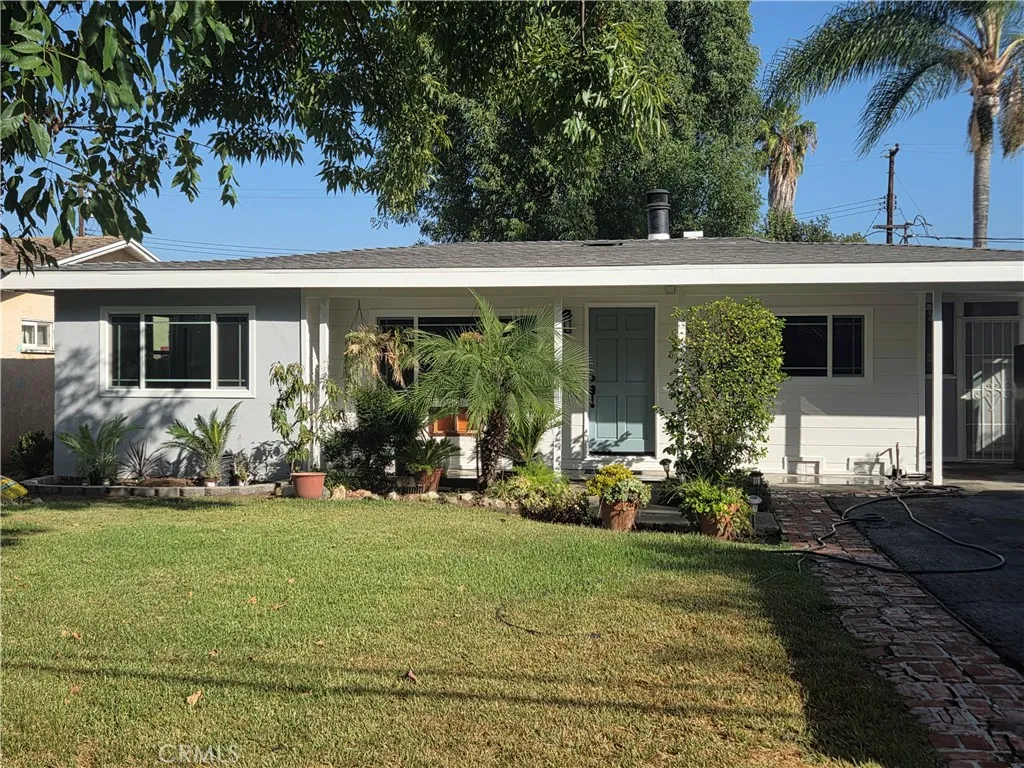
844 Jarrow Avenue
Hacienda Heights, CA 91745
AREA SQFT
1,228
BEDROOMS
3
BATHROOMS
2
Move in before the Holidays. Totally Upgraded Hacienda Heights Home Has so much to offer. This home has a brand new roof, newly remodeled kitchen w/new stove, dishwasher and microwave and remodeled bathrooms. This home also offers new dual pane windows, new interior flooring throughout and freshly painted interior and exterior. Enter into the large spacious living room w/Fireplace and open kitchen great for entertaining. The floor plan flows seamlessly to the spacious primary suite with a newly remodeled en-suite bath. The large 8495 square foot lot has so much potential with the spacious front and rear yards with excellent ADU potential or future expansion. Be the first to visit this wonderful turnkey move-in ready home !
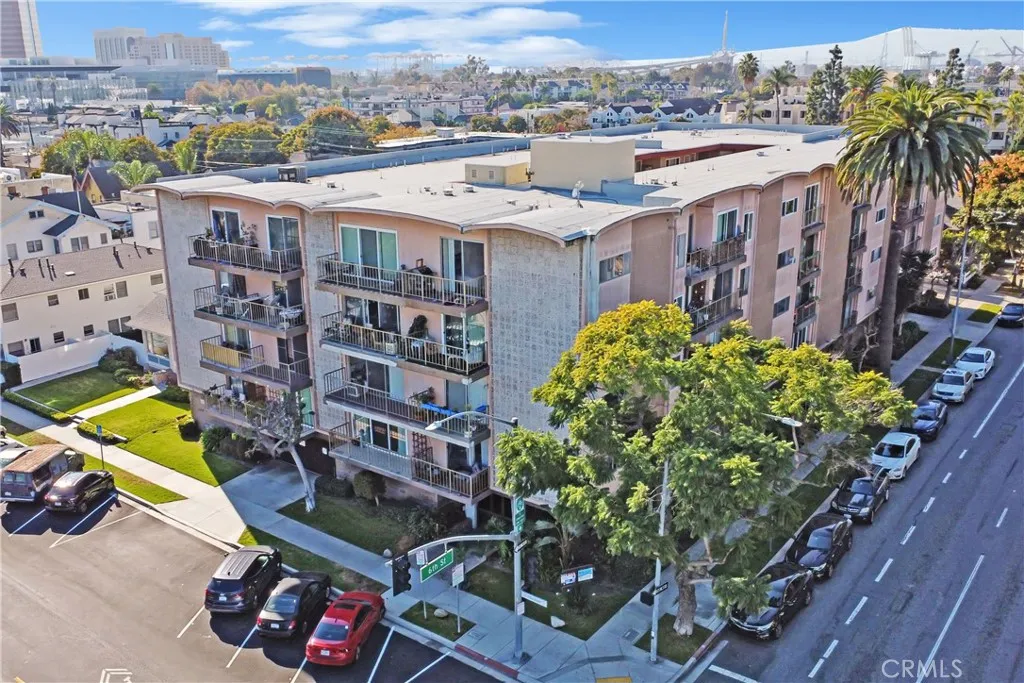
545 Chestnut Avenue
Long Beach, CA 90802
AREA SQFT
664
BEDROOMS
1
BATHROOMS
1
TIRED OF RENTING? Unlock the door to homeownership with this charming one-bedroom, one-bathroom condominium in the Willmore City Historic District of Long Beach. This top floor unit offers a nice view of the downtown Long Beach skyline right from your bedroom. This communitys prime location offers something for everyone, with proximity to local schools, Shoreline Villages waterfront shopping and dining, the Long Beach Convention Center, the Aquarium of the Pacific and more! Easy access to the 710 freeway, major bus lines and the Metro light-rail station in Downtown Long Beach. Act fastthis top-floor condo wont last long.
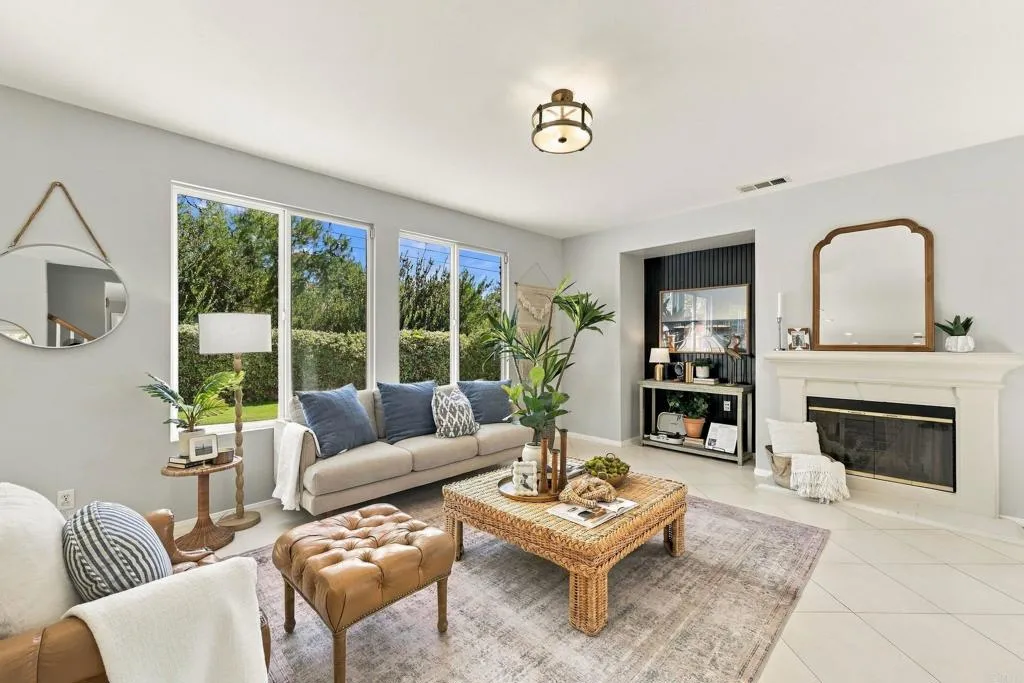
437 Corte Calypso
Chula Vista, CA 91914
AREA SQFT
2,483
BEDROOMS
5
BATHROOMS
3
OPEN HOUSE, SUNDAY NOV 1, 1PM - 3PM! Agents: Go and Show! Winding your way through San Miguel Ranch, you end up at a double cul-de-sac with true promise. A street with pride-of-ownership homes surrounded by outstanding community amenities that include a sparkling blue pool, tennis, a canyon walk path and a game room. Along this cul-de-sac, arrive at 437 Corte Calypso. The definition of open living is here with a large living room, gas fireplace, dining area and kitchen, all within one conversation. The large slider door in the middle of it all takes everyone outside for gathering. Our stager reimagined the downstairs bedroom brilliantly as another living space. Tax records call it a bedroom (without a closet). Adjacent to this second downstairs living space is abundant hall storage and a full bath. The large kitchen is truly built for cooking and baking. White tile, oak cabinets and stainless steel appliances means youre ready to go. If you want to get creative, and we definitely would, the under the staircase area next to the kitchen would make a brilliant pantry. Downstairs laundry and additional kitchen storage leads to the two-car attached garage. The front and backyard turf is made for bare feet: soft for everyone including visiting small feet. The front and backyard are low maintenance with palm trees in the front and a mature pomegranate tree (and shed!) in the back. Upstairs is the primary suite with full bath, walk-in closet and lots of natural light. A built-in office outside the primary suite is a creative way to work from home. Just plug in and Wi-Fi yourself to
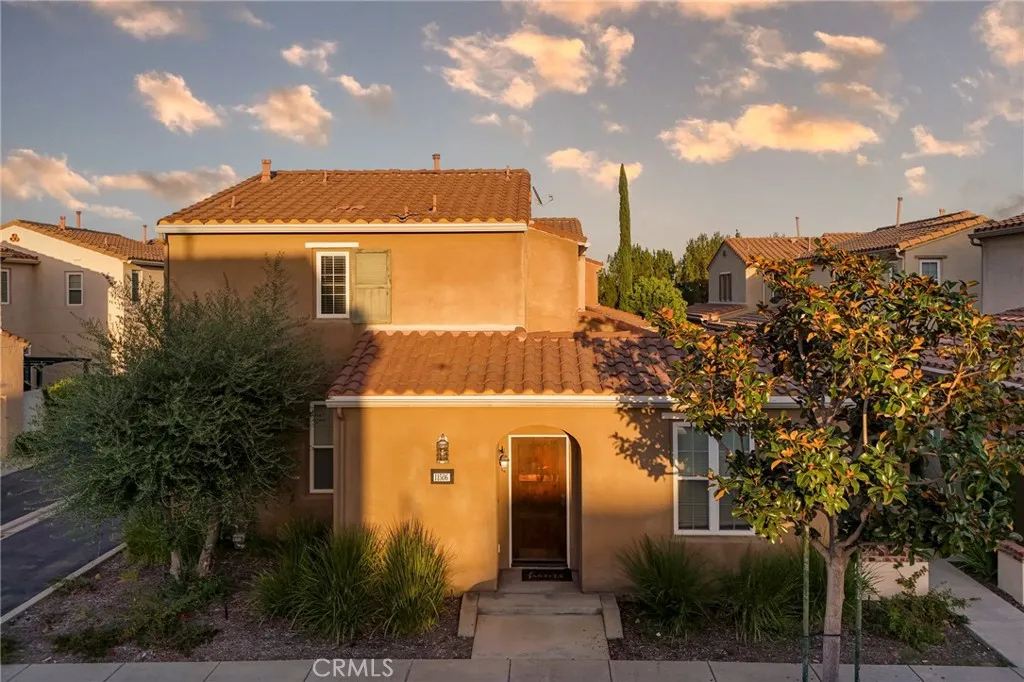
11506 Ghiberti
Porter Ranch, CA 91326
AREA SQFT
1,122
BEDROOMS
2
BATHROOMS
3
Welcome to Tuscany at Porter Ranch, a desirable gated community nestled in the foothills of Porter Ranch. This exceptionally clean and well-maintained detached residence offers 2 bedrooms, 2.5 bathrooms, approximately 1,122 square feet of living space, and a desirable corner location. Move-in ready and thoughtfully cared for, this home offers the privacy and feel of a single-family residence with the convenience of community living. Step inside to a bright and inviting interior with a comfortable, functional floor plan and an easy flow between the living and dining areas, kitchen, and private outdoor patio. The corner location allows for abundant natural light, creating a warm and welcoming atmosphere throughout. Upstairs, both bedrooms feature their own private ensuite bathrooms, offering excellent separation and privacy. The primary suite provides generous closet space, while the second bedroom is ideal for family, guests, or a home office. The private patio extends the living space outdoors and provides a wonderful setting for morning coffee, dining al fresco, entertaining, or simply unwinding at the end of the day. An attached two-car tandem garage offers direct access, additional storage, and a dedicated laundry area. Residents of the gated Tuscany community enjoy beautifully maintained surroundings and a resort-style pool and spa area, all within a peaceful Porter Ranch setting. Just minutes away are neighborhood parks, shopping and dining at The Vineyards at Porter Ranch, nearby hiking and outdoor recreation, and convenient access to the Ronald Reagan Freeway (I-118)
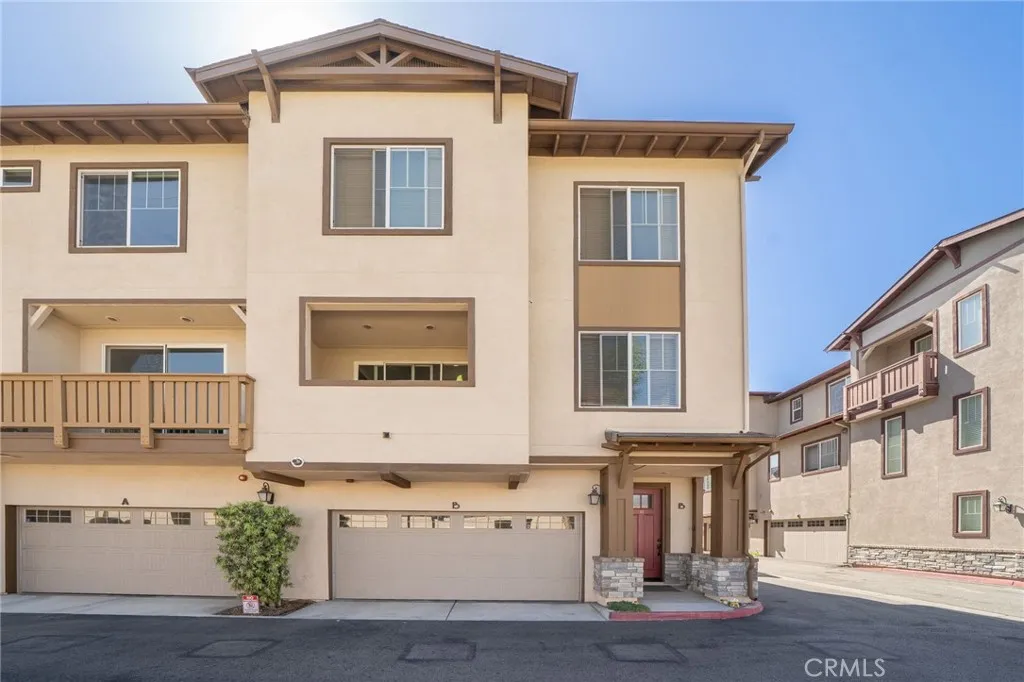
709 Azusa Avenue
Azusa, CA 91702
AREA SQFT
1,170
BEDROOMS
2
BATHROOMS
2
Welcome to this beautifully upgraded FORMER MODEL home in the GATED Colony of Azusa community. Built in 2015, this townhome features thoughtful designer details, 9-foot ceilings, 8-foot interior doors, and mountain VIEWS from balconies on both living levels. The spacious living and dining areas flow into an open kitchen with quartz countertops, top-of-the-line stainless steel appliances, and a walk-in pantry. Step onto the balcony for morning coffee with gorgeous views of Mount Baldy. Upstairs, the spacious primary suite offers a walk-in closet, private balcony, and attached bath. A generously sized second bedroom, full bathroom, and convenient upstairs laundry complete the level. A NEW WATER HEATER and NEW HVAC system add comfort and value. The home is also available FURNISHED, if desired. Enjoy an attached two-car, side-by-side garage and a location across from the community pool area. Amenities include a resort-style pool and spa, dog park, and ample guest parking. Close to shopping, restaurants, and movies, with convenient access to the 210 and 10 freeways. No Mello-Roos!
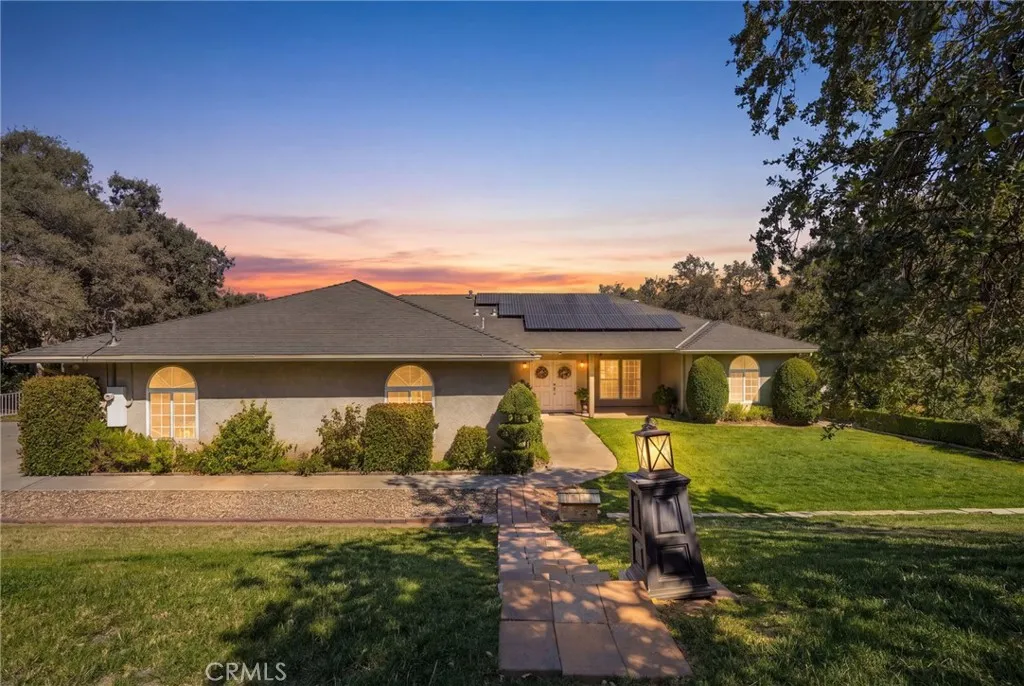
33378 Puma
Squaw Valley, CA 93675
AREA SQFT
2,107
BEDROOMS
3
BATHROOMS
2
The ultimate foothill country retreat with all the comforts of town! Situated on a quiet, low-traffic loop just minutes from Highway 180, this custom-built 3/2 home offers 2,107 sq. ft. of comfortable single-level living on 4.71 picturesque, usable acres highlighting breathtaking views of the Sierras conveniently within 45 minutes to Pine Flat Reservoir, major Central Valley shopping, and the entrance to Kings Canyon National Park. Arrive through a custom automatic security gate and follow the smooth cement driveway lined with outdoor lighting, expansive manicured lawns, mature shade & oak trees among the beautiful custom landscaping, highlighted by a plethora of custom hand-laid river rock forming a gorgeous decorative creek bed that runs seasonally. Step inside to an airy, open layout showcased by tall ceilings, warm recessed lighting, large dual-pane windows, and a classic wood stove. The large open & functional kitchen is made for gathering, complete with ample cabinetry and a huge walk-in pantry. The smart floor plan also delivers an oversized mudroom with tons of storage, an attached oversized 2-car garage, and a secluded primary suite boasting a huge walk-in shower. Outside, enjoy true rural relaxation with extensive wrap-around flat work, a rear covered patio, an inviting swim spa (complete with a newer cover), a dedicated dog run, and two chicken coops. Need serious workspace or storage? The massive 30x40 Metallic brand steel shop features high-clearance 14-foot roll-up doors, making it ideal for large RVs, boats, tractors, or the ultimate workshop setup. Best of a
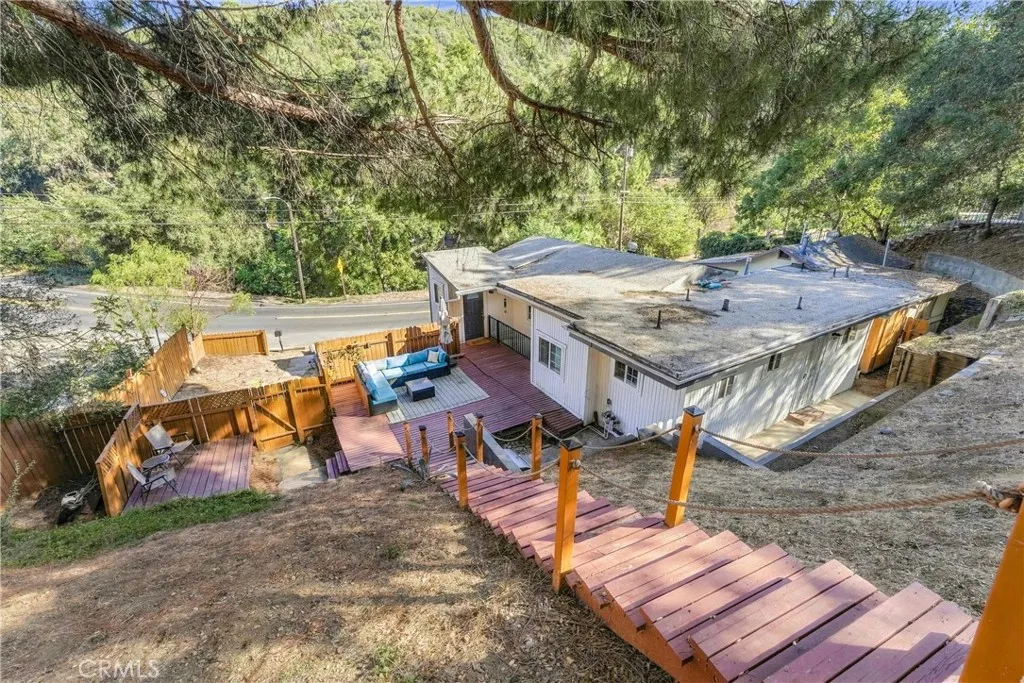
1060 Carbon Canyon
Chino Hills, CA 91709
AREA SQFT
1,113
BEDROOMS
2
BATHROOMS
2
Peaceful canyon living with Orange County convenience! Tucked into the hills of the sought-after Sleepy Hollow community of Chino Hills, this inviting detached home offers a rare combination of tranquility, privacy, sweeping canyon views, and an expansive lotall just minutes from Orange County and approximately 15 minutes from Brea Mall. Enjoy the serenity of a picturesque canyon setting while remaining conveniently close to shopping, dining, entertainment, and major commuter routes. Located within the highly regarded Chino Valley Unified School District, this special property offers an appealing balance of natural beauty and everyday accessibility. Surrounded by rolling hills and mature natural vegetation, the home feels wonderfully removed from the pace of everyday life. Multiple outdoor decks take full advantage of the setting, creating peaceful spaces for morning coffee, outdoor dining, entertaining, or simply enjoying the views. Set on a generously sized lot for this distinctive pocket of Chino Hills, the property offers an uncommon sense of space, privacy, and connection to nature. Inside, abundant natural light fills the open living and dining areas through expansive east-facing windows, while beautiful laminate wood flooring creates a warm and cohesive main level. The thoughtfully updated kitchen features quartz countertops, shaker-style cabinetry, and stainless steel appliances, blending timeless style with everyday functionality. The home's unique two-level layout offers wonderful flexibility, with a comfortable bedroom and remodeled full bathroom on the main leve
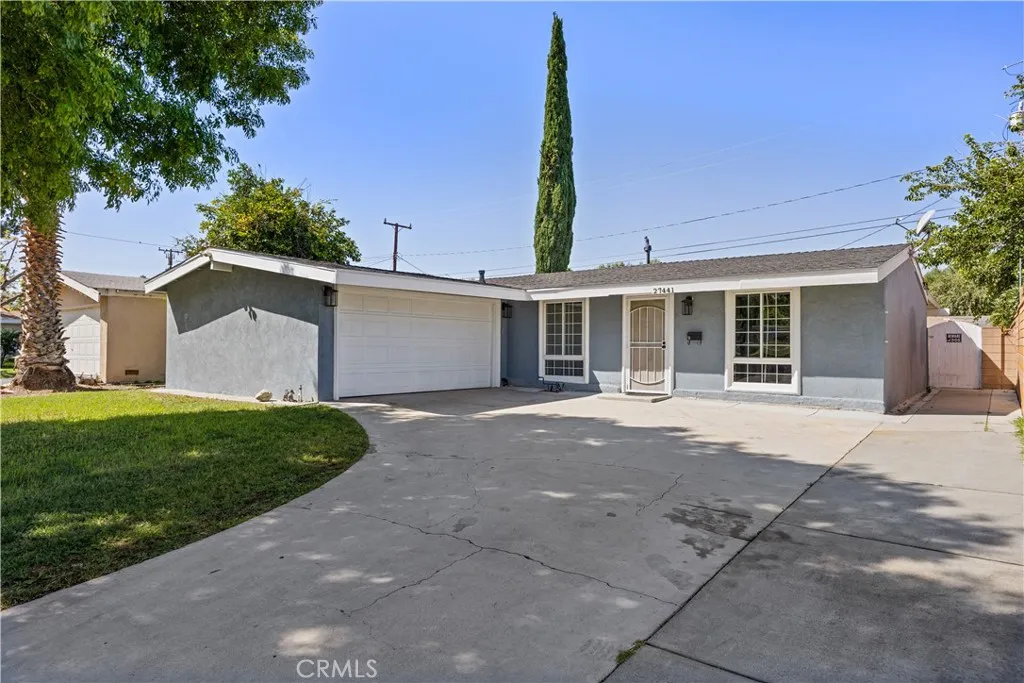
27441 Walnut Springs
Canyon Country, CA 91351
AREA SQFT
1,080
BEDROOMS
3
BATHROOMS
2
Move right in and make yourself at home! This inviting single-story home in Canyon Country features fresh interior and exterior paint, new flooring, and beautiful, refreshed spaces ready for your personal touch. The bright living area features recessed lighting and a breakfast bar that connects to the kitchen, complete with light-colored cabinetry, modern hardware, and a stainless steel gas range. Unwind in the beautifully updated bathroom, featuring a soaking tub, striking blue tiles, glass enclosure, and an LED vanity mirror. Outside, enjoy a spacious backyard with a covered patio and grassy area, ideal for weekend gatherings, outdoor dining, or quiet mornings. A storage shed equipped with electricity adds versatility for hobbies and projects, while an attached two-car garage provides everyday convenience. Unpack, settle in, and start enjoying your next chapter.
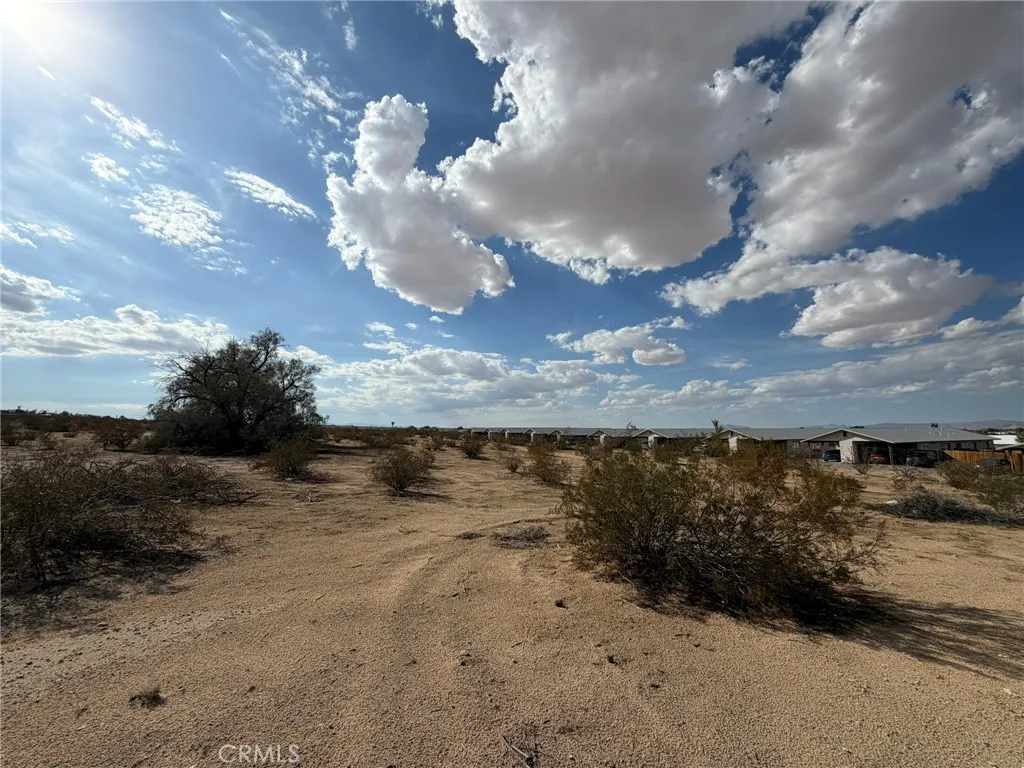
5266 Adobe
29 Palms, CA 92277
AREA SQFT
BEDROOMS
BATHROOMS
Don't miss this investment opportunity: a multi-family zoned lot on a high traffic route in Twentynine Palms. About 1.78 acres on Adobe Road, with convenient access to the Twentynine Palms Marine Corps Base and Joshua Tree National Park. Zoned RM (Multiple Family Residential) per the City of Twentynine Palms land use map. Buyer to verify all uses, density, utilities, and zoning with the City.
Verde
Pinon Hills, CA 92372
AREA SQFT
BEDROOMS
BATHROOMS
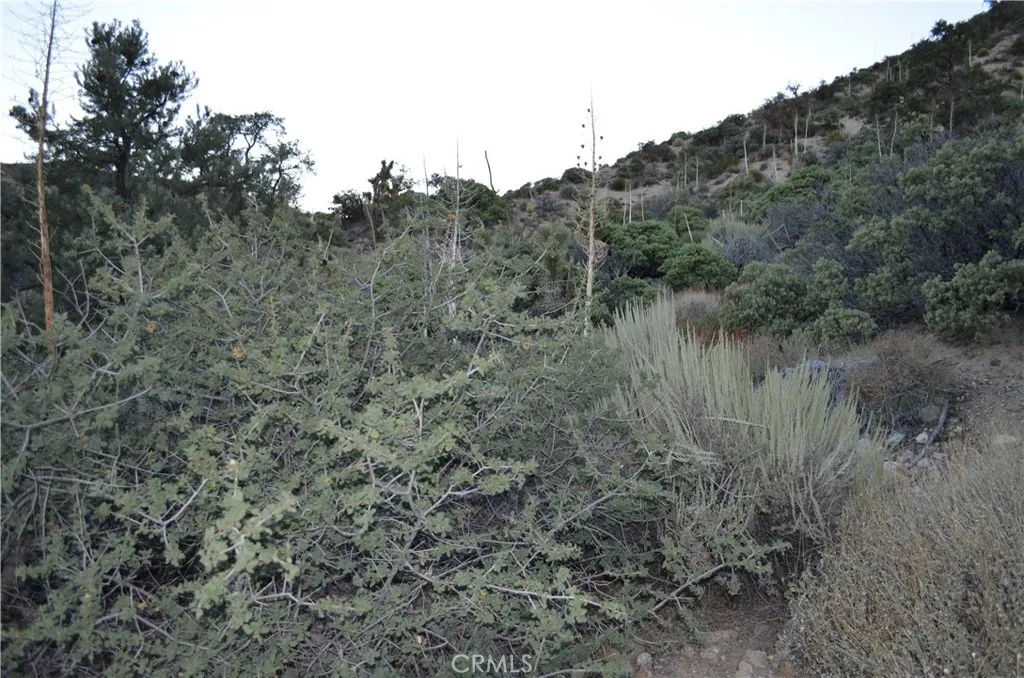
Nice opportunity, Property Description: 1.25 lot in Pino-Hills the lot location is on the next North, east of the address 1736 Verde Av., for sale both must be sold together Apn 3036- 301-08, some Flat Usable Land Near Freeways For Easy Access. Rural But Close To Downtown For Shopping Conveniences, Beautiful View Of The Wright-wood Mountains Great To Build Your Home On This Property Or Set Up A Mobil Home.the value is lower of the real price getting a good deal total of the 2 lots will be 2.50 acres, At This Great Price Make It Yours Today.
22436 Avenue San Luis
Woodland Hills, CA 91364
AREA SQFT
1,755
BEDROOMS
3
BATHROOMS
2
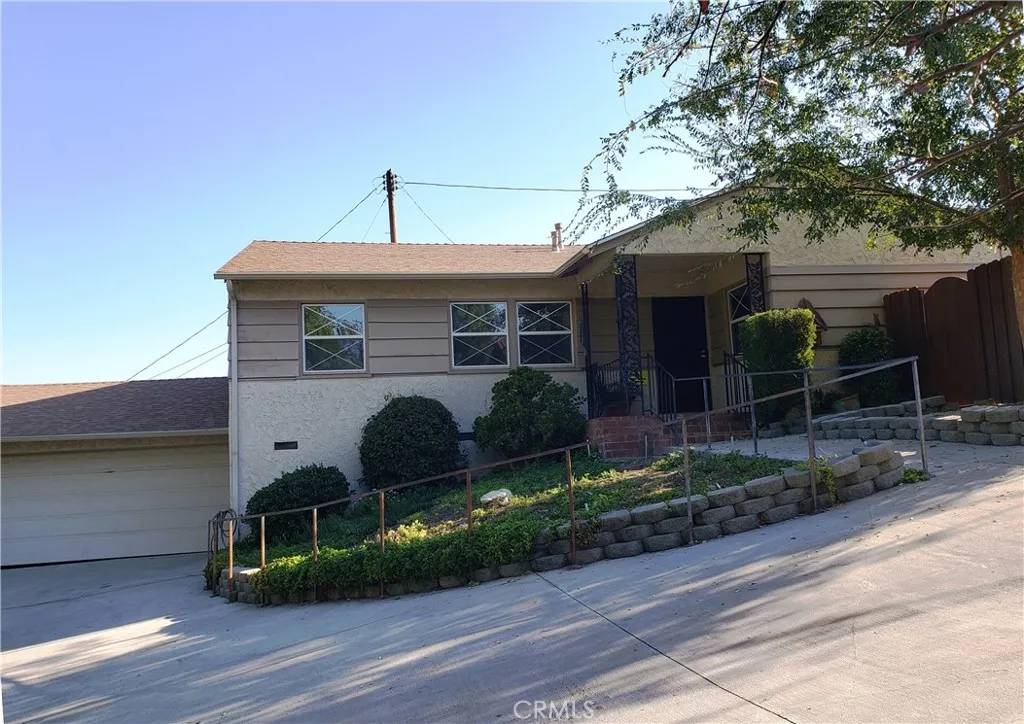
Light-filled and beautifully remodeled, this 3-bedroom, 2-bath Woodland Hills home offers a private driveway, sparkling pool, and a desirable South of the Boulevard location. Features include a granite kitchen, new paint, carpet, flooring, window treatments, light fixtures, and ceiling fans. Central air/heat and dual-pane windows. Newer roof and fencing. 2-car garage. Newly remodeled and replastered pool. Minutes from Westfield Mall and The Village, offering trendy restaurants and shopping. Ideally located near the Warner Center business district and just a short canyon drive to Topanga Beach. Close to Woodland Hills Elementary Charter for Enriched Studies and L.A. Pierce College. Gardener, pool service and trash are also included!
14147 Arrowhead Drive
Victorville, CA 92395
AREA SQFT
500
BEDROOMS
1
BATHROOMS
1
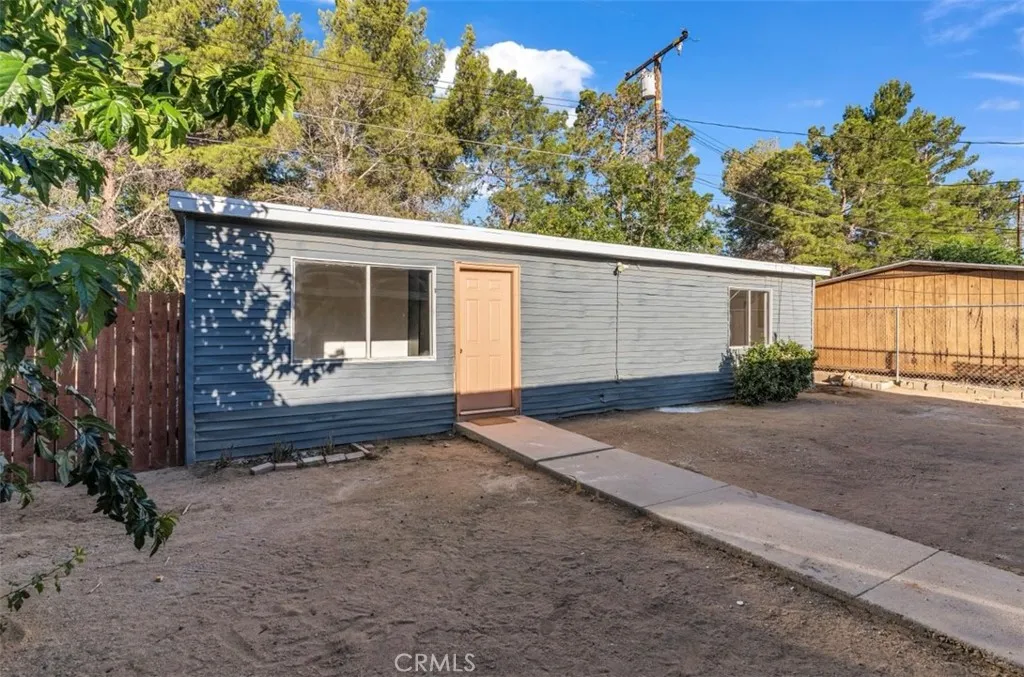
Remodeled 1bedroom 1bath home close the Green Tree Golf Course! This 500 Sq ft home has an open floor plan with Remodeled Kitchen, Vinyl Floors, Remodeled bathroom, Heating& Cooling Minisplit, Recess lighting and much more! Doris Davies Park is just a short walk away along with many restaurants, grocery stores, retail stores and freeway! Tenant pays electrical bill. Landlord pays water, trash and gas. This home is the back unit of a Duplex. Preferred Criteria includes 620 FICO Scores and total income 2.5x Rental amount. Background check and Credit check required. Reach out for more information.
435 Center Street
Anaheim, CA 92805
AREA SQFT
1,046
BEDROOMS
2
BATHROOMS
2
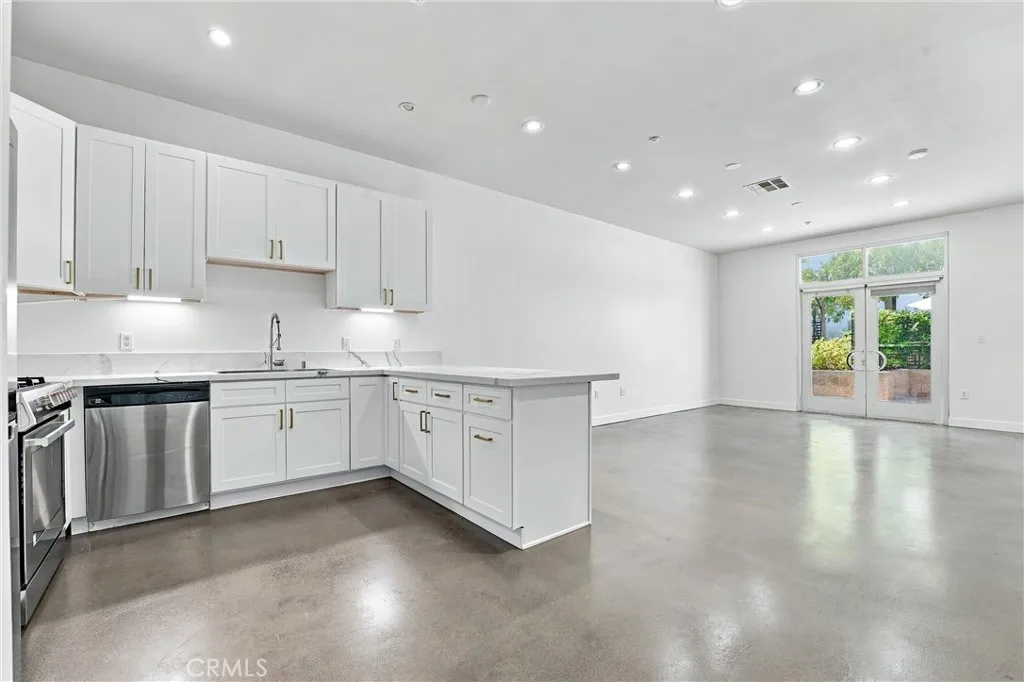
Welcome to the Harbor Lofts. This urban loft is located in one of Downtown Anaheim's most vibrant neighborhoods! Featuring a sophisticated 2 bed/2 bath, with high ceilings, polished concrete floors and marble kitchen countertops, the primary suite also features a convenient en suite. Get the most out of your new home with association amenities like a sparkling pool, fitness center, spa, and a convenient bbq area for that SoCal indoor/outdoor living. Step outside & enjoy Center Street Promenade's walkability & proximity to many bike lanes, sidewalks, boutique shops, restaurants, cafes and craft breweries as well as Anaheim's Packing District, and Disneyland, Angel Stadium, and the Honda Center. This unit also comes with 2 dedicated parking spots, within a gated garage! Center Street Promenade boast a strong sense of community with it's nearby local farmer's markets & festivals. Also, the building's location provides easy access to major freeways, making it a breeze for residents. Don't miss out on this highly sought after community! Call today!
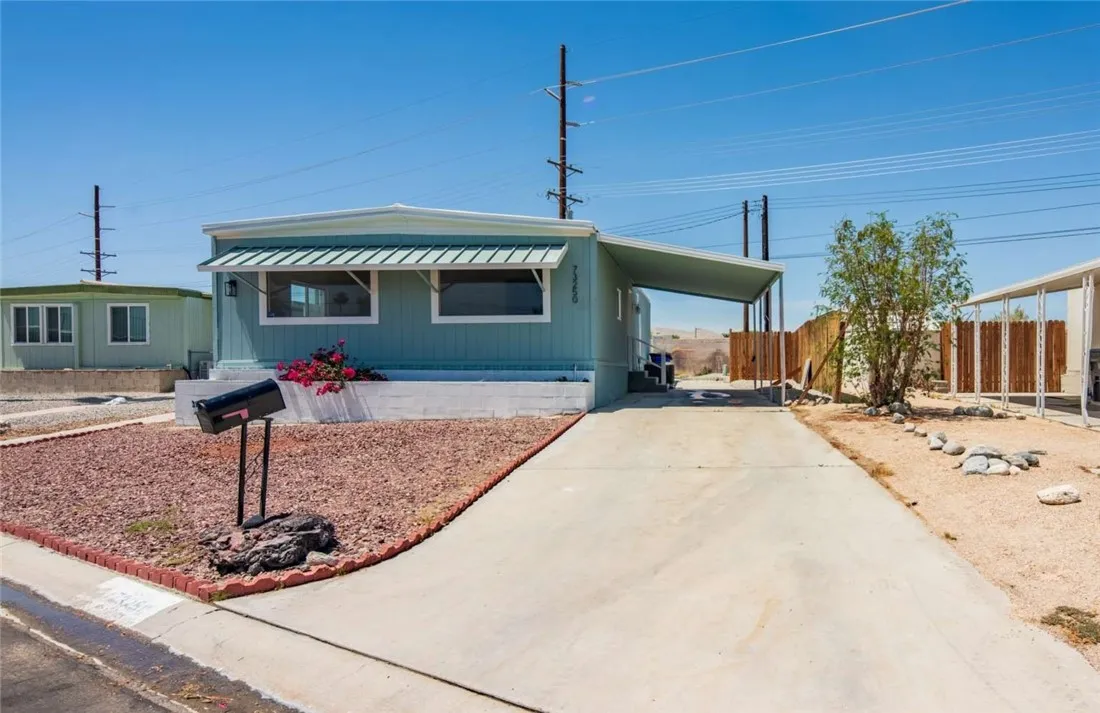
73250 Colonial
Thousand Palms, CA 92276
AREA SQFT
1,248
BEDROOMS
2
BATHROOMS
2
Fully Remodeled & Turn-Key in Tri Palm Estates! Beautifully updated 2-bedroom, 2-bath home in the desirable 55+ Tri Palm Estates community with stunning mountain views and land ownershipno land lease! This move-in-ready home features new subflooring, drywall with added insulation, PEX plumbing, water heater, roof treatment, double-pane windows, luxury flooring, quartz countertops, updated bathrooms, and all-new appliances. The bright open-concept living and kitchen area offers plenty of natural light, a pantry, and modern finishes throughout. The spacious primary suite includes a private bath, with a second full bath for guests. Additional features include a laundry area with washer/dryer hookups, fresh interior and exterior paint, and a large air-conditioned storage shed. Enjoy the private backyard with ample space for outdoor seating and beautiful mountain views. Resort amenities which include access to pools, spas, tennis courts, clubhouse, restaurants, and unlimited golf for two deeded owners on the 18-hole Executive and 9-hole Par 3 courses. Conveniently located near Costco, Sams Club, Home Depot, Walmart, Lowes, dining, theaters, and freeway access. Turn-key, land-owned, and packed with upgradesready to enjoy!
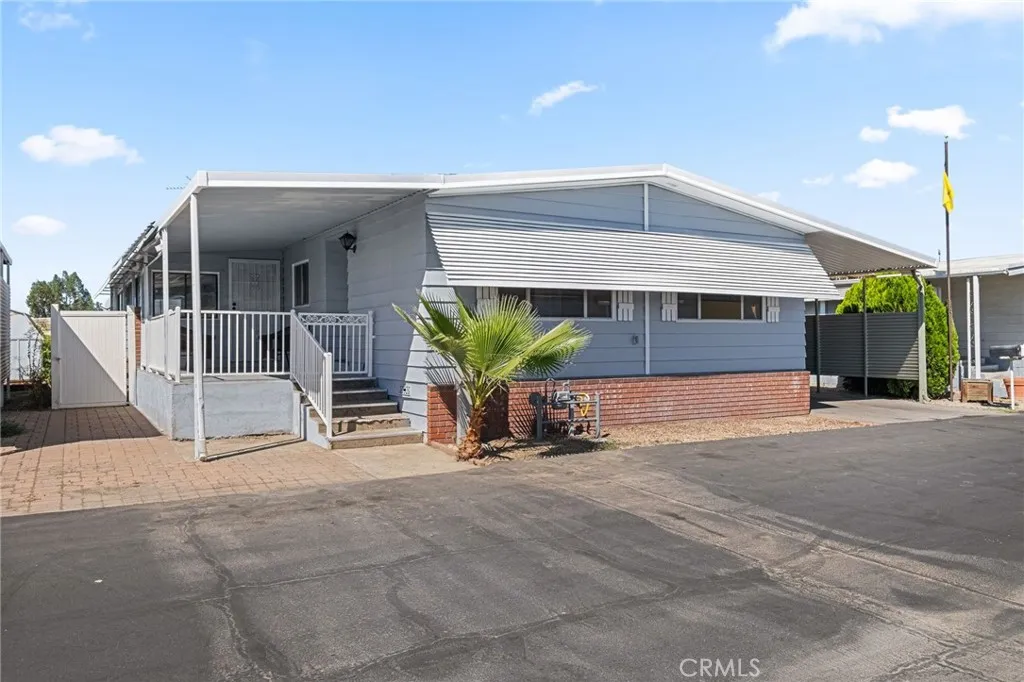
12582 2nd
Yucaipa, CA 92399
AREA SQFT
1,536
BEDROOMS
2
BATHROOMS
2
Welcome to Hidden Village, a 55+ community in Yucaipa! This updated double-wide manufactured home features 2 bedrooms, 2 bathrooms and approximately 1,536 sq ft of comfortable living space. The spacious floor plan includes both a living room and family room, an updated kitchen that opens to the living area, and convenient indoor laundry. Recent improvements include interior and exterior paint and updated electrical. Enjoy a covered front porch with plenty of room to sit and relax, plus community amenities including a swimming pool and clubhouse. A great opportunity for updated 55+ living in Yucaipa at an approachable price point.

