

favorites
favorites
favorites
Favorite Properties
Form submitted successfully!
You are missing required fields.
Dynamic Error Description
There was an error processing this form.
8476 New Salem St
San Diego, CA 92126
AREA SQFT
572
BEDROOMS
1
BATHROOMS
1
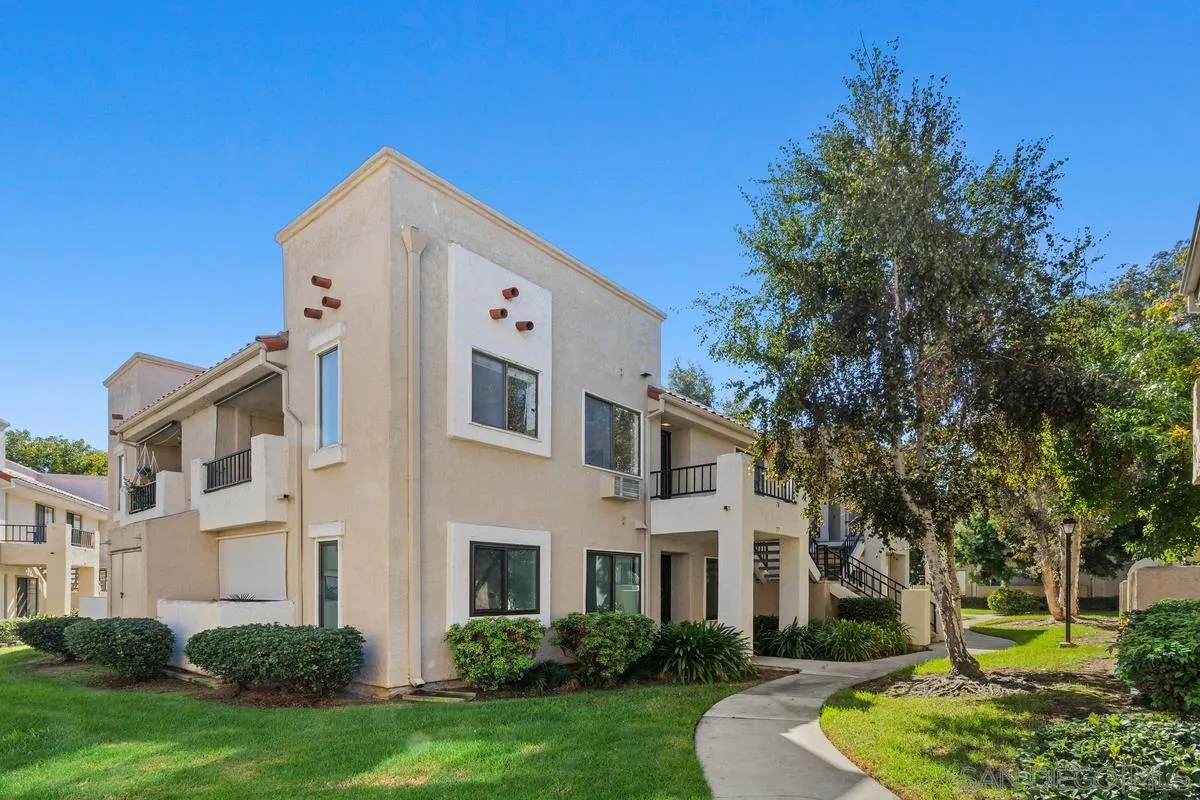
Upper-level condo with a peaceful, sunny, and inviting atmosphere, complemented by views of mature trees. Ideally situated in a desirable interior location. The kitchen features stylish upgraded stainless steel, Quartz countertop and newer shaker style cabinetry. A spacious balcony includes a newer washer and dryer. The unit includes one assigned covered parking space and access to a resort-style pool, spa, and lush landscaping. Conveniently located near shopping, dining, and parks.
13635 Antelope Station
Poway, CA 92064
AREA SQFT
3,870
BEDROOMS
4
BATHROOMS
5
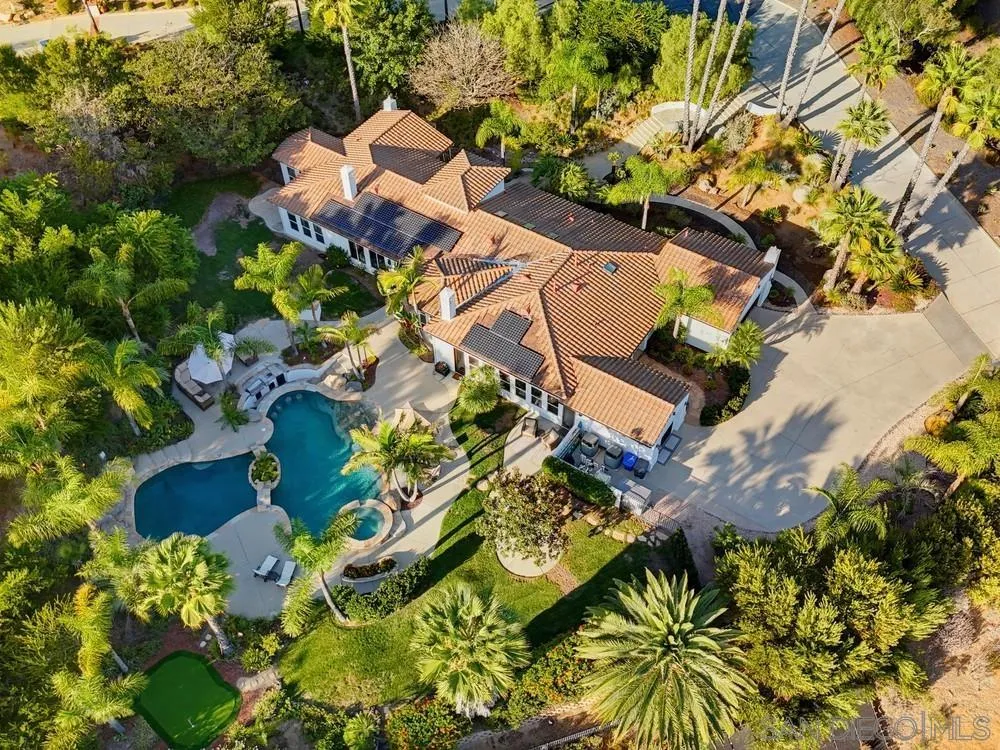
Welcome to resort-style living in the prestigious gated Old Coach Collection of Poway. Privately situated on approximately 1.95 acres with sweeping mountain views, this exceptional single-level estate offers approximately 3,870 sq. ft., 4BR/4.5BA, Solar and an extraordinary tropical backyard designed for entertaining. French doors frame views of the lush outdoor oasis featuring a spectacular lagoon-style pool with beach entry, swim-up bar, oversized spa, an island with palm trees and dramatic boulders that allow people to dive into the 9-feet deep pool. Expansive patios, tropical landscaping, putting green and built-in BBQ create the feeling of your own private vacation resort. The spacious kitchen features newer countertops and backsplash, a large center island, built-in refrigerator, 6-burner gas cooktop, double ovens, walk-in pantry, computer area and light-filled breakfast nook. The generous primary suite includes a private retreat/sitting room and new carpet (Sept 2026). Additional highlights include: two fireplaces, updated kitchen and bathrooms, and interior/exterior paint completed in 2021. A large lower pad offers exciting possibilities for an ADU, guest house or additional amenities, subject to applicable approvals. Enjoy exceptional privacy, panoramic views, 1.95 acres and resort-style living in one of Poway’s desirable gated communities.
8246 Waverly
San Diego, CA 92129
AREA SQFT
2,493
BEDROOMS
4
BATHROOMS
3
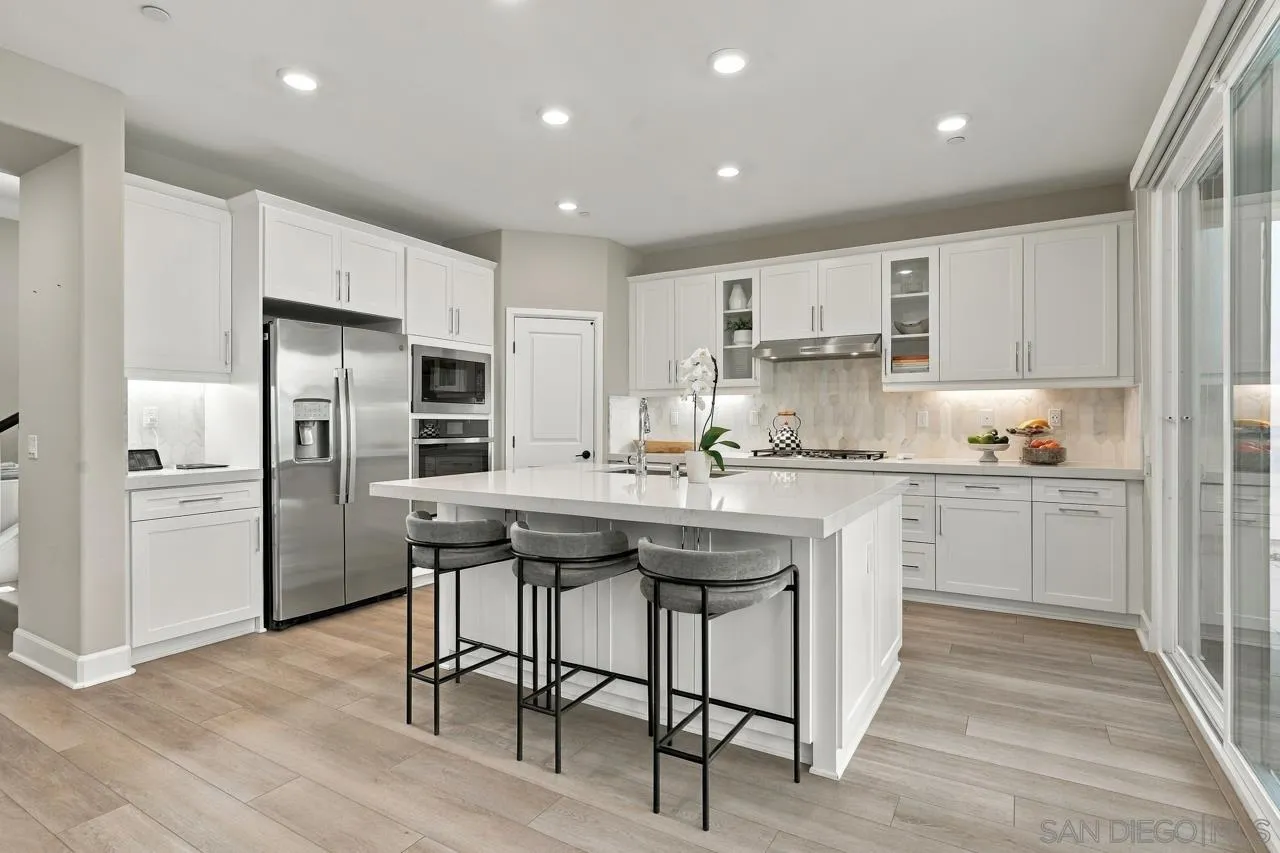
Like-new 4BD/3BA smart home in Torrey Highlands with fully paid solar. The open floor plan features luxury flooring and a chef's kitchen with quartz counters, stainless appliances, designer backsplash, and an oversized island. Sliding doors open to a California room and low-maintenance yard with pavers and turf. A downstairs bedroom and full bath suit guests and main-floor living needs. Upstairs offers a flexible loft and a primary suite with dual vanities, soaking tub, separate shower, and oversized walk-in closet, plus two additional bedrooms. Tankless water heater, EV charger, and two Tesla Batteries as well. Community pool, tot lot, BBQ area, and green spaces, near trails and the upcoming Merge 56. Poway Unified schools. About 15 minutes to Torrey Pines State Beach.
1430 Heron St
Chula Vista, CA 91913
AREA SQFT
1,882
BEDROOMS
5
BATHROOMS
4
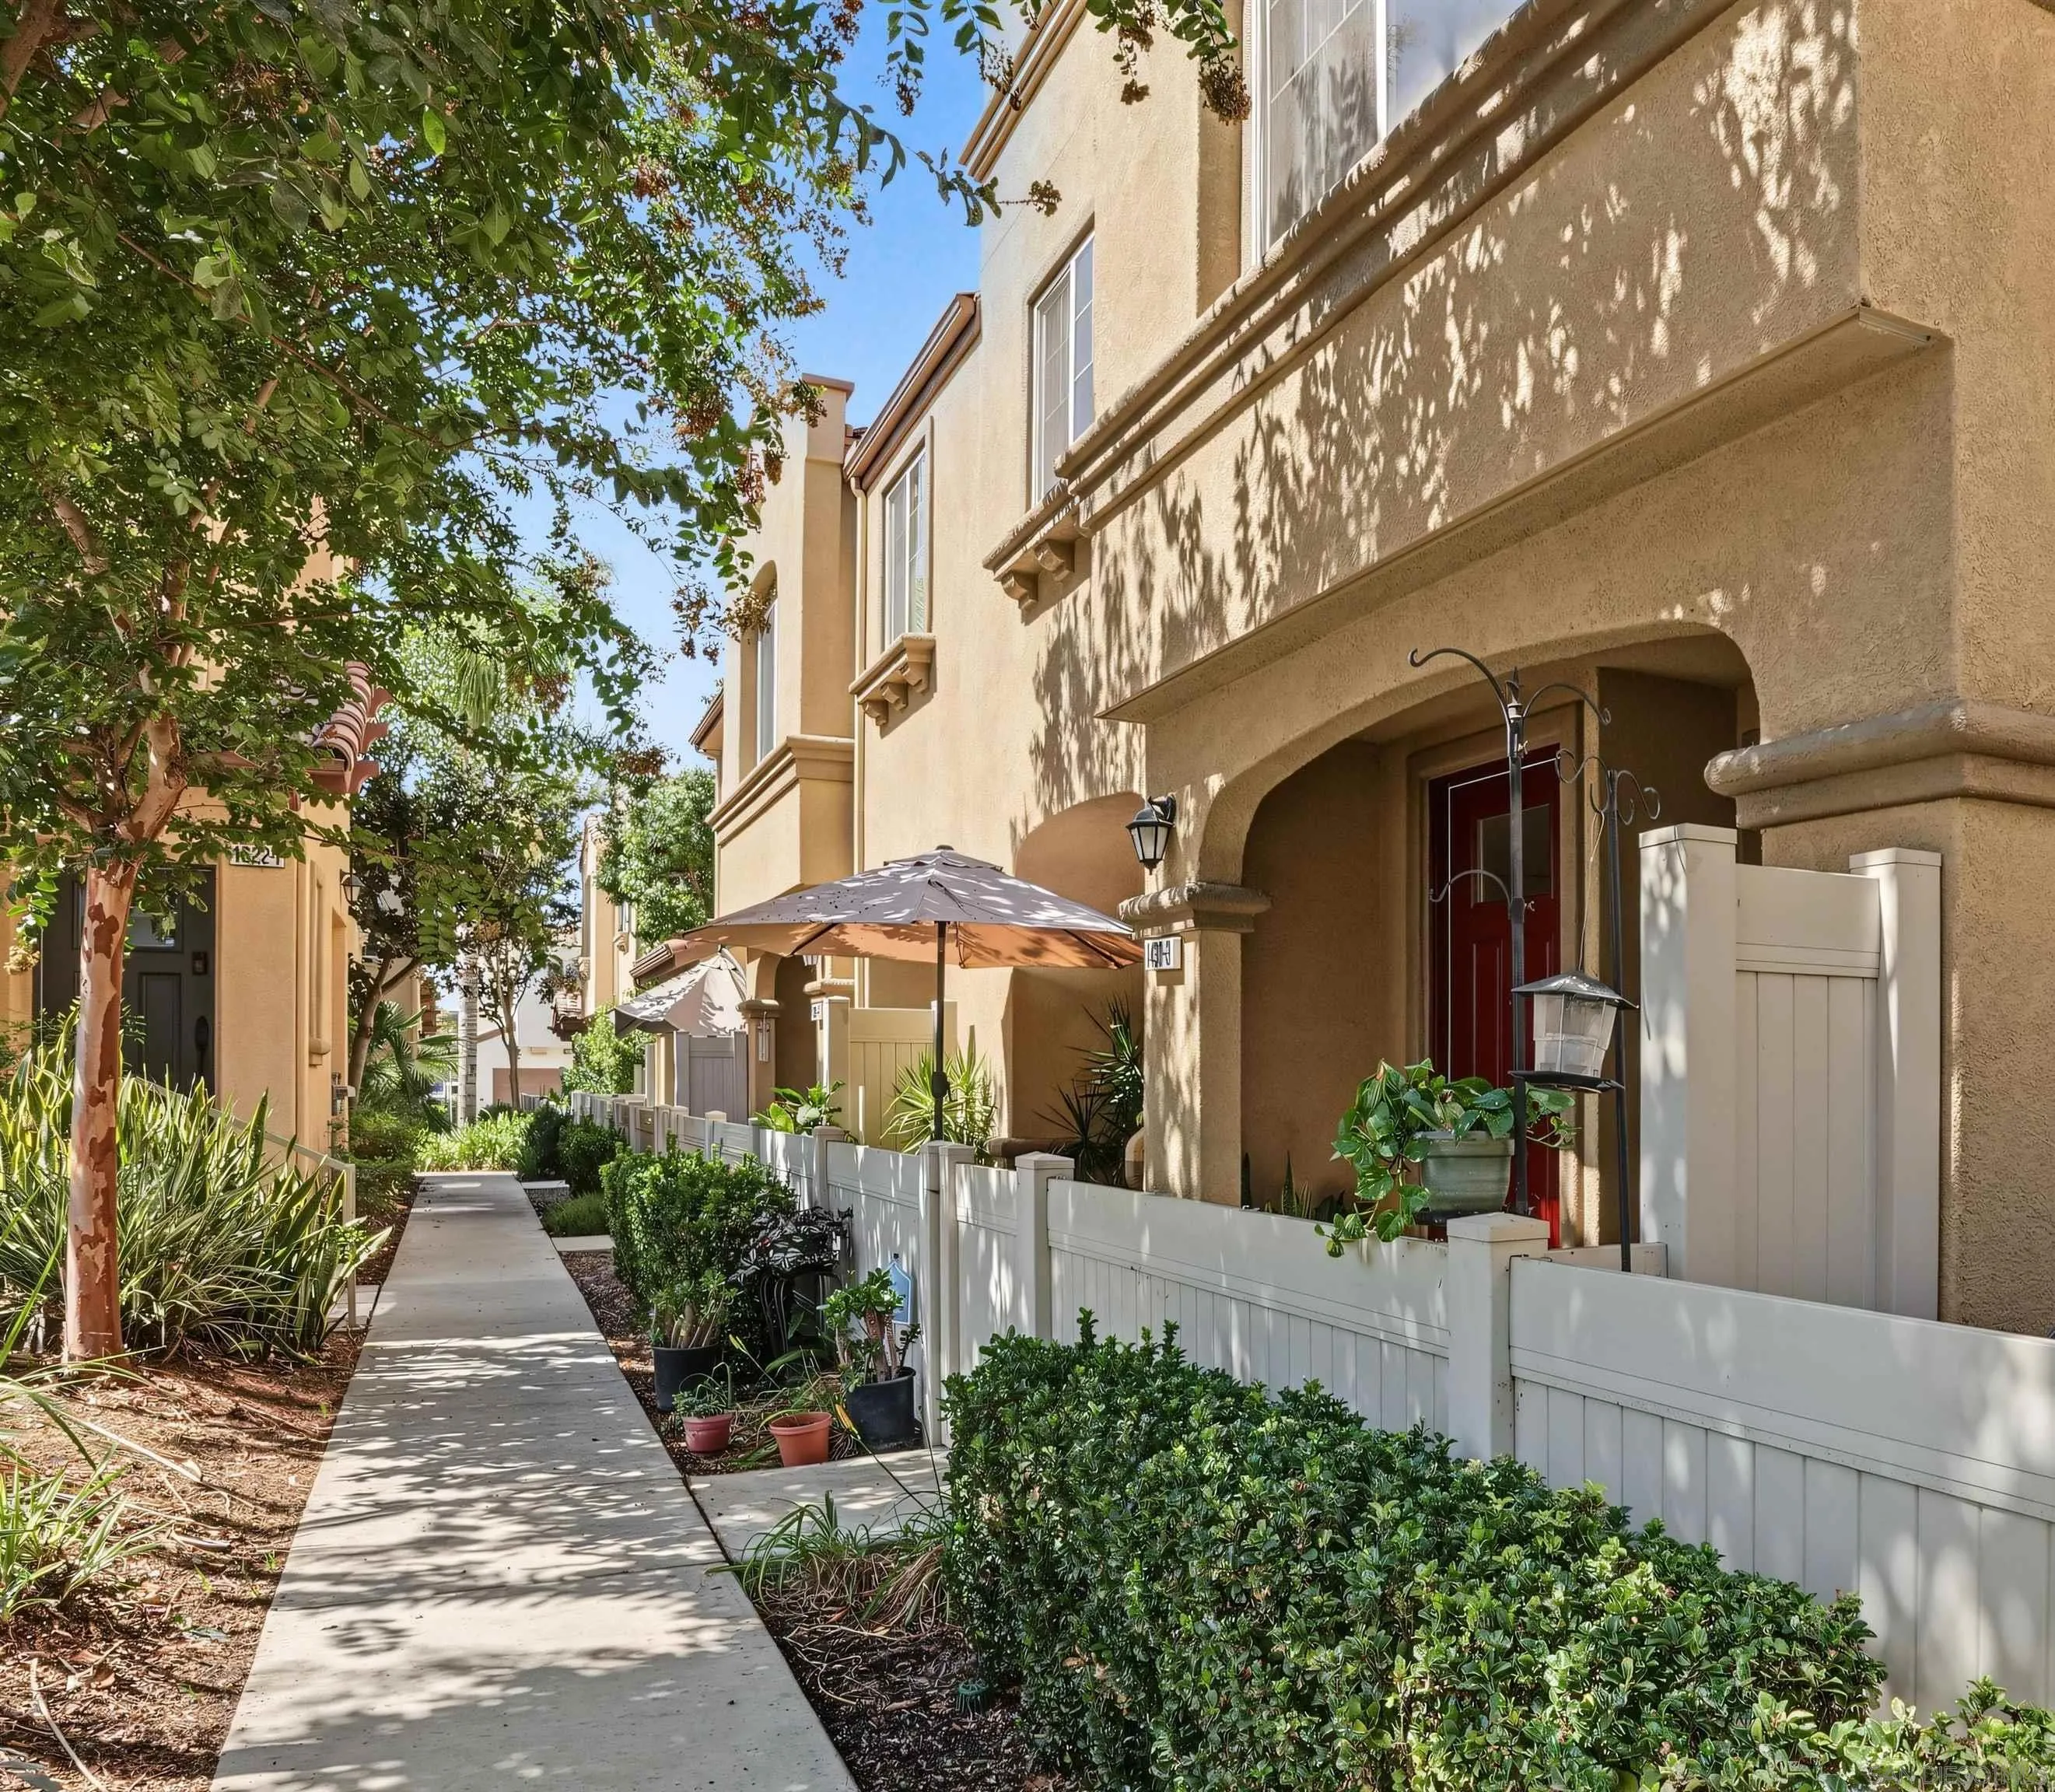
Meticulously maintained with true pride of ownership, **1430 Heron St #3** welcomes you with upgraded tile flooring, thoughtfully designed living spaces, and a versatile floor plan offering 5 bedrooms and 3.5 bathrooms. Designed to accommodate a variety of lifestyles, the spacious layout provides flexibility for family, guests, a home office, or additional living needs. The inviting, open-concept main level seamlessly connects the living and dining areas with the kitchen, creating a comfortable and functional space for everyday living and entertaining. The well-appointed kitchen features newer appliances, granite countertops, and abundant cabinet and counter space. Additional highlights include a **2-car side-by-side garage with direct access to the home** and a charming front patio that enhances the home's curb appeal and provides a welcoming outdoor space. Combining thoughtful design, functional living spaces, and pride of ownership, this home is ready to welcome its next owner.
14438 Callejon Musica
San Diego, CA 92129
AREA SQFT
1,843
BEDROOMS
3
BATHROOMS
3
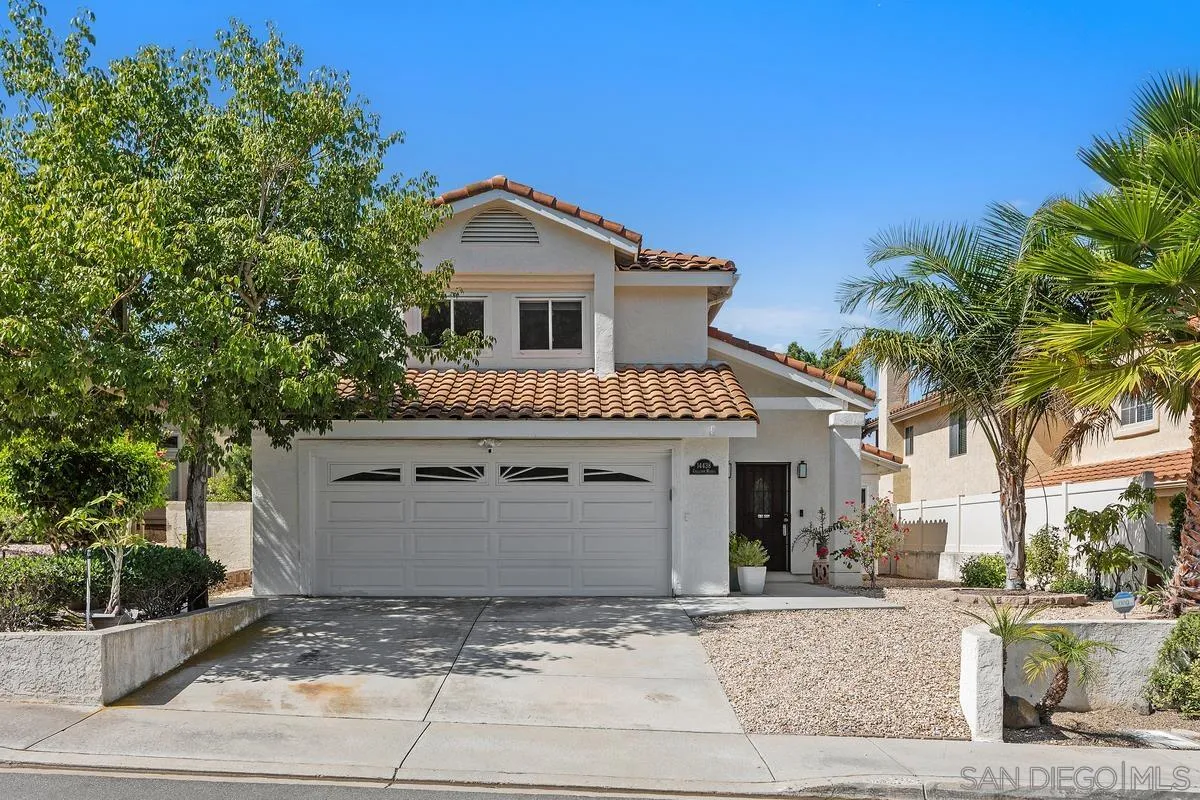
Experience breathtaking panoramic views from this beautifully situated 3-bedroom, 2.5-bath home, where on a clear day you can see all the way to the ocean. Enjoy refreshing ocean breezes, gorgeous sunsets, and a peaceful setting tucked away on a quiet cul-de-sac. The inviting open floor plan is perfect for everyday living and entertaining, while the kitchen features granite countertops and stainless steel appliances. An enclosed sunroom offers additional flexible living space and a wonderful place to relax and take in the surrounding scenery or a workout retreat. Step outside to enjoy low-maintenance turf and a private spa, creating the perfect setting to unwind while soaking in the incredible views. Additional features include solar and a dedicated laundry room for added convenience. Ideally located close to shopping, dining, and everyday amenities, this special home combines breathtaking views, a peaceful setting, and convenient access to everything you need for the best of Southern California living.
3772 Menlo Ave
San Diego, CA 92105
AREA SQFT
477
BEDROOMS
1
BATHROOMS
1
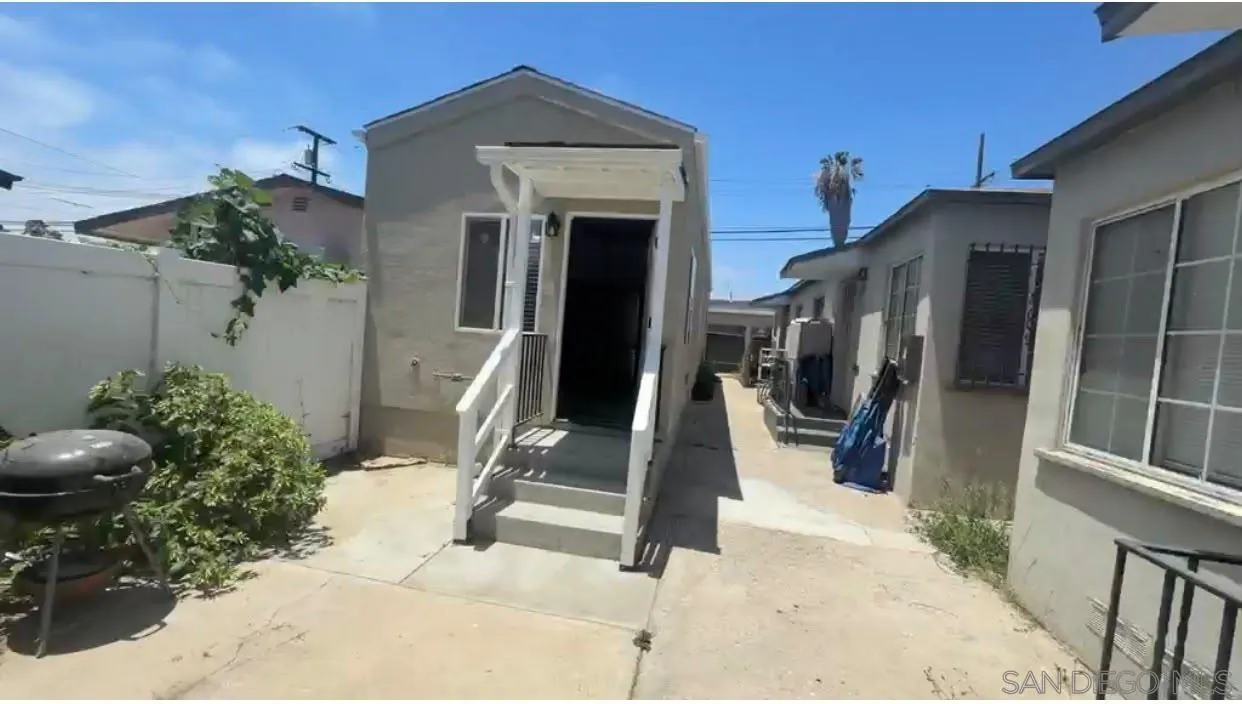
PROMOTION: FIRST MONTH RENT FREE For Rent Brand-New 1 Bedroom / 1 Bathroom! Be the first to enjoy this beautifully newly constructed home featuring a bright and modern open layout, new flooring throughout, recessed lighting, and mini-split heating and air conditioning. The kitchen offers granite countertops, white cabinetry, and stainless-steel appliances, including a refrigerator, stove/oven, and microwave. The bedroom provides comfortable living space and closet storage, while the bathroom features modern finishes and a beautifully tiled walk-in shower. This move-in-ready home also includes window coverings and a private entrance.
8360 Suntree Place
San Diego, CA 92119
AREA SQFT
1,219
BEDROOMS
2
BATHROOMS
2
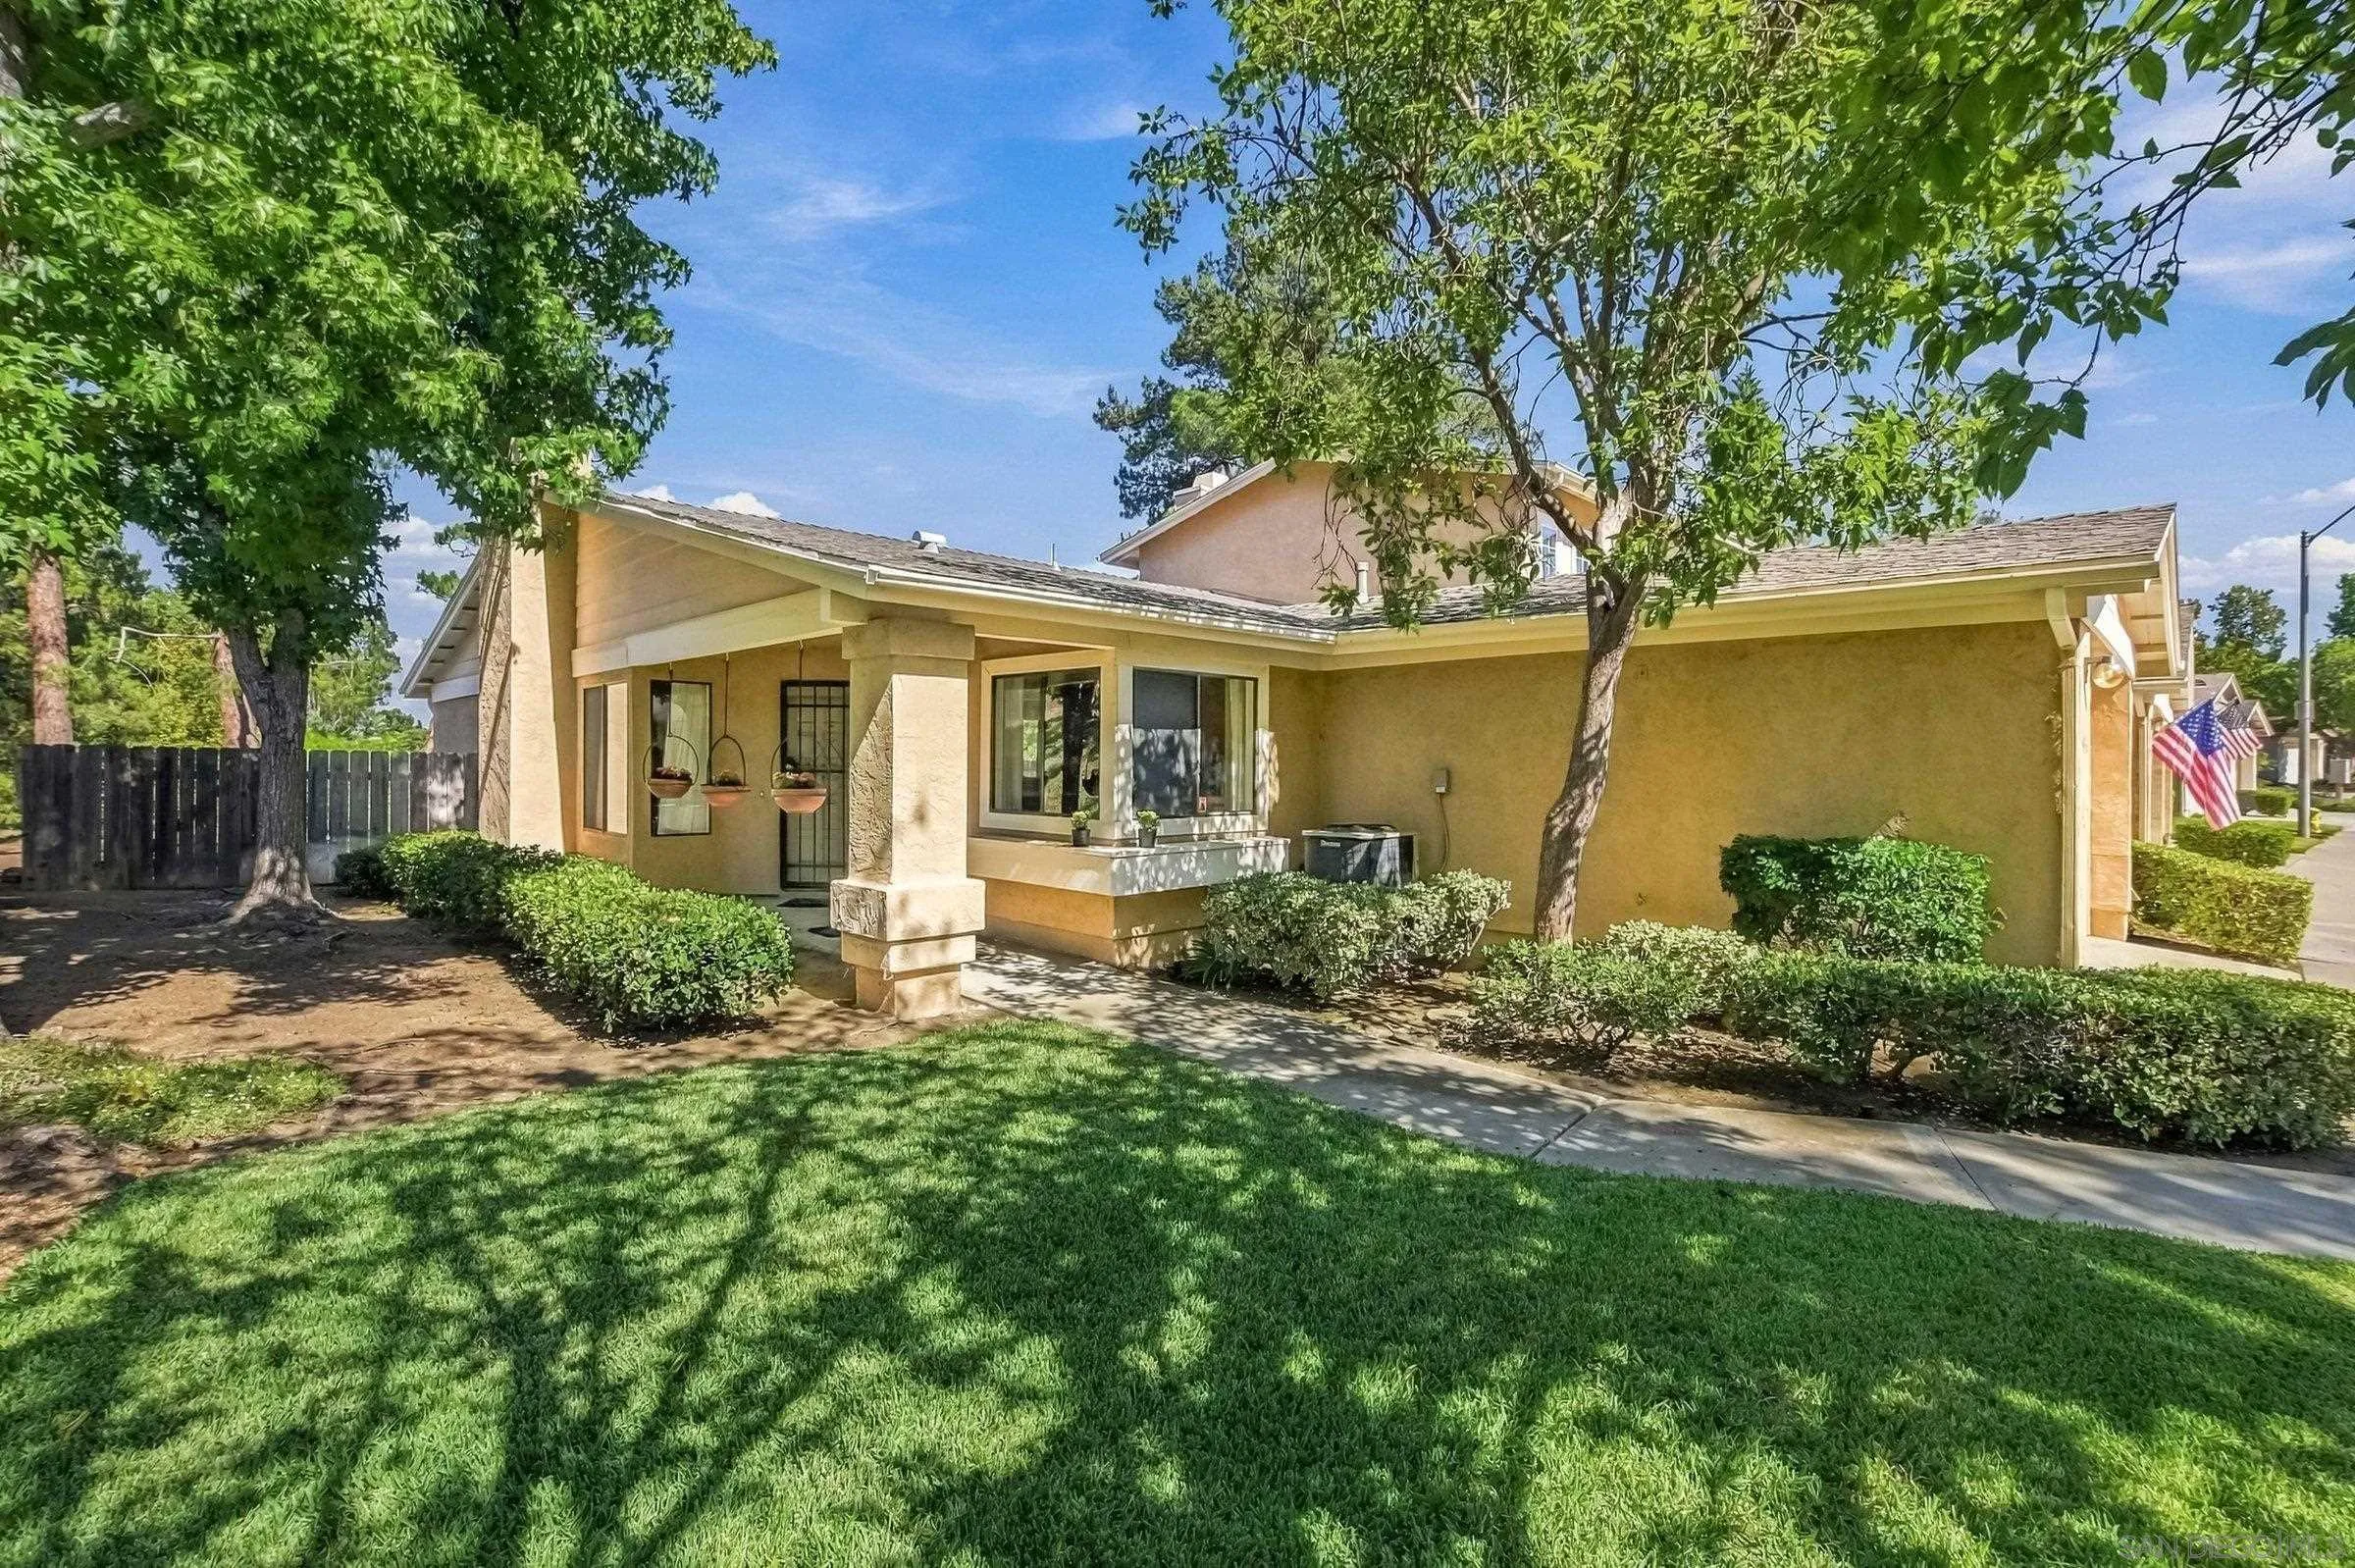
Rarely available single-level townhome at The Cottages in the San Carlos area is ready for you. This two-bedroom and two-bathroom is waiting for you to bring your creativity and vision so you can put your personal touches on it. It's located at the end of the street and away from the hustle and bustle. Conveniently near highly-rated schools, dining, shopping, public transportation and fun outdoor activities, such as hiking at Cowles Mountain and golfing nearby. The community swimming pool and jacuzzi are surrounded by palm
625 Fig
Escondido, CA 92025
AREA SQFT
1,021
BEDROOMS
2
BATHROOMS
2
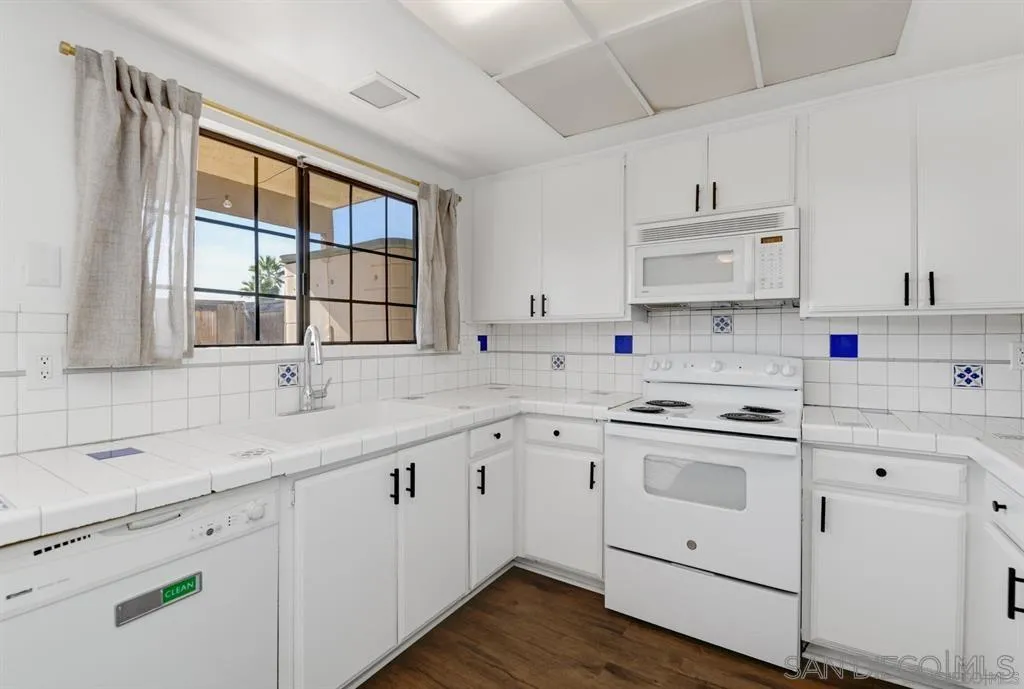
Trash & Water Included in Rent! Charming single-story corner unit condo in Escondido’s Historic District! Nestled in a quiet cul-de-sac atop a hill, enjoy privacy, cool breezes, & peaceful surroundings. The bright open-concept layout offers comfortable living, while your private backyard with a covered patio is perfect for relaxing or entertaining. Enjoy community pool access just steps from your door, plus 2 assigned parking spaces, including a covered carport w/storage. A wonderful place to call home!
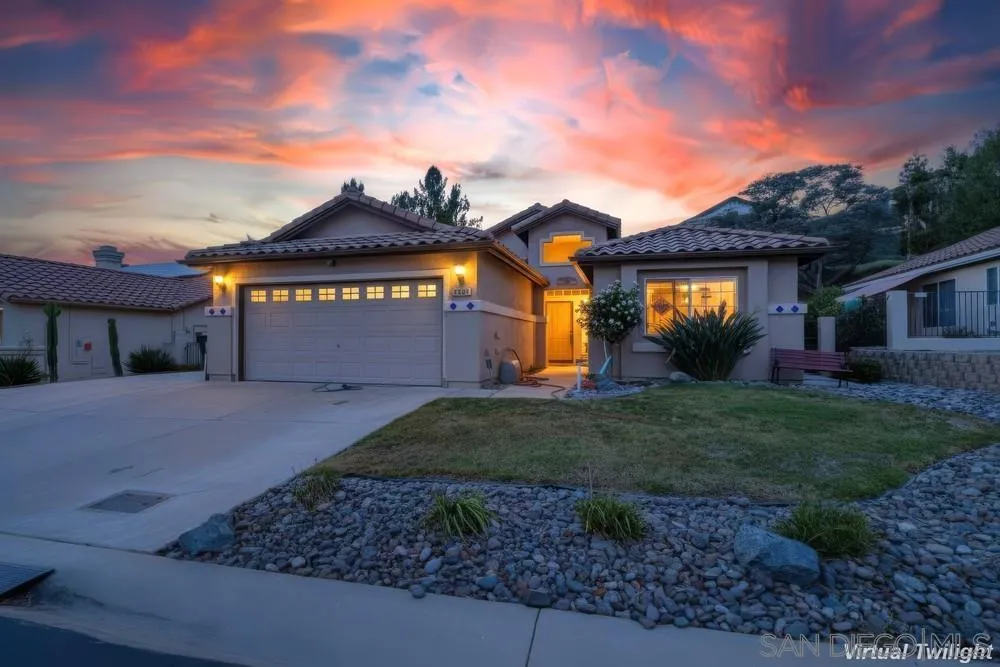
2081 Larkspur Dr
Alpine, CA 91901
AREA SQFT
1,736
BEDROOMS
3
BATHROOMS
2
Welcome to Crown Hills in Alpine! This spacious 3-bedroom+ office, 2-bath home offers 1,736 SF of comfortable living space. Enjoy the convenience of an attached 2-car garage and FULLY PAID SOLAR! Located in the desirable Crown Hills community, with plenty of guest parking conveniently located right across from the home. HOA amenities include a pool, spa, tennis courts, recreation room and gym. Ideally located just off Interstate 8 for an easy commute while enjoying all that Alpine has to offer!
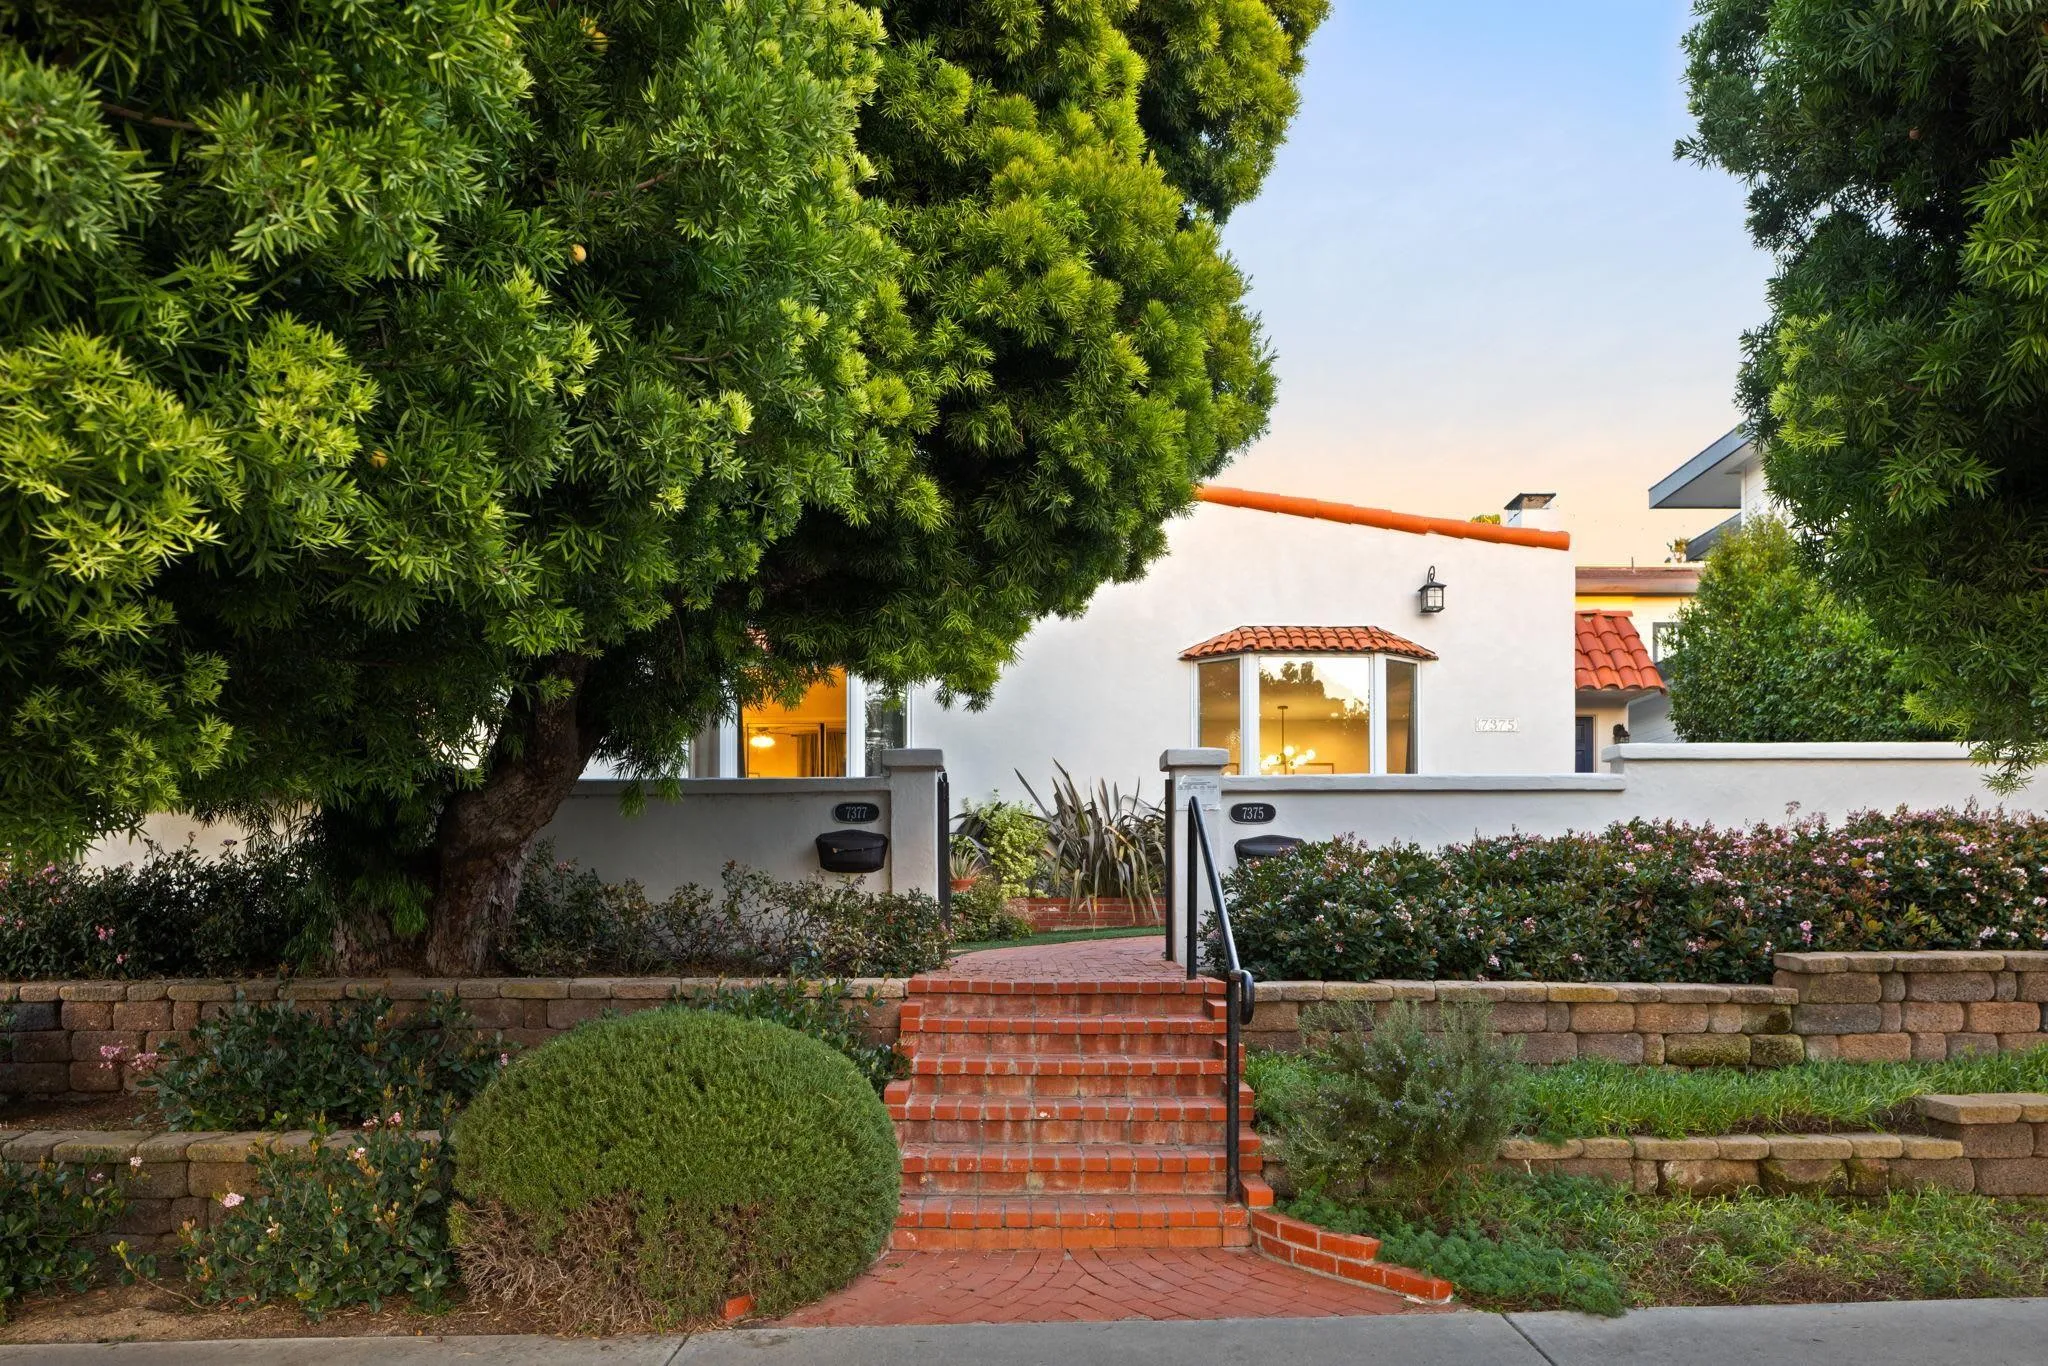
7375 Eads Ave.
La Jolla, CA 92037
AREA SQFT
1,700
BEDROOMS
3
BATHROOMS
2
SHORT- AND MID-TERM FURNISHED RENTAL. Rates are subject to change based on seasonality and length of stay. NEWLY REMODELED*** La Jolla coastal retreat! This beautifully furnished 3-bedroom, 2-bath residence is tucked into a tranquil neighborhood just moments from La Jolla Village, Marine Street Beach, and iconic Windansea Beach. The house features a private gated entrance, charming brick patio, and inviting outdoor seating. Inside, enjoy a bright coastal aesthetic with luxury vinyl plank flooring and an open living, dining, and kitchen layout. The dining area seats 8, while the living room offers generous seating, a fireplace, bay windows, flat-screen TV, and queen sleeper sofa. The fully equipped kitchen includes a gas range and breakfast bar. The king bedroom features bay windows, TV, ceiling fan, mirrored closet, and workspace. A second bedroom offers 2 queen beds, TV, ceiling fan, and access to a large walk-in closet, while the third bedroom includes a double bed and direct backyard access. Two renovated bathrooms feature a shower with bench plus an en-suite with soaking tub and three-head rainfall shower. Relax in the tropical backyard with bistro seating and BBQ. Additional conveniences include garage laundry and access to a 2-car garage—ideal for an effortless extended stay in La Jolla. Located in the La Jolla Village near popular shopping boutiques, renowned restaurants and cafes, and chic art galleries. La Jolla Village is home to many attractions, including the La Jolla Cove, close to La Jolla Shores, Birch Aquarium, and so much more.
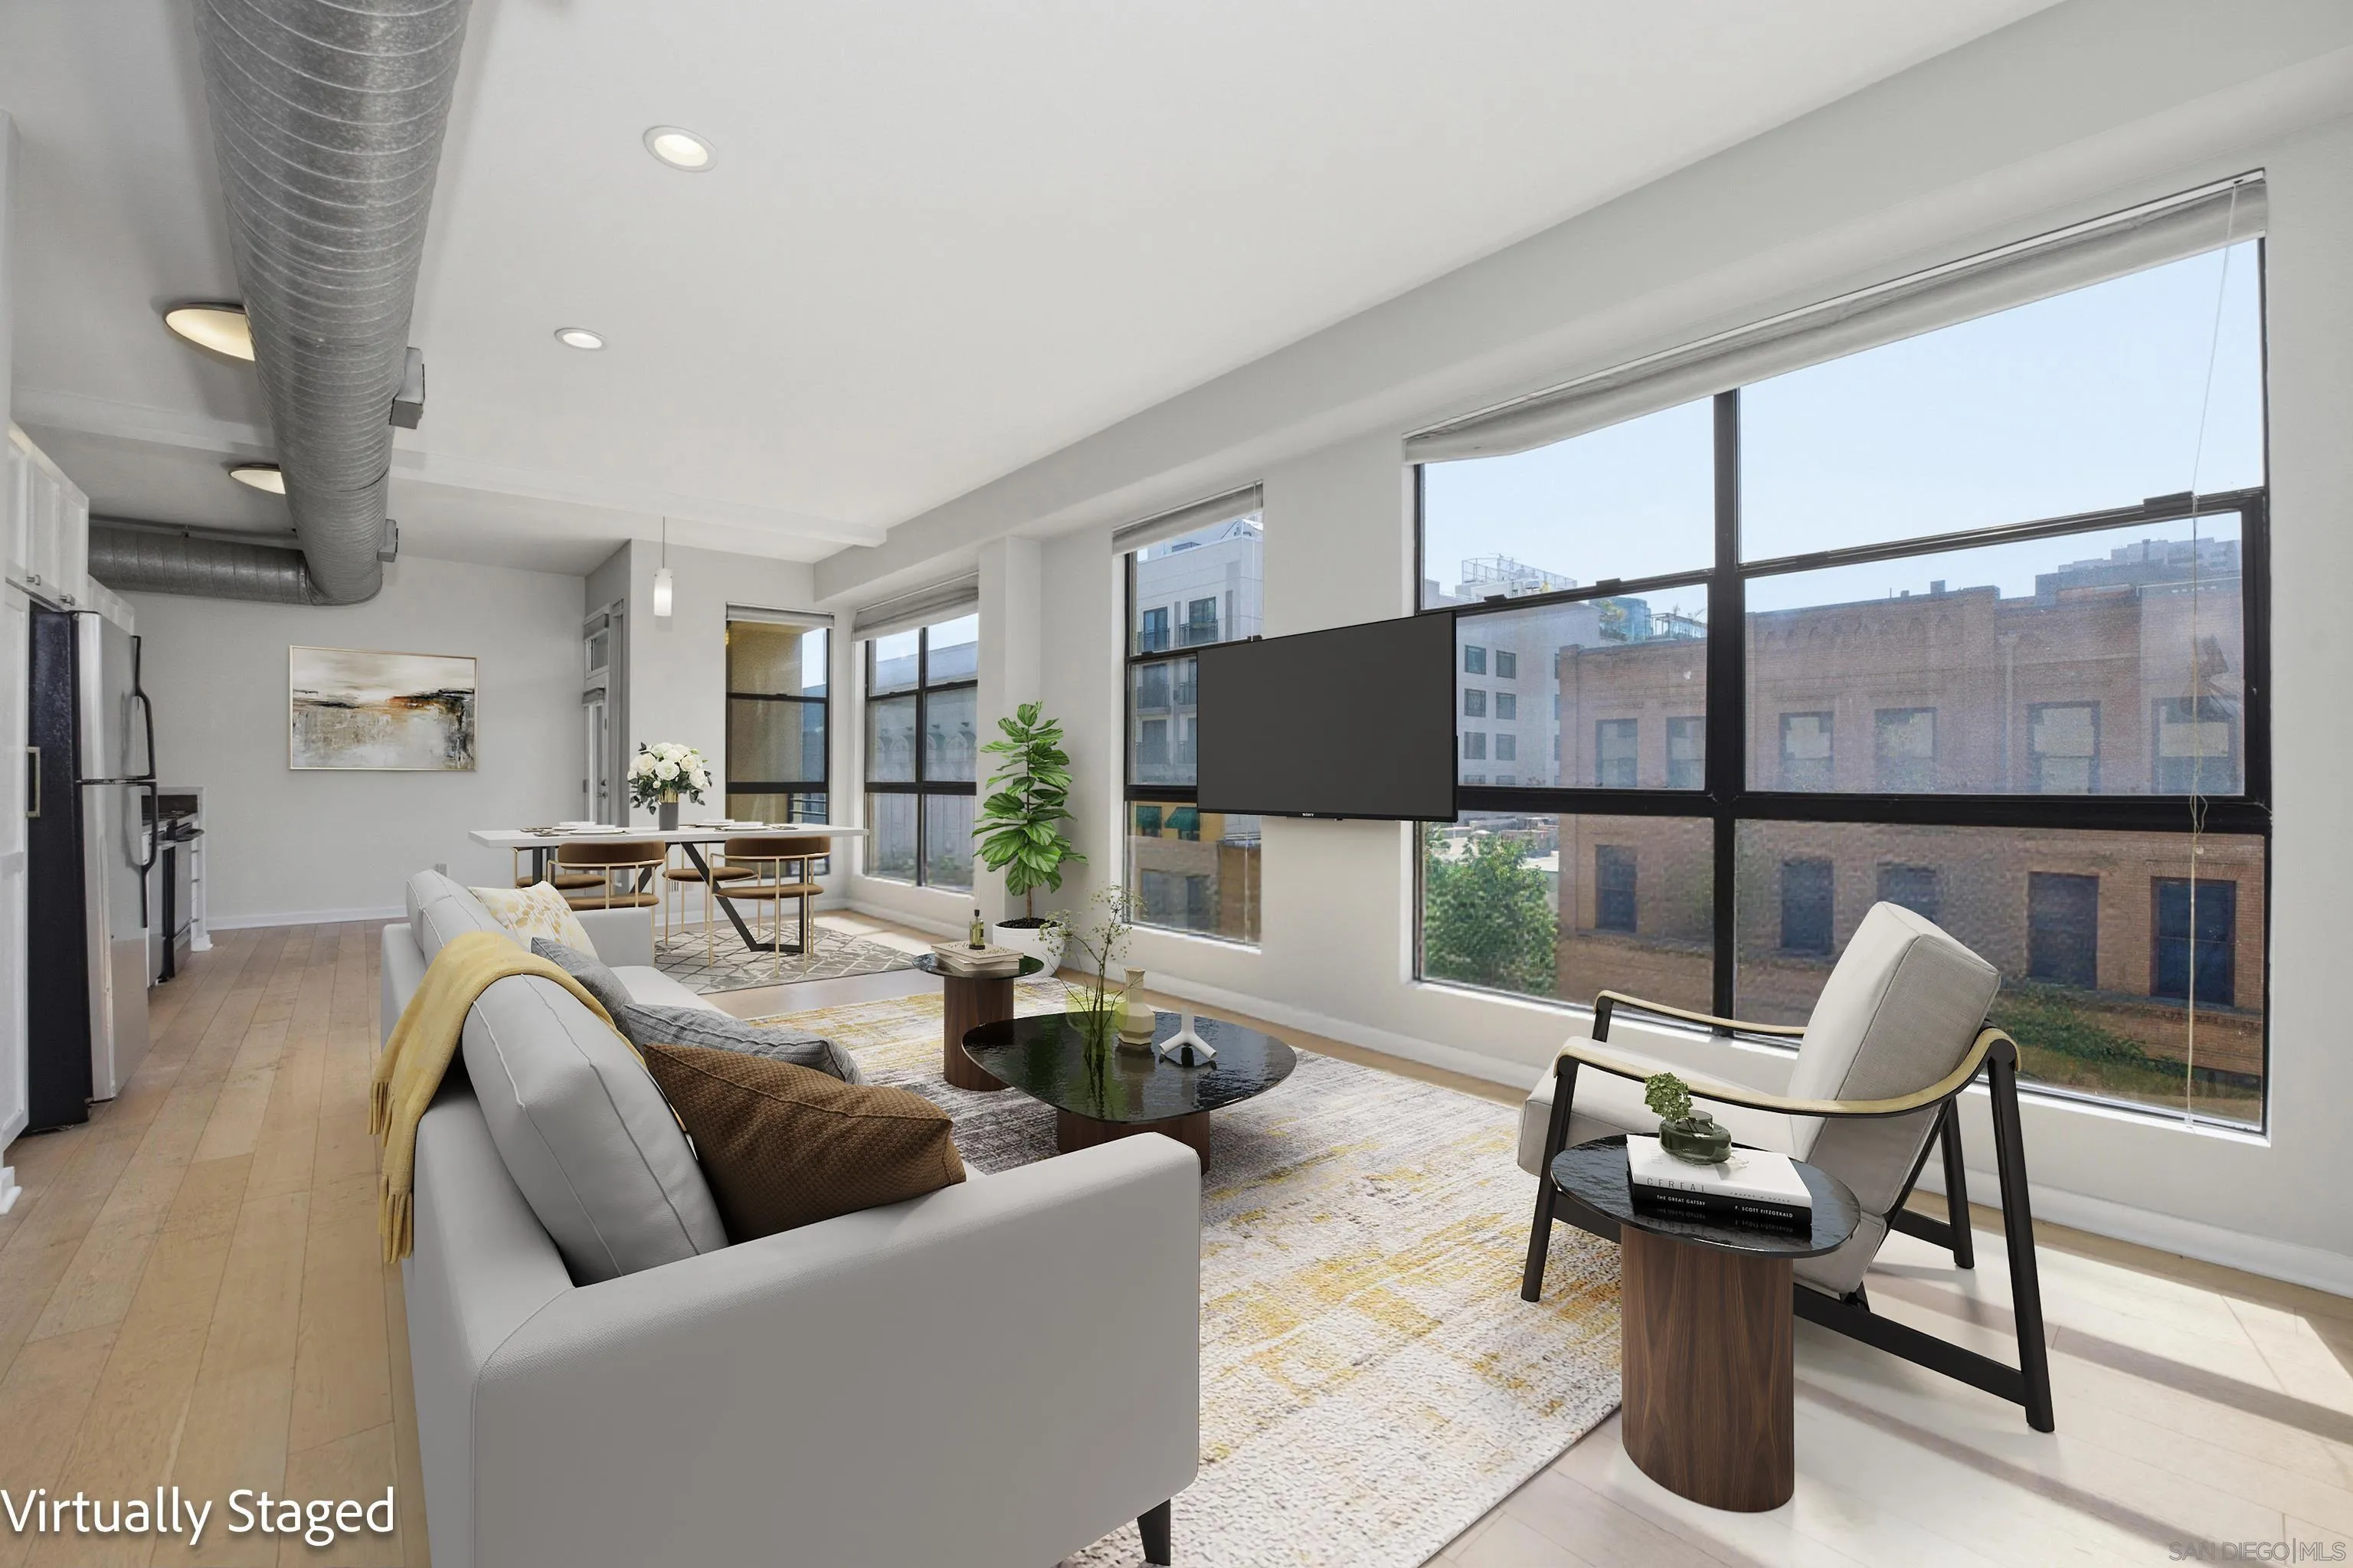
777 6th Ave
San Diego, CA 92101
AREA SQFT
1,119
BEDROOMS
2
BATHROOMS
2
Experience the best of Downtown San Diego living in this stunning 1,119 SF, 2-bedroom, 2-bathroom corner residence at The Lofts @ 777 Sixth Avenue, perfectly situated in the heart of the Historic Gaslamp Quarter. Expansive walls of windows flood the home with natural light, complementing the open-concept floor plan and creating an inviting space ideal for both everyday living and entertaining. Enjoy a private balcony, warm wood flooring throughout, and an updated kitchen featuring custom neutral finishes. Designed with both style and functionality in mind, the home offers a spacious primary bedroom with custom California Closets, a versatile loft-style second bedroom ideal for guests or a home office, additional California Closet storage in the entryway, central air conditioning, in-unit laundry, and brand-new custom roller shades. Every detail has been thoughtfully selected to maximize comfort, storage, and modern urban living. Residents enjoy access to a fitness center, beautifully landscaped BBQ terrace, secure controlled entry, gated parking garage with One (1) reserved parking space, and the convenience of an on-site coffee shop. Just blocks from Petco Park and moments from the Convention Center, Seaport Village, the Embarcadero, premier dining, shopping, nightlife, and endless entertainment, this exceptional residence offers the ultimate Downtown San Diego lifestyle. Some photos may include virtual staging or digital enhancement.
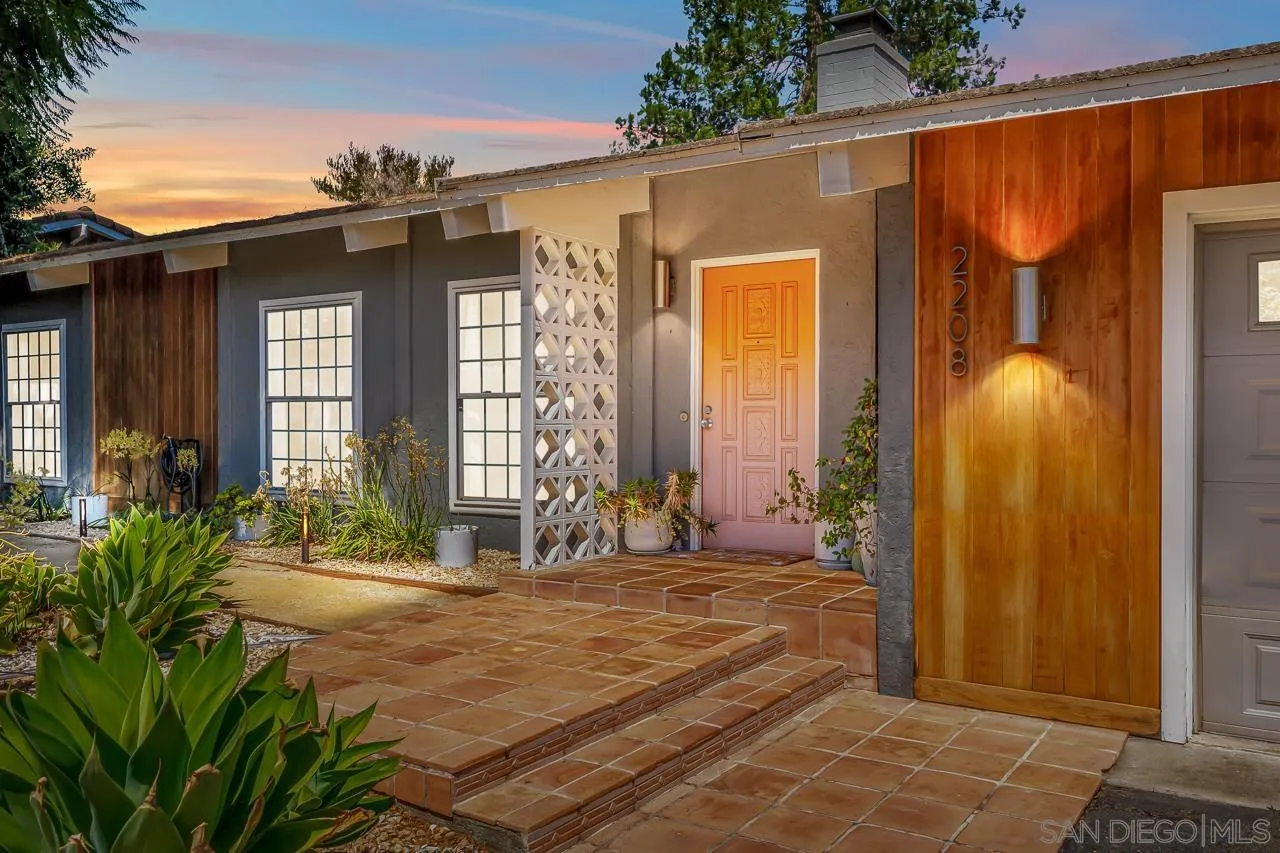
2208 Sunset Drive
Escondido, CA 92025
AREA SQFT
1,640
BEDROOMS
3
BATHROOMS
2
Just south of downtown Escondido, this 1961 three-bedroom, two-bath home retains its original early-’60s character while incorporating thoughtful contemporary updates. An extensively remodeled kitchen features walnut cabinetry, terrazzo tile flooring, Café appliances and updated fixtures and surfaces. Adjoining dining and living areas offer vaulted wood-plank ceilings, abundant natural light and an easy connection to outdoor spaces. A renovated primary bath complements the home’s midcentury design, while the bedrooms provide flexible space for family, guests, work or hobbies. Set on a generous 0.29-acre parcel, the property offers expansive front and rear yards with mature landscaping, a productive edible garden, irrigated raised beds, grapevines and fruit trees, plus multiple spaces for dining, entertaining and relaxing. An attached two-car garage and covered rear patio add useful space. Conveniently located minutes from downtown Escondido, shopping, dining, schools, services and major transportation routes.
10649 Caminito Duro
San Diego, CA 92126
AREA SQFT
1,312
BEDROOMS
3
BATHROOMS
2
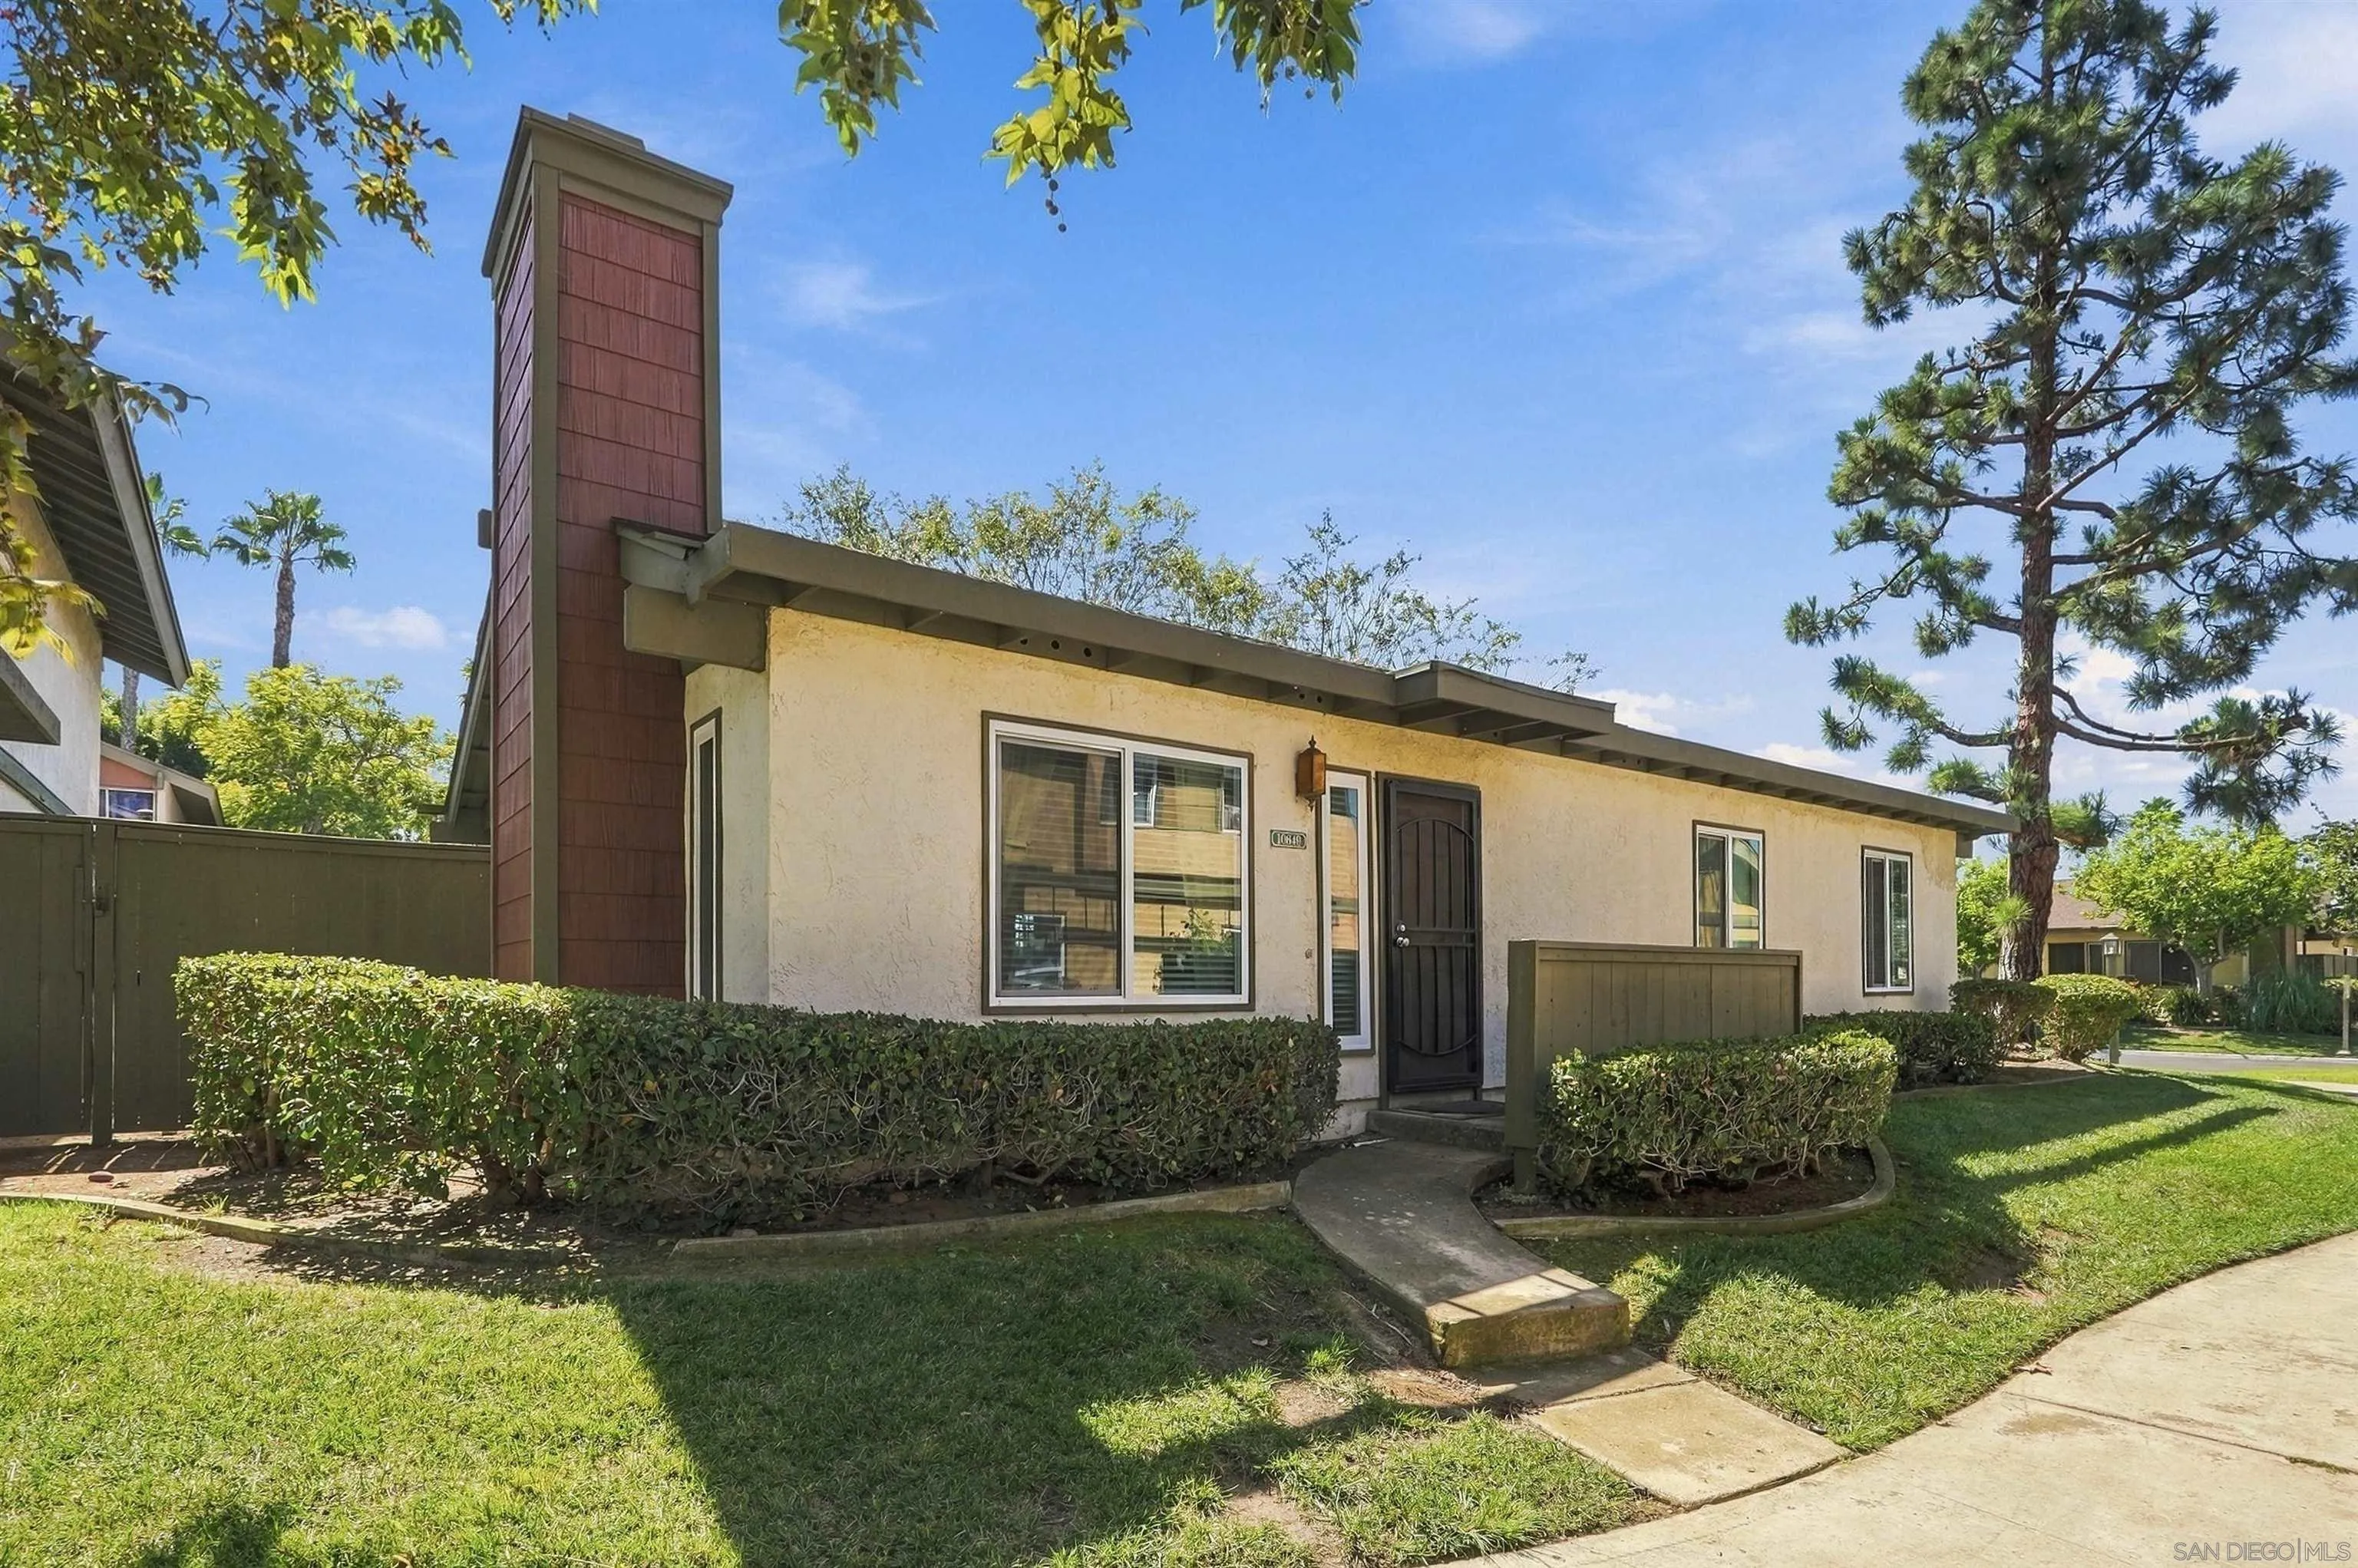
Discover single-level ease and privacy in Mesa Village with this light-filled 3-bedroom, 2-bath home featuring no shared living walls. Inside, you will find modern wood-look flooring flowing past neutral designer paint, recessed lighting, and a primary suite with private bath access. Secondary bedrooms provide versatile setups and custom built-in closet organization, while both full bathrooms feature clean, updated fixtures. Out back, a private fenced patio and attached two-car covered carport with dedicated exterior storage make everyday living seamless. All of this sits just steps from expansive community greenbelts, open park spaces, two sparkling association pools, and recreation centers.
7865 Roseland Drive
La Jolla, CA 92037
AREA SQFT
3,733
BEDROOMS
4
BATHROOMS
4
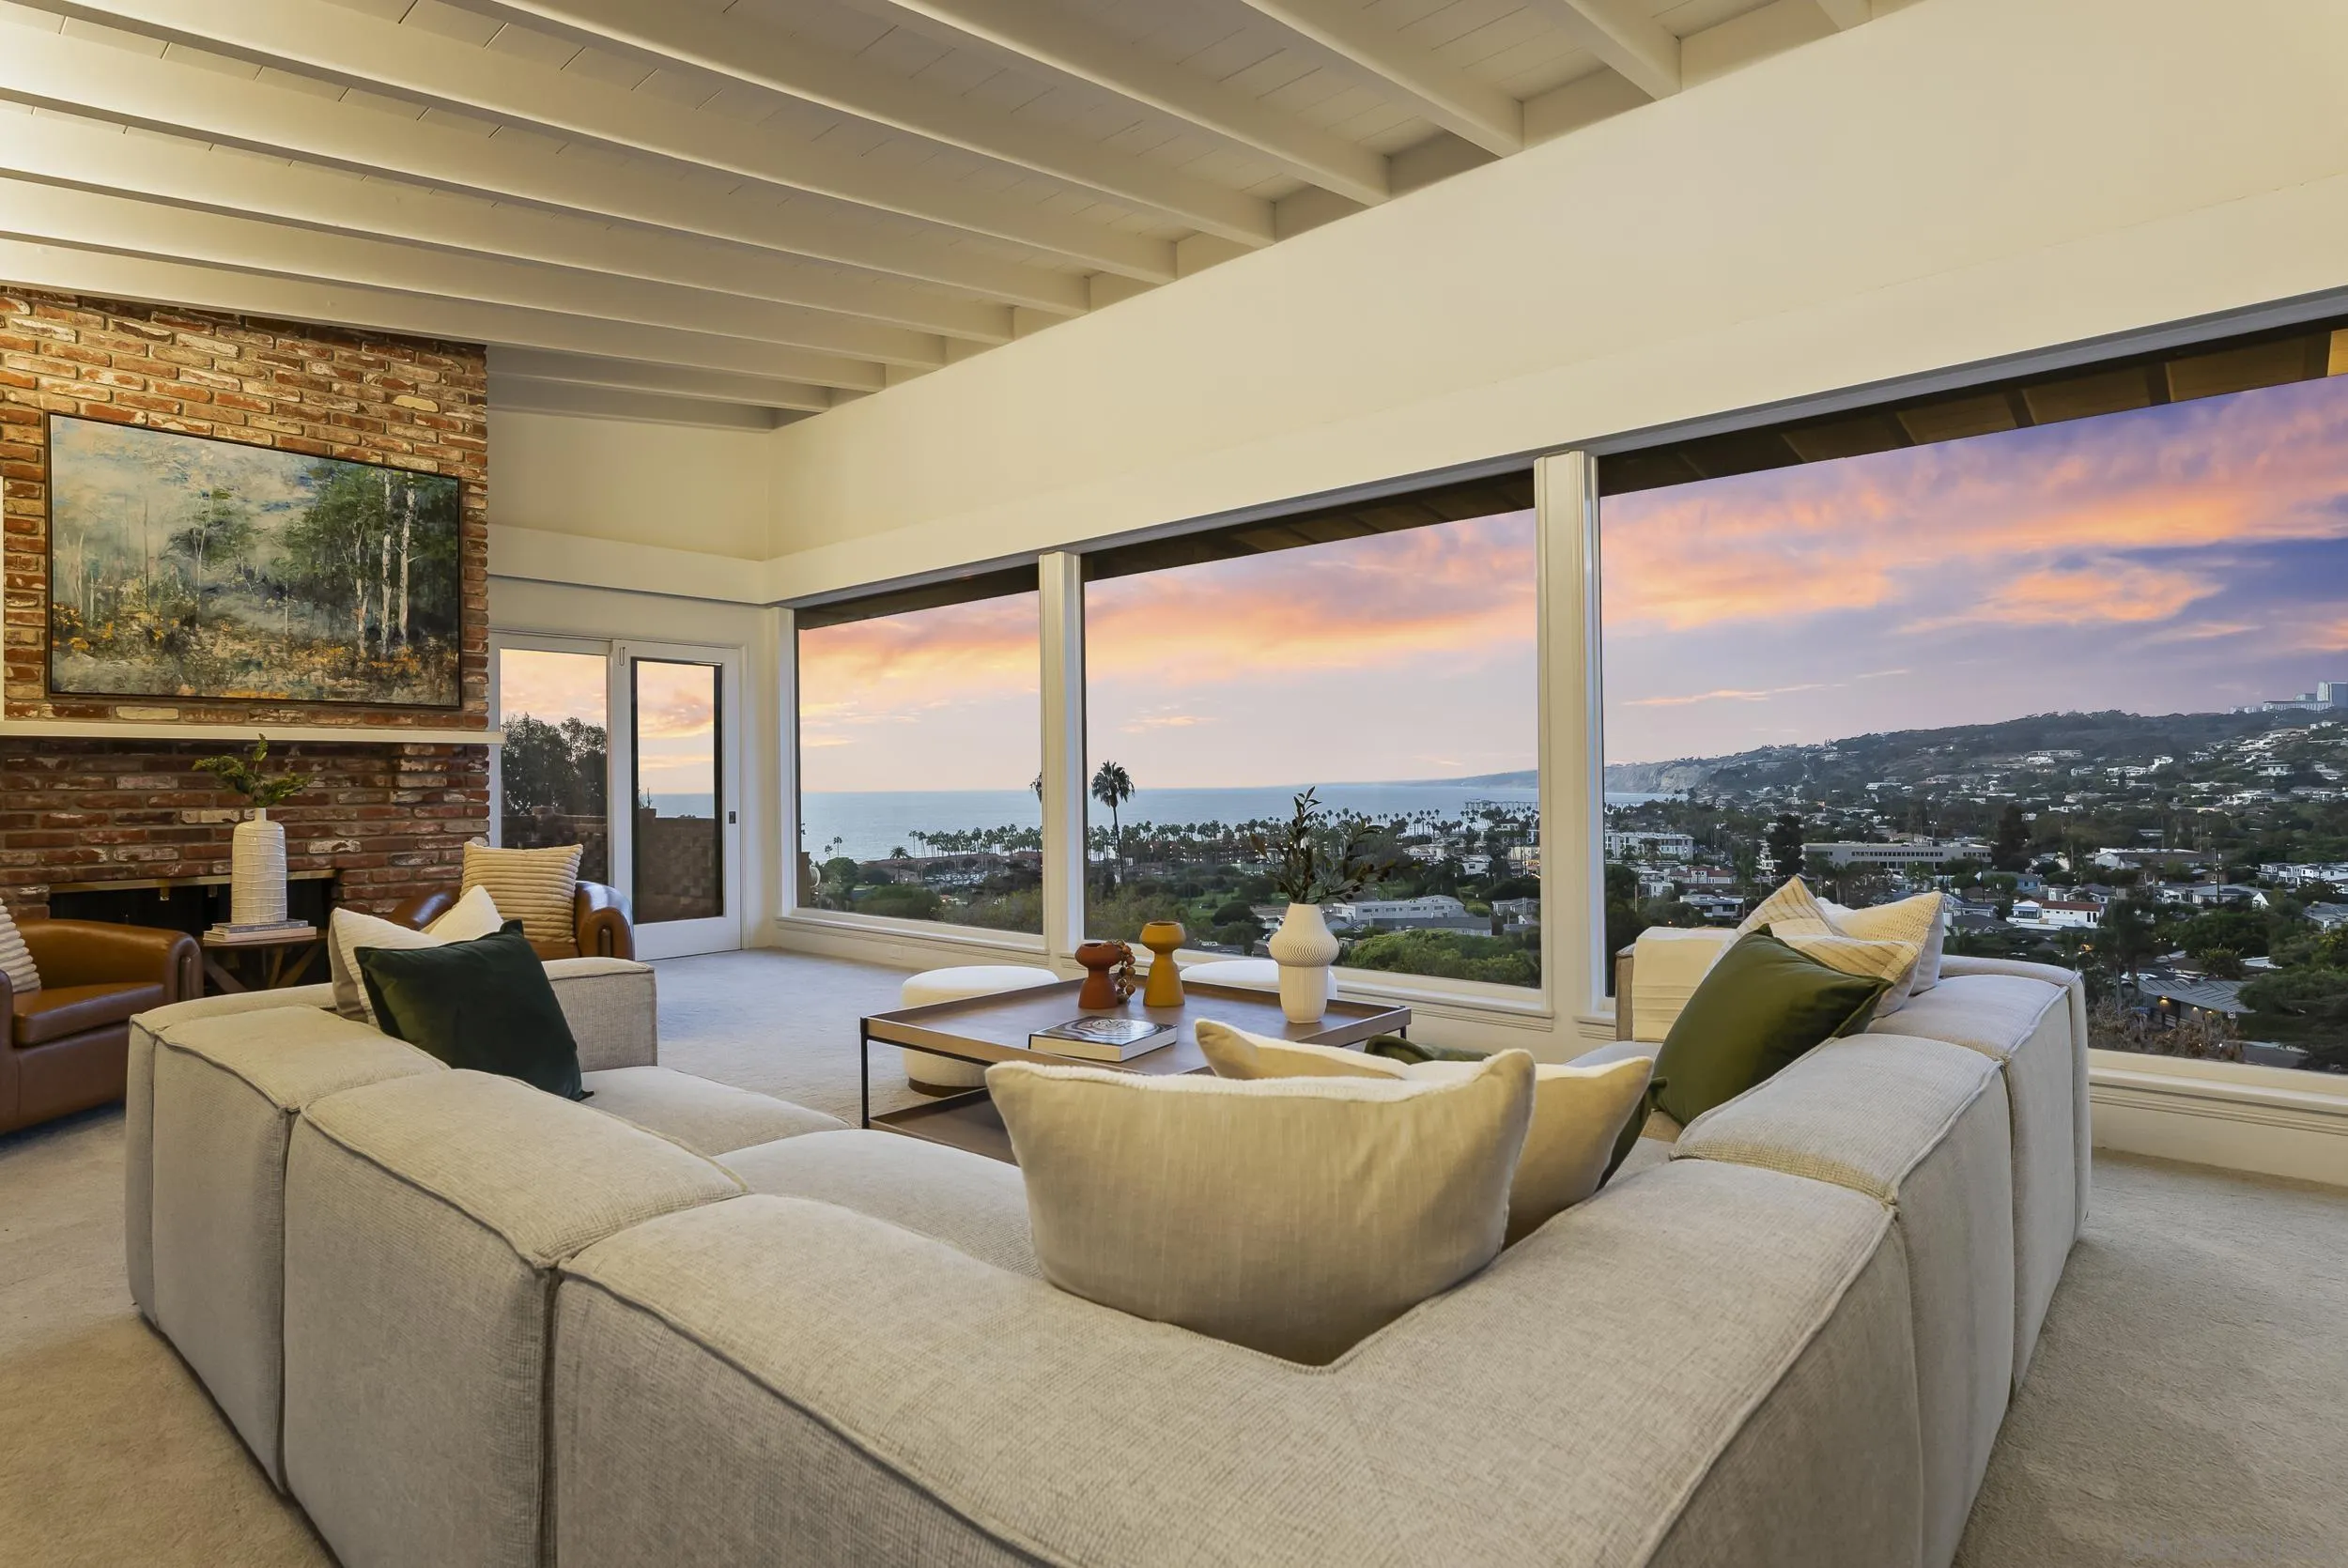
Tucked away at the end of a private driveway and held by the same family for more than six decades, this legacy panoramic view estate on a .839 acre lot is one of La Jolla's best-kept secrets, and it is now available for the first time in generations. This home needs to be experienced in person to truly grasp the unparalleled view, its charm and the potential. The setting is a large lot above La Jolla Shores, topped by a flat, usable plateau. Enjoy sweeping, sit-down beach backdrops from The La Jolla Beach & Tennis Club, North to Scripps Pier, Torrey Pines Reserve and beyond. This combination of location, large usable lot and panoramic views is exceptionally rare to find. The authentic mid-century ranch style main house, 3,733 square feet, wraps around a central courtyard designed for entertaining. Enter the home to an expansive living room that sets the tone featuring floor to ceiling windows, a beautiful brick fireplace and time period built ins. The dining room pairs its sweeping view with leaded glass accents, and a circular staircase leading to a dedicated wine cellar. Three ensuite bedrooms are arranged on one wing with a fourth bed and bath at the opposite end. A detached two-story 1,034-square-foot structure adds three bedrooms, two bathrooms, and a workshop with more spectacular views from the second floor. There is also a four-car detached garage plus parking for ten or more vehicles. Multiple outdoor living areas seamlessly connect the sprawling lot creating an extraordinary canvas for a multi-generational coastal compound.
13145-47 Carriage Road
Poway, CA 92064
AREA SQFT
2,011
BEDROOMS
4
BATHROOMS
3
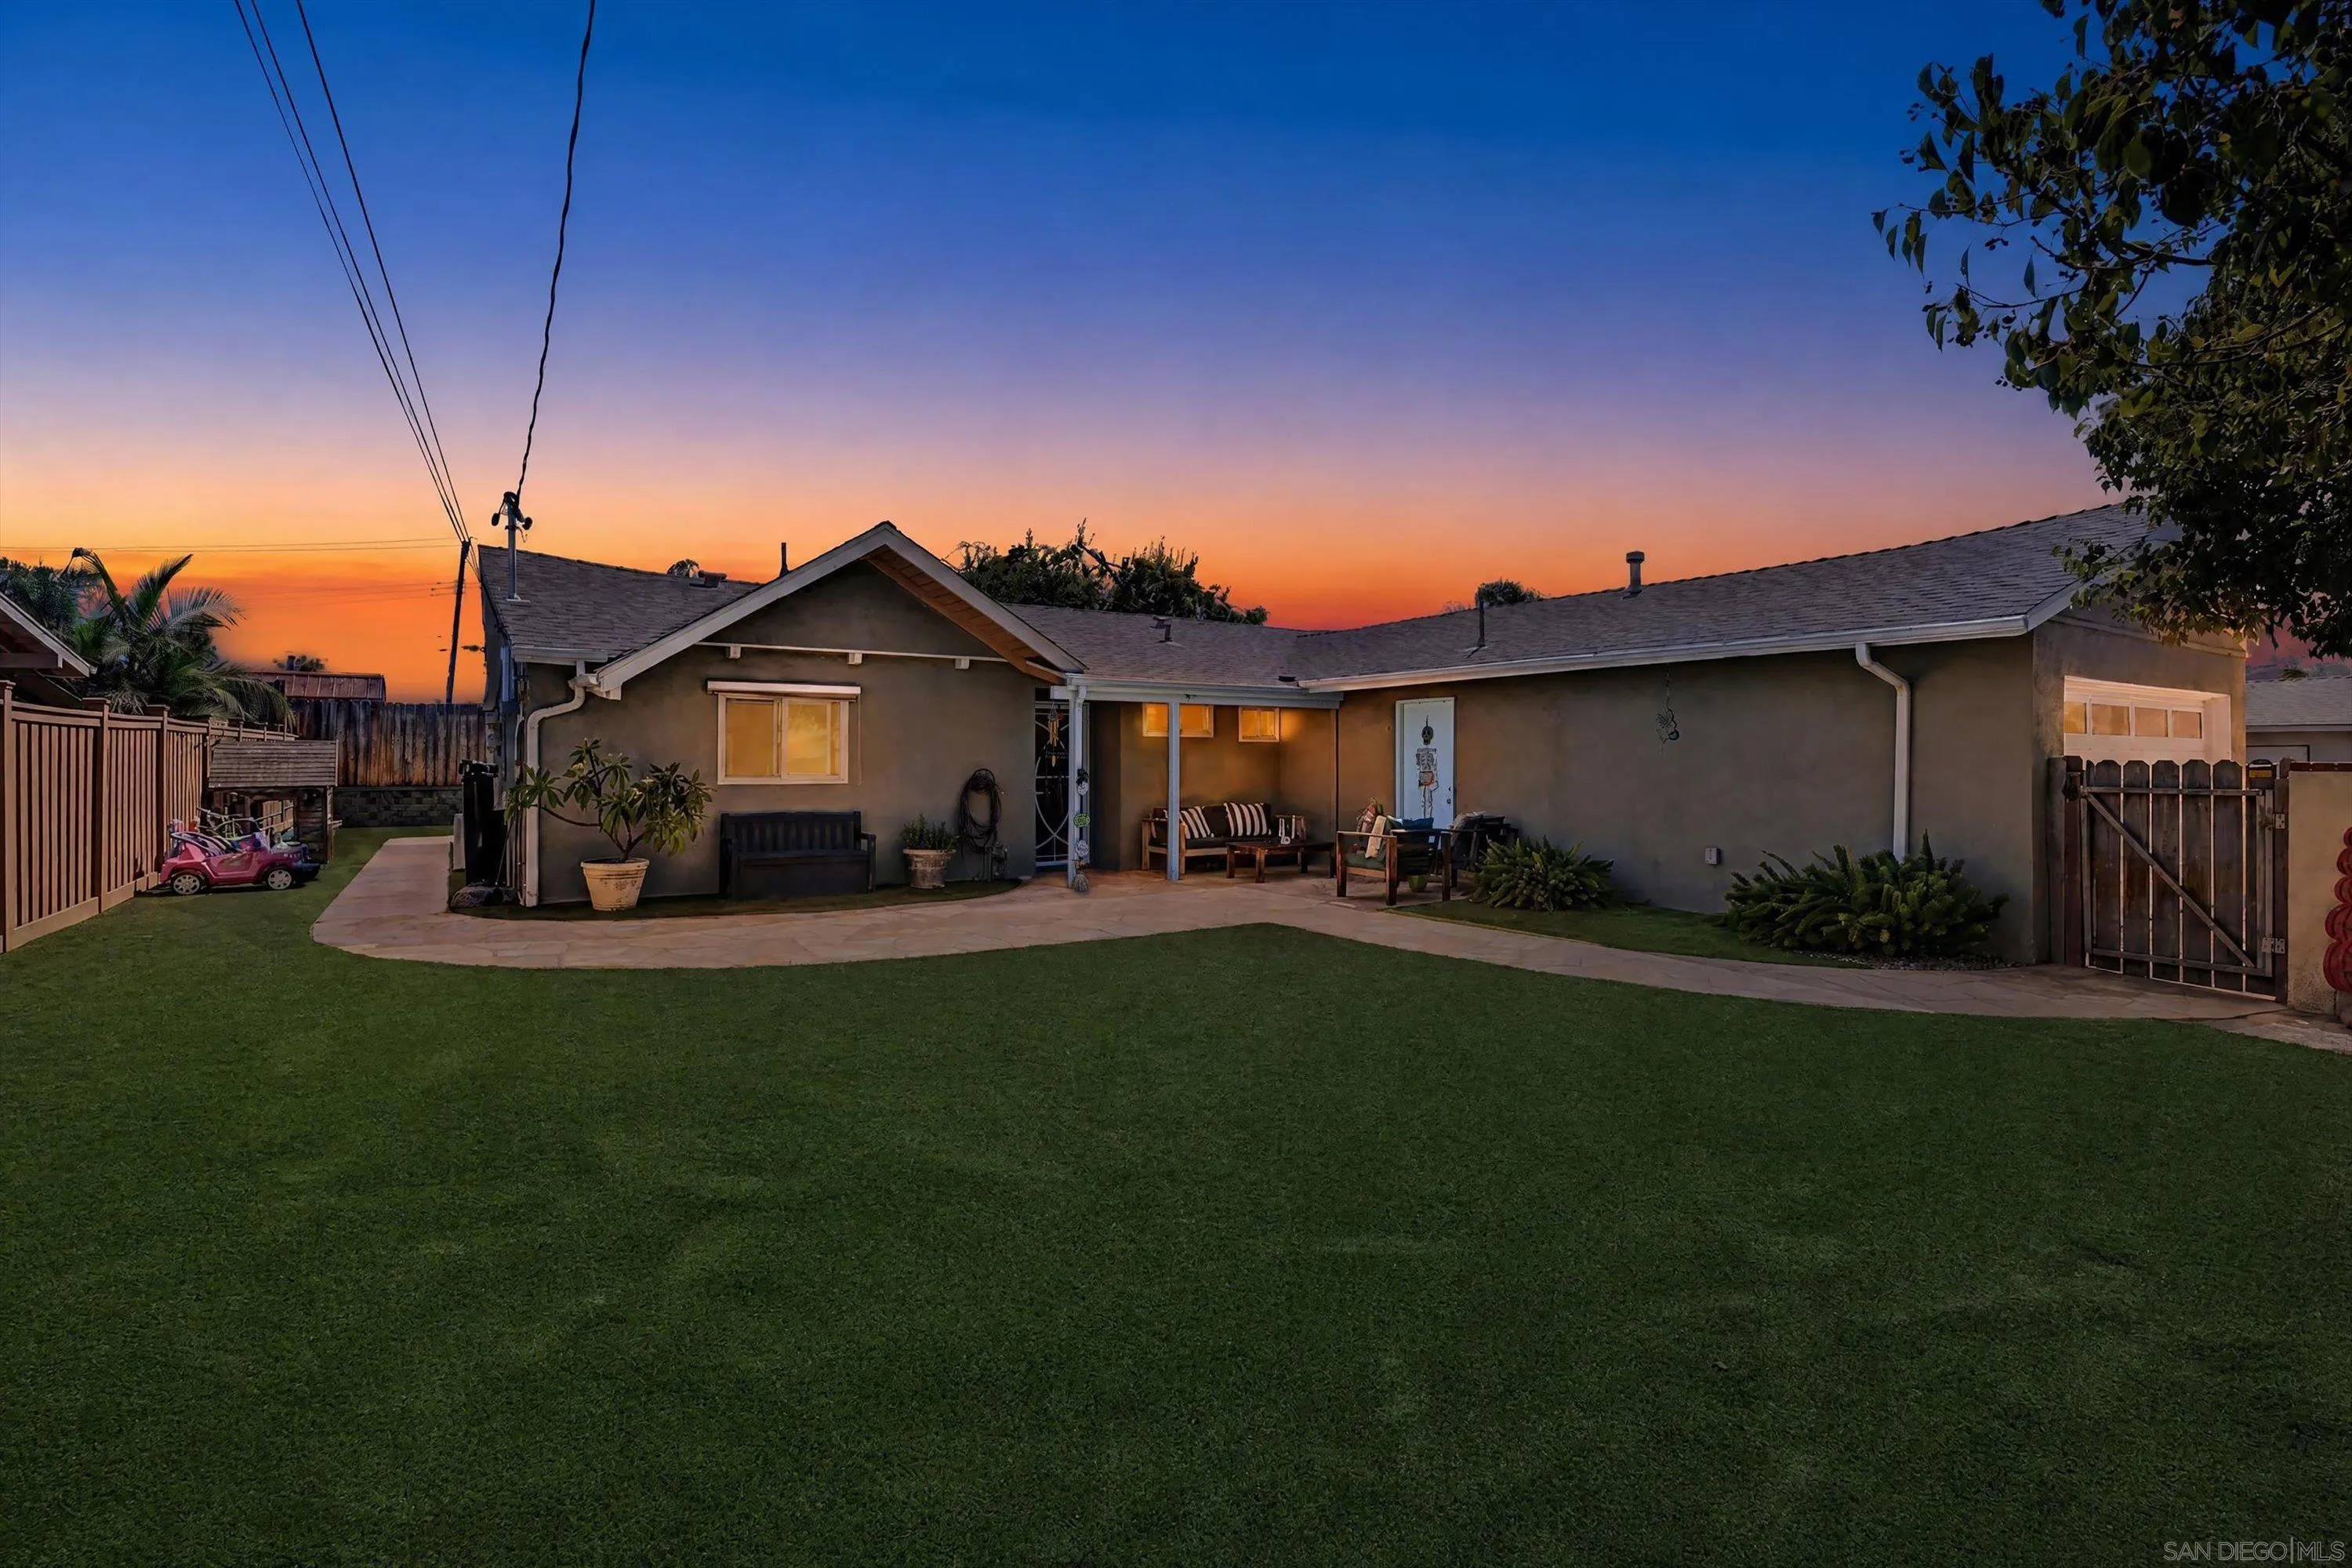
STUNNING HOME + FULLY PERMITTED PRIVATE DETACHED ADU! With own address, 13147 Carriage Road- YEAR 2021. Home offers comfort, versatility, spacious, sophisticated design for an elevated lifestyle. The main residence features 3 bedrooms and 2 bathrooms. ADU provides additional 572 sq/ft., with 1 bedroom, 1 bath, living room and kitchen. It offers endless possibilities for multigenerational living, a private guest retreat, executive office, creative studio, or income-producing opportunity. This home combines privacy and flexibility with convenient access to acclaimed Poway School District, beautiful parks, shopping, dining, and everyday amenities. Enjoy a relaxing evening in the courtyard retreat. Generous Lot size of 7000 sq/ft. This home has the flexibility to accommodate the way you live today—and the possibilities of tomorrow.
6031 Sinton
La Mesa, CA 91942
AREA SQFT
1,900
BEDROOMS
3
BATHROOMS
2
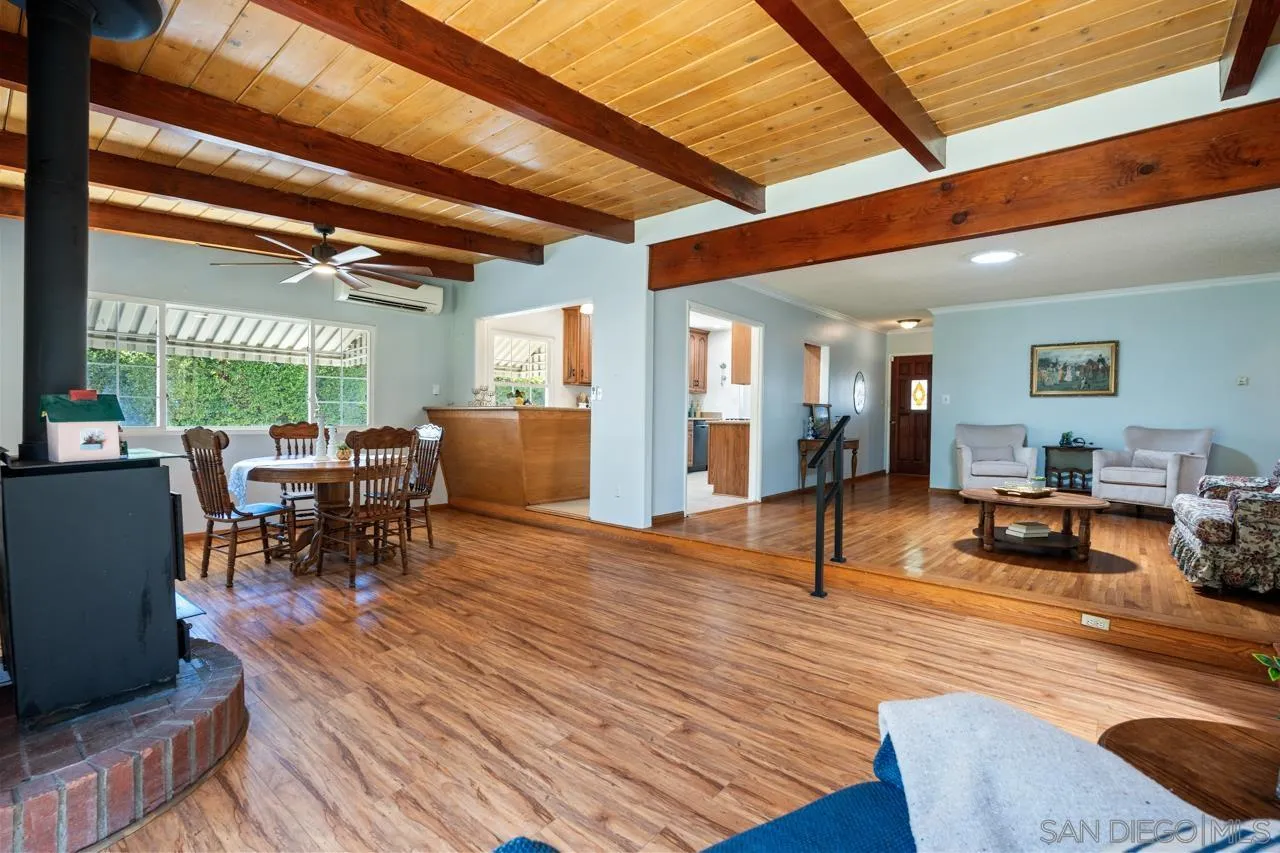
Set on a quiet loop street in La Mesa, 6031 Sinton Pl pairs original 1953 character with real updates where they count. Step into a vaulted, open-beam family room anchored by a wood-burning stove on a brick hearth, then slide the glass door open to a covered patio under a wood pergola, framed by mature landscaping and a fenced yard built for weekend dinners or quiet mornings with coffee. Three bedrooms and two bathrooms are spread across 1,900 square feet, including a primary suite with its own bath, a walk-in closet, and a ceiling fan. Down the hall, the secondary bathroom has been renovated: large-format gray tile, a frameless sliding glass shower door, and a quartz-top vanity ready for a new owner to simply move in. A second living area with a skylight adds flexible space for a playroom, home office, or media room. The eat-in kitchen keeps its warm oak cabinetry and opens to a breakfast nook, giving a first-time or move-up buyer room to update on their own timeline rather than starting from scratch. Above the two-car garage sits a finished bonus room, currently reached from inside the home, with potential for a home office, gym, or future ADU conversion (subject to permits, a separate entrance, and plumbing). The 8,400 square foot lot (0.19 acre) rounds out the package, all in the La Mesa/Spring Valley school district, with Parkway Middle School just 0.3 miles away.
1009 Sunshine
El Cajon, CA 92020
AREA SQFT
638
BEDROOMS
1
BATHROOMS
1
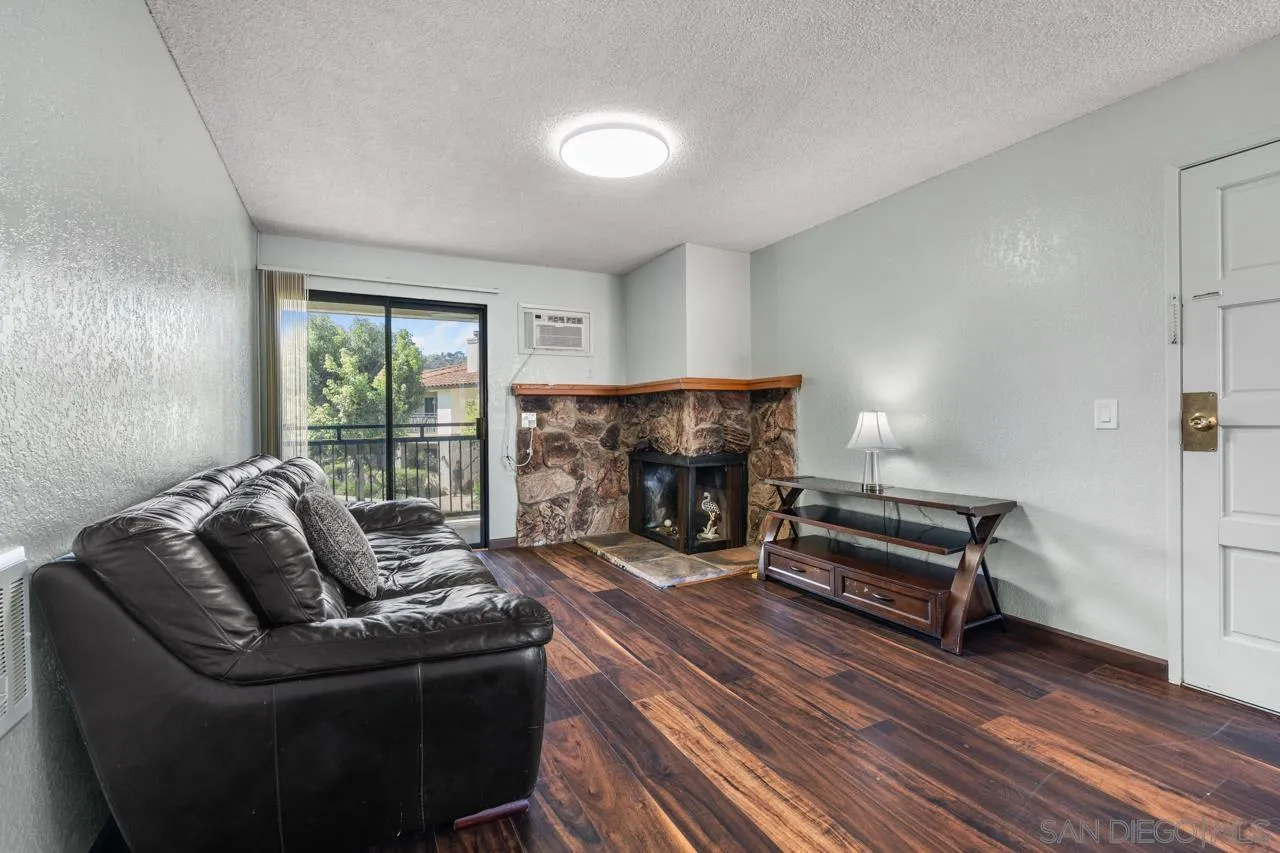
Offered for the first time since 2000. This top floor end unit at Villa Serena comes with something most El Cajon condos at this price do not have: a private one car garage with a roll up door, plus a second assigned parking space. As an end unit, only one wall is shared with a neighbor, and it is the short wall at the eating nook. Top floor means nobody above you. The kitchen has been updated with white quartz counters, stainless steel appliances, a deep single basin sink, and a window above the sink. Wood style flooring runs through the living area and the bedroom. A corner stone fireplace anchors the living room, and the slider opens to a covered balcony above the interior greenbelt and its mature crape myrtles. The bedroom is generous for the floor plan, with a ceiling fan and a treetop view. The bath has a tub and shower combination with a cultured marble vanity. Once you are inside, everything is on one level. The HOA includes water, trash, and sewer. Villa Serena covers just over two acres of landscaped grounds with wide walking paths, lawn, and an on site laundry room. Chase Avenue Elementary is 0.2 miles away. Cajon Valley Middle and Grossmont High are each about 1.3 miles (Cajon Valley Union and Grossmont Union districts, per public records). Parkway Plaza, downtown El Cajon, and the 8 and 67 freeways are minutes out. Held by the same family for 26 years.
1229 Hollister St
San Diego, CA 92154
AREA SQFT
BEDROOMS
BATHROOMS
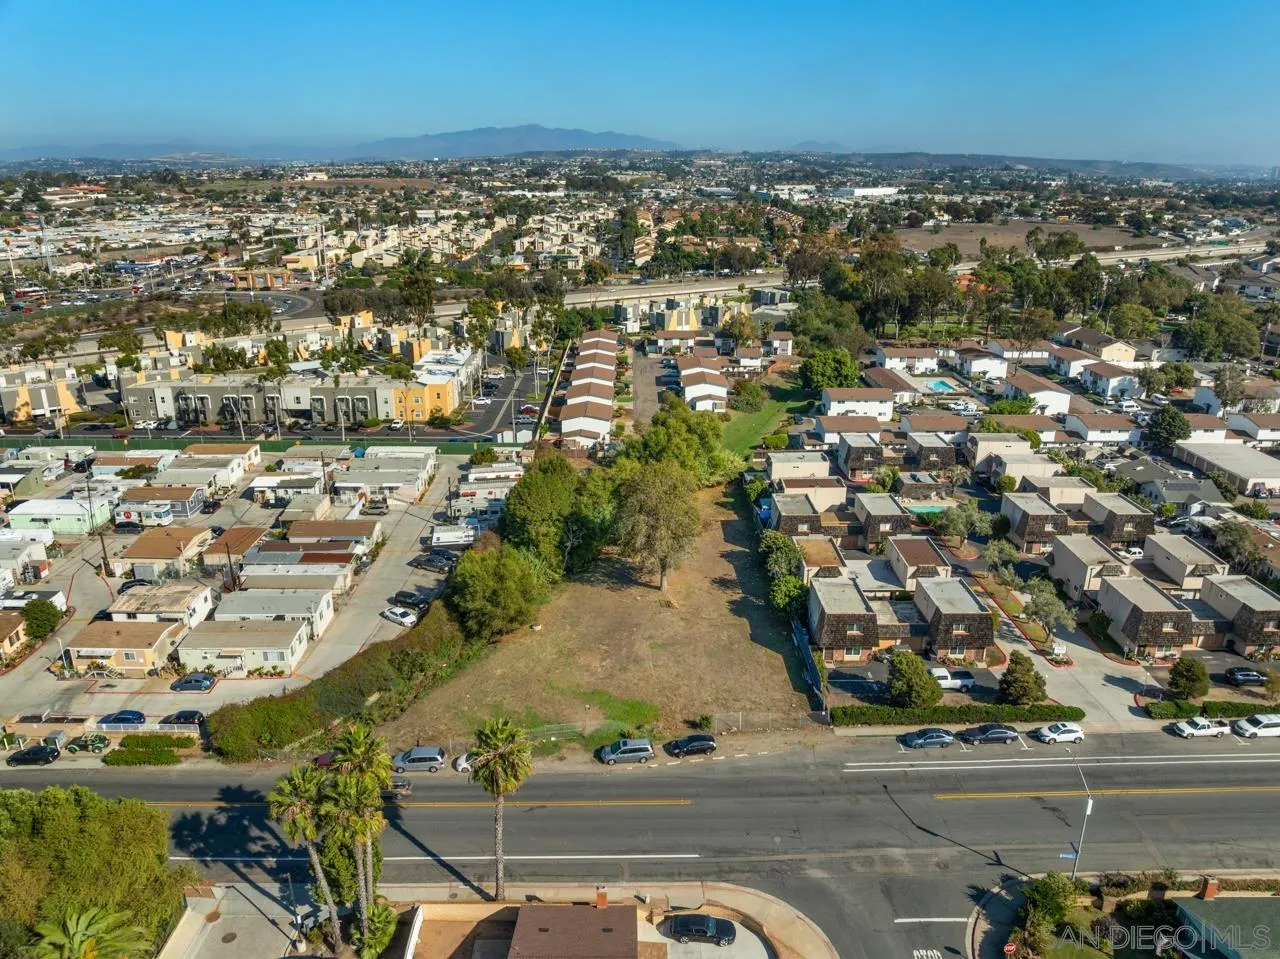
R-4 Multifamily Land 0.90 Acres Concept Plans Included. Prime 0.90-acre R-4 development site in the Nestor neighborhood of South San Diego with engineer-stamped concept plans for a 24-unit residential layout plus one 2,205 sq. ft. single-family residence. City permit review in process with completed structural plans, topographic survey, elevation report, geotechnical evaluation, and TRWE HEC-RAS floodplain analysis indicating potential to expand buildable area from approx. 22,000 sq ft to approx. 35,000 sq ft, supporting up to ~30 units pending FEMA map revision (LOMR/CLOMR). Located 0.9 miles to I-5 and I-805 access and 56 miles to area beaches including Imperial Beach, with nearby grocery, transit, and commercial services. Flat-to-gently sloped terrain with existing access points and planned retaining wall engineering. Land offered with plans and due diligence documents available for review. Buyer to verify all development potential with the City of San Diego and FEMA.
0000 Grandview
La Mesa, CA 91941
AREA SQFT
BEDROOMS
BATHROOMS
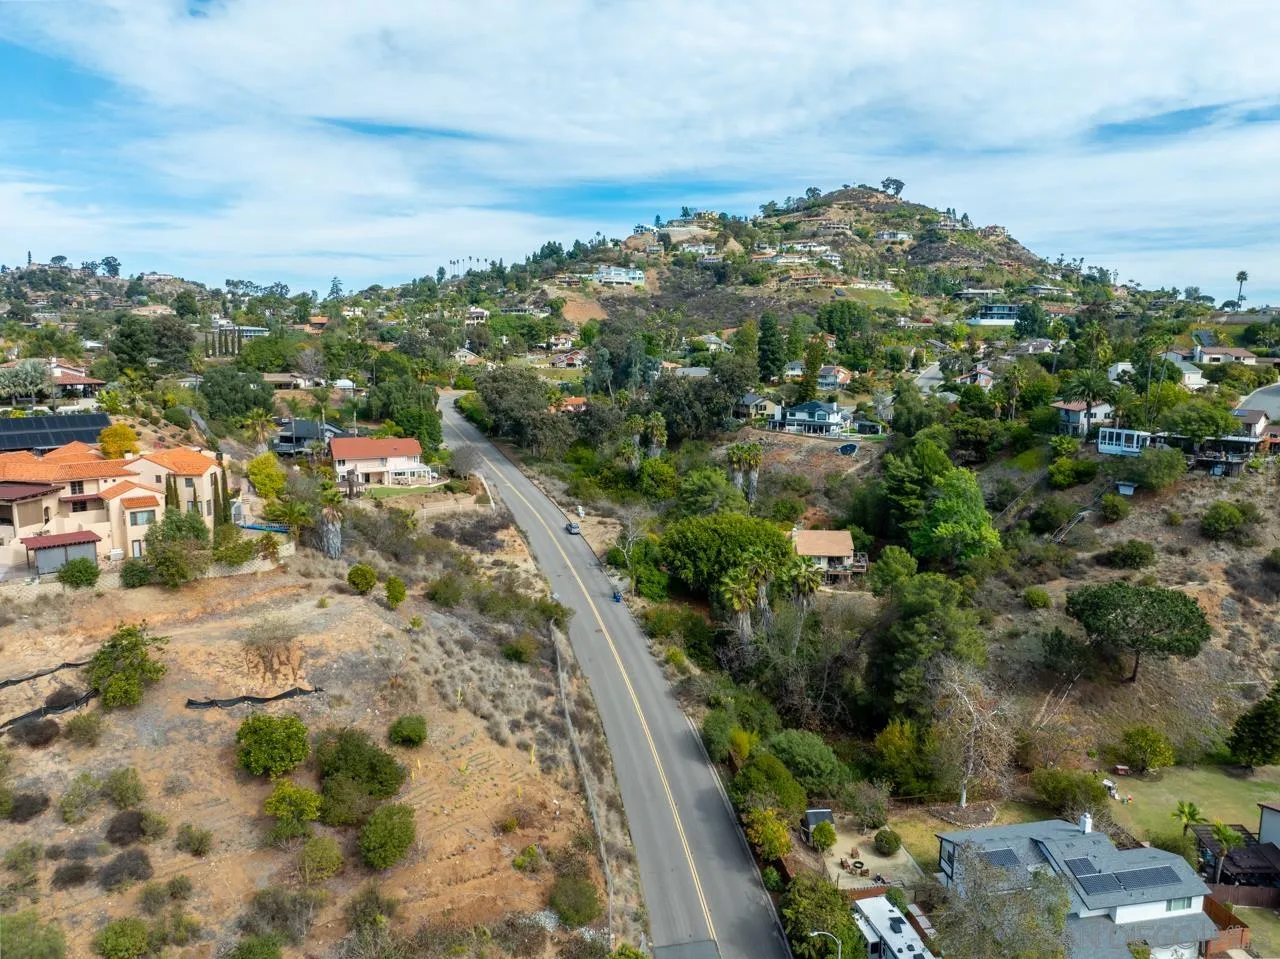
Positioned at an elevated vantage point in the prestigious Helix Vista Estates subdivision, this 17,266 square foot residential lot on Grandview Drive offers one of the last remaining opportunities to build a custom home in the heart of Mt. Helix — La Mesa's most coveted hillside community. Offered as a motivated trust sale, this parcel is priced to move and ready for the right builder or owner-builder to bring a vision to life. The views from this elevated lot are the primary asset. Oriented to capture sweeping panoramas of city lights and the iconic Mt. Helix cross, the topography lends itself to a dramatic multi-level custom estate with terraced outdoor living, floor-to-ceiling glass, and the kind of vantage point that simply cannot be replicated on flat land. Surrounding properties are high-end custom homes, establishing the neighborhood's value floor and validating the investment thesis. Zoned R-1 (Single-Family Residential), the parcel is 0.4 acres — substantial enough for a meaningful footprint with room for a pool, ADU consideration, detached garage, or expansive outdoor entertaining. The gently sloping terrain creates natural building pads and design opportunities. Utilities are available in the area. Access is via Grandview Drive. Nearby: Glen E. Murdock Elementary (0.4 mi), Spring Valley Middle School (0.9 mi), Grossmont High School (1.3 mi), La Mesa Village (approx. 10 min). Easy access to SR-94, I-8, and SR-125. Seller makes no representations regarding utilities, soils, or development feasibility. Buyer to investigate all development conditions independent
4581 Chinook
San Diego, CA 92117
AREA SQFT
1,354
BEDROOMS
3
BATHROOMS
2
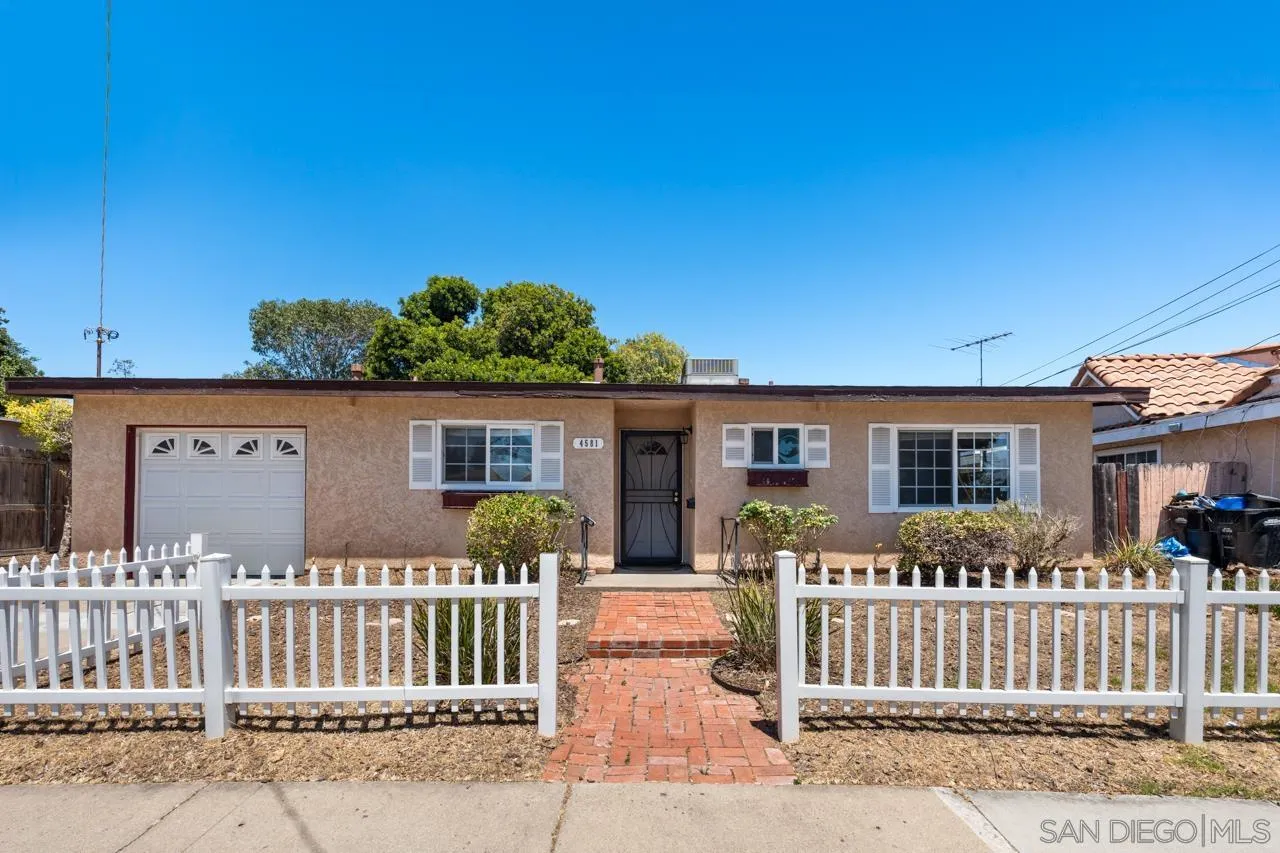
Three bedrooms, two full baths, and 1,354 square feet on a 6,500 square foot lot in Clairemont Manor. This 1955 ranch has been updated with a remodeled kitchen, two renovated bathrooms, and updated HVAC, half a mile from Field ElementarySchool. The living room features a white-painted brick fireplace flanked by built-in bookshelves and wood-look luxury vinyl flooring that carries through the main living areas. The kitchen has been updated with stainless steel appliances, updated cabinetry, and under-cabinet lighting. Both bathrooms have been renovated with wood-look tile walk-in showers and updated fixtures. The living area opens through sliding glass doors to a covered patio and a large, mostly level backyardshaded by a mature oak, with room for a full-size picnic table. A brick paver walkway leads past a white picket fence to the covered front entry. The attached one-car garage adds driveway parking for a second vehicle. Located in Clairemont Manor, San Diego 92117: Field Elementary is 0.3 miles away, Innovation Middle School 1.4 miles, and Madison HighSchool 1.2 miles, all San Diego Unified. Easy access to Genesee Avenue and central San Diego.
1715 Gentle Breeze Lane
Encinitas, CA 92024
AREA SQFT
1,232
BEDROOMS
3
BATHROOMS
2
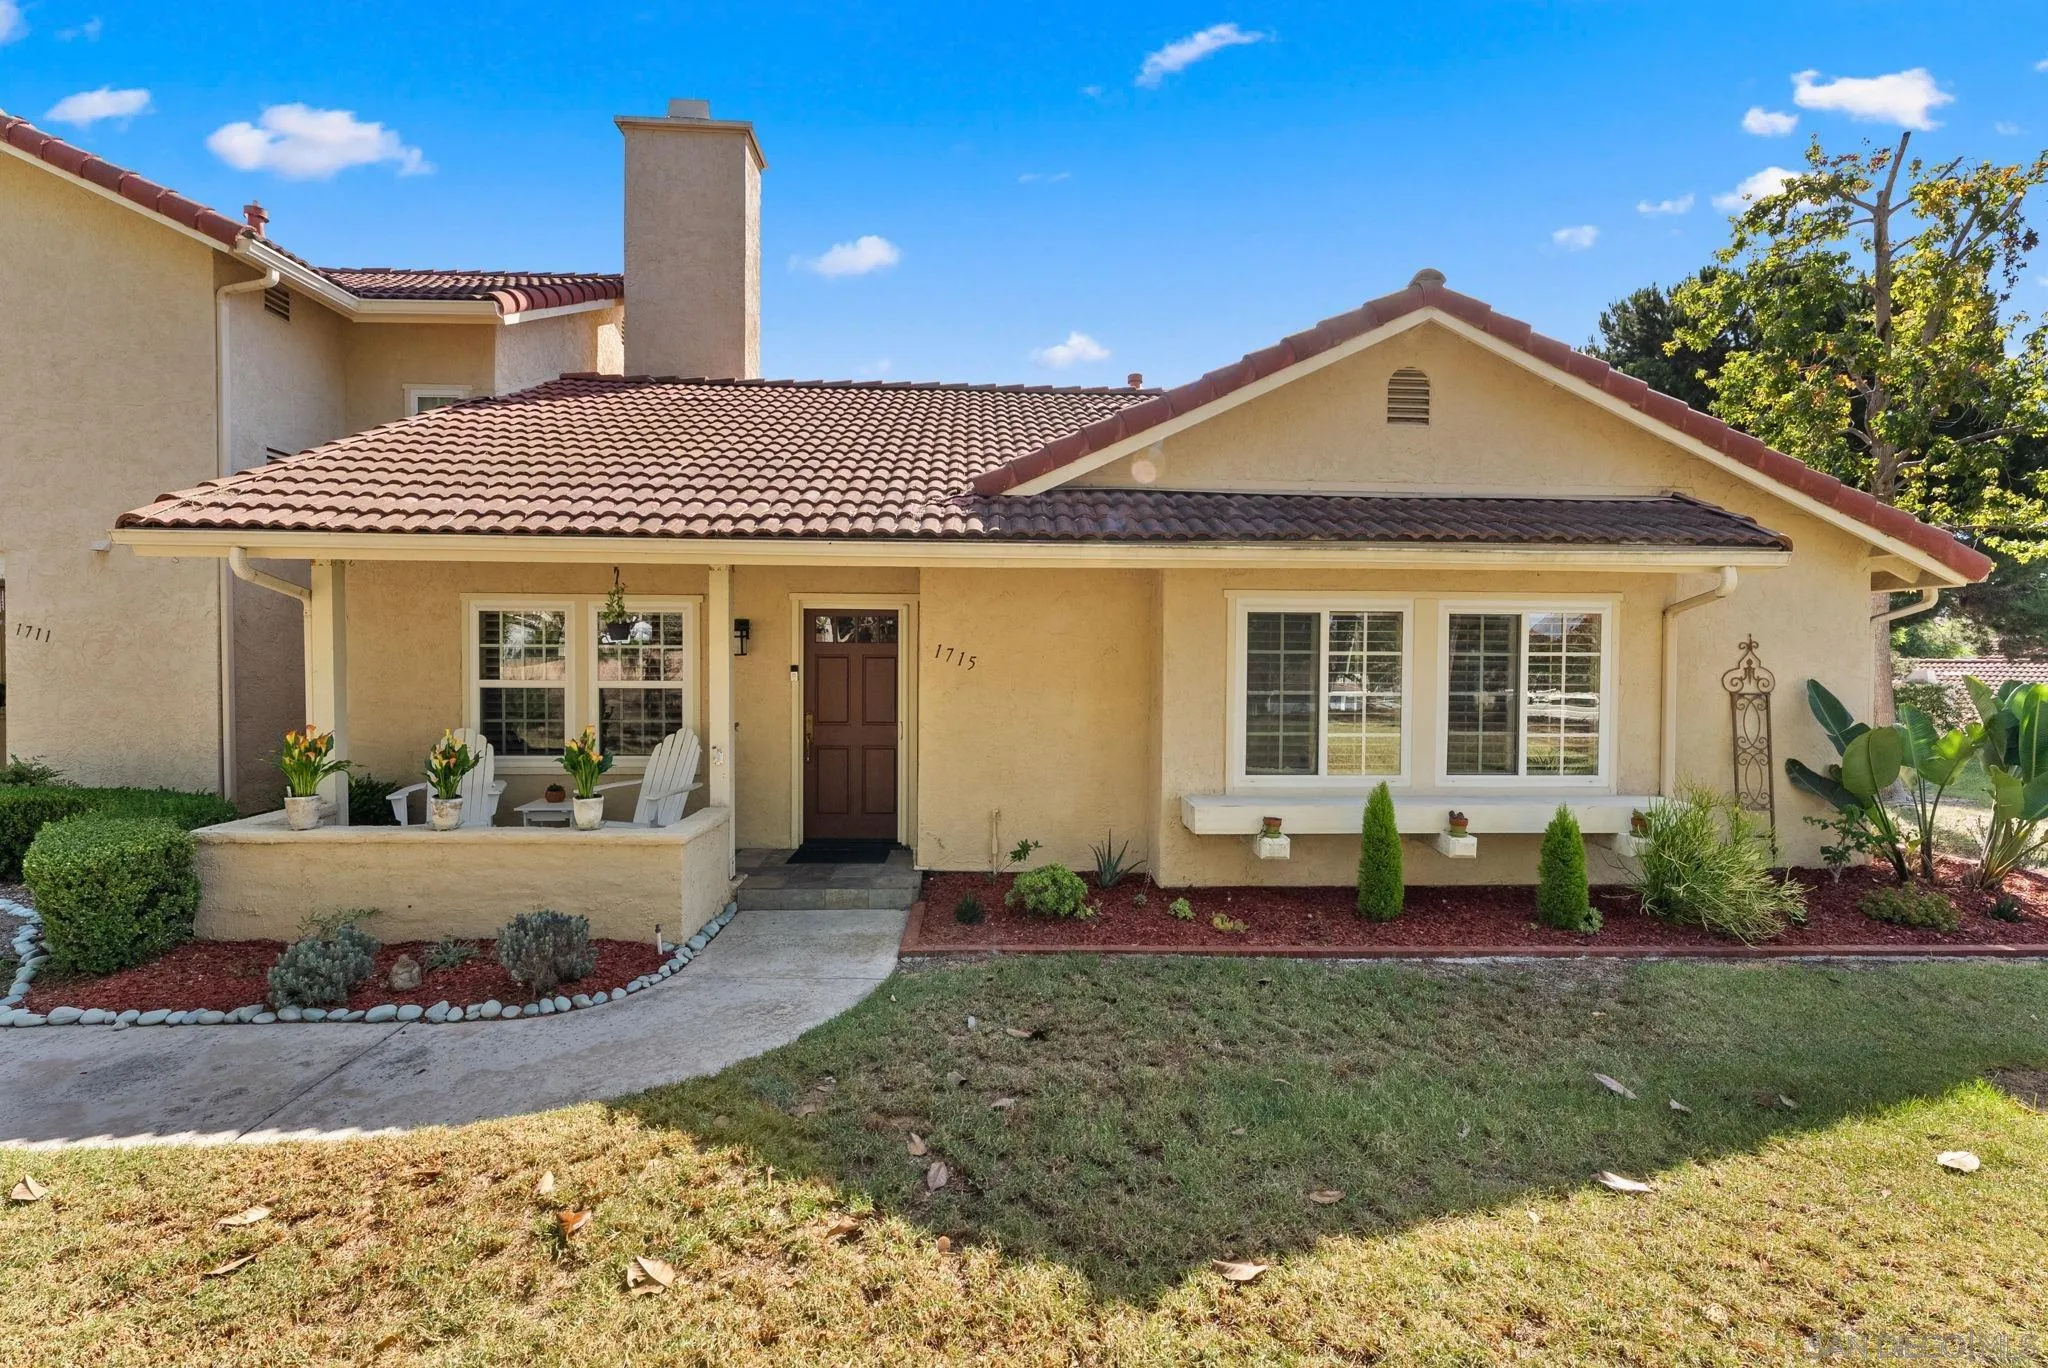
Discover quintessential coastal living with this 3-bedroom, 2-bathroom, single-level, corner-unit townhome in a community with amenities galore, nestled in the heart of desirable Encinitas. Step inside and be pleasantly greeted by soaring vaulted ceilings that highlight a splendid layout, maximizing every inch of the home. Oakwood flooring throughout enhances the flow of the property. The primary bedroom is a delightful space with an attached outdoor patio, while the two secondary bedrooms make the home even more covetable and functional. The kitchen is highlighted by granite countertops, and functionality continues with a spacious, private backyard patio that allows direct access to the oversized two-car garage. The community is a dream, with amenities that include a pool, a jacuzzi, a dog run, tennis, volleyball, and pickleball courts, and more. Enjoy the relaxed Encinitas lifestyle, with beautiful beaches, vibrant dining and shopping, and a welcoming coastal atmosphere nearby. With highly sought-after Flora Vista Elementary less than a couple blocks away, the location is everything you could hope for. This home is an absolutely incredible opportunity. Come have a look!
152 E Oxford Street
Chula Vista, CA 91911
AREA SQFT
1,040
BEDROOMS
3
BATHROOMS
2
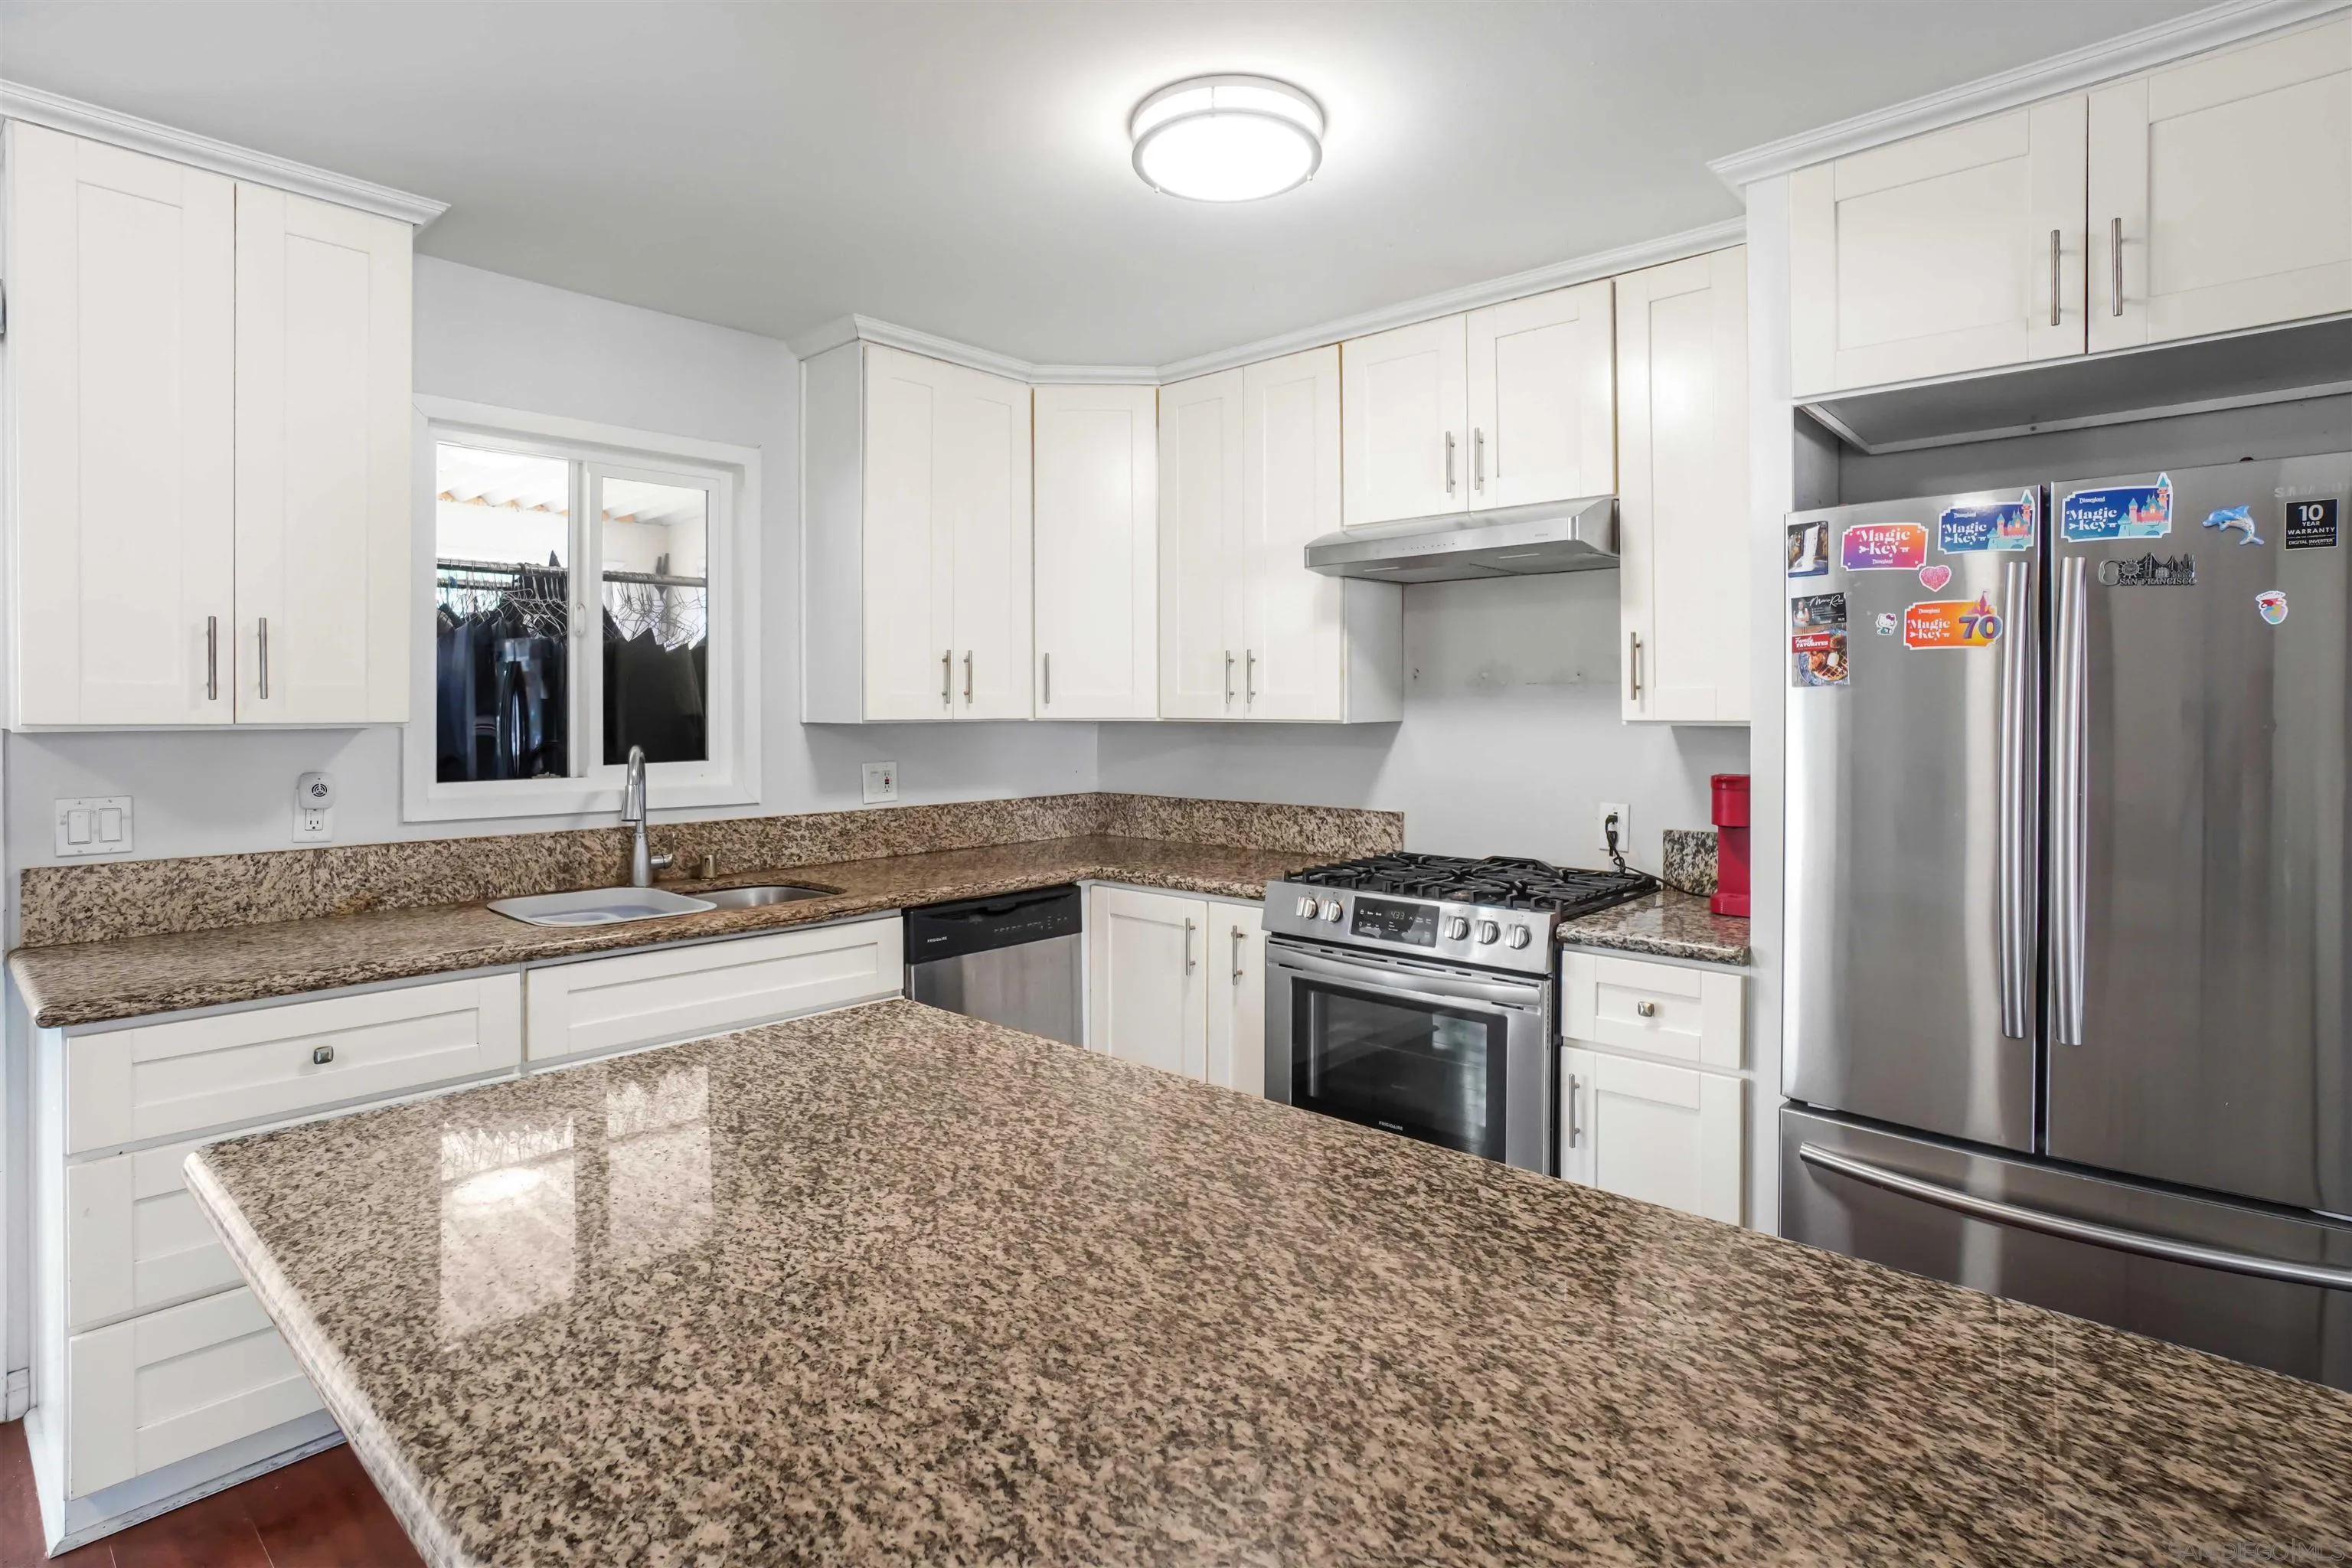
Beautiful 3 bedroom 2 bathroom home with tons of potential. Home features dual pane windows, mini split, new tile in bathrooms, and an amazing 7000 sqft lot that offers huge potential for pool or ADU. Amazing area convenient to shopping. You must see this home in person.
12535 Horado
San Diego, CA 92128
AREA SQFT
1,510
BEDROOMS
2
BATHROOMS
2
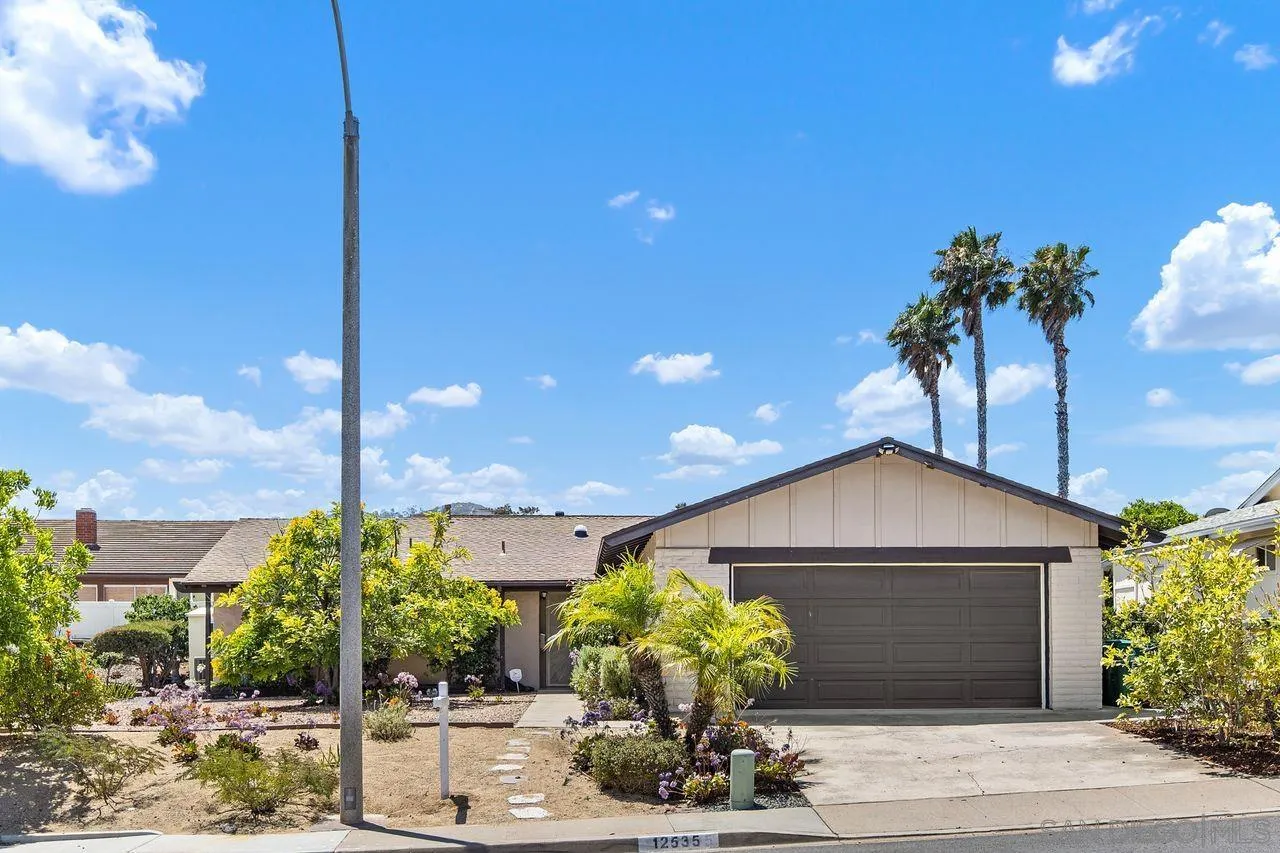
Move-In Ready Home with Stylish Upgrades and Flexible Living Space. This beautifully maintained, move-in ready home features rich cherry wood flooring throughout, abundant natural light from skylights, recessed lighting, fresh interior paint, and newer windows. The updated kitchen is designed for both functionality and style, offering stainless steel appliances, custom paneled cabinetry, granite countertops, and a convenient eat-in breakfast bar. Both bathrooms have been tastefully renovated with granite countertops and custom cabinetry, while the primary bath includes a spacious walk-in shower. Generously sized rooms provide comfort and versatility throughout the home. A flexible bonus room adjacent to the family room offers endless possibilities as a home office, hobby room, fitness area, or additional living space. Situated in a sunny location, the property also features a covered patio perfect for relaxing, entertaining, or enjoying outdoor living year-round. This home combines comfort, quality upgrades, and adaptable living spaces in a desirable setting. Residents enjoy access to the Seven Oaks Community Center, featuring pickleball and tennis courts, a pool and spa, and a clubhouse with a variety of social amenities.
510 35th Street
Newport Beach, CA 92663
AREA SQFT
2,120
BEDROOMS
3
BATHROOMS
4
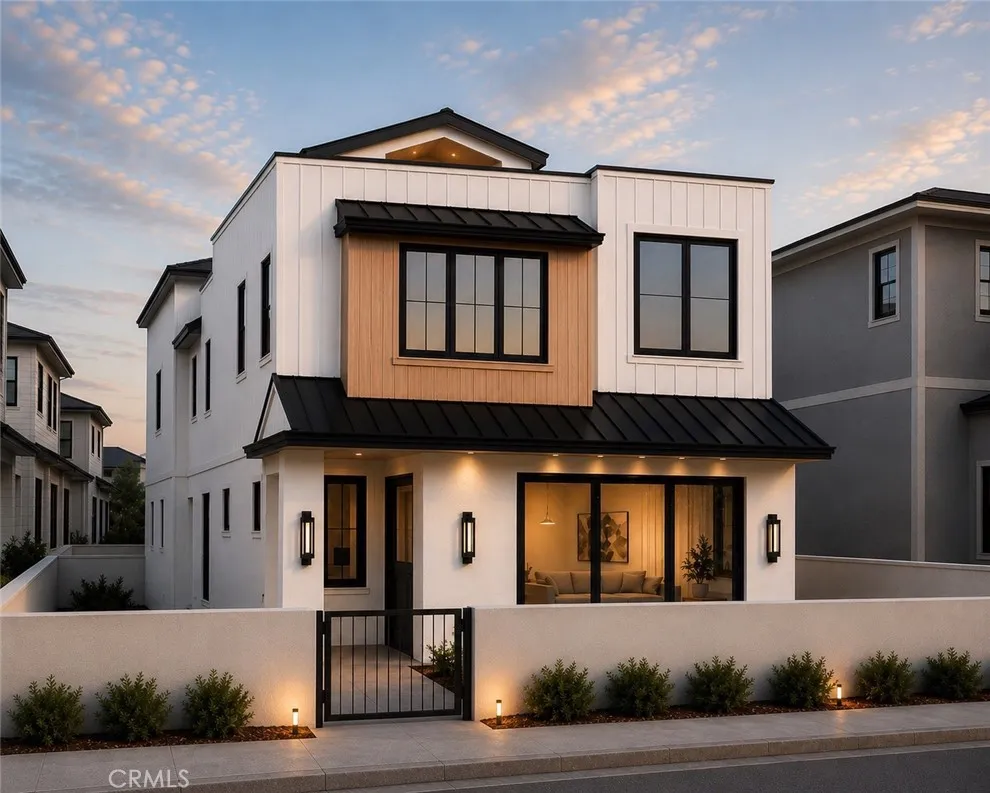
Just a short stroll from the sand and moments from the energy of Lido Marina Village, 510 35th Street captures the essence of Newport Beach living. Tucked within a quiet Peninsula neighborhood, this newly constructed coastal farmhouse offers the rare opportunity to enjoy a relaxed beachside lifestyle while remaining close to some of the area's most sought-after dining, shopping, and waterfront experiences. Thoughtfully crafted by Burkhart Brothers Construction, the residence blends timeless coastal architecture with warm, elevated finishes and exceptional attention to detail. Spanning approximately 2,120 square feet, the home features 3 bedrooms and 3.5 bathrooms designed to embrace both everyday comfort and effortless entertaining. At the heart of the home, the designer kitchen showcases a premium appliance package, custom cabinetry, and refined finishes that flow seamlessly into the main living spaces. Natural light fills the interiors, creating an inviting atmosphere that feels both sophisticated and welcoming. Above, the rooftop deck becomes a true extension of the home and a place where memories are made. Enjoy peekaboo views of Catalina Island, breathtaking sunset skies, and cool ocean breezes from a setting designed for year-round entertaining. Complete with a fireplace, comfortable lounge areas, and space for outdoor dining, it is the perfect backdrop for everything from intimate evenings with family to sunset gatherings with friends. Offering the ideal balance of tranquility and connectivity, 510 35th Street places the best of Newport Beach at your doorstep, mornin

510 35th Street
Newport Beach, CA 92663
AREA SQFT
1,600
BEDROOMS
3
BATHROOMS
2
Just a short stroll from the sand and moments from the energy of Lido Marina Village, 510 1/2 35th Street captures the essence of Newport Beach living. Tucked within a quiet Peninsula neighborhood, this newly constructed coastal farmhouse offers the rare opportunity to enjoy a relaxed beachside lifestyle while remaining close to some of the area's most sought-after dining, shopping, and waterfront experiences. Thoughtfully crafted by Burkhart Brothers Construction, the residence blends timeless coastal architecture with warm, elevated finishes and exceptional attention to detail. Spanning approximately 1,600 square feet, the home features 3 bedrooms and 2 bathrooms designed to embrace both everyday comfort and effortless entertaining. At the heart of the home, the designer kitchen showcases a premium appliance package, custom cabinetry, and refined finishes that flow seamlessly into the main living spaces. Natural light fills the interiors, creating an inviting atmosphere that feels both sophisticated and welcoming. Above, the rooftop deck becomes a true extension of the home with peekaboo views of Ocean and Catalina Island, breathtaking sunset skies above Lido House, and cool ocean breezes from a setting designed for year-round entertaining. Complete with a fireplace, and space for outdoor dining, it is the perfect backdrop for everything from intimate evenings with family to sunset gatherings with friends. Offering the ideal balance of tranquility and connectivity, 510 1/2 35th Street places the best of Newport Beach at your doorstep, morning walks along the beach, aftern
31820 MEADOW BLOSSOM
Nuevo, CA 92567
AREA SQFT
2,057
BEDROOMS
4
BATHROOMS
2
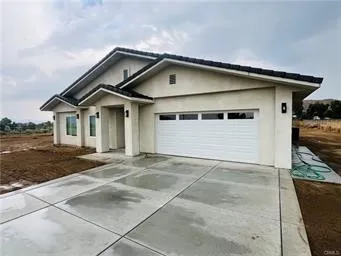
NEW CUSTOM BUILD Welcome to the beautiful town of Nuevo, where peace, privacy, and a true sense of community come together. If youve been dreaming of small-town living with a country feel, this stunning property delivers the perfect balance of tranquility and modern comfort. Step into this elegant 2,057 sq. ft. home featuring a spacious open-concept design, ideal for both everyday living and entertaining. The expansive living room flows seamlessly into a beautifully designed open-panel kitchen, perfect for hosting family and friends. Youll immediately notice the attention to detail throughoutfrom the custom layout to the upgraded countertops, flooring, and cabinetry that elevate the entire home. This fully electric home includes 2.9 kW of solar panels that are PAID IN FULL, offering energy efficiency and long-term savings. In addition, the 532 sq. ft. garage brings the total usable space to approximately 2,590 sq. ft. Sitting on an impressive 45,001 sq. ft. lot, this property offers endless possibilities. Whether you envision building a pool, jacuzzi, workshop, or even adding horse facilities, crops, or recreational spacethis land is ready for it all. Theres ample room for RVs, boats, dirt bikes, side-by-sides, and all your outdoor toys. Enjoy the convenience of being less than 5 miles from Lake Perris and under 10 miles from Diamond Valley Lakeperfect for weekend adventures, boating, and outdoor fun. This is more than just a homeits a lifestyle opportunity. Bring your family and friends and experience everything this incredible property has to offer. Schedule your private
31792 MEADOW BLOSSOM
Nuevo, CA 92567
AREA SQFT
2,057
BEDROOMS
4
BATHROOMS
2
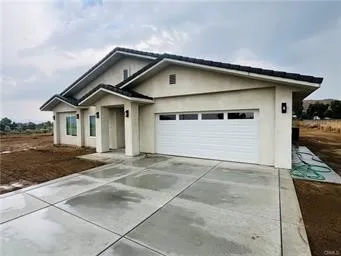
NEW CUSTOM BUILD Welcome to the beautiful town of Nuevo, where peace, privacy, and a true sense of community come together. If youve been dreaming of small-town living with a country feel, this stunning property delivers the perfect balance of tranquility and modern comfort. Step into this elegant 2,057 sq. ft. home featuring a spacious open-concept design, ideal for both everyday living and entertaining. The expansive living room flows seamlessly into a beautifully designed open-panel kitchen, perfect for hosting family and friends. Youll immediately notice the attention to detail throughoutfrom the custom layout to the upgraded countertops, flooring, and cabinetry that elevate the entire home. This fully electric home includes 2.9 kW of solar panels that are PAID IN FULL, offering energy efficiency and long-term savings. Usually take 2 months for Edison to turn on. In addition, the 532 sq. ft. garage brings the total usable space to approximately 2,590 sq. ft. Sitting on an impressive 49,861 sq. ft. lot, this property offers endless possibilities. Whether you envision building a pool, jacuzzi, workshop, or even adding horse facilities, crops, or recreational spacethis land is ready for it all. Theres ample room for RVs, boats, dirt bikes, side-by-sides, and all your outdoor toys. Enjoy the convenience of being less than 5 miles from Lake Perris and under 10 miles from Diamond Valley Lakeperfect for weekend adventures, boating, and outdoor fun. This is more than just a homeits a lifestyle opportunity. Bring your family and friends and experience everything this incredible
47043 Twin Pines Road
Banning, CA 92220
AREA SQFT
2,858
BEDROOMS
4
BATHROOMS
3
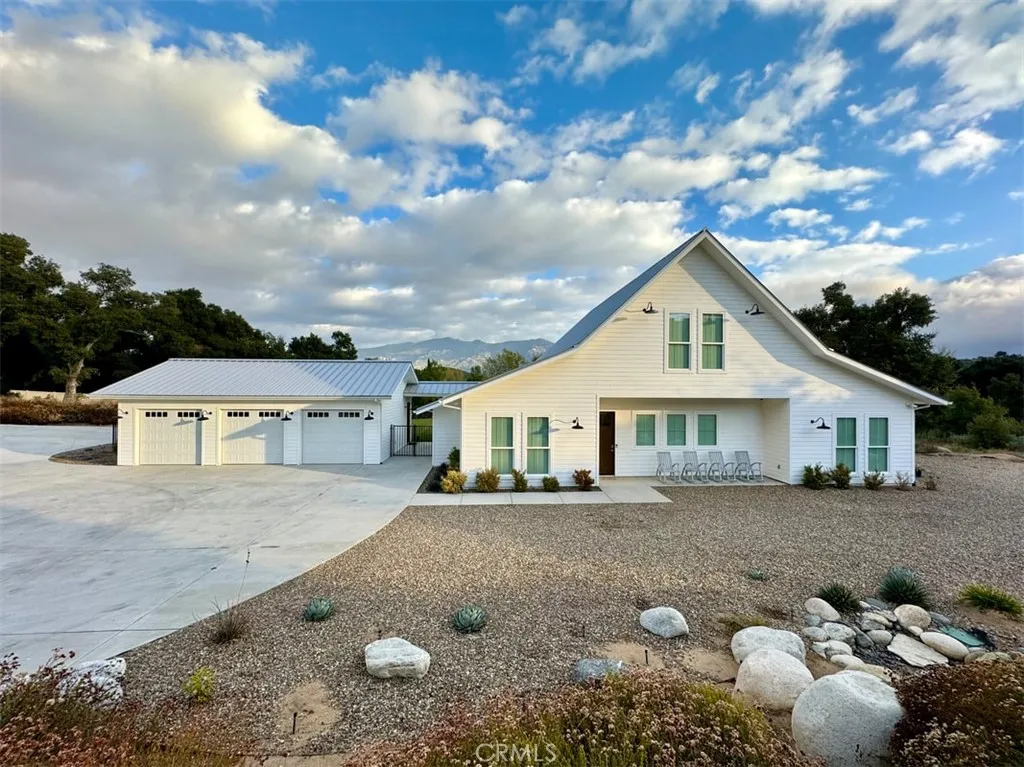
This modern 2017 farmhouse estate rests on 3 usable acres in an idyllic setting surrounded by majestic oak trees, perfectly positioned between the alluring mountain town of Idyllwild and Palm Springs. Inside its 2,858 square feet, you are greeted by an expansive open great room boasting 25-foot vaulted peaks, magnificent natural lighting from 32 windows, and over 100 light fixtures throughout. The spacious main residence comfortably features four bedrooms (three sized for king beds, one for a queen) and bathrooms finished in premium quartz and custom cabinetry. A detached guest casita serves as a perfect pool house or multigenerational living suite, complete with a loft bedroom, 3/4 bath, and an intimate den. Outdoors, an entertainer's paradise awaits with a private gunite saltwater pool and spa with mountain views, a basketball court, and an expansive 11,000+ square foot private concrete drive with full-hookup RV parking. The 1,000 square foot rear covered patio features built-in Infratech ceiling heaters for comfortable morning or evening outdoor dining. This expansive 3-acre parcel is an ideal horse property with enough room to comfortably keep your own horses, establish a hobby farm, or build a future barn. The fully gated grounds already feature a private orchard and a dedicated greenhouse, perfect for sustainable, farm-to-table living. Built to last, this highly efficient, self-sufficient ranch is off-grid capable. It features a 25 kW solar array with 4 Tesla Powerwalls, massive 600-amp switchgear suited to meet future loads (including potential 3-phase equipment), a
3535 Windstorm Way
Riverside, CA 92503
AREA SQFT
1,926
BEDROOMS
4
BATHROOMS
3
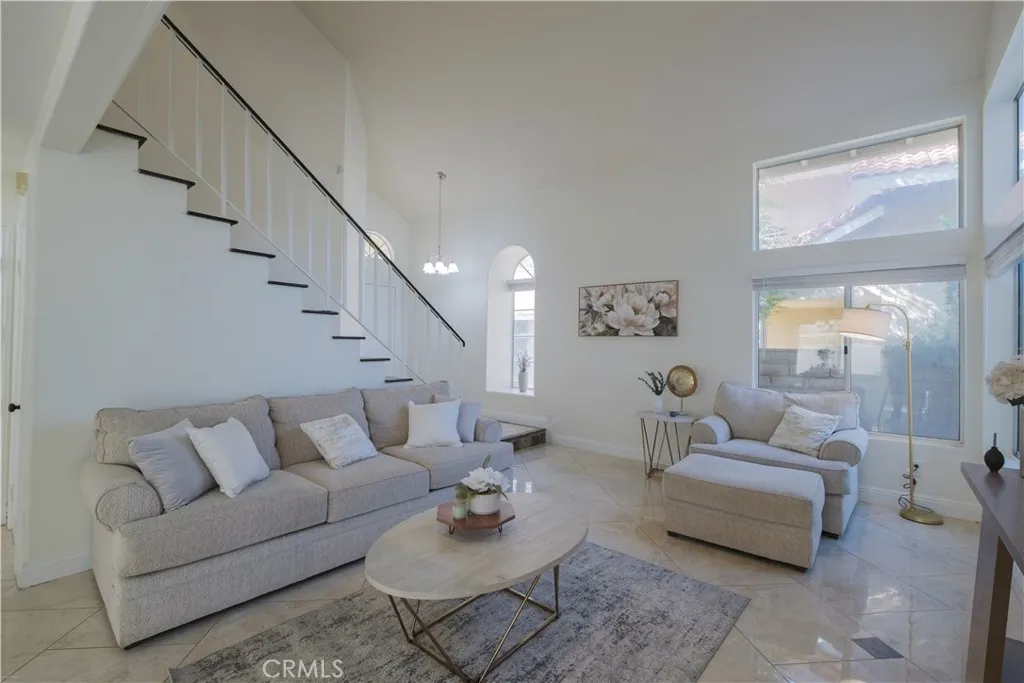
Welcome to this beautifully maintained two-story home offering 4 bedrooms, 2.5 bathrooms, and approximately 1,926 square feet of living space. The open floor plan features soaring cathedral ceilings, a spacious living area, and a family room with a cozy fireplace. The remodeled kitchen is highlighted by quartz countertops, updated cabinetry, and a breakfast bar, making it ideal for everyday living and entertaining. Hardwood and laminate flooring upstairs complement the porcelain tile throughout the main level. Step outside to your private backyard featuring an in-ground pool with a custom rock slide, creating the perfect setting for relaxing or hosting guests. Additional features include central heating and air conditioning, a water softener and filtration system, an attached two-car garage. Conveniently located near shopping, dining, schools, and with easy access to the 91 and 15 freeways, this home offers both comfort and convenience. Don't miss the opportunity to make this Riverside home yours.
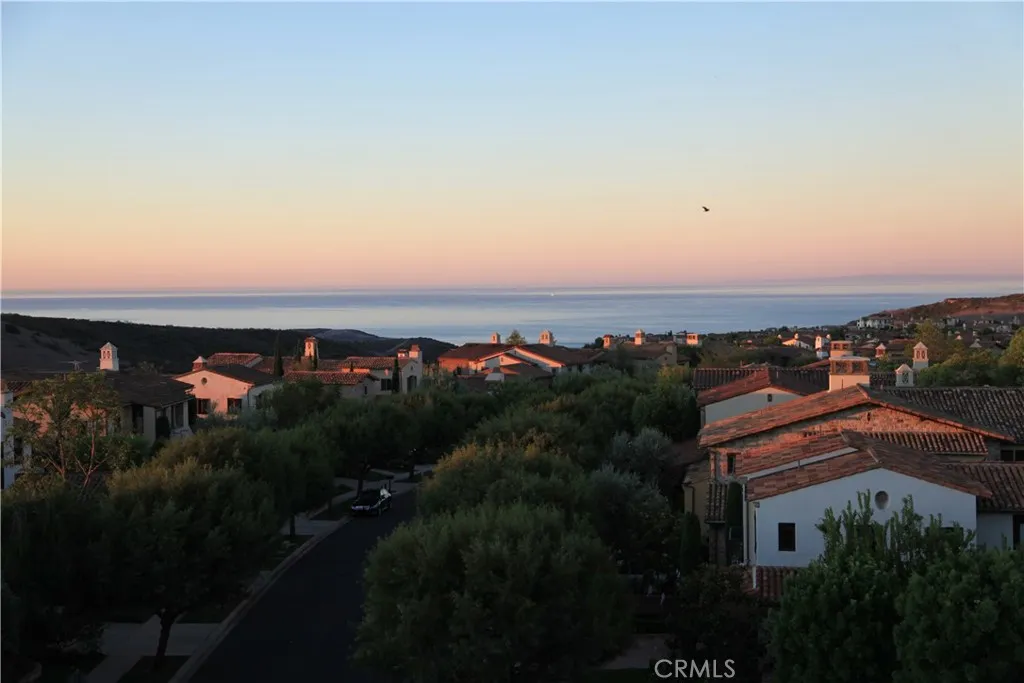
12 Gentle Breeze
Newport Coast, CA 92657
AREA SQFT
2,718
BEDROOMS
3
BATHROOMS
4
Wake up to panoramic ocean, Catalina, and city-light views from this stunning European-inspired residence in the guard-gated enclave of Belcara at Pacific Ridge. This 3-bedroom, 3.5-bath home spans 2,718 square feet and pairs designer craftsmanship with an effortless, light-filled floor plan including a main-floor bedroom and full bath. Entertain in a chef's kitchen outfitted with Sub-Zero and Wolf appliances, warming drawer, and wine cooler, all set beneath rich fruitwood cabinetry and granite countertops. Natural materials carry throughout the home in the form of granite, travertine, and Richard Marshall hardwood flooring. The home features a whole house water softener and filtration. Upstairs, the primary suite offers a private retreat and balcony framed by sweeping coastline views the kind of vantage point that makes ordinary mornings feel extraordinary. A covered loggia extends the living space outdoors, perfect for evening dinners as the sun sets over the Pacific. Belcara residents enjoy resort-style association amenities and direct access to an adjacent state park with trails leading straight to the ocean. Zoned for the award-winning Newport Mesa Unified School District, and just minutes from Crystal Cove, world-class shopping, and dining, this is coastal Orange County living at its finest.

