

favorites
favorites
favorites
Favorite Properties
Form submitted successfully!
You are missing required fields.
Dynamic Error Description
There was an error processing this form.
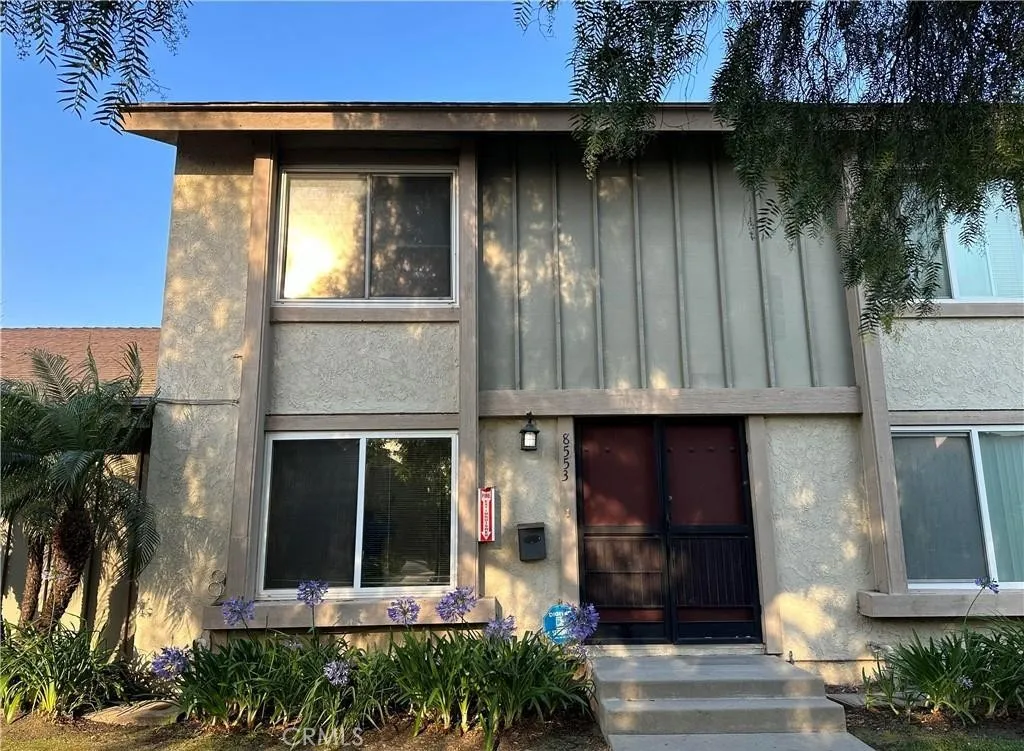
8553 Via Tina
La Palma, CA 90623
AREA SQFT
1,121
BEDROOMS
3
BATHROOMS
2
Modest Townhome in the wonderful City of La Palma. Located in the highly desirable La Palma Village community, this neat home offers 3 bedrooms / 1.5 bath, abundant living & cabinet space waiting for you! Large open floor plan with lots of natural lighting, double pane windows, laminate flooring and tile in downstairs, carpets in upstairs (professionally cleaned). Newer 18 recessed lights and Newer paint through out the whole house. Living room with open concept dining room flows into the kitchen. Oak cabinets in the kitchen with stainless steel gas range/oven, range hood & dishwasher, window and sliding door access to the large back patio. Newer white quartz counter top & back splash, stainless sink, newer faucet, newer garbage disposal & drain, 3 angle valves, newer air gap vent for dishwasher in the kitchen. Upstairs full bath has newer faucet, angle valve, newer hose & newer drain and white tiled shower and tub combination. Large patio space for BBQ and entertaining, plus convenient laundry hookups & central air conditioning. This home has refrigerator & washer & dryer hook up. Direct access to the 2 carport parking spaces w/extra storage in the patio. HOA amenities includes Two pools, clubhouse & greenbelts paid by owner! Plus, HOA has RV parking, subject to availability & fees. Home is centrally located near great schools, dining, shopping, parks, entertainment & easy freeway commute. HOA includes trash pickup. This one will not last!
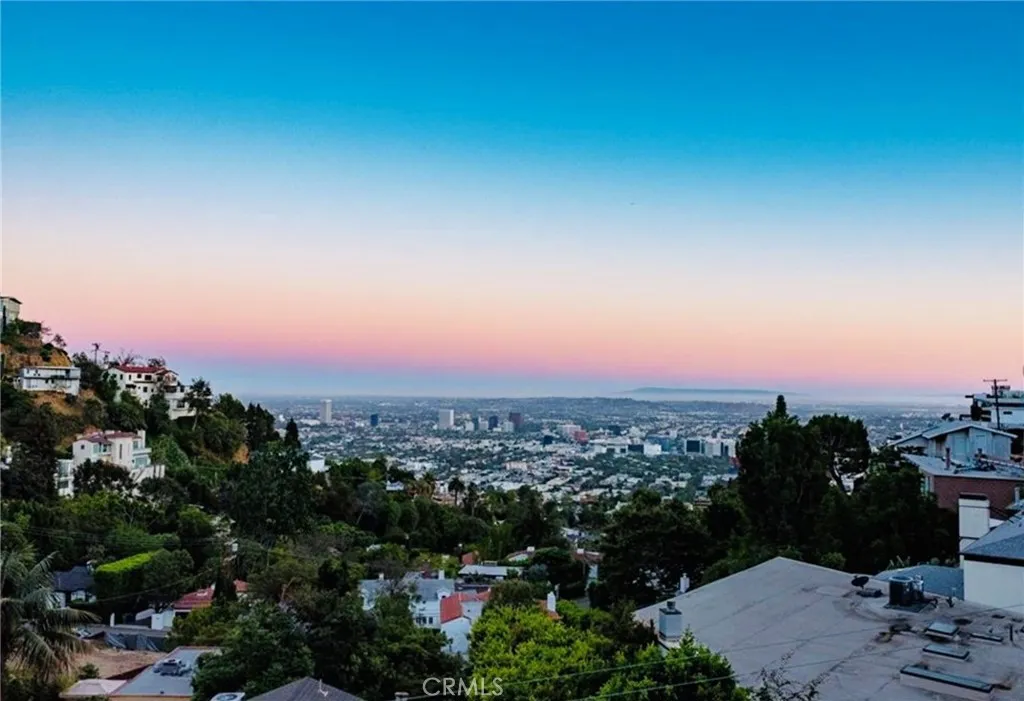
8827 Evanview
Los Angeles, CA 90069
AREA SQFT
5,586
BEDROOMS
6
BATHROOMS
6
Location, Location, Location! This Beautiful Estate sits a top Sunset Plaza overlooking the city with Ocean views, Palos Verdes views, and Catalina Island views as the cities backdrop. Morning sunrises and Evening sunsets, and the city lights twinkling in the distance, create an extraordinary, relaxing paradise upon the rooftop of this incredible estate. The rooftop is an entertainers paradise with a Pool, Jacuzzi and ample room for Friends, family, and guests to enjoy the amazing views. As you enter this beautiful home, you have two full bedroom suites on the Garage level. The elevator is located just steps inside the door to wisp you up to the second floor where youll find the master suite and other on-suite bedrooms. One more floor and you arrive at the beautifully appointed kitchen with spectacular skylights, and living room with fireplace, dining room, office area with incredible views of the Hollywood Hills and the city below. From here, you can walk into the backyard and up a short flight upstairs to your pool and spa or up to the rooftop for a tranquil, relaxing evening enjoy enjoying the spectacular view. The elevator can drop you off at the rooftop as well. Welcome home to Evanview your new Hollywood Hills personal resort.
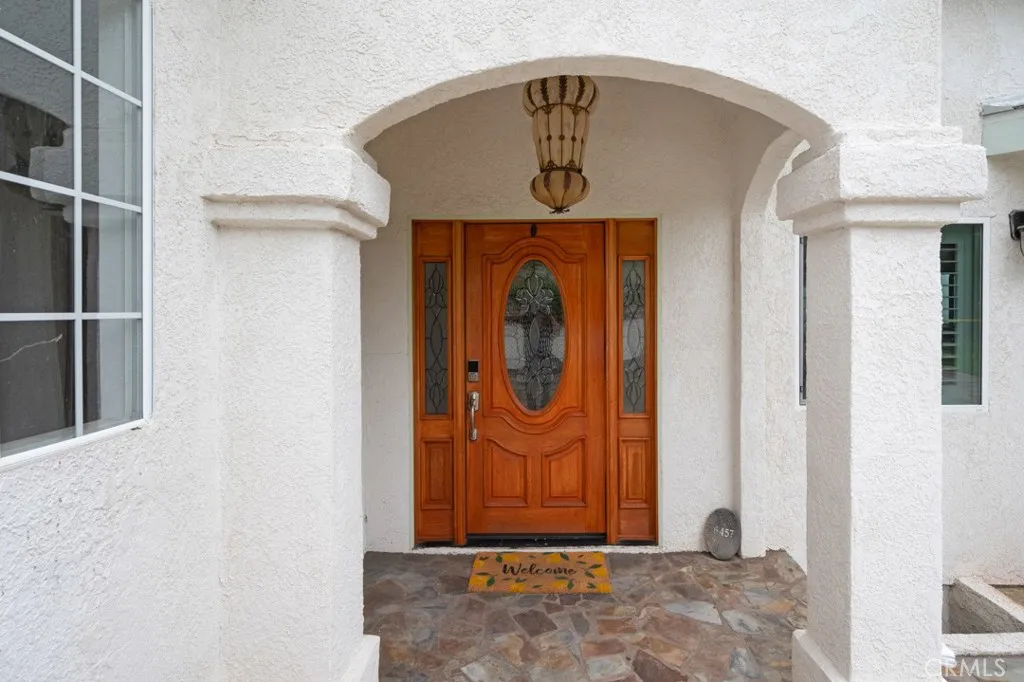
6457 Via De Anzar
Rancho Palos Verdes, CA 90275
AREA SQFT
1,591
BEDROOMS
4
BATHROOMS
4
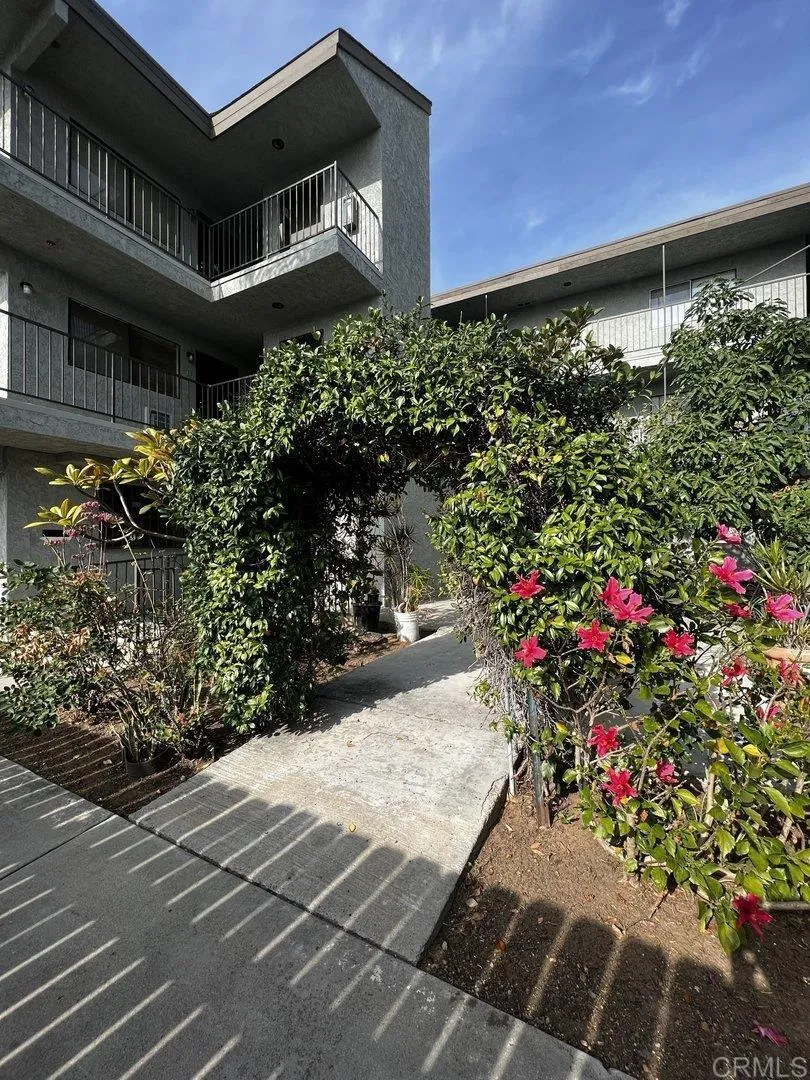
4120 Estrella Ave
San Diego, CA 92105
AREA SQFT
500
BEDROOMS
1
BATHROOMS
1
PLEASE BE AWARE THAT THE APPLICANT IS REQUIRED TO BE 55 YEARS OR OLDER. **MOVE-IN SPECIAL - ONE-MONTH FREE CONCESSION!** This Spacious 1-bedroom apartment is located on the THIRD-FLOOR bright corner unit with a PRIVATE BALCONY. ALL NEW PAINT! BRAND NEW BEDROOM CARPET, REFINSHED COUNTER TOPS! The open living room and kitchen floor plan has tiled flooring throughout with centered AC in the living space. This property offers a brand-new laundry room onsite. Residents of this senior community appreciate the property being gated with elevator access and convenient to major highways and public transportation. Estrella Senior Apartments is close to schools, parks, shopping, and many dining options! The home is ready for viewing. Tenant pays gas, electric, cable, internet. Owner pays water, sewer, trash, recycling. Renters insurance required. No smoking.
350 San Jacinto
Perris, CA 92571
AREA SQFT
BEDROOMS
3
BATHROOMS
2
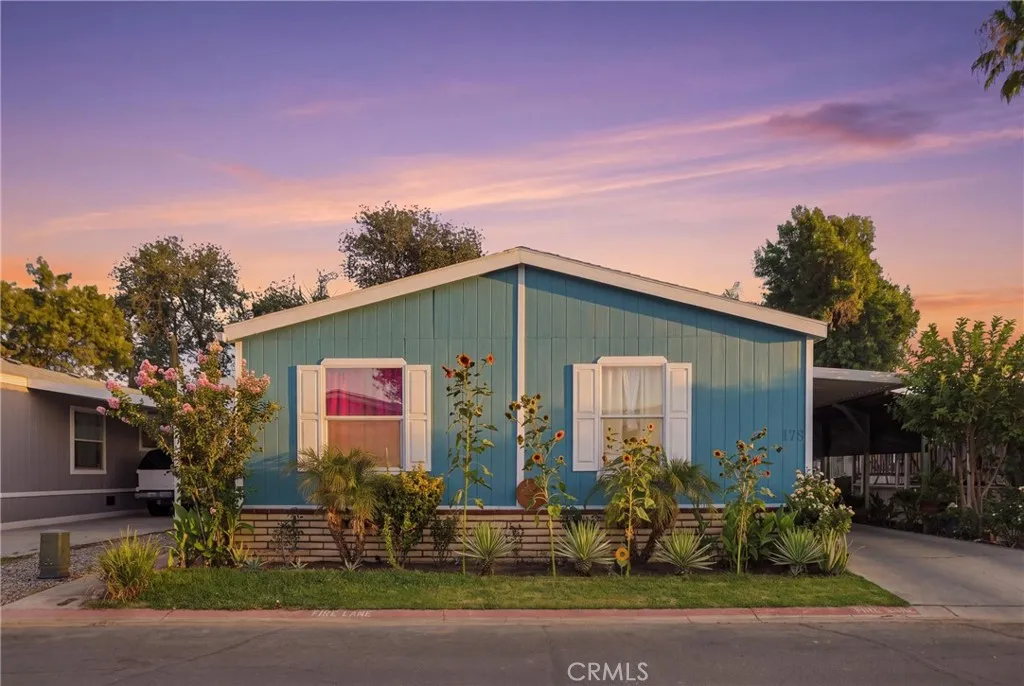
Welcome to this beautifully renovated 3-bedroom, 2-bath mobile home located in a desirable Mobile Home Park in the City of Perris! Conveniently situated near shopping, dining, schools, and easy freeway access, this home offers both comfort and convenience. Step inside to discover a bright, inviting interior featuring fresh paint throughout, an updated kitchen with modern appliances, and beautifully remodeled bathrooms. The spacious open floor plan provides comfortable living, while the covered carport offers ample parking. Enjoy the private backyard, Fruit Trees, lush landscaping-perfect for relaxing, entertaining, or gardening--as well as a custom storage shed for added convenience. Residents of this amenity-rich community enjoy access to a sparkling swimming pool, tennis courts, and a recreation room, creating the perfect lifestyle for families and active homeowners alike. This move-in-ready home has been thoughtfully updated and is ready for its next owner. Don't miss this incredible opportunity to own a beautifully renovated home in one of Perris' most desirable mobile home communities!
6009 Florence Street
Riverside, CA 92504
AREA SQFT
1,443
BEDROOMS
3
BATHROOMS
3
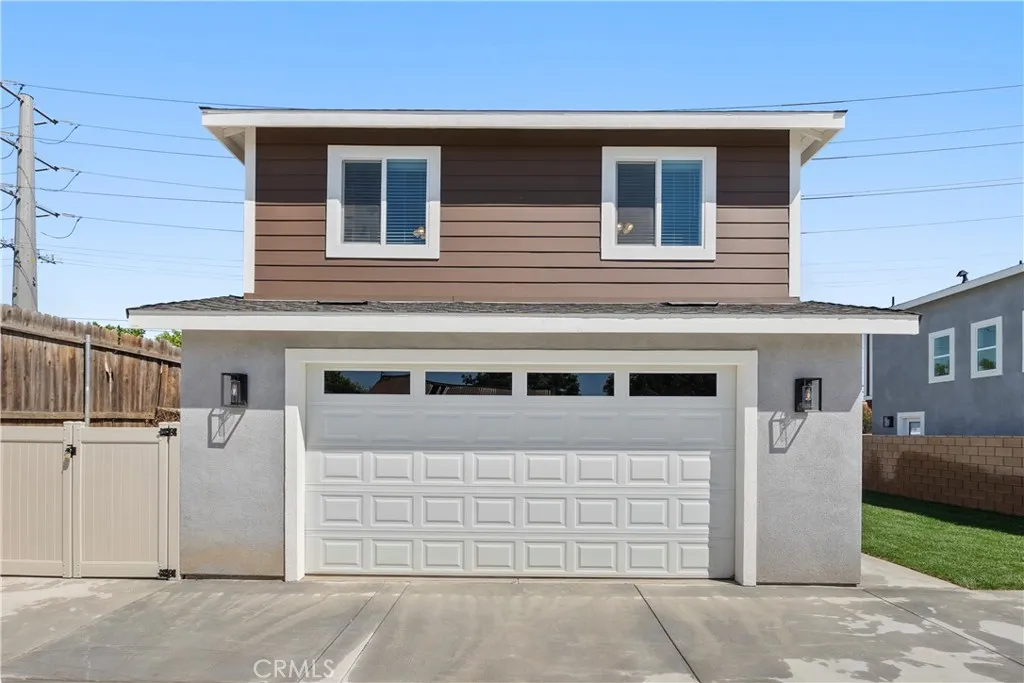
Welcome to 6009 Florence Street in Riverside, a beautifully built newer construction home offering modern style, quality craftsmanship, and the added benefit of low taxes and no HOA. This spacious two-story home features 3 bedrooms, 2.5 bathrooms, and a 2-car attached garage, with all bedrooms conveniently located upstairs for added privacy. Fresh landscaping, attractive curb appeal, and durable vinyl fencing make an excellent first impression. Step inside to a bright, inviting open-concept floor plan where the living room, dining area, and kitchen flow seamlessly together. Luxury vinyl plank flooring, tall baseboards, recessed LED lighting, and abundant natural light create a warm, contemporary feel throughout the main level. The chef's kitchen is designed to impress with white shaker cabinetry, quartz countertops with a full-height backsplash, a large center island with bar seating, a farmhouse stainless steel sink, and matching stainless steel appliances. A convenient downstairs powder room is perfect for guests. Upstairs, you'll find all three bedrooms, including the spacious primary suite, which features a large walk-in closet and an en-suite bathroom with dual vanities, quartz countertops and an oversized walk-in shower. Two additional bedrooms share a beautifully appointed guest bathroom finished with matching cabinetry and quartz surfaces. An upstairs laundry room adds everyday convenience. Built with comfort and energy efficiency in mind, this home features LED lighting throughout, dual-pane Low-E windows, a modern HVAC system, and quality finishes designed for yea
4205 Ohio Street
San Diego, CA 92104
AREA SQFT
840
BEDROOMS
2
BATHROOMS
2
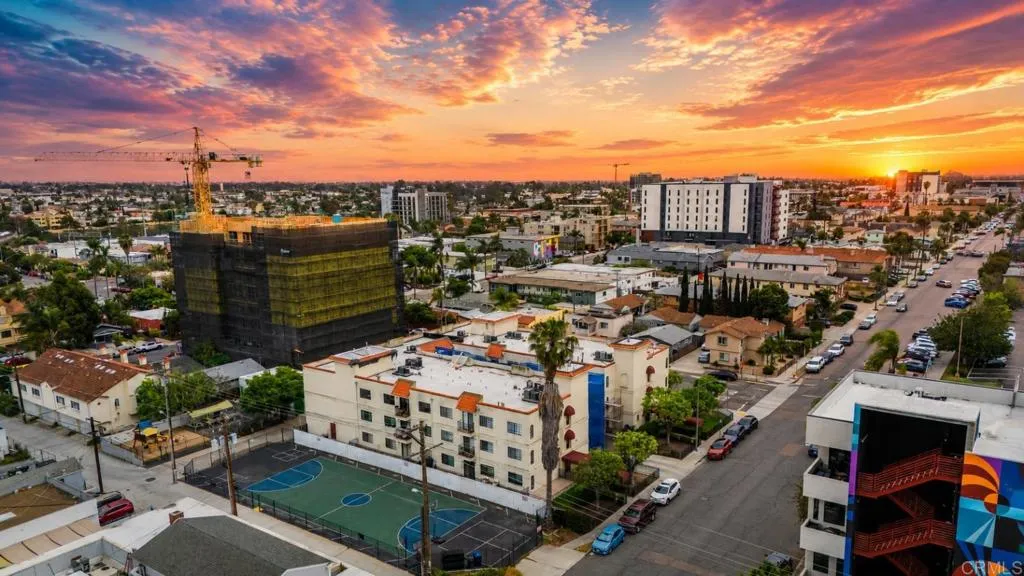
VA ASSUMABLE LOAN AT 2.64%! Location doesnt get much better than this. Tucked into the heart of North Park, this home puts San Diegos most walkable, vibrant neighborhood right outside your door. Step out and youre moments from the breweries and taprooms that put North Park on the map for craft beer lovers, plus a rotating lineup of buzzy restaurants, cozy coffee shops, and independent boutiques all without ever starting your car. Just around the corner, the historic Lafayette Hotel invites you to its resort-style pool, poolside cocktails, and some of the citys best live music, almost like an extension of your own backyard. And when its time to venture out, everythings close: hop on the freeway and youre minutes from downtown, Balboa Park, Hillcrest, and San Diegos best beaches. Commuting or exploring, this address makes it easy. With a Walk Score that speaks for itself, North Park is where lifestyle and location truly meet. Whether youre a young professional, a foodie, a craft beer enthusiast, or just someone who wants to be at the center of it all
32 Mossdale Court
Azusa, CA 91702
AREA SQFT
2,195
BEDROOMS
3
BATHROOMS
3
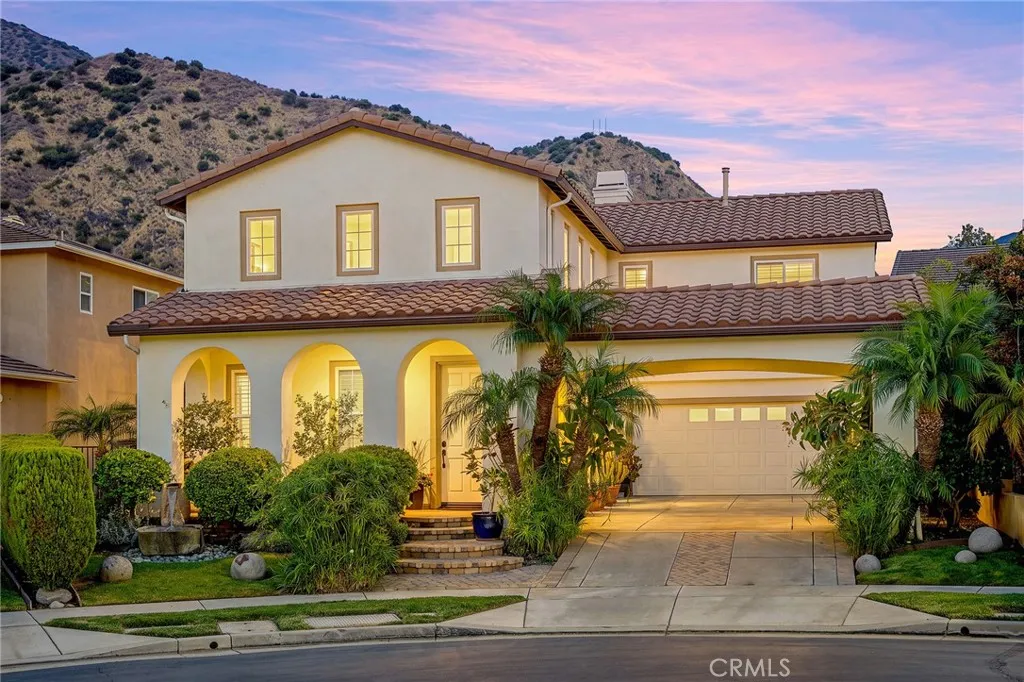
Nestled against the stunning backdrop of the San Gabriel Mountains and the scenic San Gabriel River, this beautifully remodeled 3-bedroom/3-bathroom Spanish-style home is located in the exclusive, gated Mountain Cove community offering 24/7 security, peaceful surroundings, and resort-style amenities. Built in 2002 and meticulously maintained, this move-in ready home boasts an open-concept modern floor plan that includes a formal living room with vaulted ceiling and a spacious great room that seamlessly connects the remodeled kitchen, dining area, and family room. The main floor has been upgraded with marble flooring, crown molding, base molding and custom wooden shutters throughout. Love to cook and entertain? The designer chefs kitchen was transformed with granite counters, an expansive center island, cast iron farm house sink, high end appliances, custom wood range hood, and glass front wood cabinets refinished in luxe walnut stain. The great room features a built in entertainment center, custom wine refrigerator, and large picture windows that overlook the outdoor garden oasis! Enchanted curated gardens invite you to what only can be described as a sun-drenched outdoor room and yard filled with fragrant colorful terracotta pots of lemon trees, lavender, succulents, and more! It is truly a perfect setting to dine al fresco, enjoy a glass of wine, and savor the sunset every evening. The stone fountain adds the gentle, cooling sound of trickling water to calm and soothe the soul. The upstairs escape features a loft area with built-in desk/office, laundry room, 3 bedrooms,
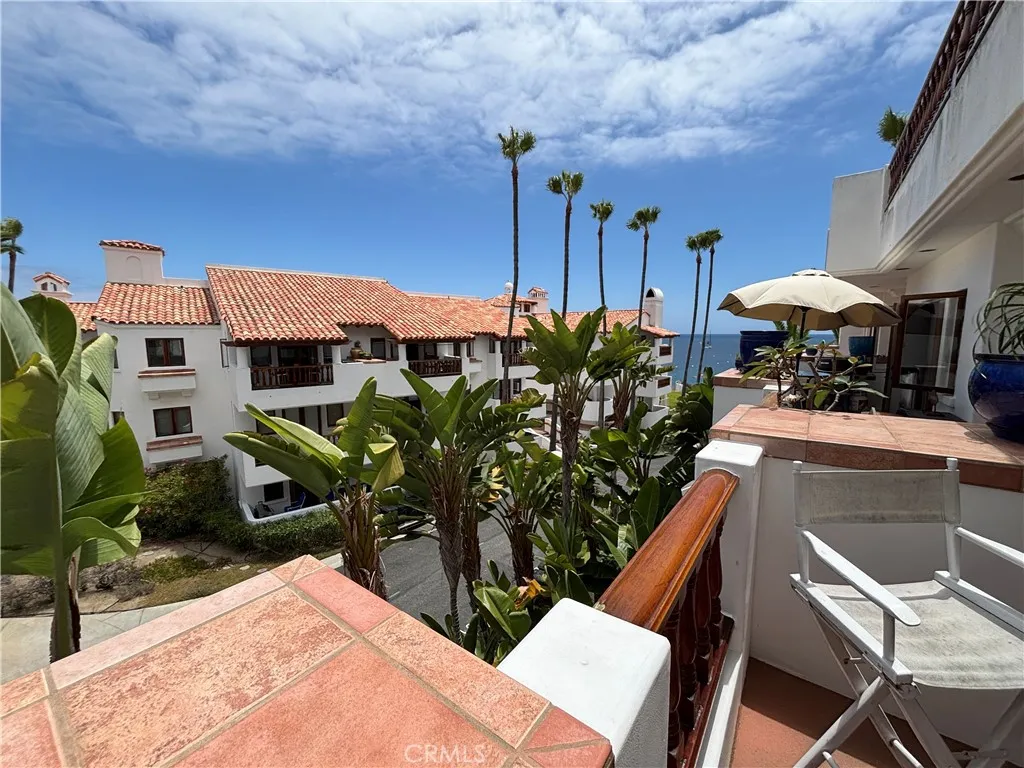
50 Playa Azul
Avalon, CA 90704
AREA SQFT
1,200
BEDROOMS
1
BATHROOMS
2
Beautiful 1 bedroom, 2 bath, dual level Hamilton Cove Villa, with partial ocean views. Entry is up two flights of stairs, to a large entry way, which opens to the living room, dining room, and kitchen. There is also a bathroom with dual sinks, stall shower and toilet for your guests. The living room and dining room, both have a set of French doors that open to a large outdoor private patio. Ocean view is between two buildings in front of you and to the right side looking at the Cove. The upstairs lends itself to guests with the separate bathroom. The kitchen is well appointed with tile counter tops, white cabinets, and plenty of storage. The laundry room with washer and dryer included is also a large storage room and located upstairs by the front door. Downstairs features the Master bedroom, with a walk-in closet, and master bathroom, with tub shower and single sink vanity. Off of this bedroom is another private patio with access to the street below and your golf cart parking spot. This property does Not include a golf cart but will have a single City of Avalon Parking permit available once you own it. The property currently has a Vacation Rental License, that can transfer one time to the new owner. Property is mostly furnished. Call today to schedule a private showing.
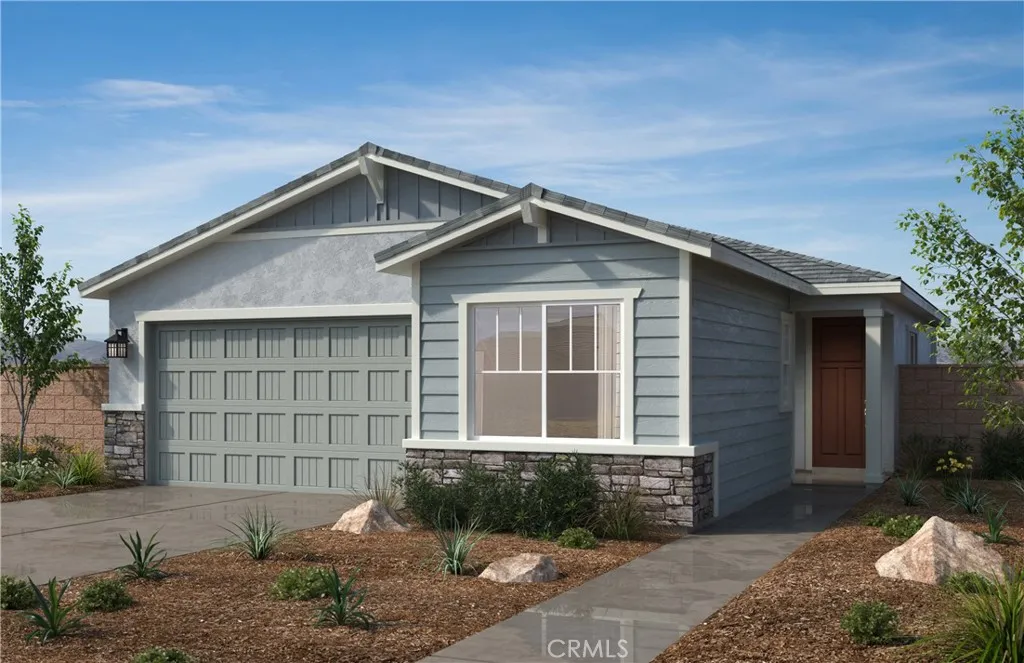
4590 Avellino Place
Lake Elsinore, CA 92530
AREA SQFT
1,663
BEDROOMS
3
BATHROOMS
2
BRAND NEW! Craftsman style single story home in the beautifully planned community of Terracina. Beautiful 1663 sqft open concept floor plan. Huge kitchen with granite counter tops. Spacious great room gives you plenty of room to entertain.3 bedrooms and 2 baths are the perfect combination. This home is energy efficient and ready for you to personalize. The community has a park with a ball field, basketball court and play equipment! Photo is a rendering of the model. Interior photos are of model home. Buyer can either lease or purchase the Solar.
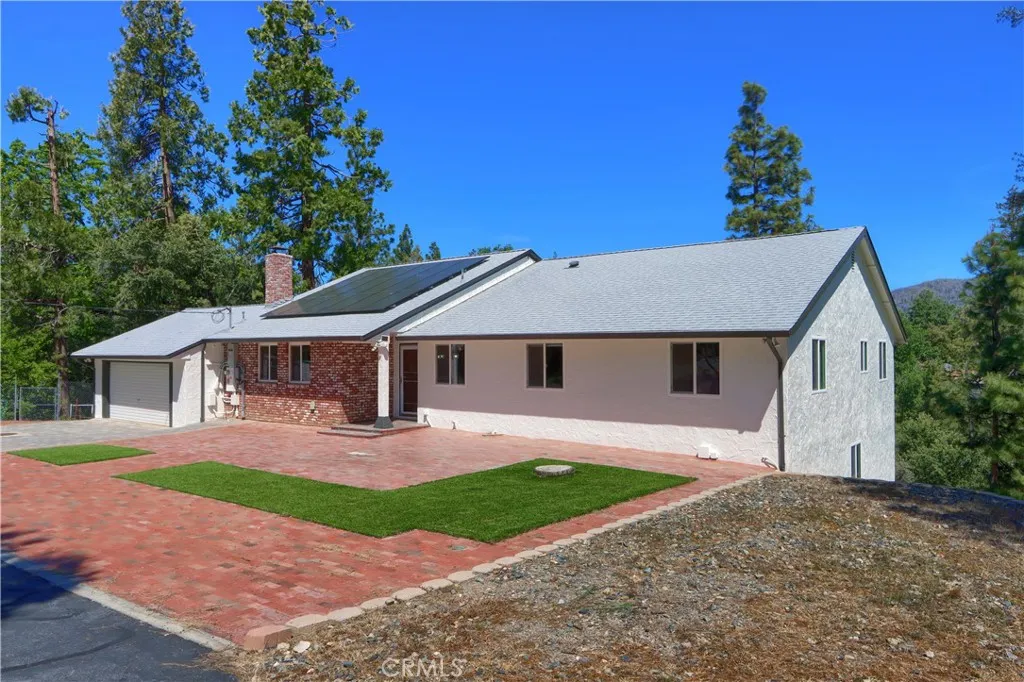
5750 Glacier Point
Mariposa, CA 95338
AREA SQFT
2,156
BEDROOMS
3
BATHROOMS
2
Experience true independence and energy efficiency in this thoughtfully upgraded MOUNTAIN HOME located in the Lushmeadows area of Mariposa, CA. This spacious home has 3 bedrooms, 2 baths, a formal dining room, a den, living room, and an eat-in kitchen. Plus, the daylight BASEMENT of 1972sf offers endless possibilities for customization to suit your needs. Optimal comfort year-round is ensured, without high energy costs, due to the home's energy-efficient design with a temperature-controlled ATTIC FAN, CENTRAL HEAT & AC and owned SOLAR plus BATTERIES. Bring warmth to cool mountain nights with the wood-burning fireplace in the den and the woodstove in the living room. The kitchen is well appointed and attractive with custom tile work, Corian counters and a captivating view of the mountains right from the kitchen sink. Outside, take in the MOUNTAIN VIEWS from the spacious Trex deck which is partially covered and includes ceiling fans while the uncovered area is perfect for star gazing. The property is fully fenced and gated, with RV parking, complete with power and water hookup. Two wooden sheds are for added storage. OWNED SOLAR PANELS, a Tesla Powerwall, and a Generac propane GENERATOR ensure reliable power supply. Couple that with a private well, septic system, and owned propane tank, and there you have complete independence from public utilities. Experience the freedom and sustainability of this well appointed MOUNTAIN HOME!
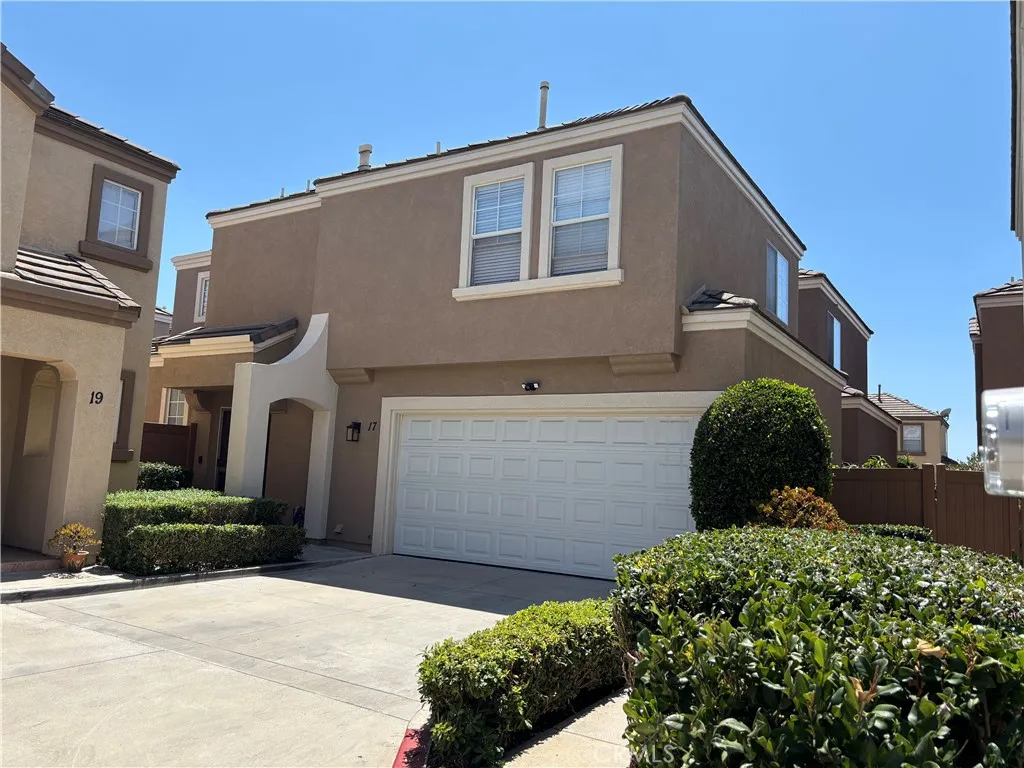
17 Rue Fontaine
Lake Forest, CA 92610
AREA SQFT
1,232
BEDROOMS
3
BATHROOMS
3
NOTE PRICE REDUCTION: Welcome to this newly renovated home located in the beautiful Brittany development of Foothill Ranch. Due to limited number of units in this secluded and quiet area of South Orange County, it is not very often that a property like this one is found to be available for sale in the market. However, due to unfortunate, unforeseen event that occurred in the family, the owner has decided to sell the property with the intention of relocating out of state once it is sold. This home has been practically fully refurbished and ready for occupancy. This property has 3 bedrooms upstairs with living room, dining room, kitchen and powder room downstairs. Upstairs bedrooms include the master bedroom with master bathroom, toilet and walk-in closet, 2 other bedrooms with a shared full bathroom and toilet by the hallway. Also located downstairs is a 2-car attached garage with a driveway for additional parking spaces for 2 cars and a patio not too large to speak of, but big enough to entertain some guests whenever necessary. Owner is eager to sell and is open to negotiate for a reasonable offer with a qualified, and equally eager buyer. As it is, based on the current market comparable prices in the development, both sold and active, this subject property is below market. In spite of this, because of the seller's eagerness to sell, the seller is willing to allow a $4,000 CREDIT AT CLOSE OF ESCROW ON A FULL PRICE OFFER.
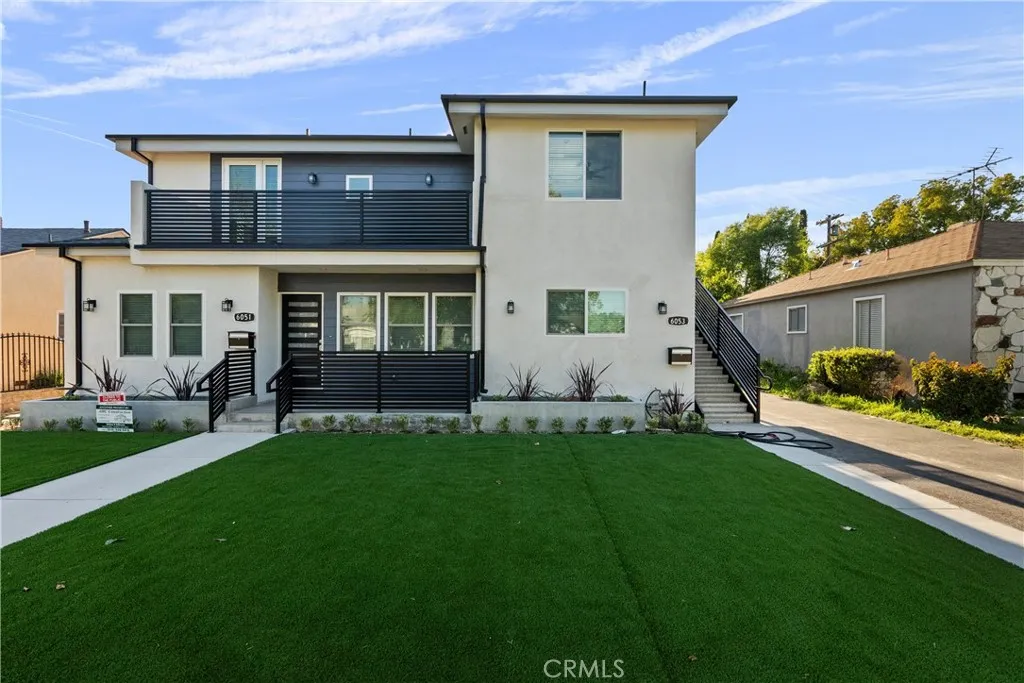
6051 Teesdale Avenue
Valley Glen, CA 91606
AREA SQFT
1,998
BEDROOMS
3
BATHROOMS
3
Coming Soon - First Showings Start 8/03. Move-in ready! Water & Sewer Included in the rent, Exclusive Private Driveway, Backyard & Finished Detached Garage. Beautifully renovated inside and out, this expanded first-floor residence is located on a tree-lined street in the highly desirable NOHO-adjacent Valley Glen neighborhood. This spacious home features 3 bedrooms and 2.5 bathrooms, including a luxurious primary suite with modern finishes throughout. The chefs kitchen features stainless steel appliances, white cabinetry, and a stylish herringbone backsplash. Bright, open living areas are filled with natural light and include recessed lighting, energy-efficient windows, and central air and heat. A dedicated laundry room comes complete with a washer and dryer. Enjoy the privacy and convenience of your exclusive driveway, finished detached garage, and expansive private backyard with a large patioperfect for relaxing, entertaining, or outdoor dining. The finished detached garage offers flexible space for a home office, gym, studio, hobby room, or additional storage. Ideally located just minutes from NOHO West, Trader Joes, Starbucks, restaurants, shopping, Regal Cinemas, LA Fitness, houses of worship, Metro, and convenient access to the 170, 101, and 134 freeways. Property Note: This listing is specifically for the spacious main house. The property includes a separate second-story unit occupied by long-term tenants. The main house is completely independent with no interior connection, ensuring total privacy alongside your own exclusive driveway, private backyard and garage. Th
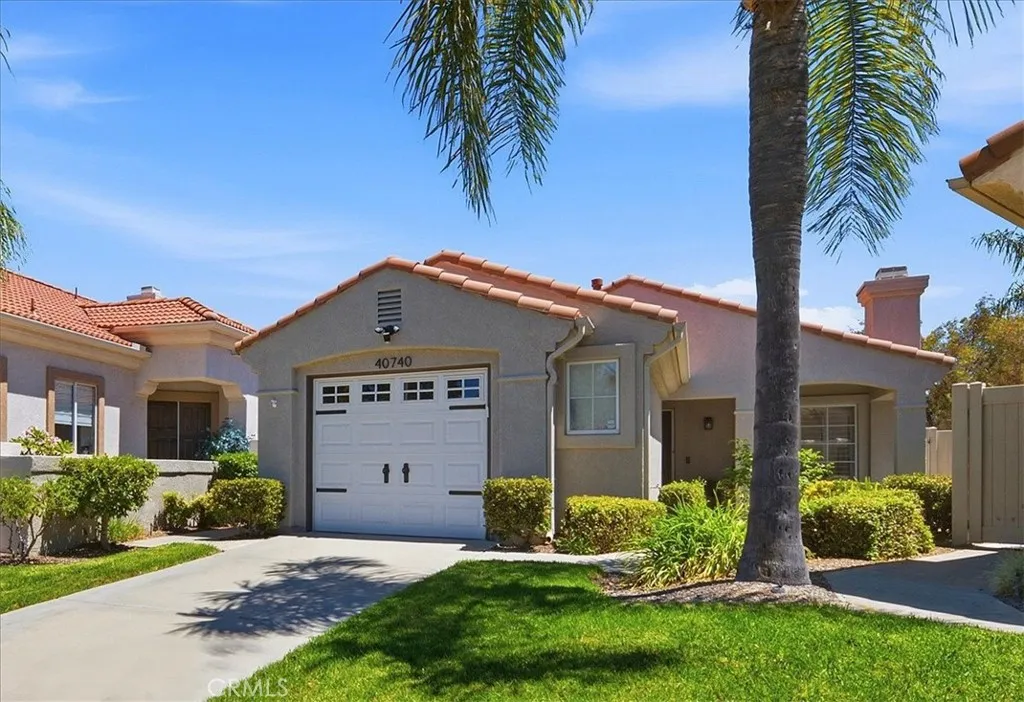
40740 Corte Albara
Murrieta, CA 92562
AREA SQFT
947
BEDROOMS
2
BATHROOMS
2
55+, resort style living! Act fastthis charming 2-bedroom, 1.5-bathroom home with a larger size yard and golf course view won't last long! Perfect for those seeking a low maintenance, turnkey home. The updated kitchen features elegant granite countertops, while the primary bathroom boasts a quartz vanity and a relaxing jacuzzi tub. The primary bedroom offers seamless access to a covered rear patio. Notable upgrades include tile flooring, neutral paint, plantation shutters, ceiling fans, recessed and track lighting, and integrated surround sound in the family room and bedrooms. The spacious, low-maintenance yard is ideal for pets and includes three stylish above-ground planters perfect for flowers or a vegetable garden. The Colony is the perfect place to enjoy a full and exciting lifestyle with family and friends. Choose from various indoor and outdoor social events, sports, and clubs. See the spectacular 25,000 sf clubhouse with a lounge, 400-seat capacity banquet room with catering facilities, library, gym, atrium, game rooms, and a hair and nail salon. There is a beautiful oasis swimming pool, two spas, an outdoor BBQ area, and lighted tennis and Pickleball / Paddle Tennis courts. There are too many groups and activities to list! The HOA waters and maintains the front yard landscaping. The Cal Oaks Golf Course is located within the community. You and your home are protected within a 24-hour gate-guarded, master-planned community. The Colony is strategically located near shopping, medical centers, parks, the world-renowned Temecula Valley wineries, and Pechanga Casino Reso
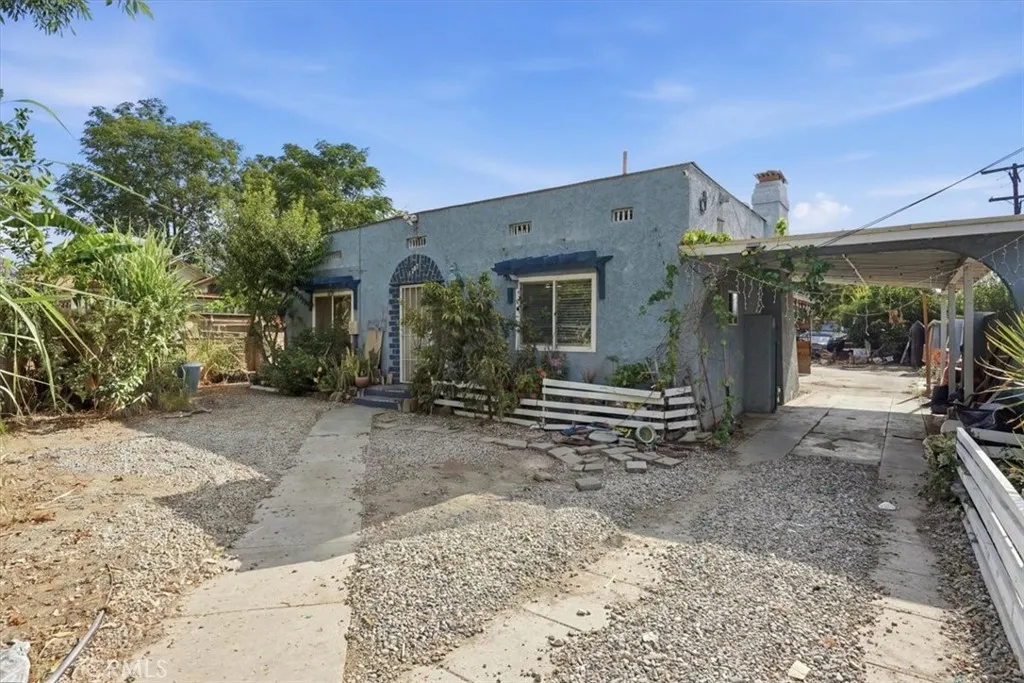
1707 Arrowhead
San Bernardino, CA 92405
AREA SQFT
1,088
BEDROOMS
3
BATHROOMS
2
Investor Special! Home being sold as is! Whether you're an investor looking for your next flip or rental, or a buyer ready to build instant equity with some updates, this is an opportunity you won't want to miss. Bring your vision and transform this home into something special. Affordable properties with this much upside don't lastsubmit your highest and best offer today before it's gone. Buyer to assume the existing solar panel purchase agreement, subject to lender approval and the solar provider's transfer requirements.
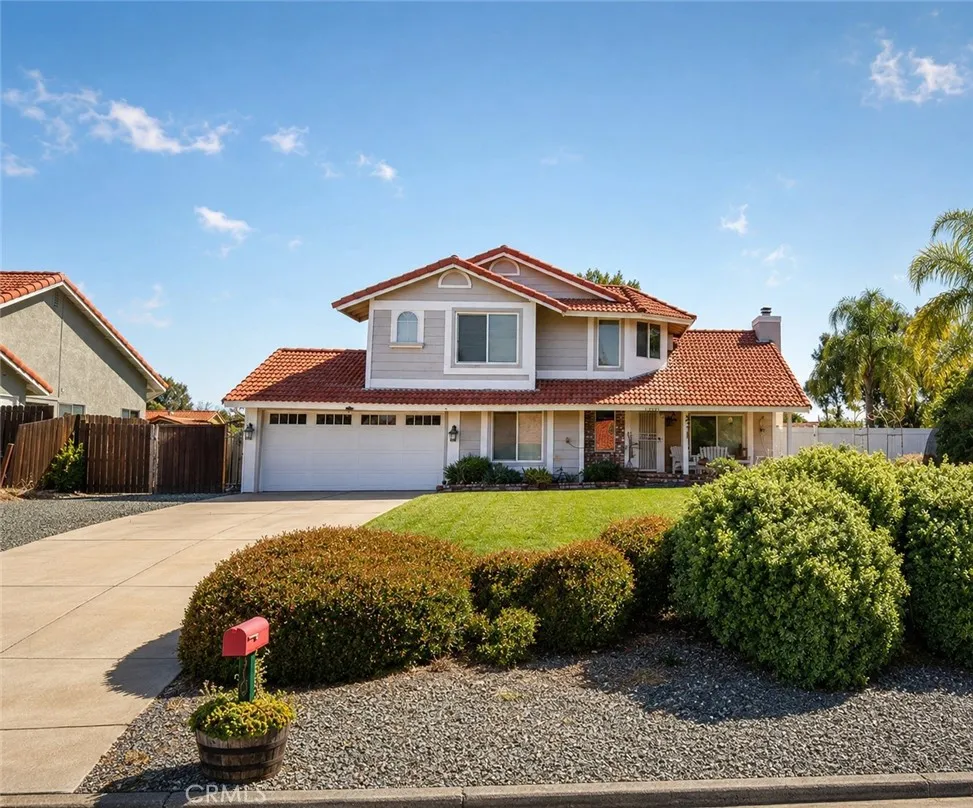
34680 Jennifer Drive
Wildomar, CA 92595
AREA SQFT
1,725
BEDROOMS
4
BATHROOMS
3
Space, comfort, and nearly half an acre. This is the Wildomar home you've been waiting for. Set on an expansive 0.45-acre lot in an established Wildomar neighborhood, this 4-bedroom, 3-bath home offers the flexibility and outdoor lifestyle that's becoming harder to find. Step inside and you're welcomed by soaring vaulted ceilings that create an airy, open feel from the moment you enter. The inviting living room is anchored by a cozy fireplace, making it the perfect place to gather or unwind. The dining area flows into the spacious kitchen, offering ample cabinetry, generous counter space, and a functional layout designed for everyday living. A bedroom and full bathroom are conveniently located on the main level, providing added flexibility for guests, extended family, or a private home office. Upstairs, the spacious primary suite offers a relaxing retreat, while the remaining bedrooms provide comfortable accommodations for family and everyday living. Step outside and discover your own backyard retreat. Spend warm California days cooling off in the in-ground pool, then unwind in the spa under the evening sky. Beyond the pool area, you'll still have plenty of usable yard with room for RV parking, a workshop, an outdoor kitchen, gardens, or simply space for kids and pets to roam. Large lots like this are becoming increasingly difficult to find. Located just minutes from shopping, dining, schools, and convenient freeway access, this home delivers the best of both worlds: the charm of an established neighborhood with the convenience today's buyers are looking for. If you've been
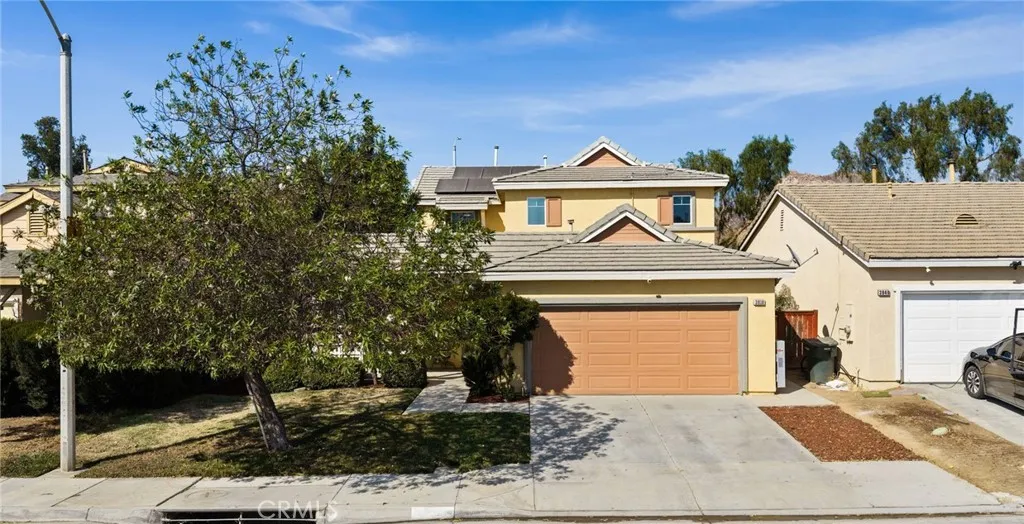
3938 Barbury Palms
Perris, CA 92571
AREA SQFT
2,252
BEDROOMS
4
BATHROOMS
3
ASSUMABLE VA LOAN AVAILABLEcontact listing agent for rate, balance, terms, and qualification details. Welcome to 3938 Barbury Palms Way, a spacious four-bedroom, three-bathroom home offering a bright, functional floor plan and incredible possibilities. Soaring ceilings, abundant natural light, rich flooring, and generously sized living areas create an inviting setting for everyday living and entertaining. The kitchen features granite countertops, ample cabinetry, stainless steel appliances, recessed lighting, and a practical layout that flows easily into the surrounding living spaces. Upstairs, the expansive primary suite offers vaulted ceilings, scenic views, and plenty of room to create a peaceful private retreat. Three additional bedrooms provide flexibility for guests, a home office, fitness space, or hobbies. Outside, the oversized backyard features an expansive covered patio ideal for outdoor dining, entertaining, pets, or playwith plenty of space to design the backyard oasis you have always envisioned. Additional highlights include solar panels, central heating and air conditioning, and an attached two-car garage. Residents enjoy access to desirable community amenities, including a resort-style pool, spa, green spaces, walking areas, and beautifully maintained surroundings. Conveniently located near schools, parks, shopping, dining, and commuter routes, this home delivers the space, functionality, amenities, and opportunity buyers have been waiting for. Come explore everything this home and the Perris community have to offer!
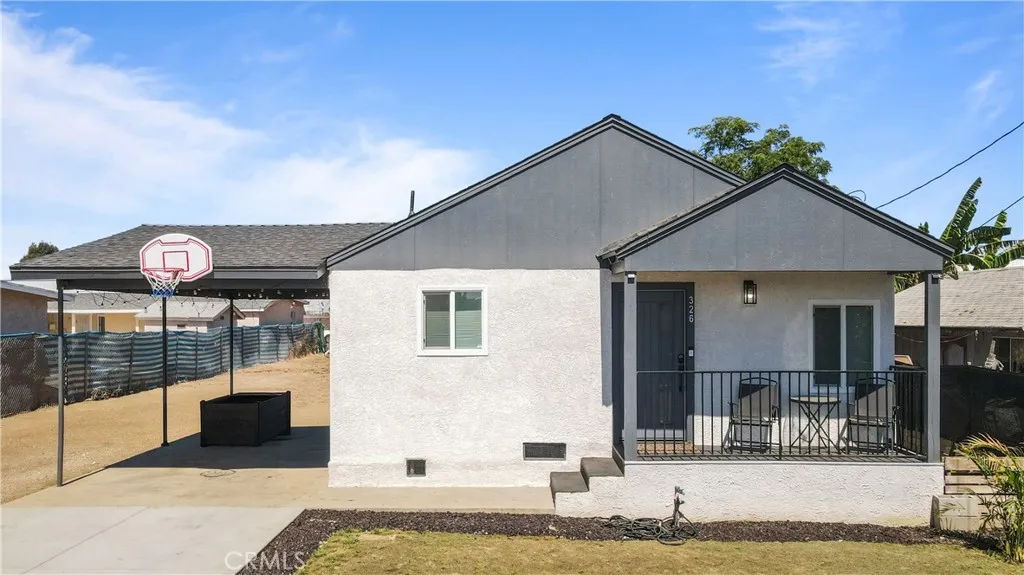
326 Grant Ave
Corona, CA 92882
AREA SQFT
660
BEDROOMS
2
BATHROOMS
1
Welcome home to this beautifully remodeled gem, perfect for first time buyers or anyone looking for a move in ready starter home with room to grow. This charming 2 bedroom, 1 bath home sits on a spacious lot, offering endless possibilities for future expansion, outdoor entertaining, or creating your dream backyard. Thoughtfully updated from top to bottom, the home features fresh interior paint, luxury vinyl plank flooring throughout, a fully remodeled bathroom, and a stunning new kitchen complete with quartz countertops, modern cabinetry, and stainless steel appliances, including a stove, dishwasher, and microwave. Enjoy year round comfort with a new 2 ton mini split heating and air conditioning system. Additional upgrades include a newer roof, fresh exterior stucco, and exterior paint that provide peace of mind for years to come. The inviting covered front porch and spacious covered side patio create the perfect spaces to relax and entertain. The fully fenced front and backyard offer privacy, security, and plenty of room for pets, gardening, or future additions. Conveniently located near shopping, dining, schools, parks, and everyday amenities, this turnkey home is an incredible opportunity to start your next chapter in a home that's as charming as it is functional.
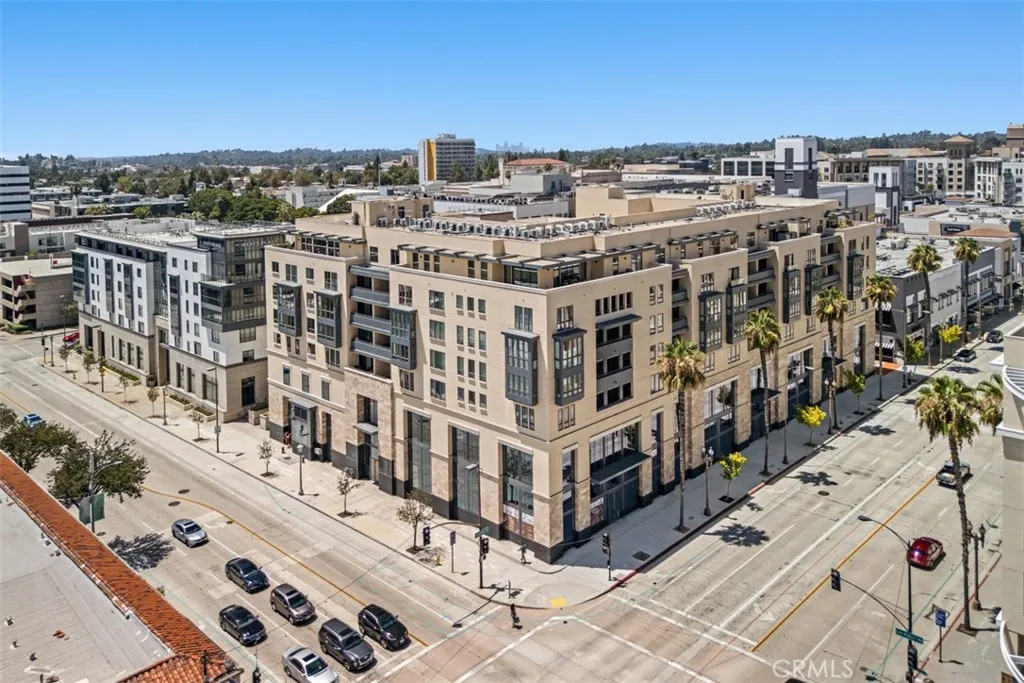
39 Los Robles Avenue
Pasadena, CA 91101
AREA SQFT
1,573
BEDROOMS
2
BATHROOMS
2
At the corner of Colorado and Los Robles where the Playhouse District's marquee lights give way to the leafy calm of old Pasadena Domaine 39 has quietly become one of the city's most considered addresses. Residence 6020, offered here for the very first time, occupies a coveted sixth-floor corner perch behind walls of floor-to-ceiling glass. Its 1,573 square feet unfold across a single, light-washed level: two serene bedroom suites, two spa-inspired baths, and living spaces composed around a kitchen of Italian-designed cabinetry, quartz counters and island, and premium appliances refrigerator, and washer-dryer, thoughtfully included. European engineered oak runs underfoot, high end Hunter Douglas motorized shades rise at a touch, and a west-facing terrace turns each evening into a private sunset. Purchased new from the developer with top tier builder appointments, it has been kept by its original owners with evident devotion. Beyond the door: 24-hour security, controlled access, a fountain courtyard with outdoor kitchen, two assigned spaces and owned EV charger in the gated garage. Below: the Paseo, Old Pasadena, and dinner reservations within a five-minute stroll. Sixth-floor offerings at Domaine 39 are rare. One like this is rarer still.
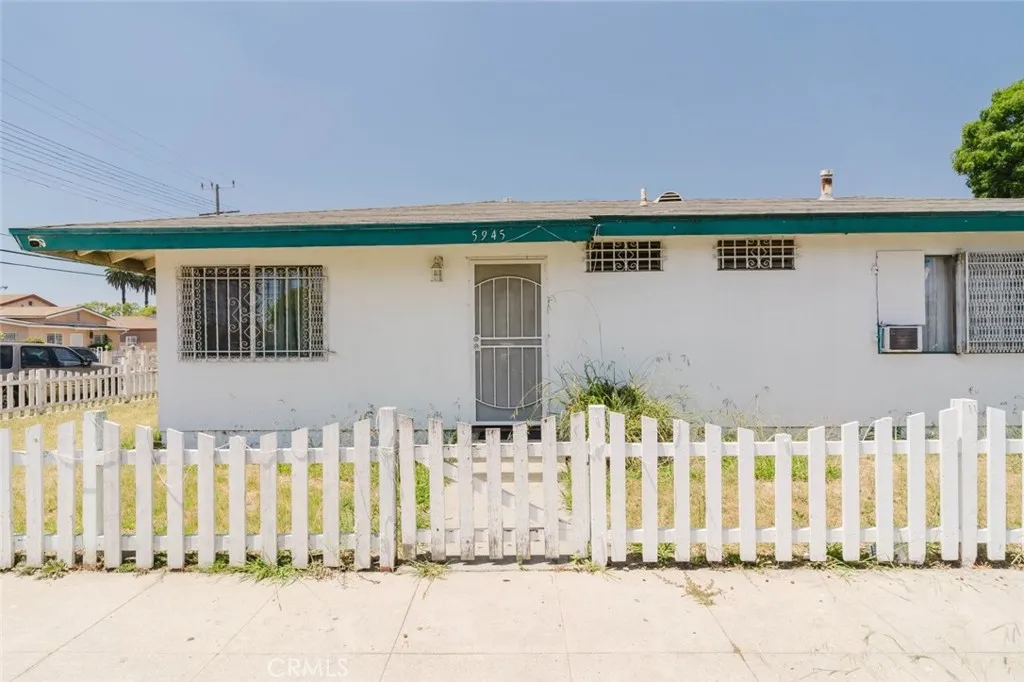
5945 Los Angeles Street
Los Angeles, CA 90003
AREA SQFT
1,300
BEDROOMS
4
BATHROOMS
1
Welcome to 5945 S Los Angeles Street, Los Angeles, CA 90003! This single-story home offers approximately 1,300 square feet of living space with 4 bedrooms and 1 bathroom on a generously sized lot. The functional layout provides comfortable living with spacious bedrooms and plenty of room for everyday living. Outside, the expansive lot offers ample space for outdoor enjoyment, gardening, or additional parking. A large carport accommodates up to 8 vehicles, making this property ideal for households with multiple cars or those needing extra parking. The fully fenced front yard adds privacy and curb appeal, while the home's convenient location provides easy access to schools, shopping, dining, public transportation, and major freeways. A wonderful opportunity for first-time buyers, investors, or anyone looking for a home with space and potential in the heart of Los Angeles.
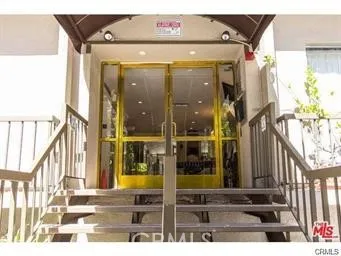
10747 Wilshire
Los Angeles, CA 90024
AREA SQFT
859
BEDROOMS
2
BATHROOMS
2
Prime Wilshire corridor location, view over Wilshire & City Light on North side , gate security and 24 hr door man,, walk to UCLA ,,clean and nice 2 bedroom and 1.75 bath, 2nd bedroom can use as don or office , totally remodel unit, fresh design paint, engineer wood floor, new kitchen with granite counter top , ref, dishwasher, electric range & ,, close to west wood , UCLA and transportation, good for 1st time and investor, Must see,
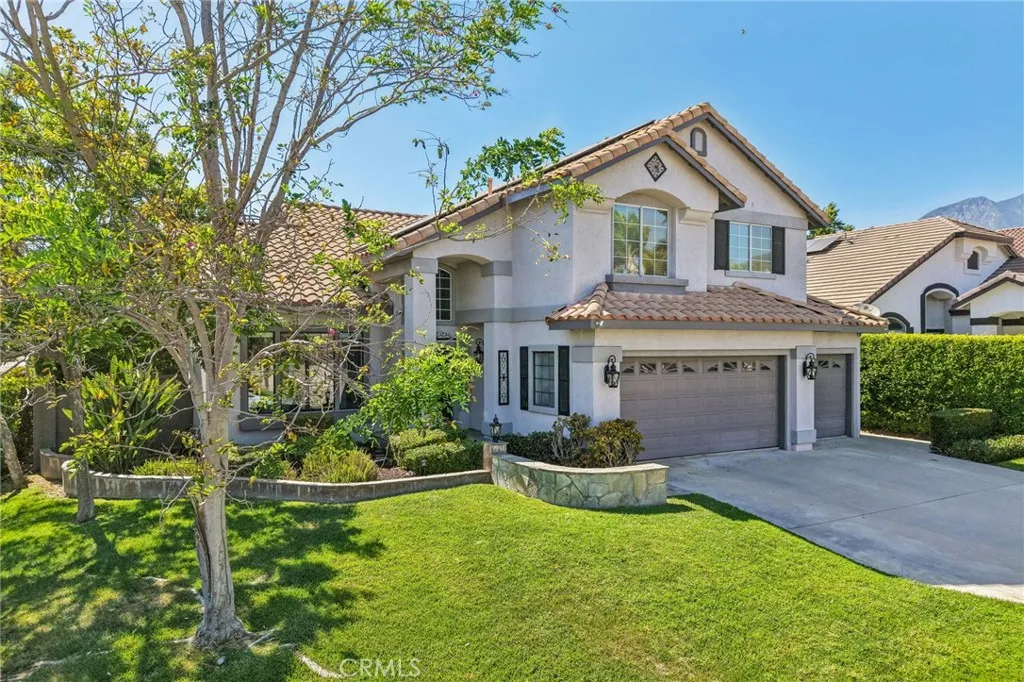
6798 Gilbert Place
Rancho Cucamonga, CA 91701
AREA SQFT
2,293
BEDROOMS
4
BATHROOMS
3
At 6798 Gilbert Place, every morning begins with breathtaking mountain views from your private balcony, and every evening ends in your own backyard retreat. Nestled on a private corner lot in Rancho Cucamonga's Heritage Estates, this home was designed for those who appreciate both comfort and connection. With beautiful mountain views, this home offers the perfect balance of comfort, space, and the Southern California lifestyle you've been dreaming of. Imagine waking up in the spacious primary suite, stepping onto your private balcony with a cup of coffee, and watching the sun rise over the San Gabriel Mountains. It's the kind of peaceful start to the day that's hard to find. The primary retreat also features dual walk-in closets, giving everyone the space they need without compromise. Inside, the home was designed for both everyday living and effortless entertaining. Warm, inviting spaces create the perfect setting for everything from cozy movie nights to holiday gatherings with family and friends. Large windows invite natural light throughout, while the thoughtful layout allows everyone to feel connected without sacrificing privacy. Step outside and discover what truly makes this home unforgettable. Your backyard is more than just an outdoor spaceit's your own private resort. Spend warm afternoons floating in the sparkling pool, unwind in the spa beneath the stars, or gather around the built-in outdoor kitchen while dinner is on the grill. Complete with bar seating, a refrigerator, sink, beautiful stone hardscape, built-in seating, and a covered patio, every detail was des
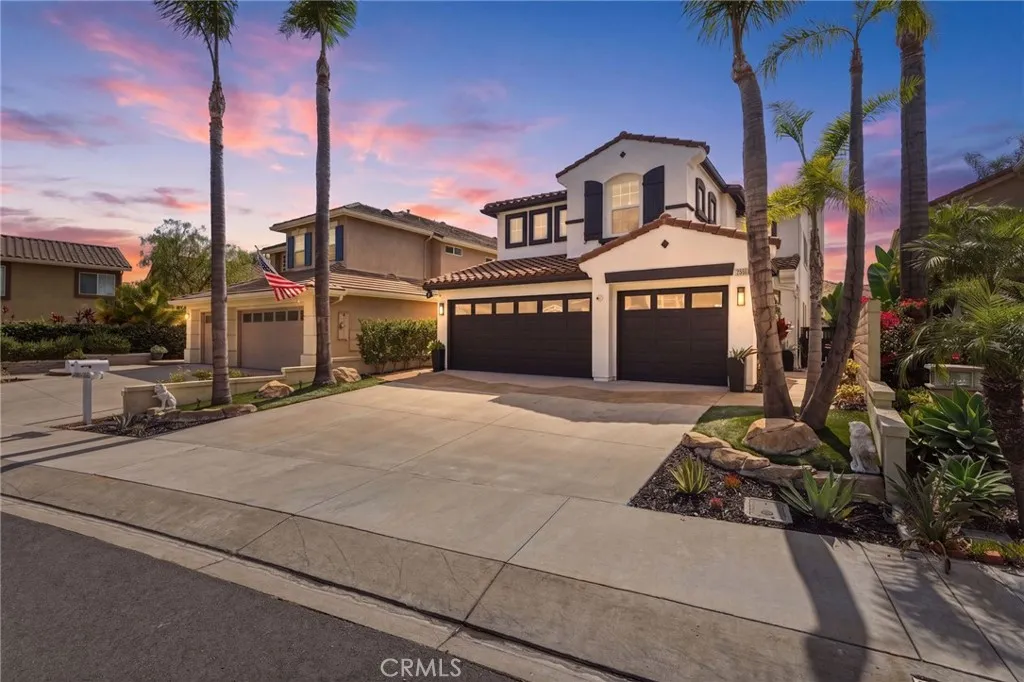
27955 Rural
Laguna Niguel, CA 92677
AREA SQFT
2,743
BEDROOMS
5
BATHROOMS
3
Welcome to 27955 Rural Lane, a beautifully appointed home located within the prestigious gated community of San Joaquin Hills in Laguna Niguel. Offering approximately 2,743 square feet of thoughtfully designed living space, this spacious residence features five bedrooms, including a main-level bedroom or office, three bathrooms, and a versatile loft, providing exceptional flexibility for today's lifestyle. Step inside to soaring ceilings, rich hardwood flooring, abundant natural light, and elegant formal living and dining rooms that create a warm and inviting first impression. The open-concept family room, casual dining area, and kitchen seamlessly connect, making the home ideal for both everyday living and entertaining. The family room is anchored by a custom built-in fireplace with surrounding cabinetry, while the well-appointed kitchen offers stainless steel appliances, generous cabinetry, a floor-to-ceiling pantry, and expansive counter space for meal preparation and gathering. French doors open to a private backyard designed for relaxing and entertaining. Enjoy outdoor dining beneath the palapa, fire up the built-in BBQ, and take advantage of the low-maintenance outdoor space that's perfect for weekend gatherings or quiet evenings at home. Upstairs, the spacious loft offers endless possibilities as a home office, media room, fitness area, playroom, or study space. The seller notes that the builder originally constructed the loft, which is not reflected in the assessor's square footage, providing additional flexible living space. The private primary suite offers a peace
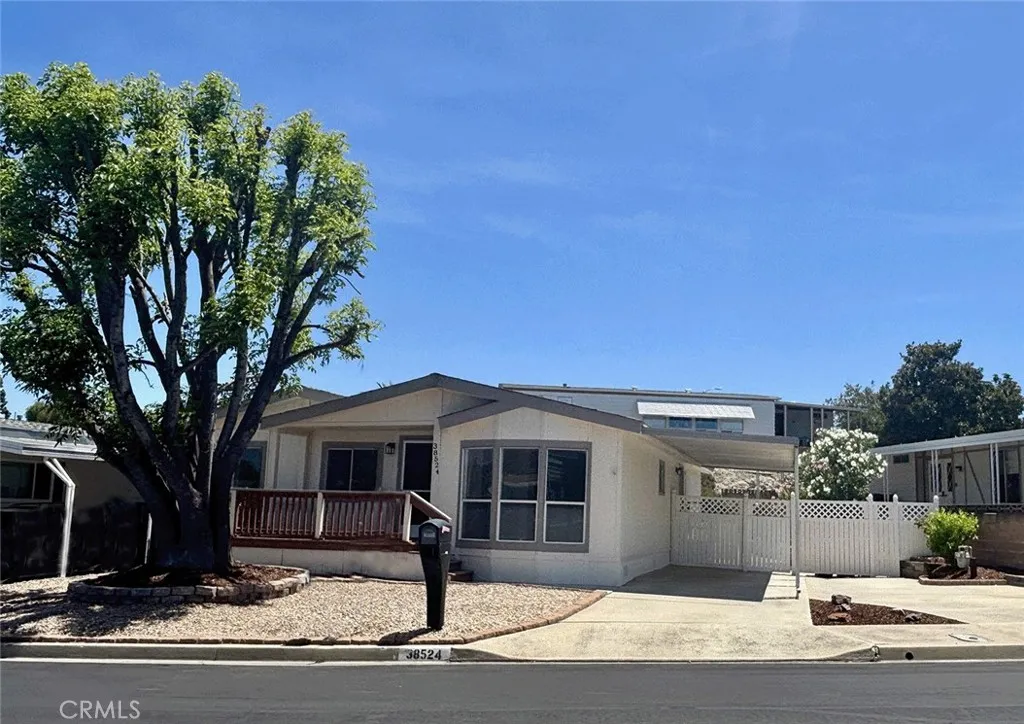
38524 Calle De La Siesta
Murrieta, CA 92563
AREA SQFT
1,680
BEDROOMS
3
BATHROOMS
2
Own the landno space rent! This beautifully updated 3-bedroom, 2-bath home is located in Murrieta's desirable 55+ Spring Knolls community and sits on a 433A permanent foundation, making it eligible for conventional and FHA financing. Inside, you'll find a bright, open floor plan featuring drywall walls, scraped vaulted ceilings (no popcorn!), brand-new carpet in the bedrooms, and attractive laminate flooring throughout the main living areas. The beautifully remodeled kitchen offers white cabinetry, attractive stone-look countertops, a center island, pantry, and plenty of workspace for cooking and entertaining. The spacious primary suite features a walk-in closet, along with an updated ensuite bathroom complete with a walk-in shower. A separate indoor laundry room includes the washer, gas dryer, and abundant cabinet storage. This home is truly move-in ready with the roof and A/C replaced around 2020. Outside, you'll appreciate the oversized driveway and carport with room for multiple vehiclesand possible RV parking. The fully fenced, low-maintenance backyard includes a large storage shed. Spring Knolls offers resort-style amenities with low HOA dues of approximately $95 per month, including two swimming pools, a beautiful clubhouse, fitness room, library, card rooms, outdoor BBQ area, dog park, and a full calendar of social activities. Conveniently located in Murrieta's sought-after Golden Triangle, you'll enjoy quick access to both the I-15 and I-215, with shopping, dining, medical facilities, and entertainment just minutes away. Rarely does a turnkey 3-bedroom home with la
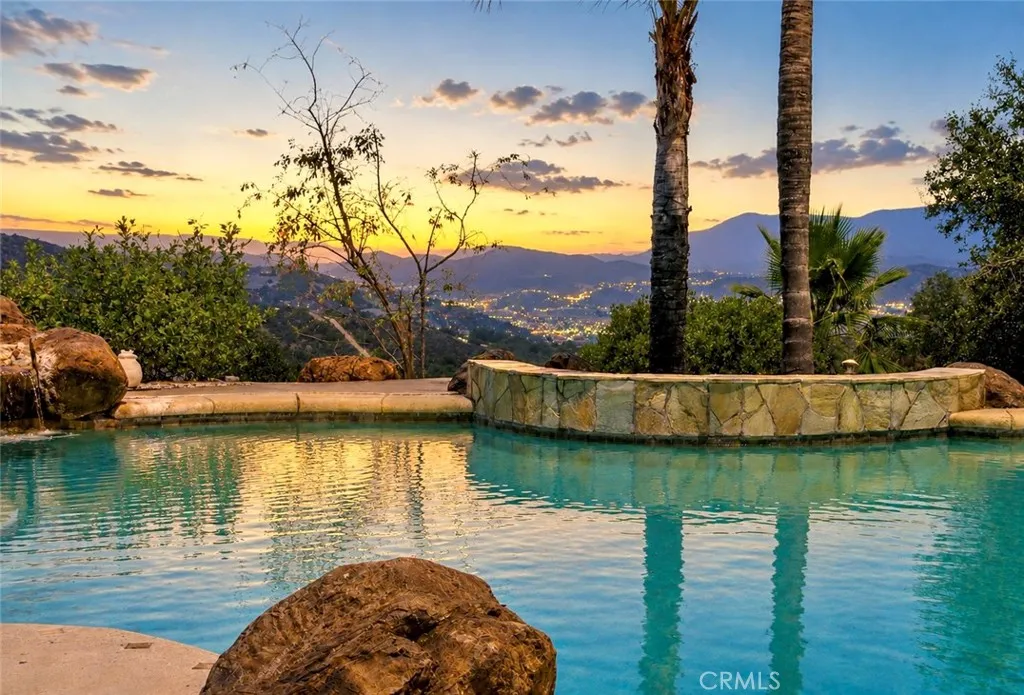
21330 Camino Arriba
Murrieta, CA 92562
AREA SQFT
3,650
BEDROOMS
5
BATHROOMS
3
Welcome home to one of La Crestas most desirable properties. Avoid the miles of driving into the backcountry while enjoying the ultimate 5-acre hilltop retreat close to the entrance of La Cresta. Boasting 3,650 square feet of expansive living space, this 5-bedroom, 3-bathroom home with bonus room commands legendary views that instantly evoke a "Wow!" from everyone who visitsfrom twinkling valley city lights to majestic, snow-capped mountains. The outdoor lifestyle here is unmatched, featuring an exceptional entertainment patio surrounding a tropical lagoon pool with cascading waterfall and fire pit area. With 5 acres at your disposal, there is abundant space for family play and entertaining guests. Indoors, the light-filled layout features generous rooms, large upstairs bonus room, downstairs bedroom with walk in closet and full bath, and an office. Car enthusiasts and hobbyists will love the massive 894-square-foot, 4-car tandem garage, providing incredible depth for multiple vehicles, toys, or a large workspace. It is the perfect blend of country freedom, endless views, and quick, effortless access to town.
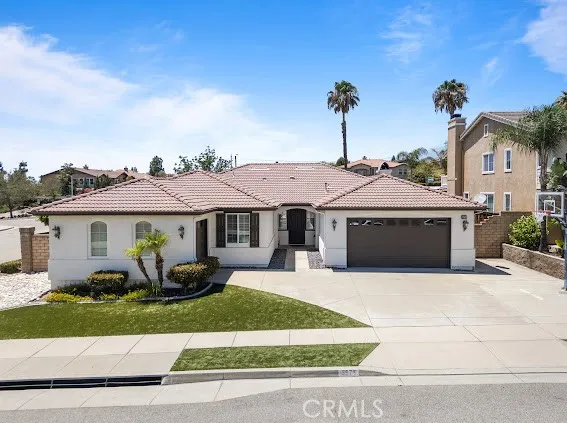
5876 Greyville Place
Rancho Cucamonga, CA 91739
AREA SQFT
2,630
BEDROOMS
4
BATHROOMS
3
Welcome to this move-in-ready masterpiece in Day Creek, one of the most desirable neighborhoods not only in Rancho Cucamonga, but across the entire Inland Empire. This beautifully maintained 4-bedroom, 2.5-bath residence blends modern upgrades with timeless comfort, offering 2,630 sq ft of expansive living space designed for elevated living and effortless entertaining. Inside, rich cherry wood floors, elegant crown molding, and a custom built-in entertainment center with in-wall speakers set the tone for quality and warmth. Natural light fills the home, enhanced by French doors that open to the backyard and create a seamless indoor-outdoor flow. Cozy evenings are made even better with the inviting fireplace anchoring the main living area. The amazing chefs kitchen features granite countertops, updated stainless steel appliances, and a layout perfect for cooking, hosting, and gathering. Every detail reflects care, comfort, and craftsmanship. Outside, the corner-lot setting offers privacy, curb appeal, and a true California lifestyle. The backyard is upgraded with premium turf for easy, year-round maintenance, supported by a drip irrigation system that keeps everything pristine with minimal effort. Enjoy a spacious covered patio, a built-in basketball court, and multiple areas for entertaining, relaxing, and creating memories. The durable ceramic tile roof adds long-term value and peace of mind. A three-car garage with epoxy flooring completes the home with a clean, polished, and highly functional finish. Location is unbeatable just a 5-minute drive to Victoria Gardens, offe
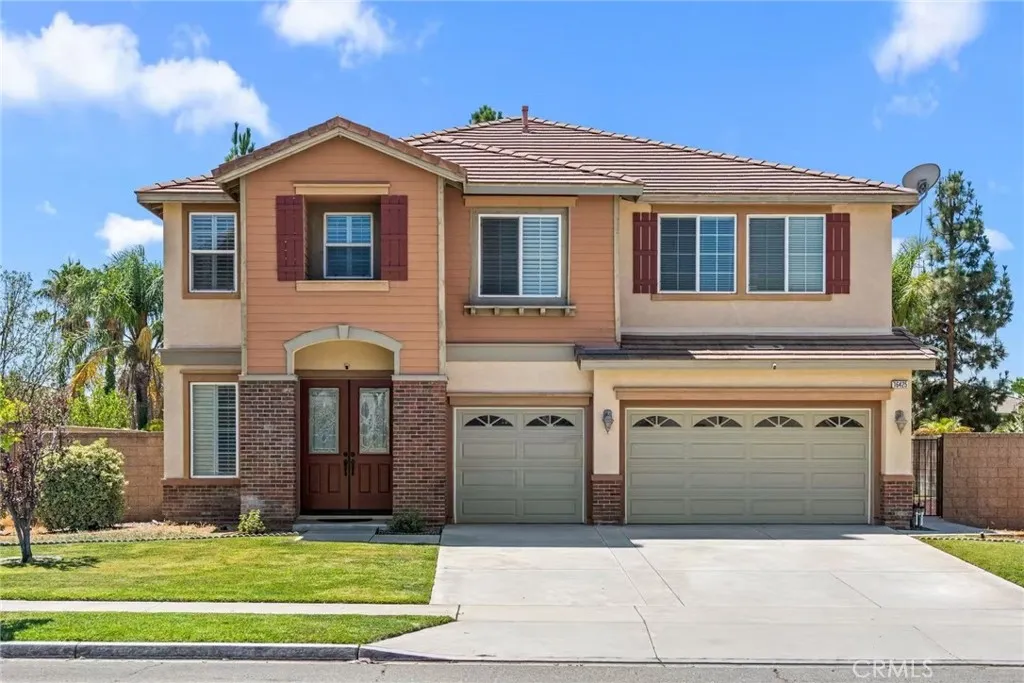
16425 Basswood
Fontana, CA 92336
AREA SQFT
4,157
BEDROOMS
5
BATHROOMS
5
Welcome to this spacious and beautifully maintained home in the highly desirable Sierra Lakes community of North Fontana. Offering approximately 4,157 sq. ft. of living space on a generous 10,018 sq. ft. lot, this impressive residence features 5 bedrooms, 4.5 bathrooms, including a convenient main-floor bedroom and bath, multiple living and entertaining areas, and a versatile loft. The expansive primary suite offers a cozy spa-inspired bath, and a large walk-in closet. The open-concept kitchen flows seamlessly into the family room, creating the perfect space for everyday living and entertaining.Features dual fireplacesone in the family room and one in the primary suiteas well as a whole-house water softening system. Enjoy a beautifully landscaped backyard with ample room for outdoor gatherings. Ideally located near Sierra Lakes Golf Club, Victoria Gardens, shopping, dining, parks, top-rated schools, and with easy access to the I-15 and 210 Freeways. A rare opportunity to own a spacious home in one of North Fontana's most sought-after neighborhoods.
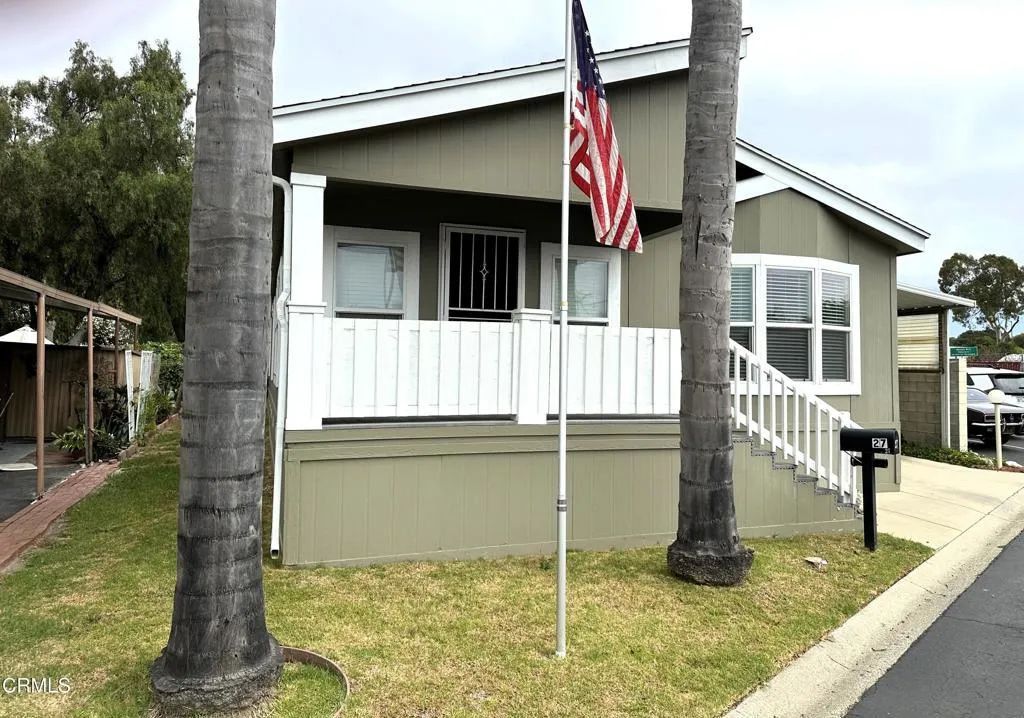
27 Copland
Ventura, CA 93003
AREA SQFT
1,448
BEDROOMS
2
BATHROOMS
2
Welcome home to this 2005 beautiful maintained 1448 square foot residence offering 2 bedrooms, 2 bathrooms and a versatile den perfect for an office, study, or additional living space. The spacious primary suite features walk in closet and large spacious corner shower in primary bath. Enjoy the inviting layout, abundant natural light with 2-window clerestory dormer and wood burning fireplace. This home includes a large factory porch, one of the largest spacious lots, a wide private driveway and storage unit. Also includes like new tankless water heater.
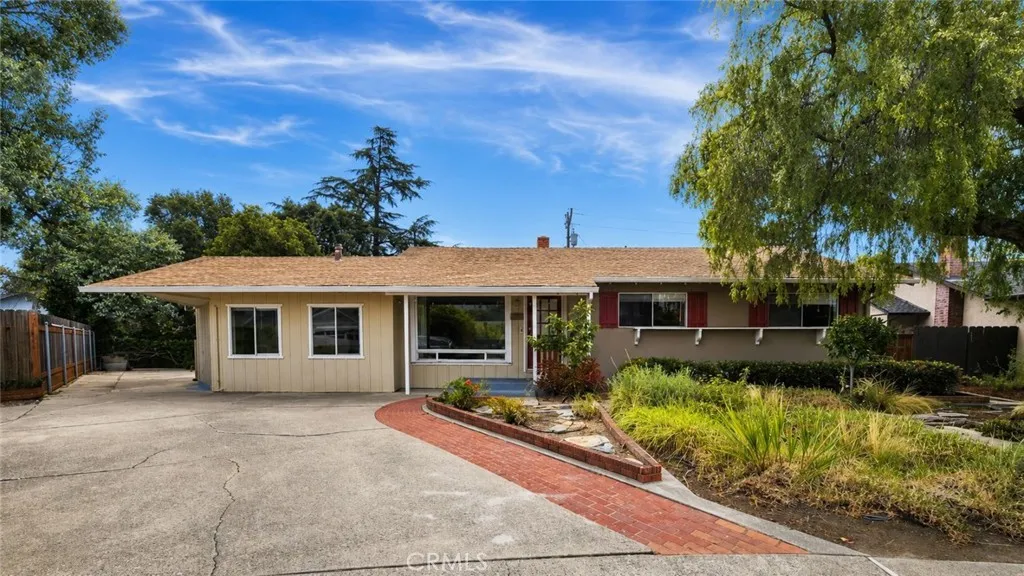
577 Princeton Place
San Luis Obispo, CA 93405
AREA SQFT
2,168
BEDROOMS
5
BATHROOMS
2
Located on a quiet cul-de-sac in one of San Luis Obispo's most desirable neighborhoods, this spacious 5-bedroom, 2-bath home offers approximately 2,168 square feet of living spacelarger than many homes in the area. The property backs to a seasonal creek with mature landscaping, providing a natural backdrop and added privacy. Inside, luxury vinyl plank flooring runs throughout, abundant windows bring in natural light, and the functional floor plan offers flexibility for a variety of living arrangements. The generous driveway provides ample off-street parking, with additional paved side-yard space offering potential for boat or recreational vehicle parking. Ideally situated just minutes from Cal Poly, Bishop Peak hiking trails, shopping, restaurants, and the Foothill corridor, the home also enjoys excellent access to San Luis Obispo's expanding network of bike paths and multi-use trails, making it easy to commute, recreate, and enjoy the Central Coast lifestyle.
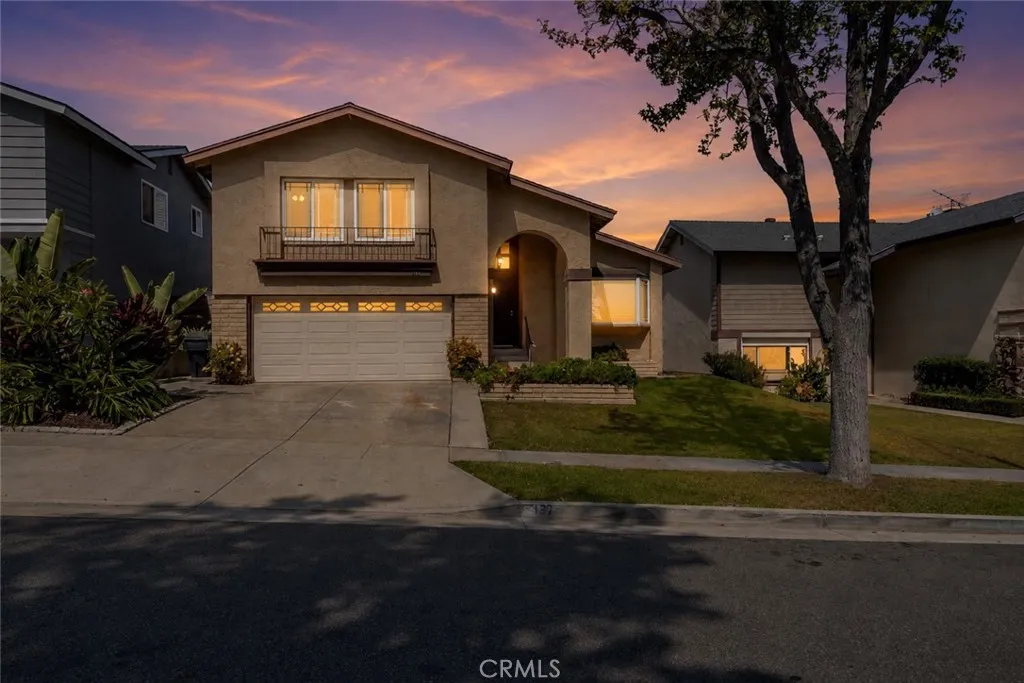
137 Wade
Anaheim Hills, CA 92807
AREA SQFT
1,839
BEDROOMS
4
BATHROOMS
3
137 N Wade Cir in Anaheim Hills offers four bedrooms, two and a half bathrooms, a cul-de-sac setting, and no HOA dues. Aggressively priced and located near great schools, this single-family home combines a sought-after location with a spacious multi-level floor plan and well-maintained living spaces ready for personalized updates. The entry opens to a bright living room with high vaulted ceilings, carpet flooring, and a bay window that fills the space with natural light. Continue forward to the dining area, where an updated light fixture defines the space. The adjoining kitchen features a brand-new stainless steel gas range and microwave, plus a stainless steel refrigerator and dishwasher. Tile countertops provide ample workspace, while an additional counter offers space for meal preparation, serving, or casual seating. A few steps down is the separate family room with carpet flooring and a gas fireplace finished with a tile and stone surround. The nearby wet bar includes a sink, tile countertops, generous cabinet storage, a built-in wine rack, and a lighted glass-front display cabinet. A sliding glass door connects the family room directly to the covered backyard patio. The lower level also includes a coat closet, an adjacent half bathroom, and access to the attached two-car garage. Upstairs, the primary bedroom includes carpet, a ceiling fan, and a walk-in closet. The en suite three-quarter bathroom features a shower, a spacious vanity with a single sink, and recessed lighting. Farther down the hall is a bedroom with double-door entry, carpet, and a ceiling fan. The upsta

