

favorites
favorites
favorites
Favorite Properties
Form submitted successfully!
You are missing required fields.
Dynamic Error Description
There was an error processing this form.
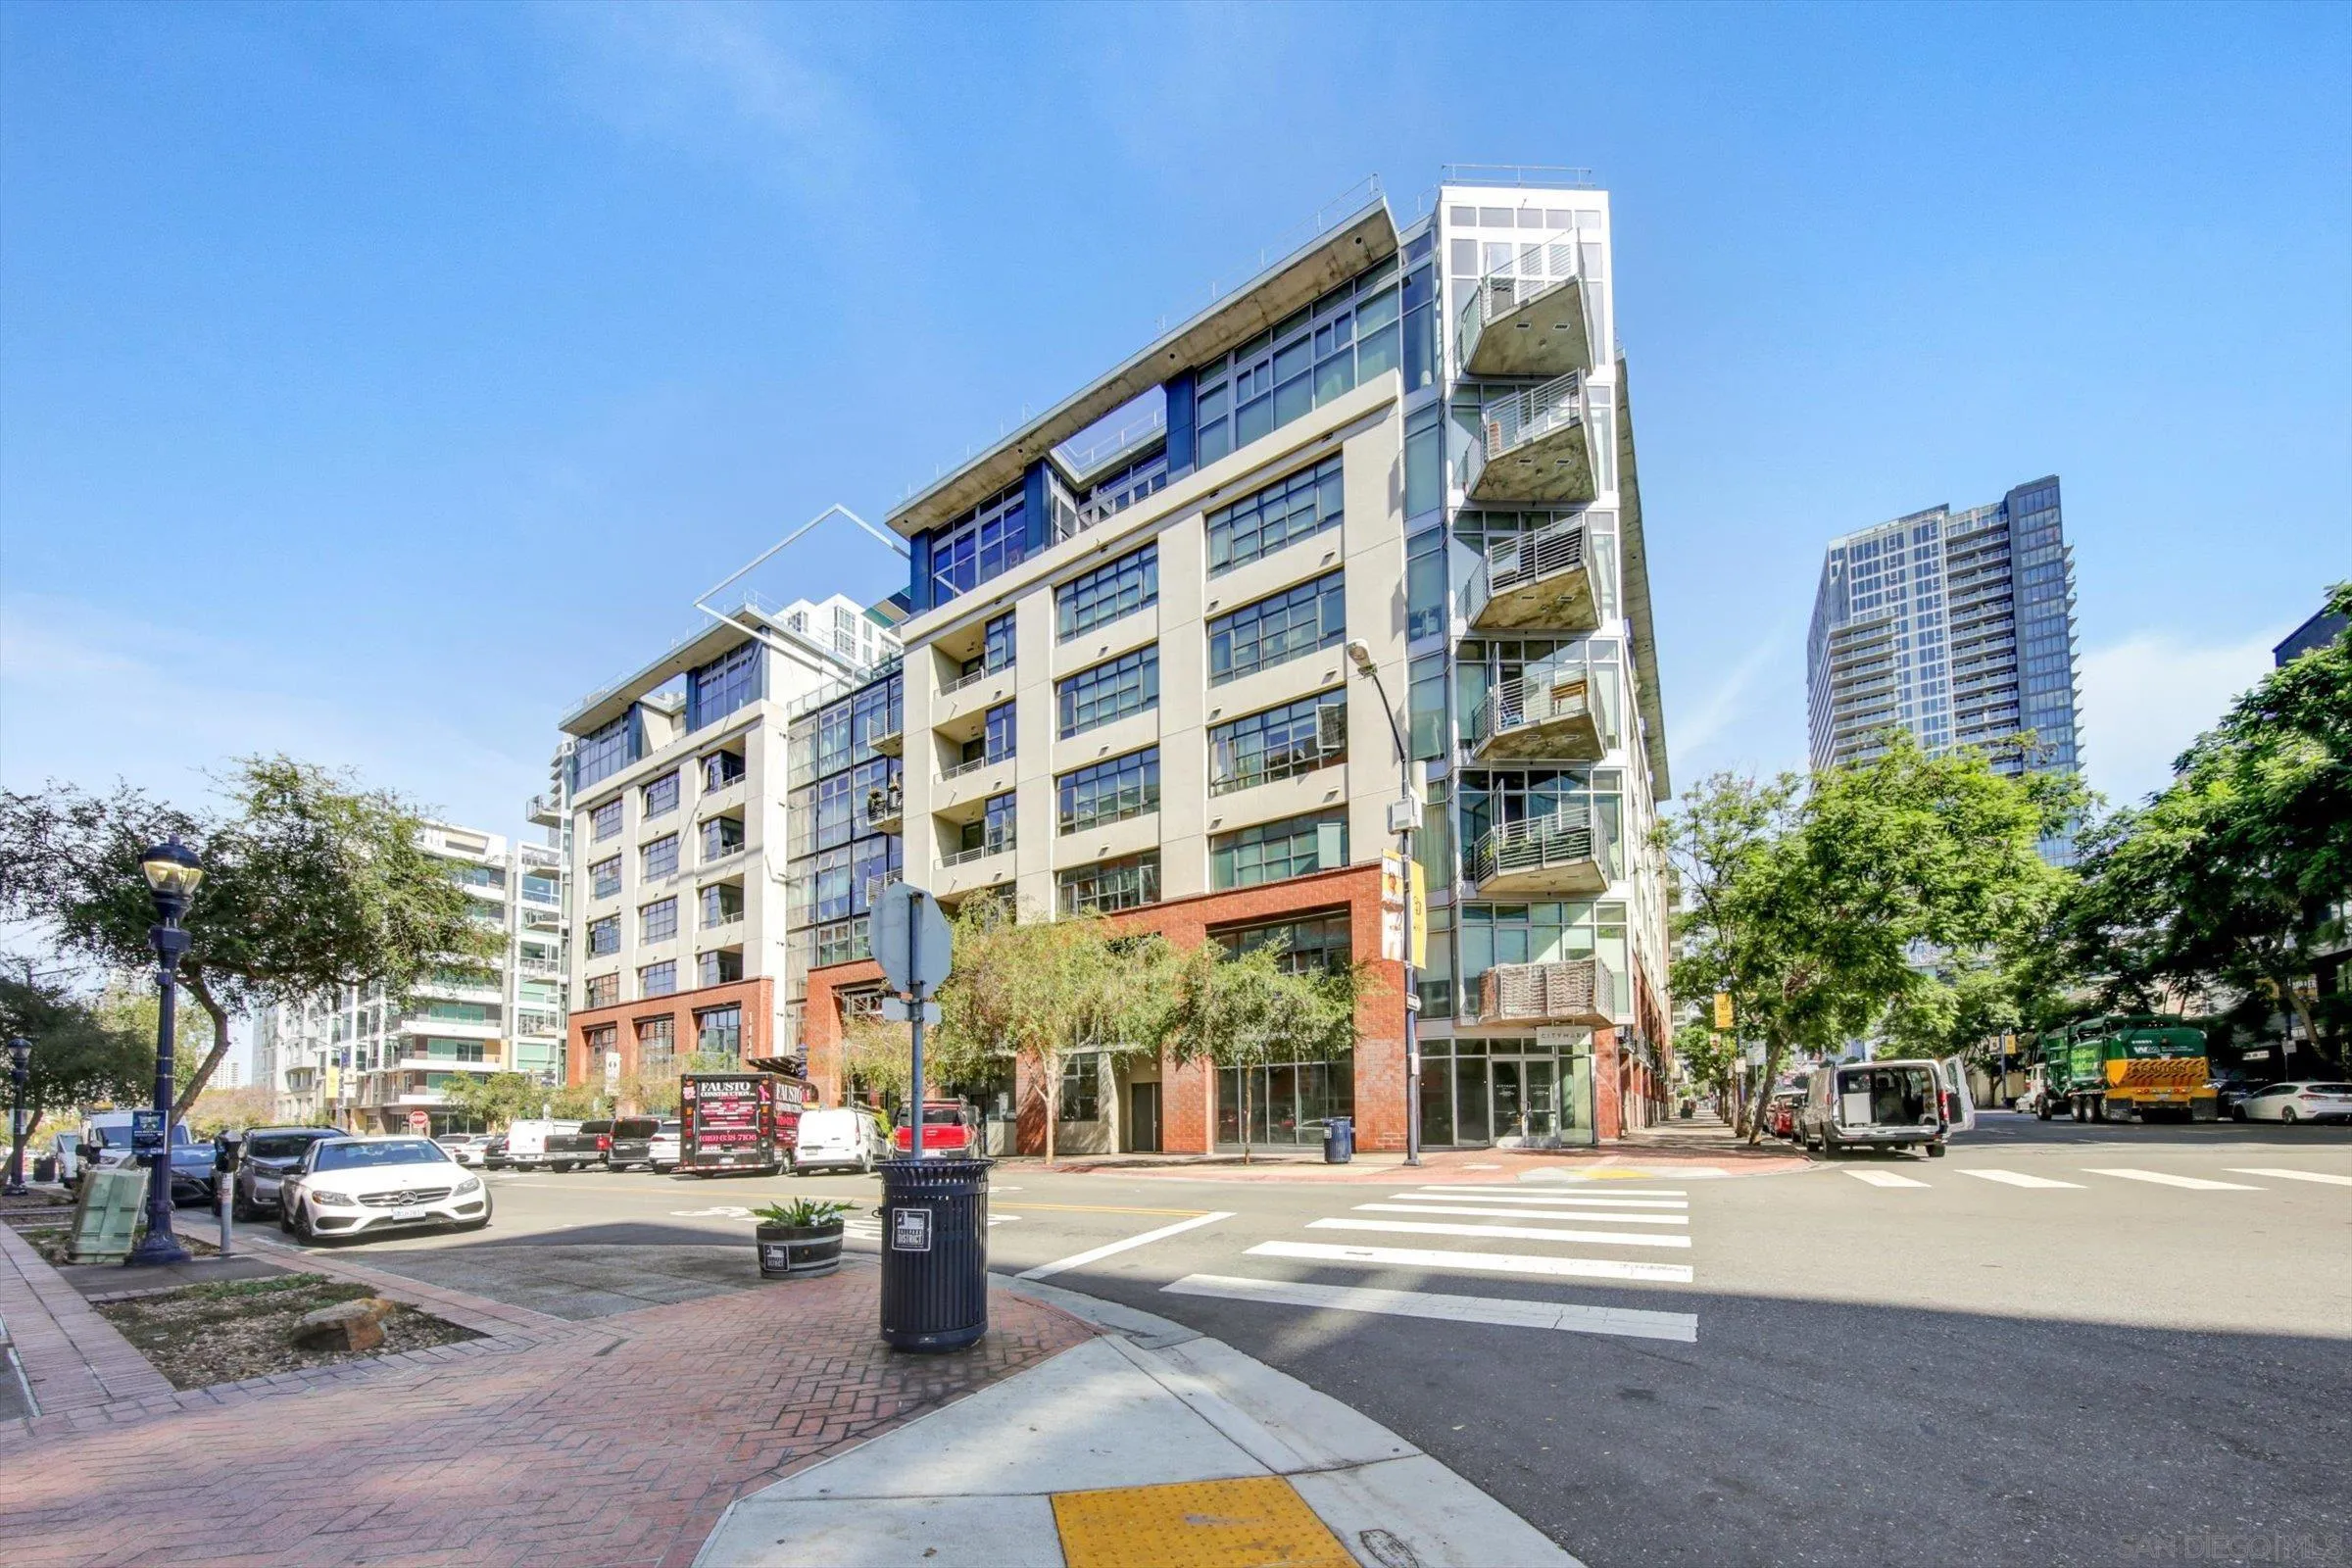
1050 Island
San Diego, CA 92101
AREA SQFT
828
BEDROOMS
1
BATHROOMS
1
Welcome home to Unit 211 at The M2i, one of East Village's most sought-after loft-style communities. This condo-style residence features soaring 10-foot ceilings, floor-to-ceiling windows, and a cozy denatured alcohol fireplace beside an exposed brick accent wall reflecting the building's industrial character. The kitchen offers granite countertops and a breakfast bar, while the private patio provides a rare outdoor retreat in the heart of downtown. Additional highlights include an in-unit laundry hookup, a custom walk-in closet, and one dedicated garage parking space. The M2i offers a rooftop deck with fireplace and BBQs, a landscaped courtyard, a fitness center, and secure gated parking. With a Walk Score® of 99, you're just blocks from Petco Park, the Gaslamp Quarter, and the trolley — downtown San Diego's best dining, nightlife, and transit at your doorstep.
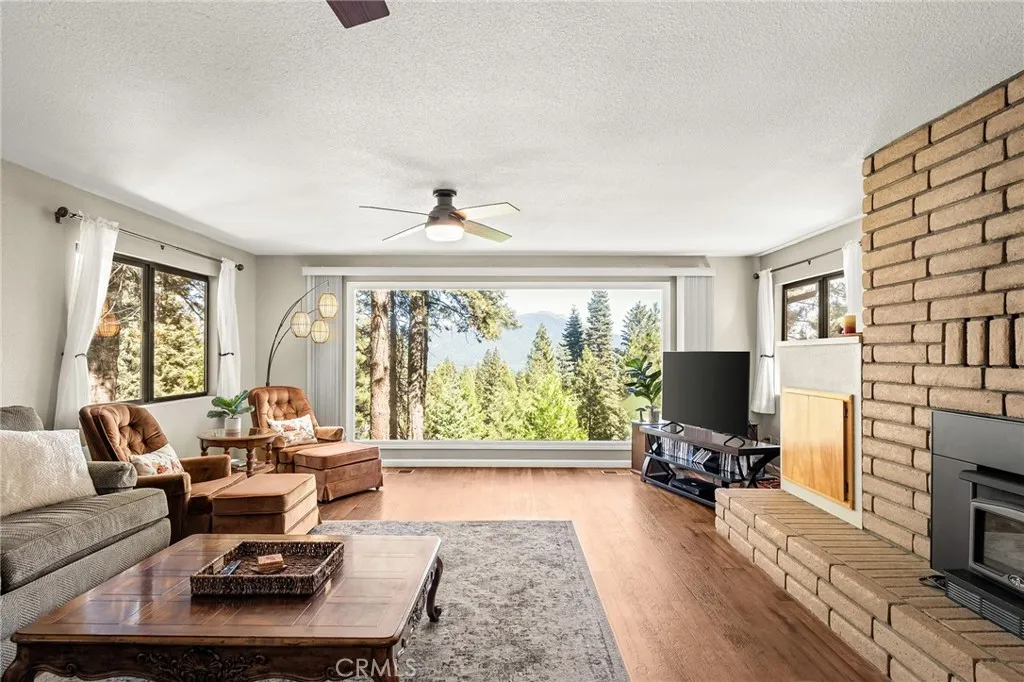
610 E Burnt Cedar Road
Lake Almanor, CA 96137
AREA SQFT
2,350
BEDROOMS
3
BATHROOMS
3
Picturesque mountain views with a peek-a-boo view of lake! This home is equipped with central heating and AIR CONDITIONING (rare for mountain homes) and underground utilities! This layout is ideal for multi-generational living - each bedroom features an en-suite bathroom and walk-in closet. The home is currently set up for short term rentals, featuring a Wifi smart lock and thermostat for remote monitoring. The detached 2 car garage and unfinished basement has plenty of storage for all your mountain gear and toys. Located within the exclusive Lake Almanor Country Club; owners have complete access to private beaches and recreational areas within the club. This sale includes all furniture, kayaks and snow blower making this truly a move-in ready four season retreat. The only thing missing here is you!
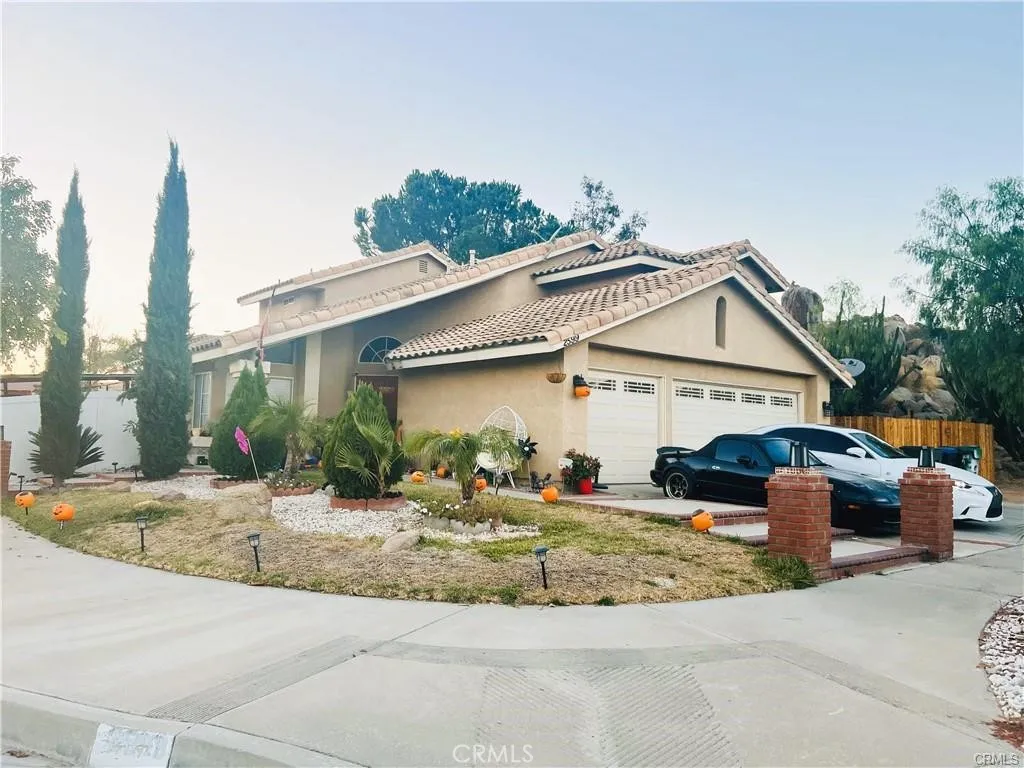
2599 Pinnacle
Corona, CA 92879
AREA SQFT
1,969
BEDROOMS
3
BATHROOMS
3
Single Family Residential 4 bedroom, 3 baths, Located on a corner lot.
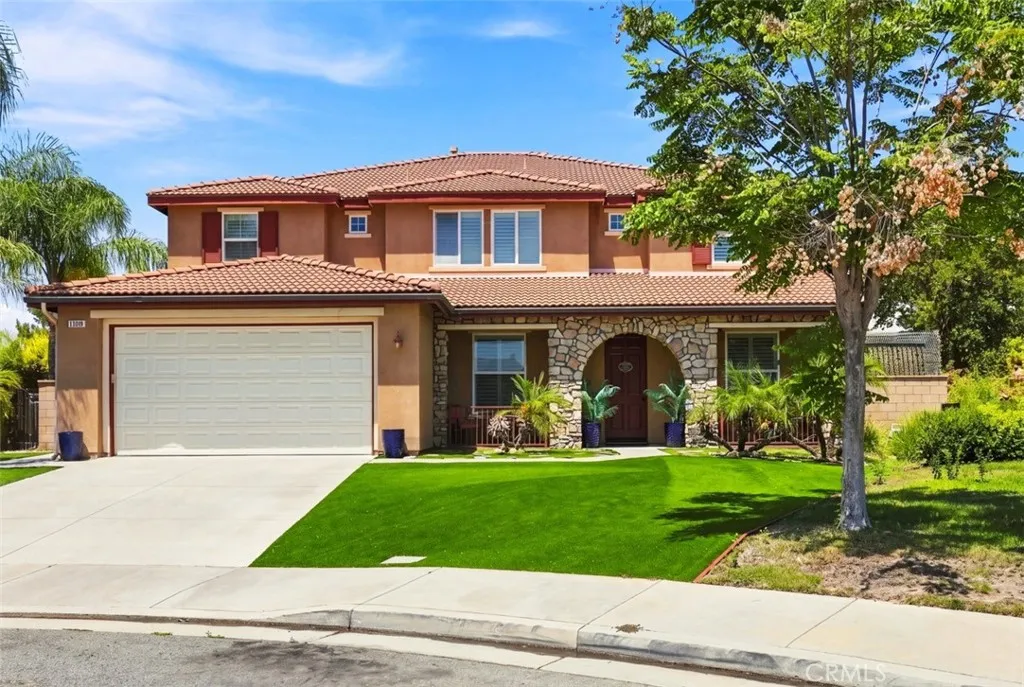
25018 Cinnabar Court
Wildomar, CA 92595
AREA SQFT
3,761
BEDROOMS
6
BATHROOMS
5
Welcome home to this stunning Estrella Hills luxury residence. From the moment you walk in, you feel at home. This 6-bedroom, 5-bathroom entertainer's dream sits on a 10,018 sq. ft. cul-de-sac lot and has been thoughtfully upgraded over the last six years with new kitchen countertops, an epoxy-finished garage floor, and an entirely reimagined outdoor living space. The backyard is the true showstopper a custom outdoor bar and BBQ, a cozy fire pit, and a newly added elevated side deck create the ultimate setup for entertaining or unwinding, with plenty of room left over for a pool. Inside, the living room's soaring high ceilings set the tone, anchored by an updated entertainment center perfect for movie night with the family! The chef's kitchen features a huge 8' island with quartz countertops, a butler's nook, built-in appliances, a walk-in pantry, and plenty of cabinet storage truly designed for large families and serious entertaining. A private bedroom suite downstairs with its own ensuite bathroom is perfect for in-laws, grandparents, or guests, along with a spacious downstairs laundry room with extra cabinets and a sink. Extra-wide hallways run throughout both levels, and additional cabinet storage greets you as you head upstairs. The grand master suite offers a spa tub, separate shower, and a walk-in closet modified for even more storage. Additional highlights include a 4-car tandem garage plus 2 driveway spaces, formal living and dining rooms, high ceilings, and abundant natural light throughout. Minutes from Downtown Temecula and Murrieta, with easy access to shoppi
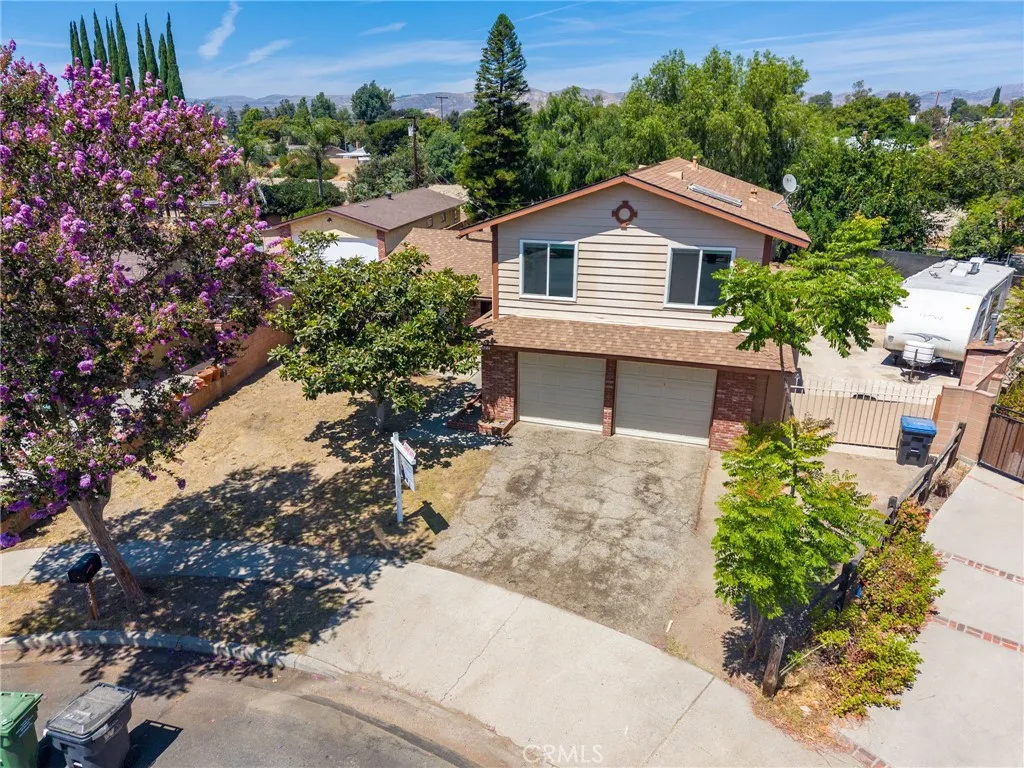
2977 Dorham Court
Simi Valley, CA 93065
AREA SQFT
1,818
BEDROOMS
4
BATHROOMS
3
INCREDIBLE Simi Valley opportunity under $700,000! Located at the end of a small cul-de-sac, this spacious single-family home offers over 1,800 square feet of living space with 4 bedrooms and 2.5 bathrooms, providing a fantastic opportunity to create a home tailored to your vision. The versatile floor plan includes a first-floor bedroom, while the generous living spaces offer plenty of flexibility. Venture outside to an amazing oversized backyard with an abundance of potential, including plenty of room to explore possibilities for an ADU, pool, outdoor entertaining area, garden, and more, subject to applicable permits and approvals. A rear access gate provides direct access to the nearby walking trail, adding even more convenience and outdoor enjoyment. RV access and convenient side-yard RV hookups offer additional versatility. Additional features include dual-pane windows and a newer 220V electrical panel. Whether you're looking to personalize the home over time or unlock its incredible potential, this property is truly a blank canvas with endless possibilities. Conveniently located in the heart of Simi Valley with easy access to shopping, dining, parks, transportation routes, and everyday amenities. An incredible opportunity at this price pointschedule your private showing today before it's gone!
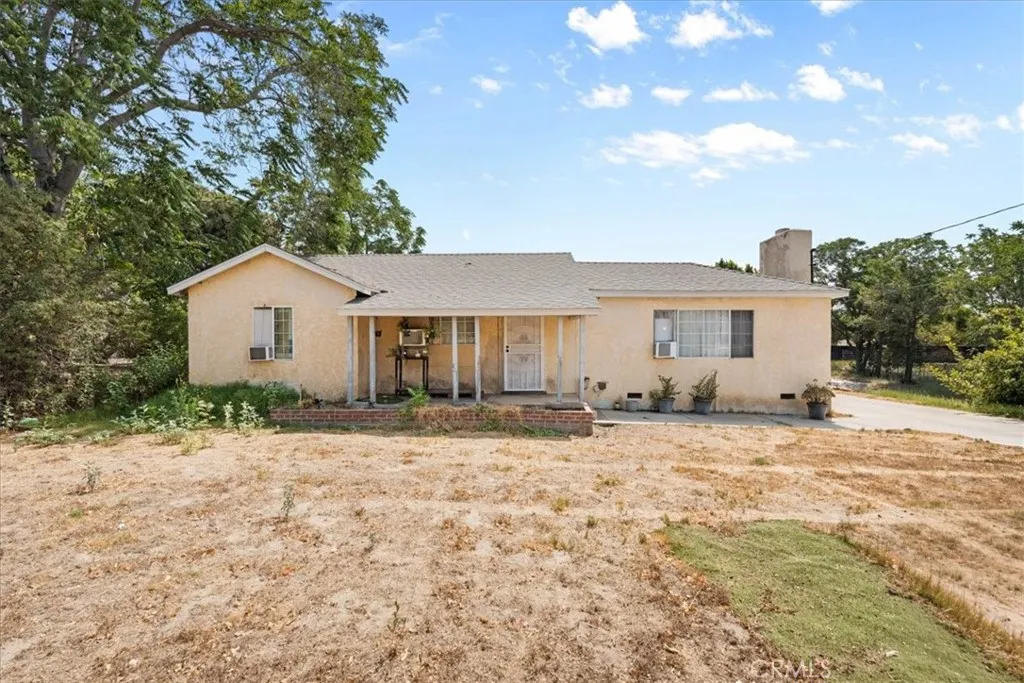
3473 Bronson Street
San Bernardino, CA 92407
AREA SQFT
1,136
BEDROOMS
5
BATHROOMS
2
Charming San Bernardino property situated on an expansive 1-acre lot! The main home offers 3 bedrooms, 1 bathroom, and 1,136 sq. ft. of living space with a cozy fireplace in the living area. In addition, the garage has been converted into a 2-bedroom, 1-bathroom living space with its own kitchen, offering additional flexibility and potential for extended family, guests, or other living arrangements. The roof was replaced approximately 2 years ago, offering buyers added peace of mind. The oversized lot provides plenty of space for outdoor activities, gardening, entertaining, or exploring future possibilities. Conveniently located near schools, shopping, dining, parks, and major freeway access. A great opportunity for a buyer looking for space, versatility, and potential!
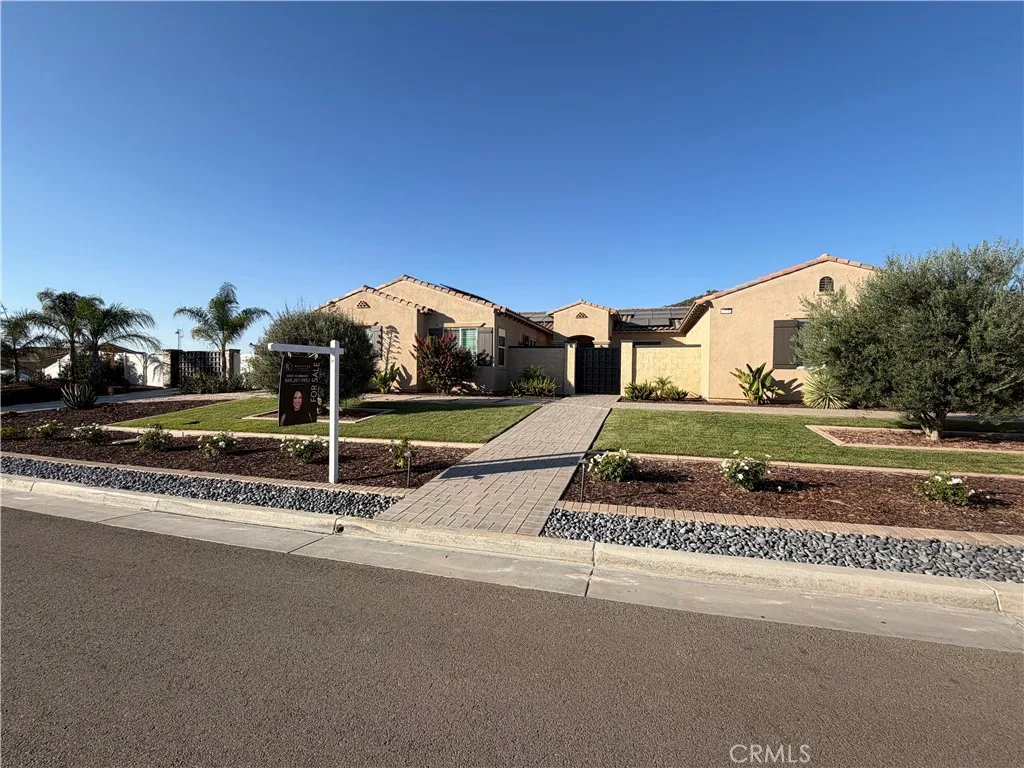
32732 Hayden Rd.
Menifee, CA 92584
AREA SQFT
3,919
BEDROOMS
3
BATHROOMS
5
Welcome home to your own, personal 5-star resort! Located in the highly desirable Pacific Galleria community, this modern 3,900+ sq. ft. home sits on one full acre of usable land and features a spacious, open floor plan designed for comfortable living and effortless entertaining. Featuring 3 bedrooms with the potential for a 4th, including a versatile NextGen-style suite with its own private bathroom. Bedroom 2 offers a private bathroom and walk-in closet, while the primary suite features two walk-in closets and a large walk-in shower. The recently remodeled kitchen, bar, and primary bath feature beautiful quartz countertops with waterfall edges, complemented by fresh interior paint and luxury vinyl plank flooring. A large walk-in pantry, oversized laundry room with sink, and whole-house fan add convenience and functionality. Step outside to your private resort featuring a 55,000-gallon saltwater pool and spa, outdoor BBQ, shaded pergola, 5th bathroom, and newly built she-shed with endless possibilities for an office, gym, game room, or storage. Additional highlights include solar panels, gated RV parking with 50-amp hookups, a private fenced dog run with artificial turf, and a newly remodeled front entrance with custom privacy gate.
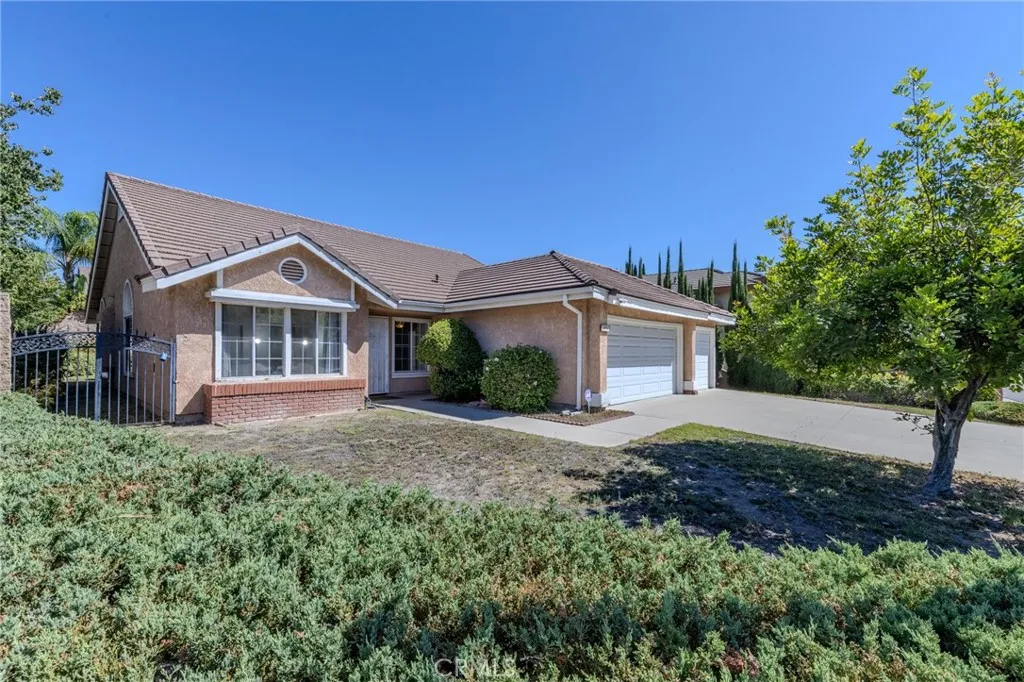
21007 Parkridge Drive
Walnut, CA 91789
AREA SQFT
1,709
BEDROOMS
3
BATHROOMS
2
Bring Your Vision to Life in Walnut! Welcome to this charming single-story home offering 3 bedrooms, 2 bathrooms, and 1,709 square feet of living space, complete with a 3-car garage and situated on a desirable corner lot. This property is ready for your imagination! With a functional layout and plenty of potential, its the perfect opportunity to create a home that reflects your personal style and vision. Whether youre looking to renovate, update, or simply make it your own, the possibilities are waiting. Located within the highly regarded Walnut Valley Unified School District, this home is also conveniently situated just 10 minutes from Mt. San Antonio College (Mt. SAC), making it an excellent location for families, students, and commuters alike.
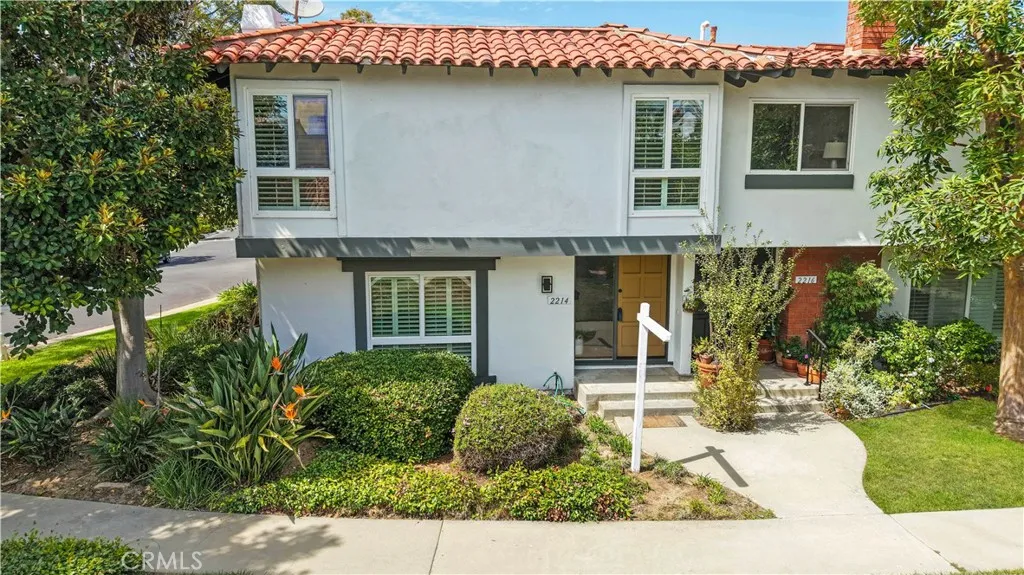
2214 Vista Hogar
Newport Beach, CA 92660
AREA SQFT
1,564
BEDROOMS
4
BATHROOMS
3
When exceptional location and true scarcity come together, you have 2214 Vista Hogar. Ideally positioned directly across from Corona del Mar High School and just moments from Fashion Island and the beautiful shores of Newport Beach, this rare 4-bedroom, 2.25-bathroom end-unit residence offers an incredible opportunity to experience the Newport Beach lifestyle at an exceptional value. Spanning just under 1,600 square feet, this attached home has recently received a thoughtful refresh, creating a warm and inviting space that is truly move-in ready. The kitchen features new flooring, while freshly painted baseboards and crown molding beautifully complement the designer-inspired wall colors throughout the home. Step outside to a backyard that has just been professionally manicured, creating a private and relaxing setting perfect for morning coffee, entertaining friends, or simply unwinding at the end of the day. As an end unit, the home shares only one common wall, providing an added sense of privacy and tranquility. Its premier location within the community places you just a short stroll from the pool and spa, making it easy to enjoy the amenities and carefree lifestyle this community has to offer. With an unbeatable location, generous bedroom count, desirable end-unit positioning, and proximity to the very best of Newport Beach, opportunities like this are truly hard to find. Come see for yourself why 2214 Vista Hogar is the perfect place to begin living the Newport Beach lifestylewithout breaking the bank.
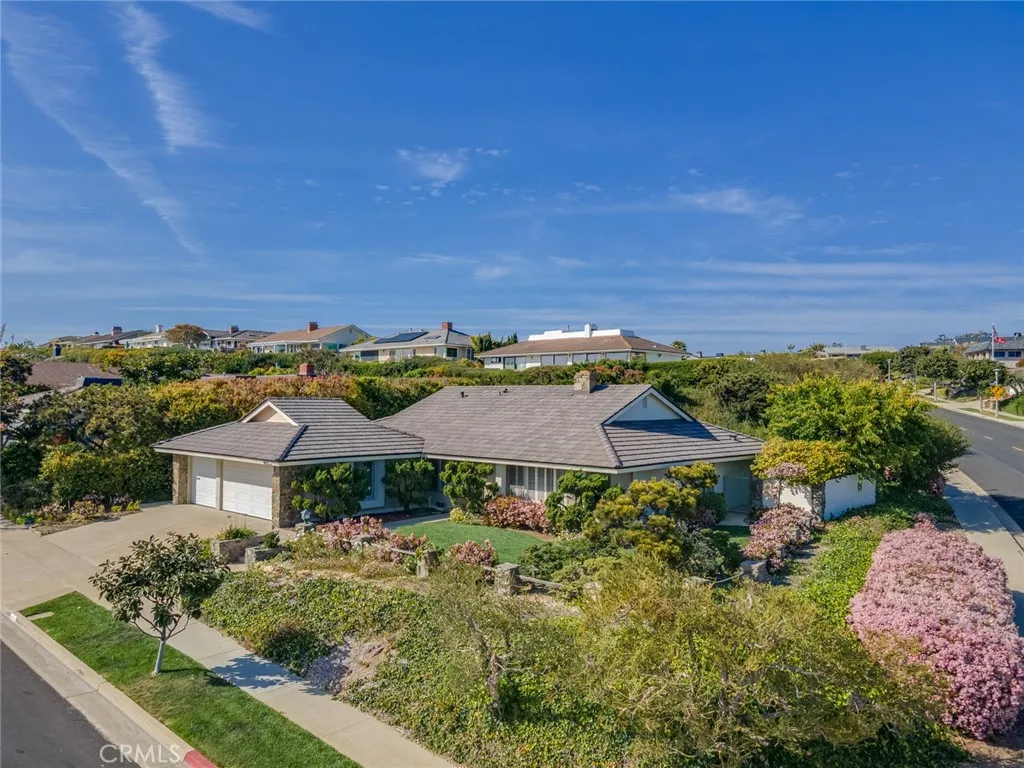
4012 Inlet Isle Drive
Corona Del Mar, CA 92625
AREA SQFT
2,121
BEDROOMS
4
BATHROOMS
2
Looking for a rental in a premium neighborhood in Corona Del Mar? Sited ideally on a HUGE & PRIVATE elevated interior corner location in the coveted Harbor View Hills South neighborhood, youll find a charming 4 Bedroom 2 bath single-story, single-family residence mere moments from everything of interest. Updated with a number of quality improvements including counters & appliances in the kitchen, fresh paint, wood-grain LVF flooring throughout the entire home, faucets, fixtures and lighting. Nearly new furnace and central air conditioning and window coverings! Fabulous floor plan allowing plenty of communal space with enough square footage to host simultaneous events with ease. The rear yard is extremely private, largely due to the fact that the surrounding homes are also single-level. This yard offers mature layered landscape which bursts into color in the Spring and stays green throughout what we refer to as Winter here. Plenty of patio space for your favorite outdoor furnishings, and the perfect venue to enjoy alfresco dining. Three-Car garage and a full drive, in addition to plenty of street parking. Take advantage of the coastal lifestyle with nearby beaches, ocean breezes, and easy access, local shops, eateries, parks, and top-rated schools.
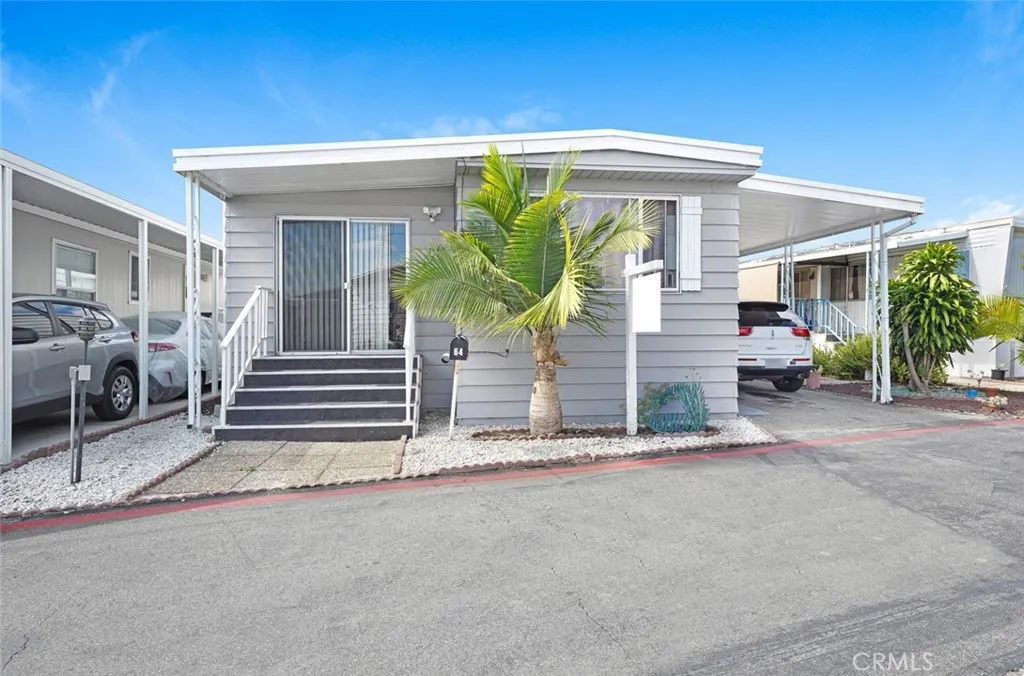
17705 Western
Gardena, CA 90248
AREA SQFT
1,200
BEDROOMS
2
BATHROOMS
2
Welcome to comfortable, low-maintenance living in Gardena! Built in 2018, this well-maintained manufactured home offers 1,200 square feet of bright, functional living space featuring 2 spacious bedrooms and 1.5 bathroom. The interior highlights an open family room layout with durable vinyl flooring throughout, central heating, and a kitchen equipped with a refrigerator and adjacent eating area. Exterior and practical amenities include convenient driveway parking with a 2-car carport, as well as access to a community pool and common area laundry facilities. Ideally located with easy access to the I-405 freeway, this home provides a perfect balance of convenience and accessible local amenities.
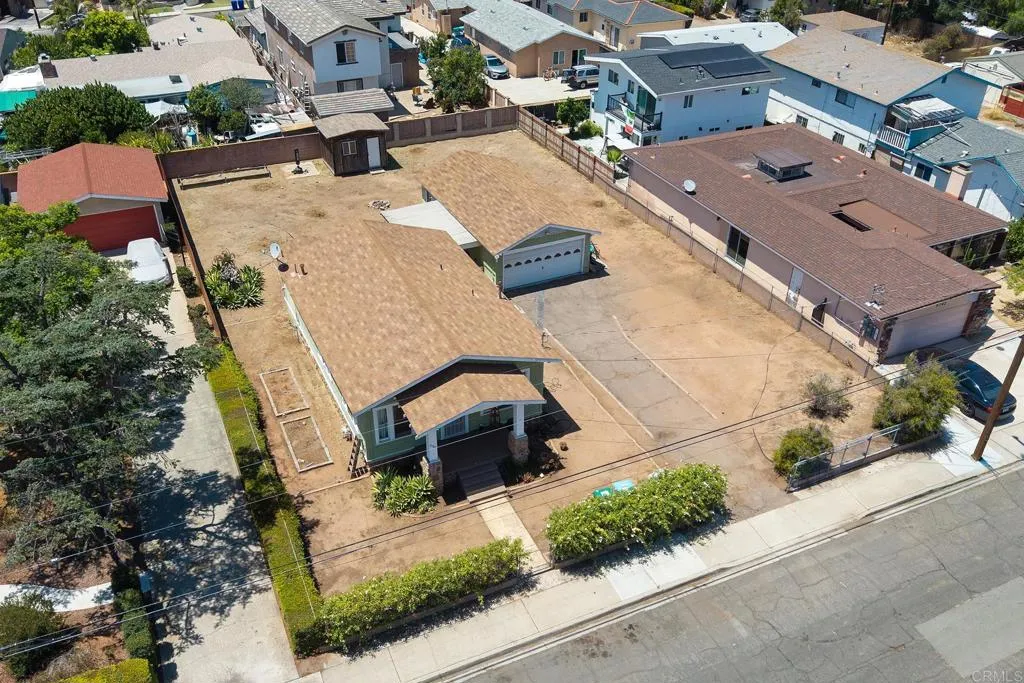
5120 CATOCTIN DR
San Diego, CA 92115
AREA SQFT
928
BEDROOMS
2
BATHROOMS
1
AMAZING INVESTMENT OPPORTUNITY NEAR SDSU N THE HEART OF THE RENTAL CORRIDOR. HUGE FLAT 11,500 SQ FT LOT ZONED RS 1-7. THE PROPERTY FEATURES A 2 BEDROOM, 1 BATH CRAFTSMAN WITH WOOD FLOORS, SPACIOUS LIVING ROOM, UPDATED KITCHEN WITH CORIAN COUNTERS AND STAINLESS APPLIANCES, CEILING FANS, VERY LIGHT AND BRIGHT, INSIDE LAUNDRY ROOM, HIGH CEILINGS THROUGHOUT, AN OVERSIZED 2 CAR GARAGE AND MUCH MORE.
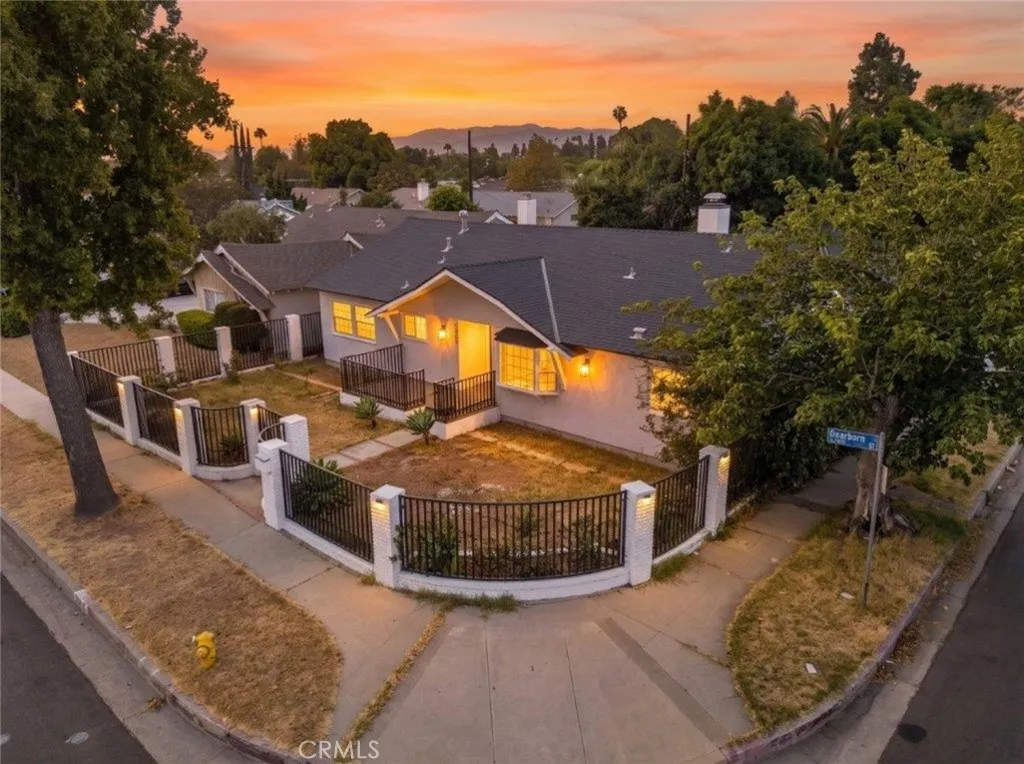
16003 Dearborn Street
North Hills, CA 91343
AREA SQFT
2,366
BEDROOMS
4
BATHROOMS
4
Welcome to 16003 Dearborn Street, a spacious corner lot property in North Hills offering approximately 2,366 square feet of living space on a 7,563 square foot lot. The property features a flexible floor plan, generous outdoor space, and a permitted ADU. The main residence offers 3 bedrooms and 3 bathrooms with an inviting layout featuring hardwood flooring throughout, recessed lighting, granite countertops, stainless steel appliances, and a gas burning fireplace. Central air conditioning and heating provide year round comfort. The spacious living areas open to a large, privately fenced front and backyard, offering ample space for entertaining, relaxing, and outdoor enjoyment. The permitted ADU, converted from the garage and completed in 2021, features approximately 750 square feet with 1 bedroom and 1 bathroom. The ADU has a separate address of 9209 Gloria Ave, a private entrance, its own backyard, central AC, and separate gas and electric service. Water is shared with the main residence. Offering a total of 4 bedrooms and 4 bathrooms between the main residence and ADU, this property provides an excellent opportunity for flexible living arrangements, extended household needs, or additional income potential.
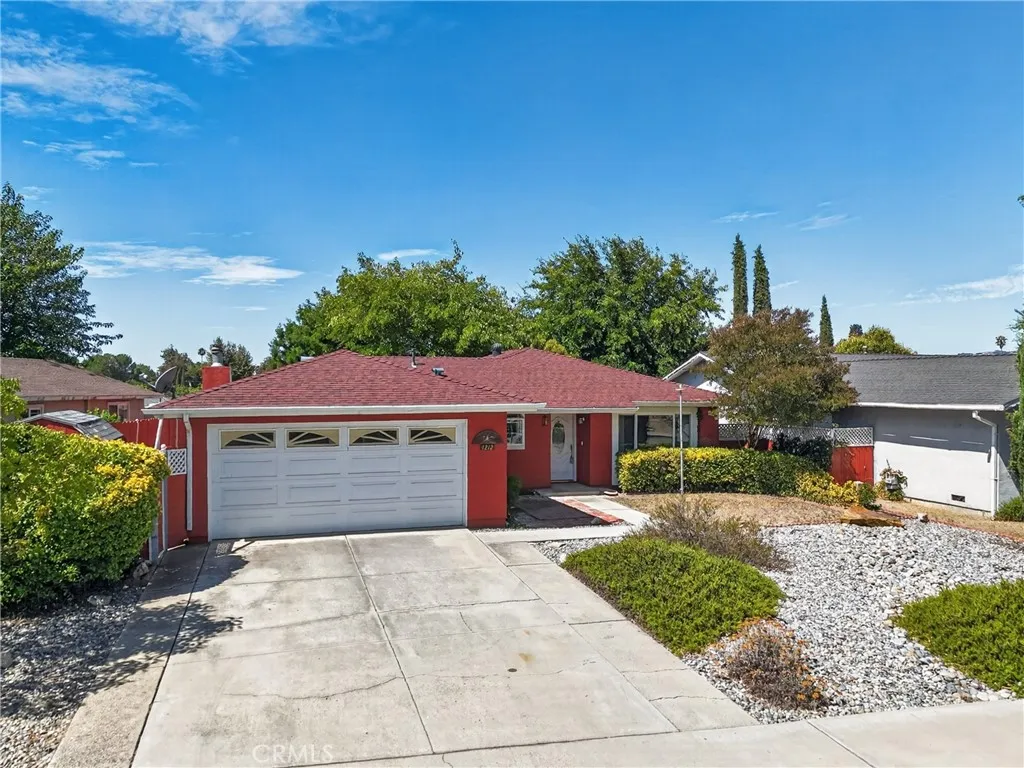
1212 Dorothy
Paso Robles, CA 93446
AREA SQFT
1,713
BEDROOMS
3
BATHROOMS
2
Welcome to 1212 Dorothy Street, a spacious Paso Robles home offering timeless character and plenty of potential for its next owner. Situated on an approximately 6,000 square foot lot, this home offers approximately 1,713 square feet of living space, along with updated windows and roof, a flexible floor plan and is ready for someone to bring their vision and make it their own. Inside, the home offers a generously sized rooms with multiple living and gathering spaces. The kitchen features abundant cabinetry, tile counters, and updated appliances including a stainless steel fridge and gas range. Just beyond the kitchen, the dining area opens to a spacious family room filled with character, featuring wood-paneled walls and ceiling accents, a brick fireplace, built-in shelving and cabinetry, and sliding glass doors leading to the backyard. You'll also find a formal living room at the front of the house overlooking the spacious front yard. The third bedroom is currently set up as an office, providing flexibility for working from home, hobbies or guests. The hall bathroom is spacious, offering a tub/shower combination and the primary bedrooms has it's own en-suite 3/4 bath! Outside, a covered patio with a ceiling fan creates a comfortable spot to relax or entertain, while mature trees and landscaping surround additional yard space ready for a buyer's personal touches. With its established Paso Robles location, spacious interior, updated windows and roof, and distinctive original details, this property presents an exciting opportunity for a buyer looking for a home they can update
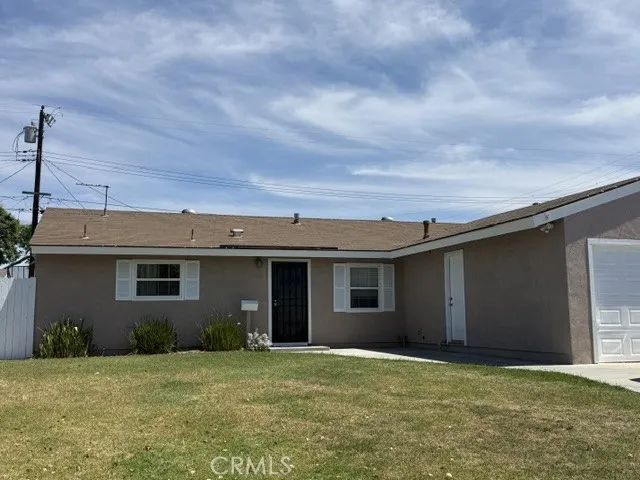
1360 Fremont
Anaheim, CA 92804
AREA SQFT
1,187
BEDROOMS
4
BATHROOMS
2
A wonderful opportunity to make this West Anaheim single-story home your own. Offering 4 bedrooms, 1.5 baths, and an attached 2-car garage. Fresh neutral interior and exterior paint, along with new luxury vinyl plank flooring throughout, provide a clean, move-in-ready starting point. You have more choice and budget for personalizing your new home. The covered patio creates an inviting setting for outdoor relaxation and entertaining Enjoy the convenience of near by shopping, dining, entertainment, and other local amenities.
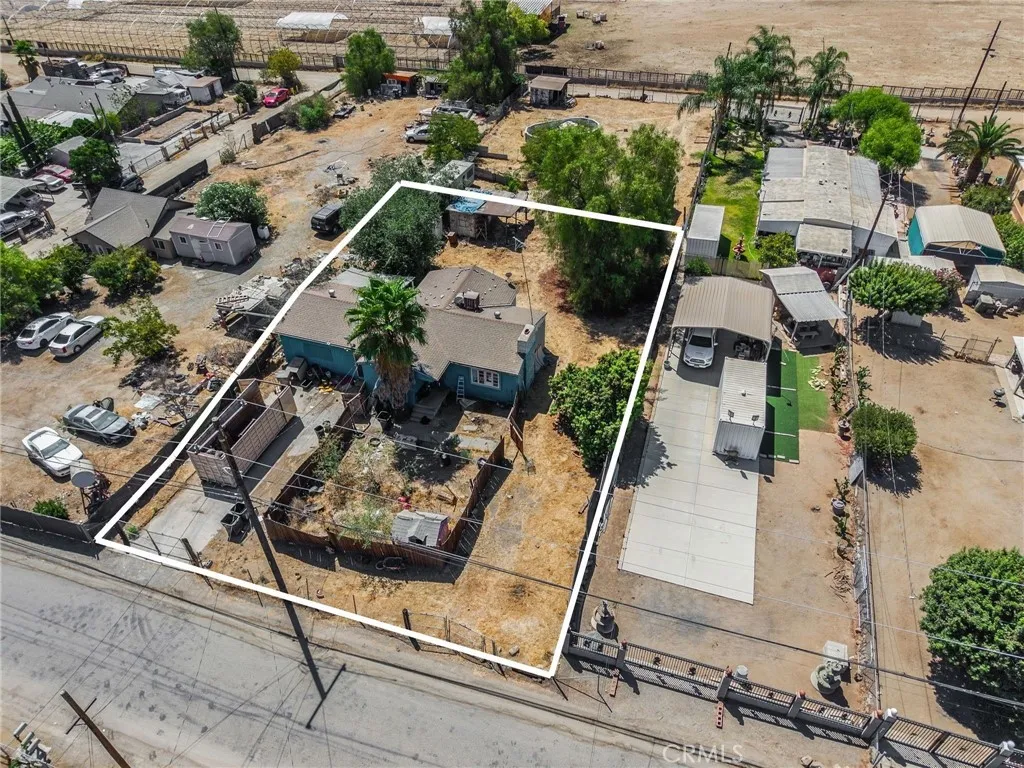
21607 Club
Perris, CA 92570
AREA SQFT
979
BEDROOMS
2
BATHROOMS
1
3-bedroom, 1-bathroom property with a detached garage and plenty of potential. This home offers an opportunity for a buyer looking to add their personal touch and make it their own. The property needs some work but has great possibilities. An option may be available to purchase the back lots, providing additional space and potential for future use.
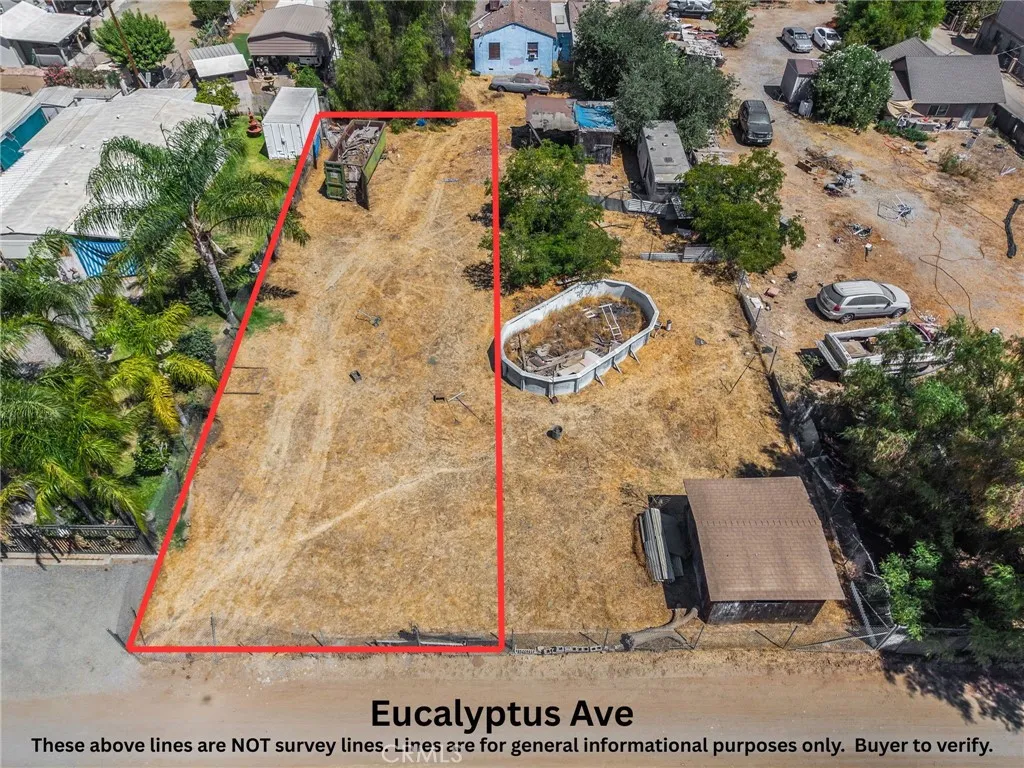
6 Eucalyptus Ave
Perris, CA 92570
AREA SQFT
BEDROOMS
BATHROOMS
Amazing and unique investment opportunity with development potential in a mobile-home-friendly area. This parcel seamlessly connects to an adjacent parcel of identical size (APN #343-253-027) to the east. Both parcels adjoin the front-facing single-family residence at 21607 Club Dr. All three properties are currently for sale and can be purchased together totaling approximately 20,908 sq. ft. This parcel of land does not have an address. The number 6 is provided for marketing and input purposes. Property is mostly flat in appearance creating an easier entry into building or adding a dwelling.
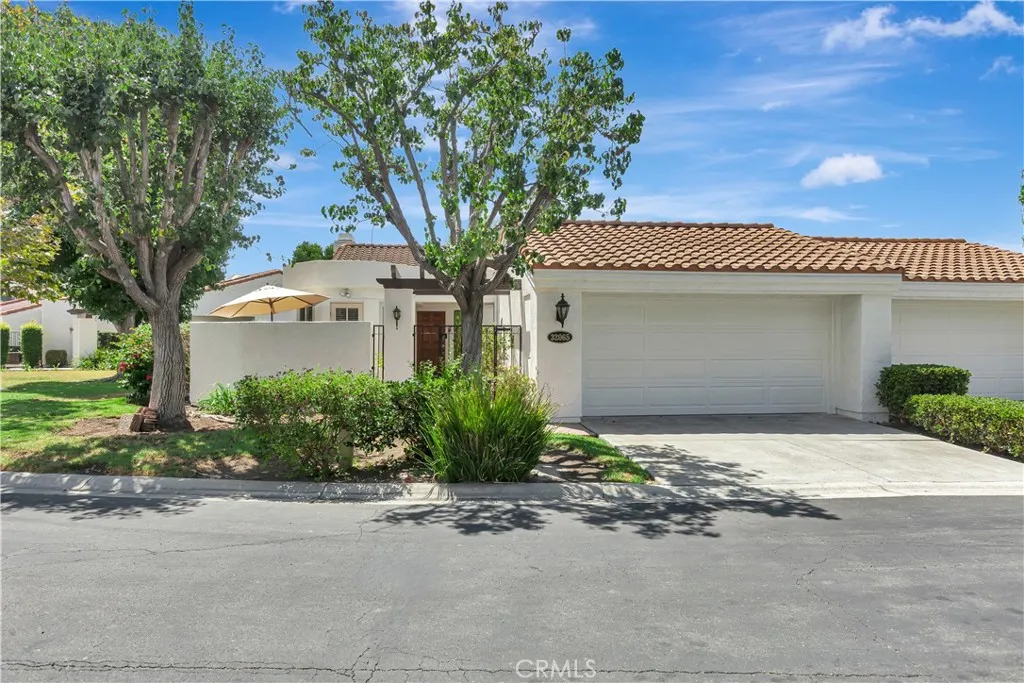
32065 Via Flores
San Juan Capistrano, CA 92675
AREA SQFT
1,674
BEDROOMS
3
BATHROOMS
2
Single-Level Living Along the Golf Course in Mesa Verde! Welcome to this beautifully maintained single-level home in the sought-after Mesa Verde community of San Juan Capistrano. A private, walled courtyard sets the tone for a home filled with privacy, comfort, and easy indoor-outdoor living. The light-filled interior features vaulted ceilings and updated dual-pane windows and sliders. The upgraded kitchen has granite countertops, stainless steel appliances, a gas cooktop, breakfast nook, hardwood flooring and peaceful greenbelt views from the bay window. The open great room flows into the dining and living areas and out to a large private patioperfect for morning coffee, entertaining, or simply enjoying the serene surroundings. The flexible floor plan offers 2 bedrooms plus an office/den, easily convertible to a third bedroom. The spacious primary suite features vaulted ceilings, patio access, generous closet space, and a remodeled bath with dual vanities, soaking tub and walk-in shower. The second bedroom also enjoys access to its own private patio and is next to the guest bathroom. Additional highlights include indoor laundry, a 2-car garage with driveway, and approximately 1,674 sq. ft. per tax records / 1,728 sq. ft. per builder floor plan. Mesa Verde offers two pools and spas, mature landscaping, greenbelts, walking paths, and guest parking, all in a relaxed, resort-like setting. Best of all, you're just a short golf-cart ride to San Juan Hills Golf Club and minutes from historic downtown San Juan Capistrano, the Mission, Dana Point Harbor, beaches, dining, shopping,
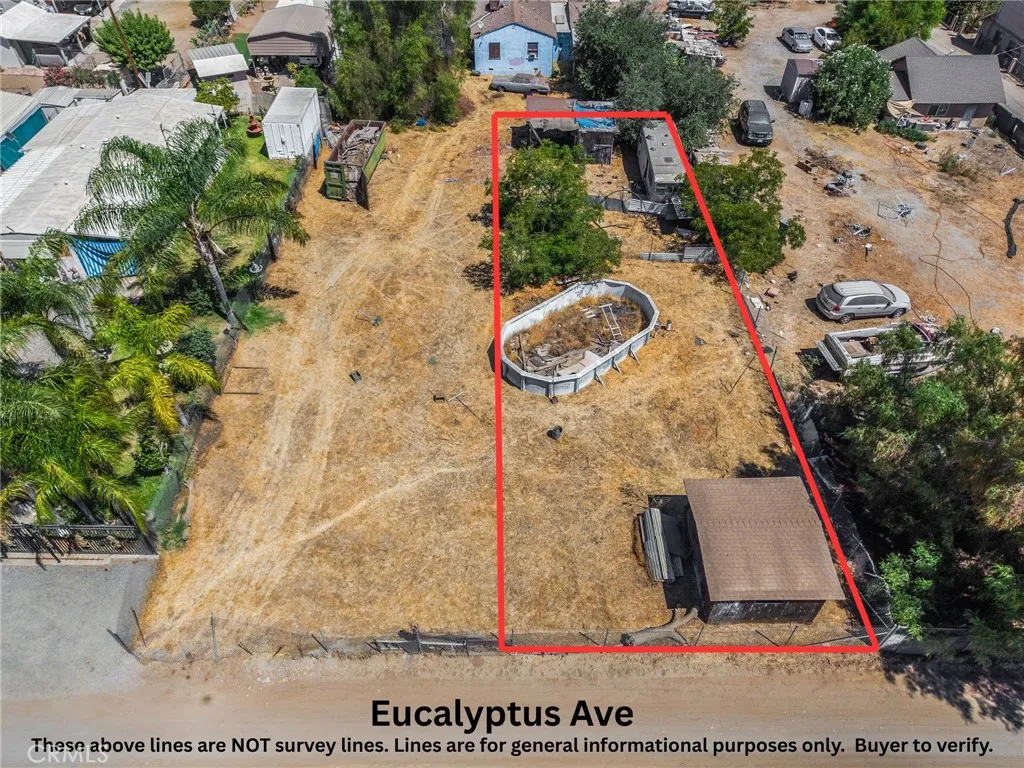
7 Eucalyptus Ave
Perris, CA 92570
AREA SQFT
BEDROOMS
BATHROOMS
Amazing and unique investment opportunity with development potential in a mobile-home-friendly area. This parcel seamlessly connects to an adjacent parcel of identical size (APN #343-253-026) to the west. Both parcels adjoin the front-facing single-family residence at 21607 Club Dr. All three properties are currently for sale and can be purchased together totaling approximately 20,908 sq. ft. This parcel of land does not have an address. The number 6 is provided for marketing and input purposes. Property is mostly flat in appearance creating an easier entry into building or adding a dwelling.
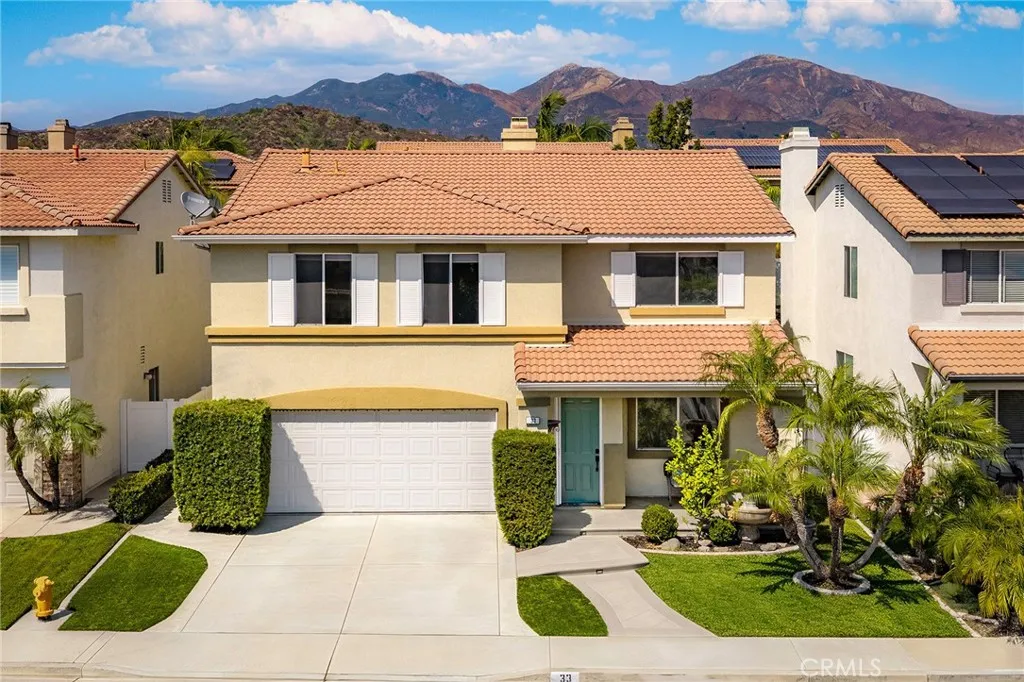
33 Lazurite
Rancho Santa Margarita, CA 92688
AREA SQFT
2,545
BEDROOMS
4
BATHROOMS
3
Welcome to 33 Lazurite, a spacious single-family home located in the quiet and desirable Melinda Heights community of Rancho Santa Margarita. The home has been recently refreshed with new luxury vinyl plank flooring on the staircase and throughout the second floor, fresh paint touch-ups, professionally cleaned landscaping, and a new irrigation control panel. The first floor features a full bathroom with a walk-in shower, along with an additional room that can be used as a bedroom, home office, or flex space. Upstairs, youll find four bedrooms, offering plenty of space and a functional layout for everyday living. The private backyard is another highlight, offering excellent privacy with a natural slope behind the property that creates additional separation and provides space for planting trees or creating your own landscaped retreat. Located in a peaceful residential neighborhood, the home also enjoys access to Rancho Santa Margaritas extensive community amenities, including pools, parks, trails, tennis and pickleball courts, RSM Lake, and the Beach Club & Lagoon. Located within the highly regarded Saddleback Valley Unified School District, with convenient access to nearby schools, shopping, dining, parks, and major transportation routes. A wonderful opportunity to enjoy a spacious and refreshed home in one of Rancho Santa Margaritas highly desirable communities.
11515 Aberdeen Dr
Fontana, CA 92337
AREA SQFT
1,506
BEDROOMS
3
BATHROOMS
3
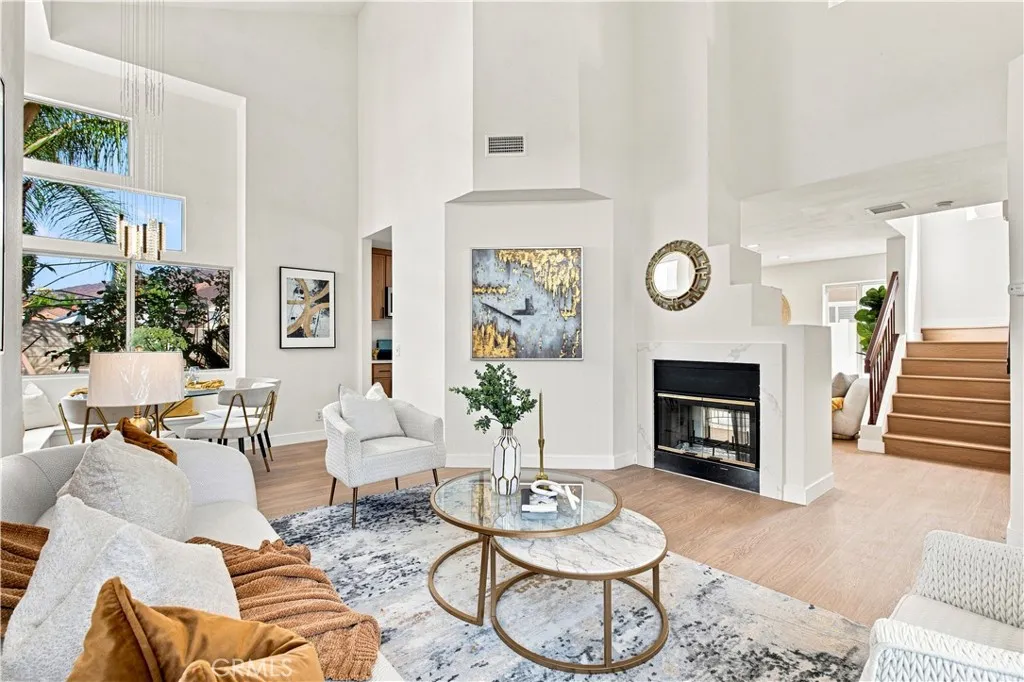
This beautifully upgraded Fontana home welcomes you with a bright, airy floor plan and soaring ceilings that create an impressive sense of space from the moment you step inside. The open-concept living area is filled with natural light and showcases stylish finishes, modern design elements, and a seamless flow into the dining areaideal for both everyday living and entertaining. A striking staircase adds architectural character and serves as a beautiful focal point of the home. The upgraded kitchen features elegant quartz countertops, crisp white cabinetry, and stainless steel appliances. Large sliding glass doors overlook the backyard and fill the space with abundant natural light while creating a seamless connection between indoor and outdoor living. Upstairs, thoughtfully designed living spaces provide comfort and privacy, while the functional layout is ideal for modern family living. Select areas of the home offer beautiful mountain views, providing a peaceful and scenic backdrop. Throughout the home, new flooring, fresh interior paint, and updated finishes create a clean, contemporary, and truly move-in-ready atmosphere. The backyard features a covered patio, perfect for outdoor dining, relaxing, and entertaining. Conveniently located near parks, schools, lakes, golf courses, and shopping centers, this home offers the perfect combination of modern comfort, convenience, and lifestyle.
2073 Tulip Court
Riverside, CA 92507
AREA SQFT
2,911
BEDROOMS
6
BATHROOMS
3
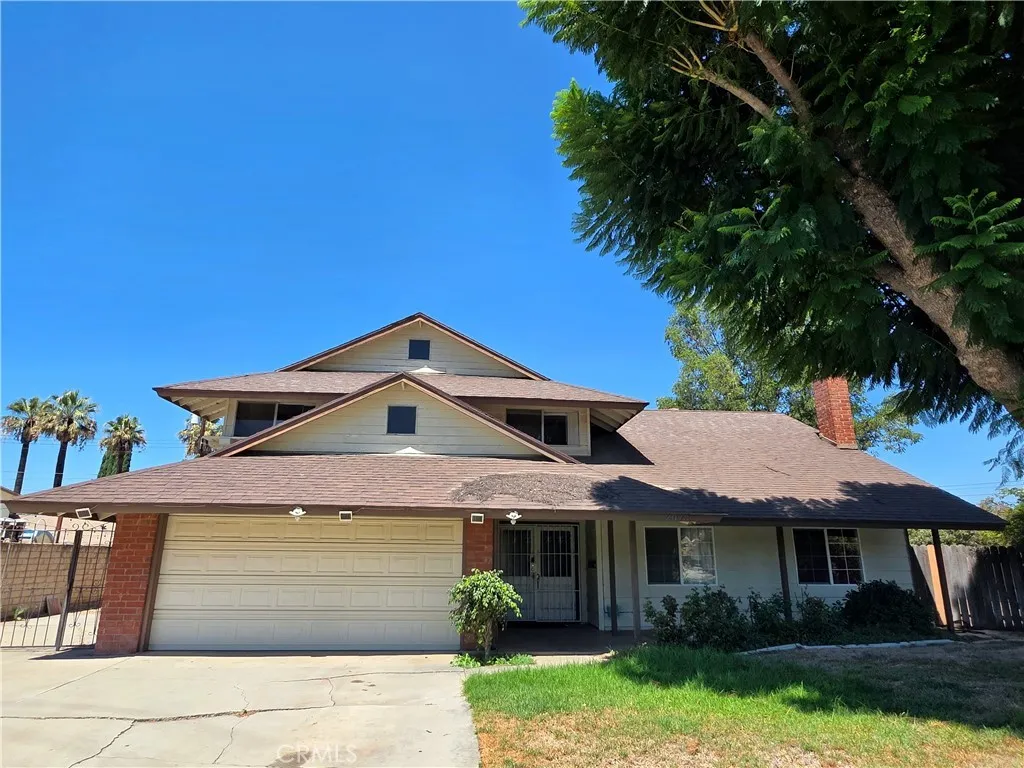
Spacious Cul-De-Sac Home with Large Backyard and 6 Rooms Layout! Located at the end of a quiet cul-de-sac, this spacious home features Laminate flooring throughout, one living area with fireplaces, a formal dining area, open kitchen with appliances, and abundant natural light. The home includes 4 bedrooms plus 2 additional rooms without built-in closets, offering great flexibility for a home office, guest room, playroom, or additional living space. The primary suite offers dual closets and a private bathroom. Large backyard, spacious driveway with parking for multiple vehicles, an attached 2-car garage, and ample side-yard space for RV parking. Conveniently located near parks, shopping, schools, and recreation.
1463 Yarrow
Beaumont, CA 92223
AREA SQFT
2,051
BEDROOMS
3
BATHROOMS
3
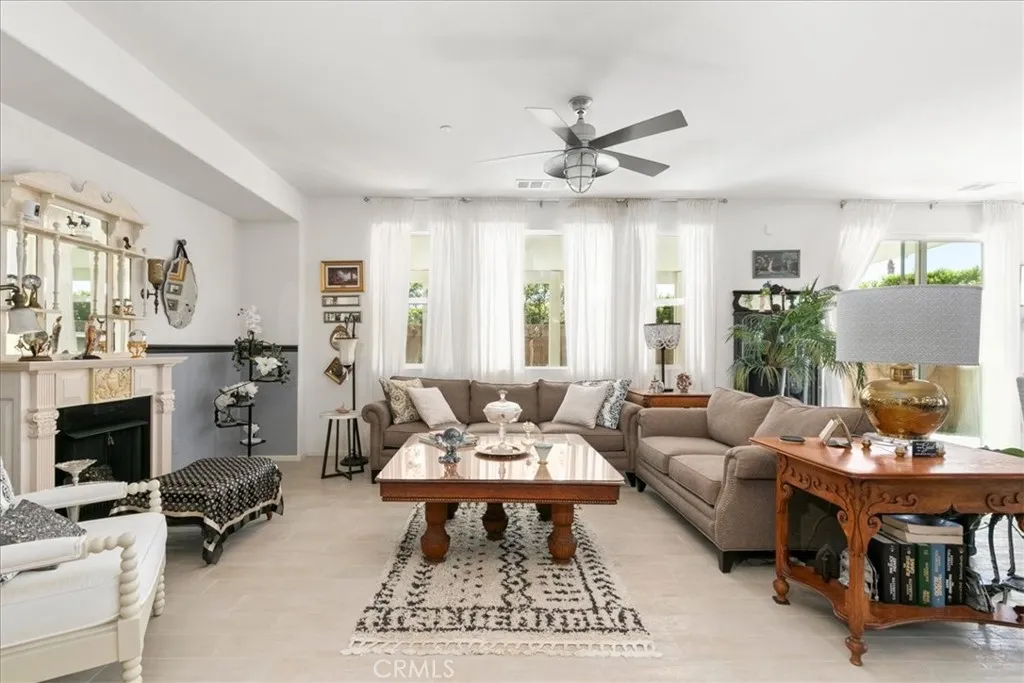
Welcome to this beautifully upgraded single story home, located in the highly sought after Sundance Community of Beaumont! Offering 3 spacious bedrooms and 2.5 bathrooms. This home features an open and inviting floor plan with many upgrades throughout. The open kitchen has an oversized island, upgraded cabinetry and appliances. Upgraded tile floors throughout the main areas, laminate floors in the primary bedroom. Bathroom have upgraded cabinets and countertops as well to match all the cabinets. There is a den that can be can be turned into a 4th bedroom if you so desired as this was an option from the builder. Low maintenance rear yard with alumiwood patio cover to enjoy year round entertaining with a small shed for extra storage. This property is located on a a corner lots within the Sundance community, offering easy access to parks, schools, shopping, dining, golf, and commuter routes. Dont miss this rare opportunity to own a move in ready home in one of Beaumonts most desirable neighborhoods.
2740 Ariane Drive
San Diego, CA 92117
AREA SQFT
810
BEDROOMS
1
BATHROOMS
1
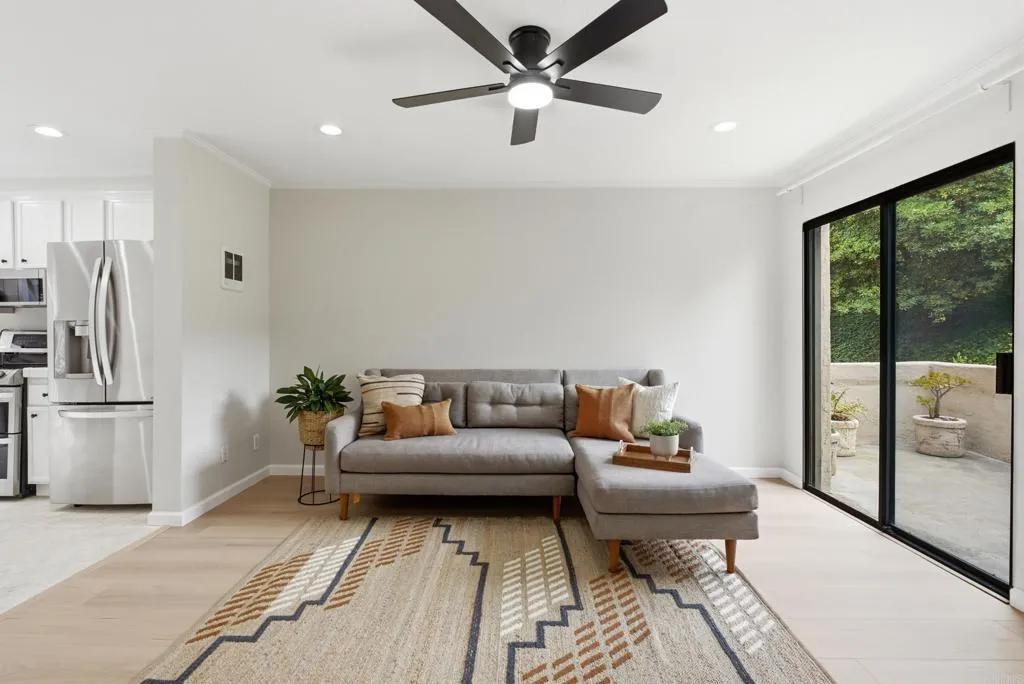
Your San Diego home base, without the San Diego-sized price tag. This spacious 1-bedroom, 1-bath home offers 810 square feet of comfortable living space, fresh paint and carpet, new laminate flooring in the living room, and three private outdoor spaces. Enjoy views of green space and mature trees from the large private balcony and kitchen, giving the home a peaceful, tucked-away feel. An attached one-car garage below the first level, full-size in-unit laundry, and extra storage make everyday life that much easier. Canyon Rim offers a park-like setting with pickleball and tennis courts, a solar-heated pool and spa, clubhouse, and BBQ areas. The community has also completed major improvements over the last few years, including a new roof in 2024, termite fumigation, and fresh exterior paint. Located in Bay Ho, youre minutes from Mission Bay, Pacific Beach, La Jolla, Costco, shopping, dining, I-5 and SR-52, with both UCSD and USD about six miles away. A little more space, a little more privacy, and a lot of San Diego lifestyle, all in a place you can actually call your own.
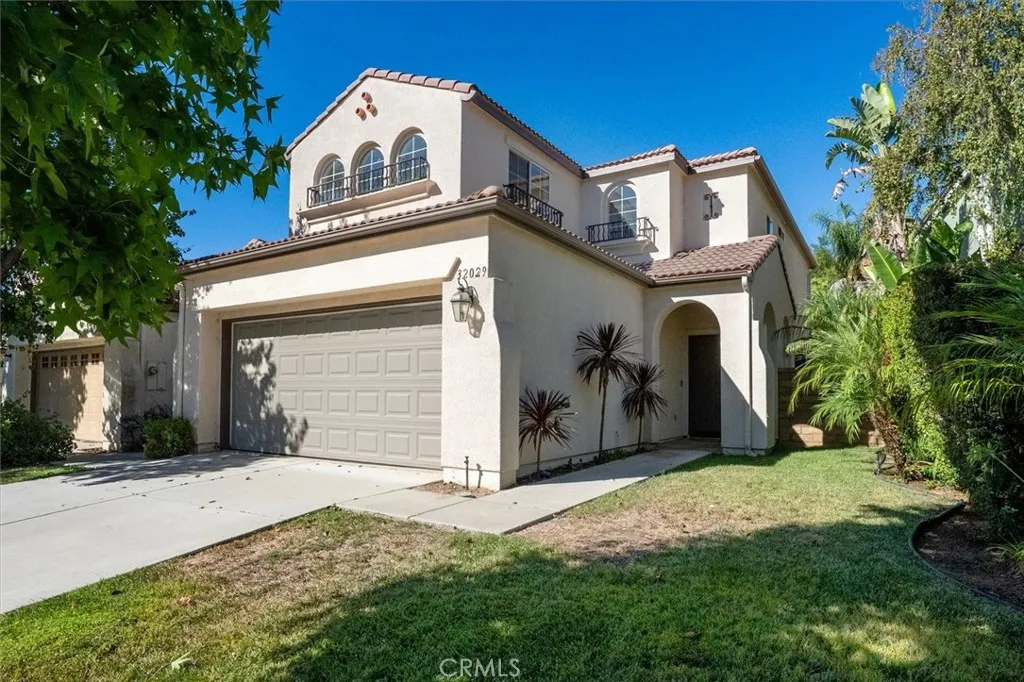
32029 Cypress Way
Castaic, CA 91384
AREA SQFT
2,190
BEDROOMS
3
BATHROOMS
3
Welcome to Northlake in Castaic! This spacious two-story home offers approximately 2,190 square feet of living space with a flexible floor plan designed for comfortable living and entertaining. The main level features formal living and dining areas, a generously sized kitchen with center island and abundant cabinetry, and a large family room with fireplace. Upstairs, the spacious primary suite offers a private retreat with a large primary bath featuring dual sinks, separate shower and soaking tub. The home also features an enclosed bonus room measuring approximately 13'10" x 12'10", offering nearly 180 square feet of versatile space that can be used as a home office, guest room, media room, playroom or additional living area. New LVP flooring extends across the stairs and second floor, complemented by a fresh coat of Almond Latte paint throughout, creating a warm, fresh and inviting feel. The rear yard provides space to relax and entertain, while the attached two-car garage adds everyday convenience. Located in the desirable Northlake community and within walking distance of Castaic Lake, residents enjoy access to community amenities including a pool, spa, clubhouse, playground, sport court and recreation areas. Conveniently located near parks, recreation, schools and major commuter routes. Come experience the space, flexibility and Castaic Lake lifestyle this Northlake home has to offer!
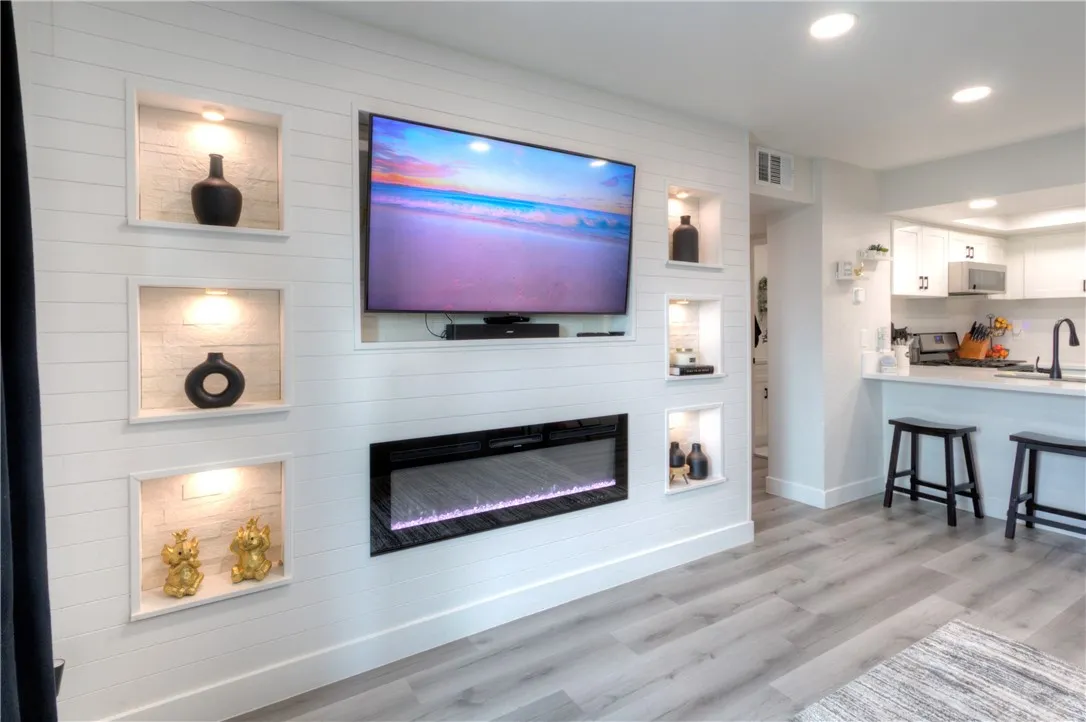
1309 Mission Boulevard
Ontario, CA 91762
AREA SQFT
949
BEDROOMS
3
BATHROOMS
2
Welcome to Mission Woods Gated Community! This turnkey residence offers a bright and spacious layout featuring a large family room, an open dining area, and a private patio perfect for relaxing or entertaining. The updated kitchen comes complete with ample cabinet space and modern appliances, seamlessly connecting to the dining area for convenience. 3 bedrooms are generously sized, with the primary suite featuring its own private bath. The unit is in move-in ready condition, offering comfort and style throughout. Wide array of community amenities covered by the $395 monthly HOA dues, including water, trash, fire insurance, landscaping, maintenance, swimming pool, tennis courts, and laundry facilities. The gated community provides added security along with beautifully maintained common areas. Situated in a convenient Ontario location, this home is close to shopping, dining, schools, and major freeways, making commuting and everyday living easy. Dont miss your chance to own this charming condo in a prime location. Perfect for first-time buyers, down sizing or investors!
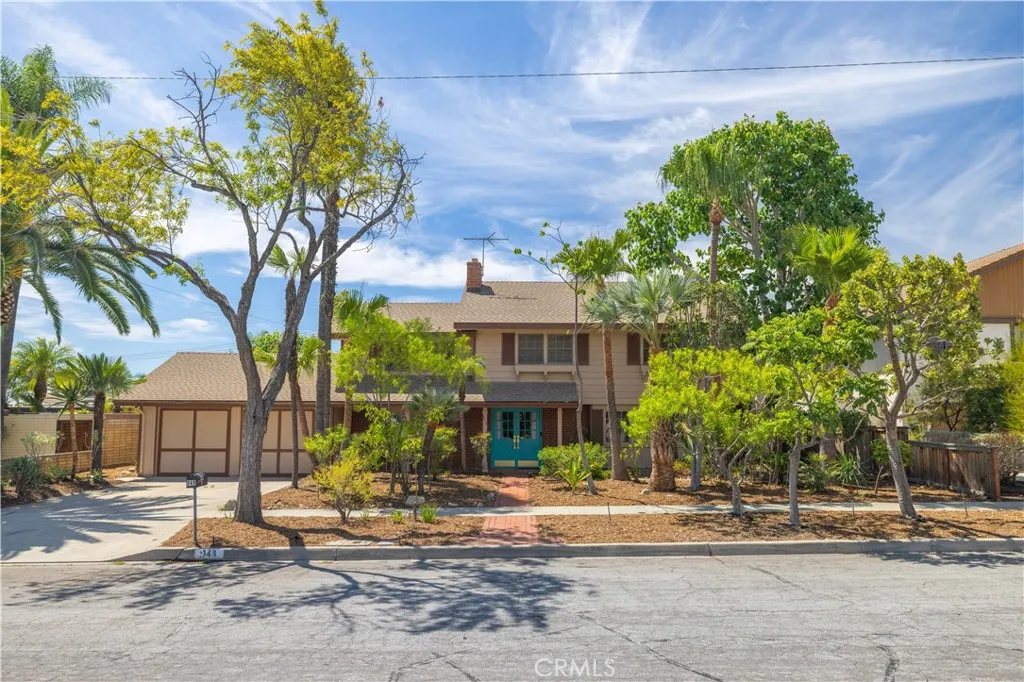
948 Buffington
Upland, CA 91784
AREA SQFT
2,433
BEDROOMS
4
BATHROOMS
3
Nestled in one of Uplands most desirable neighborhoods, this well-loved and beautifully maintained home offers an exceptional blend of comfort, space, and opportunity. Featuring 4 bedrooms, 2.5 bathrooms, and approx 2,433 sq ft of living space, this special property sits on a generous 10,044 sq ft lot and reflects the pride of ownership that comes from being lovingly cared for by two generations of the same family. Inside, youll find generous living spaces designed for both everyday comfort and entertaining, along with the convenience of an indoor laundry room. Two of the upstairs bedrooms feature sliding glass doors that open directly onto a balcony, offering lovely views of the local community to the south as well as the expansive backyard. Step outside and discover one of the homes true highlightsan oversized backyard filled with possibilities. Established fruit trees and a unique collection of mature plants (Numerous palms, Cycads, Turks Cap, Easter Lily, Golden Chalace) and fruit trees (Jaboticaba, Guava, Bayleaf, Allspice, White Sapote, Fig) create a lush, private setting, while the pool, BBQ area, and covered patio provide the perfect backdrop for relaxing, entertaining, and enjoying So Cal living. With its generous size, the backyard also offers plenty of room to reimagine the space and create the outdoor retreat youve always envisioned. The location adds even more appeal. Pepper Tree Elementary, Valencia Elementary, and Pioneer Junior High School are all less than a mile away, while nearby parks, hiking trails, shopping, dining, and everyday conveniences make this
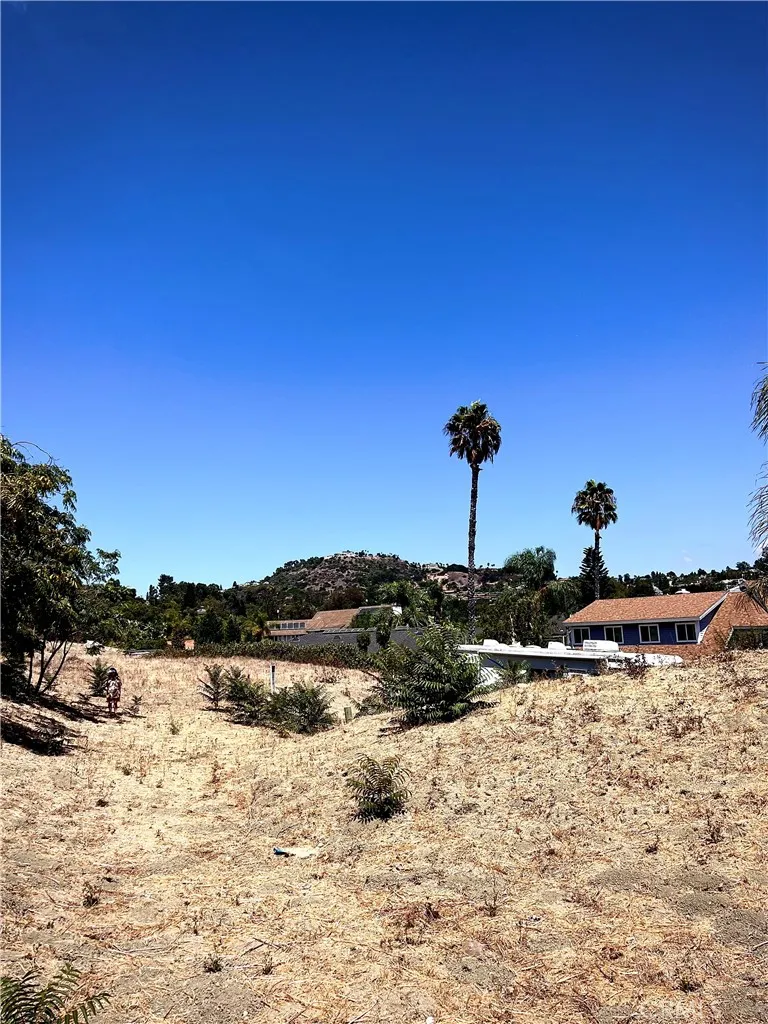
19382 Lemon
Santa Ana, CA 92705
AREA SQFT
BEDROOMS
BATHROOMS
Rare opportunity to create your custom dream home in a highly desirable community of North Tustin. Situated at the end of a quiet cul-de-sac, this unique property offers private setting with panoramic-view potential and an exciting opportunity to design a residence around your own vision and lifestyle. Located within an established residential neighborhood and served by the Tustin Unified School District, this offers the combination of privacy and convenient access to shopping, dining, recreation and surrounding Orange County communities. Bring your architect, and imagination and explore the possibilities of creating something truly special in this sought-after location. Buyers and agent are advised to independently verify all information regarding zoning, building requirements, utilities, development potential, school bounderies, and any other govermental or agency requirements affecting the property.
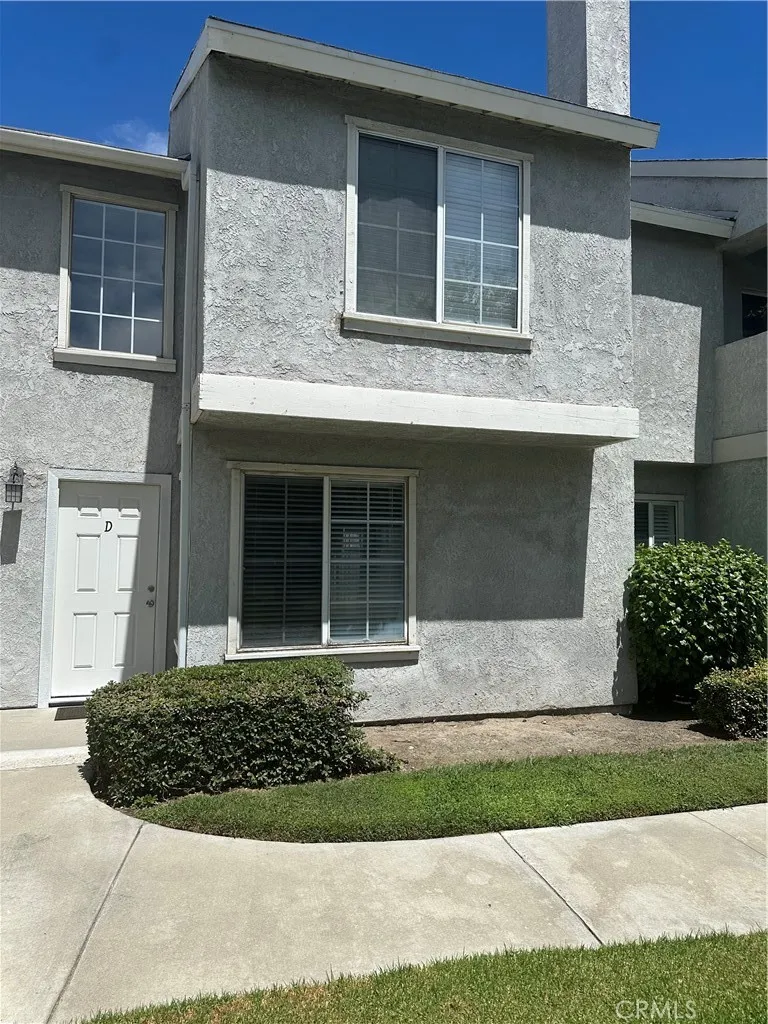
172 Walnut
Rialto, CA 92376
AREA SQFT
1,462
BEDROOMS
3
BATHROOMS
3
This 3-bedroom, 2.5-bath, 1,462 SF townhome is ideally situated in the gated Highland Village community, offering comfortable living, recent updates, and a convenient location just south of the 210 Freeway and major commuter routes. The entire interior has been repainted with new 2 blinds installed throughout. New carpet is ordered & awaiting installation. Located in a prime greenbelt location overlooking the community grounds and pool. Main level features a living and dining area with a stone fireplace. Kitchen offers granite countertops, stainless-steel refrigerator & dishwasher, plus breakfast nook with access to the private enclosed patio. Three bedrooms upstairs, including primary suite with vaulted ceilings & private bath. A two-car attached garage, with the washer and dryer included. New roofing is being installed throughout the community with an expected completion September 11, 2026. The community provides gated entrance, swimming pool, spa, and maintained common areas.
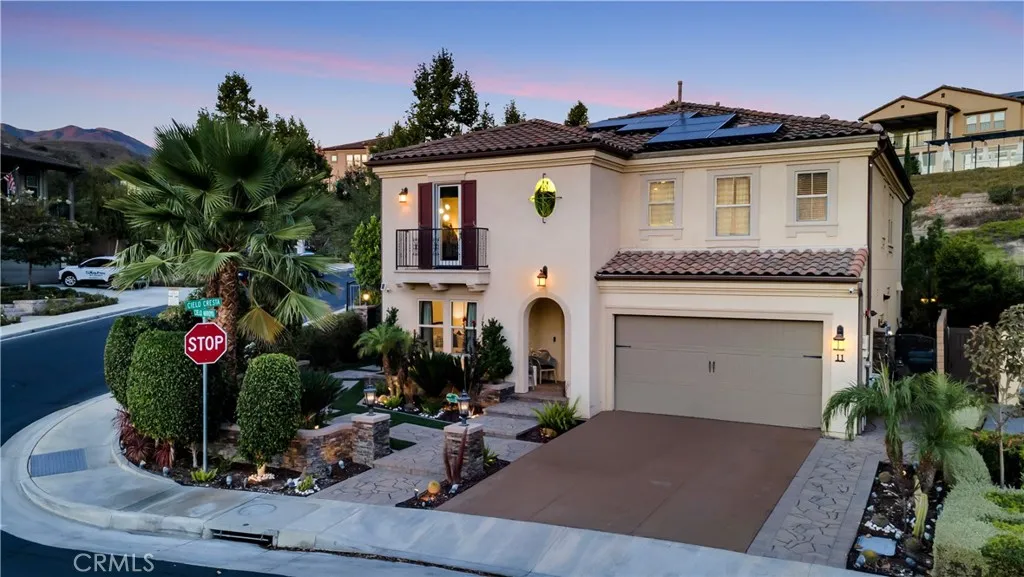
11 Cielo Arroyo
Mission Viejo, CA 92692
AREA SQFT
3,284
BEDROOMS
5
BATHROOMS
4
Welcome to this exceptional residence situated on a premier corner lot in the sought after Skyridge community. Offering five bedrooms and four full bathrooms, this thoughtfully designed home combines modern elegance with comfortable indoor outdoor living. Rich hardwood flooring flows throughout the home, while a striking chandelier creates an impressive welcome. The open concept layout is filled with natural light and seamlessly connects the living, dining, and kitchen spaces. A main level bedroom with a full bathroom offers flexibility for guests or multigeneration living. The spacious living room is pre wired for surround sound and features expansive sliding doors opening to outdoor living area. At the heart of the home, the gourmet kitchen features a large center island, five burner cooktop, built in refrigerator, double convection ovens, stainless steel appliances, butler's pantry, and generous pantry. Upstairs, the primary suite provides a relaxing retreat with a private balcony, walk in closet, and spa inspired bathroom featuring a soaking tub and a separate shower. Three additional bedrooms, a versatile loft, and an upstairs laundry room with a utility sink and a built in cabinetry complete the second level. Designed for Southern California indoor outdoor living, the backyard features an oversized covered patio with motorized shades and an outdoor kitchen with a built in BBQ, refrigerator, sink, counter space, and bar seating an inviting setting for entertaining and everyday enjoyment. Additional features include a two car garage with epoxy flooring, Paid 9.1 KW TESL

