

favorites
favorites
favorites
Favorite Properties
Form submitted successfully!
You are missing required fields.
Dynamic Error Description
There was an error processing this form.
1323 Mayfair
Orange, CA 92867
AREA SQFT
1,800
BEDROOMS
3
BATHROOMS
2
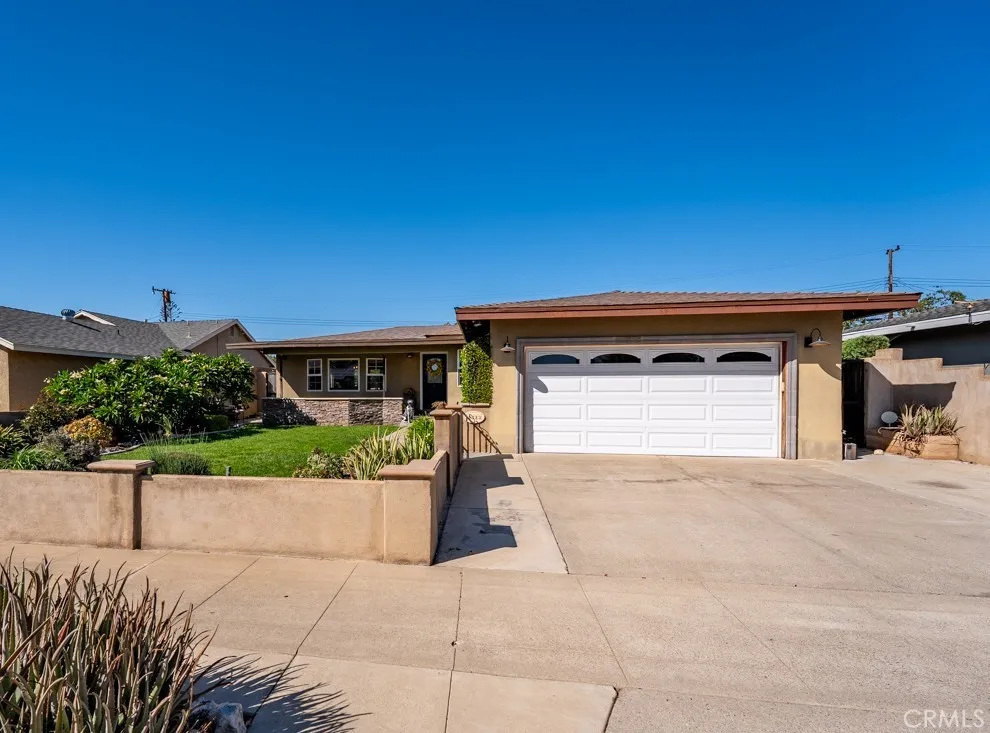
SINGLE LEVEL POOL HOME with a spacious floor plan and exceptional outdoor living! Set behind a fenced and beautifully landscaped front yard, this 3 bedroom home offers privacy, generous living spaces and a backyard designed to be enjoyed. The living room features cherry wood flooring, recessed lighting, surround sound and a large bay window that brings in plenty of natural light. The kitchen is finished with granite countertops and quality appliances including a Jenn-Air double oven. Step outside to a private backyard with an inground pool with waterfall, mature landscaping and a built-in BBQ and sink, creating a great setting for entertaining, dining outdoors or simply relaxing by the pool. The spacious primary suite has direct backyard access and an oversized bath with dual vanities, a separate makeup area, walk-in closet, large walk-in shower with dual shower heads and a jetted soaking tub. Two additional generously sized bedrooms share a full hall bath. An oversized 2-car garage with built-in cabinetry provides plenty of additional storage. Located just minutes from Old Towne Orange with its restaurants, shops, historic architecture and lively Plaza, this home combines a comfortable single-level floor plan with the indoor/outdoor lifestyle Southern California is known for.
10929 Wilderness Drive
Rancho Cucamonga, CA 91737
AREA SQFT
2,848
BEDROOMS
4
BATHROOMS
3
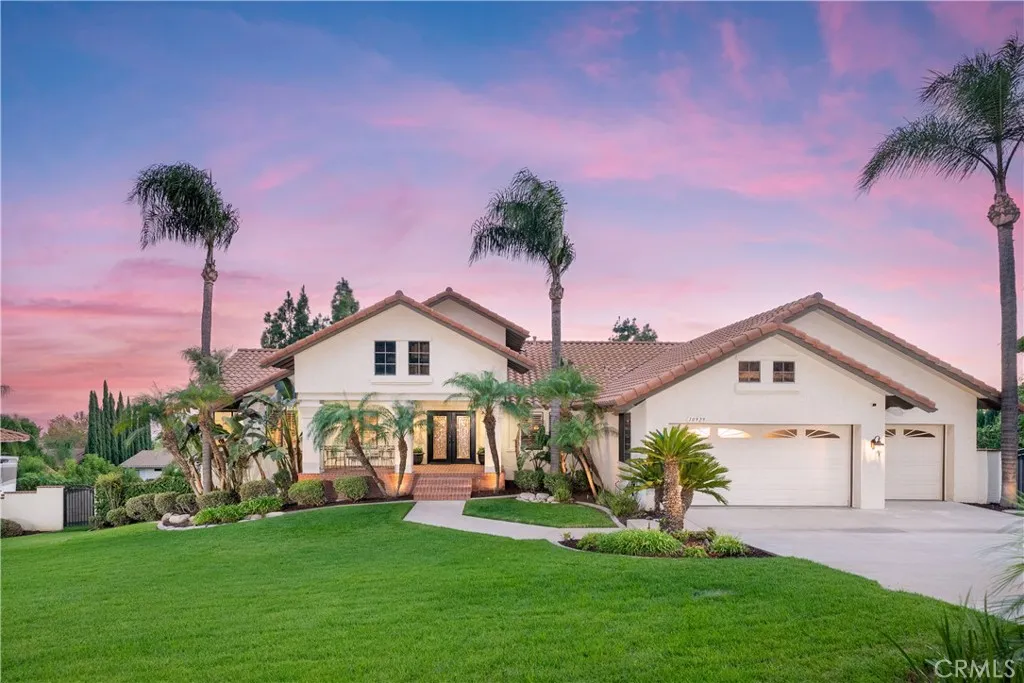
Welcome to this beautiful Deer Creek residence, where peaceful surroundings, mountain views, and resort-style living come together in this exceptional, sprawling single-story ranch home. Lush landscaping, mature greenery, and an oversized brick front porch create a warm and inviting first impression, with plenty of room to relax and enjoy the tranquility of the neighborhood. A stunning double-door leaded-glass entry opens to a spacious foyer featuring engineered wood flooring, crown molding, recessed lighting, elegant fixtures, and plantation shutters throughout. The formal living room offers a fireplace, while the centrally located formal dining room provides generous space for gatherings. The east-wing primary suite features double-door entry and serene views of the expansive backyard. The remodeled primary bath showcases a luxurious soaking tub, oversized walk-in shower with floor-to-ceiling tile and a modern barn-style glass door, dual sinks, marble countertop, and stylish pendant lighting. At the heart of the home, the open kitchen and family room are filled with natural light and feature a tray ceiling, two-sided fireplace, breakfast nook, granite countertops, GE Profile 5-burner cooktop, double convection oven, and dishwasher. The family room opens to a large balcony overlooking the sparkling pool and beautifully landscaped backyard. Two additional bedrooms feature crown molding, baseboards, and plantation shutters, with one offering a built-in Murphy bed, cabinetry, and drawers. A fourth bedroom/office option provides additional flexibility. The remodeled hall bath
1124 Dennis Drive
Costa Mesa, CA 92626
AREA SQFT
3,000
BEDROOMS
5
BATHROOMS
4
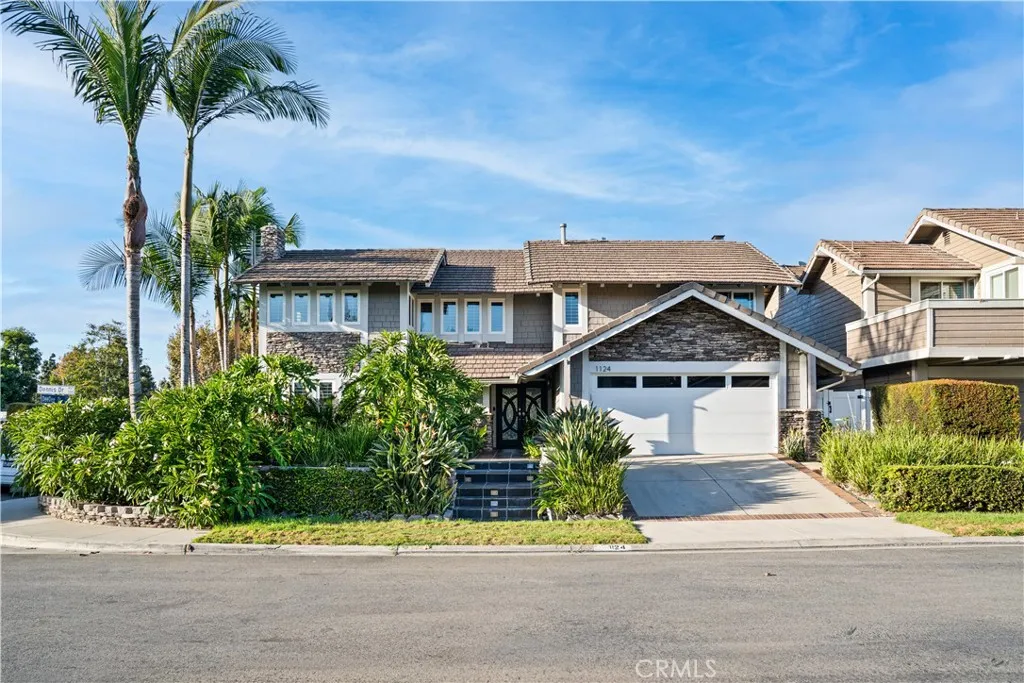
Welcome to 1124 Dennis Drive in Wimbledon Village, one of Costa Mesa's most sought-after and peaceful residential communities. Just steps from Wimbledon Park, and the community pool, this meticulously maintained 5-bedroom, 4-bathroom home offers approximately 3,000 square feet of living space, thoughtful updates, and an exceptional location. Lush, mature landscaping frames the front of the home and sets a welcoming tone from the moment you arrive. Inside, the remodeled kitchen flows into the main living areas. Folding doors in both the living and dining rooms open directly to the backyard, blending indoor and outdoor space so the home comes alive when you host. Outside, a private backyard retreat with a spa is surrounded by mature greenery, perfect for relaxing evenings or entertaining guests. The recently remodeled primary bathroom adds a fresh, modern touch. Major updates have been completed behind the walls as well, including an upgraded electrical panel, PEX plumbing, and a tankless water heater, giving buyers peace of mind along with move-in-ready style. Wimbledon Village is known for its welcoming, close-knit feel, and you're just minutes from South Coast Plaza, The Camp, and some of Costa Mesa's best shopping and dining. Generous space, well-cared-for updates, and a highly desirable location make this Wimbledon Village living at its best.
5804 Linden Ave Avenue
Long Beach, CA 90805
AREA SQFT
1,630
BEDROOMS
3
BATHROOMS
4
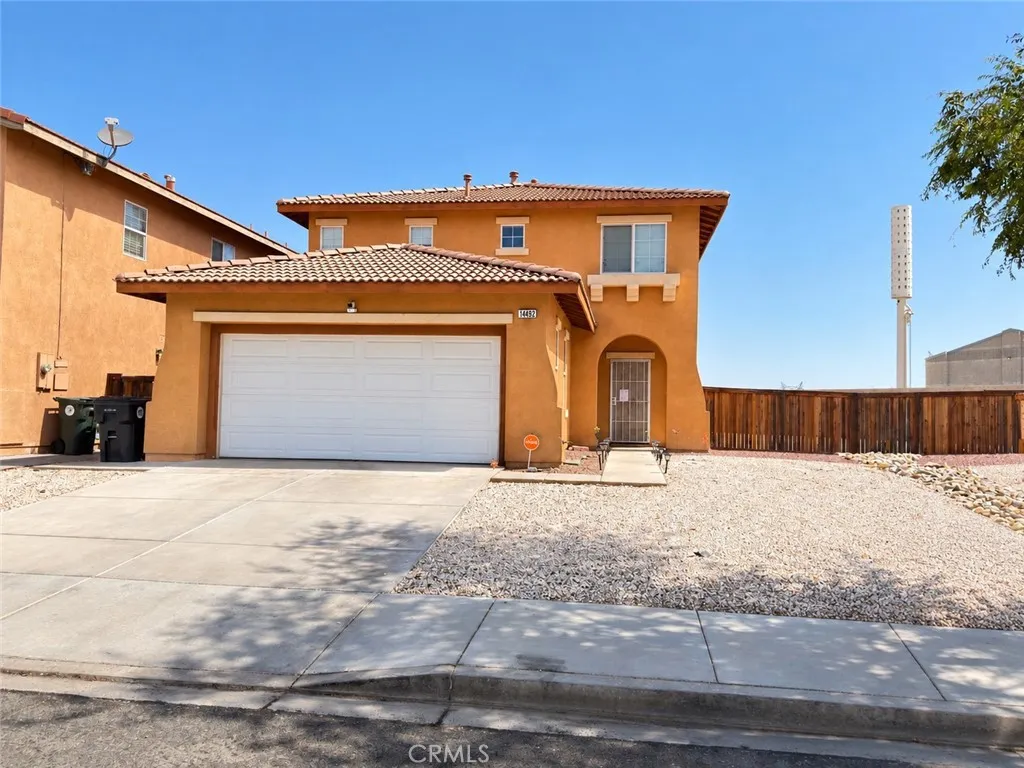
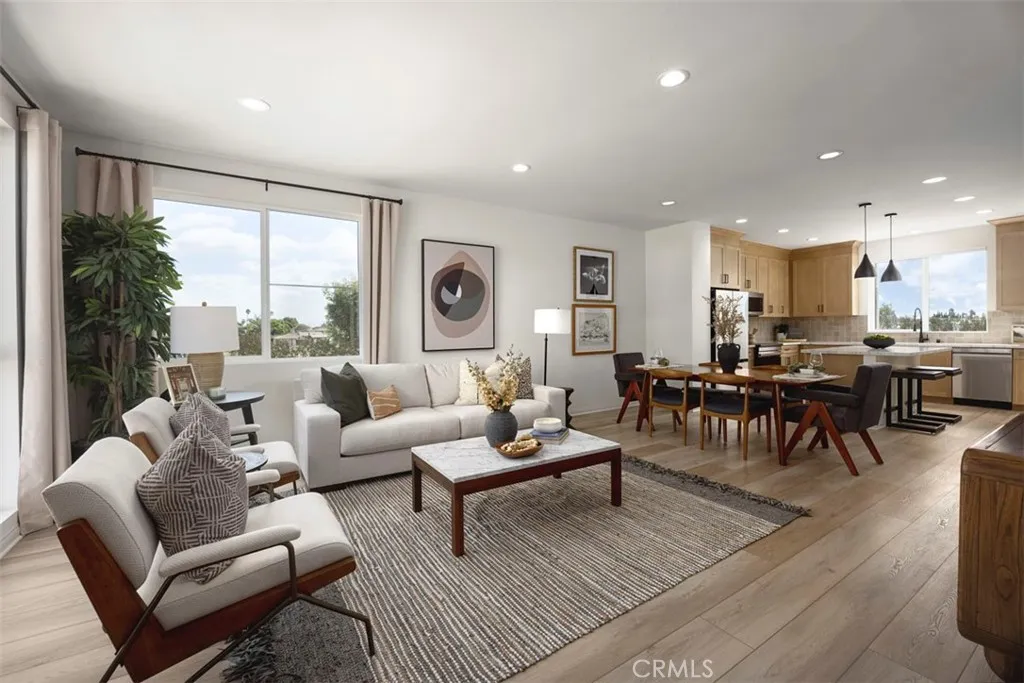
New Construction!! Last corner unit of our popular plan 2 model. Light and Bright. Southeast Orientation. Move in Ready! Dual Sinks at primary!! Mirrored wardrobe doors in secondary bedrooms. Water sense plumbing fixtures, Samsung Appliances. Two car garage and Solar is included!! Rhythm is a gated community with 3 story townhomes conveniently located to all major freeways (710, 91 and 405) North Long Beach. 3 Bedrooms, 2.5 Bathrooms and 2 Car Garage town-home. Modern open floor plan with Kitchen, dining and Great Room. Rhythm community amenities include gated community, pool and club house. Pictures are of the model home.
1991 Julie Dawn Place
Escondido, CA 92026
AREA SQFT
1,900
BEDROOMS
4
BATHROOMS
3
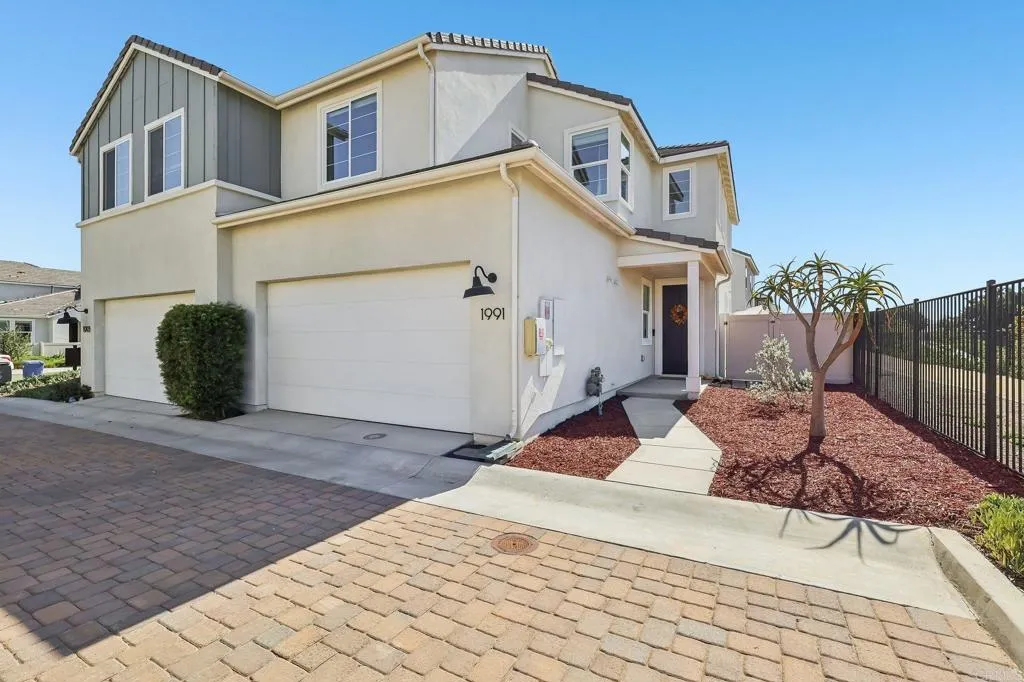
Welcome to 1991 Julie Dawn, a modern 4-bedroom, 3-bath home in the highly desirable Canopy Grove community of Escondido. Built in 2021 and offering approximately 1,900 square feet, this thoughtfully designed home features fully owned and paid-off solar, an open-concept floor plan, and a desirable location within the community backing to open space with beautiful mountain views. The light-filled main living area flows seamlessly into the kitchen, featuring quartz countertops, white shaker cabinetry, stainless-steel appliances, a gas range, large center island, and adjacent dining space. Vinyl plank flooring and a clean, contemporary design create an inviting setting for everyday living and entertaining. The first floor includes a spacious bedroom and full bath, offering excellent flexibility for guests, a home office, or multigenerational living. Upstairs, the primary suite features a walk-in closet, dual-sink vanity, and oversized shower. Two additional bedrooms enjoy mountain views, while an upstairs laundry room and built-in work or homework area add everyday convenience. Step outside to the private enclosed patio, where the home's orientation toward open space creates a more peaceful setting with scenic mountain views and added privacy. There is plenty of room for outdoor dining, relaxing, entertaining, or play. An attached 2-car garage provides additional storage and convenience. Canopy Grove offers an impressive collection of resort-style amenities including a pool and spa, fitness center, playgrounds, parks, walking trails, BBQ areas, bocce ball, pickleball, basketbal
3313 Green
Clearlake, CA 95422
AREA SQFT
1,325
BEDROOMS
3
BATHROOMS
2
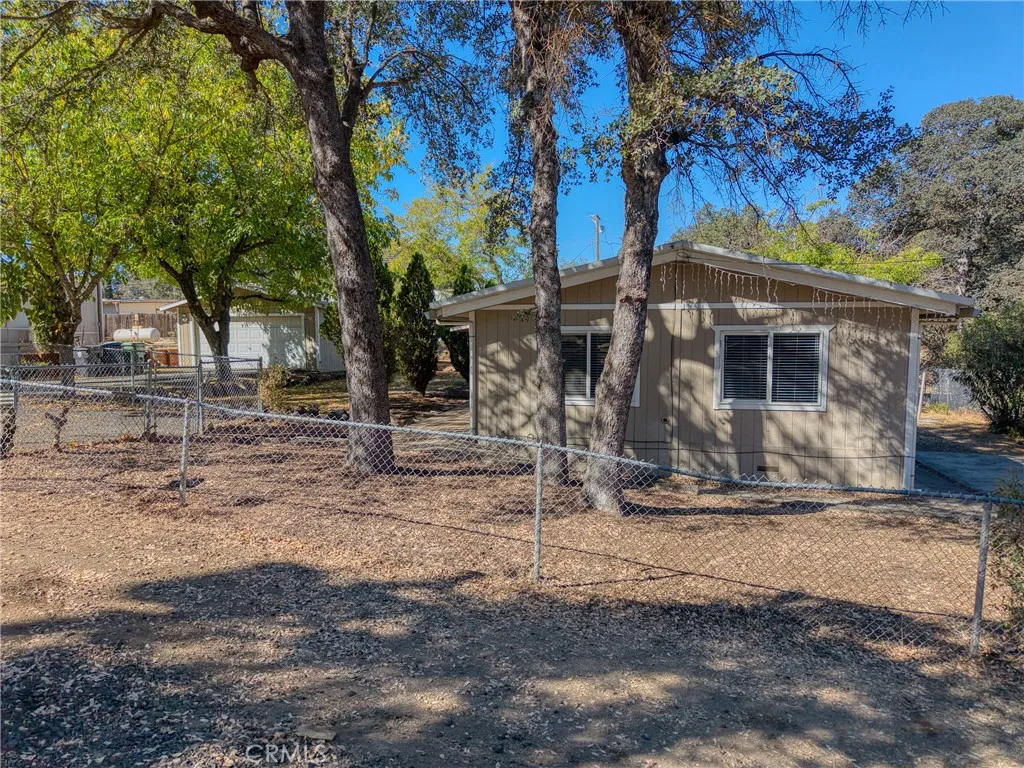
Offering an inviting balance of space, convenience, and value, 3313 Green Ave is a well-kept three-bedroom, two-bathroom manufactured home with 1,325 square feet of living space. This new Clearlake listing is designed for comfortable daily living, with nine rooms, an indoor laundry room, and a gas stove that supports practical meal preparation. Outdoor features add meaningful versatility. A large back deck creates a natural setting for open-air dining, quiet mornings, or casual gatherings. The landscaped yard is generously sized and fully fenced, providing defined space for recreation, gardening, pets, or future personalization. Public water and public sewer further simplify everyday property use. Parking is especially accommodating. A paved driveway leads to a large, separate two-car garage, supplying sheltered parking along with valuable room for tools, hobbies, or household storage. The detached arrangement also helps preserve the homes living area and keeps vehicles conveniently accessible. The location places routine services and local destinations nearby. Safeway on Olympic Drive is approximately half a mile away, while Foods Etc provides another nearby grocery option. Austin Park offers opportunities for outdoor leisure, and Adventist Health Clear Lake adds access to regional medical services. With its spacious fenced grounds, substantial garage, neighborhood convenience, and competitive price point, this property presents a sensible opportunity for buyers seeking function and affordability in Lake County. Its thoughtful combination of indoor comfort and outdoor util
25182 Stockport
Laguna Hills, CA 92653
AREA SQFT
2,130
BEDROOMS
4
BATHROOMS
3
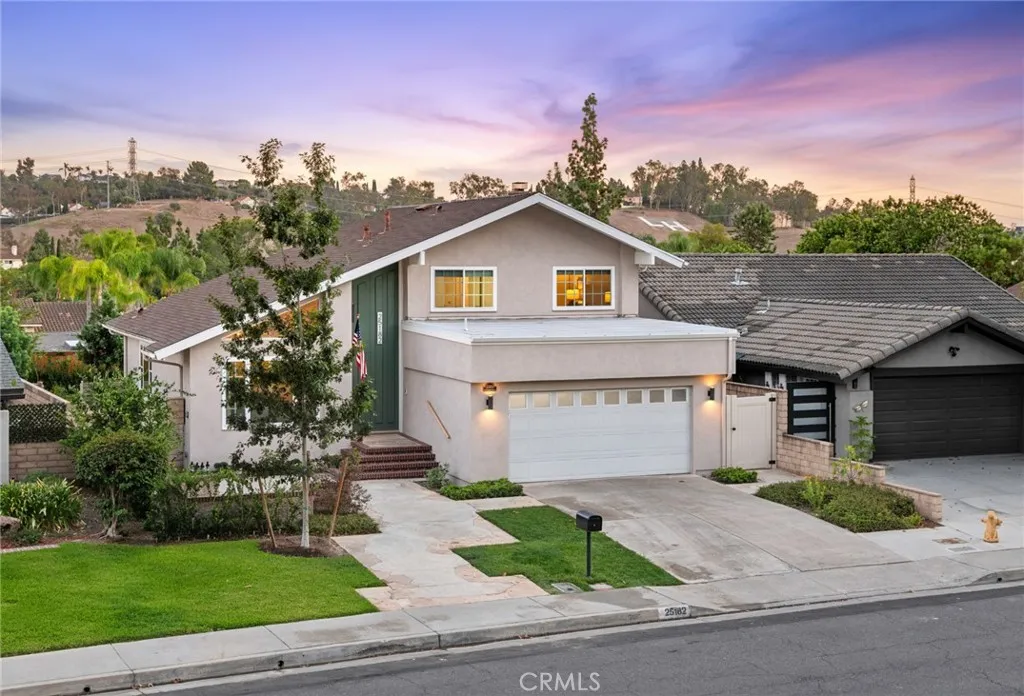
VIEWS!!! AND OWNED SOLAR! Welcome home to this thoughtfully designed living space, this elegant 2-story home combines timeless appeal w/an impressive collection of recent upgrades, creating a residence that is as comfortable & functional as it is inviting. From the charming front courtyard, step inside to soaring vaulted ceilings, abundant natural light, VIEWS, & an open, welcoming floor plan. The living & dining areas flow naturally into the beautifully appointed kitchen, featuring lovely cabinetry, stone countertops, stylish tile backsplash, breakfast bar, & a newer KitchenAid refrigerator & dishwasher. The adjoining family room provides a warm gathering space w/a fireplace perfect for relaxed evenings. A main-level bedroom & full bathroom offer exceptional flexibility for guests, a home office, or multigenerational living. Upstairs, the spacious primary suite has incredible views, a spacious walk-in closet, dual vanity & walk-in shower. Additional bedrooms provide generous space for family & guests. The outdoor living spaces are equally inviting, w/a private backyard designed for both relaxation & entertainment. The sparkling in-ground jacuzzi creates a resort-inspired setting, complemented by mature landscaping & newly planted trees that add beauty & privacy to the outdoor environment. What truly distinguishes this home is the extensive investment in improvements & infrastructure. Recent enhancements include a solar inverter replacement w/OC Solar (2026), whole-house fan (2026), attic insulation by Attic Advisor (2025), new LG clothes washer (2025), new garage roof (202
2311 Stonyvale
Tujunga, CA 91042
AREA SQFT
2,140
BEDROOMS
2
BATHROOMS
3
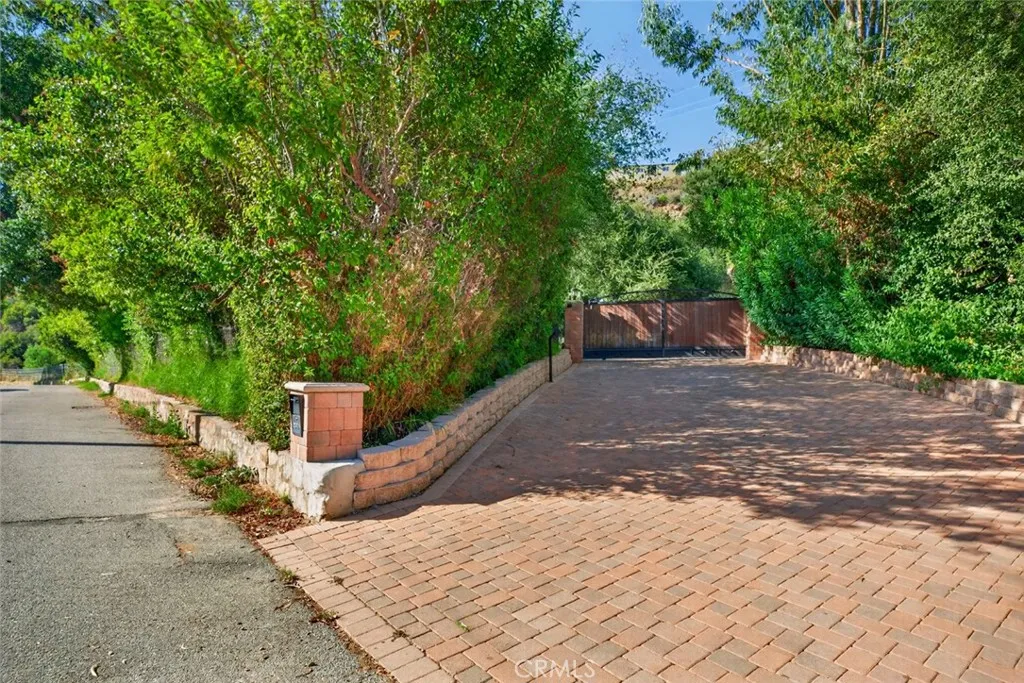
ANGELES NATIONAL FOREST !!! Discover this truly unique property nestled in the beautiful Tujunga area near Angeles National Forest, less than six miles from the northern edge of the City of Los Angeles. Set on approximately five mostly flat acres, this home offers a rare combination of country living, space, privacy, and convenient access to the city. The property is designed for comfortable living and flexible work-from-home use. A dedicated home office could also serve as a Zoom room or private office. Outside, enjoy expansive grassy lawns, patios, mature fruit trees, and peaceful surroundings. The property includes horse facilities with stalls, a turnout arena, and a corral, along with additional space for expansion. There is also area for training and accommodating dogs and horses. Parking is exceptional, with space for approximately 12 vehicles, plus additional room for more. The property is equipped with a solar system featuring 85 panels. Additional Features: ? Approximately 5 acres flat ? Solid block construction ? Floor-to-ceiling windows ? Fireplace ? A-2 Agricultural zoning ? Horse stalls, turnout arena & corral ? Areas suitable for training, dogs, and horses ? Approximately 12-car parking ? 85-panel solar system ? Four water-storage tanks ? Mature fruit trees: apple, cherry, orange, lemon, lime, plum, fig, avocado, pomegranate & grapefruit ? Foundations for three additional outbuildings; buyer to verify buildability and requirements with LA County A rare opportunity to own approximately five mostly flat acres with a true country-home feel while remaining close t
44321 Blazing Star
Lancaster, CA 93536
AREA SQFT
2,548
BEDROOMS
4
BATHROOMS
3
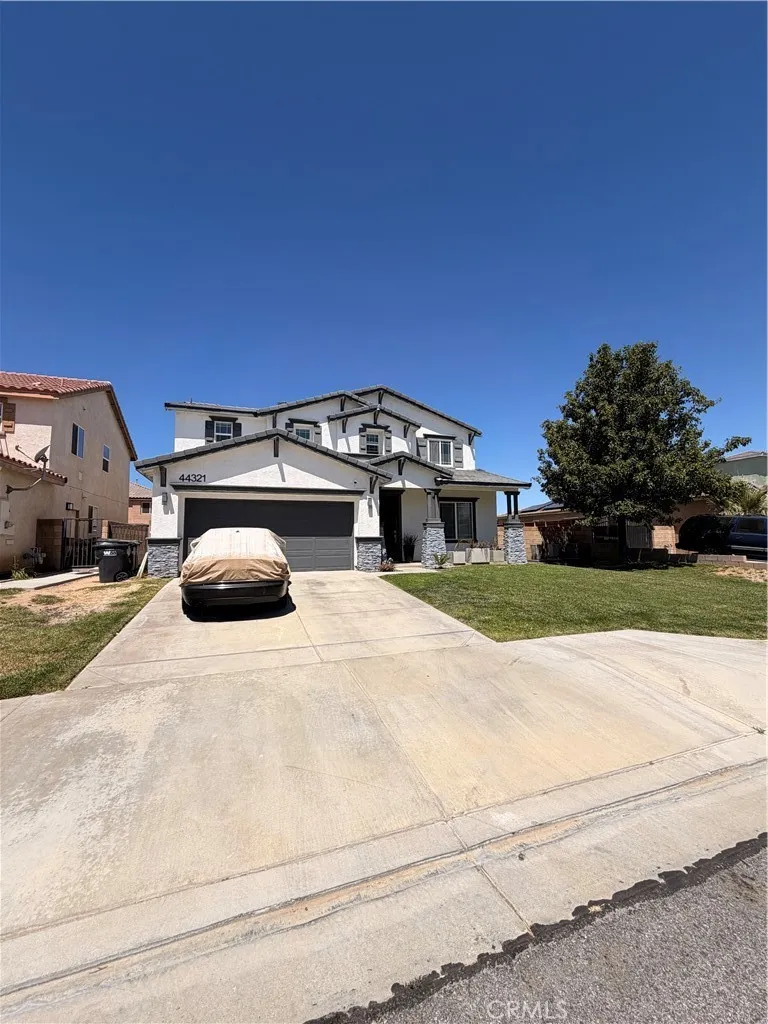
Beautifully Updated Westside Home Move-In Ready! Welcome to this beautifully updated and spacious 4-bedroom, 3-bathroom home with a versatile loft, offering comfortable living spaces and thoughtful updates throughout. Assessor records currently reflect 3 bedrooms and 3 bathrooms; however, the property is being represented as having 4 bedrooms. Buyer to independently verify bedroom count, permits, square footage, and all property information. Move-in ready and freshly refreshed, this home features new interior and exterior paint, new flooring, updated lighting and fixtures, new closet doors, and much more. The inviting kitchen offers quartz countertops, new tile flooring, abundant cabinet space, and plenty of room for everyday cooking and entertaining. The spacious floor plan provides two living areas, a formal dining room, downstairs bedrooms, and a downstairs bathroom, creating multiple options for comfortable living, entertaining, or working from home. Large windows bring in an abundance of natural light, while the generously sized rooms are exceptionally clean and ready for their new owners. The spacious primary suite offers walk-in closets and a beautifully remodeled bathroom. Additional bathrooms have also been refreshed with new countertops, sinks, and faucets. Step outside to enjoy the nicely sized backyard, offering space to relax, entertain, or create your own outdoor retreat. Seller is motivated and open to working with serious buyers. Dont miss this opportunity to make this beautiful Westside home your own!
700 Zurich
Lake Arrowhead, CA 92352
AREA SQFT
2,096
BEDROOMS
3
BATHROOMS
3
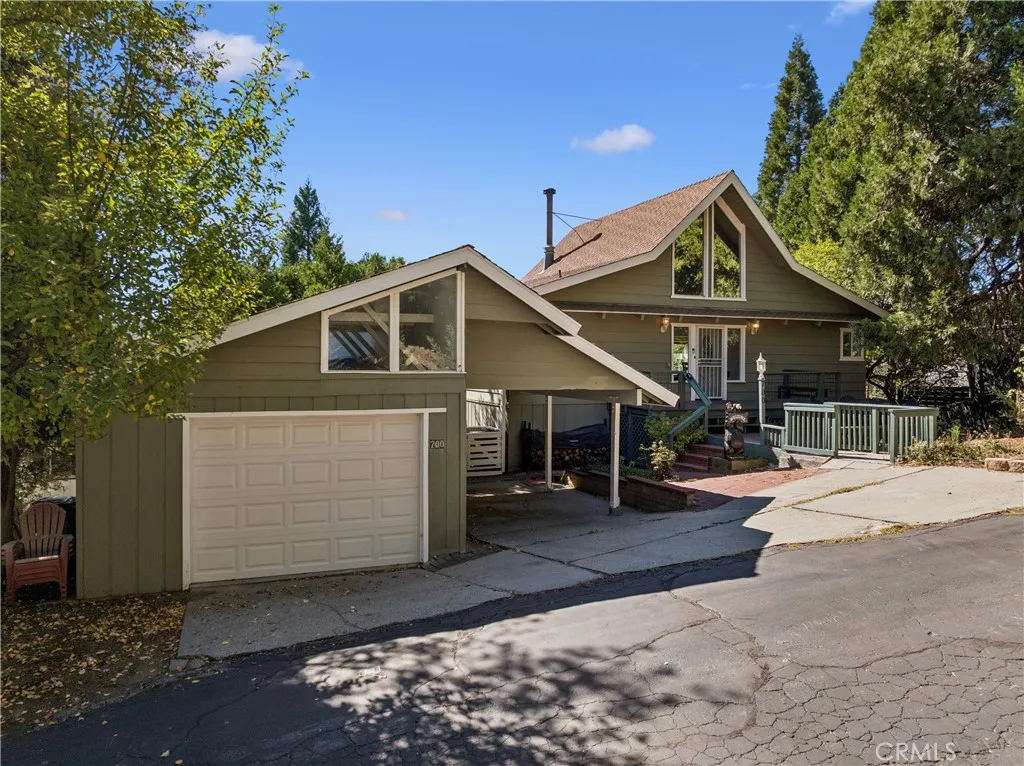
Beautiful family home in quiet neighborhood off Zurich Drive with dramatic panoramic views! In the distance you see Lake Arrowhead glimmering in the sun! Drive 5 minutes to get to the beautiful beach of Tavern Bay. There are 3 bedrooms and 3 bathrooms. Master bedroom is on the main level with 2 Bedrooms, 2 Baths and Family Room downstairs. There are 2 glorious Entertaining decks! There is a beautiful living room that opens to entertaining area and open-style fully equipped kitchen. There is a sense of warmth and comfort that parades throughout the residence. 2 Decks! Separate carport! Garage! Low Maintenance! Lake Rights!
1150 Kenneth Drive
Cambria, CA 93428
AREA SQFT
1,126
BEDROOMS
3
BATHROOMS
2
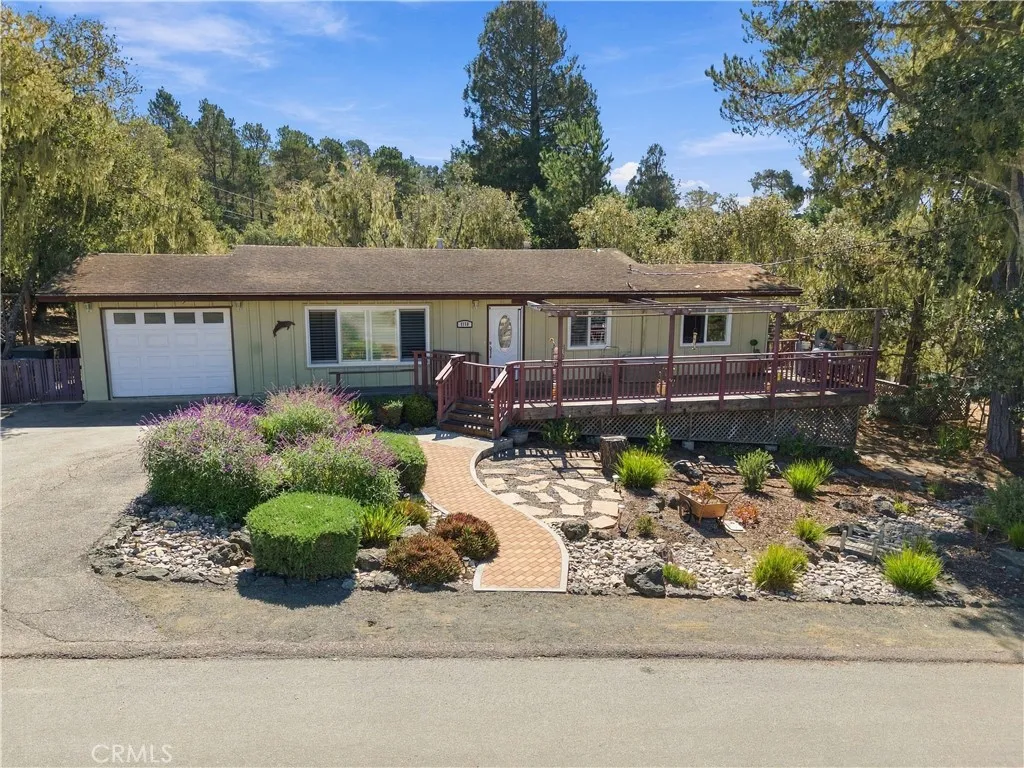
Wonderful Lodge Hill location with close access to Fiscalini Ranch and in an estate lot neighborhood. This ONE LEVEL 3 bedroom / 2 bathroom home is on a large lot on a non-through street with lovely front landscaping. Owned by this family since the 70's, this house was expanded by a local general contractor years back and it is now ready for a new owner! Bring your update ideas and make it your own as you will enjoy being wrapped in the forest in this coveted neighborhood. A healthy walk away from the ocean and close proximity to the 400+ acre Fiscalini Ranch. Also to note, the large 3rd bedroom adjoins another bedroom and has a sliding door to exterior access onto the back deck. To the kitchen adjoins a large laundry / pantry room for so many uses with a brand new washer/dryer included. The single garage has an exterior access door, sleek storage along a whole wall inside, plus a back room with more. The spacious surrounding yard has a 500 gal water storage tank in place with a pump and is ready for your ideas to enjoy as you like. This one is priced to sell. Call your Realtor today!
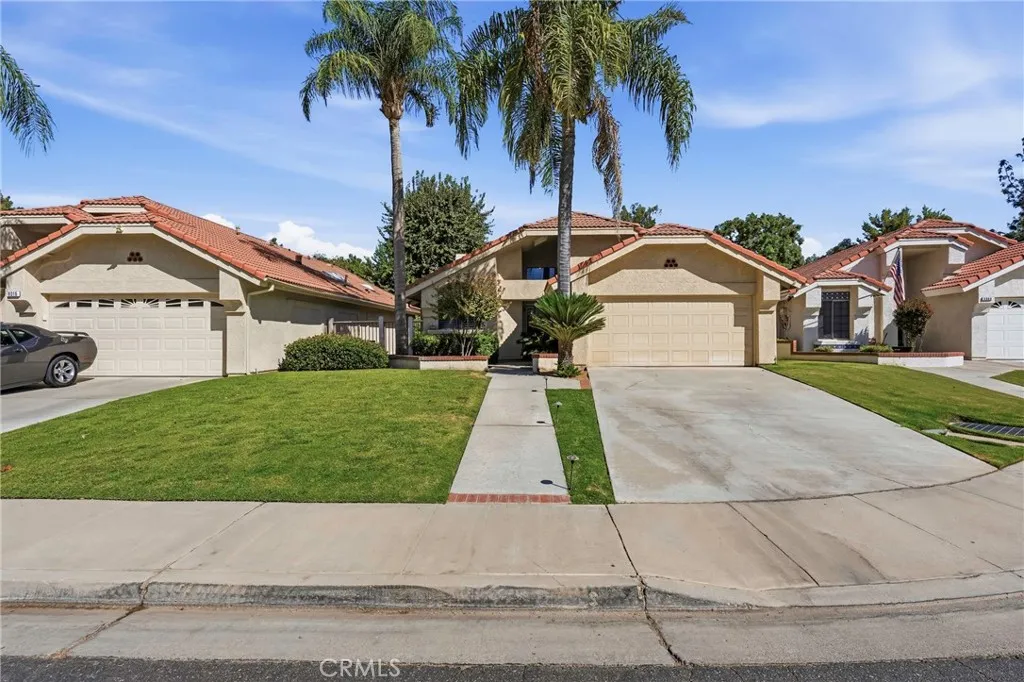
8012 Chaucer Street
Bakersfield, CA 93311
AREA SQFT
1,724
BEDROOMS
3
BATHROOMS
2
Discover comfort and convenience in the sought-after Vineyards community! Near shopping, entertainment and CSUB, this beautifully maintained home is close to the community pool and tennis courts. Mature landscaping sets the stage for an inviting interior with high ceilings, a cozy fireplace and LVP flooring in select areas. The refreshed kitchen offers white appliances, an island and direct patio access, while the dining area features a wet bar and modern French doors opening to the backyard. Generous bedroom closets and guest room built-ins offer storage and workspace potential. Retreat to the primary suite with a light-filled bathroom, step-in shower and large walk-in closet. Outside, an easy-care backyard with ample patio space invites relaxing evenings. Indoor laundry, updated window treatments, a 2-car garage with storage cabinets and HVAC installed in 2020 complete the package. Schedule your in-person showing today!
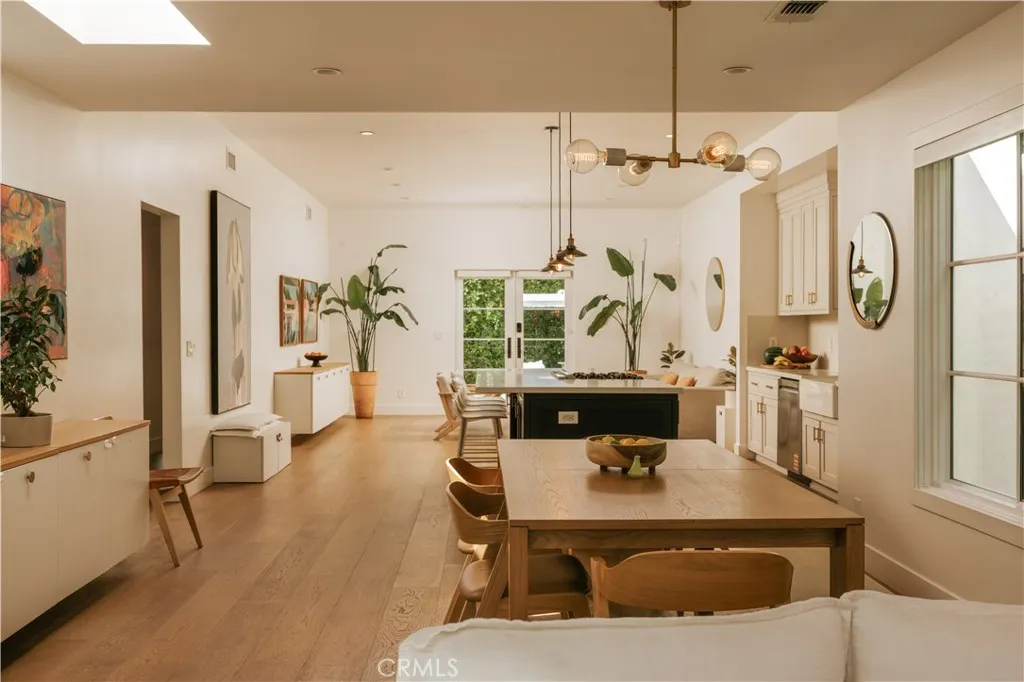
1111 Plymouth Boulevard
Los Angeles, CA 90019
AREA SQFT
2,033
BEDROOMS
3
BATHROOMS
2
Set in Mid-Wilshires Oxford Square neighborhood, this single-story Spanish pairs its original character with a series of thoughtful updates. White stucco, a clay tile roof, and an arched covered entry anchor the exterior, all set back from the street behind mature privacy hedges. Inside, hardwood floors carry through an open great room that keeps living and dining together. A veined stone fireplace anchors the space, bright skylights and tall windows bring in the light. The home has custom window treatments and digital doors throughout. Open to the living spaces, the kitchen features an island with a gas cooktop and seating for four, a farmhouse sink beneath the window, and a full stainless appliance suite. Cream shaker cabinets and brass hardware keep it warm. The primary suite is a true retreat. A tall tray ceiling gives the bedroom a grand feel, French doors open to the backyard. The en-suite bath is wrapped in veined stone, a wood double vanity, brass fixtures, and a glass shower. Off the primary suite, a flexible bonus room works as a home office, an additional closet, or a sitting room, with its own french door opening to the backyard Two additional bedrooms sit down the hall, each with good light and closet space, flexible for family, guests, or a workspace. They share a hall bath with a wood vanity, veined stone counter, and black fixtures. The backyard is private and fully hedged, with a patio off the French doors. The yard has a large grassy area that stretches back from the house. A charming pergola creates a spot for dining and lounging, easy for spending time o
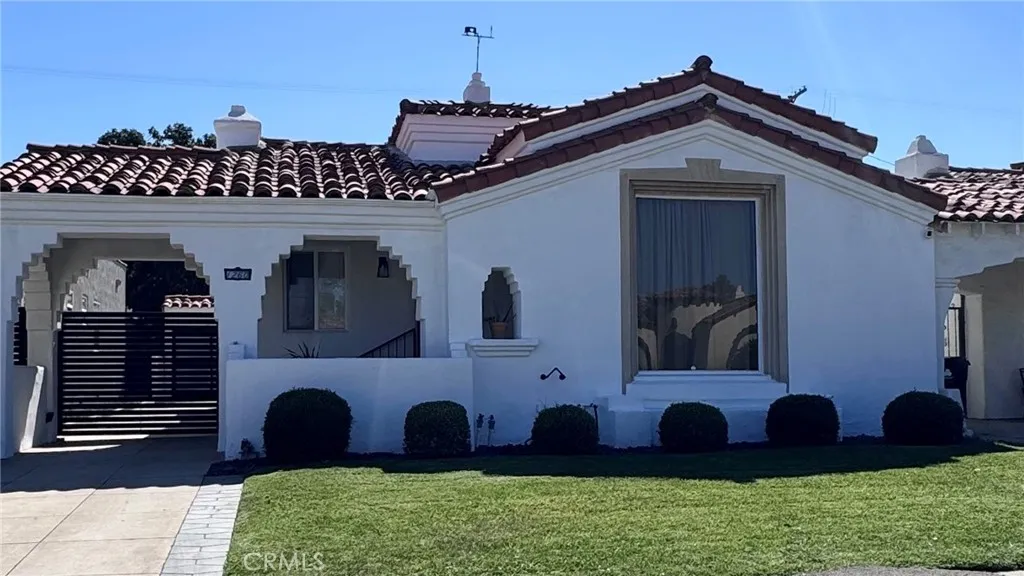
1260 81st
Los Angeles, CA 90044
AREA SQFT
1,404
BEDROOMS
2
BATHROOMS
2
Renovated charming Spanish-style beautiful home. An expansive living room defined by gorgeous original hardwood floors, high ceilings with exposed wood beams, hand-carved corbels, and a classic decorative fireplace. The open layout flows seamlessly into a fully remodeled chefs kitchen, complete with premium quartz countertops, a farmhouse sink, and sleek black stainless steel appliances. The primary en-suite is a true retreat, featuring bold encaustic tile work and a modern steel-frame glass shower. The second bathroom offers a spa-like escape, showcasing a freestanding soaking tub nestled inside a custom plastered arched niche. Ultimate Peace of Mind & Efficiency. Every major system has been completely modernized so you can move in without a worry. The home boasts solar panel green energy, a brand-new roof, central HVAC, fully upgraded electrical. The exterior features an automated driveway gate for ultimate privacy, fresh manicured landscaping, and the detached 2-car garage perfect for parking, a premium home office, or a future ADU conversion to generate rental income or house extended family. This property is a Short Sale subject to Lender's approval. Located just minutes from Exposition Park and the upcoming Lucas Museum, this home offers a vibrant Los Angeles lifestyle with historical soul.
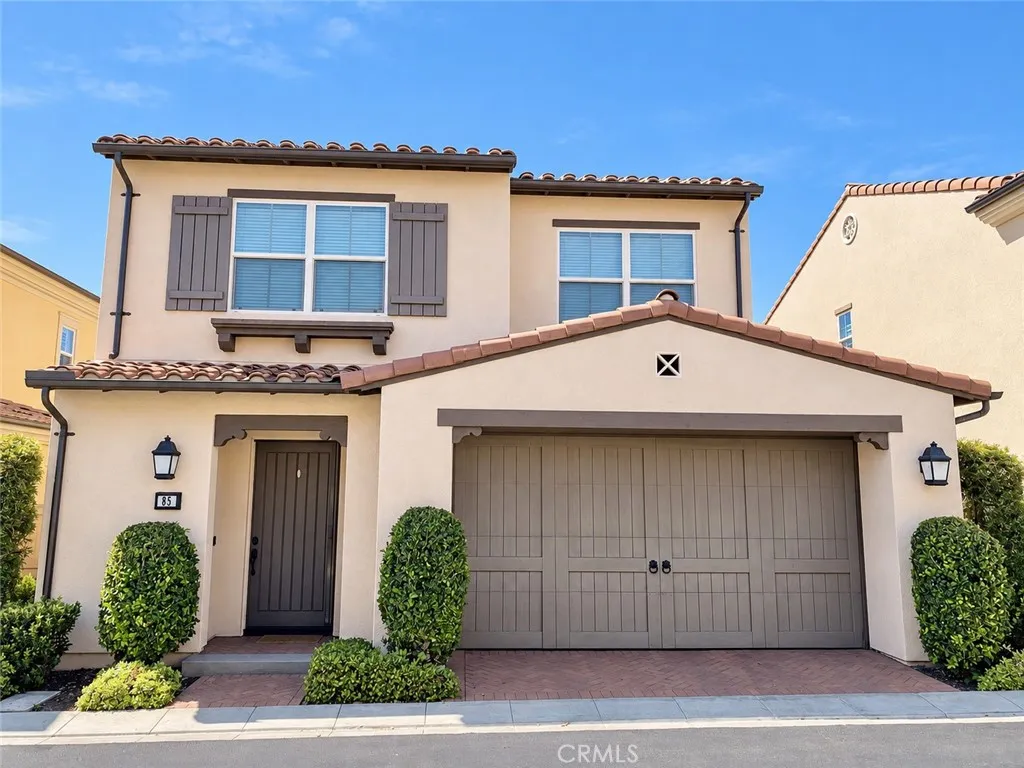
85 Sedgewick
Irvine, CA 92620
AREA SQFT
1,712
BEDROOMS
3
BATHROOMS
3
Welcome to 85 Sedgewick, a beautifully maintained residence set on a premium oversized lot in the highly sought-after Stonegate community of Irvine. Offering approximately 1,750 square feet with 3 bedrooms and 2.5 bathrooms, this thoughtfully designed home pairs timeless finishes with a rare sense of privacy and openness. One of the homes defining features is its exceptional lot position, with no neighbors directly behind and an east-facing orientation valued in both Feng Shui and Vastu traditions. The setting allows for abundant natural light while creating a peaceful, private atmosphere that carries throughout the home. Inside, the open and inviting floor plan is complemented by custom flooring and a well-appointed kitchen featuring granite countertops, stainless steel appliances, ample cabinetry, and quality finishes. The living and dining spaces flow naturally together, creating an elegant yet comfortable environment for everyday living and entertaining. Upstairs, the spacious primary suite offers a relaxing retreat, accompanied by two additional well-proportioned bedrooms. Outdoors, the extra-large lot provides generous space to unwind, entertain, or simply enjoy the privacy of the home's premium setting. Just a short walk from Stonegate Elementary School, 85 Sedgewick places residents close to Stonegates resort-style pools, parks, playgrounds, sports courts, and scenic walking trails. Woodbury Town Center, shopping, dining, and everyday conveniences are also just minutes away. Defined by its premium lot, enhanced privacy, east-facing orientation, and exceptional Stone
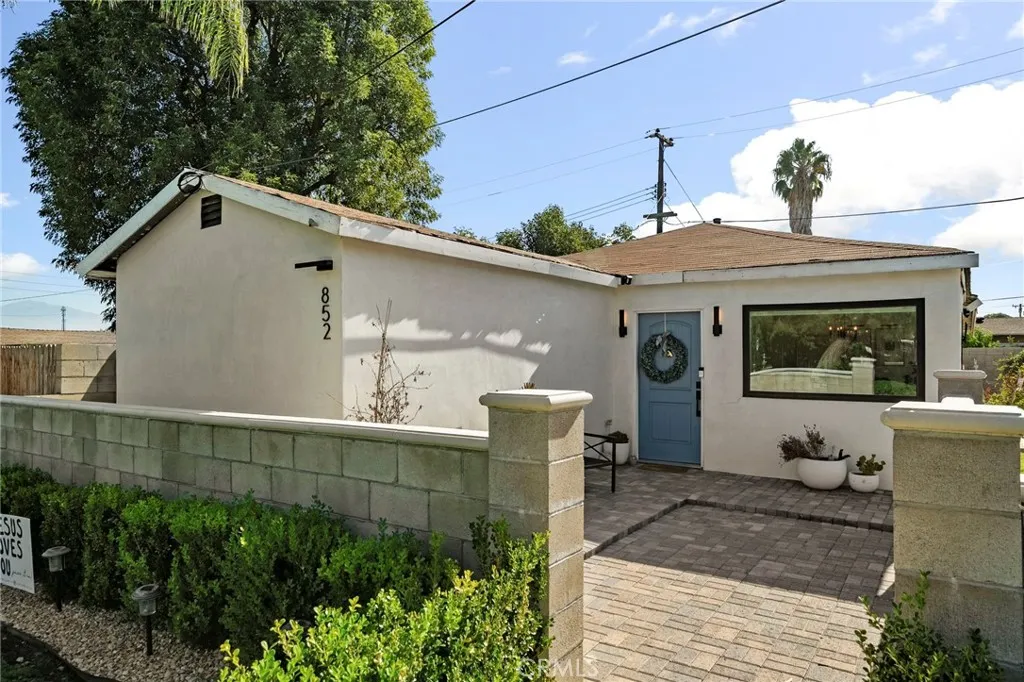
852 Jarrow
Hacienda Heights, CA 91745
AREA SQFT
821
BEDROOMS
2
BATHROOMS
1
Welcome to 852 Jarrow Ave! This charming 1953 home offers 2 bedrooms, 1 bathroom, a small bonus room, and 821 sq. ft. of living space on an expansive 8,000+ sq. ft. lot. A spacious front yard and generous outdoor areas offer plenty of room to create, entertain, garden, or explore future improvements. With tons of potential, this property is a great opportunity for a first-time buyer, investor, or anyone looking to make a home their own. Come see the possibilities!
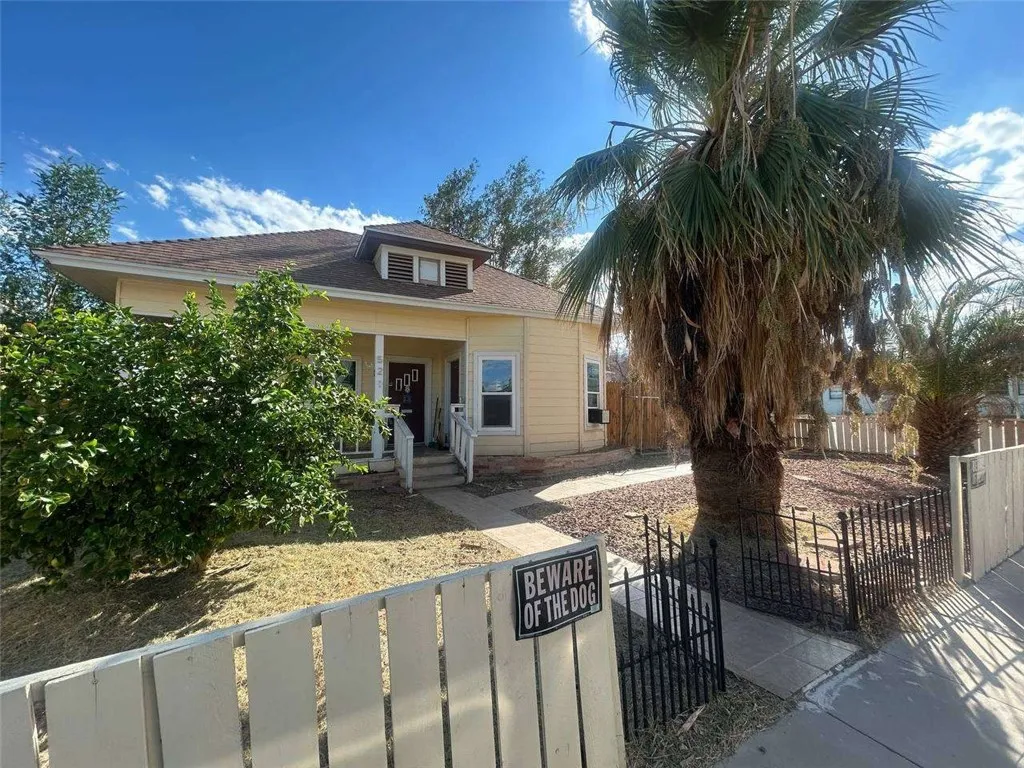
521 Acoma
Needles, CA 92363
AREA SQFT
1,040
BEDROOMS
3
BATHROOMS
1
Welcome to your charming 1920's home with all of its charm and character featuring 3 beds and 2 baths and a corner lot!
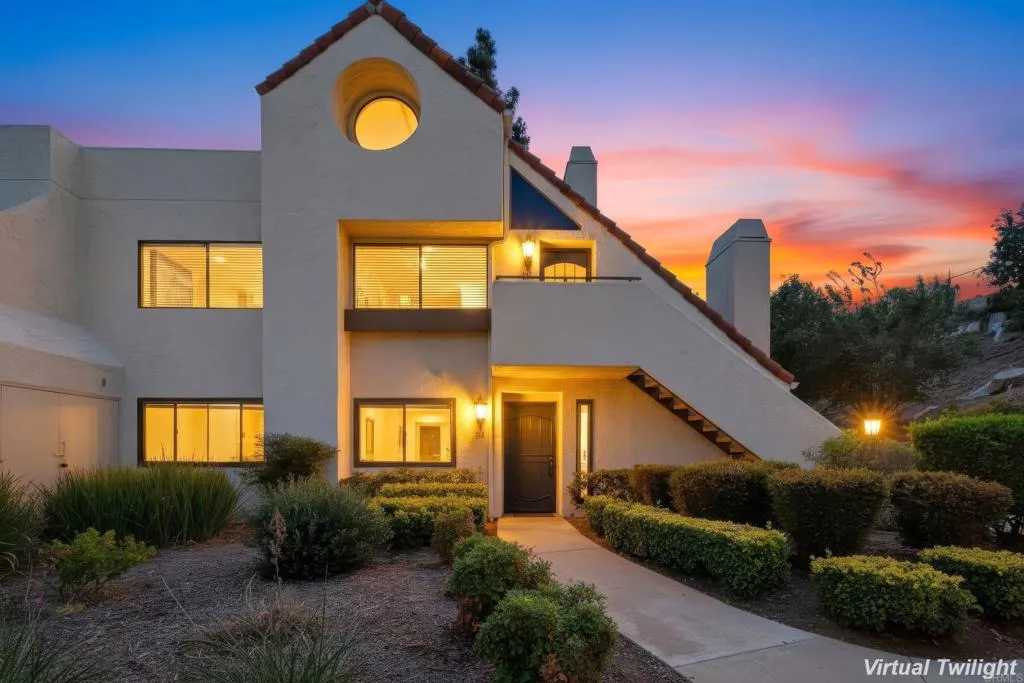
11835 Caminito Ronaldo
San Diego, CA 92128
AREA SQFT
1,080
BEDROOMS
2
BATHROOMS
2
SIGNIFICANT PRICE REDUCTION! This beautiful 2bd, 2ba ground level Bernardo Pines condo offers vaulted ceilings and an expansive family room, complete with a flat screen TV. The kitchen is bright and sunny with Corian-like countertops and modern stainless-steel appliances. The home features fresh paint, beautiful vinyl plank flooring, quality insulated windows and an interior laundry closet with a full-sized washer and dryer. You can step through the dinette area to a private patio, which houses a large storage space. The HOA covers your water bills, trash, front yard maintenance and some insurance. Two car parking is readily available in your assigned carport and assigned space. Recent updates: 2023 new slider door, 2021 upgraded electrical subpanel, 2021 water heater. The Bernardo Pines complex has a sparkling pool, clubhouse, gym and fitness courts. Centrally located near shops, restaurants and the public library. As a resident of this fine and established community, you will have access to high caliber elementary, middle and high schools (Chaparral Elem., Bernardo Heights Middle, Rancho Bernardo High).
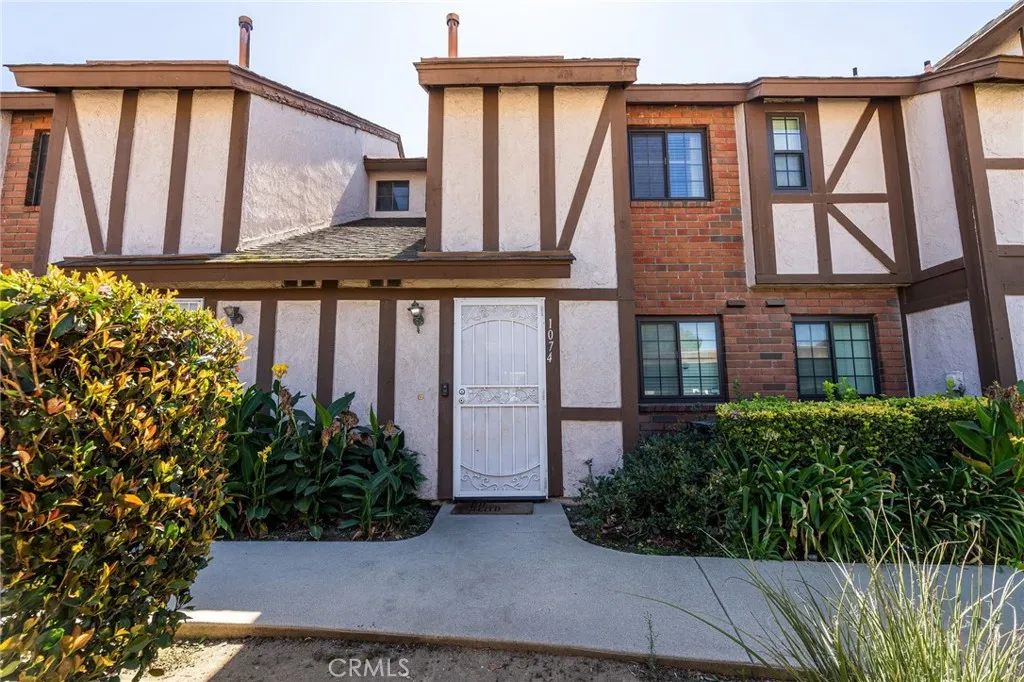
1074 Mountain
Ontario, CA 91762
AREA SQFT
1,240
BEDROOMS
2
BATHROOMS
2
Welcome to Stratford Village. Two story, recently remodeled. White shaker cabinets with granite countertops, warm backsplash, recessed lighting. Open floor plan into bright living room with fireplace. Tile flooring throughout the first floor. Downstairs powder room for guests. Upstairs with 2 bedrooms, extra large master bedroom with plenty of natural light and ceiling fan. Huge his and her closets. Enclosed laundry closet upstairs. Newer central air and heating. Association amenities include pool, spa, and clubhouse. Owner has a private enclosed garage and 1 carport space for ease. Close to 10 & 60 freeways, shopping centers and Ontario airport nearby. Stratford is a very quiet, well established community with long terms owners a plus!
500 Park Drive
Carson, CA 90745
AREA SQFT
1,664
BEDROOMS
3
BATHROOMS
3
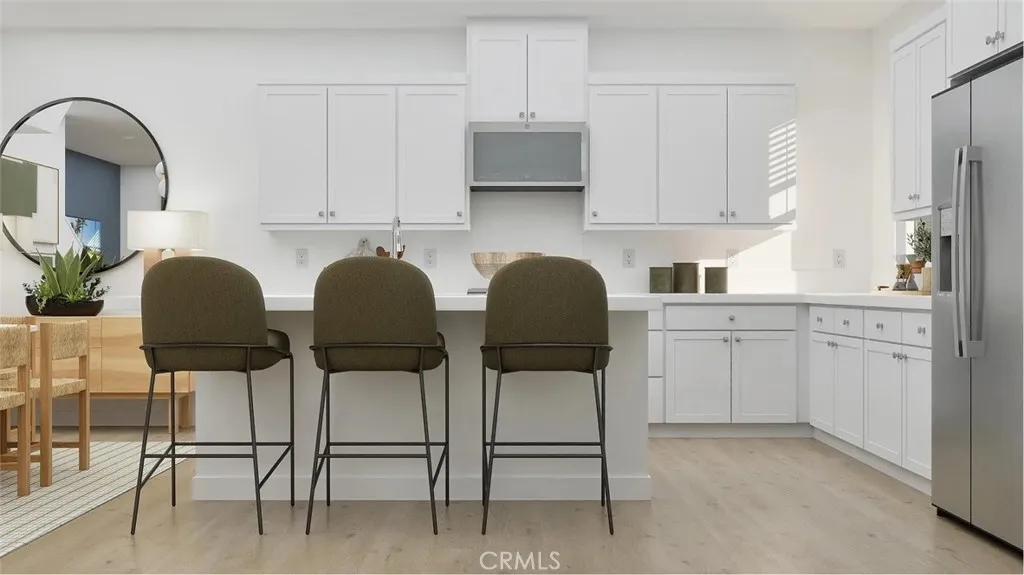
Welcome to Manhattan Square, Lennar's exciting new gated community in the heart of Carson. This beautifully designed home offers the perfect blend of style, comfort, and functionality. On the first floor, you'll find a versatile flex space that's ideal for a home office, fitness room, playroom, or private retreatdesigned to fit your lifestyle. The second level features an expansive open-concept layout that's perfect for entertaining. The spacious living and dining areas flow seamlessly into a chef-inspired kitchen with a large center island, creating the perfect gathering place for family and friends. Upstairs, all bedrooms are thoughtfully located on the third floor, providing privacy and convenience, along with a side-by-side laundry area just steps away. Beyond your front door, enjoy resort-style living with a beautiful community pool, all within a gated neighborhood. You'll also appreciate the convenient location near popular restaurants, shopping, entertainment, and easy access to the 405 Freeway for commuting throughout Southern California. Don't miss the opportunity to own in one of Carson's best-kept secretscome discover Manhattan Square today!
11535 Elbert Ct.
San Diego, CA 92126
AREA SQFT
1,366
BEDROOMS
4
BATHROOMS
2
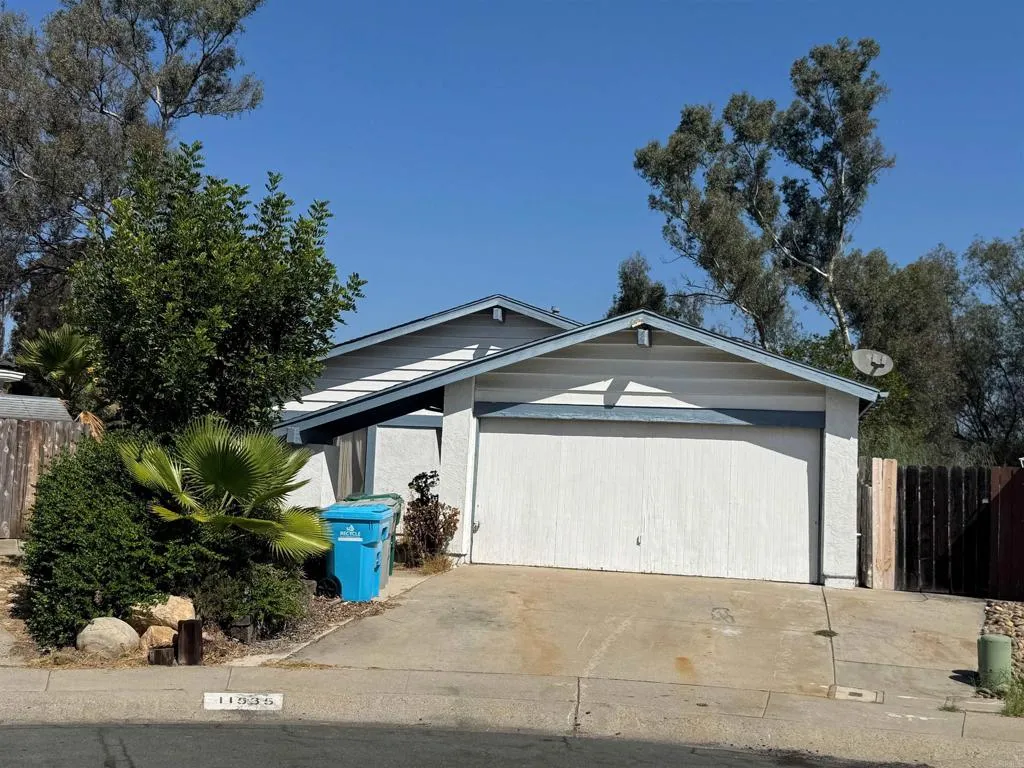
Don't miss this great opportunity!!! This is a 1366 square foot, 4 bedroom, 2 bath, single story, detached home. It's a fixer and needs TLC but offers massive upside for the lucky buyer. Bring your tool belt and the sweat equity can be all yours. This wonderful home sits at the end of a cul-de-sac, in a great Mira Mesa neighborhood. It has a huge, flat, 29,800 square foot lot (.68 acres) and sits at the top of a ravine/canyon with no homes behind. The potential for this property is tremendous with room enough for an amazing pool oasis, an ADU project, or possibly both, or more! Conveniently located off Mira Mesa Boulevard near shopping, dining, parks, Miramar College, and so much more. This is likley to be an "As Is" sale. Owners unlikely to make any repairs to property or have anything removed that is presently there. MLS information is thought to be reliable but not guaranteed. Buyer and Buyer's agent must verify and satisfy themselves regarding all aspects of home including condition, square footage, amenities, home systems, permits, zoning, future use possibilities, taxes, assessments, school districts, utilities including water and sewer/septic, and everything else of importance before close of escrow.
6019 Willowcrest Avenue
North Hollywood, CA 91606
AREA SQFT
1,694
BEDROOMS
4
BATHROOMS
3
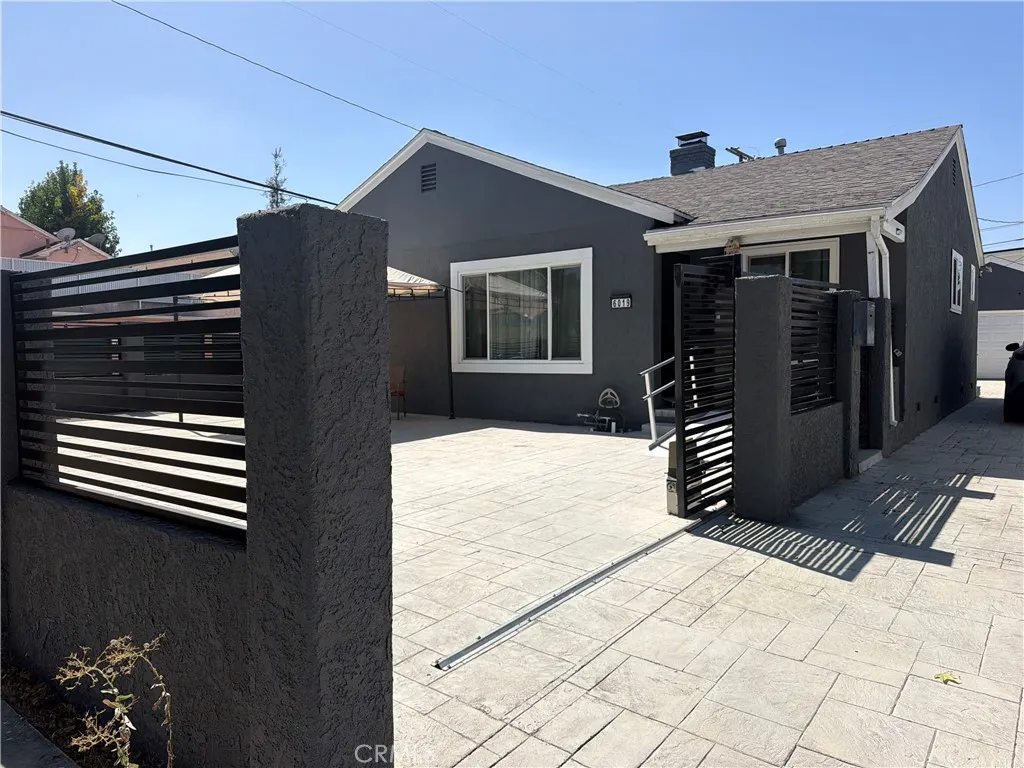
Welcome to this beautifully fully upgraded 4-bedroom, 3-bathroom home in the heart of North Hollywood. Thoughtfully updated with modern finishes and an inviting open layout, this home offers comfort, style, and functionality throughout. The spacious living and dining areas are enhanced by recessed lighting and a charming fireplace in the dining room, creating a warm and welcoming atmosphere for everyday living and entertaining. The upgraded kitchen features a contemporary design with ample cabinetry and modern finishes. All bedrooms are generously sized, while the bathrooms have been tastefully updated. Additional highlights include a convenient 2-car detached garage, providing excellent parking and storage options. Ideally located near shopping, dining, entertainment, and major transportation routes, this move-in-ready North Hollywood home is an excellent opportunity to enjoy modern living in a desirable Los Angeles location.
11735 Manchester Way
Porter Ranch, CA 91326
AREA SQFT
4,884
BEDROOMS
4
BATHROOMS
5
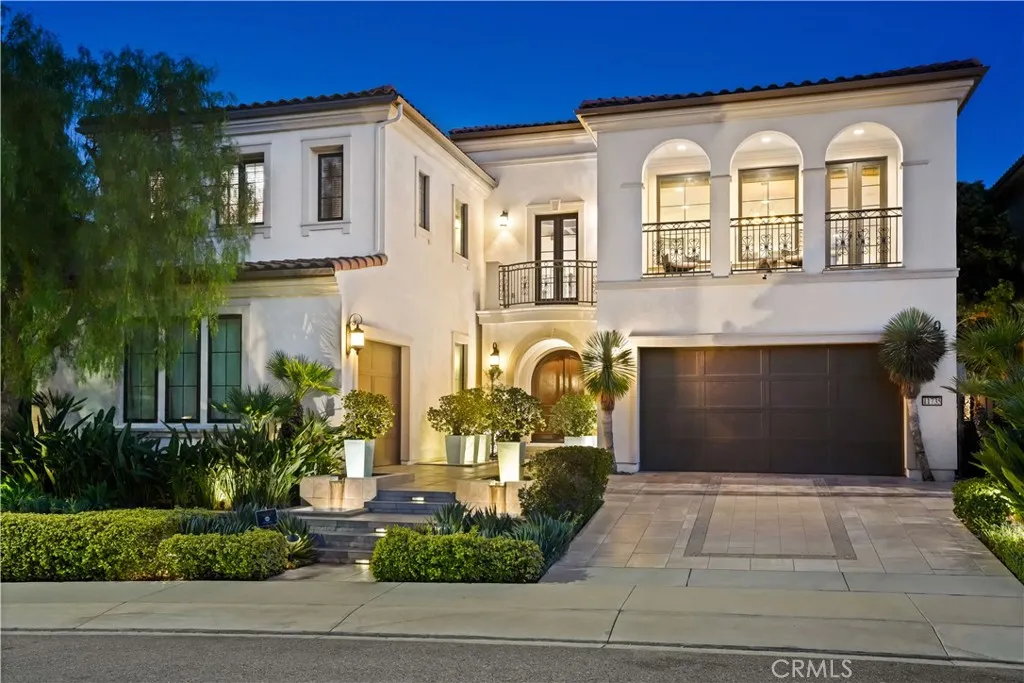
Extraordinary iconic Toll Brothers model residence that established the standard for luxury living within the prestigious guard-gated Westcliffe community. Showcasing breathtaking panoramic views spanning the San Fernando Valley to the Los Angeles skyline, The Cahill model is a remarkable architectural statement where exceptional craftsmanship and resort-inspired living come together. A spectacular arrival begins with tranquil cascading water features leading to a grand arched portico and impressive double-door entry. Inside, a dramatic foyer with a coffered dome ceiling, rich wood beams, and a designer chandelier creates an unforgettable first impression. Beyond the extra large sweeping staircase, soaring beamed ceilings and retractable walls of glass blur the line between indoors and out while framing extraordinary views. Created for effortless living and unforgettable entertaining, the expansive great room flows into a chef's kitchen featuring dual waterfall islands, quartz countertops, custom cabinetry, a walk-in pantry, and a professional Wolf appliance suite including a 6-burner range, double ovens, dual dishwashers, and pot filler. Massive pocket doors open to the covered California Room with a Wolf BBQ, dual beverage refrigerators, prep counters, and multiple outdoor gathering spaces. The backyard is nothing short of spectacular. An infinity-edge pool disappears into the horizon while the elevated glass-sided spa overlooks the city below. Expansive terraces, sculpted landscaping, tranquil water features, and elegant lounge areas create a private retreat. From sunris
2422 Forest
Santa Ana, CA 92706
AREA SQFT
1,878
BEDROOMS
4
BATHROOMS
3
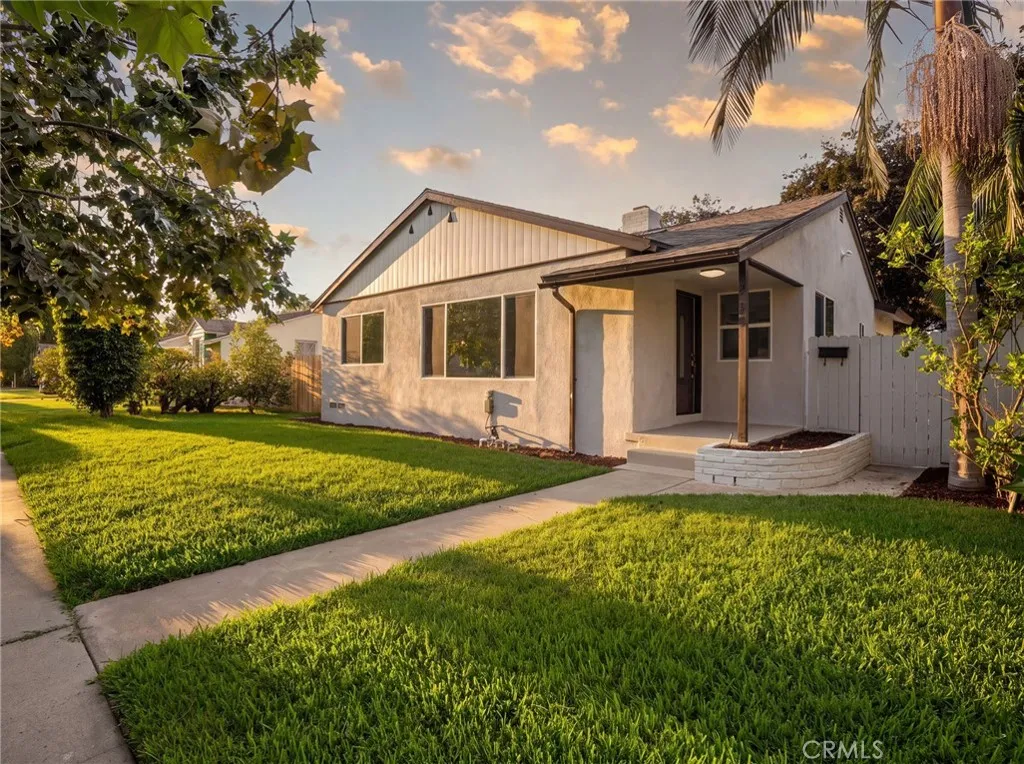
Welcome to 2422 N Forest Ave, a beautifully reimagined Santa Ana home nestled along the peaceful, tree-lined streets of an established neighborhood. This extensive renovation goes far beyond cosmetic updates, featuring new stucco, roof, framing, drywall, electrical, plumbing, windows, HVAC, flooring, kitchen, bathrooms, appliances, landscaping, hardscaping, and new concrete. Step inside to a bright, modern interior featuring a beautifully updated kitchen, stylish new bathrooms, fresh flooring, and contemporary finishes throughout. With major systems and structural components updated alongside the finishes, this home offers the look and feel of new construction while maintaining the charm and character of a mature neighborhood. Outside, refreshed landscaping, hardscaping, and new concrete enhance the curb appeal and create inviting spaces for enjoying Southern California living. Enjoy the best of both worldsa peaceful residential setting surrounded by mature trees, yet conveniently located in the heart of Orange County. With easy access to major freeways, renowned hospitals and medical centers, shopping, dining, entertainment, and popular Southern California attractions, everyday conveniences are just minutes away. Beautifully finished, extensively renovated, and ideally located, 2422 N Forest Ave is truly move-in ready and ready to welcome its next owner.
6145 Dalton
Magalia, CA 95954
AREA SQFT
2,112
BEDROOMS
3
BATHROOMS
2
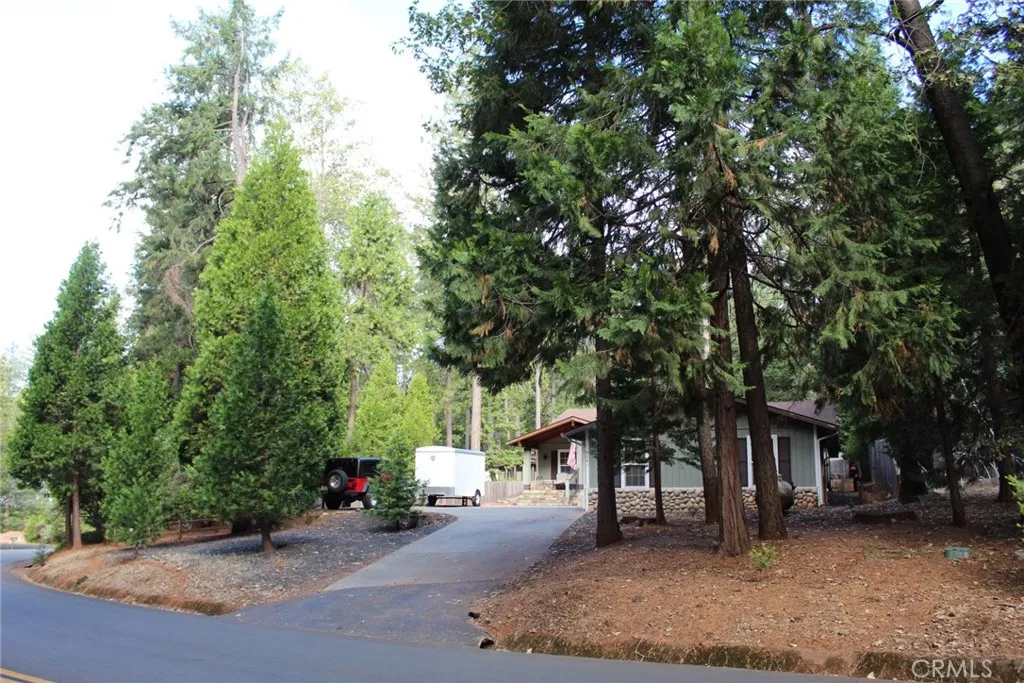
Welcome to your 3 bedroom, 2 bath 2112 square foot country home. You are greeted with nicely designed colorful slate steps as you come up to the front porch, where you can sit for hours and just listen to the birds. The home offers recessed lighting, ceiling fans, skylights, a living room, dining room and separate family room. From the family room you can retreat to your private covered slate patio and fenced back yard with tall trees for early morning coffee, or evening wind down with peace and quiet. The kitchen's alder wood cabinets, granite tile counters, sink, flooring and stainless steel appliances including a side by side refrigerator were added in 2009 per builder owner at the time. New carpet has recently been installed. The large master suite offers double door entry, a deep walk in closet, a bath with jetted tub, separate shower and double vanity sinks. Convenient laundry /mud room with a deep sink and a built-in bench with shoe storage and coat hooks. There is a wood stove for those colder winter nights in the living room. Many built ins as you tour the home with lots of storage. Also here, to make your day, is the finished extra-large insulated 3 car garage with a couple work benches and wide driveway parking area. This property is not in the property owners association. Call your agent to set an appointment to see this one soon.
267 N
Colton, CA 92324
AREA SQFT
3,004
BEDROOMS
5
BATHROOMS
2
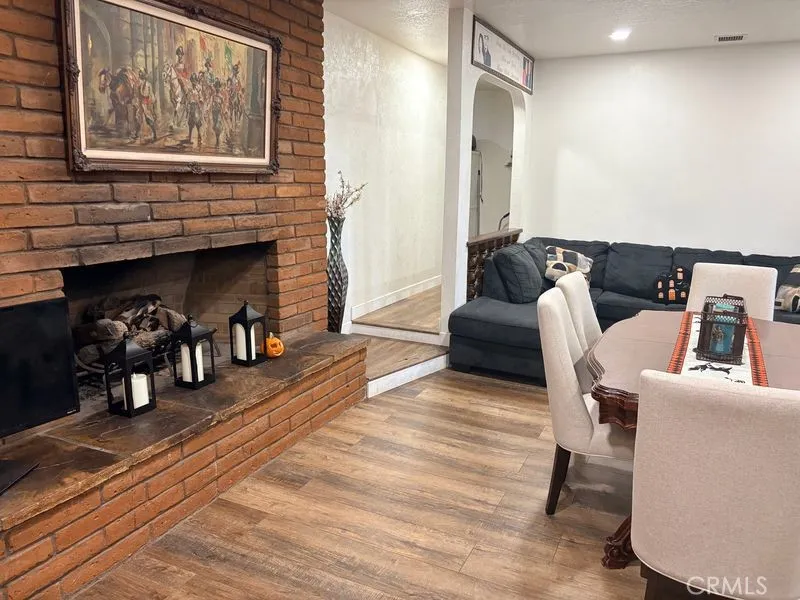
Welcome to 267 E N St in Colton! This property offers a great opportunity for a buyer looking for a home with potential and room to make it their own. Conveniently located near major freeways, shopping, dining, schools, and everyday amenities, this property provides easy access to surrounding Inland Empire communities. Whether youre looking for a primary residence or an investment opportunity, this property offers versatility and potential in a convenient Colton location. Come see the possibilities and envision what you can create here!
28772 Cedar
Lake Arrowhead, CA 92352
AREA SQFT
1,514
BEDROOMS
4
BATHROOMS
3
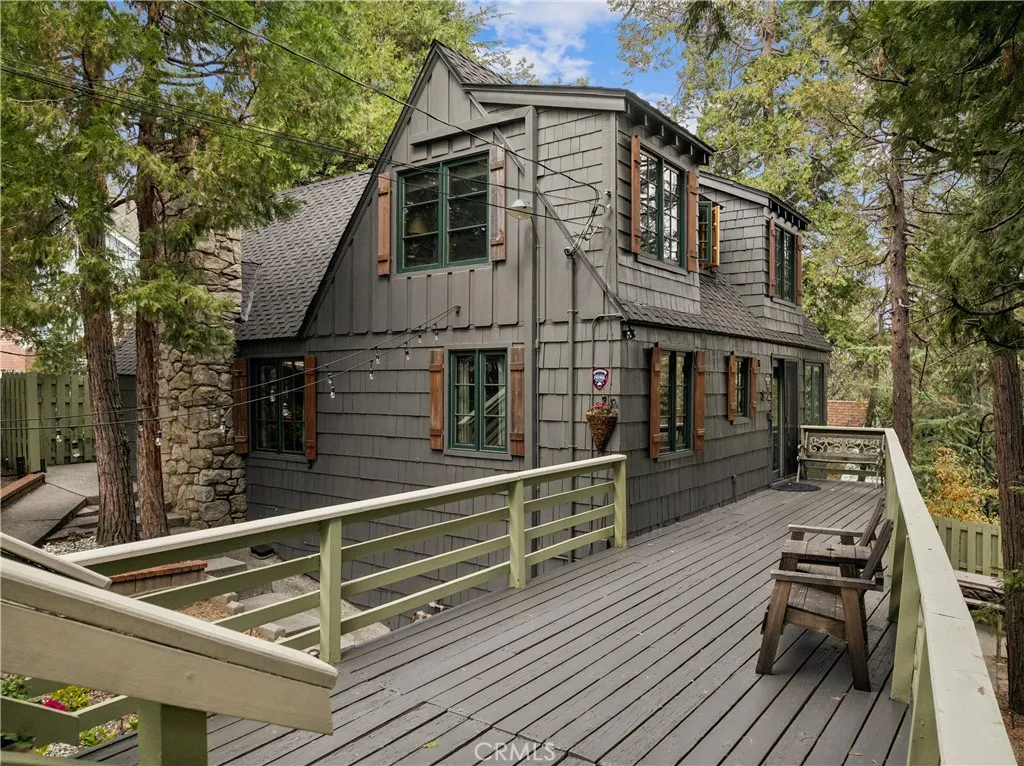
OH SO CHARMING & RIGHT BY THE LAKE!!! Rumor Has it this Was James Cagneys Cabin Back in the Day Sitting Just Behind the Charlie Chaplin House! WOW! YOU WILL ABSOLUTELY LOVE the Vintage Hardwood Flooring, Original Casement Windows with Shutters and the Rustic Doors Throughout! The Living Room Just Ooozes with Character with the Amazing High Ceilings and Stone Woodburning Fireplace! So Cozy!!! The Kitchen Just Brings You Back to Another Time with its Antique O'keefe & Merritt Stove and Vintage Sink, But Has Been So Lovingly Updated and Maintained! The Eat-in Dining Area is Oh So Dreamy, with Oversized Windows All Around Bringing in the Nature. You Can Even See the Lake in the Winter Months! Doors on Both Sides of Kitchen Lead to Side Decks Great for Barbecuing and Entertaining... Such a Great Flow Between the Outside and In... The Main Level has a Bedroom and Full Bath. Downstairs is an Amazing Master Suite with a Fantastic Master Bath with Freestanding Antique Bathtub and Laundry. So Convenient!!! There is a Great Sitting Area Between the Bedroom and Bath that Could Easily Be Converted to an Amazing Closet Area! Slider Opens to a Wonderful Private Patio and Fenced Yard! YOU WILL LOVE IT!!! Upstairs From the Living Room are 2 More Bedrooms and a 1/2 Bath, Complete with Bunk Beds, A Sitting Area with Desk and AC! Totally Level Parking too!! This is a Very Special Home and You Will Feel it When You Walk in the Front Door... Such a Wonderful Place to Enjoy Beautiful Lake Arrowhead! Just a Couple Blocks from the Lake too! Go for a Walk on the Amazing Lake Trail, Take the Boat for
1853 Heights
Atwater, CA 95301
AREA SQFT
864
BEDROOMS
2
BATHROOMS
1
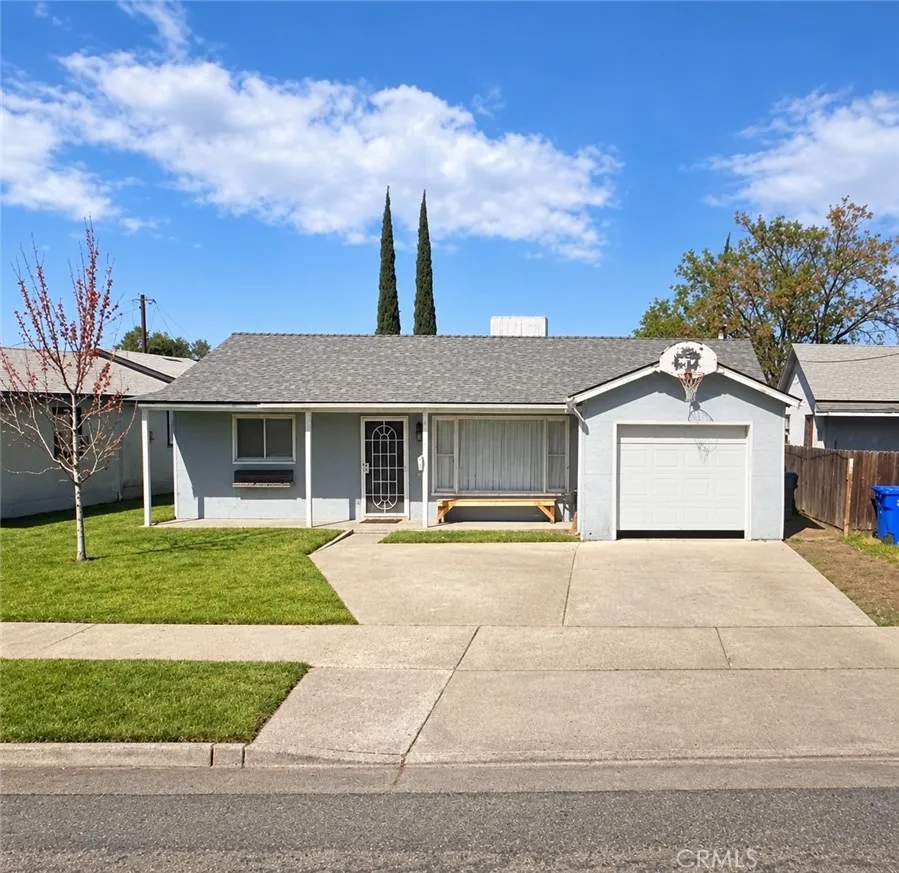
This charming home offers comfortable living and inviting curb appeal. This well-maintained home features a spacious front yard, covered front porch, attached garage, and a generous driveway with plenty of of room for parking. Inside, the home offers a practical layout with bright living spaces, ample natural light and plenty of potential to make it your own. Conveniently located in Atwater, this property offers easy access to local schools, shopping, dining, and major roadways.
11138 Collett Avenue
Granada Hills, CA 91344
AREA SQFT
3,700
BEDROOMS
5
BATHROOMS
5
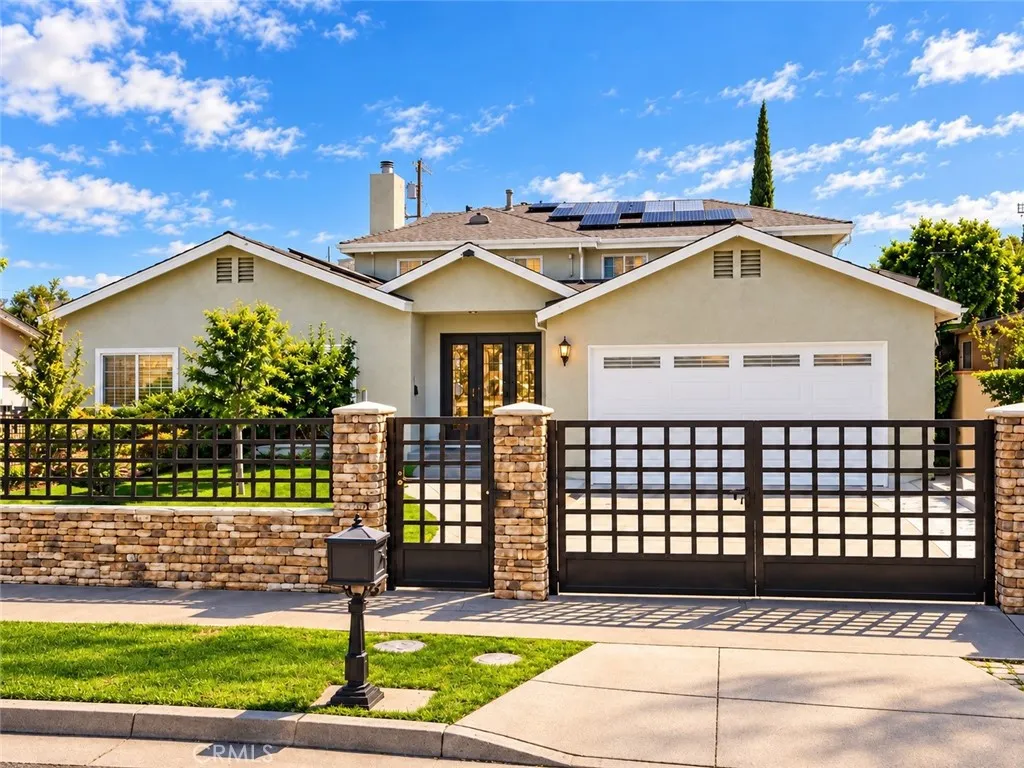
Granada Hills pool home for sale at 11138 Collett Avenue, CA 91344: approximately 3,700 sq ft with 5 bedrooms and 5 bathrooms as listed. Features include a private pool and spa, solar panels, no HOA and an upper level with a separate entrance. Spacious kitchen with island, formal dining and a flexible two-story layout. Needs TLC; buyer to verify room counts, square footage and permitted uses. The approximately 2,372 sq ft main residence includes 3 bedrooms, 3 bathrooms, two en-suite bedrooms, spacious living areas, formal dining and a large kitchen with an island and granite and stone counters. Wood and tile flooring, recessed lighting and central air conditioning add everyday comfort. Built in 2009, the approximately 1,328 sq ft upper level features its own entrance, 1 bedroom, 1 bathroom and a laundry area, offering flexibility for guest space or a home office, subject to verification of permitted use. The approximately 478 sq ft garage includes a studio-style space and full bathroom; buyer to verify permits and use. A private in-ground pool, spa and backyard create inviting spaces to relax and entertain. No HOA. The property needs TLC and cosmetic improvements, providing an opportunity for its next owner to bring a fresh vision to this spacious home. Come explore its potential and imagine your next chapter here. The property is listed as 5 bedrooms and 5 bathrooms. Areas and room counts are based on available listing information and may differ from public records. Buyer to verify square footage, bedroom/bathroom counts, permits and any proposed rental or accessory dwelli

