

favorites
favorites
favorites
Favorite Properties
Form submitted successfully!
You are missing required fields.
Dynamic Error Description
There was an error processing this form.
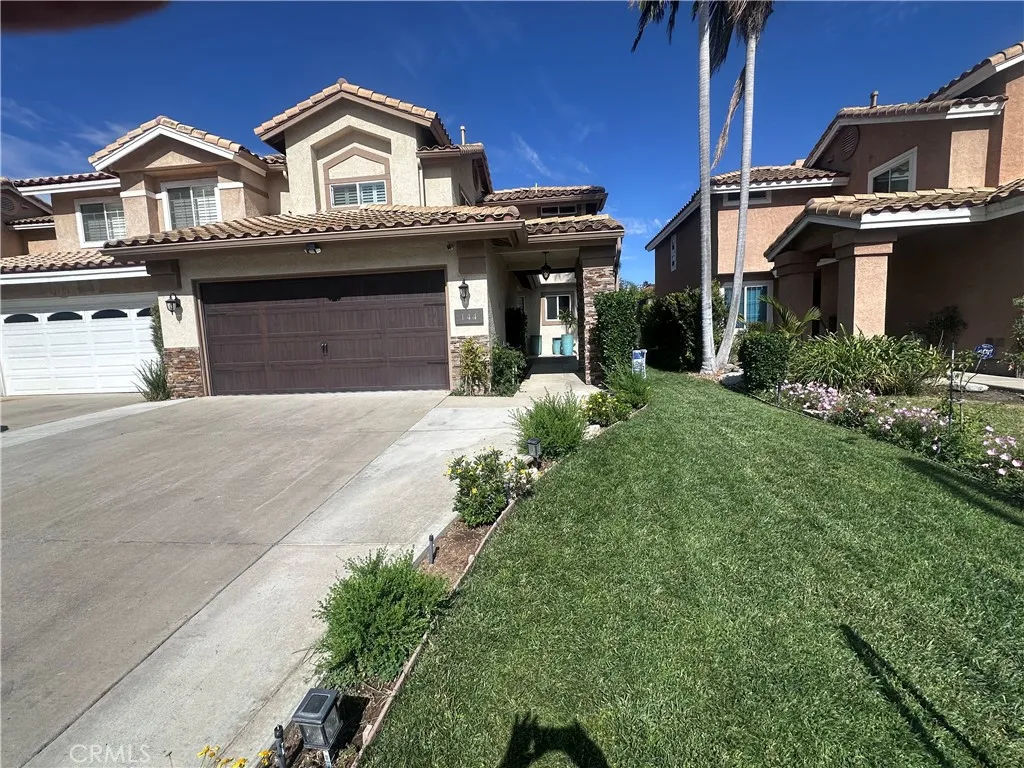
144 Laurel Avenue
Brea, CA 92821
AREA SQFT
1,547
BEDROOMS
2
BATHROOMS
3
Welcome to this gorgeous two story, completely remodeled and customized paired home (NO HOA) - As you enter you will notice the beautiful white stone faced, floor to ceiling Fireplace with newly installed fireplace cover- The high two story ceilings surrounded by windows and white plantation shutter make this home bright and open- Crown Molding and 6" Baseboards thru-out the entire home - The Dining area features a beautiful Chandelier and is adjacent to the dream Kitchen with upgraded Antique white Cabinetry- Top of the line Stainless Steel Refrigerator, Microwave, Dishwasher, Top of the line 6 burner Range and Oven- As you walk up the remodeled Wood Bannister Staircase you'll find the spacious Master Suite with a Ceiling Fan Lamp, opens to it's private Bathroom with ceramic tile flooring, Tub and Separate Shower with glass door, beautiful Cabinets, Granite counter - The secondary Suite also with Fully remodeled Bathroom and ceiling Fan Lamp - Double attached garage with Epoxy finish flooring, Insulated Sectional Garage door with auto opener- Spacious Private Backyard with high Stucco Block fencing for privacy, unique Ribbon design covered patio. Newer Central air and forced air heating conditioner system. Walking distance to Downtown Brea, Restaurants, Shops, Theaters and other entertainment- Minutes from the Brea Mall, Transportation and Freeways. NO HOA
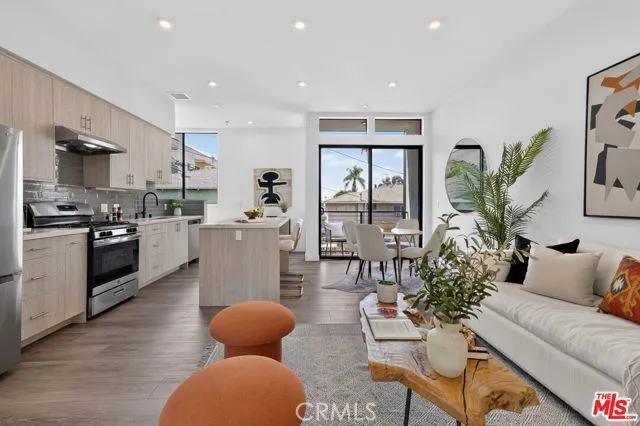
1204 Orange Grove Ave Avenue
West Hollywood, CA 90046
AREA SQFT
1,670
BEDROOMS
3
BATHROOMS
3
Privately positioned at the end of the building, Residence 1204 enjoys rare three-sided exposure, filling the home with abundant natural light from sunrise to sunset. This thoughtfully designed 3-bedroom, 3-bathroom residence offers approximately 1,670 square feet of sophisticated living space with premium finishes, oversized windows, and an exceptional floor plan. The entry level features a private two-car garage with direct access, providing both convenience and security. Upstairs, the expansive main living area showcases an open-concept design centered around a beautifully appointed chefs kitchen with custom cabinetry, premium appliances, and generous counter space. The bright living and dining areas flow seamlessly for effortless everyday living and entertaining. A full bathroom and versatile third bedroom complete this level, offering the perfect space for a home office, guest suite, fitness room, or creative studio. The upper level is dedicated to the private sleeping quarters. The spacious primary suite offers a peaceful retreat with a spa-inspired bathroom, oversized walk-in closet, and a private balcony overlooking the surrounding treetops. Across the hall, the secondary bedroom features its own walk-in closet and easy access to a beautifully finished full bathroom, while a conveniently located laundry closet adds everyday functionality. At the top, an expansive private rooftop terrace serves as the homes signature feature. Designed for entertaining and relaxation alike, this outdoor retreat offers panoramic city views, breathtaking sunsets, and iconic views of the
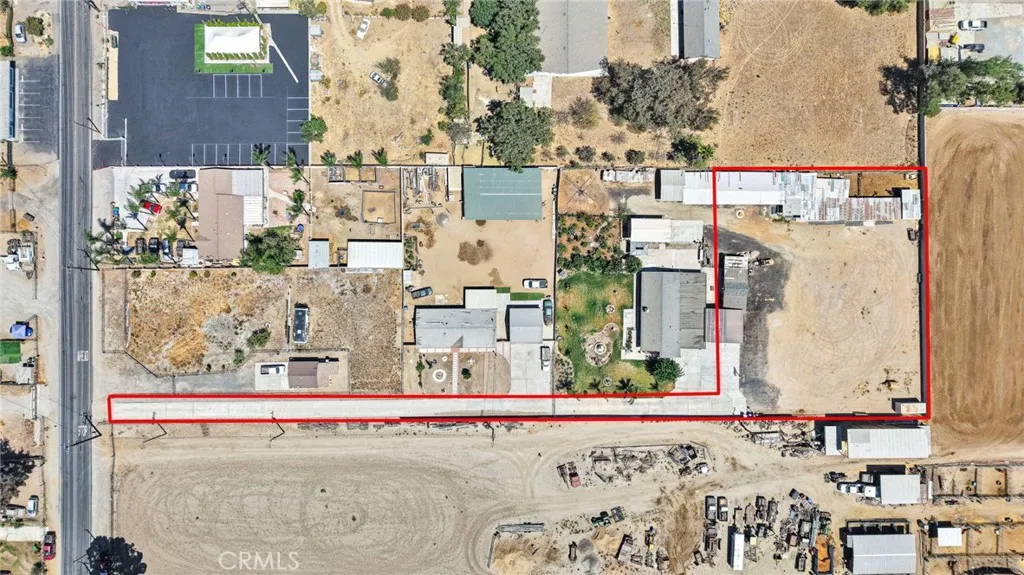
8082 Jurupa Valley
Jurupa Valley, CA 91752
AREA SQFT
BEDROOMS
BATHROOMS
THREE PARCELS 0.97 ACRES A-1 LIGHT AGRICULTURE ZONING PRIVATE ACCESS WATER METER INSTALLED / TRES PARCELAS 0.97 ACRES ZONIFICACIN A-1 (AGRICULTURA LIGERA) ACCESO PRIVADO MEDIDOR DE AGUA INSTALADO! . Exceptional opportunity to own three parcels totaling approximately 0.97 acres in the growing city of Jurupa Valley. This unique offering includes two adjoining parcels that make up the main homesite, along with a third parcel providing private access from Jurupa Road, creating your own dedicated driveway from the street to the property. The property is already improved with a water meter installed, and electricity is located approximately 12 feet away, making it an excellent opportunity for future development. Situated within the A-1 (Light Agriculture) zoning district, this versatile property offers outstanding flexibility for a variety of rural and agricultural uses. Whether youre looking to build a custom single-family home, establish a ranch, raise horses or livestock, grow crops, plant an orchard or vineyard, operate a nursery or greenhouse, or explore agricultural-related opportunities such as feed and grain sales, this property offers exceptional potential. Surrounded by established ranches and agricultural properties, this is an ideal opportunity for equestrian enthusiasts, livestock owners, investors, or anyone seeking the space, privacy, and freedom of country living while remaining conveniently close to shopping, dining, schools, Freeway, and major commuter routes.
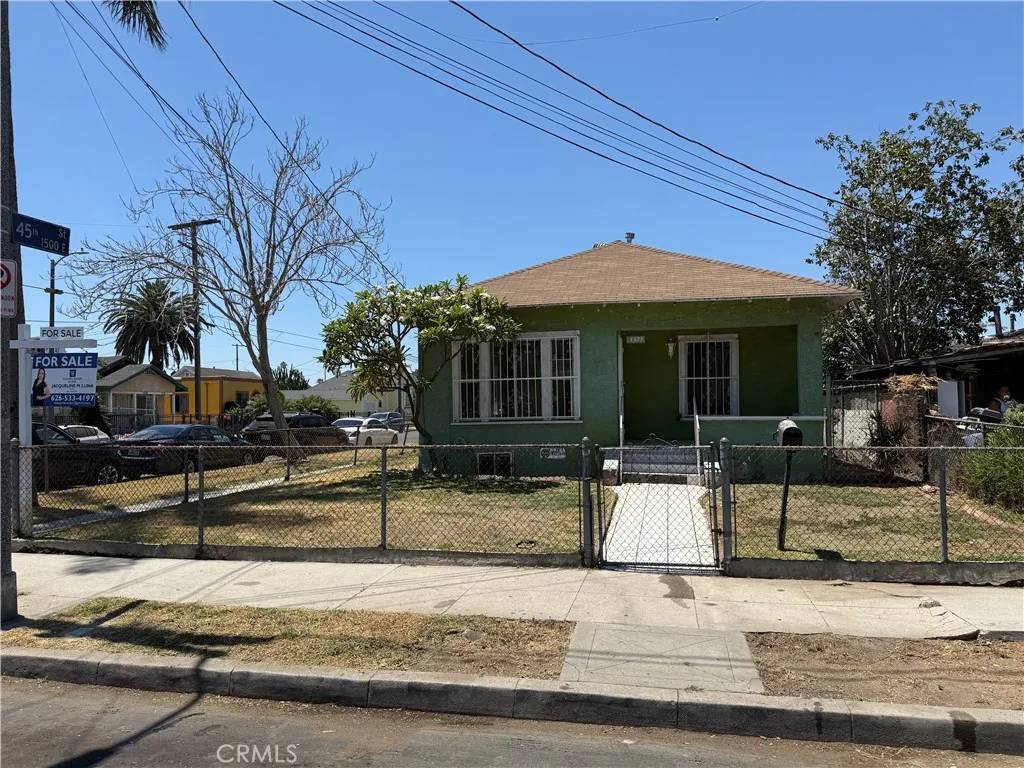
4439 Lima Street
Los Angeles, CA 90011
AREA SQFT
1,013
BEDROOMS
3
BATHROOMS
2
PRICE TO SELL! Welcome Home! This home wont last!! This is a 3 bedroom, 2 bathroom in a desirable neighborhood of Los Angeles, CA !! Great location, close to schools, shopping, near the 110 and 10 freeways. This House needs TLC to make it your own -Looking for a wonderful family to enjoy and make it a Home Sweet Home to enjoy with family and friends! GREAT INVESTMENT PROPERTY.
890 Orla Street
San Marcos, CA 92069
AREA SQFT
1,524
BEDROOMS
4
BATHROOMS
2
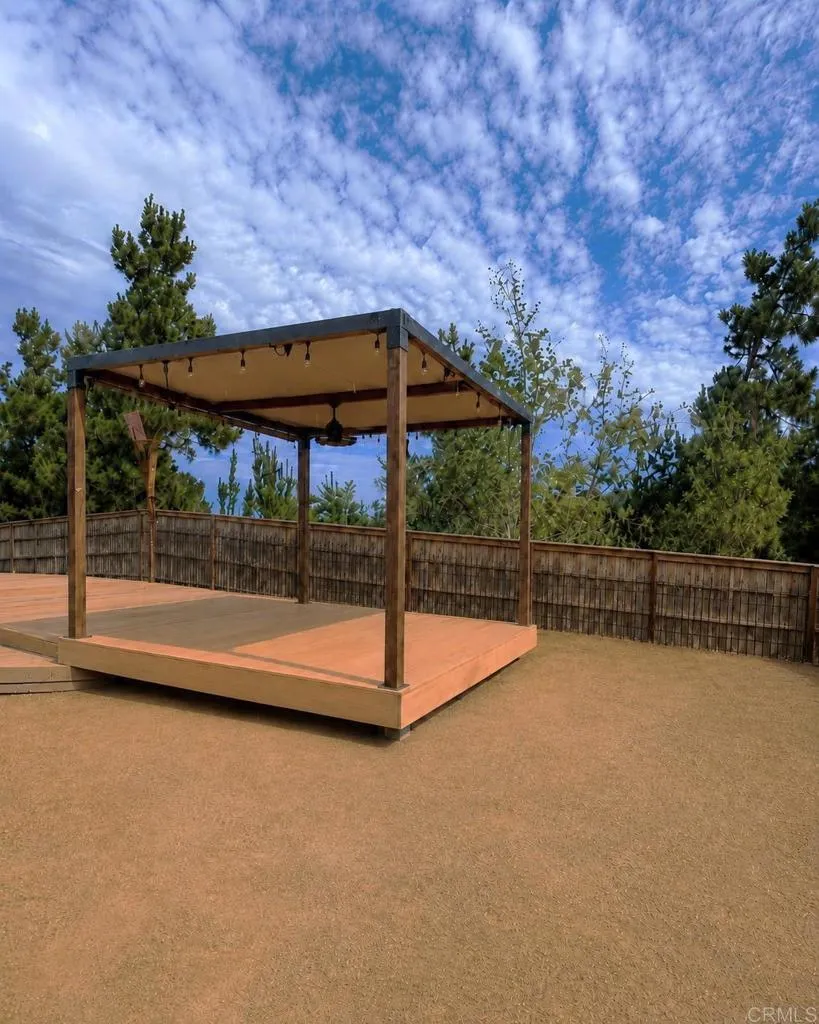
Beautification is in progress on this single-level, open-concept home, situated on a large, elevated, and private lot at the end of a cul-de-sac. The flat, oversized lot offers plenty of space for a future ADU, pool, and additional outdoor living areas.
9 Altimira
Coto De Caza, CA 92679
AREA SQFT
3,175
BEDROOMS
5
BATHROOMS
3
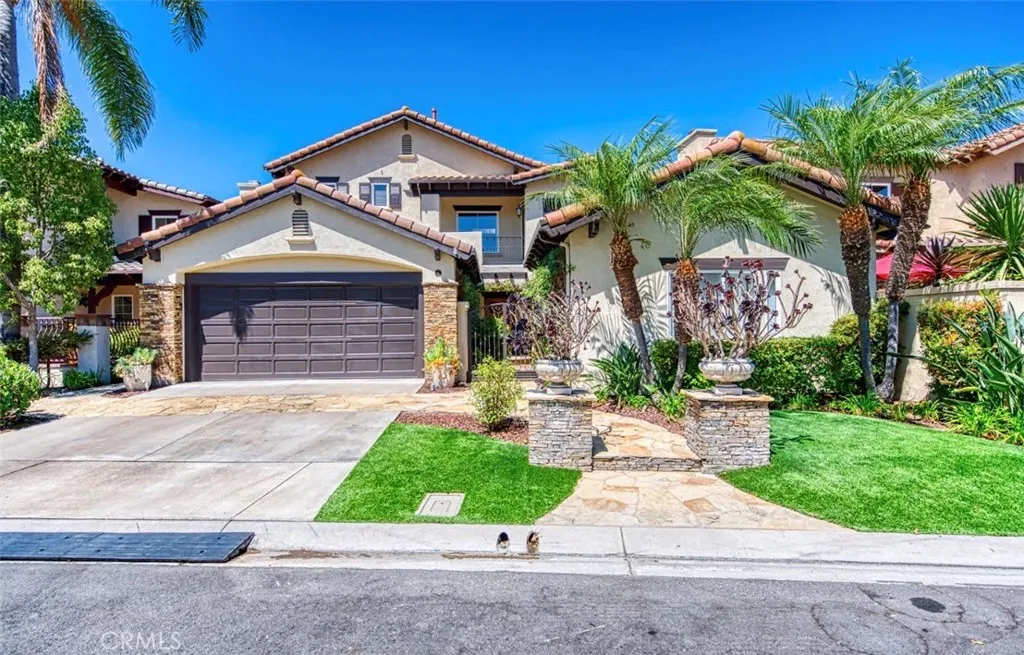
2.8% Loan Opportunity!!! Step inside 9 Altimira, a beautiful and well-maintained residence behind the gates of Coto de Caza. This rare-to-find property features a private casita currently showcased as a private office (can be converted to 5th bedroom) with its own A/C unit. Upon entering the home, you'll find an open and bright living area with two-story ceilings and timeless rich wood accents that compliment the natural light that shines through the two-story windows. Enjoy an open-concept living experience in the family room that opens up to the gourmet kitchen and is enhanced by a stunning fireplace and views of the private backyard. A bedroom, full bathroom, laundry room and attached 2-car garage complete the main level. The upper level features two generously sized secondary bedrooms, a full bathroom, and a private primary suite where spectacular sunsets paint the skies above the rolling Coto de Caza Valley hills, with charming peekaboo views of the golf course. The stunning en-suite, complete with an in-ground tub, walk-in shower, dual sink vanity, walk-in closet, and private balcony, make this an incredible space to relax and unwind. Completing the home is a beautifully designed, low-maintenance backyard featuring turf and a built-in BBQ centeran ideal setting for effortless outdoor entertaining. An additional upgrade includes owned solar panels for energy efficiency. Experience the best of Coto de Caza, where premier living meets award-winning schools, a world-class Golf & Racquet Club, scenic sports parks, and easy access to hiking, biking, and equestrian trails. N
1518 Buena Vista #1
San Clemente, CA 92672
AREA SQFT
1,718
BEDROOMS
3
BATHROOMS
3
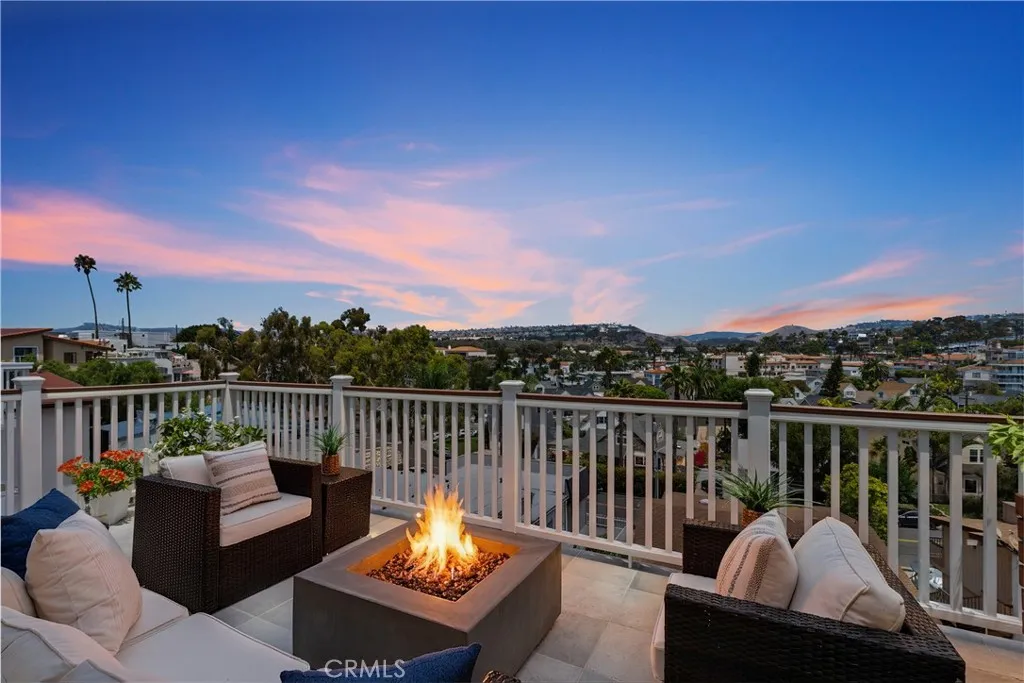
Experience elevated coastal living in this beautiful 1,718-square-foot residence, ideally situated on one of San Clemente's premier bluff-top streets just steps from the Pacific Ocean. Offering the privacy and feel of a single-family home with no one above or below, this exceptional two-level condominium features a two-car garage, sophisticated upgrades, and seamless indoor-outdoor living. Newly refinished maple hardwood flooring flows throughout the home, creating warmth and timeless elegance. The upper level is designed for entertaining with an expansive great room, powder room, and a stunning remodeled European-style kitchen featuring premium finishes, a butler's pantry, and panoramic hill and city light views. Large windows and an open-concept layout fill the living spaces with natural light while framing picturesque vistas that extend across the surrounding landscape. Outdoor living is equally impressive with two expansive view decks. The upper deck is an entertainer's dream, complete with a fire pit, retractable awning, and convenient gas outlets for both the BBQ and fire pit, making outdoor entertaining effortless. It's the perfect setting for sunset gatherings or relaxing evenings under the stars. The lower covered deck, accessed from the primary suite and office, offers a tranquil spa-inspired retreat featuring recessed lighting, a ceiling fan, and elegant white outdoor curtains for year-round comfort and privacy. Ideally located just moments from the beach access trail to 204's Beach and North Beach, this home offers an unparalleled coastal lifestyle. Enjoy conven

510 Villa Court
Palm Springs, CA 92262
AREA SQFT
589
BEDROOMS
1
BATHROOMS
1
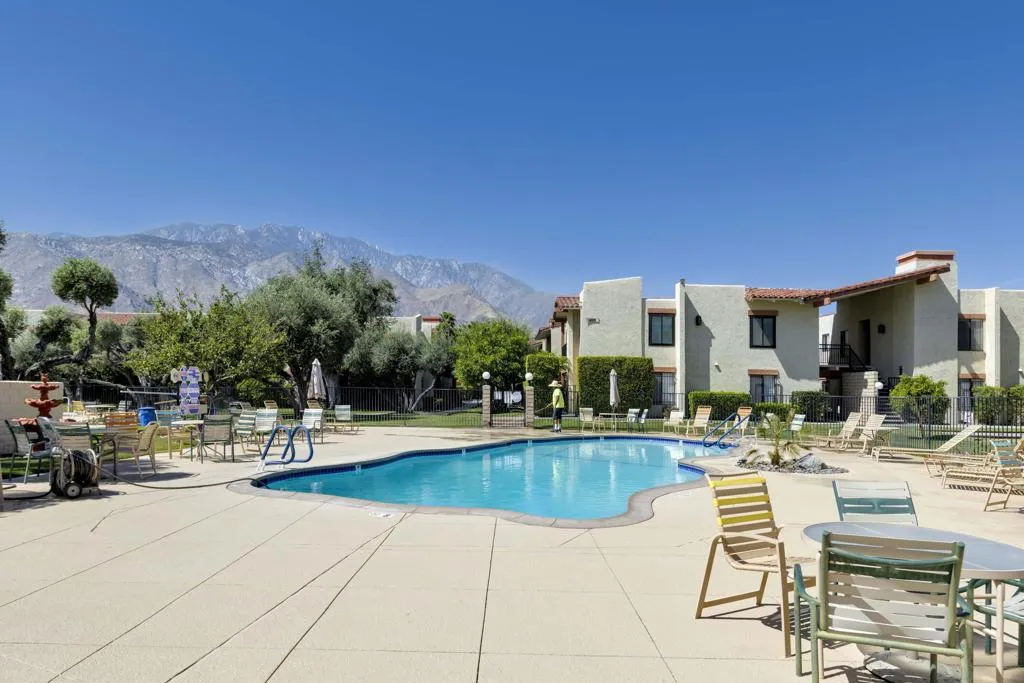
Comfortably upgraded and ready for its next chapter, this ground-floor, one-bedroom condo at Palm Springs Villas I offers an inviting entry into the Palm Springs lifestyle. Downtown dining, shopping and entertainment are just minutes away, with the Palm Springs Aerial Tramway and desert recreation close at hand.Inside, thoughtful updates create a comfortable, move-in-ready retreat. The galley-style kitchen features quartz countertops, stainless steel appliances, a tile backsplash and a barn door concealing the pantry. The updated bathroom includes a rainfall shower and pebble-style flooring, while sliding glass doors lead to a private covered patio..The community offers multiple pools and spas, tennis courts and beautifully maintained, park-like grounds. Covered parking protects your car from the summer desert heat.Built in 1981 and situated on fee-simple land, there is no land lease to consider. Whether you are looking for a full-time home or a weekend escape, this easy-care condo offers a simple way to enjoy Palm Springs.Affordable, comfortable and ready to welcome its next owner. Come see it before someone else calls it home. Photos with furniture have been digitally staged.
33061 Westchester
Thousand Palms, CA 92276
AREA SQFT
1,536
BEDROOMS
2
BATHROOMS
2
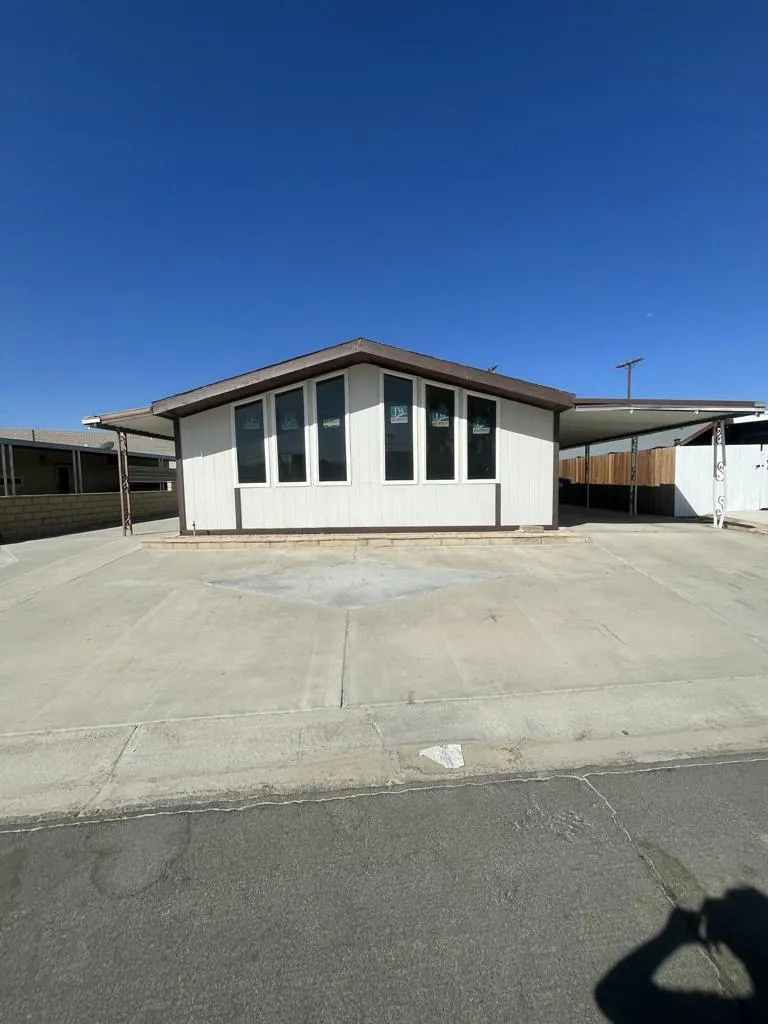
55+. 433A ALREADY INSTALLED!! You OWN the land! Beautifully remodeled, large home with vaulted ceilings and huge, new kitchen with quartz counters. New drywall, floors, paint, kitchen cabinets and sink, baths and dual pane windows throughout. Primary bath has a custom tiled shower. Tri Palms Country Club is one of the best locations in the Desert Playground. Ownership comes with unlimited golf for two owners on two plush courses. Close to freeway, stores, restaurants, casinos and only a mile from Costco and Sams. Enjoy the recreation facilities - two sparkling pools and spas, restaurant, views and entertainment.
78487 Magenta Drive
La Quinta, CA 92253
AREA SQFT
763
BEDROOMS
1
BATHROOMS
1
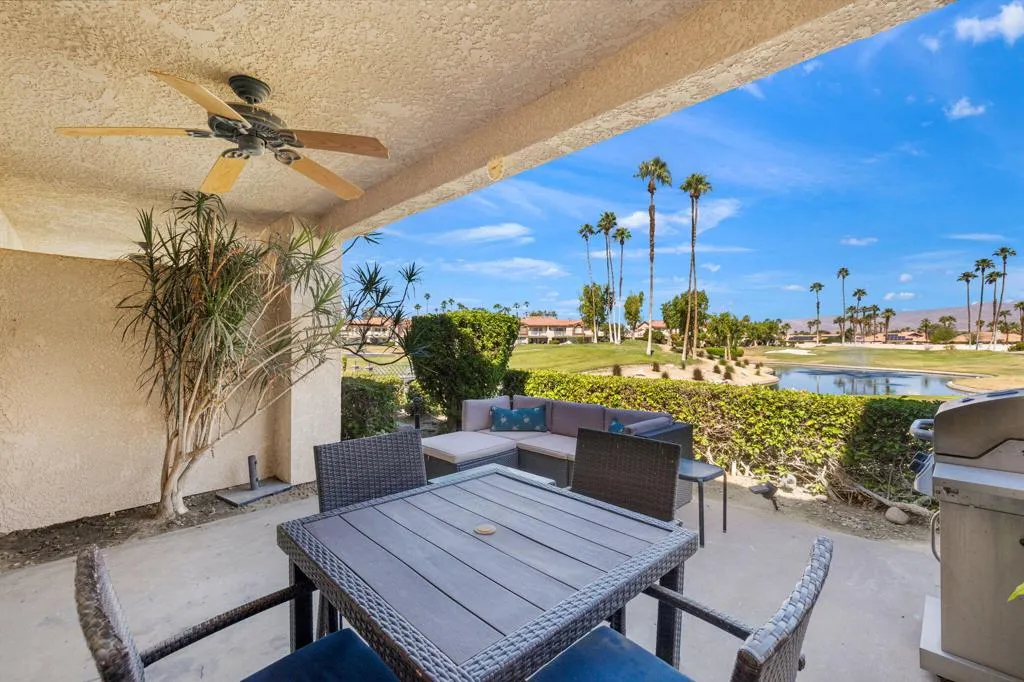
This condo features a premium location with lake, fairway and mountain views. Located away from traffic and noise. The interior features a great room floor plan. The kitchen features some newer appliances and is open to the great room. The primary bath is upgraded with a walk in custom tile shower. Newer vinyl flooring or tile throughout. Decorated with warm, neutral colors and offered furnished. The newer HVAC system is energy efficient. The inclusion of a 1-car garage adds practicality to the package. The complex's amenities include 6 community pools and spa areas, to provide ample opportunities for relaxation and recreation. The added perk of UNLIMITED golf on a Ted Robinson designed par 3 course. Enjoy tennis and pickleball courts that are well maintained. Now the area headquarters for Helix Disc Golf, which enhances lifestyle appeal. Low HOA dues covering essential services, cable, and internet make for worry-free living, while convenient access to shopping, dining, and transportation adds to the property's allure. Situated across from the Indian Wells Tennis Gardens, home of the Paribas Open, this property is perfect for either full-time residence or a luxury seasonal home. Overall, it truly offers a lifestyle of convenience and luxury, appealing to those seeking the ultimate in comfort and relaxation.
8301 Mission Gorge
Santee, CA 92071
AREA SQFT
1,248
BEDROOMS
3
BATHROOMS
2
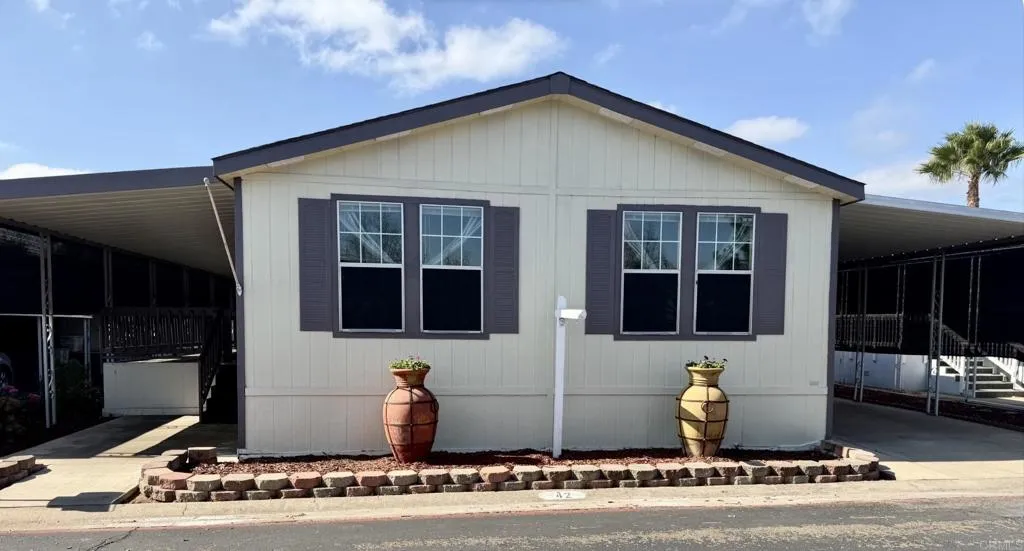
Welcome to Meadowbrook- Santees Premier Senior living mobile home park. This 3 bedroom 2 bath manufactured home features vaulted ceilings, with spacious bright airy living spaces. The primary bedroom features a large walk-in closet and bathroom with modern remodeled shower enclosure. The guest bathroom offers skylights and convenient tub/shower combo perfect for guests and grandchildren. The large kitchen has a countertop peninsula with its skylight providing ample light and space for cooking and entertaining. Enjoy the expansive covered patio deck and the fenced in backyard with a blooming plumeria and citrus tree. Two sheds provide ample storage. Meadowbrook itself offers a wealth of amenities such as Pool, Jacuzzi, billiards room, card room, library, and enjoy the clubhouse with its many activities, such as bingo, potlucks, game nights, and crafting. Save money with Meadowbrooks free food pantry program and Marys donuts. Conveniently close to shopping, dining and entertainment options. Experience the best of both comfort and community in a lovely environment.
38689 Nasturtium Way
Palm Desert, CA 92211
AREA SQFT
1,330
BEDROOMS
2
BATHROOMS
2
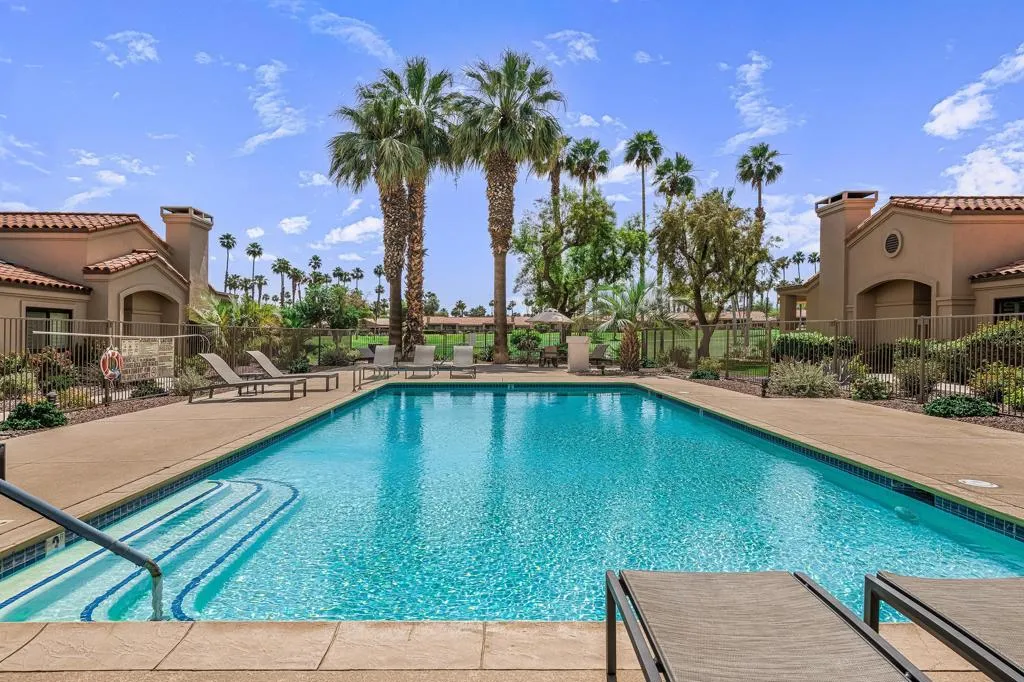
Located on the Challenge Course at Palm Valley Country Club, this 2-bedroom, 2-bath home offers 1,330 sq. ft. of comfortable living with golf course and mountain views as a daily backdrop. The layout provides a thoughtful separation of bedrooms, creating privacy for owners and guests alike. Offered turnkey furnished, the home is ready for immediate use--whether as a full-time residence, seasonal retreat, or investment. The living areas open toward the course, allowing for easy indoor-outdoor enjoyment and a connection to the surrounding landscape. A gated front courtyard adds an extra layer of privacy and a welcoming entry space. Located just a short distance from the clubhouse, you'll have easy access to the community's amenities, including golf, pools, fitness, and dining. A well-positioned home within one of Palm Desert's established golf communities, offering a balance of privacy, views, and accessibility.
1865 ViA Miraleste
Palm Springs, CA 92262
AREA SQFT
854
BEDROOMS
1
BATHROOMS
1
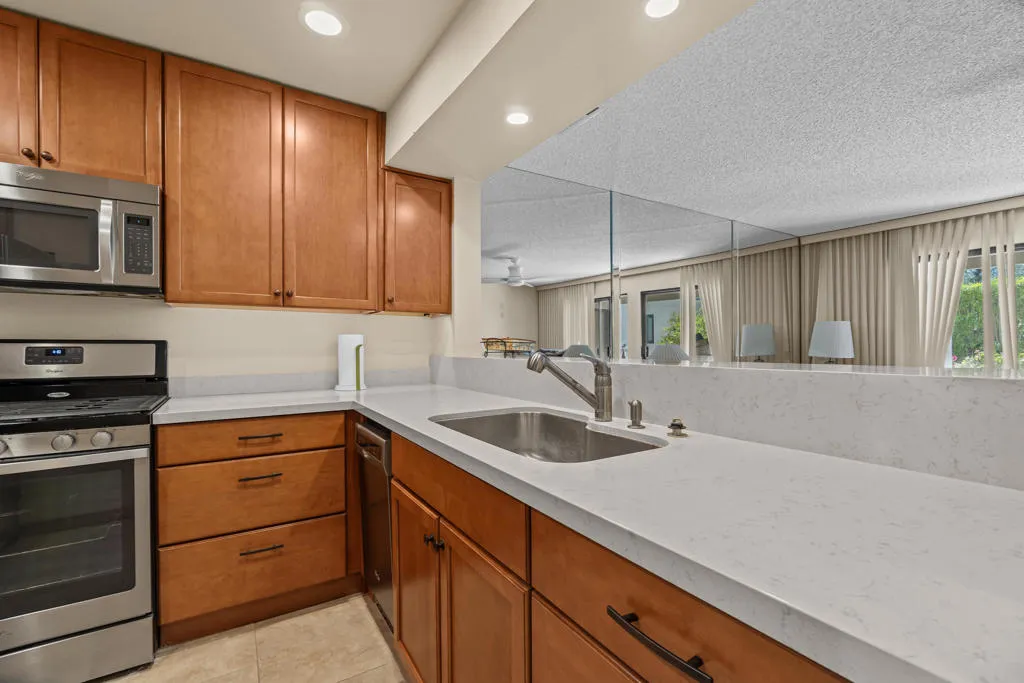
This is easy! The best deal at Riviera Gardens: This mostly upgraded unit has a totally remodeled kitchen and tile flooring throughout. Be sure to note: There are two 1-bedroom floor plans at Riviera Gardens, and this is the bigger one. Located on the ground floor, this unit couldn't be more convenient. Not only is it close to parking, but it is far away from the street, offering peace and quiet. These units offer generous closets and great floor plans, with patios featuring more storage plus a laundry in the unit. The grounds are beautiful and offer walking paths, pools, and spas. The location, next to the famous Riviera hotel and mere minutes to the heart of Palm Springs, could not be better. Gated community. Call for your showing today
1409 Sunrise Way
Palm Springs, CA 92262
AREA SQFT
1,170
BEDROOMS
2
BATHROOMS
2
Welcome to Ranch Club Estados, a gated community in central Palm Springs offering comfort, convenience, and resort-style amenities.This upper-level 2-bedroom, 2-bath condo is 1,170 sq ft and features high ceilings that create an open feel throughout. The remodeled kitchen flows into the dining area, complete with a stylish bar and wine fridge, perfect for entertaining. Sliding glass doors lead from the living area to your balcony with beautiful mountain views, ideal for relaxing and enjoying the desert setting.The thoughtfully designed floor plan offers excellent bedroom separation, with ensuite bedrooms positioned on either side of the living space, each featuring its own walk-in closet.The community offers pools and tennis courts, all within a prime central location close to shopping, dining, and local attractions. You own the land (no land lease), adding long-term value and peace of mind.Whether you're looking for a vacation getaway, full-time residence, or income-producing rental, this property does not disappoint!
25950 Lilac Drive
Idyllwild, CA 92549
AREA SQFT
1,120
BEDROOMS
3
BATHROOMS
2
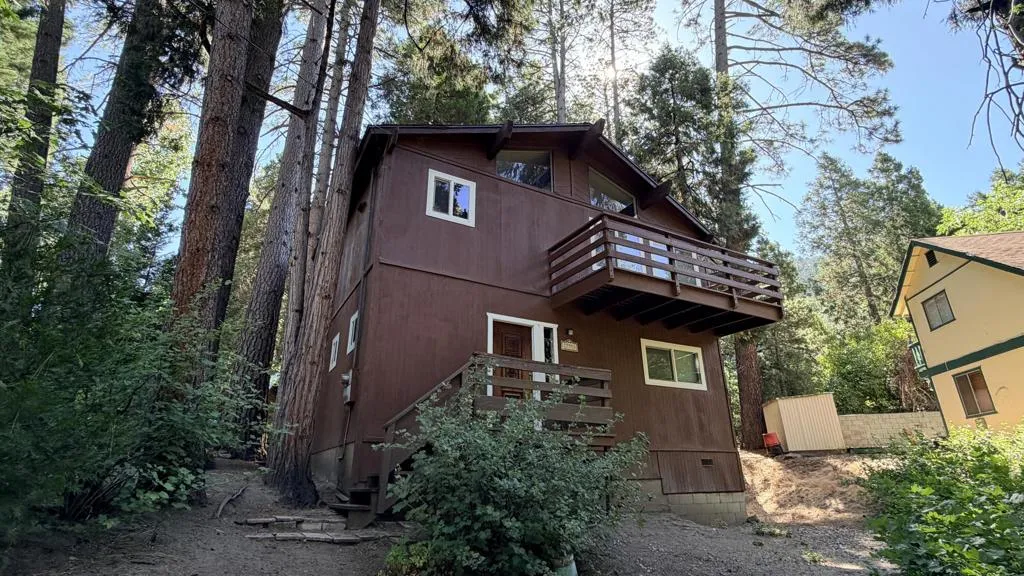
The Mountain Location Everyone Wants!First time ever on the market! Tucked down a peaceful country lane just a short stroll from the heart of Idyllwild, this one-owner mountain retreat is surrounded by towering pines and lush natural landscaping. Already thoughtfully updated with newer flooring, dual-pane windows and doors, spacious decks off the living and dining areas, and a convenient stackable washer and dryer, it's ready to enjoy from day one. Downstairs features two comfortable bedrooms, a full hall bath, and a primary suite with its own half bath. Upstairs, the bright, open living, dining, and kitchen areas are filled with natural light from clerestory windows framing beautiful treetop views. Step outside to the inviting decks and soak in the peaceful forest setting. Whether you're searching for a weekend escape or full-time mountain living, this is the coveted location buyers dream about--move-in ready with room to add your own finishing touches and make it uniquely yours.
Avenida Santiago
Outside Area (inside Ca), CA 99999
AREA SQFT
1,100
BEDROOMS
3
BATHROOMS
2
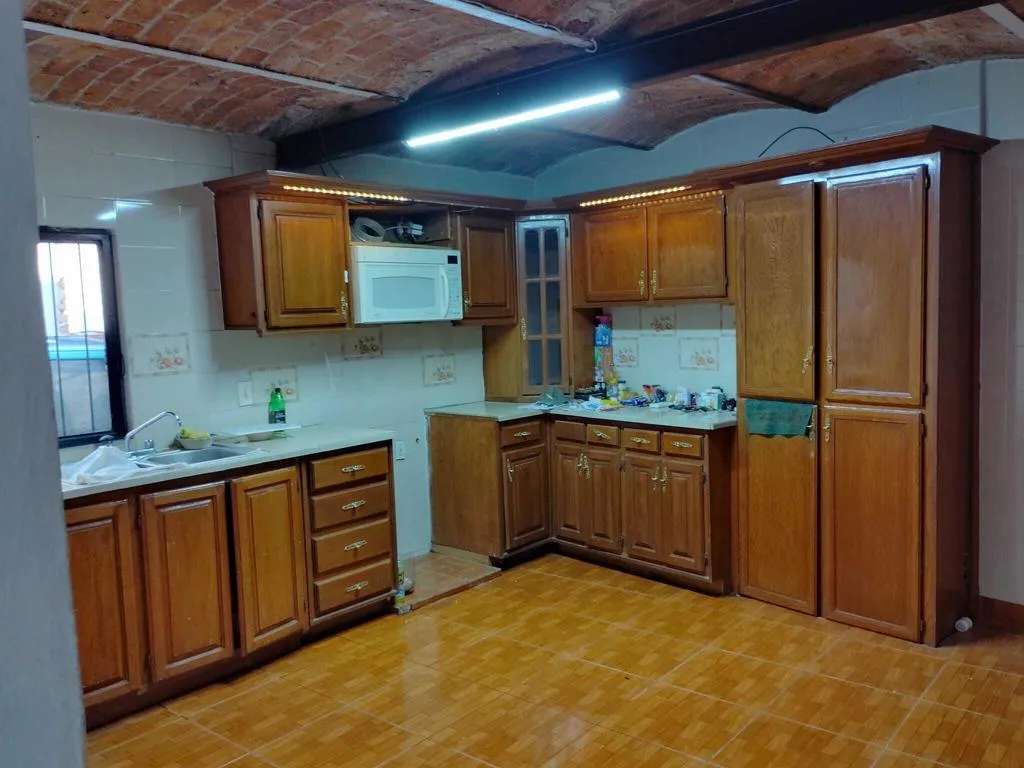
Subject: For Sale - Beautiful Two-Story House on the Main Avenue, Avenida Santiago #175-A, Ixtlahuacan de los Membrillos, JaliscoI am very pleased to present this property for sale for the very first time. If you are looking for a well-located home, this is an excellent opportunity. Unlike many properties located in rural areas or neighborhoods such as Las Aguilillas, Cedros, Buenavista, or Agua Escondida, this house is situated directly on the main entrance and main avenue of the town, offering easy access and an exceptional location.Property Features: Prime location on Avenida Santiago. 3 Bedrooms and 2 full bathrooms. Kitchen featuring custom wood cabinetry brought from California, complete with a microwave. Ceramic tile flooring throughout. Metal staircase leading to the second floor, equipped with a safety handrail. Two-story layout: Ideal for both residential and commercial use, as the second level can comfortably serve as a living space. Two terraces for gatherings and events. Solar water heater (eliminating gas heating costs). pluss water by gas, LED lighting throughout the entire house. Laundry area with a 220-volt electrical outlet.Live Near Chapala Without Paying High PricesLocated just 7 kilometers from Chapala, Ixtlahuacan de los Membrillos is a historic and magical town that preserves its traditions while offering an excellent quality of life. Enjoy local festivities such as the Day of the Dead, the Festival of Saint James (Fiesta de Santo Santiago), the Quince Fair (Feria del Membrillo), and other events, alongside local schools and high schools. Experience c
82375 Mccarroll Drive
Indio, CA 92201
AREA SQFT
2,367
BEDROOMS
3
BATHROOMS
4
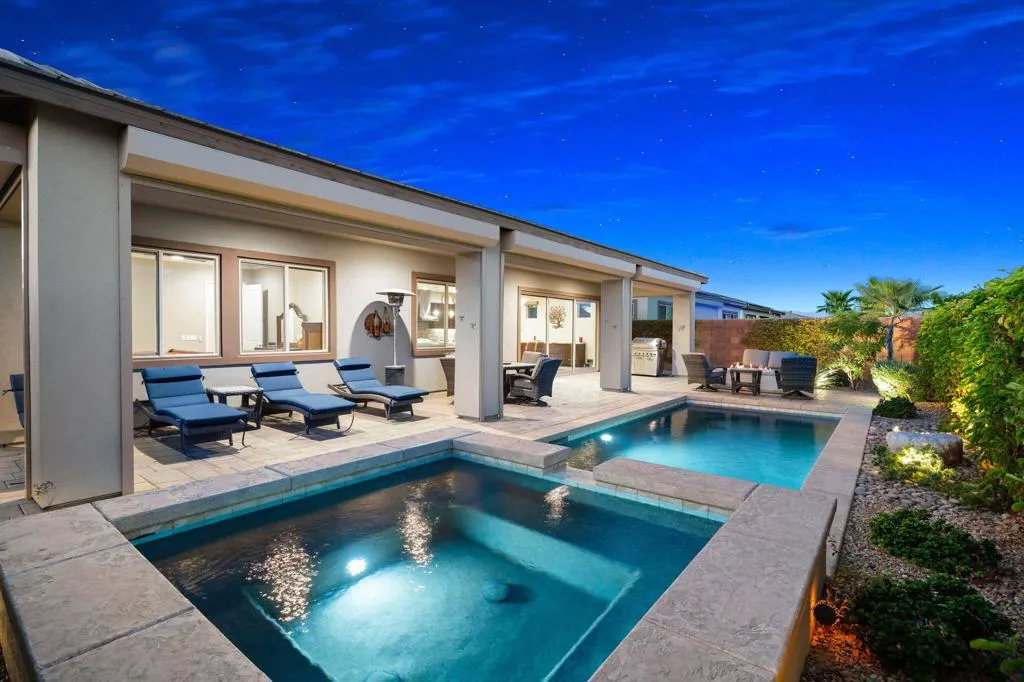
Experience the perfect blend of modern sophistication and desert tranquility in this meticulously upgraded ''Liberty'' floor plan within the prestigious Trilogy Polo Club. This single-story gem isn't just a home; it's an invitation to a refined lifestyle, featuring three spacious bedrooms and bathrooms, a builder-added powder room, and a versatile den that adapts to your needs, whether that's a quiet home office or a cozy media retreat. At the heart of the home, the gourmet kitchen serves as a stunning centerpiece for both daily living and effortless entertaining. Outfitted with premium appliances and a sleek gas range, the space is elevated by crisp quartz countertops and upgraded soft-close cabinetry. The oversized island flows naturally into the living area, where a multi-slide glass door erases the boundary between the stylish interior and the desert air. The primary suite is a true sanctuary, anchored by beautiful bay windows, a spa-inspired bathroom with high-end finishes, and a gracious walk-in closet with custom built-ins. Every detail has been considered by these original owners, who had it custom-built for comfort and efficiency, from the wood-looking tile flooring, custom electric blinds throughout, and LED recessed lighting to the 'smart' essentials like owned solar, a whole-home soft water system, and a climate-controlled garage with a mini-split A/C. Outside, your private oasis awaits. The south-facing backyard offers a sparkling pool and spa, desert landscaping, a fire pit, and plenty of room for sunbathing, relaxing, and creating a secluded space perfect for
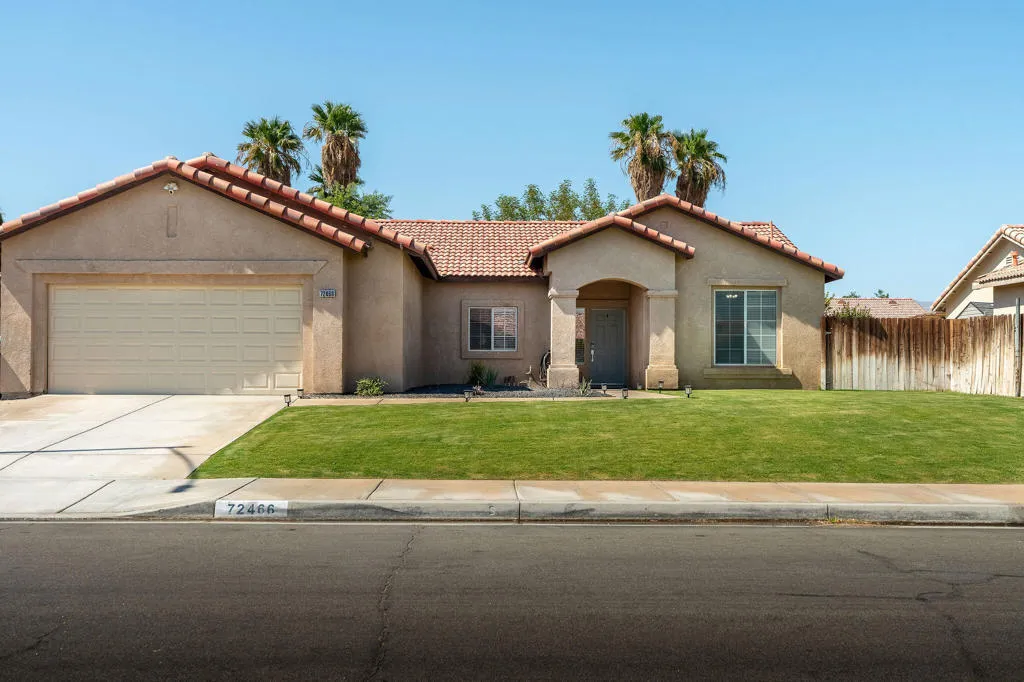
72466 Julia Way
Thousand Palms, CA 92276
AREA SQFT
1,394
BEDROOMS
3
BATHROOMS
2
Back on the market at no fault of seller!Charming 3-Bedroom Home in the Heart of Coachella ValleyWelcome to this beautifully maintained 3-bedroom, 2-bathroom home that shows exceptionally well and is move-in ready. Thoughtfully upgraded throughout, this residence blends comfort, style, and convenience.Recent improvements make this home truly turnkey: a recently upgraded kitchen with new appliances (2023), fresh interior paint (2025), and a new AC system (2022) to keep you cool through the desert summers. Every detail has been tastefully done, so all that's left to do is move in and enjoy.Situated on a large lot, this property offers endless potential to design the backyard of your dreams--whether that's a pool, garden, outdoor entertaining space, or all of the above.Location is everything, and this home delivers. Perfectly positioned in the middle of the Coachella Valley, you'll have easy access to both the east and west end towns. Enjoy quick freeway access for effortless commuting, plus close proximity to schools, a community park, shopping, and a great selection of restaurants. You'll also appreciate being just a short drive from Eisenhower Medical Center, offering top-tier healthcare right around the corner.Homes this well-cared-for and this conveniently located don't last long. Schedule your showing today!
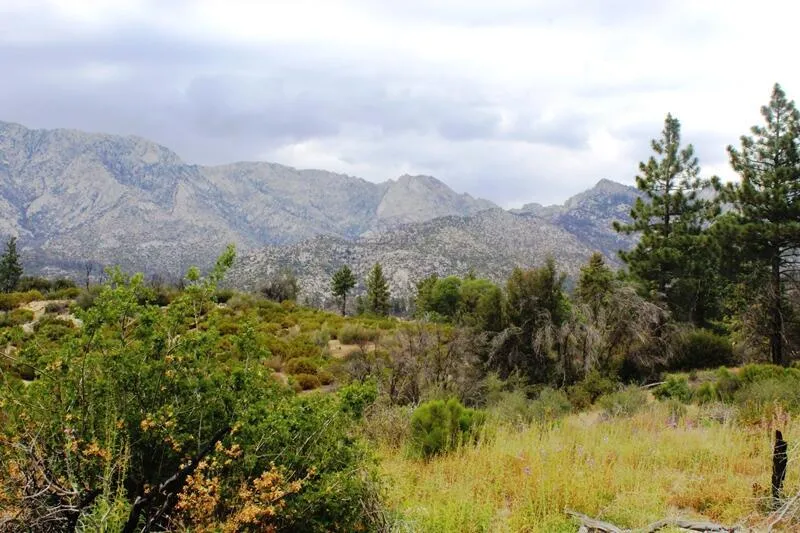
Bonita Vista
Mountain Center, CA 92561
AREA SQFT
BEDROOMS
BATHROOMS
Discover nearly 22 acres of secluded mountain paradise, comprised of seven parcels bordered on two sides by U.S. Forest land. Tucked away near the end of Bonita Vista Road in Mountain Center, this unique property offers exceptional privacy and endless possibilities. Much of the land is flat and usable, providing an ideal canvas for your vision-whether you dream of building a private retreat, a family compound, or exploring investment opportunities in the heart of nature. The landscape is beautifully adorned with mature pines, black oaks, and cedars, complemented by striking rock outcroppings and panoramic views that stretch for miles. Additional highlights include a seasonal pond, and direct access to the surrounding forest. This is a rare opportunity to own a one-of-a-kind property in a peaceful, natural setting-bring your imagination and come explore all that this remarkable acreage has to offer.
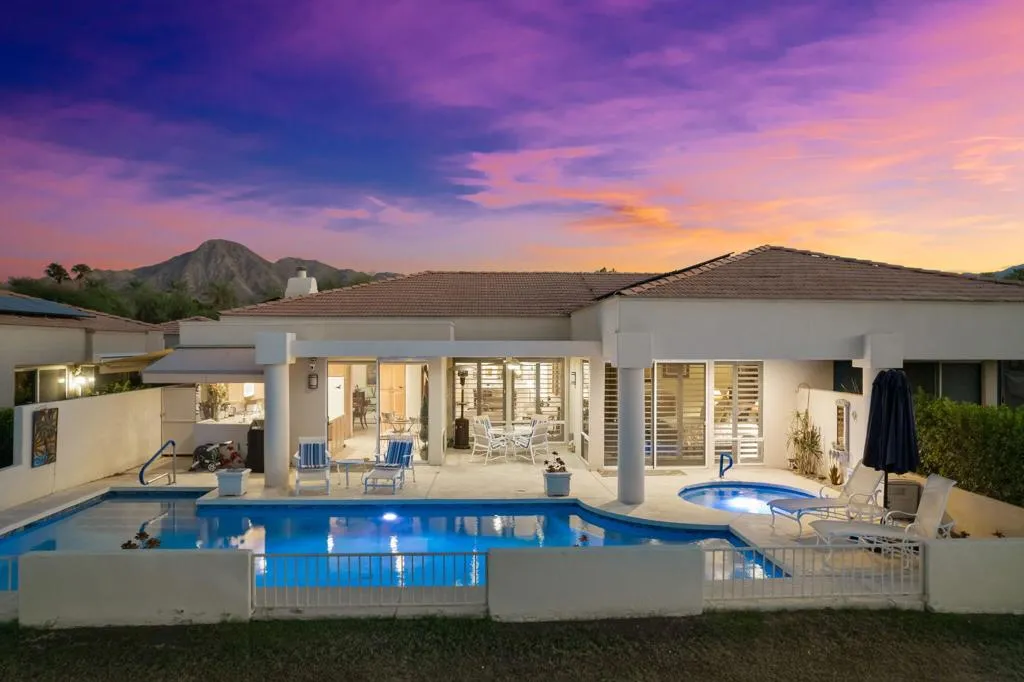
75270 Inverness Drive
Indian Wells, CA 92210
AREA SQFT
2,568
BEDROOMS
3
BATHROOMS
3
Available through Dec, 2026. Gorgeous Fairway, Lake and Mountain Views are yours from this beautifully maintained Desert Horizons Pool home. As you enter the gated courtyard you are welcomed into this ever popular Troon floor plan offering 2 Master Suites and a Home Office. An open floor plan perfect for entertaining and lots of natural light from the walls of windows that overlook the Pool and Fairway. Features; Tile and Wood flooring throughout the home, ceiling fans in each room and plantation shutters. Living room has a cozy fireplace, Family Room has a Flat Screen TV with an adjacent Wet Bar with stools and a bar refrigerator. Dining area for 6. The Chef's Kitchen has rich wood Cabinetry, updated Appliances, harmonizing granite countertops, a wine cooler and a Breakfast Nook with a flat screen TV. Spacious Master Suite with spa-style bath, dual vanities, King bed with TV and a generously sized custom walk-in closet. 2nd Guest Master Suite features a King bed with TV and has its own private patio, en-suite bath and walk-in closet. The Home Office offers a custom built-in Desk and cabinets with views out to the Courtyard. An additional 3/4 bath, spacious laundry room and a 3 car garage complete the home. What a better way to entertain on your back Patio enjoying the beautiful sunsets and your own private sparking Pool and Spa, awnings and BBQ or watch the golfers go by on the beautiful #17 Fairway at this premiere Indian Wells location.
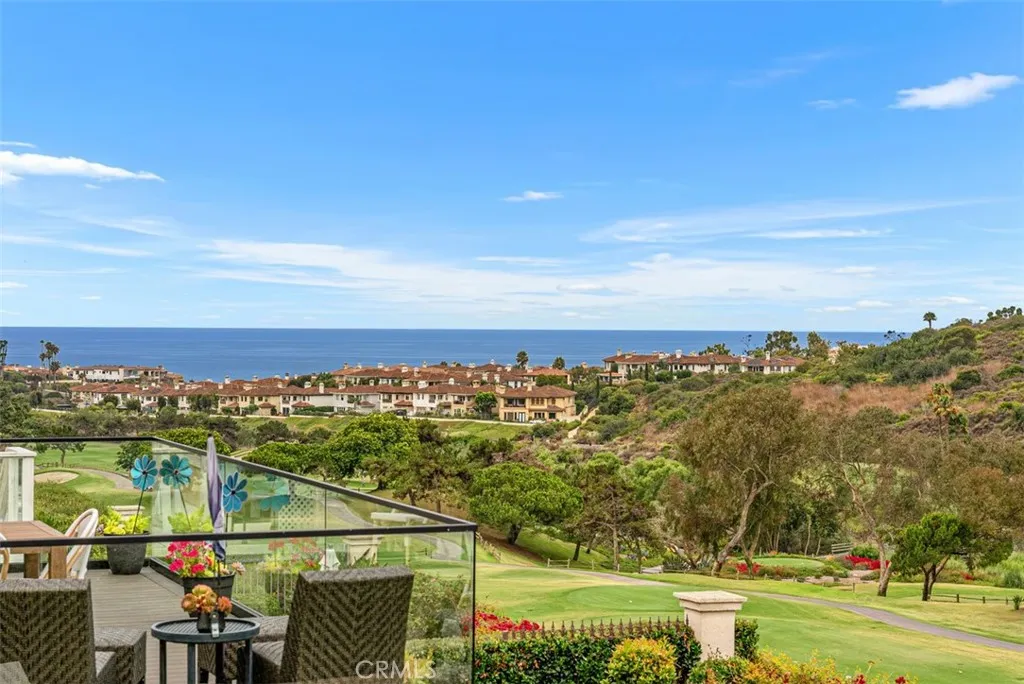
25 Cassis
Dana Point, CA 92629
AREA SQFT
1,960
BEDROOMS
3
BATHROOMS
3
Exceptional Single-Family Residence with Stunning Views. This upgraded, furnished single-family residence showcases magnificent views of the canyon, Monarch Beach Golf Course, and the Pacific Ocean. The main level offers an elegantly arranged living and dining space with an open floor plan, vaulted ceilings, and abundant natural light. The beautifully modernized kitchen is positioned next to the family room, which leads directly to the backyard, creating an ideal setting for indoor-outdoor living. The backyard, designed for relaxation, offers panoramic views of the canyon, city lights, and the ocean, and features a pool, spa, and built-in BBQ. The home comprises three bedrooms, two and a half bathrooms, and a spacious loft. All bedrooms are situated on the upper floor. The primary suite boasts extensive views of the ocean and the Monarch Golf Course, while the large loft is conveniently located adjacent to the secondary bedrooms and bathroom. This charming property offers an excellent blend of comfort and convenience, perfectly positioned in a highly desirable neighborhood of Ritz Pointe. Featuring generous living areas and a welcoming environment for families and professionals alike. Proximity to local amenities, schools, and transport links makes this home an outstanding choice for those seeking quality living in a prime location.
32221 Alipaz
San Juan Capistrano, CA 92675
AREA SQFT
1,097
BEDROOMS
2
BATHROOMS
2
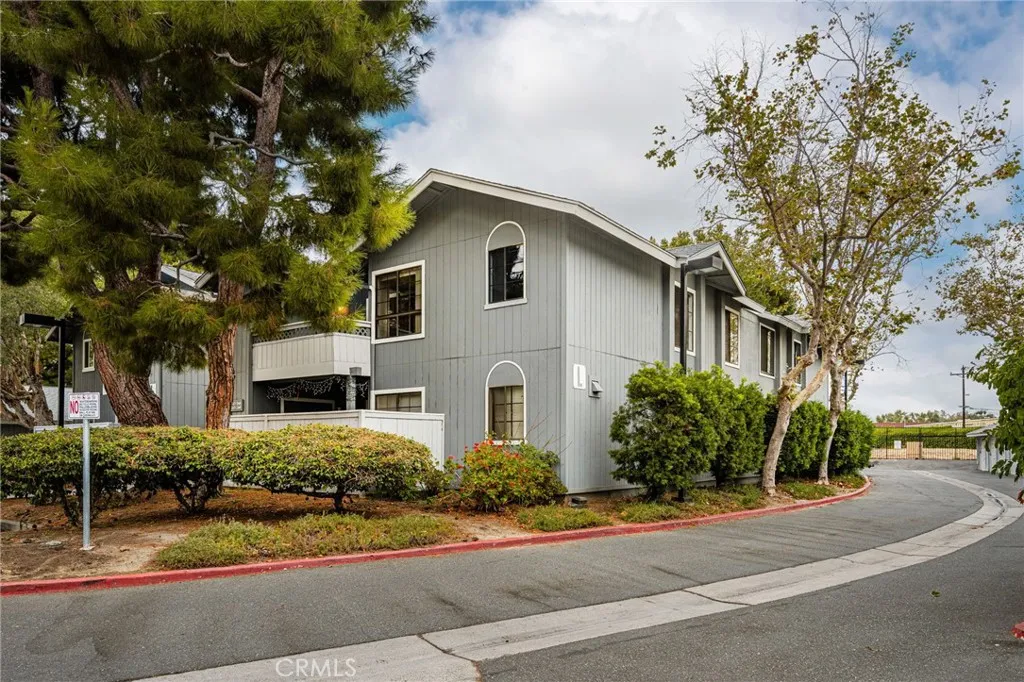
Corner end-unit condo surrounded by mature trees in the Casitas de Alipaz community. This bright and airy upper-level 2bd, 2ba home features new luxury vinyl flooring, quartz kitchen countertops and some new appliances. Private Patio with storage closet just off the spacious living room with fireplace as the focal point. Bright primary bedroom ensuite with new shower enclosure and dual-sink vanity. Second bath with tub. Additional highlights include a 1-car, detached garage close to unit. Community amenities include five on-site common laundry facilities, a pool, playground, BBQ area, walking trails, guest parking, and optional RV/boat parking. Water, trash, and sewer are included (Each building has its own boiler) Next to the Ecology Center. 5 minute walk to Downtown SJC, Historic Mission, River Street Marketplace, Los Rios Park, and bike trails to Doheny Beach and the Dana Point Harbor. Easy freeway access. This partially remodeled unit is the best value in a great community. Sold As Is
5101 Tortuga Drive
Huntington Beach, CA 92649
AREA SQFT
806
BEDROOMS
1
BATHROOMS
1
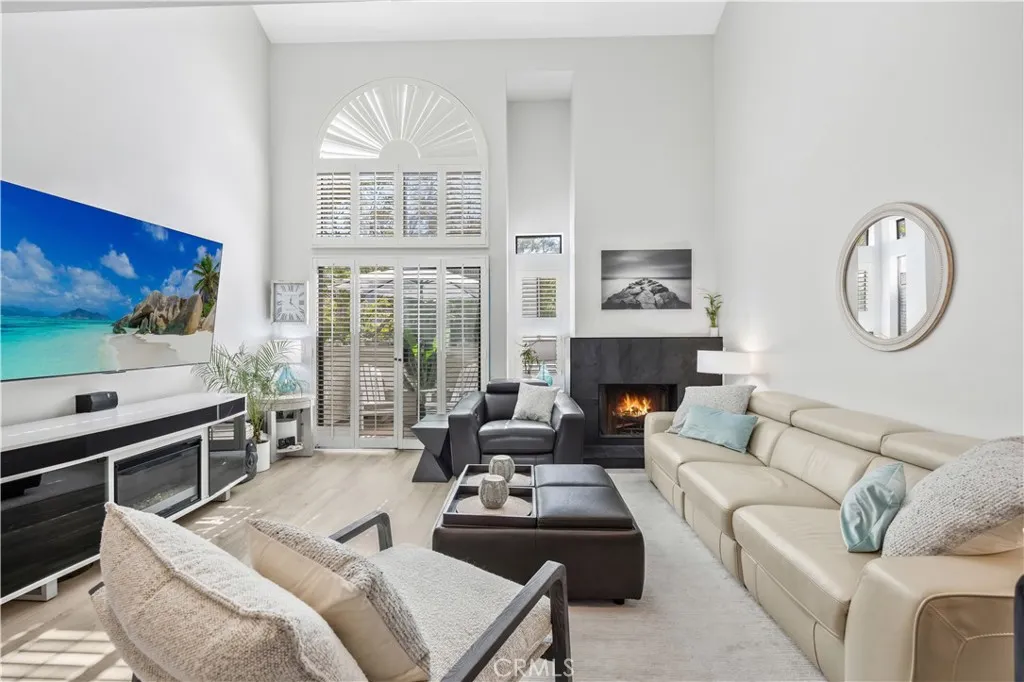
Welcome to this beautifully updated, turnkey 1-bedroom, 1-bathroom condo in desirable Huntington Beach! Located in a gated, FHA and VA approved community, this move-in-ready home offers modern upgrades, resort-style amenities, and an ideal coastal location just minutes from Huntington Beachs world-famous beaches. Step inside to a bright and inviting living room featuring luxury vinyl plank flooring, a beautifully redesigned fireplace, and oversized windows that bring in abundant natural light and refreshing ocean breezes. The private patio opens directly from the living area and provides the perfect space for outdoor dining, entertaining, or relaxing. The remodeled kitchen features energy-efficient appliances, including a stove, dishwasher, and microwave, along with a stylish tile backsplash, refurbished cabinetry, pendant lighting, and a sleek modern faucet. Convenient in-unit laundry is located just off the kitchen, adding functionality to everyday living. The updated bathroom features elegant porcelain tile, a refurbished tub and vanity countertop, updated cabinetry, and a luxurious rainfall showerhead. Upstairs, the private primary bedroom offers a spacious walk-in closet and additional storage, creating a comfortable and functional retreat. Additional highlights include one assigned subterranean parking space located directly below the unit, plus ample guest parking throughout the community. Enjoy resort-style community amenities including a sparkling pool, spa, sauna, tennis courts, racquetball courts, and clubhouse. Ideally located near the Bolsa Chica Wetlands Prese
241 Curtis Avenue
Alhambra, CA 91801
AREA SQFT
950
BEDROOMS
2
BATHROOMS
2
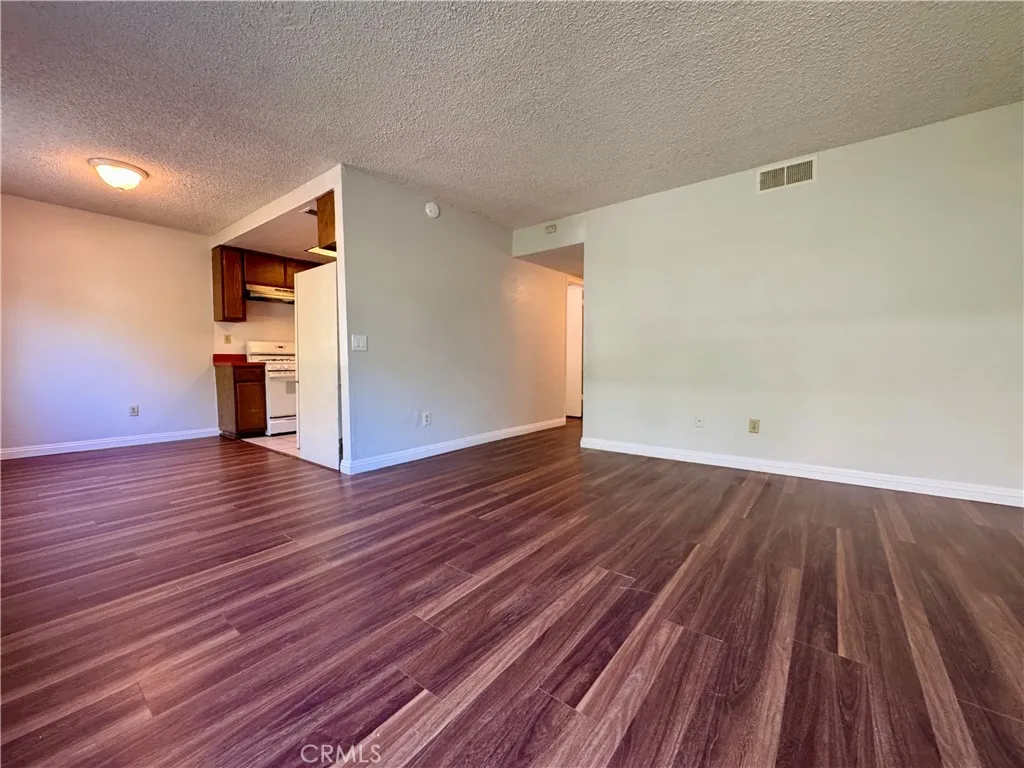
Two Bedroom Two Bathroom Apartment with Laminate Flooring (Please Note: Pictures shown are prior to cleaning and repairs. We DO NOT post on Craigslist! If you find this listing fraudulently posted on Craigslist, please flag and report the listing immediately) Located on the first floor of a five unit apartment complex, this Two Bedroom, Two Bathroom apartment unit features a large open floor plan featuring hardwood flooring throughout. Upon entry to the spacious living room is a dining area and kitchen featuring appliances, countertops, and cabinets. Storage cabinets are found throughout the hallway and in the primary bedroom, which features a walk-in closet and primary full bathroom. The second bedroom offers a large closet space and shares a hallway full bathroom. Conveniently located in the heart of Alhambra, CA with nearby restaurants, Main St., Costco, Almansor Park, Alhambra High School and easy access to the 10 freeway. -Utilities Included: Water and Sewer, Trash (Tenants responsible for Gas, Electricity) -Parking: Two Assigned Carport Parking Spaces -Security Deposit: One Months Rent (We are looking for a credit score of 650 and above with combined total monthly income 3 times the monthly rent) -Pet Policy: Subject to Breed/Type, Age, and Weight with Additional $50/month pet rent -Maximum number of occupants: 4 -One year lease minimum -Washer and Dryer: Laundry Room On-Site -Appliances Included: Stove, Dishwasher, Oven, Central A/C, and Refrigerator
1503 Cresta
Corona, CA 92879
AREA SQFT
1,687
BEDROOMS
3
BATHROOMS
3
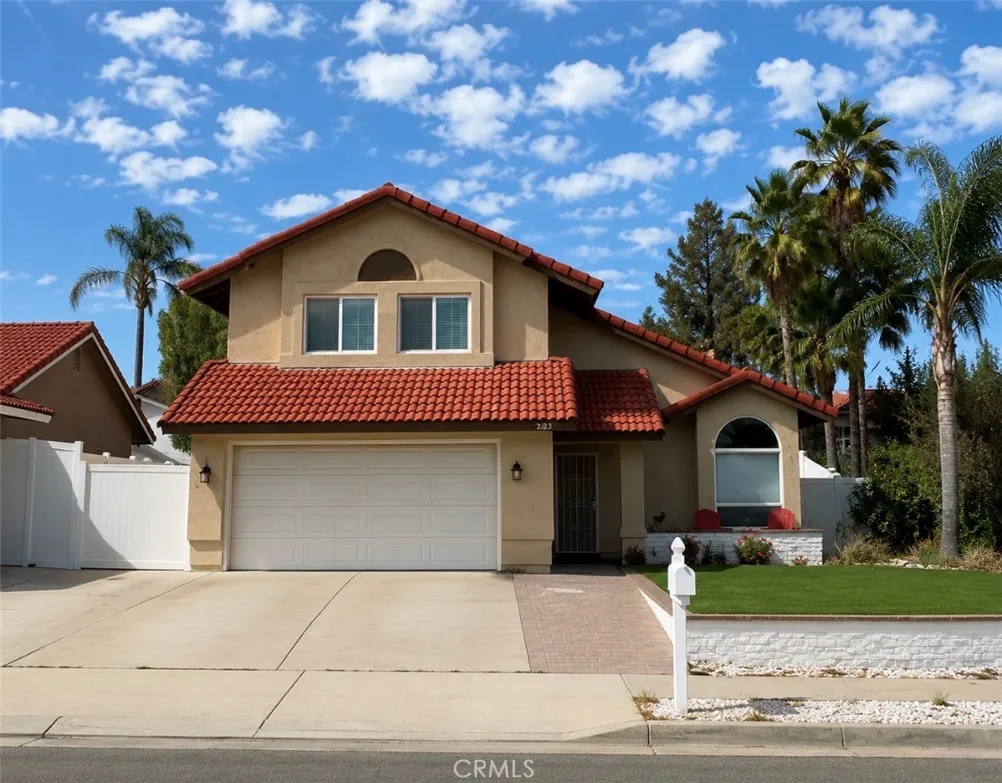
Have you seen this beautifully maintained two-story home in a desirable Corona neighborhood? Offering 3 bedrooms, 2 bathrooms, and a 2-car garage on an approximately 6,969 sq. ft. lot, this home is currently being thoughtfully prepared for the market. Fresh interior paint, this home will offer a bright, clean, move-in-ready feel. The kitchen features maple cabinetry, granite countertops, and ample workspace, while the upstairs bathroom showcases a travertine tile shower, adding warmth and timeless appeal. Step outside to enjoy the front inviting curb appeal highlighted by low-maintenance, water-saving artificial turf. A refreshed backyard features new decorative mulch, walking paths, mature landscaping, and multiple areas to relax, entertain or simply unwind. The generous lot provides space for outdoor gatherings, gardening, pets, play, or enjoying Southern California evenings. Conveniently located near parks, schools, shopping, dining, and commuter routes, this home offers an ideal combination of comfort, functionality, and location.
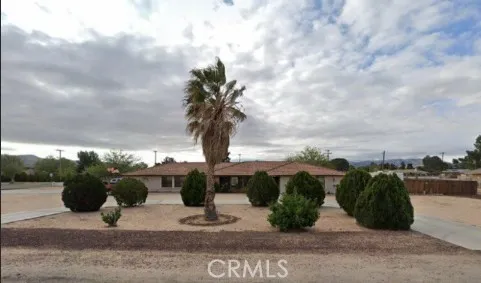
14367 Flathead
Apple Valley, CA 92307
AREA SQFT
2,228
BEDROOMS
3
BATHROOMS
2
Welcome to 14367 Flathead Rd.! This custom 2,228 sq ft home sits on a sprawling 37,500 sq ft (0.86-acre) corner lot, offering the space and versatility todays buyers are looking for. Inside, youll find 3 bedrooms, 2 bathrooms, plus a bonus room/large office that easily converts to a 4th bedroom. The 3-car garage has plenty of room for all your cars and/or toys, the attic in the garage has pull downstairs with additional storage space. The yard has RV access and parking. There is also an electrical for your RV. The property has 2 metal sheds (1 with underground electrical) in the backyard that stay with the property. The family room is warm and inviting, featuring a striking vaulted cedar ceiling, gas fireplace, and engineered wood flooring that flows into the spacious living room, complete with built-in bookshelves. The kitchen shines with gorgeous granite countertops, adjacent to a formal dining area. The master suite is spacious and offers a peaceful retreat with a stand-up shower and soaking tub. All the bedrooms closets have built ins. Efficient, upgraded, and move-in ready: 34-panel solar system producing more than enough power enjoy no electric bill Electrical panel replaced & solar installed in 2023 Central heat and air, plus a swamp cooler in the garage 2 water heaters Leach line redone ~3 years ago Exterior painted in 2019 Patio fascia replaced 2/2026 Rear wood fence replaced in 2021 Intercom system in family room, living room, master suite and patio (functionality unknown seller has never used it) Garage doors are insulated Don't miss out on this oppor
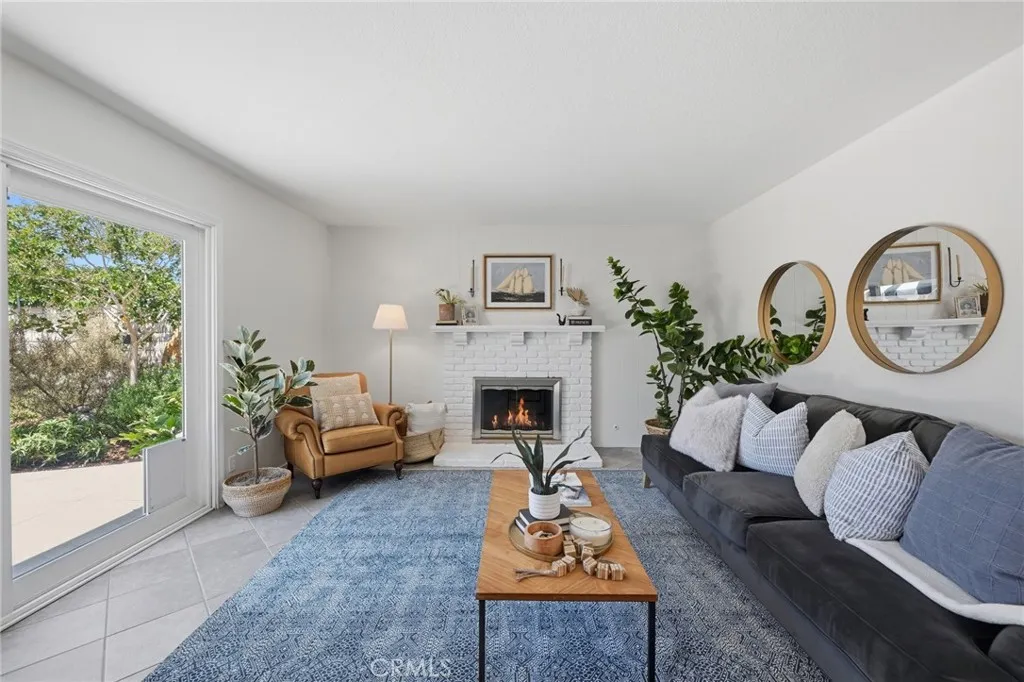
21061 Miramar Ln
Huntington Beach, CA 92646
AREA SQFT
1,431
BEDROOMS
3
BATHROOMS
2
Welcome to 21061 Miramar Lane, where life slows down and the beach is always within reach. Tucked into one of South Huntington Beach's most desirable neighborhoods, this beautifully maintained single-story home offers the easygoing coastal lifestyle you've been dreaming of. Filled with natural light, the open floor plan features 3 bedrooms, 2 bathrooms, and inviting living spaces that flow effortlessly from indoors to out. The spacious living room with a cozy fireplace opens to the kitchen and dining area, creating the perfect setting for gathering with family and friends. The private backyard is your own peaceful retreat with mature landscaping, expansive patios, and plenty of room to entertain, relax, or simply enjoy the ocean breeze after a day at the beach. Additional highlights include dual-pane windows, a newer roof , attached two-car garage, and an oversized driveway with potential RV parking. Just minutes from Huntington State Beach, Pacific City, Downtown Huntington Beach, award-winning schools, neighborhood parks, shopping, and dining, this home captures everything people love about living in Surf City. Whether it's morning walks, sunset bike rides, or weekends by the water, 21061 Miramar Lane is where California coastal living feels right at home.
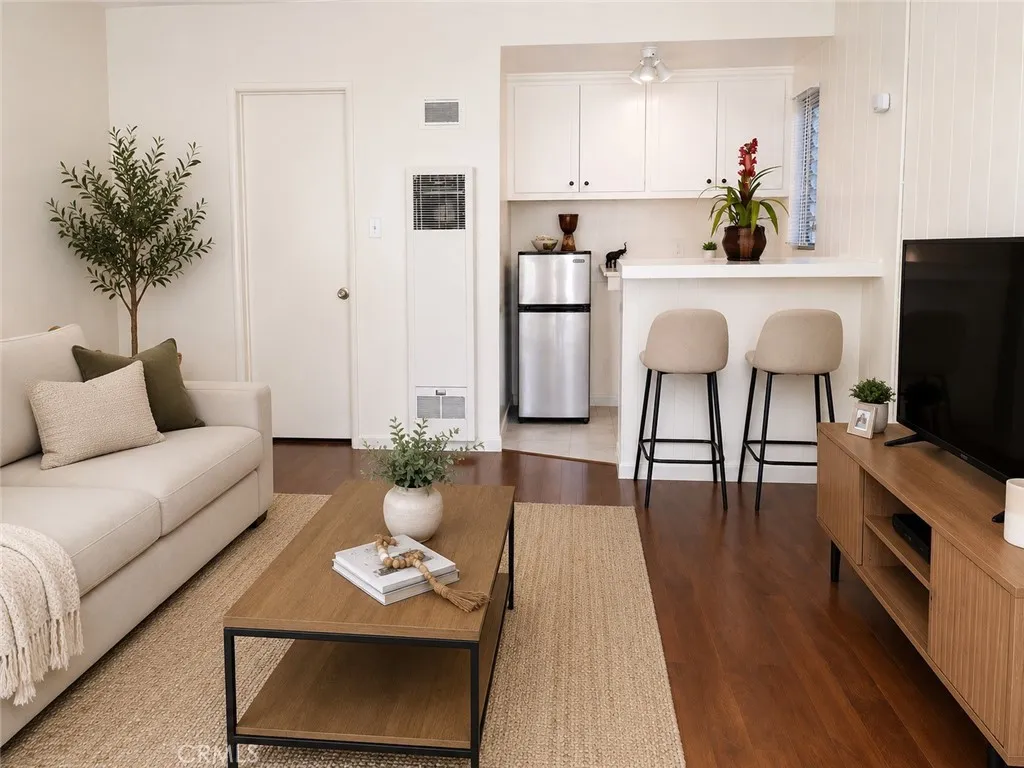
1935 Corning
Los Angeles, CA 90034
AREA SQFT
700
BEDROOMS
BATHROOMS
1
Welcome to 1935 S. Corning Street, a charming studio unit in the heart of Mid-City Los Angeles. Ideally located just minutes from Culver City, West Hollywood, Koreatown, and Mid-Wilshire, you'll enjoy easy access to the 10 Freeway, along with nearby shopping, restaurants, Target, and LA Fitness. This bright and comfortable studio features a convenient kitchenette, and a full bathroom with both a tub and shower. Enjoy a shared backyard with a swimming pool, and a 1 car parking space. Water is included in the rent; tenant is responsible for gas and electricity. Schedule your tour today!
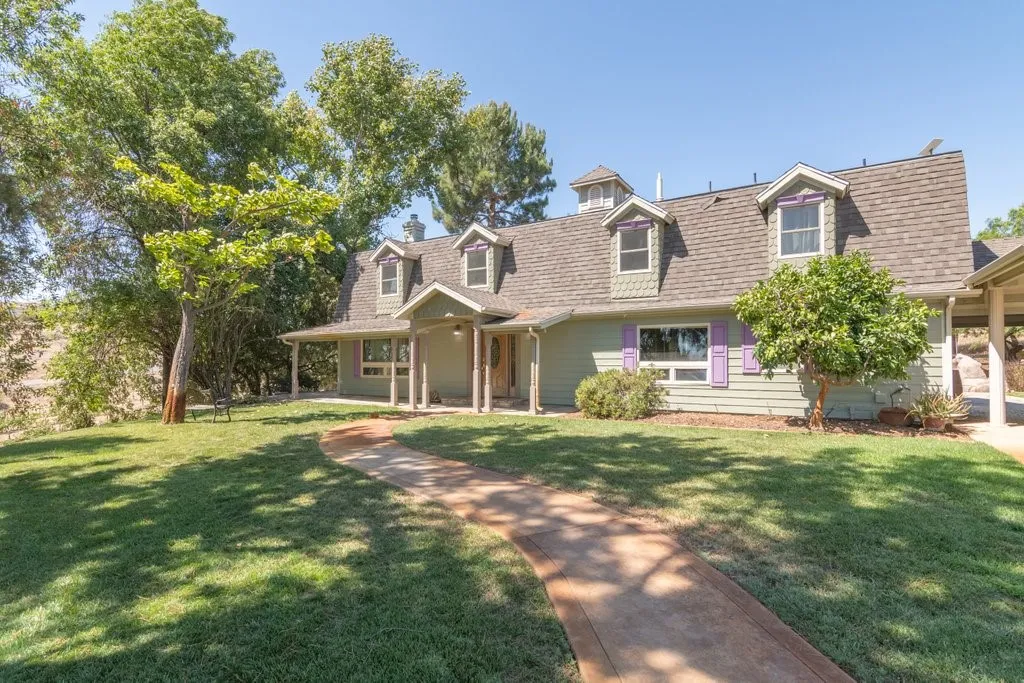
37890 Normandy
Winchester, CA 92596
AREA SQFT
5,529
BEDROOMS
6
BATHROOMS
5
This property is quaint, charming, well cared for and absolutely beautiful. There are multiple units on the property, all are permitted. The main home is a 4 bedroom 3 bath home with an office/den, a flex room, a formal dining room and a spa/health and wellness room. The kitchen boasts Electrolux appliances with a separate fridge and separate freezer, five star range and a wine refrigerator. Indoor spa/wellness room has a door out to back yard pool area. Freshly painted downstairs. All bedrooms upstairs. New carpet installed on stairs and upstairs. Washer and dryer in hall cupboards. Central vacuum system. Mature vineyard with 1 acre of Muscat grapes and one acre of Barbera wine grapes. Gorgeous swimming pool. Yard is fenced and has gates to back of property to access additional garage and 2 rental units connected to the barn. 30 panels of Paid Off Solar with 2 battery back ups. 5k gallon water holding tank. New well pump being installed to a new well being drilled. Bathroom outside off breeze way for pool area or when working in the main garage. 2 separate RV hook ups in back by the 3 car garage. Barn has 4 garage spaces plus an apartment downstairs with 1 room a kitchen and bathroom. Upper level of barn has a full apartment as well with 1 bedroom and 1 bath. In the award winning Temecula Valley Unified School District. Located in the desirable Temecula Wine country.
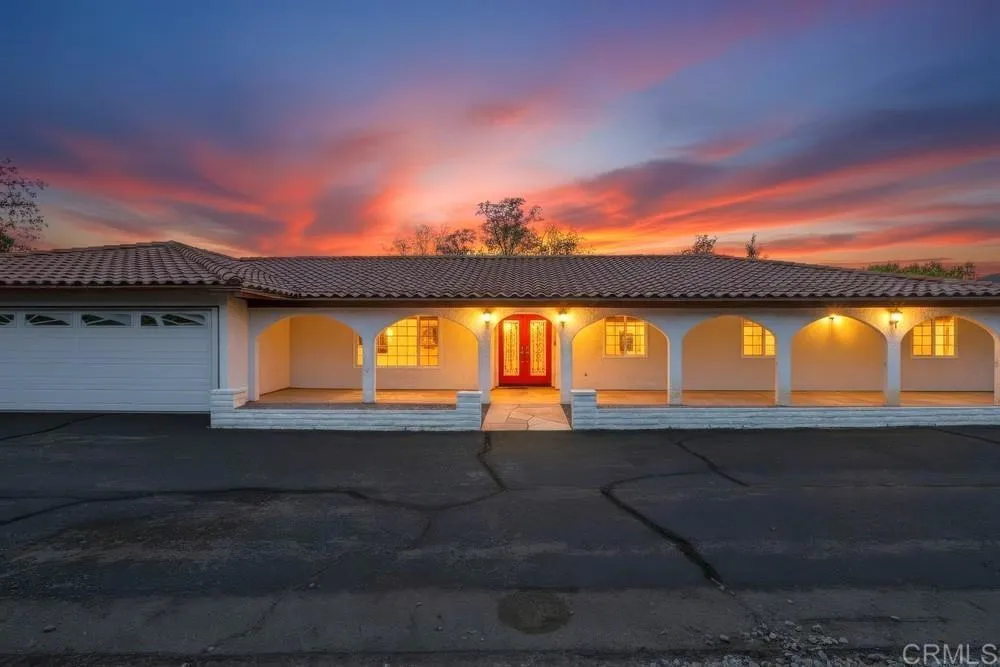
2185 Via Dieguenos
Alpine, CA 91901
AREA SQFT
4,050
BEDROOMS
7
BATHROOMS
5
Spectacular property in Palo Verde Ranch! Two single-story detached homes on 2.28 acres! - 4 Bed, 3 Bath, 2,560 SF main home with pool and attached 3-car garage, PLUS detached 3 Bed, 2 Bath approx. 1,500 SF in peaceful garden setting. These homes are completely private from each other and with the circular drive, you wouldn't even know there was another home on the property. Adjoining the lower home is a large level area for you to add more to your dream property. Living in Palo Verde Ranch means exclusive access to private lakes, a community clubhouse, playground, picnic areas, and scenic trails. Perfect for fishing, kayaking, and swimming, horse back riding and special events and celebrations.

