

favorites
favorites
favorites
Favorite Properties
Form submitted successfully!
You are missing required fields.
Dynamic Error Description
There was an error processing this form.
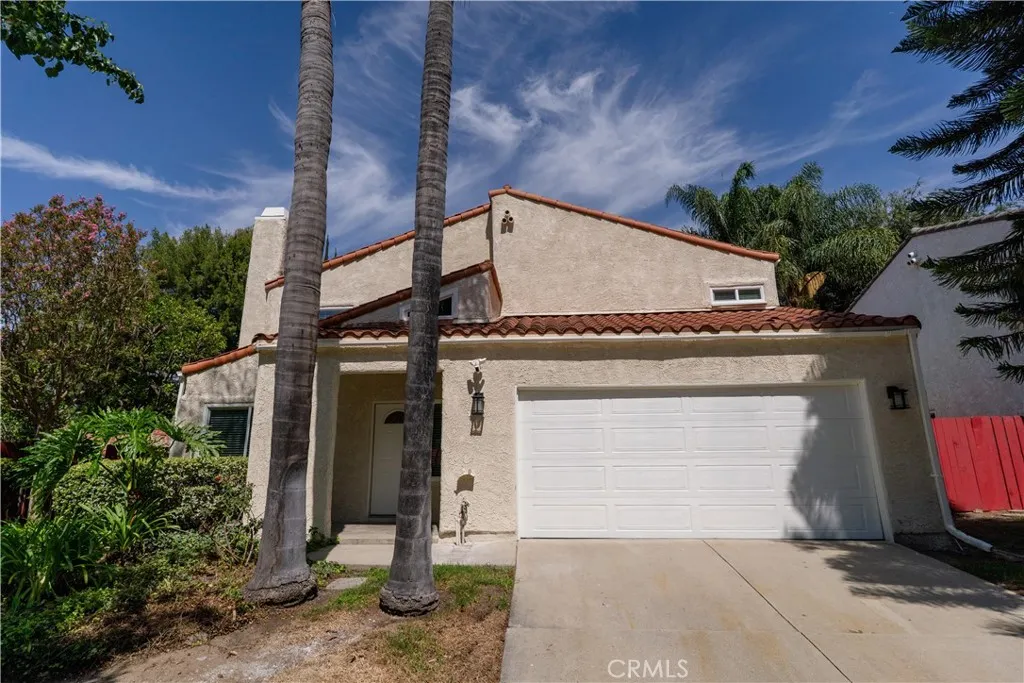
3500 Palisade
Chino Hills, CA 91709
AREA SQFT
2,085
BEDROOMS
3
BATHROOMS
3
Perfect opportunity to own fully remodeled 3-bedrooms, 2.5-bathrooms in exclusive neighborhood of Chino Hills. The entire interiors including new flooring have been remodeled with new kitchen featuring new appliances, stove, dishwasher & microwave. The property also features brand new A/C unit. The master bedroom located upstairs is huge with walk-in closet and new dual sink bathroom. The property located in one of the Chino Hills premiere locations near freeways, shopping centers, restaurants, parks and award-winning schools. The property is totally move-in ready. Don't miss this opportunity to own fully remodeled home in desirable Chino Hills area.
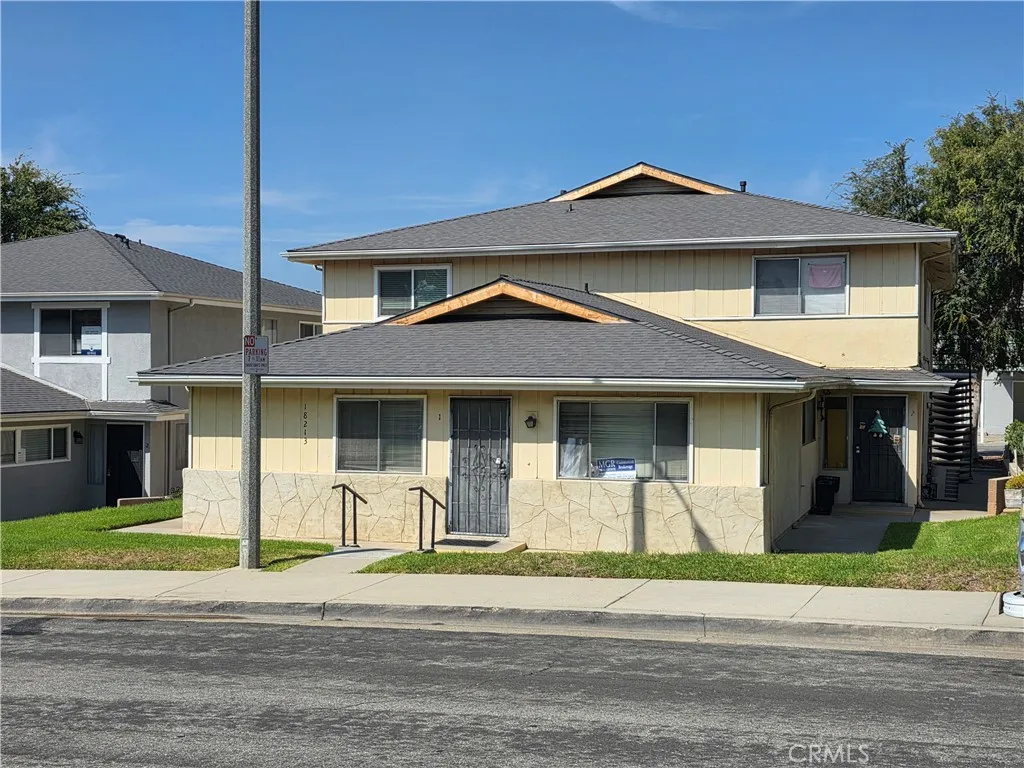
18213 Via Dicha
Rowland Heights, CA 91748
AREA SQFT
758
BEDROOMS
2
BATHROOMS
1
Ground floor condo unit located on the front of the property. 2 bedrooms, 1 bath, living room and galley style kitchen with a pantry. 1 carport space in the back with 2 storage cabinets. There is a small laundromat that is maintained by the HOA with 1 washing machine and 1 dryer. Large water heater supplies hot water to the entire building. Roof was about 1 year ago by the HOA. This unit is being sold in its current AS-IS condition.
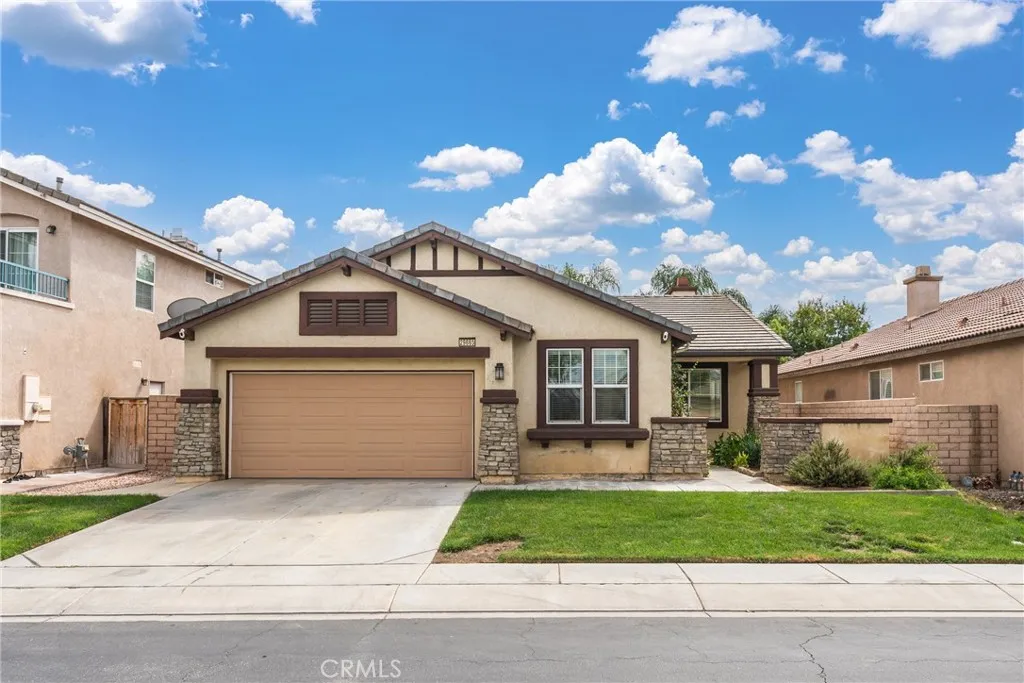
29665 Cottonwood Cove Drive
Menifee, CA 92584
AREA SQFT
1,979
BEDROOMS
3
BATHROOMS
2
The home is ready, the possibilities are endless! Come see 29665 Cottonwood Cove Drive and imagine making it your own! Located behind the gates of the desirable Tierra Shores lake community, this inviting single-story home offers a spacious, open floor plan designed for comfortable everyday living and entertaining. Step inside to formal living and dining areas, 9-foot ceilings, updated flooring, a neutral color palette and plenty of natural light. The spacious kitchen features granite countertops, abundant cabinetry and storage, a center island with bar seating, additional workspace and a generous casual dining area. Open to the family room with fireplace, it creates a warm and welcoming space for gathering with family and friends. The private primary suite offers patio access, a walk-in closet and an en-suite bath with dual vanities, separate soaking tub and shower. Two additional generously sized bedrooms, a guest bath and convenient indoor laundry complete the interior. With its neutral finishes and open spaces, the home is ready for a new owner to bring their own style and make it feel like home. Outside, enjoy a landscaped backyard with a patio conveniently located off the kitchen and family room. Perfect for barbecues, outdoor dining, entertaining or simply relaxing. And the location makes it even better! Tierra Shores is a gated lake community offering a private lake with scenic water views and catch-and-release fishing, pool and spa, clubhouse, barbecue cabana area, parks and playgrounds, sport court, RV parking and more. Enjoy a peaceful community setting while sti
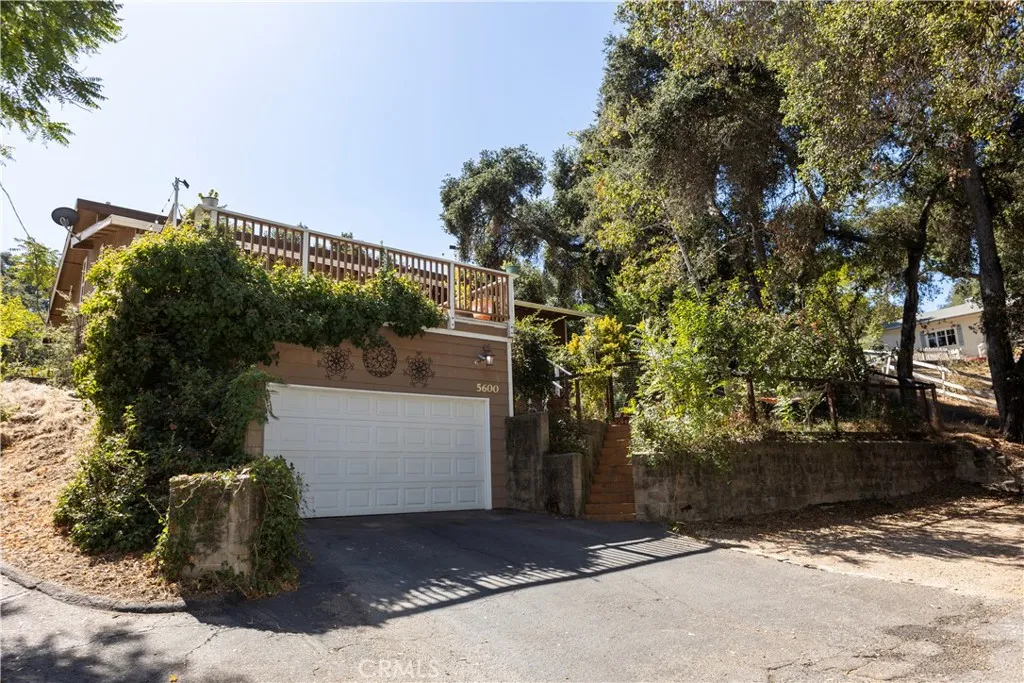
5600 Arroyo
Atascadero, CA 93422
AREA SQFT
1,608
BEDROOMS
3
BATHROOMS
2
Welcome to this charming home nestled in Atascadero! This unique property has a wonderful treehouse feel, surrounded by mature trees, ambiance, and serenity while still being just minutes from downtown. The home features three bedrooms and two bathrooms, along with a bonus area above the kitchen that has been used as a craft space and a kids play place. The primary bedroom features a sauna that will remain with the home. From the primary bedroom, you can step out onto the deck above the garage, which is perfect for outdoor entertaining. A peaceful fountain adds to the tranquil atmosphere, making this a wonderful spot to sit, relax, and unwind. In the kitchen, the cabinets feature convenient pull-out drawers, making organization and storage easy. The backyard offers several inviting sitting areas where you can enjoy a cozy fire or relax in the garden among the planter boxes. The front yard features a pear tree and mature climbing roses, adding to the home's natural charm. There is additional parking in front of the home. There is solar, which can help reduce utility costs. If you're looking for mature trees, a peaceful treehouse feel, and the sense of being tucked away in the woods while still being just a couple of minutes from town, this could be the home you've been looking for. This is truly a unique property and definitely worth seeing!
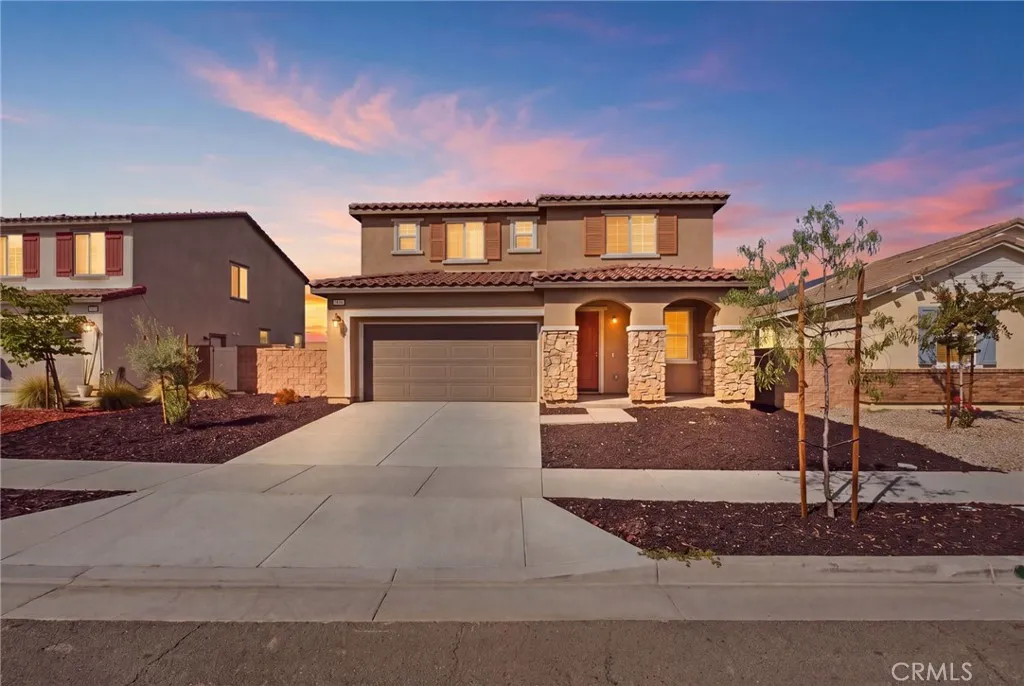
2807 Moonshimmer
Hemet, CA 92543
AREA SQFT
2,164
BEDROOMS
3
BATHROOMS
3
Welcome to 2807 Moonshimmer St, a newer built home. As you walk in, youre greeted by a formal living room that creates a welcoming first impression and gives you an additional space for entertaining, relaxing, or creating a sitting area. The kitchen features beautiful upgraded countertops, a stylish backsplash, modern finishes, and flows into the main living space, making it easy to stay connected while cooking or hosting family and friends. Upstairs, a loft provides even more flexibility and can easily become a second living room, home office, playroom, or entertainment space as your needs change. Step outside to a fully landscaped backyard thats already finished and ready for weekend BBQs, pets, entertaining, or simply enjoying your own outdoor space. The community offers resort style amenities including a pool, spa, fitness center, clubhouse, and game room, giving you plenty to enjoy right within your neighborhood. Located in a fast growing area of Hemet just minutes from Newport Road and a short drive to Menifees shopping, dining, and everyday conveniences, this home is a great opportunity to get newer construction, upgraded finishes, multiple living spaces, a completed backyard, and community amenities all in one.
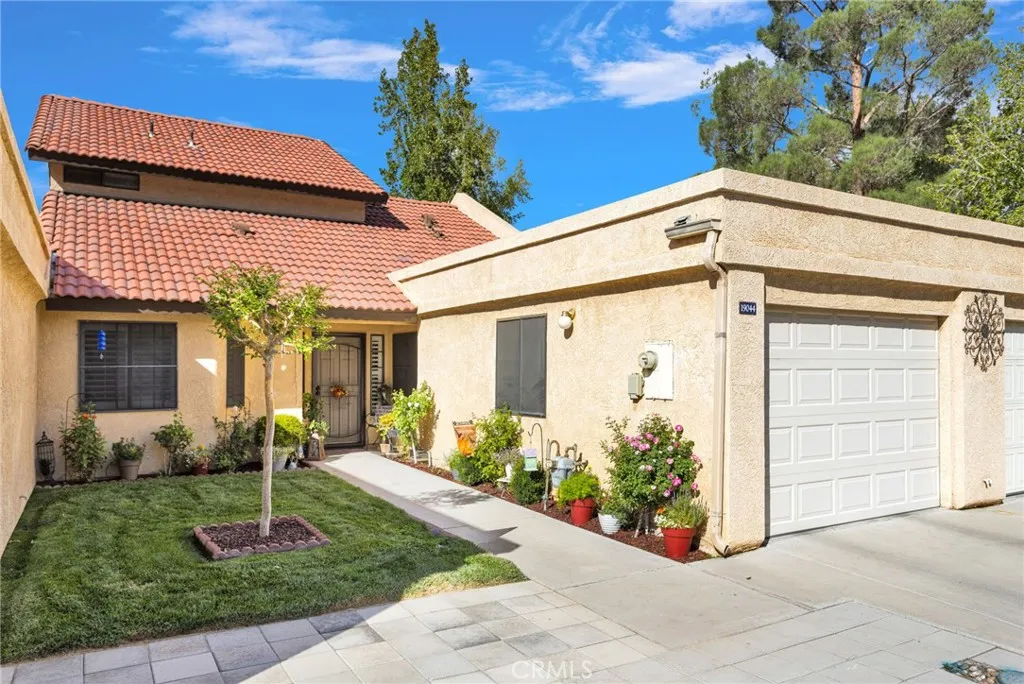
19044 Elm Drive
Apple Valley, CA 92308
AREA SQFT
1,408
BEDROOMS
2
BATHROOMS
2
Jess Ranch 55+ Senior Living at Its Best! Welcome to this beautiful two-story home, offering a functional floor plan, wonderful natural light, and a move-in-ready interior. The spacious living room overlooks the private covered patio and beautifully landscaped surroundings, creating a peaceful setting for morning coffee or evening relaxation. The kitchen opens to a cozy breakfast nook, while the comfortable flow between the living, dining, and kitchen areas makes this home perfect for everyday living and entertaining. A rare and desirable feature is the dual primary suitesone conveniently located downstairs with a walk-in closet, and a second upstairs featuring a private balcony, large walk-in closet, high ceilings, and full bathroom. A downstairs den/bonus room provides flexible space for a home office, hobby room, or additional sleeping area. Additional highlights include a convenient indoor laundry room, fresh interior paint, plantation shutters, laminate flooring, Berber carpet, abundant storage, and an attached deep single-car garage with opener. Nestled within the serene and picturesque Jess Ranch community, residents can enjoy lush green walkways perfect for peaceful morning or evening strolls. Nearby Jess Ranch Lakes offers fishing and beautiful outdoor surroundings, while Ashwood Golf Course is just minutes away. Enjoy the convenience of nearby shopping, dining, and medical facilities, along with community amenities including a clubhouse, pool, spa, and recreation room. Beautifully landscaped, clean, and truly move-in ready, this home offers the perfect combination
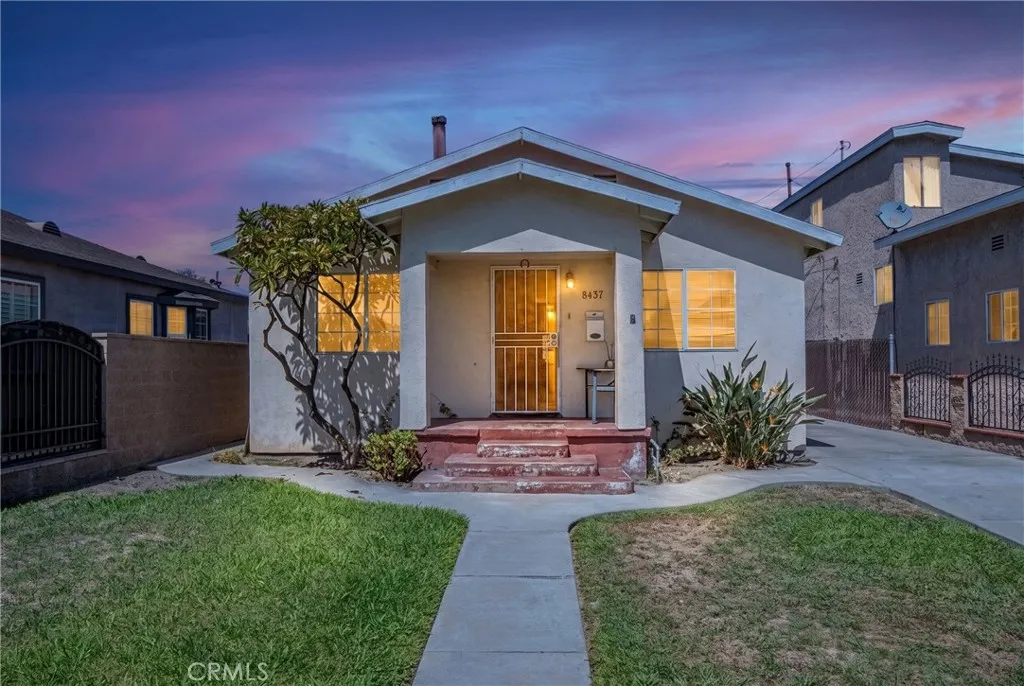
8437 San Vincente
South Gate, CA 90280
AREA SQFT
1,741
BEDROOMS
4
BATHROOMS
2
SOUTH GATE BUYERSTHE WAIT IS OVER! A rare 4-bedroom home with 1,700+ sq. ft. of living space on a 6,000+ sq. ft. lotmuch bigger living space than many homes youll find in the area. Move-in ready with new carpet, fresh interior paint, a long driveway and 2-car garage, great for ADU builds. All these great features in the right subdivision of lovely South Gate East neighborhood. Homes with this much space dont come around oftenget in to see this great investment opportunity in an area where deep community roots exist and a vibrant community atmosphere prevails..... SOLD VACANT come check it out before someone else beats you to it!
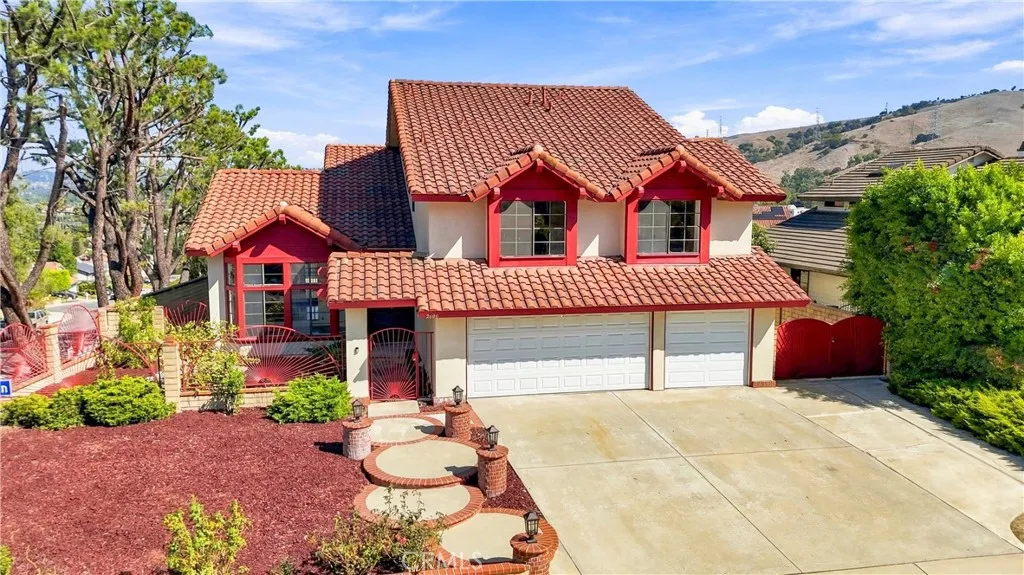
2600 Legend Lane
Rowland Heights, CA 91748
AREA SQFT
3,223
BEDROOMS
5
BATHROOMS
4
Welcome to 2600 Legend Lane in Rowland Heights! This immaculate residence features stunning eastern views and a spacious 4,423-square-foot layout. Situated on an oversized 10,598-square-foot corner lot built in 1984, the home offers privacy, abundant natural light, ample street parking, and two permitted kitchens. Perched on a tranquil street with panoramic eastern views, the primary residence spans 3,223 square feet and features five bedrooms and four bathrooms, including a main-floor bedroom ideal for guests or in-laws. Double doors open to a grand foyer with tile flooring, a spiral oak staircase, and cathedral ceilings. The interior highlights hardwood floors, a bay window, and a cozy family room with a fireplace and wet bar. The spacious kitchen offers a generous island and breakfast nook that flows into the family room, opening to an enclosed patio with a newly built-in outdoor kitchen for seamless indoor/outdoor entertaining. Additionally, the property includes a permitted 1,200-square-foot detached entertainment building versatile enough for a yoga studio, artist retreat, office, gym, or party room, complete with an adjoining bedroom suite and half bath. Parking features a three-car garage, a three-car parking pad, RV parking, full copper plumbing, and three air conditioning units. This exceptional property is a must-see.
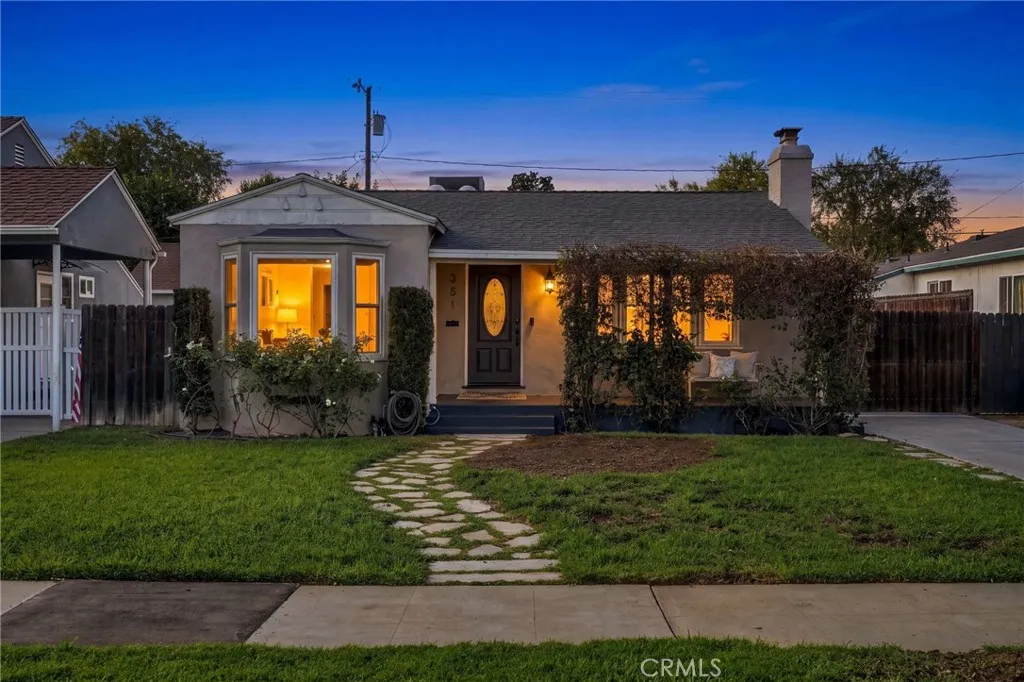
351 Elm Avenue
Burbank, CA 91506
AREA SQFT
1,081
BEDROOMS
2
BATHROOMS
1
Welcome to your own slice of paradise in Burbanks highly sought-after Rancho District! Nestled in one of the citys most charming neighborhoods, where horses are a familiar sight along the tree-lined streets, this enchanting 1940s home beautifully blends timeless character with modern comfort. **Offering approximately 1,446 square feet of livable space**, the home provides a comfortable and versatile floor plan designed for todays lifestyle. The main residence features two bedrooms plus a versatile den that can easily serve as a third bedroom, home office, or flex space. A welcoming formal living room with fireplace creates a warm gathering place, while the beautifully remodeled kitchen features new cabinetry, granite countertops, and updated stainless steel appliances. Thoughtful upgrades include newer HVAC with a NEST thermostat, Ring security system, reverse osmosis system for drinking water and ice, new flooring throughout, recessed lighting, fresh interior paint, and a beautifully updated bathroom. Adding exceptional versatility is a separate rear structure complete with its own bathroom and kitchenette. This flexible space is ideal for a home office, creative studio, or other bonus use. A shared laundry area adds convenience. Step outside and discover a private garden oasis filled with colorful hibiscus, fragrant jasmine, and mature avocado, orange, and lime treesan inviting setting for relaxing, entertaining, and enjoying Southern Californias indoor-outdoor lifestyle. Filled with warmth, charm, and possibilities, this special property offers a wonderful opportunity to
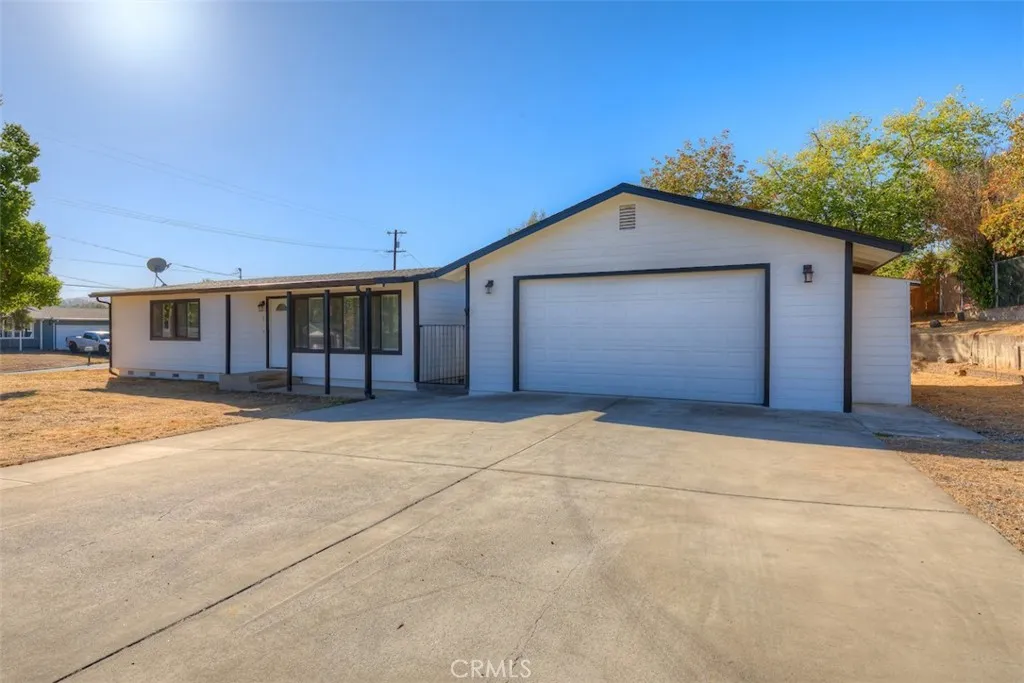
5 Northview
Oroville, CA 95966
AREA SQFT
1,012
BEDROOMS
3
BATHROOMS
1
Fresh, clean, turn key home. Owned Solar!!! This home features 24 owned solar panels and sits on a corner lot with a detached, oversized 2 car garage and an extra wide driveway for extra off street parking. Central heat and air, dual pane windows throughout and an open floorplan with lots of natural light pouring in. This property also has space for RV parking or any other toys you may need to store.
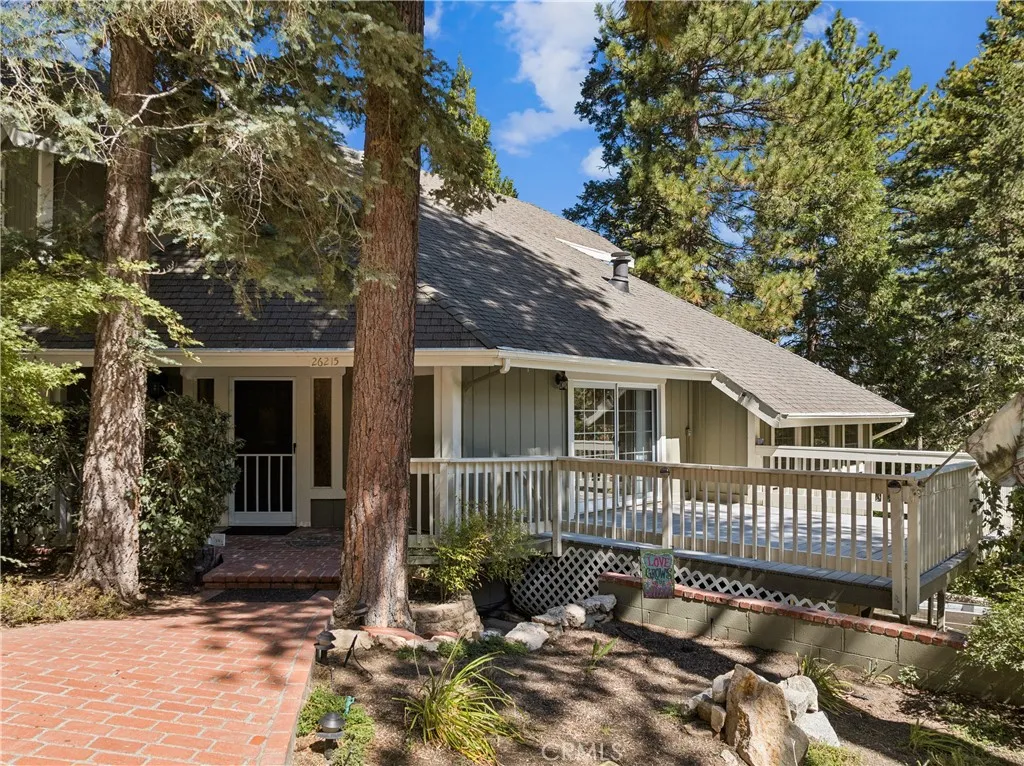
26215 Spyglass
Lake Arrowhead, CA 92352
AREA SQFT
2,550
BEDROOMS
3
BATHROOMS
3
This mountain home gets it all just right: the size, bedroom count, parking, layout and living space, all set among the trees with a beautiful garden, workshop and hobby space, dog run and peaceful waterfall feature. The main level welcomes you with soaring ceilings and generous living spaces. The kitchen features a charming garden window, a BlueStar six-burner commercial range and breakfast bar with seating for four opening to a casual dining area with its own brick fireplace. The open-concept dining and living room is made for larger gatherings, with dramatic soaring ceilings and expansive glass doors opening to a sunny entertaining deck with ridgeline and forest views. A spacious family room with its own fireplace offers another inviting place to gather. The primary suite is conveniently located on the main level with an en suite bath featuring marble flooring. Upstairs are two generously sized bedrooms with high ceilings, a full bath with dual sinks, abundant closet storage and the laundry room. Downstairs, interior access leads directly to the garage and an impressive workshop and hobby space with extensive workbenches, cabinetry and storage, a real plus for mountain living. A large buildup area provides even more room for tools, gear and mountain toys. Outside, the beautifully planted yard includes colorful maples, nectarine and peach trees, Golden Delicious and Fuji apples, herbs and flowers, along with a peaceful built-in waterfall, sprinkler system, dog run and storage shed. Andersen windows, whole-house fan with timer, plentiful driveway and garage parking, and LA
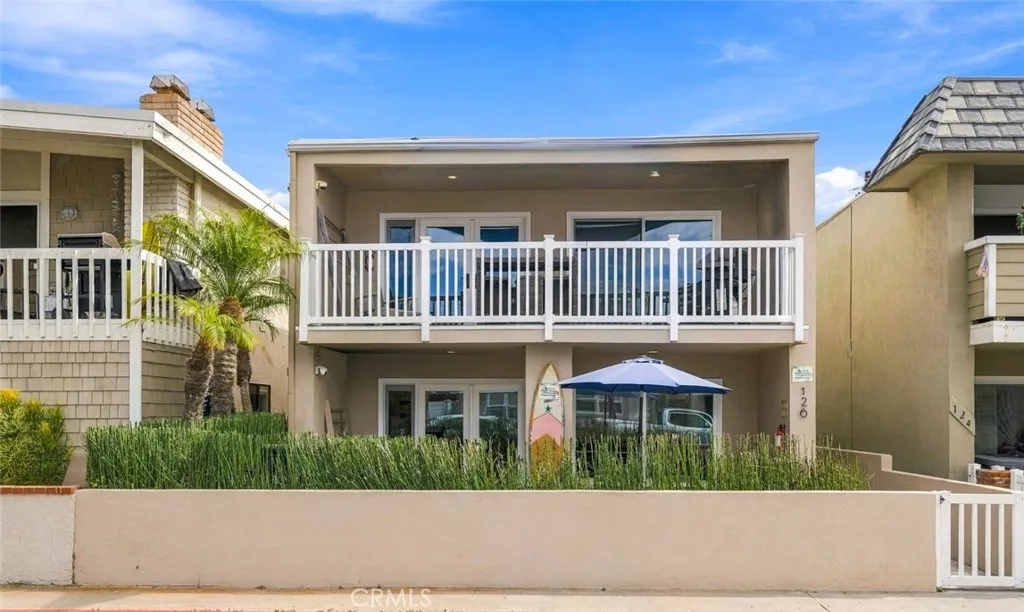
126 45th Street
Newport Beach, CA 92663
AREA SQFT
2,320
BEDROOMS
5
BATHROOMS
4
TWO ACTIVE SHORT-TERM RENTAL PERMITS - Welcome to 126 45th Street, a turnkey, strong cash-flowing vacation rental that sleeps 12, fully furnished, iconic 100-block duplex. Upstairs: 3 bedrooms, 2 baths with an open flow, spacious living area and balcony with beach & ocean views. Oversized primary suite also has its own built-in desk, and ensuite. Two additional bedrooms and a central bathroom. Downstairs: 2 bedrooms; one with ensuite, a second bathroom with Jacuzzi tub, spacious living area and easy flow to the oversized front patio with beach views. The property has a newer roof, new garage doors with quiet motors, vinyl fencing and gates, tankless water heater, high-efficiency forced-air units, quartz countertop kitchens and bathrooms, plus brand-new refrigerators. Brand new Polywood outdoor furniture in the lower unit and so much more. This beach property is A+ location, close proximity to everything, has been meticulously maintained, strong current and future bookings with many repeat clients, turnkey and income-producing from day one. Welcome to 126 45th Street, location, income and ease.
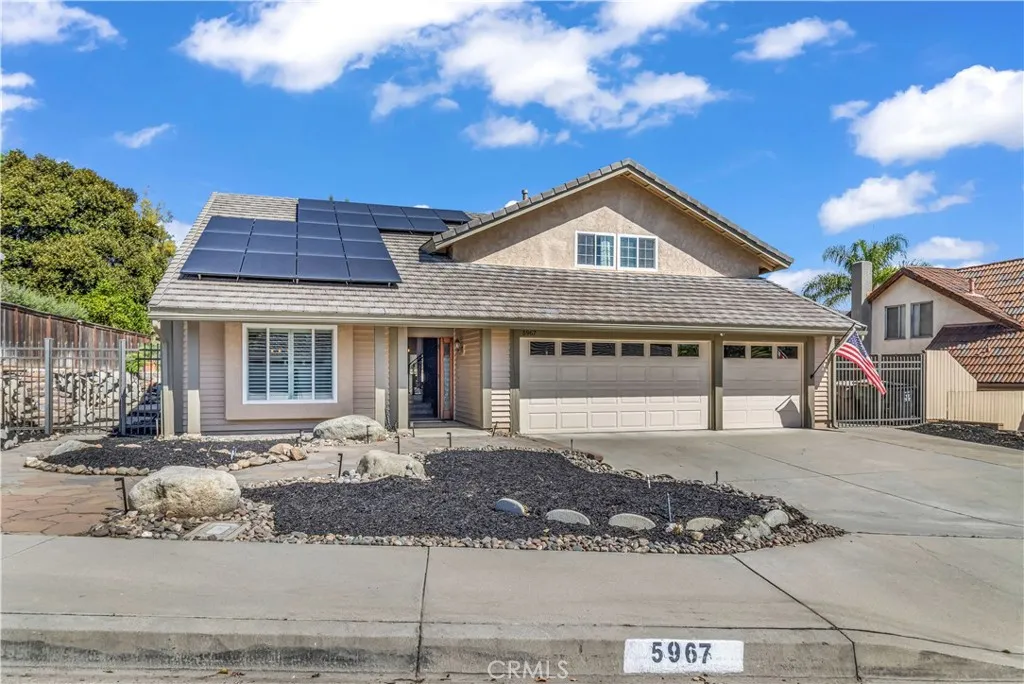
5967 Jacaranda Lane
Yorba Linda, CA 92887
AREA SQFT
2,688
BEDROOMS
4
BATHROOMS
3
Welcome to this beautifully maintained 4-bedroom, 2.5-bath Yorba Linda home offering 2,688 sq. ft. of thoughtfully designed living space, including a spacious bonus room. The open-concept floor plan is complemented by hardwood flooring, fresh interior paint and inviting, light-filled living areas. Designed for effortless indoor-outdoor living, the beautifully landscaped backyard features an outdoor kitchen with a built-in natural gas BBQ and wood-burning pizza ovenperfect for entertaining family and friends. Additional highlights include fully owned and paid-off solar, a Tesla EV charger, RV parking, and a 3 car garage featuring built-in cabinetry, a workbench and generous storage. With manicured landscaping, versatile living spaces and no HOA, this home offers an exceptional combination of comfort, functionality and Southern California lifestyle in desirable Yorba Linda.
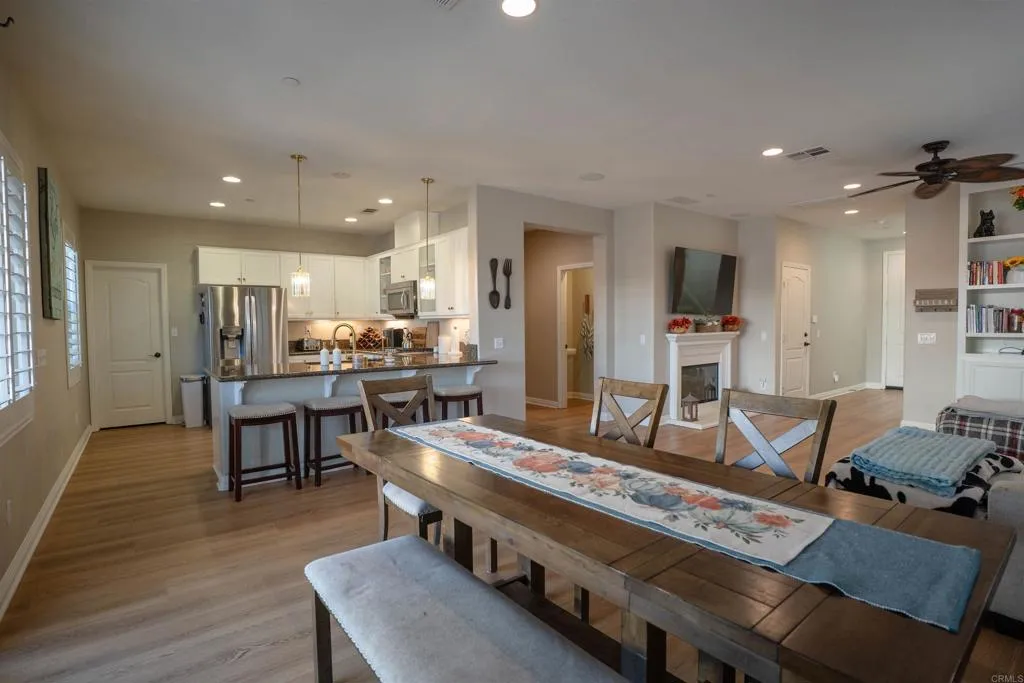
32576 Bingham Drive
Temecula, CA 92592
AREA SQFT
2,224
BEDROOMS
4
BATHROOMS
3
Corner Lot, Paid Solar, Paseo Del Sol, What more could you want! This move in ready home is on the market and also 1 minute walk to the community pool and fitness center! Freshly updated with new interior paint, carpet, and landscaping, the home also features 10 PAID-OFF solar panels (no lease, no monthly payment), a tankless water heater, and Energy Star windows, keeping utility bills remarkably low. Lush, mature landscaping frames the approach and leads to a charming front patio and sitting area. Step inside to warm neutral paint complemented by luxury vinyl flooring. The inviting living room is anchored by a cozy fireplace and custom built-in wall unit, and opens seamlessly to the dining area and kitchen, creating an ideal layout for everyday living and entertaining. The kitchen is a true highlight, showcasing granite countertops, dark cabinetry with elegant glass-front accent doors, under-cabinet lighting, stainless steel appliances, a built-in range, and stylish pendant lighting above the dining space. Plantation shutters, recessed lighting throughout, and ceiling fans add a clean, polished finish from room to room. With a bonus room downstairs that was converted to a 4th bedroom, this home adds an option for all families. Upstairs, the spacious loft offers endless flexibility as a media room, game room, or additional lounge. The primary bathroom has been upgraded with tile surrounding the tub and shower and finished with bronze fixtures. The laundry room adds everyday convenience with lower cabinetry, counter space, and a utility sink. Paseo Del Sol residents enjoy co
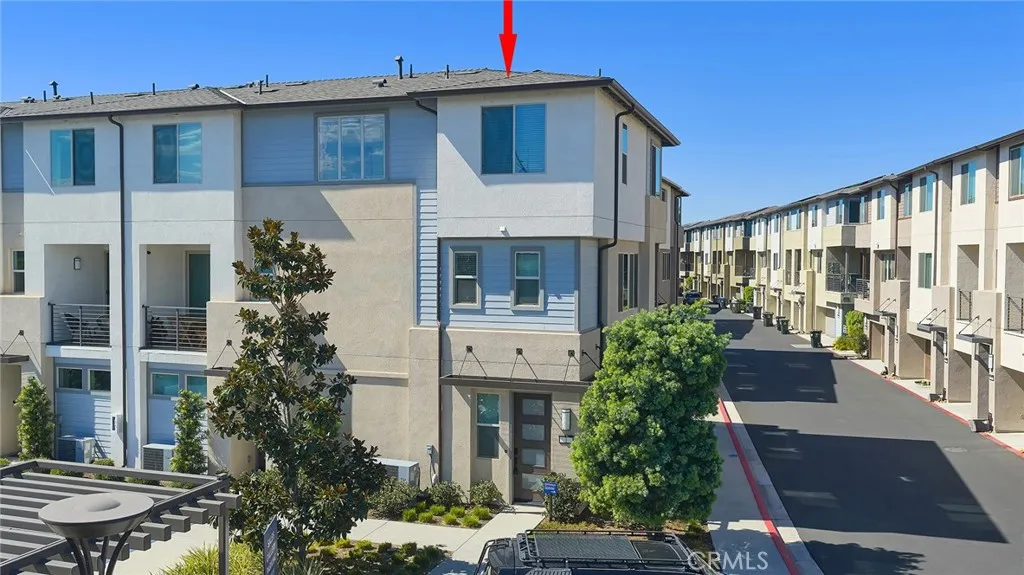
1580 Lima Way
Placentia, CA 92870
AREA SQFT
1,368
BEDROOMS
3
BATHROOMS
3
Hudson in Placentia, CA, is a thoughtfully designed community of modern townhomes, offering the ultimate in flexibility and contemporary living. Personalization options, 2.5 bathrooms, an upgraded kitchen and 1,368 square feet of spaces all here for you at Plan Three. Choose between a third bedroom or a loft space to make your home truly yours. Once you move in, toast to your new-and-improved life at Hudson on your deck and soak in the California sun. Located just a couple of miles away at Lakeview Loop and Veterans Way, Hudson (East) offers the same modern living experience in a new setting. Plus, with the 91, 57, and 55 freeways nearby, getting anywhere in Orange and Los Angeles Counties is effortless.
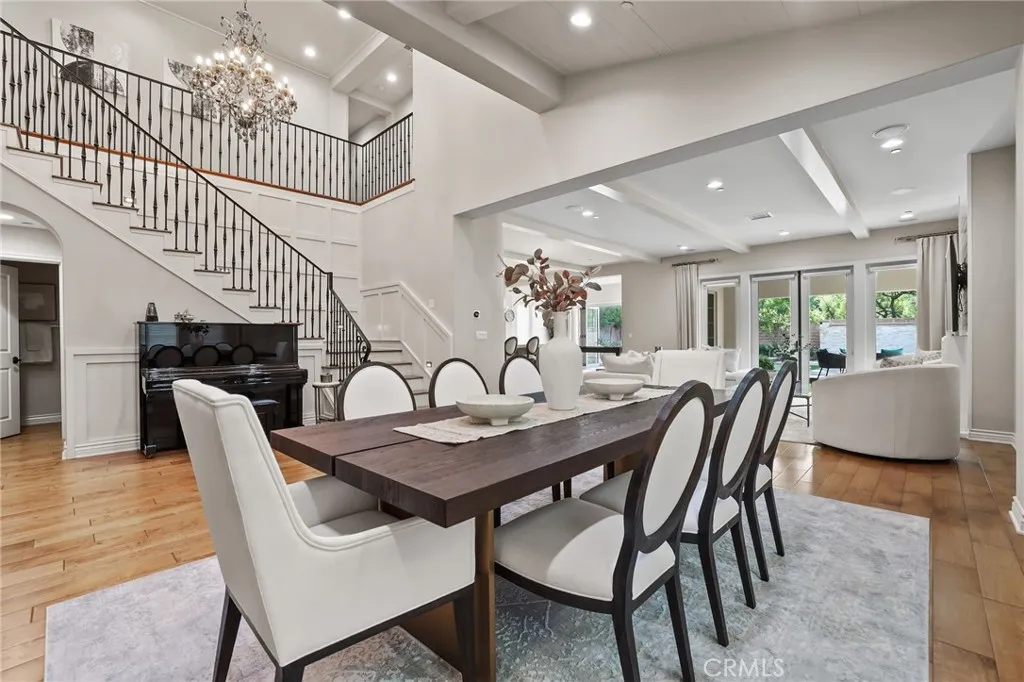
10 Shadybend
Irvine, CA 92602
AREA SQFT
4,058
BEDROOMS
4
BATHROOMS
5
Seller is offering a 2-1 interest rate buydown!! Behind the prestigious gates of The Groves at Orchard Hills, this distinctive residence showcases breathtaking designer finishes that set it apart from every home in its class. Flooded with natural light, the spectacular open layout features soaring ceilings, wrought-iron accents, rich wood flooring, and dramatic beams, creating an inviting space for both luxurious family living and grand entertaining. The chef-inspired kitchen is a true showpiece with sleek white cabinetry, custom countertops, high-caliber stainless appliances, and a large center island overlooking the great room, dining area, and conservatory. Accordion bi-fold doors blur the line between indoors and outdoors, opening to a spacious backyard designed for gatherings and relaxation. The primary suite offers a serene retreat with a spa-like bath and dual walk-in closets, while the generous secondary bedrooms each include en suite baths. A versatile bonus room, upstairs laundry, and an extended main-floor bedroom with private bath ensure functionality and flexibility for modern living. Premium upgrades include Custom window treatments & premier shade system, alarm system & surround sound, Tankless water heater & paid off solar panels, Built-in EV charger in the 3-car tandem garage. The backyard oasis is equally impressive, featuring California room, an open artificial grass play area with mini golf green, a wood-paved entertainment space, and a natural stone wall fountain for tranquil ambiance. This turn-key home is complemented by Orchard Hills world-class amen
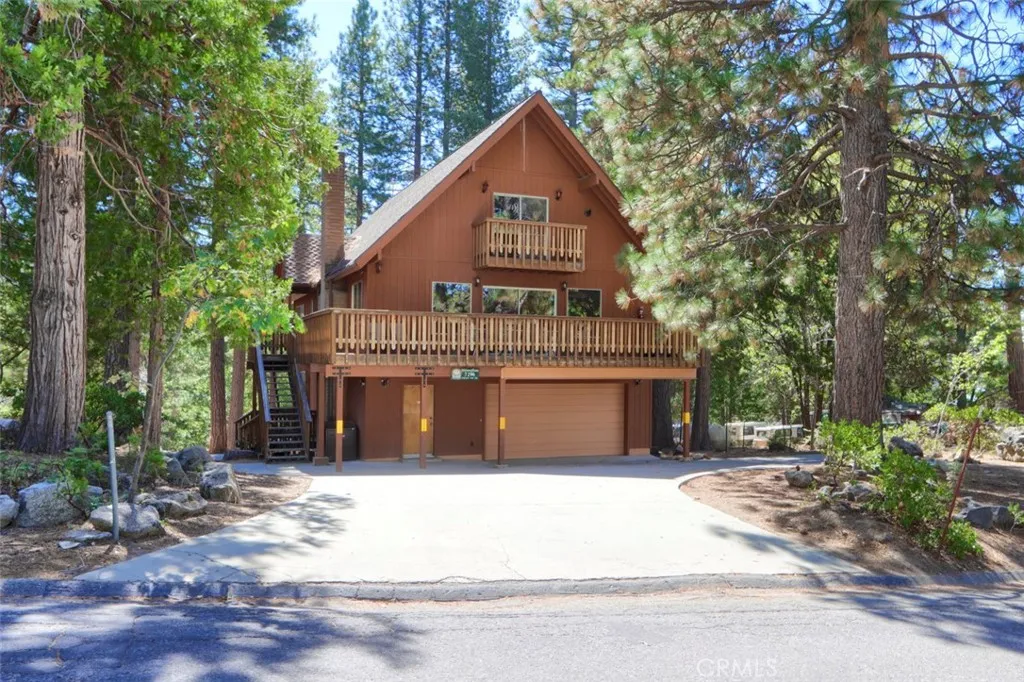
7296 Yosemite Park
Wawona, CA 95389
AREA SQFT
2,790
BEDROOMS
4
BATHROOMS
4
Discover the possibilities in this beautifully maintained 5-bedroom, 4-bath home in desirable Yosemite West. The thoughtfully designed layout offers plenty of space for family, guests, or an owner's retreat. The main level features 2 bedrooms, 2 bathrooms, a well-appointed kitchen, dining area, and inviting living room highlighted by a stuffing rock fireplace. Upstairs, you'll find 2 additional bedrooms and 2 bathrooms, providing a comfortable and private space for family or guests. The lover level offers even more versatility with a separate 1-bedroom, 1-bath area complete with a family room and kitchen, along with a spacious garage and separate storage room. This level could make an ideal owner's area with convenient private storage and garage space. Step outside onto the large deck and enjoy the surrounding forest, mountain views, and peaceful Yosemite setting. The level land and ample parking are valuable features in Yosemite West, making the property both practical and inviting. Located less than 30 minutes from the Yosemite Valley floor and just a short drive to Bader Pass for winter skiing and snowshoeing, this is an ideal base for enjoying all that Yosemite has to offer. Mariposa County currently limits short-term rental use in Yosemite West to three bedrooms. Buyers should contact Mariposa County directly regarding current regulations and to explore potential long-term rental options. Whether you're looking for a Yosemite getaway, a spacious family home, or a property with flexible living arrangements, this well-maintained Yosemite West home is worth a closer look.
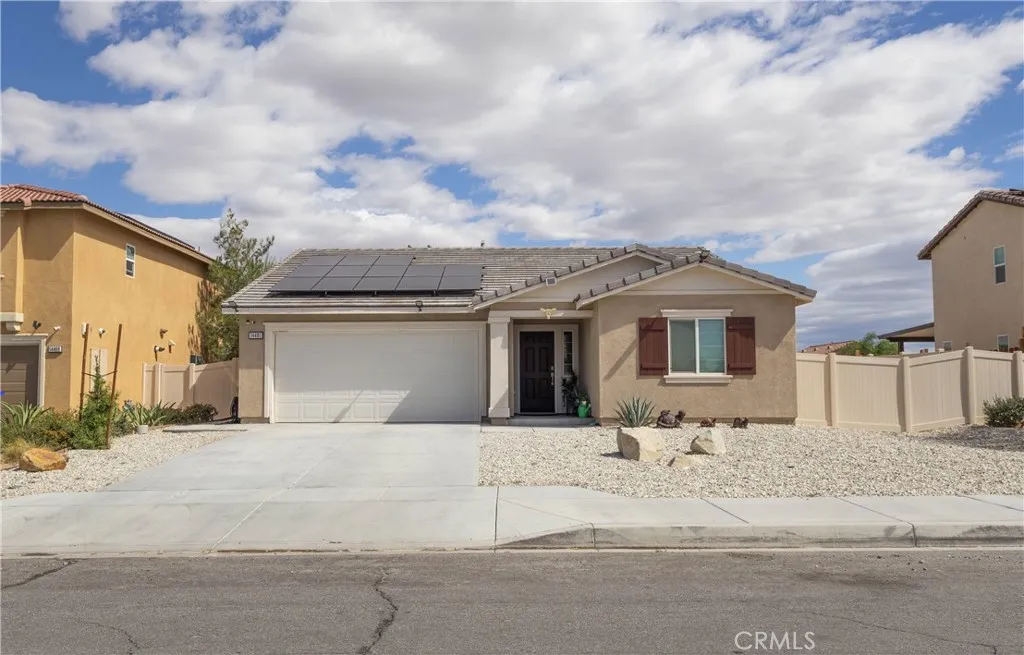
14481 Nicoles
Adelanto, CA 92301
AREA SQFT
1,579
BEDROOMS
3
BATHROOMS
2
Welcome to this amazing newer home! This home was built in 2021 and is gorgeous. Fully landscaped front and back! The backyard features a large covered patio spanning the length of the home. Full STAMPED concrete and turf in the back. The concrete wraps around the side PLUS you have space for RV parking too! This home has 3 bedrooms and 2 full bathrooms. Split floor plan with 2 bedrooms on one end of the home and the Primary Bedroom tucked away on the other side. This home won't disappoint.
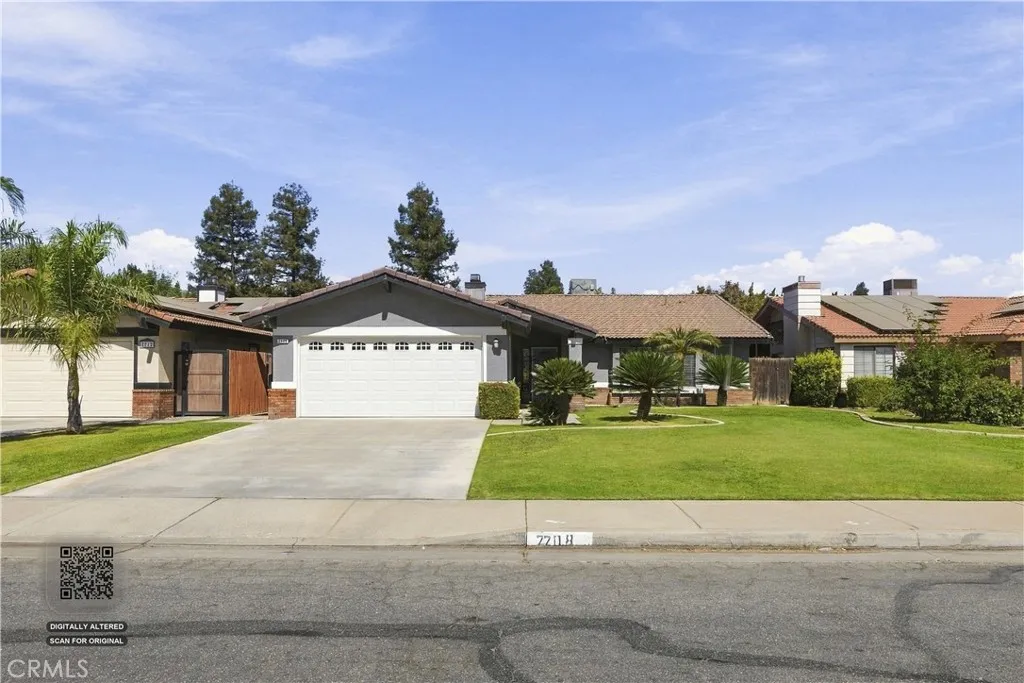
7708 Angoras Court
Bakersfield, CA 93308
AREA SQFT
1,748
BEDROOMS
3
BATHROOMS
2
LOCATION, LOCATION, LOCATION! Welcome to 7708 Angoras Ct, a beautifully maintained 3 bedroom, 2 bath home offering comfort, convenience, and true move-in-ready appeal. Step inside to the spacious living areas, brand-new carpet, high ceilings, and new appliances. This home has been exceptionally well cared for and is ready for its next owner. Ideally located within walking distance to shopping, restaurants, schools, and parks, with everyday conveniences just minutes away. A great opportunity in a highly convenient location! Schedule your showing today!
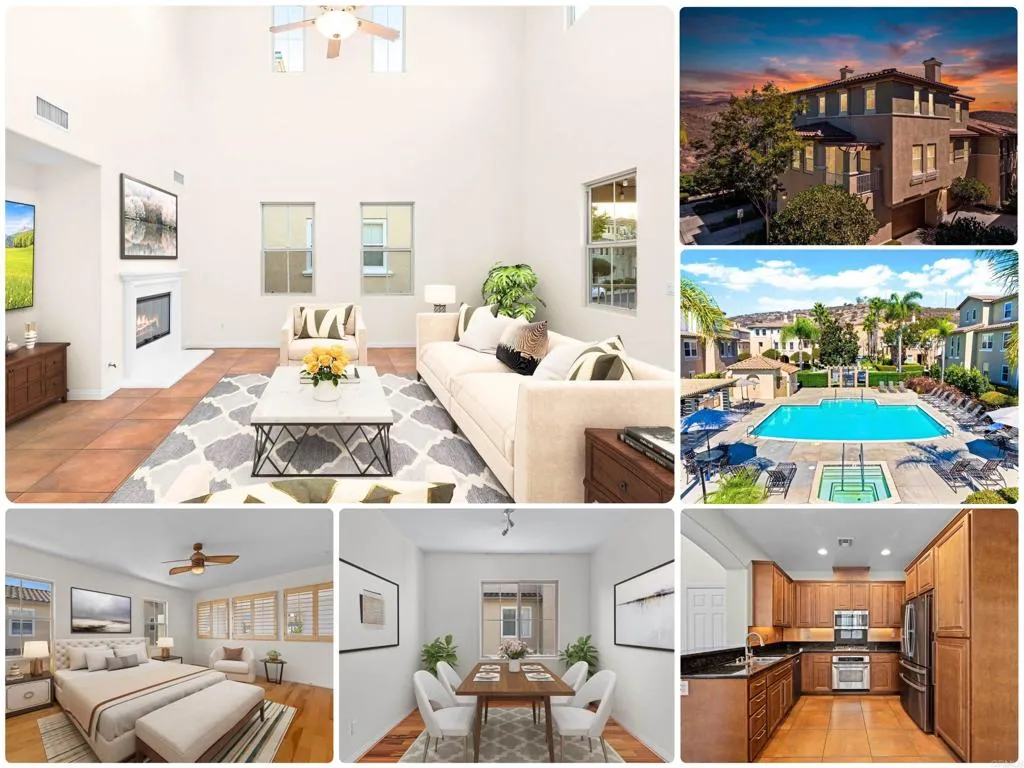
2007 Silverado Street
San Marcos, CA 92078
AREA SQFT
1,570
BEDROOMS
2
BATHROOMS
2
Soaring ceilings, beautiful mountain views and a rarely available floor plan make this Calico Bluffs end unit a standout in the heart of North County in Old Creek Ranch. Tucked toward the end of Silverado Street in a peaceful setting, this 2 Bd/2 Ba townhome of 1,570 est.sqft. feels exceptionally open and spacious, with dramatic ceiling height and abundant natural light creating an impressive sense of volume throughout the main living area. The inviting living room features a fireplace and opens to a private covered balcony with surrounding mountain views. The kitchen features granite countertops, abundant cabinetry and stainless steel appliances, while a separate dining room offers valuable flexibility for formal dining, a home office or potential third bedroom. The spacious primary suite enjoys added privacy and features plantation shutters, a large walk-in closet and ensuite bath with dual sinks, soaking tub and separate shower. A secondary bedroom, full bath and convenient interior laundry complete the versatile layout. Fresh interior paint and a desirable two-car side-by-side garage add to the appeal. Ideally located in the popular Calico Bluffs/Larkspur Heights neighborhood of Old Creek Ranch with community pool, spa, playground and picnic area. Convenient to Carlsbad, The Forum, shopping, restaurants, trails, parks and recreation, with easy access to the beach and all that coastal North County has to offer. Located near top-rated schools. VA approved. Refrigerator, washer and dryer convey. Room dimensions & sq footage are approximate, per builder & assessor's record.
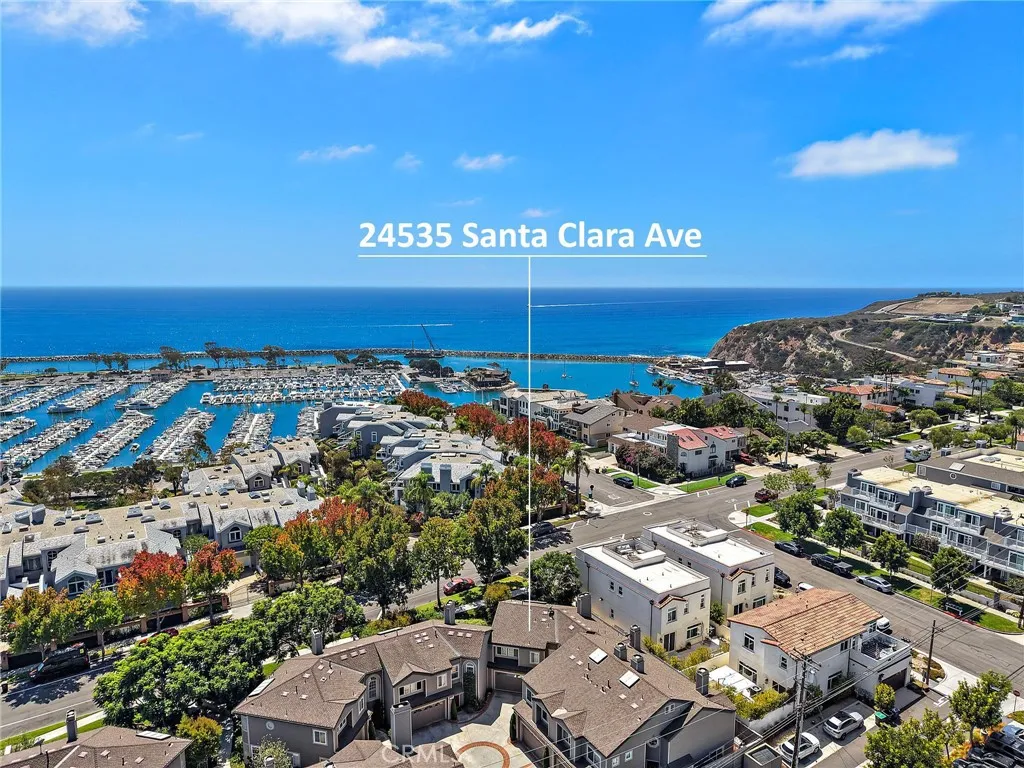
24535 Santa Clara
Dana Point, CA 92629
AREA SQFT
1,972
BEDROOMS
2
BATHROOMS
3
Enjoy easy access to the beach, Dana Point Harbor, local dining and shopping from this upgraded front-row townhome on a street lined with multimillion-dollar homes! Soaring ceilings and an open layout create a spacious, inviting feel, complemented by a wine closet, abundant storage, and multiple fireplaces. The kitchen features stainless steel appliances, granite countertops, a wine refrigerator, and a quaint breakfast nook, with the adjoining dining area opening to a private patio. The generous primary suite on the upper level offers a fireplace, a comfortable sitting area, and a large walk-in closet with custom cabinetry. The primary bath is spacious and includes dual vanities, a separate shower, and a soaking tub, while the second bedroom has its own updated bathroom. Additional features include an eight-speaker audio system and an attached two-car garage with epoxy flooring and built-in cabinets. A nearby community gathering area provides space for barbecues and larger get-togethers, while Heritage Park, harbor-view walking paths, restaurants, and shops put the best of Dana Point within easy reach.
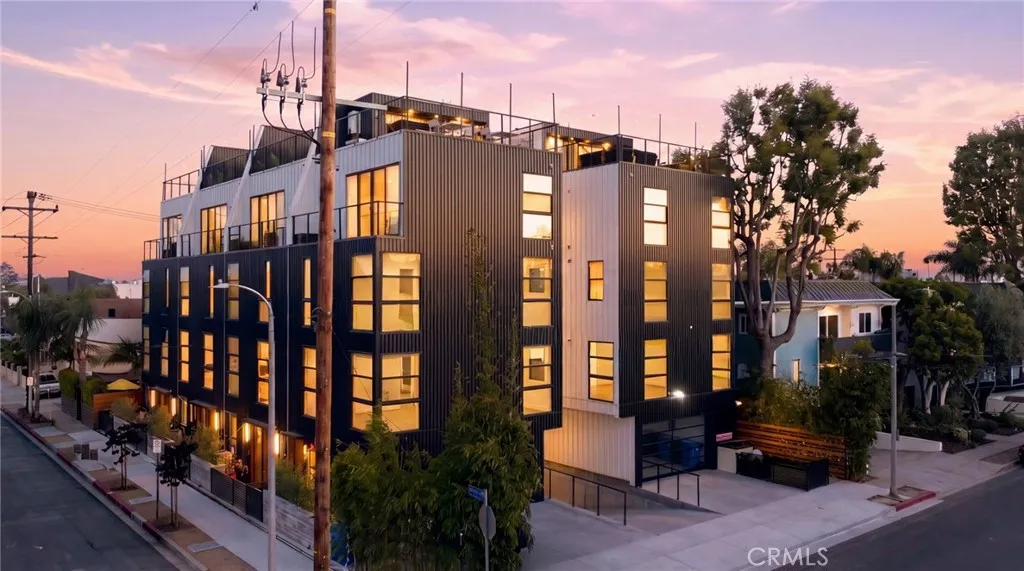
3973 Frances Avenue
Mar Vista, CA 90066
AREA SQFT
2,150
BEDROOMS
3
BATHROOMS
4
Turnkey new construction with a legal, income-producing ADU already built in with separate address and entrance, which offers exceptional cash-flow potential from day one. Enjoy the privacy of a freestanding home with no HOA and no shared walls, plus luxury finishes and premium appliances Wolf, Miele etc.. Entertainers dream rooftop deck with great views. A rare opportunity to own brand-new SFR in Mar Vista, minutes from the beach. One of the last remaining homes availabledon't miss it.
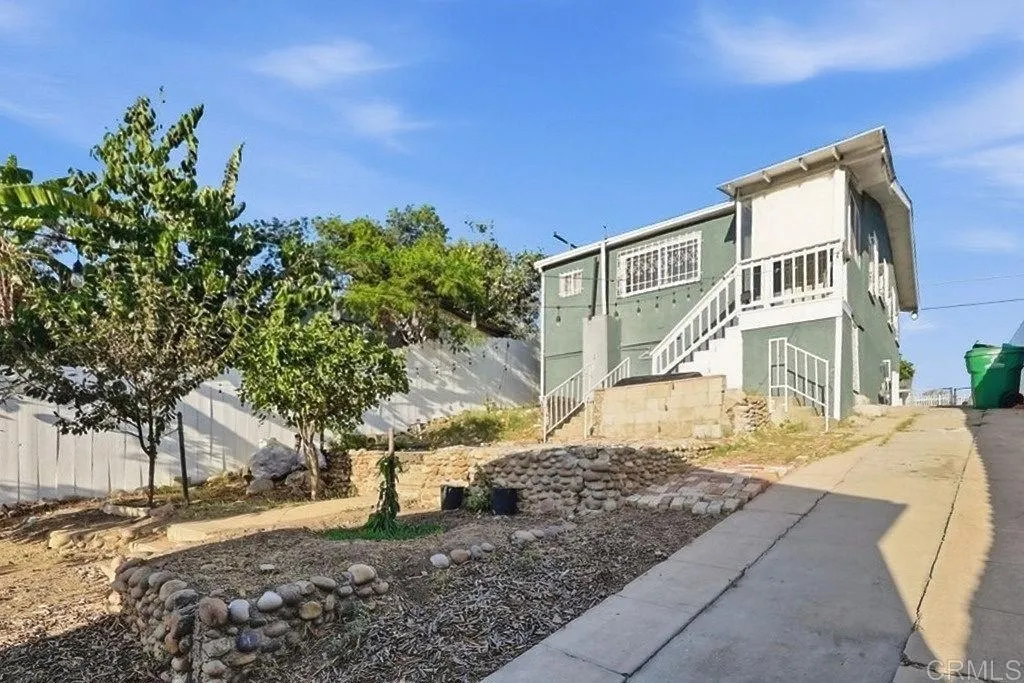
338 Hoitt Street
San Diego, CA 92102
AREA SQFT
660
BEDROOMS
2
BATHROOMS
2
THE FREEDOM OF HOMEOWNERSHIP IN THE HEART OF SAN DIEGO! Why settle for shared spaces and monthly HOA fees when you can enjoy a home with your own private yard, driveway, and room to make it yours? This charming 2-bedroom, 1.5-bath home offers an incredible opportunity to enjoy the benefits of detached living in a central San Diego location. Inside, you'll find a welcoming and functional floor plan designed for everyday comfort, complete with convenient in-unit laundry and easy access to your private outdoor space. Adding even more versatility is a detached bonus room, offering the flexibility to create a home office, personal gym, art studio, or explore the potential for a future ADU. Enjoy convenient access to Downtown San Diego, Balboa Park, Petco Park, Coronado, North Park, popular restaurants, entertainment, shopping, and major freeways. Your own space, your own possibilities, and all the convenience of city living!
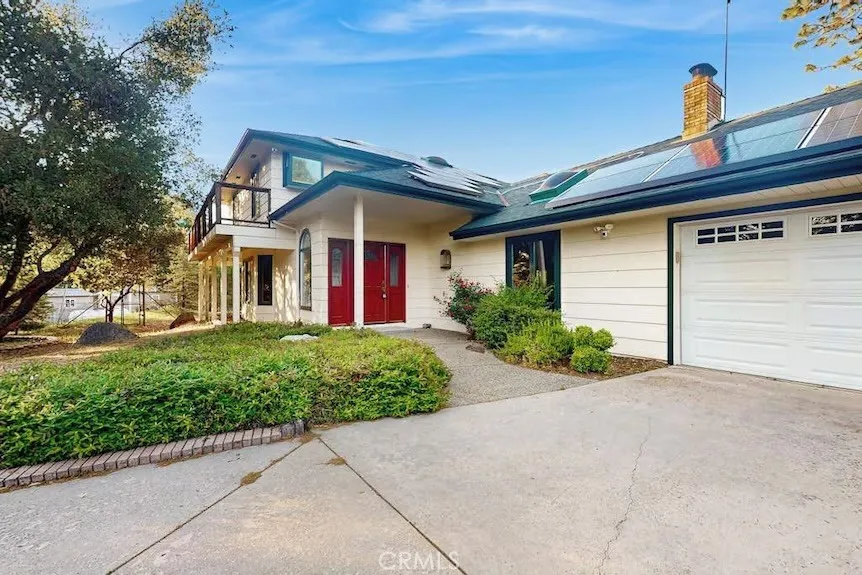
50065 Sunset
Coarsegold, CA 93614
AREA SQFT
2,876
BEDROOMS
3
BATHROOMS
3
Discover the beauty of mountain living in this custom-built 3-bedroom, 3-bath, 2,876-square-foot home situated on just over 2 acres at approximately 3,300 feet elevation. Designed with quality craftsmanship and custom details throughout, this spacious home offers panoramic views of the surrounding mountains and neighborhood. Inside, vaulted ceilings create an open, inviting atmosphere, complemented by custom built-in cabinetry and shelving, beautiful rock fireplace, and thoughtful craftsmanship throughout. Two upstairs bedrooms provide access to a private deck where you can relax, enjoy the mountain views, watch the sunset, or spend quiet evenings stargazing. Step outside and enjoy the expansive property with a greenhouse, 12' x 16' detached workshop, garden area, mature fruit trees, striking rock outcroppings, and plenty of room to enjoy the great outdoors. An owner-owned solar system adds to the homes appeal, while RV parking provides convenient space for your recreational vehicles. Conveniently located just 5 minutes from Oakhurst for shopping, dining, and everyday conveniences. Bass Lake and the Yosemite area are nearby, with the Southern Entrance to Yosemite National Park approximately 20 minutes away. A rare opportunity to own a custom mountain home with acreage, views, solar, and an array of desirable outdoor amenitiesall in a convenient location close to the best of the Sierra Nevada.
10615 Westway
Hesperia, CA 92345
AREA SQFT
2,310
BEDROOMS
4
BATHROOMS
2
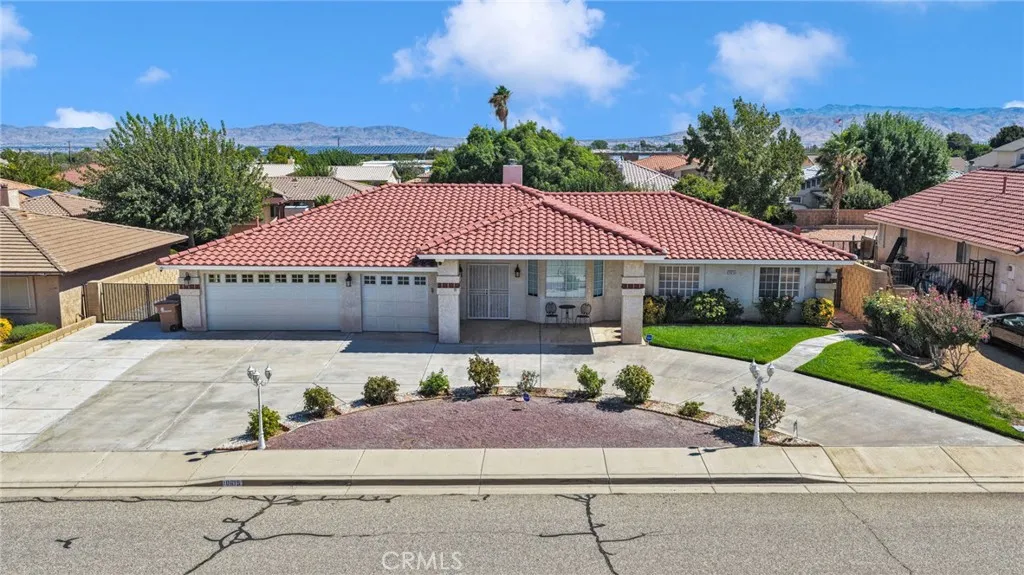
Space to spread out, a backyard to fall in love with, and comfort around every corner, welcome to 10615 Westway! Set in an established Hesperia neighborhood, this well-maintained, single-story home offers 4 bedrooms, 2 bathrooms, and over 2,300 square feet of inviting living space. From the welcoming covered entry to the bright, spacious interior, this home makes a memorable first impression. Large windows bring natural light into the formal living room, while a striking brick fireplace adds warmth and character to the adjoining living and dining spaces. Whether youre hosting a celebration or enjoying a quiet night in, theres room to settle in and feel at home. The spacious kitchen features abundant cabinetry, generous counter space, and breakfast bar seating. Just beside it, a sunny breakfast nook overlooks the beautifully landscaped backyard, giving your morning coffee a view worth slowing down for. The split floor plan places three bedrooms and a guest bathroom on one side of the home, while the primary suite sits on the opposite side, complete with a walk-in closet and ensuite bathroom. Step outside and discover one of this homes standout features: a generous backyard with green lawn, mature trees, roses, and fruit trees. An expansive covered patio sets the scene for outdoor dining, weekend barbecues, and relaxed afternoons, with established greenery creating a charming backdrop. A three-car garage, wide driveway, and space on site for RV parking, add everyday practicality. Close to freeway access, shopping, walking distance to schools, parks, and more, 10615 Westway of
5060 Claro Way
Palmdale, CA 93551
AREA SQFT
1,691
BEDROOMS
3
BATHROOMS
2
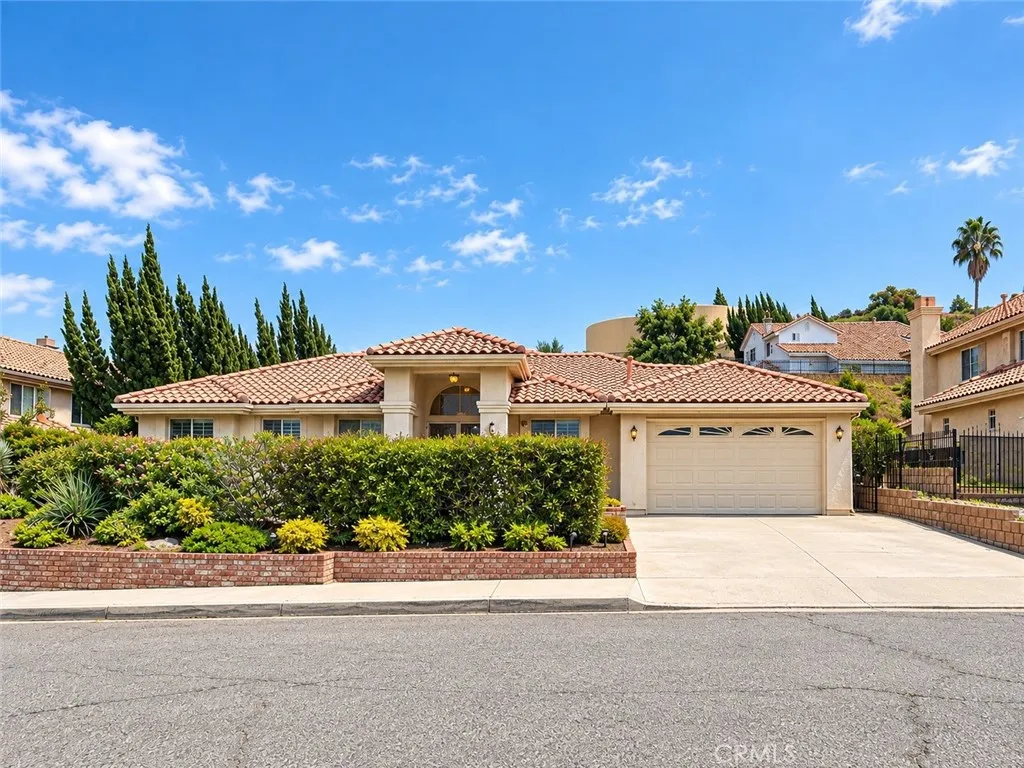
Beautiful opportunity in desirable West Palmdale/Rancho Vista! This spacious single-story 3-bedroom, 2-bath home offers approximately 1,691 sq. ft. of living space on a generous 10,454 sq. ft. lot. Features include vaulted ceilings, a cozy fireplace, versatile den, abundant cabinetry and storage, and a large finished 2-car garage with additional storage and workspace. The expansive backyard provides plenty of room for entertaining, recreation, gardening, or future possibilities. Conveniently located near shopping, dining, parks, schools, and major commuter routes. A great opportunity to own a home with a functional floor plan and substantial lot in West Palmdale.
620 Kenwood Street
Glendale, CA 91206
AREA SQFT
1,054
BEDROOMS
2
BATHROOMS
2
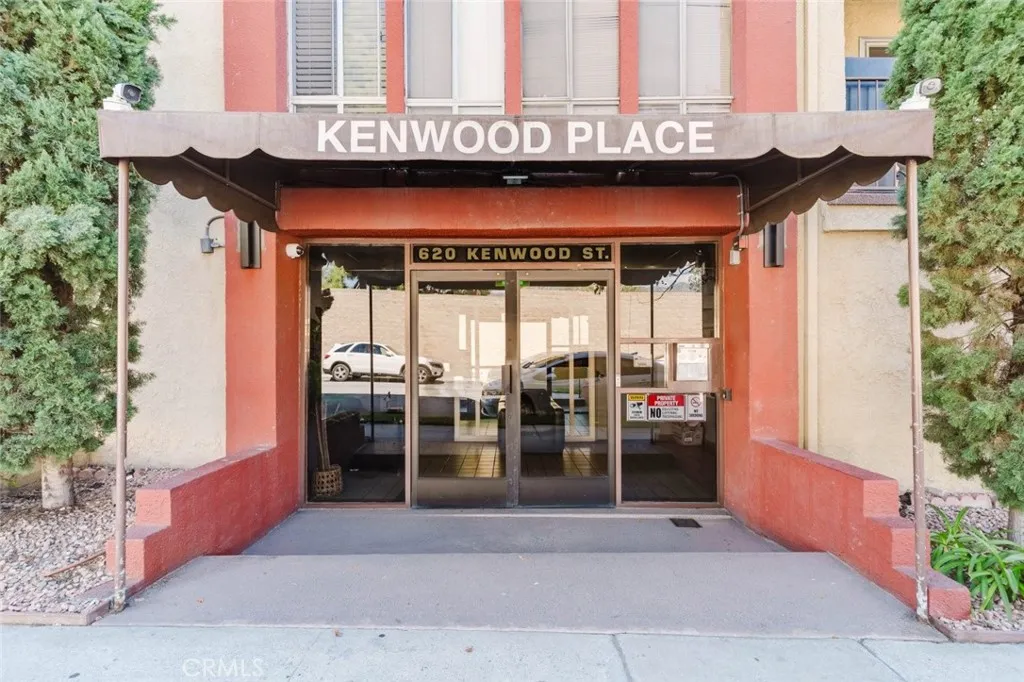
This 2-bedroom, 2-bathroom condo offers 1,054 square feet of living space in Glendale. The spacious living areas feature light laminate wood-style flooring, recessed lighting, ceiling fans, and ample closet space. The kitchen has been refreshed with new cabinetry and finishes, white appliances, and new lighting. A private balcony provides additional outdoor space. The community offers a pool, spa, outdoor cooking and barbecue area, community laundry, and community parking. HOA includes water and trash. Located in Glendale with convenient access to local shopping, dining, entertainment, and transportation.
19782 Burleigh Drive
Yorba Linda, CA 92886
AREA SQFT
2,401
BEDROOMS
3
BATHROOMS
3
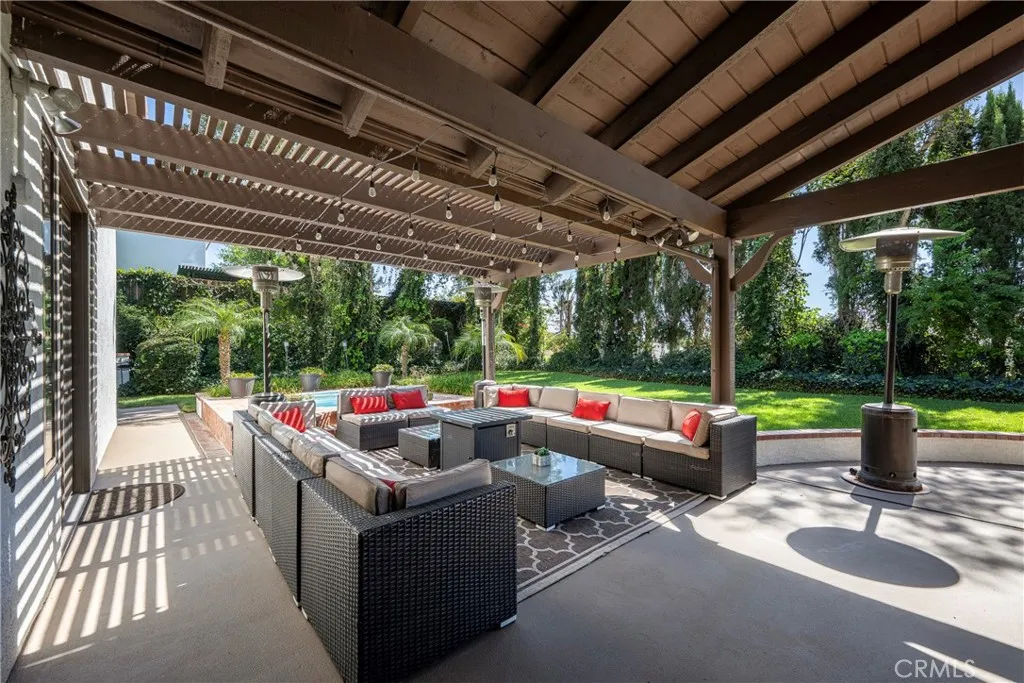
Beautifully upgraded home, ideally situated on a peaceful cul-de-sac in a desirable neighborhood within walking distance of California Distinguished Schools. From the moment you arrive, the gorgeous double-door entry and impressive vaulted ceilings create a welcoming sense of space and elegance. Wood and tile flooring flow throughout the home, creating a cohesive look while offering both style and durability. The spacious and light-filled living room provides plenty of room to relax and gather with family and friends, while the adjacent formal dining room offers the perfect setting for holiday meals, dinner parties, and special occasions. The inviting family room opens directly to the kitchen, creating the comfortable, open-concept feel today's buyers are looking for. The kitchen features granite countertops, stainless steel appliances, ample cabinetry, and a wonderful view of the backyard, making it easy to stay connected with the activity both inside and out. Step outside and discover an expansive backyard designed with entertaining in mind. A large covered patio provides a comfortable space for outdoor dining and relaxing, while the in-ground spa and built-in BBQ create the perfect setting for weekend gatherings or quiet evenings at home. With the generous size of the yard, there is also plenty of room to add a pool and create your own private backyard retreat. One of the home's most desirable features is the main-floor en suite primary bedroom, offering privacy and convenience without the need to navigate stairs. The primary bathroom provides a comfortable retreat, whil
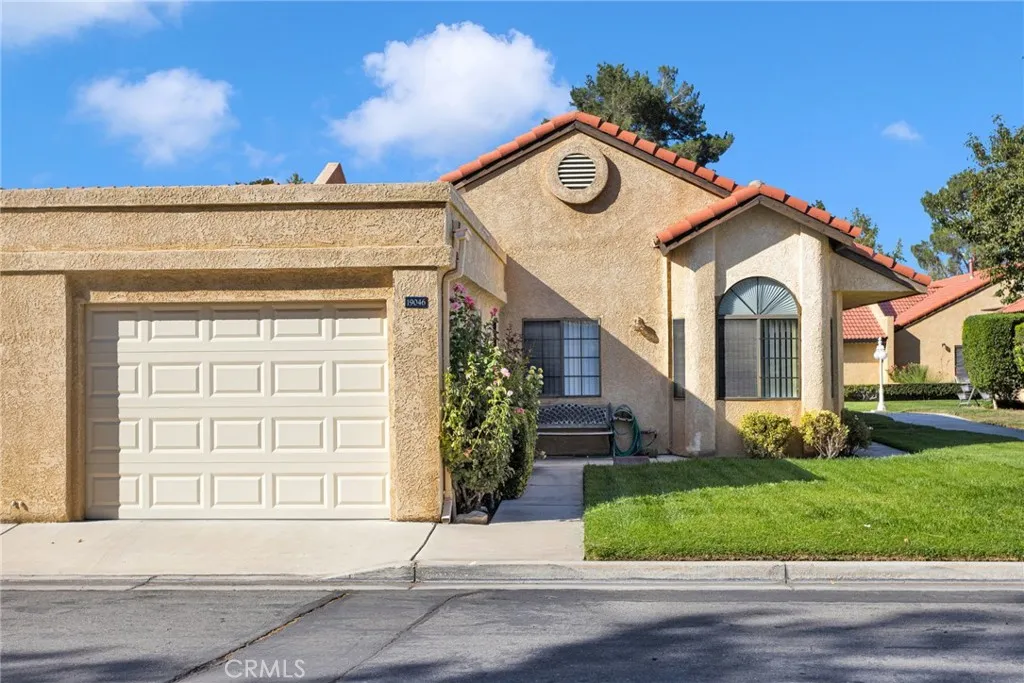
19046 Cedar
Apple Valley, CA 92308
AREA SQFT
1,195
BEDROOMS
2
BATHROOMS
2
Enjoy easy living in Jess Ranch, a 55+ community in Apple Valley. **This home has just ONE HOA** Clean and ready for its next owner, the home offers 2 bedrooms, 2 bathrooms, laminate flooring throughout, indoor laundry, attractive kitchen countertops, and a one-car garage. Step outside to a porch surrounded by beautiful plantsan inviting spot to relax. The community pool adds another place to enjoy the Jess Ranch lifestyle.
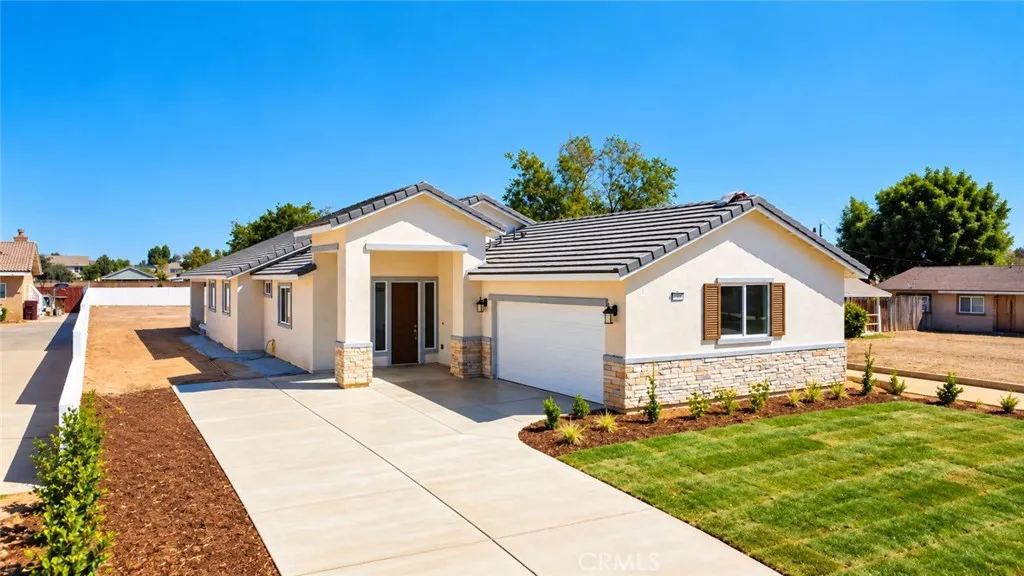
1290 Pennsylvania
Beaumont, CA 92223
AREA SQFT
2,062
BEDROOMS
4
BATHROOMS
2
Enjoy the fresh start of NEW CONSTRUCTION, the value of PAID-OFF SOLAR, and a BACKYARD with room to bring your outdoor vision to life! Located in the beautiful city of Beaumont, this home pairs modern finishes with an inviting open-concept layout designed for everyday comfort and effortless entertaining. At the heart of the home, the kitchen features quartz countertops, stainless steel appliances, and generous cabinet storage, while recessed lighting adds a polished touch. Four spacious bedrooms include a primary suite with its own full bathroom and walk-in closet, and a separate laundry room adds convenience. Outside, an expansive backyard and covered patio set the scene for morning coffee, outdoor dining, and weekend gatherings. An attached two-car garage and ample driveway offer convenient parking, while RV access adds flexibility. Paid-off solar panels make this home even more appealing. Just minutes from I-10, with connections to SR-60 and SR-79, the location offers access throughout the Inland Empire and Coachella Valley. Within the Beaumont Unified School District and near San Gorgonio Middle School and Anna M. Hause Elementary, the home is also convenient to Noble Creek Regional Park. Enjoy downtown 6th Street dining, Oak Valley Towne Center shopping, and nearby San Gorgonio Memorial Hospital, with Morongo Casino and Desert Hills Premium Outlets a short drive away. A fresh beginning with space, style, and standout features awaits. WELCOME TO YOUR NEW HOME!

