

favorites
favorites
favorites
Favorite Properties
Form submitted successfully!
You are missing required fields.
Dynamic Error Description
There was an error processing this form.
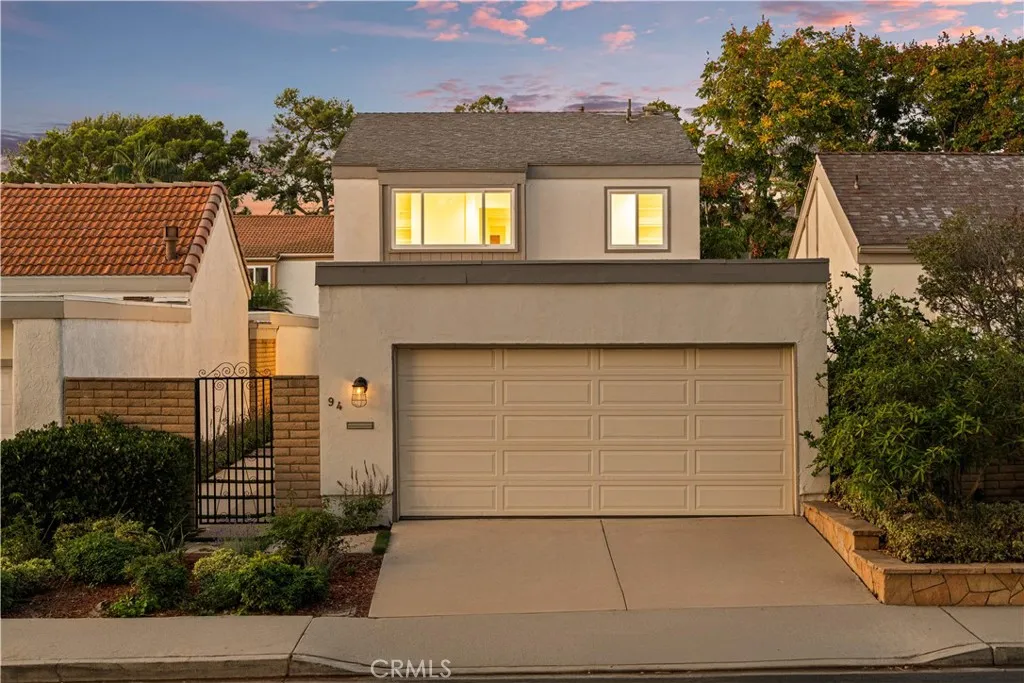
94 Sequoia Tree Lane
Irvine, CA 92612
AREA SQFT
1,708
BEDROOMS
4
BATHROOMS
3
A Rare Find in IrvineFully Permitted, Completely Reimagined, Never Lived In Since Renovation, and Truly Turnkey. Located in the heart of University Park, this home underwent a comprehensive, permitted renovation extending far beyond cosmetic updates. Major systems were rebuilt or replaced, including all-new plumbing throughout, a new HVAC system with new indoor unit and ductwork, a relocated new tankless water heater, new windows, and all-new appliances, including washer and dryer. The kitchen, bathrooms, flooring, walls, and front and rear outdoor spaces were completely renewed. The floor plan was also thoughtfully improved, converting a former downstairs sitting area into an additional bedroom and adding a shower to create a full bathall completed with permits. The result is a home renewed from the inside out, with no one having lived in it since completion. Designer finishes bring warmth and cohesion throughout, pairing natural wood tones, light plank flooring, contemporary lines, and refined gold-tone accents. The north-south orientation provides abundant natural light, while private outdoor spaces at both the front and rear create an effortless indoor-outdoor lifestyle. A gated entry opens to a spacious landscaped courtyard, directly connected to the living room for relaxing or entertaining. The redesigned kitchen features warm wood-tone soft-close cabinetry, elegant countertops, a full-height backsplash, all-new appliances with gold-tone details, and a waterfall-edge peninsula with breakfast seating. The adjoining dining area opens to the private rear patio surrounded
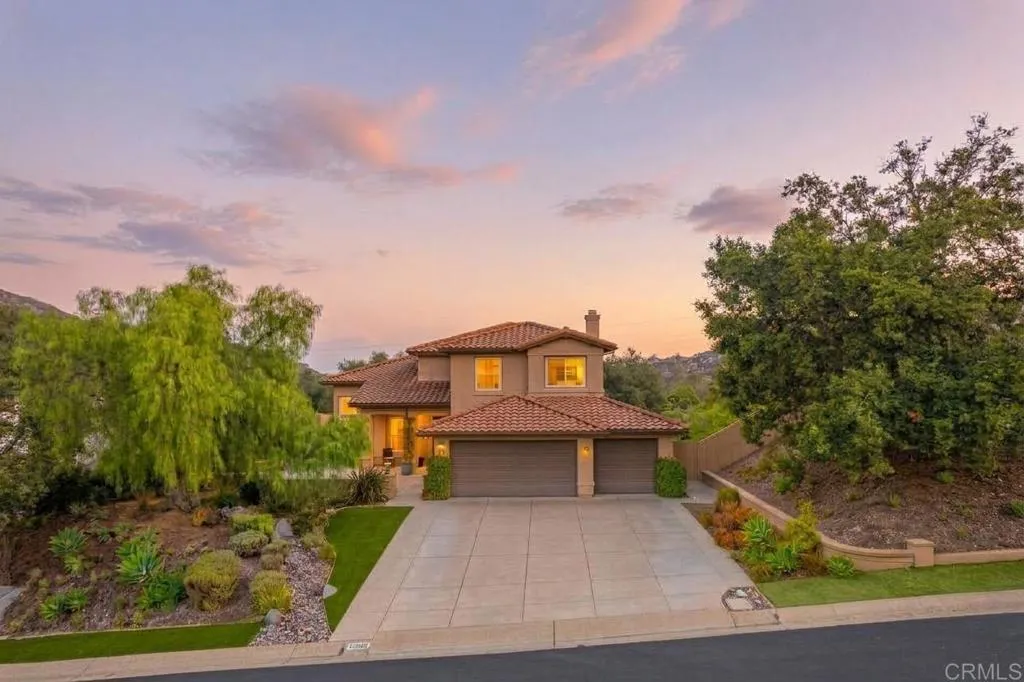
16666 Granite Drive
Ramona, CA 92065
AREA SQFT
2,554
BEDROOMS
4
BATHROOMS
3
Unobstructed Sunset Views! Welcome to the desirable Mt. Woodson community where incredible panoramic sunset views, cool evening breezes, golf and hiking create a truly special setting. This beautifully improved 4-bedroom, 3-bath home features an updated kitchen and bathrooms, easy care wood-look tile flooring downstairs and cozy wood flooring upstairs. Abundant storage and a comfortable versatile floor plan with a main-level 4th bedroom ideal for an office, guest room or flex space. The spacious bedrooms feature walk-in closets while the primary suite offers an elegant updated bathroom, an oversized walk-in closet and a private balcony where you can relax and take in the spectacular views. The spacious backyard is surrounded by mature oak trees and offers custom pavers, an alumawood patio cover, retaining walls and a storage shed, perfect for relaxing, entertaining and enjoying the peaceful surroundings. Sustainable living is made easy with OWNED solar and two Tesla Powerwall batteries, currently generating a credit. With its exceptional sunset views, desirable location, quality improvements, generous storage and inviting indoor/outdoor spaces, this is a rare opportunity to enjoy an already special property while bringing your own style and personality to make it truly your own.
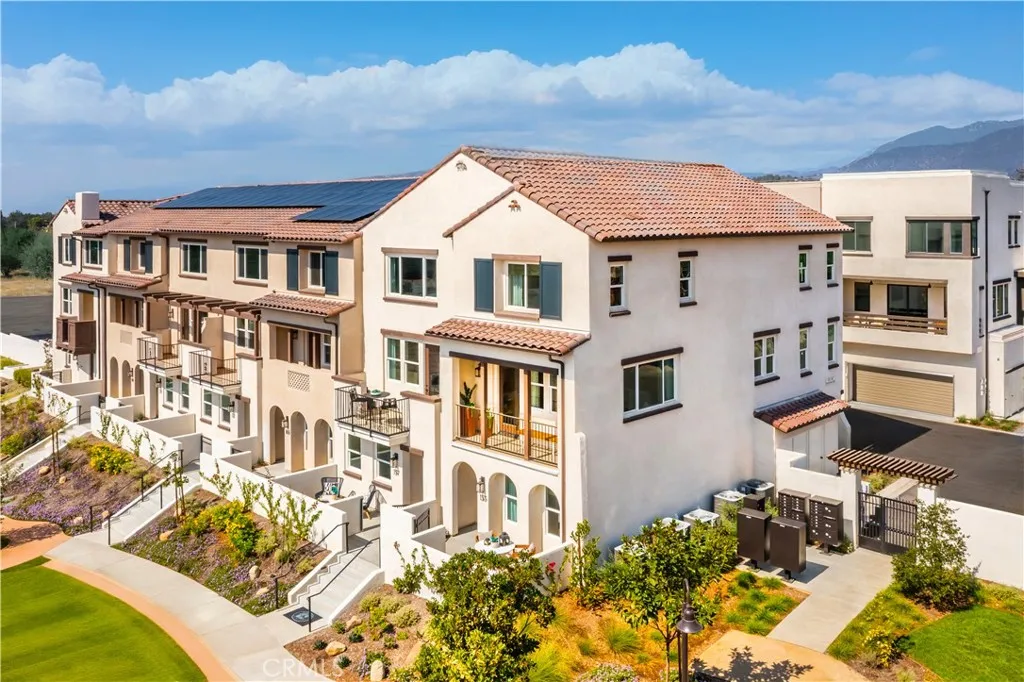
238 Stillwater Lane
Claremont, CA 91711
AREA SQFT
1,777
BEDROOMS
3
BATHROOMS
4
SPECIAL FINANCING INCENTIVE! Qualified buyers may be eligible for a 5.5% initial interest rate (APR - 6.02%) on a 5/3 adjustable-rate mortgage (ARM), fixed for the first 5 years, after which the rate may adjust every 3 years. Rate adjustments are capped at 2 percentage points per adjustment and 5 percentage points over the life of the loan. Offer based on 20% down payment, minimum 740 FICO score, and lender approval. Additional terms and restrictions apply. Move-in ready and beautifully upgraded! This desirable corner-unit Maple floorplan offers approximately 1,777 square feet with 3 bedrooms, 3.5 baths, and an abundance of natural light throughout. With beautiful upgraded LVP flooring and window coverings already installed, this home is truly ready for you to move in and enjoy. A spacious entry patio with high privacy walls creates a welcoming and private outdoor space before you even step inside. The first floor features a private bedroom with en-suite bath and walk-in closet, additional storage, and a side-by-side two-car garage. The second floor is the heart of the home, featuring a spacious kitchen with a large eat-in island, open living room, versatile flex space ideal for dining or a home office, and a generous outdoor deck. Upstairs, youll find a conveniently located side-by-side laundry room, a spacious primary suite with walk-in closet, and an additional bedroom with its own private en-suite bath and walk-in closet. With its corner location, abundant natural light, two outdoor living spaces, upgraded flooring, window coverings, and beautifully finished interior, t
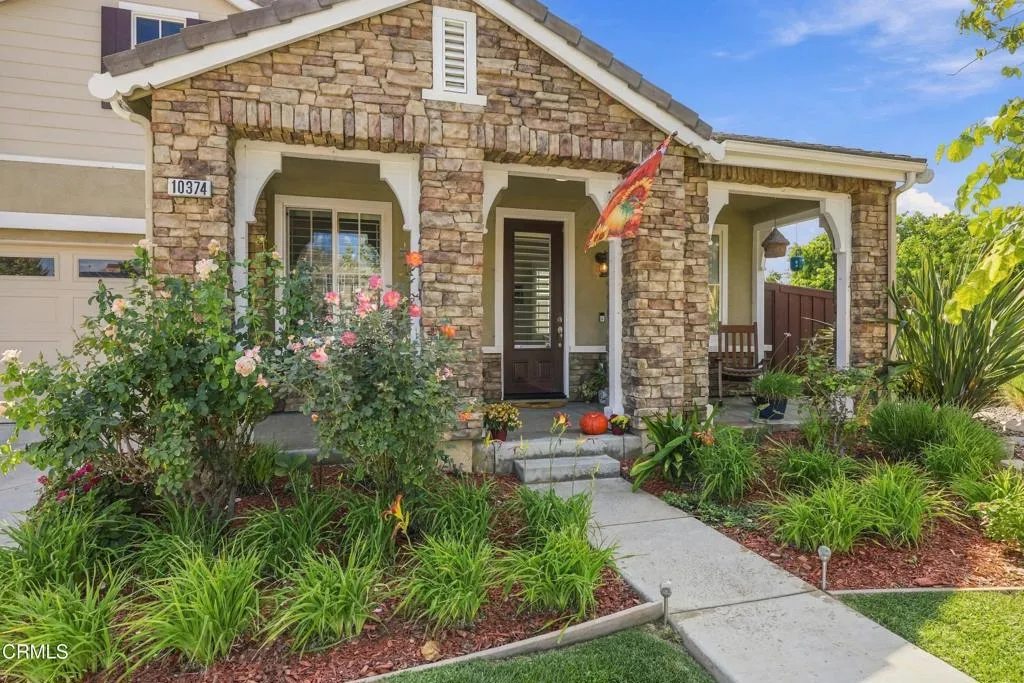
10374 New Haven Street
Ventura, CA 93004
AREA SQFT
2,171
BEDROOMS
3
BATHROOMS
3
Cul-de-sac. Single story. A fifth of an acre. Three things you cannot renovate into a house later.Behind the stone porch columns, 2,171 square feet opens up under vaulted ceilings, with wide-plank flooring and plantation shutters throughout. The layout gives you room to spread out rather than stacking everyone into one great room. A front living room off the entry. Beside it, a bonus room and flex space that could work as an office, den, game or play room. A dining area of its own. And at the back, a family room with a tiled gas fireplace open to the kitchen.Granite counters, center island, double ovens, gas cooktop, walk-in pantry, and a breakfast nook facing the yard.Three bedrooms sit away from the living space. The primary takes the back corner with a walk-in closet with built-ins, dual vanities, and an oversized tiled shower. Full hall bath, half bath, laundry room, two-car garage, central air.Then the backyard, which is where this one separates itself. Stamped concrete and flagstone patios wrap the house. Under a mature vine-covered arbor strung with lights sits a real outdoor kitchen: built-in stone bar and grilling station with water, electric, and a gas line run straight to the grill, so nobody is hauling a propane tank out mid-party. The grill and fire table stay. Lawn, raised planters, and a private side patio off the family room slider.Built in 2008, newer than most of what trades in 93004. No HOA, no Mello-Roos.Shown by appointment.
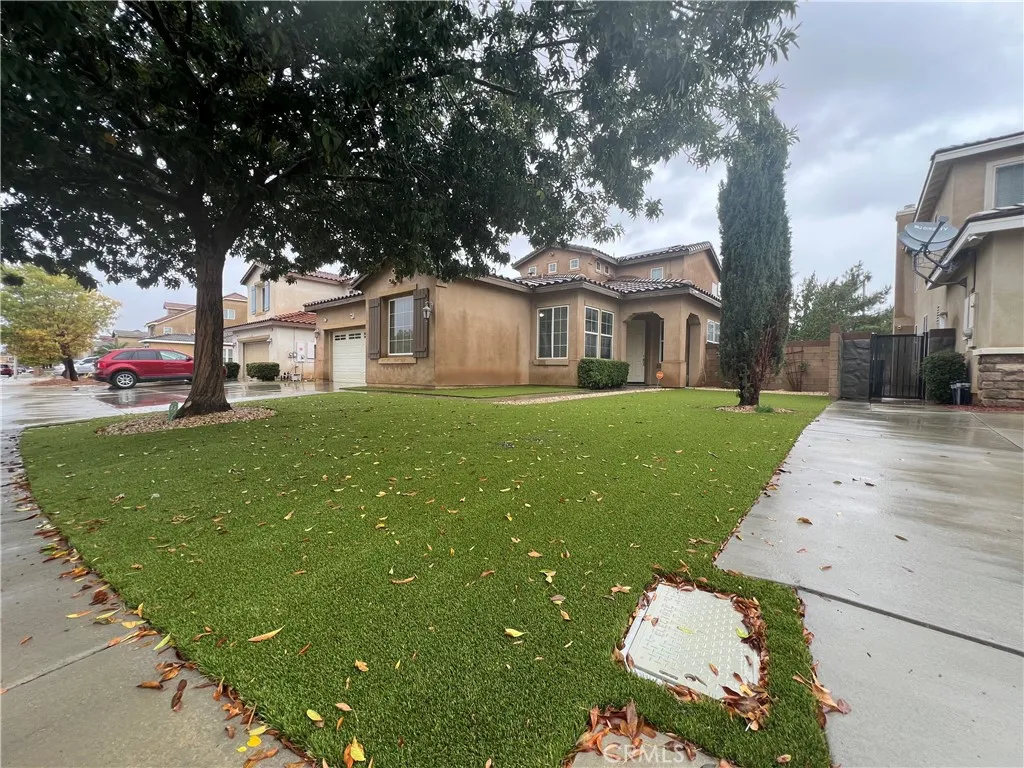
6025 Avenue K9
Lancaster, CA 93536
AREA SQFT
2,568
BEDROOMS
4
BATHROOMS
3
******SHORT SALE TRANSACTION SUBJECT TO BANK's APPROVAL******* Welcome to this spacious two-story home in West Lancaster. Built in 2007, this approximately 2,568 sq. ft. home offers 4 bedrooms, 3 bathrooms, and sits on an approximately 8,276 sq. ft. lot. The main level features a primary suite and an additional bedroom ideal for guests, an office, or multigenerational living. The open-concept kitchen includes granite countertops, a center island, tile flooring, recessed lighting, and ample cabinetry, opening to the family room with a fireplace and built-ins. Upstairs are two generously sized bedrooms with a Jack-and-Jill bathroom. Additional features include an indoor laundry room, central heating and air conditioning, 2-car attached garage, tile roof, and artificial grass in the front and backyard. The private block-walled backyard offers space for entertaining, play, or future landscaping. Solar panels are installed; solar lease to be assumed by buyer. Conveniently located near schools, shopping, parks, and major commuter routes. Property is being sold as a short sale and is subject to lender approval. Buyer to independently verify all information, including square footage, lot size, permits, and property features.
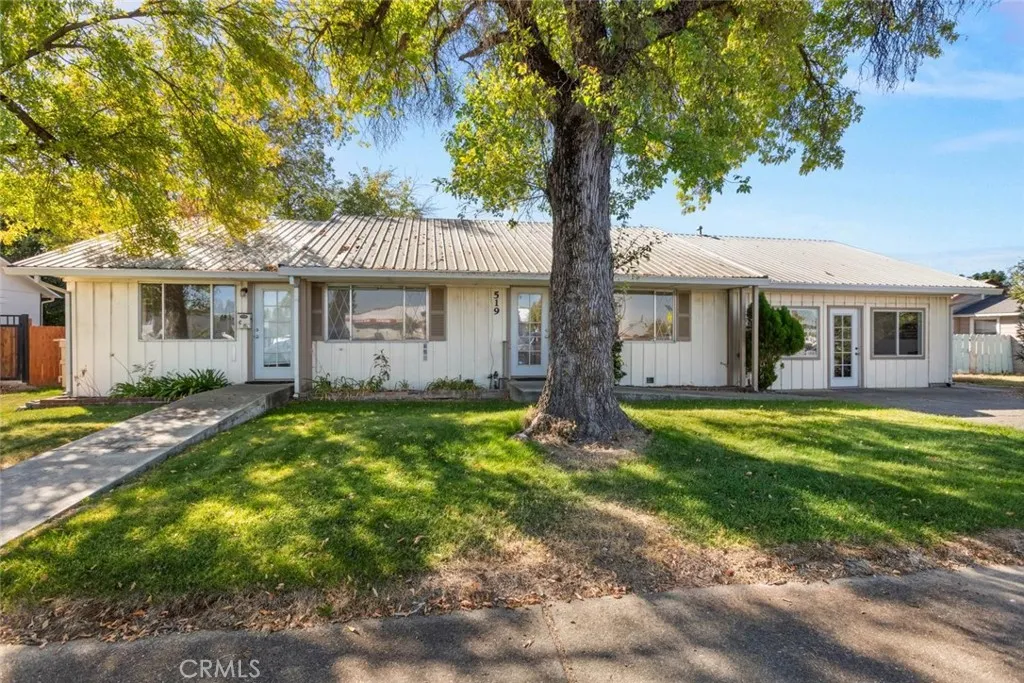
519 Solano St.
Corning, CA 96021
AREA SQFT
1,523
BEDROOMS
3
BATHROOMS
3
Unlock the perfect investment opportunity with this unique, multi-unit property zoned for BOTH RESIDENTIAL AND COMMERCIAL USE! Situated in a high-traffic location directly across from Dollar General and SAVMOR, this property guarantees maximum visibility for any business venture. The building is smartly divided into three separate spaces, each featuring its own bathroom. To jumpstart your investment, Unit C is already occupied by a reliable nail salon tenant providing immediate, built-in cash flow from day one. The standout middle unit serves as a perfect residential anchor or premium office, complete with a bedroom, full bathroom, functional kitchen, and cozy fireplace. Outside, youll find hassle-free parking right on Solano Street for clients, as well as additional parking and a convenient storage shed in the back. Whether you choose to live in one unit and run your business next door or rent all three spaces for steady cash-flow investment, the possibilities here are endless! (This property is also listed as a commercial listing. Listing ID: SN26213396)
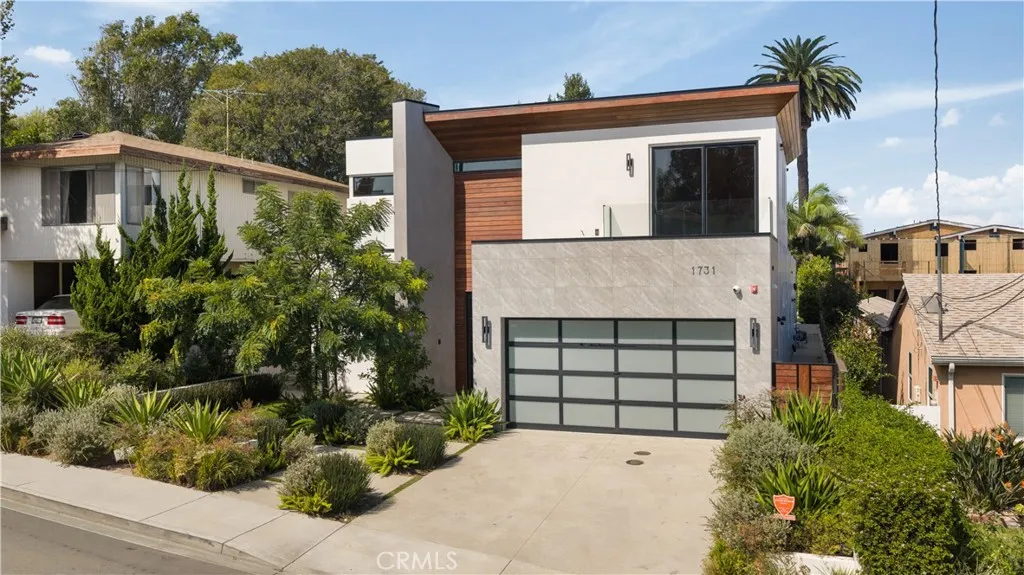
1731 Ruhland Avenue
Manhattan Beach, CA 90266
AREA SQFT
5,186
BEDROOMS
5
BATHROOMS
6
A singular expression of modern architecture, this one-of-a-kind residence transcends the traditional notion of a home and emerges as a true architectural masterpiece. Designed by architect Kami Rezai, recipient of a Houzz Award, the residence is an extraordinary study in proportion, light, material, and spacewhere sophisticated design and uncompromising craftsmanship meet with the sensibility of a work of art. Encompassing more than 5,000 square feet, the home reveals itself like a fine modern painting, with every plane, volume, and material thoughtfully composed. From the moment of entry, striking architectural details create a dramatic sense of arrival, including a statement fireplace, floating staircase, hotel-inspired wine cellar, and elegant walk-up bar. The expansive chefs kitchen is impeccably appointed with a premium Dacor appliance package, waterfall-edge countertops, custom cabinetry, integrated lighting, and a thoughtfully designed butlers pantry. Floor-to-ceiling glass walls dissolve the boundary between architecture and landscape, opening to a private backyard oasis conceived for grand entertaining and quiet retreat. At its center, a shimmering pool and spa create a resort-like atmosphere, surrounded by built-in seating, a sculptural firepit, and fully equipped barbecue. Together, they create an extraordinary outdoor setting that feels intimate, sophisticated, and connected to the interior. Five generously proportioned bedrooms each offer a private en-suite bath and walk-in closet. A versatile main-level bedroom provides a sophisticated setting for a home offi
600 Central
Riverside, CA 92507
AREA SQFT
1,076
BEDROOMS
2
BATHROOMS
2
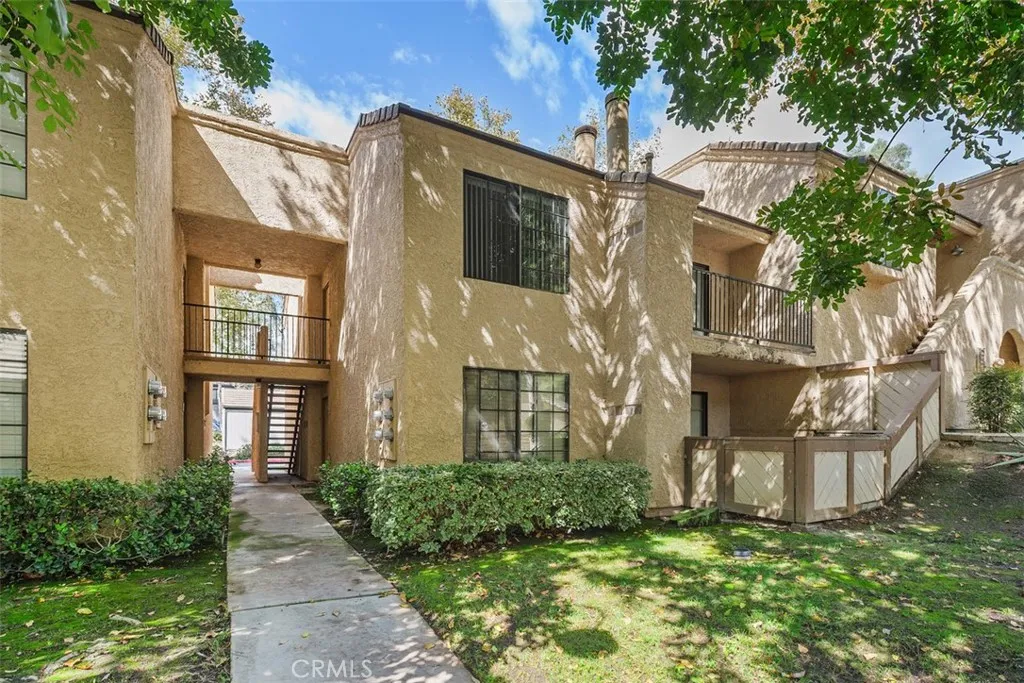
Welcome to Canyon Creek! This nicely refreshed upstairs condo is located on the second floor and offers a comfortable floor plan in Riverside's Canyon Crest neighborhood. The interior features new carpet, fresh paint, and updated ceiling texture throughout. The open living room includes a fireplace and opens to a separate dining area adjacent to the private balcony. The kitchen features stainless steel appliances, including a side-by-side refrigerator and freezer. The primary bedroom includes an ensuite bathroom and walk-in closet, providing a comfortable and private retreat. The guest bedroom is spacious, with natural light and a ceiling fan. The unit also includes a one-car detached garage just steps away. Canyon Creek offers park-like grounds with beautiful mature trees, pools, spa, and community laundry facilities. The community is located next to Sycamore Canyon Wilderness Park and Reserve, providing easy access to miles of hiking and biking trails. Canyon Crest Towne Centre is within walking distance and offers shopping, restaurants, coffee, and everyday conveniences. The property is also conveniently located near UC Riverside, making for a short and easy commute to the university. A great combination of location, amenities, and low-maintenance living.
1445 Edelweiss
Beaumont, CA 92223
AREA SQFT
1,808
BEDROOMS
4
BATHROOMS
3
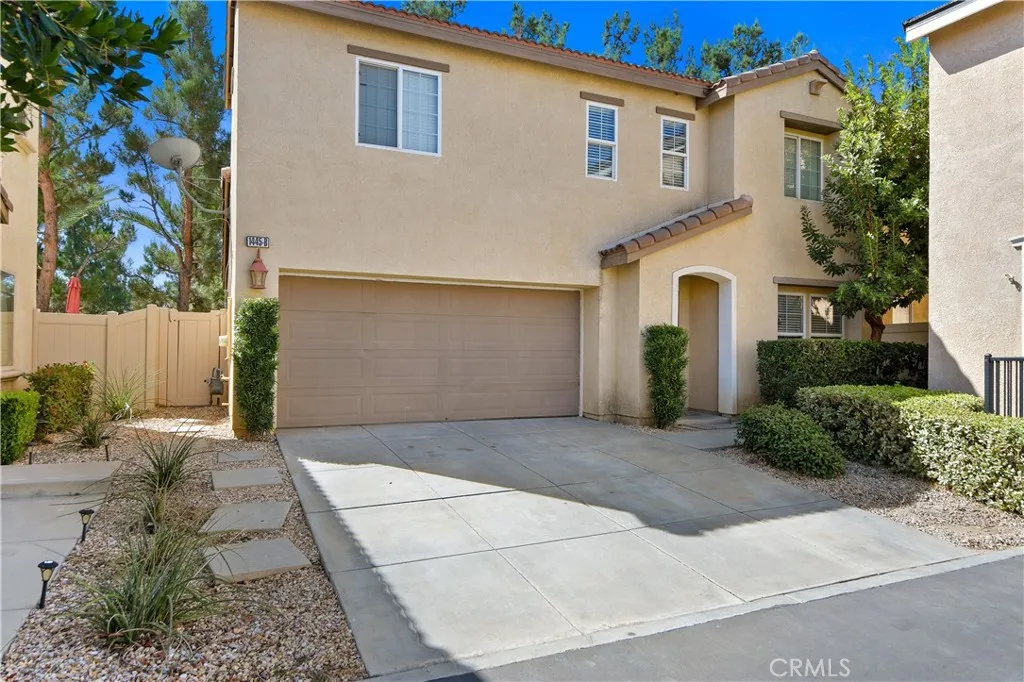
Prime Location and Privacy in the Beautiful Private Gated Estrella Community! A must see! Welcome home to 1445 Edelweiss Dr, Unit B, a gorgeous two story detached residence built in 2009 that combines modern comfort with effortless style. This layout offers 4 bedrooms, 2.5 bathrooms, and 1,808 square feet of pristine living space, complete with a direct access attached 2 car garage. Positioned in what is arguably the single best premier location within the secure Estrella gated community, this spectacular home offers the ultimate balance of convenience and serene tranquility. Tucked safely away from main gate traffic and noise, it sits beautifully near a quiet cul de sac with abundant nearby guest parking. Lush mature trees framing the property provide exceptional privacy, picturesque natural views, and soothing shade. The main level floor plan flows seamlessly, boasting bright, light filled living spaces ideal for relaxed daily living and entertaining. The expansive open concept living area connects beautifully to the large dining space and kitchen, creating a warm, inviting heart of the home perfect for hosting memorable gatherings. Step outside to discover a nice large back area that is completely ready for your custom design ideas. Upstairs you will find four oversized bedrooms, providing incredible flexibility for a dedicated home office, a private home gym, or a growing household. The primary suite serves as your personal peaceful retreat at the end of the day, showcasing a huge closet and a lovely en suite bathroom. Best of all, you are just around the corner from th
1072 Holiday Drive
West Covina, CA 91791
AREA SQFT
5,580
BEDROOMS
6
BATHROOMS
6
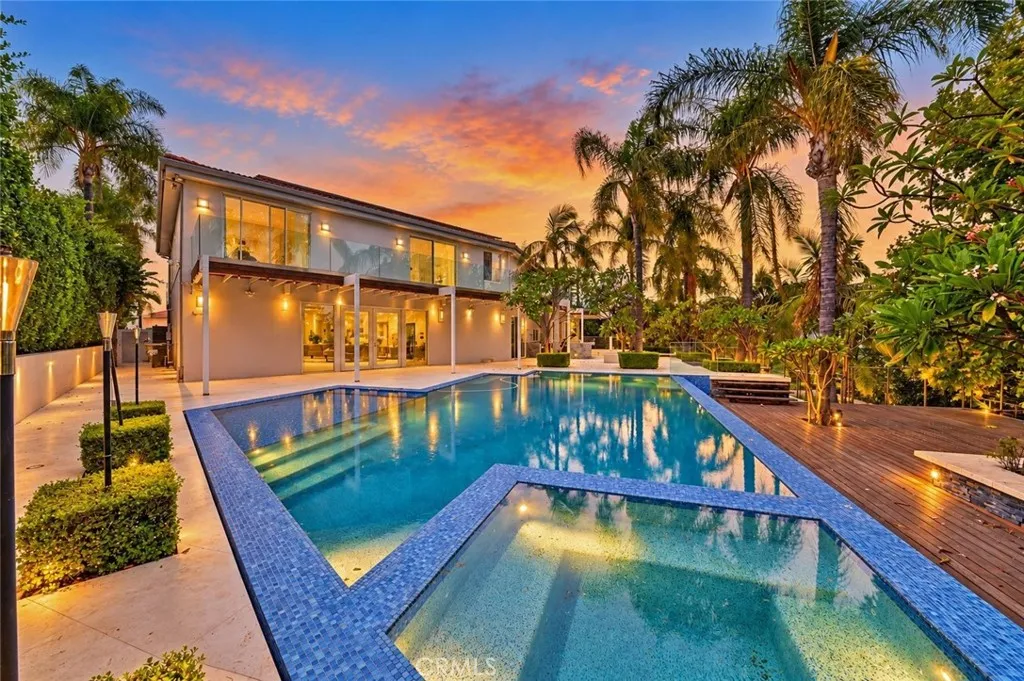
Perched at the top of a private cul-de-sac in one of West Covina's most coveted hillside enclaves, this 5,580 sq ft contemporary estate is an entertainer's dream with a retreat's soul. A palm-lined driveway sets the tone. Inside, walls of glass carry you through an open plan built for effortless indoor-outdoor living. Five en-suite bedrooms occupy the second floor, joined by a versatile main-level flex room that serves as a sixth bedroom, home office, or private retreat, with a full 3/4 bath on the same level (six baths total). The living room opens through wide sliders to a resort-style pool and spa, built-in BBQ, and tropical grounds framed by mature palms, bamboo, and a tranquil waterfall pond. Upstairs, the primary suite opens to a private balcony with sweeping mountain and city-lights views. Previous owners and the current seller have reportedly invested over $1.9M combined in the home's transformation and upkeep. Three-car garage and paid-off solar. A peaceful hilltop setting, yet minutes from South Hills Golf & Country Club, schools, shopping, parks, hiking trails, and freeway access.
2616 Maverick Avenue
Anaheim, CA 92806
AREA SQFT
2,275
BEDROOMS
4
BATHROOMS
3
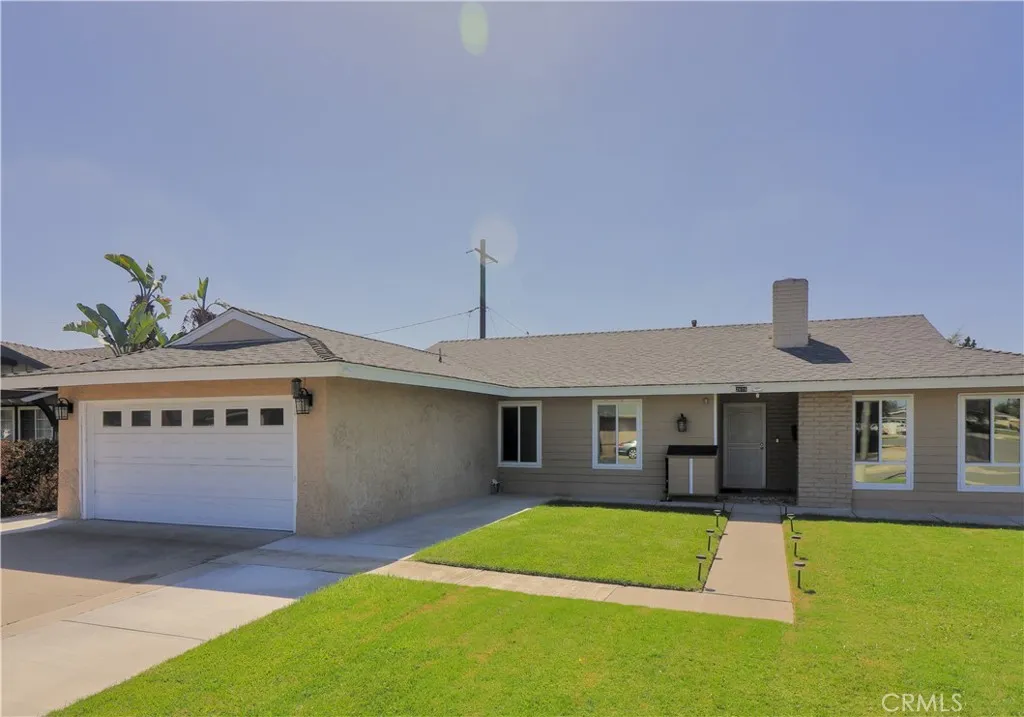
Welcome to 2616 E Maverick Ave, your beautifully upgraded home in the heart of East Anaheim, offering 4 bedrooms, 2.5 baths, and approximately 2,350 sq ft of comfortable single-story living on a generous 7,725 sq ft lot. Highlights include new dual-pane windows and sliders, a brand-new HVAC system with all-new ductwork, updated plumbing and a stunning new primary shower. A new roof, fresh carpet, a new dishwasher, and a freshly cleaned and re-insulated attic mean the big-ticket items are already done. The current owner has invested in many premium improvements, so you can move in and enjoy your home without the costly remodeling delays. This home also comes with a security camera system, giving you peace of mind from day one. Large open living room, dining area and kitchen, a family room with a fireplace for relaxed gatherings and an attached finished garage for parking. With elegant upgrades, a large lot, and located near the 57 Freeway, parks, and schools, this home delivers exceptional value at a time when move-in-ready homes like this are hard to find. Schedule your private showing today!
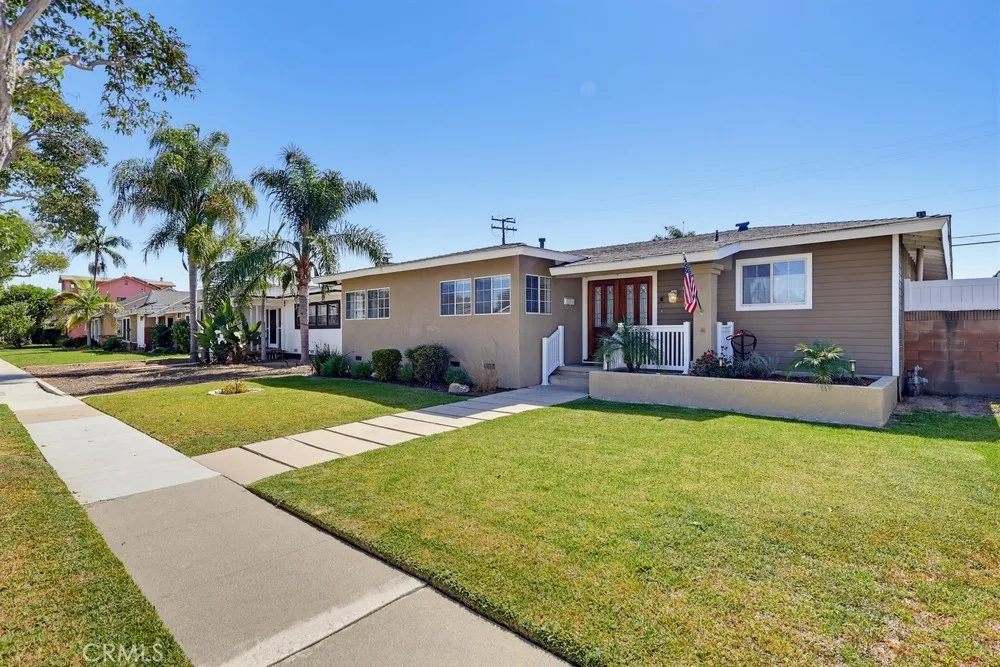
6448 Pageantry
Long Beach, CA 90808
AREA SQFT
2,072
BEDROOMS
3
BATHROOMS
2
Welcome to 6448 E. Pageantry Street, a spacious single-story home offering 3 bedrooms, 2 bathrooms, and approximately 2,072 square feet of living space (per tax rolls) in the desirable Plaza neighborhood of East Long Beach. Filled with natural light, the home offers a generous and inviting floor plan with plenty of room for both comfortable everyday living and entertaining. A welcoming family room with a fireplace creates a natural gathering space, while the homes abundant windows enhance its bright, airy feel throughout. All three bedrooms and both bathrooms are conveniently located on one level, and a separate laundry room adds everyday functionality. Outside, the private backyard offers wonderful possibilities for outdoor dining, entertaining, gardening, or simply relaxing at home. A two-car garage, central air conditioning, and a beautiful tree-lined setting add to the homes appeal. Ideally located near El Dorado Park, Long Beach Exchange (LBX), shopping, dining, schools, and everyday conveniences, this home offers an appealing combination of space, comfort, and location. With more than 2,000 square feet of living space (per tax rolls) and a versatile floor plan, 6448 E. Pageantry is a wonderful opportunity to make a home your own in one of East Long Beachs most established neighborhoods.
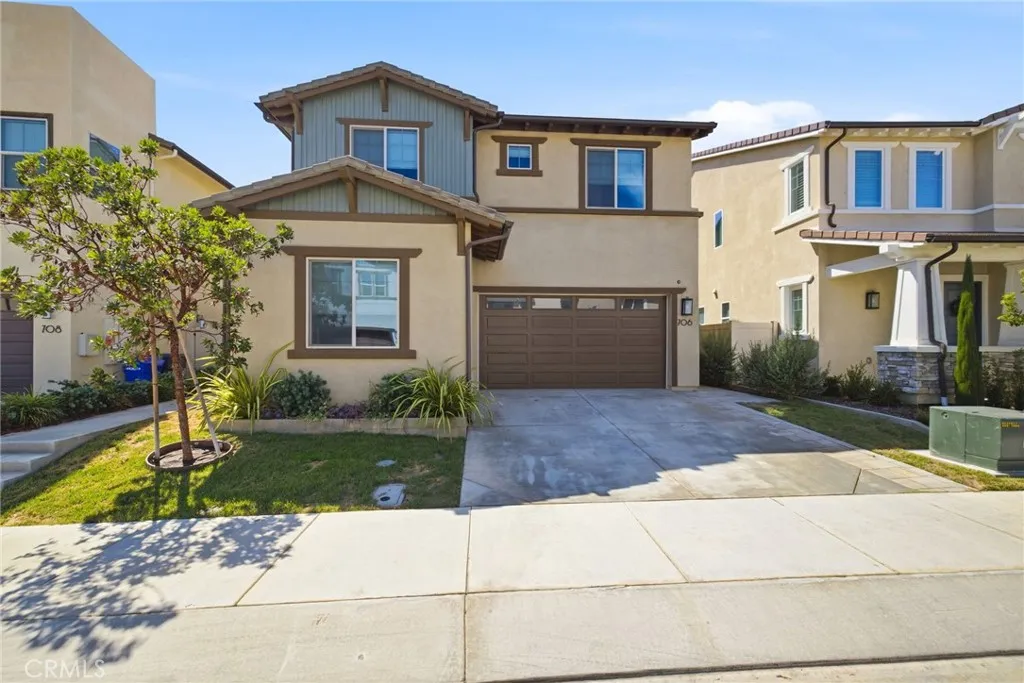
706 Westbrook
San Marcos, CA 92078
AREA SQFT
3,453
BEDROOMS
5
BATHROOMS
5
Welcome to 706 Westbrook Loop, San Marcos, a beautifully upgraded home offering modern comfort, smart-home technology, and exceptional indoor-outdoor living. The home features upgraded wood flooring, solar, a smart-lock front door, EV charging station in the garage, security cameras, smart water features, and a solar water-heating/temperature system. Automatic blinds add convenience throughout the home, including the upstairs family areas, bedrooms, and downstairs living room, kitchen, and dining room. The backyard is designed for both relaxation and entertaining, featuring a gazebo and outdoor sitting area with electricity, water, an open outdoor kitchen, BBQ setup, and gas connection, along with a backyard sprinkler system. With no building directly behind the property, the backyard offers an open and private setting. Thoughtful upgrades throughout the property combine smart technology, energy efficiency, comfort, and functionality to create a home designed for today's lifestyle.
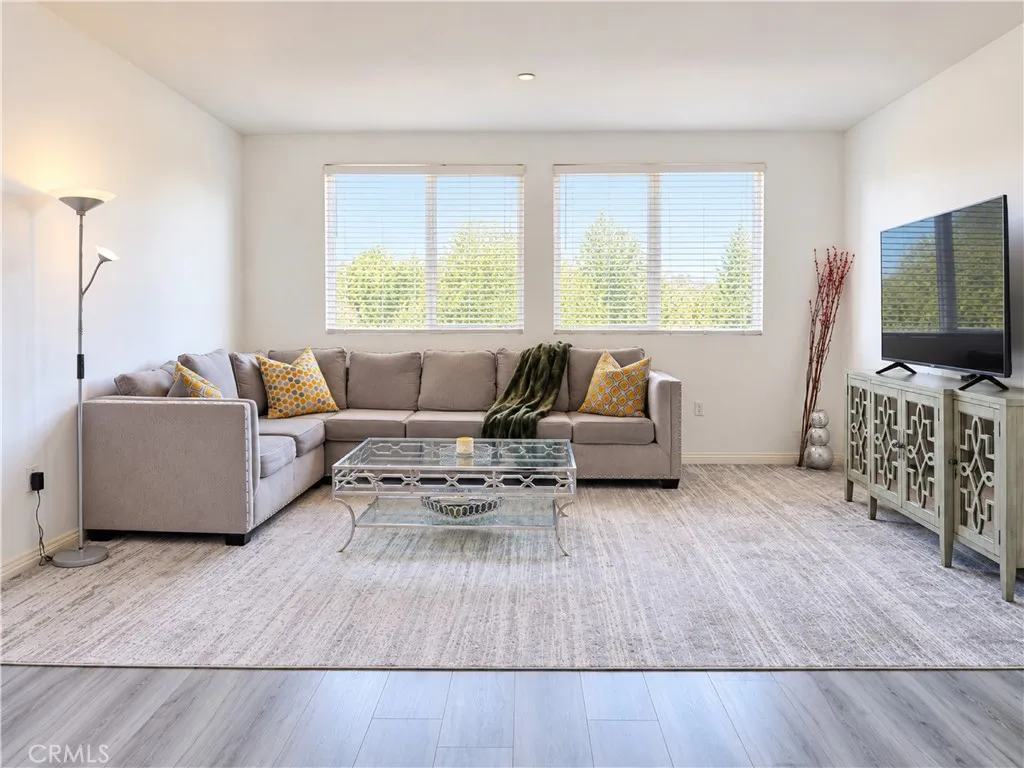
13951 Sherman Way
Van Nuys, CA 91405
AREA SQFT
1,100
BEDROOMS
2
BATHROOMS
2
Beautifully maintained and inviting, this spacious condo offers comfortable living in a convenient Van Nuys location. Featuring a bright and functional layout, generous living spaces, and a welcoming atmosphere, this home is an excellent opportunity for both first-time buyers and those looking for a great investment. Ideally situated near shopping, dining, transportation, and everyday amenities, this property offers the perfect blend of comfort, convenience, and value.
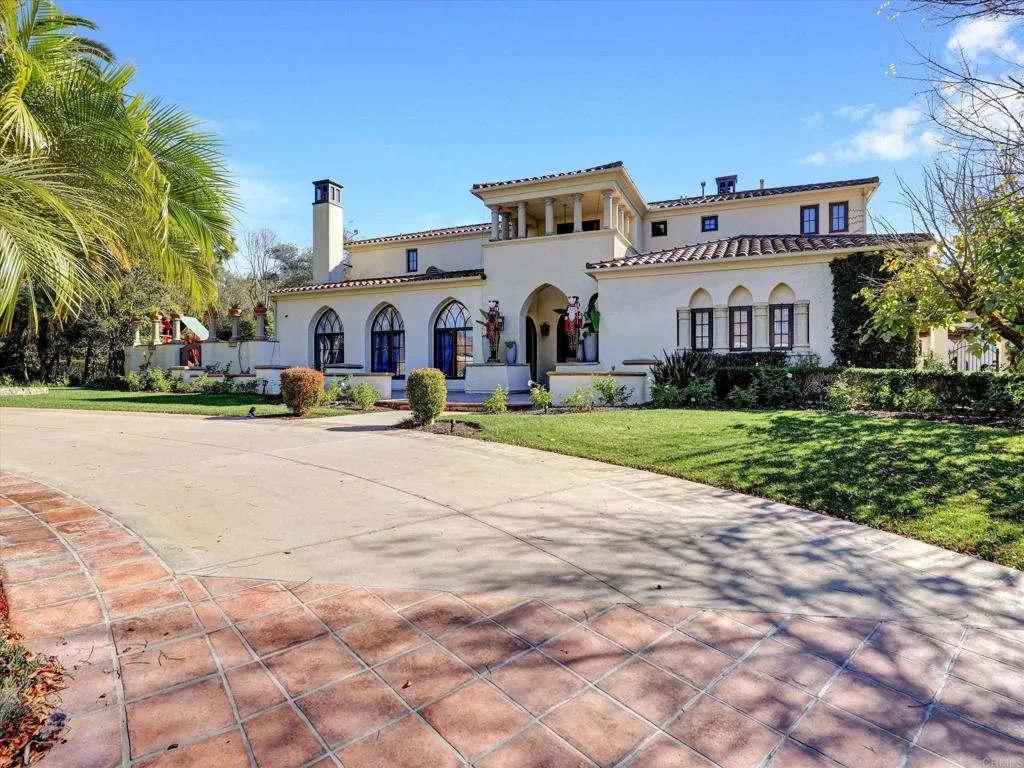
17839 La Amapola
Rancho Santa Fe, CA 92067
AREA SQFT
5,006
BEDROOMS
5
BATHROOMS
5
Experience an unmatched level of elegance in this Mediterranean Masterpiece located within the exclusive, guard-gated community of Cielo. Tucked away on a quiet cul-de-sac, this estate boasts a rare certified organic citrus grove and a lush, tranquil rose garden. The interior features a grand first-floor primary suite and a versatile floor plan with an overabundance of secondary rooms, perfect for dual home offices or a private gym. Located within the prestigious Roger Rowe School district and the premier amenities of Cielo, including tennis courts, a fitness center, and an Olympic-sized pool. Experience an unmatched level of elegance in this Mediterranean Masterpiece located within the exclusive, guard-gated community of Cielo. Tucked away on a quiet cul-de-sac, this estate boasts a rare certified organic citrus grove and a lush, tranquil rose garden. The interior features a grand first-floor primary suite and a versatile floor plan with an overabundance of secondary rooms, perfect for dual home offices or a private gym. Located within the prestigious Roger Rowe School district and the premier amenities of Cielo, including tennis courts, a fitness center, and an Olympic-sized pool. The home itself is an entertainer's dream, featuring, multiple lounging areas, and a private pool and spa. Enjoy the ultimate Southern California lifestyle with a resort-style pool and spa, a massive outdoor kitchen, and fully paid home and pool solar. Enjoy the ultimate Southern California lifestyle with a resort-style pool and spa, a massive outdoor kitchen, and fully paid home and pool solar
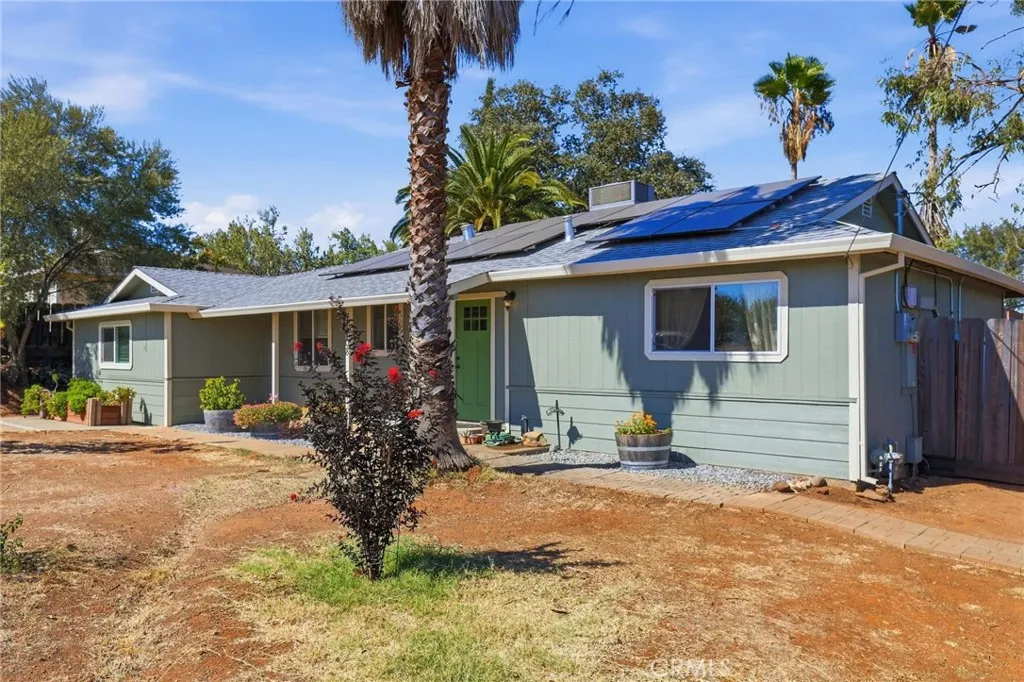
1708 Biggs Avenue
Oroville, CA 95965
AREA SQFT
1,620
BEDROOMS
4
BATHROOMS
2
Welcome to this updated 4-bedroom, 2-bath home offering approximately 1,620 square feet of living space on a spacious 0.44-acre lot. Built in 1962, this home combines an established setting with numerous updates throughout. The generous lot offers ample parking, mature trees, and impressive palms, while the fenced yard provides substantial outdoor space. Step inside to a bright and inviting interior featuring updated flooring, fresh neutral finishes, and an easy-flowing floor plan connecting the main living spaces. The living room opens toward the dining area, creating a natural gathering space for everyday living. The updated kitchen features white cabinets, attractive countertops, a decorative tile backsplash, a stainless steel sink, refrigerator, dishwasher, gas range, and over-the-oven microwave/vent. A window above the double-basin sink brings natural light into the workspace, while recessed lighting adds to the refreshed appearance. Four bedrooms provide flexibility for guests, a home office, or hobbies and feature newly installed Shaw Berber carpeting. The two bathrooms have also been updated, including a double-sink vanity and tiled walk-in shower with a built-in seat in the primary bath. A separate indoor laundry room adds convenience. Central air conditioning, natural gas heating, and ceiling fans in multiple rooms help keep the home comfortable. Outside, the 0.44-acre parcel offers a fenced yard, mature landscaping, two Tuff sheds, and room to create your own outdoor retreat, shop, or possible ADU. Enjoy the covered front porch or the inground pool and surroundin
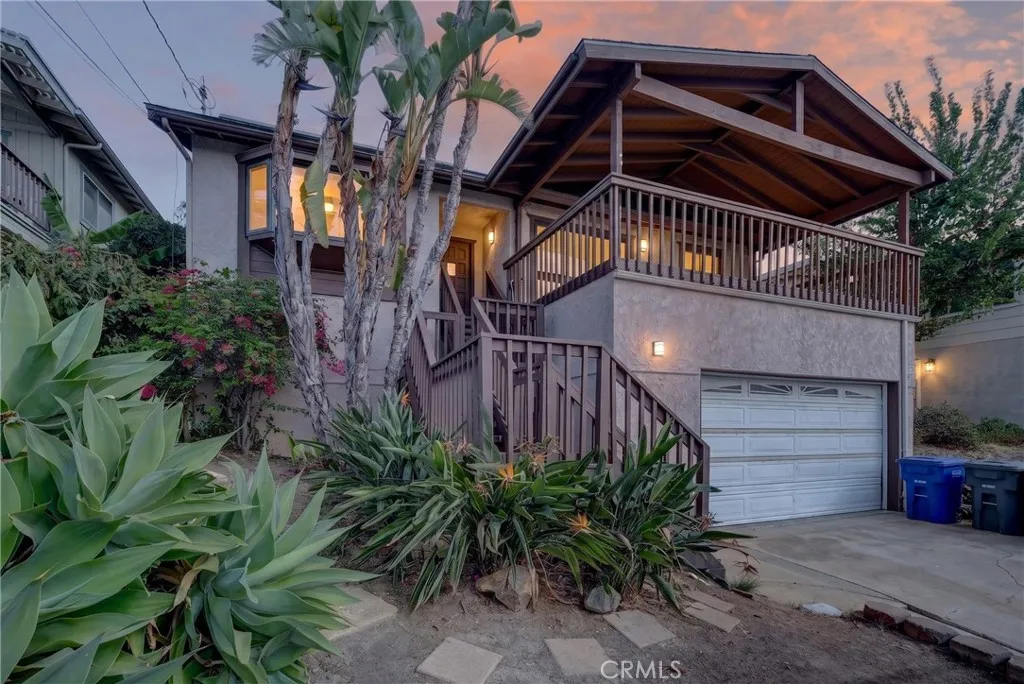
1225 San Bernardino Avenue
Spring Valley, CA 91977
AREA SQFT
1,411
BEDROOMS
3
BATHROOMS
2
Freshly updated with fully paid-off solar and ocean, hillside, and neighborhood views from its front balcony, this Spring Valley residence offers an inviting blend of indoor-outdoor living and everyday comfort. Located in the Dictionary Hill area, the 3-bedroom, 2-bath home offers approximately 1,411 square feet of living space with a freshly painted interior, central air, an attached 2-car garage, and no HOA. Inside, bright and welcoming living spaces create an easy flow throughout the home, with thoughtful updates contributing to a clean, move-in-ready feel. The layout offers comfortable spaces for daily living and entertaining, while a water heater replaced in 2024 and the owned solar system add practical value and efficiency. The front balcony serves as a natural extension of the living space, offering a place to take in the surrounding hills, neighborhood, and ocean views that define the elevated Dictionary Hill setting. Conveniently located near shopping and dining with access to Highways 125 and 54, the property combines scenic surroundings, useful updates, and accessibility to destinations throughout the greater San Diego area.
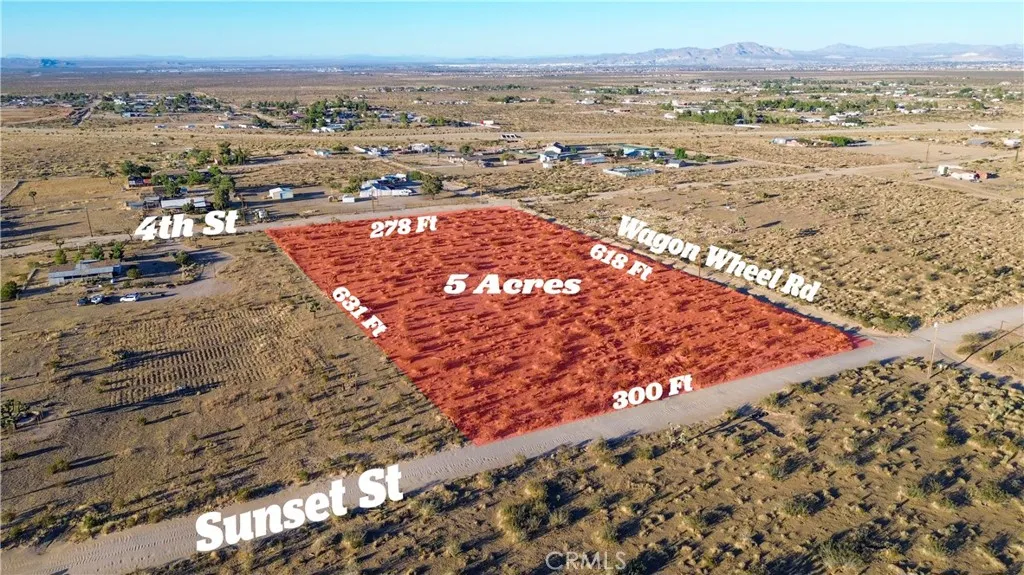
1 Sunset
Phelan, CA 92371
AREA SQFT
BEDROOMS
BATHROOMS
Great opportunity to own 5 acres of flat, usable land with beautiful mountain views. This corner lot has street frontage on three sides, making access easy and giving you plenty of options for future use. Conveniently located near a paved road and nearby utilities, this property offers a great mix of open space, accessibility, and potential. Perfect for building a home, creating a ranch-style property, or holding as an investment.
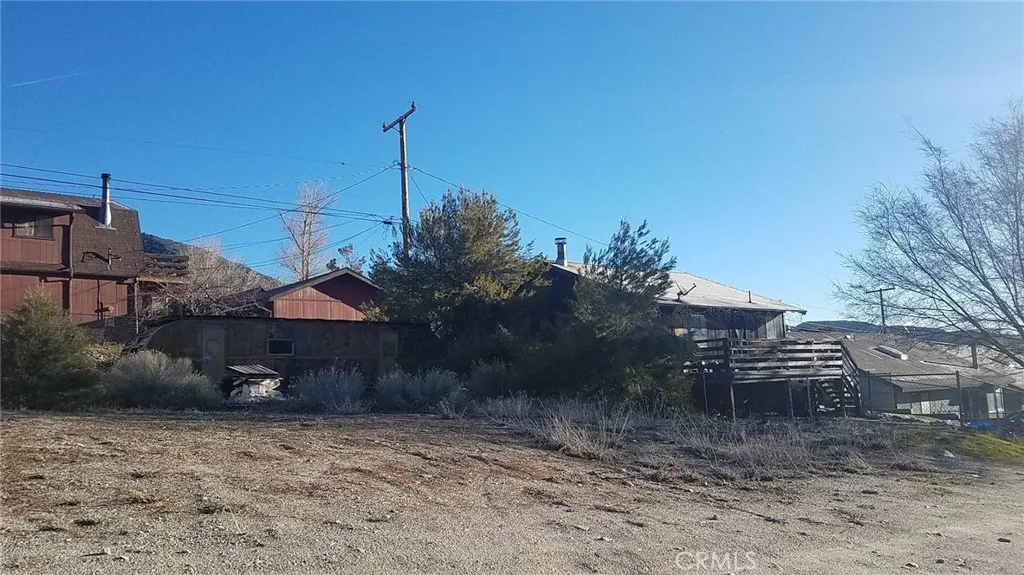
13783 Gilfillan
Magalia, CA 95954
AREA SQFT
BEDROOMS
BATHROOMS
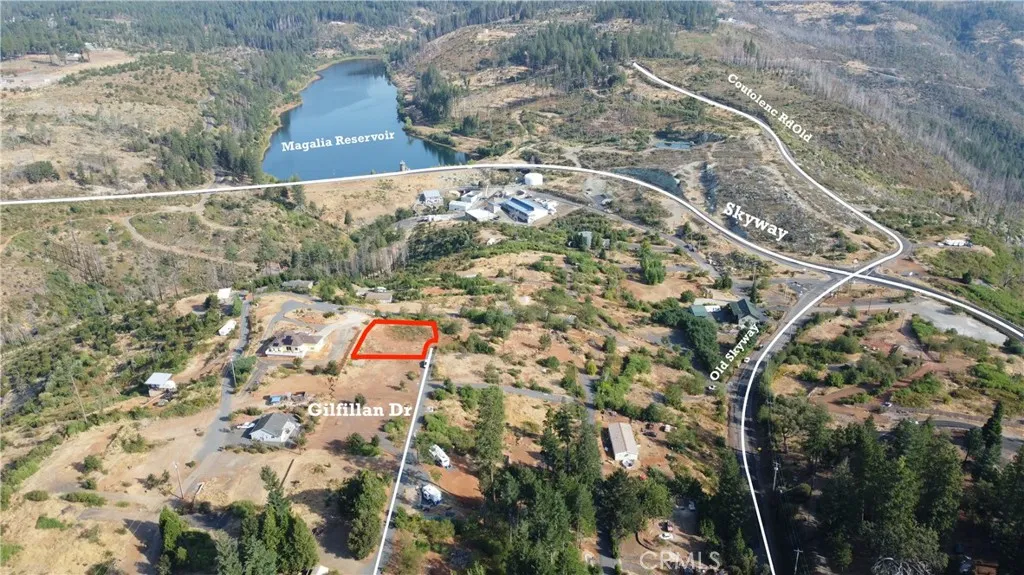
Fantastic view located in Old Magalia! This property is .29 acres located at the end of the street and has views of the Magalia Reservoir and neighboring canyons. There is a perfect building location for you to build your dream home with plenty of space for gardening and enjoying the breathtaking sunsets! The previous home was 2 bedrooms, 1 bathroom, 870 sqft. Septic condition unknown.

Gilman
Banning, CA 92220
AREA SQFT
BEDROOMS
BATHROOMS
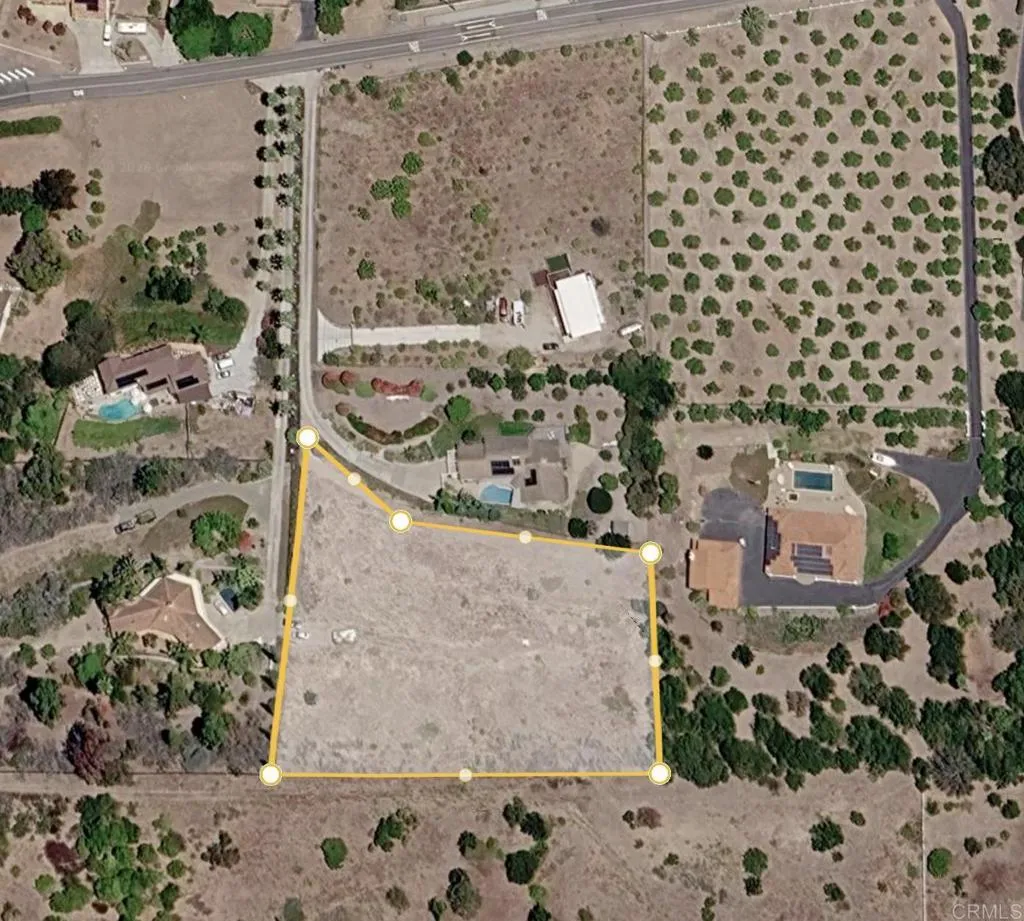
NEW PRICE, MORE LAND! Now offered as one 5.55-acre assemblage: four adjoining parcels (APNs 535-150-006, 535-150-007, 535-150-008 and 535-180-006) of R-zoned land in Banning for $499,000, about $89,900 per acre. That's more land at a lower price per acre than the prior 4.19-acre offering. BUILD FAST WITH NEW STATE DENSITY LAWS!! BUILD 30+ SINGLE FAMILY HOMES!! Room for meaningful density or a phased master plan, with hill views in the San Gorgonio Pass foothills. Quick I-10 access on the main corridor between Los Angeles and Palm Springs, with Morongo Casino, Cabazon Outlets, schools, shopping and dining minutes away. One of the most affordable land markets left in the Inland Empire, with new development nearby. Owner may carry. Buyer to verify zoning, density, utilities and development potential with the City of Banning. Bring your builder, developer or land-banking client!
5016 Sleeping Indian Rd
Fallbrook, CA 92028
AREA SQFT
BEDROOMS
BATHROOMS
Sweeping wine-country and countryside views set the stage for an exceptional custom-home opportunity in Morrow Hills, near the OceansideBonsall border. This approximately 2-acre parcel comes with extensive planning, engineering, and permitting work already completed or well underway with the County of San Diegopotentially saving the next owner significant time and expense compared with starting from raw land. The site holds two separate, fully independent homes: a 3,594 SF two-story main residence and a 1,189 SF two-story detached ADU, each built over its own basement 2-car garage, thoughtfully designed to capture the beautiful surrounding landscape and expansive views. Architectural and structural building plans are substantially approved by the County, with final structural sign-off tied to completion of the grading requirements. Zoning is substantially approved pending final FAA clearance, and North County Fire has approved the plans, including the proposed fire hydrant location. Grading/civil plans are currently in County review, and the required water-main extension for the fire hydrant is in final review with the water district. Remaining items also include the County-required landscape permit, FAA determination, final structural conditions, and applicable permit-issuance fees. This project is only a few months away from being shovel-ready. A tremendous amount of the costly and time-consuming groundwork has already been completed, giving the next owner the opportunity to take over a well-advanced custom-home project. Enjoy the privacy, space, and scenic character of c
3055 Edgewood
Kelseyville, CA 95451
AREA SQFT
BEDROOMS
BATHROOMS
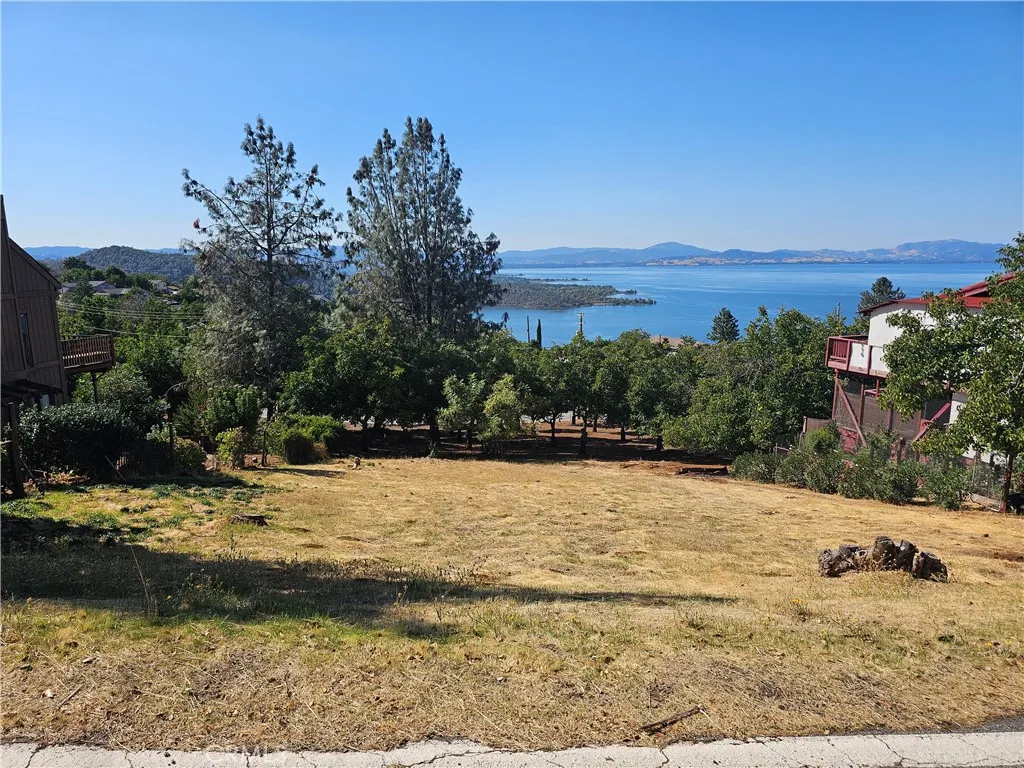
Great Riviera Heights Lot with Lake View!! Take a look at the potential this lot has with these stunning lake views. Imagine your custom home built in this neighborhood featuring an association pool access, boat launch, and clubhouse all for your enjoyment. Don't miss this opportunity to own your little piece of Lake County.
365 Burchett Street
Glendale, CA 91203
AREA SQFT
612
BEDROOMS
1
BATHROOMS
1
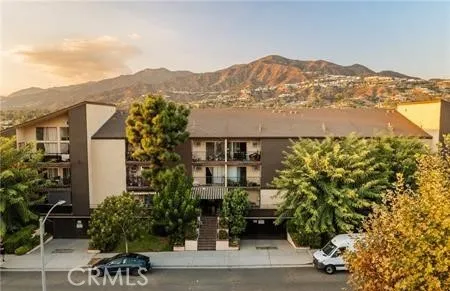
Amazing home with vaulted ceiling and warm wood tone flooring create a bright, open ambiance, while the spacious living area extends seamlessly to a covered balcony, perfect for morning coffee or evening relaxation. The dining area flows into the updated kitchen, featuring stainless steel appliances and quartz countertops. The primary suite offers dual closets, and the renovated bathroom boasts dual sinks and a modern shower. Freshly painted with a large walk-in storage closet inside the unit, this home blends comfort, style, and convenience. Community amenities include a sparkling pool and spa, BBQ area, inviting courtyard, recreation room, and community laundry. Additional highlights include an assigned parking space, a secure storage cabinet in the subterranean garage with elevator access, a resident garbage chute, and controlled entry for added peace of mind. Ideally located just moments from The Americana at Brand, with easy access to shopping, dining, entertainment, freeways, and public transit, this home offers both lifestyle and convenience.
1066 Paradise
Big Bear City, CA 92314
AREA SQFT
1,692
BEDROOMS
4
BATHROOMS
2
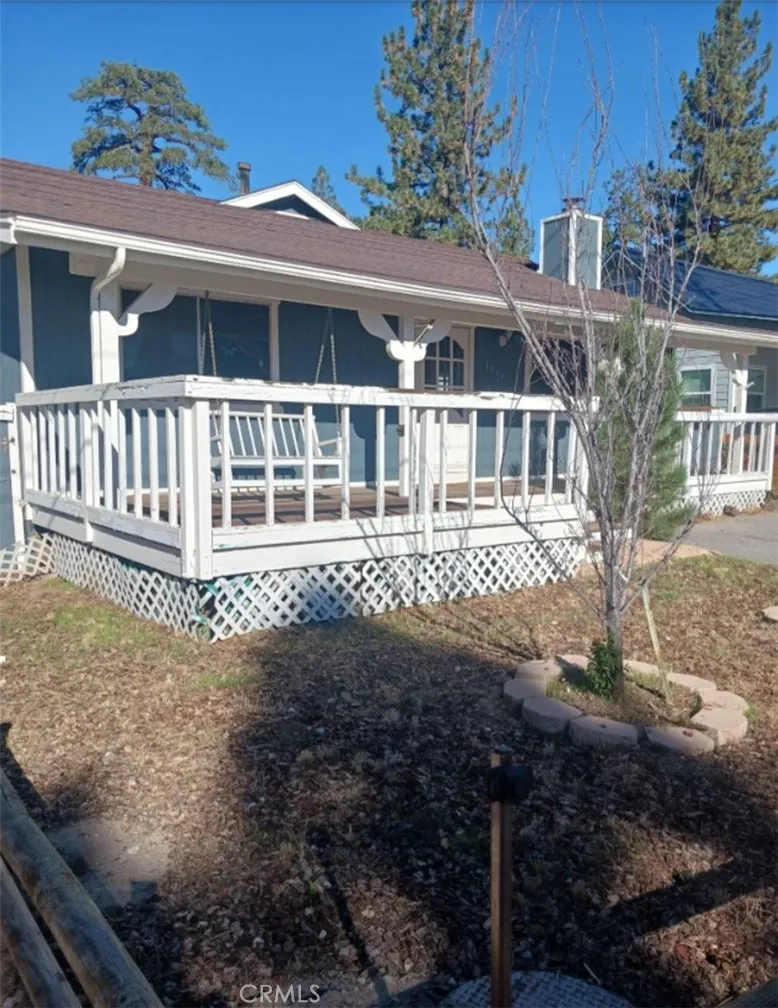
Spacious and inviting 4 bedroom, 2 bathroom single story home with a charming cottage like feel and plenty of character. The open-concept floor plan creates a bright, airy atmosphere, while beautiful wood beamed ceilings add warmth and rustic charm. Gather around the striking rock fireplace or step outside and enjoy the fenced yard. A welcoming front porch completes the picture, making this home a wonderful blend of comfort, character, and mountain charm.
11661 White
Adelanto, CA 92301
AREA SQFT
800
BEDROOMS
2
BATHROOMS
1
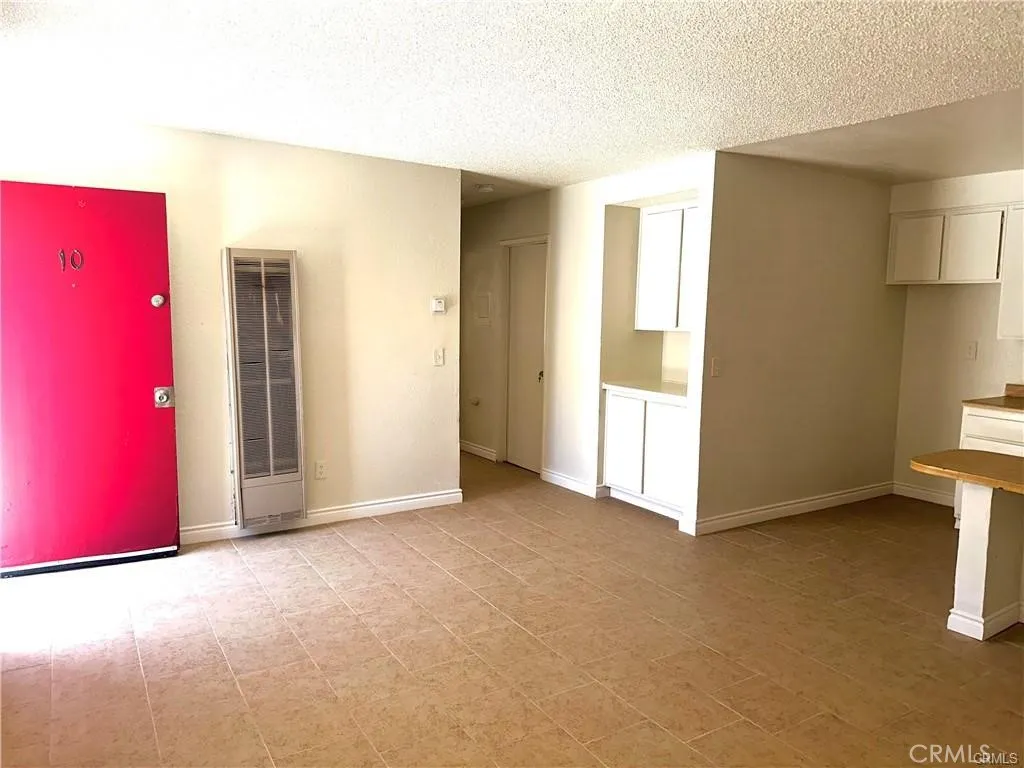
Welcome to this completely remodeled 2-bedroom, 1-bathroom apartment offering approximately 800 square feet of comfortable single-story living space. Each unit features a small kitchen with a stove and refrigerator, a full bathroom, durable vinyl flooring, and large windows that provide plenty of natural light. The property also offers on-site covered parking with carports and a laundry room. Conveniently located on Wine Avenue in Adelanto, near Adelanto Park, Richardson Park, Westside Park Elementary School, Adelanto Elementary School, and the 395 Freeway.
9137 Broadway
Los Angeles, CA 90003
AREA SQFT
600
BEDROOMS
2
BATHROOMS
1
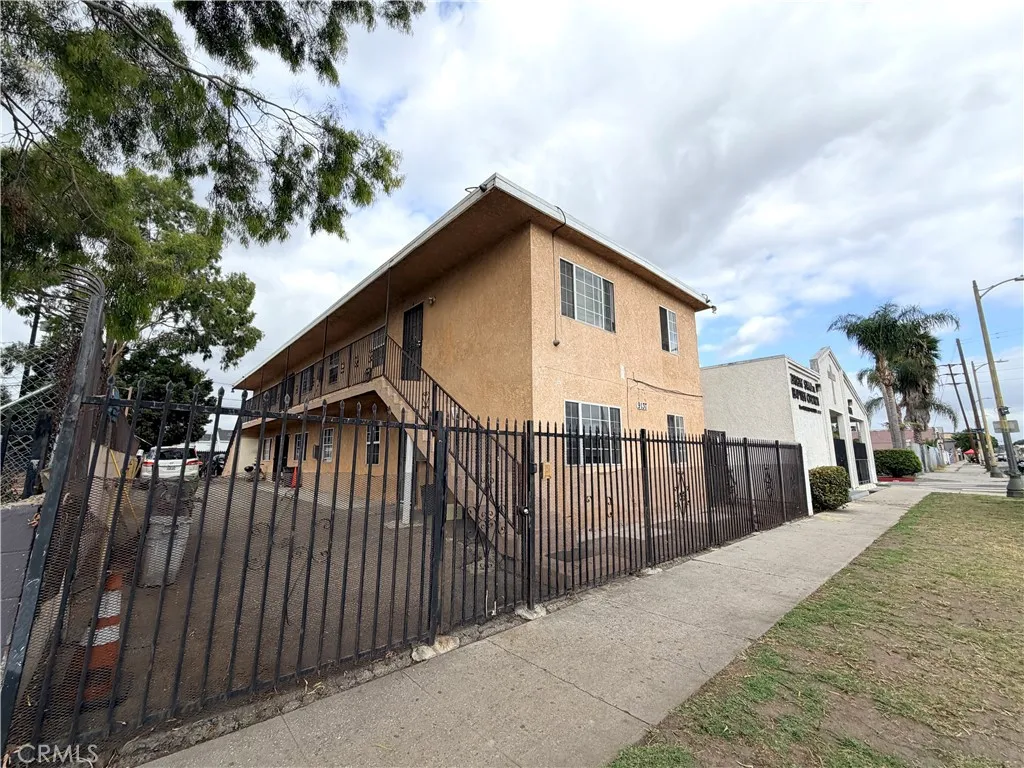
Welcome home to this charming 2-bedroom, 1-bathroom first-floor apartment in South Los Angeles. This inviting unit features a spacious living area with tiled flooring throughout, ceiling fans, plenty of natural light, and a functional layout connecting the living room to the kitchen. The kitchen includes wood cabinetry, a black countertop, refrigerator, and stove, providing everything you need for everyday living. The apartment includes 1 assigned parking space and is conveniently located near shopping, dining, major freeways, and popular destinations such as SoFi Stadium, Intuit Dome, Kia Forum, and Exposition Park. Utilities: Landlord pays water and trash Lease Term: One year Pets: With owner approval and mandatory $100K renters insurance policy Laundry: None Parking: 1 assigned parking space
11661 White
Adelanto, CA 92301
AREA SQFT
600
BEDROOMS
1
BATHROOMS
1
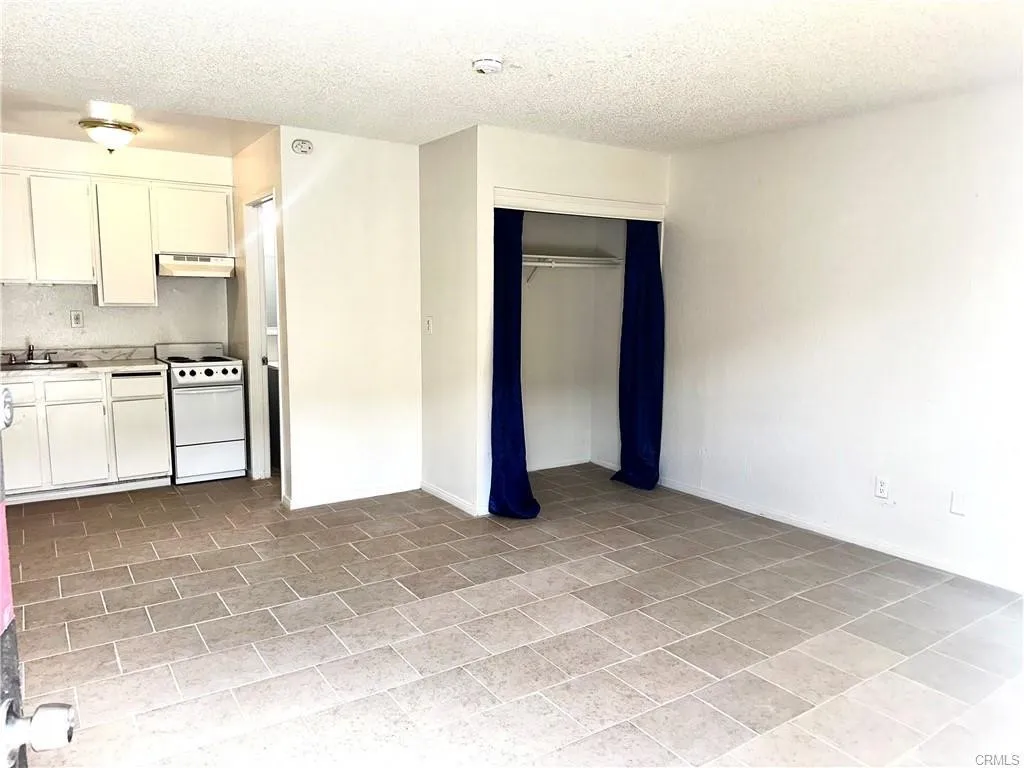
Welcome to this completely remodeled 1-bedroom, 1-bathroom apartment offering approximately 600 square feet of comfortable single-story living space. Each unit features a small kitchen with a stove and refrigerator, a full bathroom, durable vinyl flooring, and large windows that provide plenty of natural light. The property also offers on-site covered parking with carports and a laundry room. Conveniently located on Wine Avenue in Adelanto, near Adelanto Park, Richardson Park, Westside Park Elementary School, Adelanto Elementary School, and the 395 Freeway.
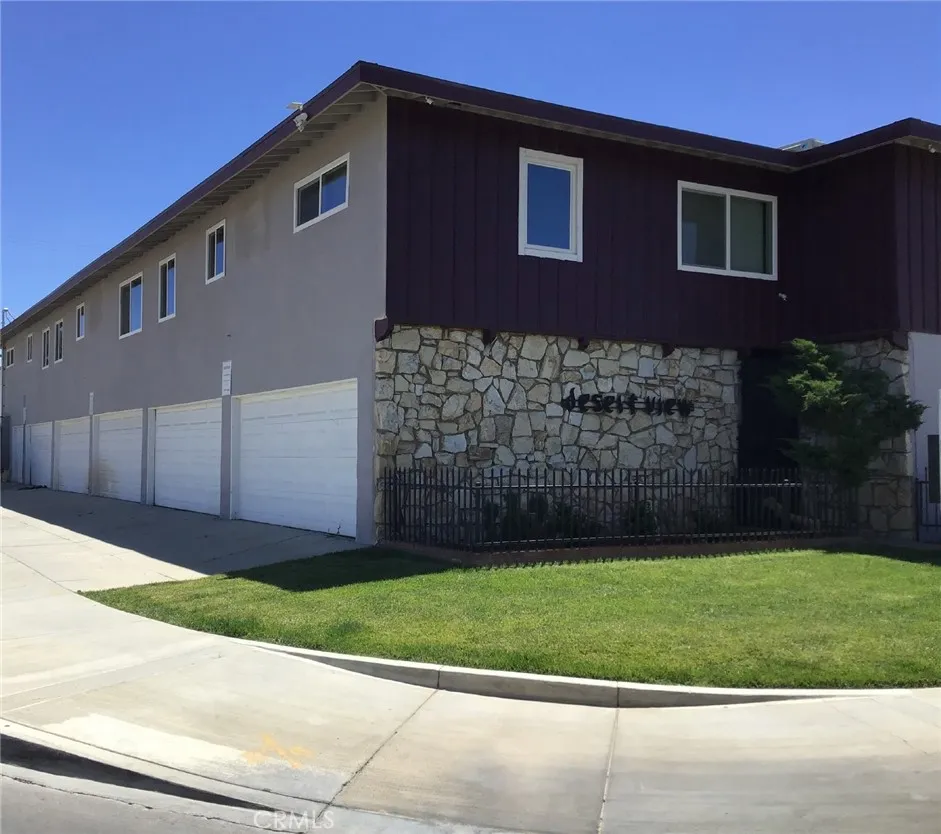
44254 Beech Avenue
Lancaster, CA 93534
AREA SQFT
800
BEDROOMS
1
BATHROOMS
1
Unveiling the charming sanctuary of 44254 Beech Ave. #3 in the heart of Lancaster, CA, where simplicity meets comfort. This delightful 800 sq ft, one-bedroom, one-bathroom residence offers a serene retreat from the hustle and bustle of everyday life. Step inside and discover a thoughtfully designed space that welcomes you with warmth and grace. The cozy living area invites relaxation, perfect for unwinding after a long day. The kitchen, a blend of functionality and style, is ready to inspire your culinary creations. The bedroom, a peaceful haven, promises restful nights and rejuvenating mornings. The generous bathroom offers a calming atmosphere, designed for pampering and relaxation. Located in a friendly neighborhood, this home offers the perfect blend of privacy and community. With convenience at your doorstep, explore local shops, dining, and entertainment just moments away. Experience the best of Lancaster living at 44254 Beech Ave. #3, where your new home awaits. Due to the volume of inquiries received via Zillow, Redfin, Realtor, etc., we are unable to answer all inquiries from these sites. Please contact our office directly for additional information.

