

favorites
favorites
favorites
Favorite Properties
Form submitted successfully!
You are missing required fields.
Dynamic Error Description
There was an error processing this form.
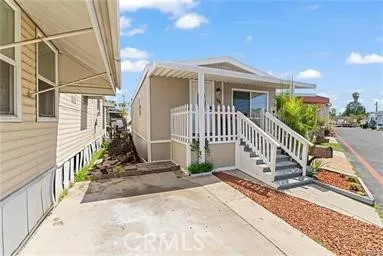
1850 Orangethorpe
Fullerton, CA 92833
AREA SQFT
880
BEDROOMS
3
BATHROOMS
2
Wonderfully renovated home in the heart of Fullerton! Close to major freeways, with very popular nightlife just minutes away from Downtown Fullerton, and in the Fullerton Joint Union School District. Plenty of opportunities for anyone looking to live in Fullerton! This home offers three bedrooms and two baths, with a tastefully designed living room that flows into the kitchen. Come look at this home before it's too late; it won't last long!
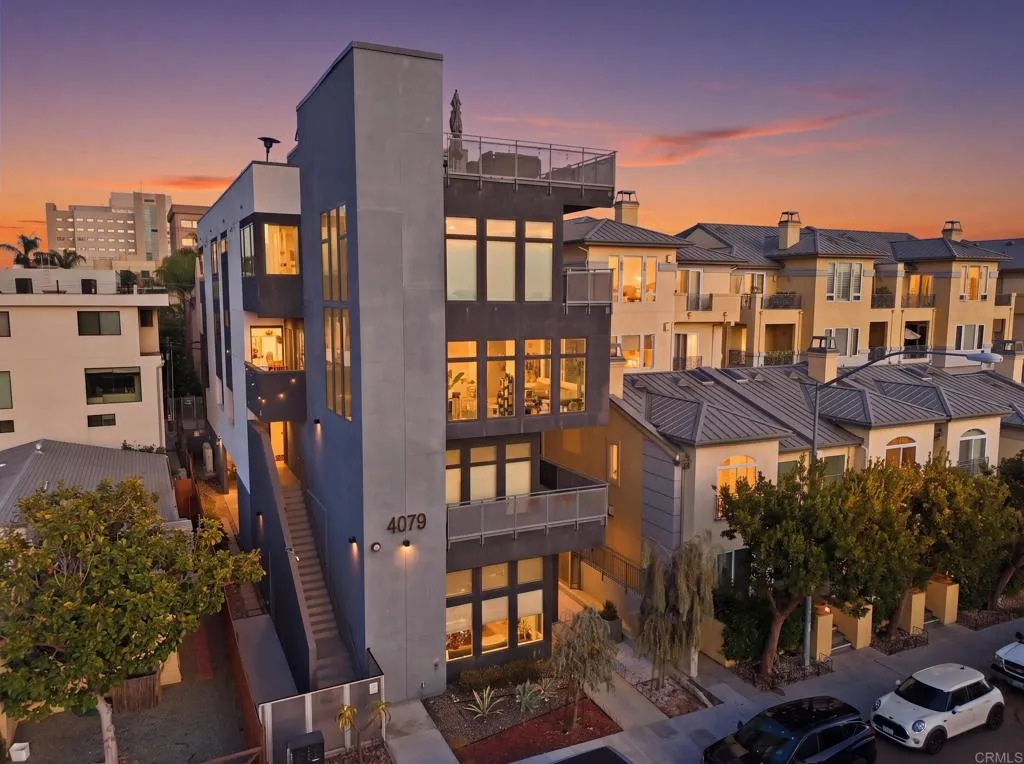
4079 1st Avenue
San Diego, CA 92103
AREA SQFT
1,769
BEDROOMS
3
BATHROOMS
3
Seller & Preferred Lender Incentives available with up to $40,000 in Credits with the right offer. Urban Edge. Elevated Living. Welcome to Hillcrest. Some homes give you a place to live. This one gives you a reason to stay home. This 5-plex is a boutique collection of five distinctive rowhomes in the heart of Hillcrest, where contemporary design, smart-home technology, and effortless city living come together. This thoughtfully designed residence embraces vertical living, with multiple levels that create separation, flexibility, and plenty of room to make the space your own. The primary bedroom is conveniently located on the first floor along with the laundry room, complete with its own private patioan ideal retreat for morning coffee, quiet reading, or simply stepping outside for a breath of fresh air. The 2nd floor features two additional rooms that are connected by a Jack-and-Jill bathroom, creating an incredibly flexible setup for remote work, guests, creative pursuits, a yoga or meditation room, game room, or whatever your lifestyle calls for. The heart of the home is bright, open, and designed for entertaining. North-West facing windows bring in beautiful natural light, while the living room delivers an especially memorable show at golden hour. As the sun drops, the views become the main eventand the experience gets even better upstairs on the exclusive rooftop deck, practically giving you about a 270degree panoramic view where the eyes meet ocean, mountain, and cityscapes create the perfect backdrop for sunset drinks, weekend gatherings, fire work shows, or a quiet n
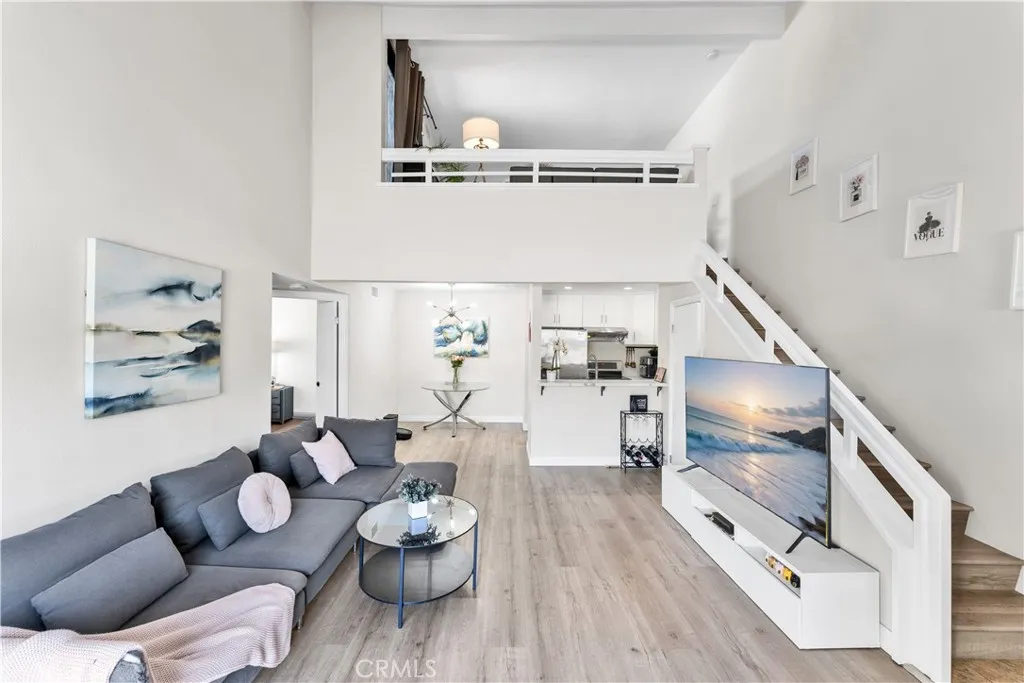
13115 Glen Court
Chino Hills, CA 91709
AREA SQFT
1,144
BEDROOMS
3
BATHROOMS
2
LOCATION, LOCATION, LOCATION! Welcome to Rolling Ridge Le Parc in the heart of Chino Hills minutes to the 60 and 71 Freeways, with shopping and dining across the street and nearby, including Costco, 85C Bakery Cafe, 99 Ranch Market, and the upcoming T&T Supermarket at Crossroads Marketplace. Situated in the highly regarded Chino Valley Unified School District (Eagle Canyon Elementary 9/10, Canyon Hills Junior High 8/10, Ruben S. Ayala High 10/10, per GreatSchools), the home sits in a quiet interior location away from the main street convenience without the noise. This upper unit, 1,144 sq.ft., 3-bedroom, 2-bath home offers one of the community's most desirable floor plans: soaring ceilings, an open, light-filled living space, and a cozy fireplace. There are two downstair bedrooms, the spacious primary suite features vaulted ceilings, and the upstairs loft with closet can be closed as third bedroom doubles easily as a home office or study. Fully renovated and move-in ready: an open-concept kitchen with quartz/granite countertops, ample cabinetry, and new stainless-steel appliances; both bathrooms extensively updated; carpet-free throughout and professionally deep-cleaned. Two spacious balconies, including an oversized upper balcony with an outdoor sink, running water and drainage, evening light views, and a seasonally blooming Jacaranda. Major appliances and a high-quality water filtration system may be included, with select large furnishings available upon request. The peaceful, tree-lined community offers two pools and spas one directly across from the home plus a spac
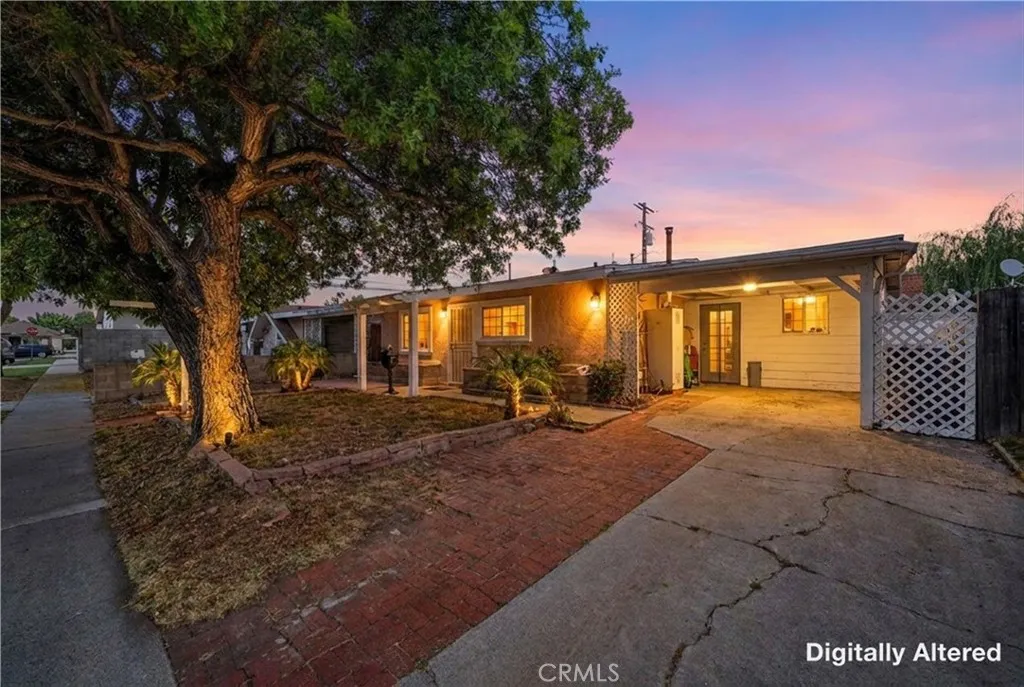
12017 208th
Lakewood, CA 90715
AREA SQFT
1,232
BEDROOMS
3
BATHROOMS
2
Welcome to 12017 208th Street, a spacious 3-bedroom, 2-bathroom home offering the flexibility, functionality, and outdoor space youve been looking for. The thoughtful floor plan includes a private primary suite with its own full bathroom, two additional spacious bedrooms, inside laundry and vaulted ceilings! The garage has been currently set up as a versatile workshopperfect for hobbies, projects, a home business, storage, or creating a space tailored to your needs. The covered driveway provides convenient off-street parking, while the newly replaced main sewer line offers an important peace-of-mind upgrade. But let's not forget the backyard it's HUGE! With plenty of room to entertain, garden, play, add outdoor living spaces, or simply enjoy having space to spread out, the possibilities are endless. Located in Lakewood and in close proximity to the 605 freeway, Long Beach town center, Artesia high school and lots of shopping, this home combines a functional layout and an abundance of outdoor space. Whether you're looking for room to grow, space for your hobbies, or a backyard that can truly be enjoyed, 12017 208th Street is ready to welcome you home.
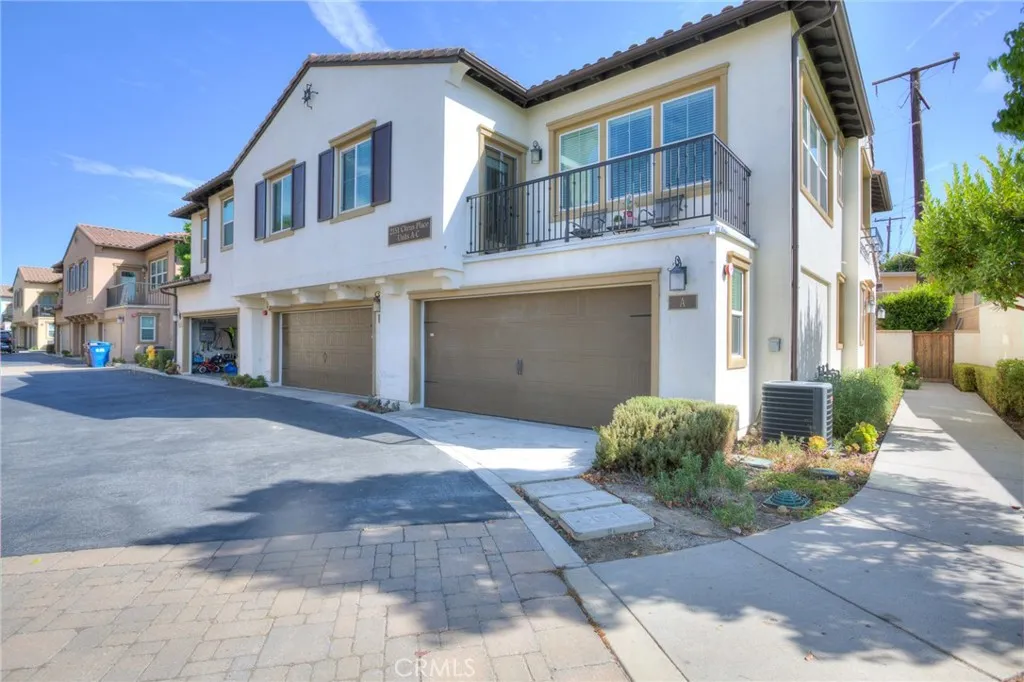
2151 Citrus Place
Hacienda Heights, CA 91745
AREA SQFT
1,740
BEDROOMS
4
BATHROOMS
4
Welcome to 2151 Citrus Pl #B, Hacienda Heights! This beautifully updated 4-bedroom, 3-bath townhouse offers approximately 1,740 square feet of bright and comfortable living space with a highly functional two-story floor plan. The home features brand-new flooring throughout, including carpet, laminate, and tile, along with a remodeled kitchen featuring newer cabinetry, quartz countertops, a large center island, gas range, and generous storage. The spacious living and dining areas are filled with natural light and open directly to the private backyard, creating a seamless indoor-outdoor living experience. One bedroom and one bathroom are conveniently located on the main level, providing excellent flexibility for guests, extended family, or a home office. Additional highlights include central air and heat, indoor laundry hookups, and an attached 2-car garage. One of the homes standout features is its private, enclosed backyard, offering a peaceful and secluded outdoor space for relaxing, entertaining, or enjoying Southern California living. Conveniently located near shopping, dining, schools, parks, and major roadways, this move-in ready home combines modern updates, generous living space, privacy, and everyday convenience.
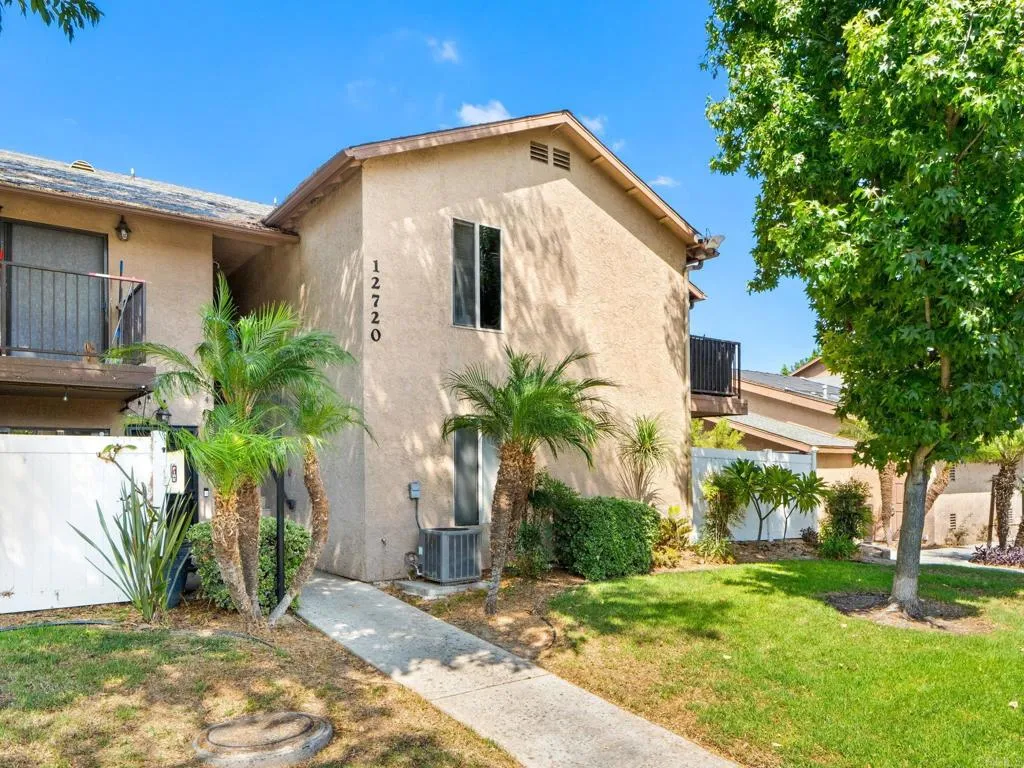
12720 Laurel Street
Lakeside, CA 92040
AREA SQFT
921
BEDROOMS
2
BATHROOMS
1
One of the best-priced 2-bedroom homes in the area! Upstairs 2BR/1BA unit featuring wood-style solid-surface flooring, in-unit full-size washer/dryer, private balcony with storage and TWO assigned gated parking spacesone covered. Enjoy a park-like community with pool, clubhouse and green spaces. Convenient Lakeside location near Lindo Lake, shopping, dining, schools, transit and freeway access. A fantastic opportunity to own at an attractive price! Sale subject to lender approval.
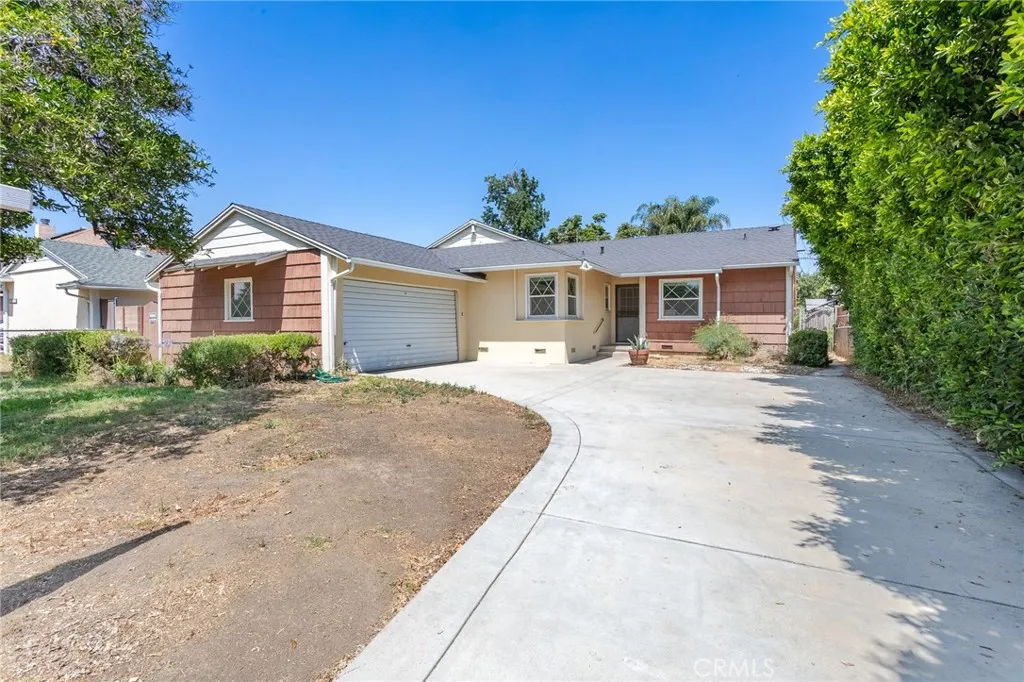
10436 Columbus Avenue
Mission Hills (san Fernando), CA 91345
AREA SQFT
1,449
BEDROOMS
3
BATHROOMS
2
Great Mission Hills location! This light-filled 3-bedroom, 2-bath home offers the opportunity to move in now and update over time. Features include smooth ceilings, vinyl windows, HVAC installed in 2013, an oversized eat-in kitchen, and a separate laundry room. Enjoy outdoor living beneath the generous covered patio spanning the width of the home, with a large backyard and no alley behind. Two orange trees add charm to the front yard. Located in an established neighborhood near transportation and Los Olivos Shopping Center, with restaurants, shopping, a gym, and groceries close by. Less than 2 miles for Convenient access to the 5, 118, and 405 freeways. Less than 7 miles to CSUN and LA Mission College.Come take a look!
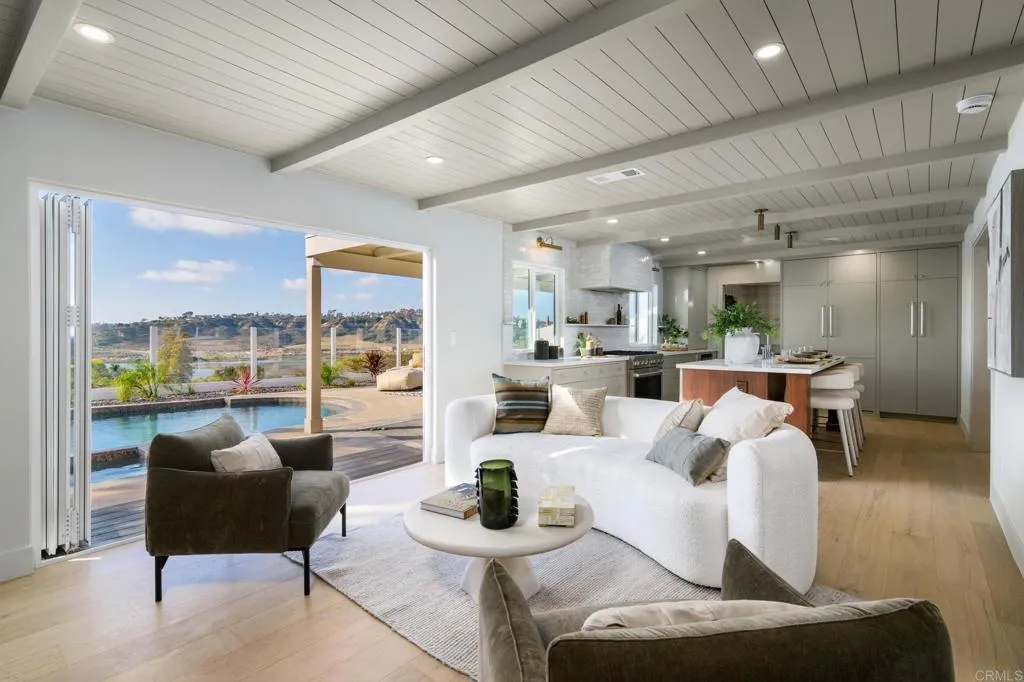
741 Santa Olivia
Solana Beach, CA 92075
AREA SQFT
3,053
BEDROOMS
5
BATHROOMS
4
Few homes in Santa Fe Hills offer views like this one ocean and lagoon visible from nearly every room, morning to sunset. Step through the front door, and wide-plank oak flooring leads you into a light-filled family room with vaulted ceilings and a striking modern staircase, opening into a dining room wrapped in playful plaid wallpaper, ideal for hosting family and friends. The kitchen and living room share the same warm shiplap ceilings and custom cabinetry, framed by views straight through to the backyard. At the heart of it all, a walnut island is topped in Calacatta-veined quartz, backed by a hand-laid zellige tile backsplash and brass hardware the kind of kitchen that turns cooking into the main event. Custom inset cabinetry in a soft, tranquil greige wraps the room, with a paneled refrigerator tucked seamlessly into the layout, while the living room continues the same design language through custom walnut shelving and creamy shiplap overhead. Upstairs, the primary suite is a true retreat, opening to its own private balcony imagine morning coffee or an evening glass of wine as the sun sets over the water. Its spa-inspired bath offers a frameless glass shower, limewashed walls, and a dual vanity in dark rift-sawn wood. Down the hall, a second bath serves the remaining bedrooms with dual sinks on a charming oak vanity, a tiled tub and shower, and hand-laid penny tile flooring, just steps from a versatile bonus room made for movie nights, a home office, or overnight guests. On the main floor, a bedroom suite has its own ensuite bath finished in clay-toned zellige tile,
148 Vista Del Parque
Redondo Beach, CA 90277
AREA SQFT
2,616
BEDROOMS
5
BATHROOMS
2
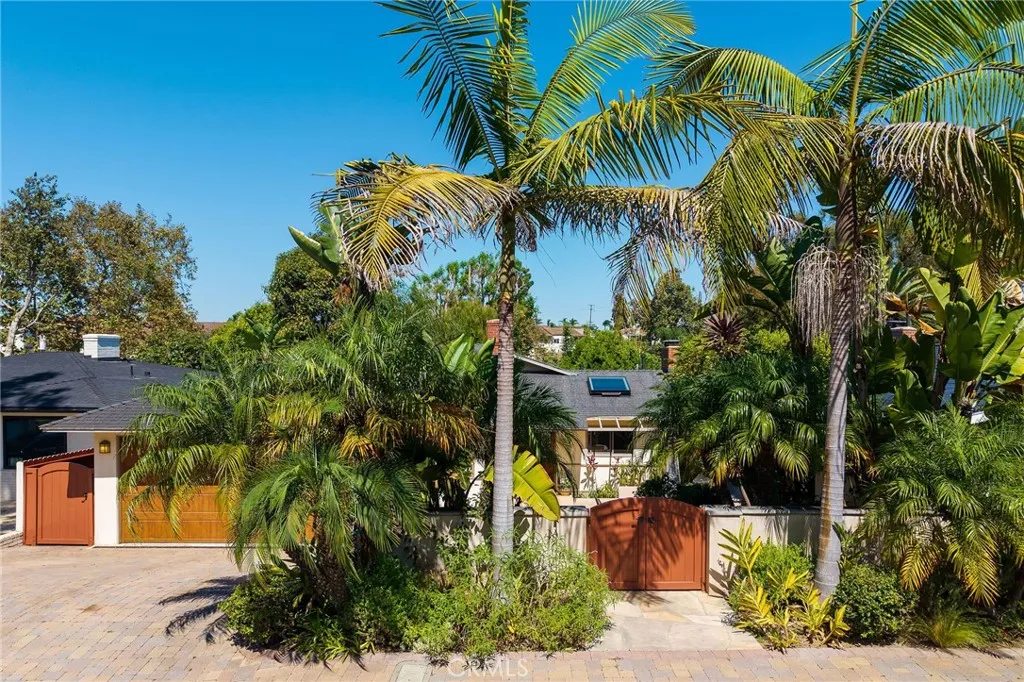
Imagine walking to Riviera Village for coffee, then coming home to a private courtyard, a backyard that backs to a park, and room for everything life brings. This Hollywood Riviera home puts the best of the South Bay right outside your door. With five bedrooms across two levels, there's space for every version of how you live, today and down the road. Step through the private courtyard to a stone patio with a built-in BBQ, evening lighting, and mature landscaping that make it feel tucked away. This is where dinners run long and cocktails taste better under the stars. Inside, the main floor opens with warmth and easy elegance. A fireplace anchors the spacious living room, the dining room is made for memorable meals, and the generous kitchen is ready for a quiet breakfast or a lively party. Just beyond, the patio opens to a private, roomy backyard. The primary suite and a beautifully appointed second bedroom are also on the main floor. The second bedroom is currently a home office, with natural light, privacy, and an inspiring view that make working from home feel anything but ordinary. Downstairs, an oversized bonus room is ready for game nights, a billiard lounge, movie marathons, or a home gym. Three more bedrooms and a spacious laundry room complete the lower floor. Close the laptop, wander down to the Village, and let the day end the way it should, with a spontaneous sunset.
2943 Chesapeake
Los Angeles, CA 90016
AREA SQFT
1,534
BEDROOMS
3
BATHROOMS
2
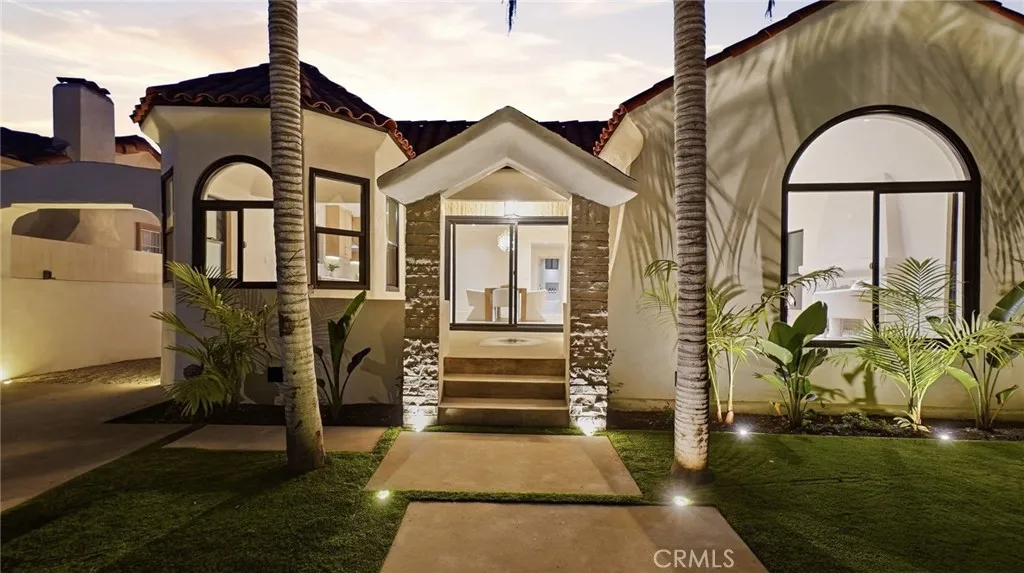
Beautifully reimagined Spanish style residence in the heart of West Adams, fully remodeled inside and out while preserving its distinctive architectural charm. Beyond the private gated entry, a bright and inviting interior features graceful archways, a statement fireplace, new flooring, recessed lighting, and an open layout connecting the living, dining, and kitchen spaces. The redesigned kitchen offers warm wood cabinetry, quartz countertops, stainless steel appliances, brass finishes, a generous island, and a charming breakfast nook framed by arched windows. Extensive improvements include new plumbing, electrical, windows, flooring, and beautifully updated bathrooms throughout. A dedicated laundry room adds convenience, while the spacious backyard provides plenty of room to entertain and enjoy the outdoors. The detached garage offers flexibility for a studio, office, gym, or potential future ADU conversion, subject to applicable approvals. Conveniently located near Culver City, the West Adams dining corridor, Baldwin Hills, the Metro E Line, USC, Downtown Los Angeles, and the Westside.
16606 Woodmont Pl
Hacienda Heights, CA 91745
AREA SQFT
2,657
BEDROOMS
5
BATHROOMS
4
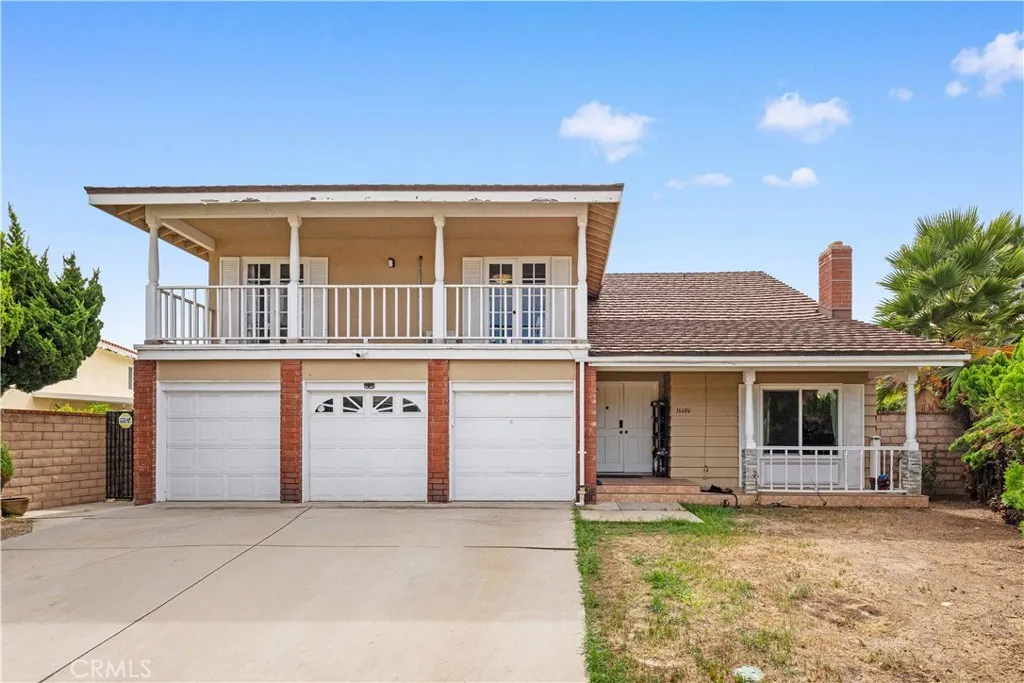
Spacious 5-bedroom, 4-bath home located on a quiet cul-de-sac in desirable Hacienda Heights. The functional floor plan includes one bedroom and bathroom on the main level, plus the rare feature of two en-suite bedrooms upstairs. Bright and open living spaces offer abundant natural light and soaring ceilings. The spacious backyard features a large private swimming pool, perfect for entertaining and Southern California living. Additional highlights include a 3-car attached garage and a highly regarded school district. Conveniently located near schools, shopping, dining, parks, and everyday amenities.
625 Toro Street
San Luis Obispo, CA 93401
AREA SQFT
1,178
BEDROOMS
3
BATHROOMS
3
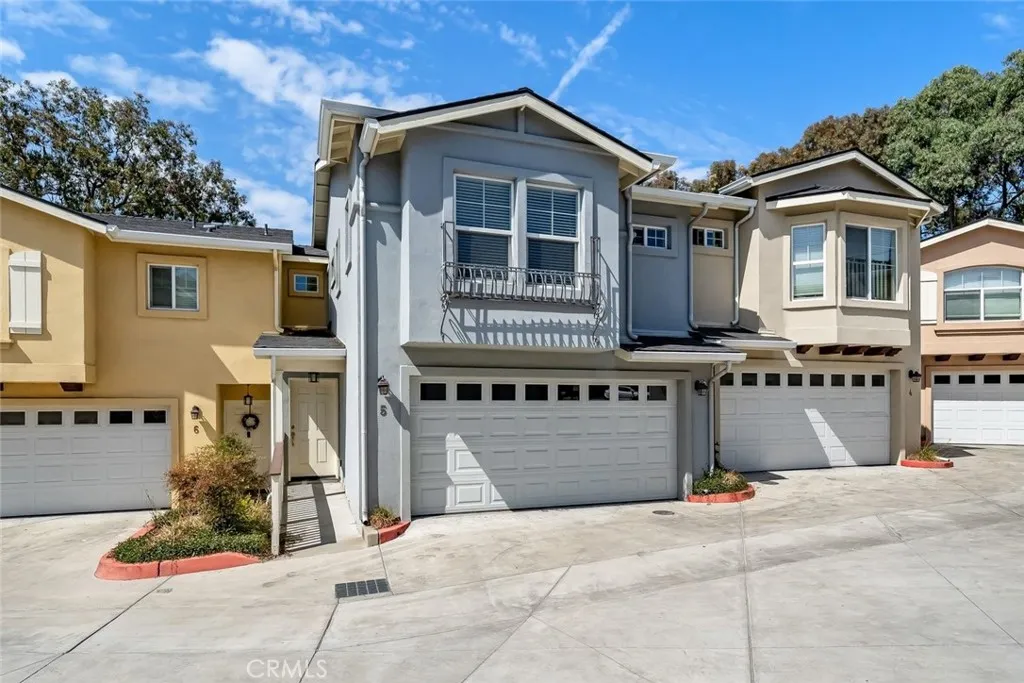
Welcome to the Courtyards at Toro, conveniently located about a mile to Cal Poly University and two blocks to Downtown San Luis Obispo. This beautiful condo is nicely tucked away towards the back of the community just steps away from a pocket garden and picnic area exclusively for residents. This development was built from the ground up in 2019 with this unit being the first ever re-sale on the market. The property is two stories total with a seamless and spacious layout between the living room and the private patio. The ground floor features a two car garage, living room with glass slider to the outdoor private patio, half bathroom, spacious walk-in closet/pantry, open concept kitchen with quartz countertops and pendant light fixtures, and lots of windows for abundant natural light. On the top floor is a spacious laundry nook with side by side washer/dryer and upper cabinets, primary bedroom suite with oversized walk in closet and full bathroom, two additional bedrooms, and another full bathroom. The HOA fee is among one of the lowest in the area and the common area spaces are professionally kept and managed. With its unique location and amenities, this condo is perfect for someone who wants Downtown SLO living or for an investor who is seeking a rental property near the university.
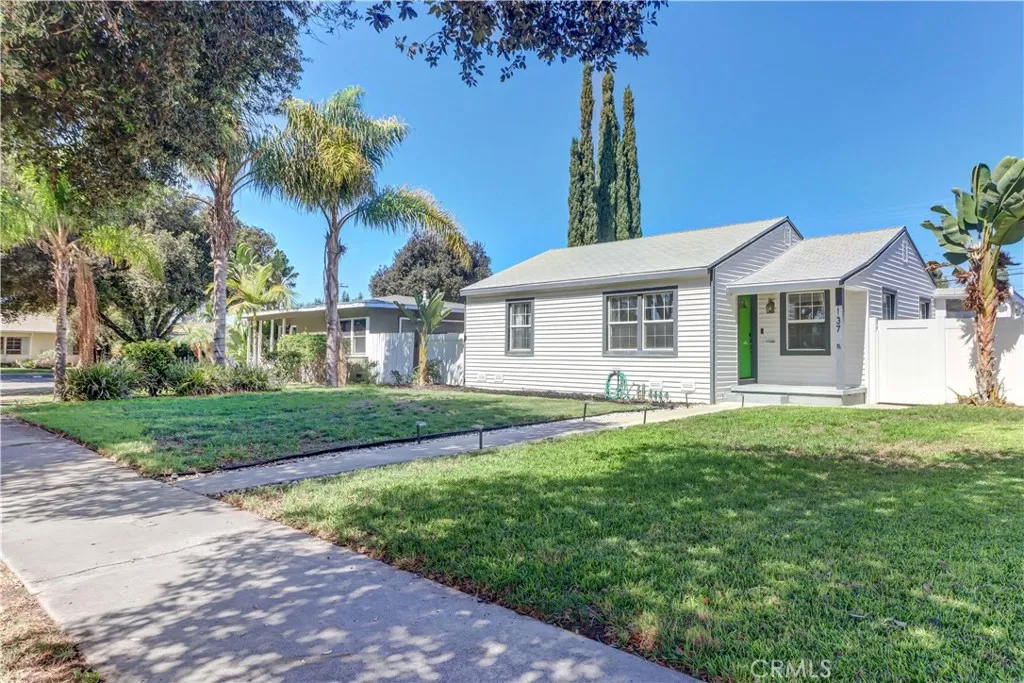
1137 Williamson Avenue
Fullerton, CA 92833
AREA SQFT
1,081
BEDROOMS
3
BATHROOMS
1
Welcome to this charming Fullerton home featuring 3 bedrooms, 1 bathroom, and a spacious permitted enclosed patio with its own dedicated AC, creating a comfortable and versatile additional living space. From the inviting curb appeal and generous front yard to the large backyard, this home offers plenty of space both inside and out. Step inside to a bright and open living area with a spacious primary bedroom and two additional well-sized bedrooms. The cozy kitchen sits at the center of the home with easy access to both the living room and enclosed patio, creating a comfortable flow throughout. The enclosed patio offers even more room to relax, entertain, work from home, or create a space that fits your needs year-round. Additional features include a 1-car garage and a long driveway with parking for multiple vehicles. The oversized backyard offers plenty of room for entertaining, gardening, a future pool, or possible expansion. Conveniently located just minutes from Downtown Fullerton, with its popular restaurants, shops, and entertainment, along with easy access to freeways, Cal State Fullerton, Hope International University, and Fullerton College. A wonderful opportunity to enjoy a charming home in a great Fullerton location!
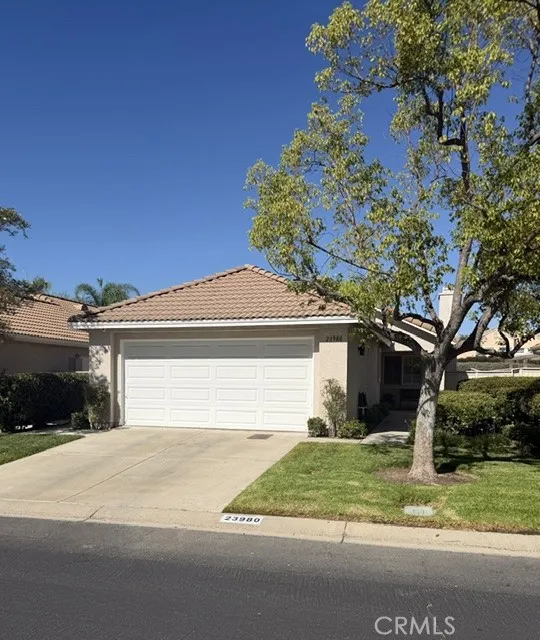
23980 Via Astuto
Murrieta, CA 92562
AREA SQFT
1,230
BEDROOMS
3
BATHROOMS
2
Resort-Style Living at The Colony! Welcome home to this charming 3-bedroom, 2-bath residence in the highly desirable gated community of The Colony. Built in 1995 and situated on a 4,356 sq. ft. lot, this home offers comfortable, low-maintenance living with access to an impressive array of community amenities. Newly installed AC System and new aluminum patio cover. Inside, youll find an updated kitchen, spacious living areas, ceiling fans throughout, and the convenience of indoor laundry. Step outside to a covered outdoor living space, perfect for relaxing, entertaining, or enjoying your morning coffee. Living at The Colony means enjoying a true resort-style lifestyle with access to the community pool, golf course, clubhouse, and beautifully maintained common areas. Whether you're looking for a full-time residence or a low-maintenance home where you can enjoy an active lifestyle, this property offers a wonderful combination of comfort, convenience, and community amenities. 3 Bedrooms | 2 Bathrooms | Updated Kitchen | Indoor Laundry | Covered Outdoor Living | Gated Community | Pool | Golf | Clubhouse
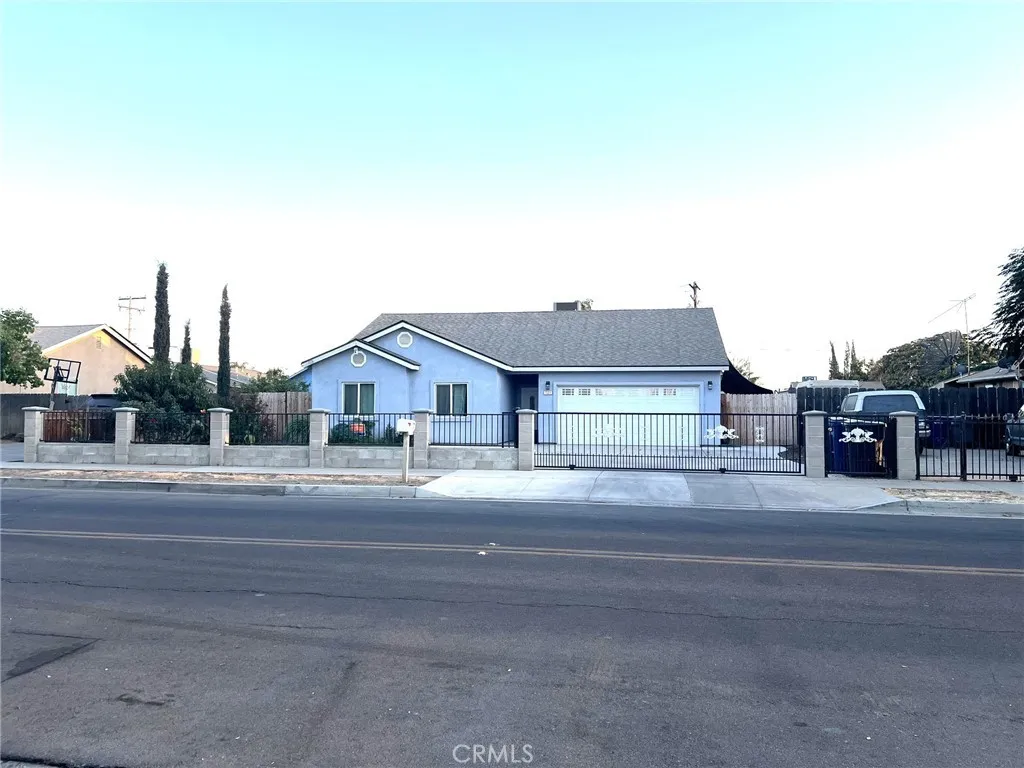
721 Sonora Avenue
Tulare, CA 93274
AREA SQFT
1,531
BEDROOMS
4
BATHROOMS
2
4 Bedroom Home on a Spacious Lot. Welcome to this beautifully built 4-bedroom, 2-bathroom home, completed in 2025 and offering approximately 1531 sq ft of living space on an impressive 9,278 sq ft lot. Step inside to a bright, open-concept floor plan featuring high ceilings and an inviting sense of space. The home offers plenty of room for comfortable everyday living, while the large lot provides excellent outdoor possibilities. The expansive cemented front area can accommodate up to 6 vehicles, providing exceptional possibilities. A rear entrance accessible from the alley adds convenience and flexibility. Located just few blocks from nearby schools and close to town. This home combines modern new construction with a convenient location. Wonderful opportunity for anyone looking for a spacious, move-in ready home with plenty of parking and a large lot.
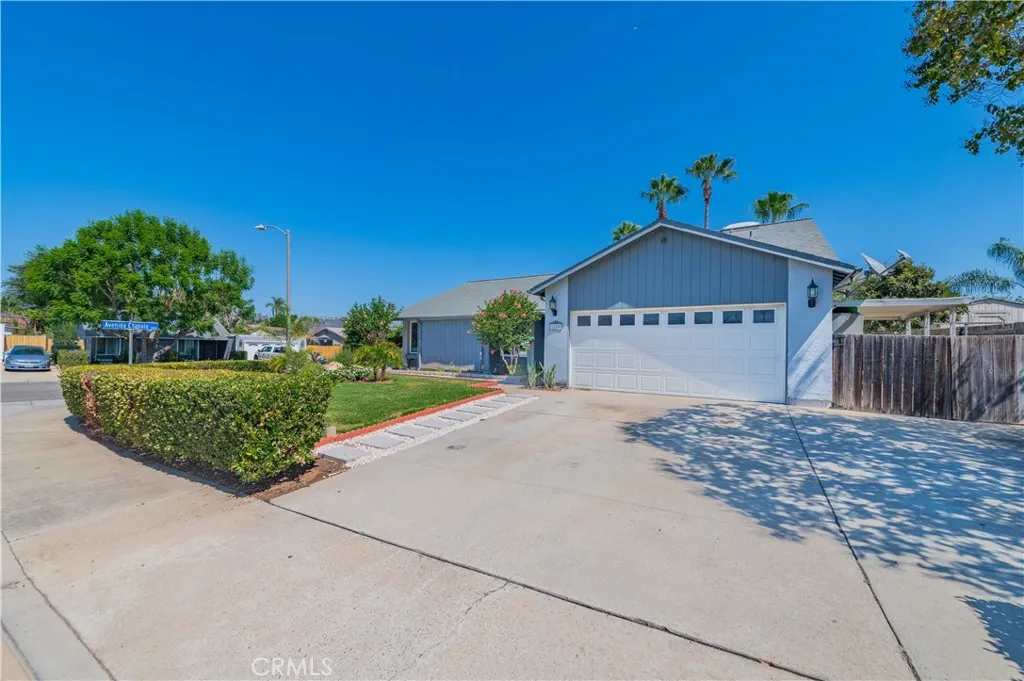
1250 Calle Colnett
San Marcos, CA 92069
AREA SQFT
1,858
BEDROOMS
3
BATHROOMS
2
Welcome to this beautifully remodeled home situated on a prime corner lot in one of San Marcos most desirable neighborhoods! Offering an expansive, open layout with abundant natural light, this home features 3 bedrooms, 2 bathrooms a versatile loft (ideal as a 4th bedroom), and an additional 5th room perfect for a child's bedroom, nursery, or home office. Property highlights and upgrades: Chef's kitchen & Dining, elegant durable granite counter tops spanning the main counters and center island, Features modern pendant lighting overhead and an overhang for stylish barstool seating, stainless steel appliances, equipped with a new stove/range matching stainless steel range hood, dishwasher and side by side refrigerator, newly installed kitchen sink, pull-down faucet, and a garbage disposal unit, white shaker-style cabinetry with updated hardware, paired with a full stone splash, laminate flooring and fresh interior paint throughout, recessed LED lighting throughout the main living areas, Stunning mini Bar, complete with custom stone accenting and a dedicated drinks fridge, remodeled fireplace, finished with rich granite stone detail, brand-new dual-pane windows throughout the home, including vinyl sliding doors overlooking the hills, both bathrooms feature modern vanity, fixture, and tile updates, New HVAC Unit, Must see to fully appreciate! Schedule your tour today.
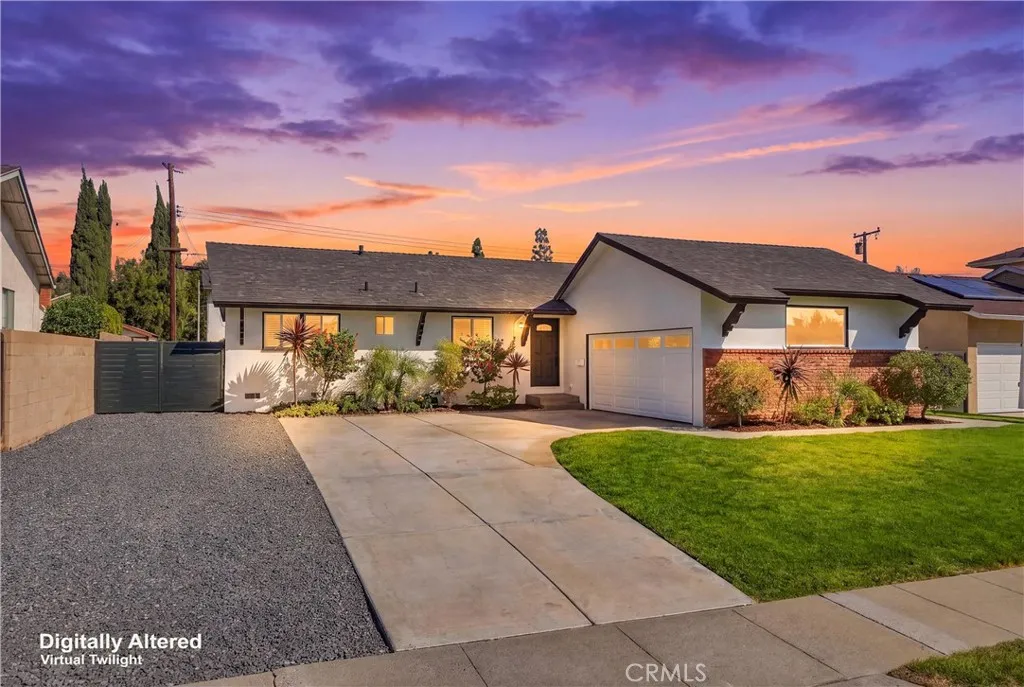
4792 Kermath Street
Placentia, CA 92870
AREA SQFT
1,282
BEDROOMS
3
BATHROOMS
2
What an incredible opportunity to own a single story detached home in wonderful condition! This home boasts: 3 bedrooms plus an office, 2 baths and approx. 1,282 sq.ft. Kitchen just went through a refresh and the baths were remodeled in 2022. The kitchen overlooks the living room and back yard. The layout of the house and yard is perfect for everyday living and entertaining. The backyard has a terrific patio area for relaxing and doing your BBQ's. The front yard has space to park your RV. Enjoy the direct access into the home from the garage. Other features: Recessed lighting. Central air conditioning. Raised baseboards.NEW PAINT INSIDE. NEW PAINT OUTSIDE. Close to Wagner Elementary School. Do not delay-Come see this amazing home today!
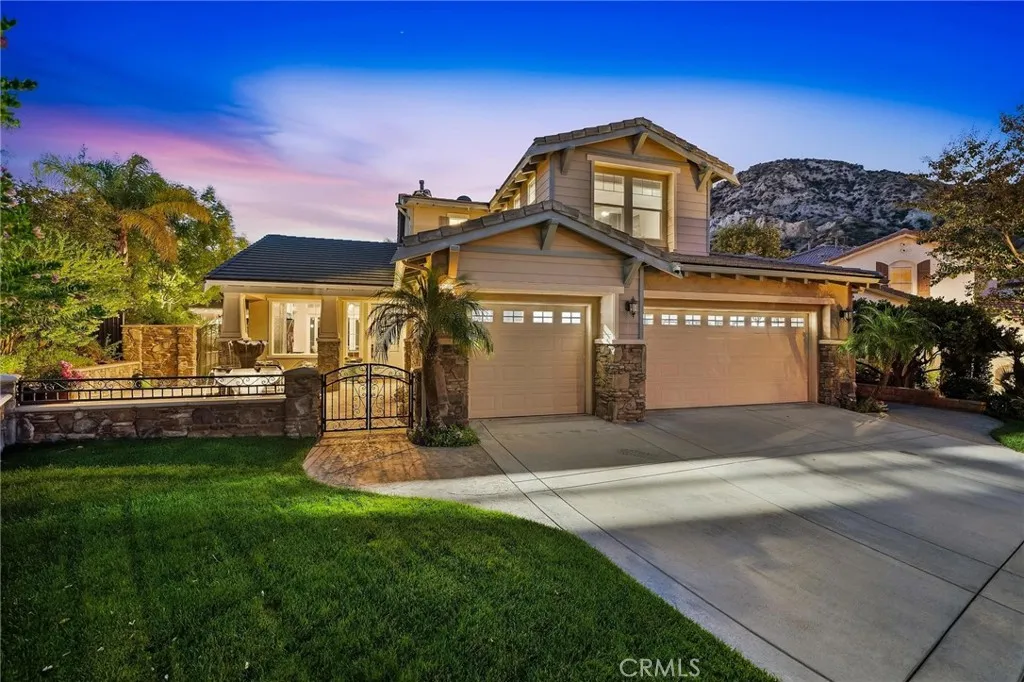
25083 Blue Ridge Way
Stevenson Ranch, CA 91381
AREA SQFT
2,882
BEDROOMS
5
BATHROOMS
3
Experience elevated living in this beautifully appointed home, thoughtfully designed with sophisticated finishes, exceptional indoor-outdoor flow, and an entertainer's backyard that truly sets it apart. A striking water fountain welcomes you upon entry, while rich wood flooring extends throughout the home. The formal living room features a slider that opens effortlessly to the backyard, while the elegant dining area showcases updated lighting and a custom-built bar accented by a stylish blue backsplash. A flexible downstairs bedroom, currently utilized as a private office, is enclosed by custom glass doors and offers both function and style. A wine refrigerator adds an elevated touch just off the kitchen. At the heart of the home is a stunning chef-inspired kitchen featuring crisp white cabinetry, glass backsplash, quartz countertops, and an oversized island with a distinctive concrete farmhouse sink. Premium Viking cooktop, double ovens, along with a built-in refrigerator, complete this impressive culinary space. The adjacent breakfast area features custom banquette-style seating. The expansive family and living areas are enhanced by built-in surround sound speakers. The downstairs bathroom has been extensively remodeled with designer-inspired finishes, including a contemporary vanity, quartz countertop, sophisticated backsplash, elegant gold hardware, & a spacious walk-in shower appointed with Calacatta-style tile. Upstairs, four additional bedrooms provide comfortable private accommodations, along with a beautifully updated hallway bathroom featuring a dual vanity, upgra
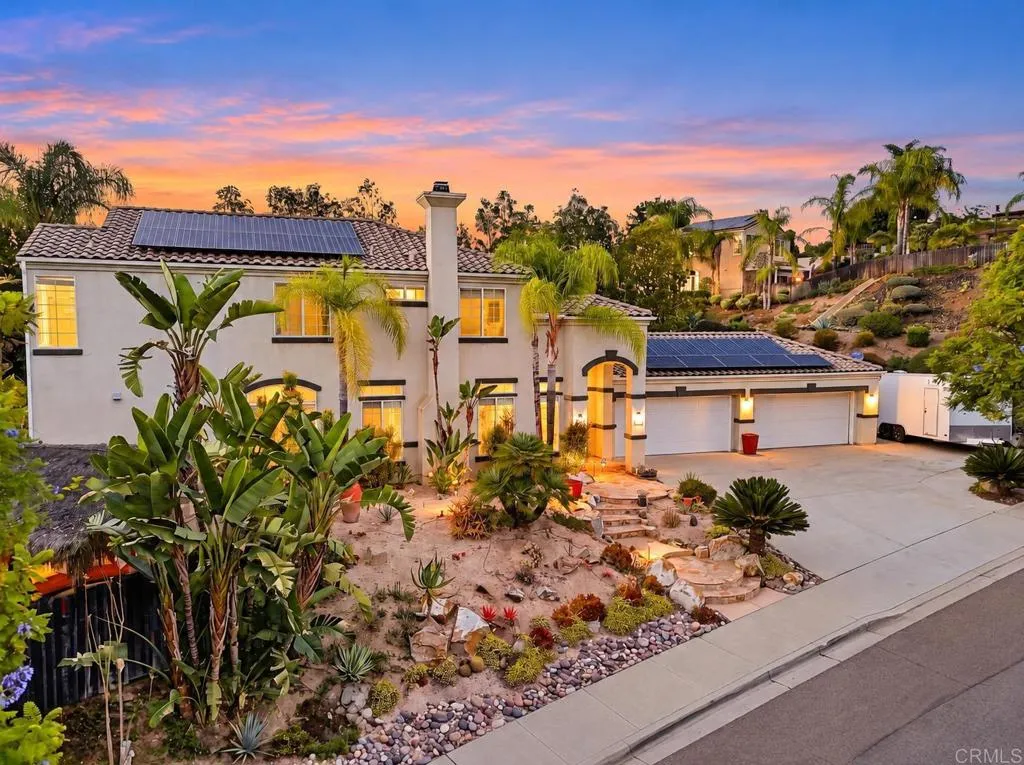
2602 Canyon Crest Drive
Escondido, CA 92027
AREA SQFT
2,570
BEDROOMS
4
BATHROOMS
3
**JOIN US TONIGHT FOR SUSHI & THE SUNSET** 5-7pm PRIVATE. PANORAMIC. RESORT-STYLE. Welcome to your own hillside sanctuary in the exclusive 20-home enclave of Mountain View Canyon Crest Estates. Set on an expansive .47-acre panoramic lot, this 2,570 sq. ft., 4-bedroom, 2.5-bath residence blends modern efficiency with exceptional indoor-outdoor living. Dramatic ceilings and abundant natural light enhance the flexible floor plan, offering space for a home office, while two inviting fireplaces anchor the formal living and open-concept family rooms. Upstairs, spacious secondary bedrooms complement a serene primary suite positioned to capture sweeping, unobstructed mountainside views. Outside is the true showstopper. Your private resort-style oasis features a custom swimming pool, fully equipped outdoor kitchen and custom-designed palapa with generous seating and a fireplacecreating an incredible setting for entertaining, dining and relaxing against a backdrop of natural topography and remarkable privacy. Adding even more value is a fully paid solar system, providing energy savings from day one. An oversized attached 4 car garage and RV parking complete the package. Offering the perfect blend of city close, country quiet, this rare Escondido retreat feels worlds away while remaining just minutes from golf, Daley Ranch hiking trails, schools, shopping and everyday conveniences.
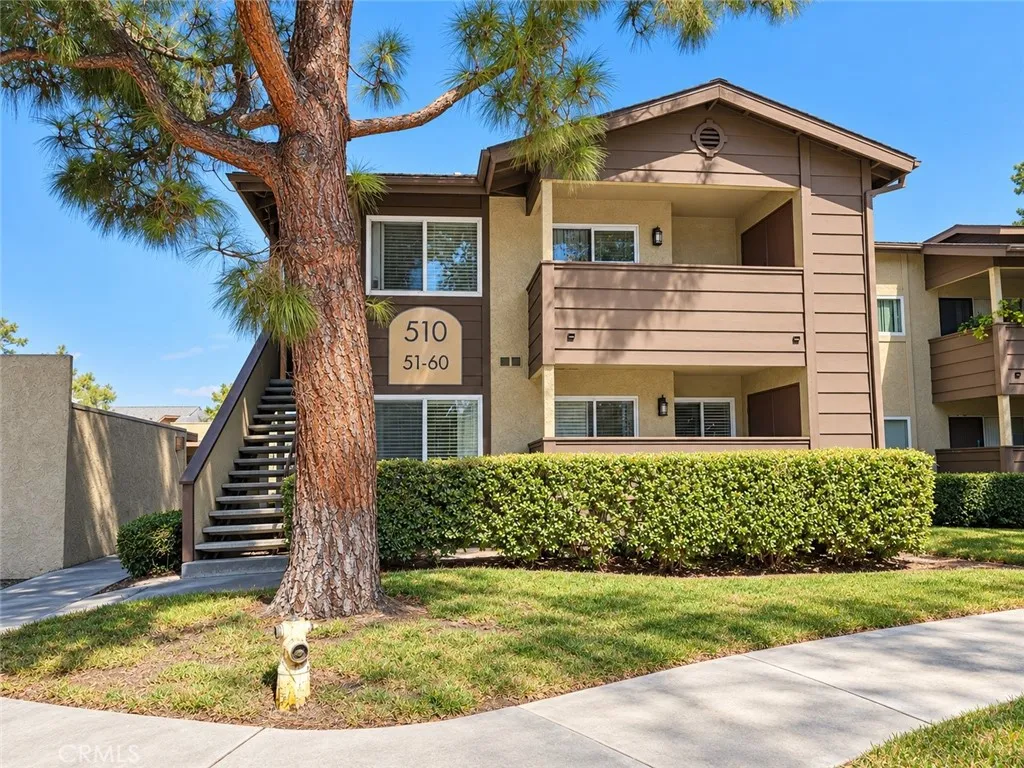
510 Calle Montecito
Oceanside, CA 92057
AREA SQFT
806
BEDROOMS
2
BATHROOMS
1
THIS CONDO QUALIFIES FOR THE COMMUNITY ADVANTAGE PROGRAM. THIS IS A SAVINGS OF UP TO 1.5% LESS THAN THE CURRENT INTEREST RATE AND NO PMI. The ground-level condo youve been waiting for is here. Located in Oceansides Lakeshore Village. This remodeled two-bedroom, one-bath home offers both convenience and serenity, with scenic trails, a lakefront park, the community pool, and the hot tub just steps away. The bright, open-concept interior features tumbled travertine flooring in the living area and laminate flooring in both bedrooms. The kitchen includes quartz countertops, upgraded appliances including a refrigerator, and under-cabinet LED lighting. Both oversized bedrooms offer spacious closets with sliding doors. Bathroom upgrades include a quartz countertop, custom showerhead, additional towel hooks, and a new toilet seat. The patio closet includes a side-by-side washer and dryer. Additional improvements include new furnace, newer electrical wiring, an updated electrical panel, and ceiling fans in the dining room and both bedrooms. HOA dues cover water, trash, and the communitys beautifully maintained landscaping. Conveniently located just one mile from Camp Pendletons back gate and a short drive from the Oceanside Pier and beautiful beaches, this turnkey property is ready for its new homeowners to make it their own.
4446 Forsyth Paseo
Ontario, CA 91762
AREA SQFT
1,675
BEDROOMS
3
BATHROOMS
3
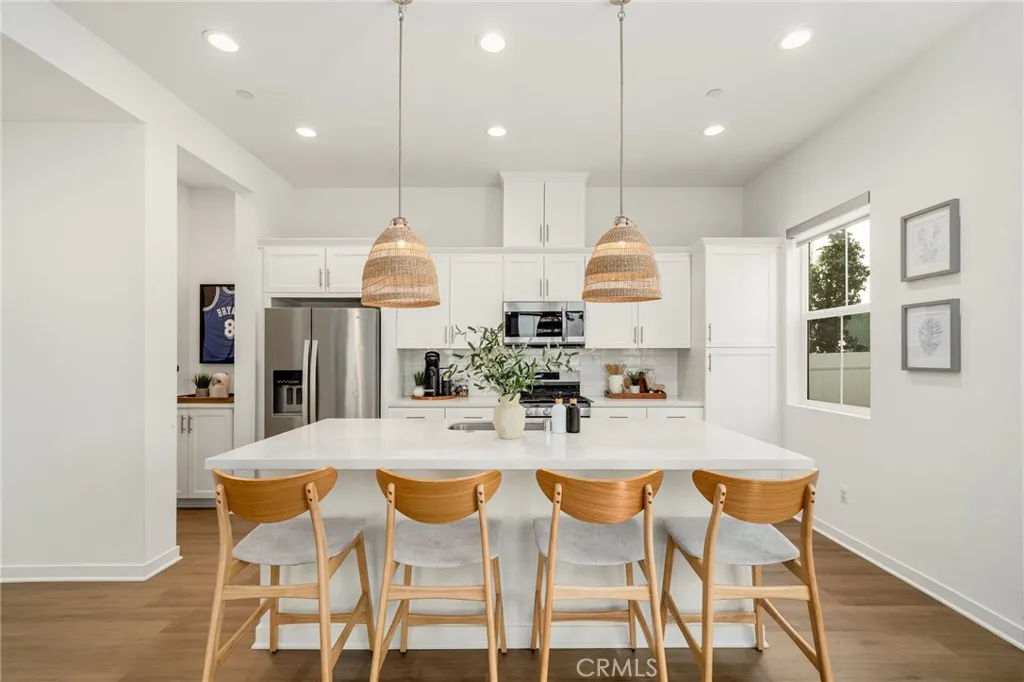
This is modern living in the heart of Ontario Ranch at NUVO Parkside! PAID OFF SOLAR and buyers may qualify for GRANTS! This move-in ready detached home offers the space, style, privacy, and amenities youve been looking for all in a great location, plus you may qualify for down payment assistance or grant on this property! Step inside to soaring 10-foot ceilings on the first floor, an open and inviting layout, and beautiful luxury vinyl plank flooring throughout the main living areas. The bright, all-white kitchen features quartz countertops and a clean, contemporary design that flows seamlessly into the living and dining spaces. Upstairs, youll find 9-foot ceilings and upgraded premium carpeting, creating a comfortable and elevated feel throughout the bedrooms and living spaces. This home has no shared walls and offers its own private backyard, perfect for enjoying your morning coffee, entertaining, or creating your own outdoor retreat. Even better, the solar panels are fully paid off, offering the benefit of solar ownership without an ongoing solar lease payment. Residents also enjoy access to a gated community with resort-style amenities including a pool, spa, fitness center, BBQ area, park, and fire pit giving you plenty of ways to relax, stay active, and enjoy the community without leaving home. Location is another standout! The future Ontario Grand Park is directly across the street, offering an exciting addition to the surrounding Ontario Ranch community. Theres also a planned future neighborhood shopping center at Santa Barbara at Parkside within walking distance, w
Airoso
La Habra Heights, CA 90631
AREA SQFT
BEDROOMS
BATHROOMS
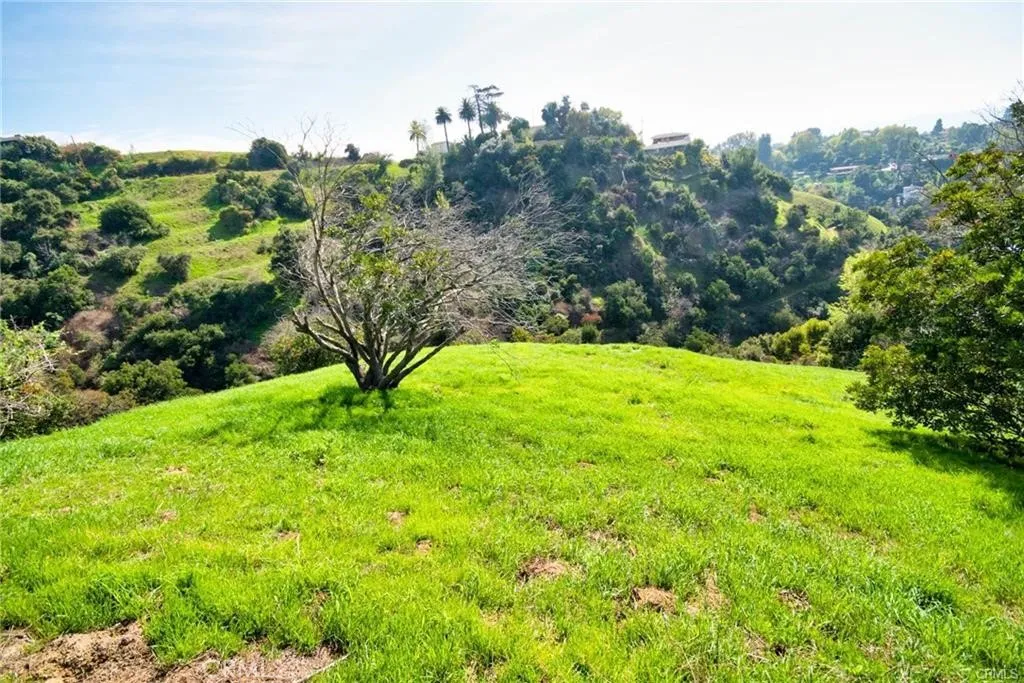
Discover the extraordinary potential of this expansive parcel in the coveted enclave of La Habra Heights, ideally situated near the prestigious Hacienda Golf Club. Surrounded by natural beauty, mature landscapes, and abundant wildlife, this exceptional property offers a rare canvas to create a private custom estate tailored to your vision. Whether envisioned as a sophisticated primary residence, a private retreat, or a custom home with an ADU, the possibilities are remarkably versatile. Here, tranquility and privacy meet convenience, with shopping, dining, and major freeways just moments away. A property of this scale and setting presents an opportunity to build something truly distinctivean estate designed around the way you want to live. Bring your vision. The setting is yours to create.
FT Tejon Vic 82nd st E
Palmdale, CA 91352
AREA SQFT
BEDROOMS
BATHROOMS
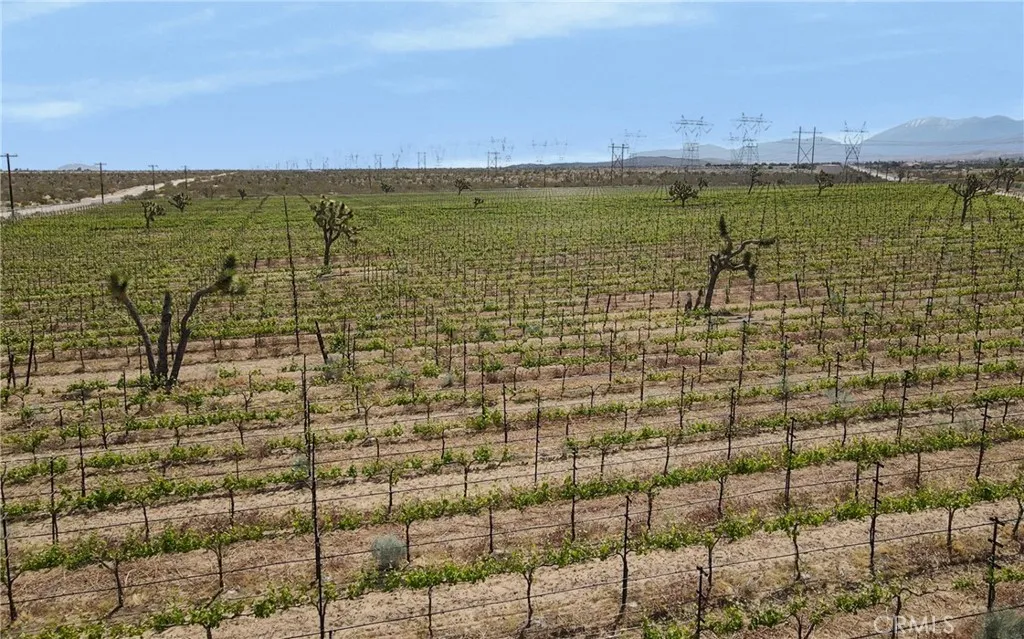
VINEYARD INVESTMENT OPPORTUNITY! Discover the potential of these property currently prepared for vineyard use and planted with producing grapevines. The property offers an excellent opportunity for an investor, agricultural buyer, or owner-user looking to establish or expand a vineyard operation.Parcel #3048-020-032 is also included in sale. The sellers have invested significant time and resources preparing the land for agricultural use, including installed water infrastructure. The property is ready for continued vineyard production, while the existing infrastructure may also provide flexibility for other permitted agricultural or development uses, subject to zoning, permits, and buyer verification. Enjoy the best of both worldspeace, privacy, and open space while remaining conveniently close to Littlerock Creek, local schools, and shopping and everyday amenities. The surrounding area provides a rural setting with convenient access to nearby services, making this an attractive opportunity for those seeking space and privacy without being too far from town. With established grapevines, water infrastructure, and multiple potential uses, this property offers plenty of possibilities for the right buyer. Buyer to independently verify zoning, permitted uses, water rights, agricultural regulations, and development potential with the appropriate authorities.
Mission St
San Miguel, CA 93451
AREA SQFT
BEDROOMS
BATHROOMS
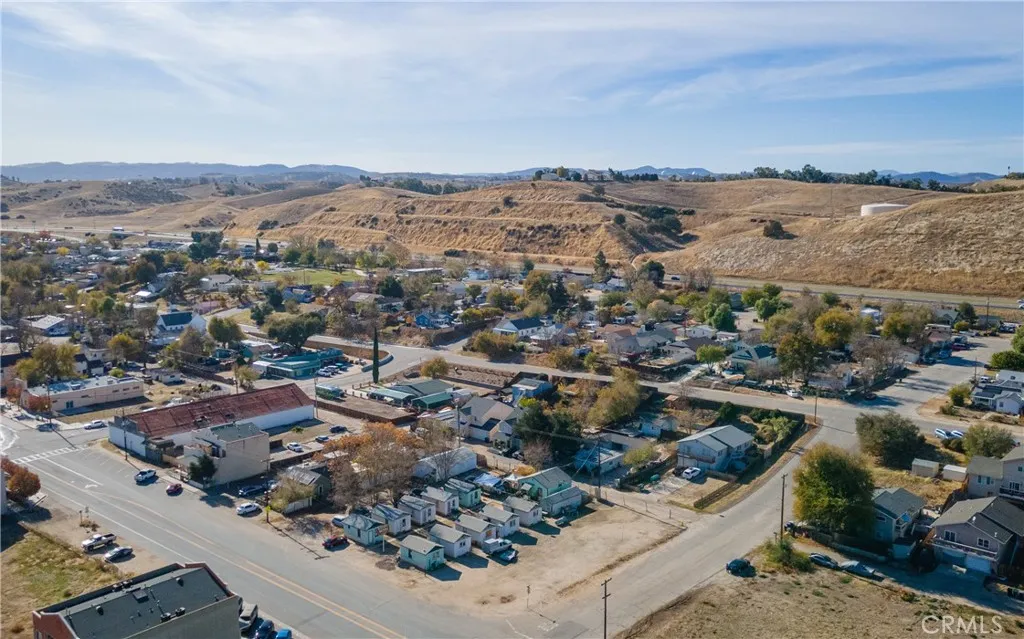
Prime opportunity awaits on this commercial land in the heart of San Miguel, CA. This great property has great visibility and easy access as it is situated on Mission St. this strategically located parcel offers endless possibilities for retail, offices, and possible mix use. This corner lot is located on 15th and Mission, and also has alley access for possible deliveries. Don't miss your chance to be part of the growth that has been happening in the town of San Miguel. This is a great opportunity for the right business and or developer.
560 Orange Show
San Bernardino, CA 92408
AREA SQFT
BEDROOMS
BATHROOMS
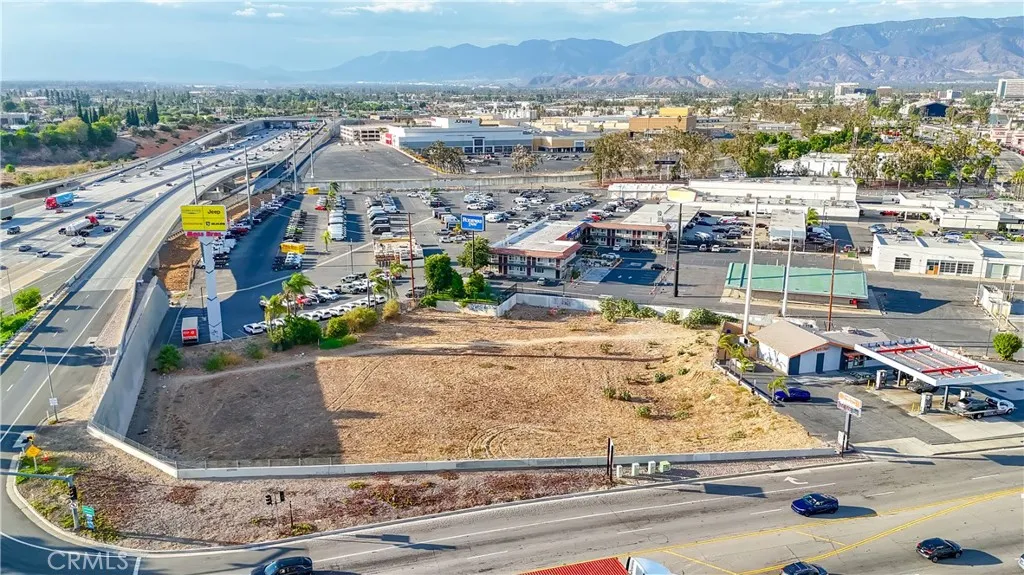
Positioned at one of the busiest freeway interchanges in the Inland Empire, this 1.66-acre (72,378 SF) commercial site offers direct I-215 frontage at the Orange Show Road interchange. It is a rare chance to secure freeway-visible land in the heart of San Bernardino's established commercial corridor. The offering includes two parcels, APNs 0136-522-10 (1.43 AC) and 0136-522-11 (10,000 SF), zoned CG-1 (Commercial General). The site suits hotel, fuel and EV charging, quick-service restaurant, drive-thru, or retail development, subject to City approval. The City previously approved this site for a hotel, showing it can support a hospitality project. Prior civil plans, a soils report, and a Fire Marshalapproved access plan are available for reference, giving a developer a meaningful head start on design and due diligence. Existing Caltrans-built retaining walls line the frontage. Visibility is exceptional. According to Caltrans, I-215 carries 203,000 to 216,000 vehicles per day past the site, among the highest volumes on the corridor. Orange Show Road serves as a primary route to Inland Center Mall and surrounding retail. The location puts a business at the center of daily traffic in San Bernardino. Target, Inland Center Mall, Moss Bros. auto dealership, established hotels, and fuel operators are neighbors. The site is minutes from the I-10/I-215 interchange, the Hospitality Lane hotel and restaurant district, the National Orange Show Events Center, and downtown San Bernardino. The surrounding Inland Empire logistics and distribution economy drives steady commuter, trucking, an
944 Crescent
San Bernardino, CA 92410
AREA SQFT
756
BEDROOMS
2
BATHROOMS
1
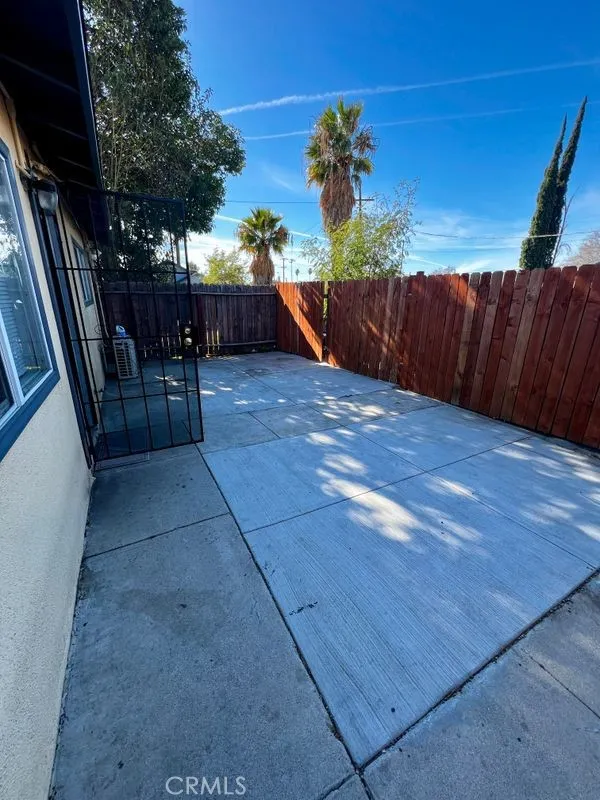
Welcome to this comfortable 2-bedroom, 1-bath home in San Bernardino. This unit is one of only two on the property, offering a more private and relaxed living environment. Inside, youll find convenient washer and dryer hookups, along with a functional layout that makes the home easy to enjoy. The property also offers additional parking and convenient alley access. A great place to call home!
12561 Edgemont
Garden Grove, CA 92845
AREA SQFT
894
BEDROOMS
2
BATHROOMS
2
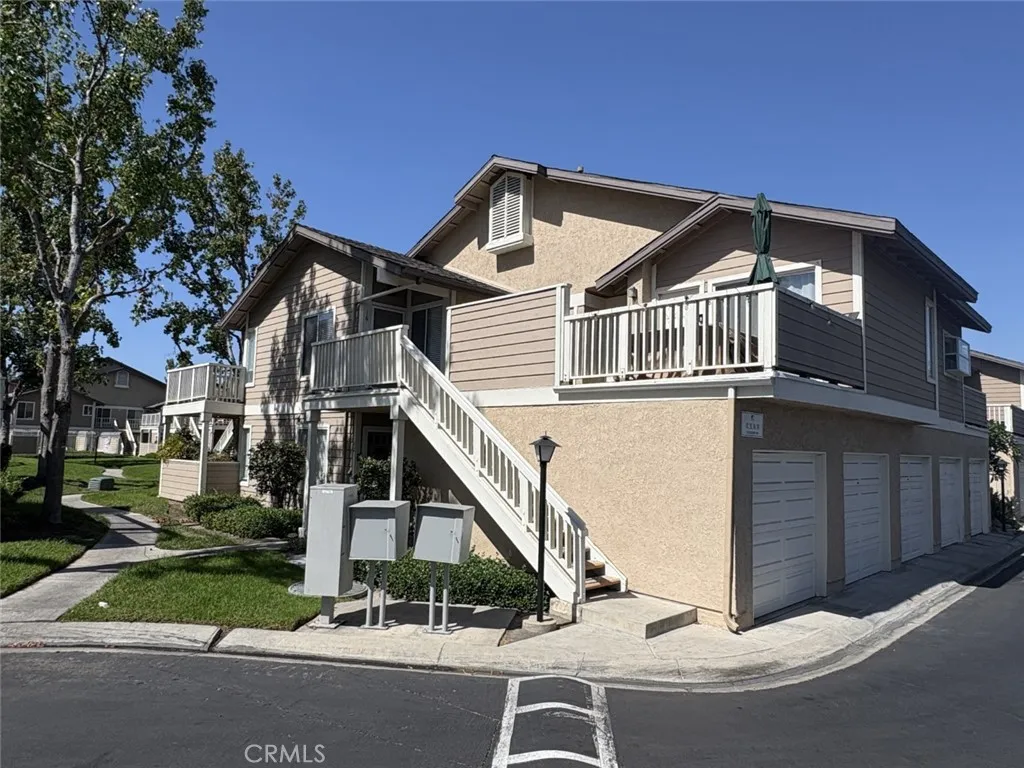
Fantastic 2 Bedroom / 2 Bath Stonegate Condo w/ Views of Greenbelt Lovely two bedroom, two bathroom, 2nd story Stonegate condo with large balcony facing tree lined greenbelt. Amenities include: * Brand new paint, luxury hardwood vinyl tile and carpet in the bedrooms. * West facing end unit with lots of windows and natural light. * Functional kitchen includes granite counter tops, newer appliances and separate dining area. * Large living room w/ ceiling fan and sliding glass door to massive deck facing greenbelt. * Two spacious bedrooms both with mirrored closets. * Inside washer & dryer included. * Spacious deck/patio perfect for outdoor table and chairs. * One (1) car detached garage with automatic opener, one (1) covered carport spot with storage closet and guest parking available in the community. * Quiet gated community features a pool, multiple spas, BBQ and small clubhouse. * Close to award winning schools (directly across the street from Pacifica High School), shopping, restaurants, entertainment, community parks and all major freeways (405, 22 & 605). OTHER DETAILS: * Available now for immediate occupancy. * Minimum of one year lease required (18-month lease preferred) * Sorry, no pets or animals permitted. * Sorry, no smoking and/or vaping of any kind permitted. * Landlord provides water & trash. Tenant responsible for all other utility services.
38596 Shore
Fawnskin, CA 92333
AREA SQFT
1,984
BEDROOMS
4
BATHROOMS
2
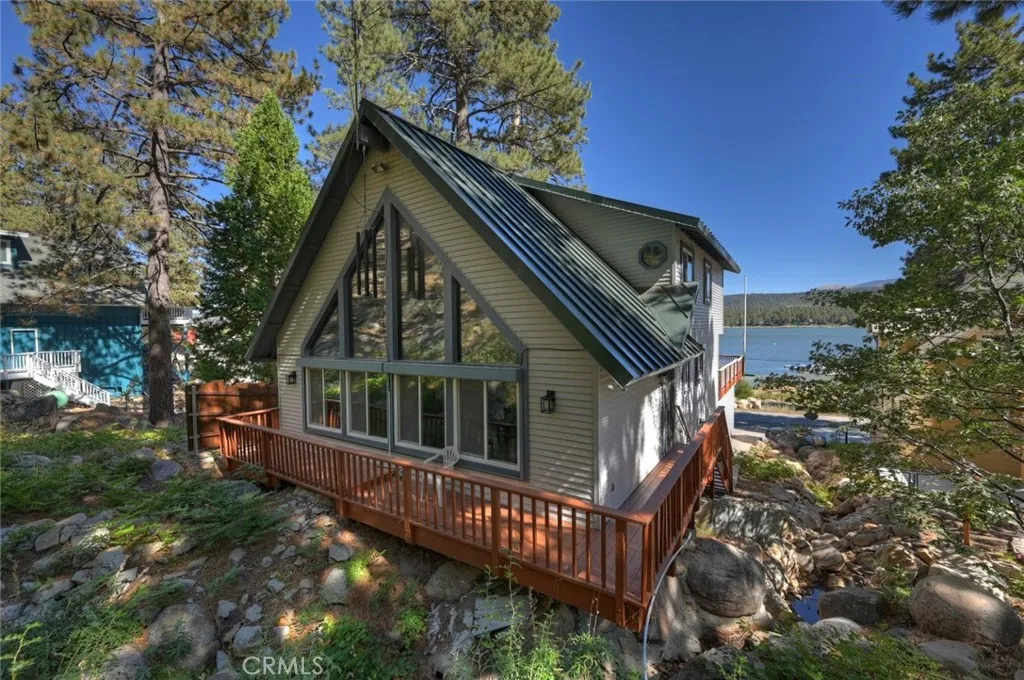
Fawnskin Beauty This beautiful Fawnskin home captures the best of mountain living with panoramic lake and mountain views. The expansive front deck is perfect for entertaining, relaxing and enjoying the breathtaking surroundings. Inside, cathedral-beamed ceilings with tongue-and-groove pine create a warm, classic mountain ambiance. Two fireplaces-one upstairs and one downstairs-provide cozy gathering spaces and create two separate living areas, offering plenty of room for family and guests. The home features new stainless steel appliances and comes fully furnished, making it move-in ready. With stunning views, generous outdoor space, and dock rights, this is an exceptional opportunity to enjoy the beauty and lifestyle of Fawnskin and Big Bear Lake.
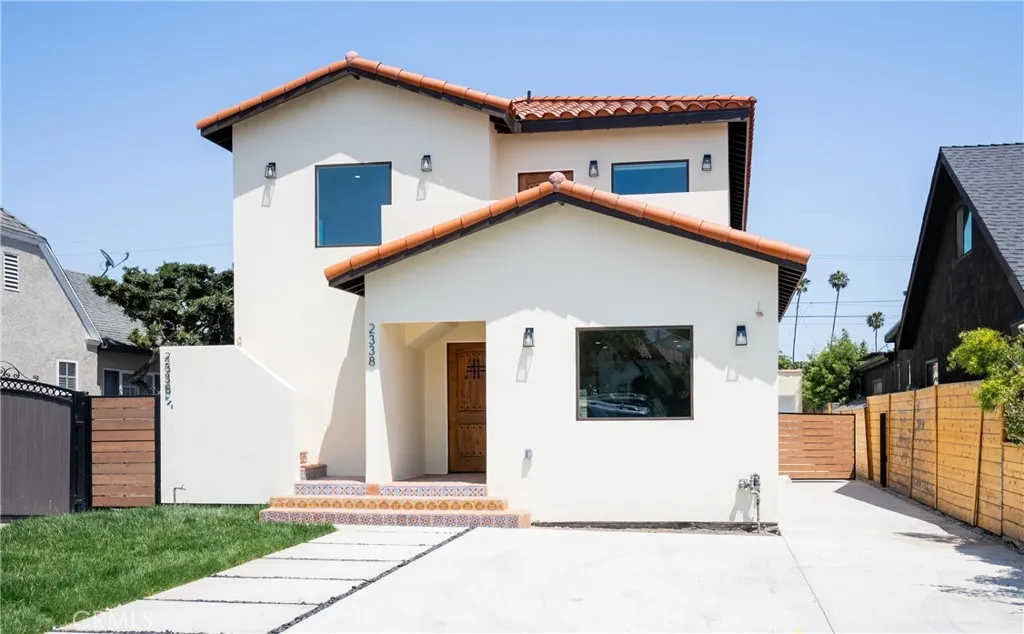
2338 Cloverdale Avenue
Los Angeles, CA 90016
AREA SQFT
1,250
BEDROOMS
3
BATHROOMS
2
Welcome to this inviting Spanish-style bottom unit in the heart of Mid-City. This three-bedroom, two-bathroom home features an open floor plan that brings the living, dining, and kitchen areas together for comfortable everyday living and entertaining. The spacious kitchen is ready for dinners and game nights, while the bedrooms offer a peaceful retreat. Modern finishes and an in-unit washer and dryer add everyday convenience. Centrally located near West Adams and Culver City, with easy access to Mid-Wilshire, Beverly Hills, and the 10 Freeway, this home puts much of Los Angeles within reach. No need to worry about purchasing and installing appliances they are already provided, ensuring a seamless transition into your new home. Whether it's shopping, dining, entertainment, or cultural attractions, everything is just minutes away, making it an ideal place to live. Call now to schedule a viewing and make this your new home sweet home!
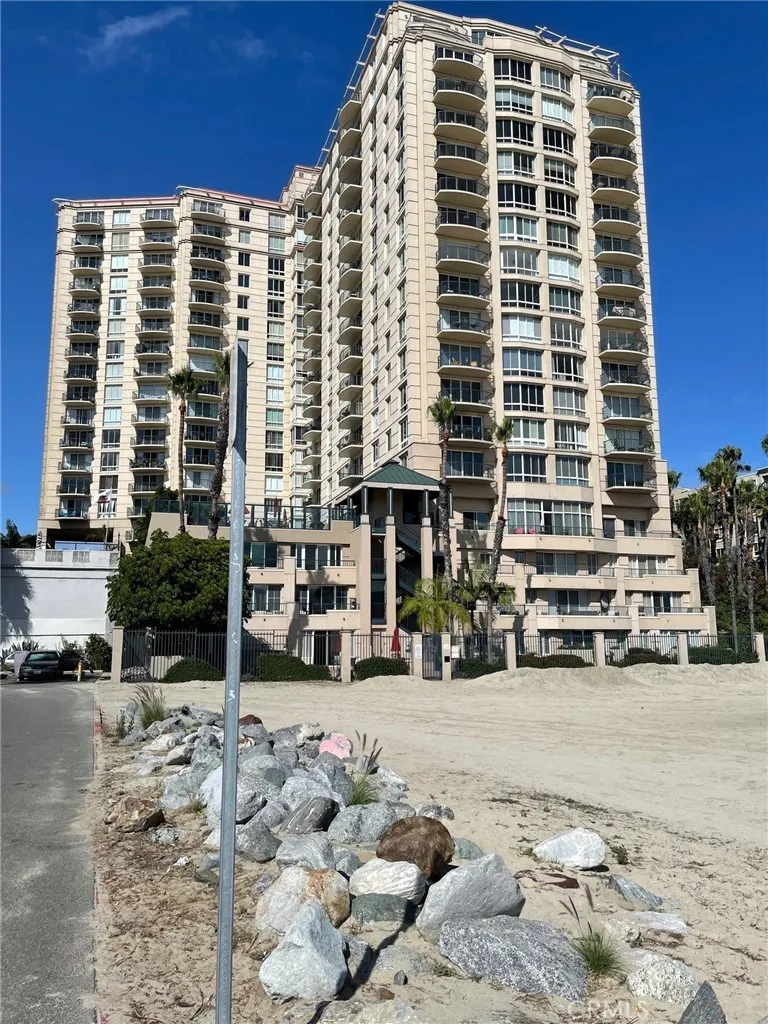
850 Ocean Boulevard
Long Beach, CA 90802
AREA SQFT
736
BEDROOMS
1
BATHROOMS
1
Rise above it all to the most scenic location on the coast. Breathtaking panoramic views of the Ocean, Queen Mary, and Harbor from the kitchen, living room, bedroom, and balcony. Relax in the bright living room with high ceilings and floor-to ceiling windows. Open floor plan features gourmet kitchen with stainless steel appliances, granite counter tops, and breakfast counter bar. Throughout this condo a special blend of flooring includes laminate hardwood in the bedroom, living room, and dining area and ceramic tile in the kitchen and bathroom. Wake up to stunning ocean views from the bedroom containing spacious walk-in closet with several built -in features, and ensuite bathroom with regular bathtub/ shower encompassed by marble surrounds. Additional highlights include Central A.C., Stacked Washer/ Dryer, and two tandem parking spaces. Included for your pleasure is a gym, library room, sparkling pool, bubbling spa with built-in barbecue, fire pit, and spacious patio area, perfect for relaxing under the California sun with direct beach access.

