

favorites
favorites
favorites
Favorite Properties
Form submitted successfully!
You are missing required fields.
Dynamic Error Description
There was an error processing this form.
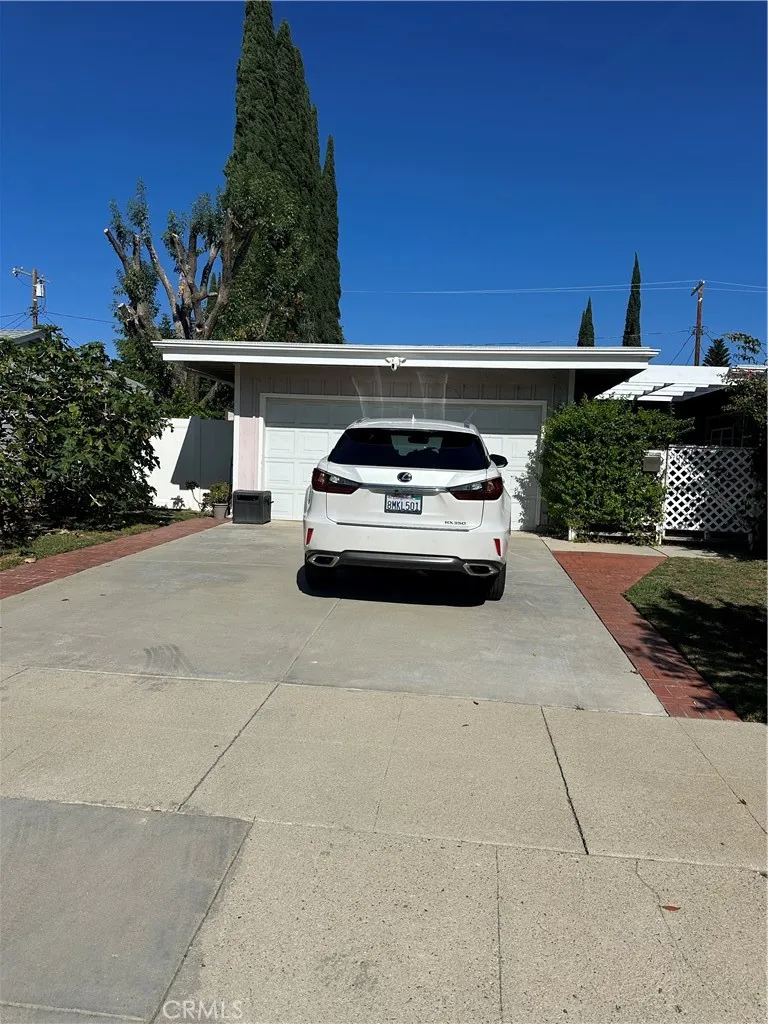
15851 Index
Granada Hills, CA 91344
AREA SQFT
1,382
BEDROOMS
3
BATHROOMS
2
Welcome to this beautifully maintained, exceptionally quiet single-story, 3-bedroom, 2-bathroom single-family residence offering 1,382 square feet of comfortable living space. Ideally situated in a highly desirable Granada Hills neighborhood, this home provides super convenient access to both the 405 and 118 freeways for seamless commuting. Step inside to discover spacious living and dining areas featuring elegant dark-stained hardwood flooring, crown molding, recessed lighting, and abundant natural light. The generous primary bedroom includes a ceiling fan, crown molding, and excellent storage with dual closets outfitted with sliding opaque glass doors. Enjoy two full bathroomsthe primary en-suite boasts double-bowl sinks, a separate soaking bathtub, and a custom stone mosaic-accented walk-in shower, while the hall bath features an updated pedestal sink with a combined shower and bathtub. The light and airy kitchen is equipped with contemporary white cabinetry, tile countertops, generous cabinet storage space, and a refrigerator. An inviting, secure gated entry welcomes you into the property via a private courtyard. A sliding glass door from the family room opens to a covered patio overlooking a large, private, and lushly landscaped backyard. Surrounded by mature green hedges and vibrant fruit trees, it serves as a tranquil outdoor sanctuary with a true secret garden feel. Additional conveniences include an on-site washer and dryer, dedicated driveway parking, and the original garage converted into a practical storage room complete with built-in storage cabinets and an add
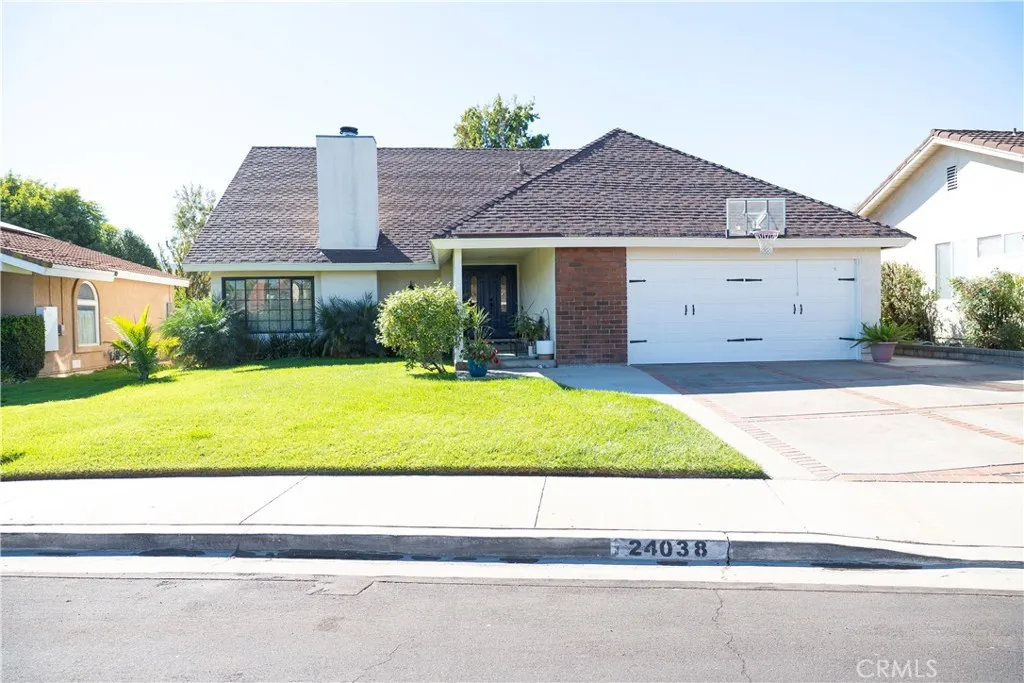
24038 Avenida Entrana
Valencia, CA 91355
AREA SQFT
2,336
BEDROOMS
5
BATHROOMS
3
Welcome to 24038 Avenida Entrana, a beautifully furnished 5-bedroom, 3-bathroom home located in the desirable Valencia community! Offering a wonderful combination of comfort, space, and style, this inviting residence is available for both long-term and short-term leasing. Step inside to an impressive entryway featuring a beautiful curved staircase with decorative wrought-iron railing and an elegant overhead chandelier. The spacious floor plan offers a formal dining room, a separate family room with a cozy fireplace, and plenty of room for both everyday living and entertaining. The bright, spacious kitchen features beautiful cabinetry, granite countertops, stainless steel appliances, abundant storage, and a generous dining area. Large windows fill the space with natural light while offering views of the backyard. A convenient downstairs bedroom and full bathroom provide additional flexibility for guests, a home office, or multigenerational living. Step outside to a beautifully maintained backyard featuring a large covered patio, expansive grassy area, mature landscaping, and multiple spaces for outdoor dining, entertaining, or simply relaxing. The covered patio creates an inviting extension of the home's living space, perfect for enjoying Southern California's beautiful weather. Enjoy the added benefit of the private Old Orchard Club, located within walking distance of the home, featuring a community swimming pool and clubhouse amenities. This wonderful neighborhood feature adds to the appeal of living in this established Valencia community. Additional highlights include an
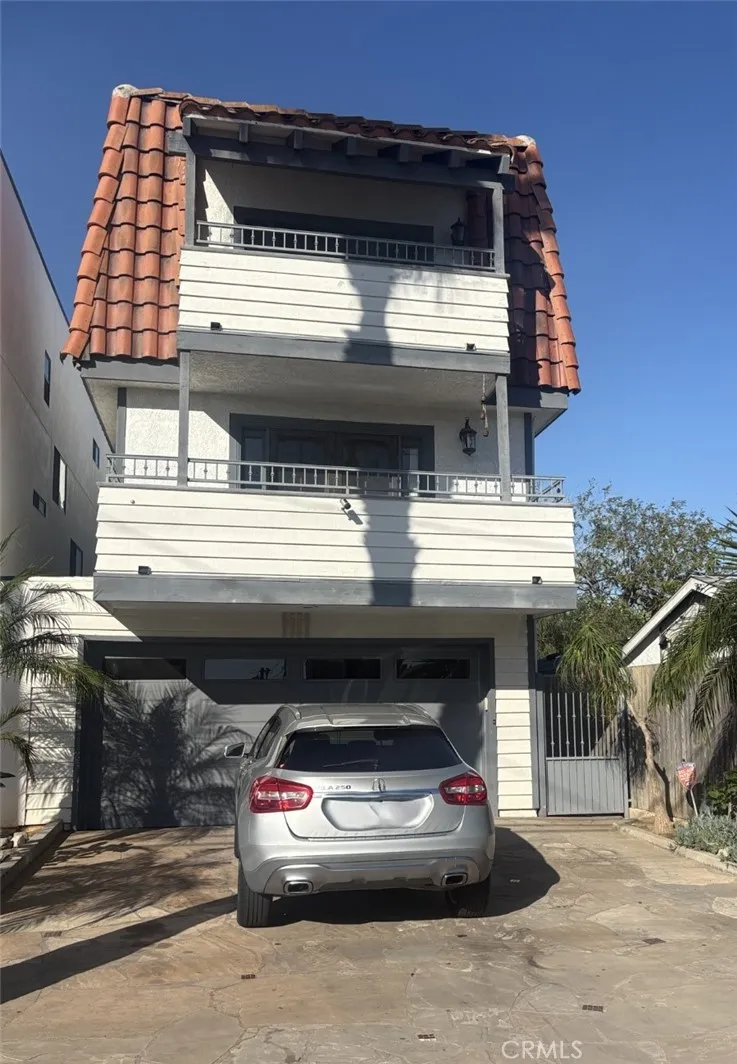
1111 Alabama
Huntington Beach, CA 92648
AREA SQFT
2,900
BEDROOMS
3
BATHROOMS
3
Multi-story downtown Huntington Beach home with lots character. Backs to tree-lined city greenbelt. Must see features to fully appreciate. Pet friendly. AMENITIES INCLUDE: * Huge living room with vaulted ceilings, skylight, inviting fireplace with stone hearth and wood mantle (mounted TV included), recessed lighting and lots of windows providing plenty of natural light. * Well-equipped galley style kitchen w/ dark wood cabinetry, tile countertops with breakfast bar, custom backsplash, stainless steel appliances including 5-burner gas range and tri-door refrigerator, 3-compartment sink, walk-in pantry closet, recessed lighting hardwood flooring. * Large formal dining room. * Three primary bedrooms all with ensuite or immediately adjacent bathrooms. Each bedrooms features its own balcony or deck. * Upstairs primary bedroom number one has direct access to expansive private deck facing greenbelt, tile floors, mirrored closets with built-ins, ceiling fan and ensuite bathroom with huge custom tiled shower/soaking tub, dual sink vanity and separate toilet room. * Upstairs bedroom number two has french doors to its own front facing balcony, hardwood floors, rows of mirrored closets, custom center light fixture, built-in sink and vanity area plus separate shower/toilet room. * Main floor bedroom number three also has french door to front facing balcony, mirrored closets and double entry doors. Adjacent full bathroom features a pedestal sink, shower tub combo and travertine tile flooring. * Beautifully landscaped backyard with stocked koi pond with waterfall feature, seating area, an
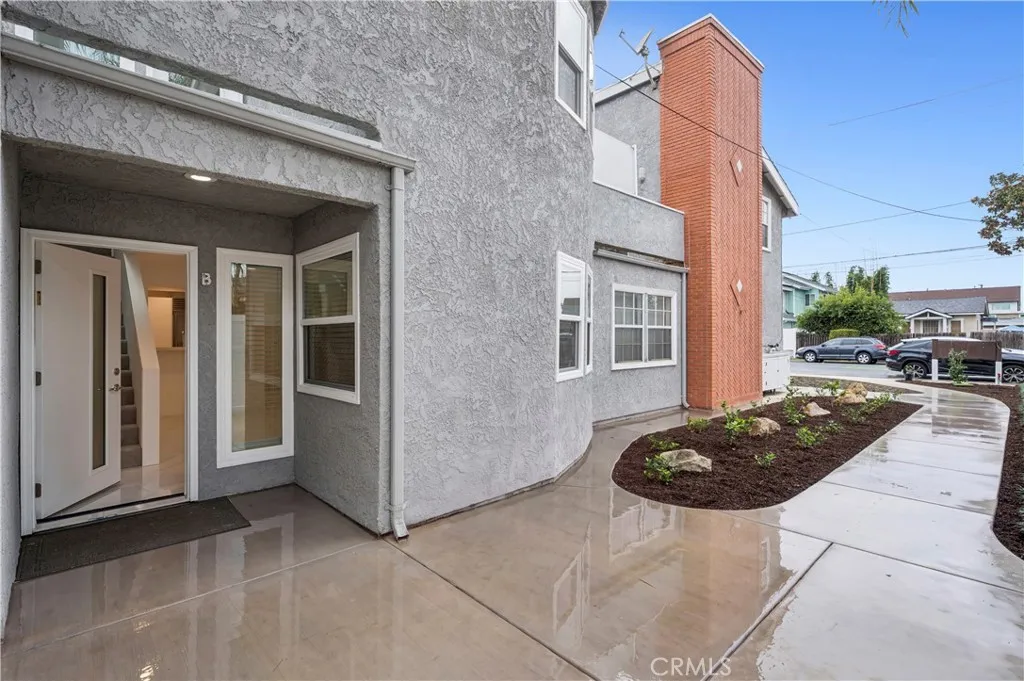
1814 Fullerton Avenue
Costa Mesa, CA 92627
AREA SQFT
1,770
BEDROOMS
3
BATHROOMS
3
Located at 1814 Fullerton Avenue in desirable Eastside Costa Mesa, this beautifully remodeled 3-bedroom, 2.5-bath residence offers a bright, clean contemporary interior and a spacious, functional floor plan. The home has been updated throughout with sleek finishes, abundant recessed lighting, modern flooring, remodeled bathrooms, and a striking open living area highlighted by a contemporary fireplace feature. The upgraded kitchen features crisp white cabinetry, stone countertops, generous storage, and high-end stainless steel appliances, making it ideal for both everyday living and entertaining. Upstairs, the bedrooms offer comfortable sizing, and the primary suite features a large walk-in closet with extensive built-in organization. Additional highlights include a private outdoor balcony/patio area, interior laundry with a high-end washer and dryer included, ductless air conditioning, and a solar panel system with Tesla battery backup for added energy efficiency and peace of mind. Freshly remodeled and move-in ready, the home is also just minutes from 17th Street and its seemingly endless selection of shops, restaurants, cafes, and everyday conveniences, while still offering easy access to the beach and surrounding coastal communities.
66 Garden Green
Port Hueneme, CA 93041
AREA SQFT
1,085
BEDROOMS
3
BATHROOMS
2
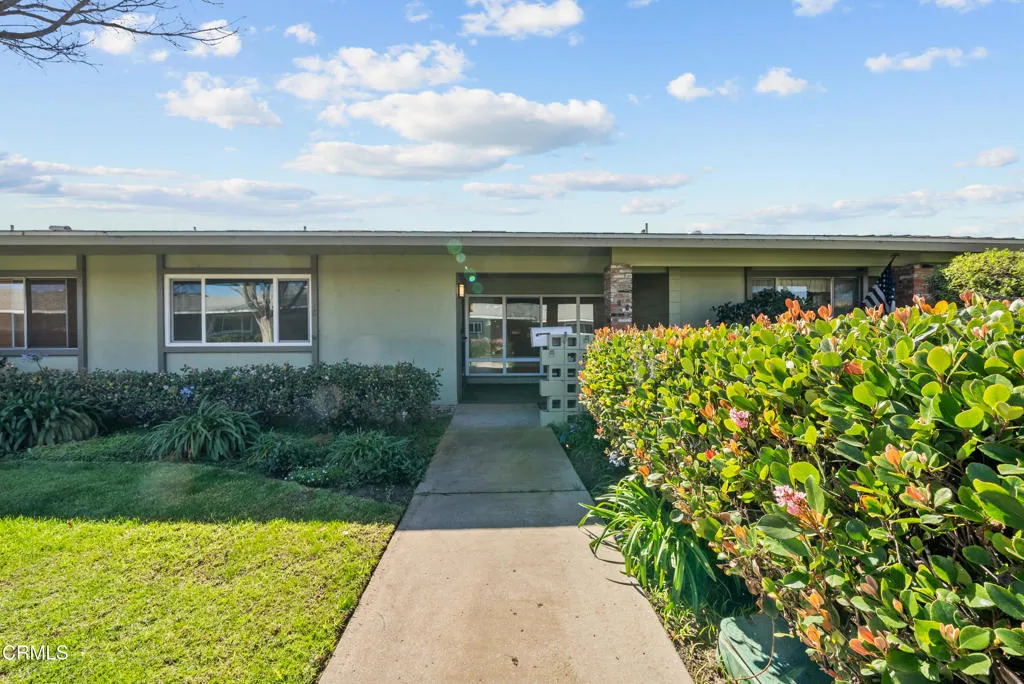
Experience refined coastal living in this beautifully renovated 3-bedroom, 2-bathroom Dolphin model in the sought-after Hueneme Bay 55+ community. Thoughtfully upgraded with modern finishes and high-end details, this home blends luxury and comfort, offering effortless style just moments from the beach. Every detail has been thoughtfully upgraded--brand-new luxury vinyl plank flooring and baseboards, fresh interior paint, recessed lighting, and stylish ceiling fans create a bright, airy ambiance. The original block wall in the living room has been expertly skim-coated, enhancing its modern appeal. New vinyl dual-pane windows throughout the entire home offer energy efficiency and enhance the natural light. The redesigned kitchen is a chef's delight, featuring sleek countertops, soft-close cabinetry, brand new stainless steel dishwasher, an electric cooktop and range with microwave hood, a refrigerator and freezer with a water dispenser and ice maker, and a designer backsplash. Both bathrooms have been transformed with spa-like finishes, including custom vanities, elegant tile work, and modern fixtures. The primary bathroom shower was expanded from its original size, giving more space and functionality. Each well-proportioned bedroom features full-length mirrored closet doors. Additional upgrades include a full plumbing repipe and sewer line replacement for long-term peace of mind, as well as brand new ducting and heat pump for year-round comfort. Step outside to your private, low-maintenance patio--an ideal space to sip your morning coffee or unwind at sunset. Don't miss the
4001 Calle Sonora
Laguna Woods, CA 92637
AREA SQFT
1,189
BEDROOMS
2
BATHROOMS
2
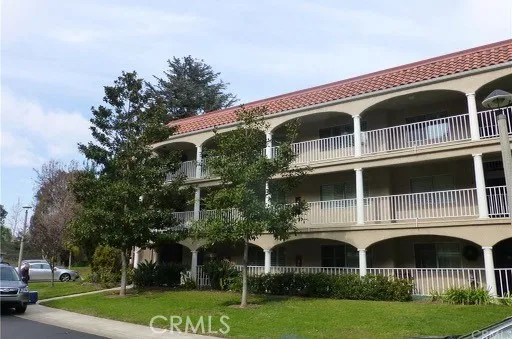
What a view in the senior community (over 55 years of age) of Laguna woods. Enjoy the panoramic view of MT. Baldy, on a clear day! Beautiful views of Saddleback Mountains, Valley, and City lights. Spacious living and dining area, Updated kitchen with granite counters, stainless steel appliances, refrigerator, range, dishwasher & microwave! Natural hardwood floors except tiles in kitchen and baths. Double Pane windows, Plantation shutters in kitchen and both bedrooms! Smooth ceiling with crown molding. Carport 4002-5 includes storage plus street parking in front of the building. Resort style living featuring 27 hole golf course, 7 club houses, 5 pools/spas, fitness center, tennis, pickle ball...Free bus service within the village or to the nearby shopping and medical centers.
5841 Bowcroft
Los Angeles, CA 90016
AREA SQFT
906
BEDROOMS
2
BATHROOMS
2
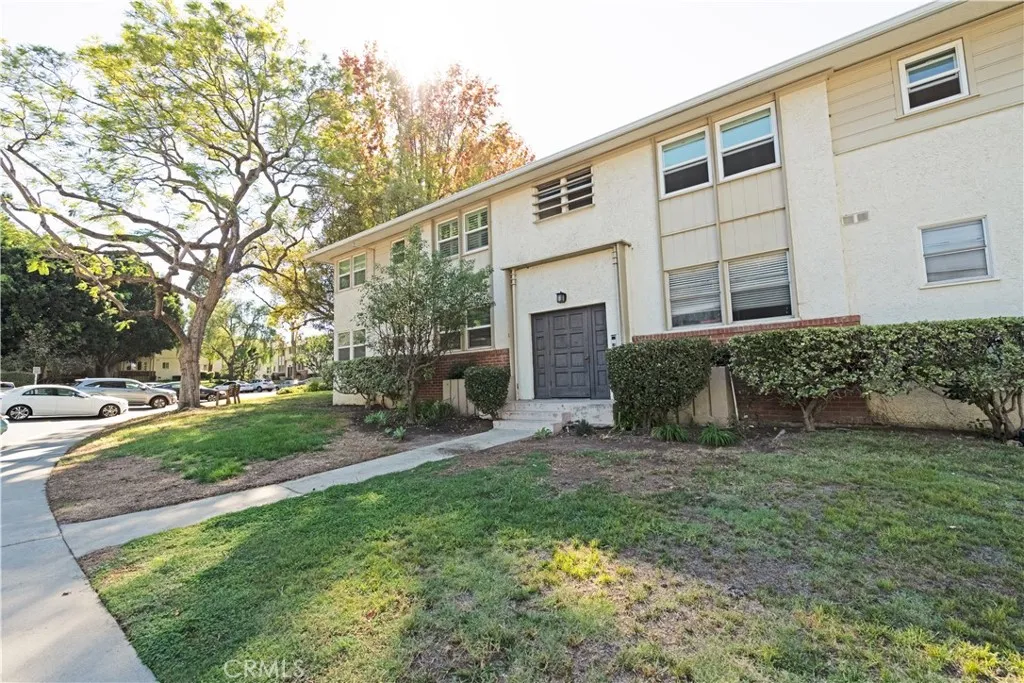
Welcome to Cameo Woods, a charming home in a peaceful, guard-gated Los Angeles community! This 2-bedroom, 1.5-bath residence offers 906 sq. ft. of comfortable living space, blending classic character with modern conveniences. Enjoy a bright living area, a well-appointed kitchen with appliances, including a refrigerator (approximately 4 months old), stove, dishwasher, and microwave, as well as ample closet space with mirrored closet doors. A window A/C unit is installed in the kitchen and one bedroom. The home also features two entrances and an automatic door lock for added convenience. The private one-car garage (#531) has been converted into a convenient gym or workout room, which the tenant may use if desired. Additional conveniences include app-based entry and a free parking space. Community amenities include swimming pools, a jacuzzi, tennis courts, and 24-hour security, with the unit located near these amenities.The monthly rent is $3,000. Water and trash are included, while the tenant is responsible for electricity and Wi-Fi. The $786 HOA fee will be paid by the seller. Pets are welcome, subject to the owner's approval and any applicable pet deposit requirements. Termite treatment was completed last year. Conveniently situated near the 405 Freeway, local shopping, dining, everyday amenities, and the beaches, this home offers comfort and accessibility. Please note: The home is unfurnished, and all furniture shown in the photos has been removed. Smoking is not permitted. Schedule your viewing today!
1421 123rd
Los Angeles, CA 90059
AREA SQFT
970
BEDROOMS
2
BATHROOMS
1
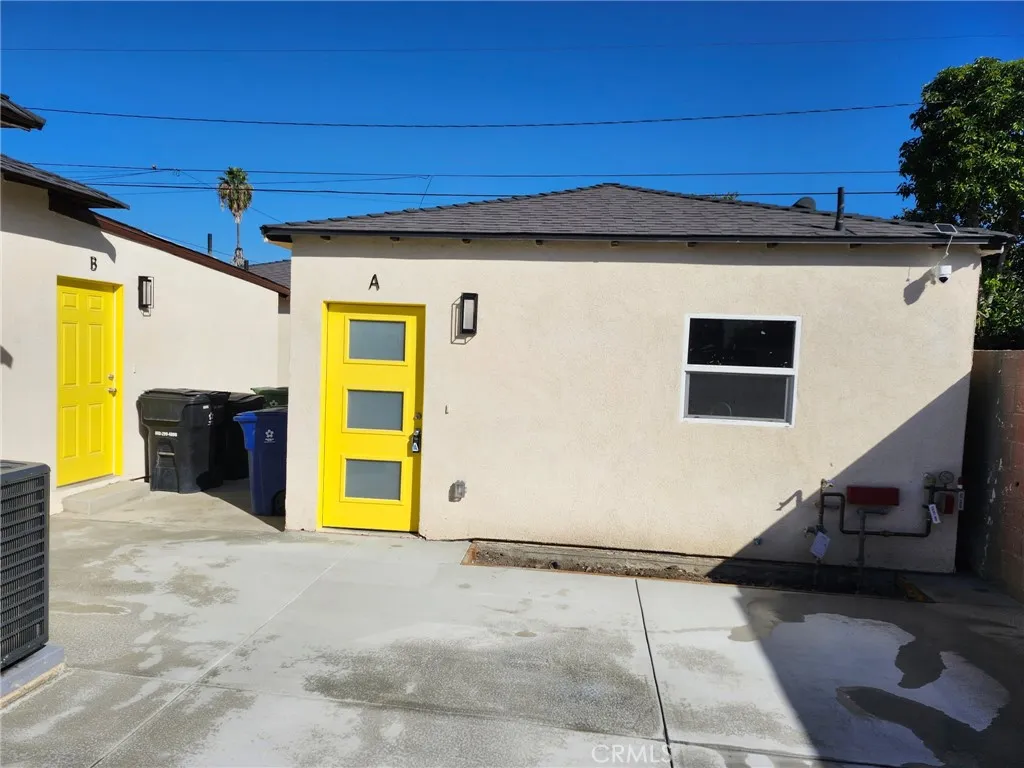
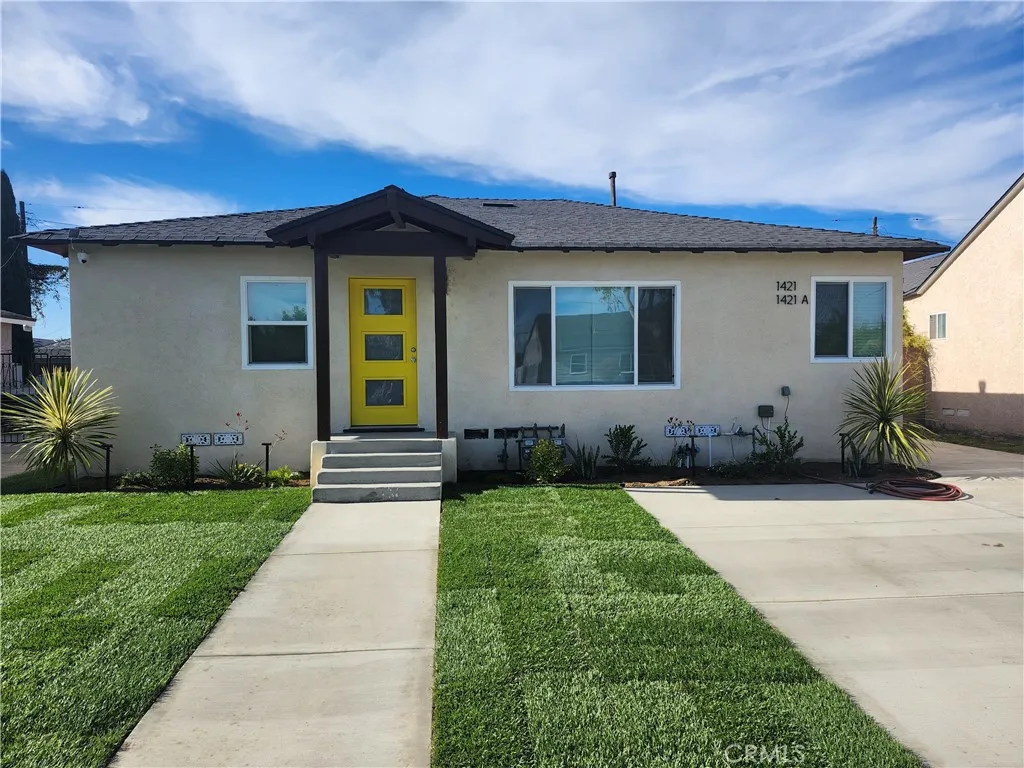
2-Bedroom ADU with New Appliances & Parking Welcome to this 2-bedroom, 1-bathroom ADU located on the same lot as 1421 E. 123rd Street. The kitchen features a new stove and refrigerator, while mini-split heating and cooling provide year-round comfort. One designated parking space adds everyday convenience. The two-bedroom layout offers flexibility for a home office or guest room. Located near public transportation, schools, parks, and medical facilities, this home provides a convenient base for daily living. Contact us for pricing, availability, and to schedule a showing.
1421 123rd
Los Angeles, CA 90059
AREA SQFT
1,380
BEDROOMS
3
BATHROOMS
2
Newly remodeled house with all the amenities you need. The entire house has been upgraded. Property includes central air/heat, a large dedicated laundry room with new washer and dryer included, new stainless steel refrigerator and stove. The street and surrounding neighborhood is quiet and peaceful. This location is within walking distance to public transportation, schools and a hospital. A MUST SEE PROPERTY!!
2021 Beachwood Drive
Los Angeles, CA 90068
AREA SQFT
800
BEDROOMS
1
BATHROOMS
1
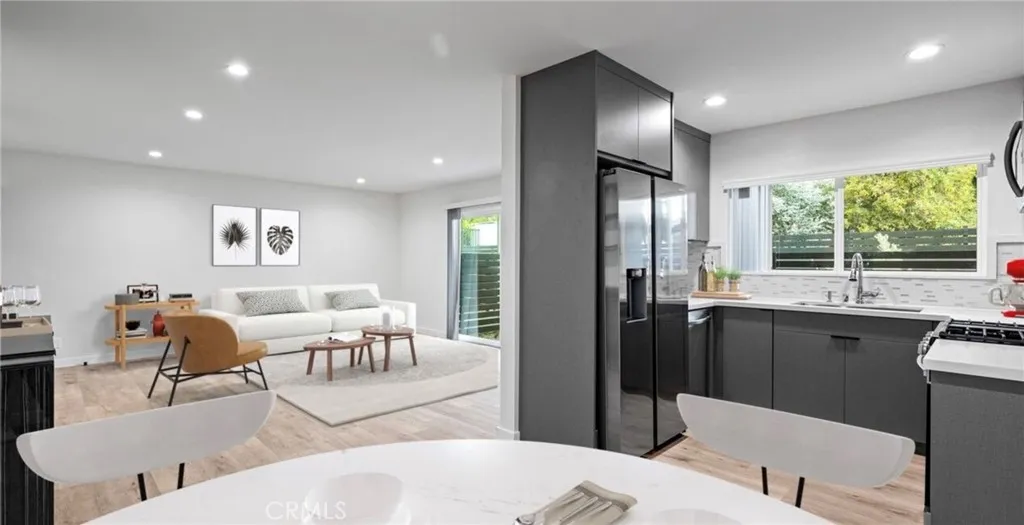
Located in Beachwood Canyon directly below the iconic Hollywood sign, a spectacular renovation has transformed this classic mid-century building. Every unit has been redesigned and rebuilt, with an understated elegance and every modern amenity. The open plan living/dining room has a sliding glass door out to the private balcony/patio, creating a wonderful sense of space and access to natural light. The kitchen boasts stainless steel appliances and stylish muted grey cabinetry. The bathroom has a quartz counter top and backsplash and a framed light up mirror. There is recessed lighting throughout, a washer/dryer and central AC and heat, and all new systems, windows and landscaping. Only a short walk to Beachwood village in one direction and the Franklin Village in the other and minutes from Hollywood and all it has to offer this apartment has everything you could wish for. Gorgeous and quaint courtyard. All units have a balcony or patio. Unit sizes are estimated, not exact. *Unit has been digitally staged. Photos may be of a similar unit in the building*
329 Lomita Avenue
Glendale, CA 91204
AREA SQFT
1,000
BEDROOMS
2
BATHROOMS
2
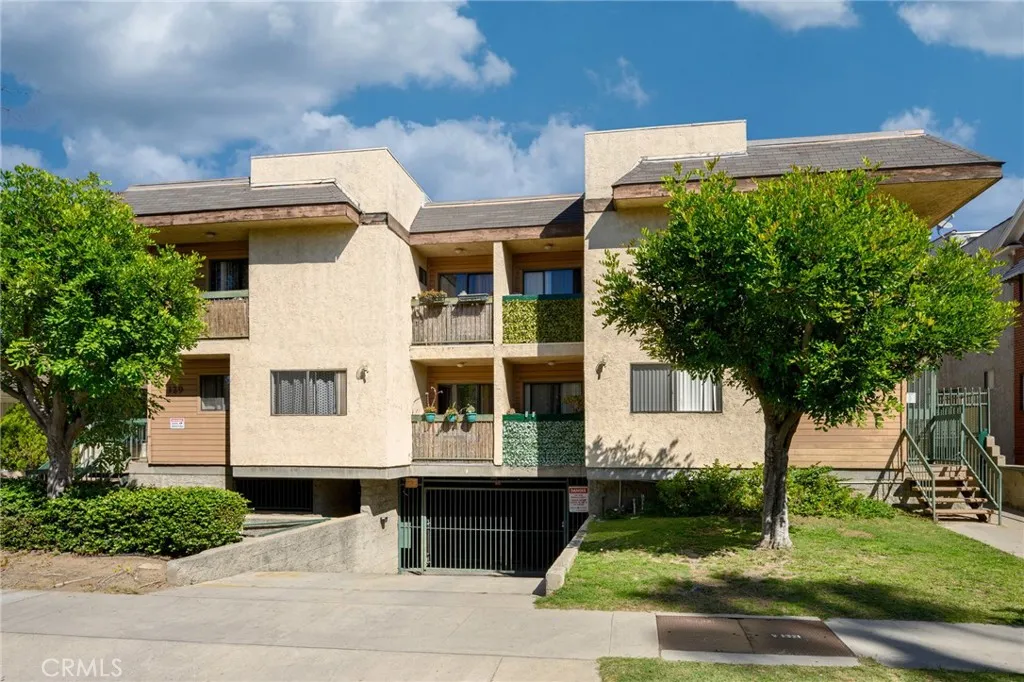
Fully Updated * First Floor Unit * Open Floor Plan * 2 Bedroom / 2 Bathroom * 1000sqft Est. * Laminate Floors * Brand New Kitchen * Central A/C & Heat * Large Bedroom With Walk-In Closet * Community Laundry * Water Included * Tenant Pays Gas & Power * 2 Car Parking With Storage Bin * No Pets
49 Ellen
Oceanside, CA 92058
AREA SQFT
1,230
BEDROOMS
3
BATHROOMS
2
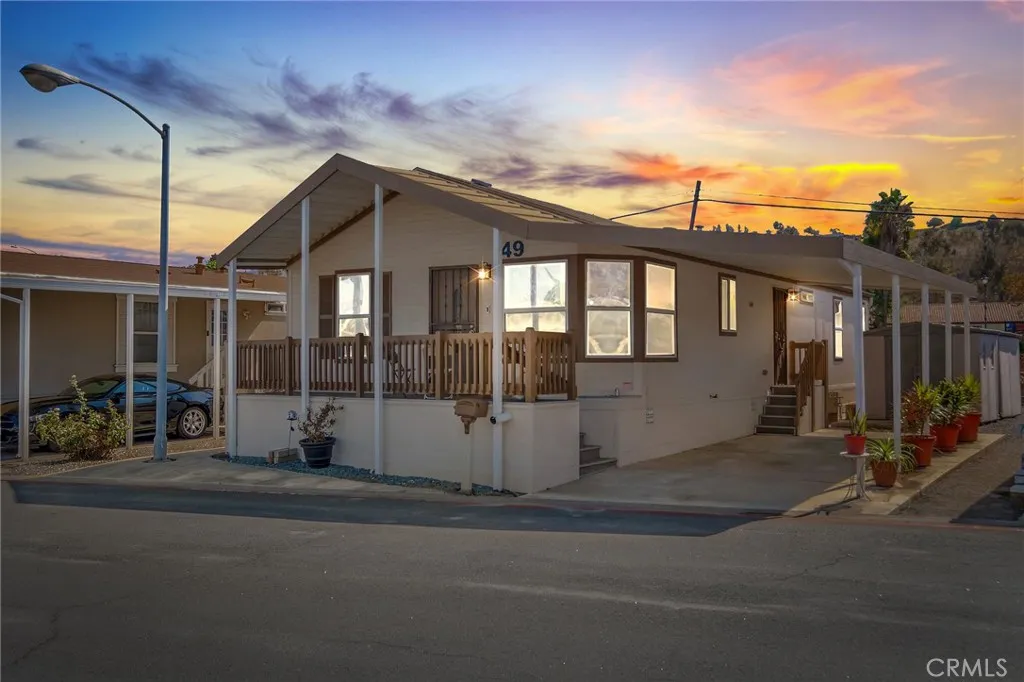
Enjoy comfortable coastal living in this welcoming 55+ community, just 3 miles from the beach and close to your favorite coffee spots, shops, and restaurants. This spacious 3- bedroom, 2-bathroom home features newer laminate flooring, central heating and air condition, and ceiling fans in every bedroom. The spacious primary suite includes a walk-in closet, while the large living area opens to the kitchen for an easy connected living. Relax with a soaking tub or enjoy the convenience of walk-in showers. Residents can also enjoy the community pool and hot tub while rent control adds extra peace of mind.
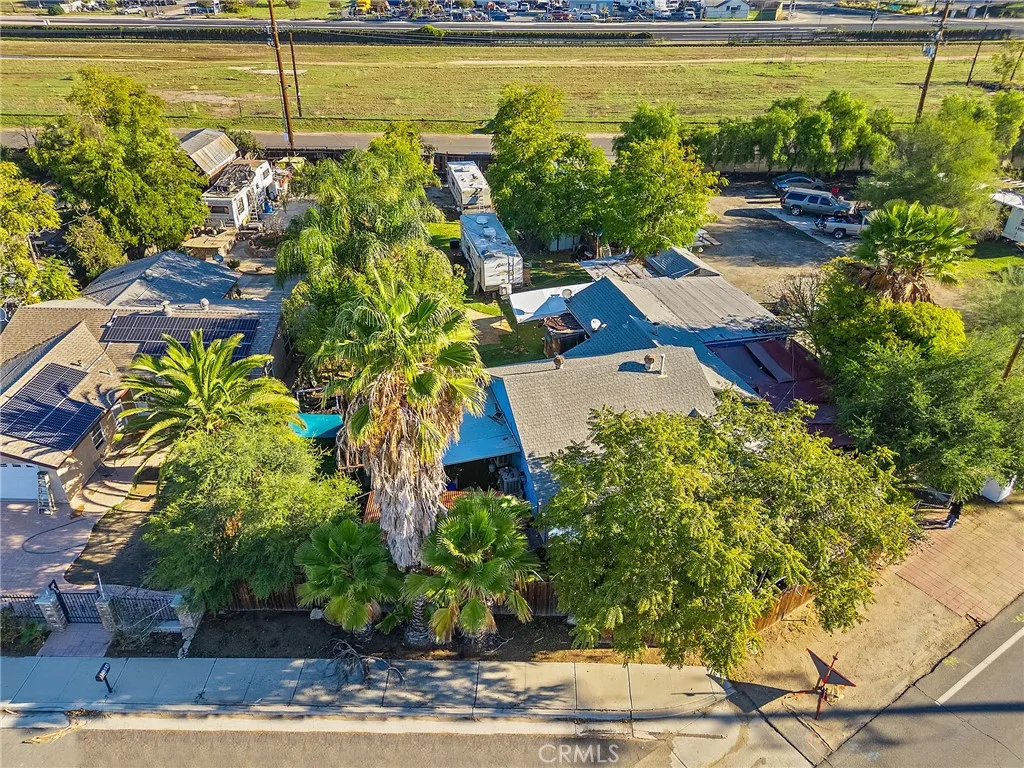
27912 Ethanac
Menifee, CA 92585
AREA SQFT
1,395
BEDROOMS
3
BATHROOMS
1
Great Investment Opportunity! Location! Location! Charming 3-Bedroom,1 Bathroom home located in a great area in development! featuring a solid structure and spacious back yard. Residential use at the moment with great potential for commercial use. Corner lot . Easy Access to the the 215 Freeway. Cosmetic Upgrades Needed like paint, outdated fixtures. Priced to allow for custom finishes and personal touches. Great Bones, ready for your cosmetic upgrades. Bring your design ideas to make this home your own. Unleash this property full potential with modern updates! repairs Needed. A fantastic opportunity for a buyer looking to build sweat equity. Solid Foundation with a limitless potential. Cash Buyers or rehabilitation financing Proffered. Property Sold-as-is Seller will make no repairs.
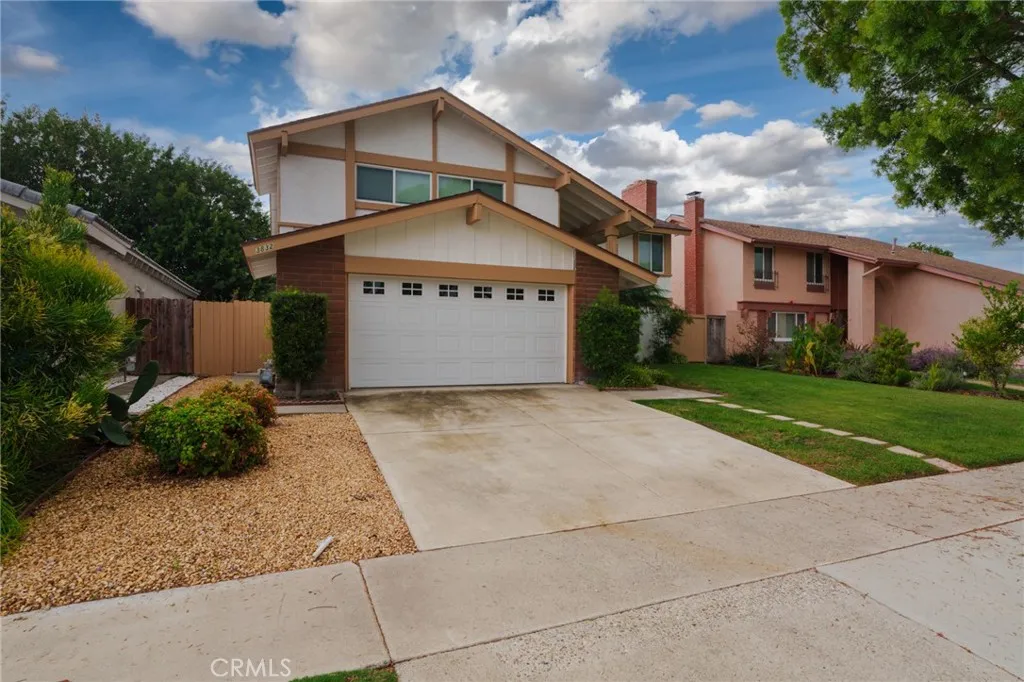
3832 Hamilton
Irvine, CA 92614
AREA SQFT
2,376
BEDROOMS
5
BATHROOMS
3
Opportunity to make your new home in Westpark Village. There will be plenty of room to move around in this spacious five bedroom home. The double door entry beckons you into a light, bright environment. The living room is anchored by a brick fireplace. All new flooring, wood grain luxury vinyl, is throughout the home. The kitchen is well equipped, plus conveniently close to the dining room to enable entertaining and dinners with family and friends. Oversize glass sliding doors open to the backyard. There is a powder room on the first floor. The laundry room leads to the two car garage. Ascend the staircase to all of the bedrooms. Welcome to the double door entry of the primary bedroom, which boasts a fireplace, a walk in closet and granite counters on the vanity. Large walk in shower completes the bath area. The remaining bedrooms share a bath that has tub/ shower combination. Double paned windows and doors provide maximum heat/ cooling efficiency. You will love the private backyard with mature vegetation. This is the largest floorplan in Culverdale. Plan 48. Excellent location next to local parks, an Olympic size pool, spa, playground, tennis court, volleyball, basketball and walking distance to the elementary school. Convenient to shopping and the fwys.
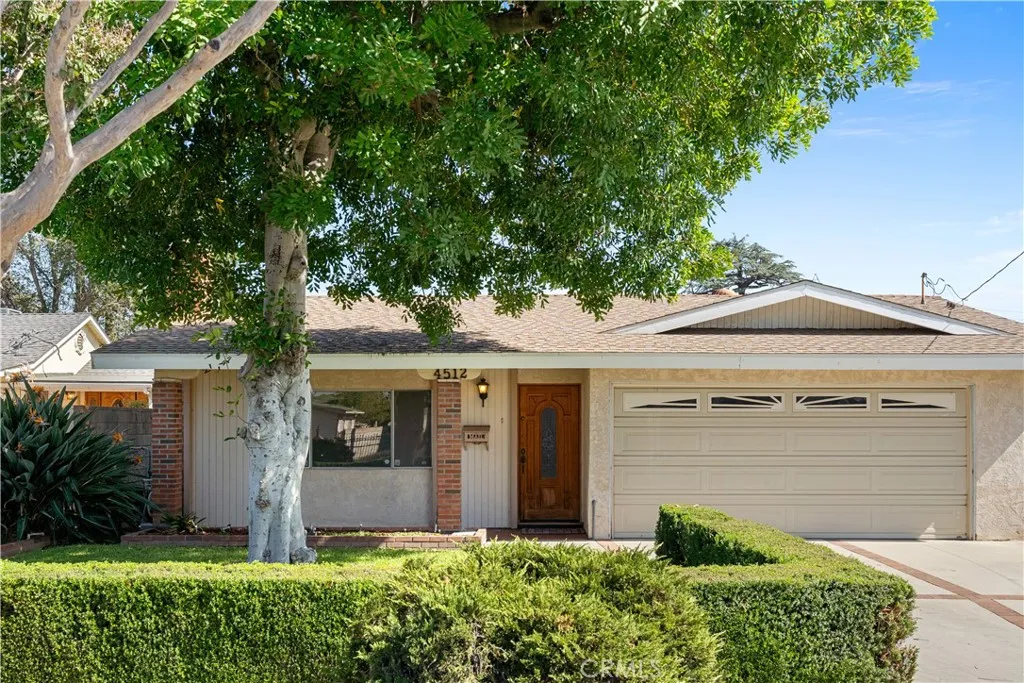
4512 Delta Avenue
Rosemead, CA 91770
AREA SQFT
1,596
BEDROOMS
4
BATHROOMS
2
Move your growing family to this classic Ranch-style home in Rosemead, which offers many comforts and surprises! Located just down the street from Sally Tanner Park, as well as being walking distance from Gabrielino High School and Emma W. Shuey Elementary School. This spacious home features many custom details such as custom cedar wood in the closets, a fully dedicated laundry room, and quality of life improvements in the kitchen. The family orientated backyard features a craft shop, a spacious entertaining patio, and plenty of room for gardening activities.
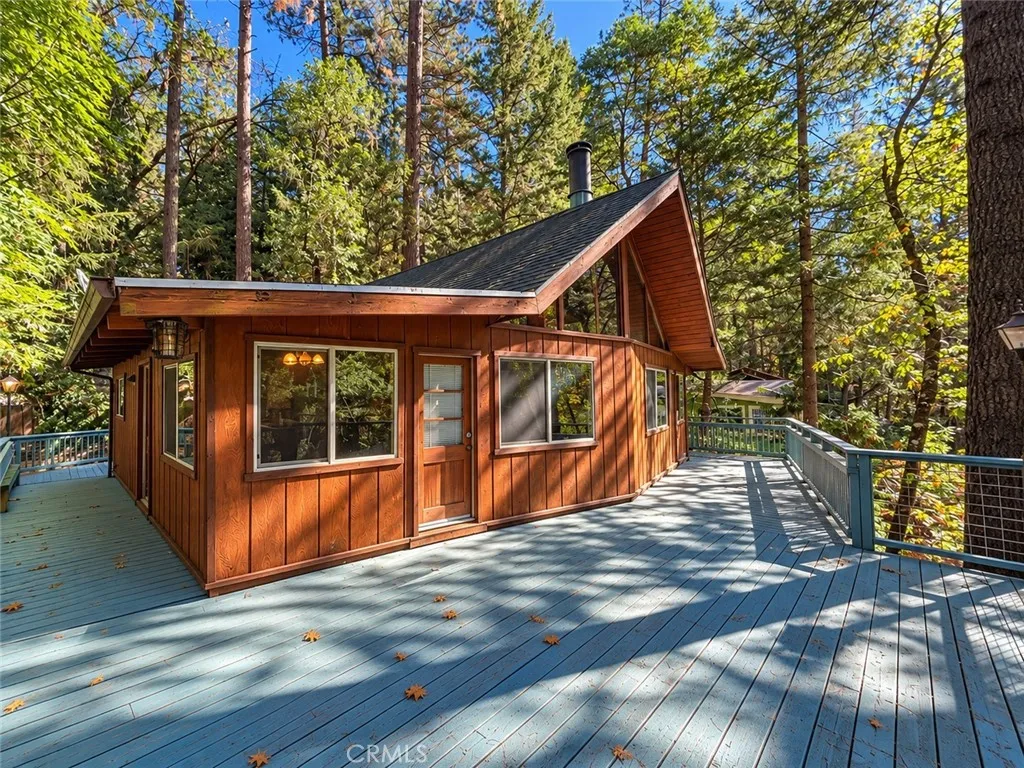
15805 Rainbow
Cobb, CA 95426
AREA SQFT
988
BEDROOMS
2
BATHROOMS
2
MOUNTAIN RETREAT AUCTION YOUR STREAMSIDE CABIN IN THE WOODS AWAITS! Nestled among towering pines along the banks of year-round Kelsey Creek, this charming mountain retreat blends rustic warmth with distinctive mid-century modern styling. Starting bid is $145,000. Featuring 2 bedrooms, 1.5 bathrooms, and approximately 988 square feet on a spacious .29-acre parcel. Beautiful tongue-and-groove wood siding and interior finishes, dramatic vaulted roofline, and expansive wraparound decking around the whole home create an inviting connection to the surrounding forest. A cozy wood-burning stove adds warmth and mountain charm, while double-pane windows provide comfort and energy efficiency throughout the seasons. Enjoy the peaceful sounds of full flowing year-round Kelsey Creek and the natural beauty of Cobb Mountain right outside your door. Whether you're looking for a weekend escape, full-time residence, or investment opportunity, this unique streamside cabin is full of possibilities! Open Auction with reserve on Friday, November 13th, 2026, from 11 AM to 12 PM PST. Cash buyers under $200,000 should inspect. This might be just the one you've been waiting for. And at the right price too!
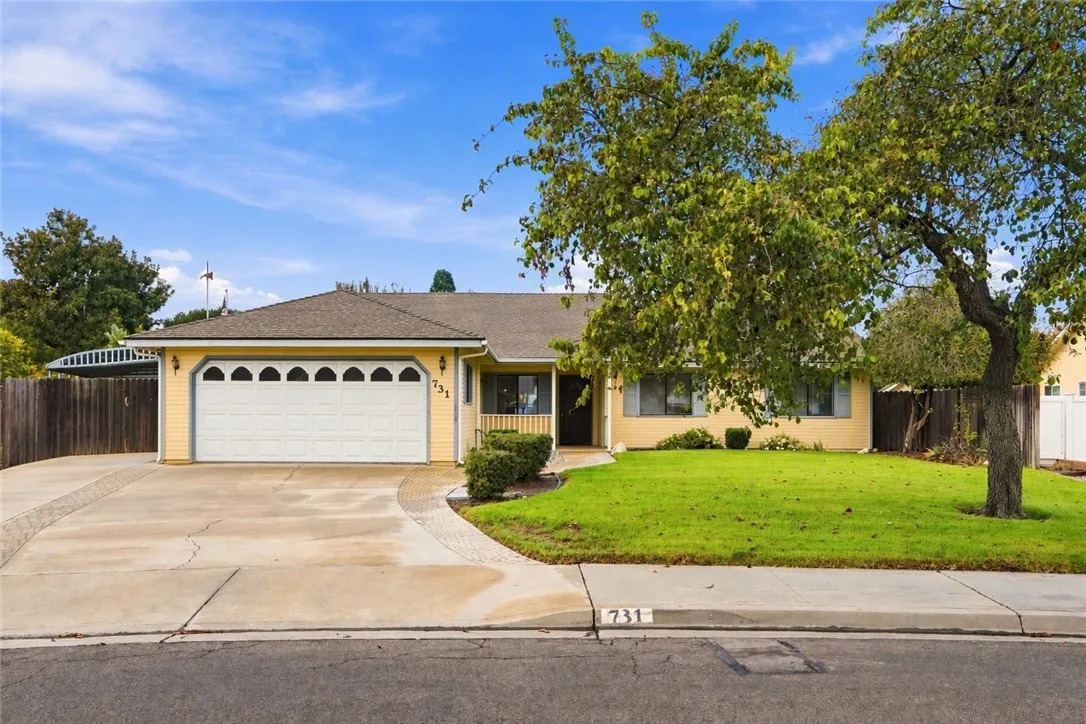
731 Rain Tree Drive
Santa Maria, CA 93455
AREA SQFT
1,838
BEDROOMS
3
BATHROOMS
2
Don't miss this beautiful move-in ready home at 731 Rain Tree Dr in the Sunrise Hills development! Offering 3 bedrooms, 2 bathrooms, and 1,838 sq. ft. of living space, this property sits on an impressive 10,890 sq. ft. lot with a uniquely shaped cul-de-sac-style backyard. The inviting open-concept design showcases rich laminate flooring, a modern kitchen with quartz countertops, center island, and stainless steel appliances. Formal living and dining rooms provide flexible space for entertaining and special gatherings, while a separate laundry room adds everyday convenience. Outside, enjoy a covered patio, mature fruit-bearing trees, and plenty of room to relax, garden, or host family and friends. Side-yard access provides additional space for a boat or recreational equipment. Conveniently located near several public and private schools, bordering the desirable Orcutt community, and just minutes from multiple shopping centers, this home offers an ideal combination of comfort, convenience, and lifestyle. A wonderful opportunity to own a spacious home with exceptional outdoor space and move-in ready appeal.
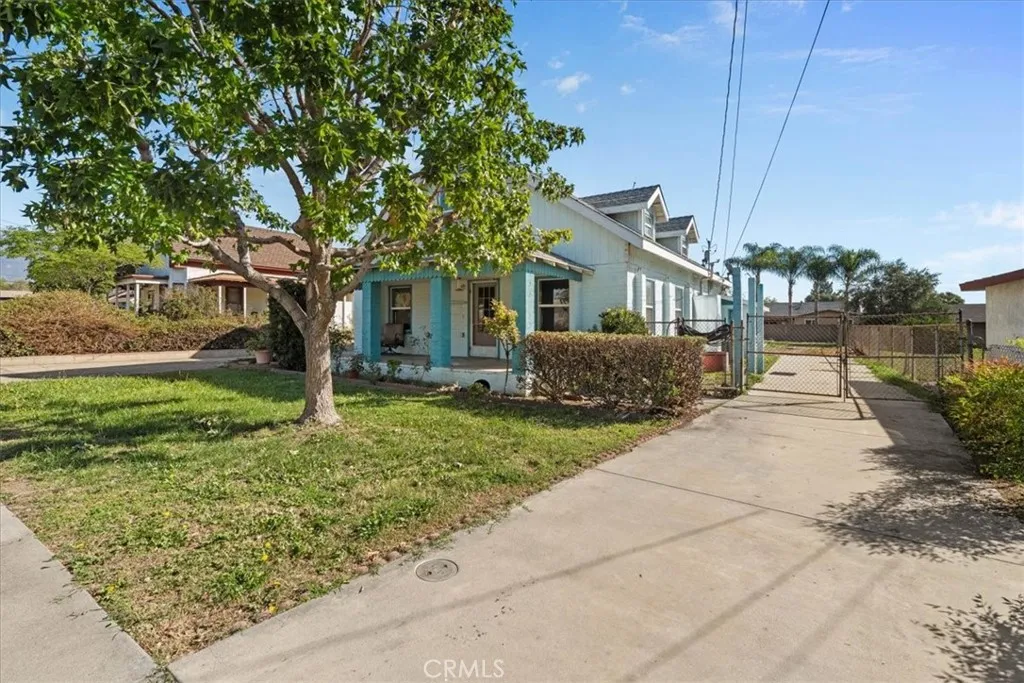
8745 Sierra Madre Avenue
Rancho Cucamonga, CA 91730
AREA SQFT
1,160
BEDROOMS
3
BATHROOMS
2
**INVESTOR OPPORTUNITY MULTIPLE INCOME STREAMS, MAIN HOUSE, ADU, DETACHED GARAGE & WORKSHOP!** Discover the incredible potential of this unique property located at **8745 Sierra Madre Avenue in Rancho Cucamonga!** Whether you're an investor looking for your next fix-and-flip project, a buy-and-hold rental investment with multiple potential income streams, or a property offering exceptional versatility, this opportunity has plenty to offer! The main residence features approximately 1,160 square feet with a living room, kitchen with dining area, three bedrooms, and two bathrooms. Additional features include an enclosed patio with laundry area and a covered patio. Located on the second level above the main residence, the approximately 921-square-foot Accessory Dwelling Unit (ADU) offers a separate exterior entrance, living room, kitchen with dining area, one bedroom, and one bathroom. This separate living space creates an excellent opportunity for additional rental income or multigenerational living. **The potential for multiple income streams makes this property especially attractive to investors!** The main residence and separate ADU offer opportunities for independent rental arrangements, while the detached garage, workshop, and additional parking areas may provide further income-producing possibilities, subject to applicable regulations and approvals. Car enthusiasts, contractors, and hobbyists will appreciate the approximately 500-square-foot detached two-car garage with storage area and the impressive 880-square-foot metal workshop. Two separate driveway access points p
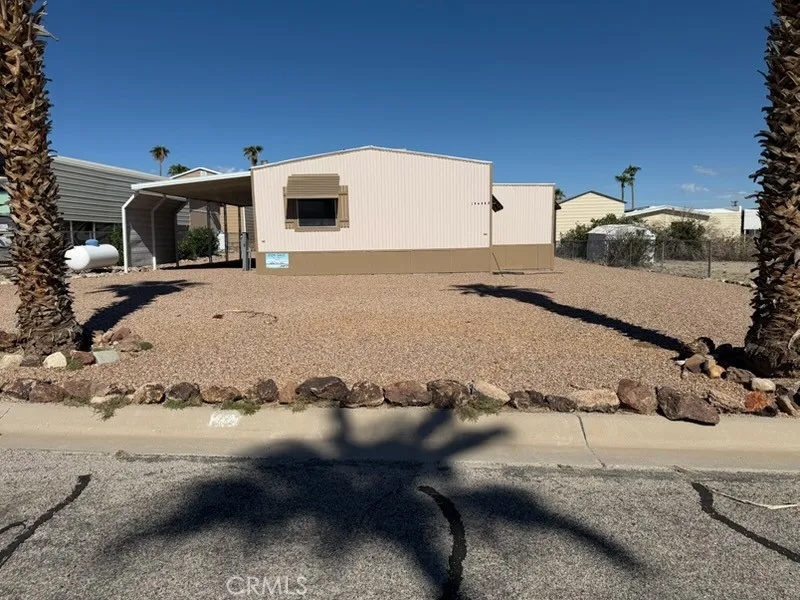
148600 Panoply Road
Needles, CA 92363
AREA SQFT
1,600
BEDROOMS
3
BATHROOMS
2
Large room with space for a big family. There is enough space for a garage. Walking distance to the lake and close to off road use.
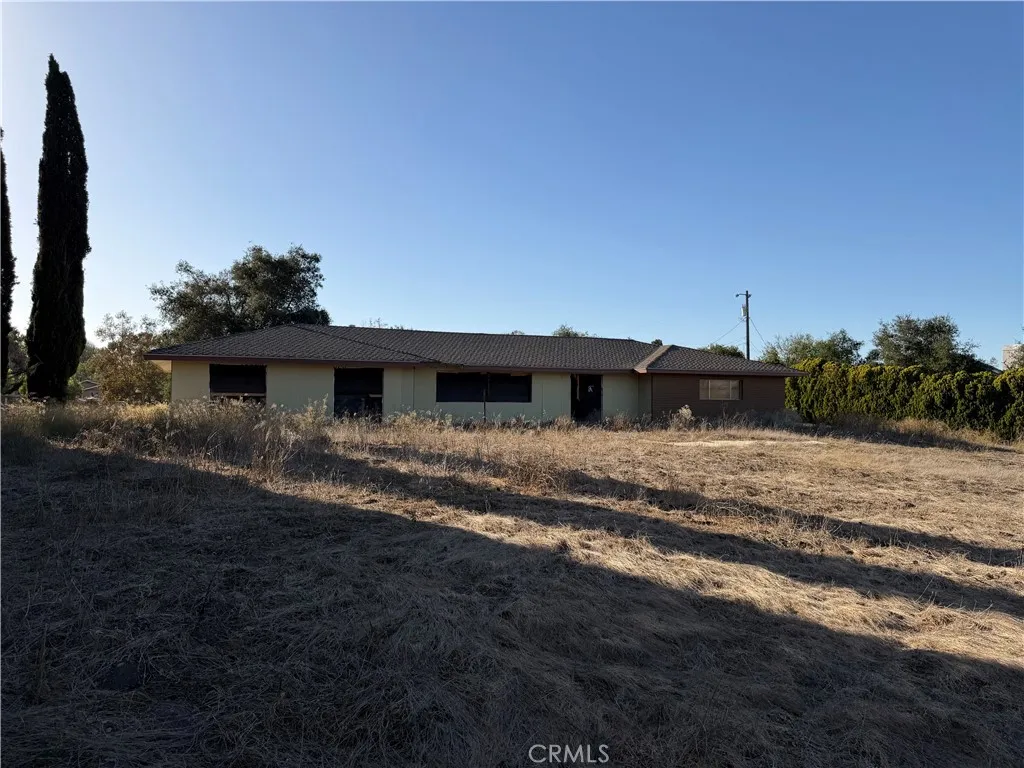
1189 Mustang
Santa Ynez, CA 93460
AREA SQFT
2,737
BEDROOMS
4
BATHROOMS
4
For those of you searching for a project, this is the one for you! Tremendous opportunity on 1.74 acres in the popular township of Santa Ynez with stunning views. The spacious home will be 4 bedrooms, 3 and 1 half baths, approximately 2,737(+/-)sq ft. with great room and upscale appliances upon completion. This property is ready for the next owner to capitalize on renovations underway and put their very own finishing touches. Come enjoy the relaxed lifestyle with endless possibilities!
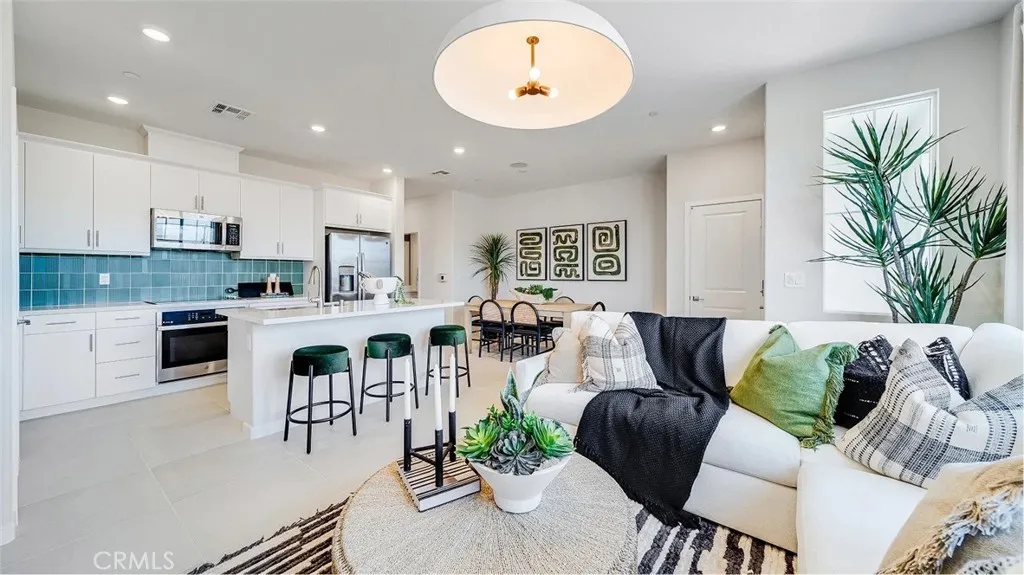
3172 Homestead Paseo
Ontario, CA 91761
AREA SQFT
1,438
BEDROOMS
3
BATHROOMS
3
NEW CONSTRUCTION! Ready for Quick Move-in! Includes Upgraded Flooring! This new two-story home features an open-concept layout on the first floor that blends the kitchen, living and dining areas for seamless transitions and everyday multitasking. On the second floor, an inviting loft provides a versatile shared living area easily accessible from two bedrooms and a lavish owners suite with a full bathroom and walk-in closet. The kitchen features miami vena white quartz countertops and white cabinetry. Skybrook is a new series offering condos for sale at the Springhill masterplan, now selling in Ontario, CA. Residents will enjoy access to available amenities within the masterplan, including a swimming pool, tot lot, park and more. Shopping and dining options are a short drive away at Ontario Mills Mall, along with nearby entertainment destinations like Top Golf. Plus, easily plan trips and travel with proximity to the Ontario Airport.
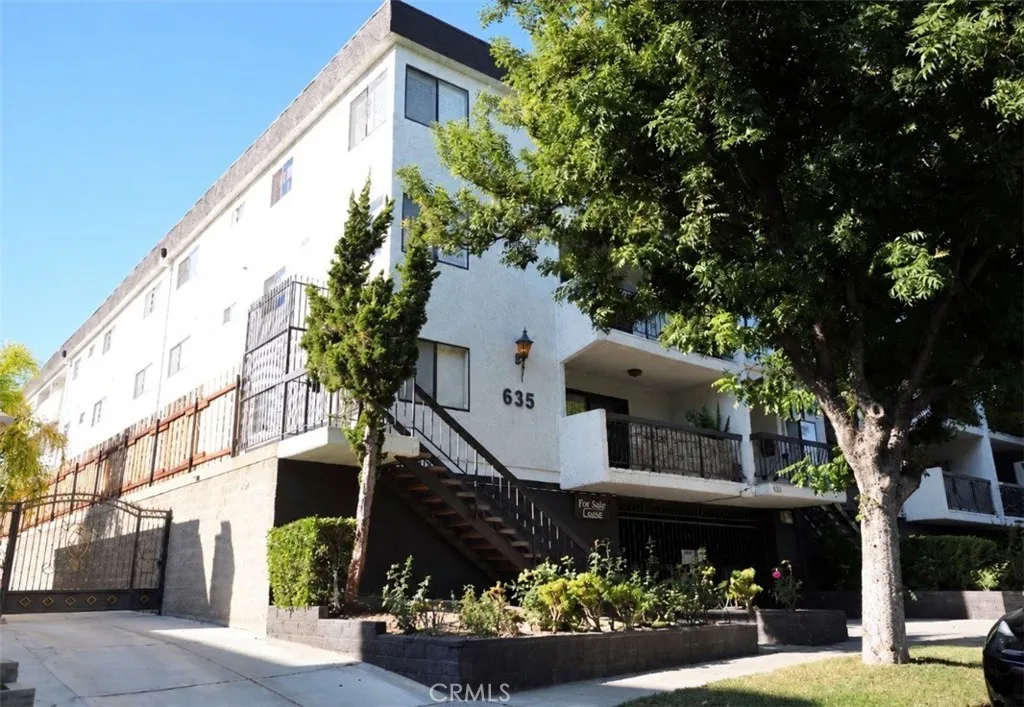
635 Elmwood Avenue
Burbank, CA 91501
AREA SQFT
1,248
BEDROOMS
2
BATHROOMS
2
Welcome to this inviting end-unit condo in a desirable Burbank location! Offering 2 bedrooms, 2 bathrooms, and approximately 1,248 sq. ft. of living space, this home provides a comfortable layout with the added privacy of an end-unit location. The living room features a cozy fireplace and recessed lighting, creating a warm and welcoming atmosphere. A separate dining area provides an ideal space for everyday meals and entertaining. The kitchen features stainless steel appliances and a convenient in-unit laundry area. The spacious primary suite offers ample closet space and a private bathroom. Additional highlights include central heating and air conditioning, elevator access, and two assigned gated parking spaces. Conveniently located near shopping, dining, and everyday amenities, this home offers a wonderful opportunity to enjoy comfortable condo living in Burbank!
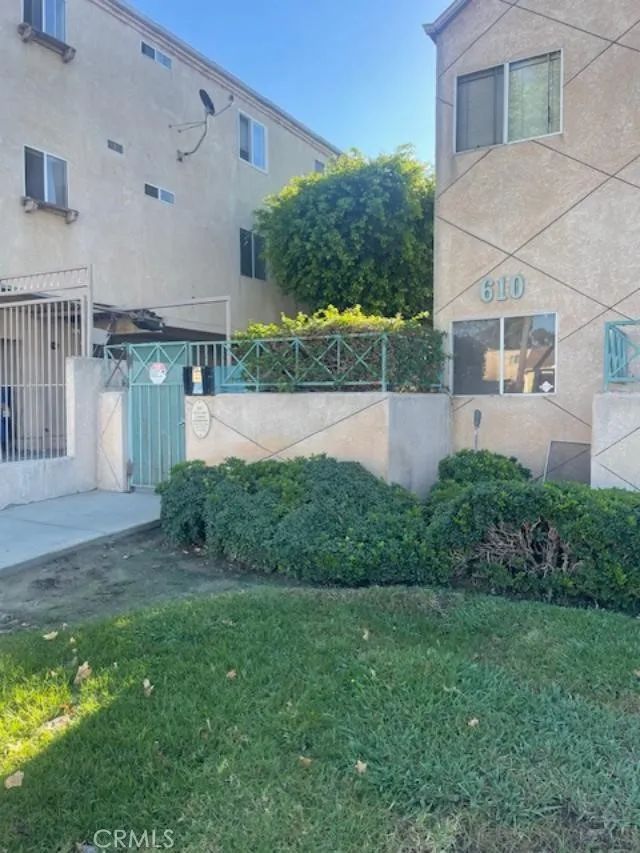
610 Venice
Inglewood, CA 90302
AREA SQFT
869
BEDROOMS
2
BATHROOMS
2
Welcome to 610 Venice way unit 102, Beautifully updated two bedrooms , 2 bathrooms. Laminate flooring as well as tile flooring , Carpet in both bedrooms . New Air conditioning unit, new garbage disposal , new kitchen sink fixtures , as well as new toilets. Private patio off the living room. Gas fireplace in Living room. Secured underground parking, with two parking spaces. Located minutes to Sofi Stadium, Kia Forum, Hollywood park, And Lax airport.
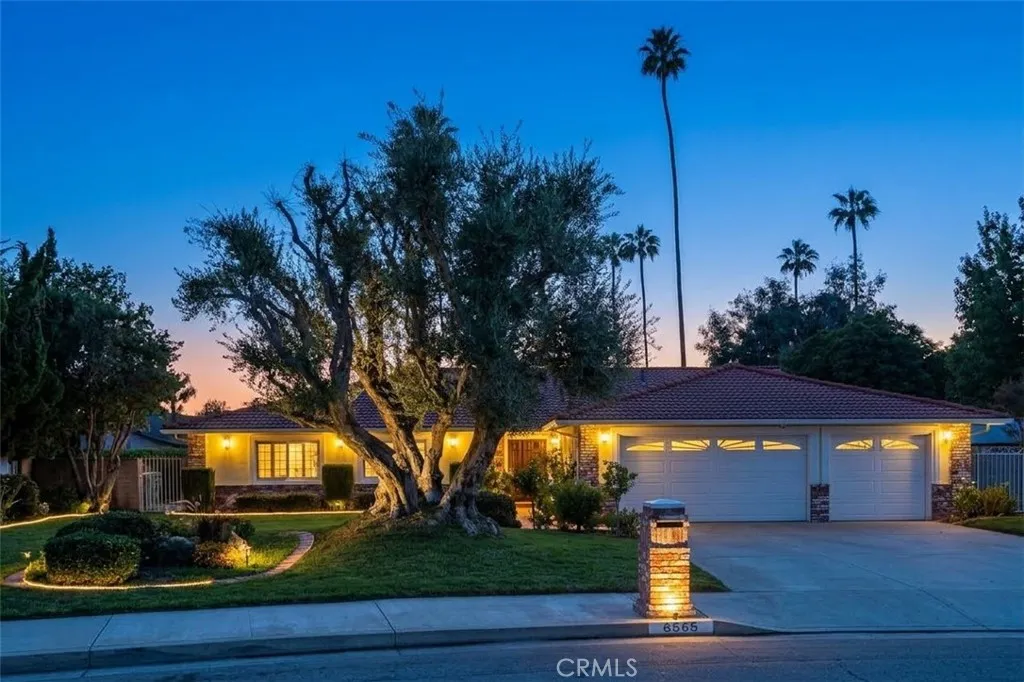
6565 Lorraine
Riverside, CA 92506
AREA SQFT
1,852
BEDROOMS
3
BATHROOMS
2
Located in the exclusive Hawarden Hills neighborhood of Riverside, CA, 6565 Lorraine Dr is a turnkey single-family home that perfectly blends classic charm with modern upgrades. This meticulously maintained property offers a rare combination of spacious living and expansive outdoor potential on a nearly half-acre lot. Approximately 1,852 square feet of bright, open living area featuring 3 bedrooms and 2 bathrooms. The home showcases Hickory engineered wood flooring throughout, complemented by custom baseboards, crown molding and plantation shutters. The gourmet Kitchen is a Chefs dream featuring a Viking Professional 6 burner stove with dual ovens, custom cabinetry with a built-in Kitchen-Aid Refrigerator, convenient breakfast bar and kitchen nook ideal for entertaining or hosting Sunday brunches. The home's Primary Suite is a private sanctuary with a swinging glass door and full length windows leading to the backyard, "his and her" closets, and a luxurious bathroom with a clawfoot tub. Other accommodations include two guest rooms that share a remodeled bathroom featuring stylish subway tile and custom flooring. The exterior grounds showcase an expansive lot that Spans 0.47 acres (20,473 sq. ft.), providing ample room to add a pool or build an ADU. The backyard oasis features a manicured landscape, a latticed patio cover with lush green foliage creating a nice canopy, a dog run, custom storage shed, and productive orange and lemon trees. Rounding out the exterior is a 3-car attached garage and dedicated space for possible RV parking. The entire perimeter of the property is
134 Tomahawk
Irvine, CA 92618
AREA SQFT
2,860
BEDROOMS
4
BATHROOMS
4
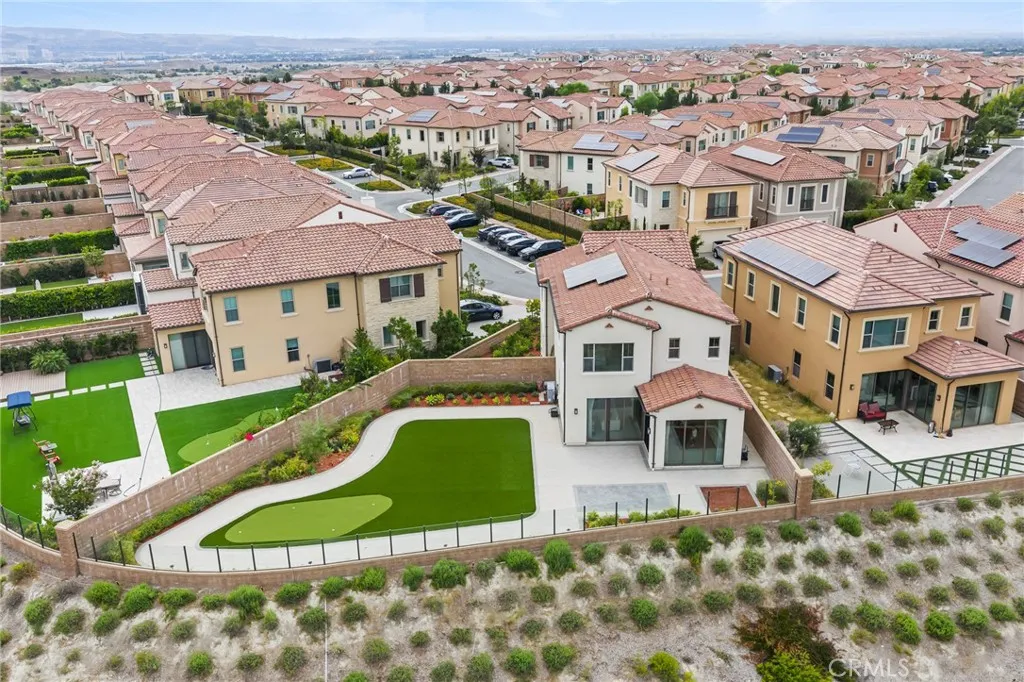
NEW PRICE IMPROVEMENT, let's get you in this home for the holidays! Welcome to 134 Tomahawk in the City of Irvine! 3 years old new build home by the Irvine Pacific Company with uniqueness in a spacious corner lot admist the highly regarded Highland community within Portola Springs neighborhood! 134 Tomahawk offers an exceptional combination of space, location, open views and luxury upgrades, featuring 4 bedrooms, 4 full bathrooms, approximately 2,860 sq. ft. of living space, a 2-car garage, and an oversized 7,817 sq. ft. lot. Positioned along the outer edge of the community, the home enjoys an elevated setting overlooking the reservoir and surrounding open space rather than another row of homes. Glass view fencing preserves this open outlook and creates a seamless visual connection in between the backyard and surrounding landscape. Oversized view-facing glass in the living and dining areas fills the interior with natural light while bringing the scenery into the home and the Primary Master Bedroom features a large picturistic window framing: the reservoir, open space and distant landscape. The beautifully landscaped backyard features a large artificial-turf lawn, looped hardscape pathway, mature landscaping and a dedicated garden area. A generous additional front/side-yard area provides yet another distinct outdoor space, and the oversized homesite may also offer ADU potential, subject to city requirements and approvals. The property is also equipped for modern living with a fully owned and paid-off 9-panel solar system, EV-ready 220v garage setup, powered garage door with
6250 Kinlock
Rancho Cucamonga, CA 91737
AREA SQFT
1,750
BEDROOMS
4
BATHROOMS
3
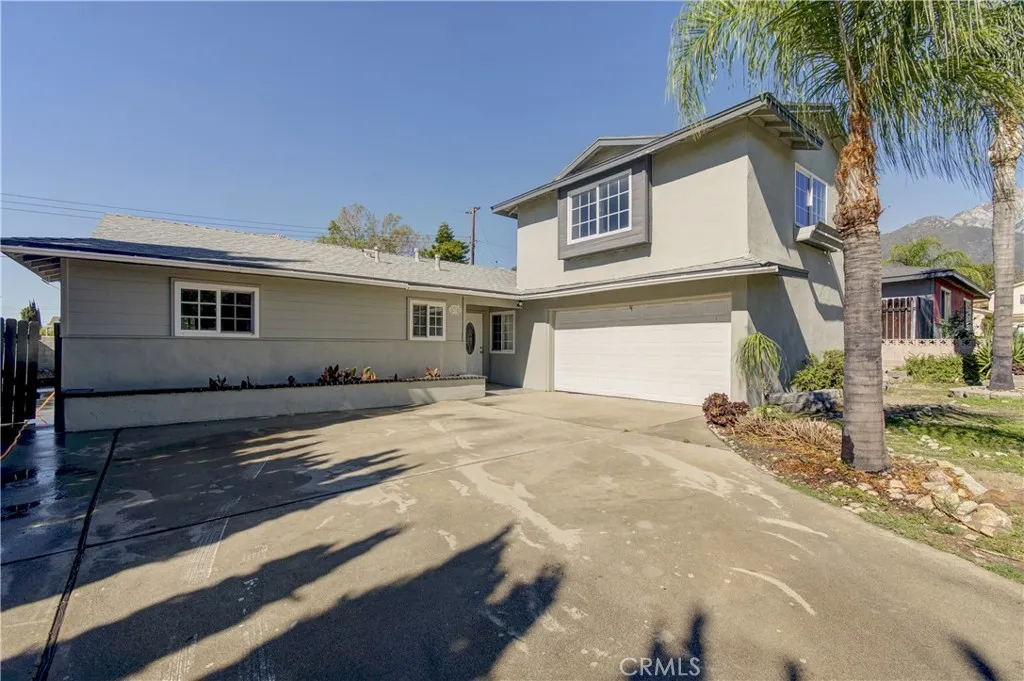
LOCATION AND POTENTIAL! Bring your vision to this fixer opportunity in a desirable Rancho Cucamonga neighborhood north of the 210 freeway. The single-story main home features three bedrooms and two bathrooms, with an additional room and bathroom above the garage. In need of renovation, the property offers the opportunity to personalize and create lasting value, with features already in place, including a new roof, paid-off solar panels, and partial copper plumbing. Copper piping may extend throughout the home; buyer to investigate and verify. With a separate entrance from the main residence, the room and bathroom above the garage offer possibilities for a future office, guest retreat, or potential ADU/JADU conversion, subject to City requirements and approval. The backyard includes a swimming pool in need of repair, offering the potential to create an inviting outdoor retreat. The large driveway provides ample parking for multiple vehicles, an RV, or a boat. Enjoy a convenient foothill location with easy access to the 210 and 15 freeways, along with shopping, dining, and entertainment at Victoria Gardens and The Colonies in Upland. Nearby schools include Hermosa Elementary, Vineyard Junior High, and highly rated Los Osos High School. Buyers should verify school attendance boundaries and enrollment availability. An opportunity for investors, contractors, or buyers ready to renovate a home in an established neighborhood. Property may not qualify for traditional financing but may qualify for an FHA 203(k) renovation loan, subject to property eligibility and lender approval. Br
7735 Briarglen Loop
Stanton, CA 90680
AREA SQFT
1,000
BEDROOMS
2
BATHROOMS
2
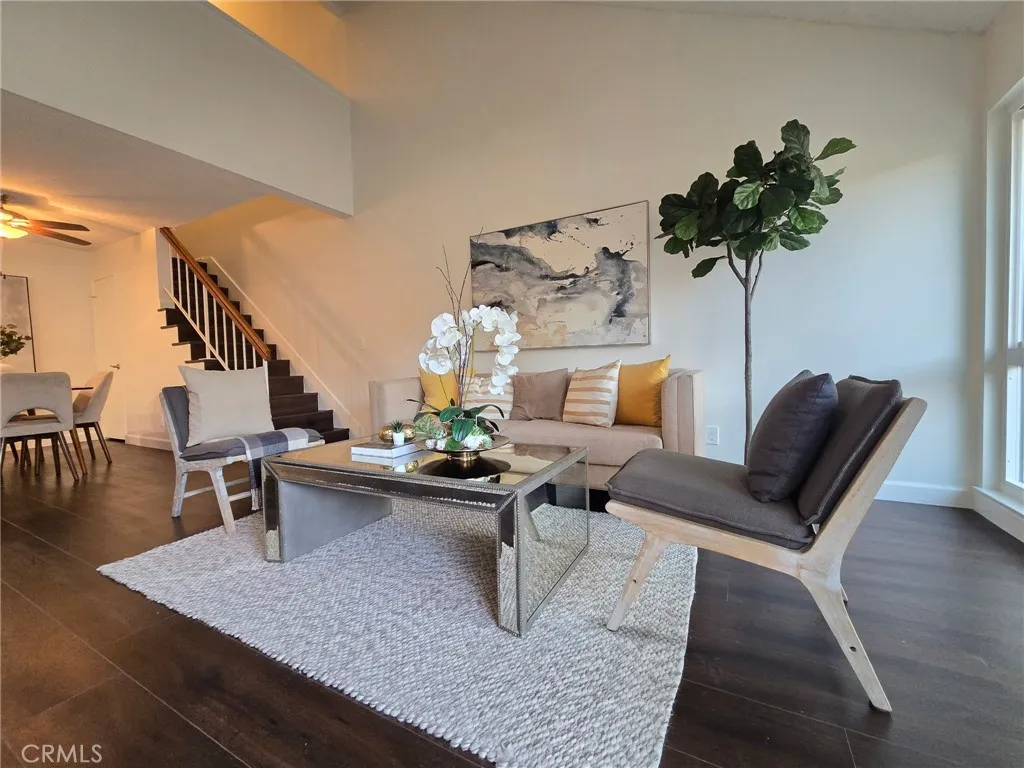
Beautifully refreshed and filled with natural light, this Crosspointe Village home offers an inviting open floor plan and high vaulted ceilings. A second-level loft with skylights adds a bright, airy space. Fresh interior paint, double paned windows and new LVP flooring complement recent upgrades, including a new HVAC system, new water heater, and new garbage disposal. The bathrooms feature brand-new quartz countertops and fixtures plus water-saving showerheads, faucets and toilets. A filtered-water dispenser adds convenience in the kitchen. Enjoy mature landscaping, peaceful walking paths, greenbelts, and three community pools, all complemented by affordable HOA dues. A gated entrance with a staffed security guardhouse provides controlled community access. Located in a quiet community with easy access to freeways, shopping, restaurants and gym. With its thoughtful updates and welcoming setting, this home offers comfort and easy everyday living.
6212 Oldfield
Lancaster, CA 93536
AREA SQFT
2,089
BEDROOMS
3
BATHROOMS
2
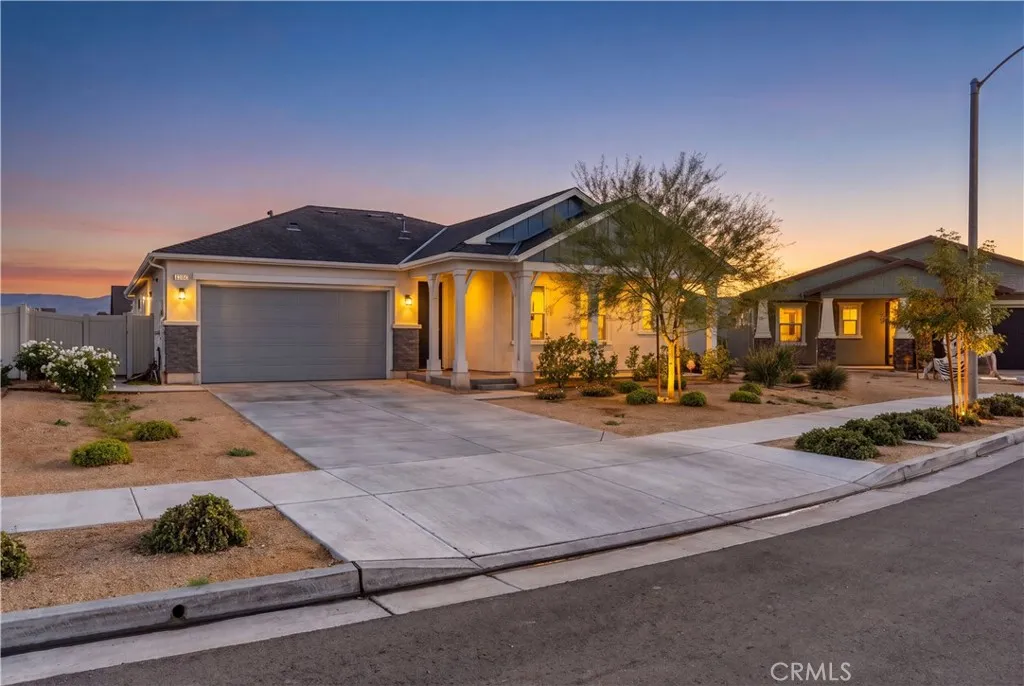
Built in 2024, this inviting single-story home offers 3 bedrooms, 2 full bathrooms, and 2,089 square feet of thoughtfully designed living space. A bonus room provides a great option for a dedicated home office, hobby room, or whatever suits your needs. Vinyl plank flooring flows through the main living areas, where the open layout brings the kitchen, dining, and living spaces together. Sliding glass doors lead to the backyard. At the center of the home, the kitchen features quartz countertops, a large island, white cabinetry, pendant lighting, stainless steel appliances, and a walk-in pantry. The primary suite offers a spacious retreat with a sliding barn door leading to the bathroom, complete with dual sinks, a separate shower, and a walk-in closet. Two additional bedrooms, a full bathroom, and a dedicated laundry room complete the interior. Outside, the expansive covered patio with ceiling fans provides plenty of room for outdoor dining and entertaining. The backyard concrete work has gas, electric and water plumbed for an outdoor kitchen; another section is plumbed with natural gas for a future firepit. Short sale, subject to approval.
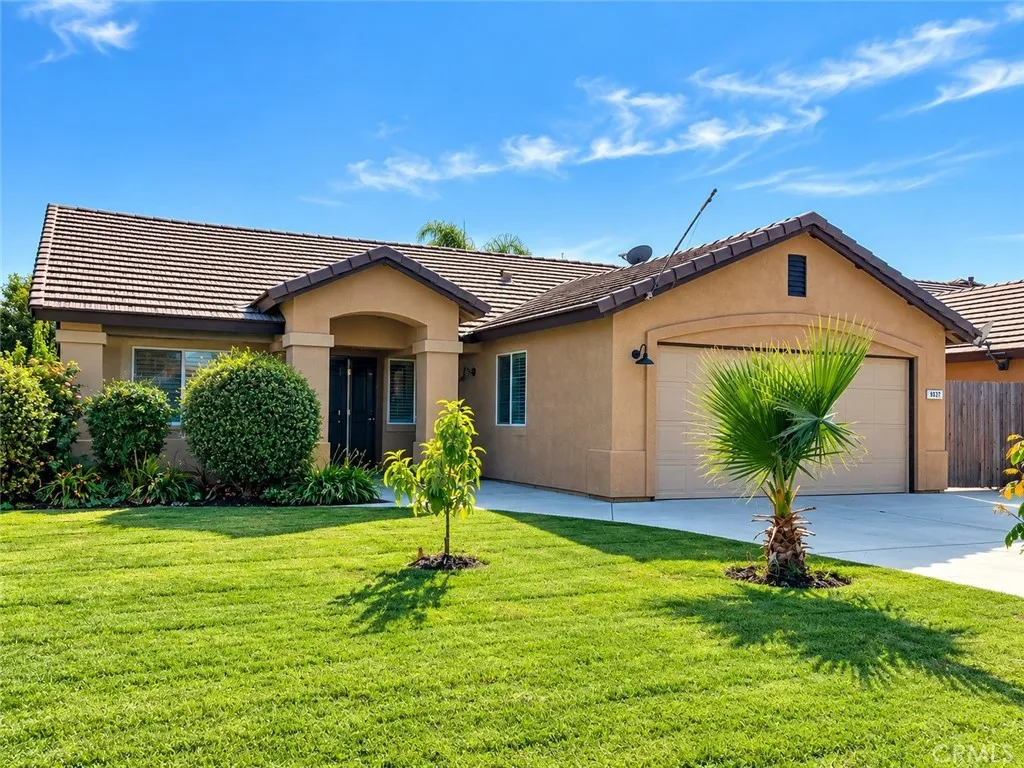
527 SHADY MEADOW Court
Bakersfield, CA 93308
AREA SQFT
1,527
BEDROOMS
4
BATHROOMS
2
Welcome to 527 Shady Meadow Ct. This 4-bedroom, 2-bathroom single-story home is situated on a cul-de-sac in the North Country Meadows neighborhood of North Bakersfield. Built in 2013, the residence features a 1,527 square foot open-concept floor plan. The interior includes a great room that connects directly to the kitchen and dining area. The kitchen is equipped with a built-in microwave, range, oven, and dishwasher. All four bedrooms provide functional space for residential use or a home office. Additional interior features include an indoor utility laundry room and a central heating and air conditioning system. The exterior features a 7,841 square foot fully fenced lot. The backyard space includes a swimming pool, a covered patio area, and an RV parking space. The property is equipped with an integrated solar system. The location offers proximity to Highway 99, Merle Haggard Boulevard, and Meadows Field Airport. The property is situated near Highland Elementary School, Standard Middle School, and North High School within the local school districts.
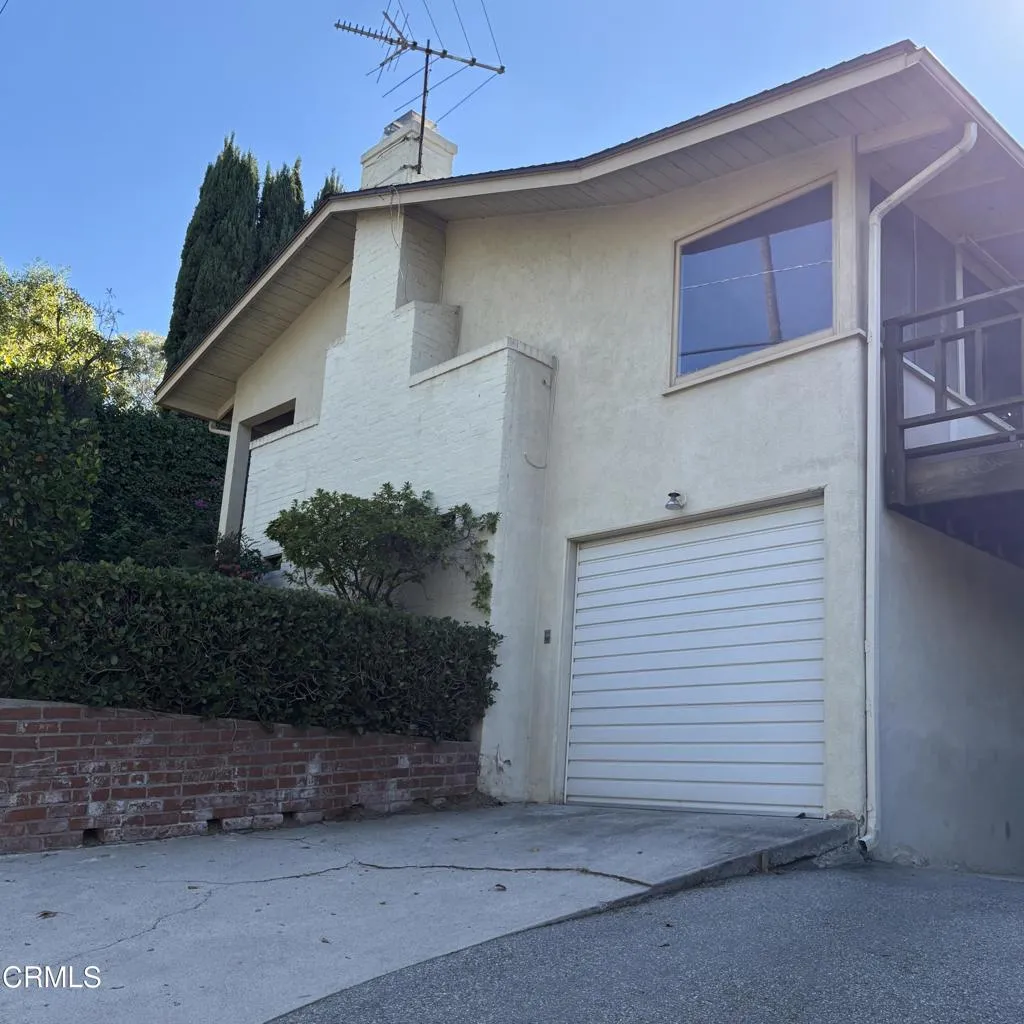
1840 Laurel Bay Drive
Pasadena, CA 91105
AREA SQFT
1,237
BEDROOMS
3
BATHROOMS
1
Tucked away in the quiet, tranquil setting of Pasadena's gorgeous San Rafael Hills, this charming three-bedroom, one-bath residence offers adelightful blend of classic Pasadena character, mid-century style appeal, and picturesque views. Encompassing over 1,200 square feet, the homewelcomes you with beautiful hardwood floors, abundant windows that fill the interiors with natural light, and a handsome brick fireplace flankedby a built-in oak bookcase--creating a warm and inviting focal point with timeless style. Step outside to the exterior deck, where sweeping viewsof the city and surrounding neighborhood provide a lovely backdrop for morning coffee, evening relaxation, or entertaining friends. The propertyalso features a one-car attached garage, convenient interior laundry, and a yard brimming with potential--a landscaper's dream awaiting a creativetouch. Enjoy an enviable location just moments from the iconic Rose Bowl, Old Pasadena, and the beloved Little Flower Cafe, with the trendy EagleRock neighborhood close by. Convenient access to hip Highland Park, Downtown Los Angeles, and Dodger Stadium further enhances the appeal. Awonderful opportunity to enjoy the charm, character, and lifestyle that make Pasadena so special, all in a peaceful hillside setting with views tosavor.

