

favorites
favorites
favorites
Favorite Properties
Form submitted successfully!
You are missing required fields.
Dynamic Error Description
There was an error processing this form.
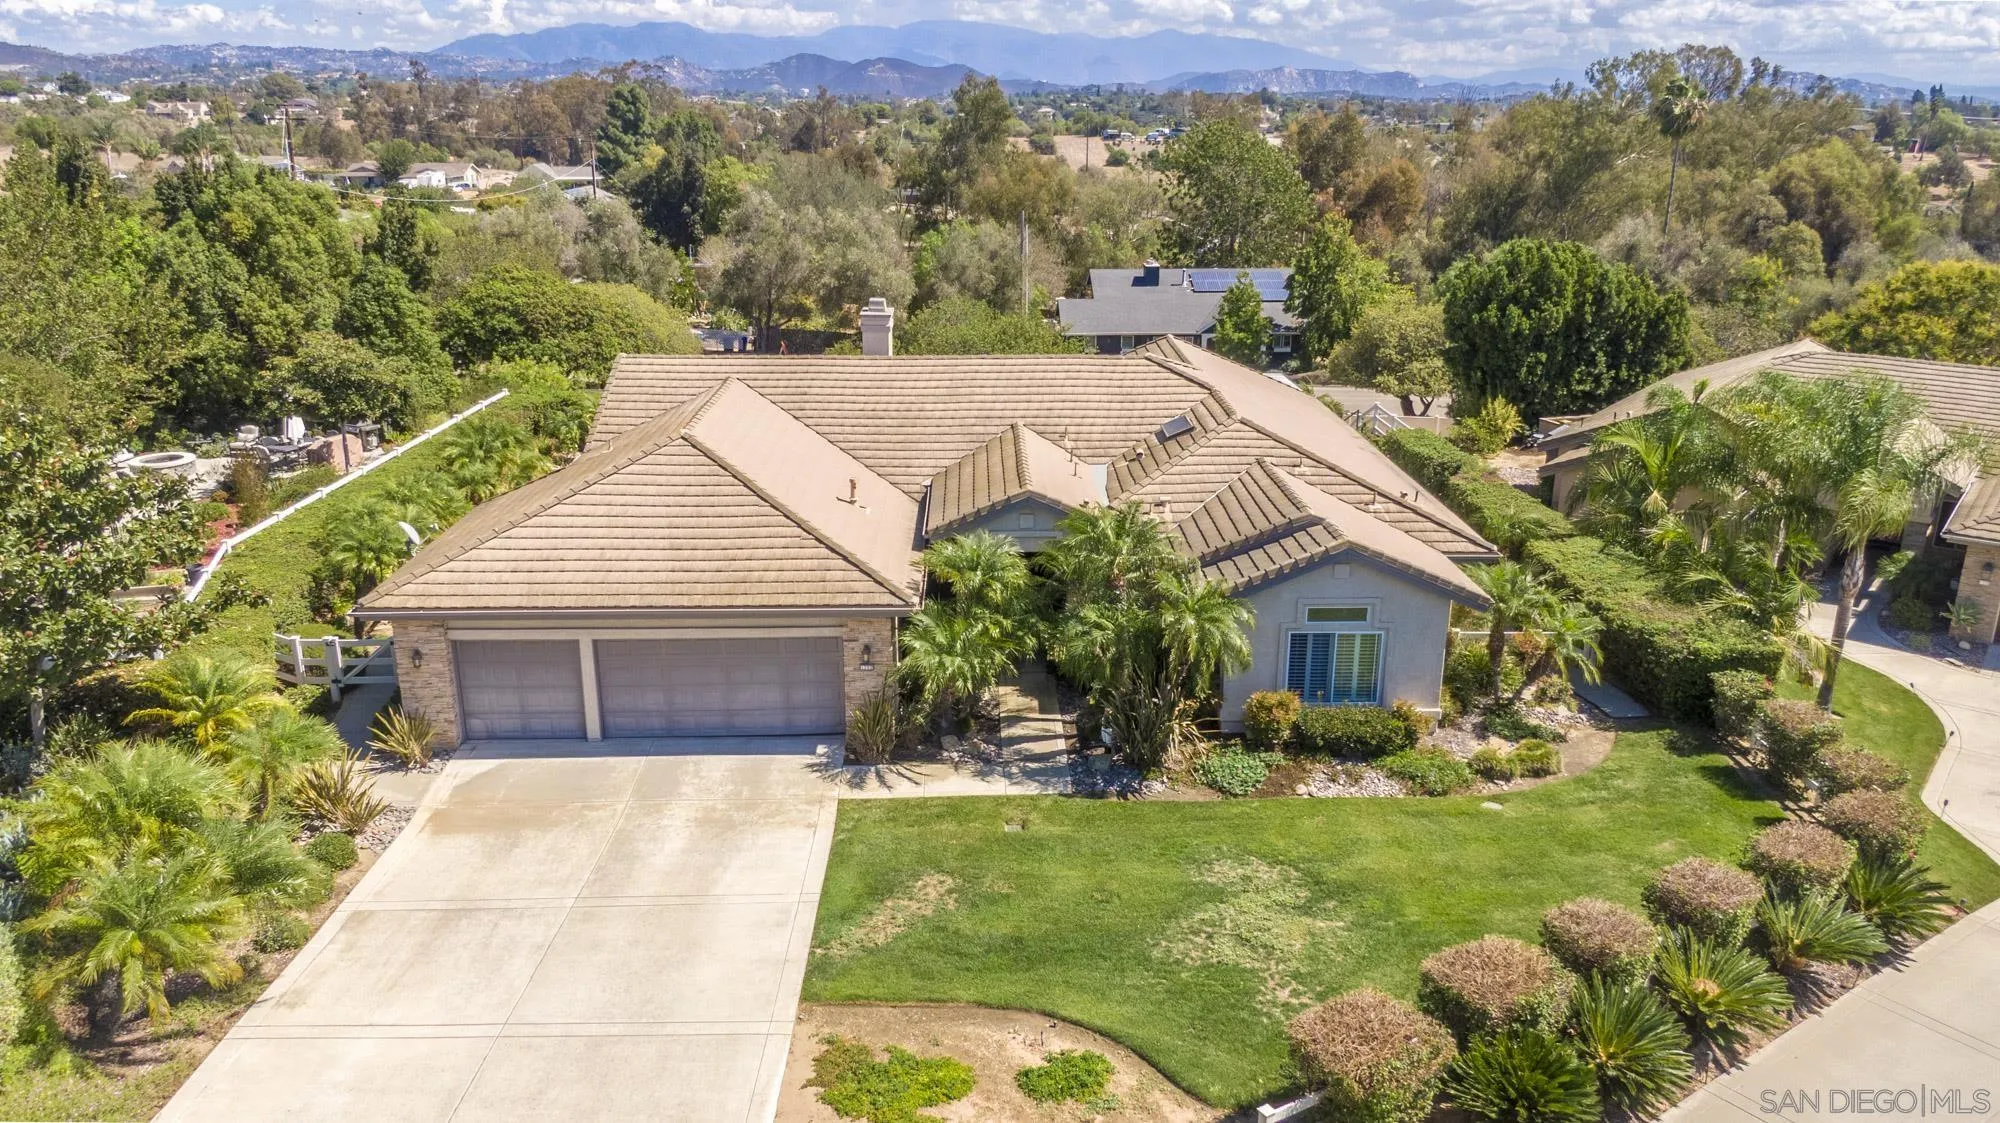
1202 Calle Sonia
Fallbrook, CA 92028
AREA SQFT
2,791
BEDROOMS
4
BATHROOMS
3
Spacious single-story living in a gated Fallbrook community! Set on a landscaped 22,215-square-foot lot at the end of a cul-de-sac, this four-bedroom, three-bath home offers an open, bright floorplan, high ceilings and plenty of natural light, porcelain tile flooring. The kitchen features a large island, double oven and generous cabinetry, and opens to the family room. There’s also a separate living room and formal dining room. French doors connect the primary bedroom to a backyard with orange, fig and lemon trees. A Jack-and-Jill bathroom serves two bedrooms, while custom blinds and a three-car garage with built-in storage add everyday convenience. Community greenbelts and parks complete the setting.
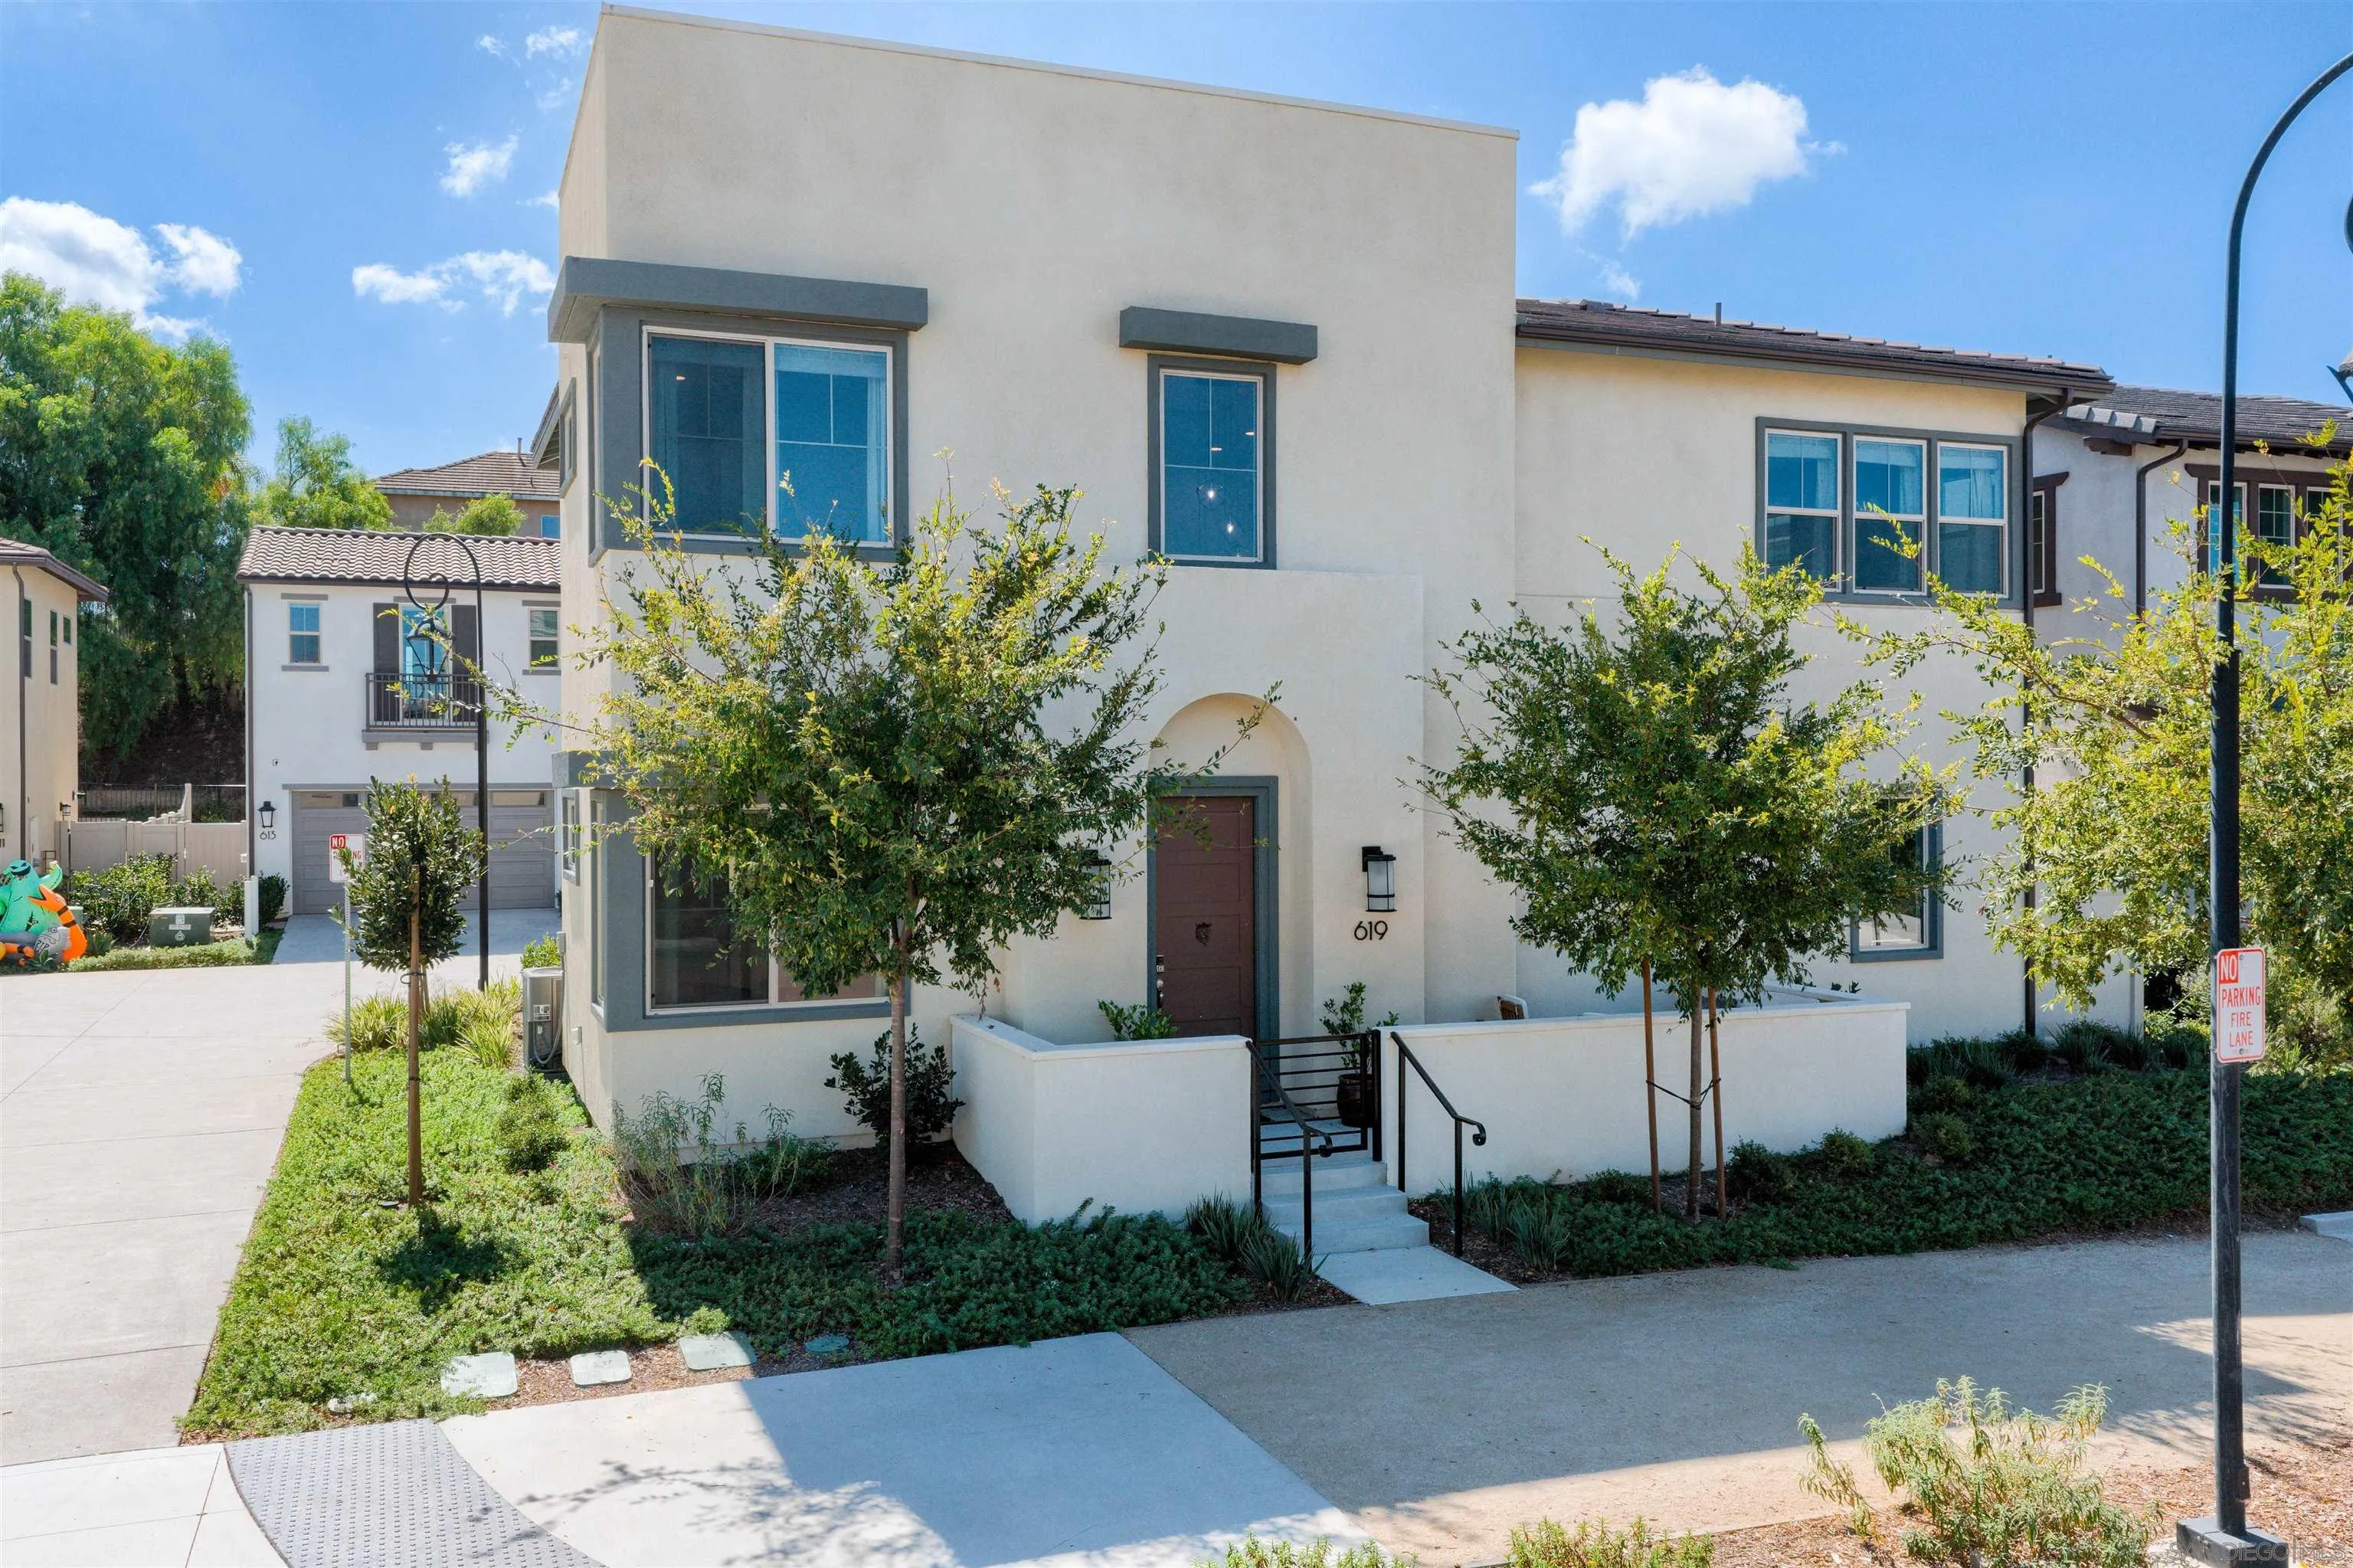
619 Townsend Way
San Marcos, CA 92078
AREA SQFT
1,703
BEDROOMS
3
BATHROOMS
3
Move-in ready and built by Shea Homes in 2023, this corner home has no front neighbors in the gated Mission Circle community. SELLER OFFERING A 2-1 RATE BUYDOWN with an accepted offer (subject to lender approval). Inside this 1,703 sq. ft. detached home with 3 bedrooms and 2.5 baths, south-facing light fills the open main level, where high ceilings, a quartz kitchen and an oversized island make everyday living and entertaining easy. Upstairs, a landing nook works as a home office or study, with the laundry room close by. The primary suite has two walk-in closets and a bath with dual vanities. Outside, enjoy a front patio, a private rear courtyard with turf and concrete, and city light views at night. Custom window shades, upgraded recessed lighting, and a 2-car EV-ready garage with driveway parking add everyday convenience. Leased solar, whole-house fan, tankless water heater and smart-home integration. Community pool, spa, clubhouse, dog park, BBQ areas, parks and tot lots, with front-yard landscaping maintained by the HOA. Near CSUSM, shopping, dining and Highways 78, 15 and 5. No construction wait: move in now.
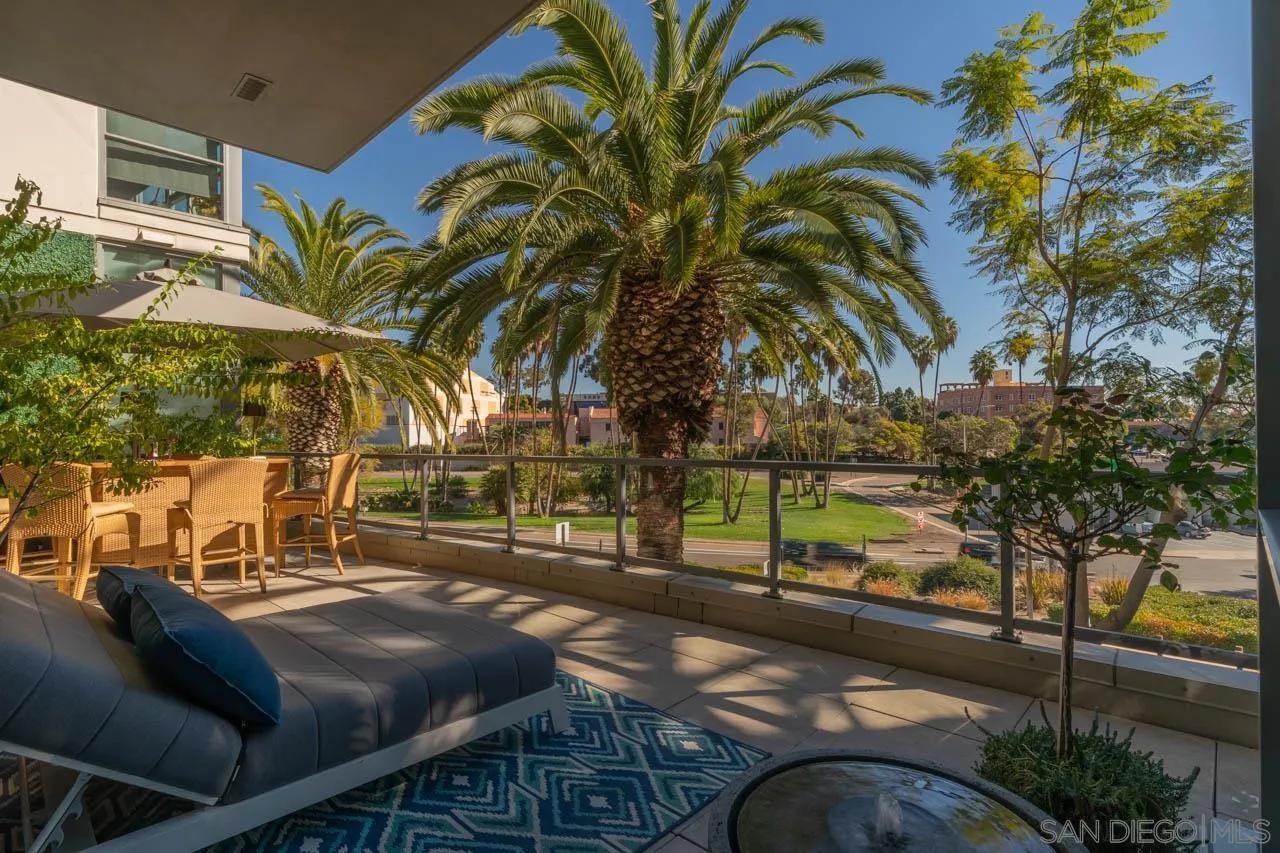
1441 9th Ave
San Diego, CA 92101
AREA SQFT
1,391
BEDROOMS
3
BATHROOMS
2
ARIA, top of Cortez Hill. Fabulous residence w/14' floor windows. 3 bed, 2 bath, Huge Laundry ROOM w/full size washer/dryer. Great natural light throughout. Features over-sized 30' x 12' private patio, perfect for entertaining large group or a romantic evening for 2. Includes walk-in pantry, highly upgraded finishes in bathrooms & kitchen, Beautiful hardwood floors & 2 parking spaces. Open floor plan & natural light of this exquisite residence. Property is Leased until 01/31/27 at $4,400.00 per month.
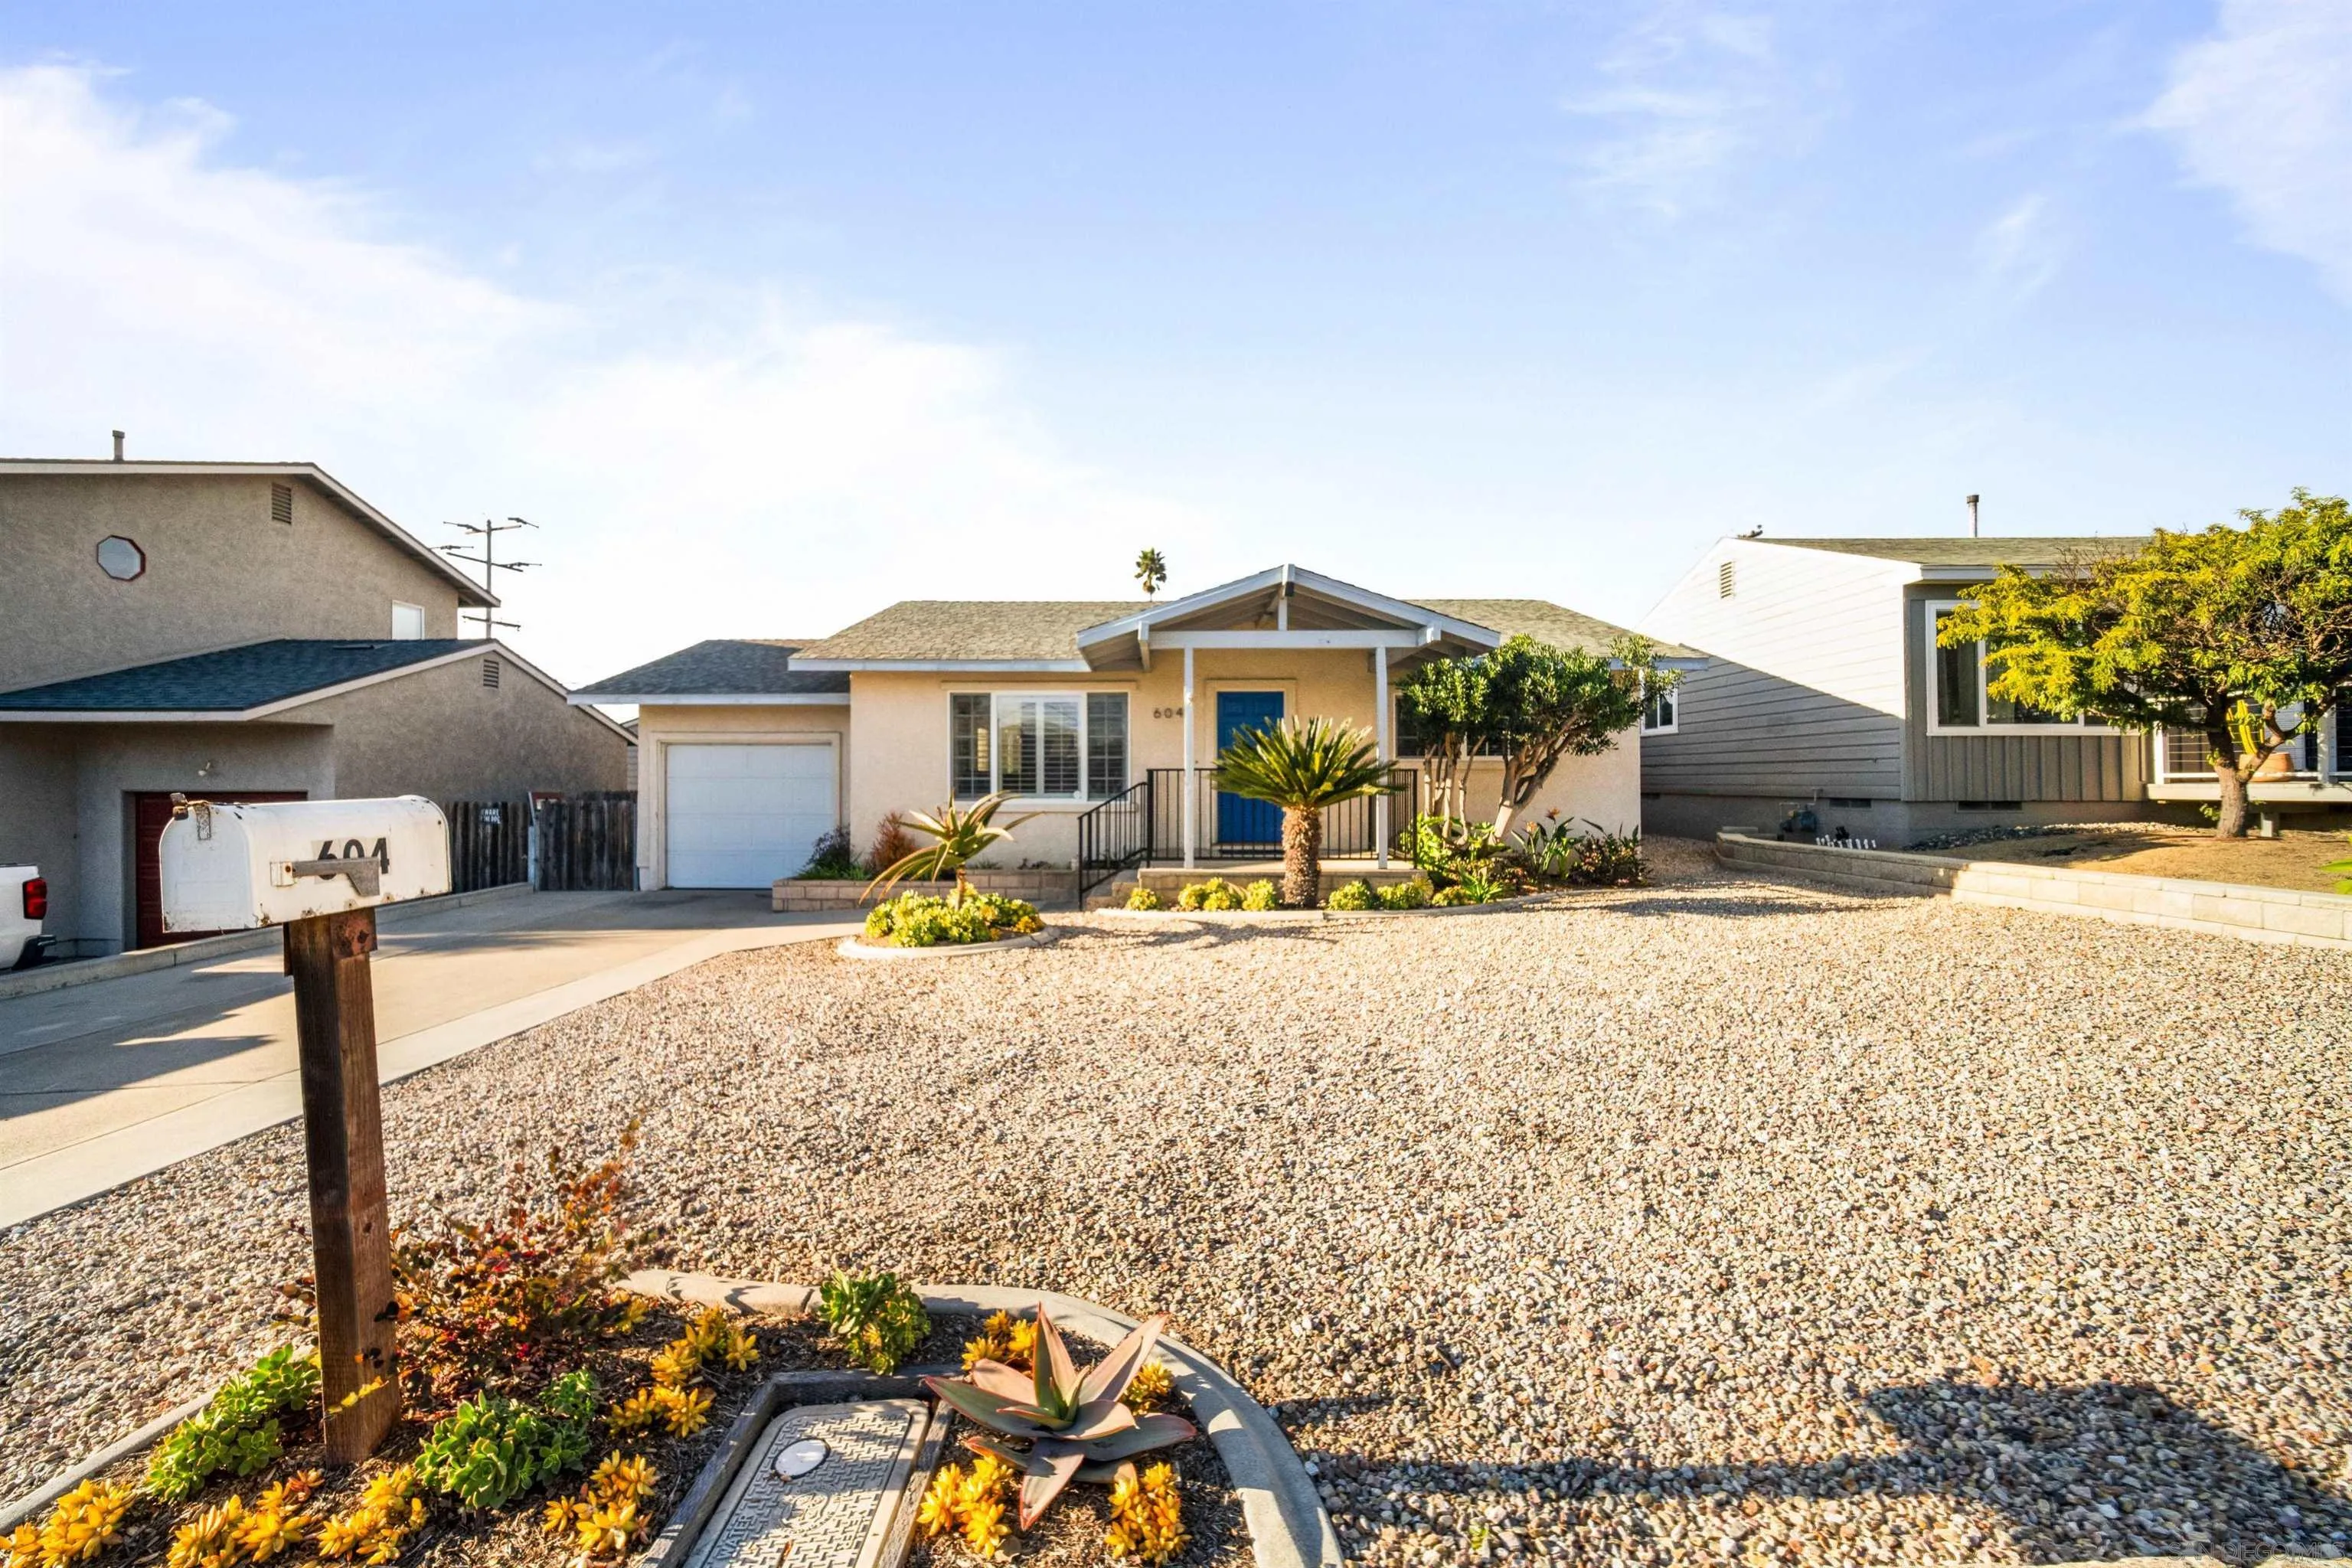
604 Monterey Dr
Oceanside, CA 92058
AREA SQFT
1,312
BEDROOMS
3
BATHROOMS
2
**AVAILABLE STARTING DECEMBER 15TH** Fully Furnished minimum 30-day stay! Walking Distance to the Beach & Harbor! Enjoy this fully furnished home in beautiful Oceanside, justa short walk from the beach and Oceanside Harbor. Perfect for extended getaways, this spacious 3-bedroom, 2-bathroom (and bonus room), house offers all the amenities for comfortable coastal living. The primary bedroom features a luxurious king bed with an attached bathroom. The second bedroom includes a cozy queen bed, while the third bedroom is equipped with two twin beds, making it ideal for family or friends. There's also a bonus room that can be transformed into an office, gym, or extra bedroom to suit your needs. Enjoy a large outdoor space with a covered balcony, BBQ, and a relaxing spa/jacuzzi. Conveniently located just a few blocks from the Camp Pendleton main entrance, this home is ideal for anyone looking to experience Oceanside's vibrant coastal lifestyle. Rates vary by season and length of stay, so please inquire for more details.
8710 Echo Dr
La Mesa, CA 91941
AREA SQFT
2,440
BEDROOMS
4
BATHROOMS
3
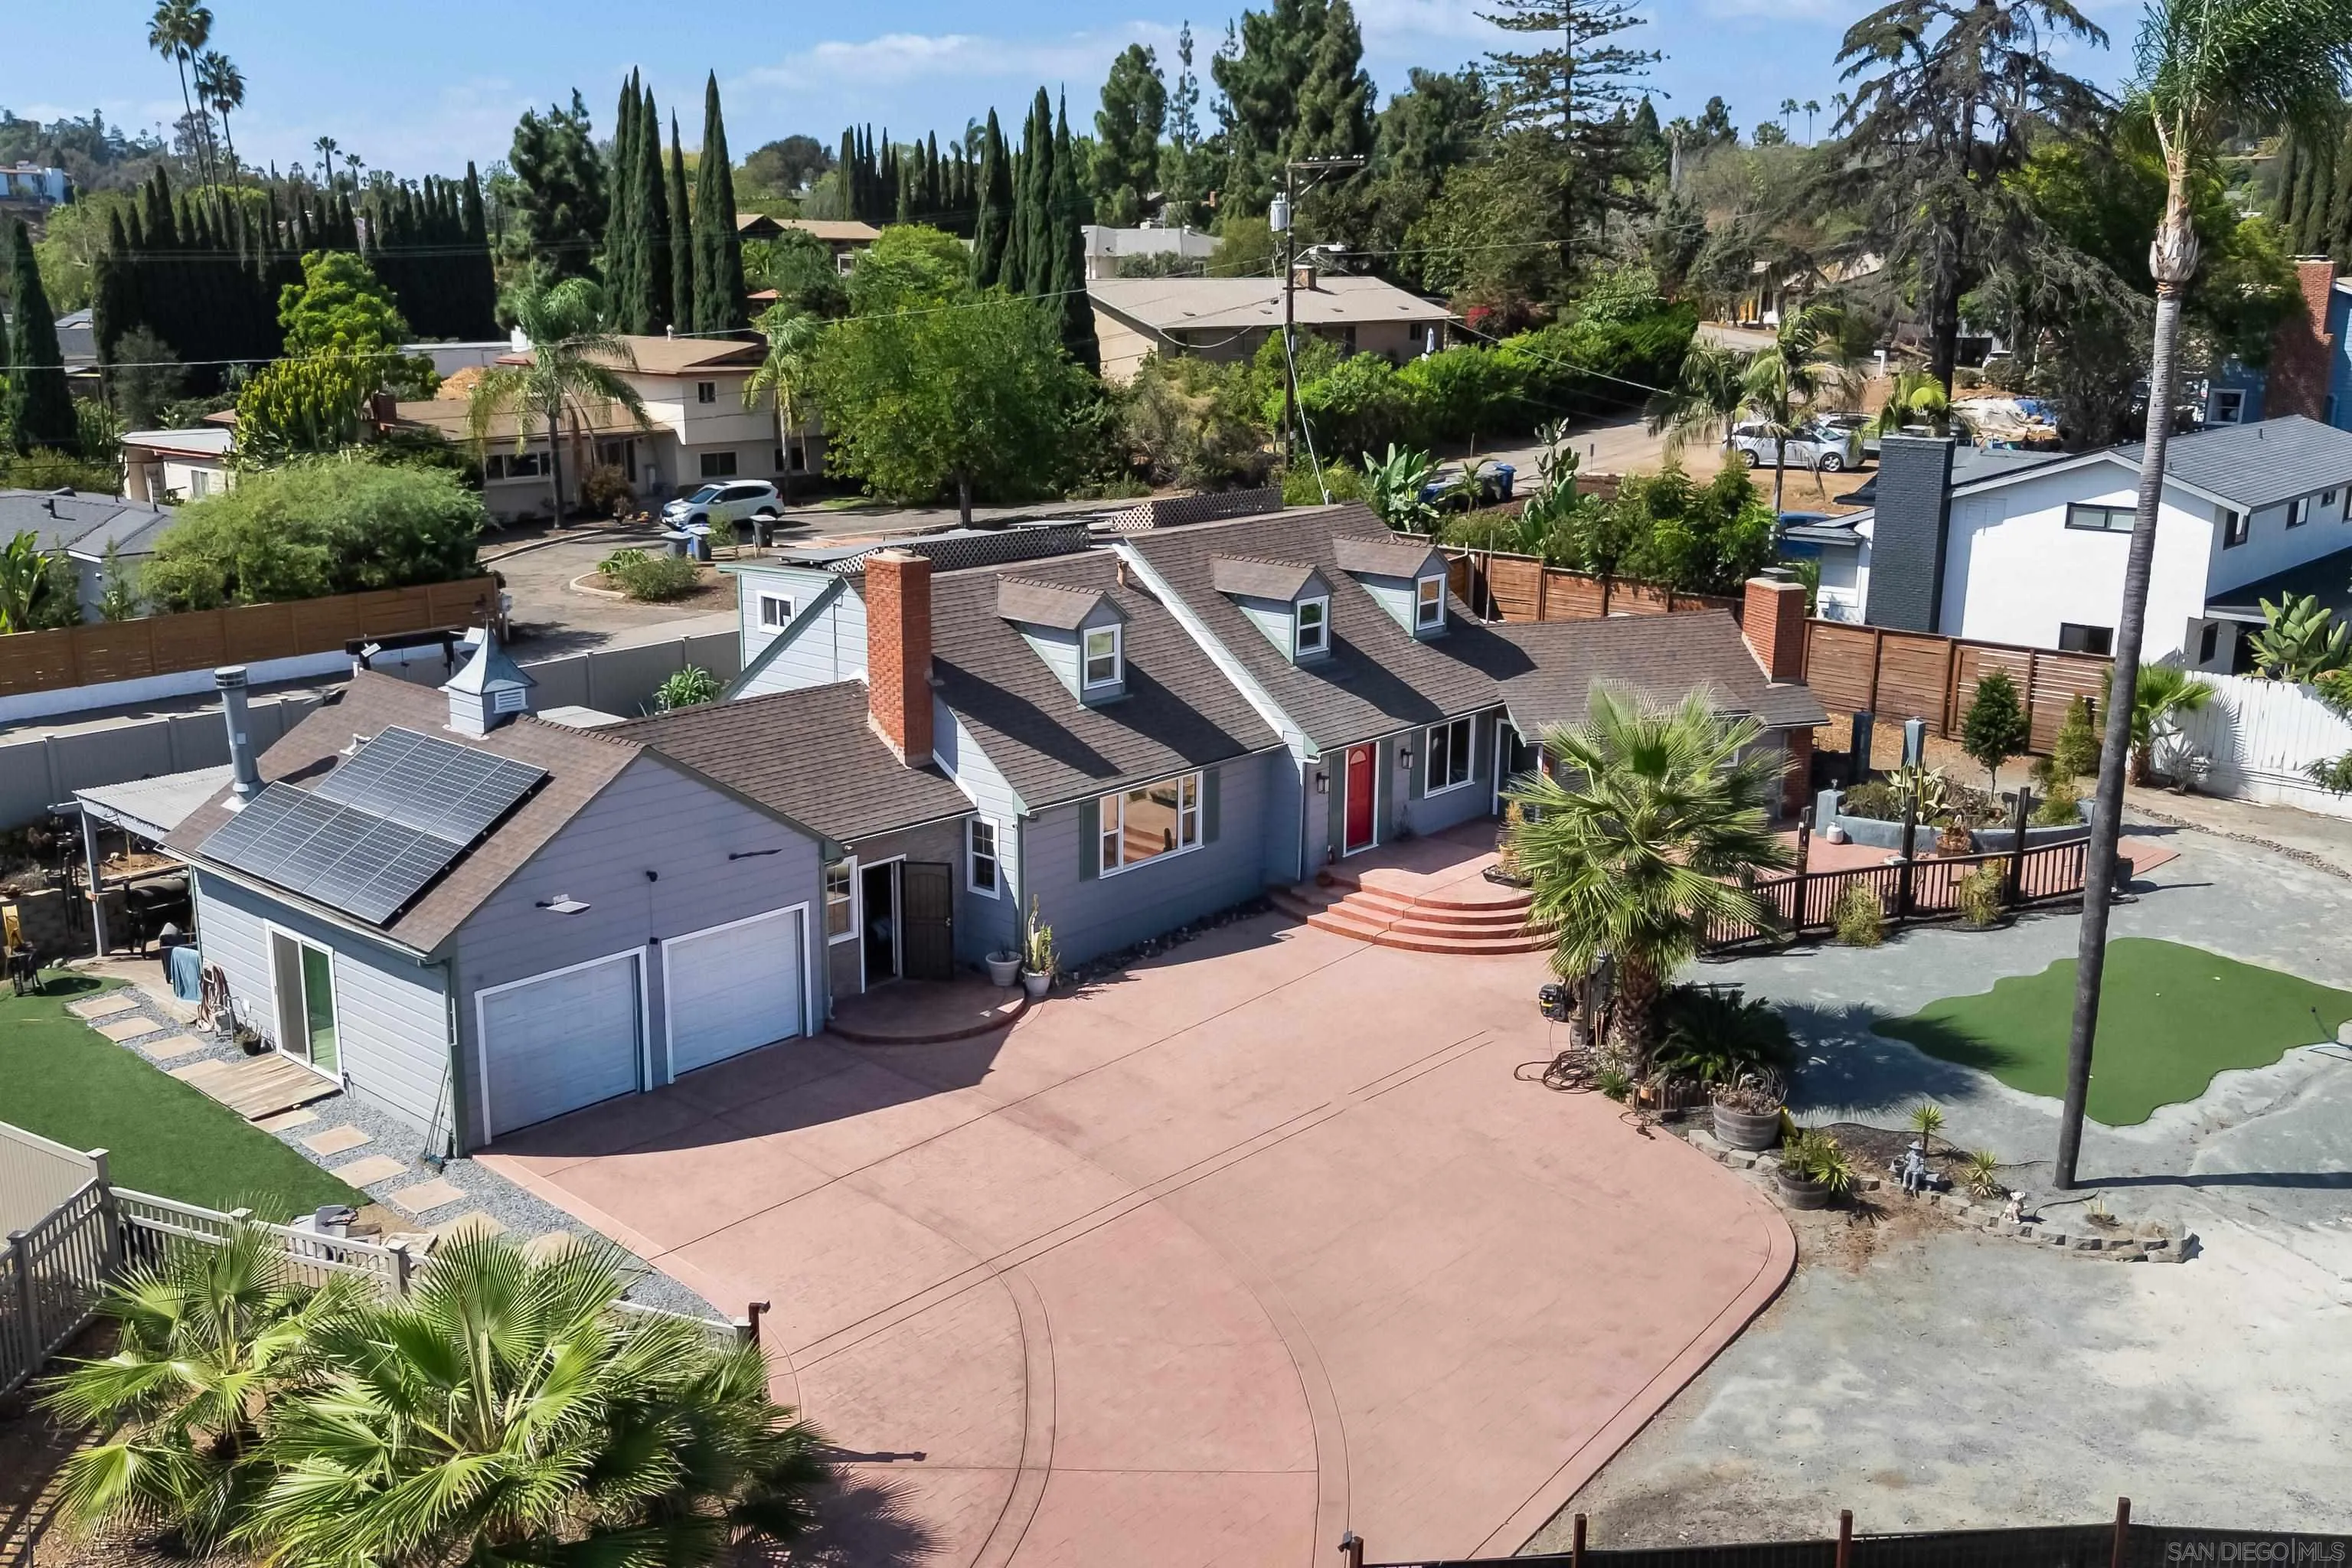
*House contains an unpermitted, fully functioning ADU.* Nestled on an expansive lot in one of La Mesa’s desirable neighborhoods, this beautifully maintained property offers a rare combination of space, privacy, and versatility. The main residence features 4 bedrooms, 3 bathrooms, and approximately 2,440 square feet of living space with a thoughtfully designed floor plan, generous living areas, and abundant natural light. The spacious kitchen flows seamlessly into the main living and entertaining spaces, while the primary suite offers ample closet space and a private en-suite bath. Situated on nearly half an acre, the property features a large backyard with mature landscaping, multiple outdoor gathering areas, and plenty of room to entertain, garden, or create your own outdoor retreat. The fully functioning ADU provides additional flexible space with potential for extended family, guests, a home office, or other uses. Conveniently located near shopping, dining, parks, schools, and major freeways, this is a unique opportunity to own a spacious and versatile property on an oversized lot in the heart of La Mesa.
23730 Tapatia
Homeland, CA 92548
AREA SQFT
3,944
BEDROOMS
4
BATHROOMS
5
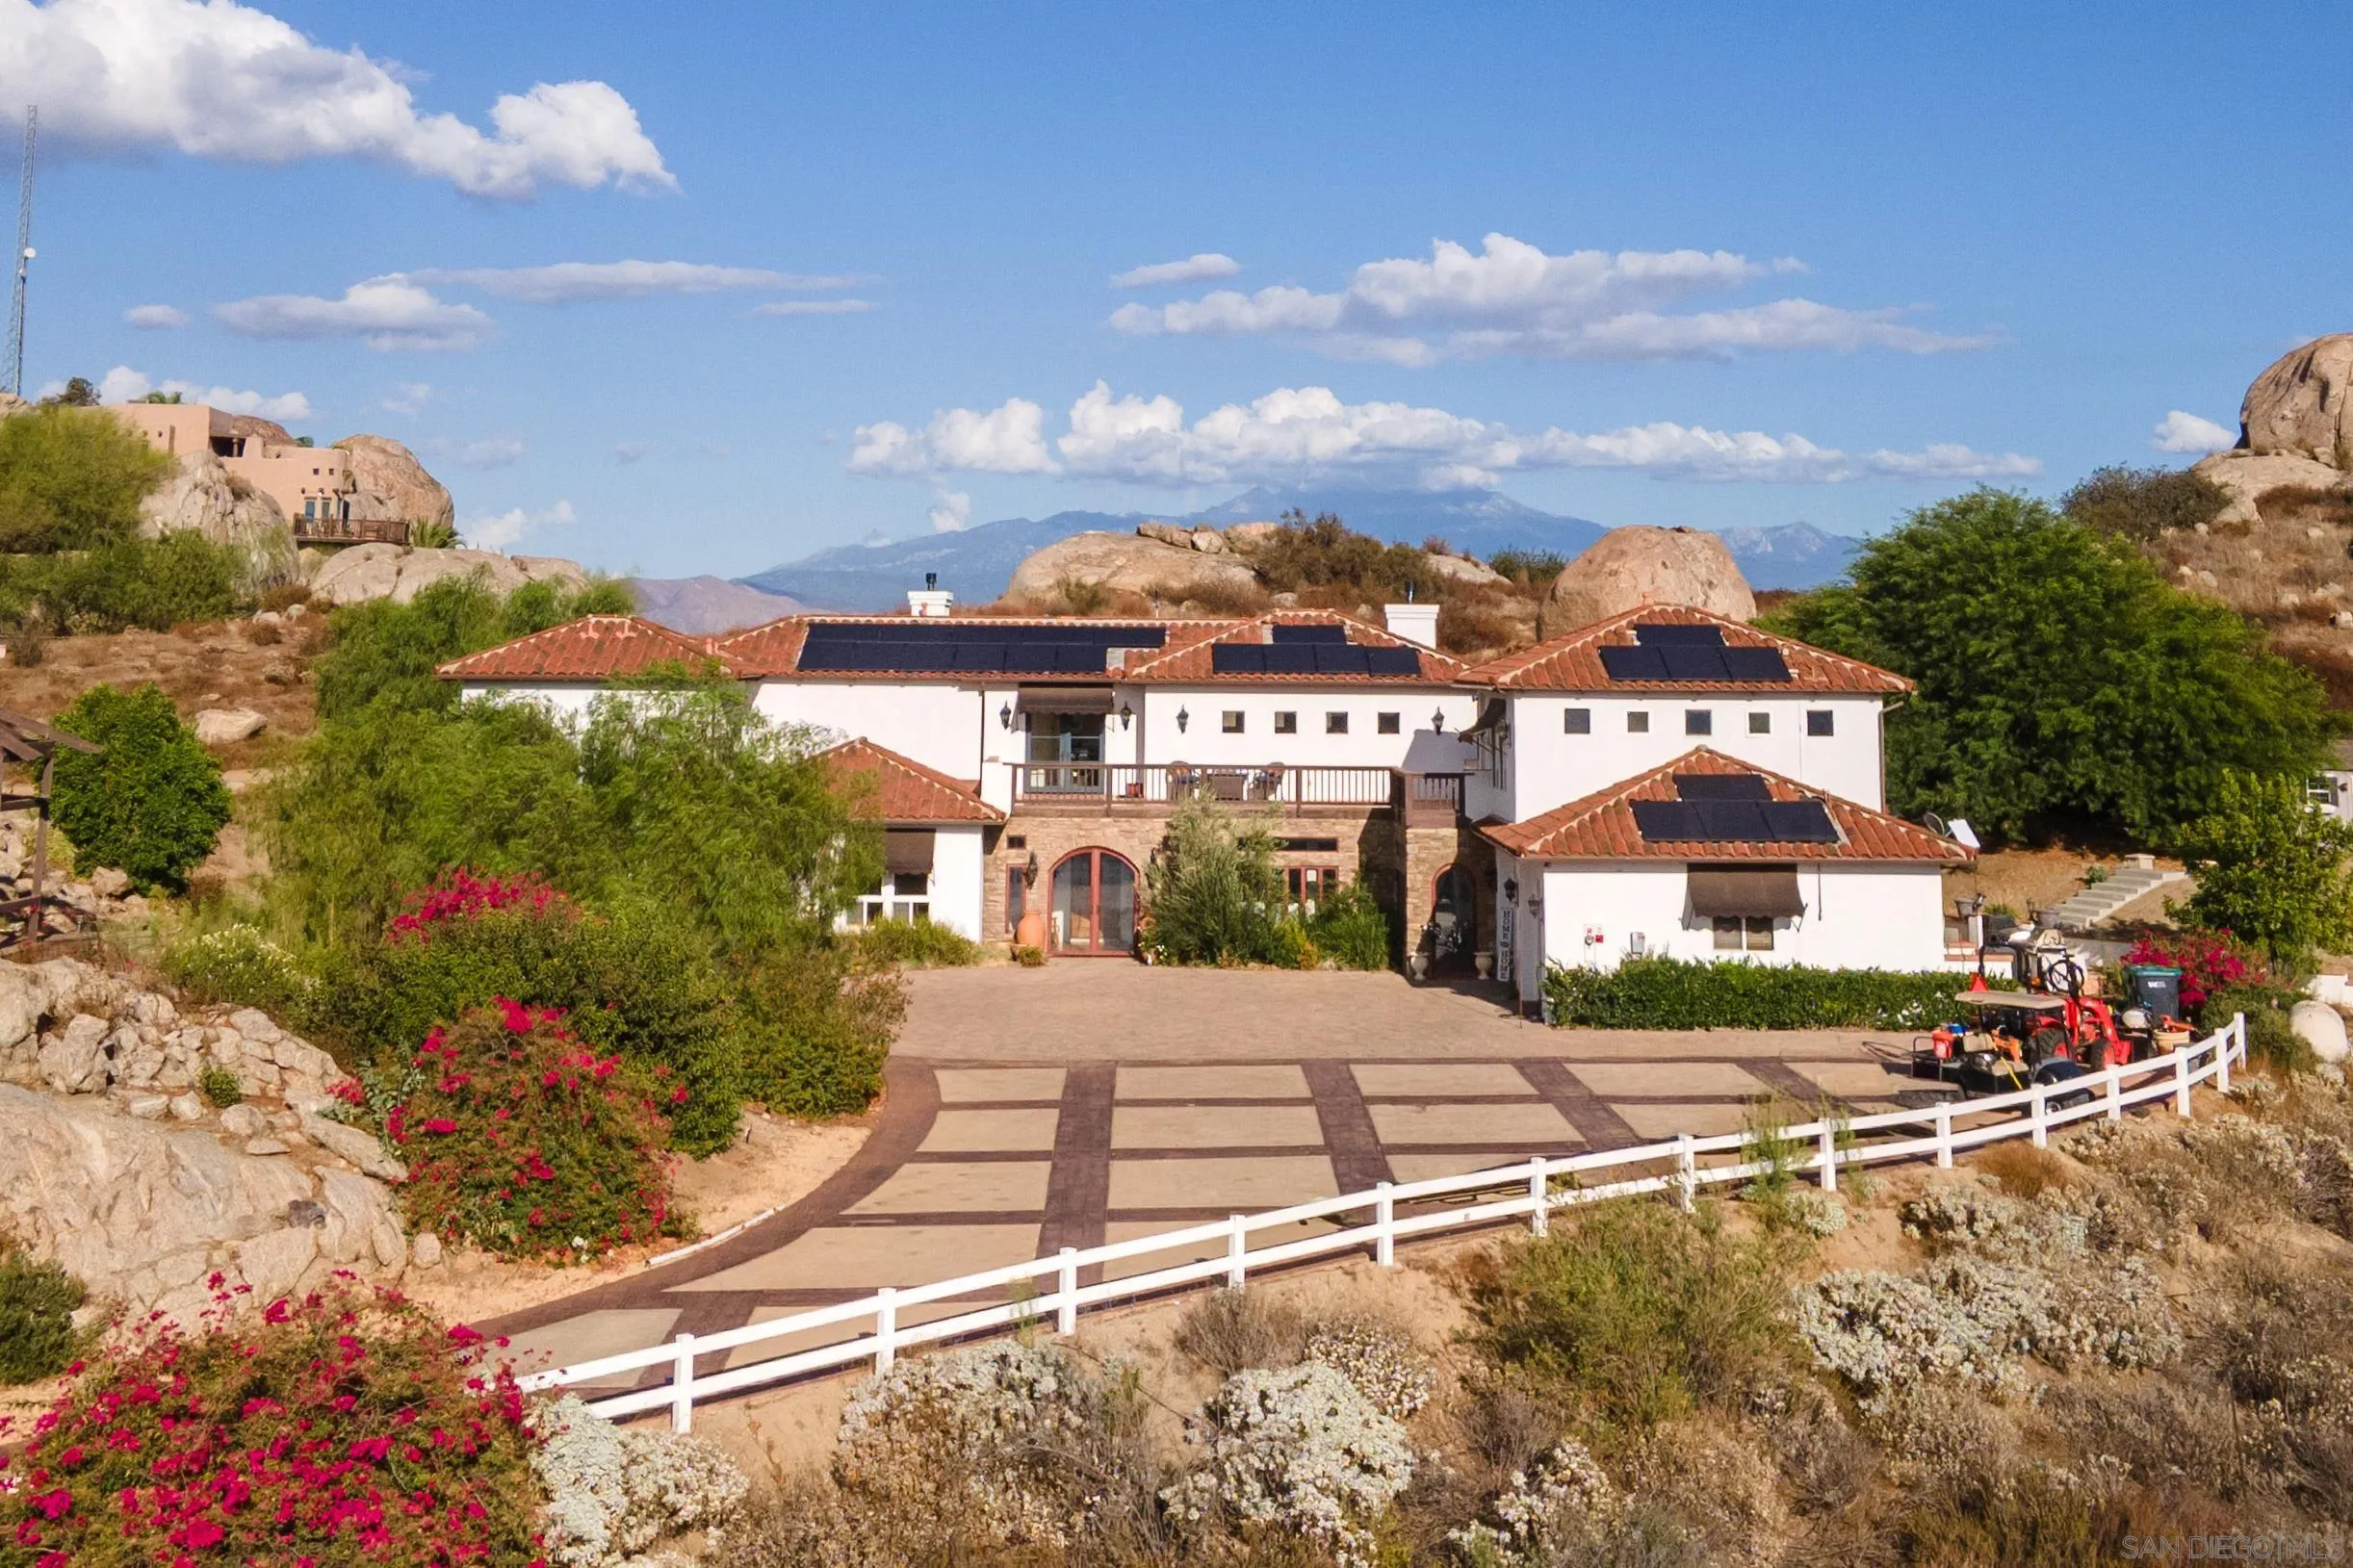
Seller is offering $30,000.00 in Seller Concessions with a full price offer....Luxury, privacy, acreage and panoramic views come together at The Ranch at Sky Mesa. Set behind the gates of this distinctive community, this custom estate sits on approximately 5.74 acres and offers elegant living, flexible space and impressive outdoor amenities. A paver-lined motor court leads to a dramatic great room with soaring approx. 20-foot ceilings, expansive windows and a striking fireplace. The floor plan includes three private ensuite bedrooms, including a spacious downstairs primary suite with fireplace, dedicated split HVAC, jetted tub and oversized walk-in shower with multiple shower heads. A second private primary/guest suite occupies its own upper level with fireplace, ensuite bath, private balcony and panoramic views; the balcony fire table conveys. The third ensuite bedroom is on the main level. A large game room with its own bath offers added flexibility and potential for a fourth bedroom with the addition of a closet. The gourmet kitchen features granite counters, a large contrasting island, integrated wine storage and a dedicated wine room. Outdoor highlights include a substantial fireplace, gathering areas, custom gazebo, and a large level portion of the acreage with potential for a future guest house, barn or additional garage, subject to approvals. Additional features include leased solar, Tesla battery backup, two central HVAC systems plus a dedicated split system. Approx. six miles from the 215 Freeway and convenient to Menifee shopping and amenities.
13432 Aubrey
Poway, CA 92064
AREA SQFT
1,383
BEDROOMS
3
BATHROOMS
2
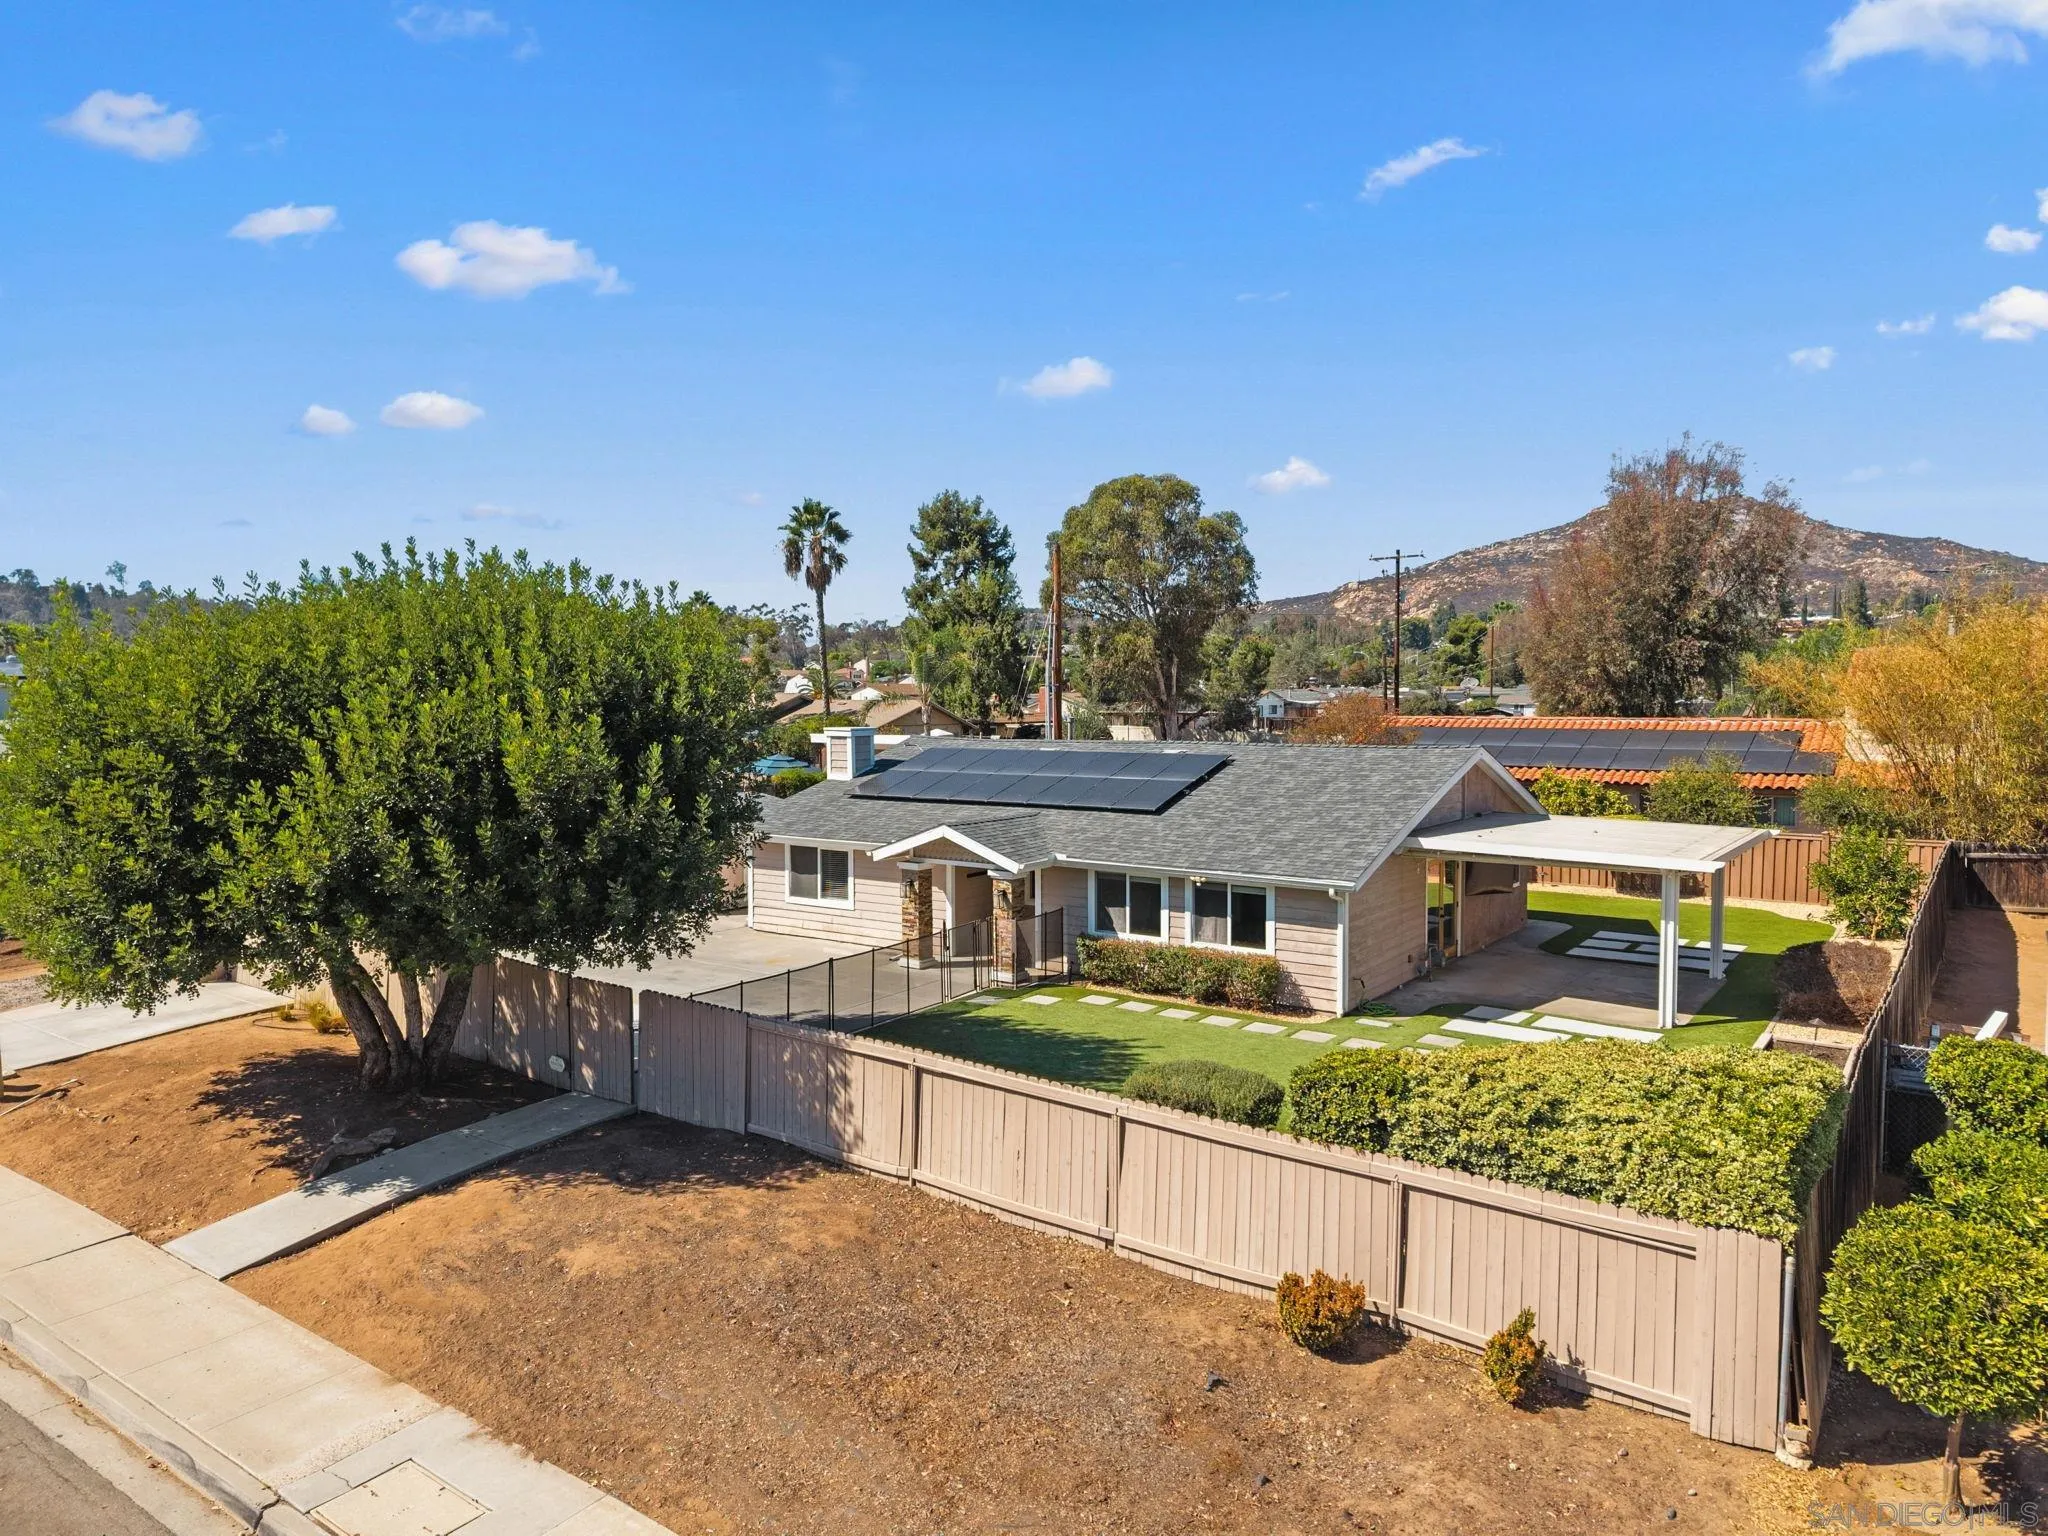
Move-in ready single-story living in the heart of Old Poway! This beautifully maintained 3-bedroom, 2-bath home has been thoughtfully updated inside and out. Vaulted ceilings and an open floor plan create a bright, airy feel, complemented by fresh interior paint throughout. The kitchen features freshly refinished cabinetry, granite countertops, and updated appliances. The primary suite offers a private en-suite bath, and both baths have been tastefully updated. Major improvements include a brand-new A/C system, whole house filtration system, and owned solar for lower energy bills. Step outside to a private backyard with a newer patio cover and low-maintenance artificial turf, ready for entertaining with none of the weekend yard work. Attached 2-car garage plus driveway parking. Large Tuff Sheds for ample storage. No HOA and no Mello-Roos. Minutes to Old Poway Park, Aubrey Park, the Poway Farmers Market, shopping, dining, and Lake Poway, all within the award-winning Poway Unified School District.
406 Zoey Lane
San Marcos, CA 92069
AREA SQFT
1,163
BEDROOMS
2
BATHROOMS
3
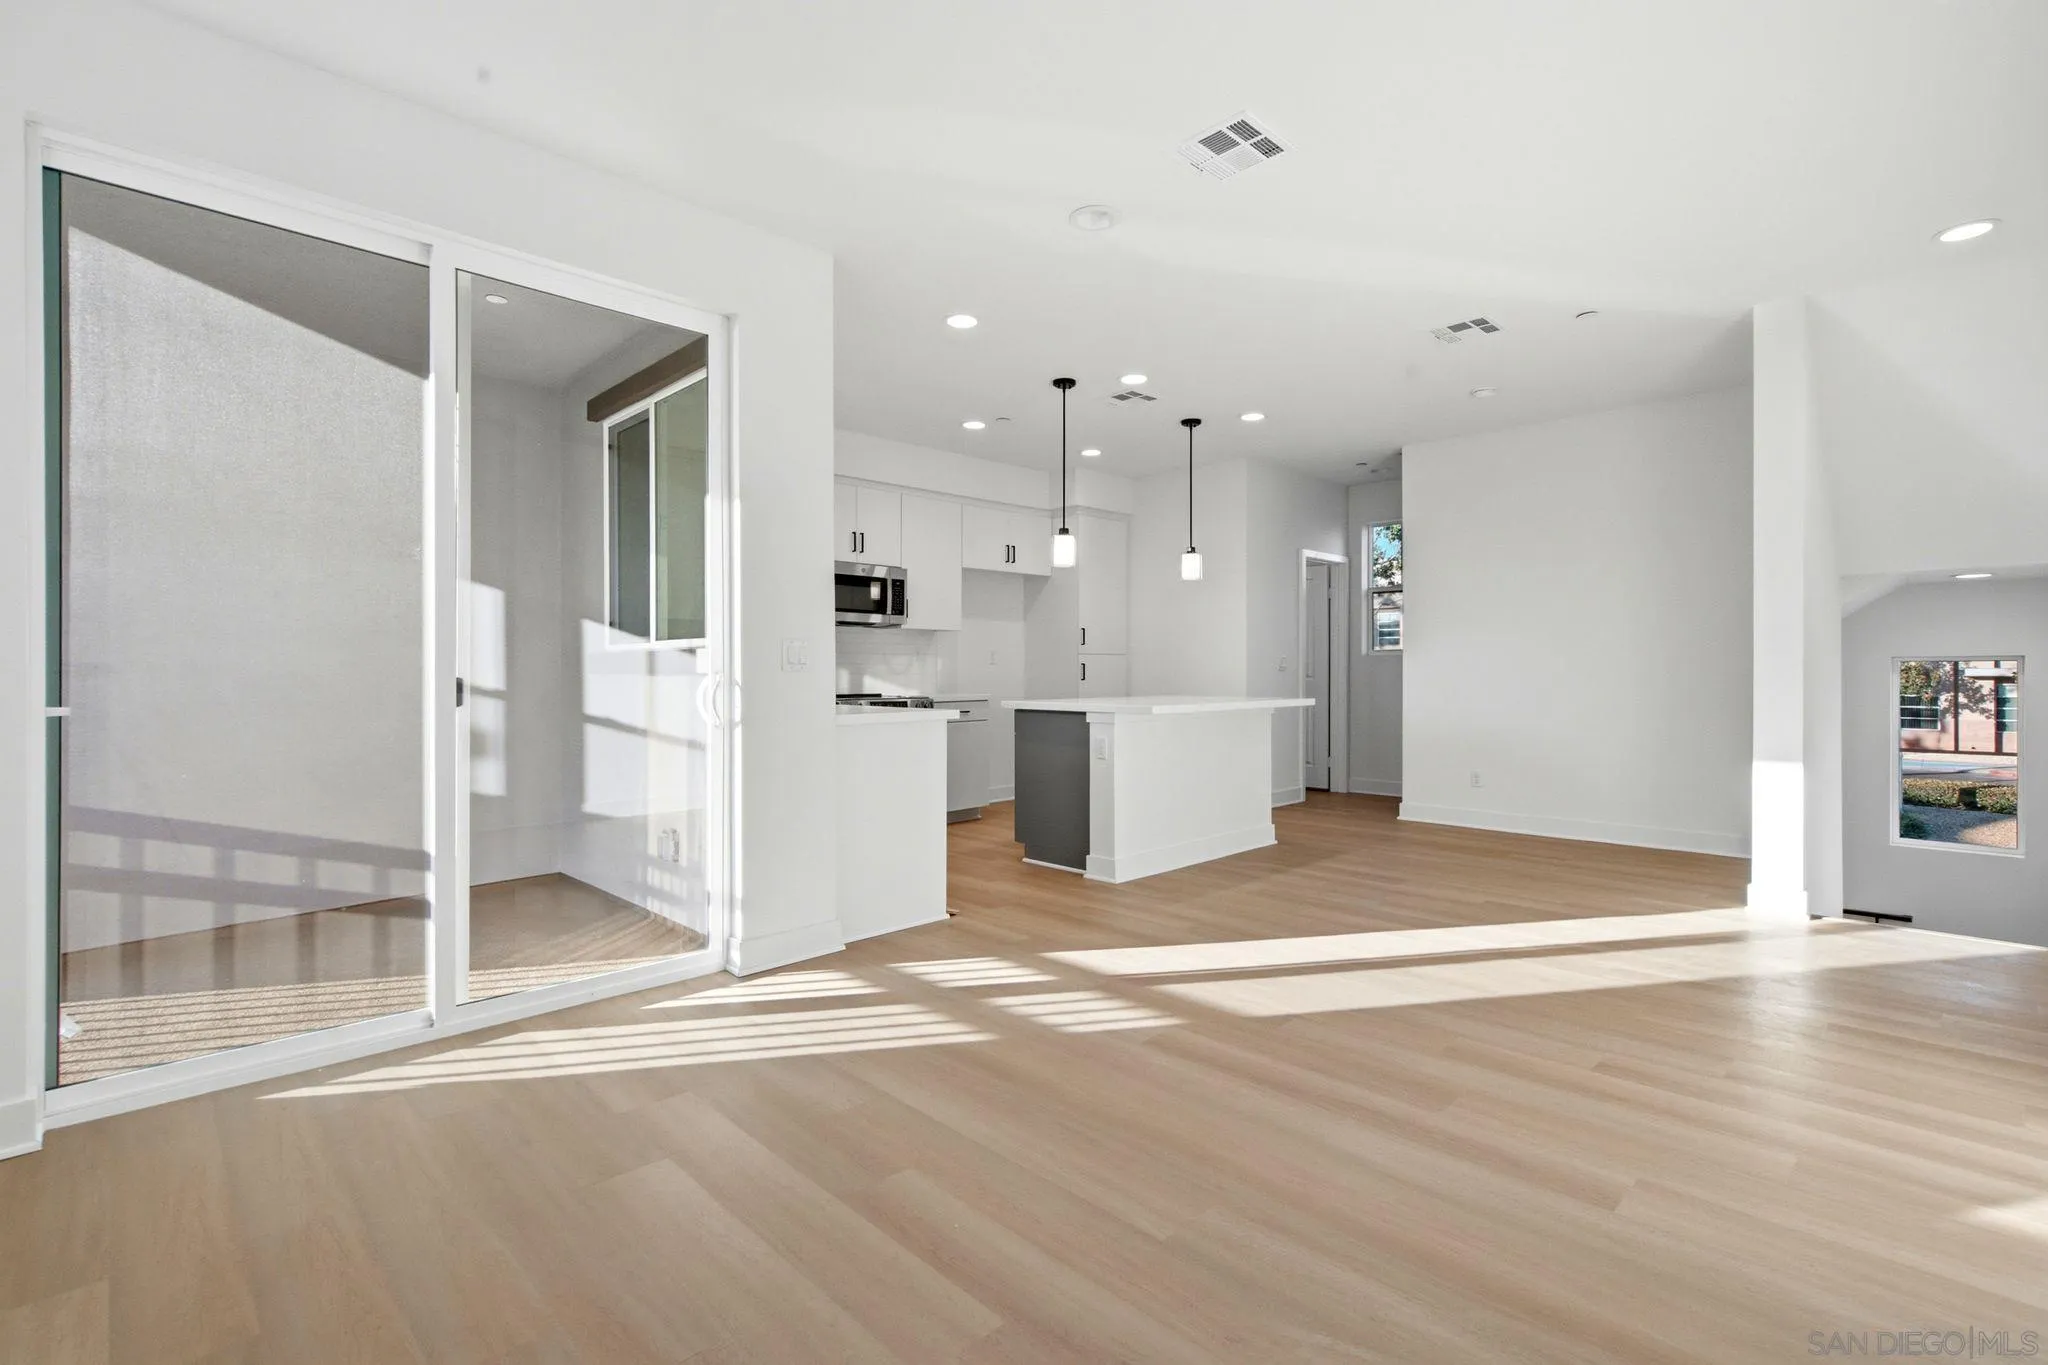
Pico Place Homes is down to its last few homes. This exclusive boutique community of just 16 modern townhomes is selling out fast, offering an extraordinary opportunity. Act quickly and claim exclusive builder incentives before they are completely sold out. Designed for today's lifestyle, these stylish 2 bedroom, 2.5 bath residences showcase open-concept living spaces with soaring 9-foot ceilings, designer quartz countertops, luxury vinyl plank flooring, and contemporary finishes throughout. Built-in solar panels, energy-efficient construction, and a full builder warranty offer long-term savings and ultimate peace of mind, complemented by an attached 2-car garage and a spacious covered balcony. Residents can unwind at the private playground, BBQ area, and dog run, all while enjoying modern new construction without the high HOA fees or Mello-Roos common to newer developments. Ideally located minutes from North City, CSUSM, dining, and shopping, opportunities this rare in San Marcos do not last—schedule your private tour today before the final homes are gone!
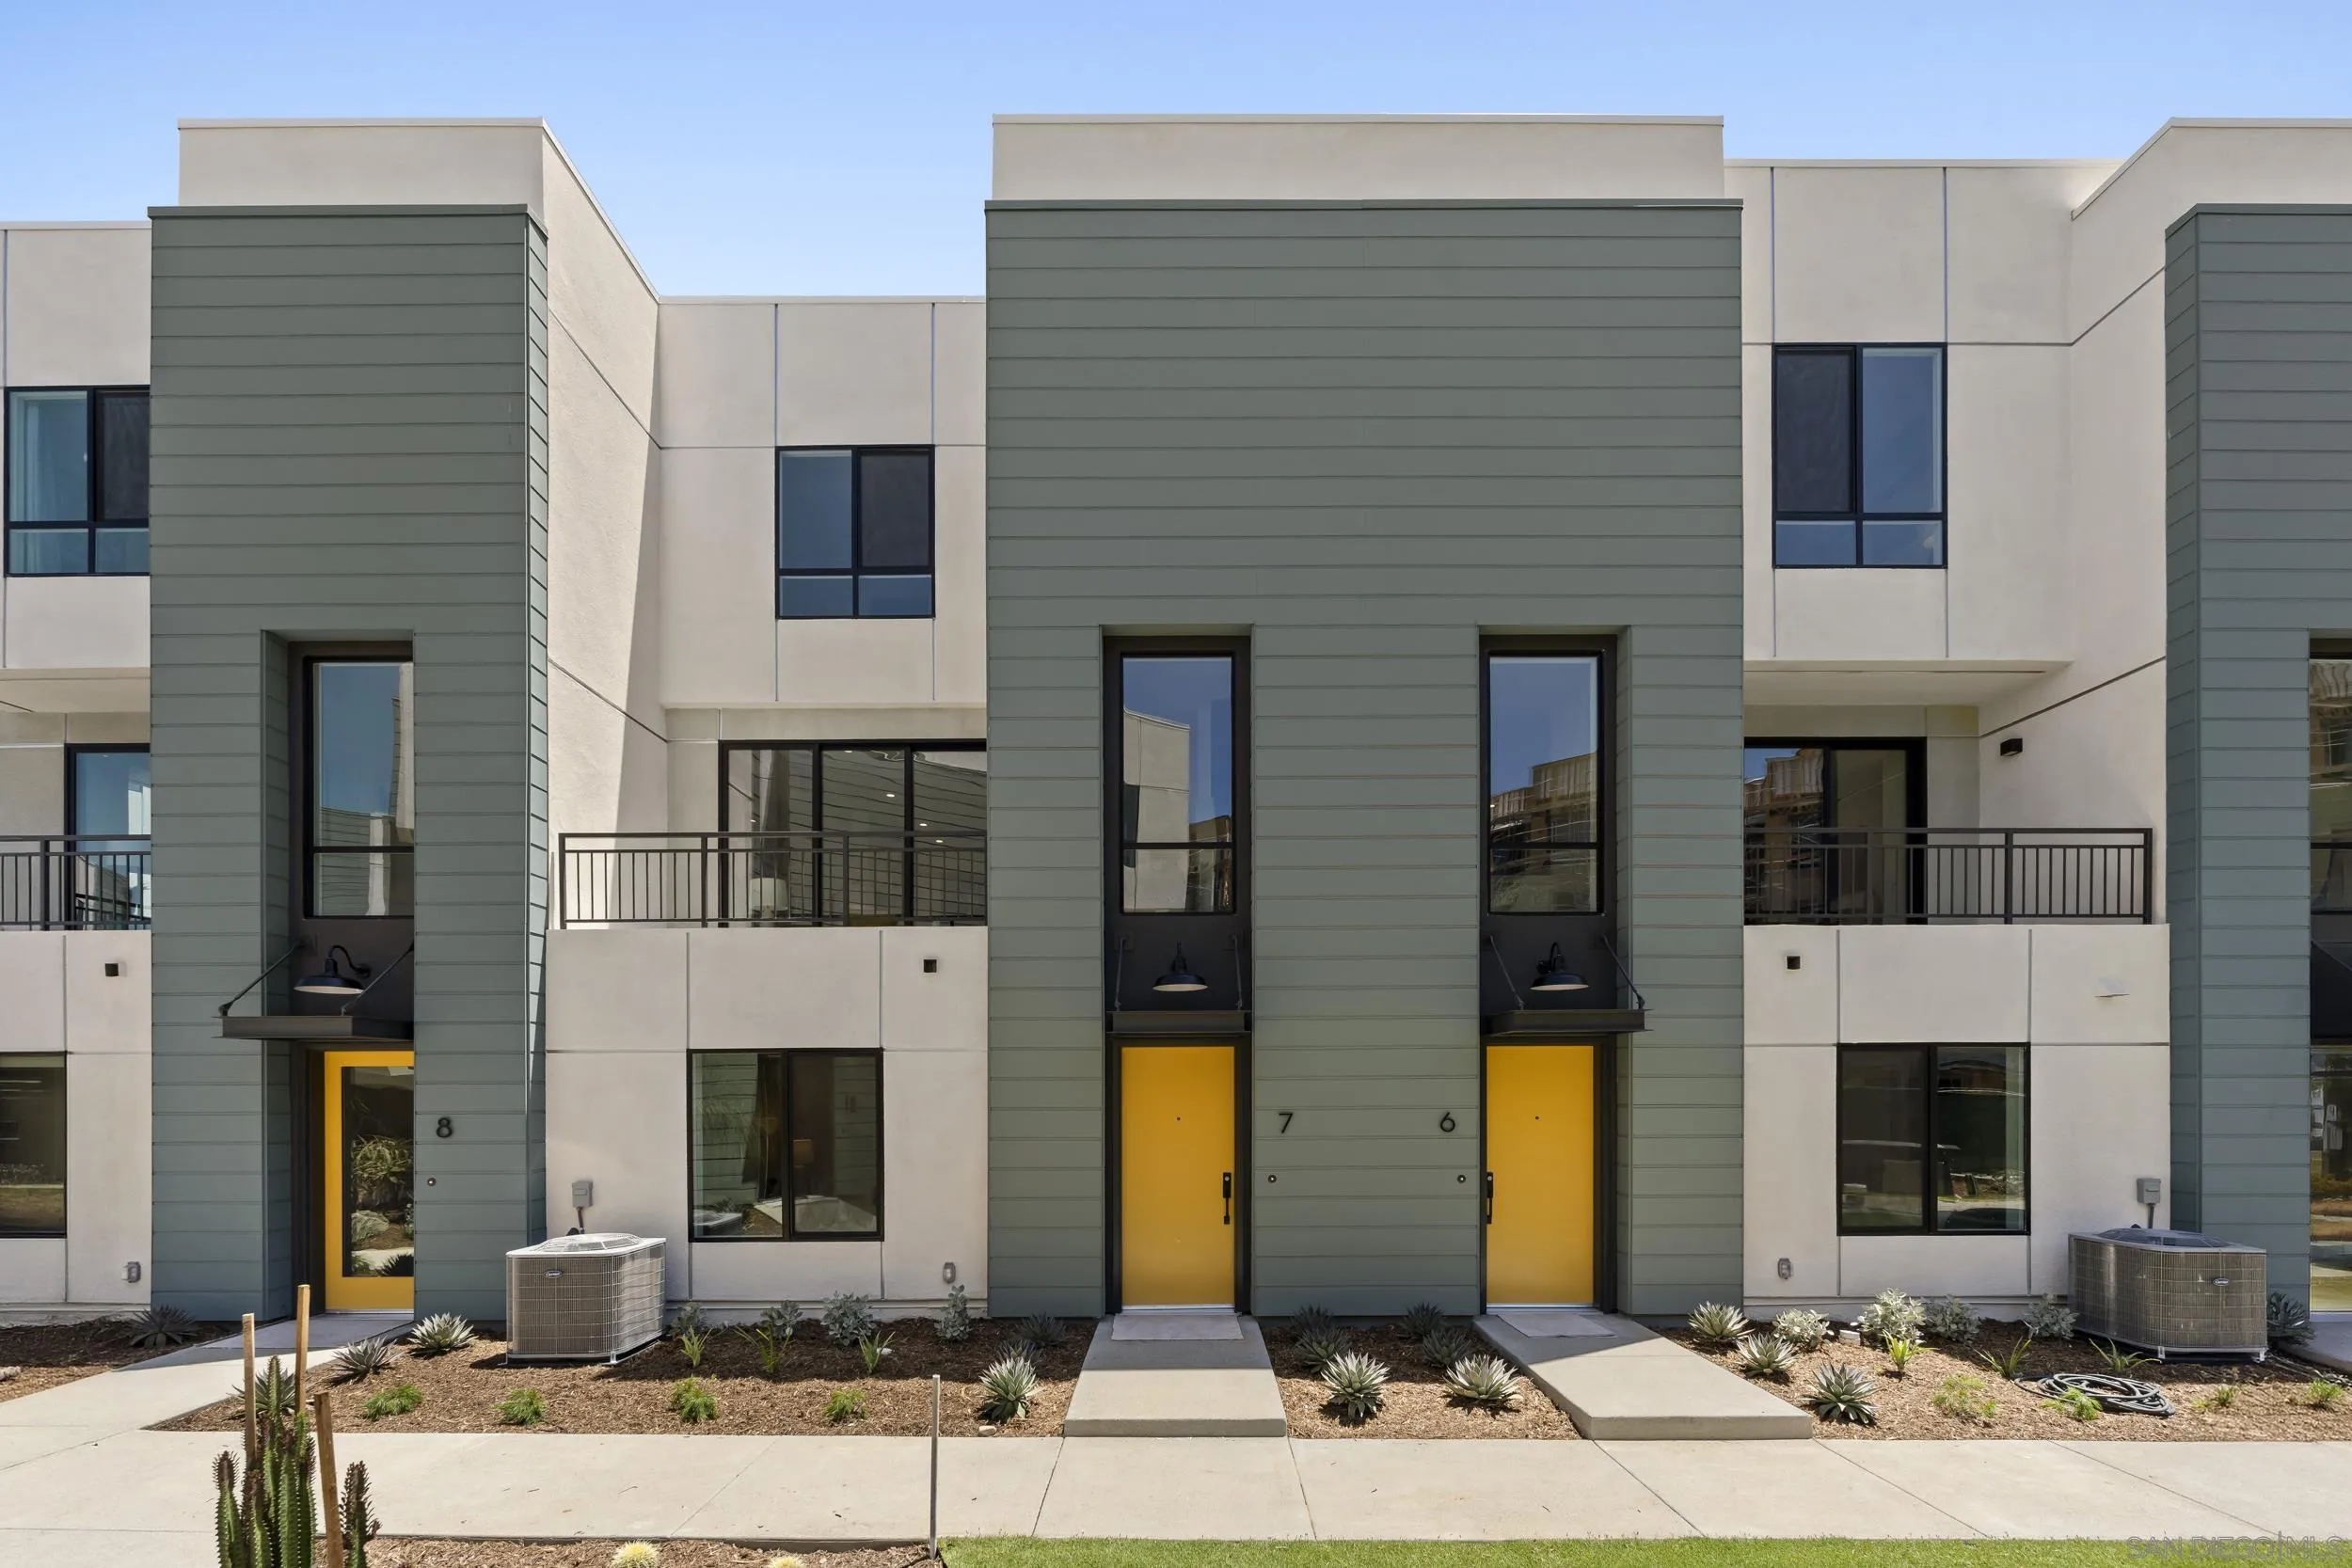
3307 Ruffin Rd
San Diego, CA 92123
AREA SQFT
1,677
BEDROOMS
3
BATHROOMS
3
Discover a fresh take on modern living at Dezi by CityMark, a brand-new 2026 townhome in the hills above Snapdragon Stadium. Approximately 1,677 square feet offers 3 bedrooms, a versatile bonus room, 3 full baths, and an attached 2-car garage. An open-concept living level brings together a modern kitchen with quartz countertops, GE Profile appliances, and a generous island, with a private deck extending the space outdoors. Set in a peaceful Serra Mesa neighborhood affectionately known as “Pleasantville,” Dezi pairs neighborhood charm with easy access to shopping, dining, and major freeways.
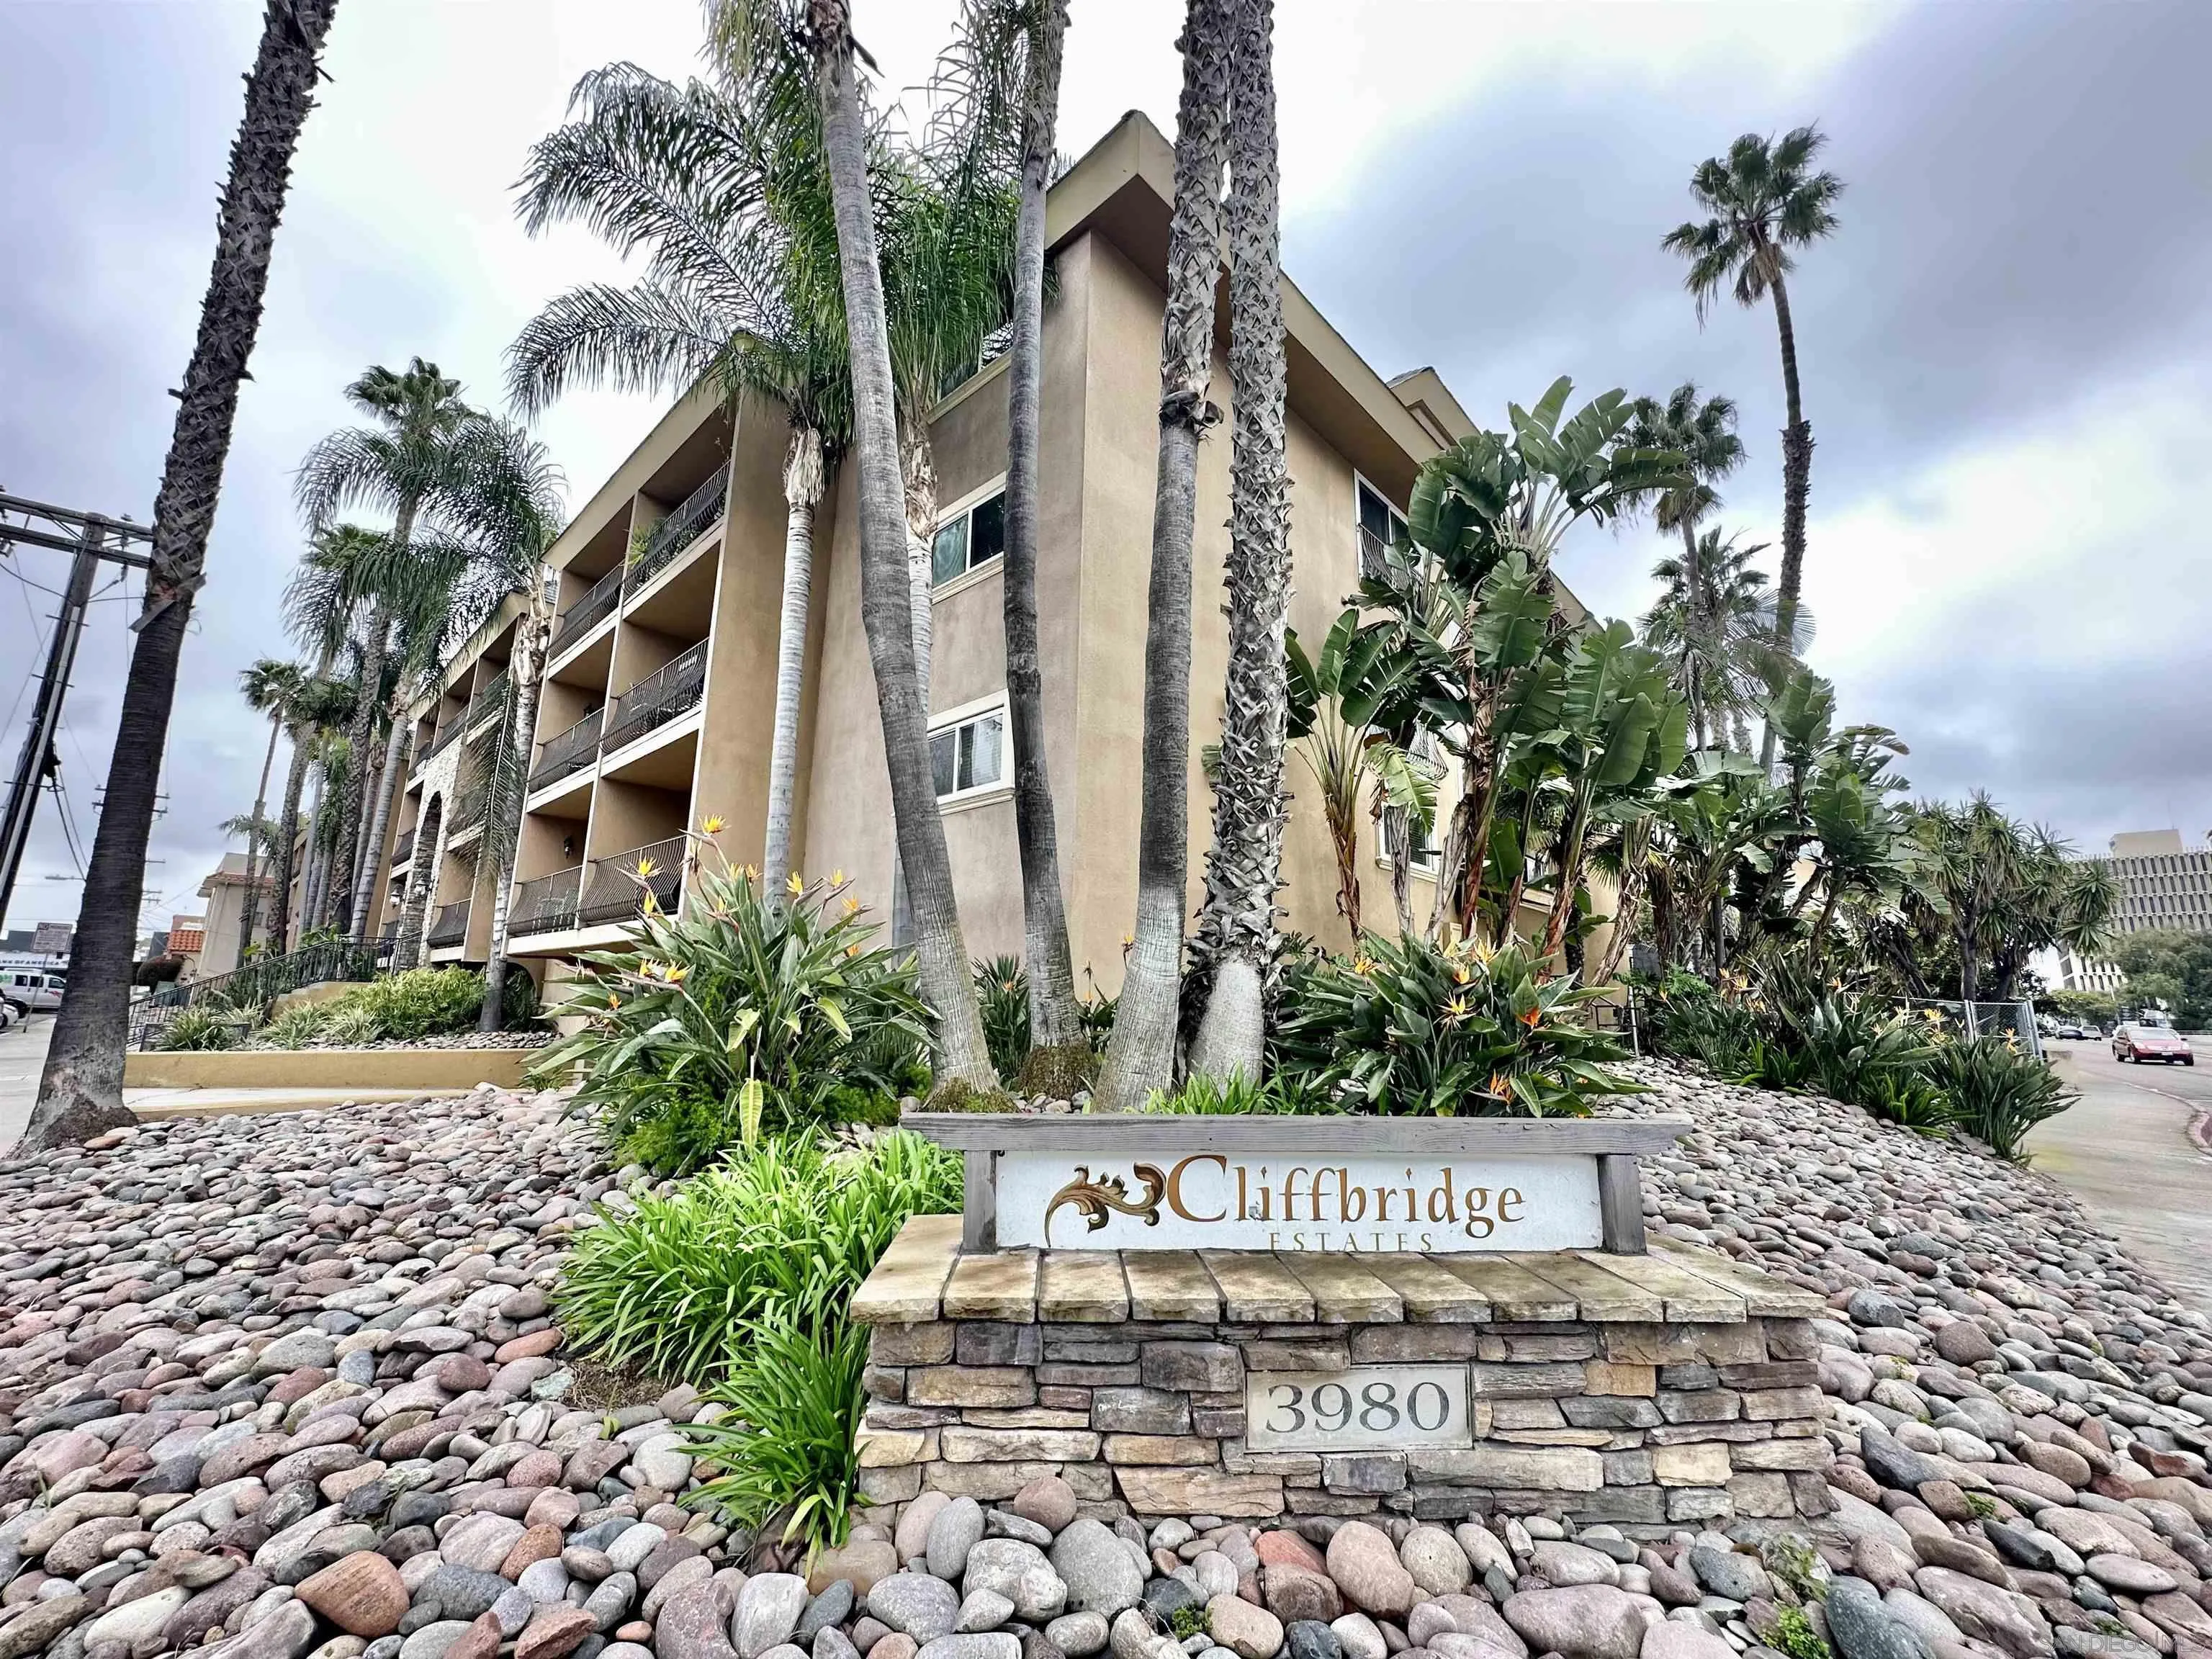
3980 8Th
San Diego, CA 92103
AREA SQFT
641
BEDROOMS
1
BATHROOMS
1
Beautiful & centrally located Hillcrest condo. This property has a private & relaxing patio, open floor plan, fireplace in the living room, hardwood floors throughout, stone kitchen countertops, crown molding & dual-pane windows. The bathroom includes a tile shower/tub. The building offers a fitness room, pool & secure underground parking. So close to all: Balboa Park, restaurants, cafés, shops, entertainment, easy access to downtown and surrounding neighborhoods.
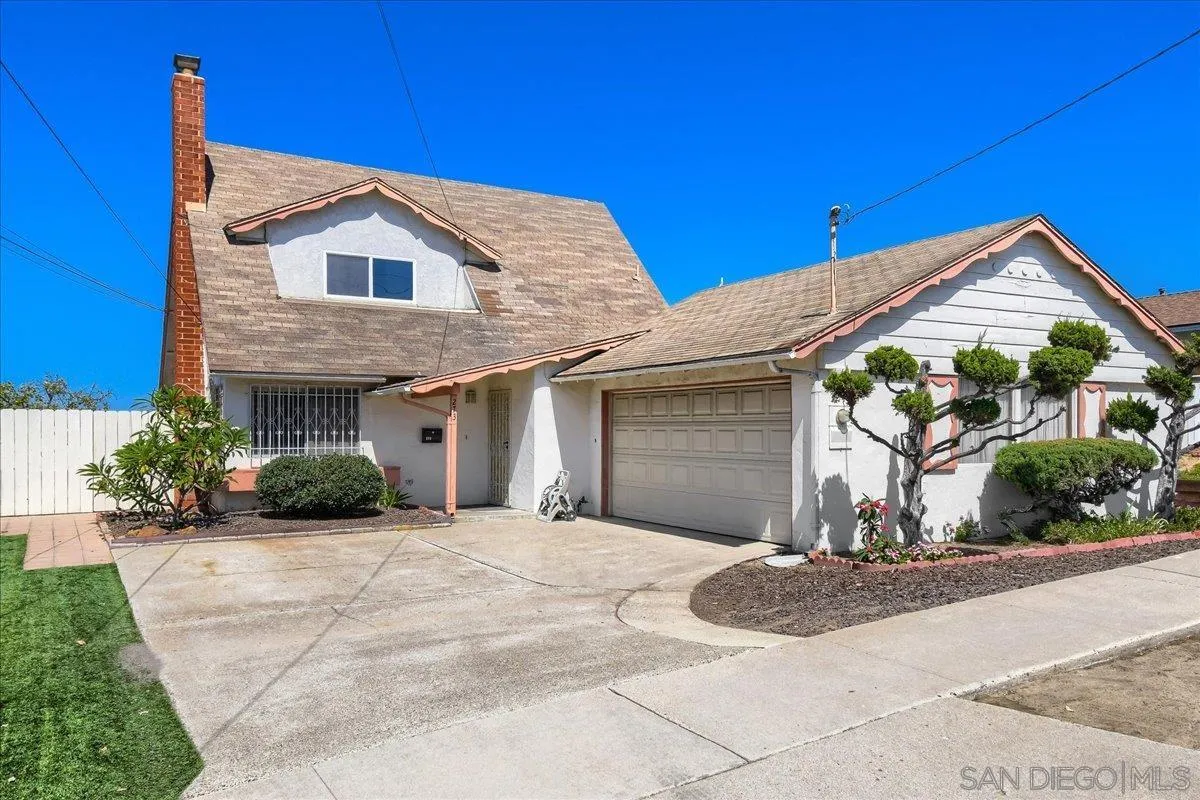
273 Sychar Road
San Diego, CA 92114
AREA SQFT
2,058
BEDROOMS
6
BATHROOMS
3
Charming home in Skyline hills ready for your design ideas and modern touch. Fantastic floorplan with 4 bedrooms, 2 full baths 1,428 square feet plus an additional attached living quarters consisting of 2 bedrooms, 1 full bath 630 square feet for a total of 2,058 square feet of living space. This home is perfect for multi generational living with its own entrance. The backyard is spacious with 7,000 square feet and comes with fruit trees and plenty of space to add a covered patio for entertaining family and friends or create a new garden. This home has endless possibilities. Come see!
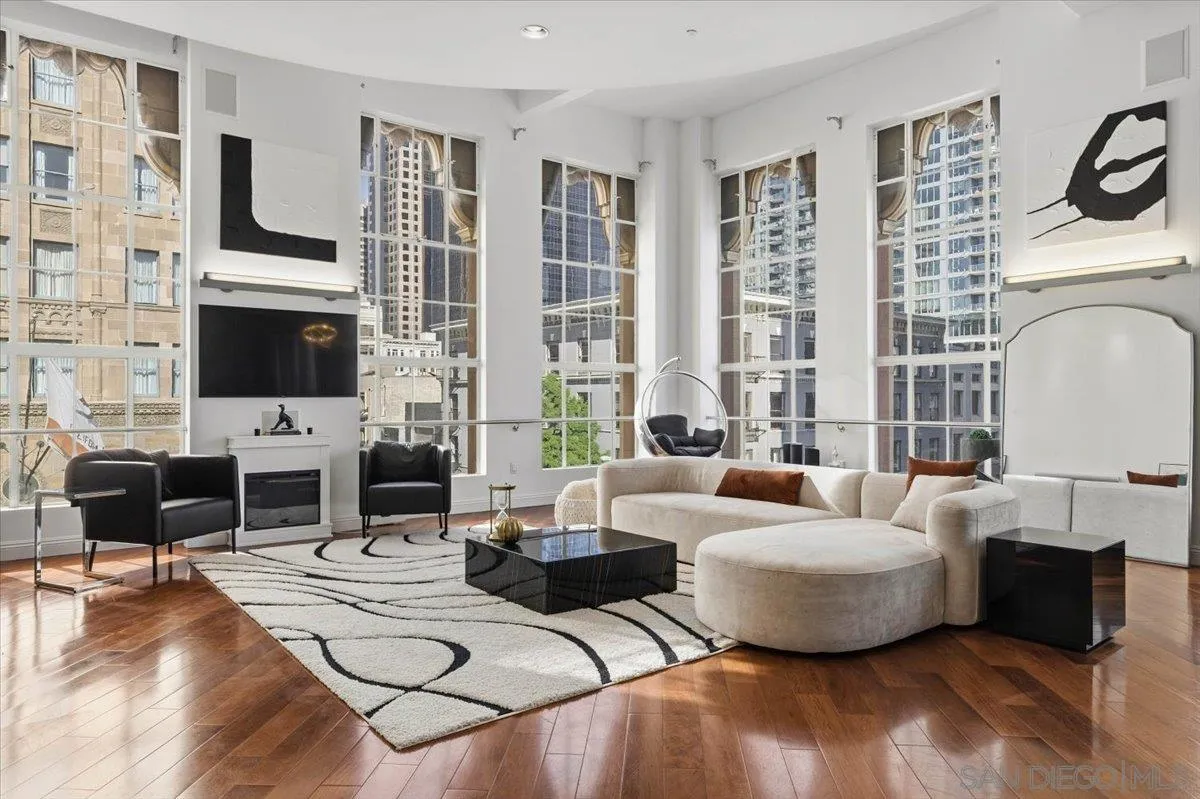
950 6Th Ave
San Diego, CA 92101
AREA SQFT
2,680
BEDROOMS
2
BATHROOMS
2
MILLS ACT! This extraordinary Samuel Fox Loft residence offers nearly 2,700 square feet of refined living space after a loft/condo conversion in 2006. The home’s soaring 16-foot ceilings and expansive windows flood the open-concept interior with natural light. The thoughtfully crafted chef’s kitchen boasts premium Thermador appliances, ideal for both intimate meals and grand entertaining. Enjoy upgraded surround sound, a perfect location for a short-throw projector, and Cat 6 wiring for ultra-fast internet connectivity with HOA-included Google Fiber. Step into luxury with two spacious bedrooms, walk-in closets, and two luxurious bathrooms. The dual-zone air conditioning ensures comfort year-round. Additional conveniences include in-unit washer and dryer, private gated storage and pet-friendly living. Three secure underground parking spaces accompany this home, along with access to a rooftop barbecue and lounging area with dramatic city views. This unit benefits from a Mills Act historic designation, which provides significant property tax savings. These tax savings can help offset a large portion of HOA dues. Buyer to verify current/projected assessment with the County Assessor.
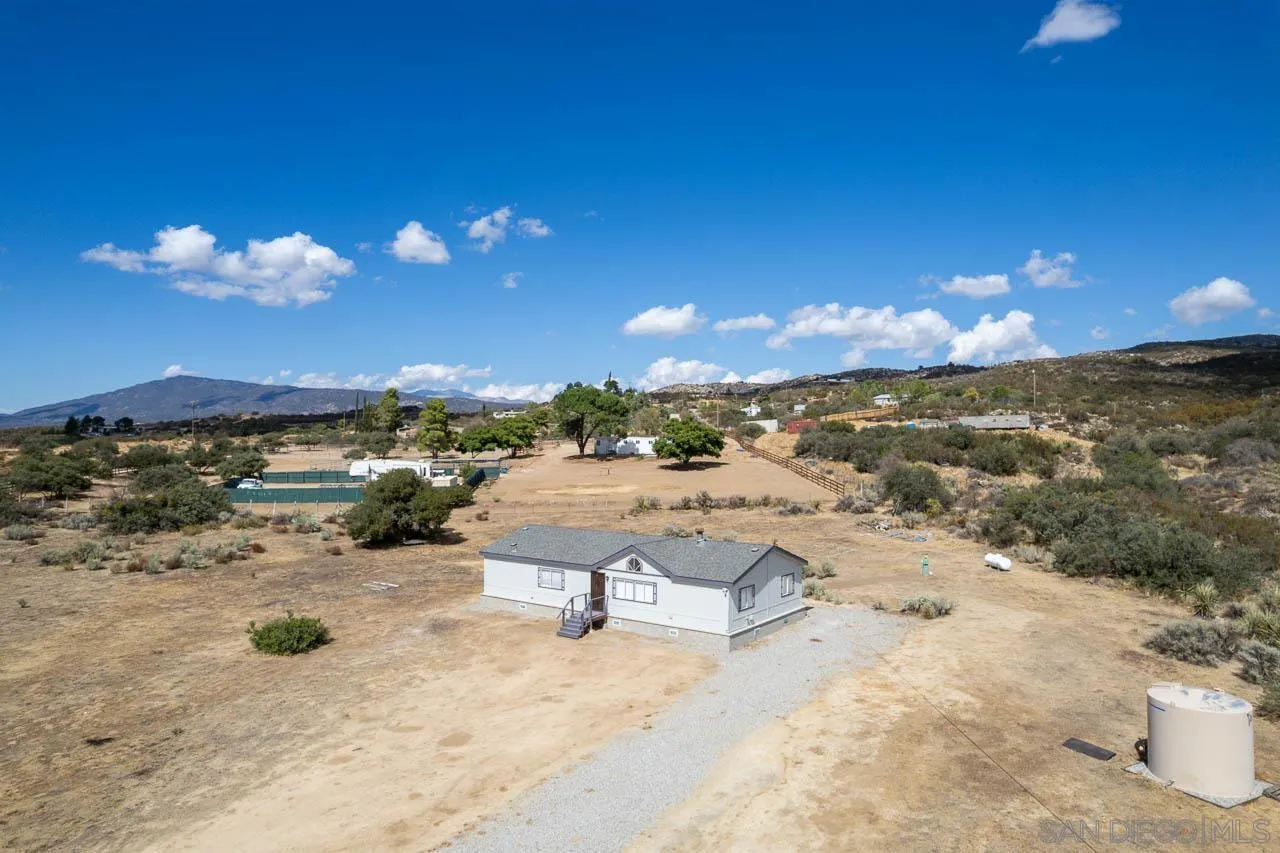
59420 Roger Lane
Anza, CA 92539
AREA SQFT
1,456
BEDROOMS
4
BATHROOMS
2
Anza living with space, views, and room to breathe! Set on 2.28 acres of gently sloping land, this beautifully refreshed 4-bedroom, 2-bath Manufactured Home with a permanent 433 A foundation offers breathtaking valley views and the peaceful feel of the high-country lifestyle. Inside, the inviting open-concept layout features a cozy wood-burning fireplace, spacious kitchen with center island, and new stainless steel appliances. A separate laundry room with additional storage adds everyday convenience. Recent updates include new LVP flooring, fresh interior and exterior paint, lighting & more creating a bright, move-in-ready feel. Enjoy an attached carport, private well with storage tank, and recently added fencing along portions of the property. The expansive acreage provides plenty of room to enjoy outdoor living, gardening, animals, or simply take in the spectacular sunsets and wide-open skies. Conveniently located near paved Terwilliger Road and within reach of Temecula, Idyllwild, and Palm Desert, this property offers a peaceful rural lifestyle while remaining connected to shopping, dining, recreation, and Southern California amenities. Come experience the space, views, and freedom that make Anza special!
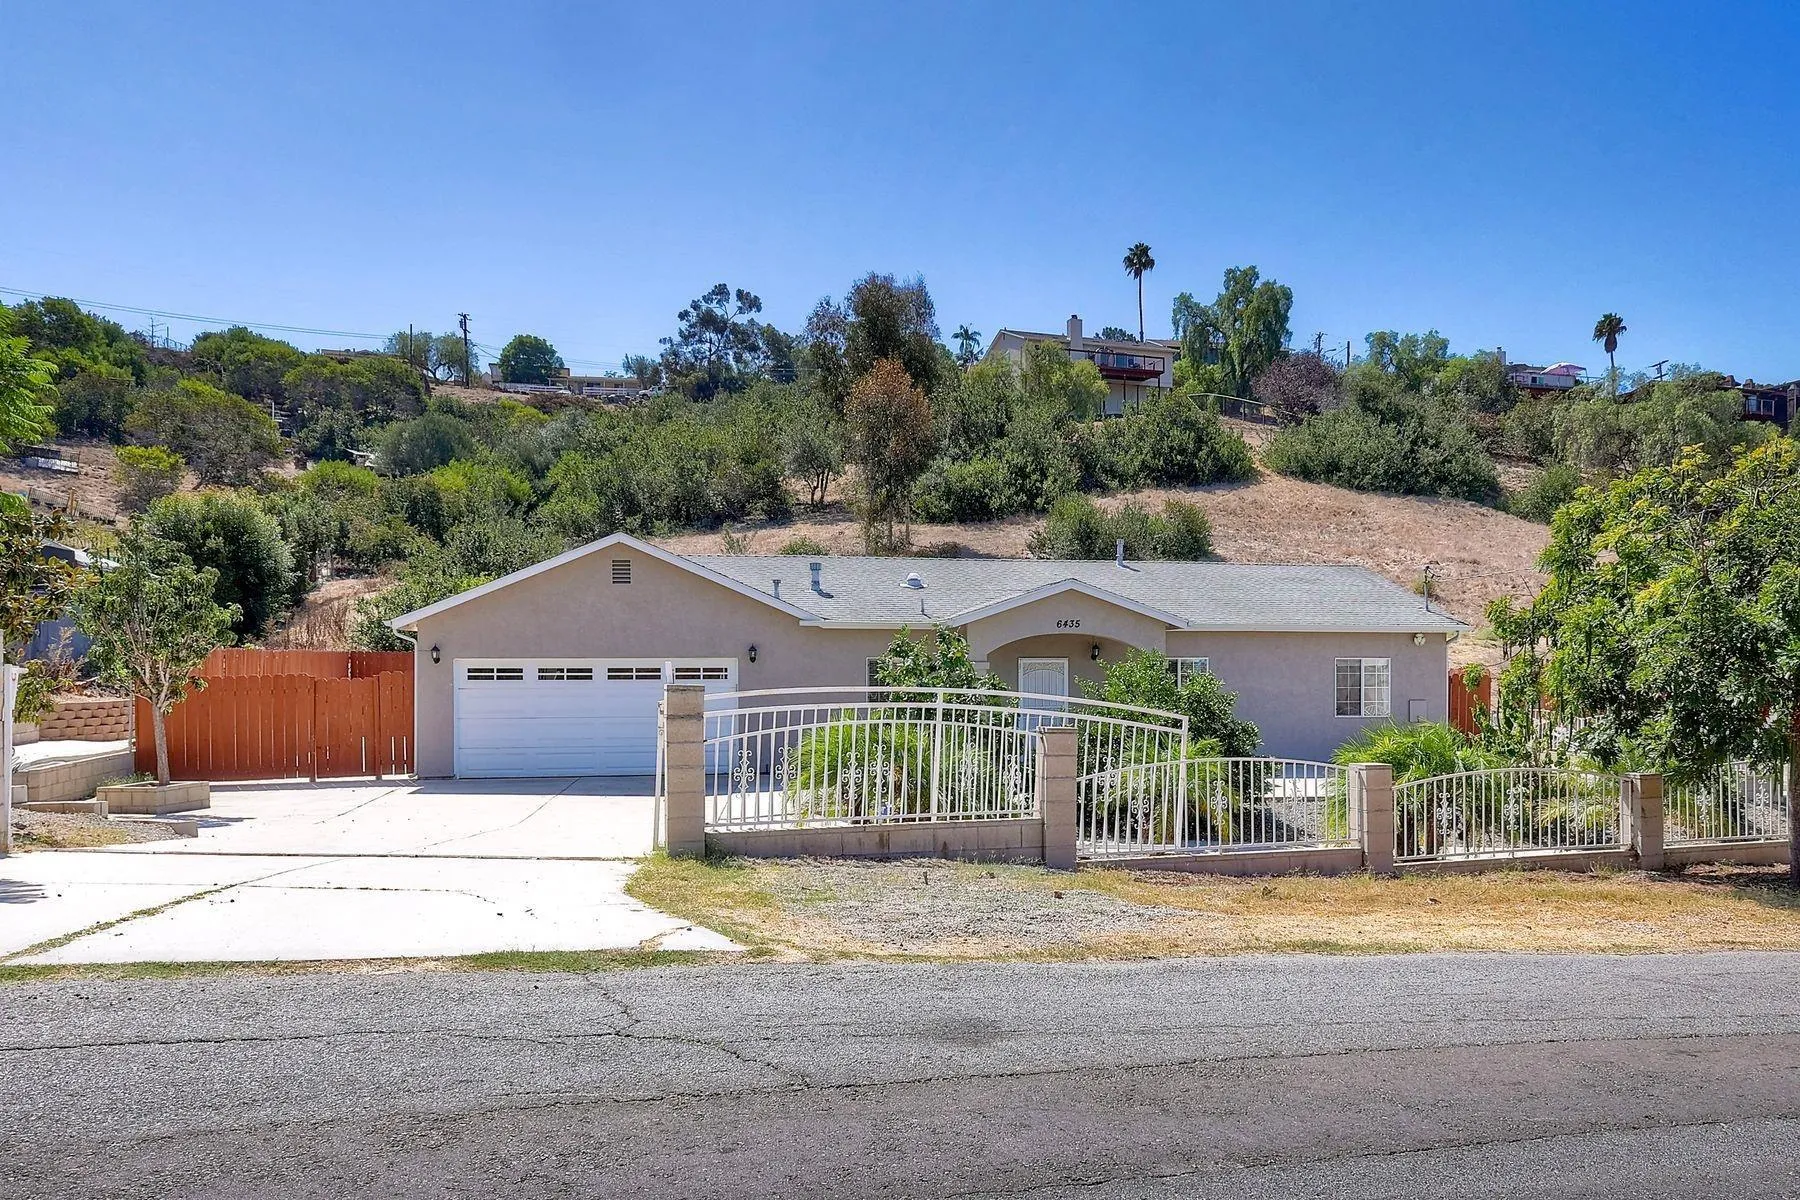
6435 Radio dr.
San Diego, CA 92114
AREA SQFT
1,580
BEDROOMS
3
BATHROOMS
3
**MUST-SEE ENCANTO PROPERTY WITH INCREDIBLE ADU POTENTIAL!** Welcome to 6435 Radio Drive, a move-in-ready home situated on an impressive approximately ½-acre lot in San Diego’s Encanto community! Built in 2013, this single-story home offers 3 bedrooms, 2.5 bathrooms and approximately 1,580 square feet of comfortable living space. Step inside to an inviting floor plan featuring spacious living areas, a modern kitchen with granite countertops and updated appliances, recessed lighting, and a generous primary suite with an ensuite bath and walk-in closet. Step outside and discover what truly sets this property apart—the expansive lot! Enjoy a covered patio perfect for entertaining, low-maintenance outdoor space, and an abundance of mature fruit trees. The oversized lot also offers exciting possibilities for future expansion or additional dwelling units. The property may offer potential for multiple ADUs, subject to City approval, zoning, and applicable regulations—an attractive opportunity for multigenerational living, additional space, or future income potential. Complete with an attached two-car garage and conveniently located near freeway access, shopping, dining, fitness, and everyday amenities, this property offers a unique combination of newer construction, single-story living, outdoor space, and future possibilities. PAID-OFF A/C SYSTEM TO CONVEY WITH THE PROPERTY! Don’t miss the opportunity to own a move-in-ready home on an exceptional oversized lot in the heart of San Diego!
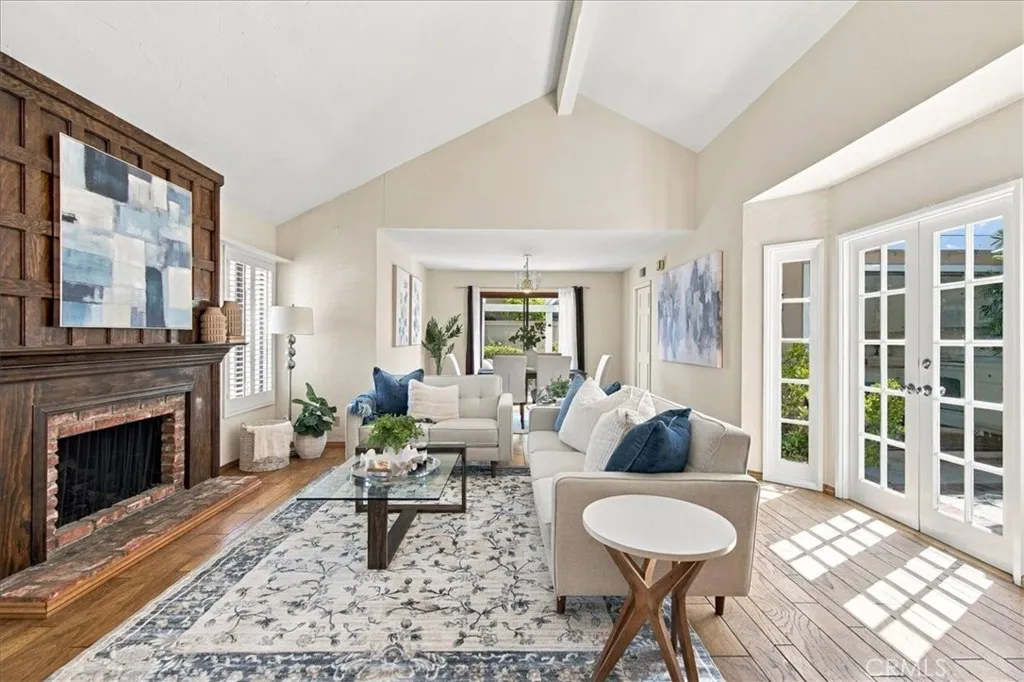
39 Willowgrove
Irvine, CA 92604
AREA SQFT
1,500
BEDROOMS
3
BATHROOMS
2
This property is a (Bentley Model) in the heart of Woodbridge near the lake. The property is offered in its current condition. This home is ready for a new owner to bring their vision and create a beautifully updated residence in one of Irvines most desirable communities a rare combination of single-level living, a sought-after floor plan, and an outstanding Woodbridge location. The builder gave the buyers an option to open the den to the living room it is a popular option. It is really a two-bedroom and den. You need to put a closet in the third bedroom if you want to use it as a third bedroom. The property is being sold in its "as is" current condition; the seller will not fix or replace anything in the home. A model match sold for 1.5 near the location of this property.
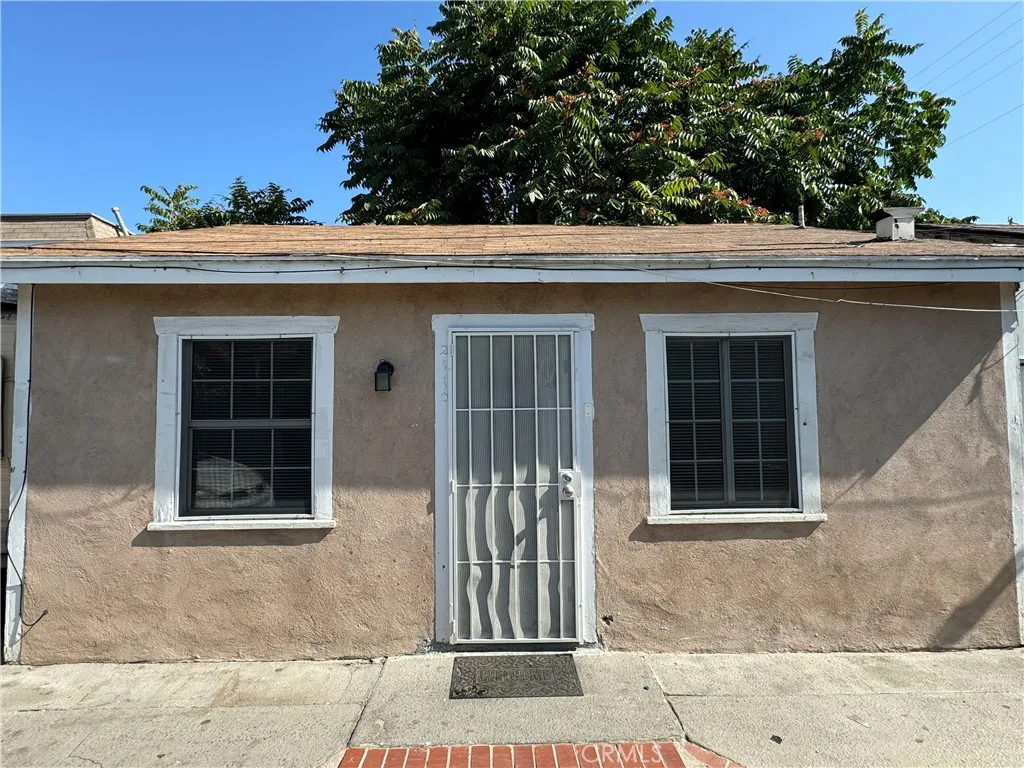
2110 Linden Avenue
Long Beach, CA 90806
AREA SQFT
450
BEDROOMS
1
BATHROOMS
1
One Bedroom, One Bathroom Long Beach Apartment (Please Note: We DO NOT post on Craigslist! If you find this listing fraudulently posted on Craigslist, please flag and report the listing immediately) This One-Bedroom, One-Bathroom unit features laminate flooring throughout and the convenience of washer and dryer hookup outside the unit. With no shared walls, the layout offers added separation from neighboring units. Please note, while this apartment does not offer onsite parking, street permit parking is readily available. Conveniently located in the heart of Long Beach, CA with neighboring restaurants, parks, Long Beach Polytechnic High School, and major freeways, this apartment provides a straightforward, well-maintained living option with practical amenities. -Utilities Included: Water and Sewer (Tenants responsible for Electricity, Gas, Trash) -Parking: None (Street Parking Only) -Appliances Included: Radiator Heater, Stove, Refrigerator (A/C Not Included) -Security Deposit: One Month's Rent. A credit score of 650 and above with total monthly income at least 3 times the monthly rent is preferred. -Laundry: Washer and Dryer Hookups Outside of Unit (Washer and Dryer Appliances Not Included) -Pet Policy: Additional $50/month pet rent (Cats and Small Dogs only subject to approval) -Maximum number of occupants: 2 -One year lease minimum
920 Waypoint
Nipomo, CA 93444
AREA SQFT
2,489
BEDROOMS
4
BATHROOMS
3
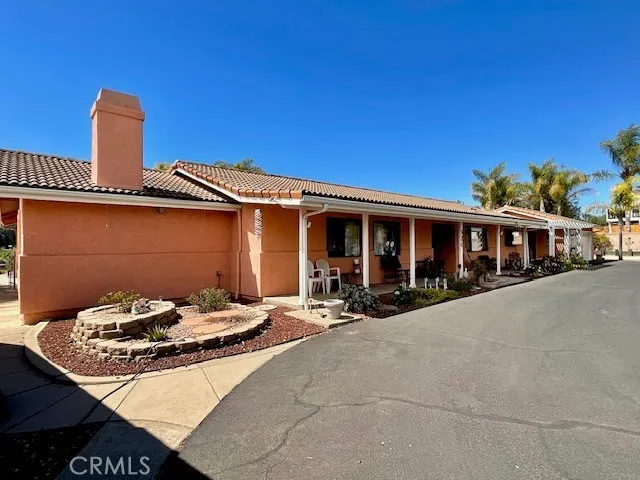
Offered in Beautiful Nipomo, California Discover the perfect blend of country charm, functionality, and comfort in this stunning single-level ranch-style home situated on nearly one acre in desirable San Luis Obispo County. Built in 1985, this spacious residence offers Approx. 2500 square feet of living space featuring 4 bedrooms and 3 bathrooms, thoughtfully designed for comfortable family living and entertaining. 2 Primary bedrooms each with private baths with their own recirculating water system. The home's ranch-style layout provides convenient single-level living with generous room sizes and a warm, inviting atmosphere throughout. Set on an expansive 39,640-square-foot lot, the property is beautifully landscaped and meticulously maintained from the front of the home to the rear of the grounds. Mature landscaping, open outdoor spaces, and pride of ownership are evident throughout the property. A standout feature of this exceptional property is the presence of two large workshops, offering endless possibilities for hobbyists, craftsmen, contractors, car enthusiasts, storage needs, or home-based business operations. Consider a 2-1 Buydown on the Interest Rate, make this home yours Property Highlights: 4 Bedrooms 3 Bathrooms 2,489 Sq. Ft. of Living Space 39,724 Sq. Ft. Lot (Approx. 0.91 Acres) Single-Level Ranch-Style Home Built in 1985 Two Oversized Workshops Beautifully Landscaped and Maintained Grounds No HOA Located in Desirable San Luis Obispo County Ample Outdoor Space for Recreation, Gardening, and More This rare Nipomo property offers the space, privacy, and versat
21333 Venton Street
Covina, CA 91724
AREA SQFT
1,262
BEDROOMS
3
BATHROOMS
2
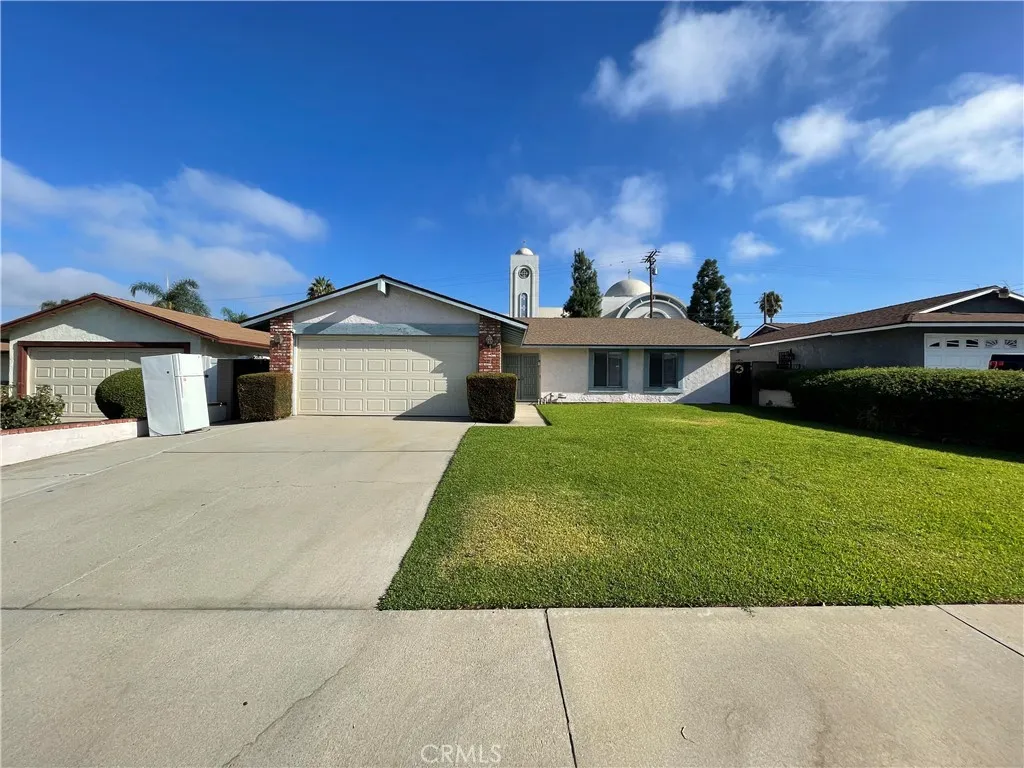
Welcome to 21333 East Venton Street in Covina. This beautiful single-story residence offers the perfect blend of comfort, convenience, and location. Built in 1976 and thoughtfully designed, the home features 3 bedrooms, 2 bathrooms, and 1,262 sq. ft. of living space on a generous 7,529 sq. ft. lot. Step inside to find a bright and inviting layout that makes daily living and entertaining easy. The primary suite includes its own en suite bathroom, providing a private retreat. Two additional bedrooms and a second full bathroom complete the floor plan, offering flexibility for a variety of needs. The kitchen opens to the dining and living areas, creating a comfortable flow throughout the home. An attached two-car garage with direct access adds convenience, while the cul-de-sac location offers a peaceful setting. With plenty of outdoor space, theres room to relax, garden, or simply enjoy the California sunshine. This property is move-in ready and available for immediate occupancy. Why Covina? Living here means being part of a city that is steadily growing and evolving. Known for its welcoming neighborhoods, Covina offers a vibrant downtown with dining, shopping, and entertainment, and new developments are on the way to bring even more to the community. Its location also provides easy access to nearby freeways, schools, and parks, making it a hub of convenience in the San Gabriel Valley. Highlights: Single-story home on a quiet cul-de-sac 3 bedrooms, 2 bathrooms including a primary with en suite Spacious 7,529 sq. ft. lot 1,262 sq. ft. of interior living space Two-car attach
42190 Faber Court
Temecula, CA 92592
AREA SQFT
3,071
BEDROOMS
5
BATHROOMS
3
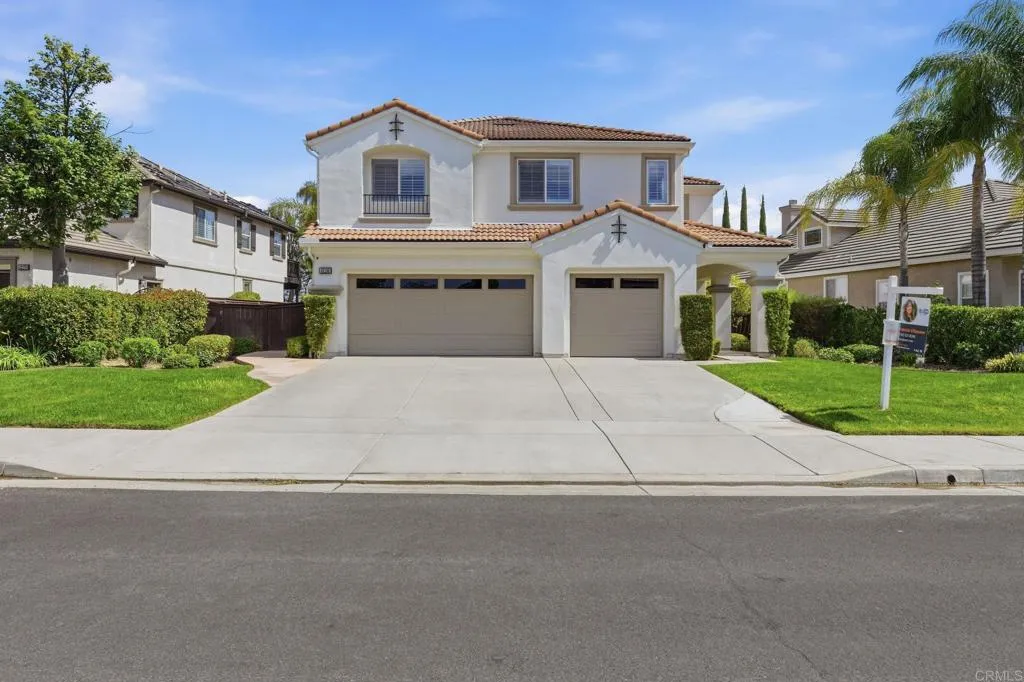
Walk through the door and you already know how the mornings will feel here. Sunlight pours across wood floors into an open kitchen and great room built for the way people actually live: granite counters, white cabinetry, stainless appliances, a breakfast bar for quick mornings, and a fireplace that pulls everyone into the same room on cool nights. Downstairs, a private bedroom and bath give guests or in-laws their own space, no stairs required. Upstairs, an oversized loft becomes whatever your family needs next: a media room, a study space for teens, a billiards room, or a quiet home office. Four more bedrooms round out the floor, including a primary suite that feels like an actual retreat: a spacious layout, walk-in closet, spa-style ensuite, and a private balcony where you can watch the sunset with your coffee. Out back, the yard is built for the get-togethers you're already planning: string lights, a built-in fire pit, and room to spread out. A three-car garage handles the vehicles, the gear, and everything in between. This is Temecula living at its best: top-rated schools, wine country minutes away, and shopping and dining right at your fingertips. Schedule your private showing before this one's gone.
14810 Lavender Lane
Moreno Valley, CA 92553
AREA SQFT
1,547
BEDROOMS
4
BATHROOMS
3
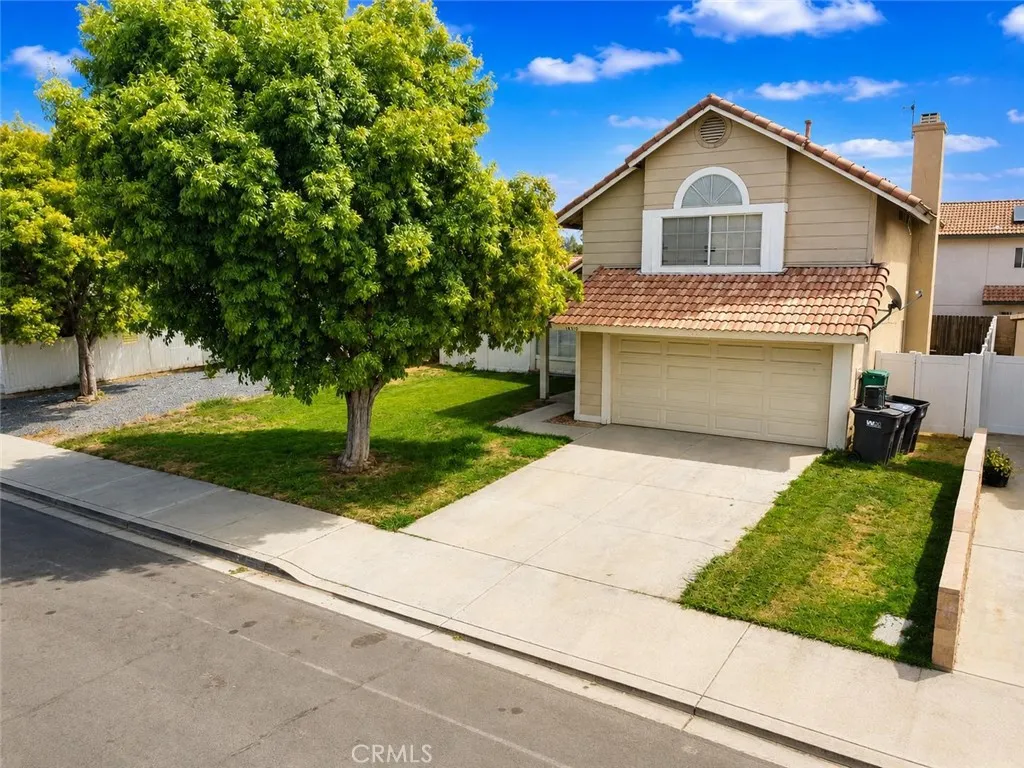
Welcome to 14810 Lavender Ln, a spacious two-story home offering a generous lot, expansive outdoor space, and plenty of possibilities for buyers looking for extra parking, storage, or room to create their ideal backyard retreat. The wide side-yard area offers excellent **RV PARKING POTENTIAL!** Step inside to a bright and open floor plan highlighted by soaring vaulted ceilings, abundant natural light, and a spacious living area that creates an inviting sense of openness. The home offers multiple living and dining spaces, providing flexibility for entertaining, relaxing, or working from home. A cozy fireplace adds warmth and character to the family/dining area. The kitchen features ample cabinetry and counter space, a gas range, dishwasher, and a convenient layout connecting to the surrounding living areas. Upstairs, the primary bedroom offers vaulted ceilings, a large arched window, and an en-suite bath with dual sinks, creating a spacious private retreat. Outside is where this property really stands out. The large backyard and side yards provide tremendous usable space with room to entertain, garden, create a play area, expand the patio, or design the outdoor space you've been wanting. An attached two-car garage and generous driveway provide additional parking and convenience. With its RV parking possibilities, spacious lot, dramatic ceilings, flexible floor plan, fireplace, attached garage, and sizable backyard, this home offers an excellent opportunity to personalize and make it your own. Conveniently located near shopping, dining, schools, parks, and commuter routes. Br
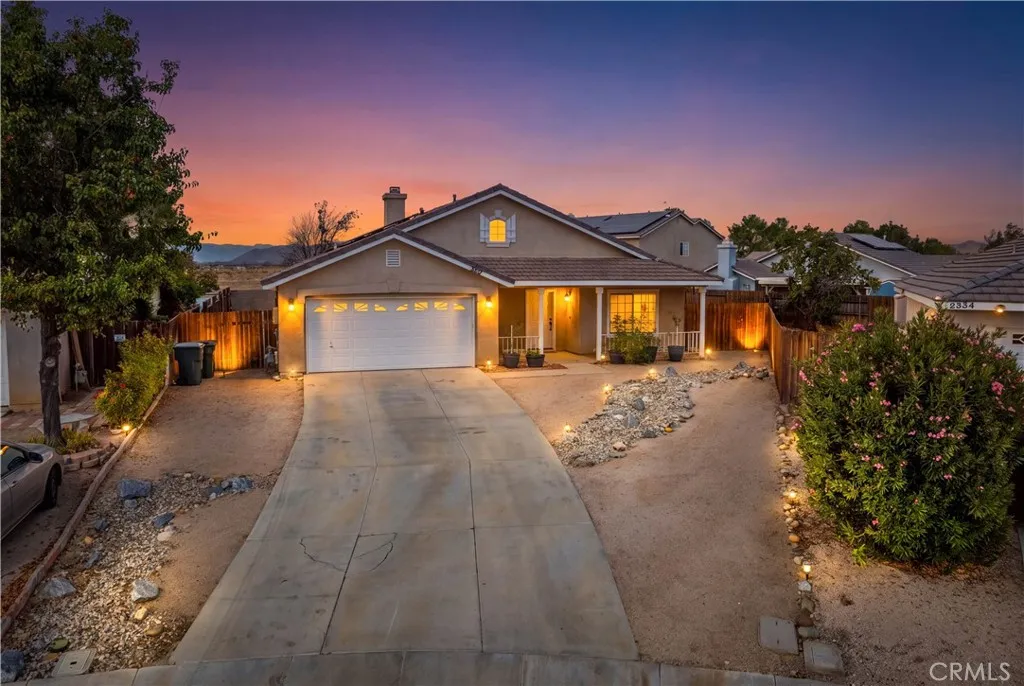
2335 Gable Court
Rosamond, CA 93560
AREA SQFT
2,034
BEDROOMS
4
BATHROOMS
2
JUST REDUCED! PAID-OFF SOLAR & HUGE CUL-DE-SAC LOT! Don't miss this beautifully updated ranch-style home in Rosamond, situated on an impressive 14,374 sq. ft. lot! Offering 4 spacious bedrooms plus a home office that could serve as a 5th bedroom, this move-in-ready home combines space, comfort, and valuable upgrades. Recent improvements include PAID-OFF SOLAR, new tile and hardwood flooring, and beautifully updated bathrooms. Step inside to a welcoming formal entry, spacious living room, formal dining area, and versatile bonus room. The open kitchen features abundant cabinetry, a large center island, and informal dining area that flows into the generous family room with a cozy fireplace. The spacious primary suite offers a private bathroom with dual vanities and a walk-in closet. Additional highlights include ceiling fans throughout, newer energy-efficient A/C, indoor laundry, and an attached 2-car garage. Step outside to an EXTRA-LARGE BACKYARD featuring a covered patio, additional patio space, and endless possibilities for entertaining, gardening, recreation, or creating your dream outdoor retreat. Located on a quiet cul-de-sac with an exceptional lot size, flexible floor plan, and energy-saving paid-off solar, this home offers incredible value. NOW AT A REDUCED PRICE. SCHEDULE YOUR PRIVATE SHOWING TODAY!
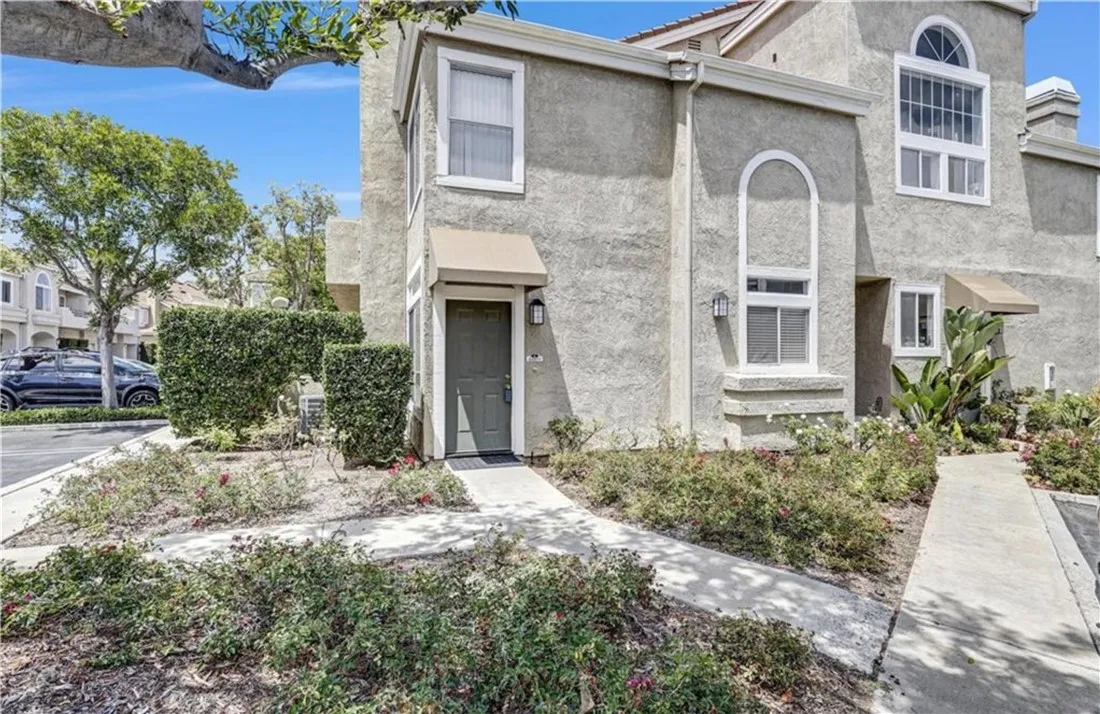
25071 Camino Del Mar
Laguna Niguel, CA 92677
AREA SQFT
1,028
BEDROOMS
2
BATHROOMS
2
Beautifully remodeled first-floor 2-bedroom, 2-bath residence offering comfortable and easy living in a desirable location. This inviting home features a fully remodeled kitchen and bathrooms, spacious, light-filled living areas, and a convenient single-level floor plan with no stairs. Enjoy the added convenience of an attached two-car garage. Beautiful, comfortable, and move-in ready, this exceptional home offers an excellent leasing opportunity and wont last long!
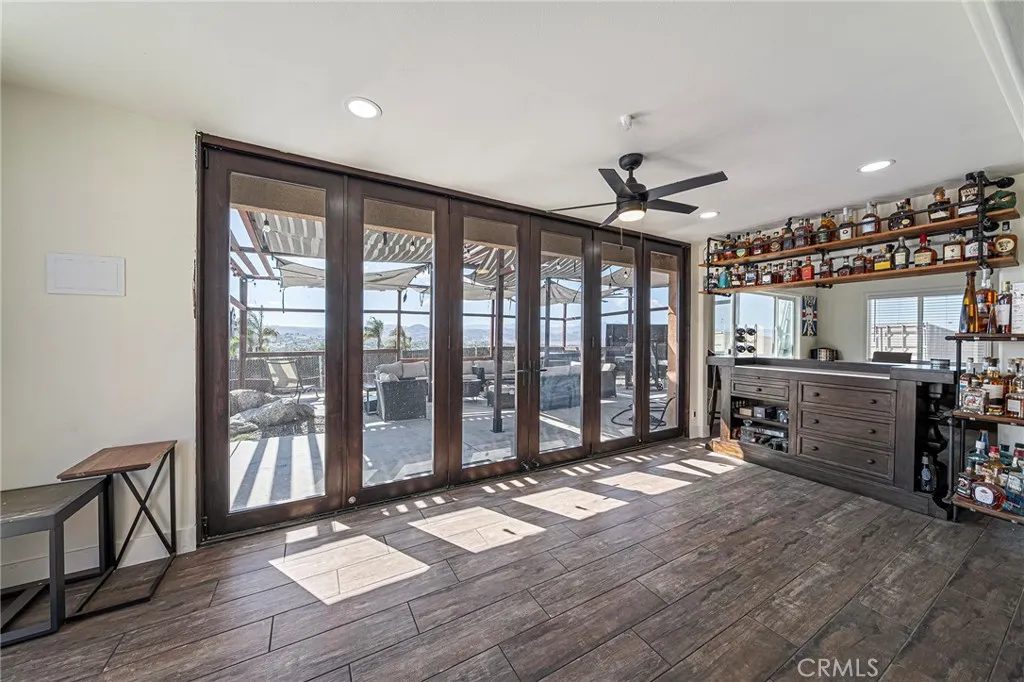
17373 Cyrus Lane
Riverside, CA 92504
AREA SQFT
2,355
BEDROOMS
4
BATHROOMS
4
2021-BUILT 2 ACRES SOLAR MOUNTAIN VIEWS! Discover the perfect blend of modern comfort, privacy, and space on desirable Cyrus Lane in Riverside. This beautifully maintained single-story 4-bedroom, 4-bathroom home sits on approximately 2 acres of hillside land with beautiful Saddleback Mountain views and solar panels. The open-concept floor plan features a gourmet kitchen with quartz countertops, stainless steel appliances, and a large center island flowing seamlessly into the spacious living and dining areas. Step outside to the open patio with a private jacuzzi perfect for relaxing, entertaining, and enjoying the peaceful surroundings. The expansive lot offers abundant parking, room for RVs, and incredible potential to create additional amenities or a custom outdoor retreat. There may also be potential to build an ADU or other improvements, subject to applicable city and county approvals. A rare opportunity to enjoy a newer home with solar, generous land, mountain views, privacy, and endless possibilitiesall in a desirable Riverside location. Come see it for yourself!
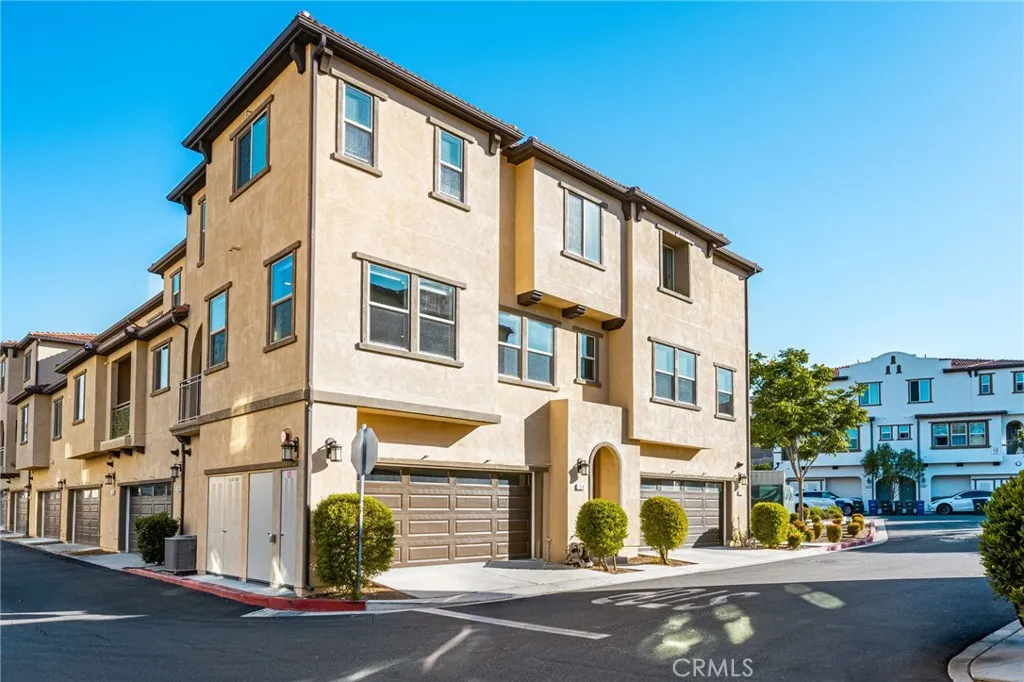
114 High Meadow
Lake Forest, CA 92610
AREA SQFT
1,414
BEDROOMS
3
BATHROOMS
3
Seller has priced this model home to sell fast!! Beautifully appointed, this stylish 3-bedroom, 2.5-bathroom townhome offers approximately 1,414 square feet of modern living in the gated, resort-style community of IronRidge. The first level features an attached, spacious 2-car garage with epoxy flooring, custom cabinetry, a workbench, a water purification system, extended storage, and a tankless water heater. The second level welcomes you with a light and bright open-concept design featuring high ceilings, luxury vinyl flooring, recessed lighting, crown molding, and upgraded baseboards. At the heart of the home, the gourmet kitchen showcases crisp white cabinetry, quartz countertops, a center island with seating and a sink, a custom glass-tile backsplash, and stainless steel appliances including a refrigerator, microwave, oven, and range. An inviting balcony just off the kitchen provides the perfect spot for morning coffee or outdoor relaxation. A convenient half bath completes this level. Upstairs, the primary suite offers abundant natural light, luxury vinyl flooring, and a walk-in closet. The primary bath features upgraded tile flooring, quartz countertops, dual vanities, and a walk-in shower. Two additional bedrooms include carpeting, while the secondary bath offers tile flooring and a quartz vanity. A stackable laundry area adds convenience. Enjoy easy access to IronRidge's exceptional amenities, including swimming pools, clubhouse, parks, basketball courts, playgrounds, picnic areas, and walking and hiking trails. This gorgeous home combines modern design, exceptional
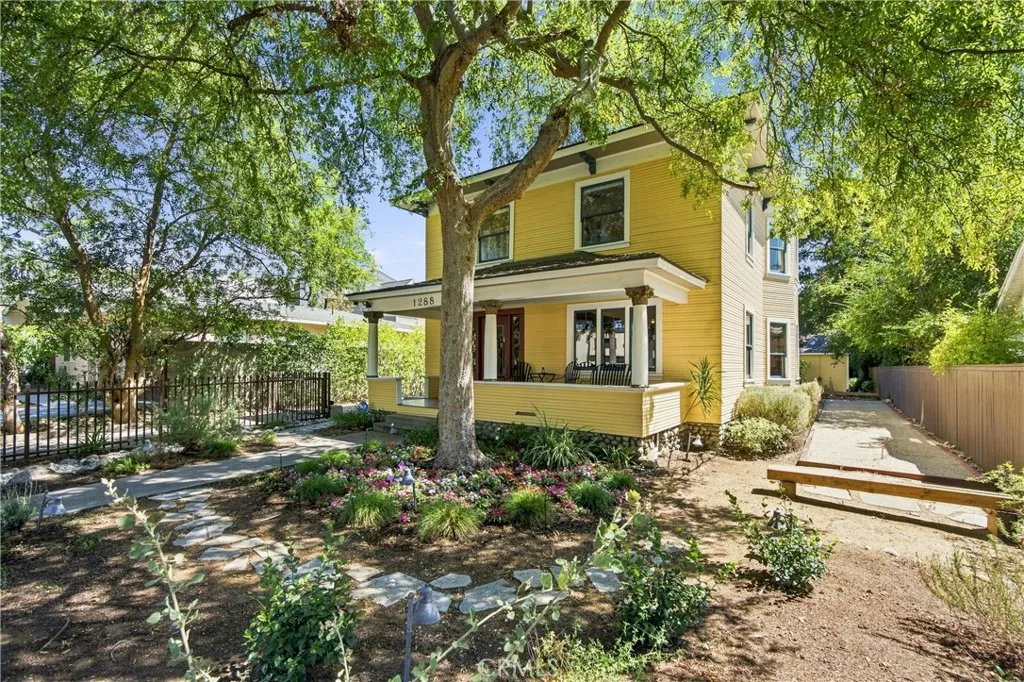
1288 Garfield Avenue
Pasadena, CA 91104
AREA SQFT
2,403
BEDROOMS
4
BATHROOMS
4
Historic character, generous grounds and remarkable versatility come together at 1288 N. Garfield Ave., a beautifully preserved 1904 Victorian Transitional American Foursquare in Pasadenas Garfield Heights Historic District. Set on an expansive 12,343-square-foot lot, the property pairs the craftsmanship and warmth of a turn-of-the-century residence with thoughtful modern improvements and a separate permitted ADU. The 1,872-square-foot main residence offers three bedrooms and two-and-a-half baths, with exceptional original details throughout. Rich Douglas fir and oak millwork, hardwood floors, built-ins, substantial columns, pocket doors, leaded-glass windows and period lighting speak to the homes architectural heritage. A gracious front porch opens to an impressive staircase and light-filled living and dining spaces, while the updated kitchen features a farmhouse sink, stone counters and abundant cabinetry. Upstairs are three bedrooms, including a spacious primary suite with walk-in closet and private bath. The grounds are equally compelling. Mature trees create a shaded, private setting complemented by drought-tolerant landscaping, fruit trees, a broad flagstone patio, a bocce ball court and a charming Little Free Library designed as a miniature of the home itself. A long driveway provides extensive off-street parking and leads to an oversized detached two-car garage. Adding exceptional flexibility is the separate approximately 531-square-foot, one-bedroom, one-bath ADU, thoughtfully designed to complement the architecture of the original residence. Its vaulted and beamed
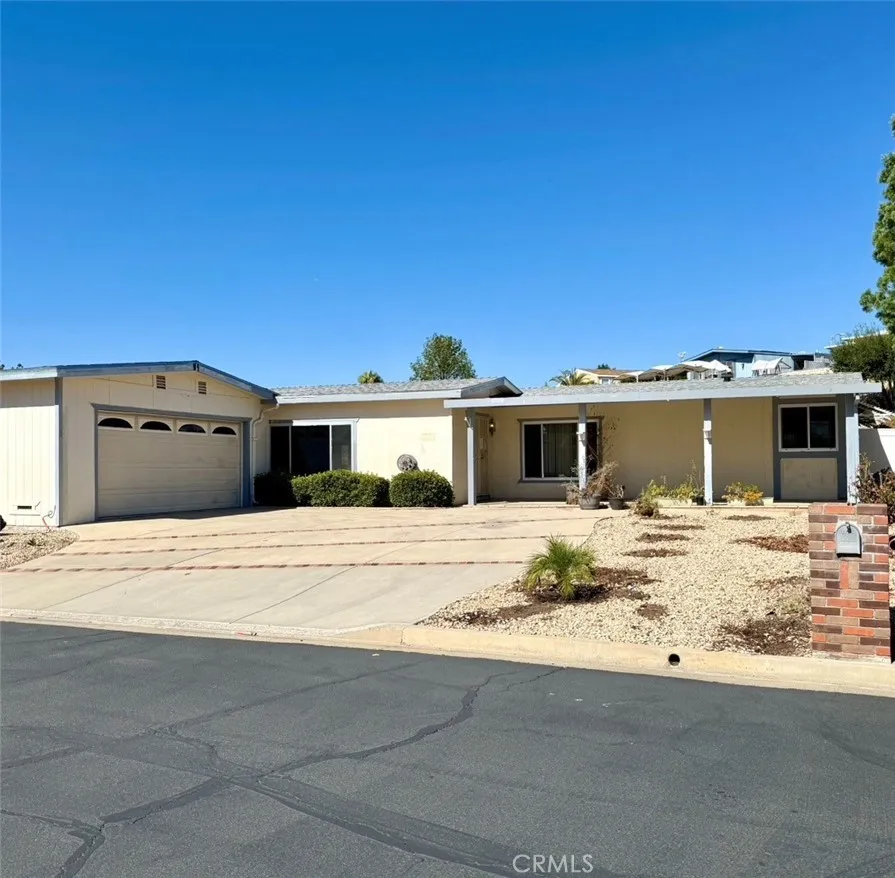
38534 Via Amarilla
Murrieta, CA 92563
AREA SQFT
1,962
BEDROOMS
2
BATHROOMS
2
price improvement!!!! Incredible opportunity!!!! Welcome to Spring Knolls 55+ Community. This Spacious double wide sits on a desirable double lot with RV parking, low HOA and NO LAND LEASE- you own the land!!! Full of potential,this home is ready for your personal touches. The kitchen opens to the family room, creating an inviting space for gatherings, while living room and dining room offer additional room to entertain. Primary suite featuring dual sinks, Soaker tub, and separate walk-in shower Plus convenient inside laundry. Ideally located near the club house, with community pool,, spa, fitness center. Close to freeway access,Murrieta Hot Springs Resort, public golf course,and approximately 15 mins from Pechanga casino and Temecula Wineries. Definitely a must see!!!!
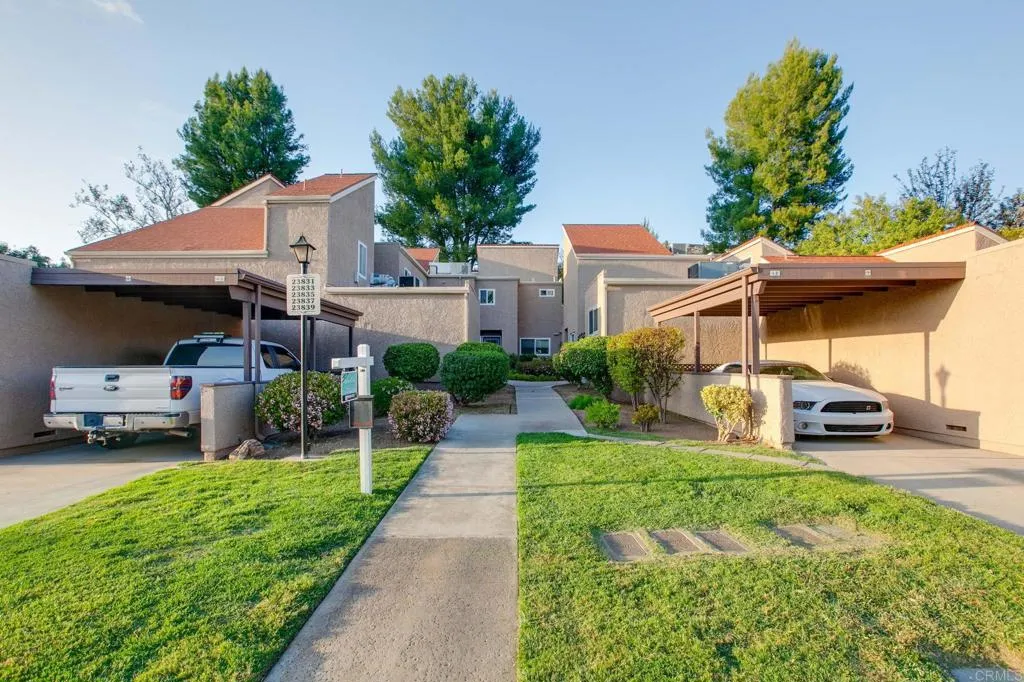
23839 Green Haven Lane
Ramona, CA 92065
AREA SQFT
983
BEDROOMS
1
BATHROOMS
2
Clean, beautiful and updated 1-bedroom plus loft end unit in the San Diego Country Estates Golf Course Condos! This well-cared-for home features an updated kitchen and a spacious loft that is ideal for an office, guest space or creative retreat. The loft may also offer the potential to be enclosed and converted into a second bedroom. The flexible floor plan includes two full bathrooms, one on each level, along with vaulted ceilings, a private balcony, peaceful views, an in-unit washer and dryer, and a one-car garage. Enjoy the lifestyle and natural beauty of San Diego Country Estates, nestled among the rolling hills of Ramonas Valley of the Sun. Community amenities include an 18-hole golf course, more than 55 miles of horse and walking trails, tennis and pickleball courts, two community pools, dog parks, equestrian centers, dining, lodging, fitness facilities and a wellness spa. Whether you are searching for a full-time residence or a weekend retreat, this unique home offers comfort, flexibility and access to an exceptional range of recreational amenities. Welcome home!
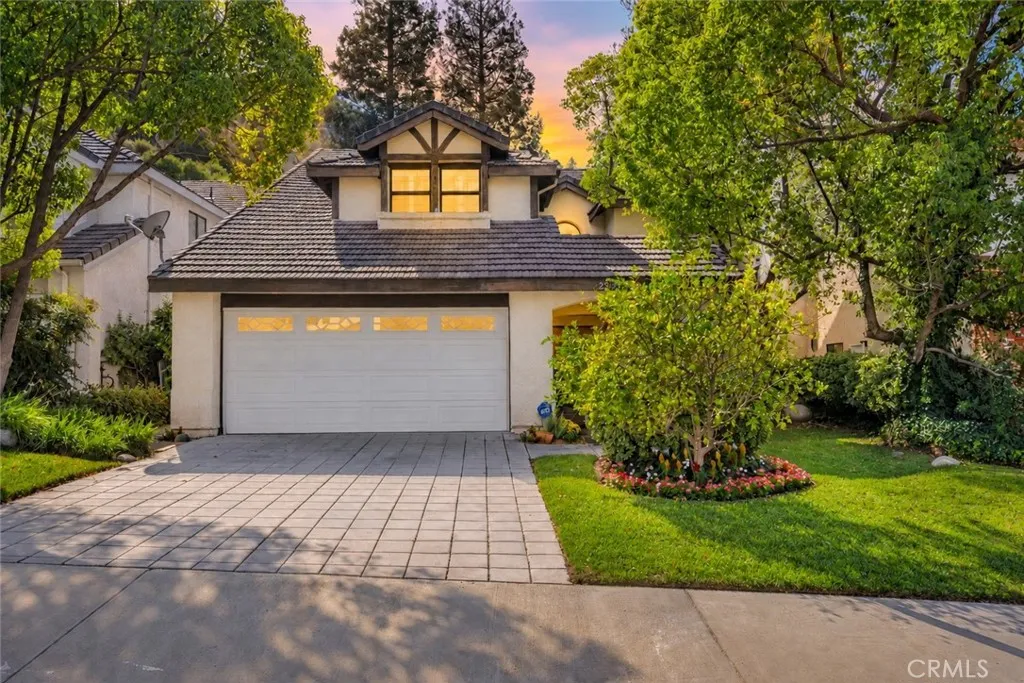
25355 Clarke
Stevenson Ranch, CA 91381
AREA SQFT
2,579
BEDROOMS
4
BATHROOMS
3
Substantial upgrades, generous outdoor space and a flexible four-bedroom layout distinguish this updated Winterset home in Stevenson Ranch. Approximately 2,579 square feet of living space sits on a 6,901-square-foot lot, bringing together comfort and room to enjoy the outdoors. The improvements go beyond appearance: a new HVAC system, new flooring throughout and new appliances, along with an updated kitchen with quartz countertops, a six-burner gas cooktop, pantry storage, a breakfast counter and a casual dining area. Natural light, open sightlines and a winding staircase create a welcoming first impression. Separate living and family rooms provide space to gather or spread out, while three fireplaces add character. A downstairs bedroom and full bath provide flexibility for guests or a home office. Upstairs are three additional bedrooms, including a spacious primary suite. The kitchen and family room connect to a landscaped backyard with a patio and heated in-ground spa. The generous lot gives the outdoor setting a meaningful role in the home, from dining outside to relaxing at home. An interior laundry room and attached two-car garage add practical convenience. Near parks, trails, shopping, dining and the I-5 corridor, with nearby schools including Pico Canyon Elementary, Rancho Pico Junior High and West Ranch High School. Recent improvements, versatile living space and a substantial lot distinguish this home in an established Stevenson Ranch neighborhood. School assignments and all property information to be independently verified.
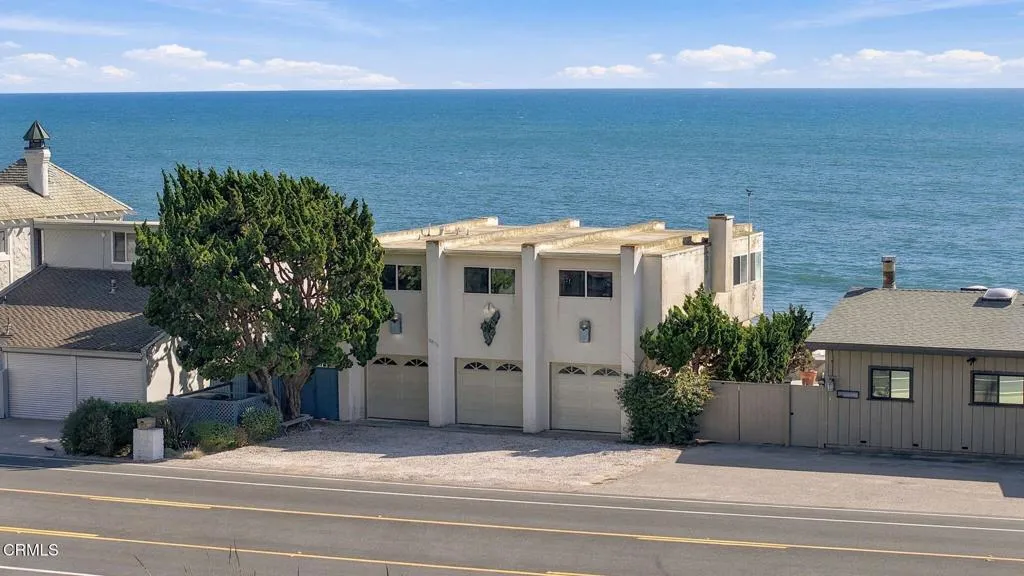
3512 Pacific Coast Highway
Ventura, CA 93001
AREA SQFT
959
BEDROOMS
3
BATHROOMS
2
Welcome to your own private slice of paradise in the coveted Faria Beach Colony! Located directly on the sand at 3512 Pacific Coast Highway, this beachfront retreat offers incredible ocean views and the quintessential California coastal lifestyle. Originally designed as a three-bedroom home, two of the bedrooms have been opened to create one oversized retreat, offering a spacious and flexible layout that could be converted back if desired. Freshly painted throughout with a beautifully remodeled bathroom, the home is ready to enjoy as-is or personalize over time. Wake up to the sound of the waves, take in breathtaking ocean views from the expansive upstairs deck, or spend the afternoon relaxing and entertaining on the oversized downstairs patio just steps from the beach. Direct beach access makes it easy to surf, swim, walk the shoreline, or simply watch the sunset from home. A rare three-car garage provides exceptional parking and storage--an incredible bonus for beachfront living. Whether you're looking for a full-time residence, weekend escape, or treasured family beach house, this is a special opportunity to own a piece of the Ventura coastline.
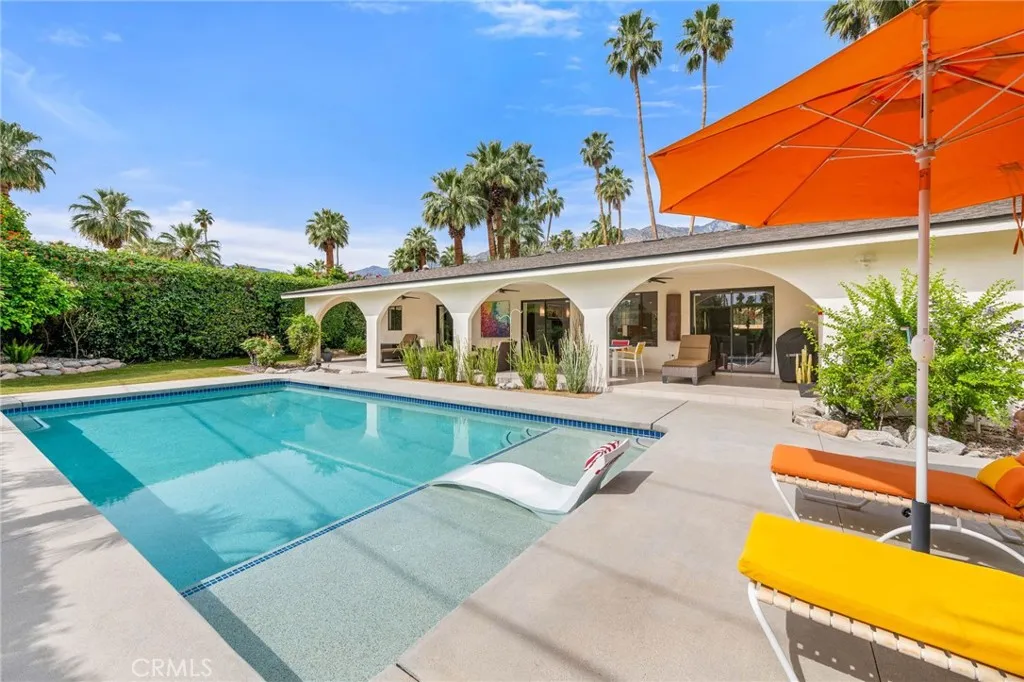
1200 S. Manzanita Avenue
Palm Springs, CA 92264
AREA SQFT
1,698
BEDROOMS
2
BATHROOMS
2
Creme de la Creme! This is a Fee Simple Property; no HOA! Welcome to 1200 S. Manzanita Avenue in the Deepwell Estates. Located on one of the notable four corners at Ocotillo and Manzanita, this tastefully remodeled residence has been meticulously maintained and updated. The iconic Deepwell Estates community, which harkens back to its Hollywood, celebrity roots, offers the beauty and tranquility of Palm Springs splendor and distinction. Featuring two ample bedrooms with ensuite baths, an open floor plan with incredible views of its resort-inspired backyard along with its refurbished Salt Water Pool and Decking, additional enhancements include a Chef's Kitchen with Bosch Dishwasher and LG Smart Refrigerator, a convenient Butler's Pantry, recessed lighting, AvertX Camera System, and a custom glass garage door with interior metal cabinets. The covered Lanai offers an inviting oasis in a relaxing poolside setting. The stately presence of the San Jacinto Mountains is awe-inspiring; the views will appeal to the most discerning buyers. In addition, the exquisite Desert Landscape, designed by famed artisan Robert T. Musial is further enhanced by spectacular lighting features of renowned design specialist Jay Leslie of Illuminators.com. This residence was featured in the 11th annual Palm Springs Garden Tour. So many outstanding facets enhance this extraordinary South Palm Springs home. It will not disappoint! Be sure to visit soon!

