

favorites
favorites
favorites
Favorite Properties
Form submitted successfully!
You are missing required fields.
Dynamic Error Description
There was an error processing this form.
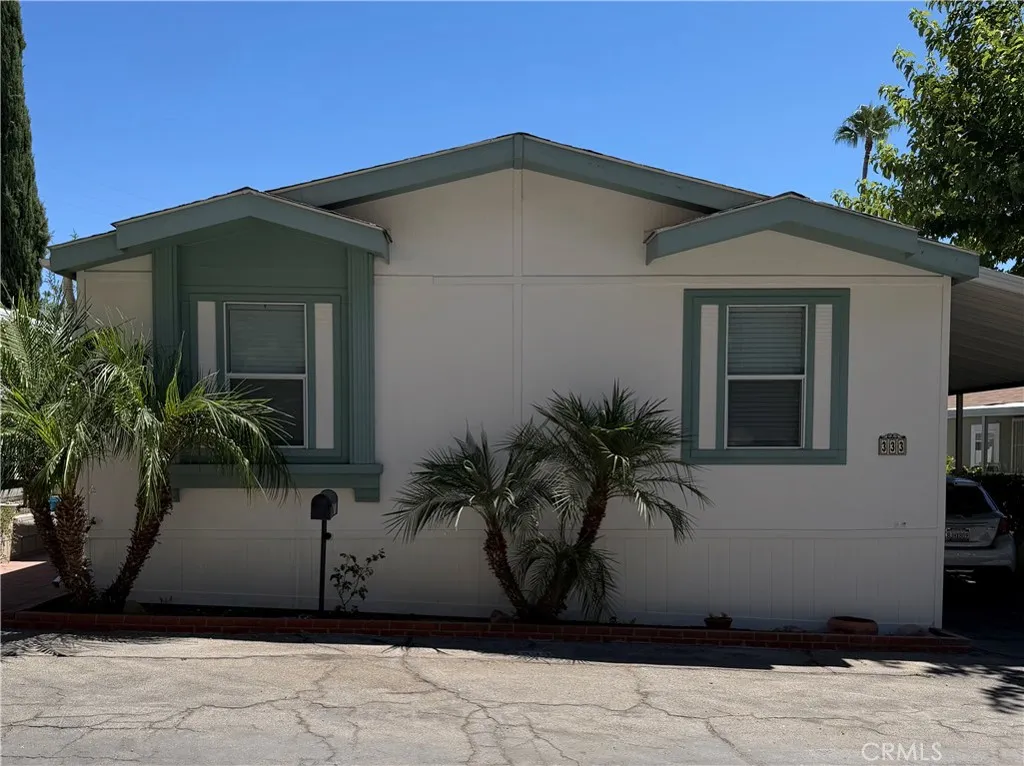
29021 Bouquet Canyon
Saugus, CA 91390
AREA SQFT
1,374
BEDROOMS
3
BATHROOMS
2
Beautiful, Move-In Ready 3-Bedroom Home in Lily of the Valley Mobile Home Park. Welcome to this beautiful, clean, move-in ready 3-bedroom, 2-bathroom home located in the desirable Lily of the Valley Mobile Home Park. One of this home's greatest strengths is its fantastic location, offering easy access to schools, shopping, restaurants, and everything the Santa Clarita Valley has to offer. This well-maintained home features a custom-built, brand-new staircase leading to the front entrance, newer stainless steel appliances, a new kitchen sink, newer wood-style blinds, and new skirting around the entire home. The interior boasts clean, well-maintained laminate flooring throughout, along with central heating and air conditioning for year-round comfort. The community is beautifully maintained and offers wonderful amenities, including a sparkling pool. Enjoy nearby hiking trails or take an evening stroll while watching the breathtaking Santa Clarita sunsets. Don't miss this opportunity to own a beautiful home in a welcoming community with an unbeatable location!

14730 Starpath
La Mirada, CA 90638
AREA SQFT
1,701
BEDROOMS
4
BATHROOMS
2
Diamond in the Rough with Endless Potential! Bring your vision and transform this spacious 4-bedroom, 2-bath La Mirada home into the home of your dreams. Lovingly owned by the original family, this well-built home is ready for its next chapter. The property welcomes you with a large, grass front lawn, an attached two-car garage, an oversized driveway with parking for up to 6 additional vehicles, plus convenient RV parking. Step into the private backyard where a large, covered patio creates the perfect outdoor retreat. Imagine enjoying your morning coffee or evening tea while listening to birdsongs as children and pets play in the generous grassy yard. a wonderful setting for entertaining, relaxing, and making lifelong memories. Inside, youll find a spacious living room, an open-concept kitchen, and a warm, inviting family room complete with a cozy fireplace. The heart of the home features a charming kitchen with a beautiful oak-finished ceiling, a casual dining area, and custom oak woodwork that adds beauty and warmth. Sliding glass doors seamlessly connect the indoor living space to the backyard patio, creating the ideal indoor-outdoor lifestyle. The oversized master suite with walk-in closet offers a private bath and its own sliding glass door with direct access to the backyard. Your own peaceful escape. Located in a wonderful family-friendly neighborhood, this home offers the perfect balance of tranquility and convenience, with shopping, restaurants, parks, schools, and major freeways all just minutes away. With great bones, timeless character, and unlimited potential, t
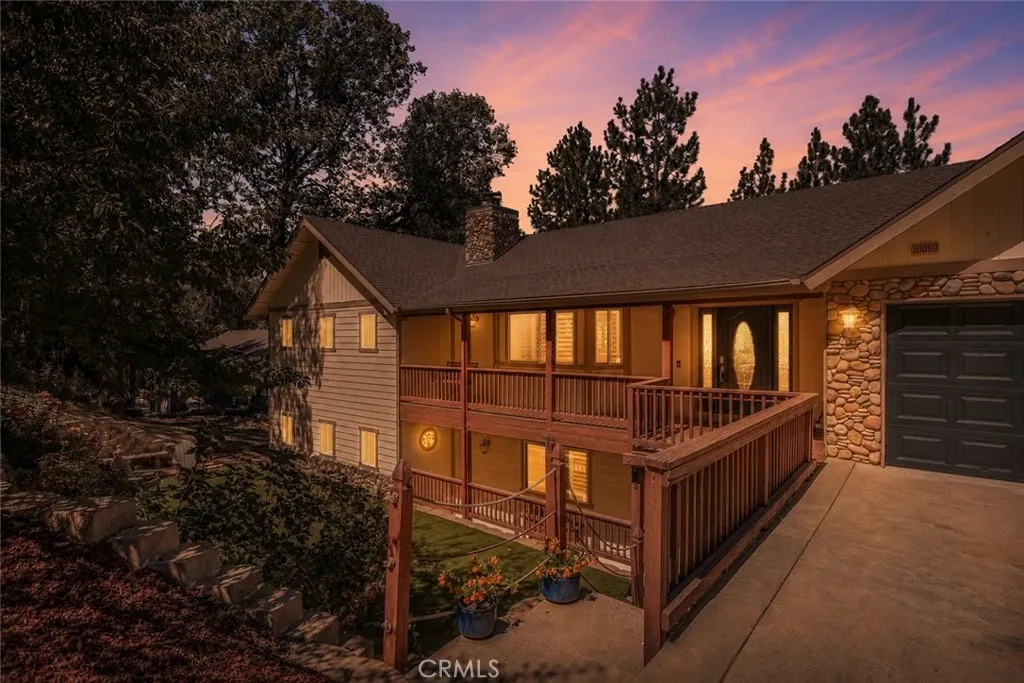
30080 Pixie
Running Springs, CA 92382
AREA SQFT
3,388
BEDROOMS
4
BATHROOMS
4
**ENCHANTED FOREST ESTATES BEAUTY!** Discover this sunny and spacious 3,388 sq. ft. mountain estate offering 4 bedrooms, 3.5 bathrooms, two primary suites, level entry, parking, and an attached oversized 2-car garage. This turnkey home is thoughtfully designed for comfortable full-time living or a relaxing mountain getaway. The main level welcomes you with a beautiful living room featuring a river rock fireplace, flowing seamlessly into the dining area. The spacious kitchen offers corian countertops, an eat-at bar, stainless steel appliances, and plenty of room to gather. Step onto the main-level deck to enjoy the peaceful setting and viewsperfect for entertaining or relaxing among the trees. The main-level primary suite is a true retreat, featuring a spa tub, walk-in shower with porcelain tile, private toilet area, and a walk-in closet. Custom plantation shutters throughout add an elegant finishing touch. The convenient oversize attached 2 car garage complete the upper level. Downstairs, youll find a second large primary suite with a walk-in closet and beautifully appointed bathroom featuring porcelain tile, a soaking tub, and walk-in shower. Two additional bedrooms, another full bathroom with porcelain tile, a dedicated laundry room, and a spacious family/game room. The family/game room features a pellet fireplace and access to the back deck and yard, creating another wonderful gathering space. A storage room and private entry add convenience and flexibility. Outside, the approximately 10,170 sq. ft. lot showcases an enchanting terraced garden with established rose bushes
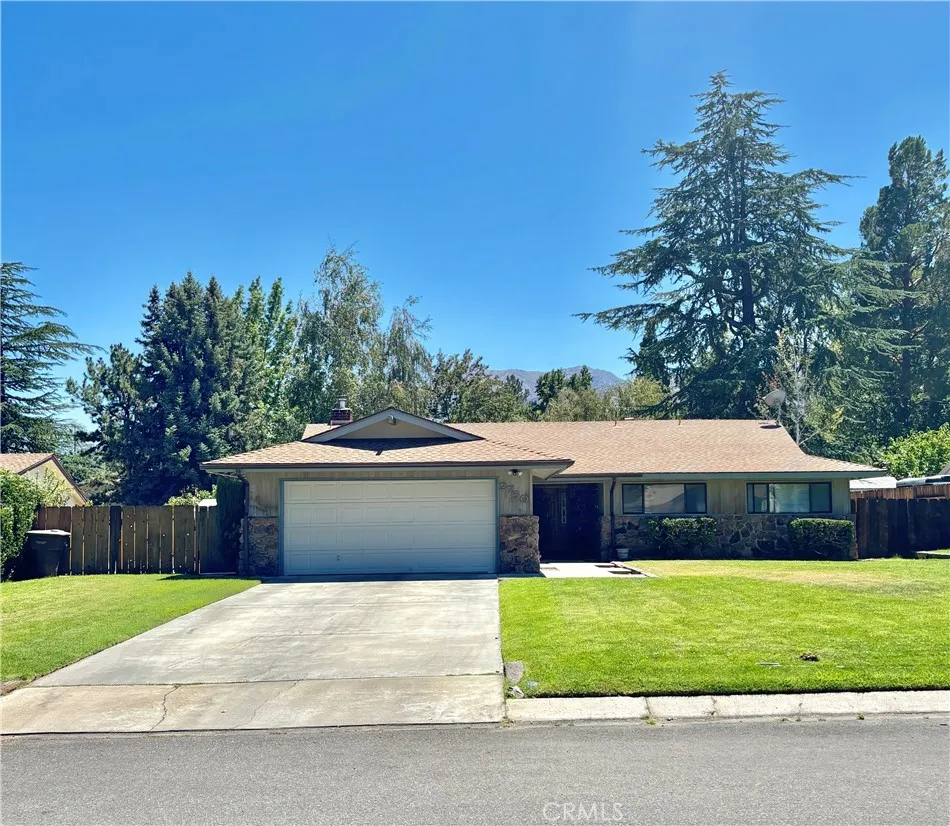
2750 Sierra Vista Way
Bishop, CA 93514
AREA SQFT
1,775
BEDROOMS
4
BATHROOMS
2
Visit this lovely single-family residence featuring 4 bedrooms and 2 bathrooms, a spacious living room, and a family room with a high ceiling and fireplace. The home spans approximately 1775 sq ft and includes a two-car attached garage. The peaceful backyard has a small river crossing with a charming little bridge. One side of the property has a dog run, while the other side includes a metal storage shed that will remain. Conveniently situated near camping areas, casinos, golf courses, restaurants, hotels, and more.
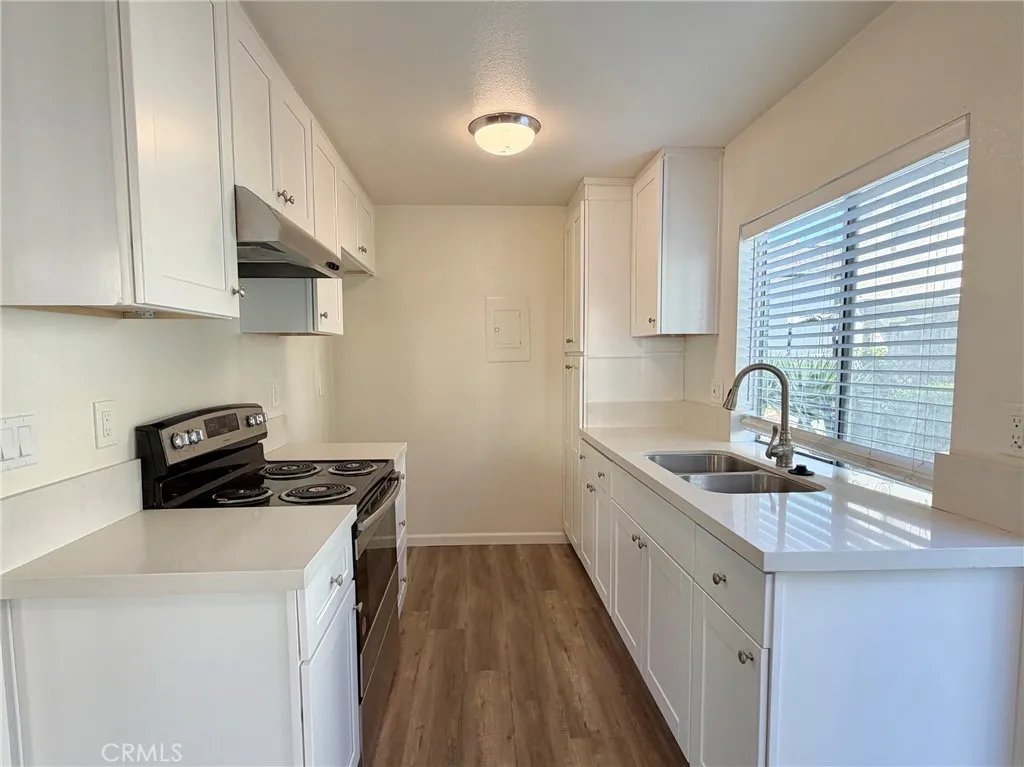
23216 Orange Ave
Lake Forest, CA 92630
AREA SQFT
685
BEDROOMS
1
BATHROOMS
1
Welcome to 23216 Orange Avenue #7 in the desirable Aliso Creek Villas community. This inviting ground-floor, one-bedroom, one-bathroom condominium offers comfortable single-level living with a bright, open floor plan and a private patio for relaxing or entertaining. The home features a spacious living area, a remodeled kitchen with ample cabinet space, an adjacent dining area, and the convenience of an inside laundry area. The generously sized bedroom offers plenty of natural light and closet space, while the updated bathroom provides a clean, modern feel. Renovations have included laminate flooring, fresh paint, new kitchen cabinetry, stone countertops, updated lighting, appliances, and bathroom finishes. Residents enjoy access to community amenities including a pool, spa, clubhouse, and landscaped greenbelts. The unit also includes an assigned covered carport. Conveniently located near shopping, restaurants, parks, public transportation, and with easy access to the I-5 and I-405 freeways, this home is ideal for first-time buyers or investors.
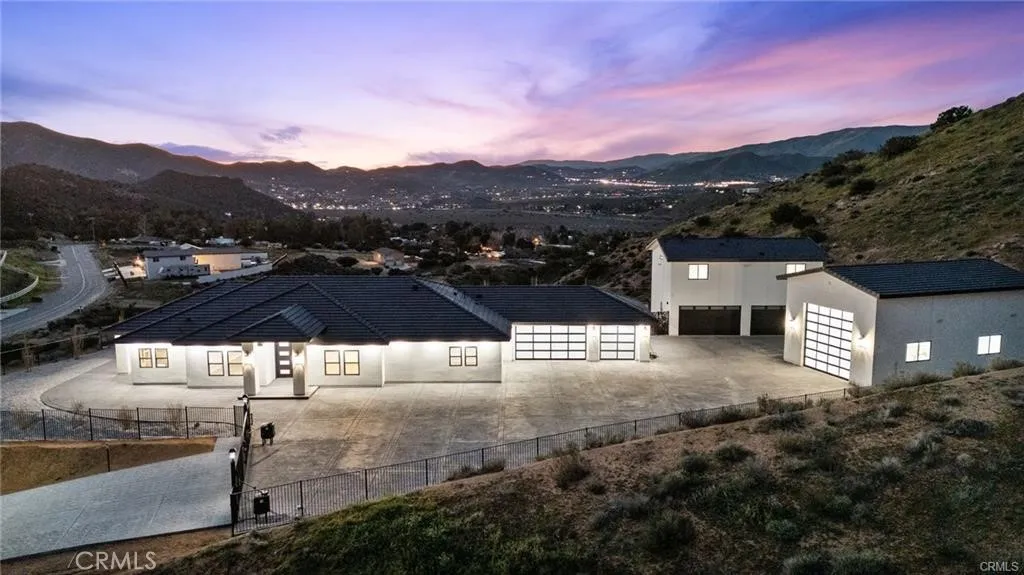
2227 Avenue Y8 Court
Acton, CA 93510
AREA SQFT
3,688
BEDROOMS
5
BATHROOMS
7
Welcome to this Stunning New Construction Home in Acton. This Home features 6 Bedrooms, a detached ADU with 4-car garage, a detached RV Garage, Pool, Spa, with fire pit inside the pool. Sweeping panoramic view from every window inside the house. Perched above the world with an eagle-eye perspective. A secluded sanctuary. Vary private and quiet. You will love the sunset views. Custom Built Kitchen Cabinets, Stainless Steel Appliances, Quartz Countertops, Large Kitchen Island. Home features 12 Foot Sliding Glass Door opening the Entire Livingroom area to Covered Patio, Backyard, and the Pool and Spa. Great Place to Entertain. Grass Backyard with Pool and Spa with great sunset view. Upstairs is a Large Primary Suite with Double Door Balcony that overlooks the Backyard, Beautiful Double Door Balcony to Sit outside and enjoy the Sunsets. Primary Bath also features Soaking Tub with private view. Walk-in Shower. 4th Bedroom/Office 5th Bedroom. Double Door Entry to Home Theater with Theater lighting and Projection Screen. This Home Features a European Air/Heat with each room able to control it's on temperatures, 2 HVACs, 2 tankless Water Heaters, Completely Wired for Alarm, Cameras, Side by Side Laundry, Solar Panels, 8 Car Garage with Extra Storage. This Home is One of a Kind.
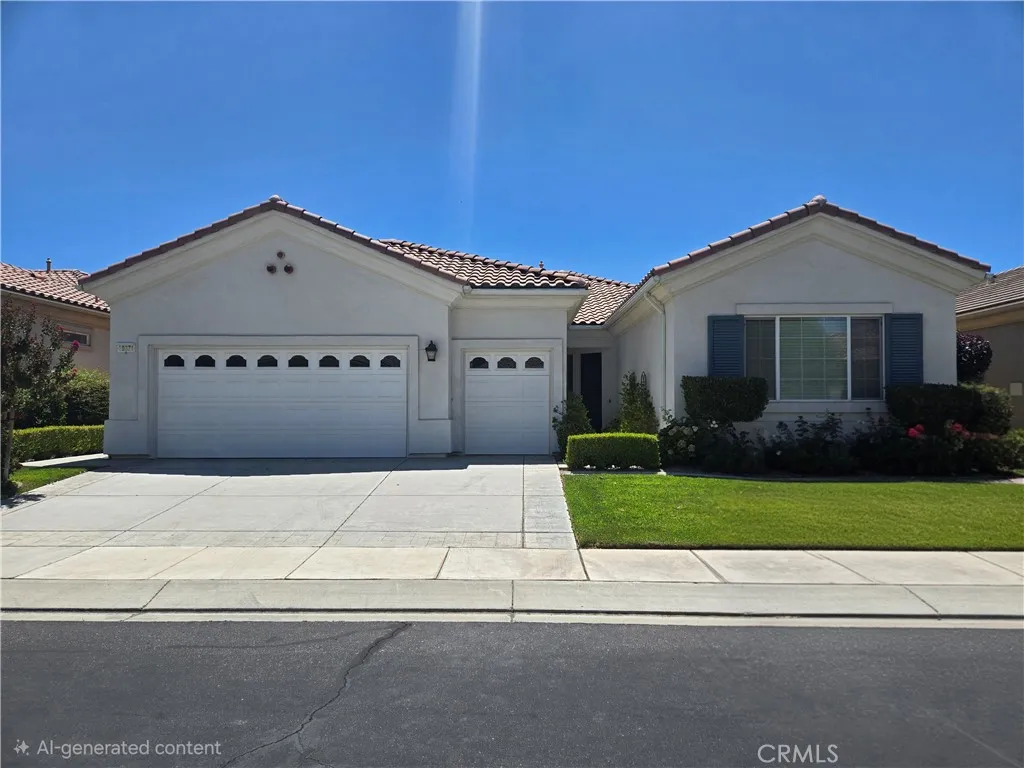
19371 Galloping Hill Road
Apple Valley, CA 92308
AREA SQFT
2,167
BEDROOMS
2
BATHROOMS
3
This is real resort-style living in this highly desirable 55+ Del Webb Solera community in Apple Valley. This beautifully maintained home offers the perfect blend of elegance and comfort in this active adult community. This home is one of the largest and features 2 spacious bedrooms with an office/den. Master has a large on-suite with a large walk in closet. 2 Guest bedrooms, 1 with an on-suite, also this home has a powder room for guest usage. An elegant kitchen with corian countertops and stunning backsplash. The living room has beautiful built in entertainment center and a cozy gas fireplace. This home has one of the larger backyards. Beautifully decorated with 2 covered patios. Del Webb offers great amenities which include sparkling pool, clubhouse, pickleball courts, golf course and a full calendar of events.
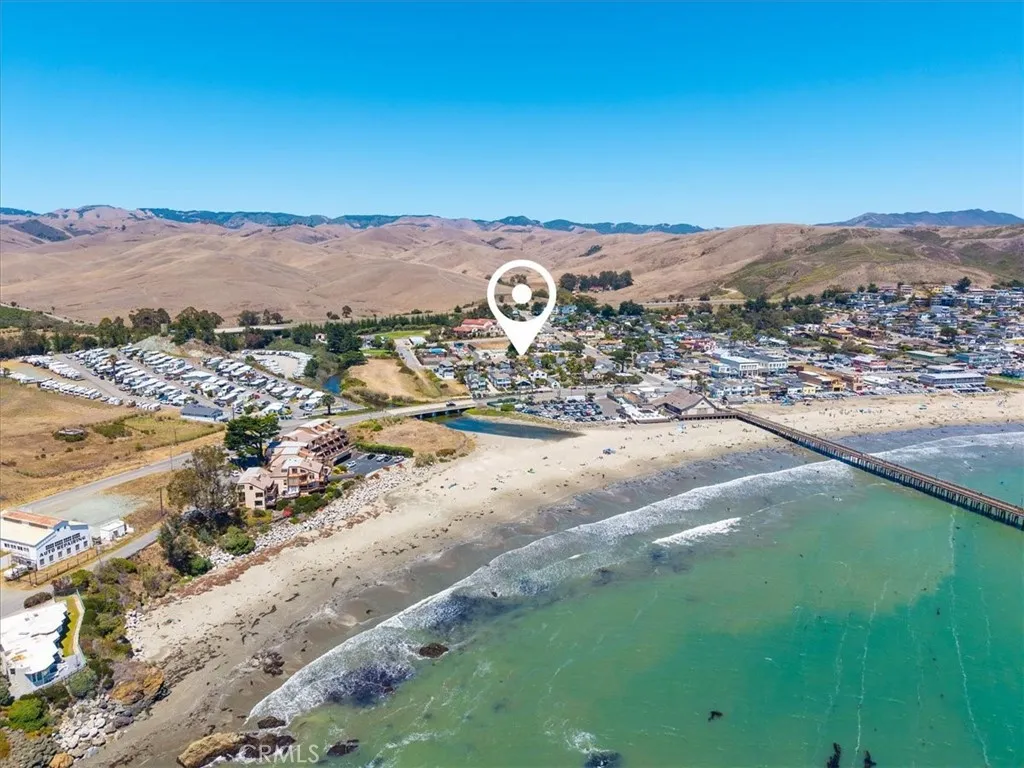
249 Cayucos
Cayucos, CA 93430
AREA SQFT
BEDROOMS
BATHROOMS
A rare offering in the heart of Cayucos. This 0.34 acre parcel is zoned Residential Multi-Family, giving a buyer real flexibility on the Central Coast: build a single family residence, add an accessory dwelling unit, or pursue a small multi-family project. Architectural concept plans already illustrate a four bedroom, four and a half bath residence design paired with a detached two bedroom ADU, giving a buyer a proven blueprint to build from on day one. Just steps from Hardie Park and Cayucos Elementary School, and a short stroll to the sand, this property puts Central Coast living within walking distance of everything that makes Cayucos special. A companion parcel at 273 Birch Avenue, a fully entitled 8 unit condominium site, is also available, sold separately, for a buyer looking to control the whole block. Buyer to independently verify all information with the County of San Luis Obispo. County Assessor records show this parcel as 249 Cayucos Drive, though the property sits on, and is reached from, Ash Avenue.
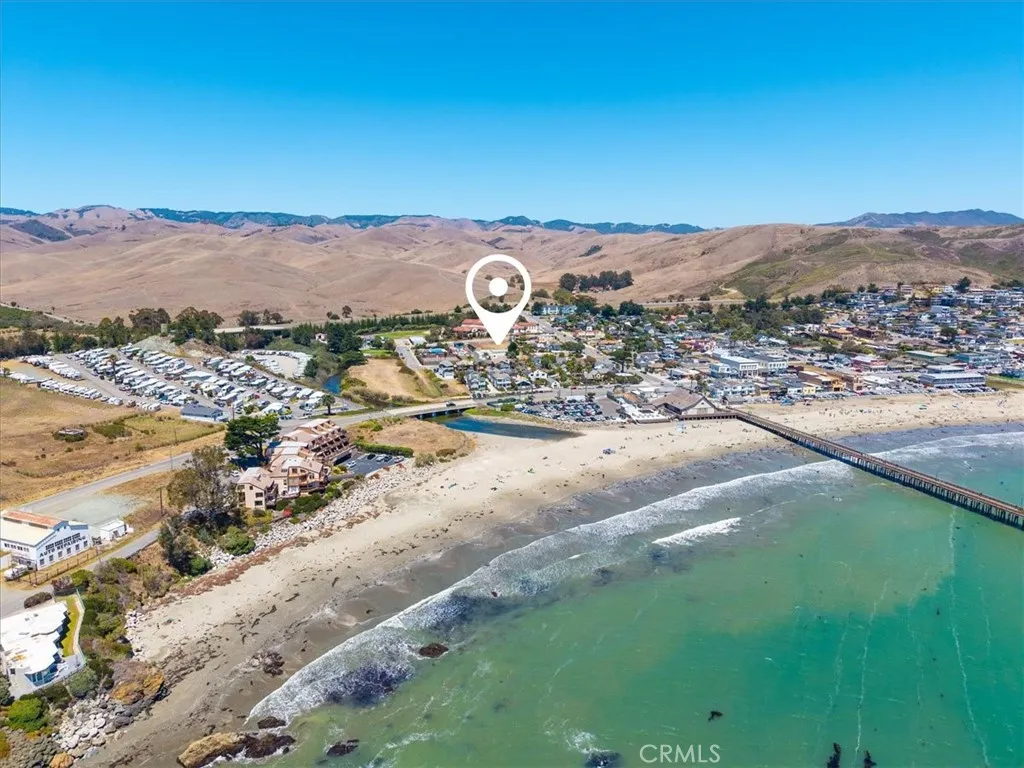
273 Birch
Cayucos, CA 93430
AREA SQFT
BEDROOMS
BATHROOMS
Skip years of coastal entitlement risk. This 0.34 acre parcel is fully entitled and ready to build, zoned Residential Multi-Family under a site specific Planning Area Standard adopted by San Luis Obispo County and certified by the California Coastal Commission in February 2025. That means the hardest, slowest, most expensive part of a coastal development deal is already done. The entitlement was written to maximize upside. Future development must be a multi-family residential project, apartments or for-sale condominiums, with a minimum density of 15 units per acre, approximately 5 units, and proposals are directed to push the total unit count beyond that 5 unit minimum wherever possible. The site is exempt from the intensity standards of Section 23.04.084, removing one of the biggest constraints developers face on infill sites. Even better, maximum height is measured from the centerline of Birch Avenue rather than natural grade, a real advantage on this site that opens the door to more square footage per unit. Architectural concept plans already illustrate an 8 unit condominium design with subterranean parking, giving a buyer a proven blueprint for unit mix and yield. One block from Hardie Park, near Cayucos Elementary School and the heart of Cayucos, minutes from the beach in a market where entitled multi-family land rarely comes available. Companion parcel at 249 Cayucos Avenue also available, sold separately, for a buyer who wants to control the whole block. Buyer to independently verify all information with the County of San Luis Obispo.
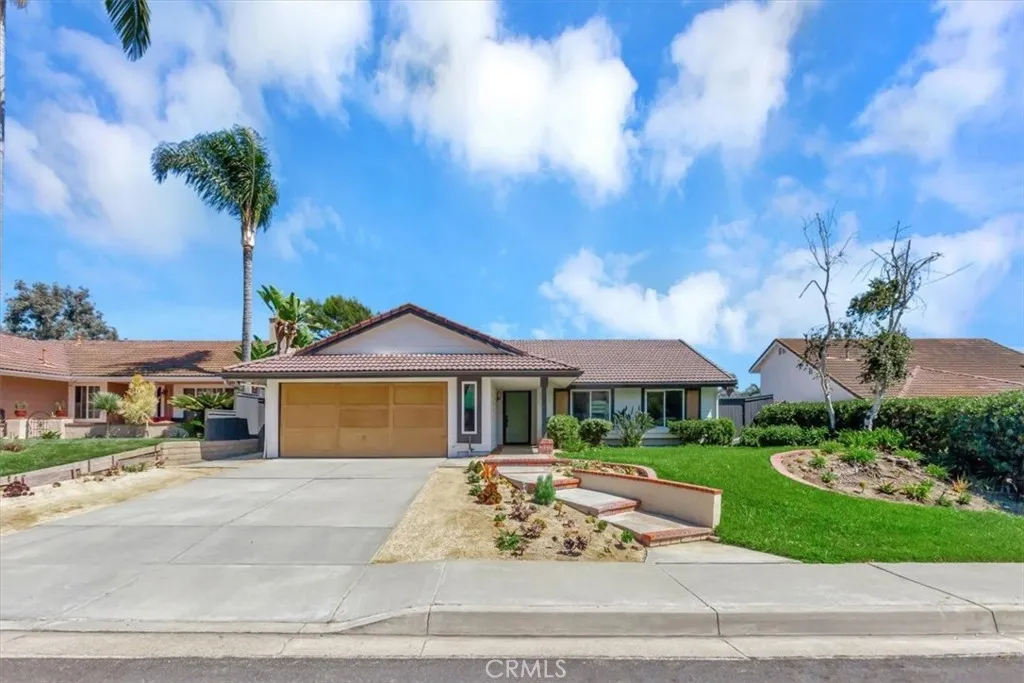
2919 Bonanza
San Clemente, CA 92673
AREA SQFT
1,364
BEDROOMS
3
BATHROOMS
2
Welcome to this beautifully upgraded 3-bedroom, 2-bathroom home, offering the perfect blend of style and functionality. Step inside to discover an open-concept living area with luxury vinyl flooring throughout and a stunning kitchen featuring quartzite countertops, sleek cabinetry, and high-end finishes. The expansive living space is enhanced by a large multi-slide door that seamlessly connects the indoors to the newly remodeled backyard. This outdoor oasis is perfect for entertaining, boasting a covered seating area, a cozy fire pit, and a built-in BBQ. Both bathrooms have been thoughtfully remodeled with modern fixtures and finishes, offering a spa-like retreat. Additional highlights include a convenient Tesla charging hookup, ensuring this home is ready for your electric vehicle needs.
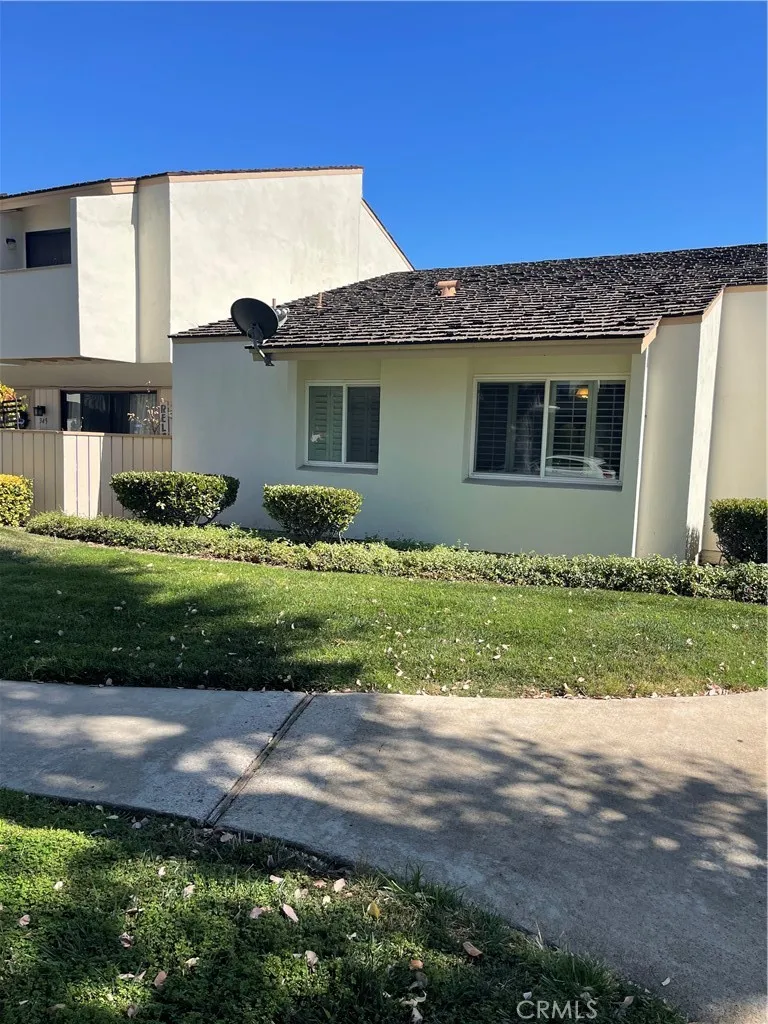
341 Meadow Court
Brea, CA 92821
AREA SQFT
846
BEDROOMS
2
BATHROOMS
1
Turnkey END UNIT in Highly desirable Brea Country Road Association! This 2 bedroom, 1 bathroom home has been recently renovated with tile flooring and fresh paint through the home. Kitchen features newly stove & hood, dishwasher and inside laundry washer/dryer hook-ups. Primary bedroom is a great size with large walk-in closet and private patio access through sliding glass doors. Home also features attached 2 car garage and enclosed private patio area. HOA amenities include swimming pools, spas, and clubhouse with kitchen area. Great location close to 57 fwy and in the HEART of Brea just short distance to downtown Brea, Brea Mall and restaurants. Also within the distinguished Award Winning Brea Olinda School District!
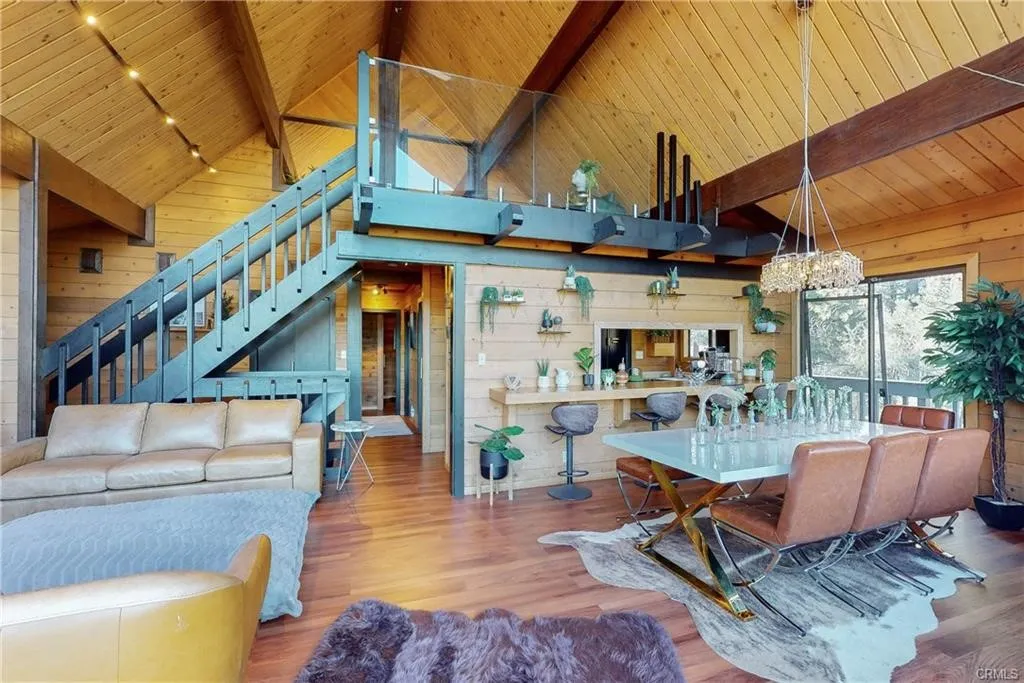
2461 Tyndall
Pine Mountain Club, CA 93222
AREA SQFT
1,594
BEDROOMS
3
BATHROOMS
2
Experience mountain living at its finest in this spacious 2,300+ sq. ft. single-family home! This unique 3-bedroom, 1-bath residence perfectly blends modern comfort with the warmth and charm of a mountain cabin. The spectacular living room features an entire wall of glass, flooding the home with natural light while showcasing breathtaking panoramic views. Cozy up by the pellet stove on cool mountain evenings, or enjoy the additional loft spaceperfect for a home office, reading nook, playroom, or guest area. The property also includes a detached garage with a versatile upper-level space that can be used as a workshop, studio, home office, hobby room, or additional storage. Ideally located within walking distance of the Village and Clubhouse, youll enjoy convenient access to everything Pine Mountain Club has to offer. Just one hour from Santa Clarita and Bakersfield, this private mountain community features a heated pool and spa, golf course, tennis and pickleball courts, scenic hiking trails, horse stables, parks, restaurants, live entertainment, and year-round community events. Come discover your own mountain retreat and experience the peaceful lifestyle that makes Pine Mountain Club one of Southern Californias best-kept secrets. See for yourself why so many people are choosing to call this beautiful mountain community home!
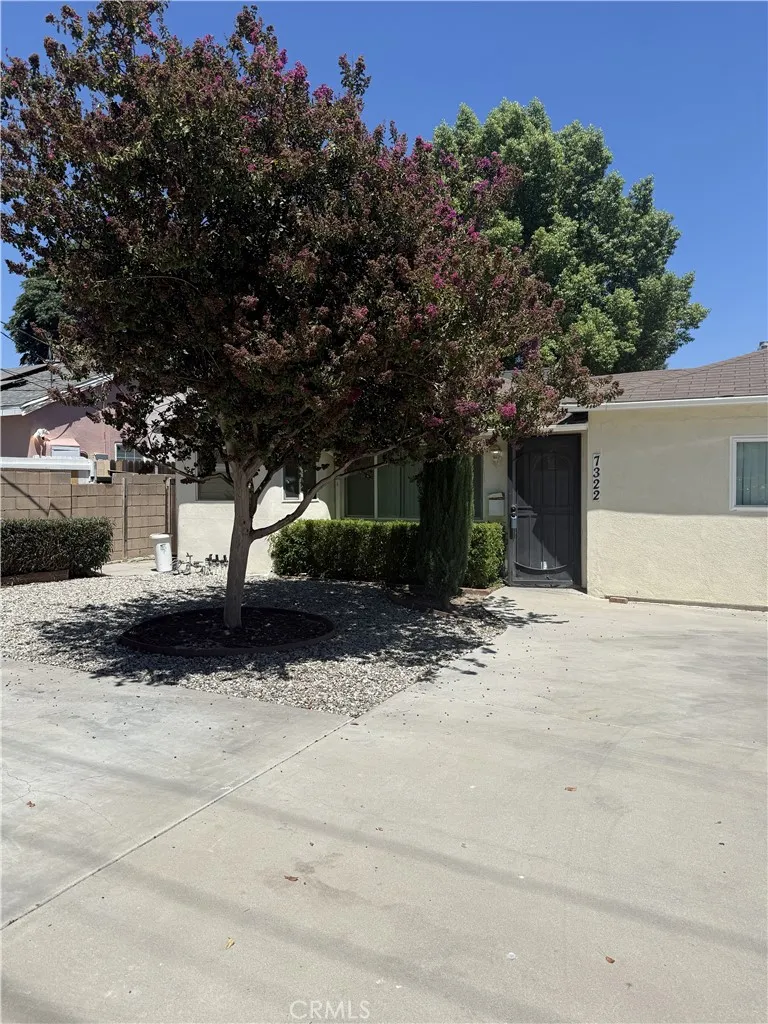
7322 Lindley
Reseda, CA 91335
AREA SQFT
900
BEDROOMS
2
BATHROOMS
1
Charming 2-bedroom, 1-bath home offering a functional floor plan and comfortable living spaces. The updated kitchen features granite countertops, ample cabinetry, and stainless steel appliances, including a gas range, microwave, and dishwasher. Enjoy the convenience of in-unit laundry, central A/C and heat, and sliding glass doors that open to a private patio, perfect for relaxing or outdoor dining. Conveniently located near shopping, dining, parks, schools, and major freeway access. A wonderful opportunity to enjoy comfortable living in a desirable location.
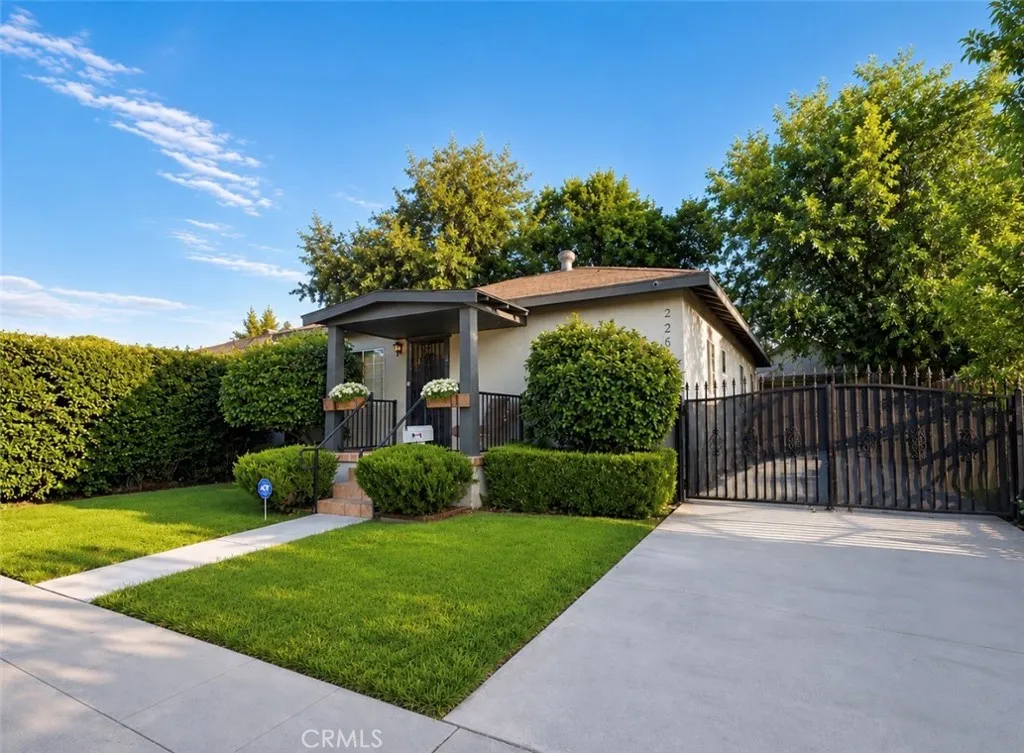
220 Kendall
Corona, CA 92882
AREA SQFT
1,032
BEDROOMS
3
BATHROOMS
1
*Open Houses* Friday, 8/21 | 5:007:00 PM Saturday, 8/22 | 11:00 AM4:00 PM Welcome to 220 W. Kendall Street, a charming three-bedroom, one-bathroom home situated in an established historic area near the heart of Corona. Offering more than 1,000 square feet of living space on an approximately 7,000-square-foot lot, this inviting property blends timeless character, thoughtful updates, and exceptional potential for future expansion. A welcoming front porch opens to a warm and comfortable living room featuring original hardwood floors, substantial baseboards, and distinctive architectural details. The home has been significantly updated in recent years while preserving much of its original charm. The remodeled bathroom includes updated flooring, a newer vanity, toilet, and mirror. Additional improvements include replacement windows, recessed lighting, updated light fixtures, and a newer water heater. The refreshed kitchen features newer cabinetry, tile flooring, quartz countertops, stainless steel appliances, and a light-filled rear door providing convenient access to the backyard. Gated parking along the side of the home leads to a detached two-car garage and provides additional space for vehicles, a camper, or an RV. With its generous lot size and spacious backyard, the property offers excellent potential for a future home addition and/or accessory dwelling unit, subject to applicable city requirements and approvals. Outside, a paved walkway leads to a cozy fire pit and garden area surrounded by beautiful mature trees. The expansive backyard provides abundant room for entertai
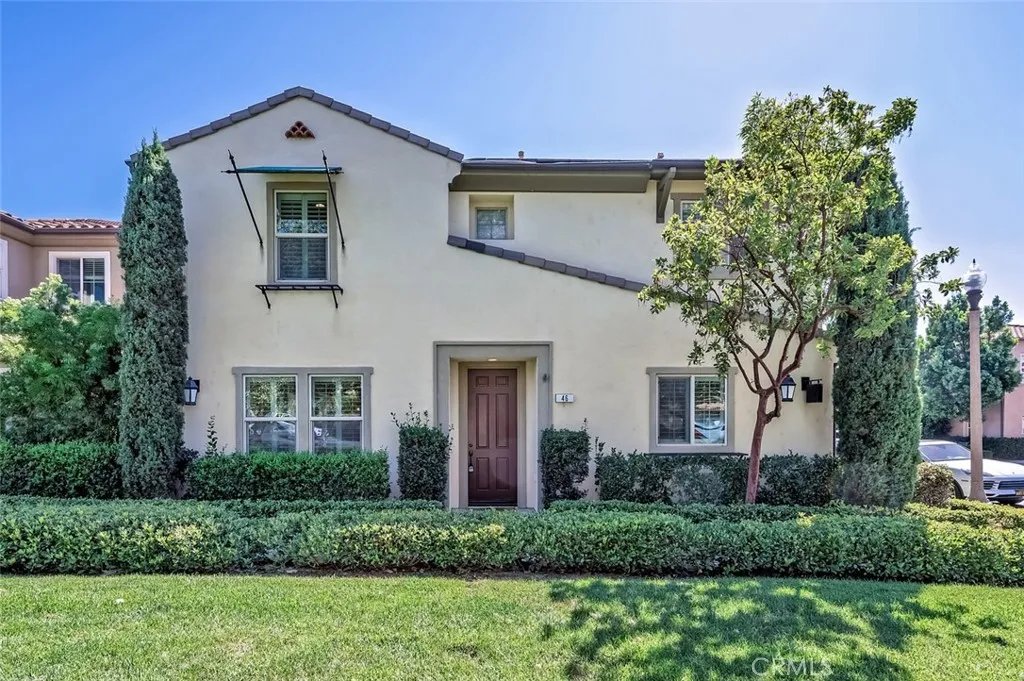
46 Cactus Bloom
Irvine, CA 92618
AREA SQFT
2,095
BEDROOMS
4
BATHROOMS
3
SOLAR SYSTEM PAID-OFF !!! Welcome to 46 Cactus Bloom, a beautifully designed, fully detached corner-lot residence offering 4 bedrooms, 3 bathrooms, and an expansive loft spread across approximately 2,095 sq. ft. of elegant living space. Perfectly positioned facing a serene community greenbelt, this home blends premium comfort with an unbeatable location within walking distance to top-rated Portola Springs Elementary School and resort-style amenities.Light-Filled Interiors & Gourmet Kitchen. Step inside to discover an inviting open-concept floor plan highlighted by soaring 9-foot ceilings, elegant plantation shutters on all windows, and a seamless flow ideal for modern living. The chef-inspired kitchen serves as the heart of the home, featuring an oversized quartz island with pendant lighting, a 4-burner gas cooktop, built-in gas ovens, a dishwasher, a pantry, and extensive counter space. The kitchen opens directly to the great room and dining area, creating a magnificent space for entertaining. Large sliding glass doors lead to a private backyard, effortlessly extending your living space outdoors. Flexible Main Floor & Massive Upstairs Loft.>>> The thoughtfully designed main floor includes a generously sized storage area alongside a main-level bedroom and full bathrooman ideal layout for guests, multi-generational living, or a private home office. Upstairs, a massive bonus loft offers ultimate flexibility, easily serving as a potential 5th bedroom, home theater, playroom, secondary workspace, or private gym.>>> Luxurious Primary Suite & Private Bedrooms.>>> The primary suit
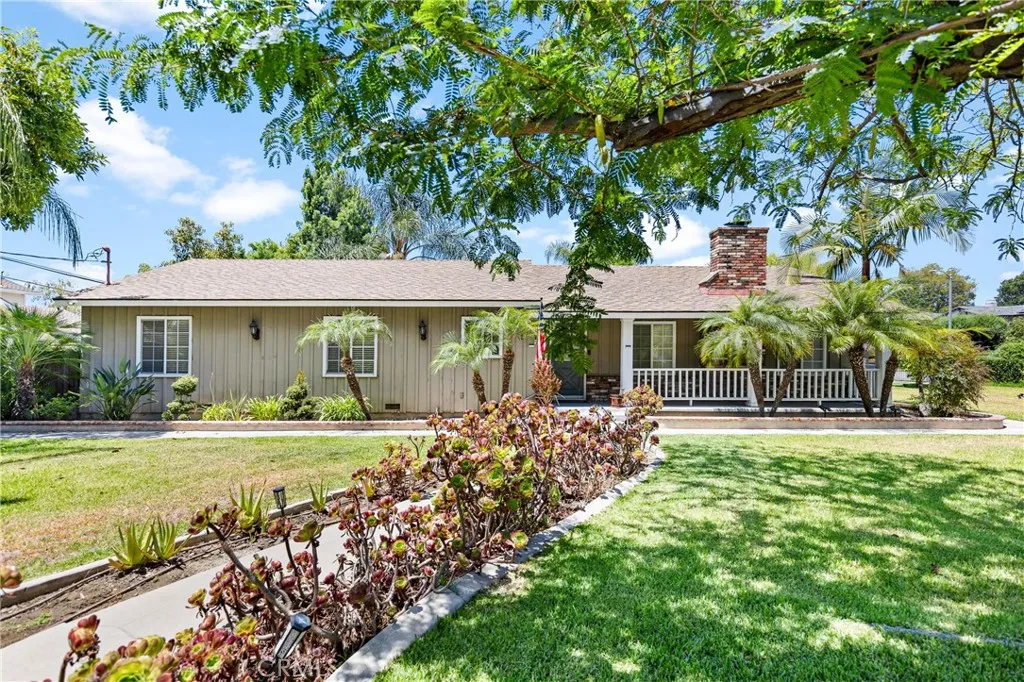
1691 Santa Anita
Arcadia, CA 91006
AREA SQFT
2,390
BEDROOMS
3
BATHROOMS
3
Welcome to this beautifully maintained single-story residence in the highly desirable award-winning BALDWIN STOCKER school in the Arcadia Unified School District. Situated on an expansive 17,104 gated lot, this 3-bedroom, 3-bathroom home offers approximately 2,390 square feet of comfortable living space with an open floor plan, abundant natural light, and timeless appeal. Features include a spacious living room with fireplace, formal dining area, updated kitchen with breakfast nook, versatile sunroom, bonus room ideal for an office or den, and a private backyard with a sparkling pool, spa, covered patio, and mature fruit trees. A 3-car garage, with dual driveways, and generous parking add to the home's functionality. Conveniently located near shopping, dining, parks, library and top-rated schools, this is a wonderful opportunity to enjoy one of Arcadia's most sought-after neighborhoods.
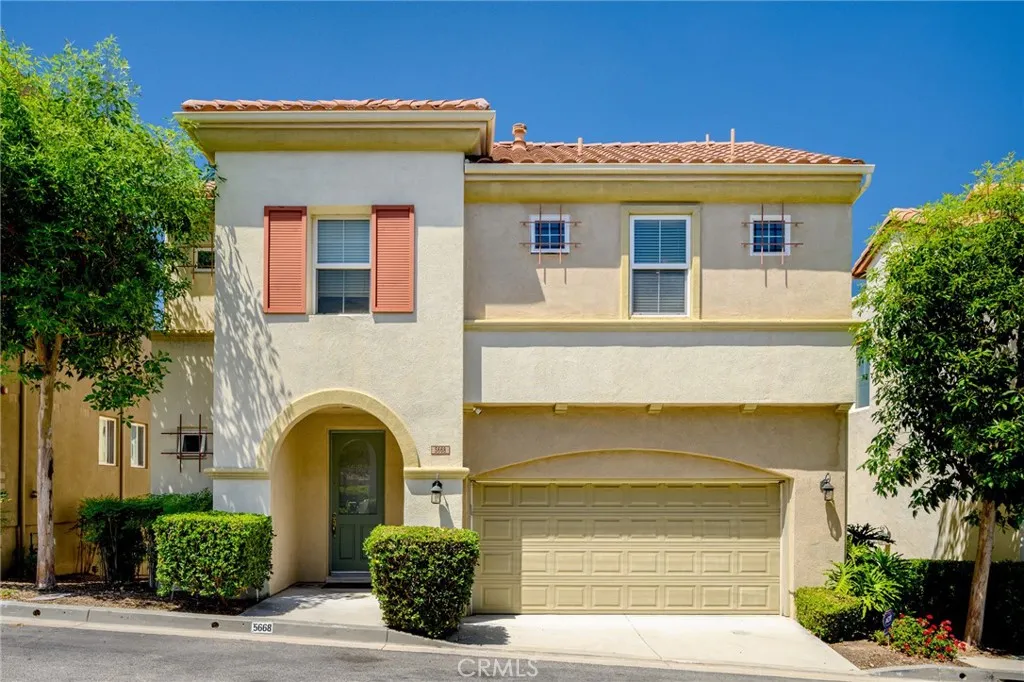
5668 Como Circle
Woodland Hills, CA 91367
AREA SQFT
2,820
BEDROOMS
3
BATHROOMS
4
Welcome home! As you step inside, prepare to be captivated by the expansive windows that frame breathtaking views, creating an inviting atmosphere. Nestled in a stunning private gated community just minutes from Warner Center in Woodland Hills, this three-story residence offers an impressive open floor plan bathed in natural light, thanks to its soaring ceilings. With 3 bedrooms and 3.5 bathrooms, the main level seamlessly connects the living room, kitchen, and dining areaideal for hosting gatherings. The kitchen is a chefs dream, featuring elegant cabinetry, luxurious granite countertops, stainless steel appliances, and a spacious peninsula perfect for casual dining. The upper floor hosts two generously sized bedrooms, each with its own full bathroom, while the master suite is a true sanctuary. It boasts a large walk-in closet and a private rooftop deck where you can savor stunning views. The master bathroom is designed for relaxation, featuring a separate tub, shower, and dual sinks for added convenience. The lower level serves as a private retreat, complete with its own living space, bedroom, and full bathroom, all leading to a beautiful outdoor patioperfect for enjoying the serene surroundings. Situated in a prime location near parks, shopping, schools, and upscale dining, this property is a must-see. Dont miss out on this incredible opportunity to embrace a luxurious lifestyle!
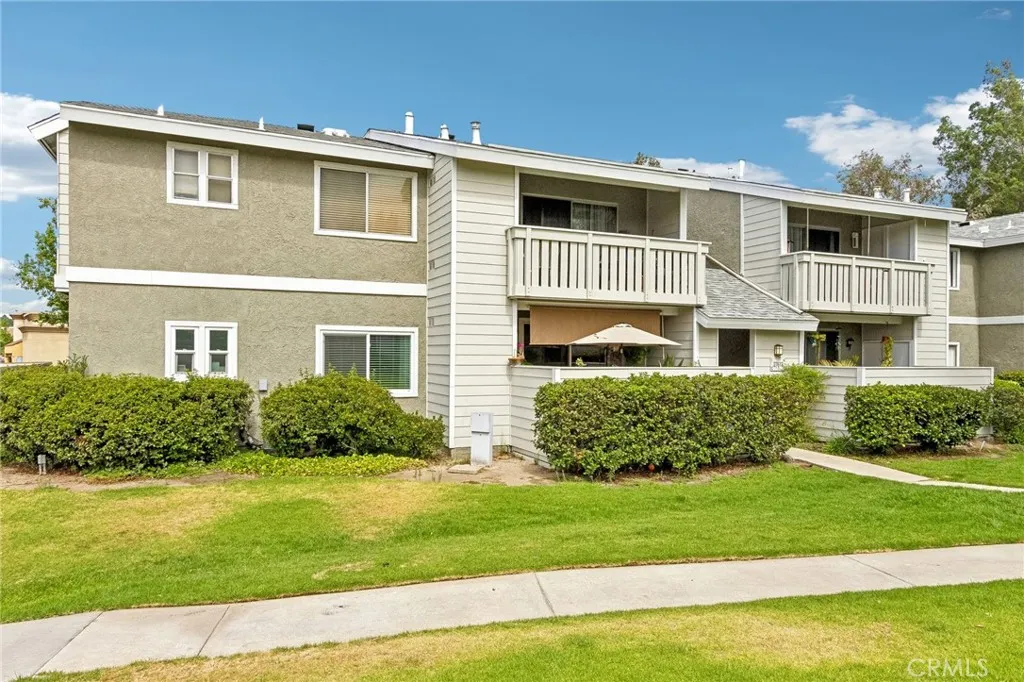
27612 Susan Beth Way
Saugus, CA 91350
AREA SQFT
939
BEDROOMS
2
BATHROOMS
2
Welcome to this Fantastic Wonderfully Remodeled Saugus Condo. This unit was Totally Updated in 2020 with: Wood Laminite Flooring/Base Boards, Kitchen & Both Bathroom Countertops and Cabinets w/Faucets and Sinks, Kitchen Appliances, Crown Molding throughout, Ceiling Fans in Dinning Area & Both Bedrooms, Recessed Lighting and all Interior Paint. Each Bedroom as a walk-in-Closet. PLUS, Updated Sliding Glass Door and Windows and Outside Patio Tile Flooring. Also, the HVAC System was updated as well as the Water Heater. There are TWO bathrooms in this unit: a FULL Bathtub/Shower in the Hall, and a Bath w/Shower in the Main Bedroom. The Backyard Patio is private and there is an Gate. This Home is Close to everything and includes a nice Community Pool/Spa. It Shows like a Model Home and it is Truly Move-In-Ready. Call Today to arrange at time to see this Great Home.
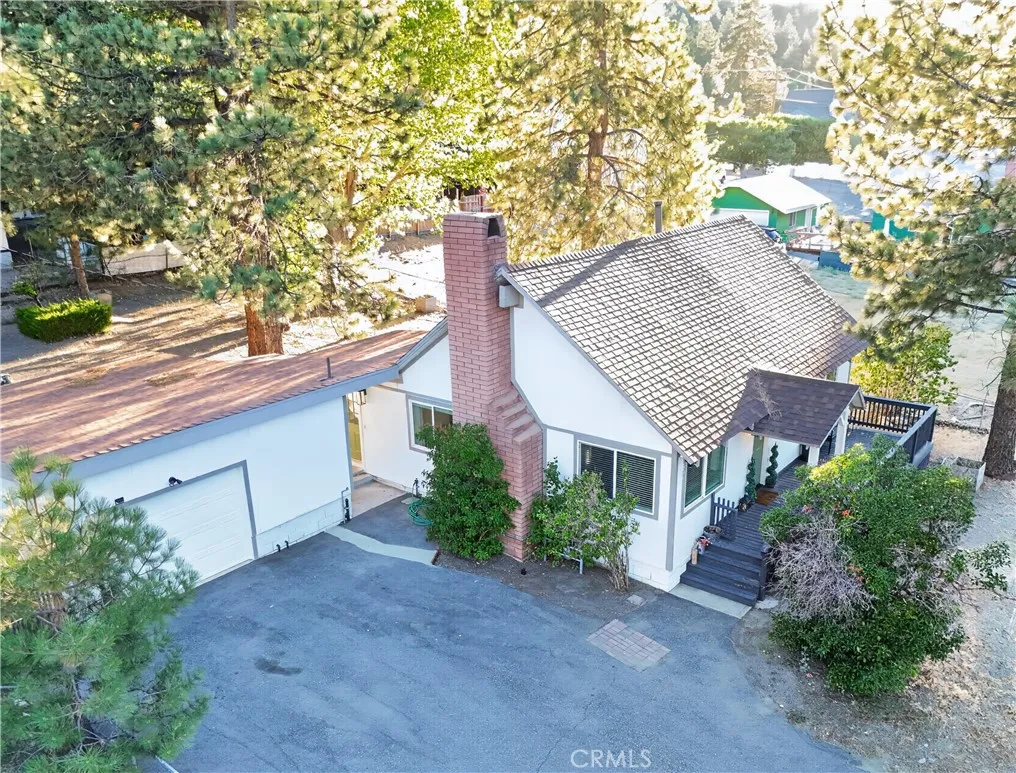
1081 Apple Avenue
Wrightwood, CA 92397
AREA SQFT
1,386
BEDROOMS
2
BATHROOMS
2
Wake up and walk over to the Wrightwood Village Cafes/restaurants just a block away from this beautifully remodeled home minutes from the Ski Resort! Recent updates include completely new kitchen, flooring, large driveway, tankless water heater, septic, plumbing, gas lines, windows, 2 mini-split HVAC units, fixtures, and a huge insulated car garage with workshop/storage room and a half bath. Deck in the front and a patio in the rear to enjoy the four seasons. Large fenced back yard. Great neighbors all around.
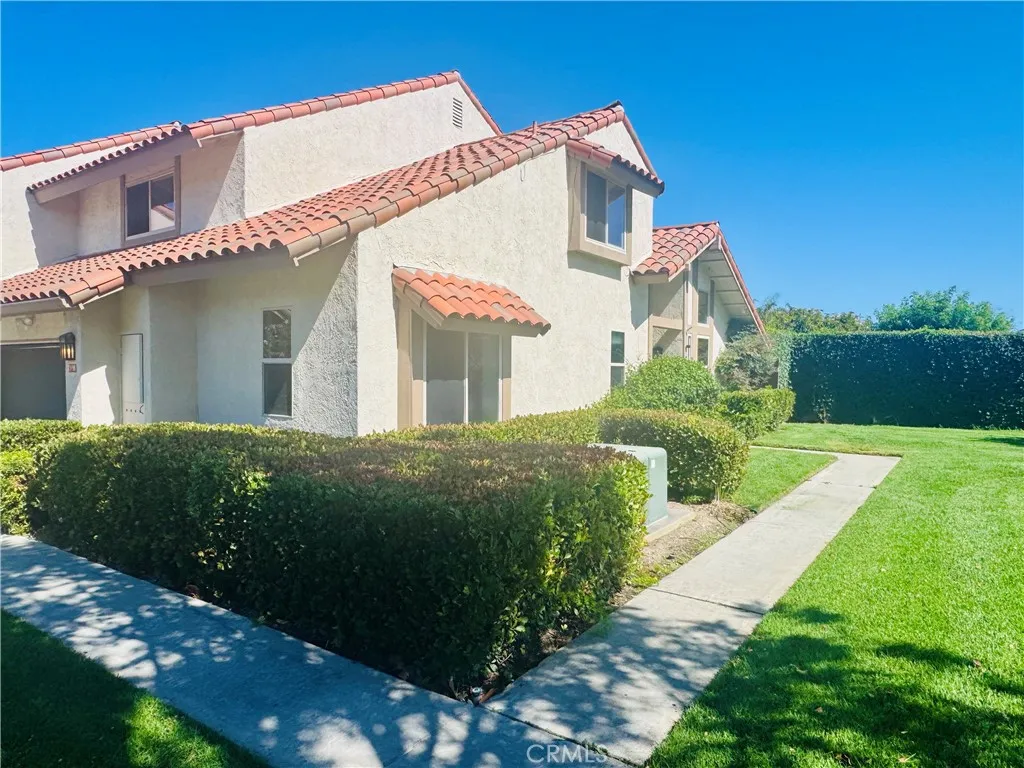
7895 Shell
Huntington Beach, CA 92648
AREA SQFT
1,708
BEDROOMS
4
BATHROOMS
2
Rarely available BEACH CLOSE 4 Bedroom End Unit Townhome with FIRST FLOOR MASTER BEDROOM! Open concept floorplan with High ceilings and tons of natural light and adjacent to a huge private greenbelt with plenty of extra guest parking in addition to your attached garage and 2 car driveway. Very hard to find in Huntington Beach and this close to the Beach! The kitchen is remodelled and opens to the living room and large enclosed stone patio. Vinyl flooring and fresh paint throughout. The Garage is finished with epoxy floor, TV and Extra Large Refrigerator and Washer & Dryer included for your convenience! The FIRST FLOOR MASTER BEDROOM offers an extra large closet with Custom Built-Ins and a Full En Suite Master Bathroom. Upstairs you will find 3 large bedrooms and a full bathroom. One of the rooms is actually a loft with a small closet but would still make a great bedroom, study room, office or gym! Walk to the Beach, Downtown or the Pier! Enjoy the Fireworks and the HB Airshow from your patio! Pets considered on a case by case basis.
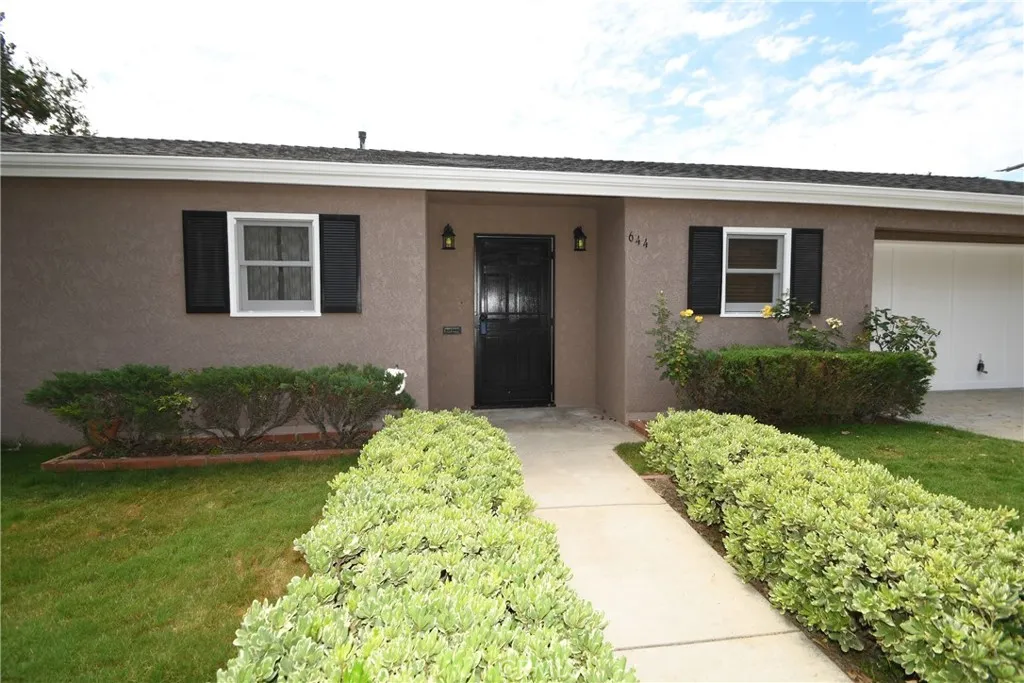
644 Atkins Drive
Glendale, CA 91206
AREA SQFT
1,853
BEDROOMS
4
BATHROOMS
3
Gorgeous 4 bedroom 2.5 bath home in the hills of Glendale. Located on a one way part of Atkins Drive. Quiet neighborhood with minimal traffic. Walk into this spacious home and notice to your right a convenient half bath, also see the door to the attached 2 car garage which has washer and dryer hook ups. Straight ahead is the remodeled kitchen with breakfast bar. The living room and dining area complete with a fireplace. This level also has an amazing balcony with 2 entrances, enjoy the impressive views of the area while having a peaceful meal. The spacious main bedroom suite is also on the entrance level, featuring adequate closet space (dual closets, walk in), wonderful full bath with a floating vanity. This home has newer manufactured wood flooring and fresh paint throughout. Take Stairs down to 3 more nice sized bedrooms and another updated tiled full bath. There is also access to the lower balcony from the bedroom. Off the stairs is a door to the side yard, perfect for entertaining and enjoying nature with friends while you barbeque. This home has fast access to freeways and is close to hospital, shopping and all entertainment venues, best of Glendale.
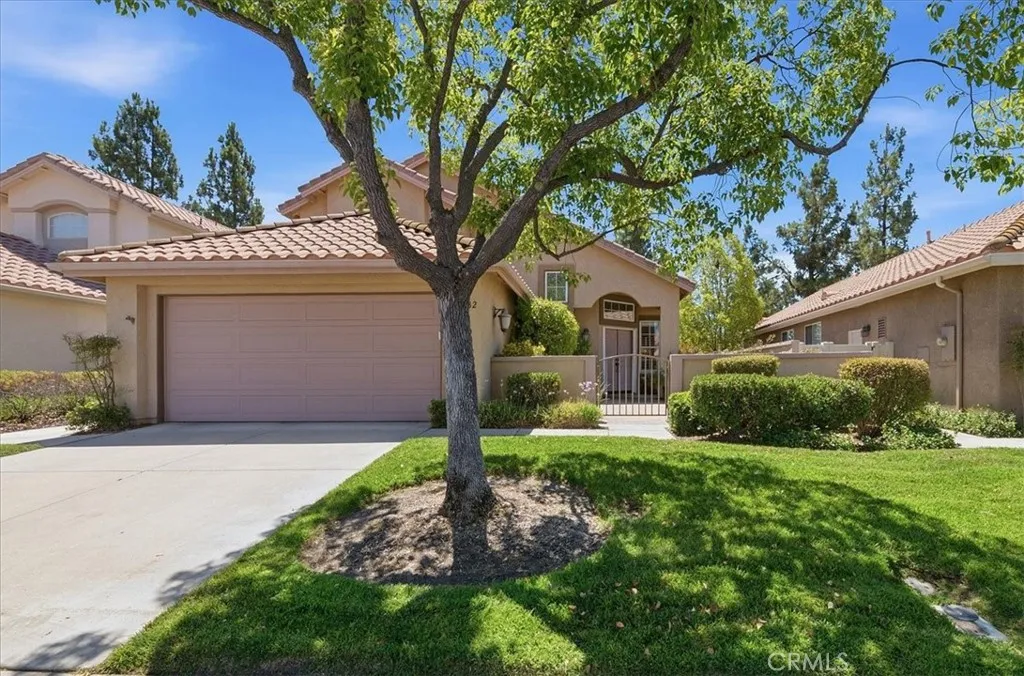
40482 Calle Lampara
Murrieta, CA 92562
AREA SQFT
1,912
BEDROOMS
3
BATHROOMS
3
Welcome to resort-style living in "The Colony", Murrietas most sought-after 55+, gated community! The light and bright main level of the home has all that a single story house has to offer such as a living, room, dining combination room, kitchen with dining area, family room with a fireplace, primary bedroom, primary bathroom, 1/2 bathroom and a laundry room. The second level of the home features a bedroom, a loft (could be converted into a 3rd bedroom) and a full bathroom which is perfect for guests, a caretaker, crafts/hobbies, home office or a workout area. The spacious living areas, functional floorplan and high ceilings make this home perfect for relaxing, entertaining, or hosting visiting family and friends. Enjoy your private front courtyard and your serene rear yard with low maintenance landscaping, greenbelt view and no neighbors behind. The Colony is the perfect place to enjoy a full and exciting lifestyle with family and friends. Choose from various indoor and outdoor social events, sports, and clubs. See the spectacular 25,000 sf clubhouse with a lounge, 400-seat capacity banquet room with catering facilities, library, gym, atrium, game rooms, and a hair and nail salon. There is a beautiful oasis swimming pool, two spas, an outdoor BBQ area, and lighted tennis and Pickleball / Paddle Tennis courts. There are too many groups and activities to list! The HOA waters and maintains the front yard landscaping. The Cal Oaks Golf Course is located within the community. You and your home are protected within a 24-hour gate-guarded, master-planned community. The Colony is
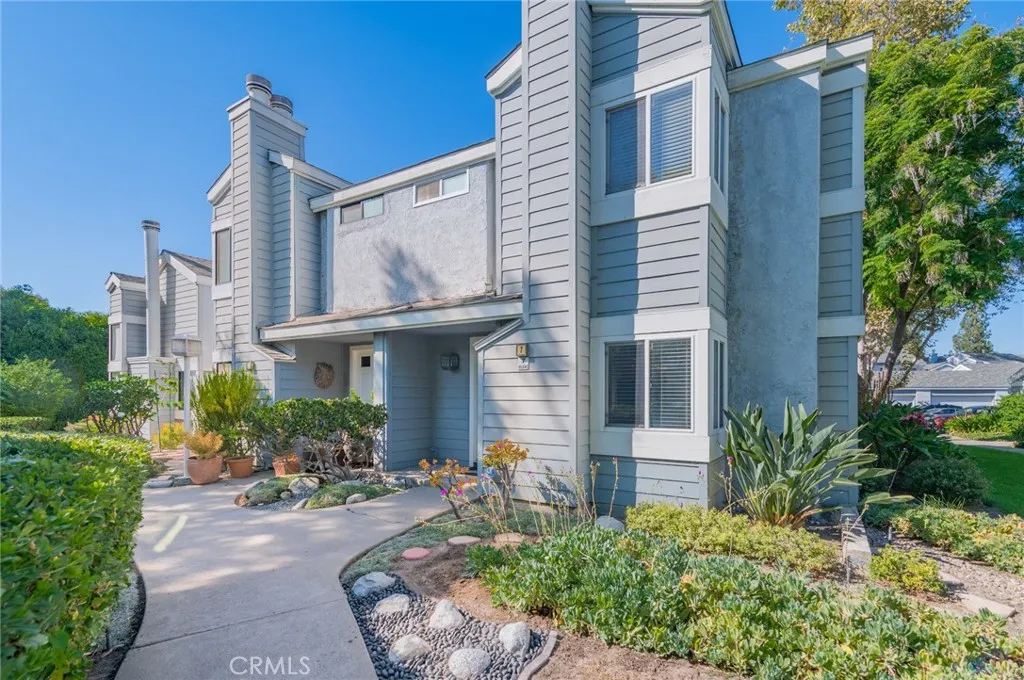
7 Wilking Dr.
Irvine, CA 92620
AREA SQFT
1,672
BEDROOMS
3
BATHROOMS
3
7 Wilking Drive is a beautiful end-unit townhome offering abundant natural light and an open, flowing floor plan. Nestled in a quiet enclave in a family-friendly community, it is conveniently located near parks, shopping, restaurants, and award-winning schools of the Irvine Unified School District including Santiago Hills Elementary and Northwood High School. This home boasts elegant crown molding, two fireplaces, 2.5 bathrooms, and a separate family room with hardwood flooring. All three spacious bedrooms have ceiling fans and custom-built closets. The open kitchen features granite countertops and a breakfast bar. A patio, newer HVAC, and 2-car garage complete this lovely home. Double-pane windows create a quiet oasis! Take a look and make it your own! LOW PROPERTY TAX RATENO MELLO-ROOS!
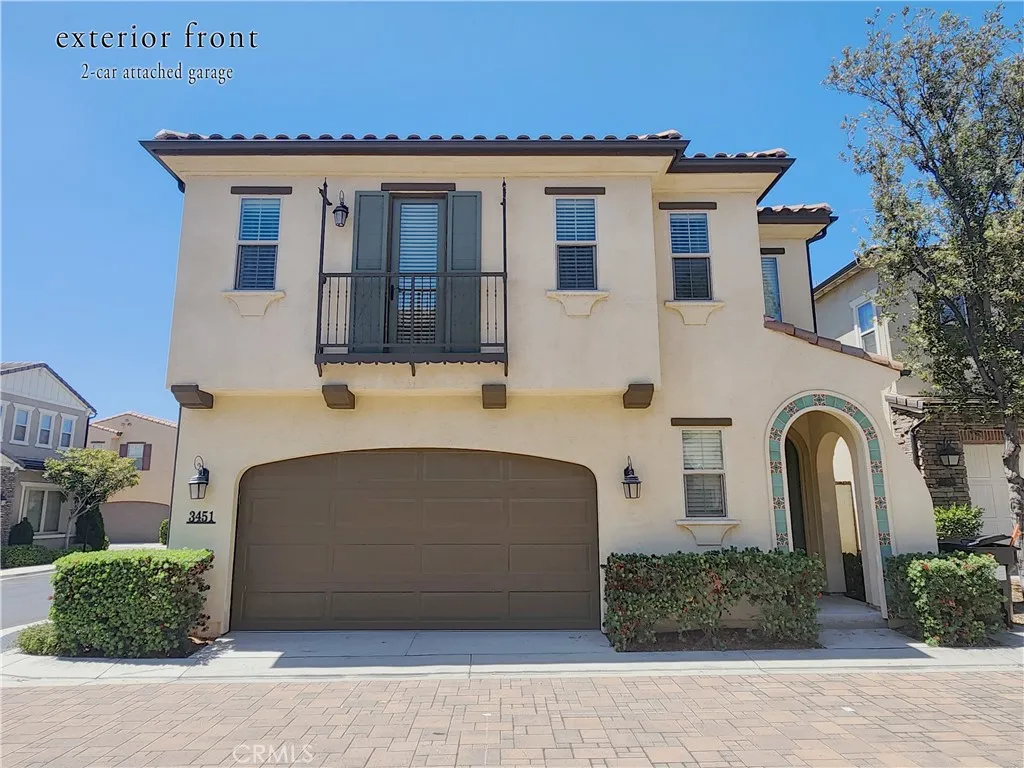
3451 Villa Drive
Brea, CA 92823
AREA SQFT
1,978
BEDROOMS
3
BATHROOMS
3
LOCATED IN THE DESIRABLE PLANNED COMMUNITY OF LA FLORESTA, THIS CHARMING TWO-STORY HOME FEATURES A HIGH CEILING ENTRY AND HALLWAY, AN OPEN-CONCEPT FLOOR PLAN, A SPACIOUS GREAT ROOM, AND A WELCOMING KITCHEN. UPGRADES INCLUDE NEW WIDE-PLANK LUXURY VINYL FLOORING, TILE FLOORING IN THE GREAT ROOM AND BATHROOMS, FRESH INTERIOR PAINT, GRANITE COUNTERTOPS WITH FULL BACKSPLASHES, STAINLESS STEEL APPLIANCES, RECESSED LIGHTING, AND CUSTOM WINDOW COVERINGS. HOA AMENITIES INCLUDE A RECREATION CENTER WITH A MEETING ROOM AND LOUNGE, POOL AND SPA, CHILDRENS WATER PLAY AREA, WALKING TRAILS, TOT LOT, AND BARBECUE AND PICNIC AREAS. A GROCERY MARKET, RESTAURANTS, RETAIL SHOPS, AND A YOGA STUDIO ARE CONVENIENTLY LOCATED WITHIN A 5- TO 10-MINUTE WALK OF THE HOME.
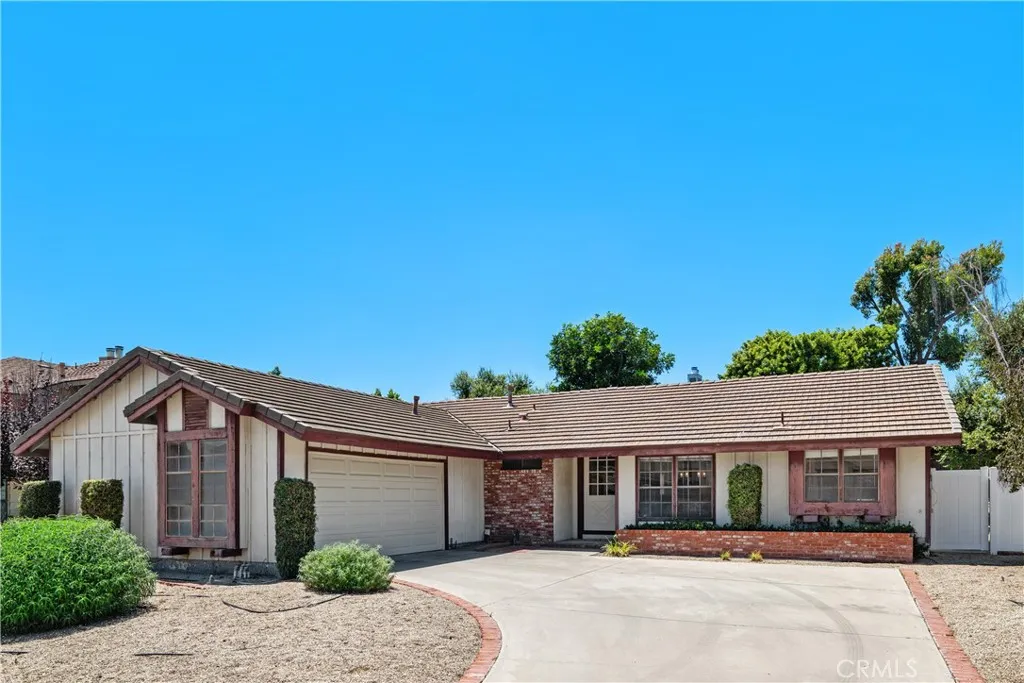
131 Spindlewood Avenue
Camarillo, CA 93012
AREA SQFT
1,697
BEDROOMS
3
BATHROOMS
2
Welcome to this Woodside Green home, nestled in one of Camarillos most desirable neighborhoods. Under the same ownership for 25 years, this home offers a wonderful blend of comfort, functionality, and opportunity to make it your own. A welcoming entry with soaring ceilings creates an open, airy feel in the living room, complete with a cozy fireplace. The thoughtfully designed floor plan includes an inviting family room that opens to a kitchen featuring a clean, modern aestheticperfect for everyday living and entertaining. The primary suite offers a remodeled bathroom, with a generous walk-in closet, while the secondary bath has also been nicely updated. Additional features include convenient indoor laundry, central air conditioning and FIOS availability for reliable speedy internet service. Outside, youll find durable wood fencing in good condition and a low-maintenance backyard thats ready for your personal visionwhether you dream of lush landscaping, a garden, or an outdoor entertaining space. Located in a charming neighborhood with a welcoming atmosphere, this home offers the convenience of easy freeway access while maintaining the peaceful feel of an established community. With solid bones, tasteful updates, and room to add your own finishing touches, this is a wonderful opportunity to own a home in a highly sought-after Camarillo location.
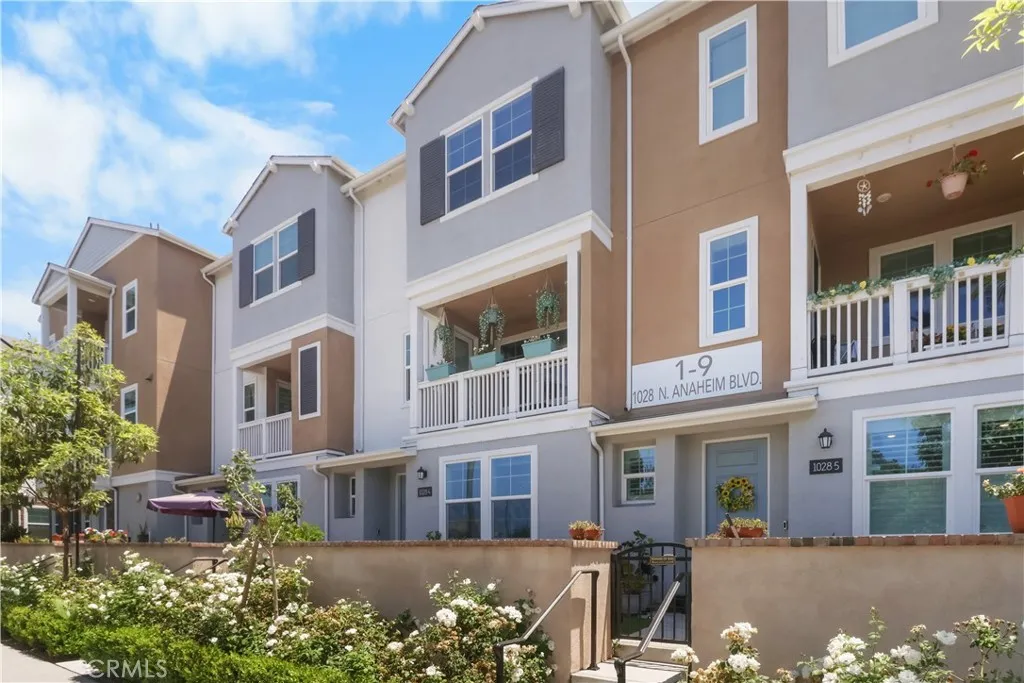
1028 Anaheim Boulevard
Anaheim, CA 92801
AREA SQFT
1,814
BEDROOMS
3
BATHROOMS
4
Welcome to this beautifully designed contemporary townhome in a desirable Anaheim community. This spacious residence offers approximately 1,814 square feet of thoughtfully designed living space featuring 3 bedrooms and 3.5 bathrooms. The open-concept floor plan is filled with natural light and showcases a modern kitchen with quality finishes, generous cabinetry, and a large island that flows seamlessly into the living and dining areas, creating an ideal space for everyday living and entertaining. The primary suite offers a private retreat with an en-suite bathroom and ample closet space, while the additional bedrooms provide flexibility for family, guests, or a home office. Additional highlights include an attached two-car garage, indoor laundry, energy-efficient construction, and contemporary finishes throughout. Conveniently located near shopping, dining, parks, schools, major freeways, and popular Anaheim attractions, this home offers the perfect combination of comfort, style, and accessibility.
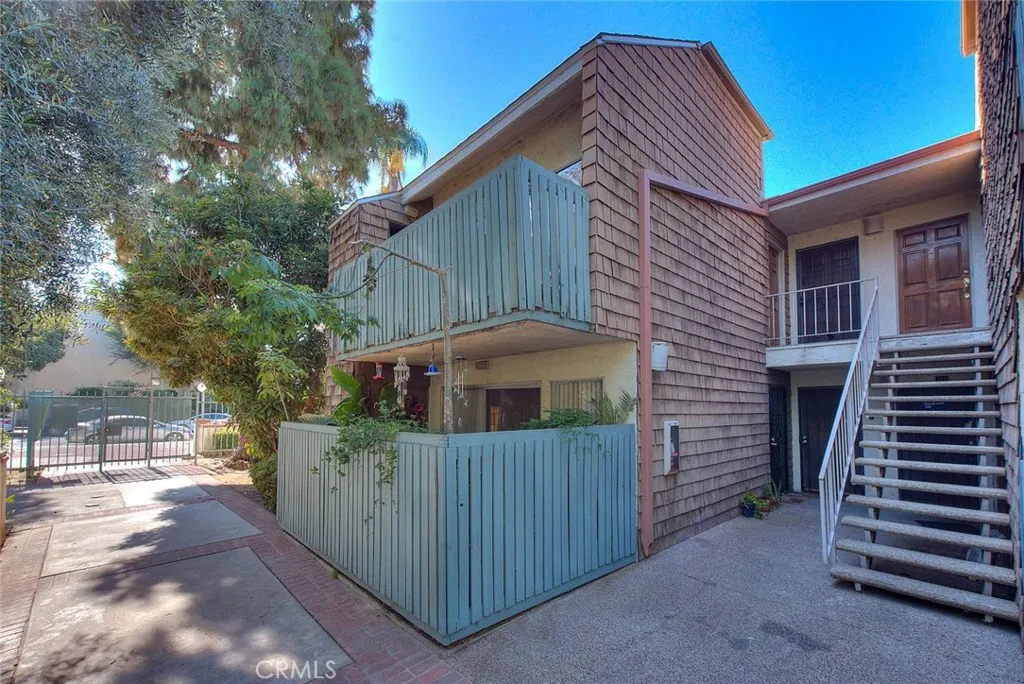
5700 Etiwanda
Tarzana, CA 91356
AREA SQFT
855
BEDROOMS
2
BATHROOMS
1
Welcome to this beautifully maintained upper-level condominium in the heart of Tarzana! This bright and inviting 2-bedroom, 1-bath home features soaring ceilings that create an open, spacious feel, along with abundant natural light throughout. The generously sized primary bedroom includes a walk-in closet, offering plenty of storage. The well-appointed kitchen is designed for both functionality and convenience, featuring ample cabinet space, a breakfast bar, and a pantry. The spacious living room opens through sliding glass doors to a private balcony with an additional storage closetperfect for enjoying your morning coffee or relaxing at the end of the day. Residents enjoy access to outstanding community amenities, including a heated swimming pool, spa, clubhouse, and nearby laundry facilities. Parking spaces are space 48 and 49 . Ideally situated just minutes from the 101 Freeway, Metro G Line (Orange Line), shopping, dining, and entertainment, this home offers both comfort and convenience. The community also welcomes pets under 30 pounds. Dont miss this fantastic opportunity to own a move-in-ready home in one of Tarzanas most desirable locations!
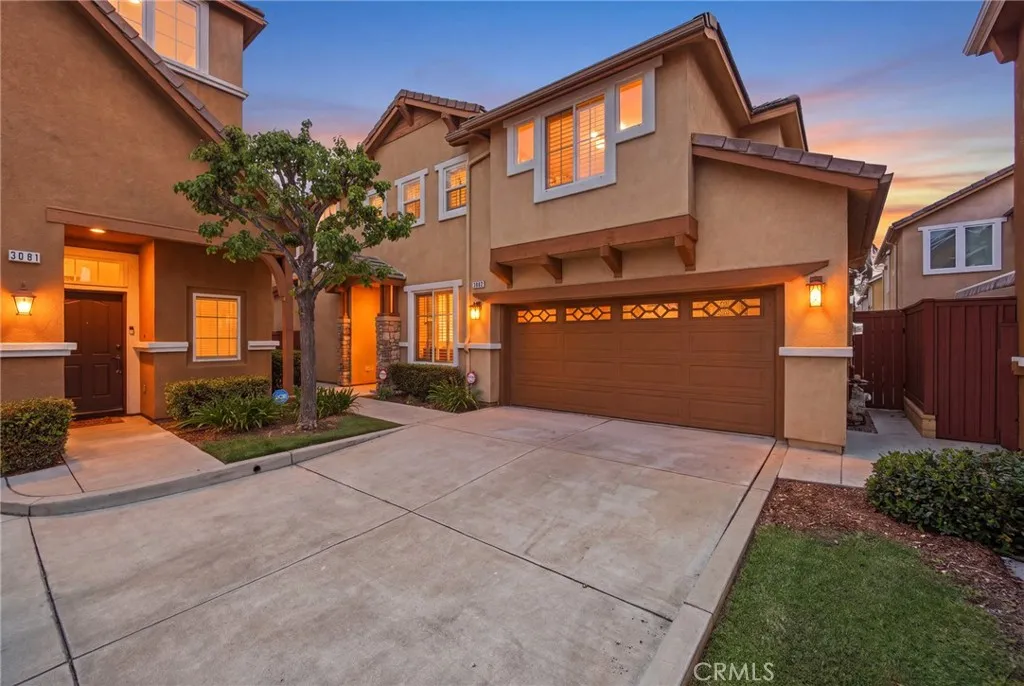
3677 Chapman
Inglewood, CA 90305
AREA SQFT
2,171
BEDROOMS
4
BATHROOMS
3
Situated in the Renaissance gated community, this well-maintained 4-bed, 3-bath residence offers 2,171 sq ft of thoughtfully designed living space. The home features a balanced layout with defined living, dining, and family areas that connect smoothly to the kitchen, which includes all stainless-steel appliances for a modern, functional workspace. A main-floor bedroom and full bathroom provide added flexibility for guests, multigenerational living, or a private office setup. The primary suite includes its own bath and walk-in closet, while all additional bedrooms are located upstairs and offer generous space and functionality. Built in 2005 and set on a 3,342 sq ft lot, the property reflects consistent care throughout and has been wired with fiber-optic connectivity for fast, reliable internet. Ideally situated near SoFi Stadium, the Kia Forum, Intuit Dome, major freeways, shopping, dining, schools, and parks. Buyers are advised to verify all information, including square footage, lot size, and community details.
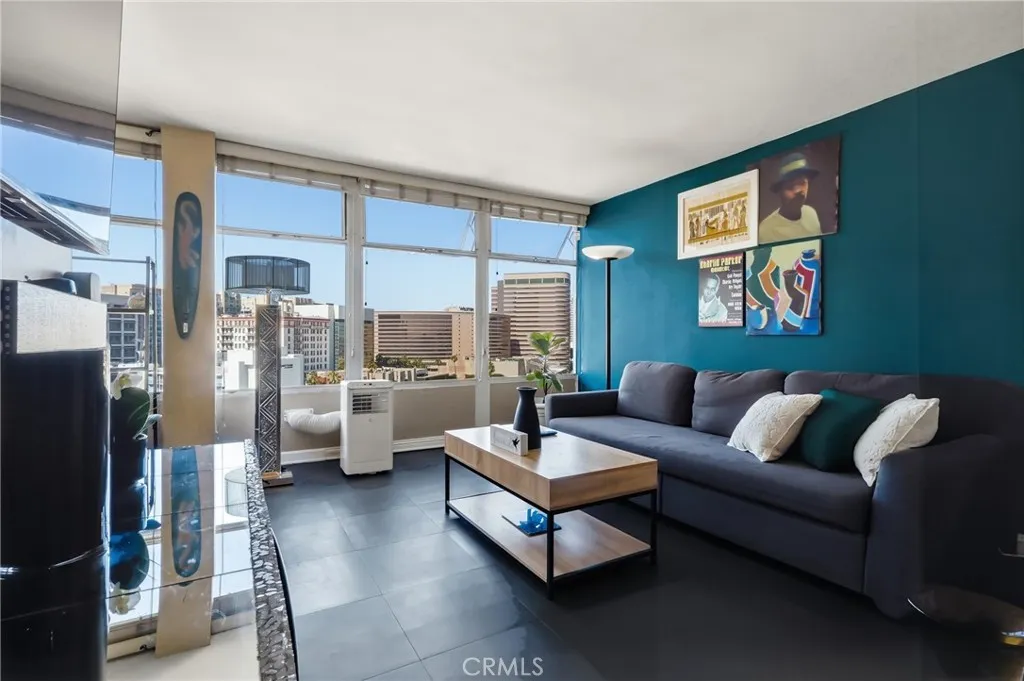
100 Atlantic
Long Beach, CA 90802
AREA SQFT
490
BEDROOMS
1
BATHROOMS
1
Welcome to Royal Palms, an iconic Downtown Long Beach address featuring a 1 bed, 1 bath condo with 490 square ft of bright, easy coastal living. The open living and dining area is filled with natural light, and the kitchen features granite-style countertops with farmhouse sink and glass tile backsplash, glass range hood and modern appliances including a washer/dryer combo. Perched on the 11th floor, this inviting one-bedroom, one-bath residence offers city views in the heart of Downtown Long Beach. The Royal Palms is a well-maintained community with modernized amenities including a pool, secure entry, on-site management, security patrol, Amazon Hub in lobby, and HOA dues that cover water, heat, and trash. Just steps from the beach, Shoreline Village, Pine Avenue dining, shopping, entertainment, and Metro access, this home delivers the kind of coastal lifestyle that's hard to find at this price point.

9444 Cedar
Bloomington, CA 92316
AREA SQFT
1,614
BEDROOMS
4
BATHROOMS
2
Welcome to this versatile property featuring a brand-new roof! The main house offers 4 bedrooms, 2 bathrooms, and an open floor plan. A detached 2nd 2 Bedroom house with its own private entrance, full kitchen, and full bathroom (buyer to verify permitted uses). The home features laminate flooring, dual-pane vinyl windows and a sliding glass door and a kitchen with antique white cabinetry and Calacatta Dorada quartz countertops. Additional features include central A/C, recessed lighting And a fully fenced yard. The outdoor space offers a long concrete driveway, a flat usable backyard, and ample parking with potential RV parking (buyer to verify). Conveniently located and offering a flexible floor plan.

