

favorites
favorites
favorites
Favorite Properties
Form submitted successfully!
You are missing required fields.
Dynamic Error Description
There was an error processing this form.
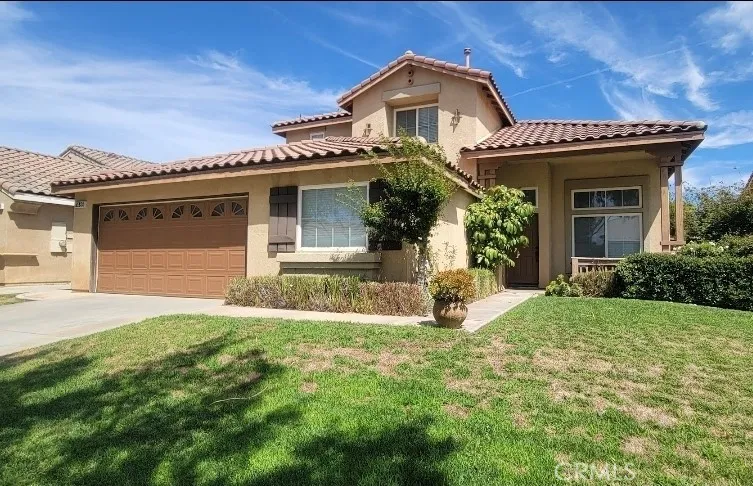
1486 Sundance
Beaumont, CA 92223
AREA SQFT
2,296
BEDROOMS
3
BATHROOMS
3
Welcome to 1486 Sundance Drive- Pride of Ownership and first time on the market since 2003! This beautiful, turnkey, two-story home offers 3 bedrooms plus a spacious loft, 3 full bathrooms, 2,296 square feet of living space, and a well-manicured front lawn; ready for your buyer to call home. Key Features Include: Brand new carpet, recessed lighting, fresh paint throughout, stainless steel appliances, newly installed dishwasher, and a newly refinished side yard fence. The front entrance opens to an airy welcoming foyer, where both the formal dining and formal living room areas have expansive windows that boast with a seamless flow of natural sunlight. The family room features a cozy gas fireplace with an open floor concept to the kitchen that has direct access to the well-kept patio/lawn combination backyard making for an excellent indoor/outdoor entertaining space. Bedroom 1, one full bathroom, and the laundry room are conveniently located on the ground level. With a 6,098 square feet lot size this property also offers a spacious 2 car garage with direct access into the home.The second bedroom, second full bathroom, loft, and Primary Suite are located on the top floor. With direct access to the second full bathroom, the loft makes for a convenient versatile room; transform it into a home office, a home gym, additional lounge area, or convert it into a 4th bedroom. The primary suite is a serene sanctuary with vaulted ceilings, a gas fireplace, and an expansive ensuite bathroom and walk-in closet. This Sundance Community property is in a prime location; in close proximity to
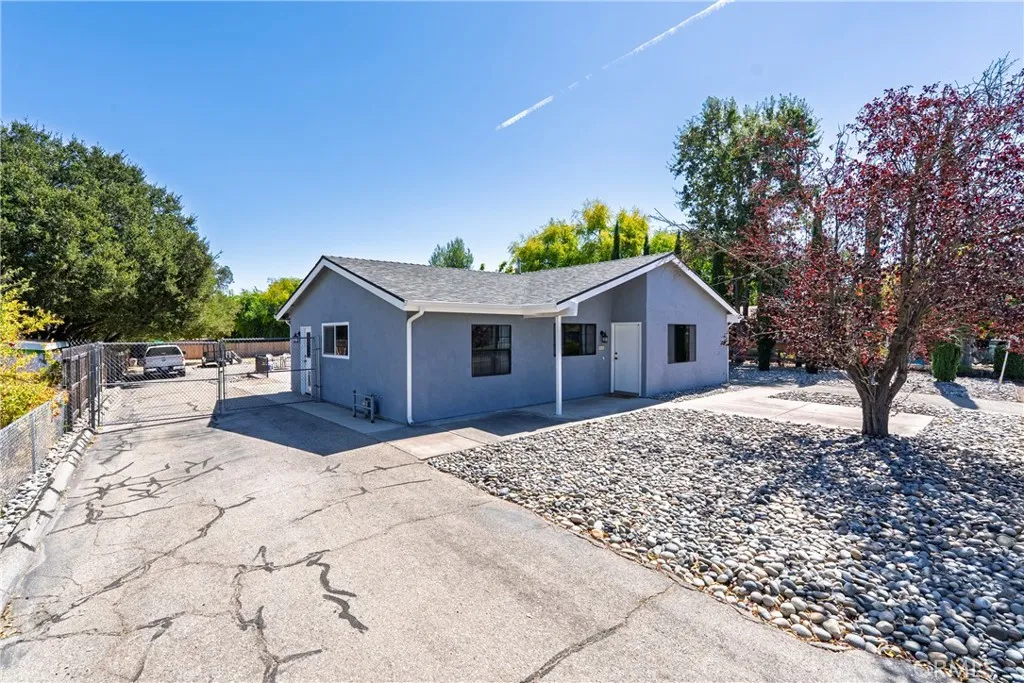
8882 Palomar
Atascadero, CA 93422
AREA SQFT
1,349
BEDROOMS
3
BATHROOMS
2
Opportunity Knocks in Central Atascadero! Set on a rare, flat half-acre lot, this move-in-ready home offers comfort today and exciting potential for tomorrow. Surrounded by properties with 2 to 4 units, this parcel presents an outstanding development opportunity for investors, builders, and buyers looking to add long-term value. Parcels of this size in such a convenient location are increasingly hard to find, making this a truly special offering. The home has been thoughtfully cared for and shows beautifully. It's freshly painted inside and out, spotlessly clean, and topped with a newer roof, so you can move right in with peace of mind. Pride of ownership is evident the moment you step through the front door. Stay comfortable year-round with a newer HVAC system that is oversized for the home, delivering powerful heating and cooling in every season. A thermostatically controlled whole-house fan adds another layer of efficiency, pulling in cool evening air and helping keep energy costs down on warm Central Coast days. Outside, the possibilities are endless. A paved wraparound driveway provides abundant parking for multiple vehicles, RVs, boats, trailers, or work equipment, with easy access around the property. The entire lot is fully fenced, offering privacy, security, and plenty of room for pets, gardens, play areas, or outdoor entertaining. Picture summer barbecues and quiet evenings under open skies. The detached garage is a true standout. Insulated, freshly drywalled, and equipped with both water and 220V power, it's ready to serve as a workshop, art studio, home gym, hob
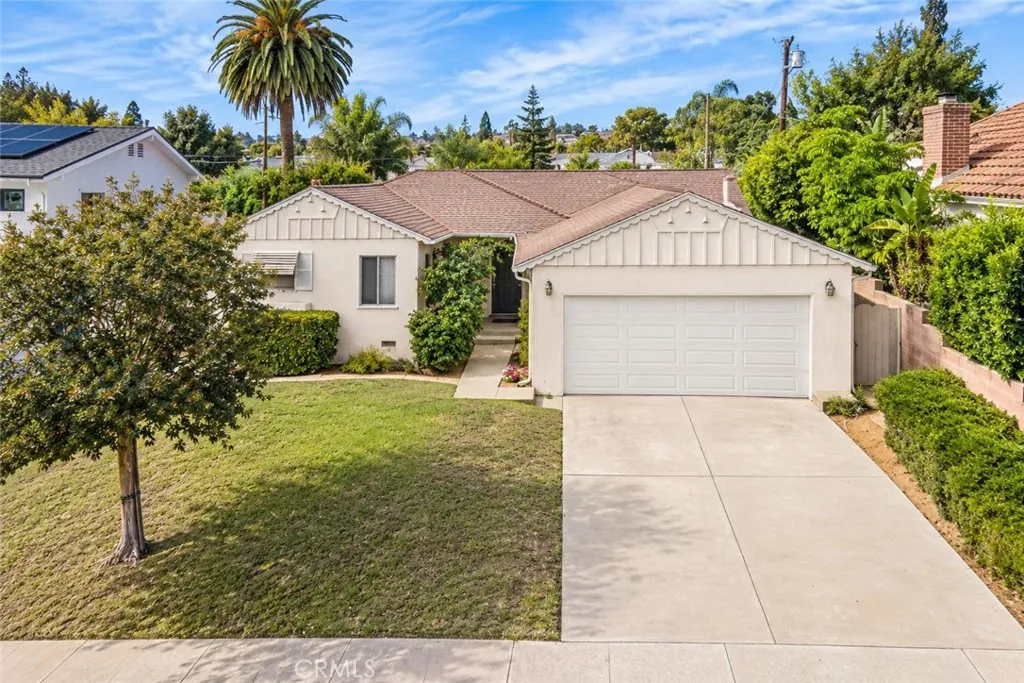
22403 Redbeam Avenue
Torrance, CA 90505
AREA SQFT
1,280
BEDROOMS
3
BATHROOMS
1
Perched near the top of Redbeam Avenue in the highly desirable Seaside neighborhood of Torrance, this well-maintained 3-bedroom, 1-bath home offers an exceptional opportunity to create something truly your own. Featuring approximately 1,289 square feet of living space on a generous 6,202-square-foot lot, the home is filled with natural light and offers a comfortable, functional layout with inviting living and dining areas. The spacious backyard provides an ideal setting for entertaining, relaxing, or future personalization, with plenty of room to enjoy the Southern California lifestyle. The property has been thoughtfully maintained over the years. Set in a peaceful and private-feeling location, the home is just minutes from the beach, shopping, dining, everyday conveniences, and all that the South Bay has to offer. With its desirable setting, generous lot, and outstanding potential, this is a rare opportunity to establish your home in one of Torrances most sought-after neighborhoods.
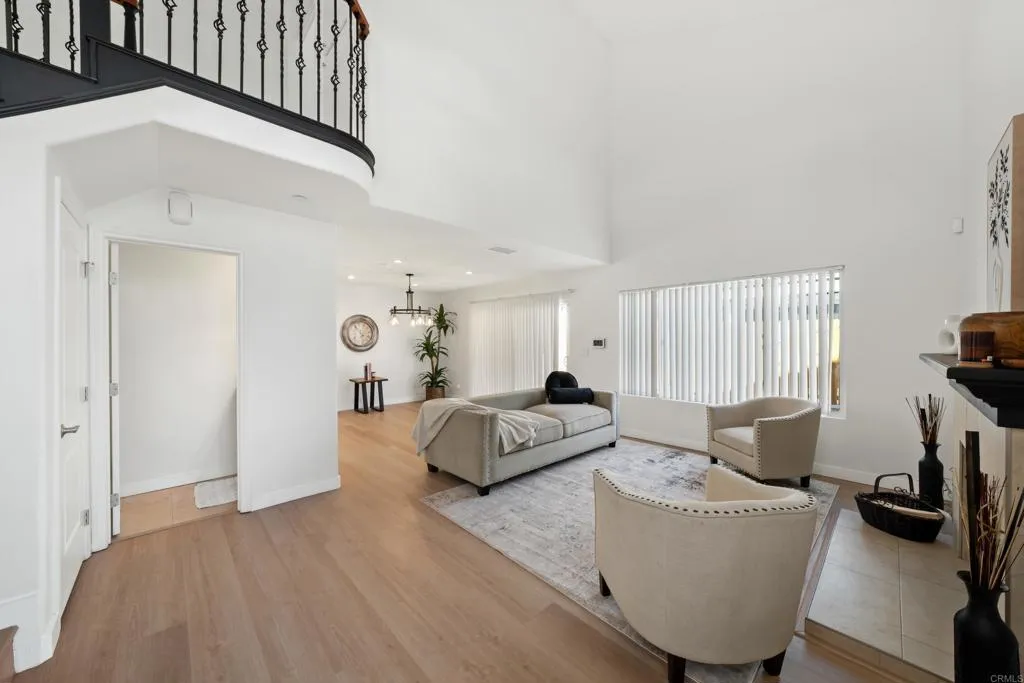
558 Cherry Vista Drive
Perris, CA 92571
AREA SQFT
1,461
BEDROOMS
3
BATHROOMS
4
BEAUTIFULLY REMODELED! NO HOA! NO MELLO-ROOS! EASY TO SHOW! MOVE-IN READY! Welcome to this beautifully upgraded 3-bedroom, 4-bathroom home offering 1,461 sq. ft. of comfortable living space and a 2-car garage! Featuring TWO PRIMARY SUITES, plus a convenient FIRST-FLOOR BEDROOM AND FULL BATHROOM, this versatile floor plan is perfect for multigenerational living, guests, or anyone seeking added privacy and flexibility. Step inside and enjoy a fresh, modern interior featuring BRAND-NEW luxury vinyl plank flooring, new baseboards, fresh interior paint, and stylish chandeliers and lighting fixtures. The improvements continue outside with fresh exterior paint, updated fencing, and refreshed landscaping, creating inviting curb appeal. NO HOA AND NO MELLO-ROOS means fewer ongoing ownership expenses! Conveniently located in Perris, this beautifully refreshed home offers an excellent opportunity for buyers looking for comfort, style, and value without the hassle of major renovations. DON'T MISS THIS OPPORTUNITY! EASY TO SHOW SCHEDULE YOUR SHOWING TODAY!
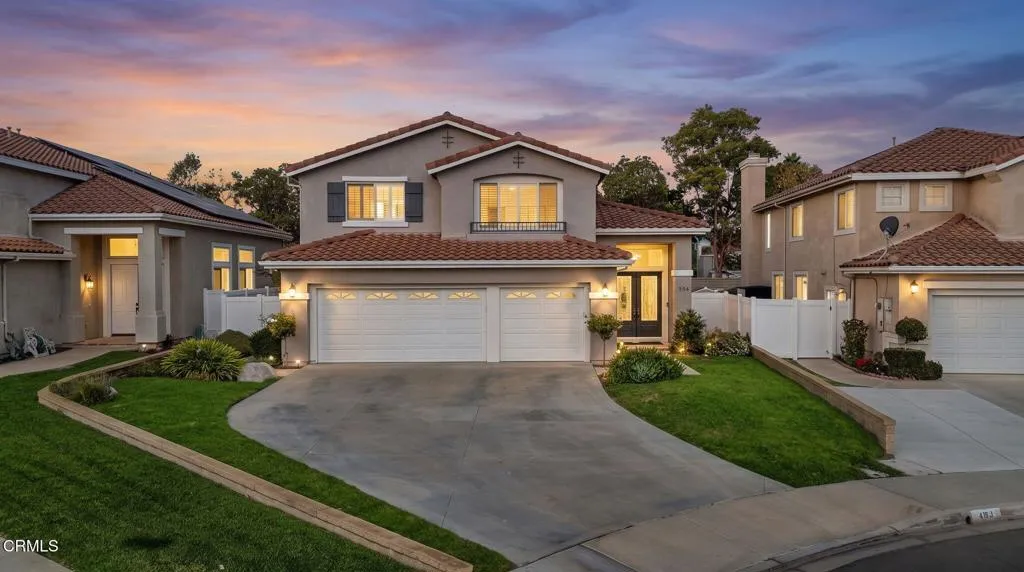
484 Via Olivera
Camarillo, CA 93012
AREA SQFT
2,440
BEDROOMS
5
BATHROOMS
3
Welcome to 484 Via Olivera, a beautifully updated 5-bedroom, 3-bathroom home for sale in Camarillo, California, offering modern upgrades, a spacious floor plan, and a desirable location on a quiet cul-de-sac. With no HOA, a private backyard putting green, and numerous recent improvements, this move-in-ready Camarillo home combines comfort, functionality, and Southern California living. Inside, discover inviting living spaces enhanced by contemporary finishes and thoughtful updates throughout. The beautifully updated kitchen features an expanded center island with seating for five, creating the perfect gathering space for casual dining, entertaining, and everyday living. Five bedrooms and three full bathrooms offer flexibility for guests, a home office, or multigenerational living. Recent improvements include a new HVAC system, new heater, new water heater, and new fencing surrounding the property, providing added comfort, efficiency, and privacy. These significant upgrades make this Camarillo property an attractive option for buyers seeking a move-in-ready home with modern amenities. Step outside to a private backyard retreat featuring low-maintenance artificial turf and your very own putting green. Whether entertaining guests, relaxing outdoors, or practicing your short game, this thoughtfully designed space offers year-round enjoyment with minimal upkeep. Ideally situated on a quiet cul-de-sac in Camarillo's 93012 ZIP code, this home is conveniently located near Camarillo High School, within the La Mariposa School District, and close to parks, shopping, dining, and everyd
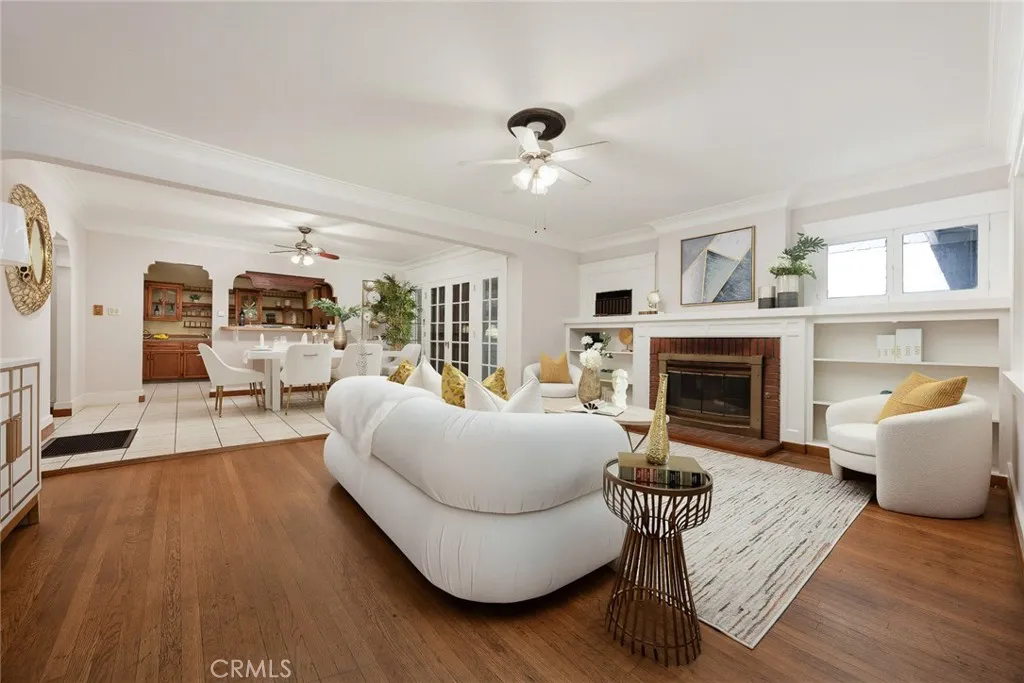
129 La Paloma Avenue
Alhambra, CA 91801
AREA SQFT
2,196
BEDROOMS
4
BATHROOMS
2
Welcome to this spacious two-story home in a quiet and convenient Alhambra neighborhood, ideally located near South Pasadena and Pasadena, with easy access to Downtown Los Angeles, shopping, dining, schools, and major commuter routes. Offering approximately 2,200 square feet of living space, this 4-bedroom, 2-bath home features a spacious and flexible floor plan with plenty of room for comfortable everyday living and entertaining. The first floor offers two bedrooms, a generously sized living room, and a large family room, creating multiple gathering spaces while also providing privacy between the different living areas. The spacious kitchen opens to a large dining area and also features a separate breakfast area, providing plenty of room for both casual meals and larger family gatherings. Its functional layout offers many possibilities for a future owner to update and personalize the space to suit their own style. Upstairs, an addition completed by the longtime owners family in the 1990s provides two additional generously sized bedrooms, offering added privacy and separation from the main living areas. A large attic provides abundant storage and additional flexibility. Outside, the property features a detached two-car garage with an adjoining workshop, additional side parking, and useful outdoor space. With its generous living space, versatile floor plan, multiple living and dining areas, abundant storage, and convenient location, this home offers tremendous potential. A few thoughtful updates and personal touches could further enhance the property and make it truly shine.
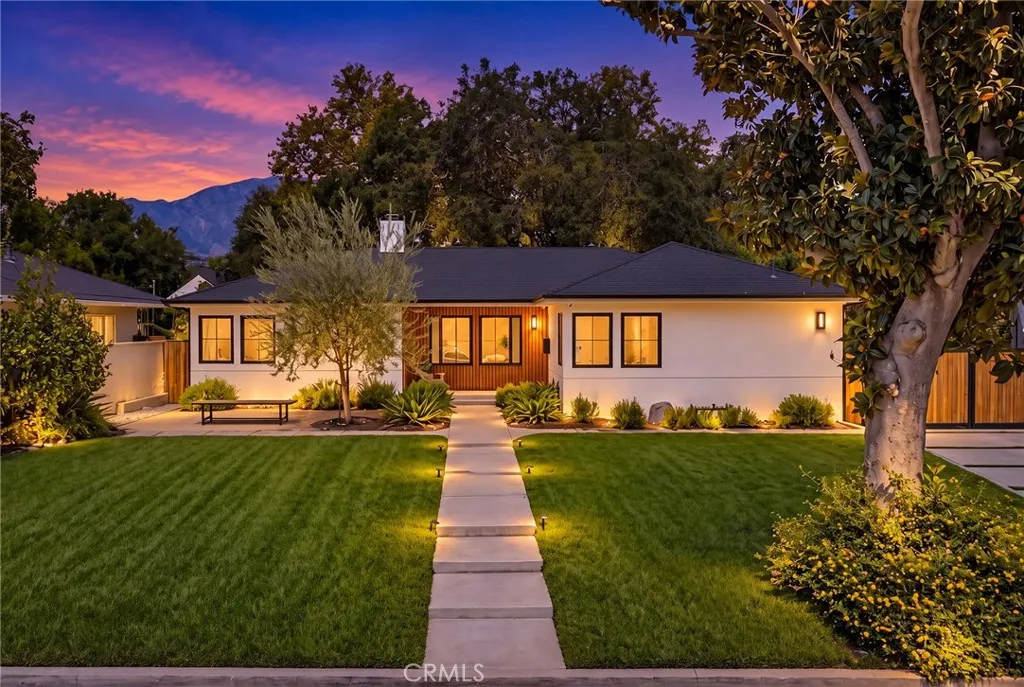
2147 Woodlyn
Pasadena, CA 91104
AREA SQFT
3,022
BEDROOMS
5
BATHROOMS
5
A rare opportunity with an exceptionally large, flat backyard and a home that has been extensively renovated from top to bottom. Set on a quiet street in Brigden Ranch, this beautifully updated residence offers a fresh, modern feel with major improvements throughout, making it one of the most move-in-ready homes in the neighborhood. The main residence offers approximately 2,607 sq ft of living space, complemented by an additional approximately 415 sq ft converted garage/ADU, providing valuable flexibility for guests, a home office, gym, studio, or additional living space. Inside, the home features a bright and open layout with generous natural light and an effortless connection to the expansive backyard. The remodeled kitchen is designed for both everyday living and entertaining, with a large center island, ample cabinetry, updated appliances, and an open flow into the main living areas. The primary suite offers a spacious retreat with a beautifully updated bathroom and generous closet space. One of the original front bedrooms has currently been converted into a large walk-in dressing room/closet and can easily be converted back into a bedroom if desired. Extensive upgrades throughout the property include updated roofing, plumbing, electrical systems and panels, HVAC and ductwork, windows, exterior finishes, hardscape, landscaping, gutters, and more. The combination of a substantial lot, oversized backyard, thoughtfully renovated interiors, and additional flexible living space makes this a truly special home in Brigden Ranch.
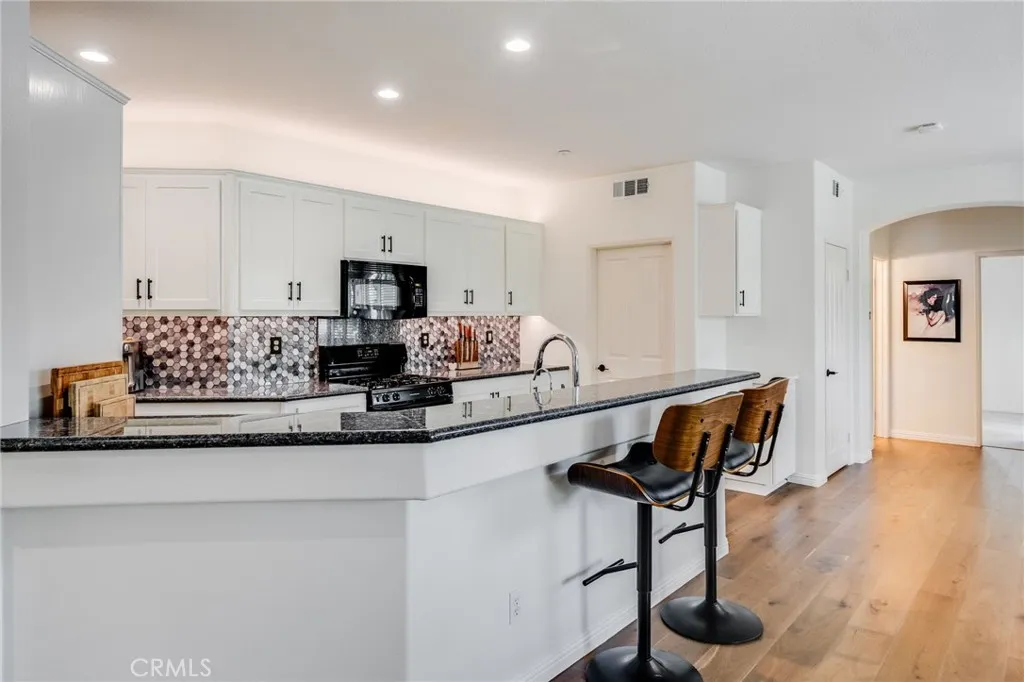
91 Sienna
Mission Viejo, CA 92692
AREA SQFT
1,369
BEDROOMS
2
BATHROOMS
2
This is a recently remodeled 2-bedroom, 2-bath, carriage-style condo in the Sienna Ridge neighborhood of Painted Trails in North Mission Viejo. It has an abundance of natural light, and was built in 2000, it is an end unit with no neighbors above or below and an attached 2-car garage. Newer plantation shutters run throughout the property. The kitchen was recently remodeled and both bathrooms were recently upgraded. New engineered wood flooring & new carpet runs throughout the home. A whole-house water softener is included. All living space is on one level above the garage. The open floor plan joins the kitchen, dining area, and living room. The kitchen includes a walk-in pantry and breakfast bar. A separate laundry room is on the main level. The living room has a fireplace, built-in shelving, and sliding doors to a private balcony. The primary suite has a walk-in closet and dual vanities. The second bedroom has direct balcony access and sits next to the second full bath. Both bathrooms have newwer cabinets, granite counter tops and ugpraded tile flooring. The garage includes a workbench area and storage space. Central air and heat. Painted Trails residents get Lake Mission Viejo membership, which includes two swimming beaches, boating, fishing, and summer concerts. Community amenities include a pool, spa, playgrounds, basketball courts, BBQ and picnic areas, and over 2 miles of walking trails around the Upper Oso Reservoir. The community sits at the base of Saddleback Mountain, off El Toro Road, in the Saddleback Valley Unified School District. The coast is about 25 minutes
877 Francisco Street
Los Angeles, CA 90017
AREA SQFT
1,309
BEDROOMS
2
BATHROOMS
2
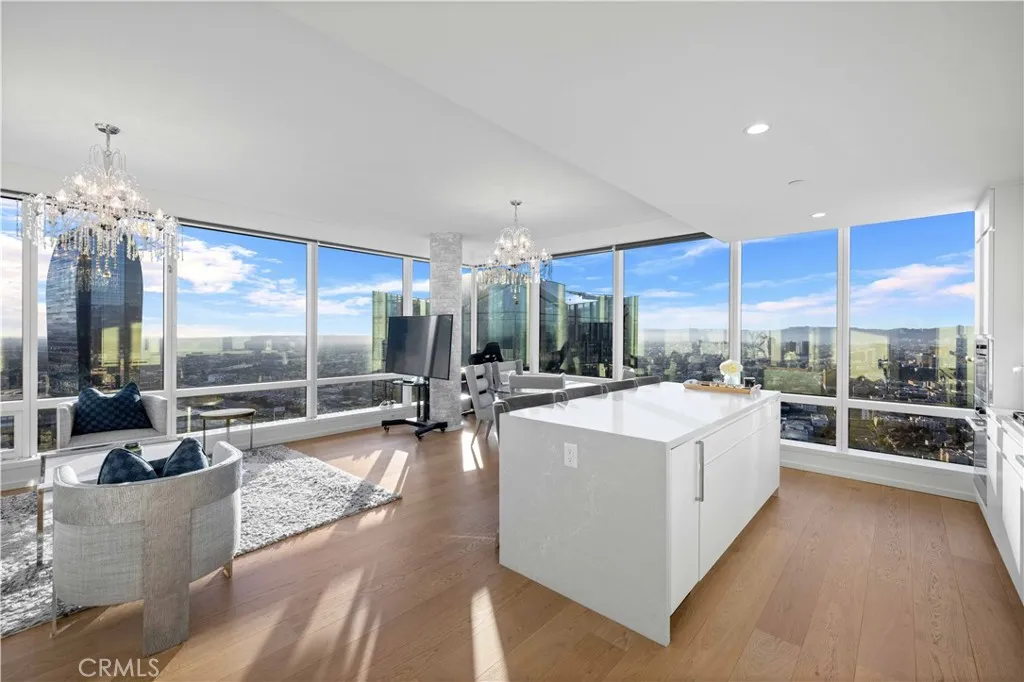
Experience elevated luxury on the 41st floor at Metropolis Tower II. This stunning 2-bedroom, 2-bath corner residence offers sweeping, multi-directional views of the DTLA skyline, Hollywood Hills, and dramatic sunsets through floor to ceiling windows that fill the home with natural light. The open layout features wide plank oak flooring, high ceilings, and a beautifully designed gourmet kitchen with Caesarstone countertops, custom soft close cabinetry, and premium Miele & Bosch appliances. The spacious primary suite includes a walk-in closet and a spa inspired bath with sleek contemporary finishes. Both bedrooms capture breathtaking views. Metropolis offers one of DTLAs best amenity collections, including a resort-style pool, cabanas, sky garden, fitness & yoga studio, billiards lounge, business center, putting green, childrens play area, dog park, plus 24/7 lobby attendant and concierge. Located steps from Crypto Arena, LA Live, the Financial District, South Park, world-class dining, shopping, and entertainment. Metropolis offers unmatched urban conveniences. Luxury high-rise living at its finest, welcome home to Tower II at Metropolis.
13145 Riverview
Victorville, CA 92395
AREA SQFT
1,398
BEDROOMS
3
BATHROOMS
2
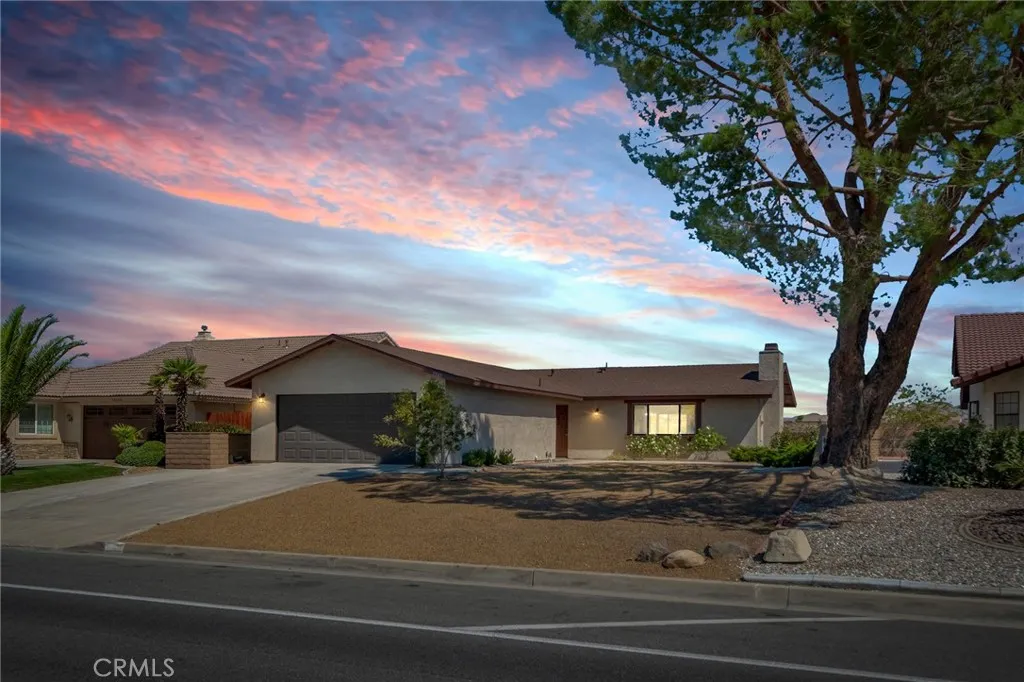
**Beautifully Remodeled Spring Valley Lake Home** This Beautifully remodeled 3-bedroom, 2-bathroom home in the highly desirable community of Spring Valley Lake. Thoughtfully updated and move-in ready, this home features new flooring throughout, kitchen with new countertops, updated bathrooms, a new roof, new heating and air conditioning system, and a new water heatergiving you the comfort and peace of mind of major recent upgrades. Enjoy an open and inviting living space perfect for everyday living and entertaining. The spacious bedrooms provide plenty of room for family, guests, or a home office. Located within walking distance of the lake, Spring Valley Lake Country Club, and golfing, this home offers an incredible opportunity to enjoy the amenities and lifestyle that make Spring Valley Lake so desirable. Spend your days enjoying the lake, golfing, and everything this beautiful community has to offer.
24660 Qualton Court
Moreno Valley, CA 92553
AREA SQFT
1,712
BEDROOMS
3
BATHROOMS
3
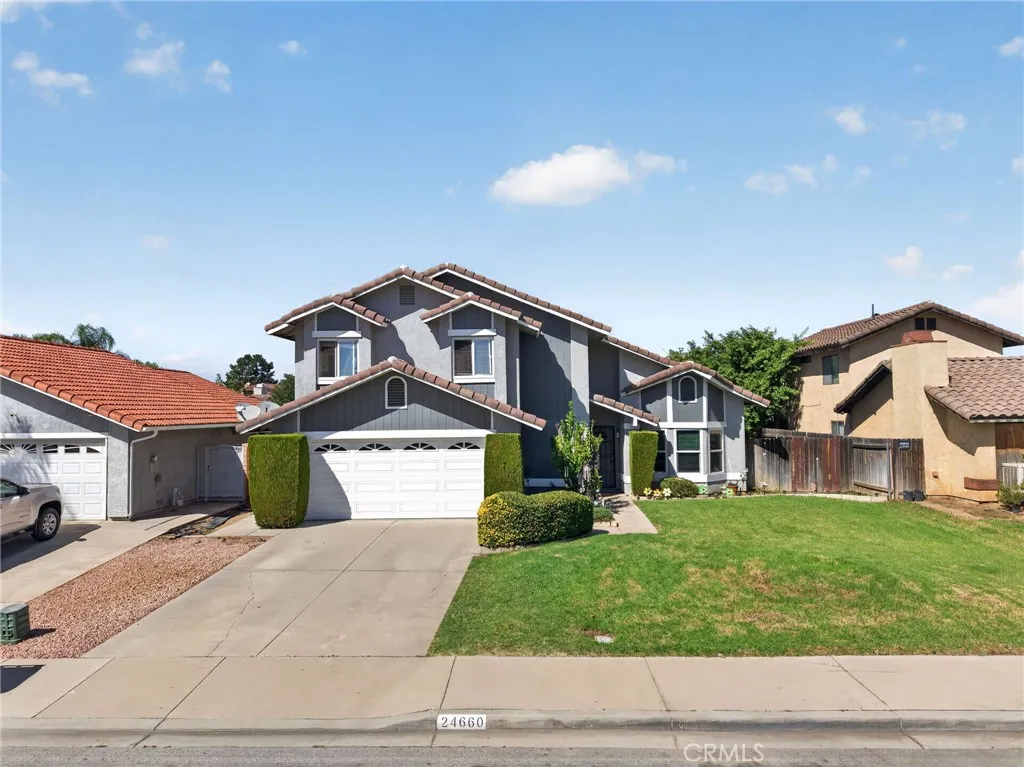
Welcome to 24660 Qualton Court, a beautifully renovated and move-in-ready two-story home situated on a quiet cul-de-sac in Moreno Valley with NO HOA and a 21-panel solar system. Offering approximately 1,712 square feet of living space, this home features 3 bedrooms, 2.5 bathrooms, soaring ceilings upon entry, double-pane windows, and LVP flooring throughout. The remodeled kitchen features white shaker cabinetry, quartz countertops, and a bright, modern design that flows into the living and dining areas. A fireplace adds warmth and character to the main living space, while the renovated bathrooms continue the updated feel throughout the home, including an upstairs bathroom with dual sinks. Upstairs, youll find all three bedrooms, including the primary suite. Step outside to a spacious backyard featuring a pergola patio area ideal for outdoor dining, entertaining, and gatherings, with plenty of additional yard space to enjoy. Additional highlights include central heating and air conditioning, an attached two-car garage, and tile roof. Conveniently located near shopping, dining, parks, schools, and everyday amenities, with easy access to the 60 Freeway and I-215. Nearby shopping and entertainment options include the TownGate area, Moreno Valley Mall, Costco, Sprouts, restaurants, fitness centers, and more.
26365 Monte Vista
Lomita, CA 90717
AREA SQFT
1,210
BEDROOMS
2
BATHROOMS
1
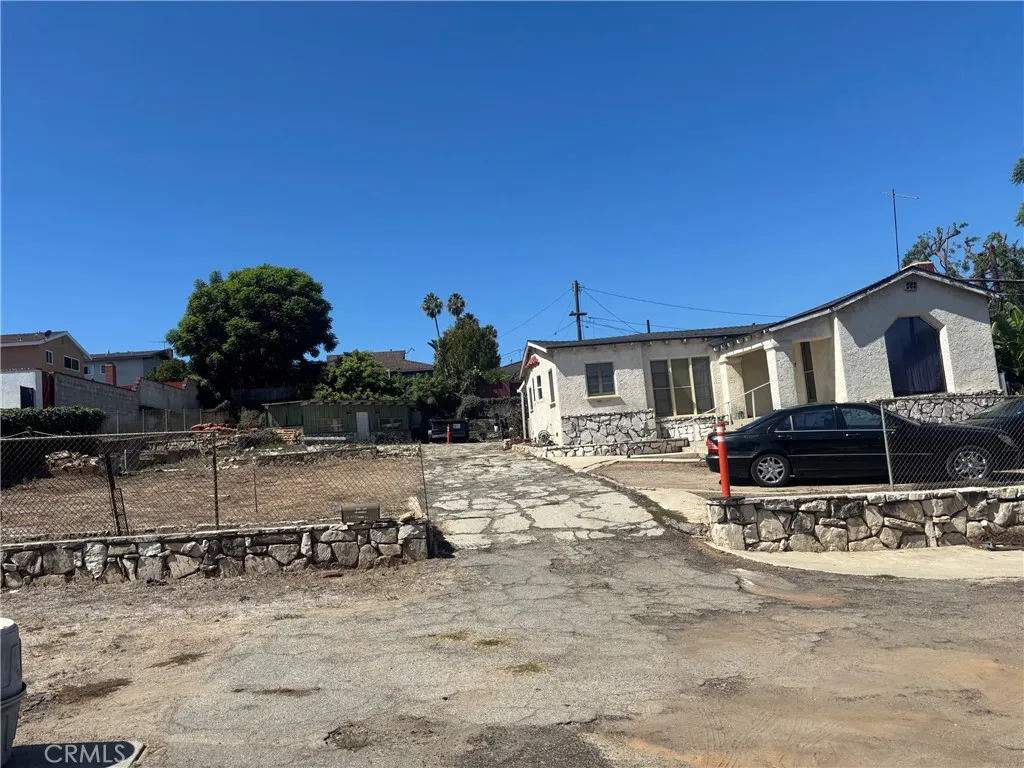
Looking in Lomita Pines!!! This is a 2 bedroom 1 bath home located on a 15,002 sq foot lot. I have plans for a lot split to build 2 single family homes or split the lot under sb9. Under SB9 and build another single family home with 2 more units in the back.
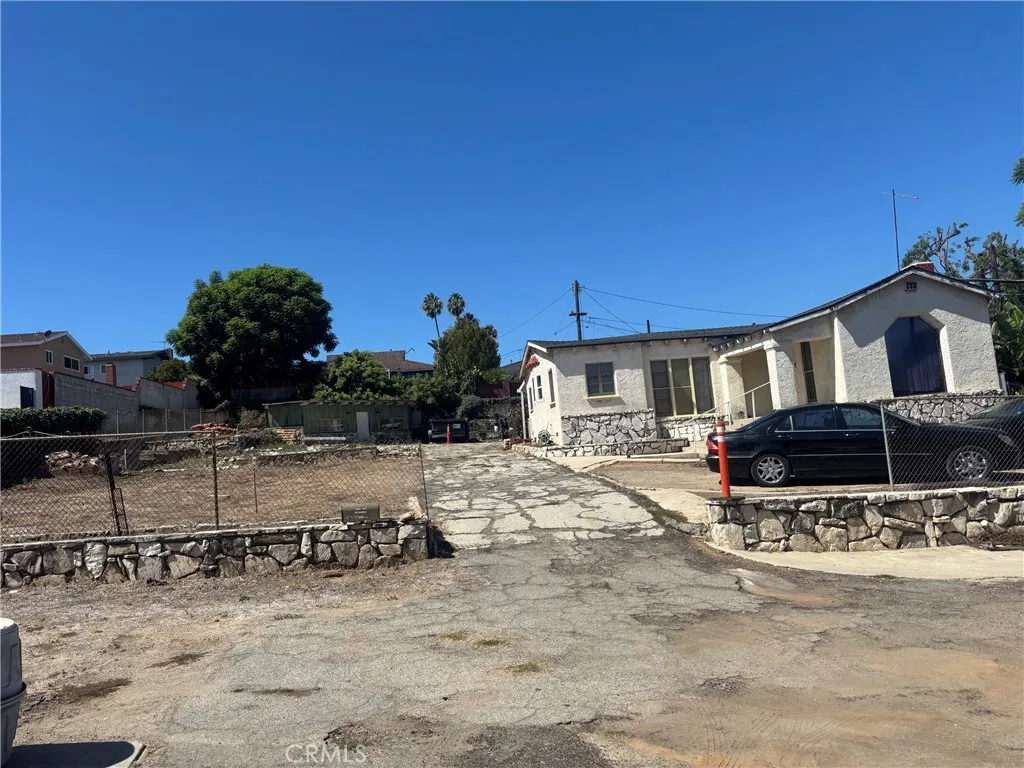
26365 Monte Vista
Lomita, CA 90717
AREA SQFT
BEDROOMS
BATHROOMS
Looking in Lomita Pines!!! This is a 2 bedroom 1 bath home located on a 15,002 sq foot lot. I have plans for a lot split to build 2 single family homes or split the lot under sb9. Under SB9 and build another single family home with 2 more units in the back.
3269 Summit Avenue
Altadena, CA 91001
AREA SQFT
1,228
BEDROOMS
3
BATHROOMS
2
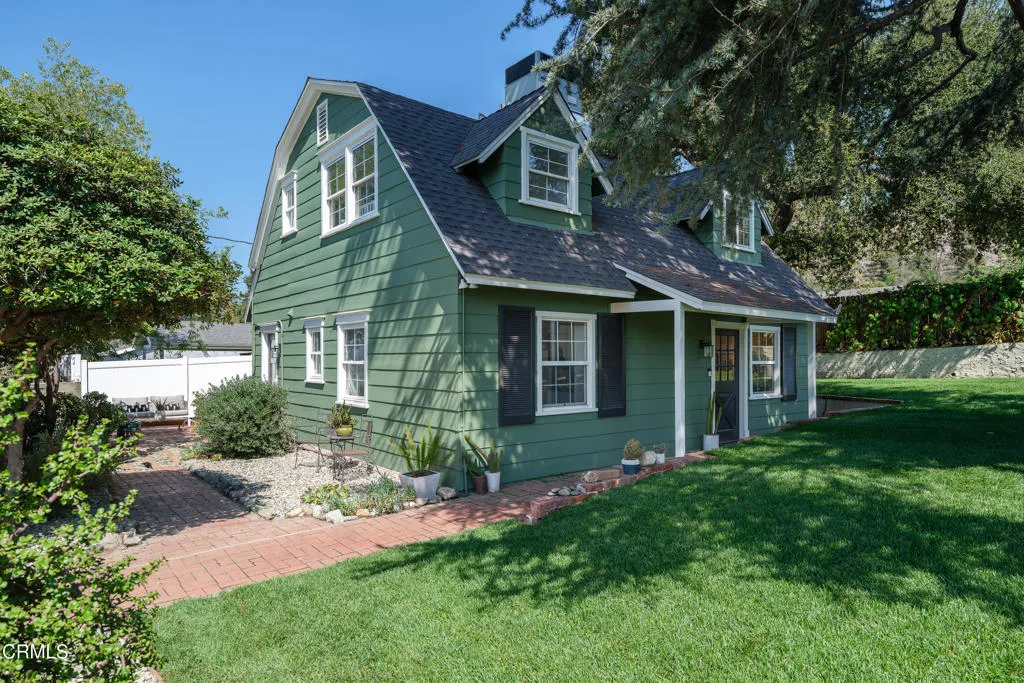
Welcome to this charming Altadena property offering timeless character, comfortable living spaces, and a versatile layout. The main residence features 3 bedrooms and 2 bathrooms with approximately 1,228 square feet of living space. Freshly painted inside and out and remediated, the home feels fresh, bright, and ready for its next chapter.Set on an approximately 8,402-square-foot lot, the property offers plenty of outdoor space to relax, entertain, garden, and enjoy the Southern California lifestyle. Inside, light-filled living spaces, a fireplace, and thoughtful architectural details add warmth and character throughout.Adding to the property's appeal is a separate studio, providing wonderful flexibility for a private home office, creative space, workout room, or additional flex space.Located in the foothills of Altadena, this special property combines character, versatility, generous outdoor space, and endless possibilities in a truly inviting setting.
117 Gale
Beverly Hills, CA 90211
AREA SQFT
1,714
BEDROOMS
2
BATHROOMS
3
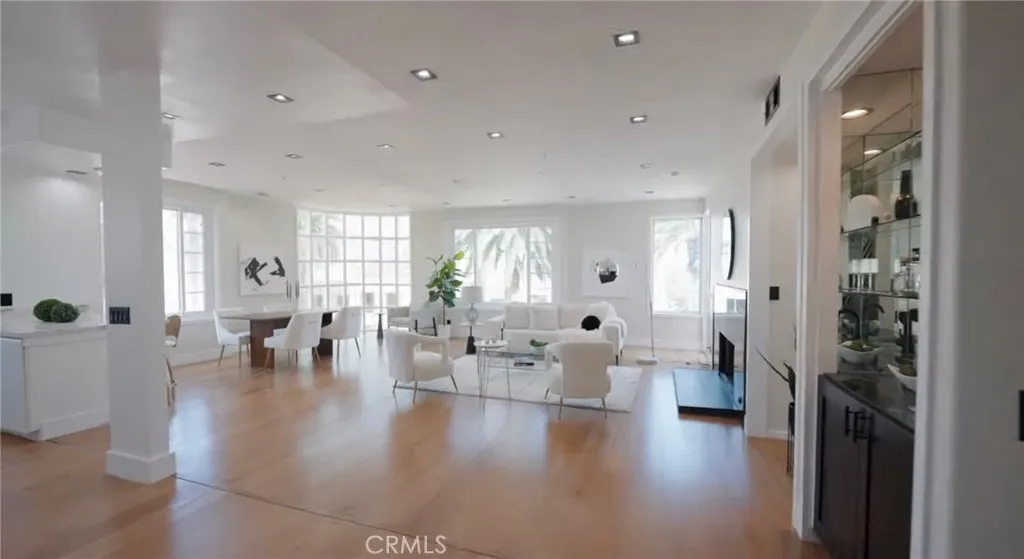
Take advantage of a seller-paid interest rate buy-down to lower your monthly payment and make this penthouse even more attainable. Penthouse Living with a Private 360 Rooftop in the Heart of Beverly Hills. Welcome to Penthouse 5 at 117 N Gale Drive, a beautifully remodeled 2-bedroom, 2-bathroom residence with a dedicated office, offering the rare combination of refined interiors and your own private rooftop retreat. The recently renovated interior features modern finishes throughout, a light-filled open living and dining area, and an updated kitchen designed for everyday living and effortless entertaining. The primary suite offers a serene escape with its own en-suite bath, while the second bedroom and full bath provide comfort and flexibility for family or guests. The separate office is ideal for working from home, a creative studio, or a quiet den. The true showpiece is the private rooftop, an exclusive outdoor sanctuary with sweeping 360-degree panoramic views of the Hollywood Hills, Century City, and Los Angeles. Enjoy morning coffee in the sun, host sunset gatherings, or take in the city lights at night from your own elevated oasis. Ideally located in one of Beverly Hills' most convenient neighborhoods, the home is moments from world-class shopping, acclaimed restaurants, and Cedars-Sinai Medical Center, one of the nation's top-ranked hospitals. Rodeo Drive, The Beverly Center, and Robertson Boulevard are all just minutes away. Penthouse living, private rooftop views, and an unbeatable Beverly Hills address. This is a rare opportunity.
613 Victoria Court
Lake Arrowhead, CA 92352
AREA SQFT
960
BEDROOMS
3
BATHROOMS
2
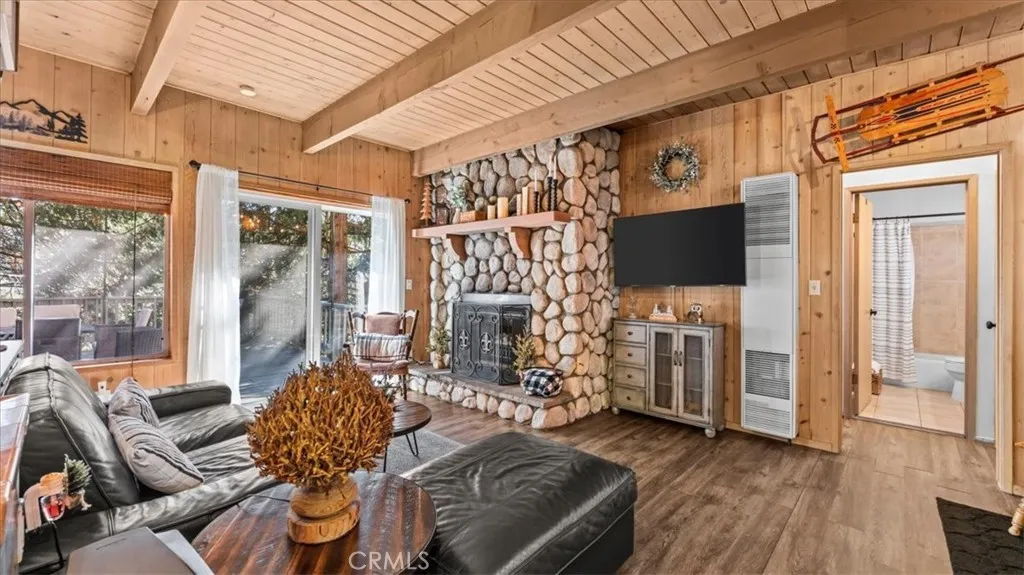
This charming Arrowhead Villas 2-bedroom, 1.5-bath cabin comes fully furnished! Imagine your mornings here: coffee in hand on your own private elevated deck, crisp pine-scented air, and mountain and forest views stretching out beyond the treetops. As evening falls, the string lights glow and the day slows down the way only mountain living can. It's no surprise this deck is everyone's favorite part of the home. Tucked among towering pines, this cabin pairs classic mountain character with thoughtful modern upgrades. The open living and dining area centers on a beautiful river rock fireplace, the natural gathering spot after a day on the trails or in the Village. Upstairs, a versatile loft offers bonus space for a game room, reading nook, home office, or extra room for guests. The spacious primary bedroom is freshly painted and looks out into the treetops, so you wake up feeling like you're in the forest. The kitchen comes equipped with tile counters, a four-burner stove, oven, and refrigerator. Stay comfortable year-round with a smart mini-split AC system for summer and a furnace for winter. Recent seller upgrades include a newer sliding door to the deck, updated lighting fixtures and outlets, smart locks for easy keyless entry, and an upgraded parking deck with room for two cars, a real advantage in the mountains. The Arrowhead Villas Mutual Service association provides drinking water, trash pickup, road maintenance, and snow plowing, a welcome convenience for anyone new to mountain winters. Location is a standout. Lake Arrowhead Village is about 2 miles away, with shopping,
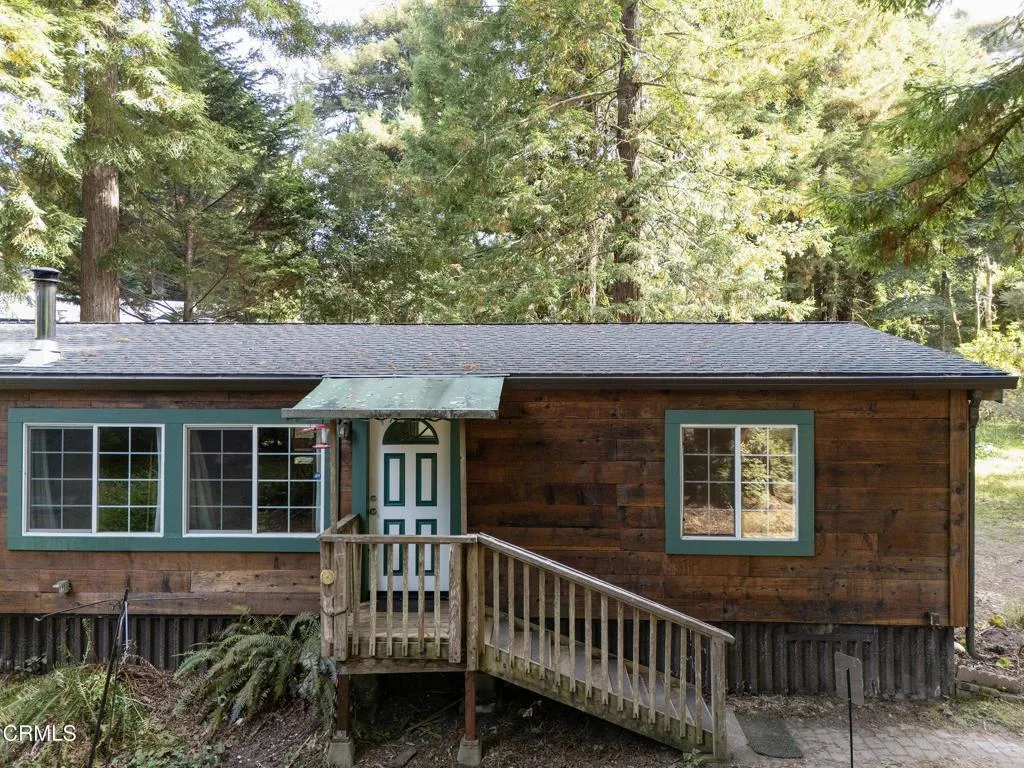
32430 Forest Lane
Fort Bragg, CA 95437
AREA SQFT
1,248
BEDROOMS
3
BATHROOMS
2
Live amongst giant redwoods and just a few minutes from MacKerricher State Park, this inviting 3 bedroom, 2 bath manufactured home (1981) with 433A foundation certification offers a peaceful coastal lifestyle. The home features a comfortable layout and serene surroundings, perfect for those seeking tranquility near the ocean.This property is waiting for its next vision, which could be yours. Enjoy the beauty of Mendocino's natural landscape while being close to beaches, trails, and all that Fort Bragg has to offer.
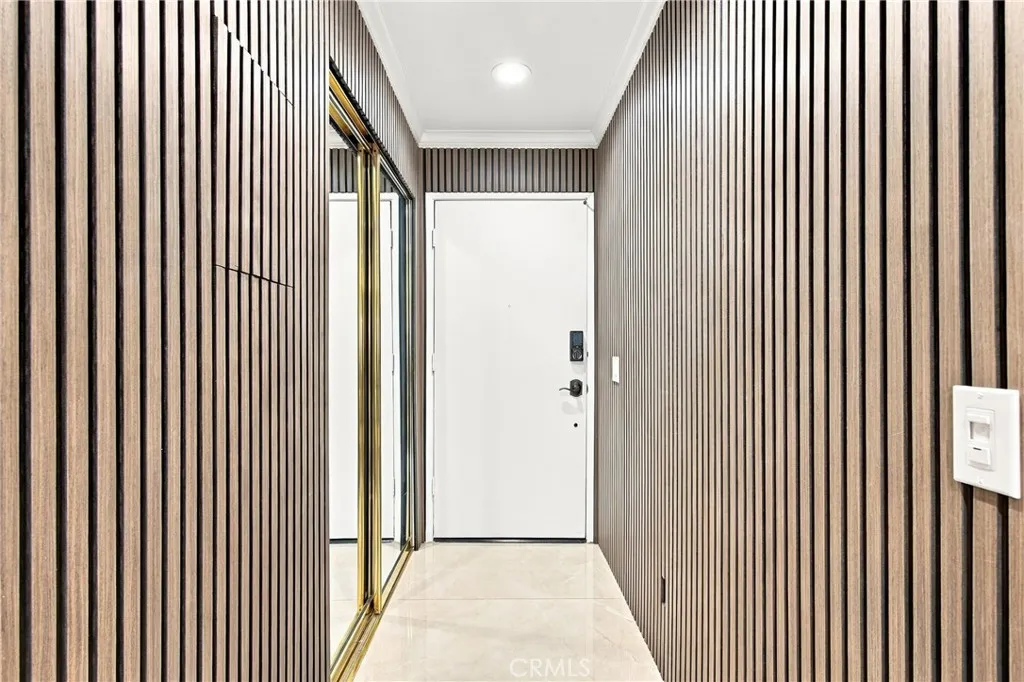
330 Burchett
Glendale, CA 91203
AREA SQFT
1,282
BEDROOMS
3
BATHROOMS
2
Welcome to this beautifully remodeled, move-in-ready condo, thoughtfully updated in 2025 with modern finishes and stylish upgrades throughout. The bright and inviting interior features spacious bedrooms and walk in closets, providing plenty of room for comfort and relaxation, along with the convenience of in-unit laundry located in its own dedicated laundry area. Two private balconies offer beautiful city views and the perfect spaces to relax or entertain. The home includes two dedicated parking spaces, an elevator, and a low HOA, offering the perfect combination of comfort, convenience, and value. Ideally located close to the energy and convenience of city life, with shopping, dining, entertainment, and everyday essentials just minutes away. A turnkey opportunity ready for its new owner!
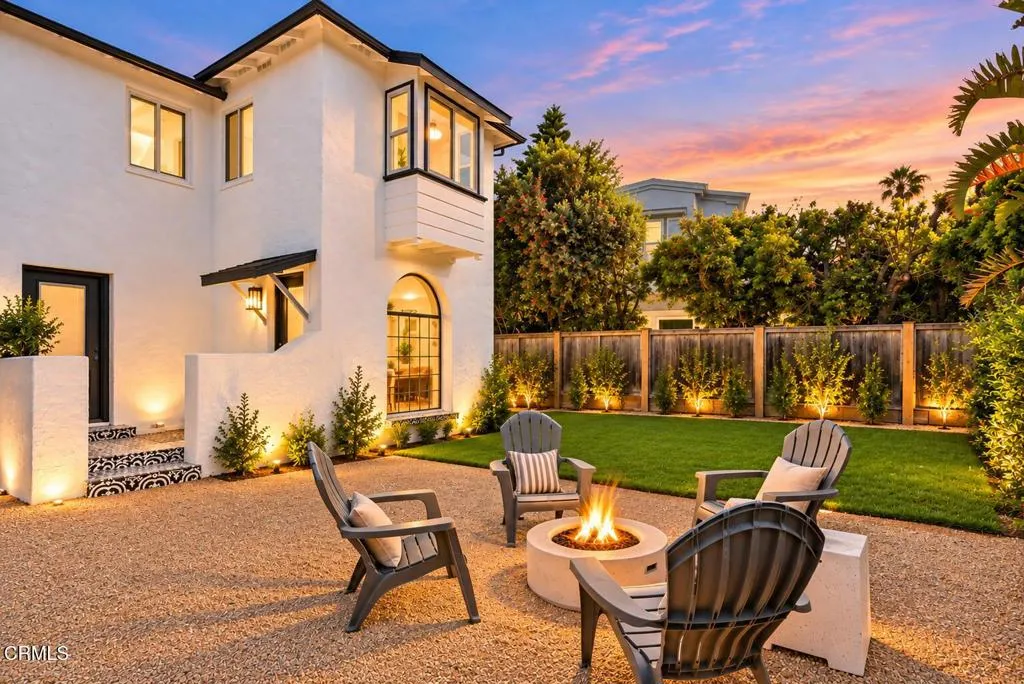
934 Sharon Lane
Ventura, CA 93001
AREA SQFT
900
BEDROOMS
1
BATHROOMS
1
Experience the best of Pierpont beach living! Just steps from the sand and a nearby park, this beautifully reimagined coastal residence offers an incredible location paired with a stylish, completely renovated interior and exterior. Chic finishes throughout include new wood flooring, a gorgeous kitchen with quartz countertops, new appliances, abundant storage, and a stunning spa-inspired bathroom. Enjoy the convenience of a private 1-car garage, with additional public street parking nearby. The backyard is shared among three residences. Laundry room included. Tenants are responsible for their own utilities. A rare opportunity to enjoy a beautifully updated home in one of Ventura's most desirable beachside neighborhoods.
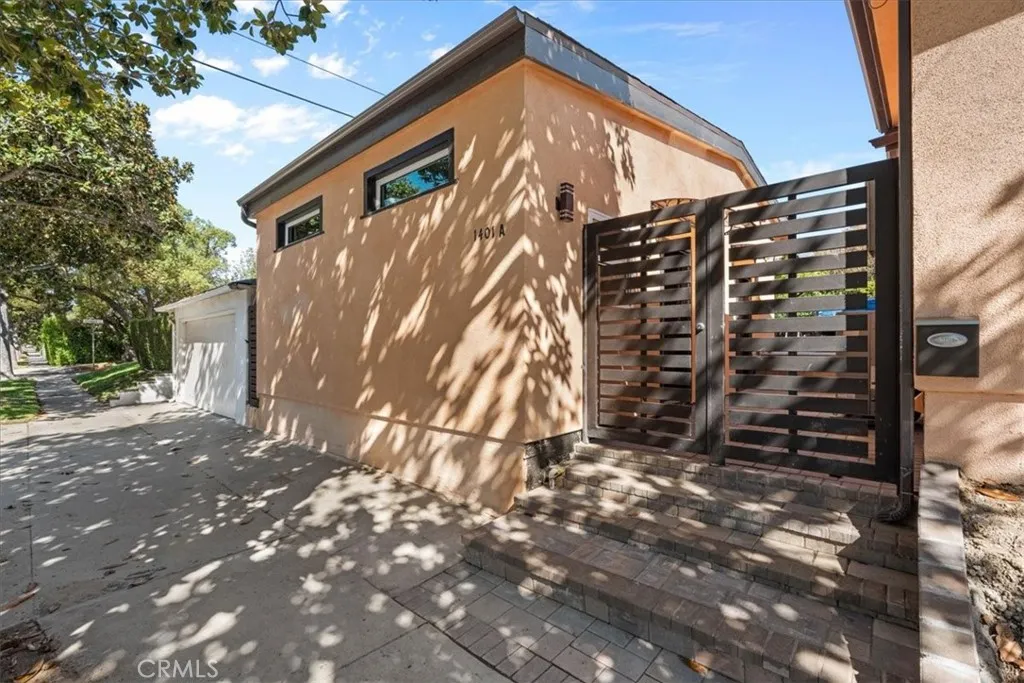
1401 Graynold Ave.
Glendale, CA 91202
AREA SQFT
515
BEDROOMS
1
BATHROOMS
1
Be the first to live in this beautiful, newly built ADU located in the heart of Glendale. Just four blocks from the popular Kenneth Village and only minutes from Burbank, this charming 1-bedroom, 1-bath home offers modern finishes, comfort, and convenience. The home features elegant quartz countertops, brand-new tile flooring, and all-new appliances. A stackable washer and dryer are conveniently located inside the unit. High ceilings and skylights fill the space with abundant natural light, creating a bright and welcoming atmosphere. Enjoy the surrounding tree-lined streets and walkable neighborhood. Kenneth Village is just a short stroll away, offering local favorites such as Coffee Commissary, along with excellent dining, shopping, and everyday conveniences. Additional retail and restaurant options can be found nearby along Glenoaks Boulevard and San Fernando Road. The property is anticipated to be available for occupancy on October 15, 2026, pending final Occupancy Certificate approval. Prospective tenants are encouraged to tour the property now and submit applications early. Included in the rental amount are the Water and Gas bill payments. Property Highlights: Brand-new ADU 1 bedroom, 1 bathroom Quartz countertops New tile flooring New appliances In-unit stackable washer and dryer High ceilings with skylights Bright, open living space Walkable location near Kenneth Village Minutes drive from Burbank and the Studios/Disney Available October 15, 2026 (subject to Occupancy Certificate approval) The property is a no pets allowed property. This is a non-smoking property. To
1232 Mission Pl
Duarte, CA 91010
AREA SQFT
1,386
BEDROOMS
3
BATHROOMS
3
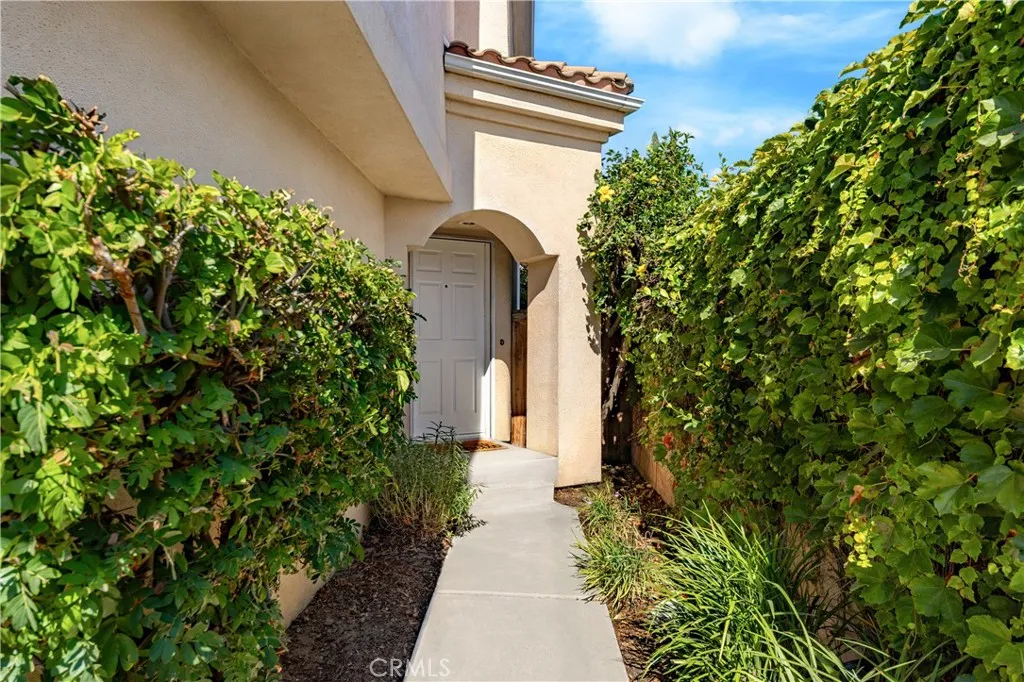
Welcome to this charming detached single-family home with NO HOA, tucked away on a quiet cul-de-sac in Duarte. This inviting 3-bedroom, 2.5-bath residence offers approximately 1,386 sq. ft. of comfortable living space with a functional floor plan. Step inside to a bright living room featuring a cozy fireplace and abundant natural light. The dining area opens to the private backyard, creating an easy indoor-outdoor connection for everyday living and entertaining. A convenient main-level powder room is perfect for guests. The kitchen features stainless steel appliances approximately one year old, ample cabinetry and a pantry for additional storage. Interior paint and kitchen flooring were also updated approximately one year ago, giving the home a clean, refreshed feel. All three bedrooms are privately located upstairs. The spacious primary suite features its own balcony, walk-in closet and en-suite bath with dual sinks, soaking tub, separate shower and toilet room. Additional recent improvements include an A/C system and water heater installed approximately one year ago, offering added comfort and peace of mind. An attached 2-car garage provides convenient parking and storage. Enjoy the privacy and independence of a detached home with private outdoor space and NO monthly HOA dues. Conveniently located near schools, parks, shopping, dining and transportation. A wonderful opportunity to own a detached single-family home in Duartecome see it!
1451 Cole Lane
Upland, CA 91784
AREA SQFT
2,078
BEDROOMS
4
BATHROOMS
2
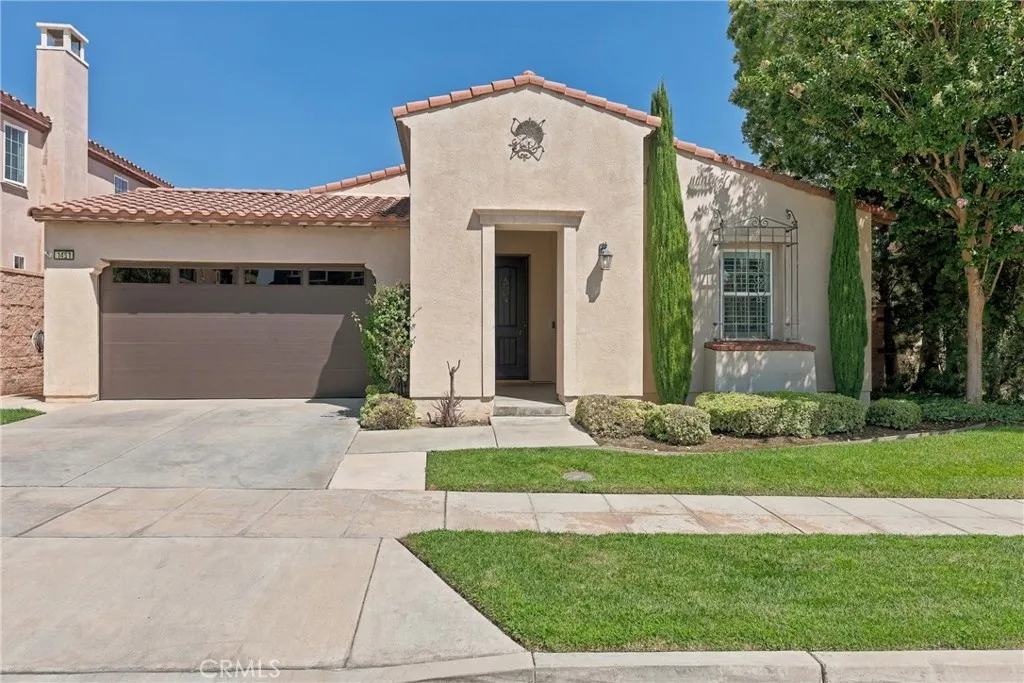
Welcome to 1451 Cole Lane. Located in the highly desirable Colonies community, this well-maintained single-story home offers 2,078 square feet of thoughtfully designed living space. With 4 bedrooms and 2 bathrooms, this home blends comfort, style and convenience. Step inside to high ceilings, elegant archways and wood floors. At the front of the home are two bedrooms and a full bathroom, ideal for family, guests or a home office. Down the hallway, the large kitchen opens to the dining and living rooms. The kitchen offers ample cabinets and counter space, a large pantry, and stainless steel appliances including a built-in refrigerator, dishwasher, double oven and microwave. The spacious living room features a cozy fireplace, perfect for relaxing evenings, while plantation shutters and recessed lighting add a touch of elegance. Toward the back of the home, you'll find the third bedroom and the primary suite. The primary suite is a true retreat offering plenty of room to unwind and a spa-like en-suite bathroom with dual sinks, a walk-in shower, a soaking tub, and a separate toilet room for added privacy. Dual walk-in closets offer generous storage space. Indoor laundry with a sink and an attached two-car garage add everyday convenience. Step outside to a low-maintenance backyard with no rear neighbors, offering peaceful privacy and beautiful mountain views. Artificial grass, a soothing water fountain, a pergola and an electric awning create the perfect setting for relaxing or entertaining. Beyond the home, residents enjoy a well-maintained community with scenic walking trails
8308 Reynolds Way
Montague, CA 96064
AREA SQFT
2,332
BEDROOMS
4
BATHROOMS
6
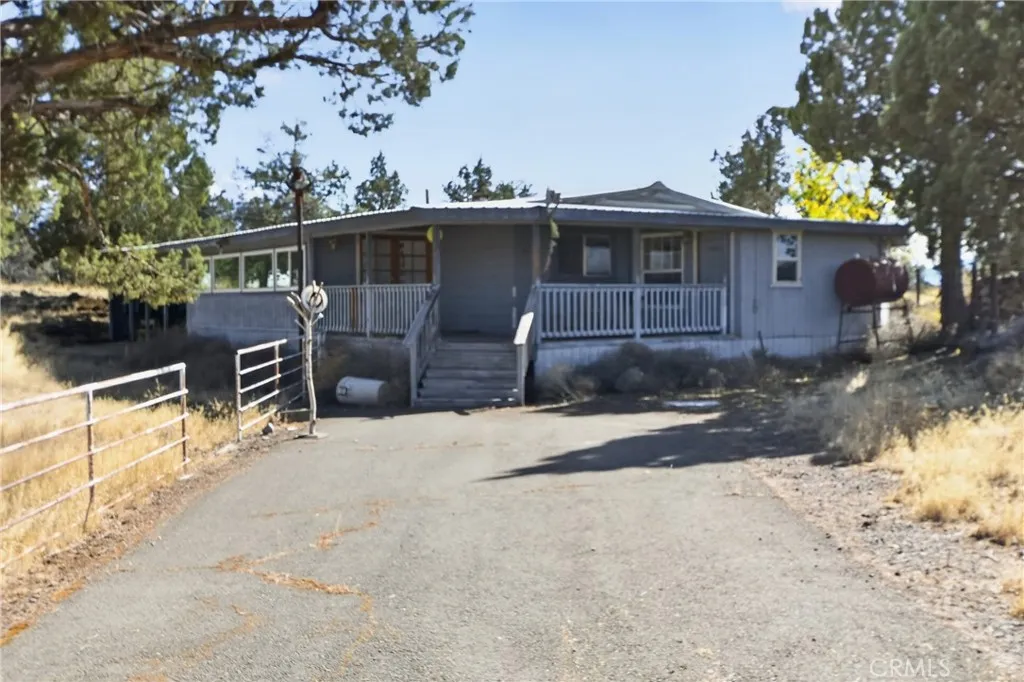
Discover the possibilities on Reynolds Way! Situated on approximately 50.5 acres of level land, this unique property offers two dwellings, a well, septic, multiple shops and outbuildings, and beautiful Mt. Shasta views. The main home features 4 bedrooms plus an office, 2 bathrooms, an open floor plan, covered solarium, and a back porch overlooking Mt. Shasta. The second dwelling offers 2 bedrooms, 1 bathroom, an open floor plan, an additional room with potential for a 3th bedroom, laundry room, and covered front porch. The property also includes a large 2-car garage/shop, an oversized shop building with double-height space, plus another building with a bathroom. With expansive level acreage, multiple living spaces, abundant storage and workspace, this property offers incredible versatility. A must-see property to truly appreciate all it has to offer! NOTE: The accuracy of this infomation is deemed realiable but is not guaranteed and should be independently verified.
15420 Olde Highway 80
El Cajon, CA 92021
AREA SQFT
1,440
BEDROOMS
3
BATHROOMS
2
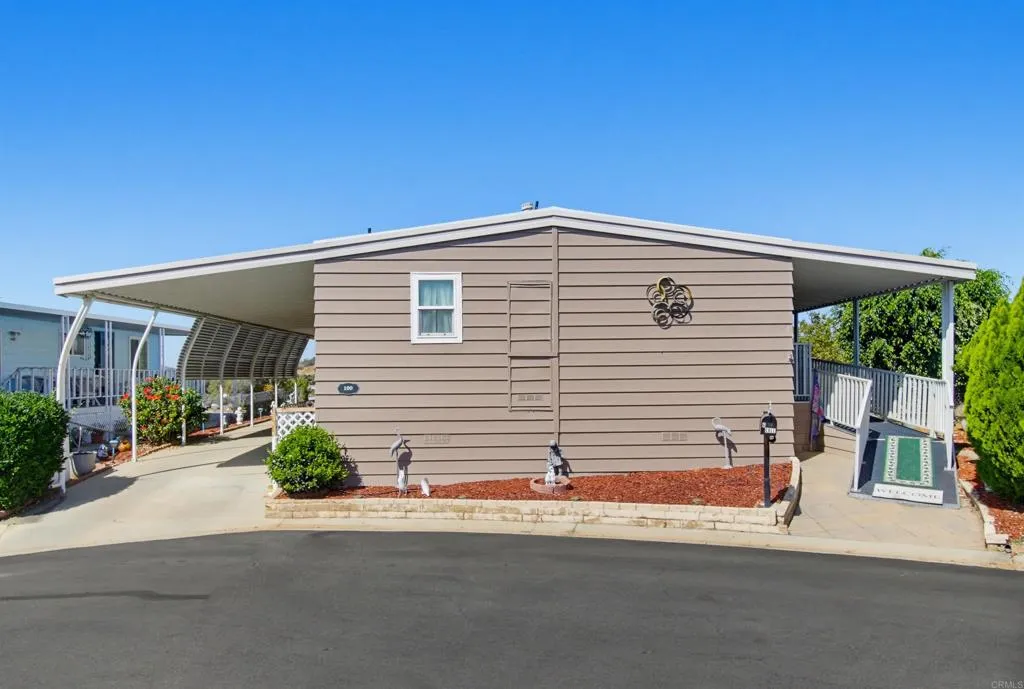
Beautifully maintained home with a view of the surrounding mountains and the neighborhood below. Vinyl flooring and interior painted approx 2 years ago. Kitchen has lovely updated wood cabinetry and granite counter tops. Sunroom attached providing additional space for craft room or storage. Located at "The Meadows" coveted mobile home community!! No space rent, the low monthly HOA fee of $335.00 includes water, trash, basic cable and common area maintenance!! Many activities such as pickleball, card games, monthly lunch get togethers and much more!!
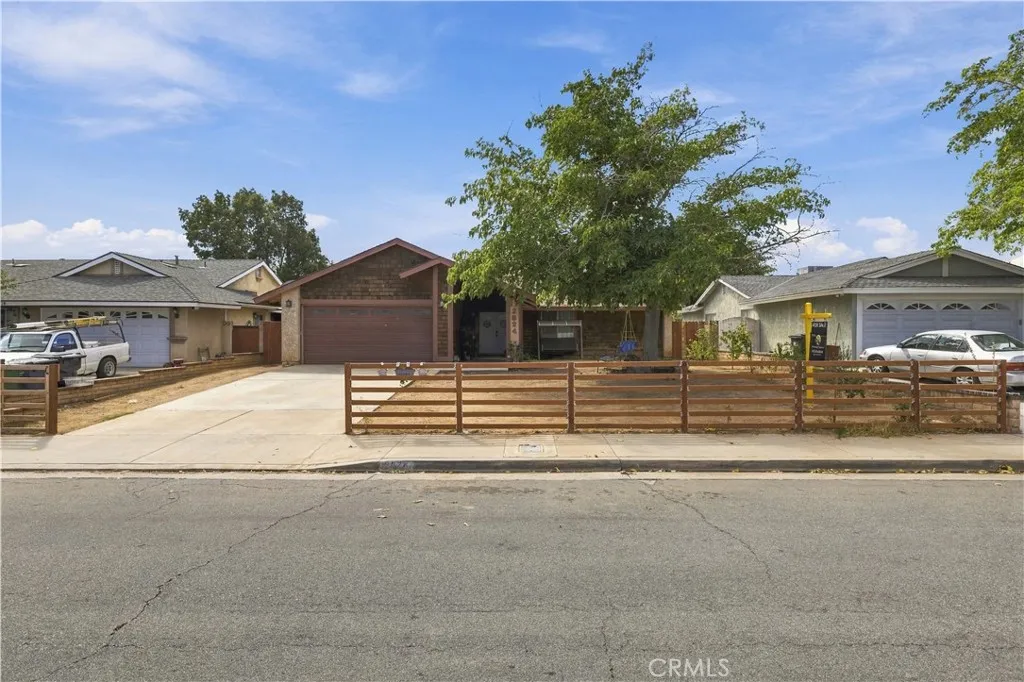
2824 Avenue R12
Palmdale, CA 93550
AREA SQFT
1,522
BEDROOMS
4
BATHROOMS
2
This inviting home offers a comfortable and functional layout with spacious rooms, laminate flooring, and granite countertops that add a clean, updated touch. The dining area provides welcoming space for everyday meals and gatherings with family and friends. Step outside to enjoy the cozy backyard featuring a covered patio with concrete flooring--and ideal space for relaxing, entertaining, or enjoying the beautiful Southern California weather. With its comfortable interior, practical features, and inviting outdoor living area, this home is ready for its next owner to make it their own. Come see the possibilities this Palmdale home has to offer, MAKE IT YOURS!!!
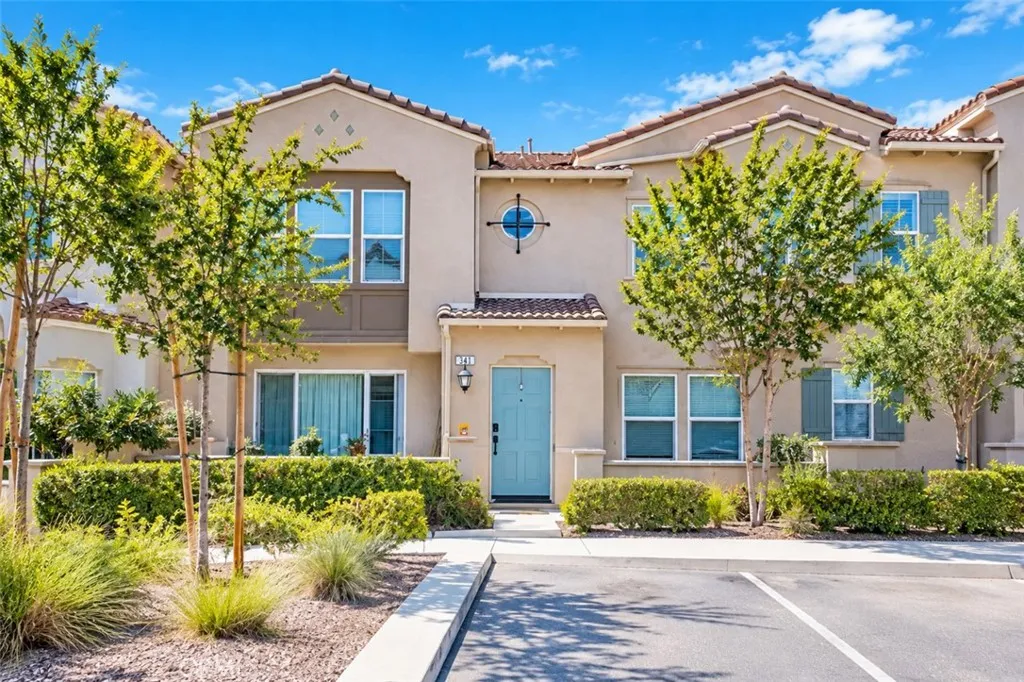
7155 Citrus Avenue
Fontana, CA 92336
AREA SQFT
1,547
BEDROOMS
3
BATHROOMS
3
Beautiful 3-bedroom, 2.5-bath condominium in the El Paseo community of Fontana. Built in 2020, this well-maintained two-story home offers approximately 1,547 sq. ft. of comfortable living space with an open floor plan connecting the kitchen, dining, and living areas. The kitchen features granite countertops, a center island with bar seating, and ample cabinetry. All three bedrooms and the laundry room are conveniently located upstairs. The primary suite features a walk-in closet and private bath. Additional highlights include fully paid-off solar panels, a tankless water heater, keyless entry, an EV-ready garage outlet, and an attached 2-car garage. Enjoy community amenities including a pool, spa, playground, BBQ, and picnic areas. Located within the Fontana Unified School District, with Kathy Binks Elementary School, Wayne Ruble Middle School, and A.B. Miller High School conveniently located nearby. Excellent North Fontana location with convenient access to the I-15 and 210 freeways, and just minutes from Costco, Home Depot, Ross, shopping, dining, and everyday conveniences. Nearby Fontana Park offers large childrens play areas, walking paths, a dog park, Skate & BMX Park, and the Fontana Park Aquatic Center with pools, a childrens play area, and water slides. Move-in ready and a great opportunity to make this home your own!
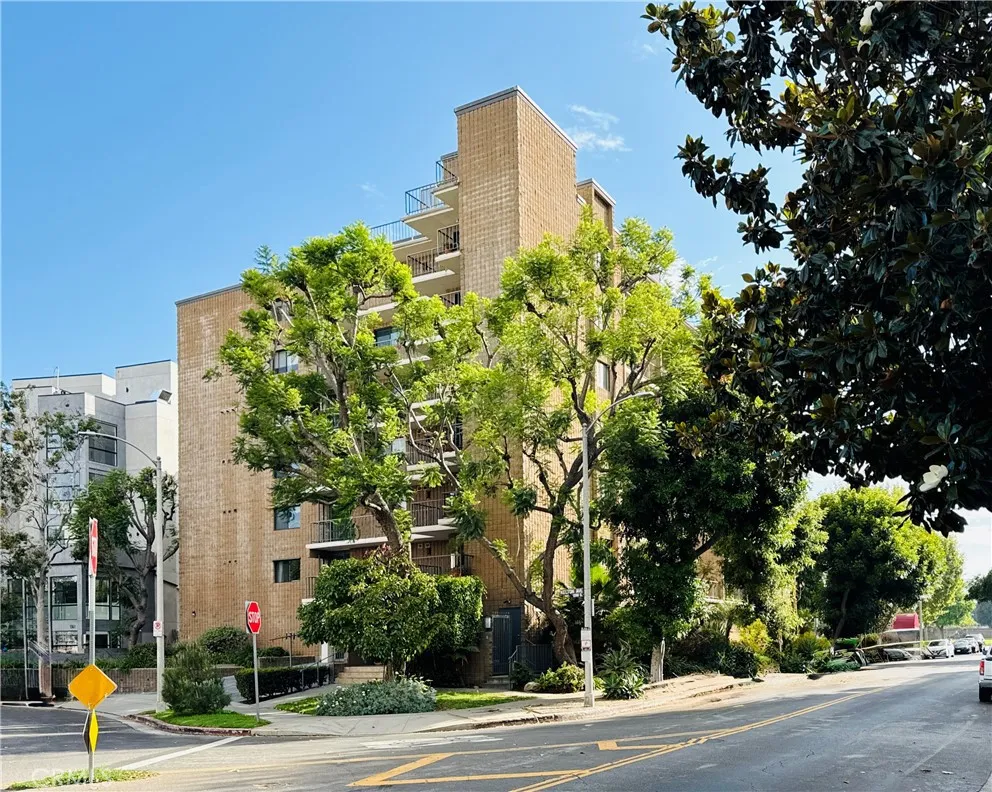
10966 Rochester Avenue
Los Angeles, CA 90024
AREA SQFT
875
BEDROOMS
1
BATHROOMS
1
Prime Westwood living! Bright and spacious one-bedroom, one-bath condominium offering approximately 875 sq ft of interior living space plus an expansive private balcony spanning the full width of the unit. The open floor plan seamlessly connects the kitchen to the generous living and dining areas, creating an ideal space for everyday living and entertaining. The spacious primary suite features direct balcony access and a walk-in closet. Additional highlights include in-unit washer and dryer, central heating and air conditioning, newer laminate flooring throughout, gas fireplace, gated parking, private garage storage, guest parking, community pool and spa. Ideally located near Westwood Village, Century City, Beverly Hills, UCLA and Brentwood, with convenient access to the 405 and 10 Freeways. Just one block from Westwood Park, offering a playground, soccer field, outdoor track, basketball courts, and tennis courts.
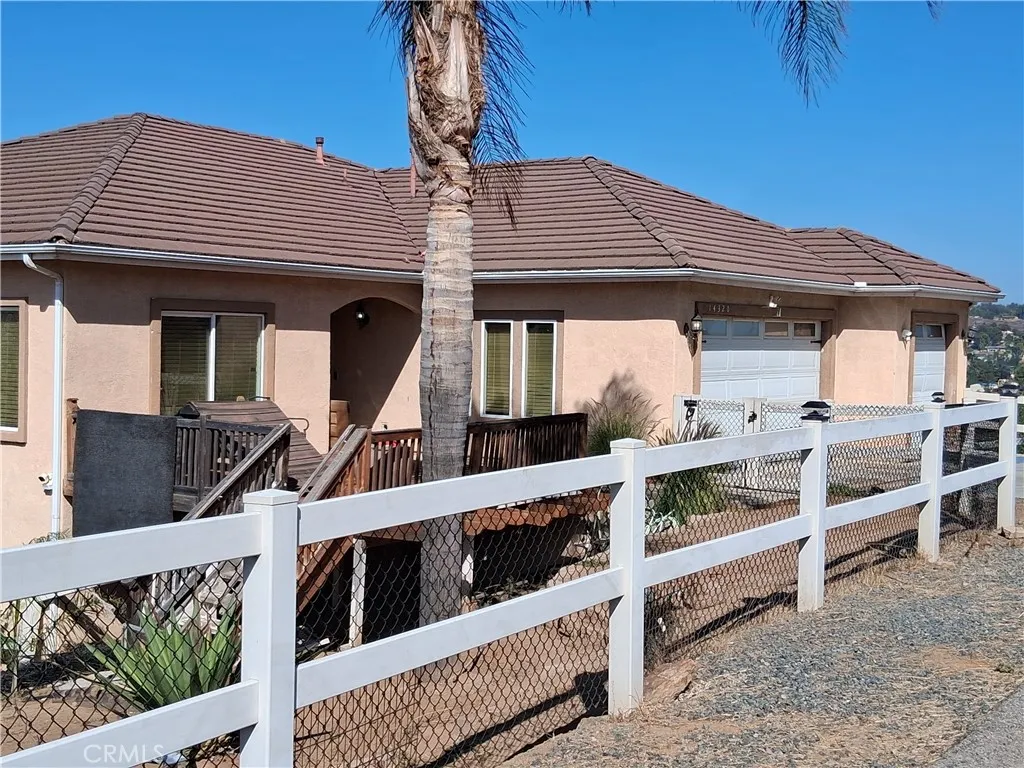
14320 Four Winds
Riverside, CA 92503
AREA SQFT
3,139
BEDROOMS
4
BATHROOMS
3
Property is under comps that are $965,000. Property need flooring and paint. Kitchen and bathrooms are in good shape. Counters are granite. Appliances are good. The tile in the main areas and kitchen look good. Pick this property up and pocket some really good equity. Custom built Spanish inspired home with views to enjoy from almost every window and sits on almost 1 acre of land! This unique home offers many features such as: 3 car garage with epoxy floors, deck porch. Stone tile master bathroom shower and tub, cathedral ceilings with rock fireplace, upgraded kitchen cabinets with granite and wine rack, wrought iron staircase and much more! Supper low taxes and no HOA. see showing instructions below.
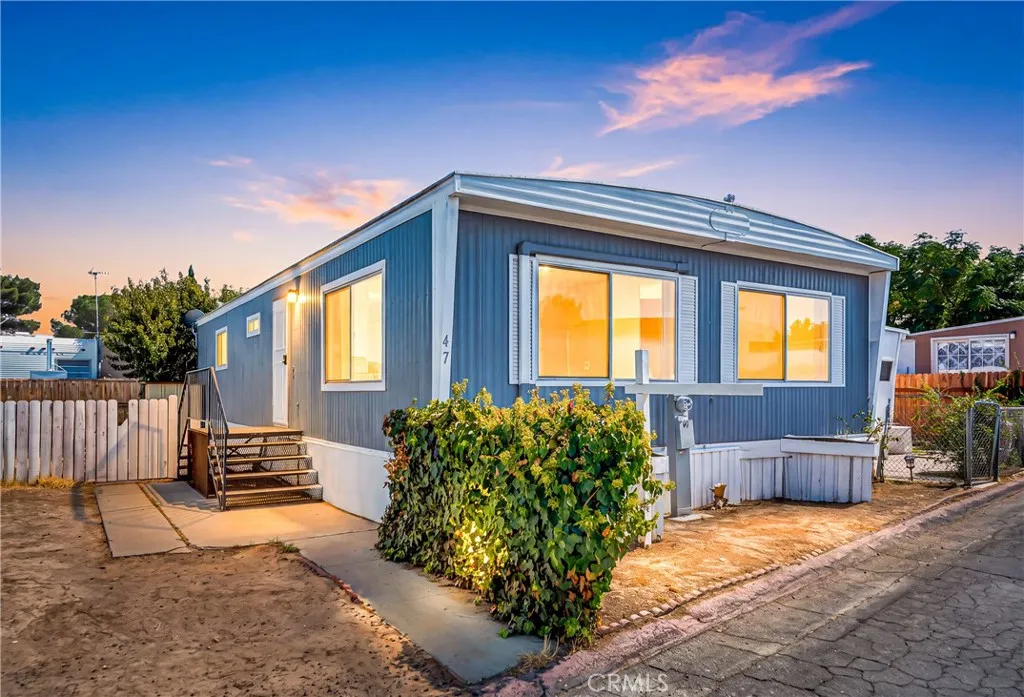
2059 Avenue I
Lancaster, CA 93535
AREA SQFT
1,152
BEDROOMS
2
BATHROOMS
2
Another great deal in Lancaster Ca! This mobile home is located in Golden Sands mobile home park. Where space rent is affordable and living is comfortable. This 1968 Newmoon Mobile Home offers a 2 bedroom 2 bath with 1152 sqft. With several updates that will make it easy to settle quickly. Spacious floor plan making ideas for the new buyer infinite. Must be approved by the mobile home park.
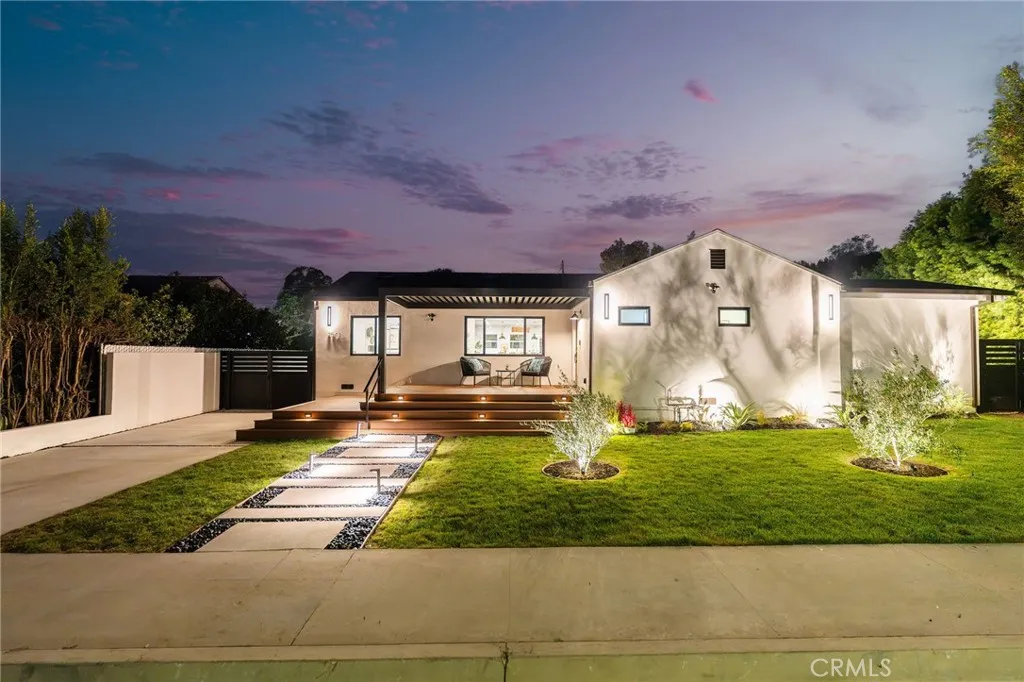
2543 Colby
Los Angeles, CA 90064
AREA SQFT
2,682
BEDROOMS
6
BATHROOMS
5
Welcome to a rare West Los Angeles property offering an exceptional combination of space, style, versatility, and value. Set on a generous 8,611-square-foot lot tucked away on a cul-de-sac, this extensively remodeled property features a beautifully updated main residence, a substantial two-bedroom ADU, and an additional detached barn-style casita. The main residence features 4 bedrooms, an office / den, 2.5 bathrooms, and approximately 1,880 square feet of beautifully renovated living space with a modern open floor plan. Thoughtfully updated throughout, the home combines modern finishes and functionality while providing plenty of room for everyday living and entertaining. The chefs kitchen features rich dark-walnut finished cabinetry, premium Thermador appliances, a spacious island with a porcelain waterfall finish and floor to ceiling porcelain walls. The bathrooms continue the sophisticated aesthetic with custom tilework, modern fixtures, and elegant finishes throughout. Adding an exceptional layer of flexibility, a large 2-bedroom, 2-bath ADU of approximately 802 square feet provides an additional living space ideal for extended family, guests, a dedicated workspace or additional household needs. An approximately 350-square-foot detached barn/casita introduces yet another versatile space, perfectly suited for a private work from home office, creative studio, gym, hobby room or personal retreat. The spacious backyard offers a private deck and ample space for entertaining, dining, and enjoying the West LA lifestyle. The large lot and thoughtful placement of the multiple st

