

favorites
favorites
favorites
Favorite Properties
Form submitted successfully!
You are missing required fields.
Dynamic Error Description
There was an error processing this form.
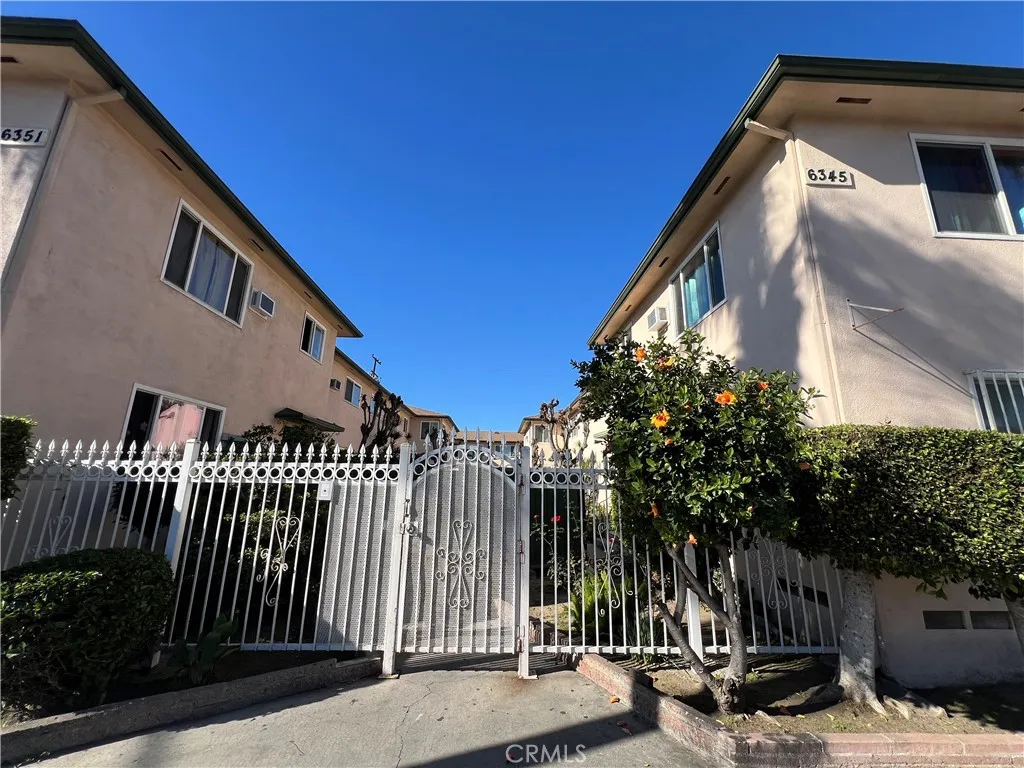
6351 Templeton Street
Huntington Park, CA 90255
AREA SQFT
560
BEDROOMS
1
BATHROOMS
1
Welcome home to this bright and inviting 1-bedroom, 1-bathroom apartment located on the second floor in the heart of Huntington Park. This comfortable home features stylish wood-look flooring throughout, a spacious living room with plenty of natural light, and a well-designed layout that makes everyday living feel open and welcoming. The bedroom includes a built-in closet for convenient storage, while the kitchen comes equipped with a refrigerator and stove, making move-in easy. Enjoy the convenience of on-site laundry, with water and trash included in the rent. Utilities: Water and Trash Included Lease Term: One Year Pets: No Pets Allowed Laundry: On Site Appliances: Stove and Refrigerator will be provided upon move in. Parking: A garage is available for an additional $100/month. Ideally situated near Pacific Boulevard's shopping and dining, Salt Lake Park, Huntington Park Recreation Center, and just a short drive to Downtown Los Angeles, this home offers easy access to major freeways for commuting throughout the area.
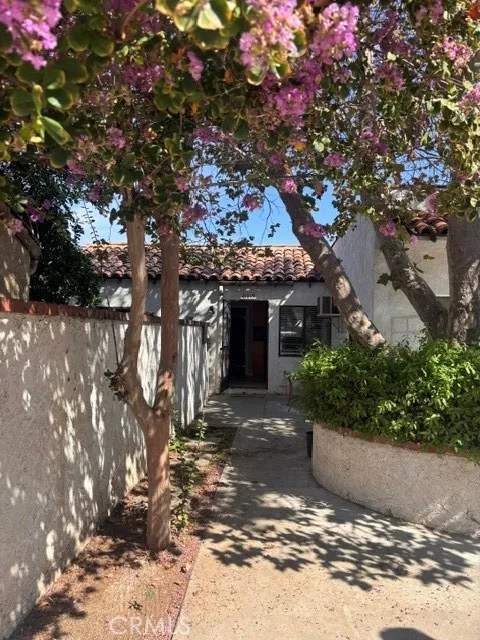
21815 Parker Place
Canoga Park, CA 91304
AREA SQFT
460
BEDROOMS
1
BATHROOMS
1
BEAUTIFUL 1 BEDROOM 1 BATH ADU IN GREAT LOCATION. OPEN FLOOR PLAN, RECESSED LIGHTING, AIR CONDITIONING, UPGRADED KITCHEN & BATHROOM. WATER & GAS INCLUDED. THIS IS A MUST SEE!
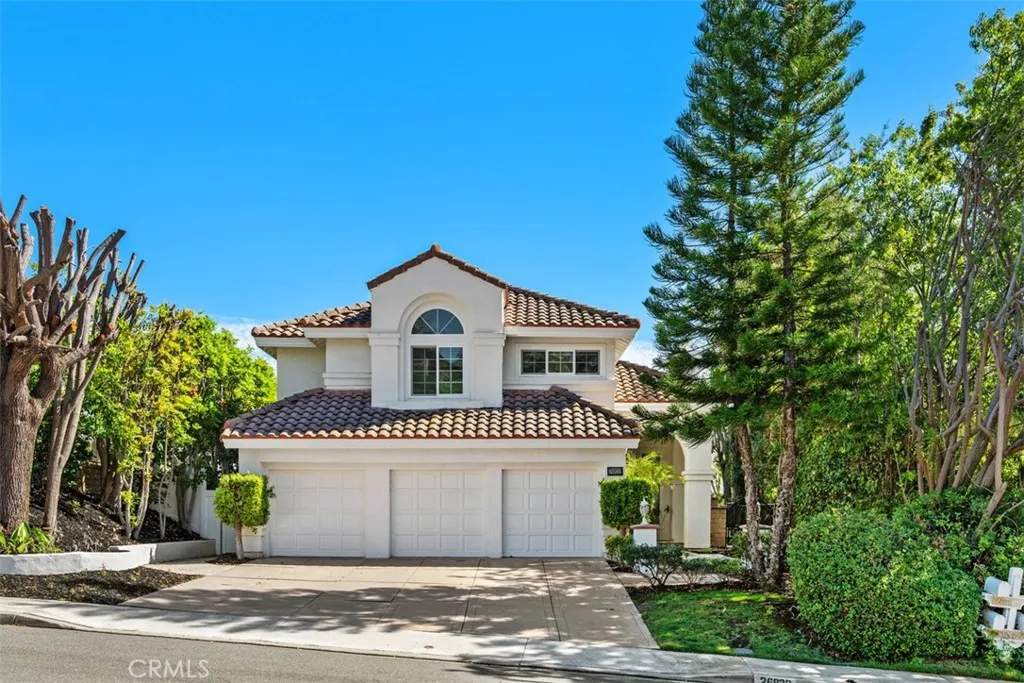
26832 Bridlewood Drive
Laguna Hills, CA 92653
AREA SQFT
2,845
BEDROOMS
4
BATHROOMS
3
Located in the beautiful community of Moulton Ranch, this home is located in Kamari mode is the Lotus Model 2,923 sq. ft. This 4 bedroom 3 bath home has it all. Upgrades include travertine flooring downstairs and wood flooring upstairs, recessed lighting, downstairs bedroom and bath, huge guest bedroom upstairs, tons of windows, skylight, and natural light makes this home very livable. Three fireplaces, large living room & dining room, upgraded kitchen with granite, newer cabinets, large island with breakfast bar, solarium windows with seating area, inside laundry, lots of extra storage, huge master suite with fireplace, separate bathtub & shower, dual sinks, and walk-in closet. There is a spacious 3-car garage, and a large rear yard for entertaining and views of the hills and night lights.
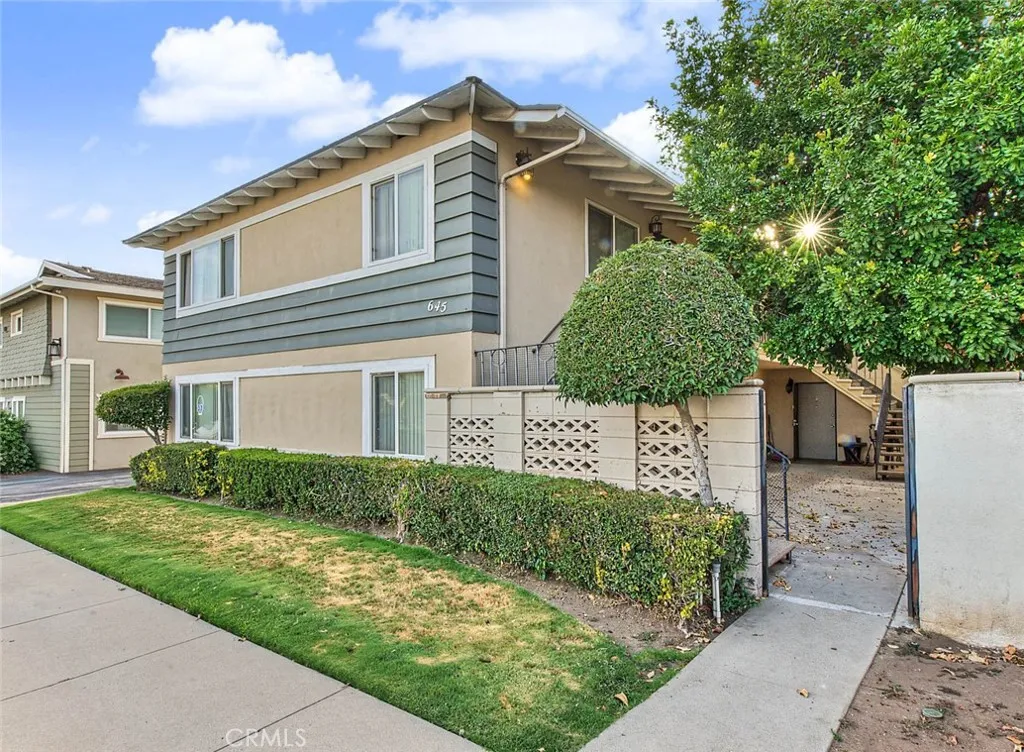
645 Scott Place
Glendora, CA 91740
AREA SQFT
700
BEDROOMS
2
BATHROOMS
1
Central Glendora Apartment for lease! Fully updated top-floor corner residence, ideally situated above a tranquil courtyard. Bathed in rich natural light, the spacious two-bedroom layout boasts stylish modern upgrades throughoutfrom crisp, fresh paint and timeless laminate floors to updated ceiling fans and matching window drapery. The kitchen features rich oak cabinetry, expansive counter space, and a very useful built-in dishwasher, while the pristine bathroom highlights contemporary tile-work. Complete with an assigned carport, on-site laundry, and a peaceful, smoke- and pet-free environment, this home offers an exceptional blend of suburban comfort and immediate access to Glendoras top dining, shopping, and local schools. Renspree application link: https://apply.link/_603dDs
240 El Portal
San Clemente, CA 92672
AREA SQFT
1,400
BEDROOMS
3
BATHROOMS
2
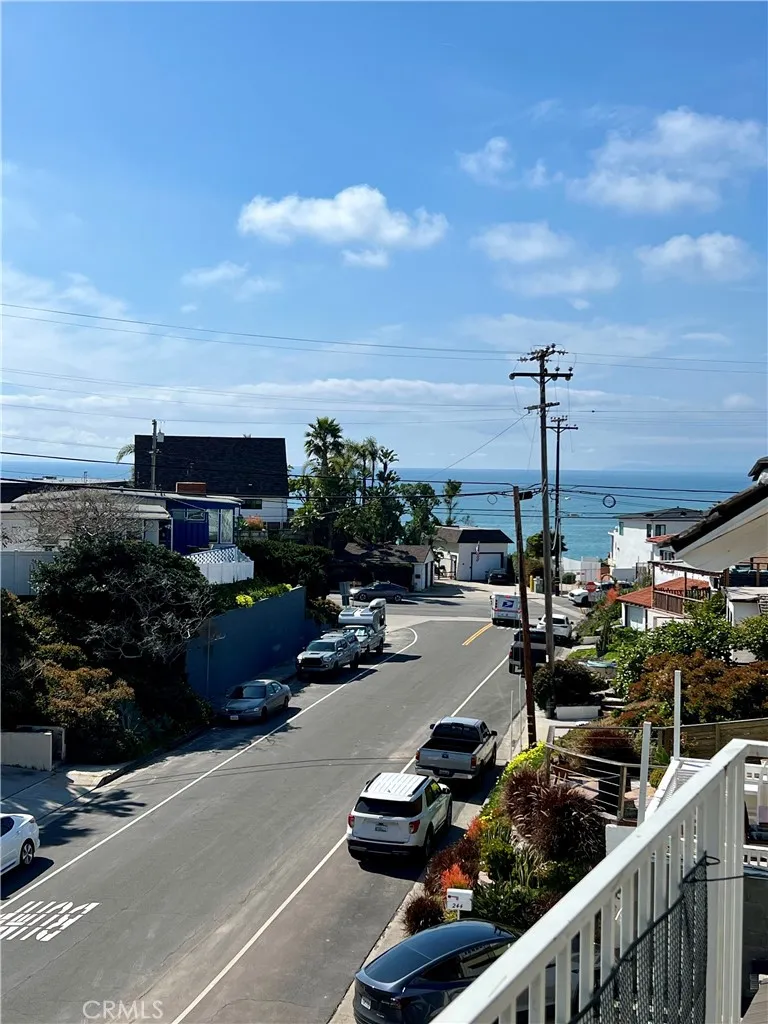
Spacious 1,400 SqFt Unit with Coastal Breezes & Sunset Ocean Views. Immaculately remodeled, three-bedroom, two-bathroom unit offing ocean views and so many wonderful amenities. The living space, it boasts of brand new bathrooms, kitchen, flooring, and windows, complemented by warm, inviting paint colors. The property includes a two-car garage, laundry hookups, plenty of storage, on suite bathroom with double sinks, fireplace, and two balconies. All of this and a very short stroll to the beach. Conveniently located near Amtrak, shopping and schools, it offers the perfect blend of comfort and accessibility."
17785 Grand Avenue
Lake Elsinore, CA 92530
AREA SQFT
450
BEDROOMS
1
BATHROOMS
1
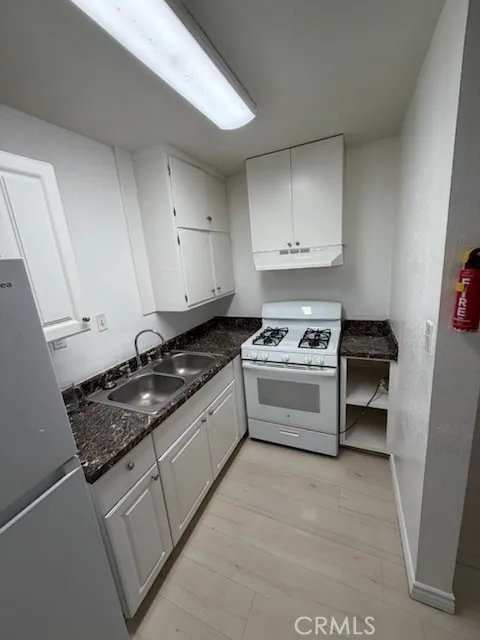
Welcome home to this beautifully updated 1-bedroom, 1-bathroom cottage-style unit offering approximately 800 sq. ft. of comfortable, thoughtfully designed living space. Completely renovated with a fresh, modern feel, this charming home is move-in ready and provides a wonderful combination of style, comfort, and convenience. Inside, you'll find a bright and inviting interior complemented by a brand-new mini-split HVAC system, providing efficient heating and cooling throughout the year. The extensive renovation also includes updated systems and finishes, creating a clean and refreshed space that's ready for its next resident. The property offers ample off-street parking along with an attractive cottage-inspired exterior and a relaxed residential setting. One of the highlights is the location. Situated just a short distance from Lake Elsinore and Perret Park, you'll have convenient access to the lake and the area's many recreational opportunities, including boating, fishing, watersports, hiking, and other outdoor activities. Water and trash will be billed back to the tenant every month. Small pets are welcome, subject to applicable terms and approval.
20235 Keswick Street
Winnetka, CA 91306
AREA SQFT
1,123
BEDROOMS
2
BATHROOMS
3
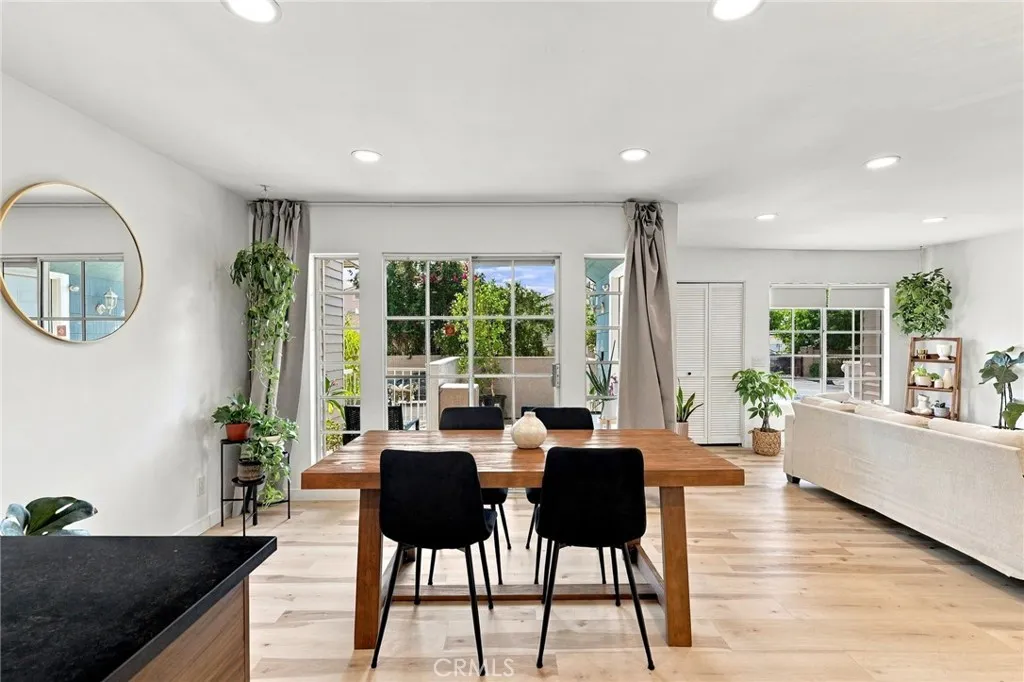
Modern, turnkey living in Winnetka. This gorgeous 2 bedroom, 2.5 bathroom property sits in a prime front unit location, optimal for convenience and easy access. Your own private patio welcomes you home, the perfect outdoor space to relax and unwind. Step inside to natural light, warm tones, and wood floors, where the open-concept living area flows effortlessly from living to dining to your dream kitchen with sleek black countertops, soft-close cabinetry, lit glass door display cabinets, and stainless steel appliances. Downstairs also offers a half bath that's perfect for guests and a separate laundry area with in-unit laundry for everyday convenience. Upstairs, both bedrooms have private en-suite baths: the primary suite has double sinks and the secondary suite features a relaxing tub. In addition, the primary suite showcases soaring vaulted ceilings for an airy and spacious feel. Generous storage keeps everything organized and additions like a Ring doorbell, cameras, and a Kwikset smart lock are included upgrades. Two spaces in secured, gated parking come with the home, with an option for a third, plus an elevator to the garage. Residents also enjoy a sparkling pool and common area. Every detail has been designed and maintained to perfection. Straight off the pages of a design magazine, this home is ready to move in and enjoy.
12601 Van Nuys
Pacoima, CA 91331
AREA SQFT
910
BEDROOMS
2
BATHROOMS
2
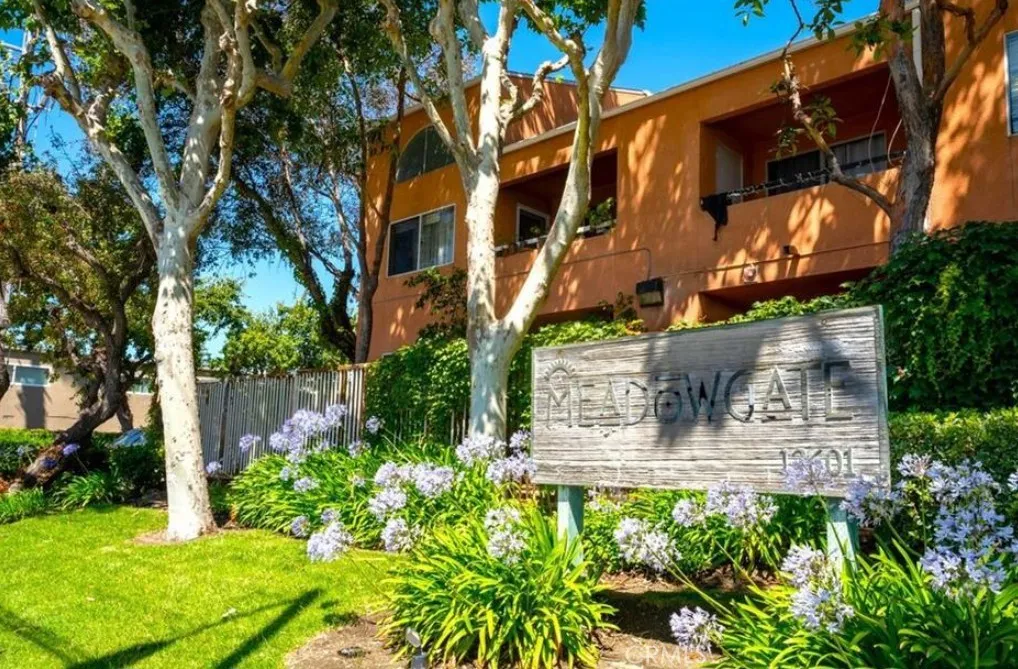
Welcome to this beautifully updated, light-filled 2-bedroom, 2-bathroom upper-level condo in the desirable gated Meadowgate community! Step into an inviting open layout highlighted by soaring high ceilings, modern recessed lighting, and sleek laminate wood flooring throughout. The stylish kitchen features durable quartz countertops, a convenient breakfast bar, and stainless steel appliancesperfect for cooking and entertaining. Relax in your private master suite or unwind on the expansive covered balcony, complete with extra storage space. Additional highlights include 2 side-by-side covered parking spots and a quiet community packed with premier amenities, including a resort-style pool and spa, fully equipped gym, playground, and picnic area. Ideally situated near local dining, shopping, parks, and top-rated schools, with effortless access to the 5, 118, and 210 freeways!
13972 Francisquito
Baldwin Park, CA 91706
AREA SQFT
1,020
BEDROOMS
3
BATHROOMS
2
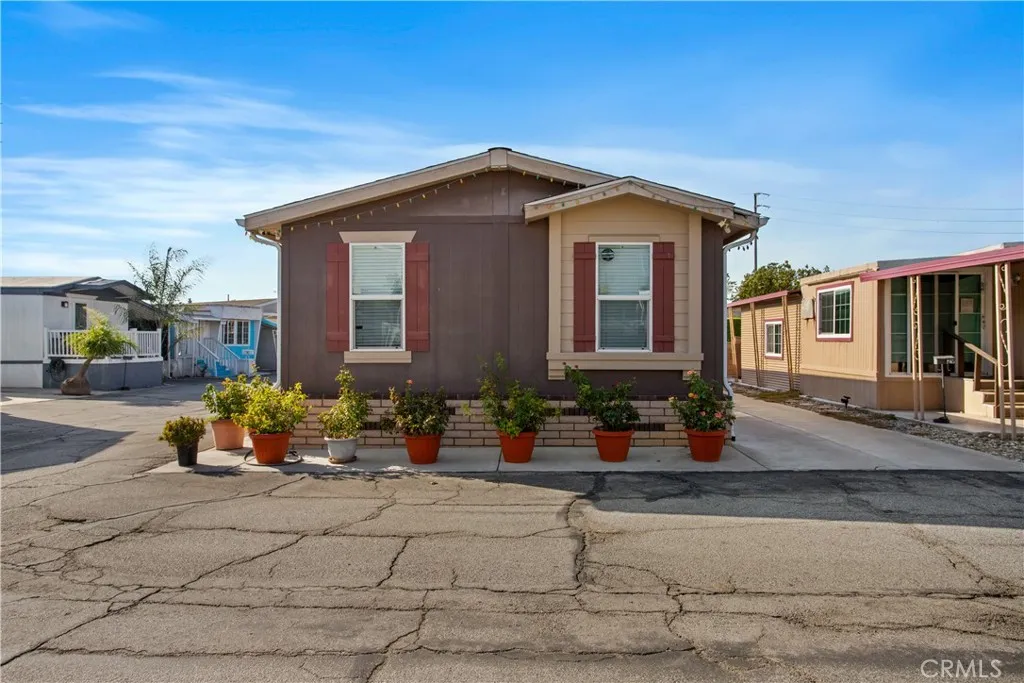
Welcome to this beautiful and inviting 3- bedroom, 2 bath home, offering a spacious and comfortable floor plan perfect for everyday living. The home features generously sized bedrooms, two full bathrooms, and bright, welcoming living areas with plenty of room to relax or entertain family and friends. The functional layout provides excellent use of space, while the the outdoor areas offers additional possibilities for entert6aining, gardening, or simply enjoying you own private retreat. Conveniently located near shopping, restaurants, schools, public transportation, and major freeways, this property offers both comfort and convenience. Don't miss this wonderful opportunity to own a spacious 3-bedroom,2- bath home in Baldwin Park. Schedule you private showing today and come see everything this property has to OFFER!!!
4273 Murietta Avenue
Sherman Oaks, CA 91423
AREA SQFT
4,700
BEDROOMS
6
BATHROOMS
7
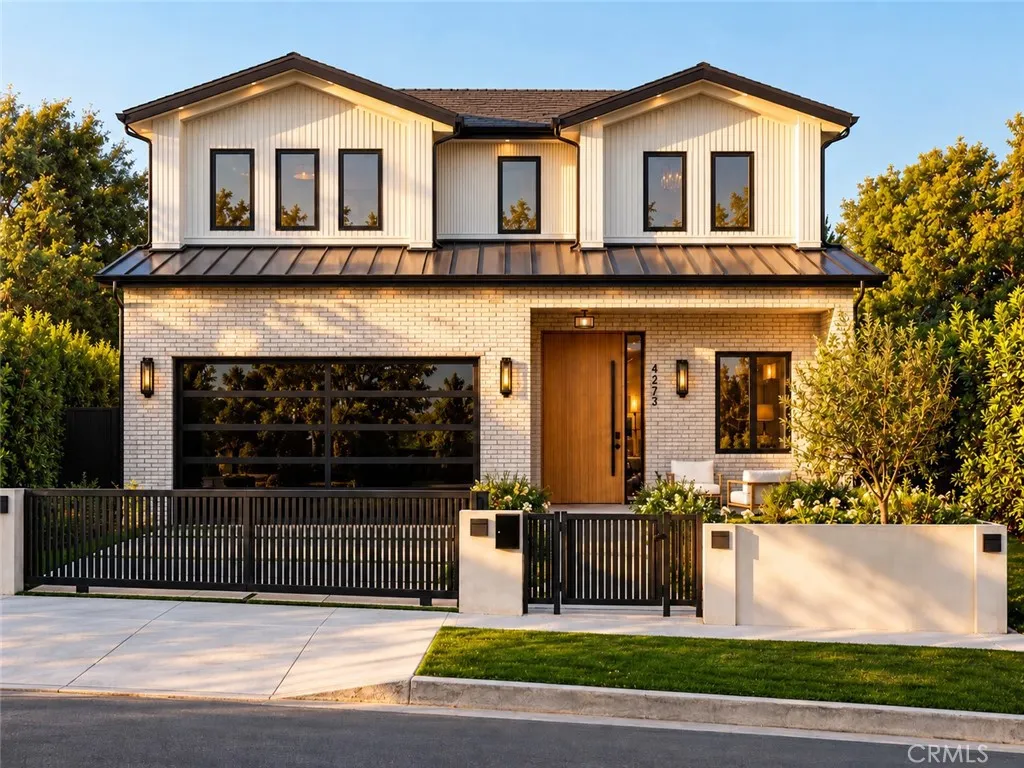
The lowest-priced new construction currently available in Sherman Oaks South of Ventura Boulevard and the lowest price per square foot among new construction in the area. 4273 Murietta presents a rare opportunity to own a brand-new luxury residence offering approximately 4,700 square feet of exceptional design, scale and amenities at a value that stands apart from the competition. Privately set on a quiet, tree-lined street on a nearly 7,000-square-foot lot, the home blends warm organic materials with sophisticated modern design. Wide-plank oak flooring, hand-applied plaster walls, custom millwork and expansive walls of glass create a refined yet inviting atmosphere throughout. The light-filled open floor plan is designed for both everyday living and entertaining, flowing seamlessly from the interior living spaces to the resort-style backyard. At the heart of the home is a designer kitchen featuring custom wood cabinetry, integrated appliances, an oversized island and beautifully curated finishes. Each bedroom is thoughtfully appointed as an en-suite, while the primary suite offers a private retreat with its own fireplace, oversized walk-in closet and spa-inspired bath with a freestanding soaking tub, dual vanities and expansive walk-in shower with dual rainfall heads. A fully integrated attached ADU with its own living area and kitchenette provides tremendous versatility for guests, extended family, a private office, gym or media lounge. Outside, enjoy a sparkling pool and spa, multiple entertaining areas and mature privacy landscaping designed for effortless indoor-outdoo
2445 Liv Way
Montebello, CA 90640
AREA SQFT
2,250
BEDROOMS
5
BATHROOMS
3
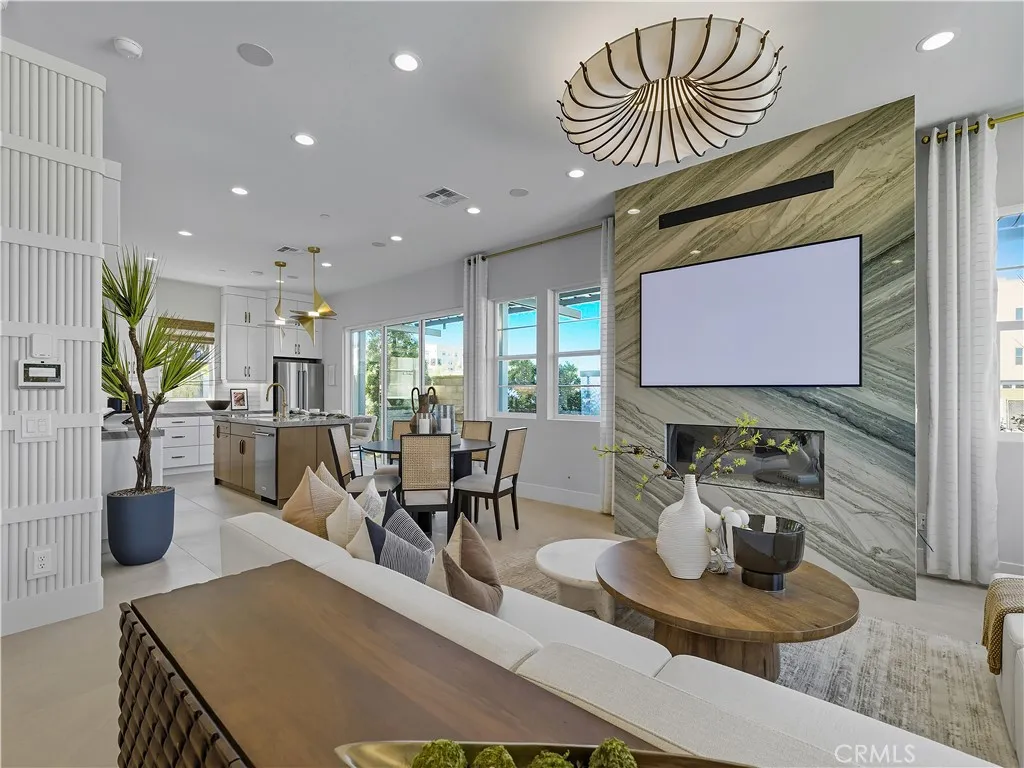
Welcome to Skyview at Metro Heights, a new community located in Montebello, which is approximately 20 minutes from downtown Los Angeles. Homesite 280 is a new construction home that is situated on a low maintenance, private corner homesite a brief walk from our community center. The Western floorplan features 5 bedrooms, 3 bathrooms, and is 2,250sq. ft, with a 2-car garage. Upon entering the home youll be greeted by an open concept floor plan, and great room with luxury gas fireplace, that extends into the kitchen. The kitchen will feature white cabinets, a generous island, pantry, and quartz counter tops. The primary bedroom features an expansive walk-in closet and a spa inspired private bath complete with dual vanities. Highlights of the home are the main floor bedroom and full bath, 10-foot ceilings, centrally located second floor laundry room, and the luxurious primary suite. The community amenities include an attended gate, walking trail, multiple pocket parks and a 10,000 square foot community center with two pools, rentable party spaces, workspace and a gym. Homesite 280, has an estimated completion date of Winter 2026/2027. Photos provided are renderings, actual home is under construction. For limited time, homebuyers may upgrade select finishes in our luxury design studio. Photos provided are renderings, actual home is under construction.
3156 Avenue H4
Lancaster, CA 93535
AREA SQFT
2,242
BEDROOMS
4
BATHROOMS
3
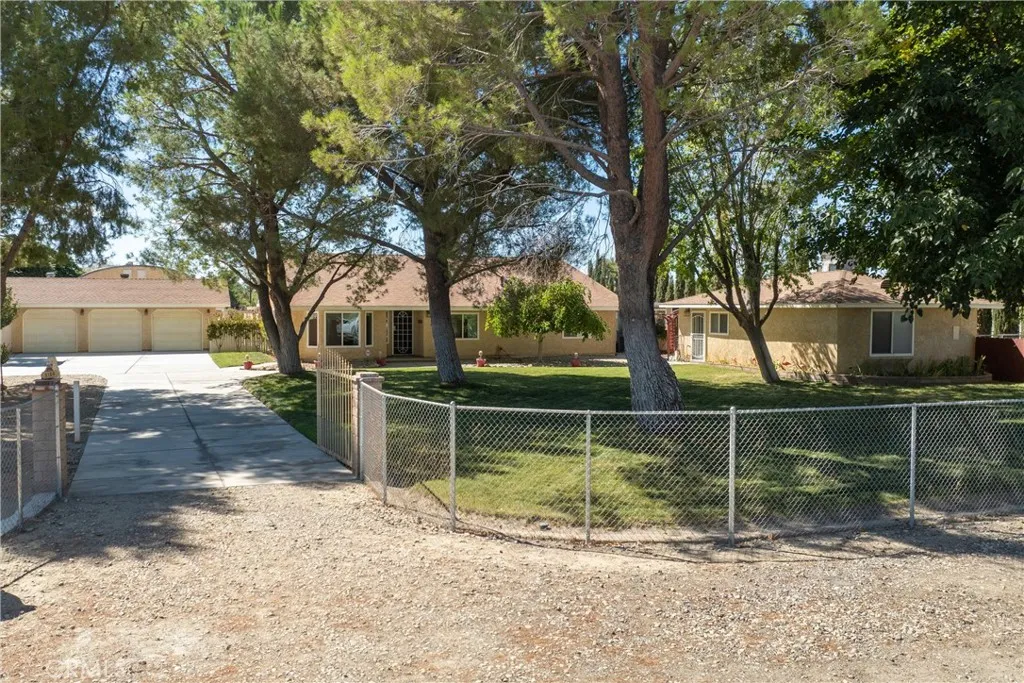
Fantastic Opportunity on this Country Acre Estate home that features a 3 bedroom, 2 bath main house that's 2240 sq.ft. with inground pool and spa and park-like landscaping. A 1 bedroom, 1 bath guest house that's 600 sq.ft., plus an oversized detached 3 car garage that's 726 sq.ft, plus a detached work shop that's 1368 sq.ft. with a 14' high roll up door and a metal single RV garage with a 14' roll up door. Inside the main home you will find a large formal dining room with bay windows and a spacious country kitchen featuring raised-oak panel cabinetry, beveled Corian counter tops, upgraded stainless steel appliances, a breakfast bar, and breakfast area opening to the great room. The great room is highlighted by a Coronado rock fireplace with a raised hearth and French doors leading out to the patio and pool area. Large primary suite and bath, all other bedrooms are ample size. Other features include a enclosed sunroom (not included in sq.ft.) and office/study area with abundant closet and storage spaces. Both homes feature newer windows, heating and A/C unit, solar and approximately 2-year-old roof. With multiple structures, flexible living spaces abundant storage, and a pool area for entertaining, this property offers a unique combination of comfort, functionality, and possibilities.
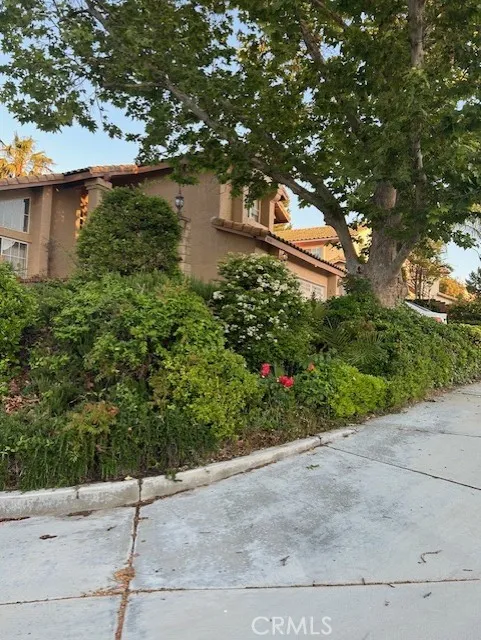
30103 Desert Rose
Castaic, CA 91384
AREA SQFT
1,736
BEDROOMS
4
BATHROOMS
3
Corner lot 2 story home features 4 BR, 3 BA, formal dining, FR with gas or wood burning with marble, central air and heat, brand new upgraded kitchen with new cabinets, appliances, and quartz countertop with farmhouse sink. Copper plumbing. Recently added breakfast nook with extra storage. Kitchen and family room has been replaced with engineered waterproof laminate flooring. The entrance, living room, formal dining has Italian marble flooring. The stairs has solid stairways. Upstairs has engineered waterproof flooring. This beauty boasts vaulted ceilings, natural lights surround this home. Outside of the property has been recently painted. Lots of storage in the garage which is very useful. Sellers have upgraded this property, very well maintained, easy access to freeways, accessibility to groceries and stores. No HOA, no Mello Roos! Sellers are very motivated will entertain offers!!
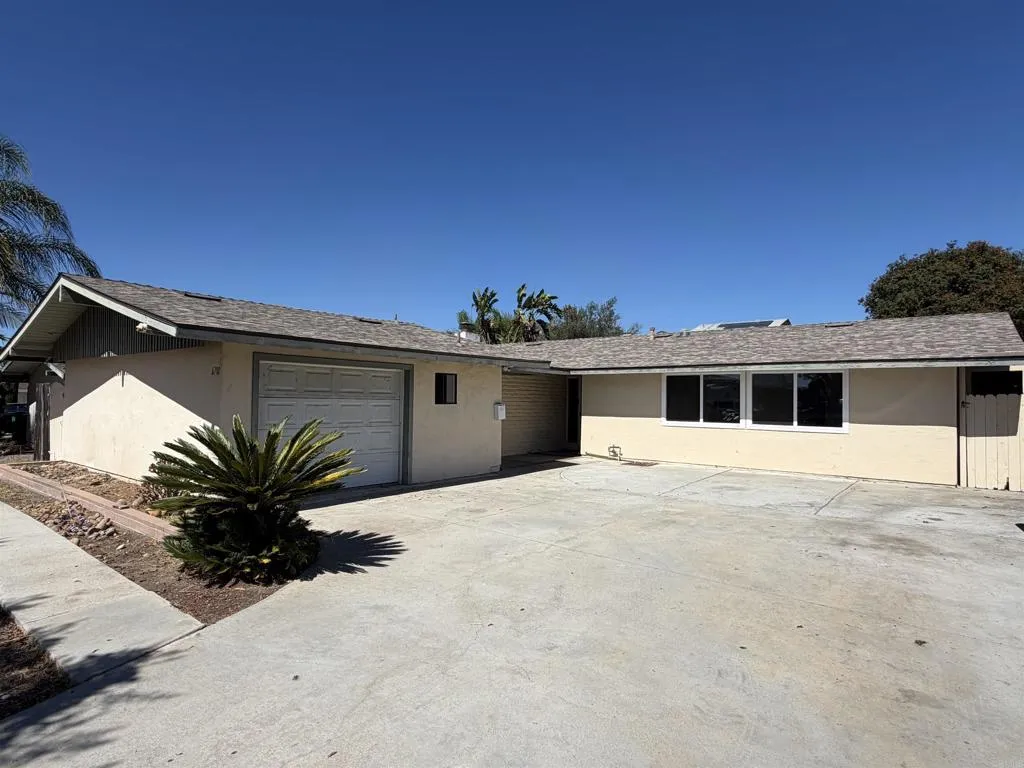
6701 Jackson Drive
San Diego, CA 92119
AREA SQFT
2,001
BEDROOMS
5
BATHROOMS
3
Beautiful opportunity in the desirable San Carlos/Lake Murray area! This 5-bedroom, 3-bath home offers approximately 2,000 sq. ft. of living space on a spacious lot and presents an excellent opportunity for an owner-user, investor, or buyer looking to renovate and create their ideal home. Property is being offered in its current AS-IS condition. Seller may consider seller financing; terms subject to seller approval and negotiation. Buyer to independently verify all information, including square footage, permits, zoning, property condition, and development potential. Don't miss this opportunity!
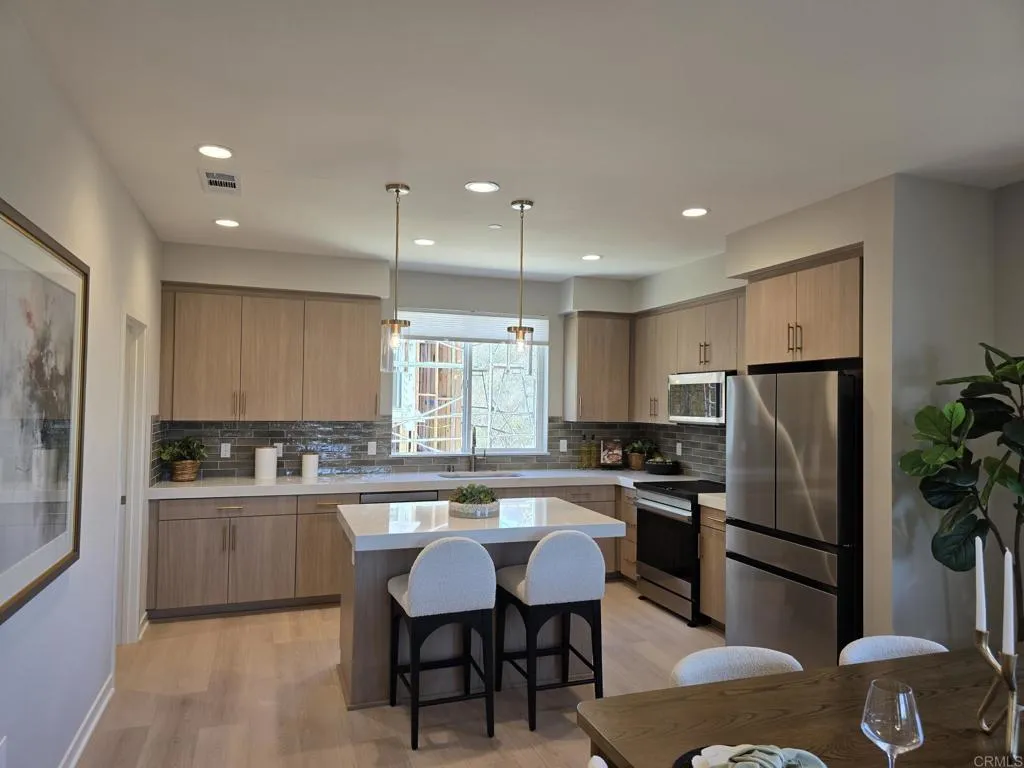
2604 Vibrant Glen
Escondido, CA 92026
AREA SQFT
1,834
BEDROOMS
4
BATHROOMS
4
Come experience City Vista! This brand-new three-story duplex offers approximately 1,834 sq. ft. with 4 bedrooms, 3.5 bathrooms, and an attached 2-car garage. With only one shared wall, the home features a bright, open layout with abundant windows, a spacious great room, and modern kitchen with center island. Solar energy system included, plus EV-charging prewiring, smart thermostat, and energy-efficient features throughout. Buyers may still have the opportunity to personalize select finishes such as countertop and flooring at the KB Home Design Studio. Photos are of the model home and may show options or upgraded features. Wildfire Prepared certification = lower insurance costs Tour this available home-site and experience City Vista in person! Pictures are of the model home.
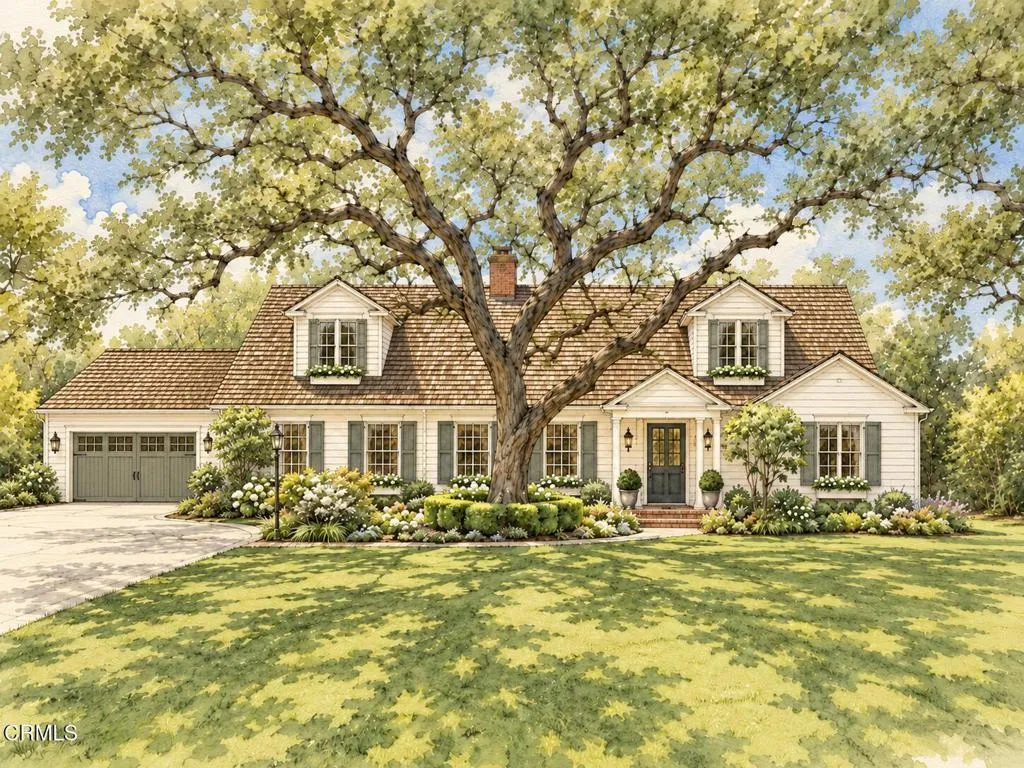
300 Orange Grove Avenue
Arcadia, CA 91006
AREA SQFT
2,641
BEDROOMS
4
BATHROOMS
4
Rare opportunity to create a one-of-a-kind estate on nearly an acre of land in the prestigious Santa Anita Oaks neighborhood of Arcadia. 300 W Orange Grove Blvd offers an expansive, flat, and highly usable lot in one of the city's most coveted neighborhoods, providing the ideal setting to design and build your custom dream home, up to 10k sq ft. Set far back from the street, the property is framed by a sprawling front lawn, majestic oak trees, mature landscaping, and privacy hedges that create a peaceful sense of seclusion. A long concrete driveway leads to a detached garage, with additional parking available at the rear of the property. The spacious backyard offers remarkable privacy, surrounded by trees and lush hedging with no neighboring homes in view. Existing amenities include a large pool with a waterfall feature, generous patio areas for entertaining, space for an outdoor kitchen, mature oak and orange trees, wiring for exterior lighting, and plenty of room to add gardens, a fruit orchard, sports court, guest house, or a resort-style outdoor retreat. Whether you're looking to build a legacy estate for generations to come or develop an exceptional luxury residence, this is a rare opportunity to secure one of Santa Anita Oaks' premier homesites and bring your vision to life.
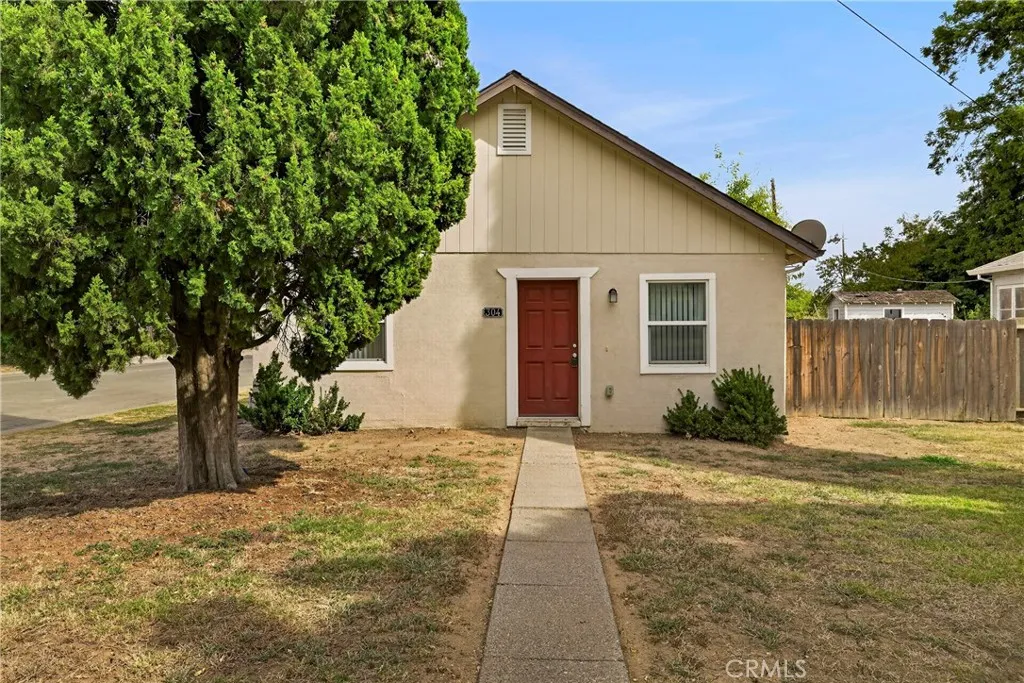
304 Sacramento Street
Willows, CA 95988
AREA SQFT
775
BEDROOMS
3
BATHROOMS
1
Charming 3-bedroom, 1-bath home located at 304 S Sacramento St, Willows, freshly updated and move-in ready! Enjoy fresh interior paint throughout, plus the convenience of indoor laundry. A detached storage shed provides extra space for tools, gear, and hobbies. This home was recently generating $1,300/month in rental income, making it an excellent opportunity for both owner-occupants and investors seeking immediate cash flow. Don't miss this one schedule your showing today!
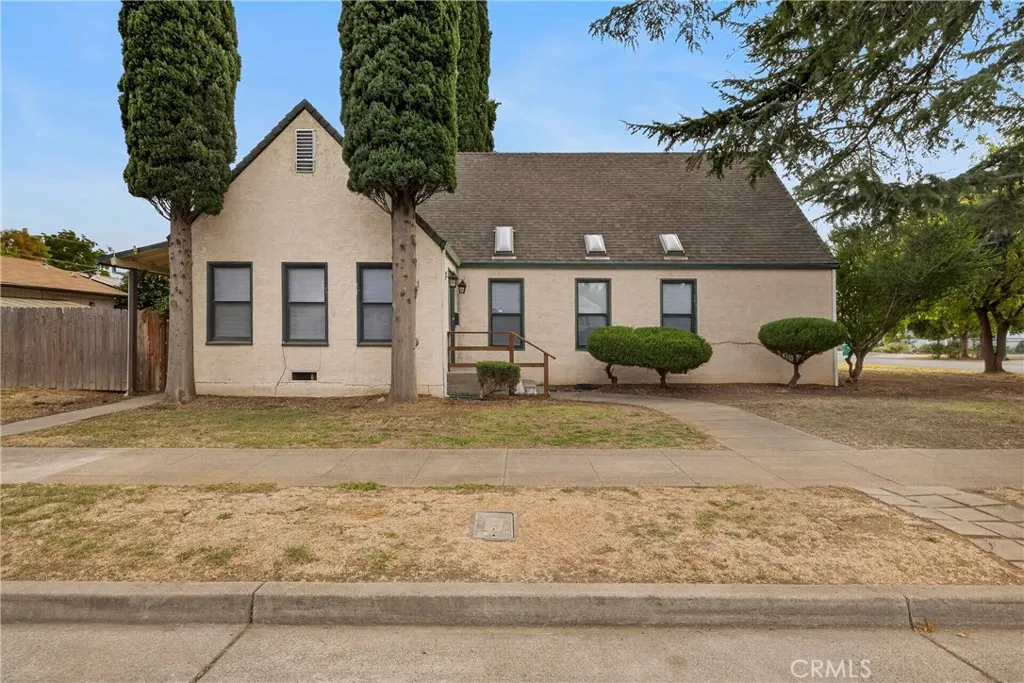
112 Sacramento Street
Willows, CA 95988
AREA SQFT
1,652
BEDROOMS
4
BATHROOMS
4
TWO HOMES ON ONE LOT Live in One, Create in the Other! Welcome to a truly rare find at 112 & 114 S Sacramento St in Willows two homes on a single lot, full of possibility. The main home offers approximately 1,652 square feet with 3 bedrooms and 2 bathrooms, freshly updated with newer paint and flooring throughout. You'll love the central heating and air for year-round comfort, the water filtration system at the kitchen sink, and the convenience of indoor laundry. When you want to unwind, head out to the spacious back porch perfect for morning coffee, weekend BBQs, or simply soaking up the fresh air. The second home on the property is a work in progress, just waiting for someone with vision. It features approximately 986 sq ft of living space with a kitchen, 2 bathrooms and 2 large rooms, plus a versatile loft that could become anything you imagine. This is the perfect setup for multi-generational living, rental income potential, or a passion project you can shape into something truly special. Bring your imagination and your toolbelt and make this property your own. Don't miss this one-of-a-kind opportunity to own two homes on one lot in Willows!
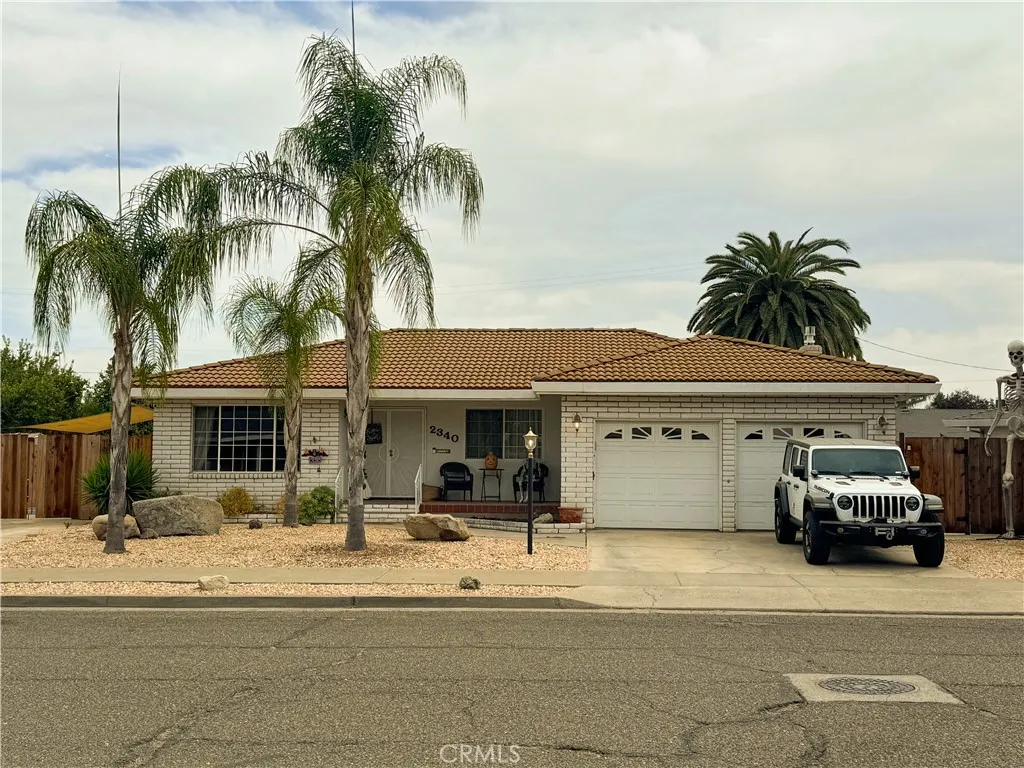
2340 Village Circle
Atwater, CA 95301
AREA SQFT
1,827
BEDROOMS
3
BATHROOMS
2
Welcome to 2340 Village Circle Drive in Atwater! This 3-bedroom home offers a comfortable place to settle in and a backyard built for enjoying Central Valley summers. Spend warm afternoons by the pool, host friends and family, or simply relax outdoors. With its inviting curb appeal and convenient Atwater location, this home is ready for its next chapter. Schedule a showing and see it for yourself!
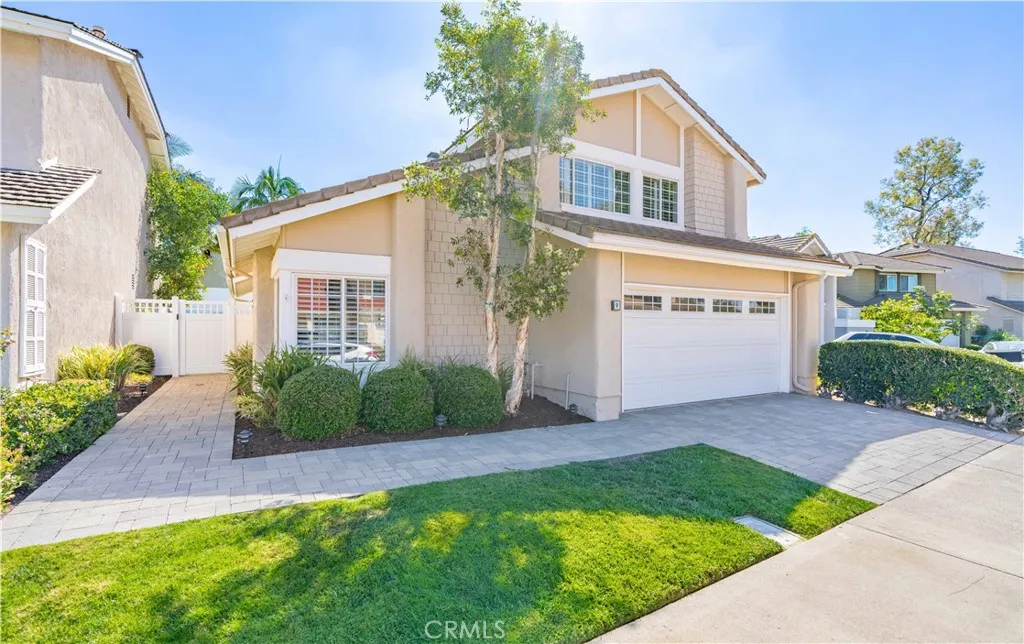
9 Delamesa
Irvine, CA 92620
AREA SQFT
1,915
BEDROOMS
3
BATHROOMS
3
Model Perfect Northwood-Park Paseo cul-de-sac home! This stunning home is just a few steps away from award-winning blue-ribbon school, Santiago Hills Elementary. Fabulous open floorplan with high ceilings throughout and an abundance of natural light. The property is fully remodeled. Remodeled features include: new AC and water heater, new furnace, new flooring downstairs, new light fixtures, plantation shutters, three fully remodeled bathrooms, remodeled staircase, reinsulated attic, epoxy pipe restoration for the entire house, new pavers outside, new garage door and garage opener, epoxy garage floor, new vinyl fencing, and much more. The garage is also equipped with an EV charger for your electric car. The propertys inviting backyard provides lots of space for entertaining. First time on the market in 49 years. Residents of Park Paseo enjoy the use of beautiful green belts, two pools, an extra-large hot tub, tennis courts, BBQ, childrens play area and clubhouse. On top of the propertys turnkey condition, the neighborhood affords low HOAs, low taxes, and No Mello Roos. Hicks Canyon Hiking Trail is accessible within minutes and residents can walk to the market, Northpark Plaza, Meadowood Park and more. The elementary school, located just steps away from the home, is one of only 6 Irvine elementary schools offering the highly competitive APAAS program. The home is also at walking distance from Northwood high school and Sierra Vista middle school.
1331 Berryman Canyon Road
Encinitas, CA 92024
AREA SQFT
4,971
BEDROOMS
4
BATHROOMS
4
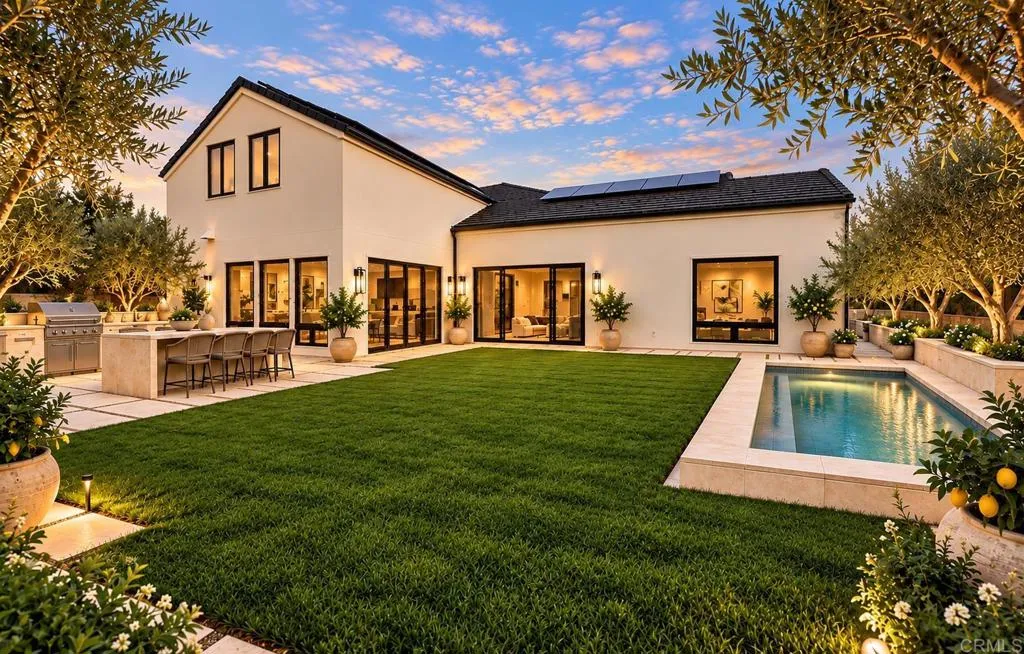
Living like a single level on approximately 1.31 acres, this 5,064-square-foot bespoke residence offers four bedrooms and three-and-a-half baths, with interiors thoughtfully curated by Design by HOD and custom-built by Ironside. Sophisticated and richly layered, the interiors balance warm, organic materials with moodier, more dramatic moments. Black raked plaster walls, Phillip Jeffries wall treatments, real wood parquet ceiling accents, Visual Comfort lighting and refined brass finishes create striking contrast and natural textures. A dramatic vintage-inspired black Marmorino plaster fireplace anchors the main living space, while floor-to-ceiling walls of glass create a seamless connection to the outdoor living areas. The chefs kitchen features Fisher & Paykel appliances and opens to generously scaled spaces designed for effortless entertaining. A spa-inspired primary suite, spacious secondary bedrooms and flexible living areas bring together elevated design and everyday livability. Outside, more than an acre offers exceptional privacy and an extraordinary canvas for a resort-style setting, gardens and entertaining spaces. *Outdoor pool and landscaping digitally enhanced and AI-generated.*
91 Galan
Rancho Mission Viejo, CA 92694
AREA SQFT
1,549
BEDROOMS
3
BATHROOMS
2
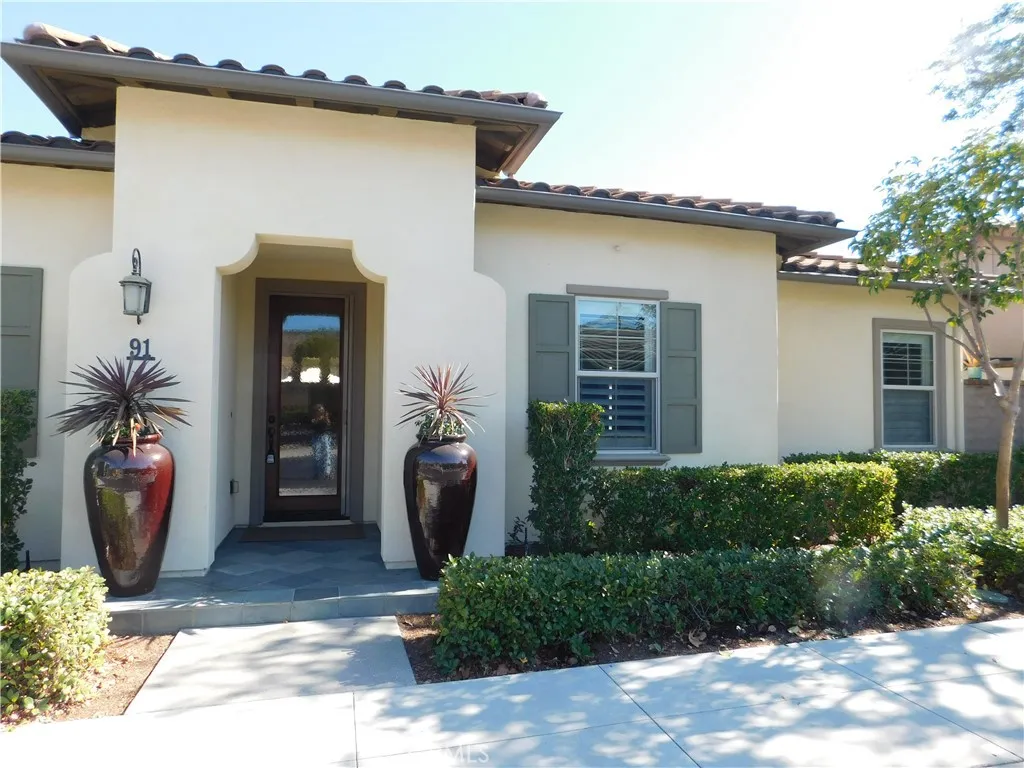
Welcome to 91 Galan, a bright and beautiful single level DETACHED home in the award-winning 55+community of Rancho Mission Viejo. This three bedroom, two bathroom home offers an open and spacious floorpan with high ceilings, lots of natural light, hardwood floors and plantation shutters. Enter the kitchen area through attractive designer brick archway to granite island with gold tone pendant lighting, white cabinets with gold hardware and abundant cabinet storage, plus oversized WALK-IN PANTRY!! The primary suite includes a walk-in closet, walk-in shower with custom tile, dual sink vanity. Bedrooms two and three are spacious with large closets for extra storage. There is also an oversized guest closet in the foyer. Laundry room has overhead cabinets, utility sink and countertop for folding. Water softener and filtered drinking water included. Your attached two car garage is a dream, offering built-in storage cabinets on three sides with workbench/drawer area and heavy duty overhead storage racks plus keypad entry. Enjoy the beautiful southern California weather on your gorgeous very private patio area that accommodates both dining and relaxing/conversation areas. Walking distance to the gorgeous Hacienda clubhouse with big screen TV, bar, indoor and outdoor gathering areas, fire pit, barbecues, bocce ball courts, huge fitness gym, massage room, year-round heated salt water pool and spa, yoga/game rooms and more. Other amenities outside of the gates are 20 pickle ball courts, tennis courts and numerous pools, spas and clubhouses. Bike paths from your front door to the ocean
5365 Aztec Dr #41
La Mesa, CA 91942
AREA SQFT
1,086
BEDROOMS
2
BATHROOMS
2
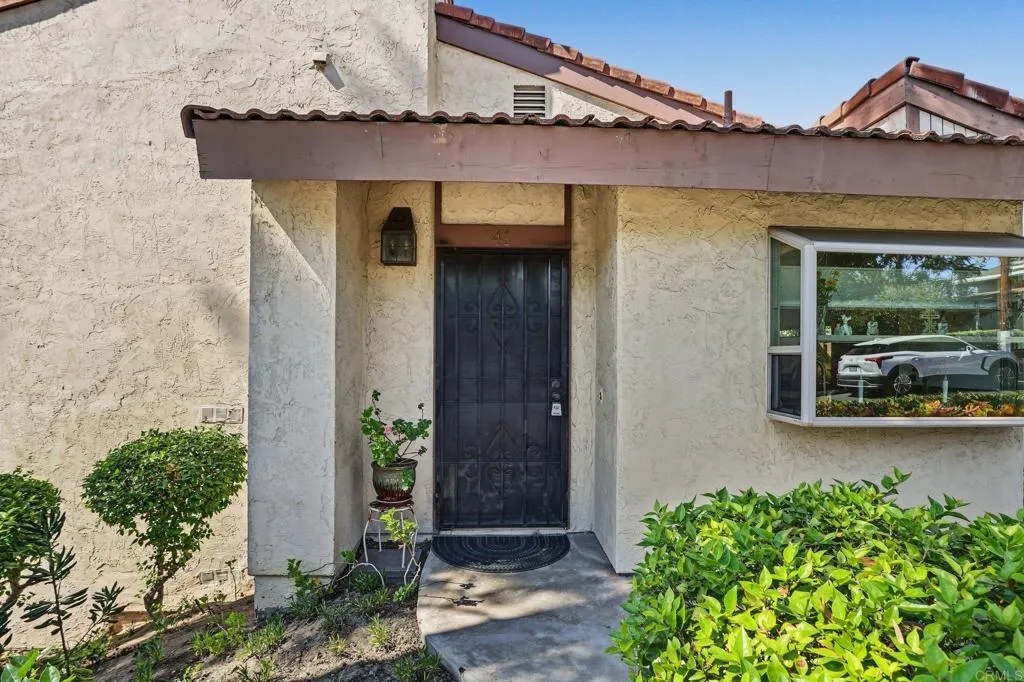
Welcome to one of the most sought-after desirable complexes in La Mesa- The Woodlands Located next to Aztec Park, this upgraded remodeled private end unit with only one common wall has the best location in rear of complex. You have your own spacious private yard great for morning coffee, entertaining, BBQ's, gardening, or just relaxing. Beautiful, spacious 2-bedroom 2 baths. Kitchen and both baths have been upgraded and remodeled. Skylight in living room keeps it light and bright. Cozy gas fireplace, vaulted ceilings, mirrored closet doors, central air, dual paned windows, garden window, walk in closet, plus much much more! Must see to appreciate! Huge finished attached 2 car garage has direct access and full-size laundry. Washer, dryer, and refrigerator remain. Smaller intimate serene complex with only 48 units. Ideally located close to parks, shopping, healthcare, restaurants, La Mesa Village, grocery stores, freeway access, etc. This is a PUD so more financing options are available.
24446 Overlook Drive
Corona, CA 92883
AREA SQFT
1,728
BEDROOMS
2
BATHROOMS
2
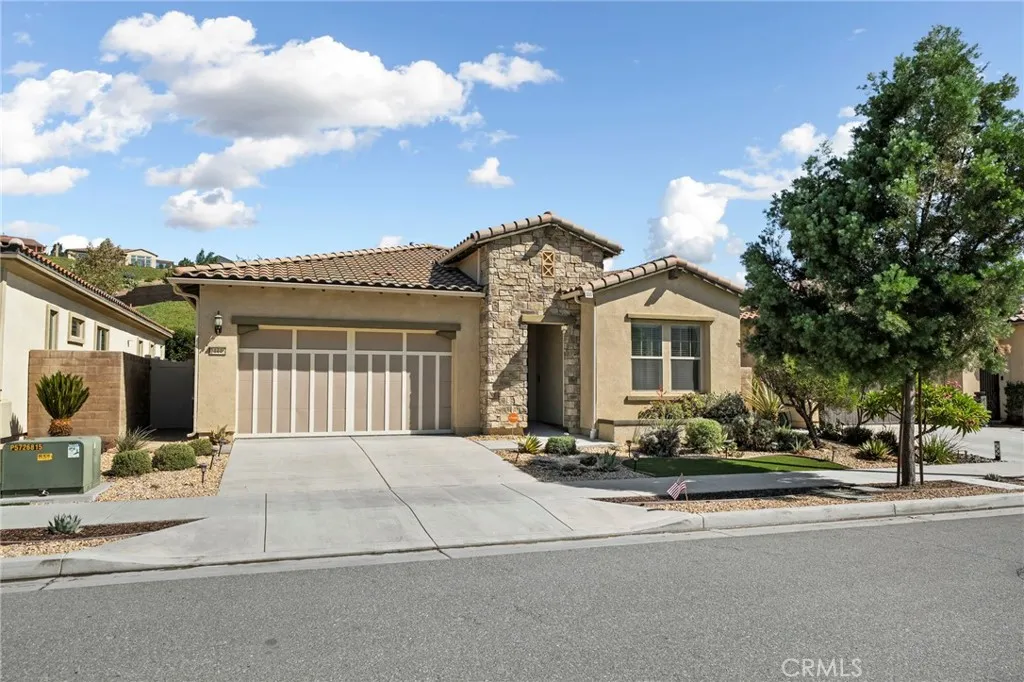
Welcome to this beautiful two-bedroom, two-bathroom home located in the highly desirable 55+ side of Terramor, a gated community offering an exceptional resort-style lifestyle. From the moment you arrive, the home makes a wonderful first impression with its attractive curb appeal, beautifully landscaped front yard, and low-maintenance artificial turf. Inside, the thoughtfully designed floor plan offers comfortable living spaces and plenty of flexibility. Just off the entry is a secondary bedroom and a bathroom. Further in, there is a versatile room that can be used as a formal dining room, living room, office, or study. Continue into the spacious family room, which opens seamlessly to the kitchen and dining room, creating an inviting space for everyday living and entertaining. Sliding doors provide easy access to the beautifully landscaped backyard. The primary suite offers a relaxing retreat with a spacious bathroom featuring dual sinks, a large walk-in shower with handheld bars, and a custom closet system designed for exceptional organization. A convenient mudroom area leads to the laundry room, which includes a utility sink for added functionality. Additional highlights include a tankless water heater and water softener system for added efficiency and everyday convenience. Step outside to enjoy the private backyard featuring a covered patio, paver hardscaping, and beautiful landscapingan ideal setting for relaxing or entertaining. Residents of Terramors 55+ community enjoy an impressive array of amenities and activities, including gated entry, parks, a dog park, clubhous
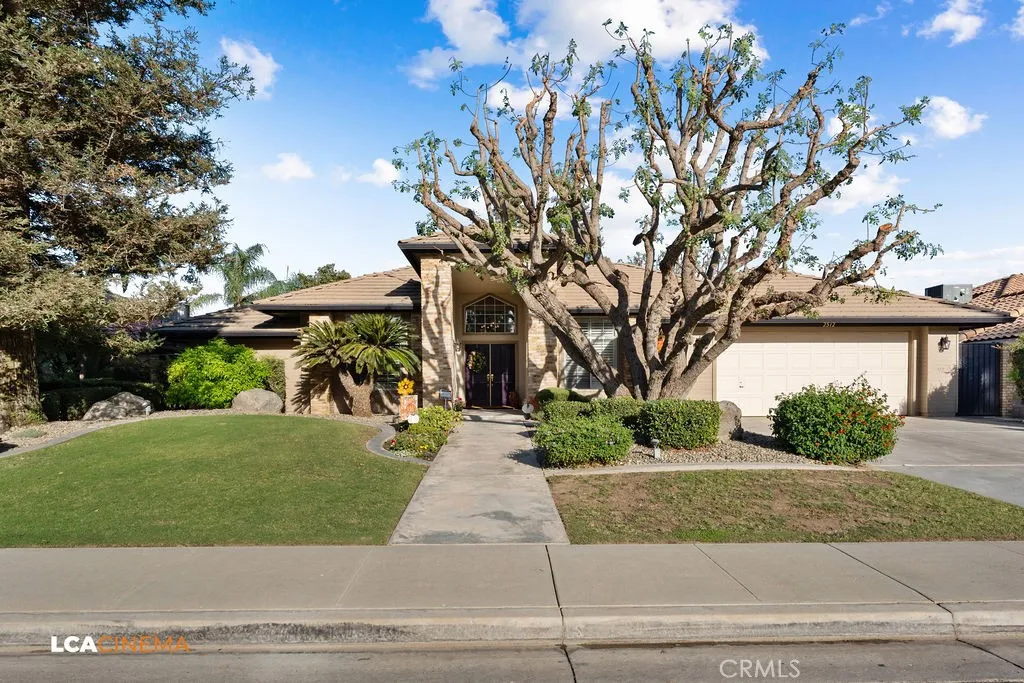
2512 Oak View Court
Bakersfield, CA 93311
AREA SQFT
2,429
BEDROOMS
4
BATHROOMS
2
Attractive home nestled in The Oaks featuring 4 bedrooms, 2 full baths, indoor laundry room, plenty of storage cabinetry, and so much room for entertaining. You will fall in love with the captivating, oversized kitchen with island, double ovens, a numerous number of cabinets, and a multi-window view of the backyard. The open beam ceilings showcase the structural elements of the family room that surrounds a cozy brick fireplace. You will appreciate the formal dining room and the den that can easily be used for an office, game room, and even extra sleep space. The primary bedroom is spacious featuring a sitting area, fireplace, walk-in closet, and French doors to the exterior. The open primary bath, with a sunken tub under a bay window, is a delight. The beautifully landscaped backyard with block walls provides a space of elegance and peace. Perfectly located with Paid Solar makes this home a must see!
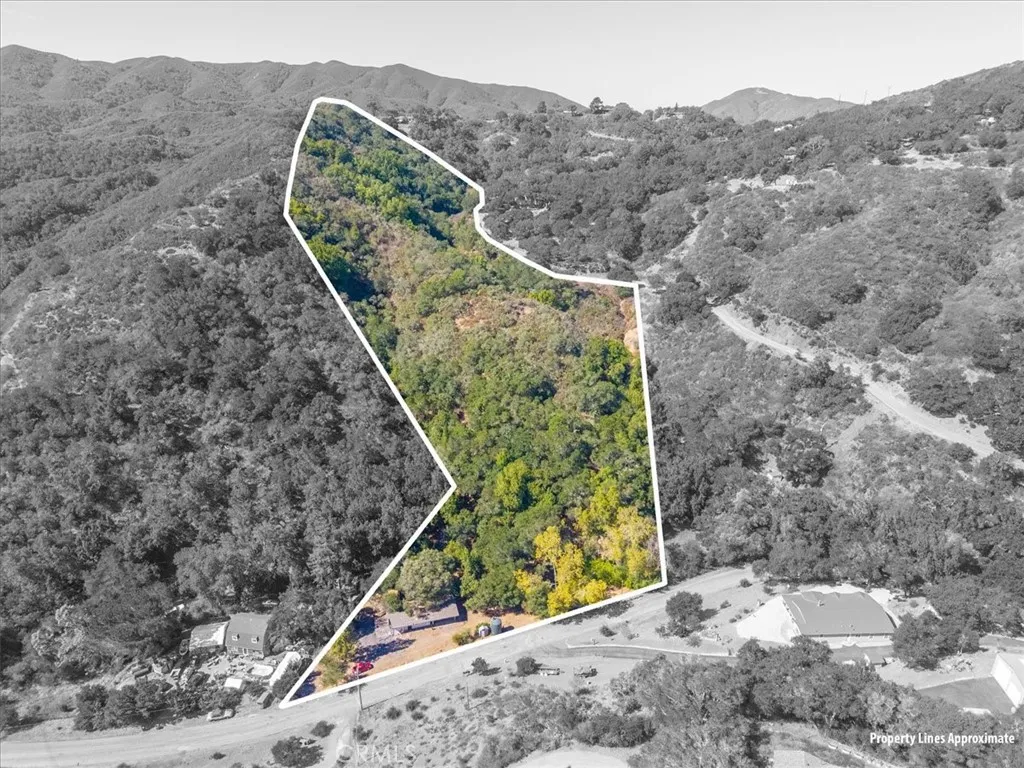
6205 Toro Creek
Atascadero, CA 93422
AREA SQFT
BEDROOMS
BATHROOMS
Rare opportunity on desirable Toro Creek Road! Properties offering this combination of acreage, natural beauty, and location seldom come to market. Situated on just over 9 acres in the scenic countryside west of Atascadero, this unique parcel offers the opportunity to create a private Central Coast retreat surrounded by the beauty of a rural setting. Toro Creek goes through the property, adding character and a picturesque natural element to the land. Mature vegetation and the surrounding hills create a peaceful setting with the feeling of being tucked away from it all, while still offering convenient access to Atascadero, Highway 101, and the coast. Highway 41 provides a scenic connection between Atascadero and Morro Bay, making this an appealing location for those seeking country living within reach of both inland and coastal communities. The property is being sold for its land value. This is an opportunity for a buyer with vision to explore the possibilities of creating something new on an established acreage parcel in a highly sought-after rural area. With over 9 acres, a creek running through the property, and a location along one of the area's distinctive country roads, this is the type of property that does not become available often. Bring your ideas and imagine the possibilities
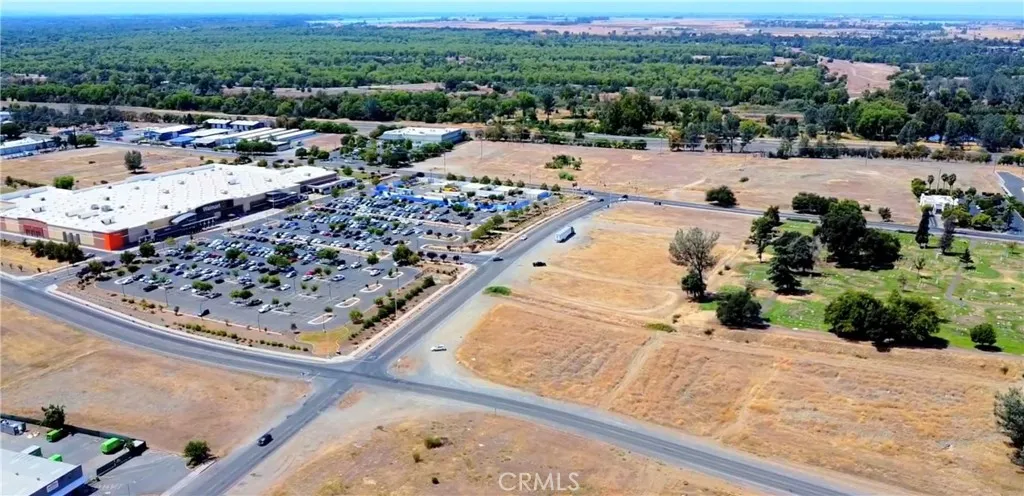
7th
Oroville, CA 95965
AREA SQFT
BEDROOMS
BATHROOMS
A 1.18-acre (51,400 sq ft) industrial parcel on 7th Avenue, offered at $141,350 ($2.75/sq ft). This is an efficient, right-sized site for a small operator or owner-user, and it can be paired with APN 035-360-010 for a combined 2.58 acres
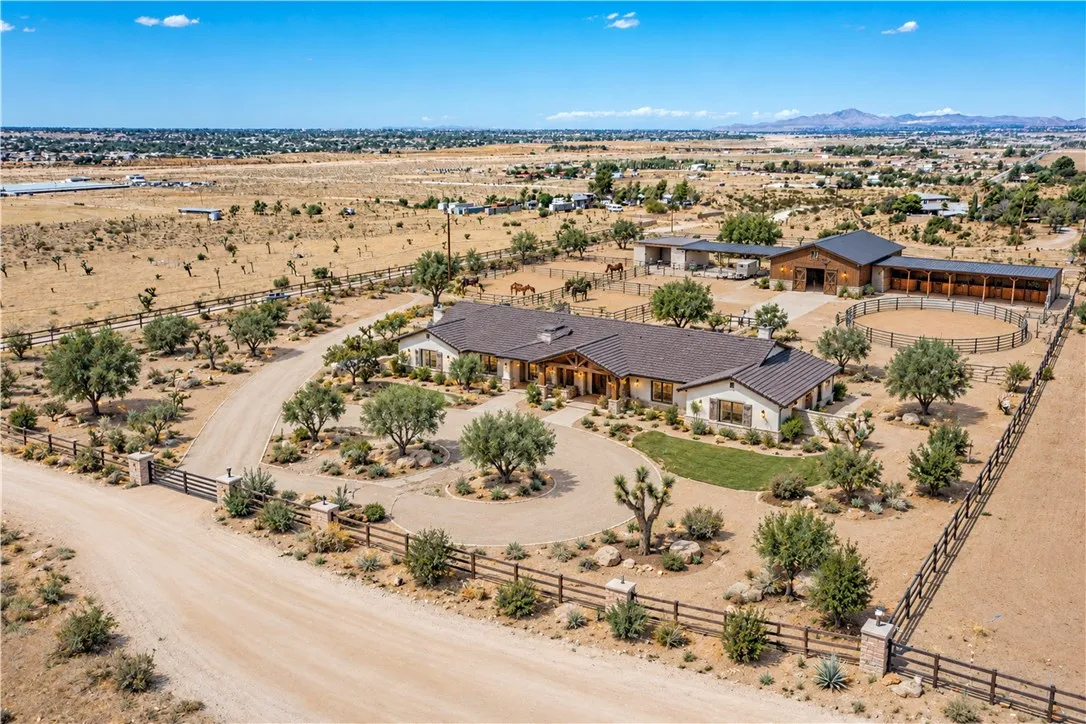
35 Juniper
Apple Valley, CA 92308
AREA SQFT
BEDROOMS
BATHROOMS
Bring your vision to life and create the ranch property youve always dreamed of! Situated on approximately 5 acres (217,800 sq. ft.), this spacious corner lot offers an exciting opportunity to build and develop your own custom ranch-style retreat with plenty of room to make it truly your own. Imagine designing your dream home surrounded by open land, mountain views, and beautiful city lights, with space for horses, corrals, barns, riding areas, workshops, RVs, recreational vehicles, outdoor entertaining areas, and more. The rectangular lot provides a great canvas for creating an equestrian-inspired property designed around your lifestyle. Bring your horses and enjoy the freedom of High Desert ranch living. With nearby trails offering opportunities for horseback riding and recreational use, this property provides the space to bring your vision to life. Whether you envision a private family ranch, custom equestrian estate, or peaceful home with plenty of land to spread out, the possibilities are yours to explore. Additional lot features include approximately 5 acres, 217,800 sq. ft. of land, a corner location, rectangular lot configuration, mountain and city-light views, electricity poles located on the property, unimproved road access, and RL zoning. Bring your horses, bring your plans, and create the dream ranch youve been waiting for! Some listing photos contain AI-generated conceptual renderings for visualization purposes only and do not depict existing improvements or guarantee what may be built. Property boundary lines shown in photos are approximate and for illustrativ
7th
Oroville, CA 95965
AREA SQFT
BEDROOMS
BATHROOMS
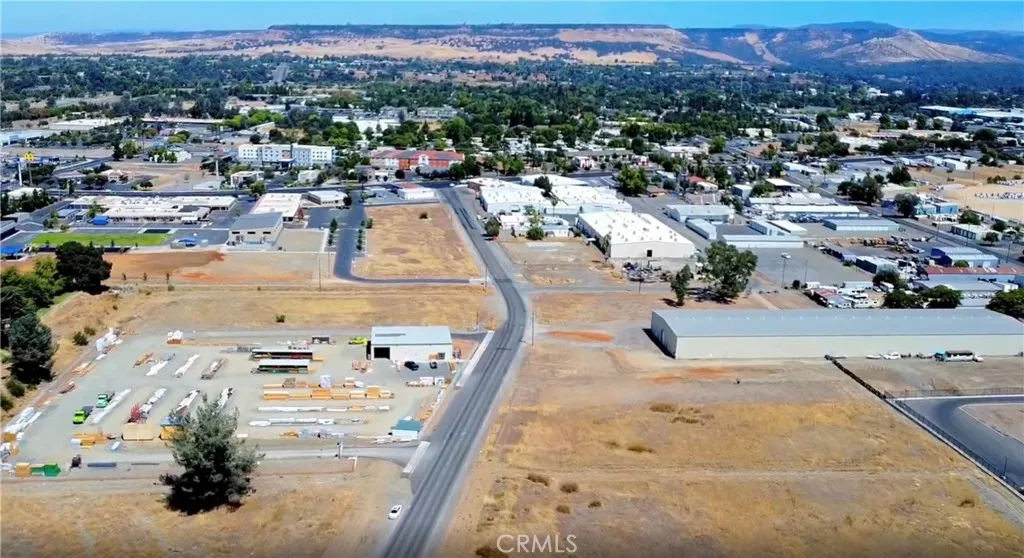
A 1.40-acre (60,984 sq ft) industrial parcel on 7th Avenue in Oroville, offered at $167,706 ($2.75/sq ft). Its companion parcel, APN 035-360-011, is also available for buyers who need a larger footprint
S 7th Ave
Oroville, CA 95965
AREA SQFT
BEDROOMS
BATHROOMS
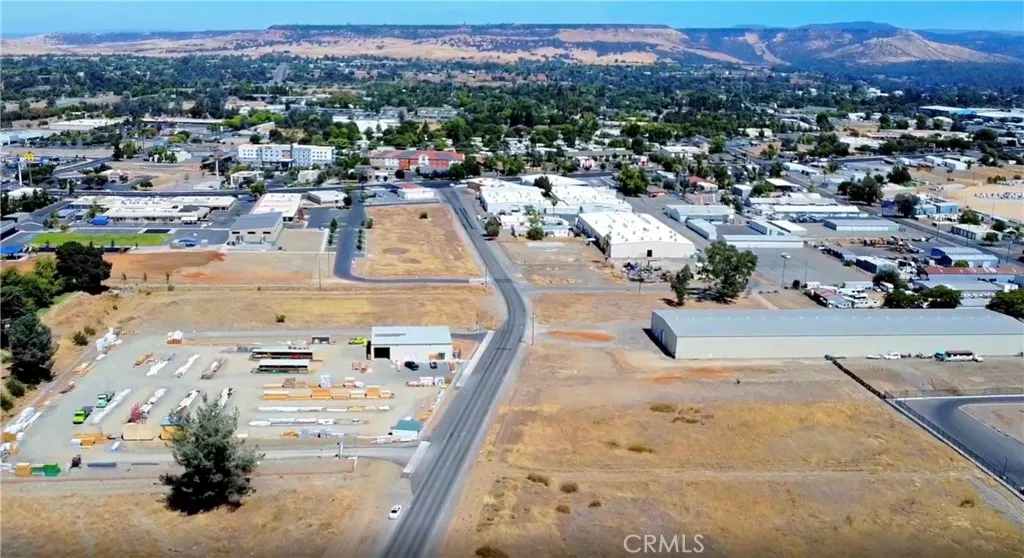
A 1.69-acre (73,616 sq ft) industrial parcel on 7th Avenue, offered at $165,636 ($2.25/sq ft). This is a well-sized site for contractor, service, or light industrial users.

