

favorites
favorites
favorites
Favorite Properties
Form submitted successfully!
You are missing required fields.
Dynamic Error Description
There was an error processing this form.
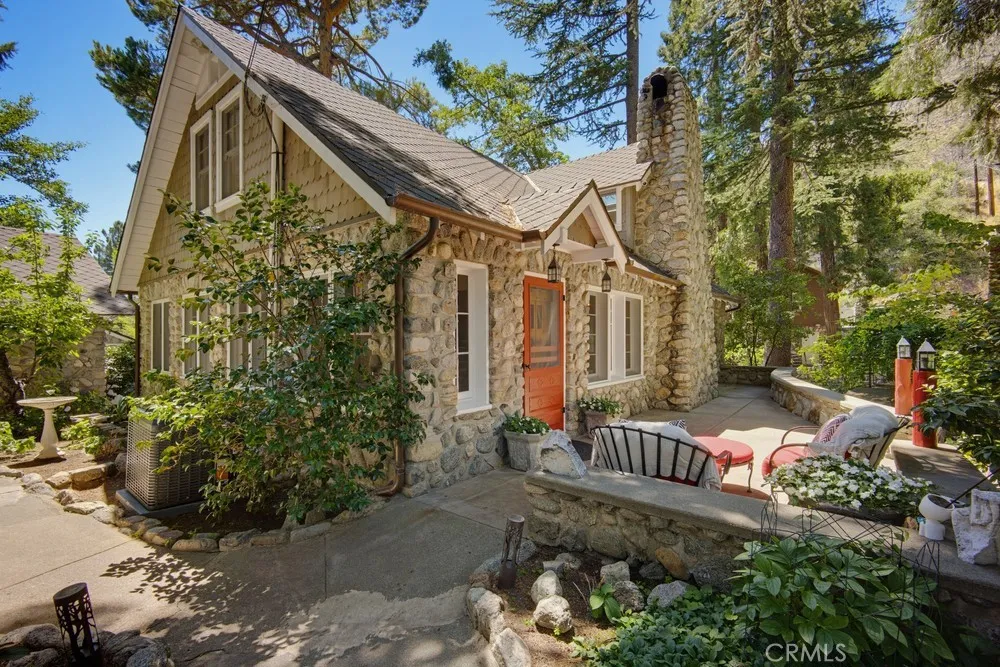
28 Bear Drive
Mt Baldy, CA 91759
AREA SQFT
1,800
BEDROOMS
2
BATHROOMS
3
Truly One-of-a-Kind Mountain Retreat. Rare Chapman Legacy Home on two lots, Originally crafted by the renowned Chapman familyamong the pioneering builders who helped shape Mt. Baldy in the early 20th centurythis nearly 100-year-old home embodies the artistry and craftsmanship for which Chapman homes are celebrated. Built with native stone, hand-hewn timbers, the residence was thoughtfully designed to blend seamlessly with natural surroundings, where the soothing sounds of Bear Creek, mature gardens, and mountain views become part of everyday living. Lovingly preserved and thoughtfully updated, this is far more than a mountain retreatit is a rare opportunity to own a remarkable piece of Mt. Baldy's architectural history. Rarely does a property offer such a unique combination of history, craftsmanship, privacy, and natural beauty. From the year-round sounds of Bear Creek to the mature gardens, hand-crafted architectural details, and thoughtful updates, this extraordinary Chapman Legacy Home is unlike anything else in Mt. Baldy whether enjoyed as a residence, a private mountain escape, or a successful vacation rental. Private Pond on a separate parcel included, connecting the home to a picturesque, natural spring-fed pond that flows year-round, with Charming boulder-lined walkway. Beautifully landscaped gardens featuring: o Approximately 50 rose bushes, including fragrant Cecil Brunner roses o 8 camellias o 12 hydrangeas o 4 Japanese maple trees o Mature wisteria and climbing honeysuckle Rock retaining walls, front and rear patios. Concrete walkways surrounding the home. Fu
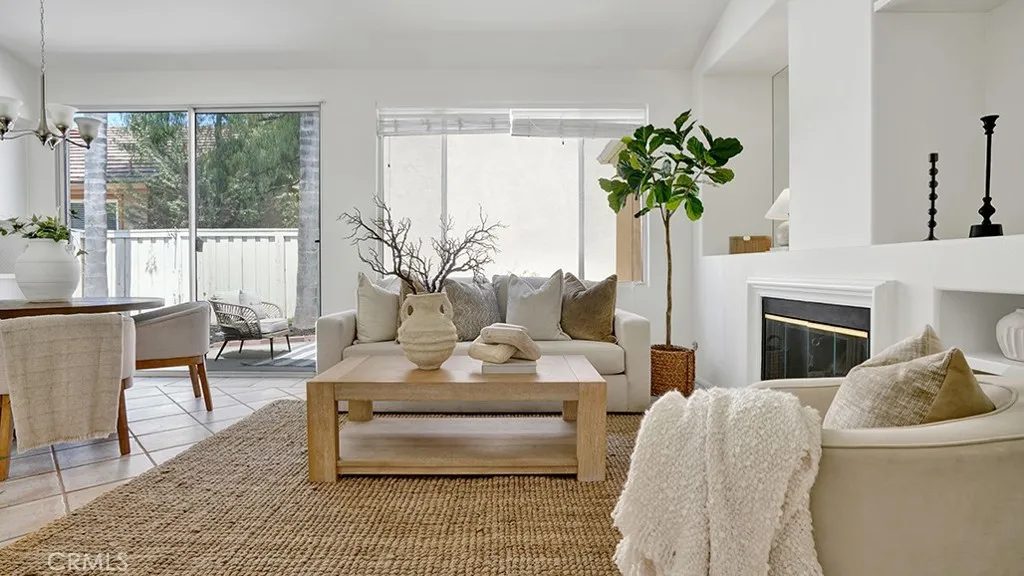
13396 Hearst Court
Tustin, CA 92782
AREA SQFT
1,082
BEDROOMS
3
BATHROOMS
2
Beautiful Single Story Corner Lot Home in the Coveted Travilla Community. This Detached Home with No Common Walls, Features a 3 Bedroom 2 Bathroom Open Floor plan and Gorgeous Kitchen with White Cabinets and Designer Backsplash, Quartz Countertops and Matching KitchenAid Appliances. Large Private Patio off the Living room. Primary Bedroom Suite with Oversized Tub. Tall Ceilings, Recessed Lighting, Plantation Shutters and a Cozy Fireplace in the Living room. Central Heating and Air Only 2 years old. Attached 2 Car Garage with Direct Access. Only Steps from the Tustin Marketplace and Freeway close.
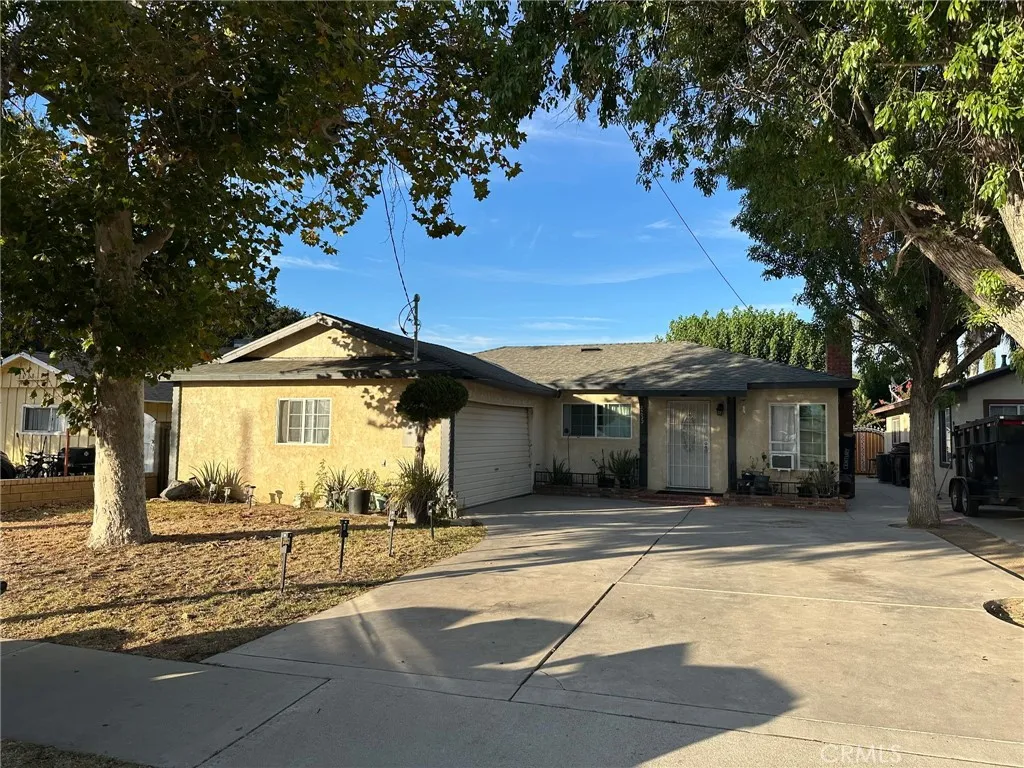
25022 Newhall
Newhall, CA 91321
AREA SQFT
1,528
BEDROOMS
5
BATHROOMS
2
Beautifully Remodeled Home on an Oversized Lot with Incredible Future Potential! Welcome to 25022 Newhall Ave., a beautifully updated home in the heart of Newhall offering the perfect combination of modern upgrades, an unbeatable location, and endless possibilities. Completely remodeled in 2019, this home features an updated kitchen, remodeled bathrooms, new plumbing, and modern finishes throughout, giving you the feel of a newer home while maintaining its established neighborhood charm. For added peace of mind, a brand-new roof was installed in 2025. One of the property's most unique features is its expansive lot, offering outstanding potential for an Accessory Dwelling Unit (ADU), guest house, or future expansion (buyer to verify with the City of Santa Clarita). Large, usable lots like this are increasingly difficult to find and present an exceptional opportunity for homeowners and investors alike. In addition to the listed living spaces, the home also includes a bonus bathroom that is not reflected in the official bathroom count, providing added convenience and flexibility. (Buyer to verify permits and square footage.) Ideally located just a short distance from vibrant Downtown Newhall, you'll enjoy easy access to restaurants, coffee shops, boutiques, entertainment, community events, and the weekly farmers market. The home is also conveniently located near Placerita Junior High School and William S. Hart High School, making school drop-offs and daily commutes a breeze.
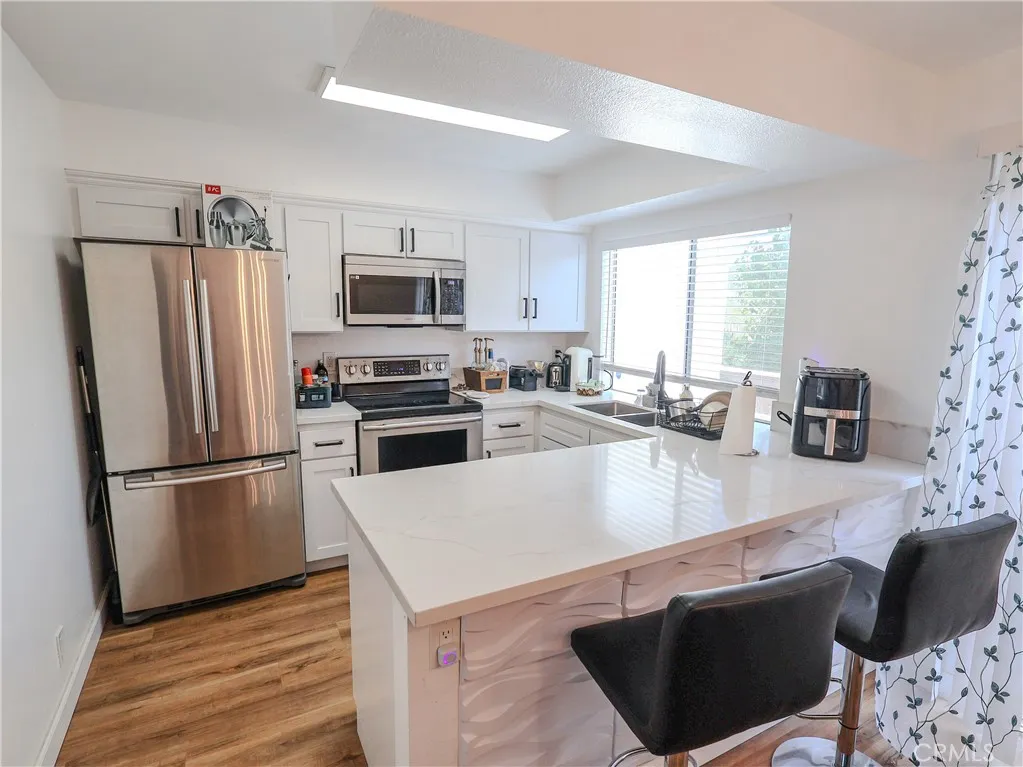
1321 Caminito Gabaldon
San Diego, CA 92108
AREA SQFT
1,020
BEDROOMS
2
BATHROOMS
2
Serenity in Central Mission Valley. This recently updated condo offers a townhouse-like feel in a desirable central Mission Valley location. Situated in the back of the community along the San Diego River, this two-story complex provides a peaceful setting with scenic river views from the private deck, kitchen, and upstairs bedroom. The recently remodeled kitchen features stylish quartz countertops, while the updated bathroom and luxury vinyl plank flooring add a fresh, modern touch throughout. The thoughtful layout and two-story design create a comfortable sense of space and privacy. Enjoy community amenities including a pool, spa, BBQ area, and laundry facilities, along with one assigned parking space. Conveniently located near Mission Valleys restaurants, shopping, entertainment, and major freeway access, this home offers an ideal combination of comfort, convenience, and tranquil riverfront surroundings.
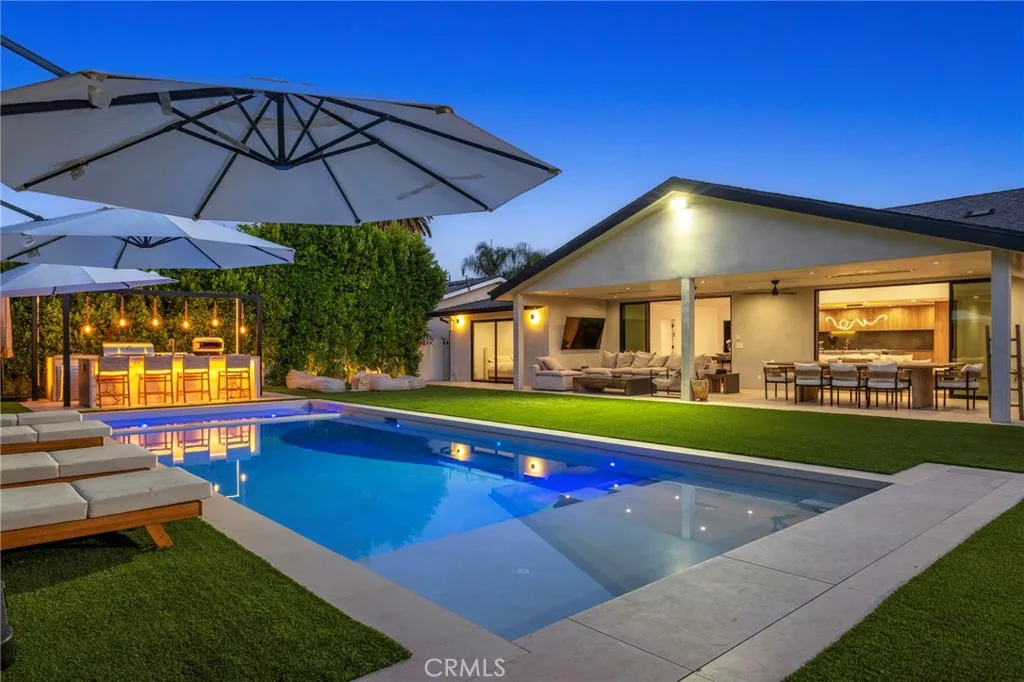
23501 Berdon Street
Woodland Hills, CA 91367
AREA SQFT
2,814
BEDROOMS
5
BATHROOMS
5
Luxurious Tulum style indoor/outdoor living in prime desirable Woodland Hills location. This fully upgraded 5 bedroom/5 bathroom single story masterpiece is filled with light. High vaulted ceilings and wall to wall sliding glass create a wide open and seamless flow from the indoor open living area to the entertainers dream backyard. Sparkling pool, spa, outdoor bbq kitchen, fire pit, outdoor shower/bathroom, and spacious covered outdoor living room. Attention to detail and premium materials throughout: hardwood chevron flooring, quartz countertops, stainless steel and more. Chefs kitchen with premium multi-burner range, island, built-in cabinet style refrigerator, floor to ceiling glass wine rack, and plenty of storage. Primary en-suite bedroom with walk-in closet and spa-like multi-headed double shower room. Retractable pool cover. Solar power system. Spacious two car garage with premium flooring and finishes, including split system AC. Coveted El Camino Charter High School nearby. A fully gated private and quiet oasis in a location that is close to everything when you need it.
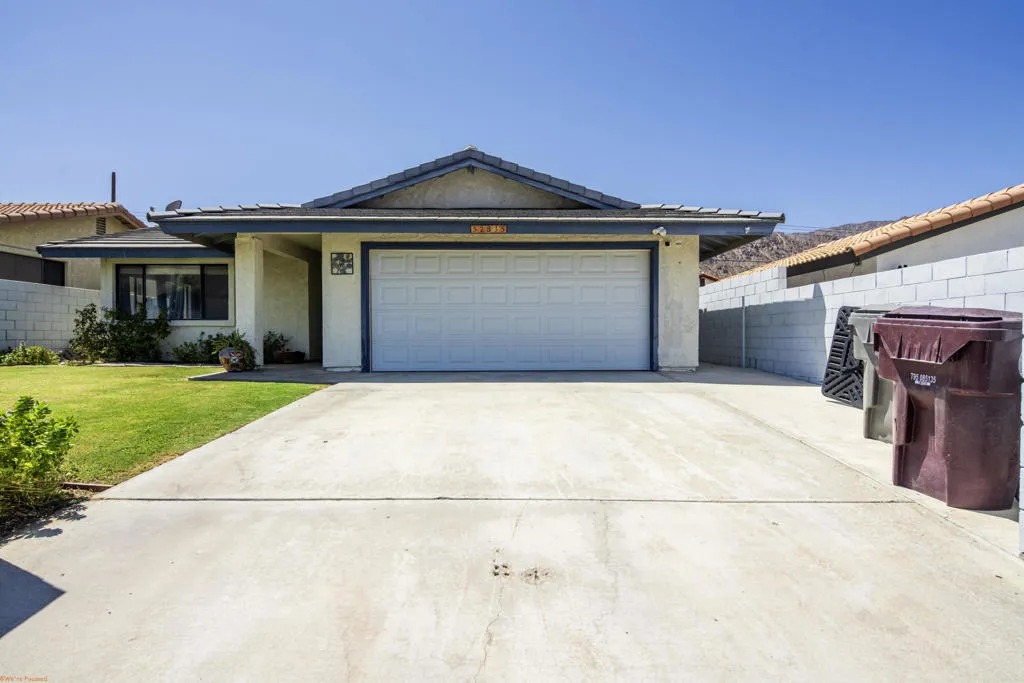
52835 Avenida Ramirez
La Quinta, CA 92253
AREA SQFT
1,434
BEDROOMS
3
BATHROOMS
2
Welcome to this inviting single family home offering a great opportunity to own. Whether you are a first-time buyer, downsizing, looking for a place to make your own, this property offers a comfortable foundation for home ownership. The home offers a practical layout with 3 beds and 2 baths along with updated quartz countertops, newer HVAC system (2024), newer roof (2018), private yard with great mountain views. This home provides the space and flexibility to create a home that fits your lifestyle. Located well within the cove and on a very friendly street just minutes from Old Town La Quinta.
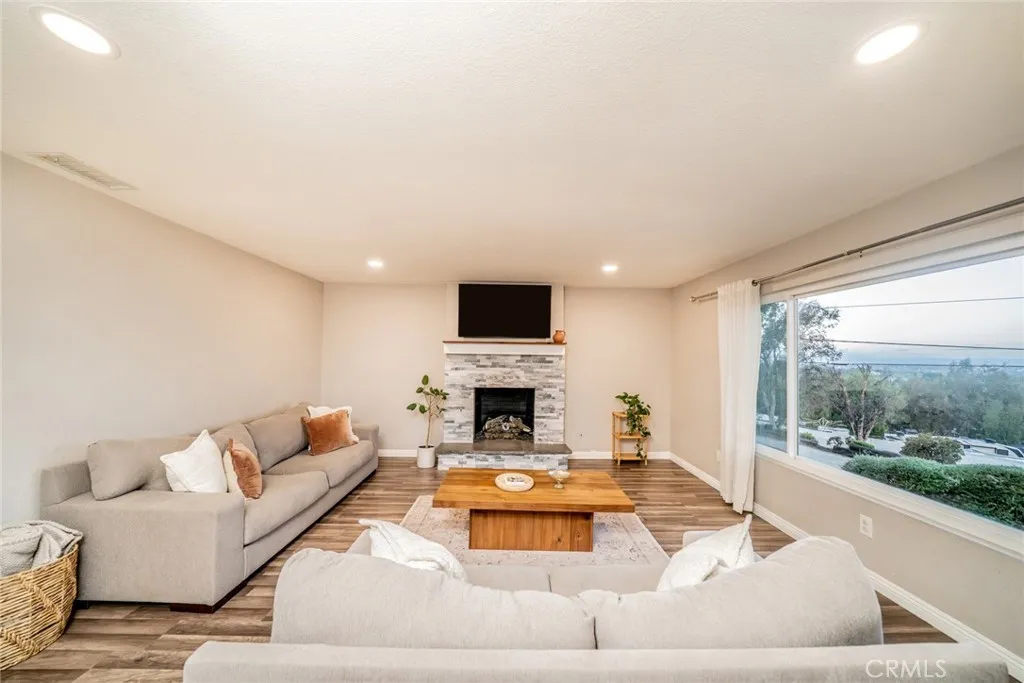
4659 Crestview
Norco, CA 92860
AREA SQFT
1,470
BEDROOMS
3
BATHROOMS
2
Amazing opportunity for first time home buyers to get into this beautiful home with no money down and at an even more AMAZING LOW price! You may never find this deal again! Endless views set the tone for this beautifully updated single-story ranch home, ready for you to move right in. Located in Norco, where rural charm meets everyday convenience, this property offers the best of both worlds. Remodeled in recent years and carefully cared for, the home features three bedrooms and two bathrooms with thoughtful upgrades throughout. The family room is filled with natural light from newer front-facing windows, while the kitchen stands out with white shaker cabinetry, quartz countertops, stainless steel appliances, custom finishes, and a French door with sidelights. The secondary bathroom includes dual sinks, quartz surfaces, and upgraded tile, and the primary bath features designer tile work and a striking custom shower floor. Youll find upgraded laminate flooring throughout, along with custom paint, ceiling fans, modern lighting, and stylish window coverings. A gas fireplace with a stone surround and distinctive mantle adds a warm focal point to the living area. The attached garage offers built-in storage and a well-organized laundry space with extra room for folding and supplies. Outdoors, the property truly shines. Enjoy sweeping views and sparkling evening lights from the front porch, along with multiple viewing spots, a chicken coop, and a storage shed. The backyard is designed for relaxation with a landscaped paver patio, added privacy, and a separate workshop area. A semi
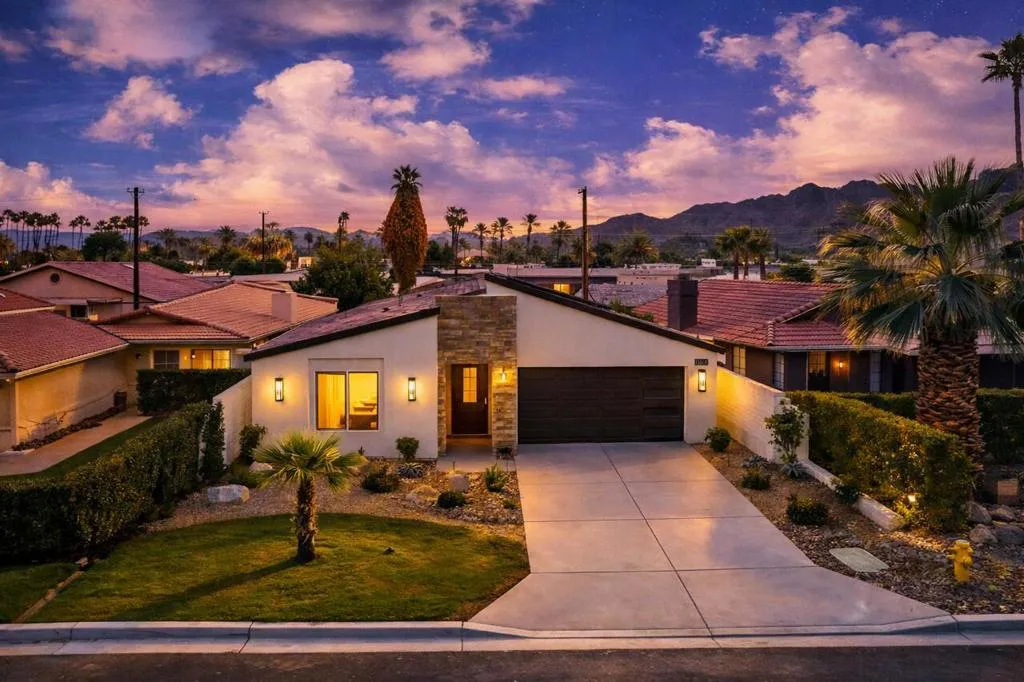
51630 Avenida Villa
La Quinta, CA 92253
AREA SQFT
2,056
BEDROOMS
3
BATHROOMS
4
Set within La Quinta Cove, this newly constructed modern residence by award-winning GHA Companies offers a refined yet livable approach to desert architecture. The design is clean and contemporary, shaped by light, proportion, and an easy sense of flow that feels natural rather than forced. From the entry, the home opens into a bright, expansive great room where living, dining, and kitchen spaces connect as one continuous environment. Tall ceilings and an open layout with integrated speakers throughout create a sense of volume and calm, allowing the home to breathe. The kitchen anchors the space with quartz countertops, a generous modern island, Bosch appliances, walk-in pantry, and curated finishes that feel intentional without being overdesigned. Large sliding glass doors extend the interior to a covered patio and a low-maintenance, drought-conscious landscape, creating a natural transition between indoor and outdoor living. The home is designed to move easily with the rhythm of the desert, open in the morning, relaxed in the evening, and effortless in between. The primary suite is positioned as a quiet retreat with direct patio access and a spa-style bath featuring dual vanities, clerestory windows, a walk-in shower, separate soaking tub, and a custom walk-in closet. Two junior ensuites, each with their own private bath, offer flexible space for guests, family, or work-from-home use, along with a separate guest bath. Additional features include owned and paid-for solar, keyless entry, integrated security system, a dedicated laundry room with utility sink, attached two-ca
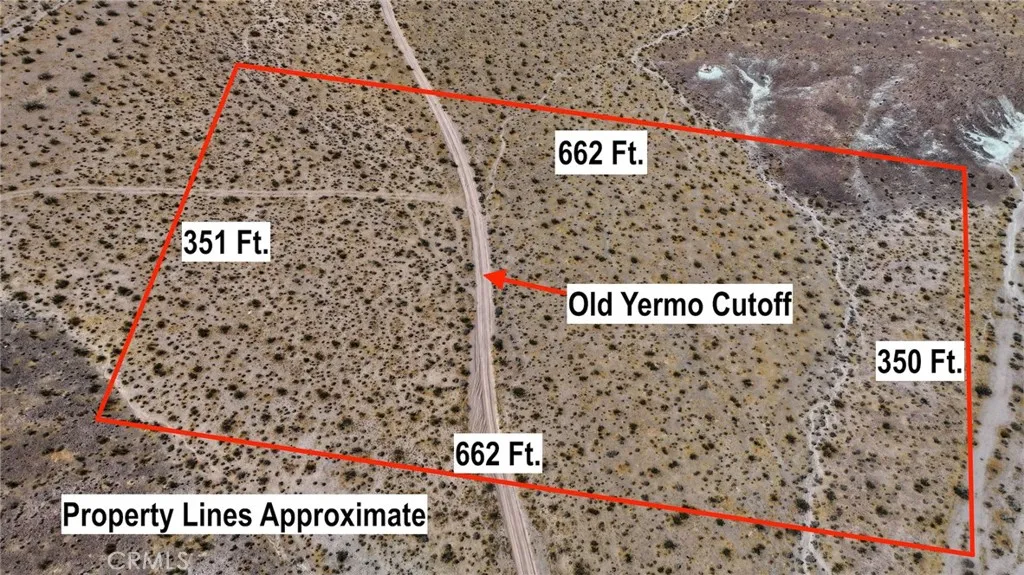
APN#0423-191-10-0000
Barstow, CA 92311
AREA SQFT
BEDROOMS
BATHROOMS
5 acres of vacant land in Barstow off Ft. Irwin Rd near Old Yermo Cutoff. 217,800 sq ft with RC zoning. APN 0423-191-10-0000. Great recreational vehicle activity area. Approximately 1200 feet off of Ft Irwin Rd.
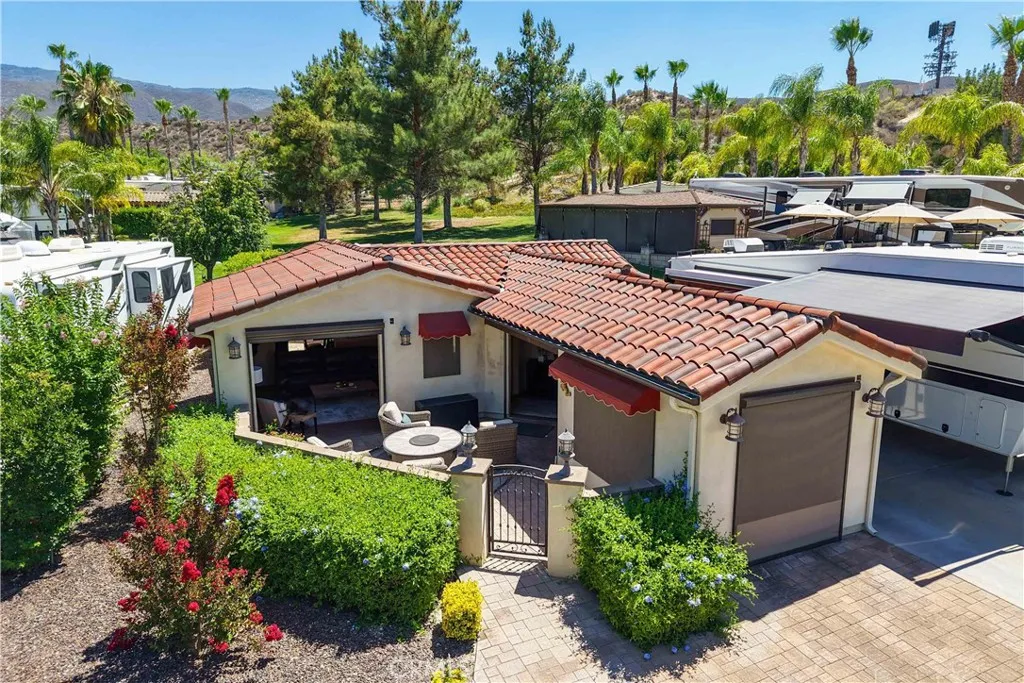
45525 Highway 79 Lot 233
Aguanga, CA 92536
AREA SQFT
BEDROOMS
BATHROOMS
An Absolute Must See Property at the Resort. This Place has Everything - Move right in comes fully furnished with newer furniture! Full Kitchen with Residential Frig, Stove & Microwave w/Granite Counters with Sitting Island, Full and Separate Dining Room with Access to Large Backyard for Extra Dining Area and Privacy Wall/Trees, Step Down Huge Family Room that Leads out to the Courtyard Overlooking the Fishing Pond. You might get Lost in this place, there is even a Laundry Casita with W/D and extra room for the Golf Cart, full Electric Screens throughout the Buildout and lots of Room for Parking Large Vehicles. Huge Grassy Common Area outback and on the Side for Games or even and Easter Egg Hunt, Wait until you see this one. Included in Rancho California RV Resort is a 14 hole Executive Golf Course that is free for owners, 5 Pools and Jacuzzi areas, Tennis Courts, Pickle Ball Courts, Laundry Rooms, Dog Park, Horse Shoe Lawn, Club House, Hiking Trails, and Restaurant all inside Gated Community that is Guarded 24/7. You can live here or rent your space. HOA includes golf, trash, water and common area yard maintenance. Peace and quiet serenity all just 25 minutes from Temecula Wine Country. No age restrictions. Come on over and check this hidden gem of a place out.
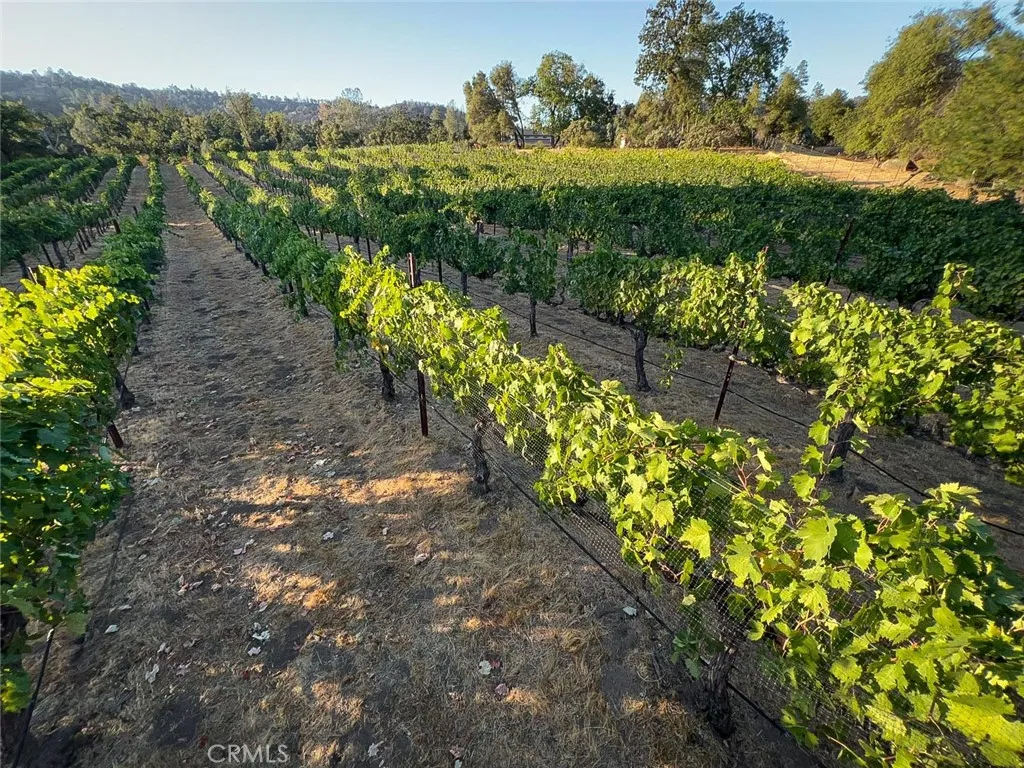
4683 Morningstar
Mariposa, CA 95338
AREA SQFT
BEDROOMS
BATHROOMS
Welcome to Silver Fox Vineyards, an exceptional winery established in 1989 and celebrated for producing premium handcrafted wines. Ideally situated near Yosemite National Park at an elevation of approximately 3,000 feet in the beautiful Morningstar Subdivision, this remarkable property enjoys warm sunny days and cool mountain eveningscreating the perfect climate for producing rich, complex, award-winning wines. The meticulously maintained 1+ acre vineyard is planted with Cabernet Sauvignon, Merlot, Sangiovese, Syrah, and Cabernet Franc grapes. The centerpiece of the property is a 2968 sq. ft. winery building designed for efficient wine production and complemented by approximately 2,000 sq. ft. of covered patio space, ideal for wine tastings, private events, and gatherings. Inside, guests are welcomed by an inviting tasting room, office, and restroom. The expansive production area features impressive 20-foot ceilings and three oversized bay doors, providing ample space for winemaking operations. Four additional rooms offer flexible space for storage, offices, or the potential for future residential conversion, subject to applicable approvals. This offering includes the winery building situated on 6.27 acres with its own private well, septic system, and 1+ acres of producing vines. The Silver Fox Vineyards business name, wine label, and winemaking equipment are available for purchase separately. An adjoining 6.2-acre parcel is also available, presenting an excellent opportunity to expand the vineyard or create your own vision. Discover the possibilities at Silver Fox Vineyard
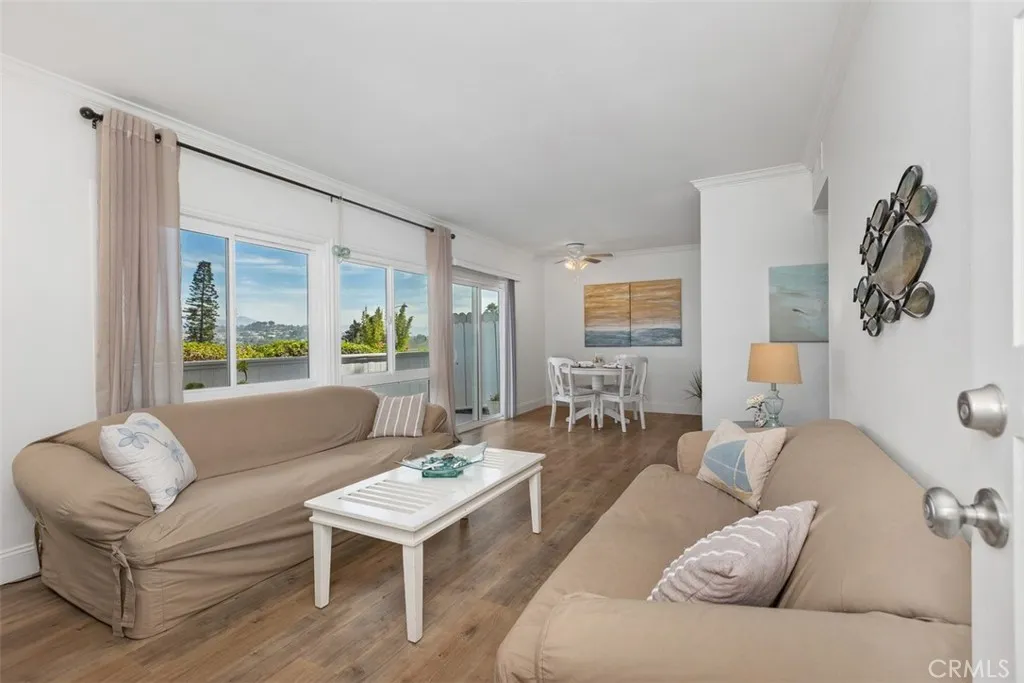
24091 Vista Corona
Dana Point, CA 92629
AREA SQFT
844
BEDROOMS
2
BATHROOMS
2
FULLY FURNISHED condo located in the gated community of Dana Light is on lower level with no steps. Features include Master Bedroom with walk-in closet and ensuite bath, updated wood laminate flooring, and dual pane windows.. There is a detached garage for one car as well as an assigned carport. Community features include two tennis courts, basketball court, pool and spa. This adorable condo is located close to Dana Point Harbor, Strands Beach, and The Ritz-Carlton Resort. Enjoy the wonderful lifestyle Dana Point has to offer!
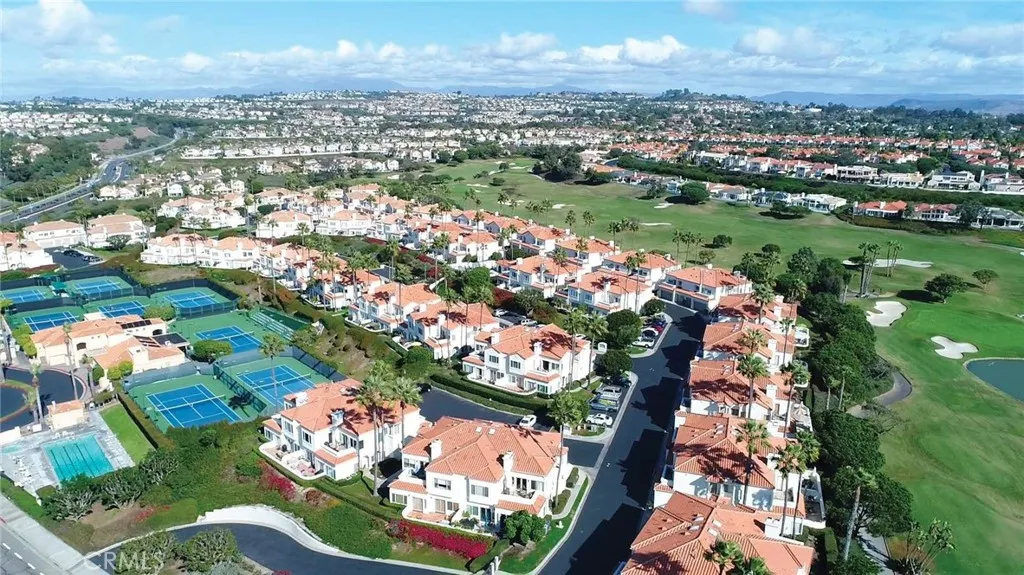
25 Centre Court
Dana Point, CA 92629
AREA SQFT
1,357
BEDROOMS
2
BATHROOMS
2
Experience coastal resort living at its best in this beautifully maintained upper-level Villa located in the gated Tennis Villas community. Enjoy unobstructed ocean and Catalina views and spectacular sunsets right from your private balcony. This light-filled 2-bedroom, 2-bath home offers a spacious living and dining area, an inviting eat-in kitchen, and a separate laundry room. Interior highlights include high coffered ceilings, plantation shutters, skylights, recessed lighting, a cozy fireplace, and air conditioning. A generous two-car garage sits directly beneath the residence for added convenience. Ideally situated across from the Waldorf Astoria Monarch Beach Resort and just blocks from Salt Creek Beach and the Ritz-Carlton, this home places world-class coastal amenities at your doorstep. Enjoy nearby recreational opportunities at the Monarch Beach Tennis Club and Monarch Beach Golf Links, or hop on the Dana Point Trolley to explore local shops, restaurants, and attractions in Dana Point Harbor, Laguna Beach, and San Juan Capistrano. The Tennis Villas community offers a beautifully maintained pool and spa, perfect for relaxing and soaking in the ocean breezes. This Villa is fully furnished and includes a well-equipped kitchen, linens, BBQ, and utilities, making it an ideal turnkey lease opportunity in one of Southern Californias most desirable coastal enclaves.
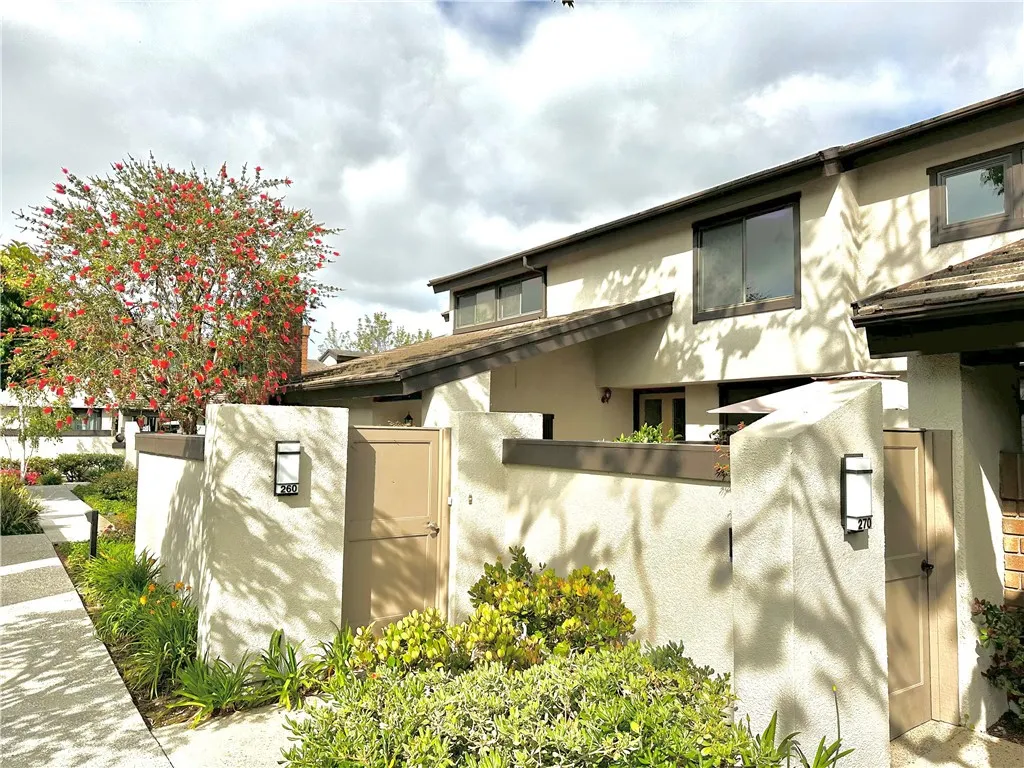
260 Old Ranch Road
Seal Beach, CA 90740
AREA SQFT
2,077
BEDROOMS
3
BATHROOMS
2
This 3 bedroom, 2 bathroom townhouse is located in Seal Beach Old Ranch Townhomes, in the highly rated Los Alamitos School District and offers stunning views of Old Ranch Country Club and Golf Course. The open layout of this home provides plenty of space for comfortable living and entertaining. As you enter the home, you'll immediately notice the spacious living area, complete with large windows that flood the room with natural light. The kitchen features stainless steel appliances, ample counter space, and plenty of storage. The three bedrooms are all generously sized, with large windows and plenty of closet space. The primary bedroom has an en-suite bathroom with a dual vanity and a luxurious soaking tub. In addition to the interior amenities, this townhouse also boasts a private outdoor patio, perfect for enjoying the sunny Seal Beach weather. The complex itself offers a variety of amenities, including a pool and spa.
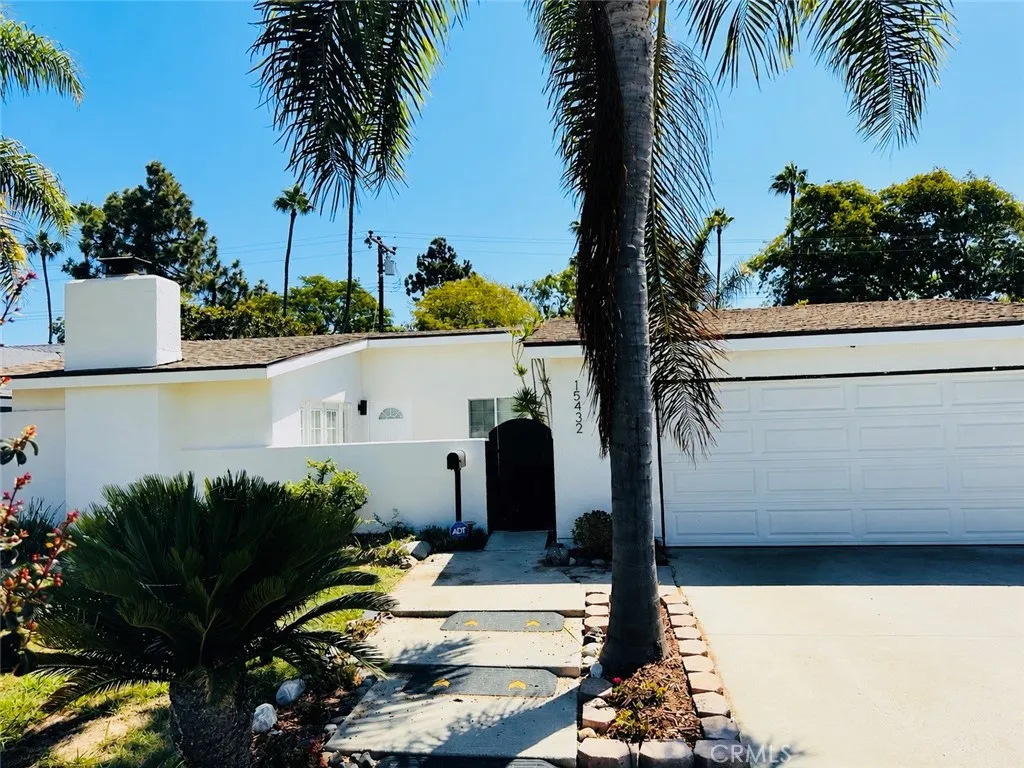
15432 Salisbury Lane
Huntington Beach, CA 92647
AREA SQFT
1,505
BEDROOMS
3
BATHROOMS
2
Beautiful Huntington Beach Single-Story Home - $4,495/Month MOVE-IN AVAILABLE SEPTEMBER 15, 2026 Welcome to your new home in Huntington Beach. This bright and spacious single-story home offers comfort, privacy, and a convenient Southern California lifestyle. The inviting floor plan features a spacious living room with fireplace, dining area, and plenty of natural light. French doors open to the outdoor space and create a seamless connection between indoor and outdoor living. The updated kitchen features modern cabinetry, granite countertops, and a skylight. Additional features include recessed lighting, dual-pane windows, central HVAC, and updated bathrooms. One of the home's best features is the private backyard with direct access to the adjacent park, perfect for morning walks, outdoor activities, or relaxing outdoors. PROPERTY HIGHLIGHTS 3 spacious bedrooms 2 bathrooms Approximately 1,505 sq. ft. Large 6,000 sq. ft. lot Single-story floor plan 2-car attached garage Updated kitchen with granite countertops Stainless-steel appliances Central HVAC Fireplace French doors Dual-pane windows Recessed lighting Private backyard Direct access to adjacent park Quiet residential neighborhood LOCATION Located minutes from Bella Terra shopping and dining, Golden West College, and convenient access to the 405 freeway. Enjoy easy access to Huntington Beach Pier, Pacific City, and beautiful sandy beaches. LEASE DETAILS Monthly Rent: $4,495 Available: September 15, 2026 Lease Term: 12 months Security Deposit: $4,495, subject to applicable California law Income Requirement: 3x monthly rent
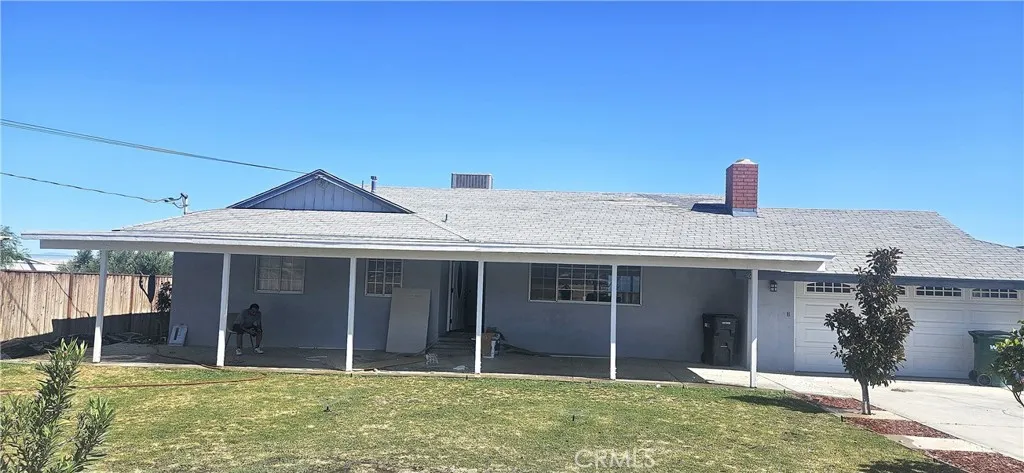
5661 Avenue T
Palmdale, CA 93552
AREA SQFT
1,332
BEDROOMS
2
BATHROOMS
2
Welcome to this 3-bedroom, 2-bathroom home located between 47th Street and Avenue T. It is currently undergoing renovations--including new paint, flooring, and a new kitchen--and will likely be available in a week. Anyone interested can apply via RentSpree https://apply.link/3Mcqa09 (There is a $49.99 application fee per applicant)
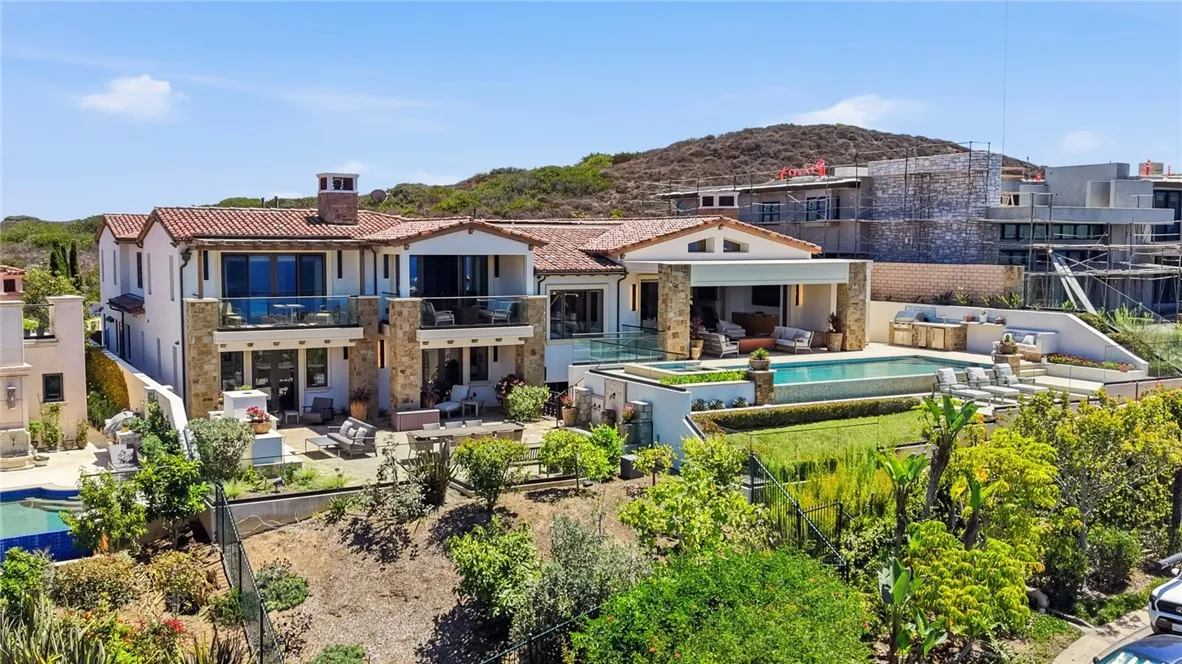
35 Shoreline
Dana Point, CA 92629
AREA SQFT
9,004
BEDROOMS
5
BATHROOMS
8
Experience refined coastal living at 35 Shoreline Drive, an exceptional residence within the prestigious guard-gated community of The Strand at Headlands in Dana Point. Recently remodeled 6 Ensuite bedrooms has a timeless palette, the home blends sophisticated contemporary design with the relaxed elegance of Southern Californias coastline. The home is on one of the largest lots in the upper strand of approx. 16,000 sf lot. At the heart of the residence, the newly updated kitchen is anchored by striking Dover White stone, creating a bright, sophisticated centerpiece for both everyday living and entertaining. The primary suite has been transformed into a private retreat, featuring beautiful Ocean Silver travertine that brings natural warmth and understated luxury to the space. Throughout the home, carefully selected finishes and thoughtful updates complement the architecture while maintaining a clean, coastal aesthetic. With its newly remodeled interiors, exceptional location and access to one of Southern Californias most exclusive private coastal communities, 35 Shoreline Drive offers the rare combination of a sophisticated private residence and an effortless resort lifestyleall within minutes of Dana Point Harbor, world-class dining and the best of the Orange County coast.
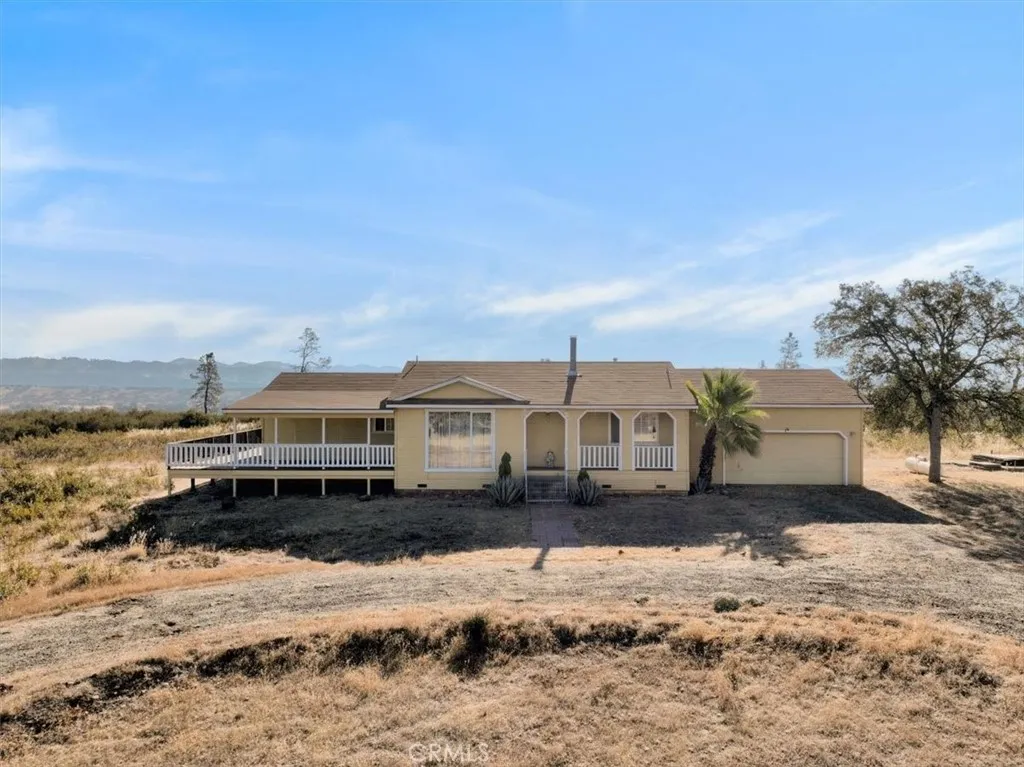
4464 Eastpark Court
Stonyford, CA 95979
AREA SQFT
1,512
BEDROOMS
3
BATHROOMS
2
This custom-built home has views to die for! Situated on 5 acres in beautiful Stonyford, located in the Western Colusa County foothills and the gateway to the Mendocino National Forest. This open concept home boasts 3 bedrooms, 2 bathrooms with a large kitchen and living room. The oversized windows and wrap around deck are perfect for viewing the amazing scenery and wildlife. In an area known for world-class OHV trails, you can also enjoy water sports and fishing at East Park Reservoir (viewable from the deck!) and Letts Lake. Spectacular hunting and wildlife viewing (elk, eagle, osprey, deer...) are also on the agenda. Play hard during the day, then relax in the evening on the deck or by the wood burning fireplace. Perfect as a 2nd home, retirement retreat, or base for hunting. With the advent of StarLink, you can work remote and avoid the commute while being in serene surroundings. The possibilities are endless!
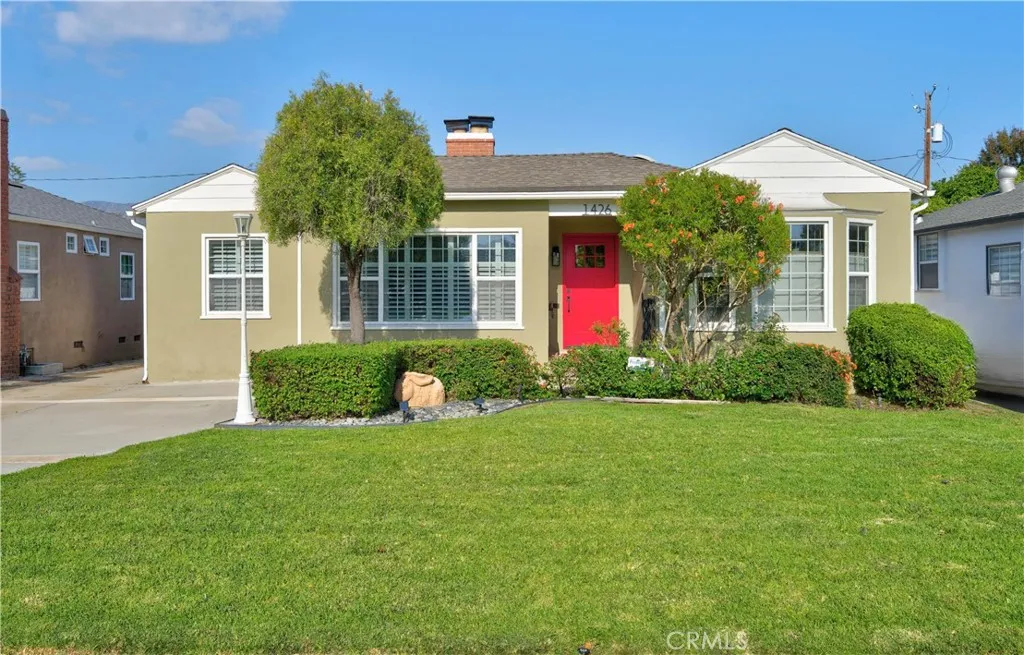
1426 Buena Vista
Burbank, CA 91505
AREA SQFT
1,781
BEDROOMS
3
BATHROOMS
2
NEW LISTING! YOU DESERVE THE LIFESTYLE - Welcome to 1426 N. Buena Vista St in the heart of fabulous Burbank, near everything this wonderful city has to offer. Come on in & embrace the elegant modern flair throughout, while enjoying the traditional charm of this thoughtfully updated residence. You'll feel right at home! The spacious 1,781 sqft single-level floorplan presents three bedrooms & two totally remodeled bathrooms, including a secluded king-sized master suite with a huge walk-in closet, en suite bathroom & direct access to the back yard. The 6,600 sqft flat lot (50 x 132) offers utmost privacy with colorful landscaping & ambiance galore, featuring a heated swimming pool, spa, covered patio & several areas to lounge, relax & recharge with a view of the open skies & Verdugo mountains to the East. The beautifully remodeled gourmet kitchen features top tier appliances, custom stonework & a breakfast bar... Hardwood floors & custom built-ins highlight the living & dining rooms... A large family room with a fireplace & French doors open out to al fresco dining & a BBQ counter. Additional upgrades include wood shutters, dual pane windows, decorator colors, high end fixtures & hardware, ceiling fans, newer HVAC system, tankless water heater & more. The original garage is currently a studio/workshop & offers endless potential for a creative space, pool house or future ADU. LOCATION: Great walkability! Near Warner Brothers Studios, Providence Medical Center & top rated schools. Its just a few blocks to the shops & restaurants along Magnolia Blvd & minutes to Downtown Burbank,
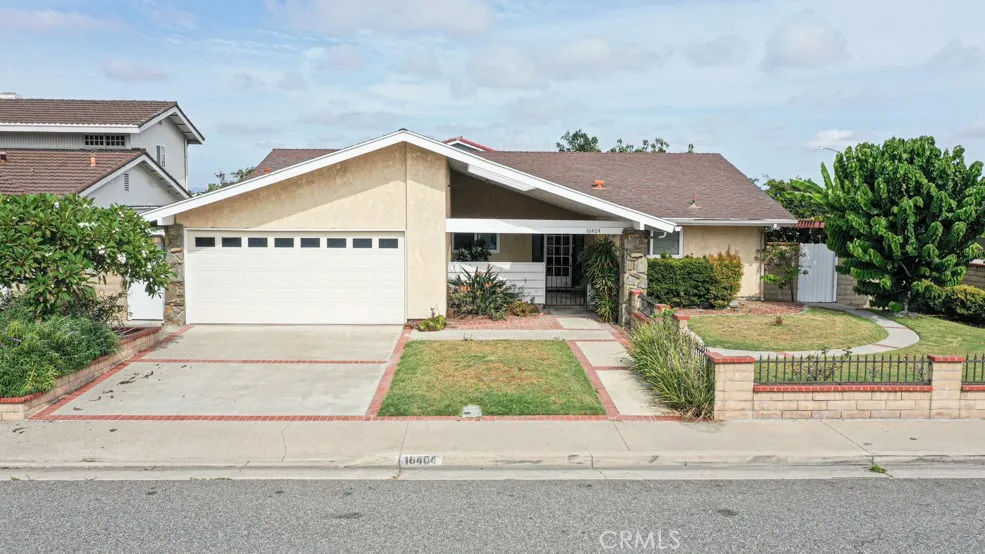
16404 Ponderosa St.
Fountain Valley, CA 92708
AREA SQFT
1,683
BEDROOMS
4
BATHROOMS
2
Beautifully Situated on an Expansive 7,446 Sq. Ft. Corner Lot, this Single-Story Home Features a Spacious 1,683 Sq. Ft. Official Living Area with 4 Bedrooms and 2 Bathrooms, Plus a Bonus Permitted 15' x 13' Enclosed Patio for Nearly 1,880 sq. ft. of Total Usable Space. The Highly Flexible Footprint Boasts a Non-Load-Bearing Partition Wall in the Kitchen Ready to Be Removed for Instant Open-Concept Living, Alongside a 460 Sq. Ft. Attached Garage that Shares a Wall with the BedroomsOffering the Perfect Private Layout for a Multi-Generational Suite or Income-Generating ADU/JADU Conversion. Nestled in a Quiet Community, this Property Pairs Immense Structural Upside with an Unbeatable Location Just Minutes from Mile Square Regional Park, Easy 405 Freeway Access, and the World-Class Dining and Shopping of Little Saigon. Join Us for the Open House This Sunday, Aug. 23rd from 1:00 PM to 5:00 PM.
31133 Linden Flower Road
Winchester, CA 92596
AREA SQFT
2,540
BEDROOMS
5
BATHROOMS
3
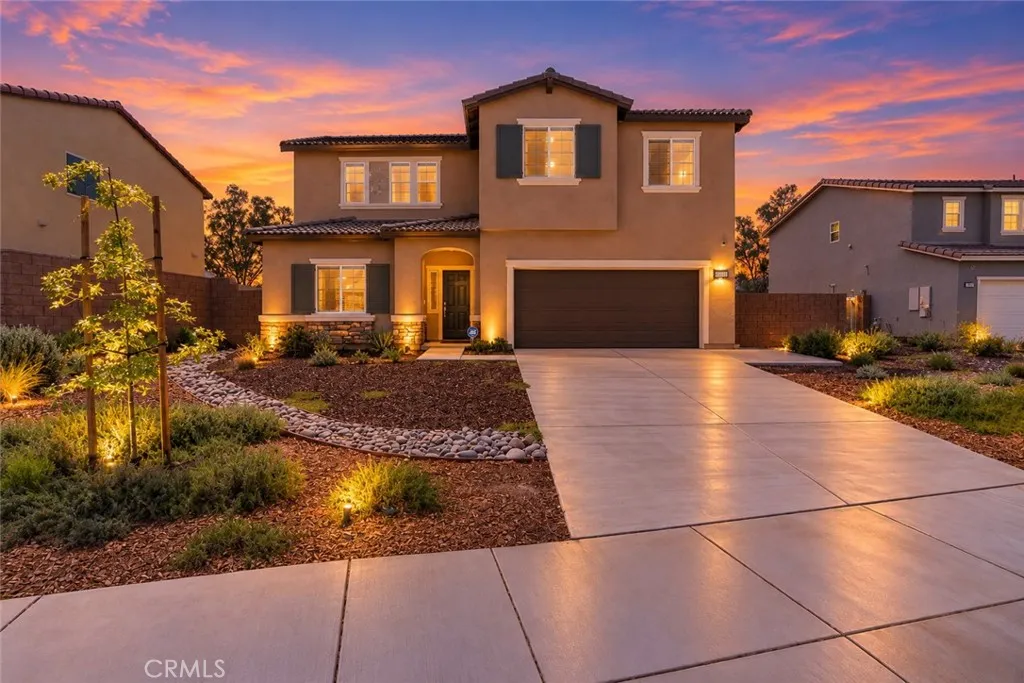
Beautiful Smart Home in Pleasant Valley Ranch. Welcome to this practically brand-new, well maintained two-story Smart Home on a large lot! This spacious home features 5 bedrooms and 3 bathrooms with an open-concept floor plan designed for comfort and convenience. The thoughtful layout includes 2 bedrooms downstairs and 3 bedrooms upstairs, including a highly desirable Primary Suite conveniently located downstairs. There are also 2 bathrooms downstairs, making this home ideal for multi-generational living or guests. The bright, open-concept kitchen features a large island with quartz countertops and bar seating, along with stainless-steel appliances, including a refrigerator/freezer, gas oven/stove tops, microwave, dishwasher and upright GE freezer. The downstairs laundry room comes complete with a washer & dryer. Enjoy energy efficiency with 11 fully PAID-OFF SOLAR panels. The home offers an impressive smart-home and security package system that is already installed and PAID-OFF. The system includes a Ring doorbell, multiple security cameras covering the front porch, driveway, and backyard. A motion sensor is installed in the living room. All doors and windows are equipped with alarm sensors. Smoke detectors are installed in all rooms. A carbon monoxide detector installed in a strategic location. The Smart-home features include an Eero Wi-Fi Network Extenders, Kwikset SmartCode 888, SkyBell, Smart Switch, Honeywell T6 Pro Z-Wave Thermostat, and QOLSYS IQ Panel, all connected through the App. The house is equipped with a Tankless water heater. An irrigation system with a pro
26601 Amhurst Court
Menifee, CA 92586
AREA SQFT
2,011
BEDROOMS
3
BATHROOMS
2
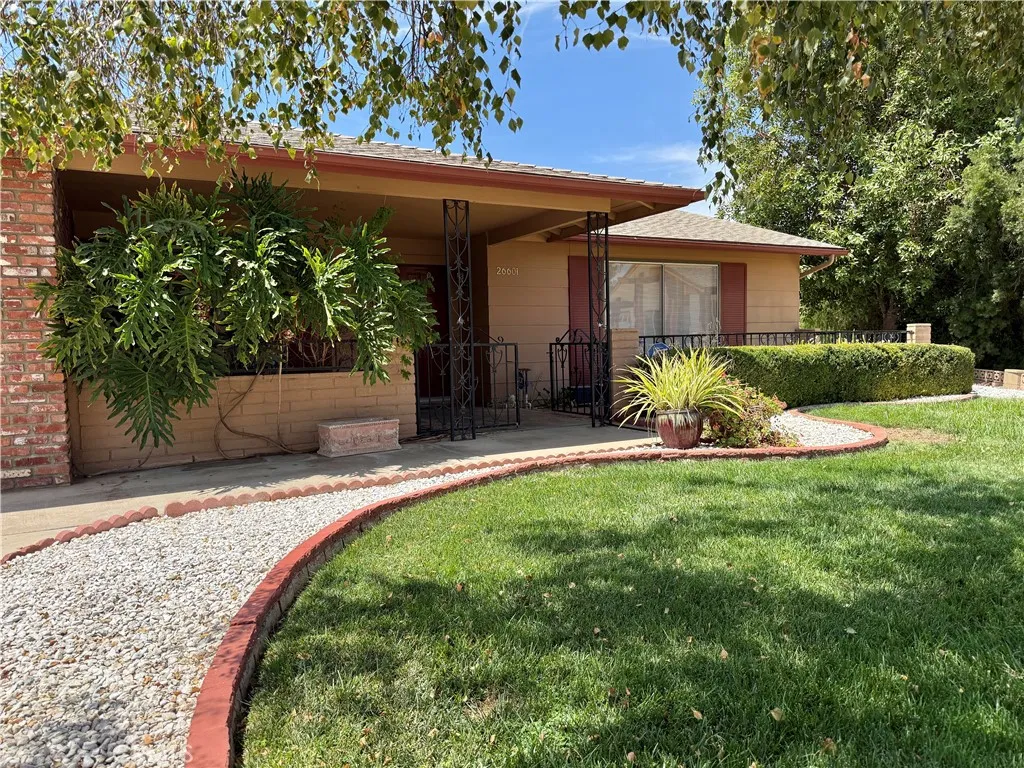
POOL HOME IN THE BEST LOCATION OF THIS 55+ COMMUNITY! This classy home is ONE-OF-A-KIND. EXTRA-WIDE LOT at the end of a CUL-DE-SAC with EXPANSIVE GREENBELT BEHIND. Lots of upgrades including, crown molding, custom taupe-colored paint and drapery, trendy wallpaper, upgraded appliances, water heater, and recently replaced roof. The beautiful dining and living room area is perfect for entertaining. Theres a well-appointed kitchen with upgraded appliances and cabinets, and a pantry cabinet. A spacious family room area has a fireplace and overlooks multiple patios. The large primary bedroom has direct access to the pool and spa. There are 2 large closets and an ensuite attached to the bedroom. The second bedroom has a large closet and overlooks the rose garden. The third bedroom is currently used as an office/den with a wide doorway. Enjoy outdoor living with the flagstone patio and pergola. Theres a covered patio next to the pool and spa and the rose garden is beyond. There are LOW PROPERTY TAX and LOW HOA FEE here! Sun City Civic Association features numerous activities including two pools, spa, a pickleball court, a fitness center, billiards hall, indoor tournament shuffleboard courts, tournament horseshoe pits, tournament lawn bowling, a variety of clubs and social activities, more. Dont miss out on this house!
7660 Calle Del Bosque
Pine Valley, CA 91962
AREA SQFT
2,140
BEDROOMS
3
BATHROOMS
2
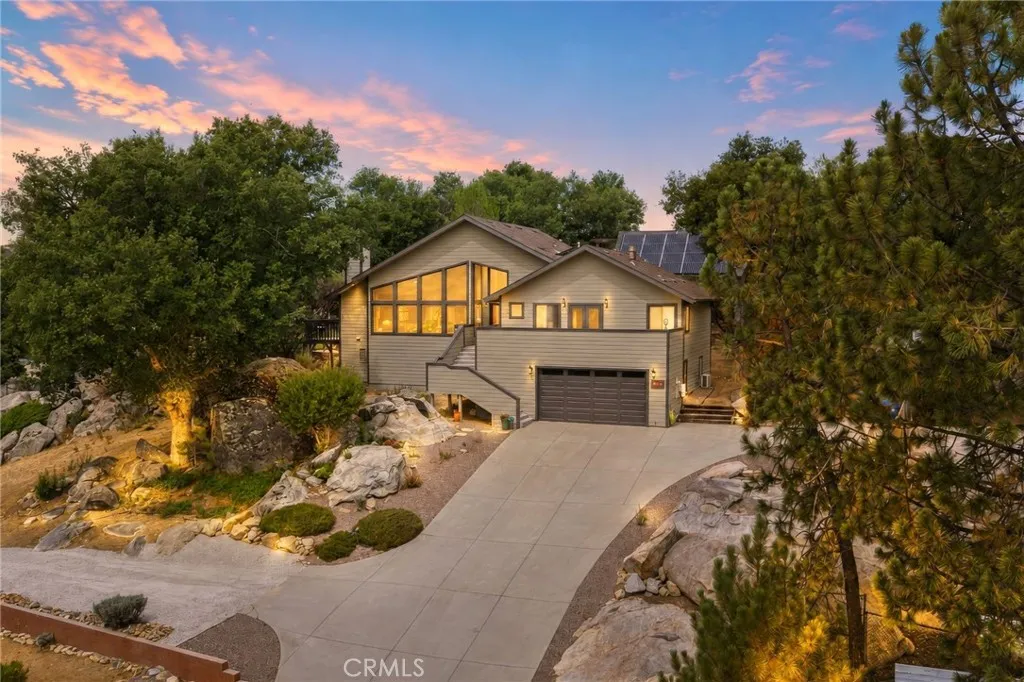
Mountain views 0.64-acre setting Owned solar | Mountain views set the backdrop for this 3-bedroom, 2-bath Pine Valley home, offering approximately 2,140 sq. ft. on a 0.64-acre lot. From the approach, mature trees and the surrounding hills establish the setting, while multiple decks create connections between the home and its outdoor spaces. Inside, the living room, dining area and kitchen flow together, with a fireplace anchoring the main gathering space and doors opening to a deck overlooking the surrounding landscape. The primary suite extends across its own portion of the home with a vaulted ceiling, fireplace and direct access to the front deck, where mountain views become part of the room. Its adjoining bath features dual sinks, a soaking tub, separate glass-enclosed shower and additional views of the hills. Two additional bedrooms, a second bath with dual sinks, and a dedicated laundry room with built-in cabinetry complete the main living level. Outside, the 0.64-acre property offers a natural-grass lawn framed by mature trees, garden areas, a covered BBQ pergola, storage shed that conveys, and multiple places to take in the mountain setting. An attached 2-car garage and owned solar add practical features, while public water and a septic system serve the property. Located in Pine Valley near Old Highway 80, shopping, dining and Pine Valley County Park. Explore the layout before visiting with the available 3D tour and floor plan.
7480 Tioga
Highland, CA 92346
AREA SQFT
4,062
BEDROOMS
6
BATHROOMS
5
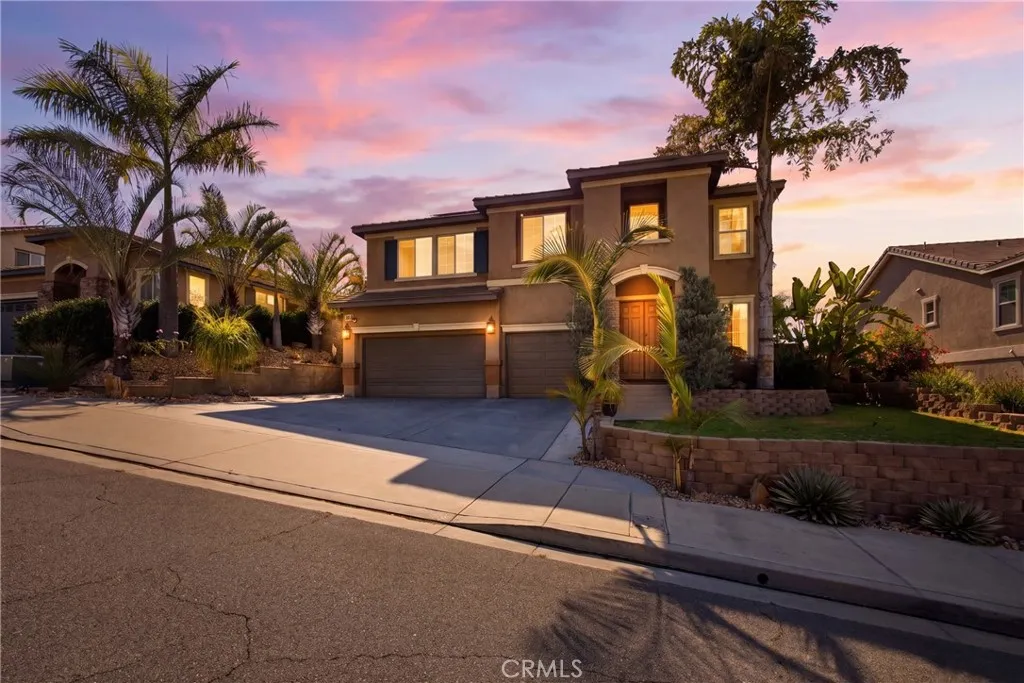
HOMES WITH VIEWS LIKE THIS DON'T COME AROUND OFTEN. Perched on a PREMIUM ELEVATED LOT in the highly sought-after East Highland Ranch community, this exceptional 6-BEDROOM, 4.5-BATH home offers over 4,000 SQ. FT. of thoughtfully designed living space with breathtaking mountain, valley, and city-light views. The versatile floor plan features TWO BEDROOMS ON THE MAIN LEVEL, spacious living and dining areas, a gourmet kitchen with granite countertops, stainless steel appliances, double ovens, and oversized lofts perfect for entertaining or relaxing. Step outside to your private backyard retreat featuring a full-length covered patio, premium spa, mature landscaping, and unforgettable sunset views. Energy-efficient upgrades include 32 SOLAR PANELS, DUAL EV CHARGING STATIONS, and a three-car garage. Enjoy resort-style East Highland Ranch amenities, LOW HOA, award-winning Redlands Unified schools, and convenient access to shopping, dining, and commuter routes. This is more than a homeit's a lifestyle you'll want to experience in person.
24145 Dolcetto Avenue
Murrieta, CA 92562
AREA SQFT
1,472
BEDROOMS
3
BATHROOMS
3
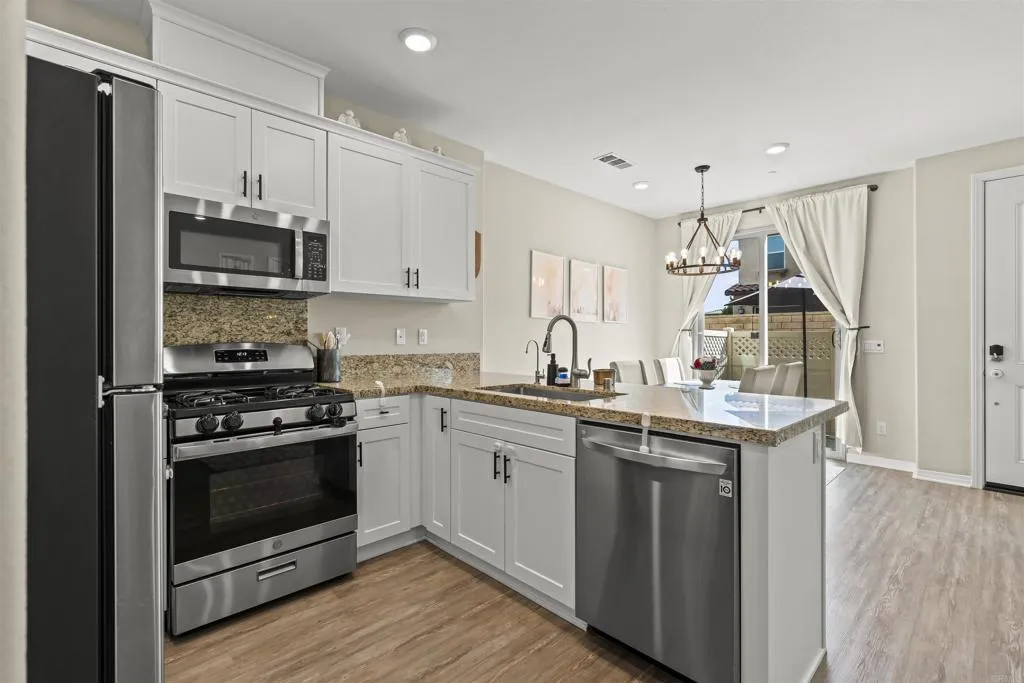
Welcome to 24145 Dolcetto Ave #601, a beautifully maintained 3-bedroom, 3-bathroom home located in the Solera community of Murrieta. Built in 2020, this two-story home offers approximately 1,472 sq ft of comfortable living space with an attached garage and a functional floor plan. The bedrooms were refreshed in 2024 with fresh paint, backdrop and accent walls. Additional features include wood flooring, central HVAC, an in-home washer and dryer, and a well-equipped kitchen. Refrigerator, stove/oven, dishwasher, microwave, washer and dryer are included with the sale. Enjoy community amenities including a pool and two open playground areas. The HOA also includes water, trash, and portions of the exterior maintenance. Whether you're looking for your next home or an investment opportunity, this Murrieta property offers a great combination of comfort, convenience, and community amenities. Don't miss the opportunity to make it yours!
33725 Pebble Brook Circle
Temecula, CA 92592
AREA SQFT
2,563
BEDROOMS
3
BATHROOMS
2
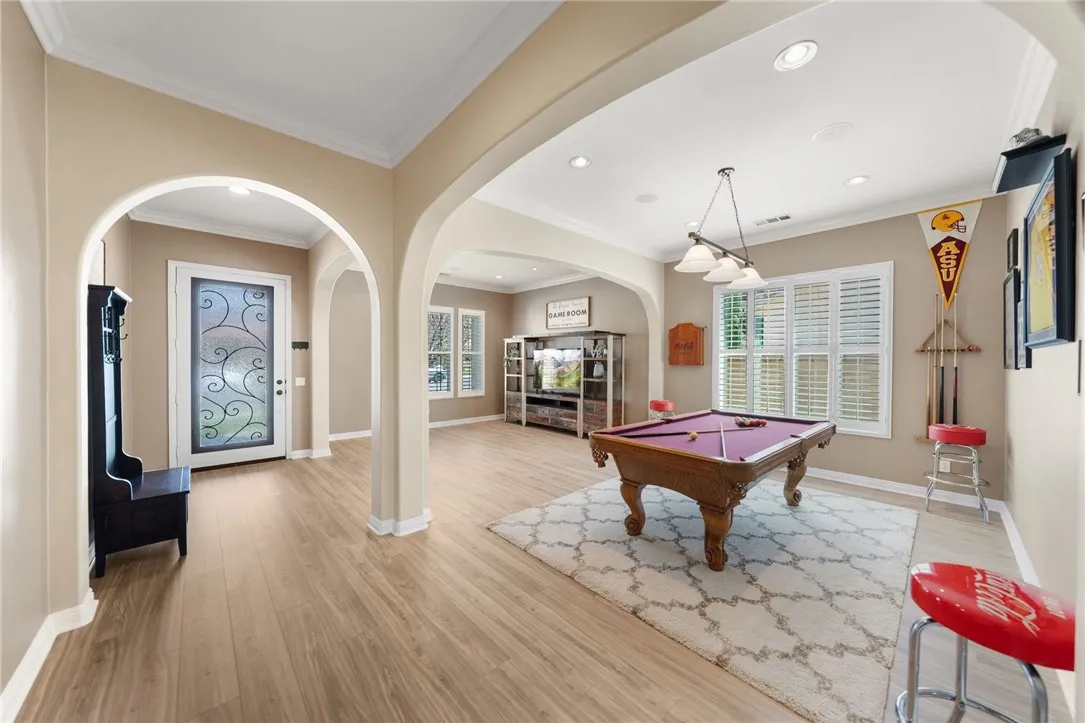
Single-story 3 bedrooms + den/office Solar + Tesla Powerwall | Designed around single-level living, this 3-bedroom, 2-bath Temecula home offers 2,563 sq ft plus an open den/office, multiple gathering spaces and a backyard built for outdoor use. Step through the custom decorative-glass front door to new laminate flooring, crown molding, plantation shutters and a layout that connects the living and dining areas with the kitchen and family room. At the center, the kitchen features a large island with seating, extensive cabinetry, stainless-steel appliances and a walk-in pantry, while the adjoining family room is anchored by a stone-faced fireplace and built-in media cabinetry. An open den/office near the secondary bedrooms adds flexible workspace and includes a built-in desk and cabinetry. The primary suite is set apart with a walk-in closet and bath featuring dual sinks, soaking tub and separate enclosed shower, and ceiling fans are installed in all bedrooms. The laundry room adds cabinetry and a utility sink, while the attached 3-car garage includes hanging storage racks, a workbench and storage cabinets. A leased 5.57 kW solar system, one Tesla Powerwall, newer energy-efficient heating and air-conditioning equipment, and an EV charger add to the homes energy features; the EV charger remains with the property. The living space continues outside beneath an Alumawood covered patio with ceiling fan and speakers, opening to a built-in BBQ island, gas fire pit, above-ground spa, raised seating area, lawn, hardscape and established landscaping. The BBQ island, spa and installed
3802 Kenmore
Baldwin Park, CA 91706
AREA SQFT
1,630
BEDROOMS
4
BATHROOMS
4
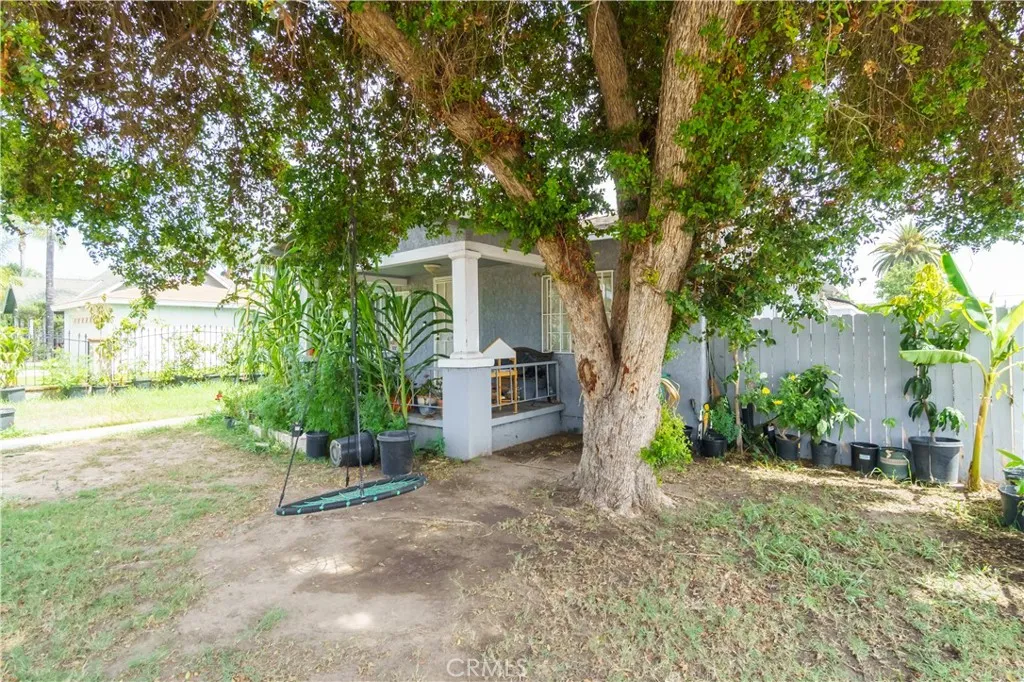
An absolute cash-cow investment and ideal multigenerational property, this rare duplex features two completely independent units with two separate addresses, two electric meters, and a fully paid-off solar panel system that covers the front house's electricity costs. The main house offers a functional 3-bedroom, 3-bathroom layout spanning 1,040 square feet, currently occupied by reliable tenants generating $3,300 per month on a flexible month-to-month lease, with tenants willing to stay or vacate based on the buyer's needs. The legal rear unit is a newly renovated, move-in-ready 1-bedroom, 1-bathroom home of 590 square feet featuring its own full kitchen, a private yard, and a two-car garage, with potential rental income reaching $1,800 per month. Perfect for an investor seeking high rental yields, a buyer looking to live in one unit while renting out the other to cover the mortgage, or a family desiring multi-generational living under separate roofs, this hard-to-find opportunity delivers unbeatable cash flow and operational flexibility. Note that interior photos only for the back unit, act immediately to learn more and schedule a viewing before this property is gone.
21672 Front
Wildomar, CA 92595
AREA SQFT
3,200
BEDROOMS
6
BATHROOMS
4
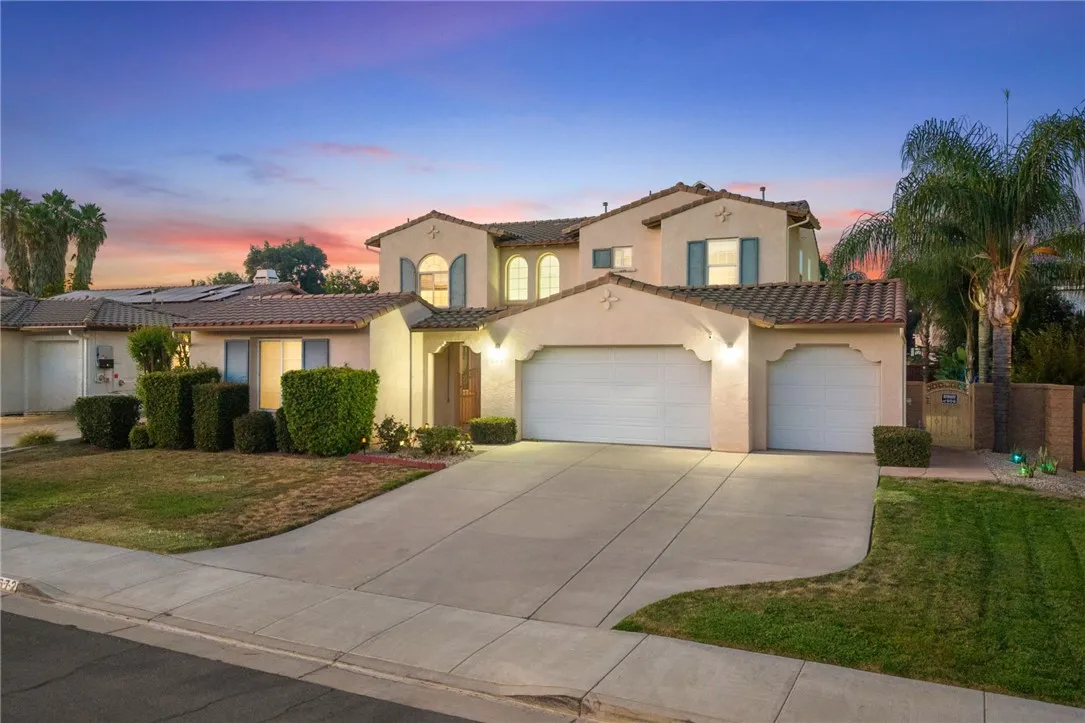
Welcome to a home where every day feels like a private resort retreat. This exceptional approximately 3,200-square-foot residence offers an incredible combination of luxury, versatility, privacy, and built-in income potential. The thoughtfully designed main residence features 4 spacious bedrooms plus an expansive office that can easily function as a 5th bedroom, an upstairs loft, along with 3 bathrooms. Adding even more flexibility is the detached 1-bedroom, 1-bath Casita, creating the potential for up to 6 bedrooms and 4 bathrooms across the property. The Casita is currently tenant-occupied through June 2027, allowing the new owner to begin receiving rental income from day one. Whether you're looking for an income-producing property, multigenerational living, extended guest accommodations, or future flexibility, this private detached Casita offers exceptional value. Retreat to the spacious primary suite, designed as your own private sanctuary, featuring a luxurious soaking tub and a large separate walk-in showerthe perfect place to relax and recharge. Step outside and discover what truly sets this property apart. The backyard has been transformed into a resort-inspired oasis designed for unforgettable entertaining and everyday enjoyment. Take a dip in the sparkling saltwater pool and spa, enhanced by LED color-changing lighting that creates a spectacular ambiance after sunset. A generous covered patio with two ceiling fans provides the ideal setting for outdoor dining, relaxing, and entertaining. Surrounded by fruit trees and mature palm trees, the backyard delivers a stri
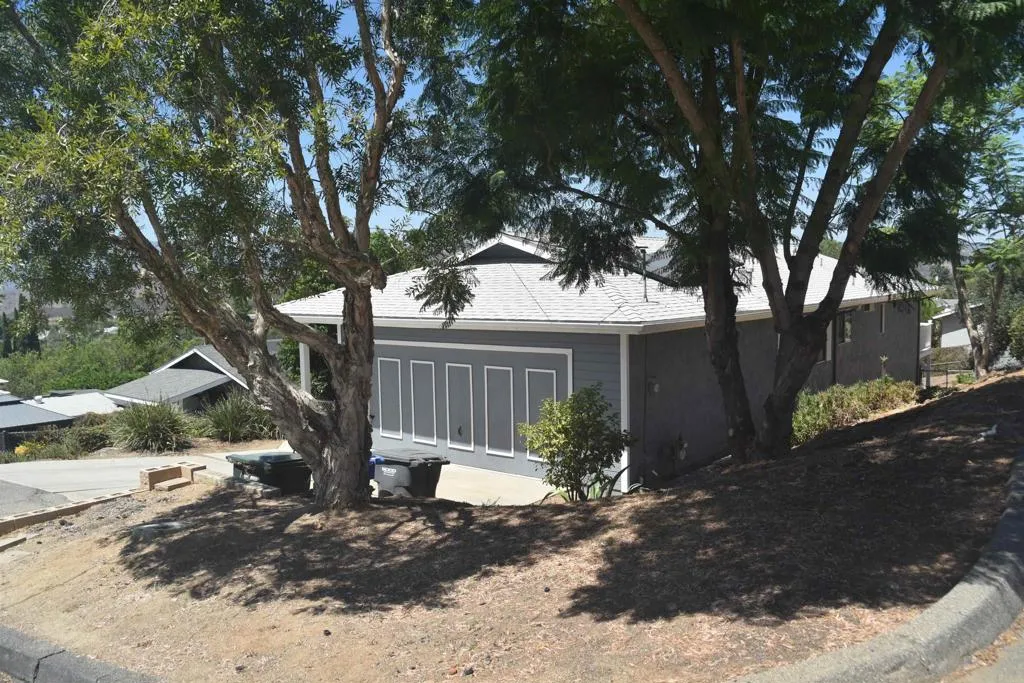
604 Porter Street
Fallbrook, CA 92028
AREA SQFT
1,196
BEDROOMS
3
BATHROOMS
2
Great starter home located on quiet street with views. Large fenced backyard and an unfinished dirt basement area for storage or possible project. Move in condition.

26418 Bramble Wood
Menifee, CA 92584
AREA SQFT
3,203
BEDROOMS
5
BATHROOMS
3
Welcome home to this beautiful 5 bedroom, 3 bathroom home, 3 car garage and a thoughtful layout design. The main floor features formal living area, family room, and main floor bedroom and bathroom. The kitchen boasts a large island with quartz countertops, stylish pendant lights over island, plenty of cabinet space and a walk in pantry. Upstairs you'll find four additional bedrooms, a loft, laundry room , guest bathroom, and a private primary suite. The primary suite offers dual vanity sinks, a soaking tub, walk in shower, and large walk in closet. Step outside to the backyard and enjoy the Alumawood covered patio complete with ceiling fans, and relaxing spa under the gazebo. The home has a whole house fan and Solar adds energy efficiency and convenience. Home also has an Aquapro 5000 SXT water system with five water treatment functions. This home has it all! Centrally located near shopping, schools, parks, and with quick freeway access, this home offers comfort, space, and ideal location.

