

favorites
favorites
favorites
Favorite Properties
Form submitted successfully!
You are missing required fields.
Dynamic Error Description
There was an error processing this form.
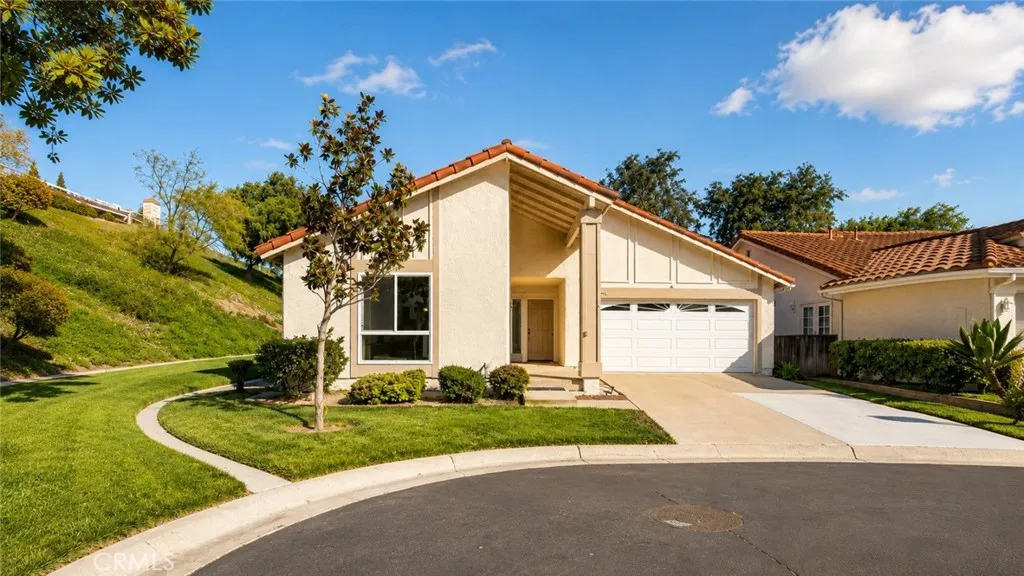
27706 Calle Valdes
Mission Viejo, CA 92692
AREA SQFT
1,279
BEDROOMS
2
BATHROOMS
2
Peaceful, private, and beautifully remodeled, this single-level home is tucked away at the end of a quiet cul-de-sac in the guard-gated 55+ community of Casta Del Sol, offering greenbelt views, mature landscaping, and no one directly behind. Filled with natural light, the inviting living room features large sliding glass doors, new luxury vinyl flooring, and a beautifully custom-tiled fireplace that opens to the serene covered patio. The remodeled kitchen showcases stylish white shaker cabinetry, quartz countertops, stainless steel appliances, modern fixtures, and a large window overlooking the scenic greenbelt. The primary suite offers a comfortable retreat with an upgraded ensuite bath, while the secondary bedroom opens through sliding glass doors to a tranquil grassy area. Additional highlights include completely updated bathrooms, direct-access two-car garage, and tankless water heater. Enjoy resort-style Casta Del Sol amenities including pools, spas, fitness center, tennis, pickleball, clubhouse, walking trails, greenbelts, community gardens, plus Lake Mission Viejo membership with boating, beaches, concerts, and year-round events.
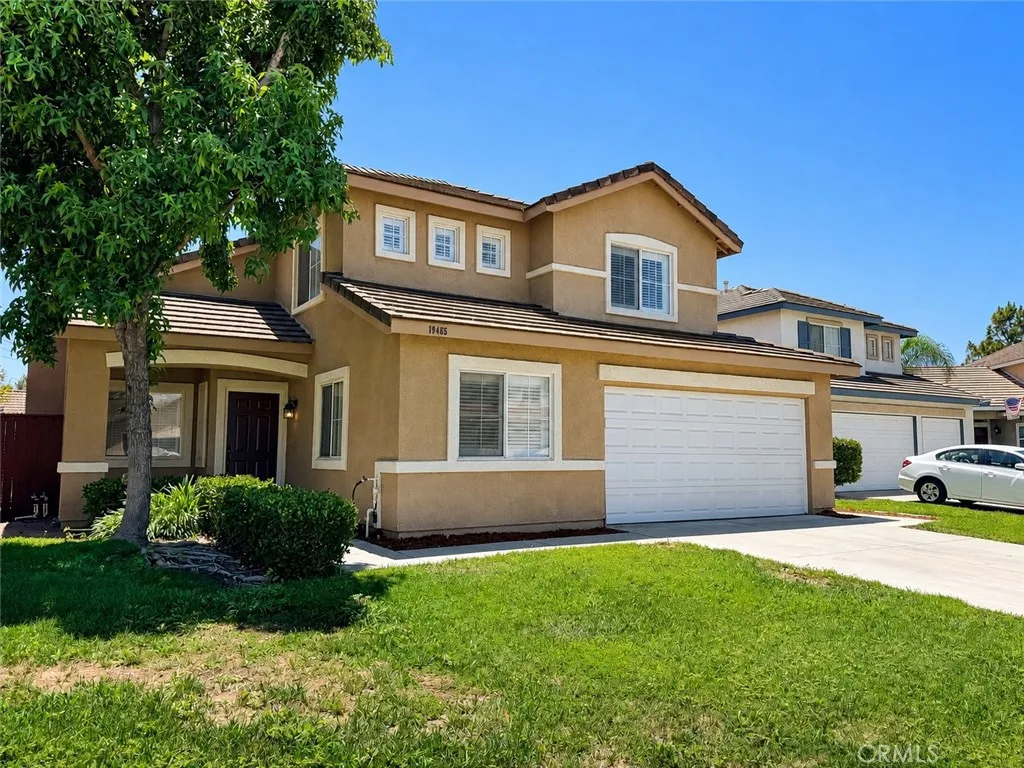
19465 Brisbane
Riverside, CA 92508
AREA SQFT
1,507
BEDROOMS
3
BATHROOMS
3
Welcome to 19465 Brisbane 3 bedrooms, 2.5 baths, 1,507 sqft in an established Riverside HOA community, and one of the cleanest starter homes you'll find at this price. Step inside and the ceilings do the work. The living room is fully vaulted with a stacked window wall and a tiled gas fireplace, so the whole space feels twice its footprint. Plantation shutters on every window throughout the home main floor and up. Fresh paint, brand new carpet, and wood-look plank tile in the front flex room, which works as a formal living room, office, or playroom. The kitchen opens to a dining area with a slider to the backyard, and passes through to the living room so nobody's cooking alone. Downstairs also gets a half bath and a real indoor laundry room with shelving. Upstairs, the landing has built-in storage cabinets, and the primary bedroom is vaulted with a ceiling fan and its own bath. Two more bedrooms and a full bath round it out. Backyard is a covered patio, grass, and a clean slate. Two-car attached garage. Built in 1999, cared for, and move-in ready. This is the one that makes sense.
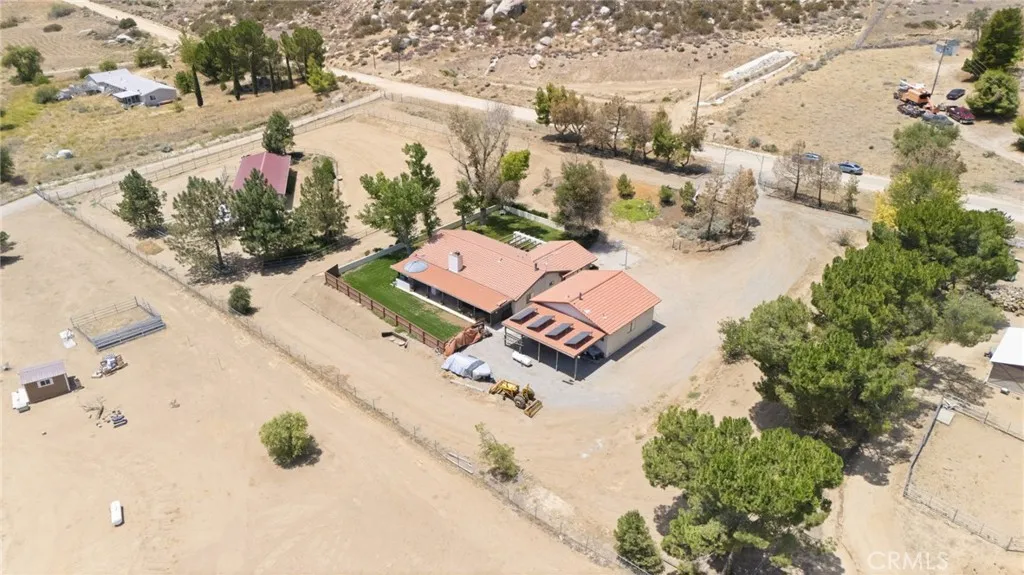
49050 Lake Canyon
Aguanga, CA 92536
AREA SQFT
1,757
BEDROOMS
3
BATHROOMS
2
***2 ACRE HORSE PROPERTY WITH 4 STALLS + ARENA + PAID SOLAR & TESLA BATTERIES*** Welcome to your private country retreat in the prestigious gated community of Lake Riverside Estates! Nestled on 2.52 FULLY FENCED acres with mountain views and mature trees, this beautiful single-story horse property offers the perfect blend of rural living, exceptional equestrian amenities, and all the modern conveniences. The 1757sf home features 3-bedroom, 2-bathroom, OWNED SOLAR, and is ready for your personal touch! The open concept living, dining, and kitchen areas are anchored by a cozy brick fireplace with a wood-burning stove. The spacious primary suite includes a walk-in closet, private patio access, and an ensuite with dual vanities and jetted tub. Two well-sized bedrooms with large closets, a full guest bathroom, indoor laundry, plus the converted garage BONUS ROOM--perfect for an office, game room, or multi-generational living--complete the home. Enjoy outdoor entertaining on the covered patio featuring a built-in BBQ, spa, and expansive fenced lawn with stunning mountain views. Equestrians will love the 4-stall barn with breezeway, large tack room, enclosed hay shed, wash rack, hotwalker, hitching posts, and direct access to miles of trails! Each 12x24 stall opens to a shared 100x70ft paddock for easy turnout. The 150x60ft LIGHTED arena has room to expand. There is even a wrap-around driveway to make trailer access a breeze. Not a horse person? No problem! The expansive 32.5'x30' detached WORKSHOP is large enough to accommodate RV's, boats or any other toys you have. It also feat
4041 Pedley Rd #128
Riverside, CA 92509
AREA SQFT
1,440
BEDROOMS
3
BATHROOMS
2
Welcome to the Bravo Community family park, mobile home freshly painted outside, with 3 bedrooms, 2 bathrooms, double living room, featuring 1,440 Sf of living space, good size kitchen, washing and dryer hookups, double sink in master bathroom, indoor laundry area. The gated yard offers space for outdoor enjoyment, extra storage shed, parking for three cars. The community amenities include pool, spa, clubhouse and playground, don't miss the opportunity to own this nice Mobile home in Jurupa Valley, close to Freeways, shopping centers, school and outdoors activities. Mobile home to be sold "As Is"
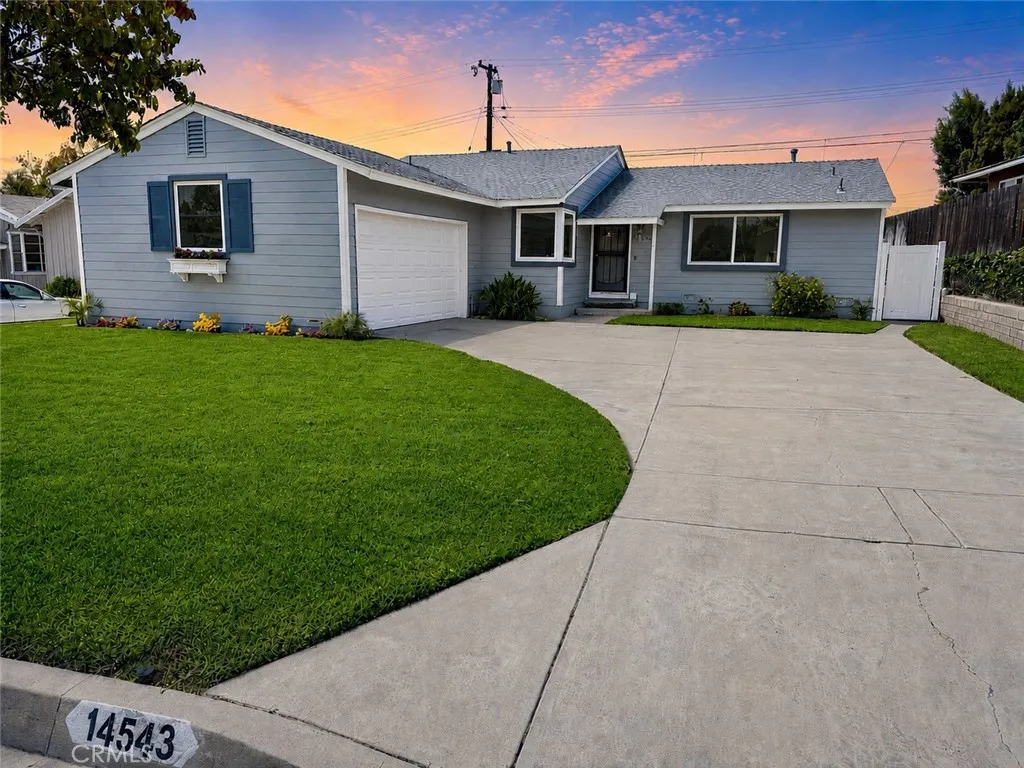
14543 Florita Road
La Mirada, CA 90638
AREA SQFT
1,357
BEDROOMS
4
BATHROOMS
2
Welcome to this beautifully remodeled La Mirada gem where quality craftsmanship and thoughtful upgrades can be found at every turn. Completely renovated from top to bottom, this 4 bedrooms, 2 bathroom move-in ready home offers the perfect blend of modern comfort and timeless style. Extensive improvements include a recently installed 50-year roof, newly replaced sewer drains, upgraded copper and Pex plumbing, blown-in insulation, dual-pane windows, recessed lighting, tile flooring throughout, fresh interior and exterior paint, exterior siding, and a fully remodeled kitchen, laundry room and both bathrooms. Every surface of the home has been thoughtfully updated, creating a fresh, clean, and inviting living environment. The functional floor plan also features a separate laundry room/service porch, adding convenience and extra cupboard space. Situated on a beautifully landscaped lot with lush green grass and head-turning curb appeal, this property offers a long driveway providing ample off-street parking with potential RV parking. Theres also plenty of room to park inside your two-car garage with roll-up garage door. This home also features a newly installed tankless water heater. Whether youre entertaining guests or simply enjoying the outdoor space, the meticulously maintained grounds enhance the homes exceptional appeal. If youve been searching for a turnkey home where all the major improvements have already been completed, this is an opportunity you wont want to miss. Ready to move in?
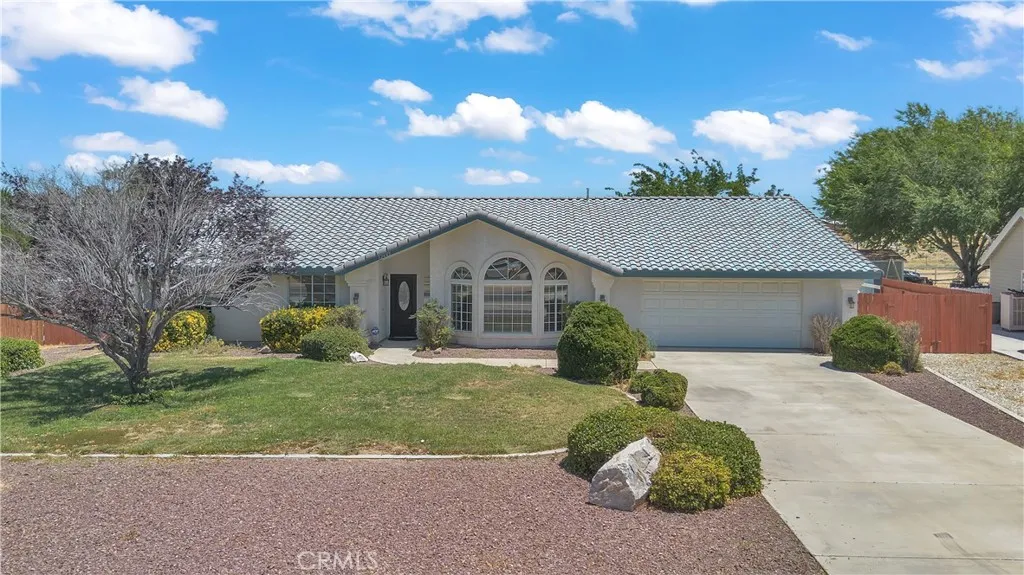
12445 Reata
Apple Valley, CA 92308
AREA SQFT
2,622
BEDROOMS
4
BATHROOMS
3
Welcome to Spring Valley Lake Equestrian Estates! This single-story home features 4 bedrooms, 2.5 bathrooms, and a bonus room ideal for an office, guest room, or playroom. Situated on a 21,000 sq. ft. lot with direct access to equestrian trails, the home offers an open-floor plan, abundant natural light, a spacious kitchen with a center island, breakfast bar, and dining area, plus a family room with a fireplace. The primary suite includes a cozy fireplace, walk-in closet, and backyard access. Enjoy the expansive backyard with a newer covered patio, oversized 2-car garage, and ample driveway parking. Resort style living with a private lake, boating, fishing, beaches, parks, equestrian facilities, riding trails, clubhouse, dog park, and nearby shopping and dining. Dont miss this opportunity schedule a tour today!
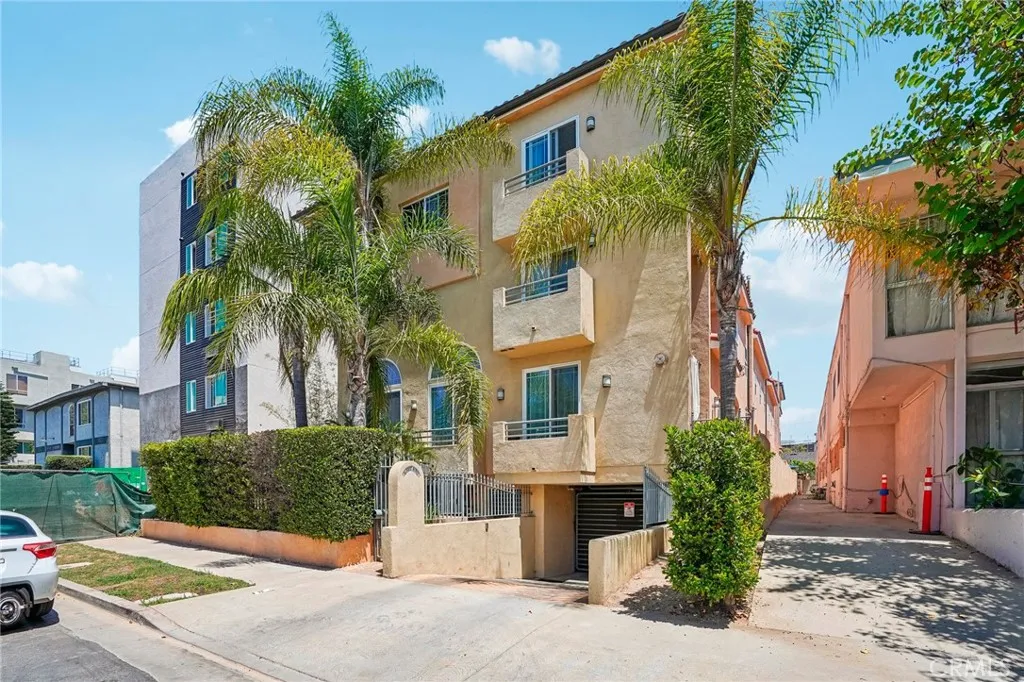
1536 Hi Point Street
Los Angeles, CA 90035
AREA SQFT
1,110
BEDROOMS
2
BATHROOMS
3
Tucked inside an intimate, gated and beautifully maintained 8-unit community, this impeccably remodeled two-story, townhouse-style condominium offers elevated, truly turnkey living in one of the Westsides most convenient locations. The thoughtfully reimagined 2-bedroom, 2.5-bath residence showcases high-quality finishes and purposeful design throughout. The beautifully appointed kitchen features custom-style cabinetry with intelligently maximized storage, accessible corner-cabinet solutions, stainless steel appliances, a sleek double sink and refined finishes selected with both beauty and functionality in mind. The kitchen opens seamlessly to the light-filled living and dining areas, where cohesive contemporary finishes extend to a private patioperfect for relaxing, entertaining and indoor-outdoor living. Recessed LED lighting and dual-zone HVAC run throughout the home, while a stylishly updated powder room completes the main level. Upstairs, both bedrooms feature en-suite bathrooms. The spacious, sun-filled primary suite offers generous closet space and a beautifully appointed dual-vanity bath with a separate soaking tub and shower. In-unit laundry adds everyday convenience. Additional features include secured tandem garage parking, guest parking and private garage storage. The community has also benefited from recent improvements, including a newer roof, refreshed landscaping, an updated intercom system and security cameras. Just minutes from Trader Joes, Whole Foods, dining, shopping and convenient access throughout the Westside. Seller will consider selling the home ful
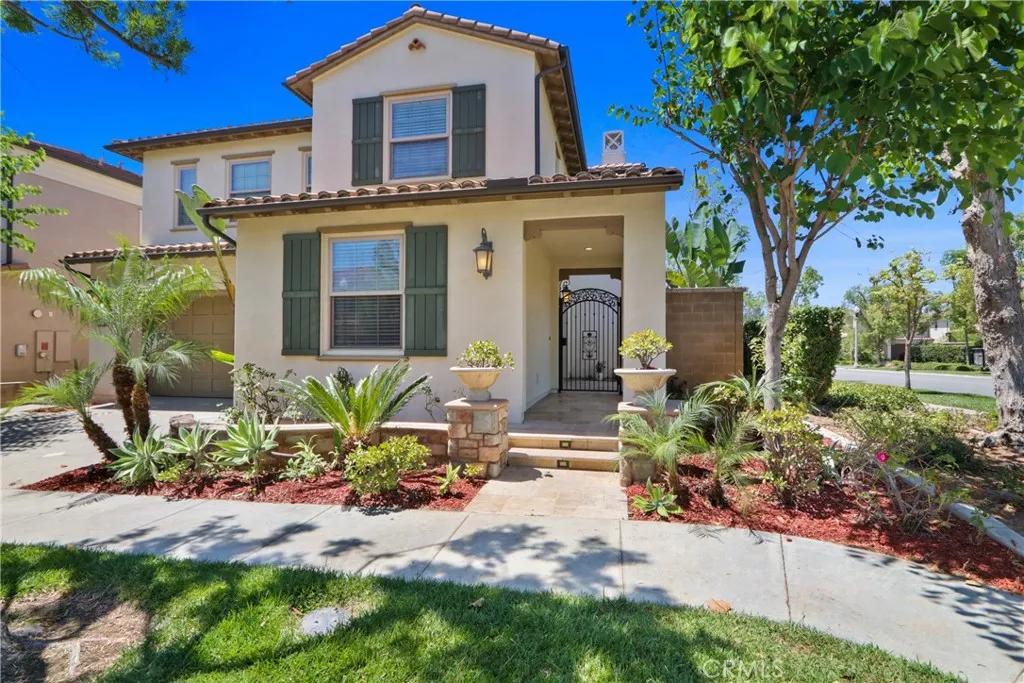
67 Hazelton
Irvine, CA 92620
AREA SQFT
3,000
BEDROOMS
4
BATHROOMS
4
Welcome to this conner lot beautiful a 4-bedroom/4-bathroom single-family residence located in the highly desirable Stonegate community of Irvine. This thoughtfully designed home spans approximately 3000 sf of comfortable living space and a generously sized private backyard. Iron gated front courtyard, not only looks luxury but also increases safety. Spacious floor plan features four en-suite bedrooms, including an main-level bedroom and full bath. an open-concept living area, and a versatile upstairs loft/family room. The modern, open gourmet kitchen is highlighted by a stunning granite island countertop, a professional grade KitchenAid SS appliance including built-in refrigerator, 6 burner gas cooktop, ranch hood, double oven, etc. It offers a perfect blend of comfort and sophistication with custom interior paint, elegant crown molding, recessed lighting, and a walk-in pantry. It opens to the living and dining areas, making it perfect for everyday living and entertaining. Upstairs, the generous master suite offers dual vanities, a glass-enclosed shower & tub, and a custom walk-in closet. Two additional en-suite bedrooms provide comfort and privacy to enjoys their comfort. The laundry room upstairs adds convenience. Additional features include engineering wood flooring throughout, dual AC systems, dual tankless water heaters and a fully owned solar system. The California room extends the living space outdoors and overlooks the private backyard. Professionally landscaped front yard and fully paved back yard for low maintenance and private, stylish outdoor entertaining. Idea
13601 Del Monte Drive
Seal Beach, CA 90740
AREA SQFT
1,000
BEDROOMS
2
BATHROOMS
2
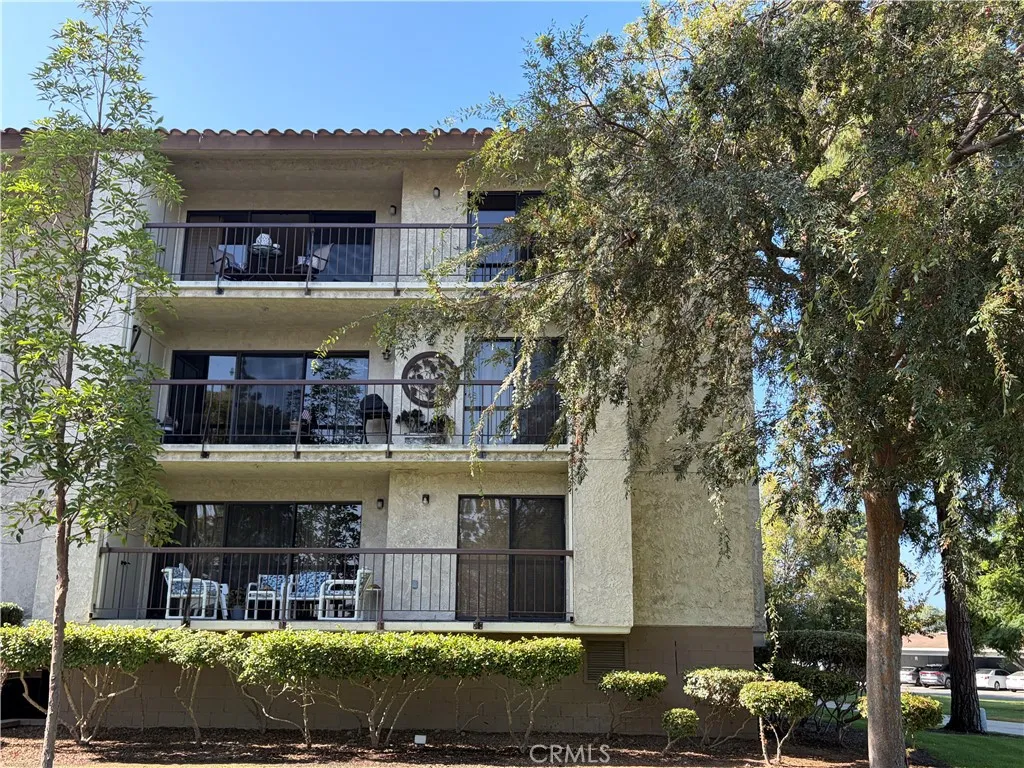
Terrific turnkey opportunity in Leisure World Mutual 17. Expansive ~1000 SQFT corner penthouse, two bedrooms, two bathrooms, with panoramic views from every room, and steady airflow across two balconies. Quiet location facing away from Seal Beach Blvd. Unique features include newly updated HVAC, new flooring, covered parking, and same-floor laundry. In addition, Mutual 17 is especially unique because it allows financing like a traditional condo. .......LEISURE WORLD amenities include 24/7 guard and patrol service, new gym and dance studio, new pool/spa, new pickleball courts, five recreation clubhouses, game rooms, lapidary, woodshop, free golf course, numerous free concerts and dances, and over 200 active clubs. ..........LEISURE WORLD is a 55+ community. Buyer is required to provide proof of funds before acceptance. Buyer is responsible to perform their own thorough investigations of the property.
28 Via Candelaria
Trabuco Canyon, CA 92679
AREA SQFT
2,091
BEDROOMS
3
BATHROOMS
3
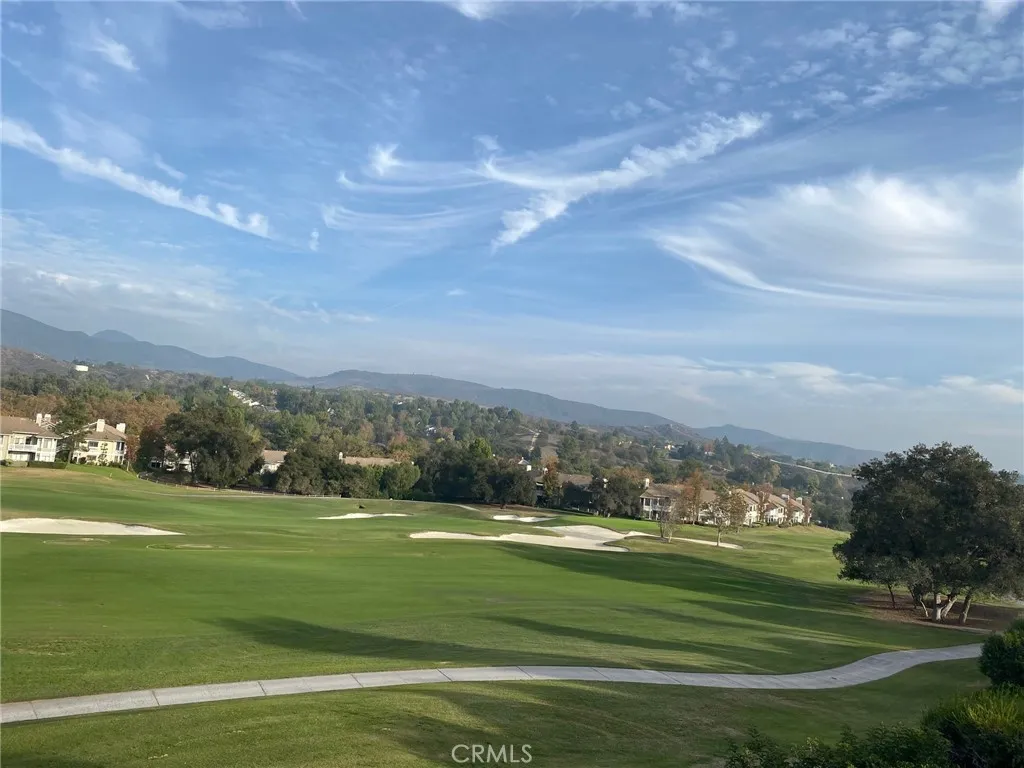
PANORAMIC GOLF COURSE VIEW! An exceptional opportunity in the prestigious gated community of Coto de Caza. This home is situated on an elevated lot above the North 8th fairway at the prestigious Coto de Caza Country Club. This light-filled home features 3 bedrooms, 2.5 bathrooms designed for comfortable family living. As you enter the front door, you're drawn into a light and bright formal living room with vaulted ceilings that flows into the formal dining room. Sliding doors open to the patio showcasing the beautiful golf course and mountain views. Adjacent to the formal dining room is the kitchen and breakfast nook which also has a separate sliding door leading to the backyard terrace. Granite counters, recessed lighting and high-end appliances complete the kitchen. Next to the kitchen is a large family room with a cozy fireplace, a half bath that is adjacent to the garage entry completes the lower level. Upstairs, the spacious Master suite serves as a private retreat, highlighted by oversized windows that frame picturesque views of the fairways and hills beyond. The luxurious ensuite highlighted by a dual sink vanity features a soaking tub with scenic vistas, while the oversized walk-in closet with mirrored doors provides ample storage space. The impressive backyard has a brick terrace along with an attached pergola, featuring multiple seating areas with an unobstructed golf course and mountain views. There is also an attached two car garage with built-in storage as well as a two-car driveway. Located on a quiet street, has access to a nearby community pool to experience
3707 Valleybrink
Los Angeles, CA 90039
AREA SQFT
1,759
BEDROOMS
3
BATHROOMS
2
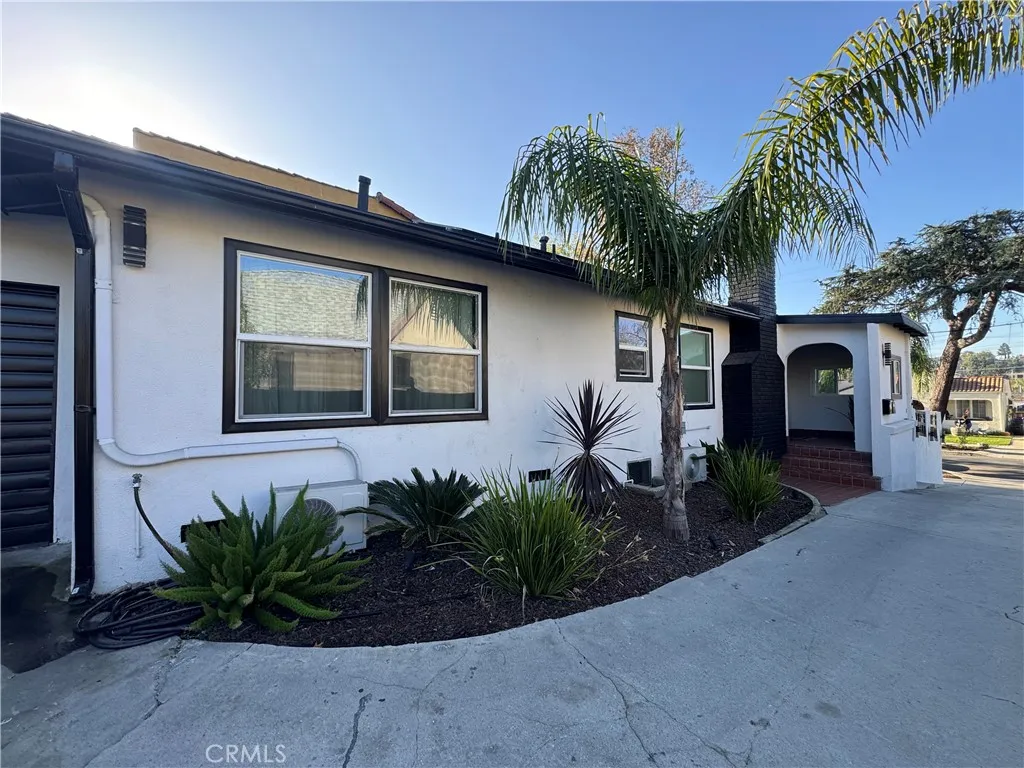
Nestled in the heart of charming Atwater Village, this beautifully updated one-story front-and-back duplex offers the perfect blend of timeless character and modern convenience. Behind a gated entrance, youll find garage parking, thoughtful upgrades, a newer electrical panel, central air conditioning, and the kind of pride of ownership thats evident throughout. To say this property has all the right amenities while preserving its original charm would be an understatement. The floor plans are highly functional, creating comfortable living spaces that feel both warm and inviting. Living in Atwater Village means enjoying one of Los Angeles most desirable neighborhoods. Just moments away are the vibrant restaurants, cafs, boutiques, and neighborhood favorites along Hillhurst Avenue and Vermont Avenue. Spend weekends exploring the iconic Griffith Park, home to miles of hiking and horseback riding trails, the Griffith Observatory, the Greek Theatre, and the world-famous Los Angeles Zoo. Outdoor enthusiasts will appreciate the nearby Hollywood Hills and Santa Monica Mountains views, offering easy access to scenic hiking, cycling, and breathtaking sunsets. The neighborhood is also rich in architectural history, classic homes, and a walkable village atmosphere that blends urban convenience with a true sense of community. With easy access to Downtown Los Angeles, Hollywood, Silver Lake, Los Feliz, and major freeways, this location provides exceptional convenience while maintaining the peaceful charm that has made Atwater Village one of the citys most treasured neighborhoods. Whether
1741 61st Street
Los Angeles, CA 90001
AREA SQFT
1,880
BEDROOMS
5
BATHROOMS
2
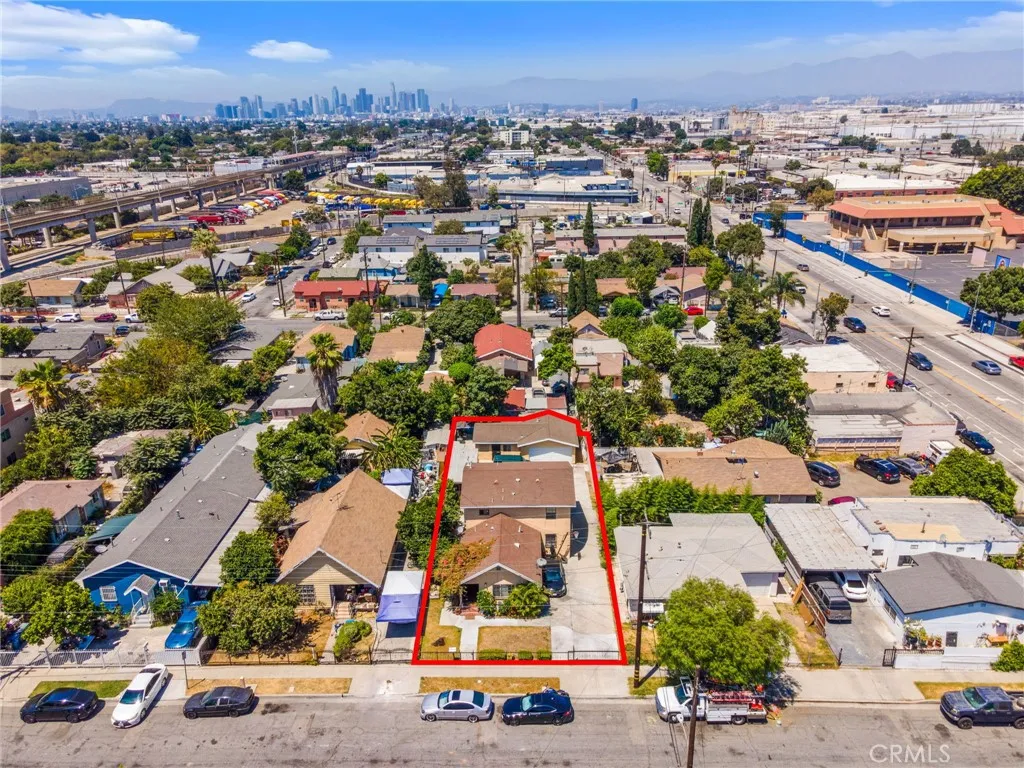
Welcome to this versatile duplex property offering an excellent opportunity for investors or owner occupants. Live in one, rent the other and expand additional income potential! The property features main residence located on the lower level and a separate upstairs unit, providing flexibility for extended family living or rental income potential. The downstairs unit offers 3 bedrooms and 1 full bath, plus half bath. While the upstairs unit features 2 bedrooms and 1 bathroom. BONUS! Garage converted into living space for additional income. Conveniently located near major streets, freeways, shopping and everyday amenities.
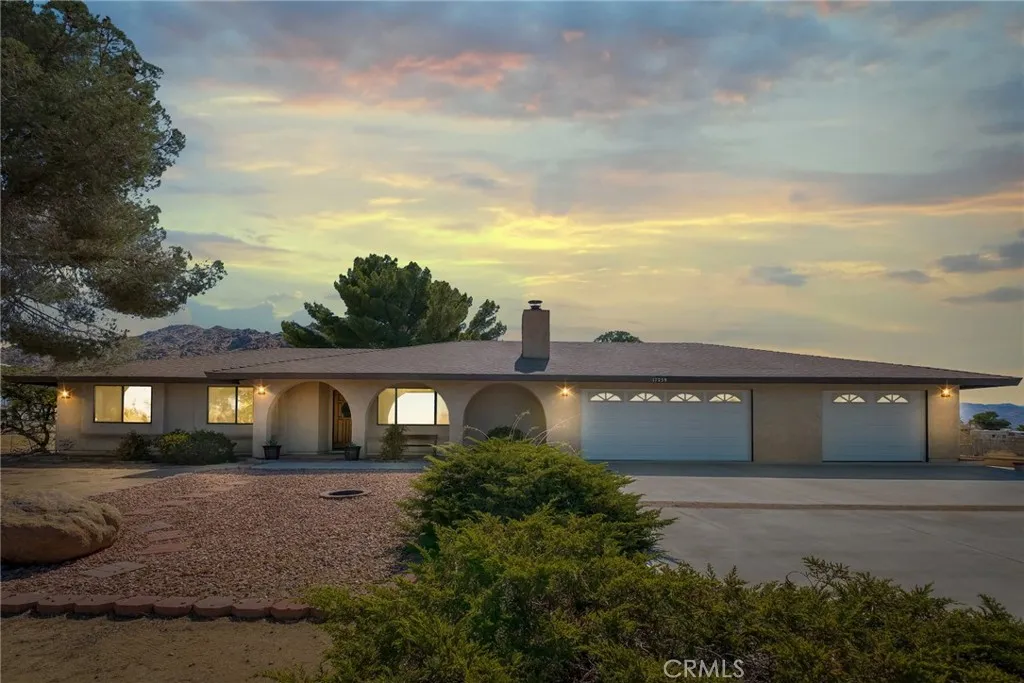
17239 Candlewood
Apple Valley, CA 92307
AREA SQFT
1,516
BEDROOMS
3
BATHROOMS
3
NEW LOW PRICE! Welcome to this beautifully maintained one-owner home offering 3 bedrooms 2/1.5 baths and 1,516 square feed of comfortable living space on over an acre in the highly desirable Sycamore Rocks area of Apple Valley. This exceptional horse property is thoughtfully equipped with 2 horse shelters, a hay storage barn, cute western style tack room ,storage shed, chicken coop and a spacious 3 car garage. Step inside to find a super clean home featuring a light bright kitchen with cozy dining area and abundant storage. The inviting living area show cases a beautiful used brick fireplace creating the perfect gathering space for entertaining friends and family. The primary suite offers views of the rear yard, a walk in closet and a beautifully remodeled bathroom with walk in shower. Step outside to enjoy outstanding curb appeal with manicured desert landscaping and a covered east facing patio that captures iconic views of the rock formations beyond. The home's elevated setting also provides panoramic views of the entire valley and gorgeous desert sunsets from the covered front porch. Whether your relaxing, entertaining, or enjoying your horses, this one-of-a-kind property offers the perfect blend of privacy, functionallity, and scenic beauty. Set up an appointment soon for a private tour before it is gone!
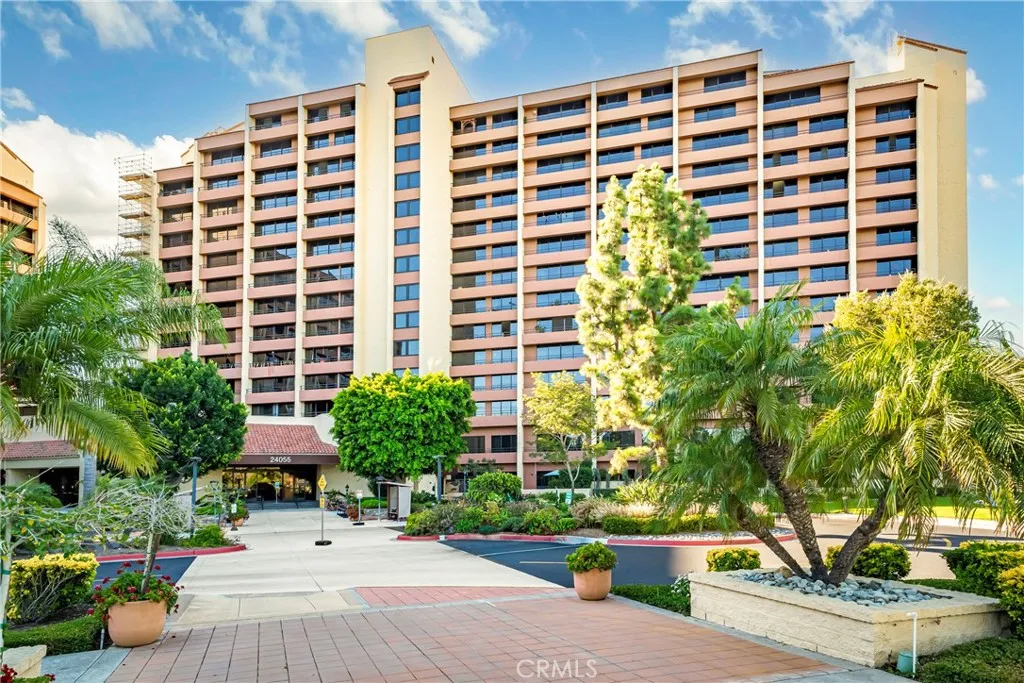
24055 Paseo Del Lago
Laguna Woods, CA 92637
AREA SQFT
625
BEDROOMS
1
BATHROOMS
1
Beautifully remodeled one-bedroom residence located on the sixth floor of The Towers at the premier guard gated 55+ community, Laguna Woods Village. Ideally situated adjacent to the elevator for added convenience, this light-filled home enjoys sweeping views including the Par 3 golf course, surrounding hills, trees, landscaped grounds, lights and amazing sunrises through expansive floor-to-ceiling windows with sliding patio doors to enjoy the ocean breezes. Featuring brand new attractive wood-look vinyl plank flooring throughout, neutral paint finishes and abundant natural light. The remodeled kitchenette offers white shaker cabinetry, gorgeous granite countertops, smooth electric cooktop, a decorative tile backsplash, recessed lighting and a stainless-steel refrigerator. The spacious bedroom provides generous closet storage, room for a desk or sitting area, an inviting place to relax and enjoy the view with a sliding glass door for ocean air breezes. The updated bathroom features a granite-topped white shaker vanity, and a shower with a handheld showerhead and grab bars. The residence also includes one covered end-space carport and a storage unit located within the building. The Towers lifestyle offers exceptional convenience and a wonderful sense of community. The monthly maintenance fee includes a $500 monthly dining credit for use in the two wonderful on-site dining rooms, hot/cold water, sewer, electricity, heat, air conditioning, basic cable television, free use of laundry facilites, building insurance, building maintenance, biweekly housekeeping, annual deep cleaning
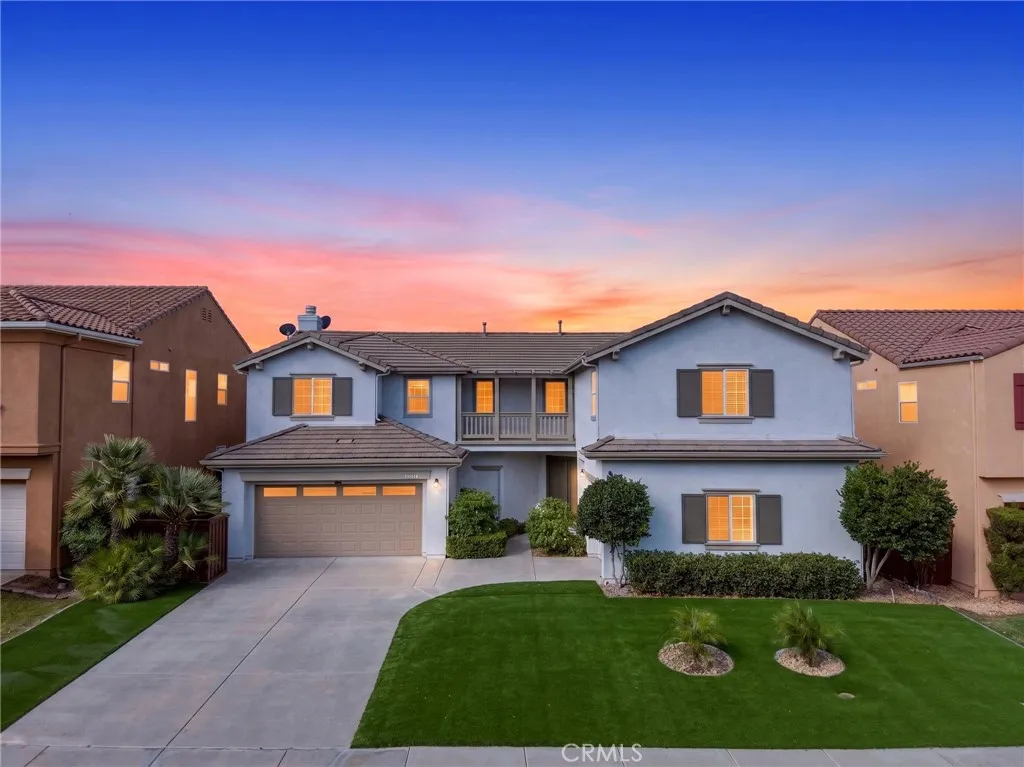
45339 Tiburcio
Temecula, CA 92592
AREA SQFT
3,747
BEDROOMS
4
BATHROOMS
3
Luxury golf course living awaits in the prestigious gated Fairways at Redhawk, one of South Temecula's most sought-after communities. Perfectly positioned on a premium single-loaded street, this beautifully maintained residence offers exceptional privacy and panoramic views of the Redhawk Golf Course, rolling hills, mountains, ponds, and sparkling evening city lights, creating a truly picturesque backdrop. Offering approximately 3,747 square feet, this thoughtfully designed home features 4 bedrooms, 3 bathrooms, a spacious loft, a private retreat off the primary suite, and a desirable main-floor bedroom and full bath, providing flexibility for guests, multi-generational living, or a home office. Soaring ceilings, abundant natural light, and an open, flowing floor plan create a warm and inviting atmosphere. Formal living and dining rooms transition into the spacious family room anchored by a fireplace and an open-concept chef's kitchen with granite countertops, white cabinetry, a large center island, walk-in pantry, double ovens, convection oven, gas cooktop, generous storage, abundant prep space, and seamless flow for everyday living and entertaining. The upstairs primary suite is a private retreat featuring a balcony overlooking the golf course, a spa-inspired bath with soaking tub, separate walk-in shower, dual vanities, oversized walk-in closet, and an adjoining flex space ideal for a sitting room, nursery, gym, or home office. A spacious loft, second front balcony, two additional bedrooms, and another full bath complete the second level. The backyard is designed for Sou
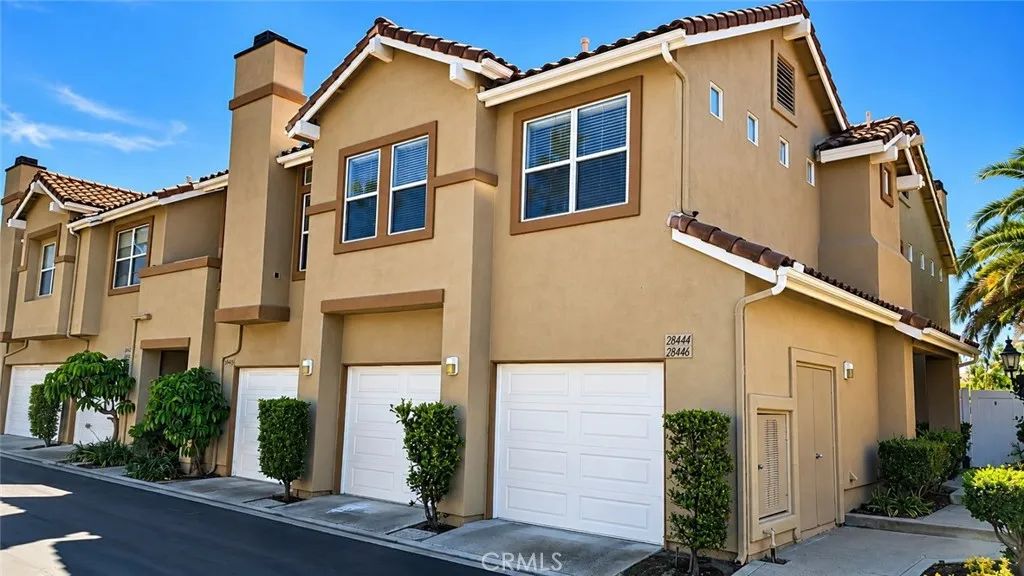
28446 Yosemite
Lake Forest, CA 92679
AREA SQFT
1,015
BEDROOMS
2
BATHROOMS
2
Ideally located 2-bedroom, 2-bath end carriage-unit condo in the sought-after Montecido community of Portola Hills. Offering a unique floor plan with no one above or below, this natural light-filled home features 9-foot ceilings, and an open-concept layout that lives much larger than its square footage. The attached garage and ground-level entry lead upstairs to a home designed for comfortable everyday living and effortless entertaining. The spacious great room combines the living and dining areas around a cozy gas fireplace and opens to a private patio deck overlooking the community poolan ideal spot to relax or entertain guests. The well-appointed kitchen features GE stainless steel appliances, ample cabinetry, and bar seating that seamlessly connects to the main living area. The spacious primary suite offers a peaceful retreat with a large walk-in closet and an en suite bathroom. The second bedroom and 3/4 bath provide flexibility for guests or home office with a large linen closet located in the hallway. The home is enhanced with upgraded laminate wood flooring in both bedrooms and durable 16x16 Marazzi tile flooring throughout the main living areas. As an end unit, it enjoys added privacy along with beautiful views of the community pool from both bedrooms, the living room fron windows and the private deck. Conveniently positioned near neighborhood parks, hiking and biking trails, award-winning schools, shopping, dining, and local commuter routes. This home offers the perfect balance of comfort, convenience, and outdoor recreation. Residents also enjoy resort-style comm
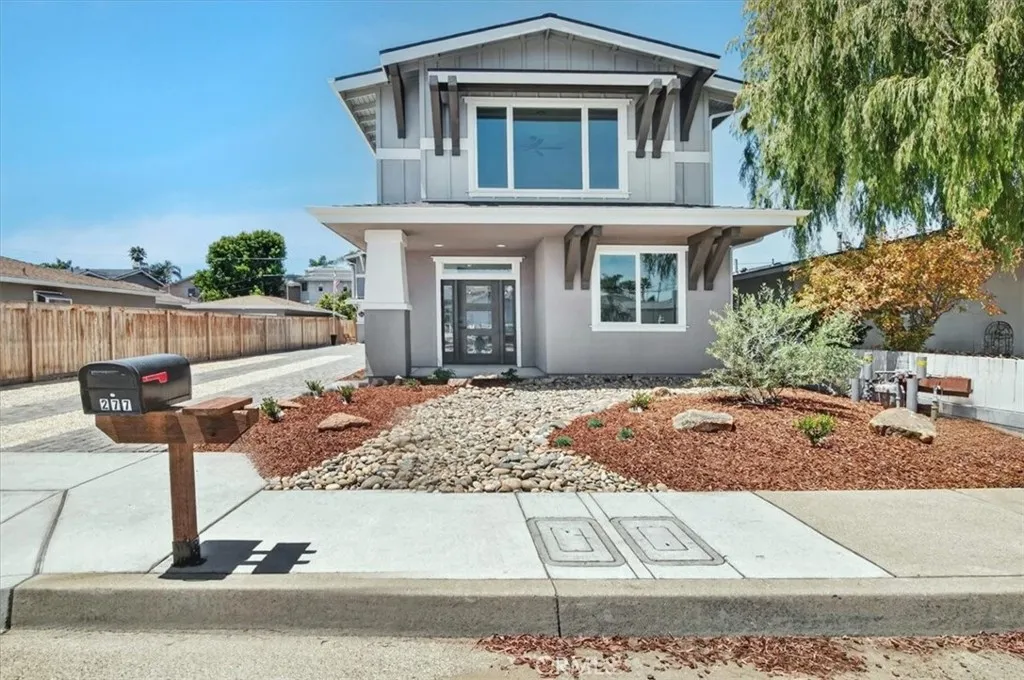
275 4th Street
Grover Beach, CA 93433
AREA SQFT
1,600
BEDROOMS
3
BATHROOMS
3
Experience modern coastal living in this beautifully crafted custom home in the heart of Grover Beach. This brand-new 2 story residence offers 3 spacious bedrooms, 2.5 baths and a thoughtfully designed floorplan that maximizes comfort and views. The primary suite, kitchen and main living area are located upstairs, creating an open, light filled space perfect for entertaining or relaxing. Enjoy cozy evenings by the fireplace, prepare meals in the stunning Chefs kitchen with all the modern amenities including Quartz countertops and stainless steel appliances. To really enjoy Central Coast Living, head up to the massive rooftop deck, pre plumbed with water and gas as well as ambiance lighting all while enjoying peaks of the Pacific Ocean and stunning sunsets. Don't miss this opportunity to own a new home just minutes from the beach, shopping, dining and everything the Central Coast has to offer.
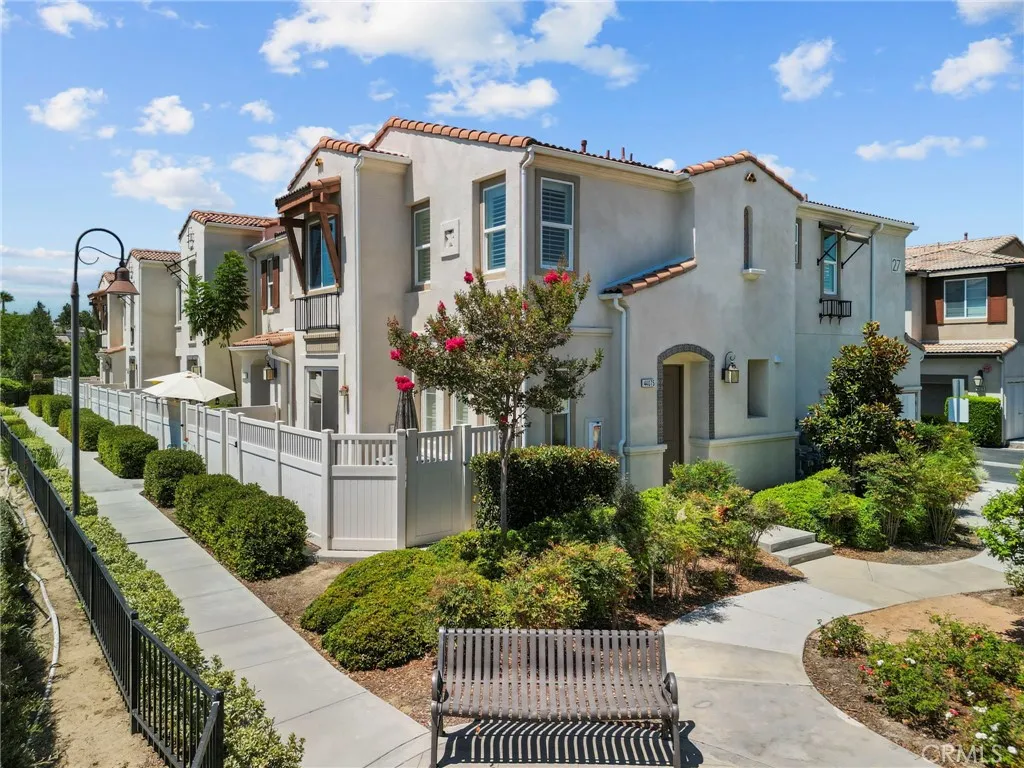
44075 Calle Luz
Temecula, CA 92592
AREA SQFT
1,552
BEDROOMS
3
BATHROOMS
3
Location, Location - Beautiful, end-unit two-story town home with no rear neighbors and open views over Paloma Del Sol Park. This unit is in the sought after Alegre and Aldea at Paseo Del Sol Community. It is very close to retail and restaurants. Due to its central location, it is less than a 5 minute drive to Temecula Valley Hospital, convenient to I-15, Old Town, Pechanga, Wine country and the Mall. This tastefully decorated 3 bedrooms, 2.5 baths, a 2-car attached garage town home has stainless steel appliances, double oven, microwave a tank-less water heater, laminate flooring downstairs, a walk-in pantry in the kitchen. Upstairs is carpeted, with separate laundry room and a master suite and private bath including a tub and separate shower, plus a walk in closet. The home has a private patio fully fenced for privacy. The HOA is in the process of painting and freshening up the exterior of the buildings. This unit backs up to the community walking trail and short walk to the community pool. Low taxes and HOA compared to similar communities in the area.
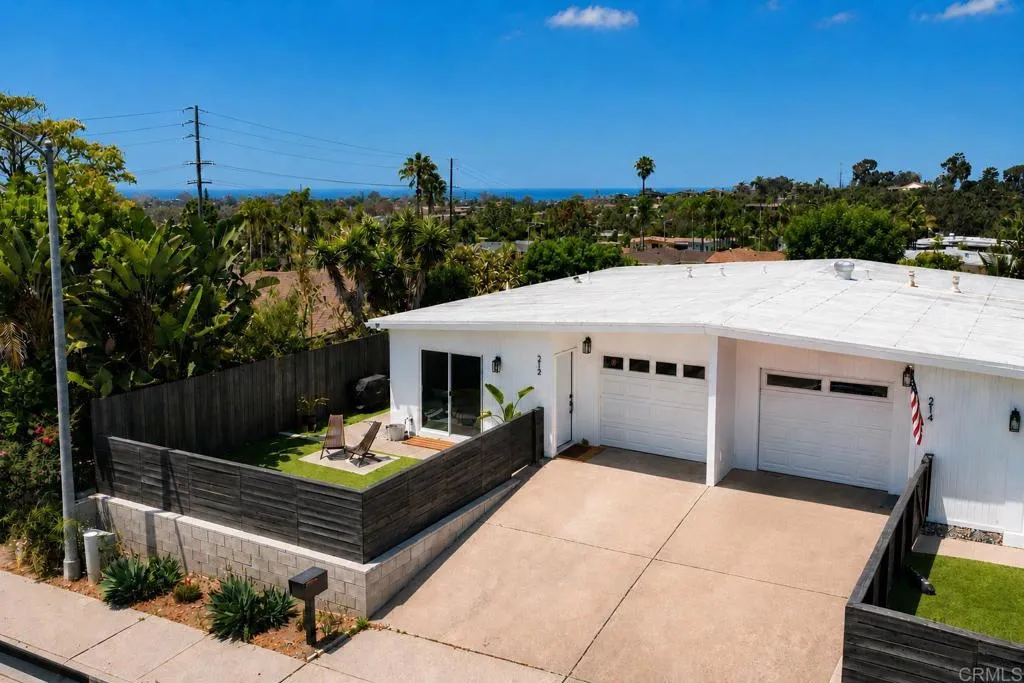
212 Gloxina St
Encinitas, CA 92024
AREA SQFT
781
BEDROOMS
2
BATHROOMS
1
Ocean Views! Experience the best of coastal Encinitas living just 1.5 miles from the beach. Completely remodeled and upgraded in 2023, This beautiful Pacific Serena twinhome offers a rare combination of space, flexibility, and long-term value in one of North County's most desirable neighborhoods. NO HOA! Light-filled and move-in ready, the home features dual-pane windows throughout, luxury vinyl plank flooring, ceiling fans, and a remodeled kitchen and bathroom with modern finishes. The spacious floor plan opens to multiple outdoor living areas, including a rare enclosed front yard, side yard, and a private backyard showcasing ocean views, colorful sunsets, and refreshing coastal breezes from the home's elevated setting. The low-maintenance, drought-resistant landscaping creates beautiful outdoor spaces that are both water-wise and easy to care for, making it ideal for relaxing or entertaining year-round. Additional upgrades include a newer electrical panel with expanded capacity, energy-efficient LED lighting throughout, updated ventilation for improved indoor air quality, and pre-wiring for future electric vehicle charging. Enjoy an unmatched coastal lifestyle with no HOA and easy access to Moonlight State Beach, the Encinitas Rail Trail, San Elijo Lagoon, and the extensive Encinitas trail network for walking, hiking, and biking. Located just minutes from shopping, dining, top-rated schools, and downtown Encinitas, this exceptional home combines everyday convenience with the relaxed Southern California lifestyle buyers are looking for.
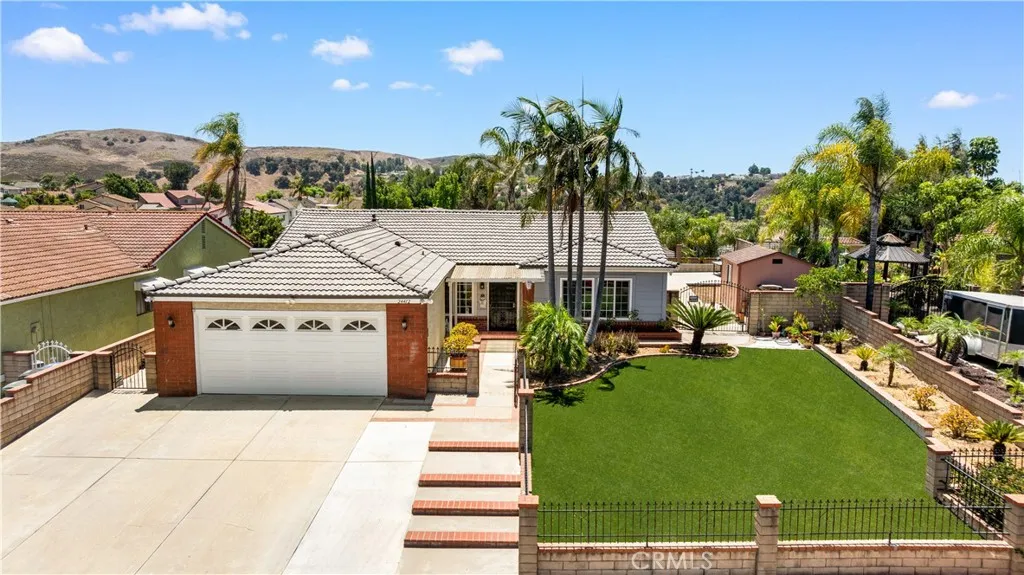
24412 Rosegate
Diamond Bar, CA 91765
AREA SQFT
2,786
BEDROOMS
6
BATHROOMS
5
Rarely available single-story view home nestled on a quiet cul-de-sac in one of North Diamond Bars most desirable neighborhoods. This exceptional residence combines the convenience of single-story living with 6 bedrooms, 5 bathrooms, a fully permitted ADU, sweeping canyon and city-light views, and a thoughtfully designed floor plan that offers outstanding flexibility for todays lifestyle. The home features a fully permitted ADU complete with its own bedroom, full bathroom, living area, and full kitchen. Designed with multiple private access points, the flexible layout is well suited for multi-generational living, extended family, long-term guests, home office needs, or a variety of evolving lifestyle arrangements while offering additional long-term versatility. Inside, soaring vaulted ceilings and abundant natural light create a bright and inviting atmosphere. The open-concept living, dining, and kitchen areas provide a seamless flow for both everyday living and entertaining, while rich hardwood flooring adds warmth and timeless character throughout much of the home. Thoughtfully updated over the years, the property features a brand-new roof, fully paid-off solar system, tankless water heater, newer HVAC system, and numerous additional improvements, providing both comfort and long-term peace of mind. Step outside to a spacious backyard offering plenty of room for entertaining, relaxing, and enjoying the surrounding canyon and sparkling city-light views. Combining the rarity of single-story living, the versatility of a permitted ADU, flexible living spaces, major system upgr
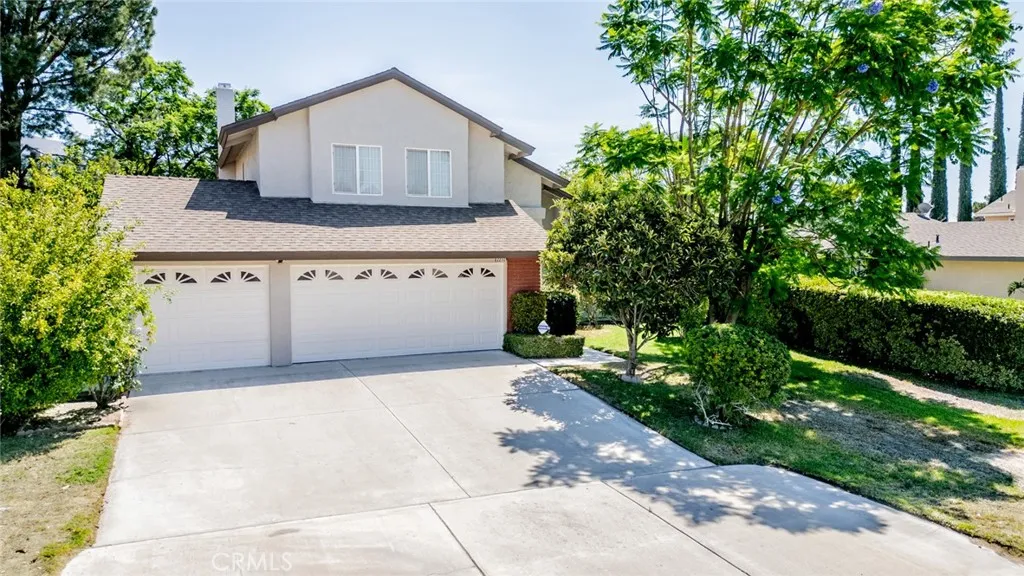
2272 College Avenue
San Bernardino, CA 92407
AREA SQFT
1,583
BEDROOMS
3
BATHROOMS
3
Welcome to this beautiful two-story home in the desirable Kendall Hills neighborhood of North San Bernardino! Offering an exceptional combination of location, value, and future potential, this 3-bedroom, 2.5-bath home features 1,583 sq. ft. of comfortable living space and a rare attached 3-car garage perfect for extra vehicles, storage, or a workshop. Situated on an expansive 7,200+ sq. ft. lot , the backyard offers endless possibilities for entertaining, creating your dream outdoor living space, or even adding a potential ADU (subject to city approval). Inside, the inviting vaulted ceilings create a bright and open atmosphere, while the functional floor plan is ideal for everyday living. Conveniently located just minutes from Cal State San Bernardino , shopping, restaurants, parks, golf courses, fitness centers, and major freeways, this home is nestled in a well-established neighborhood with excellent access to everyday amenities. Rare 3-car garage, oversized lot, NO HOA. NO MELLO ROOS . VERY LOW TAXT RATE @1.1% . Great neighborhood. Excellent location, and an Affordable price this is an opportunity you won't want to miss! Photos with water mark DE are virtually staged .
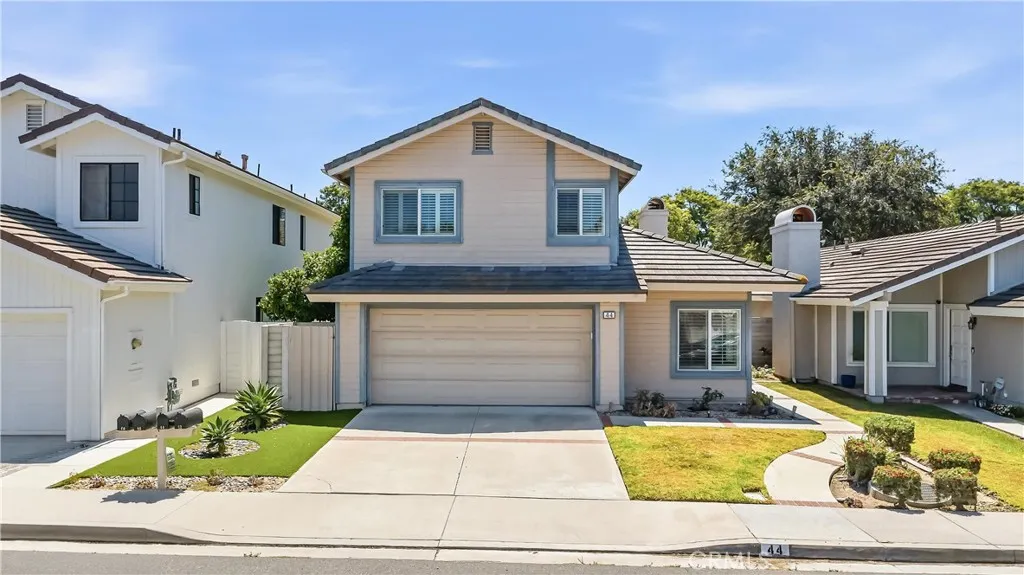
44 Silkberry
Irvine, CA 92614
AREA SQFT
1,900
BEDROOMS
4
BATHROOMS
3
Welcome to this beautifully updated 4-bedroom, 3-bathroom home in Irvines highly desirable Woodbridge community. Featuring a convenient main-floor bedroom and full bathroom, this move-in-ready home offers the perfect blend of comfort, style, and functionality for modern Southern California living. The newly remodeled kitchen is the heart of the home, showcasing brand-new cabinetry, elegant quartz countertops, a new sink, and contemporary finishes. Fresh interior paint throughout most of the home and new carpet in the secondary bedrooms create a bright, inviting atmosphere, while soaring ceilings and abundant natural light enhance the homes open and airy floor plan. The private backyard with a covered patio provides the perfect setting for entertaining, outdoor dining, or simply relaxing. Woodbridge is one of Irvines most beloved master-planned communities, offering an exceptional lifestyle with two scenic lakes, numerous parks, swimming pools, tennis and pickleball courts, playgrounds, walking trails, and year-round community activities. The home is served by the award-winning Irvine Unified School District, and Springbrook Elementary School is home to the districts only elementary Montessori program. Ideally located near shopping, dining, major freeways, John Wayne Airport, and Southern Californias beautiful beaches, this is a rare opportunity to own a beautifully updated home in one of Irvines most sought-after neighborhoods.
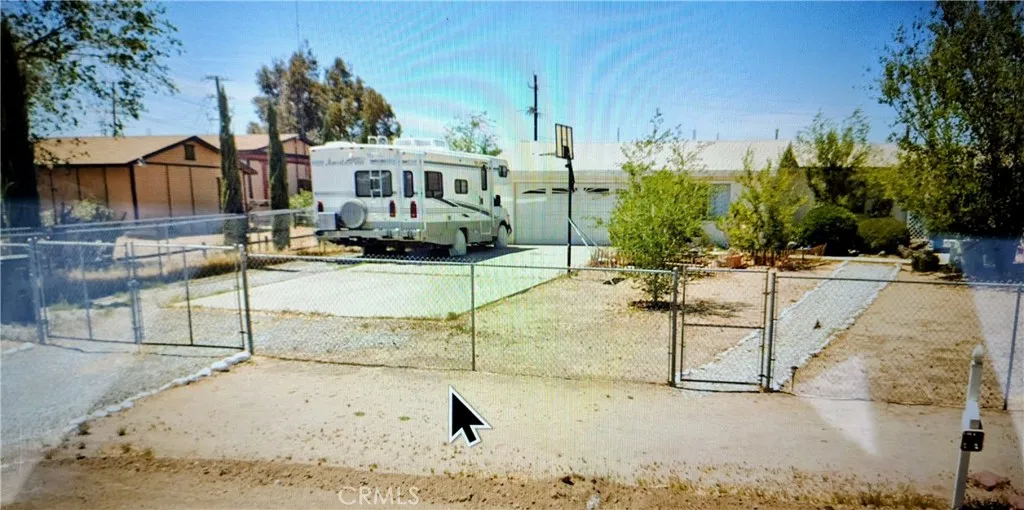
14150 Emerald
Victorville, CA 92392
AREA SQFT
1,024
BEDROOMS
2
BATHROOMS
1
If you're looking for an investment with tens of thousands of dollars upside, this is the one -- make sure you ask your Realtor to see the Supplements. This home is a diamond in the rough, and with the right coat of paint, new flooring, and imagination, this GEM will shine beyond its asking price. This probate property is priced to sell commensurate with condition at well below market value. Sold as-is, it's a fantastic opportunity for renovation or investment. With gated drive, large front yard, 2-car attached garage, front porch, front living room, two beds, one bath, interior laundry room, huge lot, and adjoining driveway next door with mobile home and utilities must be sold together. Don't miss this chance to build equity immediately. Call your Realtor today to schedule your showing!
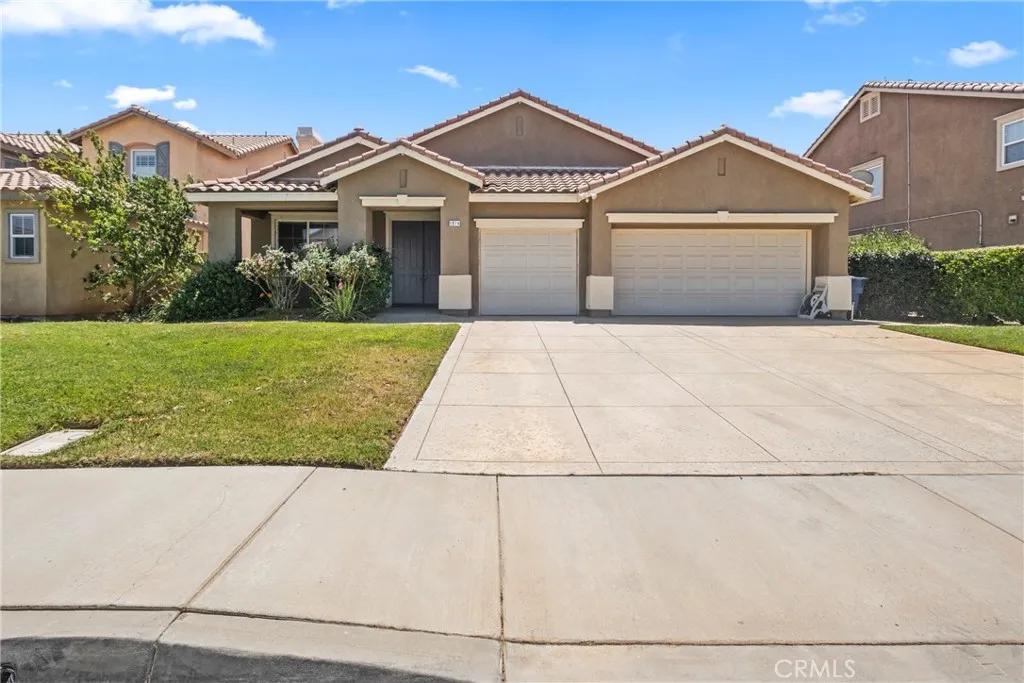
1814 Amargosa
Palmdale, CA 93551
AREA SQFT
2,278
BEDROOMS
4
BATHROOMS
2
Welcome to this lovingly maintained single-story home in West Palmdales established Rancho Vista areaoffering four bedrooms, a functional open floor plan, a three-car garage, mountain views, and no HOA. Cared for by the same owner for approximately 22 years, this 2,278-square-foot home reflects a genuine sense of pride of ownership while offering its next owner an exciting opportunity to add their own personal style. A welcoming formal entry opens to a spacious living and dining area filled with natural light. At the heart of the home, the kitchen features a generous center island and opens to the casual dining area and comfortable family room, where a cozy fireplace creates an inviting gathering space. From here, enjoy direct backyard access and views of the surrounding mountains. The well-designed single-level layout includes four bedrooms and two bathrooms. The light-filled primary suite features a private en-suite bathroom and walk-in closet, creating a comfortable retreat at the end of the day. Outside, the versatile backyard provides room to relax, entertain, garden, or create an outdoor setting that complements your lifestyle. A spacious three-car attached garage adds valuable parking, storage, and flexibility. Conveniently located near Marie Kerr Park, the Antelope Valley Mall, shopping, dining, local schools, and Highway 14 access, this well-cared-for home combines comfortable single-story living with everyday convenience. Whether enjoyed as-is or personalized over time, it is ready to begin its next chapter.
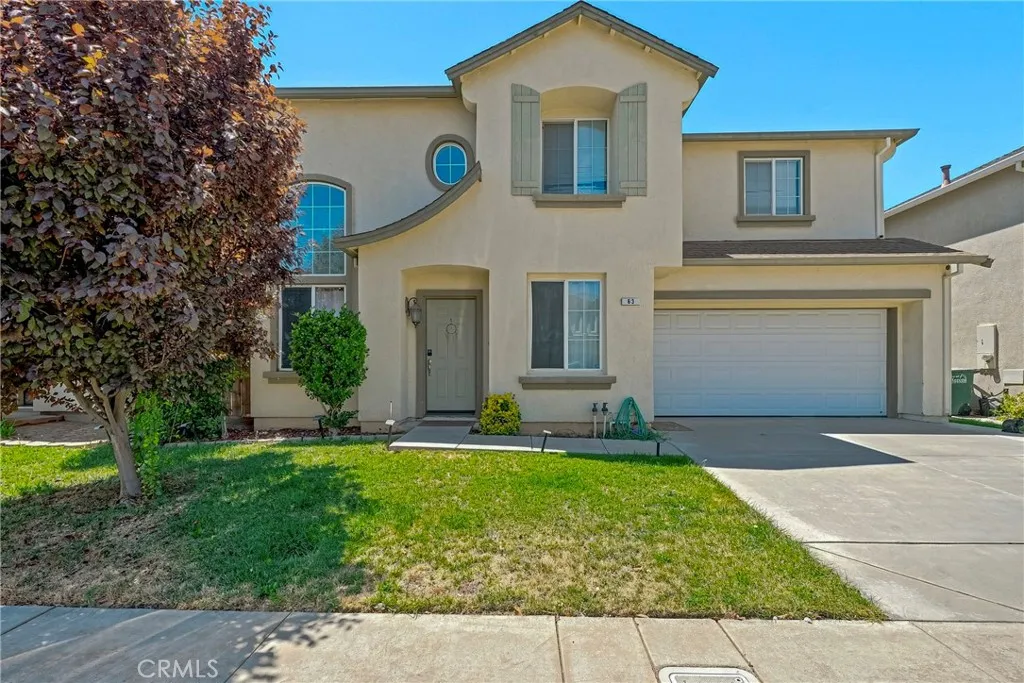
63 Maia Court
Merced, CA 95341
AREA SQFT
1,945
BEDROOMS
4
BATHROOMS
3
Welcome to this spacious 4-bedroom, 2.5-bath home offering the perfect combination of comfort, convenience, and value! Ideally located just off the new Campus Parkway with quick access to Highway 99 and only minutes from UC Merced, this home is an excellent opportunity for families, first-time buyers, or investors. Inside, you'll find a functional floor plan featuring a spacious living room with a cozy fireplace that flows seamlessly into the kitchen, creating the perfect space for everyday living and entertaining. The kitchen is equipped with gas appliances, expansive countertops, and abundant workspace for meal preparation and gatherings. All four bedrooms are located upstairs, including a generous primary suite featuring a large walk-in closet, dual sinks, a relaxing soaking tub, and a separate shower. The spacious backyard offers a large concrete patio and a newer gazebo, providing the perfect setting for outdoor dining, entertaining, or simply relaxing. With plenty of room to grow, a desirable location near schools, UC Merced, and commuter routes, this home is a fantastic opportunity you won't want to miss. Must see to appreciate all it has to offer!
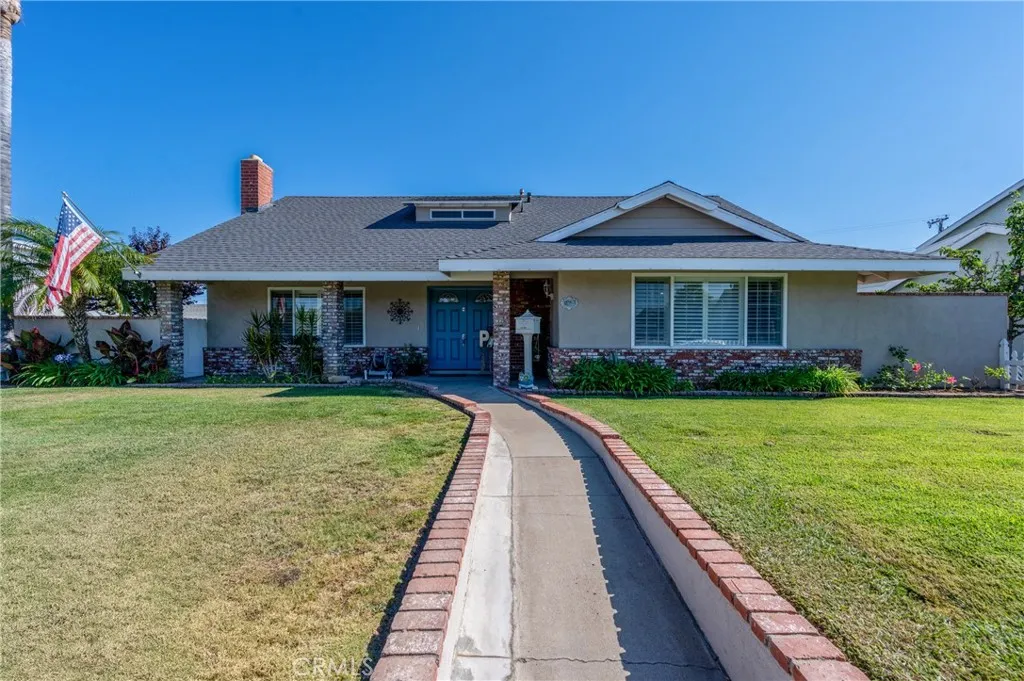
962 Bastanchury
Placentia, CA 92870
AREA SQFT
2,418
BEDROOMS
4
BATHROOMS
2
Welcome to this spacious 4-bedroom, 2-bathroom home located in a highly desirable Placentia neighborhood. Major capital improvements include a new roof installed in 2020. The enlarged upper level features upgraded bedrooms plus a versatile bonus roomideal for a home office, recreation room, or second living space. The main level offers an expansive family room, a generous kitchen layout, and a large living room centered around a cozy fireplace. Outside, enjoy a private backyard retreat with a sparkling pool, large side yards with garden potential, and exceptional curb appeal. Additional features include a separate laundry facility accessed directly through the garage. Ideally situated in close proximity to local schools and parks.
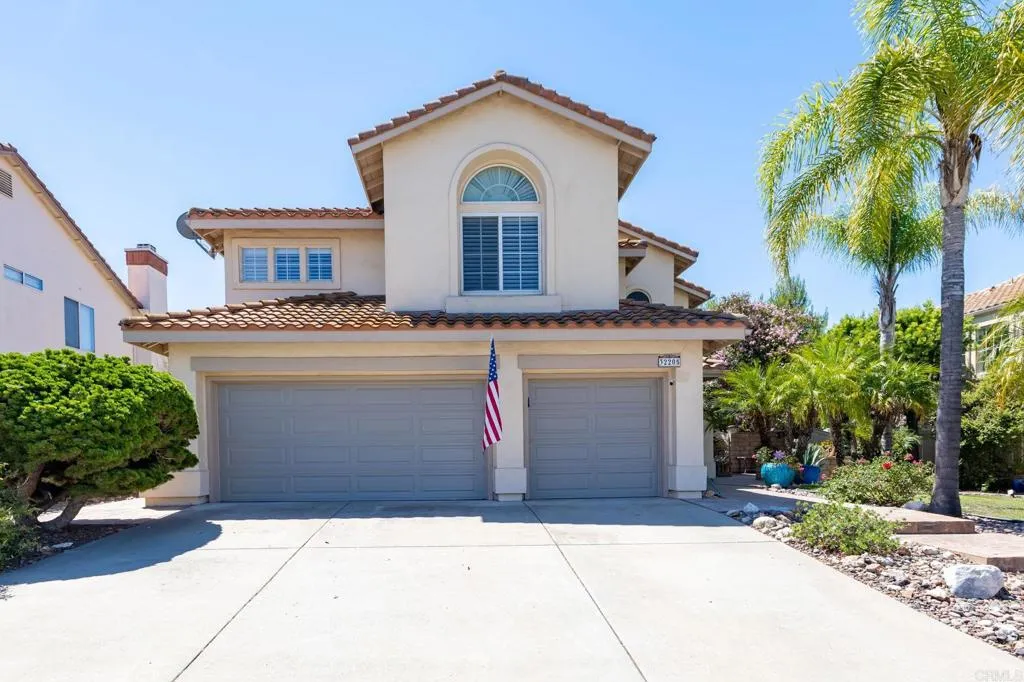
32205 Callesito Fadrique
Temecula, CA 92592
AREA SQFT
2,258
BEDROOMS
3
BATHROOMS
3
Welcome to this beautifully maintained home located in the highly desirable Redhawk community of South Temecula. Offering 3 bedrooms plus a spacious loft, 2.5 bathrooms, and a desirable open-concept floor plan, this residence combines timeless elegance with modern comfort. Step through the dramatic entry into soaring cathedral ceilings and a grand staircase overlooking the formal living and dining rooms, creating an impressive first impression. Plantation shutters, ceiling fans, two AC units, a whole house fan, solar electric and abundant natural light enhance the home's inviting atmosphere throughout. The updated kitchen is designed for both everyday living and entertaining, featuring rich wood cabinetry with a wall pantry, granite countertops, a custom tile backsplash, 5 burner gas cooktop, double ovens, and dishwasher. A breakfast bar and sunny dining nook provide multiple options for casual meals, while the adjacent family room offers a cozy fireplace with a polished stone surround. The first floor also includes a powder room and a convenient indoor laundry room. Upstairs, the generous loft provides flexible space for a home office, media room, or play area. The spacious primary suite showcases vaulted ceilings, crown molding, and scenic hill views. The en-suite bath features granite countertops, brushed nickel fixtures, a beautifully tiled walk-in shower with frameless glass enclosure, decorative glass tile accents at the soaking tub, and a cedar-lined walk-in closet. Two additional bedrooms share a tastefully updated full bathroom. Step outside to enjoy multiple outdo
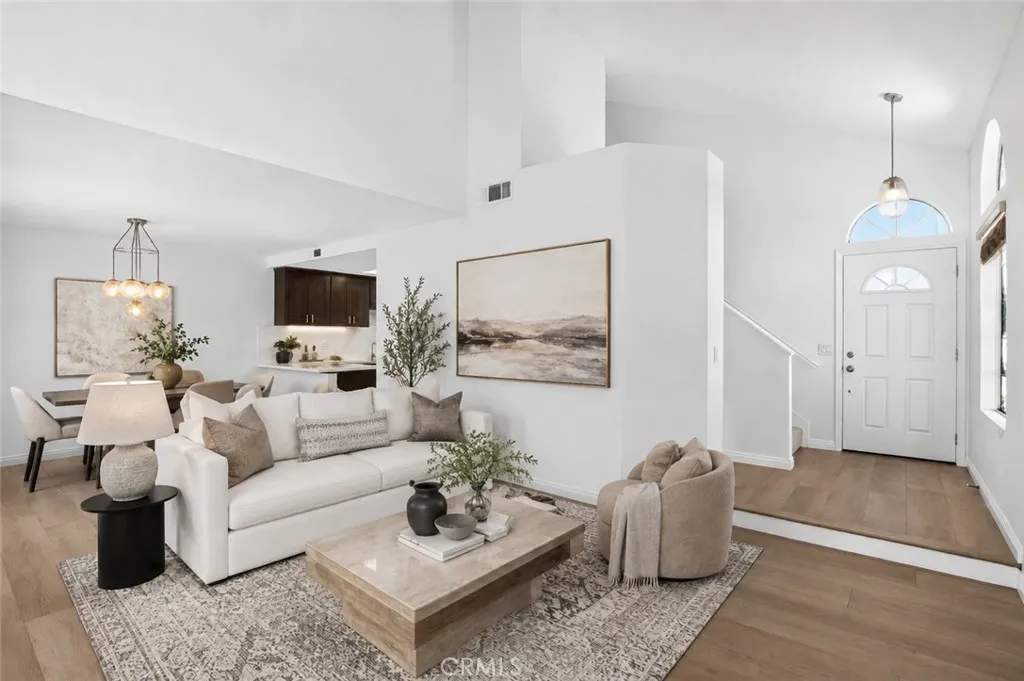
122 Almador
Irvine, CA 92614
AREA SQFT
1,604
BEDROOMS
3
BATHROOMS
3
Welcome to 122 Almador, nestled in the heart of Irvine's coveted Westpark community in the Las Palmas neighborhood , where lifestyle, location, and value meet in one exceptional opportunity. Location is where this property truly shines. Situated within the award-winning Irvine Unified School District, including access to prestigious University High School, this address carries academic credibility that buyers seek. Just minutes from world-class shopping at Irvine Spectrum and South Coast Plaza, countless dining choices, John Wayne Airport, and beautiful beaches. You are also minutes from UC Irvine and surrounded by some of the finest medical facilities, hospitals, and physicians in the region making access to top tier healthcare within easy reach. Commuters will appreciate being minutes from the 405 freeway, making it convenient to Orange County, LA and San Diego. This beautifully refreshed 3-bedroom, 2.5-bath home is truly move-in ready. Step inside to discover vaulted ceilings, brand new modern flooring, fresh neutral paint throughout, and brand-new lineal Berber carpet that creates a warm and inviting ambiance. The updated kitchen with light countertops serves as the heart of the home, featuring two distinct living spaces offering the versatility today's buyers are looking for, whether you need a formal entertaining space, a home office, flex space or a den, this is the largest floorplan in Las Palmas! The primary suite features a private ensuite bath with new glass shower enclosure, while two additional bedrooms provide flexibility for family, guests, or hobbies. Crisp
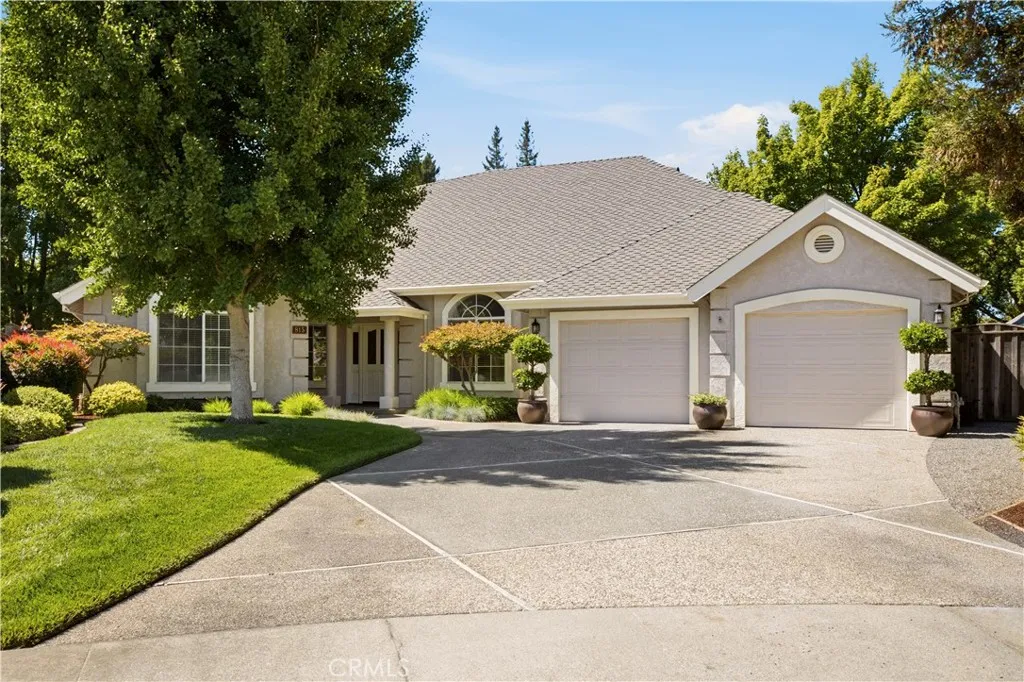
815 Westgate Court
Chico, CA 95926
AREA SQFT
2,537
BEDROOMS
4
BATHROOMS
3
Some homes you just know are the perfect fit! This Westside home is surely it, featuring 4 bedrooms, 3 bathrooms, high end tasteful updates throughout, a pool, and owned solar atop 50 year shingles. As you enter the home, you are immediately drawn to the natural light that pours through the large windows and skylights in almost every room. The wide plank, commercial grade LVP flooring that runs throughout the home gives a cohesive feel and brings warmth while being durable for long lasting wear. The living room has a large vaulted ceiling, gas fireplace, and flows into the updated kitchen making this space the hub of the home. In the kitchen you'll find a large island with quartz counters, stainless steel appliances with a gas range, two pantries, and a breakfast nook. Off the kitchen is a dining room for hosting formal gatherings, book club, or bunko night. The floorplan is perfectly designed with guest quarters on one side of the home with exterior access and an updated full bathroom with pool/yard access. On the other side of the home is where you will find two more bedrooms, another updated full bathroom with a tub/shower, and the primary suite. The primary bedroom has a vaulted ceiling, lots of windows with views of an atrium, access to the pool and an expansive ensuite bathroom. The ensuite has a jetted tub, walk-in tile shower, dual sink vanity, and a walk-in closet. There is also an indoor laundry room with a utility sink, quiet cool whole house fan, central vacuum, and an extra living room that is a flexible space that could be used as a home office, play room, or
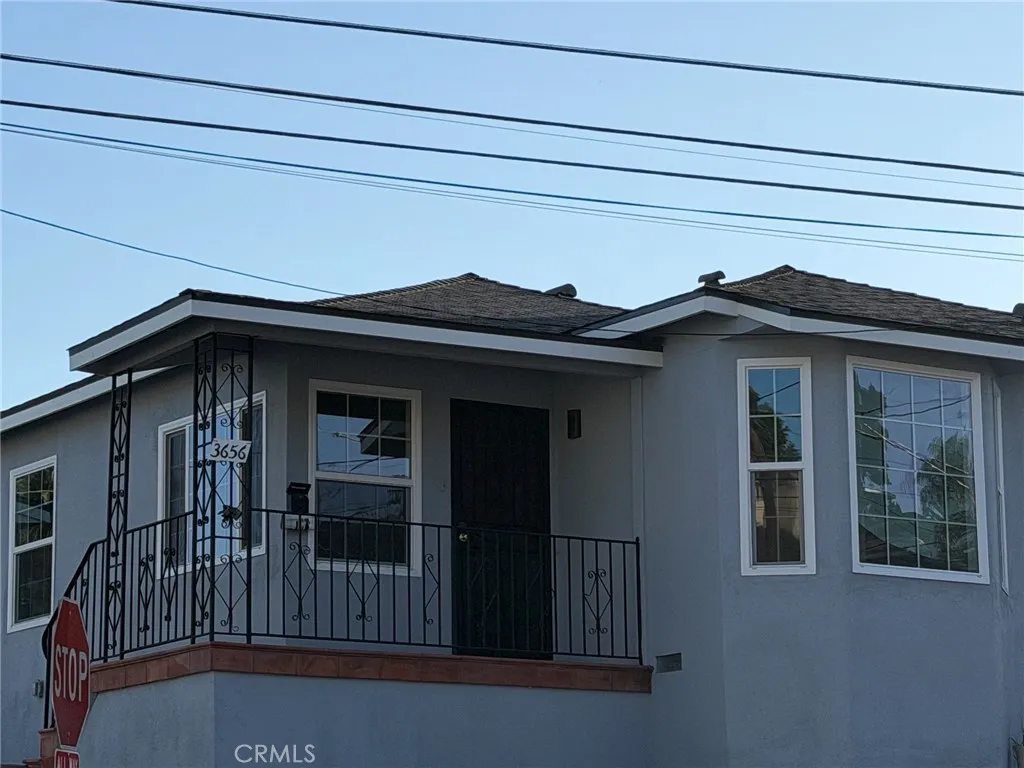
3656 Pomeroy Street
Los Angeles, CA 90063
AREA SQFT
1,680
BEDROOMS
3
BATHROOMS
2
Beautifully updated 2 units in prime East Los Angeles location, surrounded by popular dining, local markets, USC Keck hospital, and the beloved City Terrace Park, Cal State LA, ELAC, all with convenient access to the public transportation and 10/710 freeways just minutes from DTLA. Both units feature numerous upgrades, including a newer roof, updated electrical panel, copper plumbing throughout, dual-pane windows, refreshed flooring, and new interior paint. The 2-bedroom unit offers a remodeled kitchen and bathroom for modern comfort. Each unit is separately metered, laundry hookups, and two car garage making this an excellent opportunity for any buyer seeking a well-maintained property in a high-demand area.

